
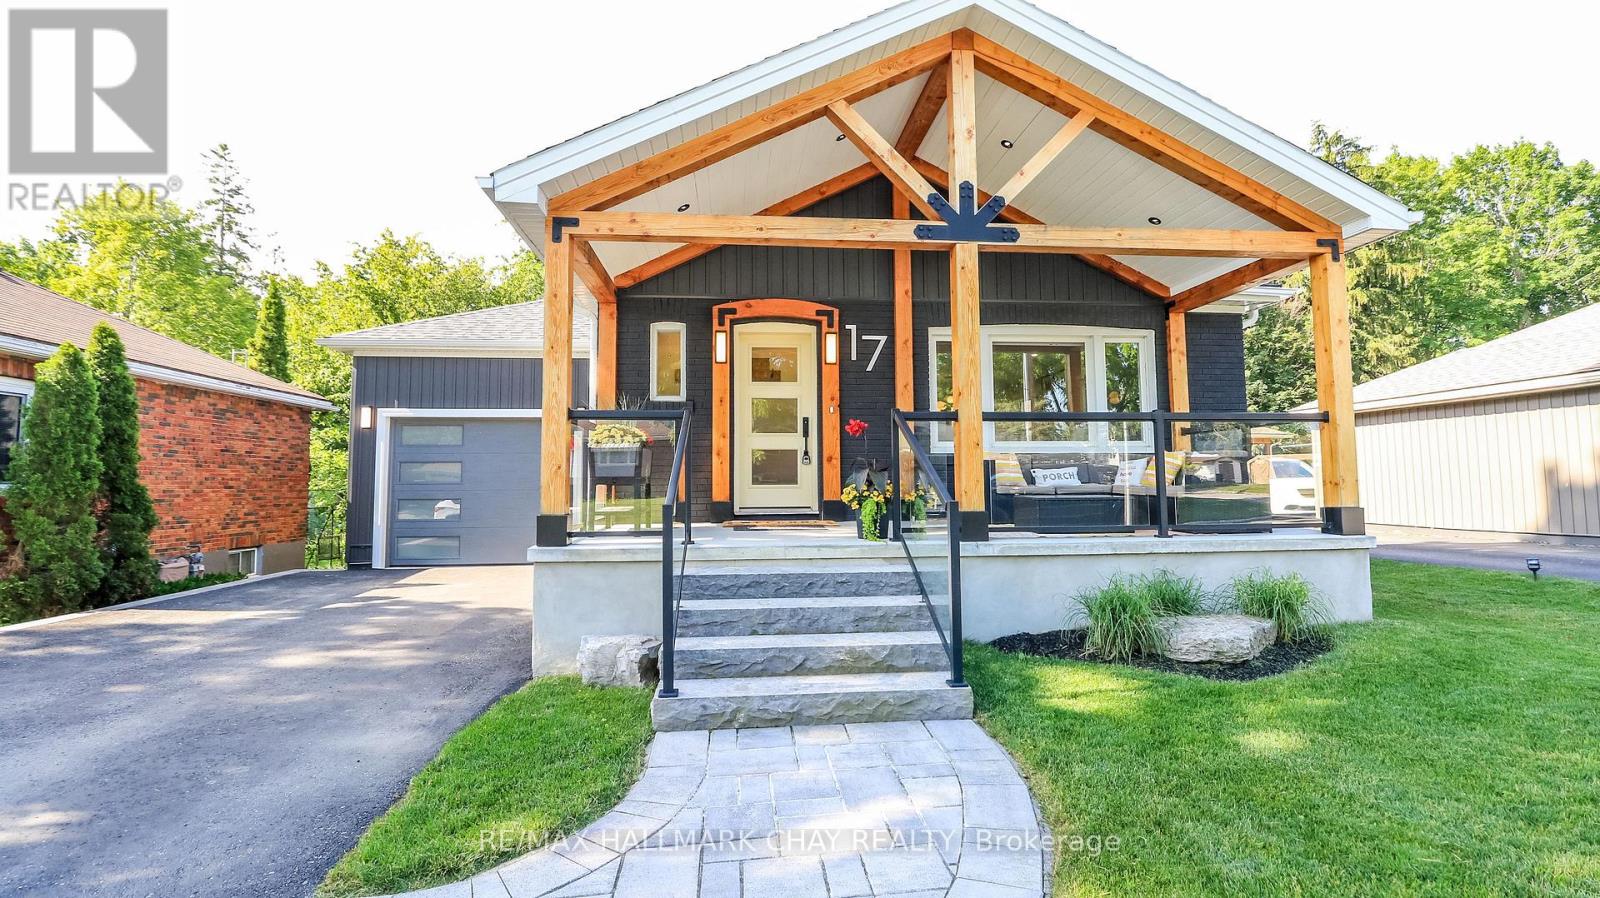
17 Bowman Avenue
Barrie, Ontario
Magnifico! Aside from the high demand east end location, you will also be impressed with the curb appeal of the Douglas Fir Post and Beam A frame verandah where the glass inset front door leads to renos and updates top to bottom! Nestled on a deeper 130 ft lot the back yard meets your expectations for privacy... ***5 yr old 12 x 24 heated salt water pool w/ Polaris robot is an entertainers delight, guests will be in awe of the some 750 sq ft of 2 tone stone pool deck. At 6 ft deep and with less water to heat the pool is safe and cost efficient . Large stone steps lead from a 19 x 13 patio area sheltered from sun & rain. 10 x 12 bunkie/pool shed w/large front deck finishes the outer landscape. **Rare in an established locale to see a newer 15 x 30 garage offering 11 ft ceilings w/ front & rear doors plus a convenient entry to the kitchen**. 2021 Addition by Prycon Contracting offers Primary Bedroom, w/i closet & 4 pc ensuite w/dual sinks, LED mirrors, tile floors & shower w/ lighting. Living/Dining w/custom barn board accent wall, pot lighting & built in hutch is partly open to the kitchen which has elongated cabinets, pantry, black granite sink and custom marble treated backplash, California Maple engineered hardwood on main level, ceramics in baths & foyer, every exterior door is custom! 2nd bedroom w/ barn doors and custom closet, a 4 pc bath is accessible to this bedroom as well to the living/dining/kitchen/pool. Well designed main floor laundry (was 3rd bed) w/ oodles of cabinets, granite laundry sink, subway tile backsplash and exits to the patio and pool. The lower level offers family room w/ gas FP, laminate floors, pot lighting &, large 3rd bedroom w/ egress window, 2 pc bath, furnace and utility area, 200 amp service 2021 .The addition is fully excavated, has an egress window and 400 sq ft of future living space (see virtually staged gym photo for ideas) Walk to schools, grocery and hardware store around the corner! (id:50787)
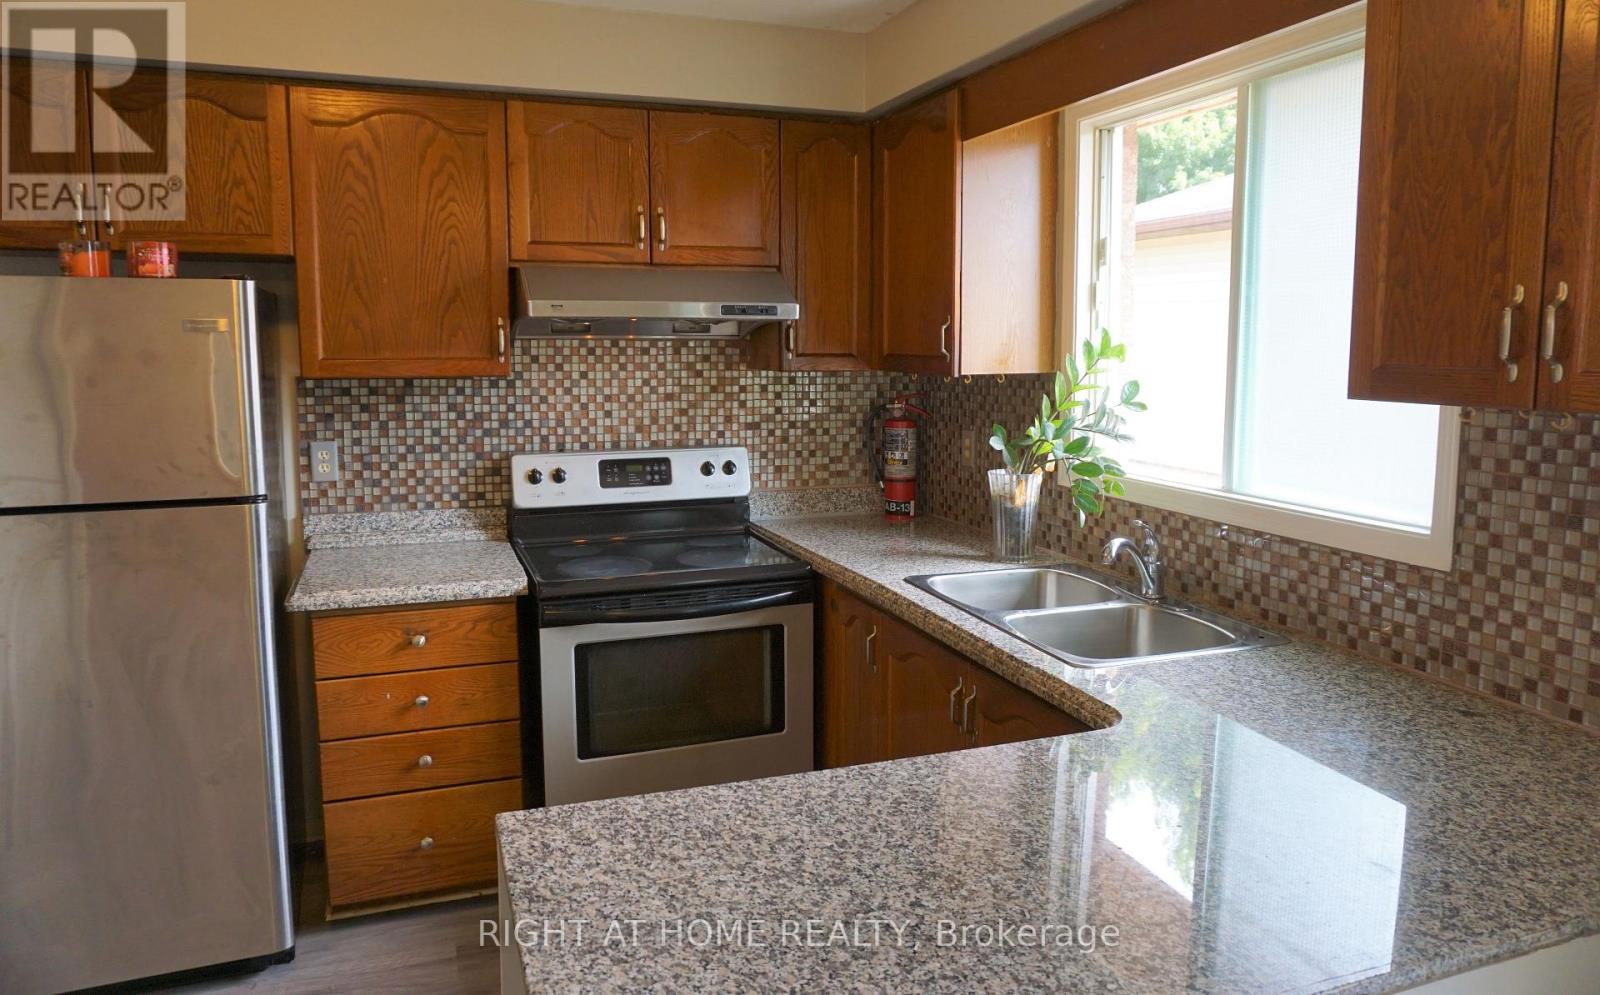
A - 7 Porritt Street
Barrie, Ontario
Absolutely Beautiful 3 Bedroom Home Situated In Desirable Ardagh Neighborhood. Granite Counter Tops, Rooms With Large Windows. Lots Of Natural Light, Laundry, 70% Utilities. Close To All Amenities Transit, Shopping, Parks & Schools. Minutes To Hwy 400, And Waterfront. (id:50787)
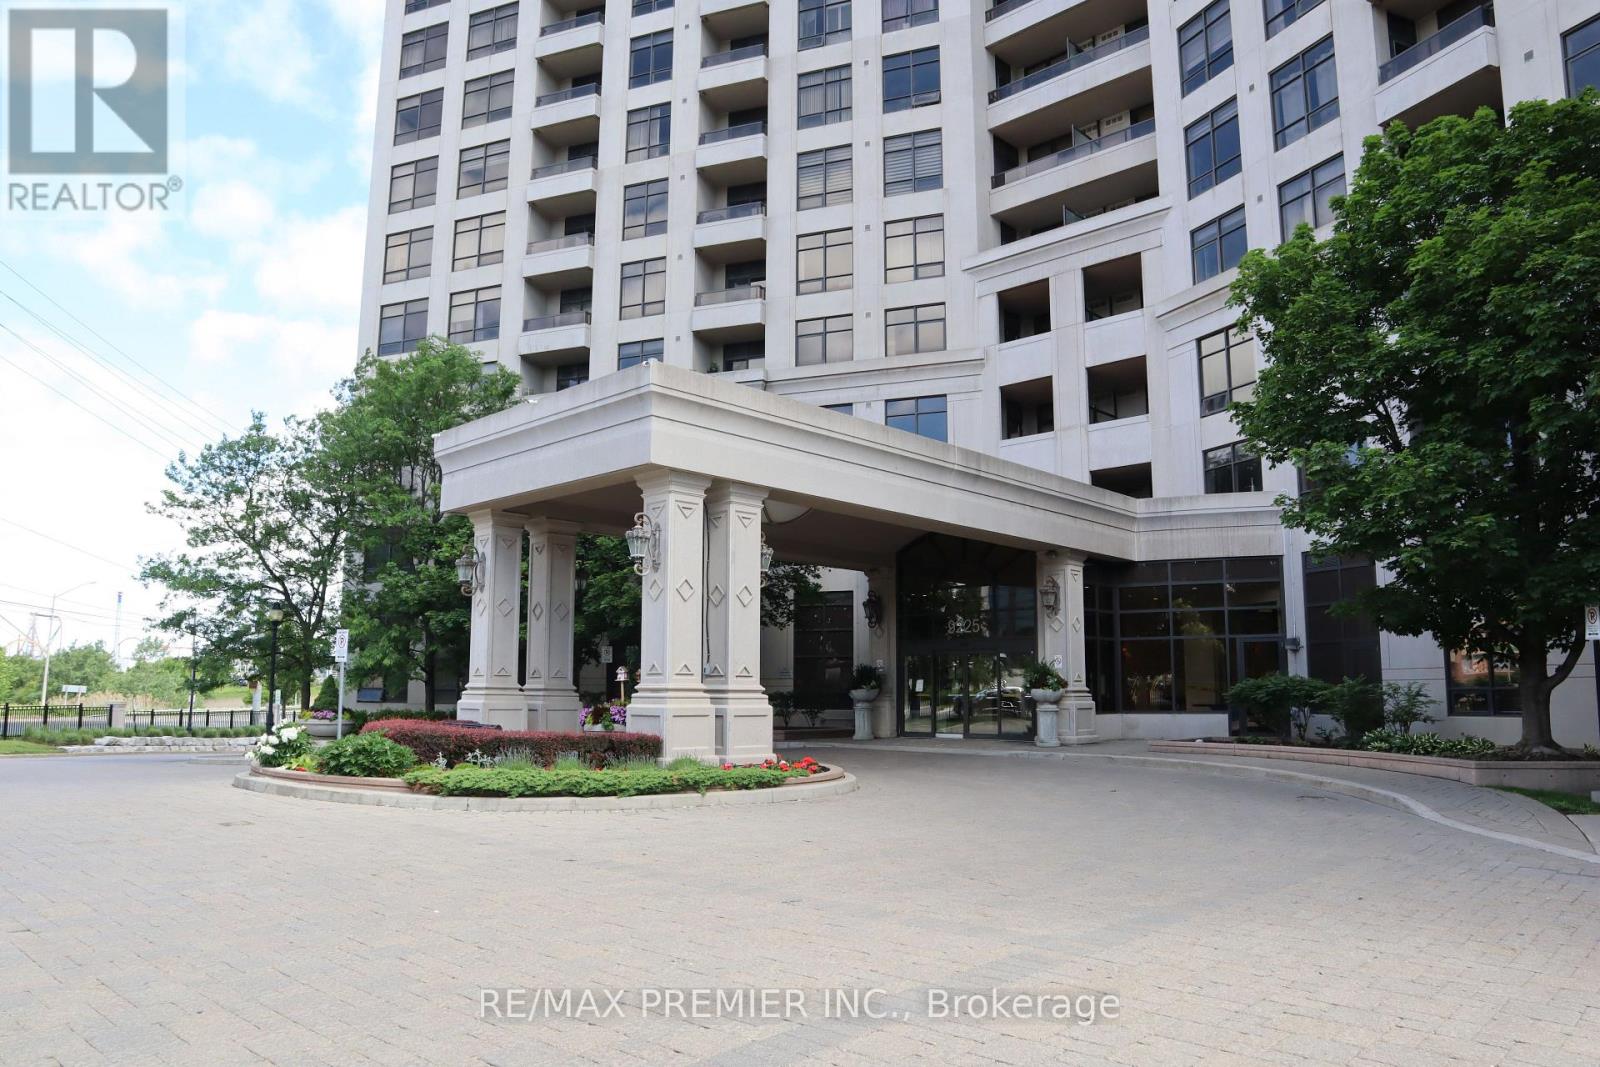
1506 - 9225 Jane Street
Vaughan, Ontario
2 Parking Spaces!! 690 Sq Ft. Building Features Unique 24-Hour Gatehouse Security For Additional Safety. Beautifully Renovated And Freshly Painted Condo In The Heart Of Vaughan, Featuring Ceramic Flooring Throughout, Upgraded LED Pot Lights With Dimmers, New Door Hardware, And A Stylish Touchless Kitchen Faucet. The Modern Kitchen Offers A Double Sink, Newer Stove, And Full-Sized LG Washer And Dryer. The Inviting Living Room Showcases A Stunning Stone Accent Wall, TV Bracket, And Floating Shelf. Enjoy Your Private Balcony With Low-Maintenance Composite Decking And Included Outdoor Furniture. The Versatile Den Is Perfect As A Home Office, Guest Room, Library, Gaming Room, Dining Area, Or Meditation Room. The Bathroom Includes A Convenient Medicine Cabinet. Located Close To The Elevator, A Locker Nearby, And 4 Key Fobs. Ideally Located Minutes To Vaughan Mills, Canada's Wonderland, Hospital, Parks, Transit, And Highways 400 & 407. (id:50787)
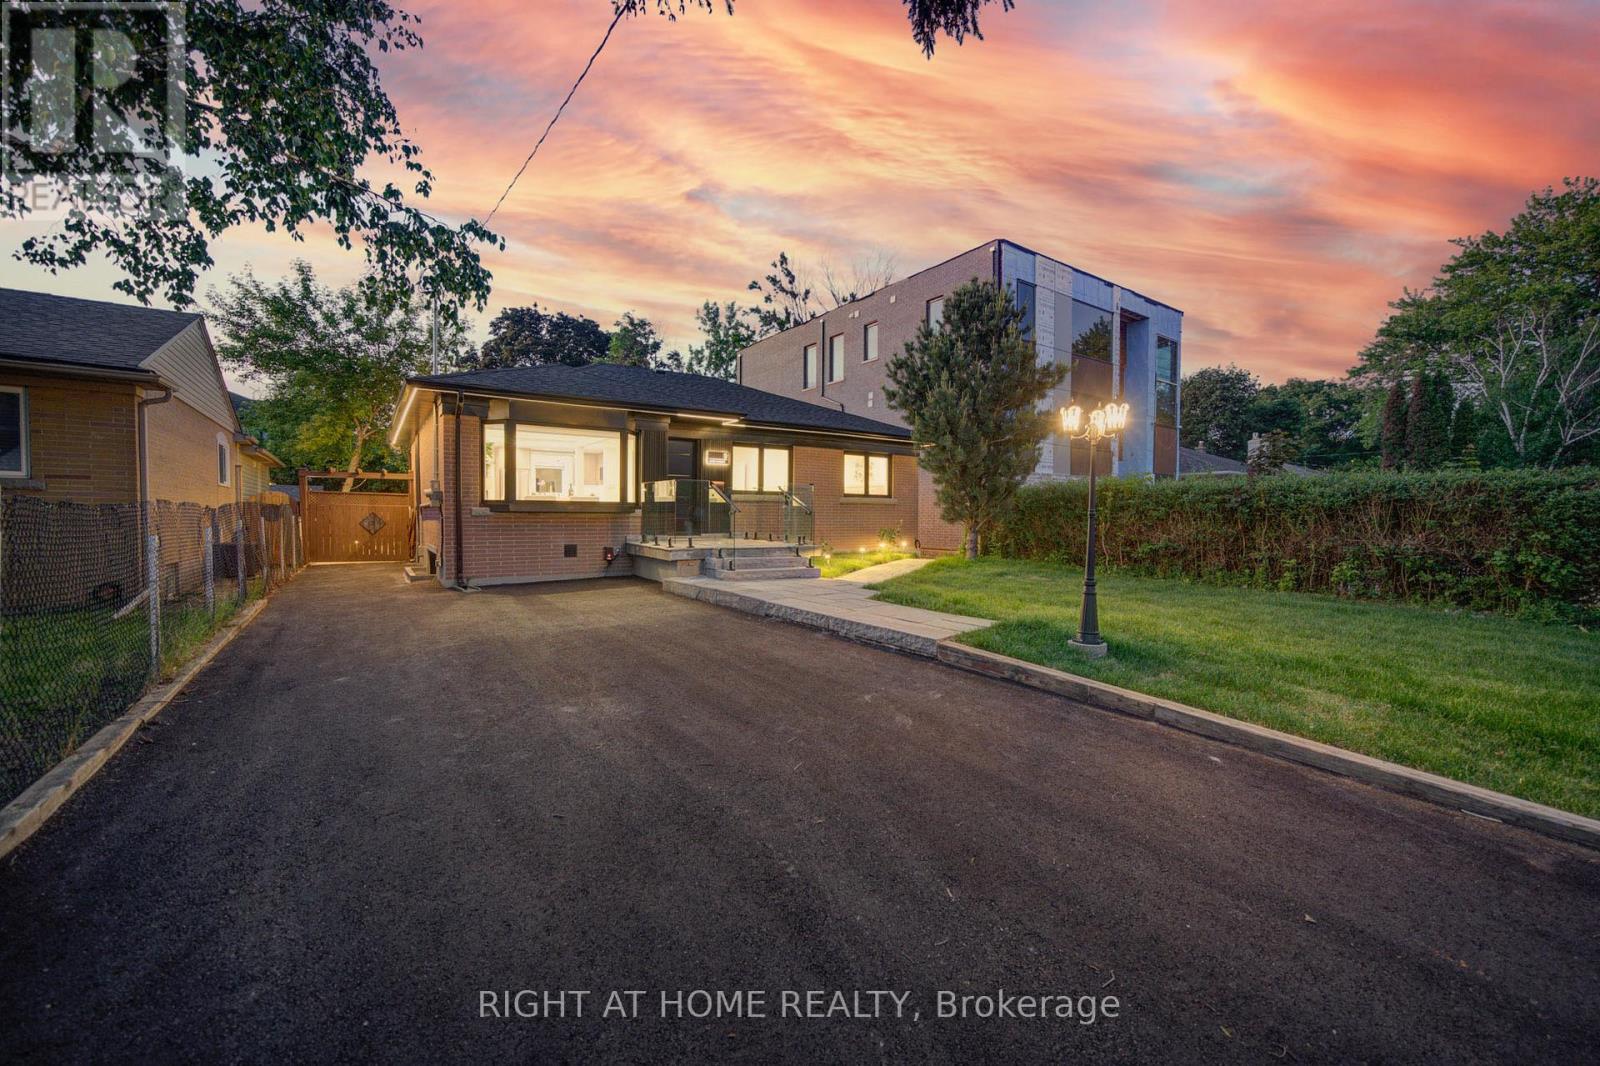
9 Cartier Crescent
Richmond Hill, Ontario
This beautifully updated, unique custom home is nestled among elegant luxury two-storey residences on a quiet, highly sought-after street with excellent access to Bayview Avenue and close proximity to the top-ranked Richmond Hill Secondary School.The property showcases professionally landscaped front, side, and rear yards featuring premium interlocking stone and refined landscape lighting that enhances both curb appeal and outdoor ambiance. A lush new lawn and thoughtfully designed garden areas complete the exterior setting. A stunning two-tier wooden deck provides a highly functional outdoor living space-perfect for entertaining, dining, and relaxing in comfort and style.This home is further distinguished by extensive, high-quality renovations throughout and is the only property in the area featuring a Fully Separate Legal Basement Apartment combined with this level of renovation and upgrade work. Refer to the feature sheet for full details and clarification. (id:50787)
20 Horstman Street
Markham, Ontario
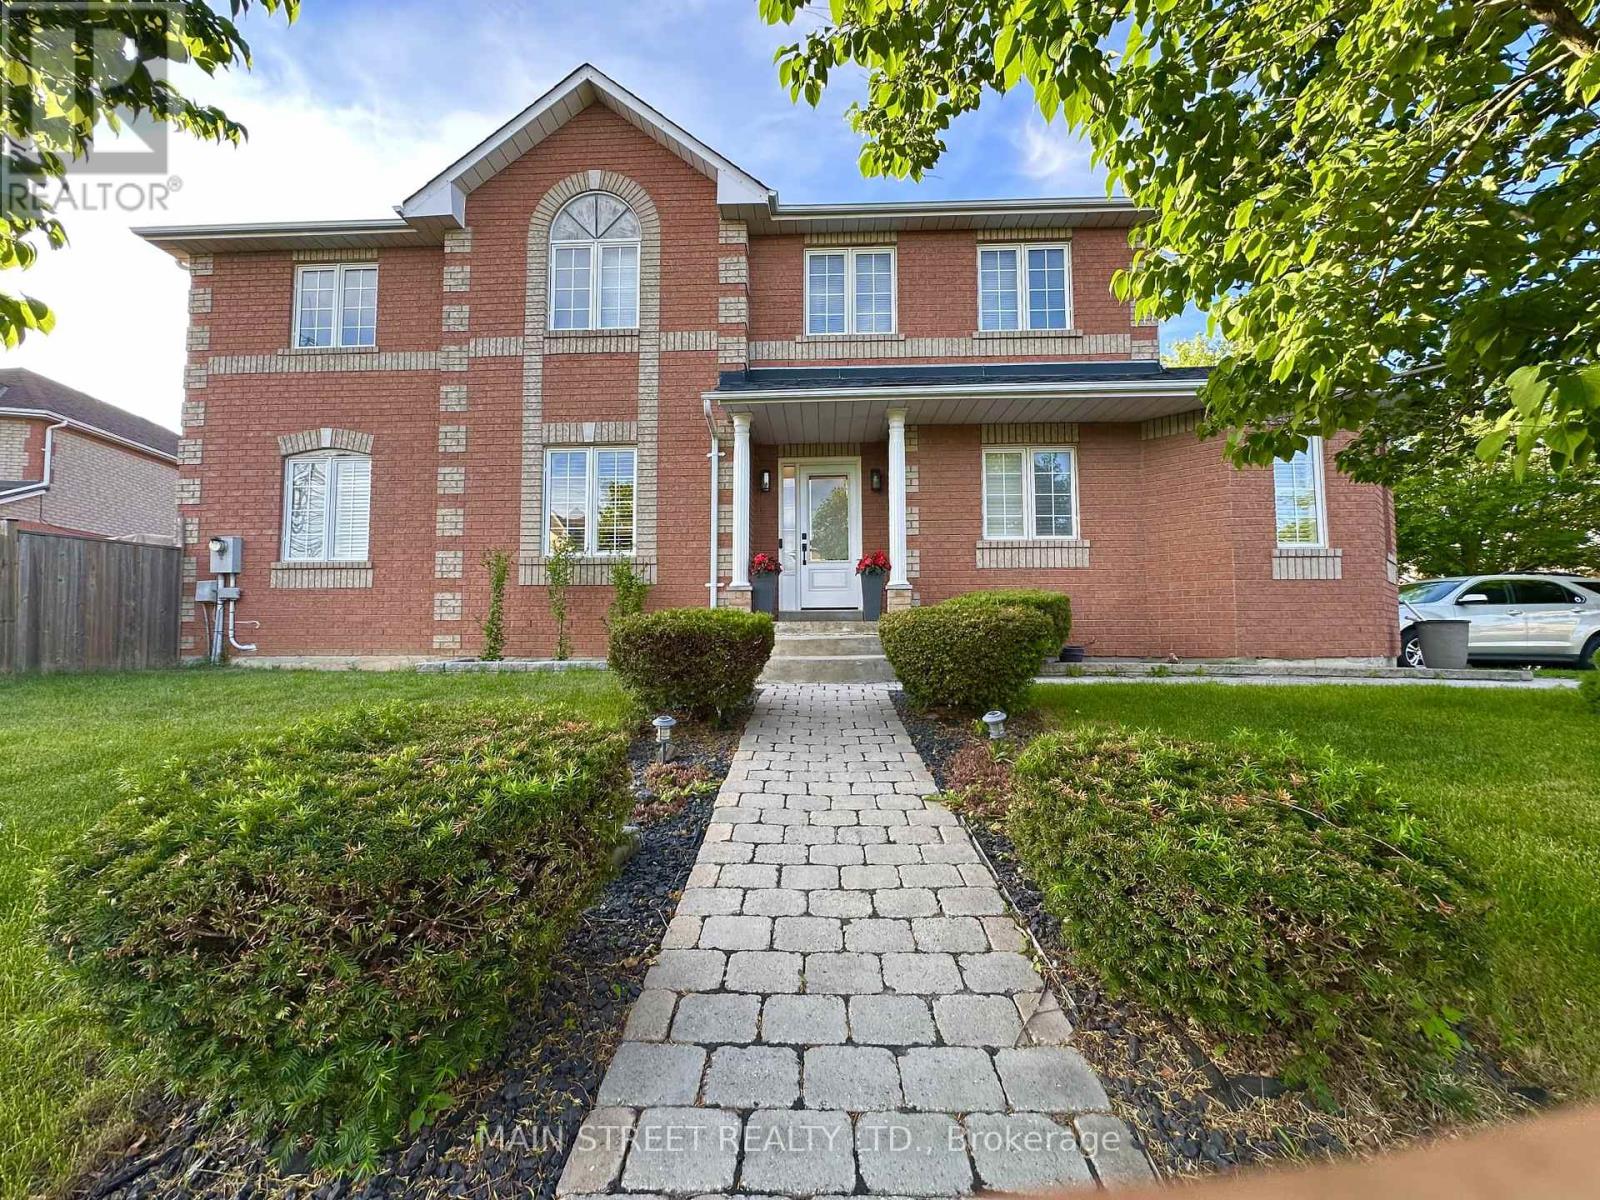
Welcome home to this beautifully maintained corner lot 4 BEDROOM home located in the sought after area of Rouge Valley Estates. This stunning Remington built, full brick home offers easy access to HWY 407, Top schools, Public Transportation, GO Station, Costco, Supermarkets, Home Depot and the Aaniin Community Centre. Close to trails of Rouge National Park, Baseball Diamonds, Golf Courses. This home features a great layout boasting a sun drenched living room with four full windows, and dining room both with hardwood floors. Family room with open half wall to a modern eat-in kitchen with walk-out to garden. Ideal for watching kids while cooking! Upstairs you will find four generous sized bedrooms. The relaxing spacious primary bedroom has an ensuite and walk-in closet. Partially finished basement with plumbing rough-in to make it your own. No sidewalks to shovel and parking for 5 vehicles. Well worth a look! ** This is a linked property.** (id:50787)
16 - 30 Liben Way
Toronto, Ontario
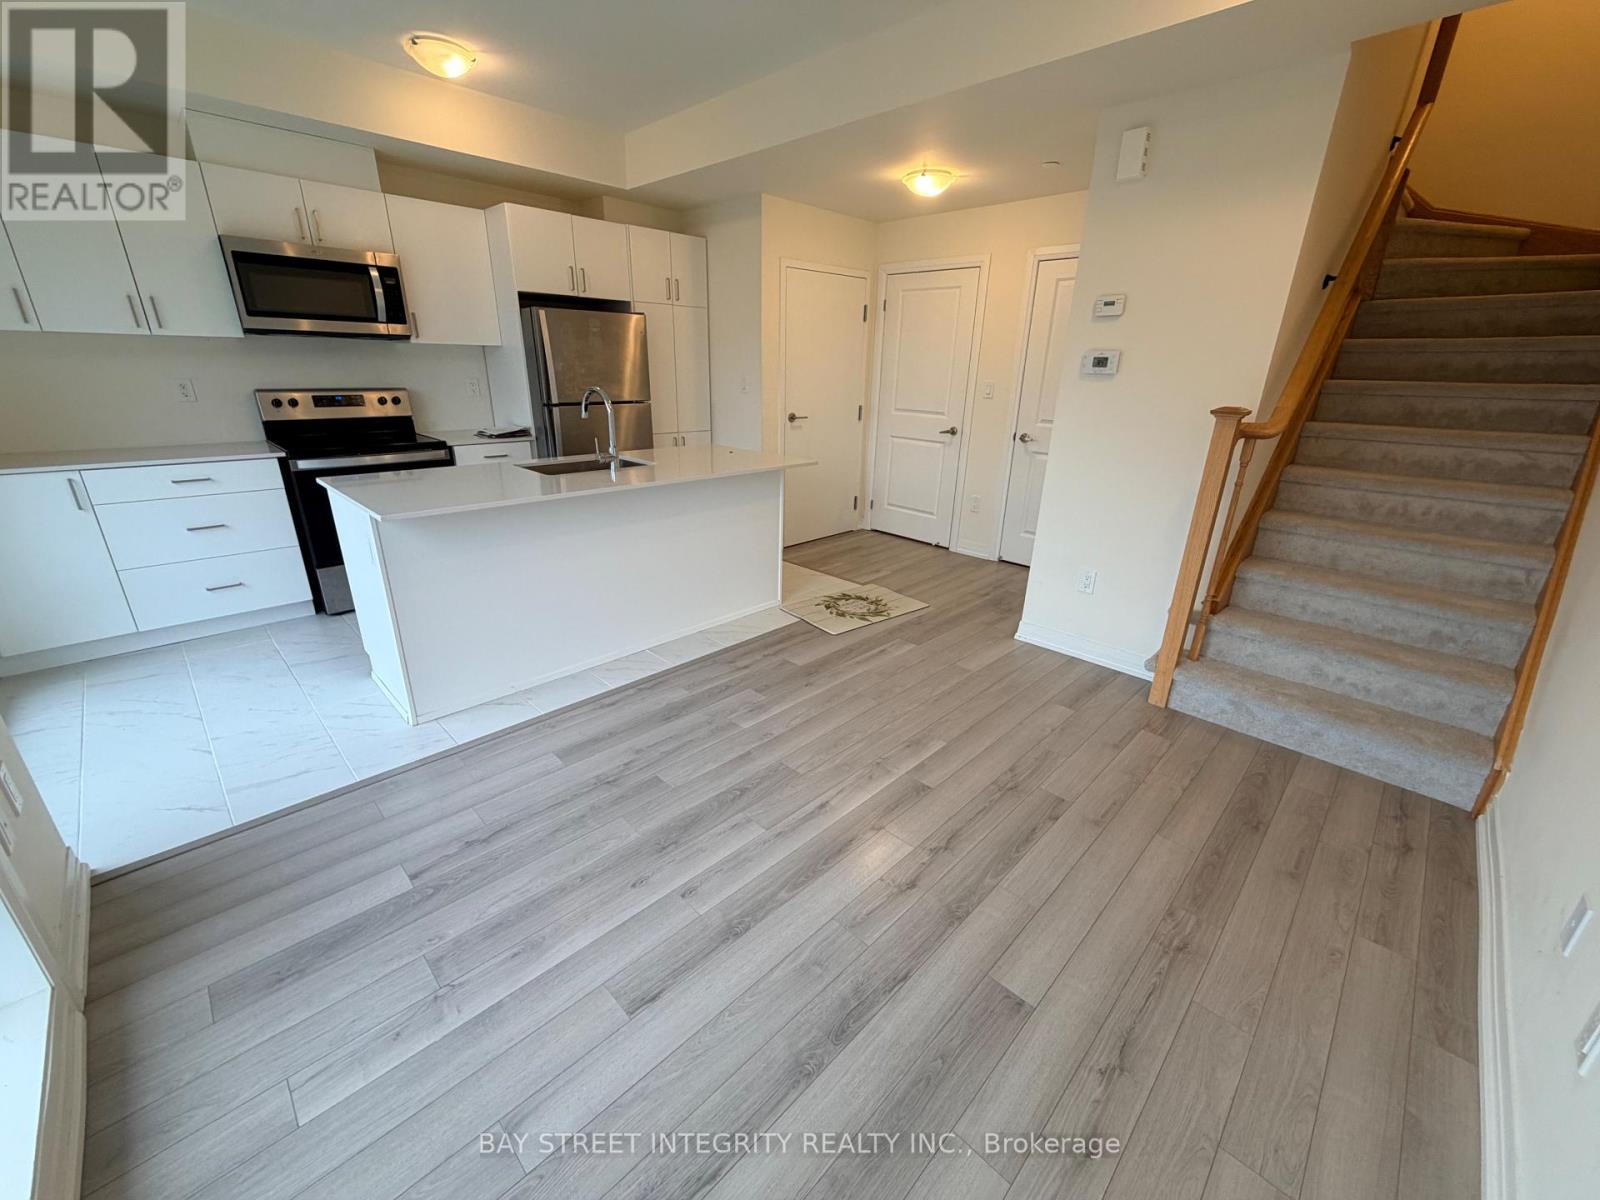
Students welcome. Video tour available. Spacious Modern Living: 2-Bed Stacked Townhome Near UTSC & CentennialWelcome to premium, modern townhome living at 30 Liben Way in the heart of Malvern.Generous 2-Story Layout: This stunning, like-new stacked townhouse offers an expansive 1,200-1,399 SqFt of total space. The main floor boasts an open-concept great room with premium laminate floors, a 2-pc powder room, and a contemporary upgraded kitchen complete with stainless steel appliances, modern cabinetry, and granite countertops.Private Terrace & Parking: Step out onto your own massive private terrace, perfect for outdoor relaxation or entertaining guests. The suite also includes 1 underground parking space.Exceptional Academic & Transit Hub: Idealy located close to McLevin Rd & Tapscott. Minutes away from Centennial College, University of Toronto Scarborough Campus (UTSC), and Scarborough Town Centre (STC). Steps to TTC transit lines and easy access to Hwy 401. Enjoy ultimate convenience with schools, grocery stores, and medical facilities all within walking distance.The perfect choice for students, families, and young professionals seeking space and style! (id:50787)
1007 - 1001 Bay Street
Toronto, Ontario
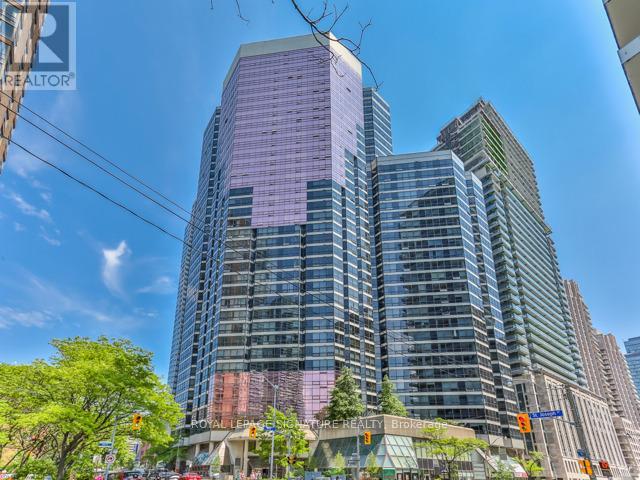
Welcome to 1001 Bay Street -Luxury Living in the Heart of Downtown Toronto!Move in and enjoy this beautiful one-bedroom + enclosed large den suite located in one of Toronto's most desirable addresses. This bright and spacious residence features a functional open-concept layout, floor-to-ceiling windows, a modern kitchen, generous bedroom and large bedroom style den with throughout-perfect for professionals, executives, students, or anyone seeking a turnkey downtown lifestyle.Situated in the prestigious Bay Street Corridor, this exceptional condo places you steps from Yorkville, the University of Toronto, major hospitals, Queen's Park, the Financial District,world-class shopping, dining, entertainment, and TTC subway access. Enjoy the convenience of living in a well-established building offering outstanding amenities including 24-hour concierge, indoor pool, fitness centre, squash court, basketball court, rooftop terrace with BBQ area, party room, and visitor parking.Whether you're relocating, studying, working downtown, or simply looking for a urban retreat, this suite offers exceptional comfort, convenience, and value in one of Toronto's most vibrant neighbourhoods. (id:50787)
217 Woodway Trail
Simcoe, Ontario
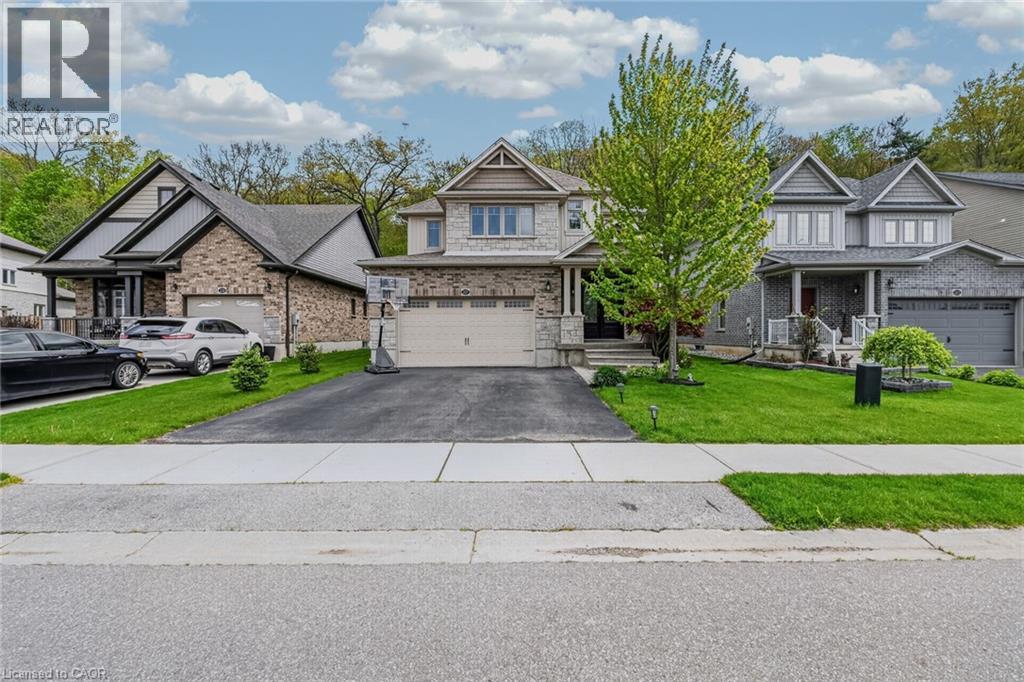
Beautiful 2-storey family home located in the sought-after Woodway Trails community in Simcoe. This 2,375 sq. ft. home offers open-concept living with vaulted ceilings in the great room, upgraded finishes throughout, wood stairs and railings, and a spacious foyer with convenient main floor 2-piece bathroom. The spacious kitchen features a walk-in pantry, upgraded cabinetry, granite countertops, stainless steel appliances, and a large peninsula with seating for six, perfect for entertaining and family gatherings. Convenient main floor laundry includes direct access to the insulated 2-car garage.Upstairs offers 4 large bedrooms, including a spacious primary bedroom with walk-in closet and private ensuite. The partially finished basement provides large windows, a roughed-in bathroom, and plenty of extra living space for the whole family. Enjoy added privacy with no rear neighbors as the home backs onto beautiful woods and green space with mature trees. Relax outdoors on the covered backyard deck and enjoy being close to schools, shopping, hospital, walking trails, wineries, breweries, Port Dover Beach, and all amenities. A fantastic opportunity to live in one of Simcoe’s most desirable communities. (id:50787)
16 Fergusson Avenue
Ingersoll, Ontario
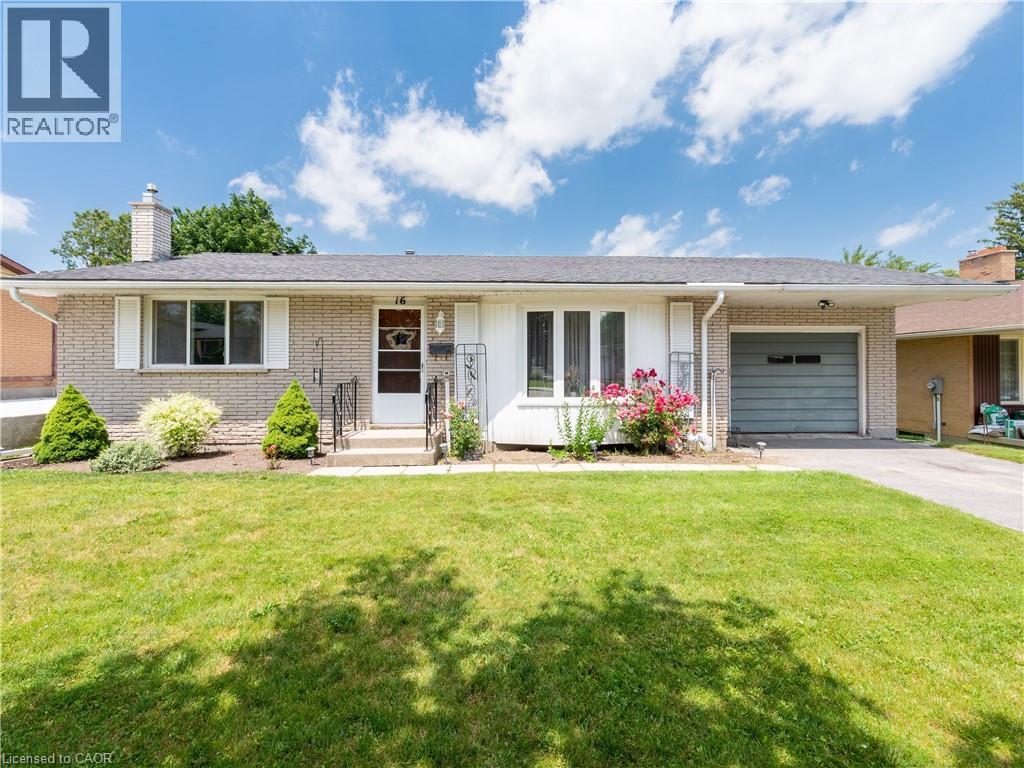
Pride of ownership shines throughout this impeccably maintained three-bedroom brick bungalow in one of Ingersoll's established neighbourhoods! Lovingly cared for by the same owner for many years, this exceptionally well-maintained home offers exceptional comfort today with the opportunity to make it your own over time. Enjoy the peace of mind that several significant updates have already been completed, including major windows replaced approximately eight years ago with a transferable lifetime warranty and a high-efficiency furnace installed in 2021. The bright main floor features a spacious living room filled with natural light, a generous eat-in kitchen with abundant cabinetry, three comfortable bedrooms and a full 4-piece bathroom. The lower level adds nearly 500 sq. ft. of finished living space with a large recreation room featuring a cozy fireplace, a convenient 2-piece bathroom, laundry area and over 335 sq. ft. of additional storage and utility space. The oversized attached garage (13'1 × 23'5), spacious deck, beautifully maintained backyard and storage shed complete this exceptional property. Ideally located close to schools, parks, shopping, everyday amenities and just minutes from Highway 401, this home offers the perfect blend of comfort, convenience and lasting value. Whether you're a first-time buyer, growing family or someone looking to downsize without sacrificing space, this is a rare opportunity to own a home that has been exceptionally cared for and is ready for its next chapter. (id:50787)
S2410 - 8 Olympic Garden Drive
Toronto, Ontario
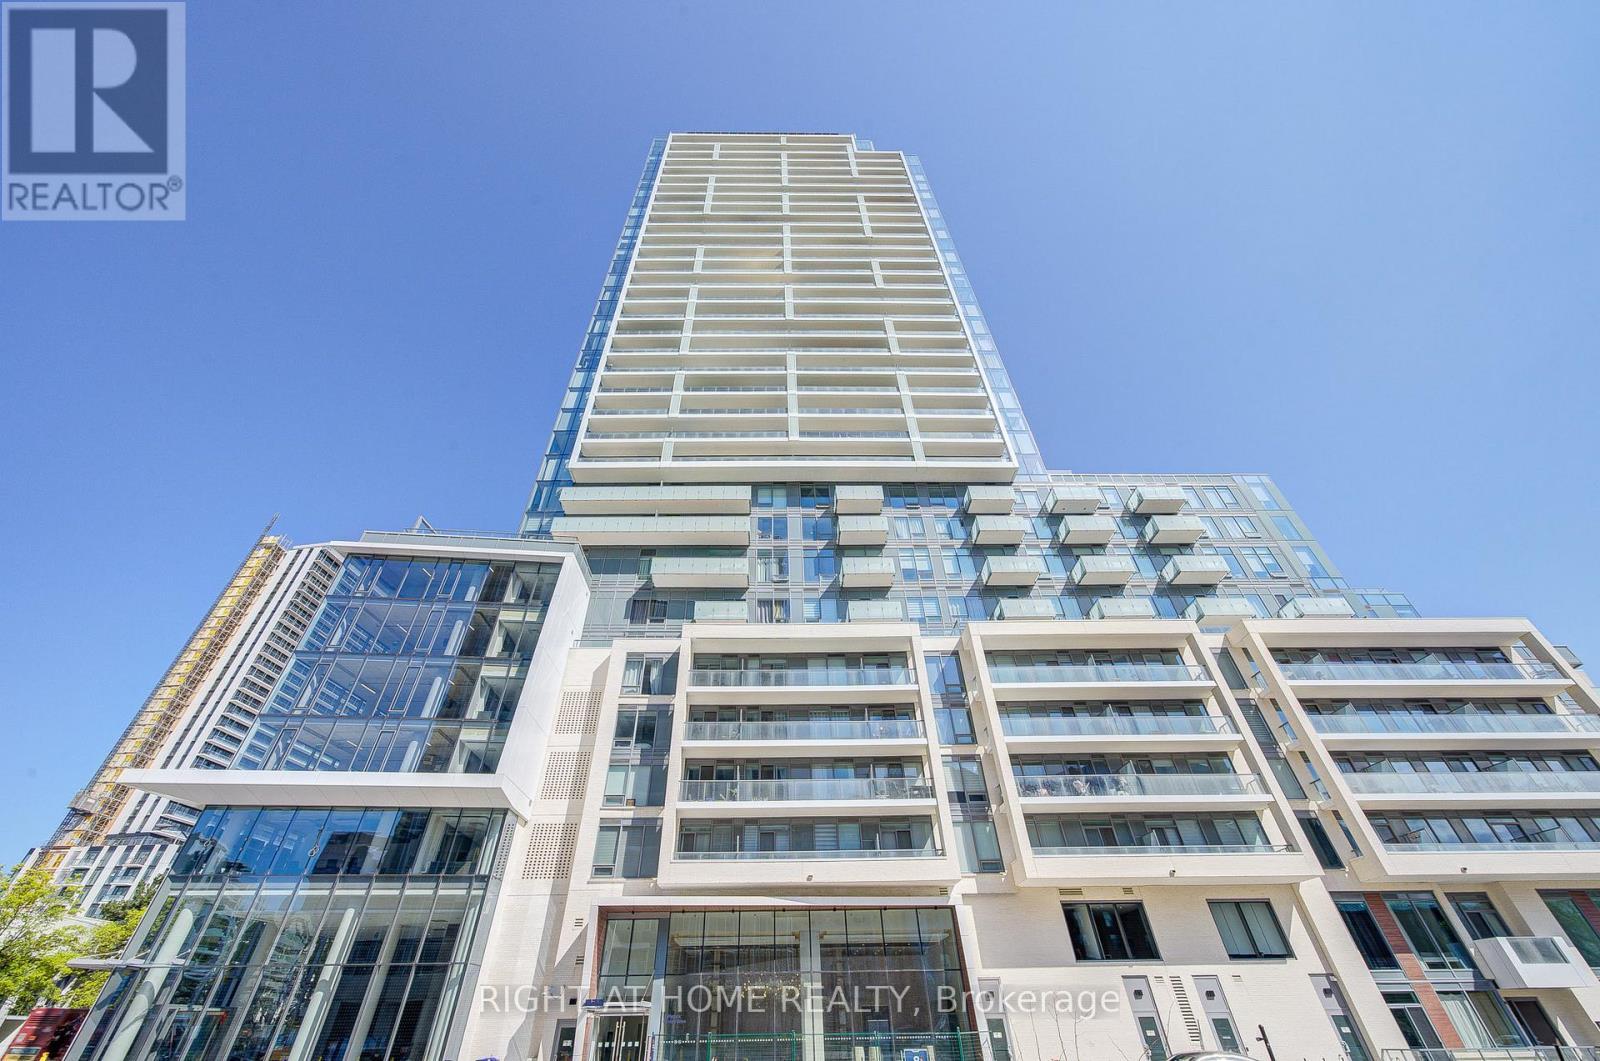
Modern 1+Den Suite with 2 Full Bathrooms in Prime Yonge/Finch Location! Welcome to this beautifully designed 1-bedroom + den, 2-bathroom unit in the highly sought-after M2M community. Featuring a bright, functional open-concept layout, this suite offers a spacious living and dining area with walk-out to a private balcony. The contemporary kitchen showcases quartz countertops, sleek cabinetry, and built-in appliances, seamlessly flowing into the main living space. The generously sized den offers exceptional flexibility and can easily function as a second bedroom or home office, complete with a large closet for added storage. A rare oversized built-in foyer closet with drawers and hanging space provides even more practical storage solutions.The primary bedroom features a private ensuite, while the second full bathroom adds convenience for guests or shared living. Enjoy access to premium amenities including a state-of-the-art fitness centre, yoga studio, landscaped courtyard, infinity pool, sauna, party rooms, private theatre, games room, guest suites, and 24/7 concierge. The maintenance fee includes the monthly Rogers internet fee ($45.20). Unbeatable location just steps to Finch Subway Station, GO Bus terminal, schools, parks, restaurants, and shopping! (id:50787)
786030 Township Road 6
Innerkip, Ontario
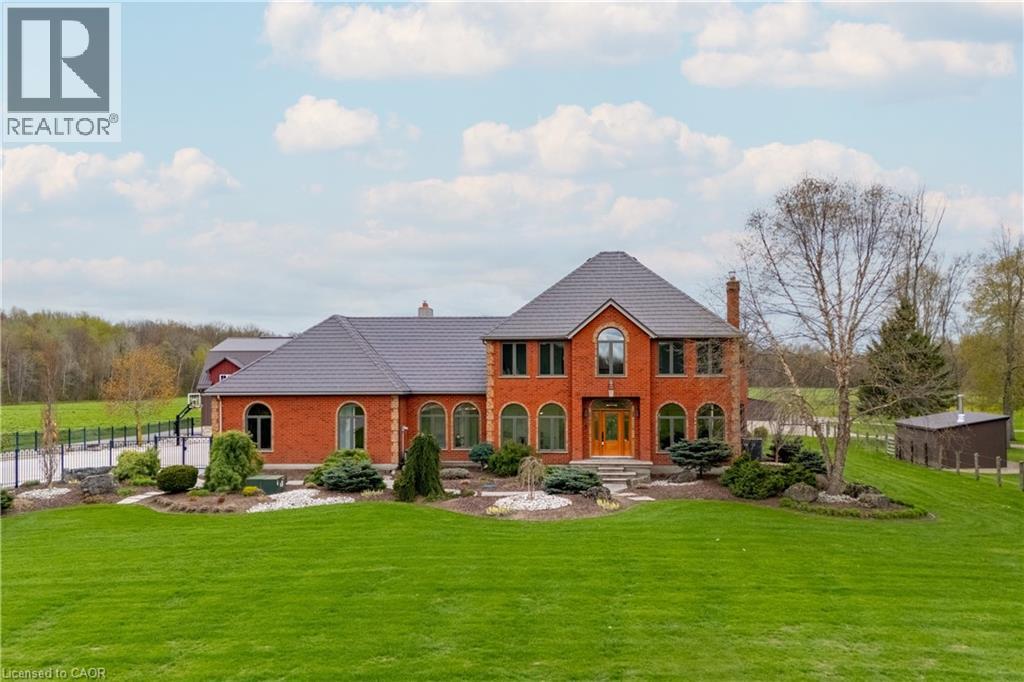
Welcome to an exceptional 51-acre country estate just outside the Village of Innerkip, offering a rare combination of refined living, privacy, and an expansive rural setting. Set well back from the road and surrounded by open countryside, this stately all-brick home offers nearly 3,900 sq ft of beautifully updated and well-appointed living space. A dramatic curved staircase anchors the foyer, while hardwood flooring, exposed beam accents, and thoughtfully selected finishes create a warm, inviting interior. Designed for both everyday living and entertaining, the main level features spacious principal rooms filled with natural light. Large windows frame picturesque views of the surrounding property, creating a seamless connection between indoor and outdoor living. The kitchen and breakfast area open to an expansive deck and covered gazebo—ideal for relaxing or hosting while taking in the setting. Upstairs, generously sized bedrooms offer bright, tranquil retreats with scenic views in every direction. The property is well suited for equestrian use, featuring a show-quality 80’ x 200’ indoor riding arena, a 14-stall barn, and a secondary barn, along with fenced paddocks and pasture supporting a variety of equestrian or agricultural uses. The outdoor space also includes a professionally designed patio with firepit, manicured grounds, and open green space that provides both privacy and flexibility for a variety of uses. Conveniently located with easy access to Highways 401 and 403, this property combines rural serenity with accessibility to Kitchener-Waterloo, London, and the GTA. A rare opportunity to own a distinctive estate property offering exceptional lifestyle, versatility, and long-term value. (id:50787)
786030 Township Road 6
Innerkip, Ontario
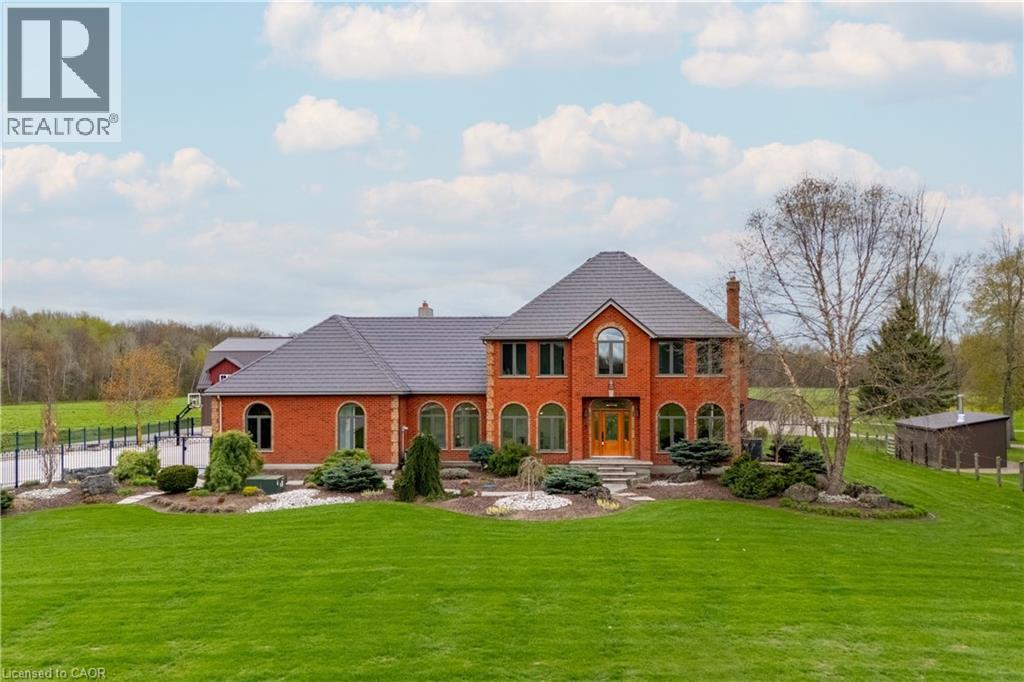
Welcome to an exceptional 51-acre country estate just outside the Village of Innerkip, offering a rare combination of refined living, privacy, and an expansive countryside setting. Set well back from the road and surrounded by open countryside, this stately all-brick home offers nearly 3,900 sq ft of beautifully updated living space. A dramatic curved staircase anchors the foyer, while hardwood flooring, exposed beam accents, and thoughtfully selected finishes create a warm, inviting interior. Designed for both everyday living and entertaining, the main level features spacious principal rooms filled with natural light. Large windows frame picturesque views of the surrounding landscape, creating a seamless connection between indoor and outdoor living. The kitchen and breakfast area open to an expansive deck and covered gazebo—ideal for relaxing or hosting while taking in the setting. Upstairs, generously sized bedrooms offer bright, tranquil retreats with scenic views in every direction. The outdoor space is equally impressive, featuring a professionally designed patio with firepit, manicured grounds, and open green space that provides privacy and endless possibilities. A defining feature of the property is the show-quality 80’ x 200’ indoor riding arena, complemented by a 14-stall barn and secondary barn, offering exceptional versatility for equestrian use, recreation, or future potential. Conveniently located with easy access to Highways 401 and 403, this property combines rural serenity with accessibility to Kitchener-Waterloo, London, and the GTA. A rare opportunity to own a distinctive country estate that delivers both lifestyle and functionality in a truly exceptional setting. (id:50787)