
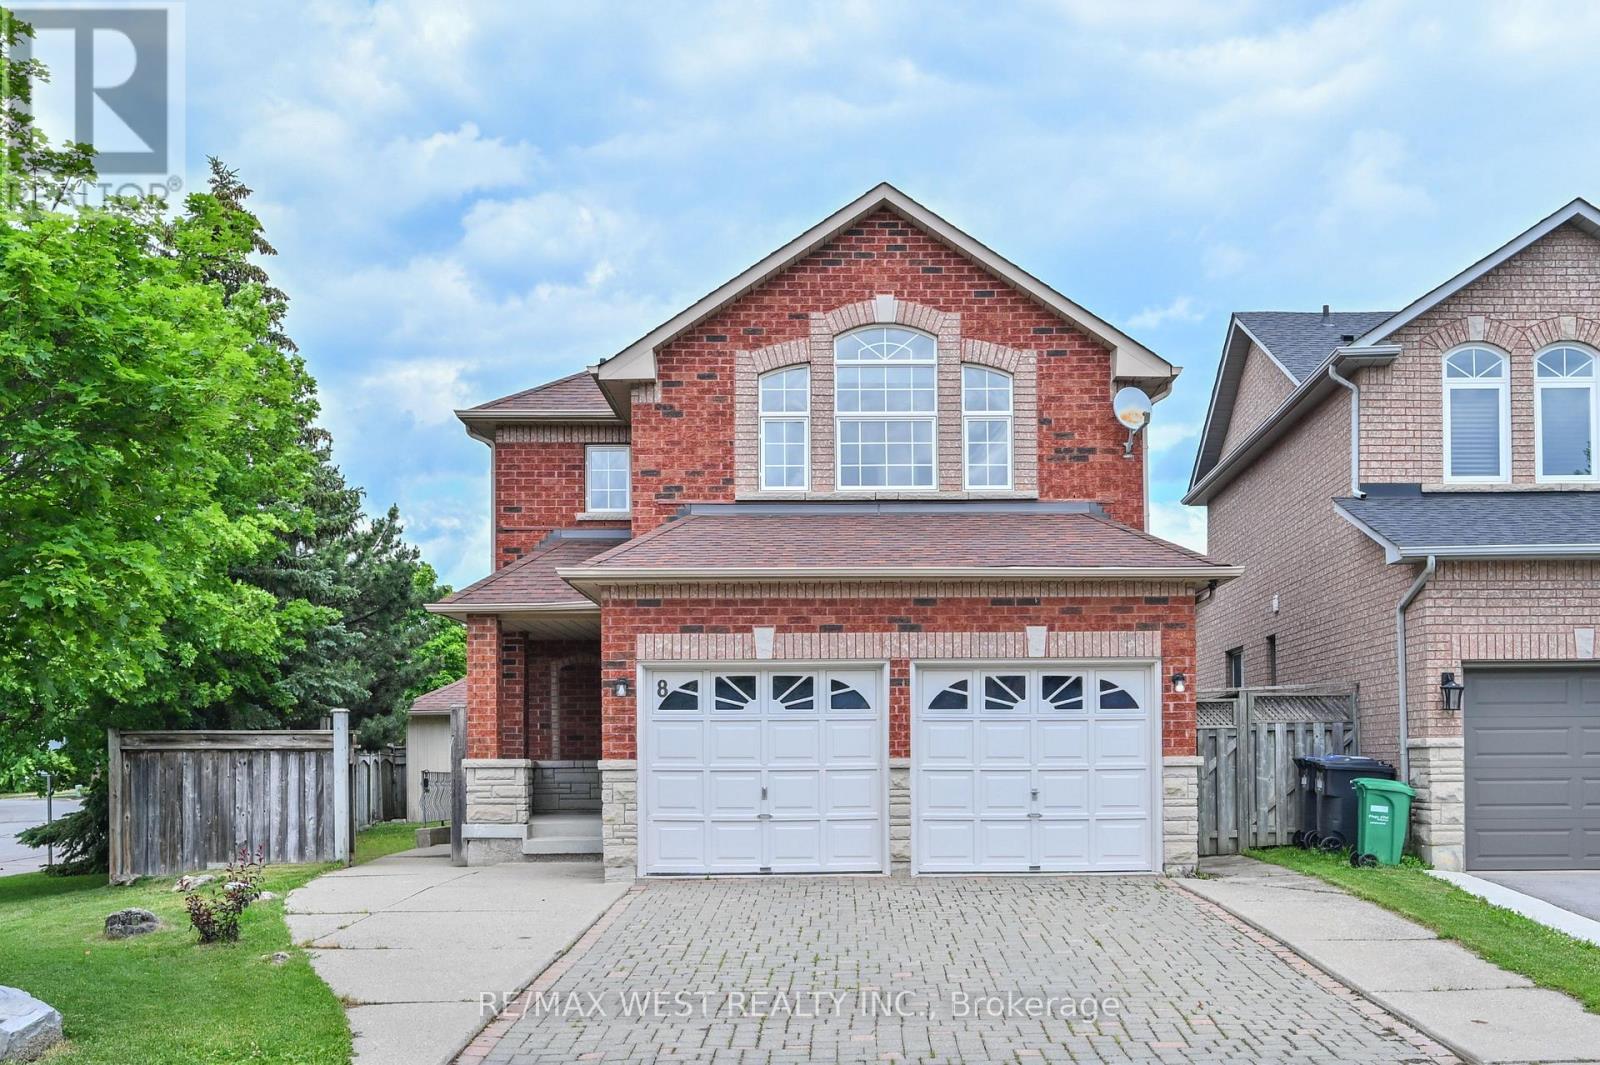
8 Terrastone Court
Caledon, Ontario
Welcome to 8 Terrastone Court, a beautifully maintained all Brick and Stone home with 3-bedroom, 4-bathroom home nestled on a quiet court. This move-in-ready property features a recently updated kitchen with modern finishes, gleaming hardwood floors, and fresh paint throughout, creating a bright and inviting atmosphere. The functional main floor offers a convenient laundry room with direct access to the attached two-car garage. Downstairs, the finished basement includes a rough-in for a kitchen and a separate entrance, providing excellent potential for an in-law suite or extended family living. Step outside to enjoy the fully fenced backyard, complete with an oversized garden shed offering plenty of storage for tools, equipment, or seasonal items. The private interlock driveway adds curb appeal and provides ample parking. Ideally located close to parks, schools, shopping, and everyday amenities, this exceptional home combines comfort, functionality, and outstanding value. Don't miss your opportunity to make 8 Terrastone Court your next home! (id:50787)
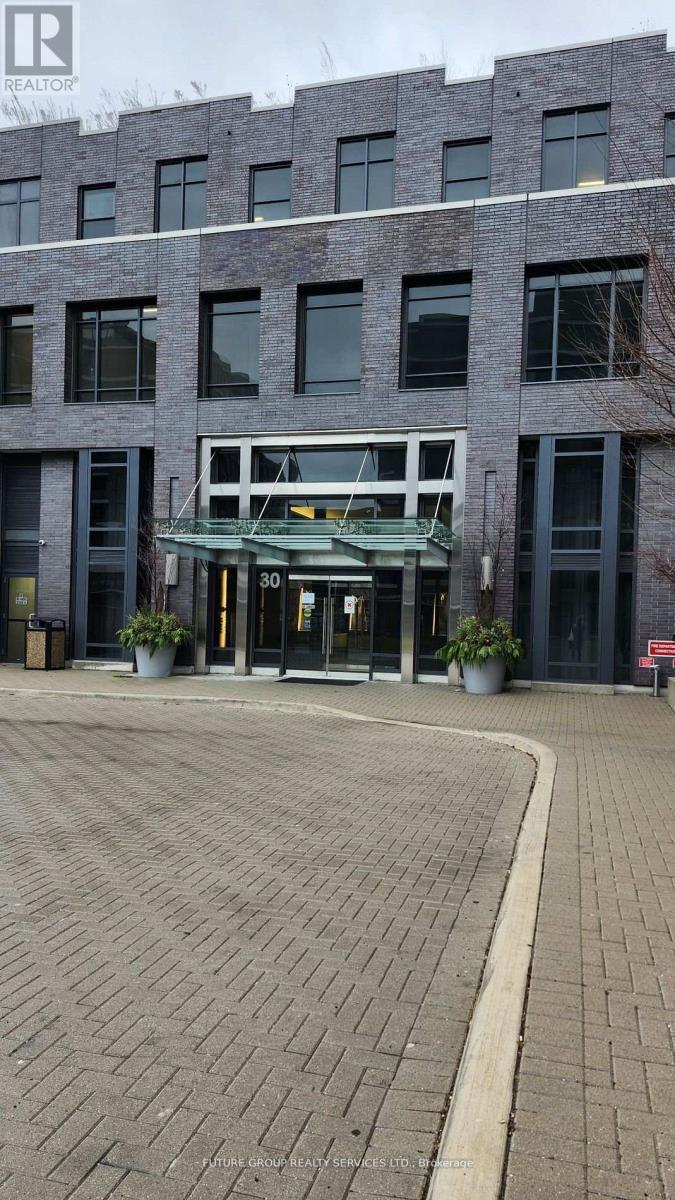
3303 - 30 Gibbs Road
Toronto, Ontario
Welcome to your penthouse suite. Luxurious 1 bed, 1 bath suite with locker and parking. Laminate throughout with 10ft ceilings. 492 sq ft + 68 sq ft balcony. Floor to ceiling windows fill the space with natural light. Very well maintained. Stainless steel appliances and in-suite laundry. Bedroom has a walk-in closet providing ample storage. Building amenities: gym, yoga studio, library, lounge, kids zone, shared outdoor pool and an outdoor terrace/BBQ area. Shuttle to Kipling Station and Sherway Gardens. Close to Pearson Airport, Excellent access to QEW, and 401. (id:50787)
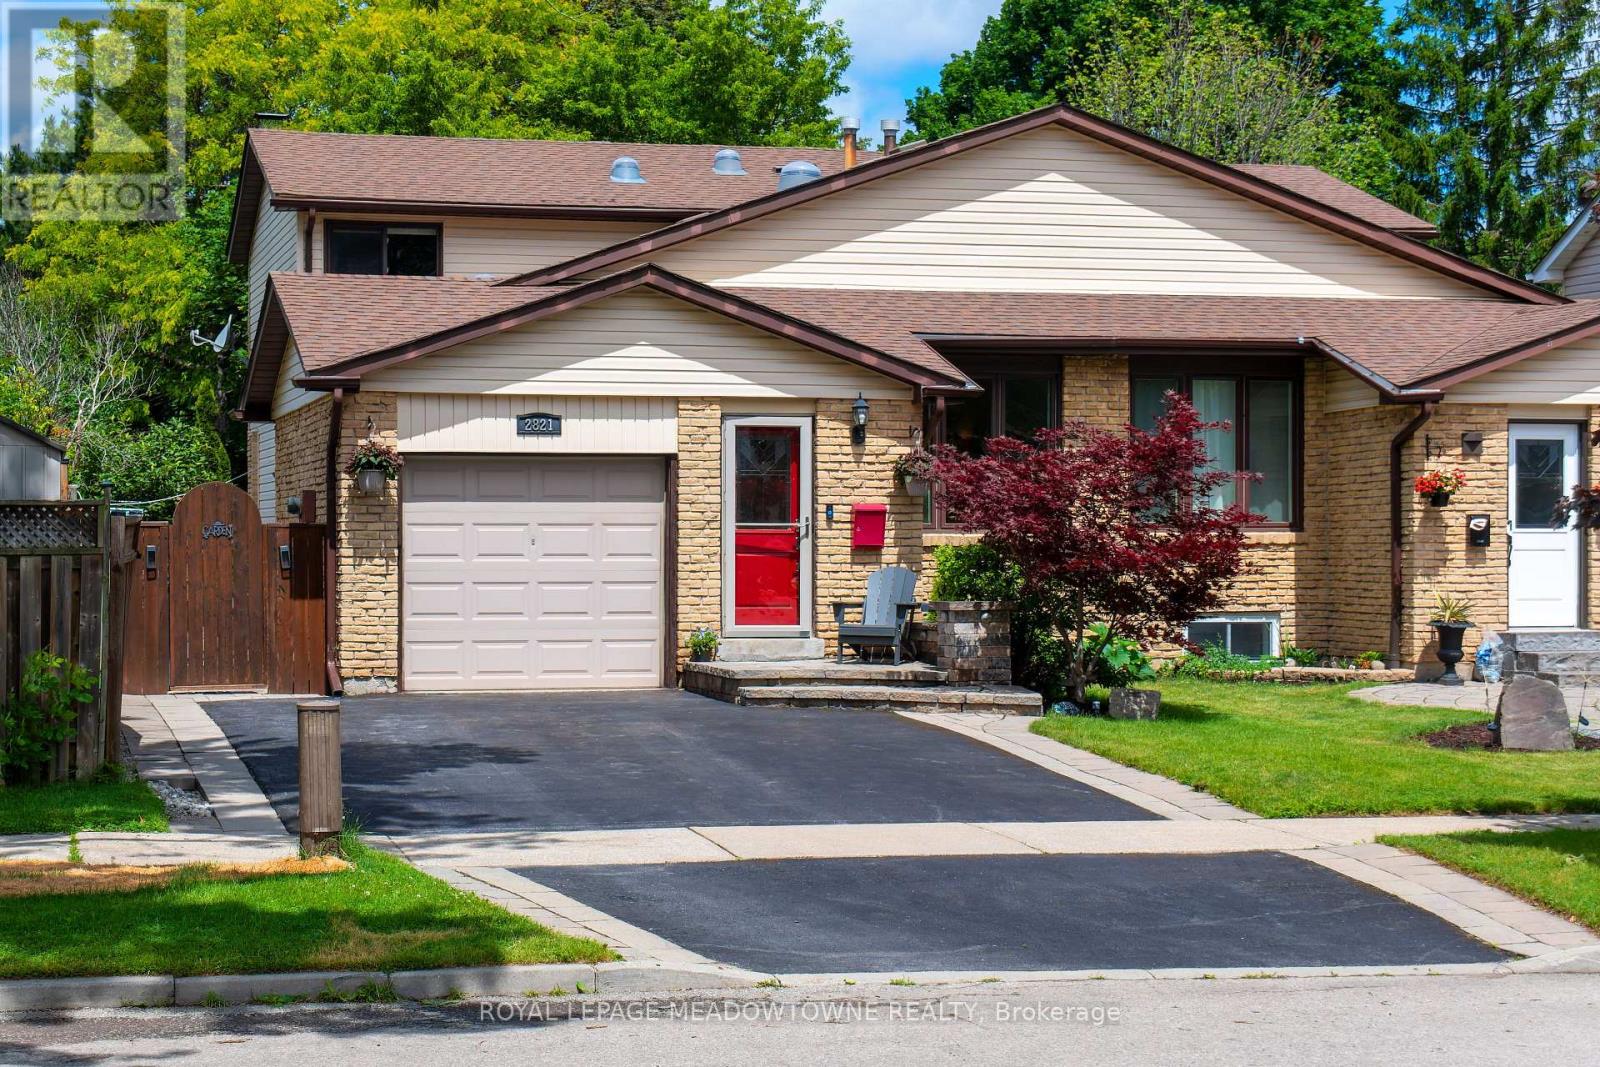
2821 Bucklepost Crescent
Mississauga, Ontario
This well-maintained, private location Semi-Det Backsplit Style Home has a versatile layout. Main Floor Bedroom / off the Family Room, then 3 others on the 2nd Floor. Some separation of interior space, ideal for various family arrangements. Rare 9'9" Ceiling Height in the recently Finished Lower Level space provides excellent space & unique potential. The basement room by the Furnace also has a ROUGH-IN for the option of a 3RD BATHROOM, if of interest. More natural light than you would expect on the Main & 2nd Floor areas with the FOUR(4) SOLAR TUBES IN TOTAL; LIV RM/ DIN RM, 2nd Floor Hallway, 2nd Floor Bathroom & Main Floor Kitchen area! (3 installed in 2013 / Hallway in 2016). Cost savings plus Natural light! Extensive exterior grading providing excellent drainage around the exterior of the house to ensure long-term structural integrity & a dry foundation. Chimney is CAPPED ON ROOFTOP (opener inside the fireplace area ) to prevent animals to enter & it also helps by not allowing any cold air to enter or losing hot air in the cooler seasons. Interior updates include; Asphalt Shingles installed in 2013 have a Lifetime material warranty from CertainTeed (see attachment for terms of the Warranty). April 2014 new Carrier High Eff Furnace & A/C. Windows & siding are new 2009. Also, please note the Wooden Mantle Hearth above the Wood Fireplace is a restored Barn Board. (id:50787)
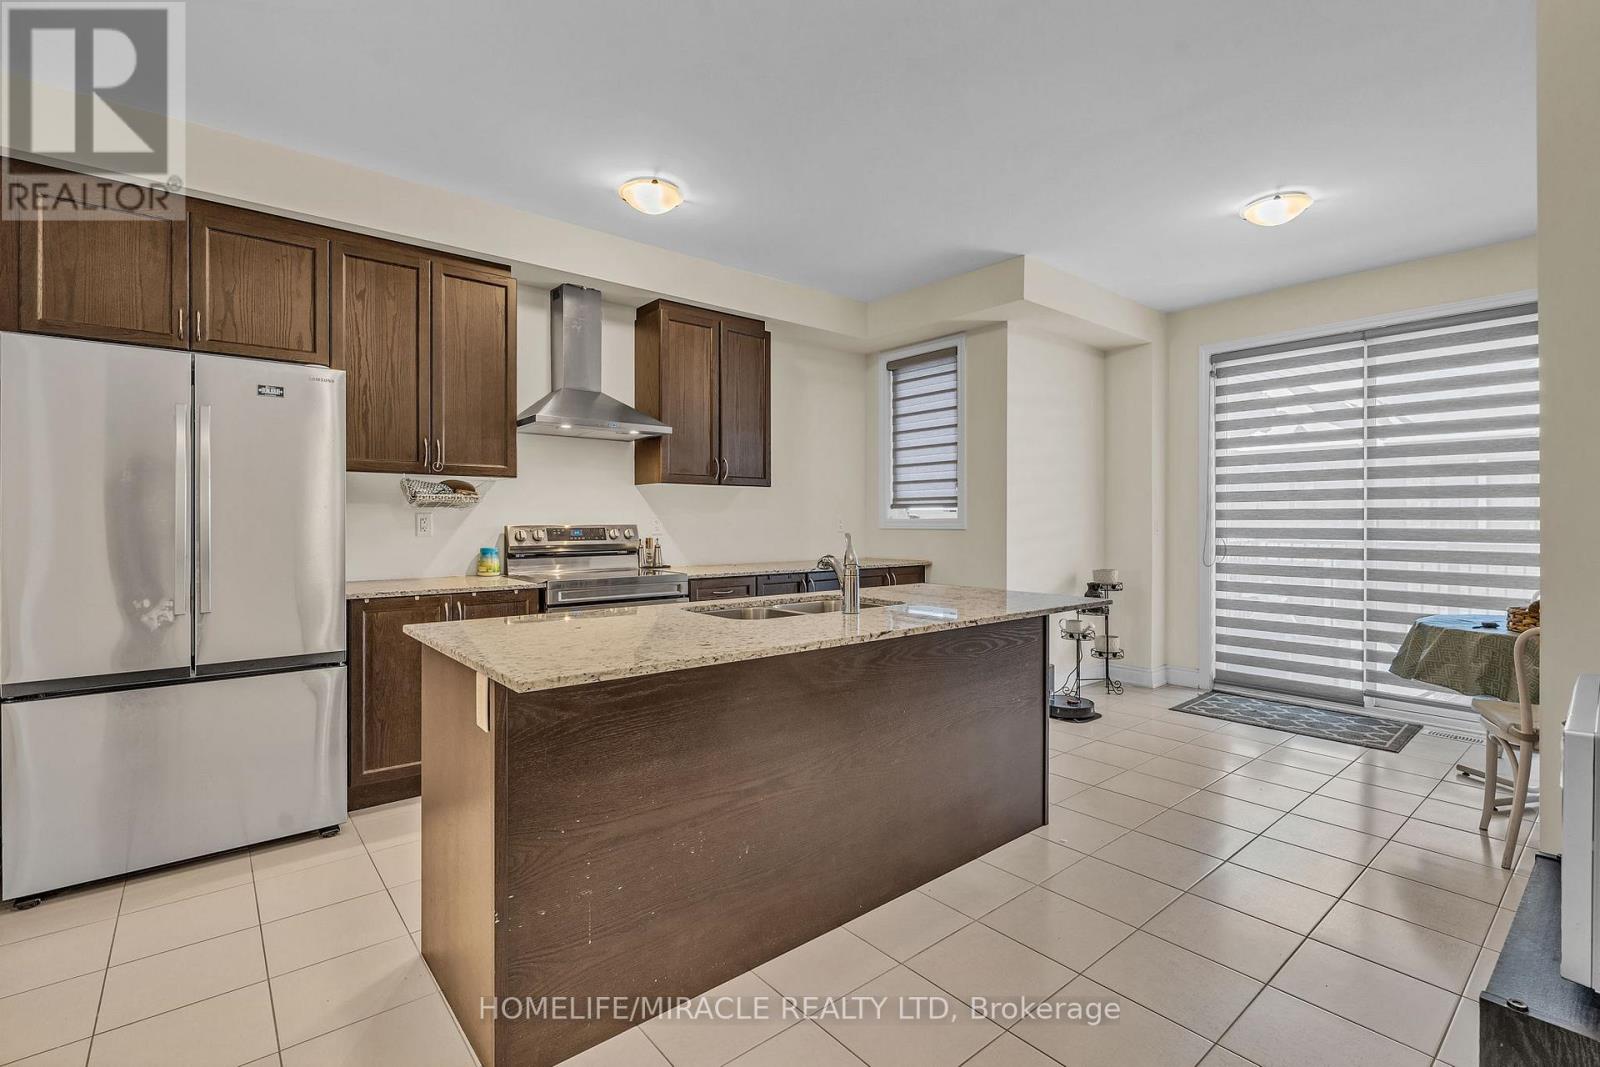
3373 Sixth Line
Oakville, Ontario
Falconcrest Royal Oaks presents 2 yrs old 1,914 Sq.ft stunning 3 bedroom + den, 2.5 bathroom freehold townhome covered with Tarion's warranty, nestled in the heart of a sought after and family-friendly neighborhood. This home has an east west exposure with bright sunlight throughout the day. As you step inside, you are greeted by an open-concept floor plan that flows effortlessly from room to room. The den/ bedroom can be perfect for a home office, gym, playroom or guest bedroom. The gourmet kitchen is a chef's delight, featuring stainless steel, built in appliances. Adjacent to the kitchen, there is a dining area, the spacious living room, with its large windows and hardwood floors, provides a bright and inviting space for family gatherings. The beautiful small balcony is sure to become a favorite spot. The master suite is a true retreat, complete with a walk-in closet and ensuite bathroom. The additional 2 bedrooms are well sized, bright, offering closet space and comfort for family members or guests. This townhome also includes an unfinished basement, and a two-car parking, one in garage and one covered space on the driveway. Located close to top-rated schools, shopping centers, Walmart, Superstores, bus/GO terminals and parks, this house offers the ideal combination of luxury and practicality. Don't miss the chance to own this exquisite property. Close to all amenities; shopping, schools, and parks. Close to 3 major highways and approx 15min drive to GO Train Station. (id:50787)
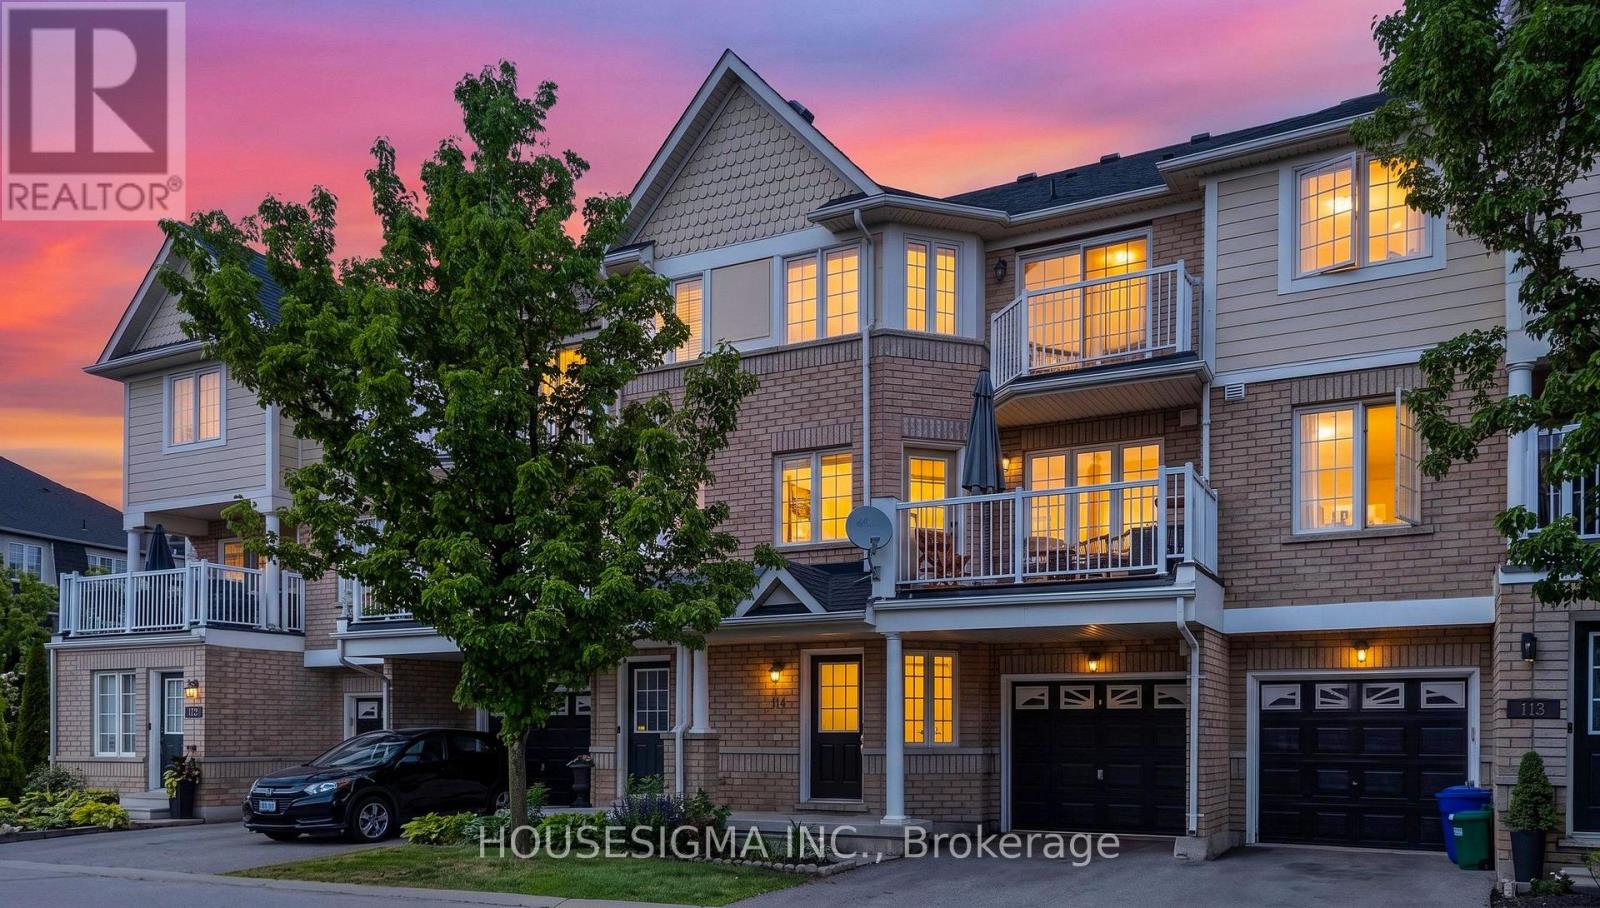
114 - 620 Ferguson Drive
Milton, Ontario
Stunning 2-Bdrm/2 Washroom Townhome In Prime Milton Location - Move-In Ready! Freshly Painted Throughout W/ Open Concept Layout & Bright, Sun-Filled Living Spaces. Fully Upgraded Kitchen W/ New Sink, Reconfigured Cabinets, Built-In Spice Rack & Custom Storage Solutions. Two Private Patios - One Off Living Room, One Exclusively Off Master Bdrm. Beautifully Landscaped Front Yard & Newer High-Performance Garage Door Opener. Only 6 Mins To Milton GO Station & 5 Mins To Milton District Hospital. Steps To Top Schools, Bus Routes, Parks & Trail Systems. Close To All Amenities - Shopping, Restaurants & More. Quiet, Family-Oriented Street. This One Won't Last - Book Your Showing Today! Common Element Covering, Snow Removal, Road Maint,Garbage Removal $92.48/Month . (id:50787)
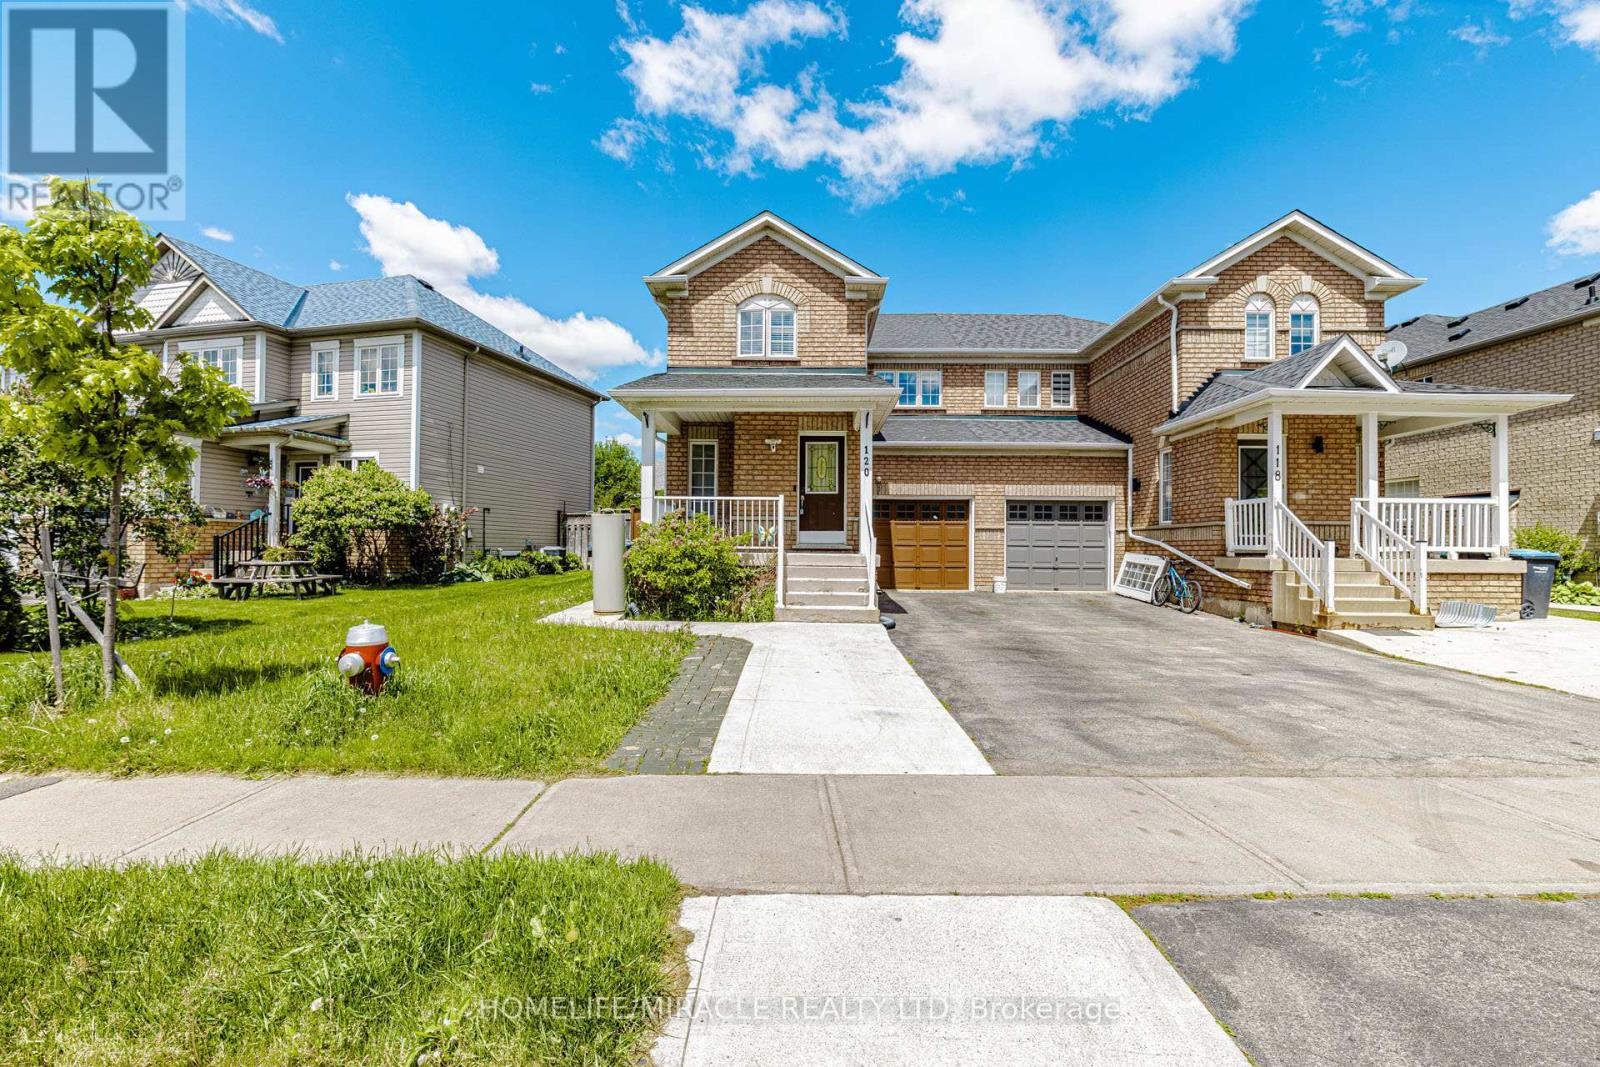
120 Viceroy Crescent
Brampton, Ontario
Absolutely Gorgeous, Beautifully Updated & Meticulously Maintained 3 Bedrooms 3WRS Semi-Detached Home with A Fully Legal 1 BR 1 WR Basement Apartment With Separate Entrance, Separate Kitchen & Separate Laundry In One Of Brampton's Most Desirable Family-Friendly Neighbourhoods! Offering Excellent Flexibility For Extended Family Living Or Strong Rental Income Potential .Bright, Functional & Open-Concept Layout With Generous Principal Rooms, Large Backyard Deck Ideal For Entertaining, And Rare 3-Car Driveway Parking. The Primary Bedroom Features A Walk-In Closet & Ensuite Access. Pride Of Ownership Is Evident Throughout This True Turn-Key Home. Extensively Upgraded Over The Years: Brand New MBR Washroom & Fully Renovated Additional Bathrooms (2022), New Upstairs Washer & Dryer (2022), Upgraded 200 Amp Electrical Panel & Sump Pump (2023), New Water Heater (2025), New Range Hood (2026), Elegant Front Porch Aluminum Columns & Railings, Roof (2016) & Furnace (2018). Prime Location Close To Top-Rated Schools, Parks, Shopping Plazas, Public Transit, Restaurants& All Major Amenities. Extras: 2 Fridges, 2 Stoves, 2 Washers, 2 Dryers, Dishwasher, All Window Coverings & All Existing ELF's. (id:50787)
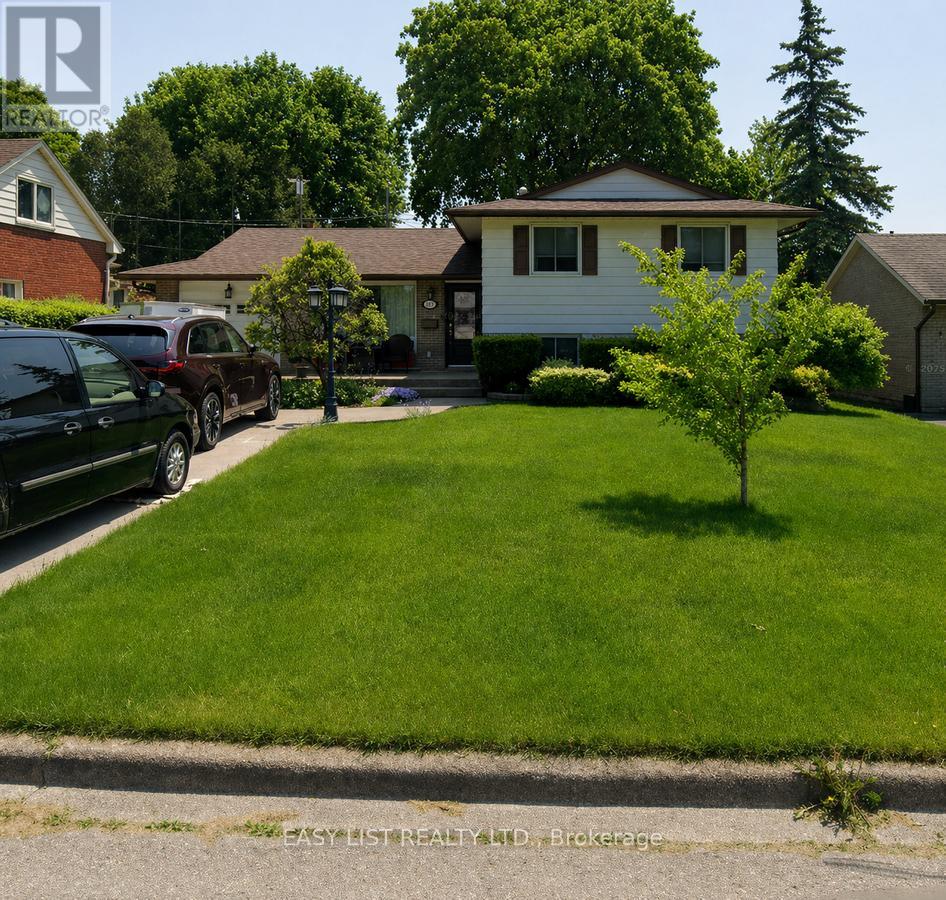
233 Elmore Drive
Halton Hills, Ontario
*** Visit the REALTOR website for further information about this Listing *** This is a rare opportunity to own a beautifully updated home in one of Acton's most desirable neighborhoods, combining small-town charm with nature just steps away. This beautifully updated 3-bedroom side-split is located in Acton's highly sought-after Lakeview subdivision, just a short walk to Fairy Lake. This home has been fully updated and is truly move-in ready, offering comfort, style, and a fantastic location. The home features 3 bedrooms, a renovated kitchen with built-in appliances, two updated bathrooms, and a finished walk-out basement. Elegant hardwood flooring and ceramic tile run throughout the entire home, giving it a clean, timeless feel. The main floor features a kitchen, large dining room and separate family room with a cozy wood-burning stove creating a warm and inviting space ideal for relaxing or entertaining. Step outside from the dining room or kitchen French doors to enjoy a large deck overlooking a spacious backyard. Perfect for summer gatherings, gardening, or simply enjoying the outdoors. Completely renovated basement that includes a 3rd bedroom, very large laundry room and an insulated addition that serves as a mud room with an extra refrigerator and stand-up freezer in excellent condition. The walk-out basement provides additional access to the backyard. The property also offers parking for 4 to 5 vehicles, a valuable convenience for families and guests. Additional features: Owned water heater and water softener, roof and furnace replaced within the last 5 years, 8 appliances and a murphy bed are included. A beautiful place to call home - don't miss this opportunity! (id:50787)
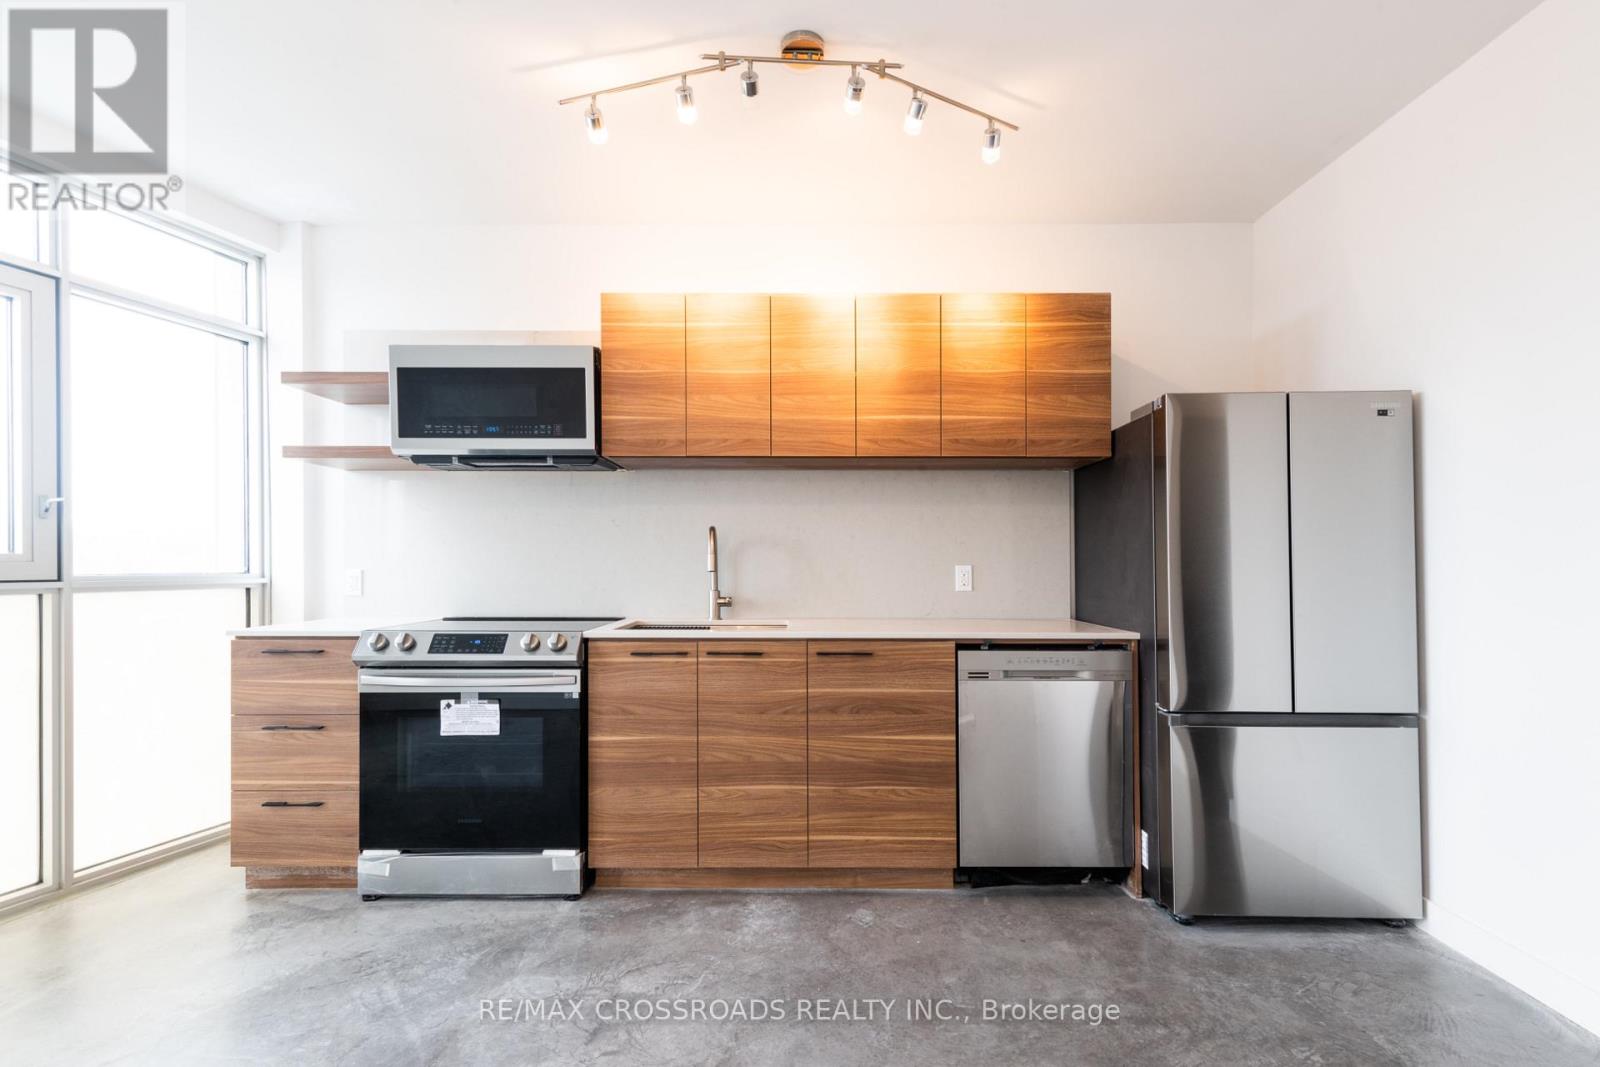
3a - 3333 Dundas Street W
Toronto, Ontario
Boutique 3-Storey Renovated Building In Prime Junction area. 1 Bedroom unit w/open concept den. Modern Design W/Smart Home Technology & Appliances. High Ceilings. Upgraded Kitchen W/Caesarstone Countertops & Back Splash, Full-Size S/S 'Smart' Appliances. Premium Windows & Sliding Door. Intercom & Keyless Entry. Enhanced Sound Insulation In Walls. Heated concrete floors throughout. Central Location Close To Downtown Core, High Park, Lake, Ttc, Local Pubs & Bakeries, Trendy Cafes, Restaurants & Shopping At Stockyards. 7min transit to Runnymede station. Pet Friendly Building! Water and heat included. Tenant pays hydro. separately metered. ****PHOTOS ARE FROM PREVIOUS LISTING*** (id:50787)
49 Shore Crescent
Georgina, Ontario
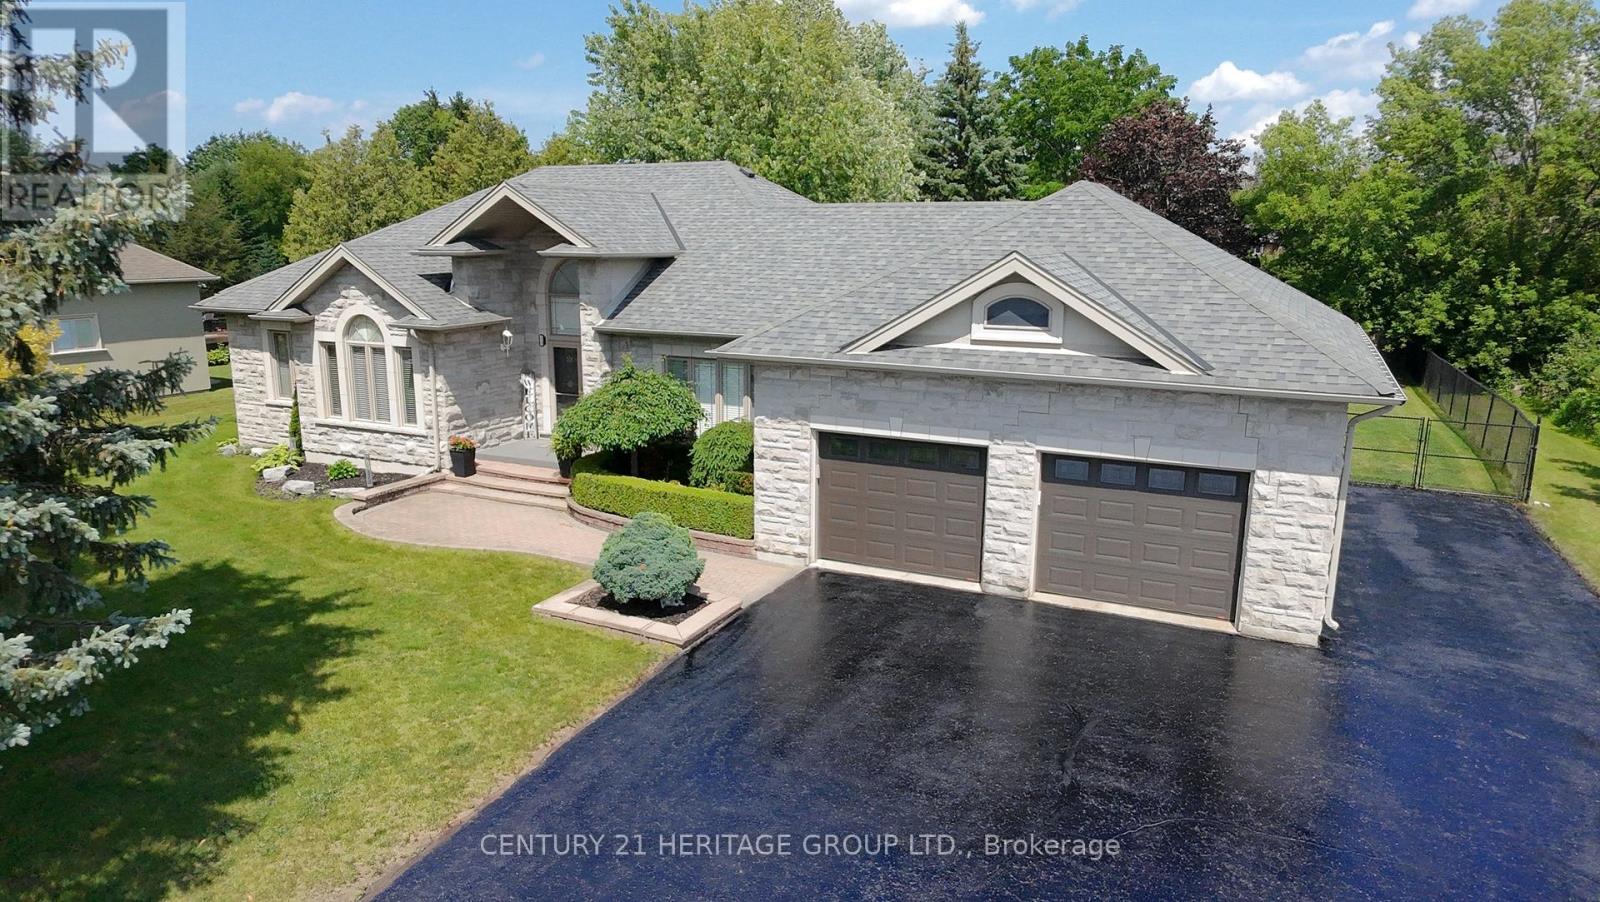
Welcome to this stunning custom-built stone bungalow, nestled in a highly sought-after neighbourhood of estate homes. Set on an impressive 115 x 196 ft. lot, the property is surrounded by mature trees and features a private, two-level interlock deck-perfect for entertaining family and friends. Built with durable steel construction, this exceptional home offers approximately 2,485 sq. ft. on each level. The thoughtfully designed interior showcases hardwood flooring, heated ceramic tile, and soaring 10-ft. ceilings in the Great Room and Primary Bedroom. The spacious kitchen is complete with stainless steel appliances, granite countertops, a stylish backsplash, and flows seamlessly into the inviting living area with a cozy gas fireplace. Large windows throughout flood the home with natural light, creating a bright and welcoming atmosphere. The fully finished lower level includes an in-law suite, providing flexibility for extended family or guests. Conveniently located just 15 minutes from Highway 404, approximately one hour from Toronto, and only a short walk to scenic trails and beautiful Lake Simcoe, this home offers the perfect balance of luxury, comfort, and lifestyle. Perhaps 49 Shore Crescent is the home you've been waiting for. (id:50787)
512 - 85 North Park Road
Vaughan, Ontario
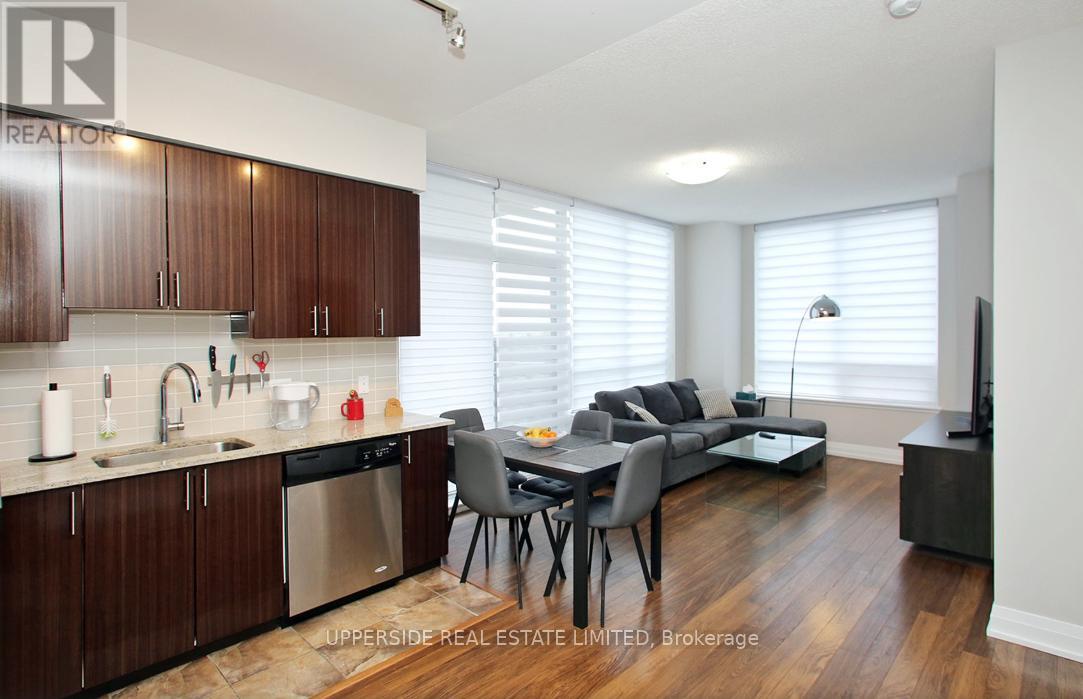
Immediately Occupancy ! Welcome to The Fountain Condos - an 2-bedroom, 2-bathroom residence ideally located in the heart of Thornhill. Thoughtfully laid out with a split-bedroom design, this suite offers a great balance of privacy and practicality. The open-concept kitchen flows seamlessly into the living and dining areas, creating a comfortable space for both daily living and hosting.Featuring 9 ft ceilings and large windows, the unit feels bright and airy throughout, enhanced by contemporary neutral window coverings. Positioned on a lower floor, it provides convenient access along with an added sense of comfort.The unit includes two full bathrooms - one with a bathtub and the other with a glass-enclosed shower - along with in-suite laundry. .Located just steps from Promenade Mall, transit, parks, shopping, and dining options, this home offers a well-rounded lifestyle in a highly desirable neighbourhood. (id:50787)
605w - 268 Buchanan Drive
Markham, Ontario
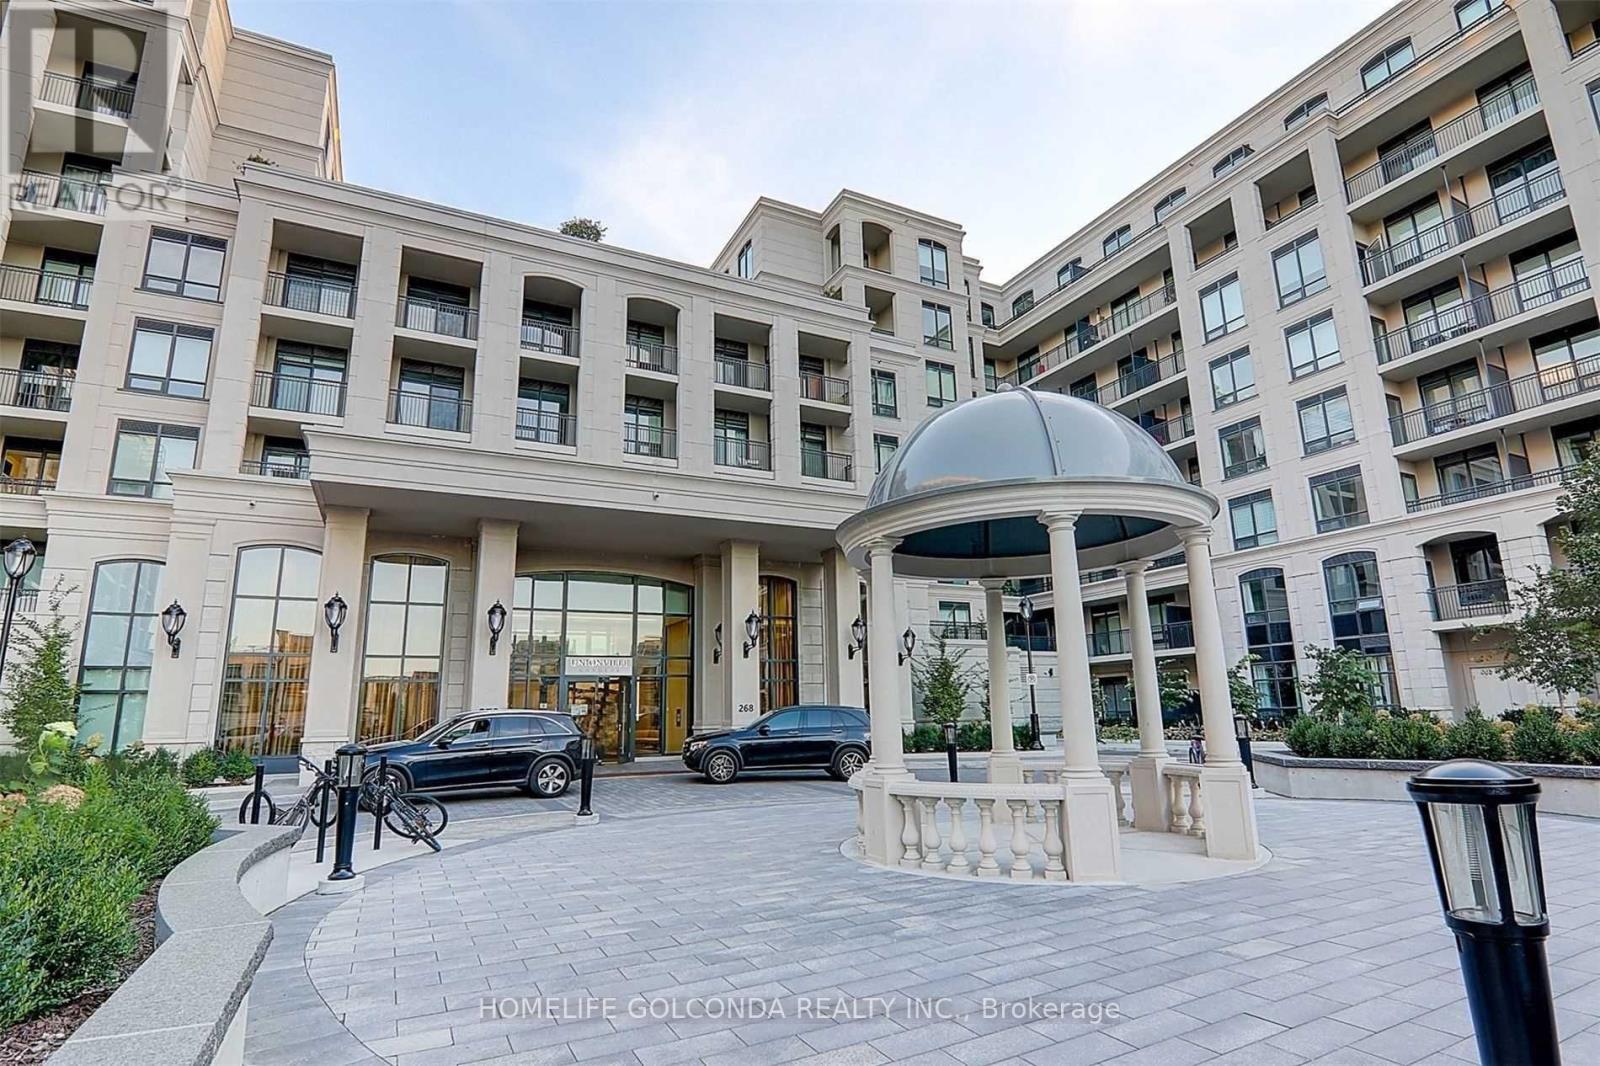
Bright and functional layout with soaring 10-ft ceilings and large windows overlooking the rooftop garden. Approx. 991 sq.ft., partially furnished for your convenience, and move-in ready anytime! Modern kitchen with quartz countertop and stylish .Prime location - walk to banks, shops, and restaurants. Top-class amenities include 24-hr concierge, indoor swimming pool, gym, yoga studio, ping pong room, karaoke room, mahjong room, party lounge, and more! (id:50787)
42 Philip Place Unit# H
Kincardine, Ontario
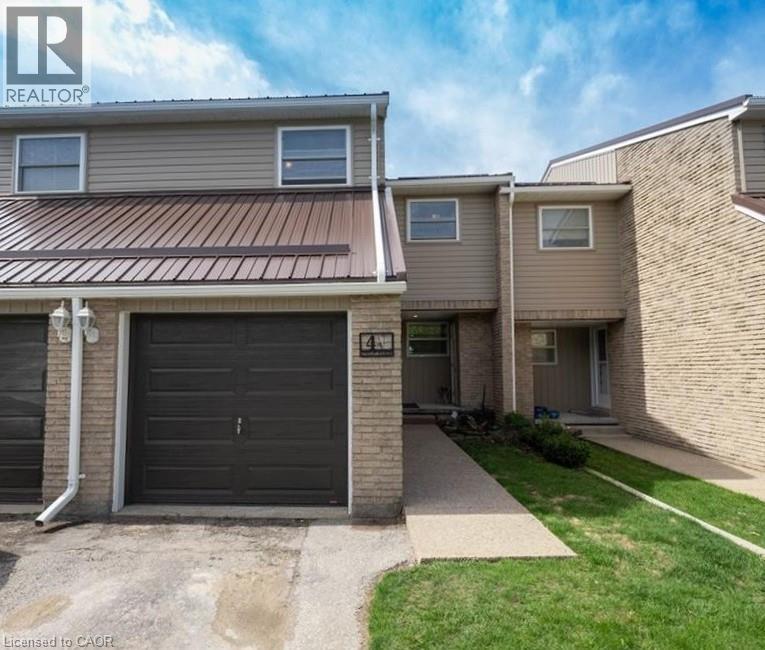
Large four bedroom condo townhome that has been completely renovated on the top 2 floors. New Kitchen with granite counter tops and a breakfast bar opening into the the living space with walout to yard. Four bedrooms, 1.5 baths, formal diningroom, large basement. All freshly painted, new lights throughout, New 4 pc bathroom, new powder room, new laminte floors. This is a well kept and low maintenance home within popular condominium complex in Kincardine. Pride of ownership is evident; steel roof, updated windows, upgraded front door & windows! Located within walking distance to shopping, schools, downtown, beach / harbor and recently constructed Bruce Power training center. Nearly 1300 finished sq ft finished of living space. Main floor; kitchen with dinette, living room and dining space plus 2 pc bathroom. Upstairs has 4 bedrooms and a 4 pc bathroom completey redone with soaker tub, new vanity, sink and floor. Sliding patio door leads out to the stamped concrete patio where you can enjoy the landscaped gardens. Finishing this condo off is an attached single car garage great for additional parking or storage spacel (id:50787)