
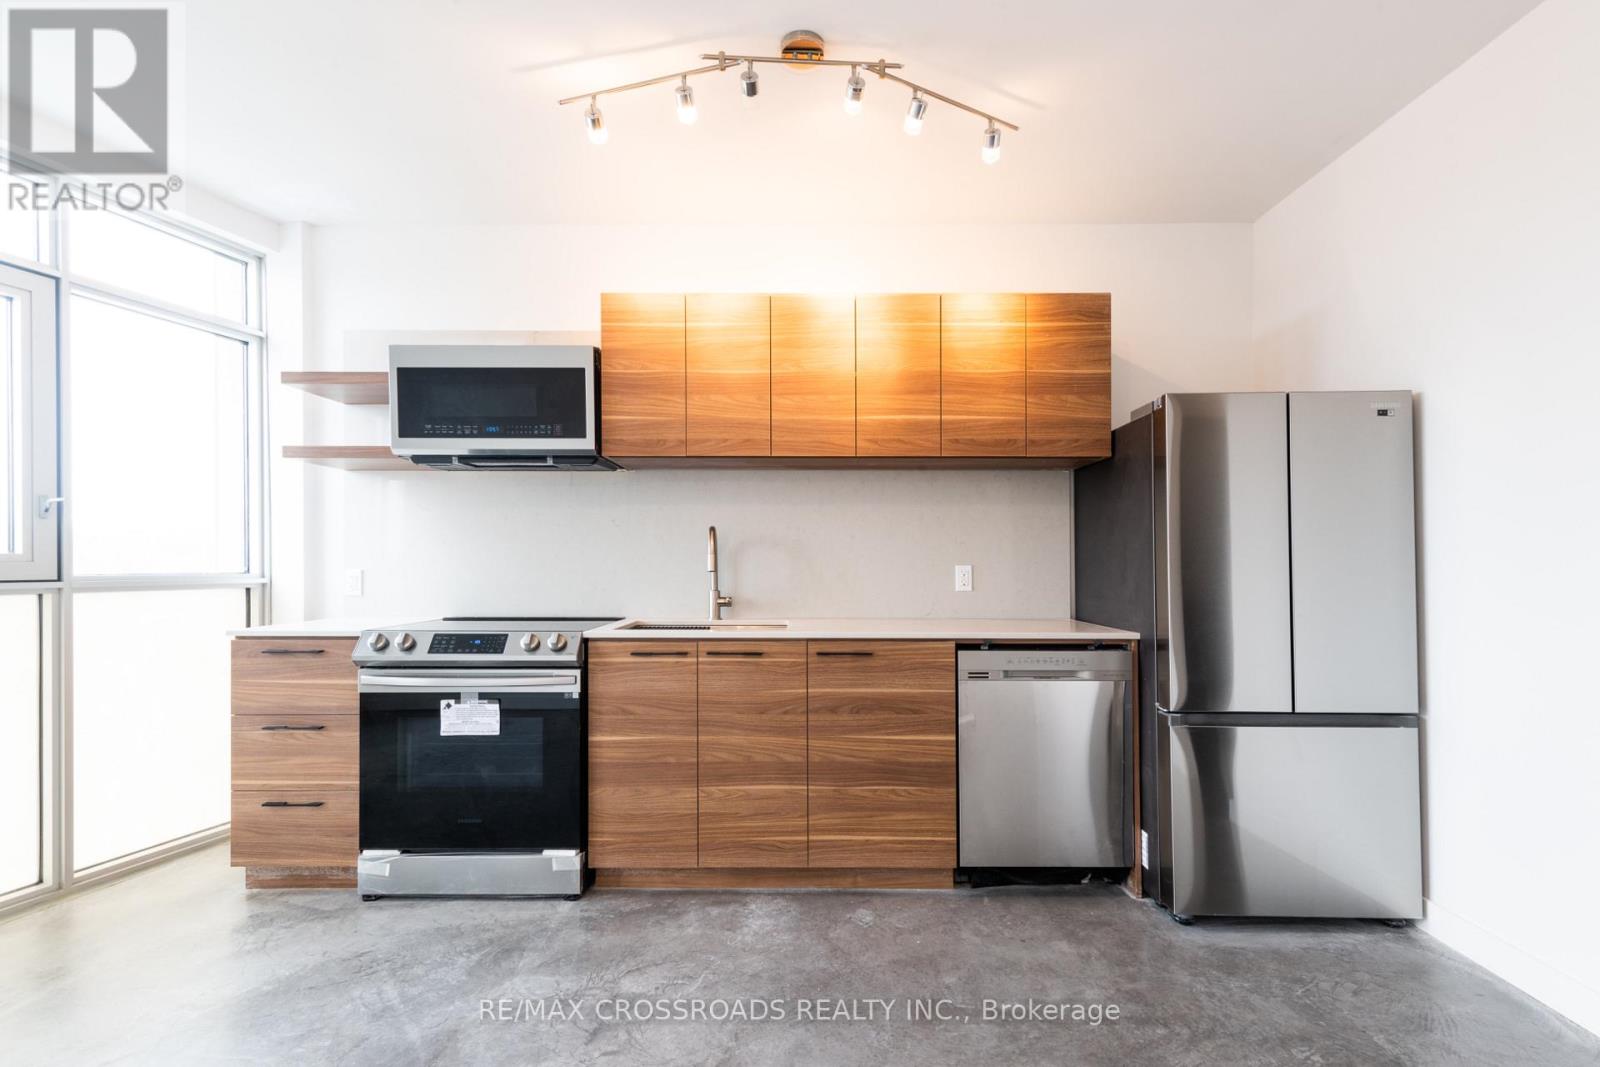
3a - 3333 Dundas Street W
Toronto, Ontario
Boutique 3-Storey Renovated Building In Prime Junction area. 1 Bedroom unit w/open concept den. Modern Design W/Smart Home Technology & Appliances. High Ceilings. Upgraded Kitchen W/Caesarstone Countertops & Back Splash, Full-Size S/S 'Smart' Appliances. Premium Windows & Sliding Door. Intercom & Keyless Entry. Enhanced Sound Insulation In Walls. Heated concrete floors throughout. Central Location Close To Downtown Core, High Park, Lake, Ttc, Local Pubs & Bakeries, Trendy Cafes, Restaurants & Shopping At Stockyards. 7min transit to Runnymede station. Pet Friendly Building! Water and heat included. Tenant pays hydro. separately metered. ****PHOTOS ARE FROM PREVIOUS LISTING*** (id:50787)
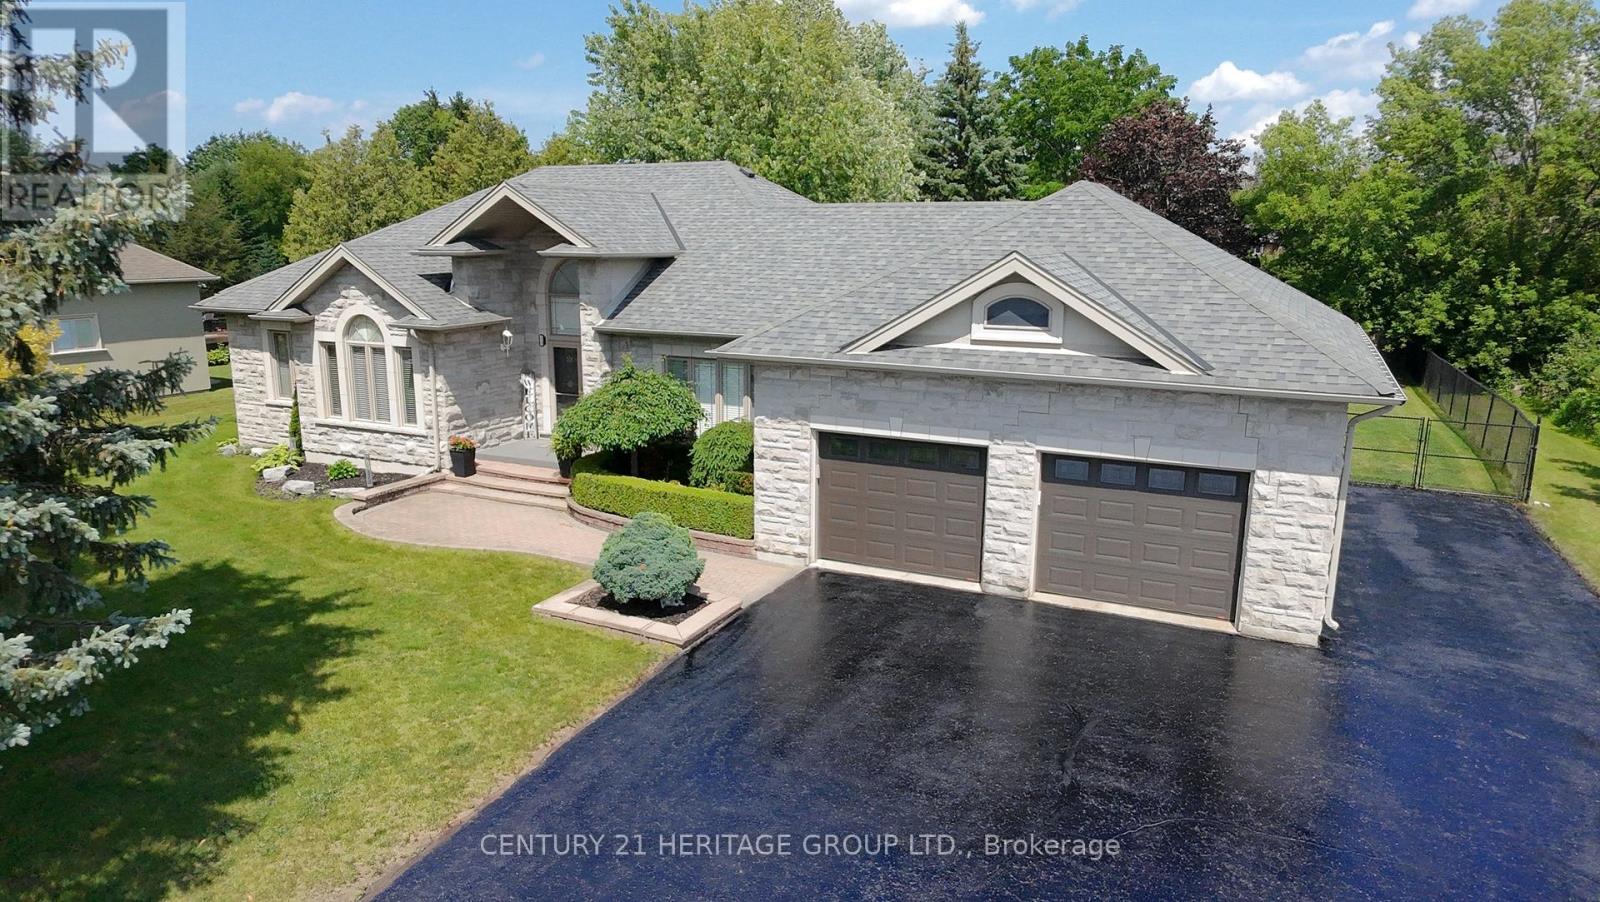
49 Shore Crescent
Georgina, Ontario
Welcome to this stunning custom-built stone bungalow, nestled in a highly sought-after neighbourhood of estate homes. Set on an impressive 115 x 196 ft. lot, the property is surrounded by mature trees and features a private, two-level interlock deck-perfect for entertaining family and friends. Built with durable steel construction, this exceptional home offers approximately 2,485 sq. ft. on each level. The thoughtfully designed interior showcases hardwood flooring, heated ceramic tile, and soaring 10-ft. ceilings in the Great Room and Primary Bedroom. The spacious kitchen is complete with stainless steel appliances, granite countertops, a stylish backsplash, and flows seamlessly into the inviting living area with a cozy gas fireplace. Large windows throughout flood the home with natural light, creating a bright and welcoming atmosphere. The fully finished lower level includes an in-law suite, providing flexibility for extended family or guests. Conveniently located just 15 minutes from Highway 404, approximately one hour from Toronto, and only a short walk to scenic trails and beautiful Lake Simcoe, this home offers the perfect balance of luxury, comfort, and lifestyle. Perhaps 49 Shore Crescent is the home you've been waiting for. (id:50787)
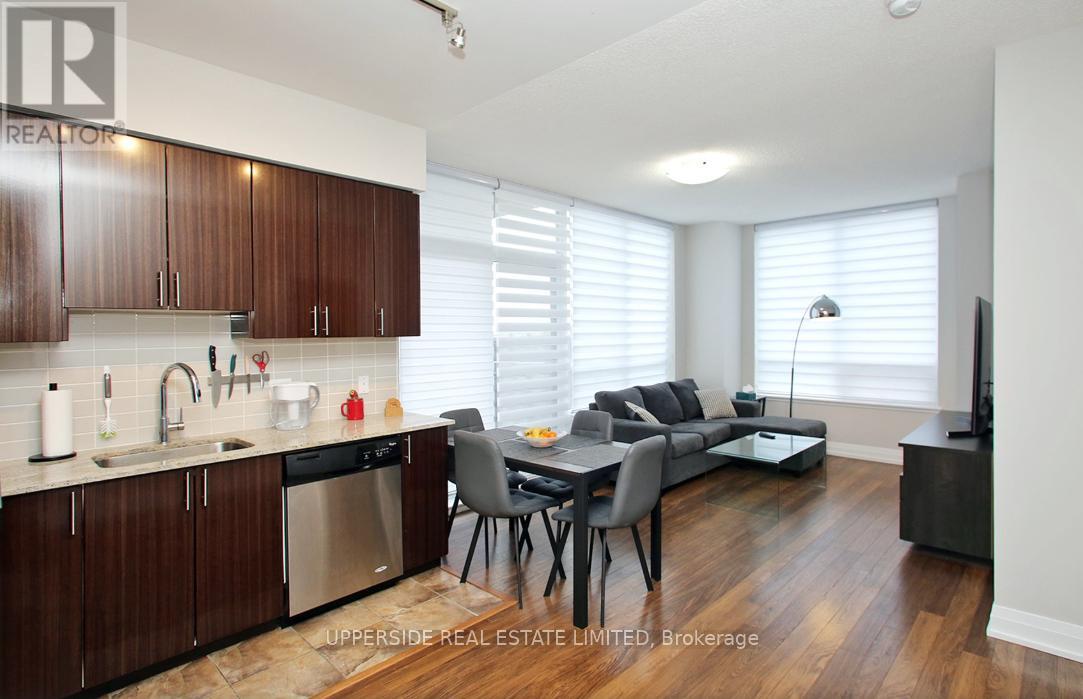
512 - 85 North Park Road
Vaughan, Ontario
Immediately Occupancy ! Welcome to The Fountain Condos - an 2-bedroom, 2-bathroom residence ideally located in the heart of Thornhill. Thoughtfully laid out with a split-bedroom design, this suite offers a great balance of privacy and practicality. The open-concept kitchen flows seamlessly into the living and dining areas, creating a comfortable space for both daily living and hosting.Featuring 9 ft ceilings and large windows, the unit feels bright and airy throughout, enhanced by contemporary neutral window coverings. Positioned on a lower floor, it provides convenient access along with an added sense of comfort.The unit includes two full bathrooms - one with a bathtub and the other with a glass-enclosed shower - along with in-suite laundry. .Located just steps from Promenade Mall, transit, parks, shopping, and dining options, this home offers a well-rounded lifestyle in a highly desirable neighbourhood. (id:50787)
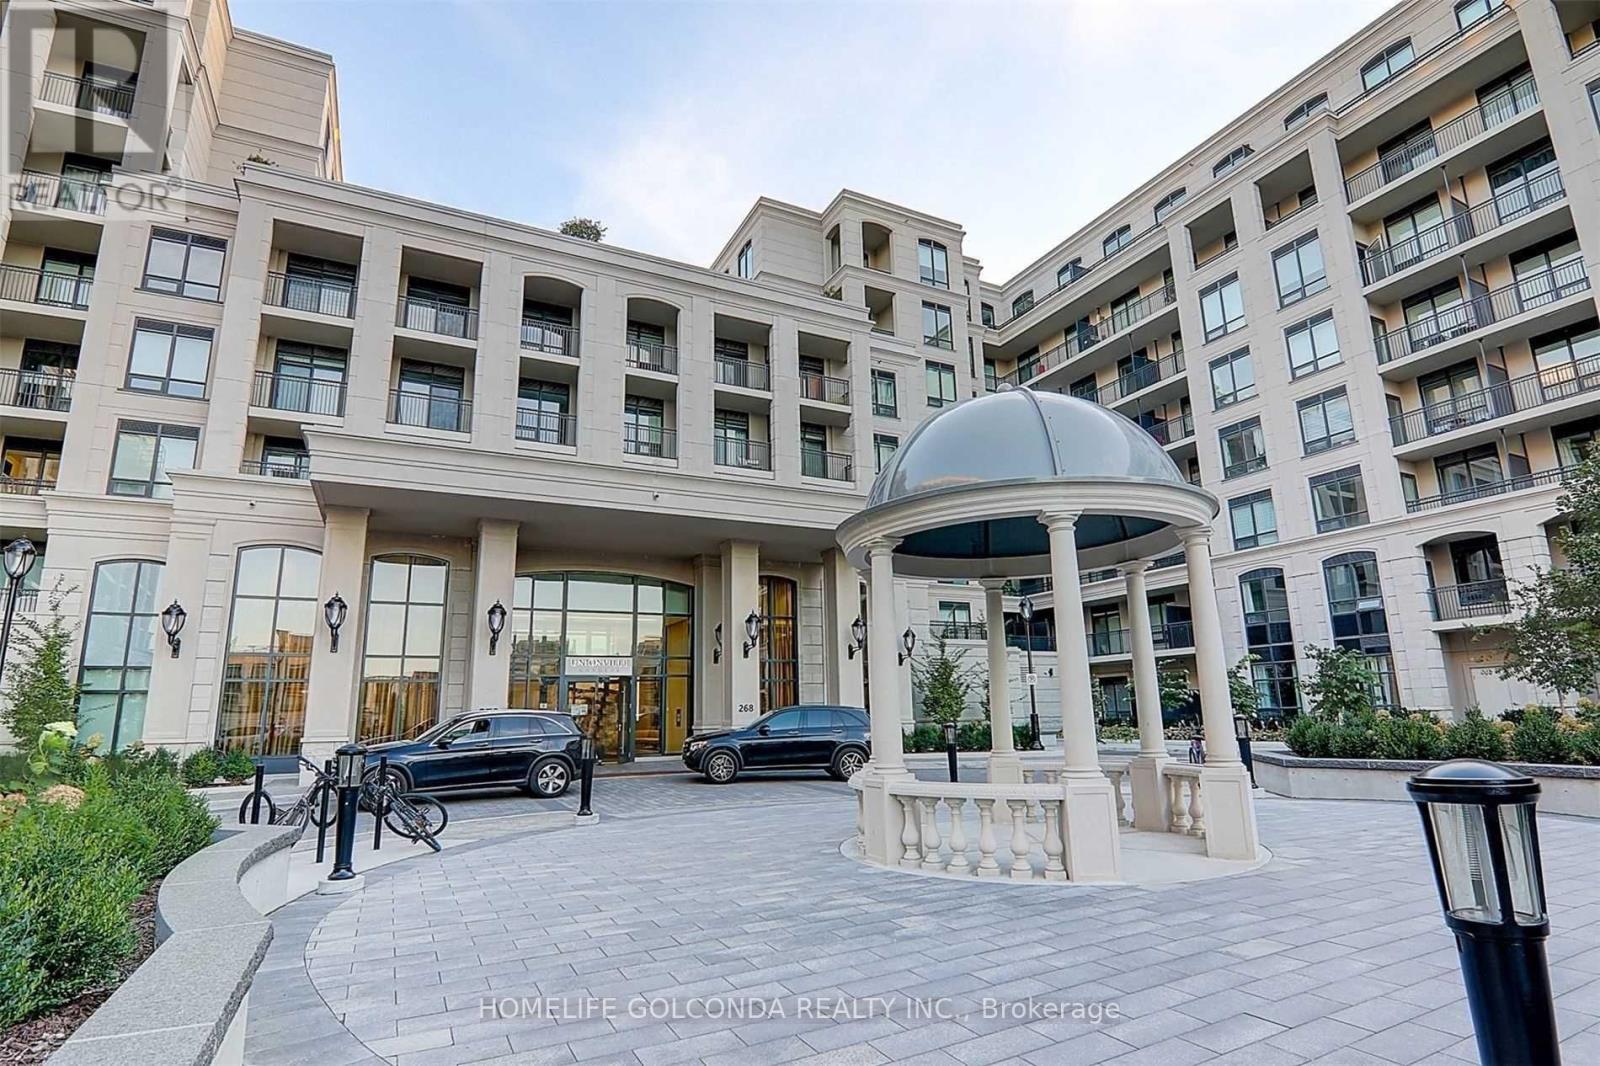
605w - 268 Buchanan Drive
Markham, Ontario
Bright and functional layout with soaring 10-ft ceilings and large windows overlooking the rooftop garden. Approx. 991 sq.ft., partially furnished for your convenience, and move-in ready anytime! Modern kitchen with quartz countertop and stylish .Prime location - walk to banks, shops, and restaurants. Top-class amenities include 24-hr concierge, indoor swimming pool, gym, yoga studio, ping pong room, karaoke room, mahjong room, party lounge, and more! (id:50787)
42 Philip Place Unit# H
Kincardine, Ontario
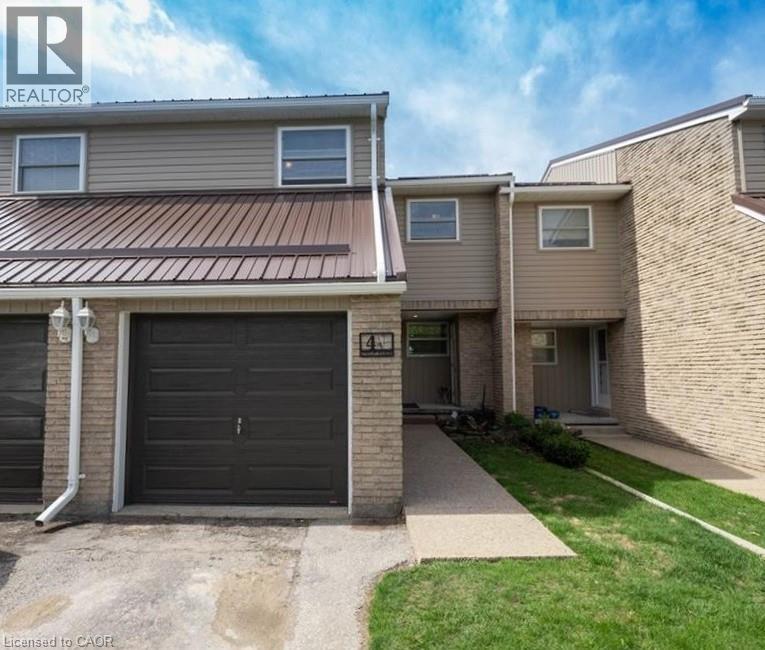
Large four bedroom condo townhome that has been completely renovated on the top 2 floors. New Kitchen with granite counter tops and a breakfast bar opening into the the living space with walout to yard. Four bedrooms, 1.5 baths, formal diningroom, large basement. All freshly painted, new lights throughout, New 4 pc bathroom, new powder room, new laminte floors. This is a well kept and low maintenance home within popular condominium complex in Kincardine. Pride of ownership is evident; steel roof, updated windows, upgraded front door & windows! Located within walking distance to shopping, schools, downtown, beach / harbor and recently constructed Bruce Power training center. Nearly 1300 finished sq ft finished of living space. Main floor; kitchen with dinette, living room and dining space plus 2 pc bathroom. Upstairs has 4 bedrooms and a 4 pc bathroom completey redone with soaker tub, new vanity, sink and floor. Sliding patio door leads out to the stamped concrete patio where you can enjoy the landscaped gardens. Finishing this condo off is an attached single car garage great for additional parking or storage spacel (id:50787)
64 Woodbridge Circle
Scugog, Ontario
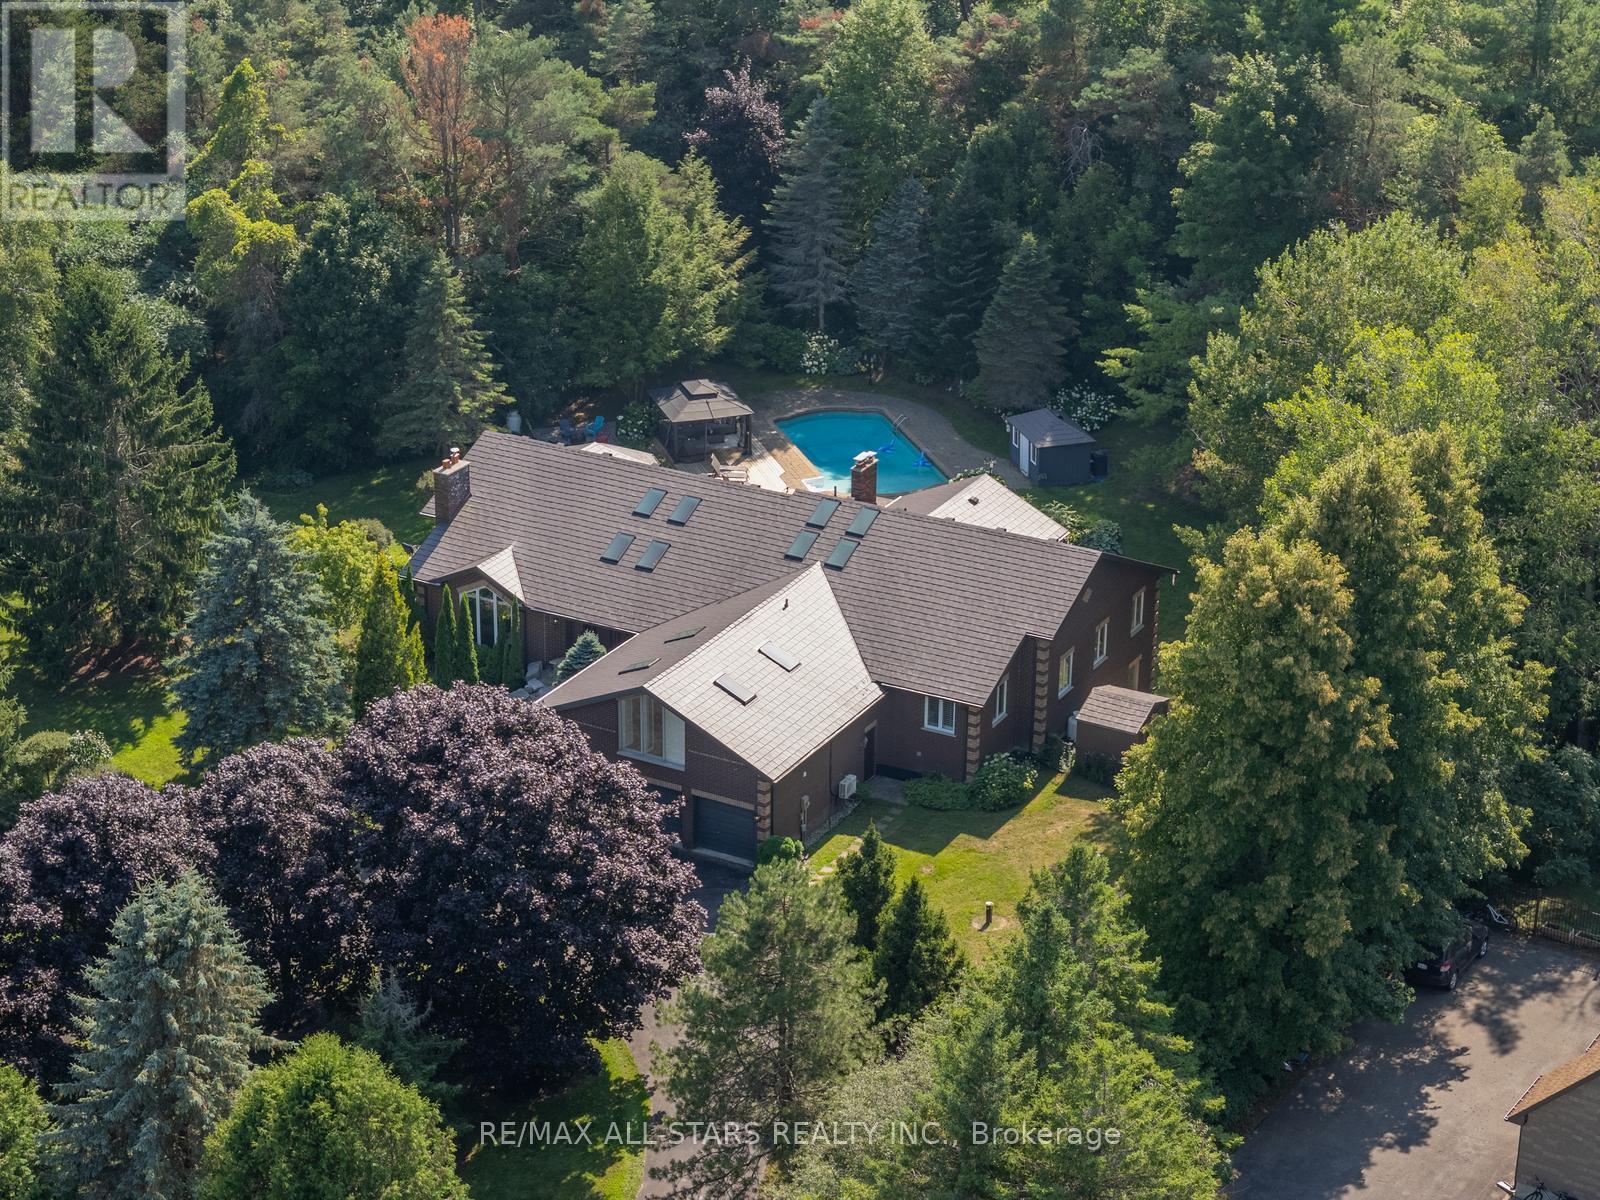
Welcome to 64 Woodbridge Circle, a distinguished estate home set within the sought-after Oakridge Golf Course community. Positioned on 1.47 acres of beautifully grounds, this luxurious property offers over 7,000 sq. ft. of finished living space designed for elegant entertaining and comfortable family living. Featuring 5+1 bedrooms, 5 bathrooms, and a sun-filled floor plan brightened by skylights and expansive new windows. The fully renovated gourmet kitchen is a chef's dream, with top-of-the-line appliances, a gas cooktop and grill, farmhouse sink, and refined designer finishes. A striking stone fireplace anchors the main floor, complemented by rich hardwood flooring and high-end touches throughout. A unique upper loft with ensuite provides flexible living space, while the professionally finished walkout basement boasts a barnboard wet bar, fireplace, gym, games area, and seamless access to your private backyard oasis. Outdoors, enjoy a cedar deck overlooking a sparkling in-ground heated pool, hot tub, perennial gardens, and mature trees. Additional highlights include a 3-car garage with parking for 15, dual geothermal heat pumps, brand new hot water tank, a 150-ft drilled well with UV filtration system, silhouette blinds, some updated bathrooms, and newer roof, windows, and driveway. Ideally located just minutes from Port Perry, Uxbridge, and Stouffville, and close to golf, conservation areas, ski hills, hiking trails, and horseback riding. A rare opportunity to own a move-in ready luxury home in one of the area's most coveted enclaves. (id:50787)
511 - 1 Falaise Road
Toronto, Ontario
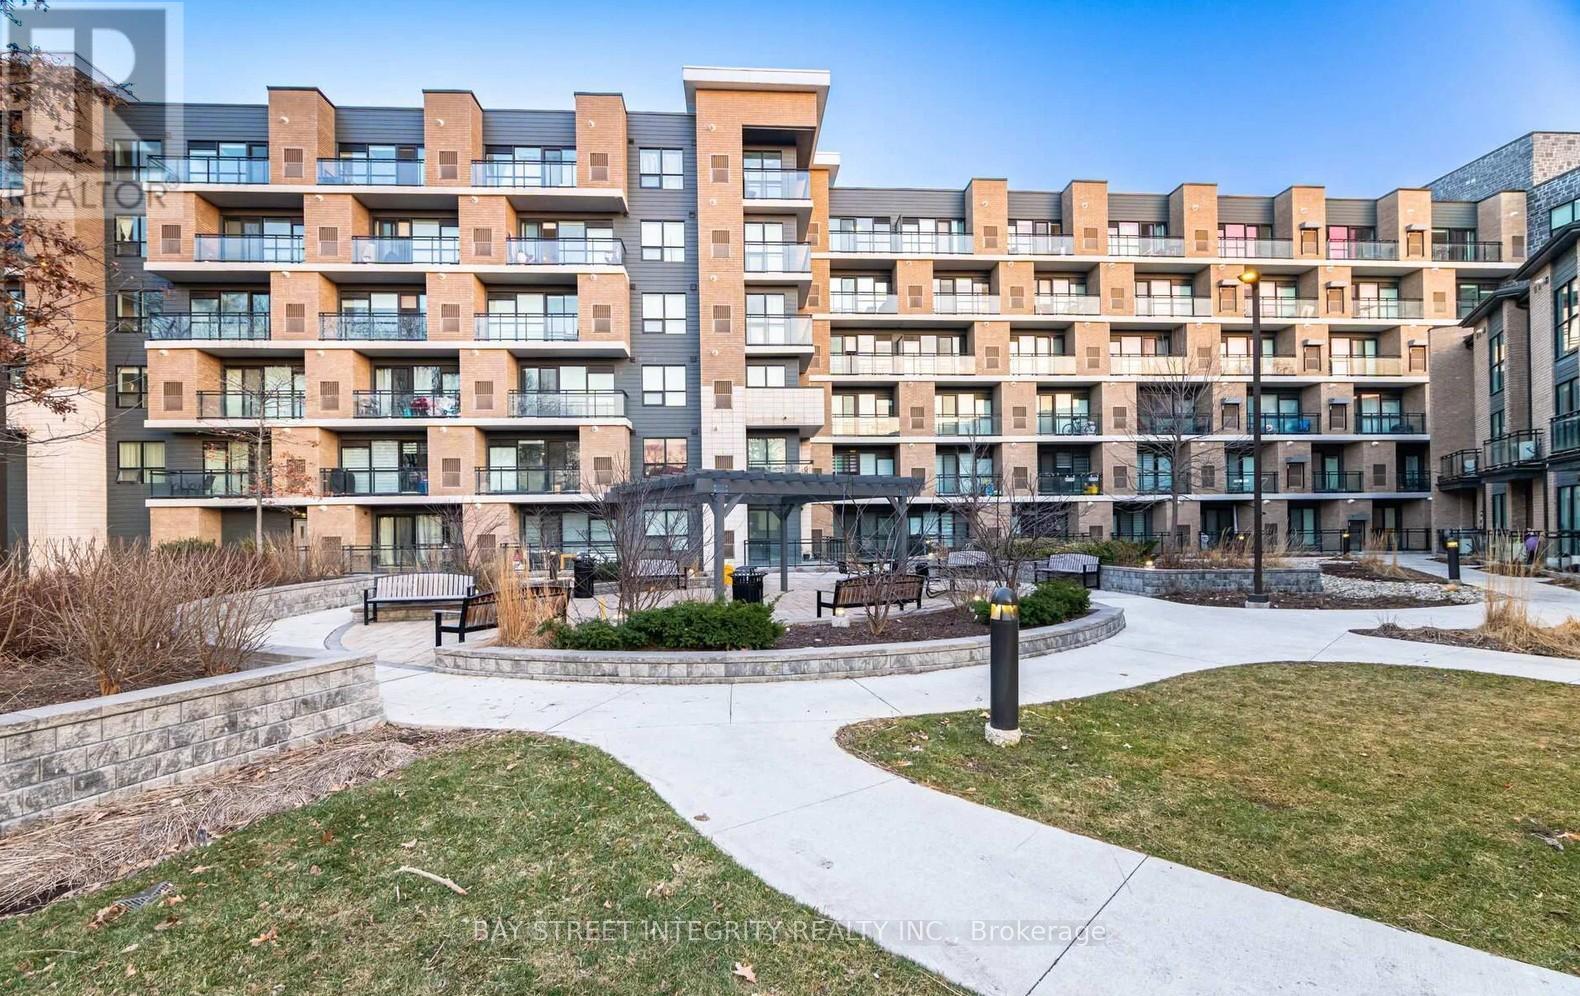
Location, location, location! Modern Living At Sweetlife Condos and Towns. Bright and Spacious 1+1, den could be multi functional. Floor to Ceiling windows with balcony with garden and city views. Ceiling Height 8'6". Within 5 Minutes Drive To Guildwood Go Station, 401, UofT Scarborough, Centennial College, Pan-Am Centre and Lake Ontario. Right Across a plaza with Various Shops, Restaurants, Beer Store and more. Amenities Include Lush Gardens, Fitness Room And Yoga Centre W/ Party Room/Lounge. BBQ Allowed, Visitor Parking. Brand New Stove, Fridge, Dishwasher, stacked Washer and Dryer; 1 Parking Included; Seeking Triple A, Non Smoking, No Pets Tenant. (id:50787)
42 - 328 Passmore Avenue
Toronto, Ontario
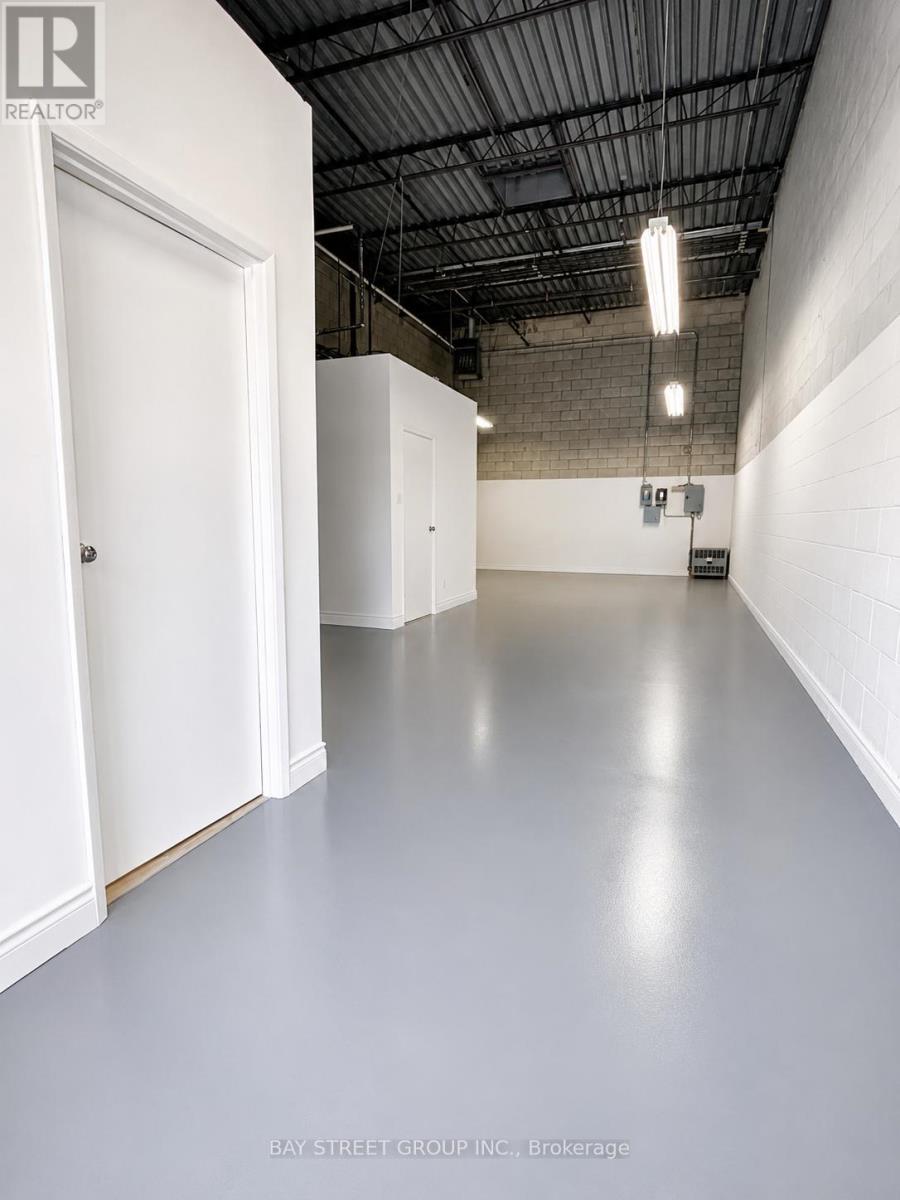
*This unit is for warehouse use only! * Newly Painted, New Washroom, New AC, and New Office. Move In Ready! Maintenance: $334/month, Taxes: $205.65/month, tenant is responsible for its own utilities, water & garbage. (id:50787)
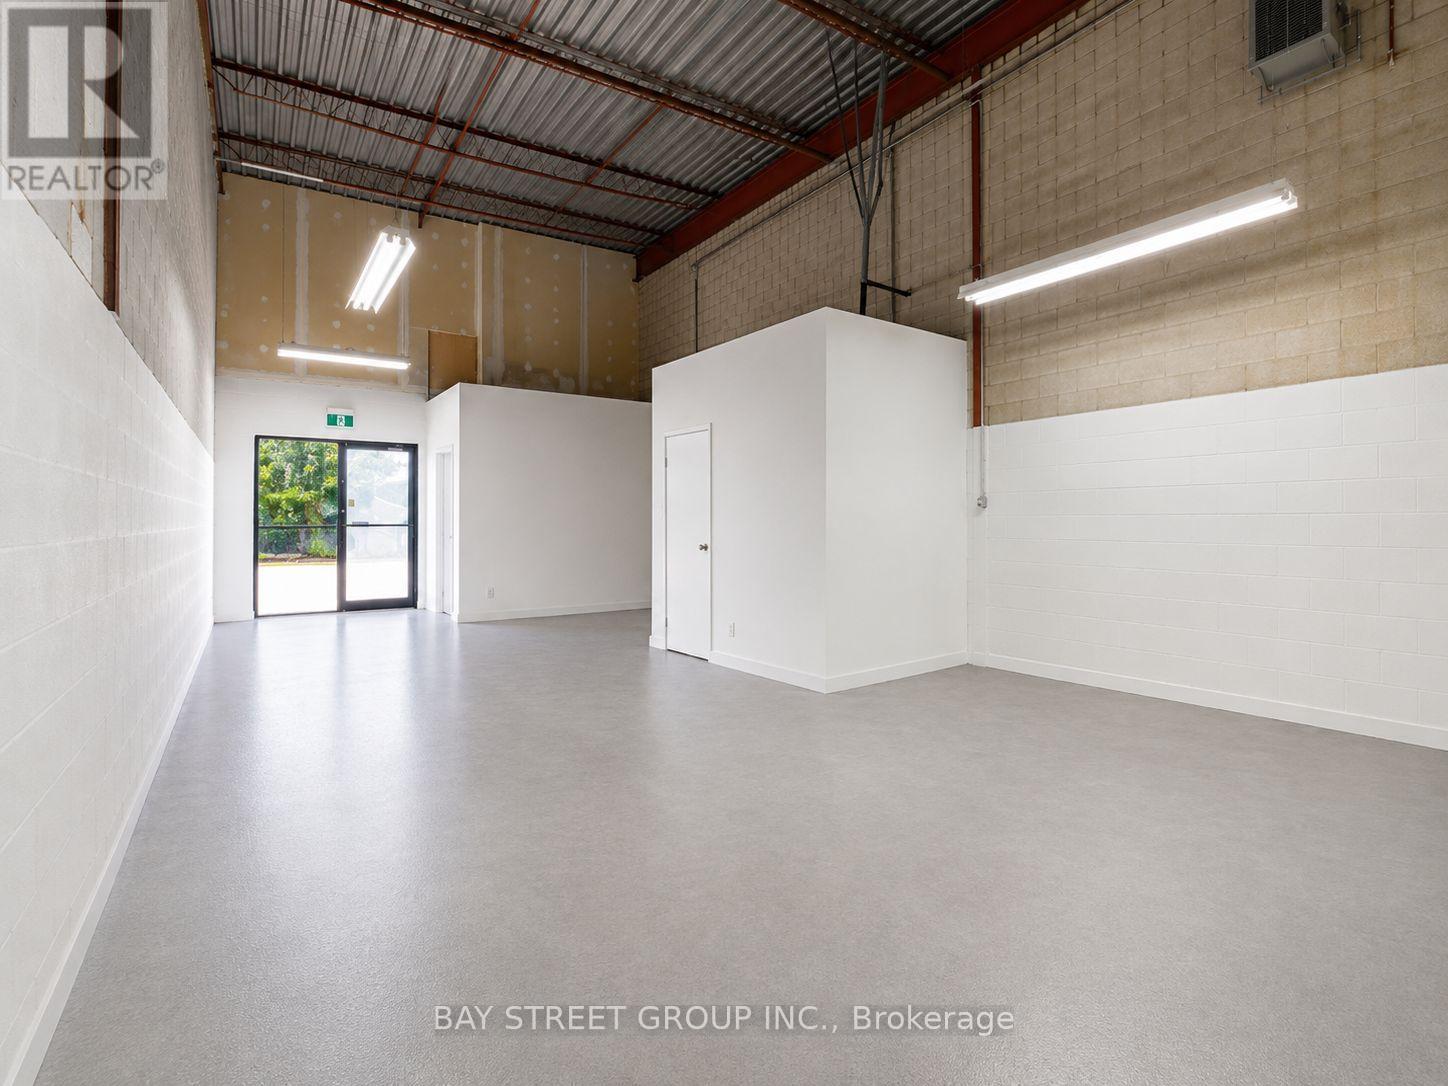
42 - 328 Passmore Avenue
Toronto, Ontario
Industrial condo with lots of parking near TTC service, close to Hwy401. Newly Painted, New Washroom, New Office & New AC. Move In Ready condition. office 10% & industrial area 90%. (id:50787)
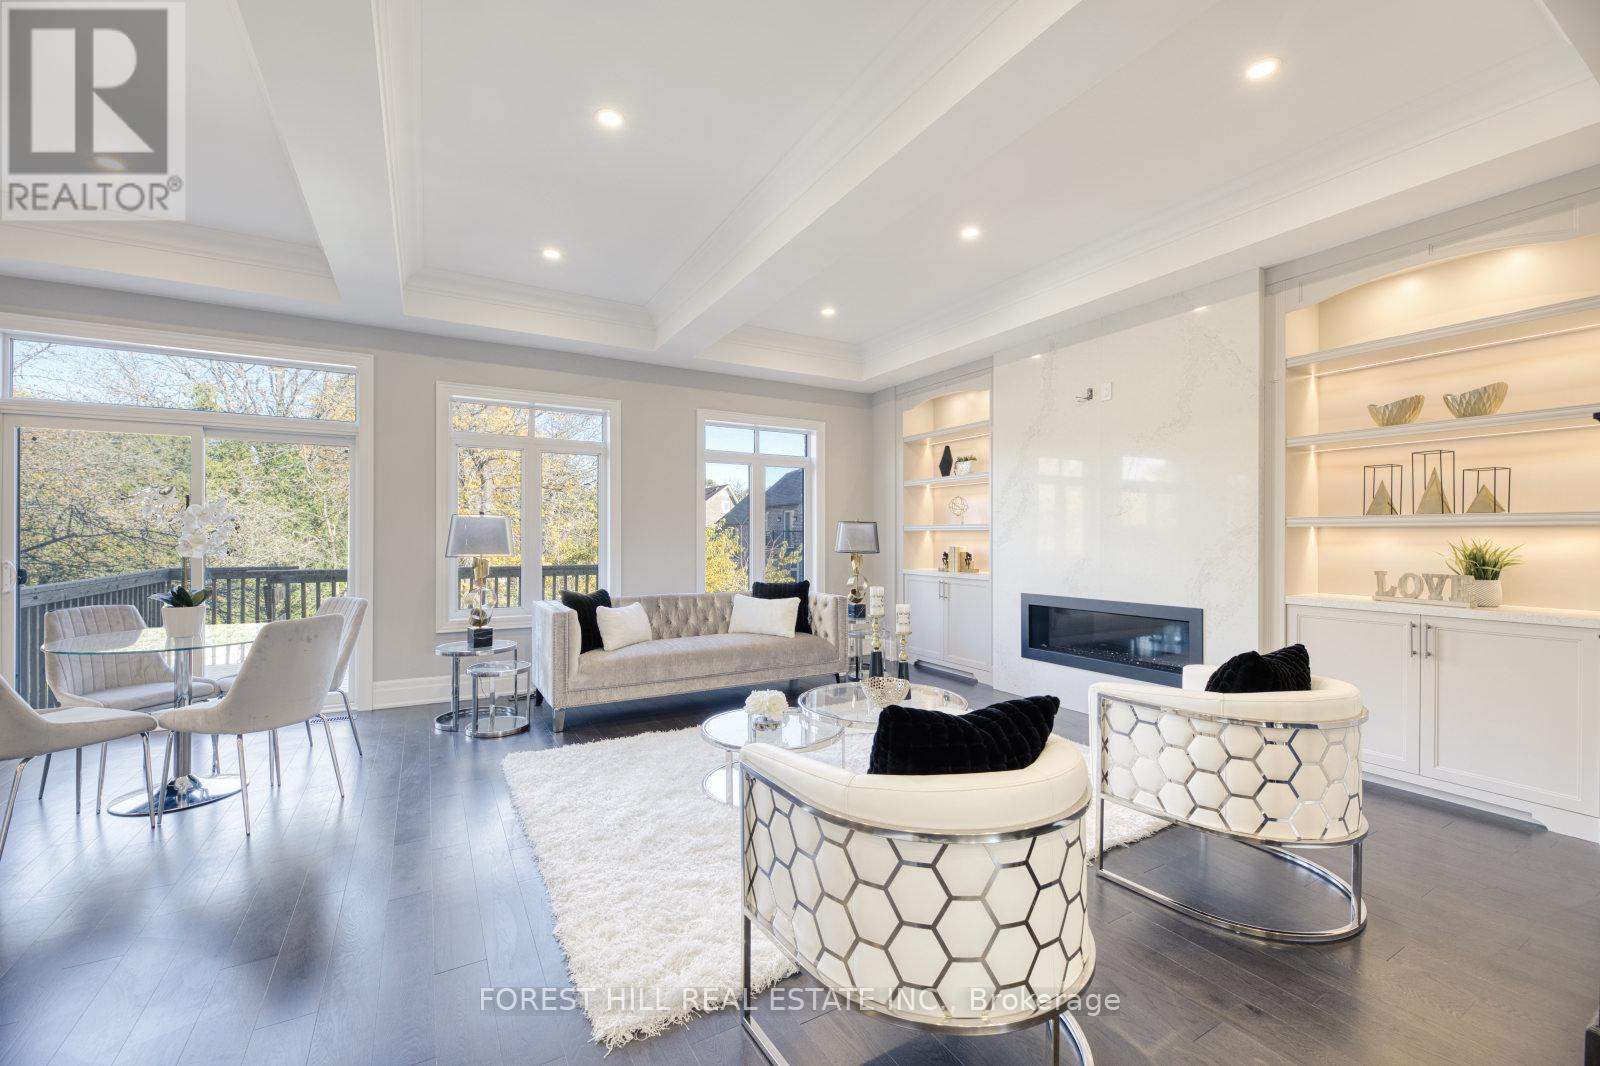
7 Becky Cheung Court
Toronto, Ontario
Welcome to this exquisite custom-built luxury residence nestled on a quiet cul-de-sac in the prestigious Newtonbrook East community. A rare executive lease opportunity offering over 3,500 sq. ft. above grade with exceptional craftsmanship, premium $$ spent on finishes above builder grade. A thoughtfully designed family-friendly layout, featuring 4+1 spacious bedrooms, each with its own private ensuite. This home is ideal for multi-generational living or growing families seeking comfort, privacy, and convenience. BONUS: All appliances are brand new.The gourmet chef's kitchen is a showpiece, complete with a built-in Sub-Zero refrigerator, Wolf 6-burner gas range, built-in oven and microwave, custom cabinetry, and a large centre island perfect for entertaining and everyday family living. Enjoy engineered hardwood floors throughout, extended pantry with custom cabinetry, LED pot lights, an upgraded LG washer and dryer, and an extended double-car garage. The long private driveway with no sidewalk enhances curb appeal and provides additional parking and a safe play area for children.The spectacular walk-up finished basement with soaring 12-ft ceilings offers incredible versatility as a home theatre, gym, recreation room, teen retreat, or in-law living space. Located within a highly desirable neighbourhood close to top-ranked schools, parks, and public transit. Minutes to Yonge & Finch, Finch Subway Station, Hwy 401 & 407, supermarkets, restaurants, cafes, banks, and everyday amenities at your doorstep. Luxury, functionality, and an unbeatable location come together in this exceptional family home. All photos are from a previous listing; the property is offered unfurnished. (id:50787)
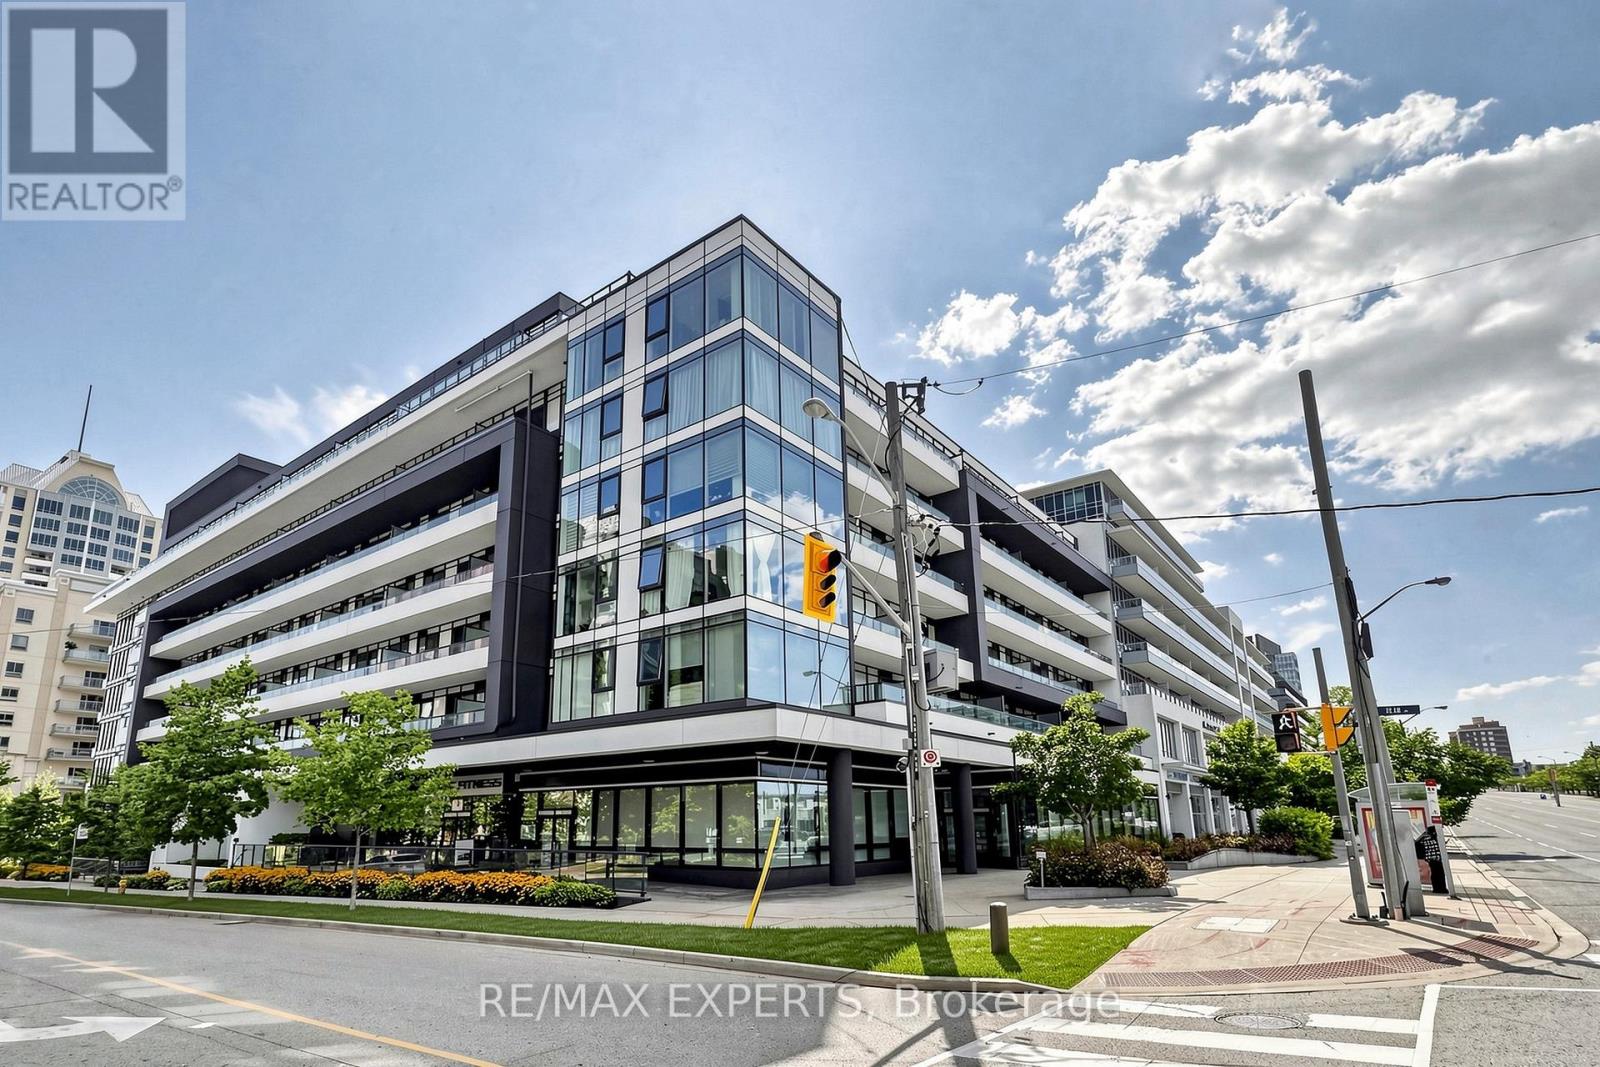
223 - 18 Rean Drive
Toronto, Ontario
Welcome to NY2 Condos by Daniels in the heart of Bayview Village! This bright and spacious 2-bedroom, 2-bathroom suite offers 824 sq. ft. of stylish living space with 9-ft ceilings, floor-to-ceiling windows, an open-concept layout, and a private balcony. Enjoy a modern kitchen with stainless steel appliances, in-suite laundry, 1 parking space, and 1 locker. Exceptional building amenities include a fitness centre, resident lounge, party room, and rooftop terrace with BBQ stations. Steps to Bayview Village Shopping Centre, Loblaws, restaurants, transit, and just an 8-minute walk to Bayview Subway Station. Quick access to Highways 401 & 404 makes commuting a breeze. Perfectly located for modern, convenient urban living. (id:50787)
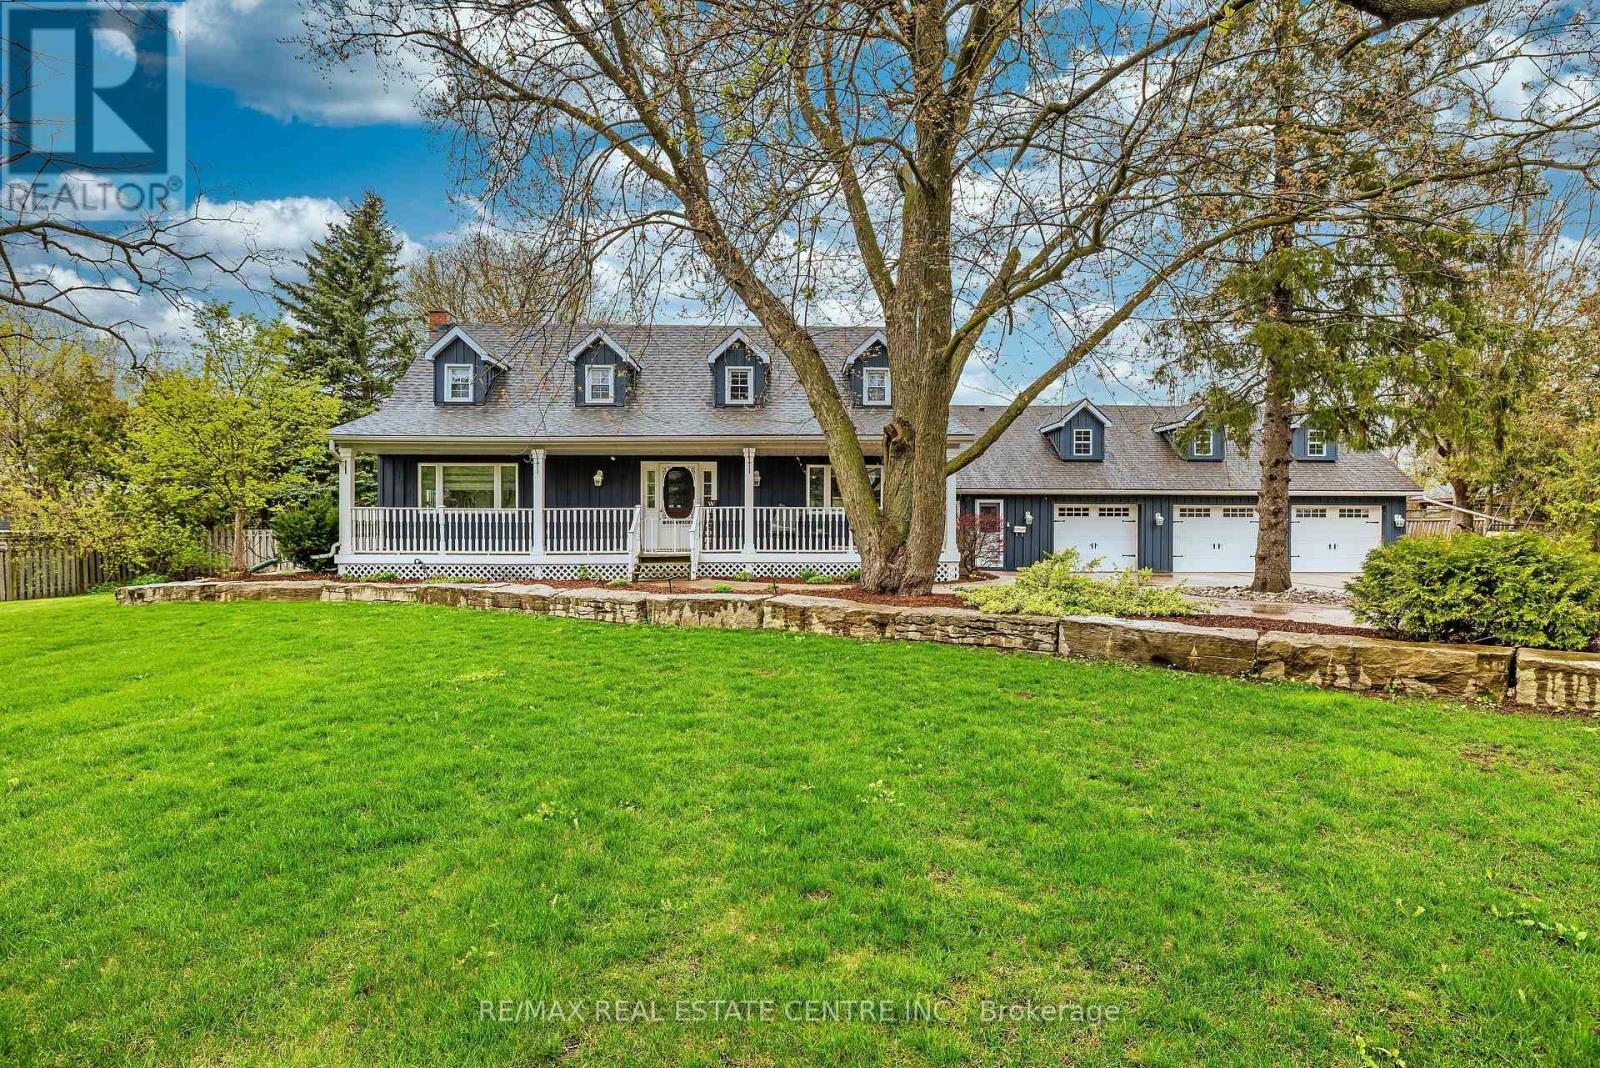
14 Buena Vista Drive
Mono, Ontario
Located on a sprawling lot within walking distance to downtown Orangeville & schools. This exceptional home is a dream come true for those who love to entertain. A very unique layout! The Main floor highlights a kitchen with a breakfast bar that overlooks a spacious family room with a fireplace and coffered ceilings. Separate dining room and a living room provide elegant spaces for formal gatherings. Main floor office with w/o access to the yard offers versatility. Four season solarium includes a hot tub, indoor BBQ, Gas range, 2 drink fridges, and a commercial ice maker. Entertainment haven; The game room(man cave) boasts a wet bar, stone fireplace, and ample space for entertaining guests. Upper level retreat: One wing of the house features a luxurious primary bedroom with a 5-piece ensuite and 2 walk-in closets. A loft (4th bedroom) over the garage includes a 3-piece ensuite and w/o to a deck with breathtaking views of the scenic yard. Additional features 4 car garage (one part is now a gym) provides plenty of parking and storage. In-ground swimming pool basks in sunlight all day for endless outdoor fun. Pot lights and crown molding add a touch of elegance throughout. Unbeatable location: Close to top rated school, beautiful parks and the serene island Lake. Perfect for families and those who appreciate a sense of community. Experience the best of luxury living and entertainment possibilities in this unique Orangeville home. One of a kind property. (id:50787)