
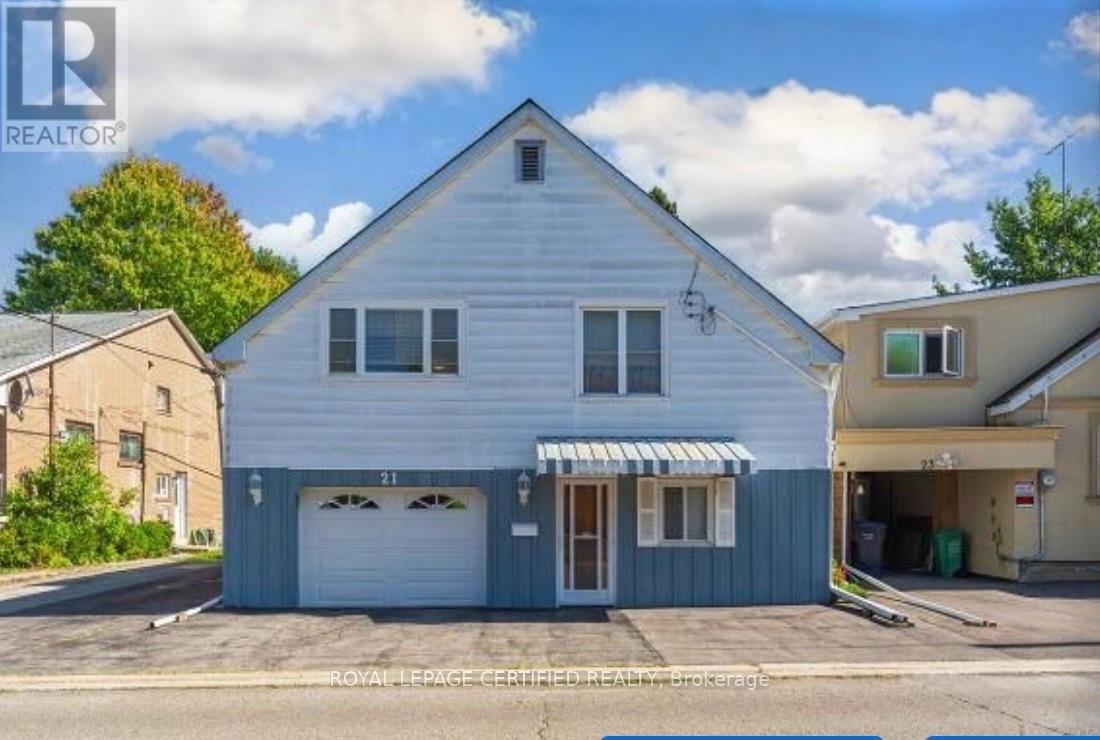
21 Denison Avenue
Brampton, Ontario
rime Location! Walking Distance to GO Train & Downtown!Welcome to this spacious raised bungalow offering a functional layout and plenty of room for the whole family. Ideally located within walking distance to the GO Train and downtown, this home combines convenience with generous living space and excellent outdoor features.The main level offers an eat-in kitchen and combined living room, creating a comfortable and inviting space for everyday living and entertaining. The family room features a walkout to a spacious wooden deck with stairs leading to the backyard, providing an ideal connection to the outdoors.The ground level offers tandem garage parking, along with a convenient walkout to the rear patio. A versatile laundry room/workshop and storage area provides excellent additional utility.The lower level features one bedroom and a 3-piece bathroom, offering flexible space for a growing family, guests, or a home office. Outside, enjoy a beautifully treed private backyard with mature landscaping and lovely flower gardens, plus a custom 10' x 10' shed for additional storage. The property also offers a private 2-car driveway with additional parking in front of the home. (id:67731)
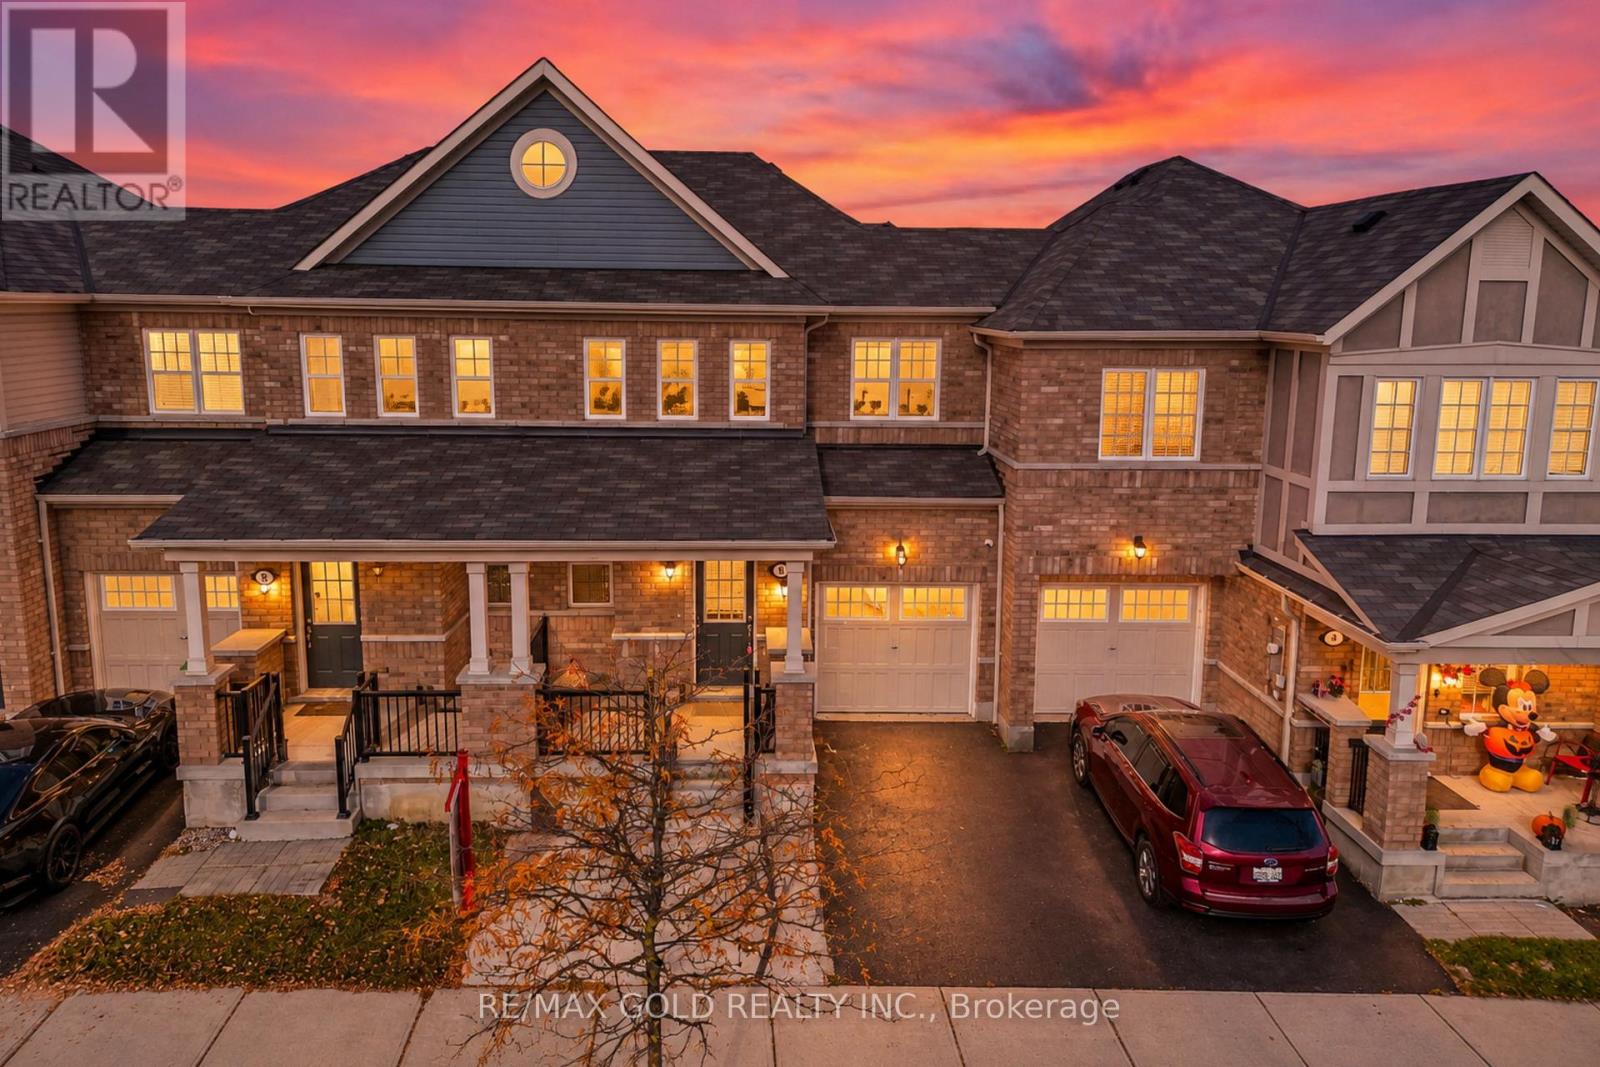
6 Volner Road
Brampton, Ontario
*** WOW - A MUST SEE! *** Welcome To This Bright & Spacious 3 Bedroom Home Offering Almost 1,600 Sq. Ft. Of Functional Living Space In A Convenient Family-Friendly Location! ### NEXT TO PARK ### Enjoy Pleasant Views & A Large Front Porch - Perfect For Relaxing Outdoors! $$$ BEAUTIFULLY FINISHED $$$ Premium Laminate Flooring Throughout The Main Level & Second-Floor Hallway, Plus An Elegant Hardwood Staircase! *** MODERN KITCHEN *** Featuring Stainless Steel Appliances, Centre Island, Ample Cabinetry & Generous Counter Space - Ideal For Everyday Living & Entertaining! ### 3 SPACIOUS BEDROOMS ### Including A Generous Primary Bedroom With A Private 4-Piece Ensuite! *** BRIGHT & SUN-FILLED *** Functional Layout Designed For Comfortable Family Living! $$$ SPACIOUS GARAGE $$$ With Convenient Interior Access & Plenty Of Additional Storage Space! Includes Existing Window Coverings & Central Air Conditioning! ### EXCELLENT LOCATION ### Approximately 10 Minutes To Mount Pleasant GO Station & Conveniently Located Close To Parks, Shopping, Schools, Public Transit, Major Roads & Everyday Amenities! *** SPACE COMFORT CONVENIENCE LOCATION *** A Well-Maintained Home Offering A Great Combination Of Features & Functionality - A MUST SEE! (id:67731)
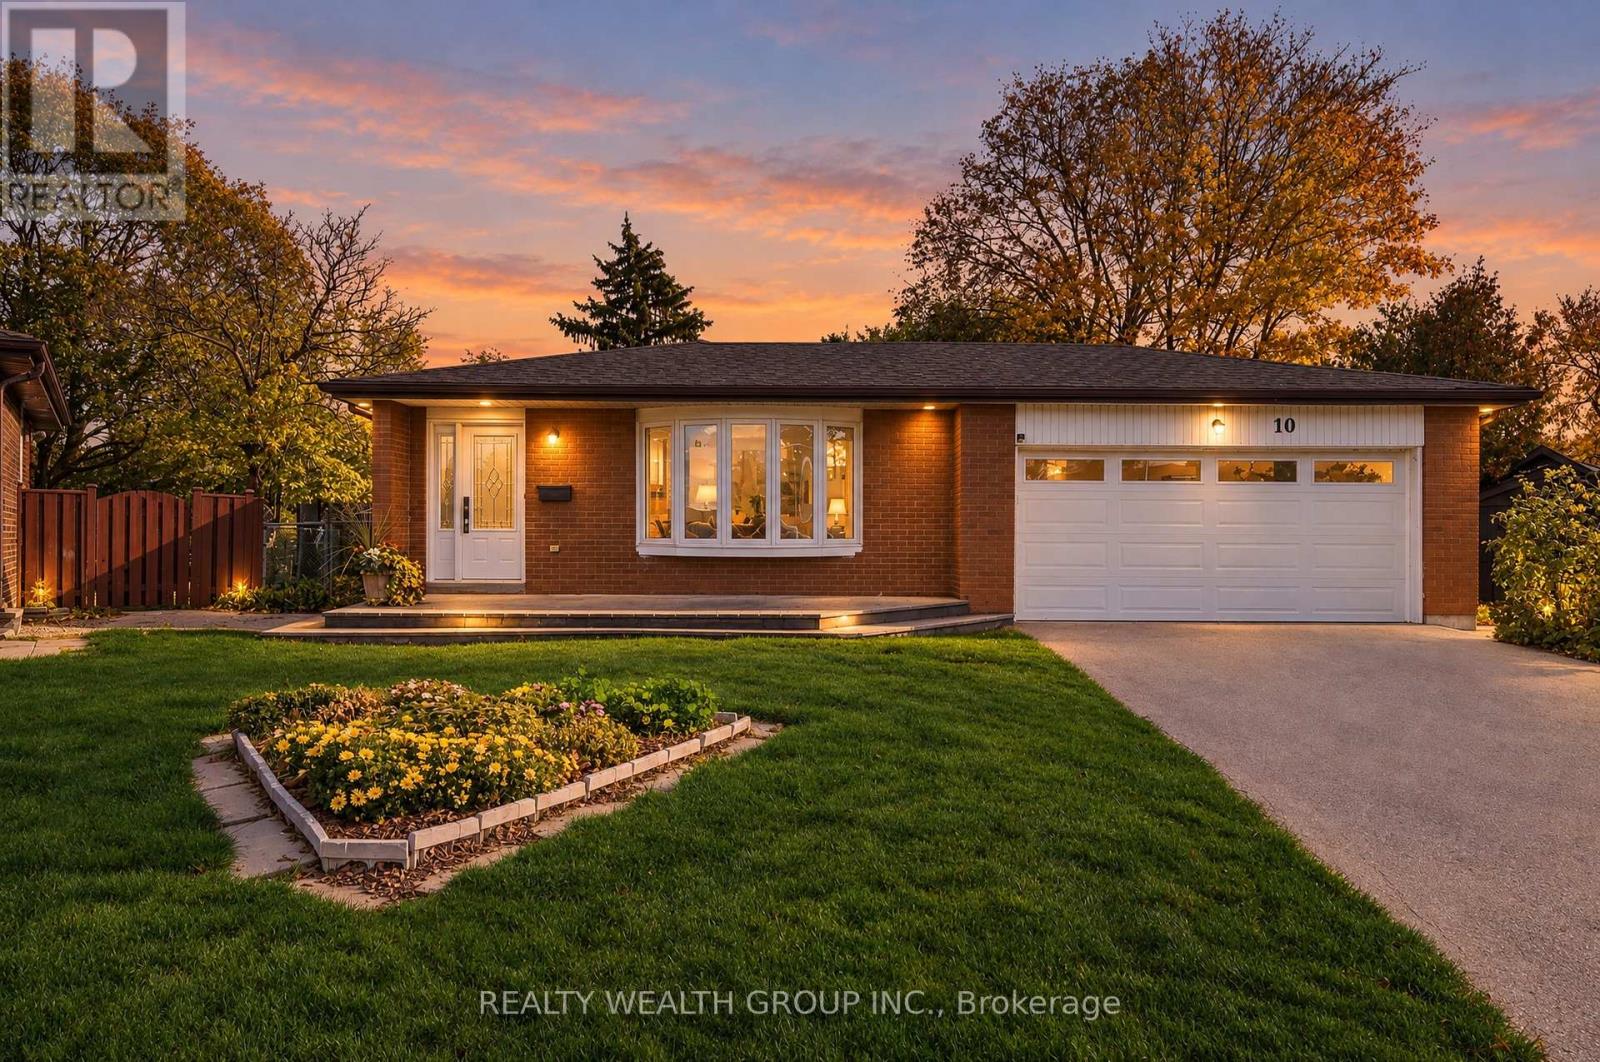
10 Flavian Court
Brampton, Ontario
Some Opportunities Are Simply Too Rare To Overlook! Welcome To 10 Flavian Court, A Much-Loved 3-Bedroom, 2-Bathroom Detached Home, Proudly Offered By Its Second Owner After Over 50 Years Of Care! Tucked Away On A Quiet Court, This Home Sits On An Extraordinary Pie-Shaped Lot Of Nearly 1/3 Acre, With Mature Trees, Established Gardens And Exceptional Space For Outdoor Living. Imagine Summer Barbecues, Family Gatherings Or Simply Relaxing In Your Expansive Backyard! A Generous Deck Extends Your Living Space Outdoors, While The Rare Double-Car Garage And Private Driveway Offer Parking For 6 Vehicles - 4 In The Driveway And 2 In The Garage. Inside, Approximately 1,204 Sq. Ft. Above Grade Features A Bright Living Room With Bay Window, Dining Room With Walkout To The Deck And A Kitchen Ready For Your Personal Touches. Upstairs Are 3 Bedrooms, Including A Spacious Primary Bedroom With Direct Access To The Shared 4-Piece Bathroom. The Partially Finished Lower Level Offers A Generous Recreation Room, Above-Grade Window And Second 4-Piece Bathroom, Perfect For Family Time, Guests Or Hobbies. Freshly Repainted Throughout, This Well-Cared-For Home Includes Numerous Updates: Most Upper-Floor Windows Replaced In 2023, Basement Windows In 2024, Garage Door In 2020, Roof In 2021, And Furnace And Central Air Conditioning In 2017. Enjoy An Established Neighbourhood With Convenient Access To Highway 407, Schools, Parks, Shopping, Restaurants And Everyday Amenities. You Can Update An Interior To Reflect Your Style, But A Lot This Size, A Quiet Court Setting And Parking For Six Are Hard To Find! Fifty Years Of Memories And A Whole New Chapter Waiting To Begin. Imagine The Possibilities! (id:67731)
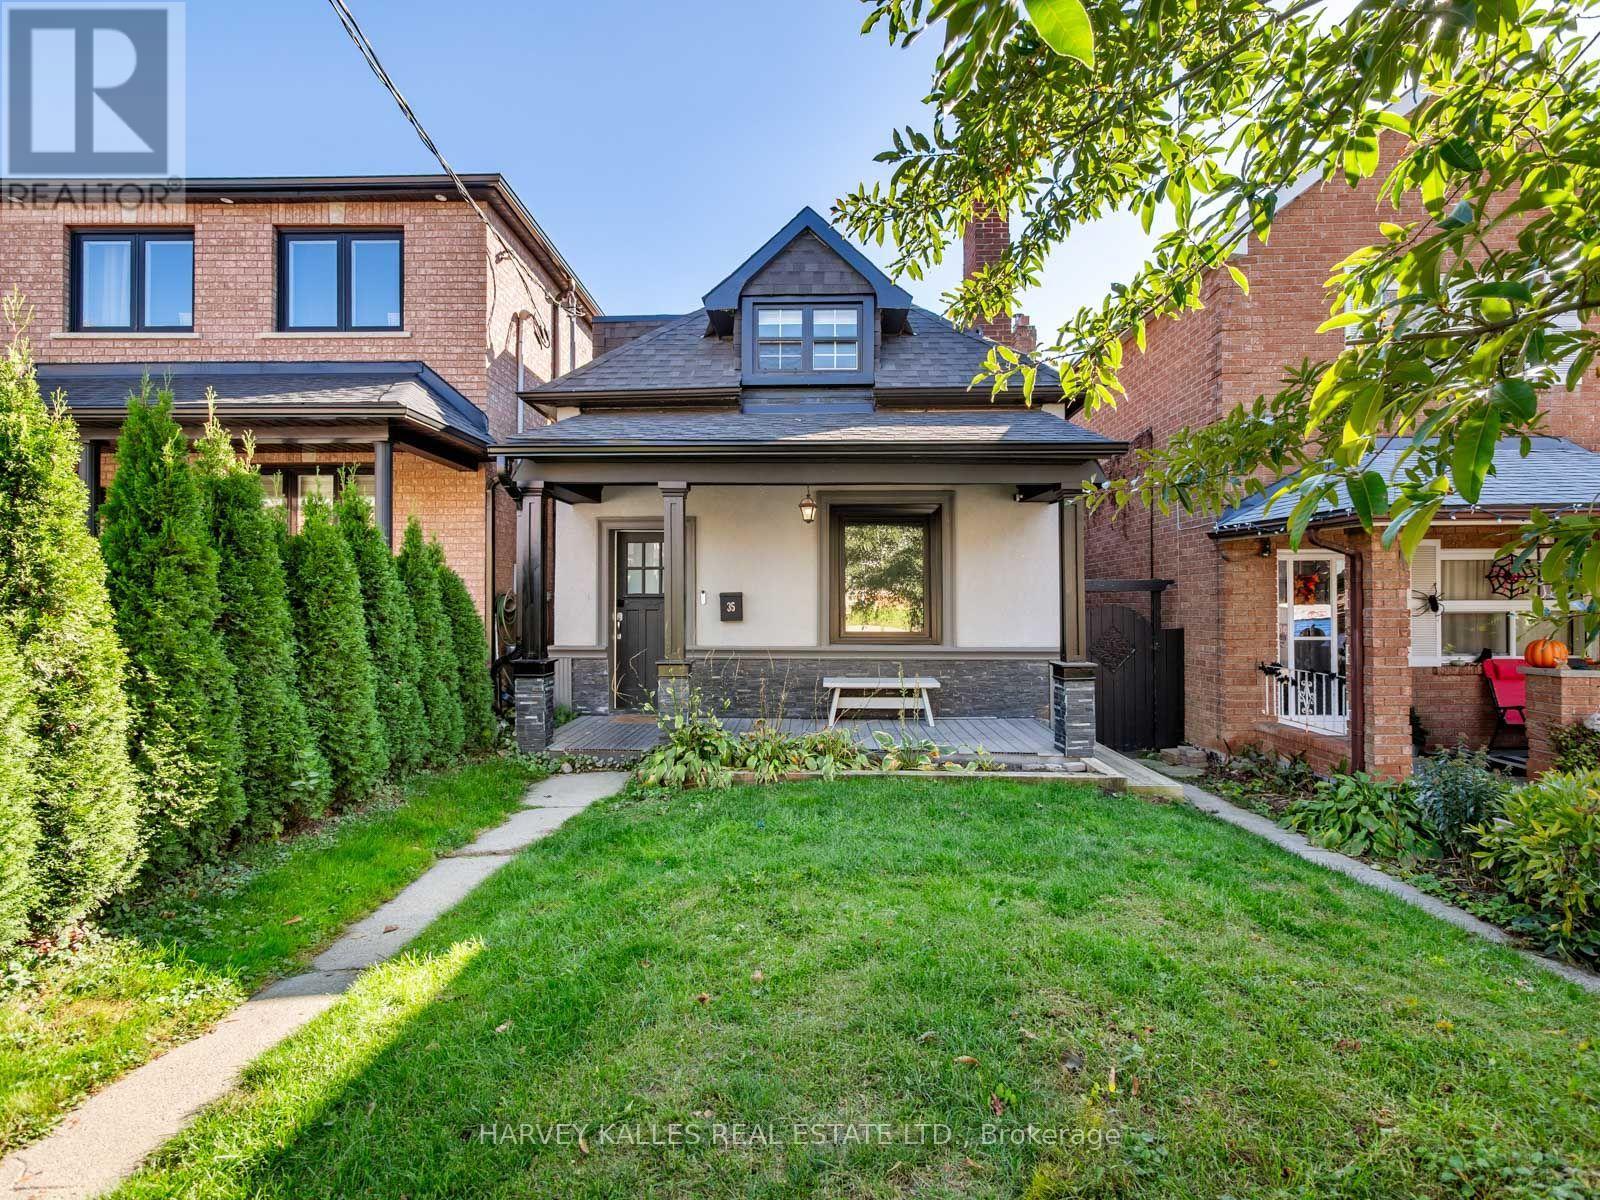
35 Dynevor Road
Toronto, Ontario
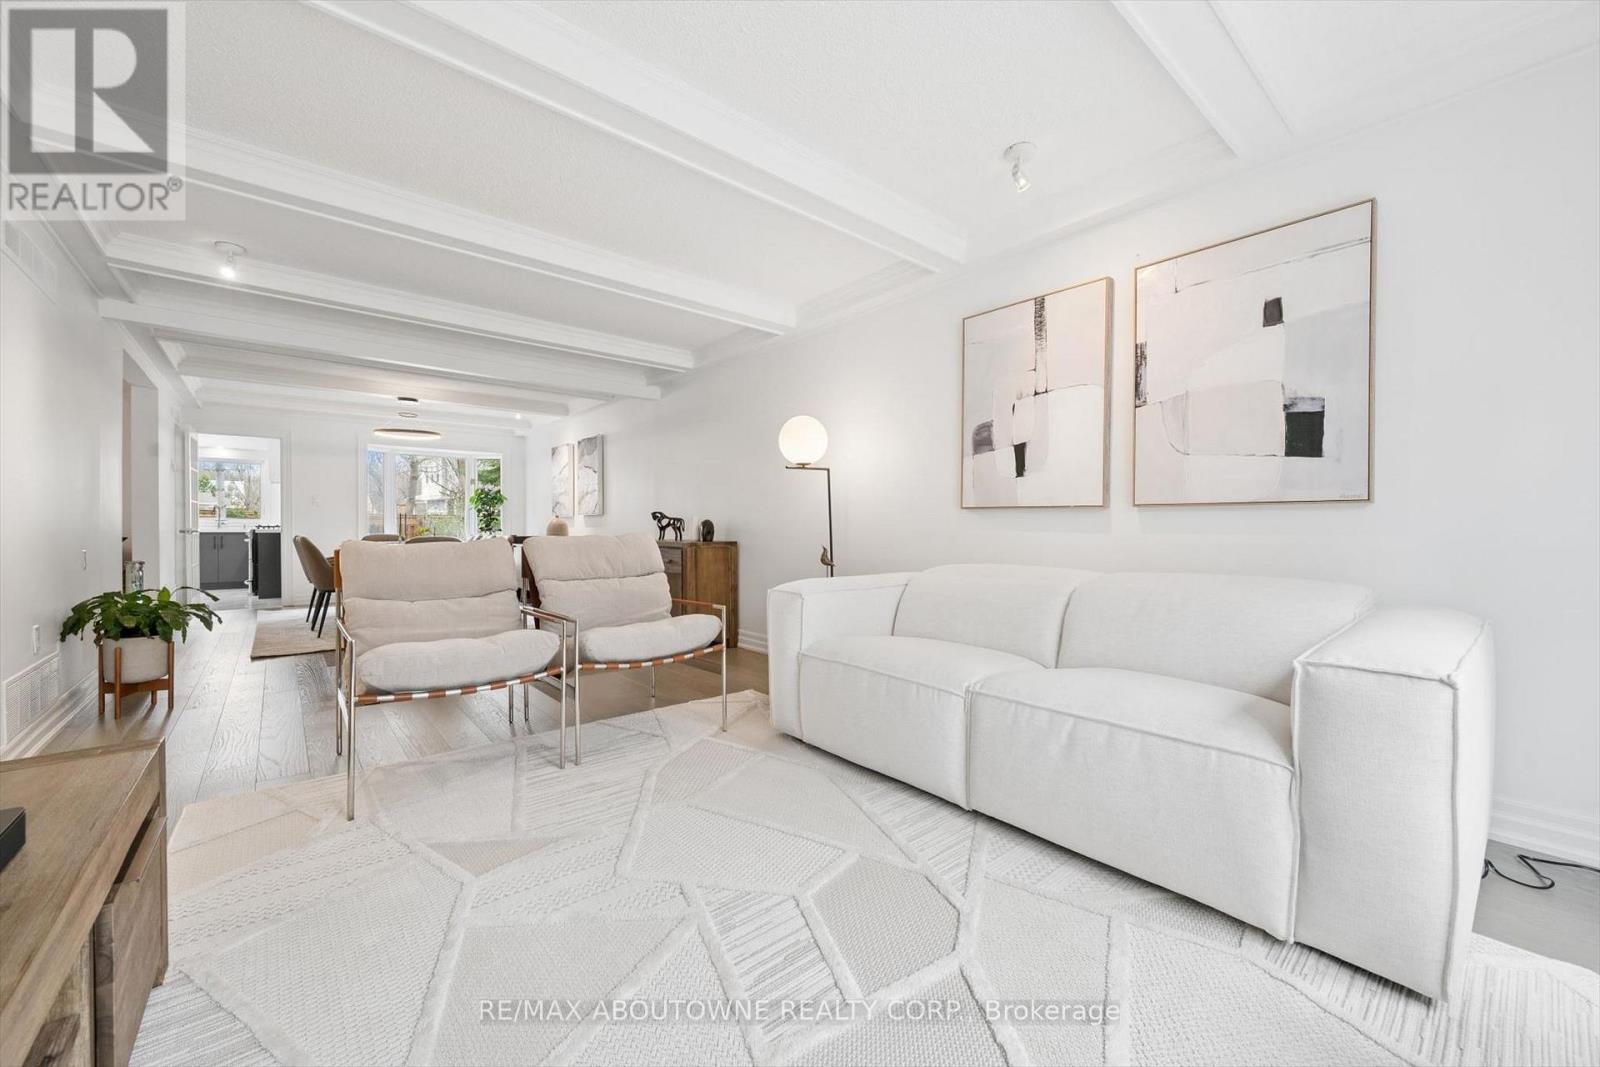
Welcome to 35 Dynevor Road. Full of charm and effortlessly stylish, this beautifully presented home has a fresh, thoughtfully curated feel that you'll love coming home to. A classic front porch and great curb appeal set the tone, while inside, bright living spaces, light oak flooring, custom millwork, and carefully chosen finishes bring warmth and personality to every room. Plenty of storage throughout keeps everyday essentials neatly tucked away. The kitchen and spacious living and dining rooms make everyday living and entertaining feel easy. An updated main-floor powder room and second-floor bathroom add to the appeal, while upstairs offers three comfortable bedrooms. The basement unit offers a separate entrance and walk-up. Out back, the impressive deep yard offers plenty of space to host friends, play, or simply unwind, complete with a beautifully maintained deck, lush lawn, and handy storage shed. Set in a neighbourhood known for its strong sense of community, with great local schools, nearby shopping, and a new LRT station just a short walk away, this is a home you can move into and enjoy. (id:67731)
1194 Queen Victoria Avenue
Mississauga, Ontario
Welcome to the prestigious 1194 Queen Victoria Ave in the desirable Lorne Park area, surrounded by nature and other multi-million dollar homes. This property offers privacy, serenity, and beauty while maintaining convenience and accessibility. Completely renovated with over $290,000 spent in upgrades, this elegant home blends modern style with luxurious living. It offers approx. 4,000 sq ft of total living space, featuring 4+1 Bedrooms, 4 Baths, a 2-car garage, and an oasis backyard.The main floor boasts an expansive living/dining area with cathedral ceilings, a bay window, and hardwood floors, all flooded with natural light. The cozy family room centers around a charming wood-panelled fireplace. The custom gourmet kitchen overlooks the lush backyard and features an oversized quartz island with seating for four, stainless steel appliances, ample cabinets, and a sunny breakfast area with a picture window.Custom cabinetry in the laundry/mudroom adds beauty and function, with inside access to the garage. Upstairs you'll find 4 spacious bedrooms. The Primary offers a balcony overlooking the pool, a custom walk-in closet, and a spa-like ensuite with a freestanding tub and walk-in glass shower. A built-in bookshelf in the 4th bedroom makes it ideal as an office or library.The professionally finished lower level is designed for entertaining and includes a large rec area with pool table, gym, guest room, family TV room, and a 3-pc bath with heated floors.The Muskoka-like backyard includes an in-ground pool, built-in hot tub with EcoSmart System, and a spacious seating/BBQ area surrounded by mature trees for ultimate privacy and outdoor enjoyment.Ideally located near grocery stores, Jack Darling Park, excellent schools (Lorne Park SS), Clarkson Village, Mississauga Golf & Country Club, and more. Minutes to major highways, the lake, and U of T Mississauga campus. Don't miss your chance this gem won't last! (id:67731)
163 Lambton Avenue
Toronto, Ontario
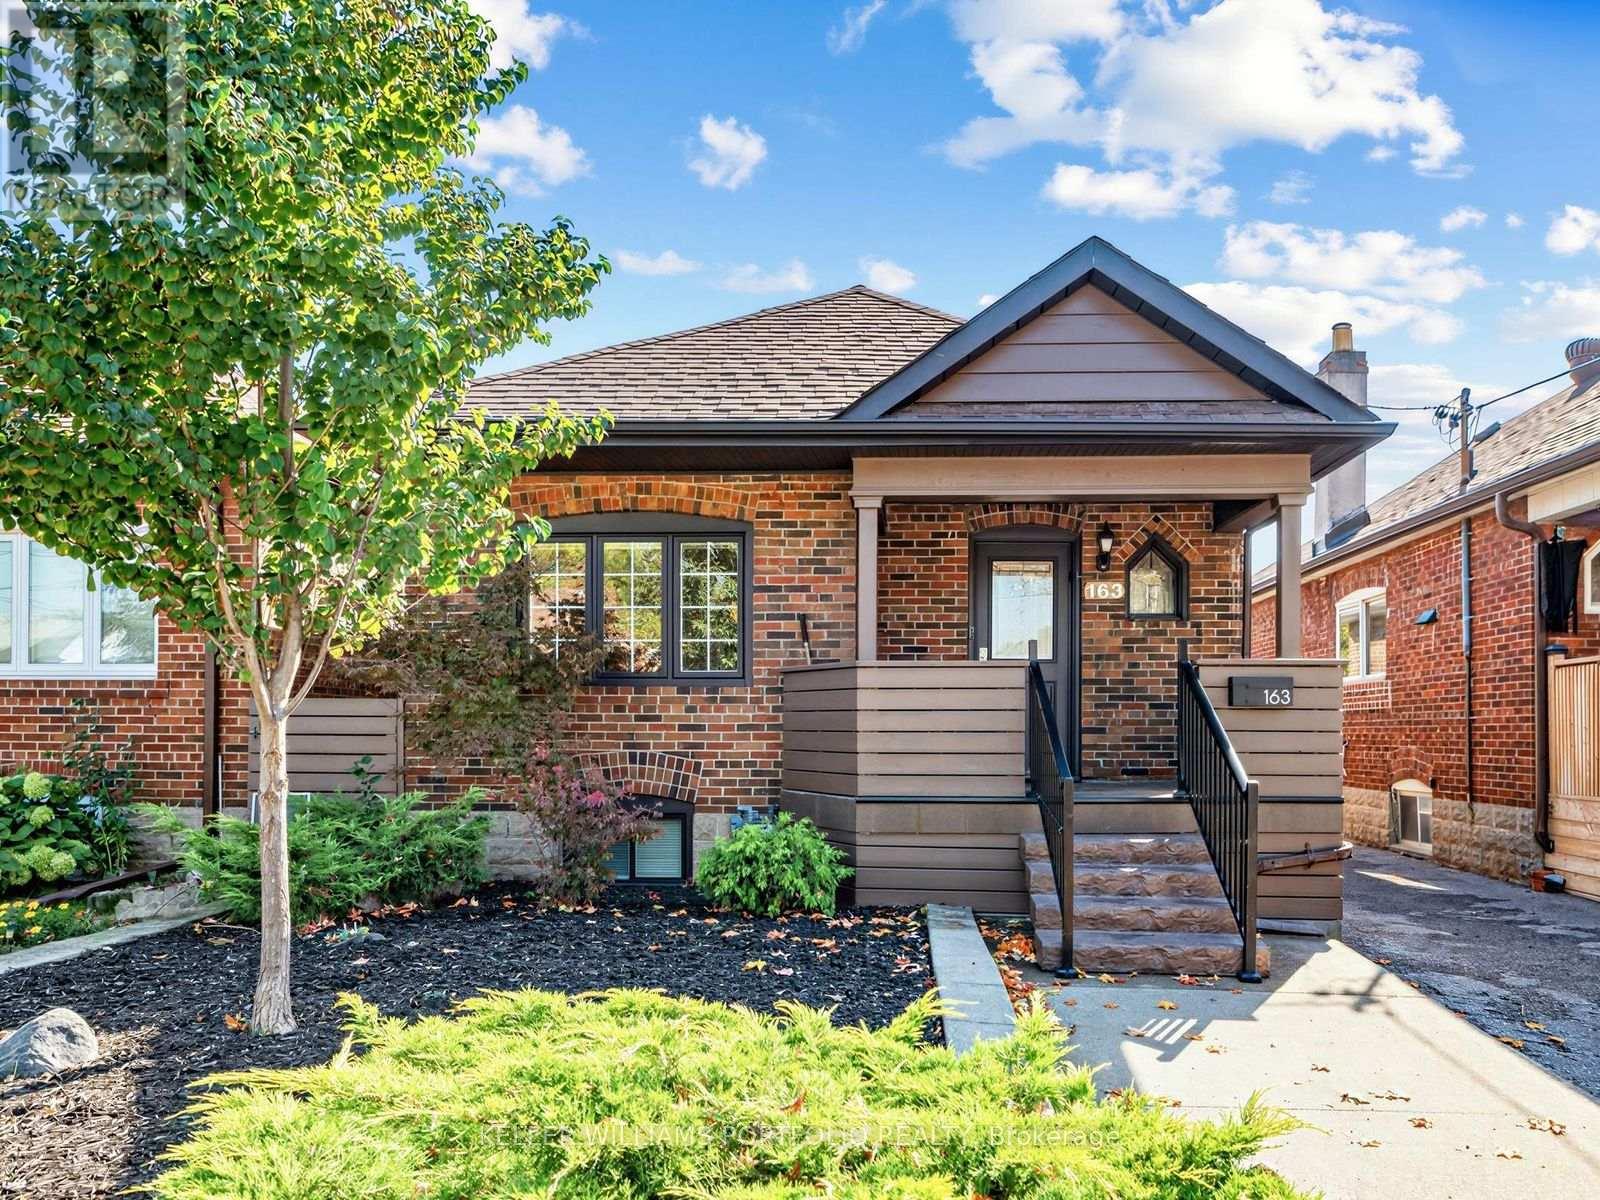
There's something special about a home that feels just right from the moment you step inside. Beautifully updated, impeccably maintained, and full of charm, 163 Lambton Avenue offers bright, welcoming spaces designed for comfortable everyday living. The inviting living and dining areas provide the perfect setting for gathering with family and friends, while the thoughtfully designed kitchen makes everything from busy mornings to relaxed dinners feel effortless. The spacious primary bedroom offers a peaceful retreat, while the finished lower level features additional bedrooms, a home office, and versatile space to suit your changing needs. Step outside to your own backyard oasis, complete with a spacious deck, covered gazebo, and expansive, fully fenced yard. A versatile shed with power capabilities offers exciting possibilities for a man cave, home office, or creative retreat. Picture summer barbecues, weekend gatherings, or simply unwinding in your own private outdoor escape. With an impressive 180-foot double-lot depth, there's also exciting potential for a future garden suite. Ideal for first-time homebuyers and downsizers alike, this home is conveniently located within walking distance of schools, parks, and transit, including the Eglinton Crosstown LRT and UP Express at Mount Dennis Station. With easy access to major highways and nearby amenities, 163 Lambton Avenue offers a wonderful balance of comfort, convenience, and opportunity. (id:67731)
19 Clara Street
Orangeville, Ontario
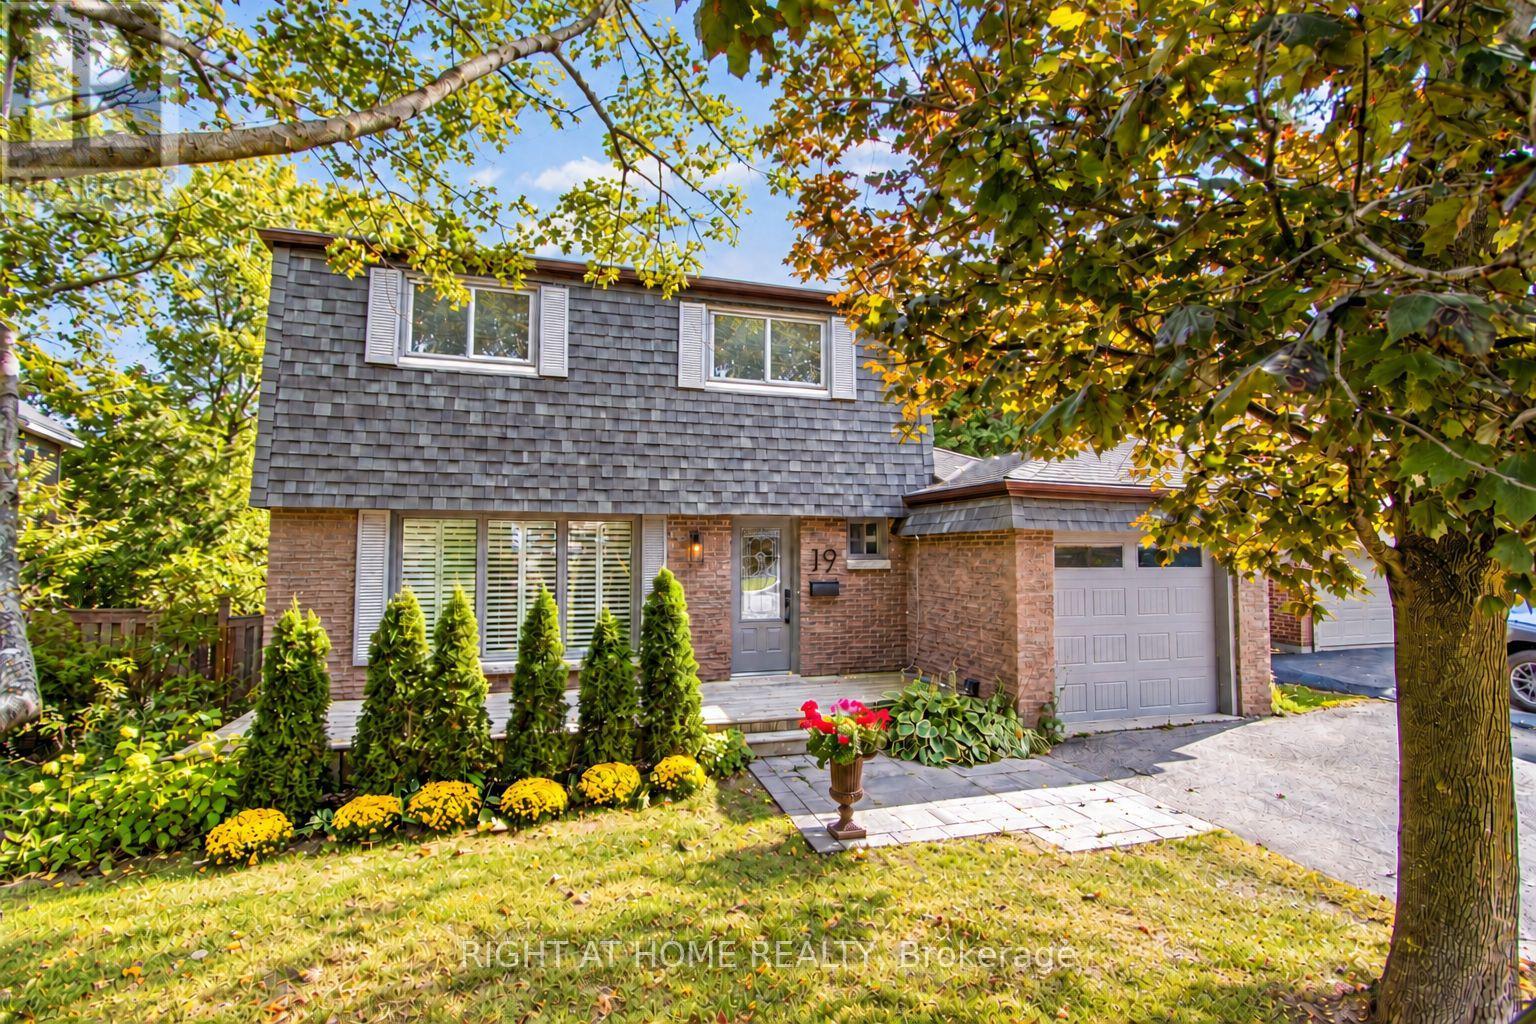
Welcome to 19 Clara Street, an extraordinary, professionally designed and extensively renovated home in the highly desirable heart of Orangeville, moments from historic Broadway's shops, restaurants and downtown charm. Far from cookie-cutter, this thoughtfully reimagined residence showcases exceptional craftsmanship, sophisticated finishes and attention to detail rarely found in the area. The bright, open-concept main floor features a stunning custom kitchen with stainless steel appliances, bespoke cabinetry and reverse osmosis filtration, flowing into elegant living and dining spaces with custom built-ins, wall and ceiling panelling, refined detailing, refinished oak floors and LED pot lights. Two separate sliding glass doors lead to an expansive wraparound backyard deck, connecting indoor and outdoor living. A beautifully appointed powder room completes the main level. Upstairs, the private primary suite features a walk-in closet, luxurious three-piece ensuite with glass shower and versatile adjoining office, which may alternatively serve as a separate bedroom, offering a flexible three-bedroom layout or two-bedroom-plus-office to suit your needs. An elegant four-piece bathroom completes the upper level. Major improvements include new insulation, complete rewiring of the main and second floors, updated cabinetry, fixtures and countless stunning finishes. Refreshed in 2026, the basement features new flooring, fresh paint, modern track lighting, and an unfinished laundry room with a bonus bathroom and additional storage. Set on a generous lot approximately 60 by 138 feet, the lush, remarkably private backyard is a tranquil retreat for gardening, entertaining or simply enjoying nature, complete with an expansive wraparound deck and storage shed. Attractive front interlocking, a welcoming porch and single-car garage complete this exceptional offering. A rare blend of thoughtful design, versatility and an outstanding central location. Book your private tour today. (id:67731)
81 Ayaan Lane
Oakville, Ontario
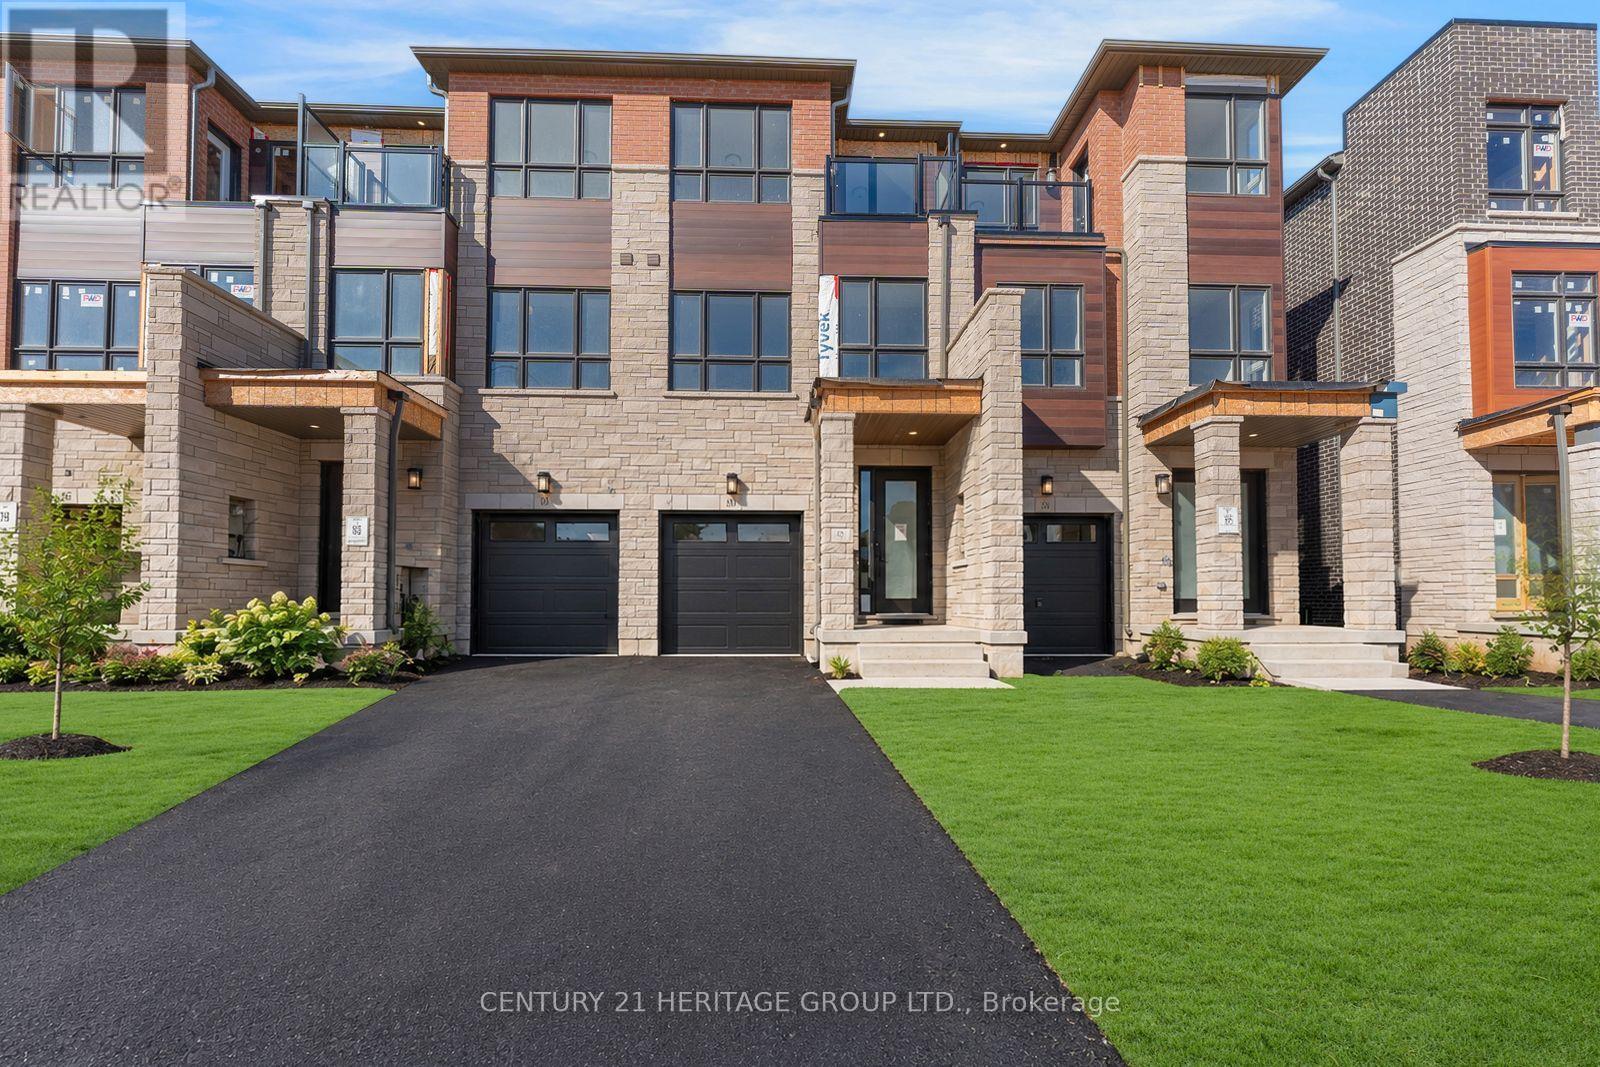
Welcome to this stunning, brand new 3-storey townhome by **Digreen Homes, a Multi Award Winning builder**, located in the desirable community of Oakville! This move-in-ready home features 4 bedrooms, 4 bathrooms, a bright and spacious family room with a breakfast area, large windows, and pot lights throughout. Enjoy bright, sun-filled interiors and a thoughtfully designed layout perfect for modern living. Ideally located close to top rated schools, parks, public transit, hospitals, shopping plazas, and everyday amenities, with convenient access to Sheridan College, Highway 403, Highway 407, and the QEW. **An exceptional opportunity to own a brand new home by a trusted, AWARD WINNING Builder in a prime Oakville location!** (id:67731)
24 - 3275 Stalybridge Drive
Oakville, Ontario
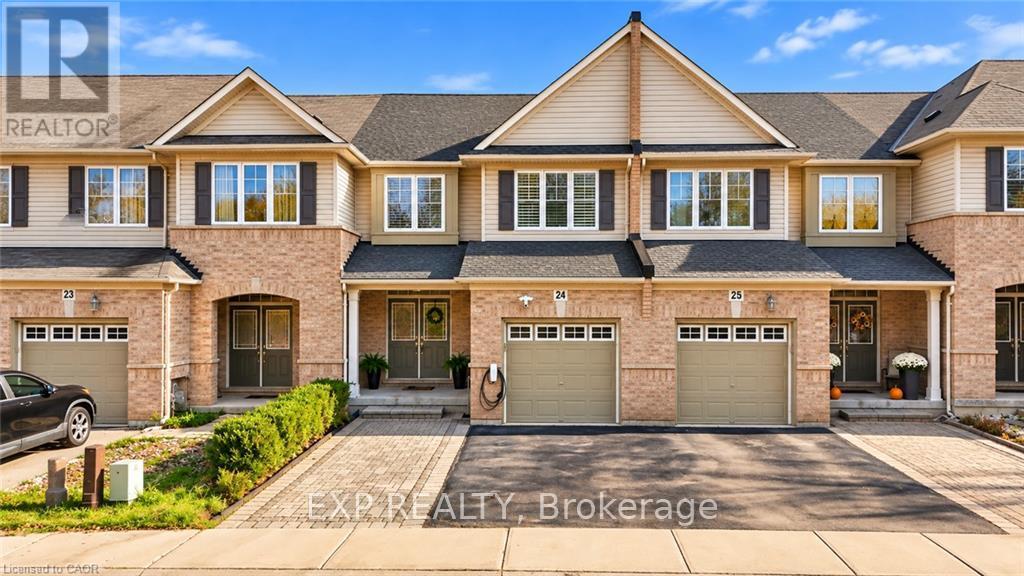
EXCEPTIONALLY UPGRADED HOME IN SOUGHT-AFTER BRONTE CREEK! Discover the perfect blend of elegance, comfort, and modern living in this meticulously maintained 3-bedroom home, offering over 2,600 sq. ft. of total living space, nestled on a quiet, family-friendly street in one of Oakville's most desirable communities. Featuring 9-ft ceilings, hardwood flooring throughout, California shutters, and a spacious semi-open-concept main floor designed for effortless entertaining. The beautifully updated kitchen showcases granite countertops, a stylish backsplash, and a premium Bosch 500 Series dishwasher (2026). Step outside to an extra-wide backyard deck, perfect for summer gatherings. The finished basement offers additional living space, a versatile bonus room, bathroom, and ample storage.EXTENSIVE RECENT UPGRADES & MAJOR IMPROVEMENTS! Freshly painted interiors, upgraded main floor bathroom vanity, pot lights, and Wi-Fi-enabled smart switches. Significant upgrades include a Lennox 70,000 BTU furnace and 2-ton central A/C (July 2025), premium GAF architectural shingle roof (Mar 2025), upgraded attic insulation (2026), and LG AI-enabled smart washer and dryer (Mar 2025). Additional highlights include a Samsung refrigerator, EV charging Point, Google Nest smart thermostat, and parking for 3 vehicles. Ideally located near excellent schools, scenic trails, parks, shopping, and major highways.MOVE-IN READY, BEAUTIFULLY UPDATED, AND LOADED WITH PREMIUM UPGRADES-AN EXCEPTIONAL OPPORTUNITY IN PRIME OAKVILLE! (id:67731)
442 Blinco Terrace
Milton, Ontario
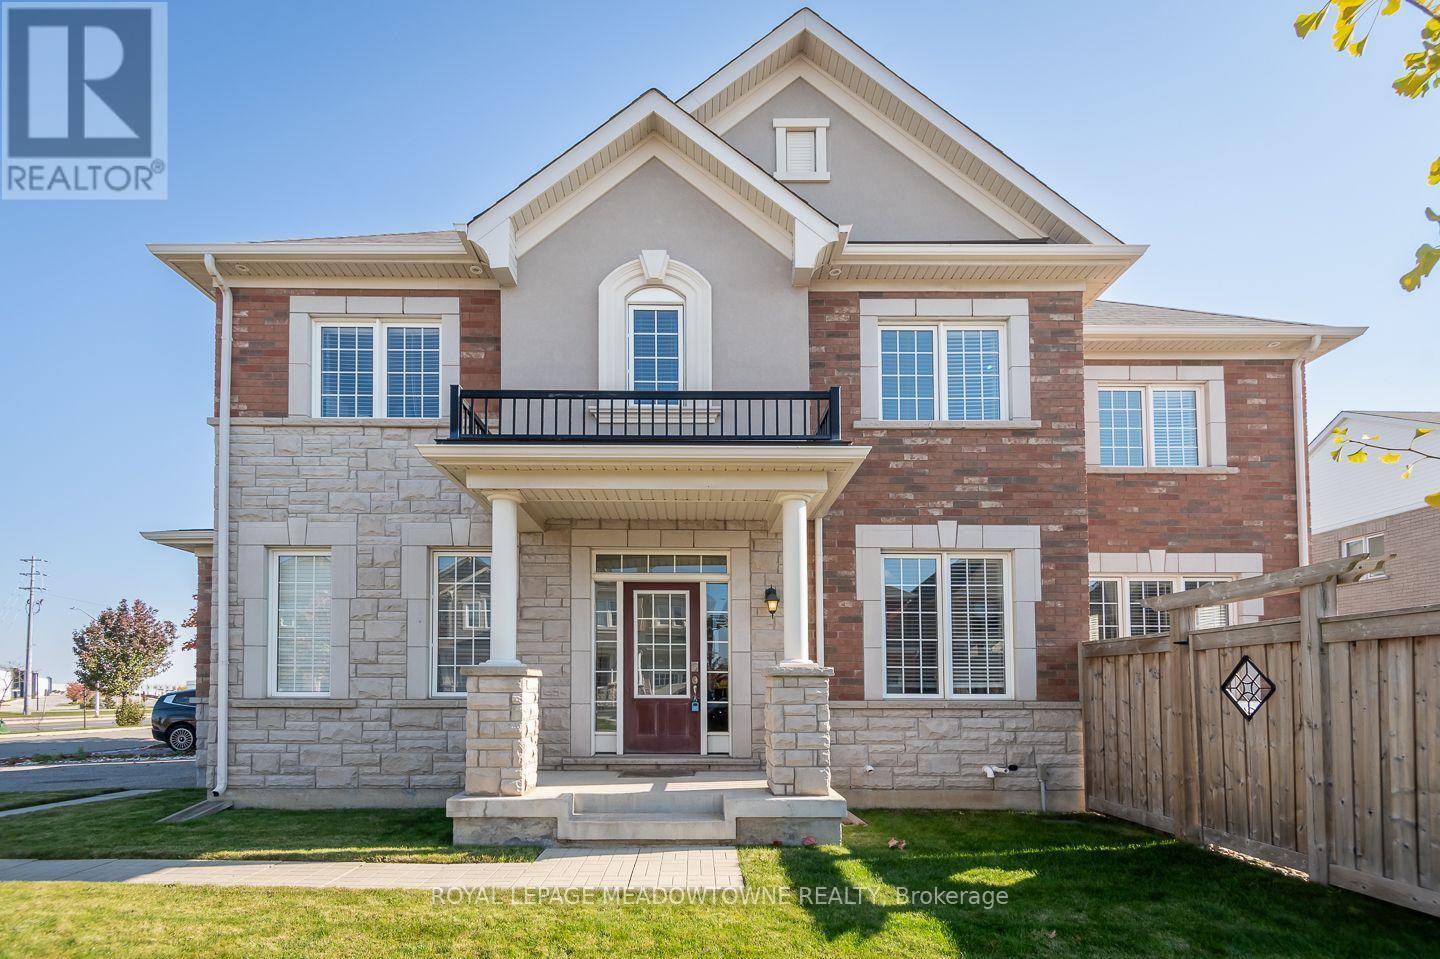
Welcome to 442 Blinco Terrace, a beautiful 3-bedroom plus upper level den detached home on a large corner lot in Milton's family-friendly Clarke neighbourhood. With inviting living spaces, thoughtful features and a backyard made for relaxing and entertaining, this is a home you'll love coming back to. Step inside to discover hardwood flooring, a neutral colour palette and an open-concept dining room. The welcoming living room features a cozy gas fireplace, while the stylish kitchen offers soft white cabinetry, quartz countertops, tile backsplash, stainless steel appliances(High end JennAir and Bosch Appliances) and a large island with breakfast bar seating. Direct backyard access makes outdoor entertaining easy. Upstairs, you'll find three generously sized bedrooms, including a primary bedroom with ensuite, a spacious 4-piece main bathroom, convenient upper-floor laundry and a separate carpeted den that's ideal for working from home, relaxing or creating a flexible family space. Outside, the fully fenced, beautifully hardscaped backyard features a hot tub and pergola, offering a wonderful setting for quiet evenings or gathering with friends. A covered front porch, main-floor powder room, interior garage access, double-car garage and parking for 6 add everyday convenience. Bonus: Rough-in for bath and Separate entrance to unfinished basement = huge potential! Enjoy walking distance to parks, playgrounds, schools and amenities, plus quick access to Highways 401 and 407 and the GO station. This freehold home brings together comfort, lifestyle and a convenient Milton location. Come discover everything 442 Blinco Terrace has to offer. (id:67731)
31 Monarch Drive
Halton Hills, Ontario
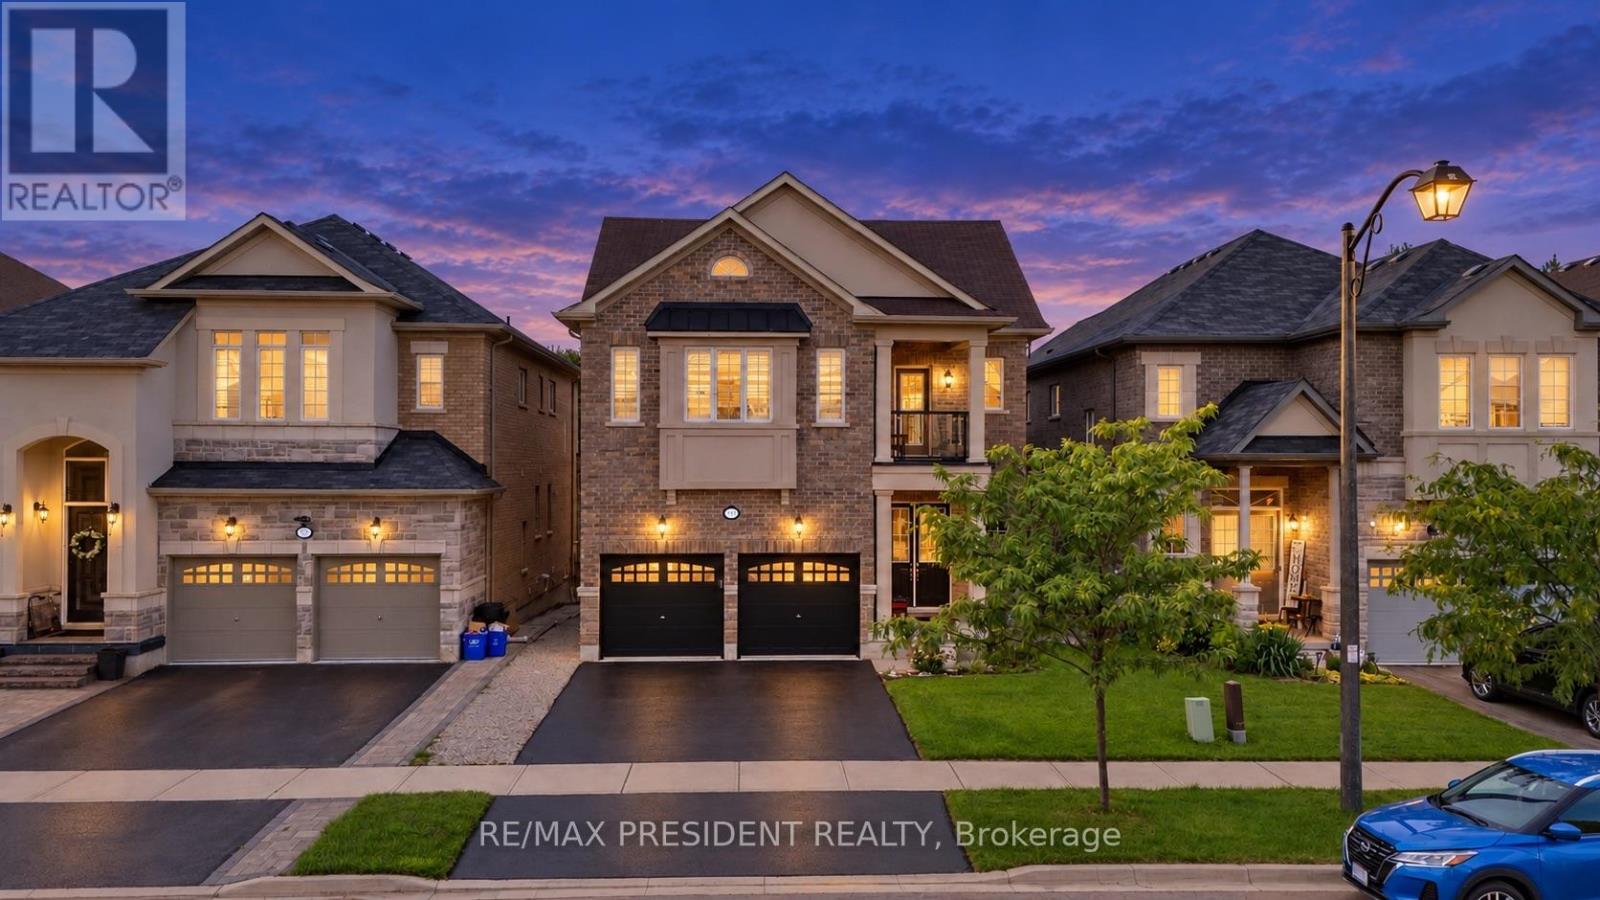
Step Into Luxury With This Modern Double Garage, 5 +2 Bedroom, 6 Bathroom ***(3 En-Suite on 2nd floor)*** Detached Home on an Extra DeepPremium Lot in Georgetown. Spend Over $50K On Upgrades, This Property Includes 2 Self-Contained Units With 2 Sep Entrances Making ItPerfect For Multi-Generational Living. Main Floor Impresses With 10 Feet Ceiling, 200 Amp Electrical Panel, Central Vacuum, Double Door Entry,Bright Pot Lights, Separate Dining Room, Living Room With Dual - Sided Fireplace & Family Room With Elegant Waffle Ceiling While OversizedWindows Flood The Entire Space With Natural Light. Upgraded Modern Kitchen With Stainless Steel Appliances, Quartz Countertops, Backsplash And A Center Island. Upstairs, 9-foot Ceilings And 3 Master Suites. The Huge Primary Bedroom Is A Private Retreat With A Luxurious Ensuite Bathroom & A Large Walk-In Closet. 2nd & 3rd Bedroom With Ensuite. 2 Bedroom **Legal** Finished Basement With 2 Separate Entrances AndMassive Windows That Give It A Bright, Walk-Out Feel. Outside, Enjoy A Big Backyard. This Home Is Ideally Located Close To Top-Rated Schools,The Georgetown Marketplace, Major Highways And Local Amenities. (id:67731)
5 Drake Boulevard
Brampton, Ontario
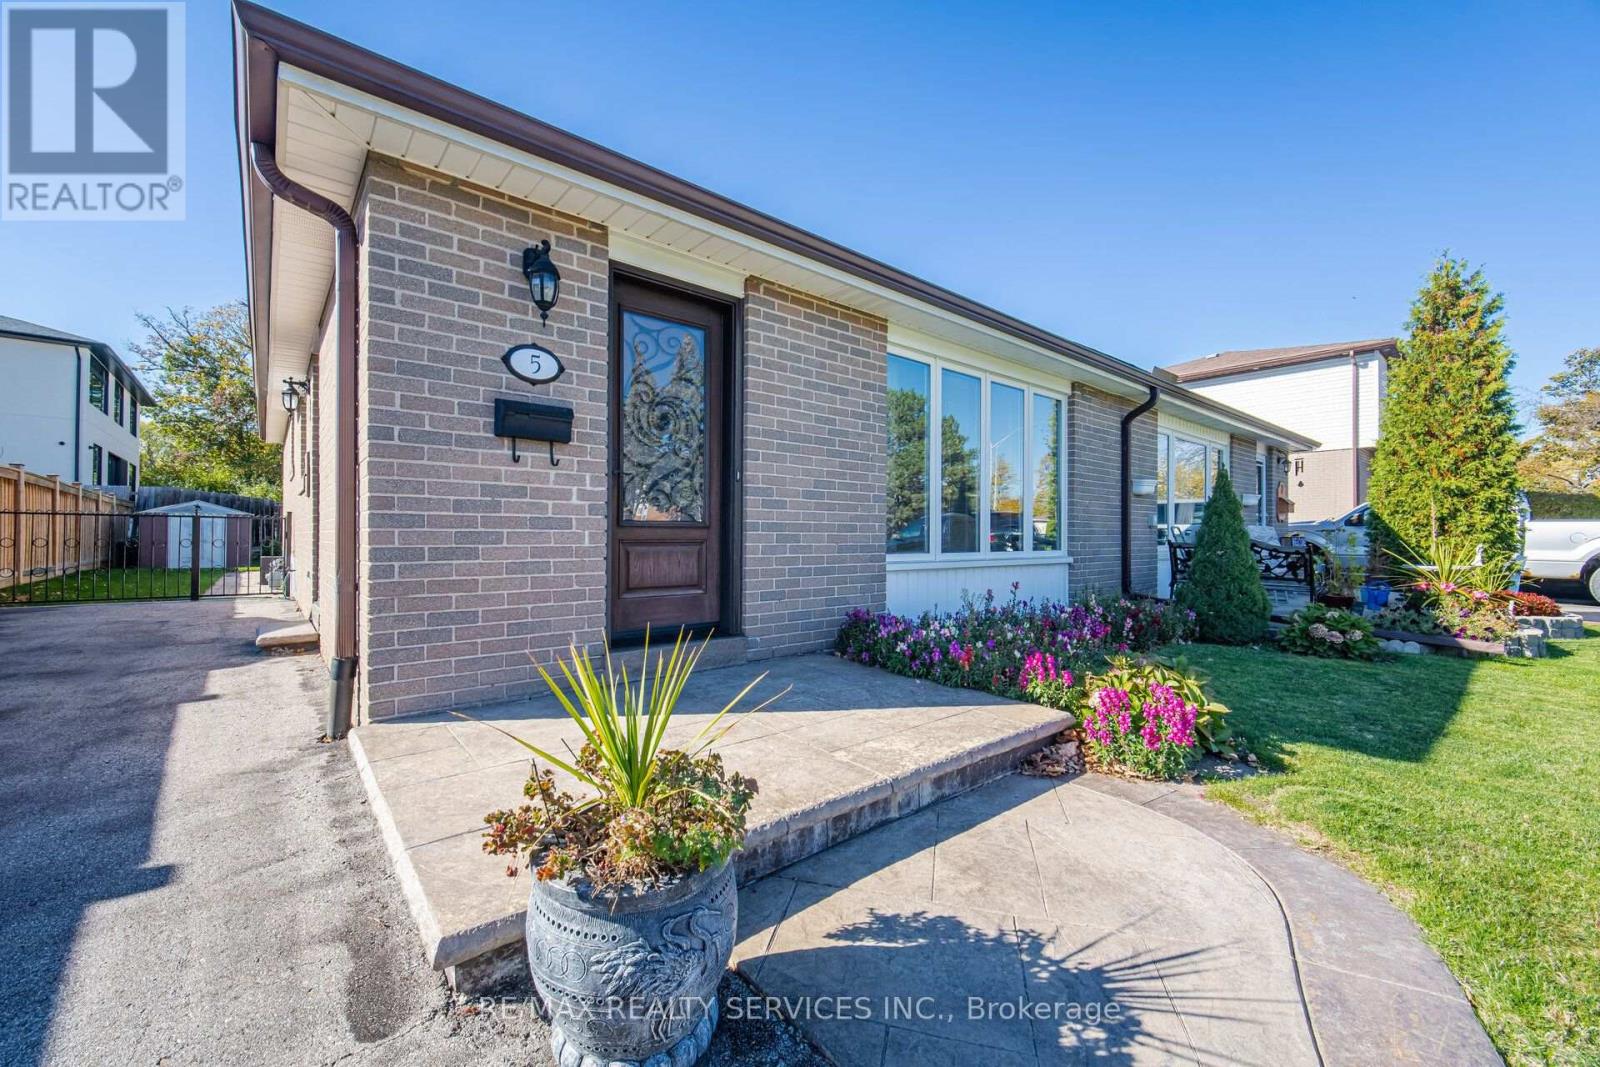
All brick semi-detached home located on South East area of Brampton. This home has a lovely location on the street and is well maintained. There is a long driveway parking for 4 cars and a rod iron fence and a gate to the back yard area with a patio and garden shed. The very attractive concrete front step accents the upgraded steel front door with a faux wood look and the decorative glass insert. The ceramic floors as you enter extend through to an eat-in kitchen with bleached oak cabinets, plenty of counter space and stainless steel appliances. MRS. Clean owns this home and these hardwood floors shine like just cleaned. The living and dining room are L-shaped which is great for large family gatherings and the vinyl picture window has 2 casement side panels that open for fresh air. This home has three bedrooms with hardwood floors and will be perfect for your family. The basement has a recreation room across the back of the house with a dry bar. Lots of space for your next party. There is a separate laundry room with cabinets and separate furnace room. YES this home is a 3 level back split BUT the height of the crawl space which is over 5 feet gives children their own play room...they will love this area. Upgrades include: vinyl windows, concrete front porch, two upgraded steel doors to the house, Carrier central air, interlock patio, newer eaves & roof, French curbs both side of driveway. (id:67731)