
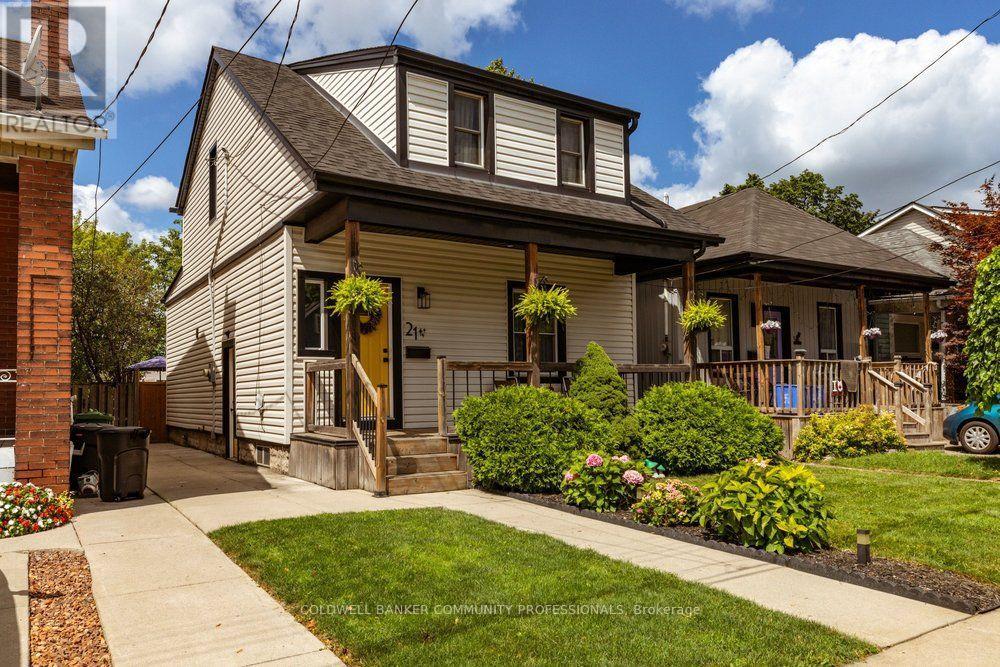
21 Bayfield Avenue
Hamilton, Ontario
Welcome to 21 Bayfield Avenue in the endearing Crown Point North neighbourhood surrounded by trees, families and quick access to the Ottawa Street shopping district area with restaurants, grocery stores, antiques, coffee shops, recreation centres, family spaces, as well as elementary schools, public transit and easy highway access to get you where you need to go. Set on a well-maintained lot with curb appeal and fabulous backyard hosting space, this 4-bedroom home offers you substantial space and move-in ready potential. The living room and dining room offer a cozy entertaining and hang out space. The large kitchen provides ample room for both a preparation and cooking space as well as eat-in option, all appliances purchased within the last 5 years. Don't miss the bonus nook at the back, perfect for a quiet retreat with built-in seating (with storage!). Upstairs you will find the generously sized primary bedroom with morning sun exposure and closet space. The second bedroom offers the potential for upstairs laundry while two additional bedrooms offer space for sleeping, dressing or however you envision your future. Many upgrades throughout the home including electrical with new panel (2020), A/C (2020), exterior renovations (2023: insulation, vinyl siding, windows, doors, roof), water line (2025), appliances (washer, dryer, stove, fridge within last 5 years). Furnace (2008) (id:67731)
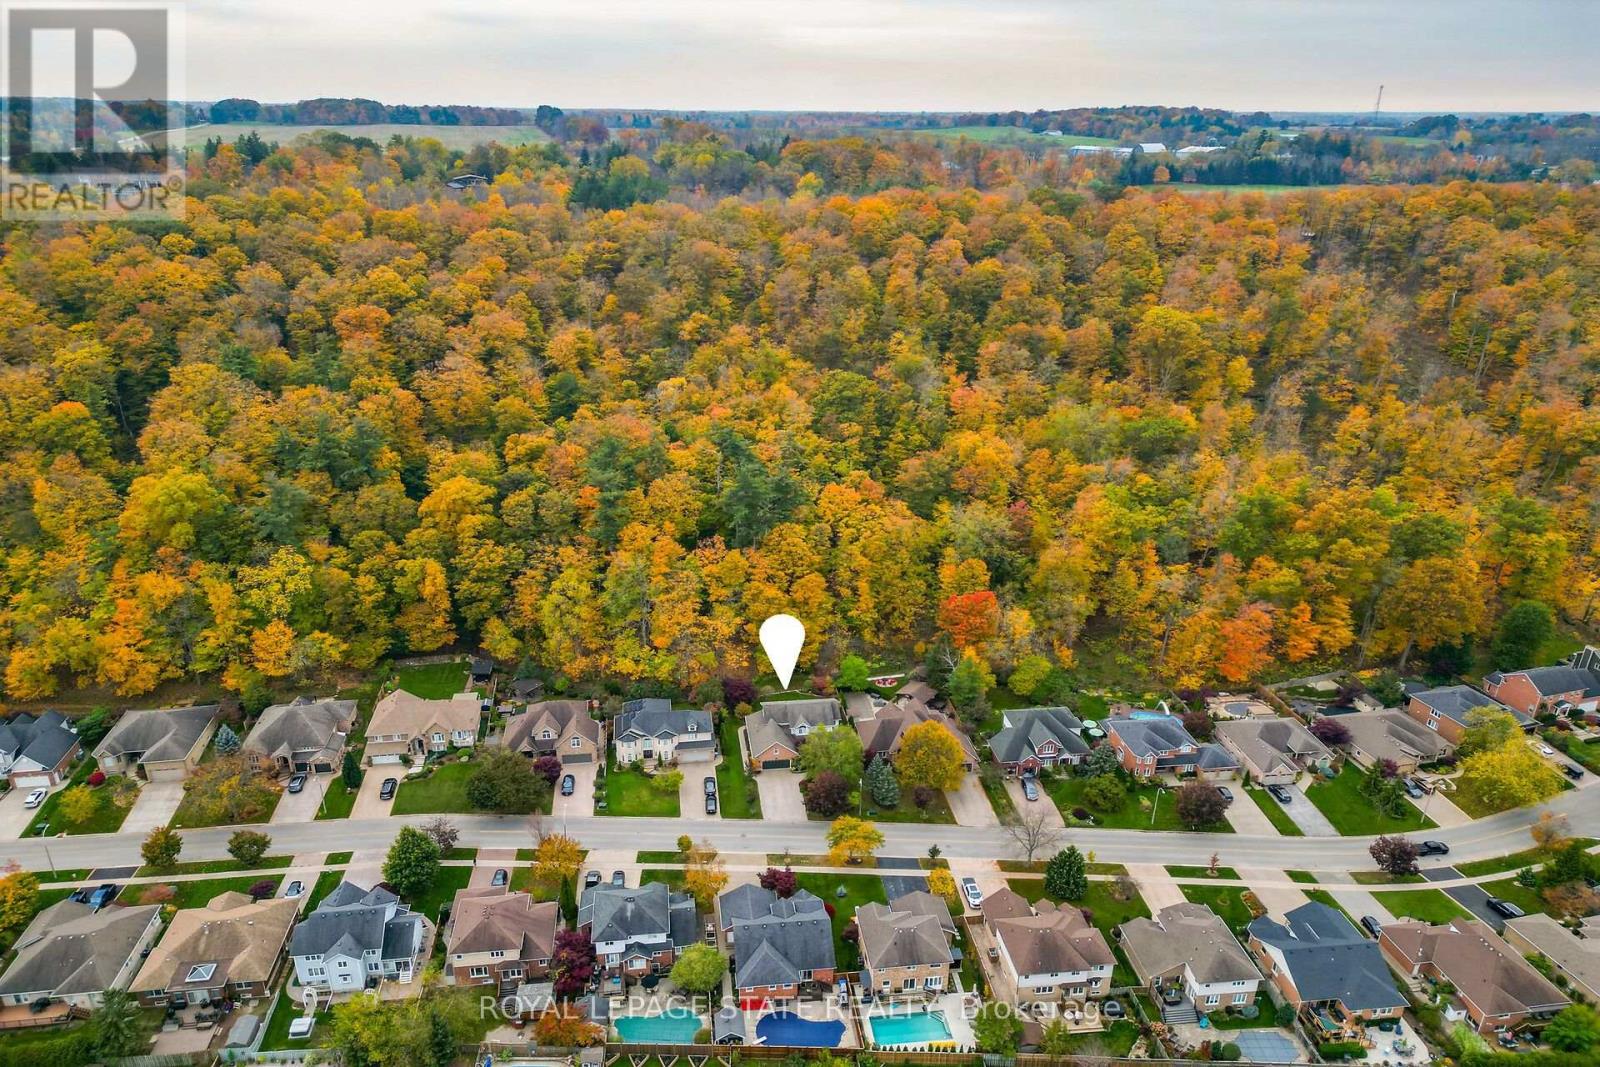
112 Dorchester Drive
Grimsby, Ontario
EXECUTIVE HOME BACKING ONTO THE NIAGARA ESCARPMENT - Welcome home to this breathtaking residence situated on a premium 69 x 135-foot lot backing directly onto the magnificent Niagara Escarpment in one of Grimsby's most highly sought-after, tranquil neighbourhoods. Step inside the grand two-storey foyer to find a versatile den or home office space. The true showstopper is the open-concept, sunken family room featuring a cozy fireplace, where you will immediately be in awe of the stunning, unobstructed nature views framed by an oversized picture window. This space flows seamlessly into a large, sun-drenched eat-in kitchen complete with a breakfast bar, sleek stainless steel appliances, and a premium oversized gas stove. Conveniently located off the kitchen is a massive garage entryway leading to a powder room and a laundry/mudroom boasting exceptional escarpment backdrops. For the car enthusiast or hobbyist, the oversized double garage is an absolute masterpiece. It features its own dedicated electrical panel, two 220V outlets, radiant heating, a functional sink, and two overhead structural beams suitable for cranes. The impressive ceiling height can easily accommodate car lifts, while a bonus upper storage mezzanine offers abundance of space-or could easily be converted into an additional room accessible from the upper living level. Upstairs, the spacious primary retreat offers captivating escarpment views, a large walk-in closet, and a 4-piece ensuite bathroom with a corner soaker tub. Two additional bedrooms share a pristine 4-piece bathroom. The fully finished lower level is an entertainer's ultimate delight. It features a fully equipped wet bar, a dedicated games area, an extra den or potential 4th bedroom, and a cozy recreation room anchored by a secondary gas fireplace. This space is currently configured with a premium home theatre system that is open to negotiation. Don't miss this rare opportunity to own a piece of paradise under the escarpment! (id:67731)
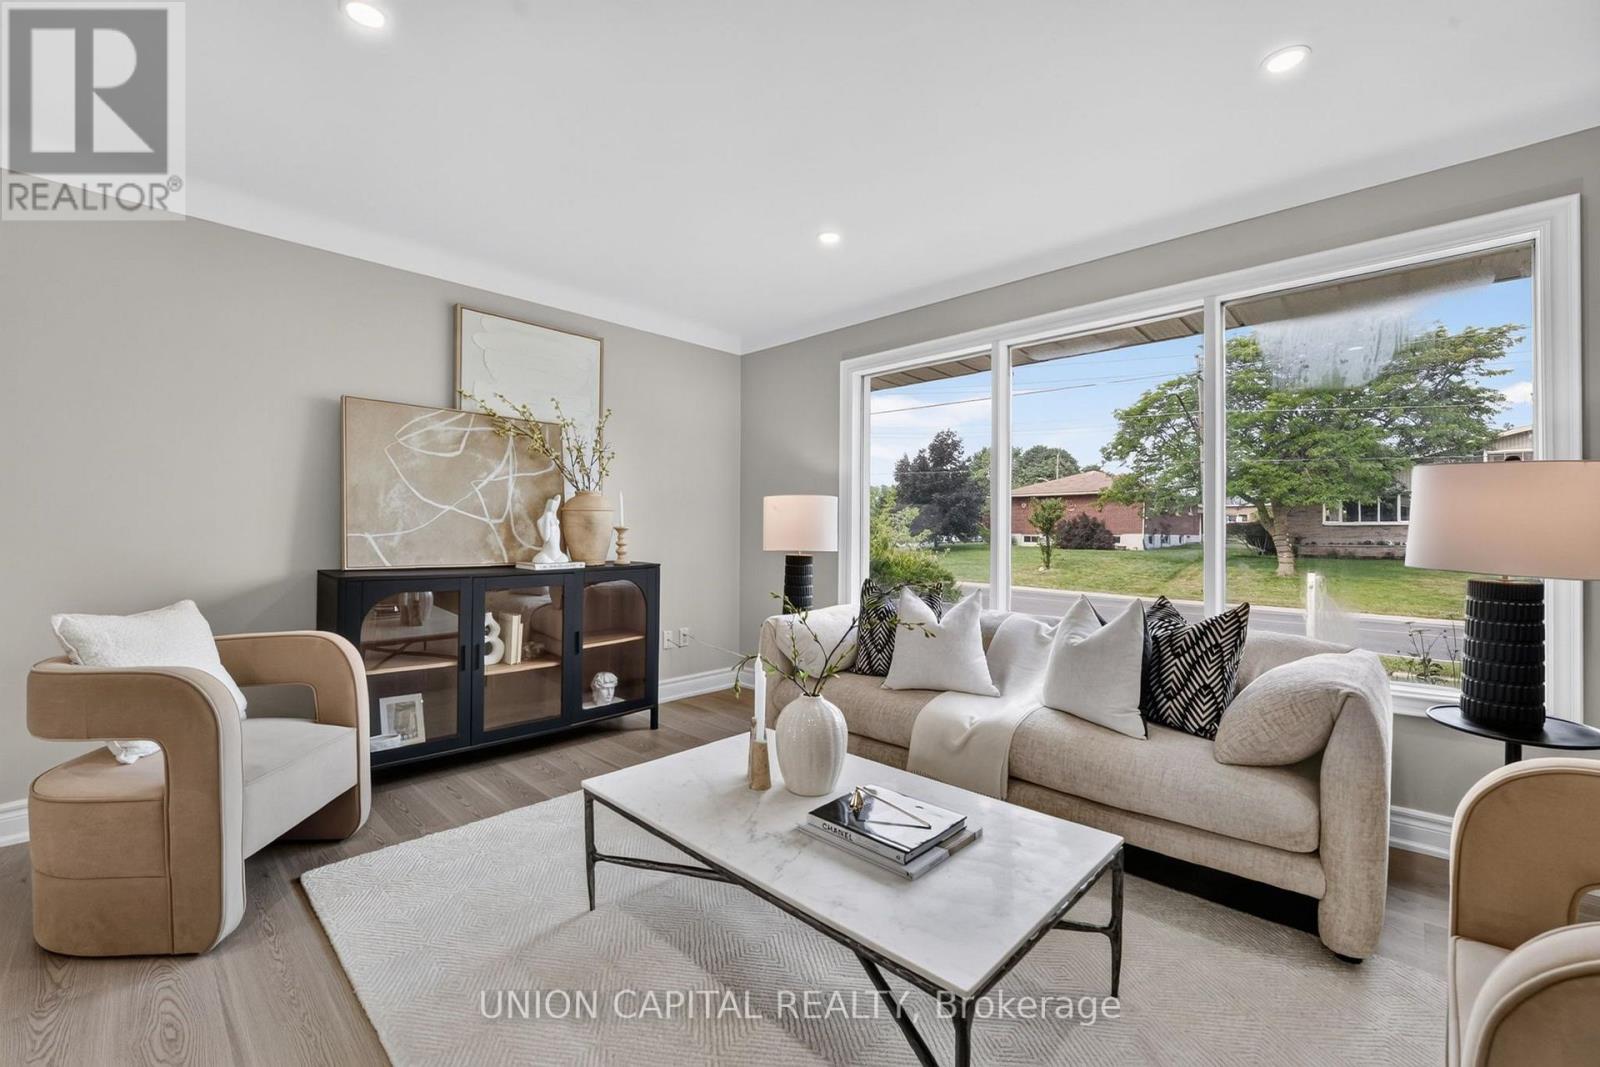
30 Collier Road N
Thorold, Ontario
Attention First-Time Buyers, Down-sizers, Everyone In Between! This F-U-L-L-Y RENOVATED HOME offers a combination of UPDATED INTERIORS, FUNCTIONAL LIVING SPACE & A BACKYARD BUILT FOR ENTERTAINING! The main floor features UPDATED FLOORING, POT LIGHTS, a CONTEMPORARY KITCHEN, and freshly painted walls and ceilings, creating a bright and refreshed living space. The home also features additional finished basement space with a separate entrance, offering flexibility for a variety of lifestyle needs. Step outside to your own PRIVATE BACKYARD RETREAT featuring an INGROUND SWIMMING POOL - perfect for summer BBQs, family gatherings and relaxing weekends at home! Conveniently located just minutes from BROCK UNIVERSITY, NIAGARA COLLEGE - WELLAND CAMPUS, schools, parks, shopping, restaurants, public transit and HIGHWAY 406, with easy access to St. Catharines, Niagara Falls and the QEW. Enjoy nearby trails, golf courses and everything the NIAGARA REGION has to offer. Truly turnkey and MOVE-IN READY! (id:67731)
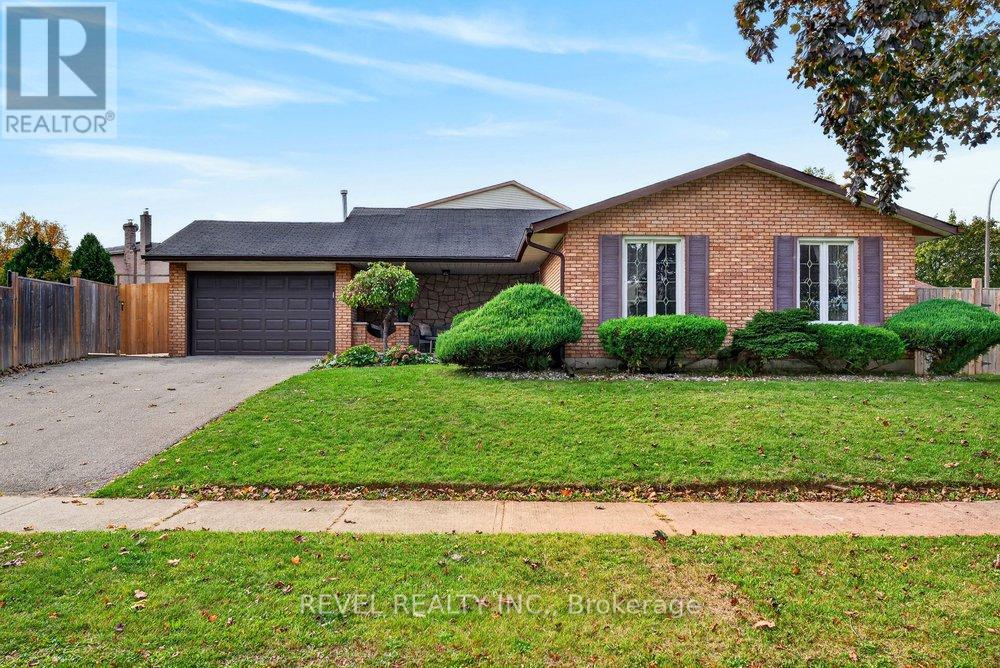
2 Loring Crescent
Hamilton, Ontario
A fantastic opportunity in Stoney Creek! Situated in a quiet and mature neighbourhood, 2 Loring Crescent is a 3-bedroom, 4-level backsplit offering a flexible floor plan, with 1193 sq ft + an additional 1044 sq ft in the lower levels. This home sits on a 51 x 105 corner lot. With distinct areas for relaxing, entertaining, and accommodating extended family, this home offers versatility to suit a variety of lifestyles. The exterior features a welcoming covered porch, maintained gardens, wide double driveway which fits 4 cars, and attached 1.5-car garage. Main floor offers a comfortable living area with a separate dining room & generous sized eat-in kitchen that provides ample cupboards and space. The upper level is home to three well-sized bedrooms and an updated 5-piece bathroom. Additional living quarters can be found on the next level, where a large family room with a gas fireplace creates a comfortable place to unwind. A 3-piece bathroom and a walk-up providing direct backyard access add convenience and potential for accommodating extended family or visitors. Downstairs, the finished basement expands the home's functionality with a spacious recreation or media room, plus a dedicated area for laundry, mechanical equipment, and additional storage. The outdoor space is equally appealing, with an in-ground swimming pool. An extensive combination of patio and decking provides plenty of room for outdoor dining and gatherings, while a covered lounge area offers a shaded spot to relax. A separate fenced lawn provides additional space for kids and pets to play, creating a backyard that can be enjoyed by the whole family. Close to local schools, green spaces, retail amenities, dining options, transit, and major highways, this property offers a practical location alongside a versatile interior and an outdoor setting made for entertaining. A great option for buyers seeking a home with multiple living areas, adaptable space, and plenty of room to enjoy both indoors and out. (id:67731)
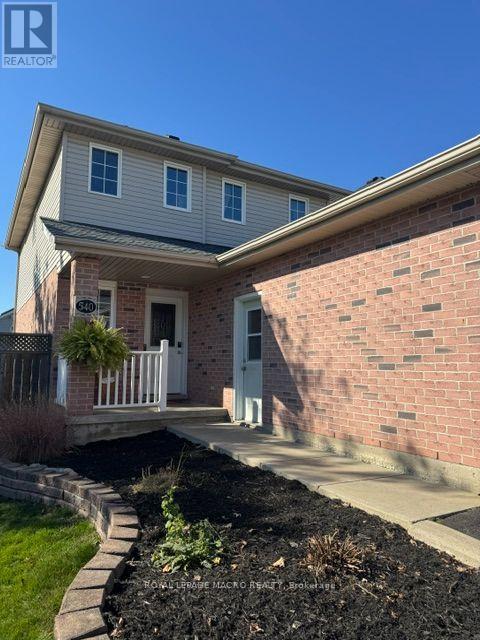
540 Ontario Street
Woodstock, Ontario
Welcome to 540 Ontario Street, a 2 story 2.5 bath home, A wonderful place to call home in the heart of Woodstock. From the moment you arrive, this property invites you in with its classic curb appeal and welcoming atmosphere.Step inside to find a functional and comfortable layout that maximizes space and natural light. The main living areas are perfect for day-to-day family life, offering a cozy setting to unwind or gather for meals. The kitchen provides plenty of workspace and storage, layout-ready for your culinary adventures and busy mornings.The 3 bedrooms offer quiet, private retreats for every member of the household, with a fully finished basement 2 bed rooms and a 4 piece bath for extra living space while the property's outdoor space provides a fantastic canvas for weekend BBQs, gardening, or a safe area for children and pets to play.Situated in a mature, established Woodstock neighborhood, you are just moments away from local schools, beautiful parks, shopping, and everyday conveniences. Whether you are a first-time homebuyer looking to plant roots or looking for a solid property with great bones, 540 Ontario Street is ready for its next chapter. (id:67731)
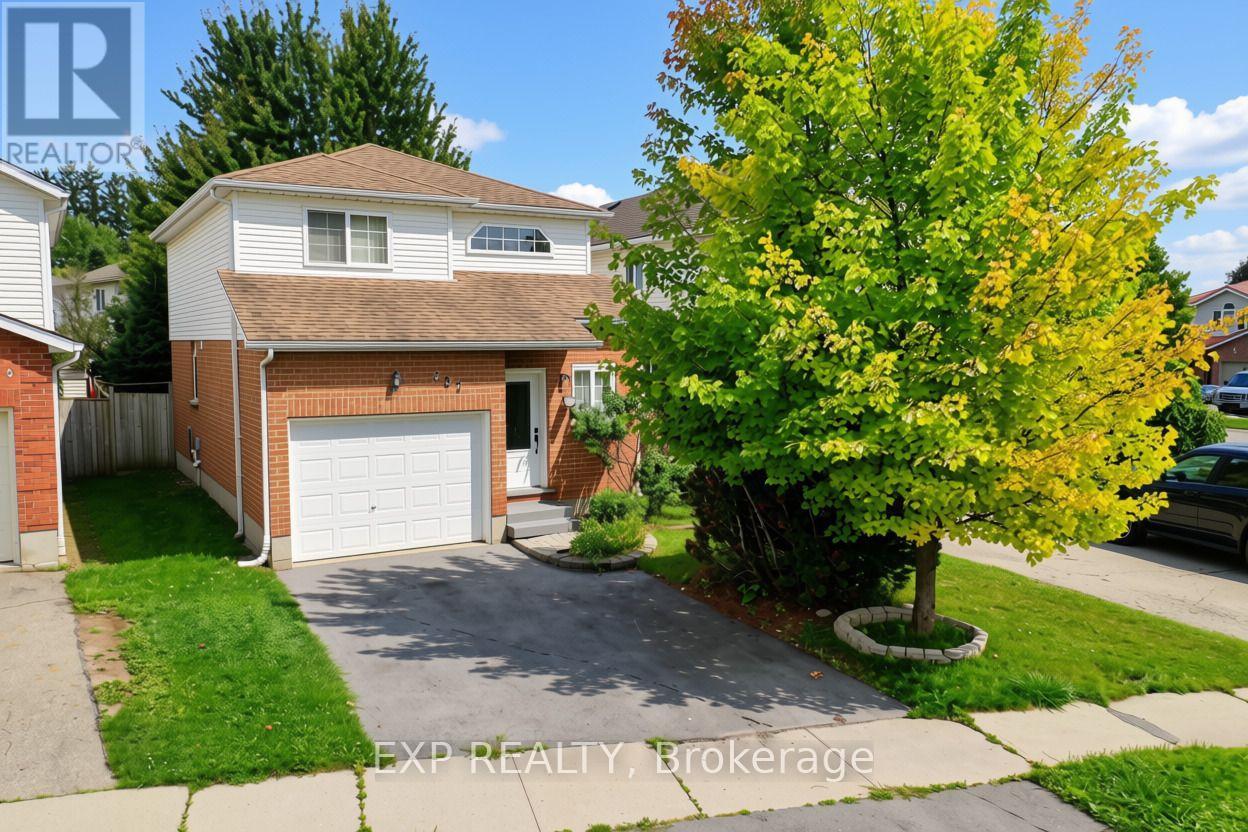
237 Grey Fox Drive
Kitchener, Ontario
Welcome to 237 Grey Fox Drive! This well-maintained 3-bedroom home offers a functional layout, comfortable living spaces and plenty of room for the whole family. The bright foyer welcomes you into the home, with an open-concept main level featuring a spacious living area and kitchen/dinette with walkout to the spacious backyard. The generous primary bedroom includes a walk-in closet, while the second level features a full bathroom. A convenient 2-piece powder room is located on the main floor. The finished basement provides additional living space and includes a 3-piece bathroom rough-in, offering excellent potential for future customization. Enjoy the attached single-car garage and driveway parking for two vehicles. Conveniently located within walking distance to Sunrise Shopping Centre, Walmart, Shoppers Drug Mart, Home Depot, Canadian Tire, Tim Hortons, Dollarama and more, with everyday shopping, dining and amenities close at hand. A great opportunity to own a comfortable and conveniently located home in Kitchener! (id:67731)
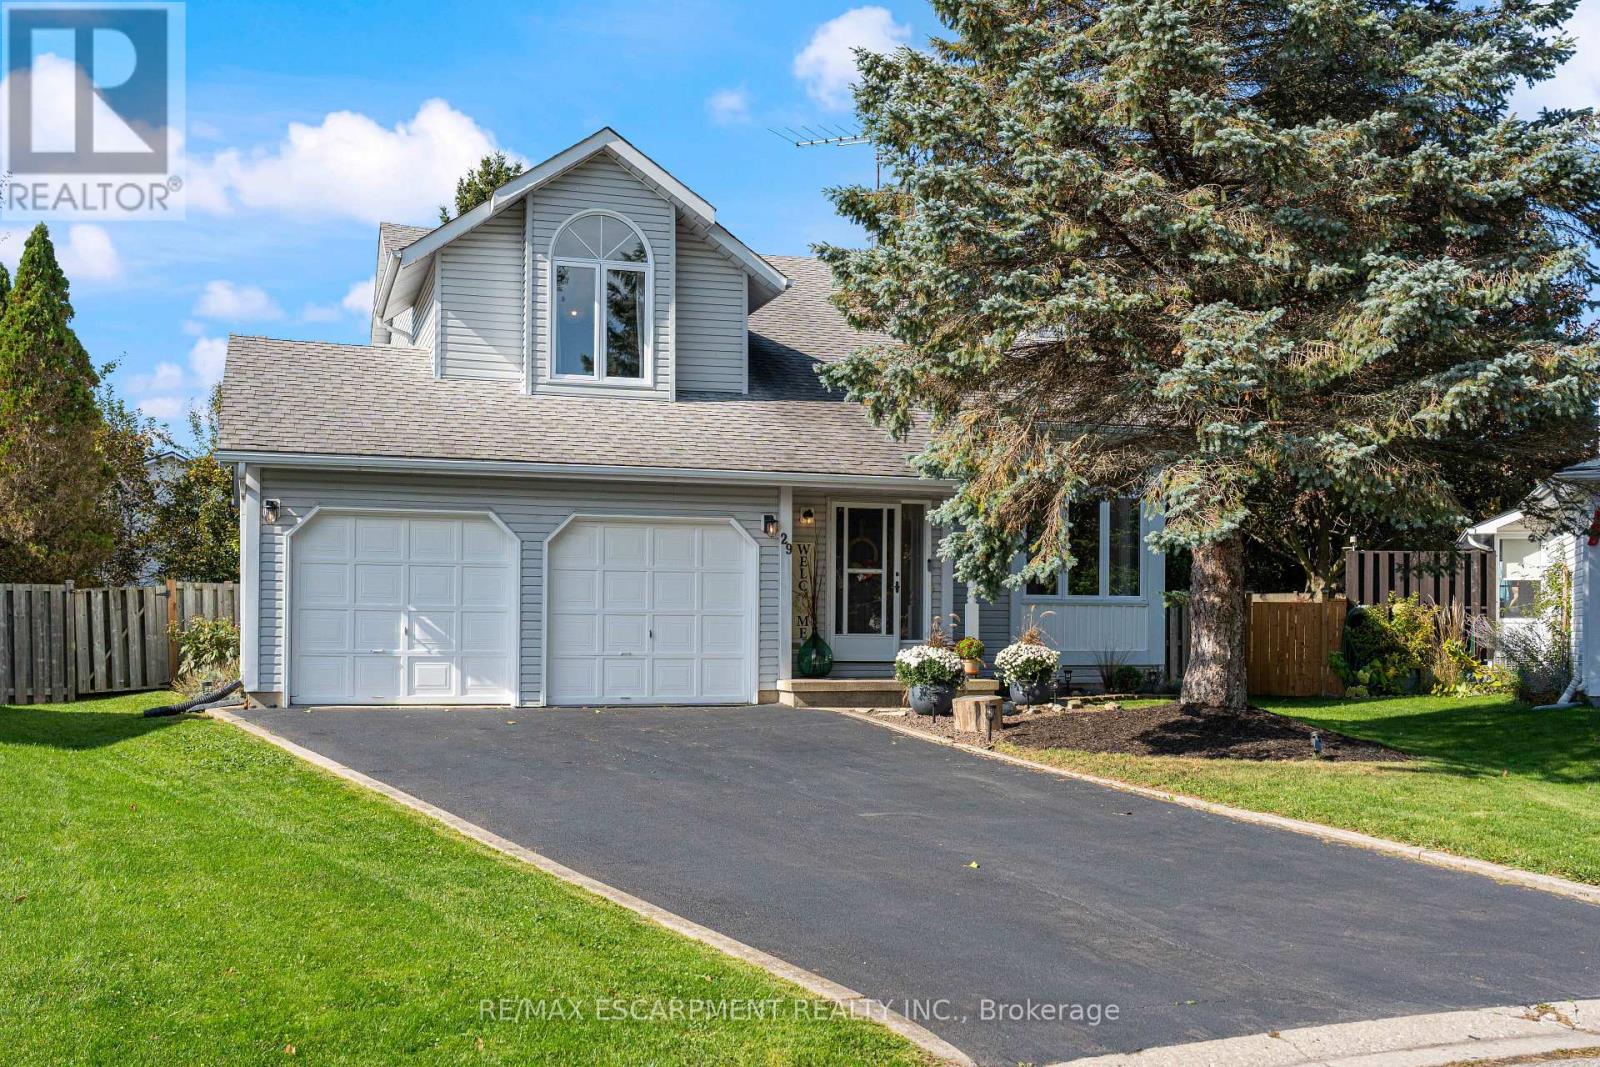
29 Leslie Avenue
Norfolk, Ontario
Welcome to 29 Leslie Avenue, Port Dover. This beautifully maintained, move-in ready home effortlessly balances functionality with style, creating the perfect setting for modern family living. Situated on a private pie-shaped lot, this exceptional 2-storey detached home delivers striking architectural features, flexible living spaces, and substantial future potential. The main floor welcomes you into an impressive family room featuring soaring open-to-above ceilings and dramatic corner windows that flood the space with natural light. A cozy gas fireplace anchors the room, creating a warm, inviting focal point. The bright large kitchen offers a direct walkout to a spacious back deck, leading to a private, fully fenced backyard beautifully framed by mature trees. The functional floor plan provides two well-appointed bedrooms with clear potential to add a third, a spacious upper loft, two full bathrooms, and the convenience of main floor laundry. Parking is abundant with four driveway spaces and an attached two-car garage that offers direct inside entry to the home as well as a separate door leading to the backyard. The unfinished lower-level features eight-foot ceilings and a three-piece bathroom rough-in, ready for your custom recreation room, third full bathroom, additional bedroom, or an in-law suite. Located in a peaceful and safe neighbourhood, this home is just a five-minute walk to Lakeview Park and an eight-minute walk to the elementary school and daycare. Port Dover's Beach, Restaurants, Shops, and Marinas are only a few minutes more. Recent Upgrades include: Fuzion Laminate- main floor and loft (2021), Kitchen appliances (2021) Patio doors and windows replaced (2019-2021). Don't miss your chance to own this exceptional, turn-key home in a sought-after neighbourhood. (id:67731)
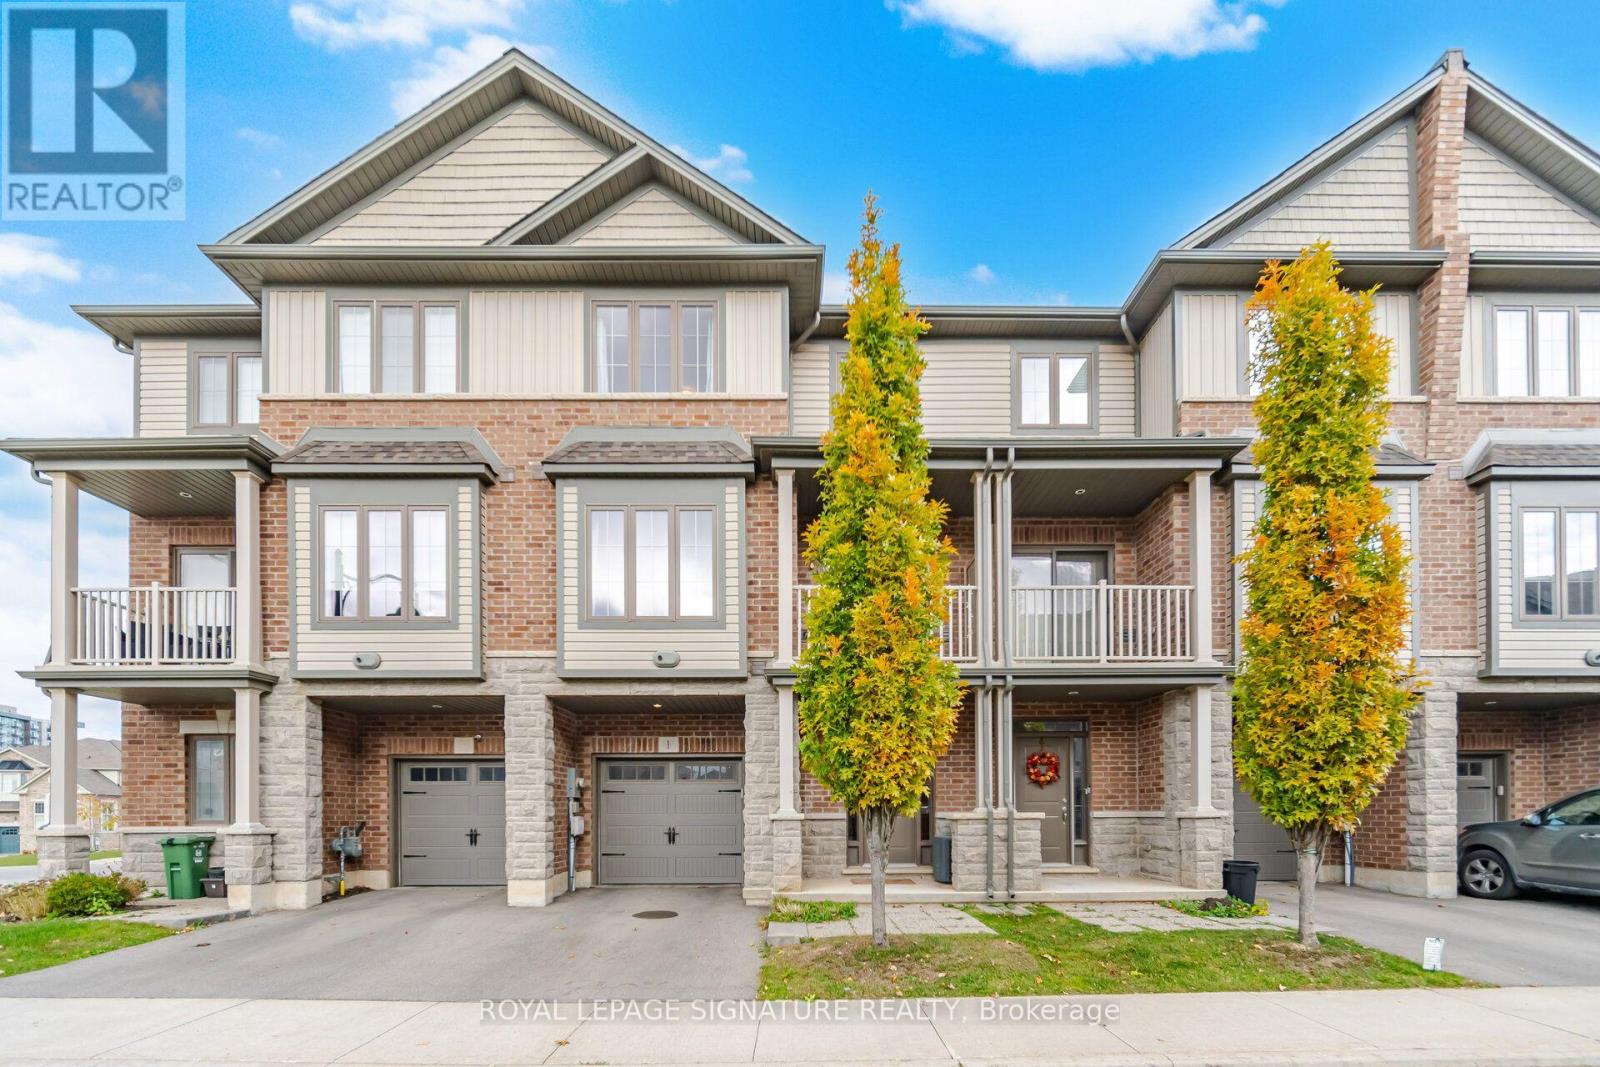
1 Ridgeside Lane
Hamilton, Ontario
Welcome to this spacious 3 bedroom, 4-bathroom townhouse (2019 Built) nestled in the highly sought-after Waterdown community! Offering 2,151 sq. ft. of finished living space and impressive 9-foot ceilings on both the ground and second floors, this move-in-ready home blends modern style, comfort and functionality. A convenient ground-floor bedroom with an adjacent bathroom offers added flexibility and comfort for guests or extended family. The bright, open-concept second floor is filled with natural light and features sliding doors leading to a private balcony-Perfect for relaxing or entertaining. The chef-inspired kitchen boasts built-in stainless steel appliances, quartz countertops, custom cabinetry and a large center island. The spacious primary bedroom offers a generous walk-in closet and a 4-piece ensuite. A dedicated third-floor home office provides an ideal work-from-home setup, while the conveniently located third-floor laundry adds everyday practicality. Situated on a quiet street near Dundas Street East and Mallard Trail, this home offers convenient access to local amenities, including Gatesbury Park, schools, Walmart, restaurants, fitness and community facilities at the YMCA, and major commuter routes. Aldershot GO Station, Burlington is approximately 10 minutes away. An exciting added benefit: a new elementary school is planned to open in September 2027, approximately 300 mts from the property. Combining generous living space, modern finishes and a convenient location, this exceptional townhouse is an opportunity you won't want to miss. A must-see! (id:67731)
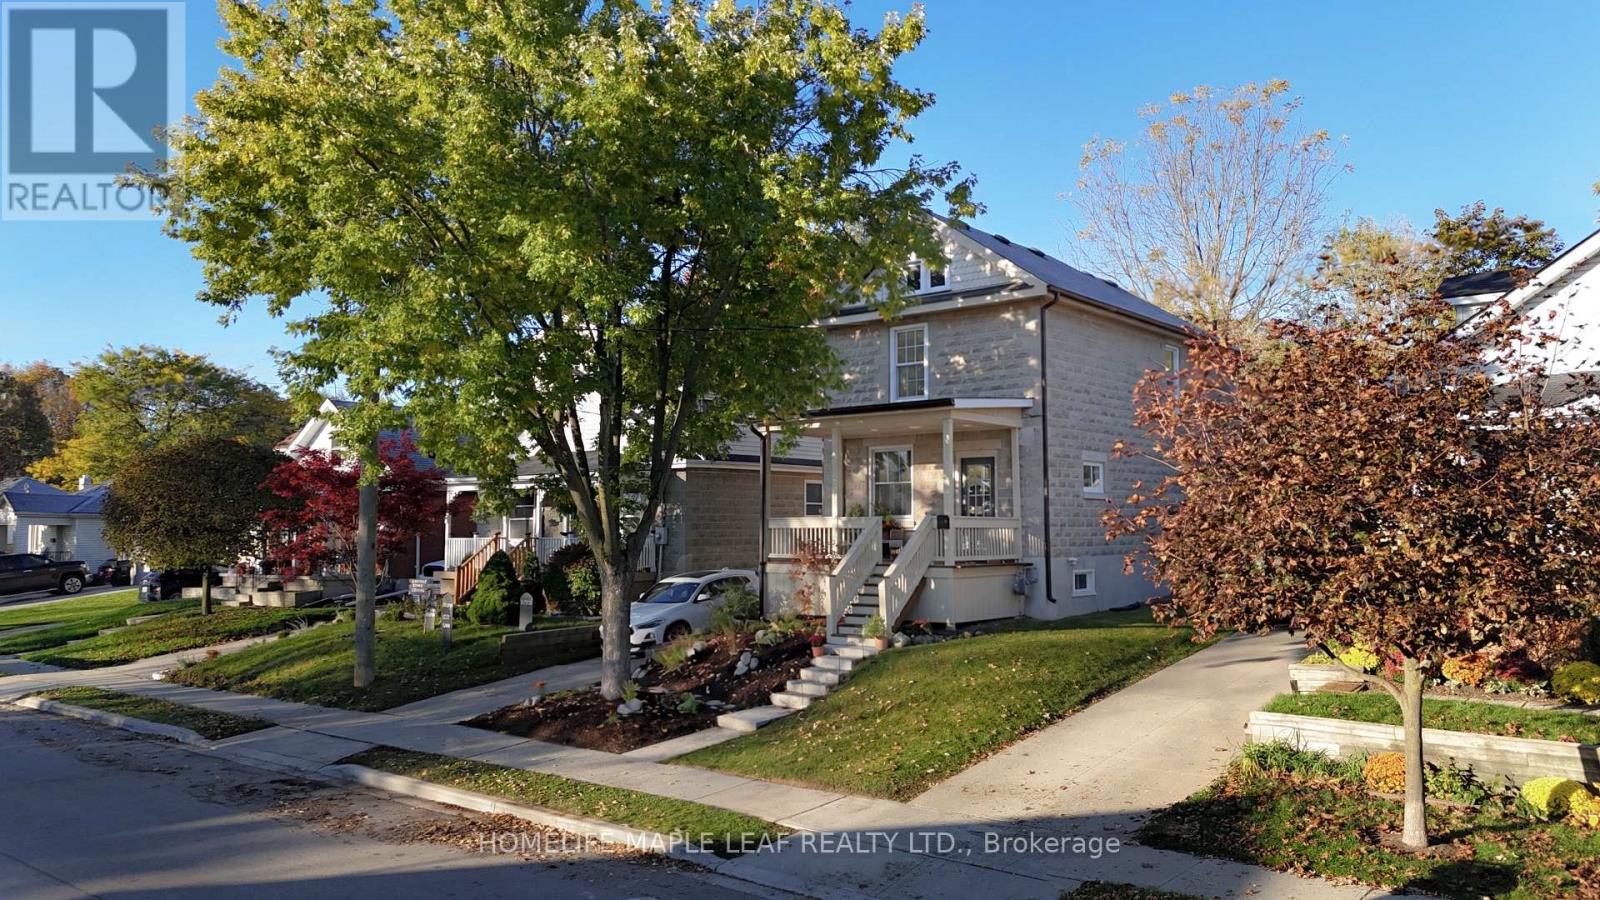
136 Forest Road
Cambridge, Ontario
Nestled on a picturesque street lined with mature trees in historic West Galt, this classic two-storey residence seamlessly pairs timeless century-old architectural character with modern updates. Bathed in natural light from generous windows throughout, the home showcases historic craftsmanship highlighted by rich, authentic oak details alongside a refined palette of natural modern materials. Designed with an airy and fluid layout connecting the front and rear gardens, the main living and dining spaces are sunlit throughout the day, framed by views of maple, oak, elm, and walnut trees. The heart of the home features an updated kitchen lit by windows on three sides, leading directly onto a private deck overlooking the backyard retreat. The upper level holds three spacious, sunlit bedrooms and a full bathroom overlooking the rear grounds. Expanding the home's versatility, the fully finished basement features a private separate entrance for a dedicated one-bedroom apartment complete with its own kitchen and full bathroom-an ideal configuration for multi-generational living, extended guests, or rental income potential. Situated on a generous 40' x 117' deep lot, the property boasts a lush backyard framed by mature canopy, offering a peaceful setting for outdoor living and entertaining. Essential mechanical updates provide complete peace of mind, including a high-efficiency furnace (2022) and central air conditioning (2023).Located in one of Cambridge's most charming neighbourhoods, West Galt offers an effortless walkable lifestyle near historic downtown streets, boutique shops, parks, and top-rated schools. A rare turn-key property that thoughtfully honours its heritage. Welcome home to 136 Forest. (id:67731)
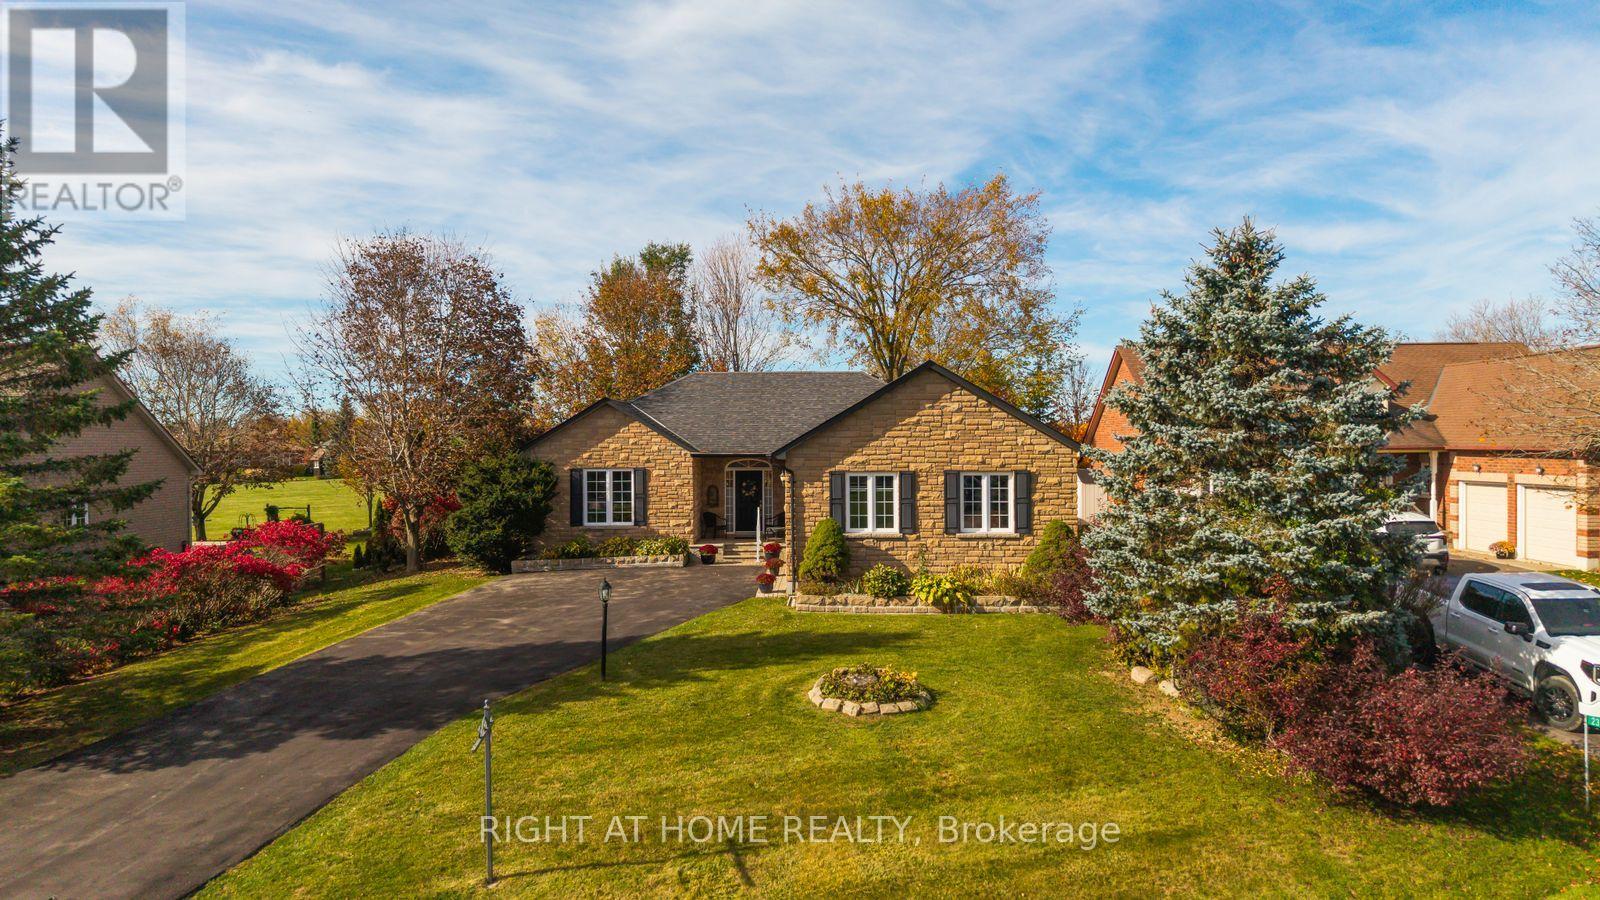
21 Crescent Moon Lane
Kawartha Lakes, Ontario
DREAM. SEARCH. MOVE. First time offered! This fully detached Cornerstone Custom Homes bungalow features a builder-installed stone front, a significant upgrade enhancing its curb appeal. Set on a generous lot with 90' frontage, this spacious 1,760 sq. ft. home offers 2+1 bedrooms, three bathrooms and a two-car garage on a private cul-de-sac in the Kings Bay community, just nine minutes north of Port Perry. Repainted throughout (2026), this inviting home blends comfort with thoughtful updates. The eat-in kitchen features granite countertops, luxury vinyl flooring, new stainless steel appliances (2026), a microwave and a new range hood (2026). The breakfast area's garden-door walkout leads to a large deck with newly replaced deck boards, a manual awning and a gas barbecue with a direct gas connection. Enjoy a corner gas fireplace in the main-floor great room and entertain in the separate formal dining room, both featuring hardwood floors. The primary bedroom offers its own garden-door walkout to the deck and a five-piece ensuite. Main-floor laundry provides convenient access to the oversized 21'x22' two-car garage featuring new garage doors (2026). The lower level includes an additional bedroom, broadloom in the finished areas in the basement, a three-piece bathroom, a second gas fireplace, and an unfinished furnace room/workshop. Additional highlights include a Whirlpool washer (2024), dryer (2025), furnace (2023), Central Air(2023),roof (2012) and carpets cleaned (2026). The expansive driveway, repaved in 2023, accommodates ten vehicles, with room for two more in the garage. Discover comfortable bungalow living with inviting outdoor green space and easy access to charming Port Perry and its amenities - hospital, shopping & banks. (id:67731)
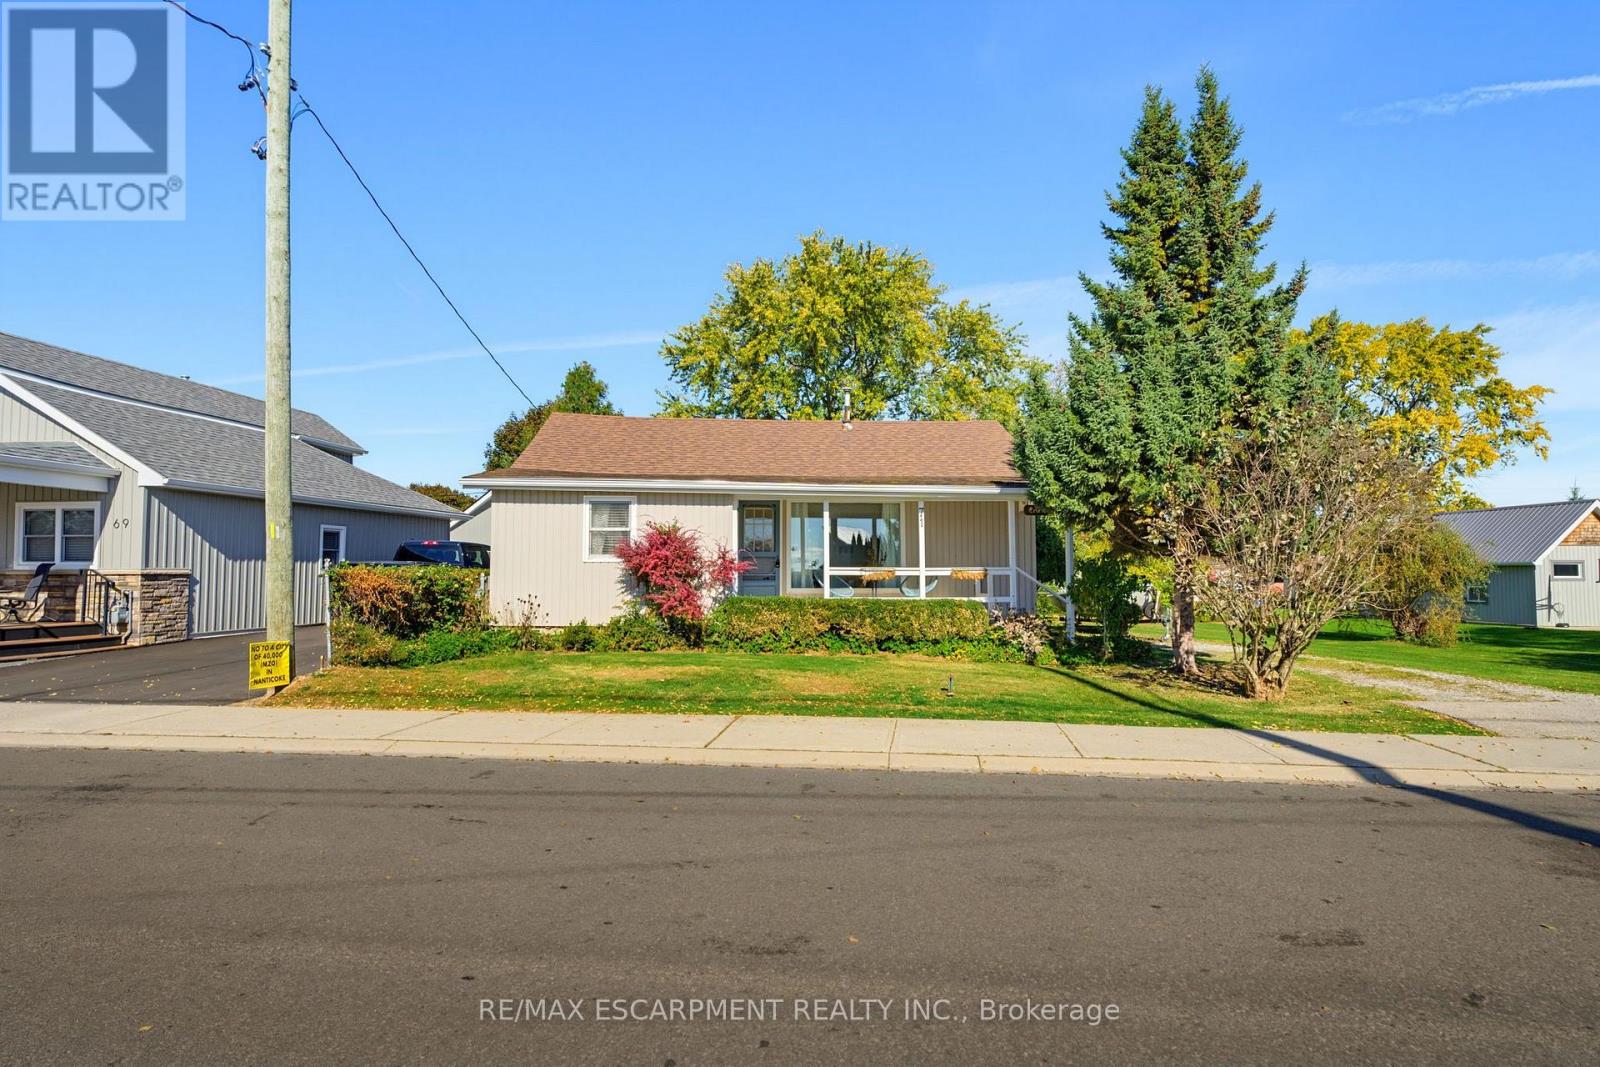
71 Brown Street
Norfolk, Ontario
Welcome to 71 Brown Street, Port Dover, where relaxed lakeside living meets small-town charm! Whether you're a first-time buyer, looking to downsize, or dreaming of your very own cottage getaway, this inviting 3-bedroom home checks all the boxes. Step inside to discover an updated kitchen, a spacious dining area perfect for gathering with family and friends, and a generous living room offering glimpses of beautiful Lake Erie. Enjoy your morning coffee on the charming covered front porch or spend summer afternoons entertaining on the large rear deck. With comfortable living spaces and plenty of room to unwind, this home offers the perfect blend of everyday convenience and weekend escape. Located in the picturesque lakeside community of Port Dover, where sandy beaches, waterfront dining, boutique shops, and that unmistakable vacation atmosphere are all part of the lifestyle. Why wait for the weekend to enjoy cottage country when you can call it home. (id:67731)
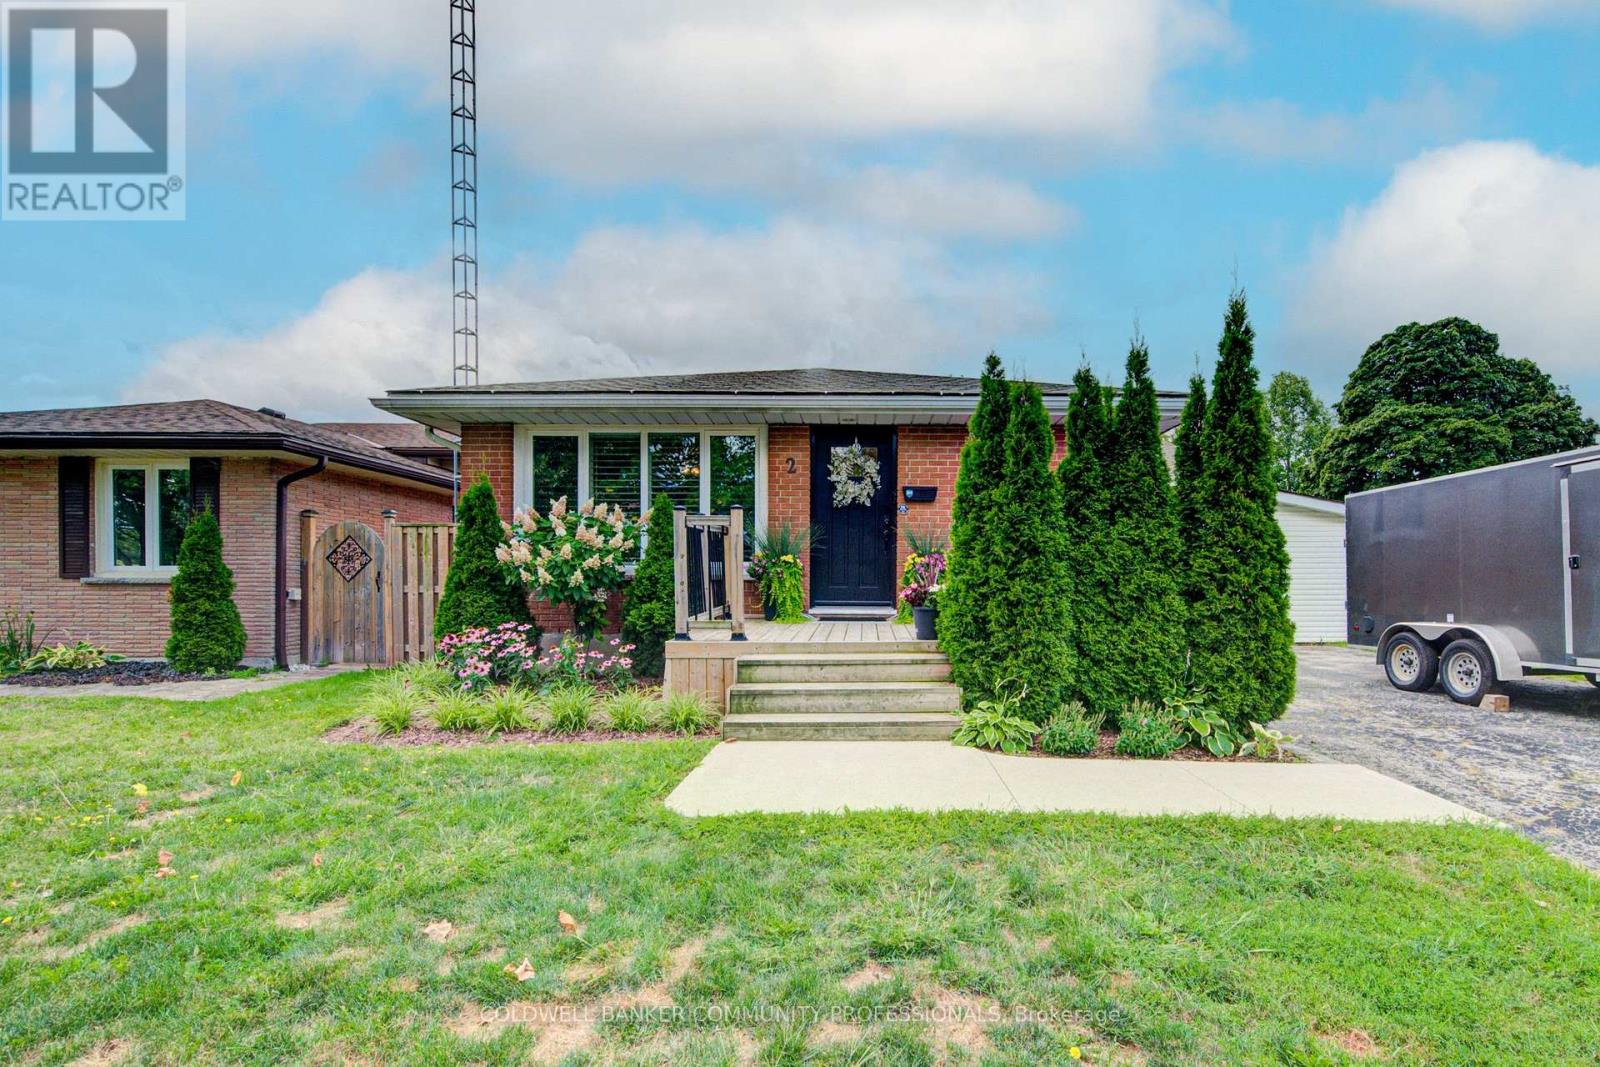
2 Allanton Boulevard
Brantford, Ontario
Spacious corner lot, and room to make yourself at home! Welcome to 2 Allanton Boulevard in Brantford's desirable Fairview neighbourhood. Located just steps from schools, parks and green space, this property offers a family-friendly setting with everyday amenities and convenient highway access nearby. The main floor features a functional layout with three bedrooms, a spacious living area and a full bathroom with ensuite privileges. One bedroom also offers direct access to the backyard, making it easy to step outside and enjoy the outdoor space. Complete with a 19' x 38' in-ground pool and a generous deck, the backyard offers plenty of room to relax, entertain and make the most of the warmer months. Downstairs, the finished basement adds valuable living space with a large recreation room, bar area, den and updated 3-piece bathroom with heated flooring. A walk-up provides direct access to the backyard, offering added convenience and flexibility for a guest space, home office, teen retreat or potential in-law setup. With a spacious corner lot, private pool area, finished basement and flexible living space, 2 Allanton Boulevard offers plenty of possibilities in a convenient Brantford location. (id:67731)