
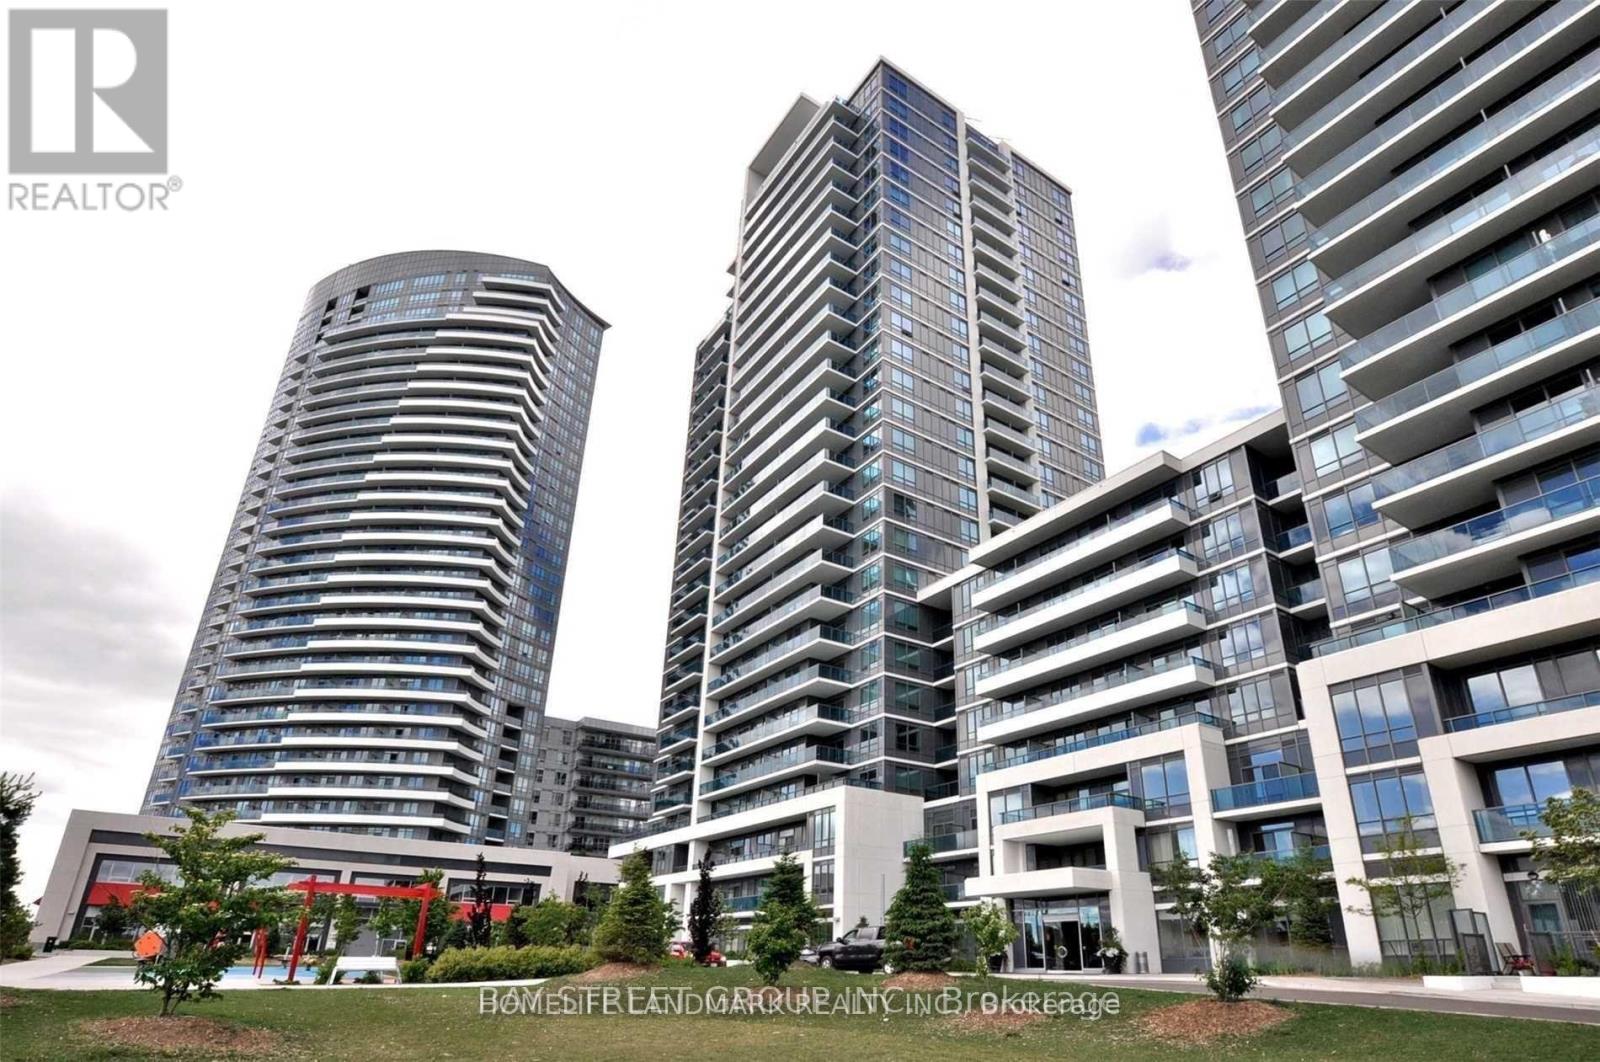
2210 - 7165 Yonge Street
Markham, Ontario
Welcome To This Beautifully Upgraded 1-Bedroom Condo At Prestigious Parkside Towers, World On Yonge! Freshly Painted With Upgraded Kitchen Cabinets, Elegant Marble Countertops, And New Light Fixtures. Featuring An Open-Concept Layout, 9-Ft Ceilings, Laminate Flooring, Stainless Steel Appliances, And Breathtaking City Views. Enjoy Premium Amenities Including Indoor Pool, Fitness Centre, Theatre, And Party Room. Direct Indoor Access To Shopping, Supermarket, Restaurants, And More. Convenient Location With Everything At Your Doorstep! (id:67731)
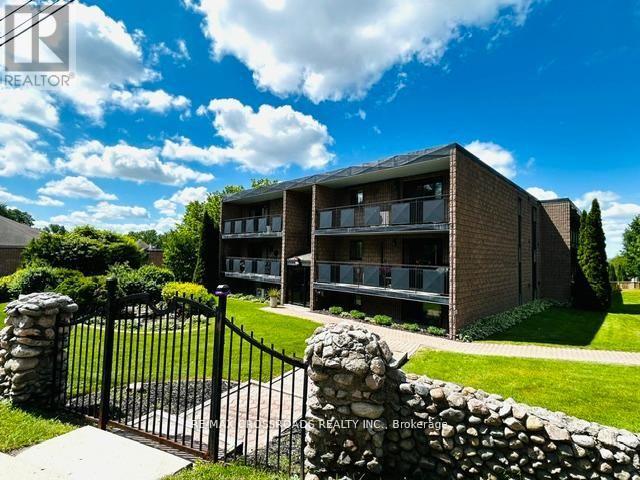
106 - 74 The Queensway South Road S
Georgina, Ontario
Welcome to this bright and spacious 3 bedroom 1 bathroom condo. Located on the first floor of the building with no stairs if entering from the back entrance. Offering a great opportunity for downsizes, first time buyers and investors. Easy Condo living in a wonderful location close to all amenities, next to the Steven Leacock Theatre, club 55 a short walk to shops and cafes, bus stop in front. Close to Lake Simcoe, minutes to HWY 404 with easy commute to the city. Spacious open concept living room, dinning room and kitchen. Large primary bedroom with walk-in closet. Laundry hook up in hall closet. One Designated parking spot included plus lots of visitor parking available. Located in the heart of Keswick, Exceptional Building and Property lovingly maintained. Beautiful gardens and stone fence. As Per Condo Bylaw - There is no smoking, no pets and no smoking or growing cannabis in building or property.Condo fees $503.56 /month plus $50/month for town water. (id:67731)
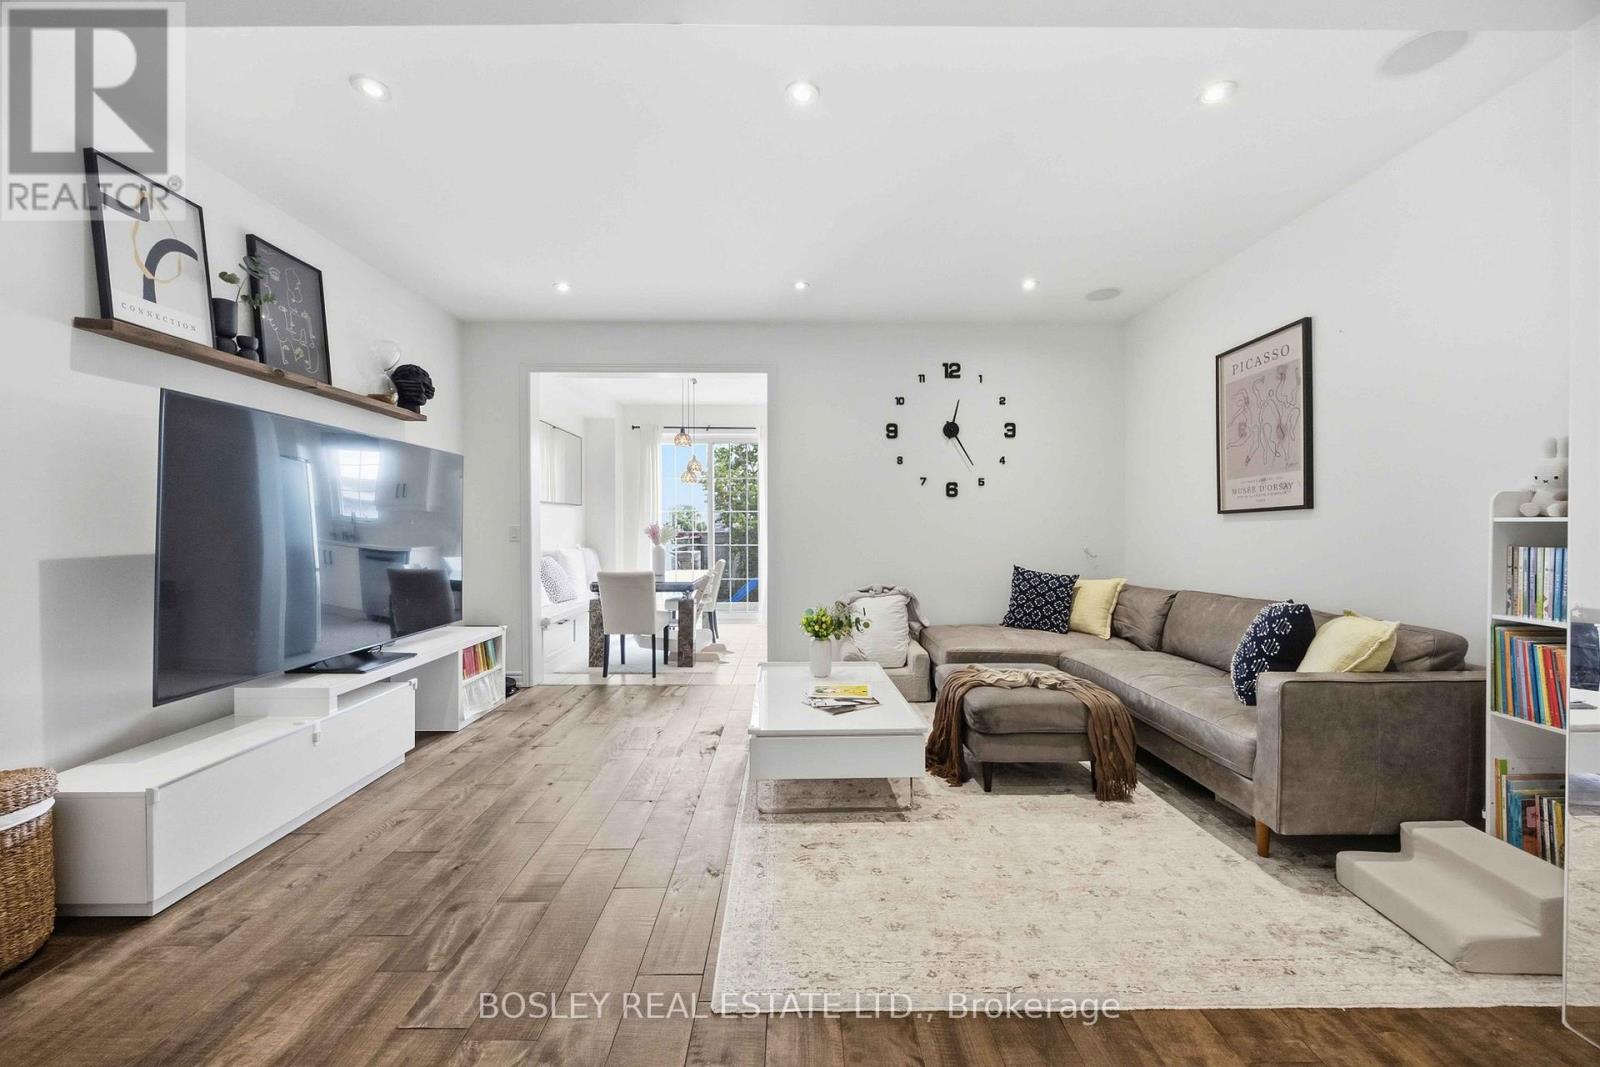
39 Alexie Way
Vaughan, Ontario
Modern elegance meets functional living in this exceptional family home. Featuring 9' ceilings, hardwood flooring, an Electric fireplace with wrought iron spindles. The large eat-in kitchen boasts upgraded cabinetry, stainless steel appliances, an ****upgraded countertop****, NEWER induction stove, ***NEWER dishwasher***, and a direct walk-out to the patio. ***Upgraded water softener and drinking water system*** included. The spacious primary suite features a walk-in closet, ensuite, and smooth ceiling (popcorn ceiling removed). The home layout is optimized for modern tech, featuring a professionally wired basement & main floor for home theater sound system and networking, plus a Nest thermostat. Recent high-value upgrades include a 2024 Tankless Water Heater (Rental) and a 2026 Air Handler Furnace (Rental). PROPERTY TYPE NOTE: Geowarehouse registers this home as a Semi-Detached (attached only by the garage on one side), offering the perfect blend of townhouse community feel with semi-detached structural layout and privacy! (id:67731)
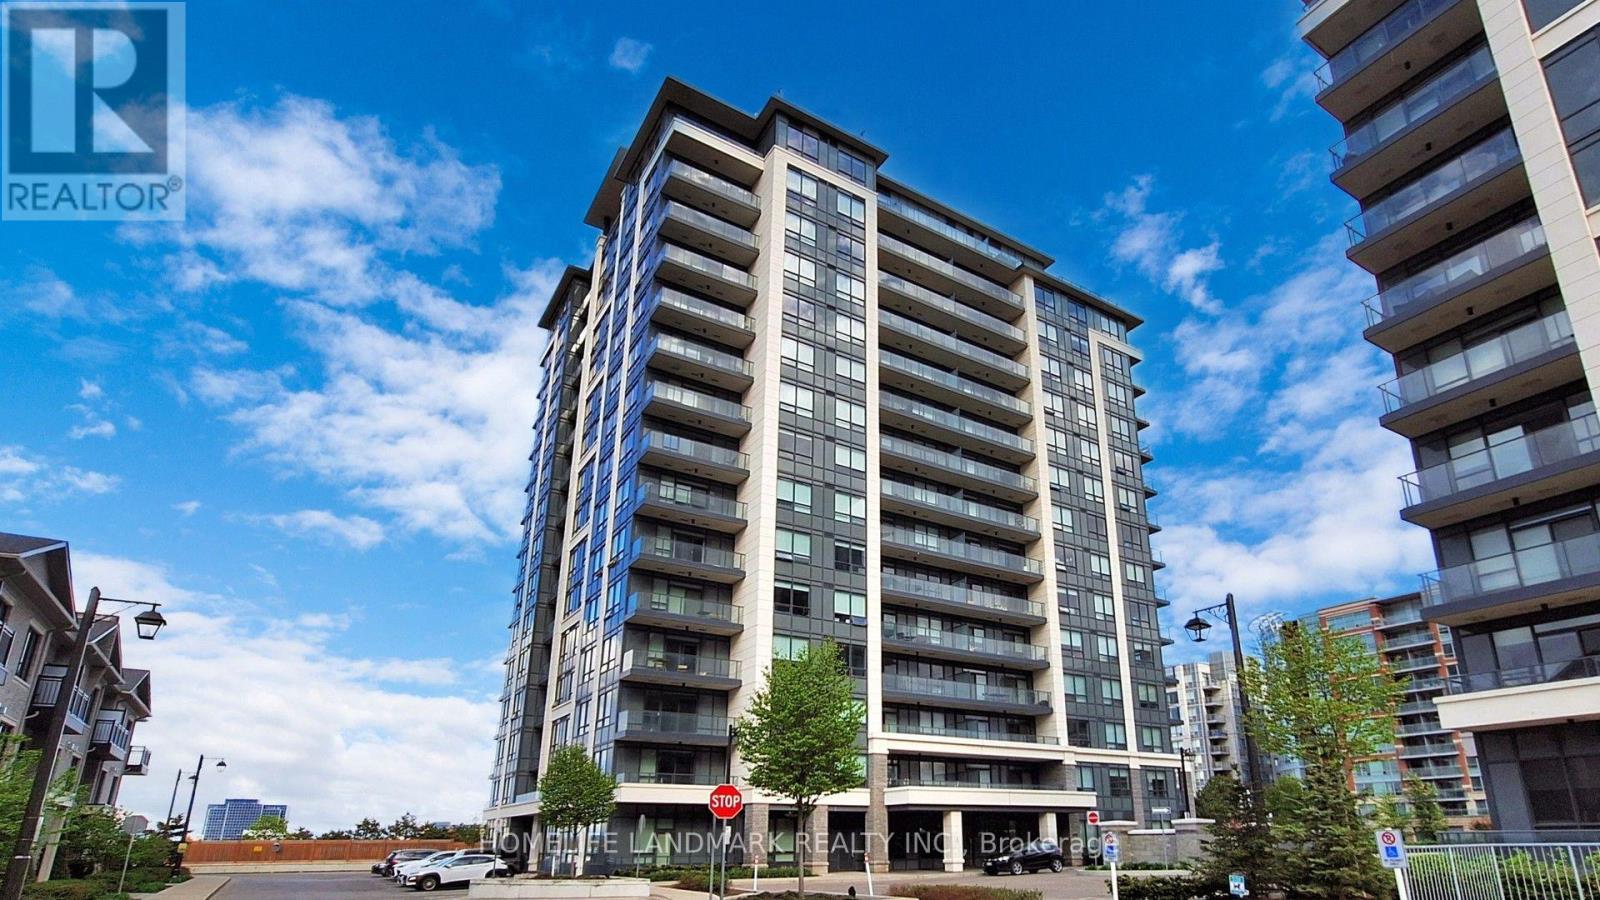
805 - 398 Highway 7 E
Richmond Hill, Ontario
Welcome to Valleymede Tower - one of the newest buildings in the neighborhood! This stunning 2-bedroom + den, 2-bathroom unit offers an open-concept layout that is both bright and spacious. Enjoy unobstructed views and modern finishes, including laminate floor throughout, quartz kitchen counter tops and convenient under-cabinet sensor lights. Ceiling Lights newly replaced. Located with easy access to Hwy 404 & 407, and just steps away from shopping, restaurants, Viva/YRT transit, and all everyday amenities - this home truly has it all. Don't miss out on this perfect blend of comfort and convenience! (id:67731)
310 - 7 North Park Road
Vaughan, Ontario
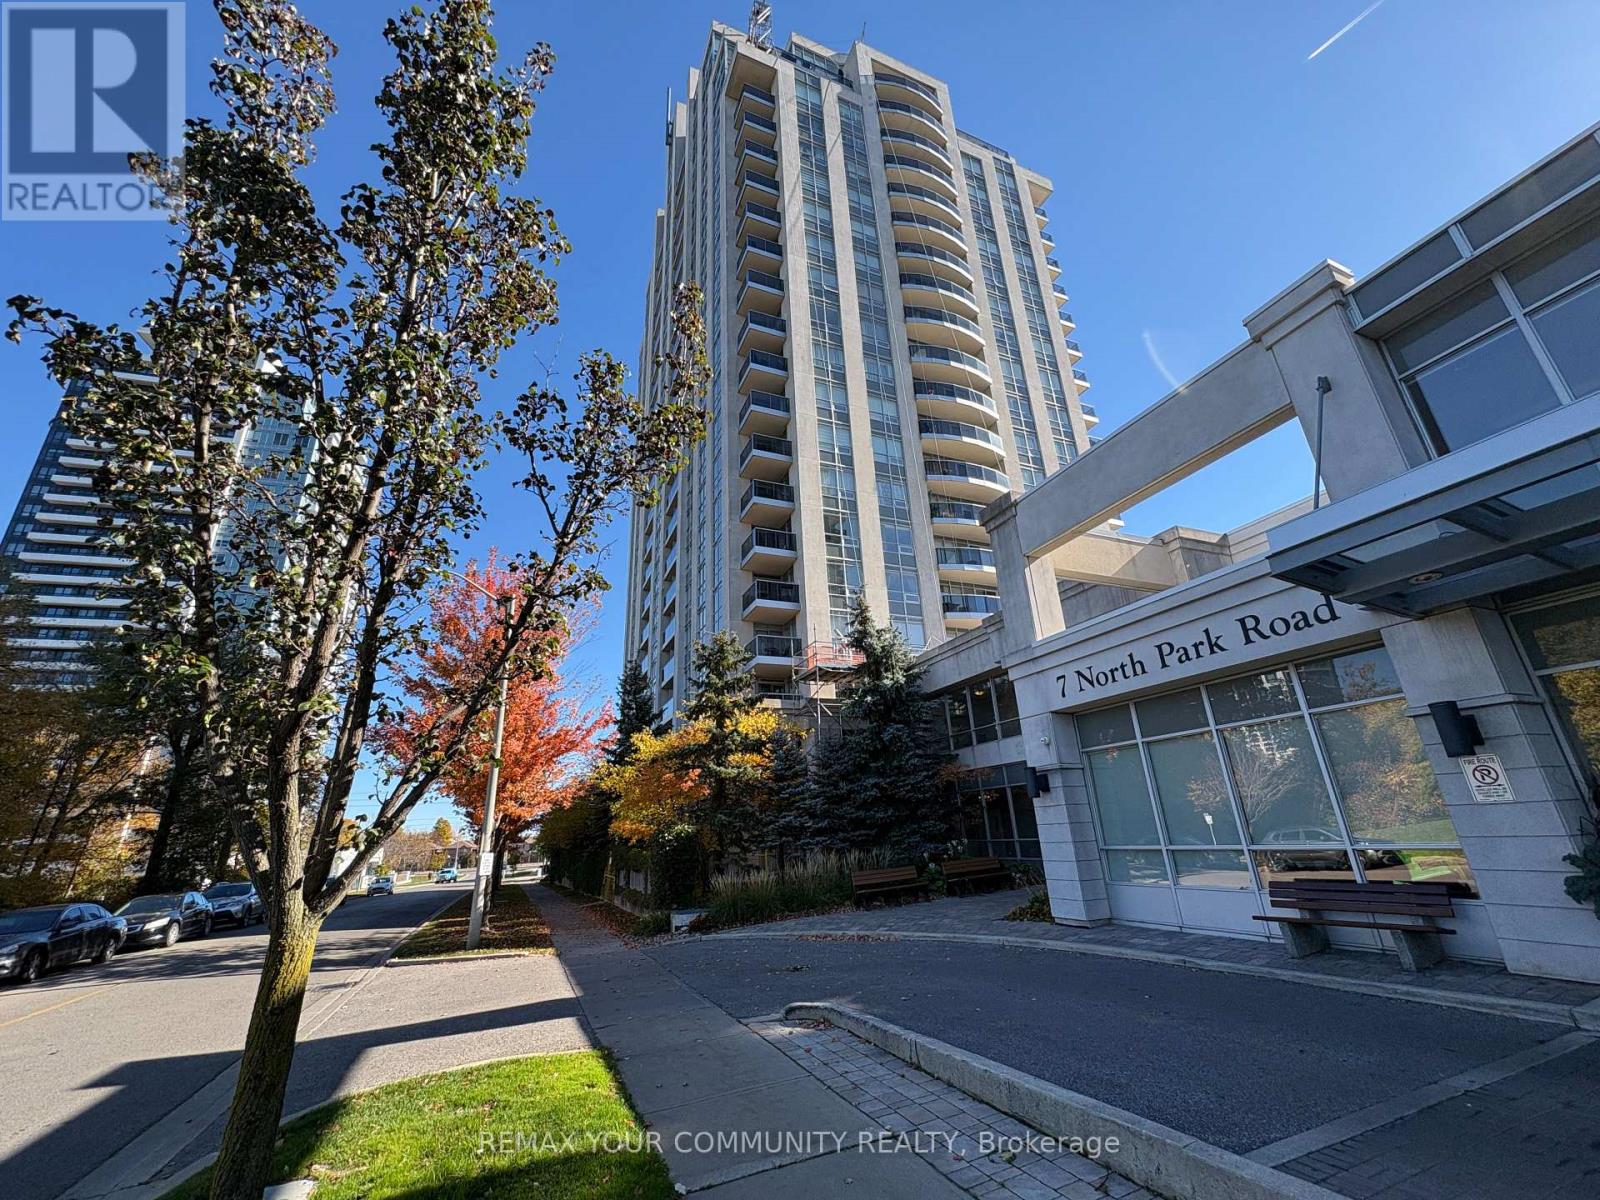
BUILT IN 2007, BUT FEELING NEARLY NEW! Welcome to The Vista in Thornhill's desirable Beverly Glen neighbourhood! Discover 725 SF of exceptionally well-planned living space featuring an oversized 1-bedroom plus spacious, versatile den. The feeling of space is immediate! An ample tiled foyer with double mirrored closet opens to a bright interior where eastern sunlight streams through the generous 185 SF living/dining area. An elegant, gently curved, full-width balcony extends your living space! Enjoy a 120 SF bedroom, impressive 90 SF den ideal for office or guests, and substantial 28 SF walk-in closet. Storage abounds! ABSOLUTELY TURNKEY! Four new stainless-steel appliances, new laminate flooring, fresh neutral paint and stylish new Zebra blinds! The open kitchen features an extended granite breakfast bar, while the generous living/dining area offers ample entertaining space. The renovated 3-piece bathroom impresses with a full-sized Bath Fitter shower conversion, oversized comfort-height vanity and full mirror. Underground parking and an owned locker near the elevator add convenience. Convenient 3rd-floor location offers easy access with minimal reliance on elevators! Enjoy The Vista's amenities including indoor pool, fitness centre, theatre and guest parking! Pet friendly, subject to condo rules. 24 hour concierge. Thornhill Green Park across the street appeals to dog lovers! LOCATION!!! Steps to Promenade Mall and Promenade bus terminal, Rosemount Community Centre and City Playhouse Theatre. Shopping, recreation, entertainment and transit at your doorstep! SAVE $$$ with Super VALUE mandatory internet and cable package combined in monthly condo fees through Bell/condo contract. JUST IN TIME FOR THE HOLIDAYS! Move into this beautifully refreshed home with virtually nothing to do but unpack and enjoy! Explore the photos and video tour, then experience the space for yourself! TRULY TURNKEY! (id:67731)
40 Metcalfe Drive
Bradford West Gwillimbury, Ontario
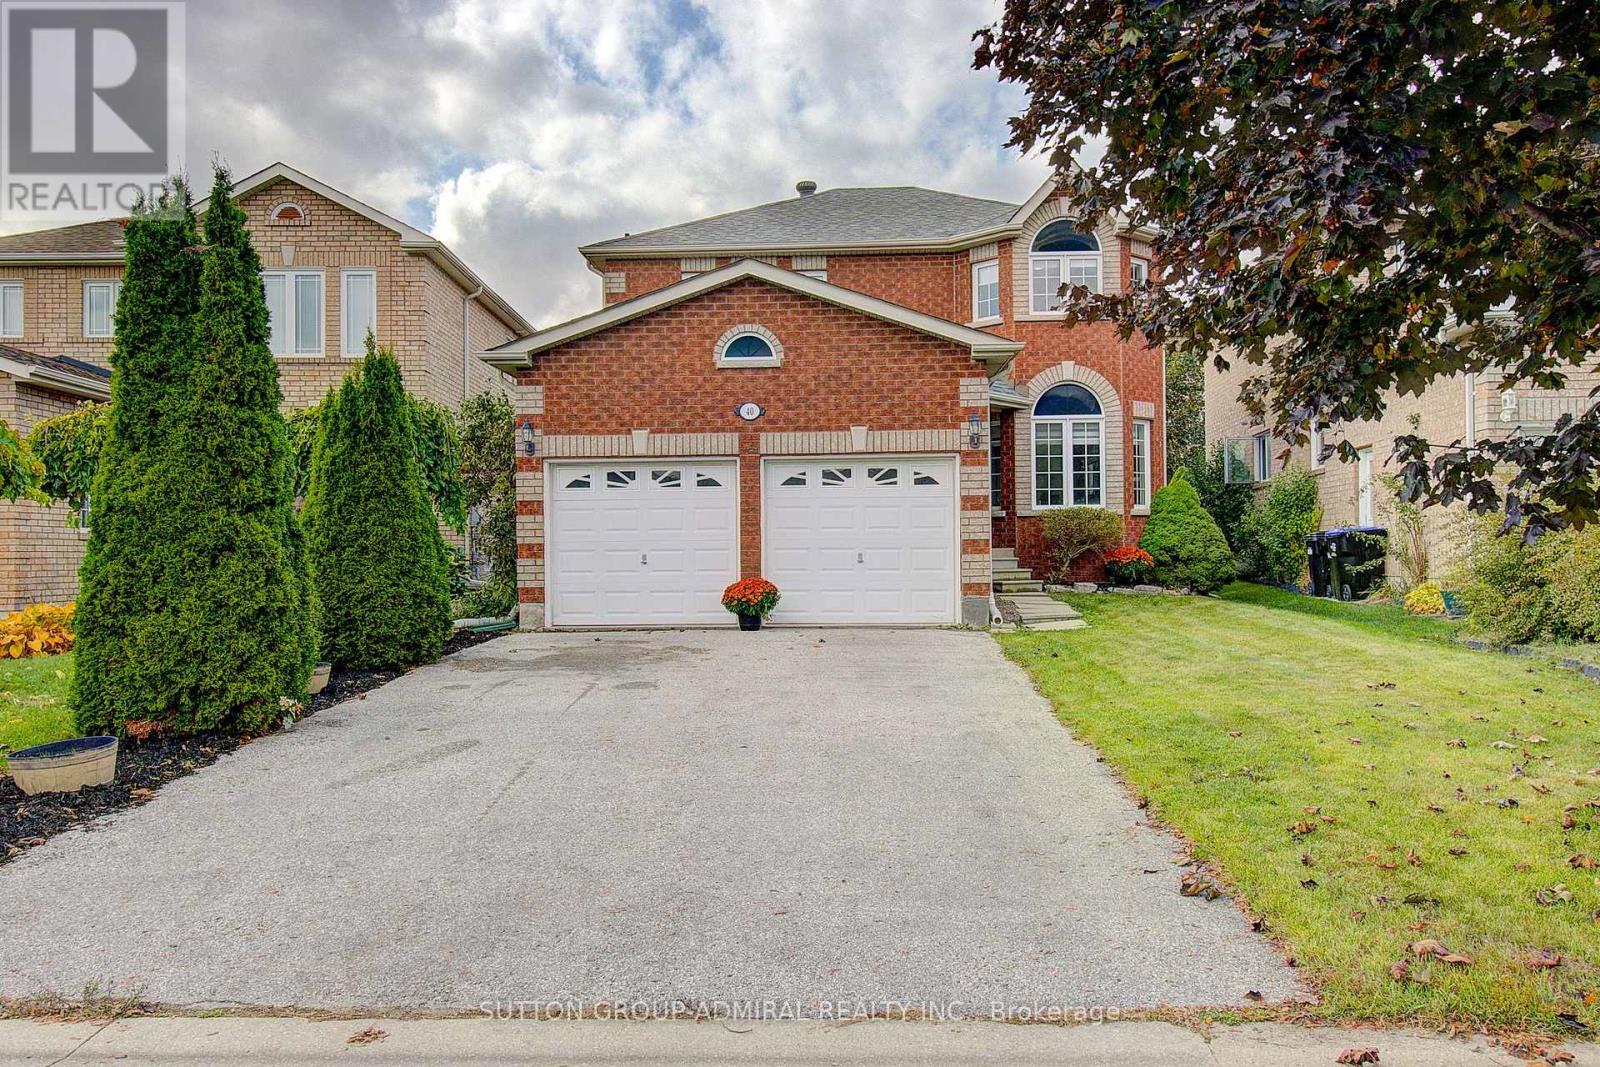
Welcome to this pristine, move-in-ready 4-bedroom, 3-bathroom home, offering bright, inviting living spaces throughout. Enjoy a spacious main-floor family room with a cozy gas fireplace and a huge family-size kitchen with a walkout to the yard-perfect for everyday living and entertaining. The completely renovated ensuite bathroom adds a stylish touch, while new hardwood flooring throughout the entire second floor enhances the home's warmth and appeal. The spacious main floor laundry room also provides direct access to the garage. A double attached garage offers convenient parking and storage. Clean, bright and ready for you to call home! (id:67731)
801 - 20 Guildwood Parkway
Toronto, Ontario
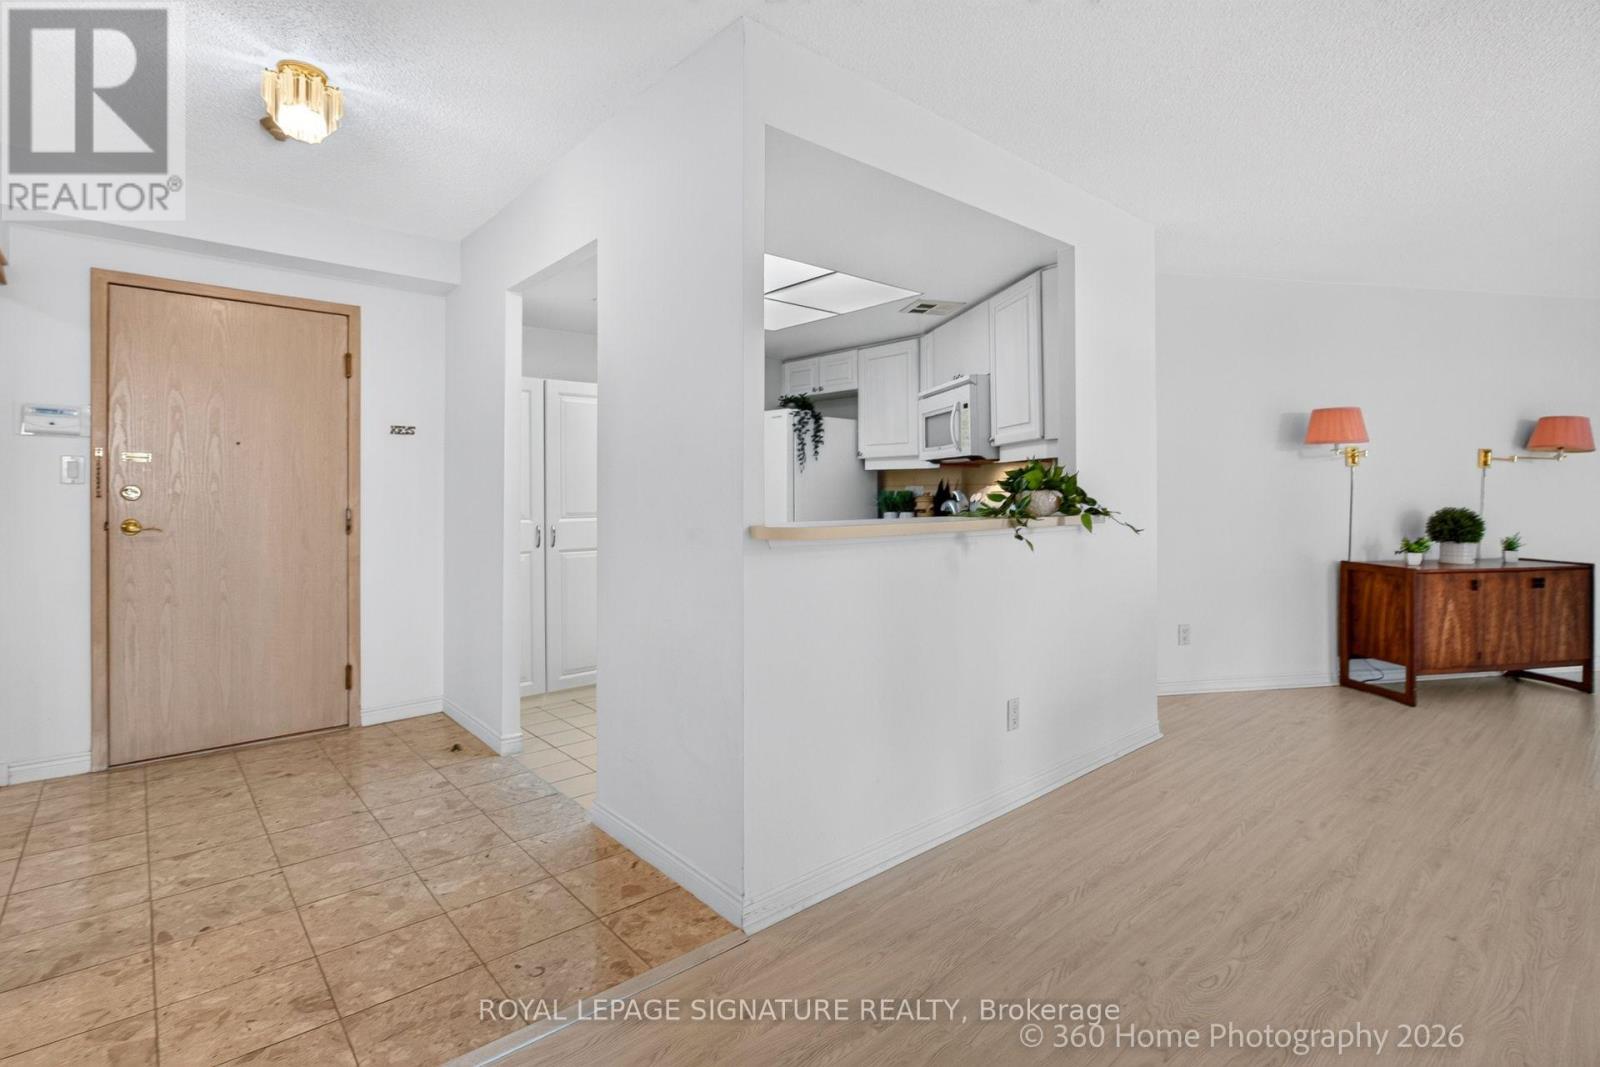
Welcome To Suite 801, A Spacious (980sf) And Sun-Filled 1+1 Unit Located In The Prestigious Gates Of Guildwood, A Friendly, Safe, Gated Community Built By Tridel! Enjoy Resort-Style Living With Hotel-Inspired Amenities You'll Love, Including Beautiful Gardens, A Gym, Salt-Water Pool & Hot Tub, Guest Suites, An Indoor Practice Driving Range & Outdoor Putting Green, Pickleball, And Two Outdoor Tennis Courts. Suite 801 Offers A Large Primary Bedroom Featuring A 4-Pc Ensuite Bathroom, Custom His-And-Hers Closets, And A Walk-Out To The Balcony. The Bright, Versatile Den Can Easily Be Used As A 2nd Bedroom, Home Office, Or Additional Living Space. A Generously Sized Kitchen Features A Convenient Counter, Ample Cabinetry, And Plenty Of Storage. Additional Highlights Include Ensuite Storage With A Walk-In Pantry And A Walk-In Laundry Room. Underground Parking Is Also Included. New Vinyl Flooring Is Installed Throughout, Creating A Fresh And Modern Space. The Low Maintenance Fee Of $784.45 Includes Everything: Hydro, Water, Heat, Luxury Amenities, And High-Speed Internet/Cable TV. Just Move In And Enjoy The Lifestyle You've Been Dreaming Of! Kindly Note: This Is A Strictly No-Dogs Building (Cats Are Welcome). (id:67731)
56 Elkington Crescent
Whitby, Ontario
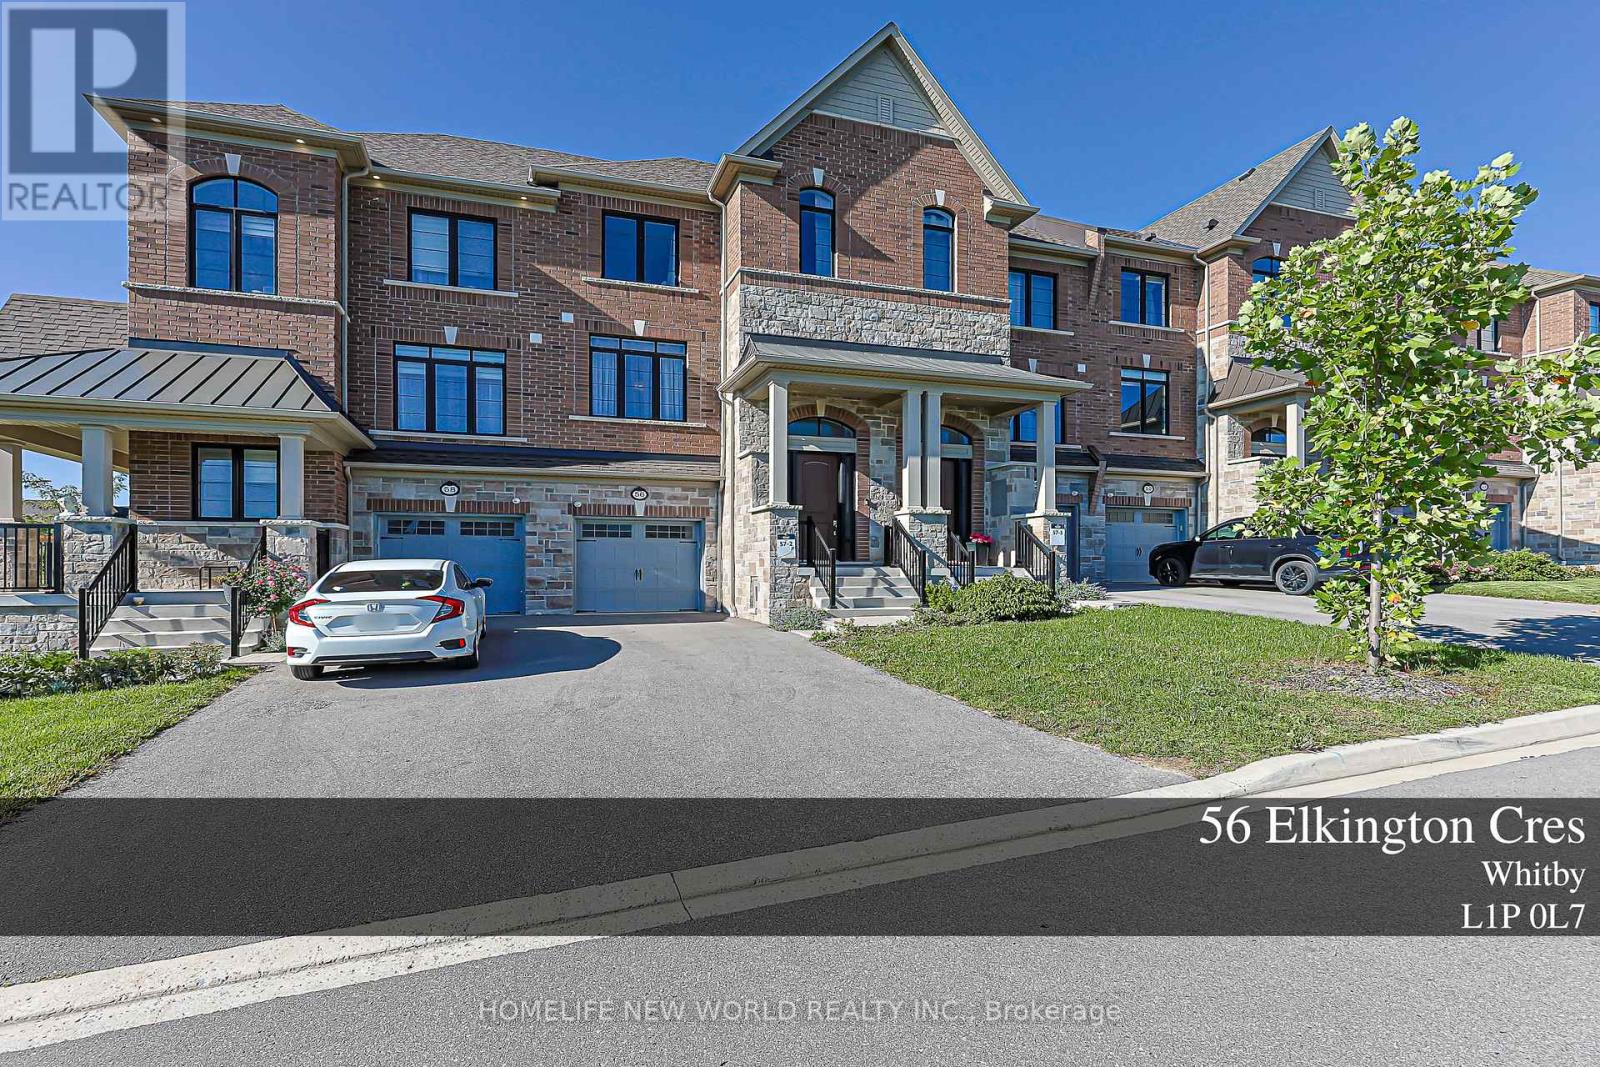
Welcome To 56 Elkington Cres, A Beautiful 2022 Heathwood-Built Home In Whitby's Desirable Country Lane Community. This Stylish 3-Bedroom,3-Bathroom Residence Offers A Bright, Functional Layout Designed For Modern Family Living.The Main Level Features InvitingPrincipal RoomsWith An Easy Flow For Both Everyday Life And Entertaining. Natural Light, Clean Finishes And Well-Proportioned Rooms CreateA Home ThatFeels Fresh, Comfortable And Move-In Ready.Upstairs, Three Generously Sized Bedrooms Provide Comfortable Private Retreats,ComplementedBy Well-Appointed Bathrooms. Enjoy The Convenience Of A Single-Car Garage Plus A Private Driveway Accommodating TwoAdditional Vehicles.Additional Features Include A Central Vacuum System For Added Everyday Convenience. Ideally Located Near Parks,Schools, Shopping,Restaurants And Everyday Amenities, With Convenient Access To Hwy 401, 412 And Whitby GO.An Excellent Opportunity ToOwn A Nearly NewHome In A Growing, Family-Friendly Whitby Neighbourhood. Don't Miss It! (id:67731)
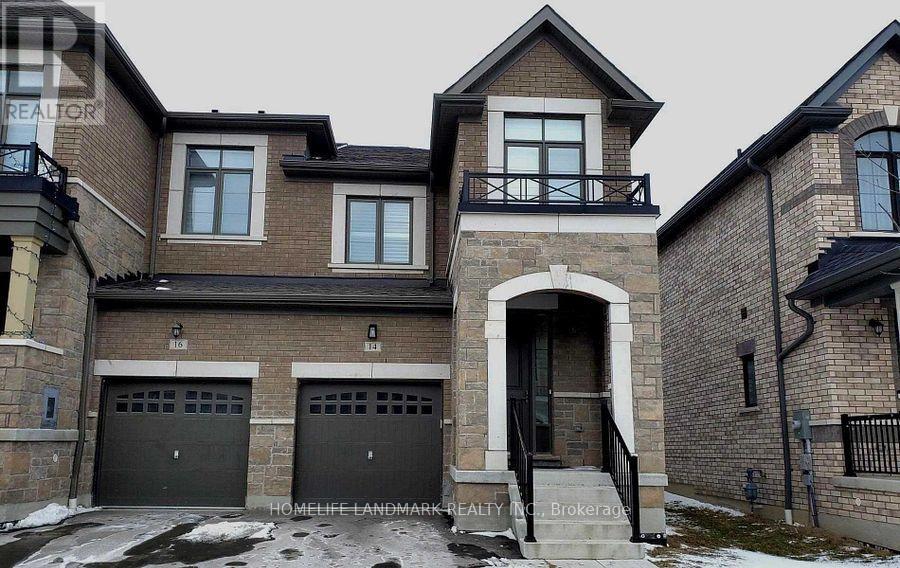
14 Coho Drive
Whitby, Ontario
Built By Tiffany Park Homes In Sought After Lynde Creek For Rent. End Unit Townhouse, It Feels Like A Semi. Functional Layout With Open Concept Kitchen. Master Bedroom With His Or Her W/I Closet And 5Pcs Ensuite. Laundry Room Upstairs With Sink And Window. Lots Of Storage Space. Upgraded Kitchen, Pot-Lights, Access To House From Garage. Close To School, Park, Shopping, Public Transit, 401/407/412. (id:67731)
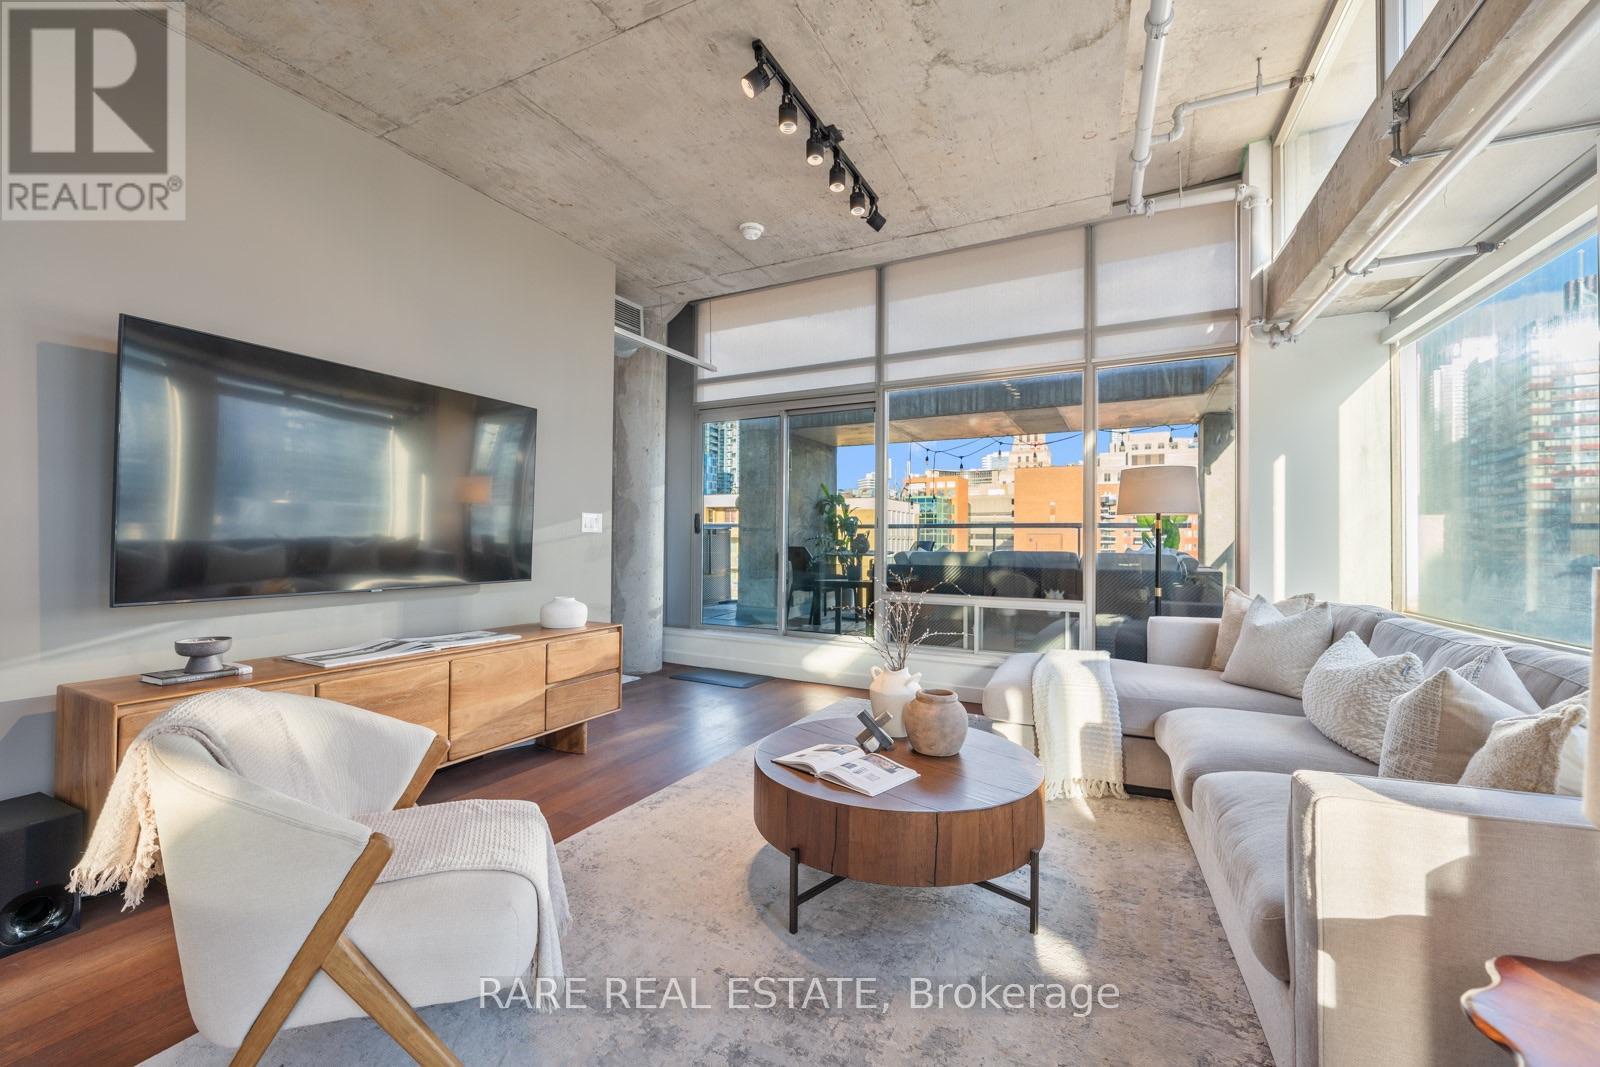
Ph1 - 169 John Street
Toronto, Ontario
An expansive terrace, unobstructed wraparound southeast views and over 10-foot ceilings set the stage for penthouse living at 169 John Street. Offering nearly 1,400 sq. ft. of interior space plus a nearly 500 sq. ft. terrace, this sun-drenched two-bedroom loft pairs striking industrial character with an exceptionally spacious layout. Approximately $150,000 has been invested in a full renovation, blending beautiful contemporary finishes with the loft's distinctive design. Exposed concrete ceilings, columns and ductwork complement expansive windows that capture sweeping city views. The open-concept living and dining areas offer plenty of room to entertain, anchored by a stunning brand-new kitchen with high-end appliances, a gas stove, ample cabinetry and a large island with breakfast-bar seating. A dedicated home office enjoys views of the CN Tower, while the primary bedroom features a walk-in closet and ensuite bath. Step onto the terrace, complete with a gas line and water line, for outdoor dining, summer barbecues and evenings above the city. Ensuite laundry, parking and a locker complete the package. Ideally situated in a boutique mid-rise building at Queen West and John, steps from acclaimed restaurants, shopping, the AGO, Four Seasons Centre and transit, with the Financial District within easy reach. Generous space, distinctive loft design and an exceptional downtown setting. (id:67731)
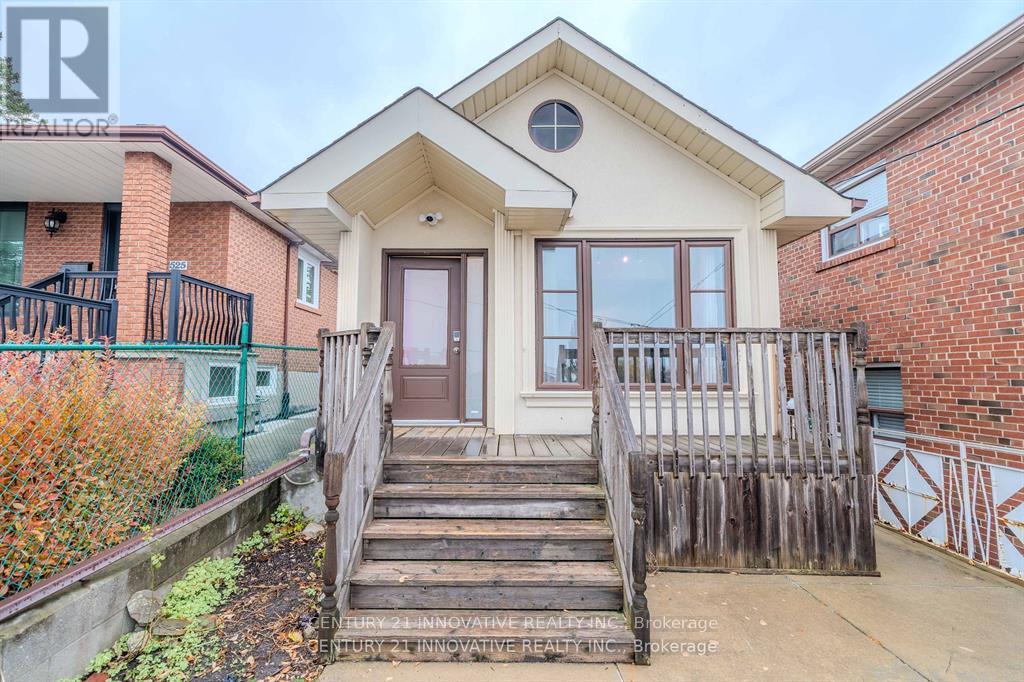
Upper - 523 Westmount Avenue
Toronto, Ontario
Discover this upgraded 2-bedroom, 2-bathroom raised bungalow upper floor in a prime Toronto neighbourhood near Dufferin and St. Clair. Situated on a quiet one-way street, this home is perfect for professionals, couples, and small families seeking style, comfort, and convenience. Enjoy two spacious bedrooms with ample closet space, modern bathrooms, and a bright living area with large windows. The open-concept kitchen features stainless steel appliances and plenty of cabinet space, perfect for cooking and entertaining. Step outside to your private backyard, ideal for hosting or gardening. Additional perks include free high-speed WiFi, driveway parking, and free street parking. Close to parks, recreation centers, libraries, public and private schools, restaurants and shopping. Commuting is effortless with the 24-hour TTC bus just steps away. Tenant pays 2/3 of utilities. Shared laundry. (id:67731)
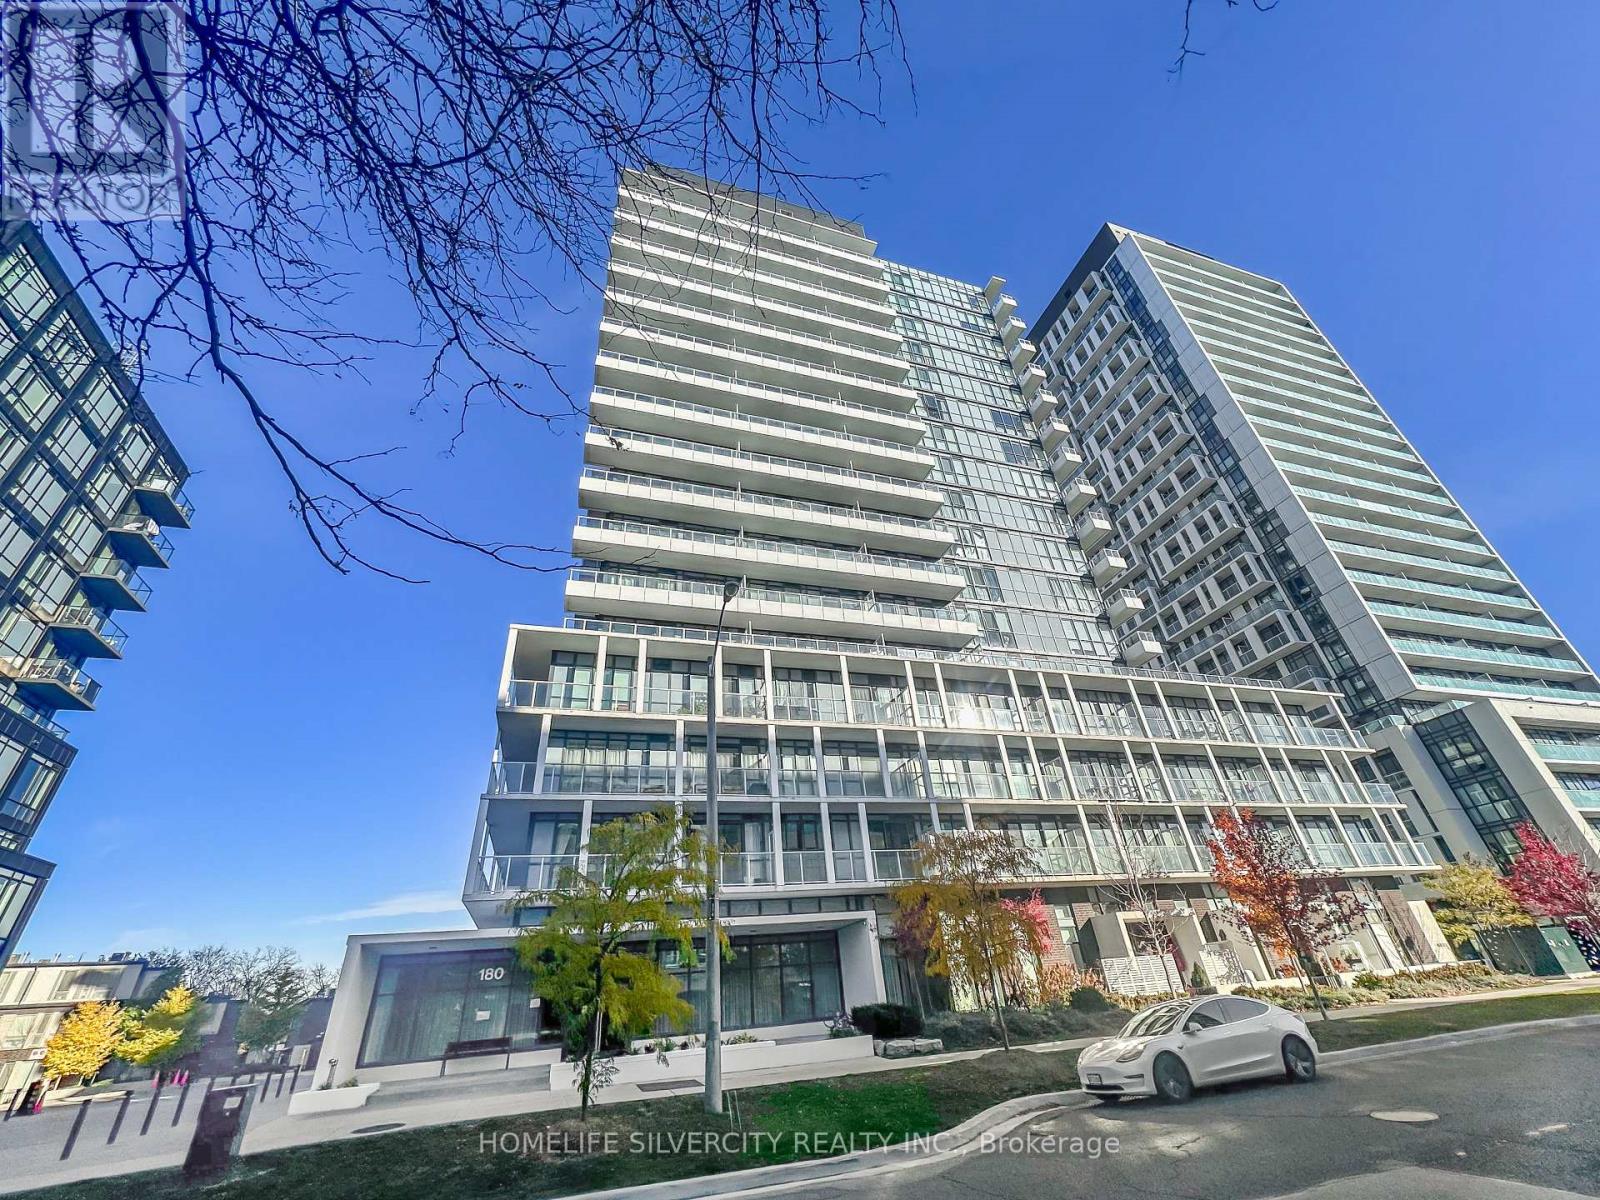
2006 - 180 Fairview Mall Drive
Toronto, Ontario
Perfect living in this charming two-bedroom, two-bathroom retreat nestled within the esteemed Vivo Condo, situated in the heart of Don Valley Village. This is a rare opportunity to purchase a 615 sq ft unit with two bedrooms and two bathrooms. Throughout, laminate flooring lends a touch of timeless elegance, while the expansive balcony treats you to breathtaking south west views. The modern kitchen, complete with stainless steel appliances, invites culinary inspiration. With a functional layout and ceilings reaching a lofty 9 feet. A notable highlight is the wide underground parking spot with an adjacent locker on the same level, providing exceptional convenience and storage solutions. Boasting an exceptional location at Don Mills and Sheppard, convenience is yours to savor. Fairview Mall, the subway station, TTC, public library, medical center, and community center are steps away. Effortless access to the DVP, Hwy 401/404, and the subway station ensures seamless commuting. Minutes from renowned institutions like Seneca College, as well as essential amenities including LCBO and banks, this residence promises a harmonious blend of comfort and sophistication. Don't miss this unique opportunity to experience the perfect blend of luxury and convenience. Come and see for yourself why this unit is the ideal place to call home. (id:67731)