
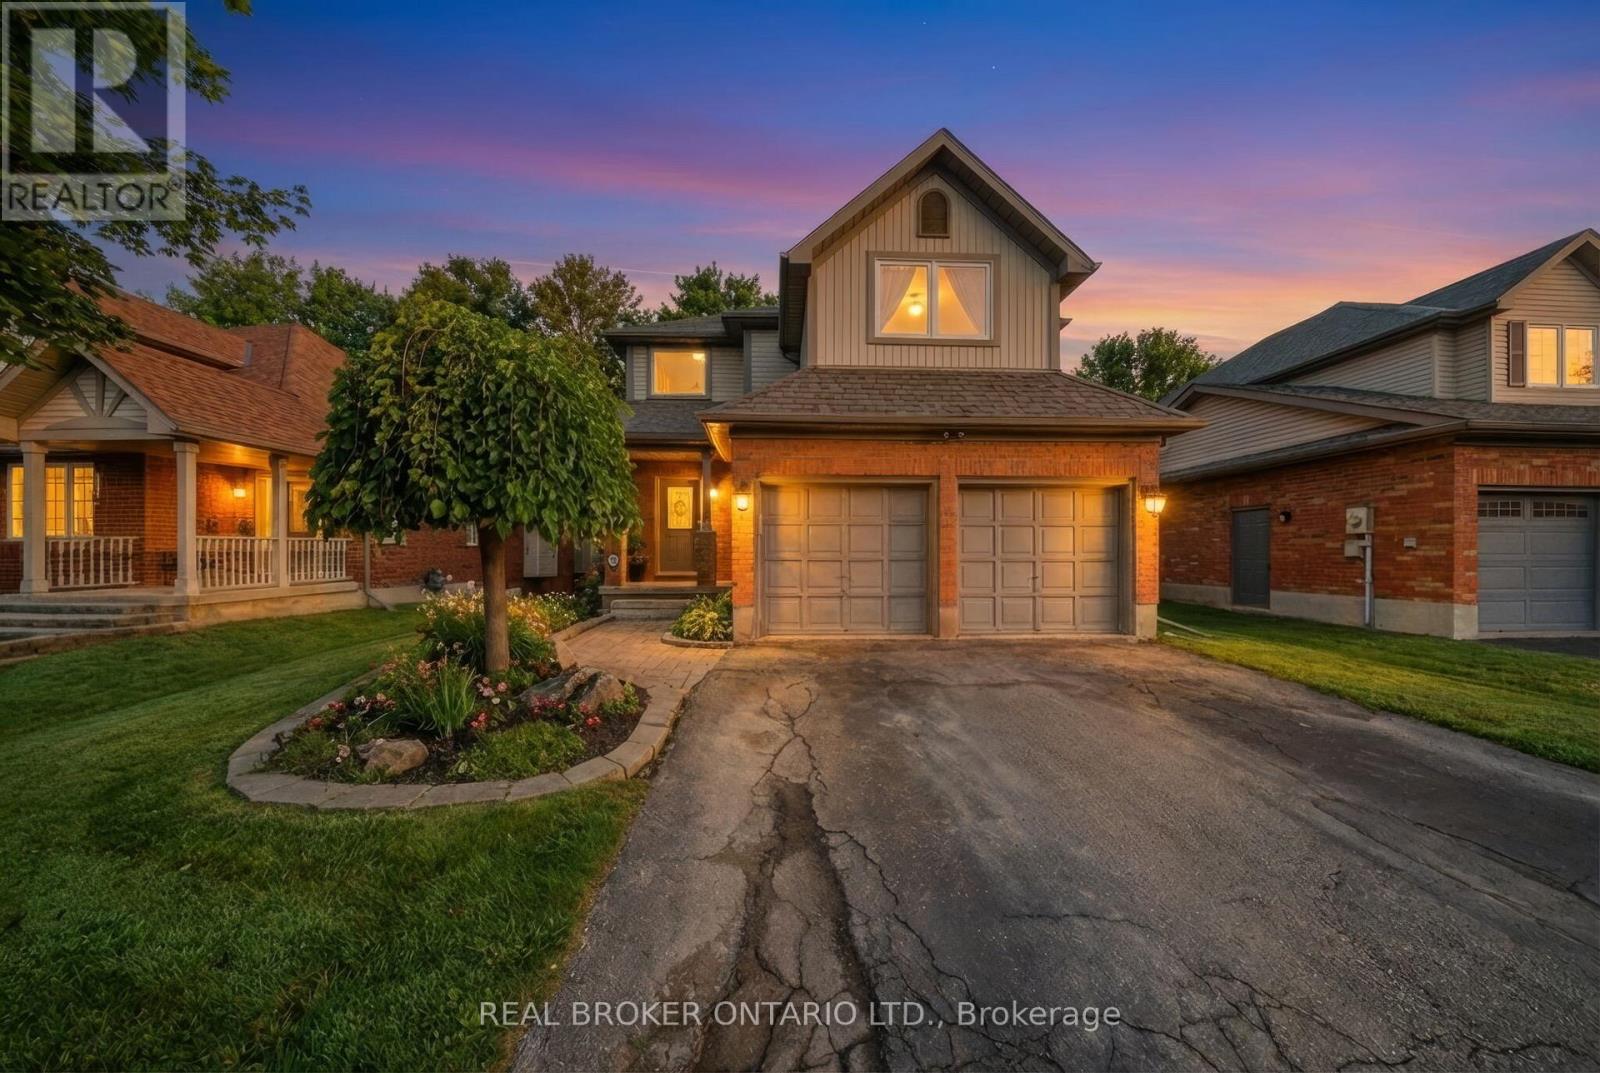
29 Alder Street
Orangeville, Ontario
Welcome to 29 Alder Street in Orangeville, a beautifully maintained 3+1 bedroom, 4 bathroom home offering spacious family living w/ the added bonus of a finished lower level and the opportunity for a quick & easy in-law suite conversion. From the moment you arrive, this home makes a strong impression with its charming curb appeal, double-car garage, and inviting front entry. Inside features a bright and functional layout with a spacious foyer, convenient powder room, soaring ceiling over the dining area, and hardwood flooring through the principal living spaces. The living room is filled with natural light and a cozy fireplace, while the updated kitchen offers plenty of cabinet space, stainless steel appliances, ample prep space, and a breakfast bar overlooking the family room. This home offers 3 well-sized bedrooms, including a generous primary bedroom complete with a walk-in closet and a beautifully updated ensuite with double sinks, glass shower, and soaker tub. The upper level also offers another full bathroom and the added convenience of second-floor laundry. The finished basement extends your living space with a wet bar, bright living space, bedroom area, and full bathroom, creating excellent flexibility for extended family, guests, or multi-generational living. Step outside to enjoy a private backyard with mature trees, a large lawn, covered patio area, hot tub, and deck space for relaxing or entertaining. Located in a desirable Orangeville neighbourhood close to parks, schools, and amenities, this is a fantastic opportunity to own a spacious home with room for the whole family (id:67731)
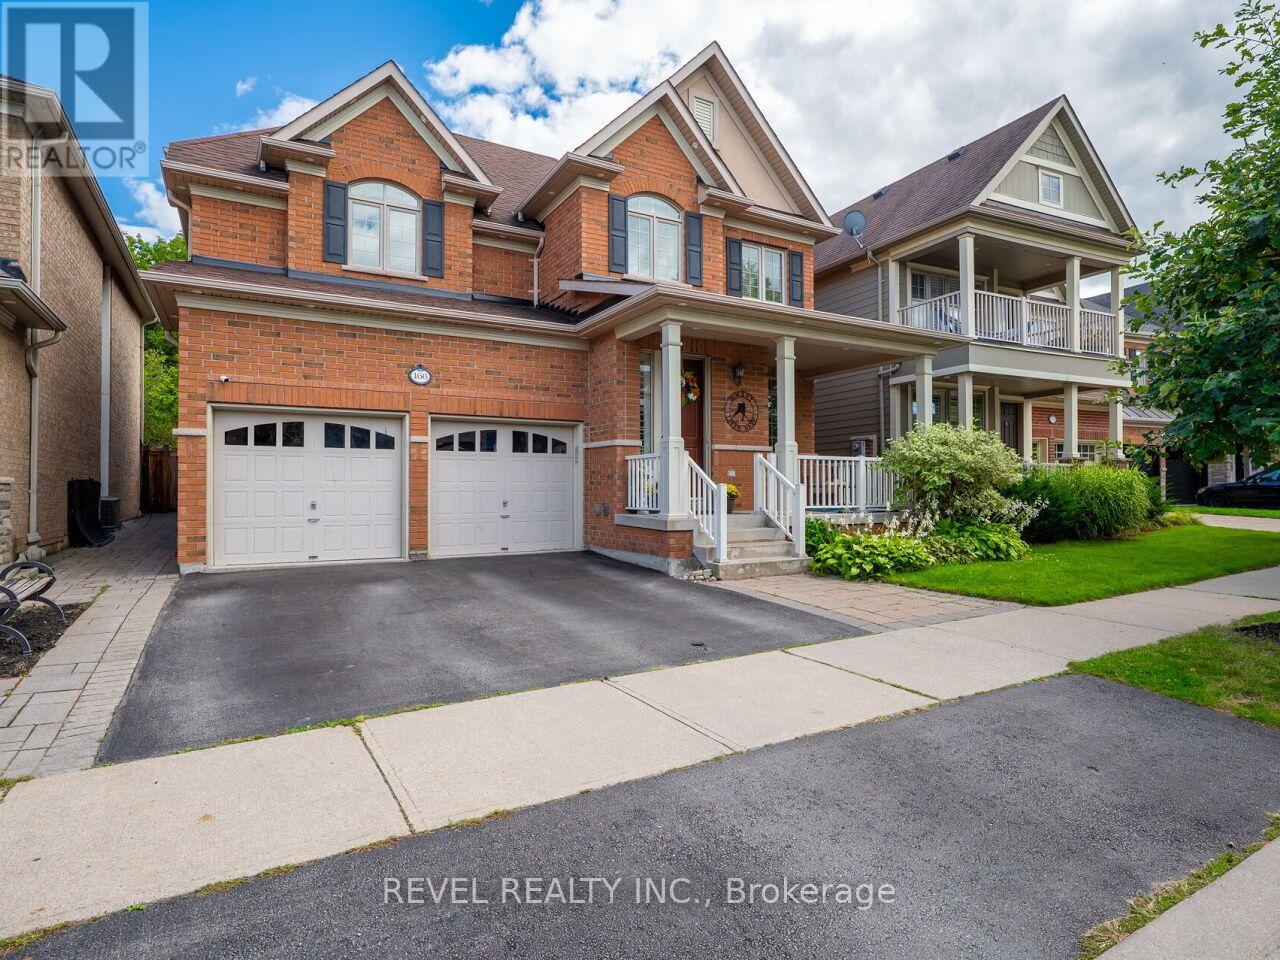
166 Forbes Terrace
Milton, Ontario
Welcome to this Heathwood Traditions- Forest Collection, Cloverdale model-an exceptional home backing onto the forest, perfectly designed for family living and effortless entertaining. Located in the highly sought after Scott neighbourhood, this spacious home features: 4+1 bedrooms and 4.5 bathrooms, and has over 3500 square feet of living space. Espresso hardwood flooring throughout the main floor and upper floor, Custom built-in closets in the primary bedroom suite, The Main-floor highlights including a recently finished private home office with scenic forest views and an updated, functional mudroom. A finished basement with an additional bedroom, full bathroom, and a spacious laundry room plus a large rec room. Enjoy this incredible neighbourhood with convenience with a short walk to the Sherwood Community Centre, the public library, and vibrant downtown Milton. Top-rated schools, family parks, and local conservation areas are also just minutes away. (id:67731)
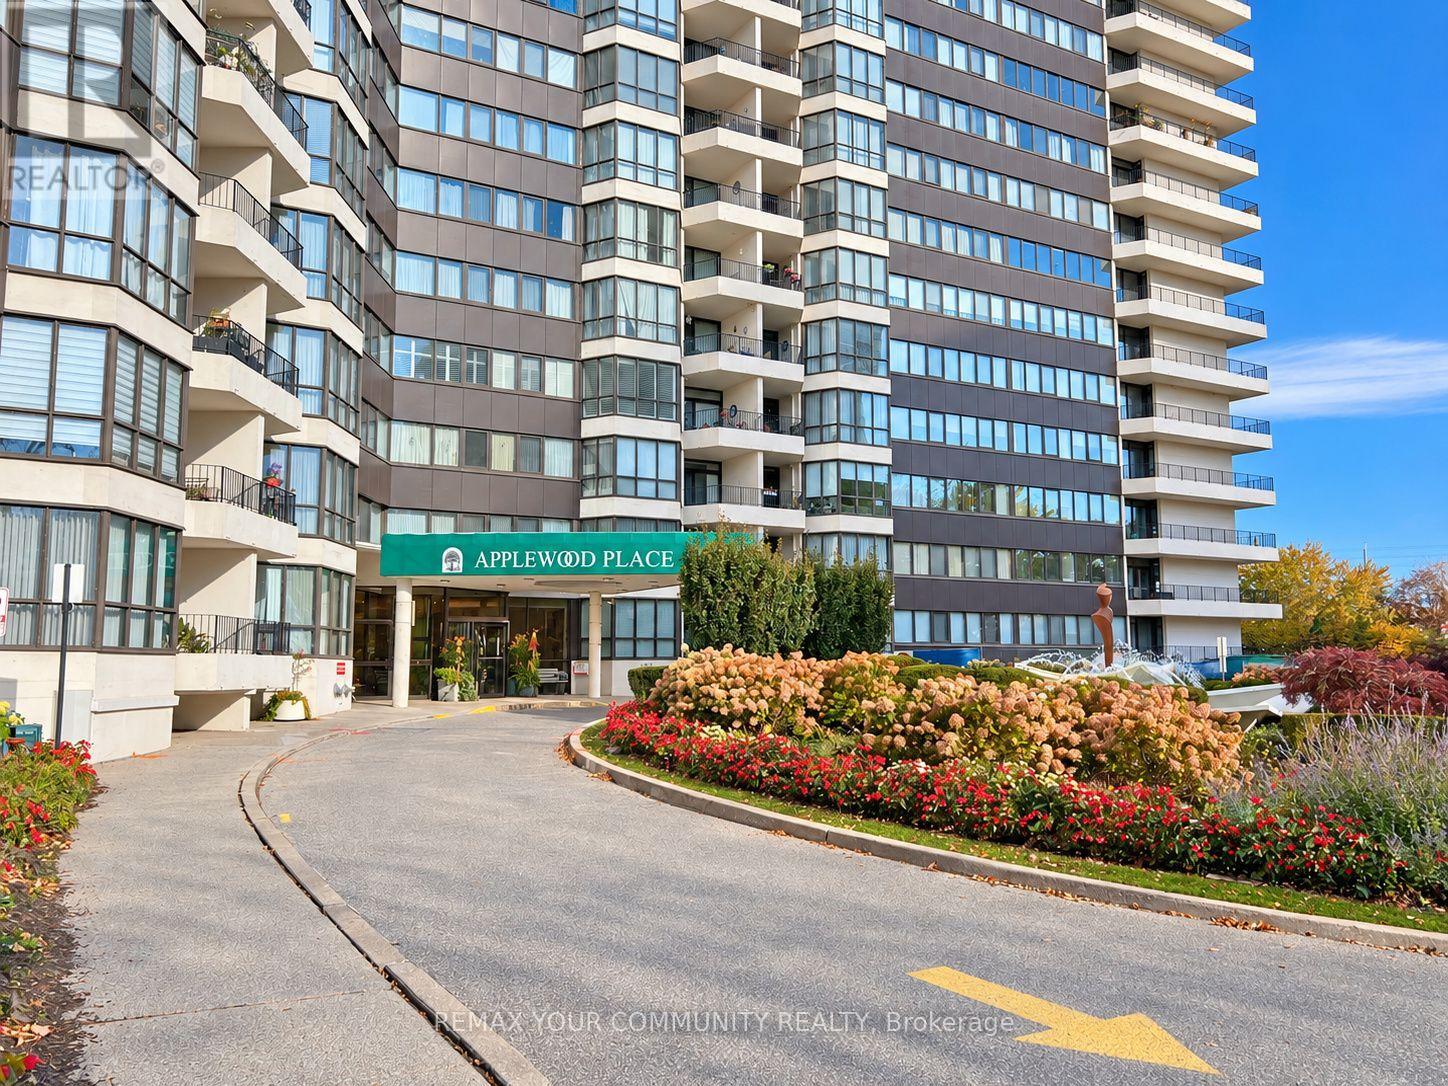
Ph 07 - 1333 Bloor Street
Mississauga, Ontario
Elevated living and exceptional value await in this recently upgraded, move-in-ready, two-storey south-wing penthouse at Applewood Place. This 2+1 -bedroom, 2-bathroom residence with in-suite laundry features floor-to-ceiling living/dining room windows, abundant natural light and stunning unobstructed city views. Two expansive private balconies, one on each level, offer inviting spaces to relax. A versatile upper-level loft is ideal for a home office, reading retreat or creative space, complemented by generous closets and in-suite storage. Recent updates include fresh paint, kitchen counters and backsplash, a stainless steel sink, new toilets, flooring and stair carpeting. Two entrances provide added convenience: double doors on the penthouse level and a separate entrance on the HC level beside the loft and storage area. Steps from the elevators and just around the corner from the indoor rooftop pool, hot tub, sauna, fitness facilities and outdoor rooftop terrace, this suite makes an active lifestyle effortless. This well-managed building also offers a 24-hour concierge, tennis and pickleball courts, a party room and ample visitor parking. Includes two parking spaces, one underground and one above ground. Maintenance fees include Internet, heat, hydro, water and parking. Set in established Applewood, with nearby Rockwood Mall, parks and trails, plus access to public transit, Dixie GO, golf and Pearson Airport. Convenient connections to Toronto via major highways and GO Transit. Square One and Sherway Gardens offer additional shopping and dining within driving reach. An appealing opportunity for end users or investors seeking flexible space, privacy and an amenity-rich lifestyle. Discover penthouse living with space, comfort and convenience at an accessible price point. Furnished with ai. (id:67731)
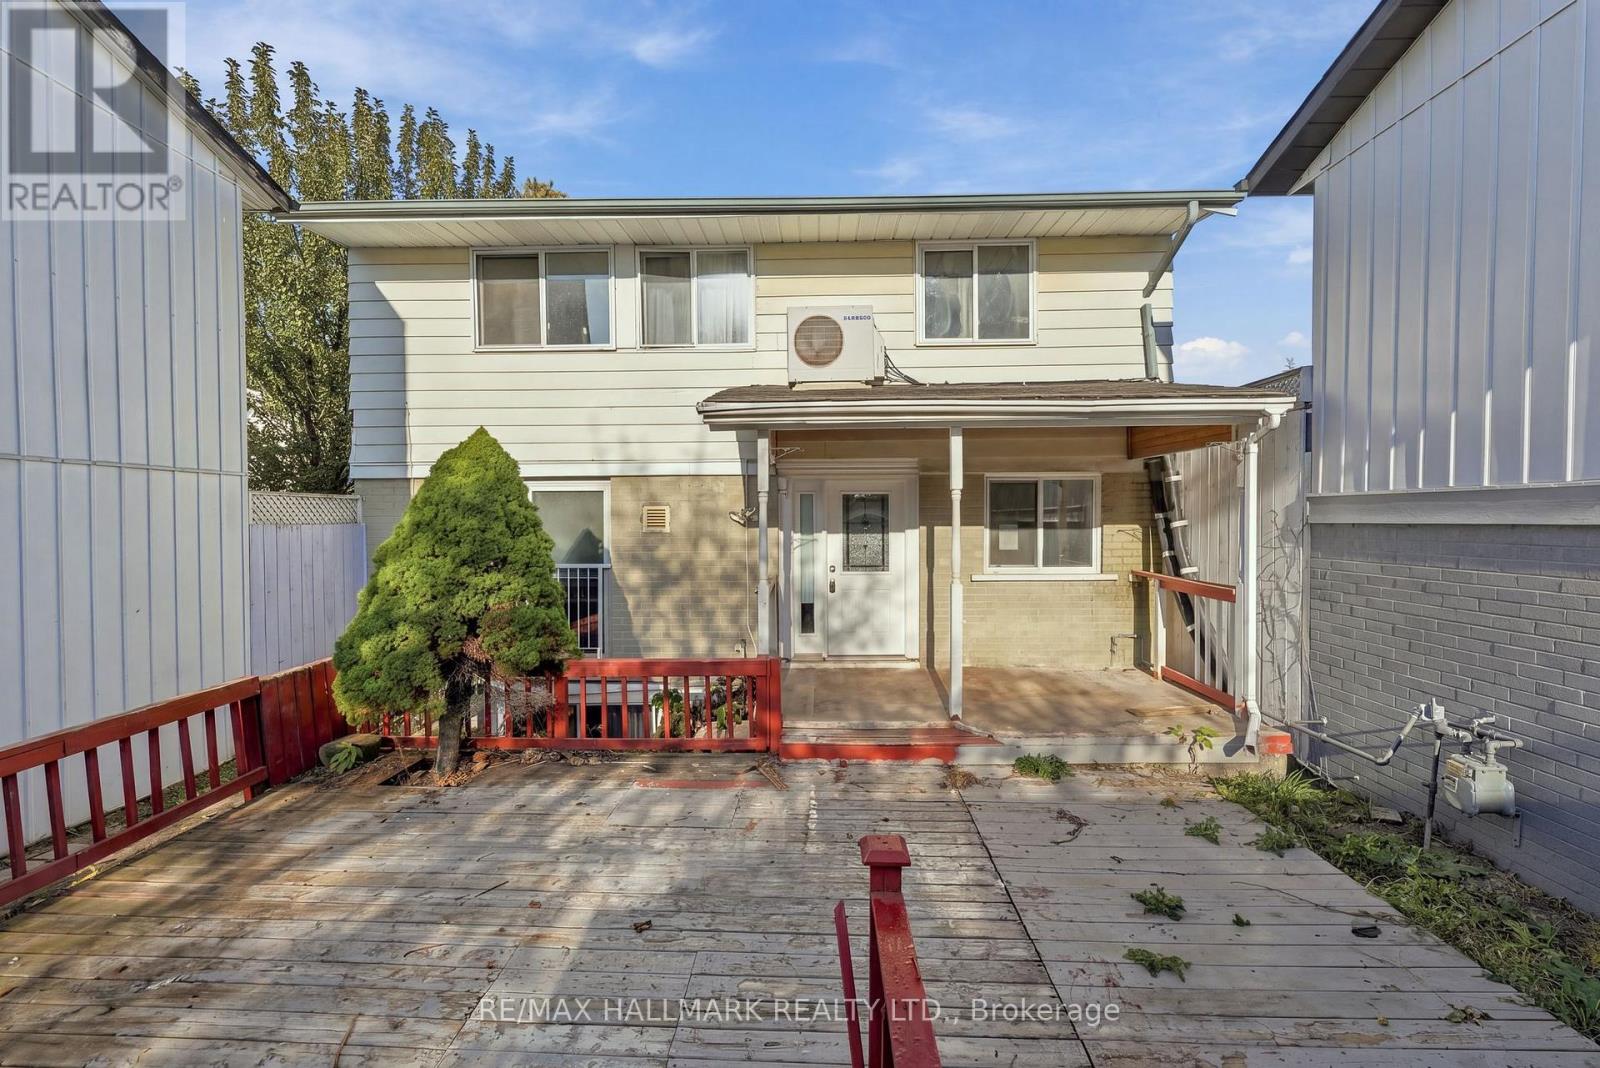
9 Hazelglen Court
Brampton, Ontario
Welcome to 9 Hazelglen Court, a spacious 3+2 bedroom, 3-bathroom detached home situated on a quiet cul-de-sac in a convenient Brampton neighbourhood. Offering a functional layout with versatile living spaces, this property presents an excellent opportunity for families, first-time buyers, or investors. The main floor features a bright living room combined with the dining area, creating an inviting space for everyday living and entertaining. The updated kitchen offers stainless steel appliances, a custom backsplash, and ample cabinetry for storage and meal preparation. Upstairs, the generously sized primary bedroom features a private 3-piece ensuite, while two additional bedrooms provide comfortable accommodations for family members or guests. The basement offers three additional rooms that can be adapted to suit a variety of needs, including bedrooms, a recreation room, home office, or playroom. This level also includes laundry facilities and a partially finished 3-piece bathroom. Outside, a convenient storage shed beside the carport provides additional space for seasonal items and outdoor equipment. Ideally located close to schools, public transit, shopping, and beautiful green spaces. With its flexible layout, additional lower-level space, and peaceful cul-de-sac setting, this home offers excellent value and an exciting opportunity to make it your own. (id:67731)
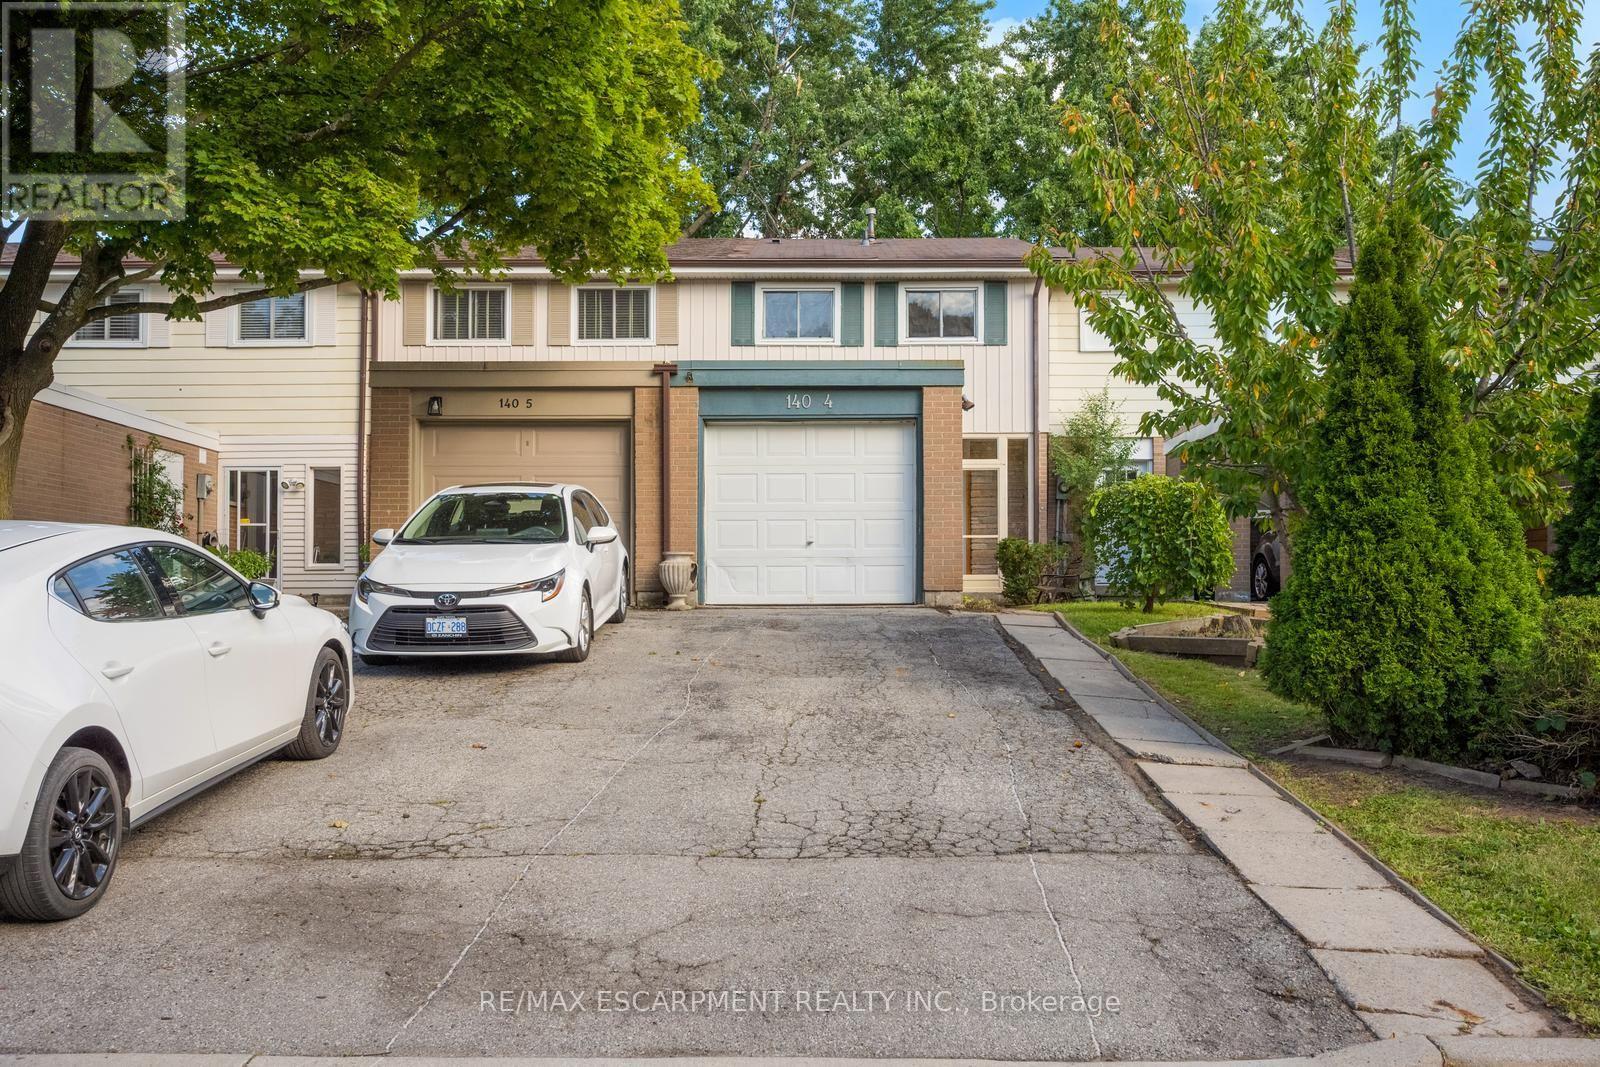
4 - 140 Ripley Court
Oakville, Ontario
Welcome to #4-140 Ripley Court, a 3-bedroom townhome tucked away in Oakville's established College Park neighbourhood! Offering a functional layout and a great opportunity to make the space your own. The main level features a combined living and dining area, providing a comfortable space for everyday living and entertaining, along with a functional kitchen. Upstairs, you'll find three bedrooms and a 4-piece bathroom, offering plenty of room for the family, a home office, or guests. A single garage provides the added convenience of covered parking and additional storage. Located in a mature Oakville community close to parks, schools, shopping, transit, everyday amenities, and major commuter routes, #4-140 Ripley Court offers a wonderful opportunity to enjoy comfortable living in a convenient and established community. Property is being sold under Power of Sale. Sold as is, where is. (id:67731)
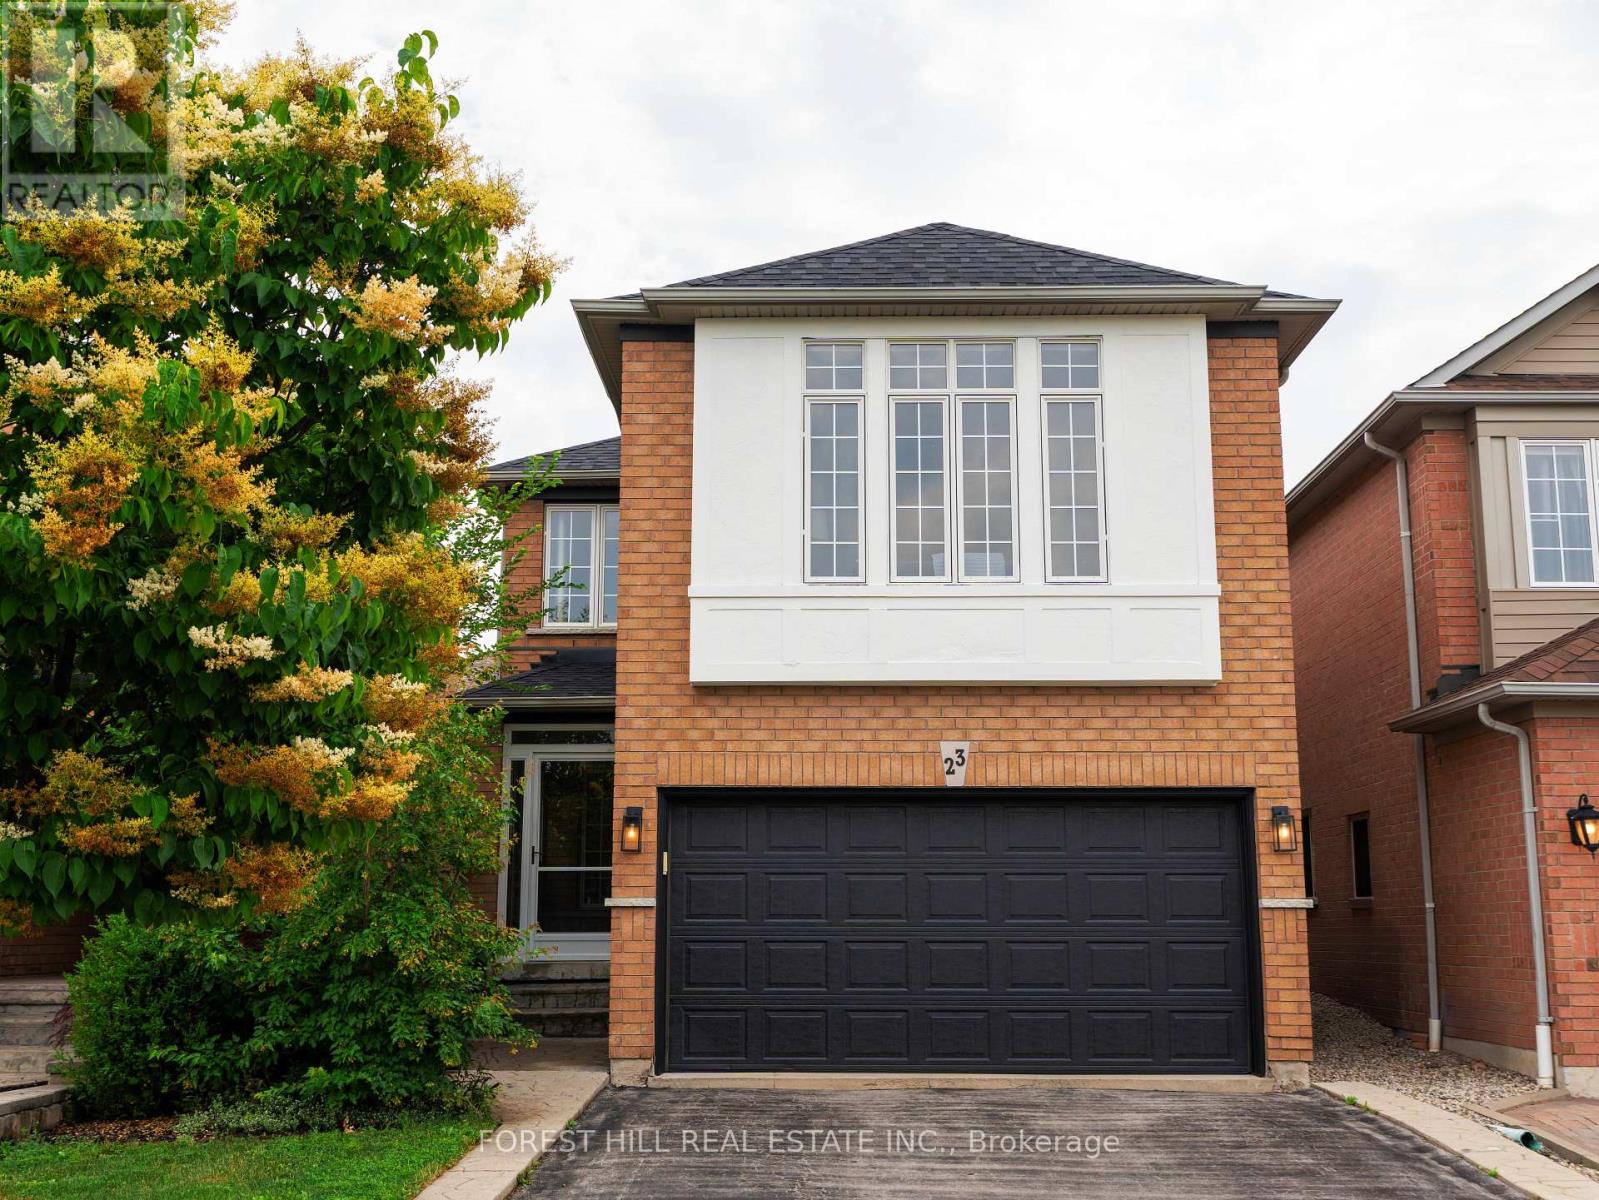
23 Cedargrove Road
Caledon, Ontario
Step into this stunning, fully-renovated detached home nestled in one of Bolton's most coveted family-oriented pockets. Designed with modern elegance in mind, the main floor features an open-concept layout anchored by a Chef-inspired kitchen with sleek quartz countertops, a custom tiled backsplash, premium stainless steel appliances, and rich hardwood flooring throughout. The functional main level includes a convenient powder room and a cozy family room perfect for quiet evenings. Retreat to the second floor where you'll find an expansive, light-filled space currently being enjoyed as a second family room and entertainment hub, which can easily be converted back into a large 4th bedroom to suit your needs. The upper level continues to impress with generously sized bedrooms, highlighted by a primary suite featuring a private 4-piece ensuite. Additional upgrades include a fully finished basement, a new roof, an enclosed porch, and a new high-efficiency washer/dryer. Step outside to your covered backyard patio, extending your living space year-round on a landscaped lot. With over 2,000 sq.ft. of above-grade living area, this home is perfectly positioned just steps from St. Nicholas Elementary, local parks, splash pads, and scenic walking trails. This is the turnkey family home you've been waiting for, simply move in and enjoy. (id:67731)
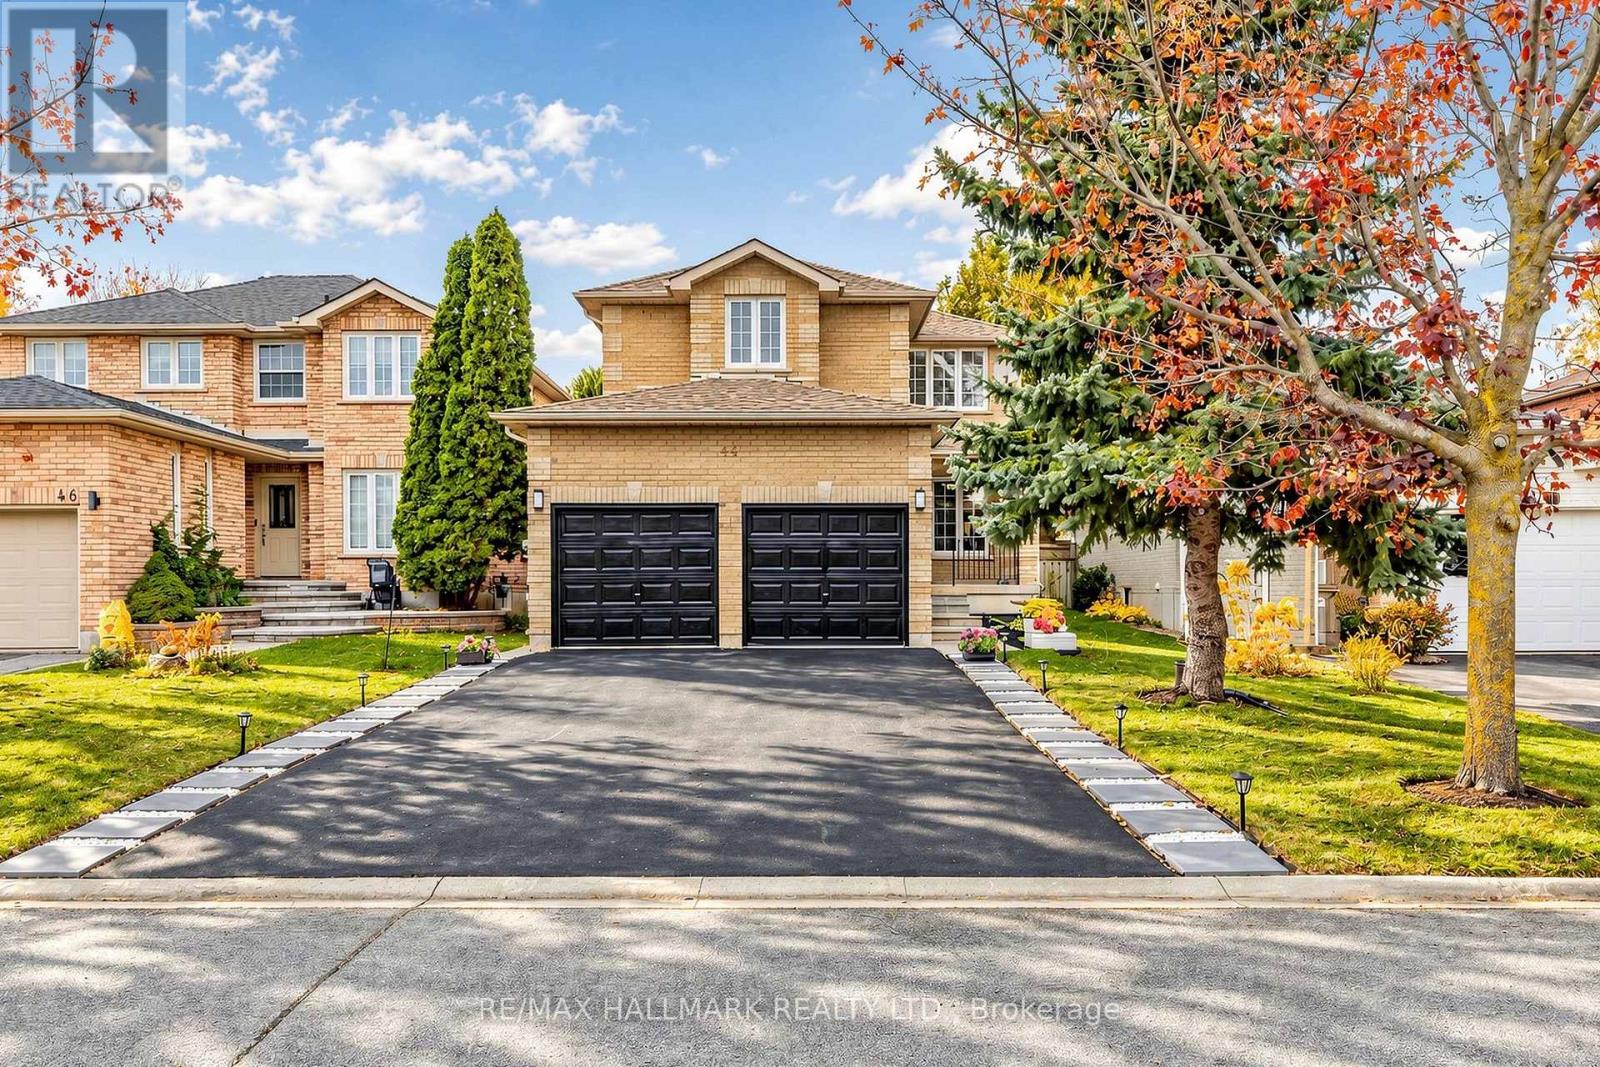
44 Widgeon Street
Barrie, Ontario
Fully Renovated Top To Bottom & Move-In Ready! All-Brick 4+1 Bedroom, 5 Washroom Detached Home In Sought-After Painswick South. Bright Open Layout With New Flooring, Pot Lights & Fresh Neutral Finishes Throughout. Living Room With Electric Fireplace & Feature Wall, Separate Family Room And Formal Dining. Brand-New Kitchen With Stainless Steel Appliances & Walk-Out To A New Deck. Stained Oak Staircase With Iron Pickets. Spacious Primary Retreat With Spa-Like 5-Pc Ensuite, Freestanding Tub, Double Vanity & Glass Shower. Two Additional Bedrooms With Their Own Bath Access. Finished Basement With Separate Side Entrance, Second Kitchen, Bedroom, Rec Room, Laundry & 3-Pc Bath - Great For Extended Family. Double Garage And Fully Fenced Private Backyard. Steps To Lennox Park & Lover's Creek Ravine, Close To Schools, Shopping, GO Train & Hwy 400. Just Unpack & Enjoy! (id:67731)
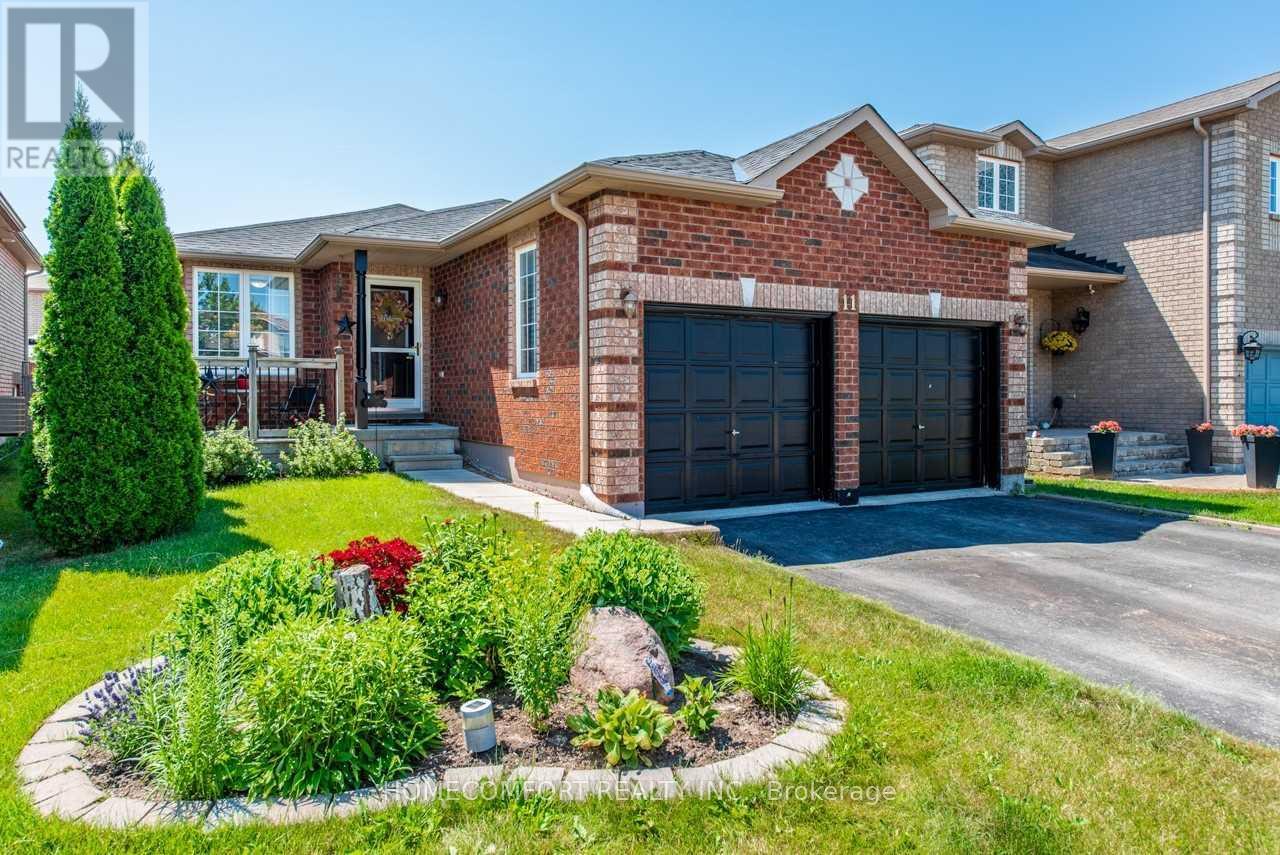
Lower - 11 Catherine Drive
Barrie, Ontario
Welcome to 11 Catherine Dr (Lower), Barrie, a bright and spacious self-contained lower-level unit offering comfort, privacy, and convenience.This well-designed unit features 3 bedrooms, making it ideal for families, professionals, or roommates seeking functional living space.Enjoythe convenience of a portable dishwasher and a practical layout designed for everyday living. The unit is completely separate, providing aprivate and independent living experience.Parking is a major bonus, with 1 garage parking space and 1 driveway parking space included,offering rare convenience and protection from the elements year-round.Located in a desirable Barrie neighborhood close to schools, parks,shopping, transit, and other essential amenities, this home combines affordability, space, and convenience.A fantastic opportunity to lease aprivate 3-bedroom unit with excellent parking and modern conveniences-move-in ready! (id:67731)
2306 - 58 Elizabeth Street S
Richmond Hill, Ontario
Welcome to High Point Urban Towns! Discover modern living in this beautiful stacked townhouse in Richmond Hill's most prime location. This bright unit offers 2 bedrooms, 1 Den/home office, 3 bathrooms, convenient upper-level laundry, an open-concept living/dining area , blinds, and stainless steel appliances and a massive private rooftop terrace perfect for relaxing or entertaining. Located in historic Old Richmond Hill, you're steps from Yonge Street, Mill Pond, parks, schools, GO Transit, Hillcrest Mall, Costco, restaurants, and Mackenzie Health Hospital, with easy access to Hwy 404 & 400. Parking and locker included and High Speed Internet, Tenant pays utilities. Experience comfort, style, and convenience in a vibrant walkable community. LANDLORD TO PAY RENTAL ITEMS (id:67731)
1104 - 705 Davis Drive
Newmarket, Ontario
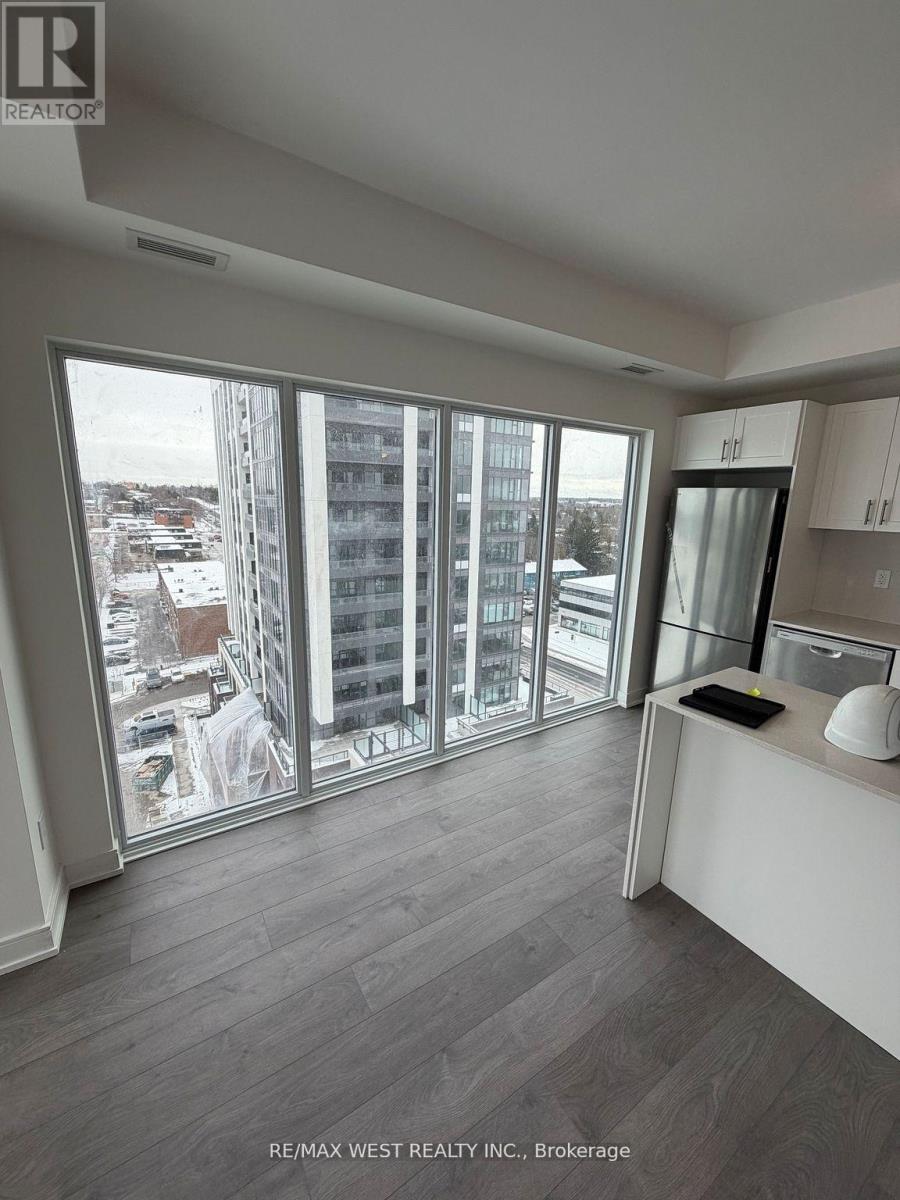
Bright and Spacious 1063 S.F. (Including 181 S.F. large open balcony) Corner unit 2+den 2 bath unit w/unobstructed views overlooking future park @ outstanding Newmarket Location steps to Southlake General Hospital! 9' Ceilings and laminate flooring throughout. Modern kitchen w/Stainless Steel Appliances, Quartz Countertop & Backsplash. Large primary bdrm w/3 Piece Ensuite & Walk-In Closet. 2nd bedroom overlooking park w/4 Piece bath & large closet. Amenities include: fitness center, yoga area, party room with a wet bar, rooftop terrace with BBQ facilities and lounge areas, a pet wash station, and visitor parking. Steps to Southlake General Hospital. Close to shopping, supermarkets, Newmarket Historic Downtown, Upper Canada Mall, Newly opened Costco, Hwy 404 & Go Train. (id:67731)
46 Seacoasts Circle
Vaughan, Ontario
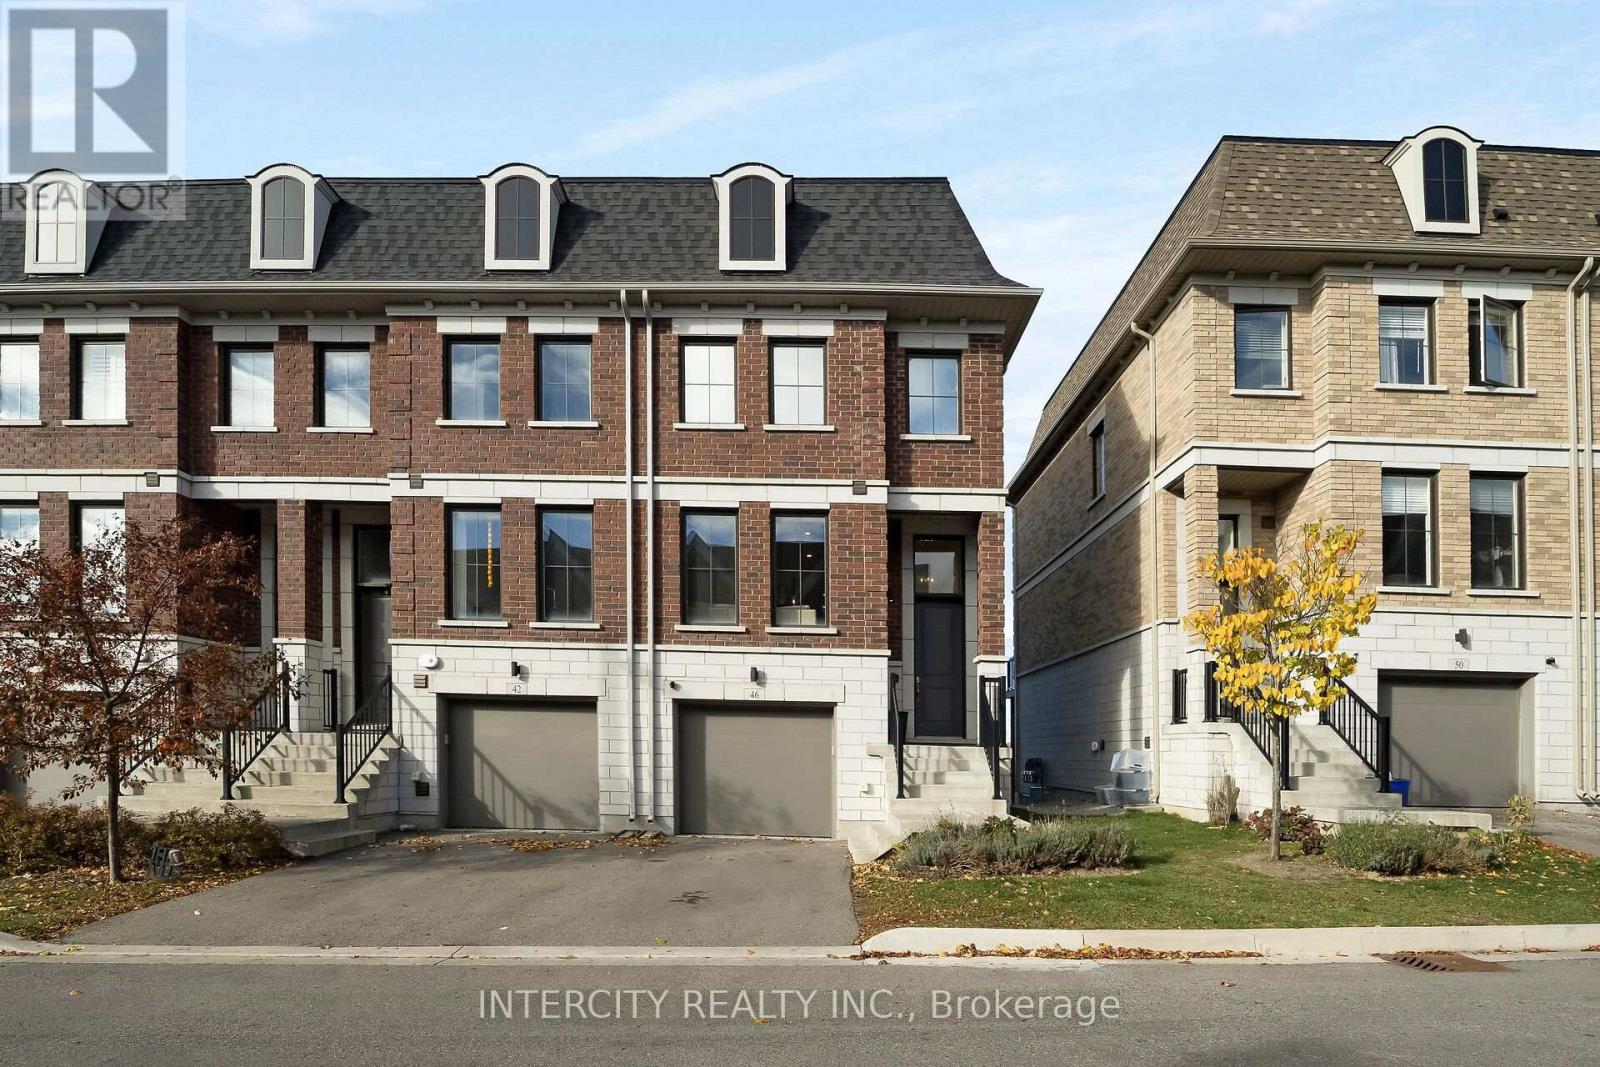
Tucked into the quiet interior of one of central Maple's most sought-after townhome communities, this home is away from the traffic, noise and headlights of the main road, with open green views from the balcony instead of a busy intersection. This 3 bed, 4 bath home features carpet-free flooring throughout, with 9 ft ceilings on the main floor and large windows that bring in plenty of natural light. The great room has a fireplace and a walk-out to the balcony overlooking open green space. The kitchen has built-in appliances and a breakfast bar that opens to the dining room, with a large window and an open layout that works just as well for hosting as it does for weeknight dinners. Upstairs, the primary bedroom has a walk-in closet and its own 3-pc ensuite, and both secondary bedrooms have closets and south views. Laundry is on the bedroom level too. The lower level rec room has 10 ft ceilings, a powder room, a large window and a walk-out to the patio. Use it as a family room, home office, guest suite or 4th bedroom. The sellers have upgraded the pot lights, powder room vanity, staircase and pickets, and added upgraded internet ports in two of the upstairs bedrooms, the main level and the basement. Ring cameras, a Ring doorbell and a Nest thermostat are included. Set back from the main road, the home stays quiet day to day while keeping you minutes from Vaughan Mills, Cortellucci Vaughan Hospital, Maple GO Station, Maple Community Centre, Vaughan Public Library, City Hall, and all the grocery stores and shopping you need. A great fit for first-time buyers, young families and downsizers who want low-maintenance living in the middle of Maple. (id:67731)
Basement - 24 Elmrill Road
Markham, Ontario
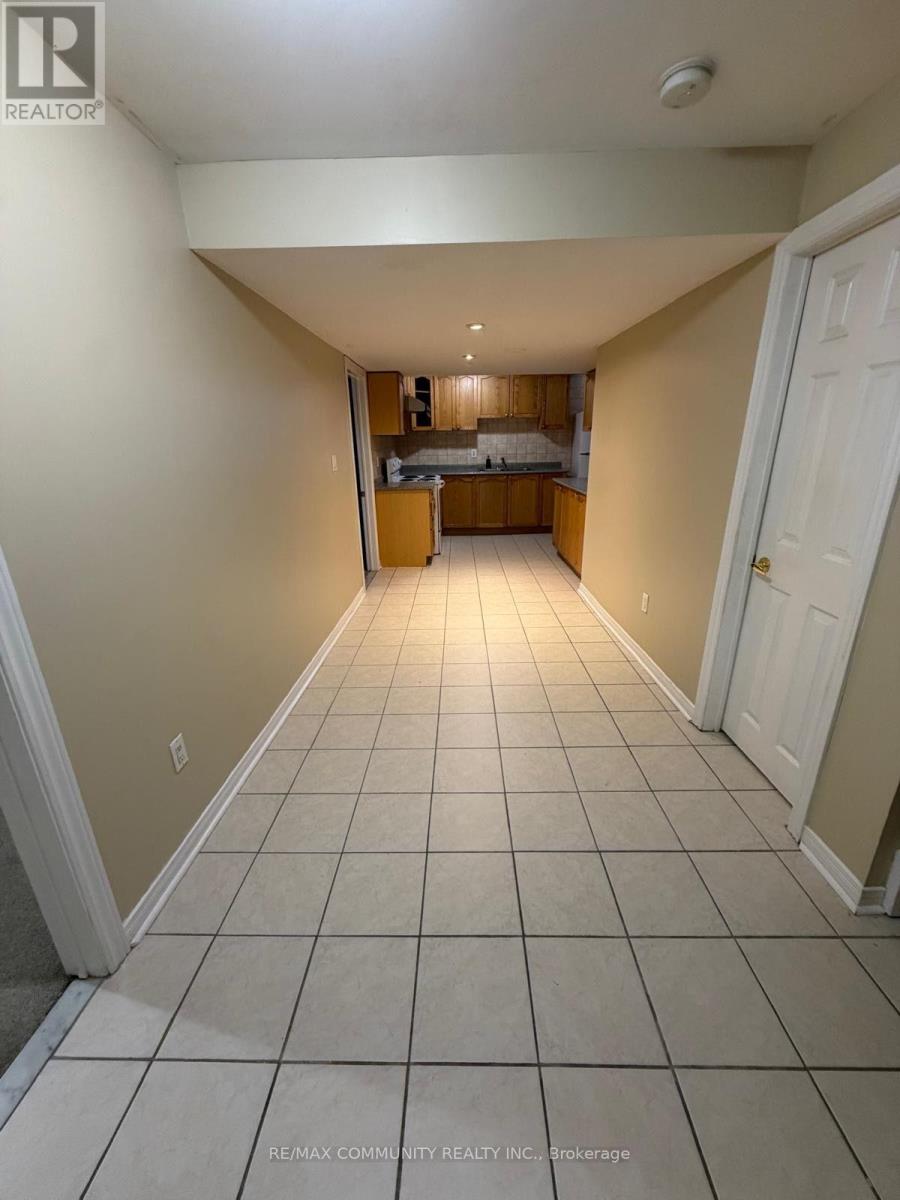
Prime location walking distance to top ranking school: Castlemore P.S. And Pierre Elliott Trudeau High School. Well kept unit with large size bedrooms, close to transit, schools, daycare, park, shopping center, groceries and more. (id:67731)