
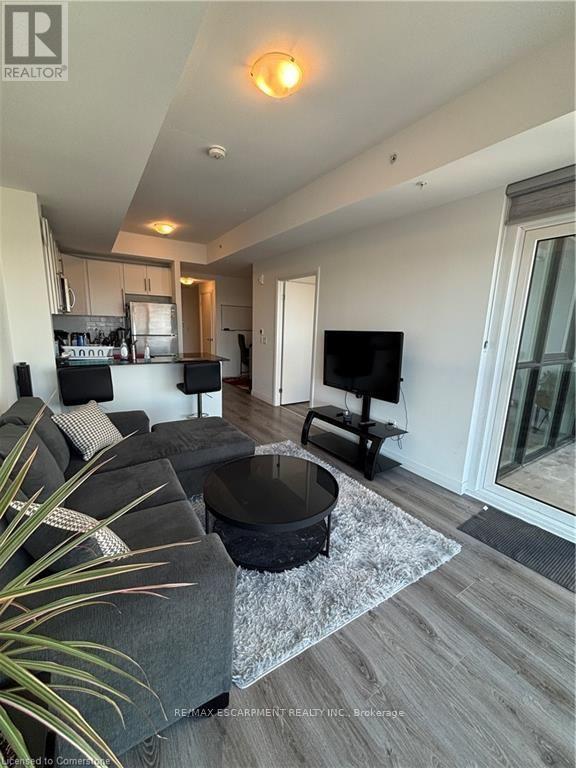
2303 - 108 Garment Street
Kitchener, Ontario
Fully Furnished Unit! Beautiful views from downtown 1 Bed + Den unit Available For Lease with Views of Victoria Park! This unit is located at 108Garment Street - so close to all the coffee shops, parks, restaurants, grocery stores, employment, Train station, LRT Station, and more. Book your showing of this suite on the 23rd Floor, where modern finishes and appliances, along with amazing views from your unit and private balcony, that are sure to impress. Lots of closet storage. In suite laundry. Garage parking not included in the rent but available for additional$200. As a resident of 108 Garment Street, you'll enjoy access to amenities, including a fully equipped fitness center, a yoga space, a party room, and a rooftop terrace featuring a sports court and seasonal pool- true urban lifestyle! The only additional payment on top of the rent isHydro. Lease start in January 2027! (id:67731)
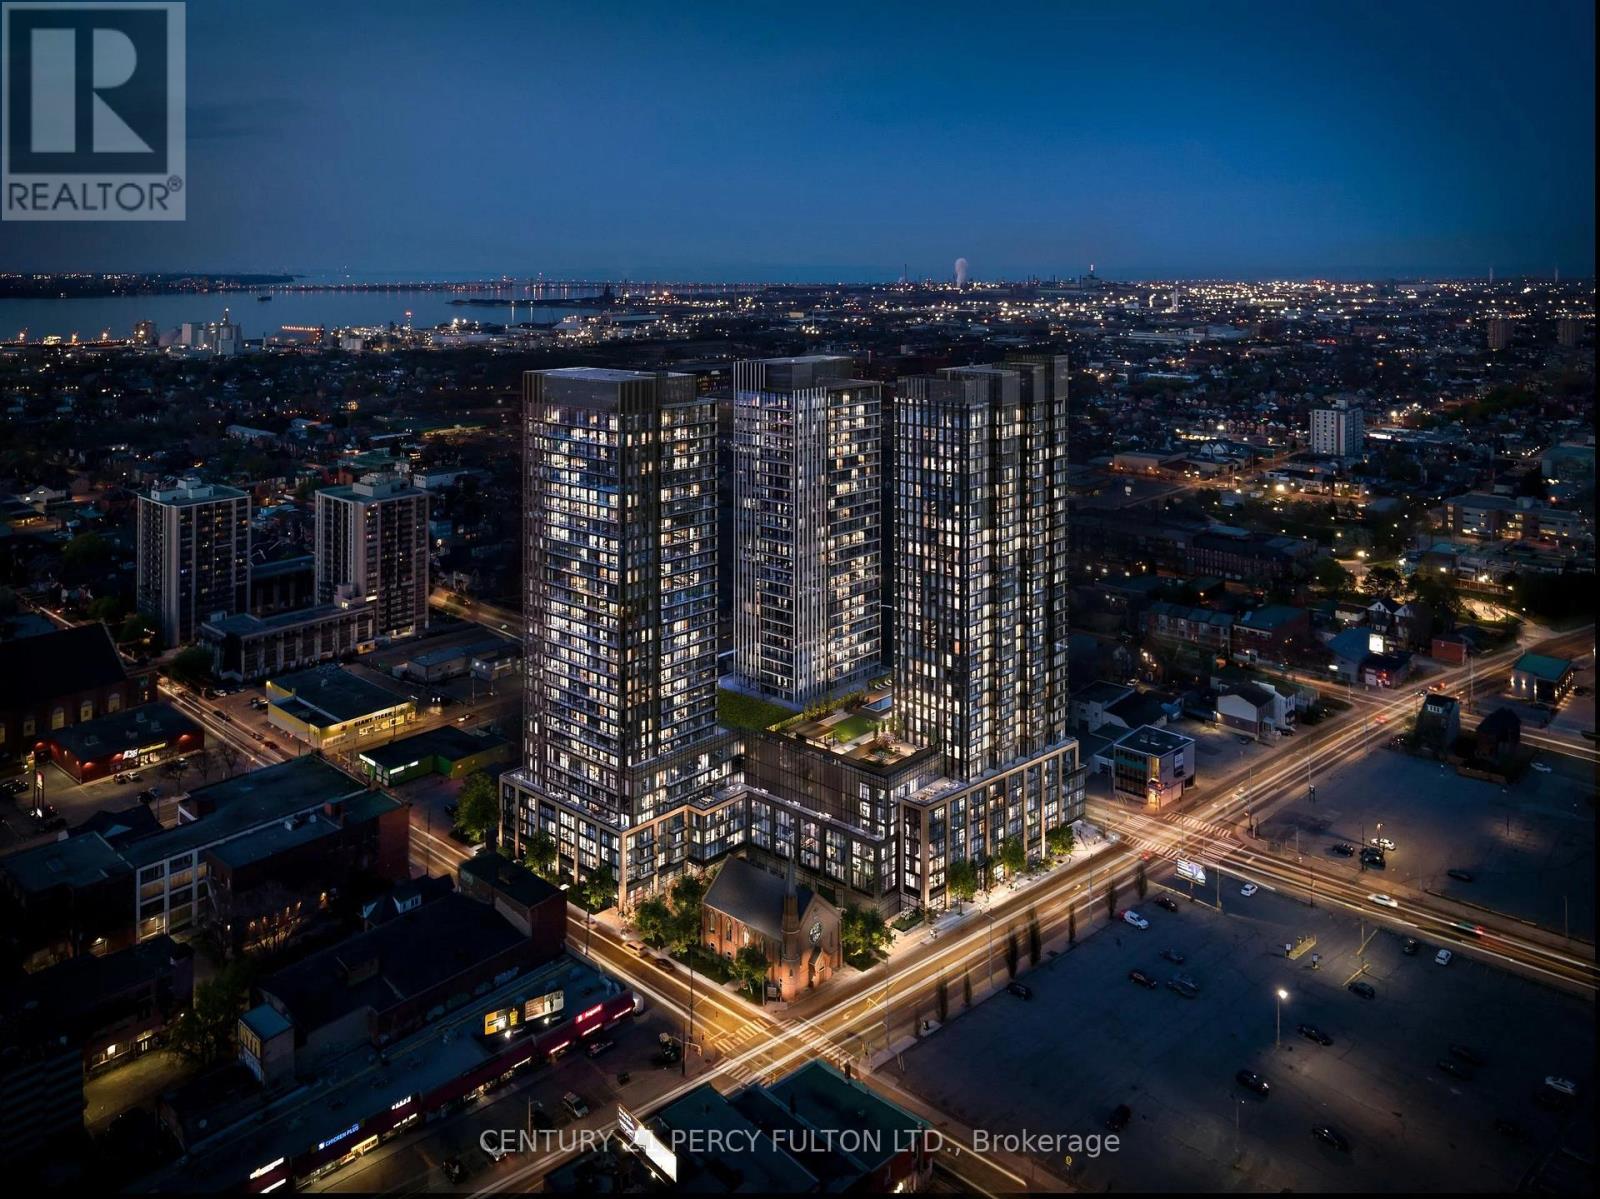
1017 - 101 John Street N
Hamilton, Ontario
Listed price is promotional for the first month! $1650/month in months 2+. Rogers internet and heat included. This trendy, south-facing suite features floor-to-ceiling windows, zebra roller blinds, a full set of kitchen appliances, and in-suite laundry. Enjoy 15,000 sq ft of amenities, including an outdoor pool, BBQ area, gym, co-working room, and party room. With a 97/100 Walk Score, you're steps from downtown's business core and James St restaurant row. McMaster University is 10 minutes away, while also being close to Hamilton GO Station, Hamilton Street Railway (HSR), Hwy 403 and the QEW, and the future LRT as a bonus. Perfect for students and young professionals ready to grow with the city! (id:67731)
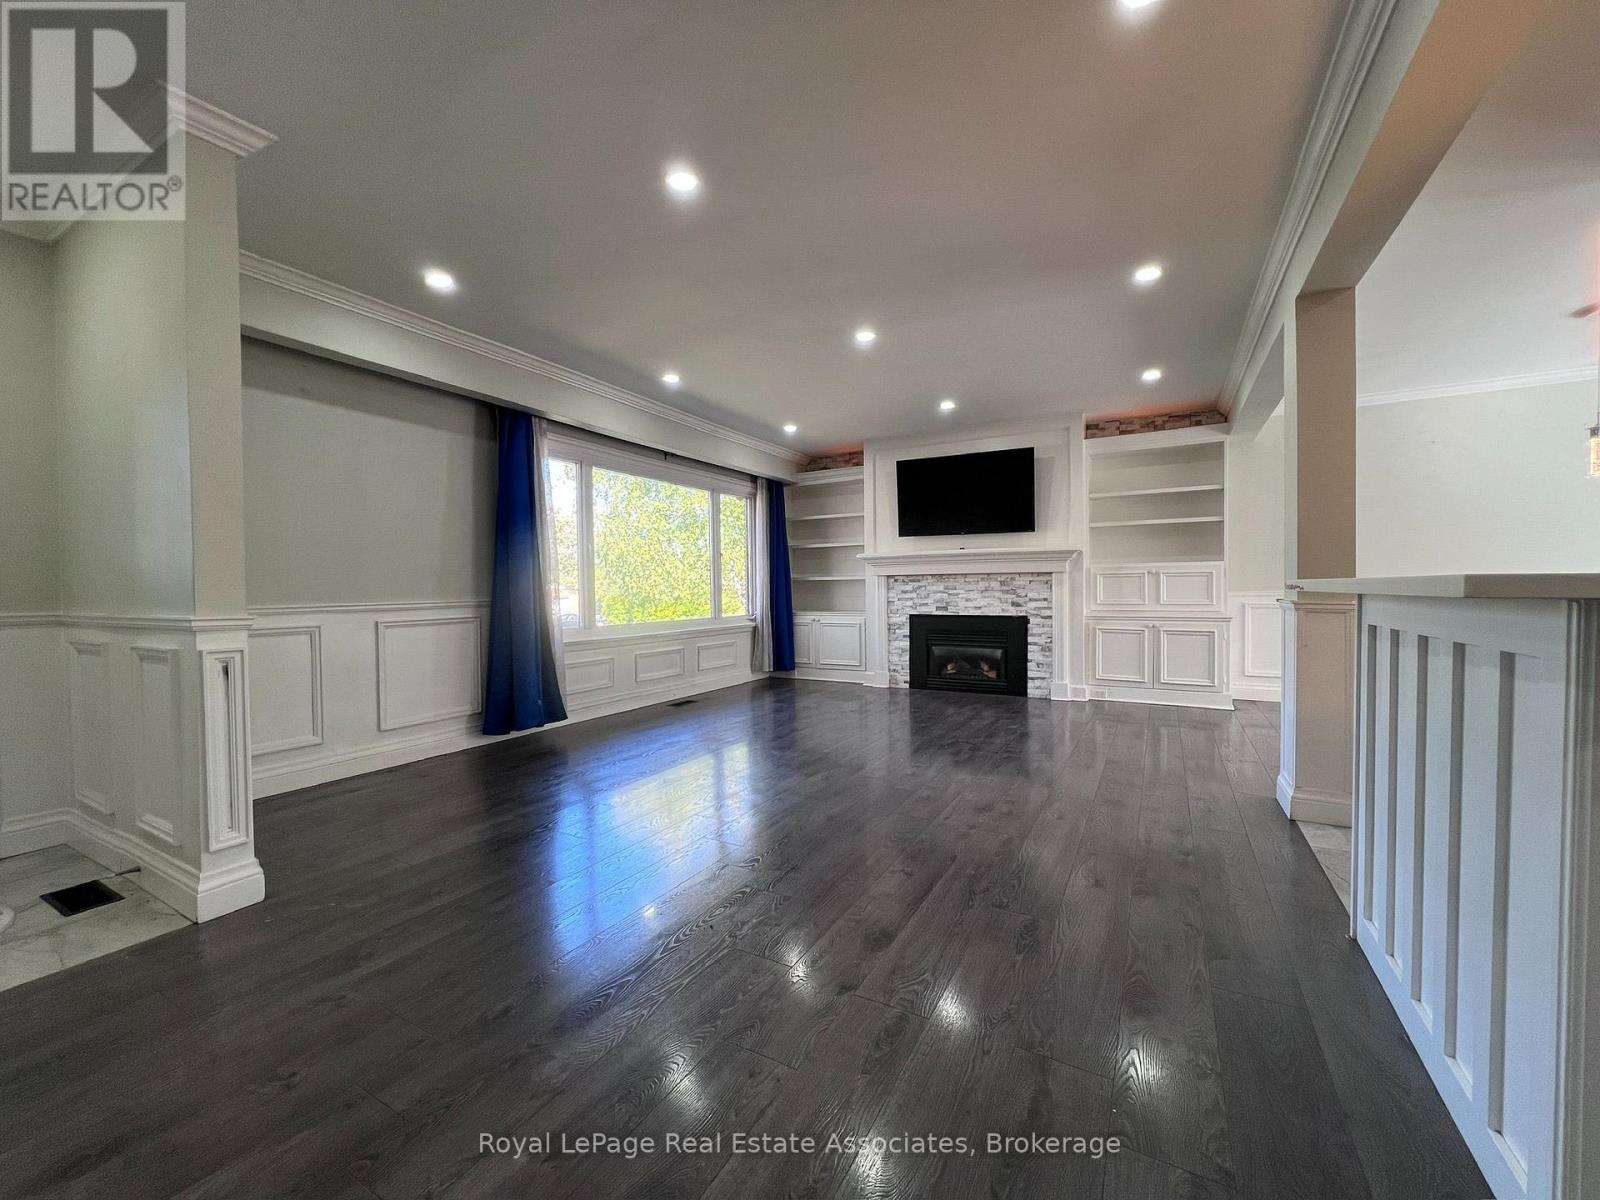
Upper - 222 Columbia Drive
Hamilton, Ontario
Tenant will share utilities cost and is responsible for 70%. There are 2 tandem parking spots available in the driveway (id:67731)
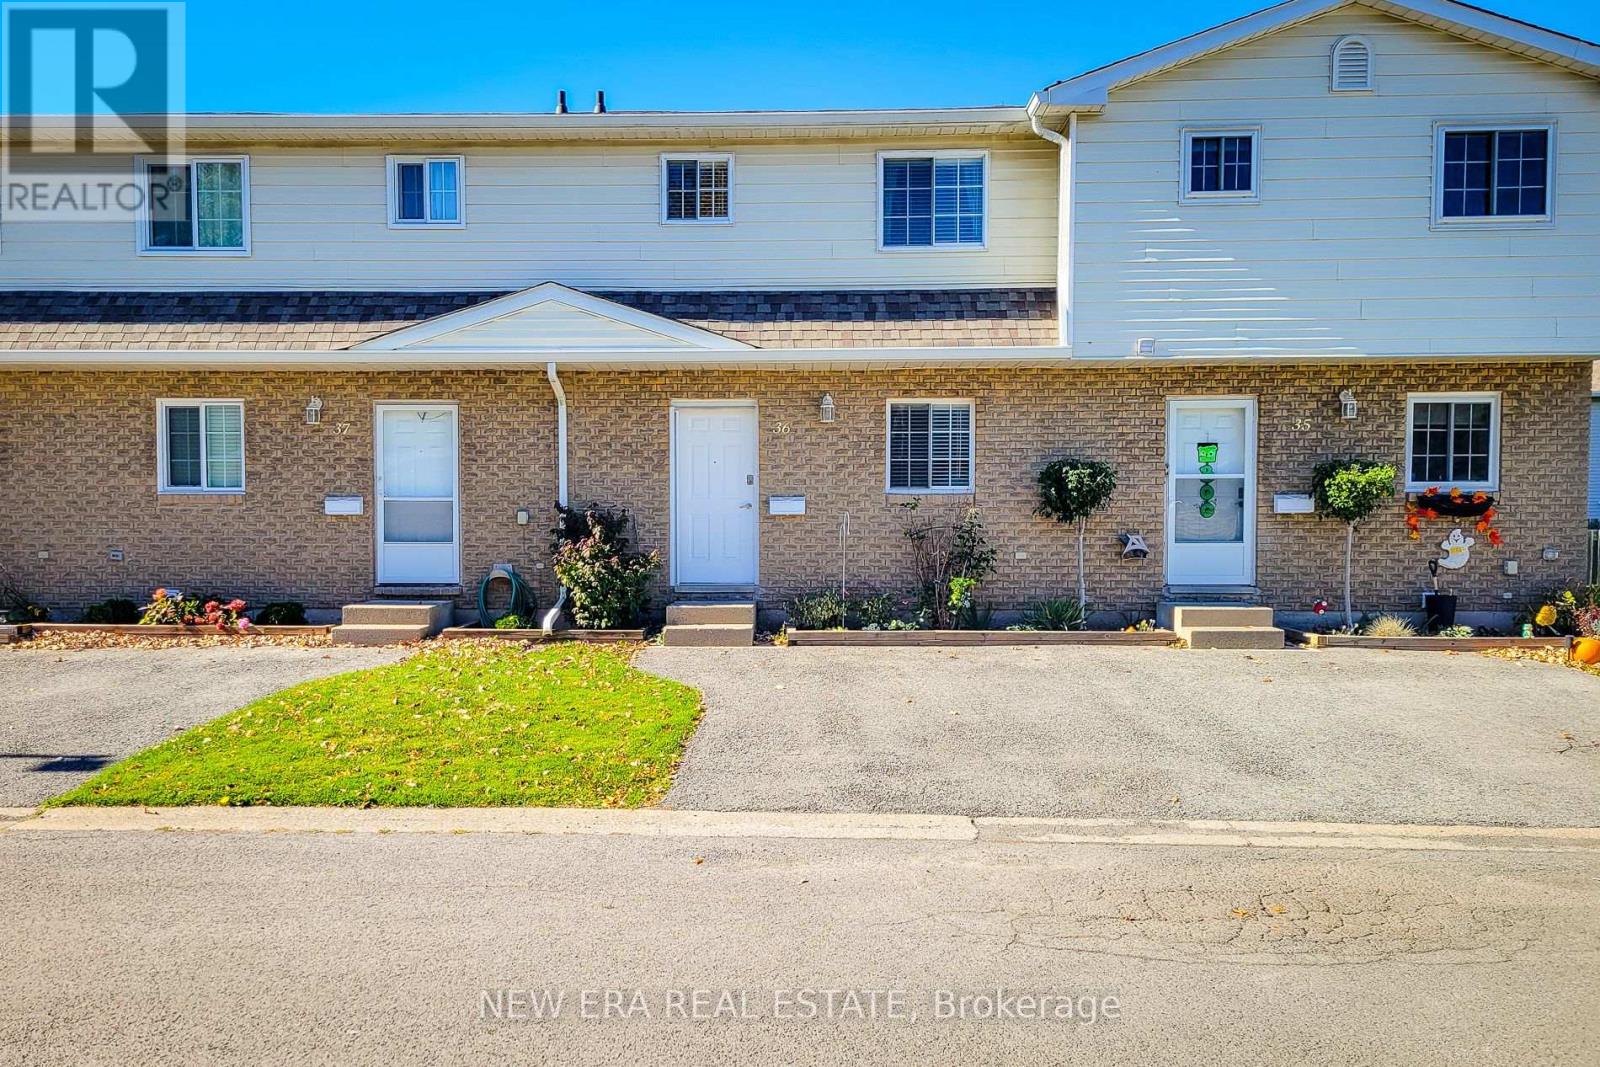
36 - 8136 Coventry Road
Niagara Falls, Ontario
Welcome to this wonderful 3-bedroom, 2.5-bathroom condo townhouse, offering a functional layout, comfortable living spaces, and a private outdoor space. The main floor features a welcoming living room complete with a cozy electric fireplace, creating the perfect atmosphere for relaxing evenings or entertaining family and friends. The living area offers a walkout to the backyard, allowing for a seamless connection between indoor and outdoor living. An adjoining dining area provides plenty of room for family meals and gatherings, while the kitchen offers ample cupboard and counter space to accommodate your everyday cooking needs. A convenient 2-piece powder room completes the main level. Upstairs, you'll find three well-sized bedrooms, providing comfortable accommodations for the whole family, along with a 4-piece main bathroom. The finished basement adds valuable additional living space, featuring a large recreation room ideal for a family hangout, home theatre, games room, or home office. A dedicated laundry area and an additional 4-piece bathroom add to the home's overall convenience and functionality. Step outside to enjoy the fully fenced backyard, complete with a patio that is perfect for outdoor dining, summer barbecues, or simply unwinding in your own private space. A single-car driveway provides convenient parking. Ideally situated close to schools, parks, public transit, shopping, and all major amenities, this home offers a fantastic opportunity for first-time buyers, growing families, or those looking for a comfortable, low-maintenance lifestyle. With generous living space across three levels and a convenient location, this townhouse is ready to welcome you home! (id:67731)
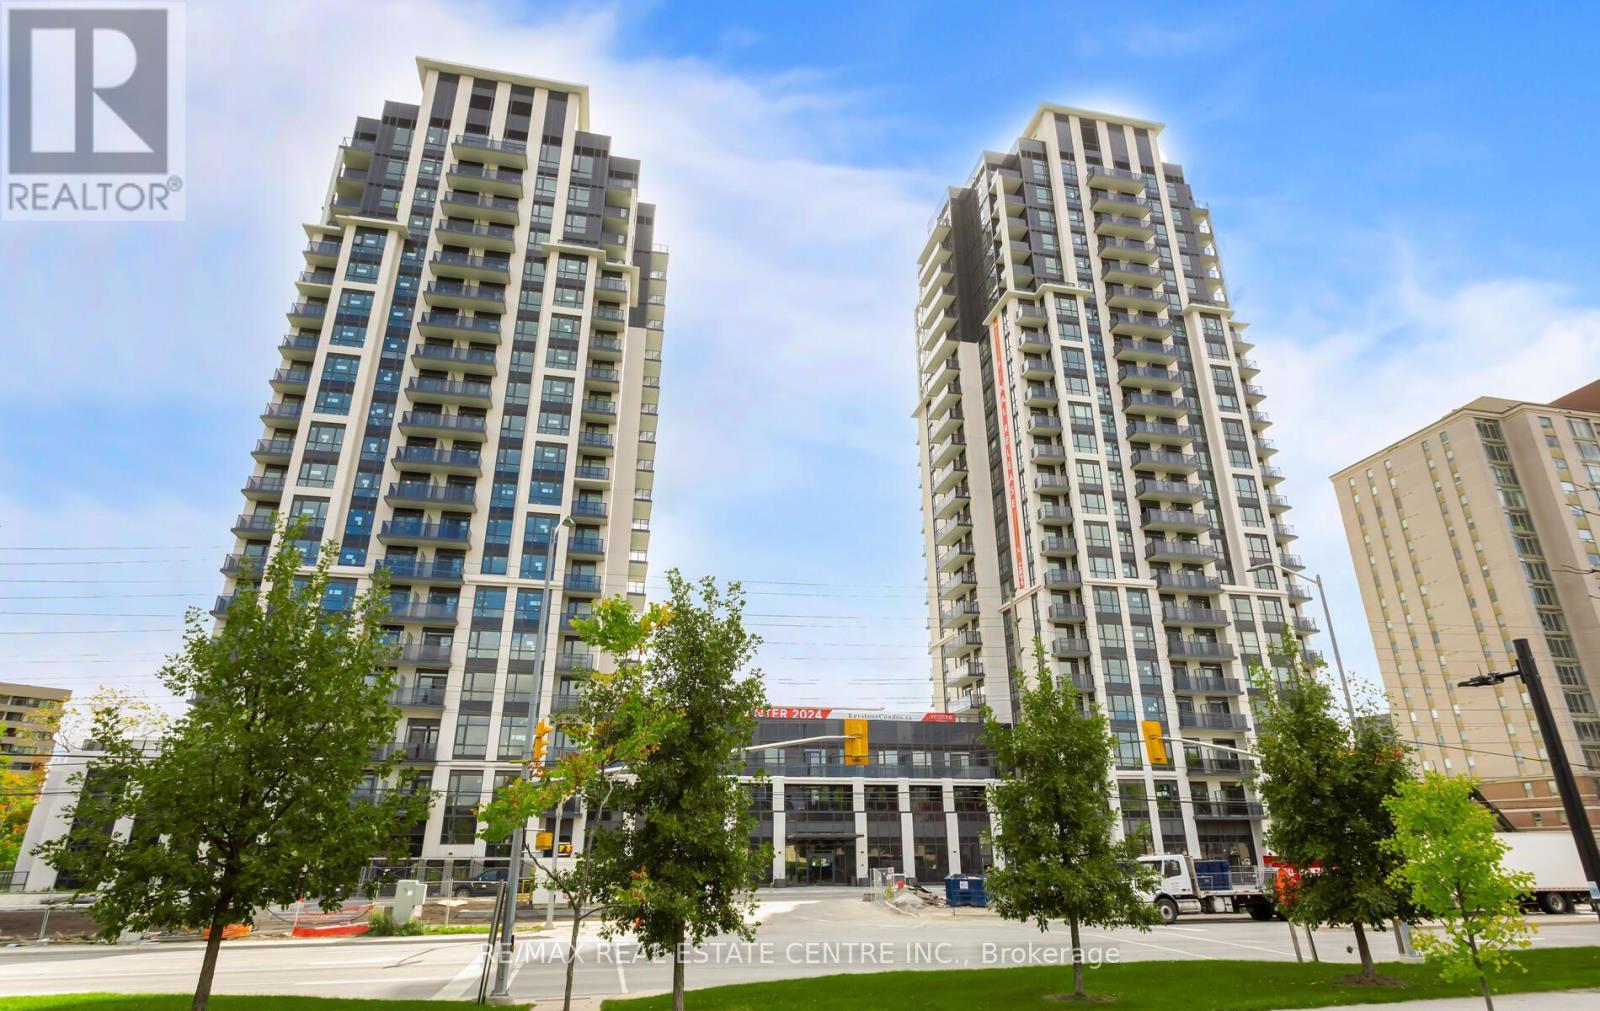
1307 - 204 Burnhamthorpe Road E
Mississauga, Ontario
Welcome to Keystone Condos by Kaneff Group! This bright and spacious 2-bedroom, 2-bathroom suite includes one parking space and features a functional open-concept layout, laminate flooring and impressive floor-to-ceiling windows that fill the space with natural light.Step onto the oversized balcony and enjoy beautiful ravine views. The modern kitchen features upgraded stainless steel appliances, including a fridge, stove, over-the-range microwave and dishwasher. An ensuite washer and dryer add everyday convenience.Ideally located in the heart of Mississauga, within walking distance of Square One Shopping Centre and close to public transit, GO Transit, schools, parks and everyday amenities. Easy access to Highways 403 and 401 and the QEW makes commuting throughout the GTA convenient.The unit is vacant and ready for immediate occupancy-a fantastic opportunity to enjoy modern condo living in one of Mississauga's most convenient locations! (id:67731)
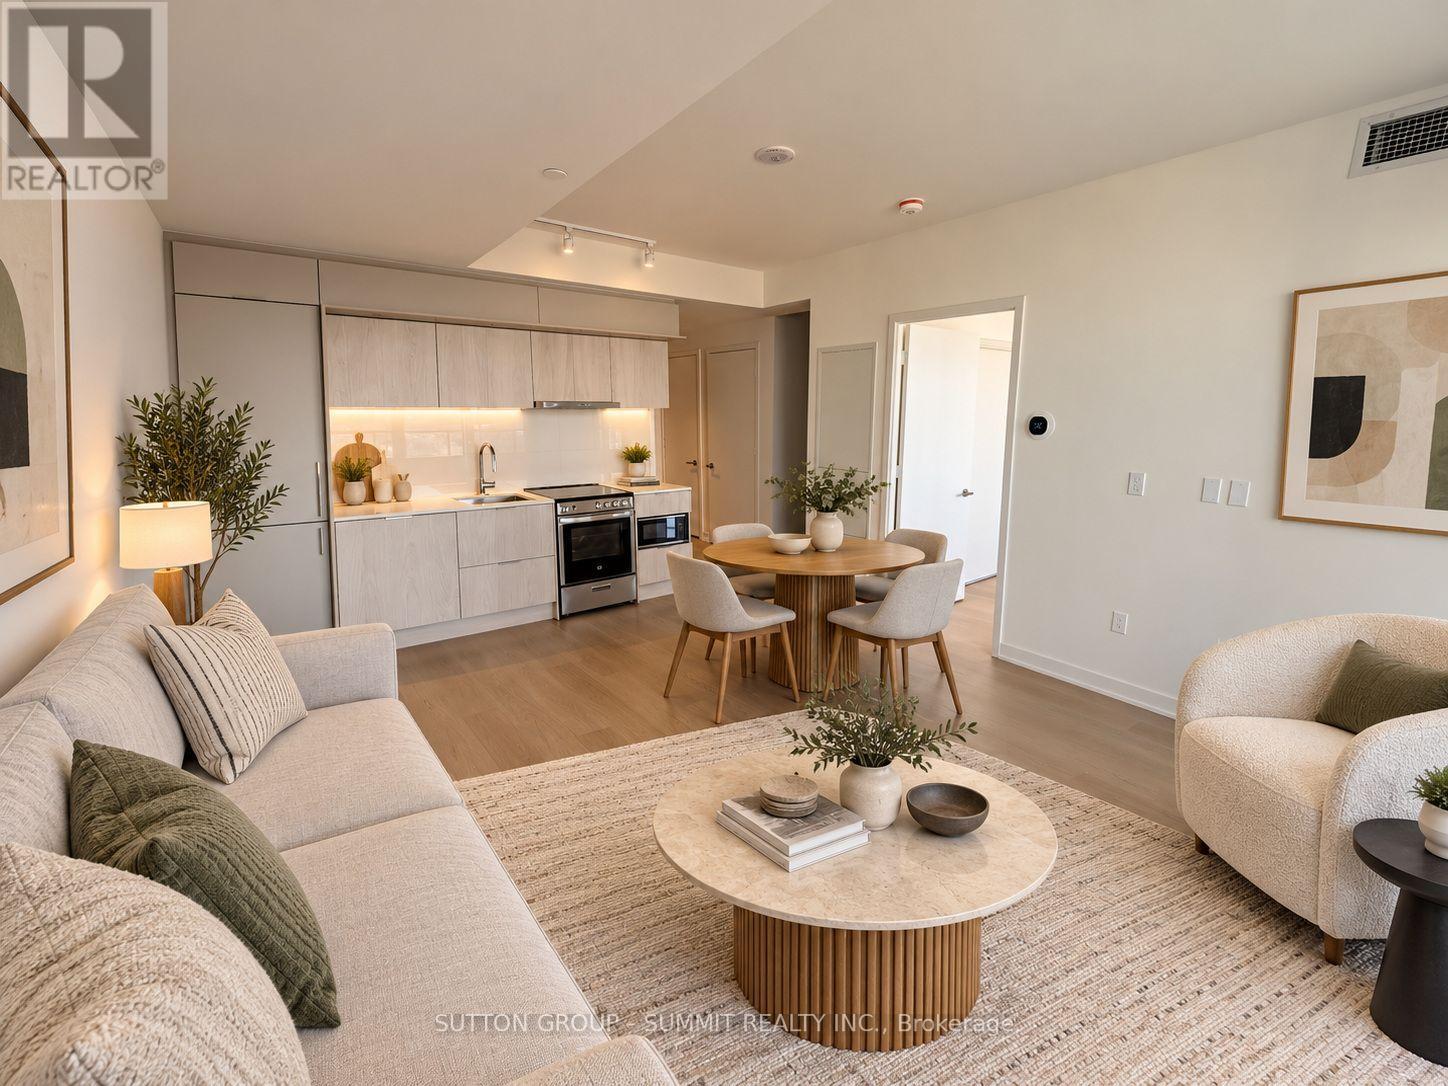
1703 - 448 Burnhamthorpe Road W
Mississauga, Ontario
Welcome to this brand new 1+1 bedroom, 1 bathroom condo in the heart of Mississauga. This stunning unit is flooded with natural light through floor-to-ceiling windows and offers a bright, spacious open-concept layout with combined living, dining and kitchen areas. The modern kitchen features quartz countertops, ample cabinetry and stainless steel appliances.Enjoy premium amenities including a fitness centre, party room, outdoor terrace, concierge and more. Unbeatable location just steps to Square One, YMCA, restaurants, parks, Celebration Square, Sheridan College and library. Close to schools, public transit and minutes to Hwy 403 and major highways.Some photos virtually staged. (id:67731)
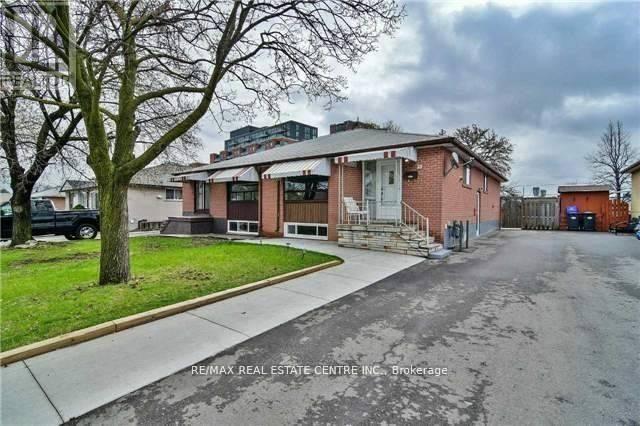
23 Avondale (Upper) Boulevard
Brampton, Ontario
Prime demand location. Close to Bramlea GO, Transit and BCC. Easy access to Toronto Downtown. Upper portion available for rent. Very Spacious 3 Bedroom with Separate Living Cum Dining with a Huge Window. The living cum Dining opens to Kitchen. Good sized 3 Bedrooms. One bedroom has your own Ensuite Laundry. 2 Parking exclusive spots. Huge backyard with deck to enjoy summers with no neighbors in the back. Basement not included for rent. Only the Upper Portion for rent. Tenant pays 70% of the Utilities. Extras: Ensuite Laundry (id:67731)
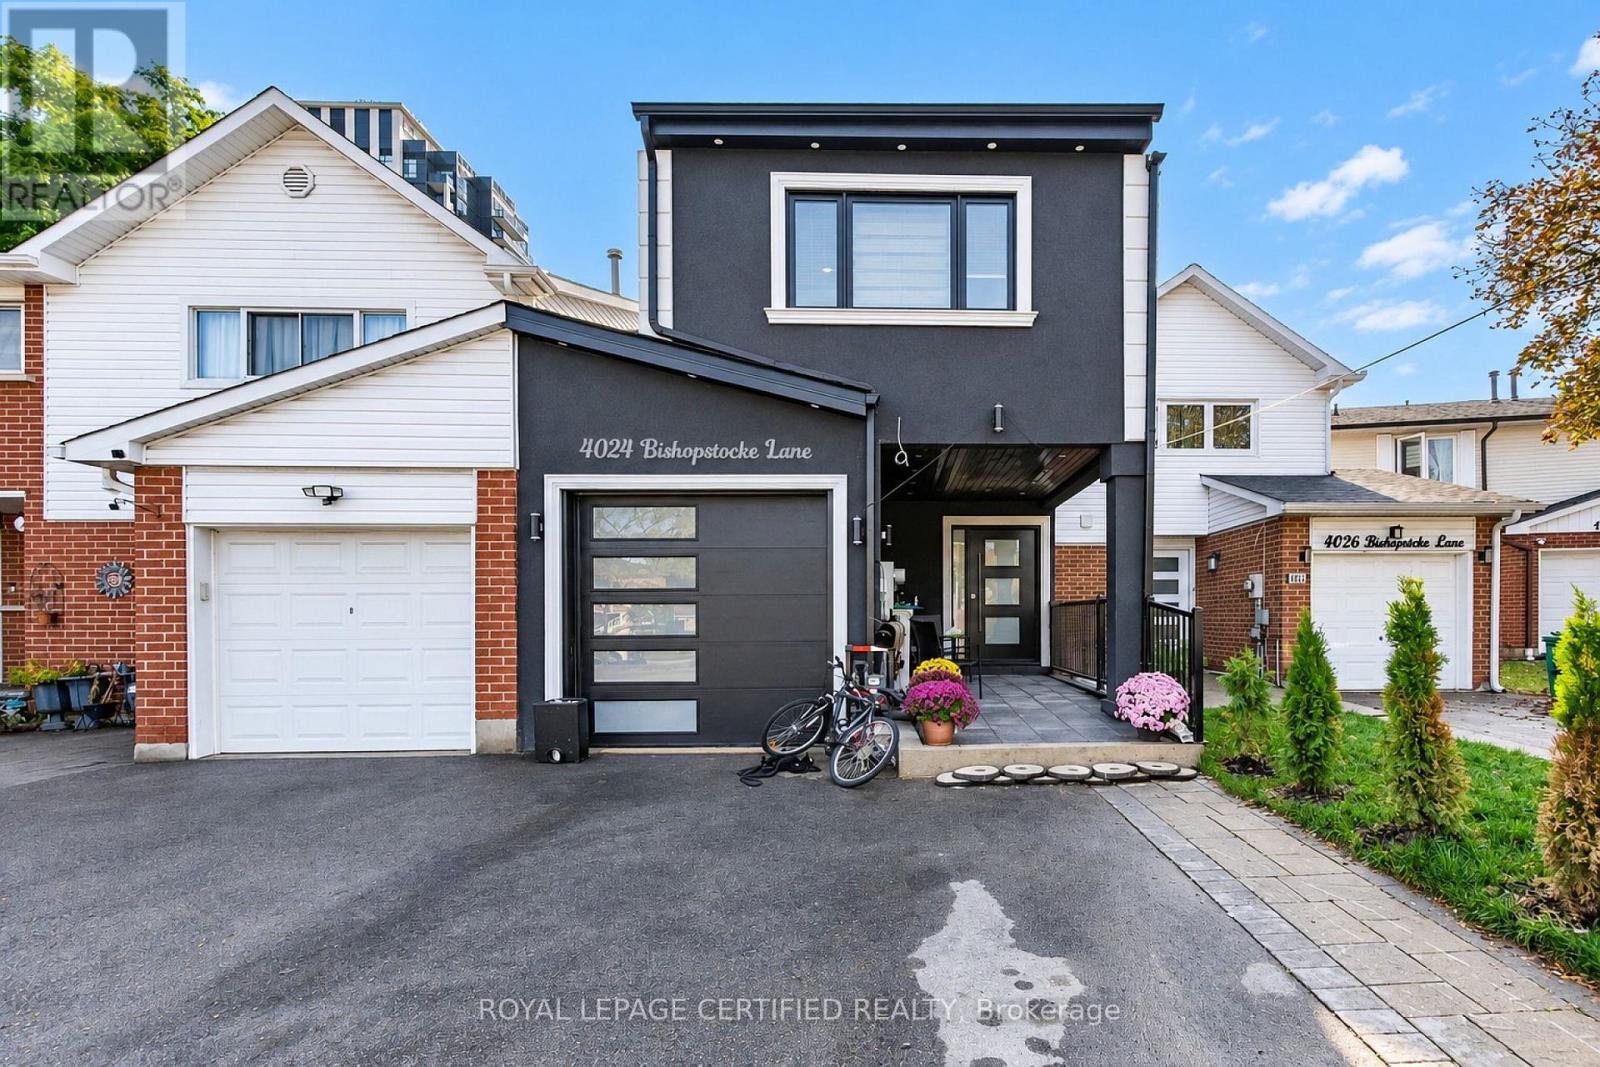
4024 Bishopstoke Lane
Mississauga, Ontario
Fully rebuilt under a new building permit, this impressive two-storey home at 4024 Bishopstoke Lane offers approximately 2,081 sq. ft. above grade, four bedrooms and four bathrooms. Thoughtfully designed for everyday living and entertaining, the open-concept main floor brings together spacious living and dining areas with a kitchen featuring a breakfast island. The primary suite offers a walk-in closet, ensuite with double sinks and access to an upper balcony-an inviting spot to unwind. Three additional bedrooms and convenient second-floor laundry with a sink and linen storage complete the upper level. The basement provides additional space with a recreation room, den and bathroom, offering flexibility for a home office, hobbies or family activities. An attached garage, welcoming front porch and rear wood deck complete this beautifully reimagined Mississauga home. (id:67731)
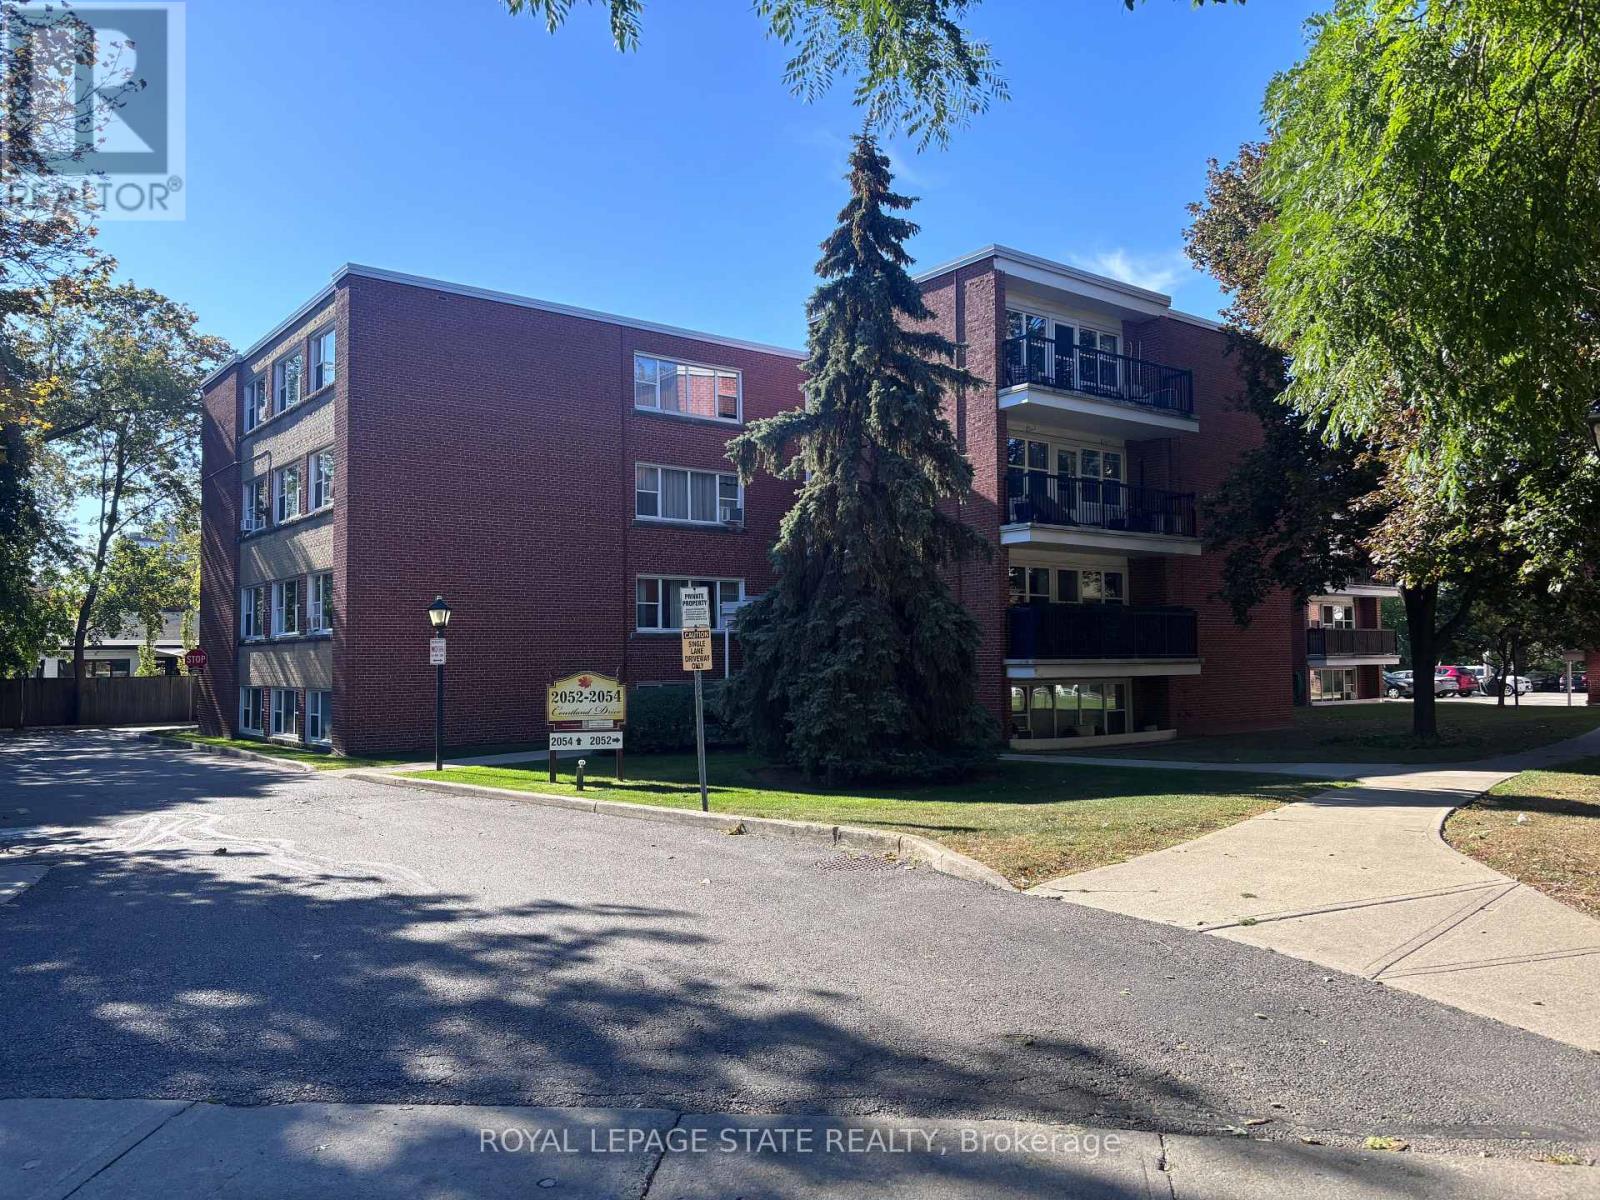
404 - 2054 Courtland Drive
Burlington, Ontario
Sold "As Is, Where Is" basis. Seller makes no representations and/or warranties. Some photos are virtually staged. (id:67731)
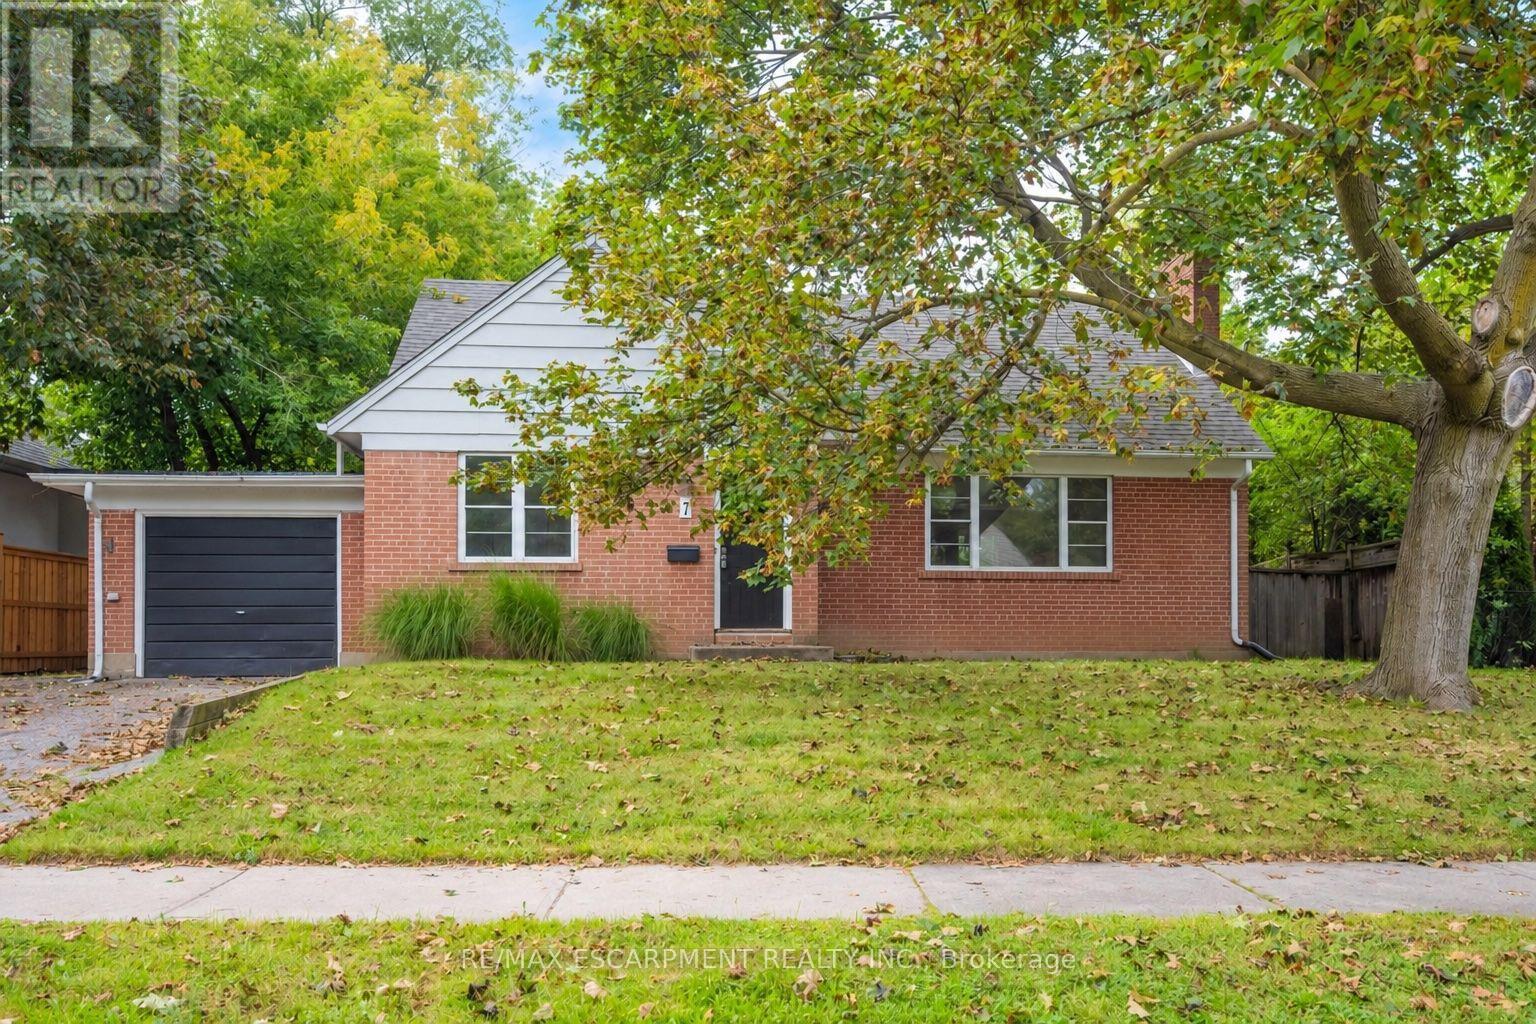
7 Washington Avenue
Oakville, Ontario
Welcome to this charming 1.5 storey home, ideally situated in a convenient and sought-after Oakville location! With 3 bedrooms and 2 bathrooms, this inviting home offers a functional layout with an open-concept kitchen overlooking the living room, creating a bright, connected space for everyday living and entertaining. A versatile main-floor office or den provides the perfect setting for working from home, a quiet study space or an additional living area. Ideally located just moments from vibrant Kerr Village, enjoy easy access to an excellent selection of local shops, cafés, restaurants and everyday amenities. Parks, recreation facilities and the Lake Ontario waterfront are also nearby, while Downtown Oakville, Oakville GO Station and major commuter routes are all within easy reach. Don't miss out on this wonderful opportunity! Property is being sold under Power of Sale. Sold as is, where is. (id:67731)
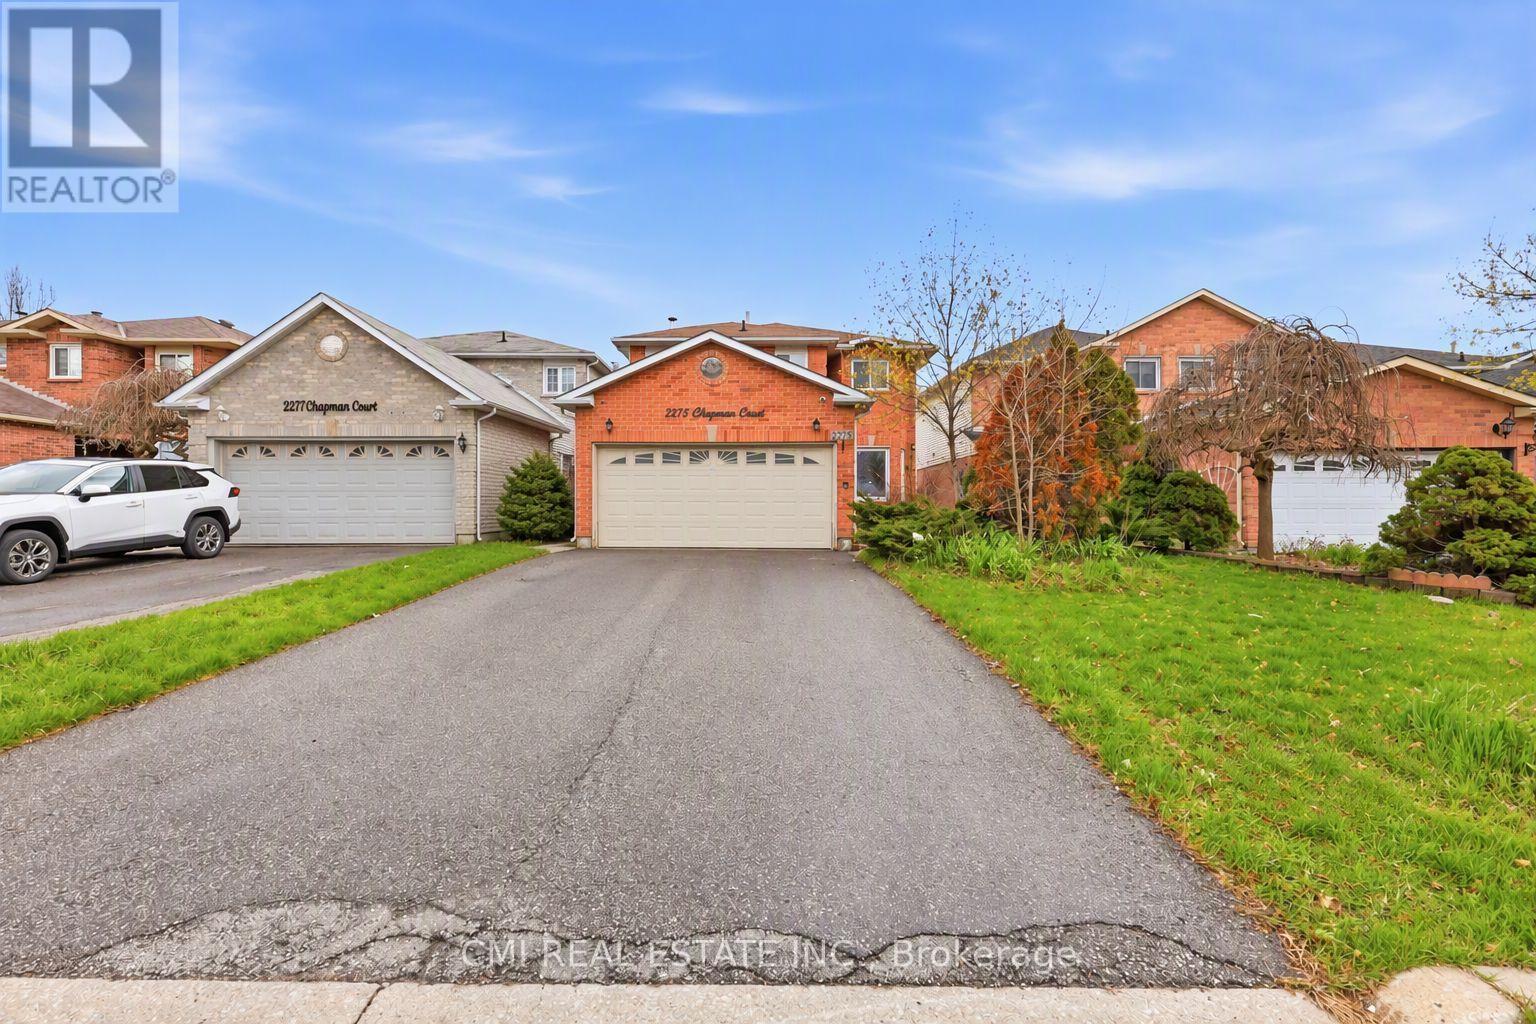
2275 Chapman Court
Pickering, Ontario
Welcome to this spacious 4+1 bedroom, 4-bathroom detached home in desirable Brock Ridge. Featuring a bright open-concept layout, the main floor seamlessly connects the kitchen, breakfast area, and living spaces, ideal for everyday living and entertaining. The finished basement with a separate entrance, additional bedroom, and full bath offers excellent income or multi-generational living potential. Enjoy a generous backyard ready for your personal touch. Conveniently located close to Hwy 401, GO Transit, Pickering Town Centre, schools, parks, and amenities. A fantastic opportunity for families, investors, and those seeking flexible living space. (id:67731)
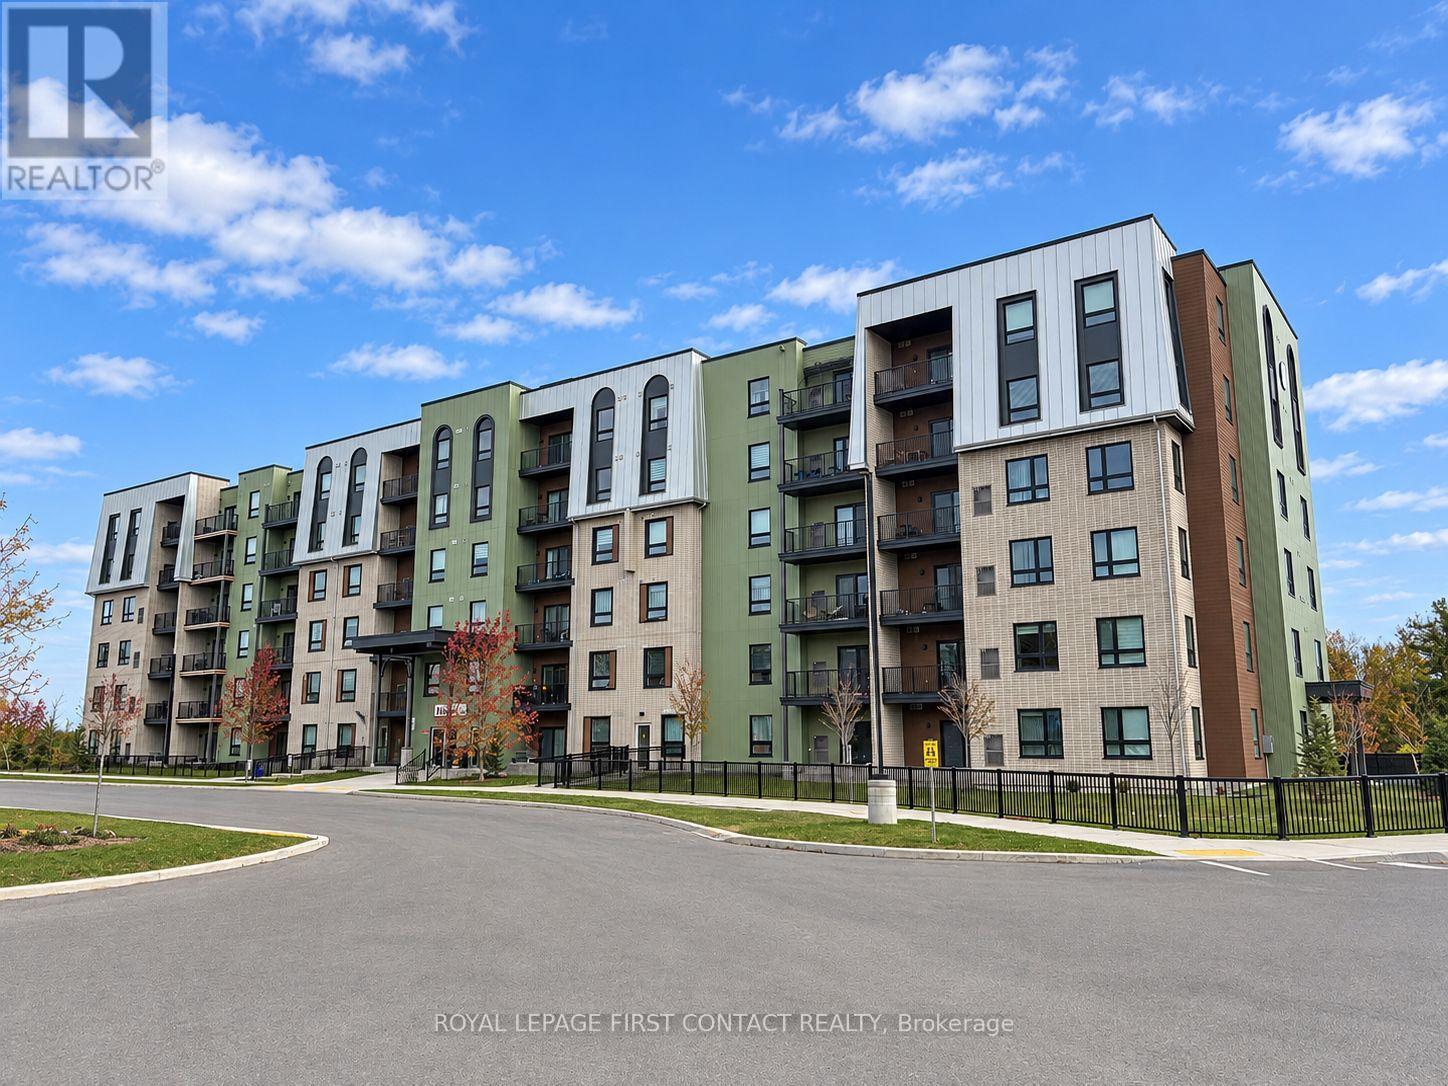
309 - 5 Chef Lane
Barrie, Ontario
For Rent At Bistro 6 - Fennel Two!!! Amazing 3rd Floor Condo Unit Features 954 Sq Ft With 2 Bedroom & 1 Bath. Open Concept Floor Plan With 9' Ceilings & Modern Chef Style Kitchen With Quartz Counters, Tiled Backsplash & Stainless Steel Appliances. Perfect For Commuters, Minutes From Go Station And Hwy 400! Comes With In-Suite Laundry & 1 Outdoor Parking Spot! Includes Access To Community Gym! Available December 1st - $2250 Plus Heat & Hydro (Water Included) (id:67731)