
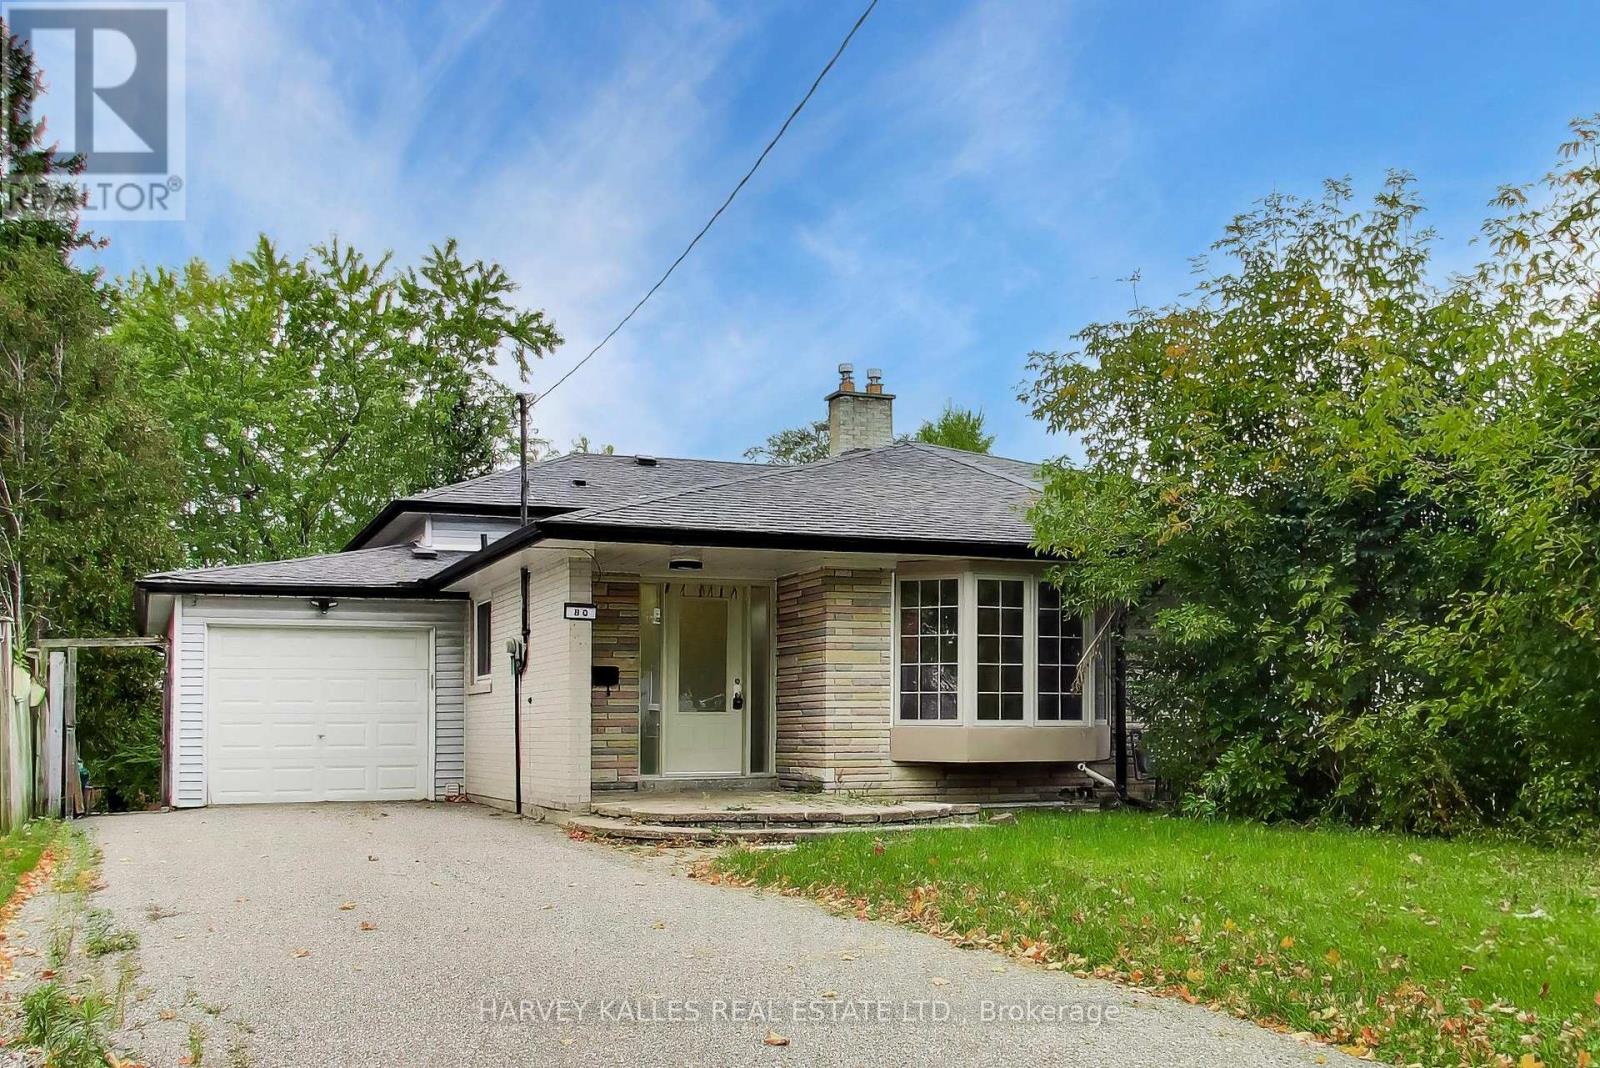
80 Sherwood Forest Drive
Markham, Ontario
Welcome to 80 Sherwood Forest Drive which offers a functional multi-level layout in an established Markham neighbourhood. The home features well-proportioned principal rooms, good natural light and plenty of opportunity for a buyer looking to update and personalize to their own taste. The backsplit design provides separation between living and sleeping areas, while making excellent use of the interior space. Conveniently located close to schools, parks, shopping transit and everyday amenities, with easy access to major routes. A great opportunity for renovators, investors or end users looking to create a home of their own in a desirable and mature community. (id:67731)
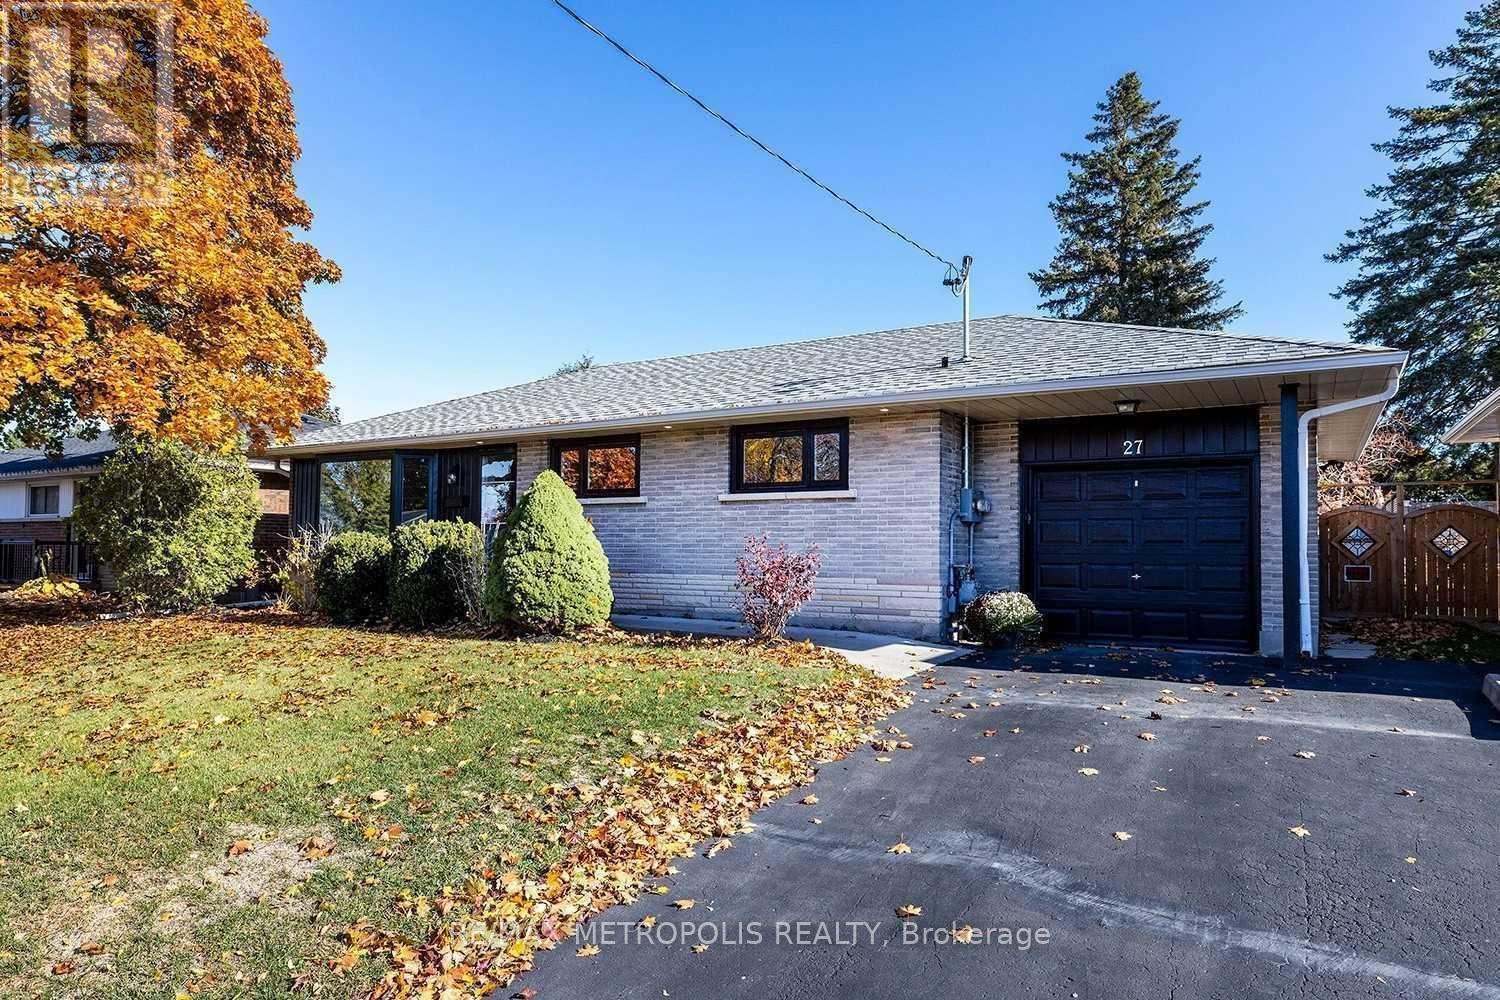
Bsmt - 27 Athabasca Street
Oshawa, Ontario
Legal basement apartment with private separate entrance in family-friendly Donevan neighborhood of Oshawa. Updated finishes, modern appliances, in-unit laundry, pot lights and a spacious living room with high ceilings. Own hydro meter. 2 tandem parking space included. Walk to parks, trails and schools; close to King St E transit; minutes to Hwy 401, shopping and groceries; short drive to Durham College and Ontario Tech. Tenant pays 100% hydro (separately metered) and 40% gas and water, plus own internet/cable. (id:67731)
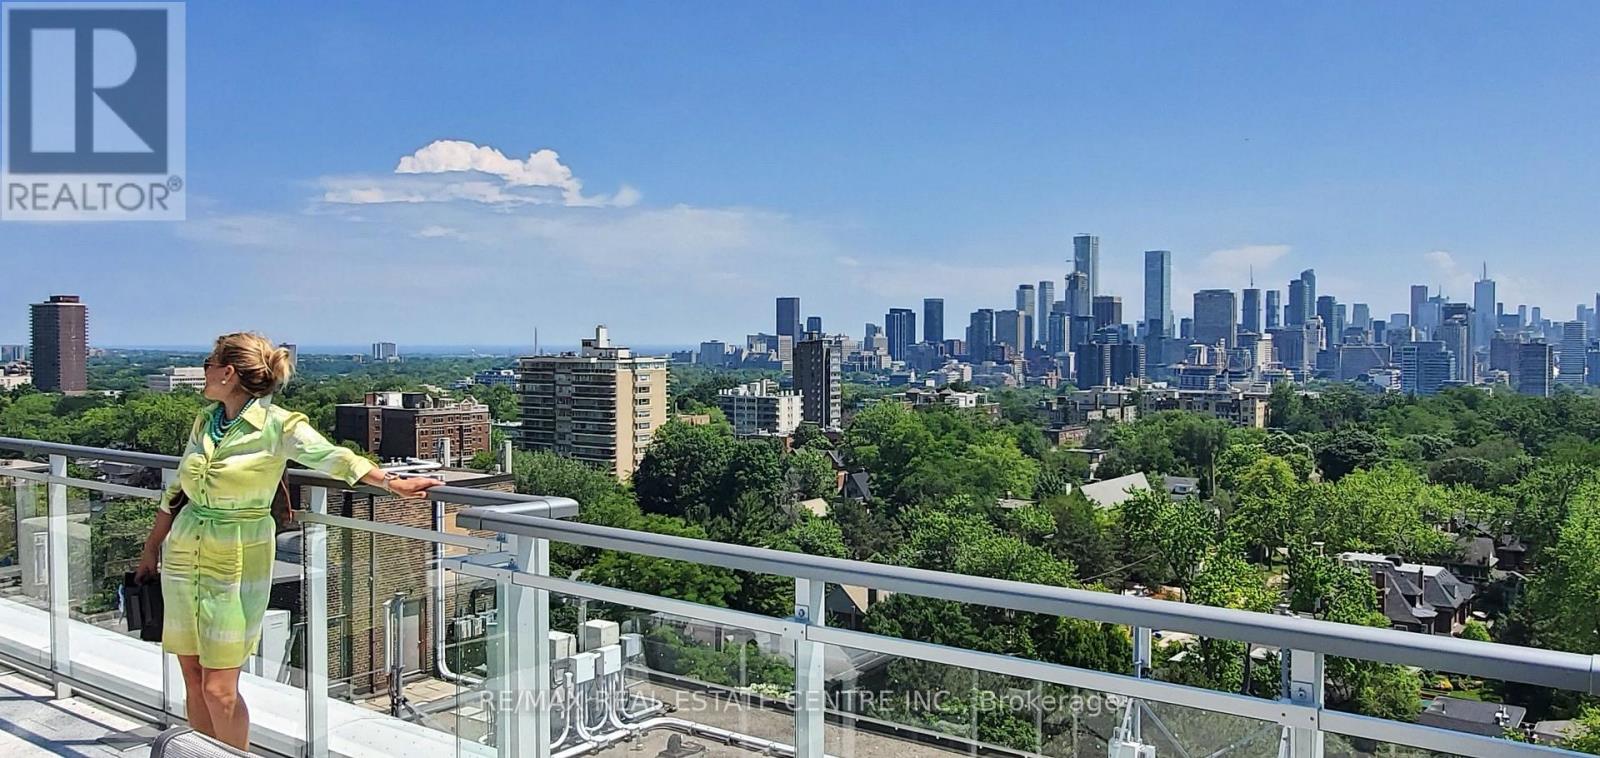
314 - 223 St Clair Avenue W
Toronto, Ontario
ive In Prestigious Forest Hill, Beautiful Bright 1+ Den. Thoughtfully Designed Layout Features Open Concept Modern Gloss Cabinetry Styled Kitchen. Easy Access To Restaurants, Shopping ,Ttc And St Clair Stn. Option To Lease Designer Furnished For $3000/Month; 24H Notice For Showing As Tenant Occupied (id:67731)
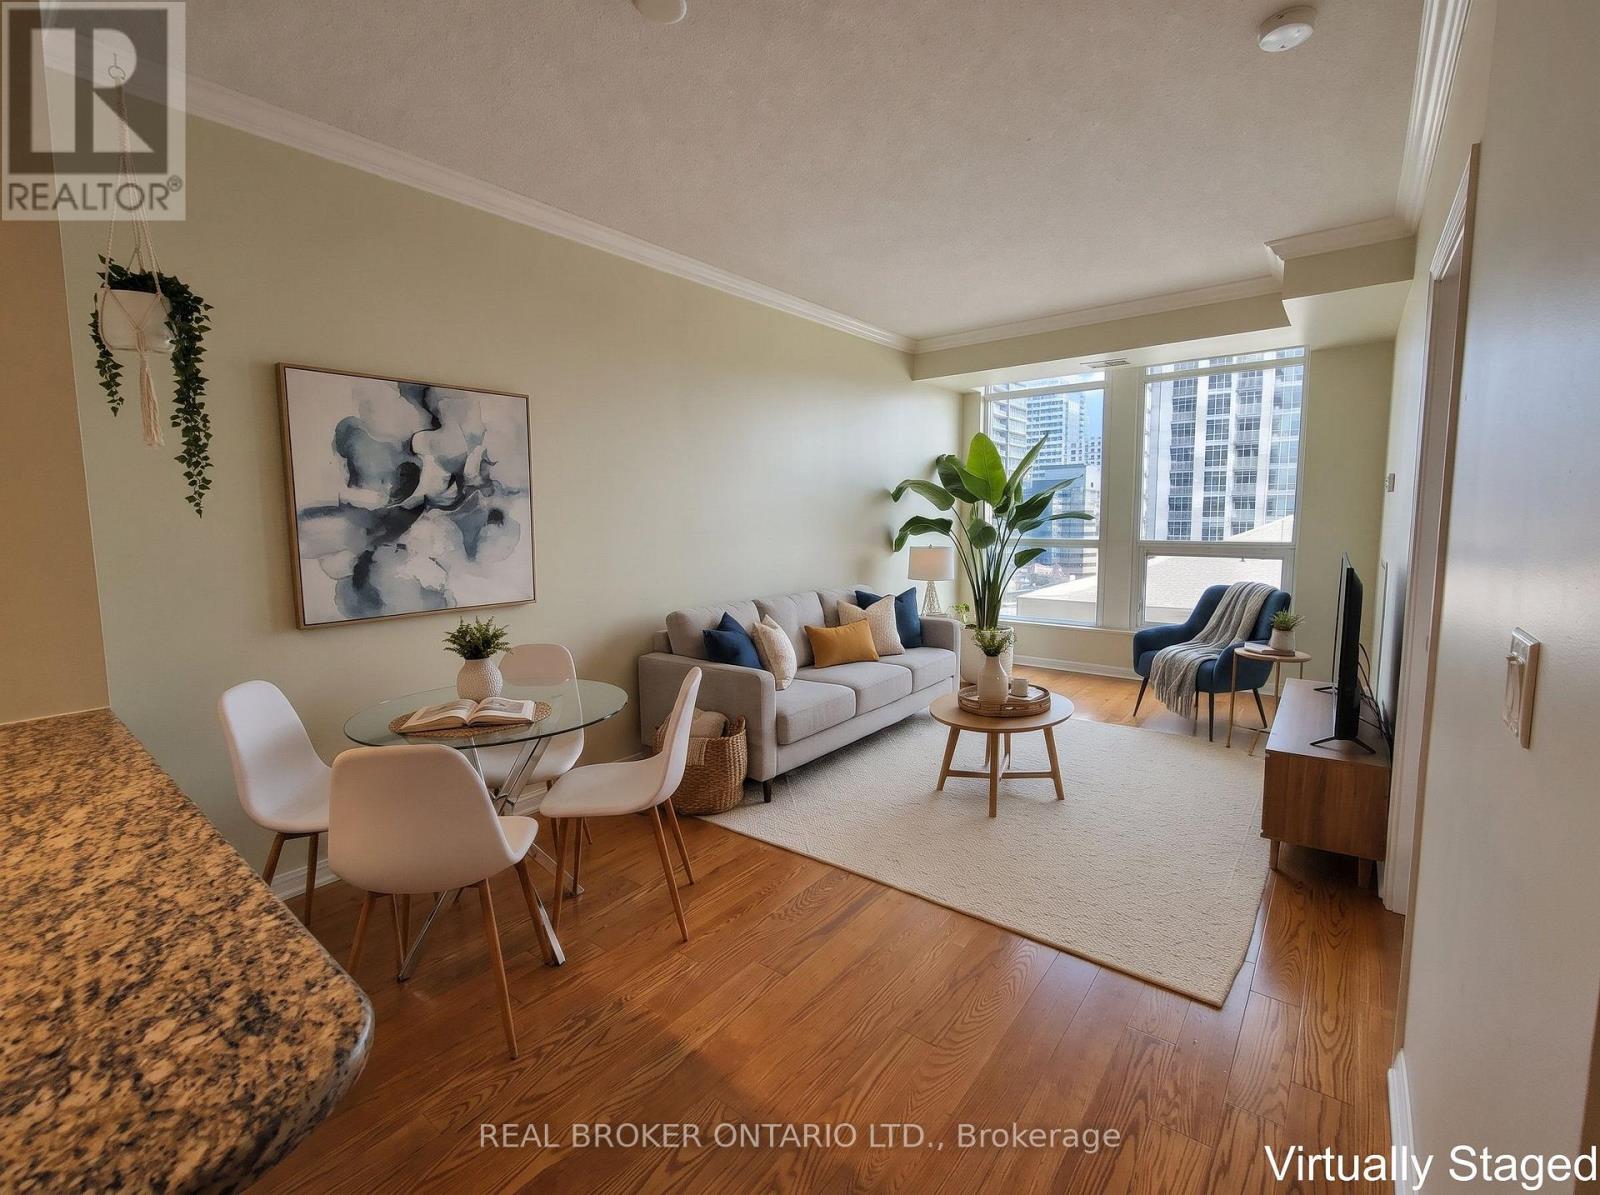
1311 - 628 Fleet Street
Toronto, Ontario
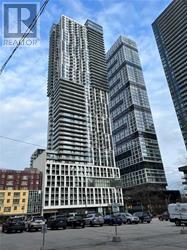
Morning light, city views and the lake a short walk away. This east-facing one bedroom at 628 Fleet St offers a downtown lifestyle that feels easy from the moment you wake up, with the waterfront, parks, shops and TTC all close to home.Floor-to-ceiling windows, nine-foot ceilings and hardwood floors make the 625 sq ft open-concept layout feel bright and generous. The living area flows out to a balcony that works as an extra room in the warmer months, whether for a morning coffee, a few plants or an evening unwind with the city in view. With the east exposure, mornings are the brightest part of the day.Cooking at home is a pleasure here, with granite countertops, a breakfast bar for casual meals and stainless steel appliances including a fridge, stove and dishwasher. The layout keeps the kitchen connected to the living space, so it is easy to cook, chat and entertain at the same time. The four-piece bathroom keeps things simple, and a white washer and dryer are included. One underground parking spot and a locker add the practical storage and convenience that make day-to-day city life smoother, especially for anyone with a car, a bike or seasonal gear to store.The 2010 building offers a concierge, indoor pool, gym, party room, rooftop deck and visitor parking. Swim laps before work, fit in a workout on site or take in the views from the rooftop on a summer evening, then host friends in the party room when your own space feels too small for the occasion. Maintenance fees are $501.52 per month, with hydro extra.Step outside and you are close to the waterfront, parks, shops and TTC, so the best of the city becomes part of your everyday routine rather than a special trip. Walk along the water, pick up groceries on the way home or hop on transit to get across town with ease. Whether this is your first home or your next move into the core, it is a welllocated and comfortable place to settle in and enjoy downtown living. (id:67731)
216 - 251 Jarvis Street
Toronto, Ontario
Luxury living in the heart of Torontos most exciting neighborhood! This beautiful, bright, and cozy 1-bedroom unit and 1 Media Room is perfect for those who want to experience the best of downtown living. The unit comes with modern furnishings and a double-function coffee/dining table that is perfect for entertaining guests.Youll have access to luxury amenities such as a rooftop terrace with an indoor pool and gym. Youll be just minutes away from Ryerson University, and a few steps away from Dundas Square, Eaton Centre, park, and groceries.Dont miss out on this amazing opportunity to live in the heart of Torontos most vibrant neighborhood! (id:67731)
81 Ten Oaks Boulevard
Vaughan, Ontario
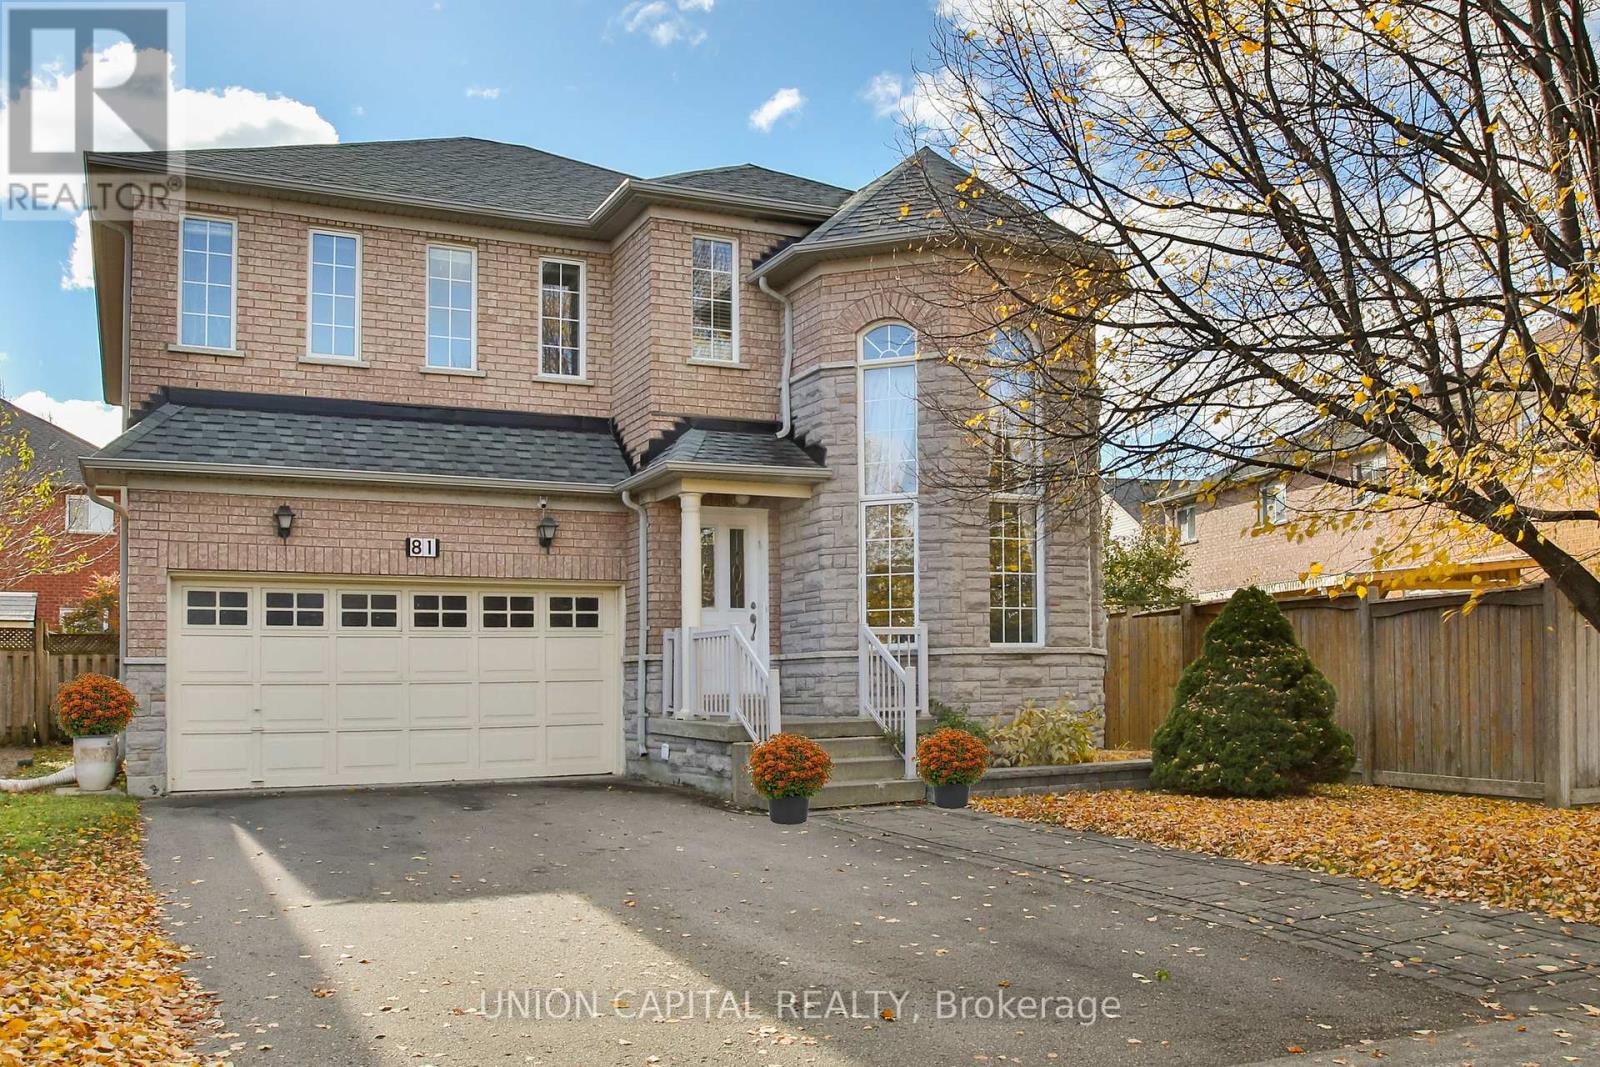
Welcome to 81 Ten Oaks Blvd - The Perfect Blend of Elegance and Functionality. Nestled on a premium, rare pie-shaped lot in the highly sought-after Dufferin Hill community, this meticulously maintained 4-bedroom detached home offers the space and upgrades your family deserves. The striking stone and brick exterior leads to an impressive interior featuring soaring 20-foot cathedral ceilings in the living room, flooding the home with natural light.The main floor boasts a seamless flow with hardwood and laminate flooring, a formal dining room for entertaining, and a cozy family room anchored by a stone gas fireplace. The heart of the home is the spacious eat-in kitchen, complete with granite countertops and a walk-out to a private, fully fenced backyard oasis featuring mature fruit trees.Upstairs, retreat to four generously sized bedrooms, including a primary suite with a 5-piece ensuite and walk-in closet. The expansive, unfinished basement provides a blank canvas for your custom home theatre or guest suite. With an extra-wide driveway accommodating up to 6 vehicles, you are just minutes from the GO Train, Highways 407/400/7, and top-rated schools. Move-in ready and waiting for you! (id:67731)
Basement - 43 Woodlawn Avenue
Brantford, Ontario
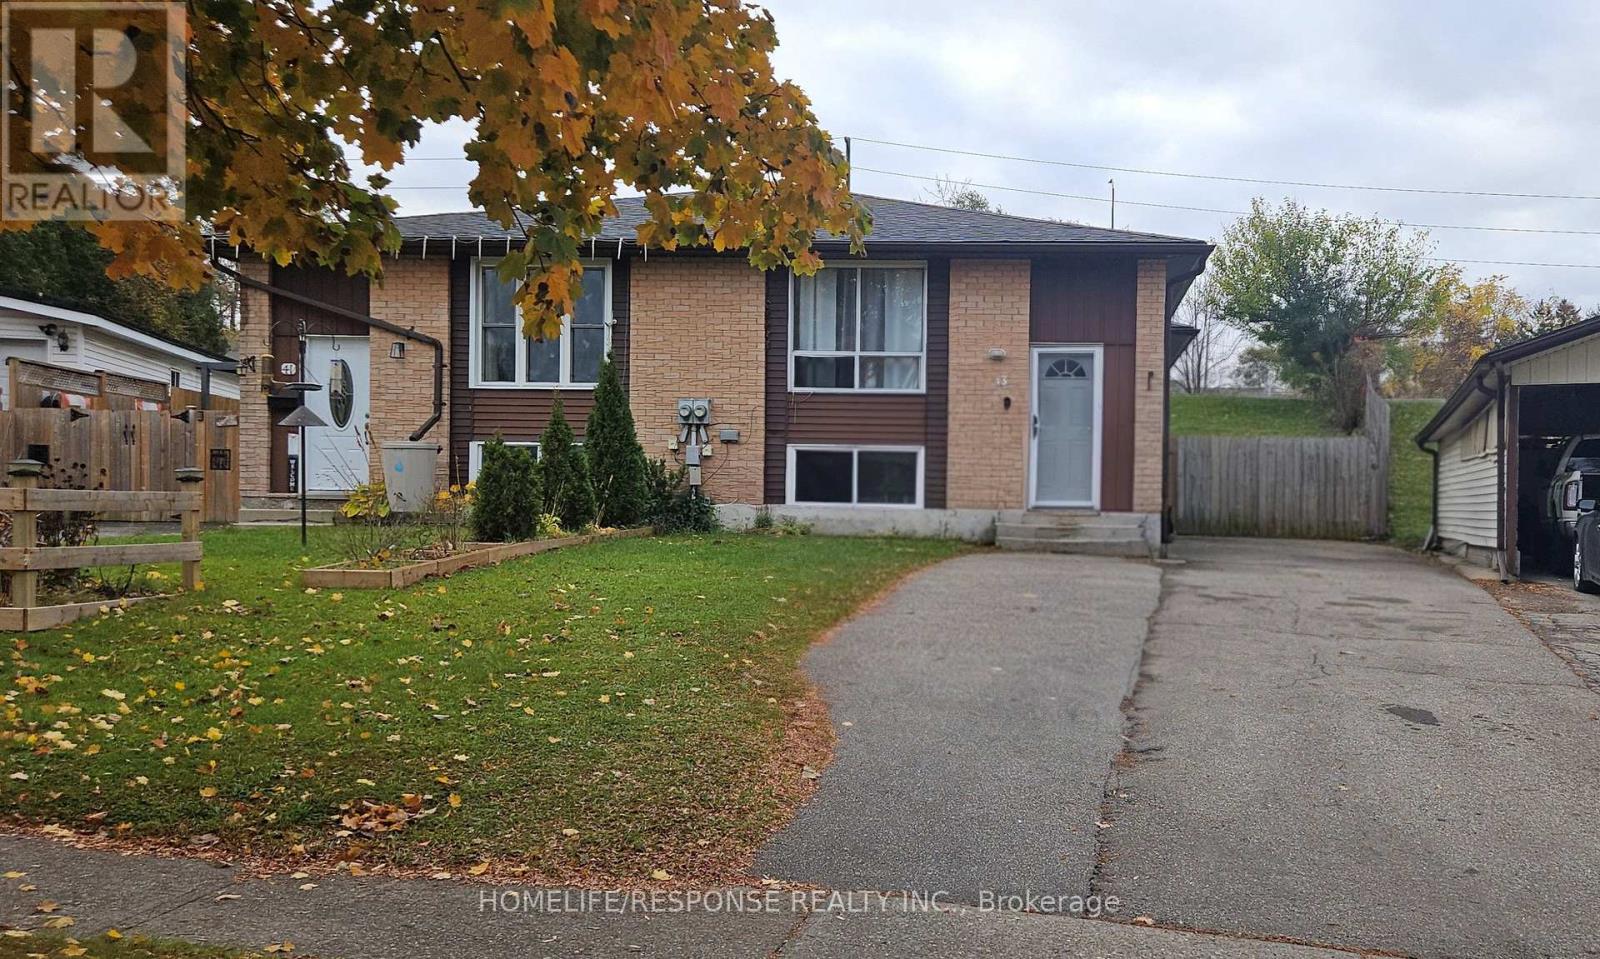
Two bedroom basement apartment located in a lovely, quiet neighborhood, offering a comfortableand welcoming place to call home. Freshly painted, new kitchen, and ideal for small family. Theapartment combines convenience, charm, and a great community setting (id:67731)
149 Dennis Drive
West Lincoln, Ontario
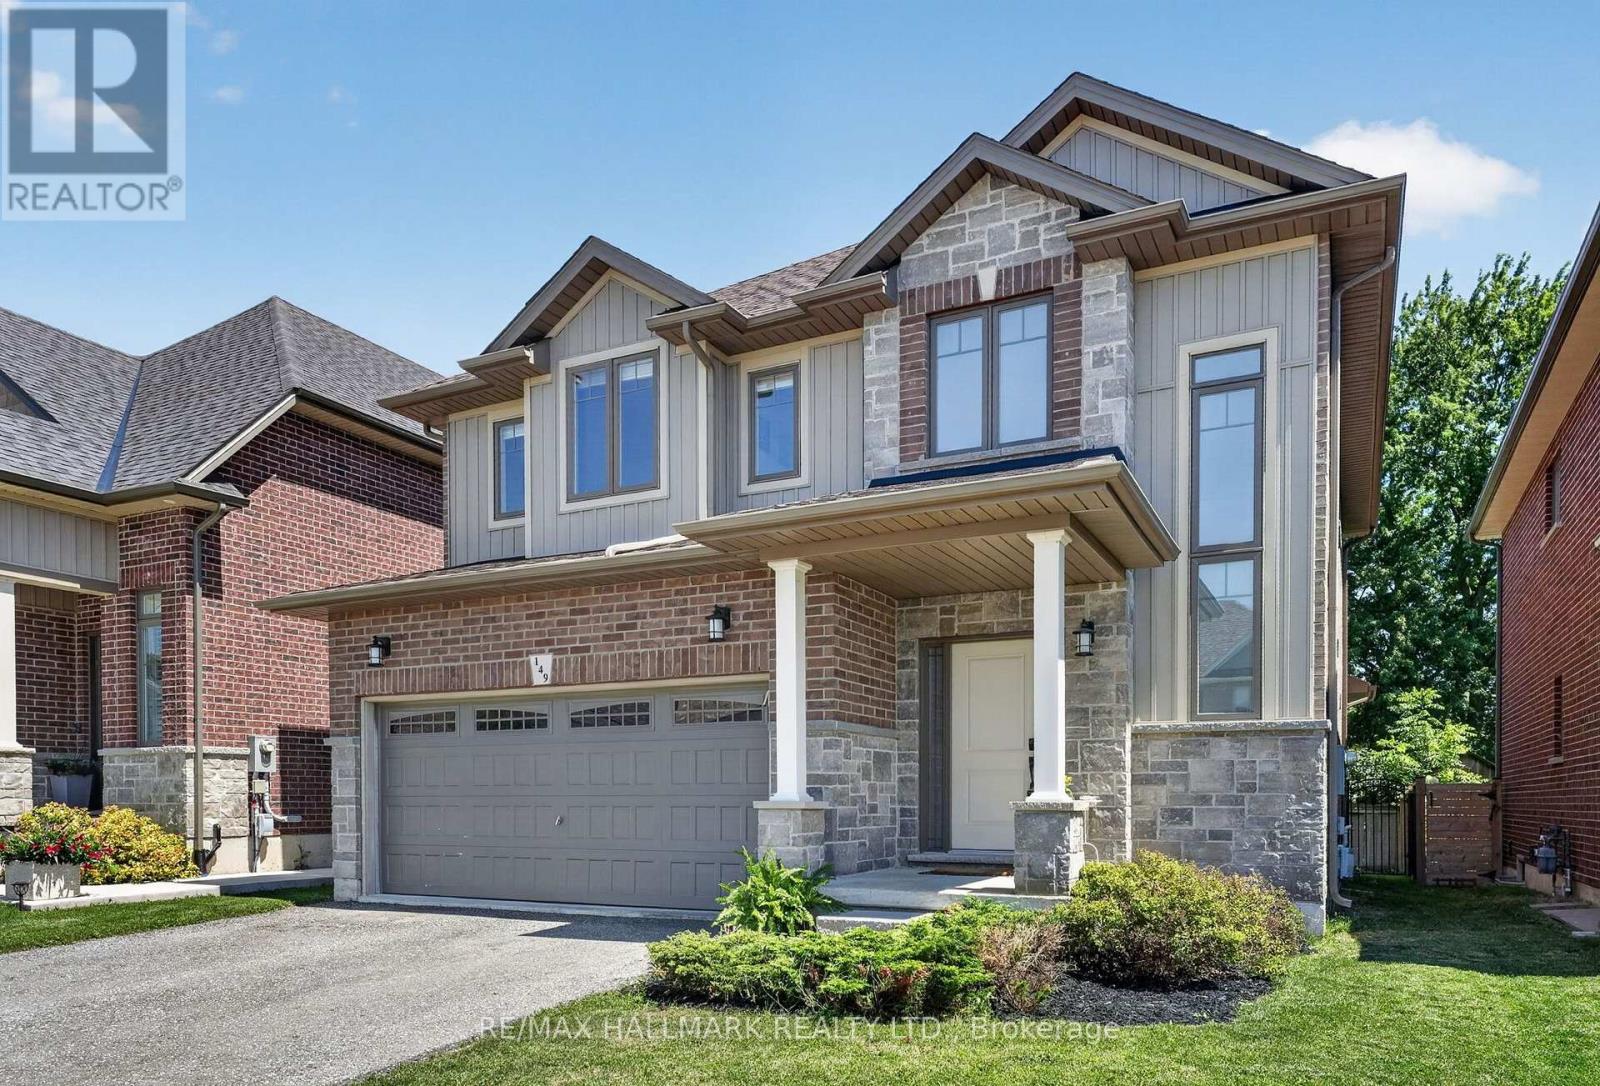
Space, style and a 2019 build in the heart of Smithville. This 4-bedroom, 2.5-bath two-storey home sits on a private lot, with solid brick and stone construction and 2,266 sq ft of finished living space above grade. A soaring foyer with ceilings open to the second level sets the tone, leading into a kitchen finished with ceramic tile flooring, stainless steel appliances and a walk-in pantry. The dining room features oak hardwood flooring and a patio door to the rear yard, while the adjoining living room presents oak hardwood and an electric fireplace. A main-floor mud/laundry room with direct garage entry adds everyday convenience. Upstairs, the primary bedroom impresses with a walk-in closet and a 5-piece ensuite featuring a corner shower, double sinks and a soaker tub, while three additional bedrooms have carpet flooring and double closets. Outside, enjoy a private deck, an attached double garage and driveway parking for four vehicles total. The full basement is unfinished and ready for your vision, whether that means extra living space, a home gym, or a future rec room. Smithville gives a small-town charm with convenience close by, and this home is ideally positioned near schools, parks, the community centre, library, playground and shopping. This home has modern construction and a thoughtful layout in a welcoming, family-friendly, growing neighbourhood. Book your private showing today to see everything this home has to give. (id:67731)
#106 - 35 Southshore Crescent
Hamilton, Ontario
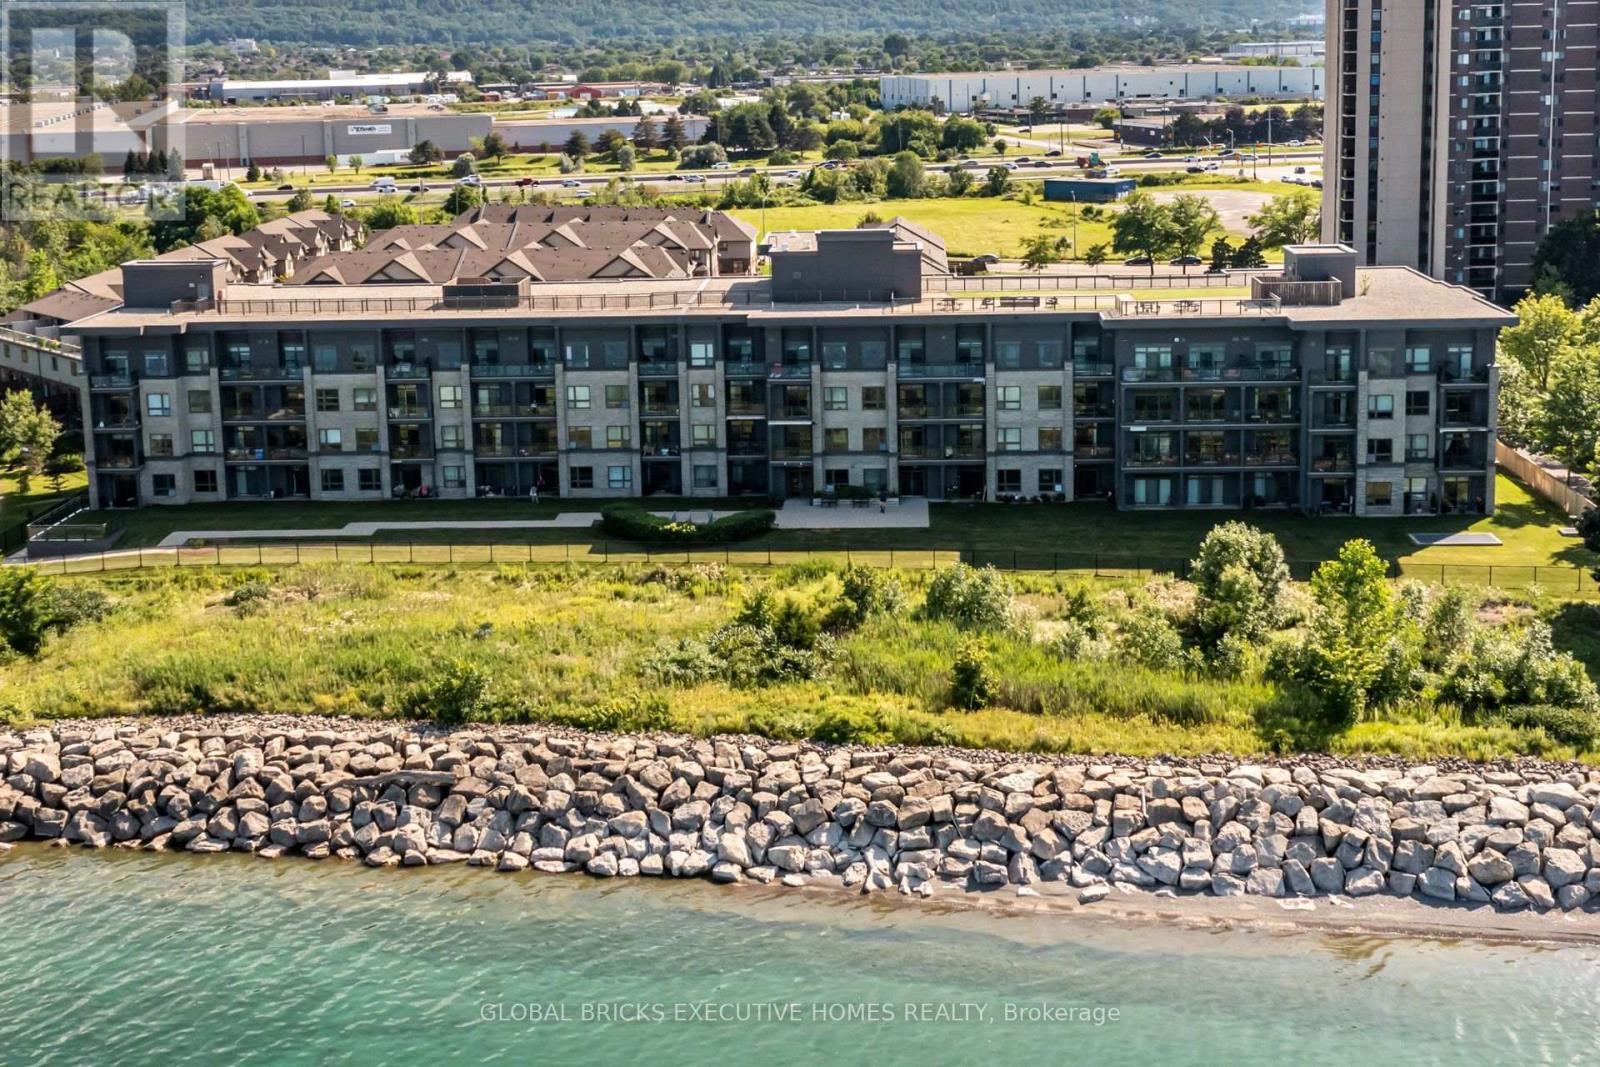
Welcome to Waterfront Trails at 35 Southshore Crescent, Unit 106! Buy NOW and pay ZERO maintenance Fees for 6 Months !!!!!This beautifully maintained ground-floor condo offers the perfect combination of comfort, convenience, and lakeside living. Featuring 9' ceilings, upgraded laminate and ceramic flooring, and an open-concept layout, this home is designed for both everyday living and entertaining. The upgraded kitchen boasts extra cabinetry, additional counter space, and a breakfast bar-a rare feature not commonly found in other units. Enjoy the convenience of a walk-out patio with direct outdoor access, making grocery unloading and everyday living effortless. Residents enjoy premium building amenities, including a rooftop terrace with lake views, fitness centre, party room, and bike storage. Located just steps from the Lake Ontario Waterfront Trail, beaches, parks, and scenic walking and cycling paths, with easy access to the QEW, Fifty Point Marina, shopping, restaurants, and all essential amenities. An excellent opportunity for first-time buyers, downsizers, or investors seeking a move-in-ready home in one of Hamilton's most desirable waterfront communities. (id:67731)
327 Falsetto Street
Ottawa, Ontario
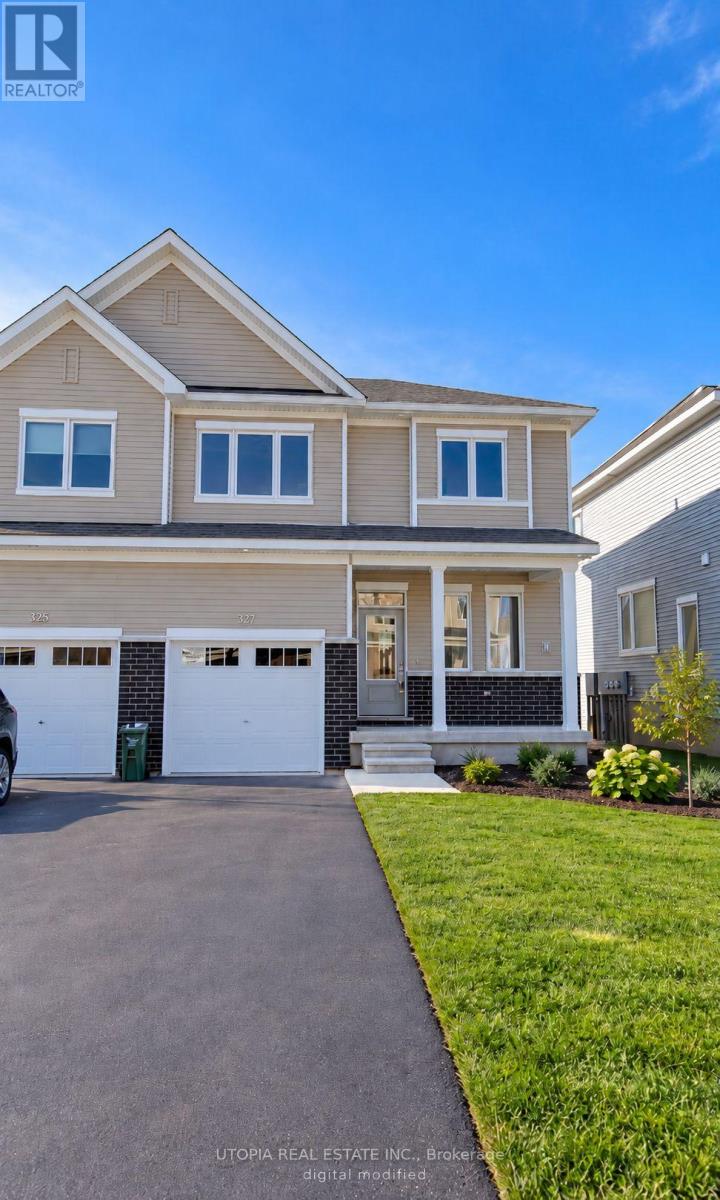
This newly built 3-bedroom townhouse in Orleans offers a modern and spacious living experience. The home boasts gleaming hardwood floors on the main level and stairs, creating a sleek and stylish atmosphere. The open-concept design allows for seamless flow between living areas, making it perfect for both relaxation and entertaining. There are two full bathrooms + 1 powder room, adding convenience for all residents. The finished basement with a walkout door provides additional living space, ideal for a home office, gym, or family room. The second-floor laundry room is generously sized, offering added functionality with cabinet storage. This townhouse is in pristine condition and ready to become a perfect home. (id:67731)
120 Huntingford Trail
Woodstock, Ontario
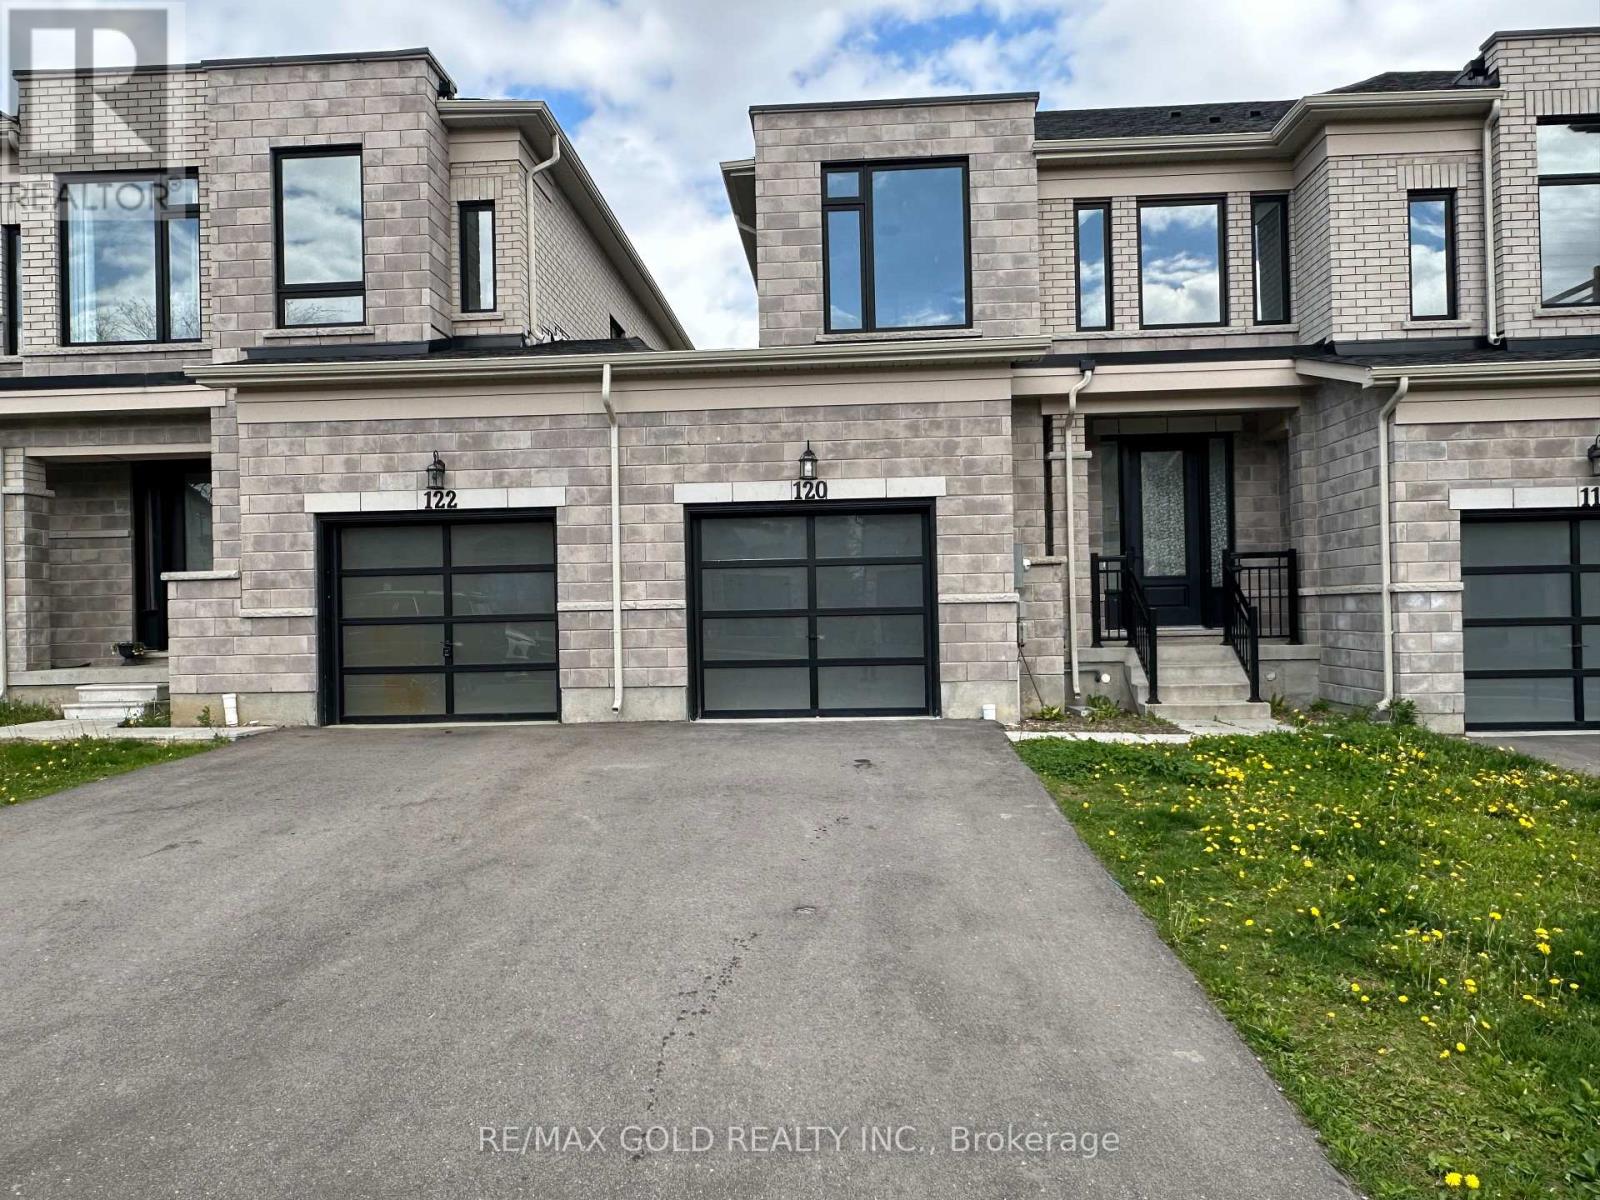
Stunning Modern 3-Bedroom Freehold Townhome in Prestigious Havelock, Woodstock! Bright and spacious open-concept main floor featuring hardwood flooring, a cozy fireplace, and a modern kitchen with stainless steel appliances and a large breakfast island-perfect for entertaining. The second floor offers a spacious primary bedroom with 4-piece ensuite and walk-in closet, two additional good-sized bedrooms, a 4-piece bath, and convenient second-floor laundry. Beautiful contemporary oak staircase adds a stylish finishing touch. A perfect blend of comfort, style, and functionality! (id:67731)
176 London Street S
Hamilton, Ontario
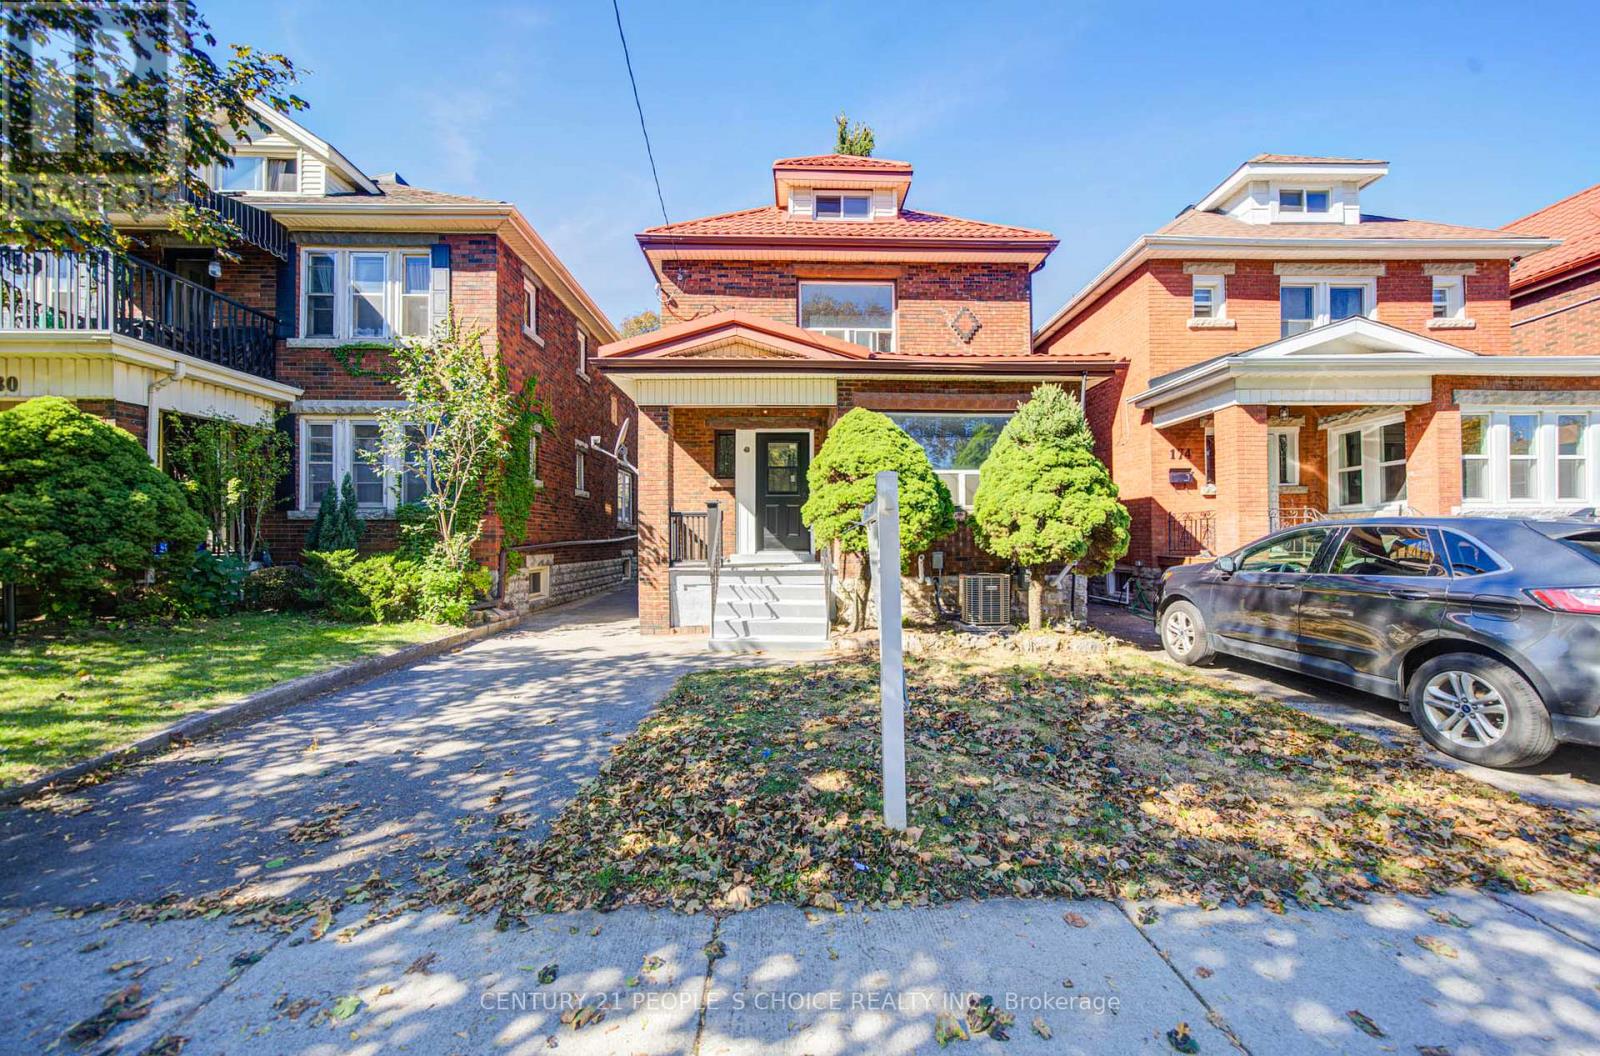
Beautifully renovated from top to bottom, this home offers the feel of a brand-new interior! Featuring 5 bedrooms and 2 bathrooms, this impressive property has been extensively updated with a brand-new kitchen, new electrical wiring, new plumbing, new drywall on the main floor, and brand-new ductwork. Enjoy year-round comfort with a new furnace and air conditioning system. The basement has been enhanced with waterproofing installed behind the drywall, providing an added layer of protection and peace of mind. The finished basement also features an additional bedroom, bathroom, kitchen, and separate laundry, offering versatile space for extended family, guests, or multi-generational living. All appliances are new. Ideally located in Hamilton's South Delta neighbourhood, close to Gage Park, schools, parks, shopping, restaurants, and public transit. Enjoy the charm of an established community with convenient access to everyday amenities and recreational spaces. A fantastic opportunity for families seeking a substantially renovated home with modern updates, generous living space, and flexibility to suit a variety of lifestyles. Move in and enjoy! (id:67731)