
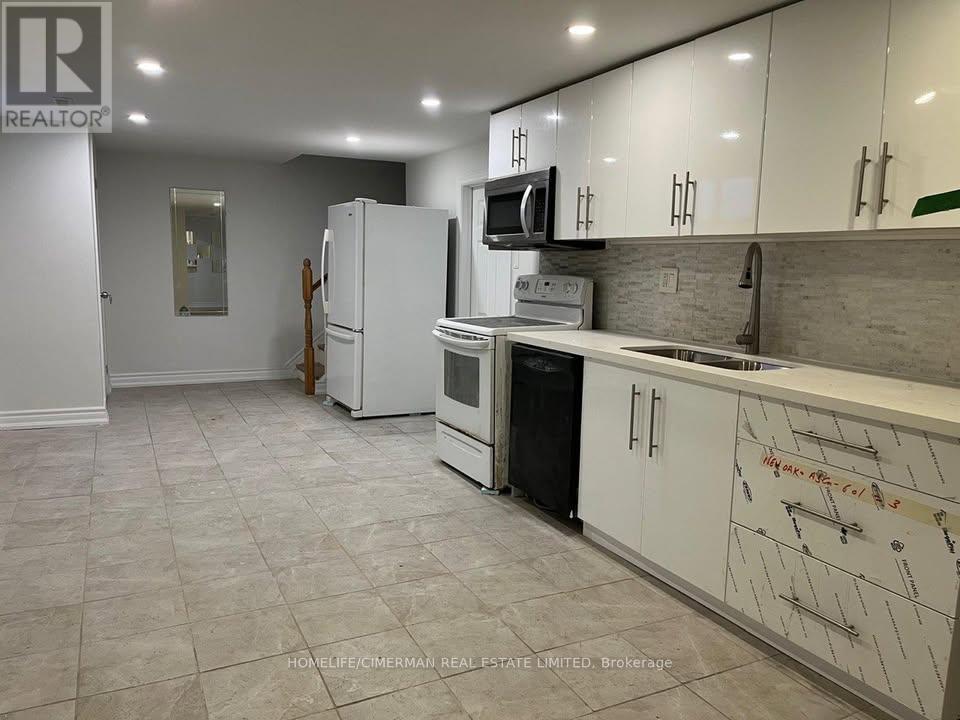
Basement - 206 Harvie Road
Barrie, Ontario
Welcome To This Spacious 3-Bedroom Basement Apartment with its ensuite laundry! Offering a functional layout and comfortable living space, this apartment is an excellent option for families, professionals, or anyone looking for additional room. Featuring three well-sized bedrooms, a private kitchen and living area. This unit offers comfortable and independent living. Enjoy the privacy of a separate living space in a convenient Barrie location, close to shopping, schools, parks, public transit, and everyday amenities. A great opportunity to lease a spacious 3-bedroom apartment! (id:67731)
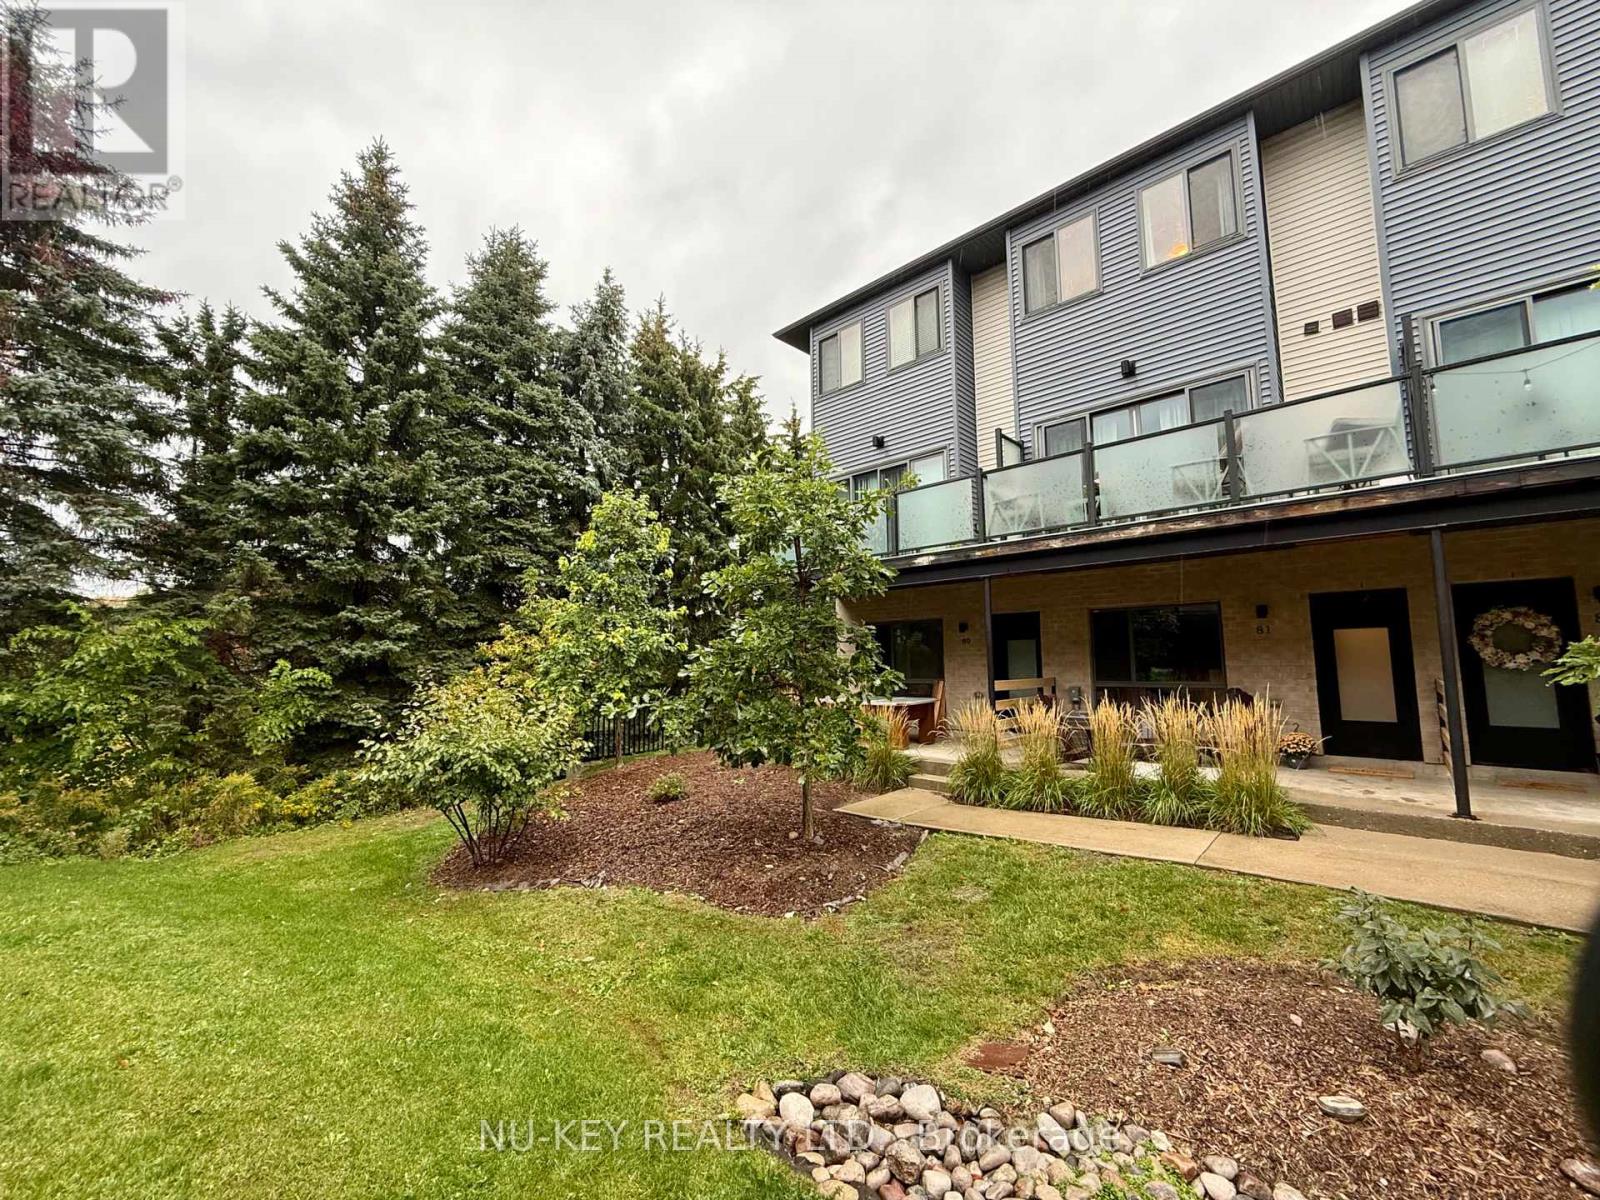
81 - 369 Essa Road
Barrie, Ontario
Welcome home to this beautifully maintained 2-bedroom, 2.5-bathroom townhome, perfectly situated in a peaceful and welcoming complex while keeping you close to everything you need. Step inside to a bright, functional layout designed for comfortable everyday living. Upstairs, you'll find two spacious bedrooms, including an impressive primary suite featuring a beautiful ensuite bathroom and plenty of room to create your own private retreat. For added convenience, the laundry is located on the upper level, just steps from the bedrooms-no more carrying baskets up and down the stairs! Enjoy the perfect balance of quiet living and everyday convenience, with grocery stores, schools, recreation facilities, shopping and other amenities just minutes away. Commuters will love being approximately 2 minutes from Highway 400, providing easy access south toward Toronto or north to Barrie, Muskoka and cottage country. Whether you're a first-time buyer, professional, downsizer or simply looking for a low-maintenance place to call home, this townhome offers an excellent combination of comfort, location and convenience! (id:67731)
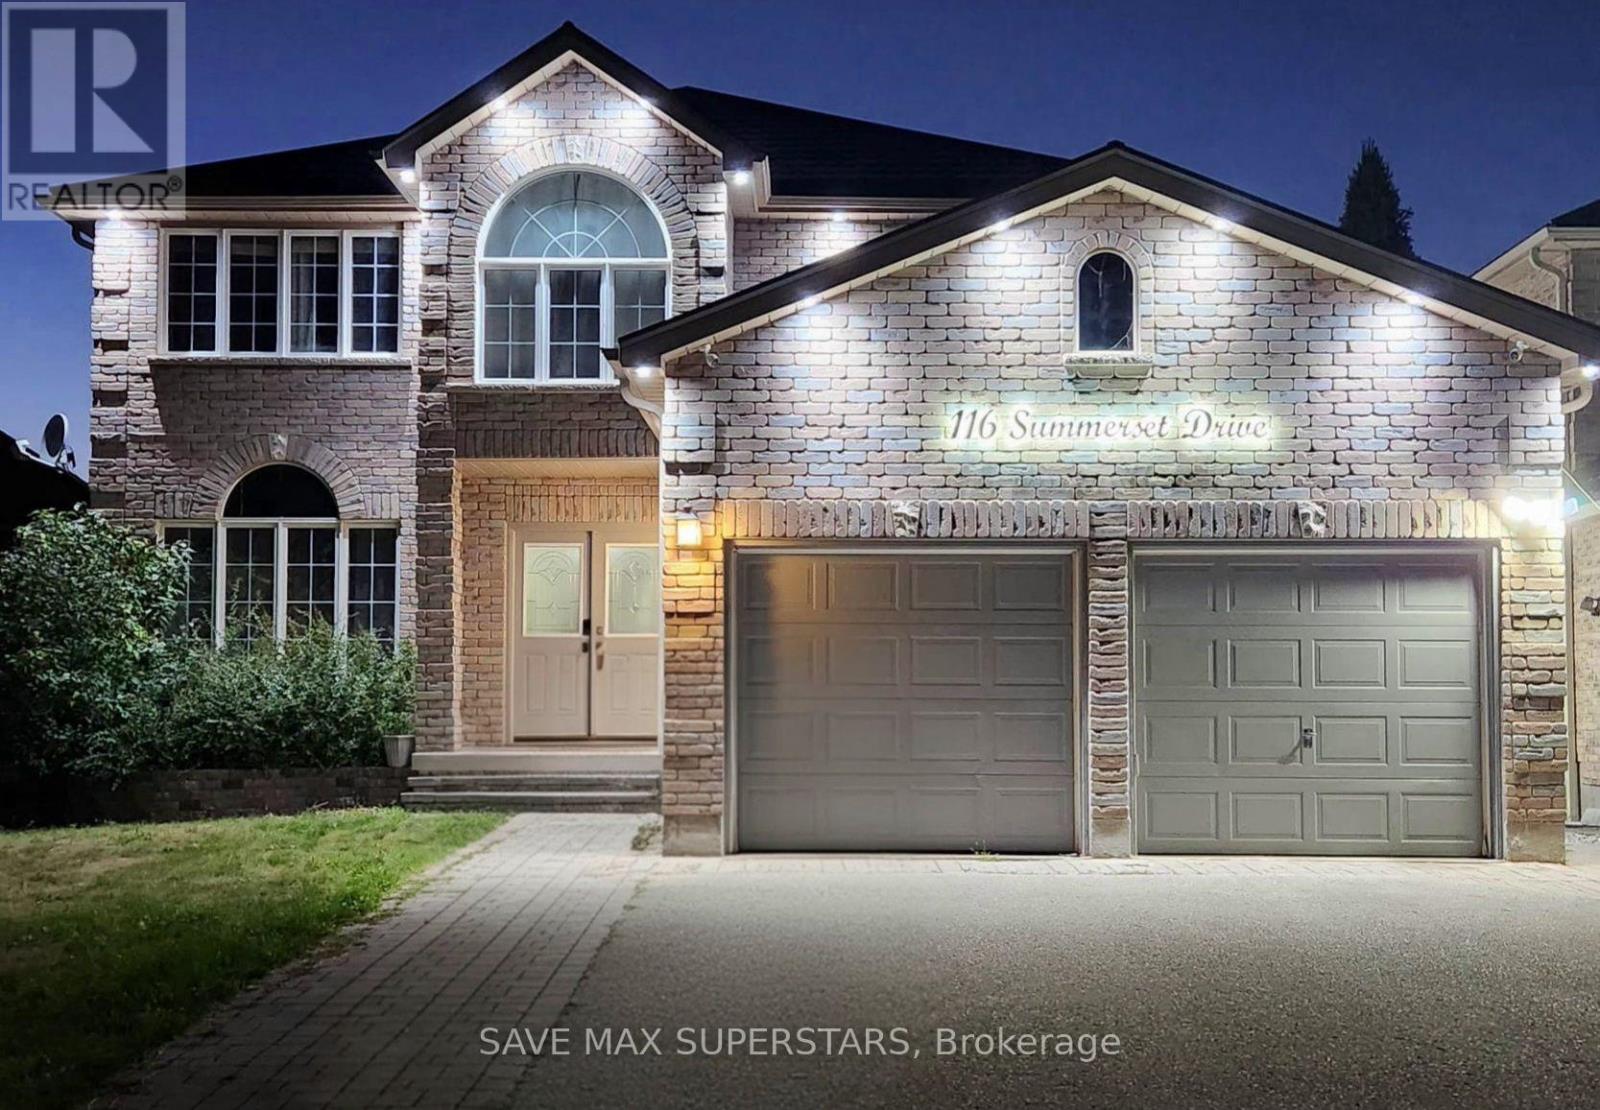
116 Summerset Drive
Barrie, Ontario
BEAUTIFULLY RENOVATED LEGAL WALKOUT BASEMENT | 2 BEDROOMS | 2 ENSUITE BATHROOMS | PRIME BARRIELOCATION!Welcome to 116 Summerset Drive, Barrie - a beautifully renovated, spacious legal 2-bedroom,2-bathroom walkout basement apartment in one of Barrie's most desirable neighbourhoods!Offering the comfort and feel of main-floor living, this bright and inviting suite features aspacious layout with large windows in every room, allowing plenty of natural sunlight and freshair throughout. The walkout design creates an open, airy atmosphere that sets this unit apartfrom a typical basement apartment. Enjoy a generous family room, a modern, functional layout,and two spacious bedrooms, each with its own private ensuite bathroom, providing added comfortand privacy. Ideally situated directly across from a school and close to beautiful parks andscenic walking trails, this home is perfect for those who appreciate outdoor living andeveryday convenience. Enjoy easy access to Highway 400, shopping plazas, grocery stores,restaurants, and other essential amenities, all just minutes away. Additional conveniencesinclude on-site laundry, one dedicated parking space, and flexible move-in dates. A rareopportunity to enjoy bright, spacious walkout living in one of Barrie's sought-afterneighbourhoods! Don't miss out on this beautiful rental opportunity - book your private showingtoday! (id:67731)
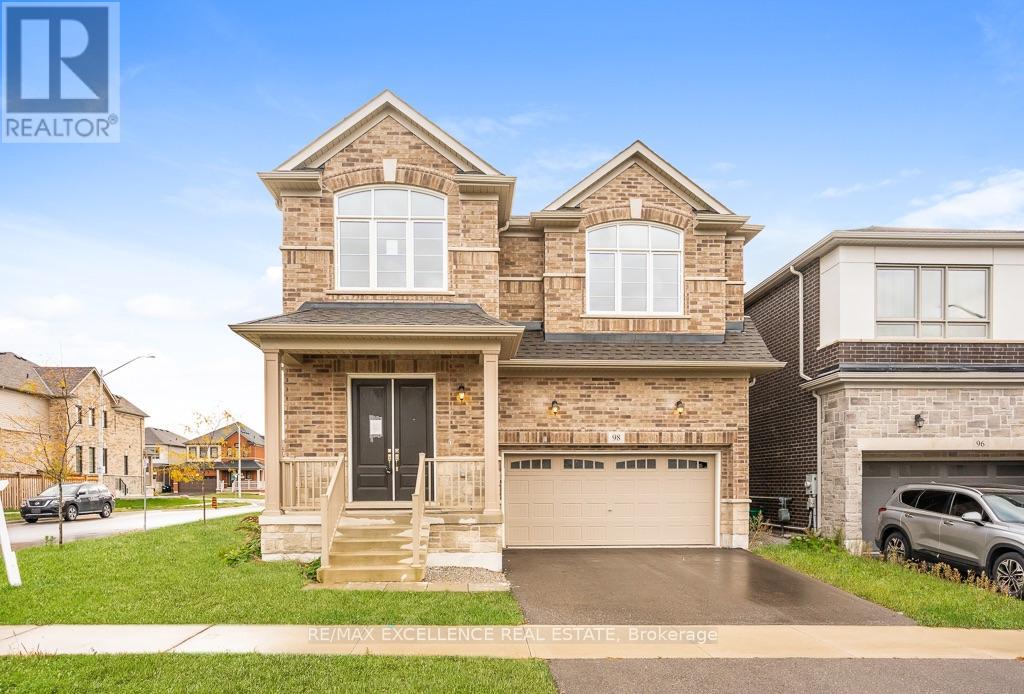
98 Shepherd Drive
Barrie, Ontario
Welcome to 98 Shepherd Dr, Barrie, a spacious and beautifully designed detached home offering approximately 3,230 sq. ft. of above-grade living space with 9-ft ceilings on the main floor. Thoughtfully designed with generous living spaces, modern finishes, and exceptional flexibility, this home is ideal for growing families. The open-concept main floor features an upgraded kitchen with elegant quartz countertops, seamlessly flowing into the spacious family room-perfect for everyday living and entertaining. A separate living room provides additional space for guests, while the large den offers excellent versatility and could potentially be converted into an additional bedroom. Upstairs, you'll find 4 spacious bedrooms, with 3 full washrooms, providing comfort and privacy for the entire family. The generous loft with a closet offers the potential to be enclosed and converted into a 5th bedroom, adding even more flexibility to the home. The home also features updated interior trim, baseboards, railings, handrails, and pickets, complemented by stylish quartz finishes throughout the kitchen. The unfinished basement includes a rough-in for a bathroom and offers excellent potential to create an in-law suite, additional living space, recreation room, or extended family accommodation. Enjoy the convenience of being close to GO Transit, shopping malls, Costco, and major amenities, making commuting, shopping, and everyday errands easy and convenient. A spacious, modern, and versatile home offering exceptional space and future potential-a must-see in Barrie! (id:67731)
518 - 7900 Bathurst Street
Vaughan, Ontario
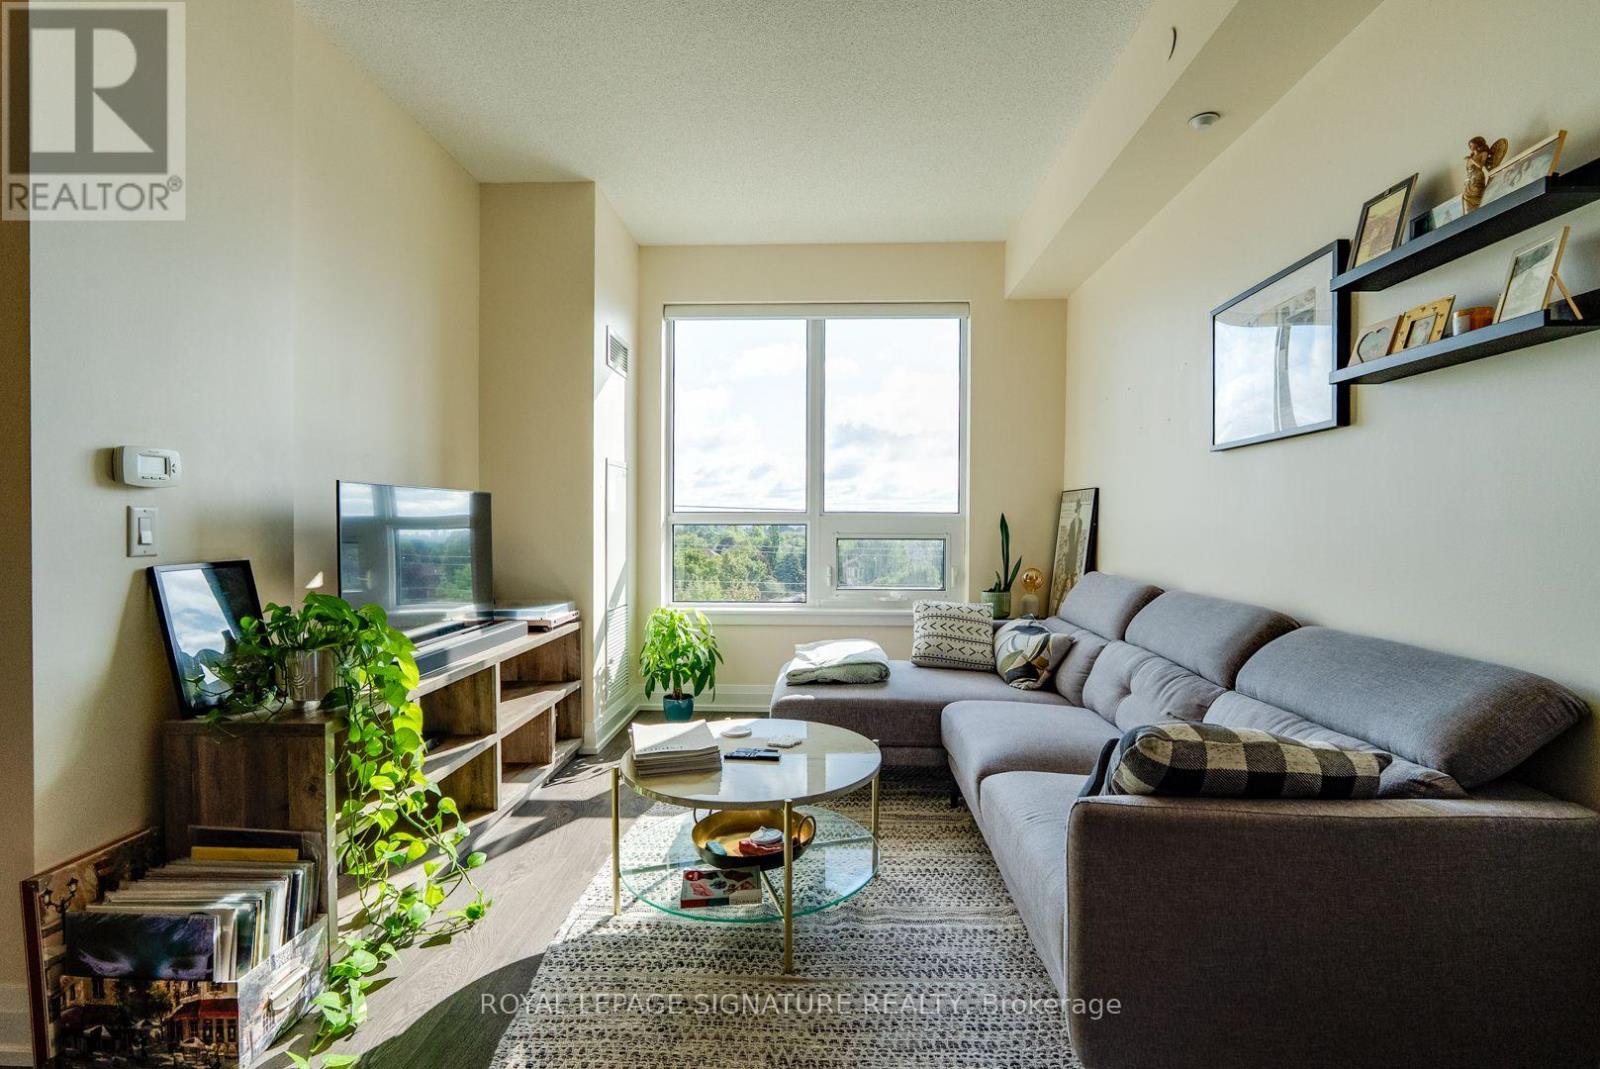
Space, style, and total convenience! Unit 518 at 7900 Bathurst St offers a perfectly designed 1-bed, 1-bath layout with 9ft ceilings and a flawless open-concept layout with zero wasted space- ideal for single professionals or couples. Includes 1 underground parking space. Premium building amenities include a 24-hr concierge, fitness centre, sauna, hot tub, golf simulator, party room, rooftop BBQ terrace, and visitor parking. Unbeatable location-steps from the Promenade Transit Hub (easy subway/city transit access), top-rated Thornhill schools, lush parks, and everyday shopping including T&T, Walmart, and No Frills. Minutes to Hwy 7 & 407! (id:67731)
17 Zenyatta Lane
East Gwillimbury, Ontario
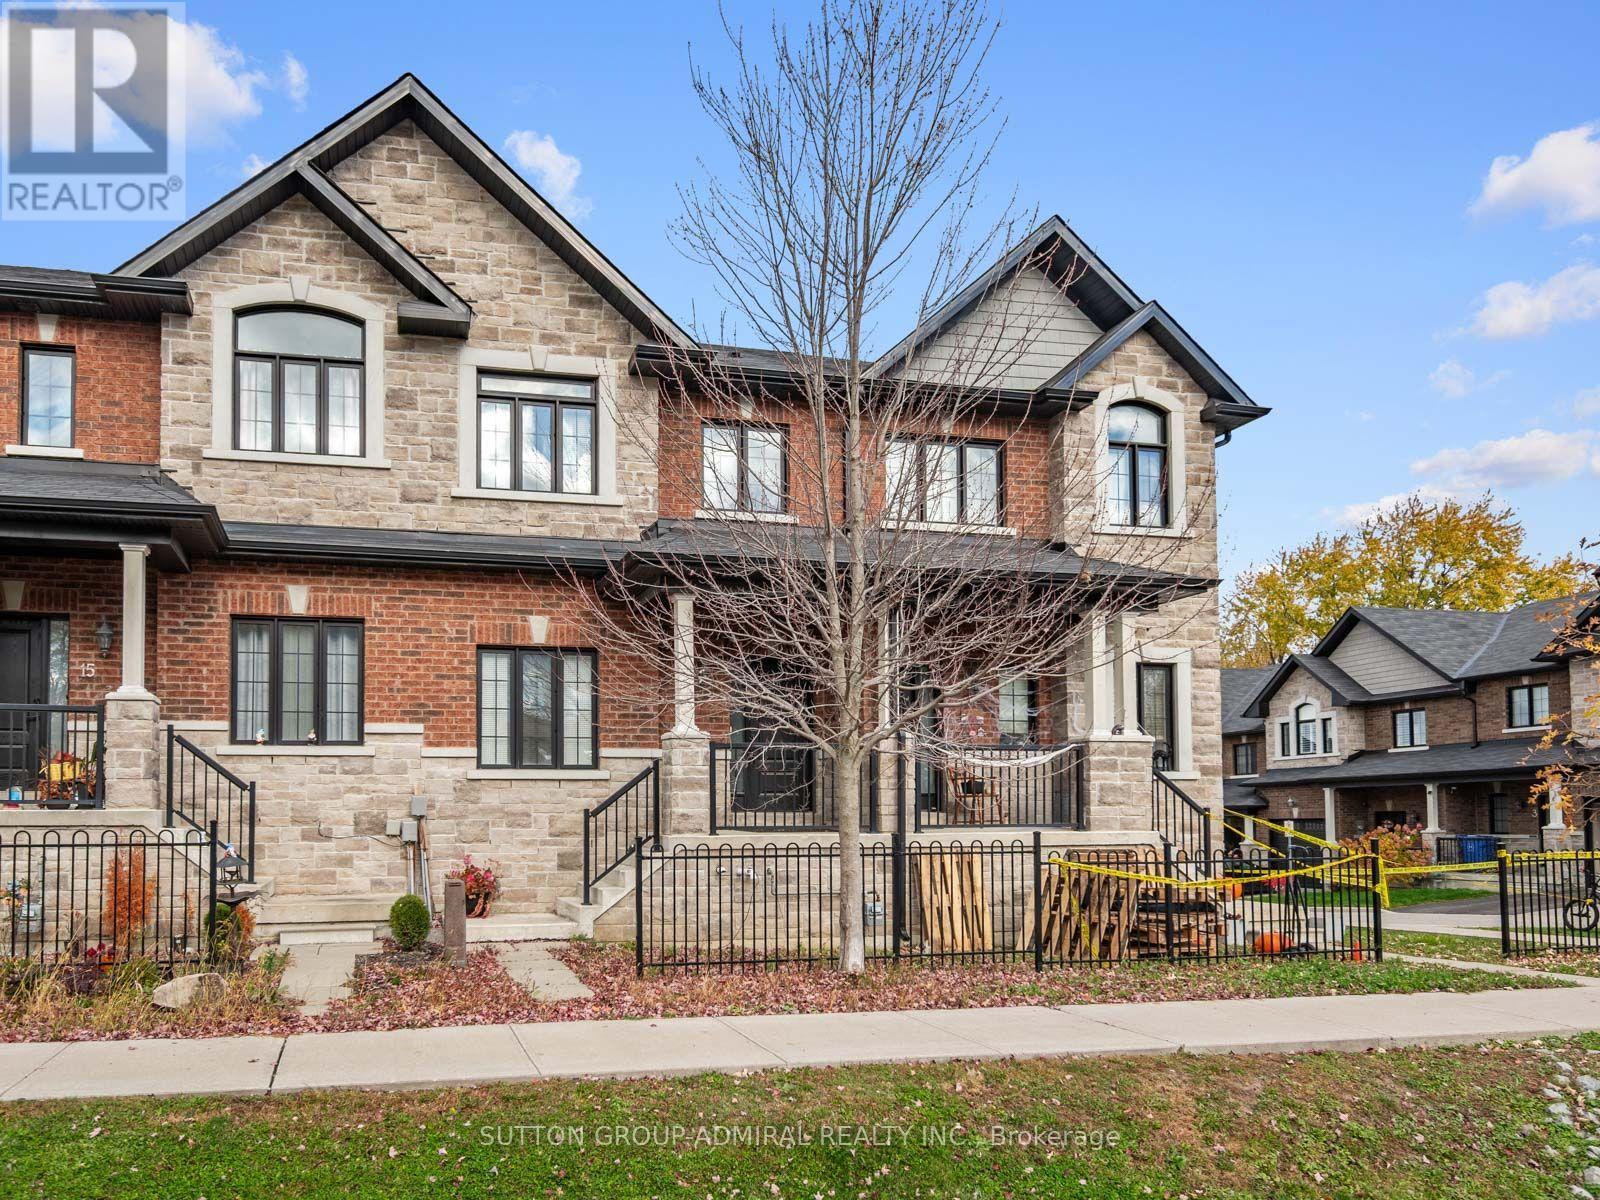
Discover refined living at 17 Zenyatta Lane, a luxury freehold townhouse built in 2016, offering 1,558 sqft. above grade, 3 bedrooms, 3 bathrooms and parking for 2 in East Gwillimbury's Holland Landing community. An inviting porch welcomes you inside, where hardwood flooring flows throughout the main level. Open-concept living and dining areas feature pot lights, a gas fireplace and large casement windows that fill the space with natural light. The kitchen showcases granite countertops, stainless steel appliances and a centre island with a built-in stainless steel double undermount sink, ideal for meal preparation and entertaining. A 2-piece powder room completes this level. Upstairs, broadloom carpeting adds comfort throughout, while the spacious primary bedroom offers a walk-in closet and a spa-inspired 5-piece ensuite with a double-sink vanity, soaker tub and separate glass walk-in shower. Two additional bedrooms feature large casement windows overlooking the front yard, with a large closet in one and double closets in the other. A 4-piece bathroom and convenient upper-level laundry complete this floor. The unfinished basement offers exciting development potential for additional living space or a recreation area, with a walkout to the backyard. Open backyard access leads to the detached single-car garage and an additional driveway parking space. Central vacuum adds everyday convenience. Ideally situated steps from school bus routes and schools like Holland Landing Public School, Good Shepherd Catholic Elementary School, Ecole Elementaire Catholique Jean-Beliveau French-immersion, public transit, East Gwillimbury GO Station, parks like Forest Edge, Beechwood Park, Rogers Reservoir Conservation Park and the Nokiidaa Trail, with nearby restaurants, churches and Stardust Drive-In Theatre, plus convenient access to Yonge Street and Highways 404 & 400 for easy GTA travel. (id:67731)
329 - 28 Uptown Drive
Markham, Ontario
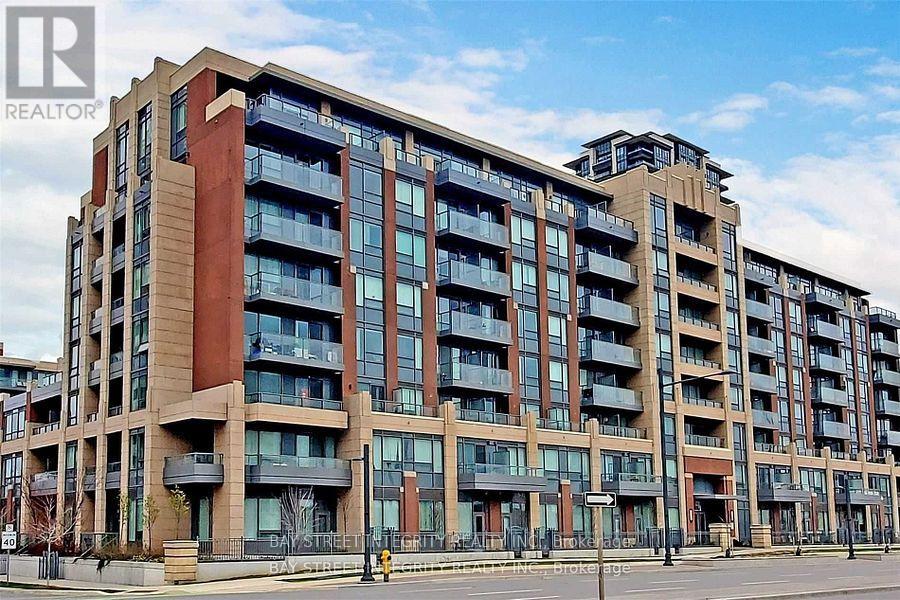
Welcome To 28 Uptown Dr, Unit #329 - The Perfect Blend Of Modern Comfort And Urban Convenience In The Heart Of Unionville, Markham! This Stylish 1-Bedroom Suite Features A Bright, Functional Open-Concept Layout Designed For Effortless Living. The Contemporary Kitchen Showcases Sleek Cabinetry, Quartz Countertops, And Stainless-Steel. The Living And Dining Area Opens To A Private Balcony, Perfect For Enjoying Your Morning Coffee Or Unwinding After A Long Day. The Primary Bedroom Offers Abundant Natural Light, A Large Window, And A Double-Door Closet For Ample Storage. Enjoy Premium Building Amenities, Including A 24-Hour Concierge, Fully Equipped Fitness Centre, Indoor Pool, Party Room, Games Room, And More. Located Just Steps From Grocery Stores, Restaurants, Shops, And Scenic Parks. Commuting Is A Breeze With YRT Transit At Your Doorstep And Quick Access To Highways 404 And 407. Situated Within Highly Sought-After School Zones - Unionville High School, Milliken Mills High School, And St. Augustine Catholic High School. (id:67731)
Basement - 261 Richmond Street
Richmond Hill, Ontario
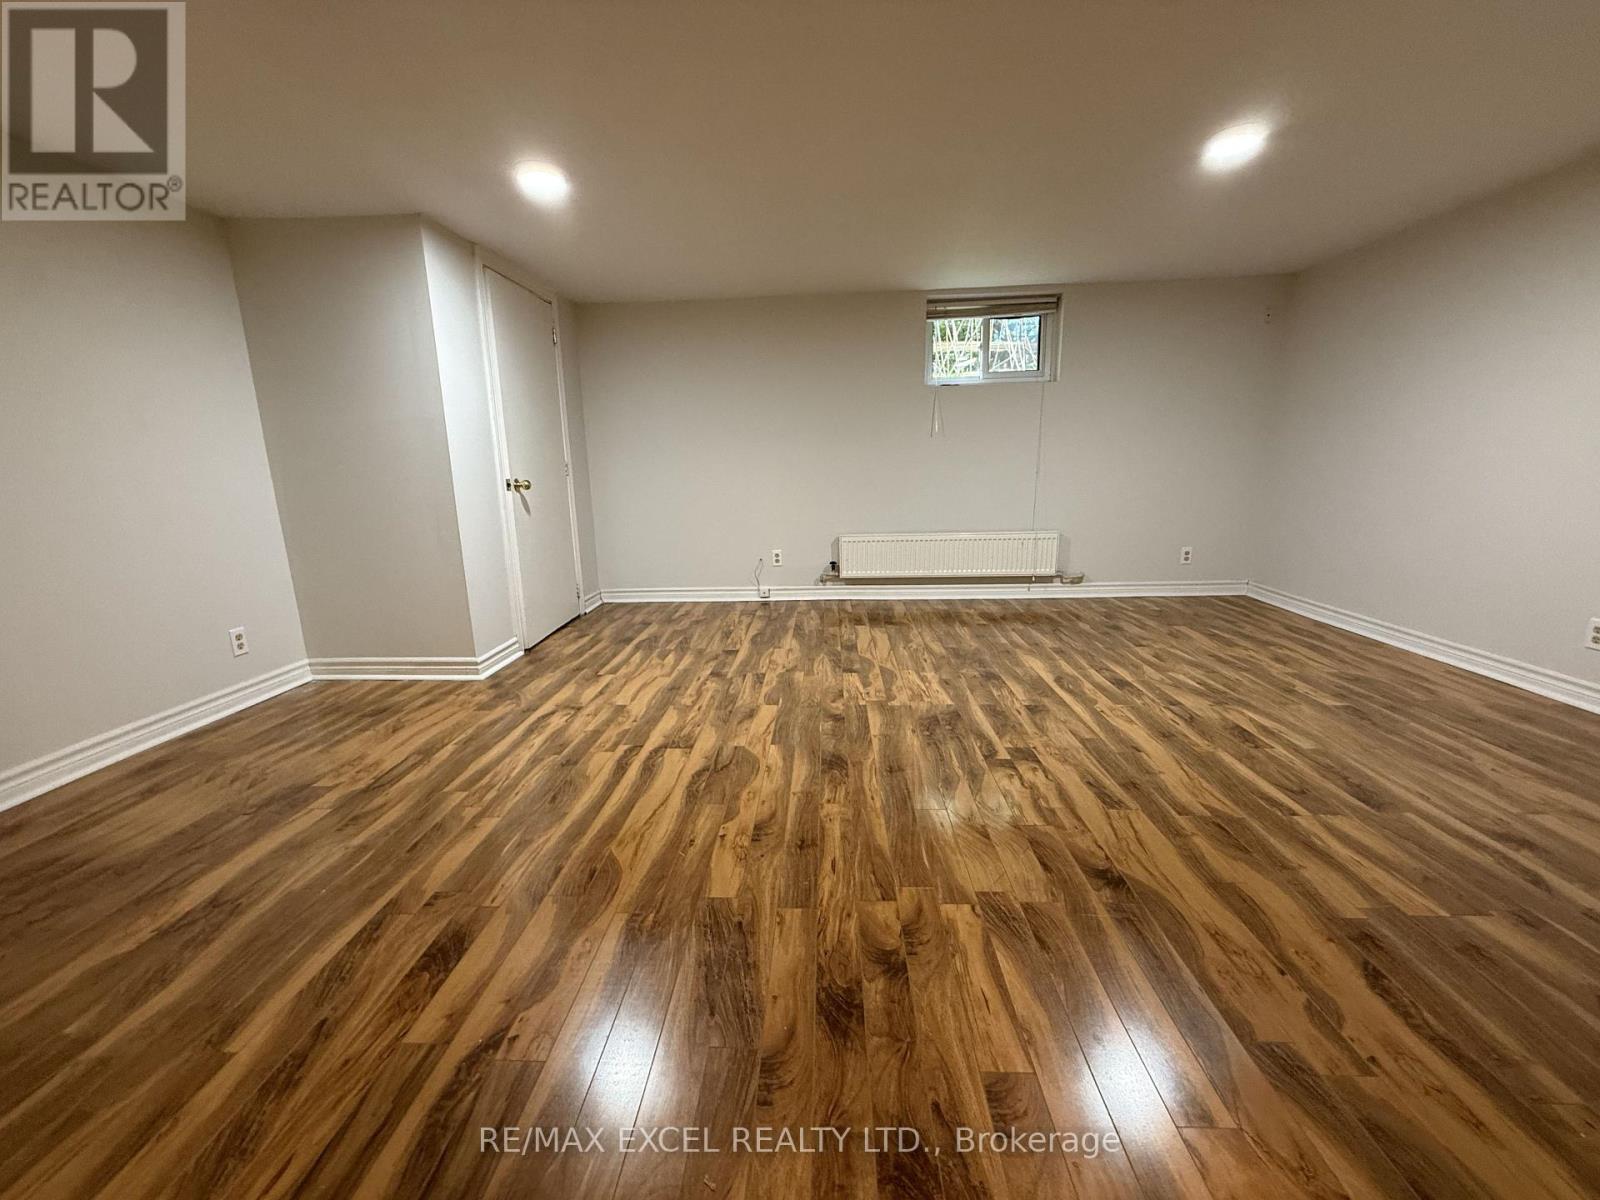
*Separate Finished Basement W/ Full Kitchen, Spacious Rec Area, Bedroom & 4-PC Bath.*Private Backyard Oasis W/ Expansive Raised Deck, Permanent Wood Gazebo & Mature Trees * Grid-Connected Roof Solar Panels Helping Reduce Monthly Utility Cost * Exceptional Location In The Heart Of Mill Pond - Walking Distance To Mill Pond Park, Scenic Trails, Top-Rated Schools, Mackenzie Health Hospital & Vibrant Yonge Street Amenities (id:67731)
38 Wakely Crescent
Clarington, Ontario
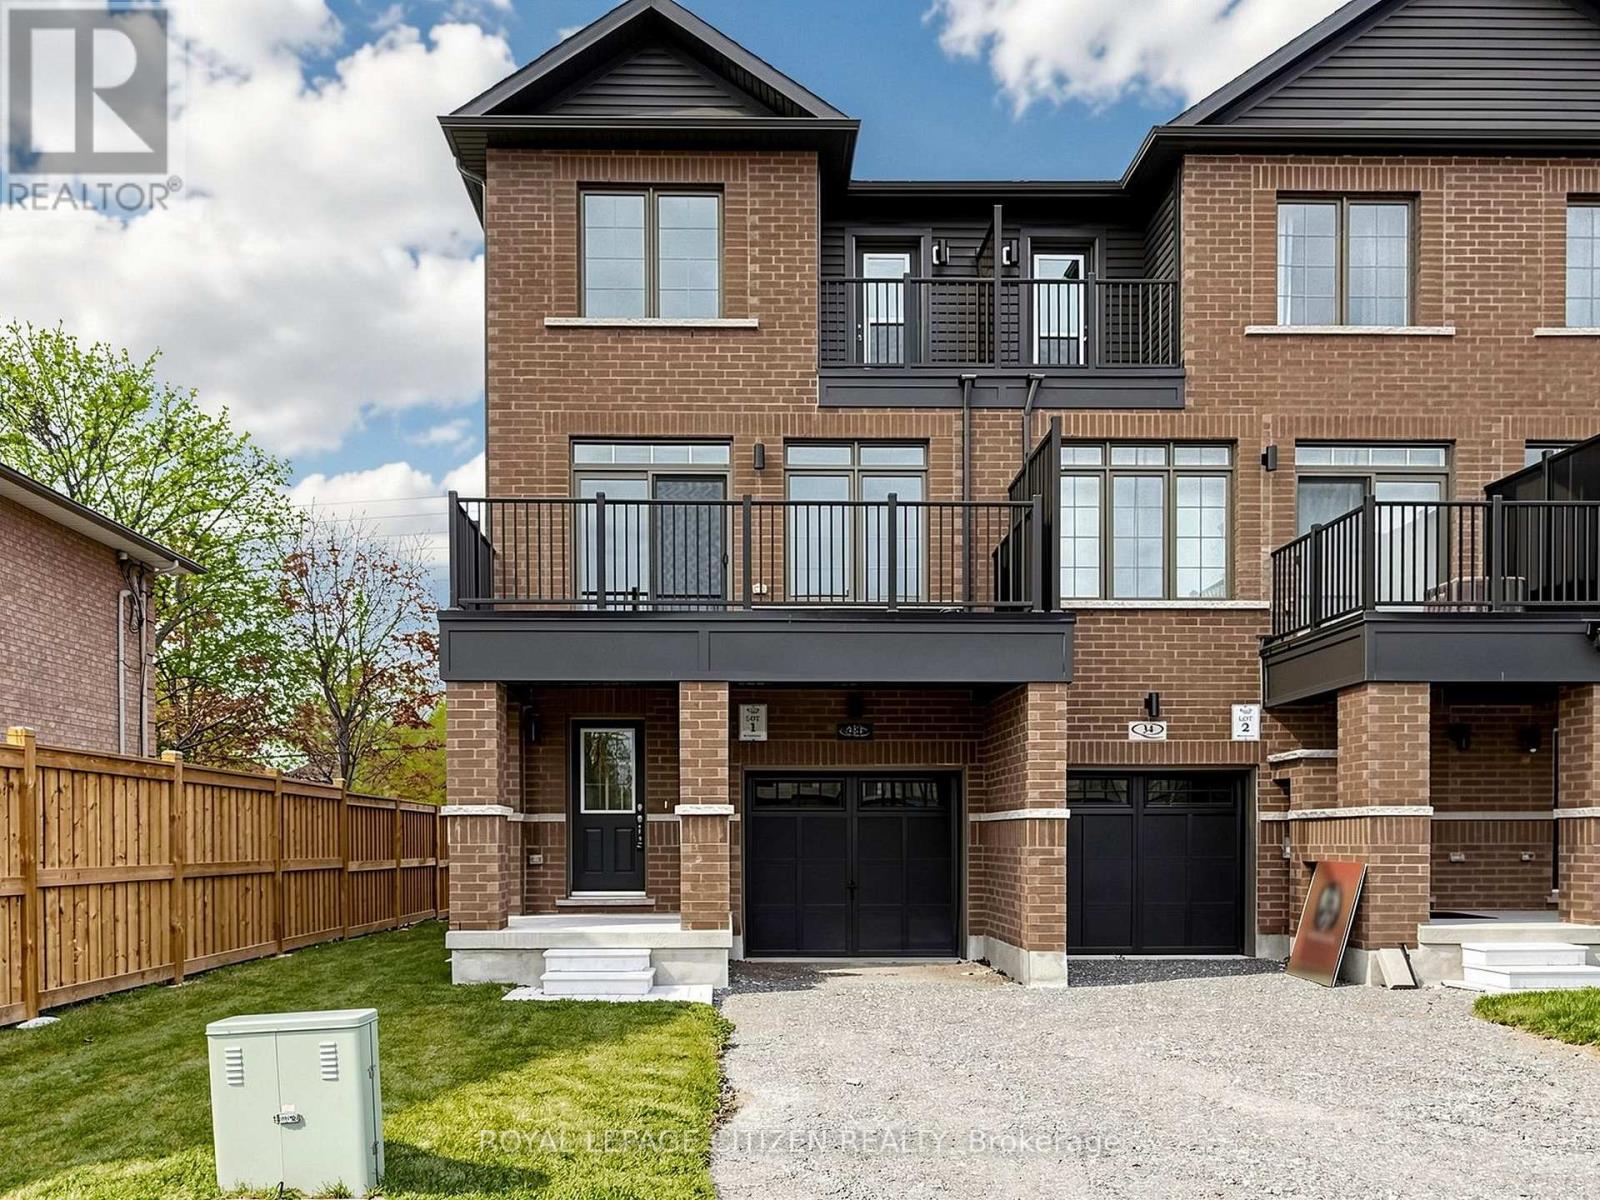
Welcome to this stunning 3-storey executive end-unit townhome in The Meadow Towns by Esquire Homes, perfectly situated in the heart of Courtice. Offering approximately 2,145 sq. ft. of thoughtfully designed living space, this modern home blends style, comfort, and functionality, making it ideal for families, professionals, and entertainers alike. The ground floor features a versatile rec room perfect for a home office, gym, media room, or additional living space, along with convenient access to the garage and laundry area located in the basement. The bright and open-concept main floor showcases a stylish kitchen overlooking the dining area and expansive great room, creating the perfect atmosphere for everyday living and entertaining. Step out from the dining area onto the private terrace, ideal for morning coffee, summer BBQs, or relaxing evenings outdoors. Upstairs, the home features 3 generously sized bedrooms, including a spacious primary retreat complete with its own 3-piece ensuite bathroom. The second bedroom offers the added charm of a private balcony, providing a peaceful outdoor escape. This home also includes 1 garage parking space plus 1 driveway parking space for added convenience. Located in a vibrant, family-friendly community, Courtice offers the perfect blend of urban convenience and natural beauty. Enjoy nearby attractions including Darlington Provincial Park, Harmony Valley Conservation Area, Pebblestone Golf Course, scenic lakefront trails, and numerous dog parks throughout the area. Commuters will appreciate quick access to Highways 401 and 418, proximity to Oshawa GO Station, and the future GO Transit station planned for Courtice. Important Update: Following the government's announcement regarding the removal of HST from new home sales, we have adjusted our pricing accordingly. Please note that the purchase price now excludes HST (conditions apply). (id:67731)
14 Hertle Avenue
Toronto, Ontario
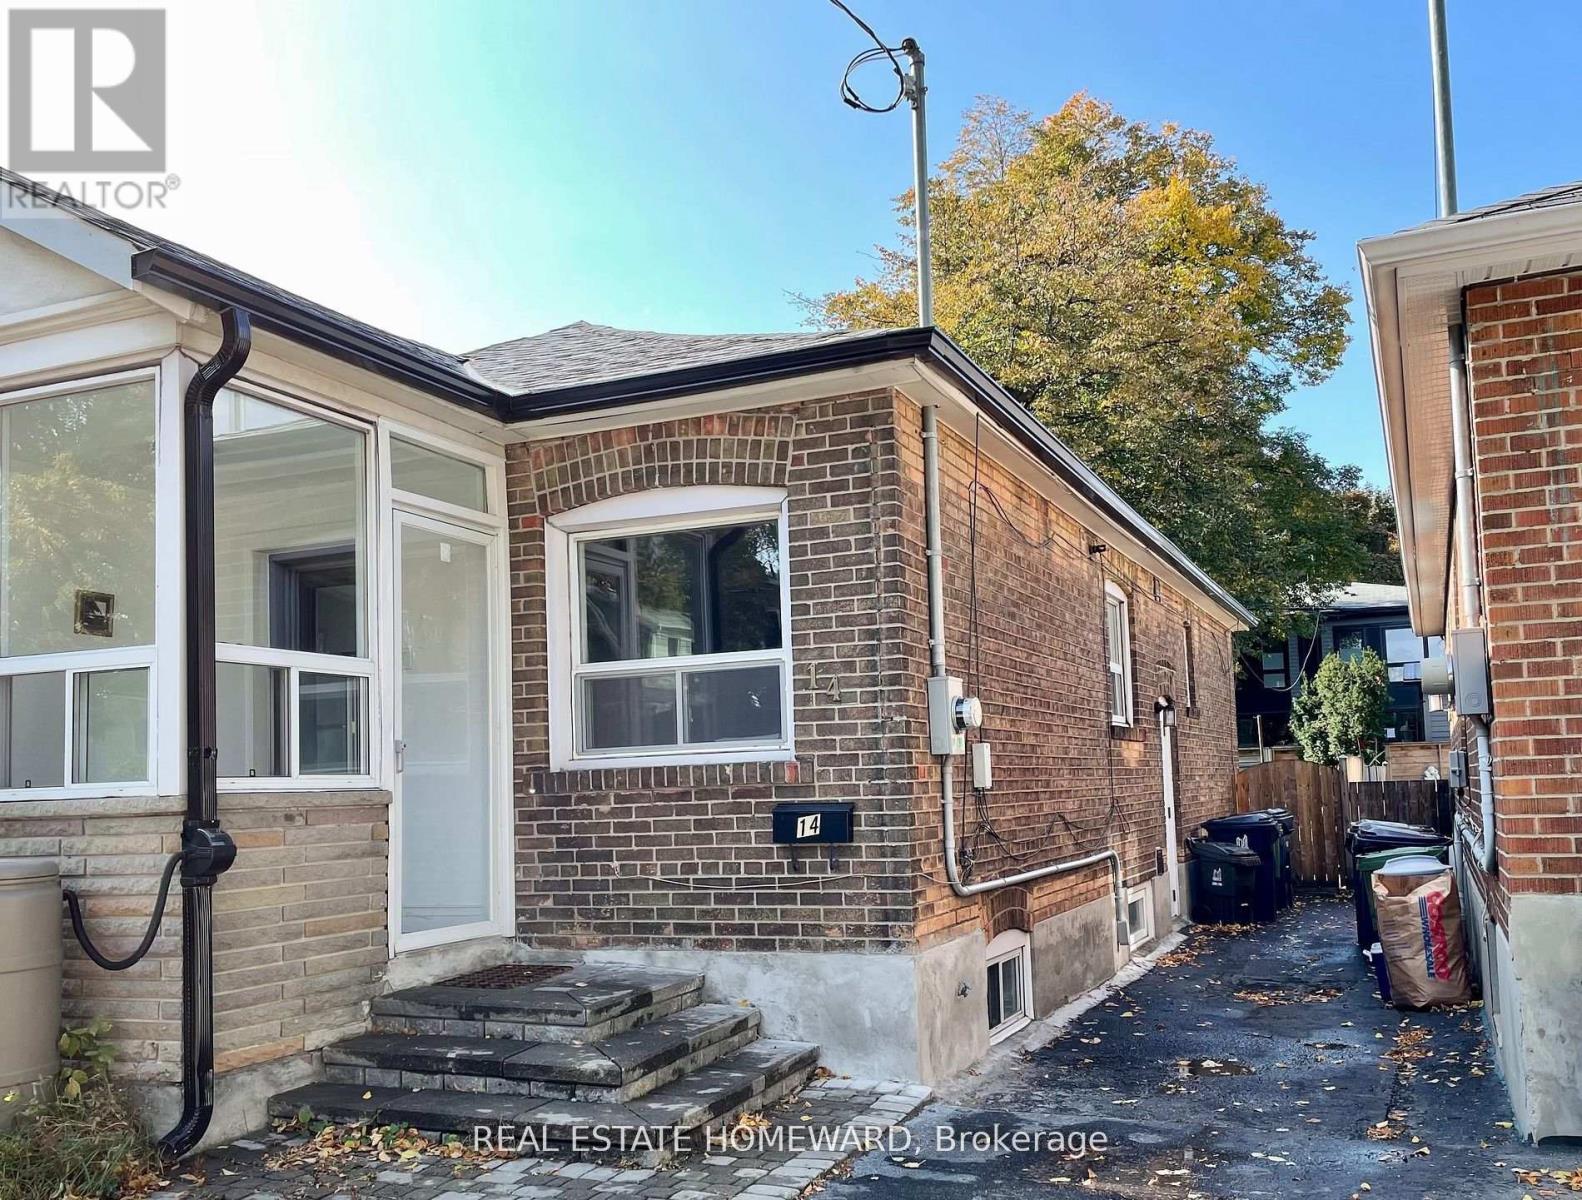
This lease is for the whole house and back yard ! Beautifully renovated semi bungalow with open concept main floor ,with 3 pce washroom and primary bedroom. Fully finished basement with the 2nd bedroom, great rec room area, 2nd kitchen , and 3 pce washroom. Fabulous location close to parks, Beaches, Leslieville & 24 hr streetcar. Permit parking on street but tenant can make arrangements with neighbour to alternate parking in the Mutual drive. Tenant pays Enercare & Enbridge, Toronto hydro, City of Toronto water / garbage. Photos from previous listing. (id:67731)
7 Houghton Court
Whitby, Ontario
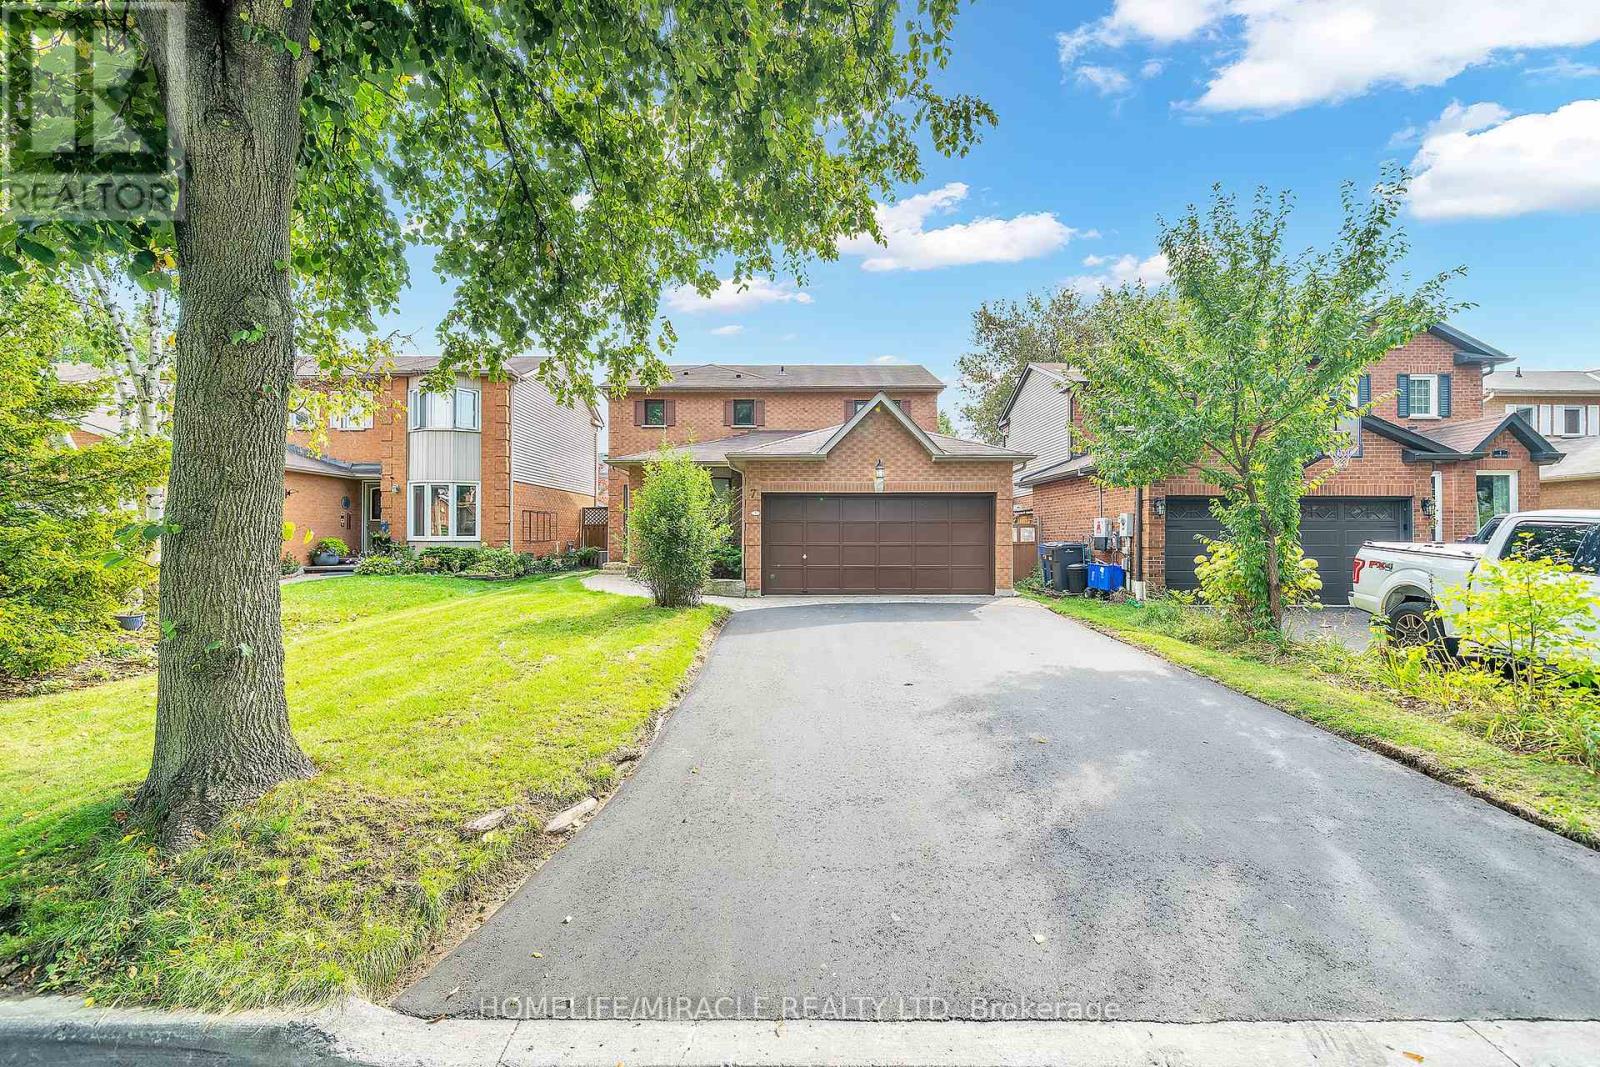
Opportunity knocks! This beautiful, modern, multi-generational home on a quiet dead-end street offers peace, privacy, and exceptional value. Step into a bright, spacious open-concept layout made for everyday living and entertaining. The stunning kitchen features sleek modern cabinetry, stainless steel appliances, and a large island, the heart of the home for family gatherings and dinner parties. The family room has a charming fireplace and a walkout to the private backyard oasis, ideal for summer barbecues, gardening, or quiet evenings. The expansive primary bedroom includes a luxurious 4-piece ensuite. Even better, the 2-bedroom in-law suite offers incredible opportunity for multi-generational living. Ash Creek Park is just steps away. This is the perfect blend of style, comfort, and functionality in a family-friendly setting. (id:67731)
2520 (Lower) Secreto Drive
Oshawa, Ontario
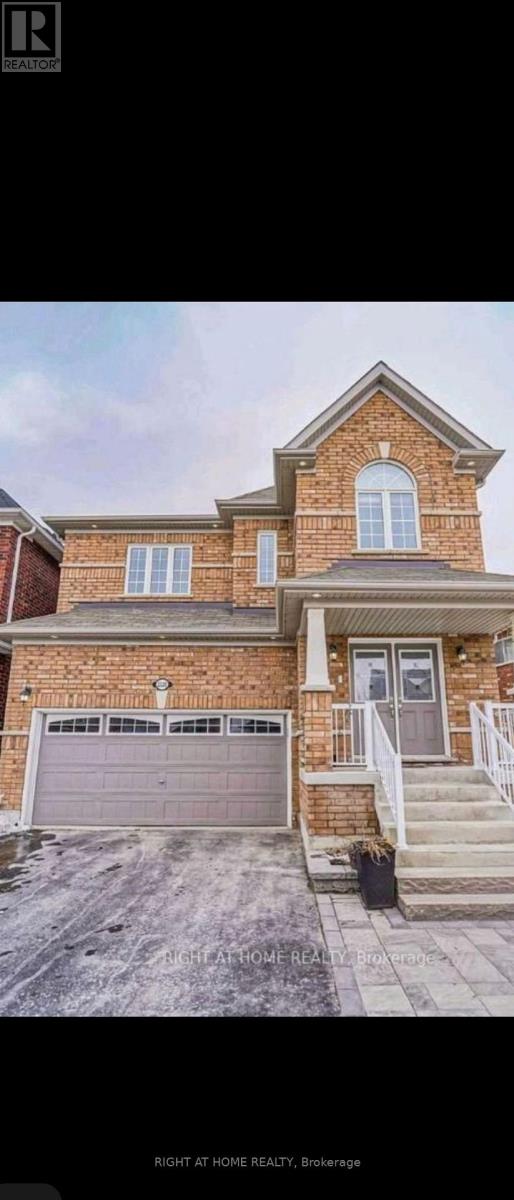
Be the first to call this fully renovated legal basement apartment home! This never-lived-in suite features 2 bedrooms, 1 bathroom, a spacious primary bedroom, and an inviting open-concept living area with carpet-free flooring throughout. Enjoy a separate entrance and 2 parking spaces. Ideally located less than a 5-minute walk to St. Anne Catholic School, with Costco, Windfields Plaza, GO bus stops, and Durham Region Transit nearby. Convenient highway 407 access makes commuting easy. (id:67731)