
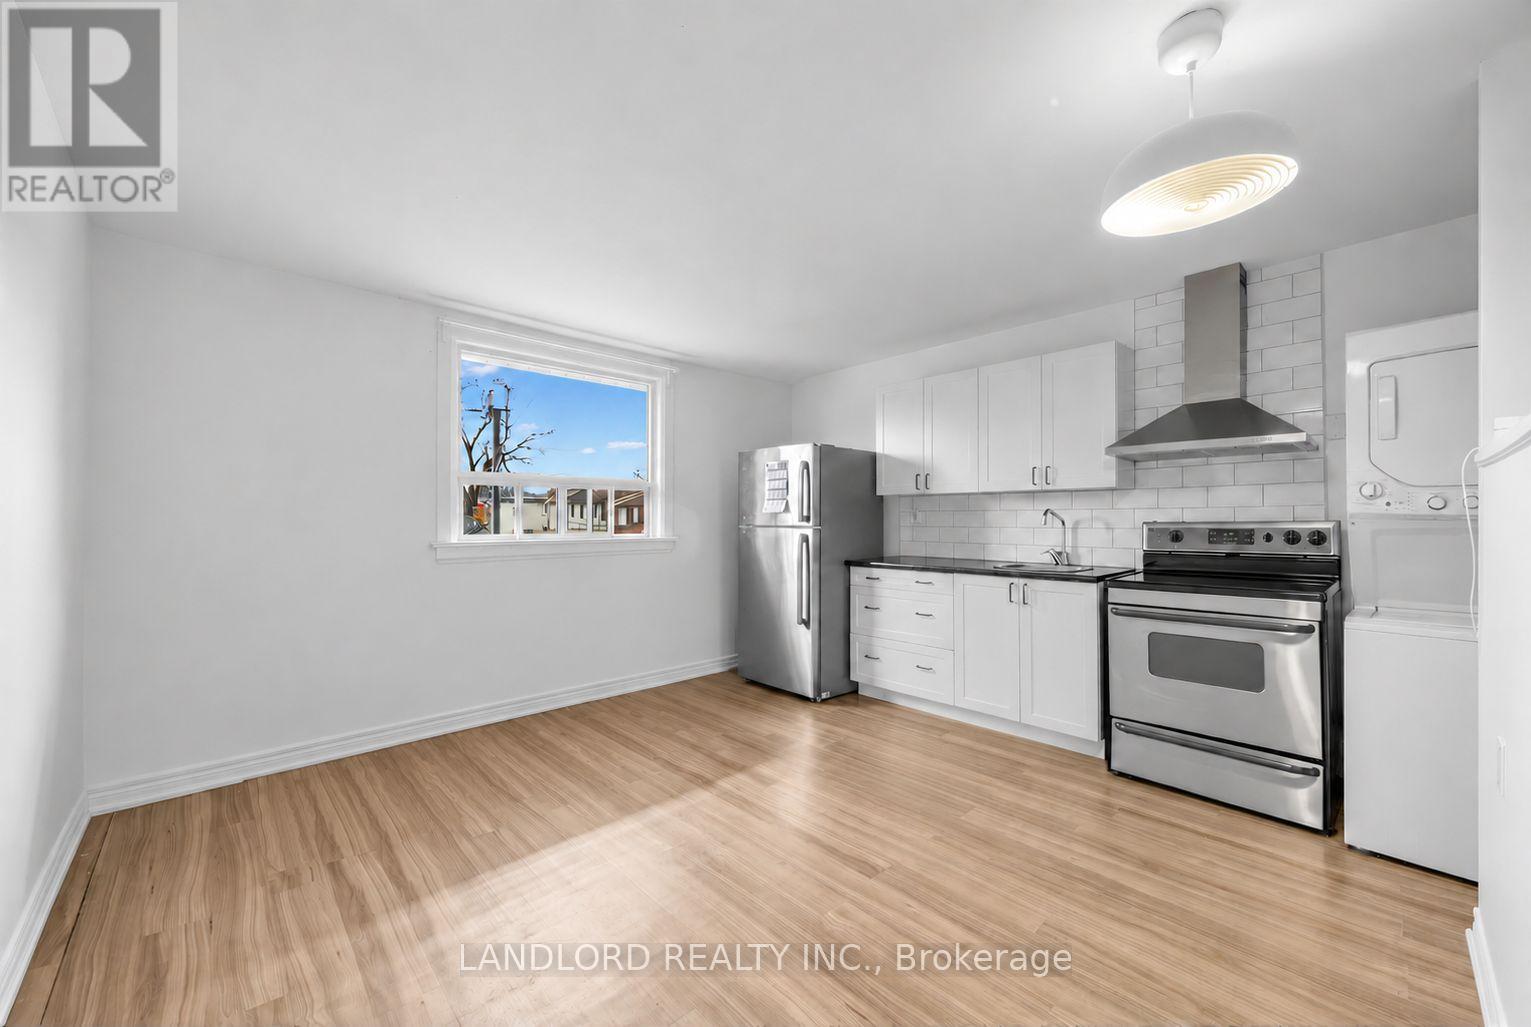
2nd Floor - 142 Silverthorn Avenue
Toronto, Ontario
Available December 1st! Top floor suite in semi-detached house only a couple minutes walk to St Clair West LRT line. || Features and finishes: All utilities + high speed Wi-Fi internet included, private street-facing front entrance with use of front porch. vinyl floor planks throughout, stainless steel appliances, ducted kitchen range exhaust, tile backsplash, forced air heating and cooling. || Spanning the entire second floor of the house, the layout features a street-facing kitchen/living area with laundry units separated by stairwell between the rear-facing bedroom and 3pc bathroom. East/west exposure allows in plenty of light combined with the brightening of recent renovations. Street permit for vehicle parking. || Appliances: fridge, electric range, range exhaust, washer/dryer. (id:67731)
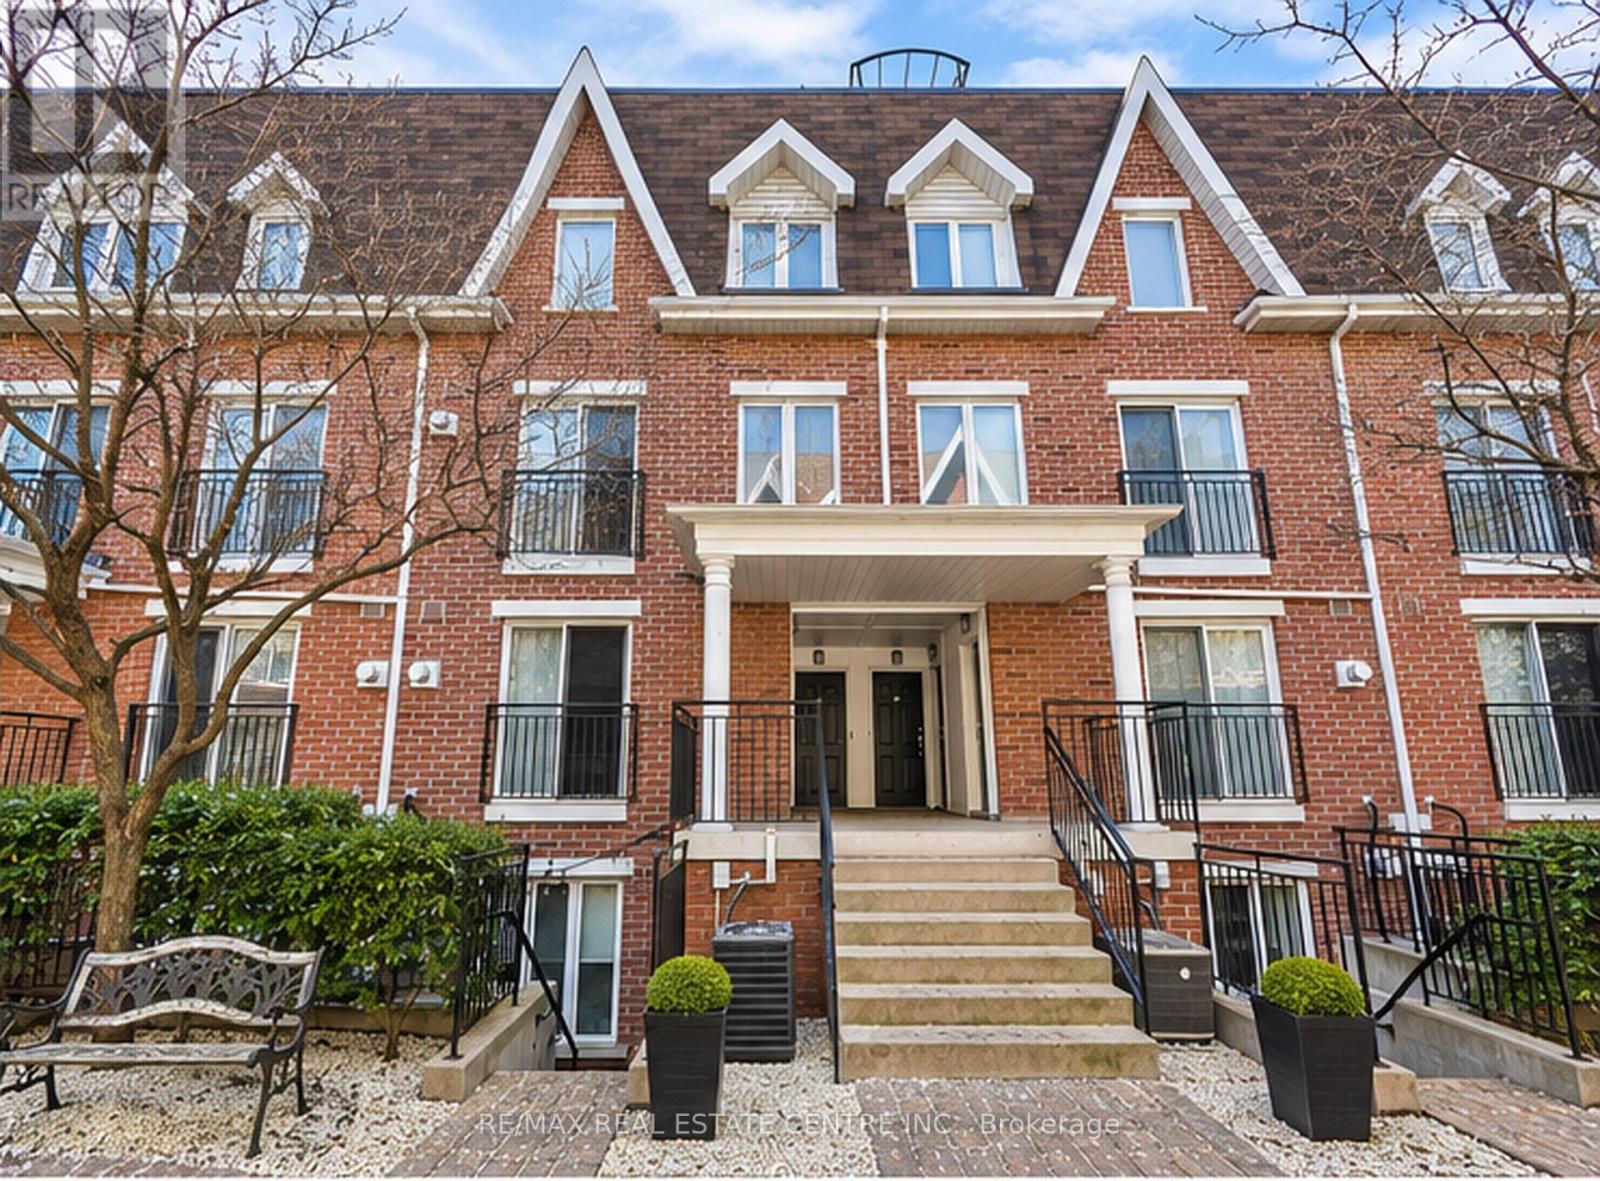
920 - 16 Laidlaw Street
Toronto, Ontario
**IMPROVED PRICING!** Welcome to 16 Laidlaw Street, Unit 920! Rare unit with open concept kitchen space with quartz countertops and **over $30,000 spent in upgrades**, premium appliances, and a brand-new dishwasher (2026). Enjoy stylish living with access to a gorgeous rooftop terrace featuring water access and BBQs permitted! Includes underground parking in a secure garage. Conveniently located near Rita Cox Park, the dog park, Subway, Queen Street, Parks and the vibrant Liberty Village. A beautifully upgraded home in an unbeatable location - don't miss this opportunity! *Some photos have been virtually staged* (id:67731)
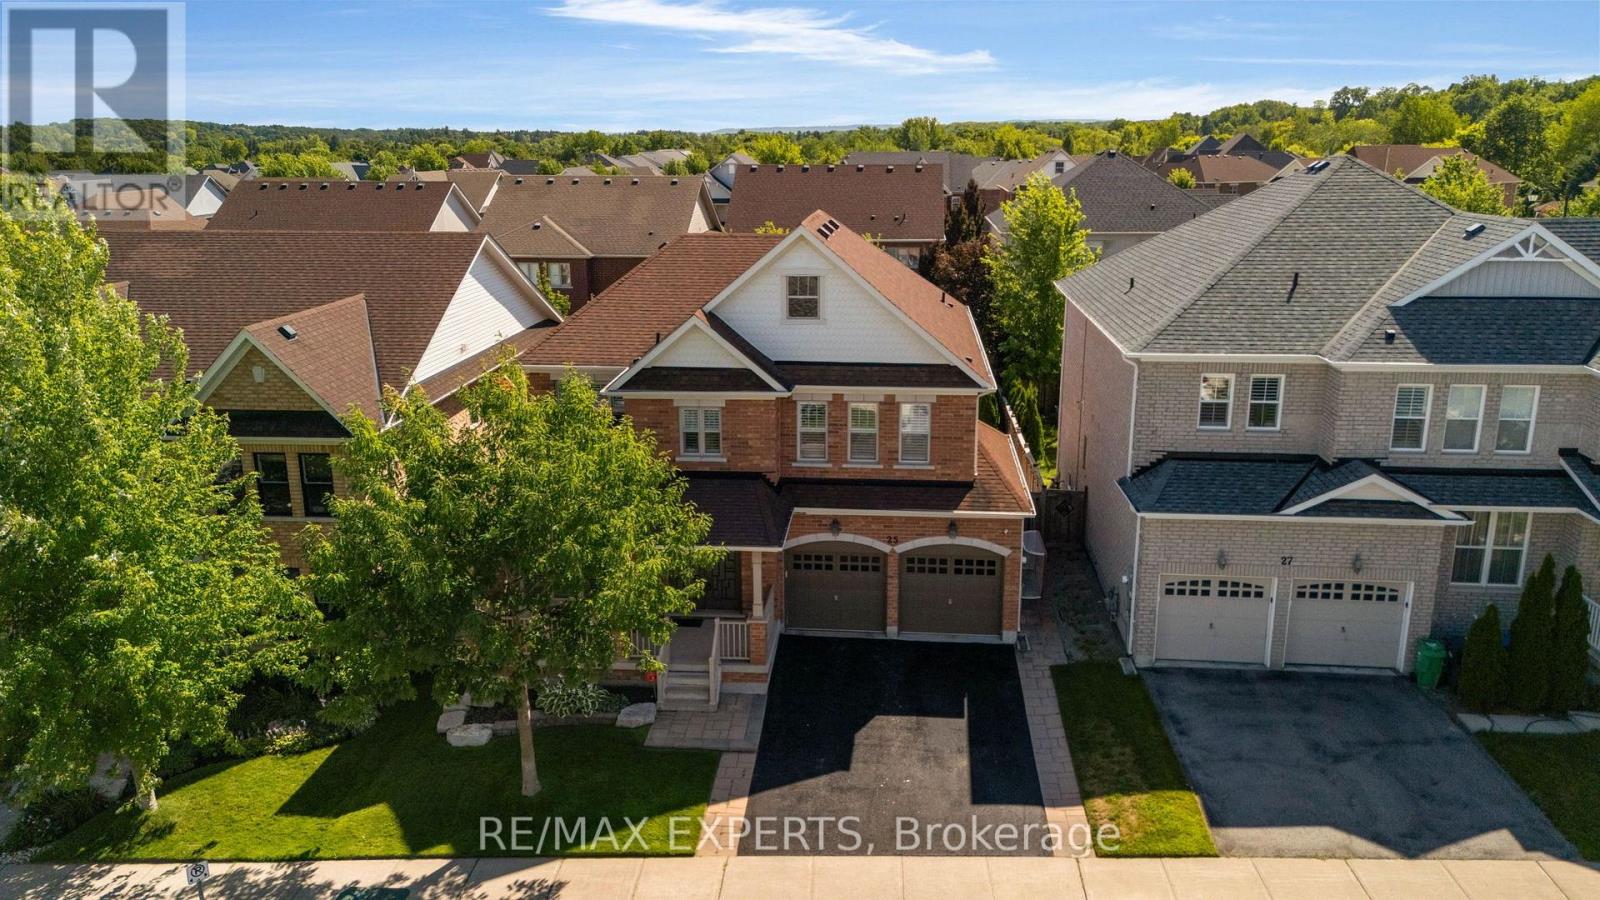
25 Mccandless Court
Caledon, Ontario
Welcome To 25 McCandless Court, A Stunning 3000+ sq ft plus finished basement 4-Bedroom, 4-Bathroom Home In One Of Caledon East's Most Sought-After Neighbourhoods. Thoughtfully Designed For Both Functionality And Elegance, This Spacious Property Offers 9-Foot Ceilings, Hardwood Floors, And An Open Concept Main Floor. The Gourmet Kitchen Walks Out To A Fully Fenced, Professionally Landscaped Backyard Oasis Featuring A Heated Inground Pool, Interlock Patio, And Charming Cabana - Perfect For Entertaining Or Relaxing In Total Privacy. Cozy Up By The Fireplace In The Inviting Family Room, Or Work From Home In The Private Main Floor Den. Direct Garage Entry Adds Everyday Convenience. The Primary Suite Is A True Retreat With Two Walk-In Closets And A Spa-Like Ensuite, While Every Additional Bedroom Enjoys Its Own Ensuite Bath. The Finished Basement Expands The Living Space With A Wet Bar, Recreation Area, Second Fireplace, Second Laundry Room, Exercise Room, Cold Cellar, And Rough-In Bath. Extras Include A Water Softener, Reverse Osmosis Water Purifier, Main Floor Laundry, And Ample Storage. Truly Move-In Ready, This Exceptional Home Blends Comfort, Space, And Style In One Of Caledon East's Premier Communities. (id:67731)
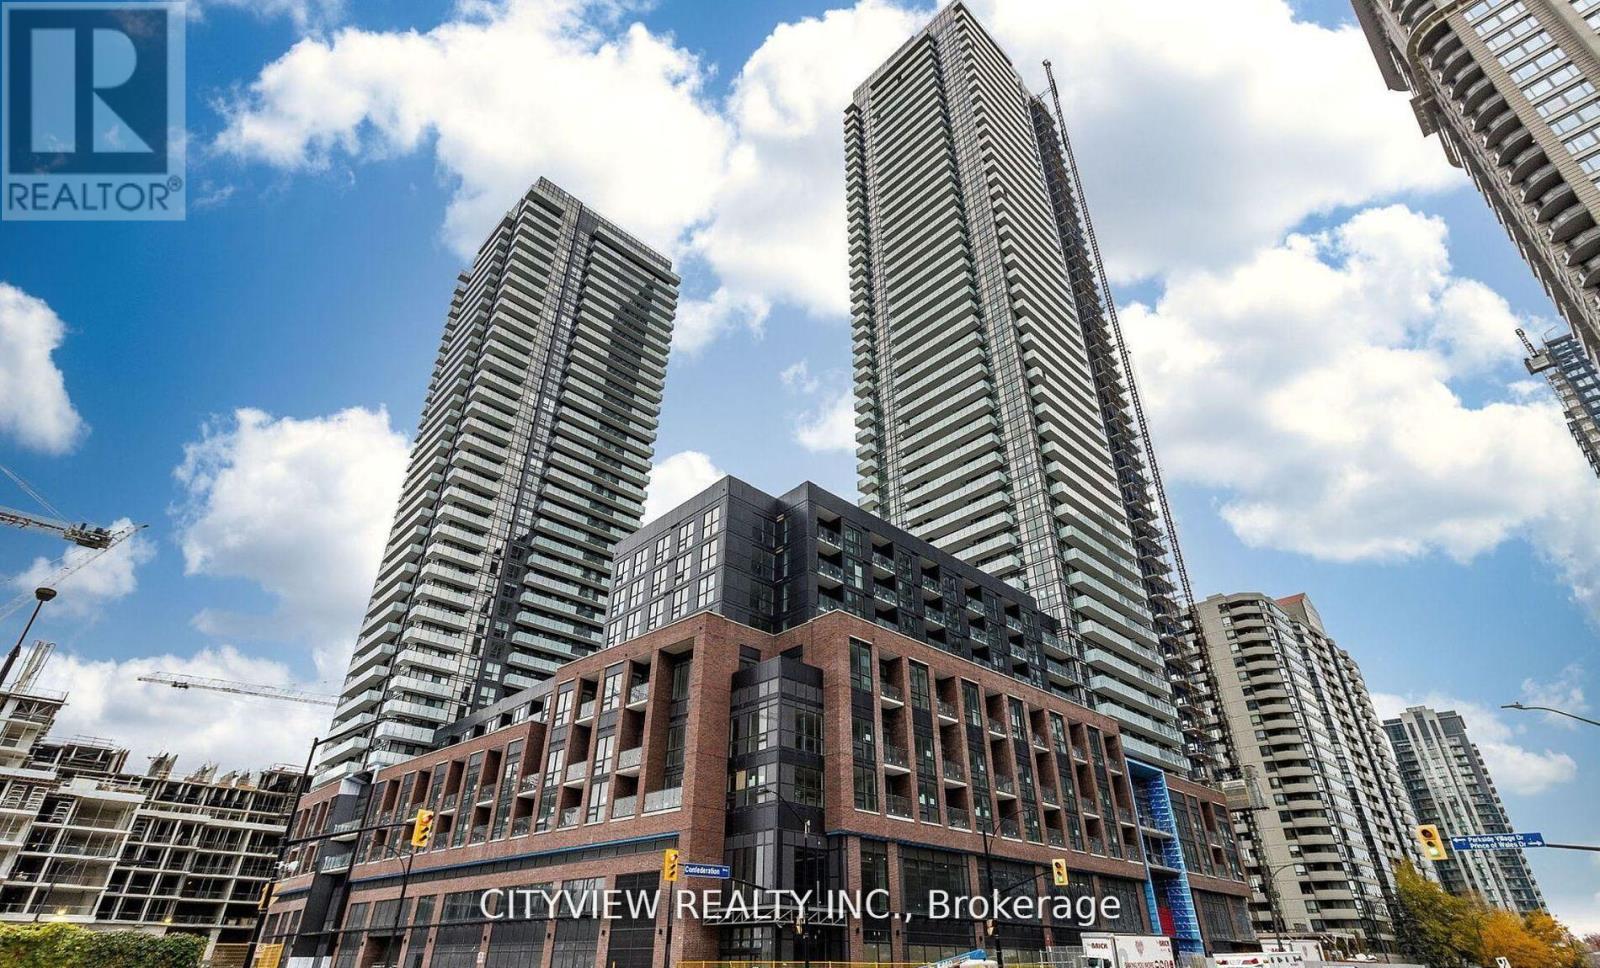
2411 - 430 Square One Drive
Mississauga, Ontario
Well Maintained Two bedroom plus den in the much sought after AVIA1 Tower. Laminate flooring throughout the whole unit. Modern open concept floorplan. Spacious living/dining with floor to ceiling windows throughout for tons of natural light. Modern kitchen with kitchen island and stainless steel appliances. Large den with perfect for study or storage area. Spacious bedroom with his and hers closet and 3pc ensuite. L shaped balcony with stunning views. Amenities include gym, yoga room, party room, kids play zone and bbq patio area with Foodbasics right downstairs. (id:67731)
Upper Level - 2073 South Millway Avenue
Mississauga, Ontario
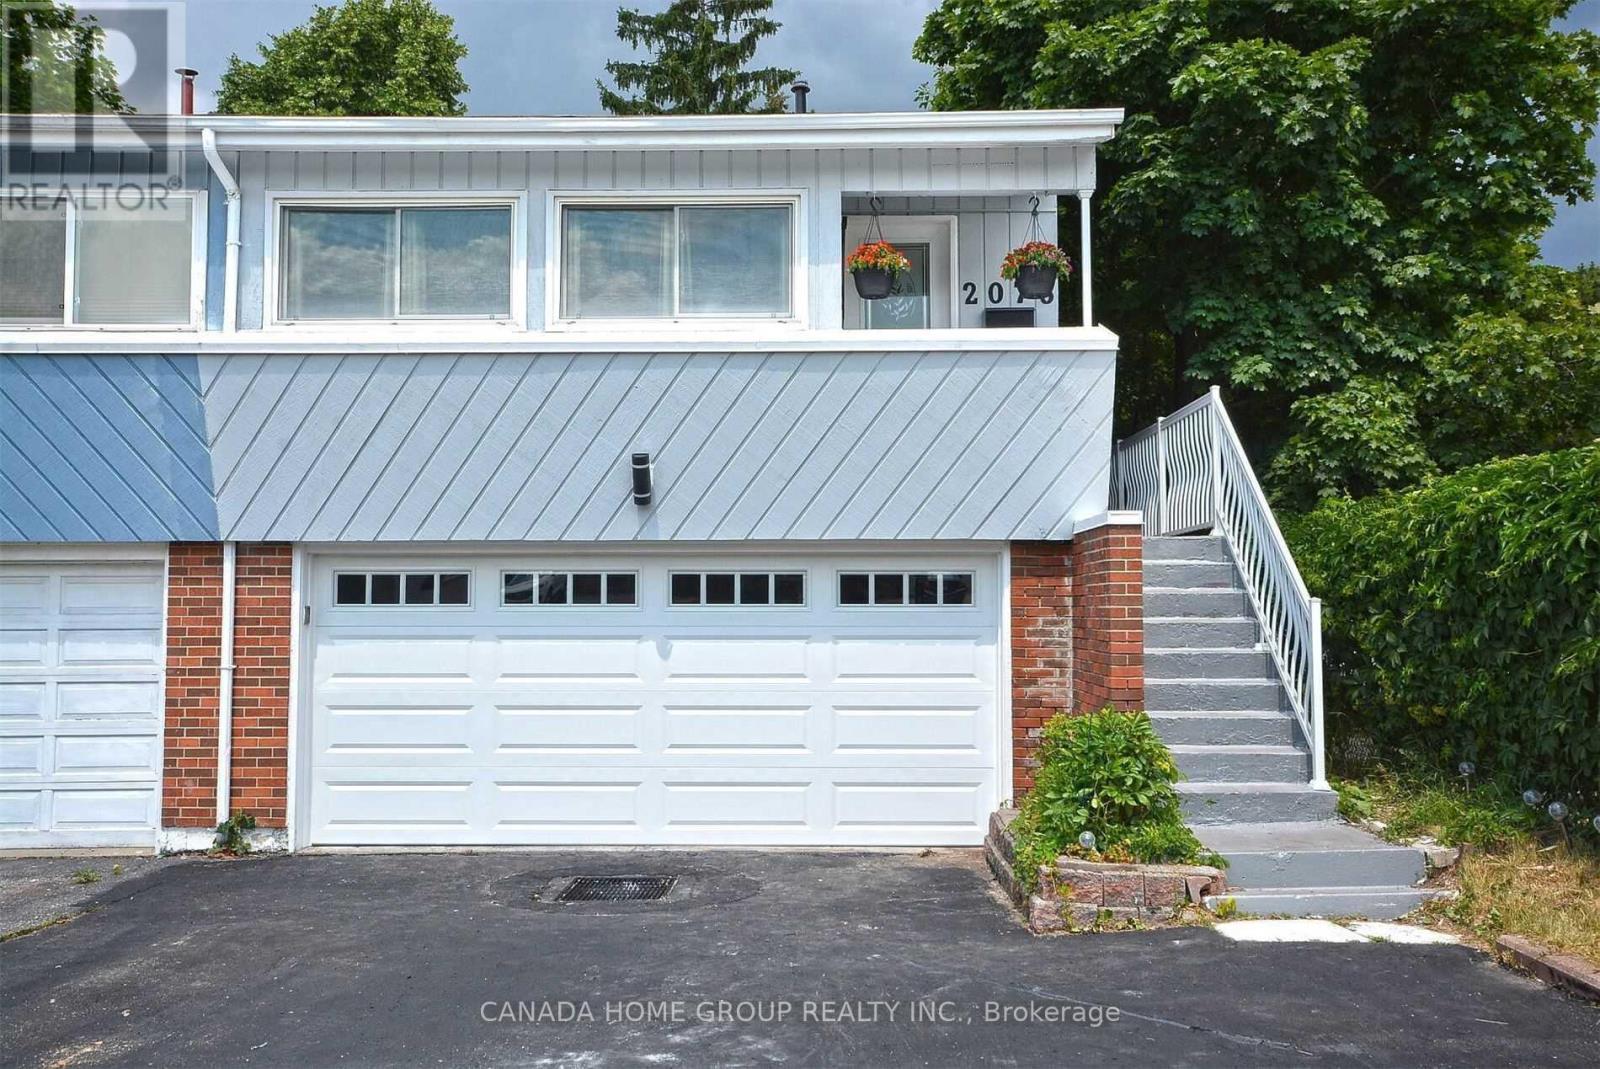
Upper Level - Prime Location In All Of Erin Mills. Surrounded By Easy Access. Major Shopping, Mins To All Major Highway. Step To Good Schools And Utm. Soak Up The Peace And Quiet On The Backyard. Very Nice Exterior And Spacious Interior. Spacious Floor Plan With A Newer Kitchen. Very Bright And Clean. One Parking Spot On Driveway For Your Convenience. Love Where You Live! (id:67731)
709 - 7 Mabelle Avenue
Toronto, Ontario
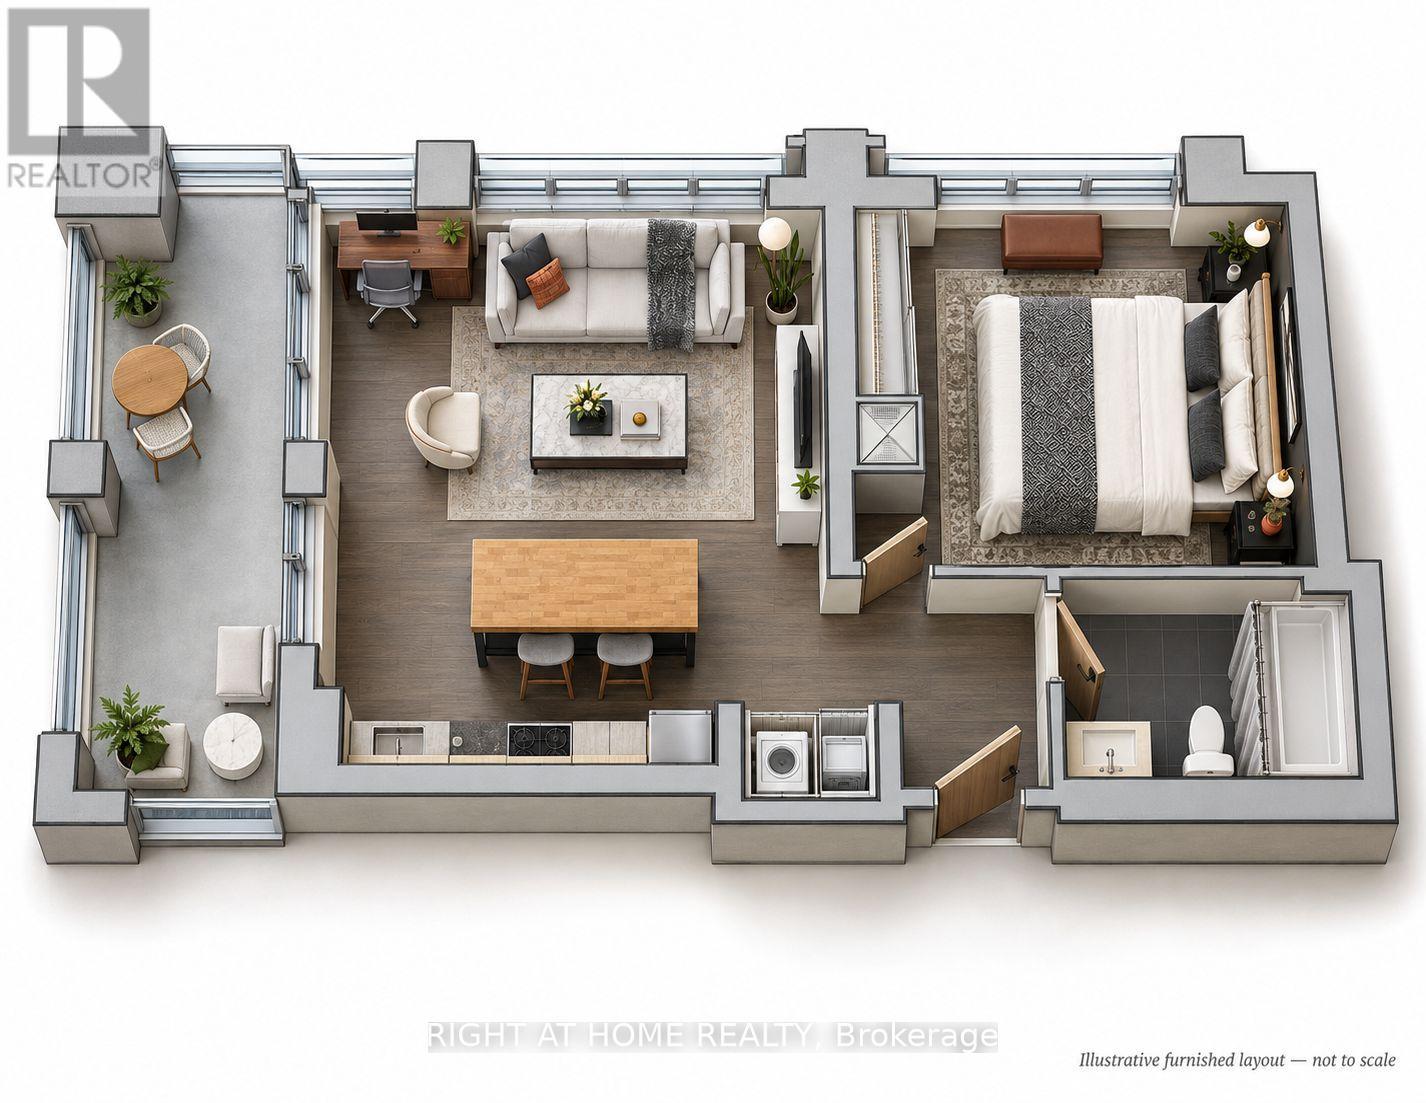
A RARE CORNER ONE-BEDROOM SUITE with a LARGE BALCONY and SOUTHERN EXPOSURE at Islington Terrace by Tridel! An uncommon layout within the Mabelle condo community, this thoughtfully designed suite offers a spacious kitchen and open living and dining areas with room to cook, entertain and unwind. Custom built-in closets add practical storage, while the generous balcony creates an inviting outdoor extension of your living space. Includes ONE OWNED LOCKER. Just a FIVE-MINUTE WALK TO ISLINGTON STATION for convenient access to the TTC's Line 2 (Bloor-Danforth), with shops, restaurants, Highway 427 and the Gardiner Expressway close by. Enjoy an impressive range of amenities, including 24-hour concierge, indoor pool, fitness centre, guest suites, dining and entertainment lounge, basketball court, theatre and a shared outdoor terrace with BBQs. A standout opportunity to enjoy a distinctive layout, generous outdoor space and everyday convenience, comfort and functionality. Currently Tenanted. December 1st possession available - closing date negotiable. (id:67731)
90 Sproule Drive
Barrie, Ontario
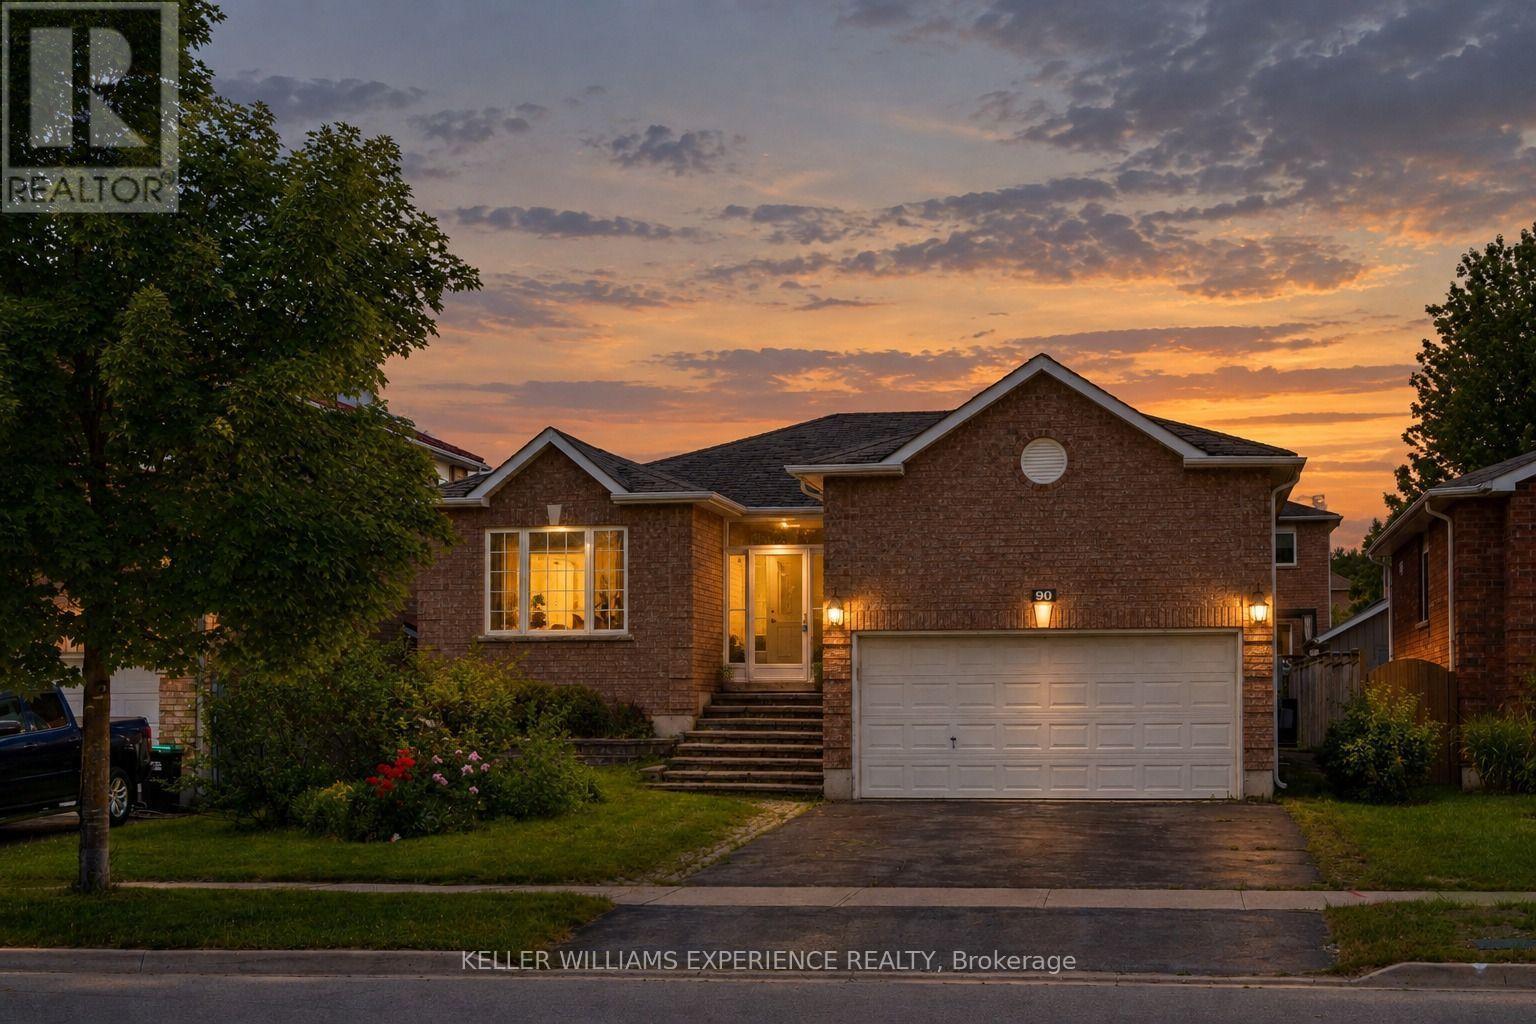
Welcome to this stunning fully renovated all-brick bungalow, where modern design meets exceptional functionality. Featuring 5 bedrooms, 3 bathrooms, and over $200,000 in upgrades. Step inside to discover a bright open-concept layout designed for both everyday living and entertaining. Elegant wainscoting, custom accent walls, smooth ceilings, pot lights, upgraded flooring, and designer light fixtures create a sophisticated atmosphere throughout. The beautifully redesigned kitchen is the heart of the home, showcasing sleek white cabinetry, quartz countertops, a stylish backsplash, porcelain tile flooring, a large centre island, and ample storage space. A walkout to the oversized deck seamlessly extends your living space outdoors, overlooking a spacious backyard that's perfect for hosting family gatherings, summer barbecues, and entertaining guests. The main level offers three generous bedrooms and two beautifully updated bathrooms, including a spa-inspired 3-piece bath with a glass-enclosed shower and a luxurious 4-piece bath featuring a rain shower and custom built-in niche. Rich hardwood flooring and large-format porcelain tile flow throughout the home, with no carpet anywhere. The fully finished lower level provides incredible additional living space, complete with a large recreation room centered around a stylish gas fireplace, two additional bedrooms, a renovated 4-piece bathroom, and plenty of room for extended family, guests, or a home office setup. Situated in a quiet family-friendly neighbourhood, this exceptional home is conveniently located just minutes from Highway 400, Costco, shopping, parks, schools, and everyday amenities. With a double-car garage, premium finishes throughout, and nothing left to do but move in, this is a rare opportunity to own a truly turnkey home. (id:67731)
522 - 2 David Eyer Road
Richmond Hill, Ontario
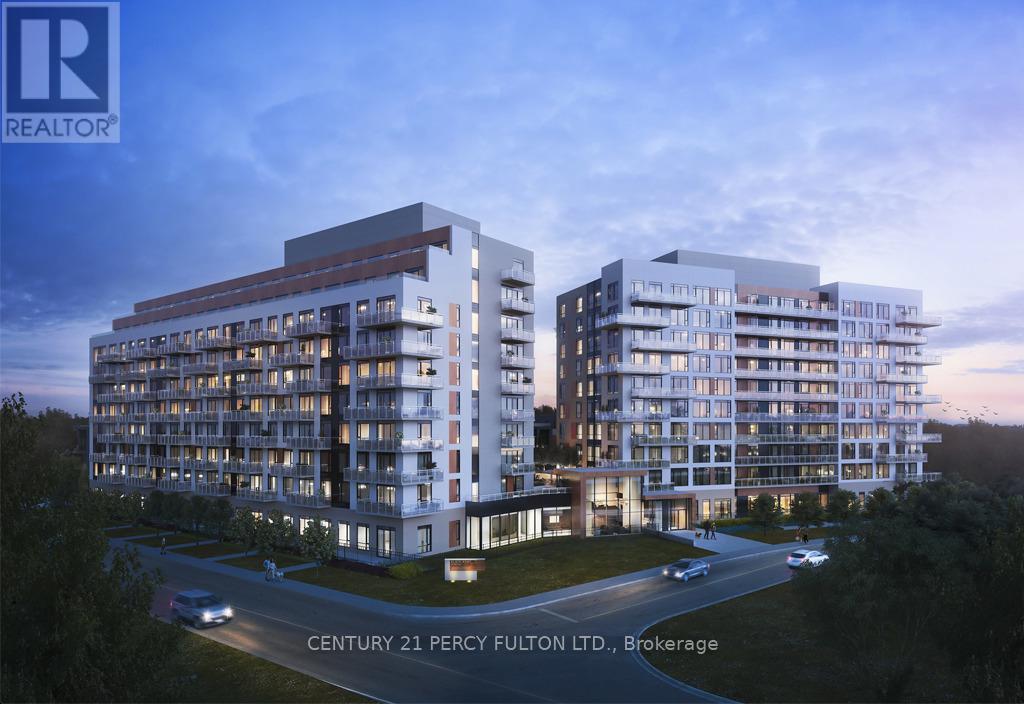
**Absolutely Beautiful** Luxury Open Concept 1+1 Bedroom at Elgin East. Bright and Spacious South Exposure with Walk out to Balcony from Living Rm. 646SF, Spacious 2nd bath with wheelchair access. Laminate floors thru out. 9' Ceilings. Built in Appliances, Ensuite Laundry, 1 Underground parking, 1 Bicycle Locker. 24 Hrs Concierge. Amenities includes Gym, Yoga Studio, Outdoor Lounge with BBQ, Party Rm, Movie Theatre, Hobby Rm, Pet wash Rm, Card and Music Rm, Business Centre. Close to Hwy 404 & 407, Shopping, Costco, Transit, Schools, Restaurants, Supermarkets. (id:67731)
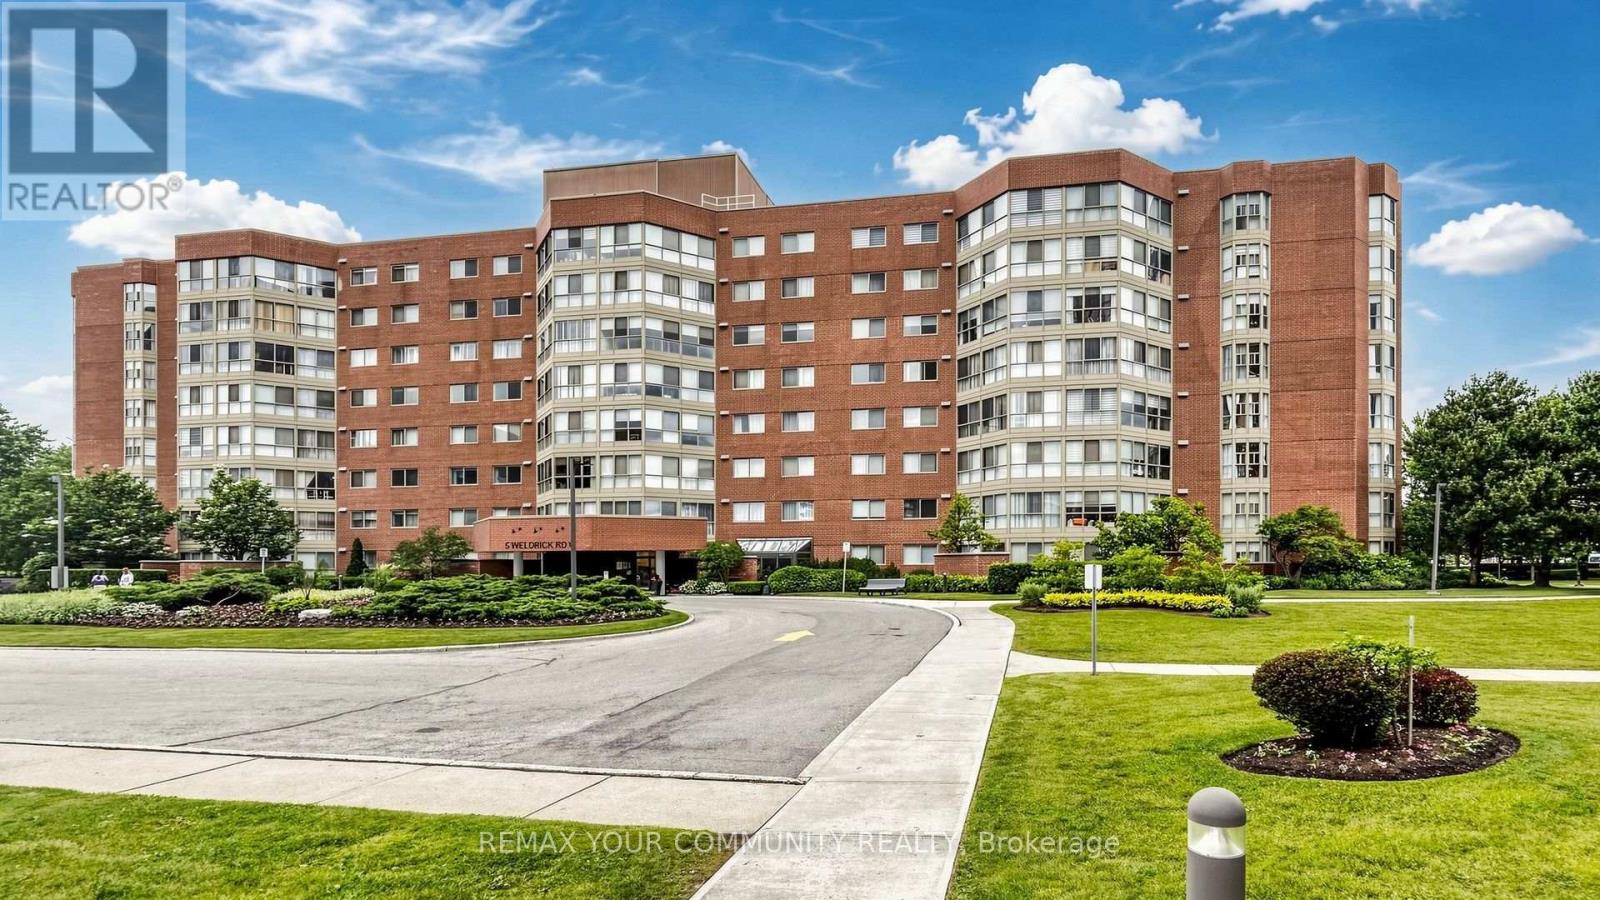
413 - 5 Weldrick Road W
Richmond Hill, Ontario
A wonderful Buy for $690000! The 1450 sq ft of bright sparkling clean living space. This carpet free environment boasts a fabulous solarium running the width of the 2 Bedroom , 2 Bathroom Condo Look over the tree tops to manicured landscaping. Both the L-shaped living and dining room have easy access to the renovated kitchen ,Fridge, stove, dishwasher, recessed and pot lighting makes this a functional and pleasant work or eating space. A 5 Piece EnSuite accents the Primary bedroom. Complete with a walk out to the solarium offers a lovely place to sip your morning coffee 2 full baths, ensuite laundry, underground parking, controlled entry security plus amenities , a beautiful pool and Gymn at CLUB66. Walk to Hillcrest Mall, public transportation, restaurants and shops, and medical offices, and more .This safe , convenient and beautiful environment awaits your presence at Apartment 413. (id:67731)
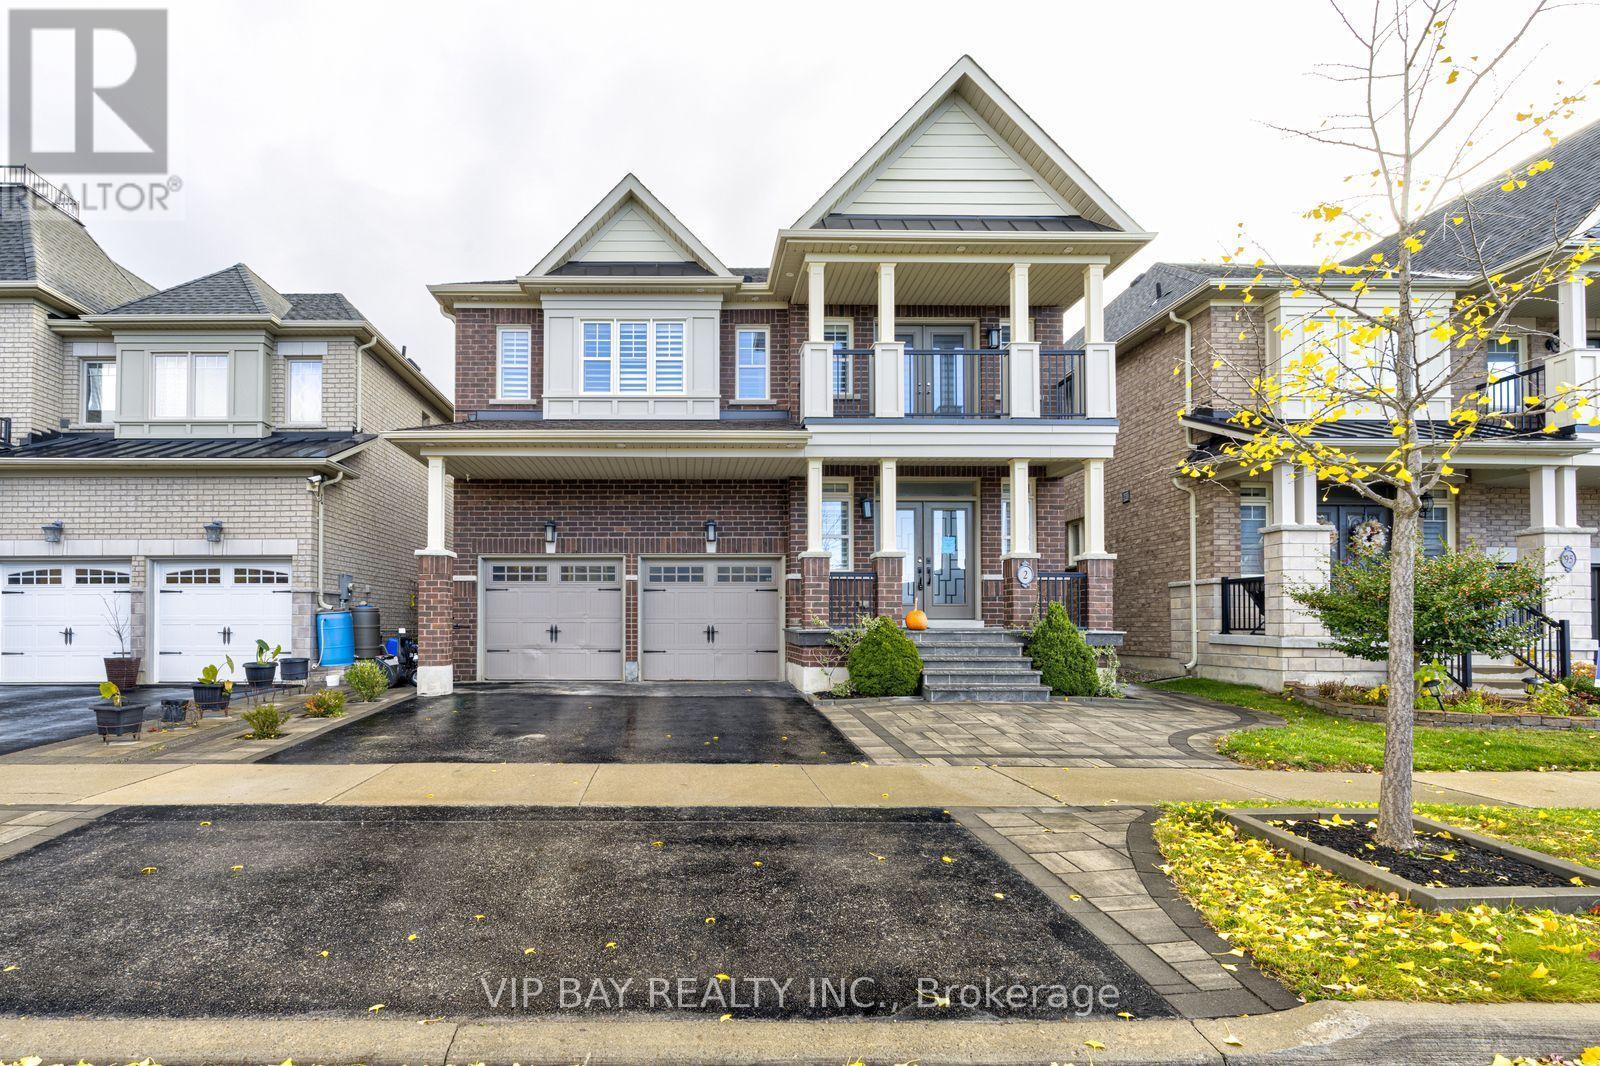
2 Creekland Avenue N
Whitchurch-Stouffville, Ontario
Discover this beautifully updated detached home offering 5 bedrooms, 5 bathrooms and approximately 3,450 sq. ft. of living space. Designed with both everyday comfort and entertaining in mind, the home features spacious principal rooms, quality finishes and carefully selected details throughout.The welcoming entrance features a dramatic full-height mirrored accent wall complemented by elegant gold finishes. The newly renovated kitchen offers an impressive 10-foot island equipped with two sinks and a beverage refrigerator, creating a functional centre for meal preparation and entertaining. Quartzite countertops and a matching backsplash are paired with extensive custom cabinetry and practical storage features, including built-in knife organizers, spice racks, rotating corner shelves and pull-out corner storage. Integrated appliances, including a built-in refrigerator and double wall ovens, complete the space.The living areas offer custom cabinetry and built-in features, while the dining room includes a dedicated wine and bar display. A fireplace adds warmth and character to the rear gathering area. A separate main-floor office with custom cabinetry provides a comfortable space for working from home.Additional interior features include hardwood flooring, well-sized principal rooms and the convenience of second-floor laundry.The backyard has been professionally landscaped and enhanced with custom interlocking, offering a private outdoor setting for relaxation and entertaining. Features include a seven-person hot tub, steel gazebo and storage shed. The covered gazebo creates an ideal spot for outdoor dining and enjoying the warmer months.Located on a quiet residential street, the property offers convenient access to nearby schools and community amenities. A spacious, extensively updated home with a combination of practical features, generous living areas and inviting indoor and outdoor spaces. co-listed with Mitra Noormehr at Royal Lepage Realty Plus 416-574-5332. (id:67731)
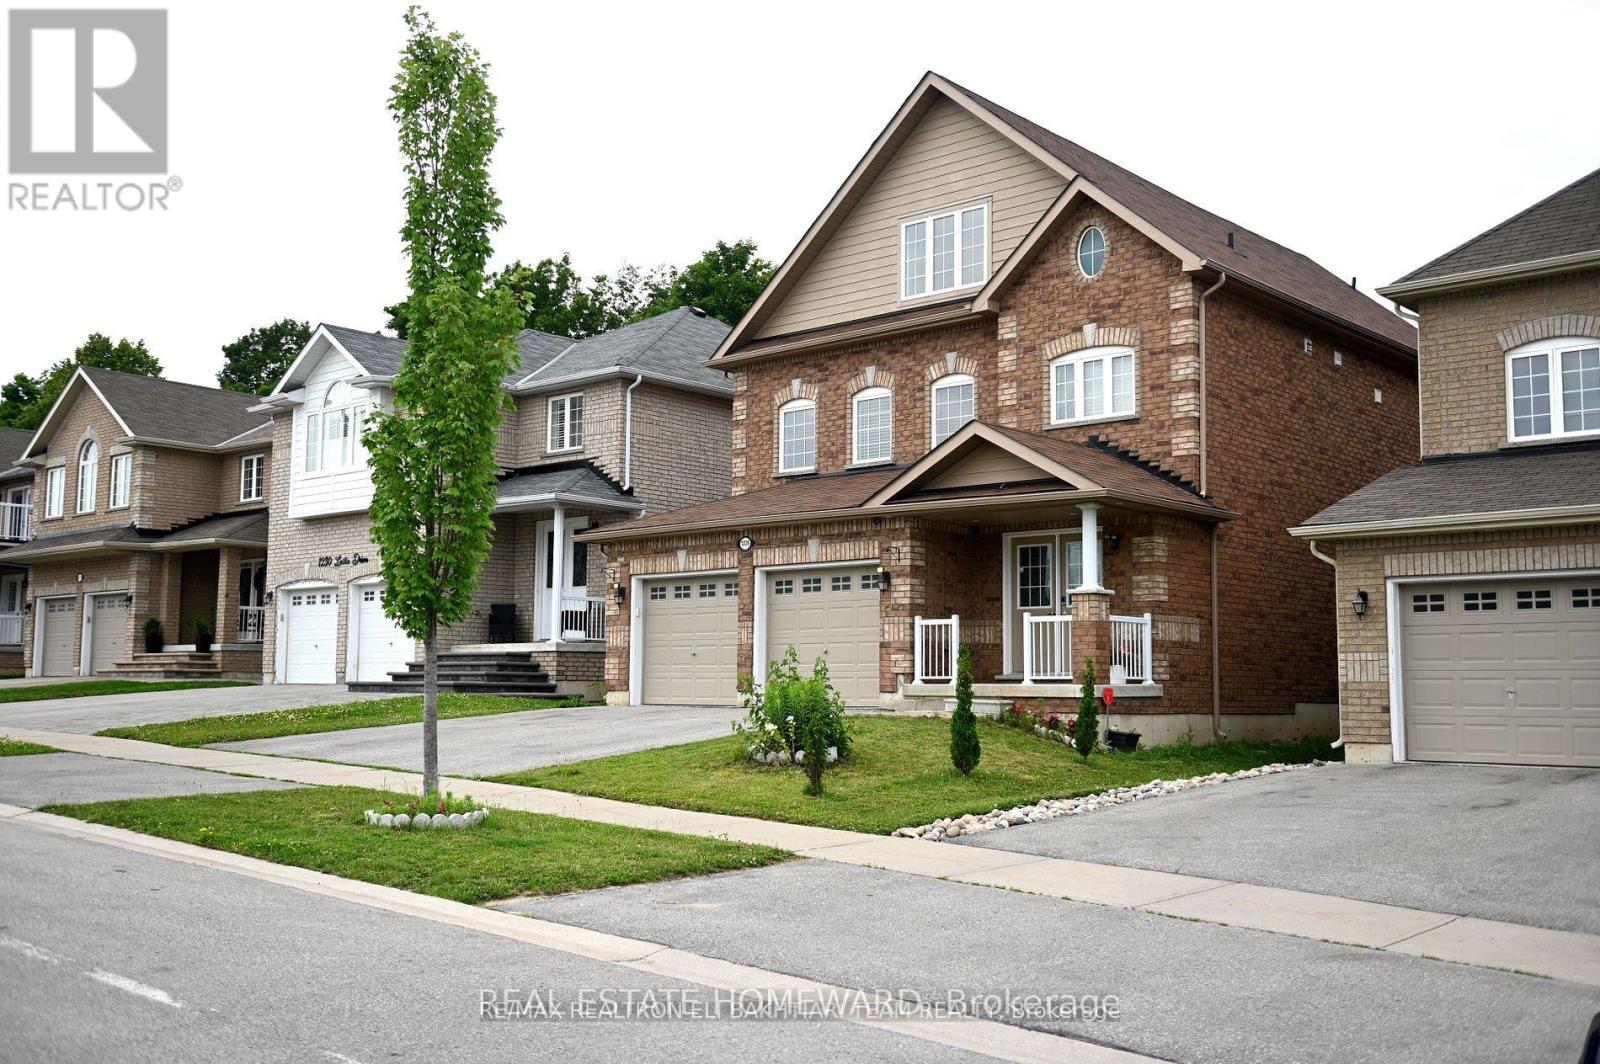
Third Floor - 1226 Leslie Drive
Innisfil, Ontario
A bright and beautiful one-bedroom unit on the third floor. Tenant pays 1/3 of Utilities. (id:67731)
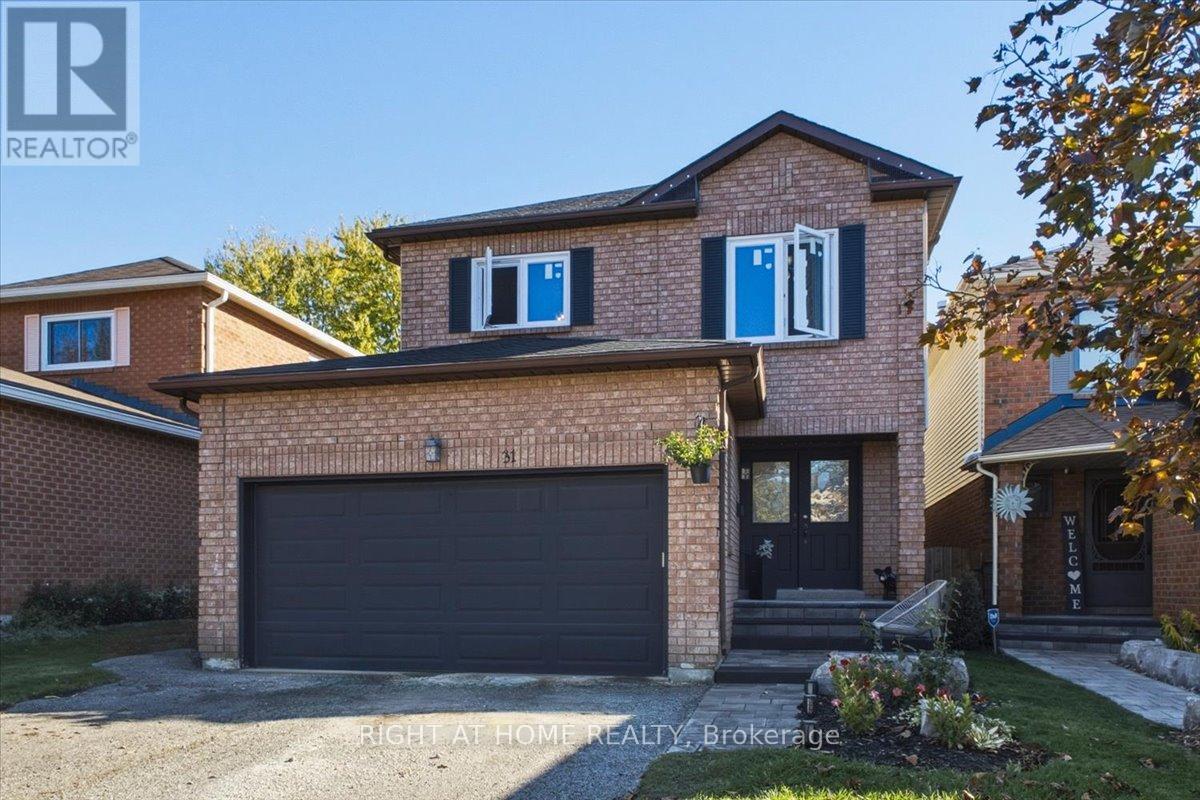
31 Sunbird Boulevard
Georgina, Ontario
4 BEDROOMS UPSTAIRS! CARPET-FREE! Spacious ~2,300 sq ft (abv grade) detached family home steps from Lake Simcoe offering an excellent blend of major updates & fantastic future potential! UPGRADES: High-Efficiency Furnace & Tankless WH (25) | Main Bath w/ Dbl Vanities (25) | Freshly Painted (25) | Mst Bath (24) | Laundry Rm + Full-Size W&D (24) | Baseboards/Trim/Casings (24) | Scratch-Resistant CND Eng. Hrdwd Flrs (23) | Powder Rm (23) | Windows + Backyard Sliding Door (23, ex. bsmnt). Kitchen has newer SS fridge & dishwasher (23), ready for your personal design touch. OUTDOOR UPDATES (25): Cstm Interlock Front Walkway, Porch & Natural Steps | Backyard Oasis w/ Cstm Interlock Patio | Permanent Gazebo & Fire Pit area | Resort Style Adjstbl Dbl Daybed Lounger w/ Plush Cushions | Cherry & Nectarine Trees + Oversized Fenced Side Yard. BONUS BASEMENT SPACE: ~1,200 sq ft (unfinished) w/ endless potential - includes rotating 3-in-1 game table (pool, table tennis, air hockey). (id:67731)