
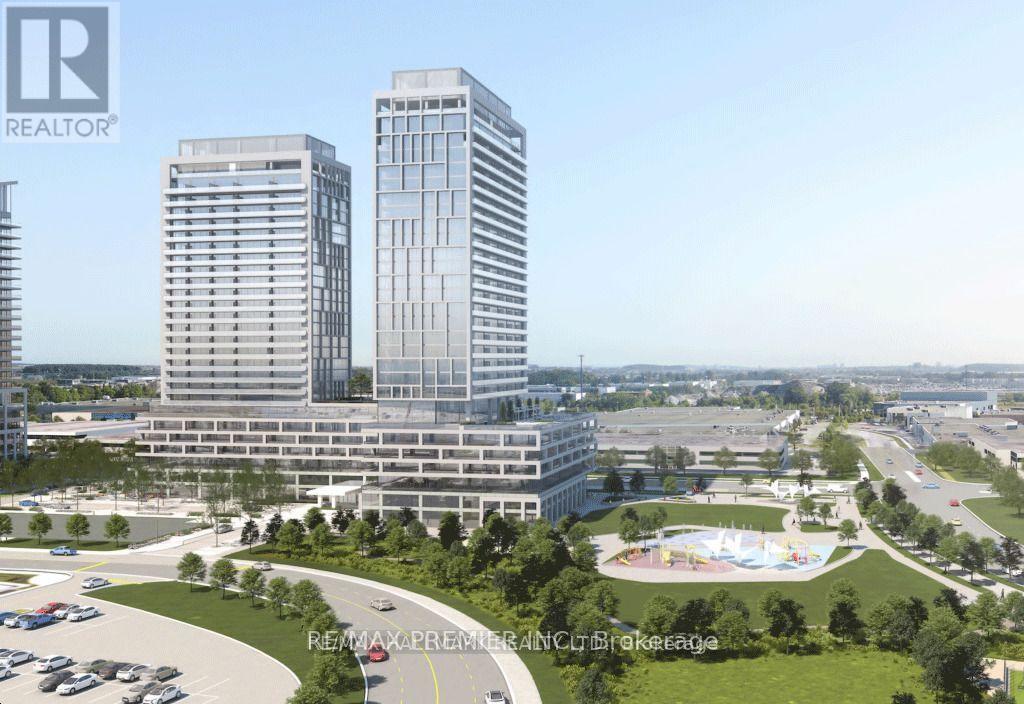
1819 - 8960 Jane Street
Vaughan, Ontario
Welcome to Charisma Condos by Greenpark Group, ideally located in the heart of Vaughan. This stunning 1-bedroom, 2-washroom suite offers 600 sq.ft of thoughtfully designed living space. Featuring a bright open-concept layout, the unit boasts 9-foot ceiling sand floor-to-ceiling windows that fill the space with natural light. The modern kitchen is equipped with sleek stainless steel appliances, while the bedroom includes a closet for ample storage. Enjoy exceptional convenience just steps from Vaughan Mills and minutes from Canada's Wonderland, along with a wide variety of shops, restaurants, and everyday amenities right at the your doorstep. Commuting is effortless with quick access to Highways 400 & 407, Viva transit, and just 5 minutes to TTC subway connections. Residents enjoy an impressive range of luxury amenities, which including Outdoor pool and terrace, Theatre and games room, Yoga studio and fully equipped fitness centre Party room, billiards, and bocce courts, Serenity lounge and wellness courtyard Pet grooming room, Wi-Fi lounge and pool lounge. (id:50787)
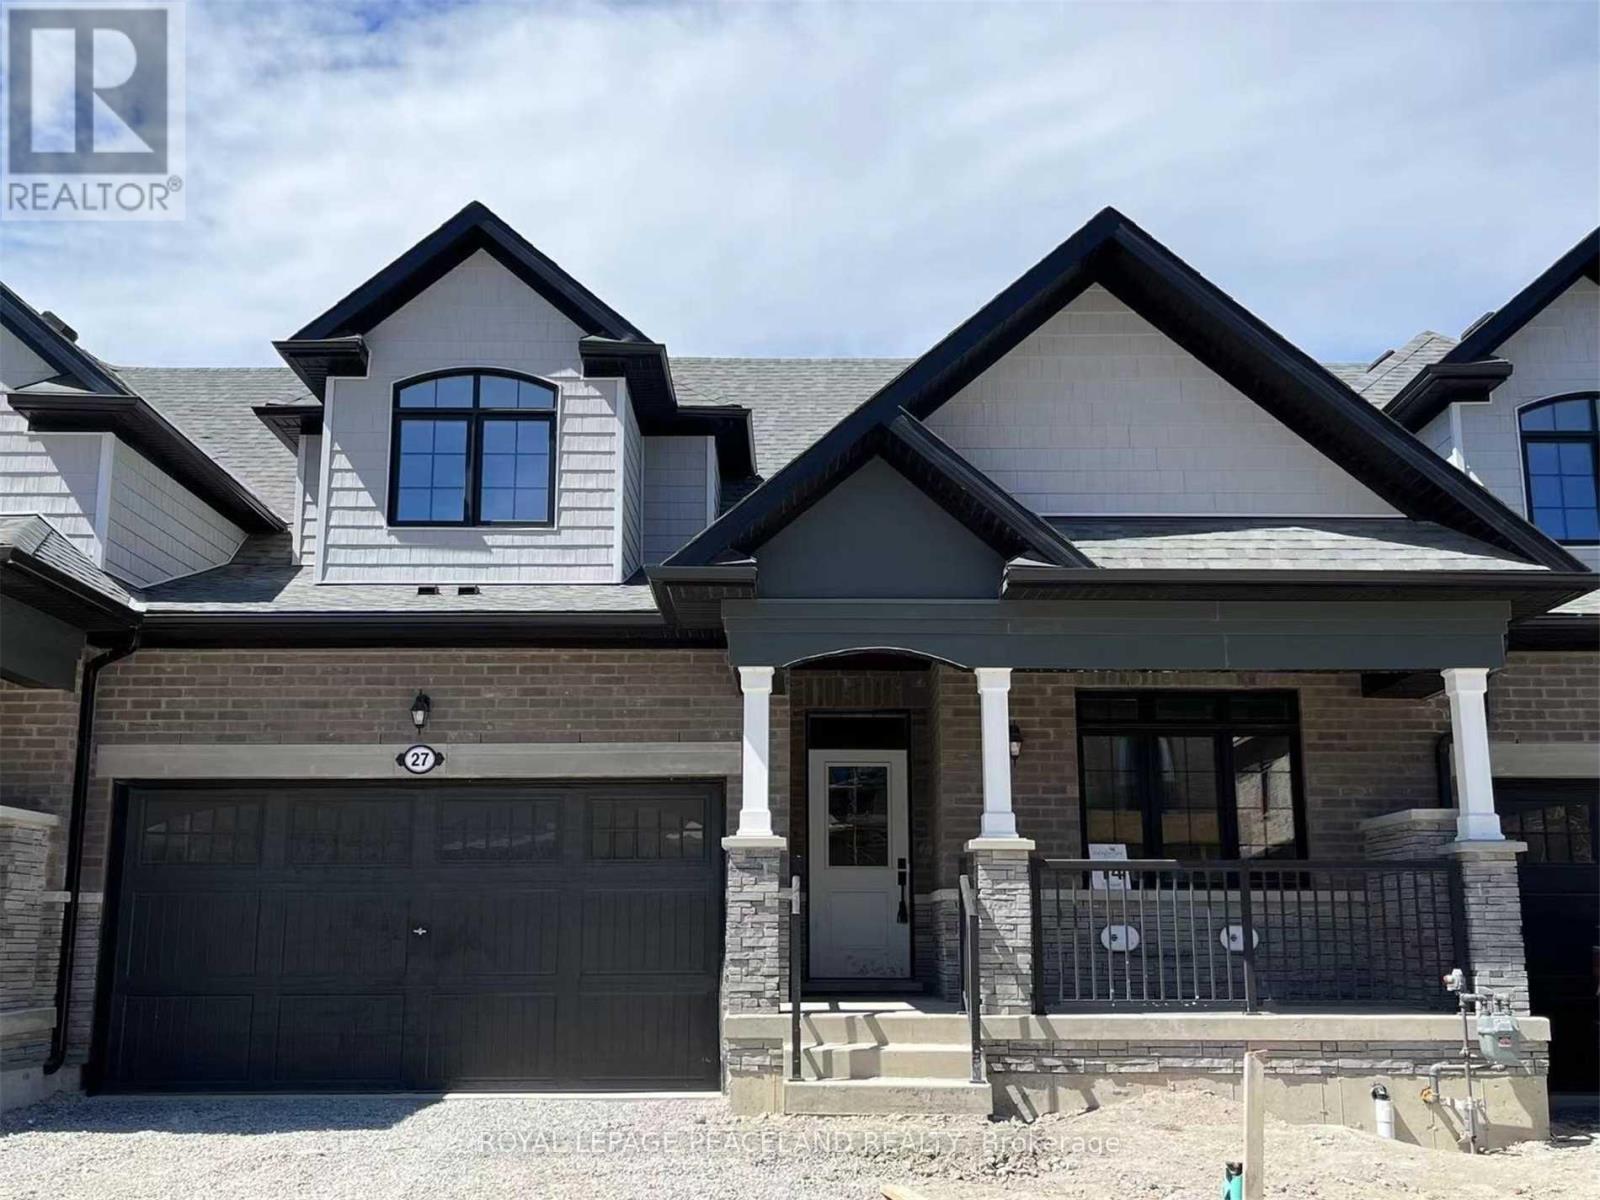
27 Ballinger Way
Uxbridge, Ontario
Wonderful Bungaloft Townhouse With Walk-Out Basement In The Beautiful Picturesque City Of Uxbridge. Exquisite 3 Bedroom With 3 Bathrooms. Private Backyard Backing Onto Ravine. Extremely Bright Home With Several Windows. Two Car Parking Garage With Large Driveway. Conveniently located near schools, transit, and all essential amenities. (id:50787)
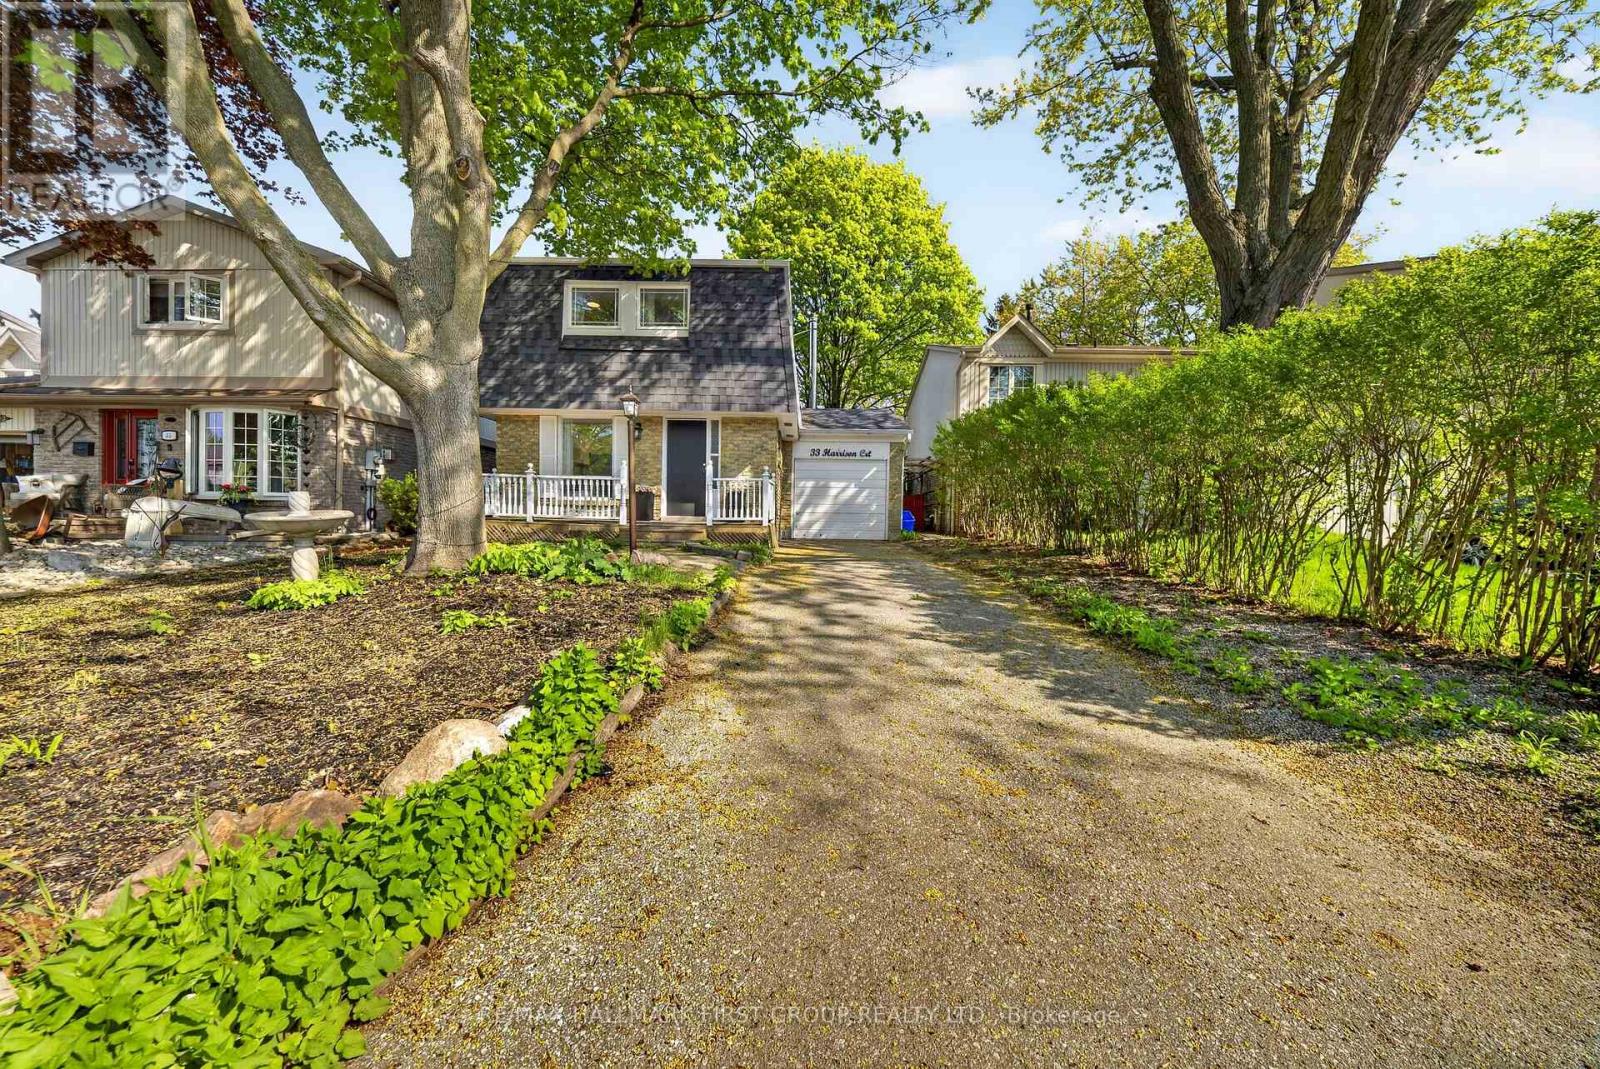
33 Harrison Court
Whitby, Ontario
Welcome to this delightful 3+1 bedroom, 3 bathroom home nestled in the highly sought-after Pringle Creek neighbourhood. Perfect for first-time buyers and growing families, this property offers a wonderful blend of comfort, charm, and thoughtful upgrades throughout.The upgraded kitchen features new countertops, a fresh backsplash, and a new sink - a bright and functional space ideal for cooking and entertaining. The inviting living area is anchored by a professionally installed wood-burning stove, providing warmth and ambiance on those chilly evenings.Upstairs, the spacious primary bedroom has been complemented by a fully renovated ensuite bathroom - a private retreat to start and end your day in comfort.Step outside to your private backyard oasis with charming cherry and apple trees. Whether you're gardening, hosting, or simply unwinding, this backyard is truly one of a kind. The basement has been finished with a kitchen and washroom added, offering excellent potential as an in-law suite or additional living space. Located in Pringle Creek, one of Whitby's most family-friendly communities, you're close to top-rated schools, parks, shopping, and quick access to Highway 401 and GO Transit - making the commute into Toronto a breeze. A move-in ready gem with character and upgrades to match - don't miss this one! ** This is a linked property.** (id:50787)
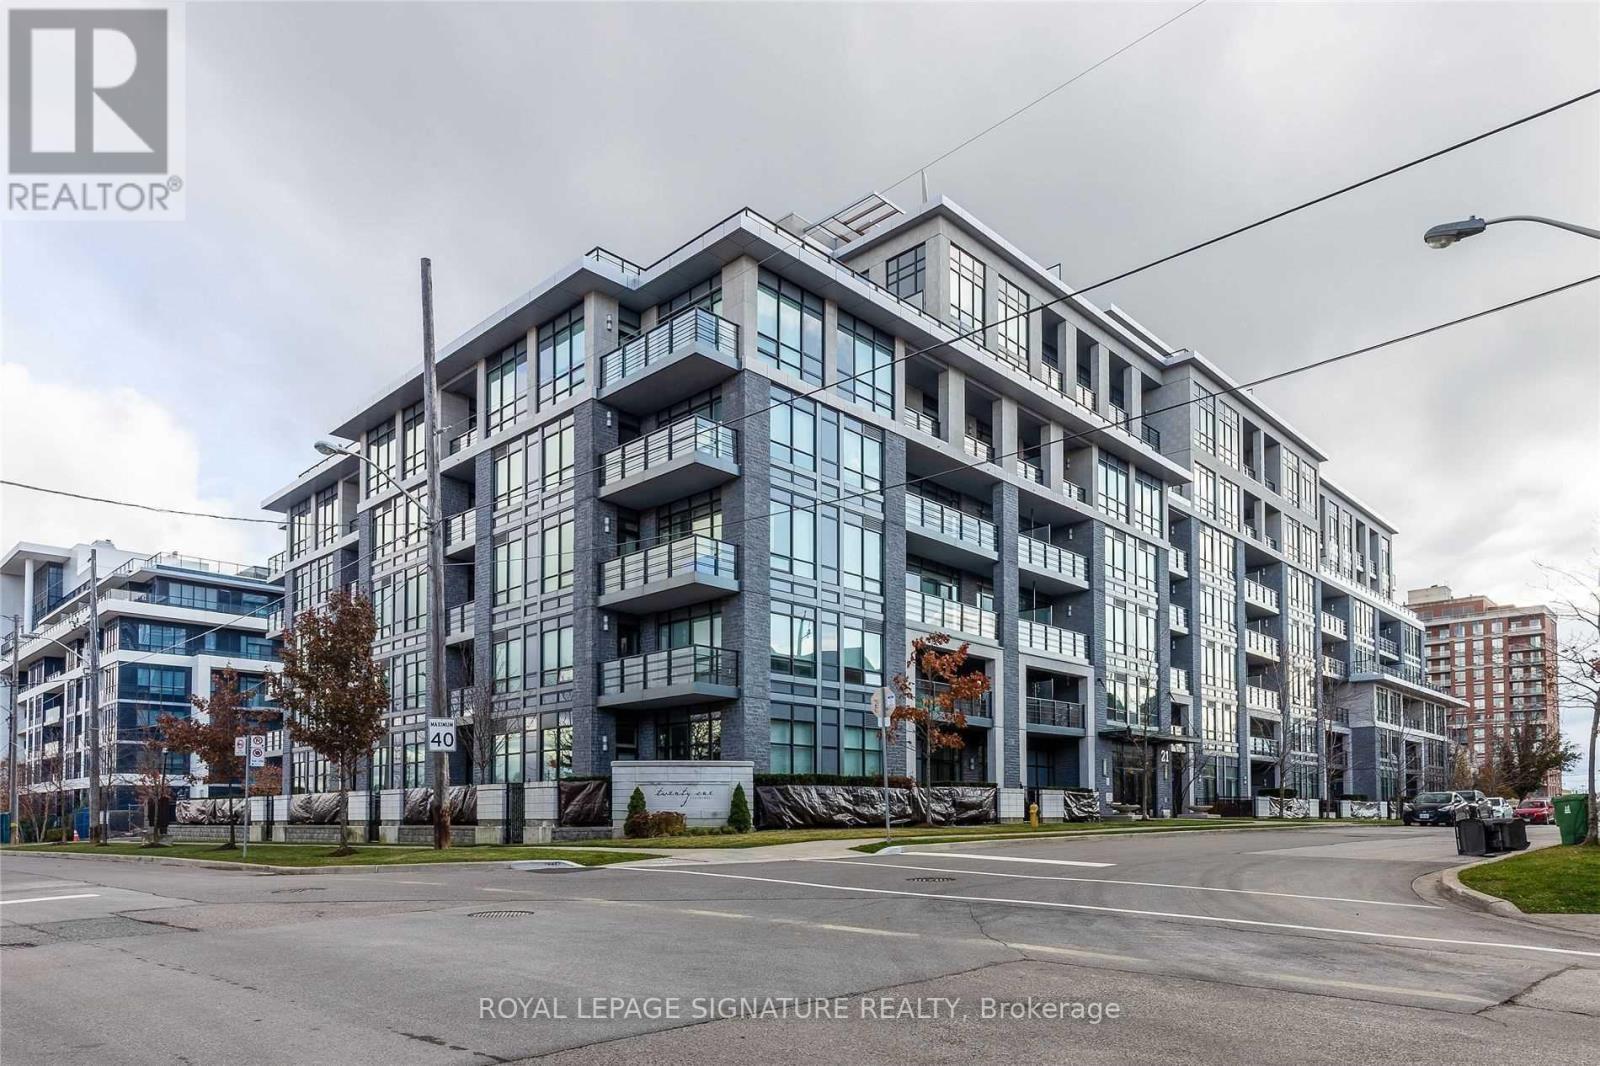
408 - 21 Clairtrell Road
Toronto, Ontario
Welcome to 21 Clairtrell Rd, unit 408, a fully furnished and spacious 1+Den apartment with parking. This exquisite unit comes with engineered hardwood floors, luxury light fixtures, a fully equipped kitchen with integrated appliances, quartz countertops, and a multi-functional quarts top breakfast bar. The unit has an excellent layout with an additional den and a balcony with a beautiful west-facing view. Enjoy all the shops and entertainment of Bayview Village Shopping Centre right outside your doorstep. Just a short walk away from Bayview Subway Station and a short drive away from Highway 401. Amenities include the Gym, Party Room, and Rooftop. The unit will be freshly painted. (id:50787)
Main - 610 Queen Street W
Toronto, Ontario
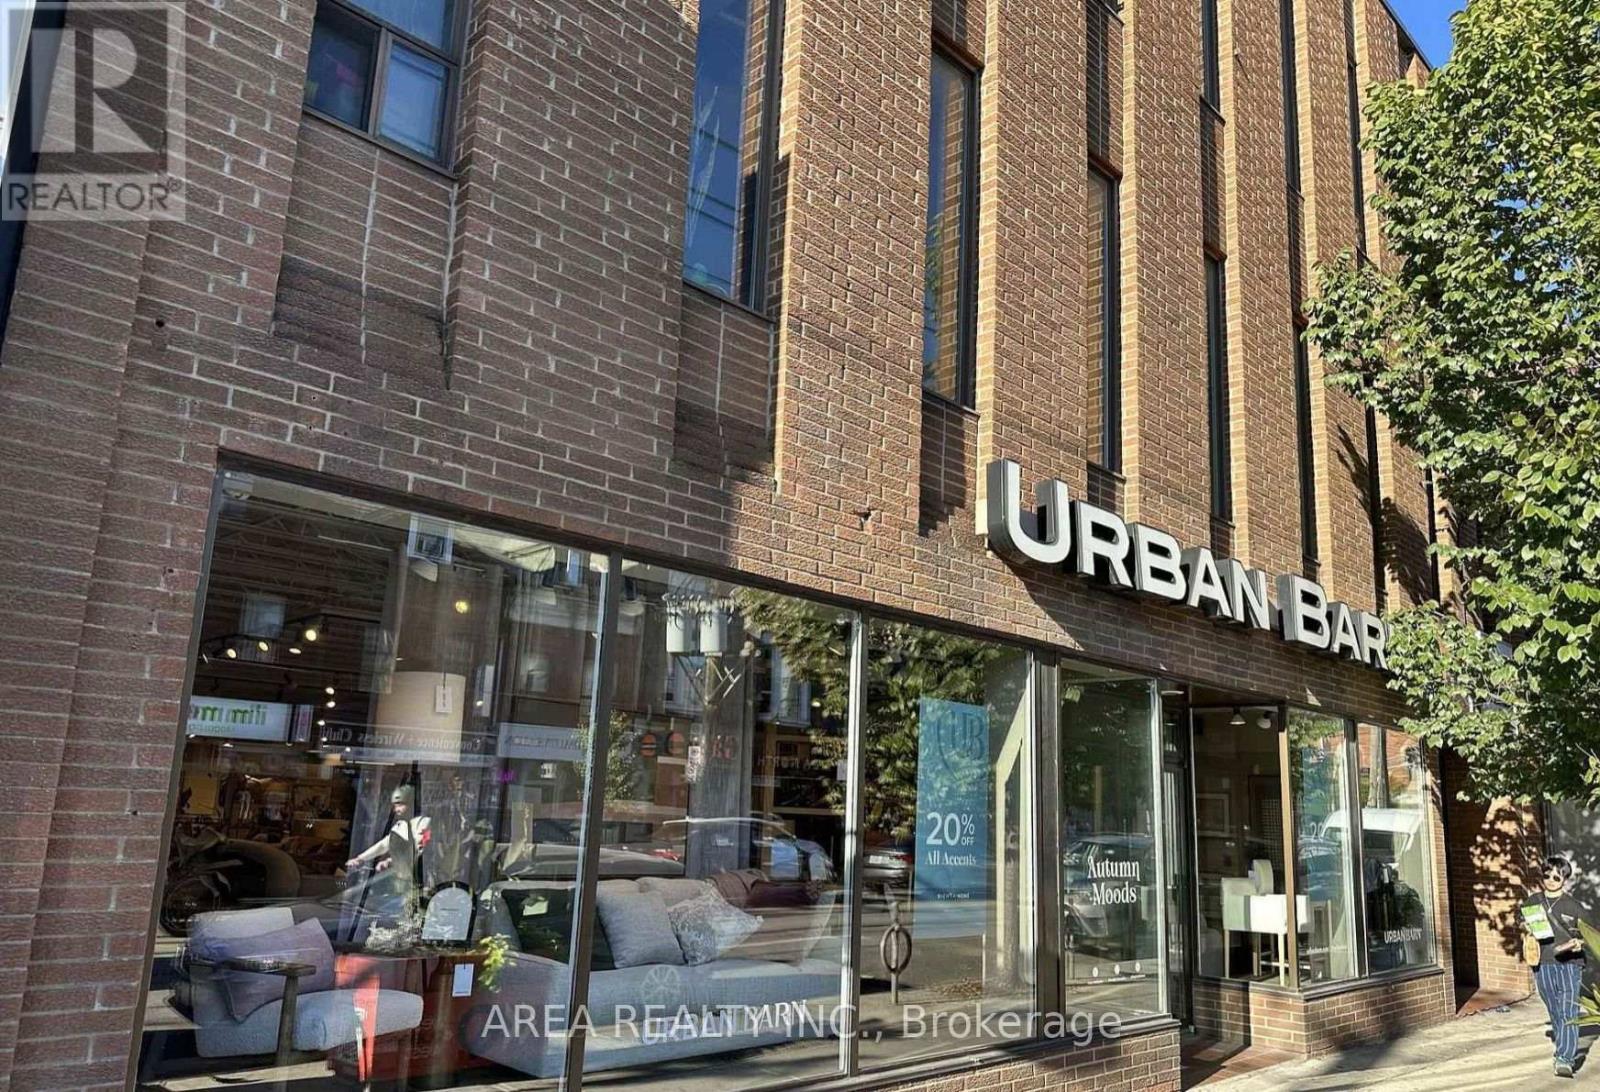
Exceptional leasing opportunity at 610 Queen Street West, just west of Bathurst, in the heart of one of Toronto's most established retail and entertainment corridors. Formerly occupied by Urban Barn, the premises feature a 6,361 sq. ft. main-floor commercial space with impressive street presence, expansive frontage, excellent visibility and strong pedestrian exposure along Queen West.The main floor is leased together with a connected 6,116 sq. ft. basement, providing substantial additional space for the tenant. The basement is offered at a gross rent of $15.88 per sq. ft. The open and versatile layout is well suited to a wide range of commercial uses, including retail, showroom, fitness/wellness, creative, office and restaurant uses. High ceilings, abundant natural light and a large floorplate provide an excellent canvas for a new tenant to create a flagship presence in a highly recognizable location.Surrounded by restaurants, cafes, boutiques, entertainment and established retailers, the property benefits from consistent pedestrian traffic and excellent connectivity. TTC streetcar service runs directly along Queen Street West, with Bathurst transit connections steps away.A rare opportunity for tenants seeking substantial commercial space, strong branding potential and prominent exposure in the Queen & Bathurst / West Queen West market. The second floor is also available and may be leased separately as its own unit. (id:50787)
Upper Floor Units - 435 York Boulevard
Hamilton, Ontario
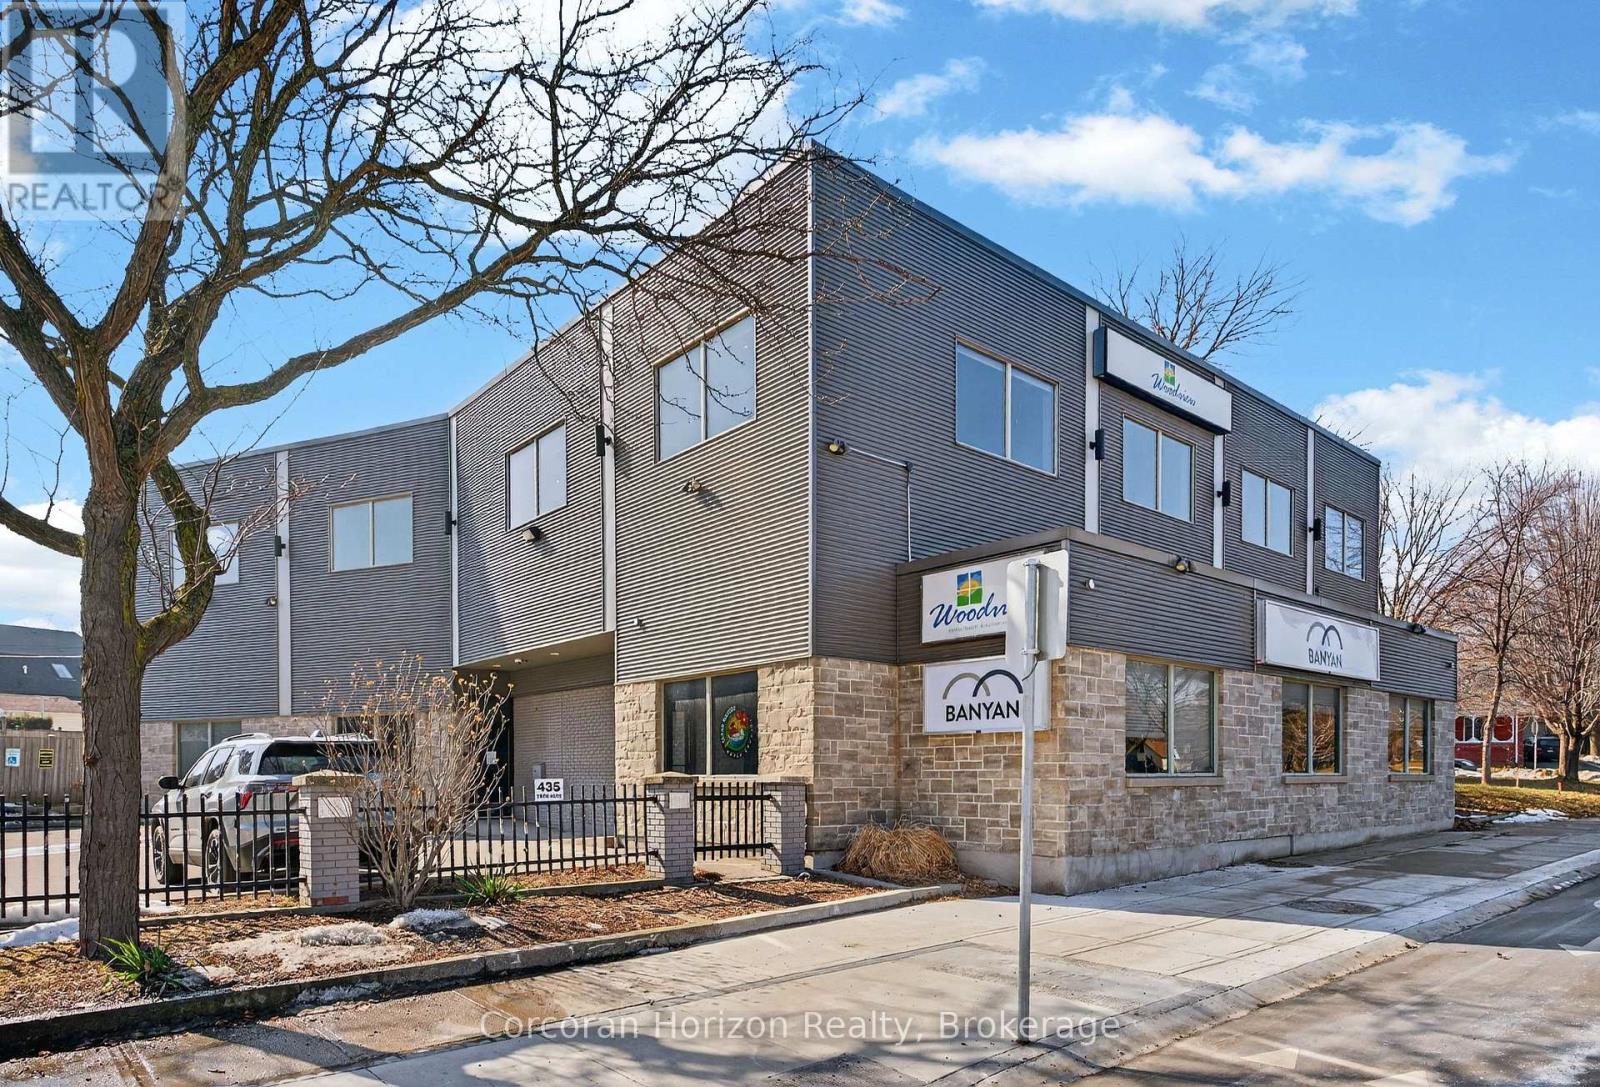
Welcome to 435 York Blvd, a beautifully updated second-floor office space located just minutes from downtown Hamilton. This modern professional building offers private office spaces in a bright, clean and welcoming environment, ideal for professionals, entrepreneurs and small businesses looking for a polished workspace with flexibility. Private offices are available from $450 to $750 per month plus HST, with all-inclusive rent providing a simple and predictable monthly cost. Rent includes hydro, gas, water, high-speed internet, professional cleaning, parking for you and your clients, and common area maintenance. The building features a stylish reception area, a brand-new shared kitchen and two fully updated bathrooms. The quiet second-floor setting provides an ideal environment for focused work while maintaining a professional atmosphere for meeting with clients and colleagues. Flexible 60-day lease terms make this an excellent option for businesses that don't want to be tied to a long-term commitment. Simply provide 60 days' notice if your needs change, giving you the flexibility to move forward as your business evolves. Ideal for therapists, accountants, consultants, startups, remote professionals and small business owners. Spaces are limited and available now. (id:50787)
32 Hedges Crescent
Stoney Creek, Ontario
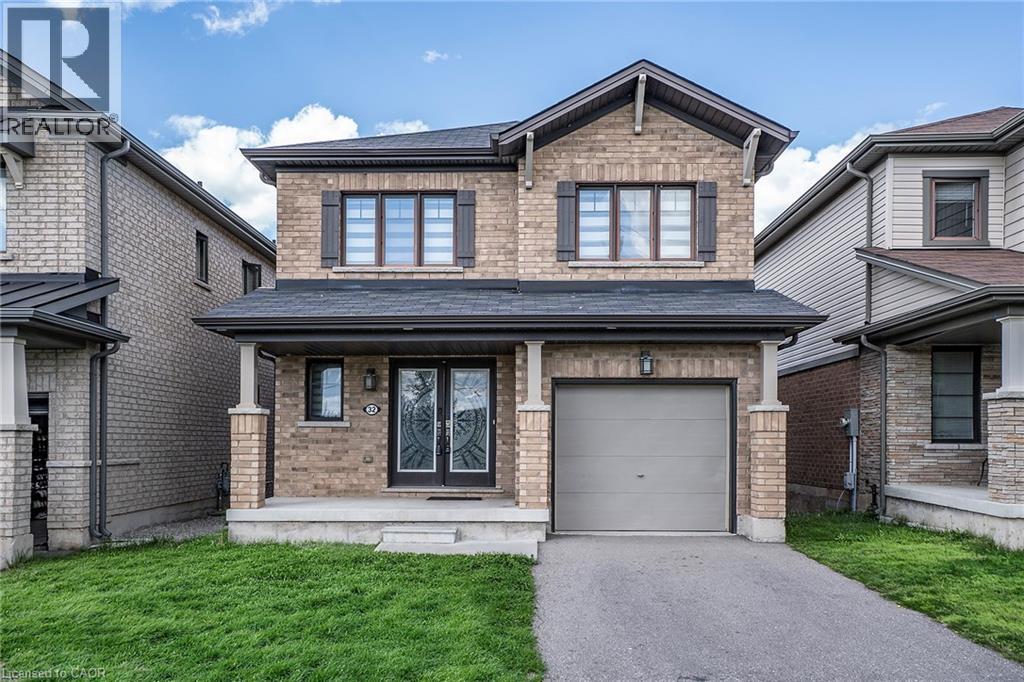
Rare park-facing retreat in premier 10+ Stoney Creek neighbourhood. Nestled on a quiet, FAMILY FRIENDLY CUL-DE-SAC this beauty offers no front neighbours. Almost new 6-year-old all-brick gem overlooks the stunning Heritage Green Park. Enjoy unmatched peace, privacy, and abundant street parking on this peaceful dead-end street. The interior exudes natural light and boasts premium upgrades, including but not limited to solid oak staircase, quartz countertops in Kitchen and Bathrooms and hardwood floors. Open concept Living Room, Dining & Kitchen is is perfect for entertaining family and friends. The modern Kitchen is sure to impress with stainless appliances, large island which allows extra seating & modern backsplash. The Dining Room offers walk-out to the back yard giving more entertaining space. The Living Room is a perfect place to unwind with family or cozy up and read a good book. There is also a formal Dining Room for larger gathering and a 2 pce bath on this level. Upstairs offers 3 spacious bedrooms and 2 bathrooms. Unwind in the oversized primary suite, featuring a spa-like 5-piece ensuite. You can also enjoy the convenience up upper laundry. The lower level offers plenty of space to bring your vision to life. This BEAUTY is located minutes from the Redhill Expressway, ideal for commuters, local shopping and scenic Escarpment trails. This home is the perfect blend of nature and urban convenience! (id:50787)
76 Renner Drive
Cambridge, Ontario
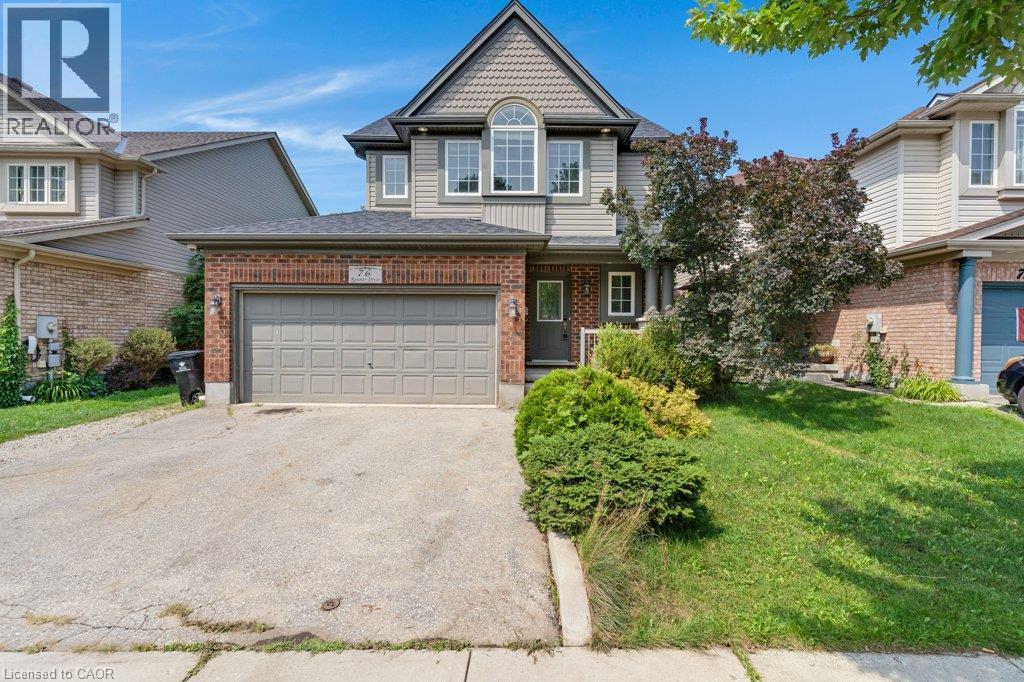
Welcome to 76 Renner Drive, located in a highly desirable neighborhood of Hespeler. This beautiful home offers a spacious and functional layout featuring 3 bedrooms and 2 bathrooms. The upper level includes a generous primary bedroom complete with a walk-in closet and a luxurious 5-piece ensuite privilege, alongside the ultimate convenience of second-floor laundry. The main level features open concept, bright, sunlit living areas. Situated close to local schools, parks, shopping, and major transit routes, this property offers the perfect blend of convenience and comfort. Move-in ready and waiting for you! (id:50787)
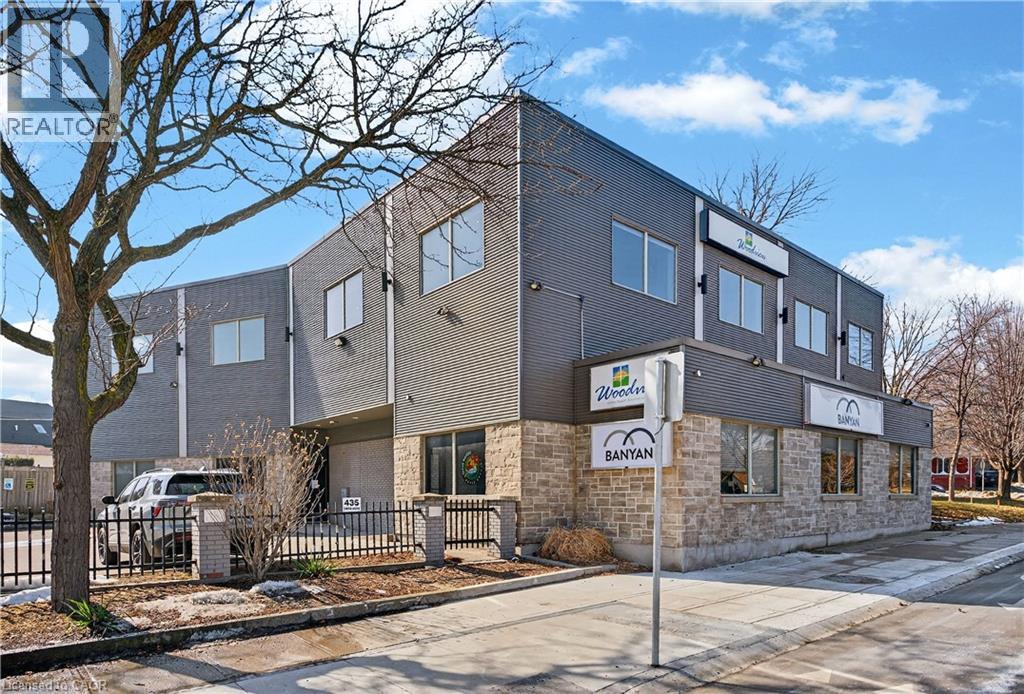
435 York Boulevard Unit# Upper Floor Units
Hamilton, Ontario
Welcome to 435 York Blvd, a beautifully updated second-floor office space located just minutes from downtown Hamilton. This modern professional building offers private office spaces in a bright, clean and welcoming environment, ideal for professionals, entrepreneurs and small businesses looking for a polished workspace with flexibility. Private offices are available from $450 to $750 per month plus HST, with all-inclusive rent providing a simple and predictable monthly cost. Rent includes hydro, gas, water, high-speed internet, professional cleaning, parking for you and your clients, and common area maintenance. The building features a stylish reception area, a brand-new shared kitchen and two fully updated bathrooms. The quiet second-floor setting provides an ideal environment for focused work while maintaining a professional atmosphere for meeting with clients and colleagues. Flexible 60-day lease terms make this an excellent option for businesses that don't want to be tied to a long-term commitment. Simply provide 60 days' notice if your needs change, giving you the flexibility to move forward as your business evolves. Ideal for therapists, accountants, consultants, startups, remote professionals and small business owners. Spaces are limited and available now. (id:50787)

42 Hillgarden Drive
Hamilton, Ontario
From the moment you arrive, the incredible pride of ownership shines through in this meticulously maintained, 4-bedroom family haven. Offered by its original owner, this home has been filled with love and care from day one-and it's completely ready for your family's next chapter. Step inside to a beautifully bright and welcoming layout designed for effortless everyday living and joyful entertaining. The heart of the home features a sunlit eat-in kitchen complete with generous cabinetry and ample granite counter space, making busy school mornings a breeze and casual weekend breakfasts a delight. Host unforgettable holiday dinners in the elegant formal dining room, then retreat to the cozy family room to unwind and share stories at the end of the day. For ultimate everyday convenience, you'll love the main-floor laundry room and the seamless inside entry from your double attached garage. Upstairs, the open staircase creates a beautiful architectural feature, keeping the entire home feeling connected and airy. You will find four peaceful, spacious bedrooms, including a generous primary retreat designed as your private oasis, complete with a walk-in closet and a dedicated 5- Piece ensuite bath. The Unfinished Spacious & High Basement is a blank canvas awaiting your imagination. Step out into your fully fenced backyard-a private, secure sanctuary where kids and pets can freely play, summer barbecues can come alive, and you can enjoy peaceful morning coffees in the sunshine. Nestled in a highly sought-after, established Stoney Creek community, you are just minutes away from top-rated schools, beautiful local parks, and all your everyday amenities. This isn't just a house; it's the place your family will call home for years to come. (id:50787)
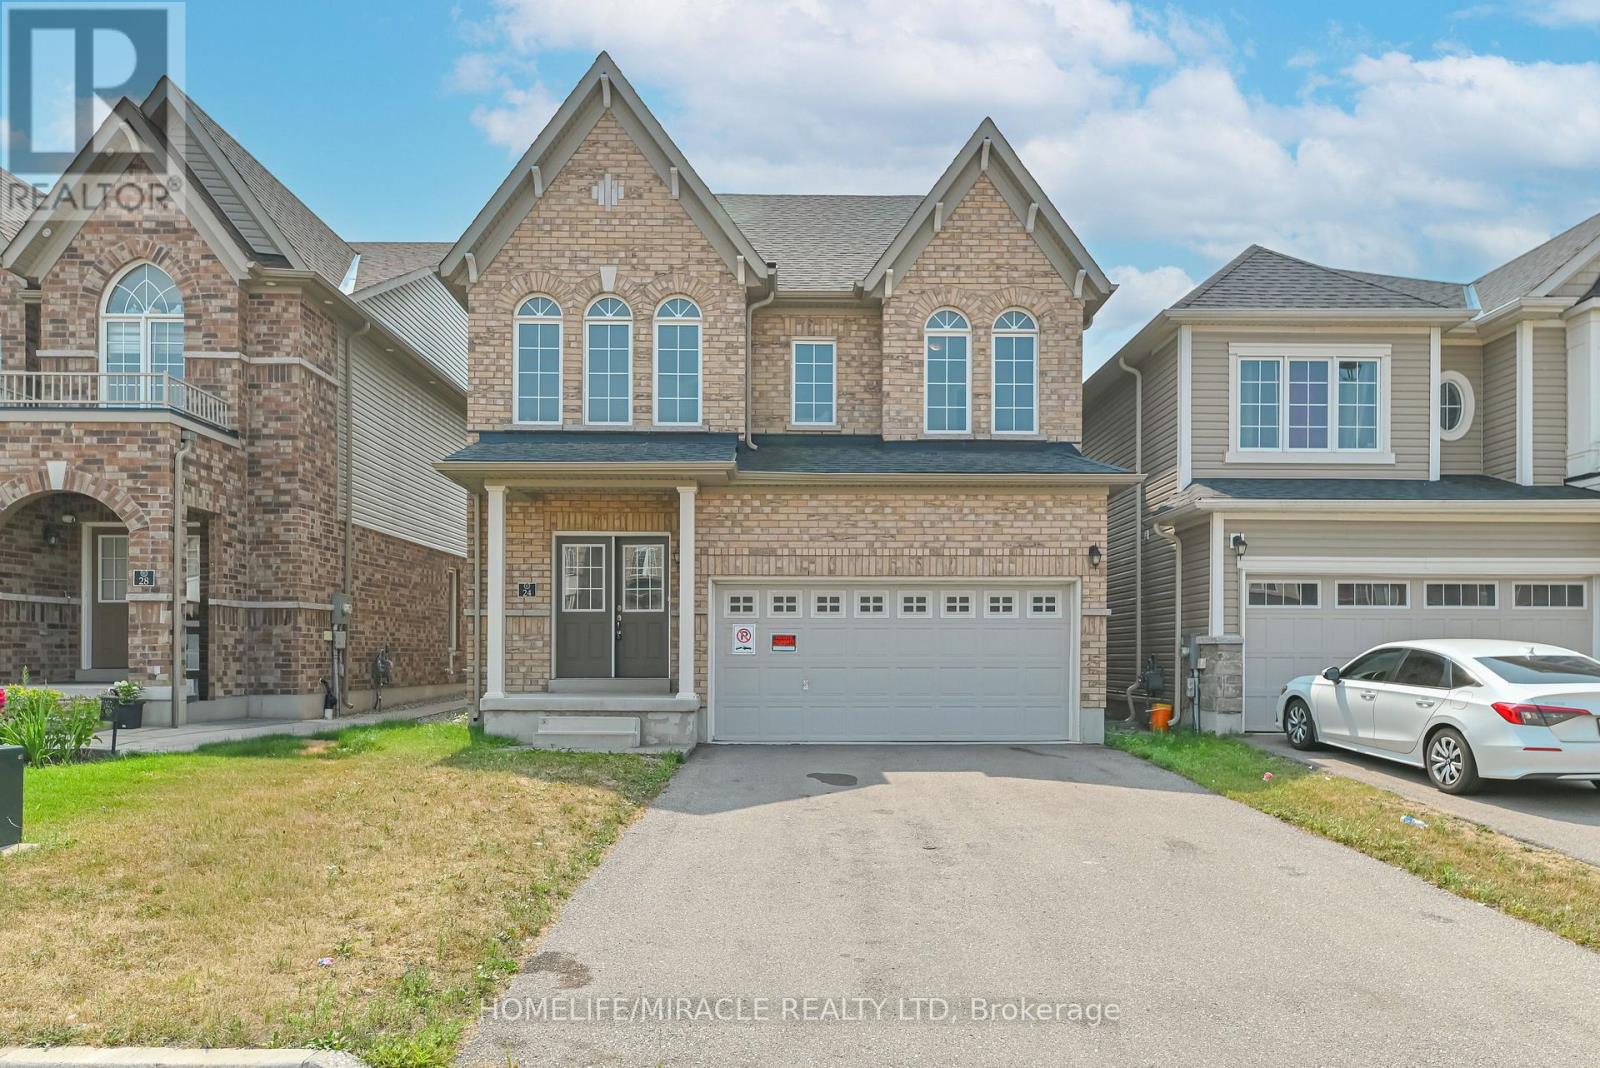
24 Weatherall Avenue
Cambridge, Ontario
Luxury Living Along the Grand River A Rare Opportunity in Cambridge Experience refined living in one of Cambridge's most sought-after communities. This beautifully crafted detached home (Brant Model, Brick Elevation C) offers an exceptional blend of sophistication, space, and convenience. Featuring 5 generously sized bedrooms, 3 modern bathrooms, and a double car garage with no sidewalk, this property is designed for both elegance and everyday functionality. From its striking double-door entrance to its impressive curb appeal, every detail has been thoughtfully considered. Located just minutes from Highway 401 and Conestoga College, and set against the serene backdrop of the Grand River, this home offers the perfect balance of natural beauty and urban accessibility. Don't miss this rare opportunity to lease a stunning home in a prestigious neighborhood-perfect for families and professionals alike. (id:50787)
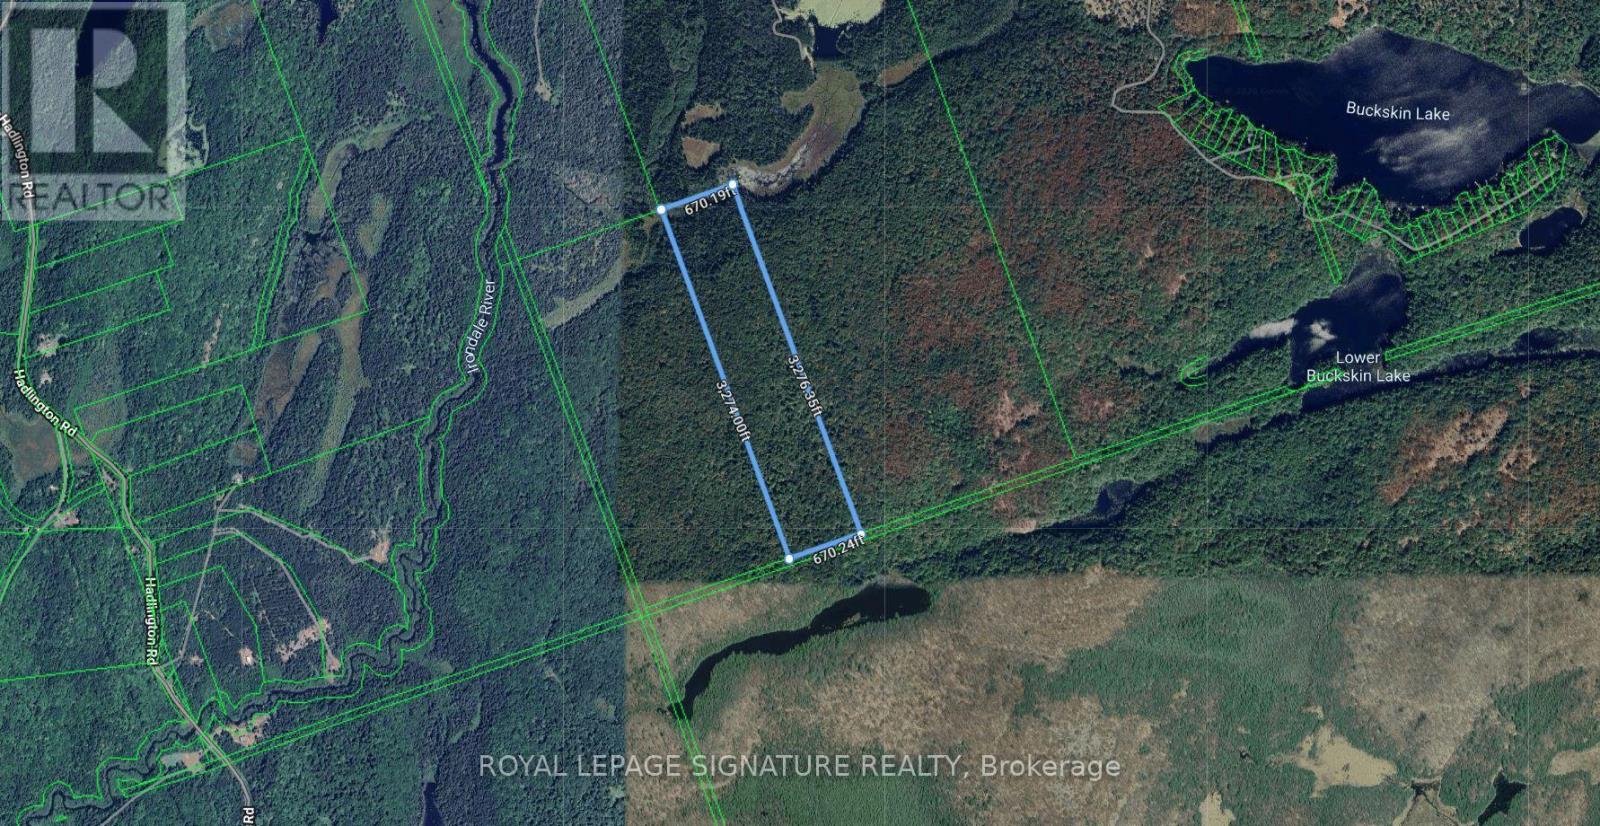
Pt Lt 27 Con 7 Monmouth Highlands E
Highlands East, Ontario
50 acres. An opportunity to own a private parcel in Highlands East. Buyers should note this property does not currently have a registered legal access route to a public road - it is described as PT LT 27 CON 7, Monmouth. (id:50787)
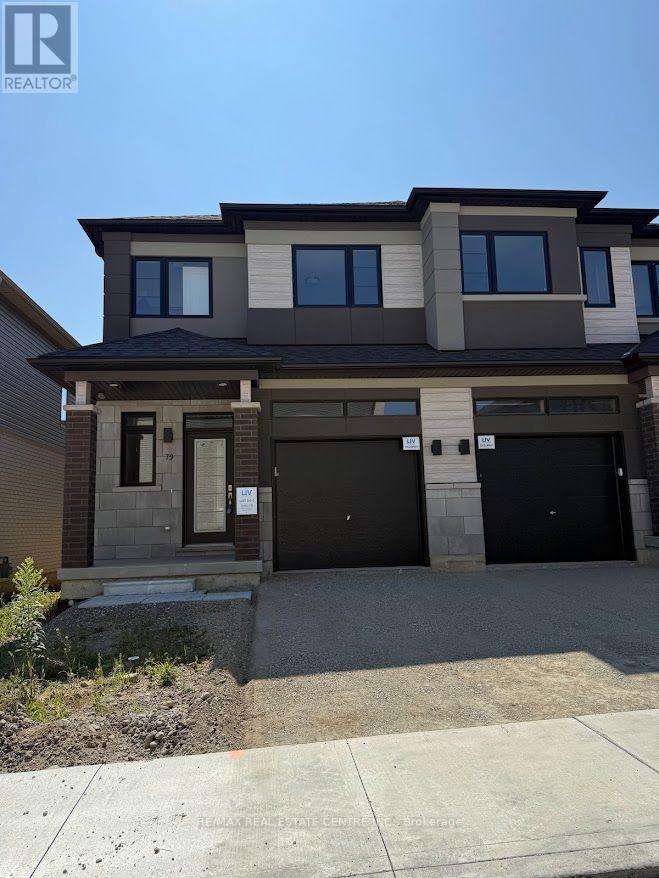
79 - 660 Colborne Street W
Brantford, Ontario
Experience modern luxury living in this brand-new, never-lived-in freehold semi-detached home in Brantford's prestigious Sienna Woods West community-a stunning 3-bedroom, 2.5-bathroom gem on a premium walk-out ravine lot backing lush green space for ultimate privacy and breathtaking views. This thoughtfully designed residence captivates with a bright open-concept layout featuring soaring 9-foot main-floor ceilings, abundant pot lights throughout, high-end laminate flooring, sleek contemporary kitchen boasting elegant cabinetry, brand-new stainless steel appliances, quartz countertops, and balcony access, plus professionally installed blinds on every window for instant comfort and style. The luxurious primary suite offers a spacious walk-in closet, additional storage, and private ensuite, complemented by two generous secondary bedrooms, a second full bathroom on the upper level, main-floor laundry, stylish powder room, fully finished walk-out basement, and striking brick-and-stucco exterior-all turnkey ready for seamless rental enjoyment. Nestled near the Grand River, scenic parks and trails, top schools, Wilfrid Laurier University, shopping, and Highways 403/401, this exceptional family-friendly haven delivers unbeatable convenience, low-maintenance sophistication, and incredible value in a thriving neighborhood. (id:50787)

18 Heneage Street
Port Hope, Ontario
Welcome to 18 Heneage, a well cared for and maintained bungalow located minutes away from HWY401 and shopping centres. Budget friendly, perfect for new families or for downsizing. This home features 3 Bedrooms, 1 (4pc) and 1 (3pc) bathroom with heated ceramic floors, upgraded kitchen, Terrace door with w/o to a deck with large fenced backyard and mature trees. In addition to above this home features a large family room with gas fireplace insert in the basement along with additional storage spaces, an additional room and a SPA like bath with heated ceramic tiles flooring. (id:50787)
7 - 660 Colborne Street W
Brantford, Ontario
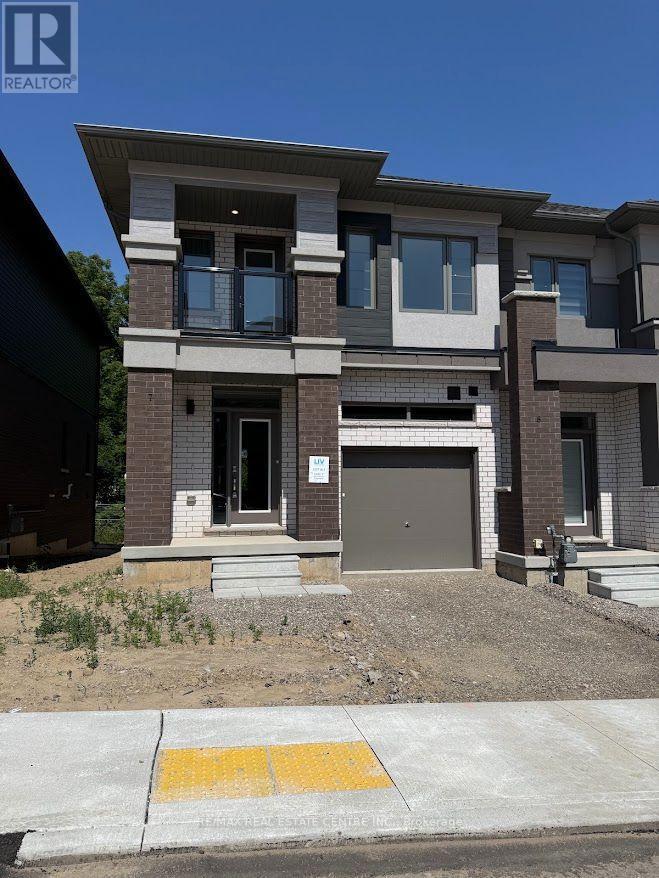
Brantford's sought-after Sienna Woods West community. Offering approximately 1,550 sq. ft. of bright, open-concept living space, this corner townhouse features 3 spacious bedrooms, 2.5 beautifully appointed bathrooms, 9-foot ceilings, and large windows that fill the home with natural light. The stylish kitchen boasts elegant cabinetry, stainless steel appliances, and a walkout to the backyard, while the primary suite offers a walk-in closet, private ensuite, and additional storage. A private balcony off the second bedroom, main-floor laundry, premium finishes, and a modern brick-and-stucco exterior add to the home's appeal. Backing onto peaceful green space and overlooking a community play area with visitor parking, this exceptional home is ideally located close to the Grand River, parks, walking trails, excellent schools, shopping, Wilfrid Laurier University, and Highways 403 and 401. Combining comfort, style, and an unbeatable location, this is a rare opportunity to enjoy a truly outstanding rental home. (id:50787)
12 Lavinio Court
Vaughan, Ontario
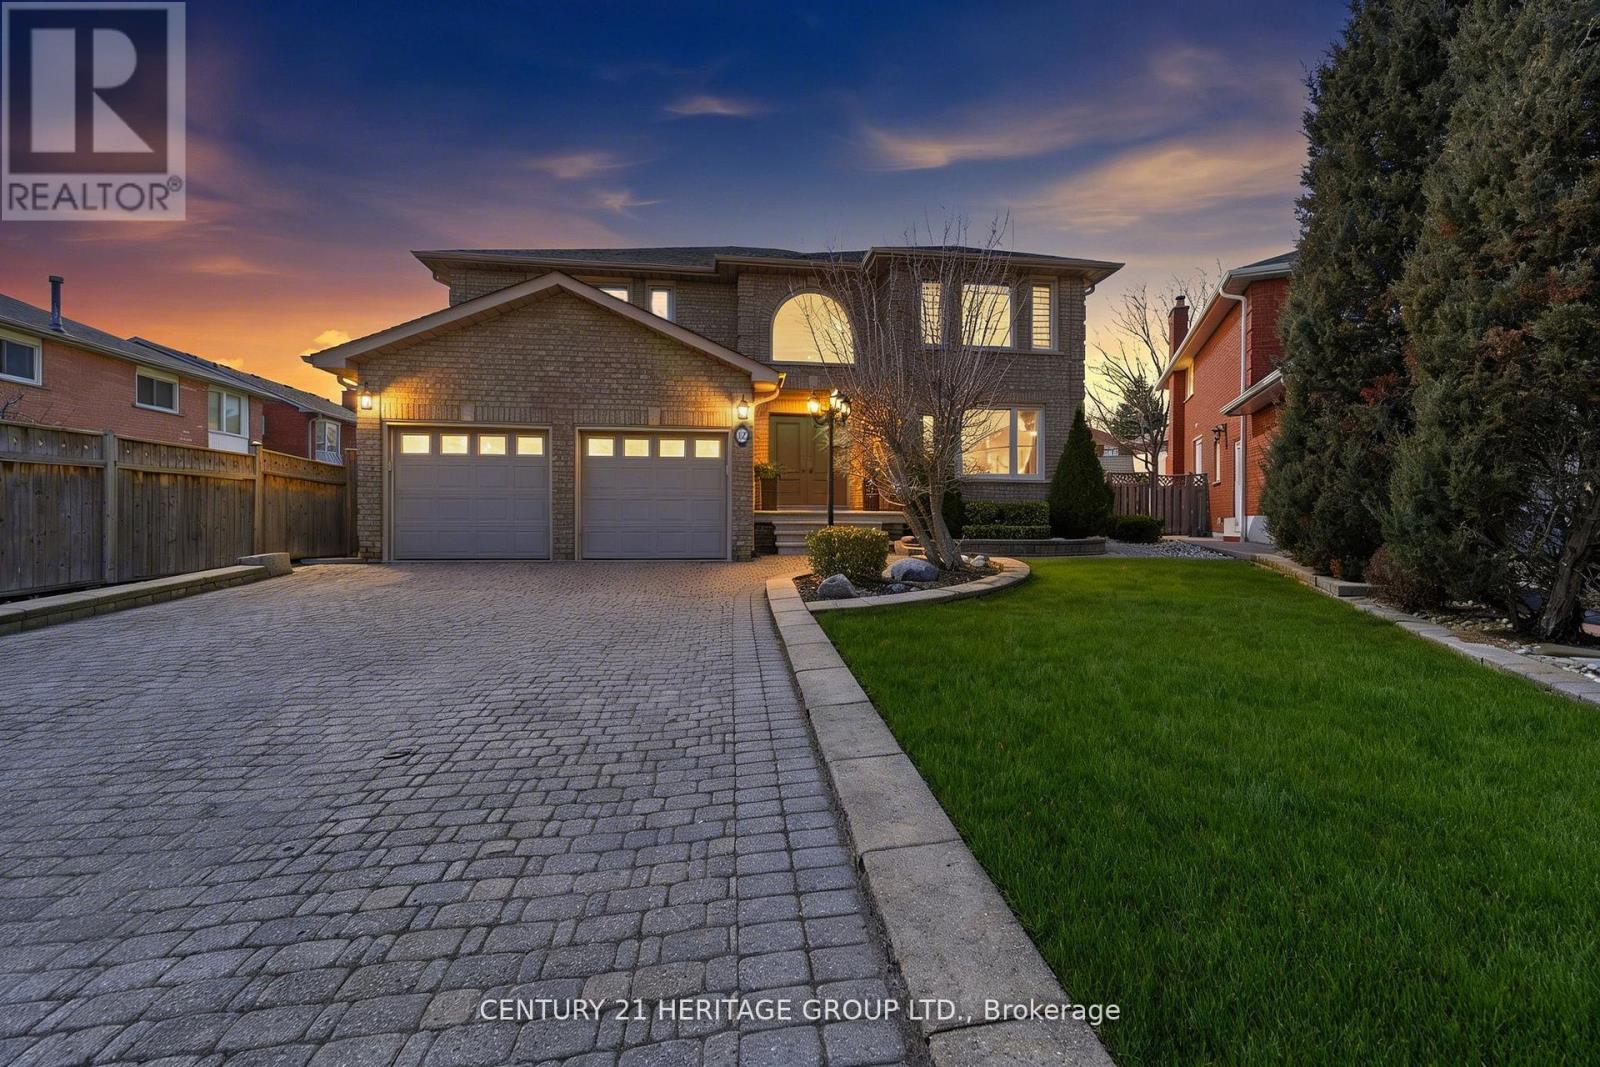
This exceptional executive home is nestled on a quiet court in a highly sought after, desirable family-friendly neighbourhood. Beautifully designed 4+1 bedrooms, 3 1/2 bathrooms home offers over 4800 sf of living space. On entry, you are welcomed by a grand 2-storey foyer with abundant natural light from a stunning large arched window above & with a majestic modern iron-picket staircase! Enjoy rich solid 3/4" oak hardwood flooring & smooth ceilings throughout. The gourmet kitchen features a b/i glass cooktop, b/i double oven, b/i microwave, granite countertop, custom cabinetry, and a family-sized breakfast area with w/o to a large covered stoned patio! The warm & inviting family room, openly connected to the kitchen, showcases a floor-to-ceiling stoned gas fireplace! The main floor also includes a private den/office & a large laundry room w/ access into the double-car garage. Upstairs, the very spacious Master bedroom offers 2 walk-in closets & a spa-inspired 6pc-ensuite featuring a soaker tub, separate glass shower stall, bidet, dual vanities! Additional bedrooms are generously-sized with ample closet space. The finished bsmt is high & bright (can be used as in-law suite), with a full kitchen, fam room, bedroom, sep laundry room, 3pc bath w/ shower, exercise room, storage room. Bsmt also has a good-sized cold cellar/cantina. Professionally well-landscaped property with sprinkler system, stone pavers, garden walls, mature trees, & lamp posts. The expansive backyard is perfect for summer entertaining & large family gatherings! Additional features include: mezzanine level in garage, long private drive fitting possibly 6 cars, garden shed, sec alarm system, Ring doorbell. Situated close to schools, parks, Go Train Station, major commuter routes, Vaughan Mills Shopping Mall, Canada's Wonderland, Vaughan Subway, New Hospital, Community Centre, & is only steps to YRT bus routes. This remarkable property offers the perfect balance of luxury living & suburban tranquility. (id:50787)
077597 7th Line SW
Melancthon, Ontario
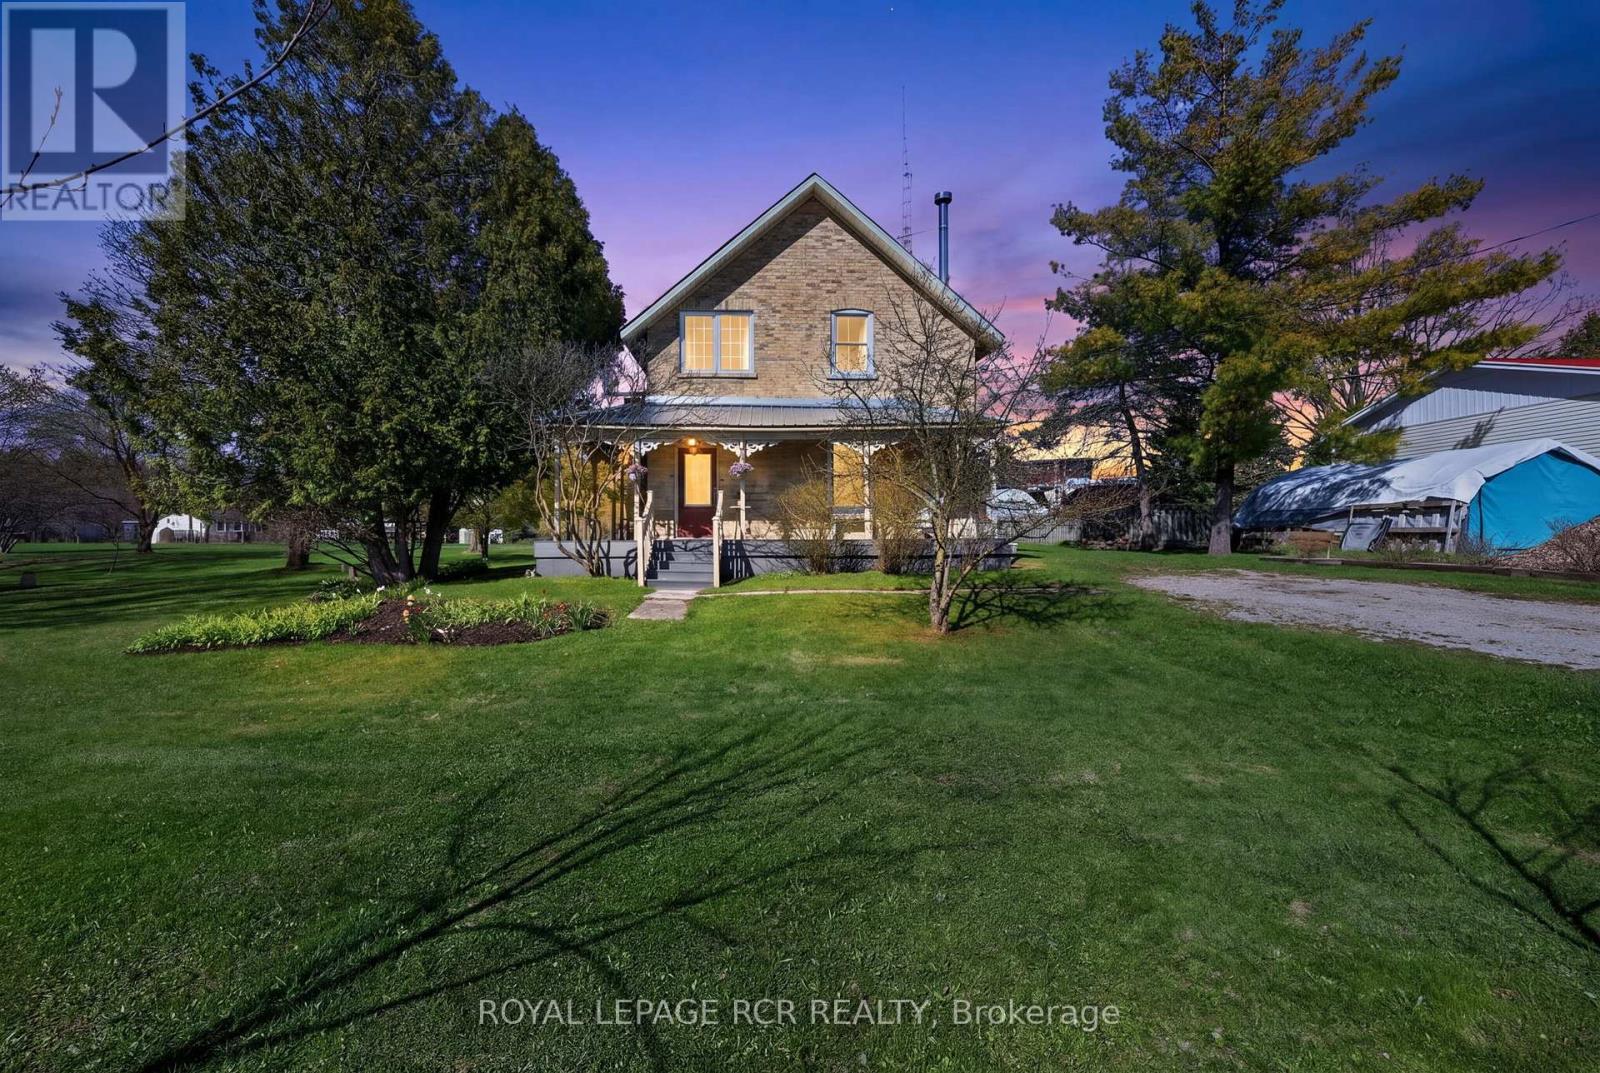
Located in the hamlet of Riverview in Melancthon, 077597 7th Line SW is a 1.82 acre property positioned directly alongside the Grand River, offering a rare combination of space, character, and natural surroundings. Set back from the road, the home is introduced by a covered wrap around front porch finished with composite decking, creating a quiet place to enjoy morning coffee while listening to the soothing sound of the waterfall in the distance. Inside, wood floors extend throughout the hall and kitchen on the main level, complemented by 9 foot ceilings, original trim work, and a restored staircase that reflects the home's craftsmanship and history. The living room features a wood stove and opens into the dining room that is currently used as a family room. At the rear, the full country kitchen is designed in a classic farm style layout, offering built-in shelving, a large bay window overlooking the river, and a walk out to the covered deck. A room off the kitchen is currently set up as a home office but can easily function as an additional bedroom depending on your needs. The back mudroom includes laundry, a second wood stove, and direct access to the deck through patio doors. This area also connects to an additional bonus room with exposed brick, leading through to both a wood storage room and a workshop, adding versatility for hobbyists or those requiring extra utility space. The upper level can be accessed by two staircases, one at the front of the home and one from the kitchen. Upstairs, wood flooring continues throughout, with large windows bringing in natural light. This level features four well proportioned bedrooms, including one with a walk in closet, all serviced by a 4 piece bathroom. Set beside the Grand River, this peaceful Melancthon property is an easy drive to Blue Mountain, Wasaga Beach, the Bruce Trail and Mulmur Hills for year round outdoor adventure. (id:50787)
111a - 1649 Dufferin Street
Toronto, Ontario
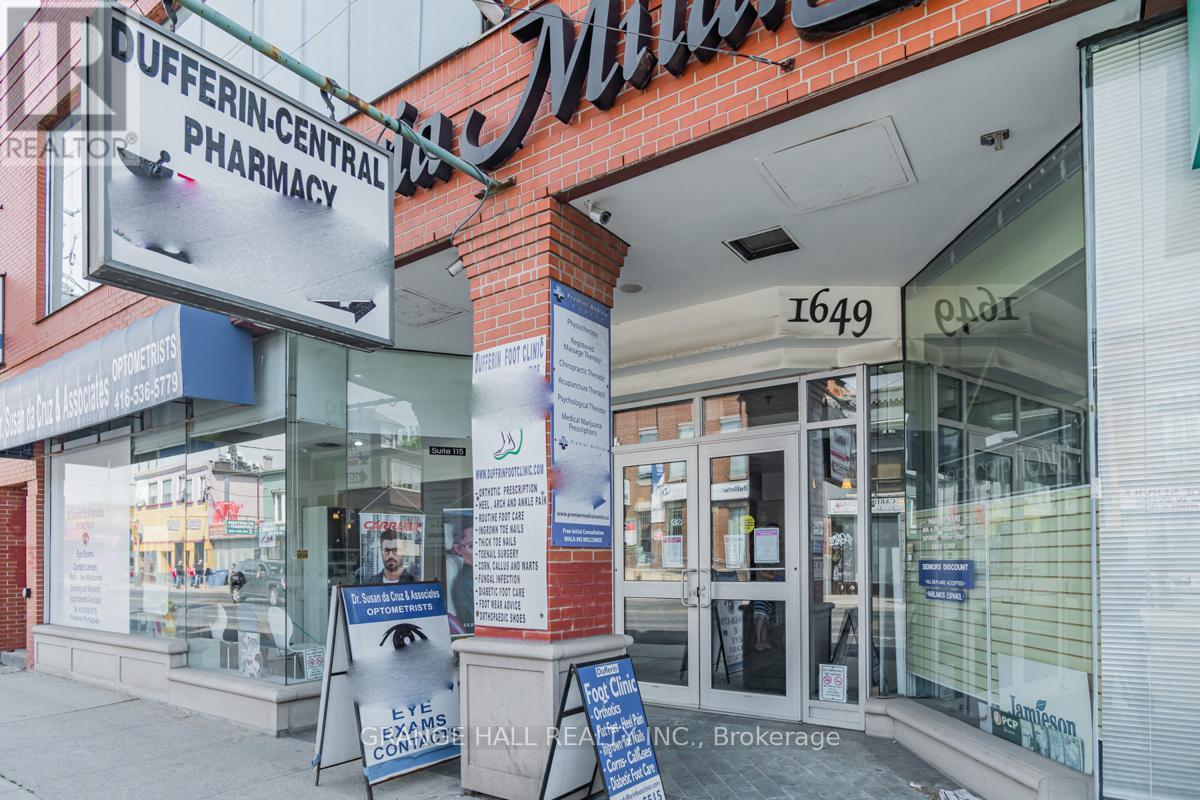
Medical Professionals wanted! Join a well-established, multidisciplinary medical building designed to support collaborative, patient-centered care. Our location currently features: Family Medicine Practice, Dental Clinic, Optometry / Eye Care, Hearing Health Center, and Chiropractic Clinic. This strong referral ecosystem creates built-in patient flow, convenience for patients, and opportunities for cross-referrals among trusted providers. Ideal for: Specialists, Allied health professionals, Wellness, and diagnostic services. Expanding practices seeking a professional medical setting. Tenant pays their own hydro. Floor plan is attched. (id:50787)
177 Delrex Boulevard
Halton Hills, Ontario
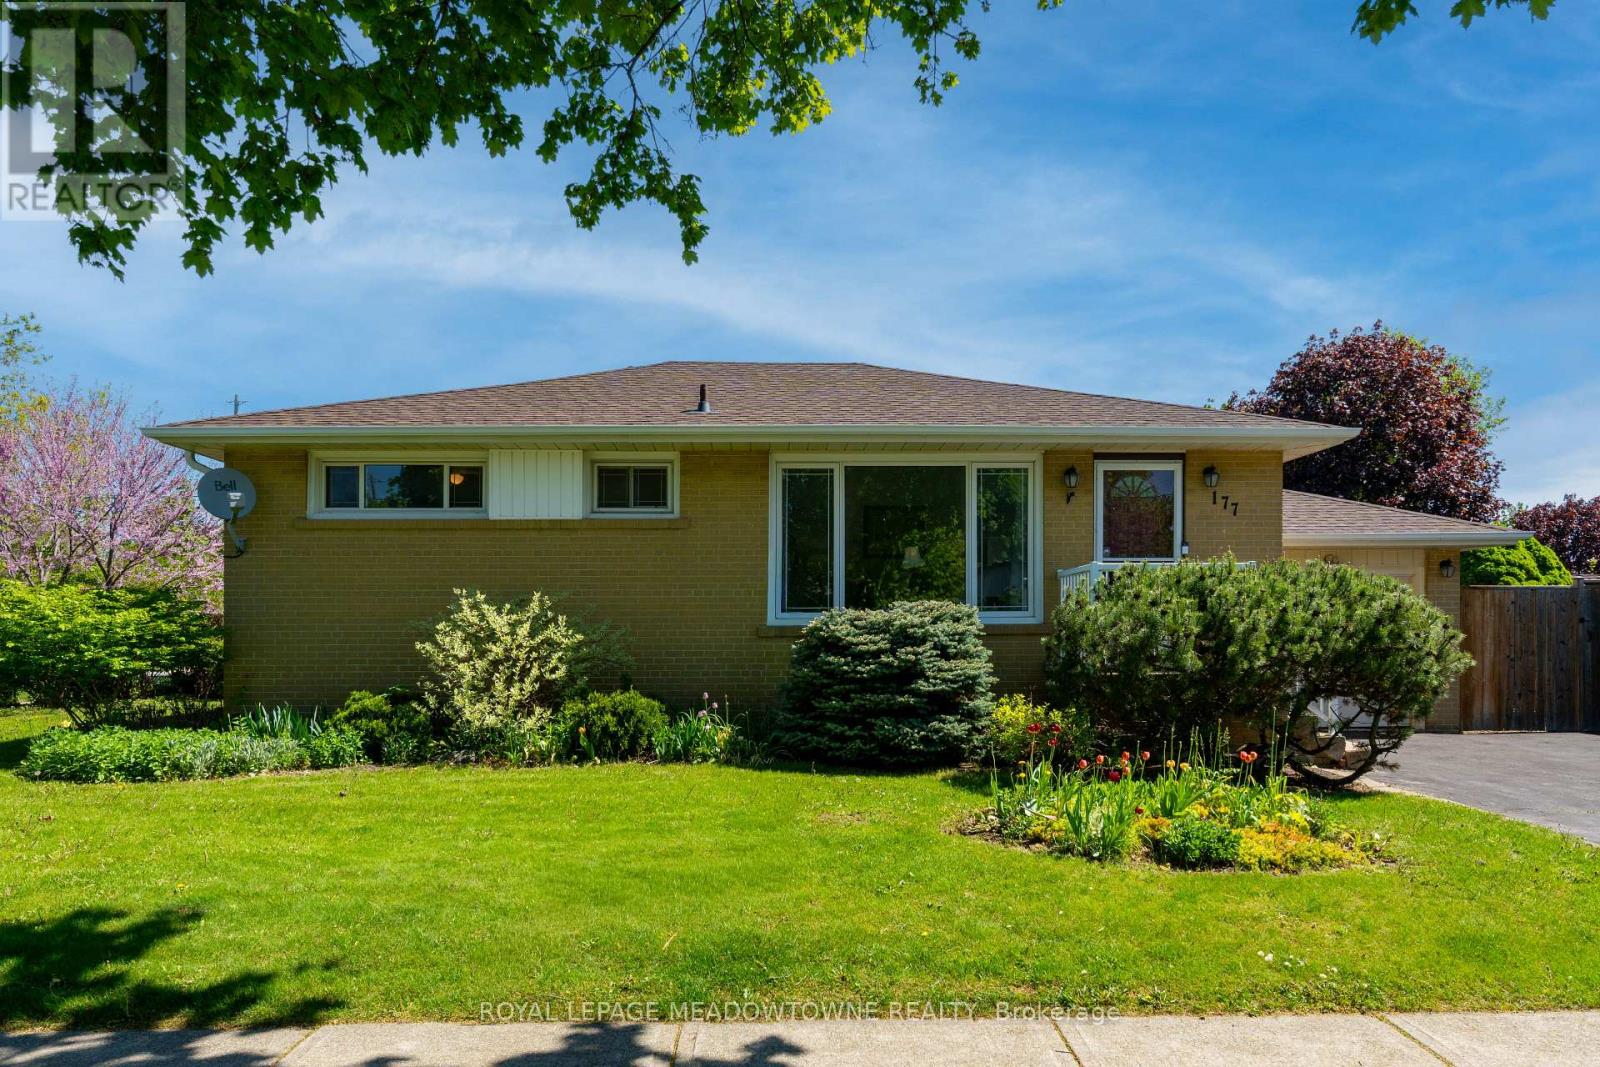
Welcome to 177 Delrex Blvd., a charming bungalow located in central Georgetown on a spacious corner lot with a single car attached garage. Steps away from the Georgetown Marketplace, walking trails, schools, restaurants and grocery stores, this 3+1 bedroom, 2 bathroom home has been lovingly maintained, but is ready for your personal touches. The main level offers a spacious living room with a huge picture window looking over the lush gardens in the front yard. 3 great sized bedrooms, all with large closets [one currently used as a dining room] and a 4-piece bathroom. The main level is completed by a large eat-in kitchen offering built-in appliances, oak cabinets, tons of storage and large floor to ceiling pantry. A bonus is the sunroom/enclosed back porch granting easy access to the fully fenced private yard with patio and storage shed. Downstairs you'll find a thoughtfully finished basement featuring a large rec room with gas fireplace and wet bar - perfect for those who love to entertain. The basement also holds a 4th bedroom with large closet, separate laundry room with ample storage and laundry sink, a 3-piece bathroom and storage/workshop area. (id:50787)
3275 Tacc Drive
Mississauga, Ontario
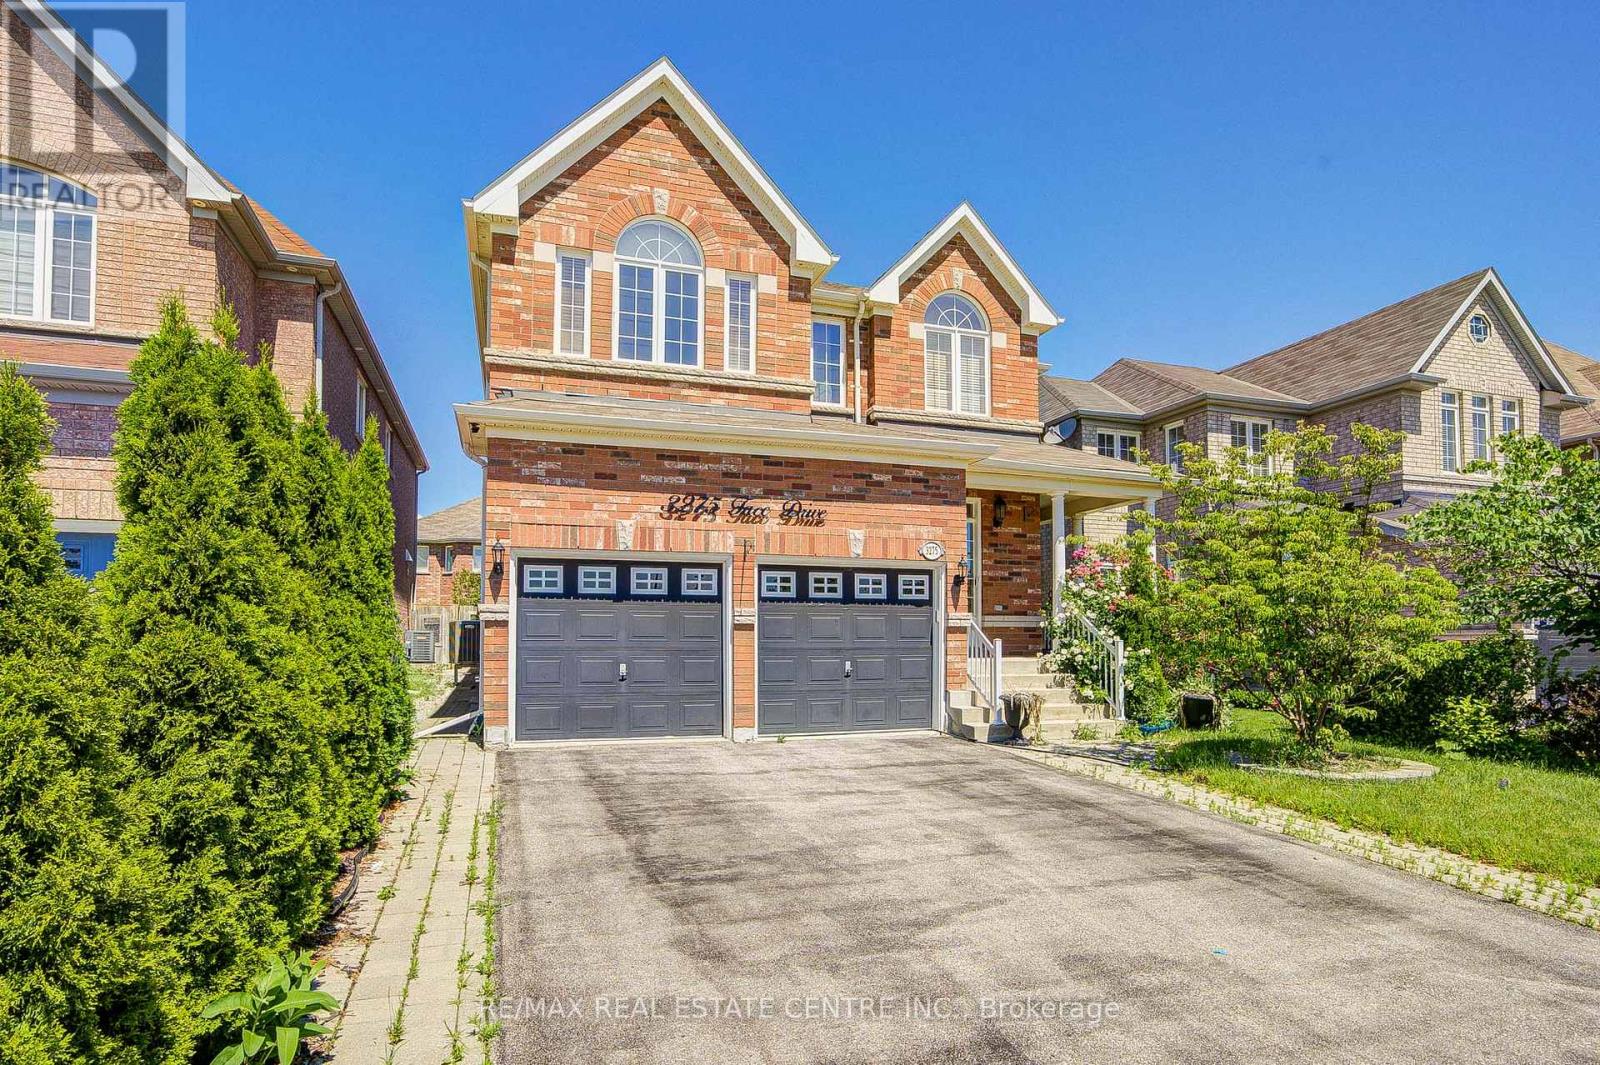
Welcome to this stunning, sun-filled executive detached home in the highly sought-after Churchill Meadows community, offering approximately 3,000 sq. ft. of beautifully updated living space, excluding the basement. Freshly painted and meticulously maintained, this exceptional home features 4 spacious bedrooms, 4 upgraded washrooms, a main floor office that can easily be converted into a bedroom, separate living and family rooms, 9 ft. ceilings, elegant hardwood flooring, an oak staircase, new carpets in the bedrooms, stylish new light fixtures, pot lights. High-end upgraded appliances. (id:50787)
20 Wainwright Boulevard
Dundas, Ontario
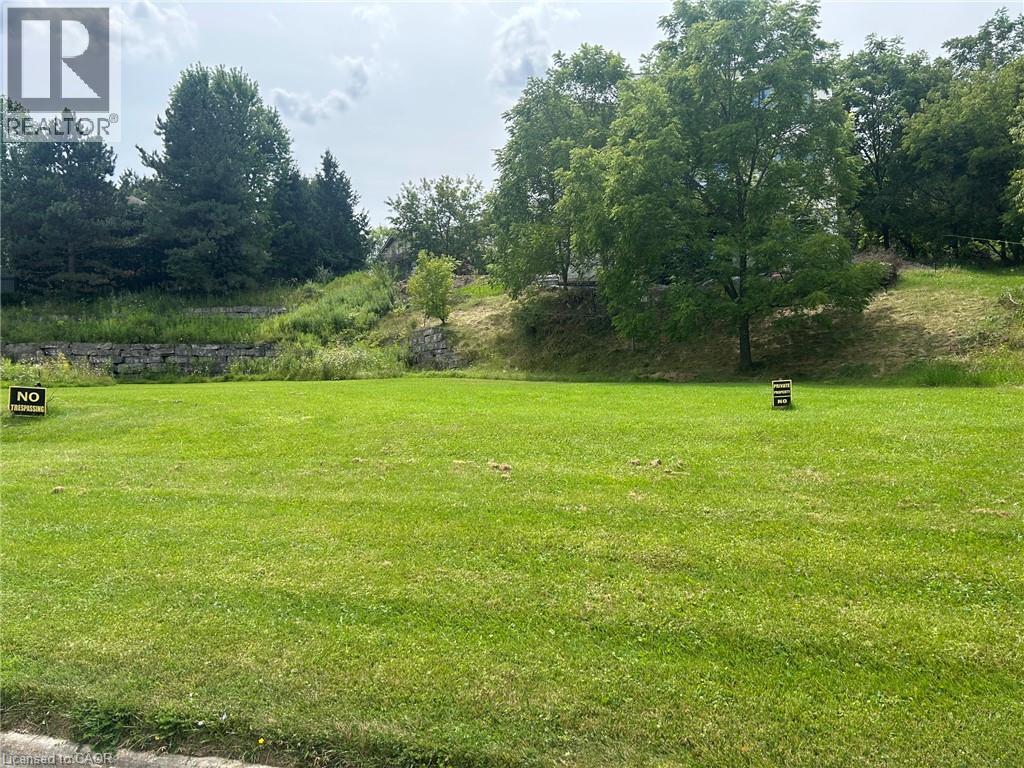
Buidling lot close to conservation, schools and trails in popular Dundas area with quality homes in the neighborhood. (id:50787)
40 East Avenue
Brantford, Ontario
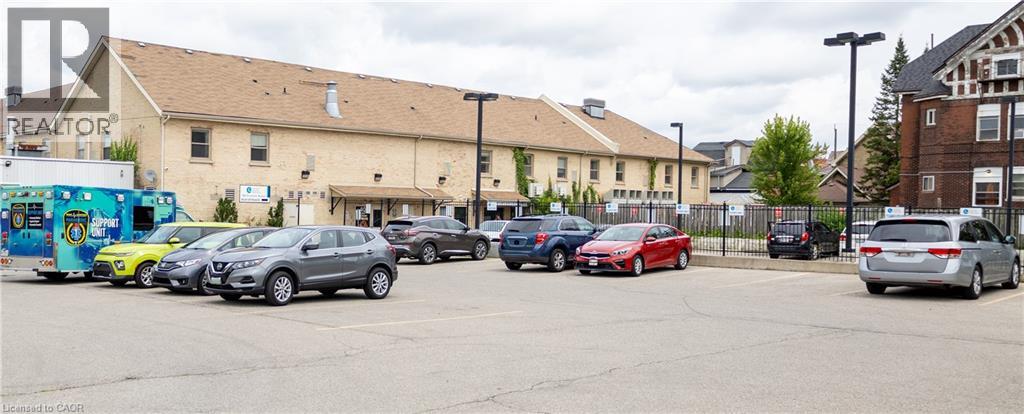
Spacious 2-bedroom loft-style apartment featuring a bright, open-concept layout with plenty of natural light. Includes a full kitchen with fridge and stove, a well-maintained bathroom, and unique loft-style bedrooms. Conveniently located close to shopping, restaurants, schools, and public transit. (id:50787)
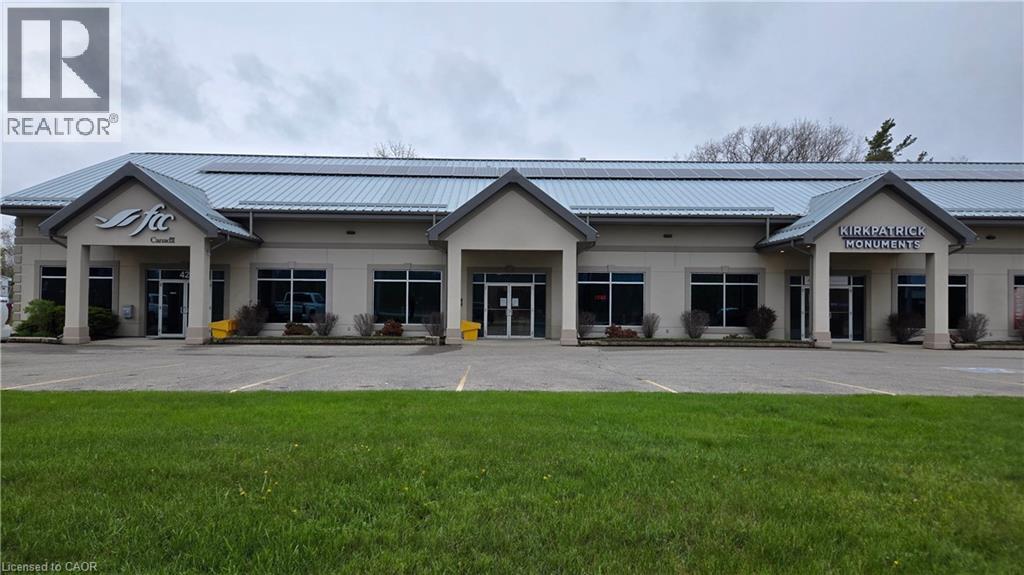
421 Queensway W Unit# 3
Simcoe, Ontario
Unit 3 at 421 Queensway offers placement in a high-traffic commercial plaza designed to maximize your brand’s exposure. This 2,200-square-foot unit provides the perfect blend of visibility and functionality for businesses ready to establish a permanent footprint in Simcoe. The unit features an open space that serves as a multi-functional hub. This area is exceptionally adaptable, making it an ideal fit for a high-end retail showroom, a modern professional office, or a functional warehouse and distribution center. Logistics are made simple with ample parking located at both the front and rear of the building, providing easy access for both clients and staff. Currently tenanted but ready for its next chapter, the unit is Zoned CS (Commercial Service). This flexible zoning category accommodates a wide variety of business uses, allowing you to tailor the square footage to your specific operational needs while benefiting from the constant flow of traffic along the Queensway. This unit offers the exposure, parking, and flexible layout required to take your operations to the next level. Call today to discuss the transition of this premium space. (id:50787)
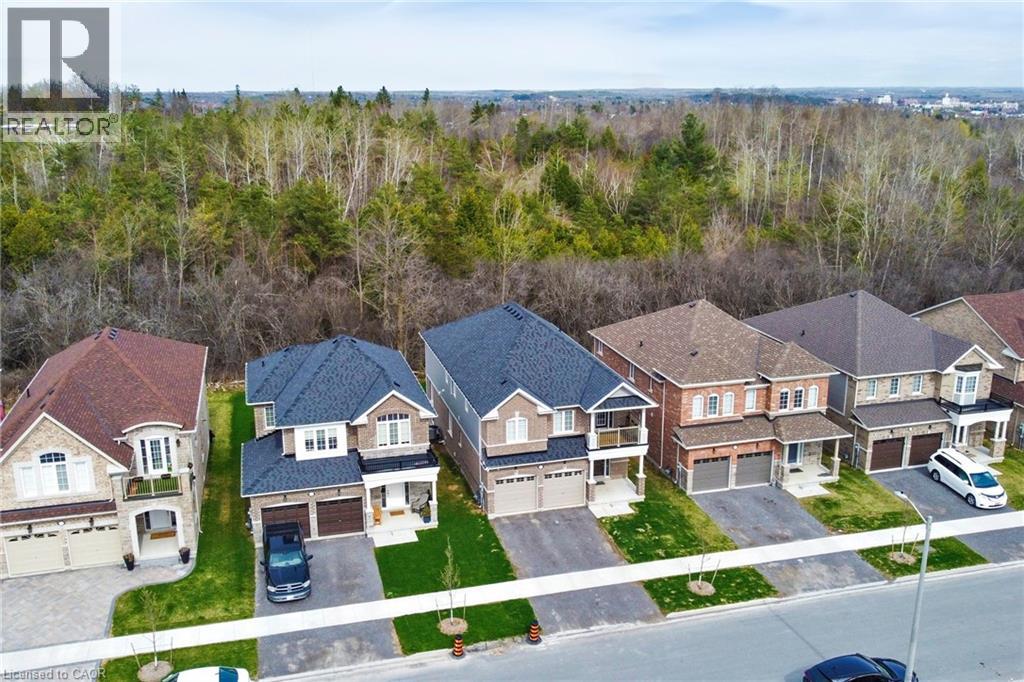
630 Lemay Grove
Peterborough, Ontario
Amazing 4 bedroom , 4 bathroom home. 2 bedrooms have private ensuites. (id:50787)
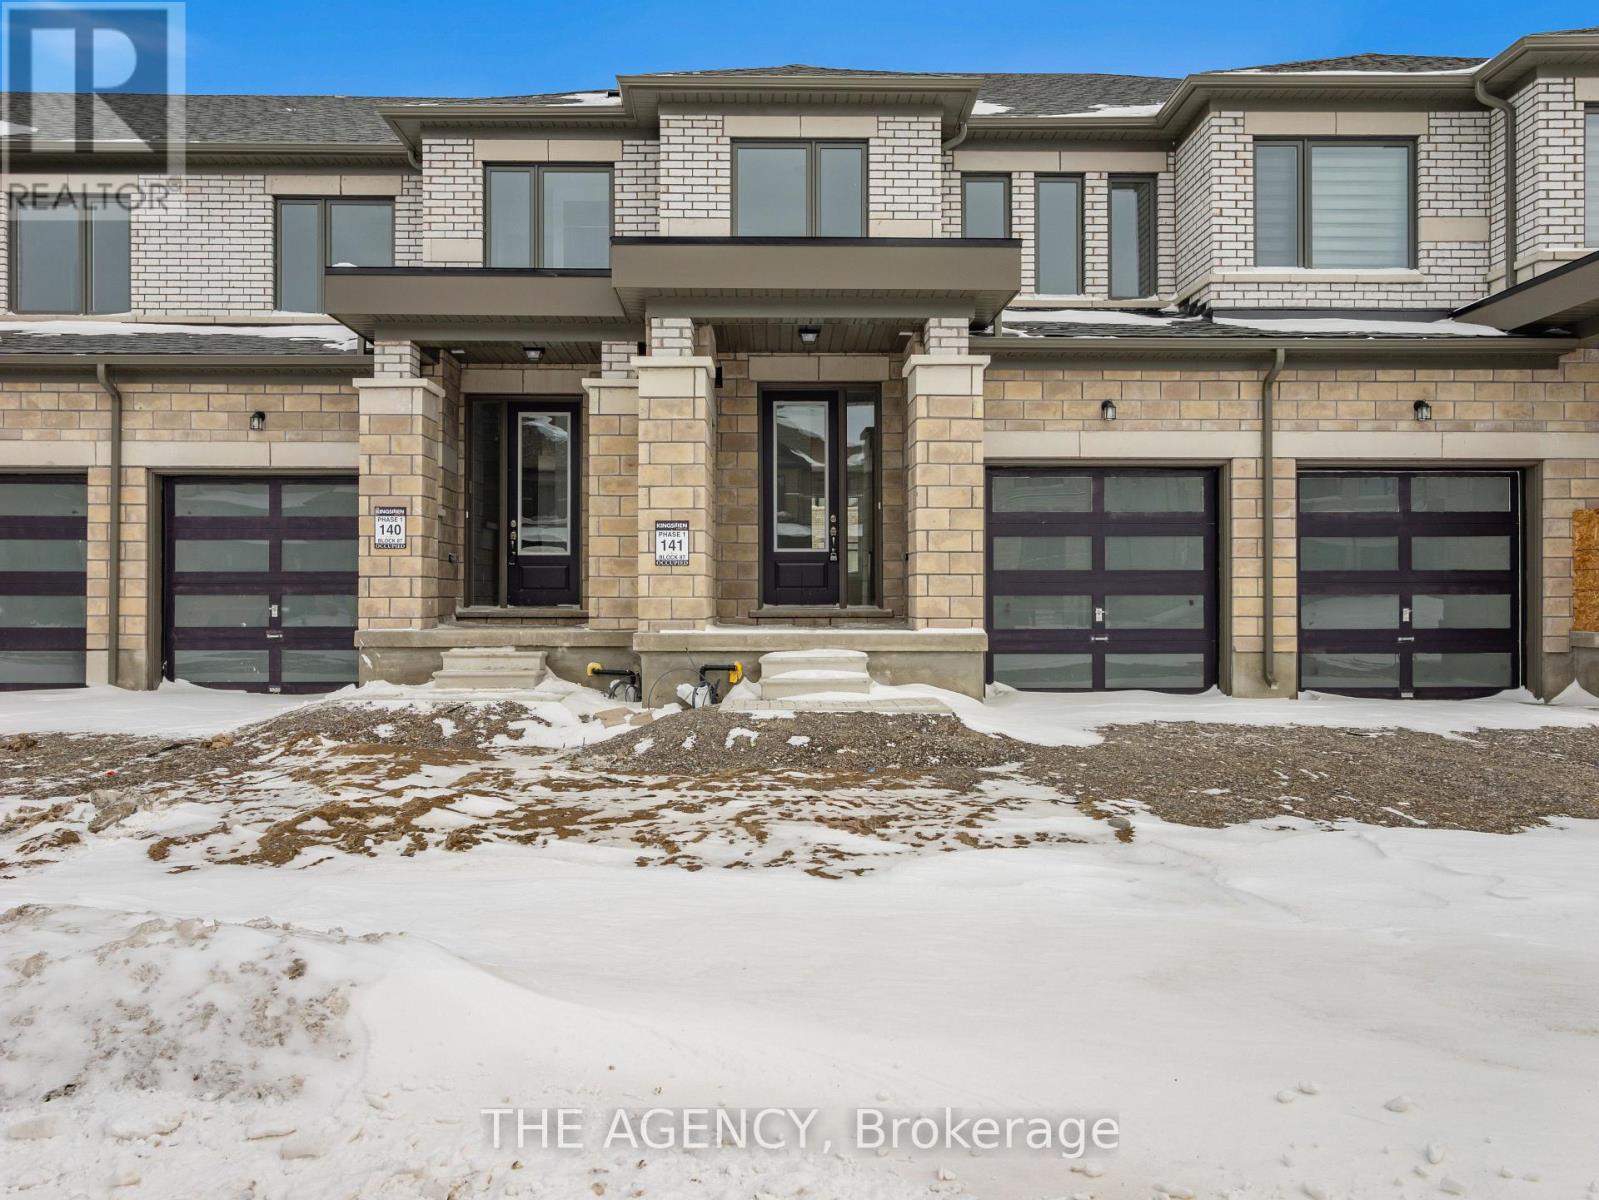
22 Keenan Street
Kawartha Lakes, Ontario
Welcome to 22 Keenan Street in the charming town of Lindsay. Offering 1,403 sq.ft. above grade, this modern townhome features 3 bedrooms, 2.5 bathrooms, and a thoughtfully designed open-concept layout ideal for today's lifestyle. The spacious kitchen is the heart of the home, showcasing a large centre island and flowing effortlessly into the main living space, making itperfect for both everyday living and entertaining. Upstairs, you'll find three well-proportioned bedrooms, including a comfortable primary suite with a walk-in closet and a 4-piece ensuite. With its attractive modern exterior, functional floorplan, and family-friendly appeal, this home is an excellent opportunity for first-time buyers, growing families, or downsizers seeking comfort and convenience in a welcoming community. (id:50787)
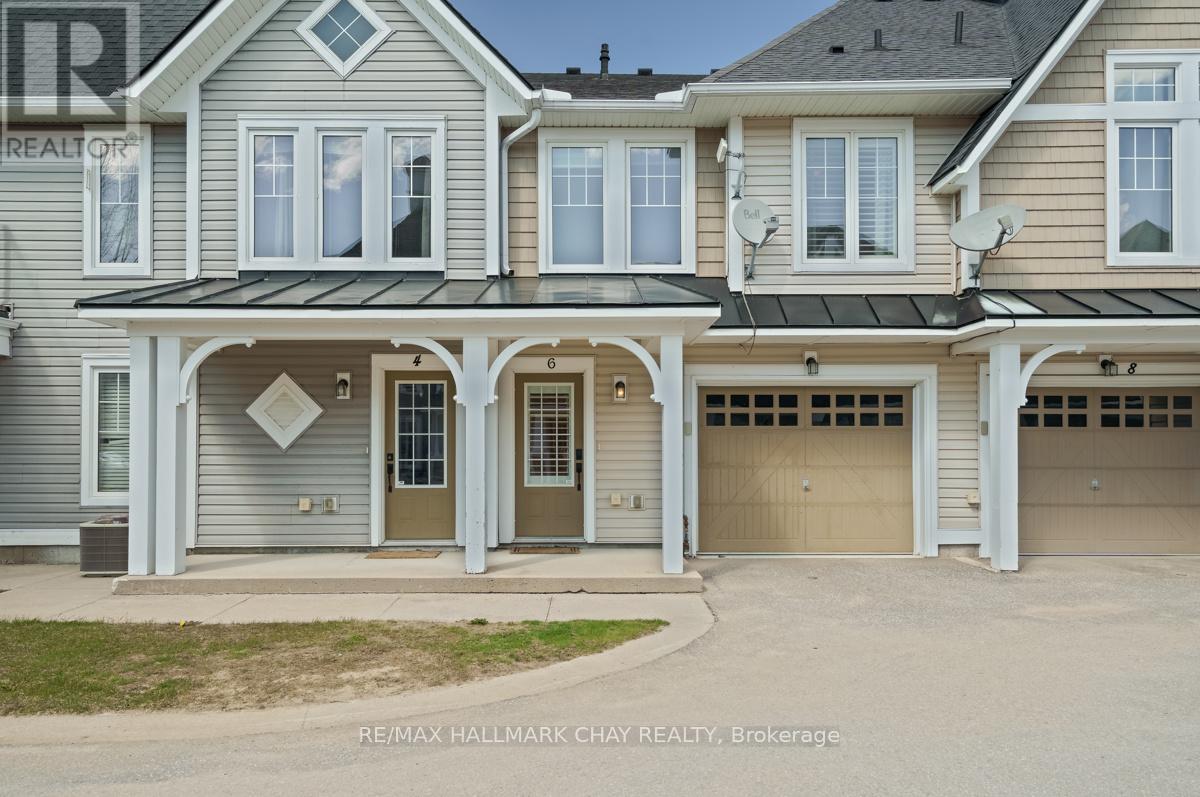
6 Carnoustie Lane
Georgian Bay, Ontario
Imagine waking up to the sights and sounds of Georgian Bay every morning without a single maintenance worry on your mind. Welcome to Oak Bay, where cottage country living meets the ease of a lock-and-leave lifestyle, perfectly positioned at the gateway to Ontario's most coveted recreational escape.This beautifully updated 2-bedroom, 1.5-bath second-storey condo delivers everything you love about cottage life without the upkeep. Fully refreshed in 2024, the unit features new vinyl plank flooring, fresh paint throughout, updated kitchen countertops, sink, faucet and hardware, modern bathroom vanities, and contemporary light fixtures at every turn. Simply turn the key and start living.The open-concept layout is made for relaxed entertaining. Gather around the fireplace with friends, pour drinks at the island, or cook up a feast in the well-appointed kitchen with generous storage and a dedicated pantry. Walk out to your private balcony and let your morning coffee taste a little better with Georgian Bay air in your lungs.Step outside and the lifestyle only gets better. Enjoy a leisurely dinner at the clubhouse, take an evening stroll down to the marina, or tee off on the golf course right in your backyard. This is the kind of community where every weekend feels like a getaway because it is.A private garage keeps your car and all your favourite toys protected year-round, making this the ideal four-season retreat or full-time residence for those ready to trade chores for experiences.Cottage country is calling. All you have to do is show up. (id:50787)
G203 - 450 Hespeler Road
Cambridge, Ontario
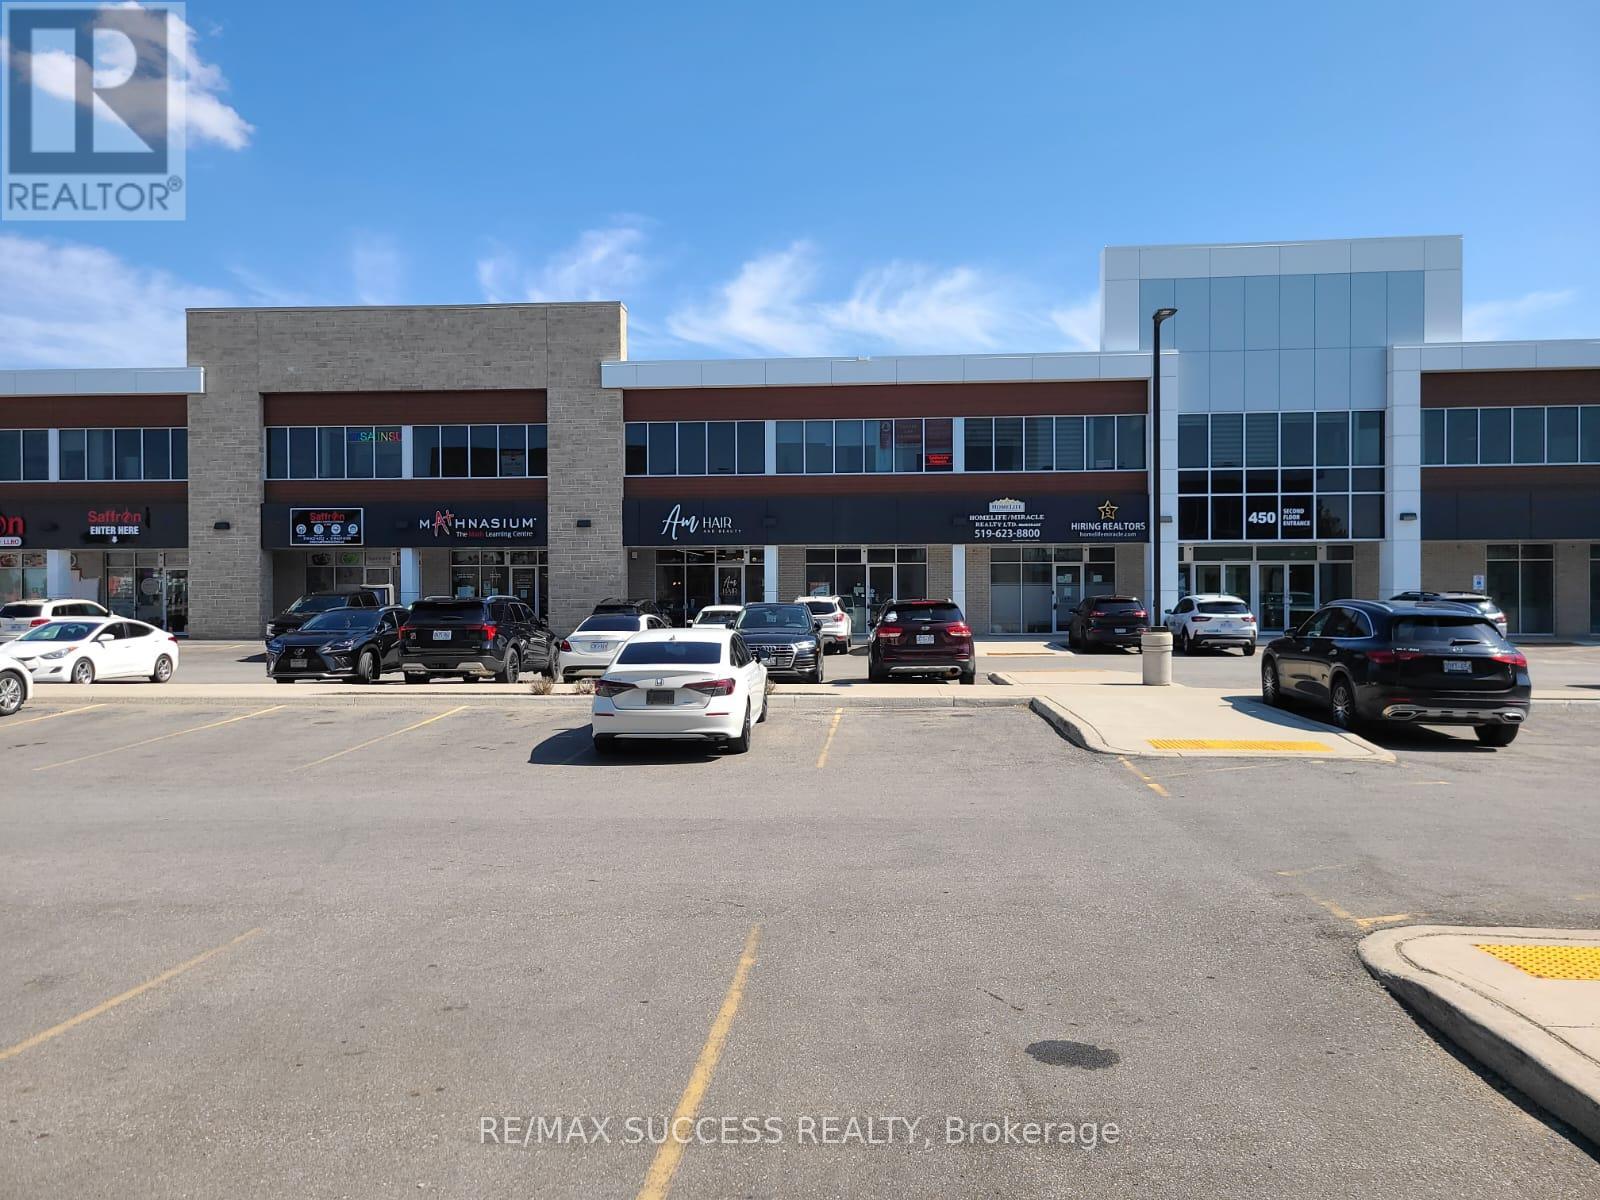
Location, Location, Location!! Opportunity to own office in prime location of Cambridge. This office is located on 450 Hespler Road, very accessible by Car, bus and close to Hwy 401. Nearly all business are located on Hespeler Road. Subject property is a shell unit and buyer can built it as per their needs. Good space to build offices for service industry, options includes: Lawyers office, Accountant office, Any consultancy business, Mortgage, Real Estate, Employment agency, IT services, Travel Agency and many more. Unit is 1505 Sqft, lots of Day light and windows. Located on 2nd floor, accessible through stairs and Elevator. (id:50787)
36 Banks Street
Brantford, Ontario
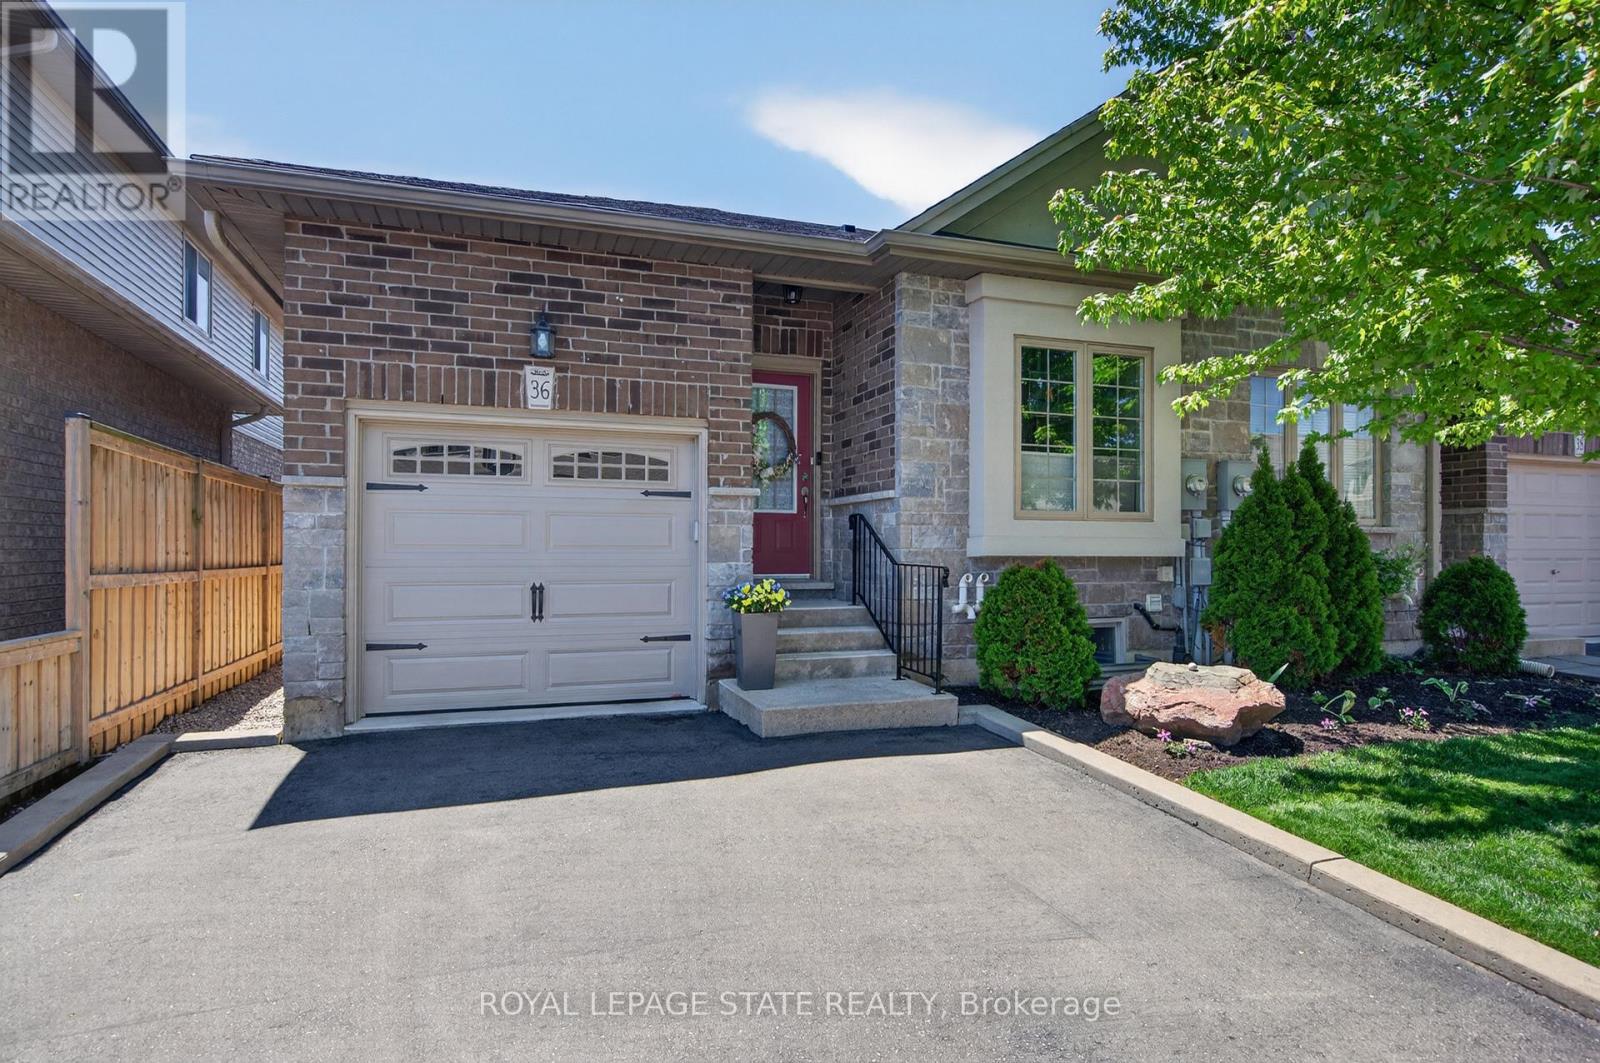
Premium end-unit freehold townhome (no monthly condo fees) in the vibrant City of Brantford - just 5 min to Brantford General Hospital. Beautifully appointed and meticulously maintained, this 1097 sq ft (above grade), 2+1 bdrm, 2 bath home offers an exceptional blend of style & comfort. From the moment you arrive, the home's striking facade feat stone, stucco, & brick creates a lasting first impression, complemented by tasteful landscaping & a covered front porch. A spacious foyer welcomes you inside, complete w/ an oversized storage closet & a versatile front bdrm currently used as a home office. The heart of the home showcases an open-concept design, anchored by a spacious kitch w/ upgraded white cab, mirrored backsplash, S/S app incl a new LG fridge & d/w ('24), undermount lighting, & a centre island w/ brek bar seating. A sep formal din area flows into the large liv rm, highlighted by a cozy gas FP & walkout to the private rear yard. The main lvl primary retreat offers ensuite privileges to a beautifully finished 4-pc bath, along w/ the convenience of main flr laundry. The f-fin lower lvl expands your living space w/ a generous rec rm feat an electric FP, a 3rd bdrm, & a 3-pc bath w/ an oversized glass walk-in shower. Step outside to enjoy a thoughtfully designed backyard complete with a pergola, privacy screens, sunshade, concrete patio, gas line for BBQ, storage shed, and grassy area. Noteworthy upgrades include updated lighting fixtures, LED pot lighting throughout the kitchen, dining, and living areas, garage door, laundry room cabinetry, and fresh paint on the main level. Crown moulding & hardwood flooring add a refined finish throughout. Located in a sought-after neighbourhood, this home offers easy access to parks, scenic trails, schools, shopping, and everyday amenities. Commuters will appreciate proximity to Hwy 403, while families benefit from a welcoming community atmosphere & nearby recreational facilities. A perfect balance of lifestyle & location. (id:50787)
41 - 99 Rogers Street
Waterloo, Ontario
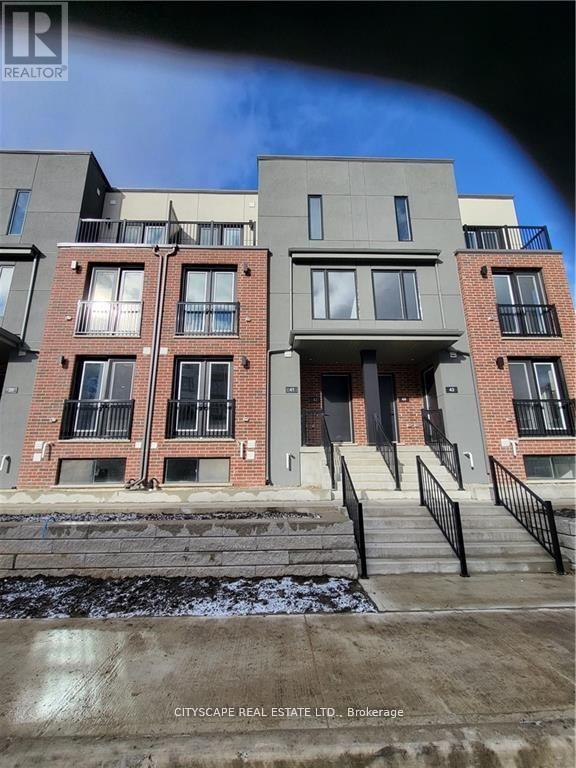
New Built (0-5 years) 2 Bed 2 Washroom Stack Town House, Spacious layout & Plenty of Sunlight. Private Sunken Terrace. Upgraded Countertops with Quartz Counters. Great for Couples or Students to have their own Bedrooms & Bathrooms on Separate Levels. 2 Car Parking. (one ramp and one Garage).Minutes from University of Waterloo & Wilfred Laurier University. Grand River Hospital. Google HQ. Priced to Sell. Ideal for Small family, Working Professionals or Students. (id:50787)

402 Palamino Place
Waterloo, Ontario
Nestled in Lincoln Village West, one of Waterloo's most sought-after neighbourhoods, this well-cared-for home offers an exceptional blend of comfort, space, and convenience. Built in 2010 and ideally situated on a rare cul-de-sac, the location is truly second to none - just minutes from Wilfrid Laurier University, the University of Waterloo, Conestoga Mall, Grey Silo Golf Course, the Waterloo Recreation Complex, major highways, shopping, restaurants, coffee shops, and more. The main floor features a bright and spacious layout with 9-foot ceilings, beautiful front windows, and a well-appointed living and dining area. The entertainer's kitchen boasts a large island and opens to both the breakfast area and the spacious family room, which stretches across the back of the home and offers a walkout to the private backyard. A large laundry room and updated powder room complete the main level. Upstairs, the spacious primary suite features a large walk-in closet and a private ensuite. Three additional generously sized bedrooms, including two with walk-in closets, and a full bathroom complete the upper level. The home also includes a double-car garage and a double driveway with parking for up to four vehicles, plus the added benefit of no sidewalk to shovel in the winter. This is a wonderful opportunity to live in a thriving community that offers comfort, convenience, and the perfect place to create lasting memories. Pictures are Virtually Enhanced. (id:50787)
0 Airport Road
Caledon, Ontario
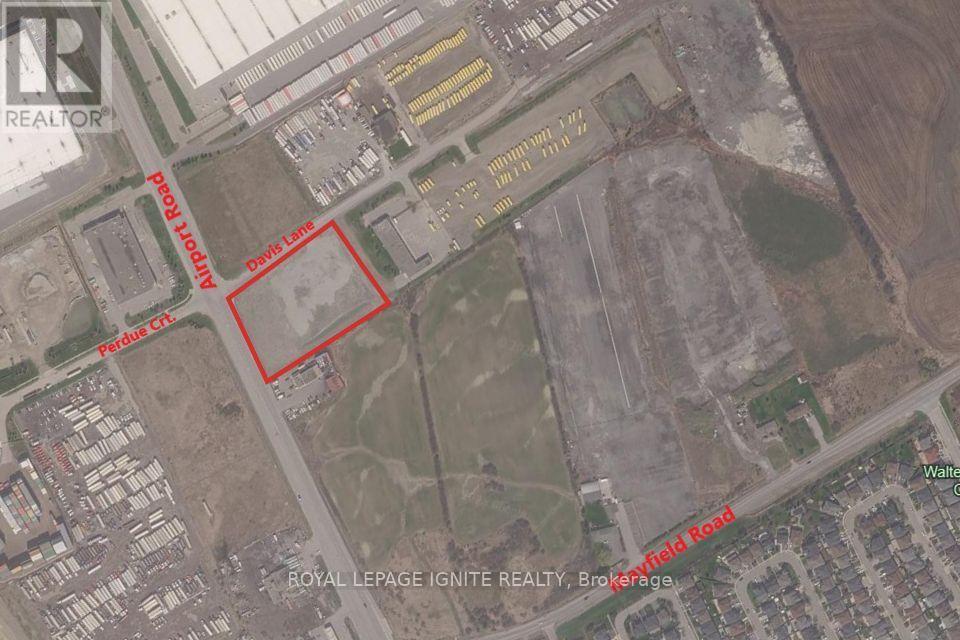
Prime 3.47-acre commercial development parcel strategically positioned on high-traffic Airport Road, just a block north of Mayfield Road. Benefiting from exceptional visibility and rare 3-road frontage, this site provides outstanding access, multi-point ingress/egress, and maximum exposure along a rapidly expanding commercial corridor. The property features versatile Highway Commercial zoning under Zoning By-lawCh-480-H13, permitting a wide array of high-value commercial uses. Ideal development opportunities include a Gas Bar, Hotel or Motel, Motor Vehicle Repair facility, service center, rental location, Motor Vehicle Sales Establishment, Private Club, Restaurant and many more, this versatile, highly accessible parcel presents a prime investment for developers, end-users, or institutional investors seeking to capitalize on strong regional growth and heavy vehicular traffic. (id:50787)
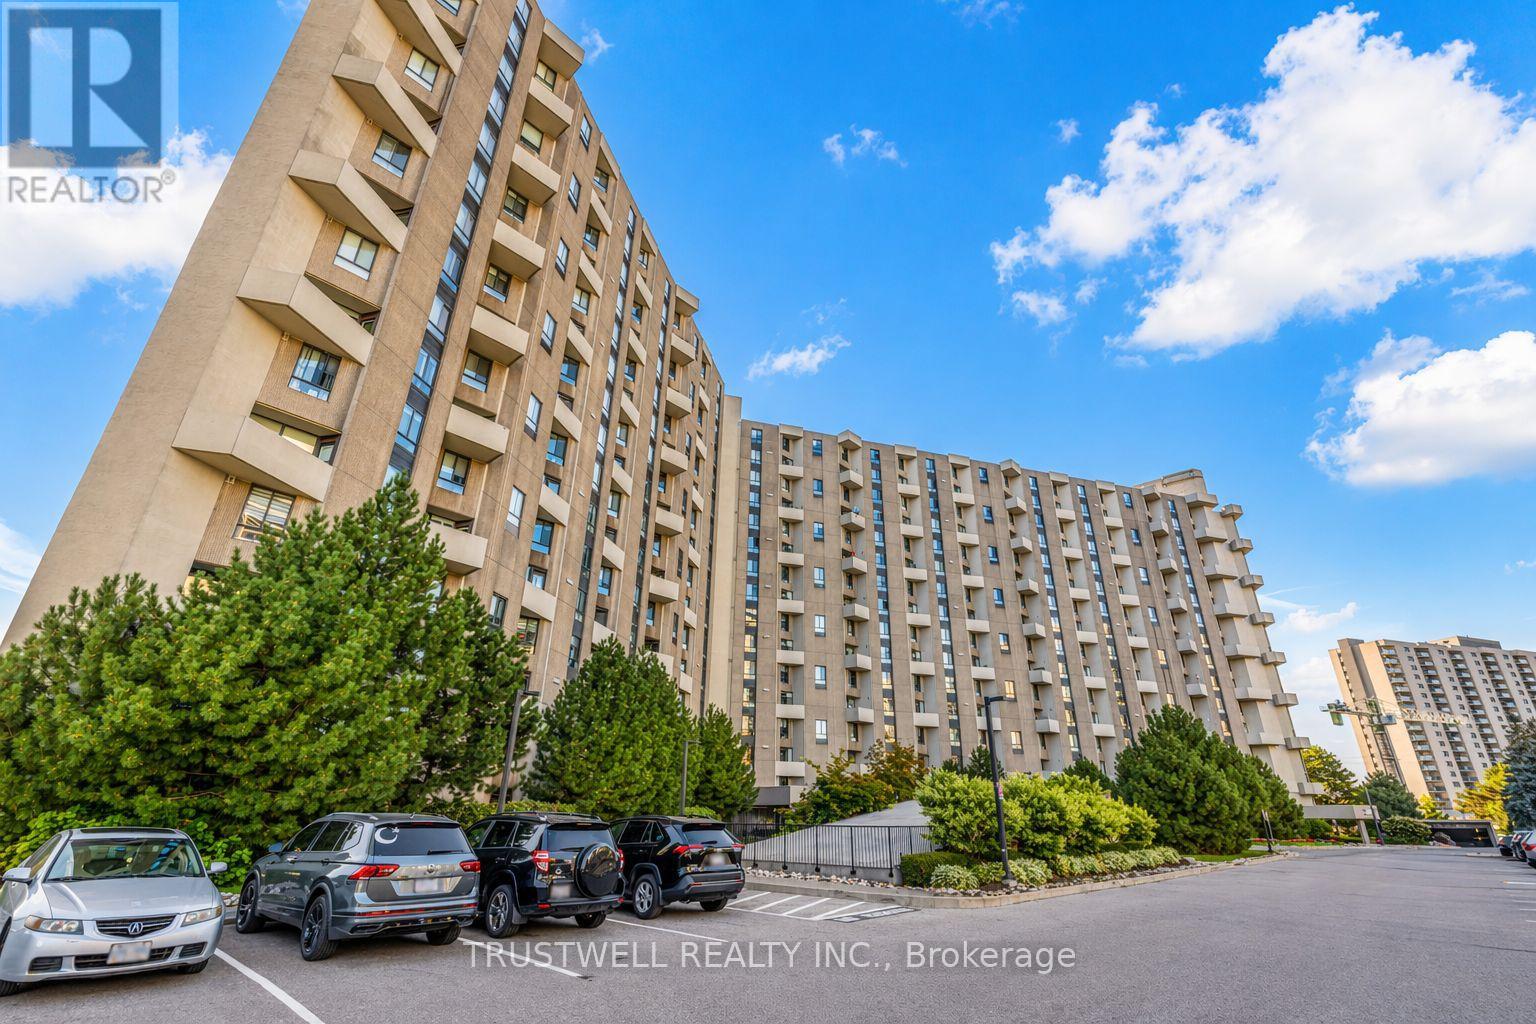
A39 - 300 Mill Road
Toronto, Ontario
Welcome to The Masters, Markland Wood's Highly Sought-After Resort-Style Community! This beautifully updated 3-bedroom, 3-bathroom corner suite offers over 1,700 sq. ft. of living space across a unique up-split layout that feels more like a detached home. Enjoy private west-facing views and an open-concept design, perfect for entertaining. Highlights include: Two large balconies (BBQs allowed), Three fully renovated bathrooms, Crown moulding in both the living and dining rooms, Separate laundry room with storage plus custom shelving throughout. Residents enjoy resort-style amenities: indoor & outdoor pools, gym, tennis courts, playgrounds, private gardens, indoor basketball court, golf driving range, and more. Conveniently located close to TTC, Mississauga Transit, shops, schools, and major highways. (id:50787)
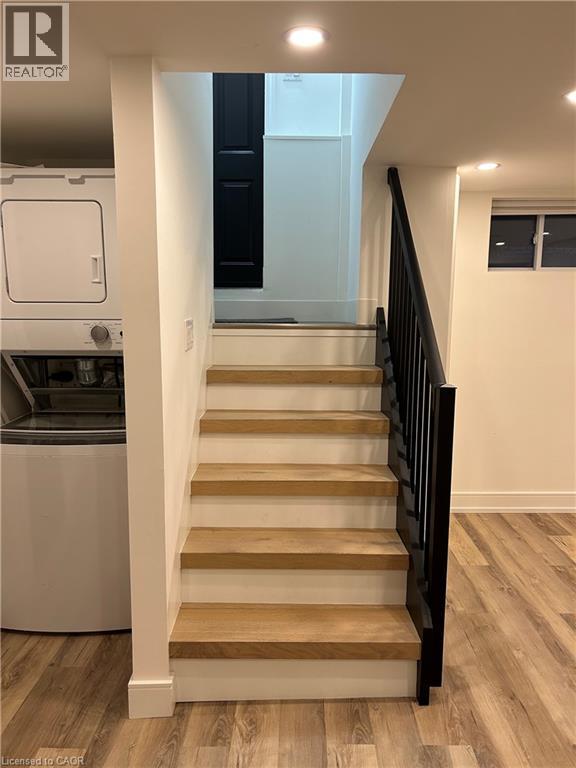
35 Barnesdale Avenue N Unit# Basement
Hamilton, Ontario
This fully renovated 1-bedroom, 1-bathroom unit in the desirable Stipley neighbourhood is available for immediate occupancy. Featuring approximately 460 sq. ft. of modern living space and convenient in-suite laundry, it’s ideal for single tenants seeking comfort and ease. Utilities are included, making this a hassle-free living. Don’t miss out! (id:50787)
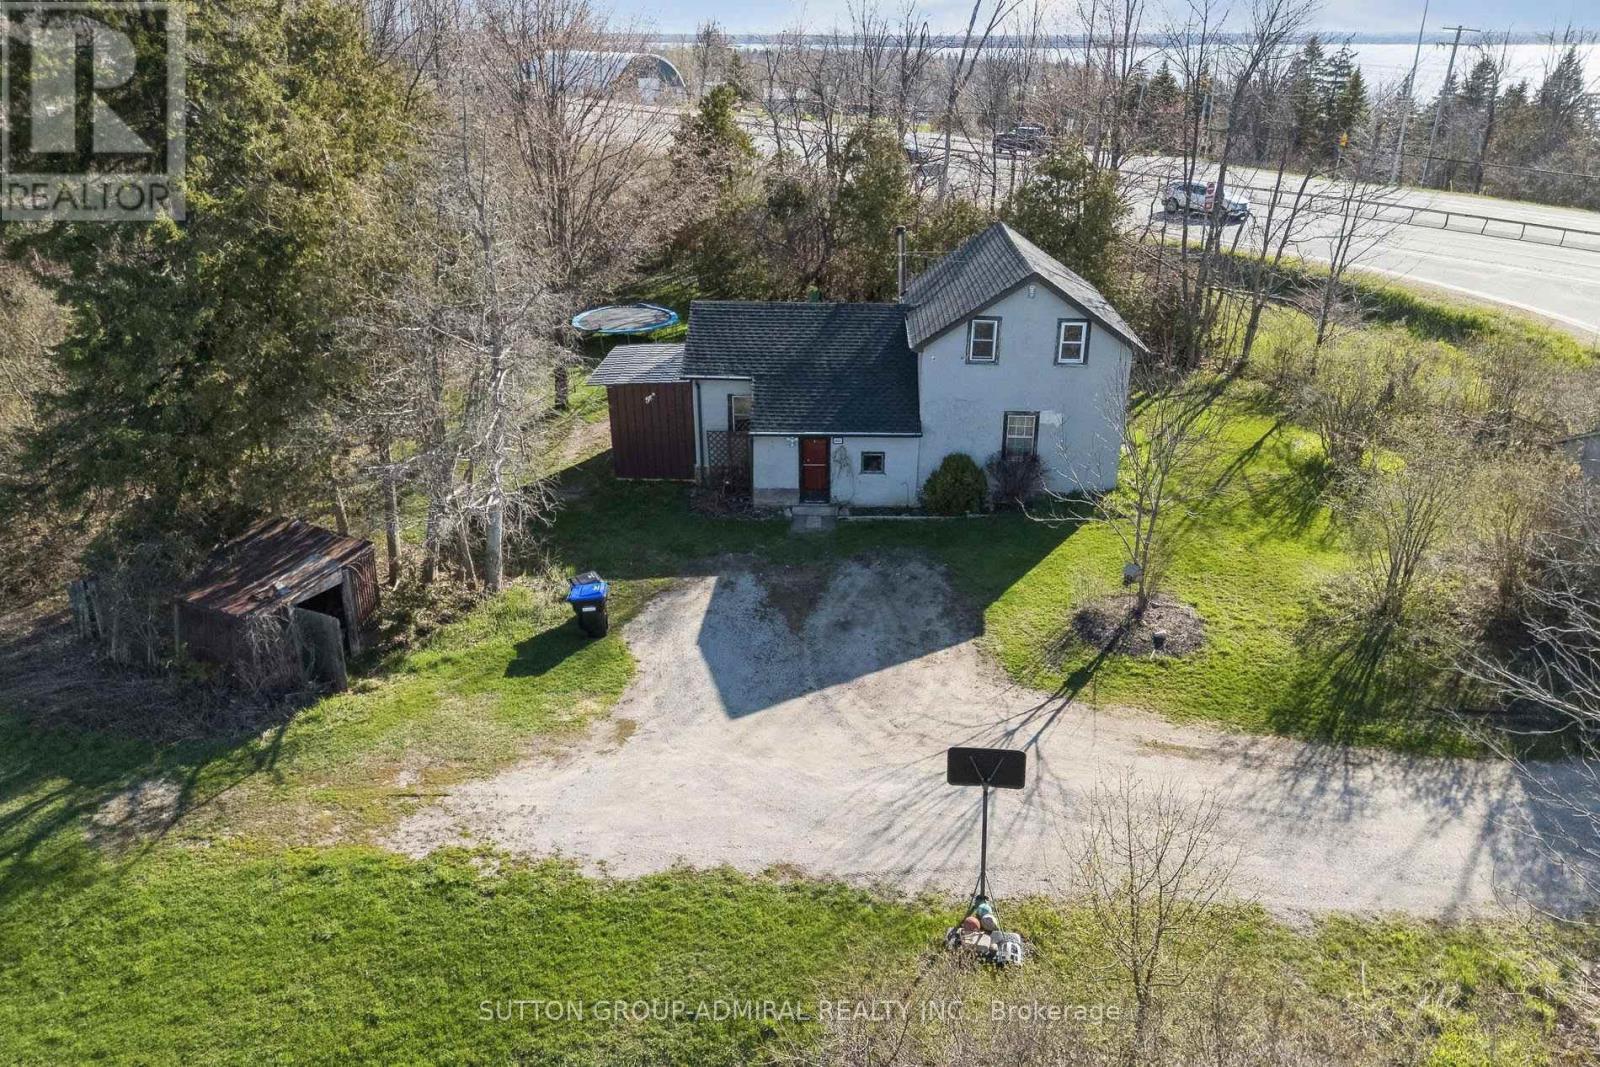
1662 Penley Road
Severn, Ontario
What an amazing Location! This property boasts a Fantastic 10.5 acres at the corner of Highway 11 and Penley Road in Orillia. Also a second entrance that backs onto Division Road. Detached House, 3 Beds, 1 Bath. Brand new roof (Dec. 2025). New Water Filtration System (April 2026), Septic Tank recently cleaned (March 2026). Perfect for Live-in or rent-out. Currently tenanted (month to month), willing to stay or you can have vacant possession. Excellent trails, snowmobiles, ATV etc. Plenty of room to play and enjoy. Build/Development potential. Close to all amenities. (id:50787)
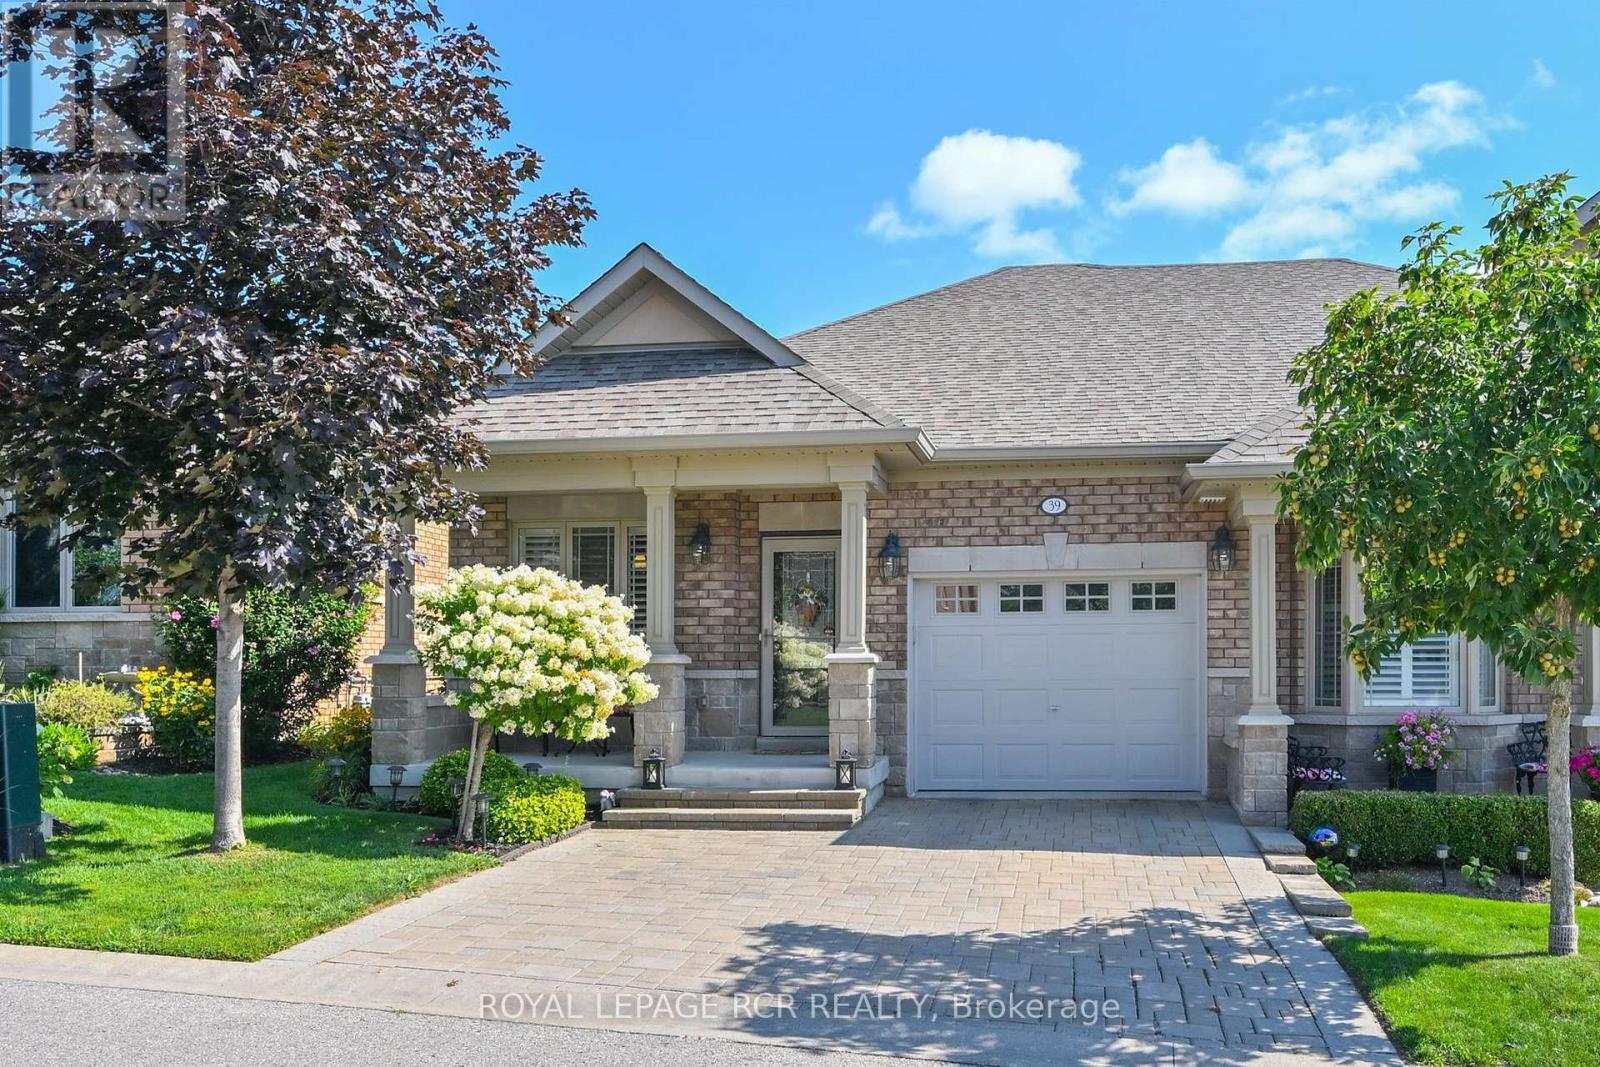
39 Westmount Drive
New Tecumseth, Ontario
Welcome to 39 Westmount Dr - a beautiful, semi-detached home in the adult lifestylecommunity nestled within the Nottawasaga Golf Course in New Tecumseth (Alliston) and close to all amenities. The 1196 sq ft of main floor living space won't disappoint with hardwood flooring. Based on an open-concept floor plan, this home offers an eat in kitchen with lots of upgraded cupboards, granite counters, an extra built-in pantry, under counter/over cabinet lighting and a breakfast bar. The dining/living spaces are spacious and the walkout from the living room leads you to a newly stained private deck - with a natural gas outlet for your BBQ and a lower-level interlocking patio. The primary suite is a perfect space to unwind after a long day with a recently updated 4 pc ensuite features a larger tub, a raised vanity, comfort toilet, a beautiful corner shower and marble flooring. This home also has a great space for a home office or den just off the main floor. The professionally finished lower level offers you more options for entertaining family and friends - or just a different spot to relax in. The electric fireplace and dry bar area make the family room very inviting. There is a guest room that will make guests comfortable with a 3-piece bath and an updated laundry room. In addition to all this, the community has close access to 36 holes of golf, scenic nature trails, and a 16,000 sq. ft. Community Center that offers various activities and events throughout the year. It is an excellent way to meet fellow neighbours in the close-knit community. Come visit the Briar Hill Community - you'll be happy you made the drive!! Maintenance fees include: water/sewer, lawn care, gardening and shrub trimming, exterior window cleaning, snow removal on roads, exterior insurance, some exterior maintenance of units, inground irrigation system, use of Community Centre, contribution to the Reserve Fund. (id:50787)
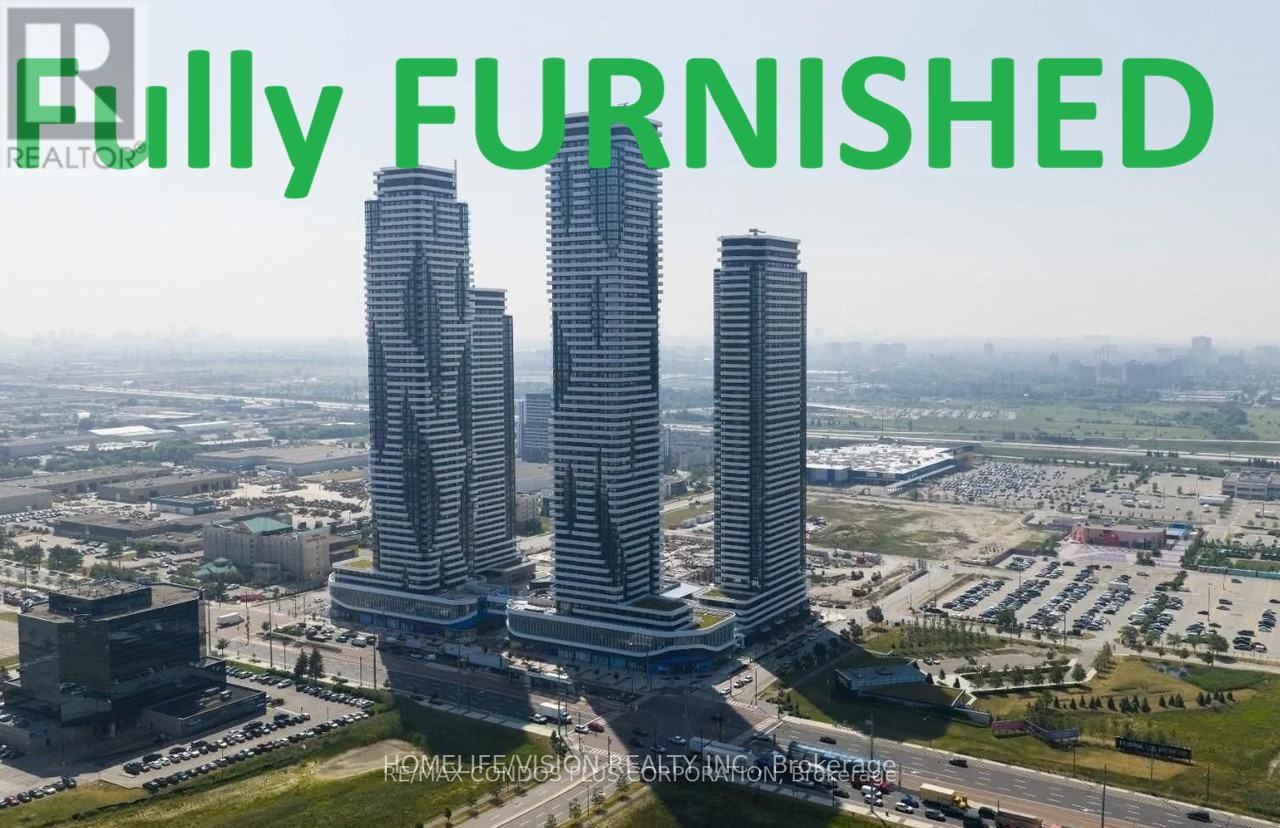
3207 - 8 Interchange Way
Vaughan, Ontario
Luxury Furnished Suite With Breathtaking 32nd Floor Views Available At Festival Tower C! Stunning 1 Bedroom + Spacious Den, Easily Convertible Into A Second Bedroom Or Private Home Office, Plus 2 Full Upgraded Bathrooms (one with Shower, one with bathtub). Thoughtfully Designed Open-Concept Layout Features A Modern Kitchen With Sleek Backsplash, Premium Built-in Appliances, Fridge, Freezer, Dishwasher and microwave. Elegant Laminate Flooring Throughout. Bright Living Area Walks Out To A Large Balcony Showcasing Spectacular Panoramic Views. Window Blinds Included For Added Privacy And Style. Prime Vaughan Metropolitan Centre Location Just Steps To VMC Subway Station With Quick Access To Downtown Toronto, Highways 400 & 407, York University, YMCA, And Viva Transit. Minutes To IKEA, Costco, Cineplex, Dave & Buster's, Vaughan Mills, Grocery Stores, Restaurants, LCBO, Cortellucci Vaughan Hospital, And More. (id:50787)
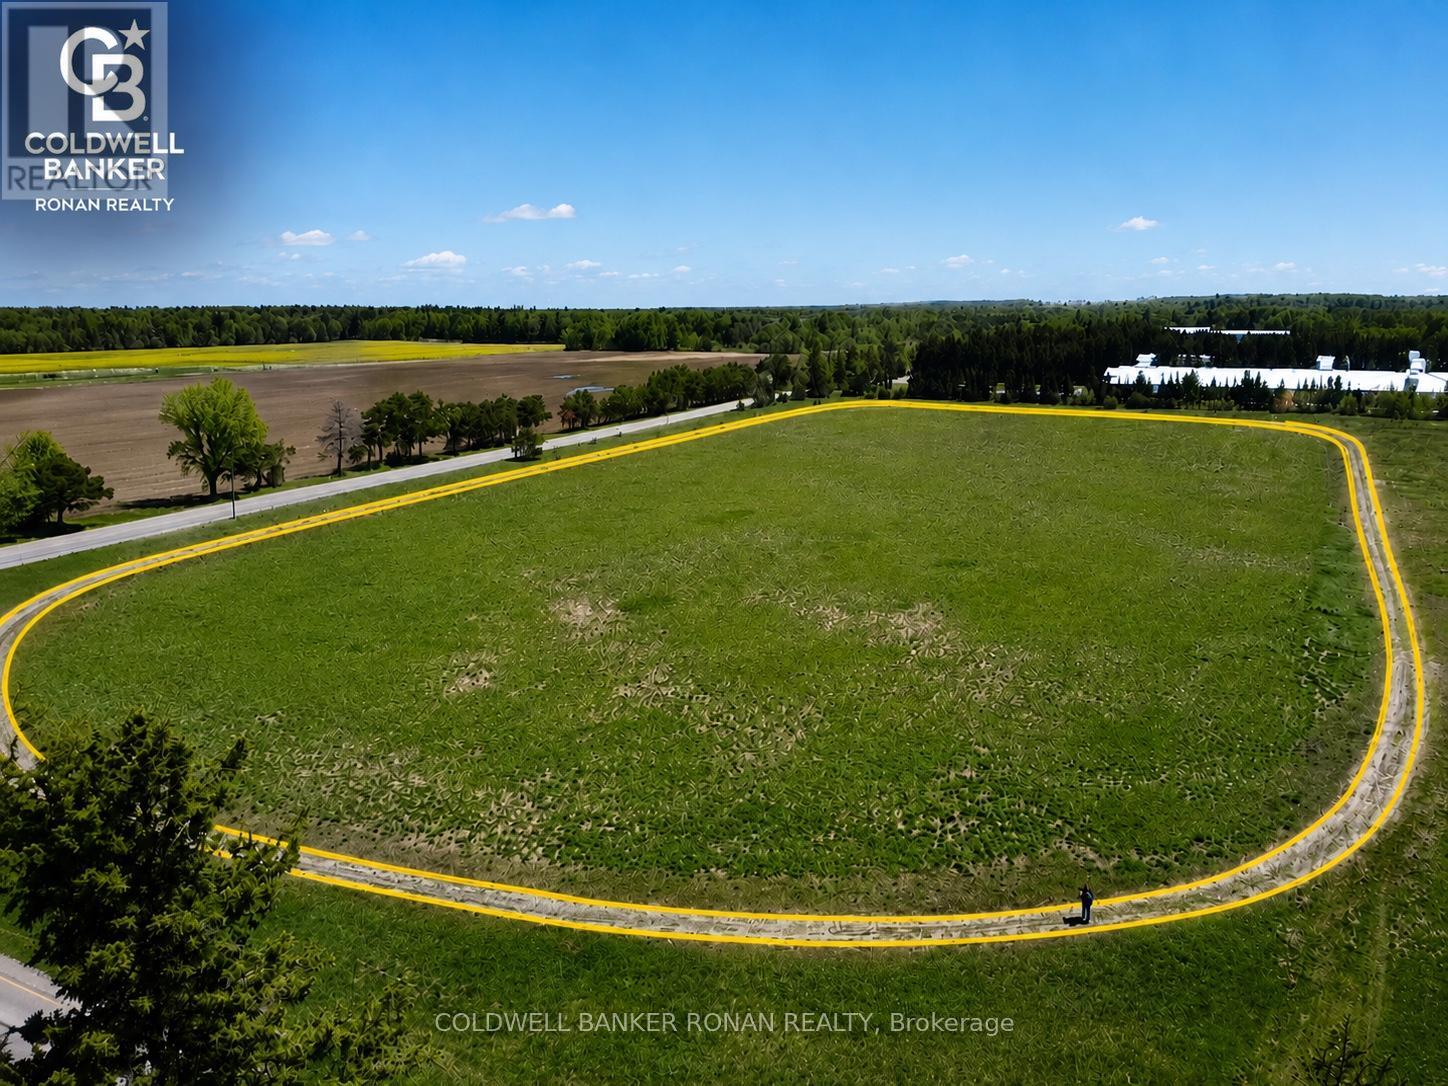
6703 Pine Plains Road E
Adjala-Tosorontio, Ontario
Approximately 20 acres of versatile rural agricultural land available for lease.Property features: horse racetrack, barn 30Fx25F and 3 paddocks, offering a unique opportunity for a variety of agricultural, recreational, or equestrian uses.Ideal for users seeking open land with existing infrastructure and flexible rural potential. Barn has 120v and own well. Prospective tenant to perform their own due diligence to ensure suitability for their intended use. Residential home under contract and is not included. (id:50787)
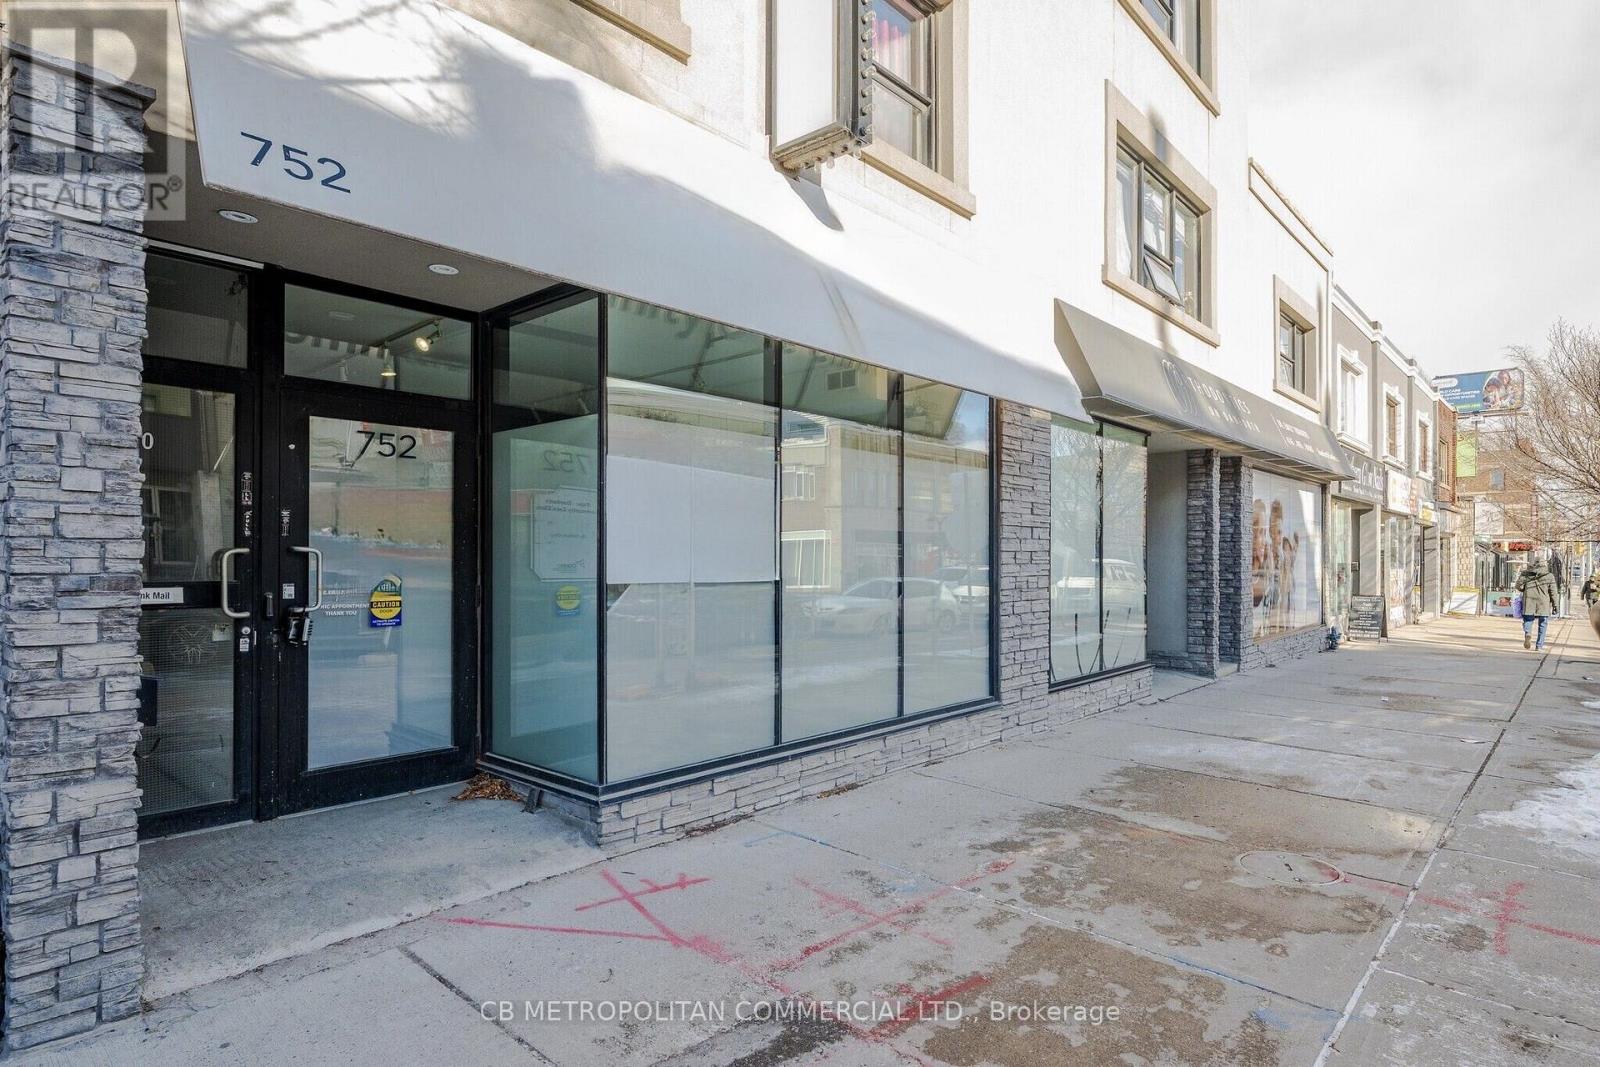
752 Danforth Avenue
Toronto, Ontario
Prime ground-floor retail space for lease along in the core of Greektown, located on one of Toronto'smajor east-west commercial corridor. The unit has strong street frontage, high pedestrian and vehiculartraffic, and excellent signage exposure.The space has a functional layout with multiple rooms and existing plumbing, suited to medical,professional, wellness, or service-based uses. It comes with 600 volts/200 amps of power, supporting an easy transition across different commercial formats. Additional Rent is expected to be competitive relative to other properties in the marketplace, keeping occupancy costs favourable for tenants.The area is surrounded by neighbourhood amenities and dense residential development, supporting steady year-round activity. The property is steps from the future Ontario Line Pape Station (underconstruction) and within walking distance of Pape Station (10 mins) and Greenwood Station (12 mins). Ideal Uses: Medical, professional services, health and wellness, QSR, Full-Service Restaurant and other retail or service-based businesses. (id:50787)
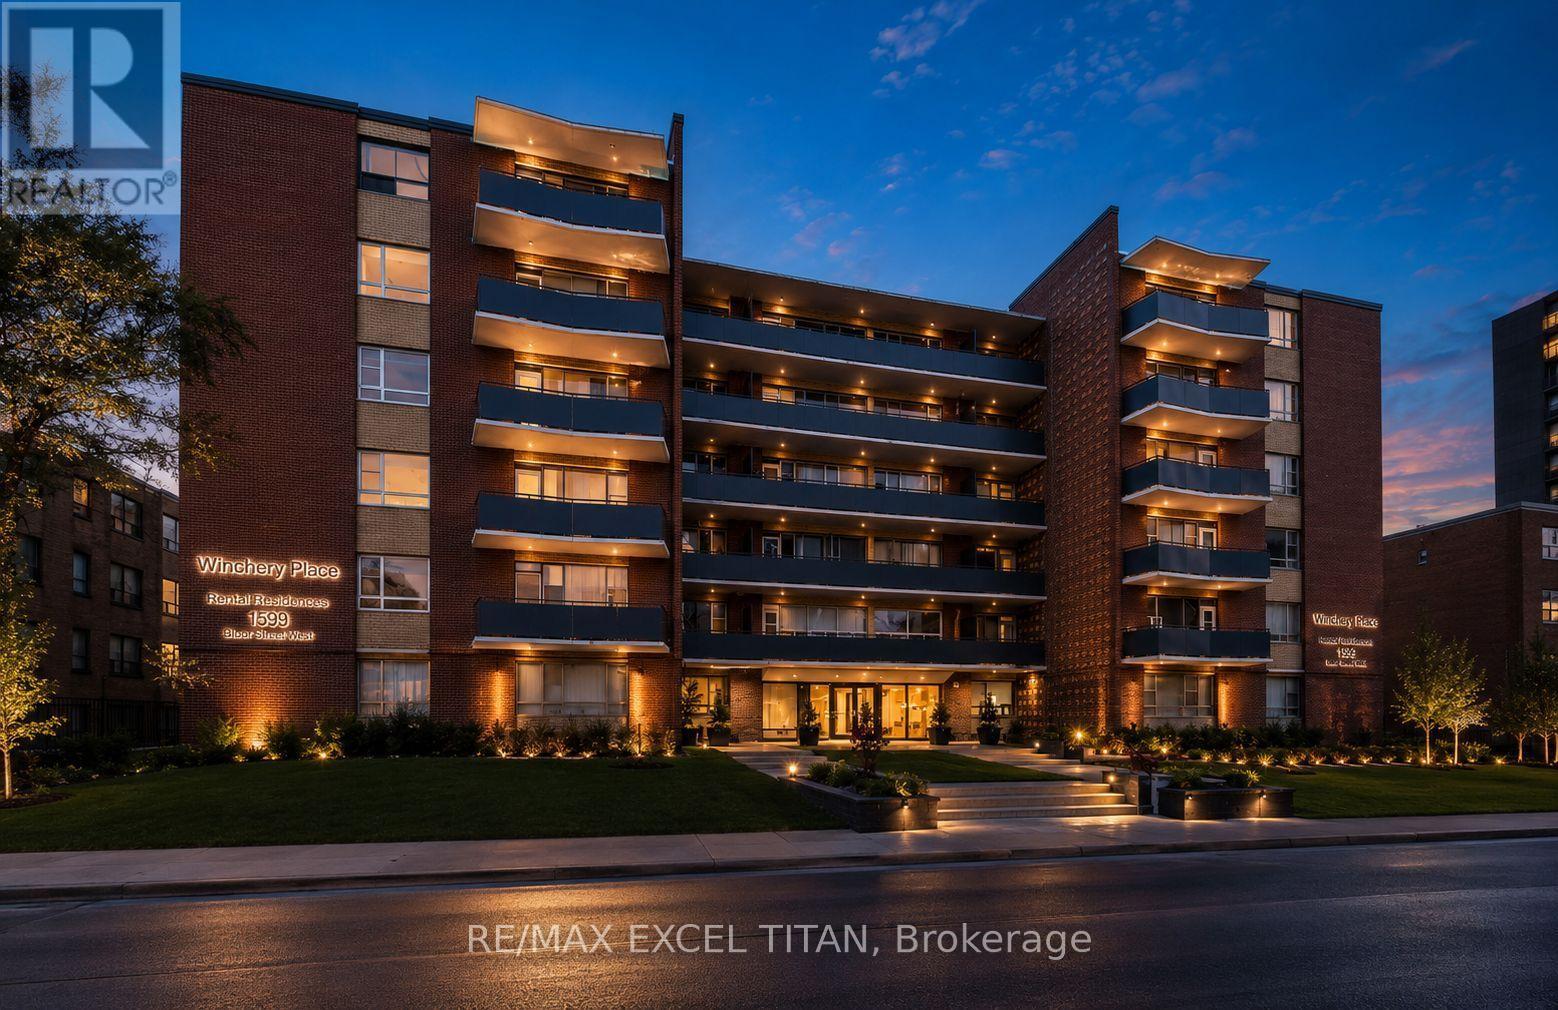
101 - 165 Cosburn Avenue
Toronto, Ontario
Fully renovated unit in East York featuring a new fridge, stove, and dishwasher, with a private balcony offering fresh air and neighborhood views. Located steps from Danforth Avenue, you'll enjoy a quiet residential setting with easy access to shops, cafes, parks, and the TTC. The building offers on-site laundry, parking, 24-hour staff, and security cameras, perfect for those seeking comfort, convenience, and city access. Discounted promotional rates with Rogers available for Home Phone, Internet and Cable services. Some photos have been virtually staged (id:50787)
3503 - 38 Lee Centre Drive
Toronto, Ontario
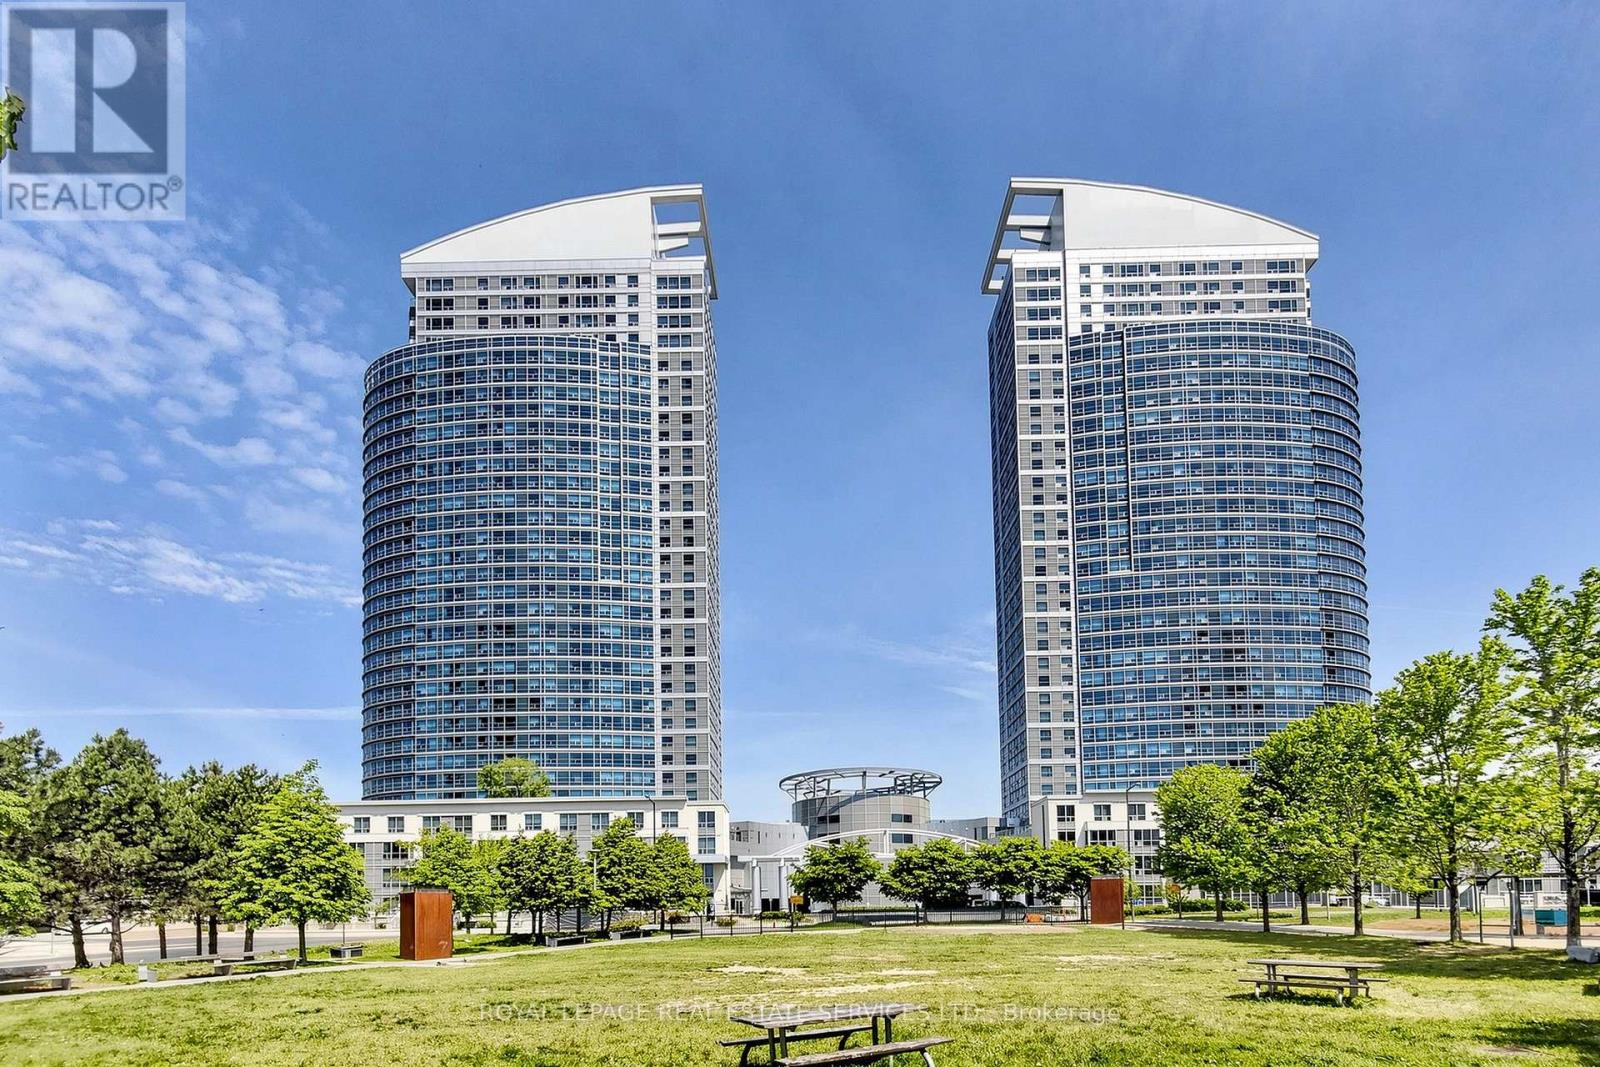
Step into this bright 35th floor unit with large windows with sweeping and unobstructed views. Situated just below the penthouse level, this 818sq.ft. unit offers 2 bedrooms, 2 baths with functionality of space and layout. Freshly painted in light colour hues, brand new stainless steel appliances in kitchen. Great amenities in the building including Gym, indoor pool, party room, guest suites and more. Walk to Scarborough Town Centre for retail shopping and entertainment, a park directly across the building and minutes from other amenities and 401, this location offers a perfect fit for your condo living lifestyle. (id:50787)
813 - 308 Jarvis Street
Toronto, Ontario
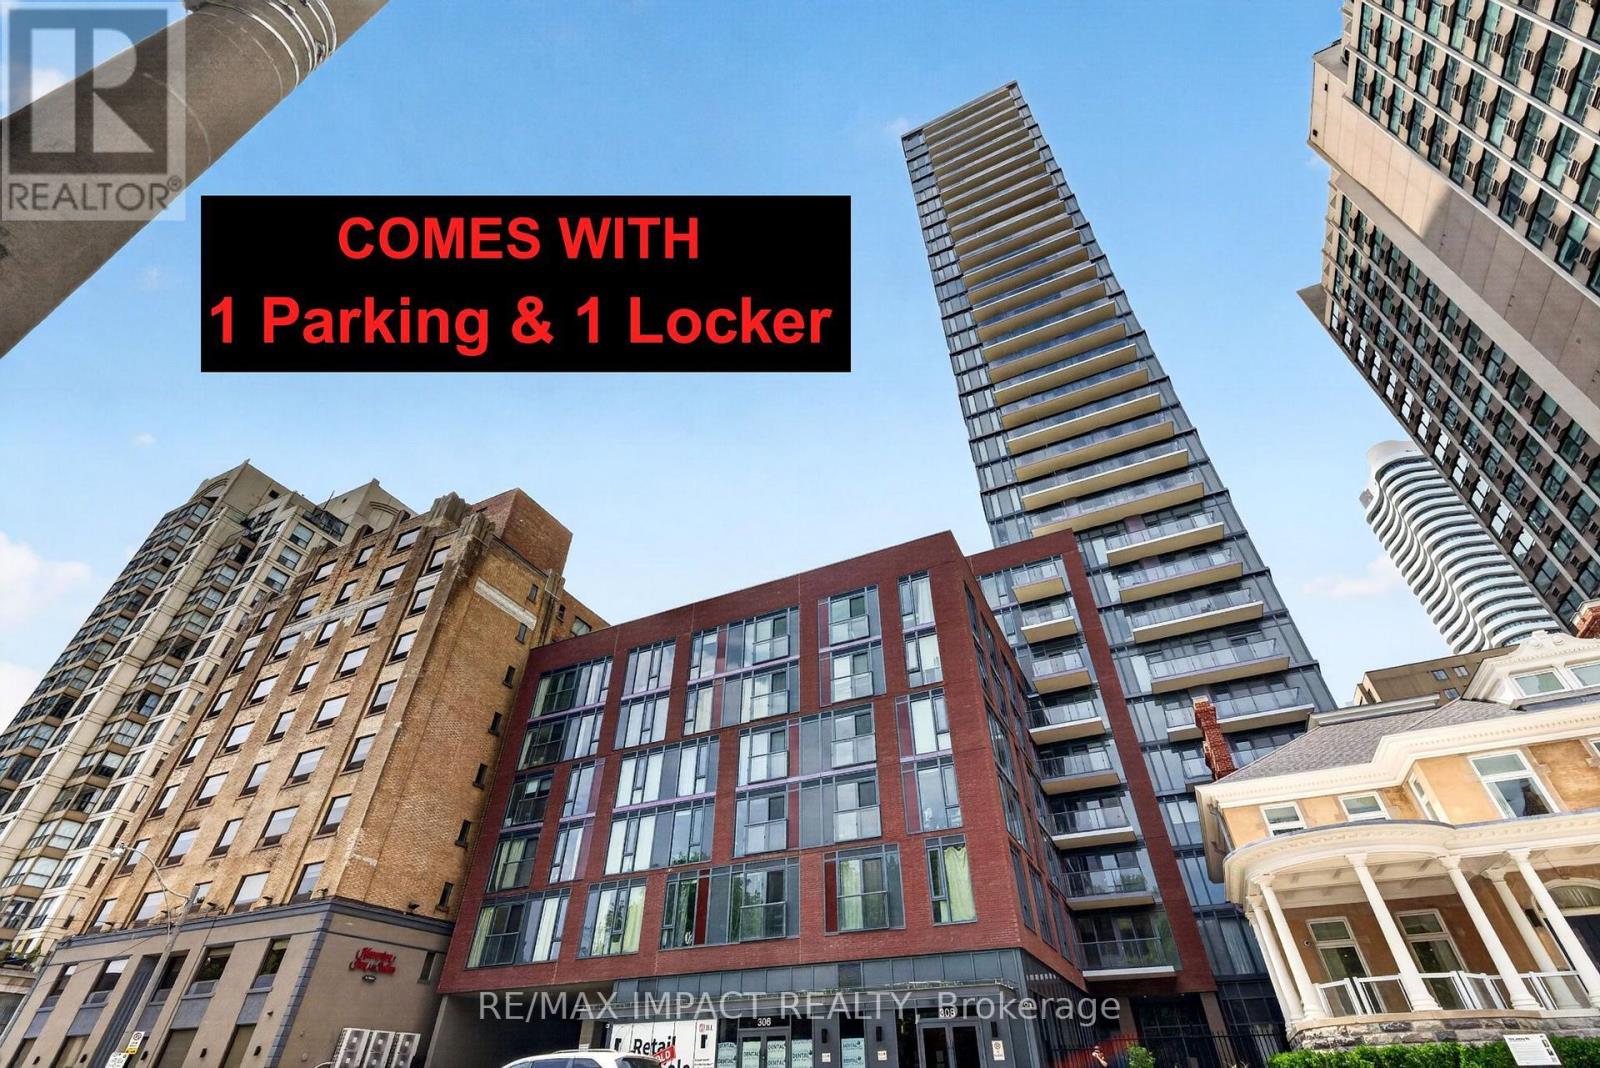
Welcome To JAC Condos! Beautiful Corner Suite Featuring 3 Spacious Bedrooms Plus Den And 3 Full Bathrooms, Including 2 Private Ensuites. This Bright And Functional Layout Offers Luxury Laminate Flooring Throughout, Floor-To-Ceiling Windows, Open Concept Living Space And Modern Finishes Designed For Comfortable Urban Living. Enjoy An Exceptional Selection Of Premium Amenities Including A State-Of-The-Art Fitness Centre, Coffee Bar, Library, Co-Working Spaces, Media & E-Sports Lounge, Party Room, Rooftop Terrace With BBQ Areas, Concierge Service And More. Located In The Heart Of Downtown Toronto At Jarvis & Carlton, This Prime Location Offers Unmatched Convenience With Walking Distance To Toronto Metropolitan University (TMU), George Brown College, Allan Gardens, Eaton Centre, Yonge-Dundas Square, Financial District, Hospitals, Restaurants, Cafes, Grocery Stores, Entertainment Venues And Major Employment Hubs. Steps To TTC Streetcars, Subway Stations And Public Transit Providing Easy Access Throughout The GTA. Boasting A Walk Score Of 98+, Transit Score Of 95+ And Bike Score Of 99, This Is An Outstanding Opportunity For End Users, Professionals, Families, Students And Investors Seeking Luxury Downtown Living In One Of Toronto's Most Vibrant And Connected Communities. Balcony space of 54 Sqft + interior living space of 992 sq ft, with a total space of 1046 Sqft. (id:50787)
233 Cairns Crescent
Fort Erie, Ontario
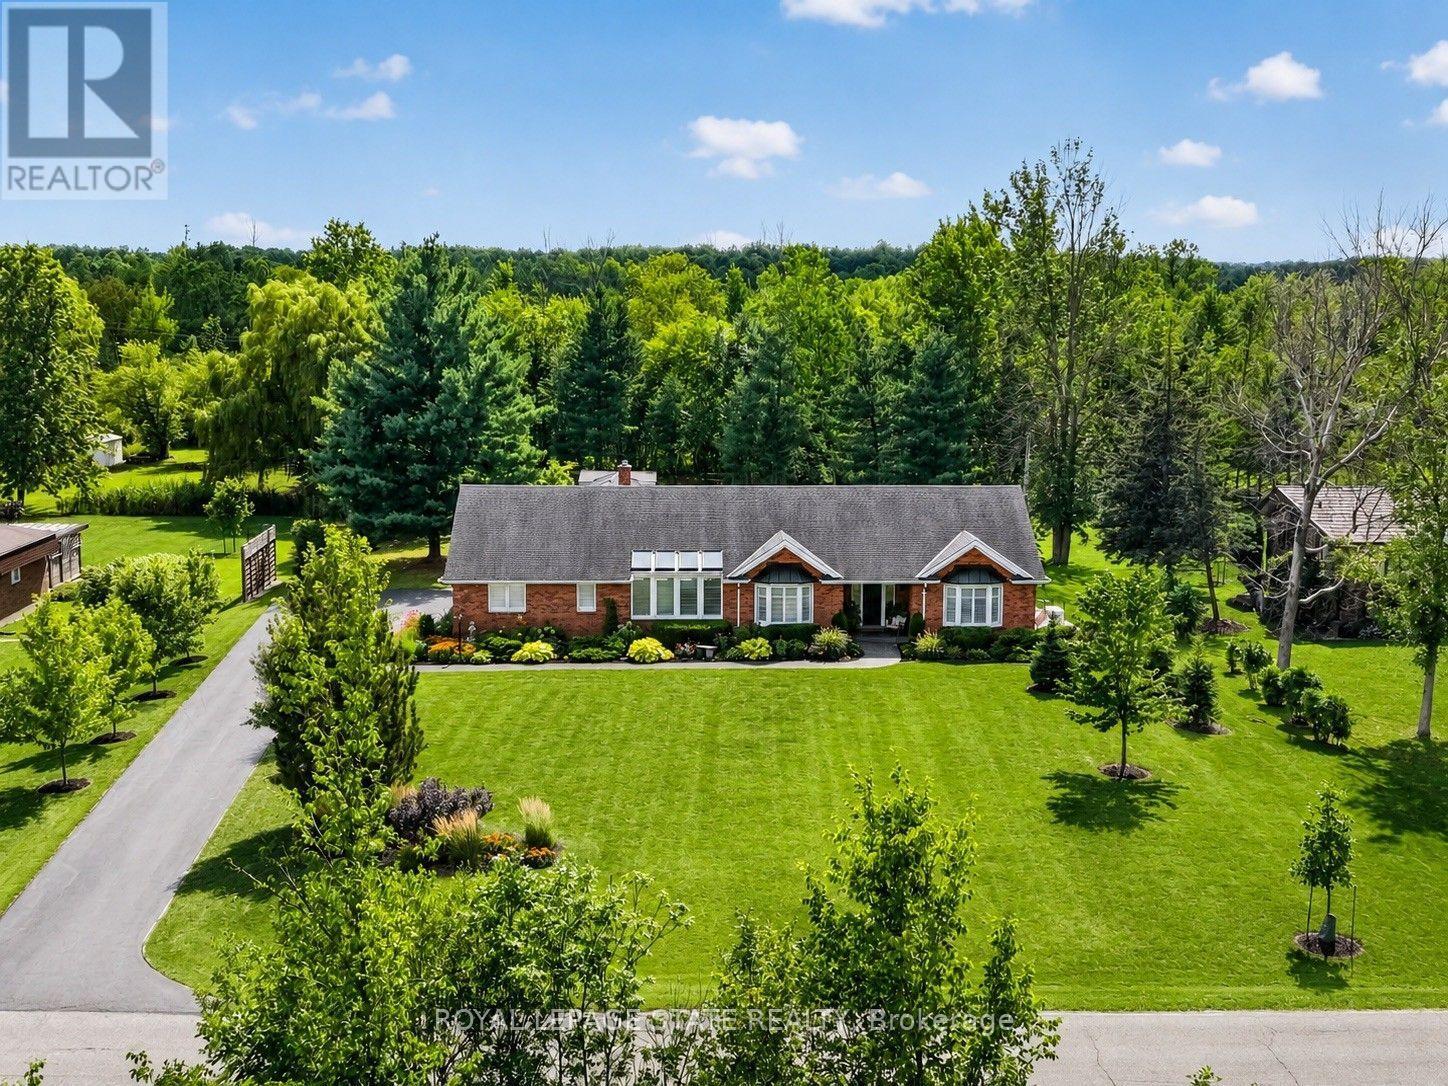
Welcome to 233 Cairns Crescent! Beautifully updated and meticulously maintained custom-built brick bungalow nestled on over an acre of private, professionally landscaped grounds just off the Niagara Parkway. With no rear neighbours and steps to the Niagara River & Miller's Creek Marina, this is Niagara living at its finest. The spacious home features a stunning chef-inspired kitchen with granite counters, custom copper range hood & quality appliances. Extensive updates include new flooring, updated bathrooms with Toto toilets, and windows fitted with California shutters. Enjoy a formal dining room and cozy family room with wool tartan carpet and gas fireplace. The lower level offers exceptional in-law potential with a separate entrance, kitchen & laundry rough-ins, full bath, rec room & large storage/utility room. Enjoy the covered porch, stamped concrete walkways & patio, hot tub and mature gardens. Other notable features include a heated double garage with large drain pit, whole house on-demand generator and adorable garden shed. Minutes to the Niagara Parkway, riverfront trails, marina, shopping, recreation & renowned Niagara wine country. A rare combination of space, privacy, lifestyle & future potential! (id:50787)
64 Gage Avenue Unit# 1
Kitchener, Ontario
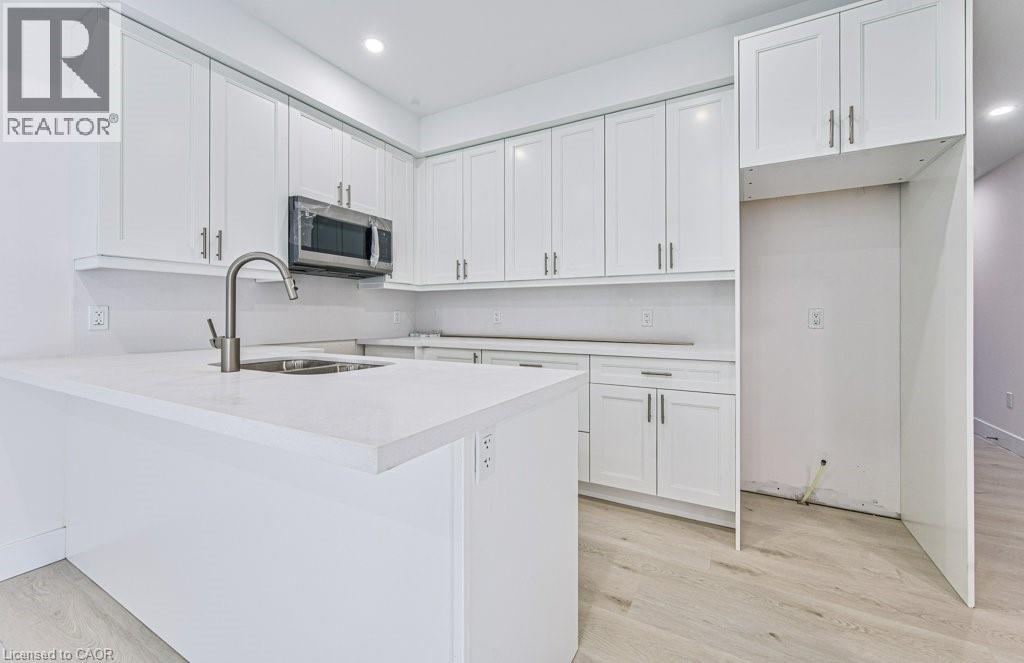
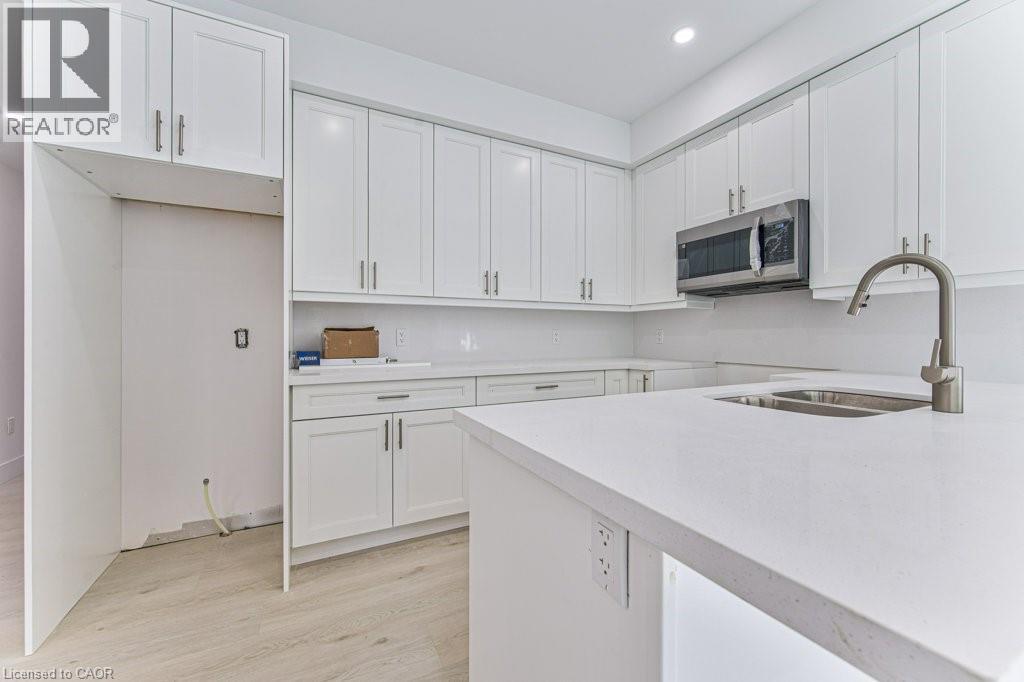
Be the first to live in this brand-new, purpose-built main floor suite in a beautifully designed semi-detached home. Offering a bright and modern layout, this one-bedroom, one-bathroom lease features quality finishes, a spacious open-concept living area, and the convenience of in-suite laundry. Enjoy the added benefits of one driveway parking space and exclusive use of the garage, providing both convenience and extra storage. Ideally located less than five minutes from the vibrant shops, restaurants, and cafés of Belmont Village, as well as the scenic Iron Horse Trail, this home offers the perfect blend of comfort, style, and accessibility. Close to parks, transit, and everyday amenities, this is an exceptional leasing opportunity in a highly desirable neighbourhood. (id:50787)
Chestnut Park Realty Southwestern Ontario Ltd.
66 Gage Avenue Unit# 1
Kitchener, Ontario
Be the first to live in this brand-new, purpose-built MAIN floor suite in a beautifully designed semi-detached home. Offering a bright and modern layout, this one-bedroom, one-bathroom lease features quality finishes, a spacious open-concept living area, and the convenience of in-suite laundry. Enjoy the added benefits of one driveway parking space and exclusive use of the garage, providing both convenience and extra storage. Ideally located less than five minutes from the vibrant shops, restaurants, and cafés of Belmont Village, as well as the scenic Iron Horse Trail, this home offers the perfect blend of comfort, style, and accessibility. Close to parks, transit, and everyday amenities, this is an exceptional leasing opportunity in a highly desirable neighbourhood. (id:50787)
Chestnut Park Realty Southwestern Ontario Ltd.
356 Russell Street
Southgate, Ontario
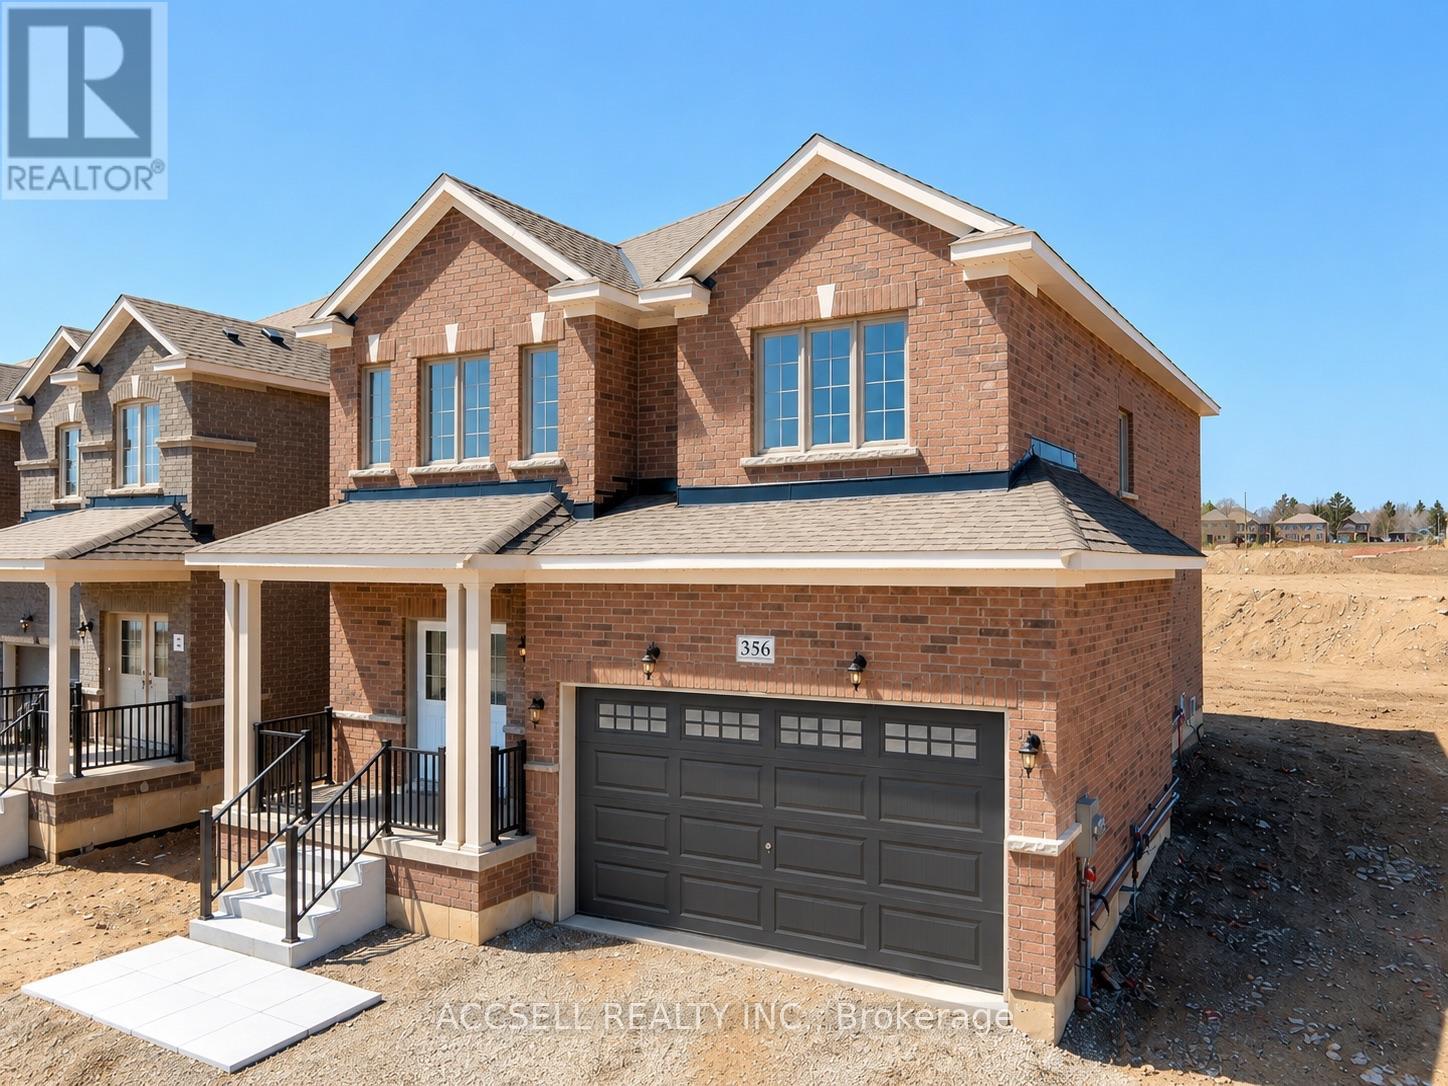
38 x 131 Ft PREMIUM RAVINE LOT! Open The Double Entry Doors To Your Beautiful New 2708 Sq Ft. Home. You'll Be Greeted By Gleaming Hardwood Floors Of The Spacious Formal Sitting Area & Dining Room! Walk Into The Gorgeous Eat-In Kitchen With Contrasting Dark Cabinetry & Granite Counter-Tops; Stainless-Steel Appliances (Now Added), & An Oversized Island Plus Room For A Full Dining Table. The Kitchen Overlooks The Expansive Family Room Large Enough For Family Lounging And Movie Night On A TV Of Your Dreams! Cannot Forget That This Property Is Situated On A Ravine Lot!!! The Upgraded Staircase Leads To A Large Second Floor Landing 4 Generously Sized Bedrooms; The Primary Bedroom Retreat Features The Perfect Sitting Area, Spa Like Ensuite Bathroom And Walk-In Closet! Located Close To All Amenities In A Sought-After Area Of Dundalk, This Ultra Clean Home Checks All The Boxes! (id:50787)
58 Homestead Place
Kitchener, Ontario
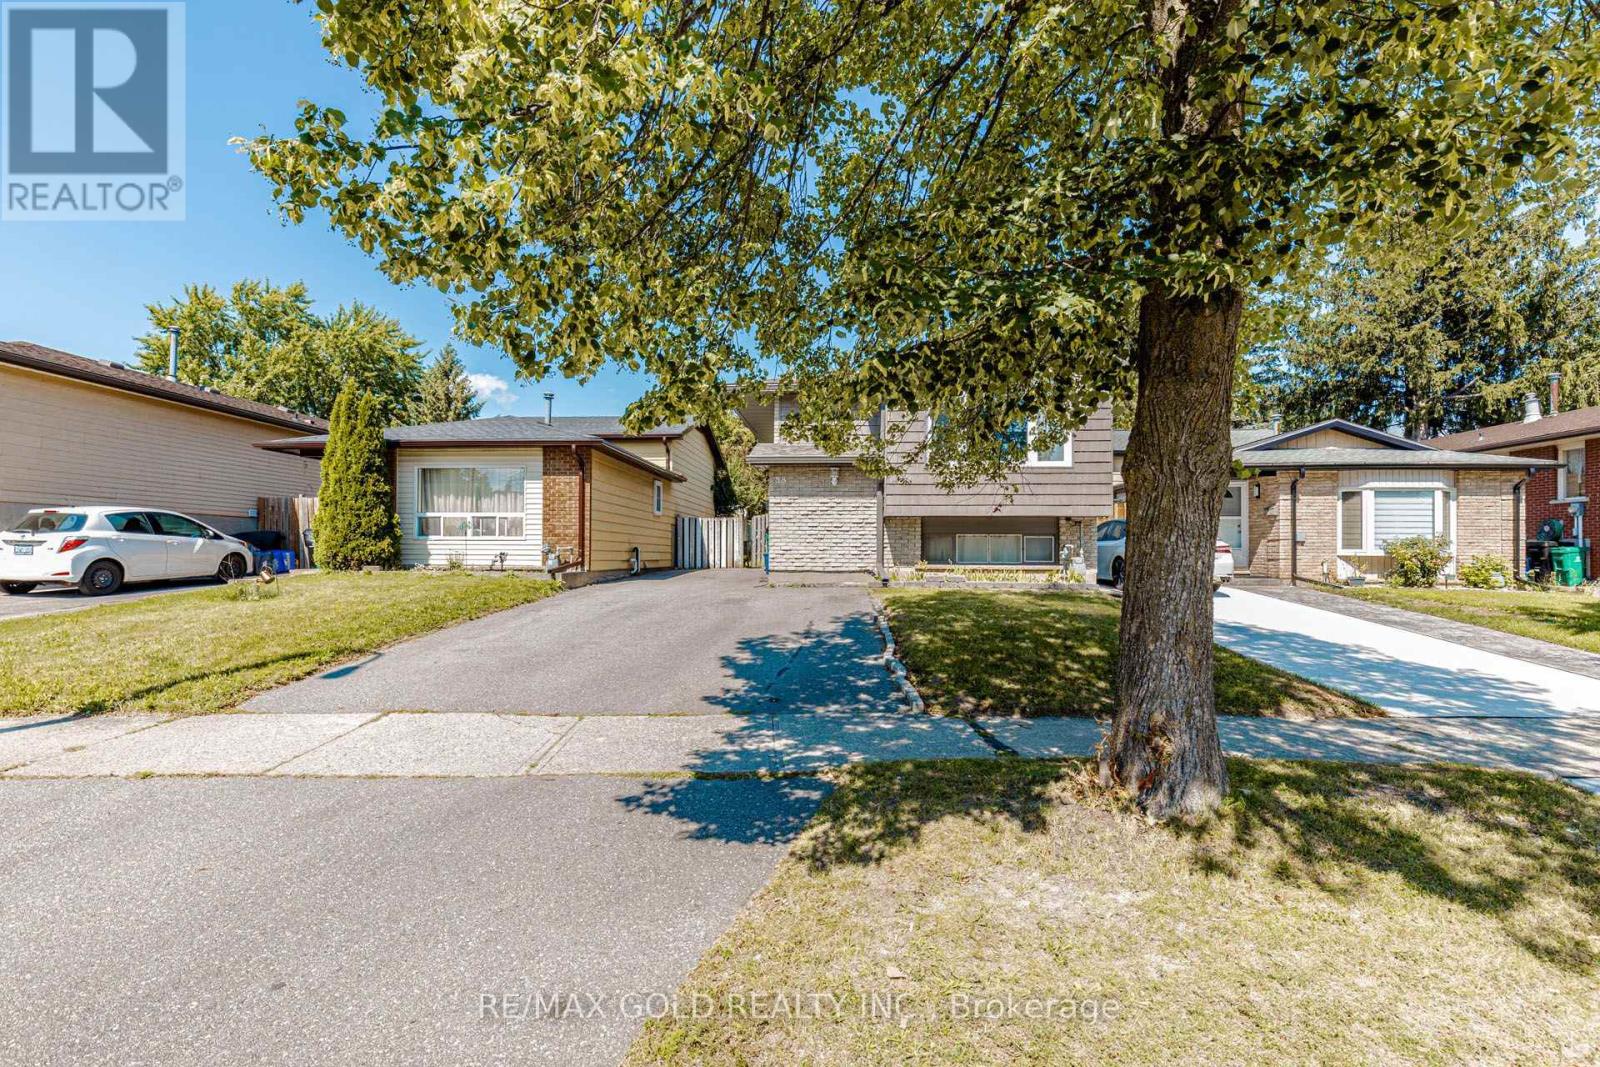
Fantastic opportunity in the highly sought-after Forest Heights neighborhood. This beautiful detached raised bungalow sits on a quiet street and offers incredible income or in-law suite potential. The bright, sun-filled main floor features a spacious living and dining area, a dedicated kitchen, 3 generous-sized bedrooms, and a 4-piece bath. The fully finished lower level boasts a separate walk-up entrance, a second complete kitchen with dining area, a massive family room, a large 4th bedroom and a 3-piece bath. Step outside to a private, fully fenced backyard perfect for entertaining. Parking is a breeze with a widened driveway accommodating up to 4 vehicles. Major updates were completed in 2019, including the roof, A/C, driveway, eavestroughs, soffits, and fascia, offering truly worry-free living! Unbeatable location just steps to parks, schools, transit, and shopping. This is a versatile, turnkey property you don't want to miss! (id:50787)
465 Jack Wilford Way
Woodstock, Ontario
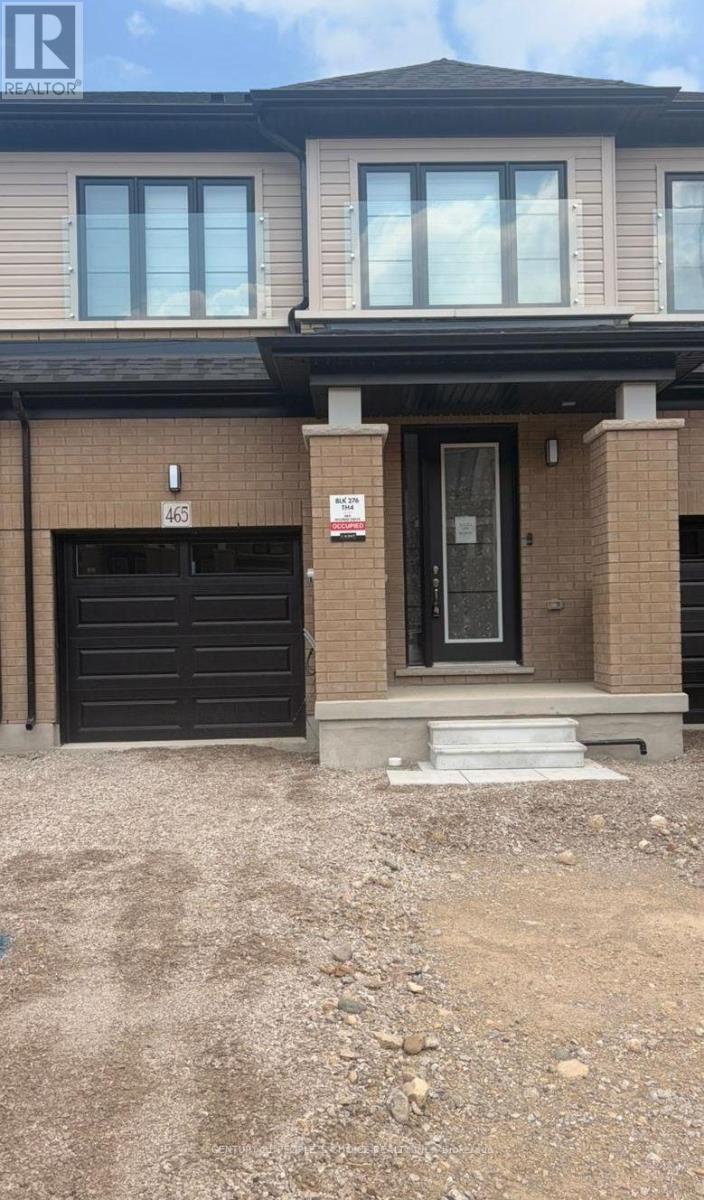
Welcome to this brand-new, move-in-ready 3-bedroom, 2.5-Washroom townhome with 1,462 sq. ft. of above-grade finished living space, featuring a bright, spacious open-concept layout with 9-ft ceilings, Living room, Kitchen and a 2-piece powder room on ground level. The modern kitchen offers brand-new stainless-steel appliances, quartz countertops. Upstairs features an oversized primary bedroom with a 4-piece ensuite and walk-in closet, two additional bedrooms, a 3-piece bathroom, and convenient second-floor laundry. The walkout basement offers ample storage and flexible space. Premium features include an and automatic garage door opener. Central air conditioning, & window coverings. (id:50787)
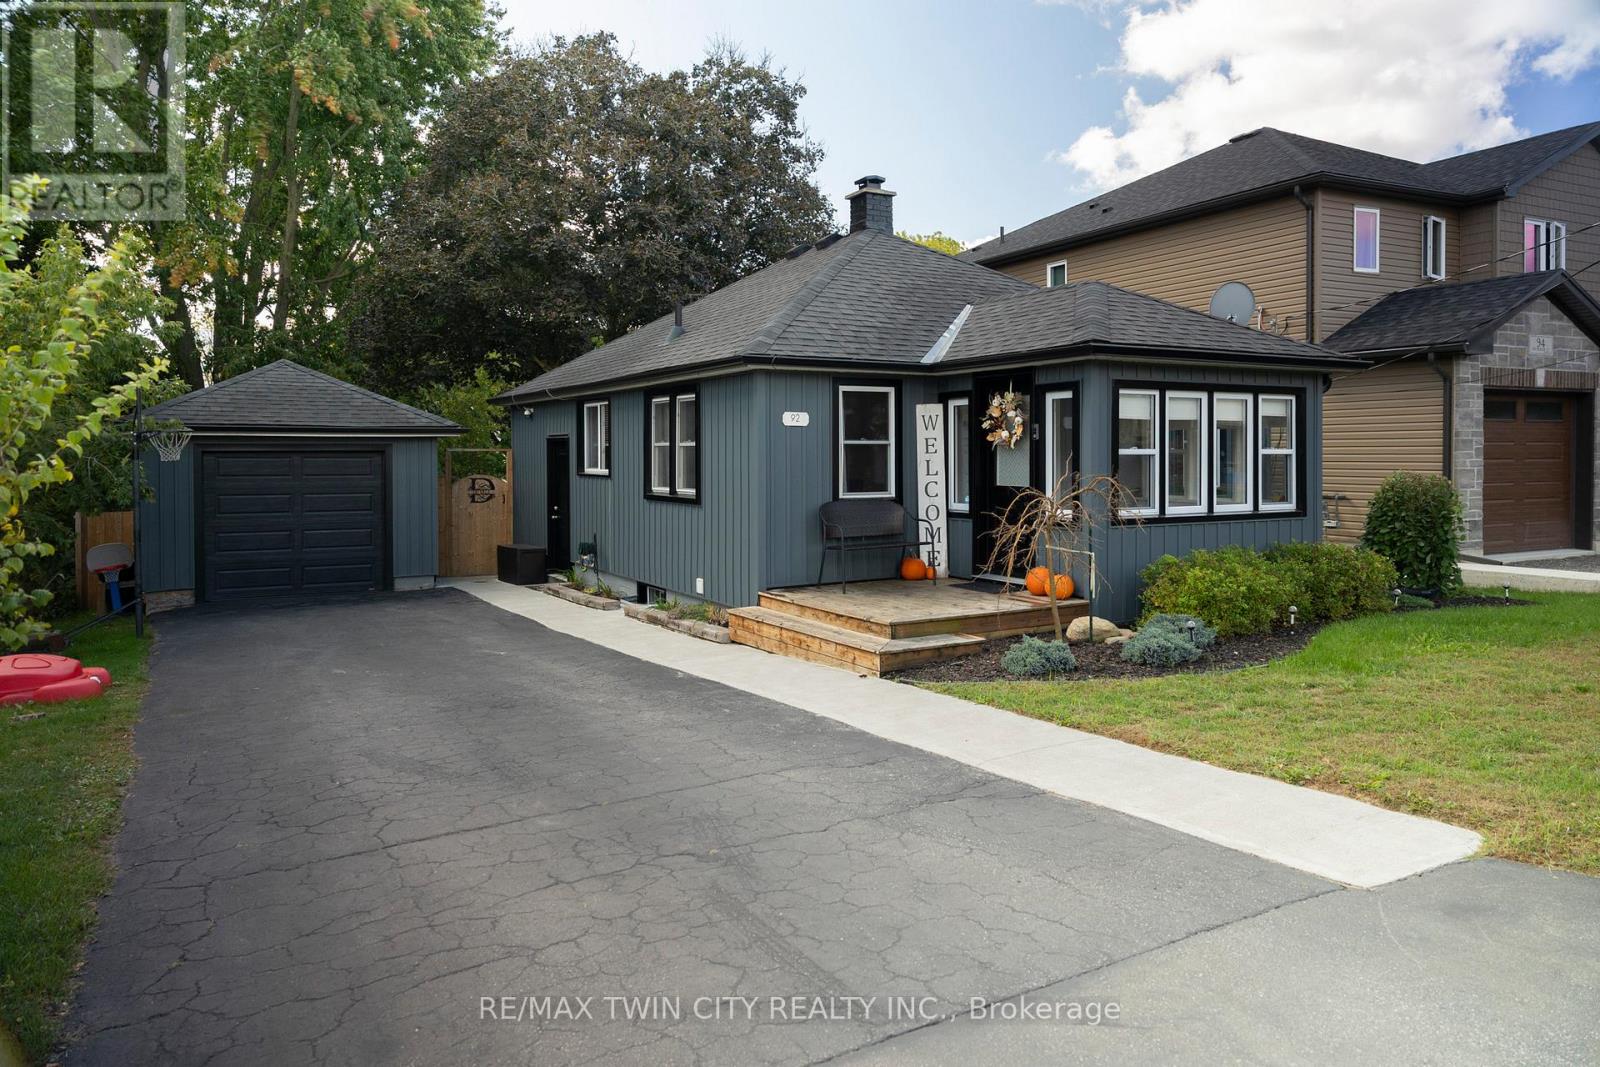
92 Sovereign Street W
Norfolk, Ontario
Immaculate, turn-key home and property in a nice, quiet neighbourhood within walking distance to most amenities. Offering a meticulously maintained 2+1 bedroom, 2 full bath home with fully finished basement and approx. 1,600 sf of finished living space. So bright and airy throughout. Two good sized bedrooms on the main level, full bath, large living room/dining room and front porch. Downstairs is a fully finished rec room with another full bath, bedroom and the laundry room. Need a peaceful and private spot to relax after a long day? The deep, fully fenced backyard is a great spot to admire from the new back deck while watching the kids and dog run around. The extra deep paved driveway provides space to park multiple vehicles, perfect for those family and friends get togethers. The 22x12 detached and heated garage/workshop makes for the perfect mancave or place to park your toys. Many recent improvements including new soffit, fascia and eves (2022), some new windows & exterior doors (2022), concrete sidewalk (2022), back deck (2023), new flooring and paint. This home is one that needs to be seen to be fully appreciated. Way too many wonderful details to mention here. Book your private viewing today. (id:50787)