
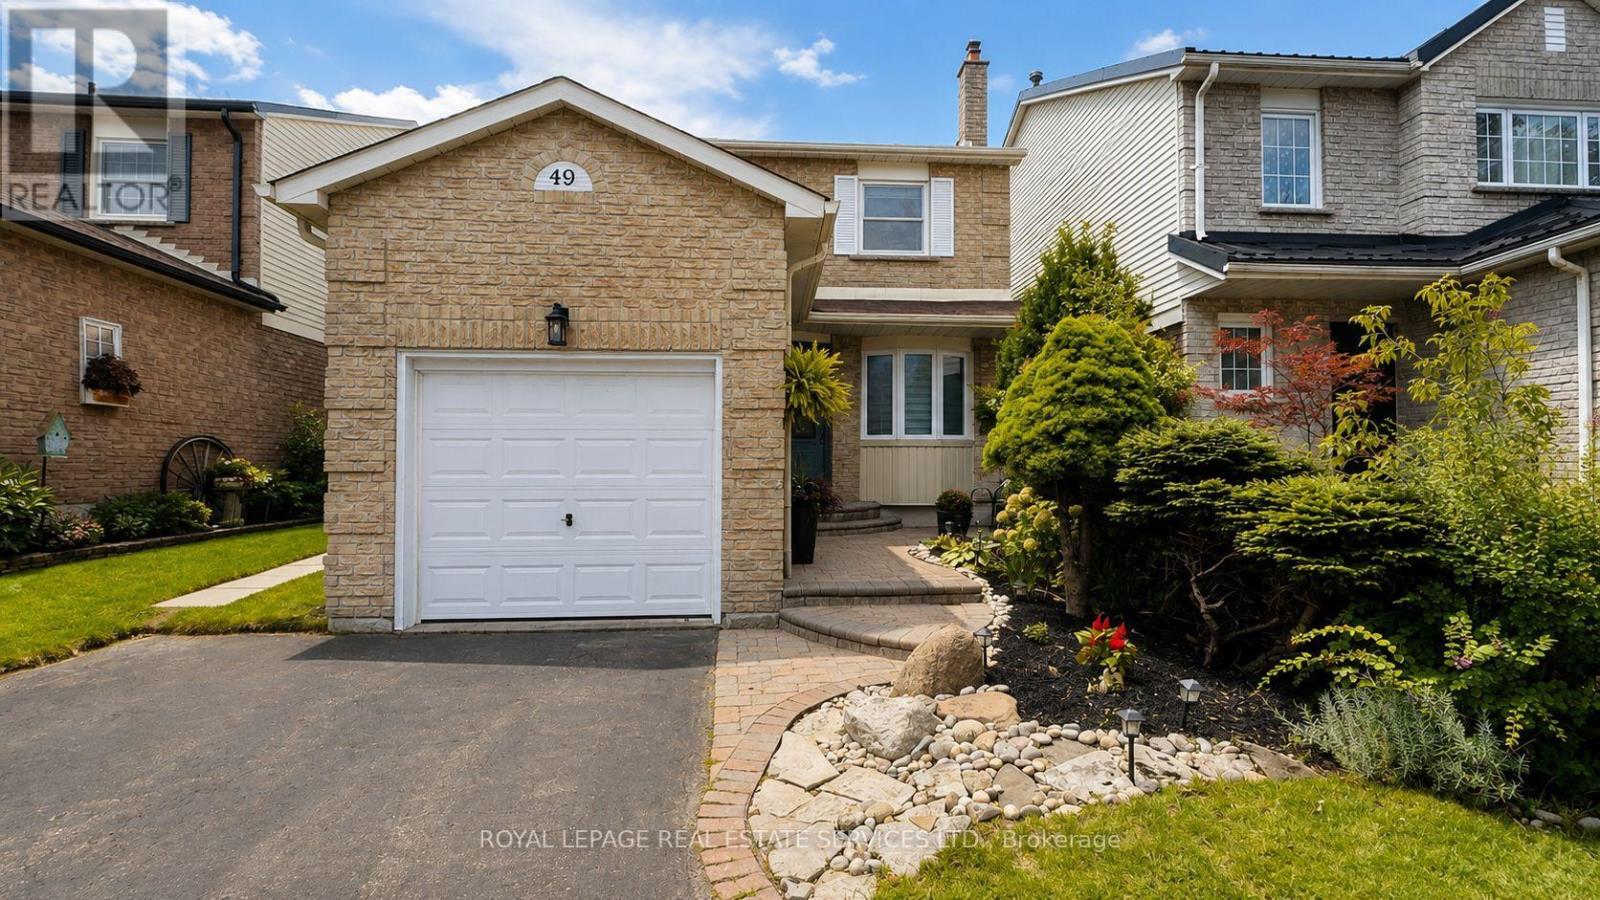
49 Lowder Place
Whitby, Ontario
Welcome to 49 Lowder Place, a comfortable and well-cared-for **furnished 3-bedroom, 2-bathroom home** tucked away on a beautiful, quiet street in Whitby's sought-after **Blue Grass Meadows community**. This is a great location for families and commuters, with easy access to **Highway 401, Whitby GO Station, schools, parks, shopping, restaurants and everyday amenities**.The main floor offers a bright and welcoming living and dining area with a cozy fireplace and plenty of space to relax or entertain. The kitchen is equipped with stainless steel appliances and everything you need for day-to-day living. Upstairs you'll find three good-sized bedrooms, including a spacious primary bedroom with a walk-in closet and semi-ensuite access. The home is equipped with **smart-home technology** for added convenience and also includes an **attached garage and driveway parking**.Best of all, the home is being offered **fully furnished**, making this a great option for someone relocating, between homes, or simply looking for a comfortable place that's ready from day one. A welcoming home, a quiet neighborhood and a convenient Whitby location - simply move in and make yourself at home.*Lease includes the main and second floors only. Basement is not included.* (id:50787)
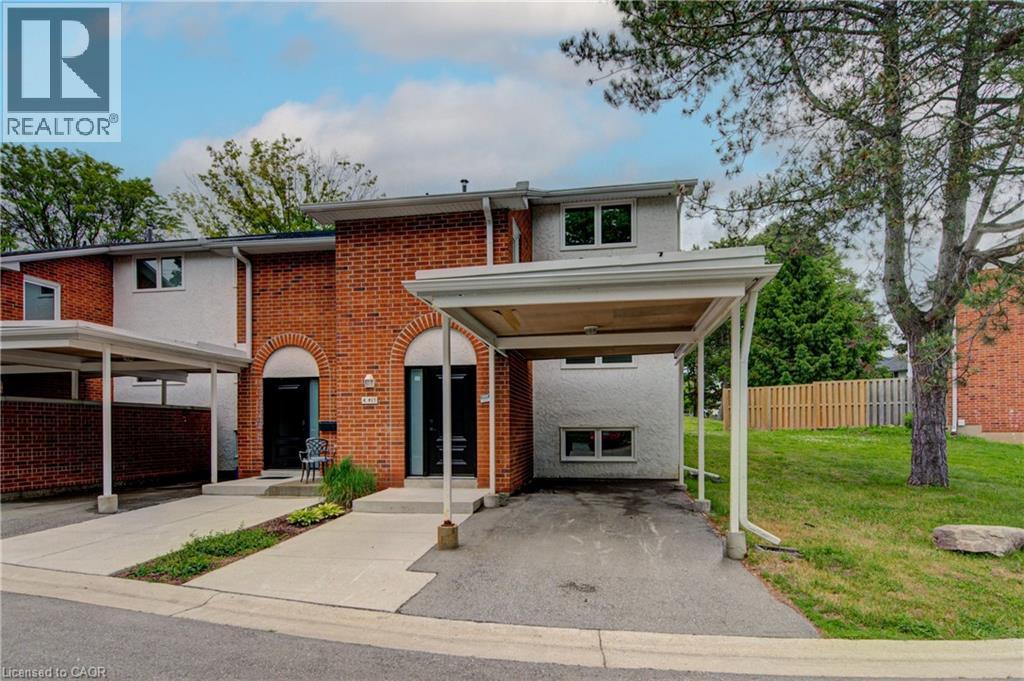
417 Keats Way Unit# 4
Waterloo, Ontario
Updated and spacious, this Beechwood, 3 bedroom, 2.5 bathroom townhouse offers approximately 1,600 square feet of comfortable living space in a highly desirable Waterloo location. Ideal for first-time buyers, families, or investors, the home features a bright, open living room with built-in shelving and elegant crown molding. Upstairs, you’ll find a large primary bedroom with a walk-in closet, along with two additional generously sized bedrooms. The fully finished basement adds excellent flexibility with a large, versatile rec room, full bathroom, and laundry area. Set in a quiet complex with ample visitor parking and green space, this property is conveniently located close to everyday amenities, including two grocery stores within walking distance, major bus routes, the expressway, and both universities, including walking distance to the University of Waterloo. A well-kept, move-in-ready opportunity in a convenient and sought-after location. (id:50787)
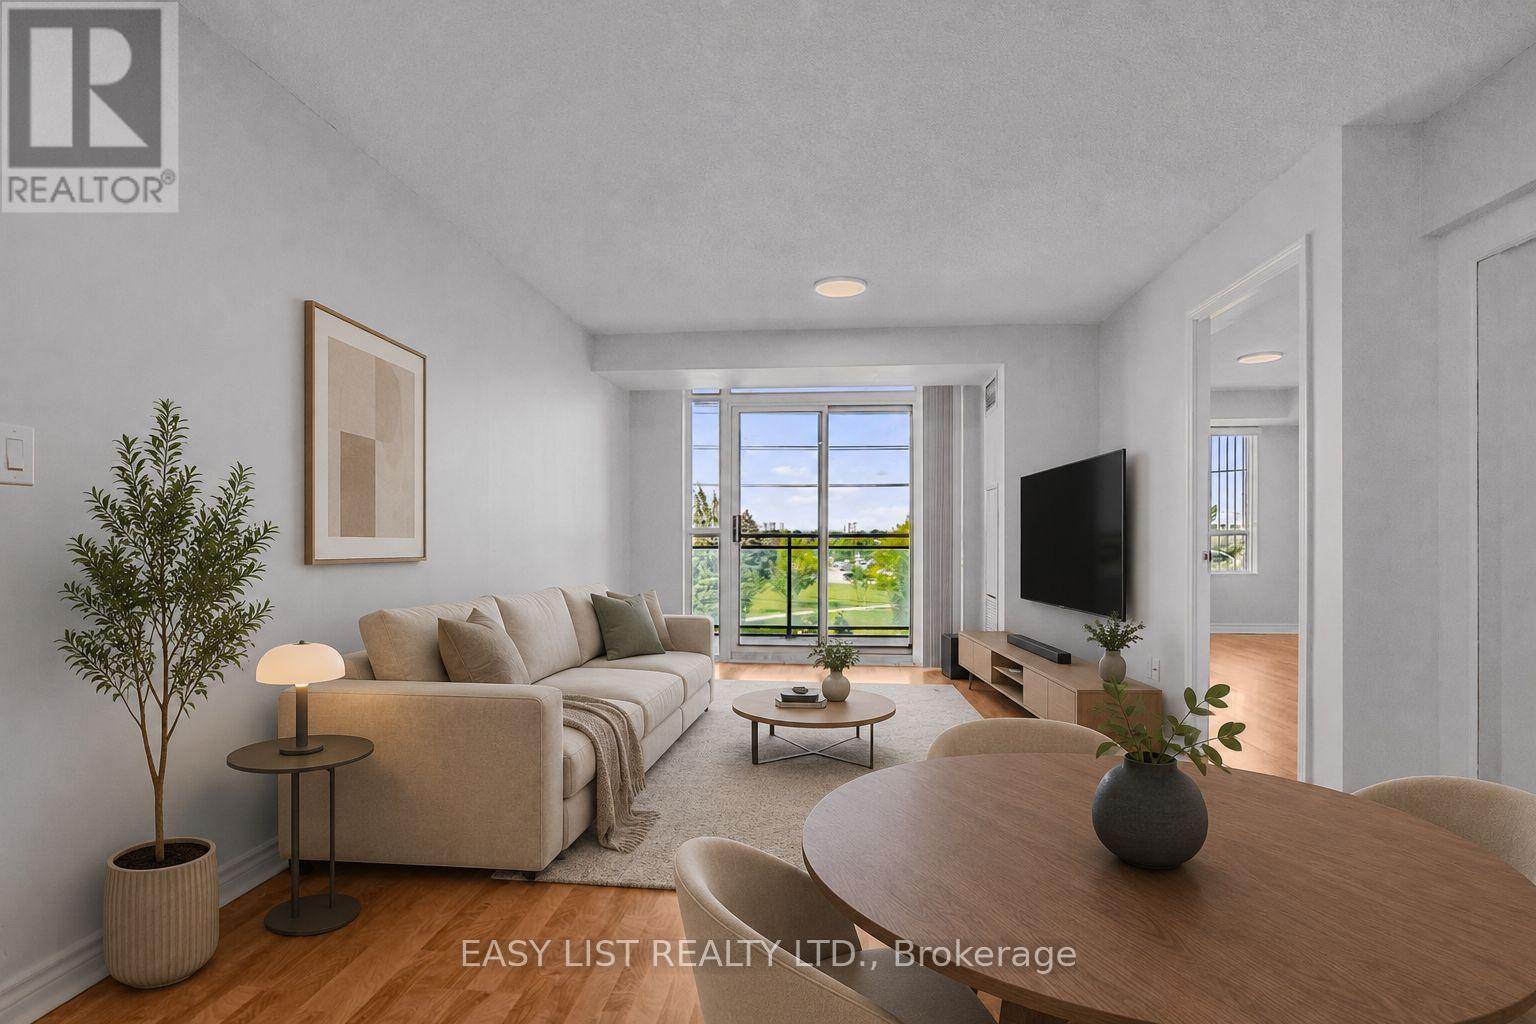
319 - 2020 Mcnicoll Avenue
Toronto, Ontario
Visit the REALTOR website for more information about this Listing. Welcome to Suite 319 at Mon Sheong Court, a life lease residence for adults 55+ at Kennedy & McNicoll. At 1,120 sq ft, the 2F+D is among the largest layouts in the building - 2 bedrooms plus a separate den, 2 full baths, ensuite laundry and a walk-out balcony. Renovated top to bottom and move-in ready. The new kitchen offers stone counters, a tiled backsplash, full-height cabinetry and stainless steel appliances; both bathrooms have been rebuilt with new vanities and full tile surrounds. Wide-plank flooring, fresh neutral paint and updated lighting run throughout. Purpose-built for independent living. The suite is entirely single-level and step-free, with open sight lines and easy circulation between rooms. Monitored emergency pull stations are fitted in the bedrooms and bathrooms, tied directly to the building's 24-hour response system. The main bath offers a walk-in shower with a built-in seat, a handheld sprayer on a slide bar and grab bars on three sides; safety grab bars are also fitted at the toilet in both bathrooms. Lever handles throughout. The living/dining room stretches 21 feet to a walk-out balcony, with picture windows framing a western view. Both bedrooms hold walk-in closets - the primary a generous 15' x 10'. The enclosed den suits a home office, hobby room or guest space. Underground garage parking and a storage locker included. A monthly fee of $1388.80 covers property taxes, hydro, water, heat, air conditioning and Rogers cable TV including the Fairchild channels. The building is built around its residents: 24-hour security, on-site medical clinic and pharmacy, cafeteria and dining room, exercise room, library, mahjong and card rooms, karaoke, ping pong and hair salon, plus a full calendar of social and cultural programs. Shuttle bus to groceries; meal delivery available. TTC at the door. Minutes to Pacific Mall, Asian supermarkets and Hwy 401. Some photos are virtually staged. (id:50787)
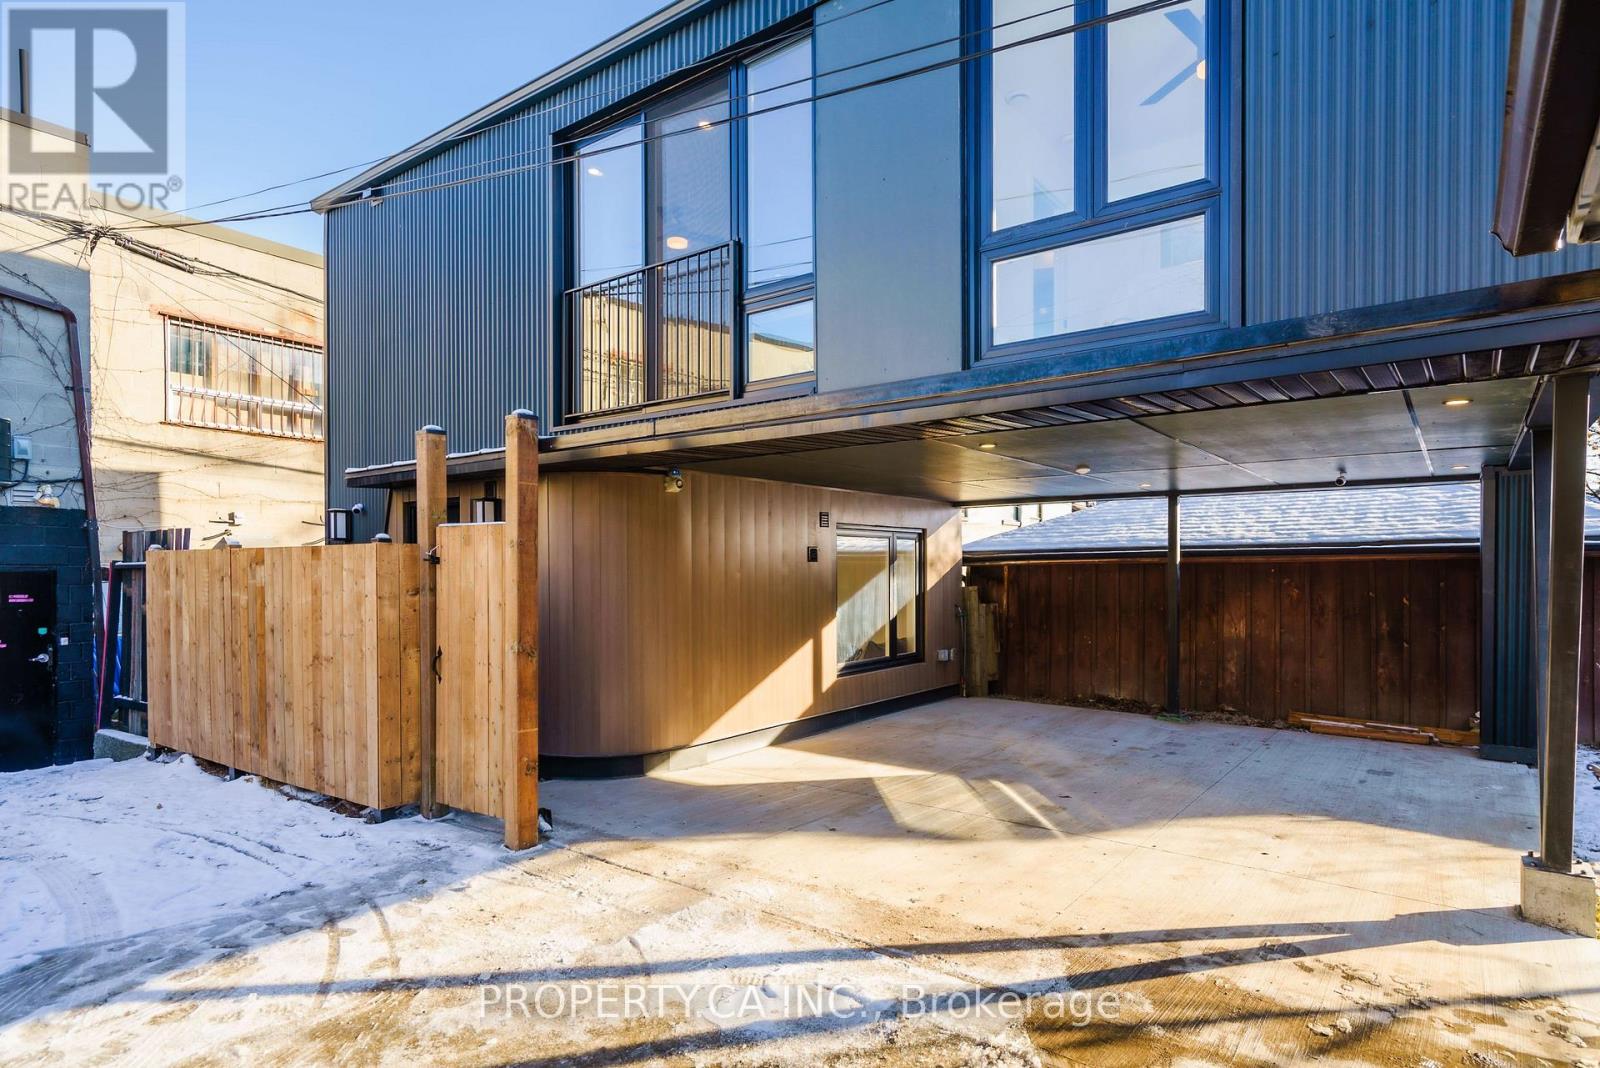
Laneway - 147 Denison Avenue
Toronto, Ontario
Welcome to 147 Denison Ave, a rare modern laneway home in the heart of Kensington Market. Built in 2023, this private 2-bedroom, 2-bathroom residence offers bright, contemporary living in a prime downtown location. The open-concept kitchen, living and dining area features wide-plank flooring, modern finishes and plenty of natural light. The two-level layout places each bedroom on its own level with a full bathroom, providing privacy for professionals, couples or roommates. Enjoy ensuite laundry, private outdoor space and your own covered parking spot. Heat, hydro and water included. Steps to Kensington Market, TTC, shops, restaurants and everyday amenities, with Toronto Western Hospital and the University of Toronto nearby. A unique opportunity to enjoy laneway living in one of Toronto's most vibrant neighbourhoods. (id:50787)
637 - 543 Richmond Street W
Toronto, Ontario
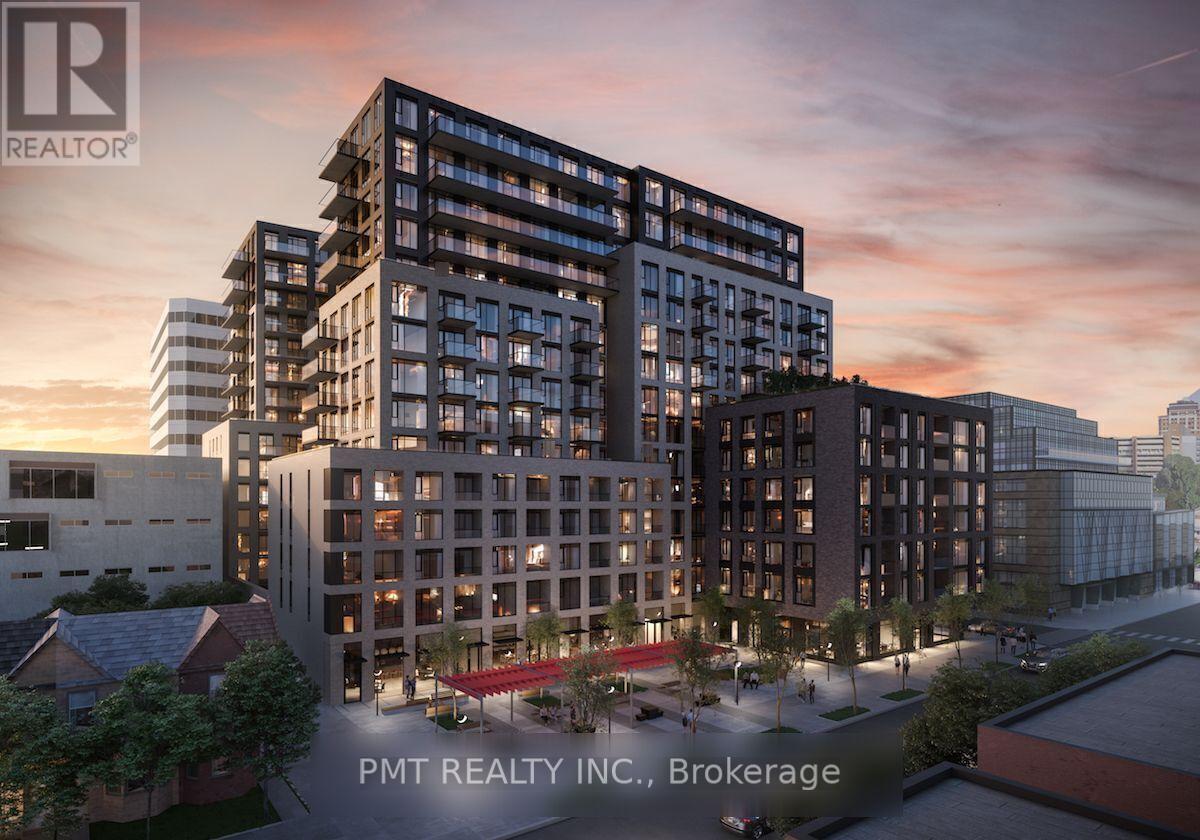
Contemporary 1-Bed + Den, 2-Bath Suite in the Heart of Toronto's Fashion District! Welcome to 543 Richmond Residences, perfectly situated in one of Toronto's most dynamic downtown enclaves. Nestled between the Fashion and Entertainment Districts and just minutes from the Financial Core, this boutique-inspired building offers both a vibrant lifestyle and refined comfort. Suite 637 features a bright and intelligently designed layout, complete with 2 full bathrooms and a private balcony with west-facing exposure, ideal for soaking in the afternoon sun. The versatile den functions beautifully as a home office or guest space, while the open-concept living area is enhanced by 9-foot smooth ceilings, wide plank laminate flooring, and floor-to-ceiling windows that invite natural light throughout. The chef-inspired kitchen is finished with stainless steel appliances, quartz countertops, and sleek cabinetry offering both form and function for modern urban living. A storage locker is included for added convenience. Residents enjoy a host of premium amenities, including a 24-hour concierge, state-of-the-art fitness centre, stylish party and games rooms, an outdoor pool, and a rooftop lounge with panoramic skyline views ideal for entertaining or relaxing above the city. This is downtown living at its most stylish and convenient. A rare opportunity to enjoy lifestyle, location, and luxury in one of Toronto's most connected neighbourhoods. (id:50787)
30 High Point Road
Toronto, Ontario
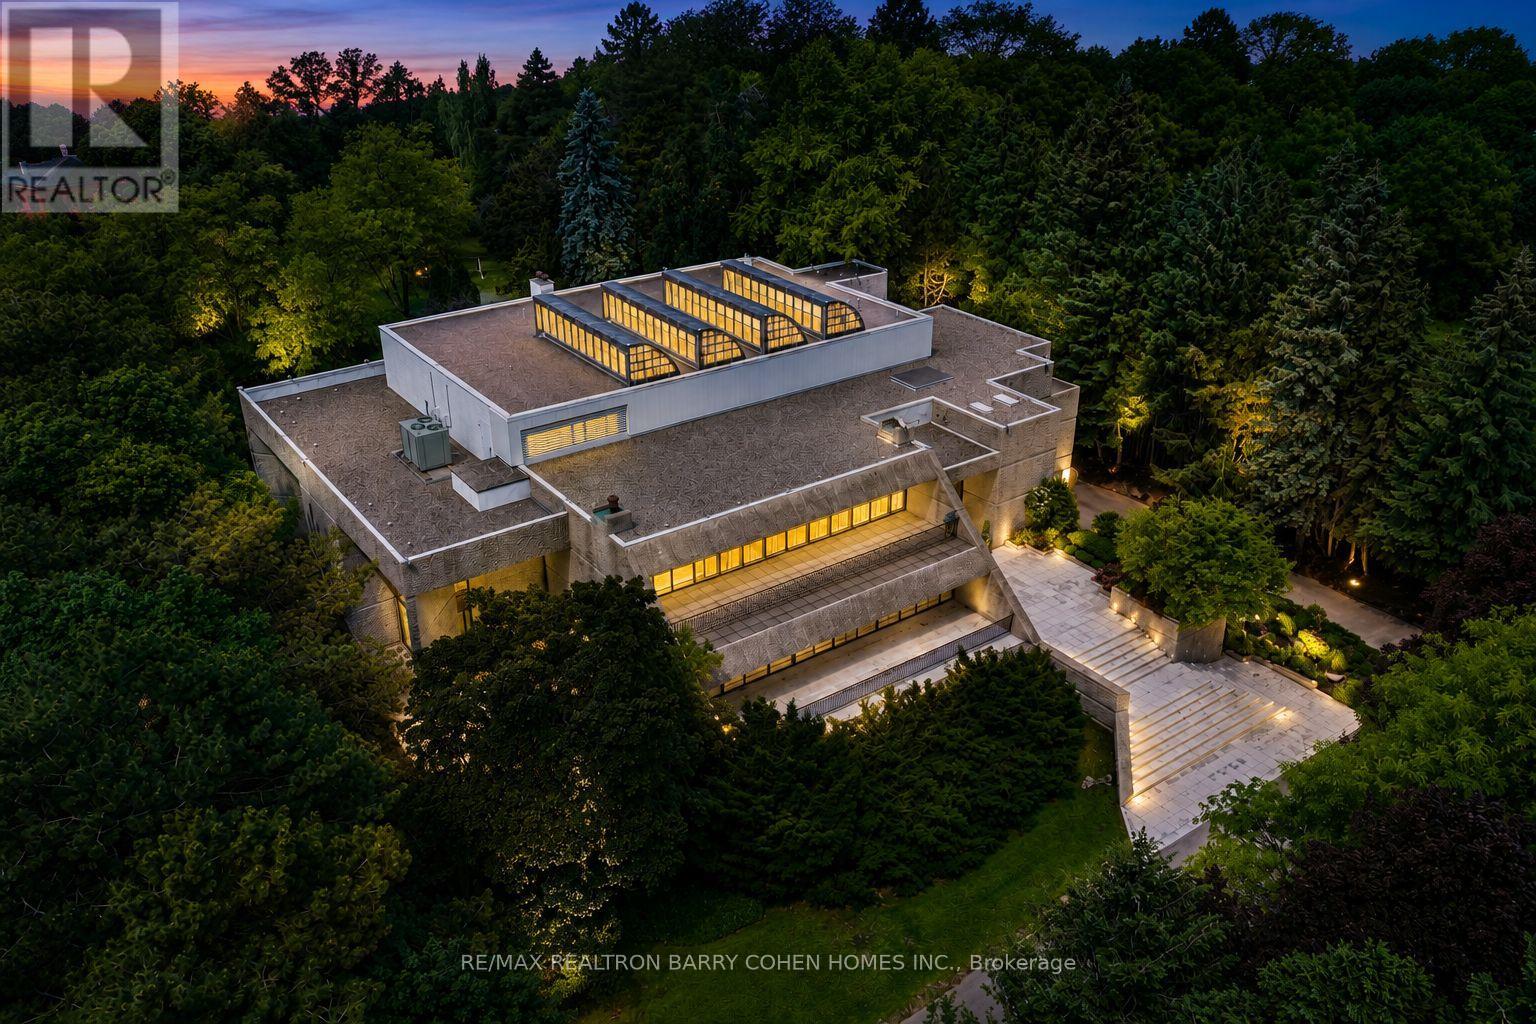
Hidden behind lush landscaping on over 2.12 acres along one of The Bridle Path's quietest and most prestigious settings, this remarkable estate stands among Toronto's most architecturally significant private residences. Internationally acclaimed architect John C. Parkin envisioned a timeless mid-century masterpiece where sculptural modern architecture is seamlessly integrated with the surrounding landscape, creating an extraordinary balance of privacy, natural light, and enduring design. Decades ahead of its time, the residence was thoughtfully designed to allow its striking concrete architecture to emerge naturally from the landscape, preserving the beauty of the grounds while creating a remarkable sense of seclusion. Defined by light and space, the home is anchored by a breathtaking four-storey solarium, where dramatic skylights and expansive walls of glass flood the interiors with natural sunlight, blurring the boundaries between indoors and out. Private indoor and outdoor pools further enhance the home's pioneering wellness-inspired design. Spanning approximately 26,000 square feet across all levels, the residence effortlessly transitions from grand-scale entertaining to intimate everyday living. A spectacular 3.5-storey atrium provides an unforgettable setting for charitable galas, private celebrations, and live performances, while the tranquil Zen meditation garden offers a quiet retreat dedicated to reflection and relaxation.A circular motor court, dual drive-through indoor garages, and generous guest parking are seamlessly integrated into the design, reflecting Parkin's commitment to beauty without compromising functionality. Every detail was meticulously considered to create a residence that remains as compelling today as when it was first conceived-a lasting testament to John C. Parkin's visionary design and one of Toronto's most remarkable private estates. (id:50787)
1206 - 500 Wilson Avenue
Toronto, Ontario

Welcome to Nordic Condos in Clanton Park! Experience modern living surrounded by extensive green space, thoughtfully designed amenities, and a prime location. Enjoy premium features including 24-hour concierge service, a stylish catering kitchen, fitness studio with yoga room, outdoor lounges with BBQs, Wi-Fi-enabled co-working spaces, multi-purpose rooms, children's play areas, outdoor fitness space, pet wash stations, and more.Ideally located near Wilson Subway Station, Highway 401, Allen Road, Yorkdale Shopping Centre, parks, restaurants, shopping, and public transit. Set in a vibrant, community-focused neighbourhood, Nordic Condos offers the perfect blend of comfort, convenience, and connectivity in the heart of Wilson Heights. (id:50787)
1701 - 7 Lorraine Drive
Toronto, Ontario
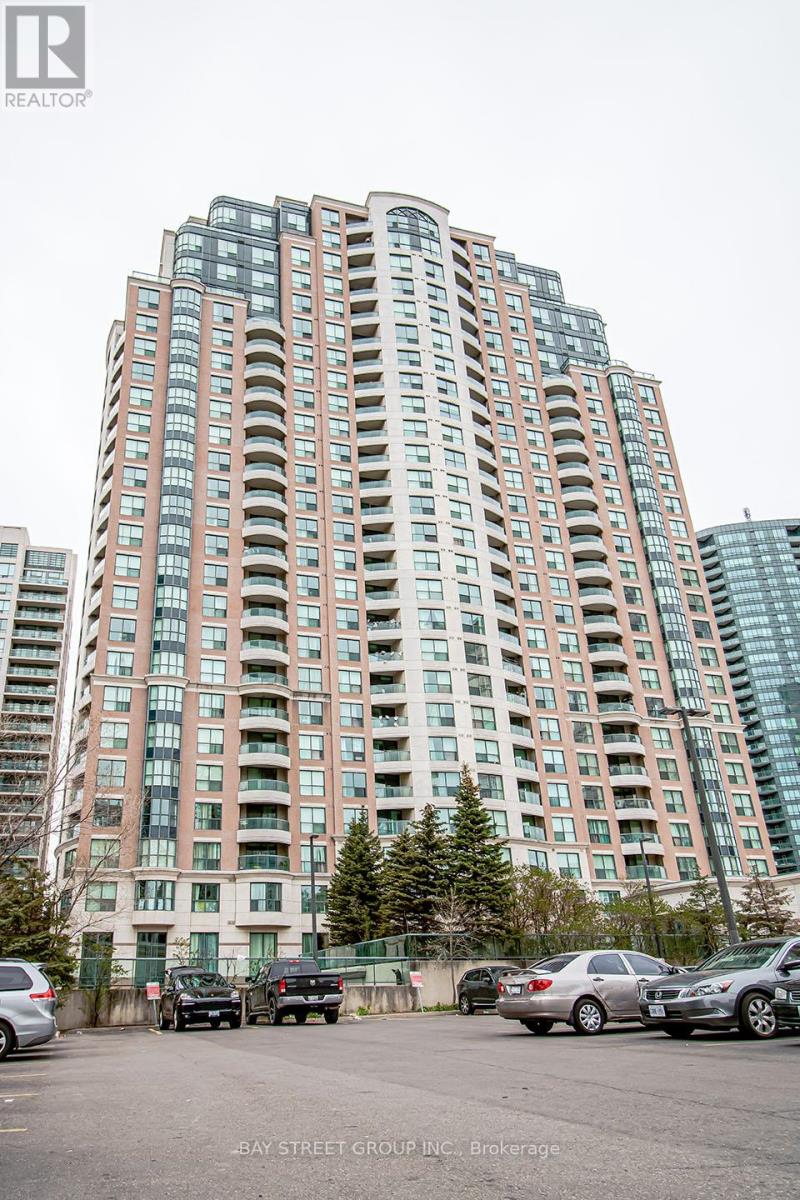
Stunning Large 2+1 Bedroom Unit Located In High Demanded Yonge / Finch Area, East Facing, 2 Full Bathrooms, Split Floor Plan, Spacious & Functional, Updated Kitchen, Quartz Counter Top, Stainless Steel Appliances, Laminate Throughout. Enjoy The Exceptional Building Amenities: Concierge, Indoor Pool, Sauna, Gym, Party Room & More! Only Steps To Subway/Ttc, Go Bus, Schools, Parks, Shopping And More! One Parking Included. (id:50787)
3901 - 311 Bay Street
Toronto, Ontario
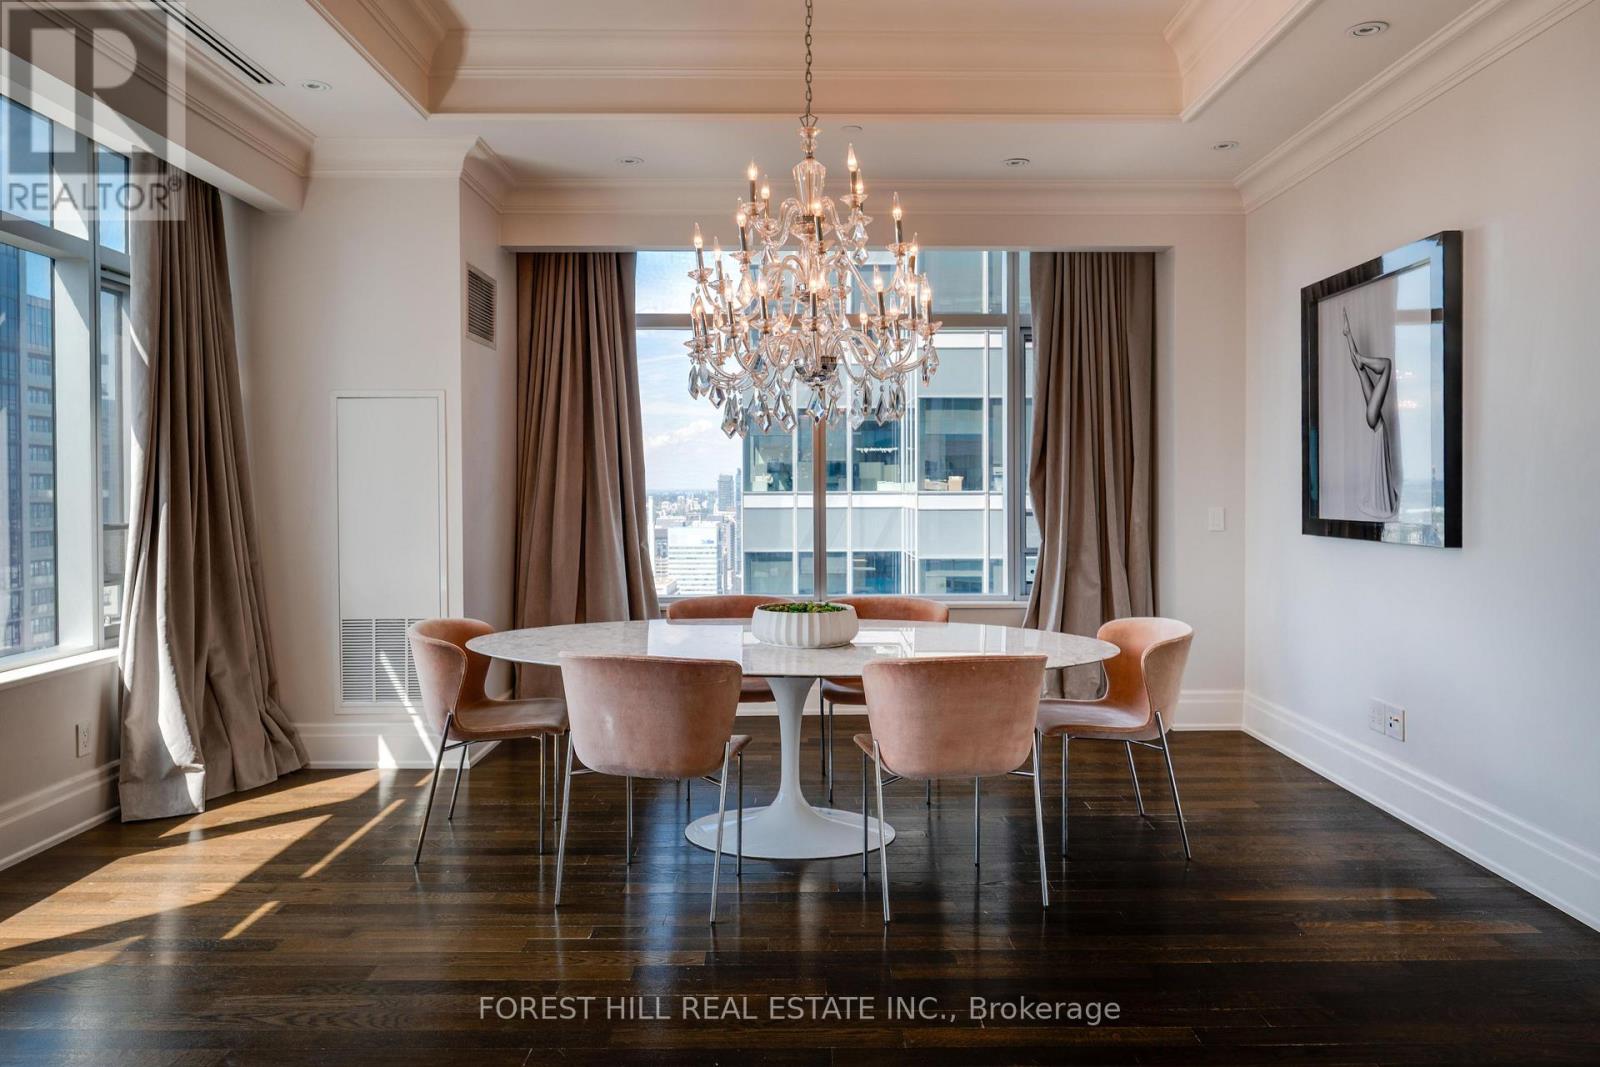
Luxurious Executive Corner Unit at The St Regis Residences! Boasting 2068 Sq.Ft with Wainscotting, Hardwood & Marble Flooring. The Functional Layout Features 2 Spacious Bedrms, Open Concept Den, & 3 Bathrooms. The Primary Bedroom Retreat Offers Generously Sized Double Closets & SpaLike 6pc. Ensuite W/ Large Free Standing Tub & Heated Floors. Reside In The Heart Of Toronto's FinancialDistrict. Superior In Quality & Finishes Boasting Stunning Skyline-Views. Great Selection of 5 StarRestaurants Both In The Hotel And Steps Away. Valet And Concierge, Fabulous Pool, Spa And Sky Lobby.Must see!! (id:50787)
200 Giddings Crescent
Milton, Ontario
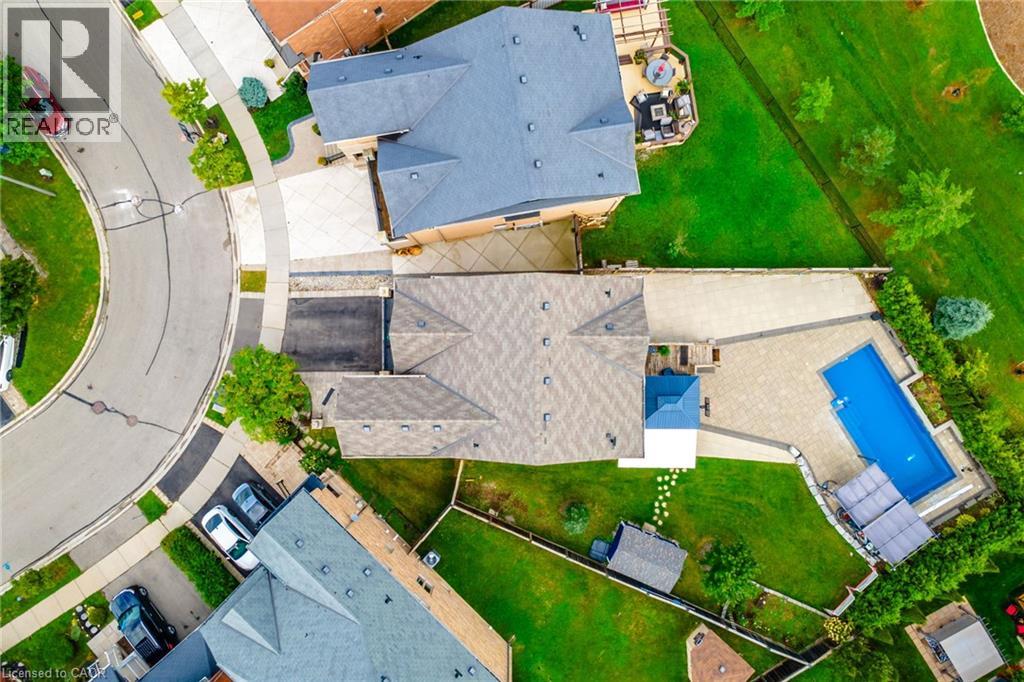
They didn’t buy it simply for the square footage. They bought it for what life could feel like. At 200 Giddings Crescent, the kitchen is the heart of the home. Bright and spacious, it features an oversized island with room for the whole family to gather for breakfast, homework, meal preparation and conversations at the end of the day. From here, everyday life flows naturally outside to the raised deck, where westerly escarpment views and evening sunsets create a beautiful backdrop for dinner and entertaining. After school, backpacks drop, shoes come off and the backyard takes over. At the centre is a spectacular 33-foot saltwater pool with sheer-edge waterfalls, surrounded by a large paver-stone patio and a grassy area with plenty of room to play. Open fields and expansive views create a private outdoor setting made for summer afternoons, family barbecues and evenings with friends. It is the kind of backyard children remember growing up in and the place friends and family will always want to gather. Inside, the mid-level family room brings everyone together with vaulted ceilings, oversized windows and a fireplace. It is a comfortable place for movie nights, quiet mornings or conversations that stretch late into the evening. Four spacious bedrooms upstairs give everyone room of their own, while the finished basement adds a fifth bedroom and flexible living space that can change as your family does. Use it as a playroom, guest space, home office, fitness area or future teen retreat. Located in Milton’s sought-after Scott neighbourhood, this 4+1 bedroom, 4-bathroom home is close to Escarpment View Public School, Queen of Heaven Catholic Elementary School, parks, trails and conservation areas. Downtown Milton’s shops, cafés and restaurants are also just minutes away. More than a home with extra space, this is a place where family life can unfold with ease, where everyone has room when they need it and can come together when it matters most. (id:50787)
907 - 6 Sonic Way
Toronto, Ontario
Great and Rare opportunity to lease a large 3 bedroom, 2 full washroom and 2 balconies corner Condo apartment in a prime Toronto location!Steps from the new Eglinton LRT, minutes to DVP, 401, Gardiner and Lakeshore blvd. Surrounded by shopping centres, entertainment, public transportation, restaurants, shops on Don Mills, Superstore, and much much more! It's a resort style lifestyle with a great indoor and outdoor facilities, clear viewdog park, guest suits and entertaining areas for large gatherings and family events! Sonic Way Condos is pet friendly! (id:50787)
9 Winterberry Boulevard
Thorold, Ontario
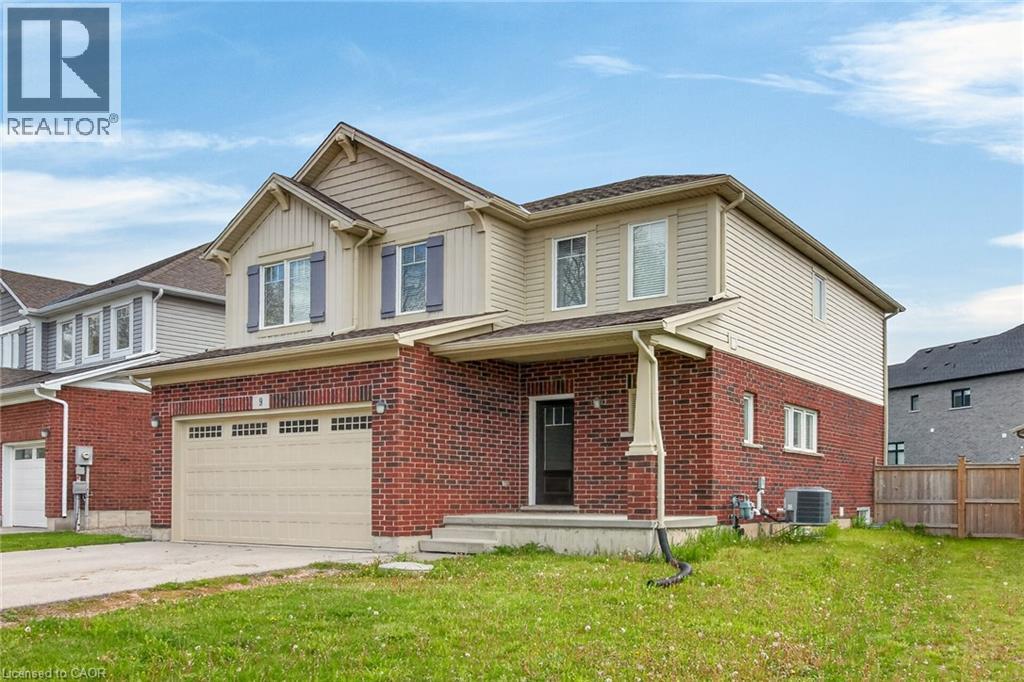
Turn-Key Licensed Student Rental with Exceptional Income Potential Fabulous investment opportunity—live in one portion of the home while generating substantial rental income to help offset your mortgage. This fully licensed student rental offers an outstanding setup with 7 spacious bedrooms and 6 bathrooms, including the option to create a private owner’s suite. This impressive two-storey home features over 2,860 sq. ft. of finished living space, thoughtfully designed for comfort, efficiency, and long-term value. The main level boasts a bright and spacious living room, formal dining area, large functional kitchen, convenient 2-piece bathroom, and main-floor laundry facilities. Upstairs, you’ll find 4 generous bedrooms, including a large primary suite, along with 3 full 4-piece bathrooms, providing privacy and convenience for tenants or family members. The fully finished lower level features a separate entrance, 3 additional bedrooms, a second kitchen, rough-in for laundry, and a 4-piece bathroom—ideal for extended family or maximizing rental income. This property generates an impressive gross monthly income of $5,220 (see attachments for details). Ideally located just minutes from Brock University, Niagara College, public transit, parks, and shopping, this home is perfectly positioned for investors or families seeking a multi-generational living solution. Don’t miss this rare opportunity to own a turn-key income property in a highly desirable location with strong cash flow and outstanding potential. (id:50787)
311 - 138 Princess Street
Toronto, Ontario
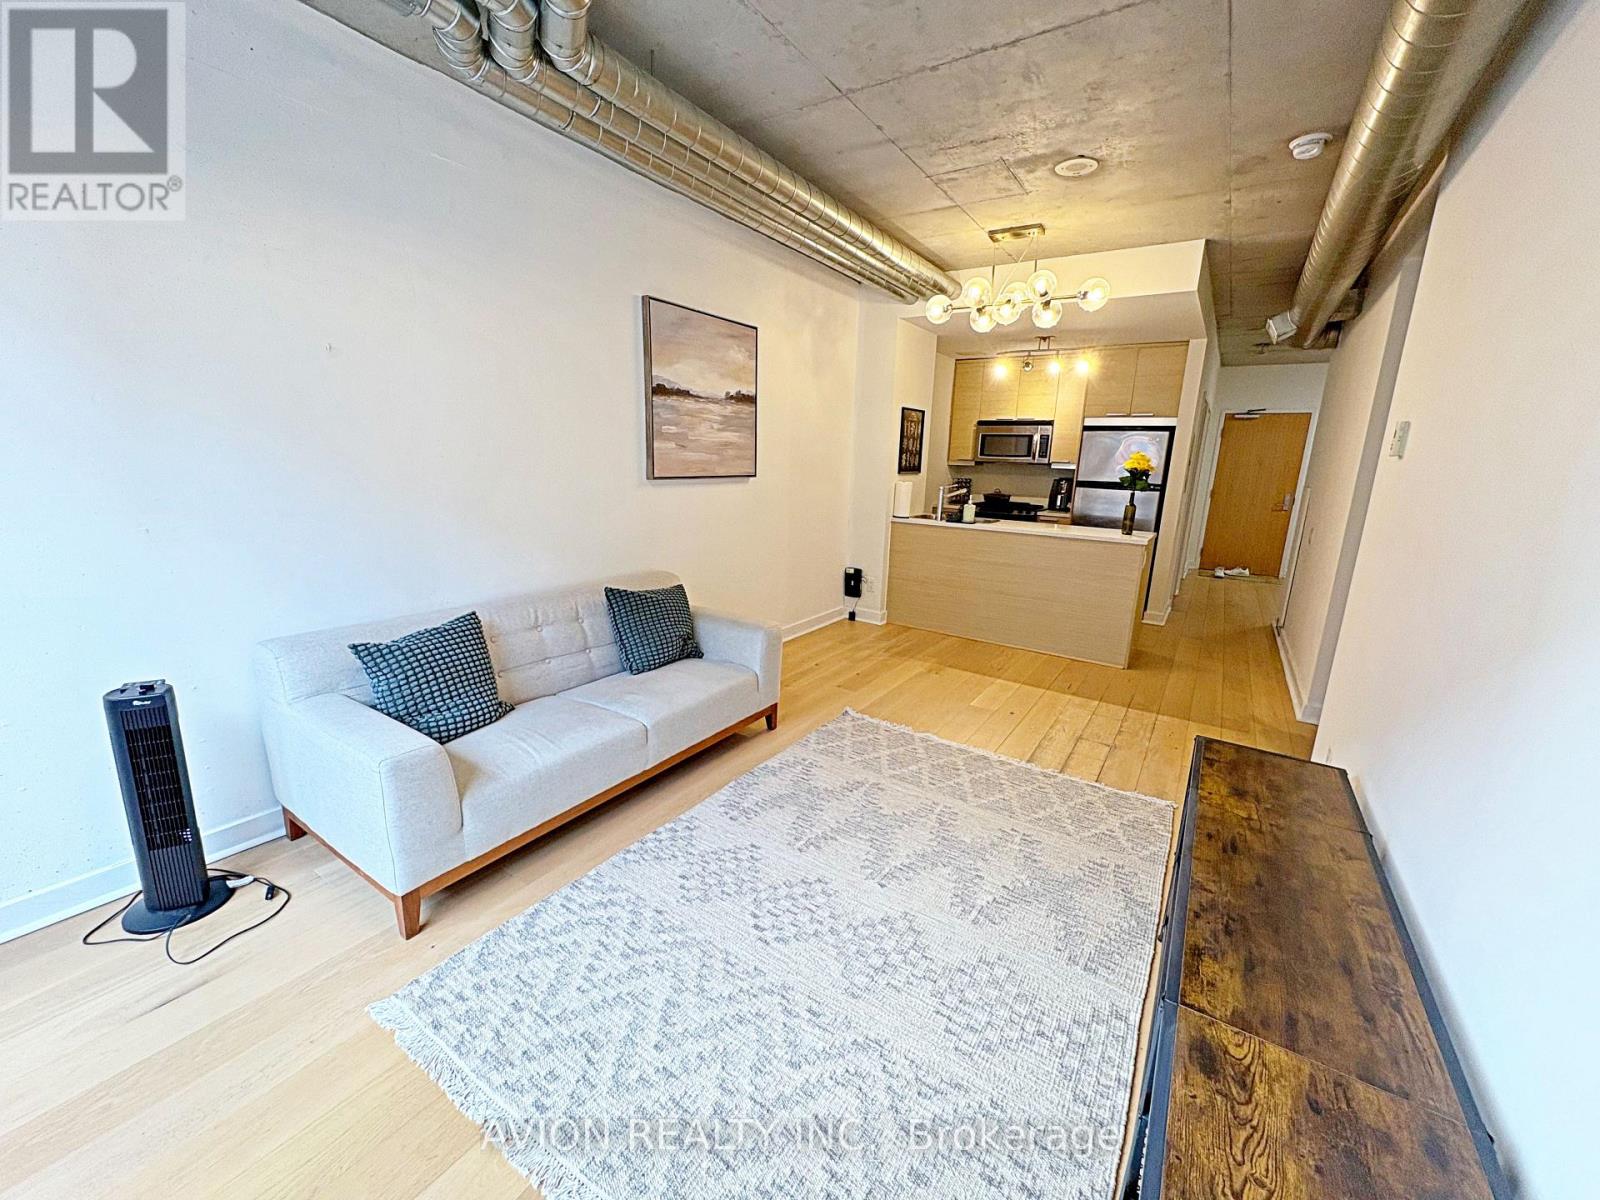
Stylish And Move-In Ready, This Partially Furnished One-Bedroom Plus Den Loft In The Highly Sought-After East Lofts Boasts A Fresh Coat Of Paint That Enhances Its Bright, Contemporary Appeal. With A Spacious, Open-Concept Design, High Ceilings, And Large Windows That Flood The Space With Natural Light, This Unit Is A True Standout. Featuring New European Oak Hardwood Flooring Throughout And Modern Furnishings Including A Sleek Sofa, TV Stand, And A Complete Bed With Mattress, This Loft Combines Comfort And Style Seamlessly. The Large Den Provides Flexible Space For A Home Office Or Guest Area. Located Steps From Transit, St. Lawrence Market, The Financial District, The Distillery District, And All The Best Toronto Has To Offer, This Is Urban Living At Its Finest! **EXTRAS** All Existing Appliances Including Fridge, Gas Stove, Over the Range Microwave, Washer & Dryer. Existing Bed frame, Mattress, Soft &TV Stand (Can Be Removed If Required) Tenant Responsible For Utilities. Student & Newcomers Welcomed! (id:50787)

4108 - 403 Church Street
Toronto, Ontario
Welcome to Stanley Condos, where we offer a 2 bedroom unit for sale for only $857/SF. This unit boasts an open concept design with floor-to-ceiling windows that offer a stunning city view. Our prime location puts you within walking distance of Ryerson(TMU) and UofT, the Eaton Center, and St. Michael Hospital. The TTC Yonge/College Station is just a 4-minute walk away, with streetcars right at your doorstep. Step outside to find shopping, dining, banking, healthcare facilities, and entertainment options just steps away. At The Stanley Condos, enjoy premium amenities such as a 24-hour concierge service, a well-equipped gym, an inviting party room, a refreshing sundeck, and a peaceful yoga studio. (id:50787)
303 - 33 Singer Court
Toronto, Ontario
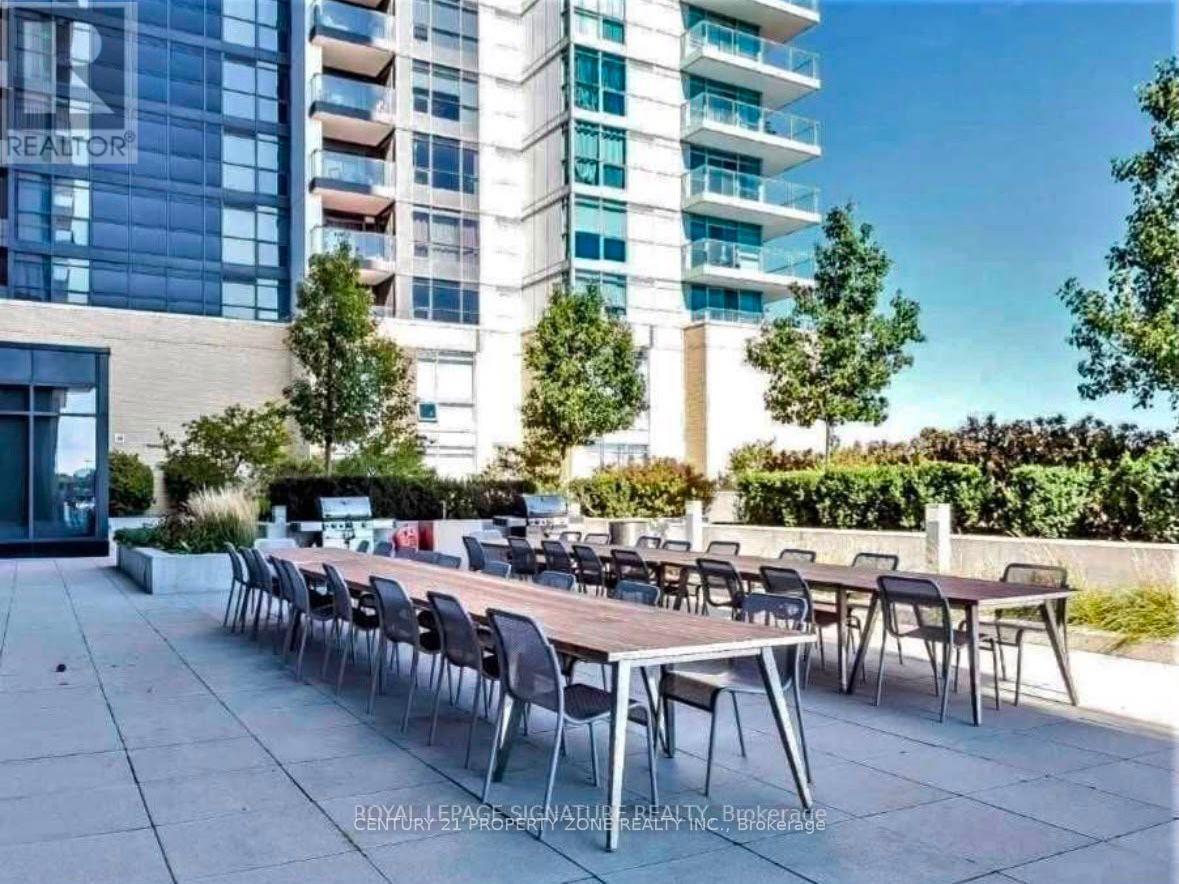
Beautiful 1 Bedroom + Den Condo in the heart of prestigious Bayview Village, offering approximately 660 sq. ft. plus a 55 sq. ft. balcony with stunning unobstructed north views. Freshly painted, bright and spacious layout. Enjoy 24-hour concierge service and excellent building amenities including an indoor pool, gym, party room, billiards room, and more. Just a 5-minute walk to the subway, steps to the GO Station, and minutes to Hwy 401 & DVP. Close to parks, hospitals, premier shopping, dining, and entertainment. Convenient shuttle service to the GO Station, subway, and mall. Exceptional location with everything at your doorstep! **** Parking is available for $200 per month **** (id:50787)
4004 - 33 Lombard Street
Toronto, Ontario
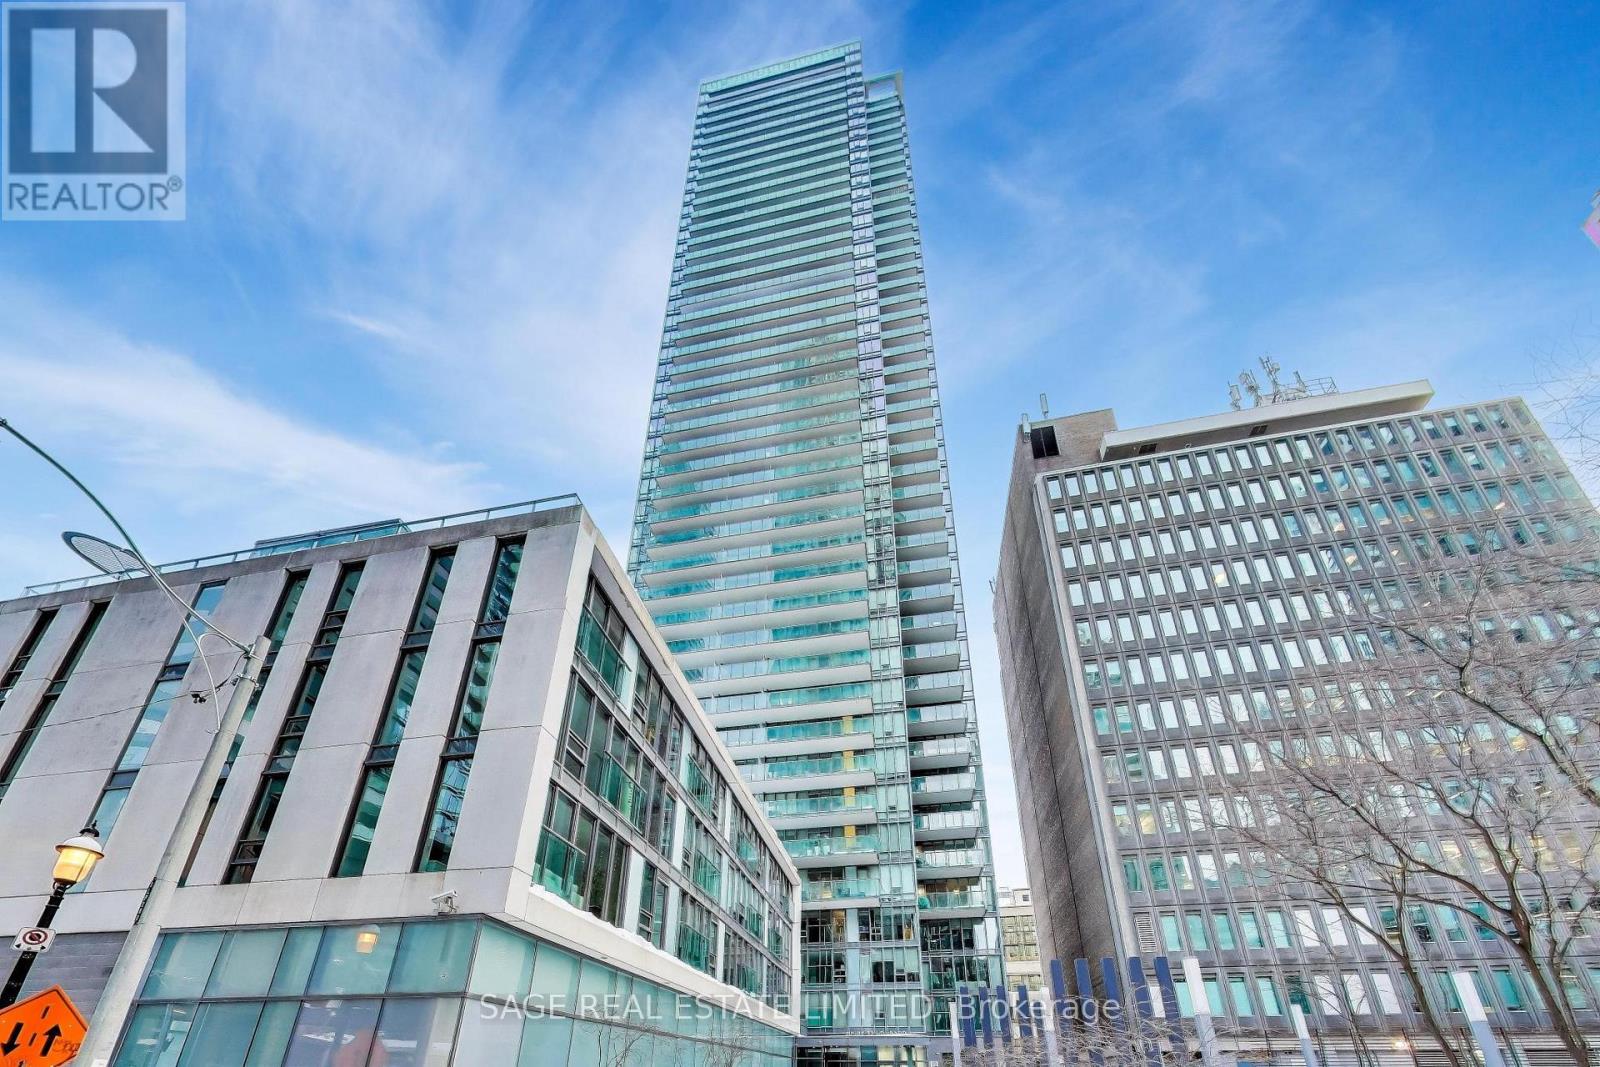
Imagine waking up to a horizon-wide sunrise in the heart of downtown! A rare offering at The Spire with its unobstructed South, East & West Exposures overlooking St. James Cathedral is magical. The Island, St. Lawrence Hall and Market, RCYC, City Centre. Sunrise and Sunsets provide a breathtaking canvas for the next stage of your Life. The L-shapred balcony functions as a series of 'little rooms', a mature perennial garden with an automatic irrigation system with decorative concrete spray boxes, lighting and a gas connection. A sheltered microclimate outside the kitchen supports herbs, tomatoes and seasonal plantings. This elegantly appointed 3-bedroom, 2-bath suite is an entertainer's dream, starting with a welcoming foyer featuring beautiful built-ins and room for a piano and conversation. A granite island, roomy fold-out pantry and premium appliances are features of the chef's kitchen. The living room's black granite fireplace anchors a space framed by uninterupted views. The dining room accommodates generous seating and includes a Multi-bottle wine fridge. The split-bedroom plan ensures privacy. The Primary suite offers a walk-in closet, additional built-ins and a spa-like 5-piece ensuite. Walk to Bay St., the Market, Parks, Public Transit, Theatre and Restaurants. One Parking Space and 2 Oversized same-level Lockers. Well-Equipped gym, Steam Baths, Party Room, Boardroom, 2 Guest Suites and 24-hr. Concierge. (id:50787)

4 - 210 Drumlin Circle
Vaughan, Ontario
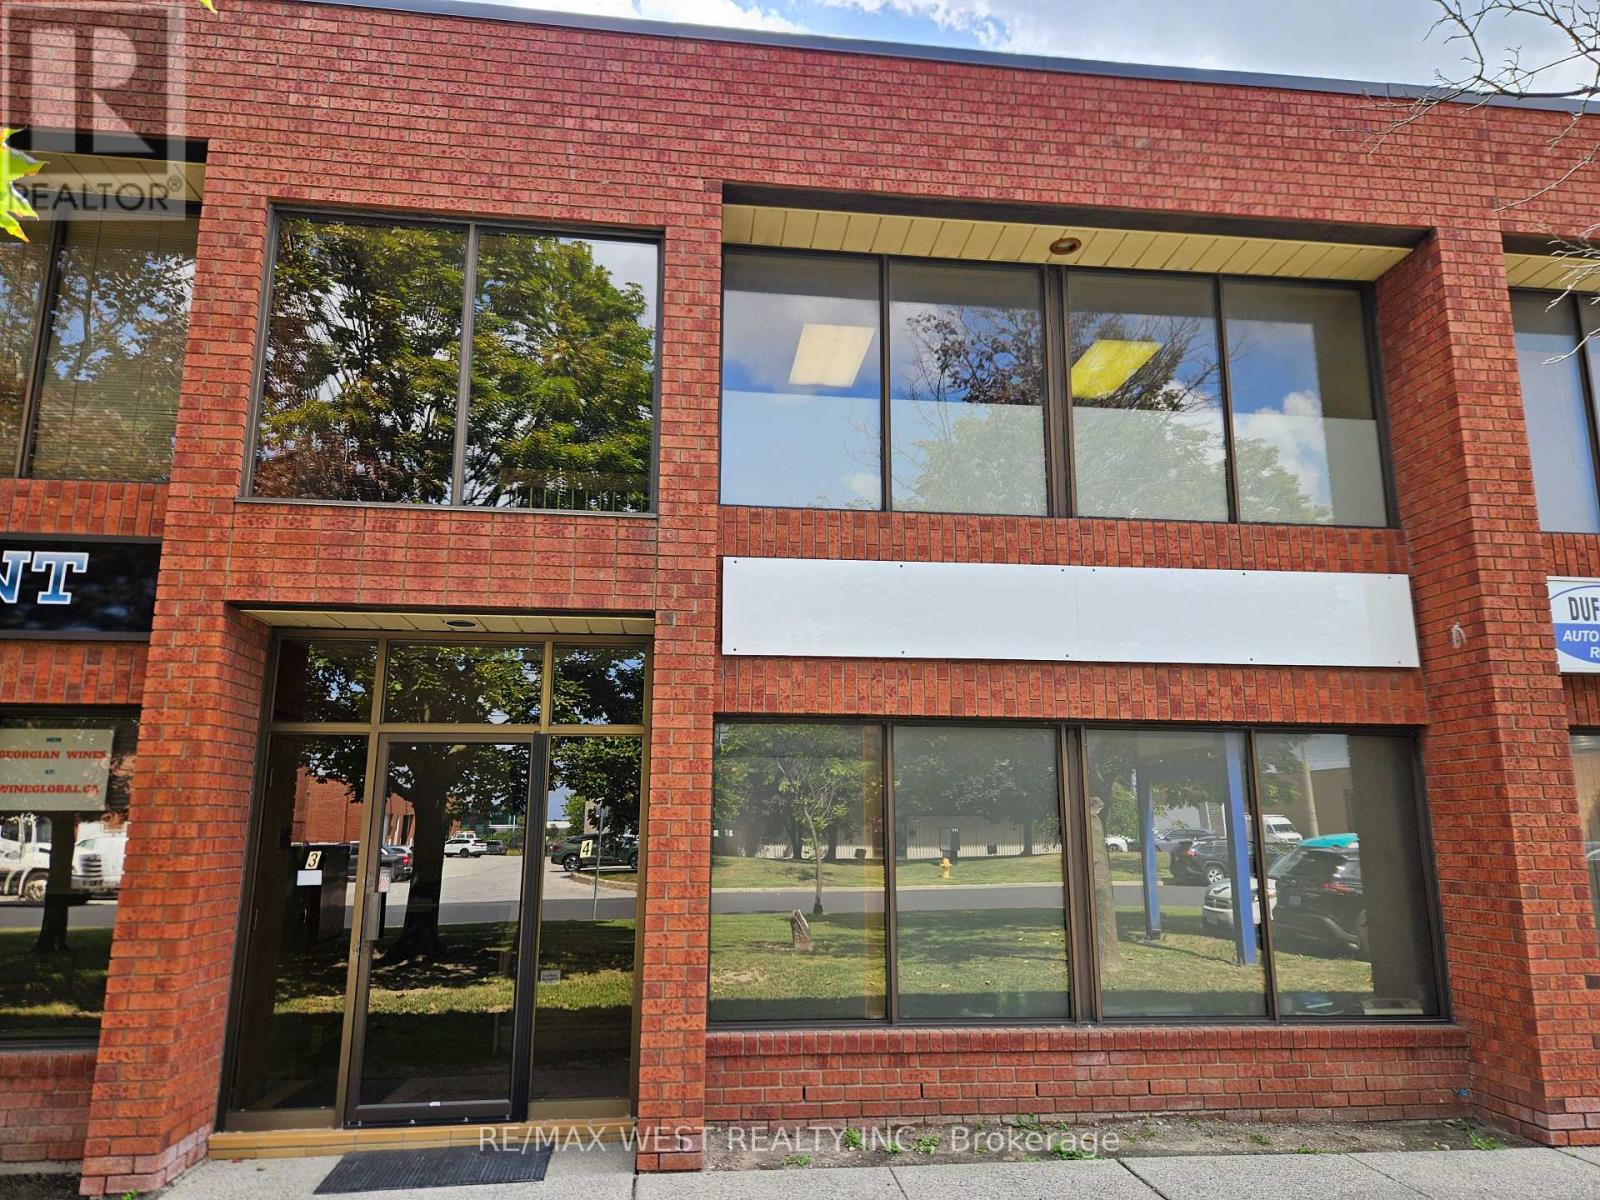
Well-located industrial condo sublease in Concord offering approx. 2,162 sq. ft. of functional warehouse/workshop space plus mezzanine office area. Features 17 ft clear height, one 10 ft wide drive-in level door and man-door access, with a practical mix of approx. 75% industrial and 25% office. M2 zoning and convenient access to Steeles Ave., Hwy 407, major highways, public transit, TTC subway and York University. Ideal for a variety of industrial, warehousing or light manufacturing users, subject to zoning and required approvals. Asking $17.75/sq. ft. net + $4.99/sq. ft. TMI + HST. Immediate possession available. (id:50787)
Right At Home Realty
4 + 4b - 210 Drumlin Circle
Vaughan, Ontario
Flexible industrial + office sublease in Concord offering approx. 2,562 sq. ft. total. The premises include approx. 2,162 sq. ft. of warehouse/workshop space with mezzanine office area, plus a separate approx. 400 sq. ft. front mezzanine office accessed by its own stairwell. Industrial portion features 17 ft clear height, one 10 ft wide drive-in level door and man-door access. A connecting door may be installed at the mezzanine level to link the two areas, subject to required approvals. Approx. 70% industrial / 30% office. Excellent access to Steeles Ave., Hwy 407, major highways, public transit, TTC subway and York University. Asking $17.75/sq. ft. net + $4.99/sq. ft. TMI + HST. Immediate possession available. (id:50787)
Right At Home Realty
26 Hiscott Drive
Waterdown, Ontario
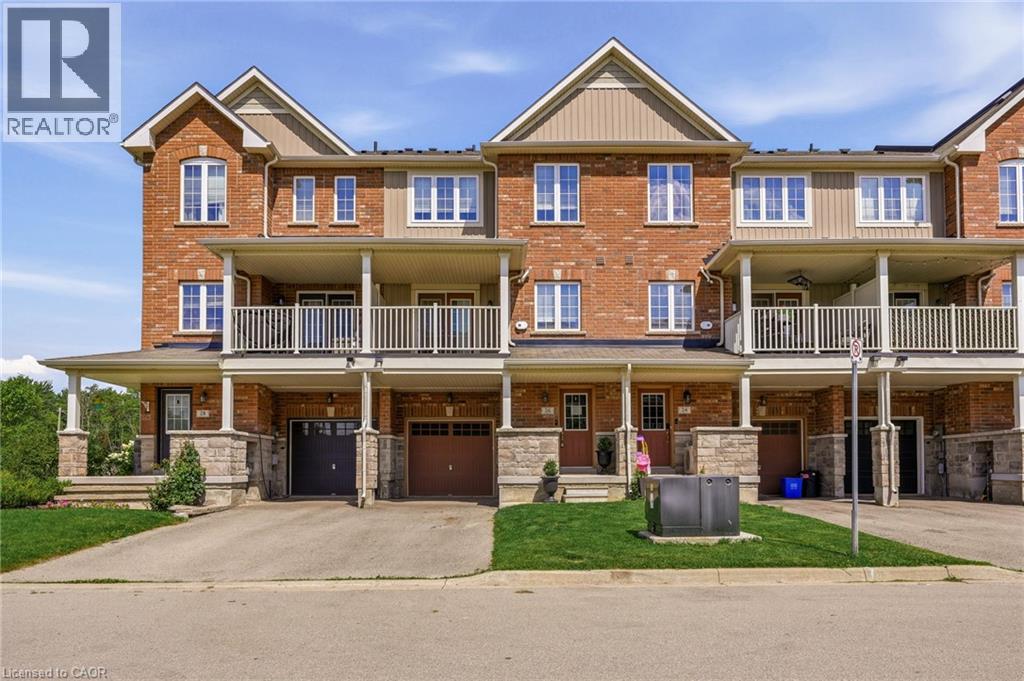
Sought-after Regis model townhouse in the Uptowns of Waterdown! Offering 1,333 sq. ft. of thoughtful freehold living space, 26 Hiscott Drive, Waterdown, ON features 2 bedrooms and 2.5 bathrooms. The entry foyer provides a flexible space for a home office or mudroom. Enjoy an open-concept main floor with seamless flow across the kitchen, dining, and living areas, leading through French doors to a private balcony. The upper level hosts a primary suite with a walk-in closet and ensuite, plus a generous second bedroom and full 4-piece bath. Excellent location near amenities, parks, and major transit corridors. (id:50787)
55 Blue Springs Drive Unit# 611
Waterloo, Ontario
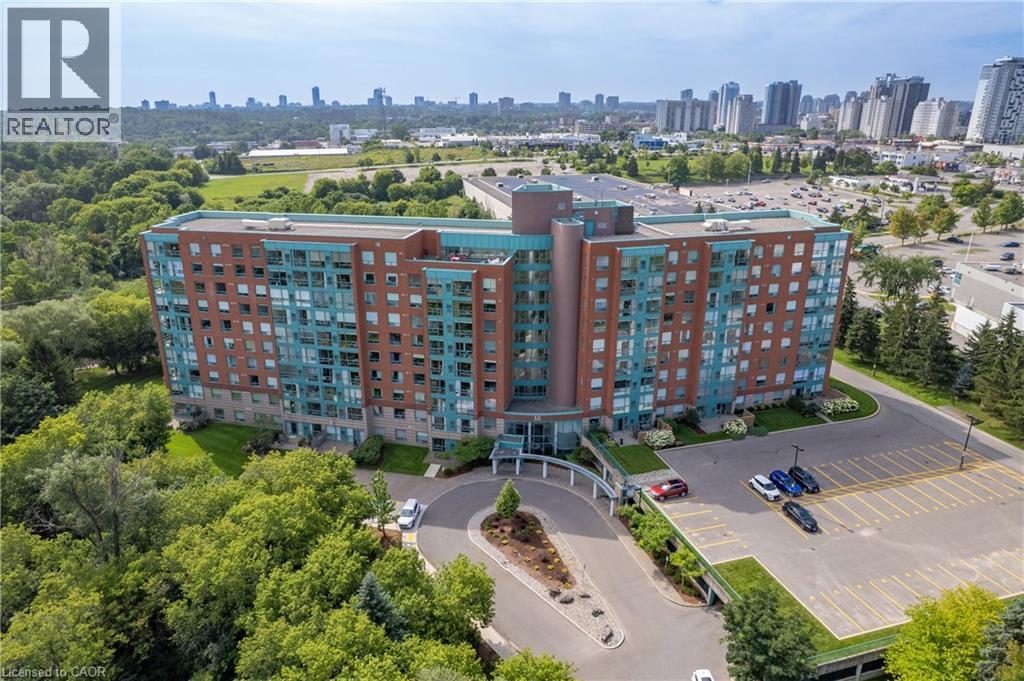
AN OASIS IN THE CITY! Enjoy scenic views of the beautifully landscaped grounds, walking trails and the sparkling lights of the city through the floor to ceiling windows in this captivating 2 bedroom, 2 bath 1268 sq ft corner unit condo. You'll appreciate the open and airy layout as you enter the home with a spacious living room and inviting dining room, while the bright kitchen features lots of cupboards and a welcoming breakfast nook. A versatile den or reading area would be the perfect space for a home office, and a convenient in-suite laundry room adds to the ease of everyday living. A storage unit and one underground parking spot are included. This well-run building offers wonderful amenities, including a roof top patio with barbeques, 2 party rooms and a workshop. Desirably located close to greenspace, expressway, shopping and restaurants. FRAME THE VIEW! (id:50787)
15 Main Street Unit# 302
Cambridge, Ontario
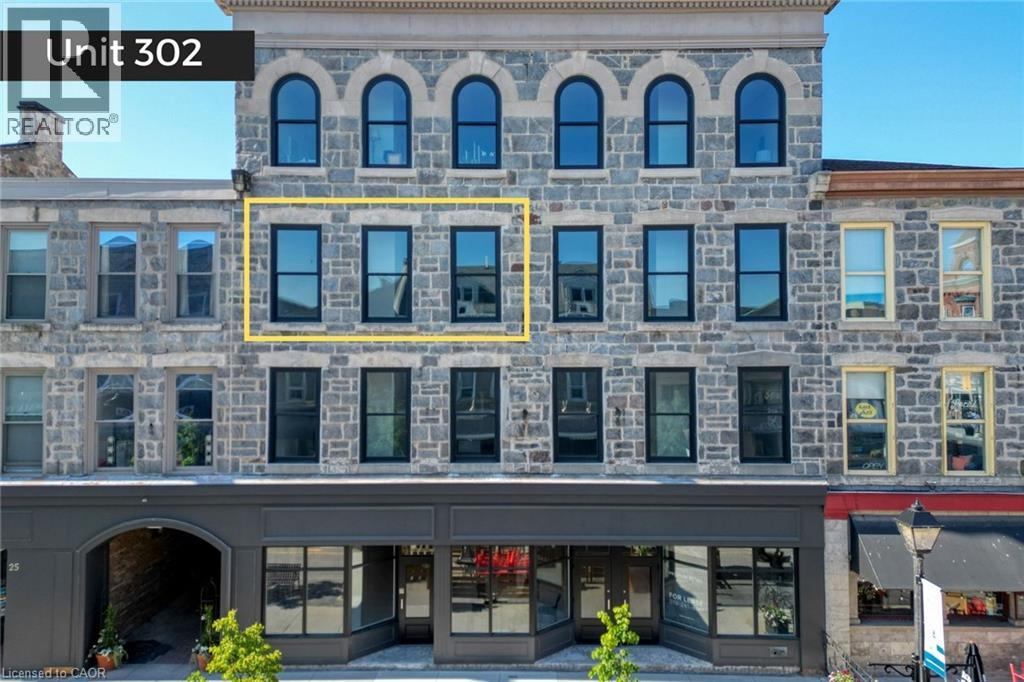
Welcome to effortless sophistication at The Boardwalk Tower - an iconic building where modern living meets the rich history of downtown. Once known as the Granite Block, this one-bedroom, one-bath residence is a beautiful blend of old-world charm and contemporary style and features over 880 sq ft. Inside, the high ceilings, exposed wood beams, and large windows fill the space with warmth and natural light. The kitchen stands out with its granite countertops, sleek new appliances, and convenient breakfast seating at the counter. The open concept blends seamlessly into the dining and living room, allowing for flexibility on how you want to design and situate your furniture. The primary bedroom is your private retreat, offering a sense of calm with luxurious finishes, a walk-in closet, and direct access to a stylish four-piece bath. Enjoy the convenience of in-suite laundry and extra storage tucked neatly away for everyday ease. This is more than just a place to live; it’s a place that reflects your style, your rhythm, and your love for vibrant downtown living. Some images have been virtually staged. (id:50787)
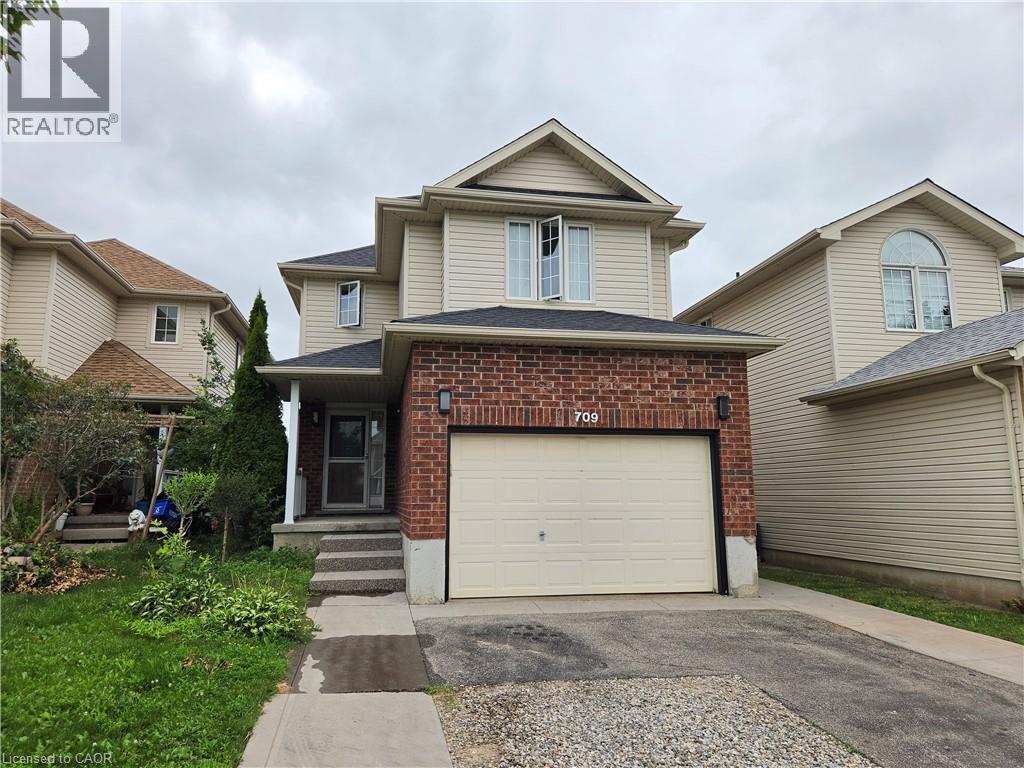
709 Windflower Crescent
Kitchener, Ontario
Located in Kitchener's desirable southwest end, this beautifully converted bright and modern 1-bedroom, 1-bathroom walk-out basement unit offers stylish living in a quiet, family-friendly Kitchener neighbourhood. The property is just minutes from Sunrise Shopping Centre, grocery stores, restaurants, coffee shops, fitness centers, parks, and everyday amenities. Designed with comfort and functionality in mind, the unit features an open-concept layout with a living area that blends into the modern kitchen, and high-end finishes throughout. Large recessed lighting and contemporary flooring create a warm and inviting atmosphere, while the private walk-out entrance opens directly onto a patio area with full access to a shared backyard featuring green space and garden beds. The kitchen comes fully equipped with brand new stainless steel appliances, and the unit also includes its own private in-suite laundry with brand new machines. The bathroom features a beautifully finished walk-in shower for a clean, modern feel. The unit can be offered furnished or unfurnished depending on tenant preference. (id:50787)
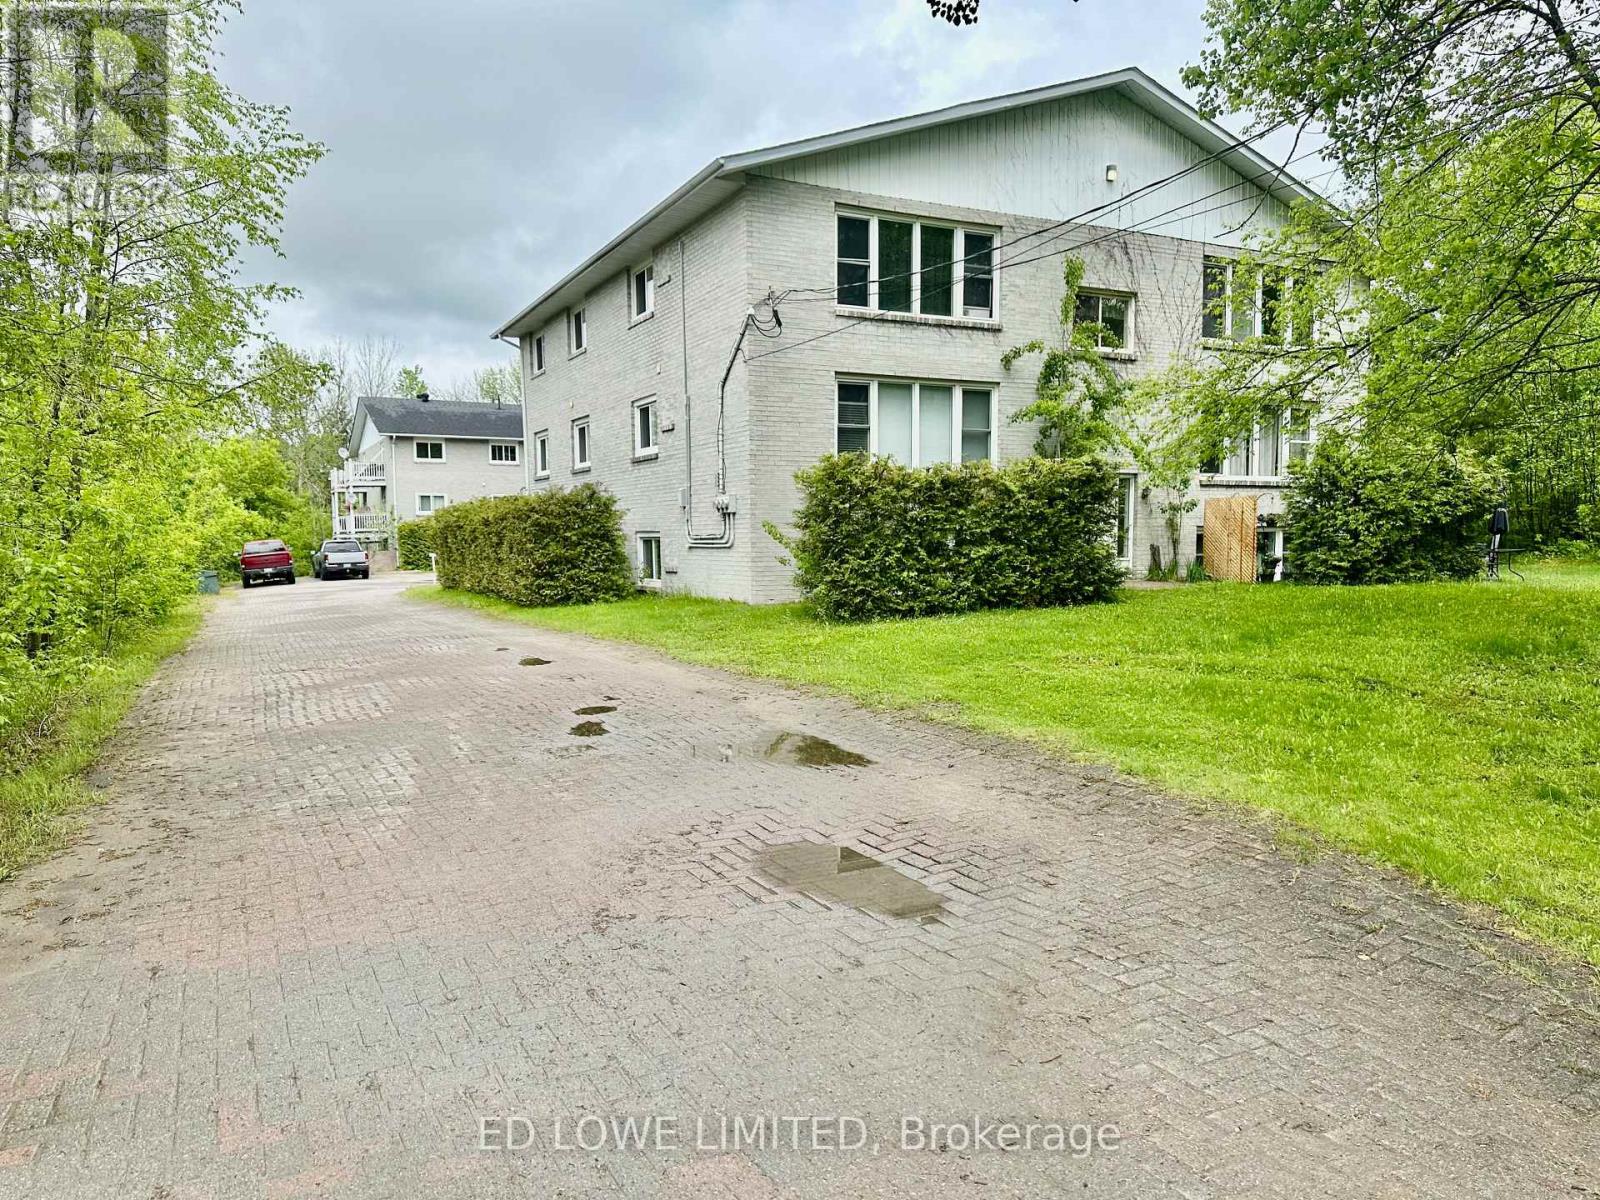
25 Kitchen Road S
Huntsville, Ontario
Great opportunity for Investment. 2 - 6 Plex Apartment Buildings on lot in quiet residential area of south Huntsville. All units are large 2 Bedroom units. Electric Heat. Tenants pay their electricity. Gross Income $241,400. Net income $179,000 using CMHC mortgage expense standards. (id:50787)
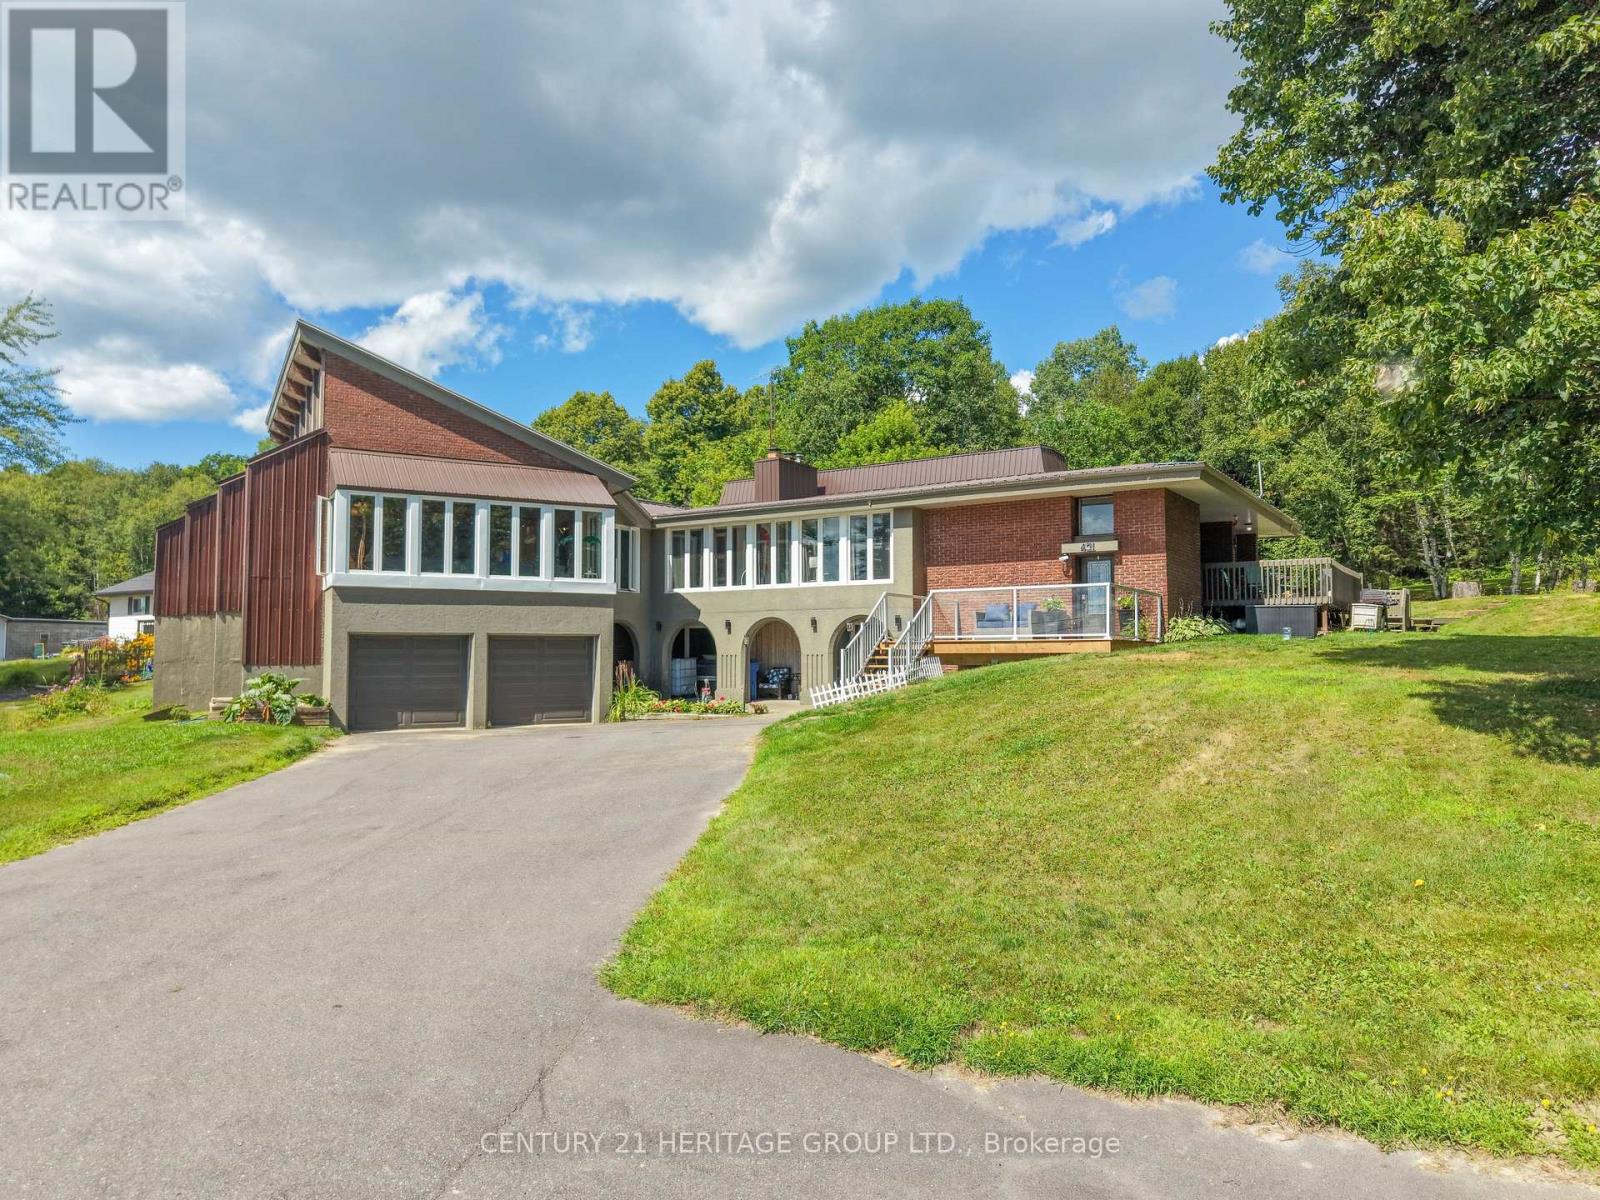
431 Astorville Road
East Ferris, Ontario
WOW!!! ONE OF A KIND* THIS SPACIOUS HOME COMES WITH ($$$$$) MANY UPGRADES*THIS UNIQUE PROPERTY BOOSTS A PAVED TANDEM DRIVEWAY*ONCE YOU DRIVE IN TO THIS LOVELY HOME YOU WILL BE DRAWN TO IT'S BOLD EXTERIOR DESIGN*WALK INTO A GRAND ENTRANCE WAY THAT BOASTS HIGH CEILINGS AND A STAIRCASE LEADING TO THE IN-LAW SUITE OR UPSTAIRS TO THE MAIN HOME*THE MAIN FLOOR FEATURES THREE BEDROOMS, AN OPEN CONCEPT KITCHEN & DINING ROOM*THE LIVING ROOM HAS 10 FLOOR TO CEILING WINDOWS ALLOWING AN BUNDANCE OF NATURAL LIGHT TO LIGHT UP THIS SPACIOUS ROOM*ANOTHER UNIQUE FEATURE IS THE INDOOR SWIMMING POOL WITH FLOOR TO CEILING WINDOWS (24), A VAULTED CEILING WITH CEDAR WOOD FINISHES AND BEAUTIFUL WOODEN BEAMS*A HOT TUB TO RELAX IN AND MANY MORE FEATURES. (id:50787)