
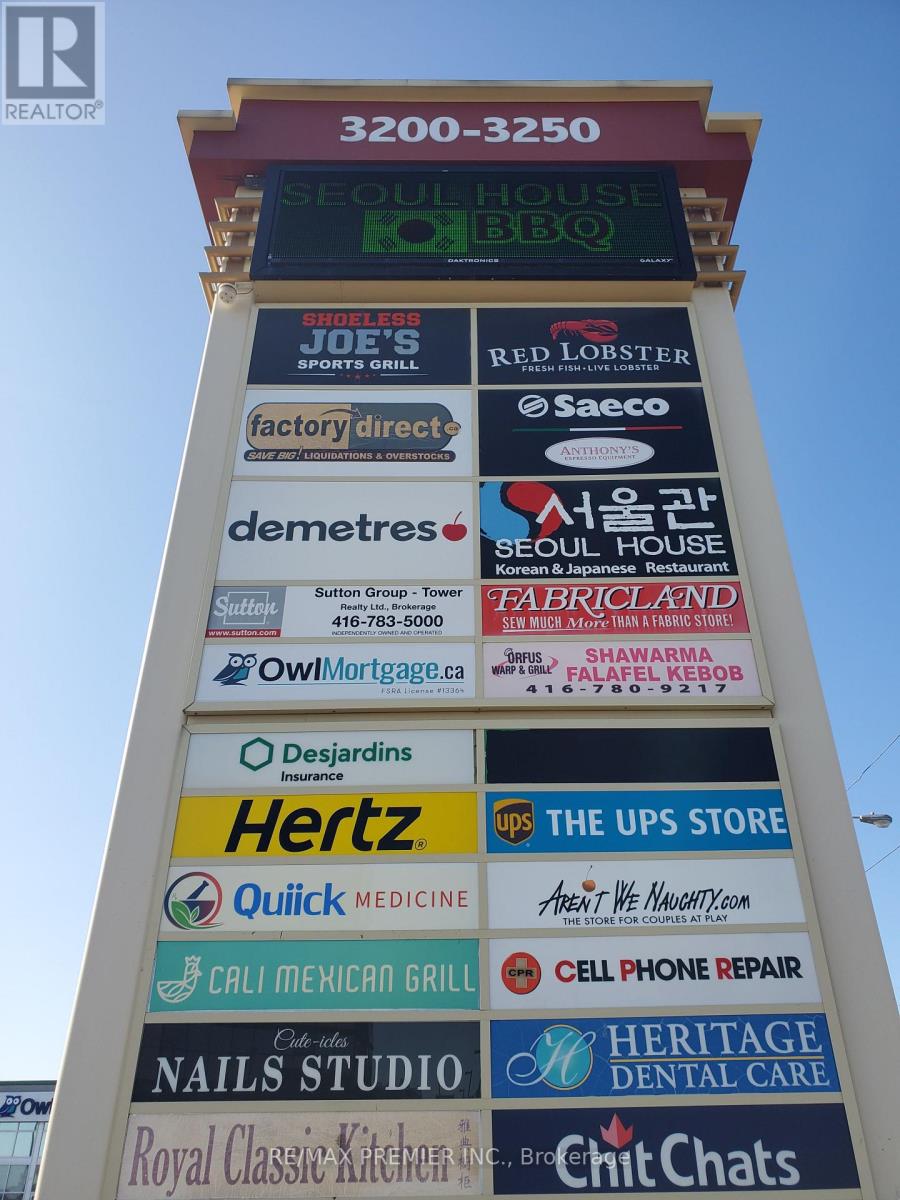
28 - 3200 Dufferin Street
Toronto, Ontario
Prime Space*Functional Bright Layout*Abundance Of Natural Light*Built Out With Multiple Offices, Showroom, Reception Area And Kitchenette*Suitable For Retail, Showroom, Professional, Medical And Other Related Uses*Wide Store Front*Prominent Signage And Pylon Space Available*Busy Plaza With 50,000 Sqft Office Building, Red Lobster, Shoeless Joe's, Greek Restaurant, Korean Restaurant, Café Demetre, Ups, Desjardins Insurance, Wine Kitz, Edible Arrangements, Pollard Windows, Nail Salon, Dental, Hair Salon, Svp Sports And More*Established Trade Area Surrounded With A Mixed Use Of Office, Retail, And Industrial*Strategically Located Between 2 Signalized Intersections With High Pedestrian And Vehicular Traffic*Multiple Ingress And Egress From 3 Surrounding Streets*Located Approximately 1 Km South Of Yorkdale Mall. (id:50787)
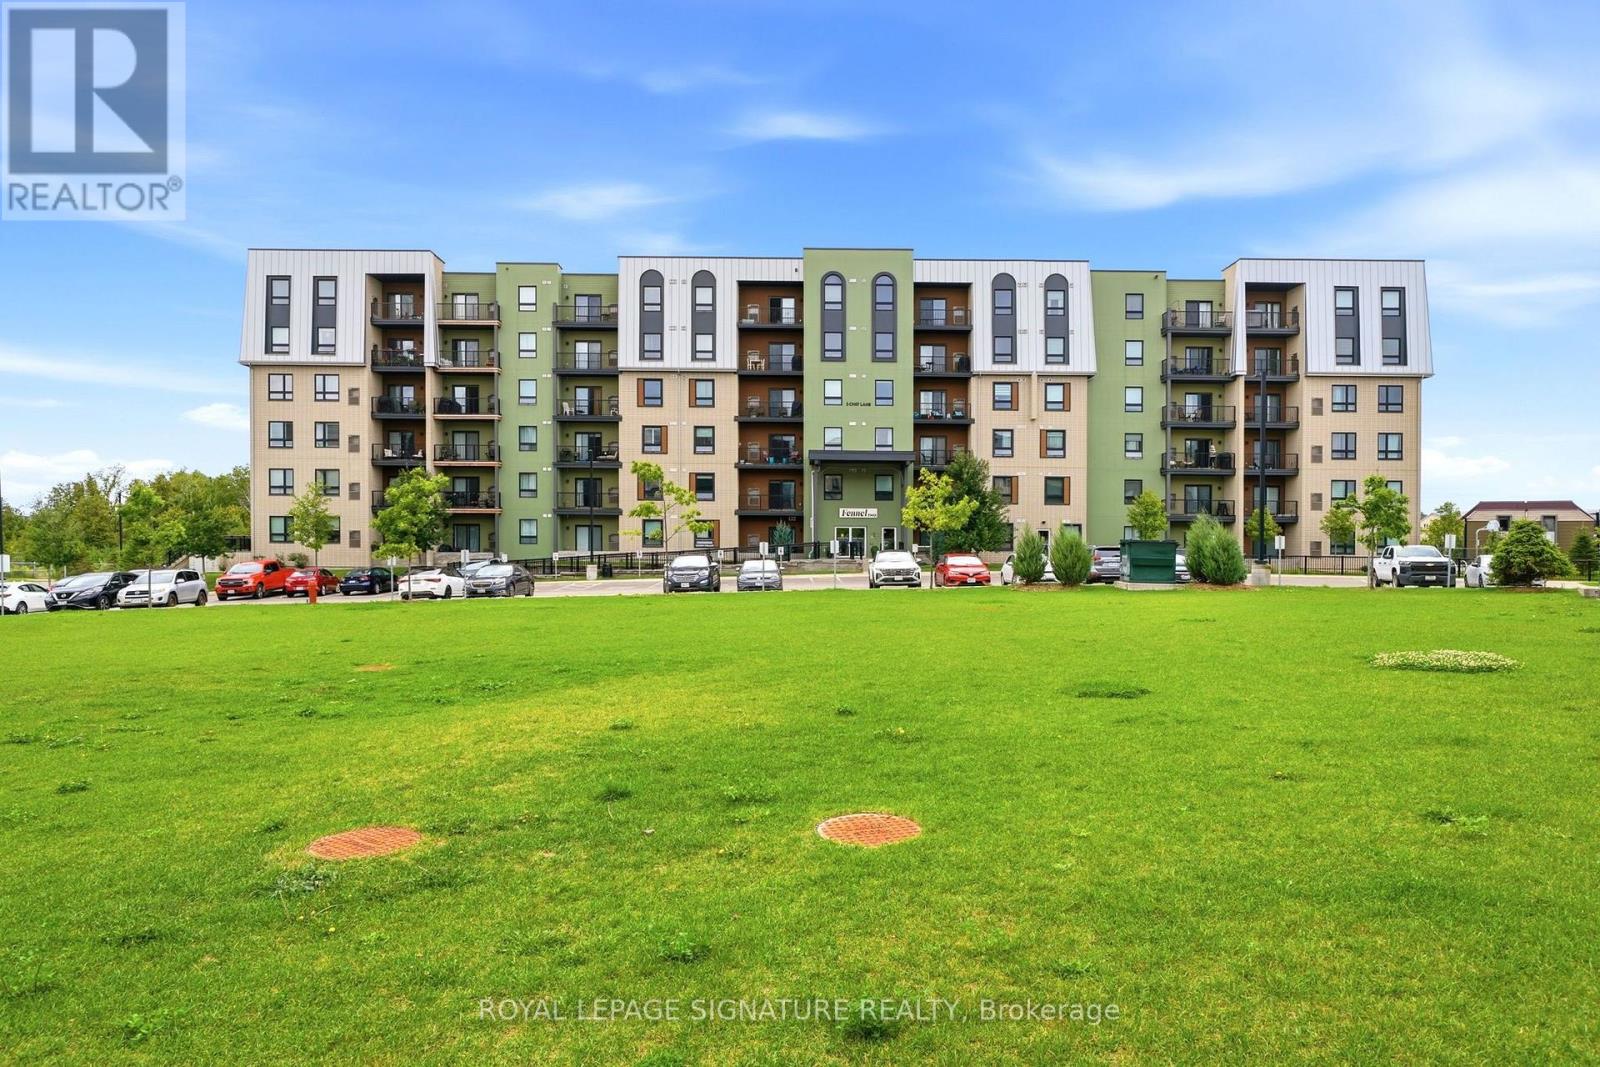
504 - 5 Chef Lane
Barrie, Ontario
Welcome to the highly sought-after Bistro 6 Community! This bright and spacious top-floor 1-bedroom condominium. Featuring an open-concept layout with abundant natural light, 9-foot ceilings, and laminate flooring throughout, this unit combines comfort and modern style. The contemporary kitchen is equipped with stainless steel appliances, granite countertops, and a ceramic backsplash, seamlessly flowing into the living area enhanced with elegant pot lights. Step out onto your private balcony and enjoy peaceful park views. Residents of Bistro 6 enjoy outstanding amenities, including a fitness centre, communal spice kitchen, basketball court, parks, and more. Ideally located beside scenic walking trails and a creek, this home is also within walking distance to the Barrie GO Station and just minutes from schools, Park Place Shopping Centre, and the beautiful Lake Simcoe waterfront. An excellent opportunity for first-time buyers, downsizers, or investors seeking a vibrant lifestyle in one of Barrie's most desirable communities. (id:50787)
# 158b - 3255 Highway 7 E
Markham, Ontario
Famous First Markham Place Indoor Mall, Excellent Location, Close To Food Court, Suitable For Most Business. All Inclusive Rent Plus Proportionate Share Of Hydro. Unit Has Wash Basin, Toilet Rough-In. Possession As Early As October 1, 2026. (id:50787)
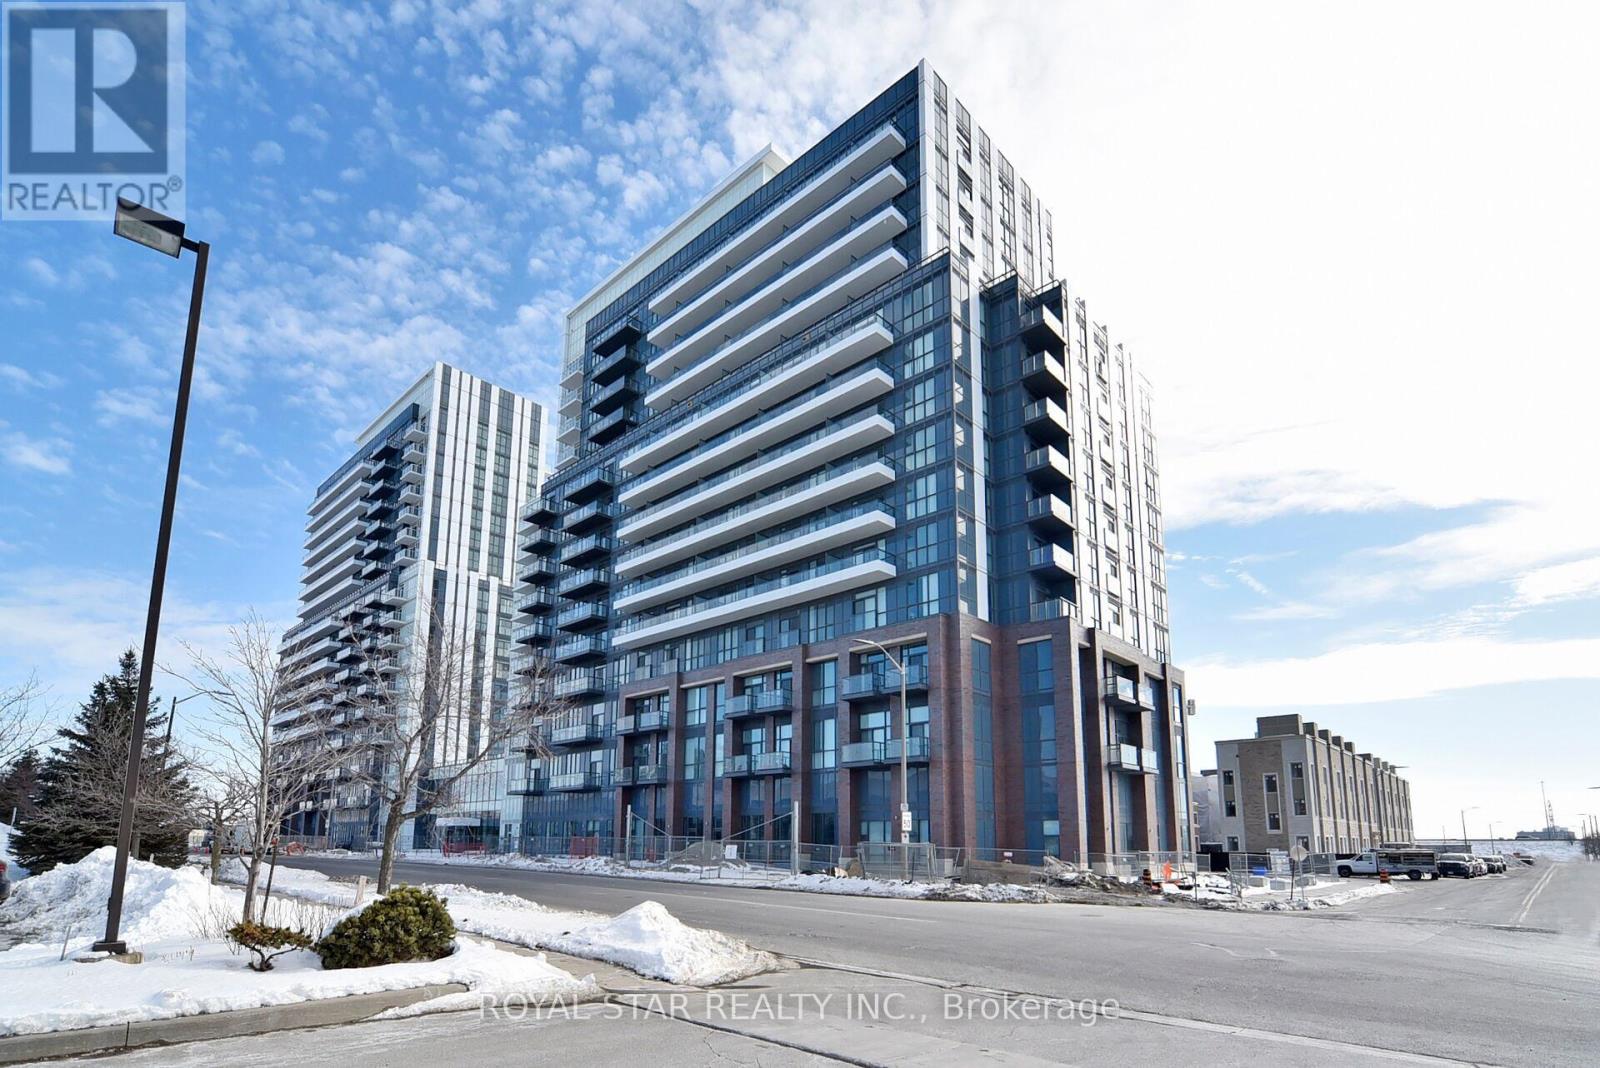
909 - 10 Honeycrisp Crescent
Vaughan, Ontario
Gorgeous, Bright 2 Bedroom, 2 Washroom Condo In Building Mobilo. Smart And Spacious Layout With Open Concept Kitchen. Quartz Countertop, 5 S/S Appliances. Walking Distance To TTC, Mall, Ikea. Centrally Located In The Centre Of Vaughan. Minutes Away From Hwy 407. Hub Of Major Transit. Great Vew, Don't Miss The Opportunity To Stay In This Beautiful Unit. Square Footage includes balcony (id:50787)
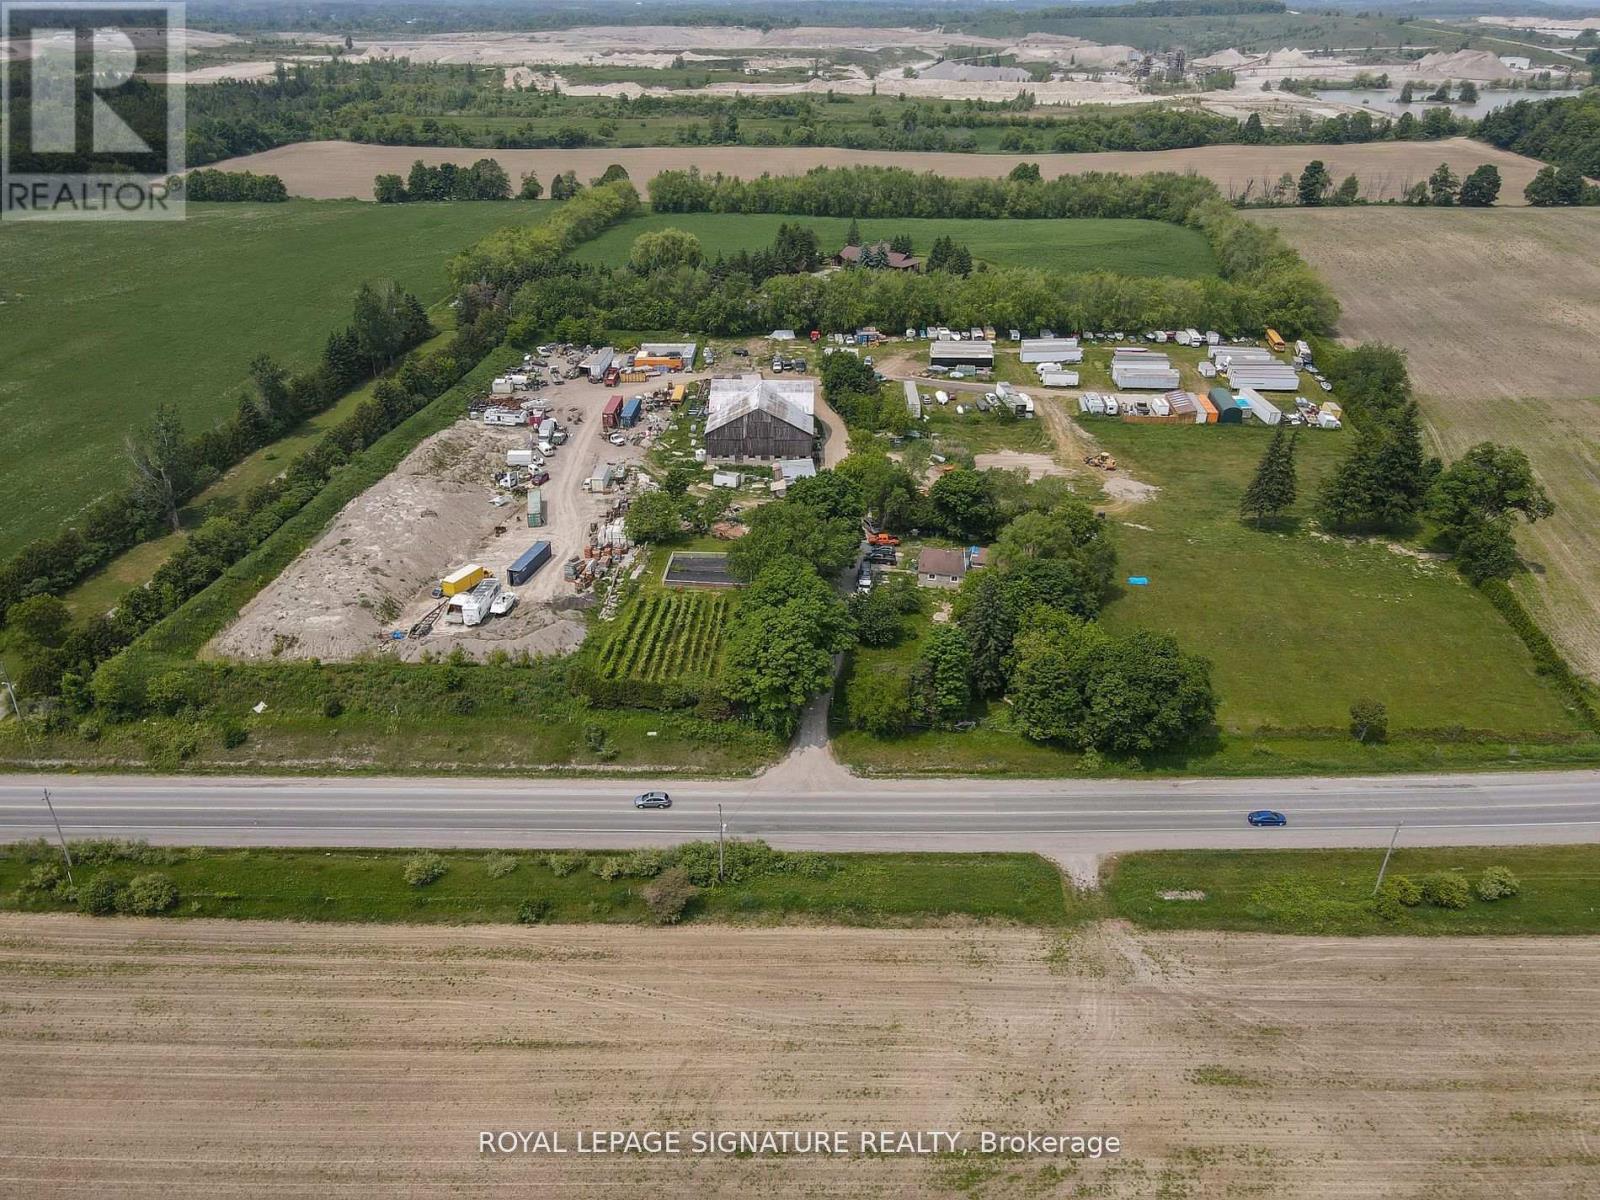
6530 Bloomington Road S
Whitchurch-Stouffville, Ontario
Prime commercial land available for lease in Stouffville, just off Bloomington Road, with excellent access to Highway 404. The property offers strong exposure and easy connectivity, making it ideal for a variety of permitted uses. The land has been recently resurfaced with limestone and is ready for immediate use. The site is divisible to accommodate different tenant requirements, and a custom entrance can be constructed depending on the intended use. An excellent opportunity in a high-demand area. Lease Rate: $7,000 per acre per month. (id:50787)
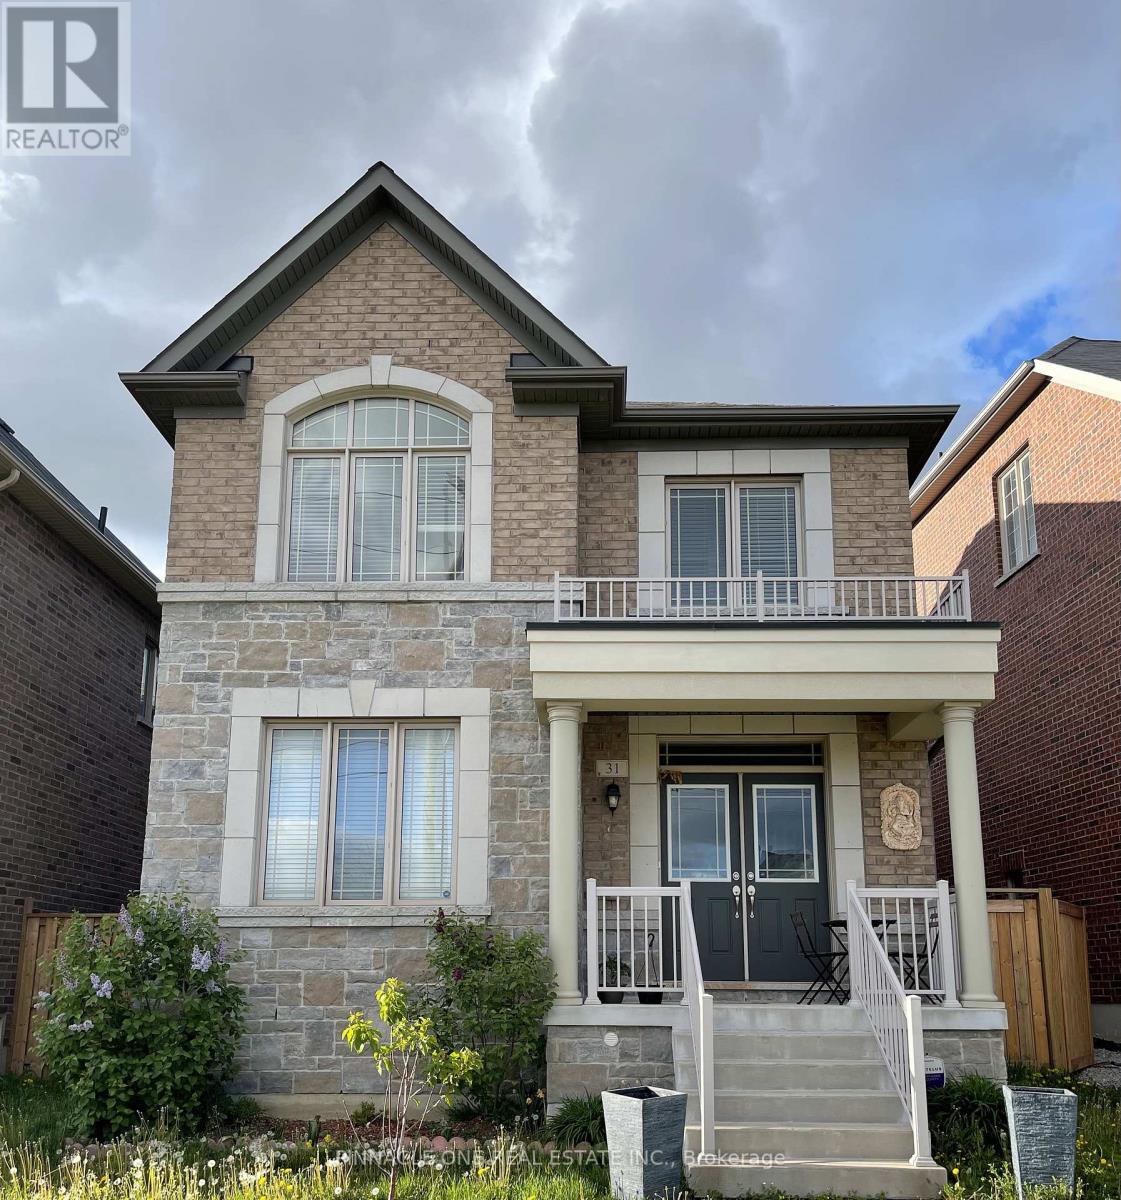
31 Berryman Lane
Markham, Ontario
Beautiful 2 Bedroom 1 Bathroom Basement For Lease In Beautiful Cornell Community. Private Entrance , Lots Of Natural Light, Open Concept Kitchen & Living/Dining Area, Granite Counter Top, 4Pc Bathroom And Separate On-Site Laundry. Close To Schools, Parks, Public Transit, Hospital, & Walk To Shopping. Tenant To Pay 30% Utilities (id:50787)
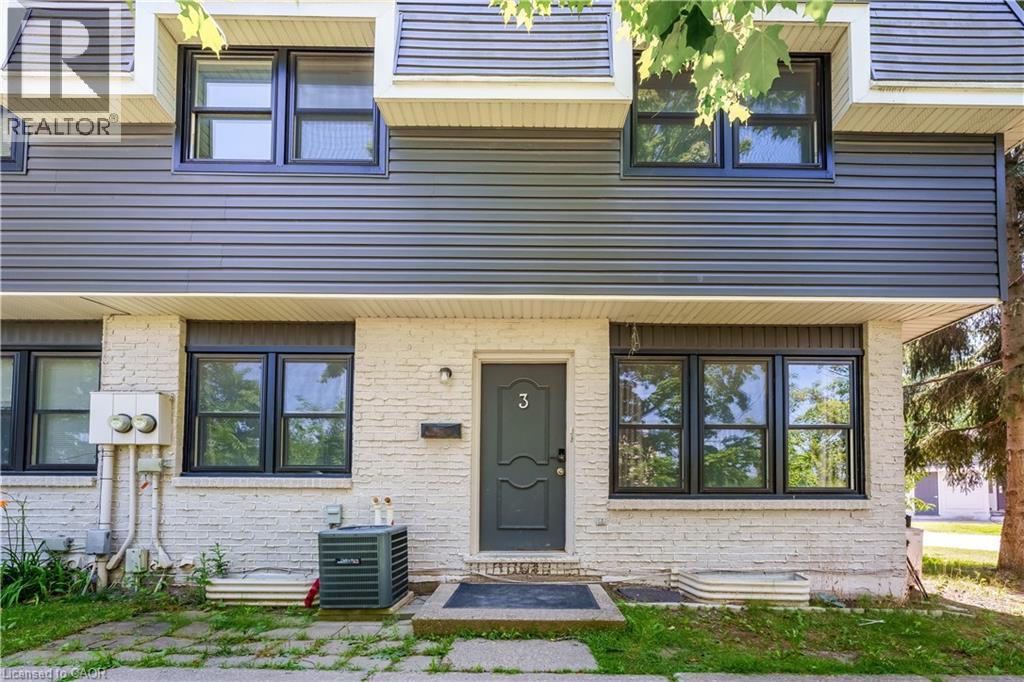
513 Quiet Place Unit# 3
Waterloo, Ontario
Welcome to 513 Quiet Place, Unit 3, a beautifully maintained, move-in ready townhome located at the prime intersection of Albert Street and Phillip Street in Waterloo's highly sought-after Lakeshore South neighbourhood. This stylish home offers exceptional value for first-time buyers, families, professionals, and investors alike. From the moment you arrive, you'll appreciate the attractive two-tone exterior, black-trimmed windows, and charming front garden that create outstanding curb appeal. Inside, a bright and welcoming foyer with updated flooring in 2022 and pot lights throughout leads into the spacious living room, where an oversized front window fills the space with abundant natural light. The open-concept layout is perfect for both everyday living and entertaining. The updated kitchen features modern cabinetry, stainless steel appliances, a stylish tile backsplash, and generous counter space, while the adjoining dining area overlooks the front garden, creating a bright and inviting setting for family meals. Upstairs, you'll find three generously sized bedrooms and a beautifully renovated bathroom complete with sleek finishes, a modern vanity, and a tiled glass-enclosed shower. The spacious primary bedroom offers plenty of room to relax, while the additional bedrooms are ideal for children, guests, or a home office. The finished basement provides valuable additional living space and features a separate side entrance, a large recreation room, a full bathroom, and ample storage, offering excellent flexibility for extended family, guests, or future potential. Ideally located just steps from Albert McCormick Community Centre, parks, shopping and two public schools, this home is also within walking distance of the ION LRT station, making commuting throughout Waterloo and Kitchener quick and convenient. Whether you're looking for your first home or an excellent investment opportunity, this is a property you won't want to miss. Book your showing today! (id:50787)
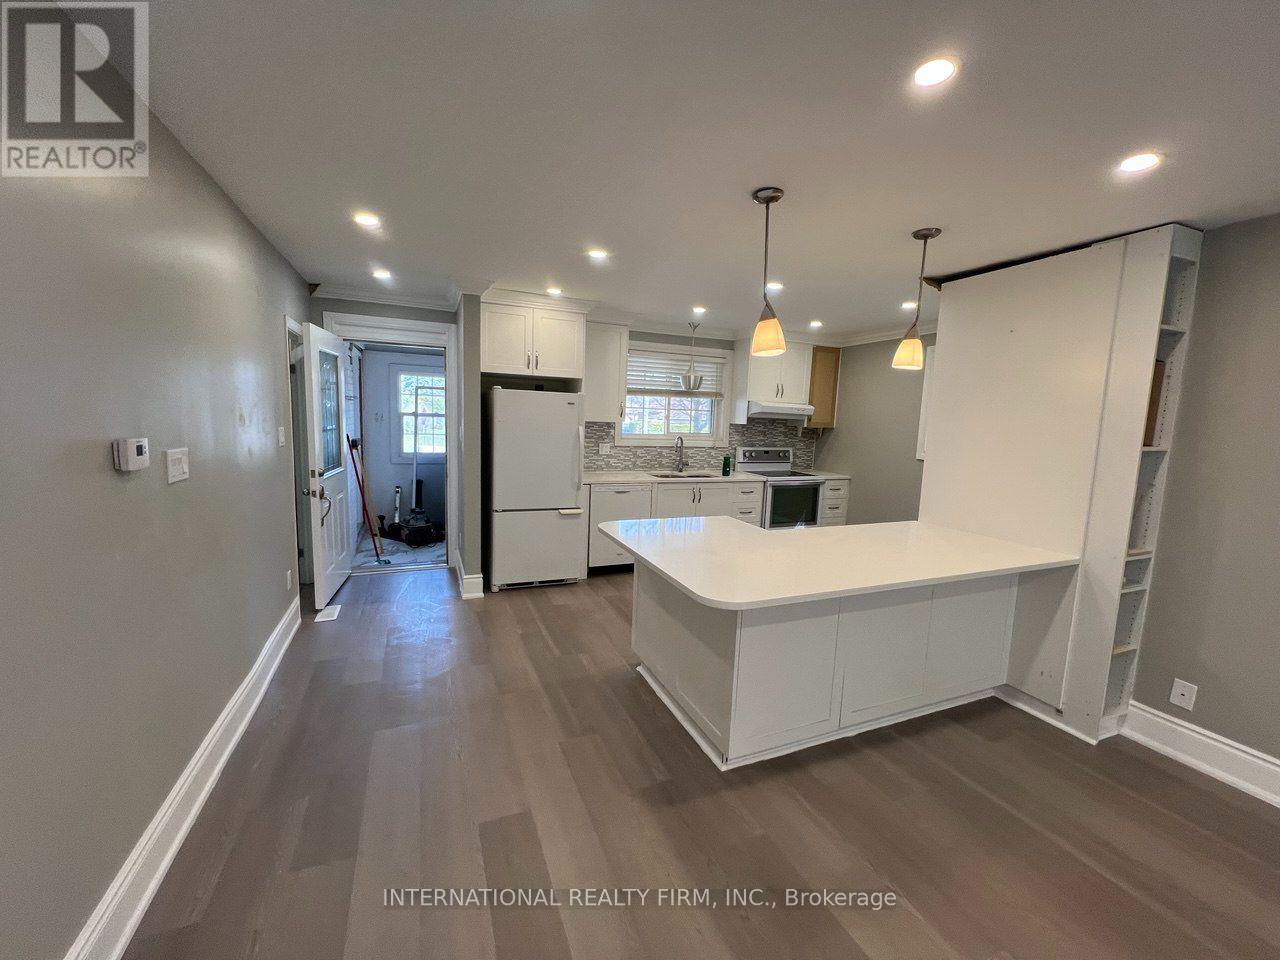
101 - 73 Murray Drive
Aurora, Ontario
2-bedroom unit, an independent part of the main floor. Note: BASEMENT & GARAGE NOT INCLUDED. Walking distance to Yonge St and bus VIVA, friendly neighborhood, close to all amenities, park, school, shopping, transportation, and all major routes. Renovated top to bottom recently. Open concept huge kitchen with a lot of cabinets, quartz counter top and a lot of lights (id:50787)
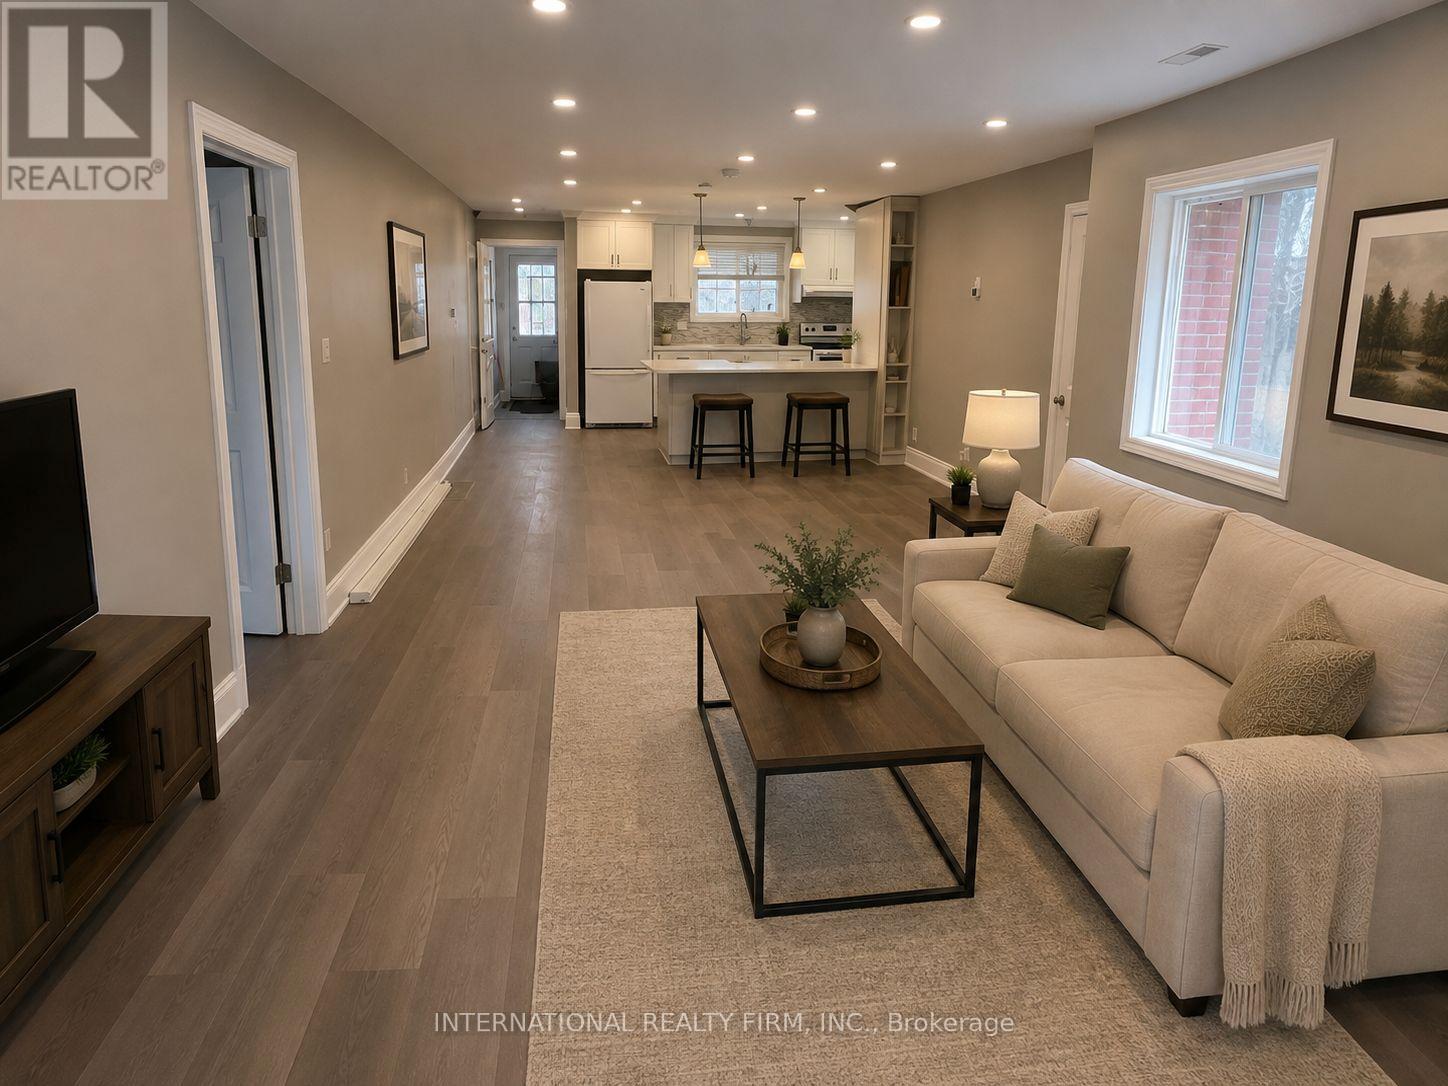
Main- Half - 73 Murray Drive
Aurora, Ontario
One bedroom unit, an independent part of the main floor. Basement and garage is not included. Walking distance to Yonge St and bus VIVA, friendly neighborhood, close to all amenities, park, school, shopping, transportation, and all major routes. Renovated top to bottom recently. Open concept huge kitchen with a lot of cabinets, quartz counter top and a lot of lights. (id:50787)
11631 Leslie Street
Richmond Hill, Ontario
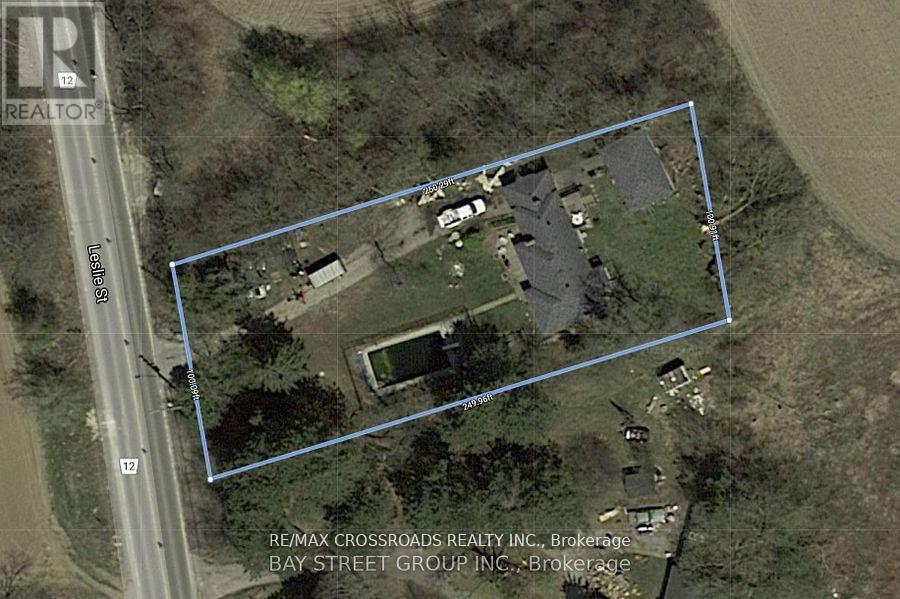
Client Remarks*Prime Land Opportunity !An exceptional opportunity to secure a premium parcel of land in one of Richmond Hill's most rapidly transforming and highly sought-after corridors. Strategically positioned at Leslie Street & 19th Avenue, this expansive ~25,000 sq.ft. lot presents outstanding potential for redevelopment, investment, or the construction of a custom luxury estate. *Surrounded by a wave of **multi-million dollar custom homes** and **newly built townhome communities directly across the street**, this location is undergoing significant urban evolution-making it an ideal acquisition for forward-thinking investors and end-users alike. *The property offers exceptional **future upside**, with strong land appreciation driven by ongoing residential intensification along the Leslie corridor. Whether envisioning a **bespoke luxury residence** , the value here lies firmly in the land and its long-term growth trajectory. *Adding to its development appeal, **municipal water and gas services are available at the street**, providing a clear pathway for future connection and modernization of infrastructure-an important advantage for builders and developers seeking efficiency and cost predictability.* Nestled within a prestigious and evolving enclave, this property offers:* Proximity to top-ranked schools, parks, and amenities* Easy access to major transit routes and Highway 404* A balance of estate-style living with urban convenience* Strong demand from luxury home buyers and developers.*This is a rare chance to acquire a **high-potential land holding in Richmond Hill**, where supply is limited and redevelopment opportunities are increasingly scarce.**Invest, build, or land bank-11631 Leslie Street represents location, scale, and future value in one compelling offering.*the City's Accessory Residential Unit (ARU) By-law 143-24, , does permits one ARU within a single detached dwelling in the ORMCO zone.* (id:50787)
37 Glenthorne Drive
Toronto, Ontario
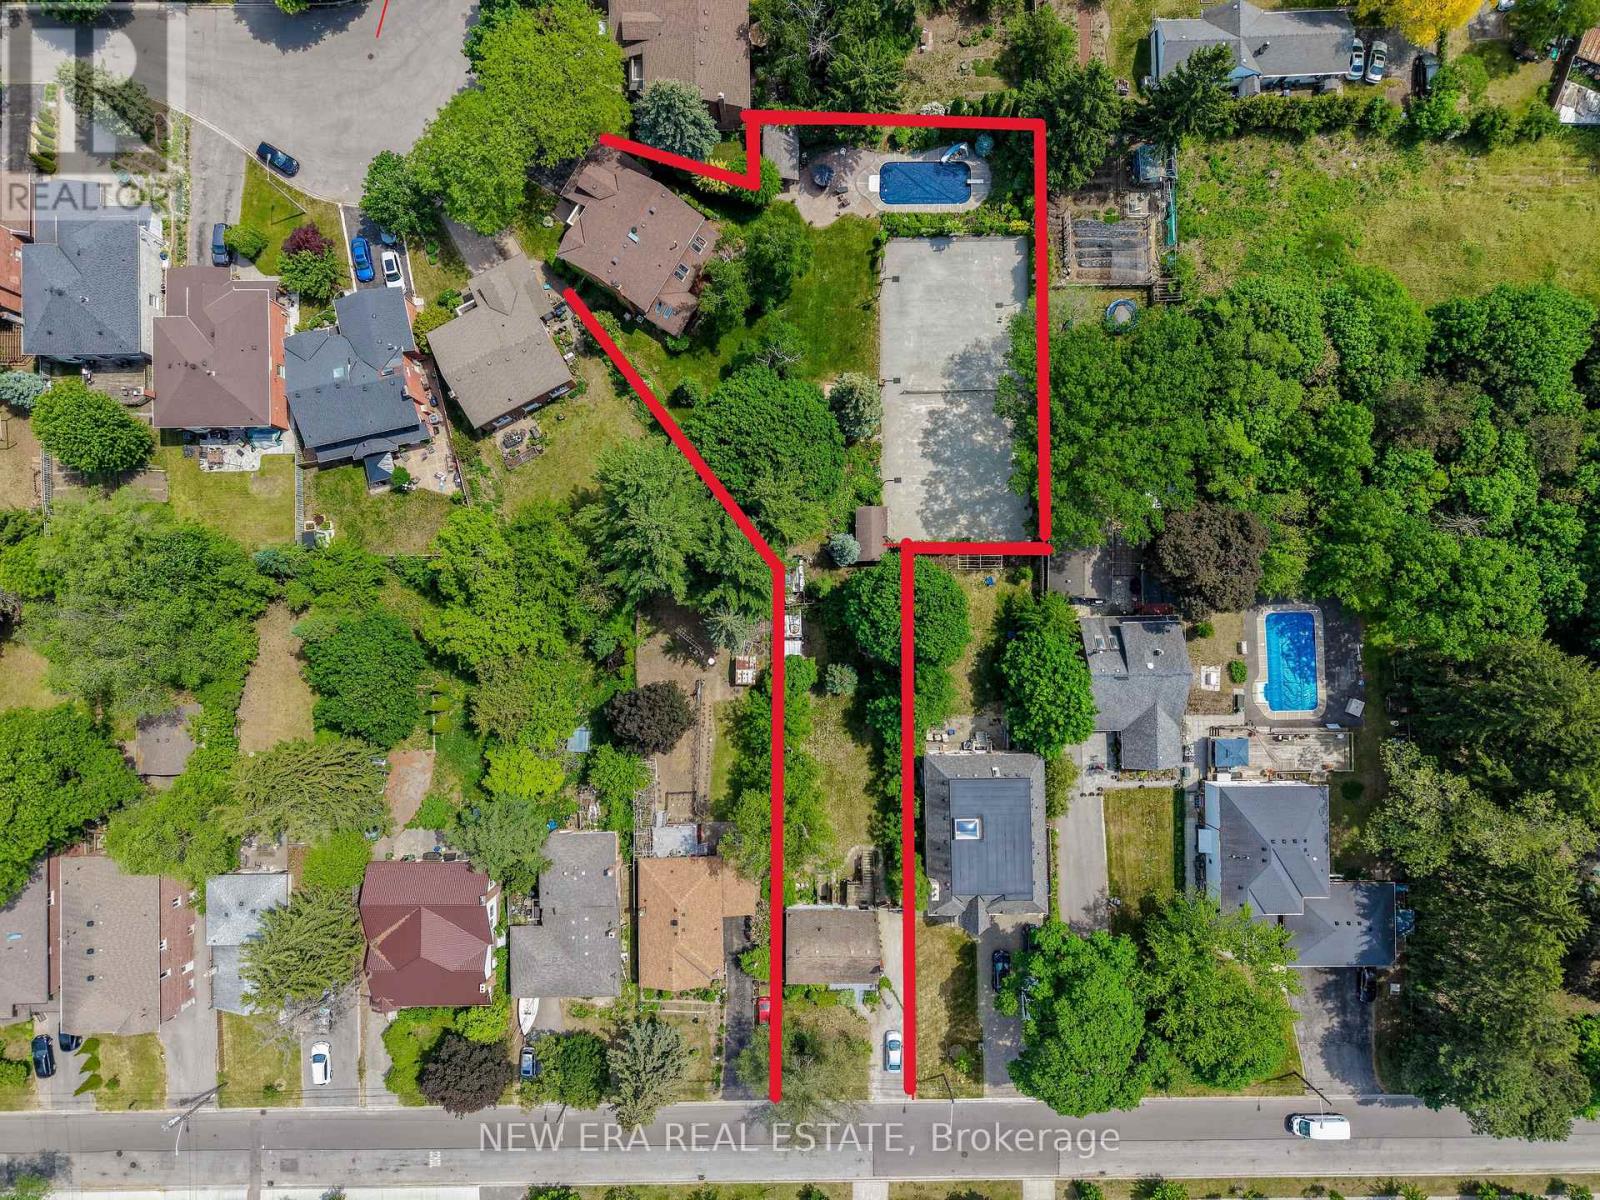
This extraordinary 32,025 sq ft property (almost acre), offered for the first time since 1981, presents a rare opportunity in prestigious Highland Creek. Enjoy country-like serenity near hiking trails and beaches, with U of T Scarborough, GO Train and Hwy 401 minutes away. This unique estate features 2 homes fronting on separate streets with approx. 5,328 sq ft of finished living space, connected by a beautifully landscaped, fully fenced yard surrounded by evergreens for exceptional privacy.The Bobmar residence is a fire-code-compliant duplex. The upper 1,622 sq ft unit offers 3 bedrooms and 2 baths, ideal for multi-generational living or rental income. The lower 782 sq ft 2-bedroom walk-out unit offers excellent rental potential near U of T Scarborough.Resort-style grounds feature an in-ground pool, illuminated tennis/basketball court that converts to a winter ice rink, 2 hockey nets, in-ground trampoline, sandbox/golf practice bunker, 2 BC Red Cedar cabanas and underground sprinklers.The Glenthorne residence features heated kitchen floors, spa-inspired primary ensuite, fireplaces on the main and upper levels, bright finished basement with full bath and guest area, cedar sunroom, covered porch and 6 skylights. Additional features include a 7,500-watt backup generator, wired/wireless security system and reverse-osmosis water system. The 4th bedroom is currently an office and can easily be converted back. City-approved architectural drawings for a substantial rear addition are available.A truly unique family estate with endless possibilities. Qualified buyers may take advantage of a 2% vendor take-back mortgage for 2 years. Experience this remarkable property in person to appreciate all it has to offer. (id:50787)
Unit 6 - 882 Broadview Avenue
Toronto, Ontario
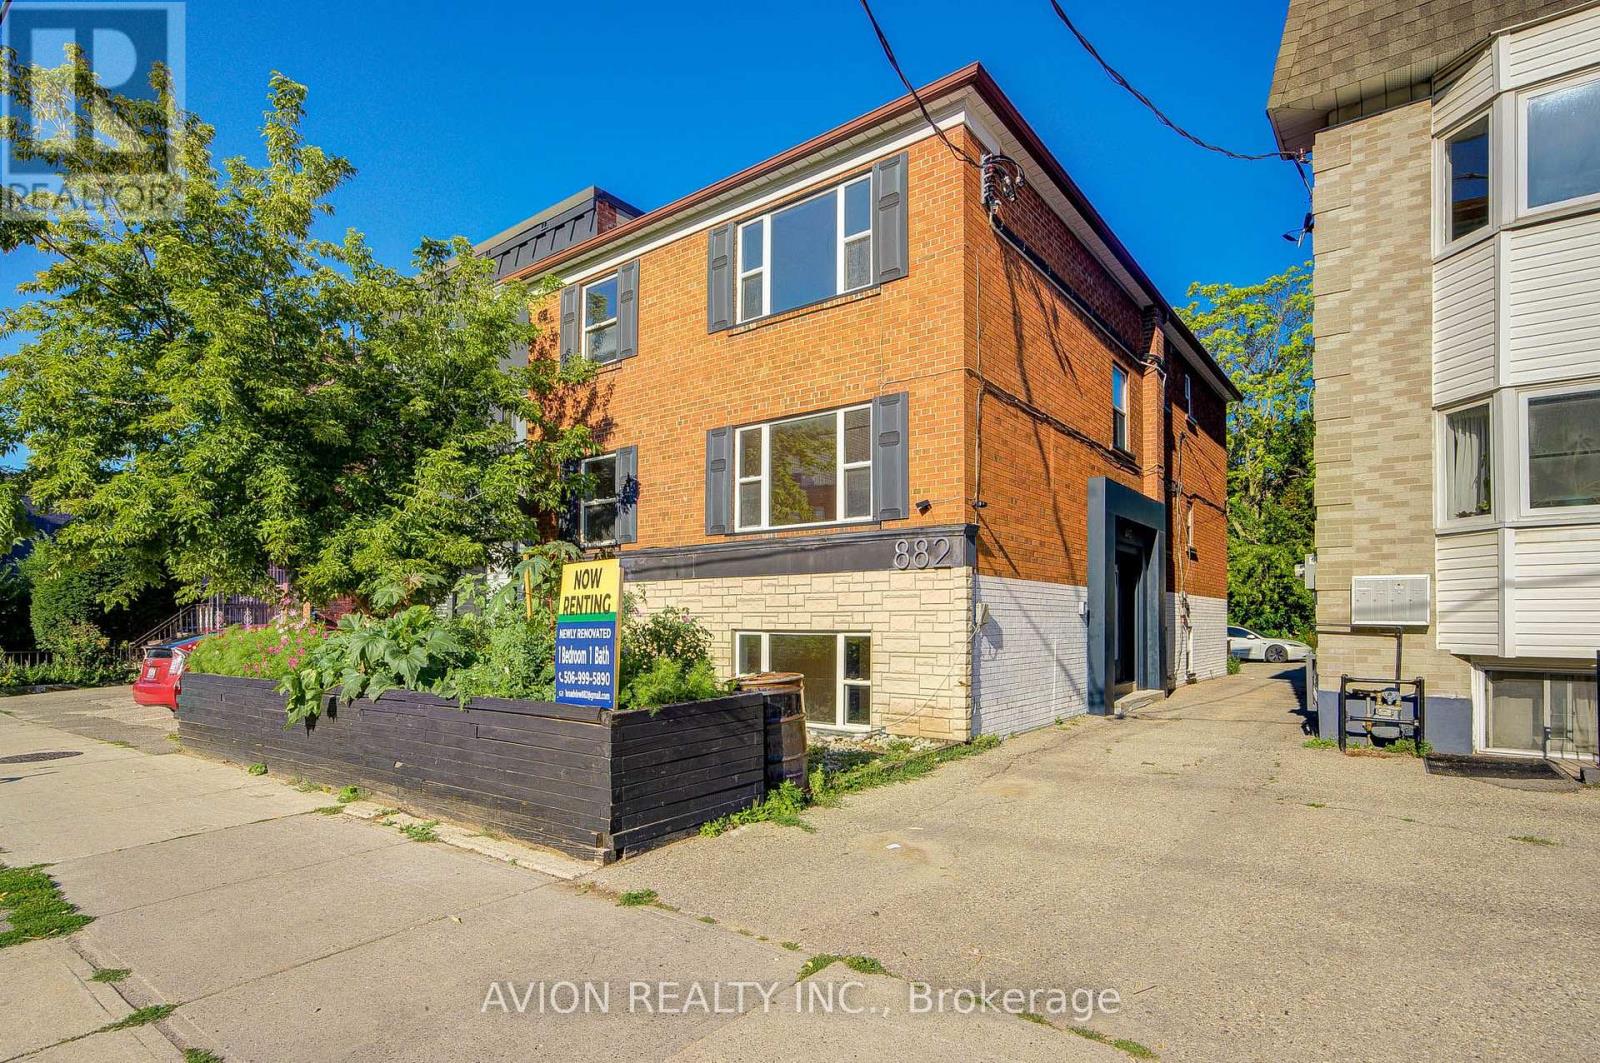
Newly Renovated! Welcome to this beautifully renovated 1-bedroom, 1-bathroom apartment in the highly desirable Playter Estates neighbourhood. Nestled in a quiet, well-maintained building, this bright and sun-filled home features oversized windows that flood the space with natural light, creating a warm and inviting atmosphere. Thoughtfully designed with a functional open-concept layout, stylish modern finishes, wood flooring throughout, and the convenience of in-suite laundry. Enjoy year-round comfort and energy savings with a high-efficiency heat pump providing both heating and air conditioning, offering a more comfortable and cost-effective alternative to traditional electric baseboard heating. Residents also have access to a shared backyard, perfect for enjoying the outdoors, with outdoor parking available for added convenience. Ideally located just steps to Broadview Subway Station and vibrant Danforth Avenue, you'll enjoy easy access to cafes, restaurants, grocery stores, parks, fitness studios, and all the amenities this sought-after neighbourhood has to offer. A rare opportunity to enjoy modern living, lower utility costs, and an unbeatable location in one of Toronto's most charming communities. (id:50787)
Apt 1 - 1324b Gerrard Street E
Toronto, Ontario
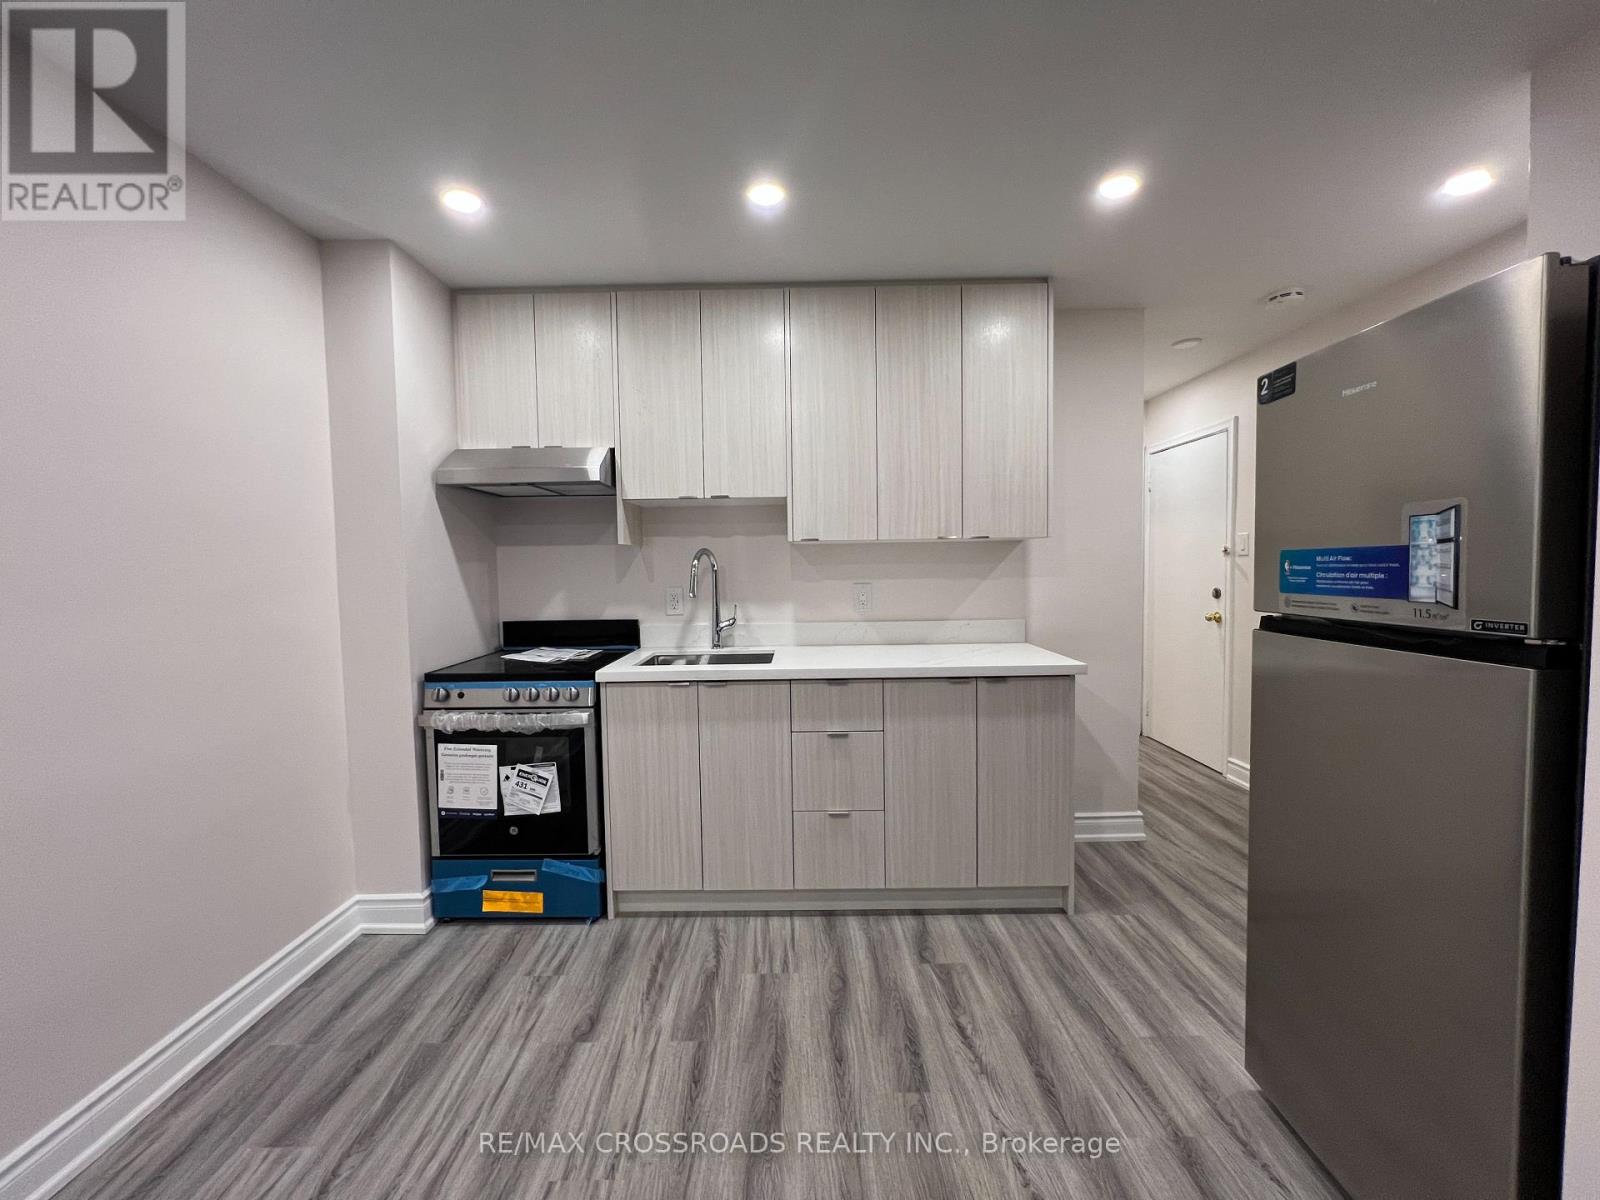
Modern two bedroom unit in the desirable neighborhood of Greenwood-Coxwell close to public transit, shops on Gerrard Street, Greenwood Park (6.2 hectare park with outdoor pool/rink, baseball diamonds, sports field, dog park, community garden, children's playground and splash pad), Woodbine Beach, and more! The newly renovated space includes designer kitchen cabinets, quartz countertop, and stainless steel appliances. Large windows and pot lights illuminate the interior space and provides ample lighting for activities. New vinyl floors through-out and the modern bathroom adds elegance and functionality with shower and bathtub. Be the first to enjoy this space after renovations! Coin-operated laundry in the same complex. (id:50787)
1002a - 7439 Kingston Road
Toronto, Ontario
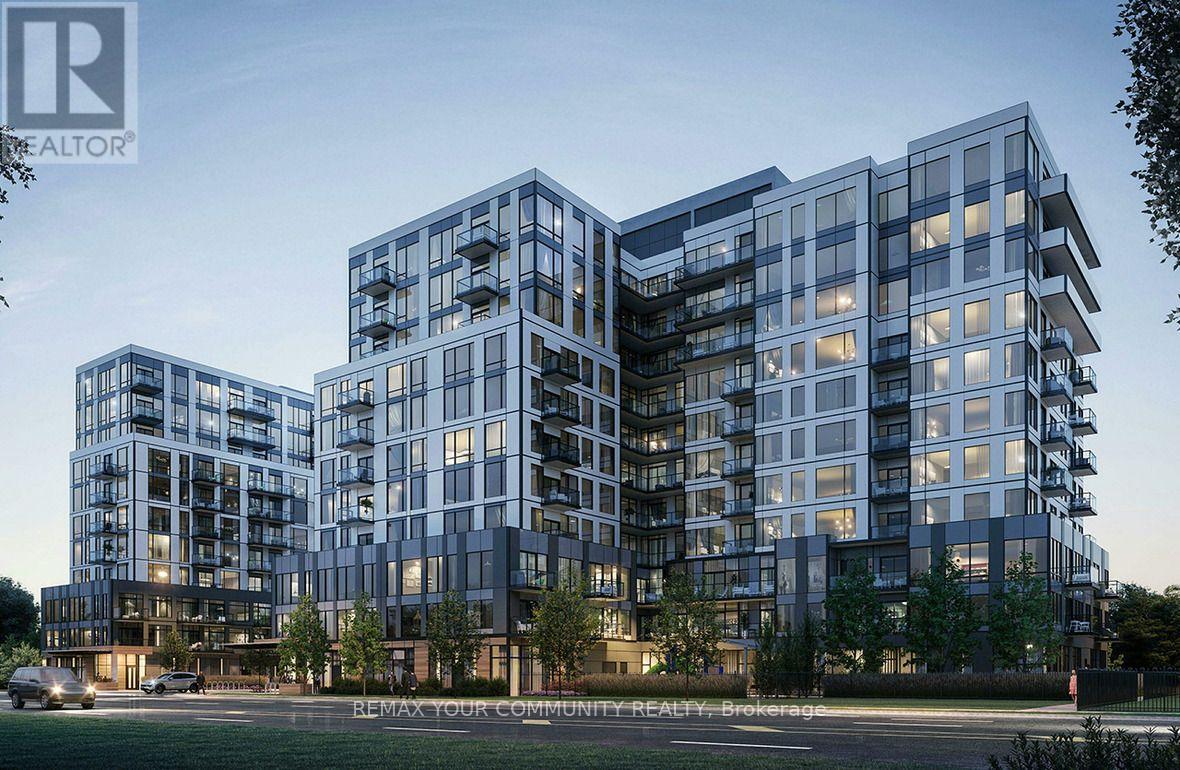
Welcome to The Narrative - a brand-new, never-occupied residence offering smart design and effortless comfort. This 2-bedroom, 1-bath apartment features a functional layout with modern finishes, stainless steel appliances, and convenient in-suite laundry. A generous terrace extends your living space, perfect for relaxing or entertaining. Set in a great community, you' re minutes from Rouge Park, transit, Hwy 401, and Rouge Hill GO. Ideal for those seeking a fresh start in a contemporary building with excellent connectivity and lifestyle convenience. Wifi and 1 underground parking spot is included. (id:50787)
2301 - 20 Blue Jays Way
Toronto, Ontario
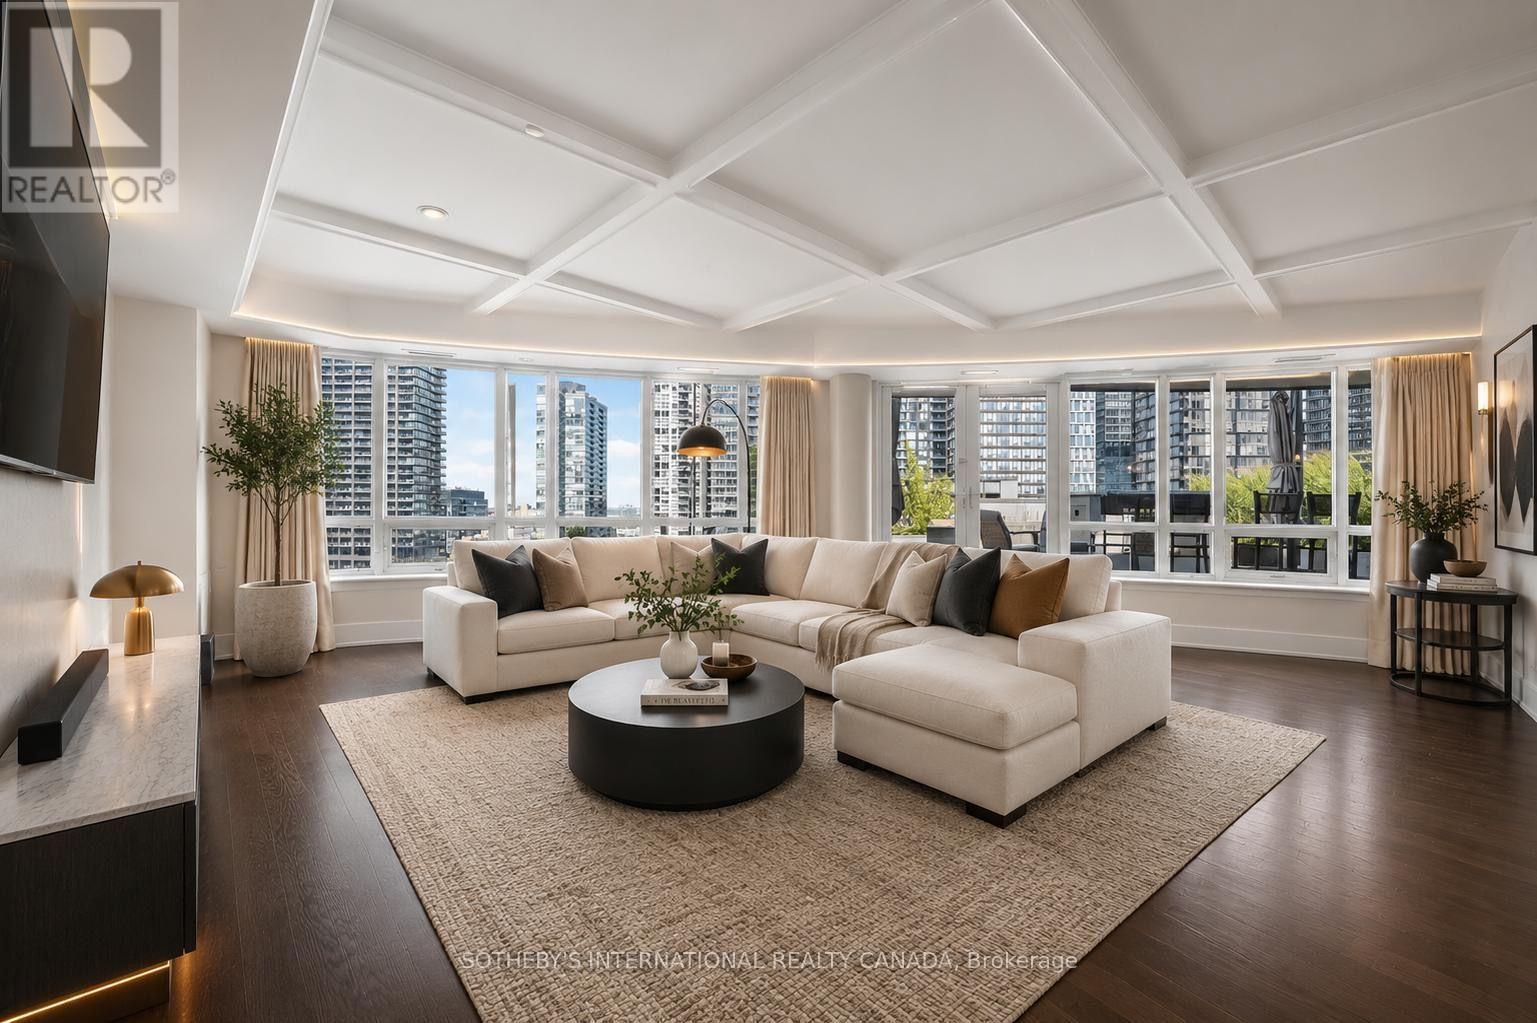
Experience exceptional downtown Toronto living in this rarely offered 3-bedroom, 3-bathroom corner suite at Tridel's prestigious The Element, spanning over 2,150 sqft and featuring an extraordinary 1,000 sqft private terrace with unobstructed CN Tower views. The spacious open-concept living and dining area is framed by expansive panoramic windows and elegant coffered ceilings, creating an impressive setting for both everyday living and entertaining. A stunning 300-bottle temperature-controlled wine room adds a truly distinctive touch to this exceptional residence! Ideally located just steps from the Rogers Centre, Scotiabank Arena, Financial District, top theatres, renowned restaurants, shopping, and TTC transit, this prime location puts the very best of downtown Toronto at your doorstep. Complete with 2 underground parking spaces and 1 storage locker, this move-in-ready residence offers a rare combination of space, luxury, outdoor living, and convenience. (id:50787)
307 - 45 Charles Street E
Toronto, Ontario
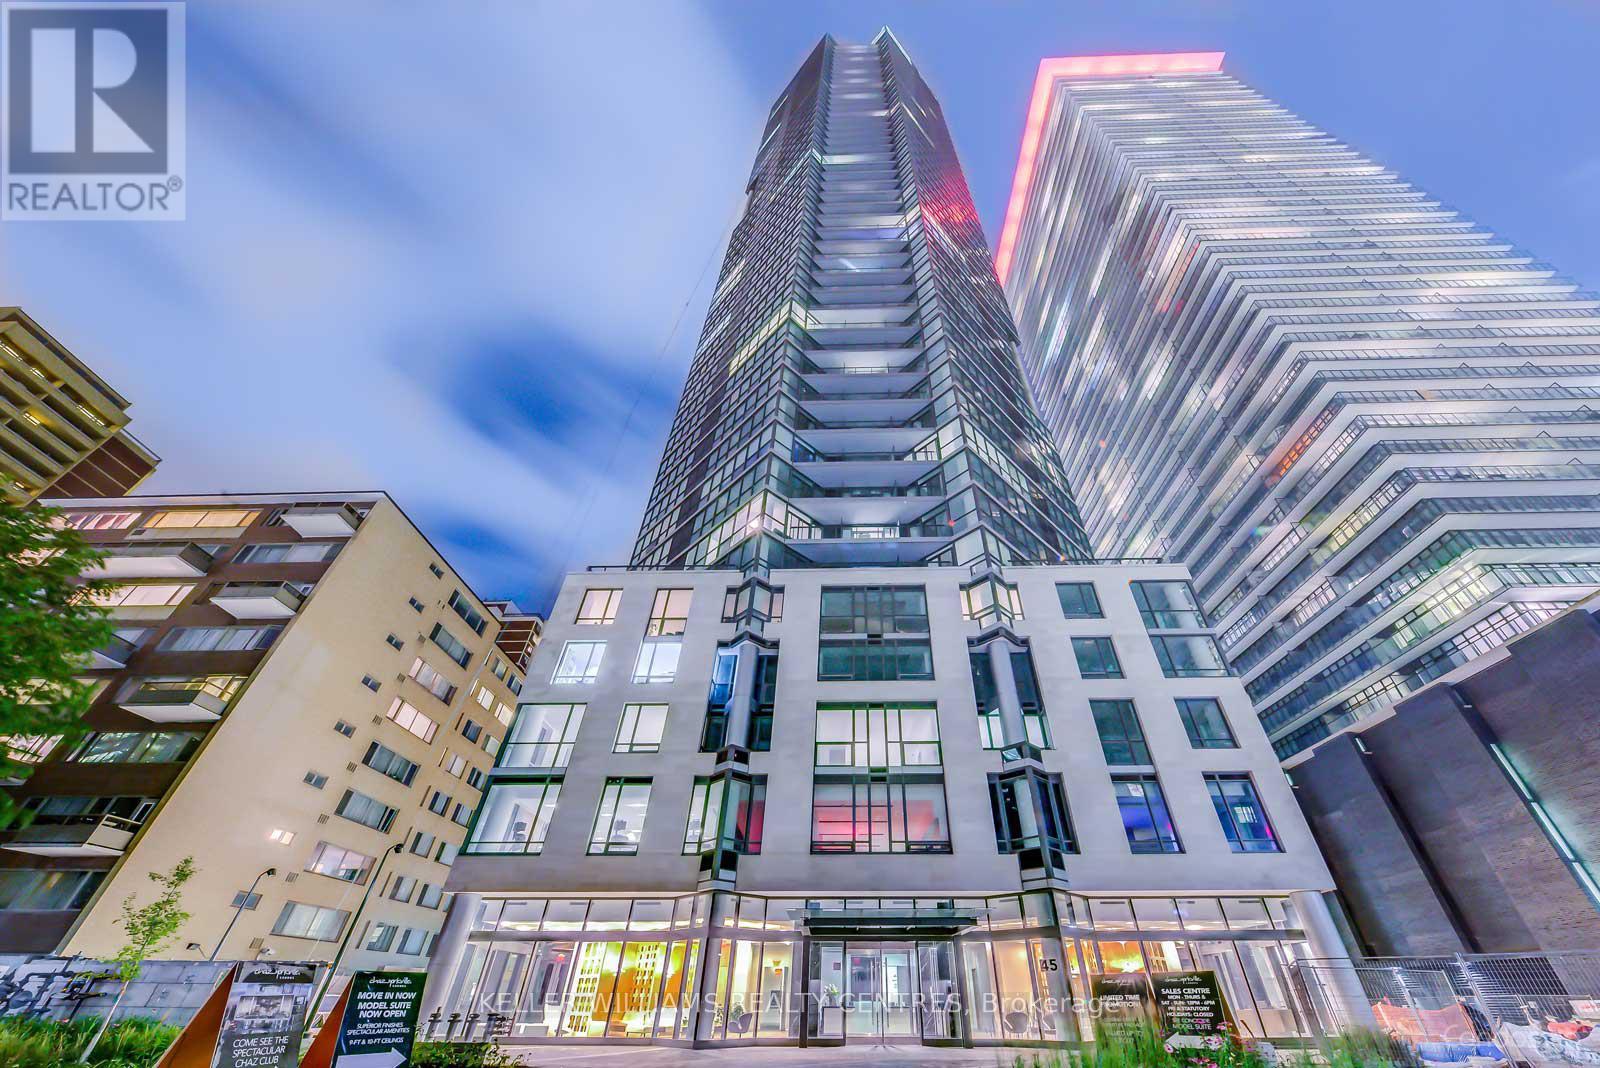
Live large at Yonge & Bloor! Welcome to Chaz Yorkville, where space, style & location come together in the heart of the city. Offering an impressive 1,068 sq. ft., this rarely found 2+den, 2-bath layout lives like a Jr. 3-bedroom, with a versatile den that can easily function as a third bedroom, nursery or private home office. With 9-foot smooth ceilings, the space feels bright, open & exceptionally spacious. Freshly painted throughout, the suite has also been thoughtfully upgraded by the landlord with tons of custom cabinetry & lighting, adding both style and functionality throughout.Plenty of room to live, work & entertain without compromise. Includes 1 underground parking space - a downtown luxury! Step outside and find yourself at the crossroads of Yorkville & Bloor, just steps to two subway lines, world-class shopping, dining, cafés, U of T & everything downtown Toronto has to offer. Big-city living without the small-condo feel! (id:50787)
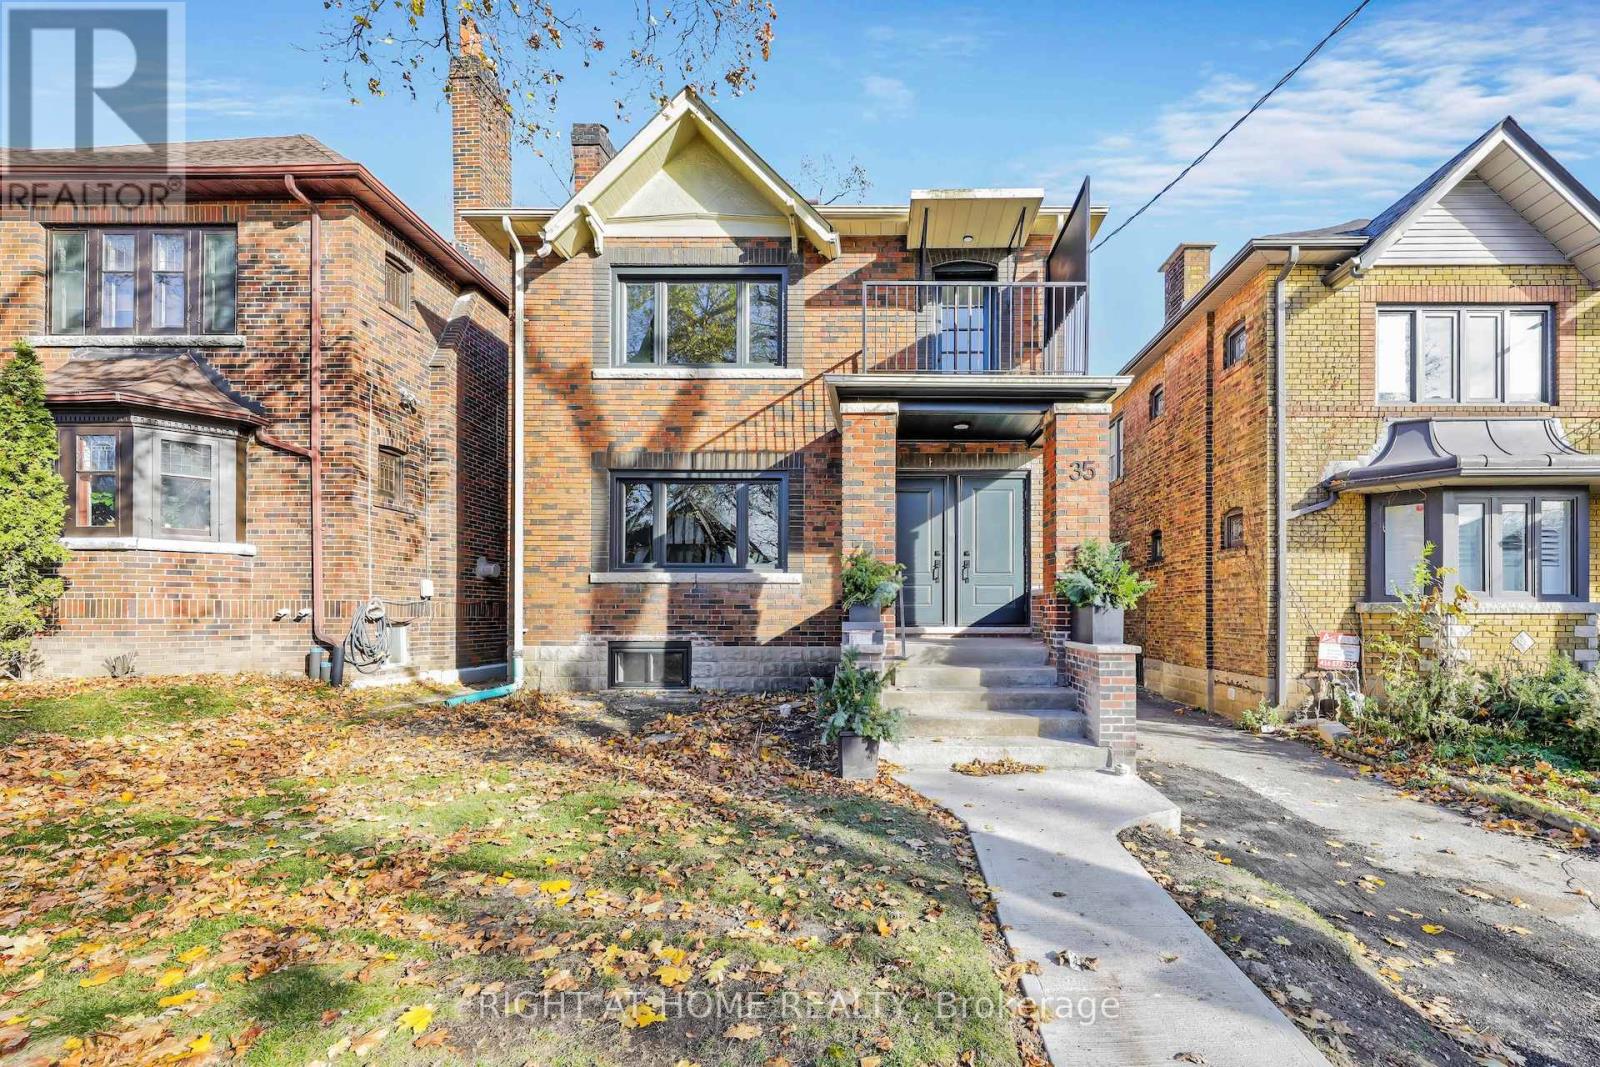
Lower - 35 Braemar Avenue
Toronto, Ontario
Welcome to 35 Braemar, a spacious and beautifully renovated lower level 2-bedroom, 1-bath suite offering exceptional comfort and privacy in the heart of midtown Toronto. This thoughtfully designed home features a bright and inviting open-concept living and dining area with an impressive 8-foot ceiling height, stunning hardwood floors, and sleek details throughout. The kitchen is equipped with stainless steel appliances, a microwave, a dishwasher, and ample quartz countertops, creating a stylish and functional space for everyday living. Both bedrooms are well-sized, offering easy access to the full bathroom-ideal for professionals, couples, or a home office setup. This residence also includes a large, separate in-suite laundry room with a washer and dryer, ensuring convenience at every turn. Located just steps from the vibrant Yonge and Eglinton area, this home offers a truly connected lifestyle. Within walking distance, you'll find top-tier education at Oriole Park Elementary and North Toronto Collegiate Institute. Spend weekends exploring the Beltline Trail, enjoying the green space at Oriole Park, or visiting the trendy shops, cafes, and restaurants along Yonge Street. With excellent access to the TTC subway, commuting across the city is effortless. With its modern finishes, practical layout, and prime location surrounded by everyday conveniences, this home on a beautiful tree-lined street is a wonderful opportunity for those seeking comfortable, stylish living in a premier midtown neighbourhood. (id:50787)
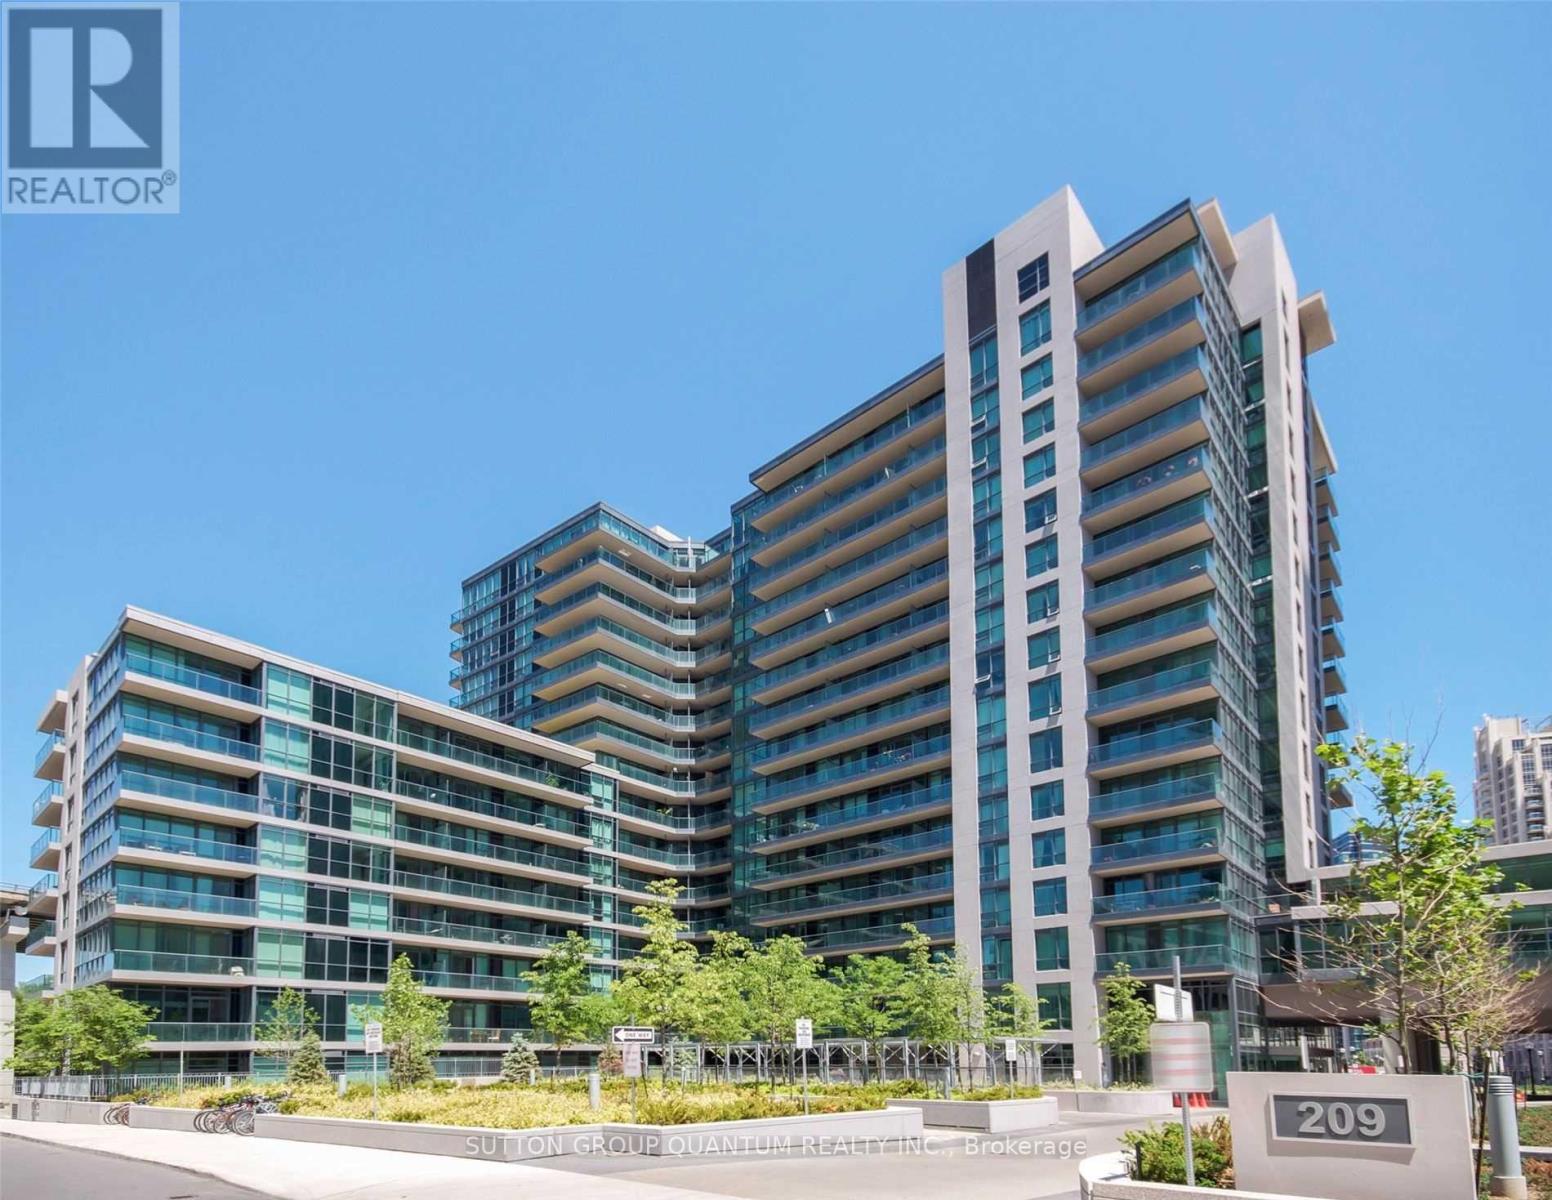
773 - 209 Fort York Boulevard
Toronto, Ontario
* * * Available October 16th * * * Welcome To The Neptune 2 Condominiums. This Bachelor Suite Features Approximately 406 Interior Square Feet. Designer Kitchen Cabinetry With Stainless Steel Appliances & Granite Countertops. Bright Floor-To-Ceiling Windows With Hardwood Flooring & A Private Balcony. Steps To Toronto's Harbourfront, T.T.C. Street Car, Loblaws, Shoppers Drug Mart, L.C.B.O., McDonalds, Tim Hortons, B.M.O. Field, RBC Amphitheatre, C.N.E. Exhibition Place, Restaurants, Cafes, Banks, Parks, Canoe Landing Community Recreation Centre, Library, Schools, C.N. Tower, Rogers Centre, Ripley's Aquarium, Scotiabank Arena, Union Station, Underground P.A.T.H. Network, The Financial, Entertainment & Theatre Districts. There Is No Parking Space Included. There Is 1-Locker Included. Visitors Parking. Click On The Video Tour! (id:50787)
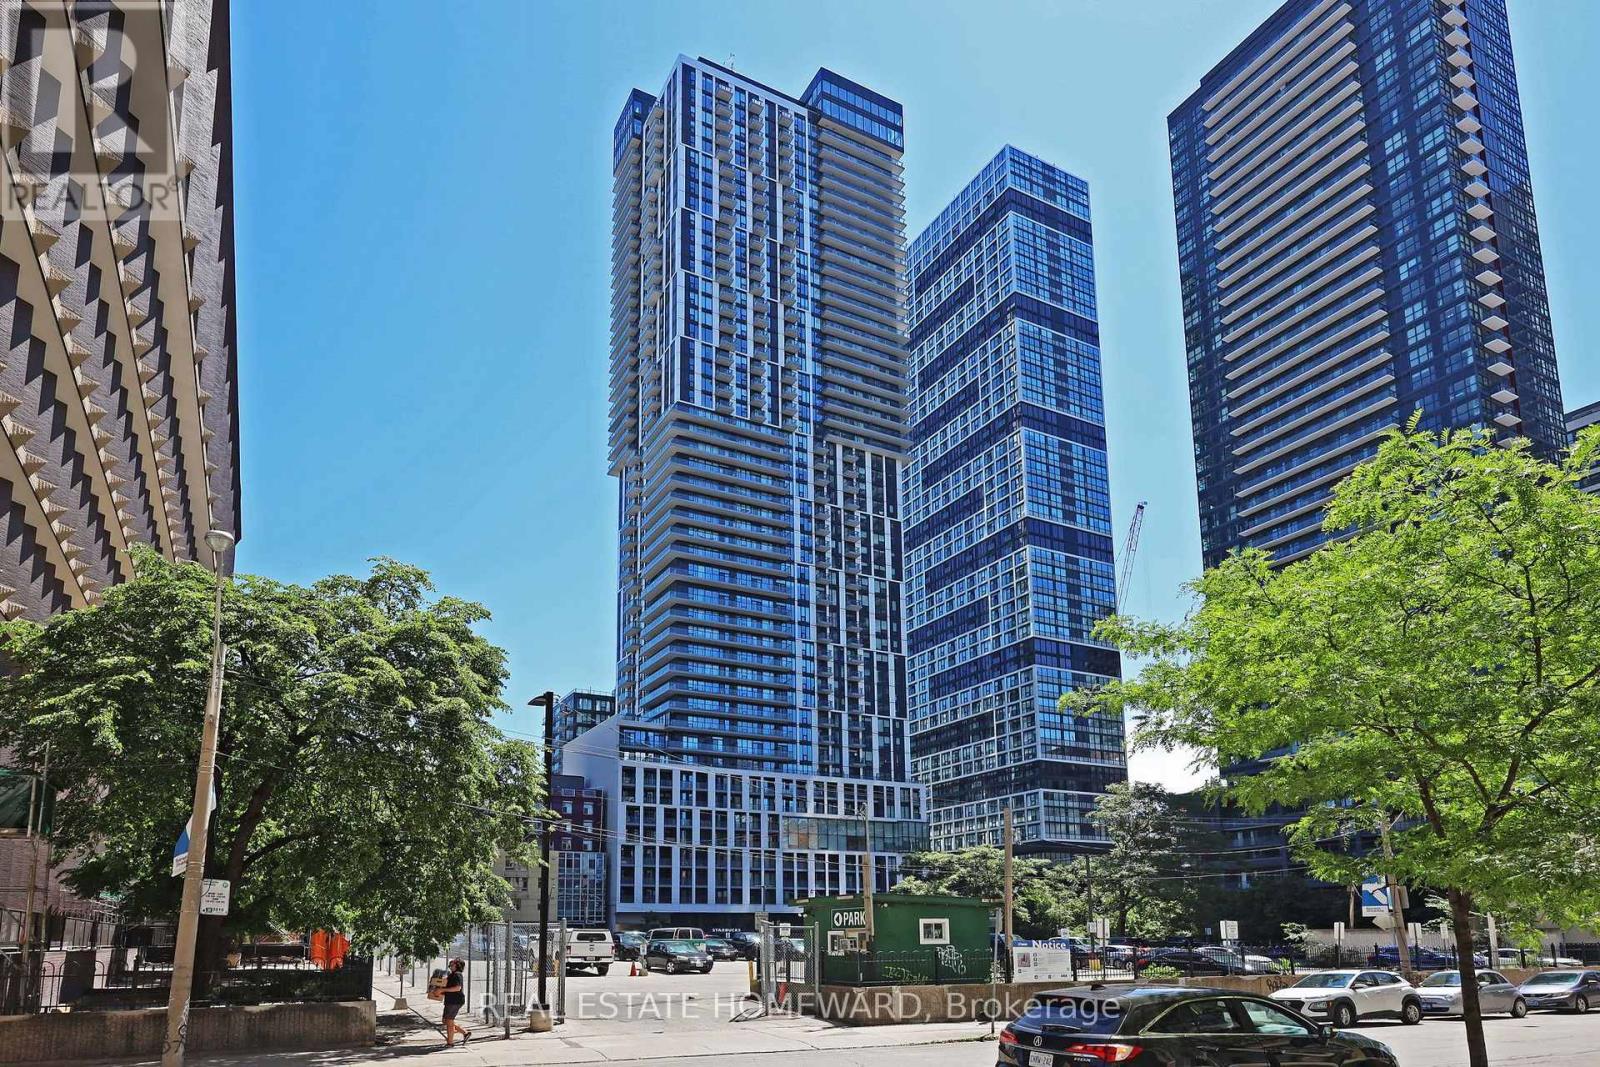
2006 - 251 Jarvis Street
Toronto, Ontario
Welcome to urban living at its best! This spacious and modern 2+1 bedroom, 2-bathroom corner unit condo offers a smart, functional layout in one of downtown Toronto's most vibrant locations. The unit is currently tenanted under a one-year lease commencing September 1, 2026, at $2,900 per month plus utilities, making this an excellent opportunity for an investor looking for a turnkey income property.Featuring soaring 12-foot ceilings, upgraded light fixtures, and custom closets, this suite combines style with thoughtful design. The open-concept living and dining area is filled with natural light thanks to floor-to-ceiling windows and the added benefit of multiple exposures. A wrap-around, tiled balcony, accessible from both the living area and second bedroom, provides seamless indoor-outdoor living and sweeping city views, creating an airy extension of the main living area that's perfect for relaxing or entertaining.The contemporary kitchen is equipped with stainless steel appliances, quartz countertops, and sleek cabinetry. Both bathrooms are full-sized, including a convenient ensuite in the primary bedroom. Vinyl strip flooring runs throughout, and there's in-suite laundry for added ease.Ideally situated just steps from Toronto Metropolitan University (TMU), the Eaton Centre, Dundas Square, the TTC subway and streetcar, and countless dining and shopping options, this location is unmatched for accessibility and convenience.The building offers top-tier amenities including a 24/7 concierge, fitness centre, rooftop terrace, co-working lounge, party room, guest suites, and even an outdoor dog-walking area.Looking for an investment property with a tenant already in place, this turnkey suite delivers style, space and comfort in the heart of the city. (id:50787)
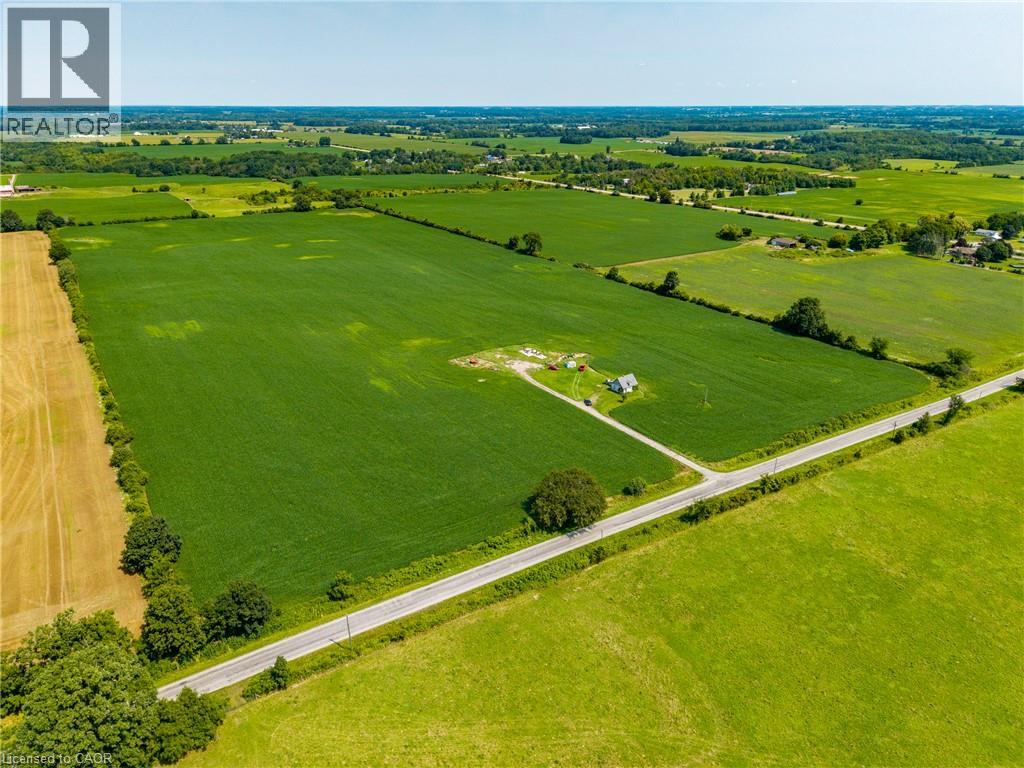
883 Lynn Valley Road
Port Dover, Ontario
Nestled in the heart of Norfolk County, offering an opportunity for expanding farming operations or potentially building a custom country estate. Featuring a versatile mix of productive soils well-suited for cash crops. Beyond its farming capabilities, the property presents gorgeous, scenic settings ideal for constructing a dream home in a quiet rural landscape. Convenience is a standout feature, as this acreage is located just a short drive from the vibrant lakeside community of Port Dover and the full urban amenities of the Town of Simcoe. Embrace a peaceful country lifestyle without sacrificing accessibility to local markets, and major roadways. Whether you are looking to scale up your current agricultural enterprise or plant roots in a fertile and welcoming region, this unique 48-acre property delivers endless potential and long-term value. (id:50787)
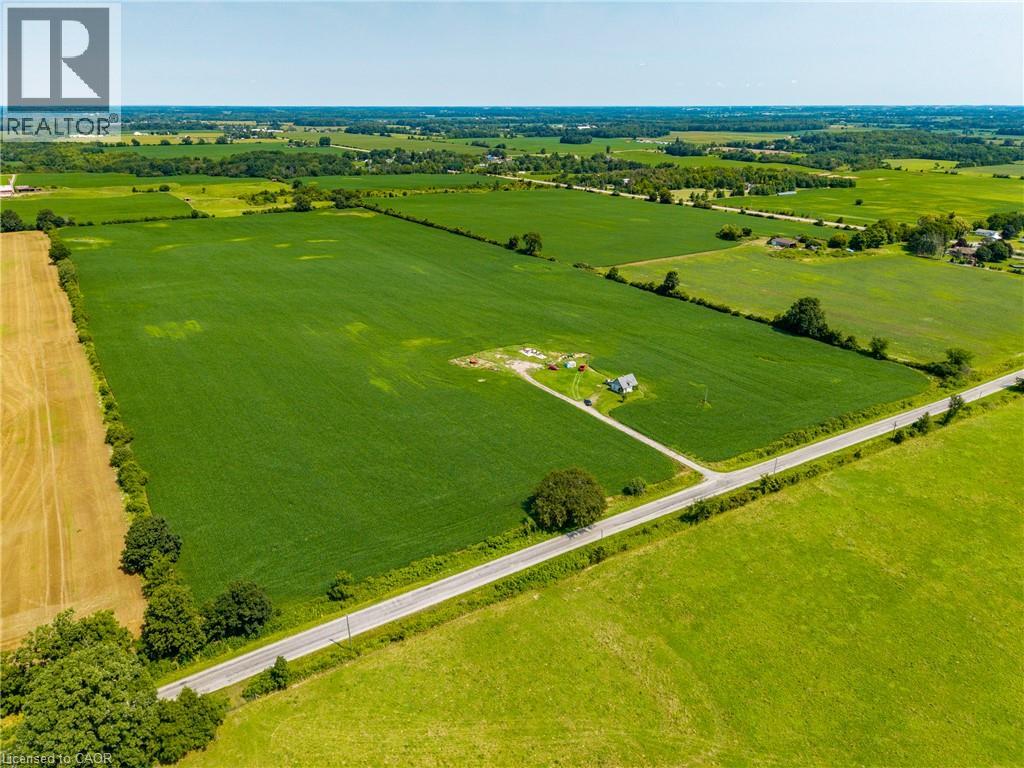
883 Lynn Valley Road
Port Dover, Ontario
Nestled in the heart of Norfolk County, offering an opportunity for expanding farming operations or potentially building a custom country estate. Featuring a versatile mix of productive soils well-suited for cash crops. Beyond its farming capabilities, the property presents gorgeous, scenic settings ideal for constructing a dream home in a quiet rural landscape. Convenience is a standout feature, as this acreage is located just a short drive from the vibrant lakeside community of Port Dover and the full urban amenities of the Town of Simcoe. Embrace a peaceful country lifestyle without sacrificing accessibility to local markets, and major roadways. Whether you are looking to scale up your current agricultural enterprise or plant roots in a fertile and welcoming region, this unique 48-acre property delivers endless potential and long-term value. (id:50787)
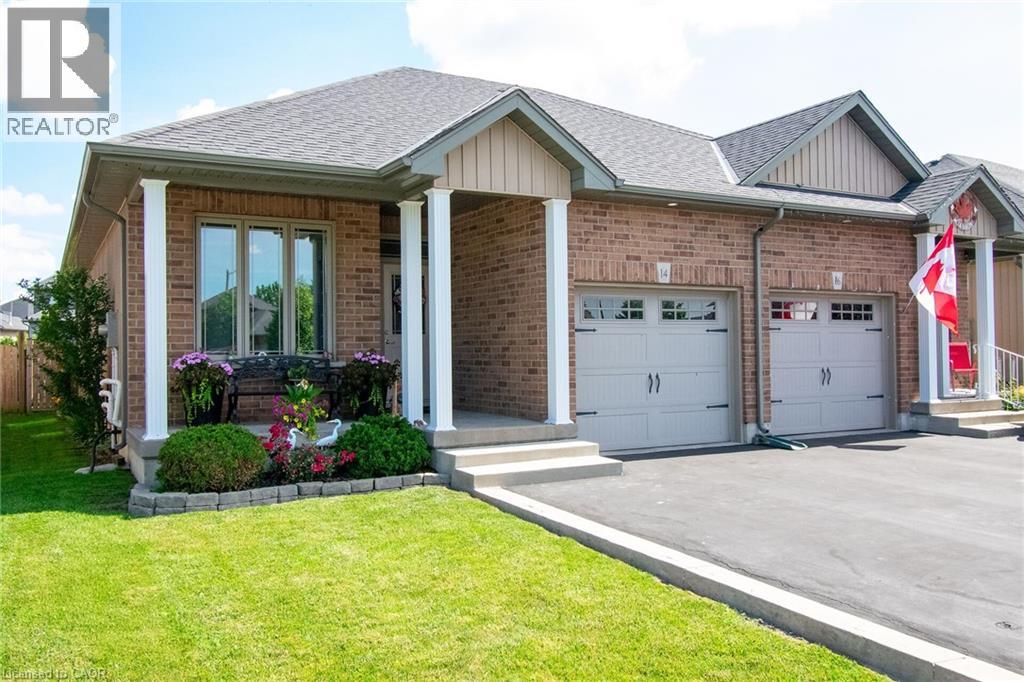
14 Lafayette Street E
Jarvis, Ontario
From the perfectly inviting front porch to the relaxing deck in the fenced back yard this bungalow offers a wonderful combination of comfort and functionality. 2+1 bedrooms & 2 1/2 bathrooms. Featuring open concept living, dining and kitchen areas. Engineered hardwoods in the living and dining rooms. The kitchen boasts stainless appliances, tile flooring, recessed lighting, undercounter lighting & pendant lighting above the peninsula. Convenient main floor laundry complete with washer & dryer. Inside access from the attached garage. The basement has an amazingly large family room, a handy 3rd bedroom 6 3 piece bathroom. Paved driveway & lovely landscaping. In a quiet, sought after neighbourhood in the charming town of Jarvis. Flexible closing - quick closing available. Move in and love it! (id:50787)
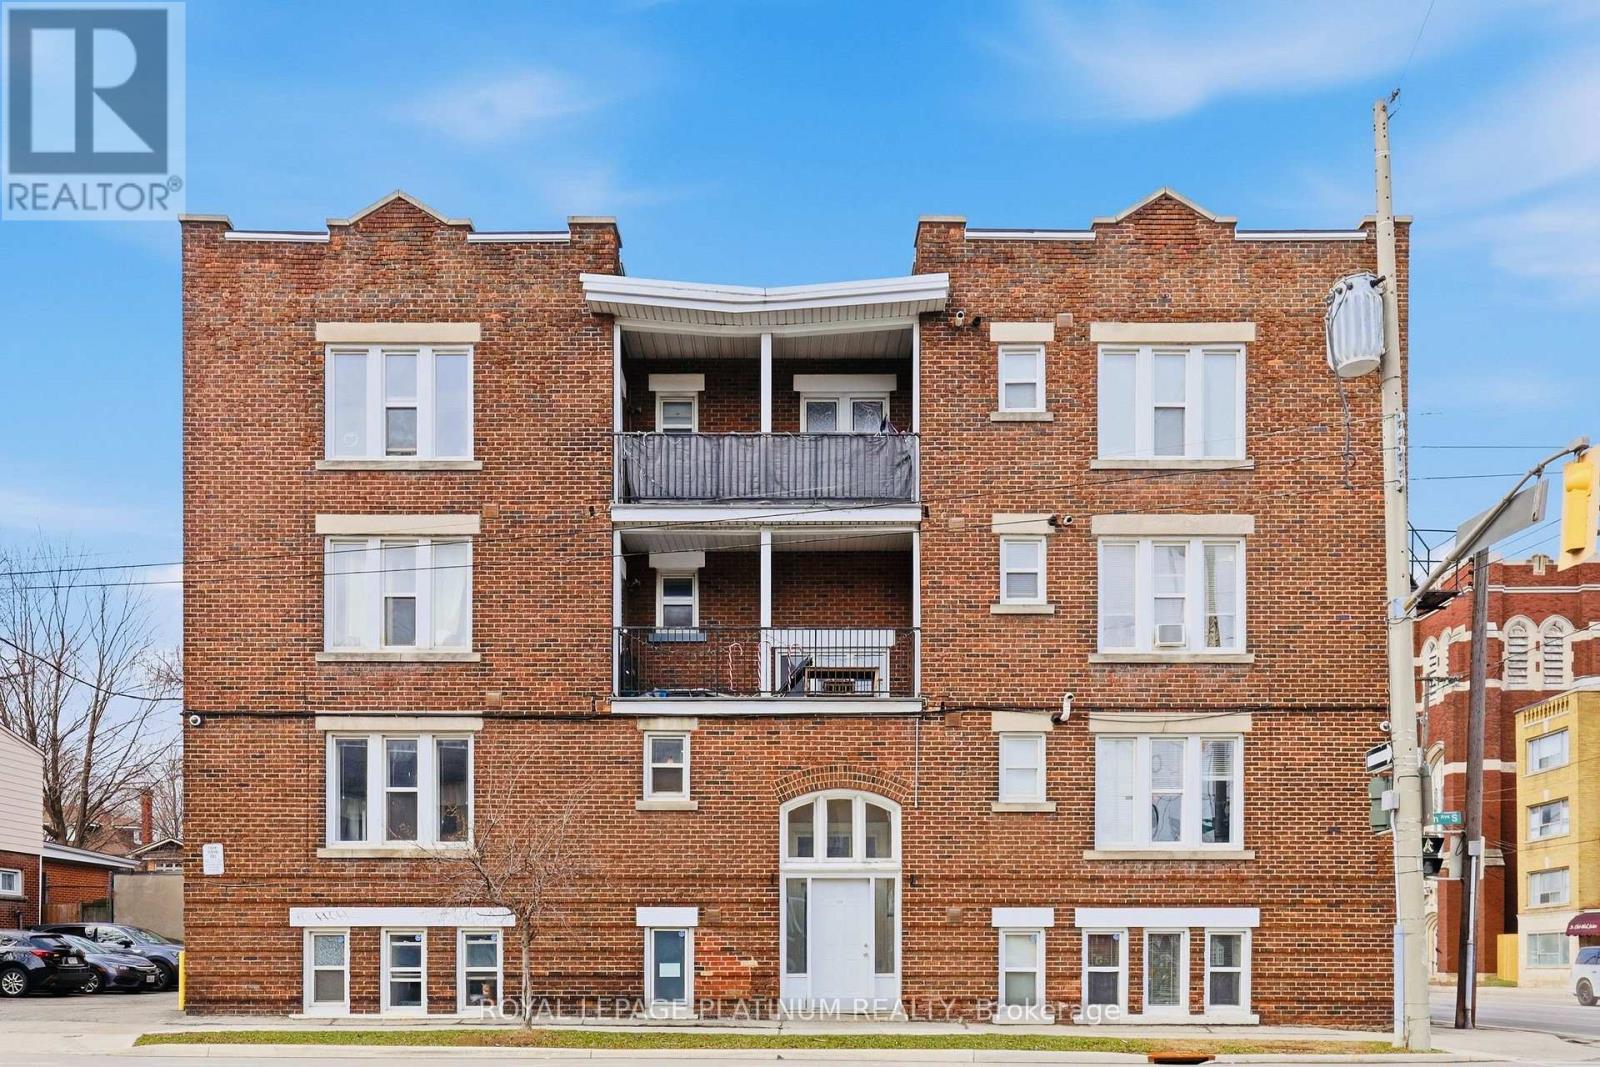
6 - 120 Sherman Avenue S
Hamilton, Ontario
Welcome to this clean and well-maintained unit in a multiplex apartment located in the heart of Hamilton. This bright and comfortable unit offers a practical layout, ideal for individuals seeking convenience and affordability.Enjoy the added benefit of water included in the lease, helping you manage monthly expenses with ease. The property is perfectly situated close to all essential amenities, including hospitals, schools, colleges, shopping plazas, and everyday conveniences.A laundromat and Shoppers Drug Mart are located right across the street, making daily errands quick and effortless. Commuters will appreciate excellent access to public transit and proximity to downtown Hamilton, offering easy connectivity across the city.A great place to call home in a highly convenient location!Please submit complete rental application, Full Equifax credit report, valid photo IDs, recent pay stubs, and employment letter with all offers. Minimum 1-year lease required.Tenants to pay hydro and gas as per their usage; water and sewerage is included in the lease price. (id:50787)
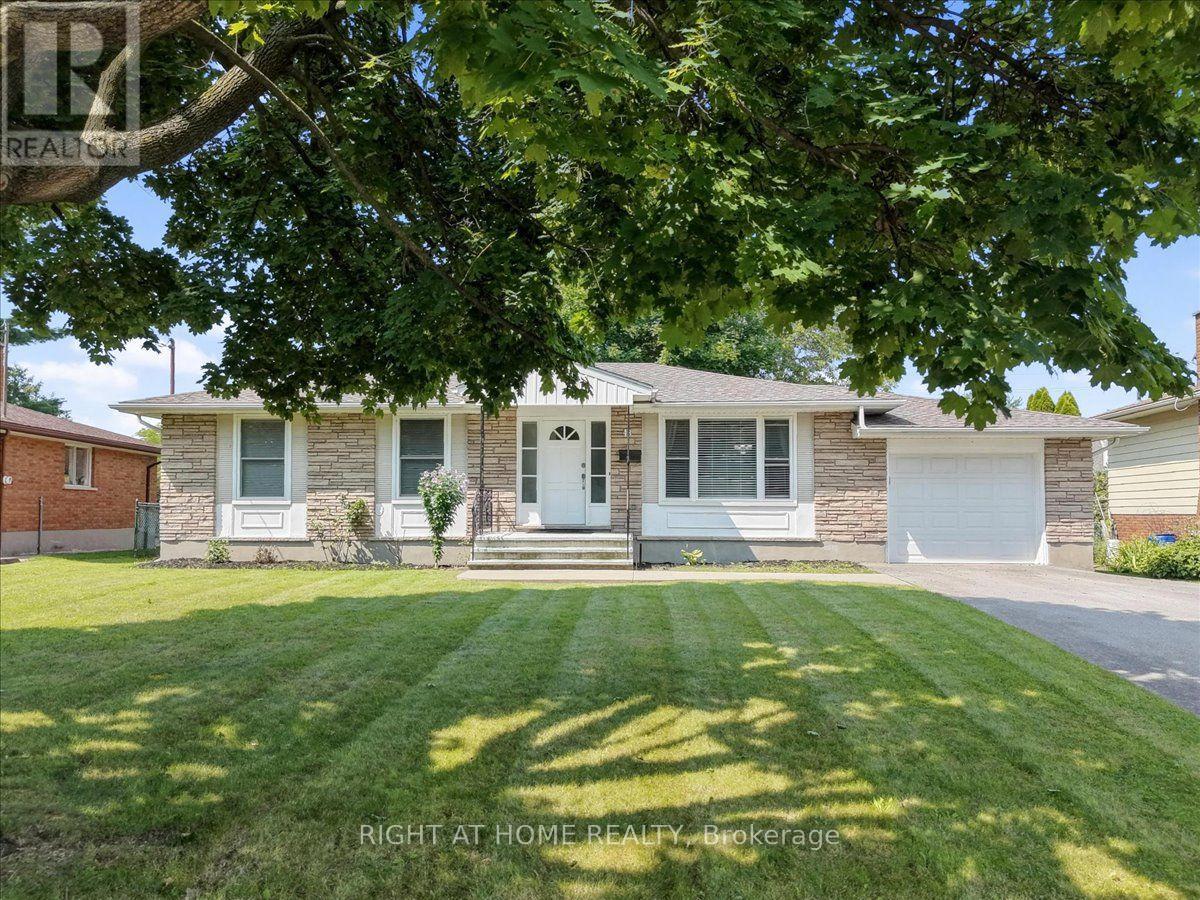
43 Monarch Park Drive
St. Catharines, Ontario
Welcome To This Beautifully Maintained 1,082 Sq. Ft. Bungalow, Ideally Situated In One Of St. Catharines Most Desirable North End Neighbourhoods. This Spacious Home Features 3 Bedrooms And 2 Bathrooms, Offering A Comfortable And Versatile Layout Ideal For Everyday Living. Many Valuable Updates Enhance This Property, Including Windows, Furnace, Central Air Conditioning, Major Appliances, And An Asphalt Double Driveway Completed In 2020, Along With A New Roof In 2025. An Attached Garage And Double Driveway With Parking For Up To Four Vehicles Add Further Convenience And Functionality. Overlooking The Generous Backyard, The Bright Kitchen Enjoys Views Of Mature Trees And The Surrounding Outdoor Space, Creating A Warm And Inviting Atmosphere. The Finished Lower Level Offers Additional Living Space, Featuring A Comfortable Recreation Room And A Separate Versatile Room Currently Used As A Home Gym. This Flexible Space Can Easily Be Transformed Into A Children's Playroom, Home Office, Or Additional Bedroom To Suit Your Needs. A Full Bathroom Completes The Lower Level. Located In A Highly Sought After, Family Friendly Community, This Property Is Conveniently Close To Schools, Parks, Shopping, And Everyday Amenities. Perfect For First Time Home Buyers Or Growing Families. A Wonderful Opportunity To Make This Beautiful St. Catharines Property Your Next Home! (id:50787)
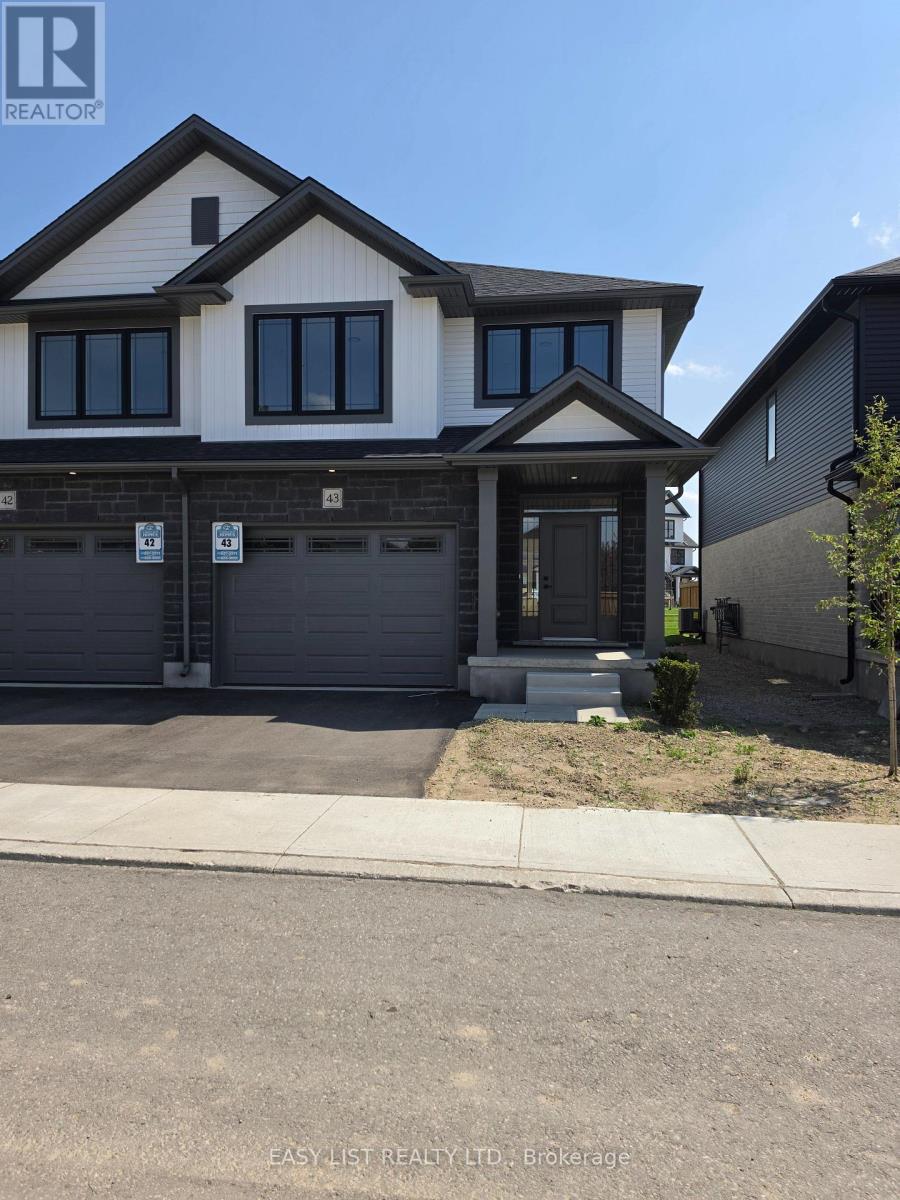
43 - 55 Teal Drive
Guelph, Ontario
Visit the REALTOR website for further information about this Listing. Welcome to this beautifully upgraded 2,025 sq. ft. condo townhome in Guelph, offering the perfect combination of space, style, and functionality. Thoughtfully designed and well-appointed, this home delivers comfortable living with a modern touch. Step inside to an inviting main level featuring 9-foot ceilings and upgraded hardwood flooring, creating a bright, open, and elegant living space perfect for everyday living and entertaining. The modern kitchen is thoughtfully designed with upgraded cabinetry, sleek quartz countertops, and a full suite of five included appliances, making it both stylish and move-in ready. The home continues to impress with quartz countertops in both the kitchen and bathrooms, adding a consistent touch of luxury throughout. With 2,025 square feet of well-designed living space, there is plenty of room for families, professionals, or those simply looking for extra space to live and work comfortably Located in a desirable area of Guelph close to parks, schools, shopping, and commuter routes, this home delivers exceptional value with its modern upgrades, spacious layout and stunning finishes. A fantastic opportunity to own a stylish and spacious townhome in one of Ontario's most sought-after communities. (id:50787)
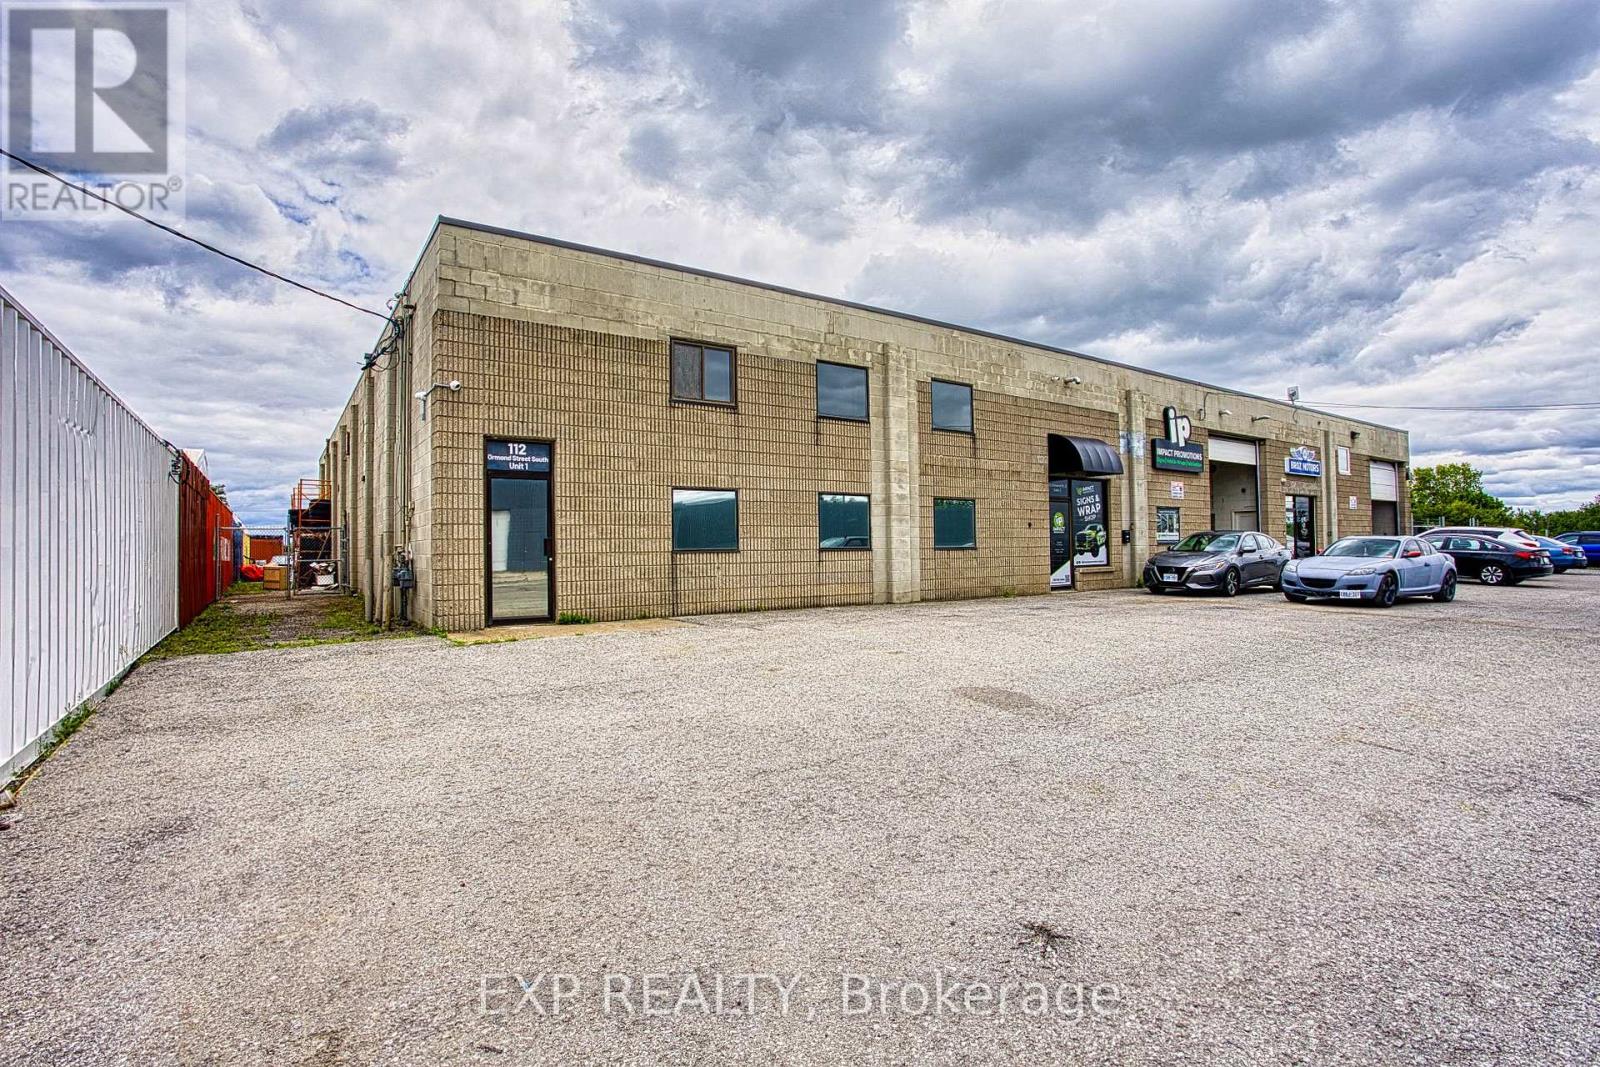
1 - 112 Ormond Street S
Thorold, Ontario
Position your business for success at 112 Ormond Street, Unit 1. This spacious and professional office space is thoughtfully designed to accommodate a wide range of businesses, offering a functional layout with multiple private offices, a large boardroom for meetings and presentations, and a welcoming reception area complete with a waiting lobby to create a great first impression for clients. The space also includes a convenient kitchenette, private washroom, and ample on site parking for both staff and visitors. Whether you're expanding your business, opening a new location, or looking for a professional environment to elevate your brand, this well appointed office provides the flexibility and functionality to help your business thrive. (id:50787)
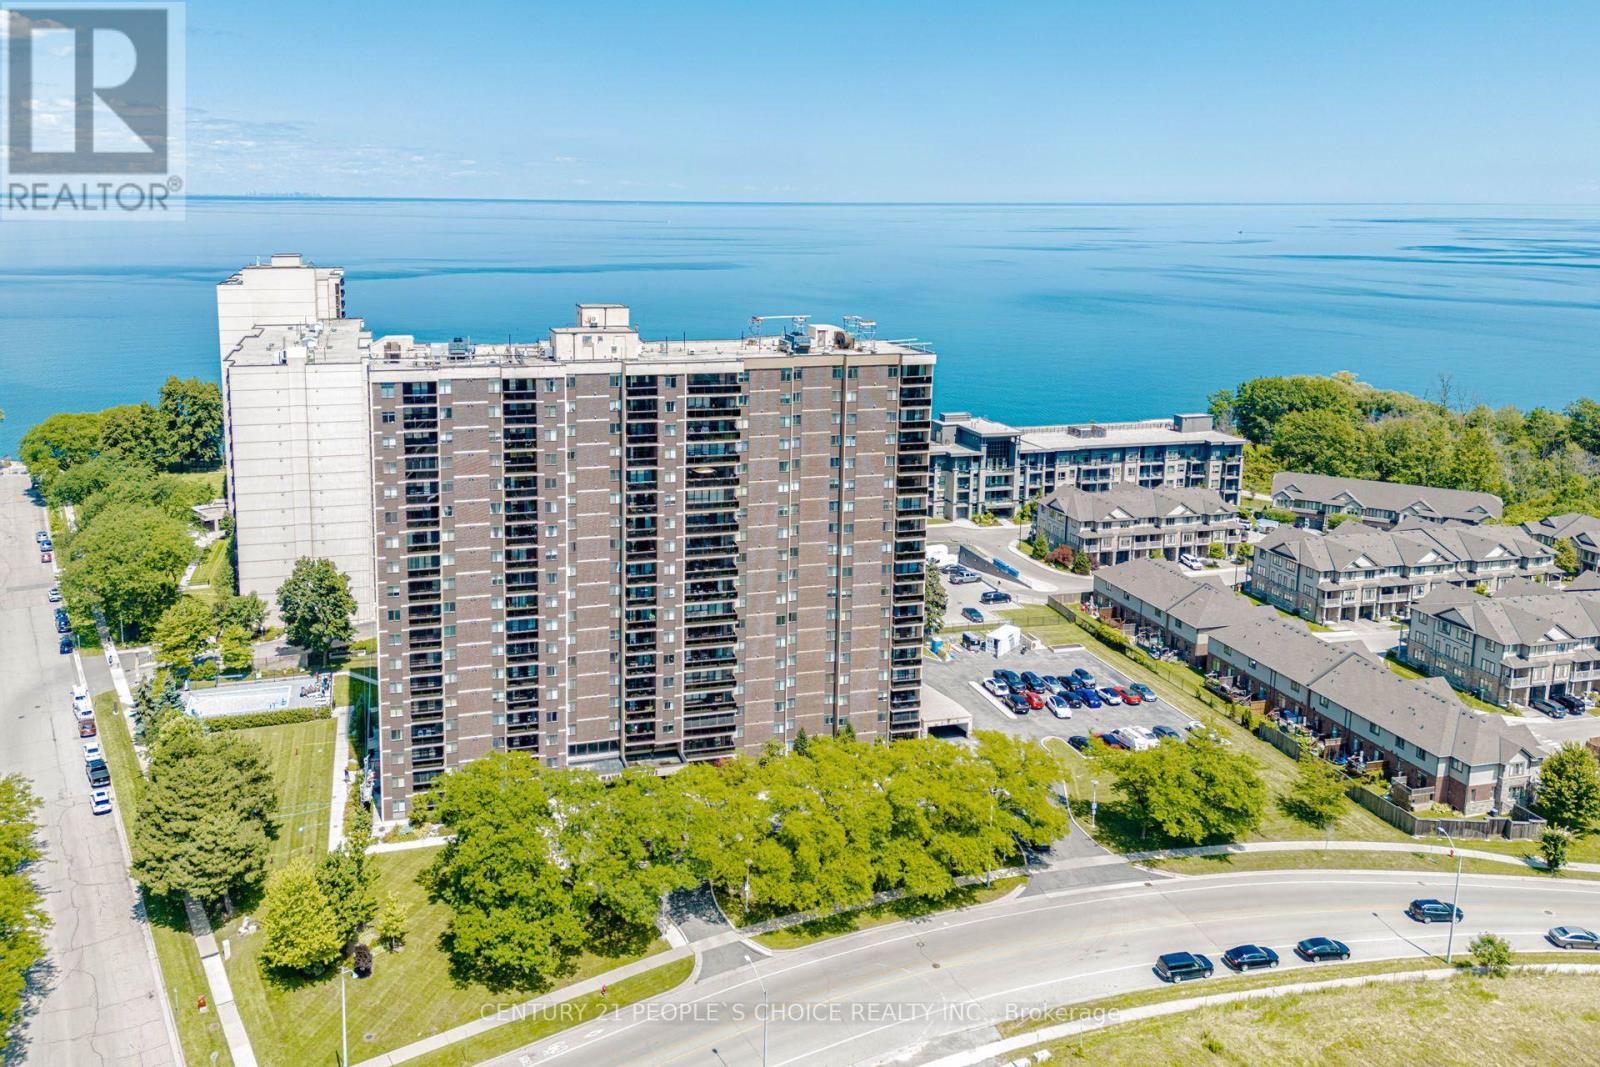
1203 - 301 Frances Avenue
Hamilton, Ontario
Welcome to Suite 1203 at 301 Frances Avenue, where generous living space meets resort-style waterfront living. This rare 3-bedroom, 2-bathroom suite offers approximately 1,338 sq. ft. of interior space, oversized principal rooms, large windows and two private balconies showcasing beautiful views of Lake Ontario and the Niagara Escarpment.The functional layout features a spacious living and dining area, an eat-in kitchen, convenient in-suite laundry, excellent storage and a primary bedroom with a walk-in closet and private ensuite. The building offers an impressive selection of amenities, including an outdoor pool, fitness room, sauna, party room, library, workshop, barbecue area and visitor parking. Condo fees include heat, air conditioning, hydro, water, cable and internet.Ideally located near the waterfront, beaches, walking trails, parks, shopping and quick QEW access. A spacious condo with a cottage-like setting-without the cottage traffic! (id:50787)

3913 Primrose Lane
Lincoln, Ontario
Welcome to 3913 Primrose Lane in Vineland, a beautifully maintained 2-bedroom, 2-bathroom home located in the highly desirable Cherry Hill Adult 55+ Lifestyle Land Lease Community by Parkbridge Lifestyle Communities. Offering comfortable one-floor living and a functional layout, this home is ideal for those seeking a relaxed, low-maintenance lifestyle. The bright main level features a spacious living and dining area, a well-appointed kitchen, convenient main-floor laundry, and a generous primary bedroom with a private 4-piece ensuite. A second bedroom and full bathroom provide comfortable space for guests or a home office.The partially finished basement offers additional living space with a recreation area complete with a bar, plus plenty of storage. Step outside to enjoy the private deck with a natural gas BBQ hookup. Additional features include a shed, attached 1.5-car garage, parking for two vehicles, and a new roof (2023).Cherry Hill residents enjoy an exceptional lifestyle with an expansive clubhouse featuring a great room, warming kitchen, exercise facilities, library, craft/meeting room, billiards, darts, indoor shuffleboard, washrooms, men's and ladies' shower/locker rooms, and an outdoor heated saltwater pool. A secondary patio with BBQ and outdoor furniture, along with beautifully maintained parkettes featuring a gazebo, pond, and fountains, provide wonderful spaces for community events and social gatherings. Residents also benefit from professionally managed common areas and are just minutes from golf courses, wineries, shopping, restaurants, parks, beaches, and major highways. Experience carefree living in one of Niagara's premier 55+ adult lifestyle communities. (id:50787)
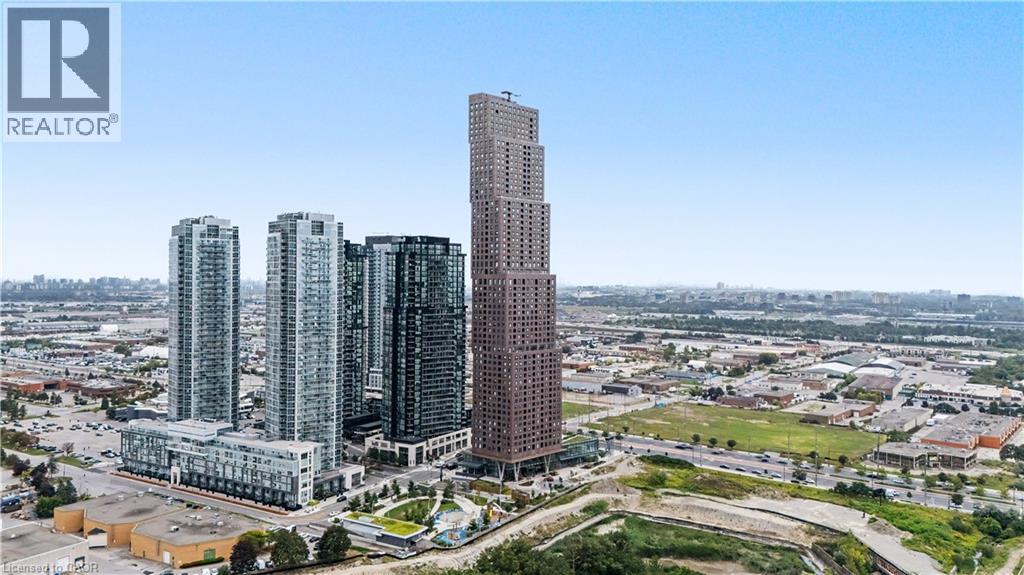
2920 Highway 7 Highway Unit# 3507
Vaughan, Ontario
Top Things to Love About This Property: Built by renowned developer Cortel Group, this thoughtfully designed 1+1 suite combines modern style with a highly functional layout. Enjoy 9-ft ceilings, floor-to-ceiling windows, an open-concept living and dining area, a spacious den ideal for a home office or flexible guest space, a private enclosed balcony and convenient ensuite laundry. The building offers an impressive collection of amenities designed for both everyday living and entertaining, including 24-hour concierge, fitness centre, yoga studio, outdoor pool, rooftop terrace, BBQ areas, media room, library, children's play areas, pet spa and parcel storage. Ideally situated in the heart of the Vaughan Metropolitan Centre, this home offers excellent connectivity to transit, major highways, shopping, dining, recreation and entertainment. Enjoy convenient access to the VMC subway station, VIVA and York Region Transit, Highway 7 and Highways 400 and 407. York University, Vaughan Mills, Edgeley Pond & Park, restaurants, cafes, shops, and everyday conveniences are all within the surrounding community. A well-connected location offering the convenience of urban living with an extensive range of amenities and services close at hand. (id:50787)
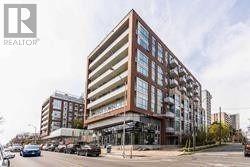
622 - 1830 Bloor Street W
Toronto, Ontario
Gorgeous unobstructed south facing views of the City and High Park ! Enjoy the 10 th Floor open patio area , Great location across from High Park , shopping , T TC and all amenities , Building is clean and well run ! Will not be disappointed with the views. (id:50787)
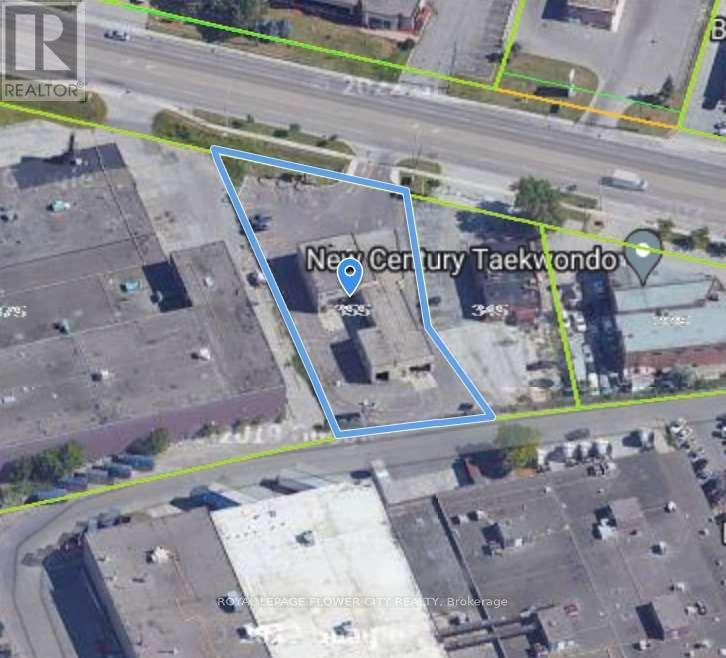
355 Rexdale Boulevard
Toronto, Ontario
Ideal Property For Various Truck Repair, Truck Sale, Vehicle Repair/Service, Sales, Oil Change, Lube Shop, Tire Shop, Brake, Alignment, Steering Shop. Turnkey Automotive Service Shop And Car Wash. Constructed In 2013. one of the tenant can stay as well. (id:50787)
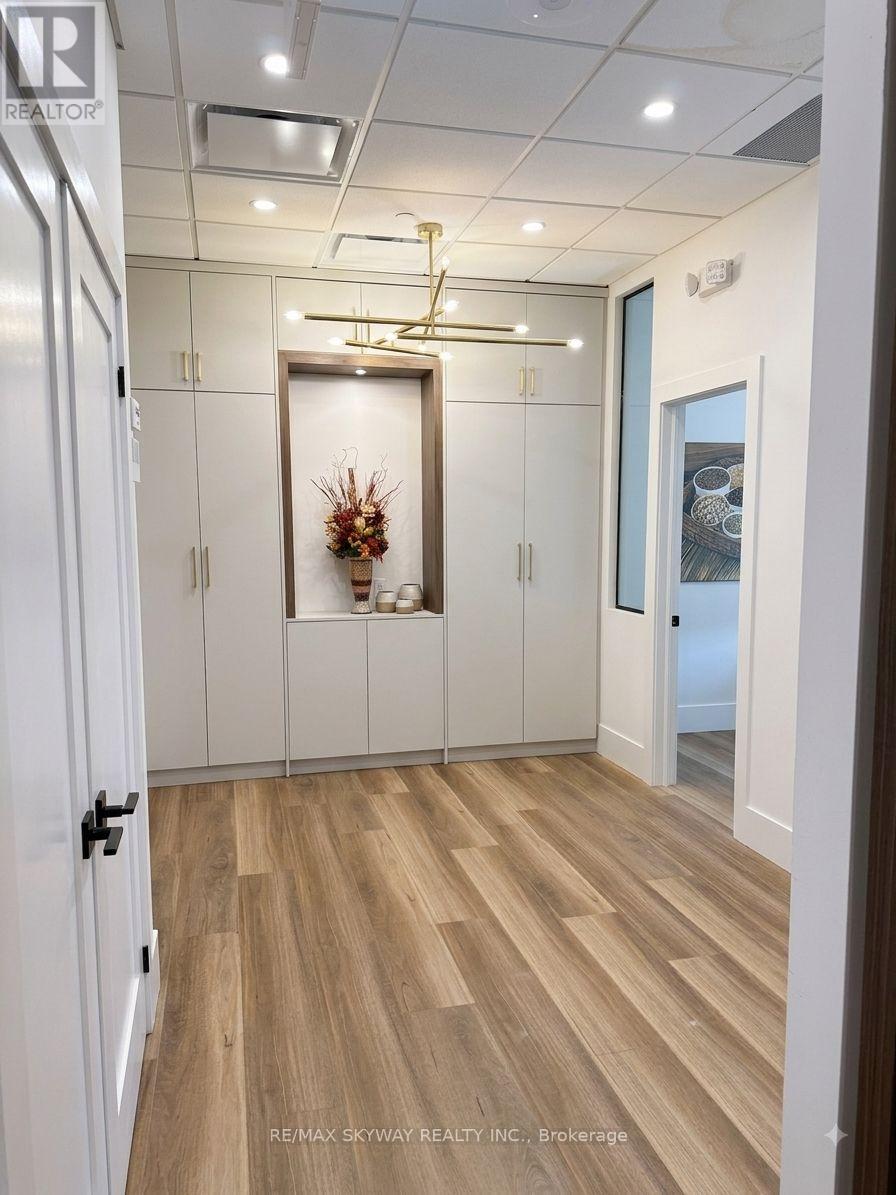
215 - 1670 North Service Road E
Oakville, Ontario
Please note rental listing is for 1 private office room only. Office unit is shared with another professional insurance broker. This is a very prime location centrally located between Oakville, Brampton & Mississauga. Building amenities include free parking, elevator access, a shared boardroom, washrooms and common kitchenette facilities. Furniture is included with free internet. Office space is suitable for satellite offices, startups, consultants, legal, mortgage, immigration, accounting, and other professional uses. Conveniently located in the heart of the area with easy highway access and close proximity to grocery stores, restaurants, and coffee shops (id:50787)
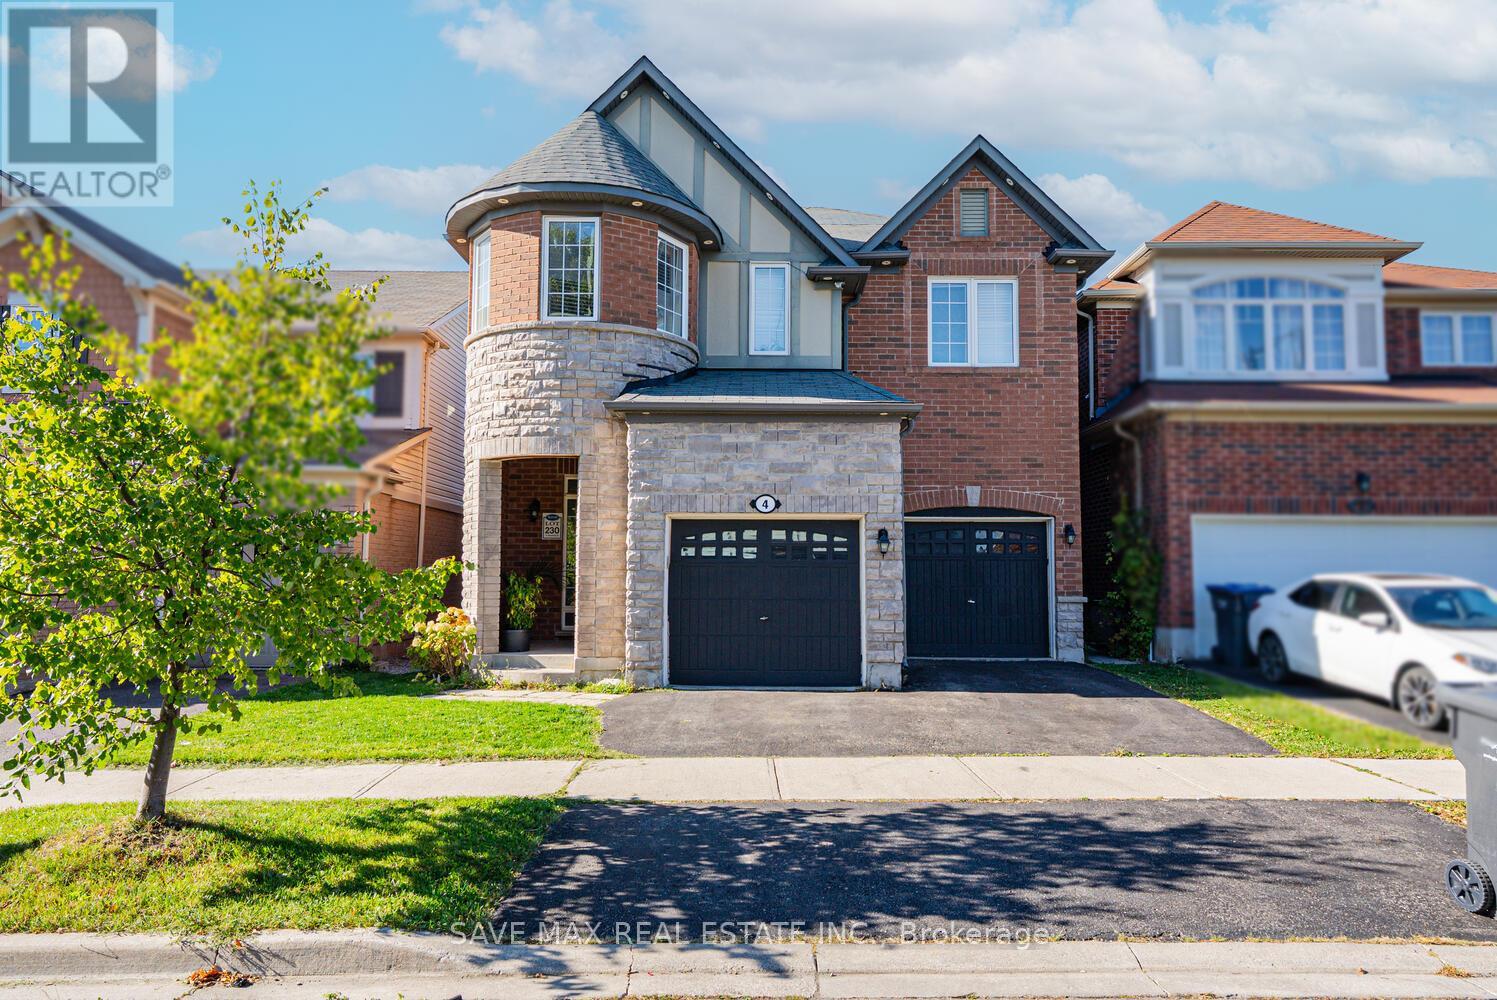
4 Donomore Drive
Brampton, Ontario
Legal Basement Apartment! Welcome to this Stunning 4 + 2 Bedroom Detached Home ( No House at Back) featuring a bright open-concept layout and a chef's delight kitchen with stainless steel appliances and quartz countertops. Enjoy the warmth of a gas fireplace, hardwood flooring, and a main-floor office perfect for working from home. Elegant oak stairs, pot lights, and a second-floor laundry add convenience and style. The legal 2-bedroom basement apartment comes with a separate entrance and its own laundry, offering great potential for extra income or extended family living. Situated on a good-sized backyard and within walking distance to Mount Pleasant GO Station, Church and Mosque, library, schools, parks, and major amenities. Basement pics used from previous listing due to tenant privacy. A Must-See Property! Don't Miss Out!! (id:50787)
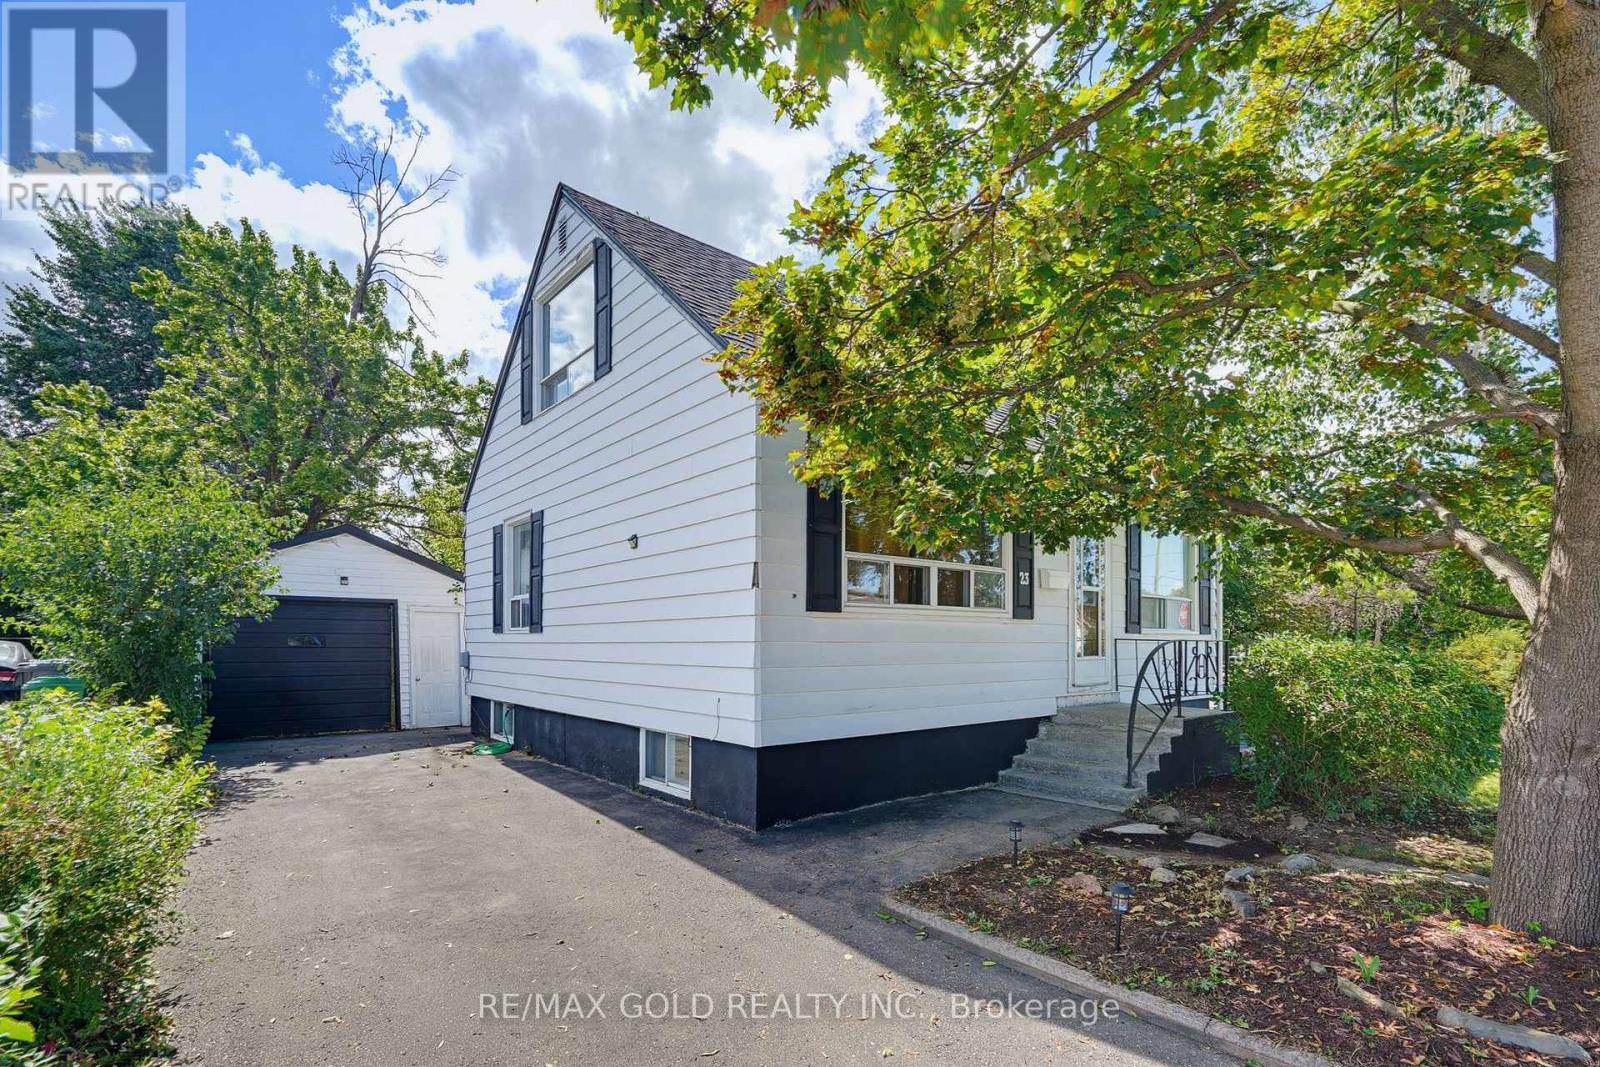
23 Pleasantview Avenue
Brampton, Ontario
Spectacular 55 x 125 ft corner lot surrounded by mature trees, hedges, perennials and a charming water/pond feature. Cozy and bright 1.5-storey detached home offering excellent potential for first-time buyers, investors or multigenerational families. The open-concept main floor features bright principal rooms, a spacious kitchen with separate backyard/deck entrance, 4-pc bath and a versatile den that can be used as a bedroom. The second floor offers 2 bedrooms, while the basement includes a large primary bedroom, second bedroom/storage area, small second kitchen and separate private entrance from the backyard, creating excellent potential for a secondary suite and rental income. Features include a heated 1.5-car garage, private driveway with 3-car parking, 2 sheds and a beautifully landscaped corner lot. Great opportunity to renovate, create additional living space or generate income in a fantastic setting. (id:50787)
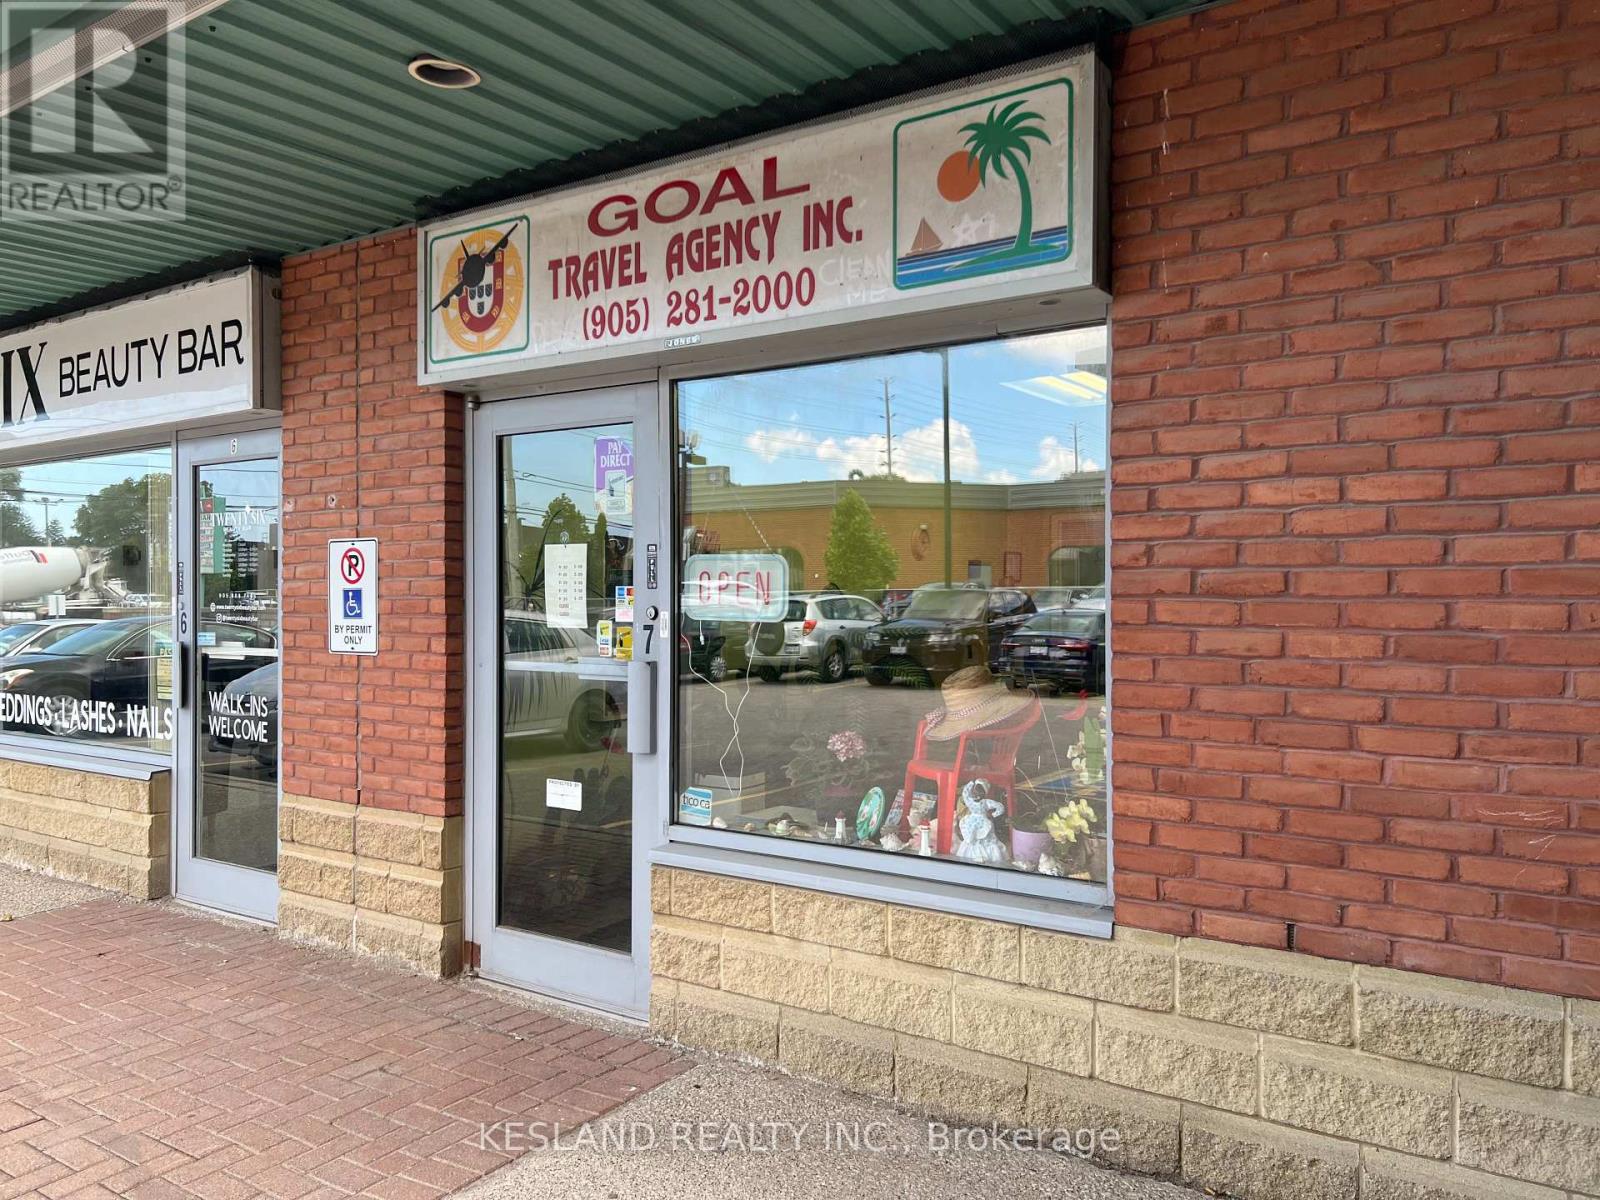
7 - 289 Dundas Street E
Mississauga, Ontario
Retail, office or professional use. (id:50787)
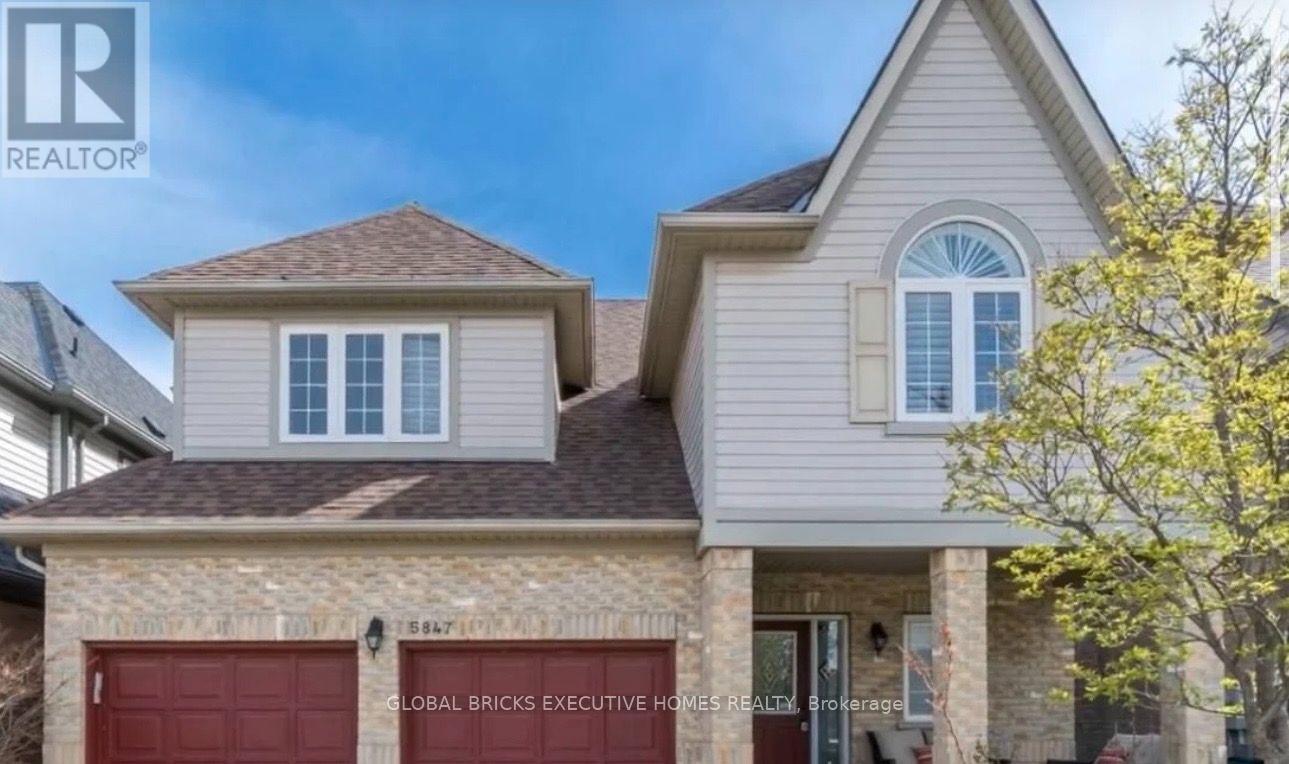
5847 Summerside Drive
Mississauga, Ontario
Gorgeous Detached Daniels Built Home Backing Onto Park. Completely Renovated Gleaming Hardwood,Granite, Pot Lights, Main Floor Den, California Shutters, Custom Closet Organizer & 9' CeilingsOn Main Floor, Gourmet Kitchen With Extra Cabinets Walks Out To Deck With Views Of Park. MasterRetreat W/Step Up Tub & Separate Shower, In Closets & Sitting Area. Prof Landscaped WithExtended Interlocking And List Goes On (id:50787)
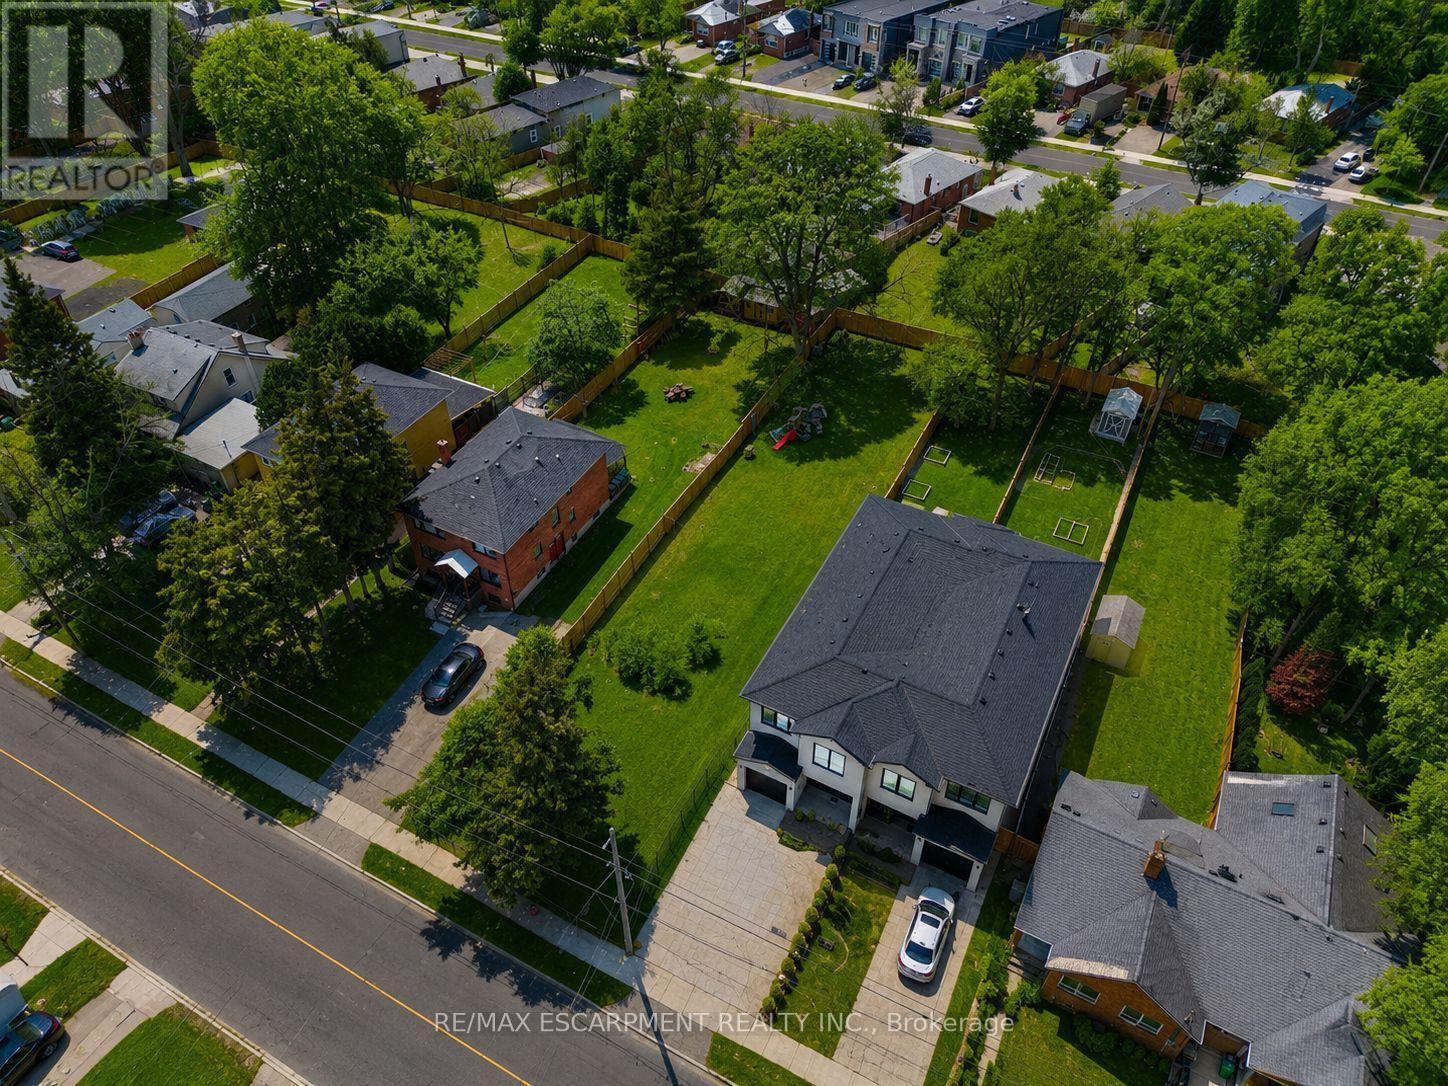
19b Broadview Avenue
Mississauga, Ontario
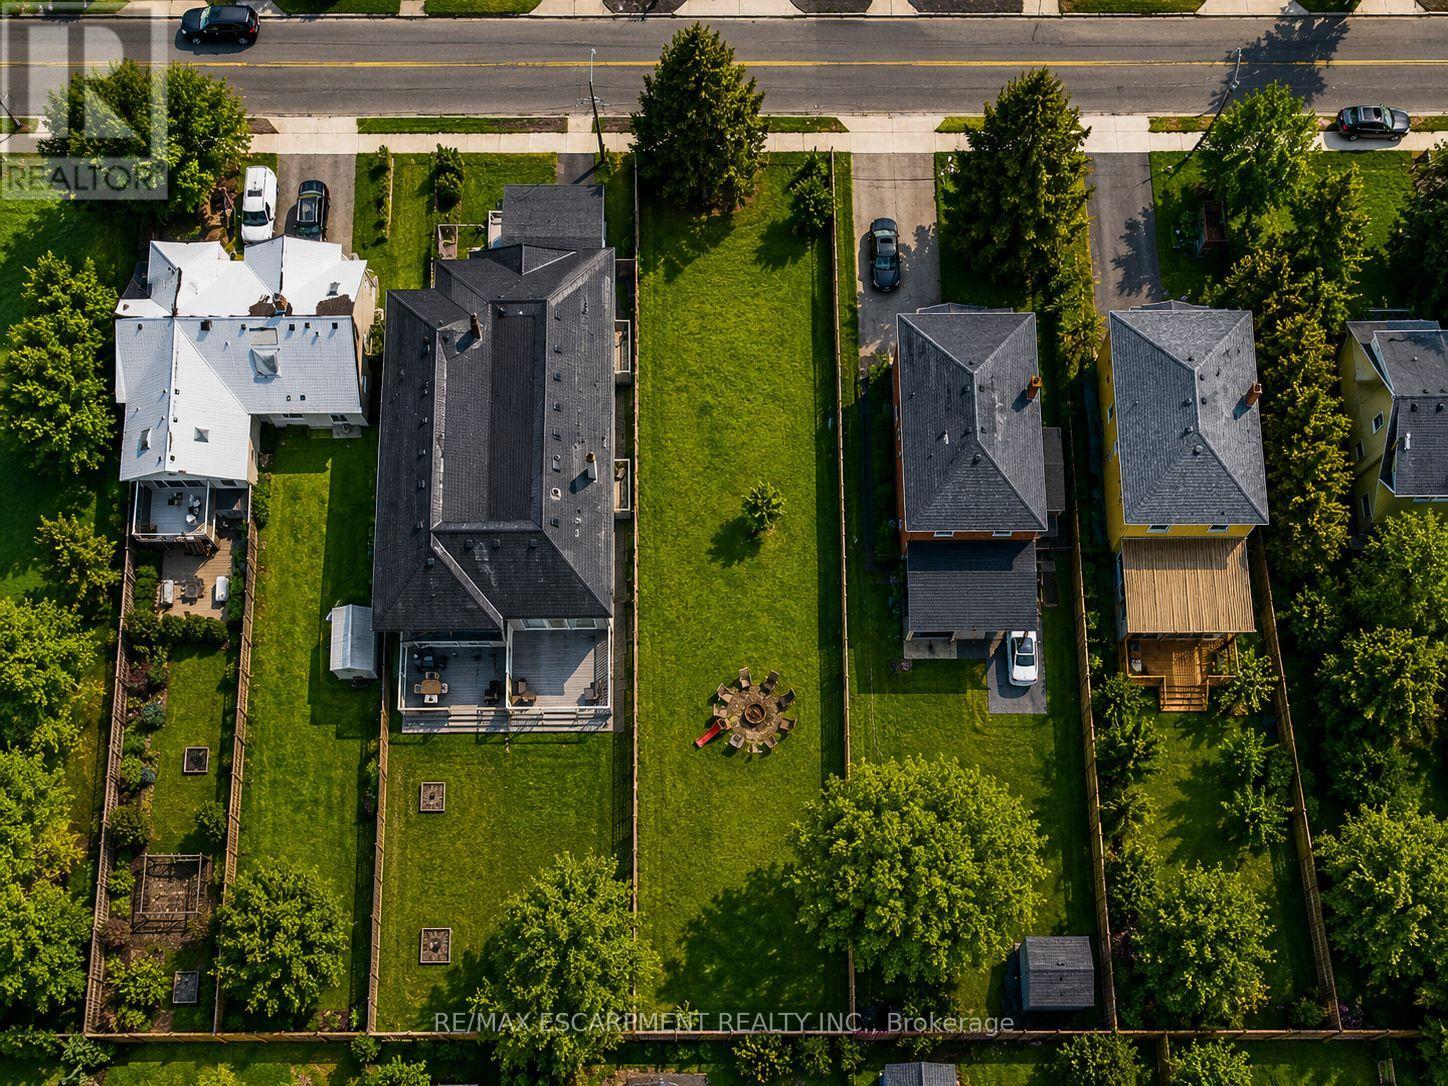
Easy qualification for financing with only 5% down payment available for one year and two year terms. One semi-detached lot with 3 units of approx. 3050sq ft of finished above-grade living space including a garden suite, and additional 1325 sq ft in basement. This semi-detached build opportunity creates three self-contained units in total, offered through an exceptional opportunity to build a fully custom project with Montbeck Developments in one of Port Credit's most desirable waterfront communities. Designed for buyers who cannot find a home that truly fits their vision, this offering allows for a bespoke, client-directed development grounded in an established architectural concept. The property includes attached plans, renderings, and floorplans for a thoughtfully designed Montbeck-built development featuring one residence, with a generous above-grade layout, a self-contained lower-level suite, and a detached garden suite. End users may personalize finishes, layouts, and design details while benefiting from a well-considered and approved vision. Perfectly positioned steps to the lake and moments from Brightwater, Port Credit Village, and the GO station, with walkable access to restaurants, cafes, Farm Boy, LCBO, pharmacy, medical offices, and everyday conveniences, as well as easy highway access to downtown Toronto. 19 Broadview is listed concurrently with 43 Broadview, offering builders and investors street-level assembly potential to pursue a coordinated redevelopment of up to 12 units, subject to approvals. Conceptual rental projections support approximately $11,000/month per semi when fully leased. Figures are illustrative only. Buyer to verify all zoning, approvals, measurements, and development details. (id:50787)
19 Broadview Avenue
Mississauga, Ontario
Easy qualification for financing with only 5% down payment available for one year and two year terms. Land only for 2 - 23ft semi-detached lots. You have the potential to create six self-contained units in total, offered through an exceptional opportunity to secure a permit-ready build with Montbeck Developments. Approved plans and permits are in place, allowing immediate construction of two semi-detached residence representing half of the broader development. This offering includes attached plans, renderings, and floorplans for one Montbeck-designed semi-detached residence featuring a generous above-grade layout, a fully self-contained lower-level suite, and a detached garden suite, creating 6 self-contained units on this double-lot. Ideal for builders, investors, or end users seeking a custom home with income-generating potential. Ideally located steps to the lake and moments from Brightwater, Port Credit Village, and the GO station, with walkable access to restaurants, cafes, Farm Boy, LCBO, pharmacy, medical offices, everyday conveniences, and quick highway access to downtown Toronto. 19 Broadview is listed concurrently with 43 Broadview, offering street-level assembly potential for builders or investors to pursue a coordinated redevelopment of up to 12 units, subject to approvals. Conceptual Montbeck-built rental projections support approximately $11,000/month per semi when stabilized. Figures are illustrative only. Buyer to verify zoning, approvals, measurements, severance status, and development details. (id:50787)
34 Phair Crescent
London, Ontario
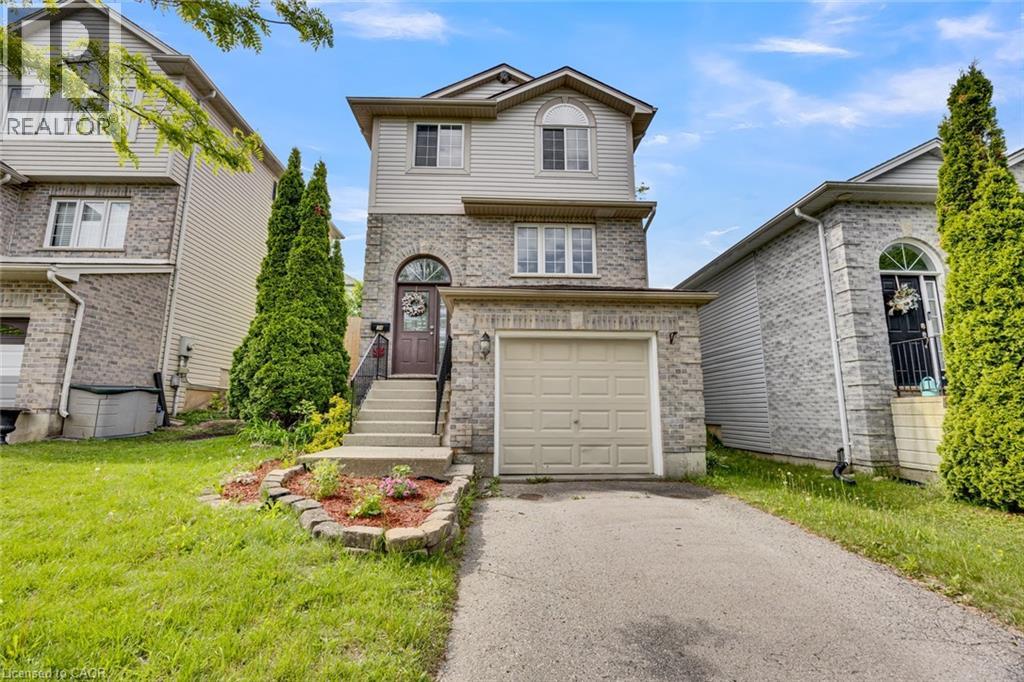
Welcome to this beautifully updated 3-bedroom, 3-bathroom detached home, offering the perfect blend of comfort, style, and convenience. Freshly painted in modern neutral tones and featuring laminate flooring throughout, this carpet-free home is move-in ready. The bright and inviting living room is enhanced with new pot lights on a WiFi-enabled switch, creating a warm and contemporary atmosphere. The updated kitchen boasts newer flooring, a pantry for extra storage, a movable breakfast island, and newer appliances, providing both functionality and flexibility for everyday living. Upstairs, the spacious primary bedroom features a walk-in closet and a private ensuite bathroom. Additional bedrooms are generously sized, making this home ideal for families, professionals, or those needing extra space. The finished basement offers a versatile recreation room with a rough-in for a future bathroom, providing excellent potential for additional living space. Enjoy peace of mind with numerous major updates, including a roof (2017), central air conditioner (2020), furnace (2022), newer appliances, and a WiFi-enabled thermostat for enhanced comfort and energy efficiency. Step outside to your own private cedar-lined backyard oasis, complete with a generous deck and storage shed-perfect for relaxing, entertaining, or enjoying outdoor living. An attached single-car garage and driveway parking for two additional vehicles provide ample parking, with the added benefit of no sidewalk to maintain. Conveniently located close to shopping, hospitals, schools, parks, and offering quick access to Highway 401, this well-maintained home combines modern updates with everyday convenience. A fantastic opportunity for families, first-time buyers, or investors alike-don't miss your chance to make it yours (id:50787)

315 - 402 The Eastmall
Toronto, Ontario
Modern 2-bedroom, 3-bathroom condo townhouse in a highly desirable Etobicoke neighbourhood. Thisbright, upgraded home features 9-foot ceilings, an open-concept layout, and contemporary wood-lookflooring throughout-completely carpet-free. Conveniently located minutes from public transit, majorhighways, grocery stores, shopping centres, and Kipling Subway Station. Ideal for first-time buyers,professionals, or investors. Includes underground parking and a locker. Building amenities include anoutdoor fitness area, party room, and visitor parking. (id:50787)
2920 Highway 7 Highway Unit# 4109
Vaughan, Ontario
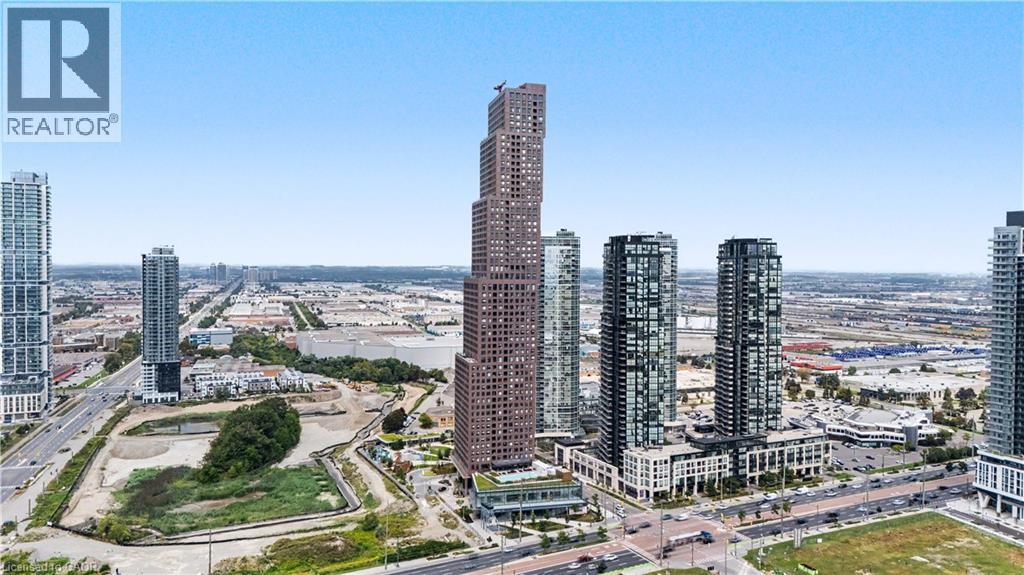
Welcome to CG Tower, built by renowned developer Cortel Group and ideally situated in the Vaughan Metropolitan Centre! This bright 1+1 bedroom, 1-bath suite features a thoughtfully designed open-concept layout with 9-ft ceilings, floor-to-ceiling windows, a spacious den and private balcony. The versatile den provides excellent space for a home office, guest area or second sleeping space, while the open living, dining and kitchen areas offer a comfortable layout for everyday living and entertaining. Ensuite laundry adds convenience. Residents enjoy an impressive collection of building amenities including 24-hour concierge, fitness centre, yoga studio, media room, library, outdoor pool, rooftop terrace, outdoor patio and BBQ areas, children's play areas, pet spa and parcel storage. The building is located within the growing VMC community, surrounded by parks, recreation, dining, shopping and convenient transportation options. Enjoy easy access to Vaughan Metropolitan Centre subway station, VIVA and York Region Transit, Highway 7 and Highways 400 and 407. York University, Vaughan Mills, Edgeley Pond & Park, restaurants, shops and everyday conveniences are all nearby. An excellent opportunity to enjoy modern condo living in one of Vaughan's rapidly developing and well-connected communities. (id:50787)
500a - 3200 Dufferin Street
Toronto, Ontario
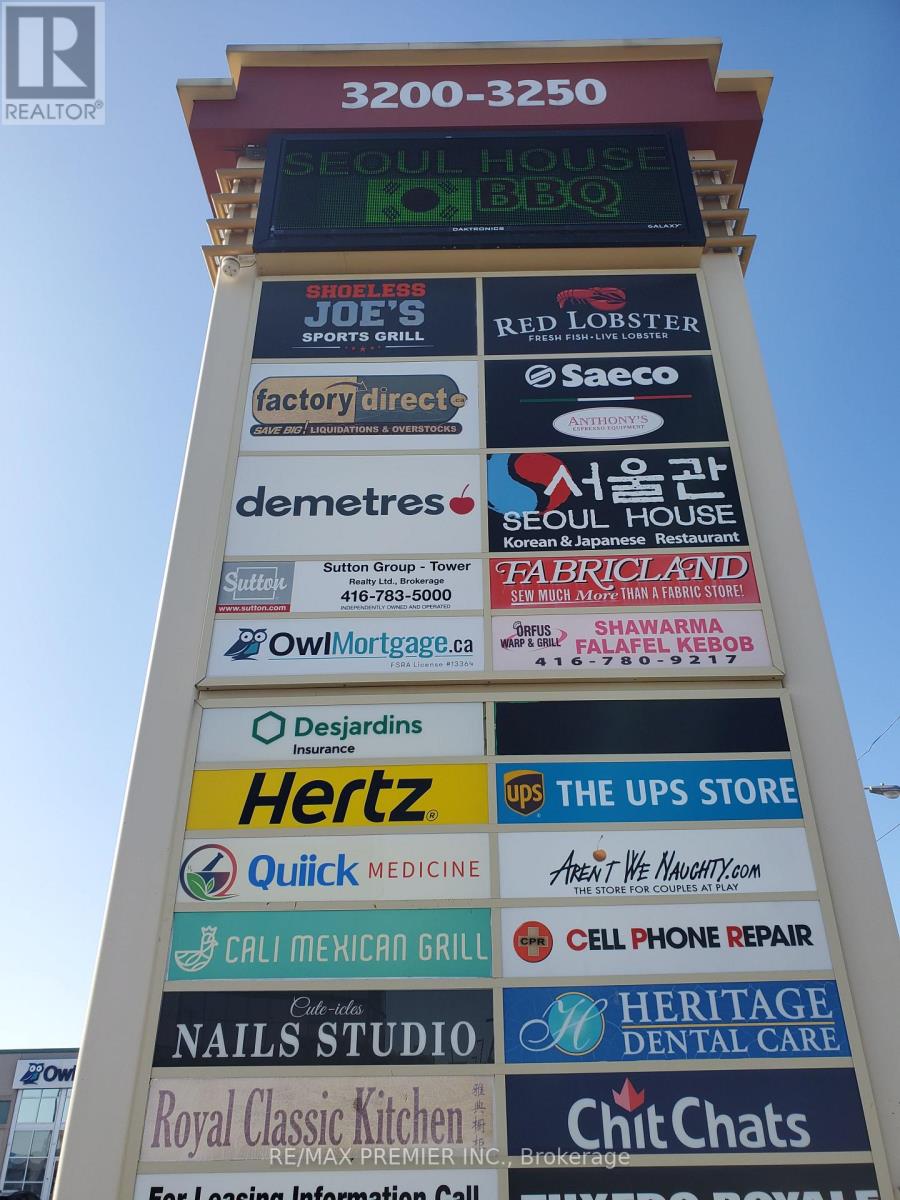
Prime Office/Professional Space*Functional Layout*Bright Window Exposure*Abundance Of Natural Light*Built Out With Sleek And Modern Clear Glass Suite Entrance Wall With Convenient Double Glass Entry Doors, Various Size Offices, Multipurpose Rooms, Boardroom And Spacious Inviting Reception Area*Located In A 5 Storey Office Tower In A Busy Plaza With Red Lobster, Shoeless Joe's, Cafe Demetre, Greek Restaurant, Hair Salon, Dental, Nail Salon, Edible Arrangements, UPS, Pollard Windows, Wine Kitz, Pharmacy, SVP Sports And More* Strategically Located Between 2 Signalized Intersections Just South Of Hwy 401 And Yorkdale Mall In A Busy Employment Node*This Site Offers Access To Both Pedestrian And Vehicular Traffic From Several Surrounding Streets. (id:50787)
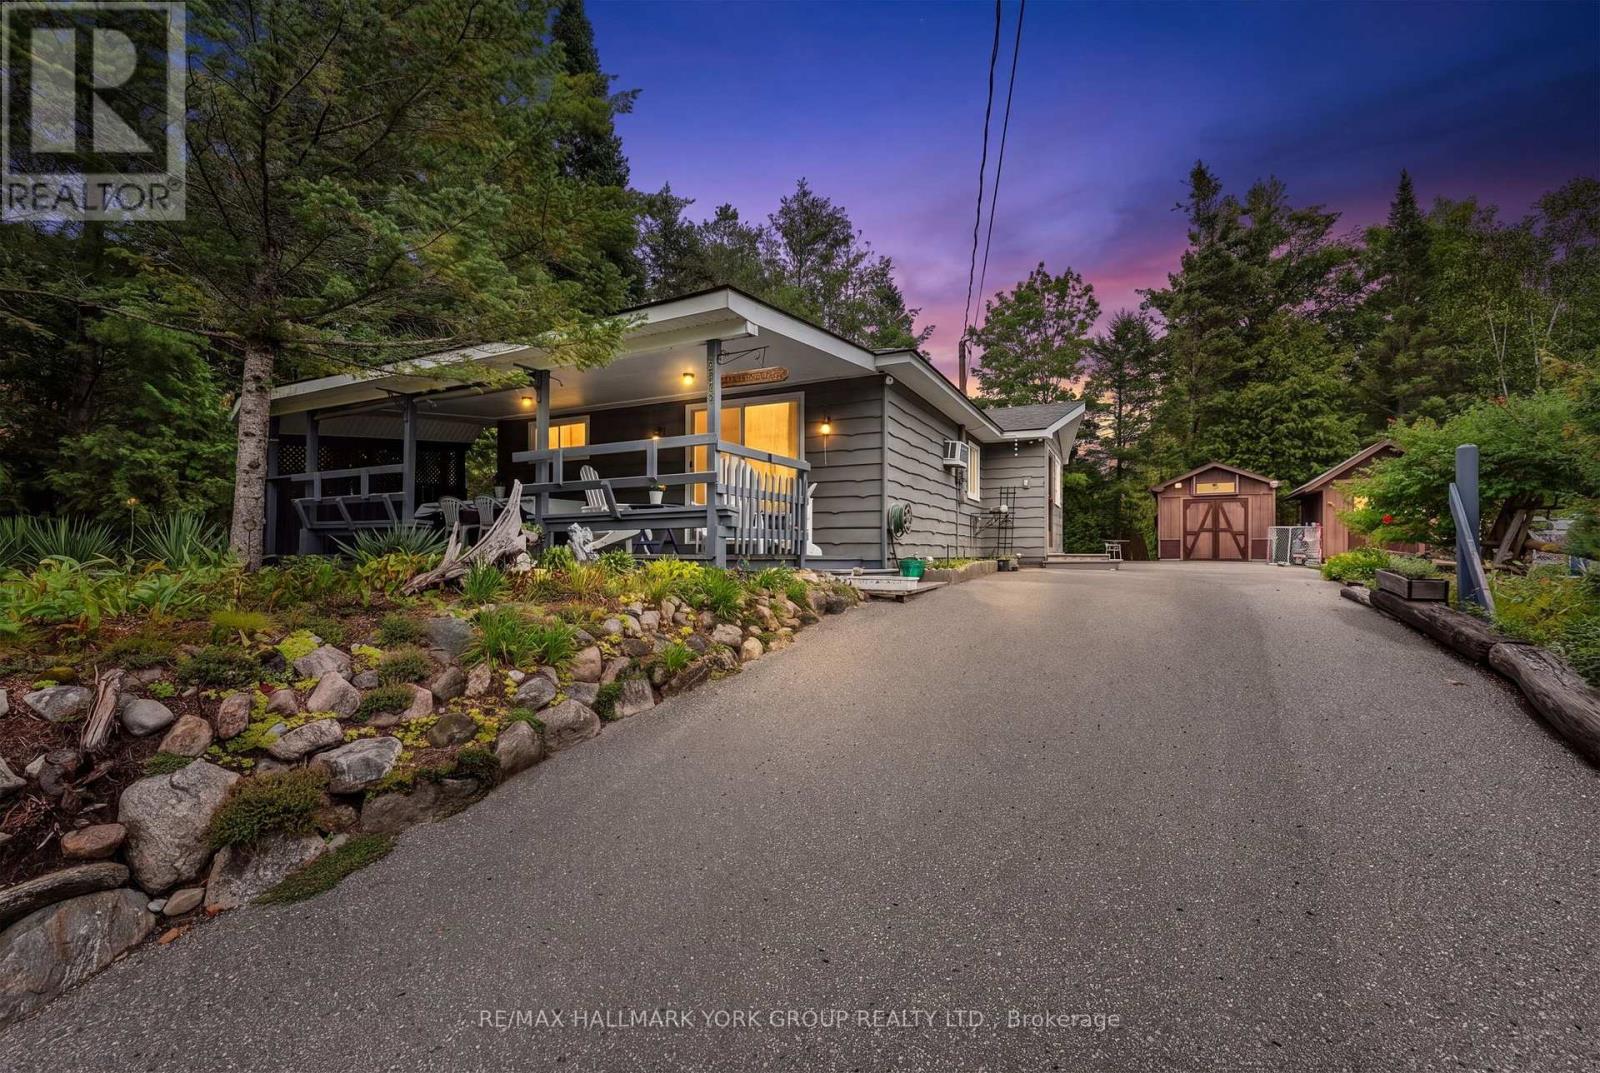
1085 River Road E
Wasaga Beach, Ontario
Welcome to 1085 River Road E, Wasaga Beach! Discover the opportunity to own a home in one of Ontario's most popular four-season destinations. Ideally located on River Road East, this property offers convenient access to the many amenities, shops, restaurants, recreational activities and beautiful beaches that make Wasaga Beach such a sought-after community. Enjoy the best of a relaxed beach-town lifestyle while remaining close to everyday conveniences. The surrounding area provides endless opportunities for outdoor enjoyment including walking, cycling, boating, swimming and exploring the natural beauty of the Georgian Bay area. Whether you are looking for a year-round residence, weekend retreat or investment opportunity, 1085 River Road E presents an excellent opportunity to become part of the vibrant Wasaga Beach community. A fantastic location, a welcoming community and the opportunity to enjoy the Wasaga Beach lifestyle. Don't miss it! (id:50787)
17 Bobmar Road
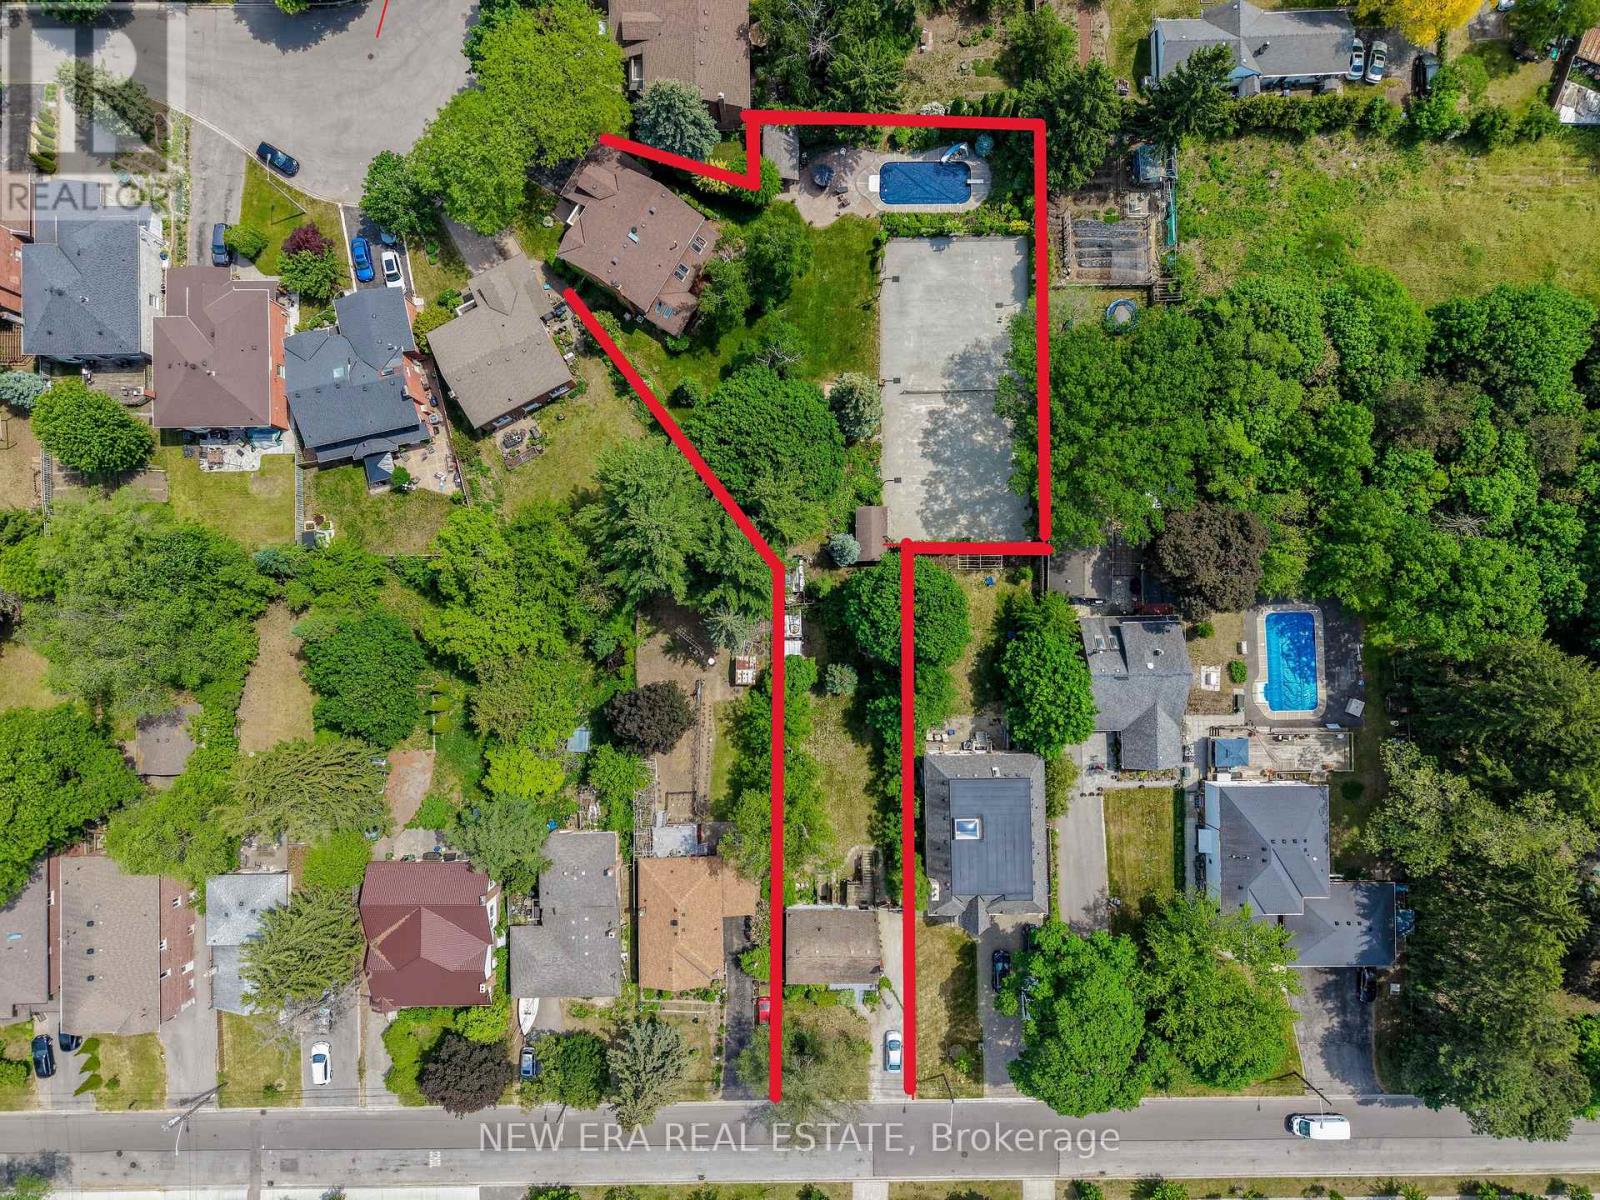
Toronto, Ontario
This extraordinary 32,025 sq ft property (almost acre), offered for the first time since 1981, presents a rare opportunity in prestigious Highland Creek. Enjoy country-like serenity near hiking trails and beaches, with U of T Scarborough, GO Train and Hwy 401 minutes away. This unique estate features 2 homes fronting on separate streets with approx. 5,328 sq ft of finished living space, connected by a beautifully landscaped, fully fenced yard surrounded by evergreens for exceptional privacy.The Bobmar residence is a fire-code-compliant duplex. The upper 1,622 sq ft unit offers 3 bedrooms and 2 baths, ideal for multi-generational living or rental income. The lower 782 sq ft 2-bedroom walk-out unit offers excellent rental potential near U of T Scarborough.Resort-style grounds feature an in-ground pool, illuminated tennis/basketball court that converts to a winter ice rink, 2 hockey nets, in-ground trampoline, sandbox/golf practice bunker, 2 BC Red Cedar cabanas and underground sprinklers.The Glenthorne residence features heated kitchen floors, spa-inspired primary ensuite, fireplaces on the main and upper levels, bright finished basement with full bath and guest area, cedar sunroom, covered porch and 6 skylights. Additional features include a 7,500-watt backup generator, wired/wireless security system and reverse-osmosis water system. The 4th bedroom is currently an office and can easily be converted back. City-approved architectural drawings for a substantial rear addition are available.A truly unique family estate with endless possibilities. Qualified buyers may take advantage of a 2% vendor take-back mortgage for 2 years. Experience this remarkable property in person to appreciate all it has to offer. (id:50787)
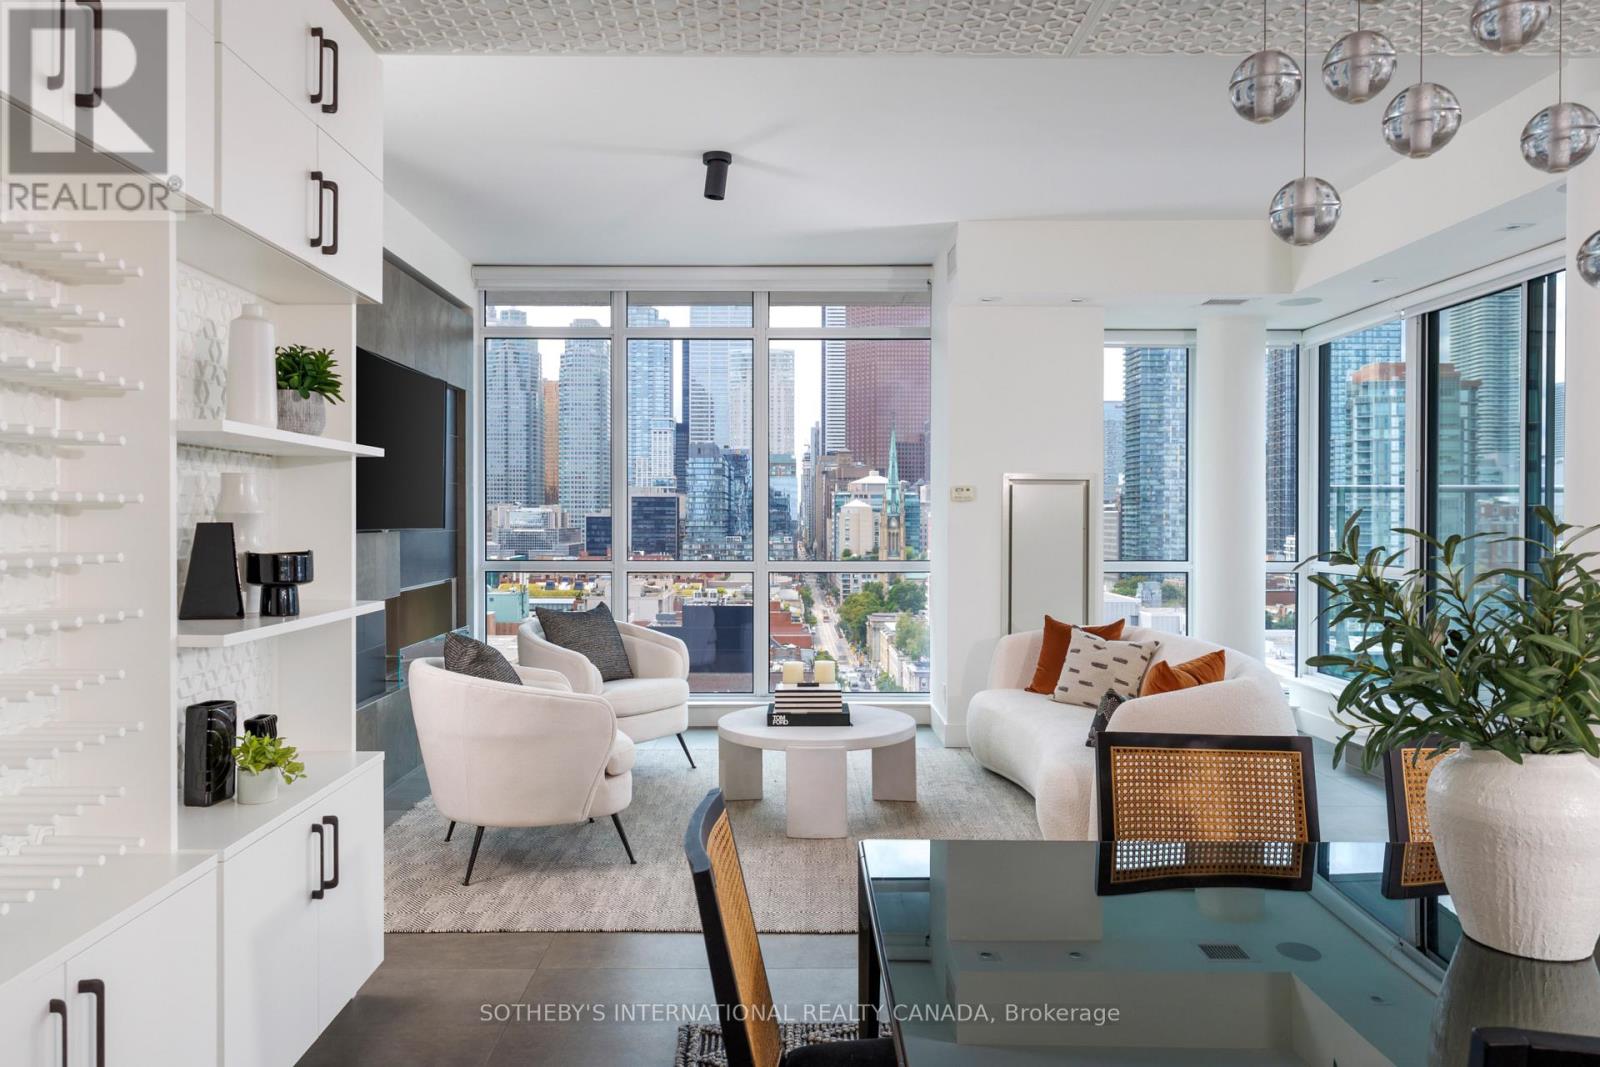
1606 - 39 Sherbourne Street
Toronto, Ontario
True penthouse living is rarely this complete: two storeys, breathtaking skyline views, expansive outdoor spaces, and a highly functional floor plan designed to evolve with the way you live. Offering over 2,500 SF of combined indoor and outdoor living space, this rare 3+1-bedroom, 2.5-bathroom corner residence balances everyday comfort with effortless entertaining. Floor-to-ceiling windows wrap around the open-concept living, dining, and kitchen spaces, filling them with natural light, while a high ceiling enhances the living room's impressive sense of volume. Custom millwork, integrated lighting, motorized blinds, and built-in speakers are thoughtfully woven throughout, while a bioethanol fireplace with a striking tiled surround anchors the space. The custom kitchen pairs integrated appliances with quartz countertops, a marble-tiled backsplash, a walk-in pantry and an inviting breakfast bar. Multiple walkouts open onto a custom-designed terrace by Earth Inc., complete with pavers and wood flooring, a contemporary enclosure, integrated lighting, wired sound, and rare gas and water connections. Three additional bedrooms offer flexibility for family, guests, work-from-home comfort, or multi-generational living. Above, the private primary suite is a retreat in its own right, with a home office, custom walk-in closets and exceptional storage throughout. The bedroom opens directly onto a second expansive terrace with custom wood flooring, integrated lighting, and a gas line and fire pit, extending the living space to Toronto's skyline. One premium parking space with access to both vehicular lifts and two storage lockers complete this exceptional residence. Ideally situated in Toronto's historic St. Lawrence Market neighbourhood, moments from celebrated restaurants, the waterfront, Financial District, and transit. (id:50787)
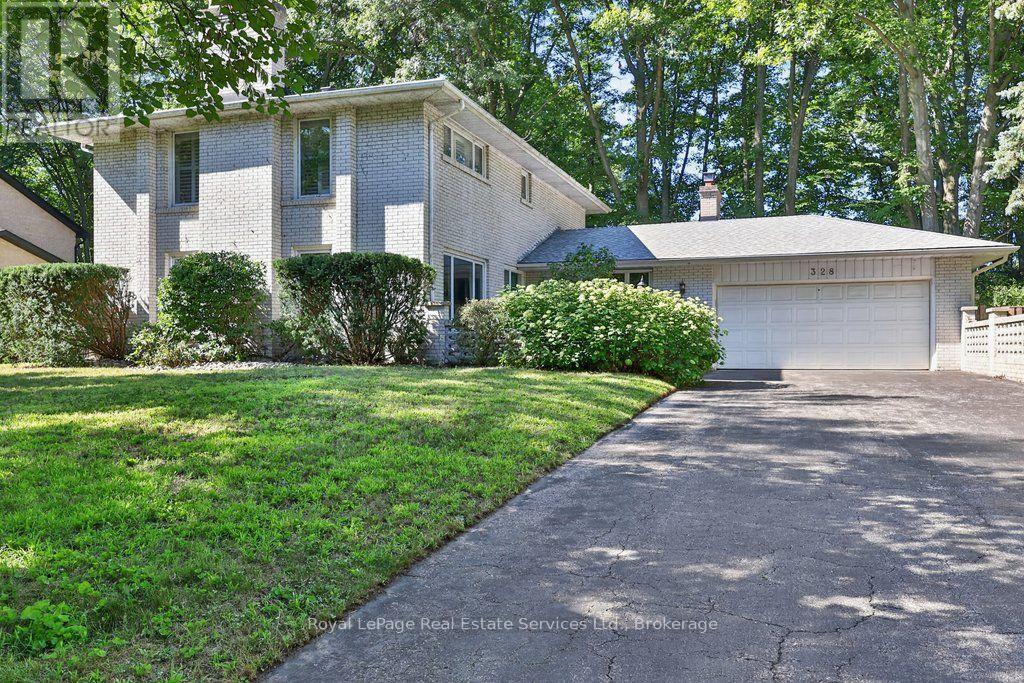
328 Dalewood Drive
Oakville, Ontario
Located on one of Morrison's most sought-after streets, this 4-bedroom home enjoys an exceptional setting near the end of a quiet cul-de-sac on a premium 100' x 166' beautifully treed lot. Backing onto Wedgewood Park, the property offers a rare combination of privacy, tranquility and natural beauty. Whether you choose to move in, renovate or build your dream home, this exceptional property presents an incredible opportunity in one of Southeast Oakville's most coveted neighbourhoods just a short walk from some of Oakville's finest schools, including Oakville Trafalgar High School. Location, Location, Location! (id:50787)

220 - 1650 Victoria Park Avenue
Toronto, Ontario
Welcome to modern urban living in the heart of the city! This beautifully designed condo townhouse offers the perfect blend of style, comfort, and convenience. Featuring an open-concept layout with soaring ceilings and large windows, the home is filled with natural light and offers a bright, spacious atmosphere. The modern kitchen is equipped with stainless steel appliances, a stylish backsplash, undermount sink, upgraded cabinetry, and custom millwork storage. The highly functional layout is ideal for professionals, couples, or anyone looking for a comfortable work-from-home space. Step outside to your private rooftop terrace, the perfect setting for entertaining guests, enjoying summer evenings, or creating unforgettable memories with family and friends. Located in an exceptionally accessible neighbourhood, this home provides easy access to public transit, major roads, highways, shopping, restaurants, and everyday amenities, making both commuting and daily errands effortless. Extensive Builder & Owner Upgrades Include: Water- and scratch-resistant flooring, Red oak staircase and railings, stain-matched to the flooring, Upgraded kitchen cabinetry and countertops, Matching upgraded bathroom vanities and countertops, Modern upgraded interior doors, Upgraded brushed-nickel finishes, Custom millwork storage in the kitchen, Remote-controlled automatic blinds, Professional painting throughout. A stylish, turnkey home in a highly convenient location-perfect for modern city living. (id:50787)
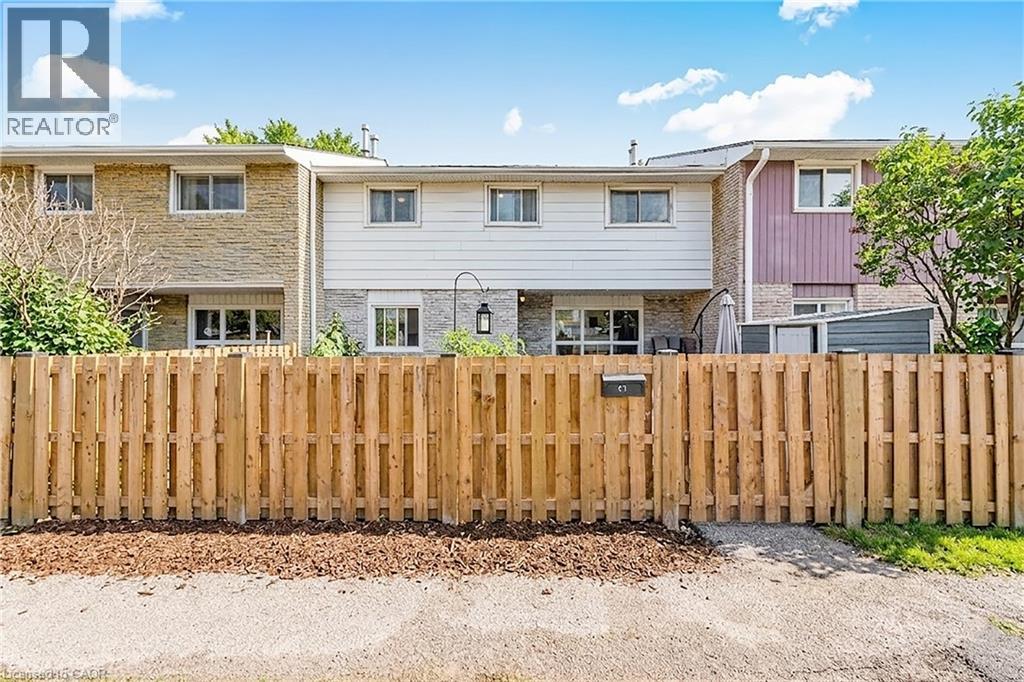
423 Westwood Drive Unit# 43
Kitchener, Ontario
Welcome to this beautifully maintained condo townhouse located in Kitchener’s desirable Westwood neighbourhood. Surrounded by mature trees and quiet streets, this home offers a wonderful blend of space, comfort, and low-maintenance living. Step inside to a bright and inviting main floor featuring a spacious living area that’s perfect for both everyday living and entertaining. The eat-in kitchen offers ample cabinetry and workspace, creating a practical and welcoming hub for family meals and gatherings. A convenient 2pc powder room completes the main level. Upstairs, you’ll find well-sized bedrooms and a full bathroom. The finished lower level adds valuable flexibility with additional living space ideal for a family room, home office, or recreation area. This level also features a three-piece bathroom, laundry area, and extra storage. Enjoy the benefits of easy condo living, where exterior maintenance is taken care of, while still having your own private outdoor space to relax and unwind. Residents also enjoy access to an in-ground pool and playground, making this a great community for families and those who appreciate outdoor amenities. The location is exceptional — just minutes to The Boardwalk shopping district, parks, schools, public transit, and both universities. Commuters and investors alike will appreciate the convenience and strong rental appeal of this area. Whether you’re a first-time buyer, downsizer, or investor, Unit #43 offers outstanding value and an opportunity to own in a well-established community. Recent Updates include: Central Air (2024), Basement Finished (2023), Kitchen and Bathroom updates (2021). Condo fees include: water, 1 parking spot, pool maintenance, landscaping, snow removal, and general insurance (owners need to get their own content insurance). Pool is open May-October. 2nd parking spot is by waitlist with a monthly rental of approximately $40/month. (id:50787)