
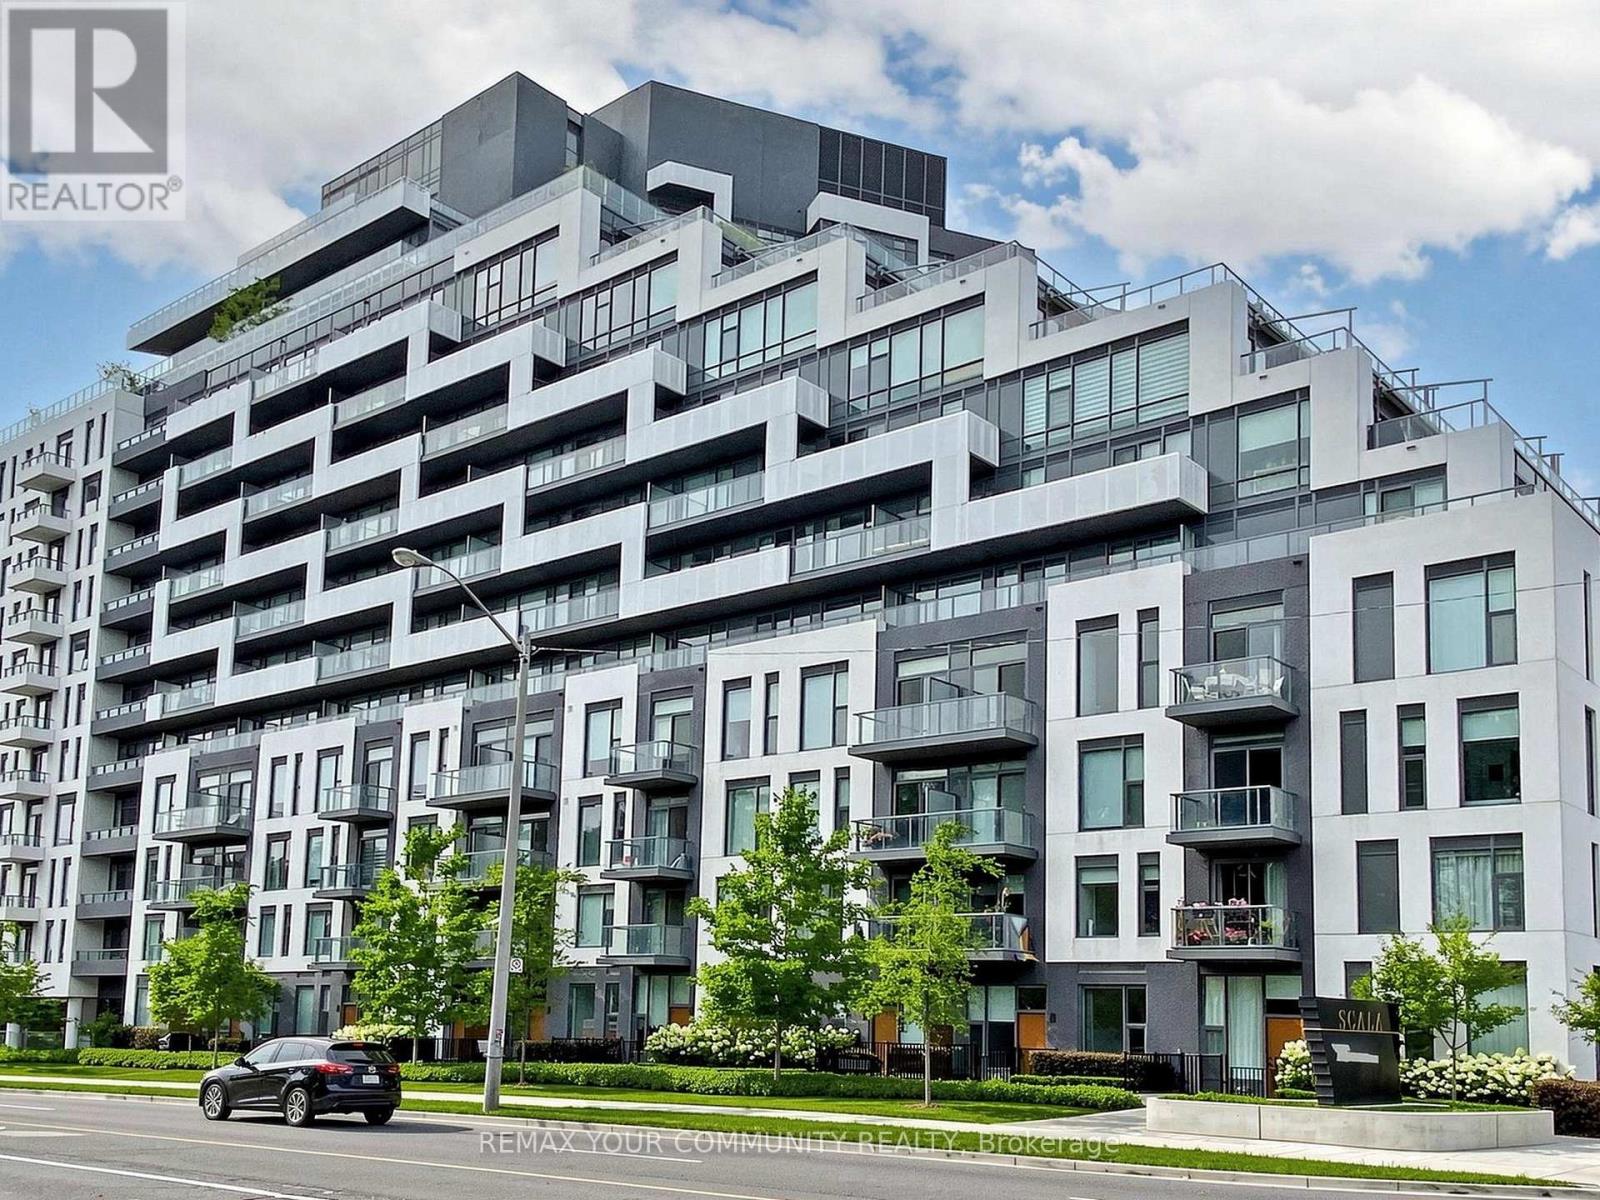
963 - 25 Adra Grado Way
Toronto, Ontario
Luxurious Scala Condominiums by Tridel in the Bayview Village Community. Spacious One Bedroom Plus Den with 2 Full Baths. Den with Sliding Door can be Used as 2nd Bedroom. Smooth Ceiling with 9 Ft Ceiling Height. Floor to Ceiling Windows. Upgraded Quartz Counter Top with Matching Backsplash and Extra deep Undermount Sink. One Parking (P3-9) and One Locker (P3-401) are included. This Building Offer Great Amenities Including 24 Hours Concierge, Barbecue Facility, Outdoor Fireplace, Rooftop Garden with Pool, Indoor Pool, Gym, Yoga Studio, Spa, Movie Theatre, Party Room & Guest Suites. Great Location near Hwy 404/401, Leslie Subway, TTC/Go Transit, Shopping Mall, Restaurants, North York General Hospital, Short Walk to Park & Trail. (id:50787)
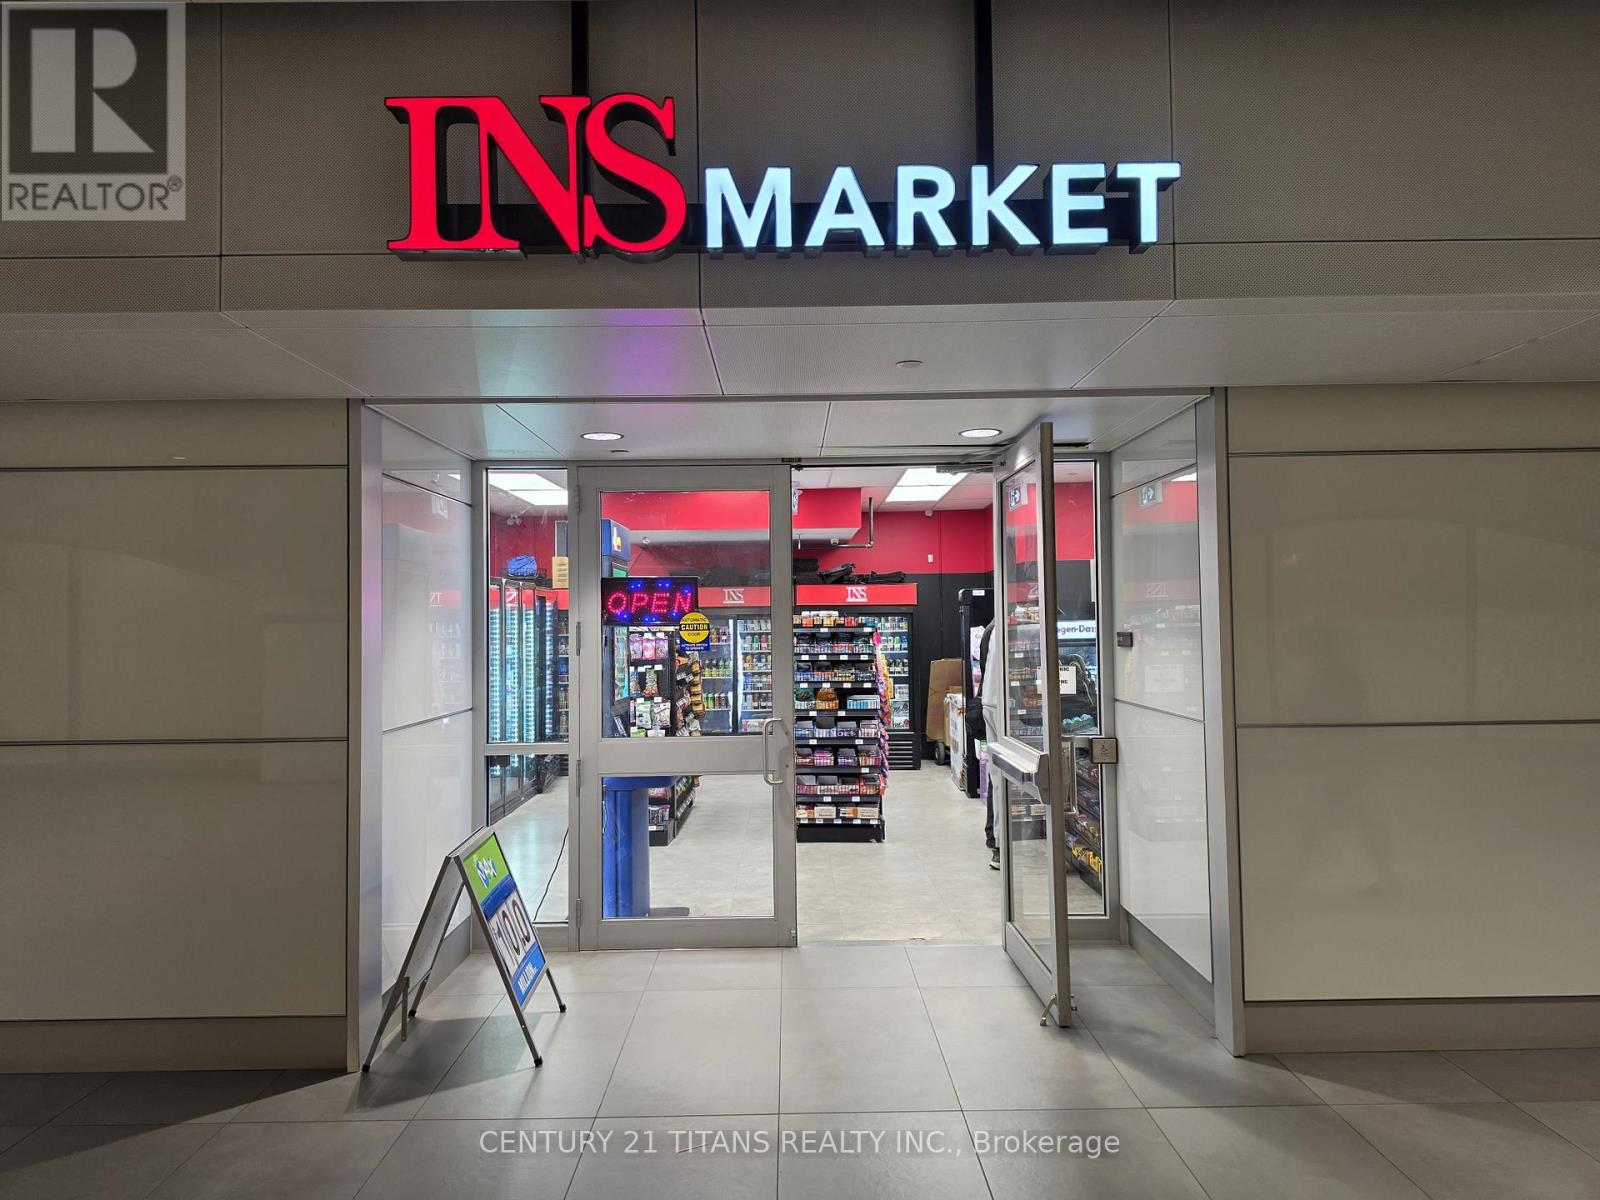
Unit Rg1 - 81 Bay Street
Toronto, Ontario
Busy Ins Market Convenience/Variety store at cibc square very high foot traffic, metrolinx(go transit) tracks are located directly north of the building, busy mon-fri operation option to open on weekend too, weekly sales of 8-10k grocery, 3-4k Cigarette as per seller, plus lotto, very high profit margins, Low Rent approx. $2326, long lease 2+5 yrs remaining, Utilities included, ideal for small family or individual, Easy one person operation. (id:50787)
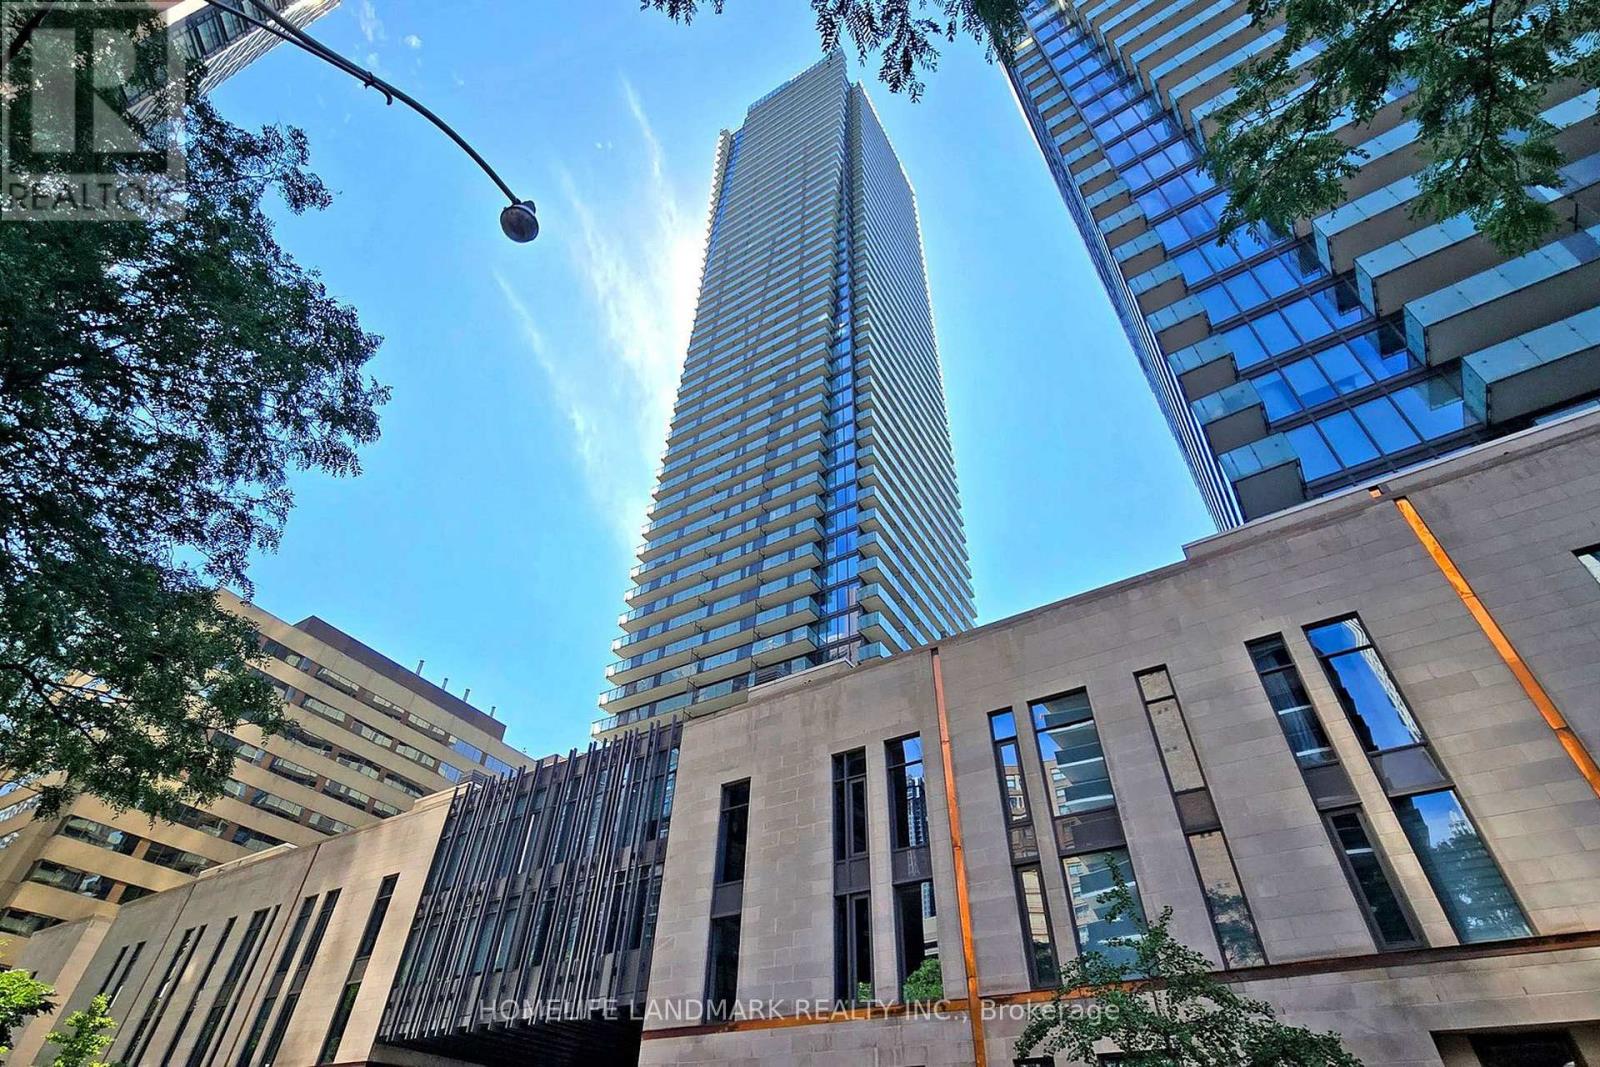
3410 - 1080 Bay Street
Toronto, Ontario
Prestigious Luxury Living At The Renowned U Condominiums Built by Pemberton Group! U Condo=Condo in University! Approx. 900 Sq.Ft. 2 Bedroom 2 bathroom Unit Plus An Impressive 277 Sq.Ft. Of Oversized Balconies. Bright & Spacious Open-Concept Layout With 9-Ft Floor-To-Ceiling Windows Filling The Unit With Natural Light. Functional Split 2-Bedroom, 2-Bathroom Design Offering Excellent Privacy. Spacious Primary Bedroom & Generous-Sized Second Bedroom. Both Bedrooms Feature Large Windows.Modern Designer Kitchen With Quartz Countertops & Backsplash, Centre Island, Valance Lighting & Built-In European Appliances. Located Steps To University of Toronto, Yorkville, Bay/Bloor Luxury Shopping, Fine Dining, TTC Subway Stations & Minutes To The Financial District. Enjoy World-Class Building Amenities Including 24 Hr Concierge, 3-Storey Grand Lobby, Fitness Centre With Cardio & Exercise Rooms, Yoga Studio, Steam Room, Library, Party Room, Billiards Room, Rooftop Terrace & Underground Visitor Parking.1 Underground Parking Space & 1 Locker included. (id:50787)

1904 - 1555 Finch Avenue E
Toronto, Ontario
Welcome to Skymark II by Tridel! This southeast corner suite offers nearly 1,600 sq. ft. of bright, well-designed living space with a desirable split-bedroom layout for maximum privacy. Featuring a spacious living room, separate dining room, and a sun-filled family room surrounded by windows, this home is ideal for both everyday living and entertaining.The south-facing balcony is accessible from both the living room and the second bedroom. New floor-to-ceiling windows offer magnificent views and fill the home with natural light. This exceptional suite features 2 spacious bedrooms, 2 full bathrooms, and 1 half bathroom. A convenient powder room, an ensuite locker for additional storage, and one parking space complete this exceptional offering.Residents enjoy resort-style amenities, including indoor and outdoor pools, a fitness centre, squash and tennis courts, a golf simulator, billiards, a library, party and recreation rooms, and more. Maintenance fees include all utilities (HEAT, HYDRO, WATER, PARKING, INTERNET, TELEPHONE, CABLE TV.) Tucked away in a beautifully maintained and secluded complex at Finch & Don Mills, you're just minutes from transit, shopping, grocery stores, restaurants, and entertainment.Exceptional space, outstanding amenities, and incredible value-priced to sell. Don't miss this opportunity! (id:50787)
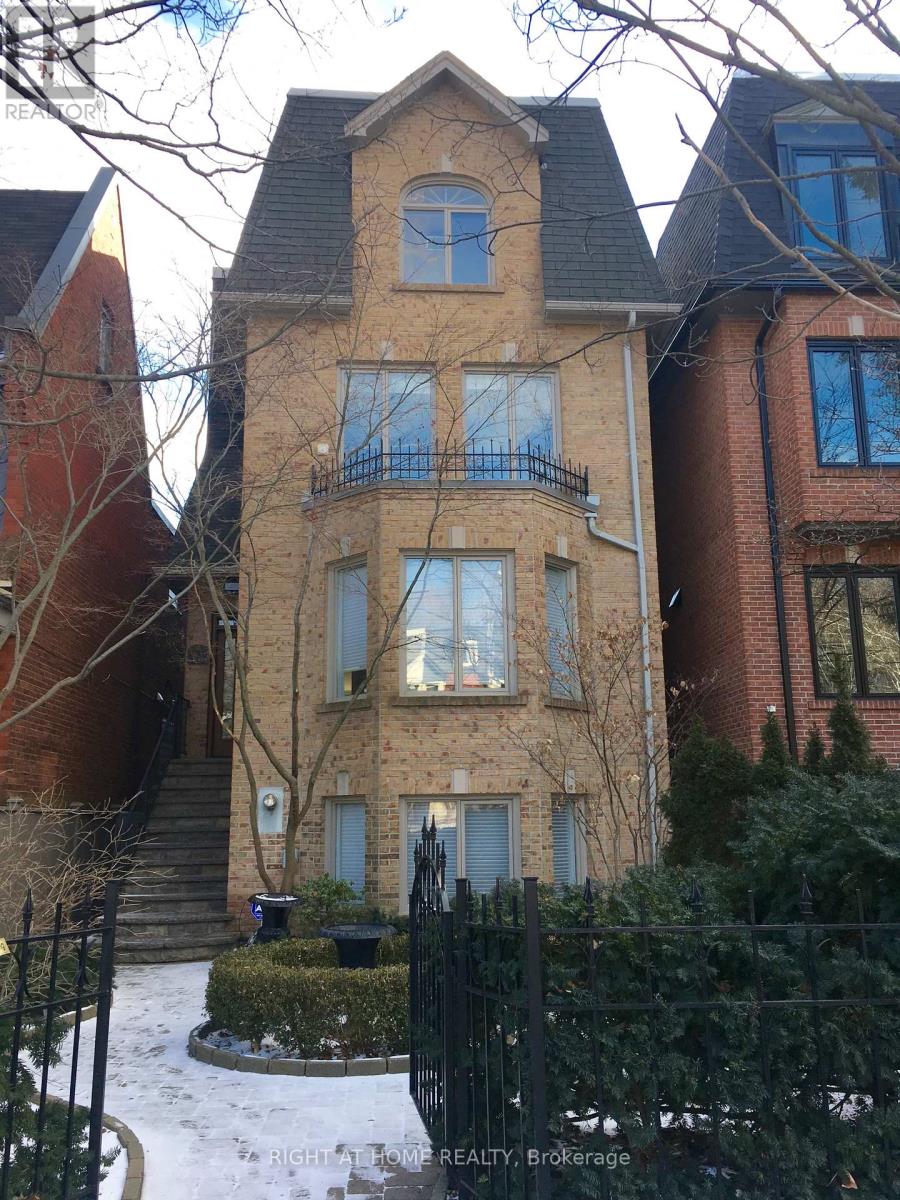
63 Walker Avenue
Toronto, Ontario
Welcome to 63 Walker Avenue, a designer-renovated masterpiece offering the pinnacle of luxury living in coveted Summerhill. This exceptional 3-storey detached residence beautifully pairs traditional warmth with crisp, contemporary design.The main floor introduces an airy, light-filled open-concept layout accented by custom iron railings and soaring ceilings. Perfect for both sophisticated entertaining and daily family life, the seamless floor plan transitions into premium living spaces flanked by oversized windows. Upstairs, the expansive primary suite serves as a true sanctuary, while the upper levels yield generous bedrooms and versatile spaces for a home office. Outdoor living is unparalleled: enjoy an expansive main floor terrace, and a highly private 3rd-floor terrace offering serene tree-lined views. Complete with a rare double-car garage and ample parking, this property is a quiet oasis situated a brief 3-minute walk from Summerhill Subway Station, fine dining, and excellent local schools. Move in and experience midtown Toronto luxury at its absolute finest. *House is freshly repainted (photos do not reflect the new paint) (id:50787)
3 - 412 Glenholme Avenue
Toronto, Ontario
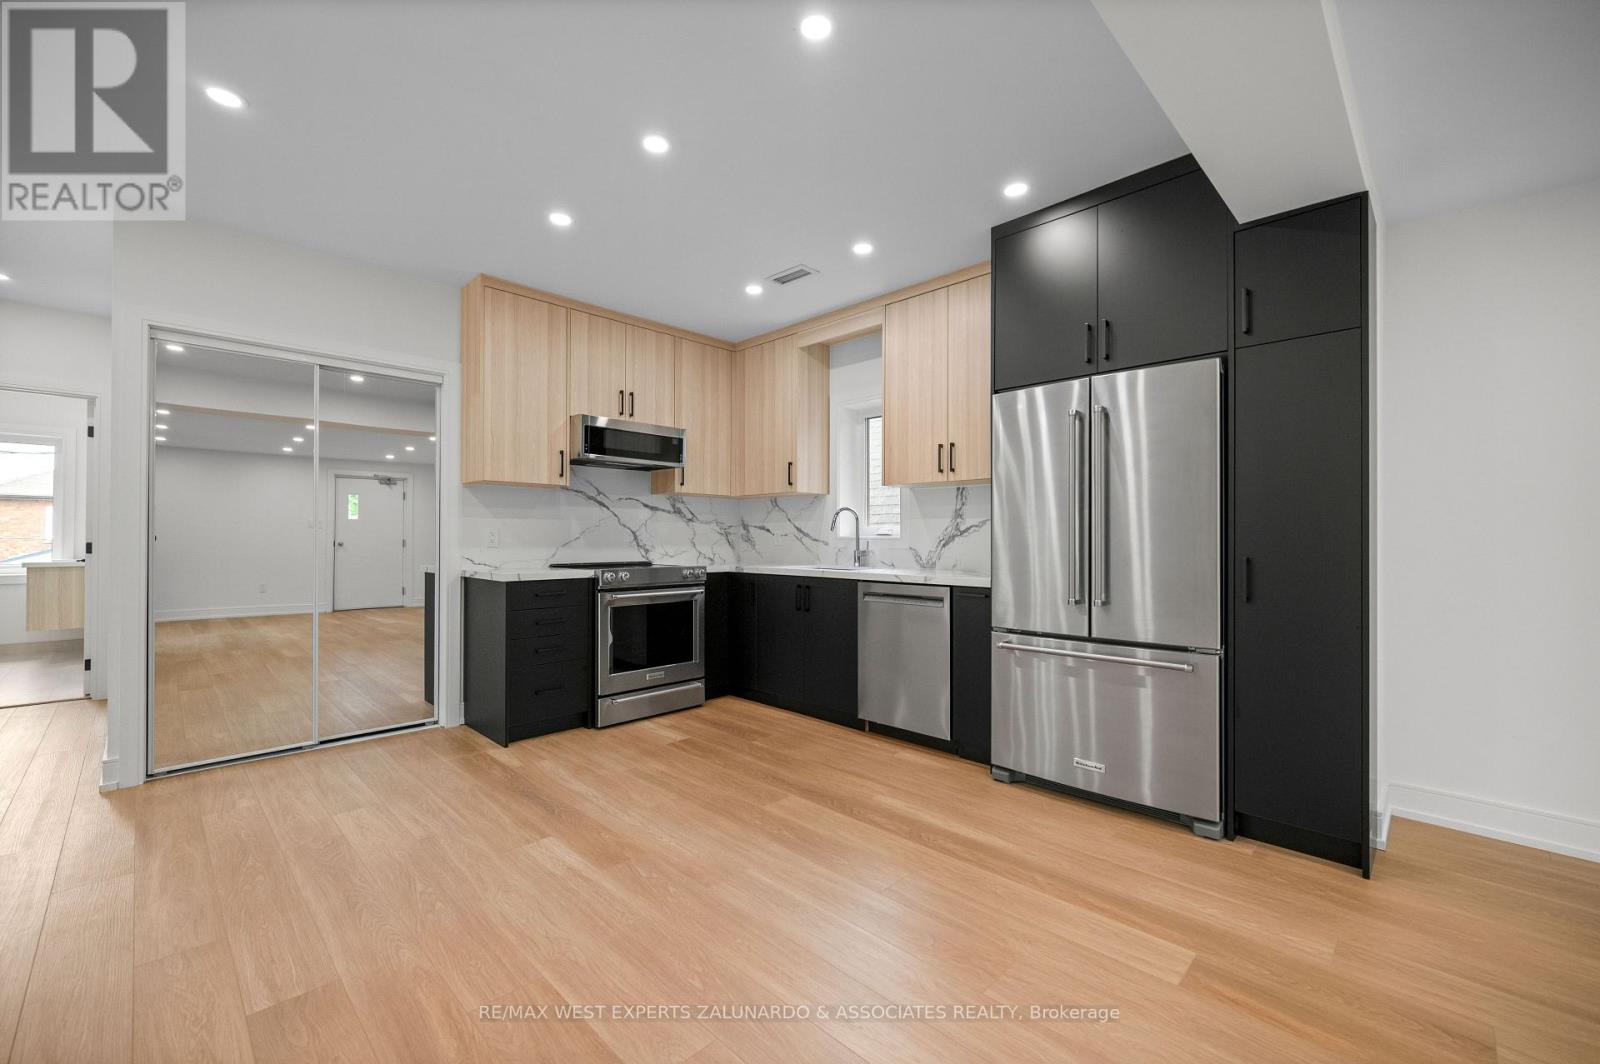
Rise above it all in this brand-new, never-lived-in upper suite with your own individual climate control, set within a fully legal triplex. Spanning 770 sq ft, this bright and airy unit is bathed in natural light and finished to an impeccable standard. The European-inspired kitchen showcases quartz countertops and full quartz backsplash, an undermount sink, and high-end stainless steel appliances with dishwasher. Wide-plank LVP flooring and pot lights flow throughout, while built-in closet organizers add everyday function to the light-filled bedroom. The elegant bathroom features a floating vanity, quartz counter, designer tile, and a glass shower enclosure. Extras include separately metered utilities, in-suite laundry, a tankless hot water tank, a private separate entrance, and its own doorbell. Fully insulated with premium soundproofing, proper fire separation, and a dedicated fire escape. Set in a dynamic, transit-friendly Toronto neighbourhood, you'll love being within walking distance to the subway and close to all the amenities surrounding Oakwood Vaughan Community- from local shops and restaurants to cafes, parks, and daily essentials. Elevated living with connectivity to match, for the most discerning tenant or buyer. (id:50787)
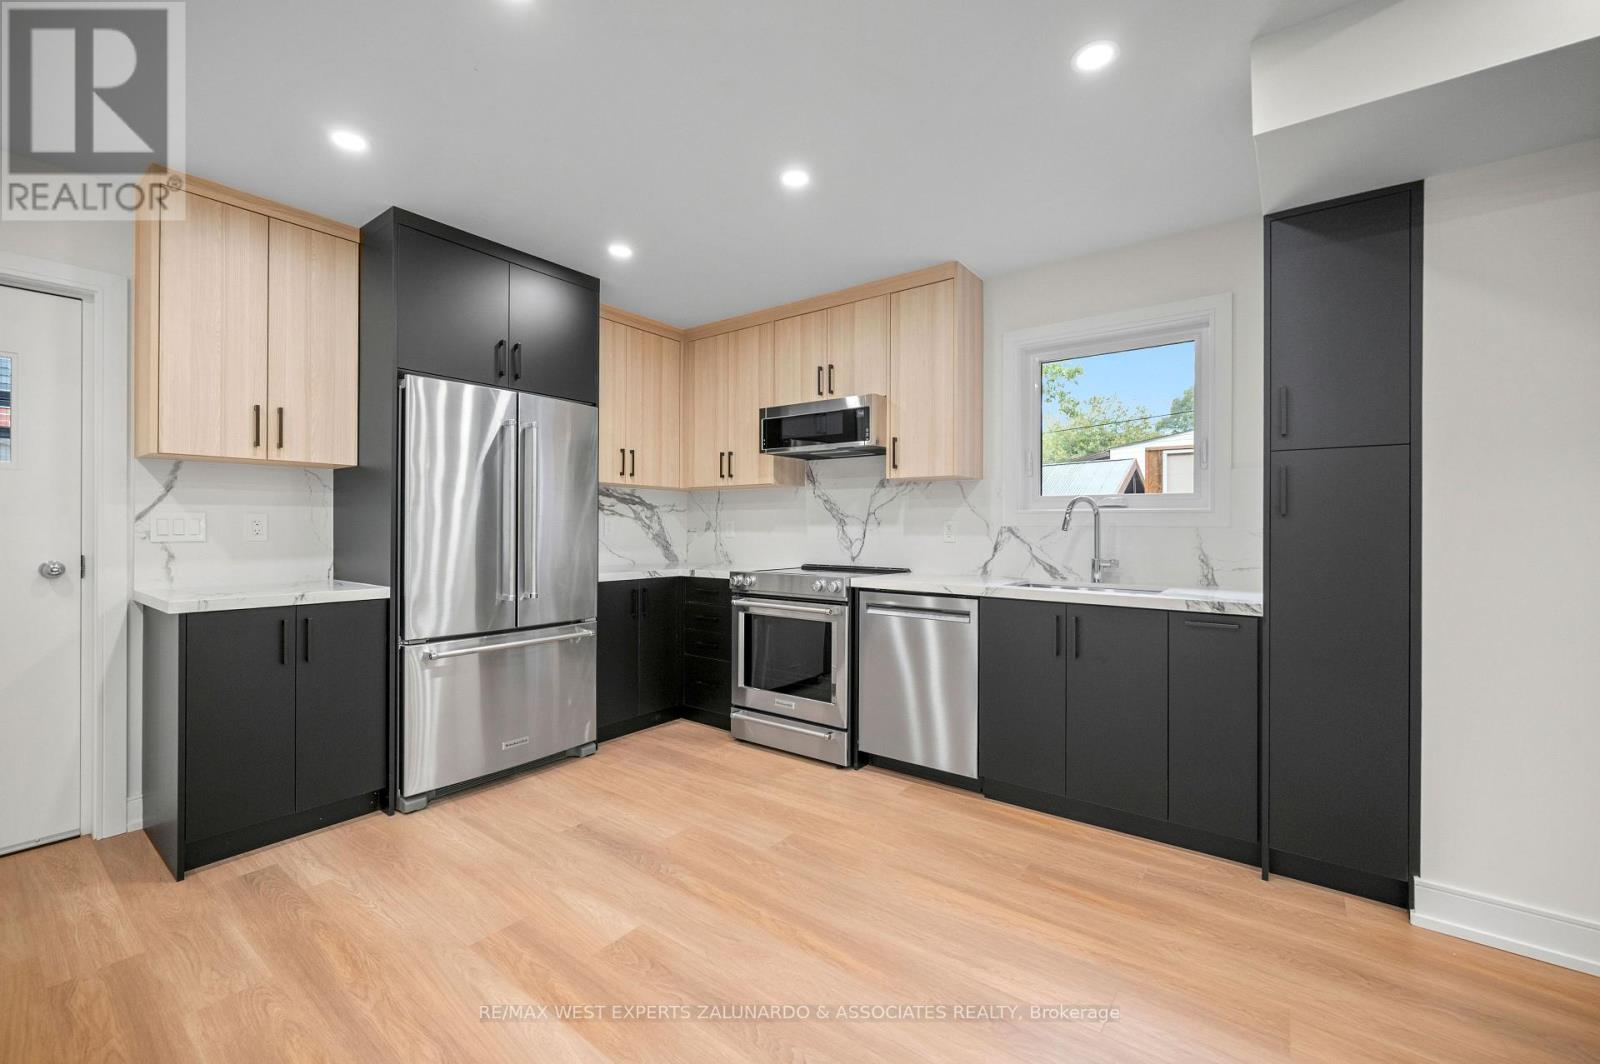
2 - 412 Glenholme Avenue
Toronto, Ontario
Step into refined main-floor living with your own individual climate control in this brand-new, never-lived-in suite within a fully legal triplex. Flooded with natural light, this 700 sq ft unit blends comfort and high-end design at every turn. The European-inspired kitchen features quartz countertops and full quartz backsplash, an undermount sink, and premium stainless steel appliances including a dishwasher. Wide-plank LVP flooring and pot lights extend throughout, complemented by built-in closet organizers in the bedroom. The modern bathroom offers a floating vanity, quartz counter, designer tile, and a sleek glass shower enclosure. Enjoy the convenience of separately metered utilities, in-suite laundry, a tankless hot water tank, a private separate entrance, and your own doorbell. Fully insulated with superior soundproofing, proper fire separation, and a dedicated fire escape. Perfectly positioned in a sought-after Toronto pocket, this home offers easy access to transportation - within walking distance to the subway and steps from all the amenities around Oakwood Vaughan Community, including trendy shops, dining, cafes, and green space. A turnkey home that delivers style, substance, and a truly walkable lifestyle. (id:50787)
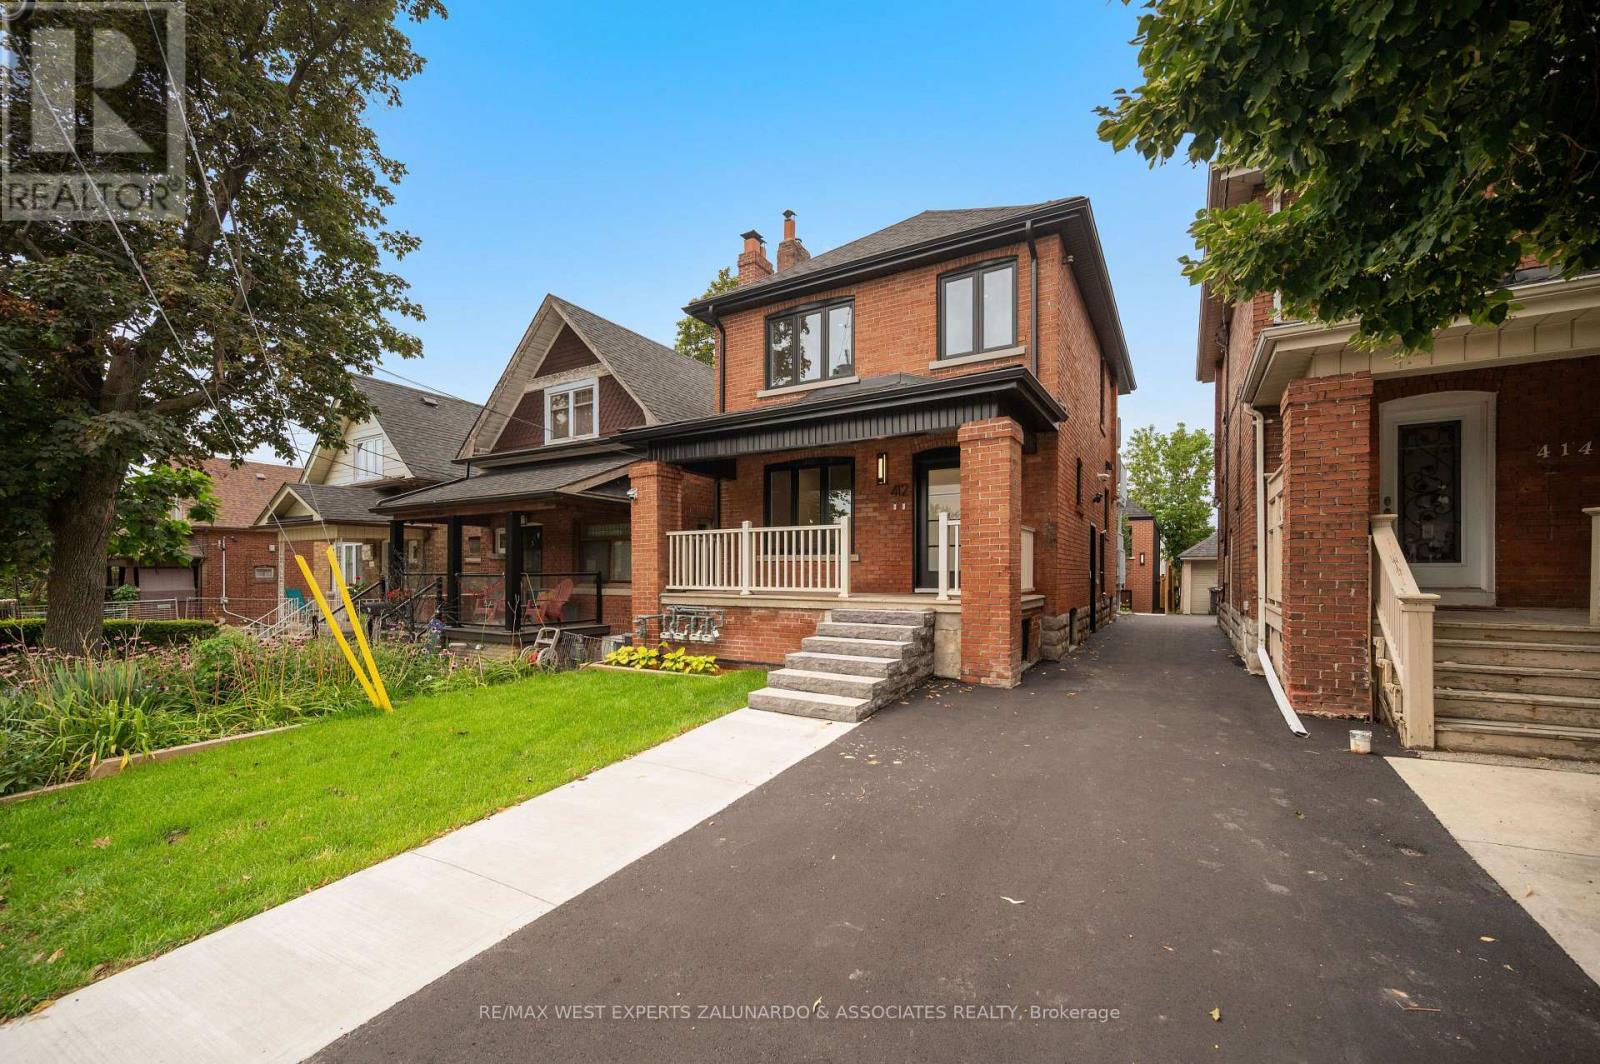
1 - 412 Glenholme Avenue
Toronto, Ontario
Enjoy your own individually climate-controlled retreat in this brand-new, never-lived-in lower unit of a fully legal triplex. At 894 sq ft, this is the largest of the three suites, offering a bright, sun-filled layout enhanced by a large egress window and a versatile den area perfect for a home office or guest space. The European-inspired kitchen is the showpiece, featuring a centre island, quartz countertops and full quartz backsplash, an undermount sink, and high-end stainless steel appliances complete with dishwasher. Wide-plank LVP flooring and pot lights run throughout, while built-in closet organizers keep the bedroom effortlessly tidy. The spa-like bathroom impresses with a floating vanity, quartz counter, designer tile, and a glass shower enclosure. Additional highlights include separately metered utilities, in-suite laundry, a tankless hot water tank, a private separate entrance, and its own doorbell. Fully insulated with premium soundproofing, proper fire separation, and a dedicated fire escape. Ideally located in a vibrant, well-connected Toronto neighbourhood, you're within walking distance to the subway and surrounded by all the amenities of the Oakwood Vaughan Community, shops, cafes, restaurants, parks, and everyday conveniences right at your doorstep. Luxury, privacy, and unbeatable access in one exceptional package. (id:50787)
741 King Street Unit# 304
Kitchener, Ontario
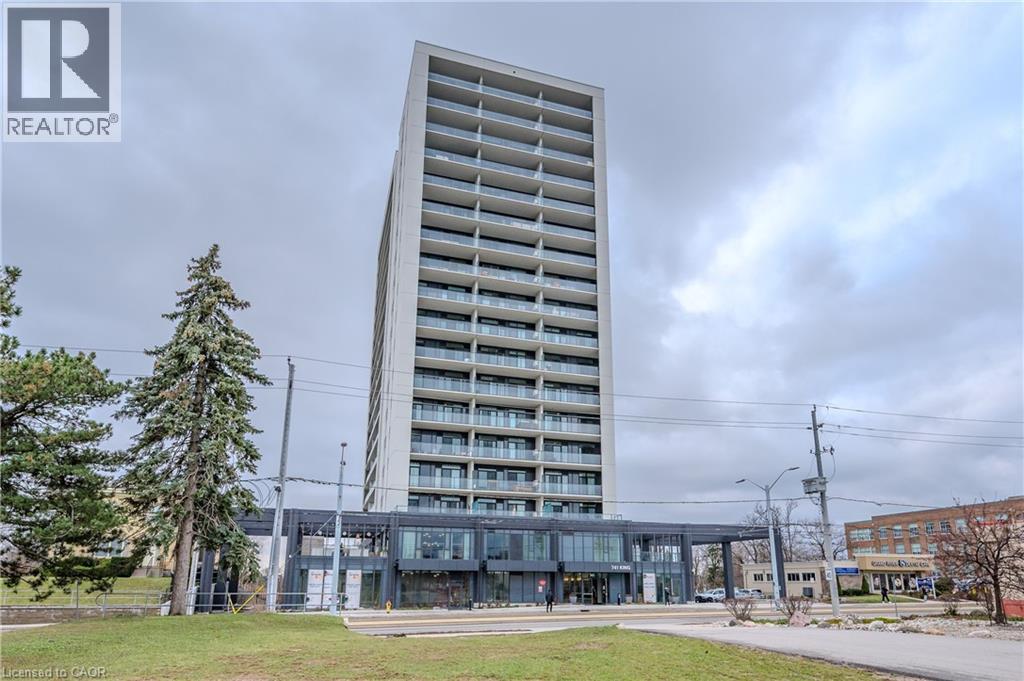
ONE PARKING SPACE INCLUDED. Welcome to 741 King Street West, this modern one-bedroom, one-bathroom condo is situated within close proximity to Canada’s fastest-growing tech hub. Ideally located within the heart of Downtown Kitchener and POSITIONED PERFECTLY near offices like Google, KPMG, Sun Life not to mention a close walk to the Waterloo Regional Health Unit (formerly Grand River Hospital). It offers unmatched convenience with easy access to many academic institutions like Wilfrid Laurier University, the University of Waterloo, & Conestoga College. Located steps from KitchenerWaterloo’s best restaurants, shopping, and entertainment, and directly along the ION LRT rapid transit line, YOU’RE SEAMLESSLY CONNECTED across Waterloo, Kitchener, and Cambridge. You are greeted into the building with a SLEEK SCANDINAVIAN DESIGN that features cutting-edge smart home technology with the “InCharge Smart Home System,” giving you full control of lighting, temperature, security, and hydro usage from a touch panel or smartphone app. Enjoy high-speed internet, a DIGITAL KEYLESS LOCK, PACKAGE DELIVERY NOTIFICATIONS, AND A PRIVATE TERRACE. The European-style kitchen features quartz countertops, built-in appliances, and generous storage options. Premium building amenities include the cozy “Hygee” LOUNGE COMPLETE WITH MODERN FURNISHINGS, A LIBRARY, CAFÉ, AND FIREPLACE SEATING AREA, TWO SAUNAS, A FIREPIT, A COMMUNAL TABLE, a kitchen and bar, and lounge areas. This unit comes complete with its OWN DEDICATED PARKING SPACE; also equipped with electric vehicle charging stations, ample visitor parking, large bike storage and repair station. This is your chance to live in one of Kitchener’s most connected and innovative buildings. (id:50787)
313 - 2 Forest Hill Road
Toronto, Ontario
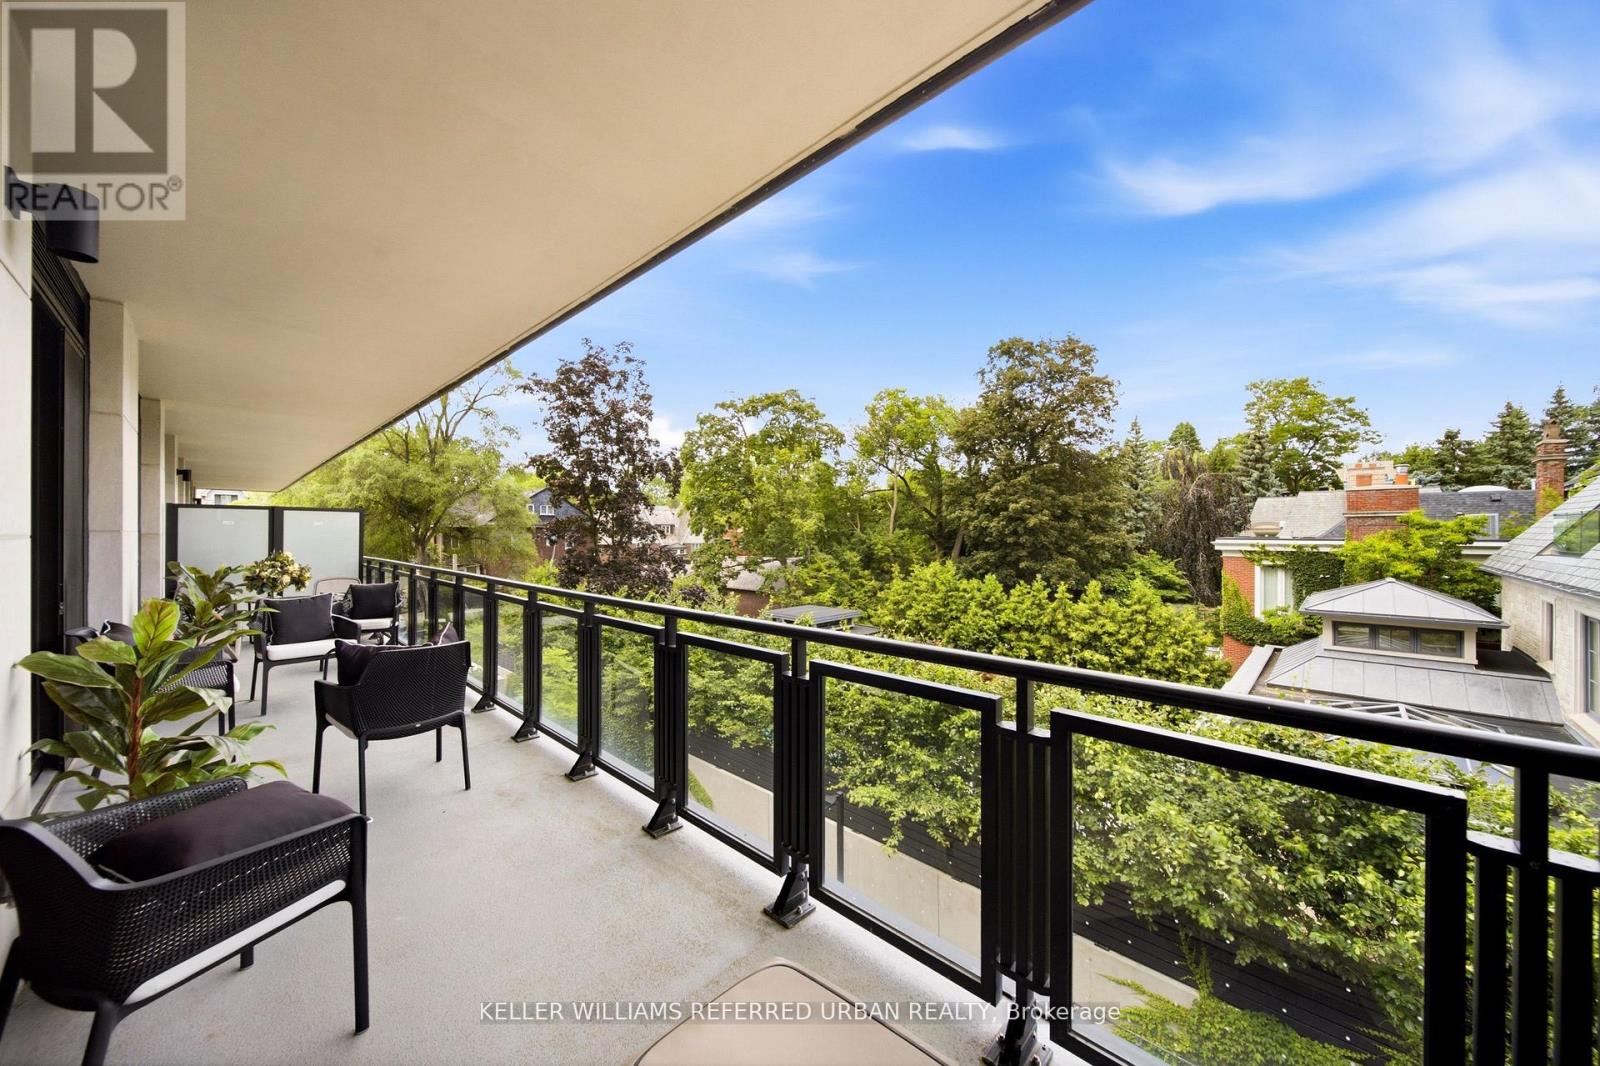
Welcome to an exceptional residence at Forest Hill Private Residences, one of Toronto's most exclusive boutique condominium addresses. Situated on prestigious Forest Hill Road, this elegant 2-bedroom plus den, 3-bathroom suite offers over 1,800 sq. ft. of impeccably designed living space and is offered fully furnished with brand-new luxury designer furniture, creating a truly turnkey living experience. Thoughtfully designed with expansive principal rooms, soaring ceilings, and floor-to-ceiling windows, the home is filled with natural light while capturing serene views over Forest Hill's magnificent multi-million-dollar estates. The open-concept living and dining areas flow seamlessly to a spacious private balcony complete with a gas line-ideal for outdoor dining and entertaining. A versatile den provides the perfect space for a home office, library, or media room. The luxurious primary suite offers a tranquil retreat with a spa-inspired ensuite and generous walk-in closet. A spacious second bedroom with its own ensuite and a beautifully appointed powder room complete this refined residence. Residents enjoy an elevated lifestyle with exceptional white-glove amenities, including 24-hour concierge, valet parking, porter service, a state-of-the-art fitness centre, indoor pool, sauna, steam room, elegant resident lounges, outdoor terraces, and a dog spa. Located in the heart of prestigious Forest Hill, moments from Forest Hill Village, boutique shopping, acclaimed restaurants, parks, top-rated schools, and convenient transit, this remarkable home offers an unparalleled blend of luxury, privacy, and convenience. Unit comes with 2 parking spaces (1 EV space). Furniture can be purchased separately. (id:50787)
460 Dundas Street E Unit# 1008
Waterdown, Ontario
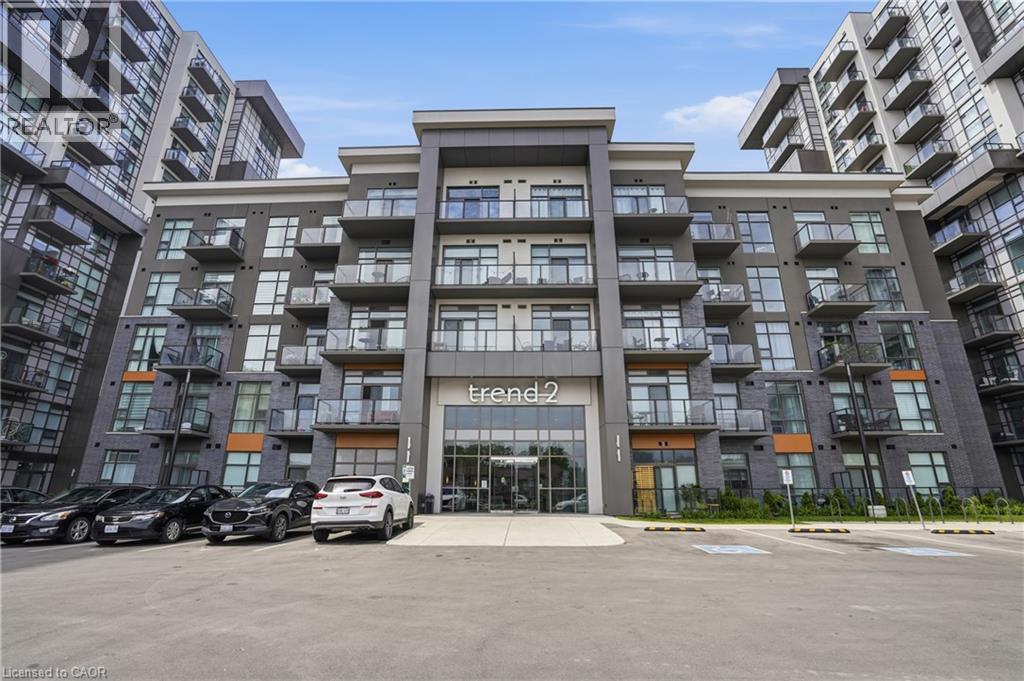
Welcome to this beautifully maintained, move-in ready condo offering modern style and exceptional convenience from the 10th floor. This bright and spacious 1 bedroom plus den suite features an open-concept layout with floor-to-ceiling windows, freshly painted interiors, and breathtaking unobstructed views that fill the home with natural light. The contemporary kitchen is designed for both everyday living and entertaining, showcasing quartz countertops, stainless steel appliances, ample cabinetry, and a functional breakfast bar overlooking the living space. The versatile den is perfect for a home office, guest room, or additional flex space, while the spacious bedroom offers comfort and functionality. Enjoy your private balcony with spectacular panoramic views, creating the perfect place to unwind morning or night. This well-maintained suite is ideal for first-time buyers, downsizers, or investors looking for a truly turn-key opportunity. Residents enjoy outstanding building amenities including a fitness centre, party room, rooftop terrace, concierge services, bike storage, EV charging, and visitor parking. Ideally located in the heart of Waterdown, you're just minutes from Highway 403, the QEW, Aldershot GO Station, shopping, restaurants, parks, scenic trails, and all everyday amenities, offering the perfect balance of convenience and lifestyle. (id:50787)
118 Jacobson Avenue Unit# Upper
St. Catharines, Ontario
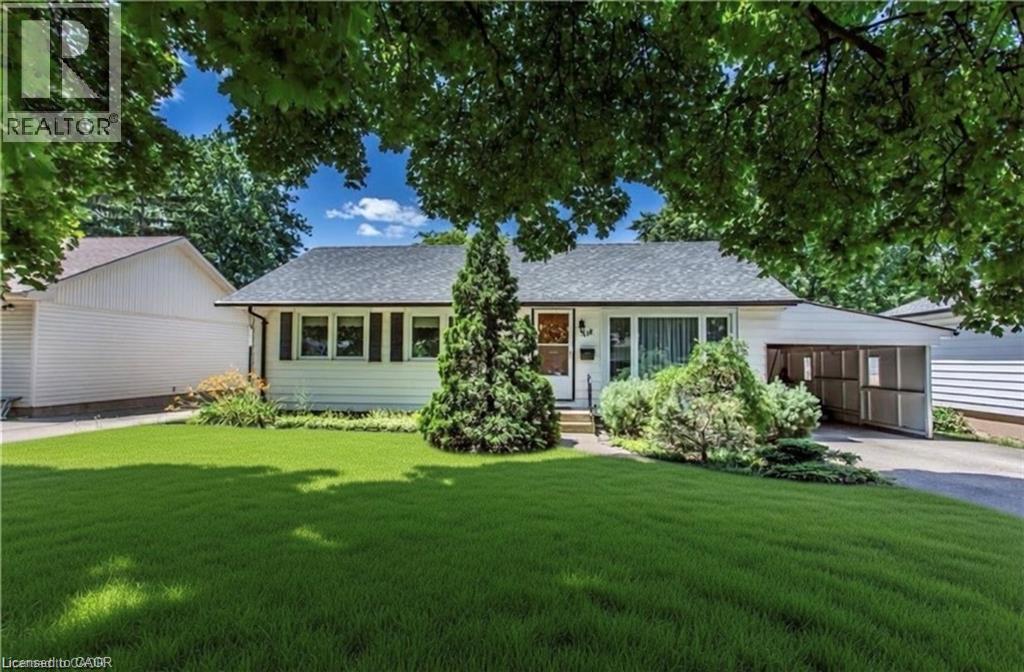
Charming 3 bedroom bungalow in the Heart of St. Catharines! Spacious living room features a cozy fireplace, creating an ideal gathering space for family and friends. The home features three bedrooms. Washer and dryer in suite. Step outside to enjoy your fully fenced backyard. Includes a two-car driveway for convenient off street parking and an additional carport. This delightful bungalow combines classic charm with practical features, ready for you to make it your own. Tenant pays 60% of hydro. (id:50787)
2525 Lakeshore Road
Dunnville, Ontario
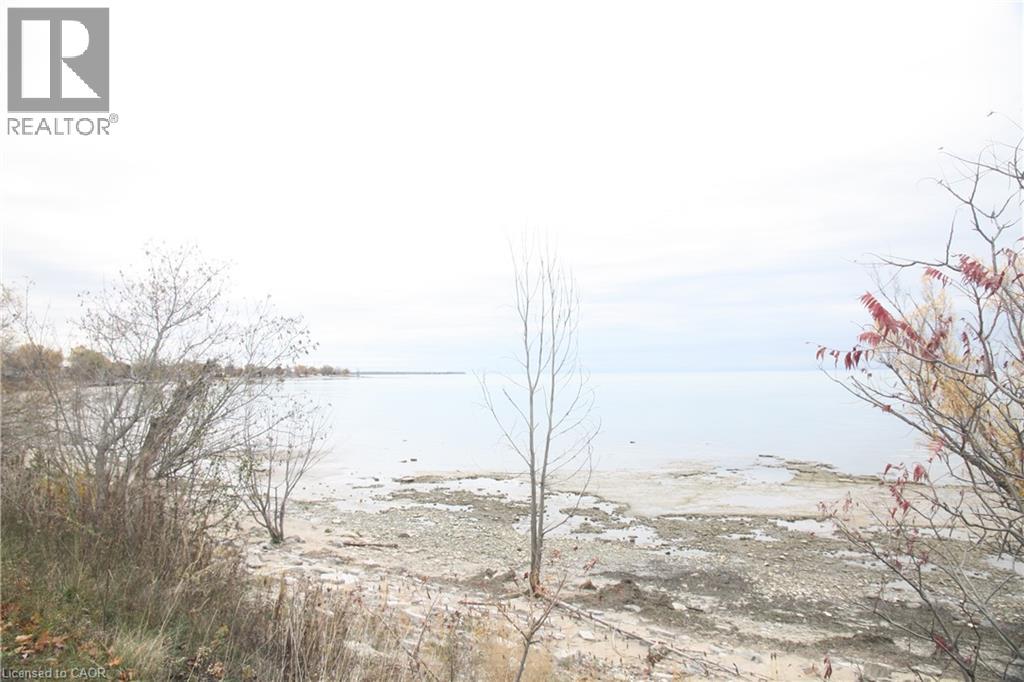
Discover the perfect opportunity to build your dream home or cottage on this stunning waterfront lot on Lake Erie, just minutes from charming Dunnville. This rare vacant parcel offers breathtaking, unobstructed views of the lake and access to the shoreline—ideal for those who love the sound of the waves, peaceful sunsets, and the natural beauty of waterfront living. The lot provides ample space to design your ideal retreat, whether you envision a modern lakefront home, a cozy cottage getaway, or a year-round residence. With essential services available nearby and easy year-round access, you can enjoy both convenience and tranquility. Located minutes from town, this property combines privacy with proximity to local amenities—shops, restaurants, parks, and marinas are all just a short drive away. The area is perfect for boating, fishing, swimming, and enjoying the outdoors, offering a lifestyle that blends relaxation and recreation. Whether you’re an investor, builder, or simply dreaming of life by the water, this Lake Erie waterfront lot near Dunnville is a must-see. Don’t miss your chance to own a slice of paradise and create a legacy property your family can enjoy for generations. (id:50787)
3274 Mississauga Road
Mississauga, Ontario
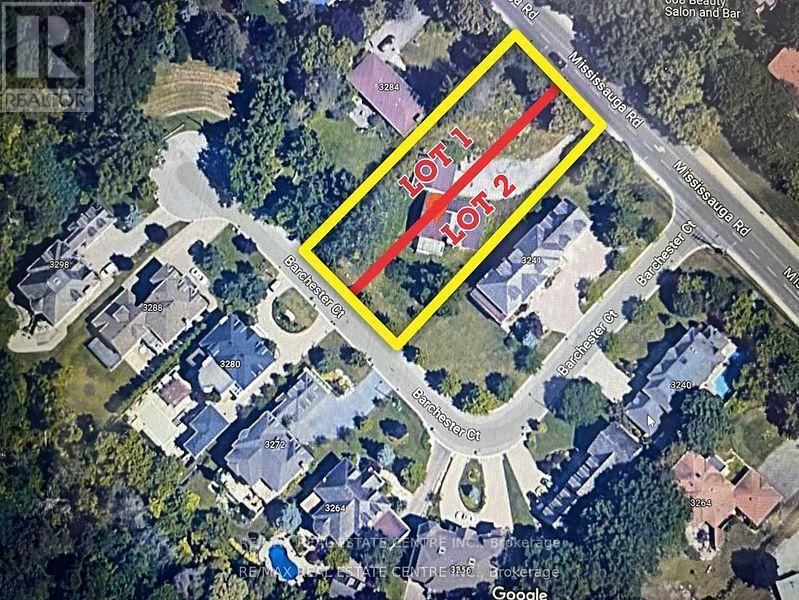
Attention Builders and Developers! An exceptional opportunity awaits with this prime building site. Conditional severance had already been approved for two lots in the past, offering flexibility and immense development potential. Architectural drawings for a luxurious 6,800 sq. ft. home are available, simplifying the development process. Currently, the property is tenanted at $3,150/month plus utilities, with tenants willing to stay or vacate, providing immediate rental income or a vacant site ready for your vision. This is an unmatched chance to develop in a desirable and evolving area. Whether you plan to build two modern homes or a single luxury residence, this property offers the foundation for a highly profitable venture. Proximity to UTM (University of Toronto Mississauga) Ideal for future tenants or buyers. Walking distance to essential amenities, including shopping, dining, and transit. Lot can be severed horizontally or vertically to get two equal lots. (id:50787)
229 Simon Street
Shelburne, Ontario
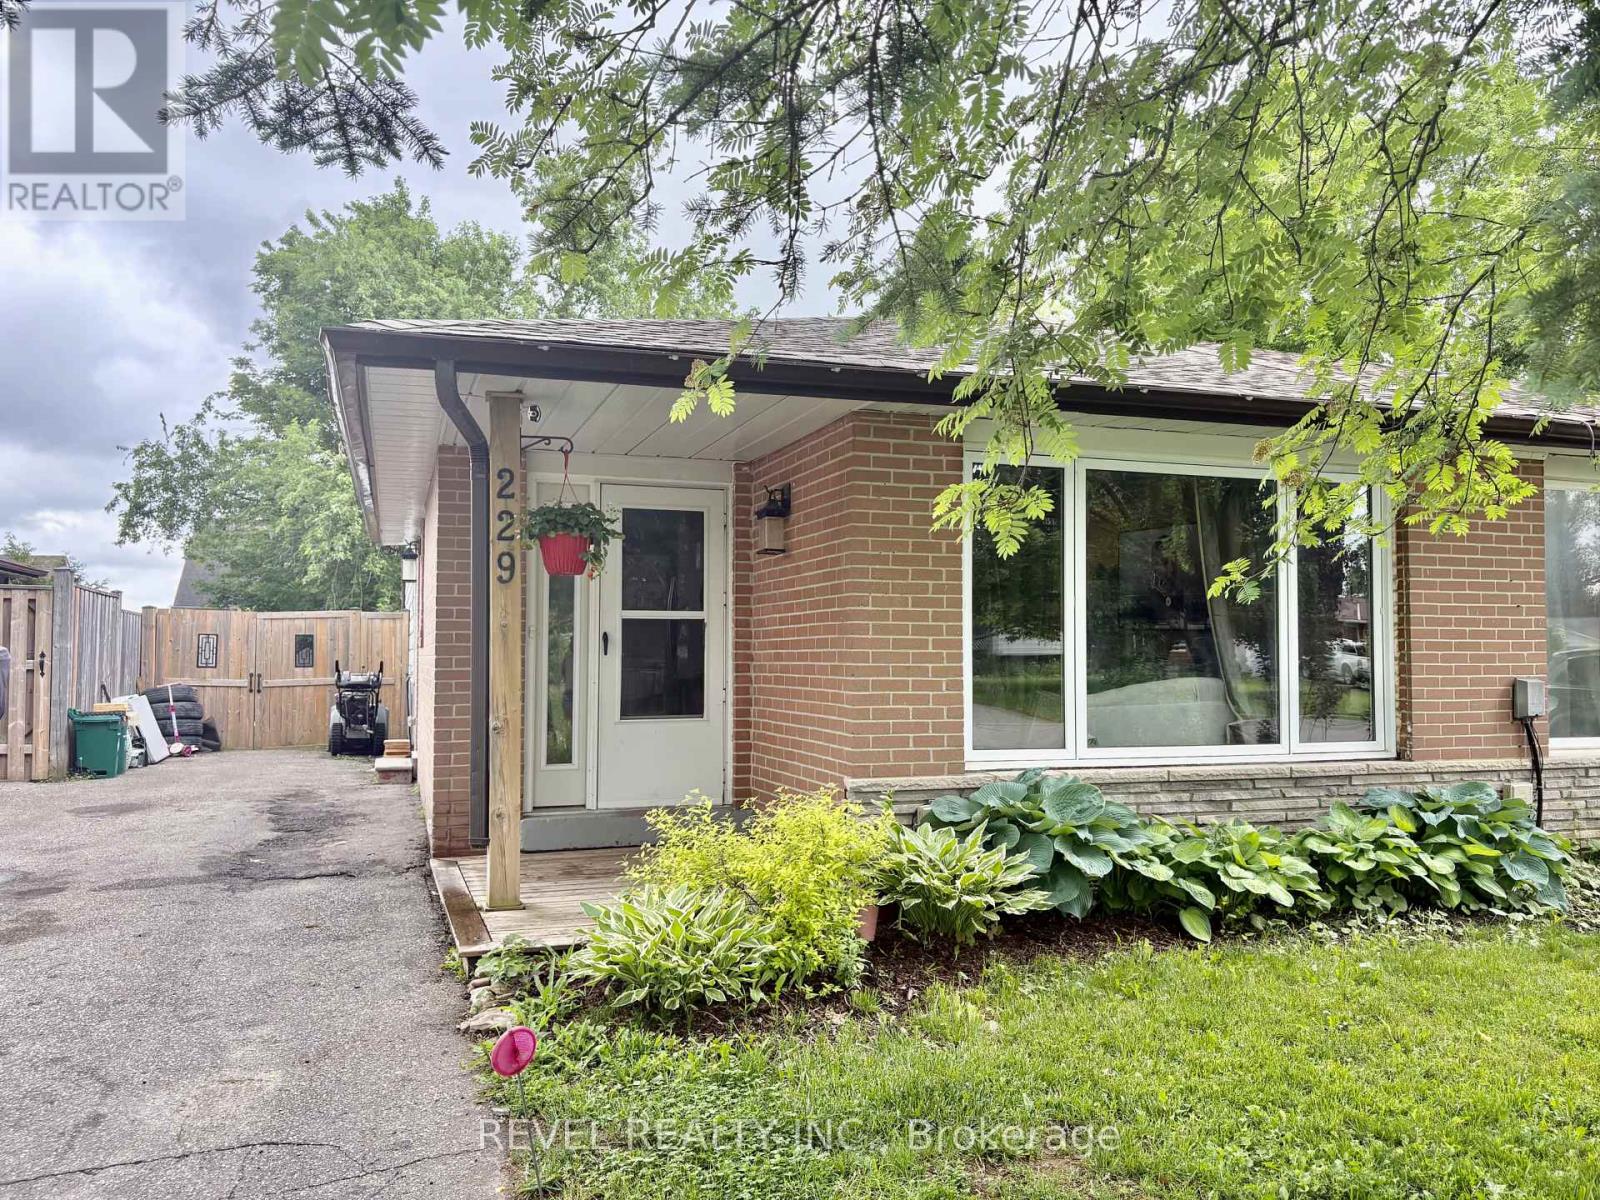
Welcome to this beautifully updated and fully furnished 3-bedroom, 2-bathroom home, offering the perfect blend of comfort, style, and functionality. The bright and inviting kitchen features stainless steel appliances, a large pantry with a dedicated coffee bar, and convenient side entry access. The open-concept living and dining area is filled with natural light from the oversized bay window, creating a warm and welcoming atmosphere.The spacious bedrooms provide comfortable accommodations, while the walkout to the deck and fully fenced backyard offers an ideal space to relax or entertain. Surrounded by mature trees, the property enjoys exceptional privacy and a peaceful setting.The finished lower level provides additional living space with a versatile recreation and entertainment area, complemented by a modern 3-piece bathroom featuring a stylish sliding barn door. A large crawl space offers ample storage for seasonal items and personal belongings.Move-in ready, this home is an excellent opportunity for tenants seeking a well-maintained property in a quiet and desirable setting. (id:50787)
4015 Weinbrenner Road
Niagara Falls, Ontario
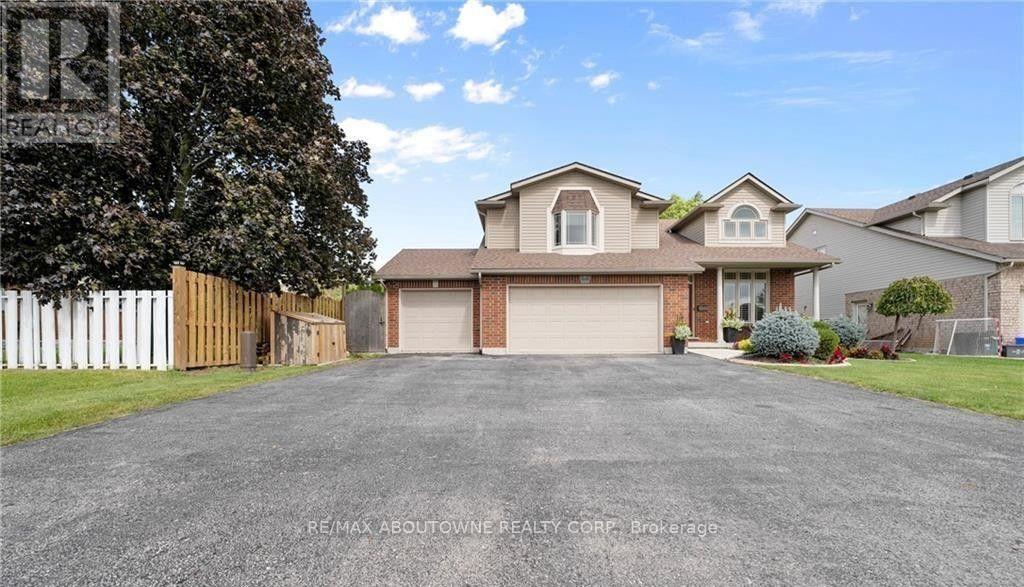
Welcome to 4015 Weinbrenner Road-a spacious and beautifully maintained family home in the desirable Chippawa community. Available for lease is the main and upper portion of the home, offering three bedrooms, two full bathrooms and plenty of comfortable living space. The bright, open-concept kitchen, dining and living areas feature soaring cathedral ceilings, creating an inviting space for everyday living and entertaining. The generous primary bedroom includes two walk-in closets and a private ensuite with a corner soaker tub. Outside, enjoy the fully fenced backyard and composite deck with privacy slats, evening lighting and a charming wisteria-covered pergola-perfect for outdoor dining and summer evenings. Ideally located directly across from the Chippawa arena and soccer fields, with schools, school-bus routes, parks and everyday amenities nearby. Seeking responsible AAA tenants with strong credit, verifiable income and employment, references and a completed rental application. No smoking. NO pets. This is a wonderful opportunity for a family looking for a spacious home in a welcoming and convenient neighbourhood. Book your private showing today! (id:50787)
70 - 1082 Shamrock Marina Road
Gravenhurst, Ontario
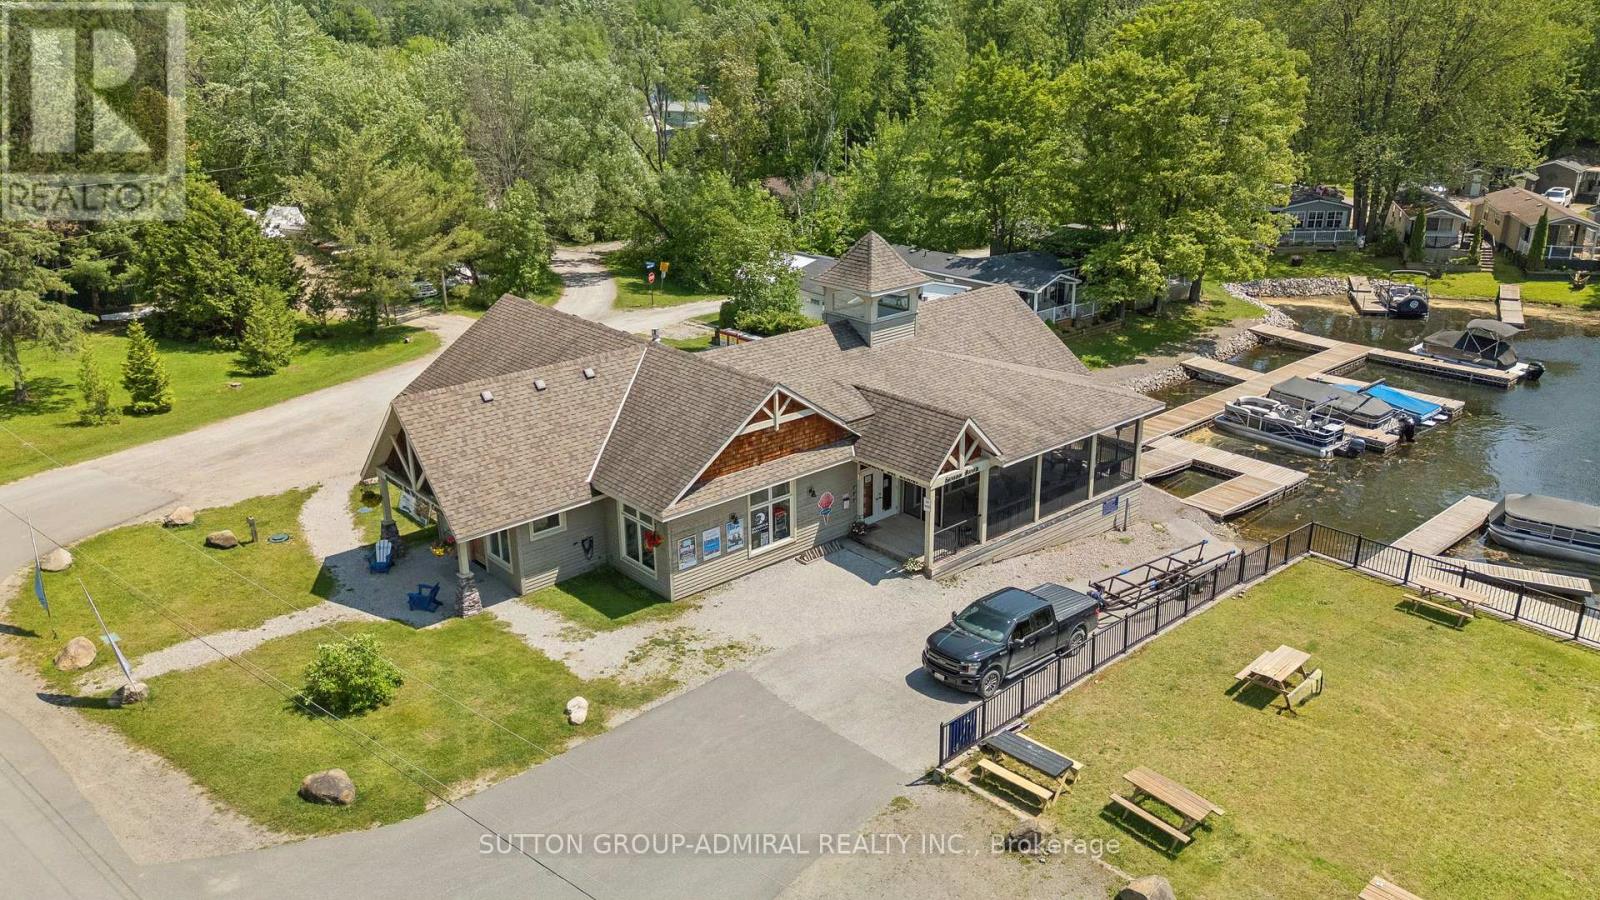
Welcome to Your Muskoka Getaway Affordable Cottage Living at Its Best!Escape the city and embrace carefree cottage living with this well-kept 3-season retreat at Shamrock Bay Resort, just 90 minutes from the GTA. Ideally situated in a central location within the resort, this cozy and fully furnished mobile cottage is the perfect spot for families or couples looking for a summer escape.Open from May 1st to October 31st, this cottage offers access to a wealth of resort amenities including a heated pool, beachfront, kids playground, multi-sport court, and organized seasonal activities designed for all ages. Whether you're enjoying your morning coffee on the deck, watching the kids play, or winding down after a day on the lake, every day here feels like a holiday.Inside, enjoy a bright, functional layout with all the essentials for a comfortable stay. Step outside and youre just a short stroll from all the action, yet tucked away enough to enjoy peace and privacy when you want it.Affordable ownership with an all-inclusive seasonal fee of $5,800 + HST covering hydro, water, sewer, lawn care, and access to resort amenities. Propane and optional internet are the only extras, making this a worry-free way to enjoy the cottage lifestyle without the maintenance hassles.Whether you're relaxing on-site or venturing out to explore nearby Gravenhurst, Orillia, or the stunning Trent Severn Waterway, this is the opportunity to own your slice of Muskoka without the big price tag.Start your summer tradition today book a private viewing and see why Shamrock Bay is one of Muskokas best-kept secrets! (id:50787)
38 Gamble Lane
Norfolk, Ontario
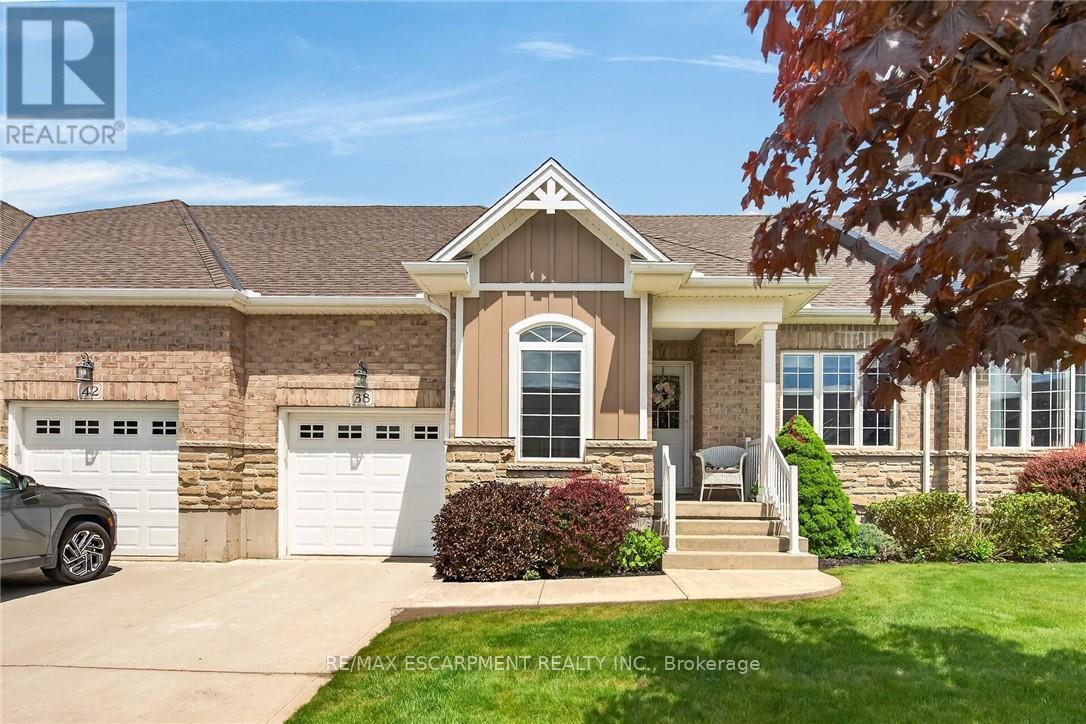
Simply Stunning Port Dover 2012 built bungalow townhouse positioned on 35.10ft x 100.07ft lot located in desired, preferred Dover Coast subdivision offering close proximity to this popular Lake Erie destination town's amenities & attractions incs fine dining restaurants, Link's style golf course, eclectic downtown shops, eateries/bistros, Live Theatre, Music in the Park venues & Dover's famous Lake Erie beachfront. This meticulously maintained brick one owner home introduces 1,231sf of main level living area, 1,231sf unfinished lower level & 235sf attached garage enhanced with concrete front driveway plus retractable sun awning covering 240sf private rear concrete entertainment patio. Prepare to be "wowed" as you enter inviting front foyer continuing to open concept living area showcasing "Chef-Worthy" kitchen sporting antiqued coloured wood cabinetry, sought after peninsula, granite countertops, stylish tile back-splash & quality stainless steel appliances - design seamlessly flows to grand living/dining room combination boasting vaulted ceilings, gorgeous gas fireplace set in modern white coloured hearth & patio door rear yard walk-out complimented with gleaming hardwood flooring - continues to spacious primary bedroom ftrs "His" & "Her" walk-thru closets to lavish 3pc en-suite ftrs new vanity & luxury vinyl flooring-2020 covering entire primary wing. Bright, roomy guest bedroom, 4 pc main bath & main floor laundry room enjoying convenient storage corridor leading to 2nd back yard walk-out & access to drywalled/painted 10ft high garage - ensure all square footage is utilized. Wanting more space - check out the unspoiled, open & airy lower level housing n/gas furnace equipped with new AC-2025, HRV air exchange system, 100 amp hydro, sump pump & rough-in bath - minimal cost to finish potentially doubling living area. $230 p/month maintenance fee incs grass cutting, snow removal, irrigation & spider spraying. Experience Living the "Dover Dream" in elegant c (id:50787)
71 Alice Street
Southgate, Ontario
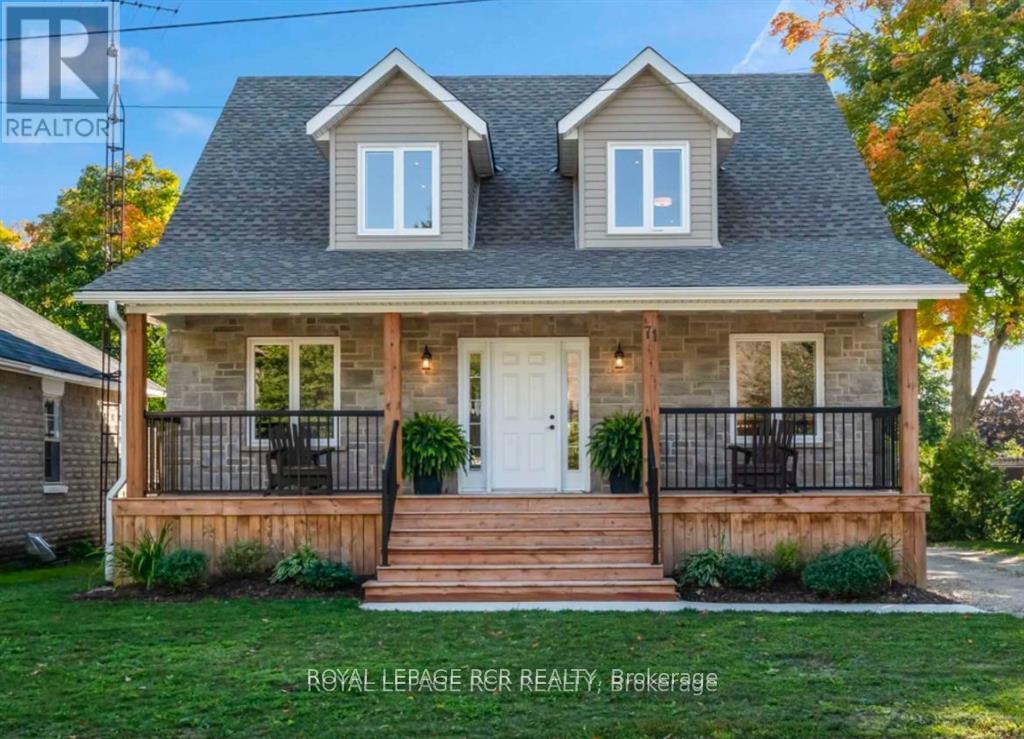
Beautifully renovated 2-bedroom basement apartment in Dundalk! Bright, spacious and thoughtfully designed, this apartment doesn't feel like a basement thanks to its above-grade windows, abundant pot lights and fresh, modern finishes.The inviting great room features a cozy gas fireplace and is open to the updated kitchen, creating a comfortable space for everyday living. Two generously sized bedrooms are located on opposite sides of the great room, offering added privacy. The upgraded bathroom feels like new, while easy-care laminate flooring runs throughout.Enjoy the convenience of in-suite laundry, additional storage space, a separate entrance and parking for two vehicles.Located in Dundalk, just 15 minutes north of Shelburne, with grocery shopping, schools, recreation facilities and everyday amenities all within easy reach. A bright, clean and move-in-ready rental that offers plenty of space and comfort! (id:50787)
124 Wheatland Drive
Cambridge, Ontario
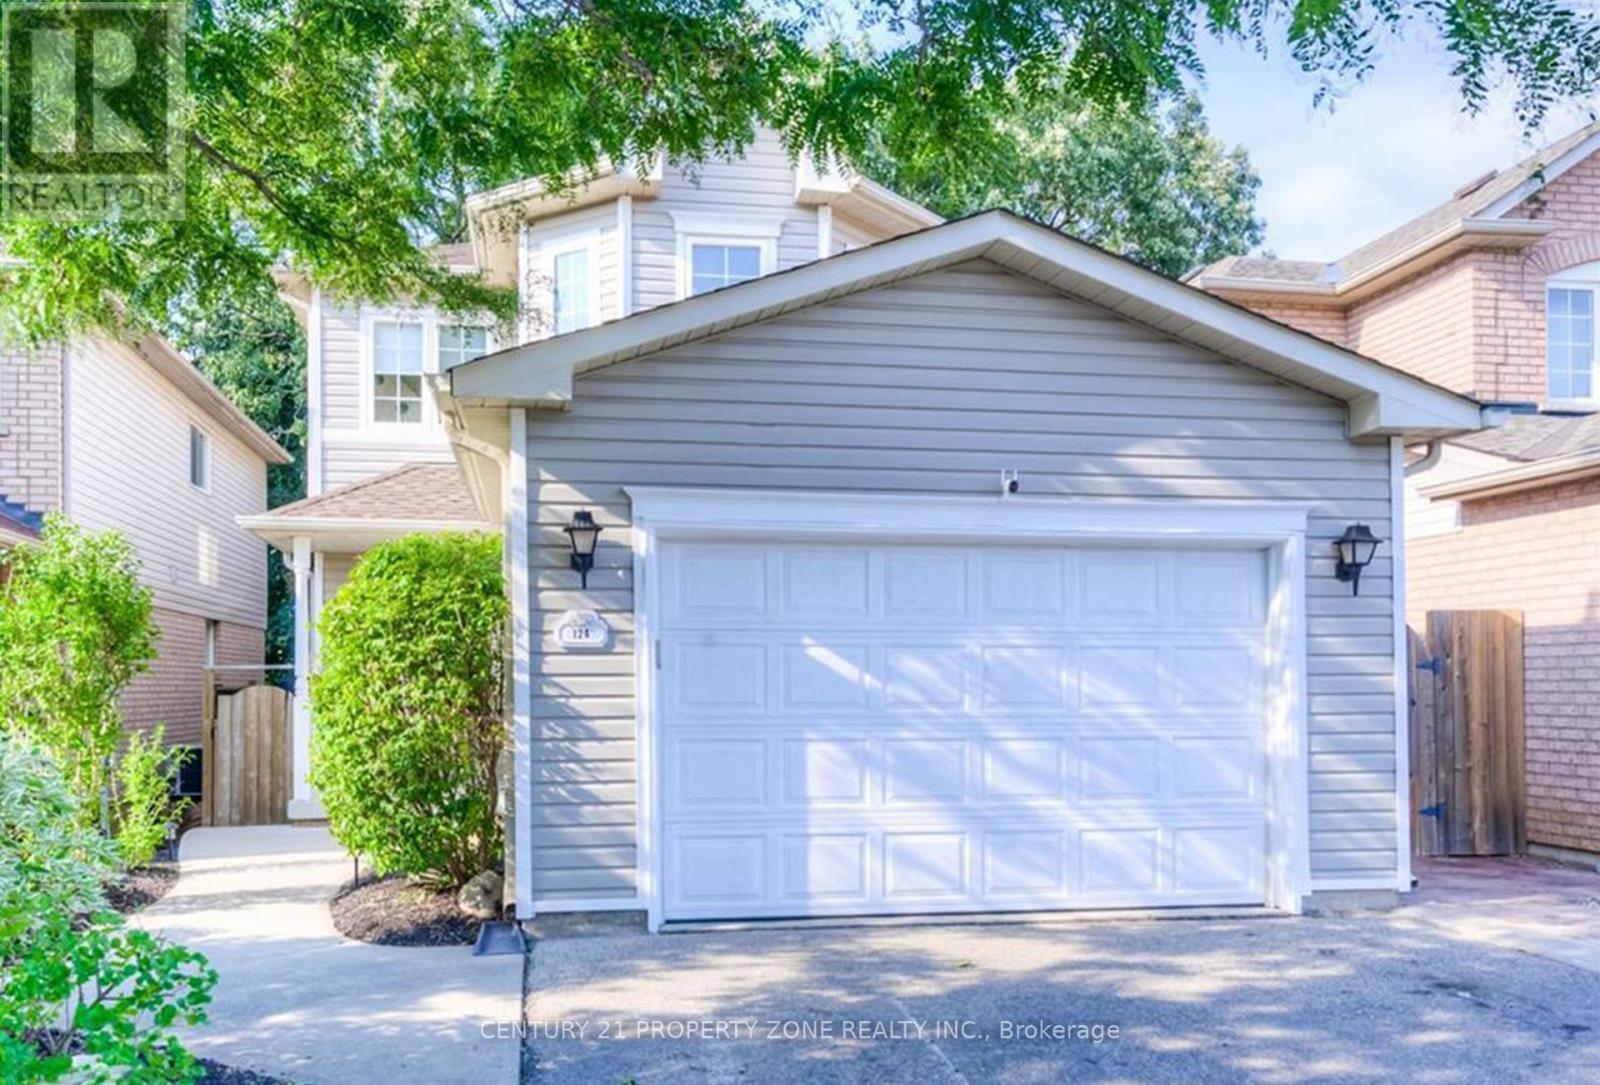
Welcome to this stunning 4-bedroom, 3-bathroom detached home for rent in the highly desirable neighborhood of Cambridge. Renovated and open-concept main floor boasts stainless steel appliances, a sleek quartz countertop, stylish modern backsplash, and a breakfast bar perfect for casual dining. Upstairs you have 4 spacious bedrooms, with a massive primary bedroom and a master ensuite with. Convenient laundry adds to the home's practicality and the basement is partially finished with an open concept recreational area. Step outside to your private, backyard, complete with a beautiful deck perfect for hosting family, friends, or summer barbecues! Don't miss this incredible opportunity and book your showing today. (id:50787)
674066 Hurontario Street
Mono, Ontario
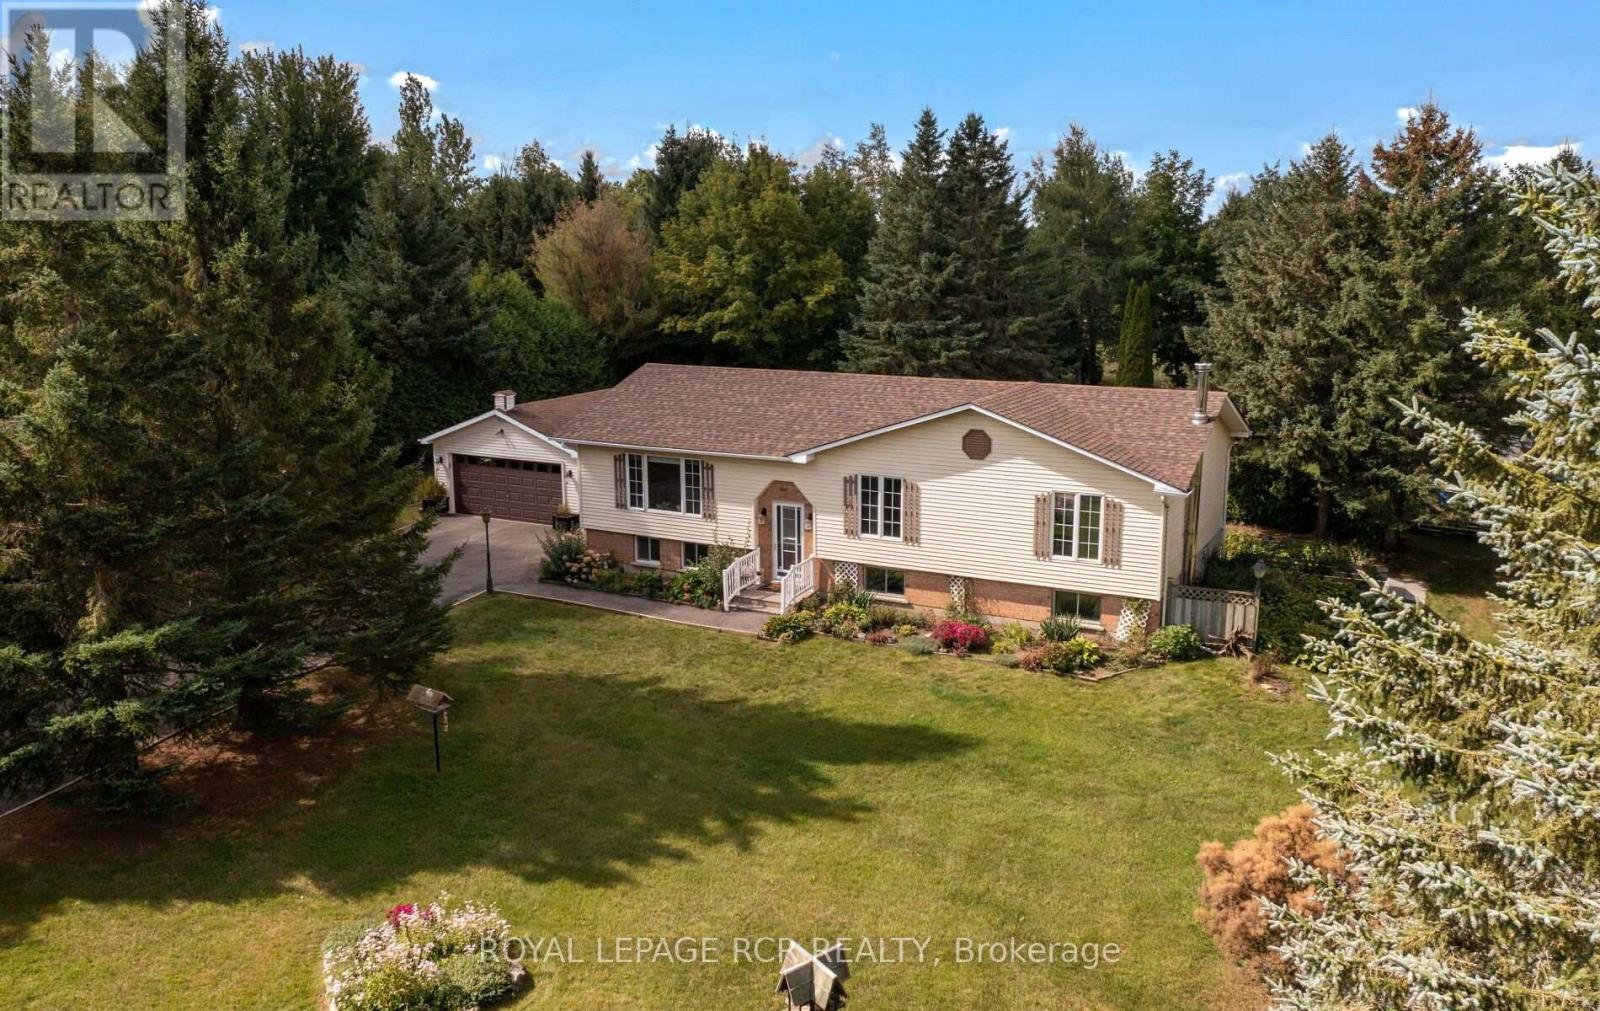
Tucked away on a mature, park-like, one acre lot in desirable south Mono, this charming "Royal Home" raised bungalow offers the ideal blend of countryside tranquility and everyday convenience. Framed by majestic shade trees, lush perennial gardens, and a productive vegetable patch, the property features a paved driveway leading to a spacious 19' x 23' detached garage. Inside, the main level boasts 3 bedrooms, a large main bathroom, and a warm country kitchen that flows seamlessly into a bright, west-facing sunroom-a sunny retreat also accessible via the convenient main-floor laundry room. The finished walkout basement expands your living space with a 4th bedroom, a 3-piece bathroom, a private den, and an expansive family room centered around a cozy woodstove, perfect for cool evenings. It also offers a utility/workshop room and rear mudroom, great for wood storage. Situated just 8 km from Orangeville, you will enjoy fast access to major commuter highways while keeping town amenities, shops, and dining within a short drive. A great opportunity for the rural lifestyle that you have been waiting for. (id:50787)
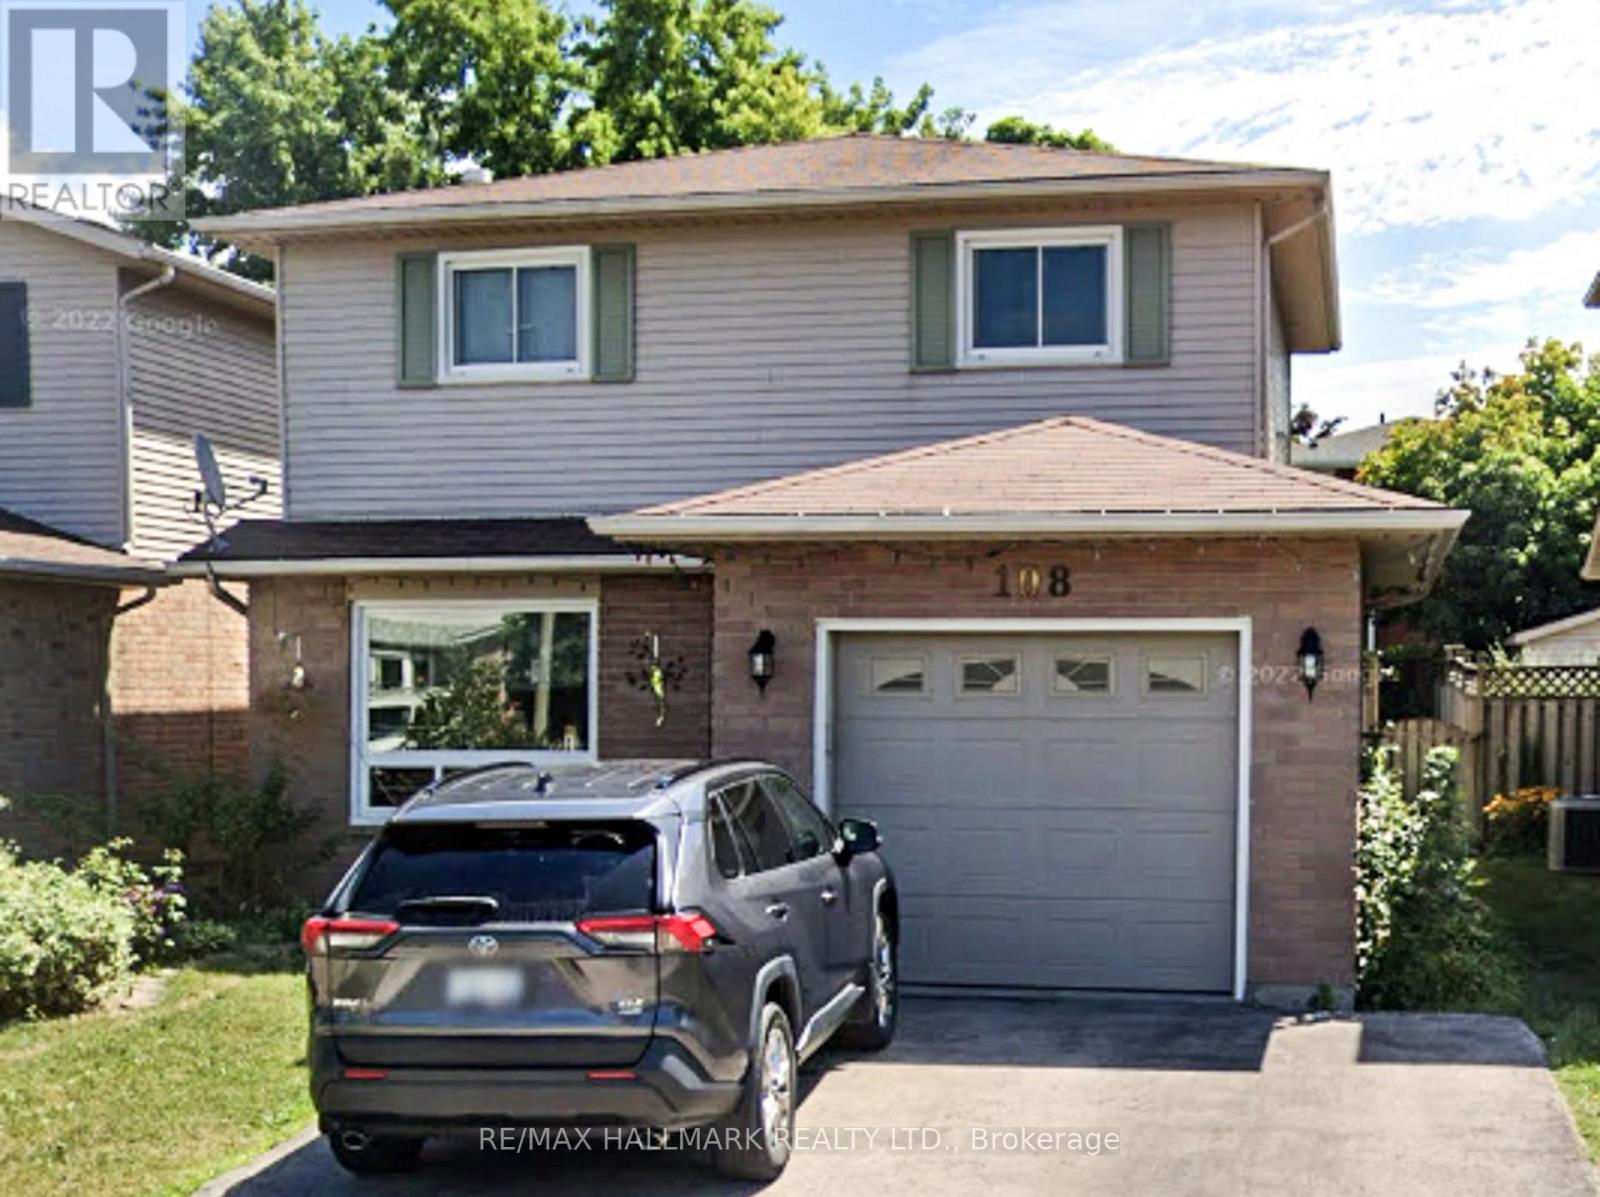
108 Broughton Avenue
Hamilton, Ontario
Beautifully maintained home in a desirable Hamilton location. This property offers a bright, functional layout with comfortable living spaces, making it ideal for families or buyers seeking a move-in-ready home. Conveniently located close to schools, parks, shopping, and commuter routes, this is a wonderful opportunity to own in a sought-after neighbourhood. (id:50787)
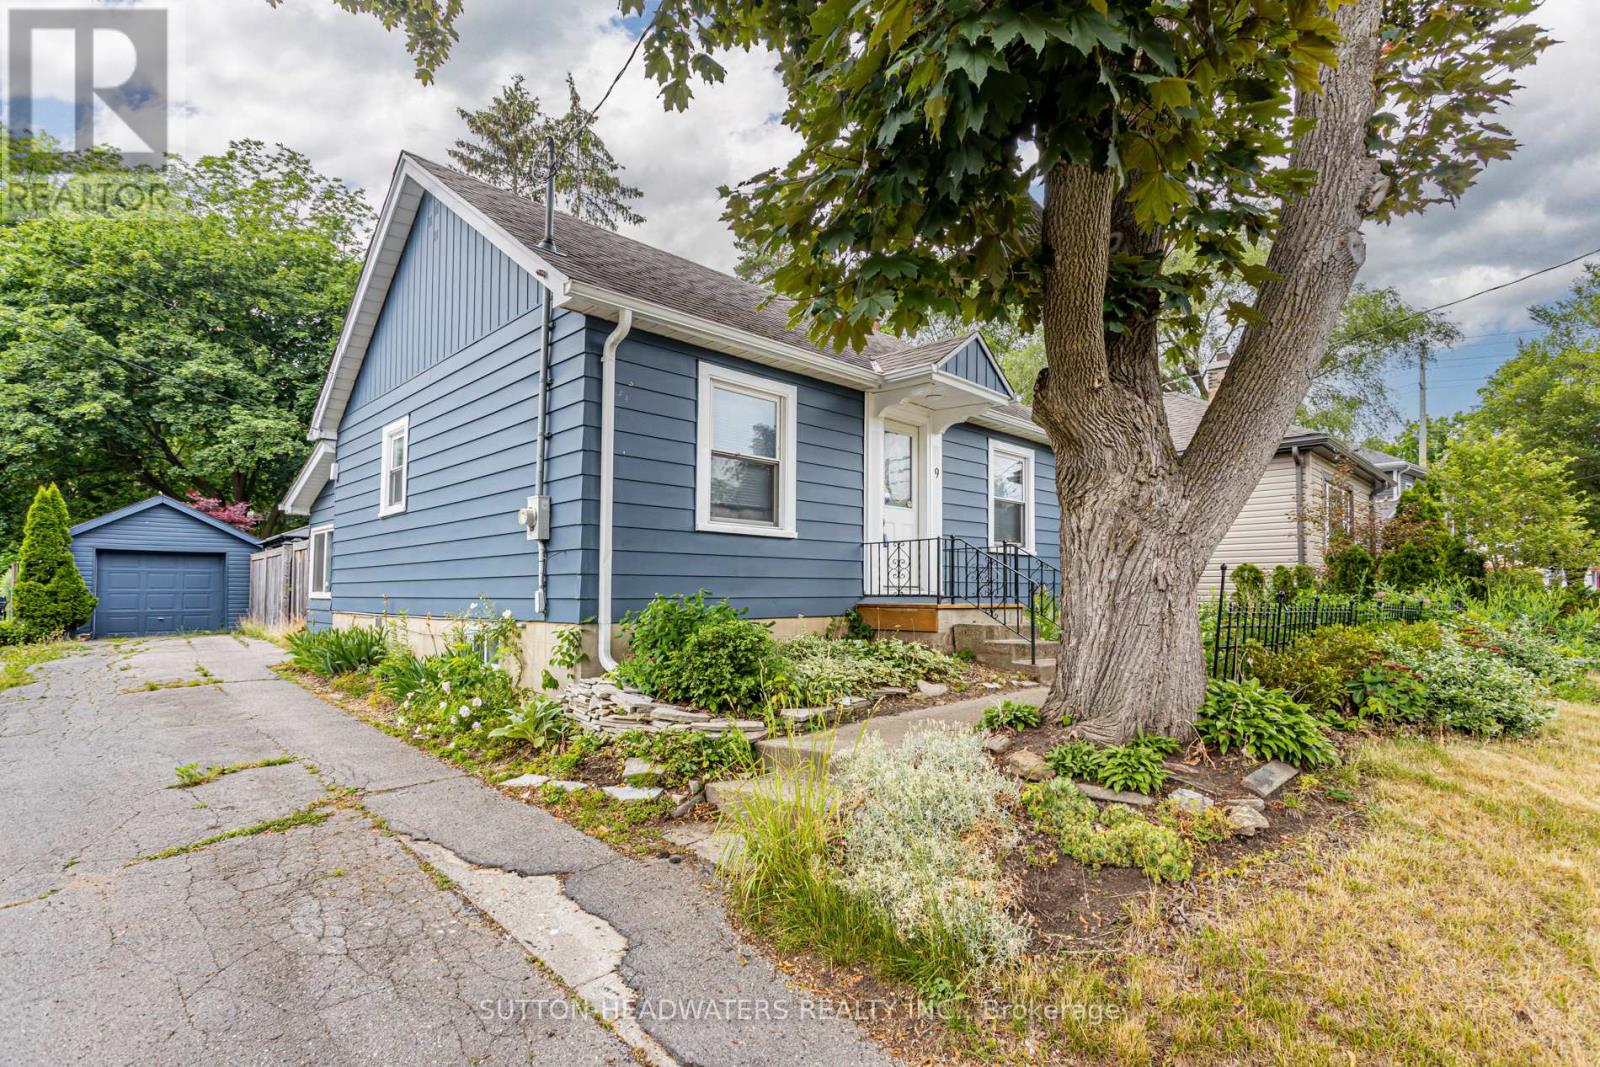
9 Forward Avenue
London North, Ontario
Welcome to Forward Ave. This large lot offers stunning perennial gardens, well maintained & updated home with back covered sun room. Just a 20 minute walk to Western's Campus or a short bus ride with city bus stop across the street. Perfect opportunity for young family with 2 large bedrooms on the main floor and a finished room in the lower level. Common spaces include kitchen, living room, lower level rec room, laundry and 2 washrooms. The back yard is perfect for a BBQ, lounging in the shade of 30 foot maples and there is enough parking for 5 cars if needed. Very well maintained and gardens are spectacular. Just minutes to downtown and box store shopping. (id:50787)

3 - 61 King George Road
Brantford, Ontario
Great Location! Retail Shell Unit Offering Excellent Exposure Along King George Road, Suitable For A Wide Variety Of Retail Uses. Ample Surface Parking Available At Back For Customers And Staff. Landlord Will Clear Out Debris From Unit. Pylon Signage Available For Monthly Fee. (id:50787)
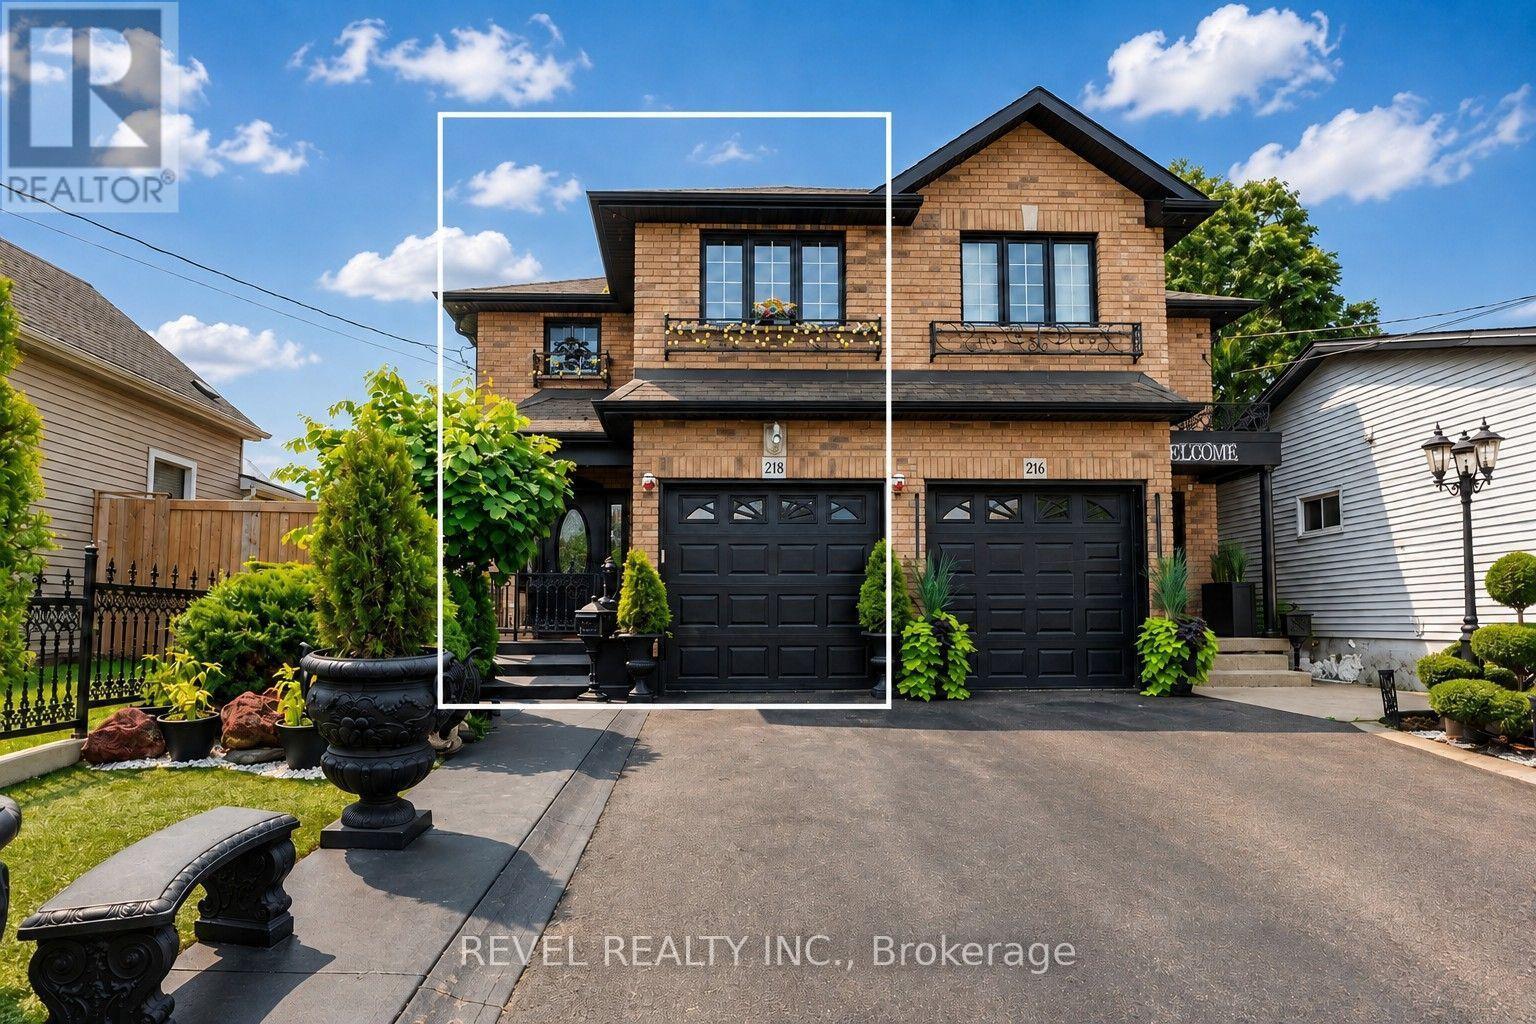
218 Macaulay Street E
Hamilton, Ontario
Well-maintained and thoughtfully designed 2007-built semi-detached in Hamilton's highly sought-after North End, ideally located near the Harbour development, James Street North, waterfront amenities, restaurants, shops, and transit. Offering 3+1 bedrooms, 2 full bathrooms and 1 half bathroom, the home features generously proportioned principal rooms throughout, creating an ideal layout for both everyday living and entertaining. The spacious main bathroom adds further functionality, while the extra-large primary bedroom walk-in closet and dedicated linen closet provide exceptional storage. With over 2,200 sq. ft. above grade and nearly 3,000 sq. ft. of total finished living space, the home offers impressive scale. The fully finished basement features high ceilings and a versatile den, providing additional living and recreation space.A true highlight is the nearly 500 sq. ft. heated and cooled sunroom, offering an exceptional four-season extension of the home's living space and an ideal setting for entertaining, relaxing, or enjoying the beautifully landscaped grounds. The front and rear landscaping have been meticulously maintained, complementing the home's strong curb appeal and creating a private outdoor retreat. A rare opportunity to own a large, well-built and exceptionally maintained home in one of Hamilton's most exciting and rapidly evolving neighbourhoods. (id:50787)
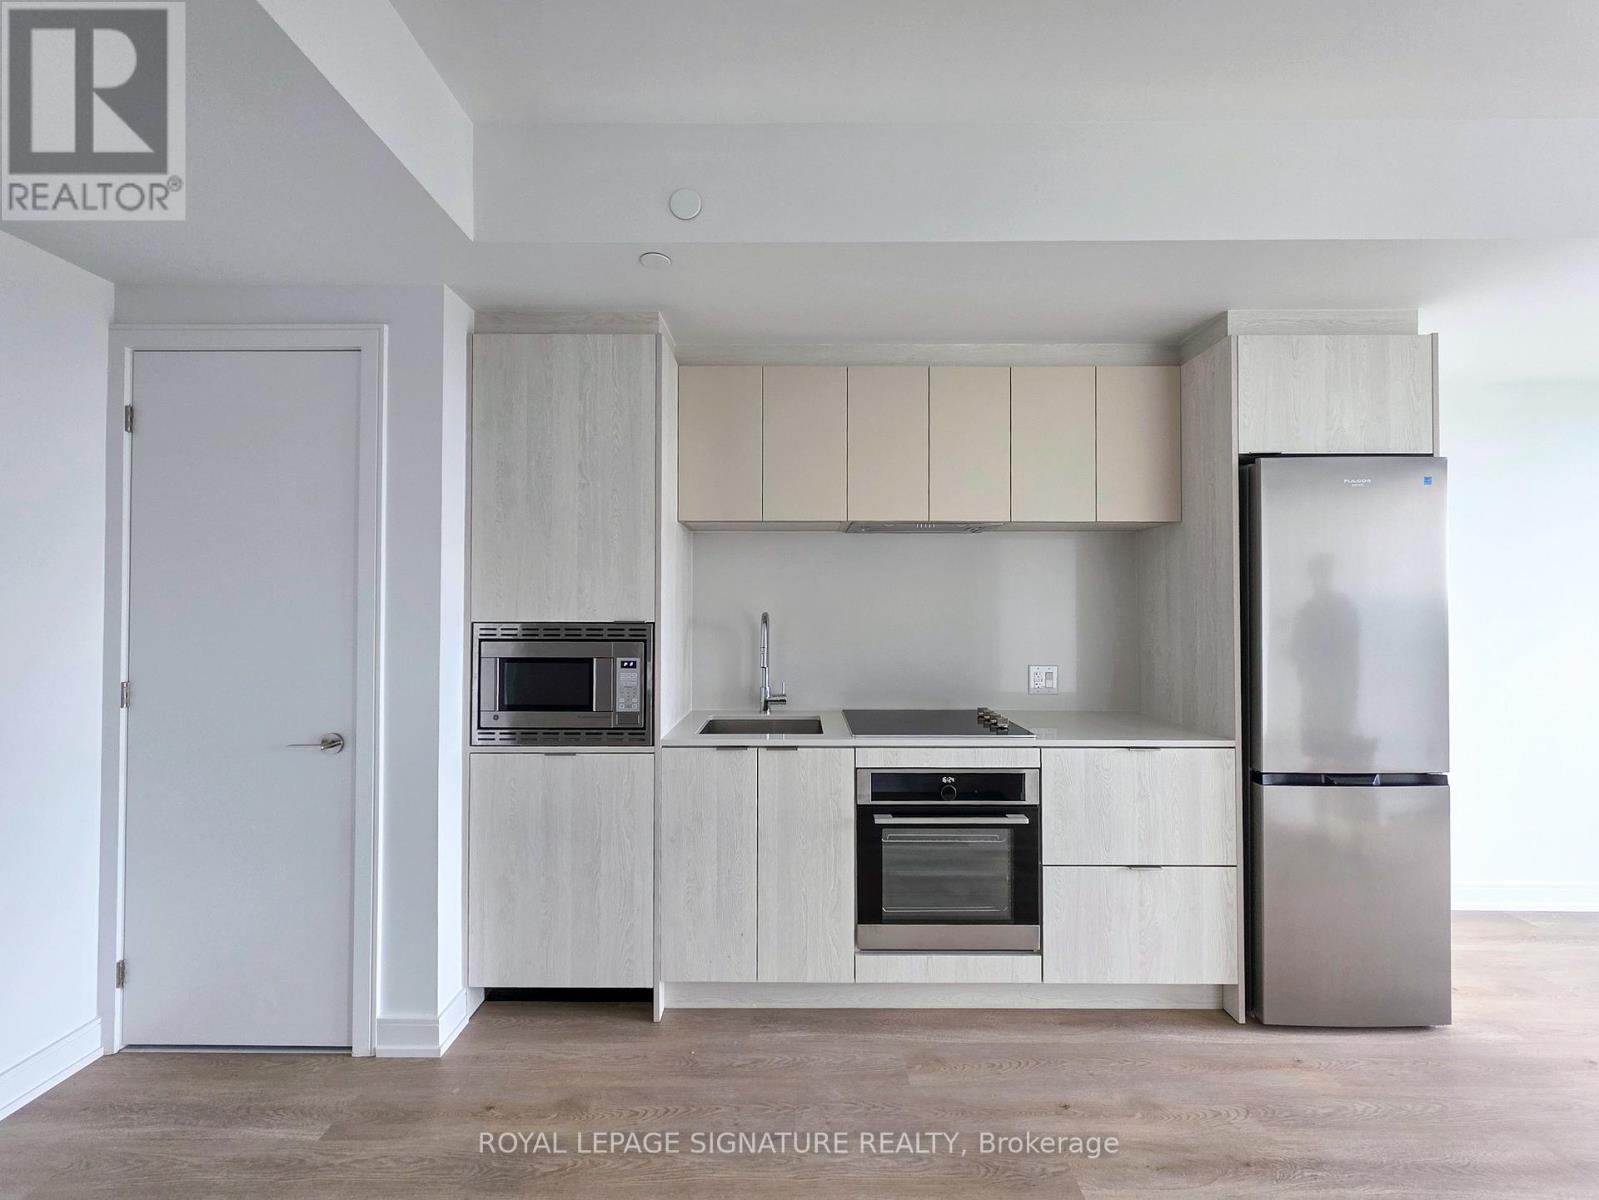
1507 - 3009 Novar Road
Mississauga, Ontario
Bright and spacious 1-bedroom condo at Arte Residences near Hurontario & Dundas. This south-facing, higher-floor unit offers stunning unobstructed views and an abundance of natural light throughout the day. The functional layout maximizes every square foot, while the modern Euro-style kitchen features sleek built-in appliances and ample storage. Large windows create a bright and inviting living space. Includes 1 parking space and 1 locker.Excellent location just minutes from Square One, Trillium Health Partners, grocery stores, restaurants, public transit, major highways, and the University of Toronto Mississauga. Enjoy easy access to the GO network with Union Station approximately 30 minutes away, while Pearson International Airport is approximately 15 minutes by car. A great opportunity for first-time buyers, professionals, or investors. (id:50787)
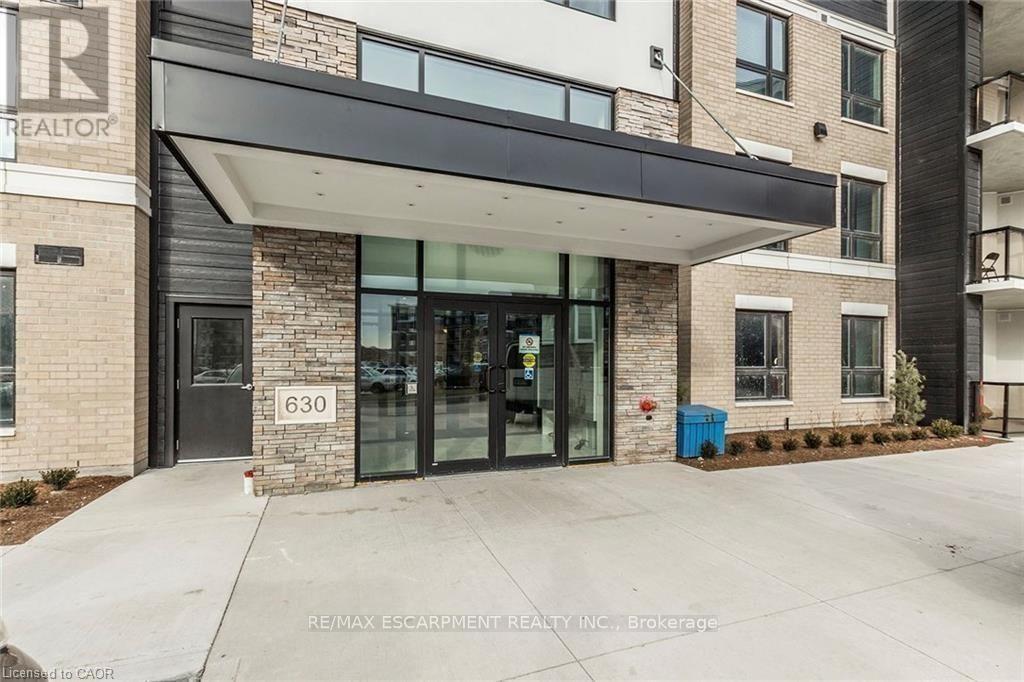
325 - 630 Sauve Street
Milton, Ontario
Beautiful Coletara built condo with 2 large bedrooms and 2 full baths, Loaded with upgrades throughout, and facing a ravine. 1 Underground parking spot and one locker included. Additional surface parking is available on a "first come first served" basis. Photos show unit prior to current tenant moving in. Rental application, Credit Report, References, and Employment letter required. Tenant to pay all utilities ( except Water) and Water Heater rental No Pets and No Smoking please (id:50787)
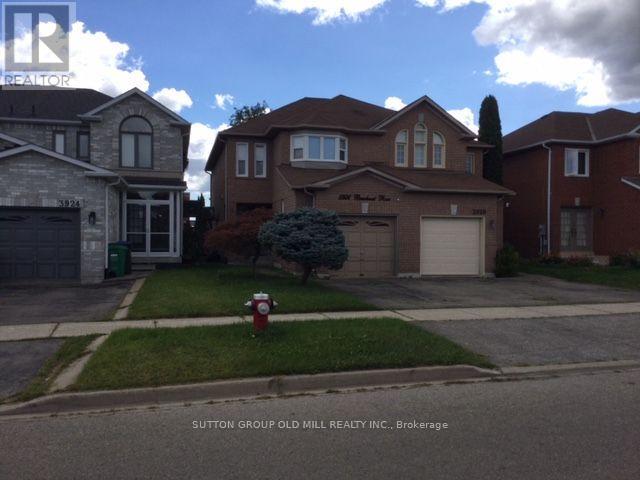
3926 Beechnut Row
Mississauga, Ontario
Beautiful Double Door Entrance with Large Ceramic Foyer. Main Floor Laundry Room. Nice OpenConcept Living Room and Dining Room with 3 Way Fireplace. Updated with Beautiful Dark HardwoodFloors Through Out and Matching Dark Stained Circular Staircase with White Pickets. 3-Bedroom,2.5-Bathroom Semi-Detached Home. Bright and Functional Layout. Spacious Primary BedroomIncludes a Walk-In Closet and 4-Piece Ensuite. Lots of Character and Style. Inside Access tothe Garage, and a Fully Fenced Private Backyard Perfect for Family Enjoyment. FantasticOpportunity for First-Time Buyers and Young Families. Ideally Located Minutes to Lisgar GOStation, Highways 401 & 407, Costco, Walmart, Grocery Stores, Restaurants, Parks, and Schools.Walking Distance to Outdoor Tennis Courts. (id:50787)
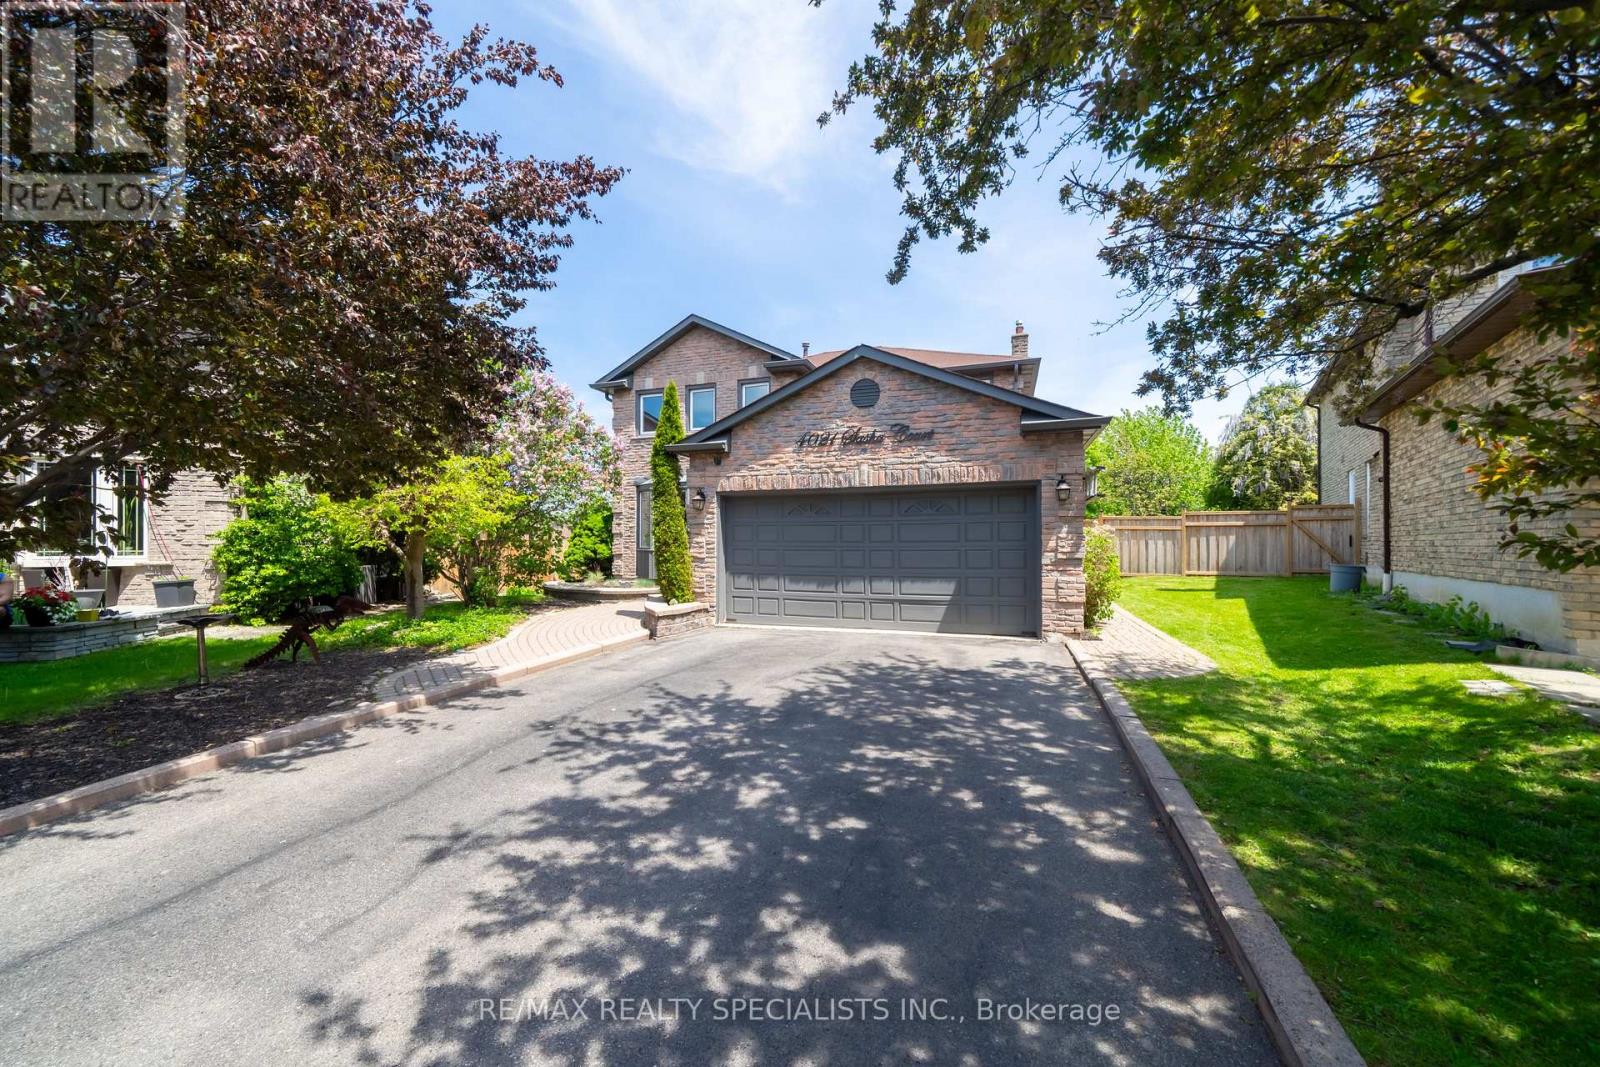
4021 Sasha Court
Mississauga, Ontario
Tucked silently at the end of a quiet cul-de-sac in Mississauga's desirable east-end Rathwood neighbourhood (bordering Toronto), this fully renovated 4+2 bedroom, 4 bathroom detached home offers a private pool and an exceptional blend of luxury and family function. The main and upper levels showcase rich hardwood floors, elegant crown moulding, and pot lights throughout. The living room features a gas fireplace with a walk-out to a lush, fully fenced backyard framed by mature trees - greenery visible from nearly every window. The finished basement adds two generous bedrooms, a sleek wet bar, and a second fireplace, perfect for entertaining or multi-generational living. You're steps from Rathwood Park, Applewood Hills Park, and the Etobicoke Creek trail network. Everyday amenities (FreshCo, Walmart, Dixie Road shops, restaurants) are minutes away. Top-rated schools within easy reach. Commuters enjoy quick access to Dixie Rd, QEW, Cooksville GO Station, and Pearson Airport (15 min). Downtown Toronto is 30 minutes by car. Square One shopping and dining is a 10-minute drive. (id:50787)
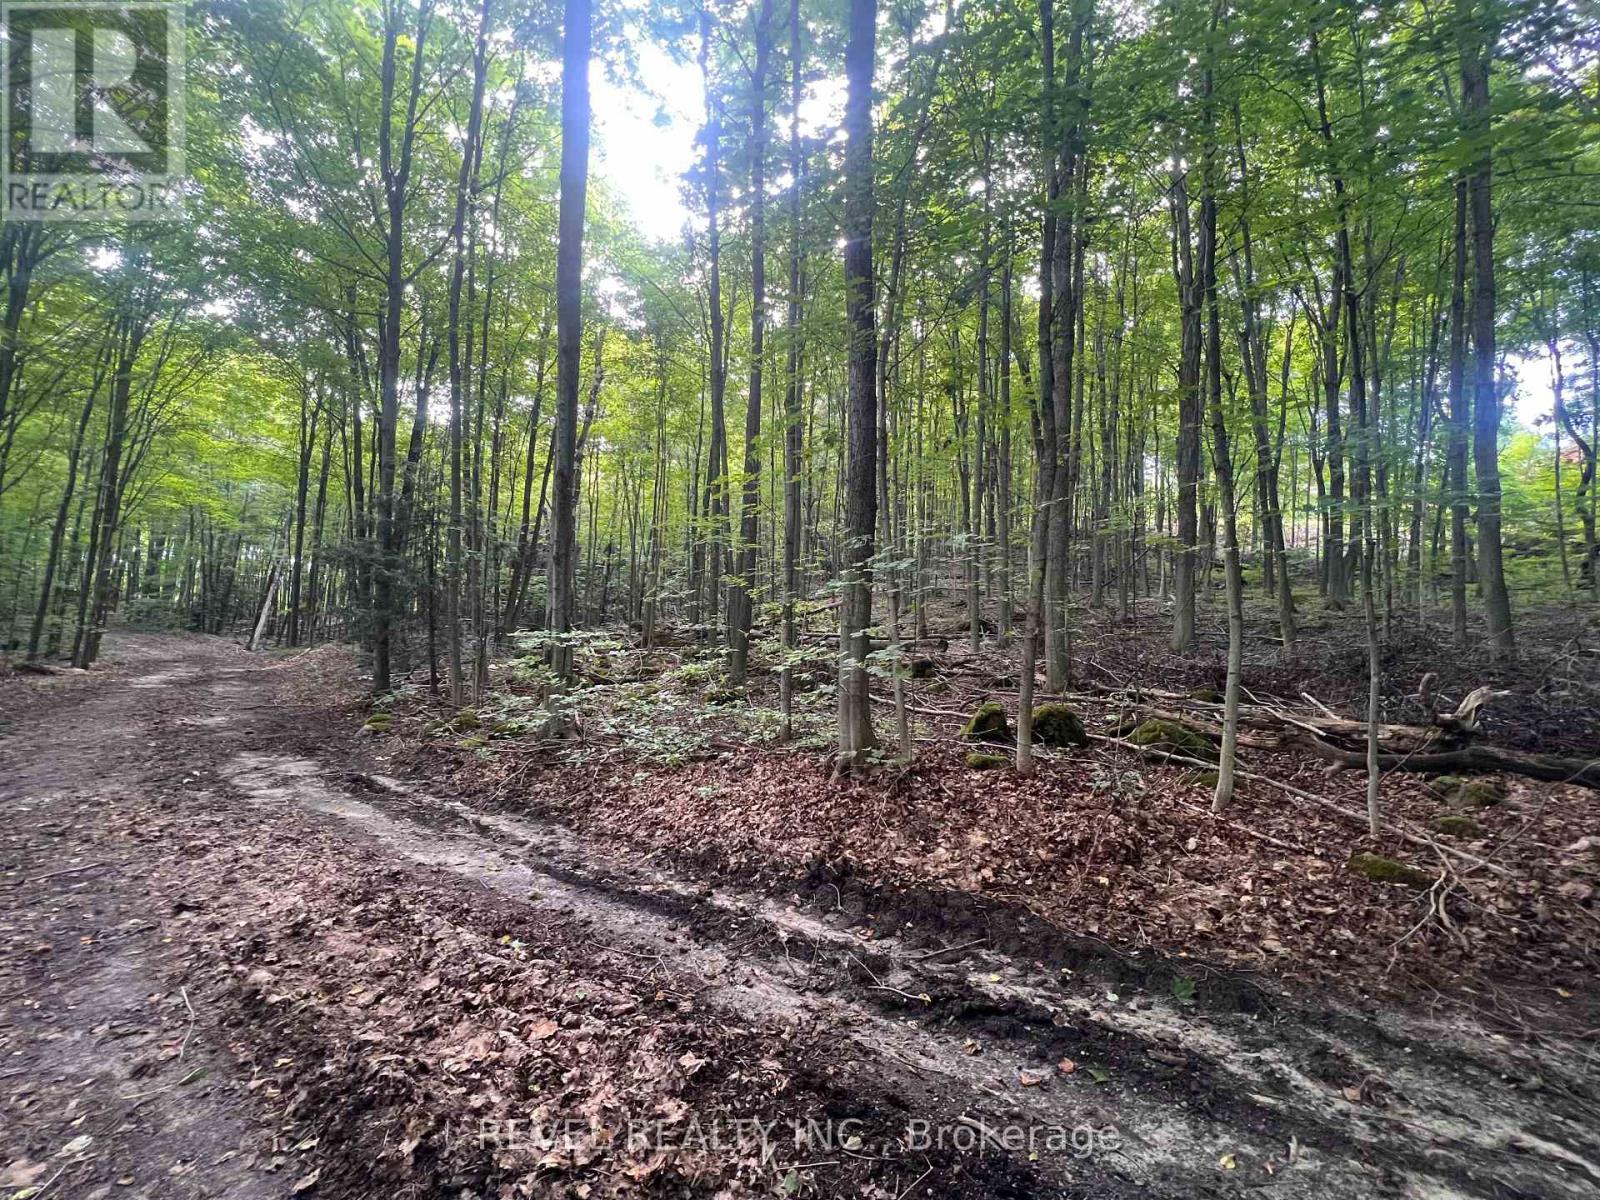
139 Main Street S
Milton, Ontario
Tucked just south of the village, this 7.64 acre parcel offers a rare combination of location and landscape. Positioned within the Campbellville hamlet and only 2km from the 401, it puts you minutes from the shops, dining, and community charm the village is known for, while offering the privacy and space of a substantial rural holding. The property backs onto the Niagara Escarpment, with the kind of topography and tree cover that gives it real character, mature woodland, natural slopes, and the quiet that comes with acreage this size. For a buyer drawn to nature, privacy, or simply room to breathe, this setting is hard to match so close to a village core. This property is being sold on an as-is, where-is basis with respect to future use. An excellent opportunity for a buyer seeking a private, treed property in one of Halton's most desirable small communities. (id:50787)
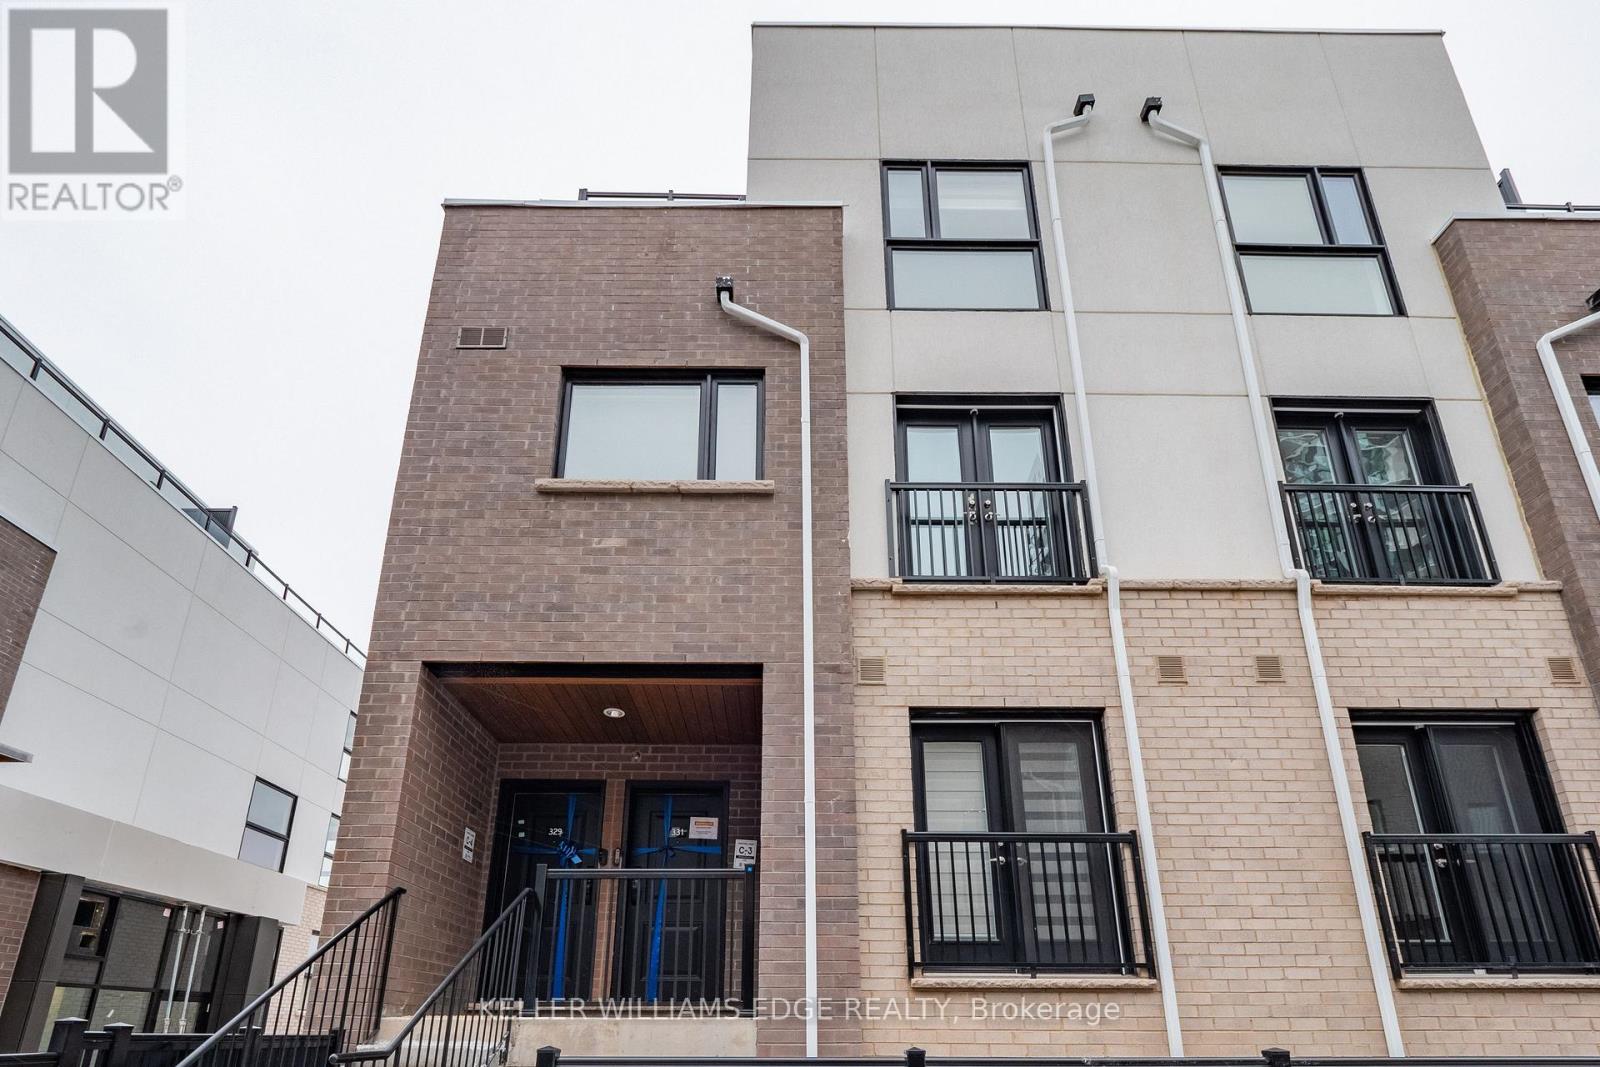
331 - 349 Wheat Boom Drive
Oakville, Ontario
Modern stacked townhome, perfectly situated for convenience and style. The open-concept main floor is designed for seamless living andentertaining, featuring a Juliette balcony, a 2-piece washroom, and a bright, airy ambience. Upstairs, you'll find two spacious bedrooms. Theprimary suite boasts a walk-in closet, a private 4-piece ensuite, and a serene private balcony. The second bedroom offers a double closet, idealfor guests or a home office. This level also includes a stacked laundry area and an additional washroom for added convenience. The third levelis a true retreat, offering a sprawling rooftop terrace complete with a gas hookup for your BBQ the perfect spot for hosting or relaxing under thestars. This unit also includes one underground parking space and a locker, providing ample storage. Be the one to lease this stunning home thatcombines modern living with thoughtful design! Available Nov.1st. No smoking/No Pets (id:50787)
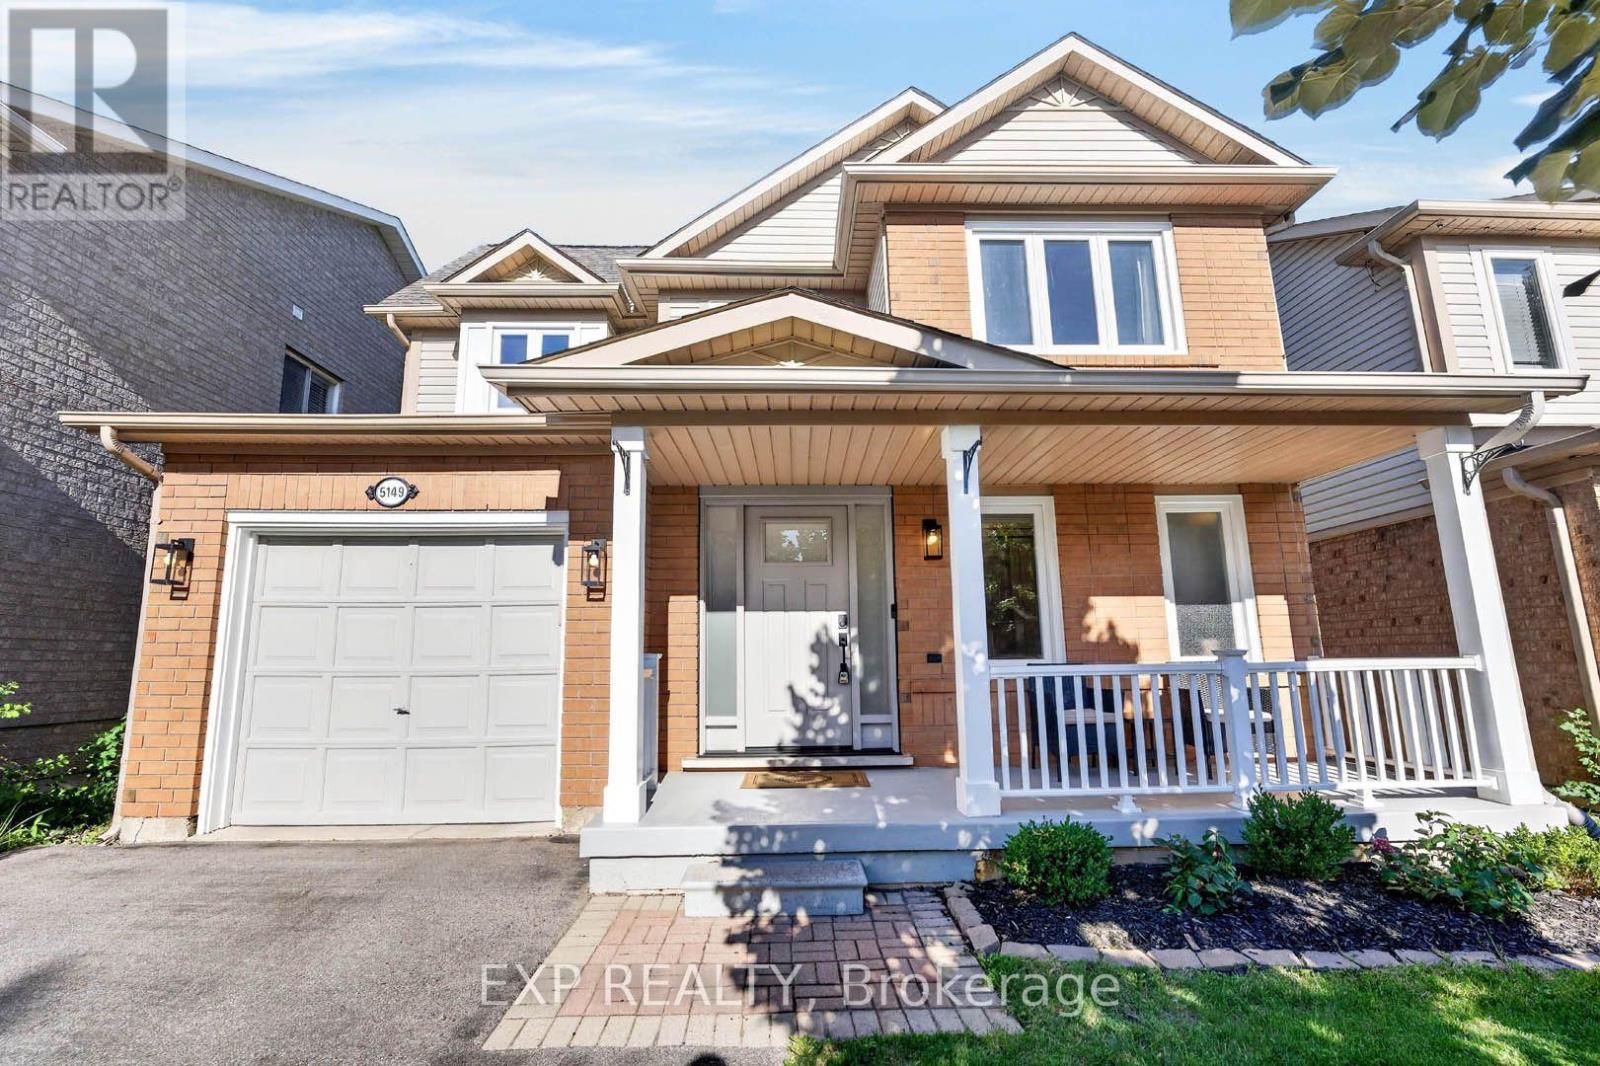
5149 Ridgewell Road
Burlington, Ontario
Welcome to 5149 Ridgewell Road, a beautifully maintained and thoughtfully upgraded home offering the perfect blend of comfort, style and everyday convenience in one of Burlington's most desirable family-friendly communities. Step inside to a bright and inviting layout designed for both daily living and entertaining. The home features an upgraded kitchen with newer appliances, while the second-floor bathroom has been tastefully updated with a fresh, modern feel. A new electric fireplace creates a warm and welcoming focal point, perfect for relaxing evenings at home. Enjoy added peace of mind with several important recent improvements, including a new furnace and air conditioning system installed in 2025 and newer windows completed in 2022. The hot water tank is owned, helping eliminate the added expense of a monthly rental. Step outside and enjoy your own private retreat, complete with a hot tub that's perfect for unwinding or entertaining family and friends. For EV owners, the garage is equipped with a Tesla charger, adding another level of convenience to this move-in-ready home. Ideally located close to parks, schools, shopping, restaurants, transit and major commuter routes, 5149 Ridgewell Road offers the lifestyle today's buyers are looking for. With its combination of thoughtful upgrades, modern conveniences and inviting living spaces, this is a home you'll be proud to call your own. Just move in and enjoy! (id:50787)
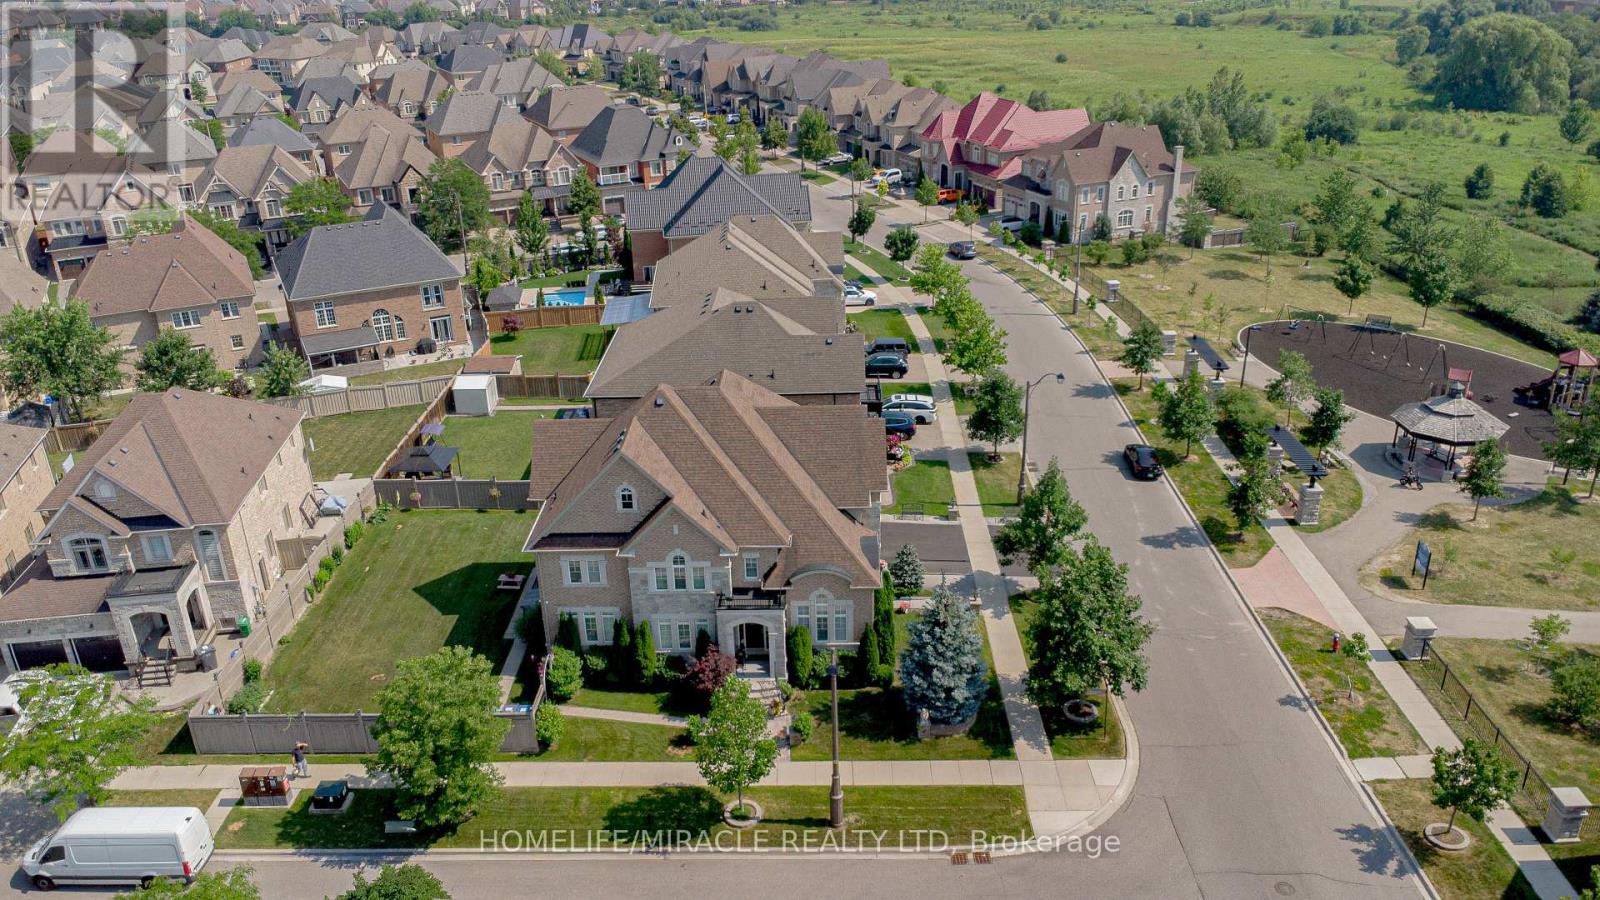
37 Degrey Drive
Brampton, Ontario
Specular Executive Home! Located On A Premium Corner in Highly Sought Neighborhood. Close to Excellent Schools, Hwy 427, Hwy 407, Hwy 50 and Hwy 7, Parks and Trails, Shopping and all Amenities. Well Maintained, 3 Car high celling Garages, Fully Landscaped Grounds, Exceptional Curb Appeal, Unobstructed View-With No Homes Directly Infront. Inside loaded with Upgrades, Natural Lighting, Spacious, Luxury Finishes, Main floor is 9' Ceiling, Hardwood Floor, Crown Molding, Pot lights, Formal Living Room Open to Above, Dining Room and Spacious Family Room with Fireplace overlooking Kitchen and Backyard. The Upgraded Chef's Kitchen is Equipped with High Cabinets, Crown Molding, Stylish Backsplash, Oversize Island and Built-in Appliances, Along with a Generous Breakfast Area. Large Office Overlooking Park and a Fully upgraded 3 Piece Bathroom. The Second Level, Offers 4 large Bedrooms, with Huge Walk-in Closets, 3 Washrooms and a new Kitchen Equipped With 3 New Appliances, B/I Microwave, Laundry Room, Oversize Hallways Throughout. Finished Basement With Separate Entrance, Two washrooms, Kitchen, and 4 appliances. Owned Hot Water Tank. The Exterior - Court yard style, Pot-lights, Upgraded Lighting Fixtures, Paving Stone Patio area and walkways, Built-in BBQ, Security Cameras, Garage epoxy flooring, commercial sink for washing, gas line hookup for cooking, plenty of storage areas, Inground Sprinkler and much more. (id:50787)
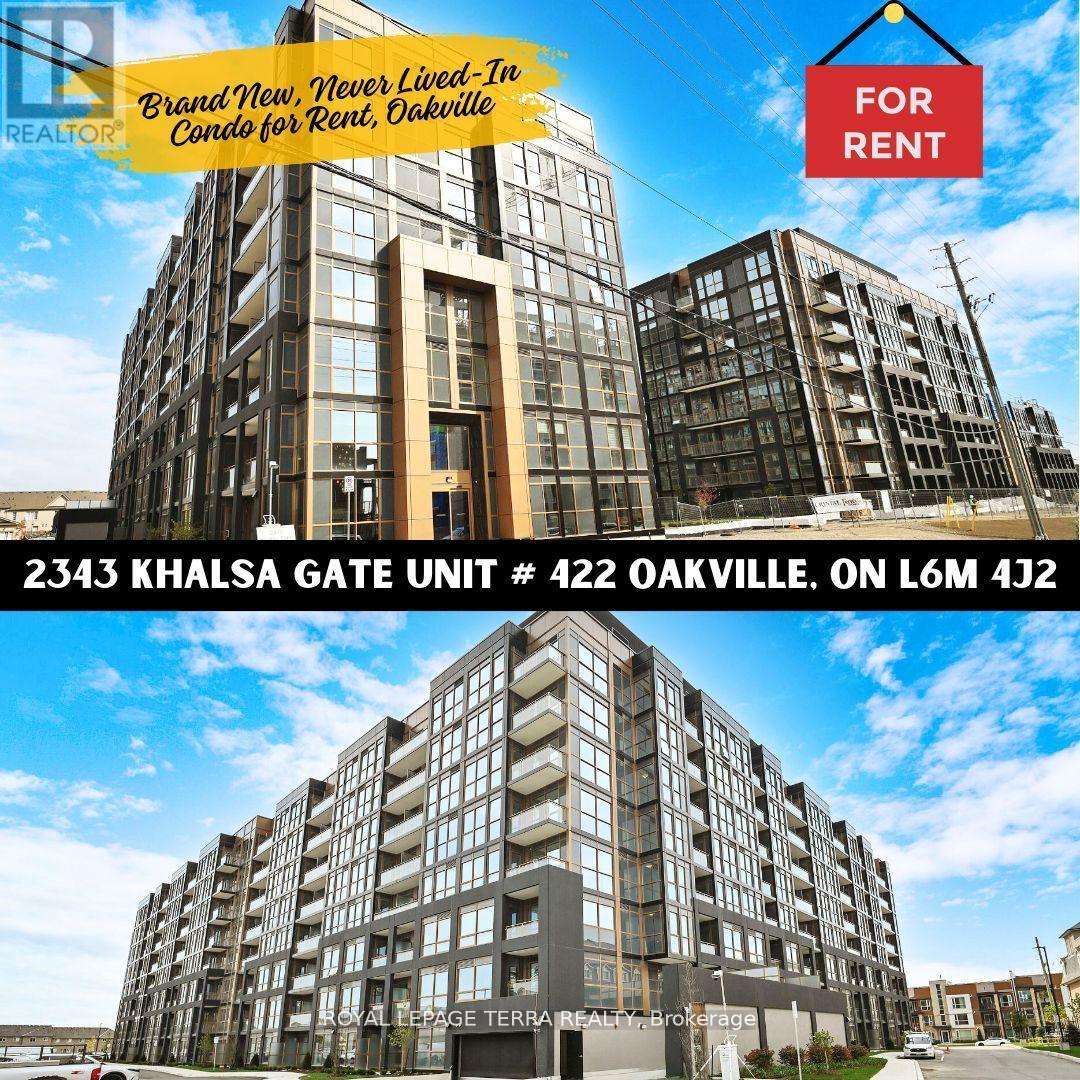
422 - 2343 Khalsa Gate
Oakville, Ontario
This brand new, modern condominium is available for short term (6 months) or long term rental, offering a blend of luxury and convivence in a prime location. With a well designed layout, the unit features 1+1 bedrooms (convertible to 2 bedrooms), 2 bathrooms, and 574 sq. ft. of living space. Highlights include bright, open concept interiors with smooth 9 ft ceilings, granite kitchen countertops, and stainless steel appliances. The unit is equipped with smart technology, including keyless entry via smartphone and an Ecobee Smart Thermostat with built in Alexa. Additional features include pre-wired cable TV and internet in the living room and bedrooms, a private balcony for outdoor relaxation, and in-suite laundry with a stacking washer and ventless heat pump dryer. This rental also includes 1 locker and 1 underground parking spot, making it an ideal choice for anyone looking for a modern, hassle free living experience. (id:50787)

Ph05 - 250 Webb Drive
Mississauga, Ontario
A rare, top-floor luxury offering in the heart of downtown Mississauga. This exceptionally spacious 2-bedroom, 2-bathroom residence boasts soaring 10-foot ceilings and oversized windows that flood thehome with natural light. The massive primary suite is a true retreat, featuring a custom walk-in closet and a sun-drenched sitting room perfect for a home office or relaxation lounge. Complete with two premium underground parking spaces and a locker, this home offers unparalleled convenience. Residents enjoy elite, resort-style amenities, including an indoor pool, squash court, tennis court, gym, sauna, billiards room, party room, and 24-hour security. Located just minutes from Cooksville Go Station, Square One, Celebration Square, transit, park and major highways. this penthouse perfectly combines grand scale, thoughtful upgrades, and an elite urban lifestyle. (id:50787)
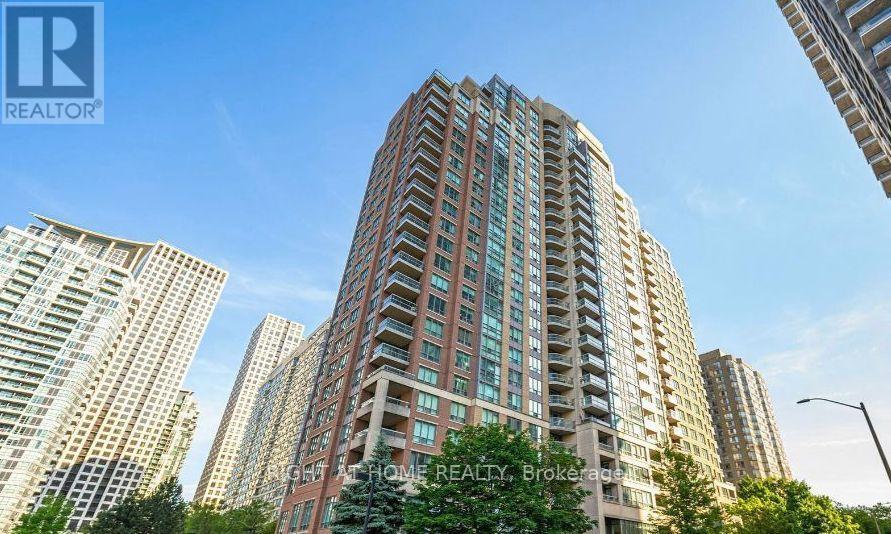
906 - 156 Enfield Place
Mississauga, Ontario
Amazing Mississauga Location. Close To Square One Shopping Mall And Hwy 403. Bright And Spacious Open Concept One Bedroom Unit In Highly Sought After Building. Building Has Luxurious Lobby & Great Amenities (Bbq Outdoor Area, Indoor Squash Court, Outdoor Basketball & Tennis Courts, Outdoor Ground Area, Back Garden With Bridge Over Stream, Visitor Parking, Indoor Billiard Room, Party Room, Indoor Pool & Exercise Room). Underground Parking Space Included! Walking Distance To Square One, Sheridan College & City Centre. 4 Minutes Drive To Cooksville Go Station. (id:50787)
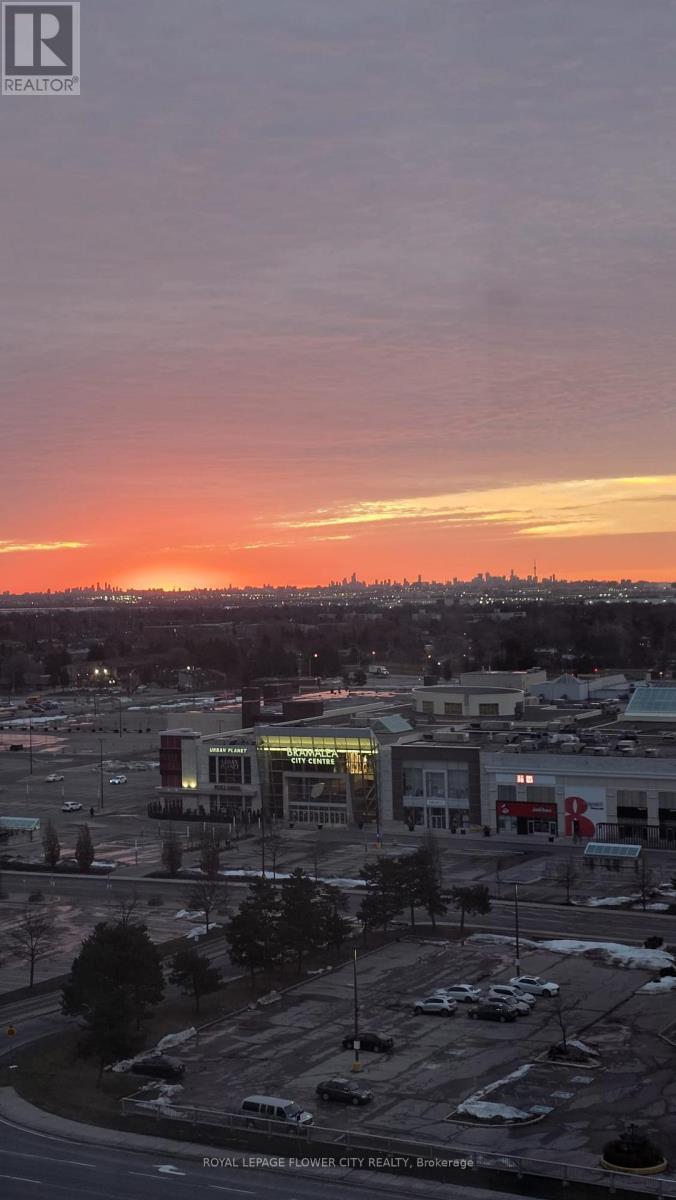
1408 - 24 Hanover Road
Brampton, Ontario
Bright with lots of natural light, spacious 2 Bedroom, 2 Bathroom Condo in one of the area's well known communities. Solarium facing SE clear Panoramic view. Entire unit recently painted and upgraded bathrooms. Condo Fee Includes: Free Internet, water, Hydro and basic cable TV. Building Amenities Include: Free Internet, Tennis Court, Exercise Rooms, Billiards Room, Indoor Swimming pool, Sauna, BBQ, Squash Court, 24 Hr Gatehouse/Security, Guest Meeting Room and much more. Located just minutes from Chinguacousy Park, Bramalea City Centre, HWY 410, Top rated Schools and Public Transit. Everything you need is at close distance. (id:50787)
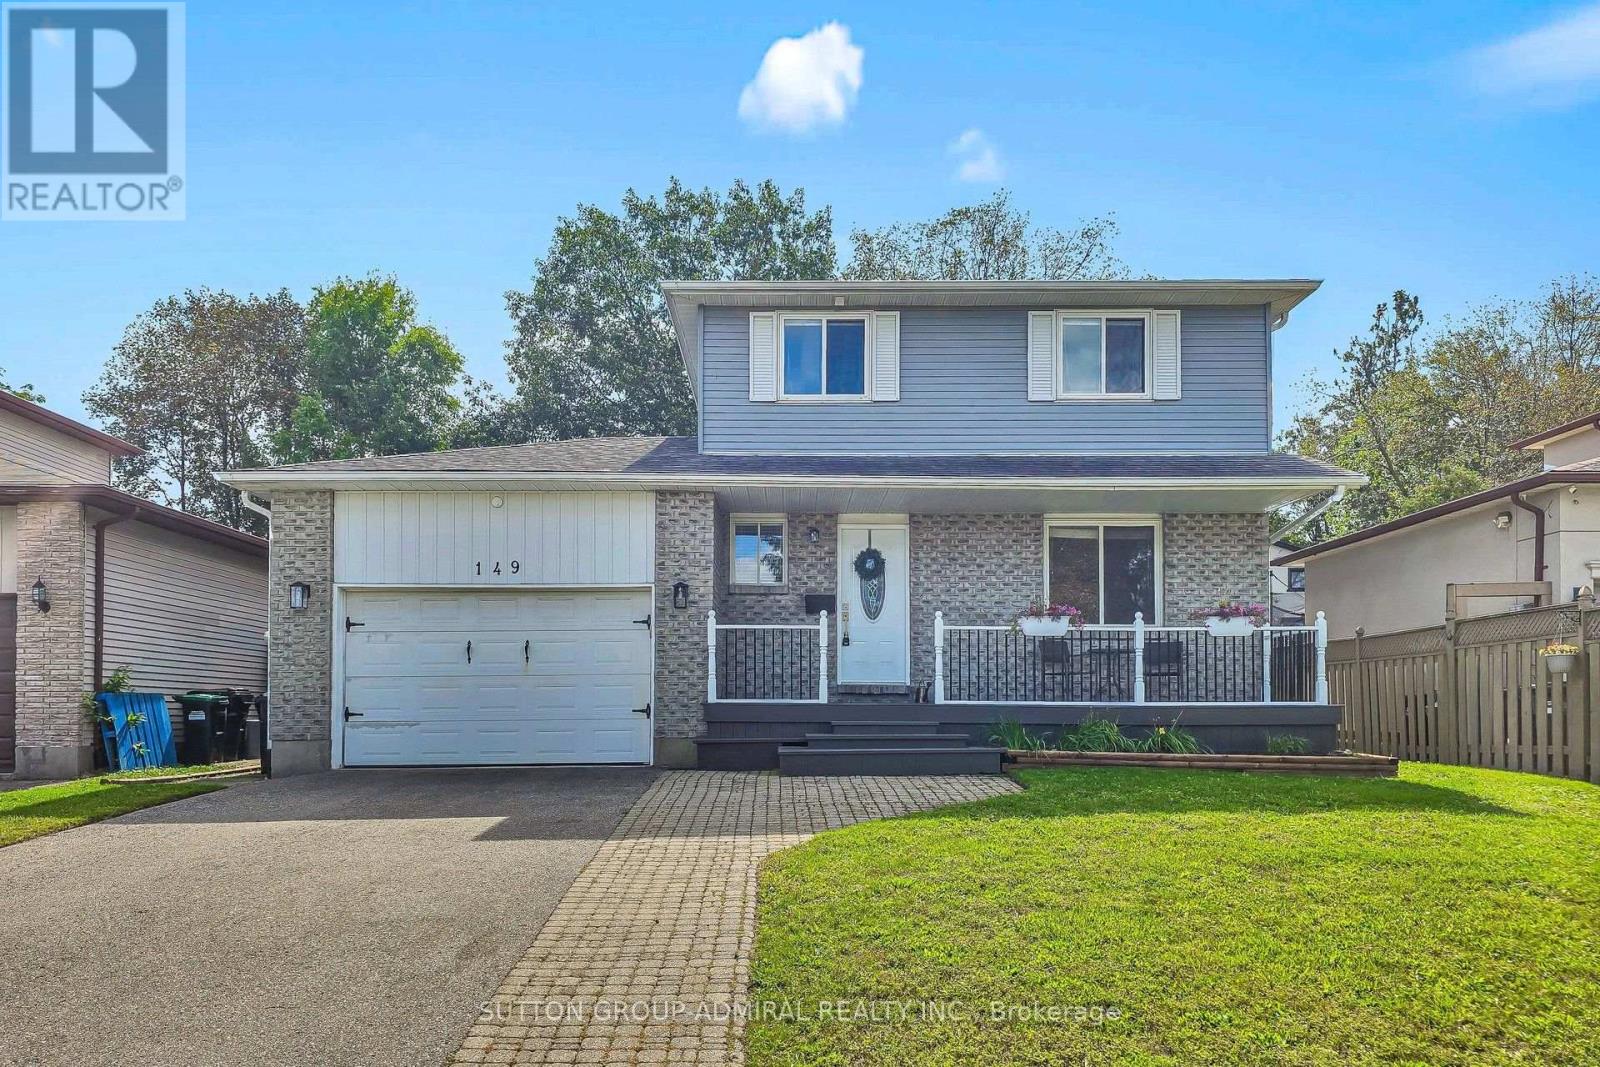
149 Little Avenue
Barrie, Ontario
Wonderful opportunity to own a home in the high demand neighbourhood of Allandale Heights. This move in ready home is superb for a growing family, first-time buyers or downsizers. Ideally located with quick access to the 400 and walking distance to schools, parks, Rec centre. Nicely updated throughout, hardwood on the main and upper levels, updated bathrooms, Some newer windows, Eat-in kitchen with granite counters and plenty of cupboard space. Walk-out from the dining room to a 16ft x 12ft deck overlooking the garden, great for entertaining. Huge interlock patio and fully fenced yard. Newly finished lower level with 3 piece bath, gas fireplace. Spacious covered porch out front for those sunny days. 200 Amp service, Attached 1.5 garage and a double car drive that will park 4 cars (id:50787)
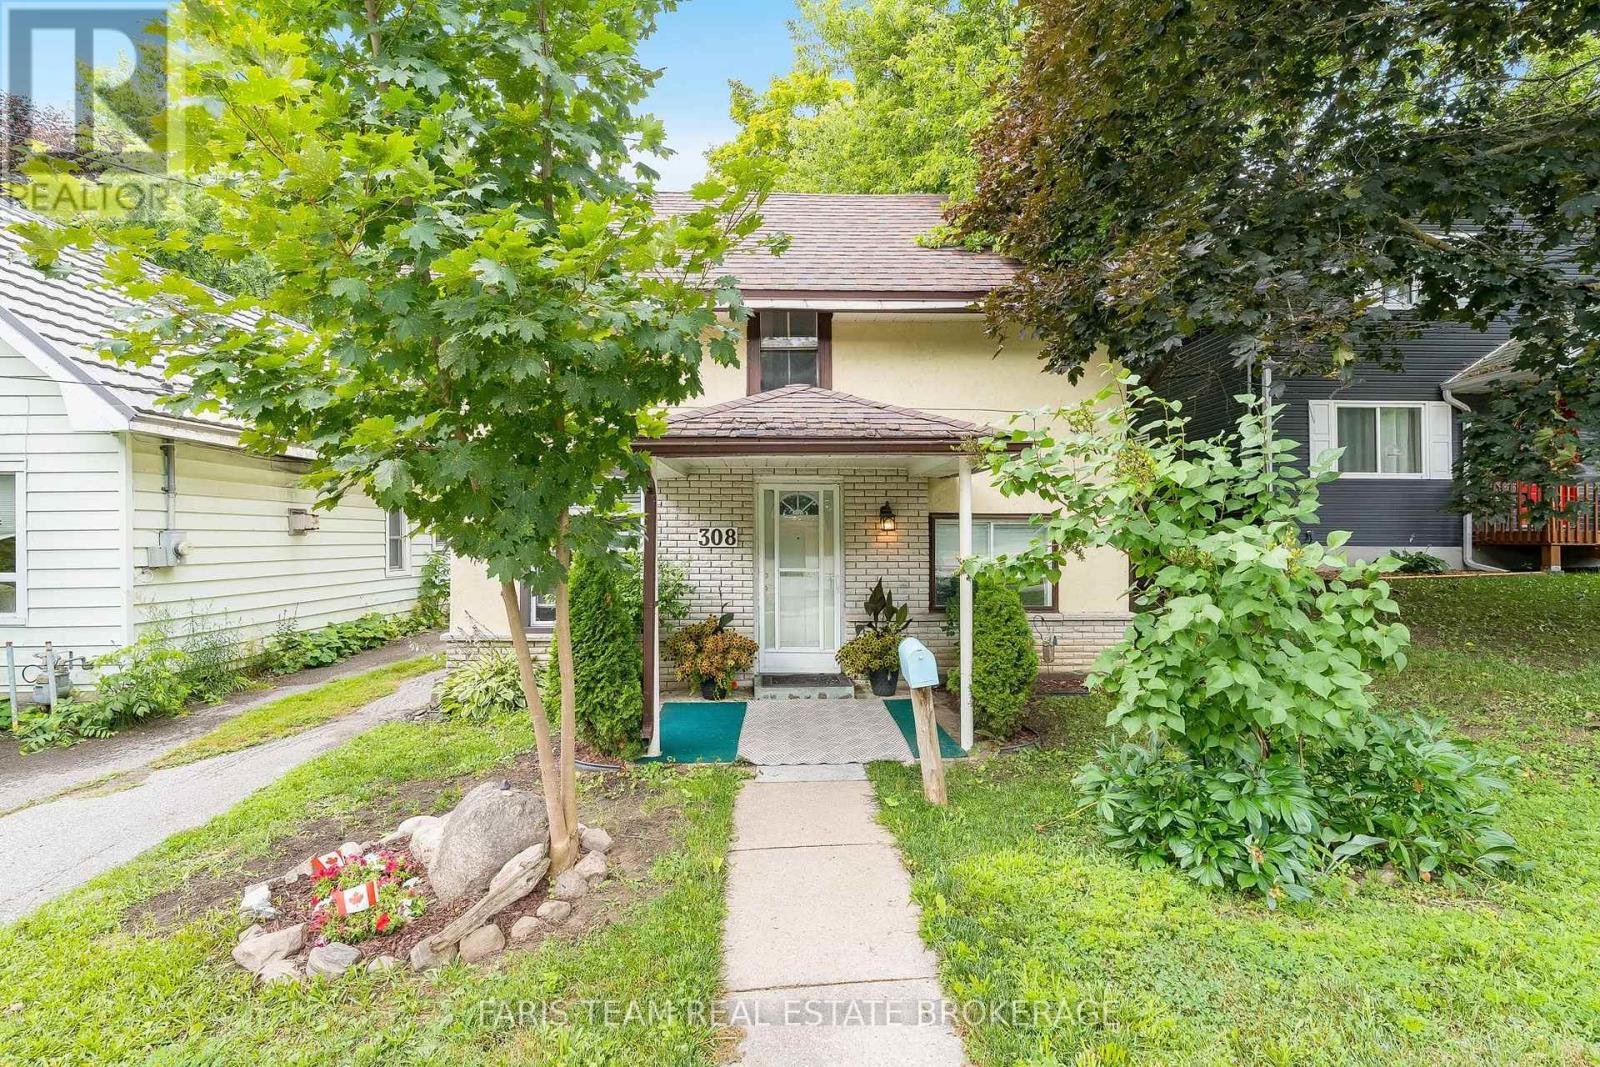
308 Russell Street
Midland, Ontario
Top 5 Reasons You Will Love This Home: 1) Bright, custom-designed kitchen thoughtfully crafted for both style and functionality, with an abundance of natural light creating a warm and inviting space 2) Recently remodeled full bathroom offering peace of mind, complete with a modern granite-topped vanity and contemporary finishes 3) Ideally situated just minutes from vibrant downtown Midland, with convenient access to the scenic Tiffin walking trail for year-round outdoor enjoyment 4) Spacious and private backyard surrounded by mature trees and enhanced by the deep lot, creating a peaceful, shaded retreat perfect for relaxing, entertaining, or play 5) Fantastic opportunity for first-time buyers to enter the market, ideally located just minutes from the beautiful shores of Georgian Bay, local marinas, and waterfront parks. 1,167 above grade sq.ft. plus an unfinished basement. *Please note some images have been virtually staged to show the potential of the home. (id:50787)
1555 Baseline Road S
Tiny, Ontario
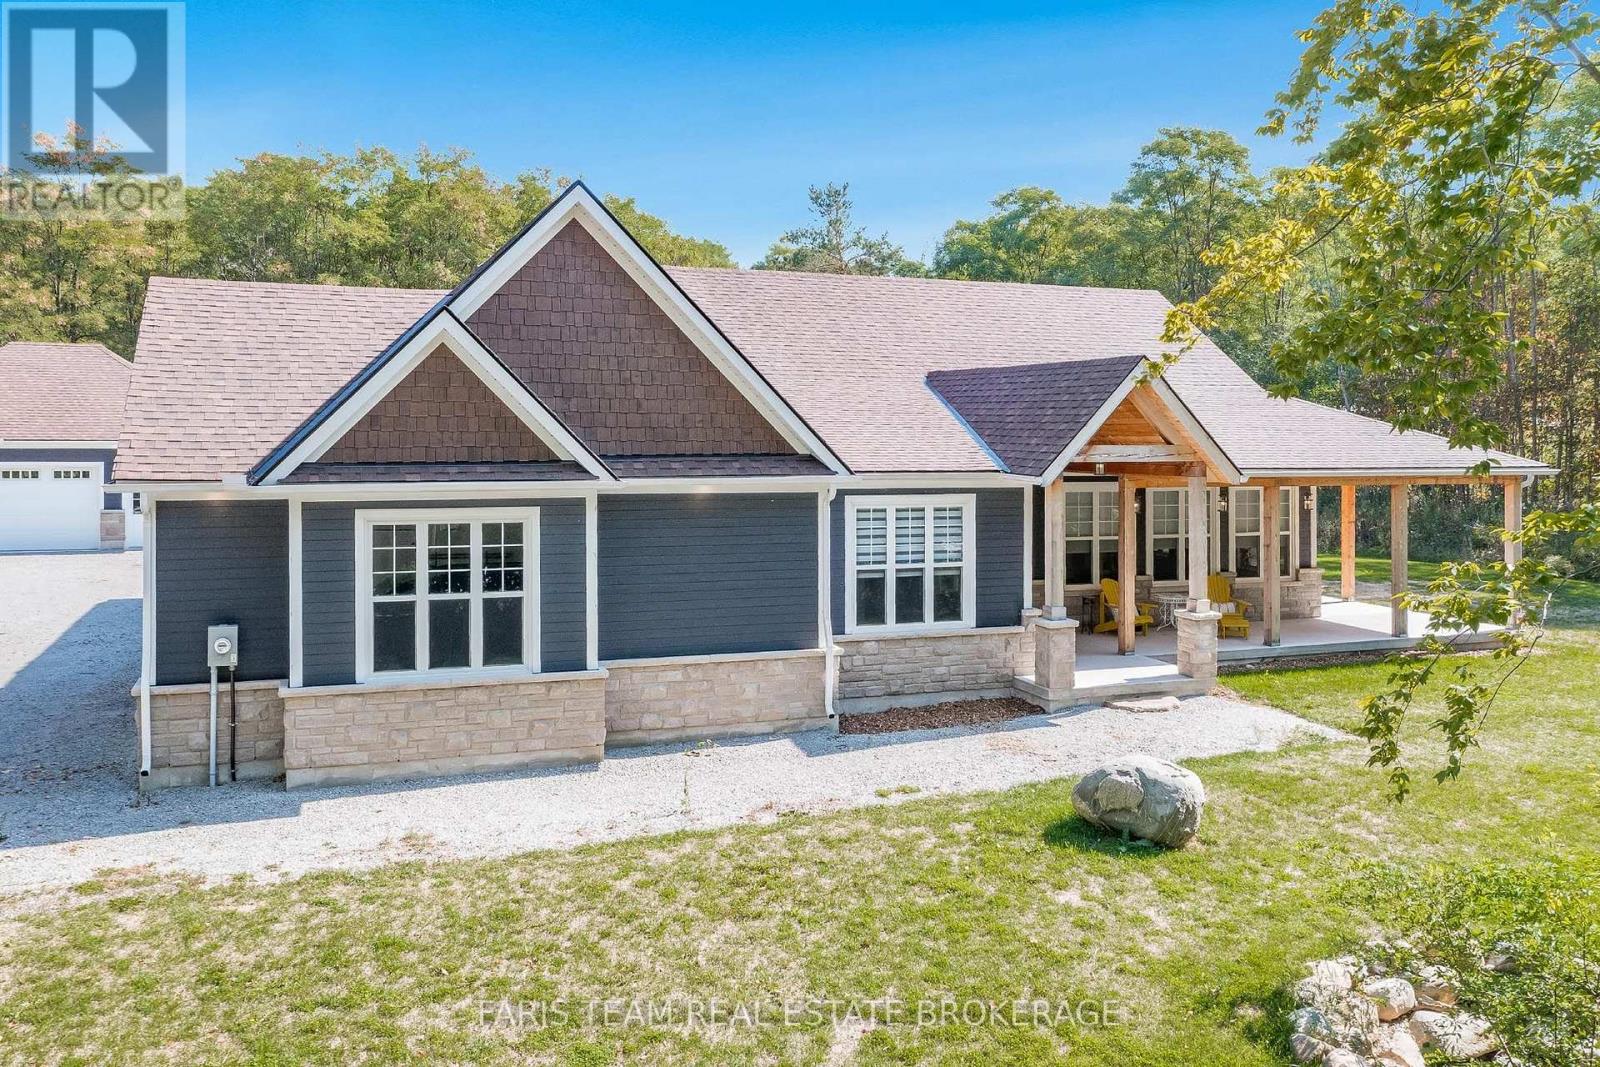
Top 5 Reasons You Will Love This Home: 1) Meticulously designed and custom-built, this distinguished home exudes sophistication with premium finishes throughout, enhanced by dramatic 9' ceilings and expansive oversized windows that fill the space with an abundance of natural light 2) Impeccably planned and highly functional, the main level unfolds in a refined open-concept design, anchored by a showpiece entertainer's kitchen and an elegant living room enriched with bespoke built-ins, creating a space that is both sophisticated and welcoming 3) Seamlessly designed to extend the home's living space, the lower level presents remarkable flexibility, ideal for a private in-law suite or sophisticated entertainment haven, featuring two established bedrooms and rough-ins in place for both a future kitchen and bathroom with the toilet already installed, ready to be customized to your vision 4) Nestled on a meticulously landscaped 2-acre property, the home enjoys a rare sense of seclusion, generous open grounds, and a peaceful, picturesque setting that feels worlds away from the everyday 5) Curated for exceptional outdoor enjoyment, the grounds feature a stunning inground pool, an inviting fireside retreat, a covered back patio that seamlessly extends your living space outdoors, and a substantial 1,000 square foot detached shop which also adds remarkable versatility, offering ample room for recreational vehicles, storage, or a dream workshop. 2,595 above grade sq.ft. plus a partially finished lower level. *Please note some images have been virtually staged to show the potential of the home. (id:50787)
66 Stately Drive
Wasaga Beach, Ontario
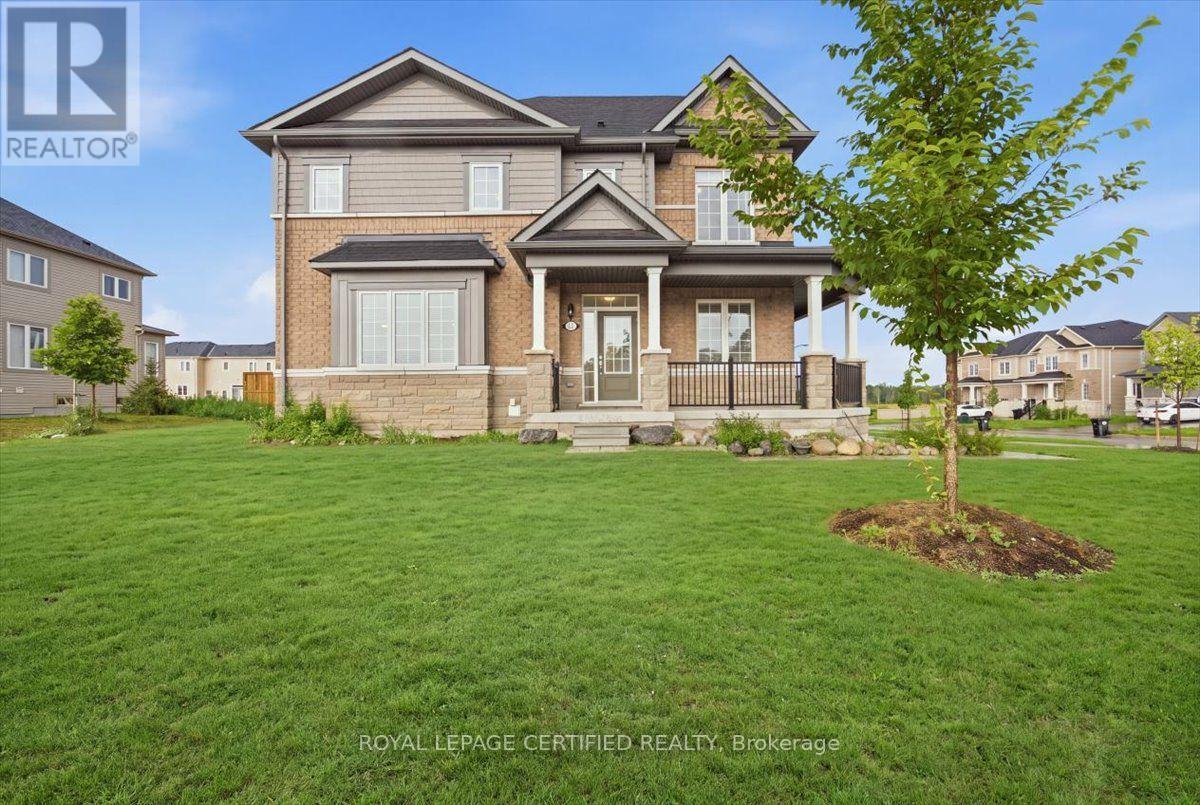
Beautiful 3-bed, 2.5-bath corner lot townhouse in prime Wasaga Beach! Located just minutes from the iconic sandy shores of Wasaga Beach, top schools, parks, shopping, and everyday amenities.Enjoy fantastic curb appeal with a huge wraparound porch and a big yard offering tons of outdoor space. The bright, open-concept main floor features a modern kitchen with a centre island, breakfast bar, and stainless steel appliances. The primary bedroom offers a private getaway with a 4-piece ensuite and large walk-in closet. Premium corner lot, flooded with natural light, and move-in ready! (id:50787)
7826 25 Side Road
Adjala-Tosorontio, Ontario
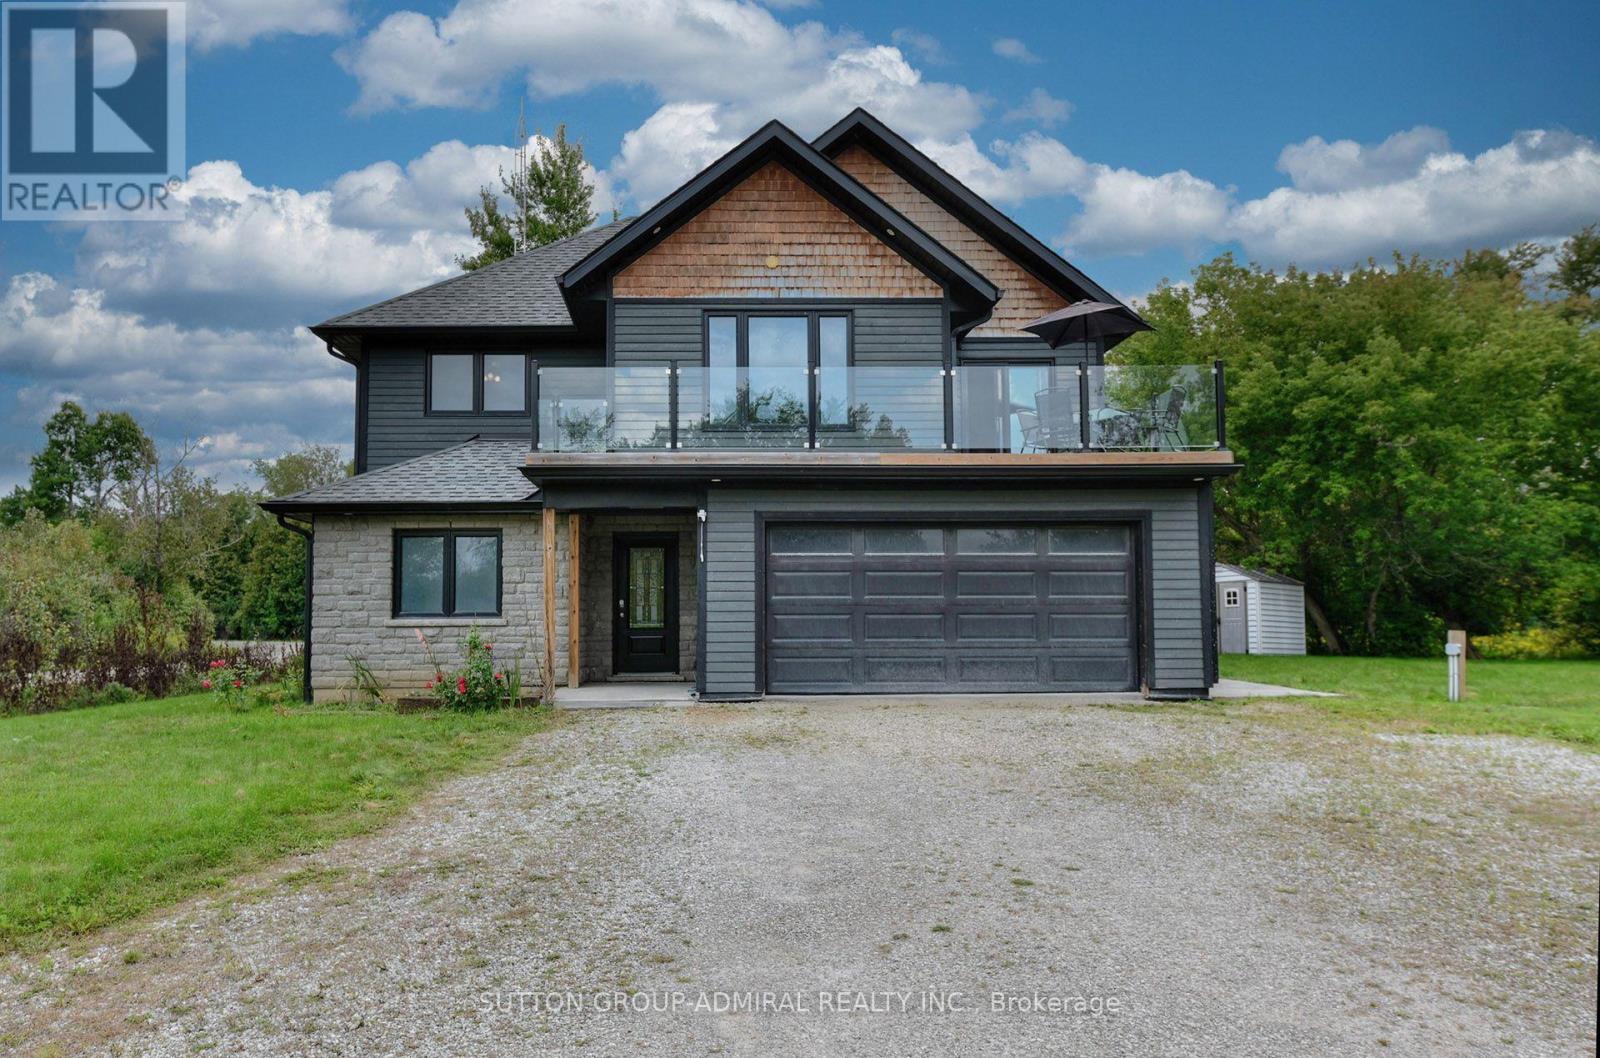
Enjoy The Serenity And Privacy Of The Country! Close to Town. Built in 2019. This Open Concept Retreat Overlooking The Nottawasaga River. Bright and Sunny! 4 Bedroom, 3 Full Baths, Potential In-Law Suite, 2 Custom Kitchens, High-End Finishing, 9 feet Ceiling on 2nd Floor.Beautifully Landscaped. Picture Yourself In This Wonderful Home, Walking To The River And Catching Salmon And Trout On Your Own Private River Access. School Buses stop at the property. (id:50787)
44l - 4000 Steeles Avenue W
Vaughan, Ontario
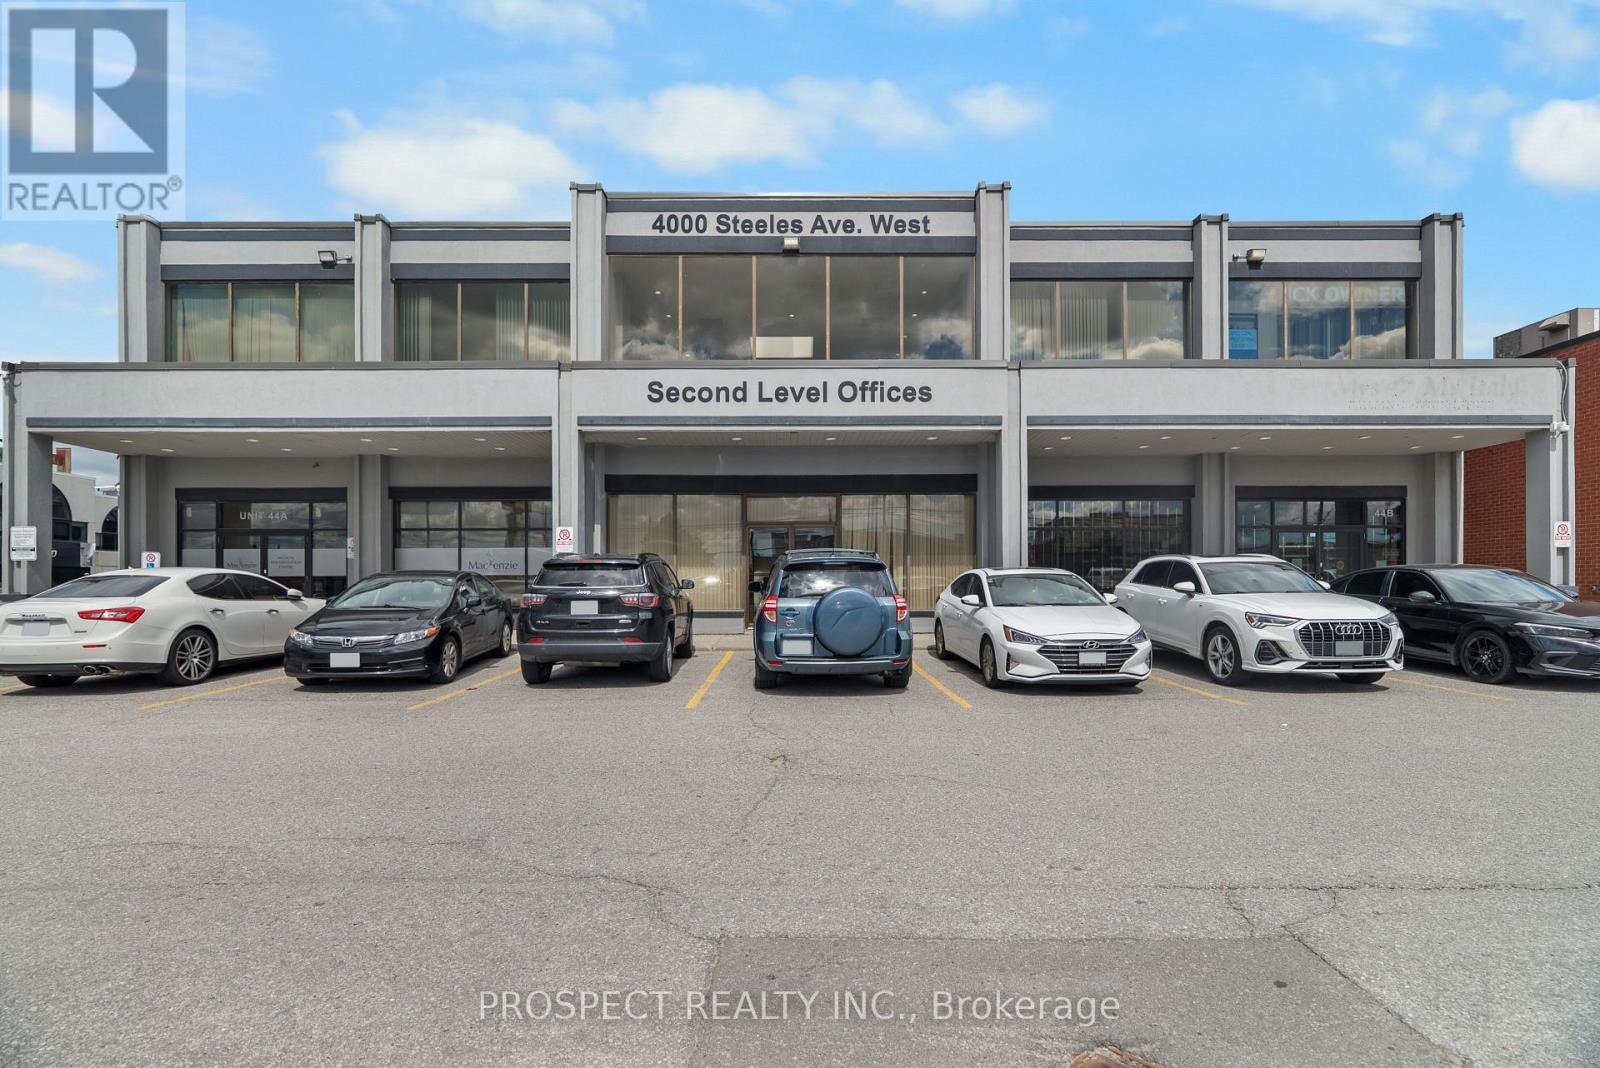
Well located FIRST FLOOR space in the heart of Vaughan's business park. Close to the 400 and the 427 highways. Total of 1081 sq ft. All parking at the building are common and there is ample parking at front and rear. Operating expenses includes taxes, maintenance, insurance, heat, AC, hydro. Owner is looking for a long term tenant for a minimum of 5 years. Current use of unit was an event space. Located near many prominent businesses and public transit. Possession available for Nov 1. This is perfect for anyone business looking for small office space. Many professional businesses work out of this building. It is cleaned and maintained daily. All offers to have a $1 increase per year. First and last with one month security deposit required. (id:50787)
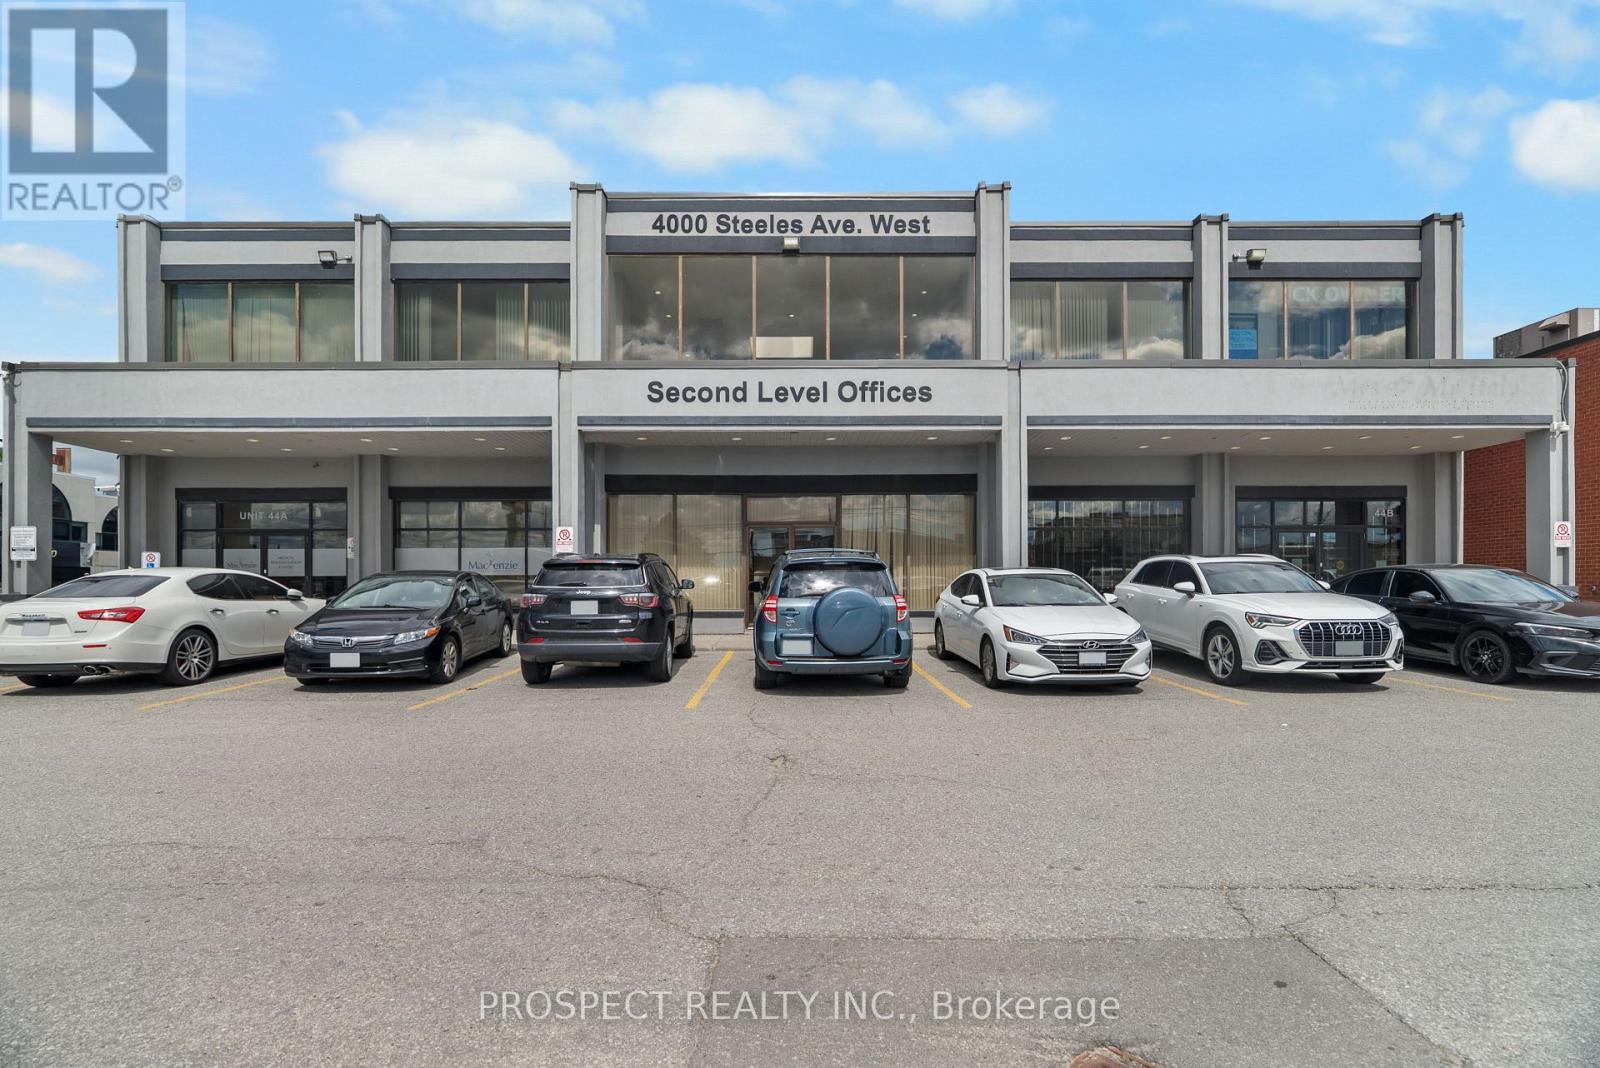
44h - 4000 Steeles Avenue W
Vaughan, Ontario
Well located FIRST FLOOR office space in the heart of Vaughan's business park. Close to the 400 and the 427 highways. Total of 1083 sq ft. This includes three parking spots. All parking at the building are common and there is ample parking at front and rear. Operating expenses includes taxes, maintenance, insurance, heat, AC, hydro. Owner is looking for a long term tenant for a minimum of 2 years. Located near many prominent businesses and public transit. Immediate possession available. This is perfect for anyone business looking for small office space. Many professional businesses work out of this building. It is cleaned and maintained daily. All offers to have a $1 increase per year. Unit will be restored back to original state with no racks or anything hanging on the walls and the windows unblocked. Drywall will be patched. This was previously being used as a clothing warehouse. (id:50787)
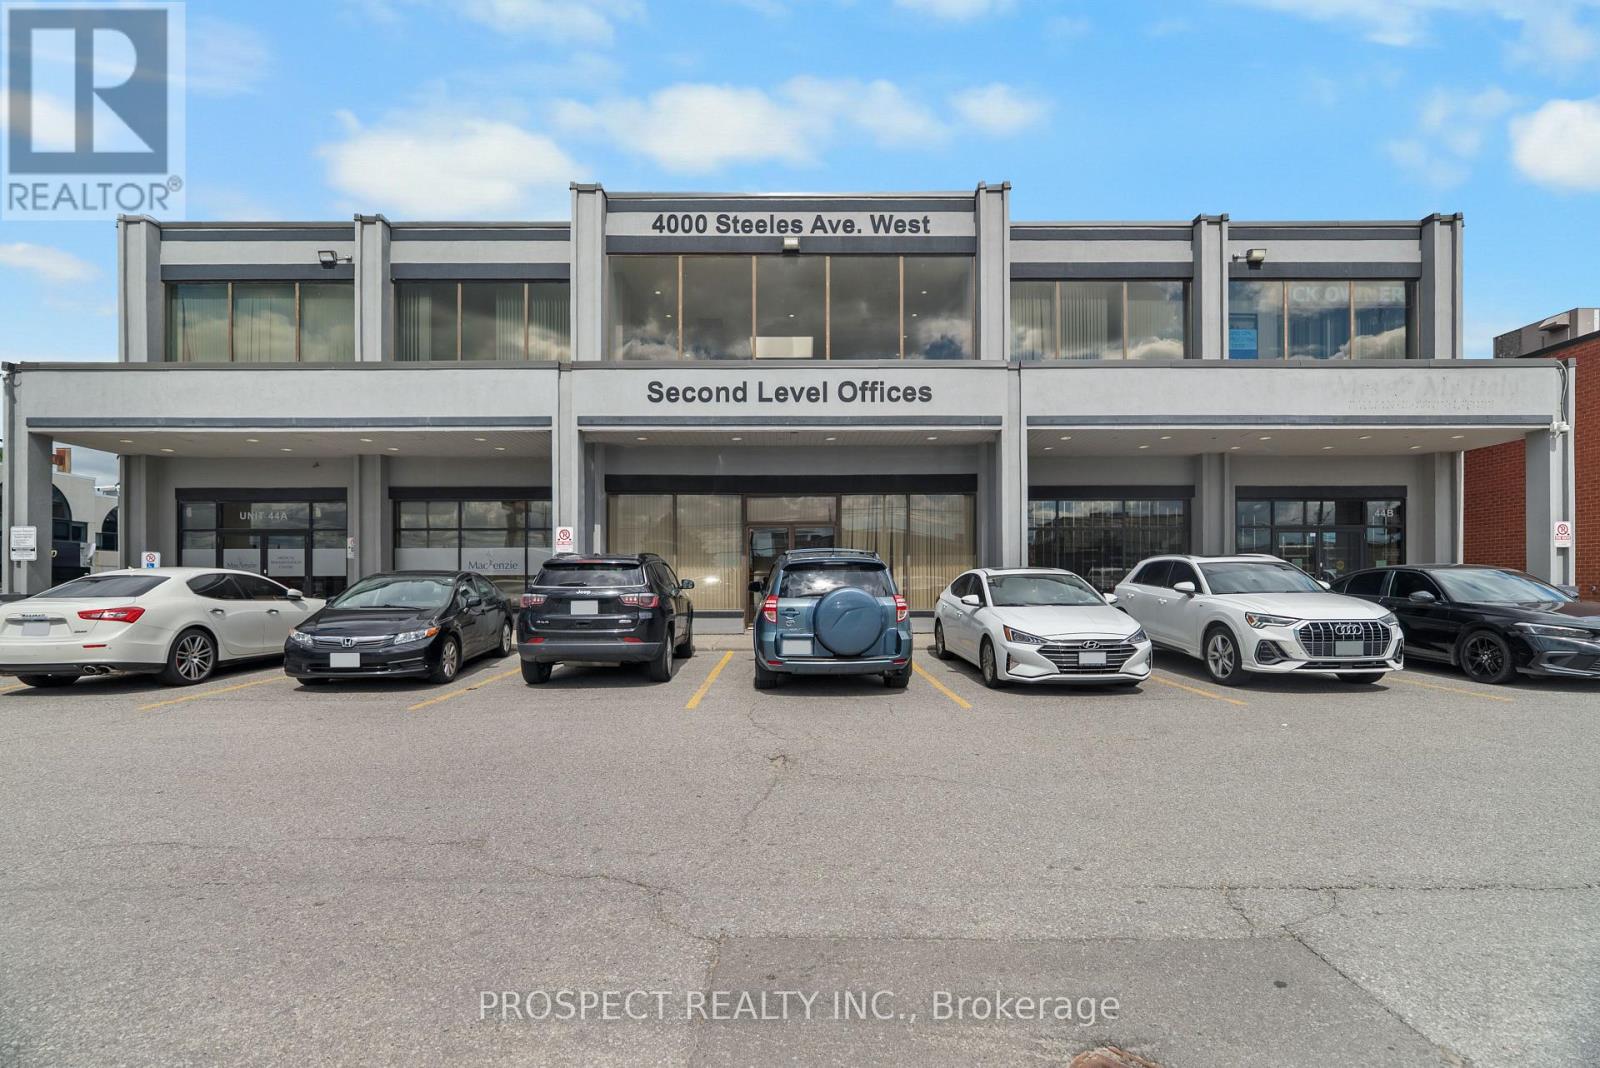
44d - 4000 Steeles Avenue
Vaughan, Ontario
Well located FIRST FLOOR office space in the heart of Vaughan's business park. Close to the 400 and the 427 highways. Total of 1081 sq ft. All parking at the building are common and there is ample parking at front and rear. Operating expenses includes taxes, maintenance, insurance, heat, AC, hydro. Owner is looking for a long term tenant for a minimum of 2 years. Located near many prominent businesses and public transit. Immediate possession available. This is perfect for anyone business looking for small office space. Many professional businesses work out of this building. It is cleaned and maintained daily. All offers to have a $1 increase per year. (id:50787)
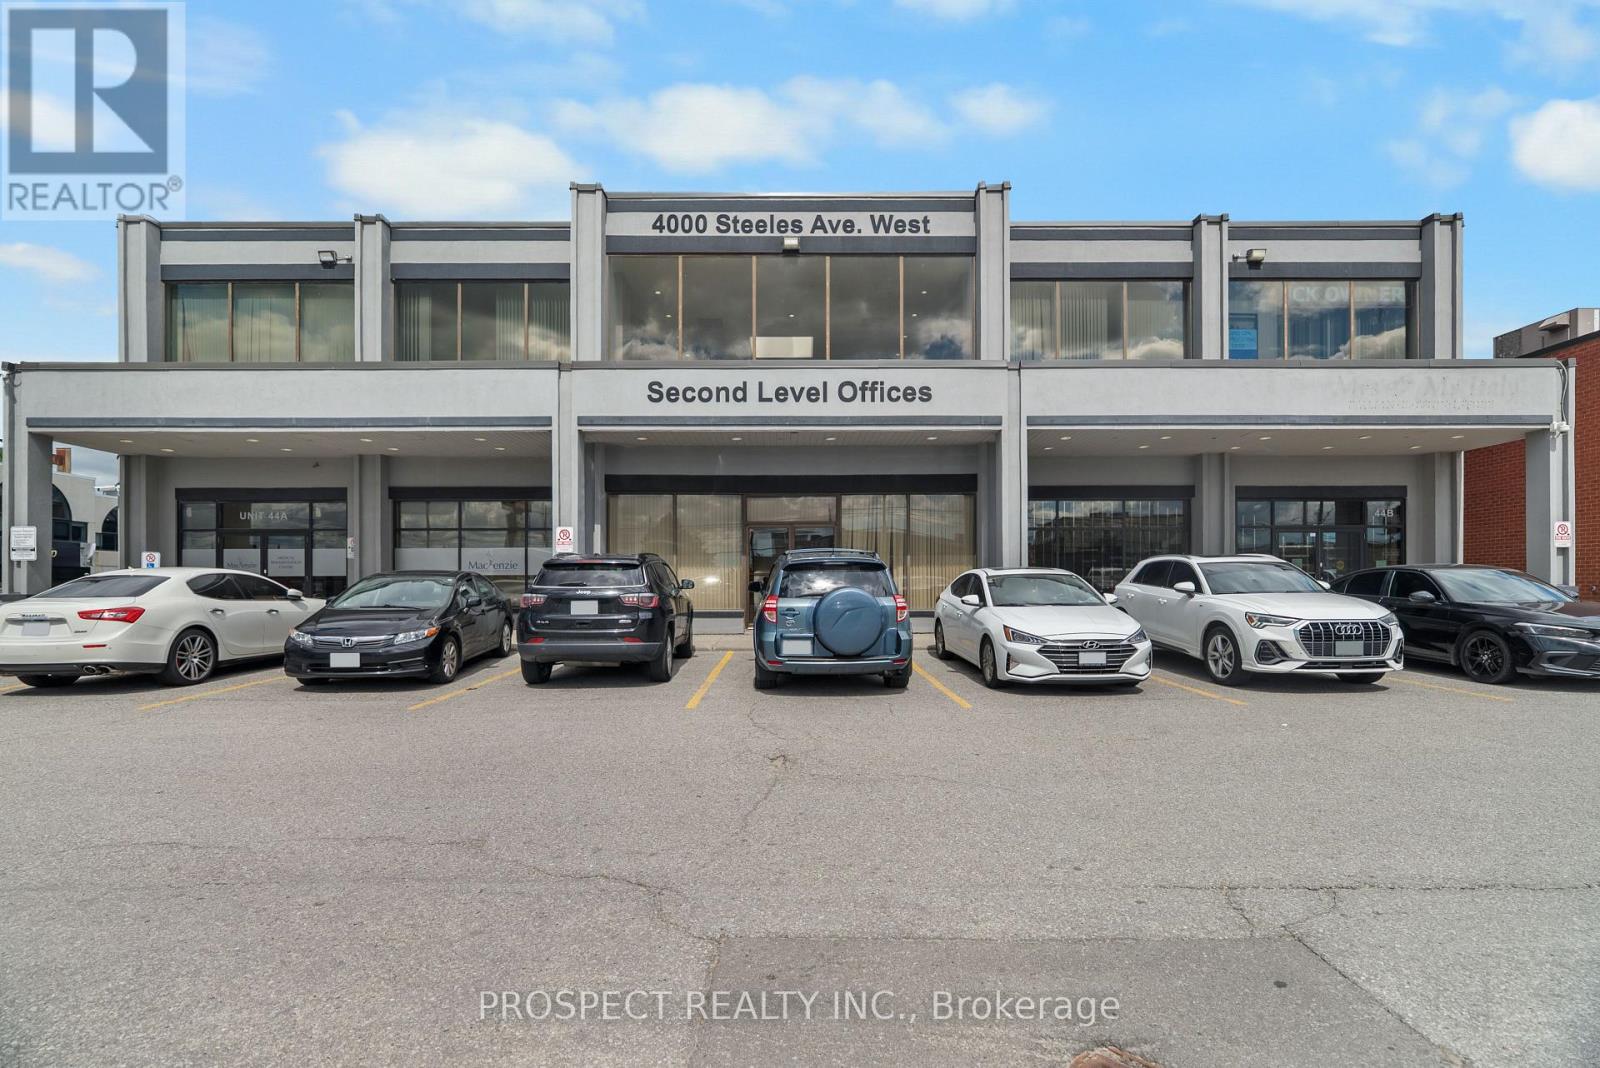
44f - 4000 Steeles Avenue W
Vaughan, Ontario
Well located FIRST FLOOR office space in the heart of Vaughan's business park. Close to the 400 and the 427 highways. Total of 1081 sq ft. All parking at the building are common and there is ample parking at front and rear. Operating expenses includes taxes, maintenance, insurance, heat, AC, hydro. Owner is looking for a long term tenant for a minimum of 2 years. Located near many prominent businesses and public transit. Immediate possession available. This is perfect for anyone business looking for small office space. Many professional businesses work out of this building. It is cleaned and maintained daily. All offers to have a $1 increase per year. (id:50787)
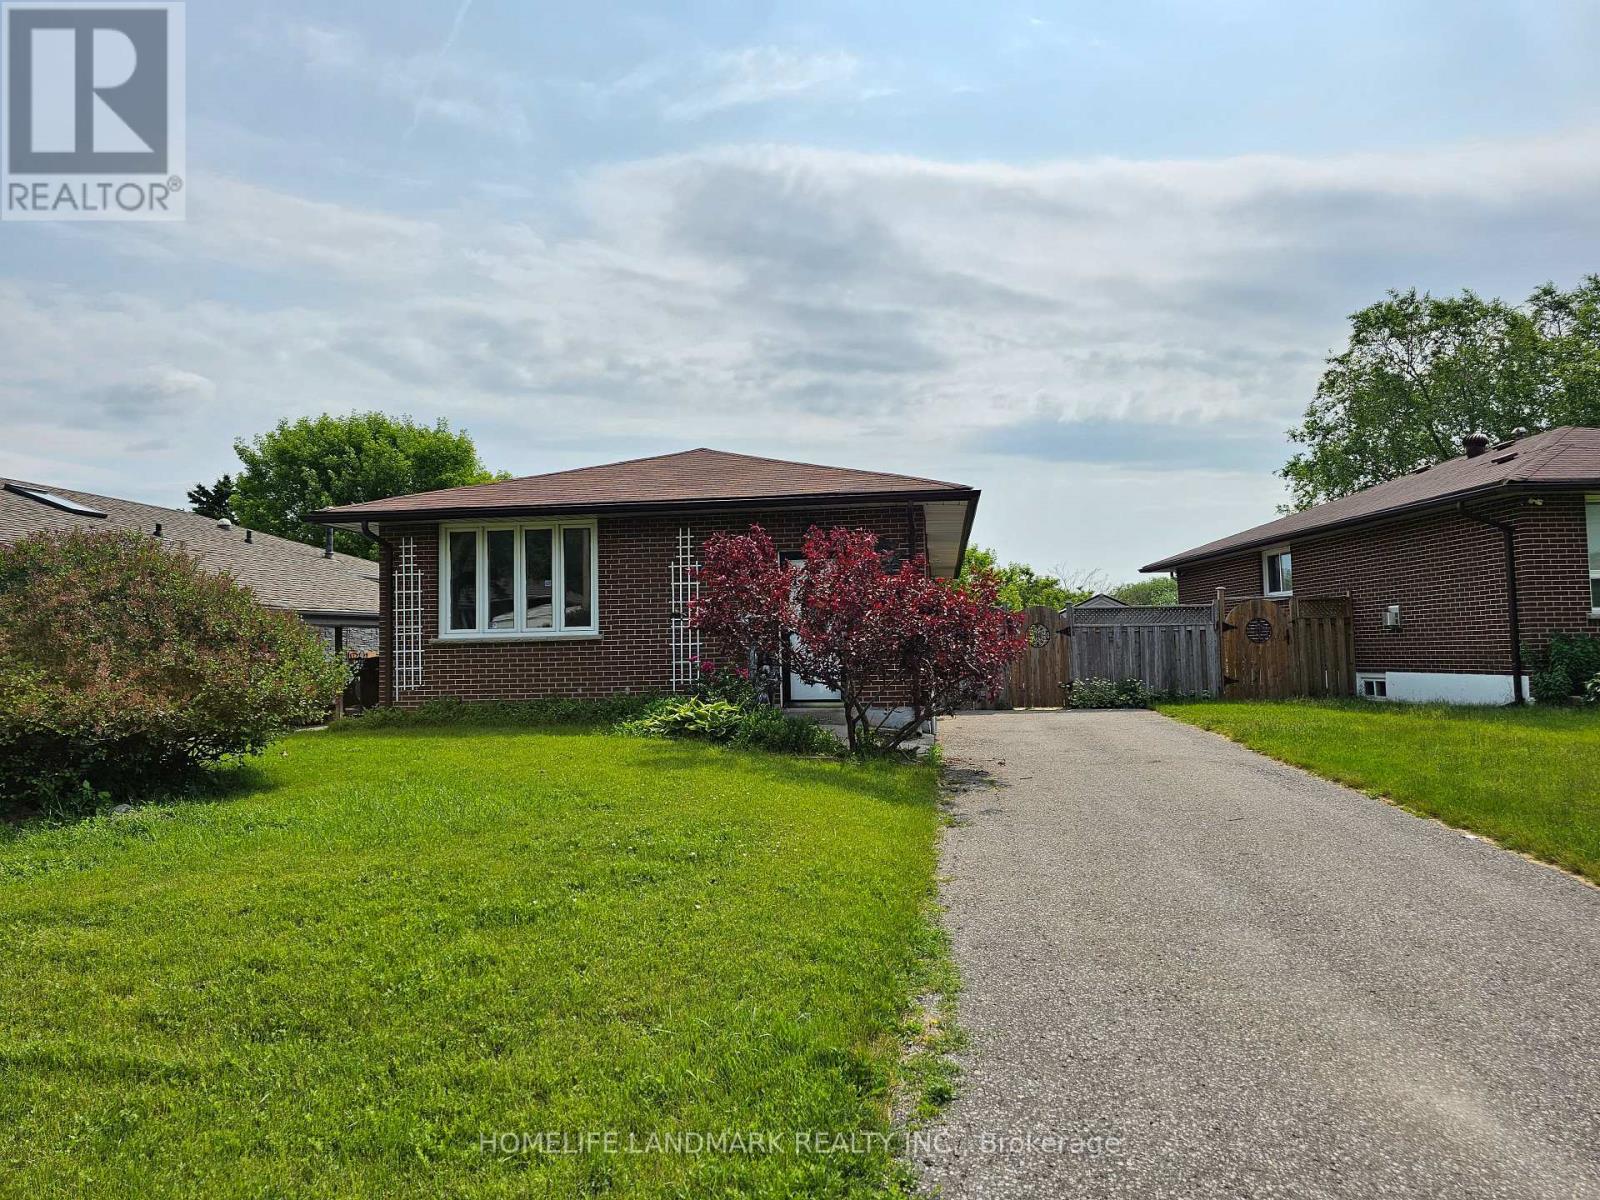
Lower - 499 Tennyson Court
Oshawa, Ontario
This Court brick bungalow located on a quiet court, with a deep lot that borders Harmony Creek Golf Course. Enjoy the peaceful views and privacy of your backyard. no sidewalk. The recently renovated basement showcases a modern kitchen design and layout, complemented by two spacious bedrooms and a well-appointed 4-piece bathroom. With a walkout feature that bathes the space in natural light, as well as a separate side entrance for convenient access, this basement is a true gem. (id:50787)
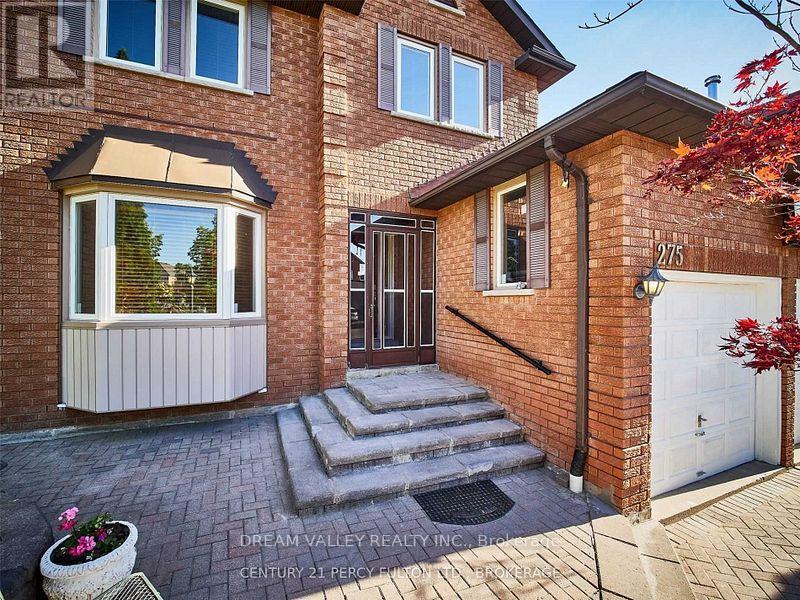
Basement - 275 Waterford Gate
Pickering, Ontario
Spacious 2-bedroom walk-out basement suite available for lease in the desirable Highbush community of Pickering. This bright and functional lower-level unit features a generous family room with a window overlooking the garden, central air conditioning, and in-suite laundry. The suite includes a fridge, stove, washer, and dryer. Located in a quiet residential neighbourhood with convenient access to local amenities, schools, parks, and transportation. (id:50787)