
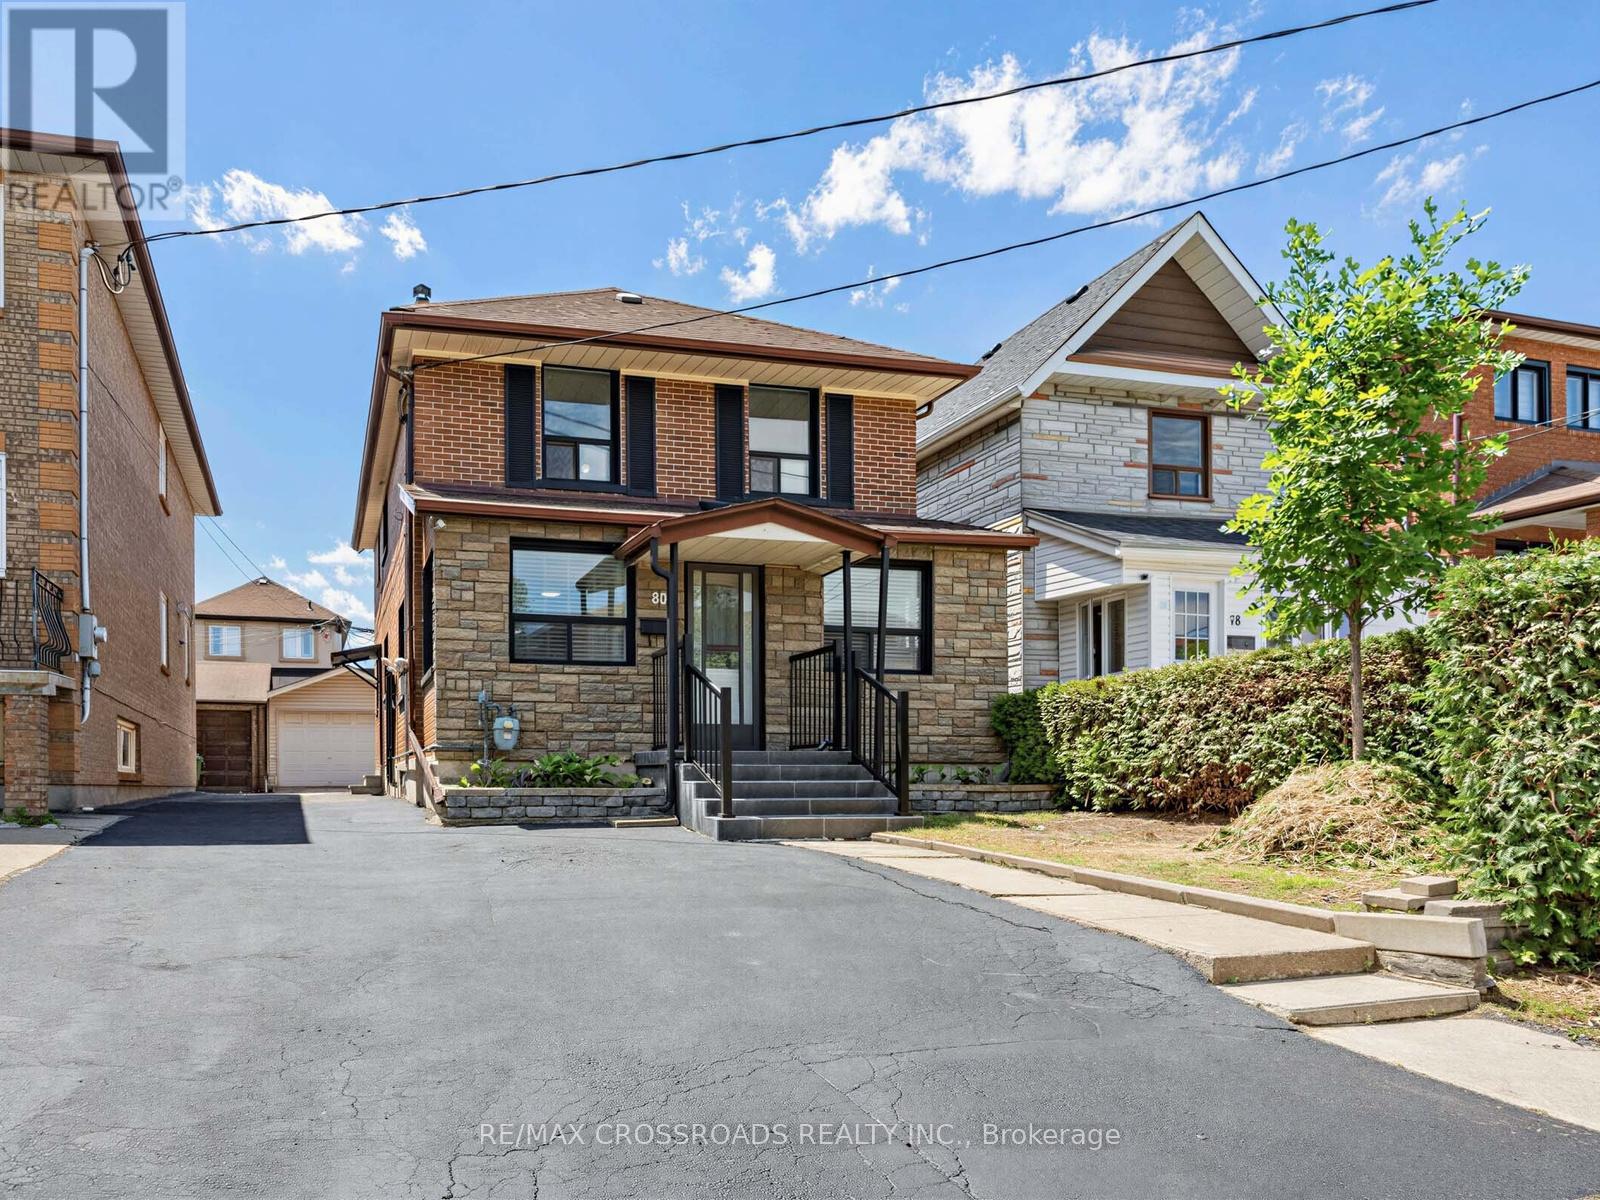
80 Gray Avenue
Toronto, Ontario
Charming Brick Home on a Quiet Cul-de-Sac! This must-see, large single-family 2-story home on a quiet cul-de-sac offers incredible space and endless potential. The solid brick property features excellent curb appeal, a large driveway, a fully fenced, low-maintenance rear yard, and an impressive detached garage perfect for a workshop or hobbyist. Inside, you'll find a functional layout including a dedicated laundry room, with all existing electrical light fixtures, furnace, stove, fridge, washer, and dryer included. Perfectly positioned for ultimate convenience, this home is located near a park area, local schools, and retail, while boasting premium transit access close to the Eglinton Line 5 LRT at Mount Dennis Station for seamless UP Express and GO Transit commuting. Previously a Duplex converted to large single family home. (id:50787)
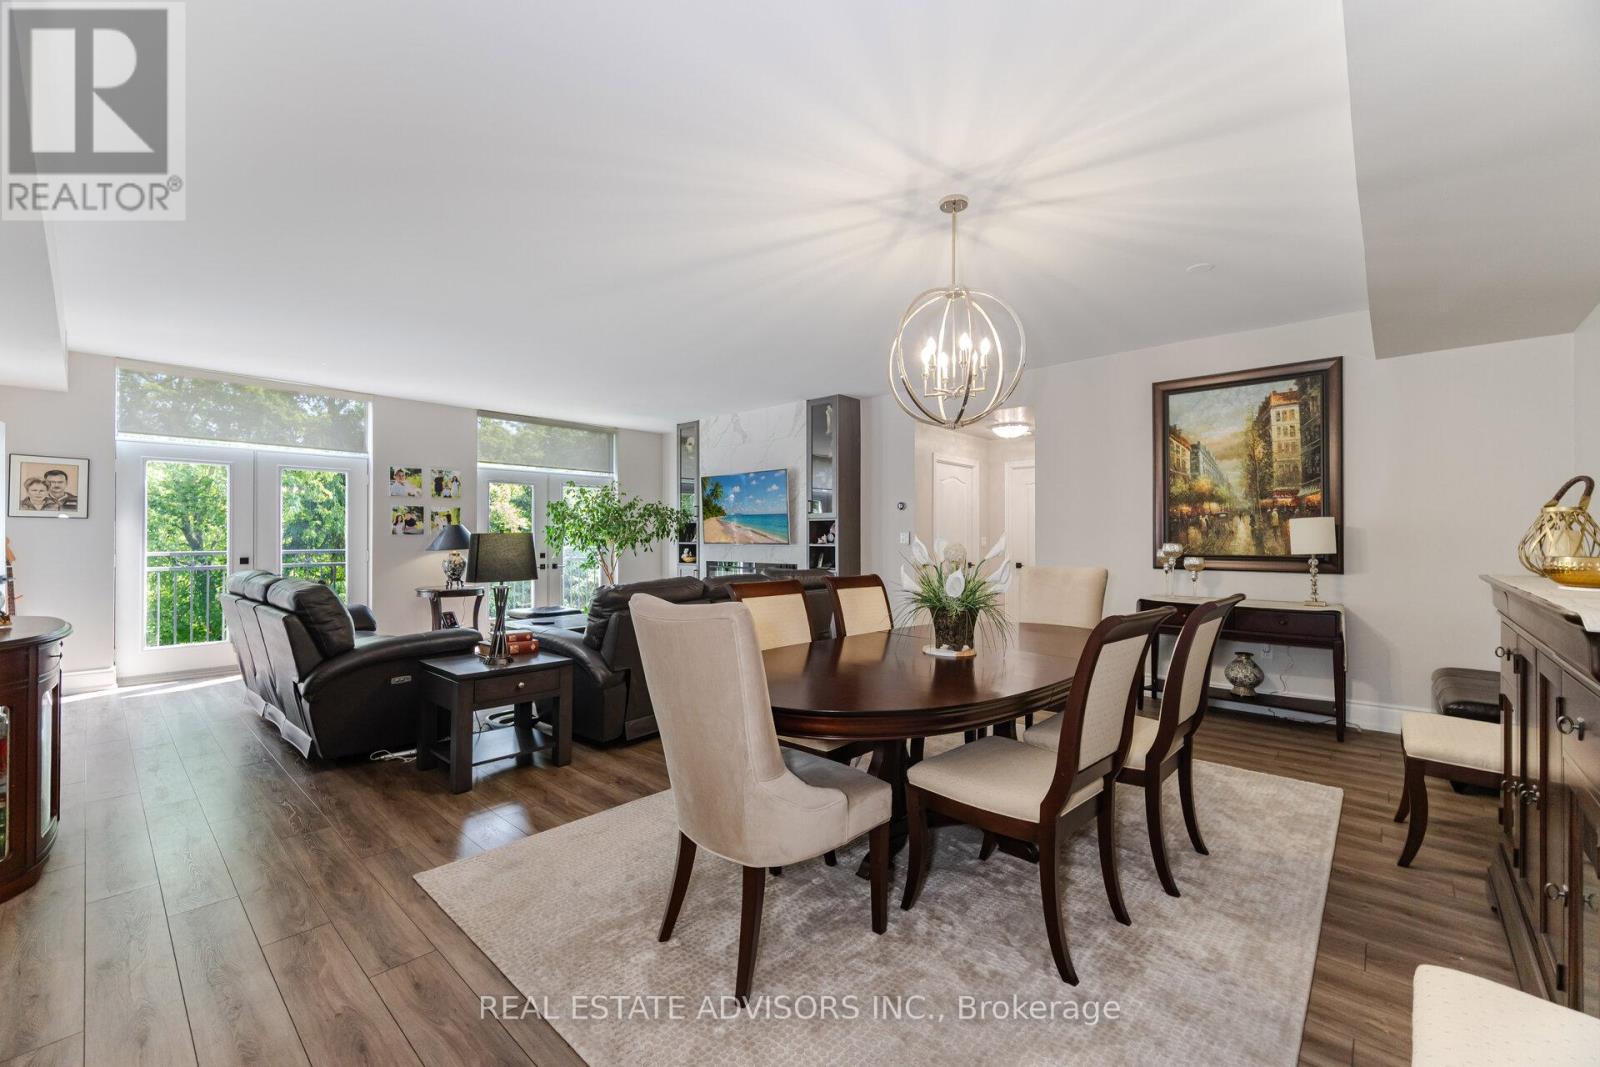
313 - 53 Woodbridge Avenue
Vaughan, Ontario
Luxury Living at Piazza Woodbridge in Market Lane. Experience refined living in this exquisitely renovated,move-in ready residence in the prestigious & Simply the Best-Built Condo in Market Lane! Designed withimpeccable taste and high-end finishes throughout, this spacious condo offers 3 full bedrooms and 2luxurious bathrooms, providing the perfect blend of comfort and sophistication. The open, airy layout isideal for entertaining family and guests, while the prime Market Lane location places fine dining, boutiqueshopping, and essential amenities just steps from your door. Perfect for those looking to downsize withoutcompromising on elegance, space, or lifestyle (id:50787)
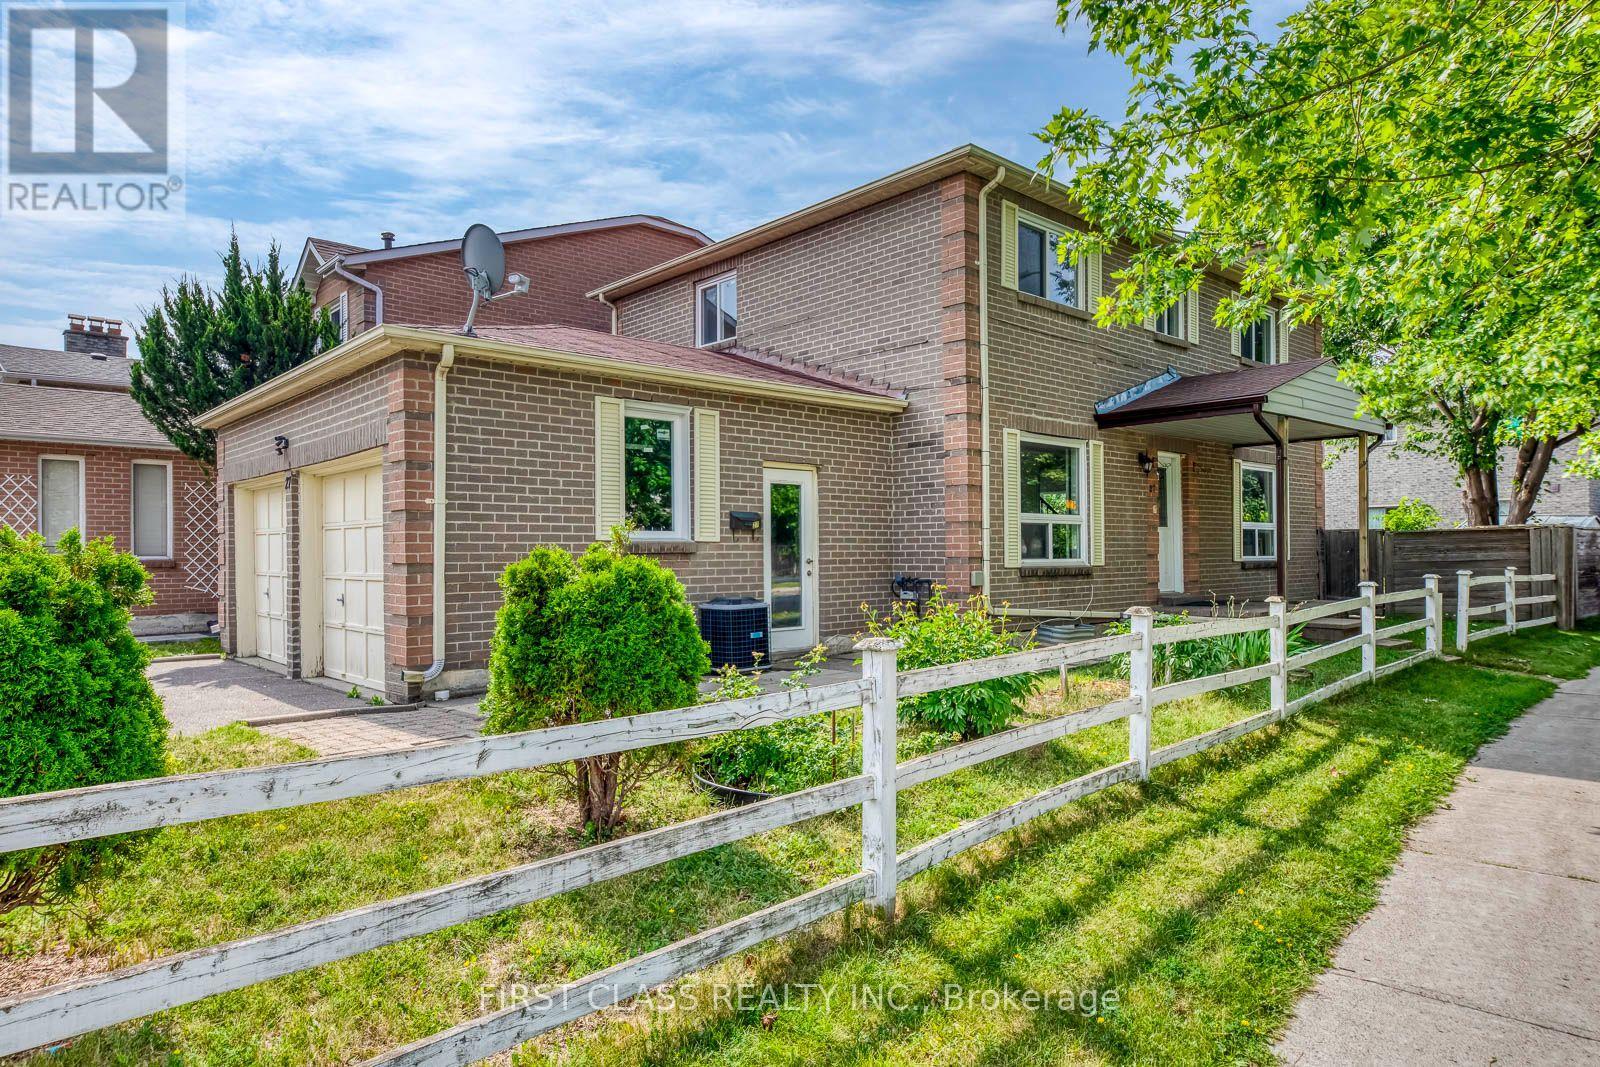
27 Alton Towers Circle
Toronto, Ontario
Beautiful Detached Double-Garage Home in a Highly Demand Community! Ideally located close to supermarkets, TTC transit, schools, and other everyday amenities. This recently renovated home features a spacious 3+2 bedroom layout with three updated bathrooms on the main and second floors. Recent upgrades include new hardwood flooring in the living/dining room, fresh paint throughout, and new windows and patio door (2023). The finished basement offers two additional bedrooms and excellent potential for rental income or extended family living. Enjoy the convenience of main-floor laundry, a long private driveway with parking for up to four vehicles. (id:50787)
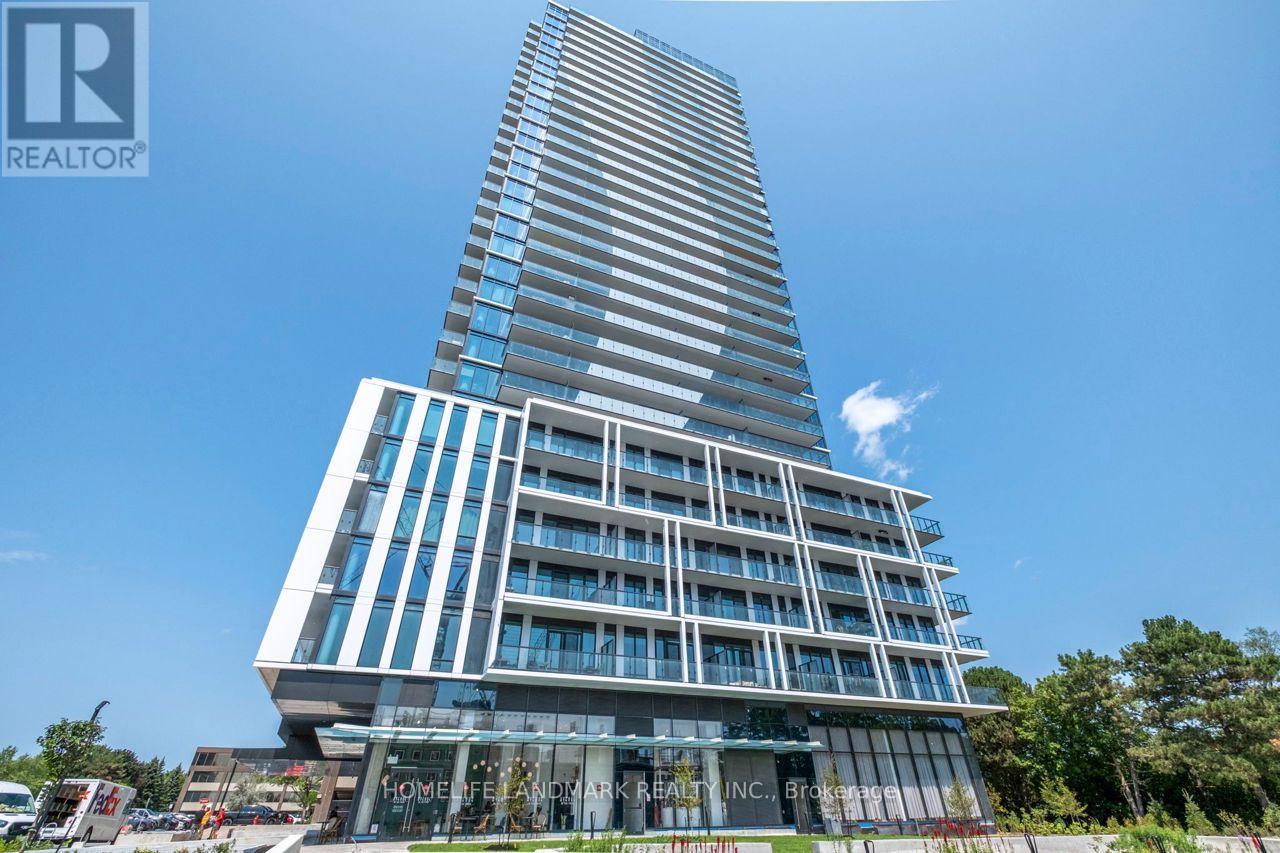
215 - 29 Green Trail Court
Toronto, Ontario
***Excellent Investment or Self-Living Opportunity!*** Brand New 2 Bedroom + Den, 2 Bathroom Condo With 1 Parking Space In The Highly Sought-After Central Park Community At Sheppard Ave E & Leslie!This Bright And Spacious Suite Features A Functional, Well-Designed Layout With A Versatile Den, Perfect For A Home Office, Study Area Or Additional Living Space. Modern Finishes Throughout Include A Sleek Contemporary Kitchen With Built-In Appliances, Quartz Countertops, And An Open-Concept Living & Dining Area. Floor-To-Ceiling Windows Bring In Abundant Natural Light, Creating A Bright And Inviting Living Environment.Enjoy The Convenience Of One Parking Space And Modern, Low-Maintenance Condo Living In A Growing North York Community. EV Parking Spots Are Also Available For Personal Residential Use On A Pay-Per-Use Basis.Surrounded By Parks, Walking Trails And Green Space, Yet Conveniently Connected To The City. Steps To TTC And Subway Access, With Easy Connections To Hwy 401. Minutes To Fairview Mall, Bayview Village, Shopping, Restaurants, Groceries And Everyday Amenities.An Excellent Opportunity For End Users Or Investors Looking For A Brand New Home In A Convenient And Desirable North York Location! (id:50787)
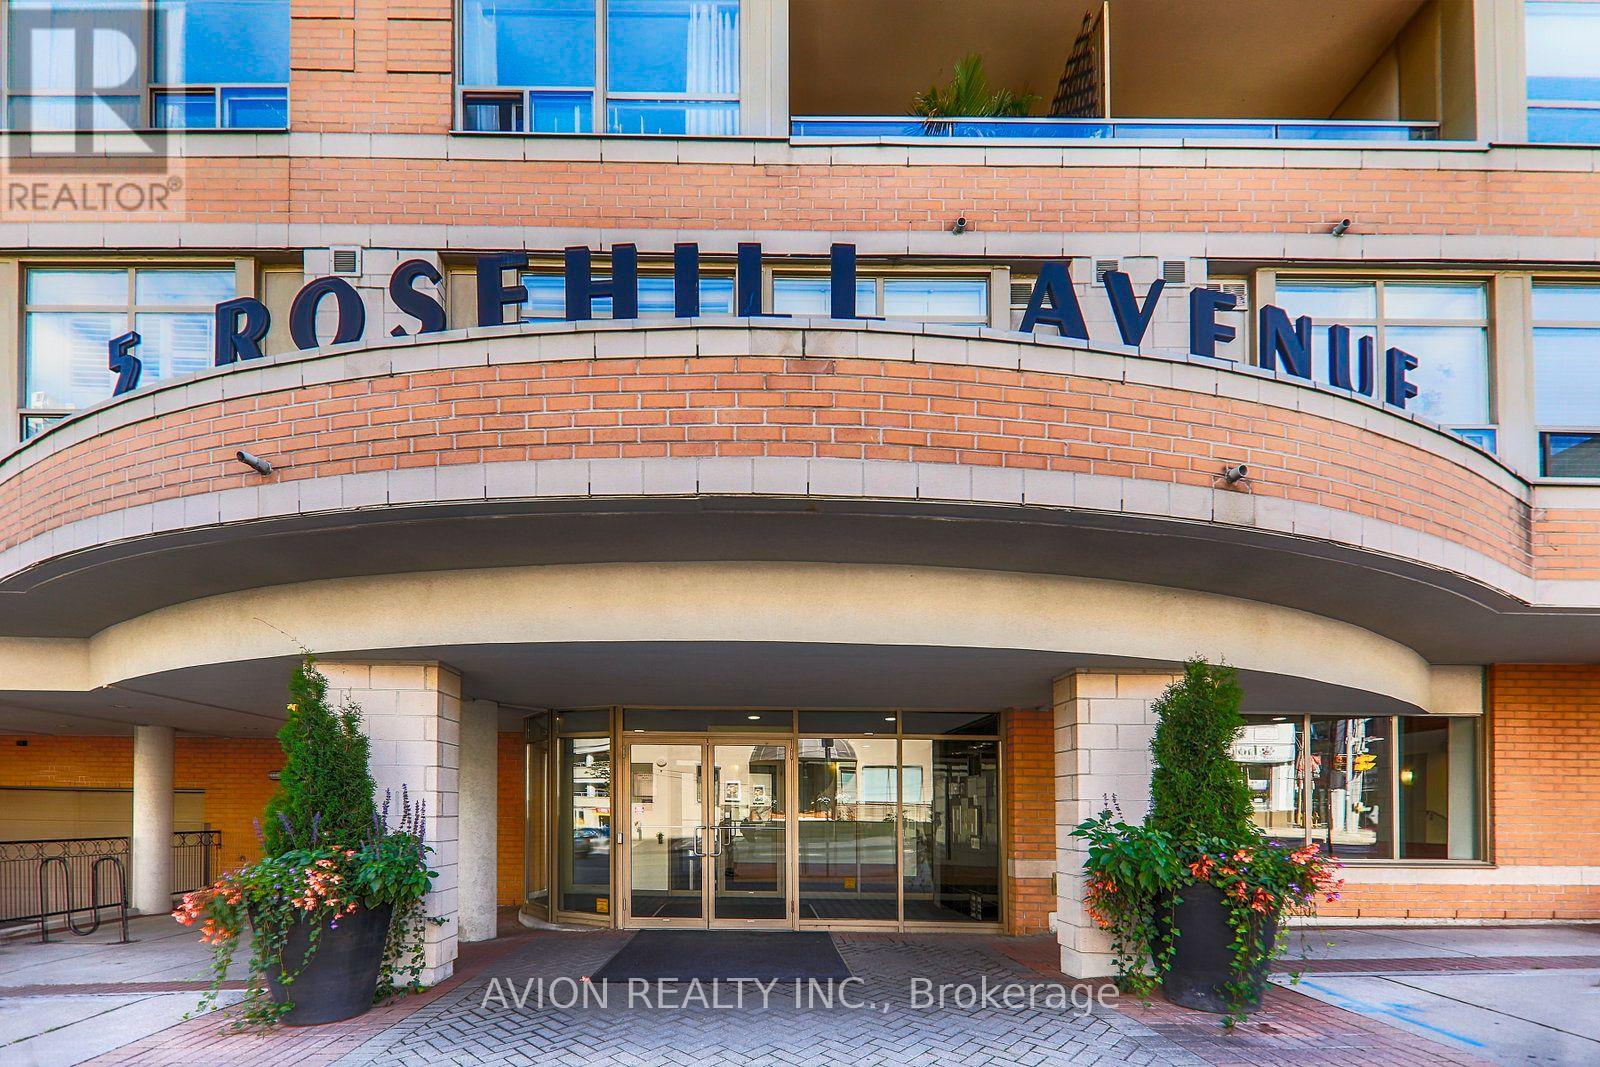
515 - 5 Rosehill Avenue
Toronto, Ontario
Welcome to this beautifully renovated suite in one of Midtown Toronto's most sought-after locations, just steps from Yonge & St. Clair. Featuring a spacious private terrace, this bright and stylish unit offers hardwood flooring throughout, a modern renovated kitchen and bathroom, and exceptional pride of ownership. Enjoy the convenience of concierge service, one underground parking space, and direct access to the Yonge subway line just across the street. Maintenance fees include all utilities except cable. Ideally situated within walking distance to Yonge Street, St. Clair and Summerhill shops, restaurants, TTC, parks, and the scenic Beltline Trail, offering the perfect blend of urban convenience and neighbourhood charm. (id:50787)
91 Gouda Place
Cambridge, Ontario
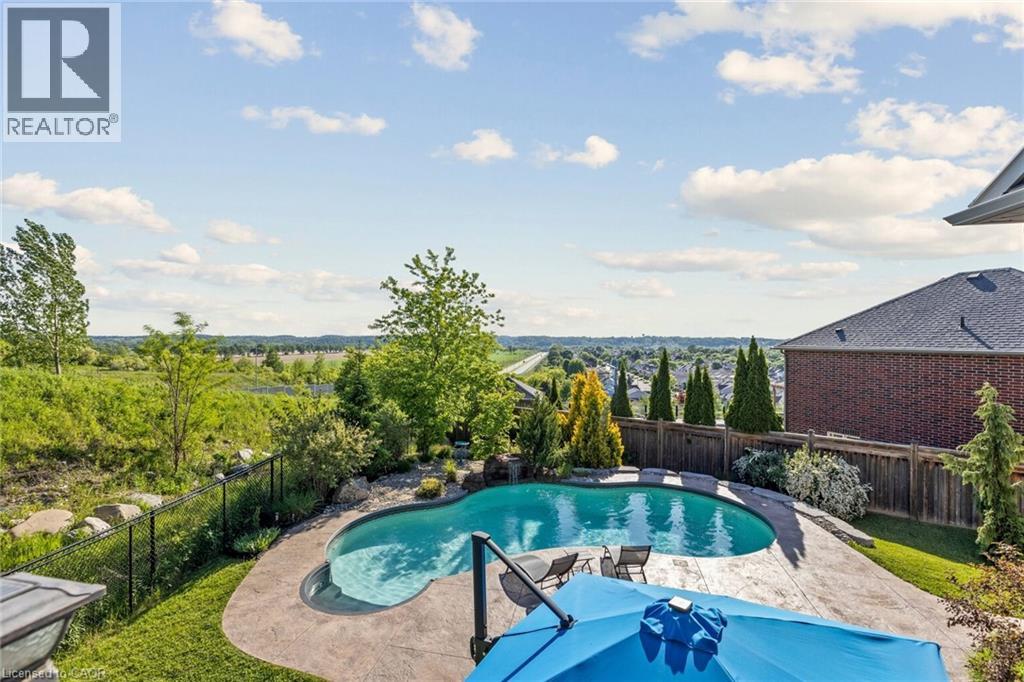
Rarely available custom-built architectural masterpiece by boutique builder Paul Stencek, perched on an elevated ridge overlooking the protected Grand River Valley. Enjoy breathtaking panoramic views across an endless canopy of forest, vibrant sunset skies, and year-round natural beauty. With conservation lands protecting much of the valley below, this extraordinary view is destined to remain unobstructed for generations. Offering approx. 2,900 sq. ft. of premium completed finished usable space, plus a finished walkout level to a tranquil hideaway, this expansive 5-level backsplit was thoughtfully designed to maximize its spectacular setting. A grand foyer welcomes you with 9-ft ceilings, interior garage access, convenient laundry, 2 pc bath, and a main-floor bedroom. Just a few steps up, the home opens into a stunning entertainment space featuring soaring cathedral ceilings, an open-concept kitchen and living and dining area, and seamless access to a private elevated deck where valley views and cooling summer breezes become part of everyday living.The upper level provides ideal family separation with three spacious bedrooms and two full bathrooms, including a generous primary retreat. The fully finished 4th level showcases a bright & expansive family room with a second walkout leading directly to your private backyard .Professionally landscaped for both relaxation and entertaining, the backyard features a heated mineral pool, rock waterfall, premium stonework, and an ultra-deep 156-ft irregular lot offering exceptional privacy. A clean, unfinished 5-level basement provides ample storage and future development potential.Combining architectural distinction, custom craftsmanship, resort-style outdoor living, & one of Cambridge’s most captivating protected valley views, 91 Gouda Pl presents a rare opportunity to own a truly exceptional home in a quiet & highly desirable cul-de-sac setting. (id:50787)
123 Rea Drive
Centre Wellington, Ontario
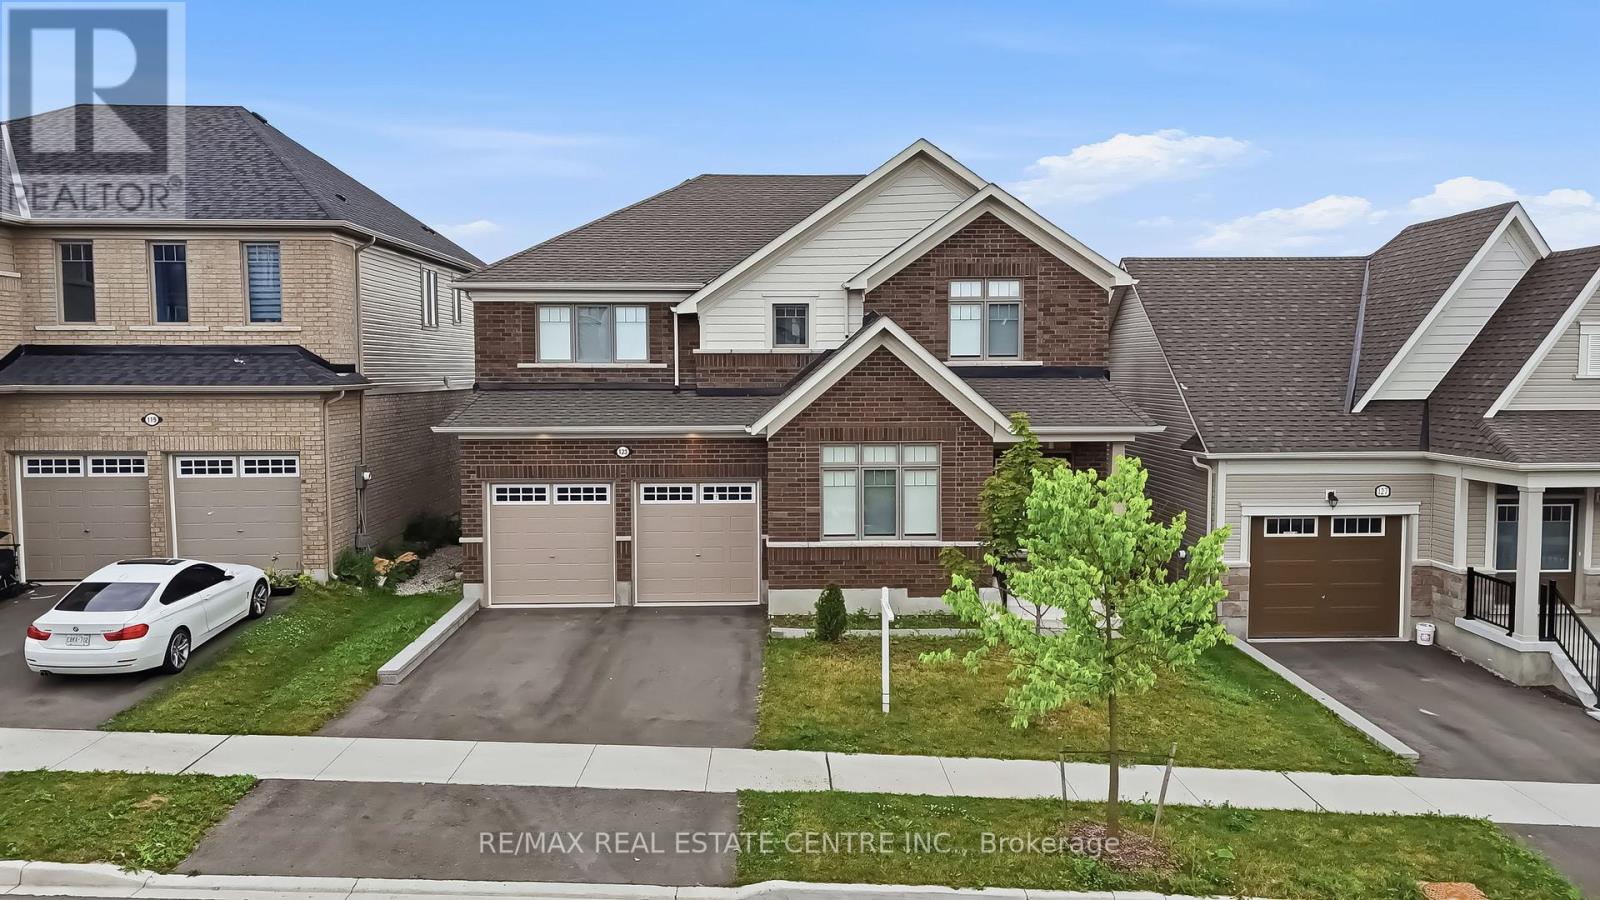
*** ENTIRE HOUSE FOR RENT **** Located in the highly sought-after Storybrook community of Fergus, this stunning 3,000+ sq. ft. detached home offers the perfect blend of luxury, space, and functionality. Designed with modern finishes and an exceptional layout, this beautifully maintained home features 4 spacious bedrooms, 4 bathrooms, and is ideal for growing families. A covered front porch welcomes you into a grand foyer with soaring ceilings and an elegant formal dining area. The open-concept main floor is perfect for both everyday living and entertaining, featuring an upgraded kitchen with a large centre island, a spacious family room with a gas fireplace, oversized walkout doors leading to the backyard deck, a convenient powder room, mudroom/laundry room, and direct access to the double car garage.Upstairs, you'll find four generously sized bedrooms, including a luxurious primary retreat with his and hers walk-in closets and a spa-inspired 5-piece ensuite. Two additional bedrooms share a convenient Jack & Jill bathroom, while the fourth bedroom features its own private 4-piece ensuite, offering comfort and privacy for family members and guests. The walkout basement presents outstanding potential for an in-law suite or future income opportunity. Complete with large above-grade windows, an open layout, and a rough-in for a future bathroom, this level is ready for your personal vision. Perfectly located close to parks, schools, shopping, restaurants, and the scenic Grand River trails, this home offers the ideal balance of small-town charm and everyday convenience. Commuters will appreciate being approximately 30 minutes to Guelph Central GO Station, less than 35 minutes to the University of Guelph, and about 40 minutes to the University of Waterloo. This is a rare opportunity to own a move-in-ready home that offers luxury, space, and incredible future potential in one of Fergus' most desirable communities. (id:50787)
Upper Level - 70 Wellington Street S
Hamilton, Ontario
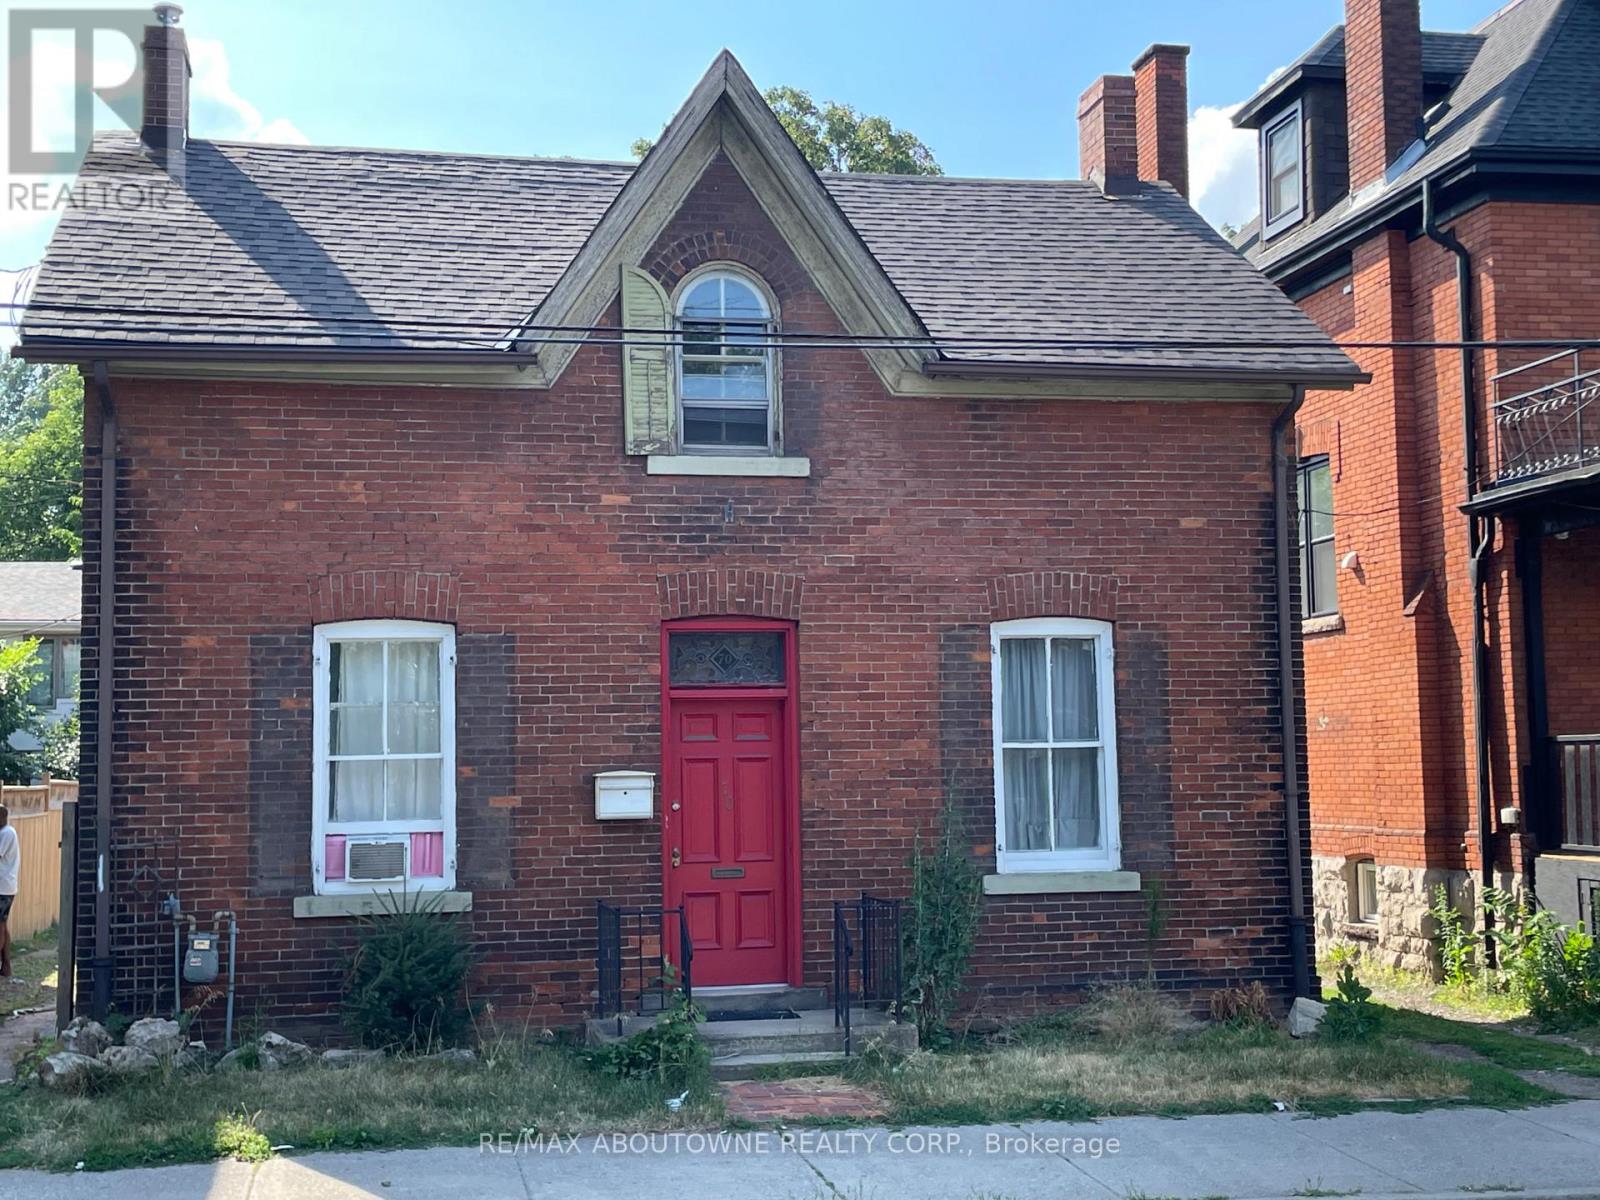
2 bedroom apartment for rent just steps from two major transit lines, the GO Station, and all the vibrant amenities of downtown. (id:50787)
54 Robinson Street
Norfolk, Ontario
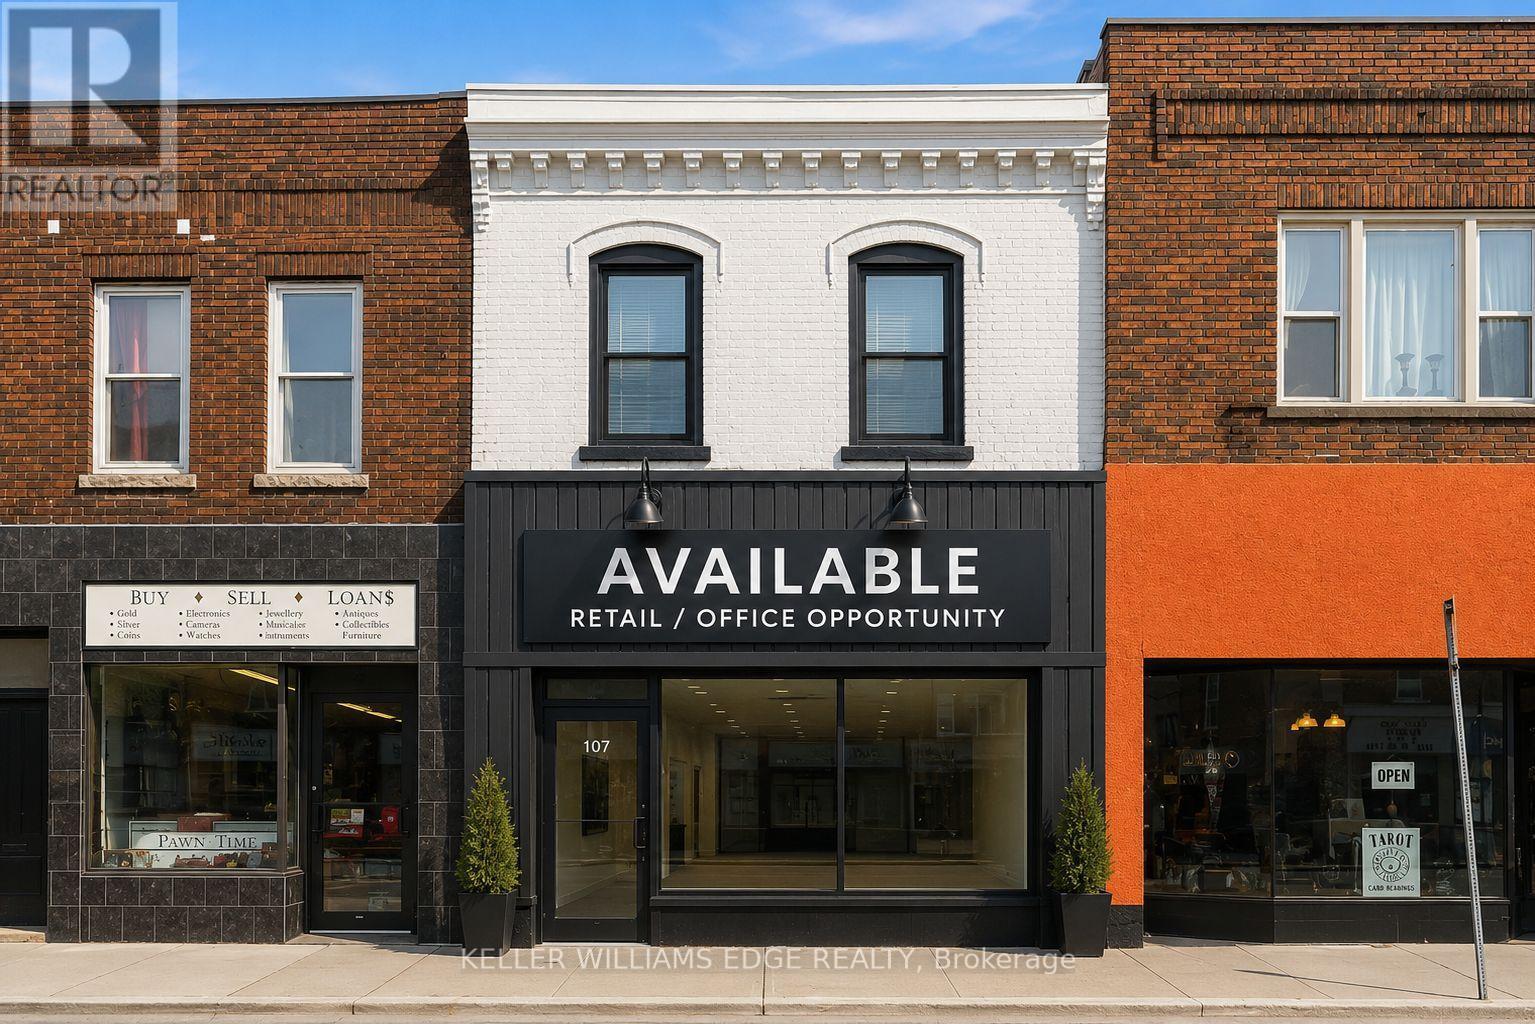
This is an excellent opportunity to lease a well-located commercial space in a high-visibility area with steady pedestrian and vehicle traffic. The unit is currently set up as a convenience and nutrition store, providing the flexibility to either continue a similar business or establish your own retail or commercial operation. The existing business has transitioned to an online model and is no longer operating from this location. The property is zoned CG (Commercial General), allowing for a wide range of permitted commercial uses . Featuring a prominent storefront, large display windows, and excellent street exposure, this space is ideal for entrepreneurs and established businesses looking to grow in a prime commercial location. (id:50787)
Ph3 - 16 Brookers Lane
Toronto, Ontario
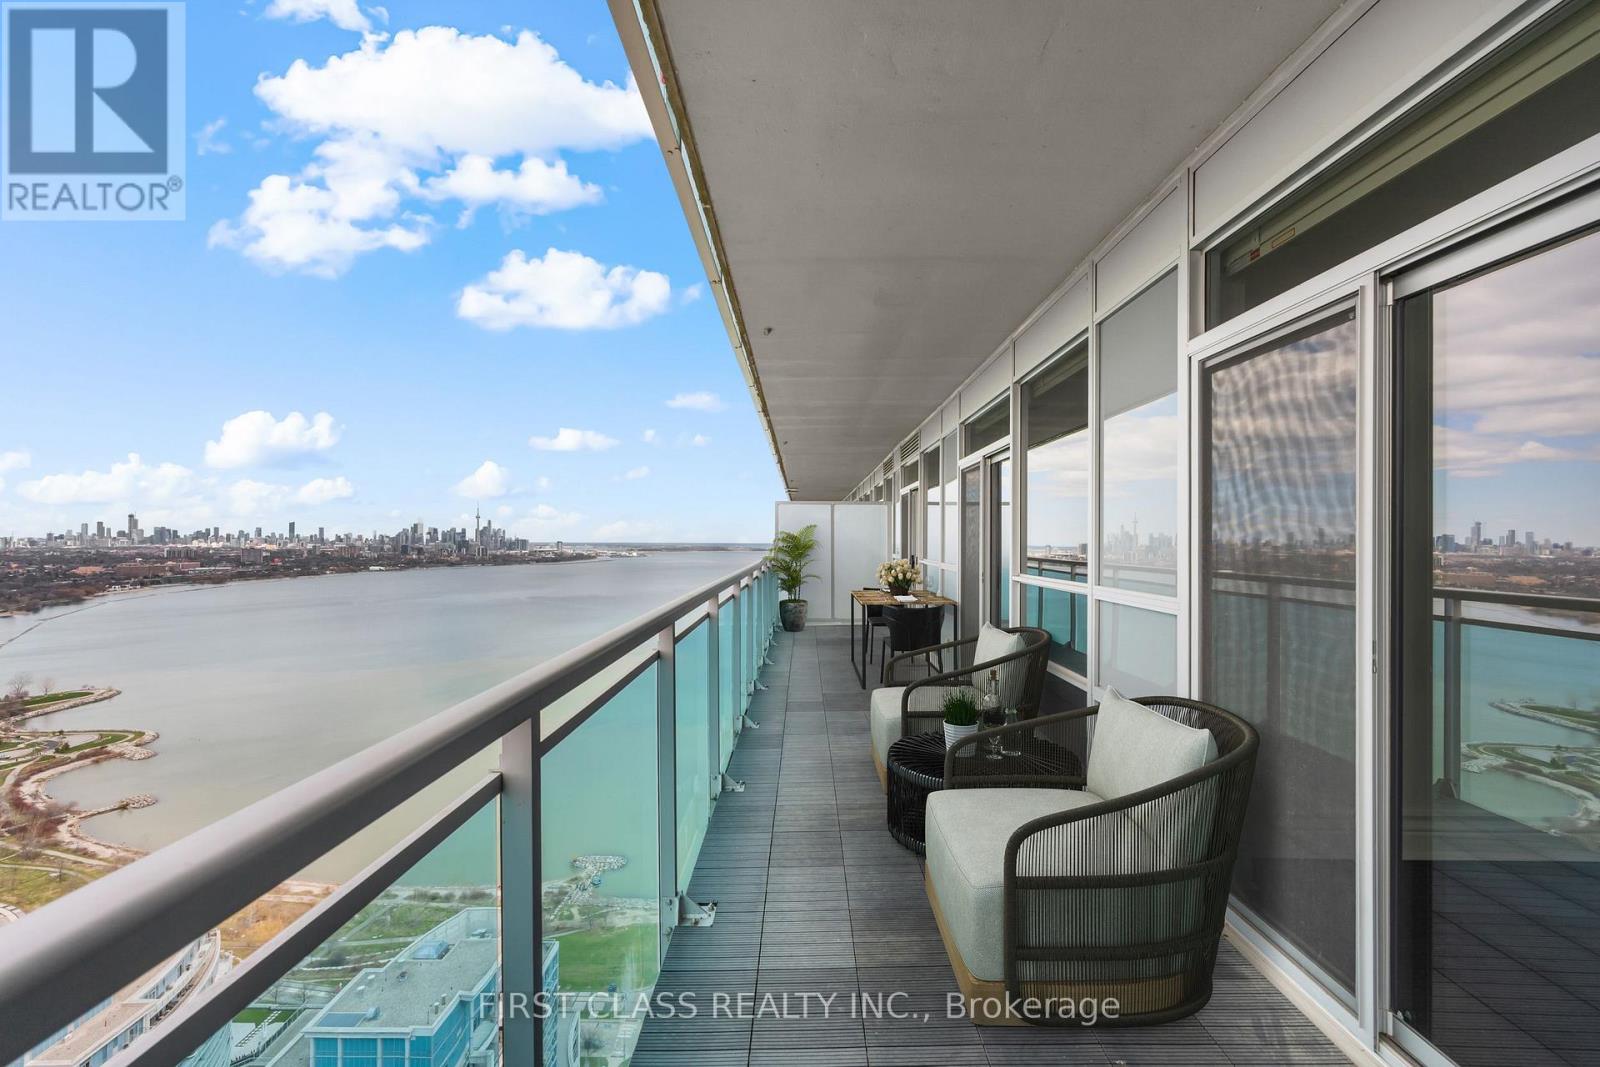
Welcome To Penthouse 3 at 16 Brookers Lane! A Designer Penthouse Waterfront Suite With 2 Parking Spots & Unobstructed, Panoramic Toronto Skyline Views. Enjoy Gorgeous Sunrises & Sunsets Year Round. Upgraded European Kitchen Package Featuring Designer Granite Counters And High End Premium German-Made MIELE Built-In Fridge, MIELE Microwave & Oven, MIELE Glass Fan & Stovetop, MIELE Built- In Dishwasher. Enjoy Durability, Quality And Sleek Design. Wide Plank Modern Hardwood Floors Throughout. Step Out Onto Humber Bay Shores Park & Walk Through Sunnyside Beach All The Way Into The City. Brookers Lane Is Also Conveniently Located Just Off The QEW Lakeshore On-Ramp/Exit -- Away From The Busy Intersection Of Park Lawn. Two (2) Side-By-Side Parking Spots & Storage Locker Included. (id:50787)
231 Wedgewood Drive
Oakville, Ontario
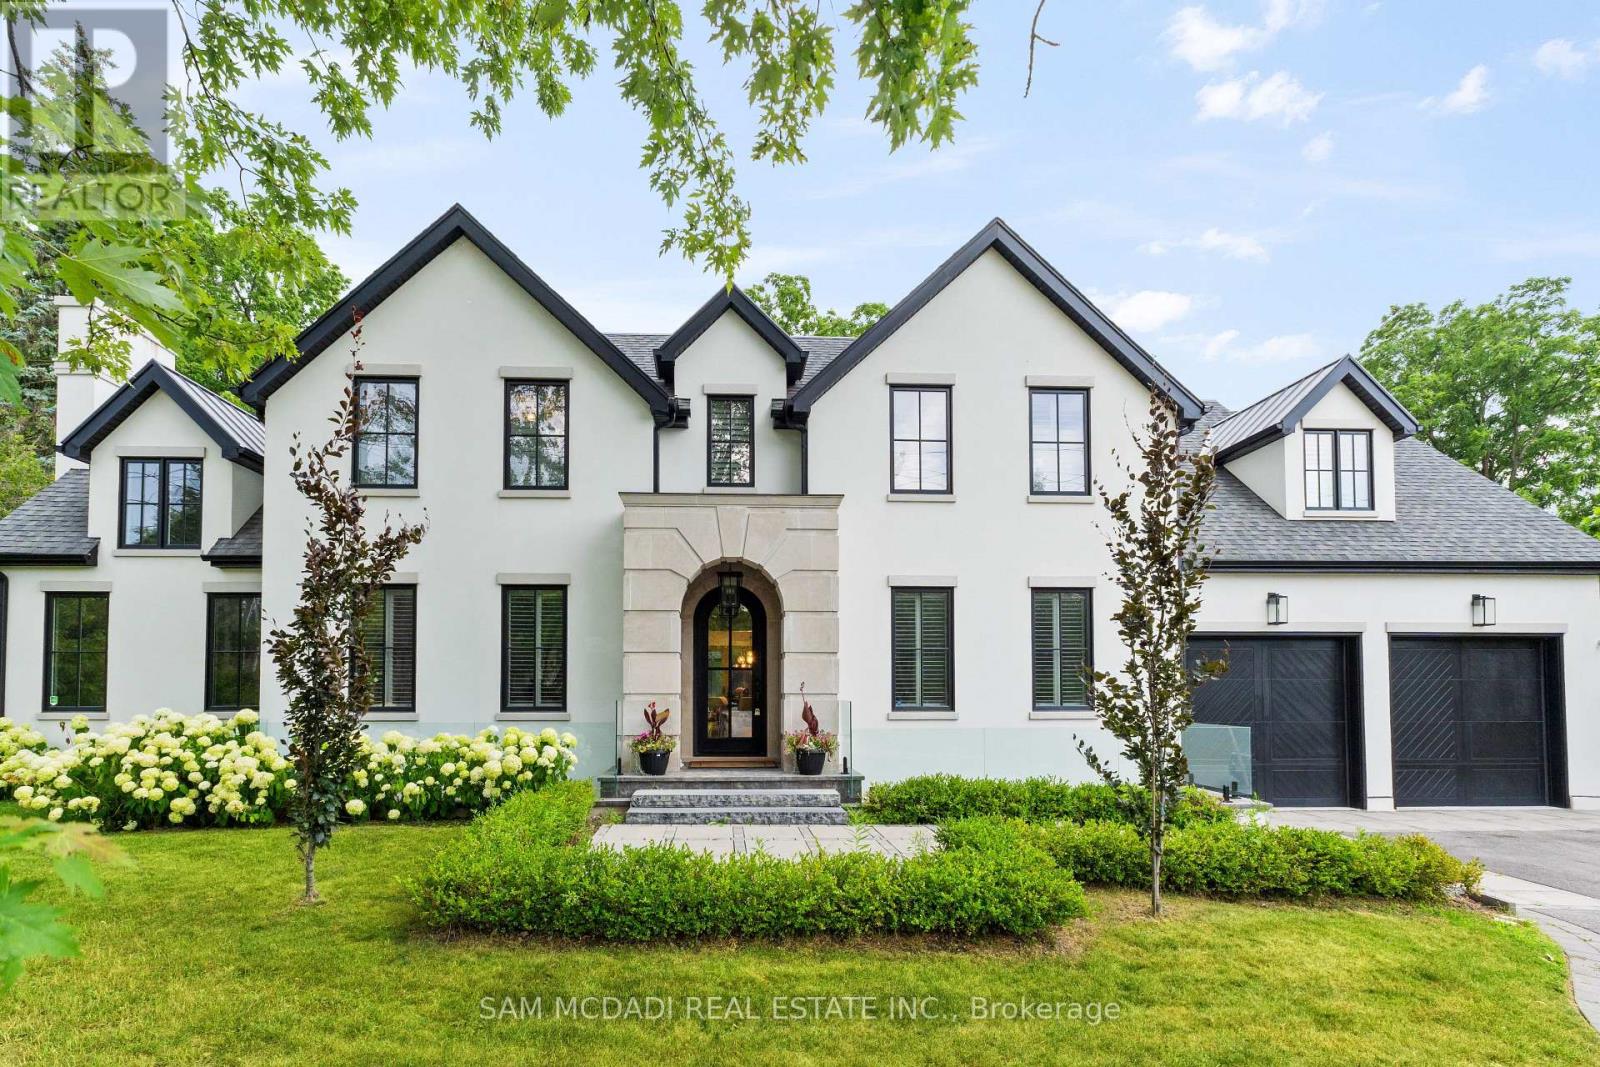
Welcome to an approx. 7,500 sq ft of exceptional living in Southeast Oakville! Set on a professionally landscaped almost half-acre lot in the prestigious Eastlake, this custom Hightower-built estate offers thoughtfully designed, luxurious space. The crown jewel of the home is a newly upgraded, million-dollar backyard oasis. Including a 600 sq ft covered patio with a built-in kitchen with a Napoleon BBQ, a gas fireplace, a saltwater pool with spillover spa, a dedicated play area, and lush perennial gardens. Retreat to an 800 sq ft primary retreat, delivering privacy and true wow factor with vaulted ceilings, two-sided fireplace, wet bar, sitting area, boutique walk-in closet, and a spa-like ensuite featuring heated floors, a soaker tub, and a glass shower. The main floor is designed for both grand entertaining and everyday comfort with natural light pouring through oversized windows. Interior features include 10-foot ceilings, chevron-patterned wide plank hardwood, LED pot lights, built-in speakers, and designer chandeliers. The chef's kitchen is finished in dual-tone lacquered cabinetry with Caesarstone counters, premium Dacor appliances, a bright breakfast area, and a butlers server that connects to the sophisticated dining room. A sleek linear fireplace anchors the family room. The home office stands out with 15-foot cathedral ceilings, a fireplace, custom built-ins, and a walkout to the gardens. Above, you'll find three generously sized bedrooms, each with radiant heated ensuite baths and custom closets. Downstairs, the walk-up lower level is built to impress with a full wet bar, wine cellar, large rec room, two guest bedrooms, a gym with cushioned flooring, cedar infrared sauna, and a new two-tiered home theatre. Additional features include a Control4 smart home system, a two-car garage with car lift potential, and a location just minutes from top-rated public and private schools, lakefront parks, downtown Oakville, and QEW access for a seamless Toronto commute. (id:50787)
7 - 2232 Bromsgrove Road
Mississauga, Ontario
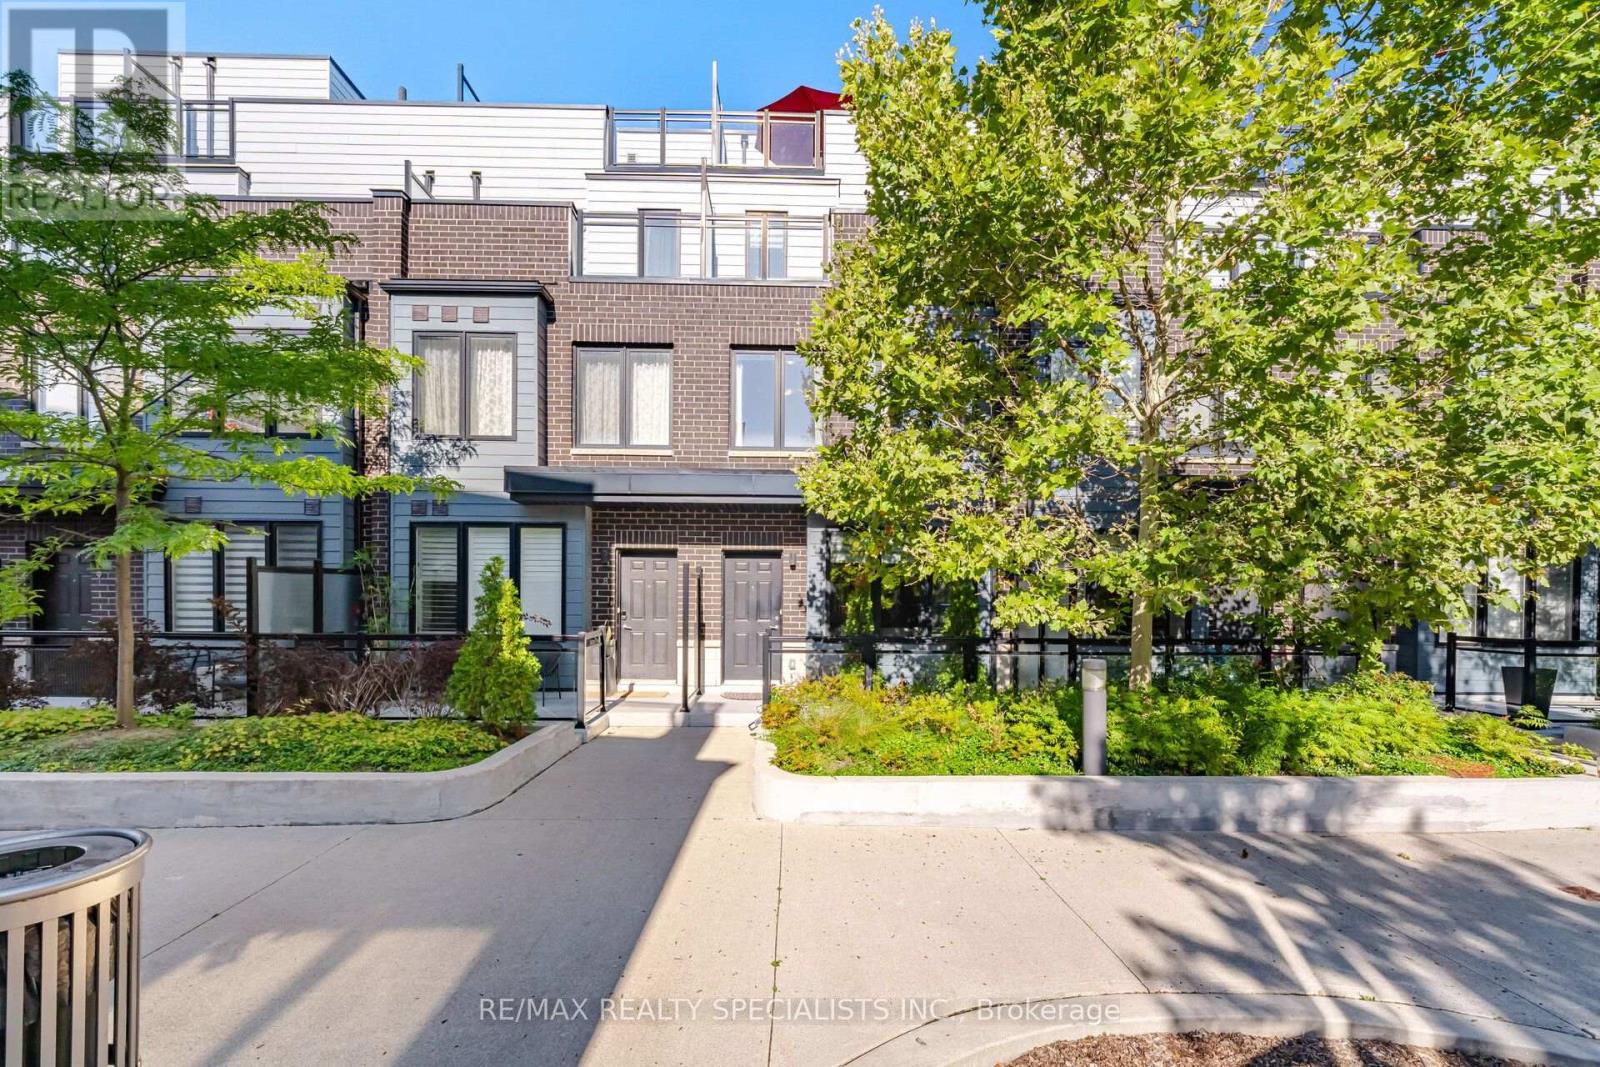
Welcome to Upscale, Low maintenance, urban living and commuters dream in a highly desirable Clarkson community of Mississauga. Steps away from Clarkson go, quick access to the highways, minutes from the waterfront and the local trails. This is premium lot sits directly next to beautiful open space, flooding the entire home with an abundance of gorgeous natural light. This home boasts a generous 3-bedroom, 3-washroom and 2 parking spots. The upgraded kitchen showcases modern quartz countertops, a designer backsplash, and stainless steel appliances, overlooking the open concept living and dining areas. The primary bedroom boasts an ensuite bathroom, His & Her closet and a private walk-out balcony. Second floor has two generous sized bedrooms, a common bathroom and a laundry room. A massive rooftop terrace is a perfect spot for BBQ, sunset views, entertaining family and friends. Steps from top-rated schools, great parks, shopping arcades and approx 25 mins to Toronto downtown - simply unpack and enjoy! (id:50787)

689 Sandy Bay Road
Dunnville, Ontario
Spectacular waterfront location with stunning lake views that stretch for miles. This fabulous property is nestled among mature towering oak trees, providing natural shade and ultimate privacy. Located on a quiet dead-end road this spacious 4-bedroom home offers the perfect retreat from city life. The bright and airy open concept living area features a wall of windows that captures spectacular water views from the main living spaces. Outside, enjoy a large private lot with plenty of room for children and pets to play, armour stone break wall protection, and steps leading down to the shoreline. Just steps away from Freedom Oaks Golf Club's semi-private 18-hole course and restaurant, and only minutes to town, this property offers an exceptional blend of recreation, relaxation, and natural beauty. Bonus detached garage located on the south side of the road provides additional storage for vehicles, water toys, or workshop space. (id:50787)
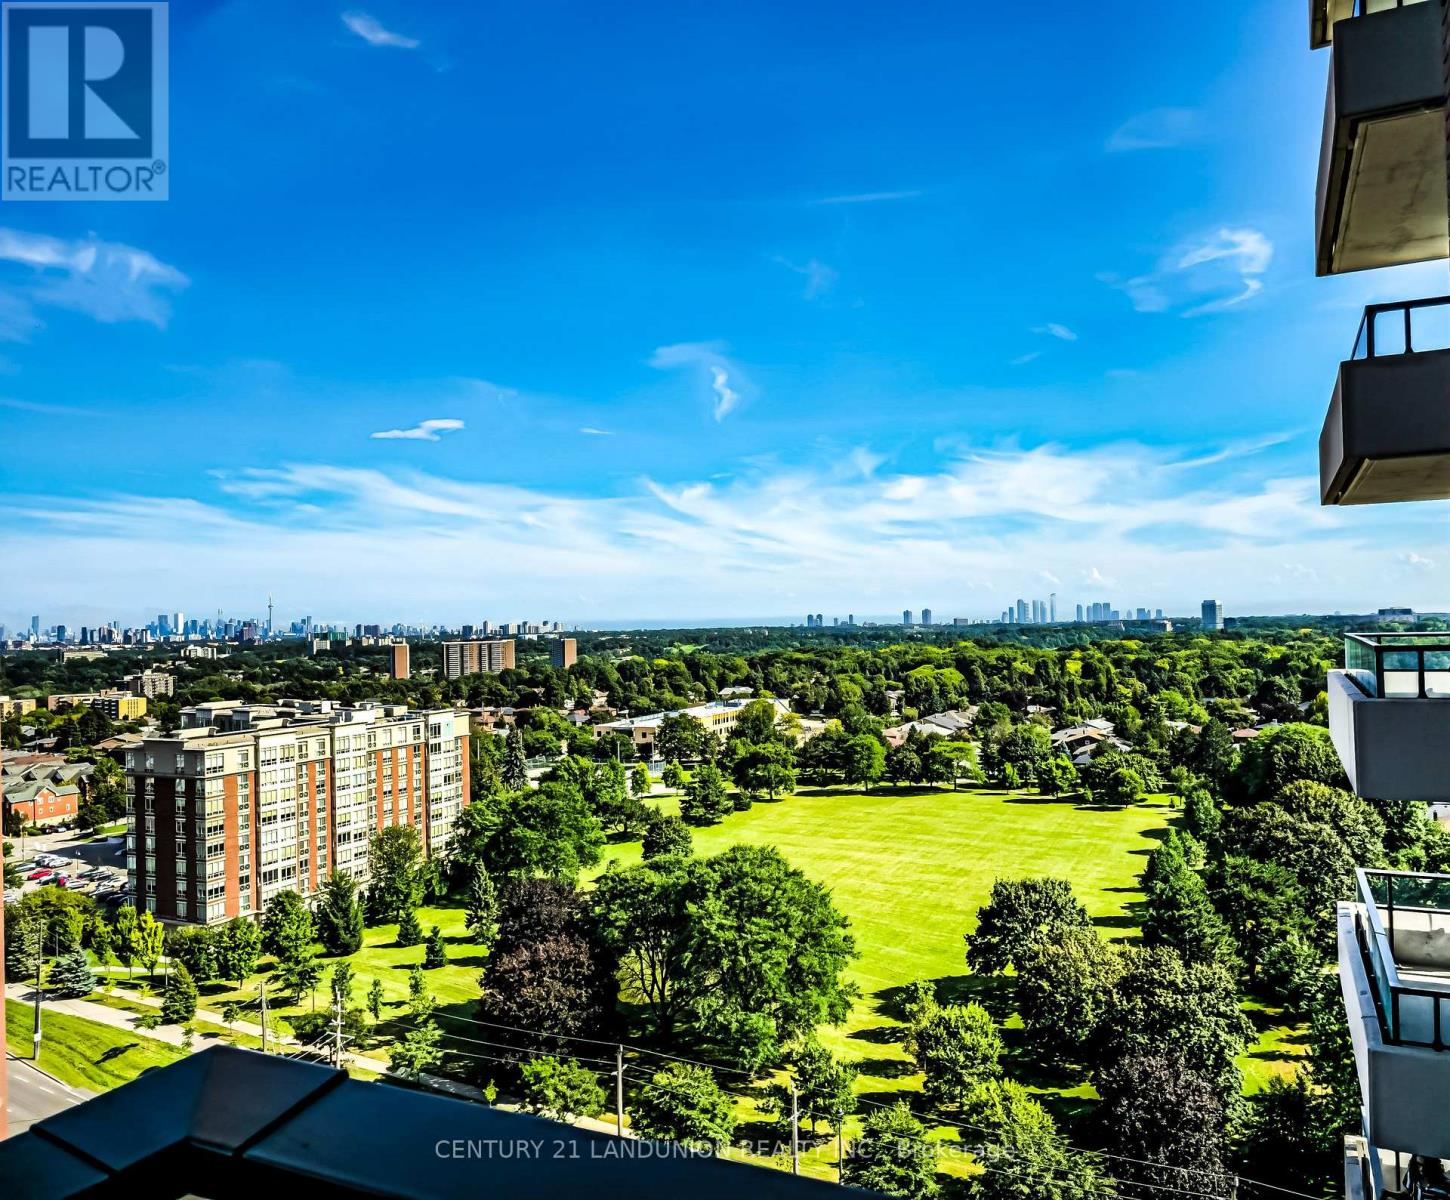
1312 - 4010 Eglinton Avenue W
Toronto, Ontario
Welcome to modern living with this brand-new, never-lived-in 1-bedroom plus den suite at Notting Hill Condos. Thoughtfully designed with a functional open-concept layout with more than 580 sf of interior living space and ideally located with quick access to Highway 401, Pearson International Airport, and downtown Toronto, it places shopping, dining, parks, and everyday conveniences within easy reach. Surrounded by reputable schools and established neighborhood amenities, this property delivers a premier urban lifestyle in a vibrant, growing community. (id:50787)
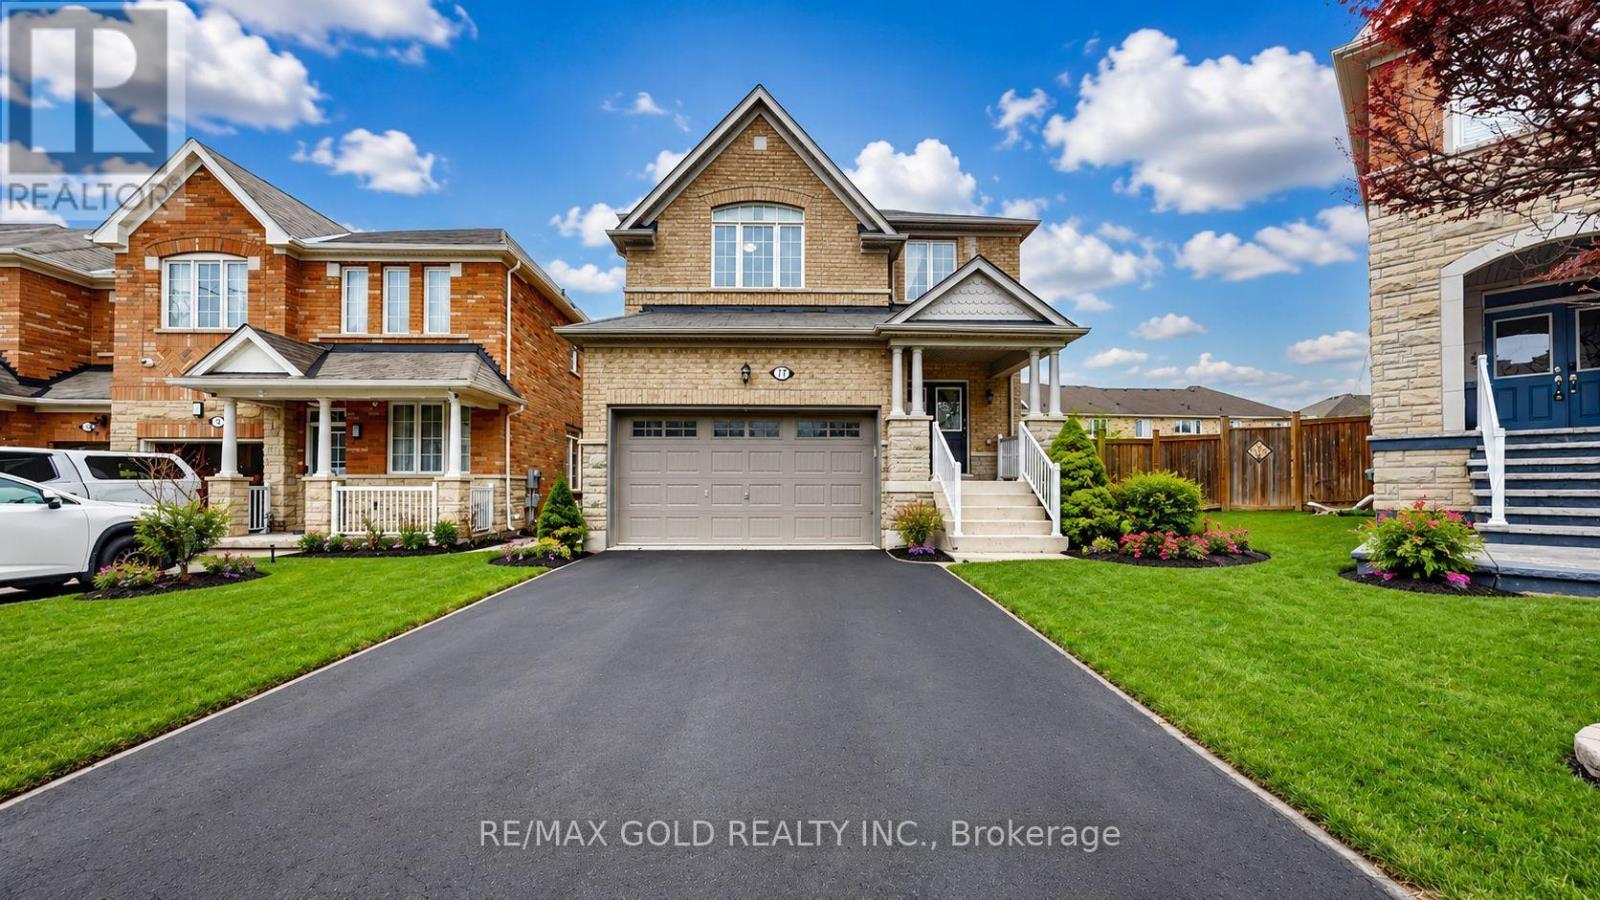
18 Kawana Road
Brampton, Ontario
Welcome to this beautifully maintained detached home in the prestigious Bram West community of Brampton! Nestled on a quiet street with no sidewalk and a rare pie-shaped lot, this property offers over 2,500 sq ft of elegant living space, proudly owned by the original owners. Step into a bright, open-concept main floor featuring 9-ft ceilings, hardwood flooring, pot lights, and spacious living/dining areas perfect for entertaining. The modern chef's kitchen boasts granite countertops, upgraded cabinetry, and new stainless steel appliances, flowing into a cozy family room with a gas fireplace and a sun-filled breakfast area overlooking the large backyard. Upstairs features brand new laminate flooring throughout, 4 spacious bedrooms, and 4 FULL washrooms-each bedroom with its own private ensuite, a rare luxury! A versatile den adds extra space for a home office or study. The home includes a separate side entrance to a bright basement with excellent income or in-law suite potential. All5 bathrooms feature upgraded granite countertops. Located close to top-rated schools, Highways 401 & 407, parks, shopping, and a future community centre (2026).Minutes to a fire station for added peace of mind. A rare gem in one of Brampton's most desirable neighbourhoods (id:50787)

42 Archbury Circle
Caledon, Ontario
This beautiful four-bedroom, four-bathroom home is perfectly located in Bolton's sought-after South Hill. The home boasts a finished one-bedroom in-law suite featuring its own separate entrance, kitchen, and living room, which provides privacy and convenience for extended family or guests. Included in the sale is a bonus high-end built-in Murphy bed in the bedroom, which features an integrated desk and storage, offering versatile functionality for your living space. The home's curb appeal is truly impressive, with driveway parking available for up to four vehicles. The main level is designed for family living, featuring pot lights throughout and an eat-in kitchen with ample cupboard space, quartz countertops, a centre island, and a walk-out to a BBQ deck that overlooks the fully fenced backyard. Upstairs, you will find three generously sized bedrooms. The primary bedroom offers a four-piece ensuite, a walk-in closet, and a private balcony perfect for enjoying late-night cocktails or early morning coffees in a serene setting. This home is conveniently located close to schools, parks, and shopping, making it ideal for families. It is just a 25-minute drive from Pearson International Airport and only 50 minutes to downtown Toronto, ensuring an easy commute for work. 2025 - new fence 2024 - Lower Level flooring, shower, pot lights, paint, 2024 - exterior front lighting, Garage Door 2021, Windows 2020, Landscaping 2020 (id:50787)
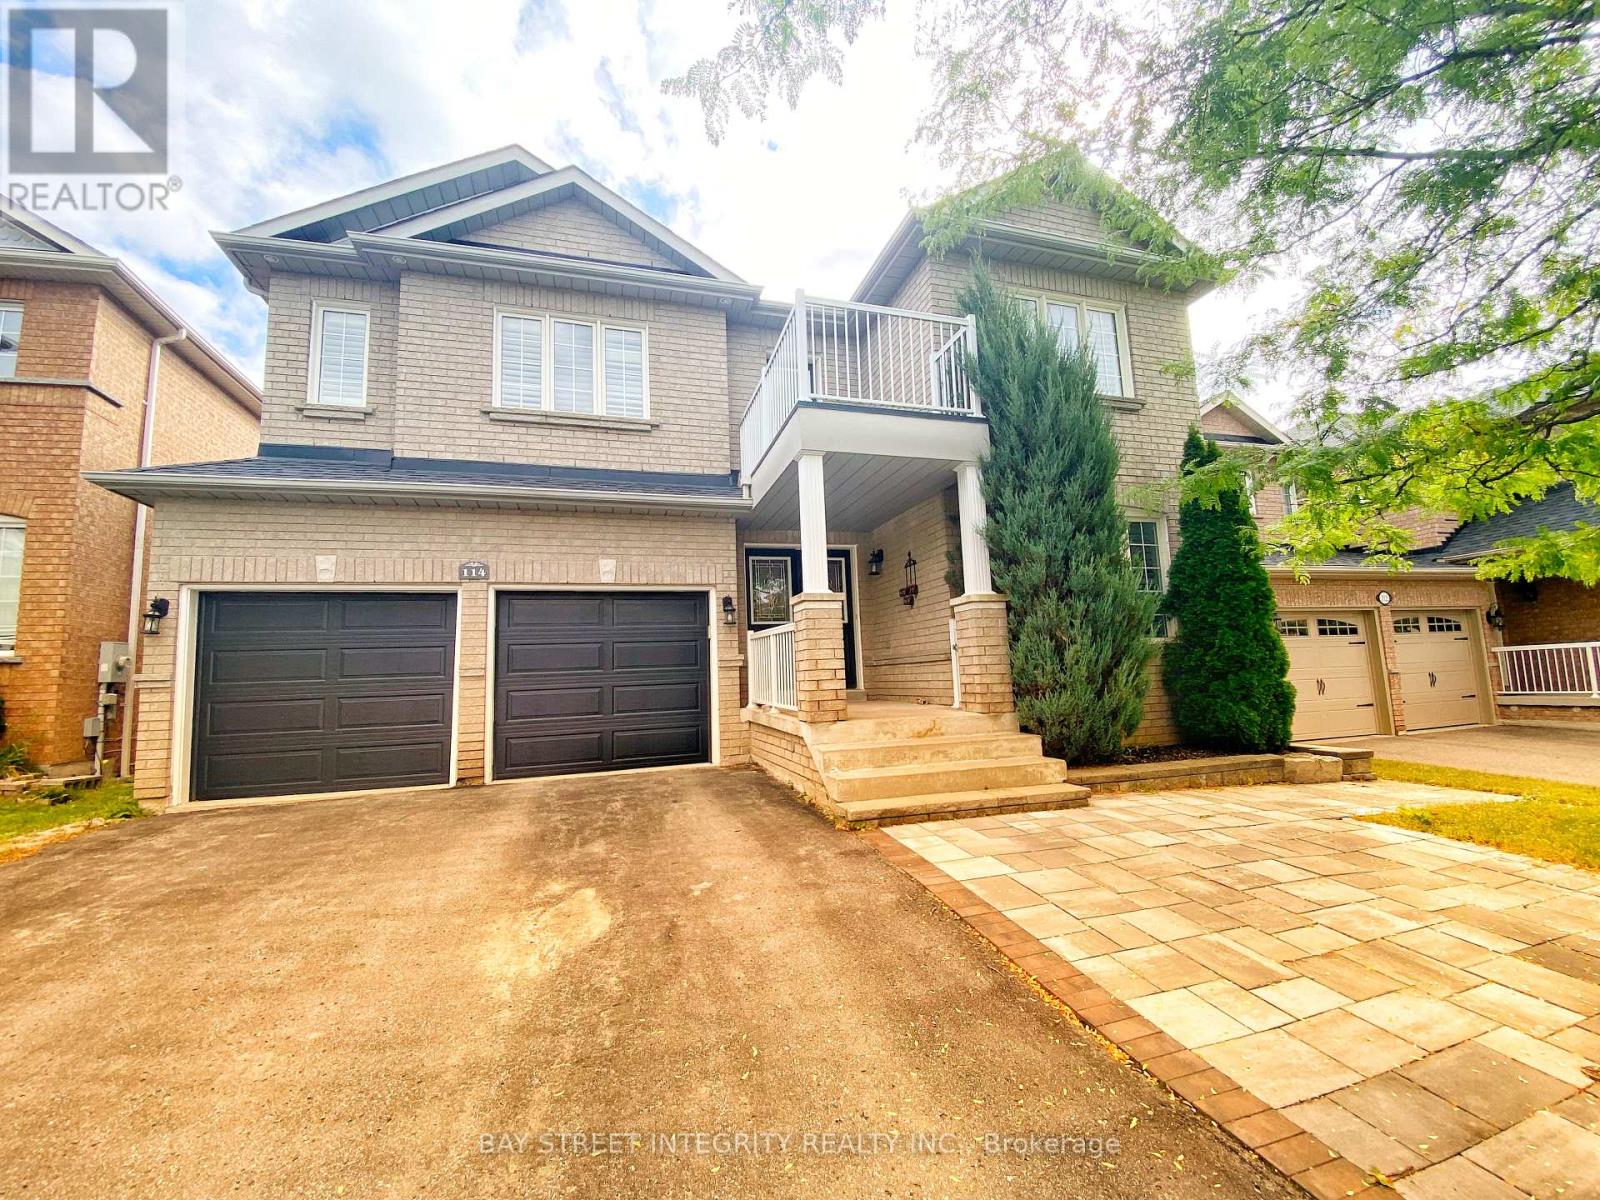
Main 114 Red River Crescent
Newmarket, Ontario
Exceptional Home Located In The High Demand Woodland Hill Neighborhood On A Quiet Desirable Street. * Clean & Very Well Maintained.Juliette Balcony & A Huge Rear Deck * Spacious Floor Plan With Hardwood & Cali Shutters Throughout & A Combination Of Pot Lights & Crown Moulding On Main * Perfect Kitchen With A Pantry, Quartz Counters, Centre Island, Custom Backsplash * Eat-In Breakfast Area With Walkout To Huge Deck * 4 Generous Sized Bedrooms & Convenient 2nd Floor Laundry * It's Perfect For The Growing Family & Extended Family! * A Must See! (id:50787)
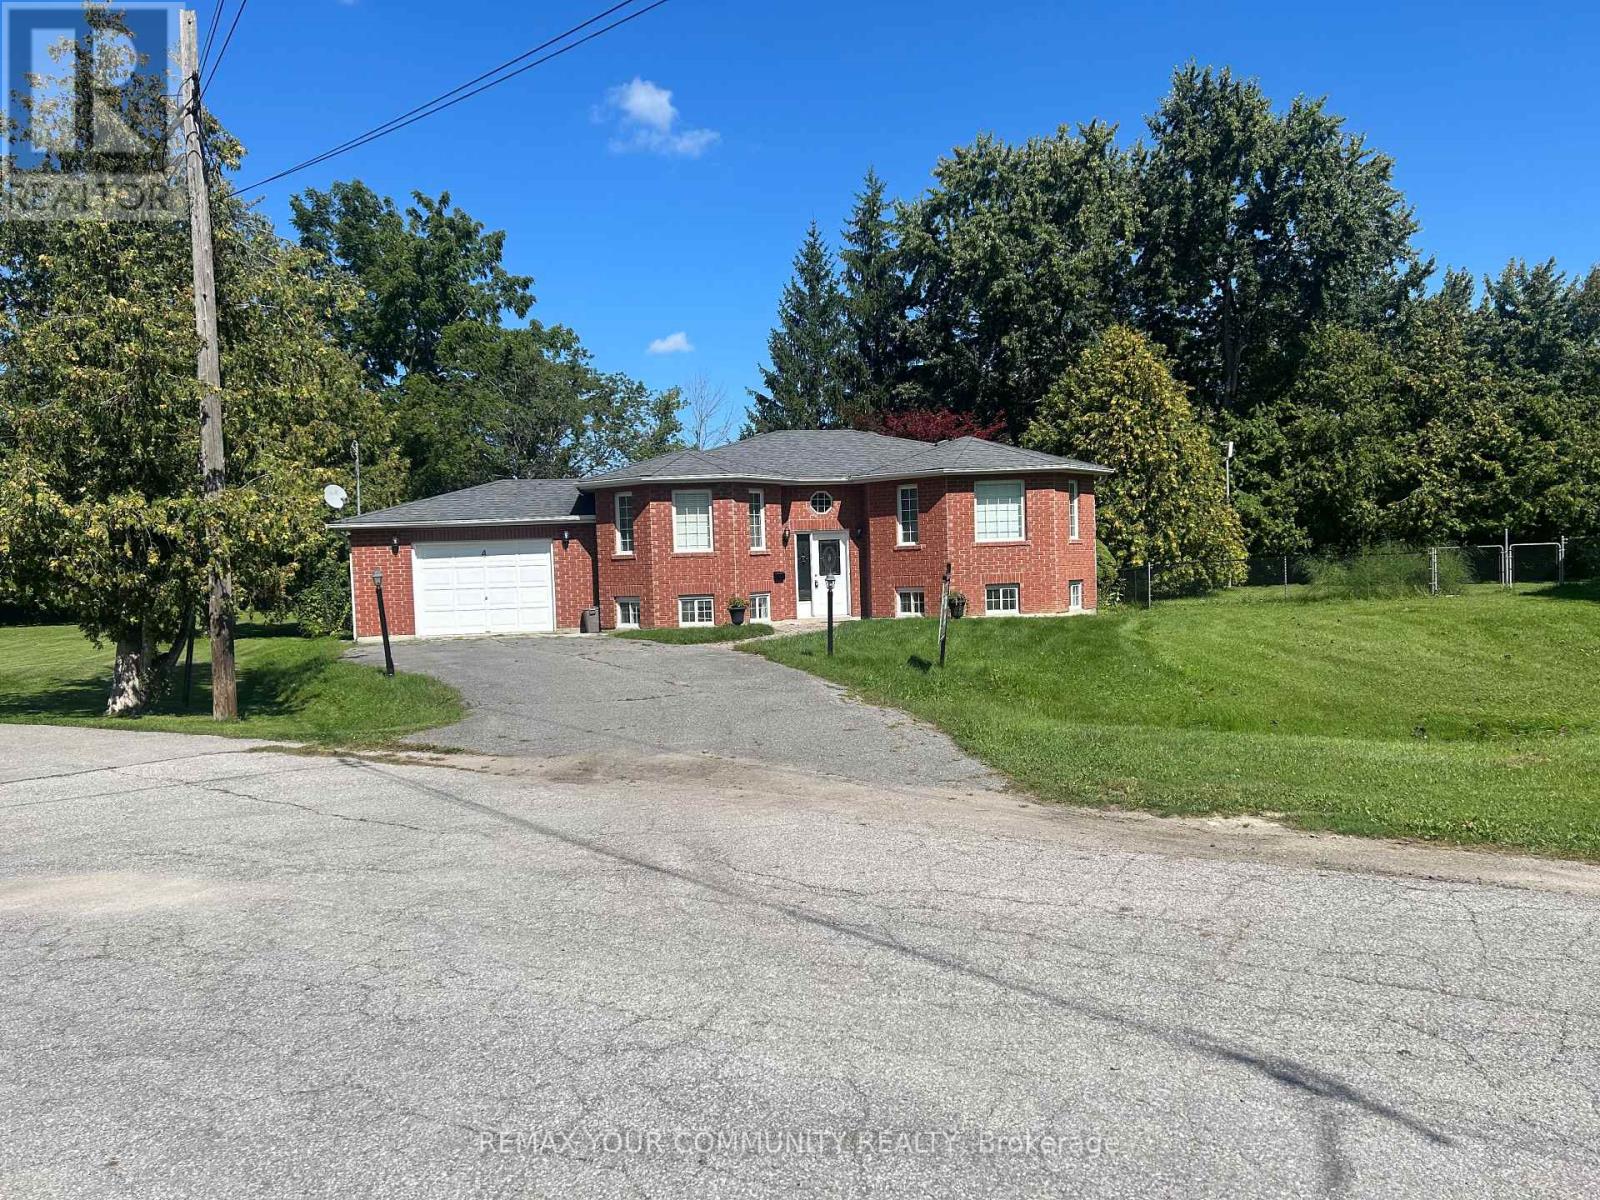
4 Bay Court
Georgina, Ontario
Great lot, location and home on a quiet court close to Lake Simcoe, transportation and shopping. The home is being offered via Power of Sale. (id:50787)
Bsmt - 369 Browndale Crescent
Richmond Hill, Ontario
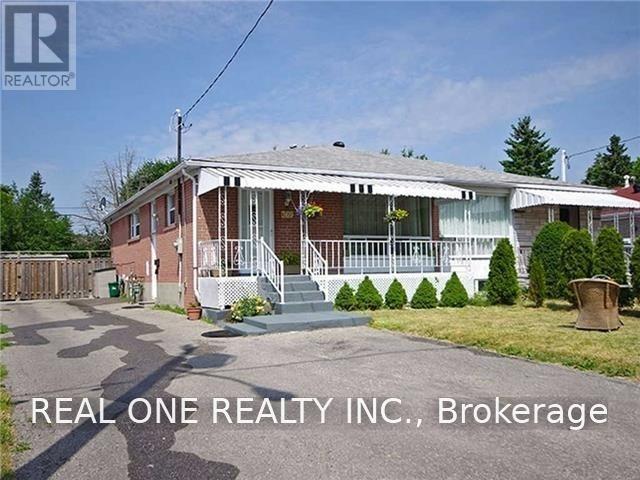
Nice Basement. 2 Bedrooms And Two Parking Spaces On Drive Way, Great And Quiet Neighborhood. Washroom will be renovated before new tenant move in. Zoning In Top Ranking Bayview Secondary School, And Crosby Heights Ps With Gifted Program. Walk To Schools, Parks, Shopping Center. Mins To Go Train. Close To Hwy404, Go Train, Supermarket, Community Centre, Library, Walmart, Hospital, And Others. Separate Entrance ; (id:50787)
34 - 400 Finch Avenue
Pickering, Ontario
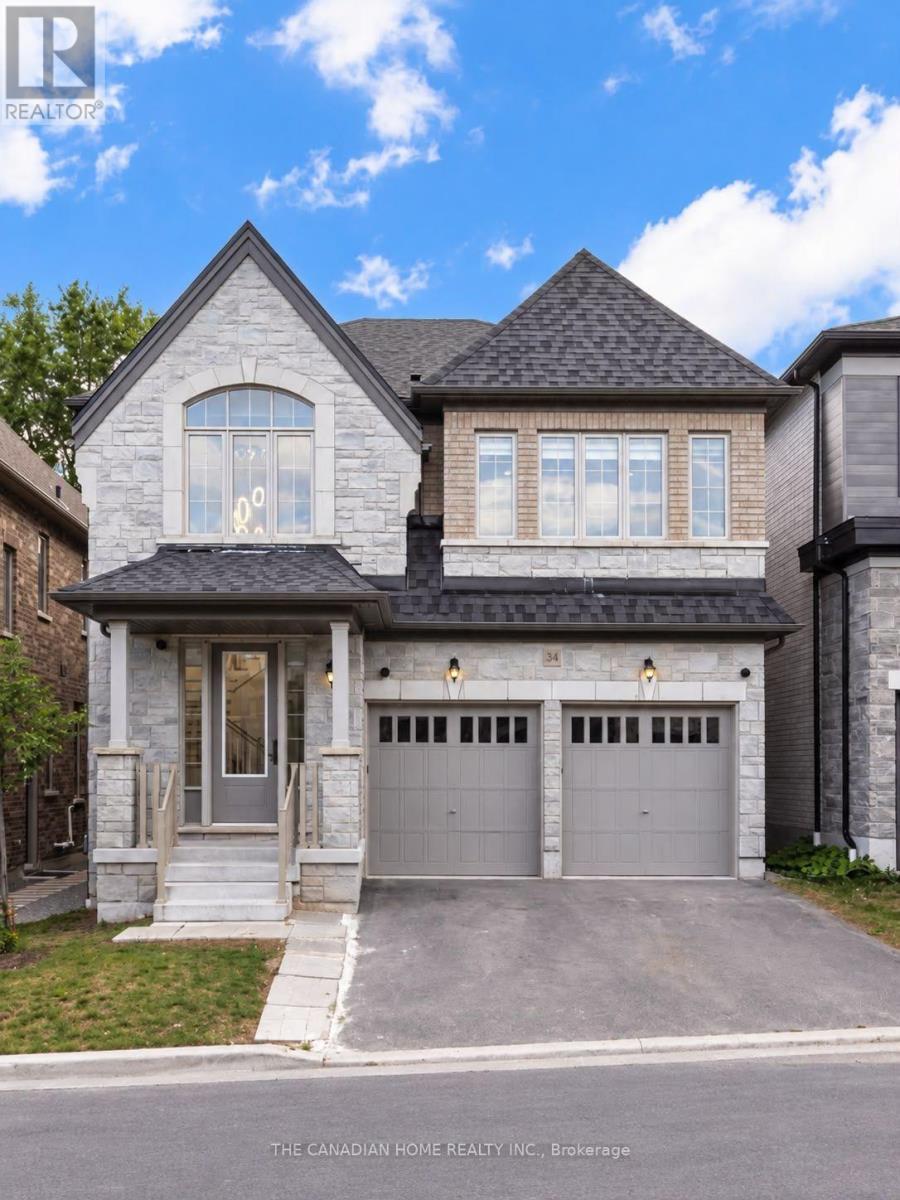
Welcome to this spacious and well-maintained legal 2-bedroom basement apartment located in the highly desirable Rouge Park community of Pickering. Offering a private separate entrance, this functional suite features 2 bedrooms, a full kitchen, spacious living area and 2 bathrooms, including one 3-piece bathroom and one 2-piece powder room. Enjoy the convenience of separate in-suite laundry, 1 car parking space and high-speed Internet included. Ideally situated close to public transit, Pickering GO Station, Hwy 401, schools, parks, shopping and everyday amenities, with convenient access to Rouge National Urban Park and just minutes from Toronto. The home is also equipped with a water softener and exterior security cameras. Utilities are shared with the main-level occupants on a 70/30 basis, with the basement tenant responsible for 30%. An excellent opportunity for a couple, small family or working professionals looking for a private and comfortable home in a convenient Pickering location. (id:50787)

609 Mortimer Avenue
Toronto, Ontario
This unbeatable detached bungalow nestled in the heart of East York. Fully renovated in 2021, Featuring a rarely offered legal second unit in the basement with nearly 8 feet ceiling, ideal for multi-generational living, extended family, or rental income. Equipped with two separate hydro meters at total 200-amp electrical service. The main floor boasts a bright bay window for maximum sunlight, and a primary bedroom with a private ensuite bathroom. Enjoy engineered hardwood flooring on the main level, new vinyl flooring in the basement, and fresh paint on both floors. Extensive upgrades include newer window, insulation, plumbing, electrical wiring, heating, furnace, A/C, and a tankless hot water system for year-round comfort. Private driveway, Upgraded Front railing for more safety. Exceptionally convenient neighborhood, just steps to the East York Civic Centre, Michael Garron Hospital, library, TTC, parks, and schools. Minutes walking to subway station, Woodbine Beach, the lakefront, downtown, highway. A fantastic opportunity to own a turnkey home with income potential in one of Toronto's most sought-after communities. (id:50787)
2305 - 25 Richmond Street E
Toronto, Ontario
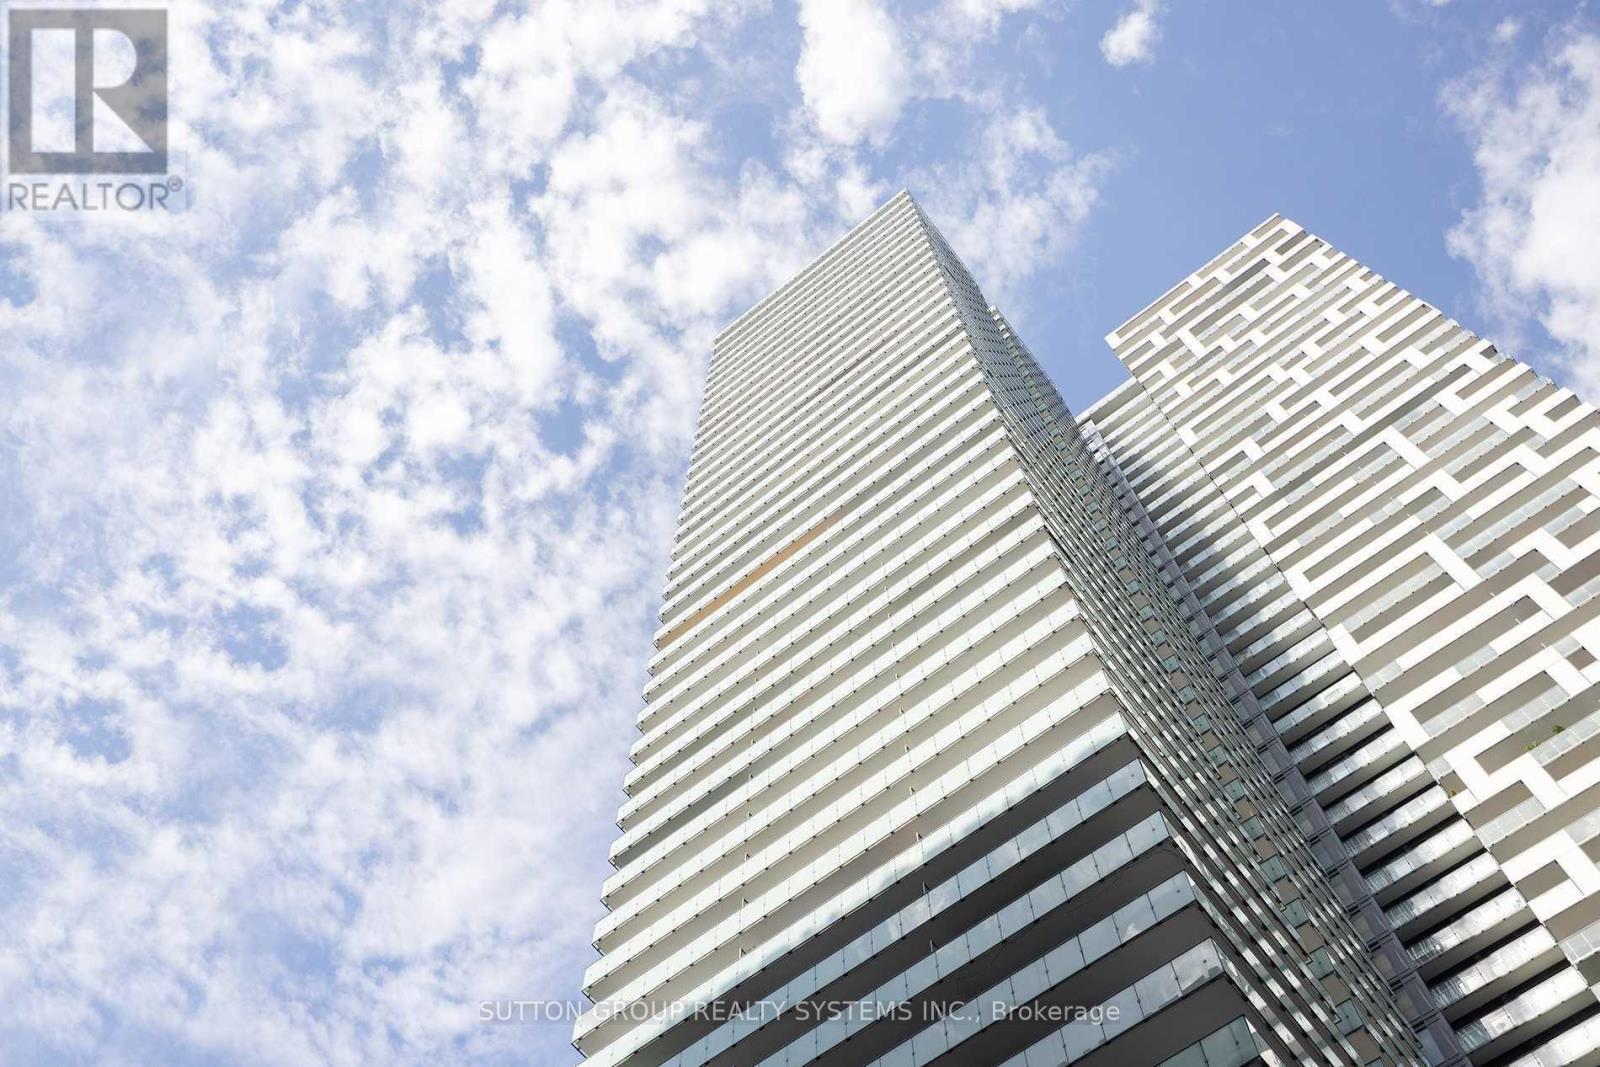
Love Where You Live In This Sun Drenched Beautiful & Luxurious, Extremely Well Maintained, 2 Bed + Den Corner Suite FOR LEASE in the Heart of Downtown Toronto. Perched On The SW Corner Of The 23rd Floor, At Yonge + Rich, Is This Inviting Condo Suite which is Illuminated with Natural Sun-Light Through Floor-To-Ceiling Windows, 894 Sqft + 506 Sqft A Double-Wide, Wrap Around Balcony and Unobstructed breathtaking Views of the Glowing Sunsets That Reflect Off The Lake & City Skyline. A Generously Sized Den which can be either used as 3rd BR or a Home Office. This Condo also Boasts of a Modern Gourmet Kitchen + Spa-Like Baths + State of the art 5 Star Amenities + Outdoor Swimming Pool+ Poolside Lounge + Hot Plunge + BBQ Area + Yoga Pilates Room + His/ Her Steam Room + Billiard + Fitness Room + Kitchen Dining + Bar Lounge & Much More. Enjoy The Very Best Of The City Living in The Heart of Down town Toronto- A Walker's, Rider's & Biker's Paradise (id:50787)
5200 No 2 Side Road
Milton, Ontario
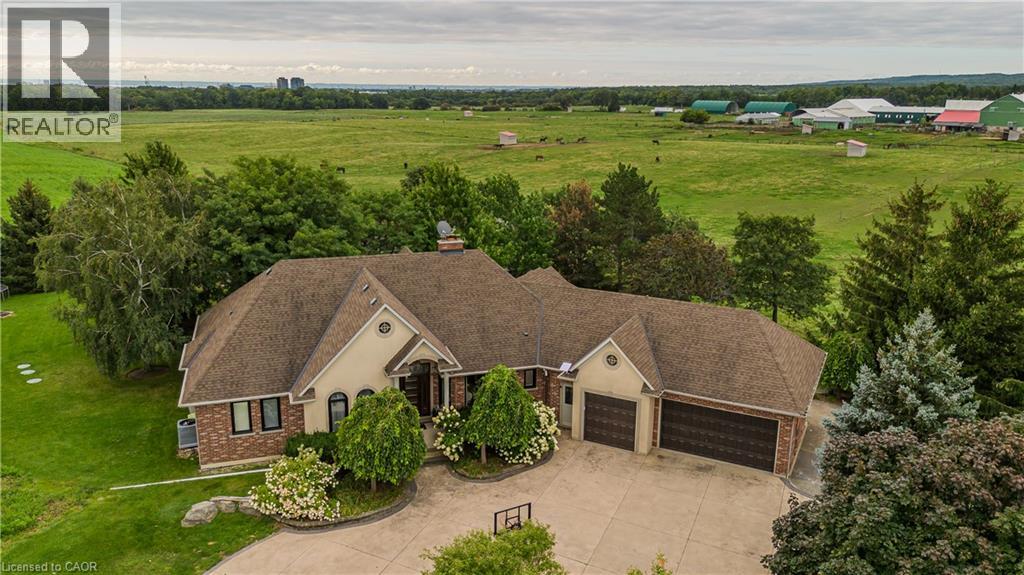
Set on 1.86 private acres with sweeping Niagara Escarpment views, 5200 No. 2 Side Rd is an exceptional country estate offering approx. 4,900 sf of finished living space, 5 beds, 3 full & 2 half baths and a fully self-contained walkout lower level. A gated entrance, expansive stamped-concrete drive, oversized 3-car garage & mature landscaping introduce this impressive property with resort-style grounds. The outdoor setting is truly special. A large inground pool is surrounded by generous patio space and spectacular views, while a custom Dutch handcrafted timber & natural-stone gazebo creates the ultimate entertaining space with a wood-burning fireplace, built-in sink, gas burners & BBQ area. Across the pool, a matching pool house/bunkie features a kitchenette, 2-pc bath & loft. Inside, generous principal rooms, expansive windows & quality finishes create a warm, welcoming atmosphere. The vaulted living room is anchored by a striking stone fireplace, while the spacious dining area is ideal for entertaining. The showpiece chef’s kitchen features marble counters, extensive cabinetry, large island, Wolf gas range, Miele appliances & wine fridge. A wood-burning fireplace adds warmth, while the breakfast area and covered patio create an easy connection outdoors. The primary retreat offers a W/I closet & 5-pc ensuite. 2 additional bedrooms, full bath, powder rm & laundry complete the main level. The bright walkout lower level functions as a complete 2nd residence, ideal for multi-generational living, extended family or guests. It offers a full kitchen & dining area, expansive rec rm, 2 bedrooms, full bath, laundry, cold rm, storage, garage access & private walkout. A rare property on the border of North Burlington and Milton combining incredible privacy, breathtaking views, exceptional outdoor living and two complete living spaces under one roof - all while remaining just minutes from everyday amenities, shopping, dining,major highways and DT Burlington. (id:50787)
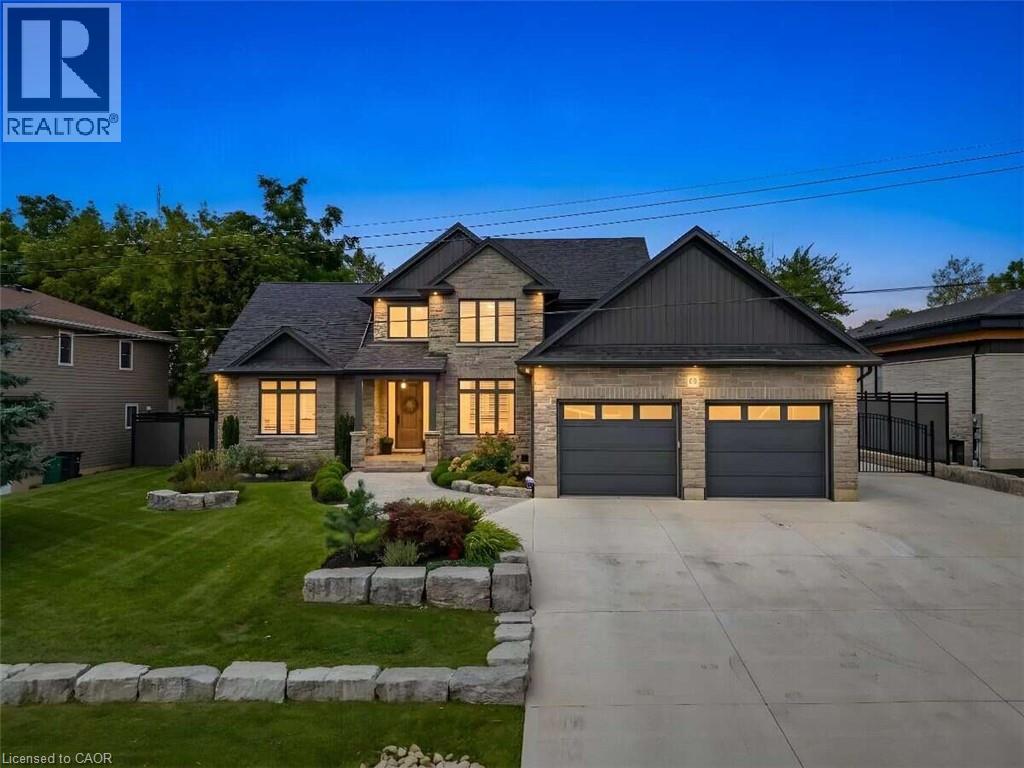
68 Waldau Crescent
Wilmot Township, Ontario
*** For more information, please click Brochure button. *** Nestled on a quiet, highly desirable cul-de-sac, this fully custom home combines elegance, function, and modern comfort. Almost 4,500+ sq.ft. of living space. This timeless residence feels like it's nestled in the quiet countryside, but it is mere minutes from the Ira-Needles shopping plaza, or the expressway, you have the best of both worlds. A private, treed lot with no rear neighbours. Warm executive living. A detached heated shop with a full loft above. From the street: stone and vertical siding, Armour Stone accents, and a covered heated front porch. Inside, the main level is bright, open, and finished with care. The great room is built to gather — a three-sided natural gas fireplace, large windows, California shutters, and built-in speakers that run through the family, dining, and kitchen areas. The kitchen is the centre of the house, built by Chervin Kitchens, it has a large eight-foot island, double ovens, a pot filler, instant hot water, and a layout that works for cooking and for hosting. A built-in bar adds another layer of function and gives the main floor an easy entertaining flow. Main-floor primary suite with walk-in closet and spa-like ensuite. A proper office sits just off the foyer. Upstairs: three bedrooms—one with ensuite and walk-in; two sharing an ensuite. Radiant heat continues on the second level. The finished lower level is open and flexible: rec room, fitness, gaming, and a 3-piece bath, with stairs from the foyer and attached garage. Attached garage with radiant heat. Detached heated shop with loft. Private. Custom room to live inside and out. (id:50787)