
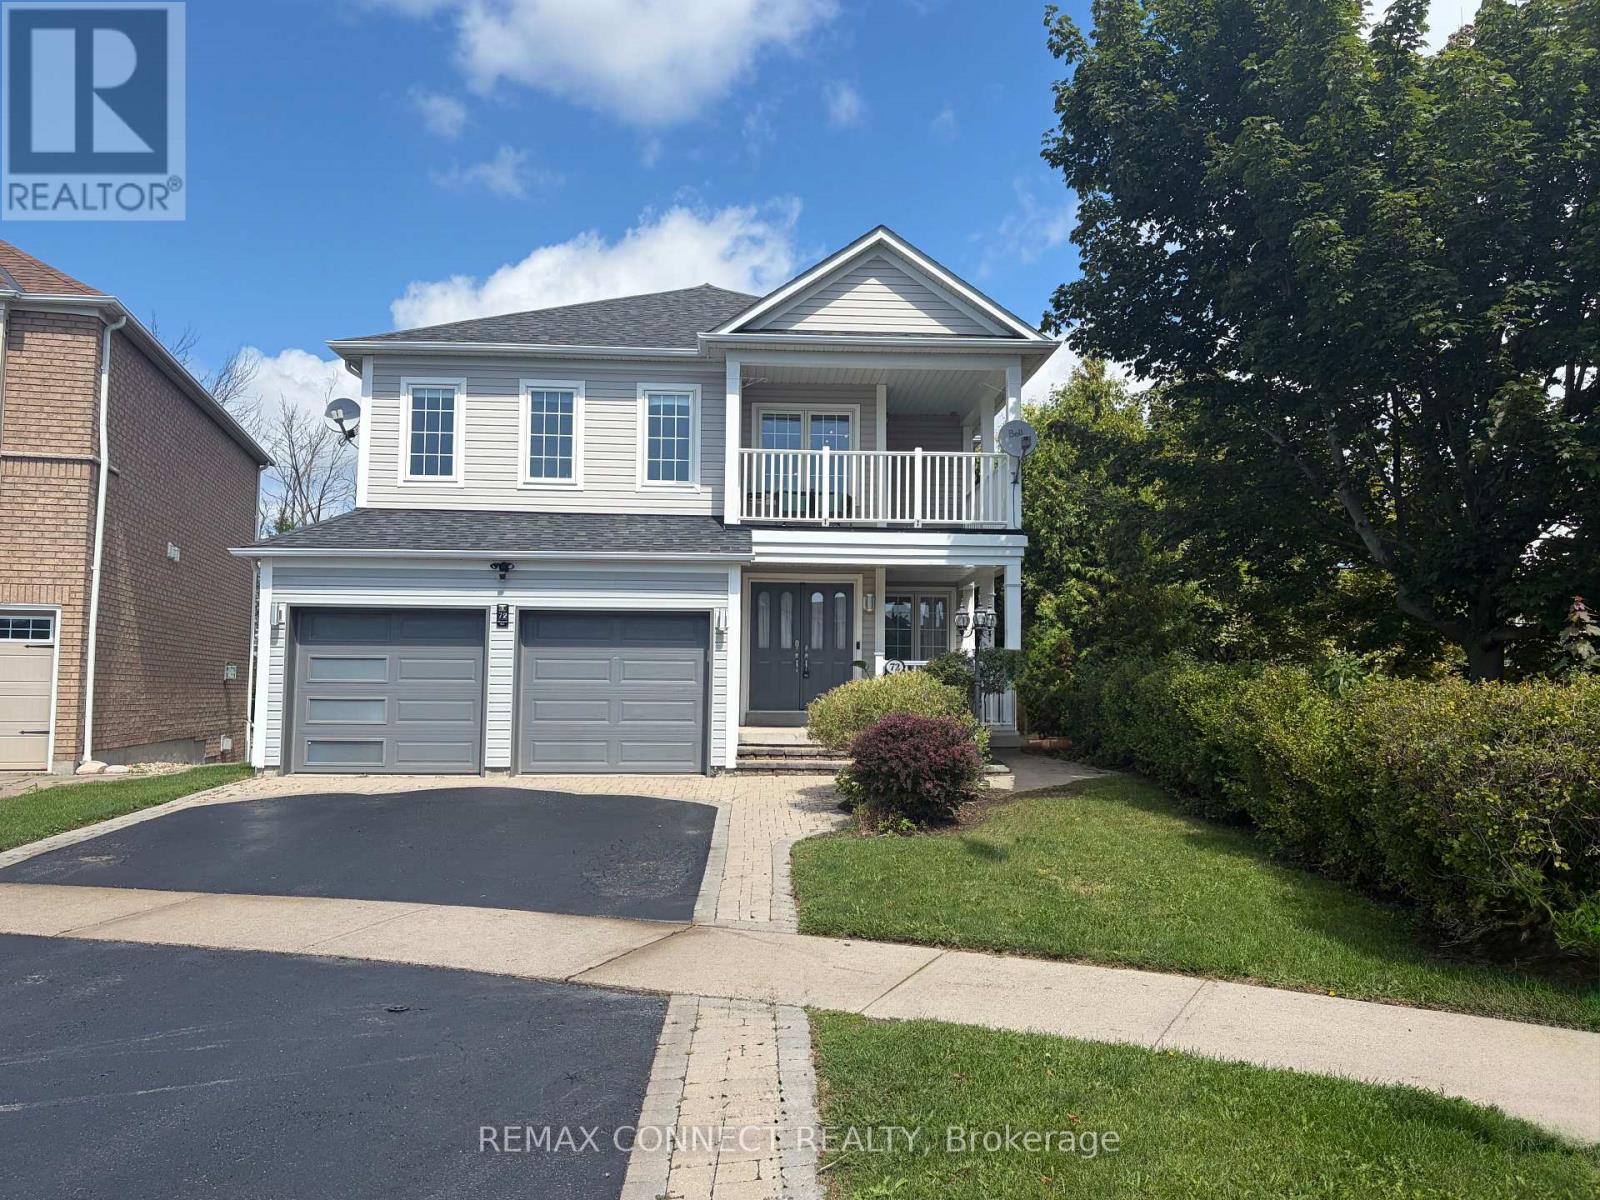
72 Warwick Avenue
Ajax, Ontario
"LEGAL RETROFIT BASEMENT APARTMENT" Highly desirable Ajax lakeside community, fantastic 2 storey Tribute built home with premium pie shaped lot backing onto Conservation area and siding onto Park. This home offers nearly 3000 sq.ft. of thoughtfully designed living space on a private, beautifully treed lot. The main level boasts a bright, open concept layout featuring a spacious family room and large eat-in kitchen with granite counters and stainless steel appliances and a walk-in pantry. Walkout to deck with convenient yard access. A large combined living and dining room offers elegant entertaining space, while a dedicated main floor den provides the perfect quiet retreat for a home office of library. Upstairs, the home caters to large families with a convenient upper level laundry room and a rare Second Family Room, offering incredible versatility as a media hub or a homework zone. Four generous size bedrooms provide ample comfort for everyone. The second bedroom has a private balcony for morning coffee. Adding immense value, the walk-out lower level features a large, Legal Retrofit Basement Apartment with its own separate entrance. This premium income or multi-generational suite includes a eat-in kitchen with a breakfast bar, granite counters and stainless steel appliances. The cozy living room has a large picture window and gas fireplace and is combined with the dining room. Separate bedroom with a walk-in closet, independent laundry and storage facilities. Private covered entrance makes this apartment easily accessible for family or as a rental unit - a rare opportunity! This lakeside community home with waterfront walking and biking trails is yours to enjoy! (id:50787)
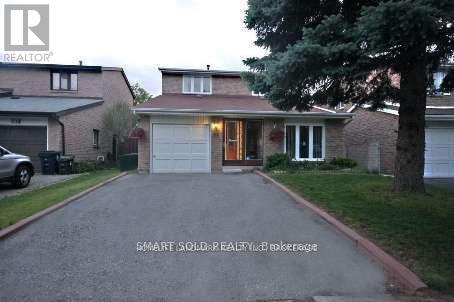
58 Ambercroft Boulevard
Toronto, Ontario
Fantastic Location Close to Everything! This Well-Maintained Home Offers a Functional and Spacious Layout in a Highly Convenient Neighbourhood. Steps to TTC Transit and Close to GO Train, Grocery Stores, Shopping Malls, Library, Parks, Community Centre and Highly Ranked Schools. Featuring 3 Parking Spaces and a Finished Basement with Its Own Bathroom, Offering Added Privacy and Flexibility. Enjoy Brand-New Fridge and Gas Stove, Plus Internet Included in the Rent. An Excellent Home in a Family-Friendly Community With Easy Access to Everyday Amenities. Tenants Are Responsible for Utilities. (id:50787)
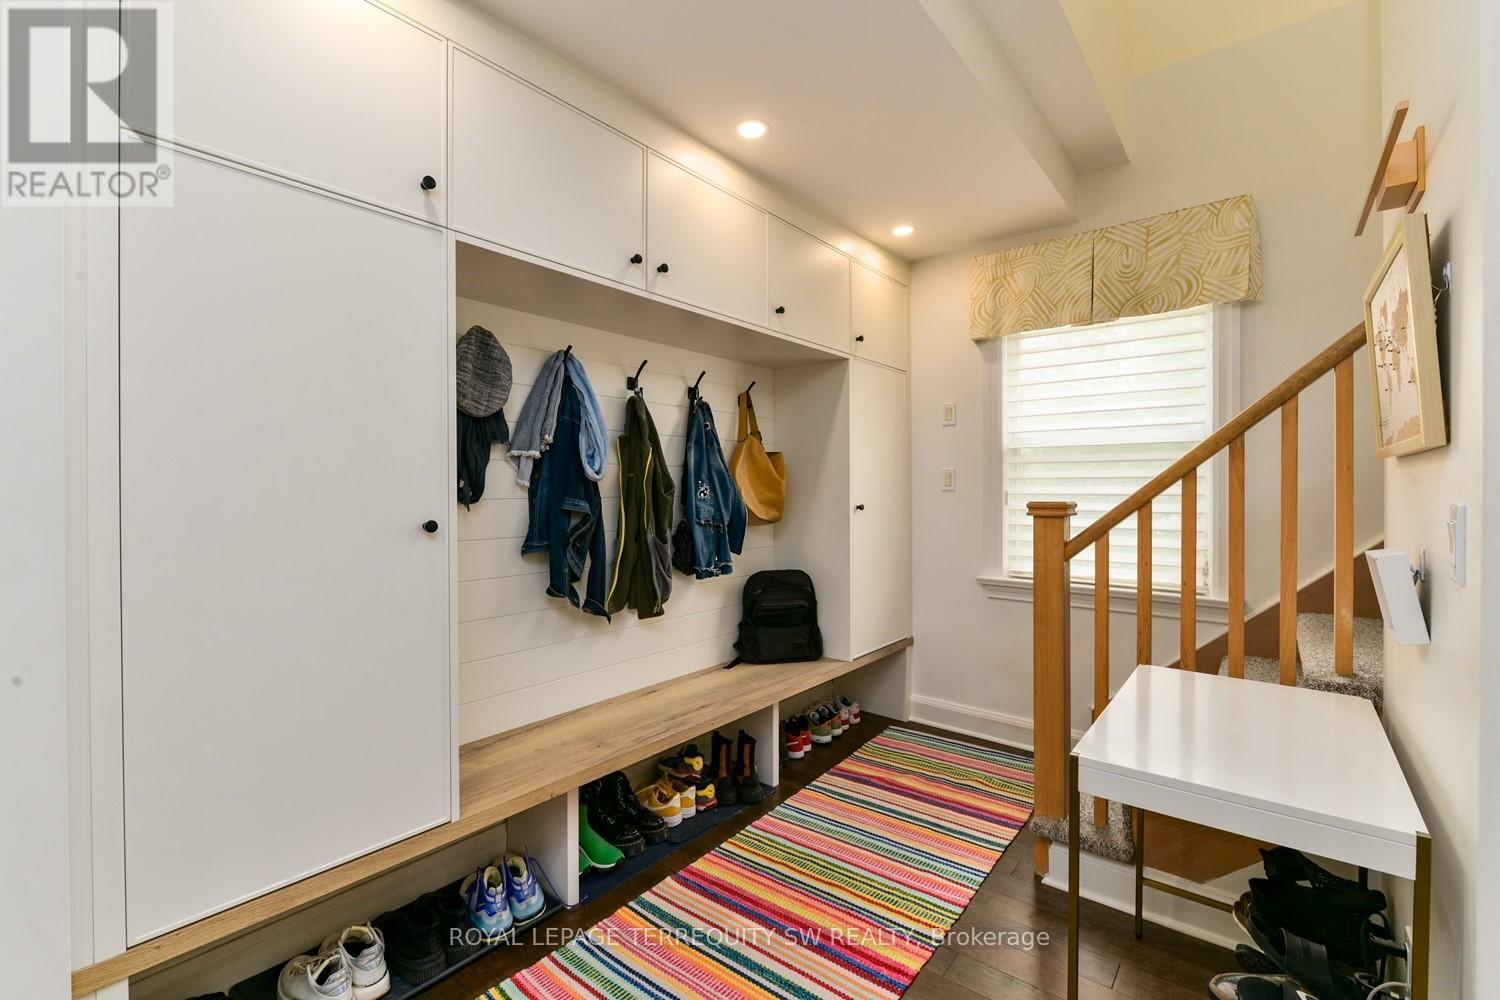
45 Tiago Avenue
Toronto, Ontario
Space, style, and location come together beautifully in this exceptional family home! Perfect for corporate relocations, growing families, or anyone looking for more room without giving up the convenience of city living. Nestled in the sought-after, family-friendly community of Topham Park, this home offers an incredible lifestyle with a fully fenced backyard, excellent schools, nearby parks, transit at your doorstep, and quick access to the Don Valley Parkway. Step inside to a spacious open-concept layout designed for both everyday living and entertaining. The chef-inspired kitchen is the heart of the home, complemented by generous storage, four bathrooms, and a large family room offering plenty of space for everyone to unwind. With approximately a 20-minute commute to downtown, this is city living with the space, comfort, and convenience your family has been looking for. (id:50787)
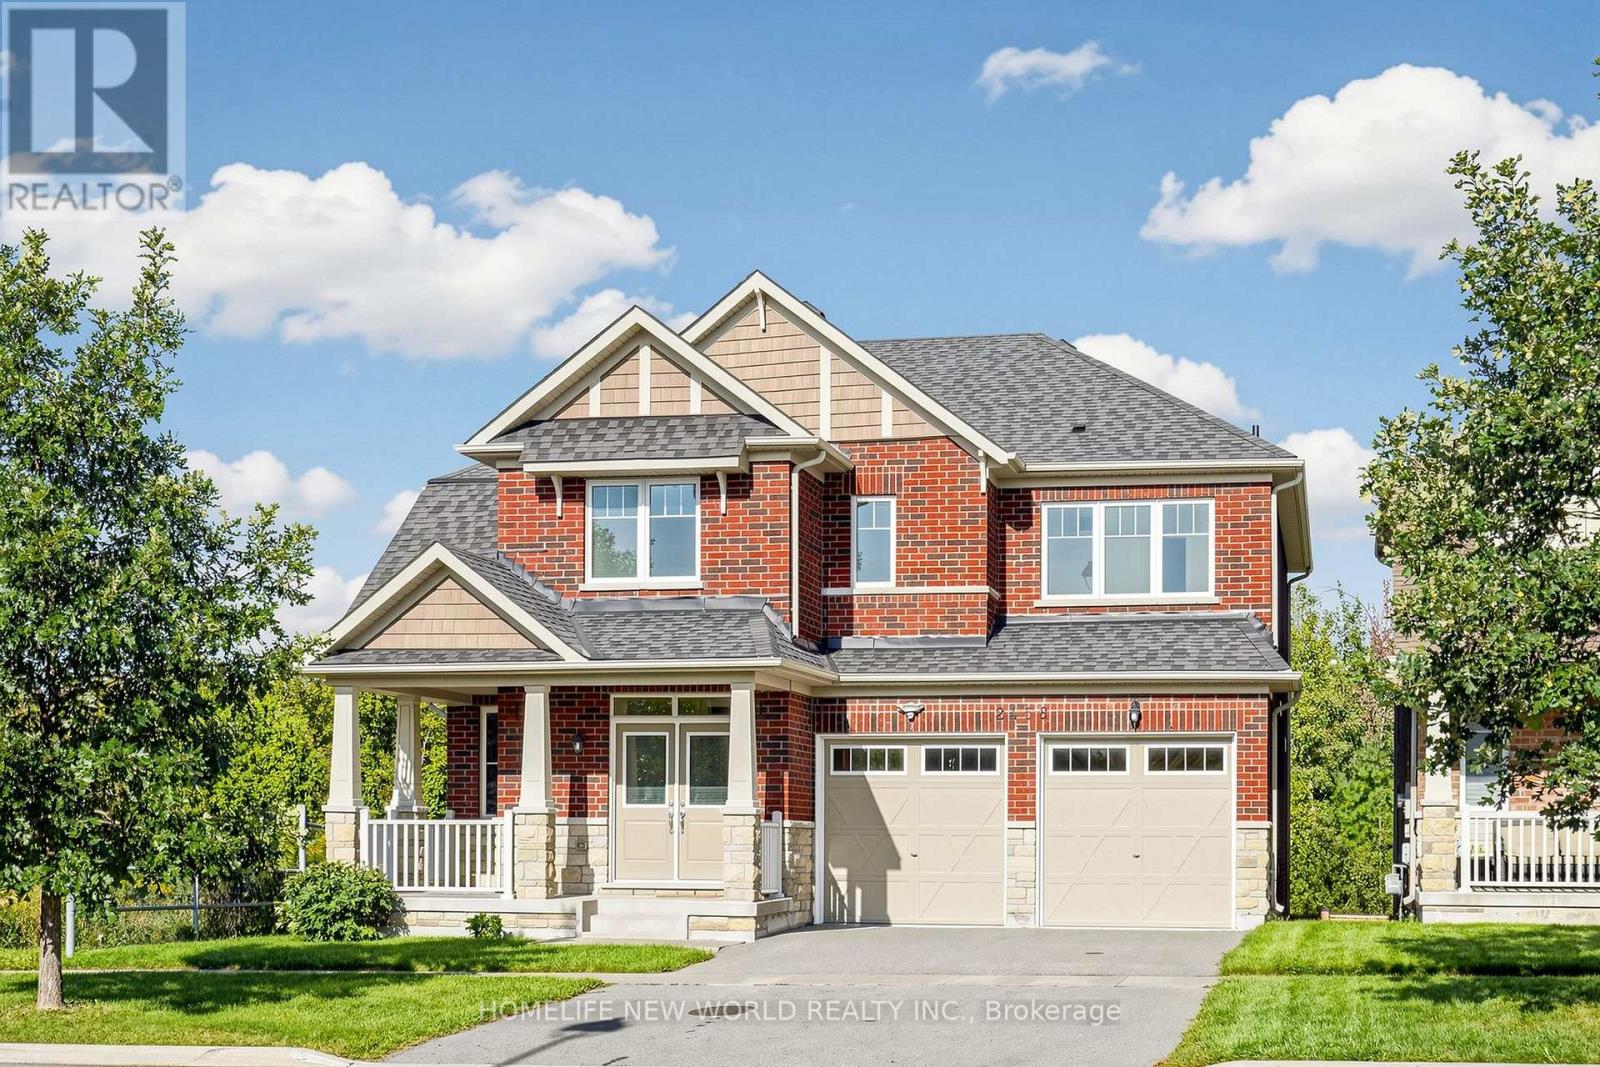
2458 Bridle Road
Oshawa, Ontario
Rarely Offered Premium Ravine Lot! Welcome to this beautiful all-brick detached home, ideally situated on one of the most desirable lots in the community, with a ravine backing onto the property and extending along the south side, providing exceptional privacy and beautiful natural views. Built in 2016, 9 feet ceiling on main floor with pot lights, this spacious family home features 4 bedrooms plus a loft that can be used as home office, hardwood flooring throughout the main and second floors, an upgraded kitchen countertop, and upgraded bathroom countertops. Bright and functional layout with generous principal rooms, including a welcoming family room, separate dining room, breakfast area and well-appointed kitchen. The second floor offers spacious bedrooms, a loft area and a primary suite with ensuite and walk-in closet. Walkout basement with rough in bath provides excellent potential for future living space or recreation. Double-car garage plus 6 total parking spaces. A rare opportunity to own a well-maintained family home on a truly exceptional ravine lot, offering privacy, space and a peaceful natural setting while remaining close to schools, shopping, parks, transit and major highways. (id:50787)
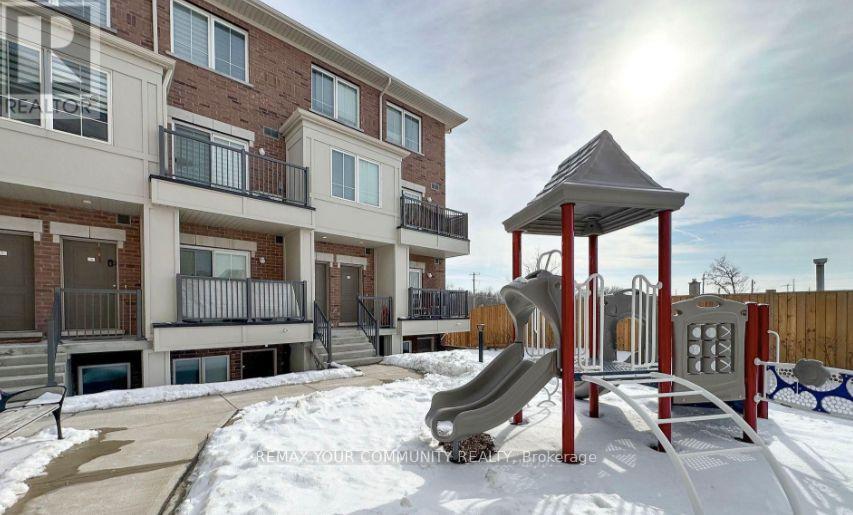
11 - 490 Beresford Path
Oshawa, Ontario
Prime Central Oshawa location! This immaculate, 2 Bedroom upper-level stacked townhome features high-end finishes and 9 ft ceilings on the main level. Enjoy a sun-lit open-concept living s?ace with a walkout balcony and a chef-ins Bired kitchen featuring quartz counters, a center island, and stainless steel appliances. The UPPER level showcases 2 spacious bedrooms with oversized windows and convenient front-load laundry. Unbeatable location steps from hwy 401 transit, schools, parks, and vibrant shopping & dining hubs. Comes complete with 2 PARKING SPACES - a rare find! (id:50787)
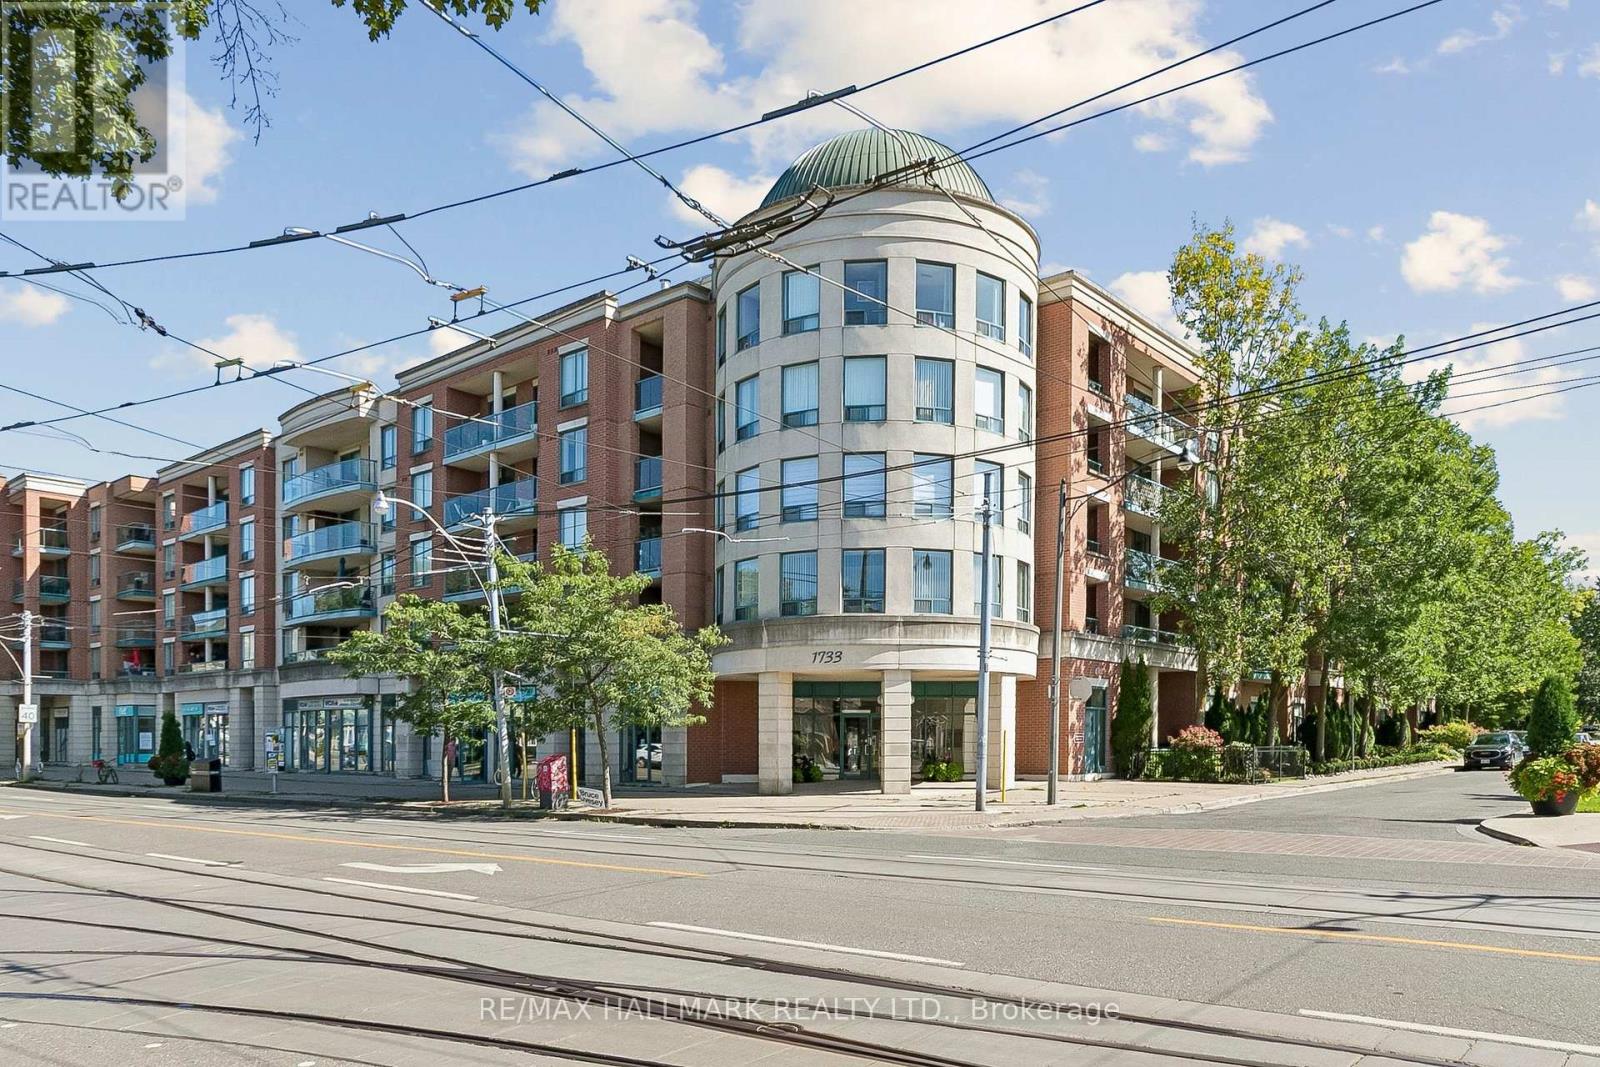
418 - 1733 Queen Street E
Toronto, Ontario
Welcome to this highly coveted boutique Beach condo address, ideally situated right beside Woodbine Park! This spacious 1-bedroom-plus-den suite is in one of Toronto's most sought-after neighbourhoods. The open-concept living and dining area flows effortlessly to an oversized west view private balcony, creating the perfect spot to relax outdoors. A generous den provides exceptional flexibility as a home office, dining room or comfortable guest space. The kitchen features a breakfast bar, stainless steel appliances and a built-in dishwasher, while the bright primary bedroom offers a large double closet. Complete with ensuite laundry, owned underground parking and an owned locker. Enjoy excellent building amenities, including an exercise room, party/meeting room, visitor parking and permitted BBQs. Steps to the waterfront, Boardwalk, shops, restaurants, transit, and Bruno's for quick fresh produce and pre-made delicious dinner options! (id:50787)
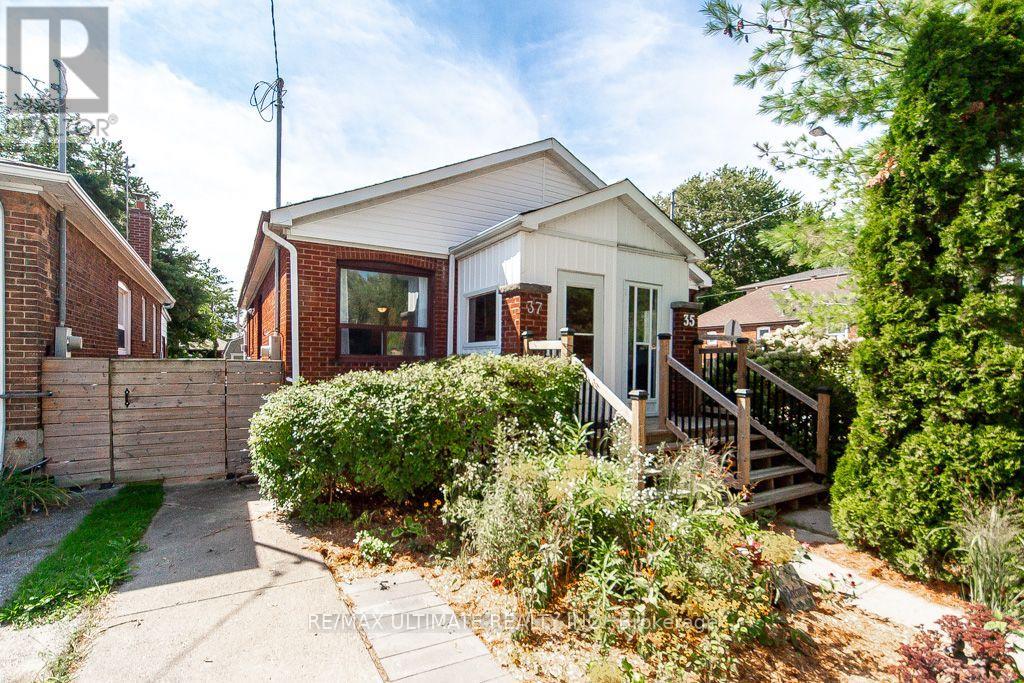
37 Gowan Avenue
Toronto, Ontario
Welcome to East York! A Rare Freehold Semi Ready to Move Into. A Bright Open Concept Renovated Bungalow Featuring , Updated Electrical Panel And Wiring, Plumbing, Granite Counters, Hardwood Flooring Throughout. A Bonus Room in the Lower Level That Could be Completely Finished to Add Space. Neighborly Family Friendly Feel, Conveniently Located For Transit, Multiple TTC Buses, From Broadview Subway, Walk To Parks, Schools And The Dining And Shopping On The Danforth. (id:50787)
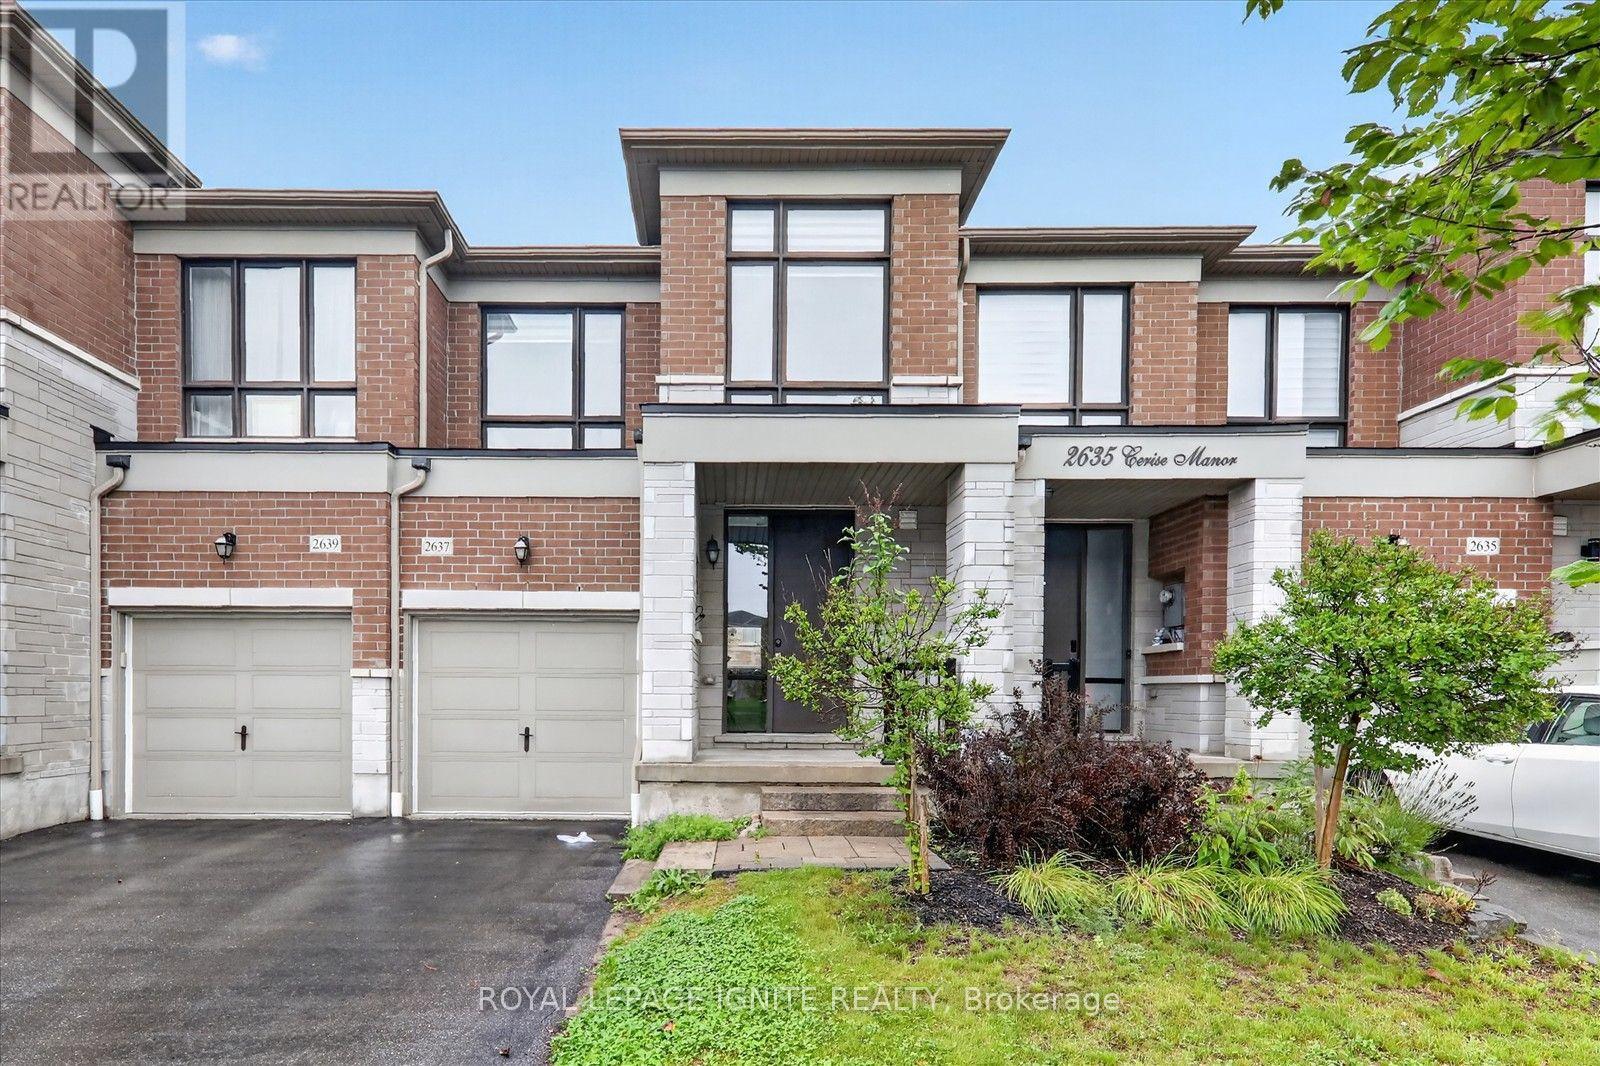
2637 Cerise Manor Court
Pickering, Ontario
Welcome to 2637 Cerise Manor, ideally situated in one of Pickering's sought-after family-friendly communities. This well-maintained home offers a bright and functional layout designed for comfortable everyday living and entertaining. Located in a quiet residential neighbourhood, the property provides the perfect balance of space, convenience, and community. Enjoy easy access to schools, parks, shopping, public transit, and everyday amenities, with Highways 401 and 407 just minutes away for an easy commute throughout the GTA. Conveniently located near Taunton Road and Whites Road, this is a fantastic opportunity to call one of Pickering's growing communities home. (id:50787)
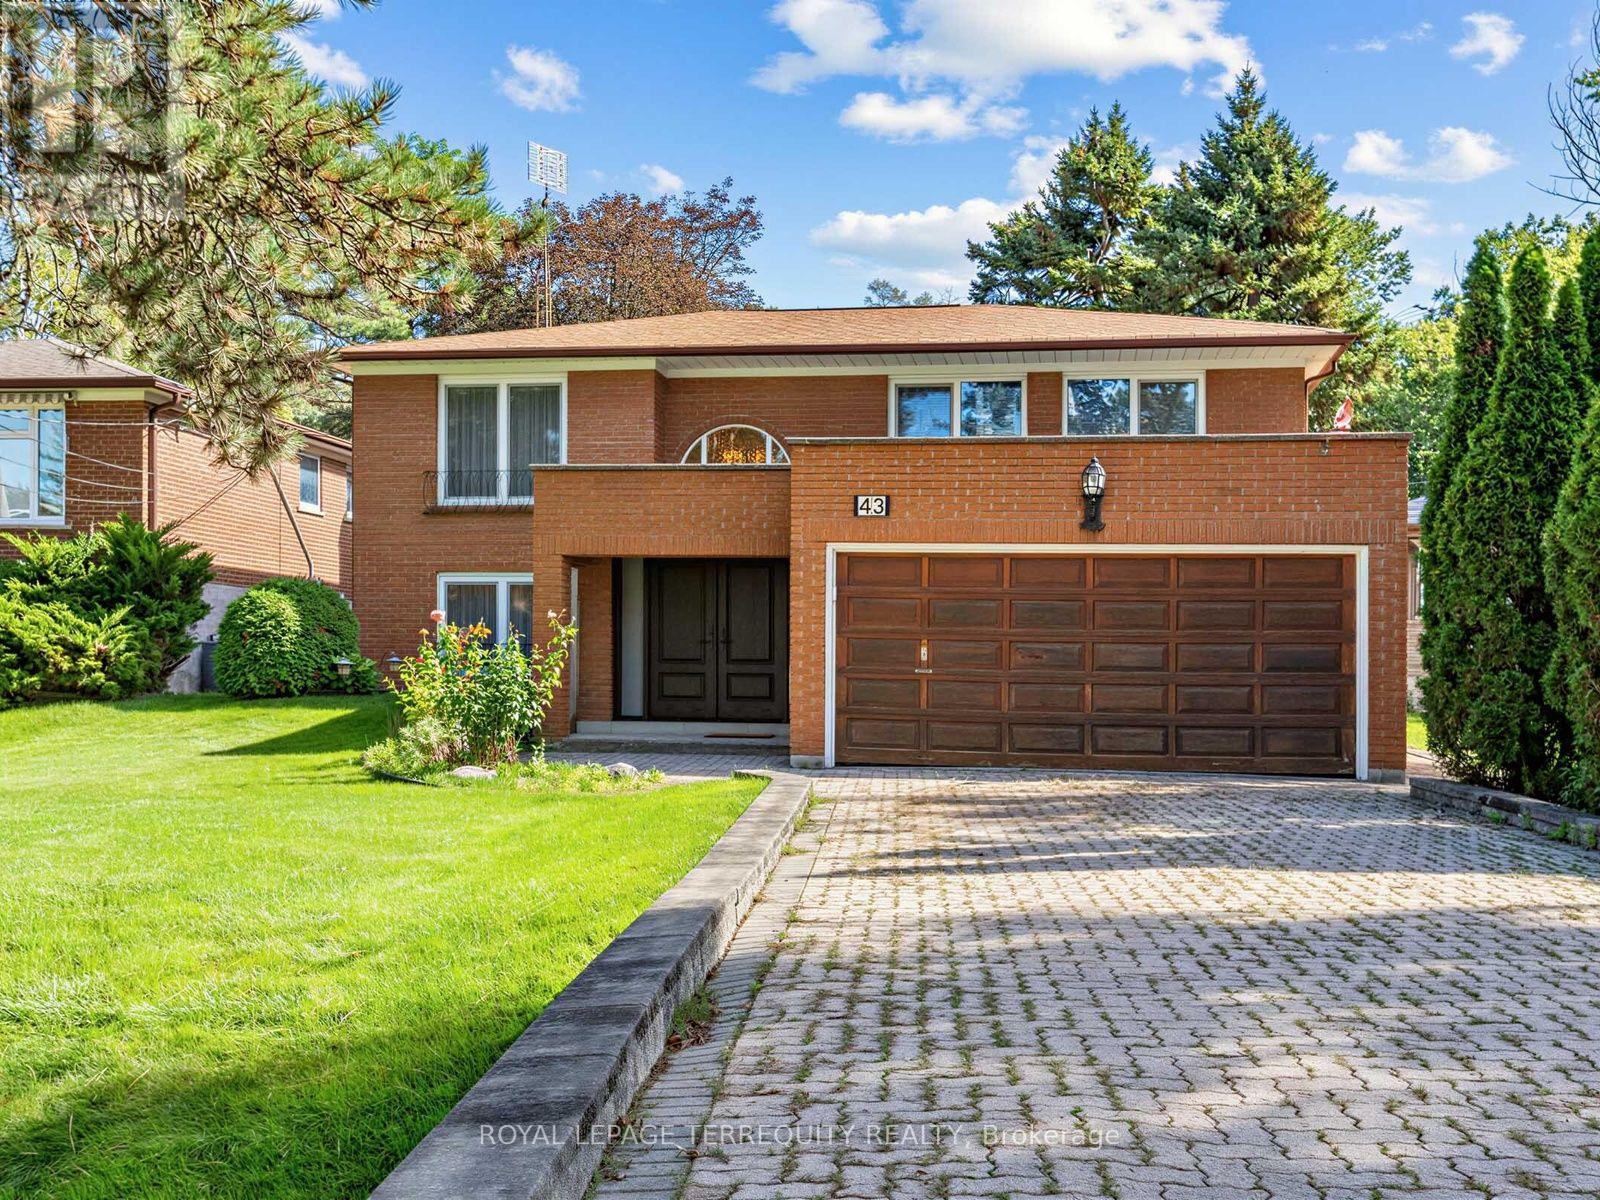
43 Zaph Avenue
Toronto, Ontario
Well Maintained 2184 Sq. Ft. Brick Raised Bungalow on a Huge Premium 51' x 422' Lot, Over Half an Acre! Lots of Room For Extended Families With 4 Above Grade Bedrooms and 3 Updated Washrooms, Two Walkouts From the Main Floor to the Deck, Walkout Basement, 2 Family Rooms! Very Impressive Room Sizes and a Spacious Feel Would Lend Itself to Entertaining Inside and Outside. Backyard Oasis Includes a 16' x 32' Inground Pool and Two Sheds, Quality European Tilt and Open Windows! (id:50787)
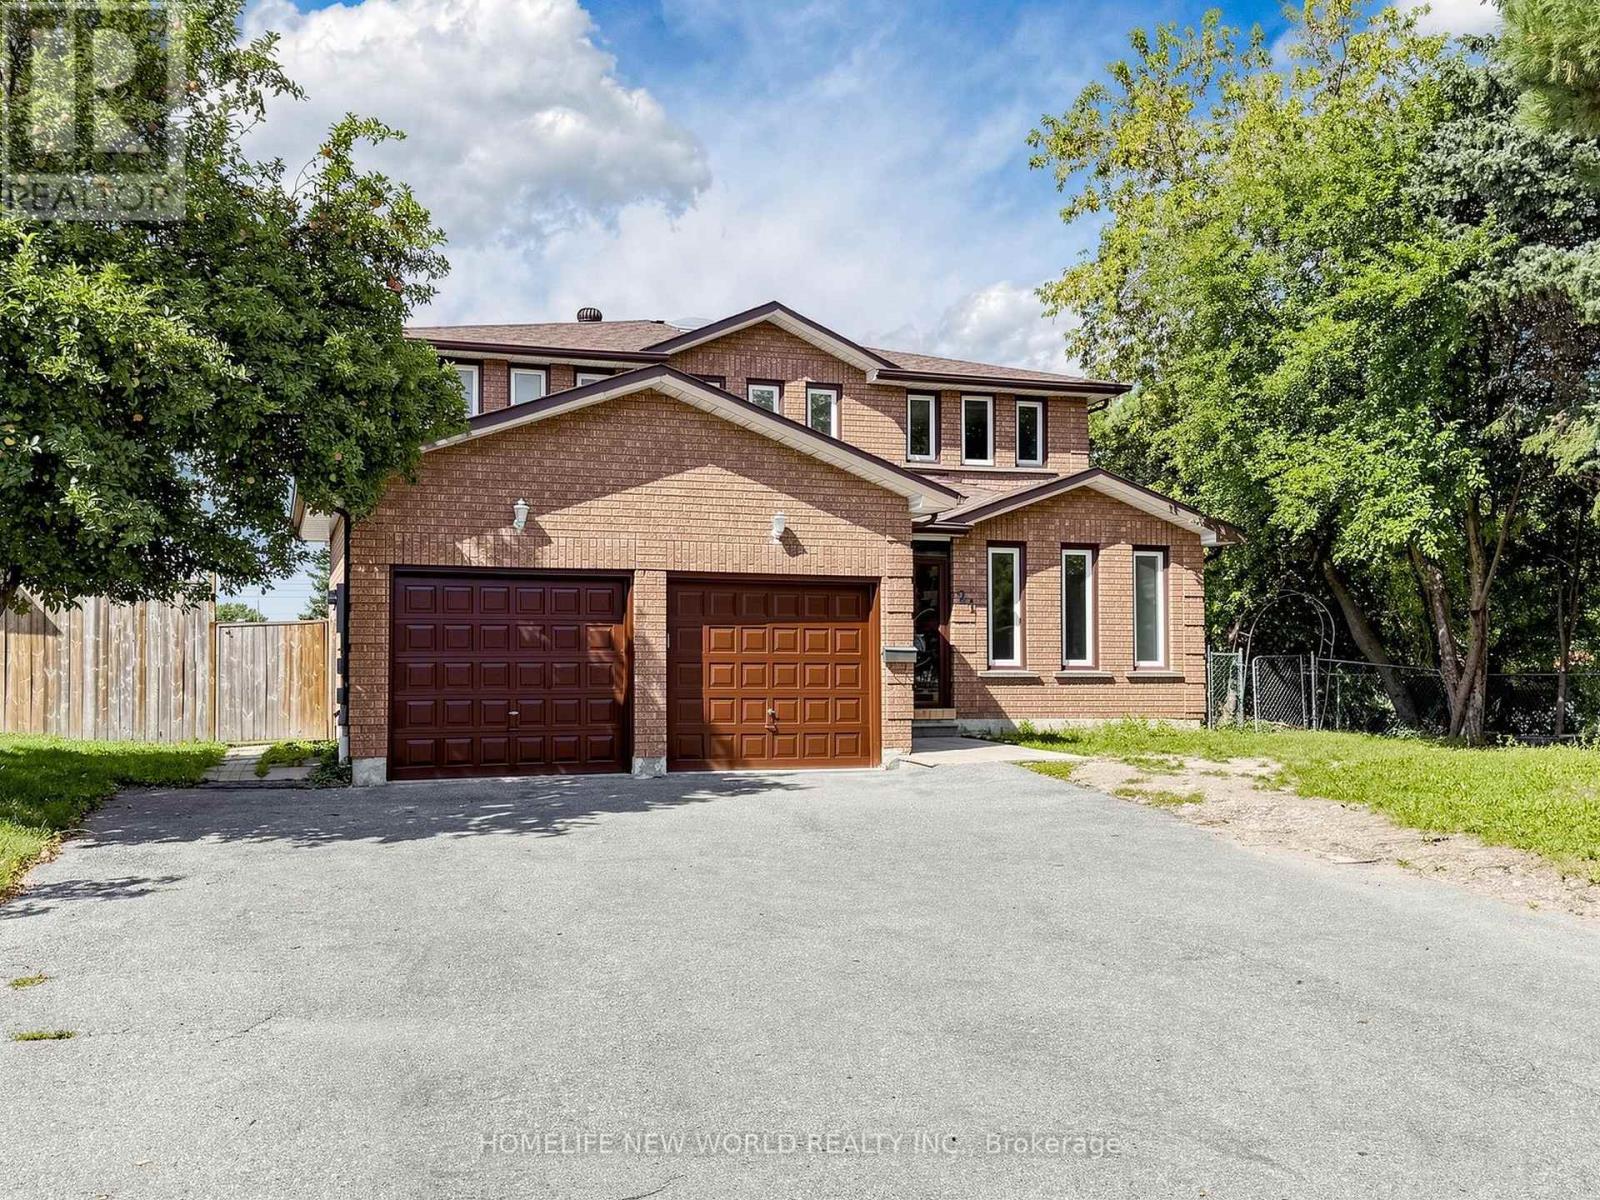
21 Lovekin Grove
Toronto, Ontario
Absolutely Stunning All-Brick Detached Home, Completely Renovated From Top To Bottom! Bright, spacious & exceptionally functional layout. Dramatic 16.5-ft-high grand entrance with elegant circular staircase & large skylight. Freshly painted throughout with beautiful engineered hardwood flooring. 4 spacious bedrooms on 2nd floor, including a generous primary bedroom with large ensuite bath & south-facing view. Main floor features a brand-new kitchen with new cabinets, fridge, dishwasher & range hood, plus separate living room, office, 3-pc bath & laundry. Fully finished basement offers a kitchen, laundry room, 3 bathrooms & 3 good-sized bedrooms, including 2 ensuite bedrooms-perfect for extended family or additional living space. 74.2-ft-wide frontage, double garage & exceptionally long driveway accommodating approximately 5 cars. Fantastic location with 24-hour TTC service to subway station, close to schools, banks, medical buildings, shopping, restaurants & all amenities. A rare opportunity with tremendous space, flexibility, parking & convenience! (id:50787)
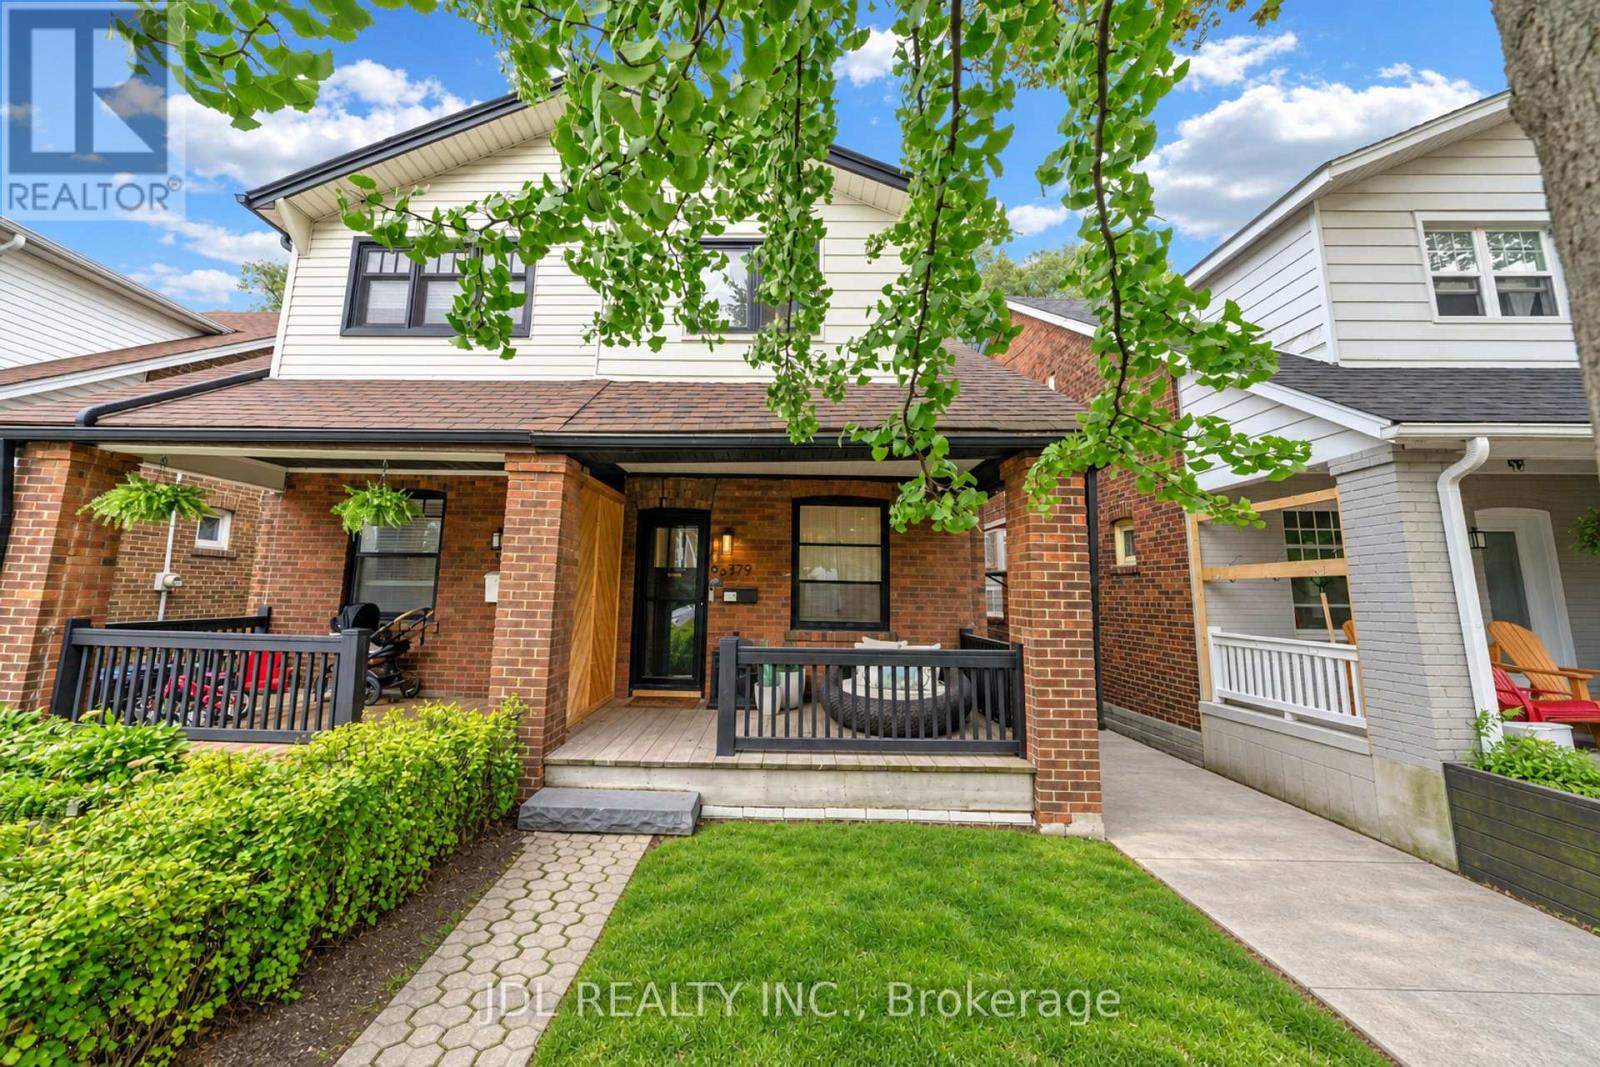
379 Scarborough Road
Toronto, Ontario
Welcome To This Exquisitely Renovated 4-Bedroom, 2-Bath Semi-Detached Home Filled With Warmth, Natural Light And Positive Energy In The Fabulous Beaches! Set On A Welcoming Street With Friendly Neighbours And A Wonderful Sense Of Community, This Beautiful Home Features A New Front Porch With A Privacy Partition-The Perfect Place To Relax And Enjoy The Sunset. Step Inside To An Inviting Entry With A Closet, Leading To Open-Concept Living And Dining Rooms With Gleaming Wide-Plank Engineered Hardwood Floors. The Stunning Eat-In Kitchen Showcases A Calacatta Gold Marble Backsplash, Quartz Counters And High-End Built-In Appliances. A Stylish Powder Room Completes The Main Floor. Walk Out To The Deck And Breathtaking Backyard-Ideal For Entertaining And Year-Round BBQs! Upstairs Offers Three Spacious, Sun-Filled Bedrooms, A Contemporary 3-Piece Bathroom With Heated Floors And Statuario Marble Tiles, Plus Convenient Laundry With An Integrated Quartz Counter. The Finished, Underpinned And Waterproofed Basement Provides Valuable Additional Living Space, Excellent Ceiling Height And A Rough-In For A Future Bathroom. This Highly Sought-After Pocket Has So Much To Offer, Including The Shops And Restaurants Of Kingston Rd And Queen St, French Immersion And Other Highly Regarded Schools, And The Beautiful Glen Stewart Ravine. Steps To The New YMCA And The Big Carrot, With Convenient Access To Danforth GO, The Subway, Streetcar And The Beach! A Truly Special, Move-In-Ready Home With An Uplifting Feel In One Of Toronto's Most Loved Neighbourhoods! (id:50787)
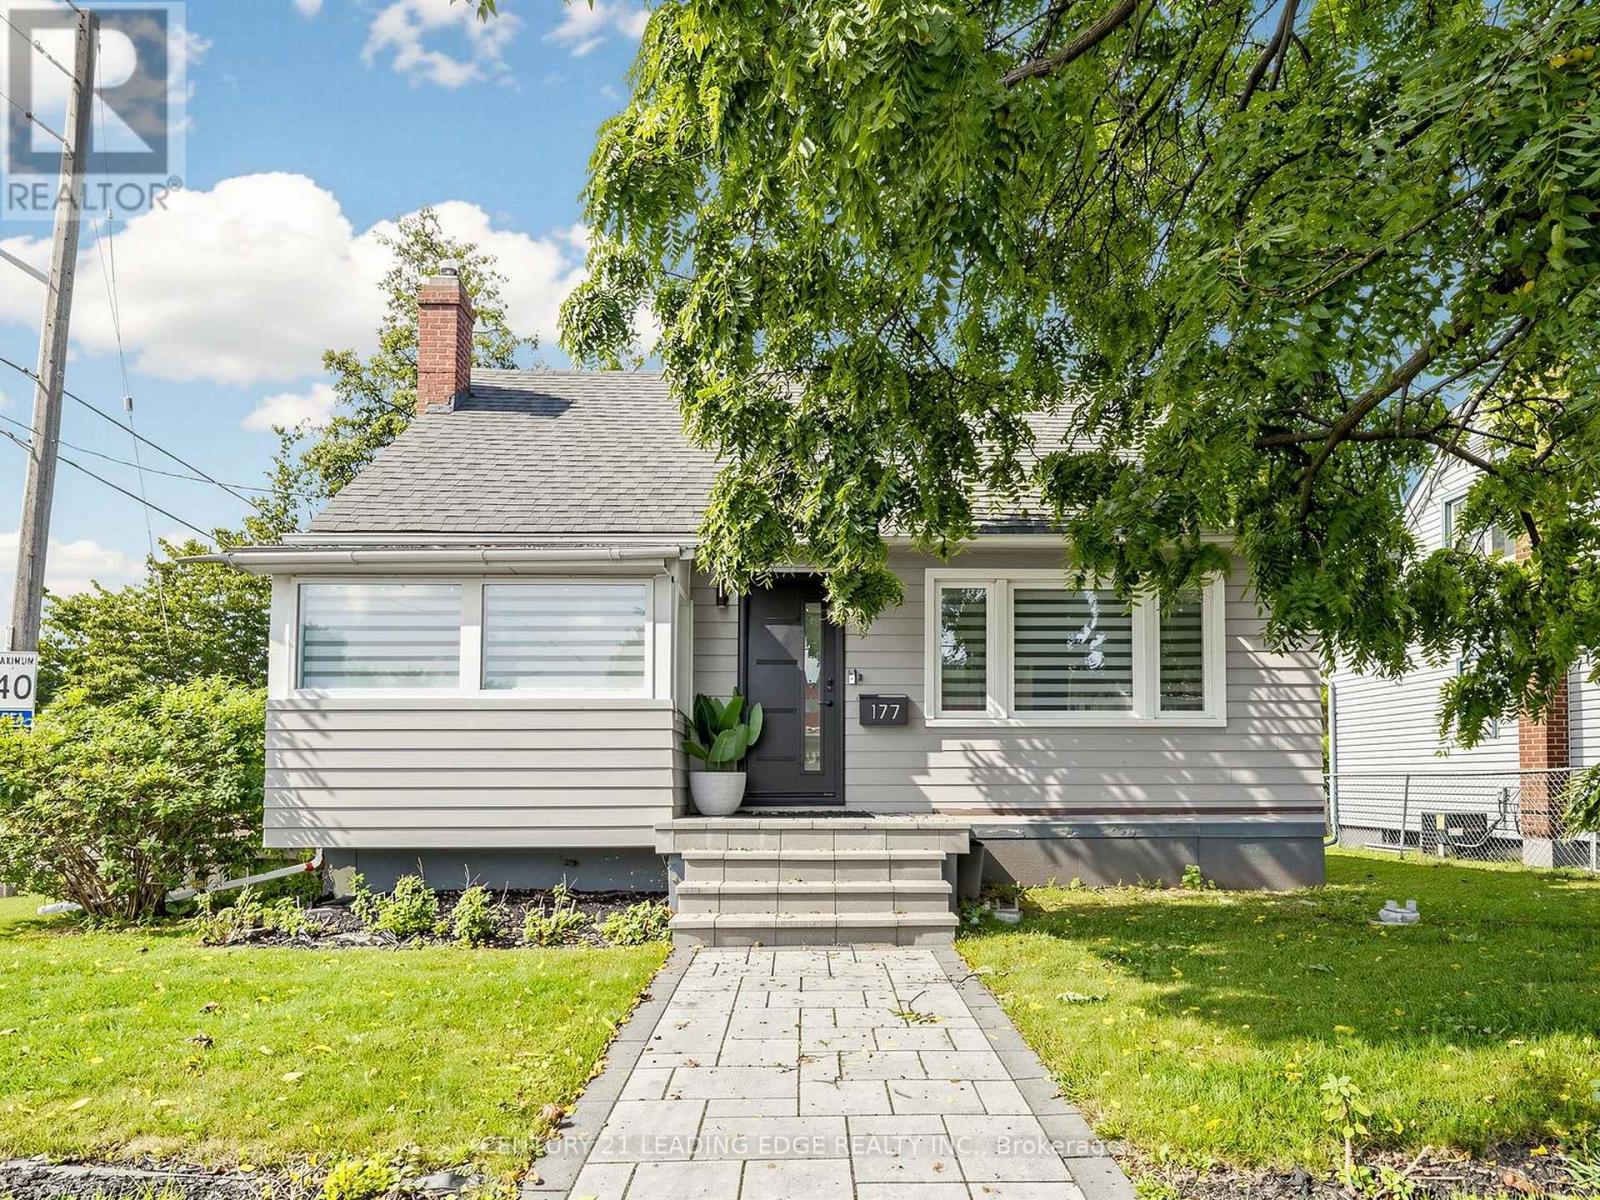
177 Park Road N
Oshawa, Ontario
Welcome to 177 Park Rd N in the heart of Mclaughlin community in north Oshawa. This beautifully renovated bright and spacious 4+1 bedroom family home has many distinctive qualities and charm. This home features a large corner lot with a private separate entrance to a 1 bedroom basement apartment. Newly renovated eat-in kitchen with quartz counters, mosaic tile backsplash, porcelain floors, stainless steel appliances & spa like bathrooms. The sun filled principal rooms plus main floor office/den can easily be converted into a 4th bedroom providing for a practical layout. The interior & exterior of the home has been freshly painted from top to bottom, newer shingles & a oversized detached 1.5 garage completed in 2021. Ample parking available in the back of the property. There is also a second driveway in the front of the home currently sodded & curb is cut. Enjoy gardening & summer gatherings in the large private yard. Close to public, catholic & French immersion schools, Ontario tech university & Durham college, shopping, community centre, arena, parks, public transit, restaurants, hospital, walking/biking trails, community arena, easy access to 401 & much more! (id:50787)
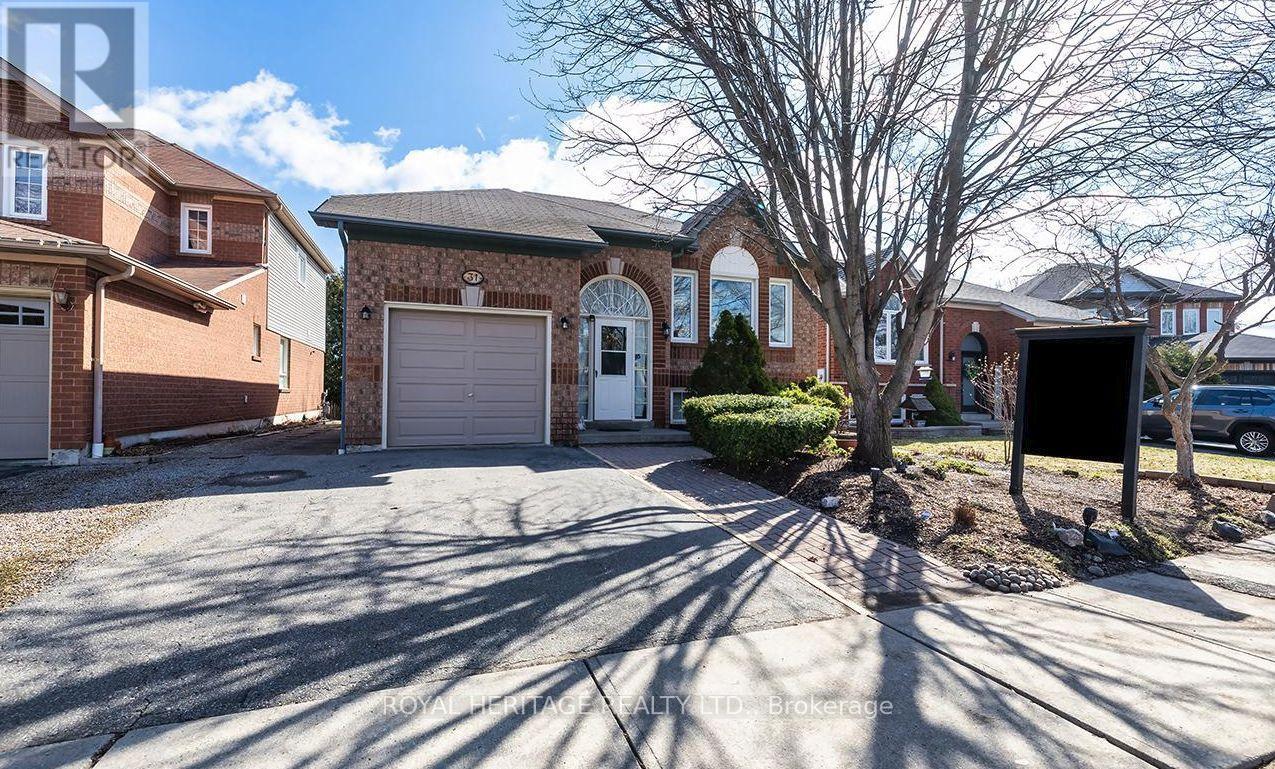
31 Thames Drive N
Whitby, Ontario
This beautifully maintained 2+2 bedroom, 2 bathroom with finished basement with large rec room this home offers the perfect blend of comfort, space, and versatility in one of Whitby's most sought-after family neighbourhoods.Step inside to a bright and inviting main floor featuring a functional layout, spacious living and dining areas, and large windows that fill the home with natural light. The kitchen offers ample cabinetry and workspace, ideal for everyday living and entertaining.The main level includes one primary and a large flex space that could easily work as a second bedroom, while the fully finished lower level provides two additional bedrooms, a second full bathroom, and plenty of flexible space-perfect for extended family, guests, or a home office setup. Large recreation room. Enjoy a private backyard ideal for relaxing and enjoy the pond or entertaining, along with a quiet, family-friendly street close to parks, top-rated schools, shopping, and all amenities. Easy access to highways and transit makes commuting a breeze. (id:50787)
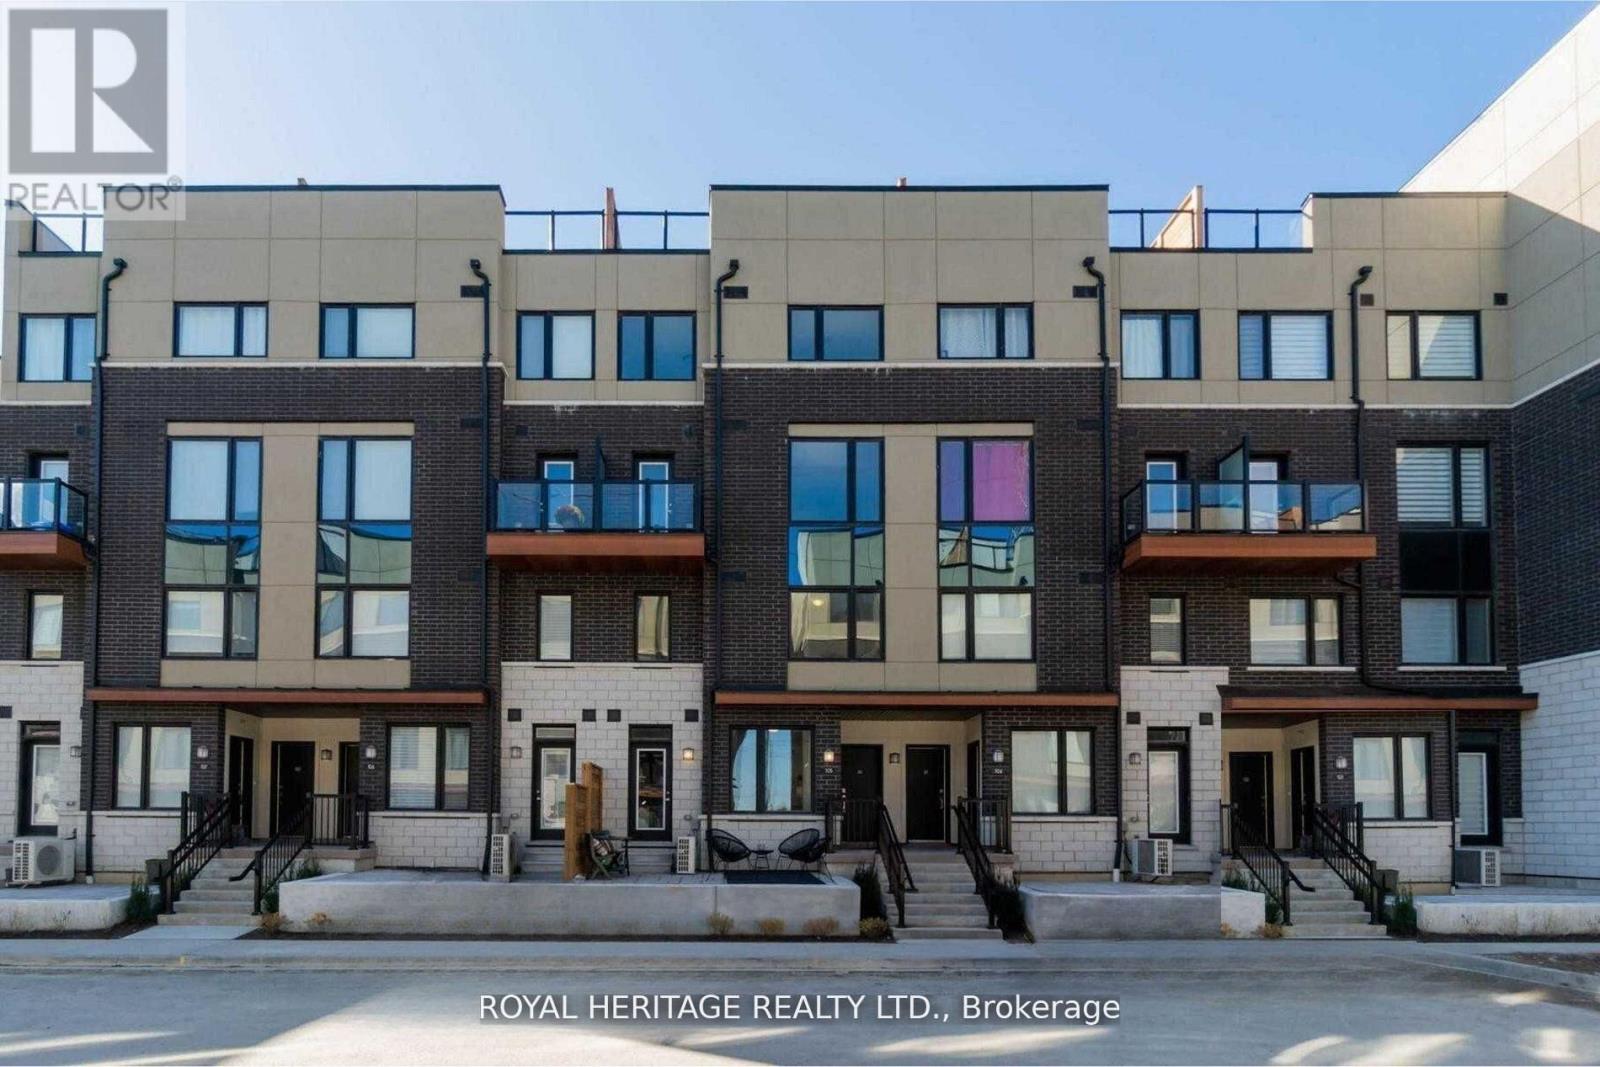
103 - 1555 Kingston Road
Pickering, Ontario
Perfect for first-time buyers or downsizers, this modern townhouse by renowned Marshall Homes offers outstanding value on a premium corner lot overlooking a serene parkette and landscaped gardens. Featuring 2 bedrooms, 3 bathrooms, and a bright open-concept layout, the home is filled with natural sunlight through large windows and boasts 9-ft ceilings, pot lights, and a sleek kitchen with stainless steel appliances. Conveniently located beside underground parking and just steps to GO Transit, Hwy 401, The Shops at Pickering, grocery stores, gyms, rec centers, and Durham Live. With the upcoming Durham-Scarborough Bus Rapid Transit (Kingston Road BRT) and the future development of Pickering City Centre including arts, retail, and cultural spaces, this is a prime opportunity to invest and live in a connected, fast-growing community. (id:50787)
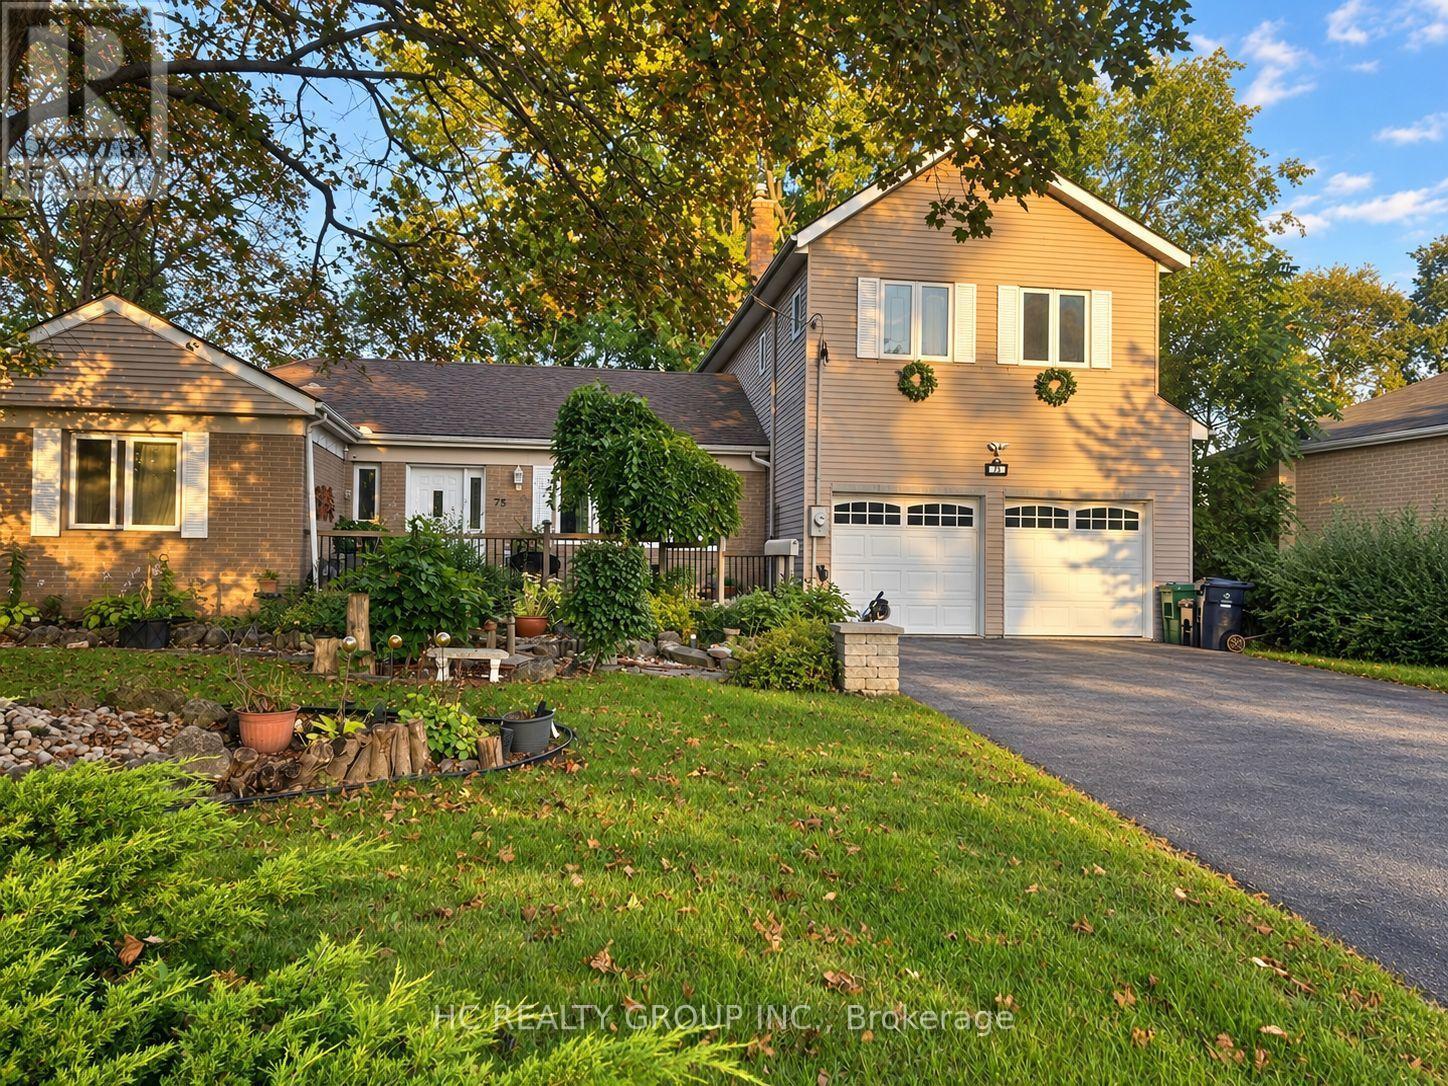
75 Shilton Road
Toronto, Ontario
Rare Opportunity In The Heart Of Highly Sought-After Agincourt! Situated On An Exceptional Oversized Pie-Shaped Lot, This Unique Detached Back-Split Offers A Rare Combination Of Prime Location, Generous Living Space And Outstanding Lot Value. Located Within The Agincourt Collegiate Institute School Catchment And Close To Top Schools, Parks, TTC, Shopping, Restaurants And Hwy 401.Featuring 4+2 Bedrooms, 3 Bathrooms And A Rare 3-Car Tandem Garage, The Home Offers A Distinctive Multi-Level Design With Bright Principal Rooms, Abundant Natural Light And Flexible Living Space For Growing Or Multi-Generational Families. Surrounded By Custom And Newly Built Homes, This Is A Rare Opportunity To Own A Unique Home On A Premium Large Lot In One Of Agincourt's Most Convenient And Established Neighbourhoods. Property Is Being Sold In "As Is" Condition. Furniture May Be Negotiable. (id:50787)
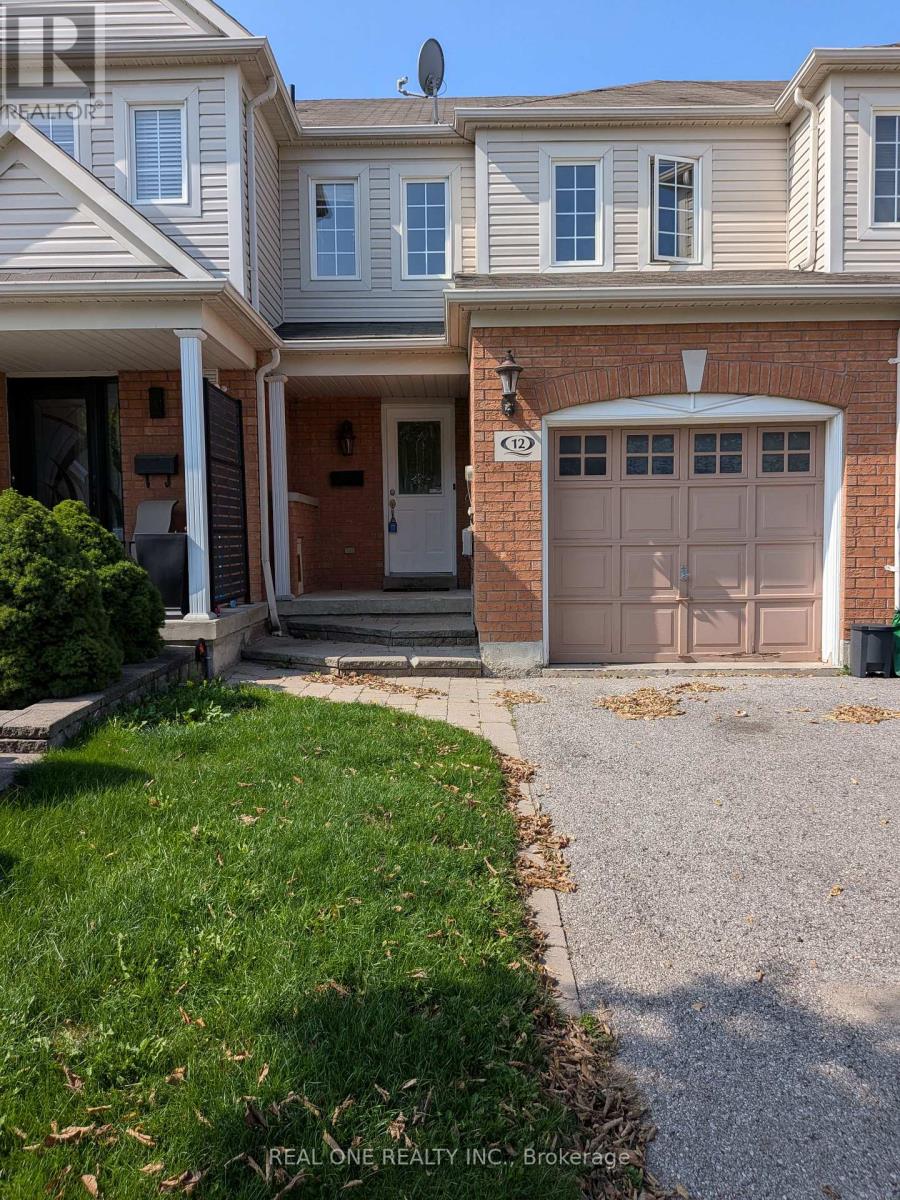
12 Bonello Crescent
Whitby, Ontario
Beautiful 3 Bedroom + 2 Washroom Townhouse Home in Willows Walk Community Located In Desirable North Whitby! Walkout To Deep Backyard. Steps To Shopping, Restaurants, Public Transit,Schools, Gym And Much More. Entire Home Has Been Professionally Interior Designed And Renovated. Gas Fireplace And Balcony Overlooking Backyard. Hardwood Stairs And Floor On Main Level. Modern Grey Plank Floors In Bsmt, Custom Bath Vanities W Quartz Counters, Custom Bar W 4" Quartz Counter! Brand New Laminate for Second Floor and Fresh Painting! (id:50787)
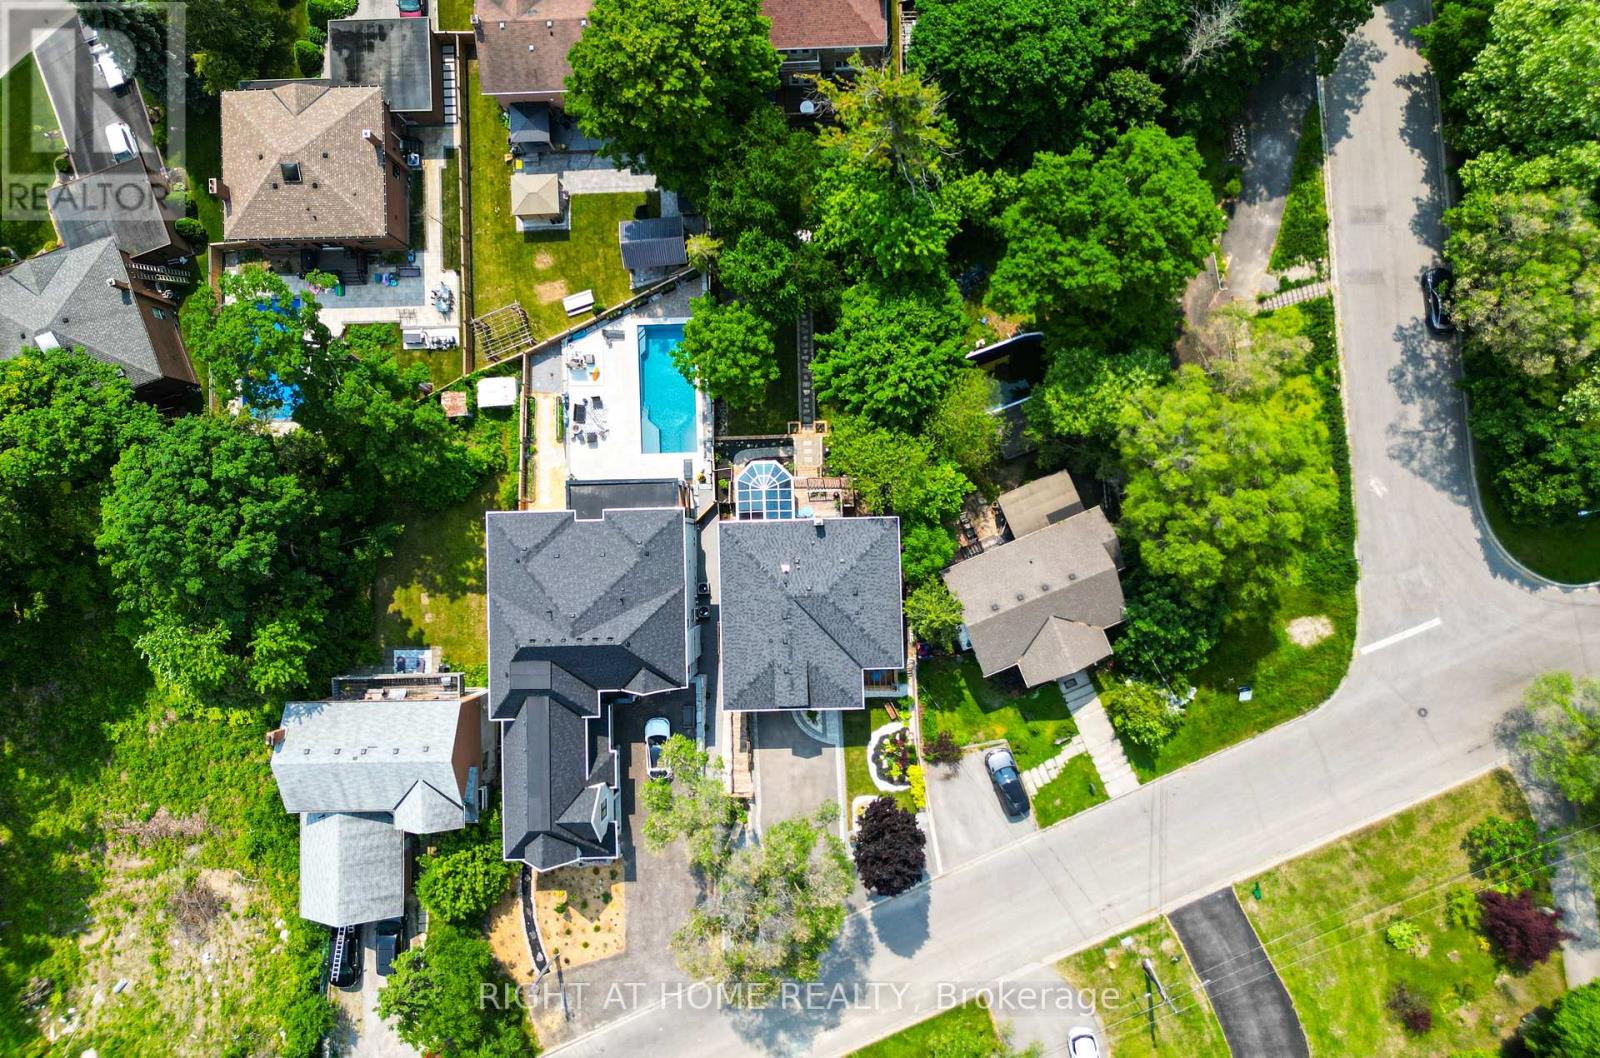
1482 Old Forest Road
Pickering, Ontario
Fully renovated, Newly Completed Home on a Premium approx. 55 x 150 Ft Lot, 4180 sqf of Livable Area ( for the three levels) in One of Pickering's Most Desirable Rouge River Communities, 10 minutes to GO Train, 3 minutes to Hwy 401, Located on a quiet upscale street backing onto a private forested setting. Offering full of sun and above grade legal tenanted apartment providing immediate steady income helping offset carrying cost and enhancing overall affordability (can be combined with the main home).Main floor features a spacious family room with gas fireplace, formal living/dining room, a chef's kitchen with premium appliances, designer cabinetry, quartz backsplash, oversized waterfall island with prep sink, plus a spectacular solarium, outstanding entertainer's all-seasons gem of a breakfast area, U.F. heating porcelain floors, walk-out to a scenic deck overlooking the highly sought-after Rouge Forest. Additional features include glass railings, accent walls, rough-in gas for BBQ and Garage heater. Upper level offers 4 spacious bedrooms, including a luxurious primary retreat with fireplace, walk-in closet and spa-inspired ensuite plus a second master bedroom, coffee station, upper-level laundry, and linen closet. Fully finished above-grade legal 2-bedroom apartment with separate entrance, private deck overlooking great views, in-suite laundry, generating $2,300/month + 40% utilities, excellent A+ one tenant and willing to stay. Minutes to top-rated schools, parks, shopping, transit, Library. *** WIFI (G.F.) windows shutters, fridge, doorbell and heat control. (id:50787)
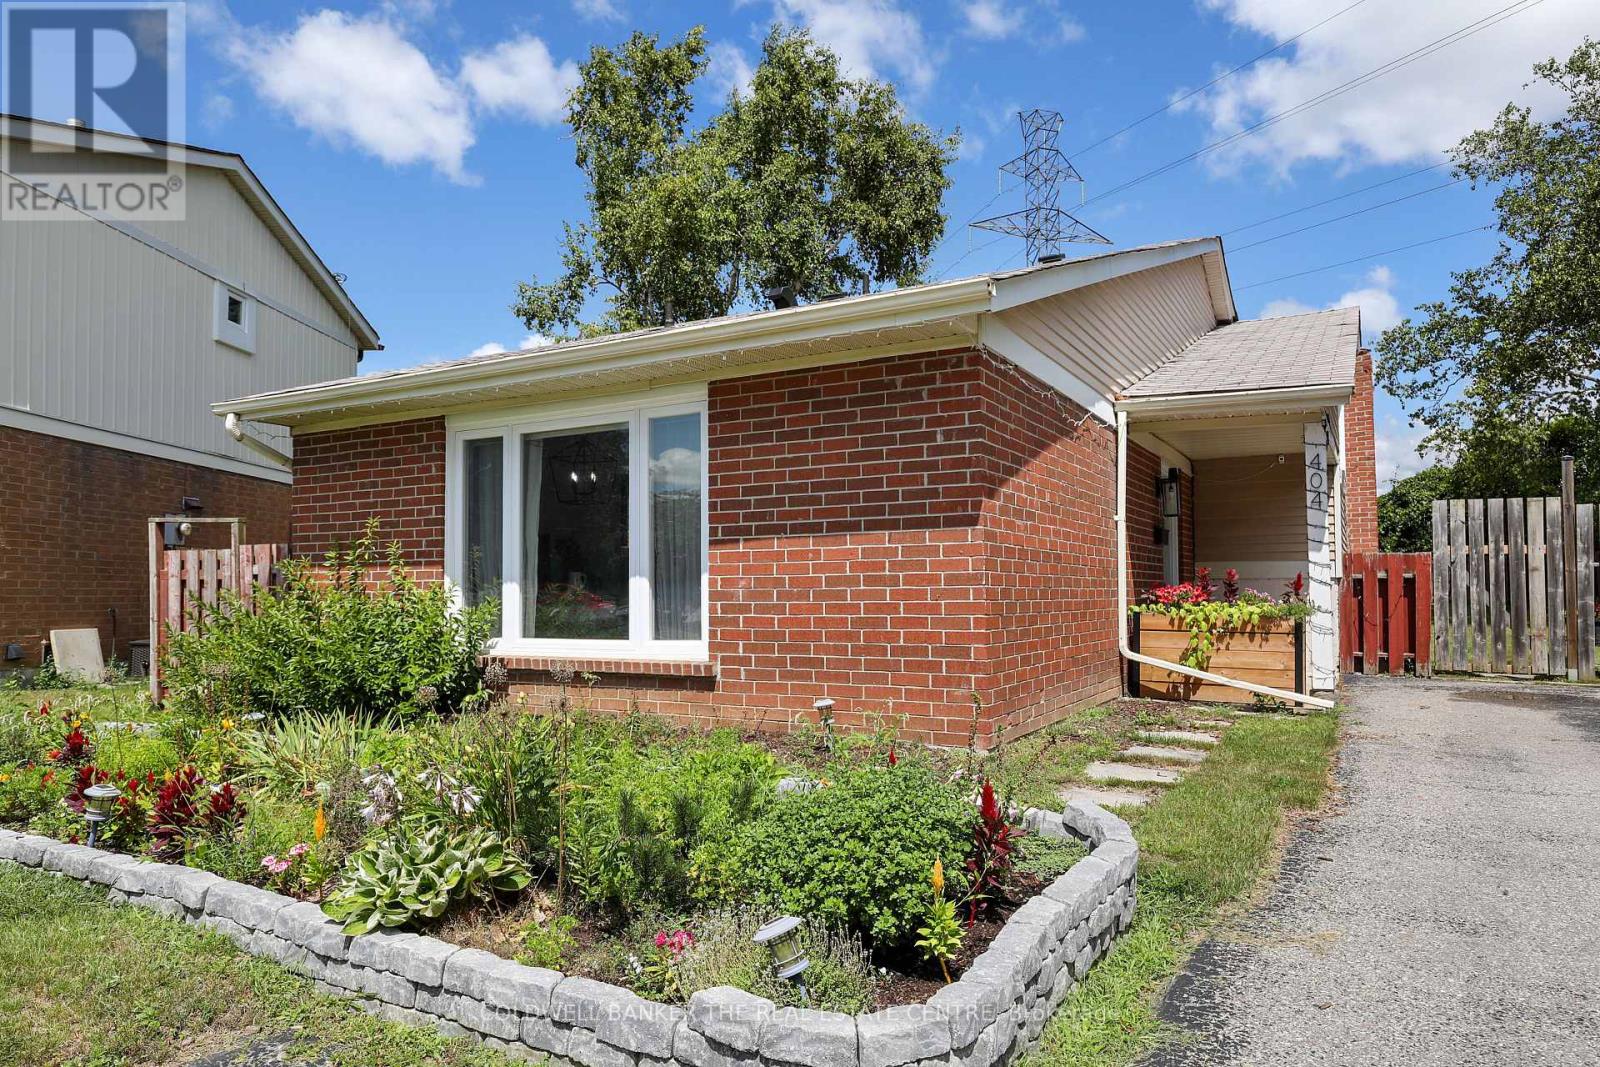
404 Burnley Court
Oshawa, Ontario
Welcome to 404 Burnley Court - A Beautifully updated 3-Bedroom, 2-Bathroom home located in North Oshawa! Tucked away on a quiet, family-friendly court in the sought-after Centennial neighbourhood, this charming home sits on a spacious lot and offers the ideal balance of modern updates, everyday comfort, and convenience! Step inside to discover an interior with meticulously renovated bathrooms and a bright, functional kitchen featuring upgraded stainless steel appliances and granite countertops. The finished basement provides extra versatility, whether you need a cozy family room, home office, or recreation space. The backyard offers plenty of space to garden your heart away, while the kids enjoy the clear, open backyard all day long! MAJOR ADDITIONS AND CHANGES: A/C, 2022, Windows and doors, 2022, LVP flooring throughout, 2022, Attic insulation, 2022, Electrical panel upgrade, 2022, Laundry washer & dryer, 2022, Basement refinishing, 2024, Kitchen cabinetry, fixtures, and appliances, 2025. Families will love the proximity to great schools for every age, including Sir Albert Love Catholic School, Pierre Elliott Trudeau Public School, and O'Neill Collegiate & Vocational Institute. Everyday essentials are right at your doorstep - enjoy easy access to Metro grocery, Five Points Mall, Northview Community Centre, and the Oshawa Public Library - Northview Branch. For recreation and travel, you're just minutes from the Oshawa Golf & Curling Club, Oshawa GO Station and Oshawa Executive Airport. This home has been thoughtfully upgraded and cared for - all that's left to do is move in and make it your own. Welcome home! (id:50787)
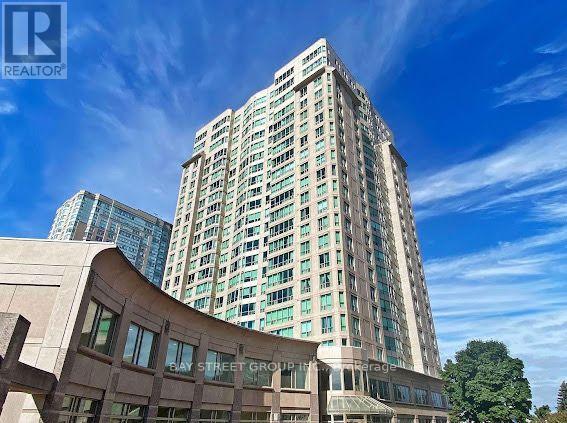
510 - 18 Lee Centre Drive
Toronto, Ontario
Nice And Spacious 2br Unit In Lee Center, Close To Everything: Transportation, Shopping Mall, Plaza, 401, STC and All Amenities. Lots Of Facilities To Enjoy; Gym Room, Pool, Whirlpool, Sauna, Library, Squash..Etc. (id:50787)

26 Linnell Street
Ajax, Ontario
Every Home Has A Story. This One Begins On Linnell Street. For Some, It Will Be The Exciting First Chapter Of Homeownership. For Others, It Will Be A New Chapter Offering A More Comfortable And Manageable Lifestyle. Welcome To 26 Linnell Street, A Beautifully Renovated Three-Level Townhouse Offering Approximately 1,200 Sq. Ft. Of Stylish, Thoughtfully Designed Living Space In Ajax. Updated, Renovated And Truly Move-In Ready, This Two-Bedroom, 2.5-Bathroom Home Has Benefited From More Than $30,000 In Recent Improvements. At The Heart Of The Home Is A Beautiful Gourmet Kitchen, Designed To Make Everyday Meals And Time Spent With Family And Friends Feel Special. High-End Laminate Flooring Adds Warmth And Contemporary Style Throughout, While The Entire Home Has Been Recently Professionally Painted To Create A Bright, Fresh And Welcoming Feel From The Moment You Step Inside. All Three Bathrooms Have Been Beautifully Renovated, Including A Convenient Second-Floor Powder Room For Guests. Upstairs, The Spacious Primary Bedroom Becomes A Private Retreat, Complete With A Large Walk-In Closet And Its Own Luxurious Ensuite. The Second Bedroom Offers The Flexibility To Become A Comfortable Child's Room, Welcoming Guest Room Or Quiet Home Office. Spread Across Three Well-Planned Levels, The Layout Creates Natural Separation Between Everyday Living, Entertaining And Rest, While Making Excellent Use Of Every Square Foot. With The Renovations Already Completed, The New Owner Can Simply Unpack, Settle In And Begin Enjoying The Home From Day One. Perfect For A First-Time Buyer Ready To Put Down Roots Or A Downsizer Looking For Style Without The Upkeep, This Is A Home Designed For The Way You Want To Live Next. Every Great Story Deserves A New Chapter. Yours Begins Here. (id:50787)
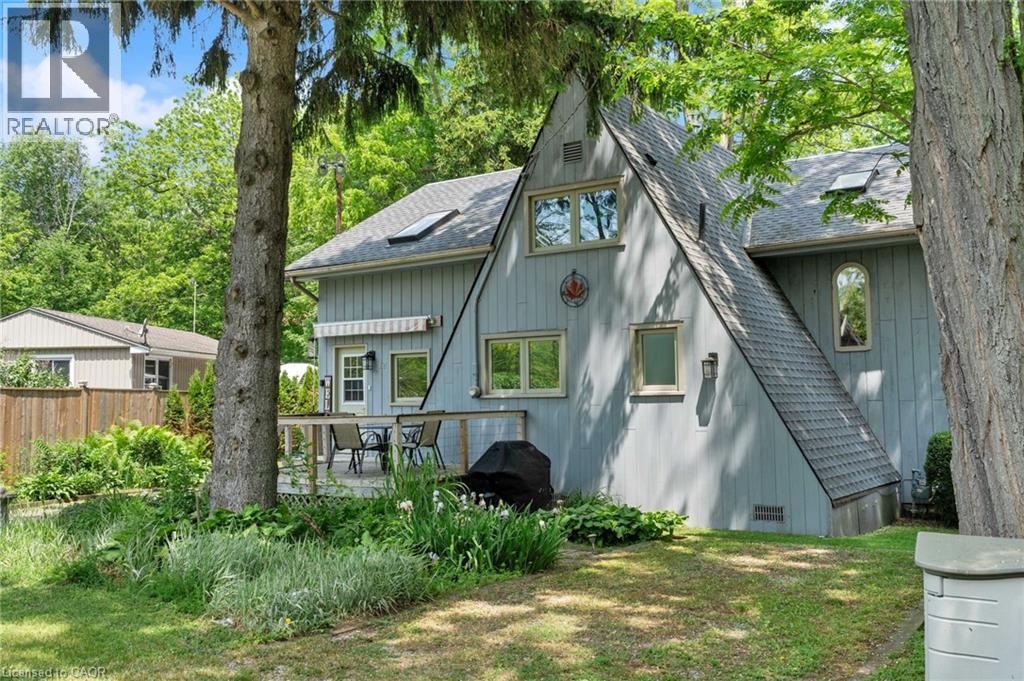
12 Maple Boulevard
Port Ryerse, Ontario
Welcome to 12 Maple Boulevard, a rare opportunity to own a character-filled home in the historic lakeside village of Port Ryerse. Situated on a large pie-shaped lot with approximately 100 feet of frontage and overlooking the breathtaking Young's Creek ravine, this beautifully maintained 1,489 sq. ft. residence offers a peaceful setting just steps from the shores of Lake Erie. Surrounded by nature and stunning views, this unique 3-bedroom home showcases timeless charm with cherry hardwood flooring, an impressive open barn-beam staircase, and a spacious primary bedroom featuring a private balcony overlooking the ravine. The spectacular natural backdrop provides a sense of privacy and serenity that is seldom found. Thoughtfully updated over the years, the home features an updated kitchen and bathrooms, new exterior decks ideal for outdoor entertaining, updated windows and doors, a high-efficiency heat pump, retaining wall improvements, roof replacement, and an upgraded water pressure system. The second level has also been refreshed with new flooring and a fresh coat of paint, creating a bright and welcoming atmosphere throughout. A standout feature of the property is the detached 275 sq. ft. insulated bunkie, offering exceptional flexibility as a guest retreat, home office, studio, or recreational space with year-round usability. Whether you're searching for a full-time residence, weekend getaway, or investment in one of Norfolk County's most picturesque communities, 12 Maple Boulevard delivers an unparalleled lifestyle where stunning ravine views, natural beauty, and lakeside living come together in perfect harmony. (id:50787)
14 Ecker Lane
Binbrook, Ontario
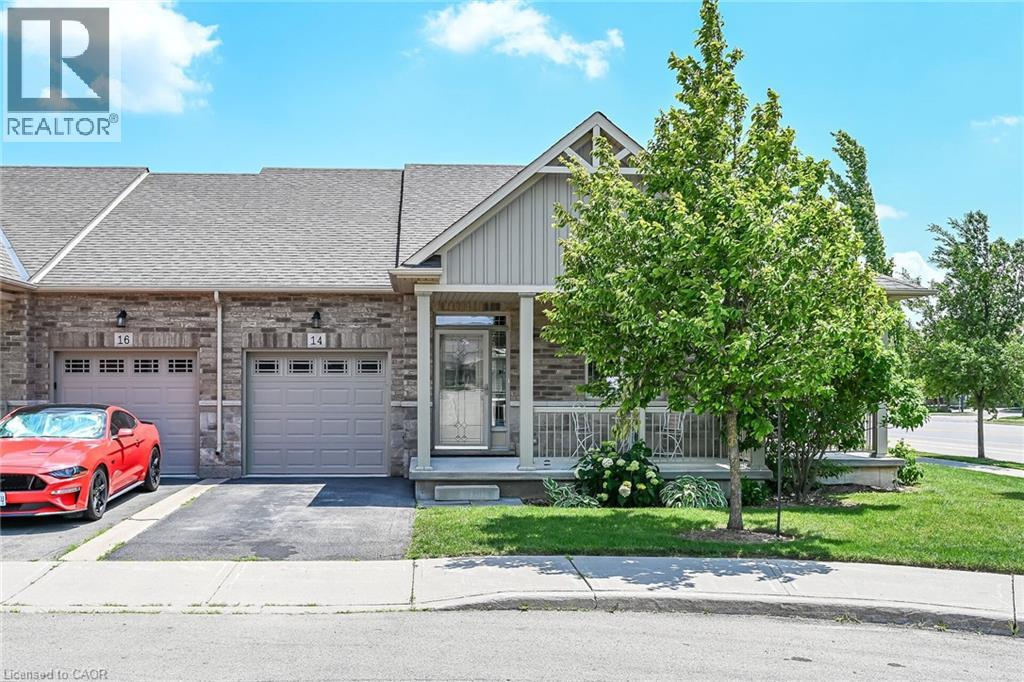
Beautifully updated and lovingly enjoyed 2014 built bungalow townhome in Binbrook Heights - and yes its a coveted end unit! Offering two main floor bedrooms, 3 full bathrooms, brand new premium vinyl laminate flooring and all new granite counter tops and tile backsplash in the kitchen. Fresh paint, beautiful bright windows, and fully finished basement with brand new paint and carpeting (2026) means nothing to do here for many years to come. Main floor offers 1302 square feet. Kitchen features espresso cabinets and stainless steel appliances, as well as a nice eating area. Open concept dining and living area offers access to the gorgeous side covered porch and the rear deck. Master suite includes a 4 piece ensuite with jacuzzi tub, and two double closets. Extra bedroom on the main puts this unit above the rest. Downstairs, 1176 square feet including massive rec room with potential for a third bedroom, lots of storage, another bathroom pluas utility room. Hi eff n/gas furnace plus central air, HRV and hot water tank. Single car garage, and private parking for one, plus lots of visitor parking right up the street. Close to all the amenities Binbrook offers, and a short commute into the city. Make this beauty your new home! (id:50787)

16 Shrewsbury Drive
Whitby, Ontario
4 bedroom detached home in lovely family-wise community of Brooklin! Main floor with 9ft ceilings, decadent hardwood floors, wainscotting and crown moulding in a massive living/dining room. A welcoming family room with gas fireplace and feature wall. A open concept kitchen featuring centre island, all wood cabinets, stainless steel appliances (with built-in oven and microwave) & walk-out to yard. Second floor boasts four very well sized bedrooms - all with hardwood flooring! Primary has large walk-in closet with built-in organizers and bright 4pc Ensuite. Partially finished basement. Two car Garage with 4 car parking, totalling six potential parking spaces. A glamorous home with tasteful upgrades that sets it apart! (id:50787)

114 Zachary Place
Whitby, Ontario
Every Home Has A Story. This One Begins On Zachary Place. A Quiet Family-Friendly Court Where Children Play, Neighbours Become Lifelong Friends, And Pride Of Ownership Is Evident At Every Turn. UPDATED! RENOVATED! SPECTACULAR! Set On A Beautifully Landscaped Pie-Shaped Lot, This Remarkable Home Combines Sophisticated Design, Thoughtful Functionality, And Comfortable Family Living. $120,000 + In Quality Improvements Have Transformed The Home Into A Stylish And Welcoming Space To Enjoy For Years To Come. The Stunning Gourmet Kitchen Takes Centre Stage With Quartz Counters, Premium Cabinetry, Stainless Steel Appliances, A Commercial-Style Gas Range, Hood Fan, And An Oversized Island Designed For Cooking, Conversation, And Entertaining. Natural Light Fills The Main Level, Allowing Each Room To Flow Seamlessly While Maintaining Its Own Warmth And Character. A Truly Unique Highlight Is The Professionally Built Executive Office. Approximately 80% Of The Garage Has Been Converted Into A Fully Insulated And Heated Workspace With Two Large Windows-Ideal For Running A Business, Meeting Clients, Or Working Comfortably From Home. Valuable Garage Storage Remains, And The SELLER WILL CONVERT THE SPACE BACK INTO A GARAGE IF REQUESTED. The Finished Basement Adds Even More Versatility With A Spacious Recreation Room And An Integrated Murphy Bed For Visiting Family And Overnight Guests. Beyond The Back Door, A Private Outdoor Retreat Awaits. Mature Trees, Professional Landscaping, A Large Deck, Stone Patio, Gazebo, Hot Tub, And Expansive Green Space Create The Perfect Backdrop For Summer Barbecues, Peaceful Morning Coffee, And Memorable Evenings With Friends. Located Minutes From Excellent Schools, Parks, Scenic Trails, Shopping, Restaurants, And Everything That Makes Brooklin Such A Desirable Community, This Outstanding Home Is Ready For Its Next Family. Every Great Story Needs A New Beginning. Make This One Yours. (id:50787)