
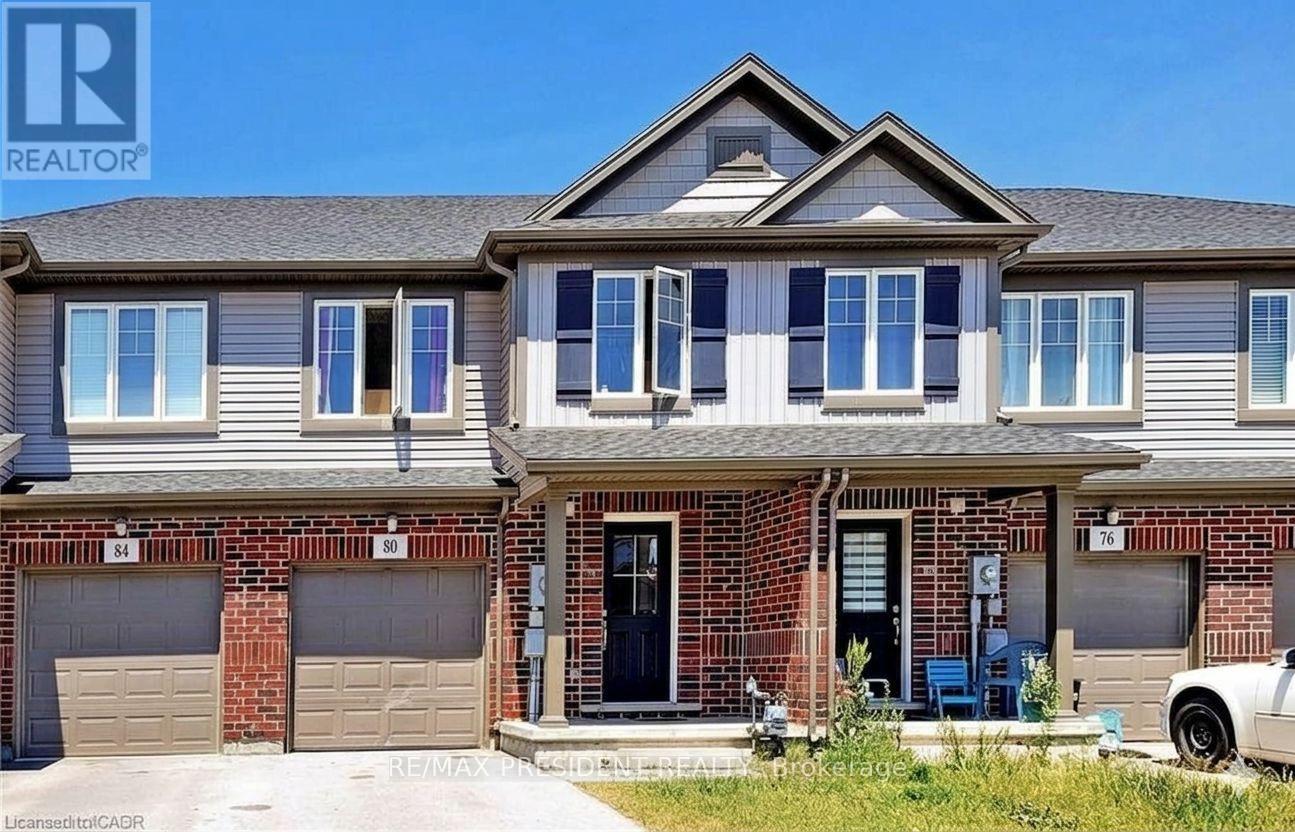
80 Monarch Street
Welland, Ontario
Welcome First Time Buyer/Investor Beautiful 3+2 Bedroom 3+1 Washroom Freehold Townhouse In A Family Friendly Community. Freshly Painted. Quartz Countertop, Main Floor Pot Lights, Upgraded Laminate On Main Floor And Recently Installed High Efficiency Kitchen Fan, 2nd Floor Laundry, Fabulous Open Concept Living And Dining Area. Large Kitchen & More!!The Heart Newly Developed Family Community Of Welland. Newly Built Fully Finished basement with 2 Bedrooms and 1 Full Washroom- + Rough-in for Kitchen. Seller is willing to give VTB. (id:50787)
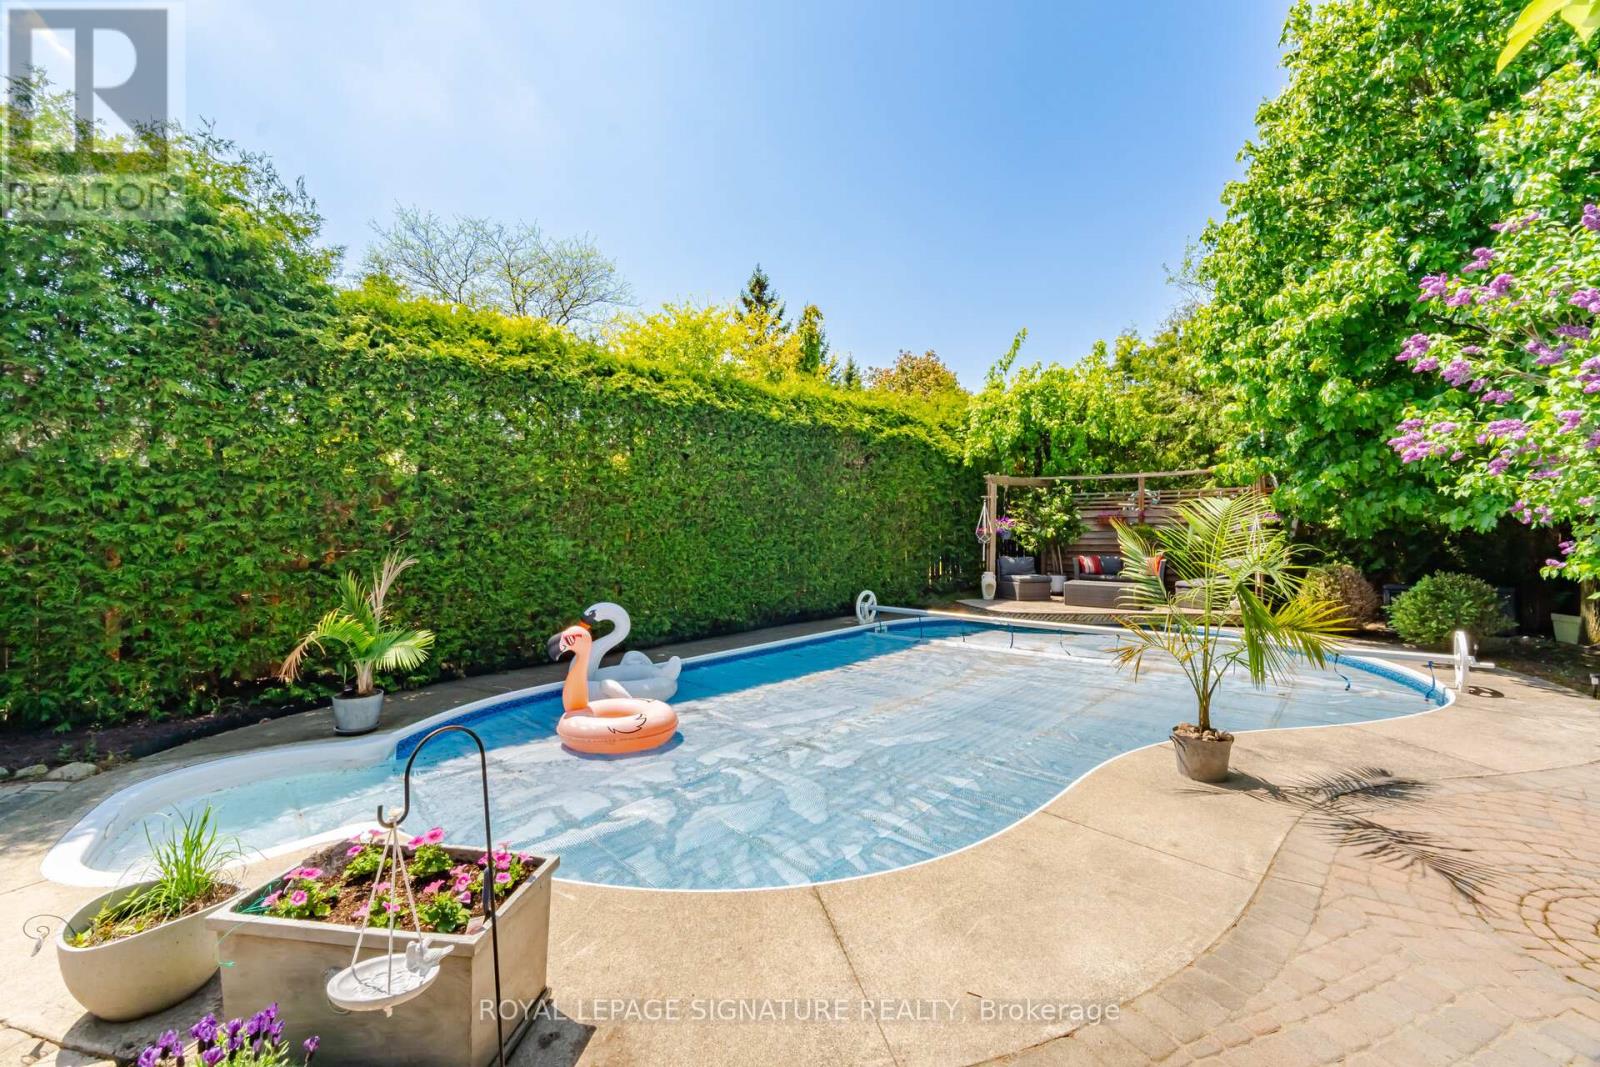
5390 Mcfarren Boulevard
Mississauga, Ontario
Welcome to this lovely home located in prestigious Streetsville, within walking distance to the GO Station. This 4+1 Bedrooms home is Appx.2310 Sq.Ft. plus a fully finished basement, offering an excellent floor plan that combines formality & open concept designs. Great size bedroomson the second floor with Renovated Bathrooms and engineered wood floors. The main floor family room has a 2 sided gas fireplace open to thebreakfast area of the family size kitchen. Now step into this backyard oasis, in-ground heated pool surrounded by tall hedges for completeprivacy. Many updates to this beautiful home including New Pool Liner (24) and Pool Heater (23), Windows (17-19), garage doors (25), Newfence all around (22). Newer tankless instant hot water system. Just move in and enjoy !!! (id:50787)
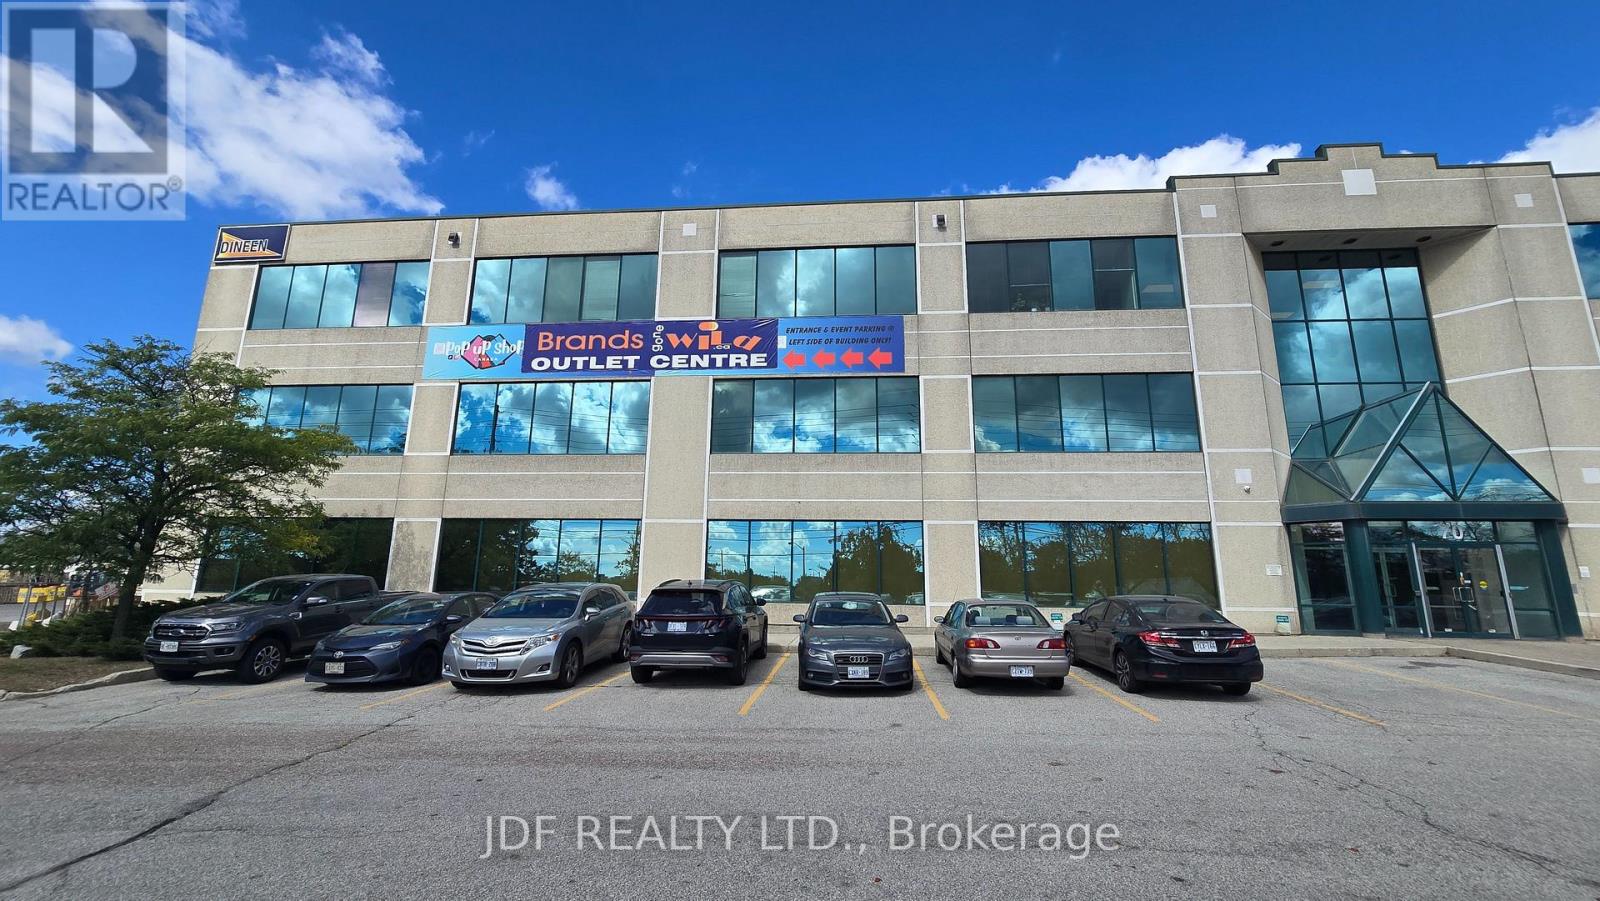
70 Disco Road
Toronto, Ontario
Exceptional Quality space . This clean, 1/2 Freestanding Building offers 40,000 Sq. Ft. with 28" clear height and 600 AMP 3 Phase Electrical Service, In tremendous location minutes to Toronto Pearson International Airport , Hwy's 427 - 407 and 409 & 401. Ideal for Warehousing, Distribution, Light Industrial uses. Additional 5,000 Sq,Ft. 2nd floor office space with elevator access can be leased as well. Immediate Access to Public Transportation with TTC Bus Stop in Front of Building. Ample Parking. Bay widths 28" x 40" +/-Some limited outside storage may be permitted. (id:50787)
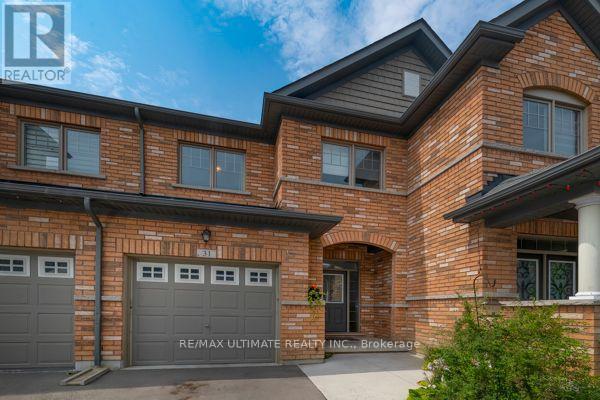
31 Davenfield Circle
Brampton, Ontario
Freehold Townhouse Upgraded. Hardwood & Ceramic Floors Thruout. Open Concept Main Floor, W/Sun Filled 'L-Shaped" Lr/Dr. Picture Window & Patio Door Span The Back Of The House Allowing For Natural Sunlight. Upgraded Kit Features Breakfast Bar, SS Appliances, Ceramic Floor & Backsplash, Cupboards Extended To The Ceiling. Access To Garage & 2Pce Bath. Hardwood Staircase Leads To The Primary Bedroom Which Boasts A W/I Closet, With Oversized W/I Shower With Ceramics & Glass Doors Which Overlooks The No Maintenance Backyard Covered With Artificial Turf, Two Other Generous Sized Bedrooms Overlooking Front Yard And A 4Pce Bath. Finished Basement W/Cozy Rec Room, Laminate Floor,, 3Pce Bath And A Cold Cellar. Great Space For A Home Office Or Extra Family Living Space. Side Gate Has Easy Access To The Back Of The Garage. This Is An Extra Added Bonus For A Townhome And Makes Lawn Maintenance Much Easier. (id:50787)
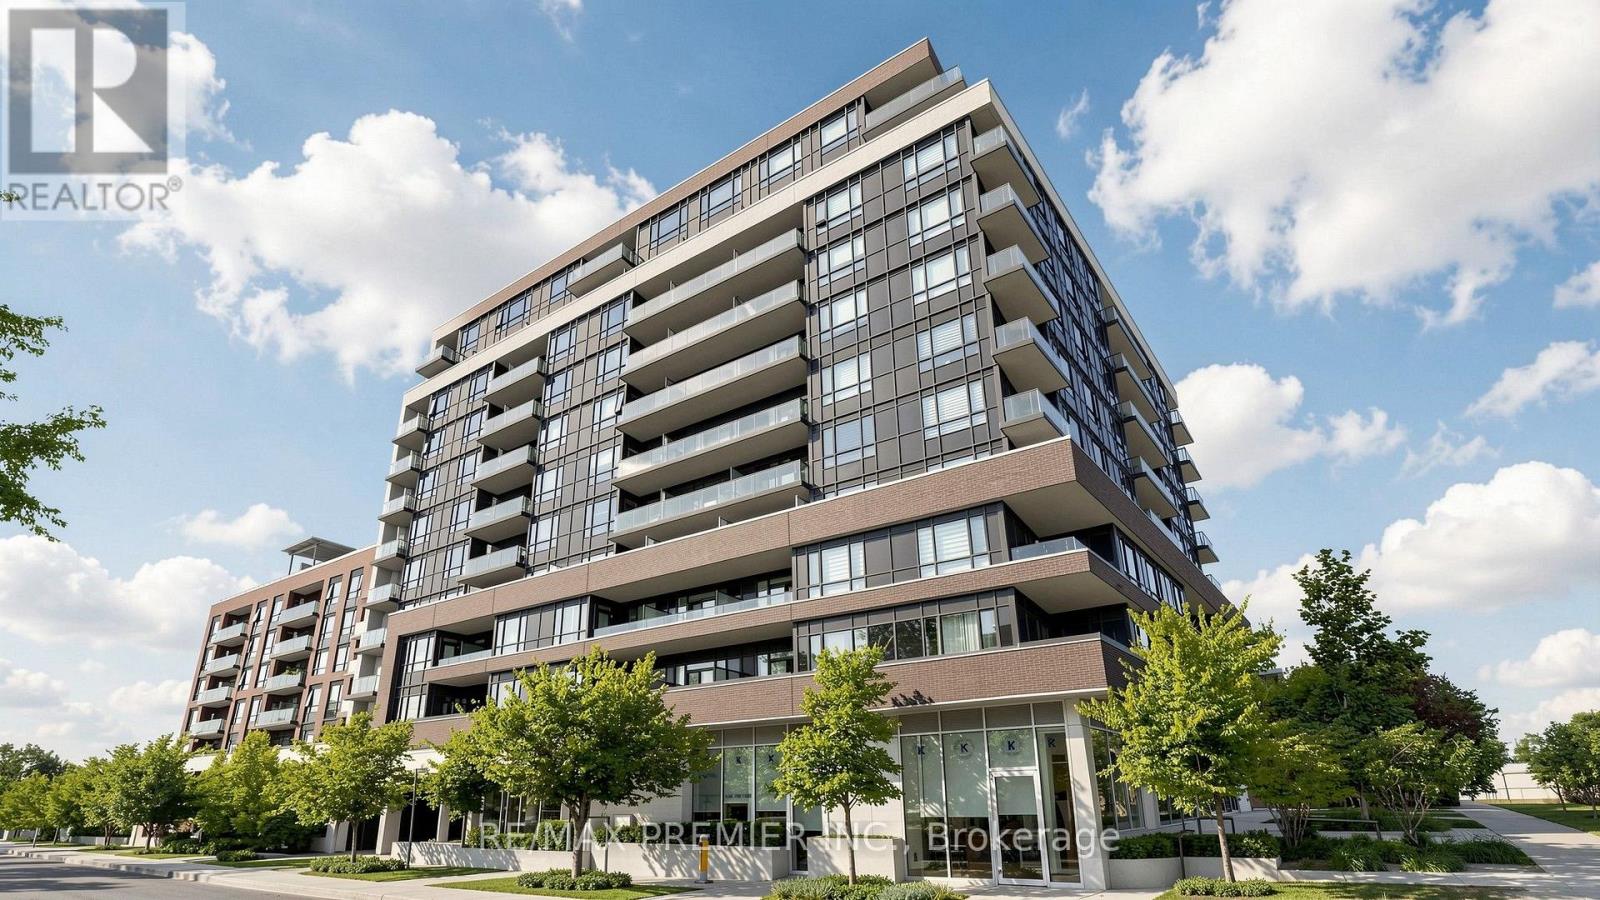
711 - 2800 Keele Street
Toronto, Ontario
Welcome to 2800 Keele St! This bright and well-maintained 1 bedroom, 1 bathroom condo offers a functional layout with comfortable living space and plenty of natural light. Conveniently located close to public transit, shopping, restaurants, parks and everyday essentials, with easy access to major highways. A great place to call home for anyone looking for comfort and convenience in a well-connected Toronto location. (id:50787)
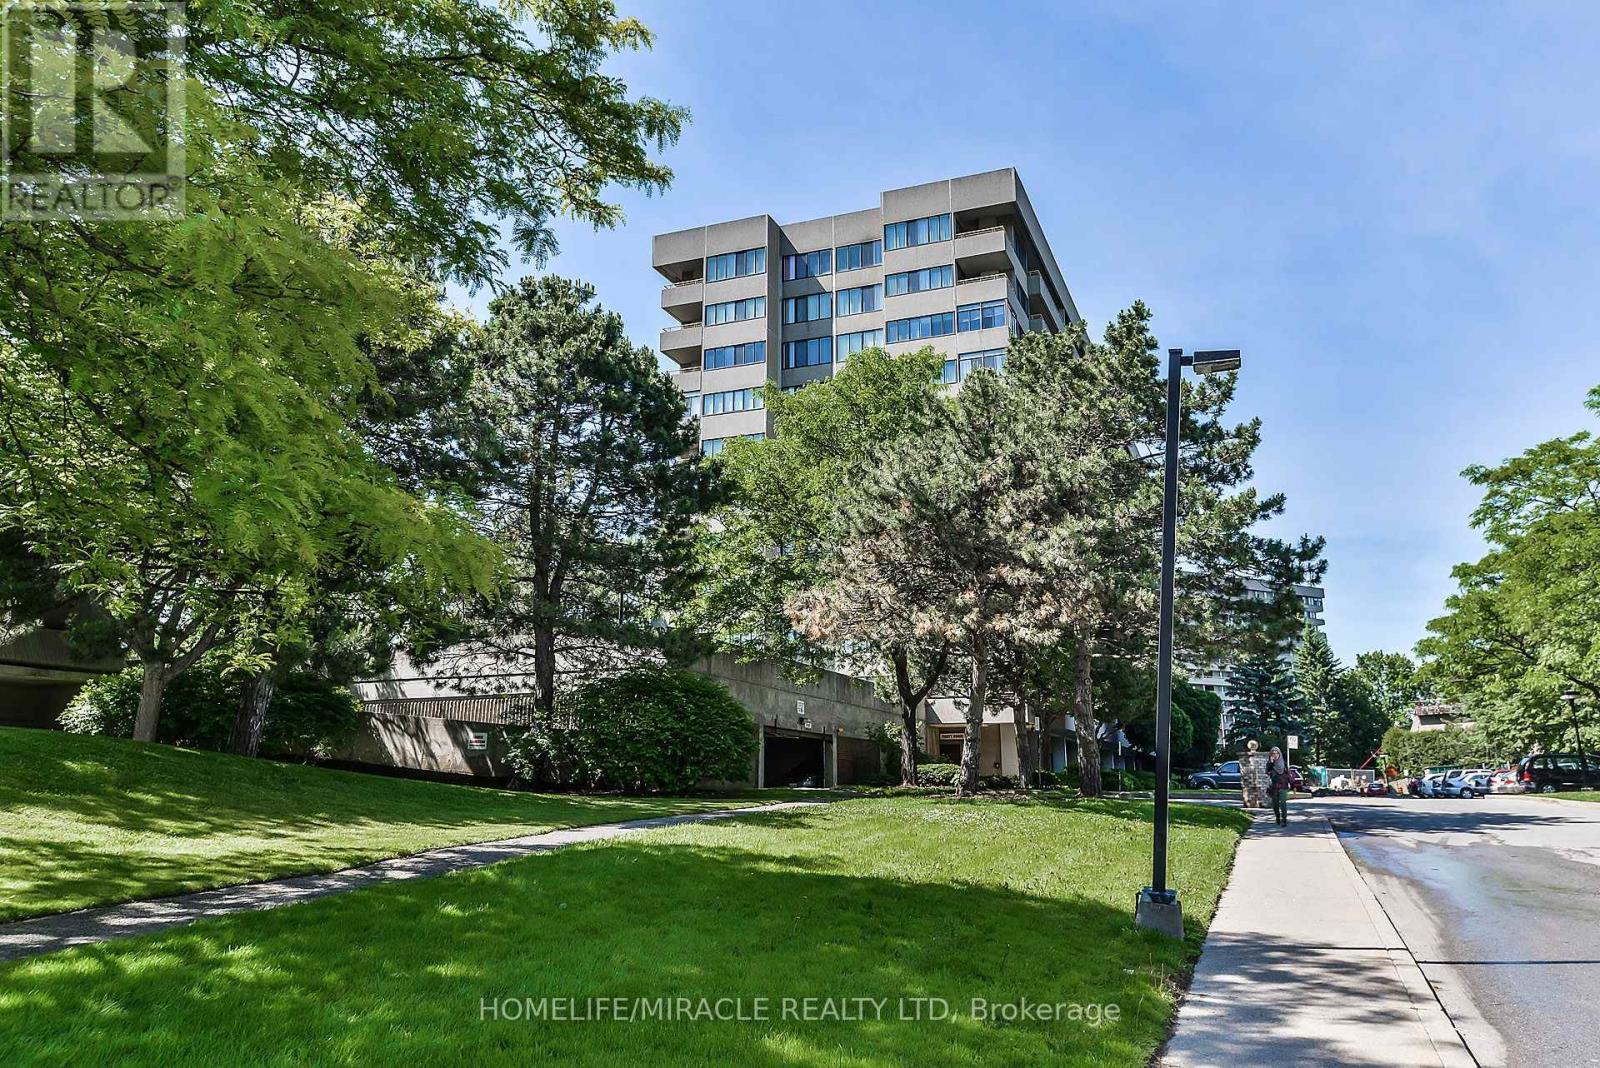
209 - 1320 Mississauga Valley Boulevard
Mississauga, Ontario
Welcome to this beautiful very spacious unit, offering breathtaking west-facing sunset views in a quiet, tucked-away enclave. This condo has very good layout with 2 big bedrooms along with 2 full washrooms. living room is in the middle having privacy . kitchen has all appliances , a lot of cabinets and a laundry room plus storage for your extra stuff. soft-The spacious living and dining areas flow seamlessly and offer a walkout to a private west-facing balcony perfect for enjoying the view. There is enclosed den to make an office or kids play area. The primary suite is a true retreat, featuring a large walk-in closet, an updated 4- piece ensuite.. The second bedroom is spacious, complete with its own walk-in closet. Enjoy building amenities, including a gym, party/games room, sauna, hobby room, and night security. All-inclusive maintenance fees cover heat, hydro, water, A/C, Rogers TV cable and internet, and parking . Electric chargers have been installed in the parking area for convenience, Ideally located just minutes from Square One, major highways (403/410/401), public transit, and across from Mississauga Valley Community Centre, parks, and trails. Worth watching and very worth living in this beautifull valley and safe community (id:50787)
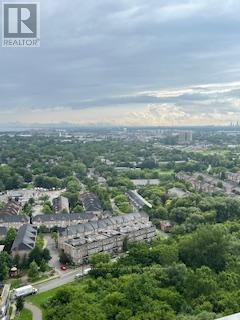
2810 - 2220 Lakeshore Boulevard W
Toronto, Ontario
Premium apartment. Bright and Spacious in Immaculate Condition with Spectacular View of Lake and Park; New Flooring in Living Rm & Kitchen. Floor-to-ceiling Windows; 9.5 Ft. High Ceiling; Large Balcony; Open Concept Layout; Modern Kitchen with Granite Top Counter; Heavy Duty Front Loading Washer/Dryer; Minutes to Go Station; Steps to Park; Walk to Metro Supermarket, Shoppers Drug Market, TD and Scotiabank. Double Size Locker. (id:50787)
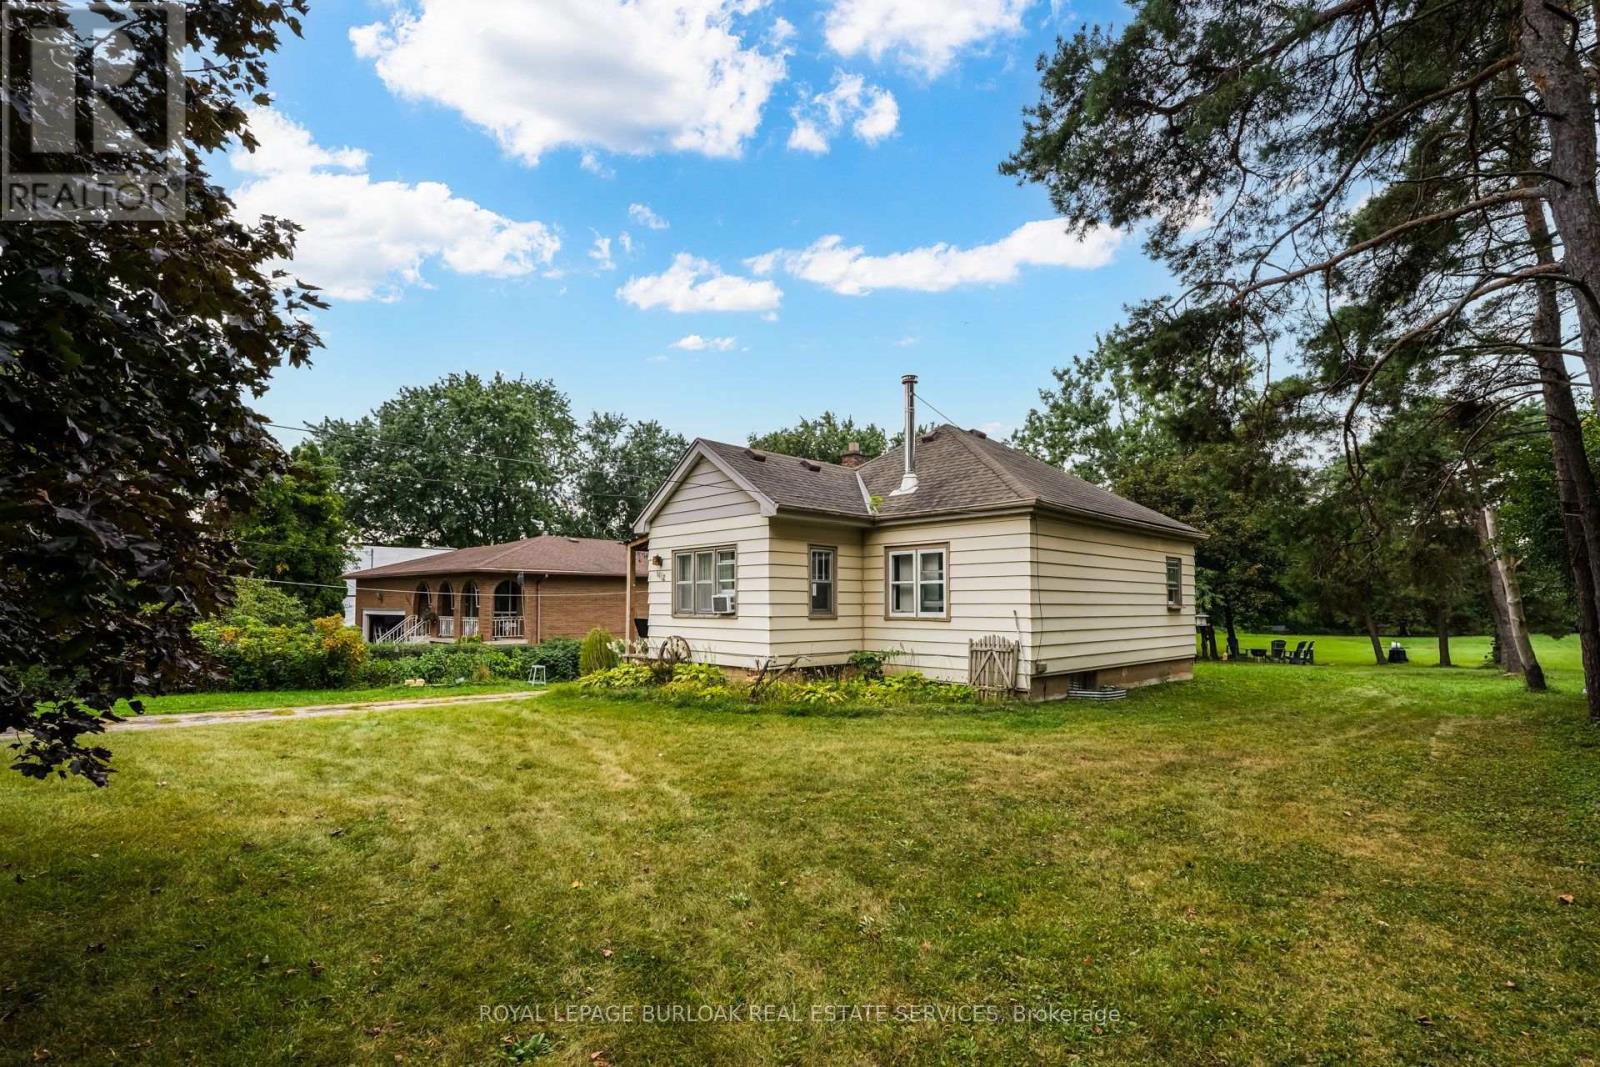
1412 Old York Road
Burlington, Ontario
The perfect blend of rural living within Burlington! This amazing property has just over 2 acres of land offering those buyers looking to create their dream estate with the possibility of additional dwellings for family or income potential in a rural setting. This property stands out amongst the neighbours with the frontage of 120.00 almost doubling many others on the street. The accessible lot has been well maintained with flat topography throughout the lot, useful and functional land will make creating your customized space convenient. Towards the back of the acreage sits a row of trees and wooded area for added privacy. Exceptional location with a quick drive to Downtown Burlington, Aldershot Go, Royal Botanical Gardens, Mapleview Mall, the Lakefront and more! (id:50787)
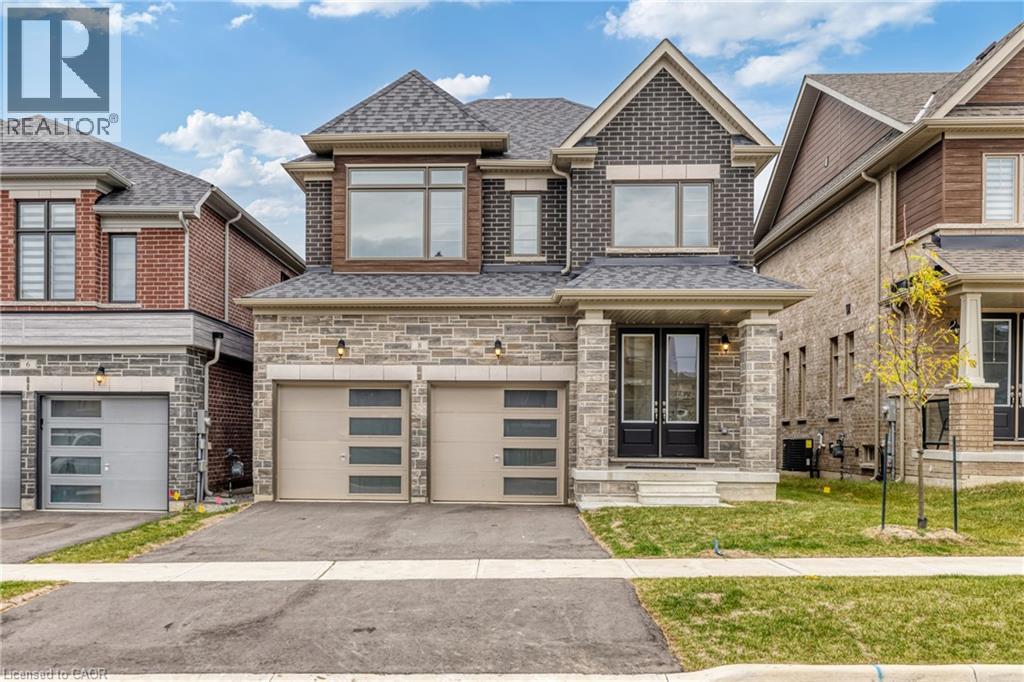
8 Daisy Street
Midhurst, Ontario
Plenty of room to grow in your new home with over 2400 Sqft of living space! This family home boasts large living space on the main floor, with a great room, living room and a formal dining room. With upgraded flooring you can enjoy having family for special gatherings, and plenty of room for everyone. Bright open windows let in plenty of natural light. Side door entry into the laundry/mudroom allows for all those messy items to stay in a tidy spot, tucked away from the rest of the house. Large gourmet kitchen with quartz countertops and stainless steel appliances (not pictured in photos - but have since been installed) and complete with a breakfast nook. Perfect for morning coffee and homework sessions with the kids. Upstairs features 3 well sized bedrooms, 1 with it's own ensuite bathroom and a Jack&Jill bathroom. The primary bedroom features wonderful bright windows, his and hers walk in closets and a 5 piece ensuite, with modern finishes, glass shower and standalone tub. Large unfinished basement allows for even more space and build to suit in however way your family needs! This is a must see family home, right in the heart of Springwater township where you and your family can enjoy a four seasons lifestyle. 10 minutes to Barrie, 10 minutes to major highways, 5 minutes to skiing, golfing, hiking trails, including snow valley resort, and popular barrie hill farms. (id:50787)
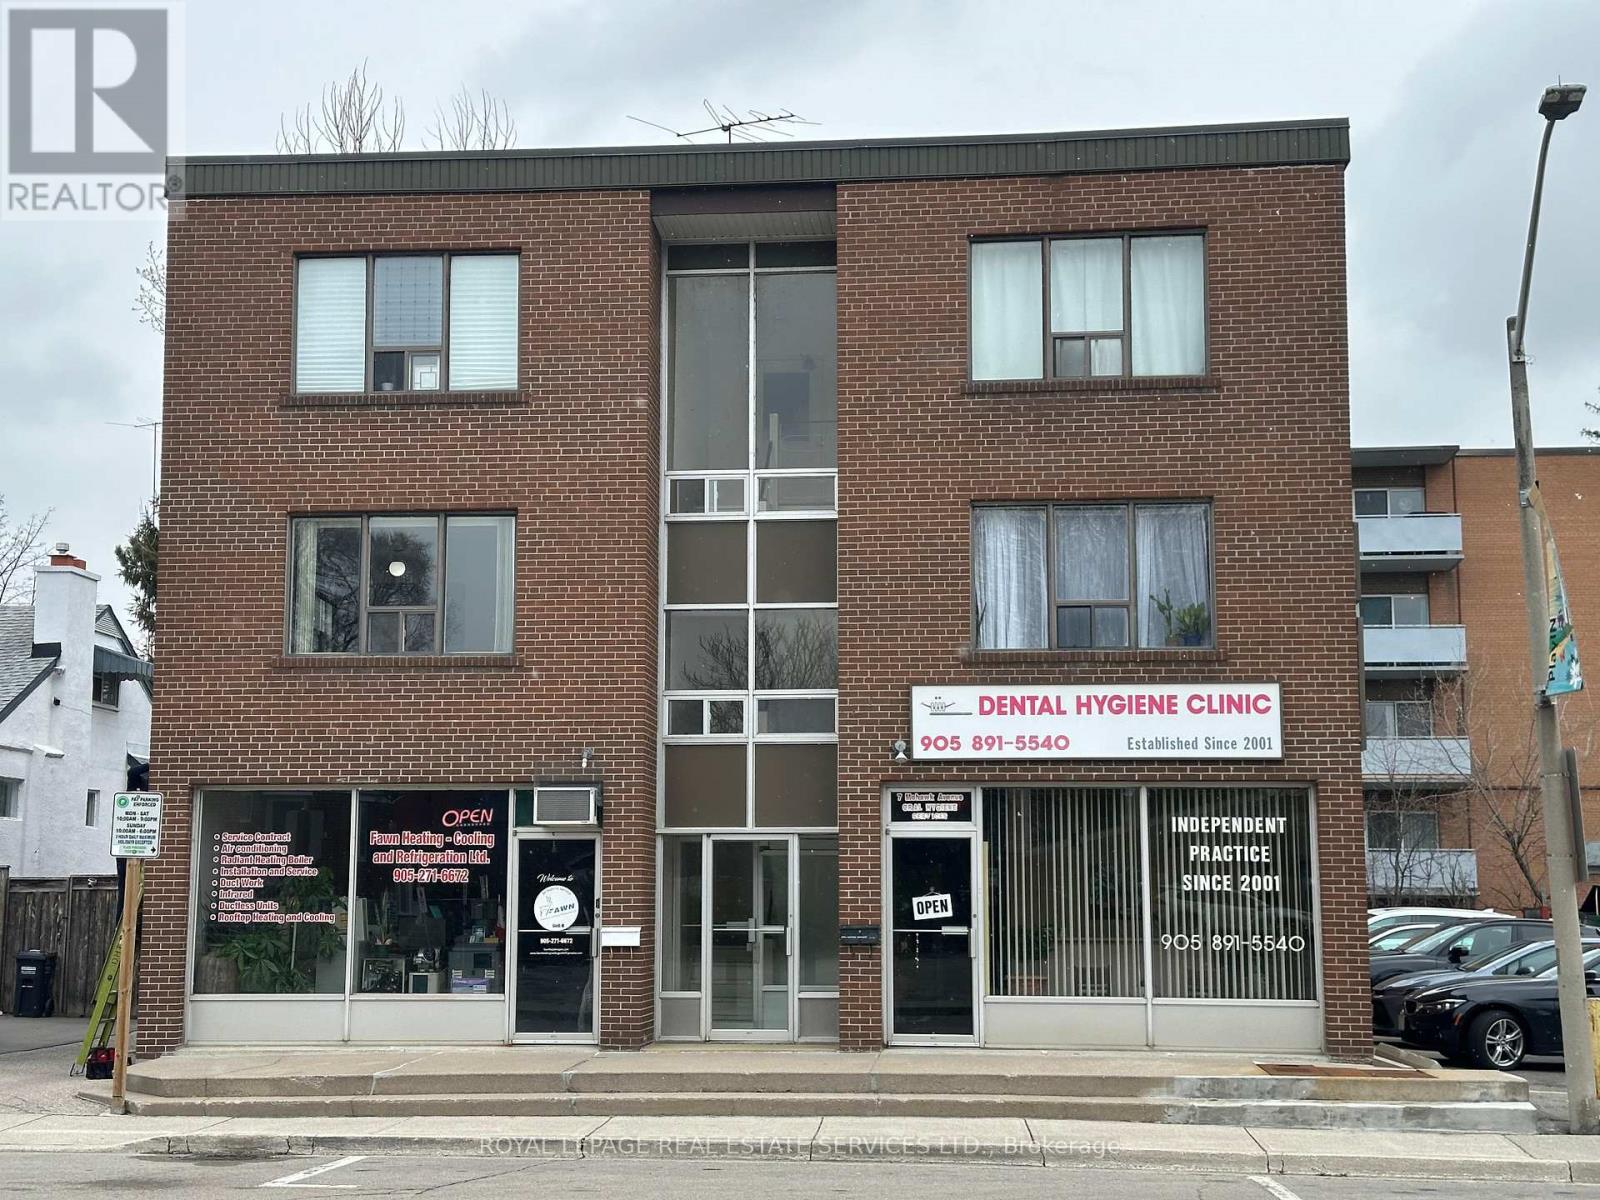
2 - 7 Mohawk Avenue
Mississauga, Ontario
Welcome to this meticulously maintained 2-bedroom apartment situated in vibrant Port Credit! Enjoy the convenience of strolling to nearby restaurants, bars, shopping, and scenic walking/cycling paths along the lakefront. Ideal for commuters, this apartment offers easy access to transit, the GO Station, and the QEW highway. This unit is carpet-free for convenient and easy cleanup and offers large windows that allow for plenty of sunlight. 1 surface parking spot is available for an additional $90/month making coming home a breeze for commuters. Don't miss your chance to live in this vibrant community! Min one year lease. Coin-operated laundry is around the corner from the building. Locker also available for an additional $25/month. (id:50787)
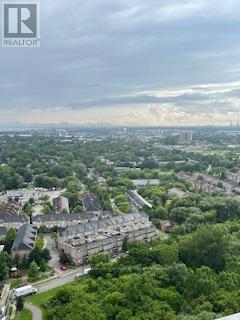
2810 - 2220 Lakeshore Boulevard W
Toronto, Ontario
New Floor Bright and Spacious in Immaculate Condition with Spectacular View of Lake and Park; New Floor in Living Room and Kitchen: 9.5 ft. Ceiling Floor-to-ceiling windows; Large Balcony: Open Concept Layout; Modern Kitchen with Granite Top Counter; Resort type amenities including indoor pool, Large Gym and Sauna. Minutes to Go Station: Steps to Park: Walk to Metro Supermarket, Shoppers Drug Mart, LCBO, TD and Scotiabank. Double size Locker. (id:50787)
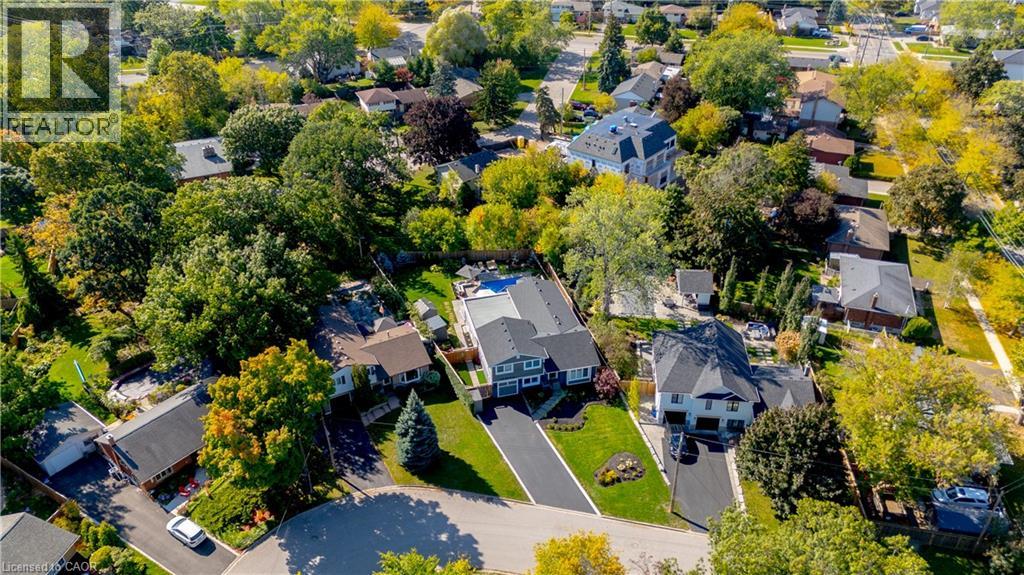
296 Kent Crescent
Burlington, Ontario
TWO HOMES IN ONE! The most unique opportunity on the market. Over 2,900 sqft of thoughtfully designed multi-generational living. What began as a traditional home has been completely transformed into something truly rare: two full, side-by-side living spaces, each with its own kitchen, living room, bedrooms, and finished basement. The main living areas on both sides are fully above grade, featuring large windows and beautiful finishes throughout. With a 30’ x 20’ rear addition, along with the excavation and finishing of both lower levels, created a layout that feels like two separate homes under one roof a truly intentional design for multi-generational living. Side One offers 4 bedrooms, 2 bathrooms, dramatic vaulted ceilings, and expansive principal rooms. Side Two features a bright and open 1+2 bedroom suite with its own kitchen, 3-piece bathroom, spacious living area, and private side entrance. Step outside and enjoy the large backyard with mature trees, an in-ground heated pool, and professional stonework landscaping, the perfect space for kids to play, grandparents to relax, and family gatherings to unfold year round. Whether you’re caring for aging parents, welcoming in-laws to lend a hand with little ones, or looking for the perfect shared setup with siblings or adult children, this home was built for togetherness, without compromise. Located on a quiet crescent in a mature, family-friendly neighborhood, this property blends flexibility, function, and connection in a way few homes ever could (id:50787)
76 Calypso Avenue
Springwater, Ontario
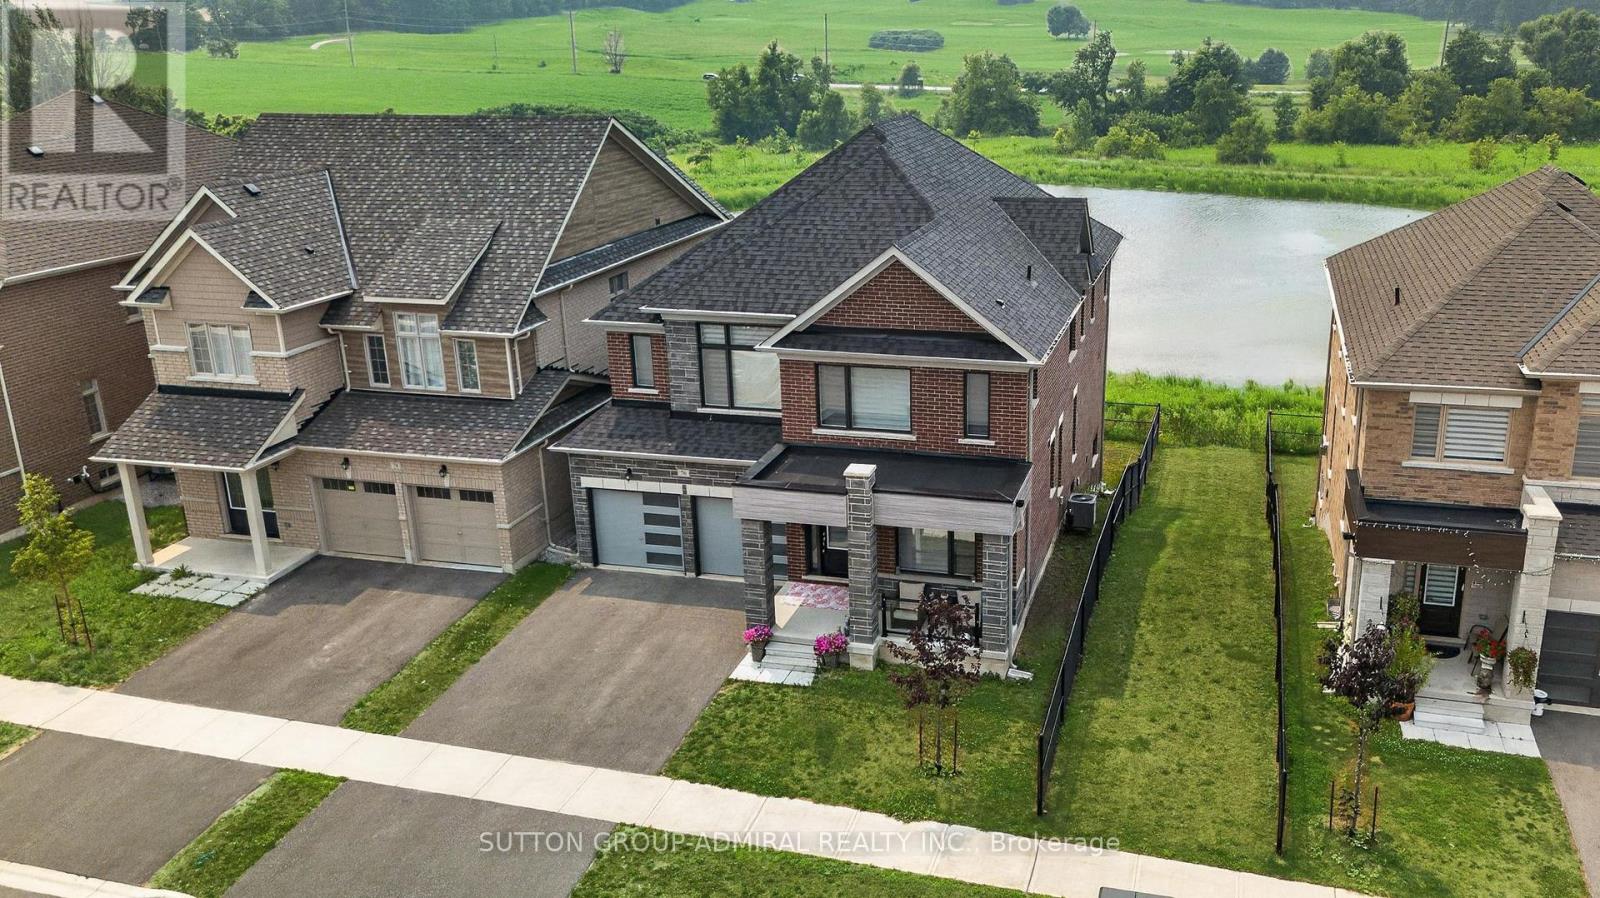
Welcome To 76 Calypso Ave In Sought-After Midhurst! This Exceptional 5 Bedrooms, 4 Bathroom Detached 2-Storey Home Sits On A Premium Ravine Lot And Offers The Perfect Blend Of Luxury, Space, And Everyday Comfort. Designed With A Bright Open-Concept Layout, This Home Features Large Principal Rooms, Abundant Natural Light, And A Functional Floor Plan Ideal For Growing Families And Entertaining. The Main Level Offers A Spacious Living And Dining Area, A Modern Chef-Inspired Kitchen With Generous Cabinetry, Ample Prep Space, And A Large Walk-In Pantry. Upstairs, You Will Find 5 Spacious Bedrooms, Including A Beautiful Primary Retreat With A Spa-Like Ensuite And Walk-In Closet. The Walkout Basement With Full-Size Windows Offers Incredible Potential For Additional Living Space, In-Law Suite, Home Office, Recreation Area, Or Future Income Opportunity. Enjoy Peaceful Ravine Views From The Backyard, Creating A Private And Scenic Setting Rarely Found In The Area. Located In A Growing Family-Friendly Community Close To Golf, Trails, Parks, Schools, Shopping, Barrie Amenities, And Major Commuter Routes. A Must-See Home Offering Space, Views, Functionality, And Exceptional Value! (id:50787)

98 Shepherd Drive
Barrie, Ontario
Welcome to 98 Shepherd Dr, Barrie, a spacious and beautifully designed detached home offering approximately 3,230 sq. ft. of above-grade living space with 9-ft ceilings on the main floor. Thoughtfully designed with generous living spaces, modern finishes, and exceptional flexibility, this home is ideal for growing families. The open-concept main floor features an upgraded kitchen with elegant quartz countertops, seamlessly flowing into the spacious family room-perfect for everyday living and entertaining. A separate living room provides additional space for guests, while the large den offers excellent versatility and could potentially be converted into an additional bedroom. Upstairs, you'll find 4 spacious bedrooms, with 3 full washrooms, providing comfort and privacy for the entire family. The generous loft with a closet offers the potential to be enclosed and converted into a 5th bedroom, adding even more flexibility to the home. The home also features updated interior trim, baseboards, railings, handrails, and pickets, complemented by stylish quartz finishes throughout the kitchen. The unfinished basement includes a rough-in for a bathroom and offers excellent potential to create an in-law suite, additional living space, recreation room, or extended family accommodation. Enjoy the convenience of being close to GO Transit, shopping malls, Costco, and major amenities, making commuting, shopping, and everyday errands easy and convenient. A spacious, modern, and versatile home offering exceptional space and future potential-a must-see in Barrie! (id:50787)

11 Club Court
Wasaga Beach, Ontario
Beautifully Updated Home That Shows Pride Of Ownership With A Deep And Peaceful Ravine Setting On A Huge Lot. Approx 1700 Square feet. Located in Wasaga Sands Estate Community. Only Minutes To The Lake, Collingwood And Wasaga Beach. Renovated Kitchen, Floors, Iron Pickets Rail, Modern Electric Fireplace In Family Room/Kitchen. Stainless Steel Appliances Approx 3 Years New. All Led Light Fixtures, Pot Lights in Kitchen, All Smooth Ceilings, Stone Walkway And Steps. Front and Back 10 Zones Irrigation. Located On A Quiet Crt. Flexible Closing. Septic Was Pumped, Cleaned and Inspected 6/16/26. Replaced HWT 8/17/25. Sump Pump less Than 1 Year New. Gas Meter Replaced This Year,Just Move In and Enjoy.!! (id:50787)
1705 - 110 Promenade Circle
Vaughan, Ontario
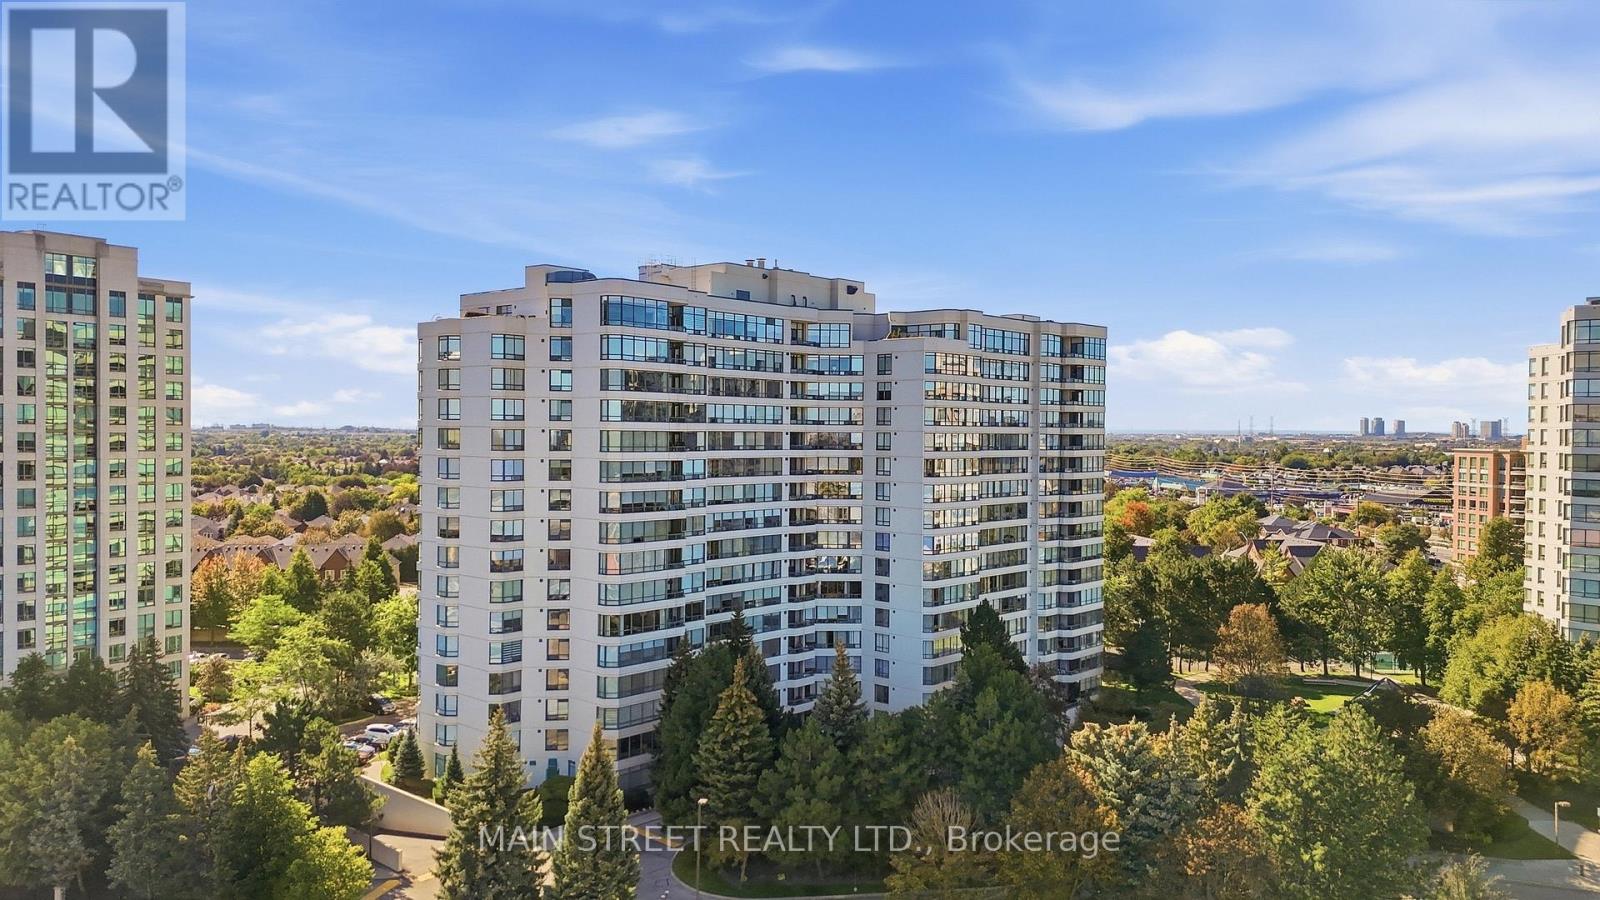
Experience Elevated Living At Its Finest! This Exceptional Corner Unit Penthouse Highlights An Incredible Layout Featuring An Expansive Living Dining Area With Hardwood Flooring And Incredible Wall To Wall Windows Overlooking A Large Terrace With Jaw Dropping Northwest Views! The Functional Eat-In Kitchen Offers Ample Cupboard And Counter Space, Backsplash And Under-Cabinet Lighting. Large Primary Bedroom Boasts His And Hers Double Closets, Ensuite Bath With Soaker Tub And Stand Alone Shower. Extras Include Ensuite Laundry Room With Additional Storage Space And 2 Underground Parking Spaces! Amenities Include Gated Entry With Security, Outdoor Pool, Sauna, Tennis Court, Gym, and More! Proximity to Promenade Mall And Amazing Public Transit! Don't Miss Out! (id:50787)
3474 Vinehaven Trail
Lincoln, Ontario
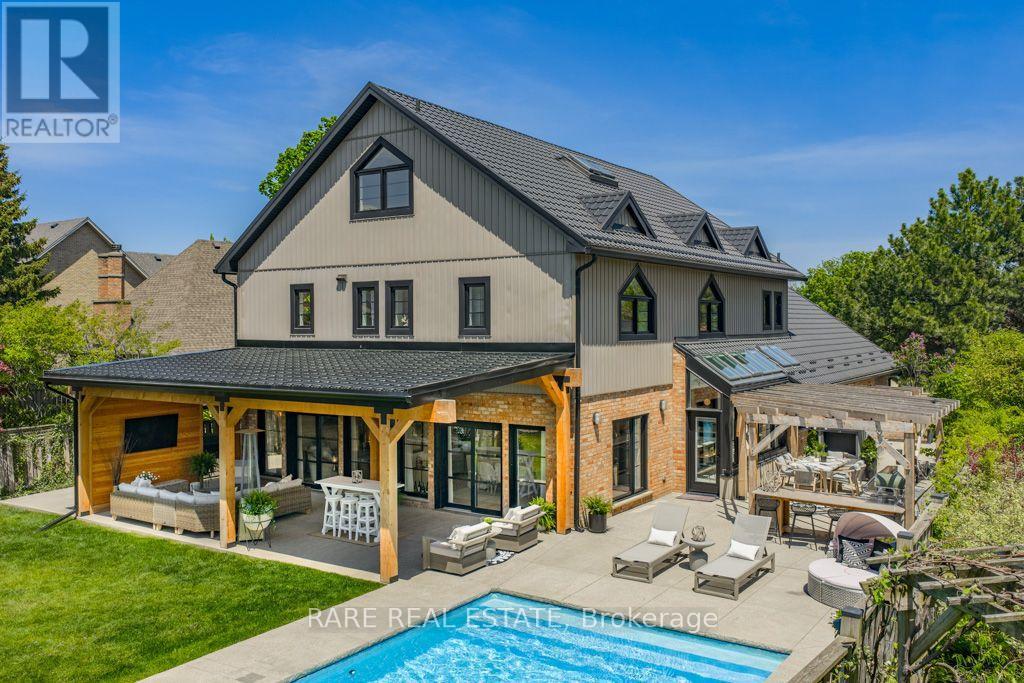
Welcome to 3474 Vinehaven Trail. A rare offering on a sprawling 70x173ft lot perched on the bench of the Niagara Escarpment in beautiful Vineland, Ontario. Surrounded by award-winning wineries, rolling vineyards, and the iconic Bruce Trail, this home sits in one of Niagara's most coveted and secluded neighbourhoods. Fully updated 4-bedroom, 3 1/2-bath residence showcases over 5,000sq.ft. of above-grade finished living space, blending Scandinavian modern farmhouse design with warm, timeless elegance. A neutral palette, expansive windows,sun-soaked principal rooms create an inviting atmosphere from the moment you step inside. The main floor features a private home office, a spacious family room, and a formal dining room perfect for hosting. Just beyond, the custom designer kitchen feels straight out of a magazine-complete with integrated and stainless-steel appliances, abundant cabinetry, and multiple skylights with motorized blinds, including a power-venting skylight that fills the space with fresh air and natural light. Step outside to your resort-style backyard oasis. Custom stone-and-cedar outdoor kitchen-featuring a Napoleon BBQ, sink, ice chest, and granite countertops-sets the stage for unforgettable summer gatherings.steps away, the custom saltwater pool with tranquil waterfall creates the perfect backdrop for relaxation and entertainment, A beautiful hot tub completes this private sanctuary, inviting you to unwind with serene views of the lush, landscaped yard. Ascending the custom metal-and-wood staircase, the 2nd level offers 4 generous bedrooms, a beautifully appointed 4-piece bathroom, and a*luxury primary suite*complete with a spa-inspired ensuite, walk-in closet, and a private balcony overlooking the property. Continue upward to the 1,000+sq.ft. loft, an architectural showpiece with exposed beams, extensive built-in storage, a bar fridge sink and dishwasher, an entertainer's dream! Think this may be your dream home?Book your personal private tour today. (id:50787)
136 Braemar Avenue
Haldimand, Ontario
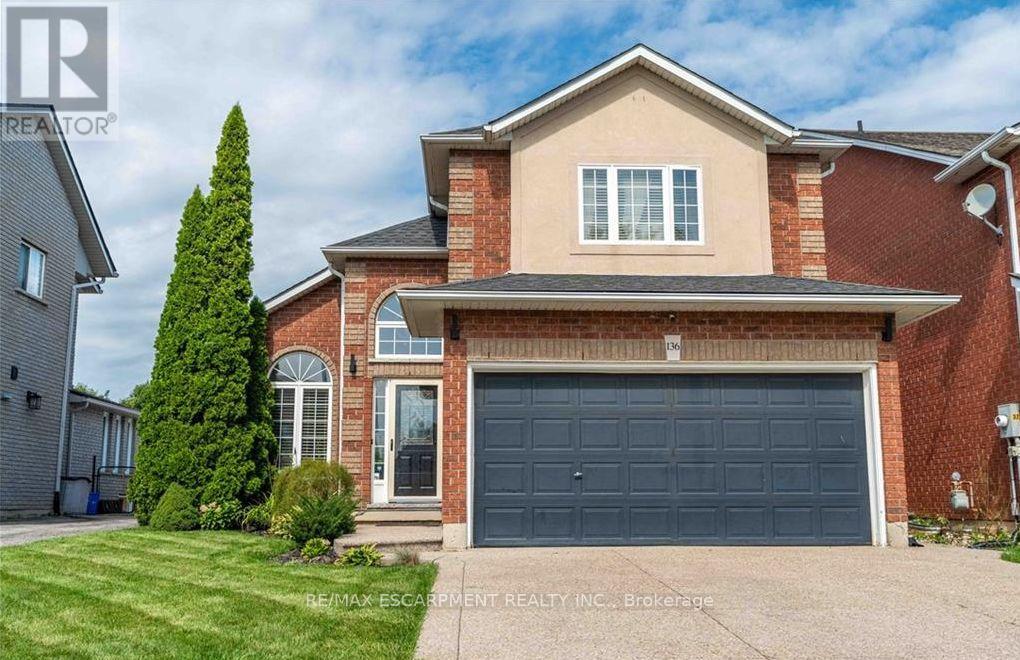
Welcome to 136 Braemar Avenue, a beautifully updated family home with impressive scale, refined finishes and an incredible 233-ft-deep lot. The interior has been tastefully enhanced throughout, featuring soaring ceilings, updated flooring, an elegant staircase and a stunning high-end kitchen with premium appliances, quality cabinetry and sophisticated finishes. The generous dining area provides direct access to the backyard, making entertaining and everyday living flow effortlessly between the indoor and outdoor spaces. The spacious primary suite features a walk-in closet and private ensuite, with two additional bedrooms and a beautifully renovated bathroom completing the upper level. The finished basement adds a large recreation area, fourth bedroom and full bathroom for additional living space. Step outside to an exceptional backyard oasis featuring extensive flagstone, a fire pit, pergola, patio dining area and hot tub, all set within an expansive lot rarely found in a residential setting. Recent updates include flooring (2023), backyard improvements and hot tub (2024), stairs/railings and upstairs bathroom (2025), laundry room (2026)and roof (2019) . A remarkable property combining generous indoor living space, tasteful upgrades and an extraordinary backyard retreat. (id:50787)
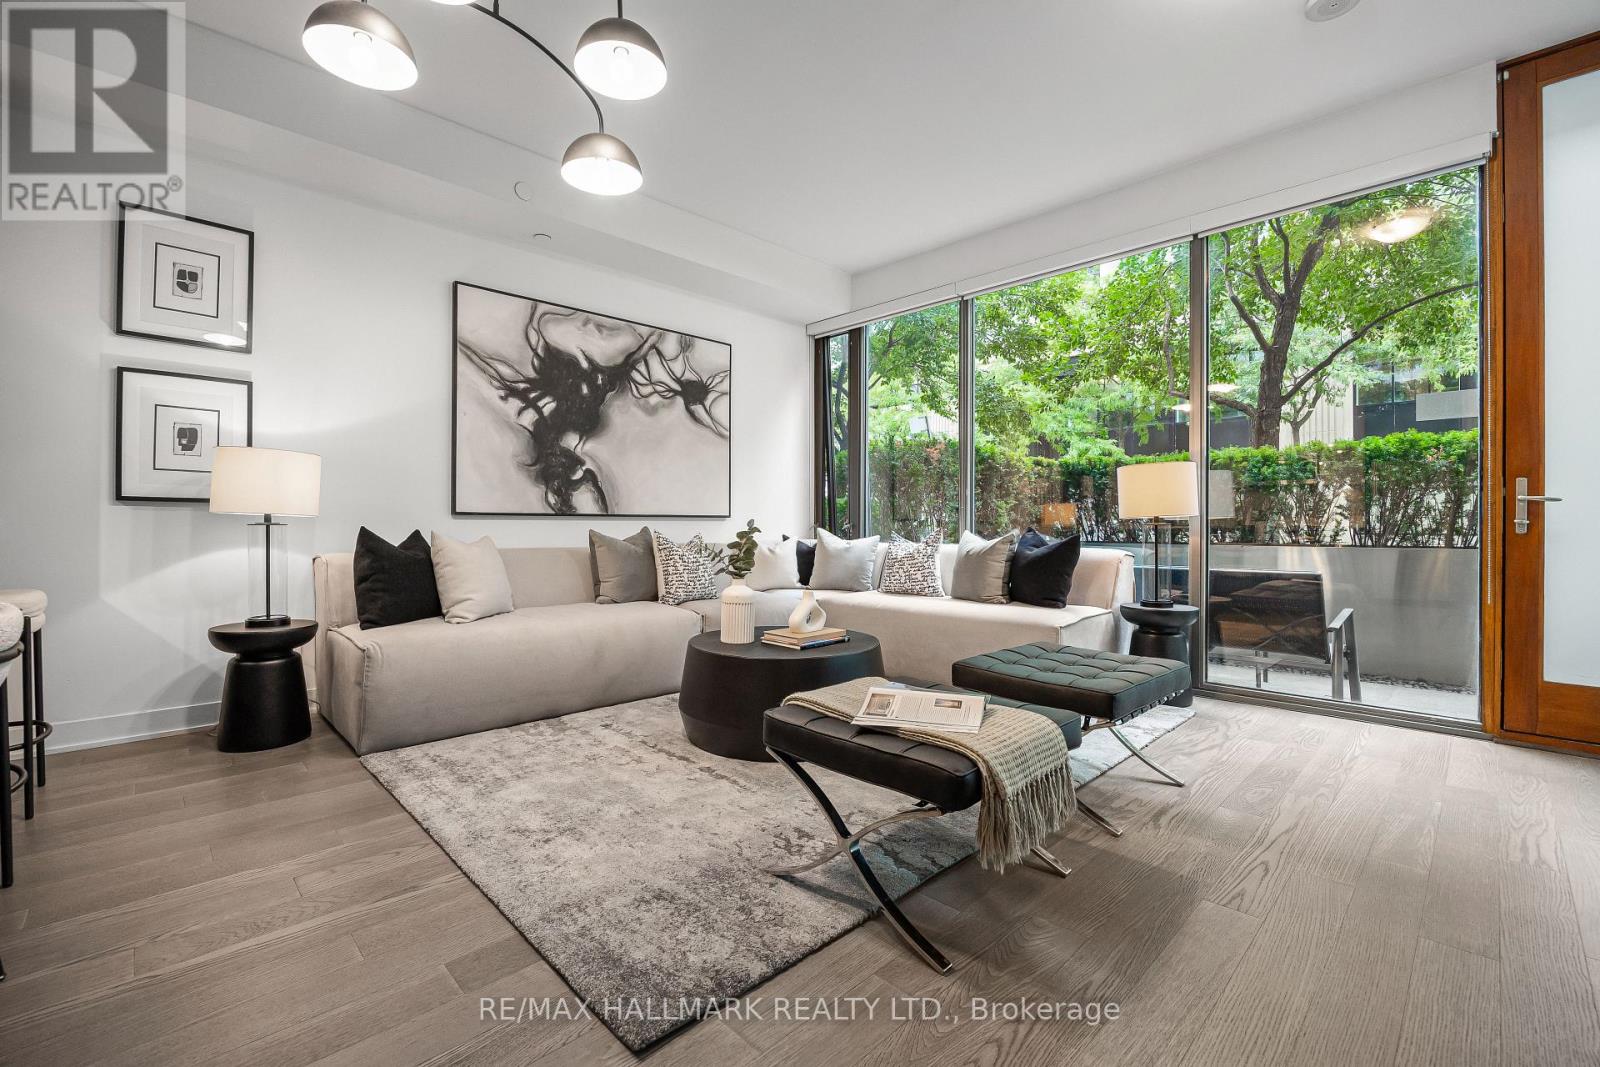
Th-103 - 1815 Yonge Street
Toronto, Ontario
Live In The Heart Of Davisville Village In This Rarely Offered, Truly Special 2-StoreyTownhouse. A Hidden Gem That Never Fails To Impress, This 945 Sq Ft Home Offers The Best Of Both Worlds: The Feel And Convenience Of A House With The Amenities, Security & Underground Parking Of Condo Living. Enjoy Ground-Level Living With No Elevator, A Spacious Terrace, Floor-To-Ceiling Windows, Engineered Hardwood Floors & A Chef's Kitchen With Stone Counters & Centre Island. Generous Bedrooms, A Large Walk-In Primary Closet & Gorgeous Main Bath With Separate Tub & Walk-In Shower. Backing Directly Onto The Beltline & Surrounded By Beautiful Walking Routes And The Cemetery, You'll Enjoy A Rare Sense Of Space, Nature & Privacy In The Heart Of The City. Just Steps To Yonge St, The Subway, Mt Pleasant, Shops, Restaurants & Cafes. A Truly Unique Home In An Unbeatable Location. (id:50787)
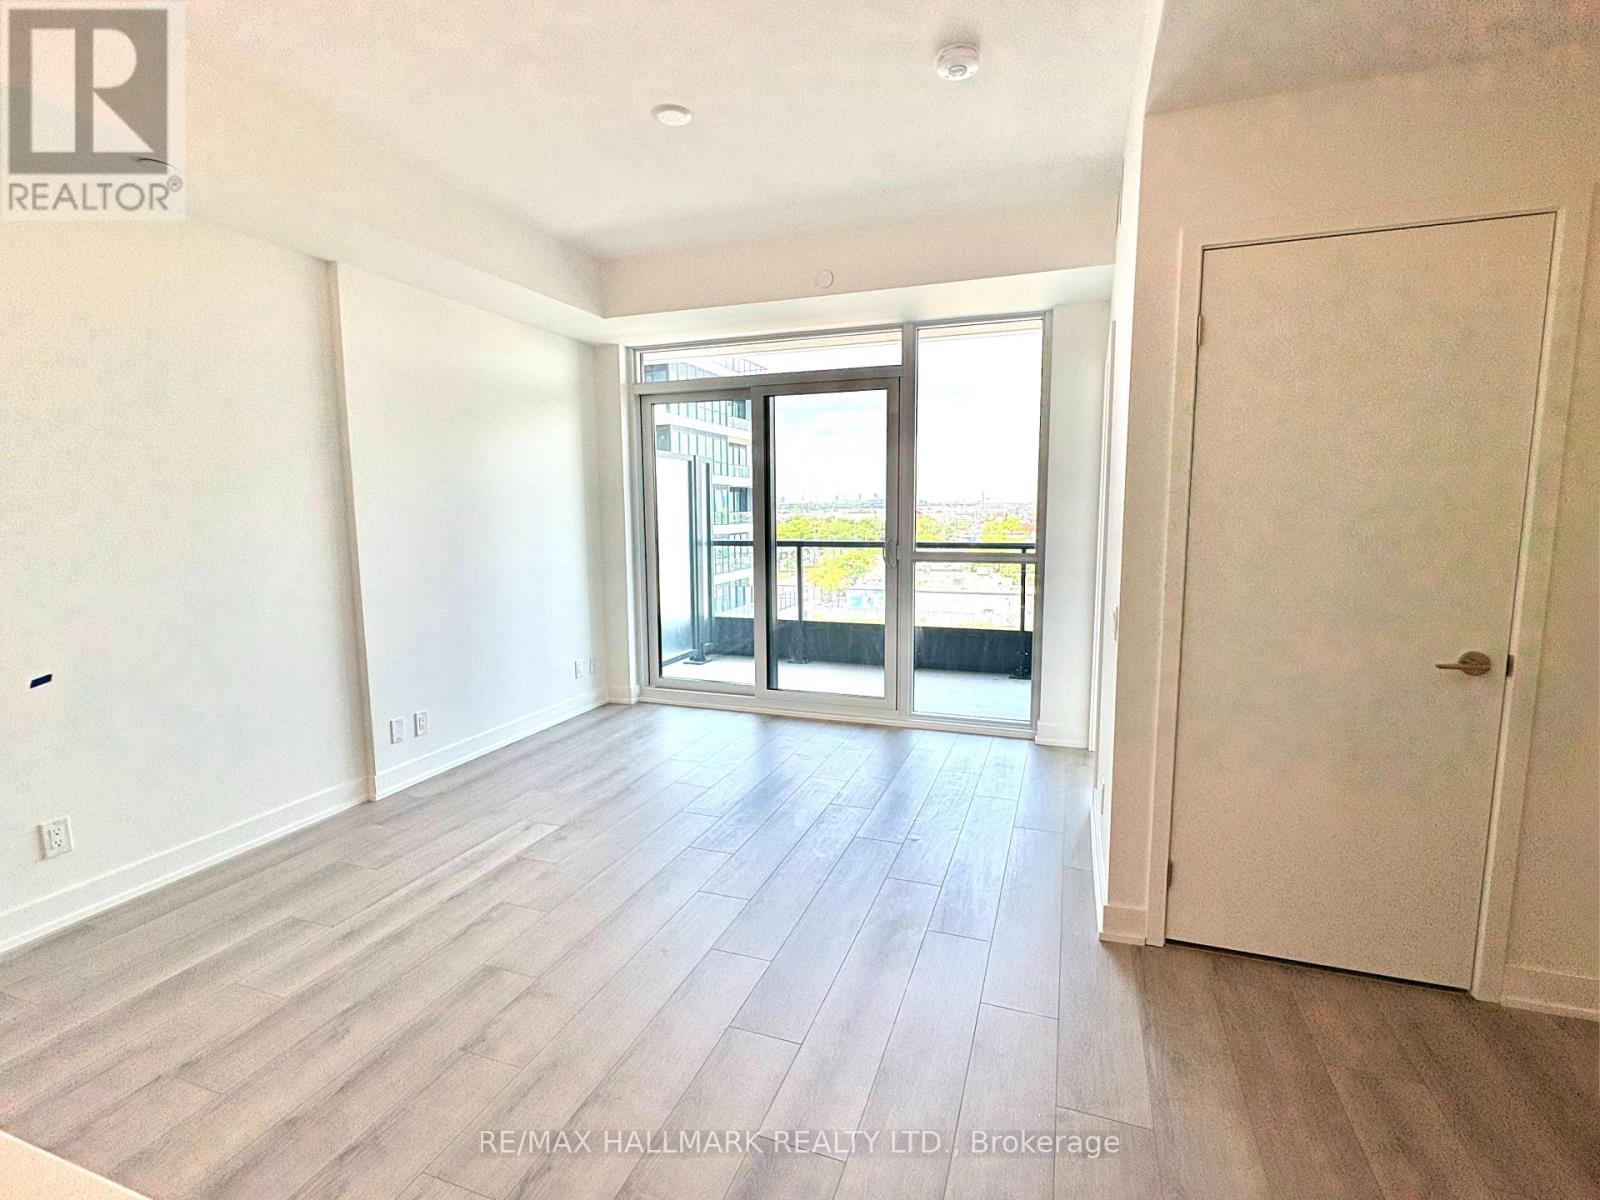
601 - 20 Deans Drive
Toronto, Ontario
Welcome to one of the best layouts at Linea, a 1 bedroom + den suite with balcony. This unit offers 588 square feet of bright, modern living space and features contemporary kitchen cabinets, a quartz countertop, and stainless steel appliances. The bright and open living space is complemented by a walkout balcony. The separate den benefits from the open concept layout - ideal as a home office, guest space, or flex room. In-suite laundry, 1 underground parking space, 1 locker, and internet are all included in the lease rate. Located with easy access to Warden Subway Station and the Eglinton LRT, plus local dining, shopping, and everyday amenities close at hand. Make this your home. (id:50787)
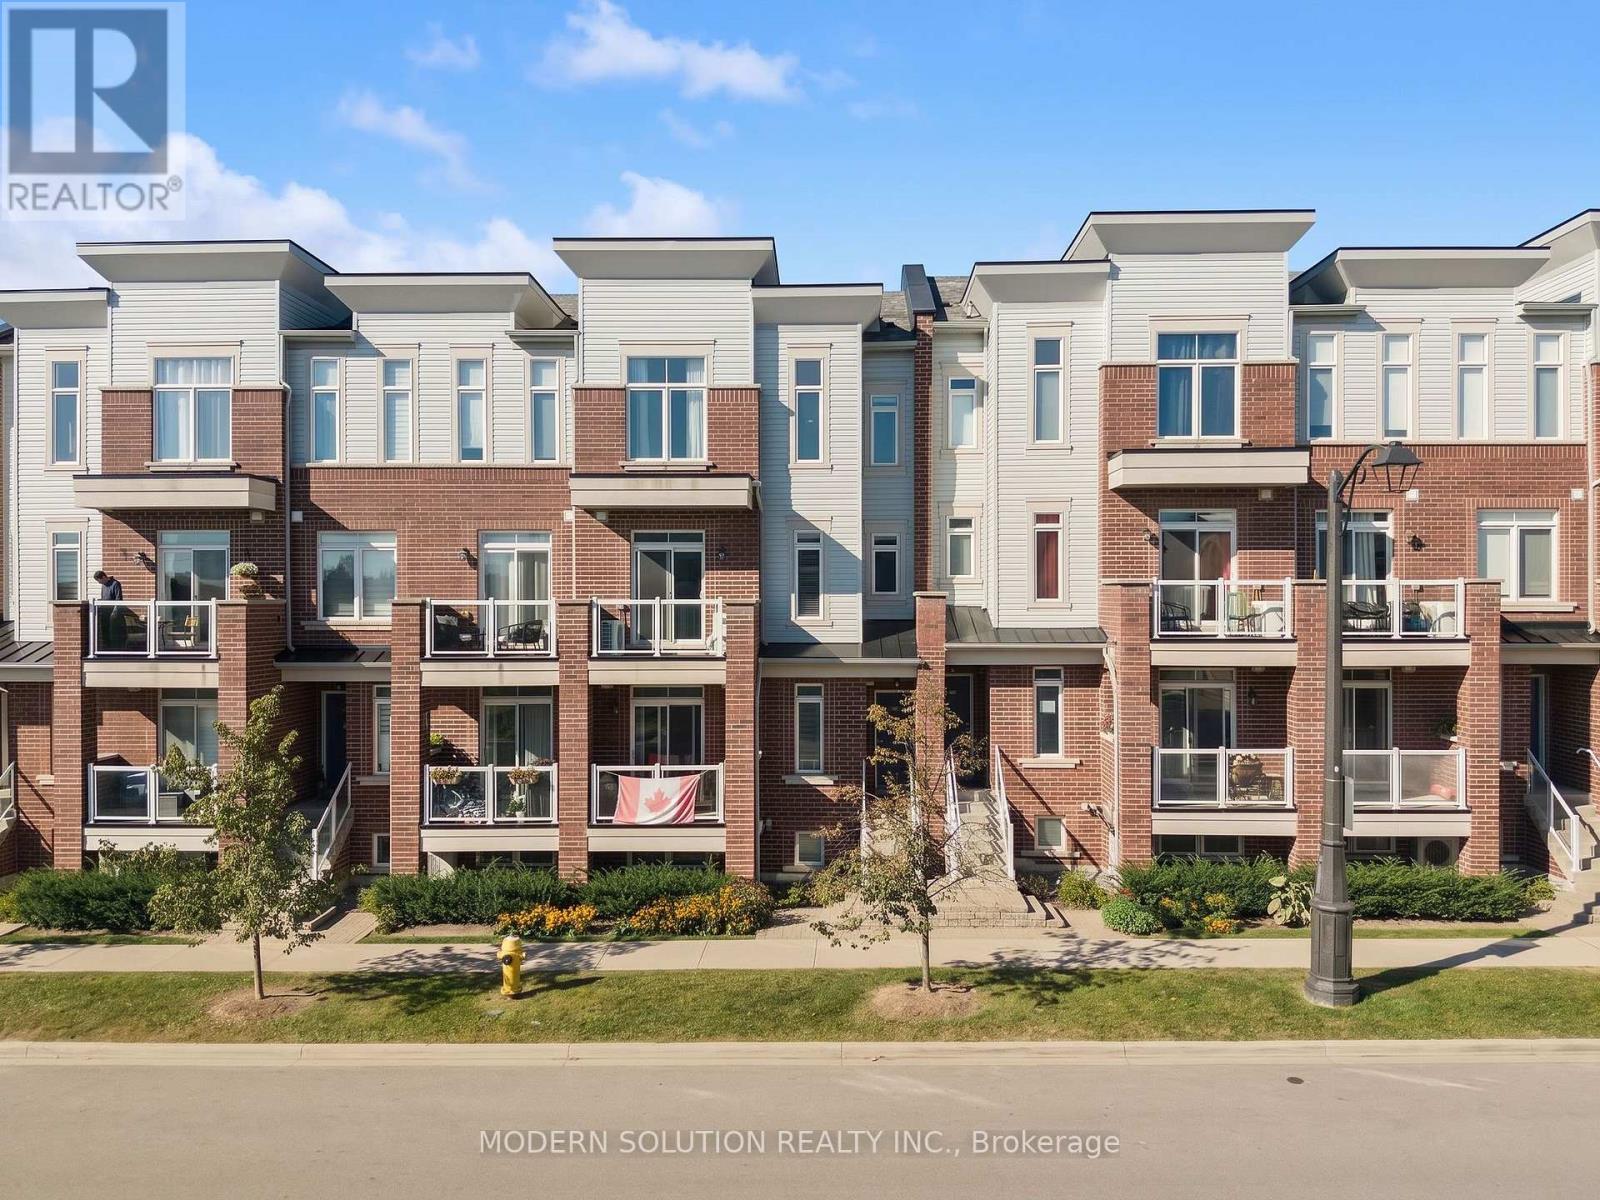
94 - 2584 William Jackson Drive
Pickering, Ontario
Welcome to this stylish and modern 2-bedroom, 2-bathroom condo townhouse in Pickering's sought-after Duffin Heights community! Bright and inviting, this beautifully designed home features an open-concept living and dining area enhanced by elegant wall paneling and custom Hunter Douglas shutters/blinds. The contemporary kitchen offers stainless steel appliances, a gas stove, and a convenient breakfast bar-perfect for casual dining and entertaining.Upstairs, the spacious primary bedroom impresses with soaring ceilings, large windows, a striking feature wall, and a custom closet providing stylish and functional storage. The versatile second bedroom is ideal as a guest room, home office, or flex space. A convenient main-floor powder room and modern finishes throughout complete this exceptional home.Enjoy an unbeatable location close to top-rated schools, parks, shopping, Highway 401/407, and Pickering GO. Move-in ready and thoughtfully designed for modern living, this is the perfect opportunity to enjoy comfort, style, and convenience in one of Pickering's desirable communities.Parking Spot #184, conveniently located directly behind the unit. **Offers accepted anytime!** (id:50787)
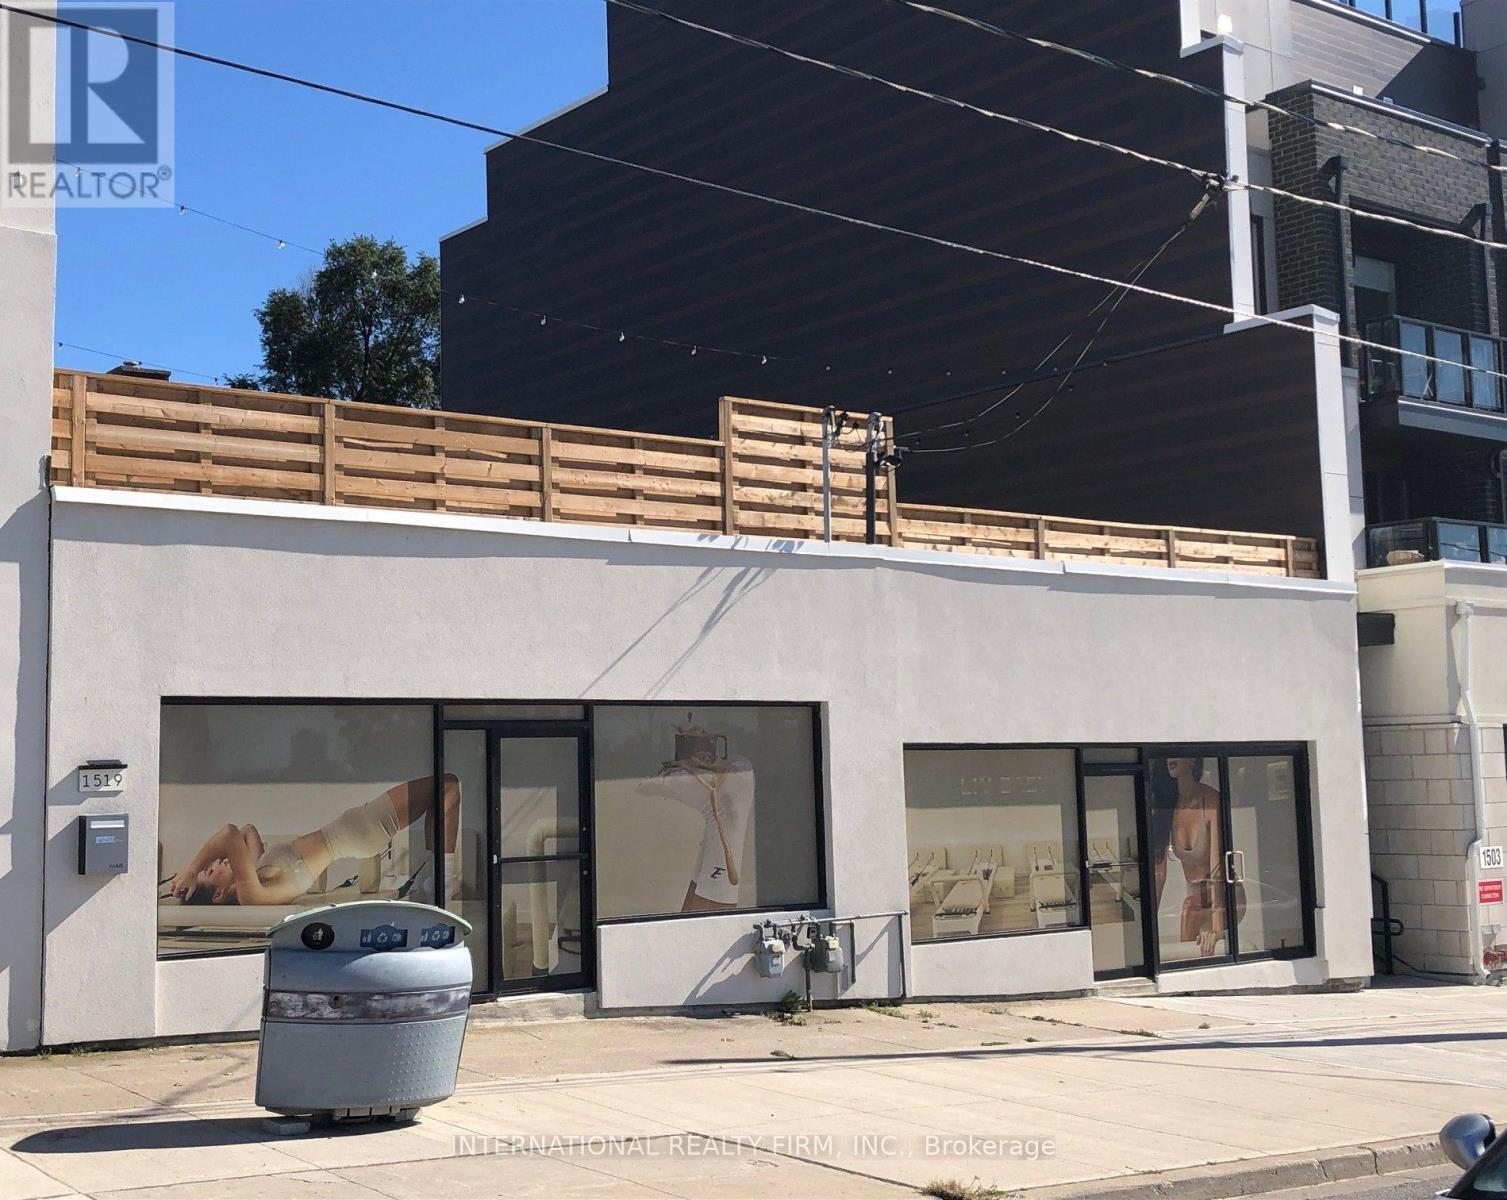
1517-1519 O Connor Drive
Toronto, Ontario
Excellent opportunity for an owner user or investor! Flexible commercial property offering multiple possibilities-operate your business from both units, occupy one unit and lease the other, or rent out both stores as an investment. Each unit features its own separate 200-amp hydro service, HVAC system, and water supply. The space has been tastefully updated with quality finishes and offers a functional layout suitable for a variety of business uses. A great opportunity for an owner user, investor, or entrepreneur seeking flexibility and income potential. (id:50787)
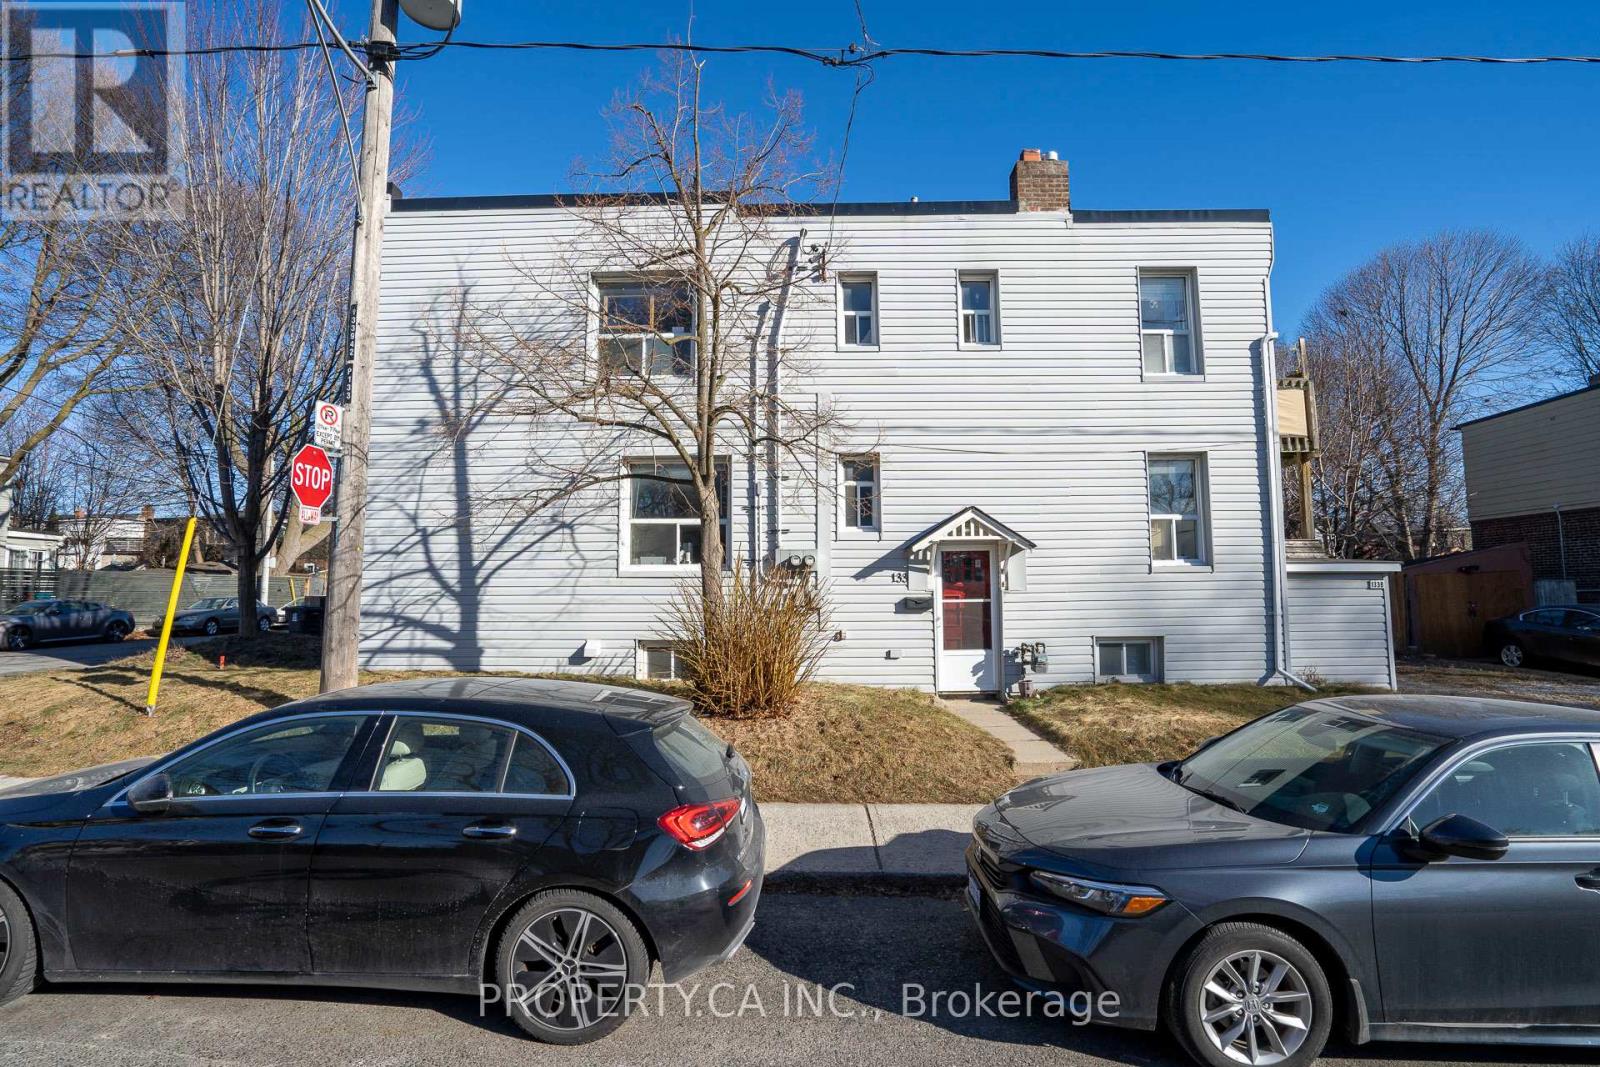
133 Drayton Avenue
Toronto, Ontario
Investment opportunity knocks in the heart of East York. This fully rented triplex (as per Geowarehouse) offers stable income and long-term upside in one of Toronto's most sought-after neighbourhoods. Comprising of a main floor two bedroom unit, an upper level 3 bedroom unit and a lower level one bedroom unit with each separate entrances. Approximately 2400 sq ft of living area inclusive of the lower level, on a corner lot 20.67 x 85 ft. Roof completed in 2019, Electrical service two 100 amps panels completed in 2015. Located within close proximity to the Danforth, Woodbine Subway Station, Taylor Creek Park, schools, shops, cafes, and everyday amenities. (id:50787)
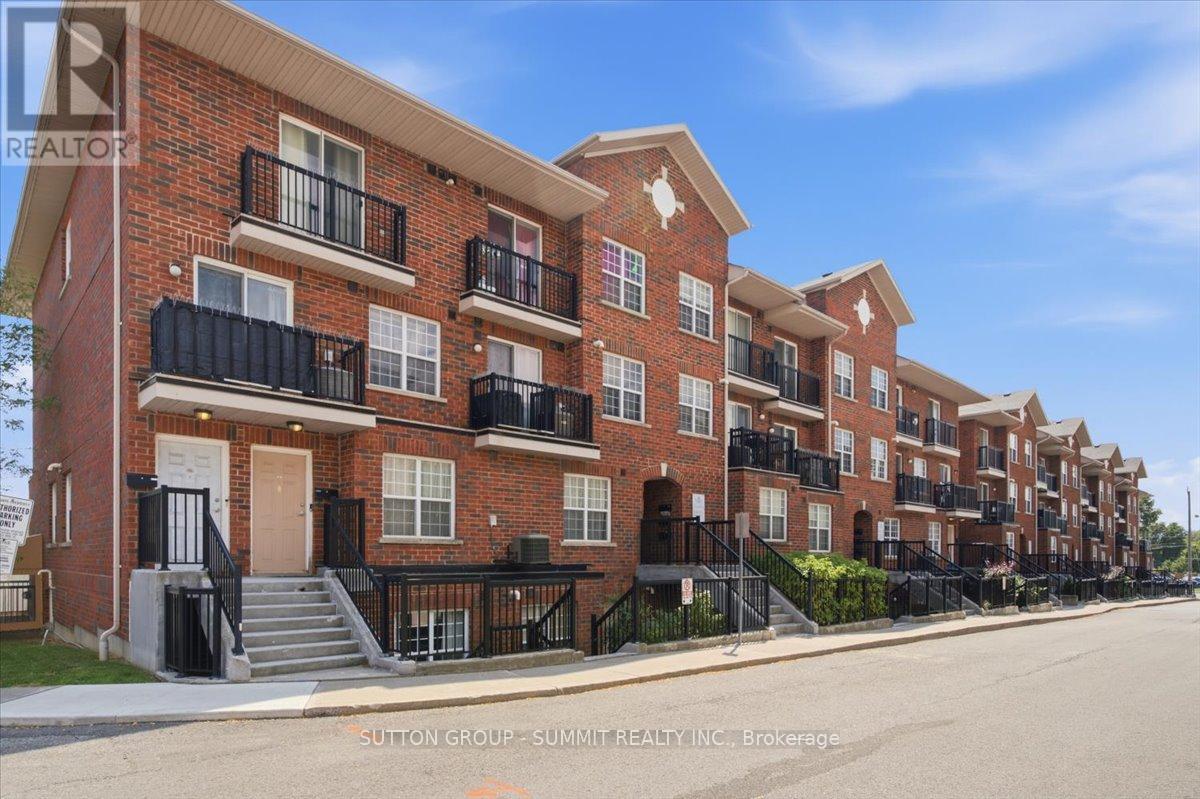
201 - 25 Strangford Lane
Toronto, Ontario
Spacious + Functional One Bedroom Condo with Ensuite Laundry + 1 Underground Parking and over 680 Sq Ft with Quiet Private Lane Access off Victoria Park. Open Concept Kitchen with Breakfast Bar + Stainless Steel Appliances. Large Open Concept Living Room + Over-Sized Primary Bedroom with Plenty of Storage. Entire unit is carpet free. Shopping, groceries and TTC all just steps away. Easy commute to downtown. (id:50787)
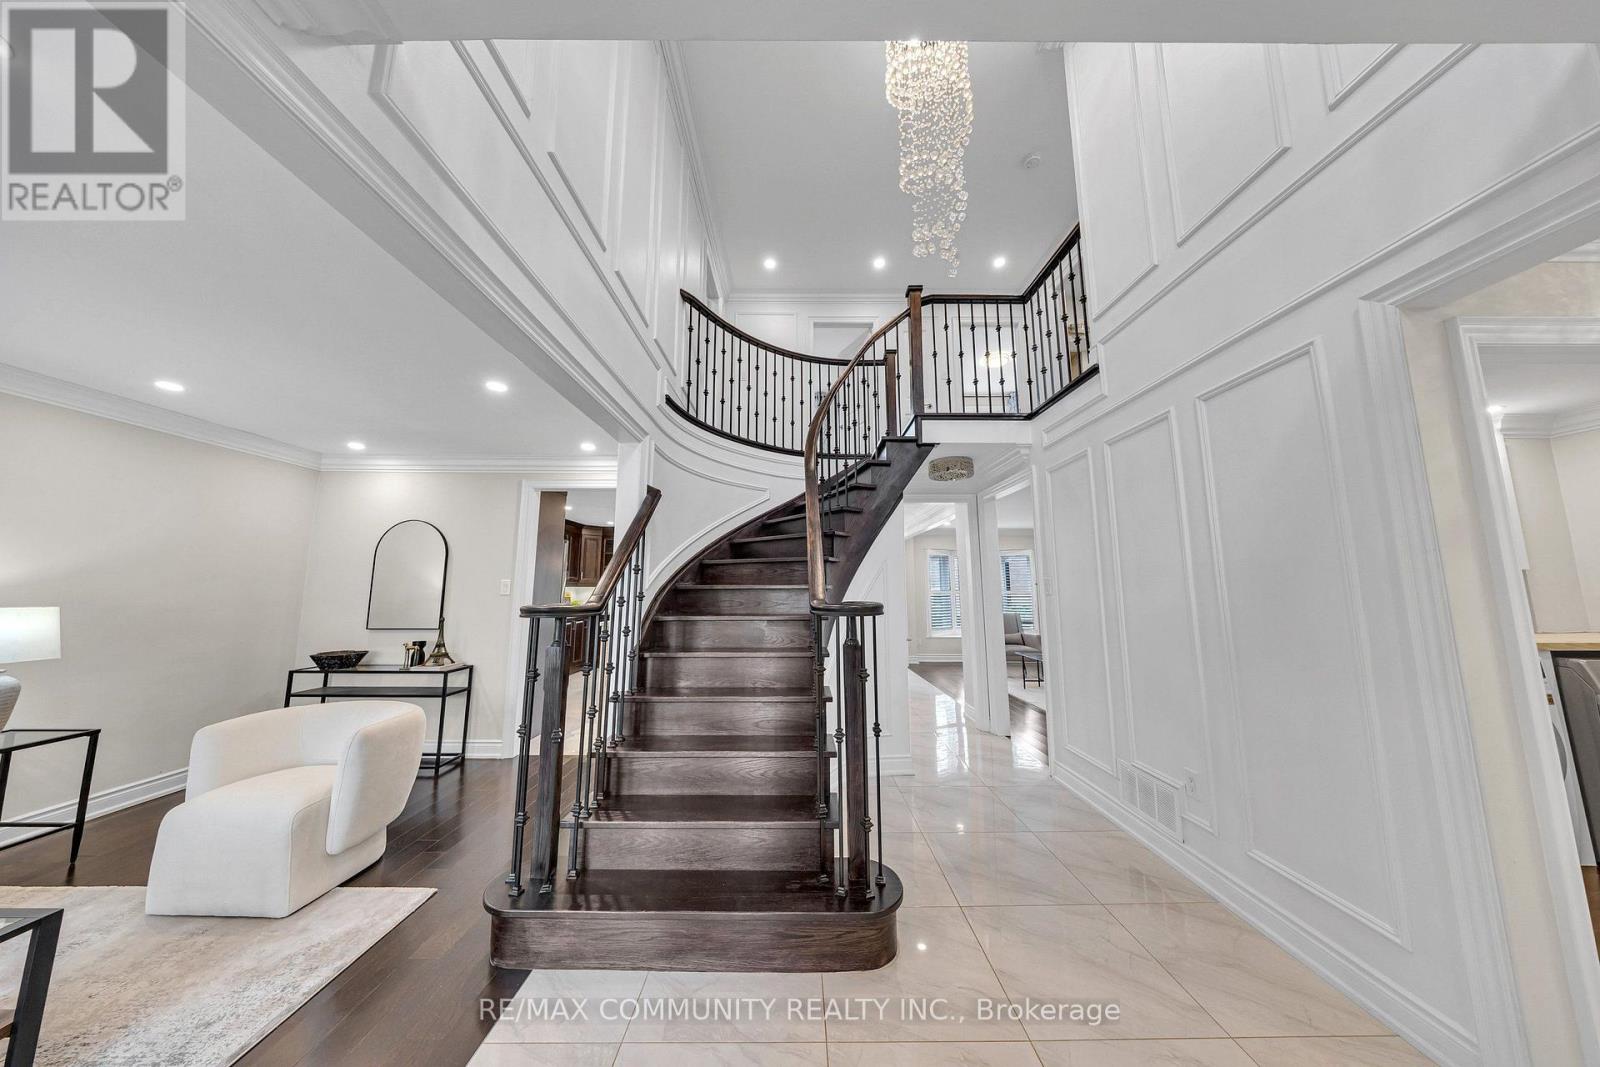
43 Fieldwood Drive
Toronto, Ontario
Check Out This Amazing Detached Home Located In A Highly Desirable & Convenient Area! Fully Renovated From Top To Bottom With Quality Upgrades Throughout, Including A New Roof Installed In July 2026.This Beautiful Home Features A Bright And Spacious Open-Concept Floor Plan, Smooth Ceilings On All Floors, Two Modern Kitchens With Quartz Countertops & Backsplashes, Elegant Crown Mouldings, Garage Door Opener, And California Shutters Throughout The Main Floor. Enjoy The Large Open Deck, Perfect For Entertaining And Relaxing.Conveniently Located Within Walking Distance To The Community Centre And Library, And Close To TTC, Schools, Shopping, Parks, And All Amenities. A Must-See Property-Your Clients Will Not Be Disappointed! (id:50787)
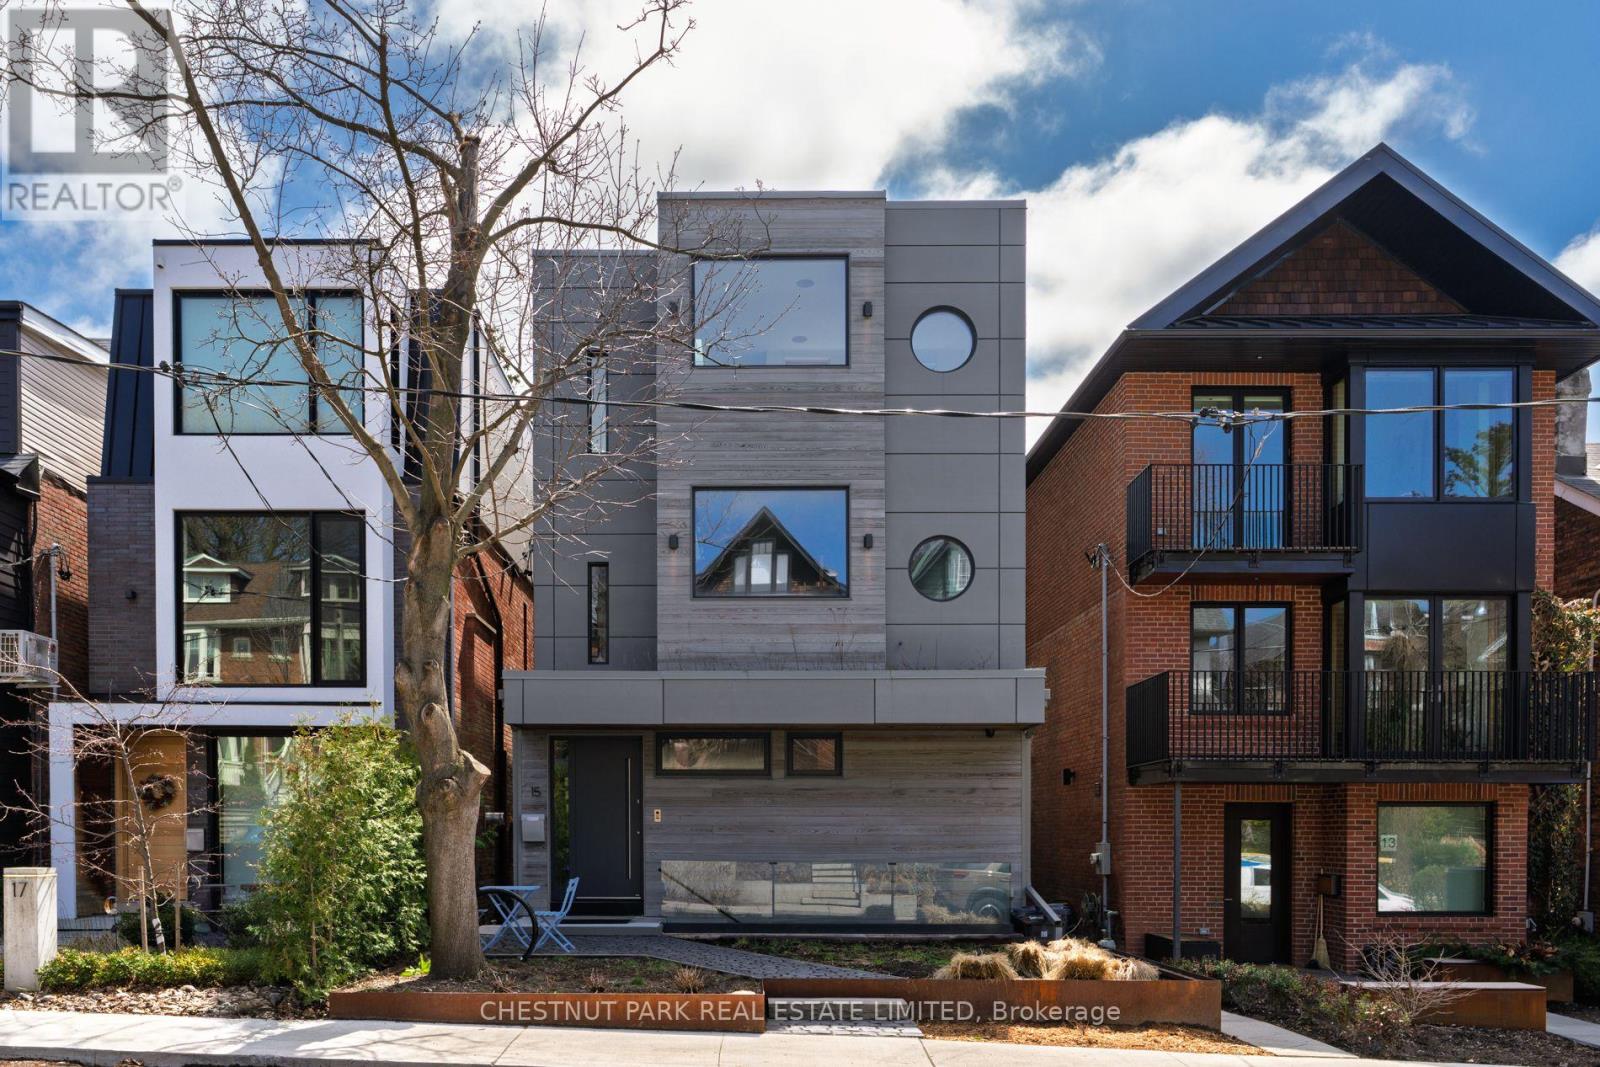
15 Albemarle Avenue
Toronto, Ontario
Situated on coveted Albemarle Avenue, steps from Withrow Park in the heart of Riverdale, this comprehensively rebuilt architectural residence offers approximately 4,100 sq. ft. of exceptional living space on a 27' x 144' lot. Striking modern architecture, dramatic cantilevered forms and extraordinary natural light distinguish this remarkable home. A sculptural central staircase rises beneath an expansive skylight, while a custom glass floor allows light to travel between levels. Facing south, walls of floor-to-ceiling glass capture unobstructed views across the treetops of Riverdale, creating a rare sense of openness and privacy. The main floor combines generous open living and entertaining spaces with a cantilevered sunroom and superb kitchen featuring Wolf, Miele, BlueStar and Sub-Zero appliances, custom cabinetry and a magnificent island. All three principal bedrooms face south, with floor-to-ceiling windows, private terraces with heated floors and automated blinds. The third-floor primary retreat includes an office, walk-in closet and spa-like ensuite with steam shower. Two additional bedroom suites, each with an ensuite and terrace, occupy the second floor along with a family room and laundry. The lower level features 11-foot ceilings, a gym/lounge area, and a self-contained in-law suite with a kitchen, bathroom and private entrance. The gym/lounge area walks out to a terrace, landscaped garden and fully equipped outdoor kitchen. Additional features include smart-home automation, Sonos audio, whole-home water filtration, multiple laundry areas and parking for up to five cars. Close to The Danforth, Broadview Station, excellent schools, shops and restaurants. An exceptional opportunity to lease a truly distinctive Riverdale home. (id:50787)
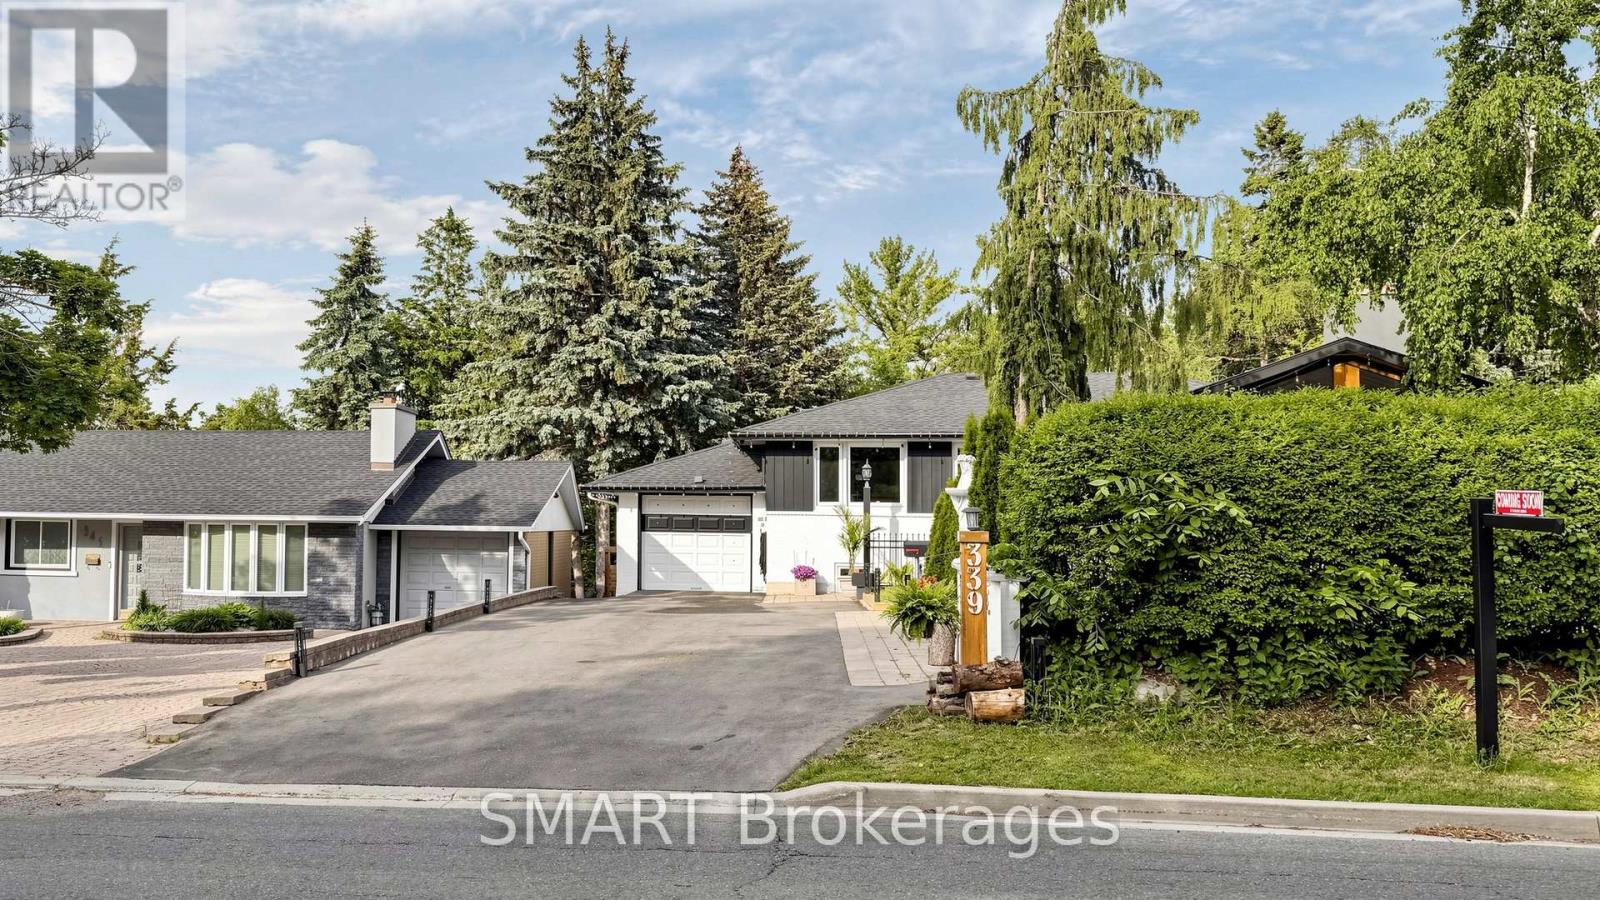
339 East Avenue
Toronto, Ontario
Welcome to this truly one-of-a-kind, offering a unique cottage-like feel right int he City. Situated on a rare oversized lot, this beautiful renovated property features 3 spacious bedrooms , 2.5 bathrooms, and an exceptional layout designed for comfortable family living. Recent updates include a newly completed renovation, roof, and driveway , allowing you to move in with confidence. The walkout lower level offers a separate entrance and excellent potential for an in-law suite, multi generational living, or future income opportunities. Enjoy abundant storage, a dedicated workshop and seamless access to the expansive rear year. With a lot size that may accommodate a future backyard suite (buyer to verify), the possibilities are endless. Properties like this rarely come to market. A must-see to fully appreciate the charm, functionality and future potential this home offers. (id:50787)
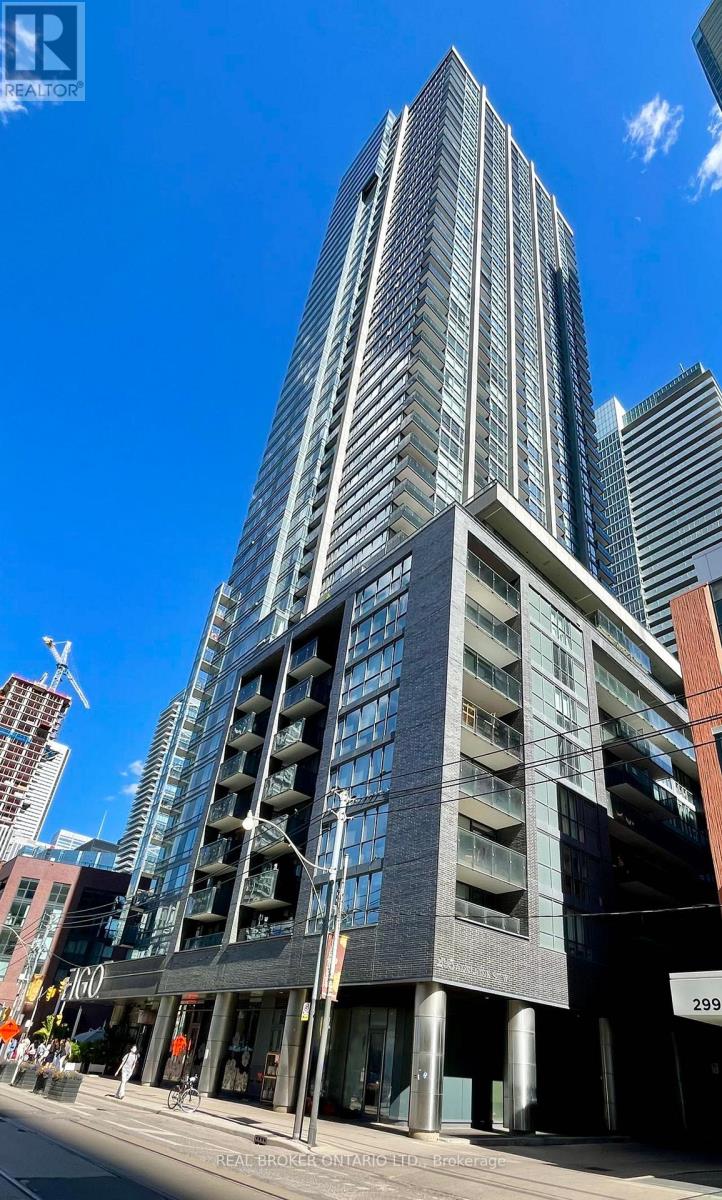
3406 - 295 Adelaide Street
Toronto, Ontario
Live In Luxury Pinnacle On Adelaide In The Heart Of The Entertainment District. Fully Furnished! Practical 1 Bdrm + Den Suite With Open Concept. Fantastic Amenities 24 Hour Concierge, Gym W/Indoor Pool, Theatre, Outdoor Roof Top. Minutes To Restaurants, Shops And Entertainment Options. Just Steps To Financial District, Tiff, Ttc Station. (id:50787)
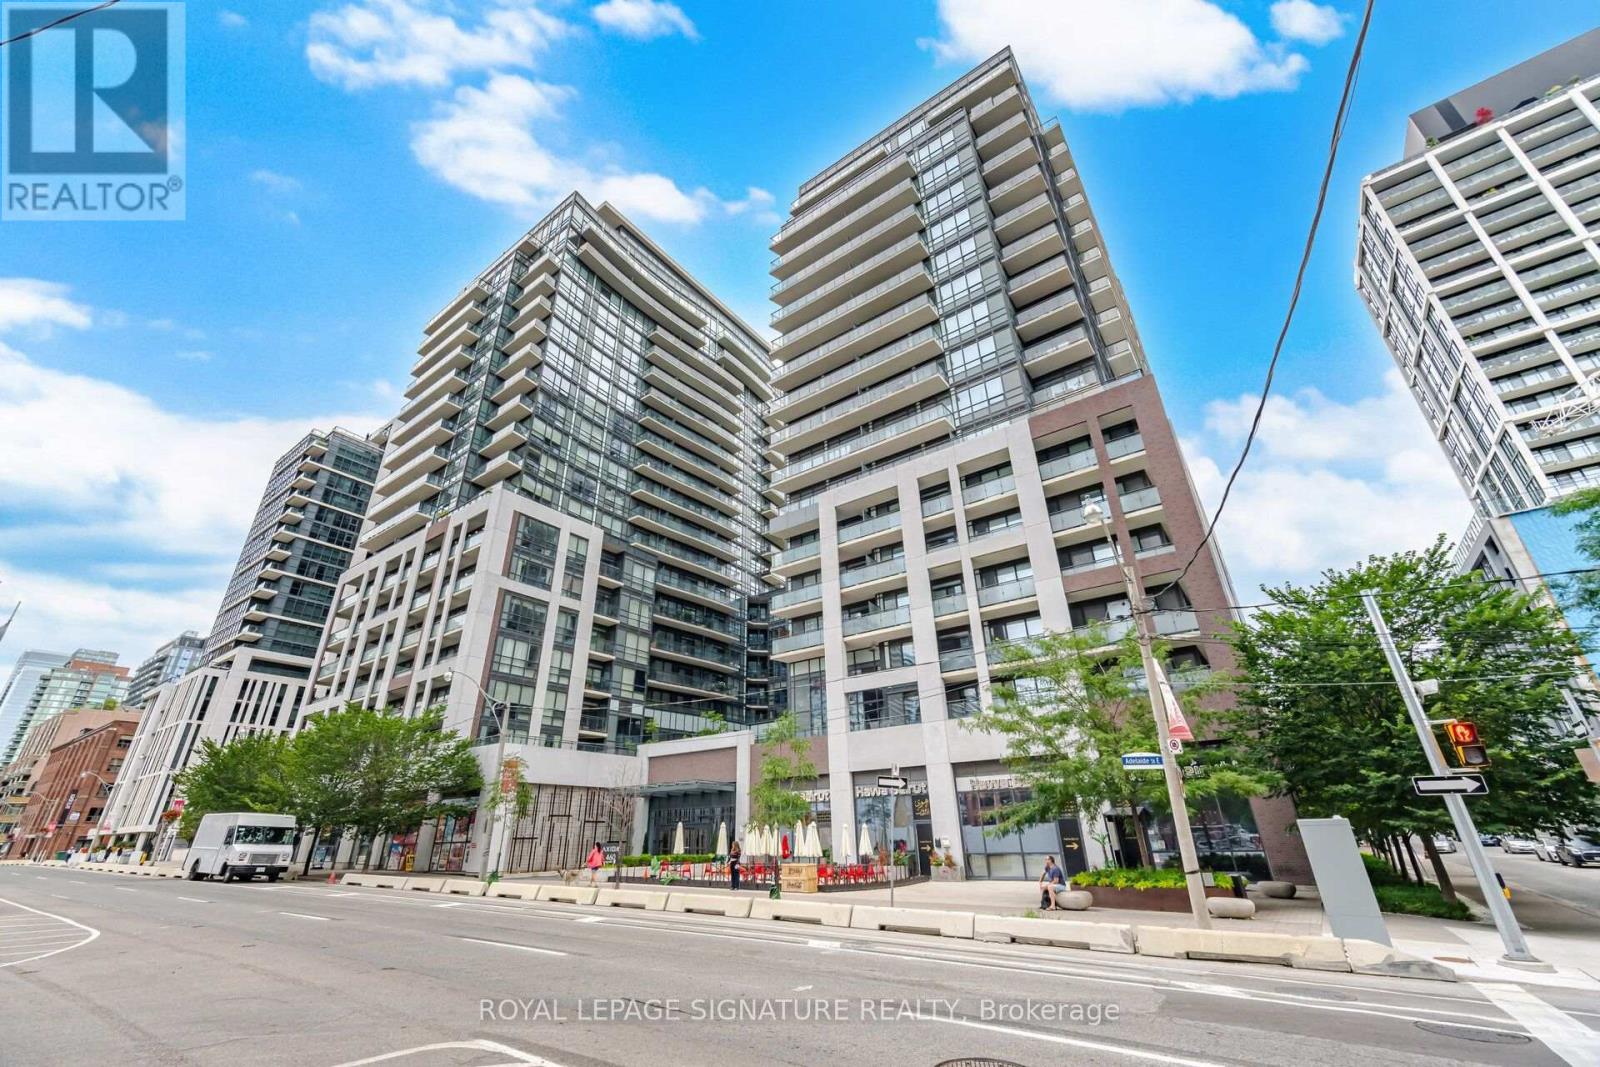
1801 - 460 Adelaide Street E
Toronto, Ontario
Welcome to Axiom Condos at 460 Adelaide St E! This bright and modern one-bedroom suite offers afunctional open-concept layout that makes excellent use of the space, complete with a private balcony for additional outdoor living. Enjoy an impressive selection of building amenities including 24-hour concierge, fitness centre, yoga studio, sauna, rooftop terrace, party and meeting rooms, theatre/media room, guest suites and visitor parking. Ideally located in the heart of downtown Toronto, just steps to St. Lawrence Market, the Distillery District, restaurants, cafes, shopping, parks and TTC, with convenient access to the Financial District, Gardiner Expressway and DVP. A fantastic opportunity to enjoy comfortable and convenient downtown living! (id:50787)
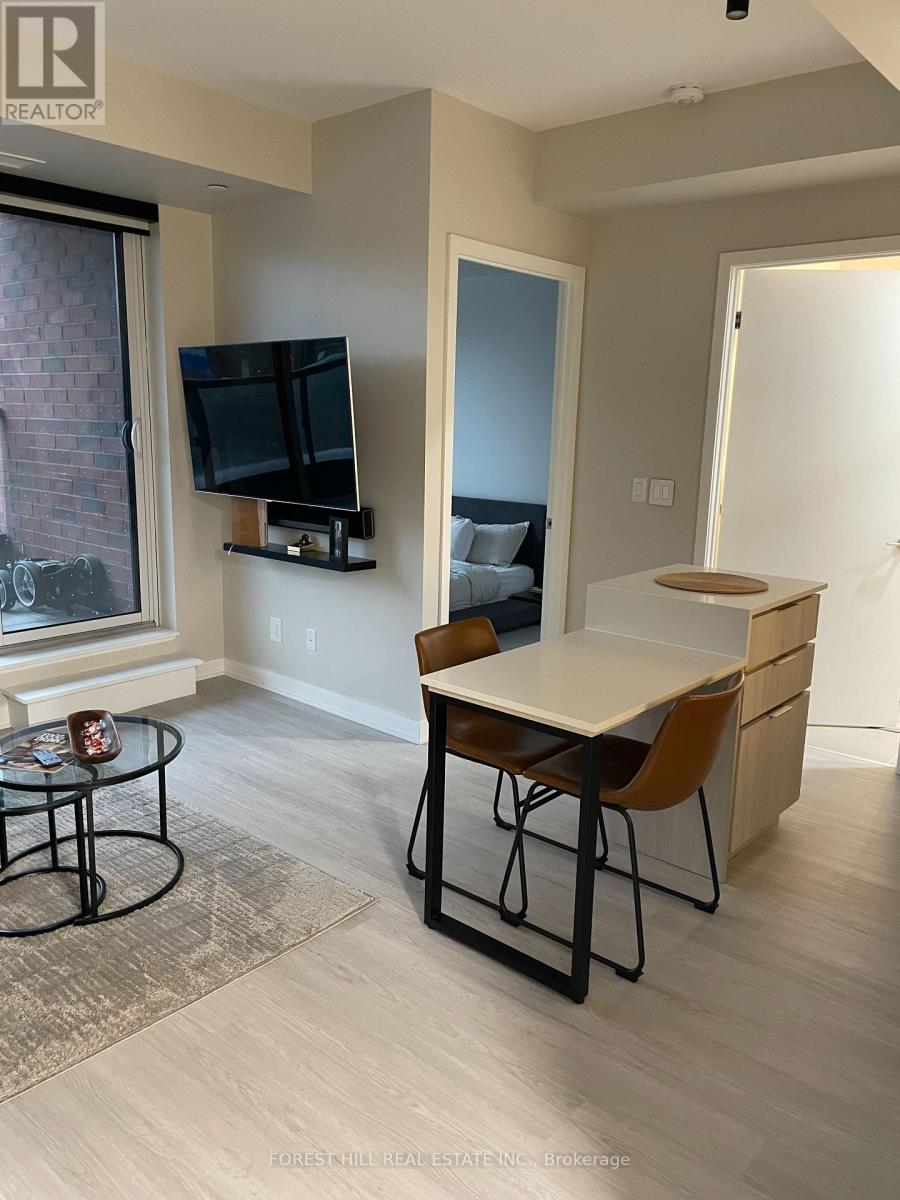
316 - 185 Alberta Avenue
Toronto, Ontario
Welcome to Unit 316 at St. Clair Village by Canderel, a thoughtfully designed one-bedroom suite with a functional layout, bright west exposure and a private balcony. A generous foyer provides a proper sense of entry, with a double-door laundry enclosure and large coat closet, before opening into the contemporary kitchen and living area. The west-facing bedroom and four-piece bathroom complete the well-planned layout. Finishes include stone countertops, under-cabinet kitchen lighting, a two-tiered island with integrated AC and USB outlets, built-in Fulgor appliances, tiled backsplash, Blomberg washer and dryer, vinyl plank flooring throughout the principal living areas and ceramic tile in the bathroom. Internet is included with the lease.Residents enjoy a 24-hour concierge, fitness centre, co-working and social spaces, and rooftop terrace, all in an exceptionally walkable St. Clair West location with the 512 streetcar steps away and shops, restaurants, cafés, parks and everyday conveniences close at hand. Walk Score: 98. (id:50787)
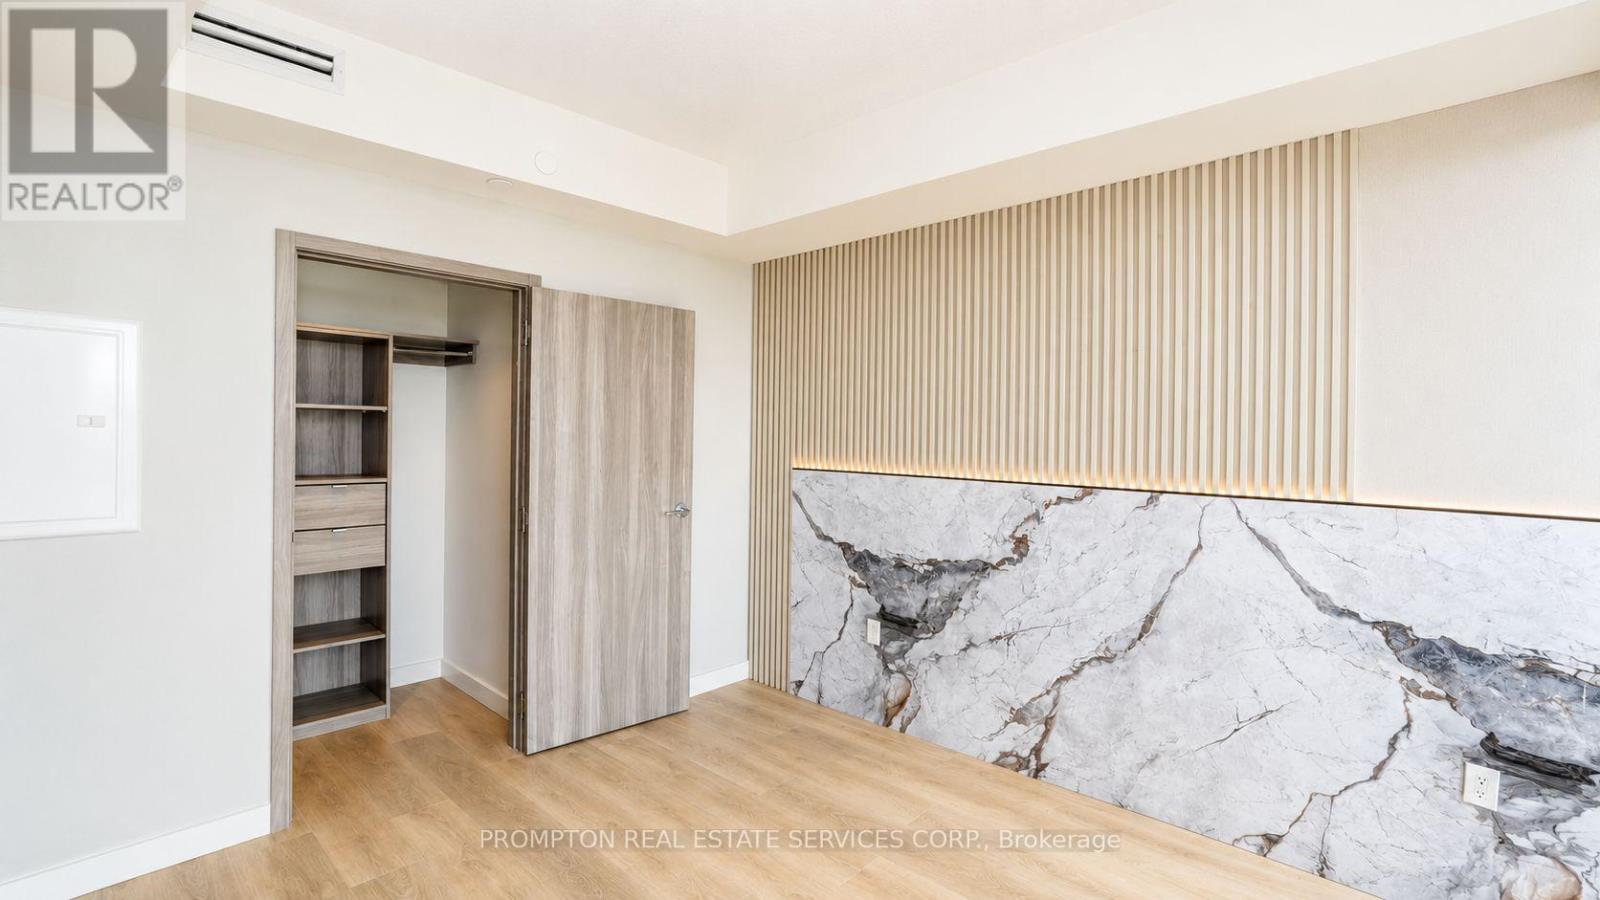
2115 - 85 Mcmahon Drive
Toronto, Ontario
Experience elevated living at Seasons Condominiums by Concord, one of North York's premier luxury residences. This bright and spacious one-bedroom suite offers 530 sq. ft. of thoughtfully designed interior space, complemented by an impressive 120 sq. ft. private balcony with unobstructed east-facing views from a high floor.The suite features upgraded custom lighting in both the living room and bedroom, creating a warm, modern, and inviting atmosphere. Floor-to-ceiling windows fill the home with natural light, while the open-concept layout is enhanced by premium contemporary finishes throughout.The designer kitchen is equipped with sleek cabinetry, elegant countertops, and built-in appliances, seamlessly connecting to the living and dining areas. The spa-inspired bathroom showcases sophisticated, high-end finishes for a refined and comfortable living experience.Ideally located within walking distance of Leslie and Bessarion Subway Stations, with Oriole GO Station nearby and convenient access to Highways 401, 404, and the DVP. Enjoy close proximity to Bayview Village, Fairview Mall, North York General Hospital, IKEA, restaurants, parks, and everyday conveniences.Residents enjoy access to the exceptional 80,000 sq. ft. Mega Club, featuring indoor and outdoor swimming pools, tennis and basketball courts, a bowling alley, fitness centre, dance studio, yoga facilities, and more-offering an unparalleled resort-inspired lifestyle in the heart of North York. (id:50787)
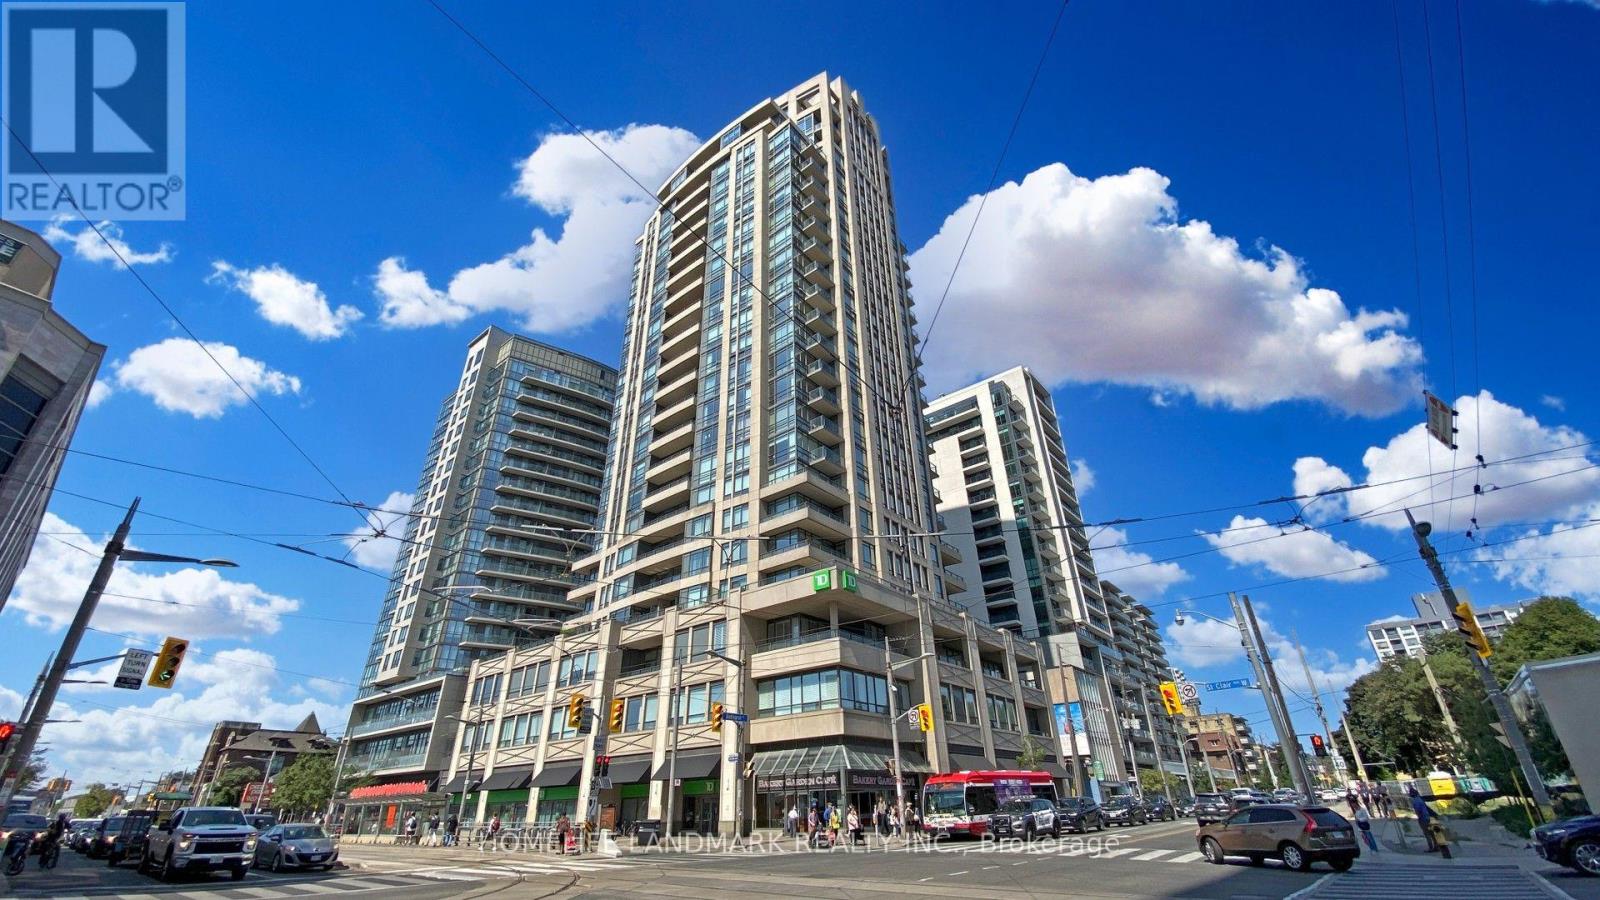
2302 - 500 St Clair Avenue W
Toronto, Ontario
Welcome to penthouse living at its finest in the heart of St. Clair West and Bathurst. This stunning penthouse corner unit offers a massive 1,381 sq. ft. of bright, open interior space designed for effortless living and grand entertaining. Featuring 10-foot ceilings and soaring floor-to-ceiling windows throughout, the home is bathed in natural light and framed by sweeping, unobstructed city views. Spacious & Private Layout: Desirable split-bedroom floor plan ensuring maximum privacy, paired with a custom built-in eat-in kitchen that seamlessly flows into the expansive living area. Outdoor Living: Three private balconies to soak in panoramic city vistas from every angle. Exclusive & Convenience: One of only four units on the Penthouse level, complete with an oversized storage locker and two convenient parking spots. An exceptional blend of size, light, and luxury-this is the penthouse you've been waiting for!! (id:50787)
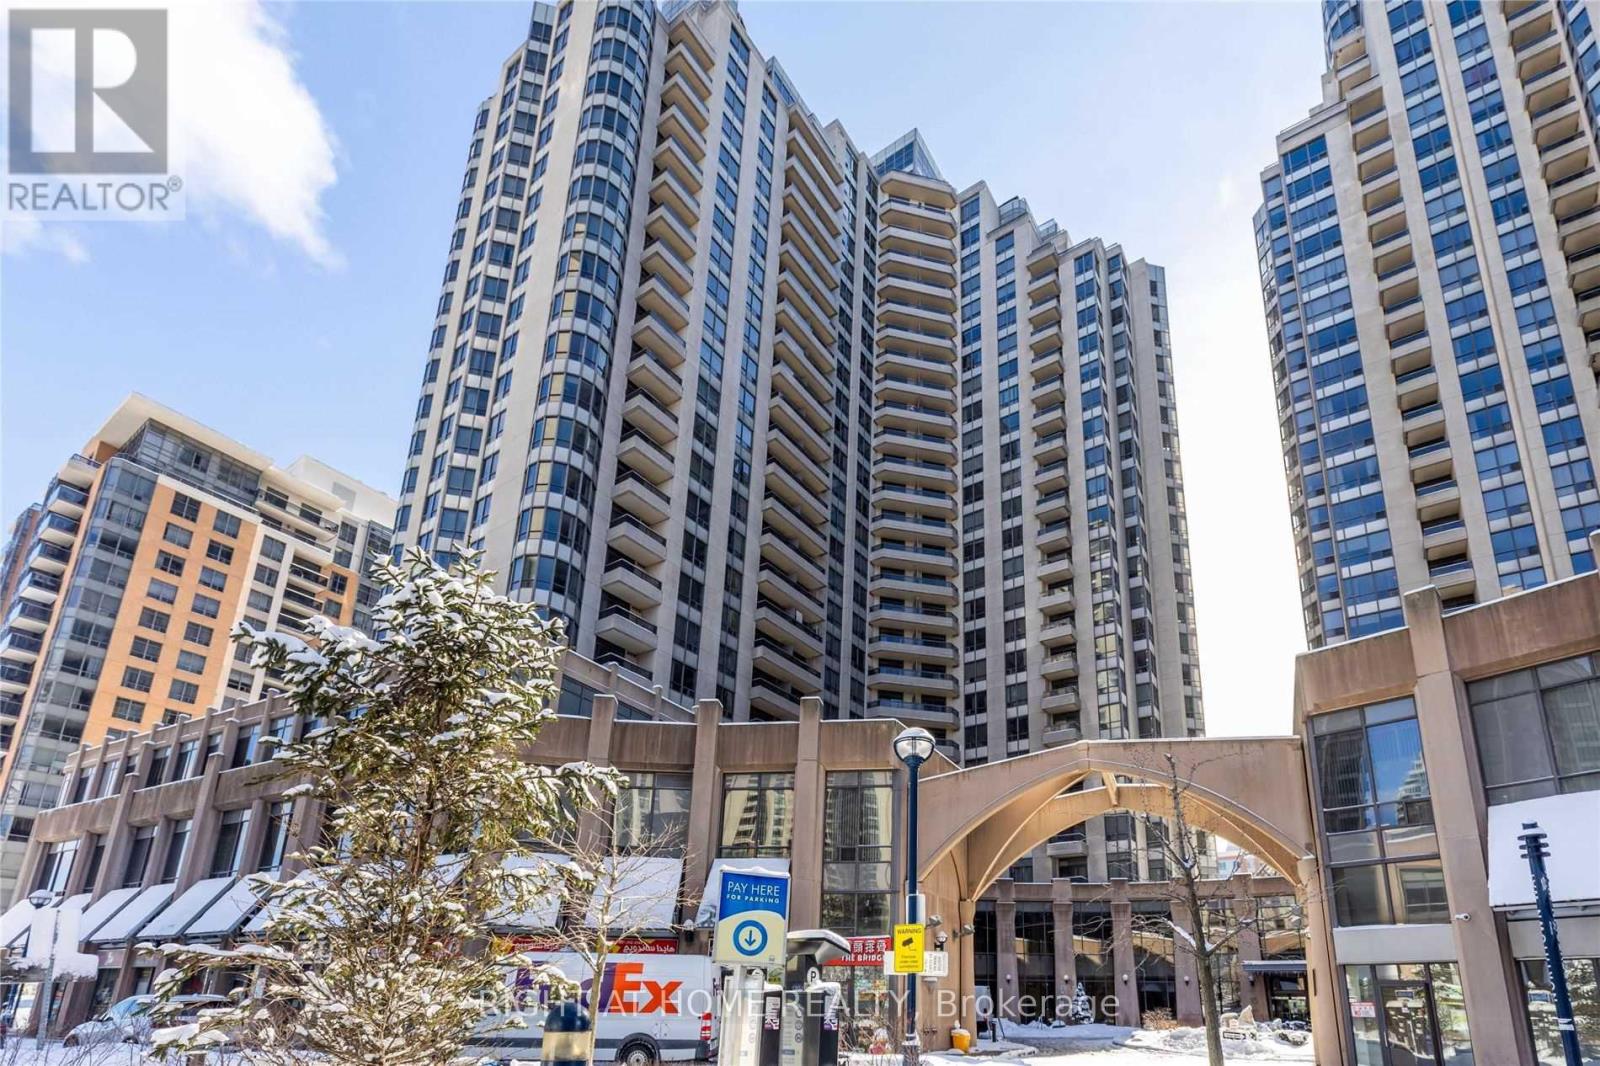
1029 - 15 Northtown Way
Toronto, Ontario
Luxurious Tridel Bldg In The Heart Of North York. Spacious And Bright Unit With 1 Bedrooms+ 1 Den and 2 Washrooms. Direct Access To 24Hr Metro Supermarket Via Underground Parking. Steps To Ttc, Restaurants, Schools, Parks, Library, Community CentreAnd Much More!Lots of Amenities including Virtual Golf, Bowling, Tennis Court, and Indoor Pool! ** Pictures From Previous Listing, Condo is being Rented Unfurnished. (id:50787)
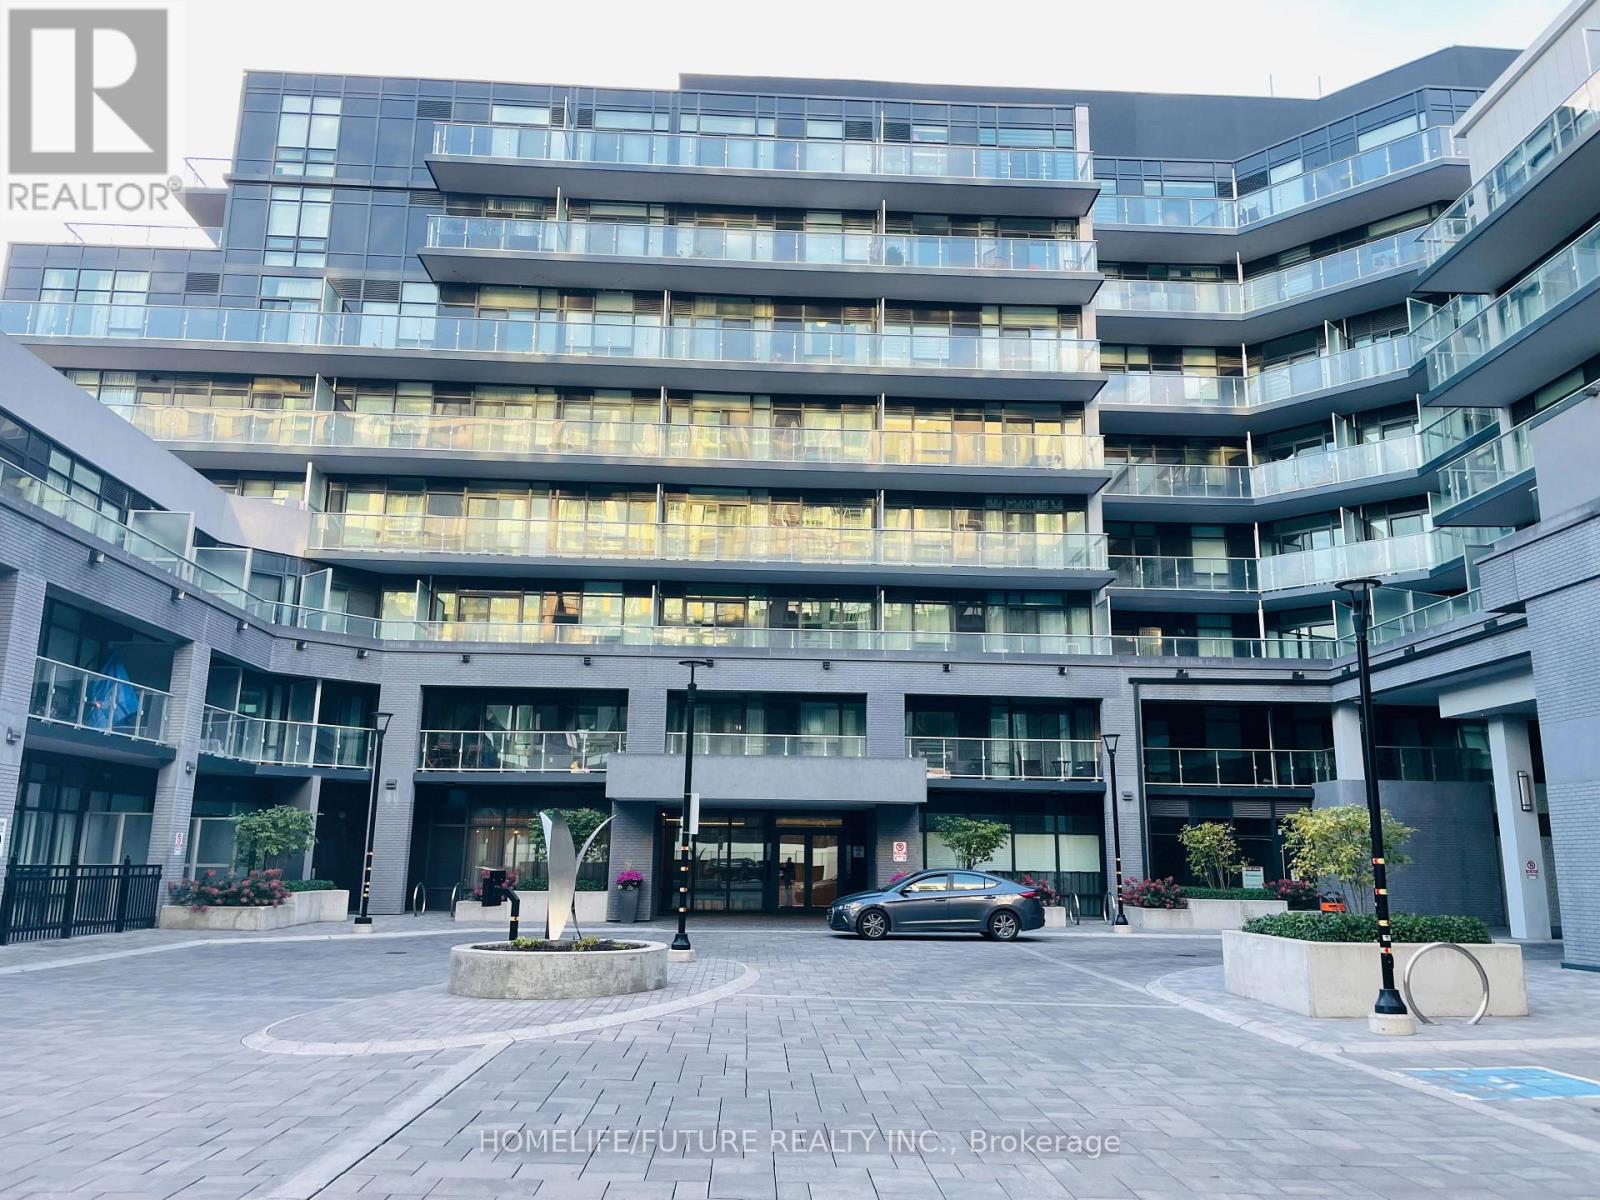
719 - 621 Sheppard Avenue E
Toronto, Ontario
Amazing Location - One Bedroom Unit In The Vida Building In The Heart Of Bayview Village. Open Concept Unit With Modern Finishes. High Ceilings, S/S Appliances, Huge Windows, StepTo Either Bayview Subway Station Or Bessarion Station, Bayview Village Malls, Ymca,Shoppers Drug Mart, Bank, Easy Access To Highway 401 & Much More (id:50787)
1108 - 56 Forest Manor Road S
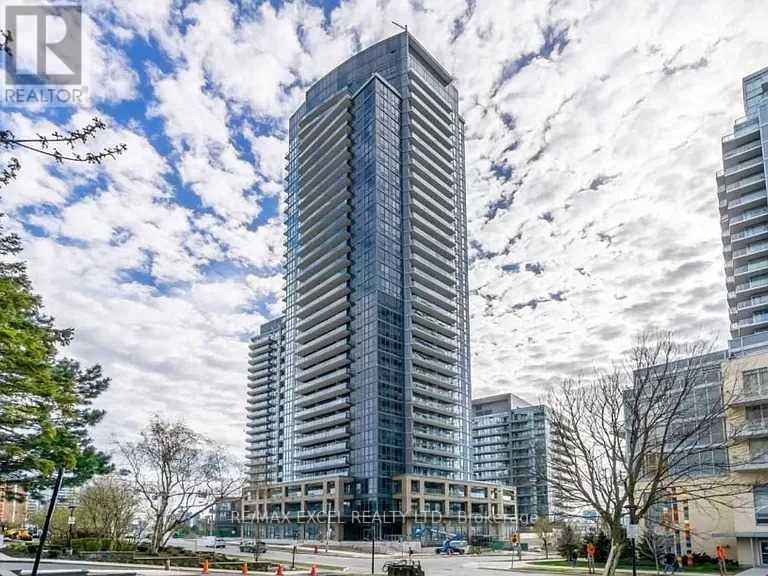
Toronto, Ontario
This 1+den unit features 9-foot ceilings, laminate flooring, floor-to-ceiling windows, a spacious balcony, and a versatile den that can be used as a home office or guest room. Residents enjoy a wide range of amenities, including an indoor pool, hot tub, gym, yoga studio, party room, guest suites, concierge, visitor parking, and BBQ area.Ideally located in a highly convenient area, the building is within walking distance to TTC, Don Mills Subway Station, Fairview Mall, supermarkets, banks, Cineplex, the community centre, and a variety of restaurants. It also offers easy access to the DVP, Highways 401 and 404, IKEA, and North York General Hospital. (id:50787)
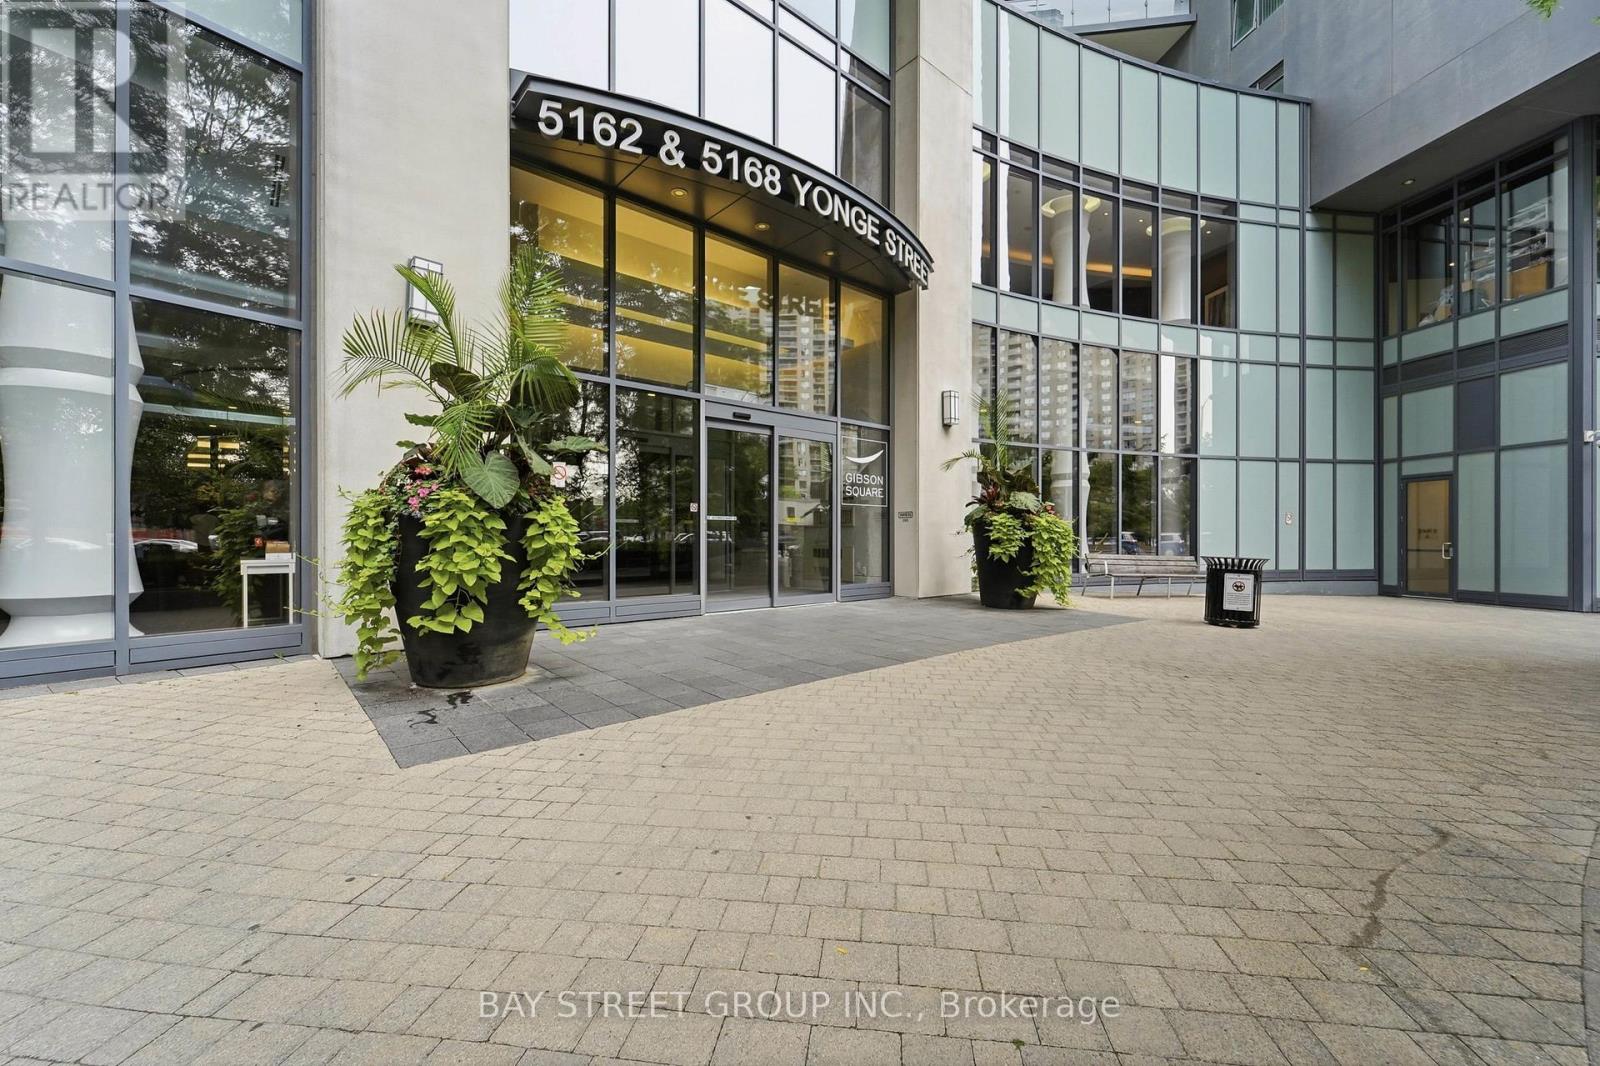
3602 - 5168 Yonge Street
Toronto, Ontario
Features 9-ft Ceilings!!!! Luxury Bright & Spacious 1 Bedroom + Den at Gibson Square by Menkes. Enjoy a Clear, Unobstructed South-facing Panoramic view with abundant Natural light and Beautiful City visit. Functional Den-ideal for a Home office, or Guest space.Modern kitchen, quality finishes and a large balcony. Well-managed building with 24-hour concierge and direct Underground access to North York Centre Subway Station. Prime Yonge & Park Home location, Close to shops, restaurants, parks. Residents of this condo can Enjoy Amenities like a Gym / Exercise Room, Pool, Sauna and a Party Room, along with Guest Suites, Media Room / Cinema, Meeting / Function Room, Outdoor Patio / Garden, Parking Garage, , Security Guard.1 Parking and 1 Locker Included. (id:50787)
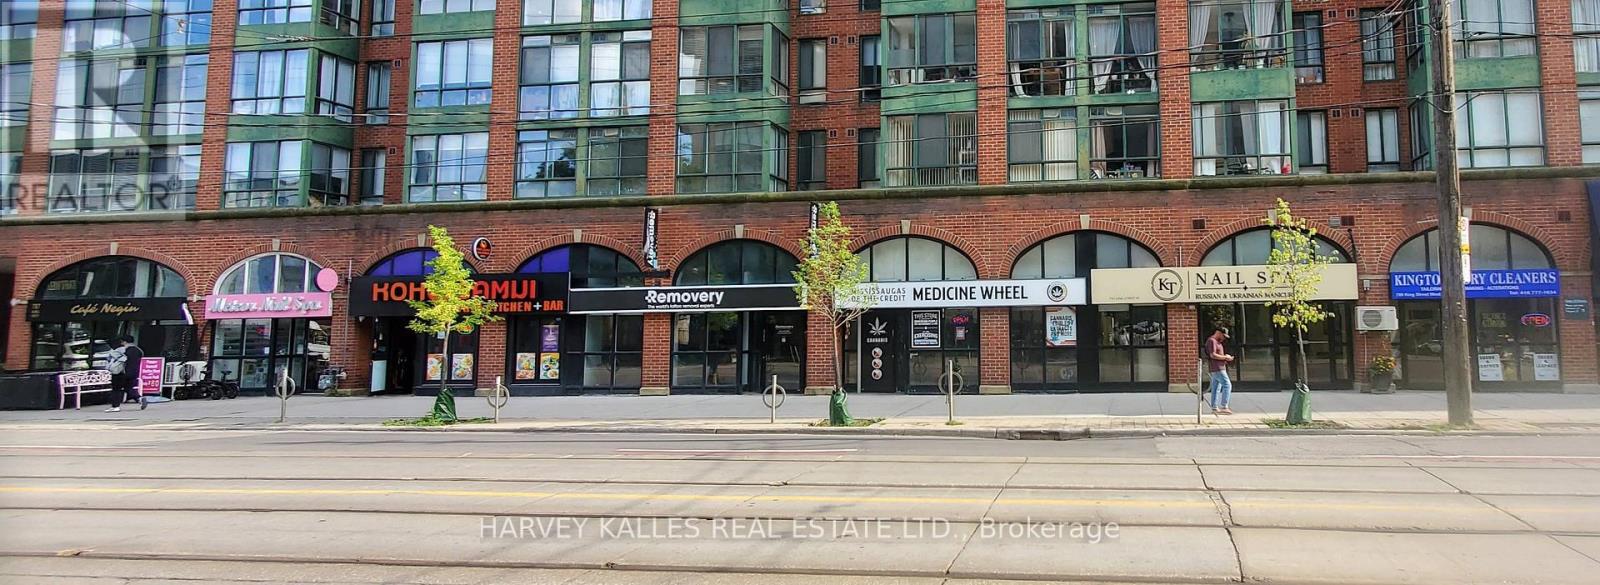
793 King Street W
Toronto, Ontario
Optimum investment opportunity with exceptional rental income . Seven (7) units in a Superb High Visibility Location. Busy Vehicle And Pedestrian Traffic. Also 7 dedicated underground parking spaces included. One Of The Hottest And Rapidly Developing Areas With Several New Condo Developments Nearby. In The Burgeoning Corridor Between King/Bathurst And Liberty Village. Steps away from new Bathurst subway station of the new TTC Ontario Line; AND the TTC streetcar Stops In Front. Includes 7 dedicated Underground Parking spaces . 132 feet frontage combined on King St W. Ownership is retiring. Annual NET revenue (NOI) $565,000 with escalations. Vendor Take Back mortgage is available at favorable terms and Low interest rate. (id:50787)
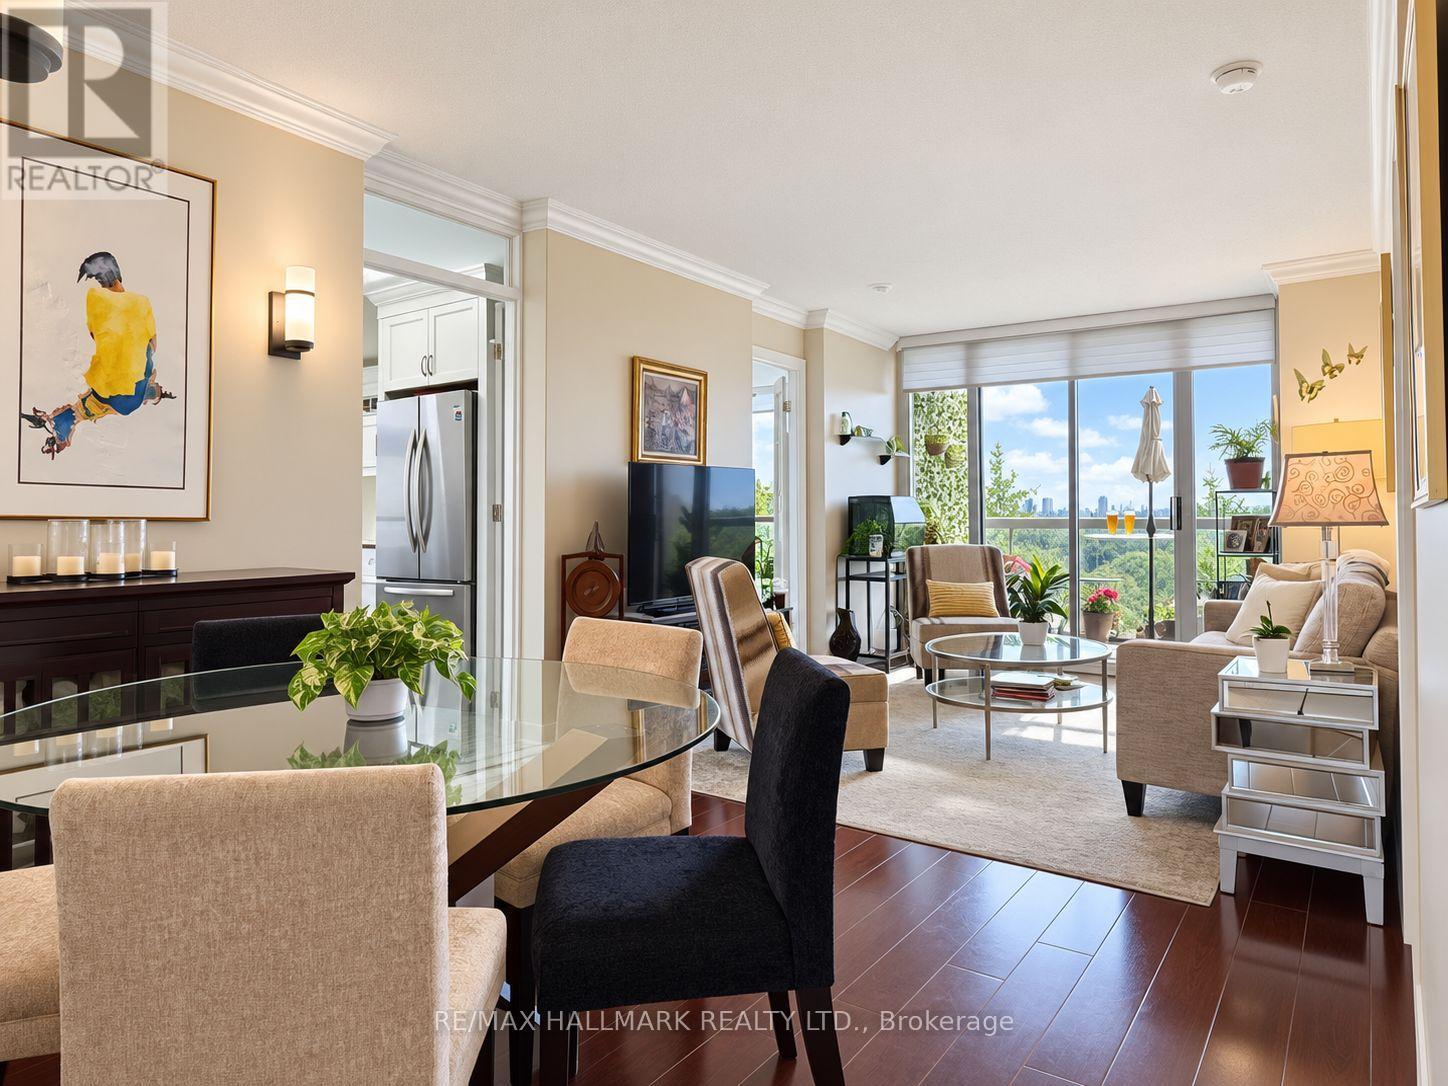
1006 - 253 Merton Street
Toronto, Ontario
One of Midtown's most spectacular views! Enjoy a protected, direct southeast corner unit overlooking the mature trees of Mount Pleasant Cemetery and the scenic Beltline Trail. Ideally located in prime Davisville Village. Highly functional split 2-bedroom floor plan with owned parking & two lockers, upgraded from top to bottom! Almost no original builders finishings remain. The white modern chef's kitchen was fully gutted and rebuilt, featuring high-end stainless steel appliances and granite countertops. Two upgraded bathrooms with custom showers.Private balcony. Built-in's throughout, including primary bedroom walk-in closet. Building amenities are currently undergoing extensive renovations, including the gym and party room, with corridor renovations scheduled for 2027. Exceptionally convenient location close to transit, cafes & parks. Enjoy the best of city living with the Kay Gardner Beltline Trail right at your doorstep, perfect for morning walks, cycling and outdoor recreation. Davisville Subway Station is within an easy walk, while Yonge Street, Bayview, and Mount Pleasant Road offer a great selection of restaurants, cafés, shops and everyday conveniences. (id:50787)
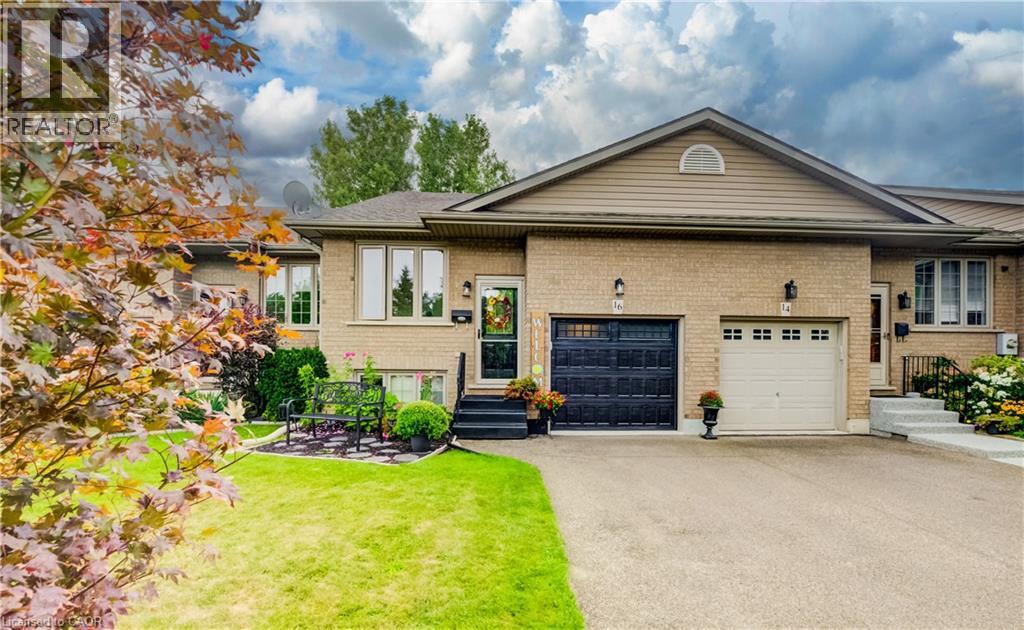
16 Steed Court
Brantford, Ontario
Welcome to ’16 Steed Court’. Beautifully maintained 2+1 bedroom, 2 bathroom freehold townhouse in the desirable community of Echo Place! Offering 925 sqft of main floor living space plus an impressive 761 sqft in the finished basement, there is plenty of room for the whole family to spread out. This home feels remarkably spacious with its vaulted ceiling, pot lights and an abundance of natural light pouring in throughout the main living areas. You cannot help but notice that this home has been lovingly cared for and extensively updated, offering the perfect opportunity to move in and enjoy without the worry of a long renovation list. Updates include luxury vinyl flooring throughout (2019), roof re-shingled (approx. 2018), new furnace & A/C (2024), new garage door (2026), walk-in shower (2024), updated kitchen cupboards & countertops (2025), and new windows in the front room, patio/screen door and back window (2024). Additional improvements include updated smoke & carbon monoxide detectors (2026), electric curtains in the living room (2022), and repaired fencing on the upper deck (2023). The finished basement provides even more versatile living space, perfect for a family room, home office, gym, guest area or whatever your lifestyle requires. Step outside and discover your own peaceful retreat. The serene backyard features a large gazebo, creating the perfect spot for summer entertaining, morning coffee or simply unwinding at the end of the day. Parking is another standout feature with 3 spaces on the driveway plus 1 additional space in the garage. Located close to shopping, restaurants, schools, parks and all the amenities you need, with quick and convenient highway access, this is an ideal location for commuters. Immaculate, updated and move-in ready… there is truly nothing left to do but fall in love and bring your bags! Come see for yourself; this one is even better in person. (id:50787)
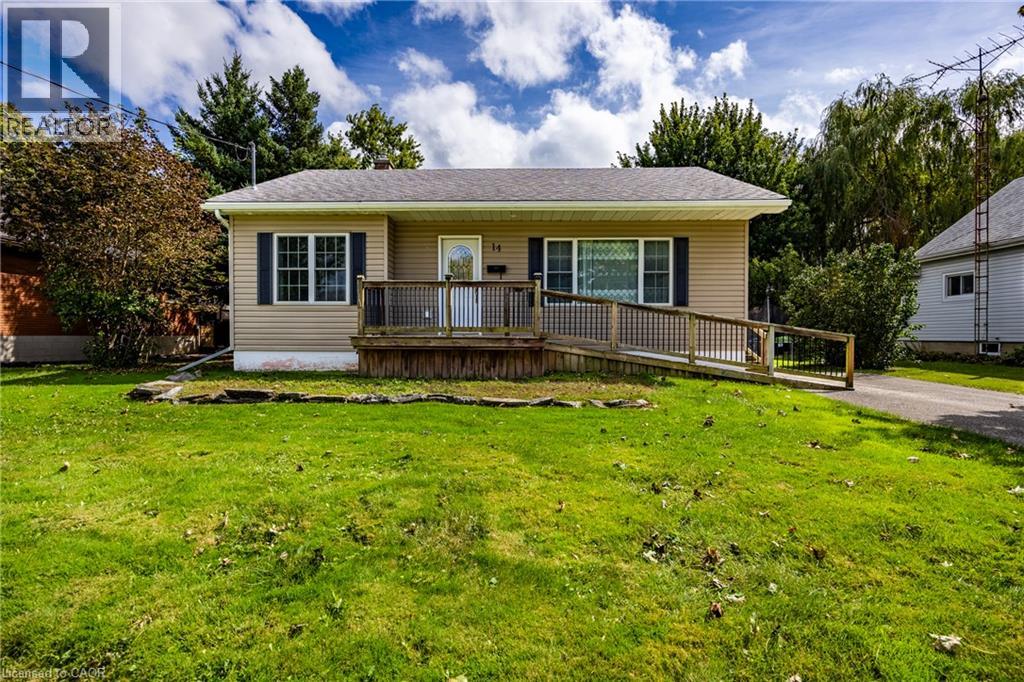
14 Carrick Street
Hagersville, Ontario
Charming bungalow offering peaceful residential living and excellent commuting convenience. Hagersville is a fantastic place to call home, providing a tight-knit community atmosphere with essential amenities right at your doorstep, including close proximity to the hospital, local schools, library, stores, arena, banks and many other amenities. For professionals, the location is highly advantageous, offering an easy commute to Hamilton and surrounding towns for the ideal balance of small-town tranquility and big-city accessibility. The home has a strong curb appeal with vinyl siding, an asphalt driveway with space for vehicles, and an accessible wooden front deck. Inside, the main floor presents a spacious living room featuring large windows, crown moulding, and pot lights that create a bright and welcoming atmosphere. The heart of the home is the kitchen, offering rich cabinetry, a built-in pantry, a double sink & a versatile breakfast bar peninsula. An adjacent dining area includes glass double doors that open directly to the rear deck, creating a seamless indoor-outdoor flow perfect for entertaining. The main level is completed by a comfortable primary bedroom & a 3-pc bathroom. Downstairs, the partially finished basement expands your living space with a spacious rec-room, two additional bedrooms, a second 3-pc bathroom, and a dedicated utility room. Outside, the property features a sprawling wooden deck overlooking mature trees and a lush green yard, nestled within a quiet residential neighborhood and an additional 20'X28' out-building providing space for your hobbies or storage. Book a viewing today! (id:50787)
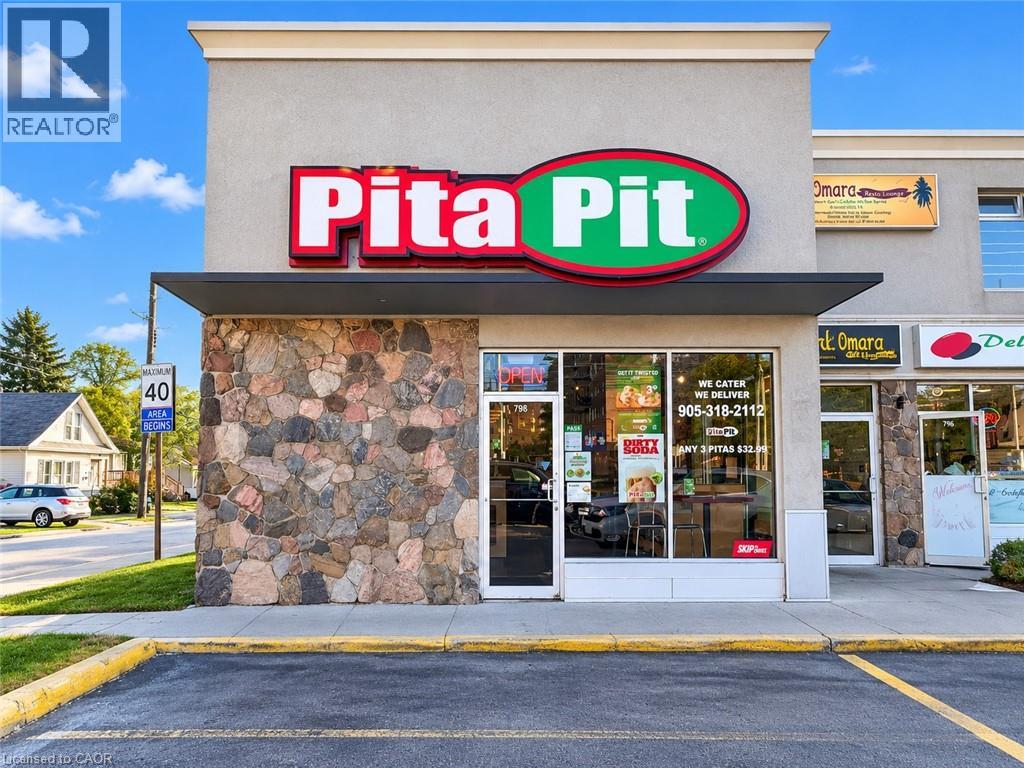
798 Concession Street
Hamilton, Ontario
Turnkey Pita Pit franchise on Hamilton's busy Concession Street, steps from Juravinski Hospital, schools and established residential neighborhoods. Approx. 1,352 sq. ft. with strong foot and vehicle traffic, prominent storefront and pylon signage, and customer parking. Attractive rent with a long-term lease. Fully equipped with dining area, service counter, prep line, grill station and walk-in cooler. Business sale only. Franchisor approval required. Please do not approach staff. (id:50787)
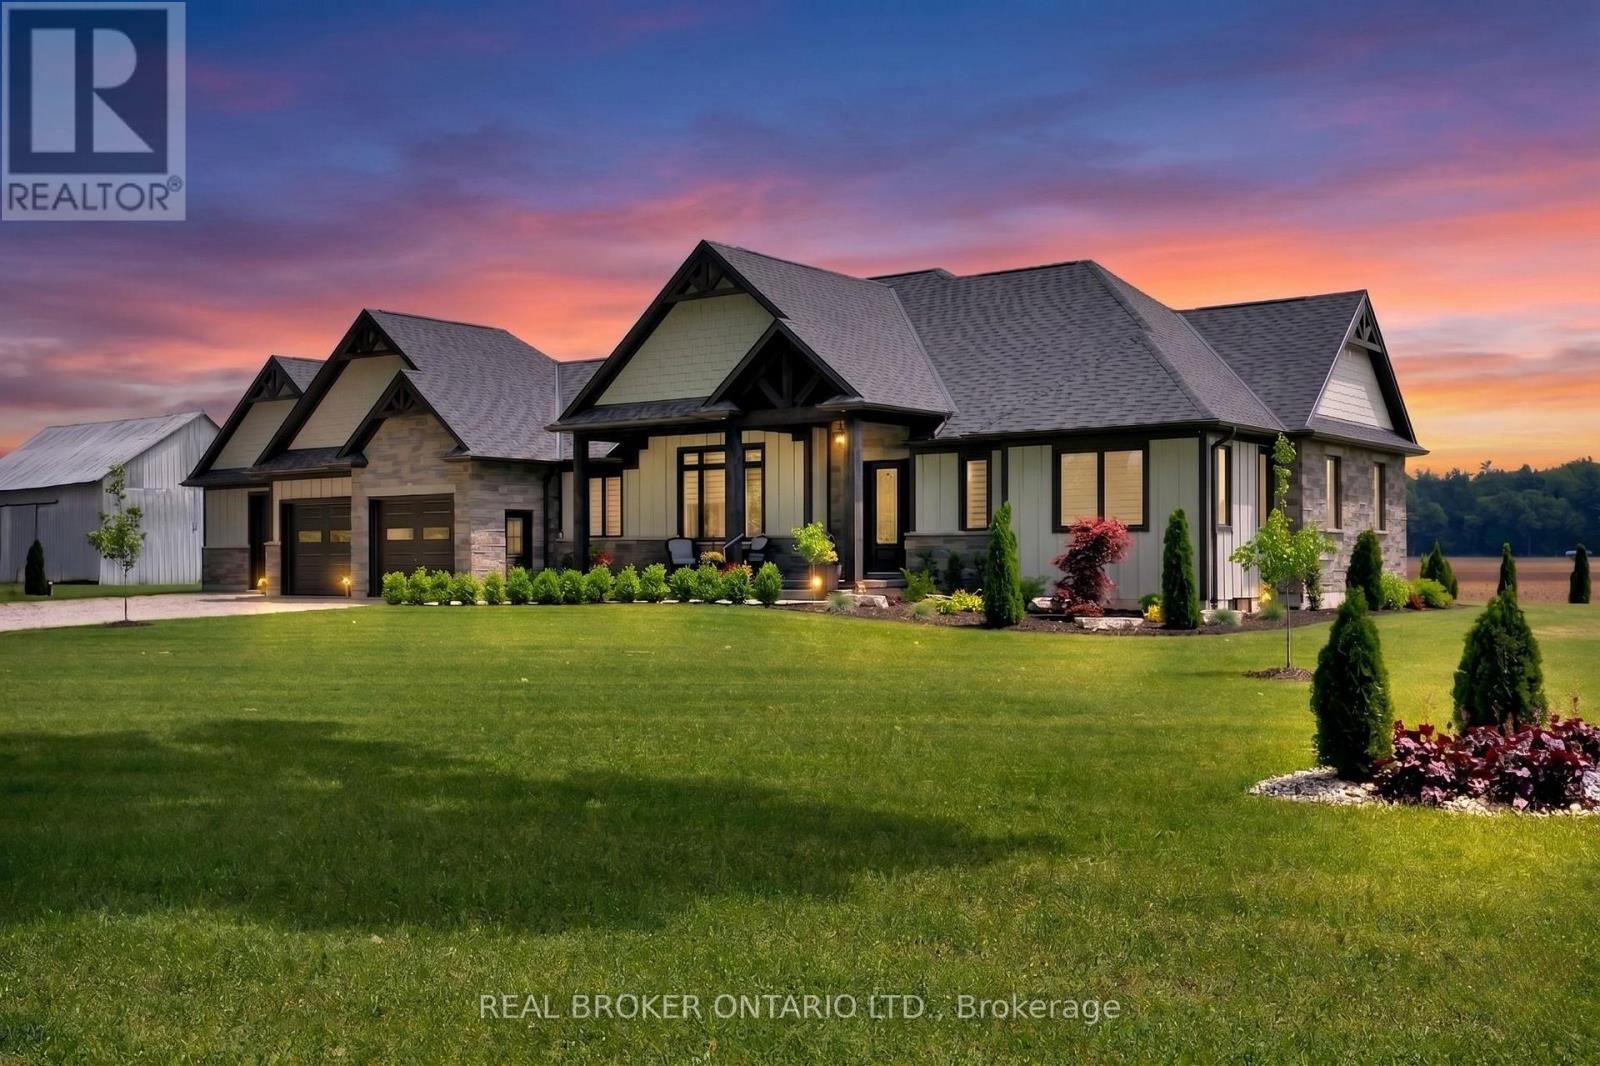
1250 1st Concession Road
Norfolk, Ontario
Picture yourself coming home to this stunning sprawling bungalow, set on 0.91 acres of peaceful, tree-lined property with beautiful views across open fields and neighbouring cash crops. From the moment you step inside, it is clear this home has been thoughtfully designed with both style and everyday living in mind. The bright, beautifully appointed kitchen is the heart of the home, featuring a large island, quartz countertops and custom cabinetry extending to the height of the elevated ceilings. A spacious walk-in pantry provides exceptional storage while keeping the kitchen both functional and inviting. The open design flows seamlessly into the dining area and sun-filled family room, where a striking tray ceiling, recessed lighting and cozy gas fireplace create the perfect setting for gathering with family and friends. Walkout access leads to a covered porch and lower patio, offering an effortless connection between indoor and outdoor living. Whether hosting summer gatherings or enjoying a quiet morning coffee, the surrounding views provide a beautiful backdrop. The main floor offers a thoughtfully designed layout with a private primary retreat featuring a beautifully finished ensuite with tiled glass shower, along with a second bedroom, dedicated office and convenient main floor laundry. The partially finished lower level adds even more potential, with a generous recreation room, additional bedroom and nearly completed 4-piece bathroom. Outside, the impressive 27' x 40' detached shop is ideal for hobbyists, storage or workspace, featuring a concrete pad, 12-foot ceilings, 10-foot door and full insulation. An in-ground sprinkler system helps keep the beautifully landscaped grounds looking their best. Offering the perfect balance of peaceful rural surroundings, modern finishes and incredible versatility, this property is a private retreat that truly has to be seen to be appreciated. (id:50787)
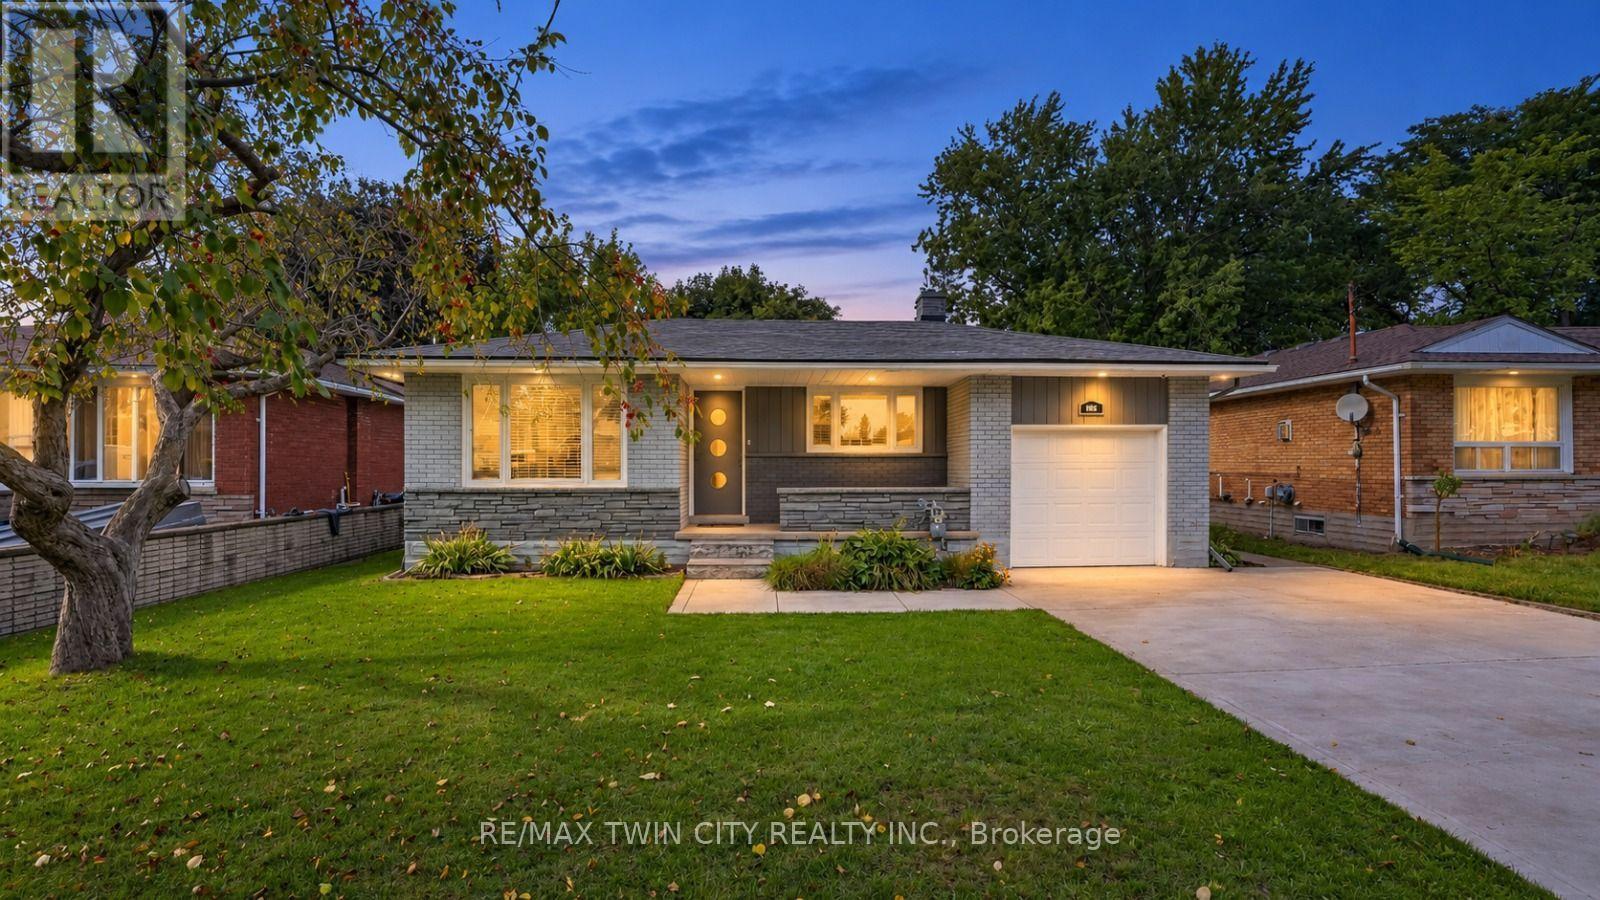
106 Kenneth Avenue
Kitchener, Ontario
Space, Style & Endless Possibilities: Welcome to 106 Kenneth Avenue, Kitchener, beautifully upgraded detached bungalow in the highly desirable Stanley Park neighborhood. Move-in ready from top to bottom, this impressive home offers attractive curb appeal, a thoughtful layout, and extensive upgrade. Set on an impressive 55' x 145' lot, this property provides abundant space for family living. Enjoy 3-car parking, including one garage and 2 driveway spaces. Step inside a welcoming foyer where the inviting living room features a beautiful Wall of windows, creating a warm and airy space. Flooring and interior painting were completed in 2021. The beautifully renovated kitchen is complemented by ss appliances purchased in 2021. The layout flows seamlessly to the dining and living areas. The main level offers 2 spacious bedrooms and renovated bathrooms. The primary bedroom features an in-law suite-style setup and direct balcony access, perfect for morning coffee or evening relaxation. 2nd bedroom is generously sized and conveniently located near another well-appointed full bathroom. The fully finished basement offers exceptional flexibility for growing families, guests or potential rental/mortgage-helper use. It can be accessed from inside through the kitchen area and also has exterior access. The lower-level features 2 additional bedrooms, full bathroom, powder room, separate laundry, spacious Rec room and kitchen. Step outside to huge backyard featuring raised deck and a concrete patio. The expansive green space is ideal for children and pets, while the generous lot offers excellent gardening and a possible ADU, subject to City approvals. Located in sought-after Stanley Park, close to parks, schools, shopping, restaurants, amenities, public transit and major commuter routes, with easy access to Downtown Kitchener, Highway 7/8, Highway 401 and the LRT. More than just a house, this is versatile family home checks all the boxes, Book your private showing today! (id:50787)
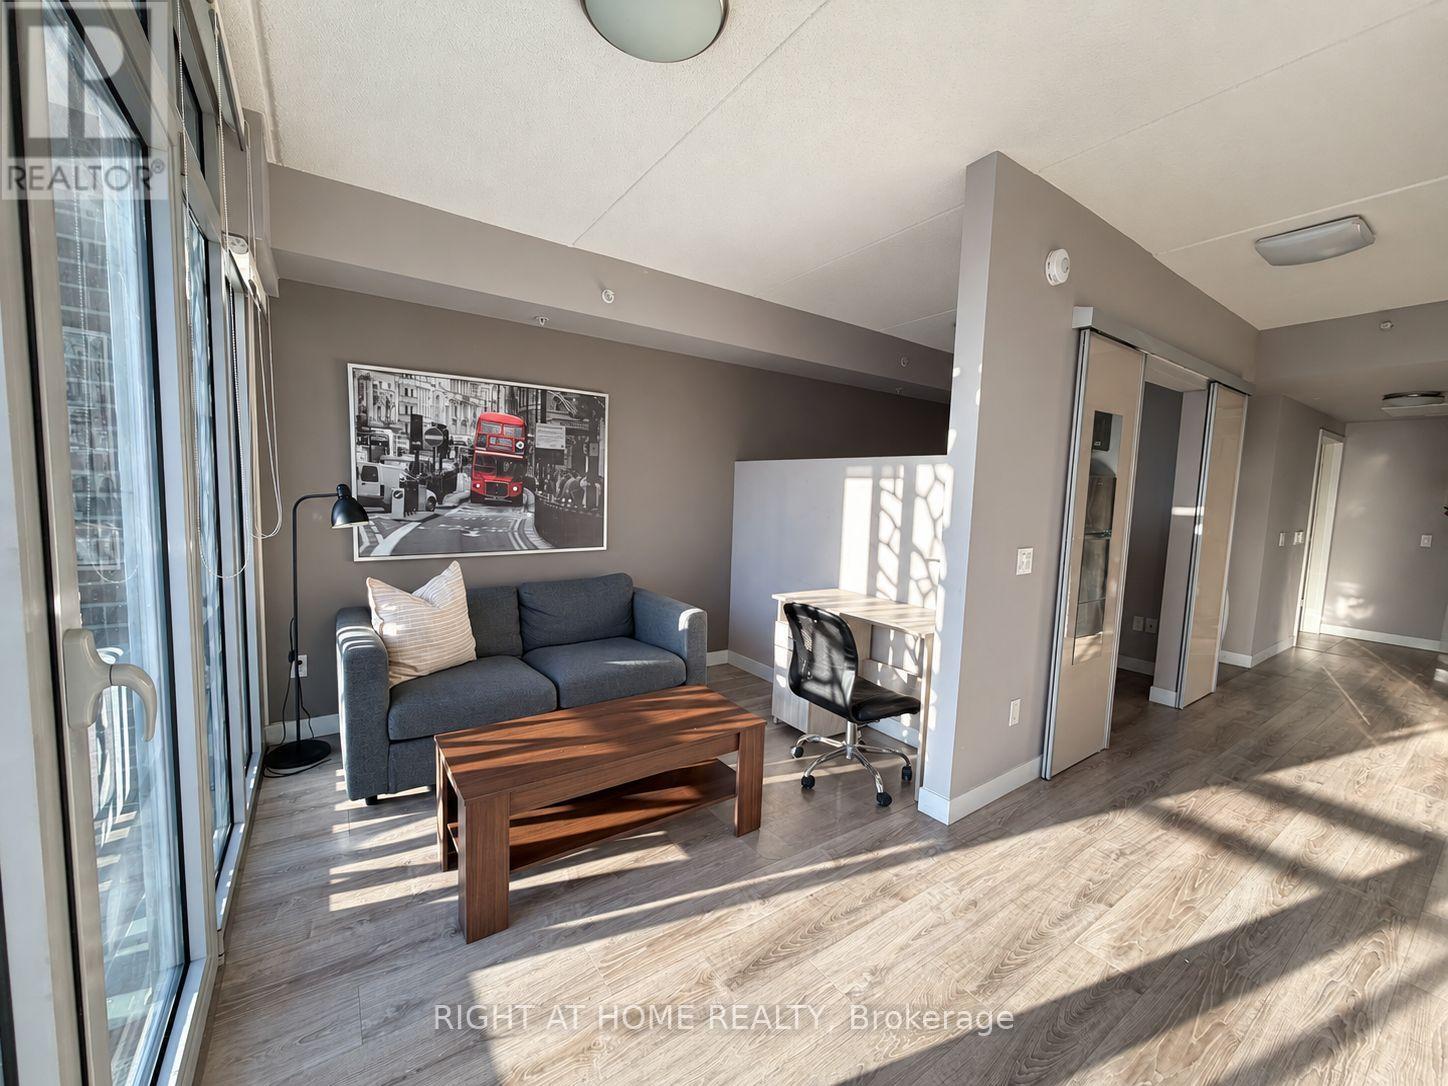
713 - 250 Albert Street
Waterloo, Ontario
Excellent fully furnished unit at Sage 8 condos in Waterloo's sought-after Northdale University District. Steps to UW & WLU, LRT at UW Station. Modern 1 bed/1 bath, SW-facing, floor-to-ceiling windows w/ custom blinds, open-concept, granite counters, S/S appliances, carpet-free, in-suite laundry, private balcony. Rooftop terrace, fitness room & bike storage. (id:50787)
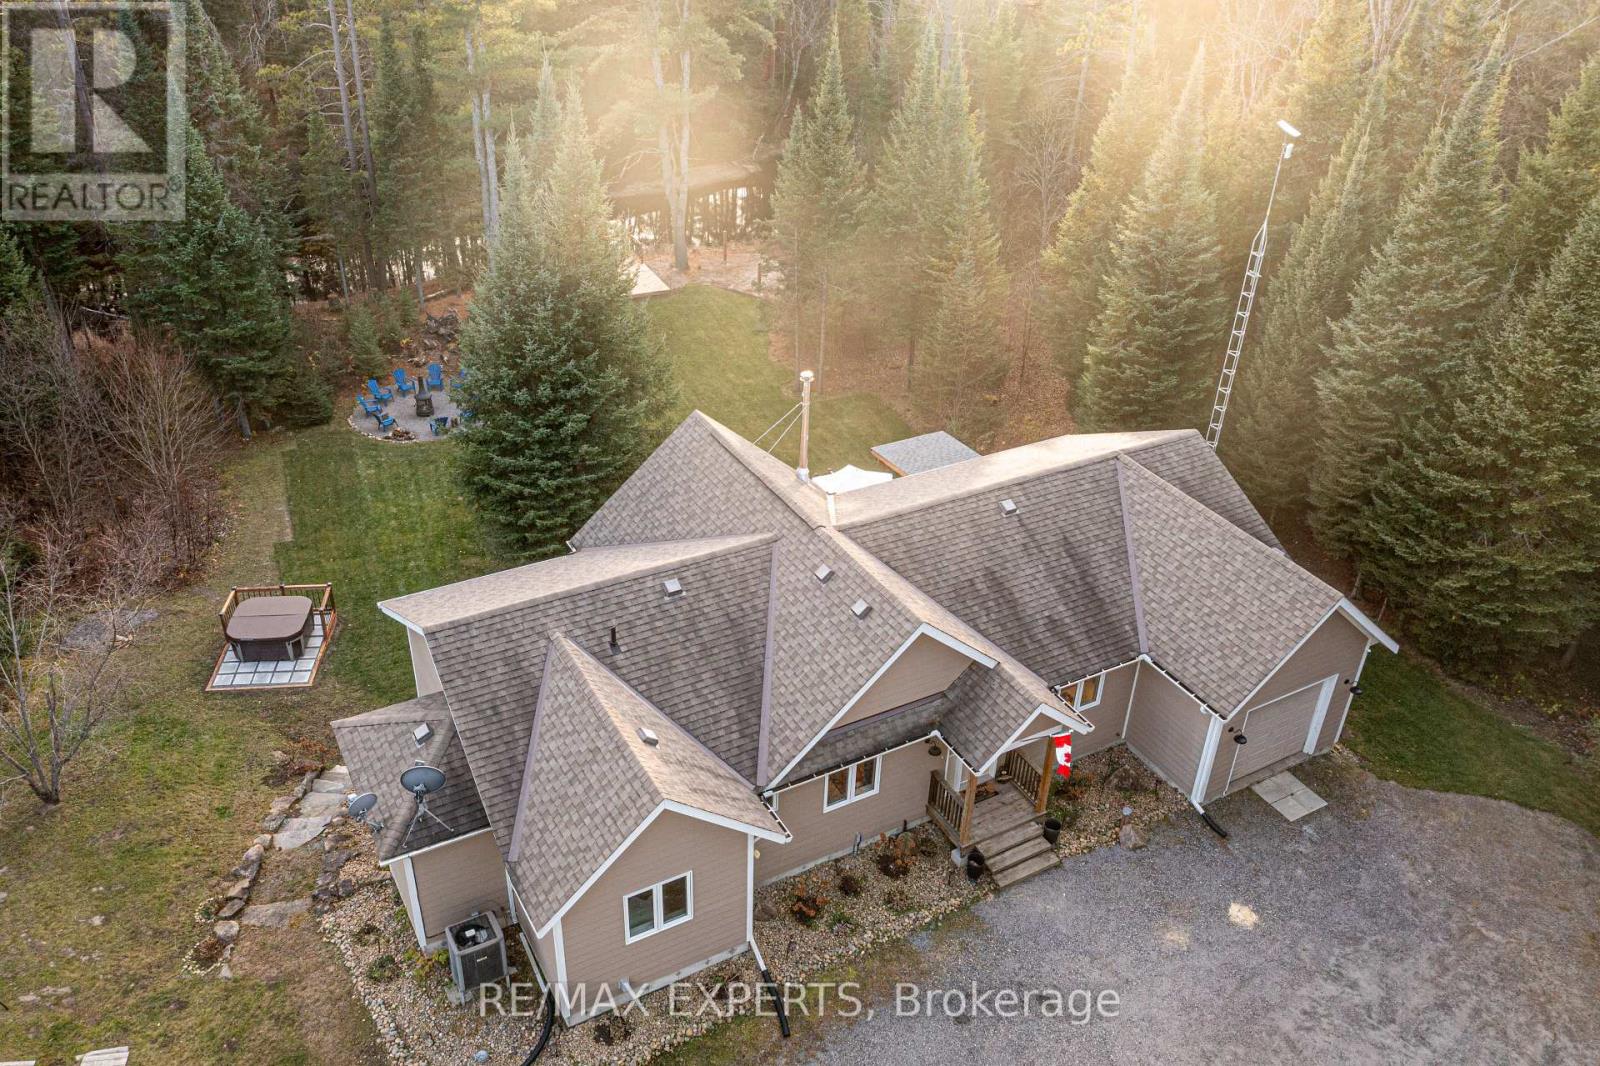
1216 Miriam Drive
Bracebridge, Ontario
Fully Licensed Short-Term Rental. Welcome to This High-Performing Year-Round Retreat on the Black River. Tucked away on 2 acres of treed land, this secluded 3+1 bedroom, 3-bathroom cottage offers exceptional peace, space, and flexibility. Whether you're looking for a serene year-round getaway, a comfortable primary residence, or a fully turnkey short-term rental, this property checks every box with over 100 five-star reviews & annual income exceeding $150K. Located on a quiet municipal road just 30 minutes from downtown Bracebridge, the road is maintained & snow-plowed by the town year-round, and garbage pickup is provided by the municipality. The property features 200-amp service, fresh paint throughout, and comes fully set up for immediate rental income with short-term rental licence in place and everything ready for the new owner to start generating cash flow. Inside, the bright and airy open-concept layout is filled with natural light. The main level offers three bedrooms one ideal as a home office & a fourth bedroom in the fully finished basement. Enjoy cozy evenings by the indoor wood stove, unwind in the sunroom, or have fun in the game room. There are three full bathrooms, providing convenience for families and guests. Step outside to soak in the natural surroundings. A massive 10x10 ft deck by the river, hot tub, and fire pit create the perfect setup for entertaining or relaxing under the stars. A large deck off the main level adds even more outdoor living space. Launch a kayak or paddle right from your backyard with direct access to the Black River. Additional features include a generator capable of powering the entire house for days, a single attached garage, and a spacious driveway that fits multiple vehicles. With high-speed Starlink internet, remote work and streaming are seamless. This is true Muskoka living private, peaceful, and profitable. Don't miss your chance to own a fully equipped, high-performing retreat in a spectacular natural setting. (id:50787)
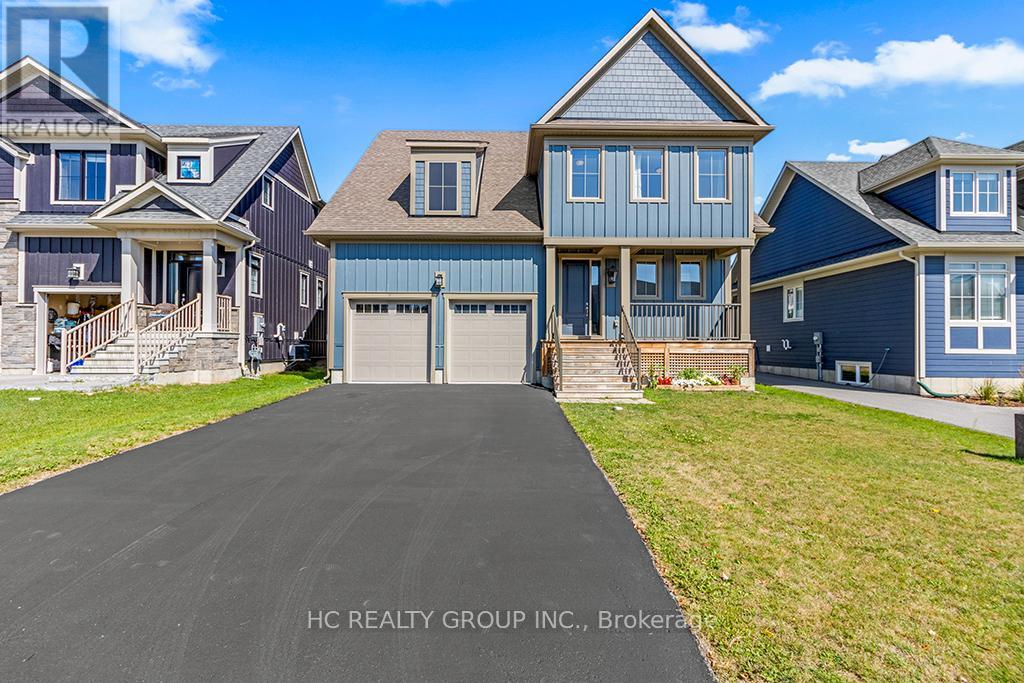
181 Yellow Birch Crescent
Blue Mountains, Ontario
Welcome to this beautifully upgraded and well maintained 4-bedroom, 4-bathroom detached home in the highly sought-after Windfall community, just minutes from the Ski slopes and year-round amenities of Blue Mountain Resort. this exceptional residence combines modern comfort, elegant finishes, and resort-style living in one of Ontario's premier four-season destinations.Just minutes to the Village, a short drive to Collingwood's shops and restaurants, and close to beaches and golf courses, Enjoy easy access to scenic trails for hiking, biking, and walking, along with exclusive use of "The Shed," featuring a fitness centre, outdoor pool, hot tub, sauna, and social space.The home features an open-concept kitchen, living, and dining area, 9-foot ceilings on the main level, flat, level and smooth ceilings throughout, providing a clean and uniform look , pot lights, quartz countertops, and newly installed hardwood flooring across all bedrooms. Oversized windows throughout the home provide an abundance of natural light, The main floor den/office offers excellent flexibility for remote work or additional living space.The second level boasts four generously sized bedrooms, including a luxurious primary suite and a well-appointed guest bedroom, both complete with walk-in closets and private ensuite bathrooms. Additional highlights include a double-car garage with convenient interior access. (id:50787)
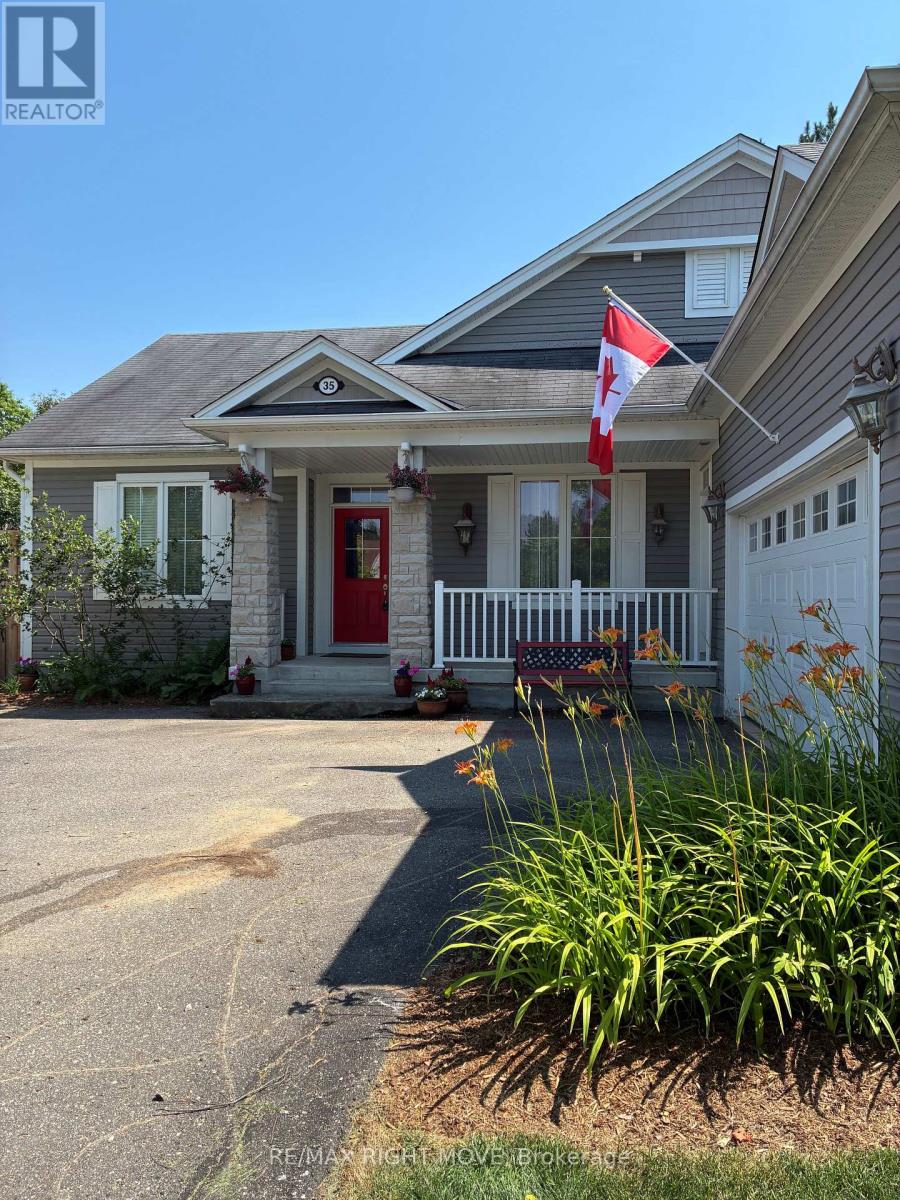
35 Fieldstream Chase
Bracebridge, Ontario
The Normandy by Mattamy Homes-Premium Living with Bonus Solar Income. (between $4,000. to $5,000 per year) Welcome to the "Normandy," a beautifully designed Mattamy home that perfectly blends classic elegance with modern efficiency. Situated on an impressive 65 ft x 131 ft lot, this exceptional 3-bedroom, 3 bathroom property offers open-concept living, upscale architectural details, and a bonus solar panel income that maximizes your investment. Step inside to find gleaming hardwood floors that flow seamlessly throughout the entire home. The interior is flooded with natural light, accented by elegant transom windows above the doorways. A formal dining room, complete with classic French doors, provides the perfect setting for hosting ultimate dinners and holiday. The heart of the home features a Great Room flowing into a massive eat-in kitchen boasting a central island with a double sink, ceramic flooring, and dual walkouts. Retreat to the primary suite featuring a walk-in closet, 3 piece ensuite with double sinks, and private French doors opening directly to a serene, screened-in porch. The outdoor oasis are a true extension of the home, featuring a fully fenced backyard and a expansive deck perfect for summer barbeques. Enjoy bug-free outdoor dining in your private screened-in porch. As an incredible bonus, the roof is equipped with solar panel, generating a steady stream of passive income for the homeowner. Complete with an attached 2-car garage, accessed through the laundry room, makes life a lot easier. The front porch gives you access to the front foyer and the laundry room. The basement is huge and ready for your imagination to make it into your entertaining highlight. This Dream Home has everything you would ever want. A must see. "AS IS" (id:50787)

314 - 350 Prince Charles Drive S
Welland, Ontario
Open House Tues to Sat from 1 to 5 pm. Be among the first to experience life at Upper Vista Welland, a brand-new waterfront condominium community perfectly positioned along the scenic Welland Canal. This beautifully designed suite offers bright, open-concept living with floor-to-ceiling windows, a private balcony, quartz countertops, s/s appliances, designer cabinetry, wide-plank flooring, and the convenience of in-suite laundry. As the first occupant, you'll enjoy the fresh feel of a never-lived-in home with modern finishes and brand-new appliances throughout. Discover a true resort-style lifestyle with thoughtfully designed amenities that make every day feel like a getaway. Residents enjoy a fully equipped fitness centre, elegant resident and social lounges, rooftop terrace with panoramic canal views, beautifully landscaped outdoor spaces, a waterfront dock with canoe and kayak access, seasonal boat rentals, pet wash station, visitor parking, and secure underground parking with controlled building access, providing both convenience and peace of mind. Step outside your door to kilometers of picturesque waterfront walking and cycling trails, perfect for morning coffee strolls, evening sunsets, or an active lifestyle surrounded by nature. Ideally located just minutes from shopping, restaurants, cafés, grocery stores, the Welland International Flatwater Centre, Niagara College, golf courses, parks, public transit, Niagara Falls, Niagara's renowned wineries, the U.S. border, & major highways, you'll enjoy the perfect balance of waterfront tranquility and everyday convenience. Whether you're a professional, couple, downsizer, retiree, or simply looking for a fresh start in one of Niagara's newest condominium communities, Upper Vista Welland offers the quality, lifestyle, and location you've been waiting for. With occupancy now underway, secure a brand-new home before the community is fully leased. Experience the Upper Vista lifestyle for yourself. (id:50787)
Peak Group Realty Ltd.