
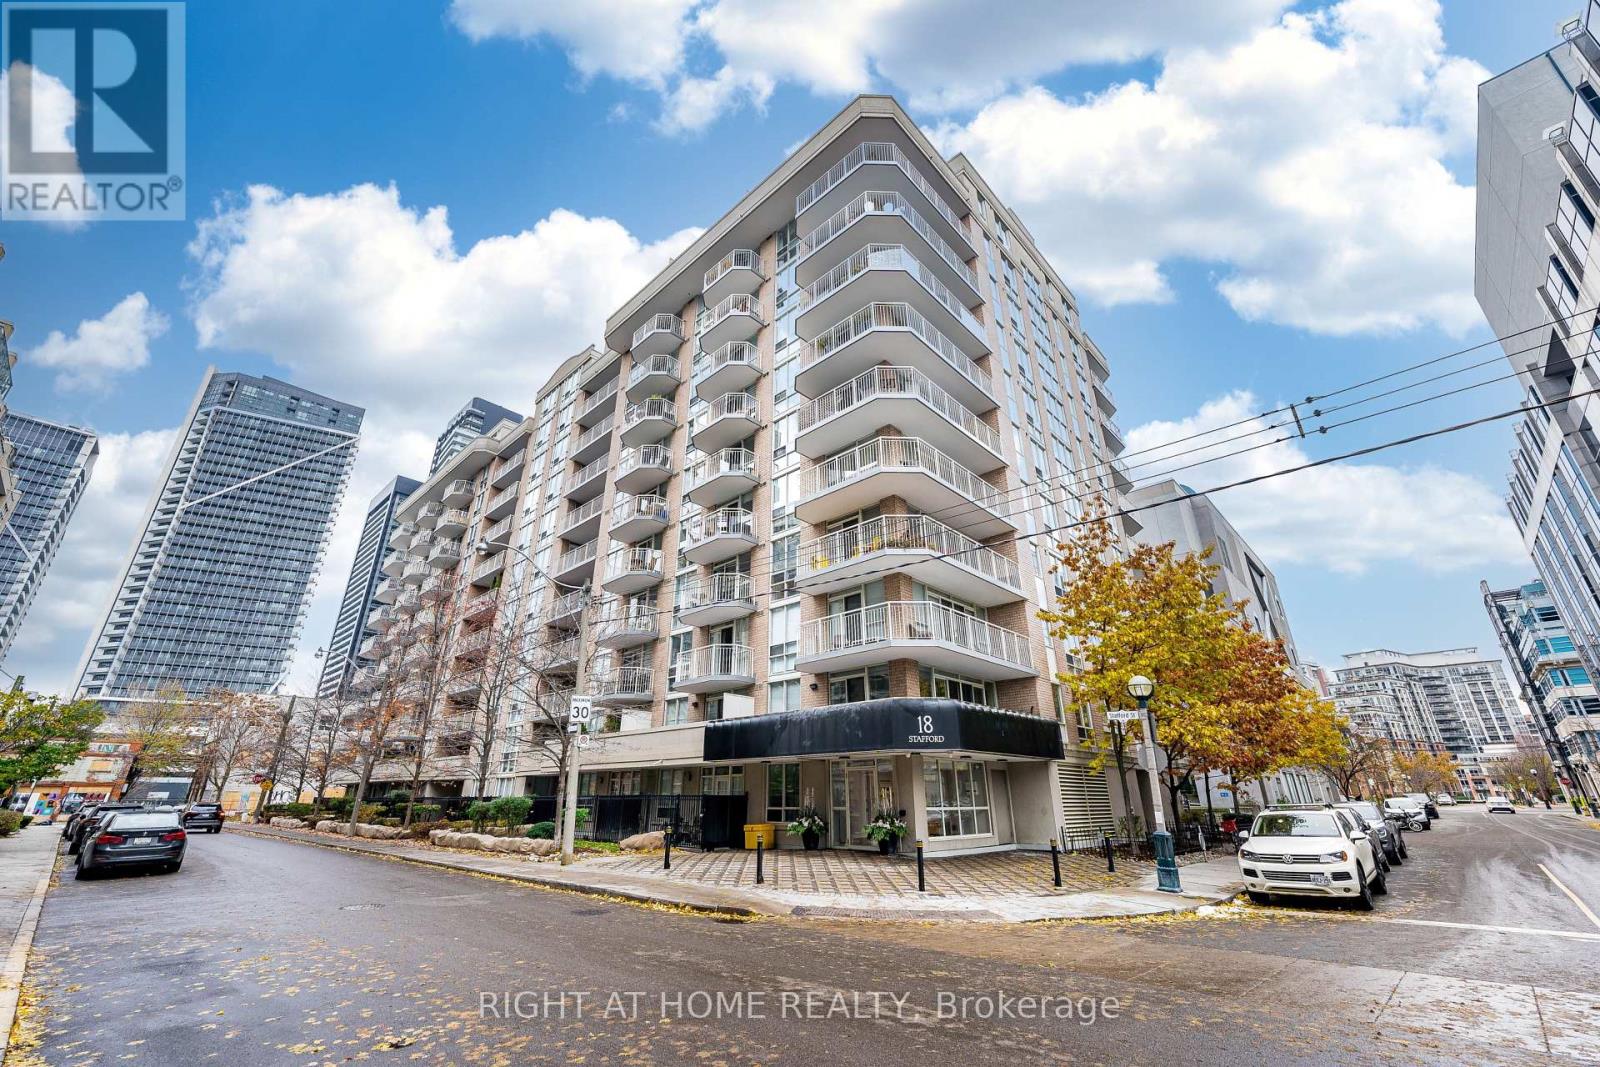
602 - 18 Stafford Street
Toronto, Ontario
Welcome home. Relax in a bright, contemporary, spacious one bedroom plus den (used as 2nd bedroom or office) in the heart of King West Village. This high ceiling, open concept suite features abundant natural light, hardwood floors, functional layout, a private balcony with beautiful urban view. Enjoy the calm neighbourhood, yet close to nearby restaurants, shops, galleries, clubs. Amenities such as Rooftop deck/terrace, fitness centre, party room, billiards room will keep you active and entertain at home. One parking, Unit 5 Level A and one Locker - Unit 18 Level A (id:50787)
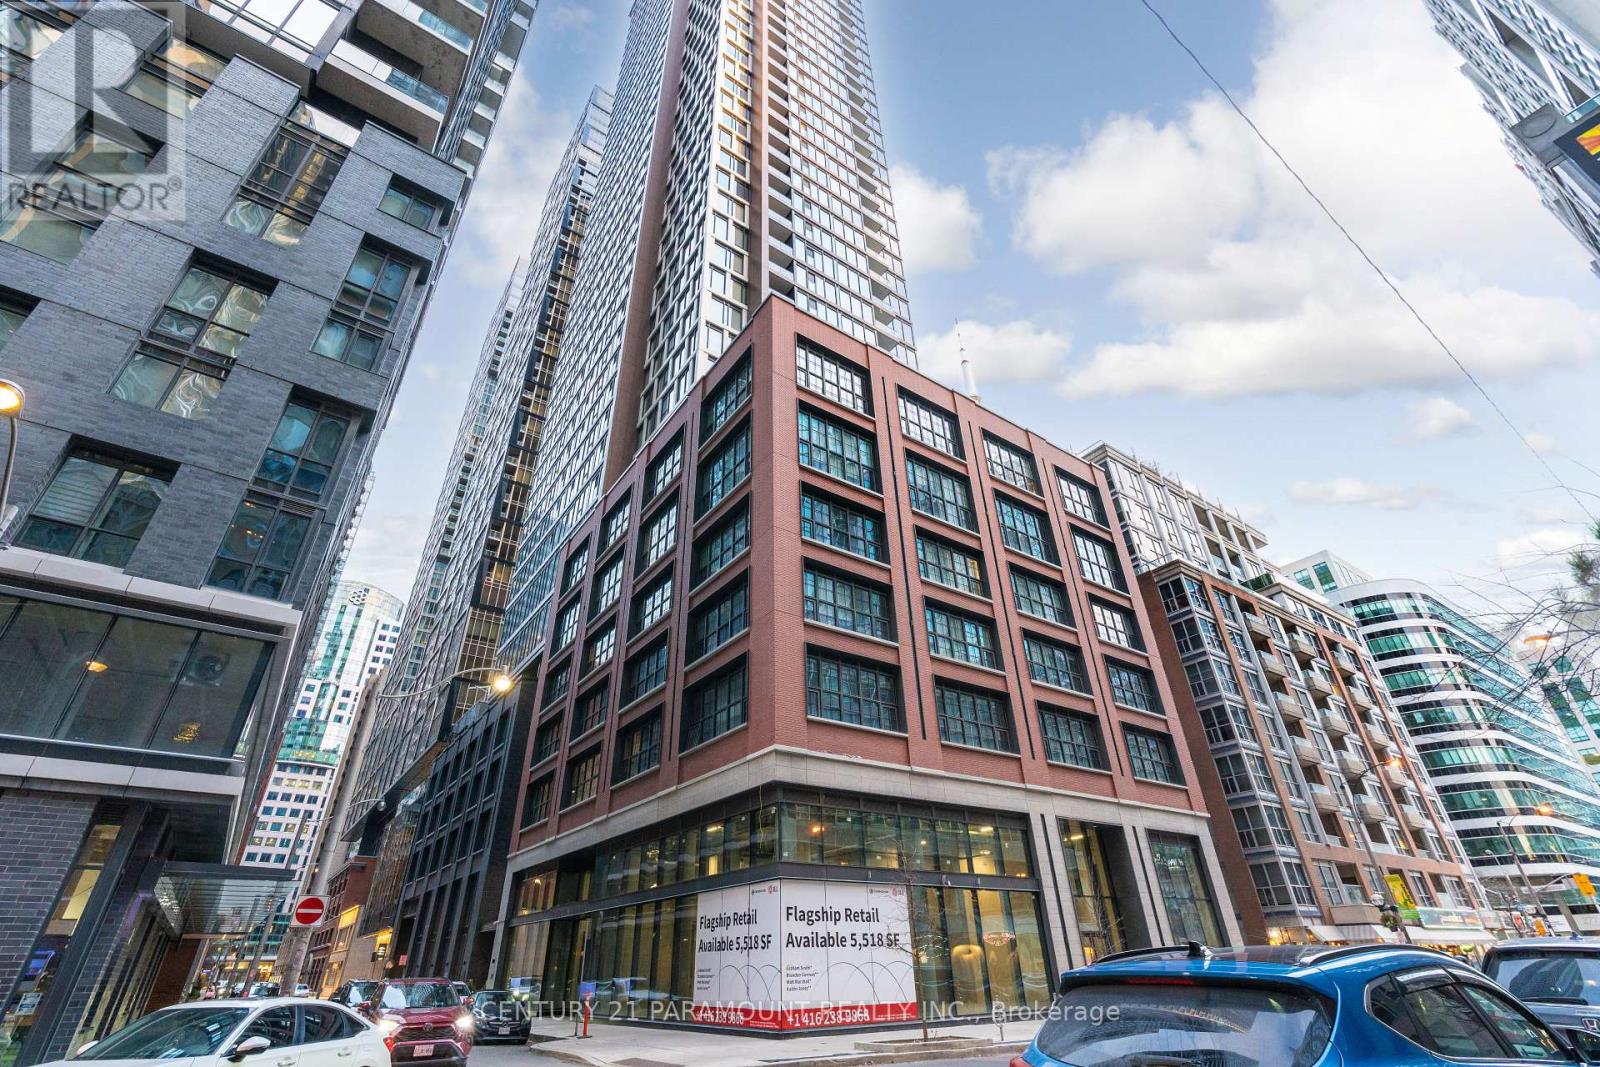
3902 - 55 Mercer Street
Toronto, Ontario
Welcome to 55 Mercer Luxury Residence, this upgraded unit is situated in a perfect location. Boasting with 3 bedrooms, 2 bathrooms with 1 parking and 9' ceilings, and large windows in every room, with upgraded closet doors. Modern open-concept kitchen with custom quartz island. Amenities include a luxury lobby furnished by Fendi, 24-hour concierge, private dining room, outdoor lounge w/BBQ and fire pit, basketball court, 2 level gym and dog walking area. 100 walk and transit score. Toronto's underground PATH system is 150 meters away. 1 locker and parking included. (id:50787)
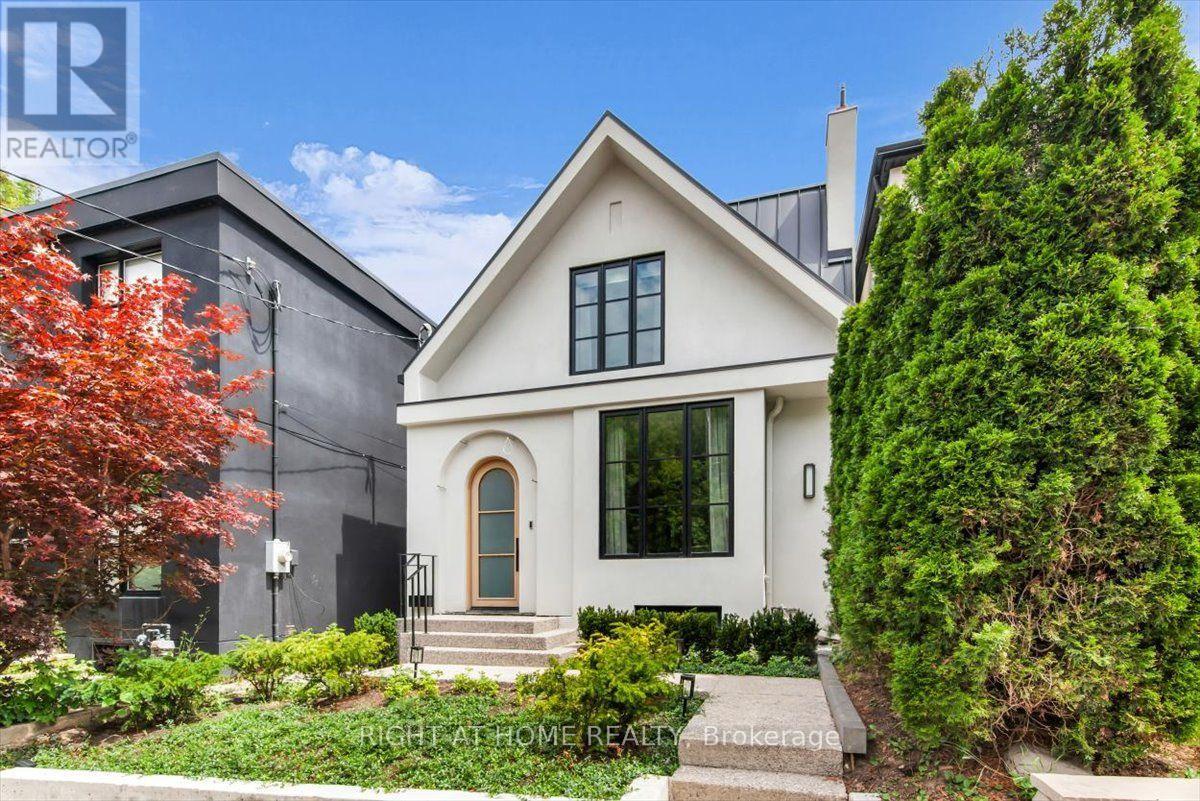
Lower - 431 Arlington Avenue
Toronto, Ontario
This is a brand new lower-level rental in the Cedarvale-Humewood neighbourhood. The ~ 800' unit has premium wide-plank white oak flooring, new windows, and approximately 9-foot ceilings, so it feels brighter and more open than most basement apartments. You get a private entrance and a private alarm, giving you your own secure setup. Inside, the layout is straightforward and practical, with a small area off to the side that works well as a workspace. The heated floors run throughout, the bathroom is completely new, and all appliances are brand new. A standout feature is the separate laundry room, which includes extra storage, a large countertop, and a laundry sink, making it far more useful than the typical stacked washer/dryer in a closet. The location is convenient for everyday living, close to Cedarvale Park, the Beltline trail, and Humewood Park, with St. Clair West nearby for restaurants, cafés, groceries, pharmacies, and day-to-day errands. Transit access is strong in this area with the 512 streetcar, local bus routes, and nearby rapid transit options including St. Clair West Station, the new Cedarvale LRT station, and Eglinton West Station, all making commuting simple. There is no dedicated parking with the unit, but street parking permits may be available through the City of Toronto. (id:50787)
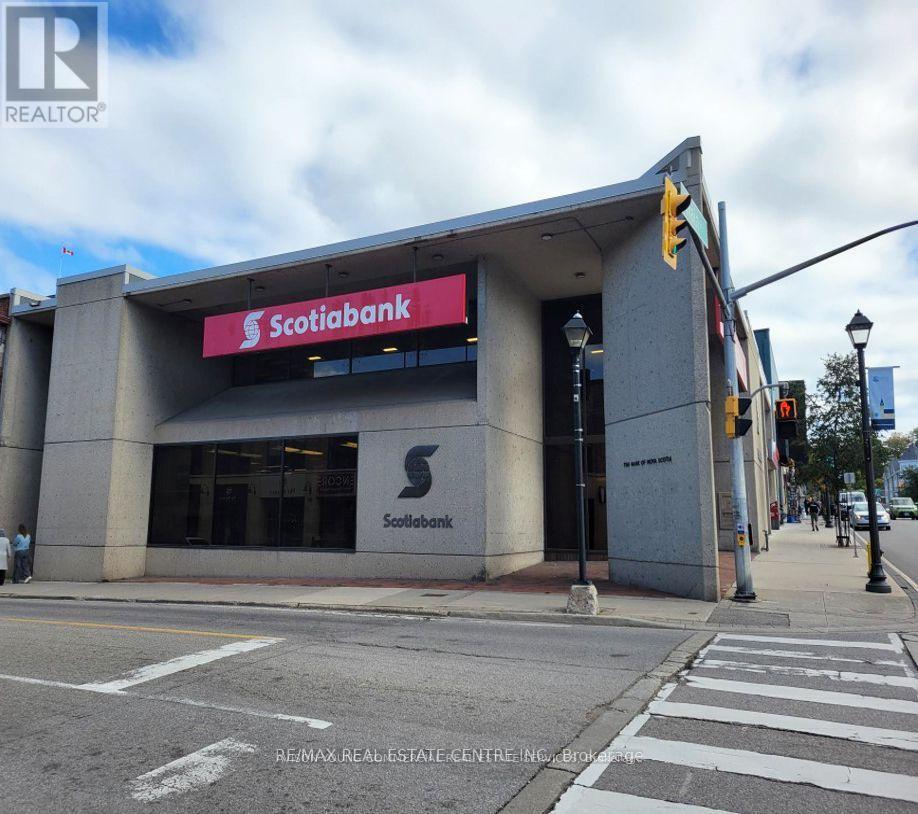
72 Main Street
Cambridge, Ontario
High-Exposure Corner Retail Space for Lease - 5,500 sq ft + 5,282 (Basement rent is included in rent no additional rent of basement) sq ft Basement .Situated on the prominent corner of Ainslie Street North and Main Street, this exceptional retail space offers outstanding visibility in one of Cambridge's most active commercial areas. The main level features 5,500 sq ft of open layout, previously occupied by Scotiabank, making it ideal for financial institutions, professional services, or any business requiring a high-profile presence. The expansive 5,282 sq ft basement includes a large staff kitchen, washrooms, and ample storage areas-perfect for operational support or additional workspace. Surrounded by multiple municipal parking lots, the location offers convenience for customers and staff. The zoning allows for a wide variety of commercial uses, providing endless possibilities for future tenants. This is an excellent opportunity for businesses seeking a prime, corner location with existing income potential and a functional bank setup already in place. Endless possibilities would be ideal for office or retail space. (id:50787)
506055 Highway 89 Highway
Mulmur, Ontario
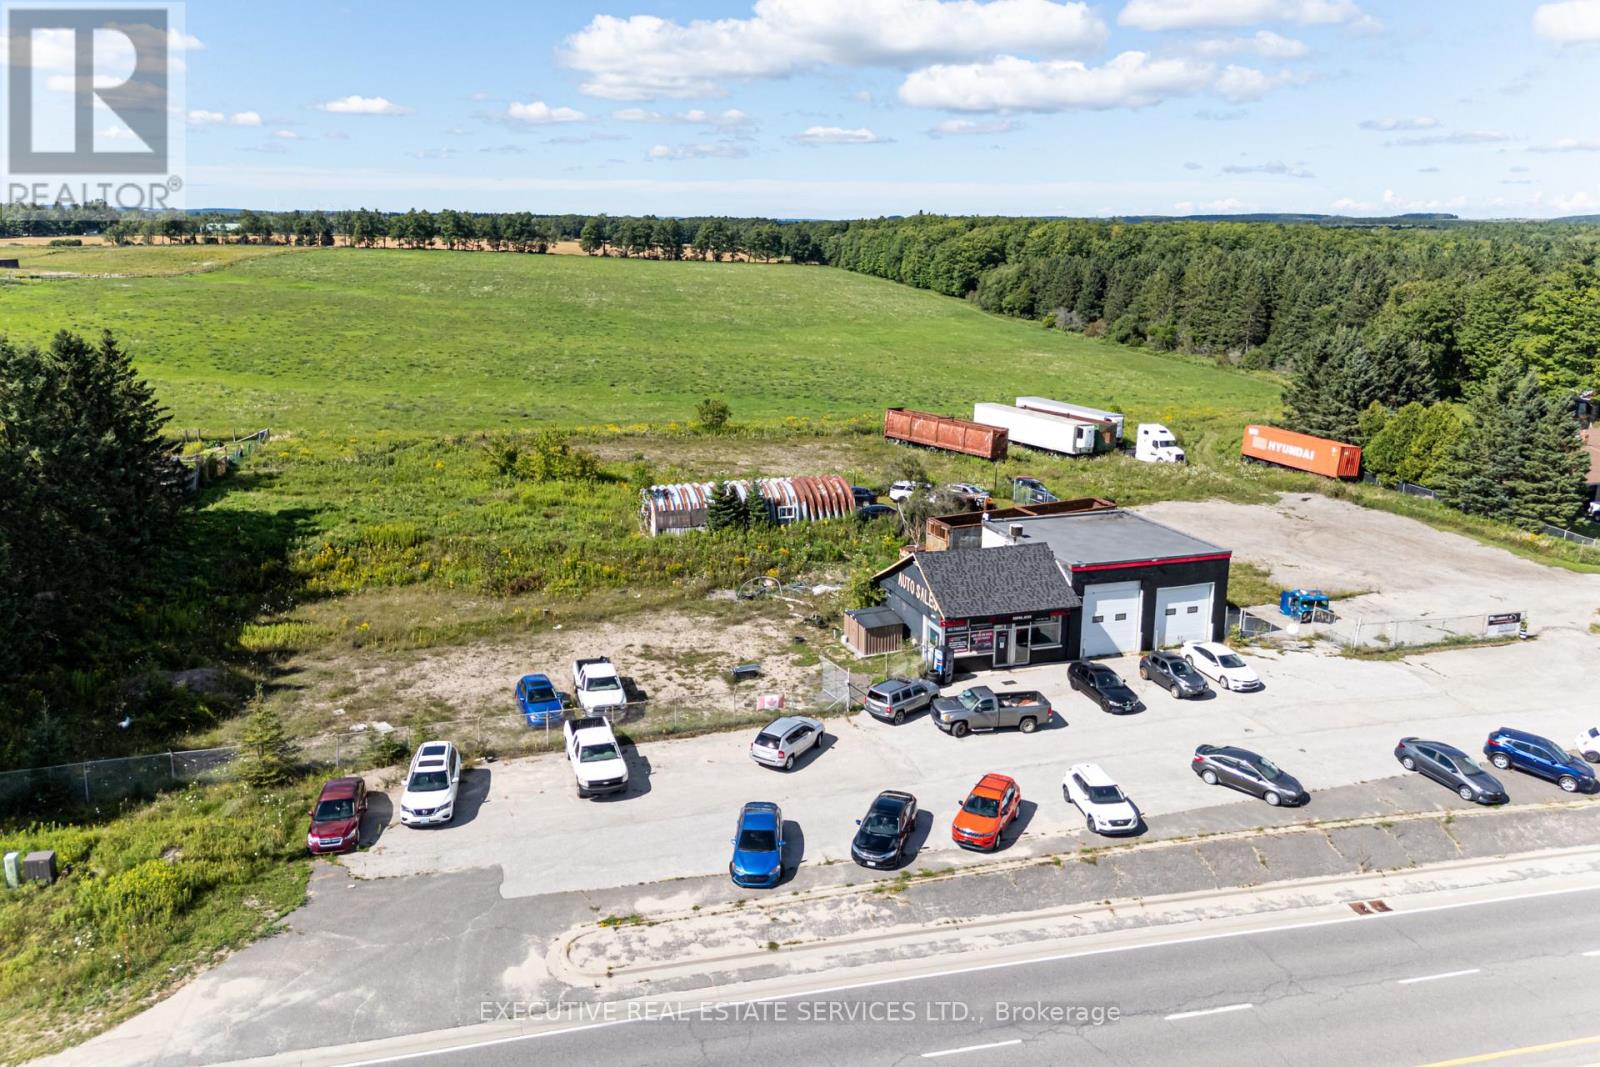
Turnkey OMVIC-registered auto dealership - 13 years of continuous operation with $1M+ in annual sales. Fully equipped and running from day one. Rent only $960.50/mth incl. utilities, a cost structure almost unheard of in this industry. Storage for approx. 50 vehicles: open lot fronting the office holds approx. 20 units, plus a separate secured gated compound for another 30. Buyer inherits a complete operating platform - established website, DealerTrack financing portal, 4 dealer plates, buying privileges at leading auctions across Canada and the US, relationships with 2 warranty providers, National Exhaust parts account, and processing access at several ServiceOntario branches incl. Saturdays. Working capital already arranged: $100,000 floorplan financing (increasable subject to credit) plus a further $100,000 exterior credit facility. No prior experience required - vendors will train the incoming owner. Ideal for enthusiasts, passive investors, or first-time business buyers. Financials available to qualified buyers on signed confidentiality agreement. 4 dealer plates, DealerTrack portal, established website, 2 warranty providers, National Exhaust account, ServiceOntario processing access (Sat. included). $100K floorplan + $100K exterior credit. Approx. 50-car capacity. Vendor training provided. (id:50787)
106 Townline Road W
St. Catharines, Ontario
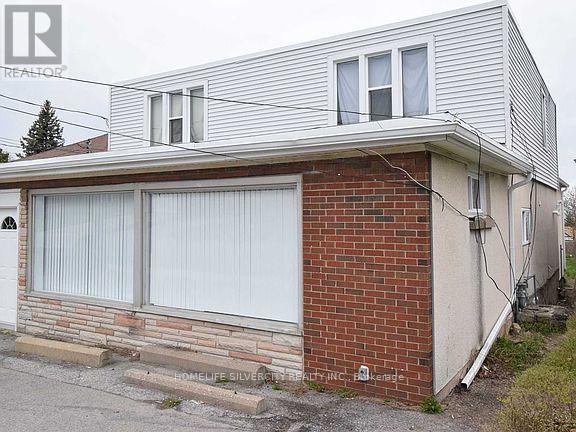
Absolute Show stopper! Great Opportunity For Both Investors And First Time Buyers. This versatile home features a 4-bedroom, ideal for owner occupancy or immediate rental income creating excellent flexibility for multi-unit living or investment purposes. Recent updates add value and peace of mind. Ideally located just minutes from Brock University, Niagara College, schools, shopping, public transit, restaurants, pubs, the Performing Arts Centre, the Meridian Centre, and all the amenities of downtown, this property offers the perfect blend of small- town charm and urban convenience. Whether you're an investor looking to build cash flow or a buyer seeking flexibility in a prime location, this is an opportunity you won't want to miss out. (id:50787)
328 Muskoka Rd 10 Road
Huntsville, Ontario
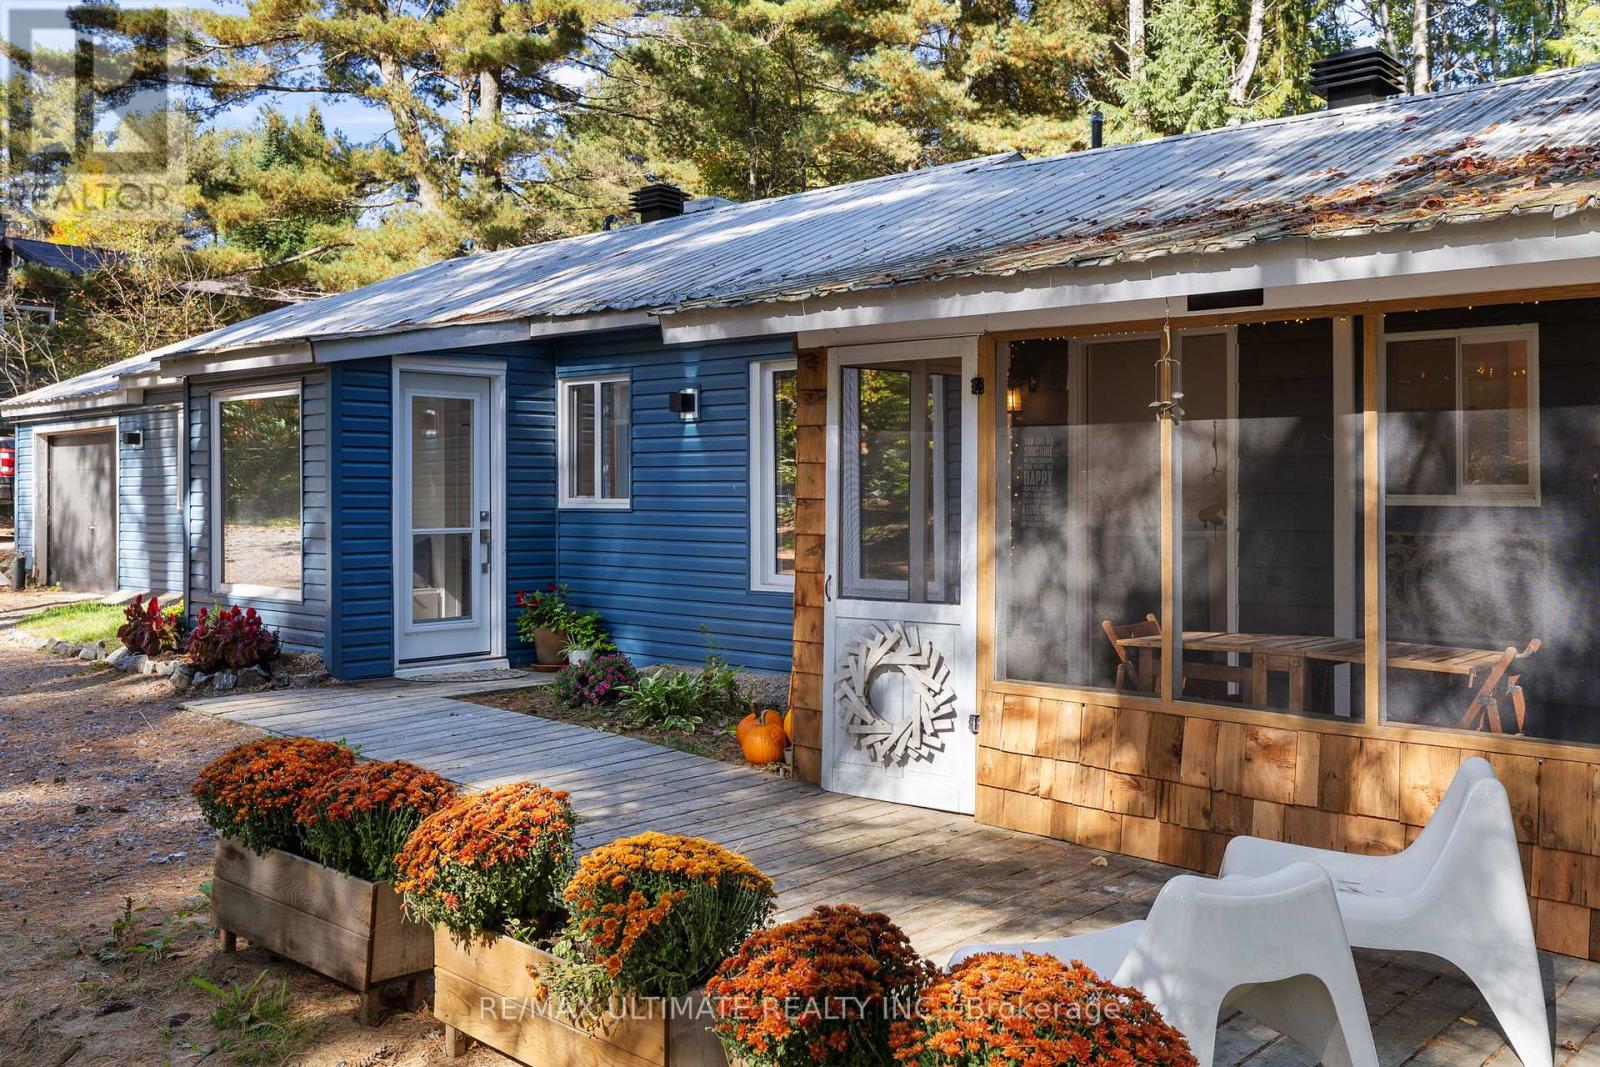
Location, Location, Location! This charming 3+1 bedroom 1950's bungalow in Port Sydney has the original Muskoka charm but with modern day amenities. Located within walking distance to Mary Lake beach and boat launch and just minutes from Huntsville and Bracebridge for shopping, dining and much much more. This full time residence features a cozy family room with a natural gas fireplace and an updated kitchen with stainless steel appliances and spacious dining area. Recent upgrades include a new gravel driveway, renovated screened-in room, new maintenance free siding, attic and crawl space insulation, brand new windows, updated flooring, new mudroom, refreshed bathroom and freshly painted interior making this home truly move-in ready. Featuring 3 cozy bedrooms providing plenty of space for your family and 1 flex space for an office, guest room or playroom adding flexibility to the layout. There is a large laundry room with direct garage access to the single car garage. Outside you can enjoy a beautiful large backyard with a deck and patio ideal for entertaining all year long. You feel as you are at a peaceful retreat, with everything you need and more with convenient access to highways. This property has also operated as a successful permitted Airbnb offering excellent income potential. This is a rare and valuable find in coveted Port Sydney. (id:50787)
109 - 808 Britannia Road W
Mississauga, Ontario
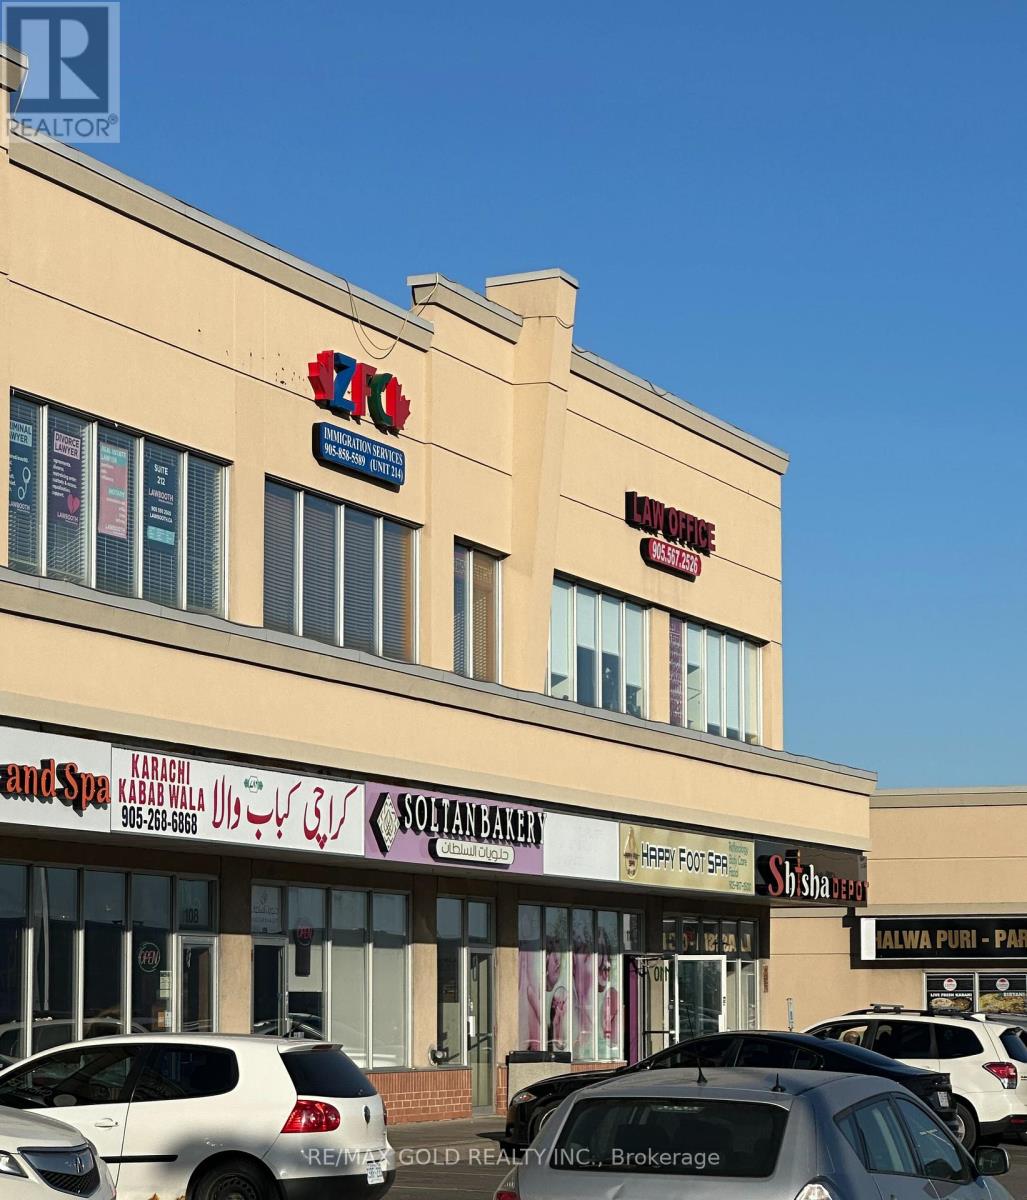
WOW Gorgeous opportunity to buy investment unit monthly Income, ALREDY LEASED UNIT Located in one of the GTA's busiest and most desirable commercial plazas, this professionally finished1,200 sq. ft. - Unit for SALE With Plenty Of Natural Light. Prime Retail & Office Plaza In at Heartland, Mississauga. Ample Plaza parking. BIG BOX Retail brands in walking distance -Costco, Walmart, Staples, Canadian Tire, Home Depot, Major Banks And many drive through and dine in Restaurants. Major Highways - 401, 403. (id:50787)
1a - 3200 Erin Mills Parkway
Mississauga, Ontario
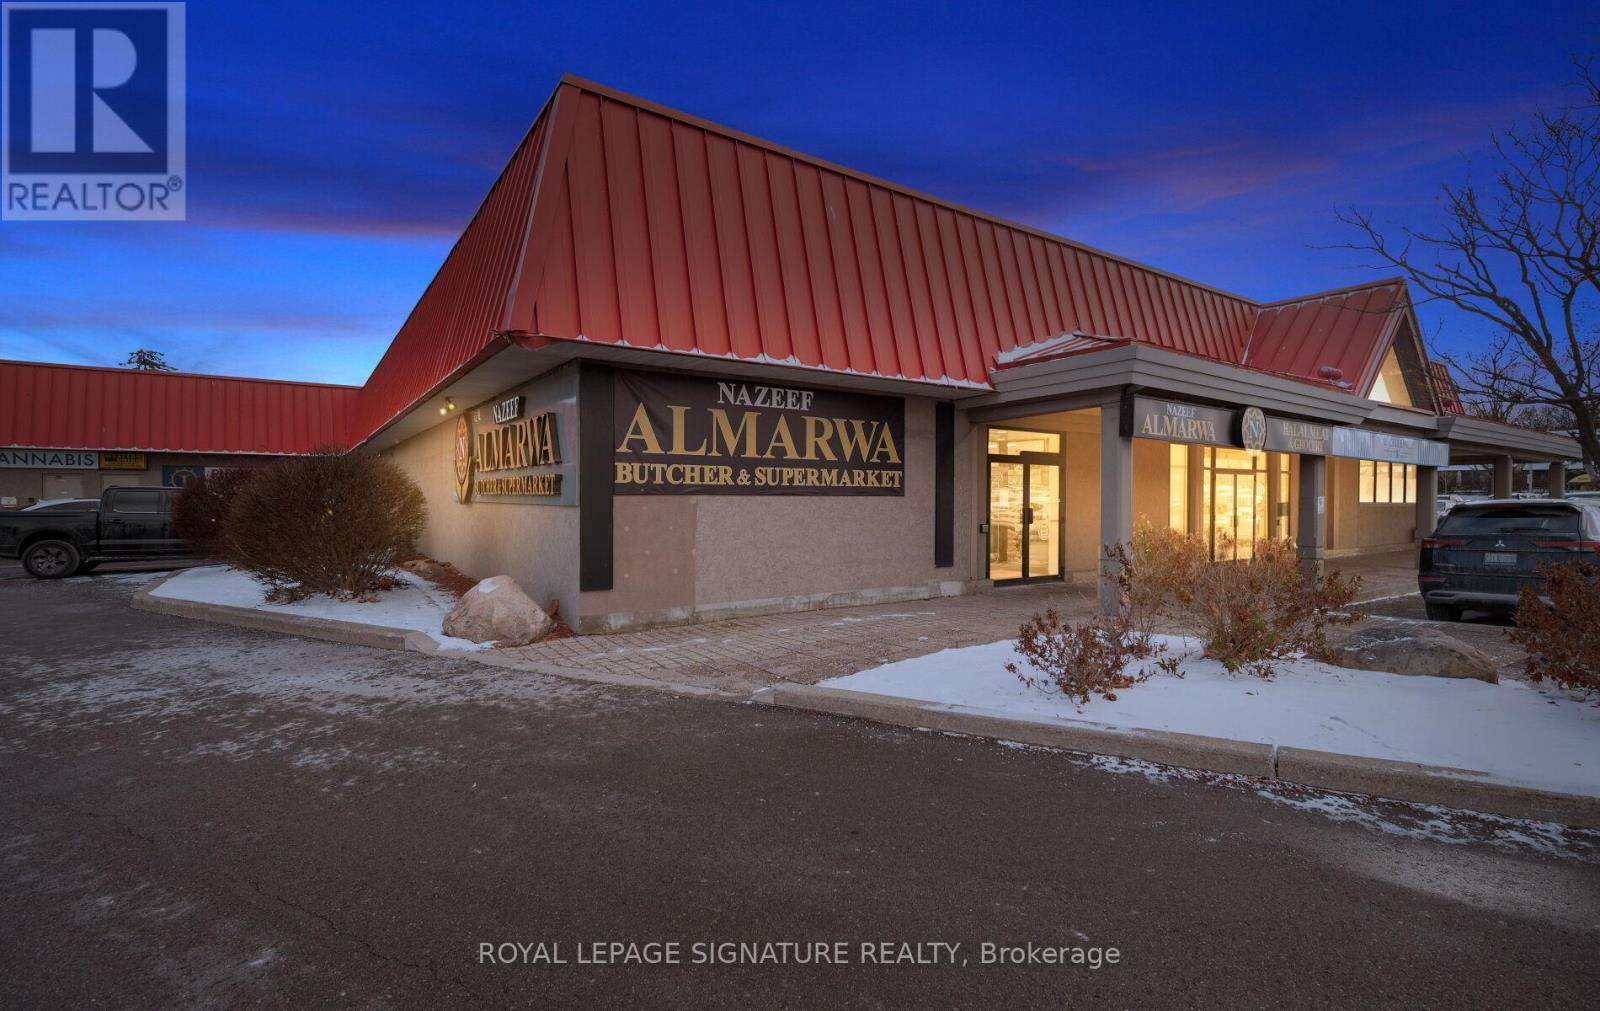
Opportunity To Acquire A Well-Established Halal Meat And Grocery Store In A Busy Mississauga Neighbourhood. Nazeef Almarwa Halal Meat & Grocery Is Known In The Community For Its Fresh Halal Meats, Middle Eastern / South Asian Groceries, Spices, And Everyday Essentials, With A Loyal And Growing Customer Base. The Store Features: Prime, High-Visibility Location In Mississauga With Strong Walk-In Traffic And Nearby Residential Buildings; Fully Equipped Butcher Section With Display Fridges, Freezers, Counters, And Prep Area; Established Relationships With Trusted Halal Meat And Grocery Suppliers; Turnkey Setup - All Major Equipment, Shelving, And Chattels Included In The Sale; Attractive, Functional Layout With Room To Expand Product Lines (E.G., Prepared Foods, Bakery, Catering, Delivery Services). This Is An Excellent Opportunity For An Owner-Operator, Family Business, Or Investor Looking To Step Into A Profitable, Community-Focused Business With Strong Demand For Halal Products. (id:50787)
Main & 2nd - 119 Mccabe Crescent
Vaughan, Ontario
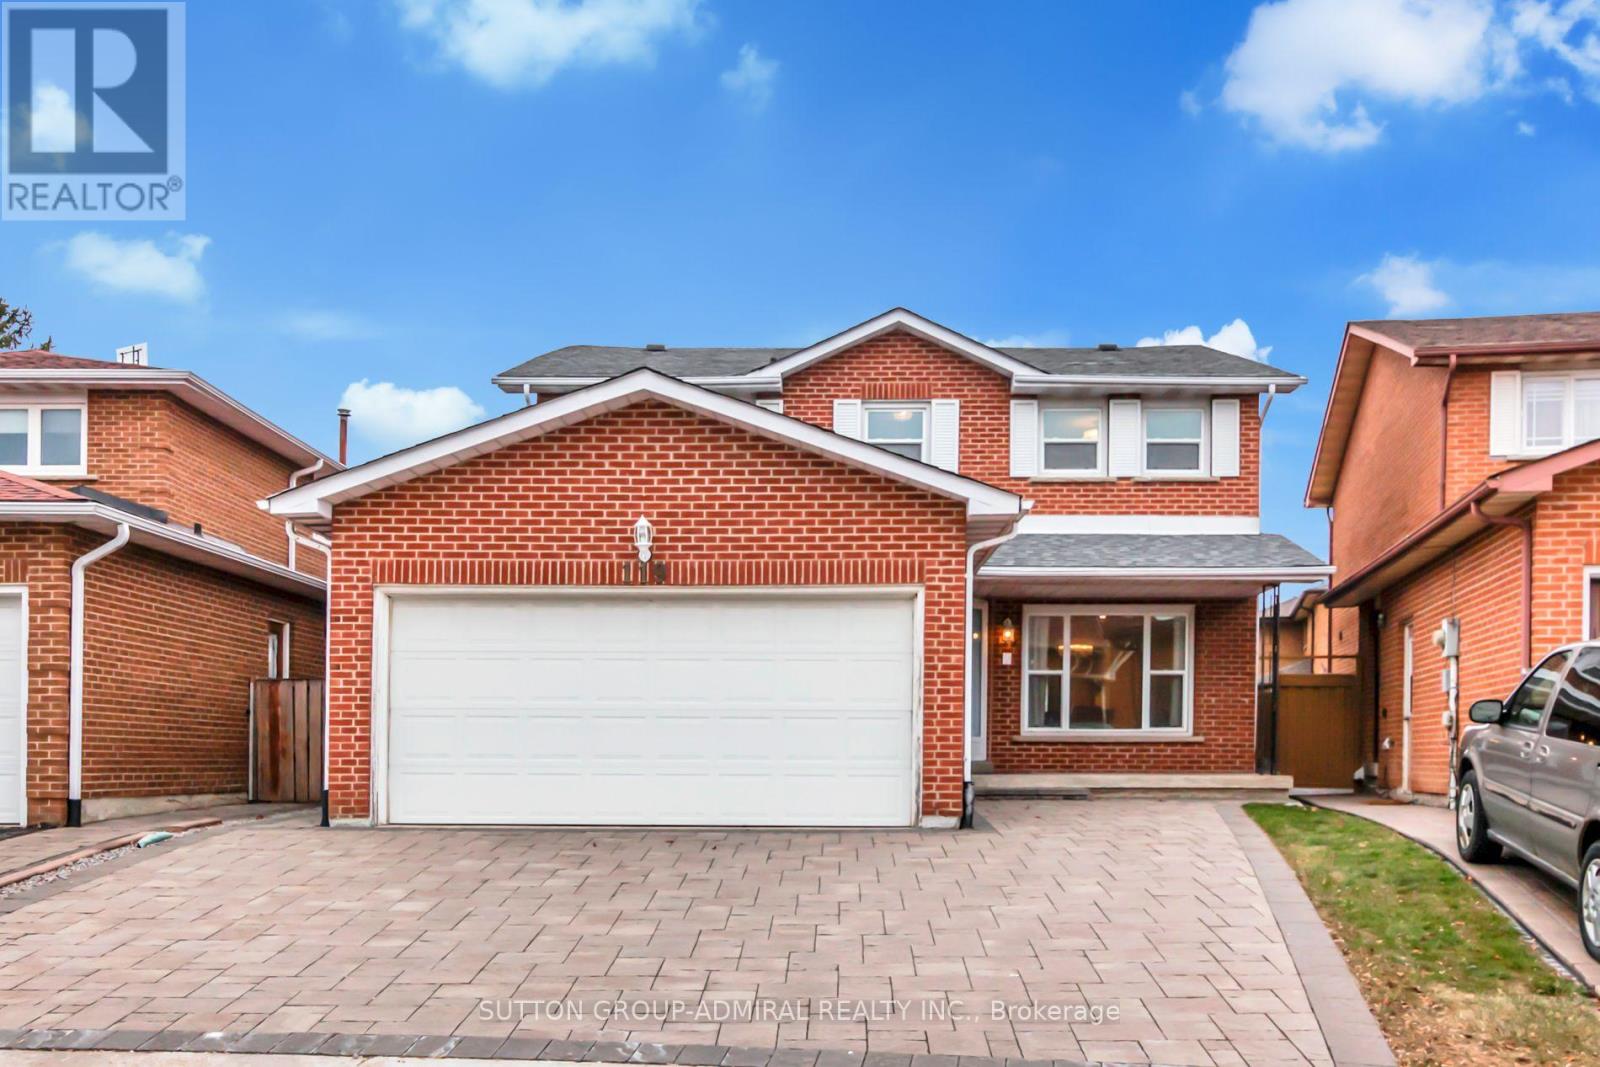
Fully Renovated 4 Bedroom Home On A Quiet Cres Just Steps To Steeles Ave Fully Furnished Home, Main Floor Pot Lights & Crown Moulding Throughout. Refinished Stairs W/ Iron Pickets. Two-Tone Kitchen With Stainless Steel Appl. &Quartz Counters. All Bathrooms Redone. Main Floor Laundry, Front &Rear Interlocked. Ideally Located Steps To Ttc & Yrt, Loblaws, Promenade Mall, Yorkdale, Allen Rd, Schools. (id:50787)
718 - 8888 Yonge Street
Richmond Hill, Ontario
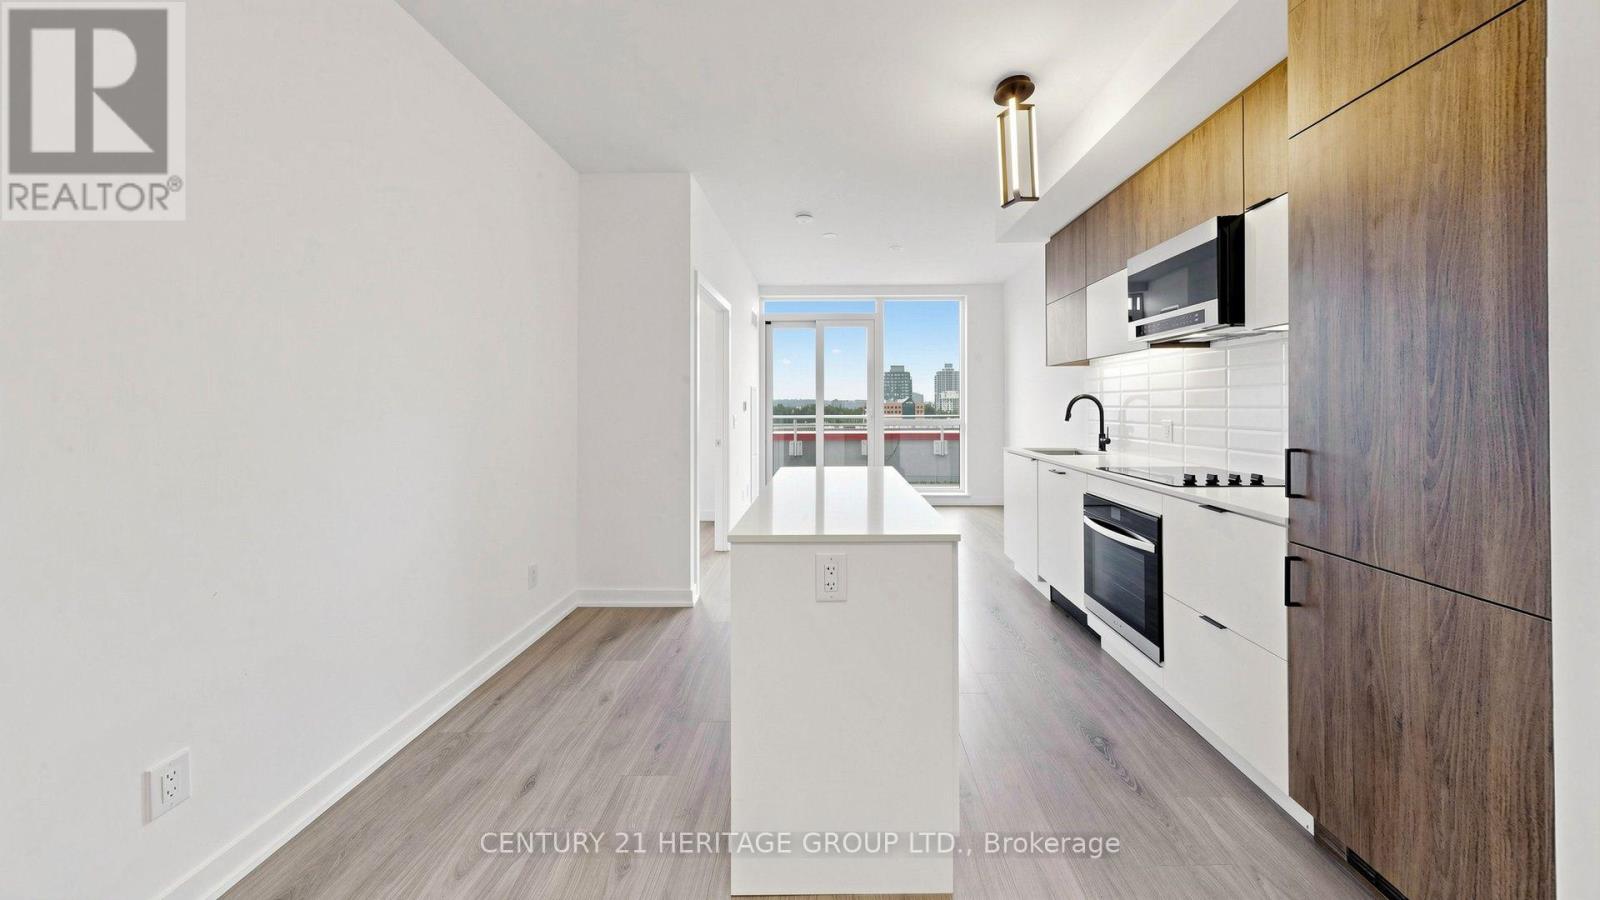
Welcome to Unit 718 at 8888 Yonge Street Condos-your chance to own a luxurious, never-lived- in, builder-direct suite! This stunning 2-bedroom plus den, 2-bath gem offers 697 sq.ft. of interior space plus an 80 sq.ft. terrace. The primary bedroom is complemented by a flex second bedroom plus a den. Both bathrooms are 3-piece-one with a bathtub, one with a sleek stand-up shower. You'll be basking in a northwest exposure with clear views-no buildings obstructing your sightlines toward the street. Parking can be purchased for $60,000 (maintenance $45/month), and a locker for $5,000 (maintenance $13.65/month). Plus, enjoy a sweet Rogers internet bundle-approx. $26/month! This is Richmond Hill at its finest: Yonge & Highway 7 is a vibrant hub with top-tier dining, shopping, and transit access. You'll be minutes from Langstaff GO, VIVA, and the future Yonge subway extension. With an HST rebate and a builder VTB option available. (id:50787)
6b - 115 Addison Hall Circle
Aurora, Ontario
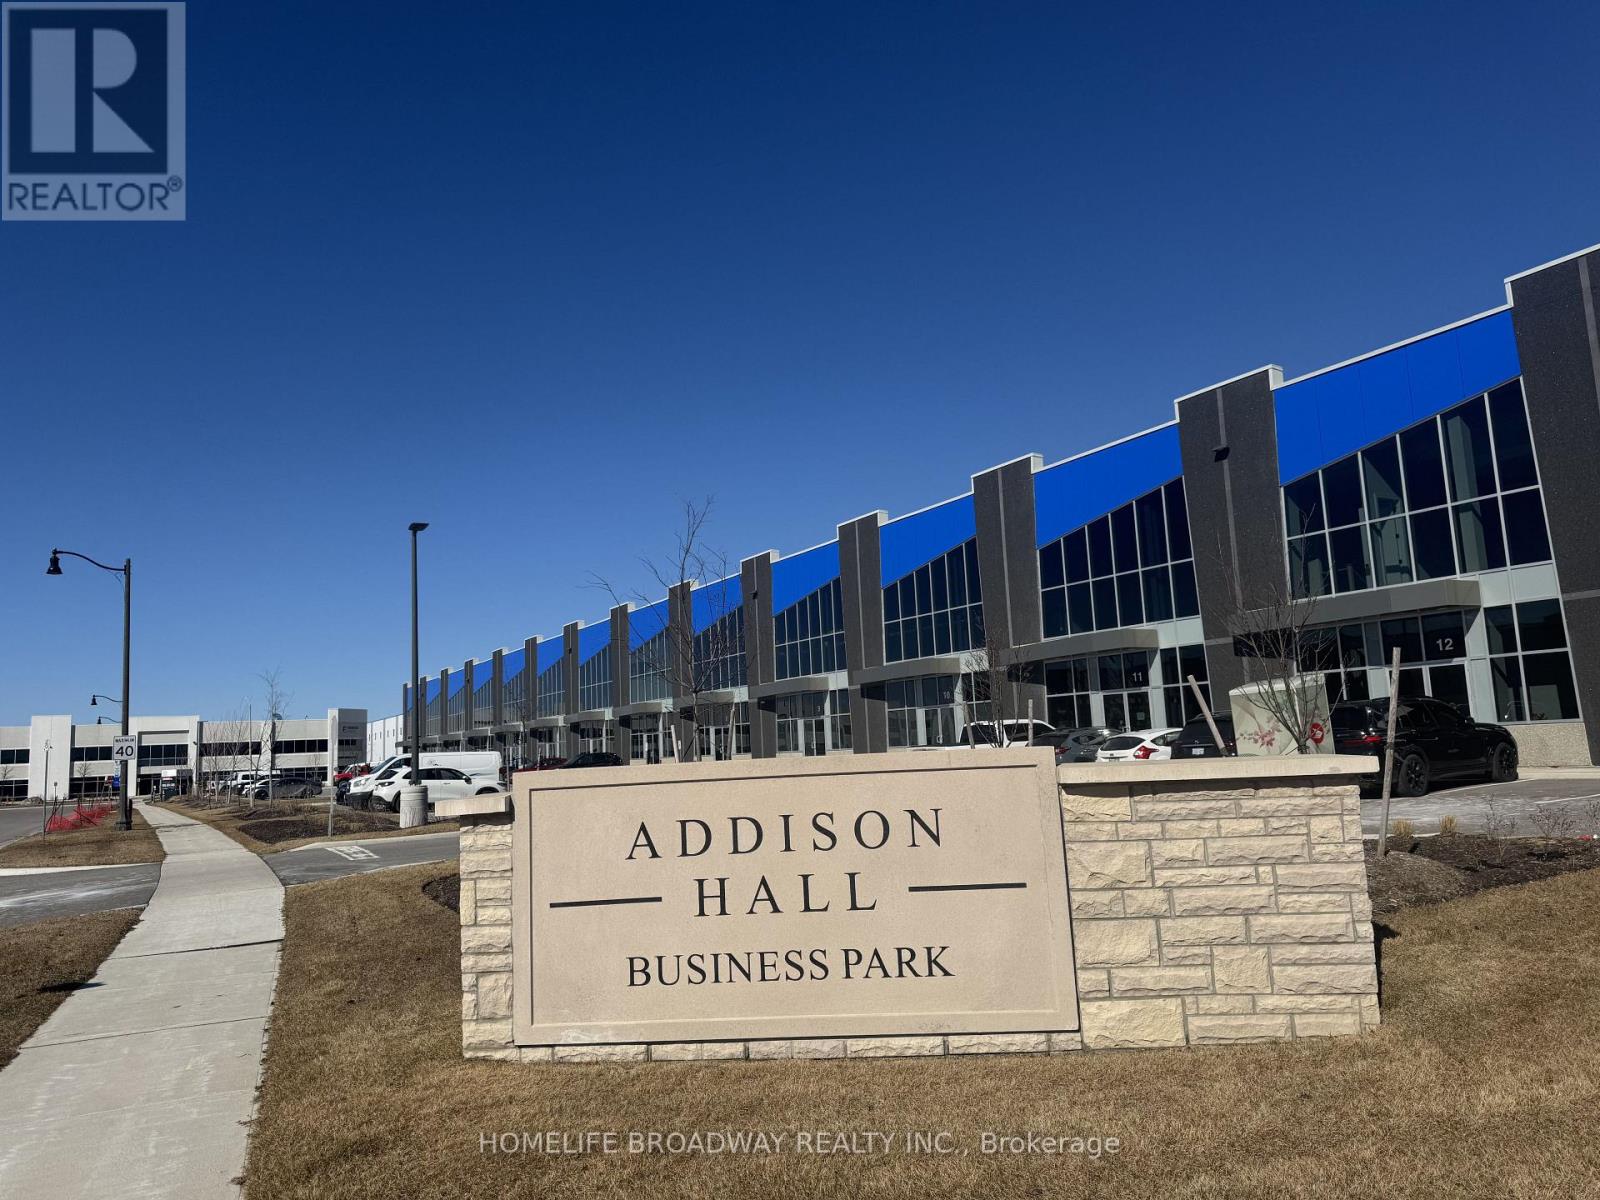
Available immediately (id:50787)