
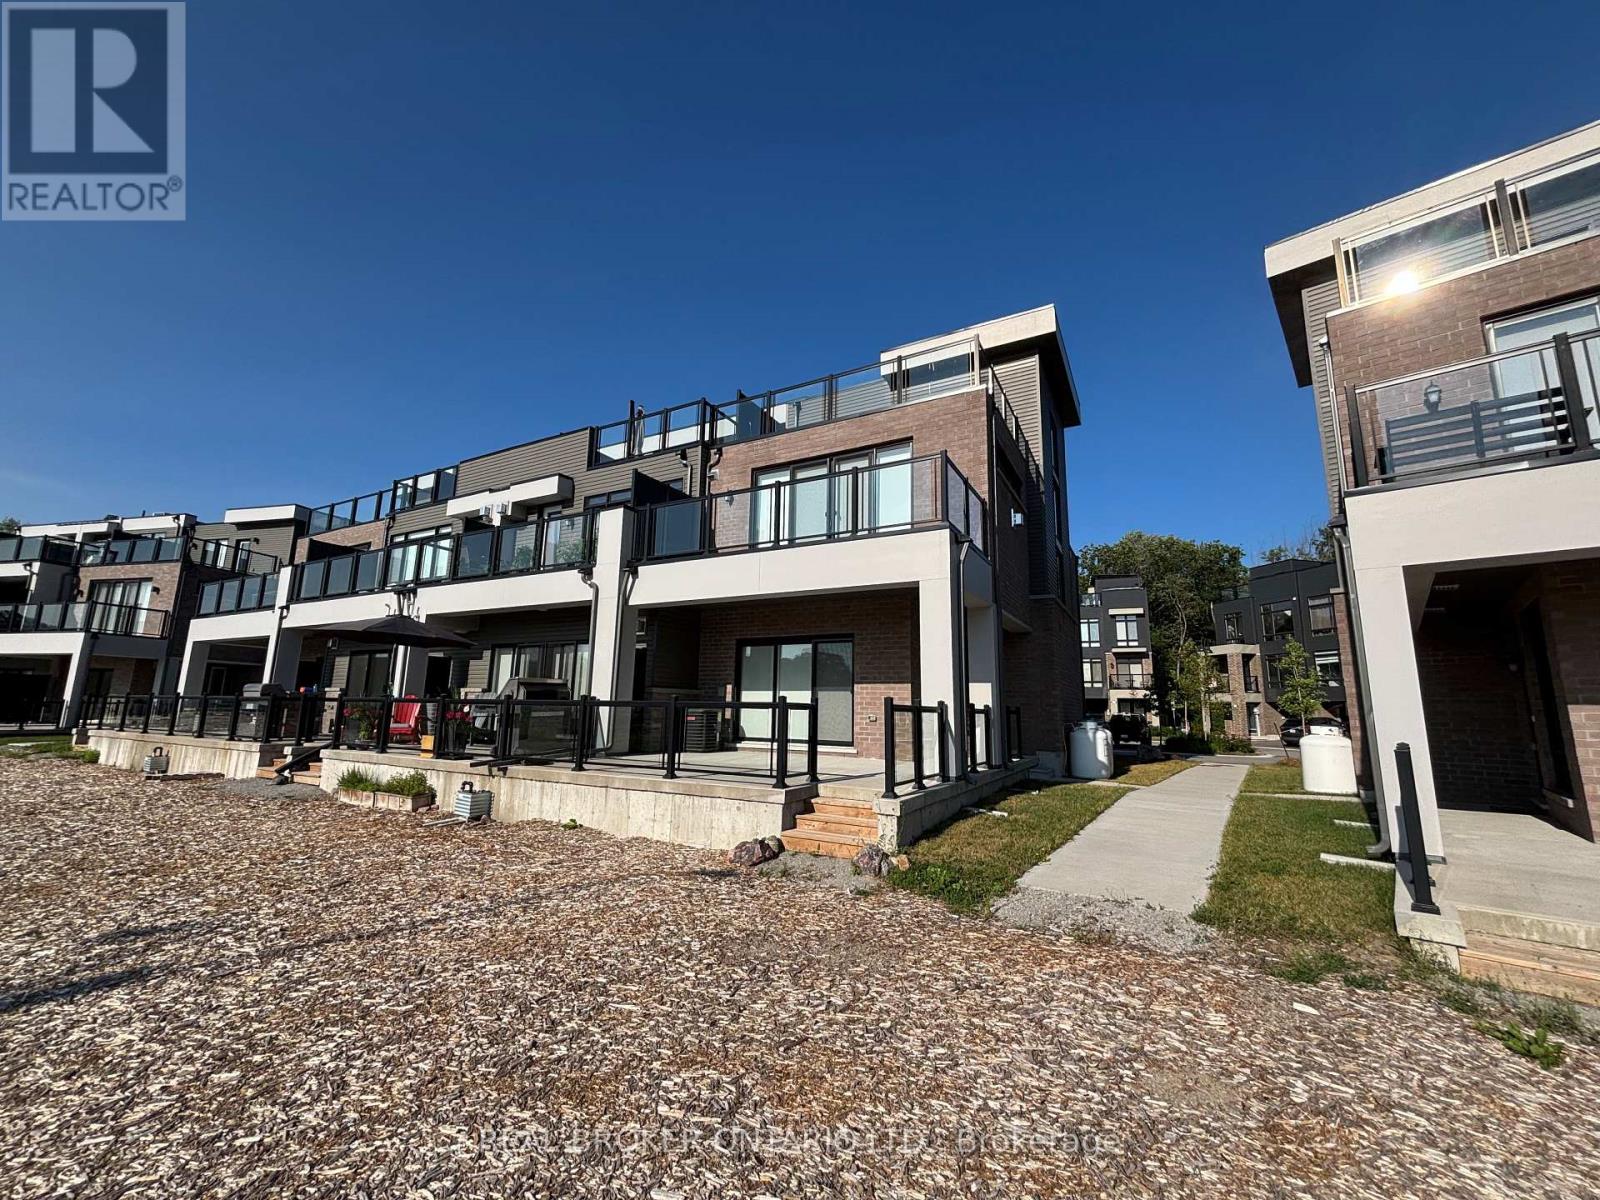
100 Marina Village Drive
Georgian Bay, Ontario
Enjoy spectacular waterfront living in this beautifully maintained end-unit townhome overlooking Oak Bay Marina and Georgian Bay. With breathtaking water views, unforgettable western sunsets, and multiple outdoor living spaces, this exceptional rental offers a rare opportunity to enjoy low-maintenance living in a picturesque setting.The home features a double-car garage, two additional parking spots in the driveway, and a generous under stair storage area, providing plenty of room for vehicles, bicycles, and seasonal or recreational equipment.The main level offers a tiled foyer with coat closet and utility room, a bright family room with hardwood flooring, power window blinds, and sliding doors leading to a private patio overlooking the marina and bay, plus a convenient two-piece powder room. The second floor showcases an open-concept kitchen, dining, and living area with hardwood flooring throughout. The modern kitchen features quartz countertops, a centre island with breakfast bar, stainless steel appliances. The living room has a cozy propane fireplace and opens through double sliding doors onto a spacious deck with panoramic water views and spectacular sunsets. The primary suite includes a walk-in closet, a four-piece en suite with a soaker tub and a walk-in shower. The third level offers two additional bedrooms, including one overlooking Georgian Bay and the marina, a three-piece bathroom with a glass walk-in shower, a laundry closet with stacked washer & dryer, and another private terrace with sweeping water views. Tenant pays all utilities (propane/water & sewer/ hydro/ hwt heater rental) Use of golf course, marina and amenities is not included in the monthly rent. Must have proof of income and references and complete a rental application. Key deposit required for remotes and keys. (id:50787)
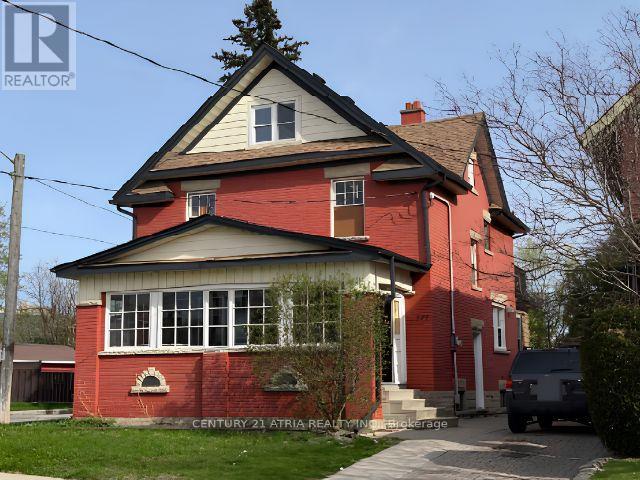
377 Guelph Street
Kitchener, Ontario
Located in Kitchener's desirable North Ward, this 2.5-storey home offers approximately 1,450 sq ft of living space on a spacious corner lot. The main floor features a welcoming foyer, combined living and dining area, kitchen, mudroom, and a 3 piece bathroom. The second level includes three well sized bedrooms and a full 4-piece bathroom, while the third floor offers a versatile loft space that can serve as an additional bedroom, office, or private retreat. The basement is partially finished with a den, along with additional space for storage and utilities. This home offers great potential for buyers looking to add their personal touch. With a little TLC, it can truly be transformed into a wonderful family home in a well-established neighbourhood. Ideally located close to amenities, transit, and downtown, this home is a rare opportunity you won't want to miss. Book your showing today! (id:50787)
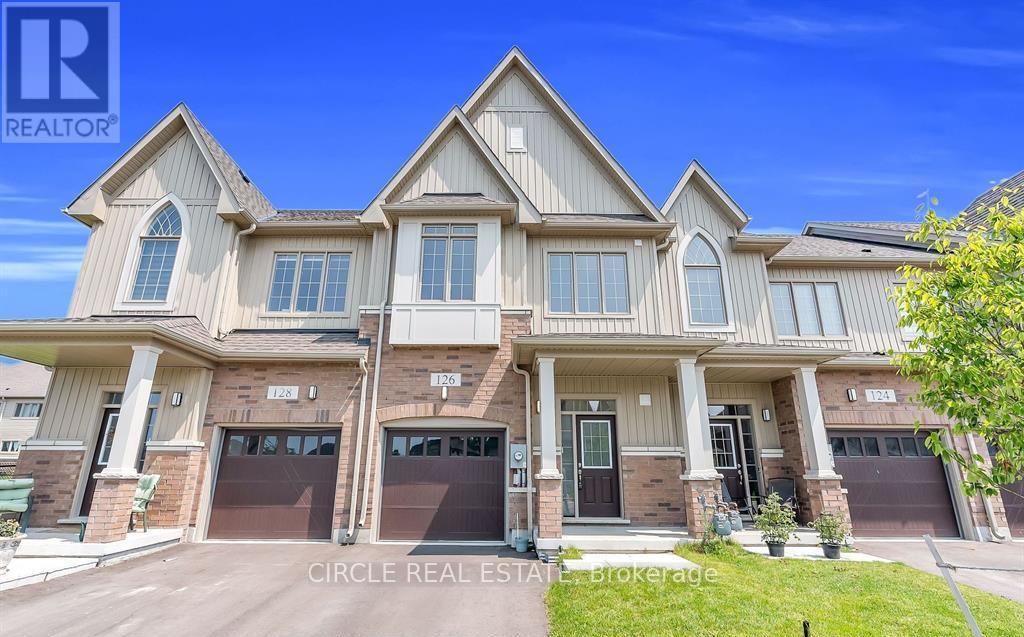
126 Waters Way
Wellington North, Ontario
Beautiful freehold town home in the heart of Arthur, across from the pond in a quiet, family-friendly area. Features 3 bedrooms, 3 bathrooms, hardwood floors, upgraded kitchen with quartz counters, and second-floor laundry. Bright layout with large windows. Close to parks, shops, and all amenities ideal for families or investors.****The photos depict an earlier time, and the furniture and decorations may have changed since then*** (id:50787)
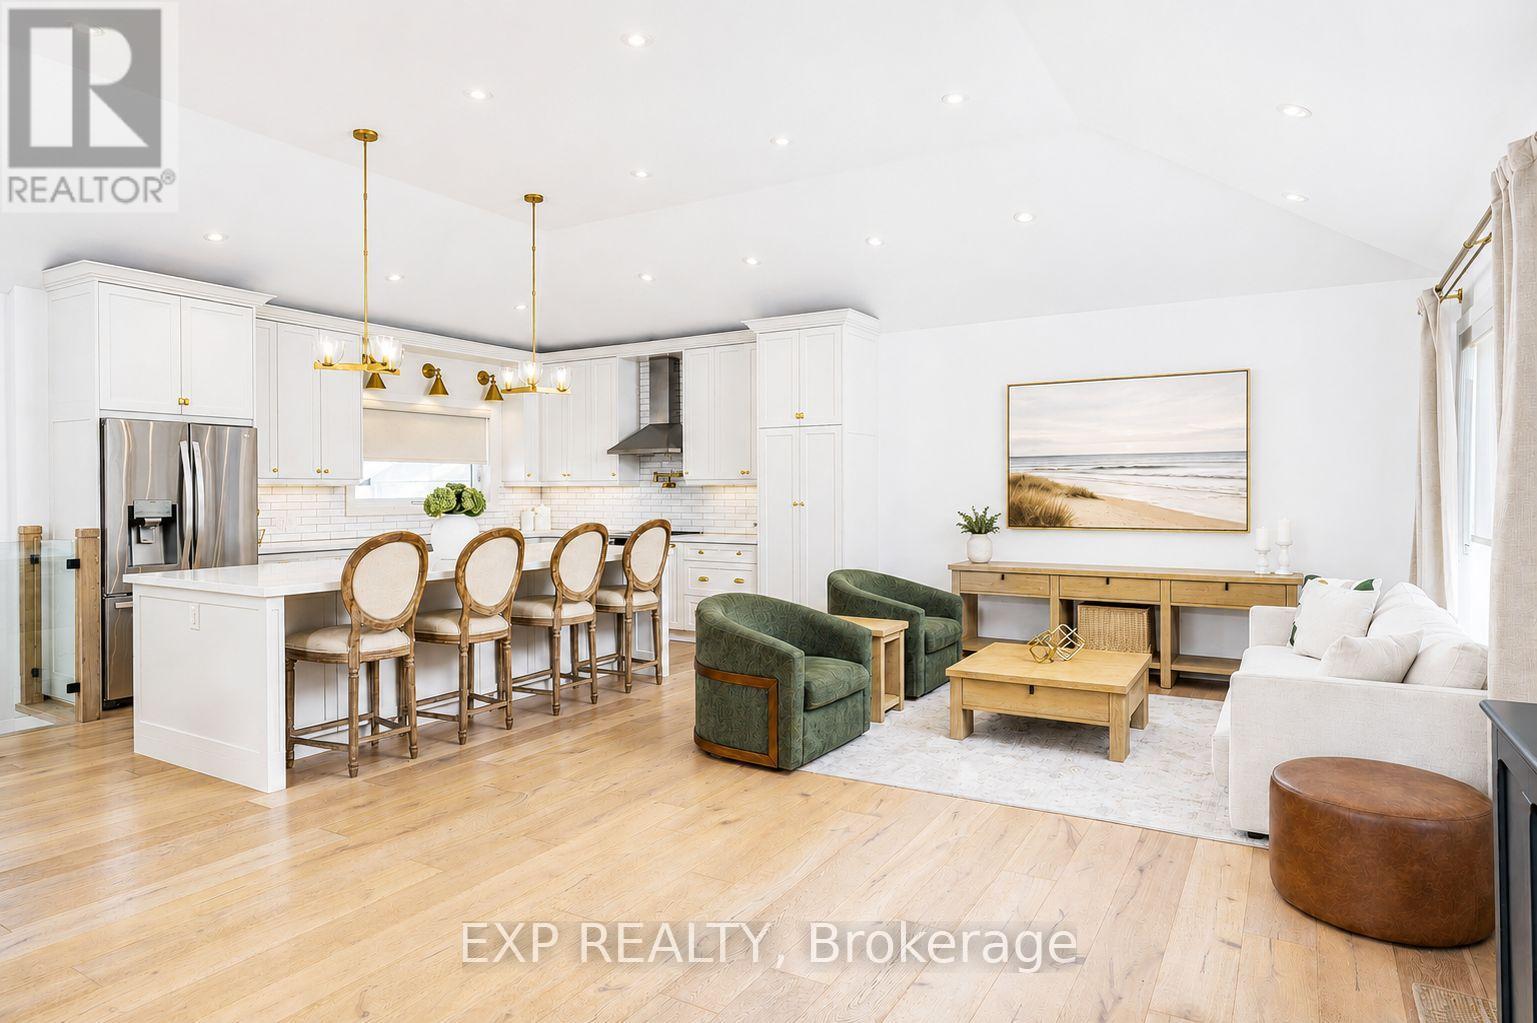
1761 Coram Crescent
Mississauga, Ontario
Extensively renovated from top to bottom, this exceptional turnkey home blends luxury finishes, thoughtful upgrades, all on a rare oversized lot in a commuter friendly location. Step inside to a stunning grand entrance with soaring 11ft ceilings, opening into an impressive open-concept main floor featuring the living room, dining area, and chef-inspired kitchen, an ideal space for entertaining and everyday living.The designer kitchen is anchored by a spectacular 10ft island with abundant storage, quartz countertops, apron-front sink, waterline pot filler, slow close drawers/cabinetry, new stainless steel appliances, under-cabinet lighting, ceiling-height cabinets, and classic subway tile backsplash. Elegant wide plank white oak hardwood flooring runs throughout, while crown moulding, pot lights, glass railings, and oversized upgraded windows flood the home with natural light.Major mechanical upgrades provide peace of mind, including new windows and doors, spray-foamed walls and ceilings, upgraded plumbing and electrical, and a new roof.The beautifully newly finished basement offers valuable additional living space with a seperate entrance, large windows and a cozy fireplace-perfect for a rec room, home office, or guest space. The spa-inspired bathroom features a heated floor for added comfort. Set on a premium and private 75 x 180 ft lot, the backyard is a standout feature with a massive poured concrete slab, covered outdoor porch, new vinyl fencing, and endless room for a pool, garden suite or future expansion.Ideally located close to shopping, parks, schools, restaurants, GO Train, and with quick access to major highways-perfect for GTA commuters seeking more space without compromise.A rare opportunity to own a fully upgraded home on a premium lot with style, function, and long-term value. (id:50787)
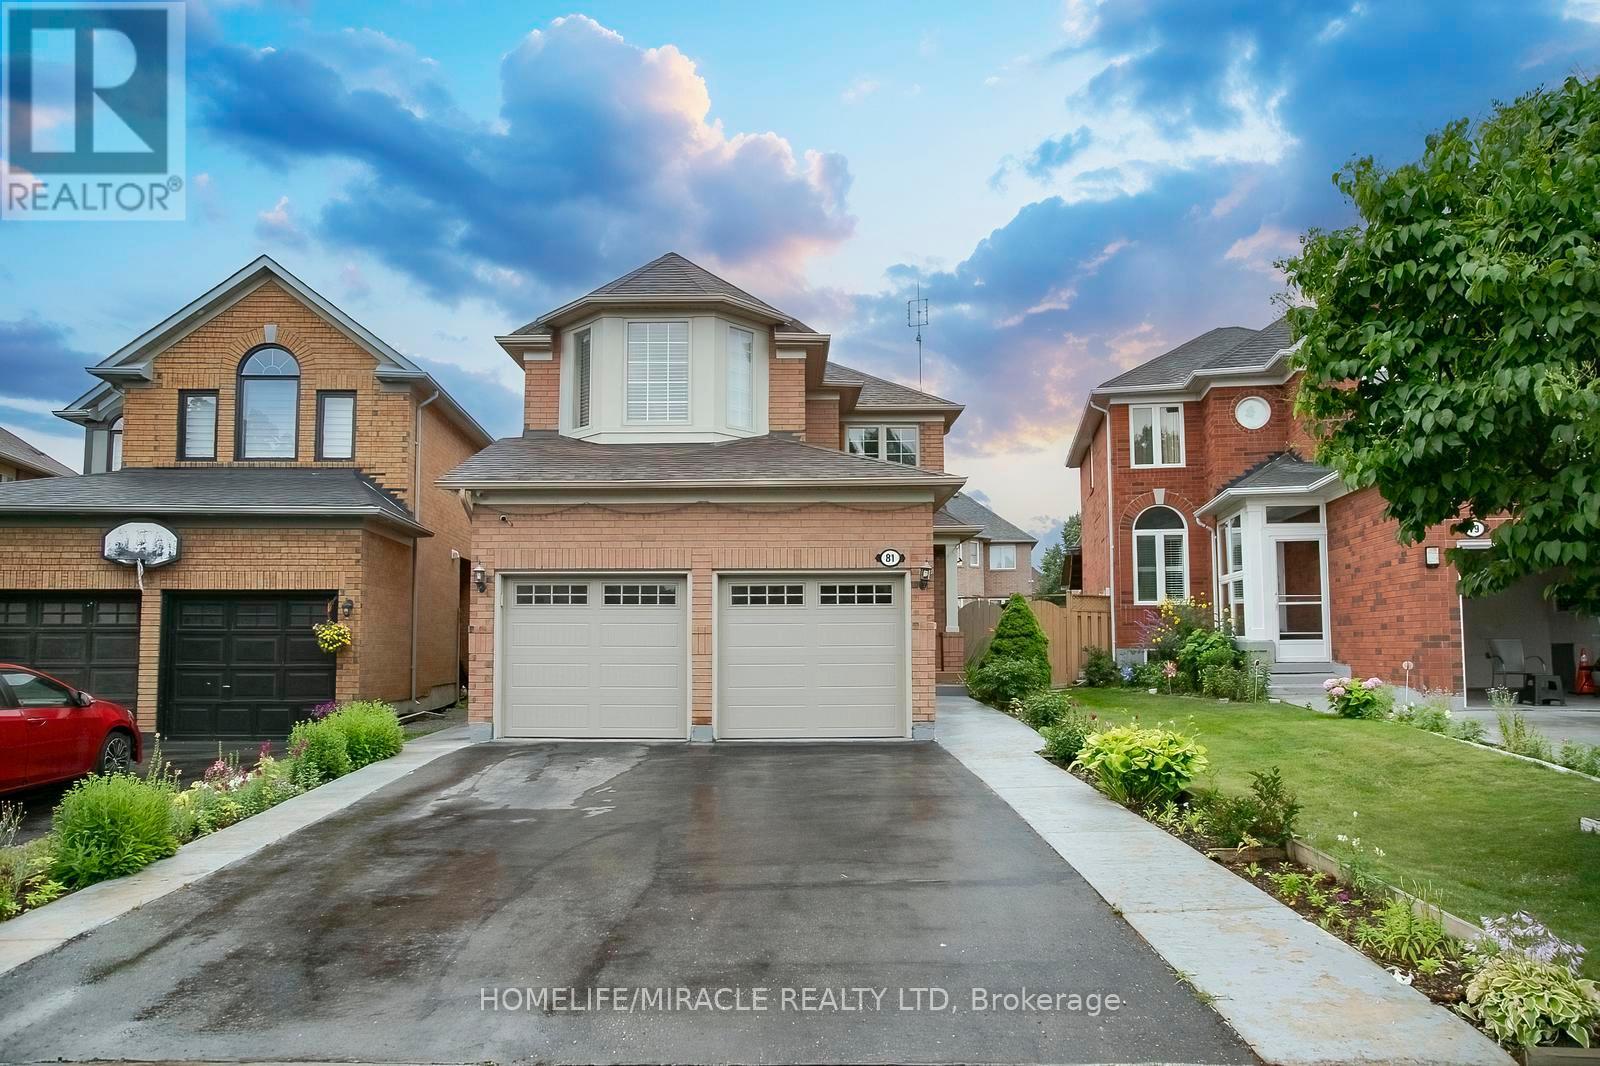
81 Narrow Valley Crescent
Brampton, Ontario
Welcome to this stunning 2 Storey detached home nestled in one of Brampton's most desirable neighborhoods, offering a perfect blend of luxury, comfort and convenience. Upgraded Kitchen with countertop and center island, Windows, HVAC system, Fenced Backyard with Patio. Separate side entrance to basement. This Detached with Two Car Garage Home Features Separate Living & Family Rooms on Main Floor With Kitchen S/S Appliances. Upstairs You Get 3 Huge Bedrooms with2 Full Bath. 6 Car Parking's Total. 2 Bedroom Basement Features Full Bath &Living Area For Entertainment. Huge backyard with Laundry on Main Floor, Pot Lights Thru Whole House. Walking Distance to All Amenities, Hospital, Schools, Grocery Stores. Must See House. (id:50787)
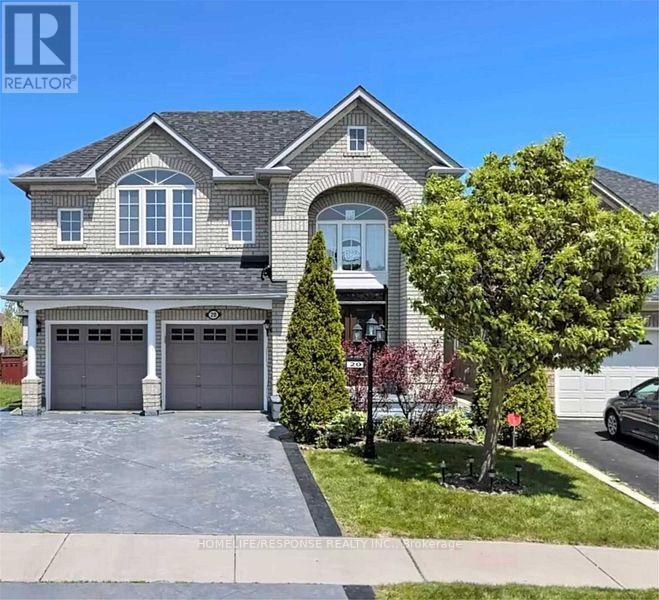
20 Himalaya Street
Brampton, Ontario
Fantastic Family Home!! Extra Large Living Space a Must See!! Gourmet Kitchen!! Large Bedrooms!! Well Sought After Location!! (id:50787)
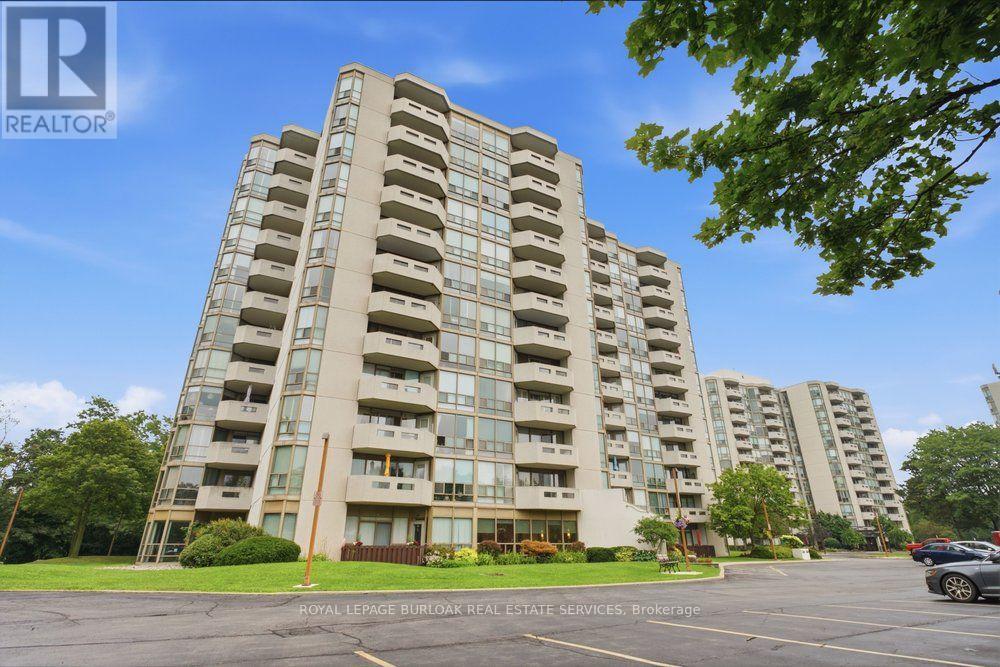
204 - 5090 Pinedale Avenue
Burlington, Ontario
FULLY RENOVATED WITH 2 PARKING & 3 LOCKERS! Welcome to Pinedale Estates at 5090 Pinedale Ave #204, a beautifully renovated 830 sq ft suite offering stylish turnkey living in one of South Burlington's most sought-after condominium communities. This bright 1 bedroom, 1.5 bathroom unit was fully renovated in 2026 and features a stunning new kitchen with quartz countertops, stainless steel appliances, updated cabinetry, new flooring, fresh paint, modern lighting and beautifully renovated bathrooms. The generous primary bedroom offers a private ensuite and direct access to the balcony. The spacious living and dining area is filled with natural light and also provides walkout access to the balcony, creating a seamless indoor-outdoor living space. Located on the second floor, the balcony overlooks mature trees and lush greenery, offering a peaceful, private setting that's perfect for enjoying your morning coffee or unwinding at the end of the day. An exceptionally rare offering, this suite includes 2 underground parking spaces and 3 storage lockers, providing outstanding convenience and long-term value. Residents enjoy resort-style amenities including an indoor pool, sauna, fitness centre, party room, library and golf room. Ideally located just steps to shopping, restaurants, parks and transit, with easy access to Appleby Village, Burloak Waterfront Park, Downtown Burlington, the QEW and 407 (id:50787)

167 - 760 Lawrence Avenue W
Toronto, Ontario
Welcome to your urban oasis at the quiet and well-maintained Liberty Walk Condos complex! This bright, 3-storey stacked townhouse offers 1,050 sq ft of interior space perfectly paired with an expansive 315 sq ft private rooftop terrace-ideal for entertaining, gardening, or relaxing. The main level boasts an inviting open-concept layout with large principal rooms, a spacious dining area, and a quite spacious den plus functional kitchen loaded with cabinetry and stainless steel appliances. Need a flexible workspace, kids' playroom, or extra guest space? The separate main-floor den easily doubles as a 3rd bedroom to fit your lifestyle needs. Upstairs features two well-appointed bedrooms, including a primary retreat equipped with a 4-piece ensuite bath. Unbeatable Location Highlights: Transit: Less than a 10-minute walk to Lawrence West Subway Station. Seconds to Allen Road with rapid access to Highways 401, 400, and 404. Quick commute to York University. Shopping: Steps away from the Lawrence Allen Centre (Fortinos, Shoppers Drug Mart, Tim Hortons, PetSmart) and minutes from world-class shopping at Yorkdale Shopping Centre. Outdoors: Enjoy excellent neighborhood walkability with 4 local parks and 9 recreational facilities within a 20-minute walk. (id:50787)
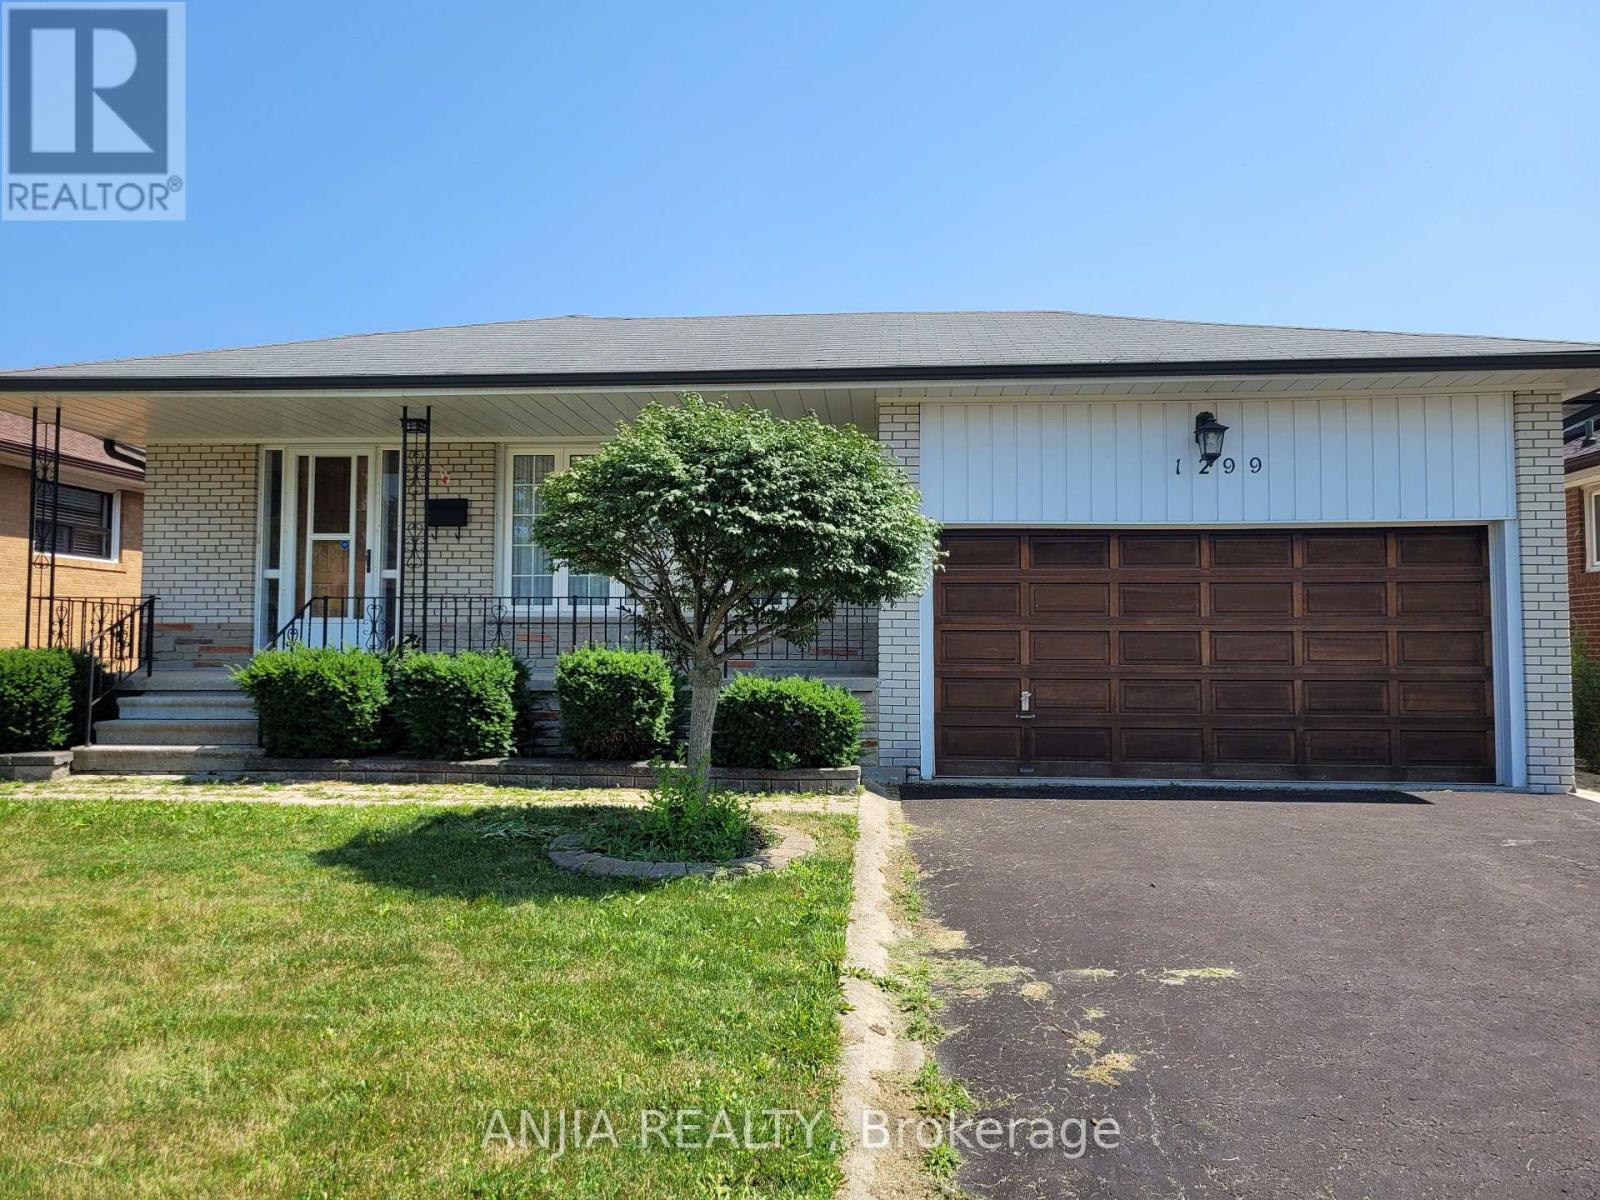
Basement - 1299 Shamir Crescent
Mississauga, Ontario
Solid Detached Bungalow in a Prime, Family-Friendly Neighbourhood. Welcome to this Well-maintained Detached Bungalow. Located On a Quiet, Family-Friendly Street. A Convenient Side Entrance Offers Easy Access to the Fully Finished Basement. The Basement Features Windows that Let in Ample Sunlight. The Basement Includes Two Bedrooms with The Window and Closet. Located Steps From A Community Center, Schools, Shopping, the GO Station, and Hospitals,Golf Courses Are Nearby. Easy Access to Major Highways (403, 407 & QEW). The University of Toronto Mississauga Campus, Sheridan College, and Square One Shopping Centre Are All just Minutes Away. (id:50787)
131 Foxchase Avenue
Vaughan, Ontario
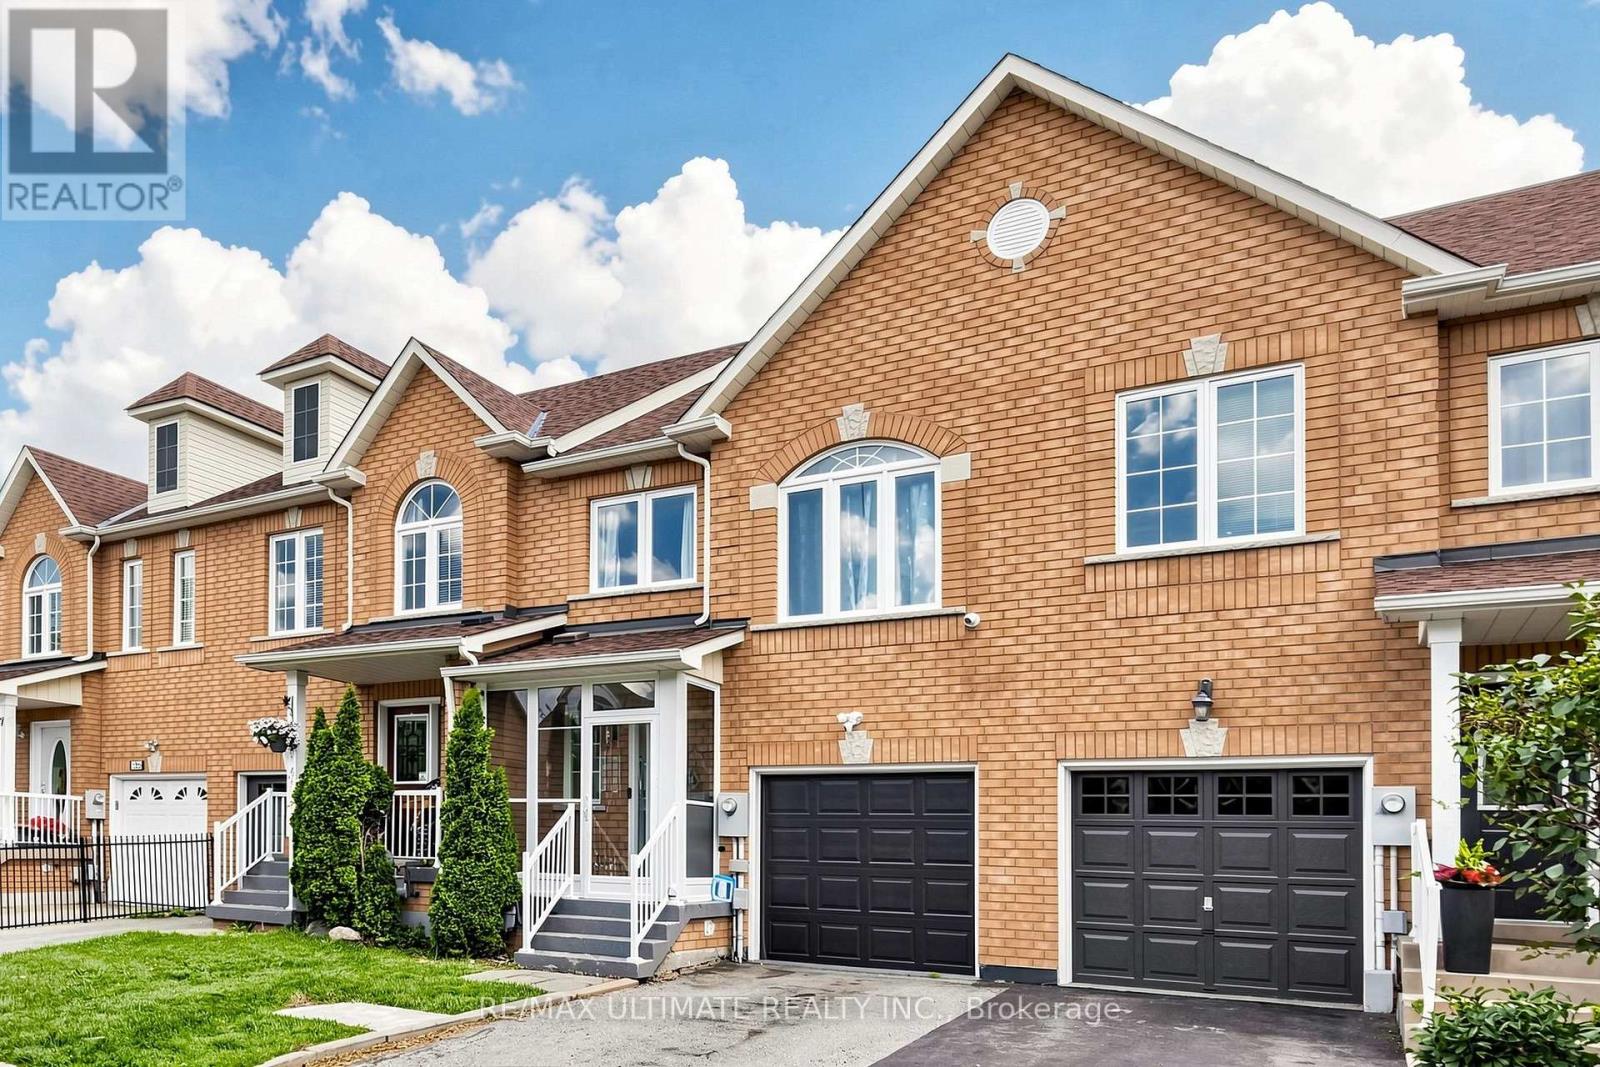
Beautifully renovated 3-bedroom, 4-bathroom townhouse offering modern style and exceptional comfort throughout. Featuring gleaming hardwood floors on the main and upper levels, updated stairs with elegant new railings, coffered ceilings in the living and dining rooms with pot lights, a beautifully updated kitchen with built-in stainless steel appliances, and renovated bathrooms, including a luxurious primary ensuite with his-and-her vanities.The fully finished basement provides versatile additional living space, perfect for a family room, home office, gym, or recreation area. Step outside to your private, fully fenced backyard with a spacious deck-ideal for entertaining family and friends or enjoying quiet evenings outdoors.Nestled in the heart of highly sought-after East Woodbridge, this home is surrounded by established parks, scenic walking trails, top-rated schools, community centres, and everyday amenities. Enjoy the convenience of being just minutes from premier shopping, restaurants, cafés, grocery stores, movie theatres, and Vaughan's vibrant retail and entertainment destinations. Commuters will appreciate quick access to Highways 400, 407, and 7, making travel throughout effortless. Offering the perfect blend of family-friendly living, convenience, and modern comfort, this move-in-ready home is an exceptional opportunity in one of Vaughan's most desirable neighbourhoods. (id:50787)
1 - 1121 Cooke Boulevard
Burlington, Ontario
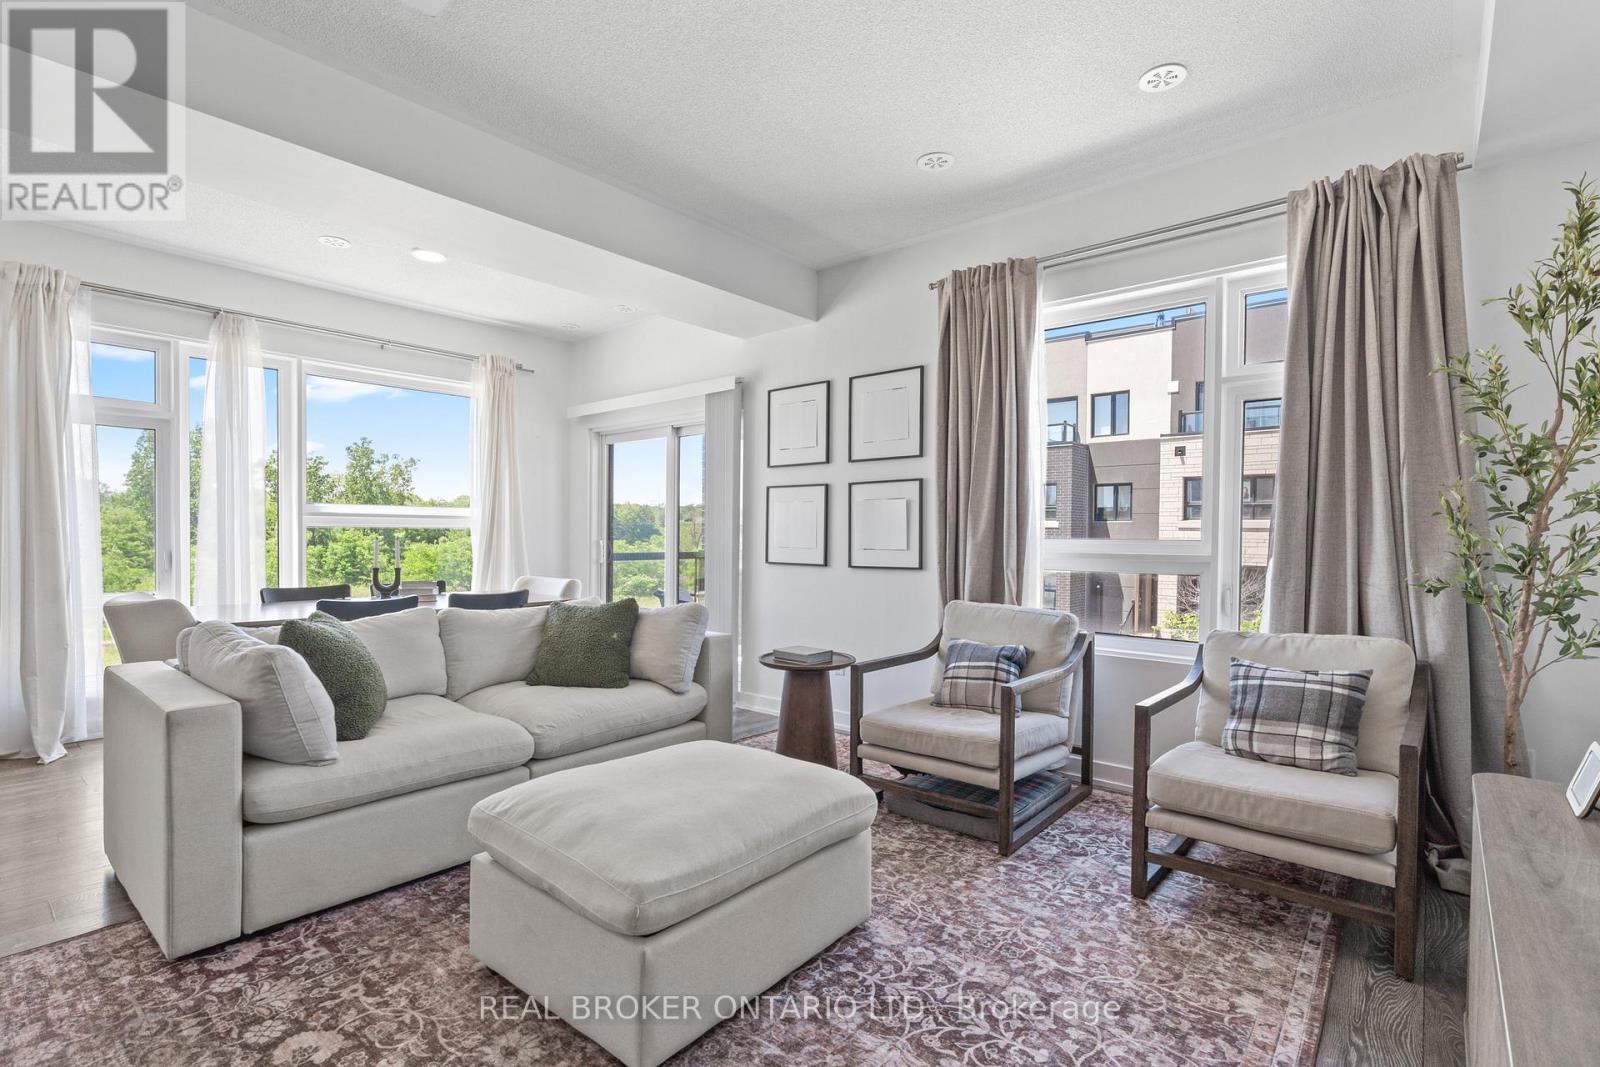
Offering nearly 1,700 sq. ft. of ABOVE-GRADE living space, this rarely offered corner unit townhome is among the largest floorplans in the community, offering the space and feel of a traditional home. Step inside to a spacious foyer that immediately sets this home apart, featuring generous storage, room to move, and direct access to the garage complete with an EV charger. The second level is designed for everyday living and effortless entertaining, showcasing a bright, open concept living and dining area filled with natural light. The functional kitchen overlooks the main living space, creating a seamless layout ideal for both family life and hosting. The dining area comfortably accommodates 6-8 guests, making it the perfect setting for everything from casual dinners to holiday gatherings. The third floor features three well proportioned bedrooms and a full bathroom, offering flexible space for families, guests, or a dedicated home office. Topping it all off is a private rooftop terrace, an exceptional outdoor retreat with panoramic views and natural privacy. Whether you're hosting summer get togethers, enjoying your morning coffee, or unwinding at the end of the day, this elevated outdoor space truly sets the home apart. Enjoy true low maintenance living with low condo fees covering building insurance, snow removal, garbage removal, landscaping, and maintenance of common elements. (id:50787)
1 Elderwood Drive
Richmond Hill, Ontario
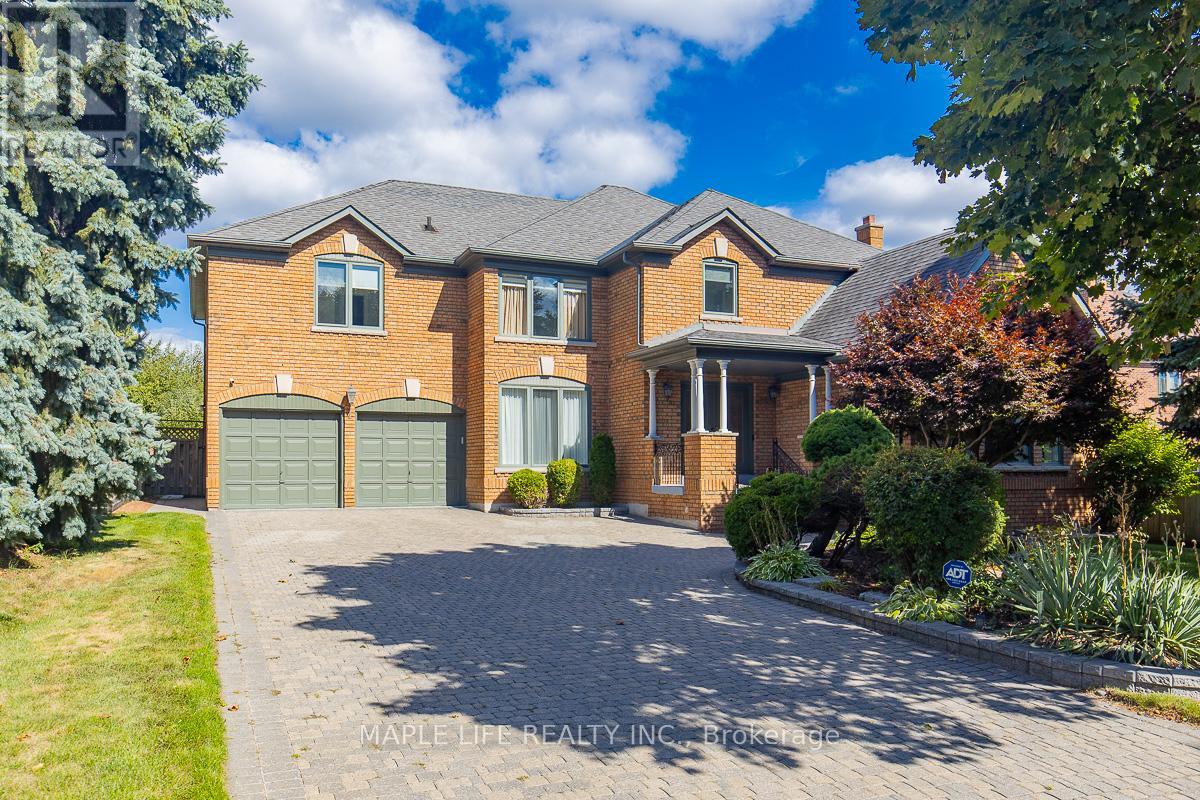
This stunning five-bedroom home offers exceptional comfort and privacy in the Prestigious Bayview Hill Neighborhood! Elegant crystal chandeliers and recessed pot lights illuminate the interior, while hardwood flooring flows seamlessly throughout. With First and Second Floor having 4,041 Sqft of spacious space and an Unfinished Basement of 2032 sqft that awaits your customization! The custom-designed kitchen features premium cabinetry, granite countertops, and high-end stainless steel appliances ideal for both everyday living and entertaining. Step outside to a professionally landscaped garden, complete with a spacious deck and a beautifully crafted stone patio. Conveniently located just steps from a charming park, top-rated schools, shopping plazas, and public transit. (id:50787)