
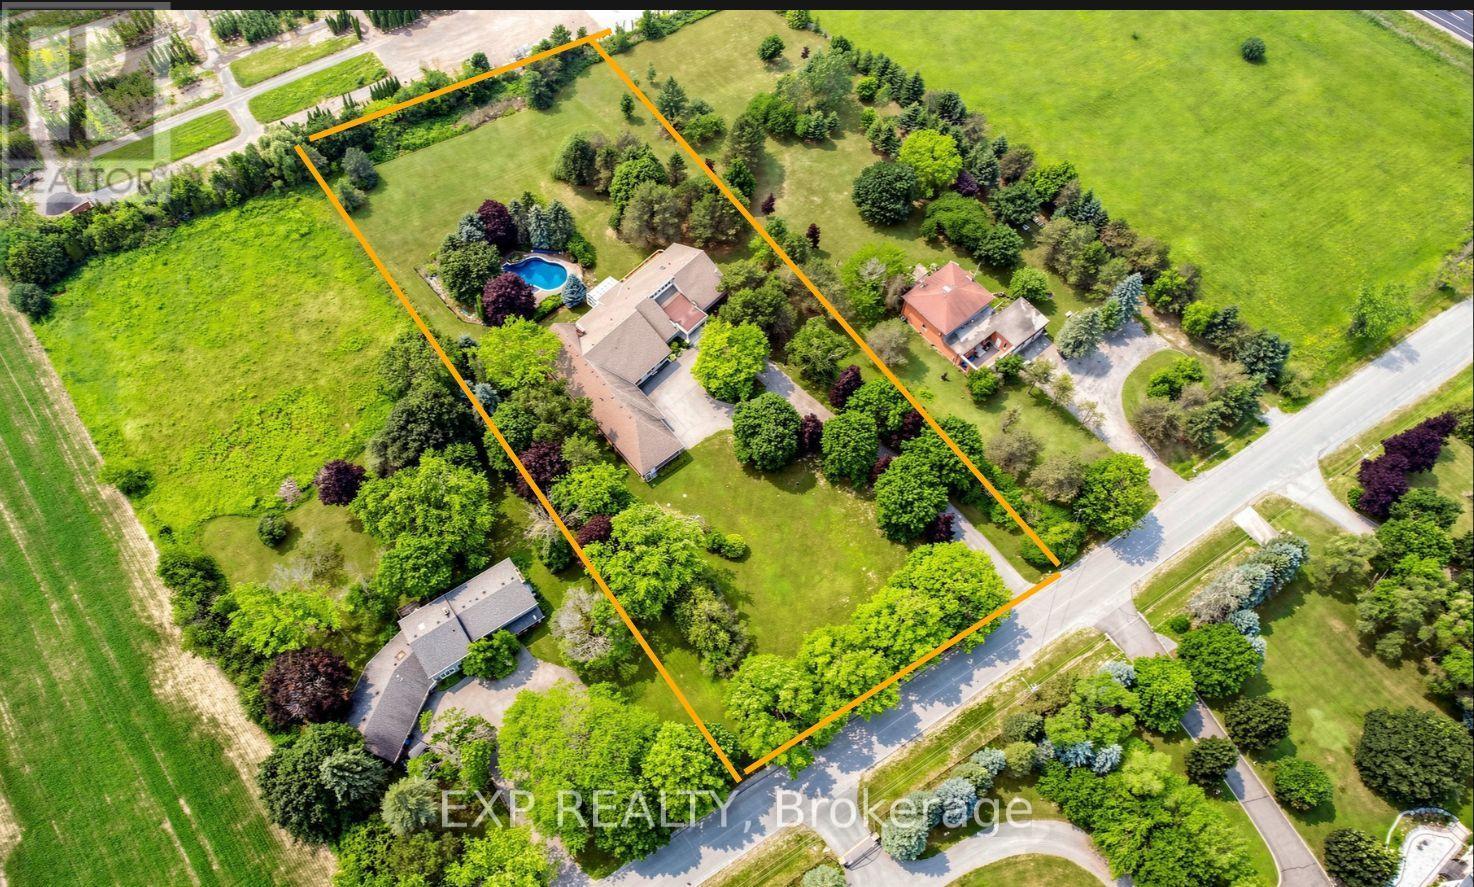
18 Mccowan Lane
Whitchurch-Stouffville, Ontario
Welcome to your private 2-acre sanctuary at 18 McCowan Lane, where peaceful country living meets everyday convenience. Set against a beautiful, scenic backdrop in Whitchurch-Stouffville, this striking modern stone bungalow introduces a grand estate lifestyle with nearly 9,000 sq. ft. of bright, beautifully designed living space. The experience begins on the sweeping circular driveway, which easily parks over 20 cars and leads to an interior that feels instantly warm and inviting. Soaring 13-foot ceilings, cathedral windows, and skylights flood the entire home with natural light, highlighting the elegant marble and rich hardwood floors. At the heart of the home is a massive open-concept kitchen with a premium granite island, flowing naturally into a glass-enclosed sunroom - the perfect spot to enjoy backyard views and gorgeous evening sunsets. The thoughtful layout is ideal for busy families and multi-generational living, featuring four spacious main-floor bedrooms (all with private ensuites), plus a huge walk-out lower level complete with versatile entertainment spaces and extra guest rooms. Step outside to your own backyard resort, where a heated in-ground pool and spa are nestled among mature trees for ultimate privacy. For car enthusiasts or hobbyists, the rare, oversized 4-car garage serves as a perfect dream workshop. Offering absolute peace of mind, the property features top-tier infrastructure including three separate heating/cooling systems, an upgraded electrical panel, and a backup generator. Best of all, this serene escape is located just minutes away from local shopping, Walmart, Canadian Tire, grocery stores, the GO Station, and Hwy 404, offering the perfect blend of luxury, privacy, and community connectivity. Welcome home. (id:50787)
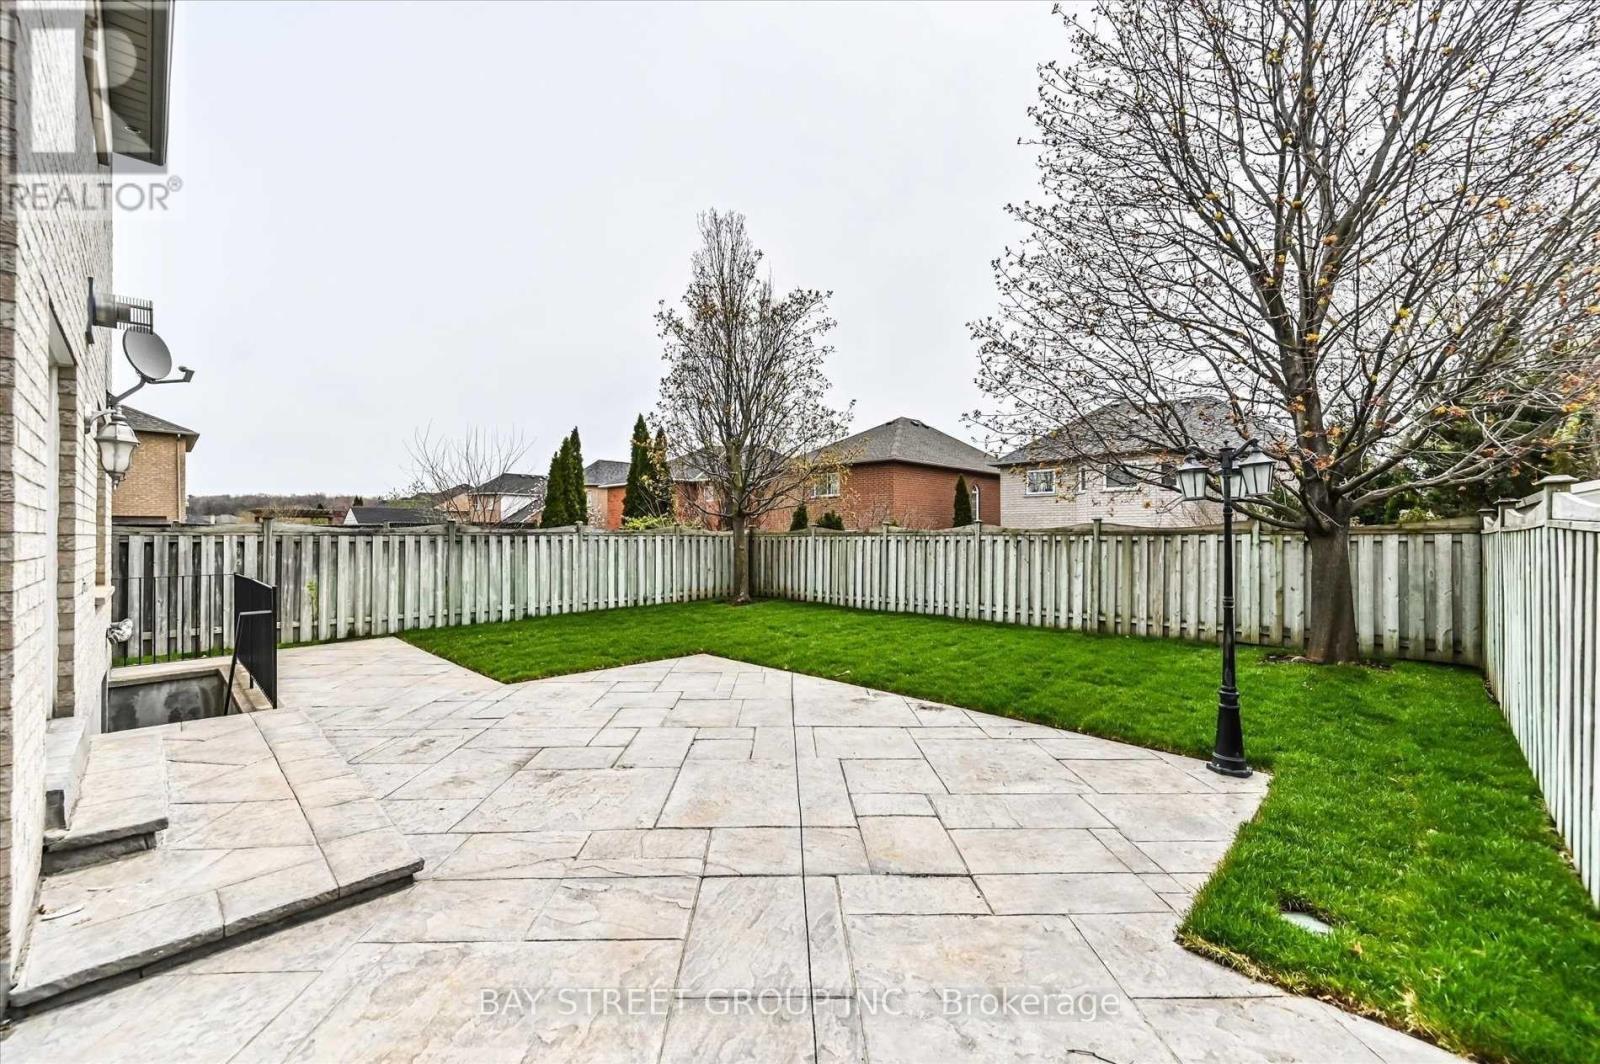
Basement - 25 Kirkbride Crescent
Vaughan, Ontario
One of the most sought after neighbourhoods in Maple on a spacious Crescent ! Professionally finished walk-up basement with laundry room, bathroom, bedroom, kitchen and living room. Steps to highly coveted schools: Blessed Trinity CES (with French Immersion), Le Petit Prince CES (French Speaking), Maple Creek PS, Maple High School. Bus Stop to: St. Elizabeth CHS, Bill Crothers SS. Centrally located. Walking distance to Canada's Wonderland, Vaughan Mills Mall, Cortellucci Vaughan Hospital ! (id:50787)
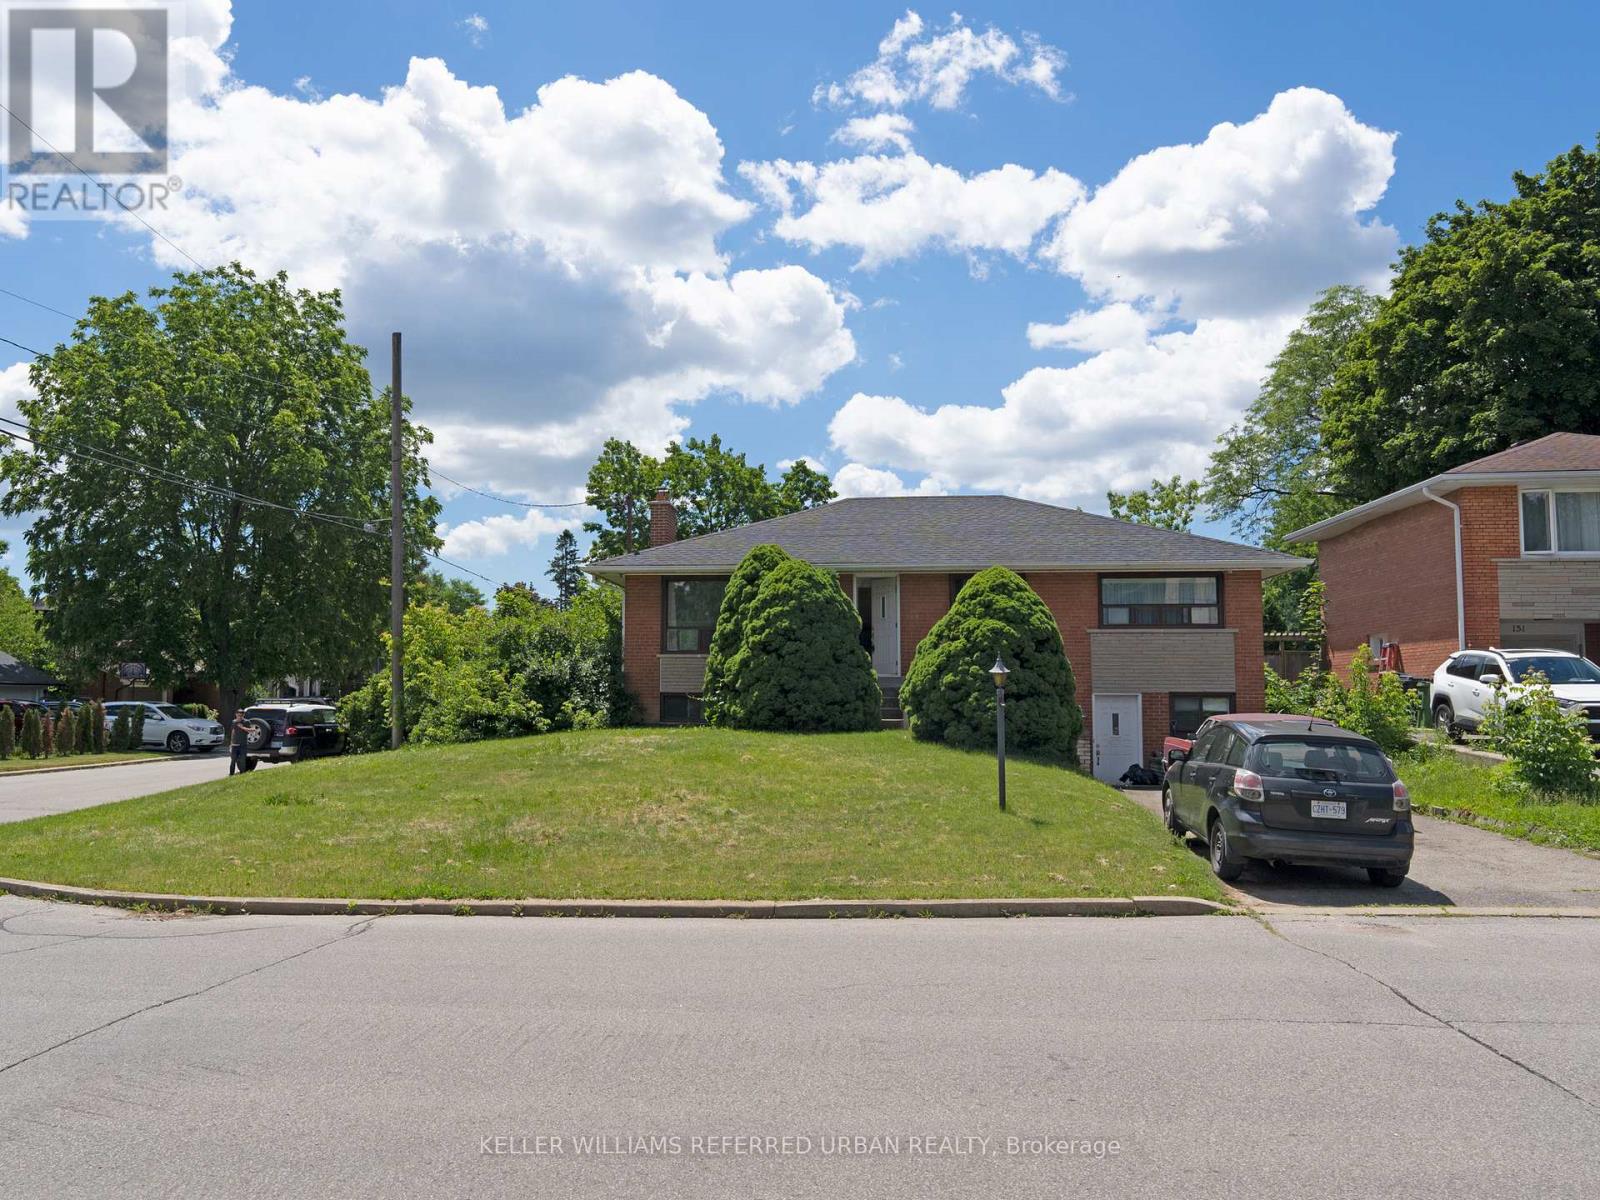
153 Newton Drive
Toronto, Ontario
Location, Location, Location! Prime Yonge & Steeles area! 3-Bedroom Bungalow plus one bedroom in the basement, Live in one of North York's most sought-after neighborhoods just steps from Yonge Street, Centrepoint Mall, restaurants, banks, grocery stores, TTC, and Viva, Transit. Hardwood floors throughout, private backyard with mature trees and full sun exposure, finished basement apartment with separate entrance is included. All utilities will be under tenants name. (id:50787)
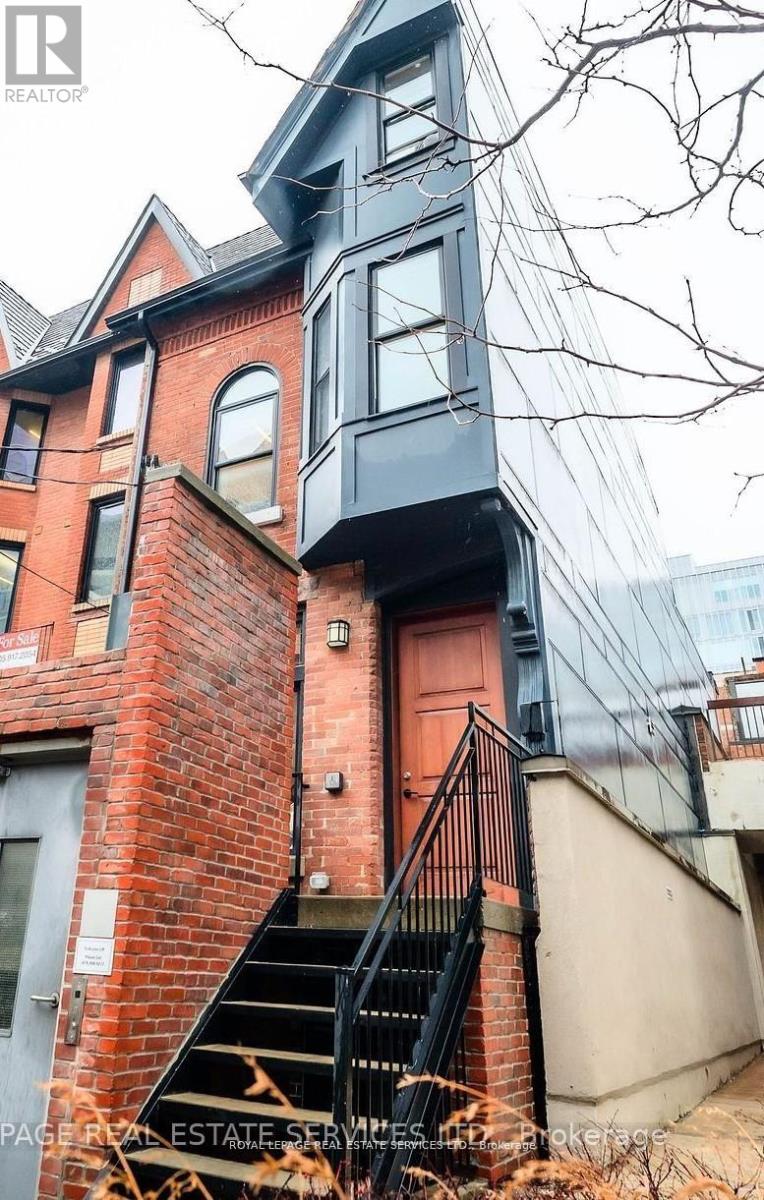
54 1/2 St Patrick Street
Toronto, Ontario
Lease an entire freestanding building in downtown Toronto. Not a floor, not a suite. Known locally as the Half House, 54 1/2 St Patrick is a rare Victorian survivor offering approximately 2,058 sq ft above grade across three levels, plus approximately 741 sq ft of lower level space. Ten separate private rooms, one of them approximately 20 by 13 feet, sit across four levels with halls and open work areas, so client-facing, working and quiet functions separate without a landlord's floor plan. Well suited to boutique professional firms in law, accounting and consulting, therapy and wellness practices, medical and allied health groups, design and architecture practices, creative and content studios, and education or training organizations that want their own identity and control of their space. Private backyard, almost unheard of downtown. Two washrooms. Elevator, air conditioning and sprinklers throughout. A short walk to Osgoode Hall and the University Avenue courthouses, the hospital district, OCAD University and Queen Street West, with TTC nearby and a Green P municipal lot directly across the street. Net lease plus additional rent and utilities. Flexible terms available. (id:50787)
3213 - 195 Redpath Avenue
Toronto, Ontario
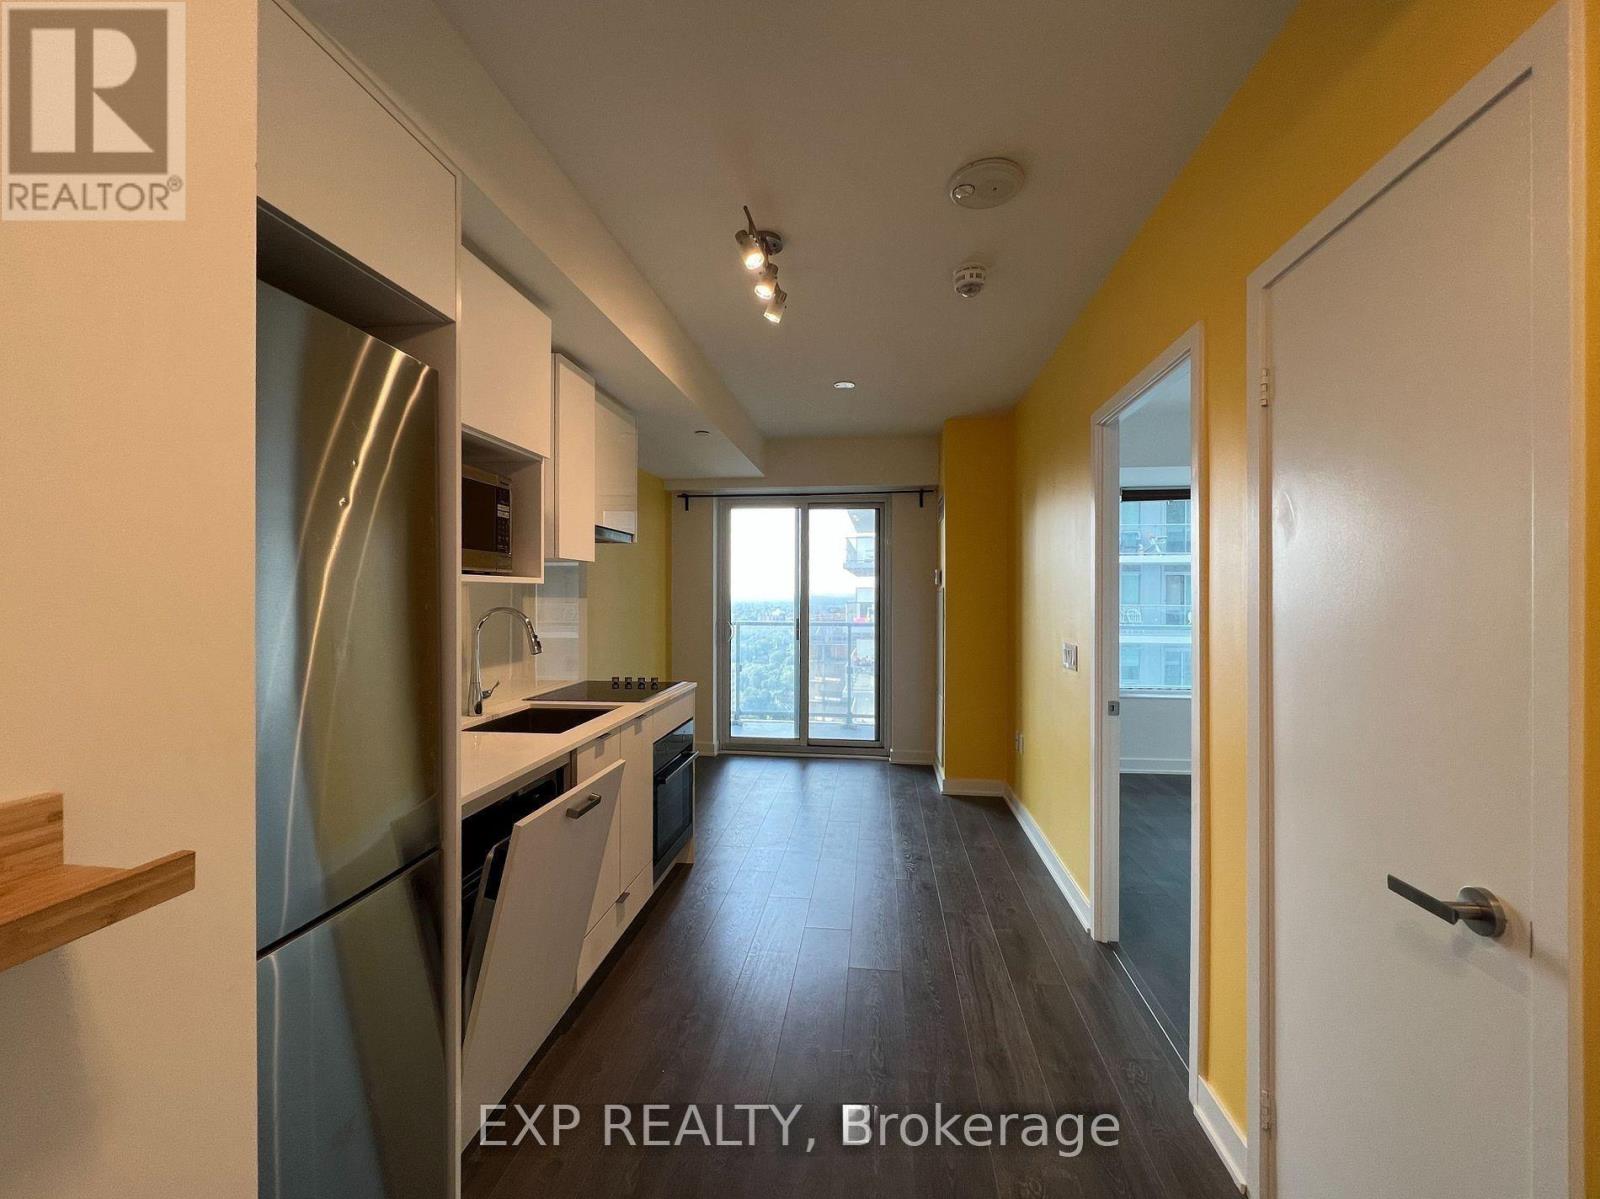
Stylish 1-Bedroom in Prime Yonge & Eglinton Location! Bright and spacious with laminate flooring throughout, this well-appointed unit features a large bedroom window and a modern kitchen equipped with stainless steel appliances and quartz countertops. Enjoy unbeatable access to TTC transit, top-tier shopping, dining, groceries, schools, and more - all just steps away. Ideal for urban professionals or savvy investors seeking location and lifestyle. (id:50787)
3275 Musclow-Greenview Road
Hastings Highlands, Ontario
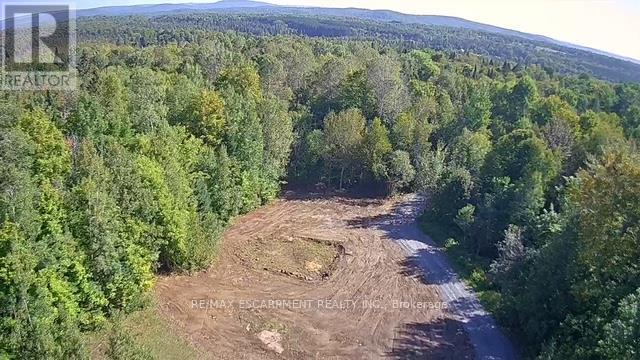
Exceptional 3-Acre Building Lot beautifully situated in Hastings Highlands ready for your dream home. Located far enough north of the GTA and noise to enjoy all the fun of rural get-aways and being outdoors, while at the same time only 20 minutes from Bancroft for when you need amenities. With great views in every direction the experience of peace, quiet, and privacy is unparalleled for your escape. Features include 1.5 cleared acres ready to build on, surrounded by another 1.5 acres of mature trees creating all the more that off grid feel. Want clean fresh water and lots of it? The drilled well is 350 feet deep into solid rock and static at ground level even when hot and dry in August. And how about electricity? The hydro runs underground from the pole 150 feet to a panel box on the build site ready for use. And concerned about access for materials and heavy trucks? 200 feet of road already built from the main road to the build site, freshly covered with 3" B Gravel already packed down ready for use. This rare offering allows you to get building quicker having approximately $90K worth of essential infrastructure and building permits already in place making it all the more the ideal canvas for your custom build. (id:50787)
125 Langlaw Drive
Cambridge, Ontario
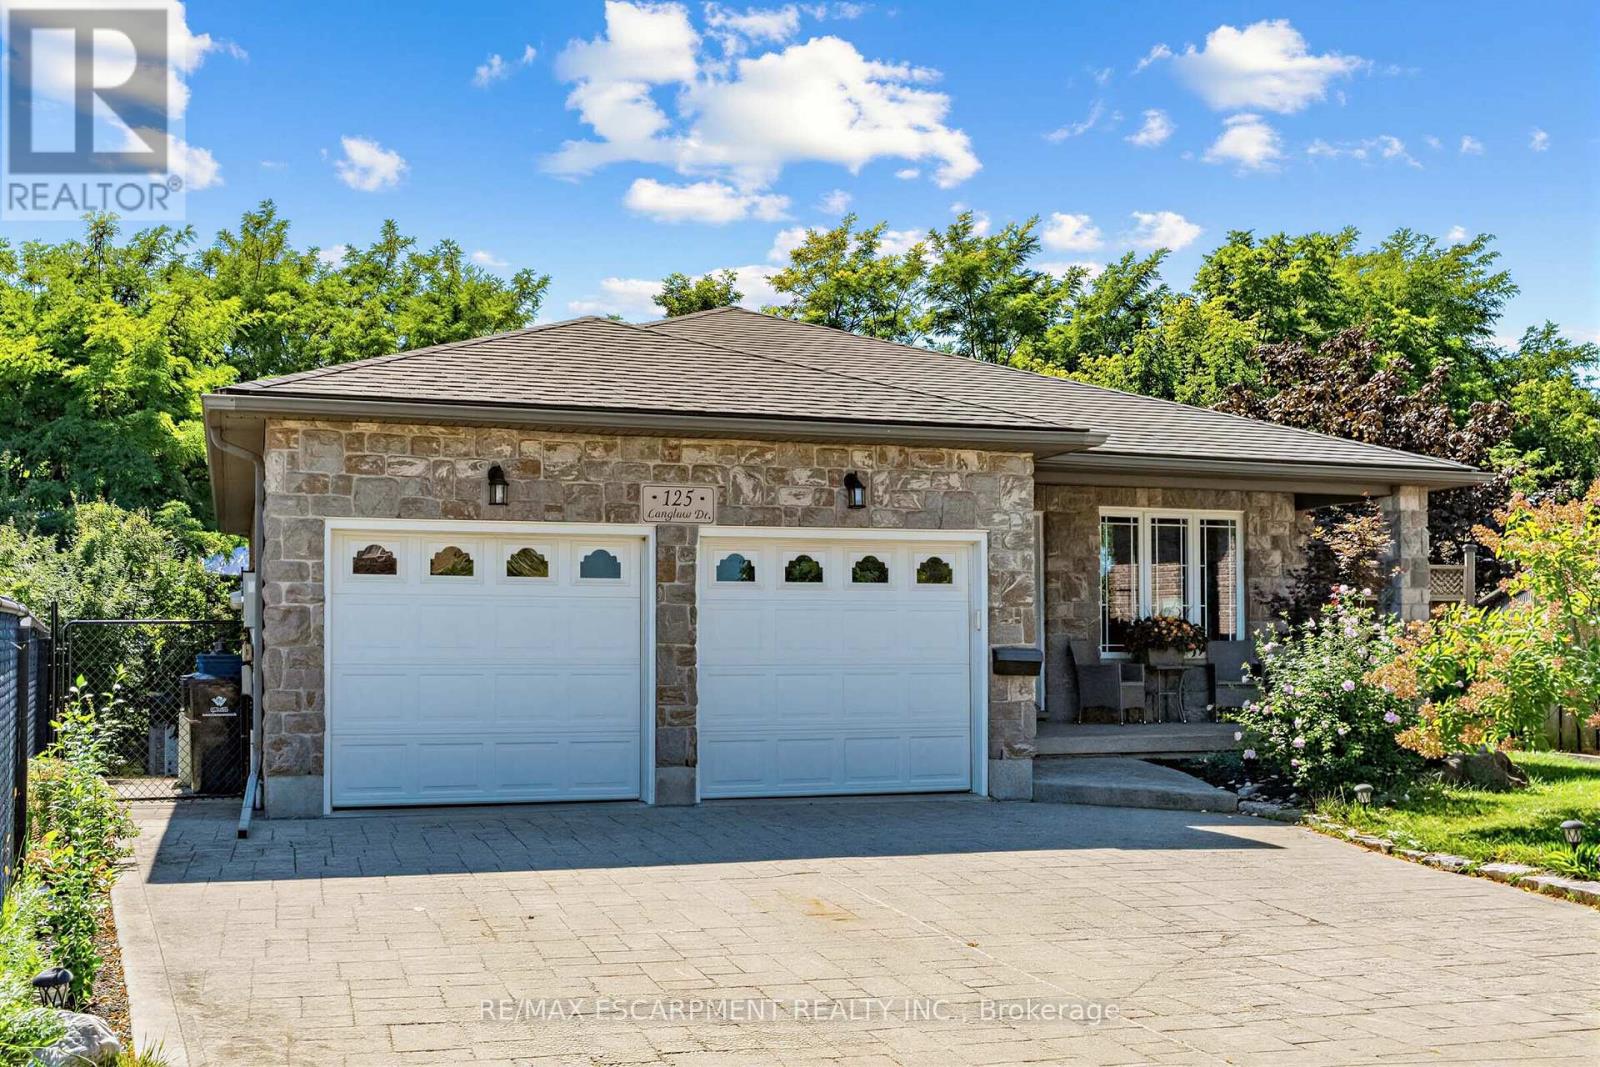
Big Lot. Greenspace. Privacy. In-Law Suite Potential! Welcome to 125 Langlaw Drive, a charming 4-bedroom home set on a large lot backing onto peaceful greenspace. Beautiful curb appeal, mature foliage, and a private, tranquil backyard make this property stand out from the moment you arrive. Inside, enjoy a carpet-free layout, generously sized bedrooms, and a large kitchen with plenty of space for the family. The lower level offers excellent in-law suite potential with a separate entrance. Step outside to a large deck overlooking the expansive, tree-lined backyard that is perfect for entertaining, relaxing, and enjoying nature. The 2 powered sheds add valuable storage and workspace. A fantastic opportunity for families seeking space, privacy, and a beautiful outdoor setting in Cambridge. (id:50787)
71 Greenock Drive
Kitchener, Ontario
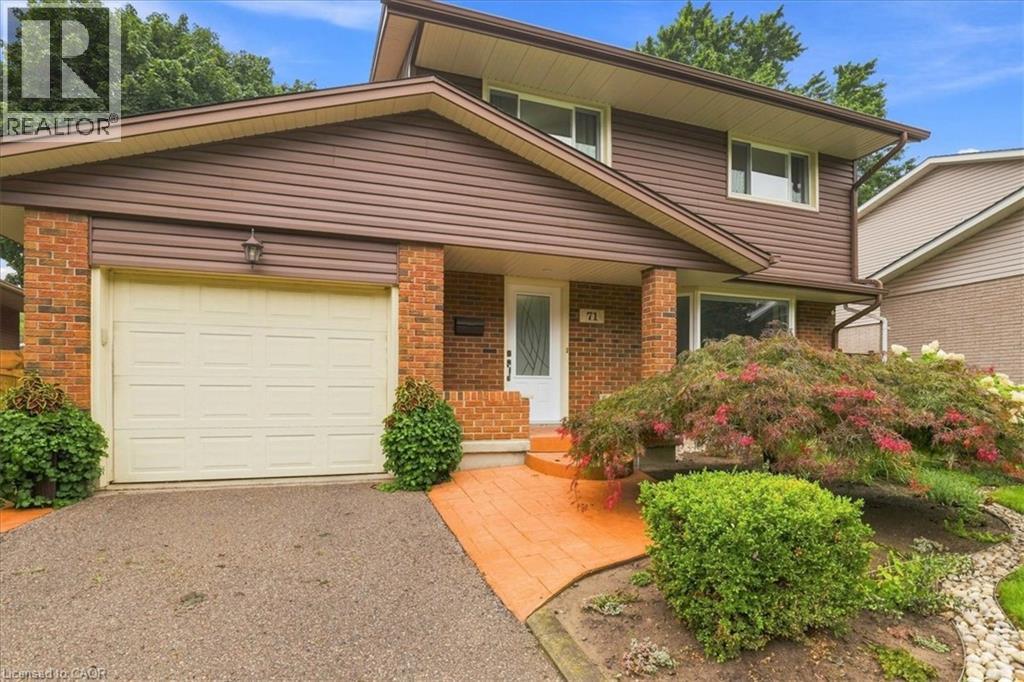
You've been patiently waiting for the house of your dreams. Wake up! This is it! Nestled on a quiet, tree lined Laurentian Hills street, this home is filled to the brim with updates and extras! The main floor offers a renovated oak kitchen, a main floor laundry and powder room, a family-sized living room and a 6 foot sliding door walkout from the dining area to an inviting covered sun shaded deck! The kitchen features jet black quartz counter tops, Subway tile backsplash and high-end appliances including a double oven and double door fridge by KitchenAid (2023) a Bosch dishwasher and an over the range microwave oven. Tons of storage in the 4 banquet drawers and pantry cabinet. The main floor has gorgeous linoleum floors and wide-plank hardwood in the living room. Upstairs you will find 3 generous bedrooms (all with ceiling fans) and a renovated 4 piece main bath with Faux marble accents on the vanity counter and the tubsurround. You will enjoy the deep soaker tub by MAAX! All upper level broadloom was replaced in 2023! The lower level was completely renovated in 2021 too! A 23 x 12 foot Recreation room with laminate floor perfect for the active family, a den and a workshop room that COULD be an additional bathroom as the rough-in plumbing is already in place. You are going to fall in love with the private, fully fenced, mature rear yard. Here are just some of the outstanding extras. All vinyl windows replaced in 1998 & 2016. Attractive stamped concrete walkways and front porch. Siding, soffits, fascia & gutter guards (2019) Single garage with auto opener, high-efficiency Carrier furnace in 2016, upgraded electrical panel and meter in 2021, all lights fixtures updated in 2021 and a cold cellar with shelving. You don't want to wait on this one...book your private viewing TODAY! (id:50787)
43 Main Street S
Halton Hills, Ontario
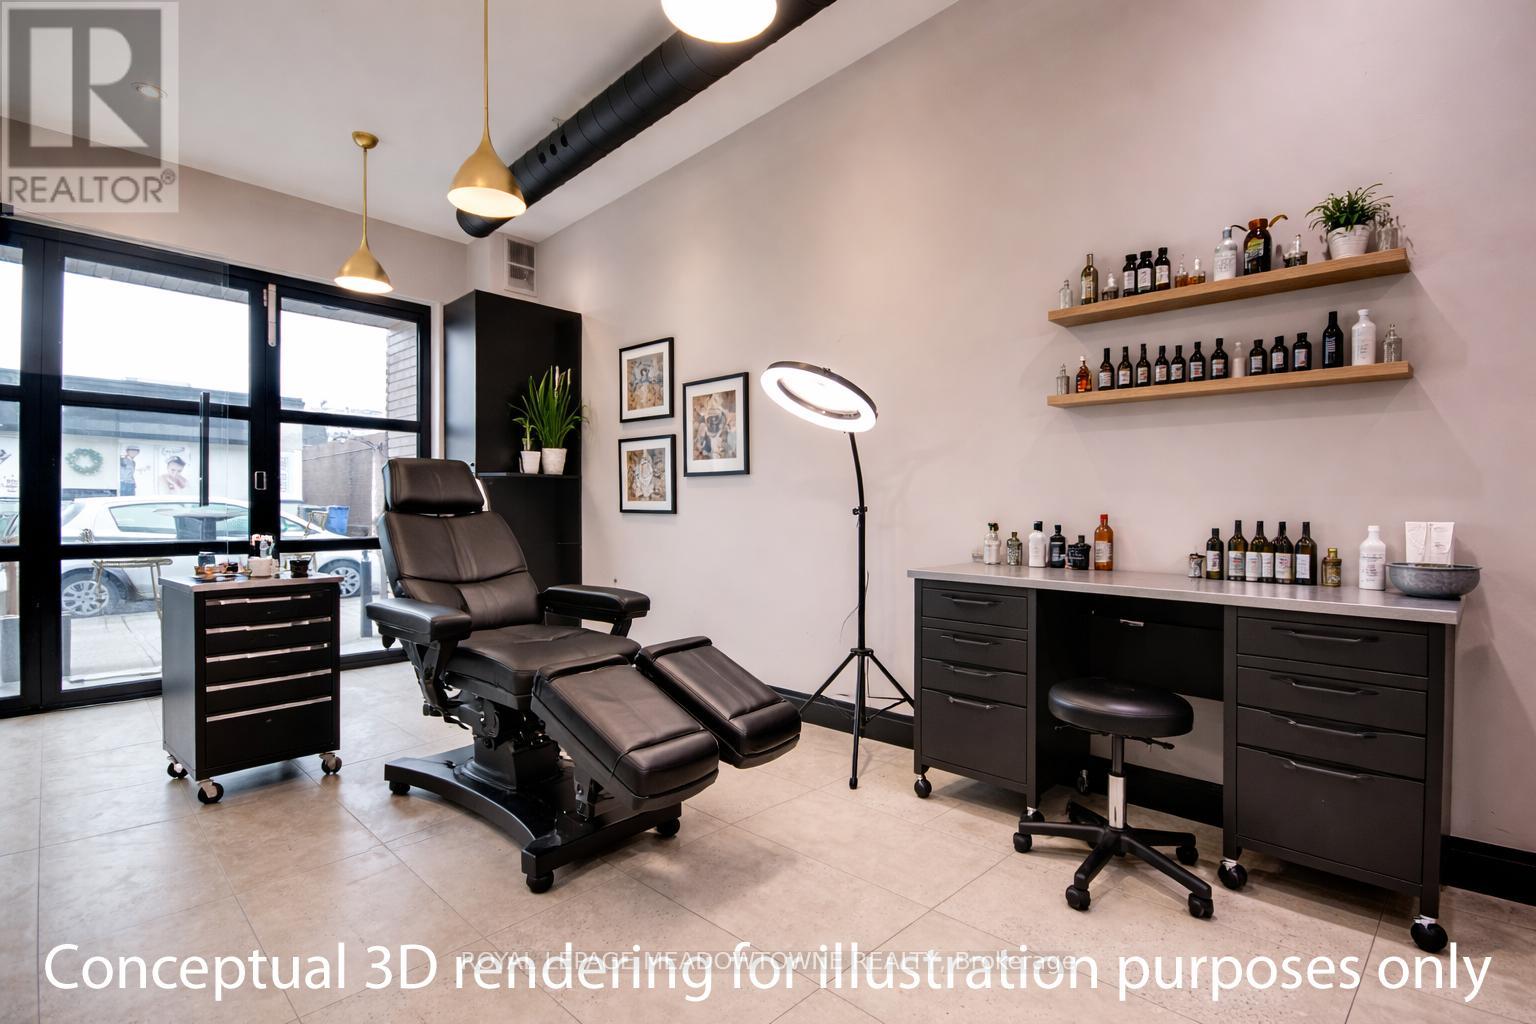
Opportunity for a ground floor storefront in growing Downtown Georgetown. Your business as a Health and Beauty Professional will benefit from an exceptional leasing opportunity in a prime Downtown Georgetown location attached to an established and respected hair salon. This unique storefront suite features its own main-floor entrance, water and sink. Impeccably maintained and boasting stylish, contemporary finishes, this +/- 150 sq ft suite is thoughtfully designed for beauty professionals dedicated to delivering exceptional personal health and wellness experiences. Perfect for nail technicians, wig specialists, makeup artists, hair extension experts, lash technicians and other beauty service providers, this luxurious space offers a modern environment your clients will love. Ground floor room within an established Downtown hair salon with a shared luxurious bathroom. Tenant set their own hours, access to locked premises and your own signage on the exterior of the building that provides excellent visibility and accessibility for your clients. Lease include heat, air conditioning, water, electricity and Internet. Take advantage of this prime opportunity to enhance your professional image, attract new clientele, and grow your business alongside established beauty specialists in a vibrant downtown setting. Short term lease terms available but longer than one year lease terms are welcomed and will take priority by the landlord. Exterior signage is available. The Landlord might consider other professional businesses not associated with Health and Beauty, however both the sub-landlord and head landlord reserves the right to refuse lease applications. Not suitable for Restaurant, Vape or Tattoo services. (id:50787)
127 Morrison Avenue
Toronto, Ontario
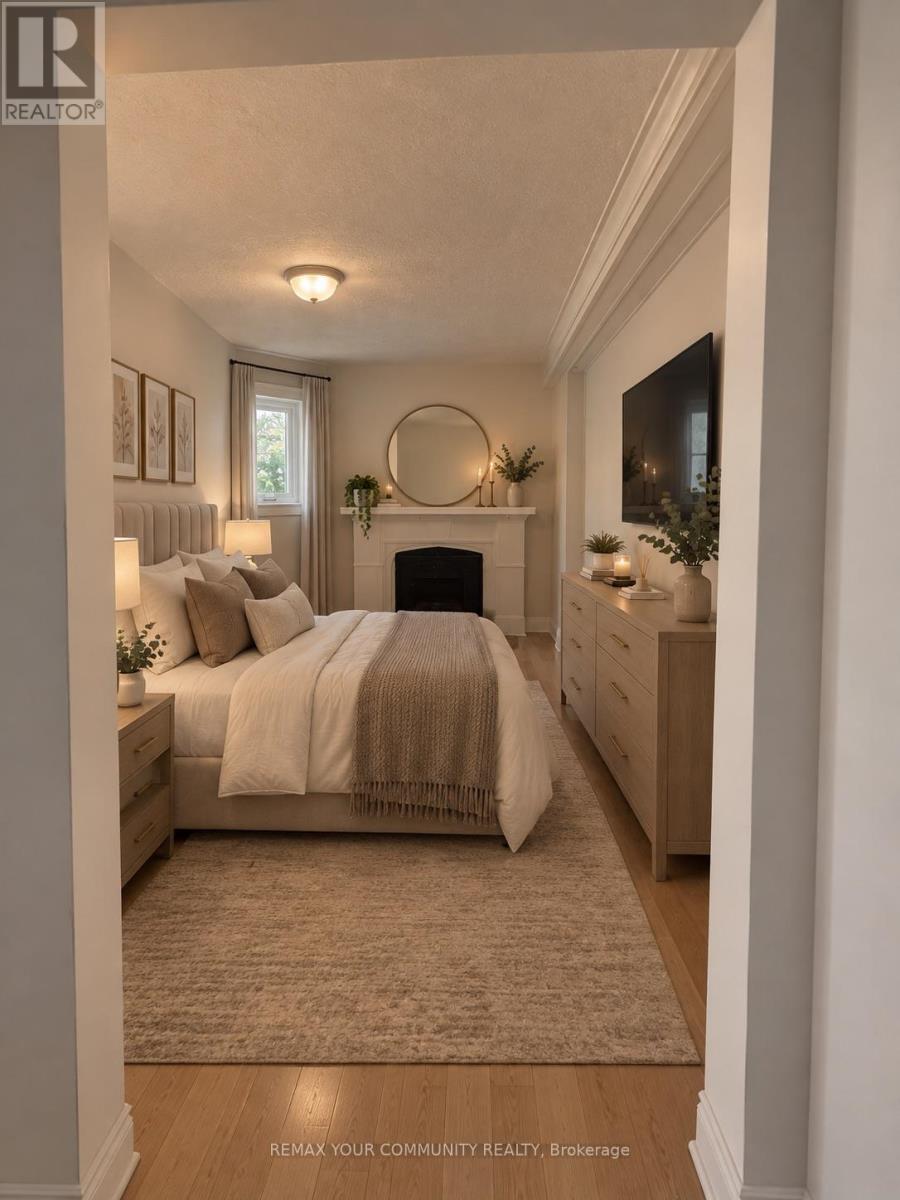
Welcome to this well-maintained 2-bedroom, 1-bathroom apartment located in a fourplex in the desirable Corso Italia community. This bright and functional unit offers a comfortable layout with spacious principal rooms, a practical kitchen, and two well-sized bedrooms. Enjoy the convenience of living in a smaller, quiet residential building while being close to shops, restaurants, transit, schools, parks, and everyday amenities. An excellent opportunity for tenants looking for a comfortable home in a convenient and established neighbourhood. (id:50787)
2911 - 388 Prince Of Wales Drive
Mississauga, Ontario
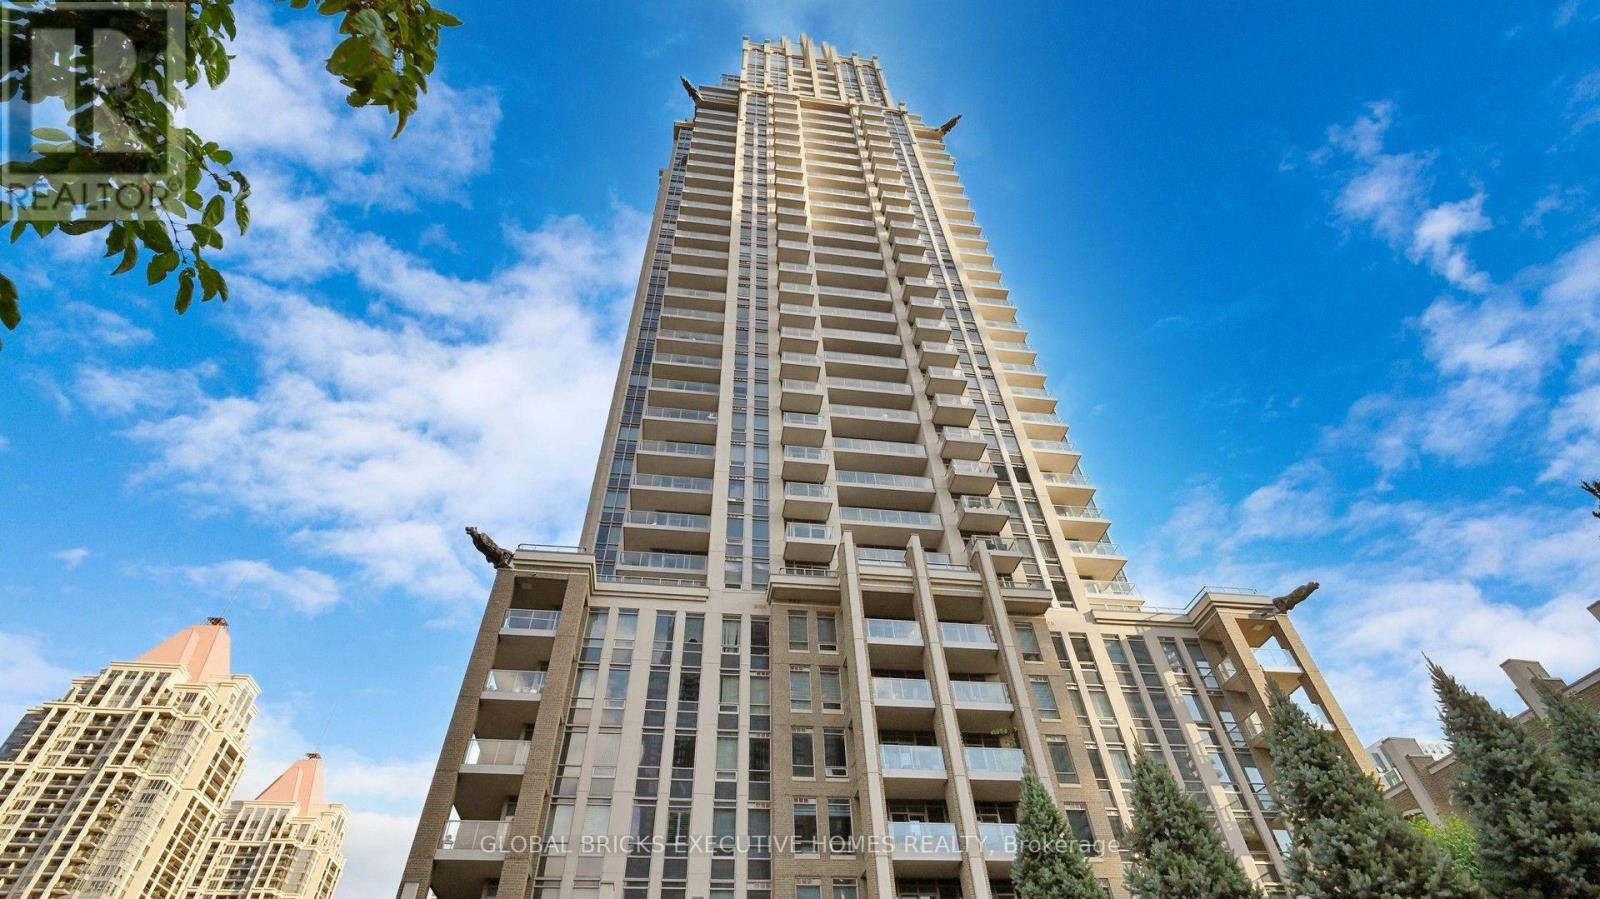
Luxurious One Park Tower by Daniels in the heart of the city! This spacious and bright 1-bedroom + den suite features 2 full bathrooms and a functional layout in the heart ofMississauga. Enjoy the updated kitchen with new quartz countertops, a new tiled backsplash, a brand-new fridge, a newer built-in microwave with integrated exhaust fan (2020), and a newer high-end dishwasher. New flooring throughout (2019), fresh paint, and a new washer anddryer (2019) complete this sparkling clean, move-in-ready suite! Conveniently located close to Square One, Sheridan College, UTM, major highways, the publictransit hub, GO Transit, restaurants, specialty shops, and more. Move in and enjoy! (id:50787)
86 Sutter Avenue
Brampton, Ontario
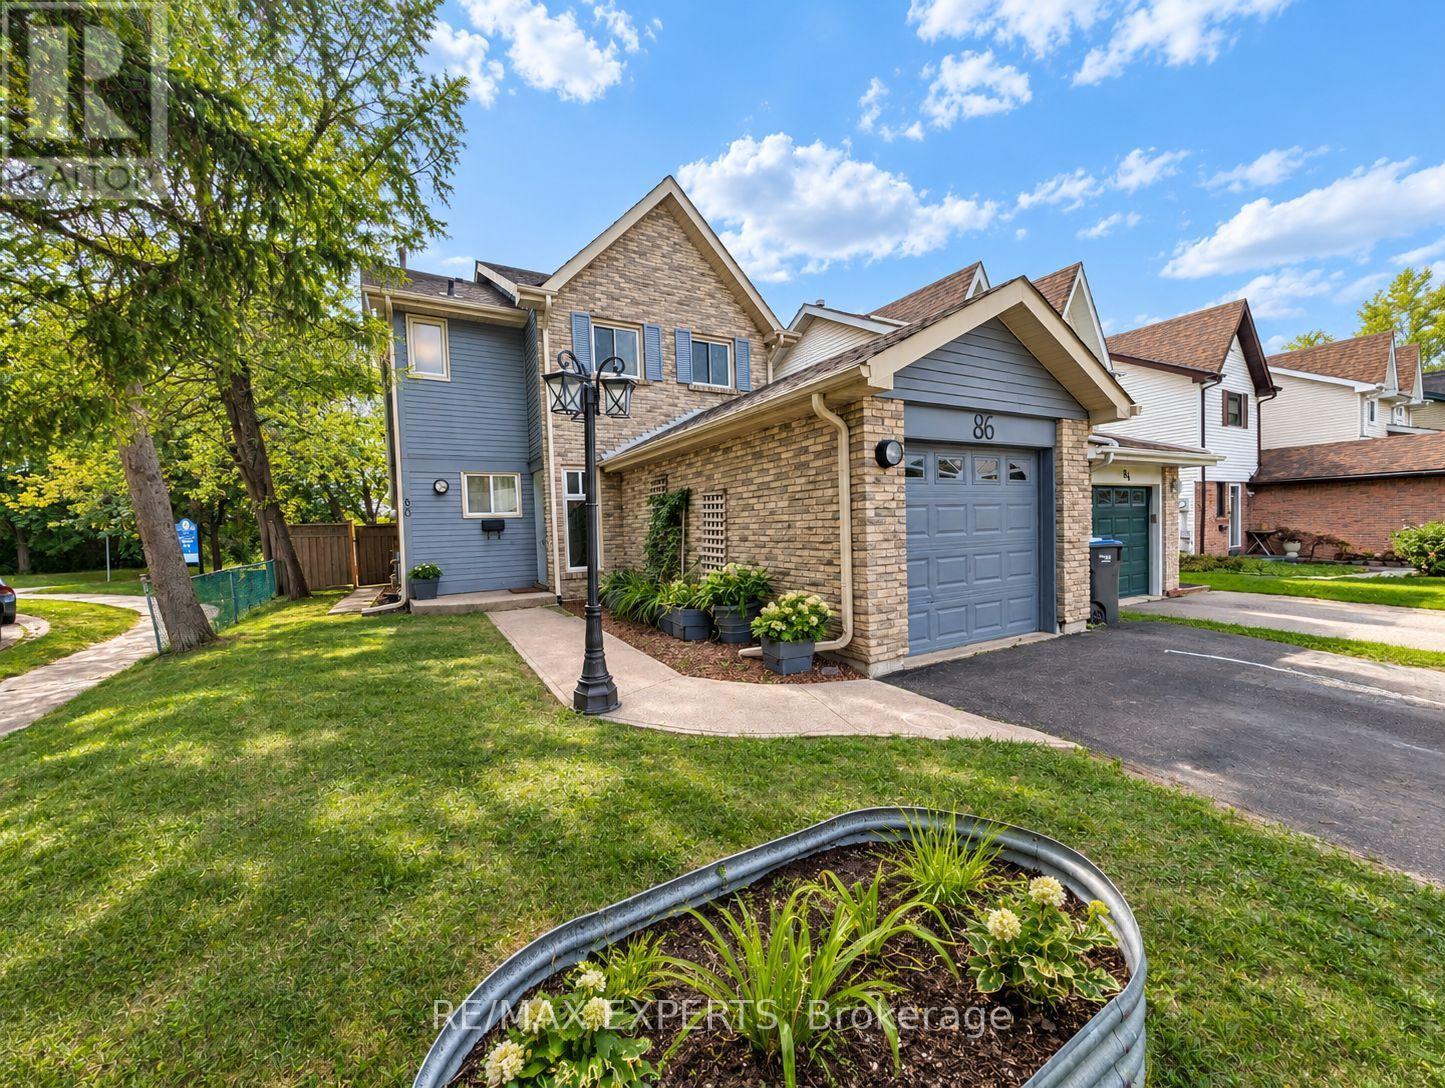
Welcome to 86 Sutter Ave - a rare corner-lot home backing onto protected green space and the Etobicoke Creek Trail. With no homes behind and only one neighbour, this property offers exceptional privacy in one of Brampton's most desirable outdoor settings.Inside, the home features a beautifully renovated kitchen with Black Galaxy Granite countertops, modern cabinetry, and a stylish breakfast bar. A bright and functional main-floordining room sits adjacent to the kitchen, creating an ideal space for family meals. The warm and inviting living room includes a walkout to a private backyard deck and covered gazebo -perfect for relaxing or entertaining. Upstairs, 3 cozy bedrooms provide comfort and natural light. The finished basement adds valuable living space with in-law suite or accessory dwelling potential, ideal for extended family or future income opportunities.Step outside and enjoy unmatched access to nature and recreation. The home sits directly infront of the Etobicoke Creek Trail, with a playground and dog park just steps away. Sports enthusiasts will appreciate being beside the brand-new Sandalwood Outdoor NHL-size hockeyrinks, plus pickleball and tennis courts. Daily convenience is exceptional with SandalwoodPlaza, shops, groceries, and transit only minutes away. Corner lot. No rear neighbours. Renovated kitchen. Finished basement. Premium outdoor amenities at your doorstep.86 Sutter Ave delivers privacy, recreation, and modern comfort in a highly sought-after Brampton pocket - a rare opportunity you won't want to miss. (id:50787)