
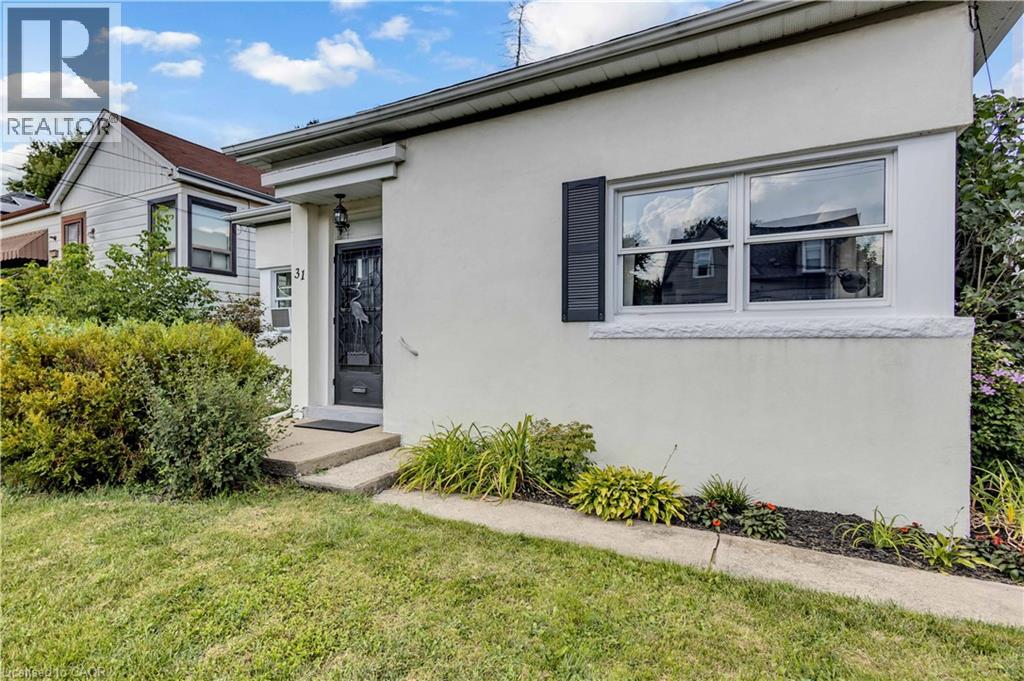
31 Scotia Avenue
Hamilton, Ontario
Discover the charm of 31 Scotia Avenue, a welcoming single-family home nestled in the desirable Rosedale neighbourhood. Thoughtfully designed for comfortable and convenient living, this one-storey residence offers two well-proportioned bedrooms and a beautifully renovated bathroom. The inviting layout features well-maintained hardwood floors, stainless steel appliances, vinyl windows, fresh paint, and a lovely gas fireplace that adds warmth and character to the living space. A recently added breakfast bar connects the kitchen and living room, creating a bright, open-concept feel. Main-floor laundry is conveniently located in the rear mudroom for added functionality. Set on a generous 46' wide x 125' deep lot, the property offers plenty of outdoor potential. The expansive covered rear patio provides a comfortable, shaded space to enjoy the outdoors while offering protection from sun and rain. It could also be converted into a three-season space, creating additional living space. A dedicated garage offers convenient parking for a smaller vehicle or valuable additional storage. With its single-level layout, thoughtful updates, and inviting character, this move-in-ready home is an excellent opportunity for first-time buyers and downsizers alike. Come envision your future at 31 Scotia Avenue and book your private viewing today. (id:50787)
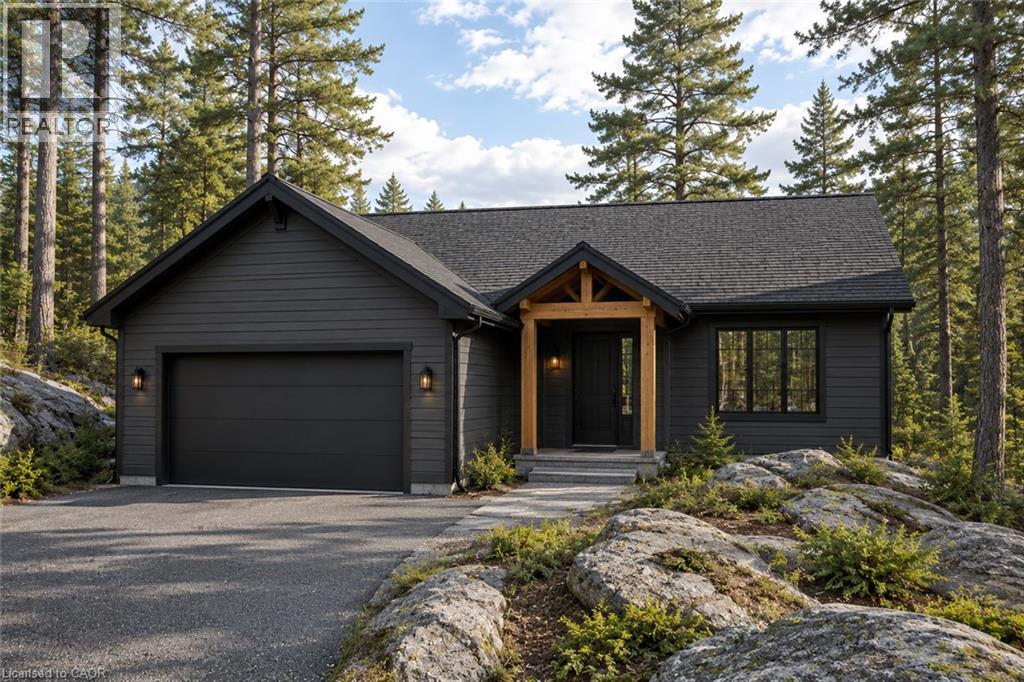
6 Glen Eagle Court
Huntsville, Ontario
To-be-built 1,470 sq ft bungalow on a private 82' x 190' lot with peaceful golf course views in the Deerhurst Highlands community. Built by Fuller Developments, a local Huntsville builder constructing in this neighbourhood since 2020, with a self-performing crew and full Tarion warranty coverage. Buyers signing now may qualify for the Enhanced HST New Housing Rebate of up to $130,000 on agreements dated between April 1, 2026 and March 31, 2027. Ask for details. This is a rare opportunity to customize a brand new home from the ground up. Work directly with the builder to select your finishes, fixtures and design details. The single-level layout features 2 bedrooms and 2 full baths, including a generous 15'10 x 18'6 primary suite, an open living and dining area with gas fireplace, attached garage, and parking for 6. Freehold title with no condo fees, on full municipal water and sewer with natural gas heat and central air. Slab-on-grade construction means true one-floor living with no stairs. The location delivers the full four-season Muskoka lifestyle: the acclaimed Deerhurst Highlands course is in your backyard, with Deerhurst Resort, its Lakeside nine, dining and trails minutes away on Peninsula Lake. Hidden Valley Highlands ski area, Arrowhead Provincial Park and Algonquin Park along Highway 60 cover winter and summer alike, and downtown Huntsville's restaurants, shops and amenities are a short drive out. Visit our finished model home at 9 Glen Eagle Court to walk the floor plan and see the quality firsthand. (id:50787)
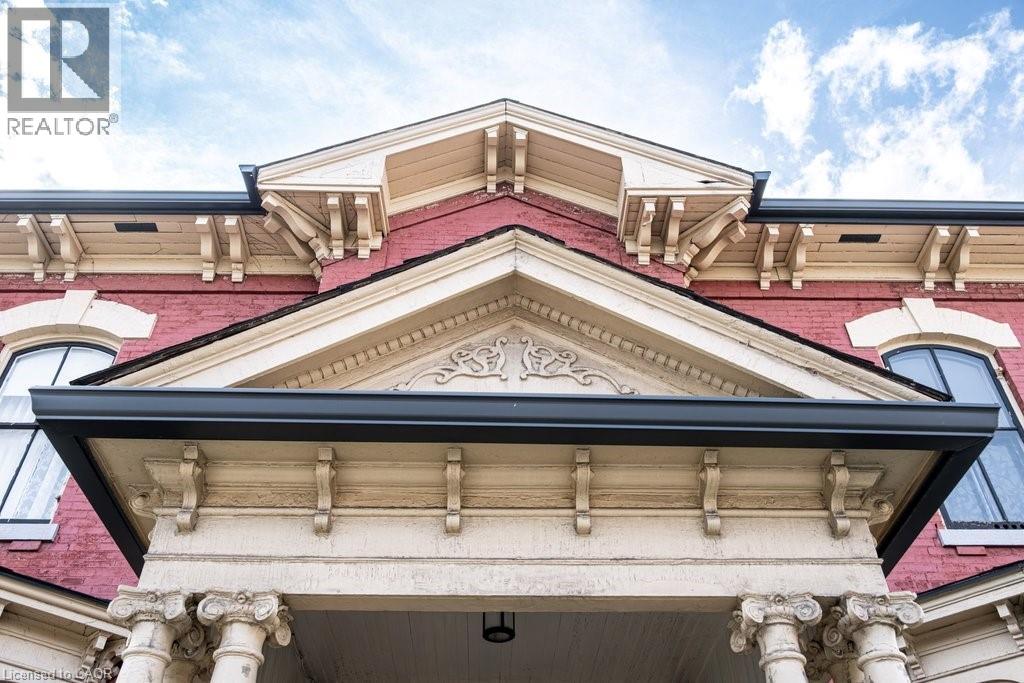
58 Wellington Street S
Hamilton, Ontario
Welcome to 58 Wellington Street S, one of Hamilton's most beautifully restored historic homes. Offering 3,522 square feet. of thoughtfully updated living space, this exceptional 2.5-storey circa 1860 Italianate brick residence blends timeless elegance with modern comfort in the heart of the city. Winner of Hamilton’s 2025 Heritage Property Conservation Award, this is a home where every room tells a story. Original stained glass filters natural light into a majestic hall leading to beautifully proportioned, stylishly redesigned rooms. Restored plaster walls and refinished hardwood floors throughout complement soaring 11-foot ceilings in the main floor living and entertaining spaces. Five bright, comfortable bedrooms generously accommodate family and guests and an office extension with separate entrance provides work-from-home flexibility. Updated plumbing, electrical and HVAC with heat pump and central air bring everyday comfort, while a walk-in pantry, walk-in closets, attached garage, mudroom, and dual kitchen spaces offer versatility and convenience rarely found in homes of this era. The unfinished attic, boasting 9- foot ceilings, adds another 1,400 square feet of potential living space, home office, studio or retreat. Outside, the private, leafy courtyard and pergola create a peaceful oasis within friendly historic Corktown. Ideally located just steps to a recreation centre, independent grocery, schools, parks, escarpment trails, and International Village restaurants and boutiques. This spectacular home is within walking distance to both GO Stations, the future LRT line, James Street North, King William's renowned restaurant row, Augusta Street and countless downtown amenities. Quick access to major highways makes for effortless commuting to Niagara, Kitchener/Waterloo/Guelph, and the GTA. This is a rare opportunity to own an award-winning landmark home in one of Hamilton's most vibrant and connected neighbourhoods. (id:50787)
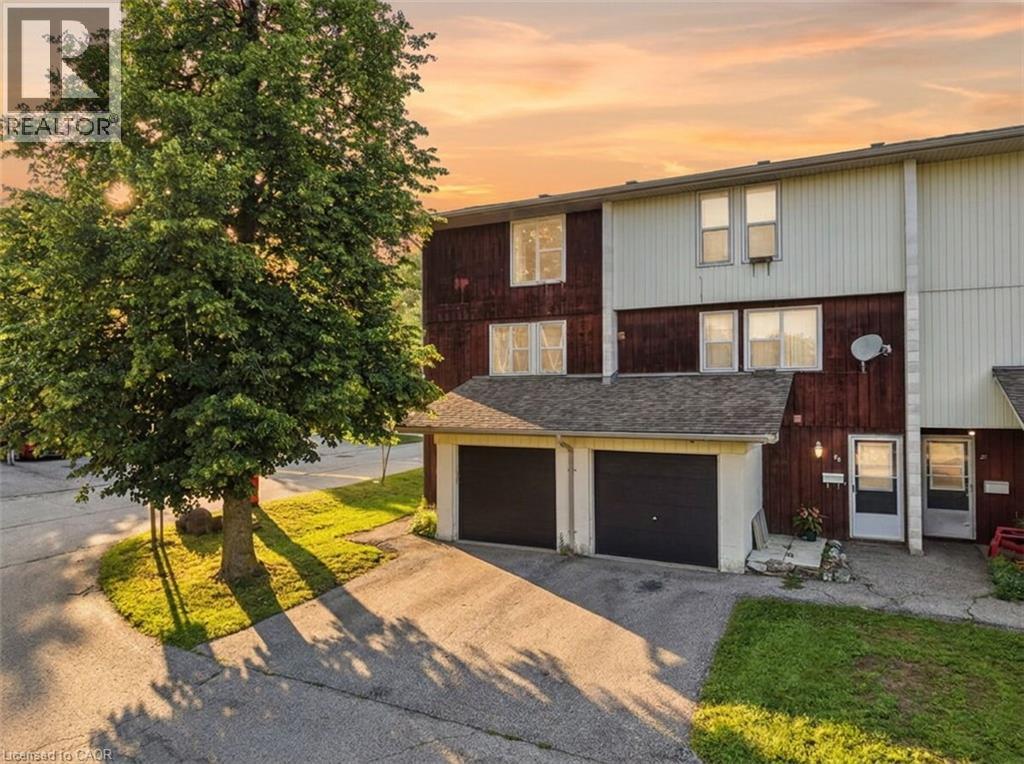
135 Chalmers Street S Unit# 93
Cambridge, Ontario
This 2-bedroom, 1-bath townhouse condo gives you 1,150 sq ft above grade, an updated kitchen with appliances included, and the extra light and privacy that only come with an end unit. Step outside to your own patio - a rare find at this price point in East Galt. Parking's covered too: attached garage plus a driveway space, so you're never circling the block. Condo fees are low and include water - one less bill to think about every month. Families will love the location: Chalmers Street Public School is practically at your doorstep, with Galt Collegiate Institute also nearby for secondary school. Add in green space at Victoria Park just minutes away, plus the walkable charm of East Galt - Main St shops, the Grand River trails, and an easy shot to the 401 - and you've got a genuinely family-friendly pocket of Cambridge. (id:50787)
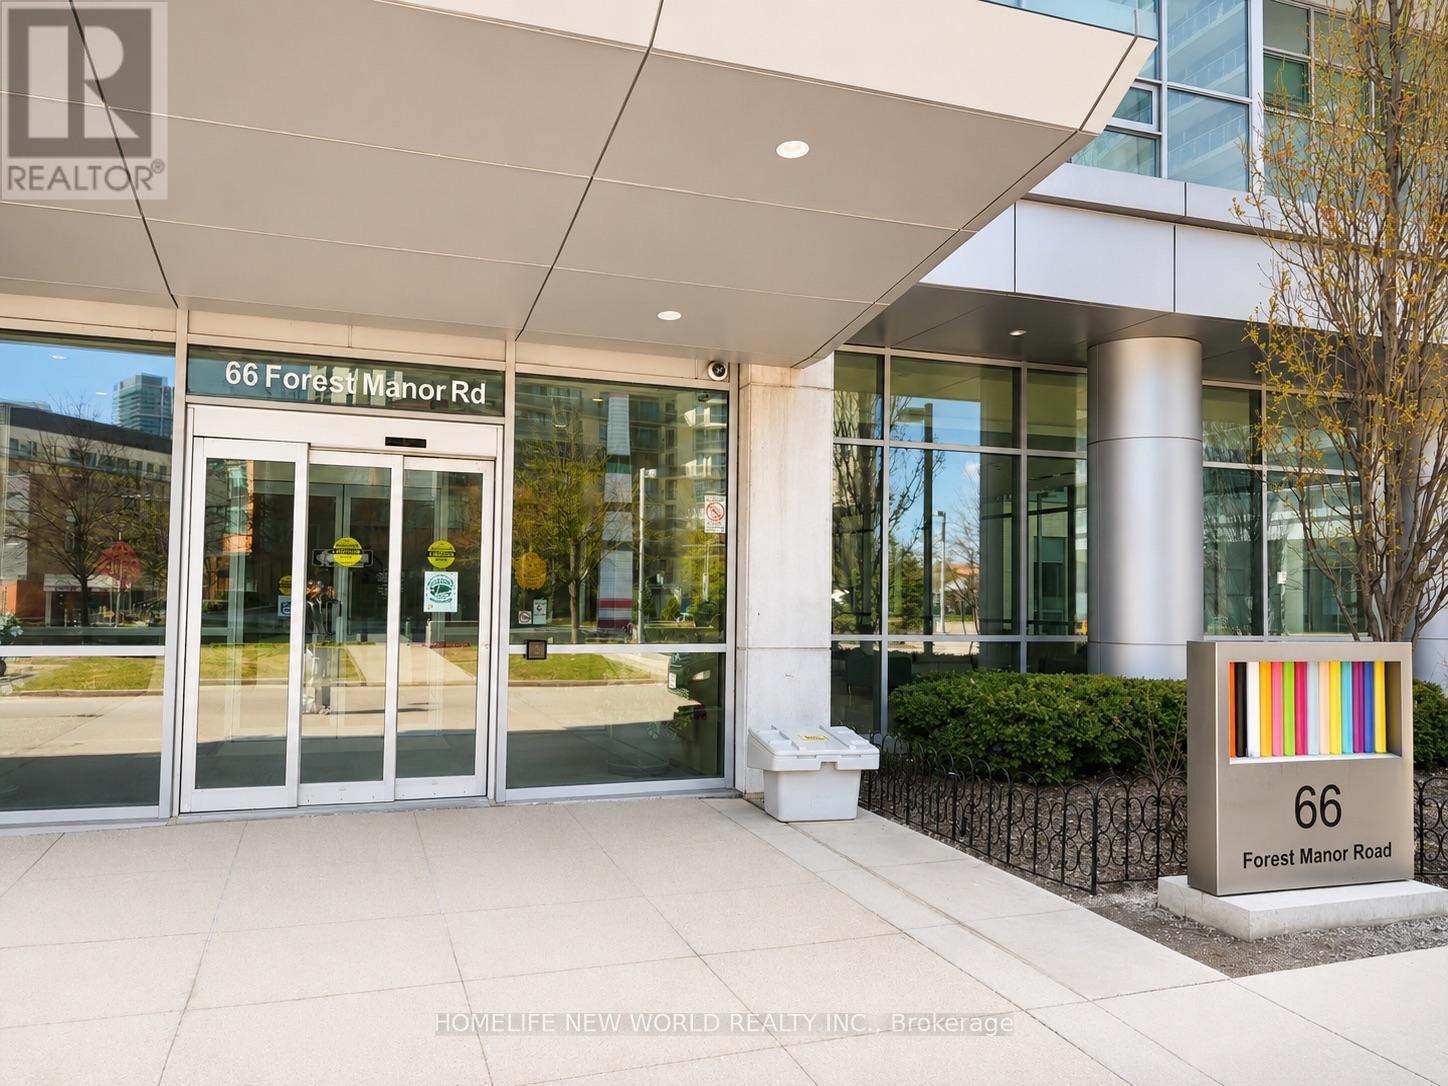
1206 - 66 Forest Manor Road
Toronto, Ontario
Corner 2 Bedroom Suite In Luxury Emerald Condo By Reputable Builder On Higher Floor With Panoramic Clear Bright North-East View From Oversized Open Balcony Located In Very Urban And Desirable And Family Friendly Neighborhood. Soaring 9'Ceilings W/ Floor-Ceiling Windows. 100+ Sqft. Balcony.Bright & Spacious Open Design. Private Foyer. 24 Hrs. Concierge & Amenities. Convenient;Steps ToSubway, Transit & Shopping, T&T; Close To 401/404. Some photos are virtually staged. (id:50787)

1391 Doyle Road
Loyalist, Ontario
SHORT TERM (Minimum 2 months) OR LONG TERM! Fully Furnished, Inclusive Executive Rental Available. Perfect For Corporate Relocation, Executive Living, Or Shared Accommodation For Up To Four Colleagues. Conveniently Located Just Minutes From Taylor Kidd Boulevard And Approximately 15 Minutes From Kingston. This Exceptional Turnkey Residence Showcases Luxury Finishes And Thoughtful Design Throughout. Wide-Plank Hardwood Flooring, Elegant Herringbone Detailing, Three Fireplaces, And Five Skylights Create A Warm Yet Sophisticated Atmosphere. The Chef-Inspired Kitchen Features Stunning Marble Countertops, A Waterfall Island, Gas Range, And An Oversized Island That Serves As The Heart Of The Home. Designed For Ultimate Comfort, The Spacious Primary Suite Offers A Spa-Inspired Ensuite With Dual Access, A Glass Walk-In Shower With 12 Massage Jets, And Exquisite Marble And Porcelain Finishes. Vaulted Ceilings On The Second Floor Enhance The Home's Bright & Airy Feel. Recent Upgrades Include A New Septic System, HVAC, And Reverse Osmosis Water Filtration System. The Inviting Four-Season Muskoka Room, Complete With A Fireplace And Expansive Windows, Seamlessly Connects The Indoors To Approximately One Acre Of Picturesque Natural Surroundings. Offering Four Parking Spaces And Premium Furnishings Throughout, This Architectural Gem Delivers A Luxurious, Move-In-Ready Lifestyle. Includes All Utilities (Heat, Hydro & Water) (id:50787)
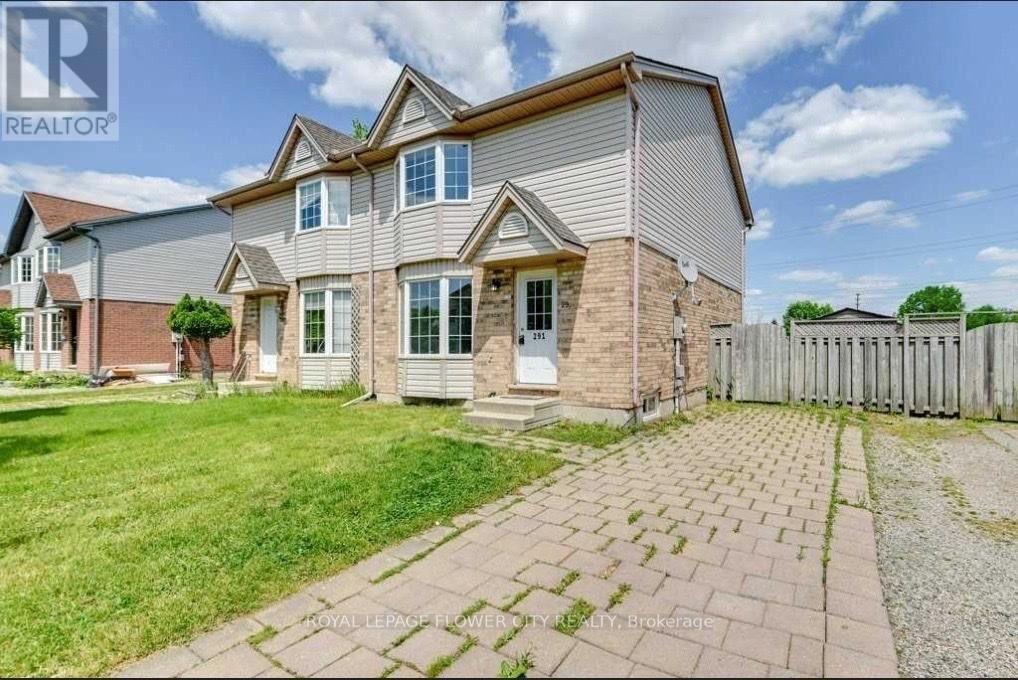
291 Fleming Drive
London East, Ontario
Location# Location! Fully Renovated 3 Bedroom Semi Detach With New Paint, Brand New Kitchen, Updated Washroom, Updated Vanities And Updated Countertops. Great Size Family Room With Beautiful Freshly Painted Deck And No House At The Back, Ravine Lot, 3 Spacious Full Size Room And Semi Finished Basement With Washroom. Great Home for rental Walking Distance To Fanshawe College And All Other Amenities. (id:50787)
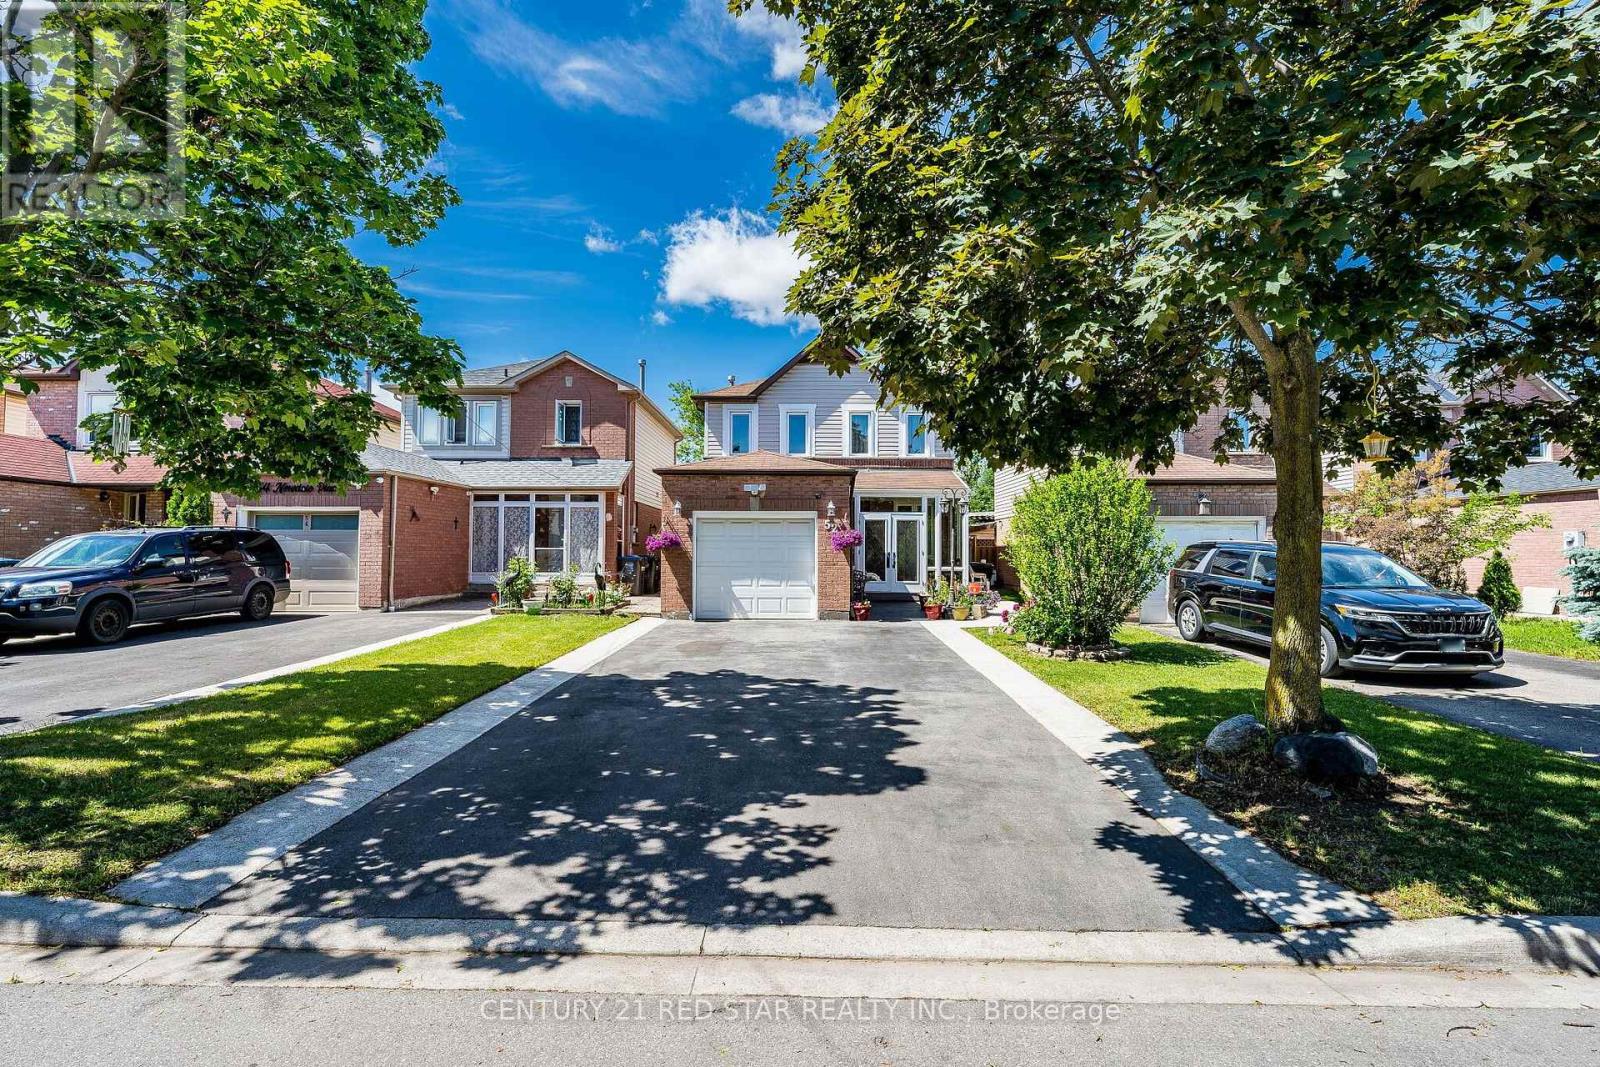
52 Newdale Place
Brampton, Ontario
Welcome to this beautifully renovated 3+1 bedroom home, thoughtfully updated and designed for modern family living. Featuring four renovated washrooms and a spacious rear extension that adds valuable living space, this home offers the perfect combination of comfort, functionality, and style. Additional 163 sq. ft. of area was updated by MPAC in 2004, in addition to the existing 1,666 sq. ft., for a total of 1,829 sq. ft. The inviting double-door entry and charming front porch create impressive curb appeal, while the bright, open-concept interior is filled with natural light and showcases quality finishes throughout. The recently installed kitchen (2026) serves as the heart of the home, offering a fresh, modern space for everyday living and entertaining.The spacious rear addition provides an expanded living area, creating a bright and versatile space ideal for family gatherings or relaxation. Step outside to enjoy the upgraded two-tier deck, perfect for outdoor entertaining and summer enjoyment. Major upgrades provide peace of mind, including a new furnace and energy-efficient heating and cooling pump (2024), smart thermostat, recently replaced energy-efficient windows, a new front door, new garage door, and a new driveway (2025). The property is further enhanced with wrap around concrete and the driveway extends both sides with concrete, offering both durability and low-maintenance convenience.This meticulously maintained and fully renovated home is truly move-in ready, combining extensive modern upgrades, generous living space, and exceptional pride of ownership in one outstanding package. (id:50787)
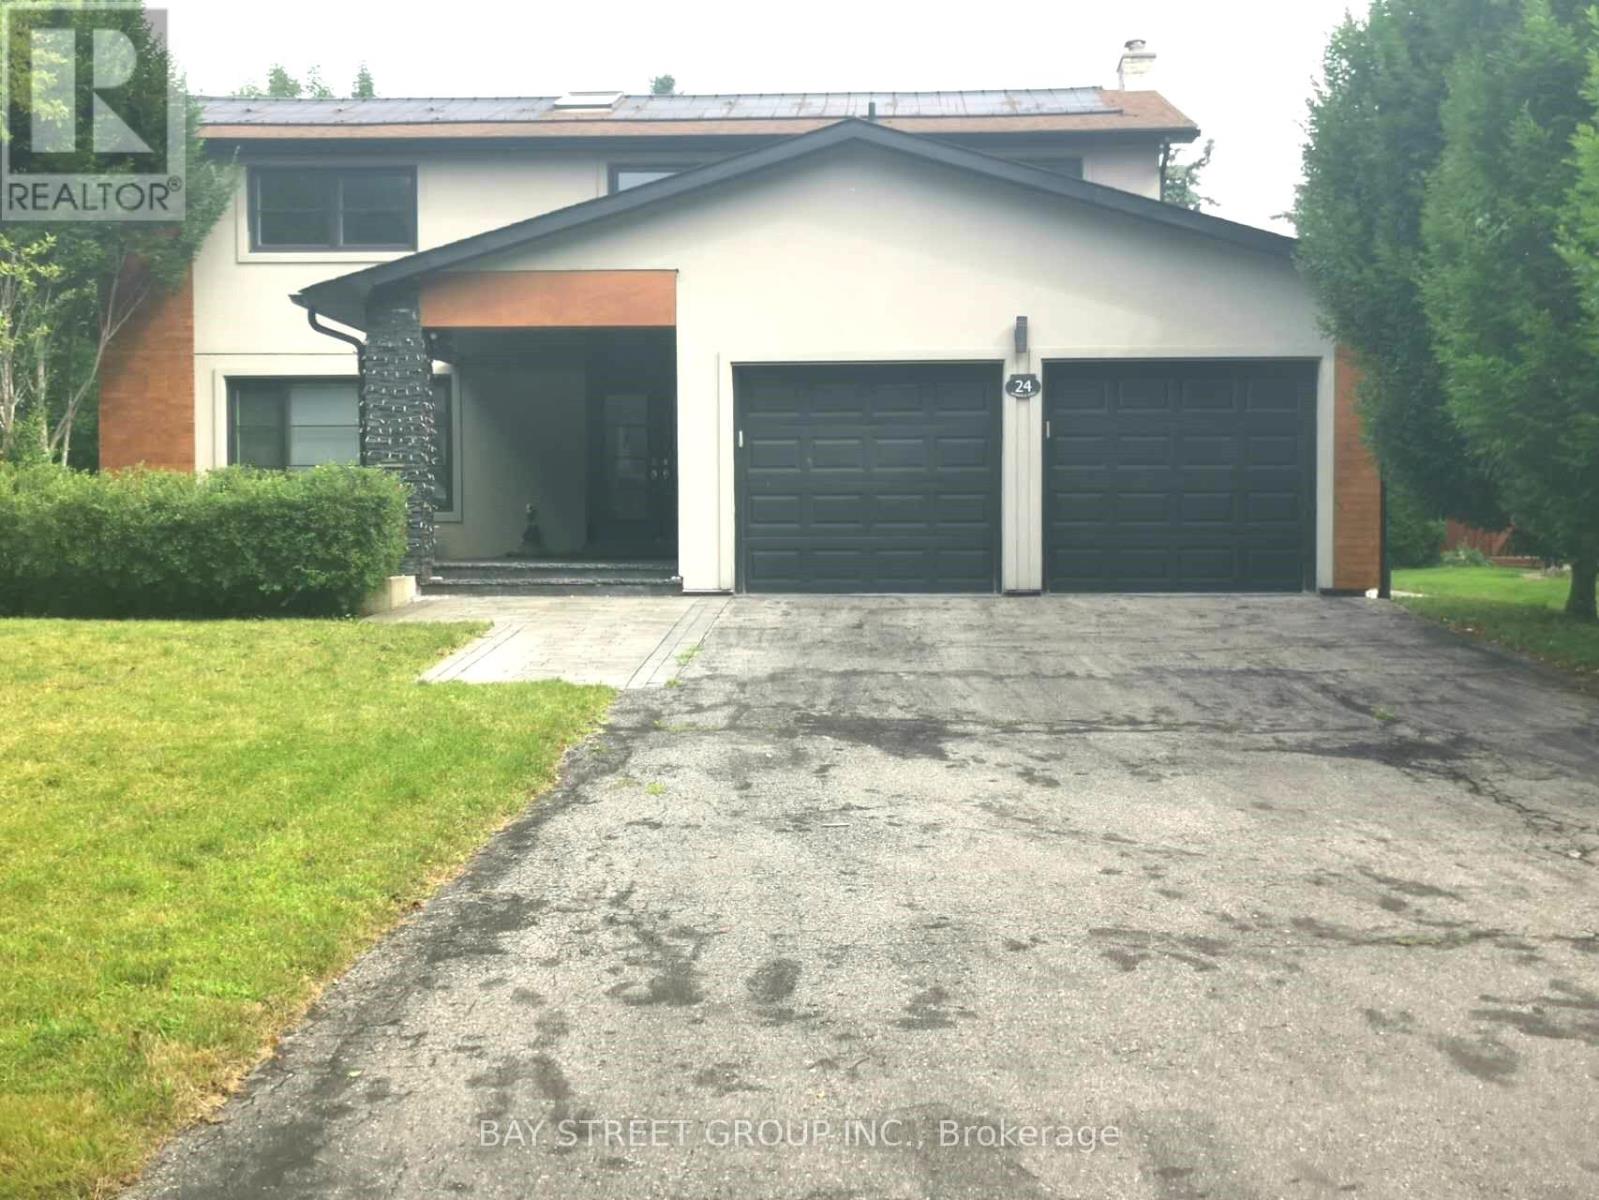
24 Avondale Crescent
Markham, Ontario
The House Located On A Quiet Cres Featuring A 60Ft X 150Ft Lot. Boasting A Chef's Kit With Wolf/Miele Appliances And Quartz Countertops. Exterior Renovated With Stucco/Stone And Wood. Large Family Room With Hardwood And Gas Fireplace, Combined Living/Dining Room With Bay Window And Hardwood Floors. Beautiful Master bedroom With Renovated Ensuite With Glass Shower And Heated Floors. Finished Basement With Huge Rec Room And Office. Private B/Y With I/G Pool Multiple Decks And Cabana. Just Moments Away From Hwy 7, Shopping Centers, Reesor Park Public School & Markham District High School. (id:50787)
19 - 4400 Sheppard Avenue E
Toronto, Ontario
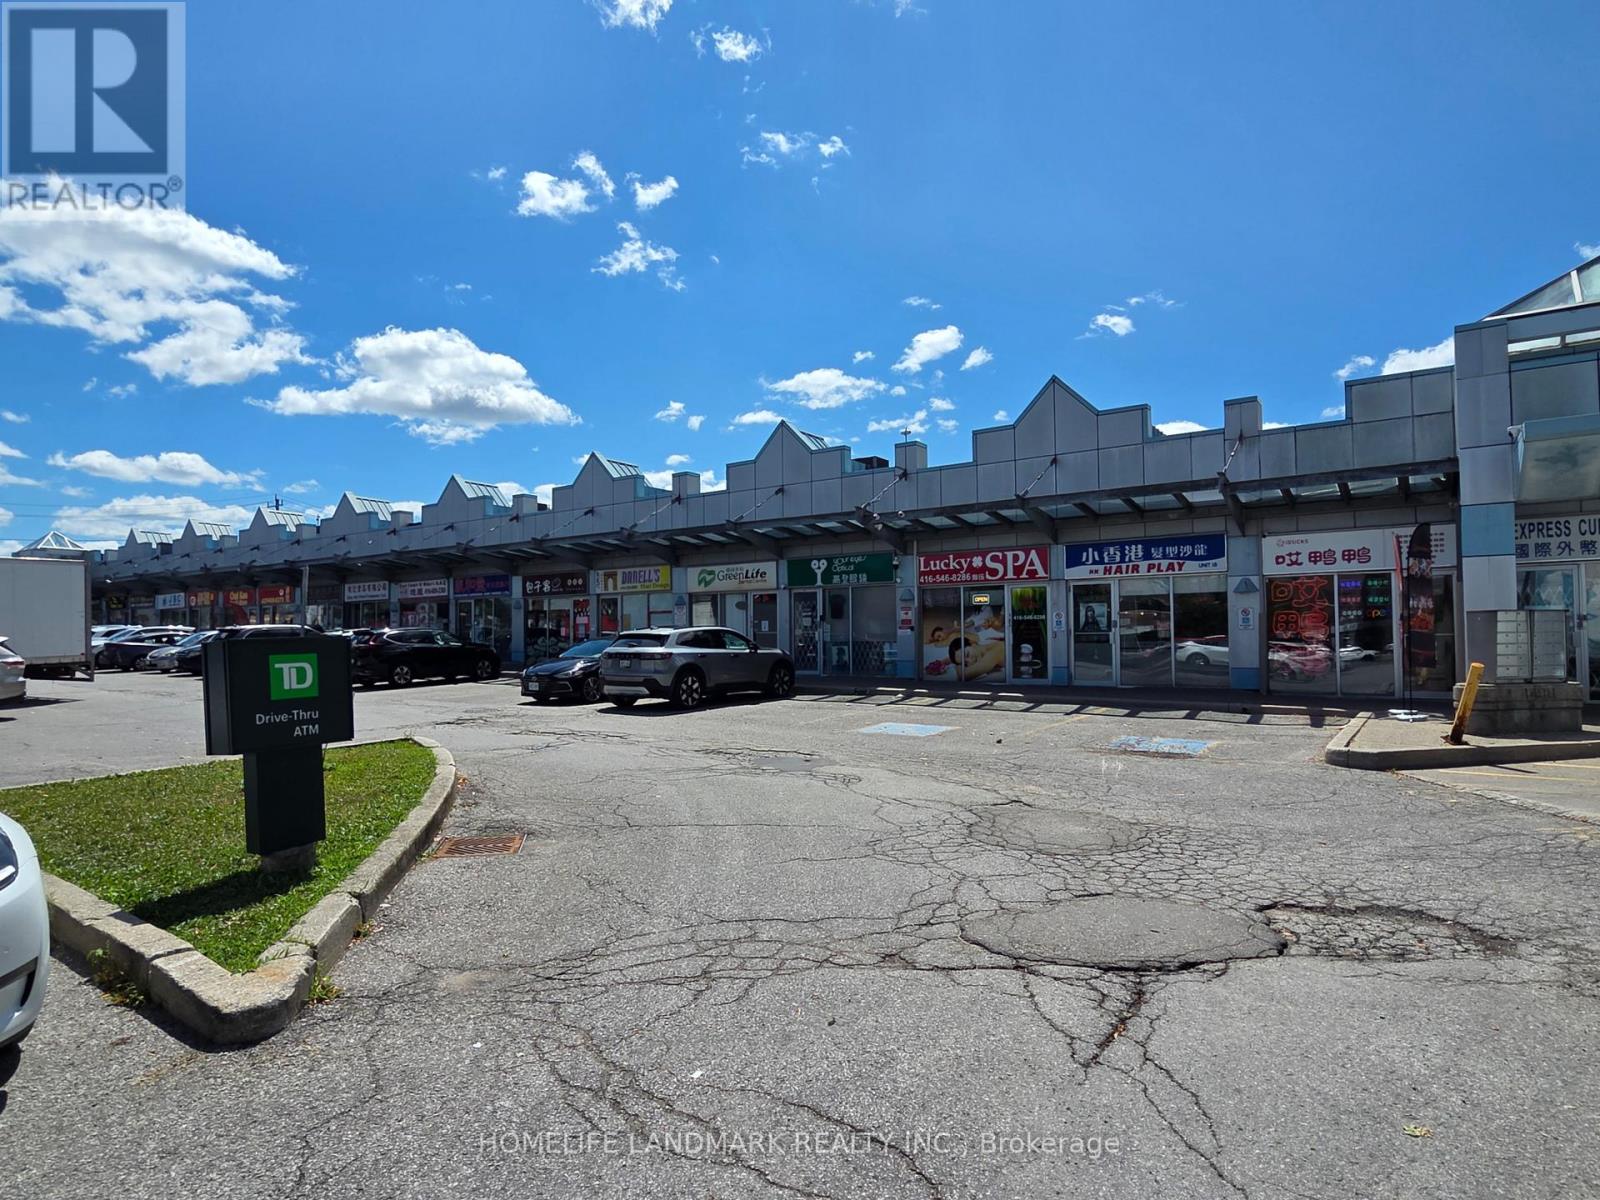
Prime Newly Renovated Commercial Retail Unit with Excellent Exposure On High-traffic Intersection of Sheppard & Brimley. Located in a Well-Established Retail Plaza Anchored by TD Bank, Auto Source and Many Restaurants. RBC bank and Supermarket are Directly Across the Street. Ideal for Food Use, Retail, Professional, or Service Uses. Offering Outstanding Visibility, Easy Access, and Strong Customer Traffic. (id:50787)
348 Dupont Street
Toronto, Ontario
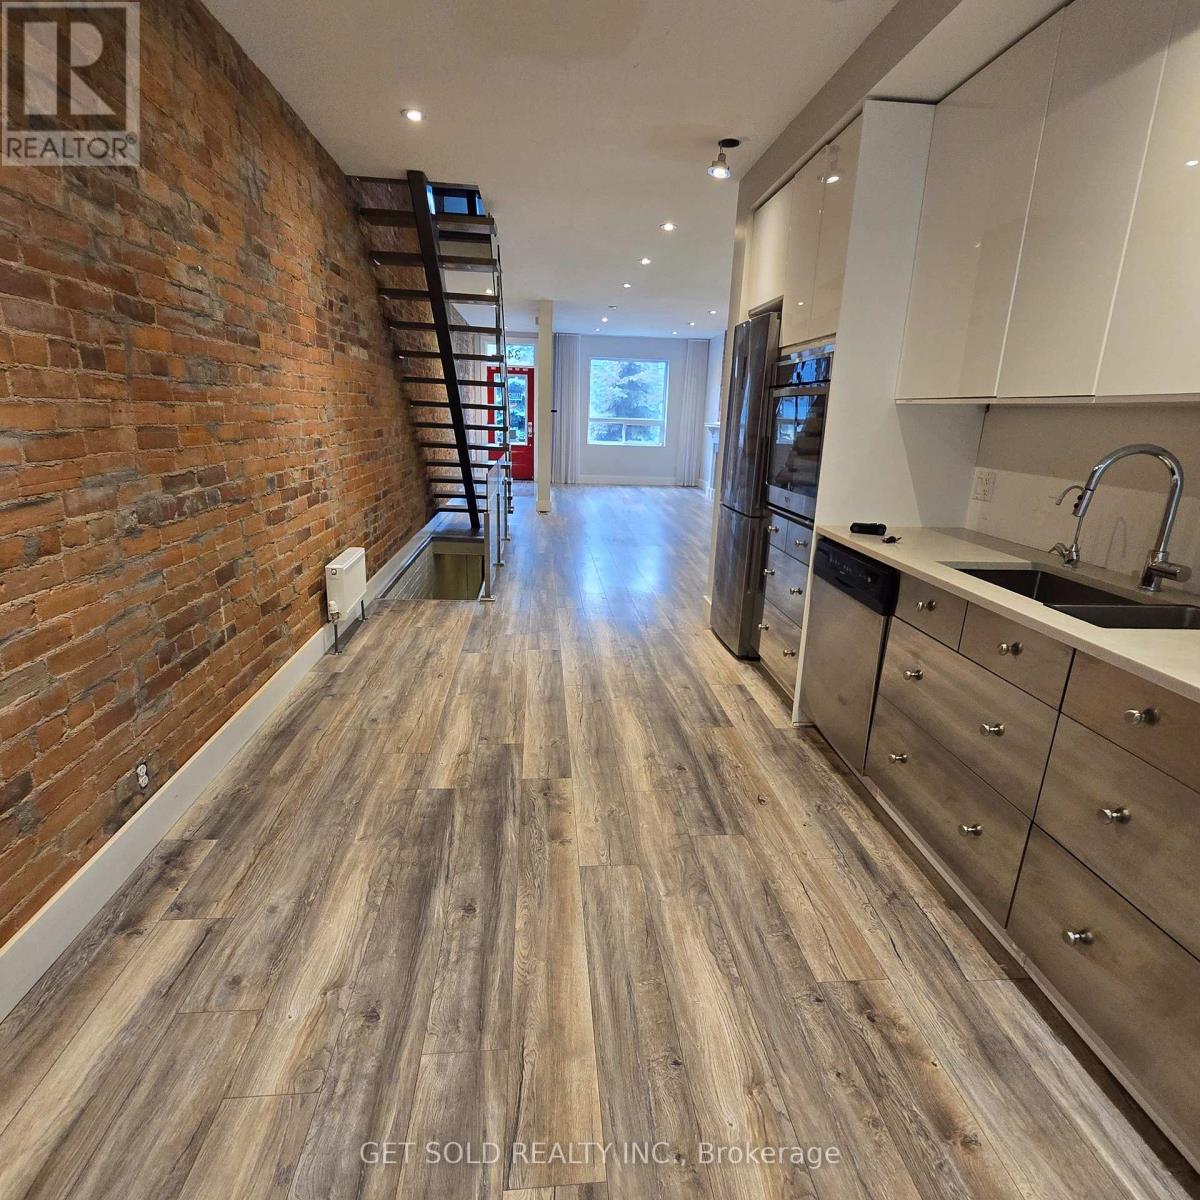
Welcome to this beautifully maintained property ideally situated at Davenport & Dupont, in the sought-after Yorkville Annex neighbourhood. Offering 4 spacious offices/rooms and 2 bathrooms, plus a fully finished basement, this fully serviced property is move-in ready for a wide range of business uses. Zoned EL, this rare and coveted designation allows exceptional flexibility for owner-users and investors alike, supporting a wide variety of commercial and institutional applications. Whether you're looking to establish a professional office, a boutique service business, or another EL-permitted use, this property delivers the versatility today's buyers demand. Enjoy a private, walk-out rear-facing balcony - a rare outdoor retreat in this vibrant, walkable pocket of the city. Just steps from the eclectic shops, cafés, and restaurants that make the Annex and Yorkville area so desirable, this location offers unbeatable convenience for staff, clients, and visitors. Adding to the long-term upside, the property sits directly adjacent to the upcoming ANX development - a major project set to bring endless foot traffic and increased visibility to the area for years to come. This is a fantastic opportunity to secure a well-located commercial property in one of the city's most established and continually evolving neighbourhoods. (id:50787)
1019a College Street
Toronto, Ontario
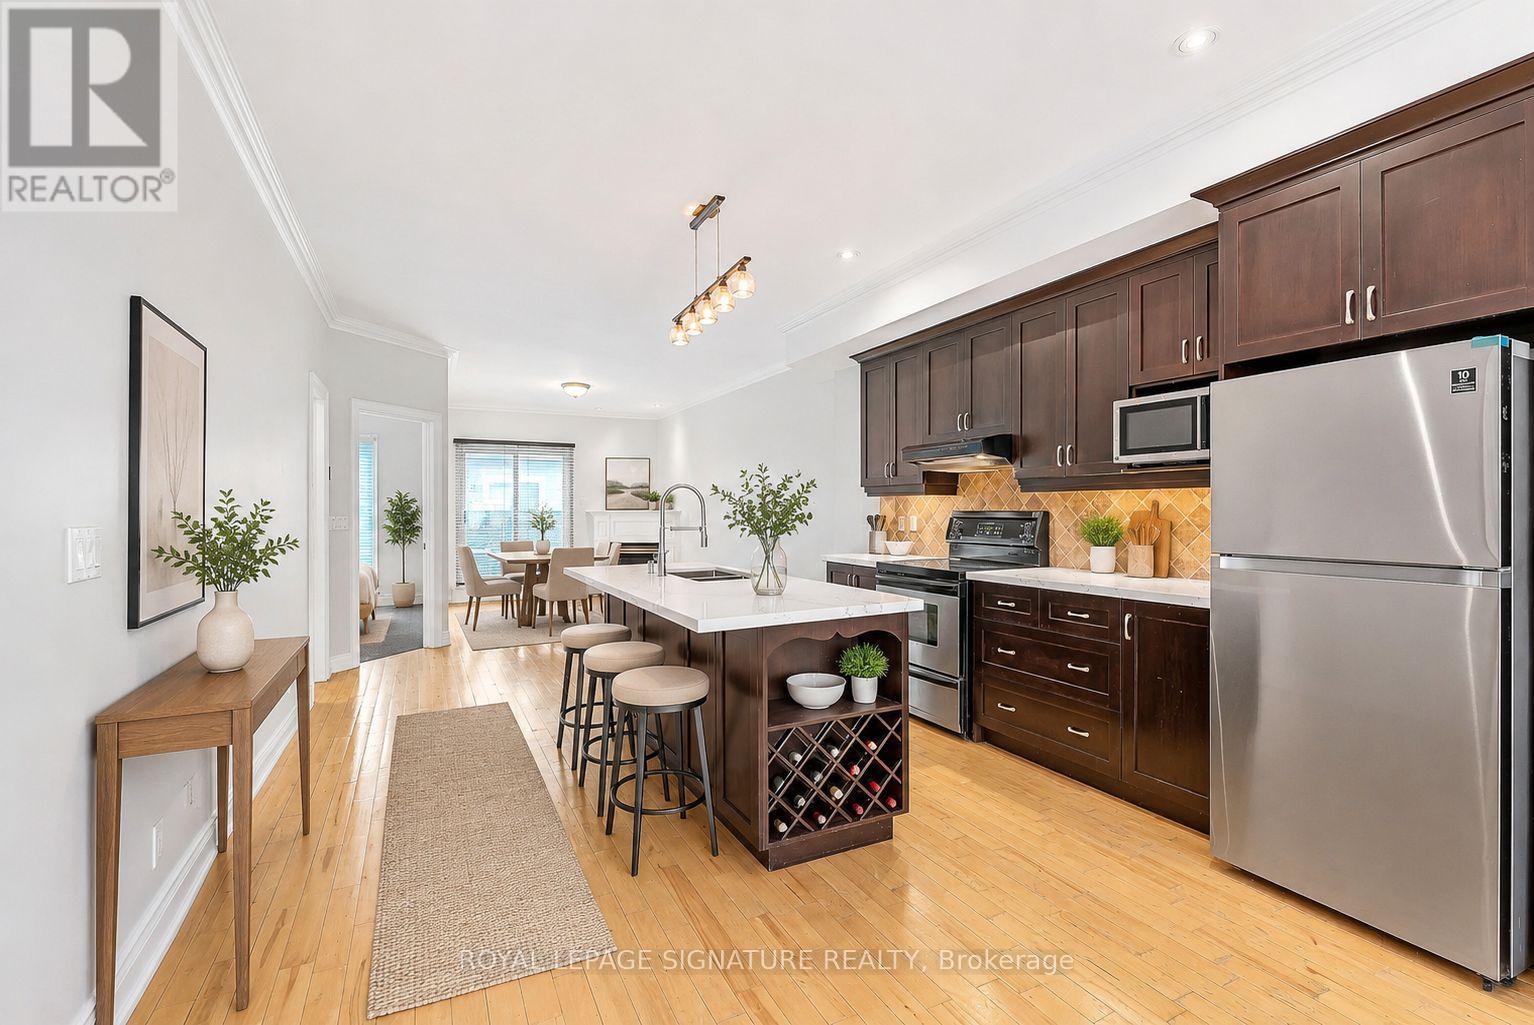
A rare opportunity to live in an executive two-storey 2+1 bedroom townhome in one of Toronto's most vibrant neighbourhoods, perfectly positioned between Little Italy, Little Portugal, Trinity Bellwoods, Dufferin Grove & Brockton Village. Spanning over 1,400 sq ft of thoughtfully designed living space, this exceptional townhome showcases soaring ceilings, rich hardwood flooring, elegant crown moulding, a cozy gas fireplace and three walk-outs to two private terraces, seamlessly blending style, comfort and indoor-outdoor living. The beautifully upgraded chef-inspired kitchen features granite countertops, stainless steel full-size appliances, an updated sink and faucet, stylish backsplash, centre island and abundant cabinetry. Entertain in the formal open-concept dining room or unwind in the separate living room centred around the inviting gas fireplace. The spacious main-floor primary retreat features a double-door closet, plush newer carpeting and floor-to-ceiling windows with direct walk-out access to the private main floor terrace. A beautifully appointed 3-piece bathroom with a walk-in shower completes the main level, while the lower level features a luxurious 5-piece ensuite with a whirlpool tub and separate shower. The thoughtfully designed split-bedroom layout maximizes privacy, with the second bedroom tucked away on the lower level. This generous retreat features a double-door closet and floor-to-ceiling windows opening directly onto a second private terrace. The versatile open-concept den is ideal as a home office, gym or playroom. Additional highlights include an upgraded vanity and toilets, brand new LG ThinQ stackable ensuite laundry, exceptional storage, direct access to the gated underground garage, plus a gas BBQ hookup and water mister on the main terrace for effortless summer (id:50787)