
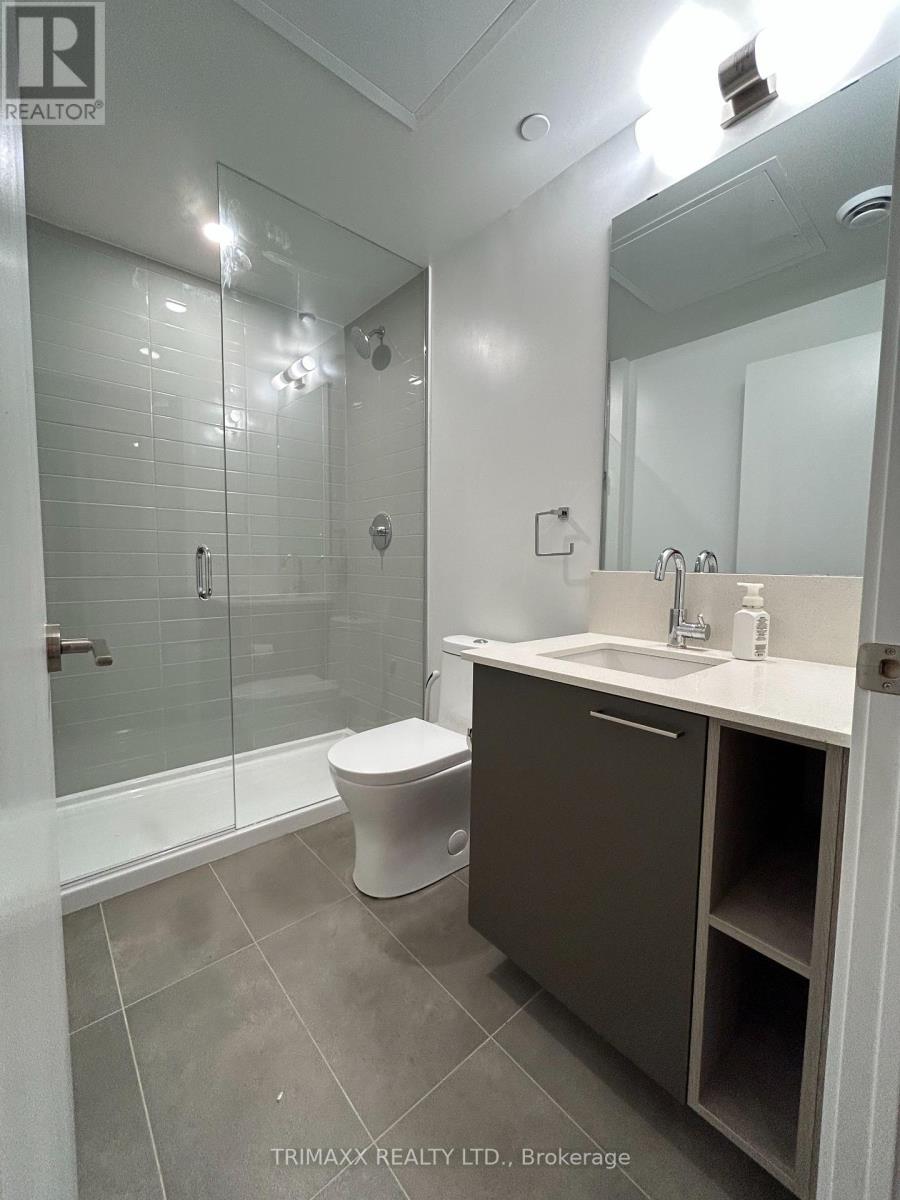
311 - 3005 Pine Glen Road
Oakville, Ontario
Professionals Welcome! Brand new 1 Bed Plus 1 Den Layout luxury Condo with top-of-the-line finishes, 4 piece bathroom, all S/S appliances and stacked washer & dryer in suite. This Perfectly Designed Suite Features 9' Ceilings. No space Wasted, The Den Can be Used as an Office or Bedroom! Parking Included. New Building with amazing amenities including an outdoor terrace for outdoor barbeques and dining, a terrace with loungers & cozy firepit. Located In Oakville's Historic Old Bronte Road, The Bronte Is A Stone's Throw Away From Two Go Stations And Moments To 403, 407 & QEW. Stunning Amenities: Enjoy the Well-Appointed Amenities- Lounge, Gym, Party Room, Outdoor Dining, Terrace with Lounge and fire Pit, Multi-Purpose Room and Pet Spa. Close to Hospital, Parks and Other Amenities. (id:50787)
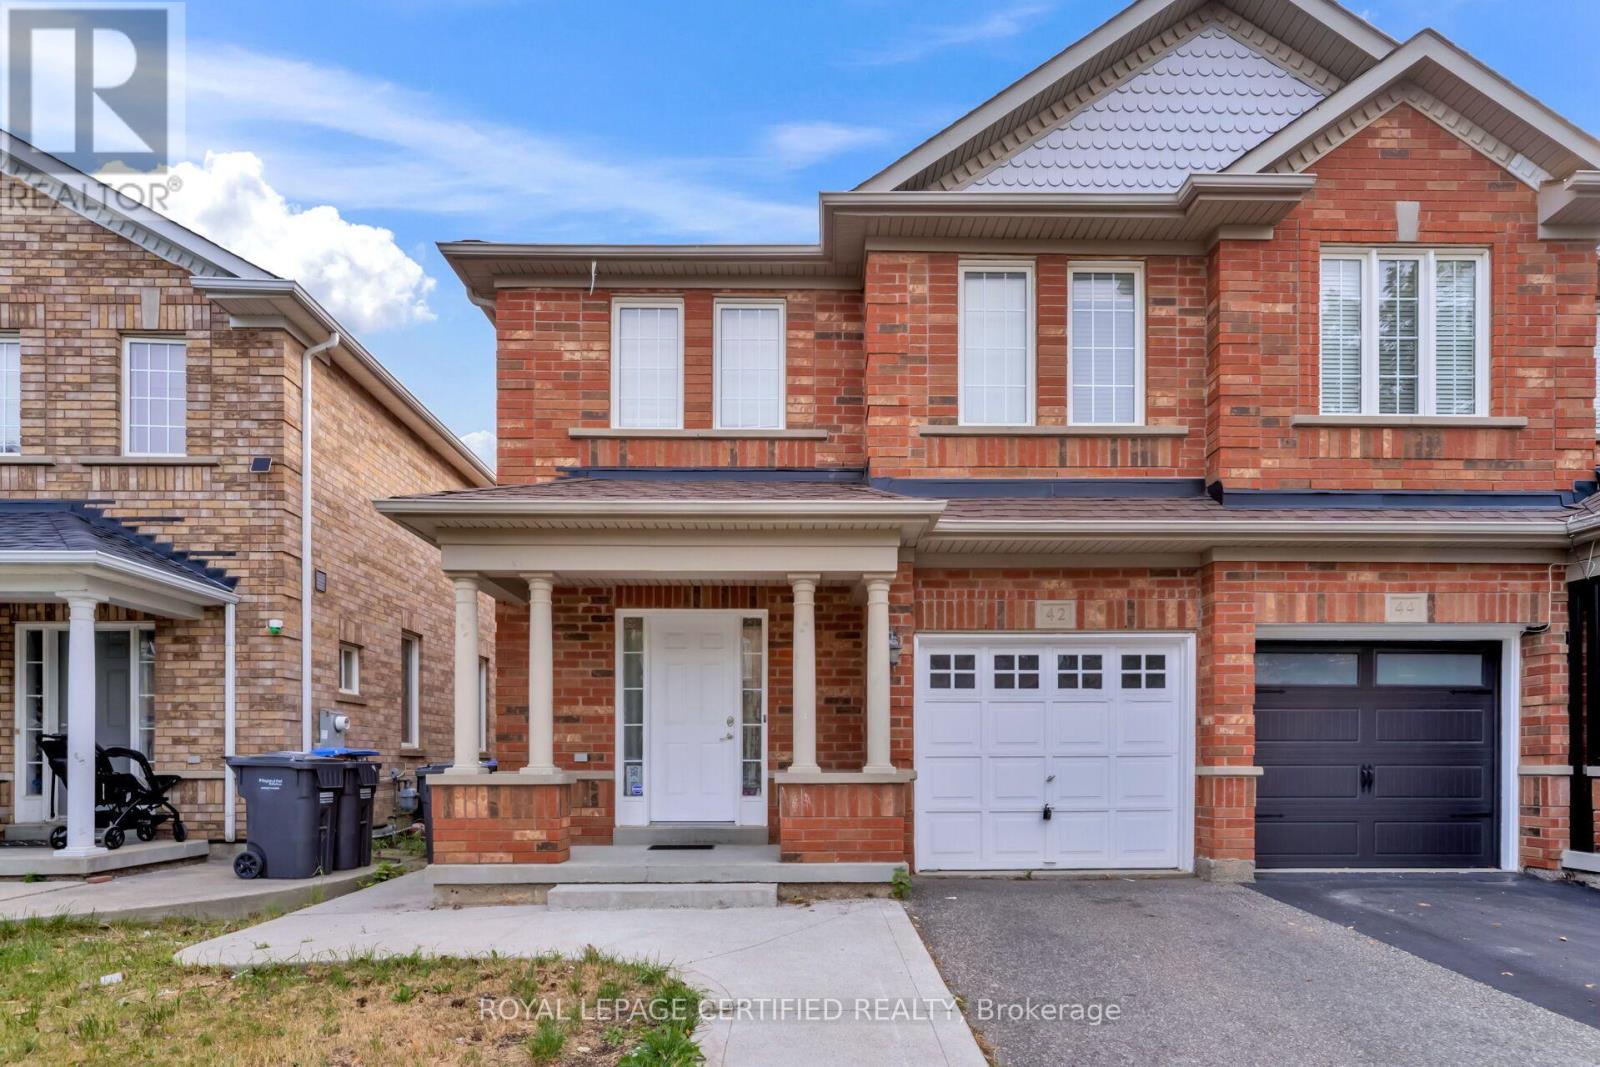
42 Trumpet Valley Boulevard
Brampton, Ontario
Beautifully updated 3+1 bedroom, 3.5 bathroom semi-detached home in a quiet, family-friendly neighbourhood! Freshly painted throughout and featuring a renovated kitchen with quartz countertops and stylish backsplash. Bright open-concept layout with hardwood floors on the main and second levels, spacious foyer, and convenient garage access. The primary bedroom offers a walk-in closet and a 4-piece ensuite. Finished basement with an additional bedroom and full bathroom provides extra living space for extended family, guests, or a home office. Recent upgrades include a new high-efficiency heat pump , freshly painted garage door, deck, and fence. Ideally located within walking distance to schools, parks, recreation centre, shopping, transit, and the GO Station. Move-in ready and a must-see! (id:50787)
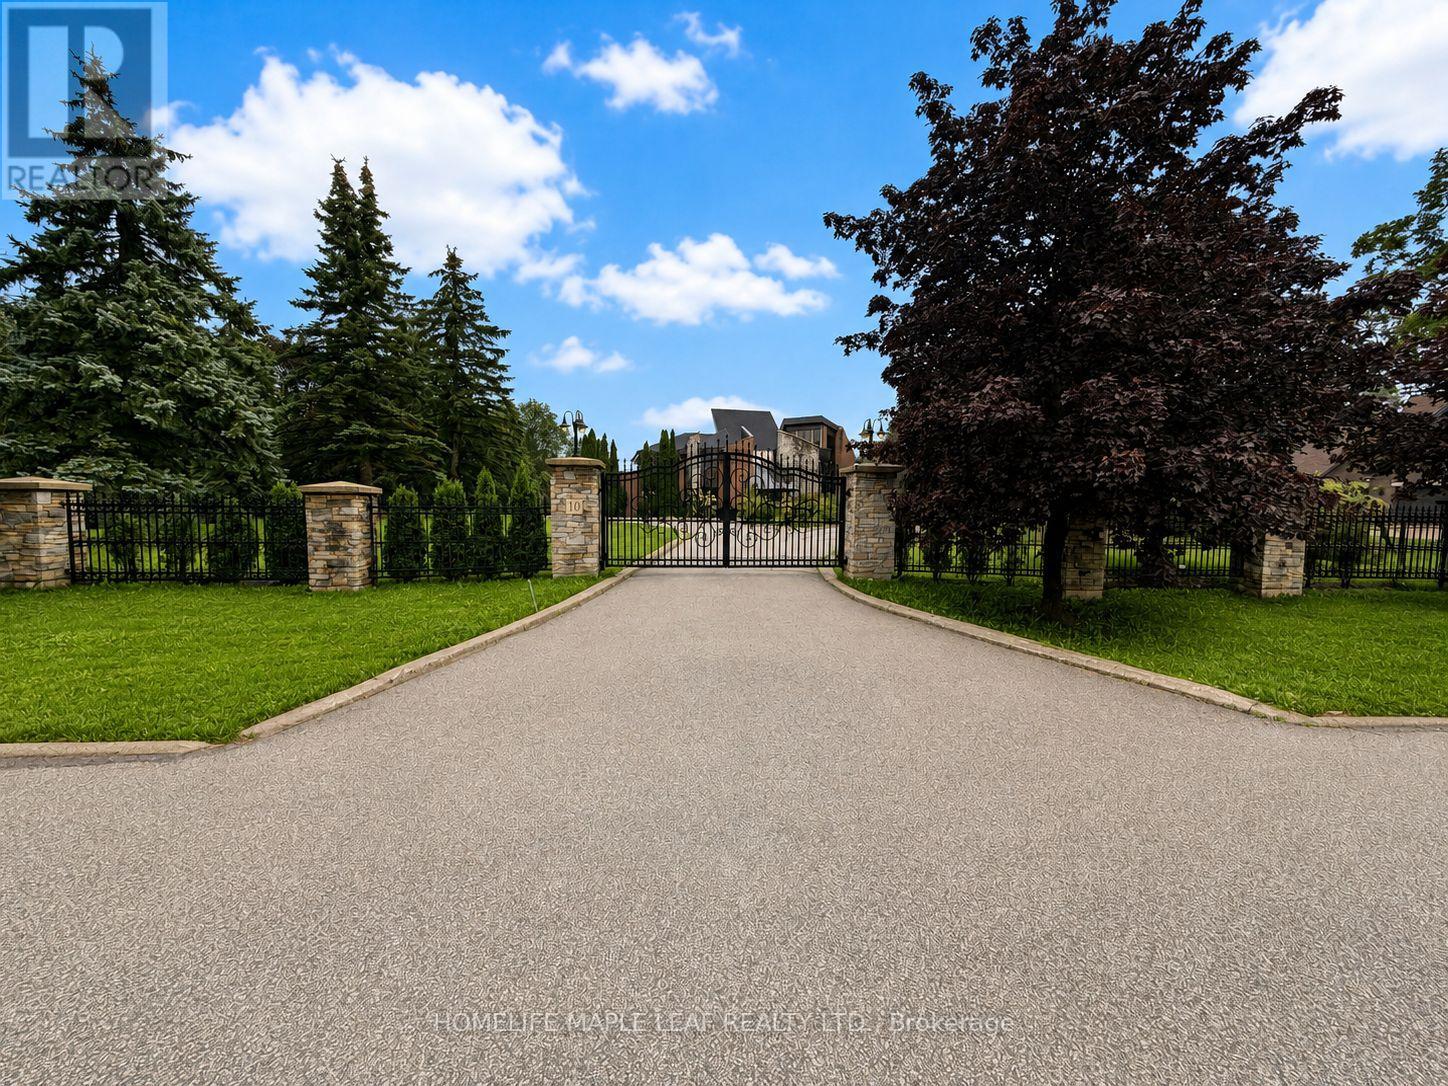
10 Edgeforest Drive
Brampton, Ontario
A Rare Opportunity To Create Your Dream Estate In A Truly Private Setting. Welcome to 10 Edgeforest Drive, an extraordinary residence set on an impressive, tree-lined lot offering privacy, space, and exceptional architectural presence. A gated entrance, striking exterior, expansive green space, and stately curb appeal create an unforgettable first impression Inside, dramatic scale and natural light take centre stage. The main floor boasts 10-foot ceilings, numerous cathedral or soaring high-ceiling spaces, and breathtaking oversized windows that flood the home with sunlight. Buyers have a rare opportunity to customize and complete the main floor and walkout basement entirely to their own taste and lifestyle. Importantly, all demolition work has already been completed, offering a clean slate and allowing the next owner to focus on design, finishes, and personalization. The impressive ceiling heights - 10 feet on the main floor and 9 feet in the basement - provide the scale and volume to create truly spectacular spaces. The second floor features four generously sized bedrooms, designed to provide comfort and privacy. The walkout basement offers tremendous potential for multiple living and entertaining areas, a kitchen, wet bar, sauna, recreation space, guest accommodations, or a luxurious private retreat. With direct access to the outdoors and exceptional ceiling height, this level can be transformed to suit virtually any lifestyle. The outdoor experience is equally impressive. Multiple balconies, an elevated deck, and a spacious patio provide an abundance of options for entertaining, relaxing, and enjoying the peaceful, mature surroundings. Complemented by geothermal heating and cooling keeps your energy cost in check. Perfectly positioned close to schools, parks, trails, and a wide range of amenities, while maintaining the feeling of a private retreat. (id:50787)
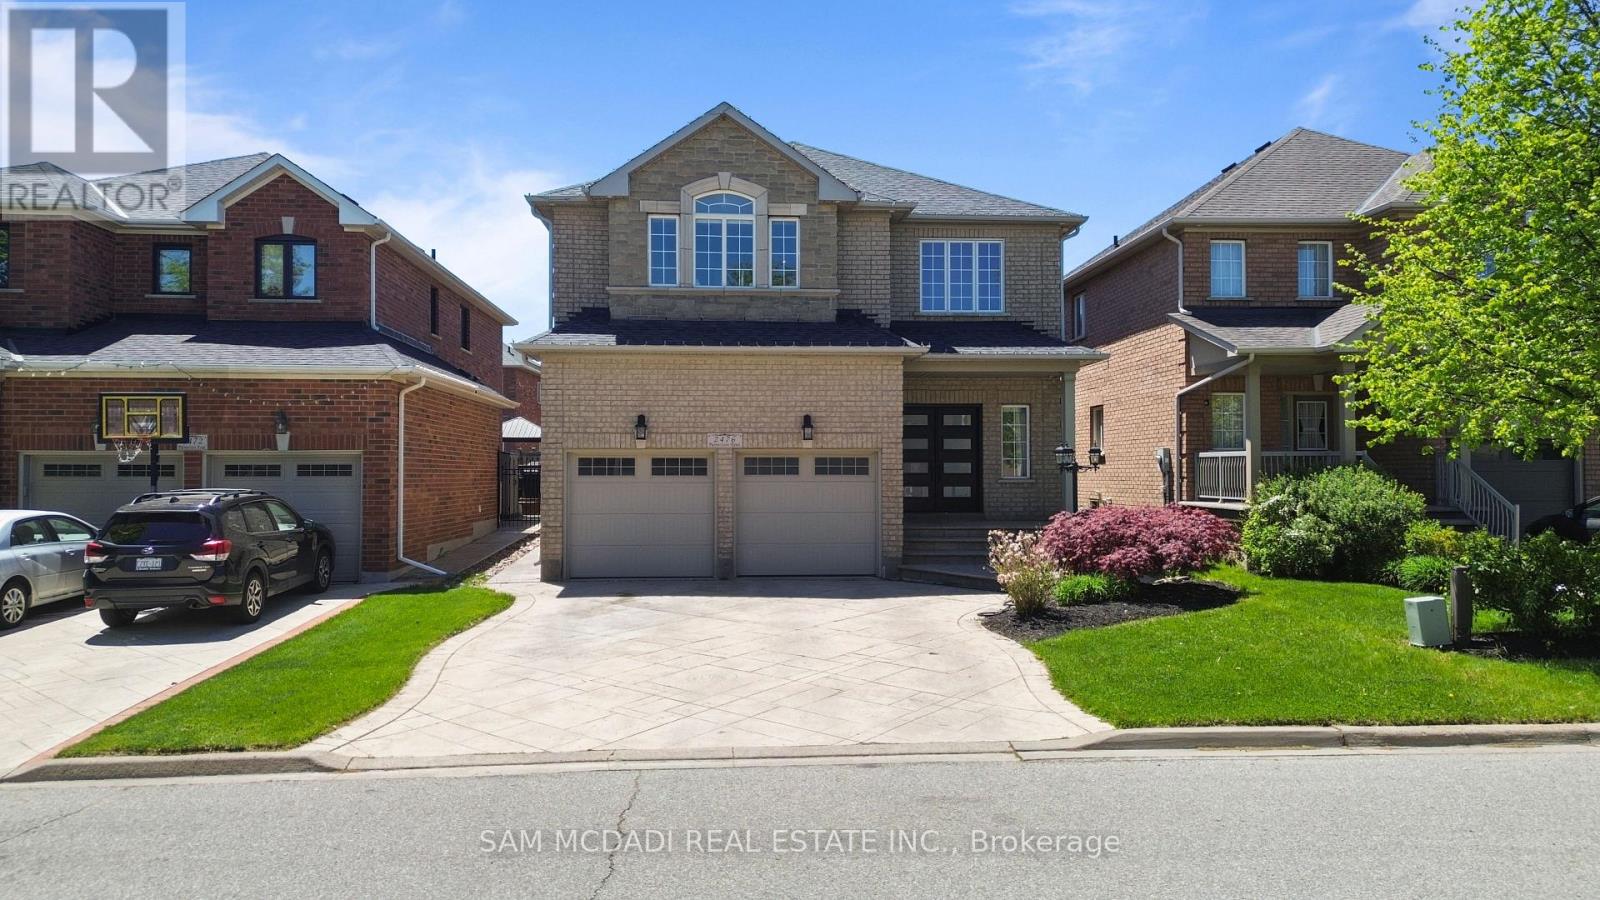
2476 Palmerston Road
Oakville, Ontario
Nestled in the prestigious Joshua Creek community, this exceptional family home offers over 3,000 sq. ft. of beautifully appointed living space above grade, complemented by an additional 1,200 sq. ft. of professionally finished basement space. Thoughtfully designed for comfortable family living and effortless entertaining, the home features soaring 9-foot ceilings, elegant strip hardwood flooring, Cat5 wiring, built-in speakers, and a bright, open-concept layout filled with natural light.At the heart of the home is a spacious gourmet kitchen featuring granite countertops, stainless steel appliances, and a sun-filled breakfast area with a walkout to the backyard patio-perfect for indoor-outdoor entertaining. A stunning oak staircase leads to the upper level, offering four generously sized bedrooms and three full bathrooms. The luxurious primary suite and second bedroom each feature their own private ensuite, while the third and fourth bedrooms are connected by a convenient Jack-and-Jill bathroom.The professionally finished basement further expands the home's living space with a large open-concept recreation room, pot lighting, and a 3-piece bathroom, offering excellent potential for an in-law suite or extended family accommodations.Recent upgrades include impressive new front entry doors, along with a beautifully finished patterned concrete driveway, front walkway, and rear patio. The professionally landscaped backyard also features an outdoor storage shed, adding both beauty and functionality.Situated within one of Oakville's most highly regarded school districts and close to parks, trails, shopping, and major highways, this outstanding home combines luxury, comfort, technology, and an unbeatable location. A rare opportunity not to be missed! (id:50787)
56 - 5 William Jackson Way
Toronto, Ontario
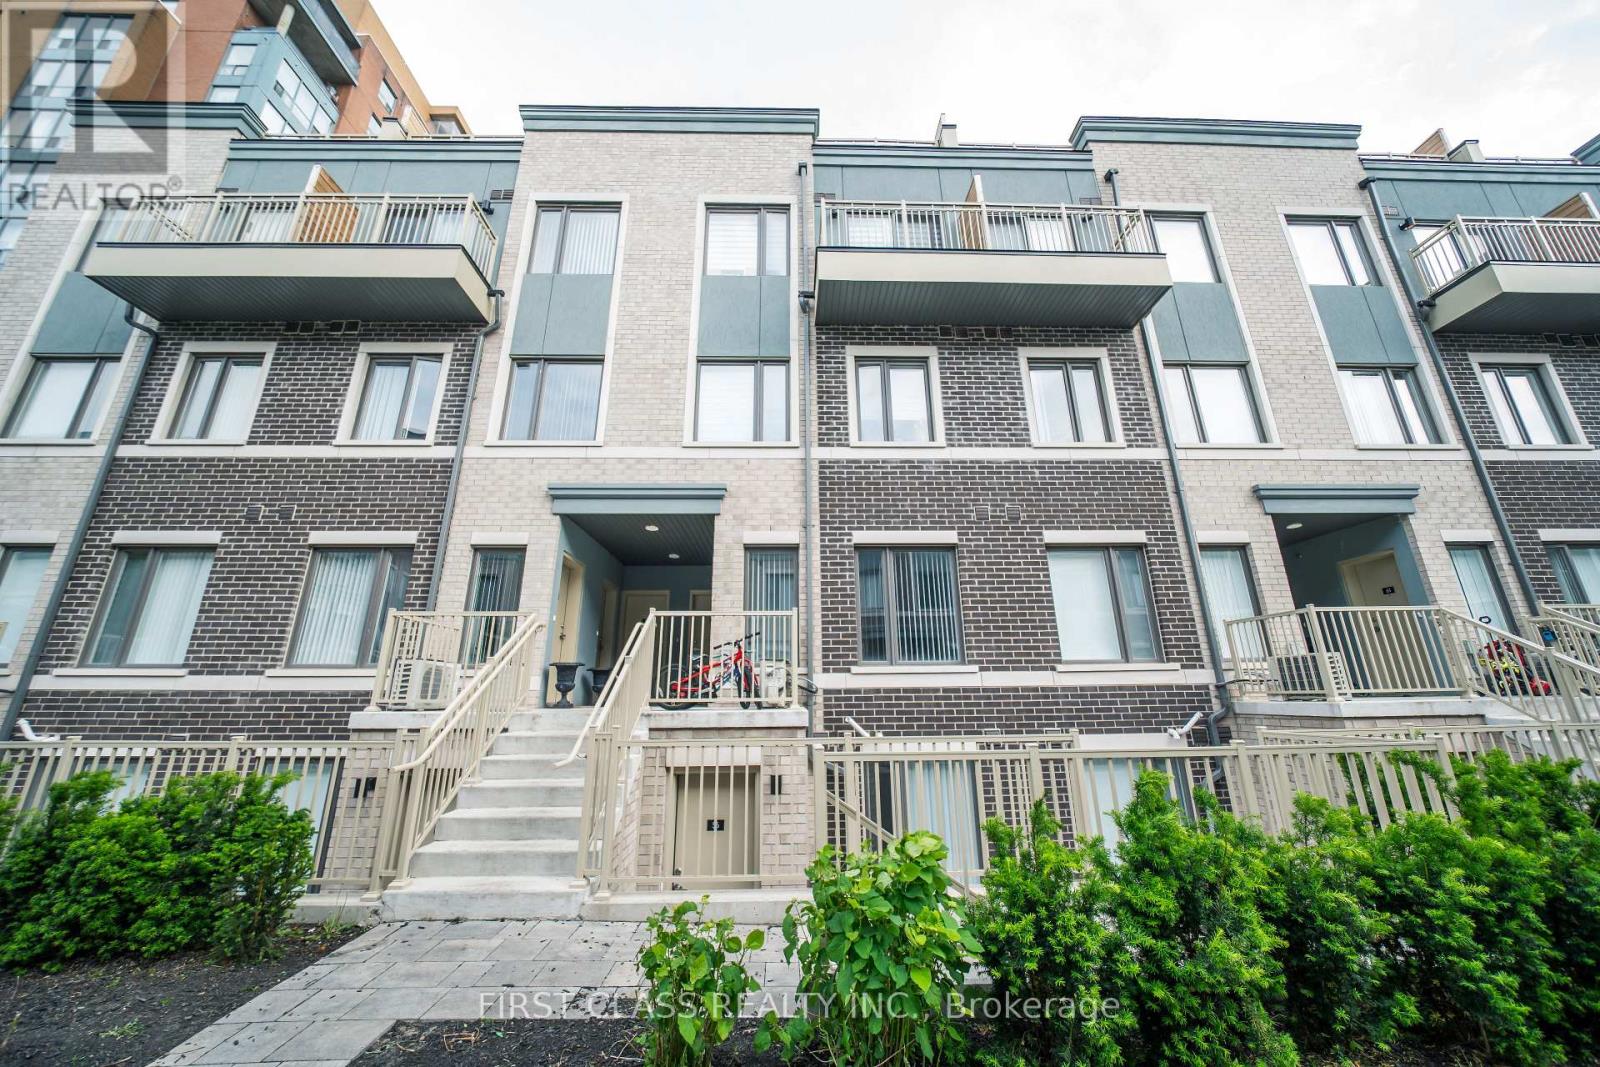
Beautifully finished and newly built, this 837 sq ft unit features 2 bedrooms and 2 bathrooms each bedroom with its own private ensuite. It provides an open-concept kitchen, dining and living. Brand new stainless steel appliances. Enjoy front and back interlocked patio spaces and one parking spot. Ideally located, its just a 5-minute drive to Mimico GO Station, 8 minutes to Long Branch GO Station, Sherway Gardens, IKEA and 20 minutes to Downtown Toronto. Walking distance to Humber CollegeLakeshore Campus, with quick access to the Gardiner Expressway and Highway 427. Surrounded by green space, including Colonel Samuel Smith Park, Rotary Park, and Prince of Wales Park. A perfect home in vibrant South Etobicoke. (id:50787)

5 - 3170 Boxford Crescent
Mississauga, Ontario
Welcome to Unit 5 - 3170 Boxford Crescent! An immaculate three-level executive townhome offering nearly 2,000 sq. ft. of beautifully designed and modern living in the heart of sought-after Churchill Meadows. This stunning 2+1 bedroom, 3-bathroom home features large windows, an open-concept layout and a contemporary kitchen with granite countertops and stainless steel appliances. Generously sized bedrooms provide plenty of comfort, while the versatile den is perfect for a second living space, office or could be closed to be made as a 3rd bedroom. Enjoy a private walkout terrace perfect for entertaining! 1car garage with direct interior access. A spacious unfinished basement with a bathroom rough-in, ready to be customized to your lifestyle. Perfectly located close to parks, schools, shopping, transit and major highways, this bright and spacious home offers the perfect combination of space, convenience and location. (id:50787)
18 Esplanade Road
Brampton, Ontario
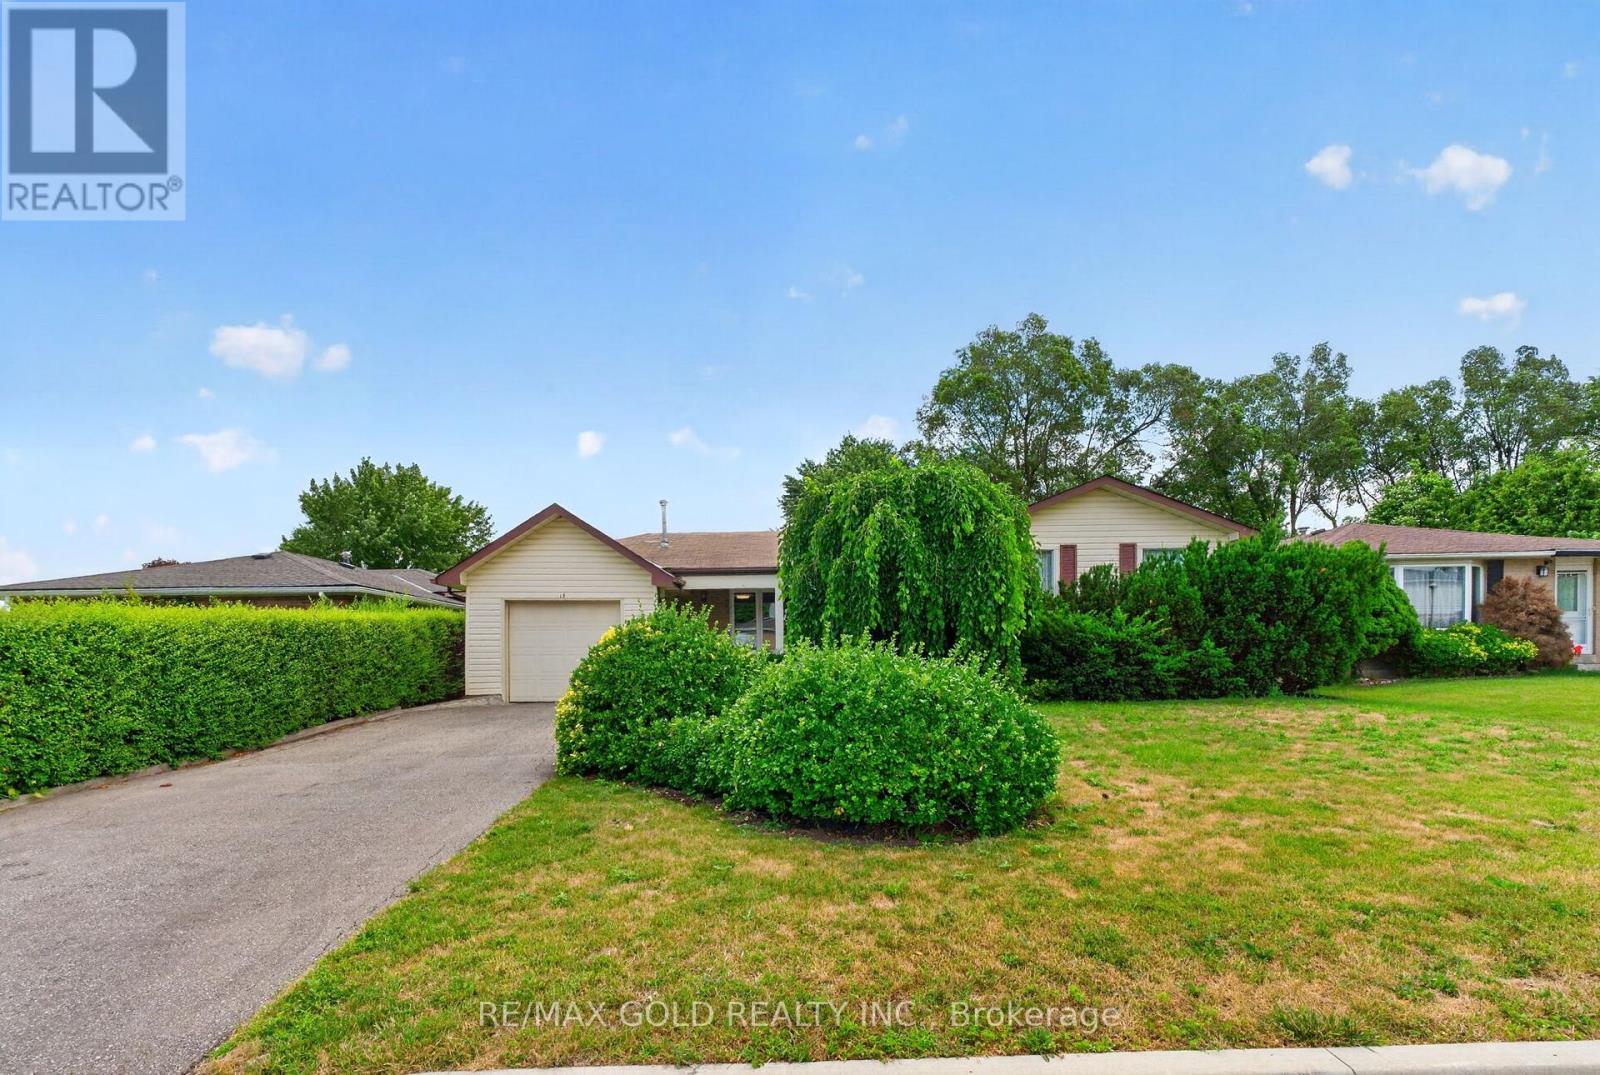
WELCOME TO 18 ESPLANADE RD., BRAMPTON LOCATED IN SOUTHGATE COMMUNITY OF BRAMPTON CLOSE TO ALL AMENITIES. QUICK AND EASY ACCESS TO 410 & 407, WALKING DISTANCE TO PUBLIC SCHOOLS FROM K-GRADE 12. FEATURES GREAT CURB APPEAL, NO SIDEWALK, PRIVATE DRIVEWAY, LEADS TO ROOF COVERED PORCH TO WELCOMING FOYER. ABUNDANT LIVING SPACE ACROSS 3 LEVELS.BRIGHT AND SPACIOUS LIVING ROOM FULL OF NATURAL LIGHT COMBINED WITH FAMILY SIZED DINING AREA OVERLOOKS TO BEAUTIFUL MANICURED BACKYARD WITH DECK PERFECT FOR FAMILY GATHERINGS.LARGE EAT-IN KITCHEN WALKS OUT TO SUNROOM, DECK, GAZEBO TO GARDEN AREA.4 GENEROUS SIZED BEDROOMS.LOWER LEVEL FEATURES OPEN DEN CAN BE USED AS MEDIA ROOM OR HOME OFFICE AND GENEROUS SIZED BEDROOM.LARGE FINISHED BASEMENT WITH REC ROOM WITH BAR AREA THAT CAN BE USED AS DEN.OVERSIZED CAR GARAGE OPENS TO BACKYARD WITH 2 PARKING ON DRIVEWAY.READY TO MOVE IN HOME WITH LOTS OF POTENTIAL. (id:50787)
26 Beeston Road
Brampton, Ontario
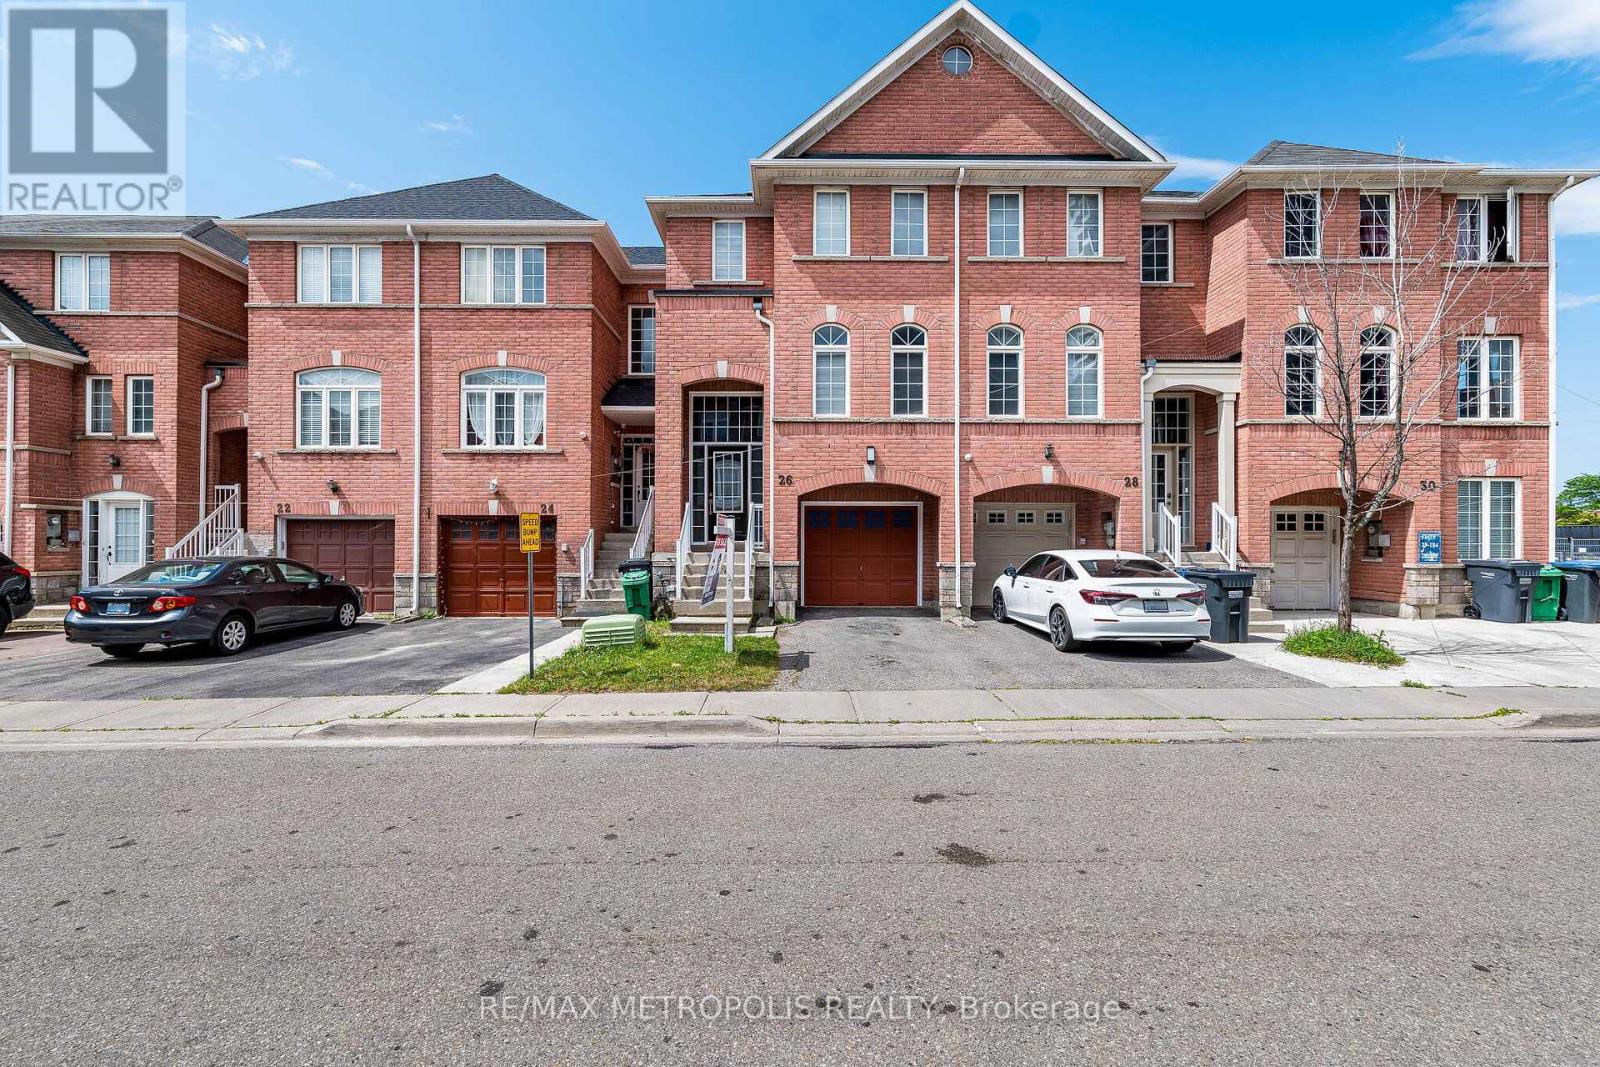
Welcome home to this beautifully renovated 3+1 bedroom, 3.5 bathroom townhouse in one of Brampton's most connected neighbourhoods. Just steps to the Gateway Terminal, Sheridan College, Shopper's World, No Frills, and the upcoming Hurontario LRT, this location puts transit, shopping, and schools all within easy reach. Inside, you'll find a bright, functional layout with no carpet throughout, upgraded light fixtures, and stunning brand-new red oak stairs that elevate the entire home. Freshly painted walls pair beautifully with new zebra blinds on all main windows for a clean, modern look. The updated kitchen boasts new countertops, a brand-new range and microwave, and a large-capacity fridge, while the bathrooms feature matching new countertops for a cohesive, contemporary feel. Upstairs offers three spacious bedrooms, including a comfortable primary suite, and the finished basement adds a fourth bedroom - ideal for extended family or guests.Additional upgrades include a large-capacity washer and dryer plus modern finishes throughout, all combining for a truly move-in-ready presentation. With unbeatable value in a rapidly growing, highly connected area, this is a must-see property you won't want to miss. (id:50787)
4 - 17 Cheltenham Road
Barrie, Ontario
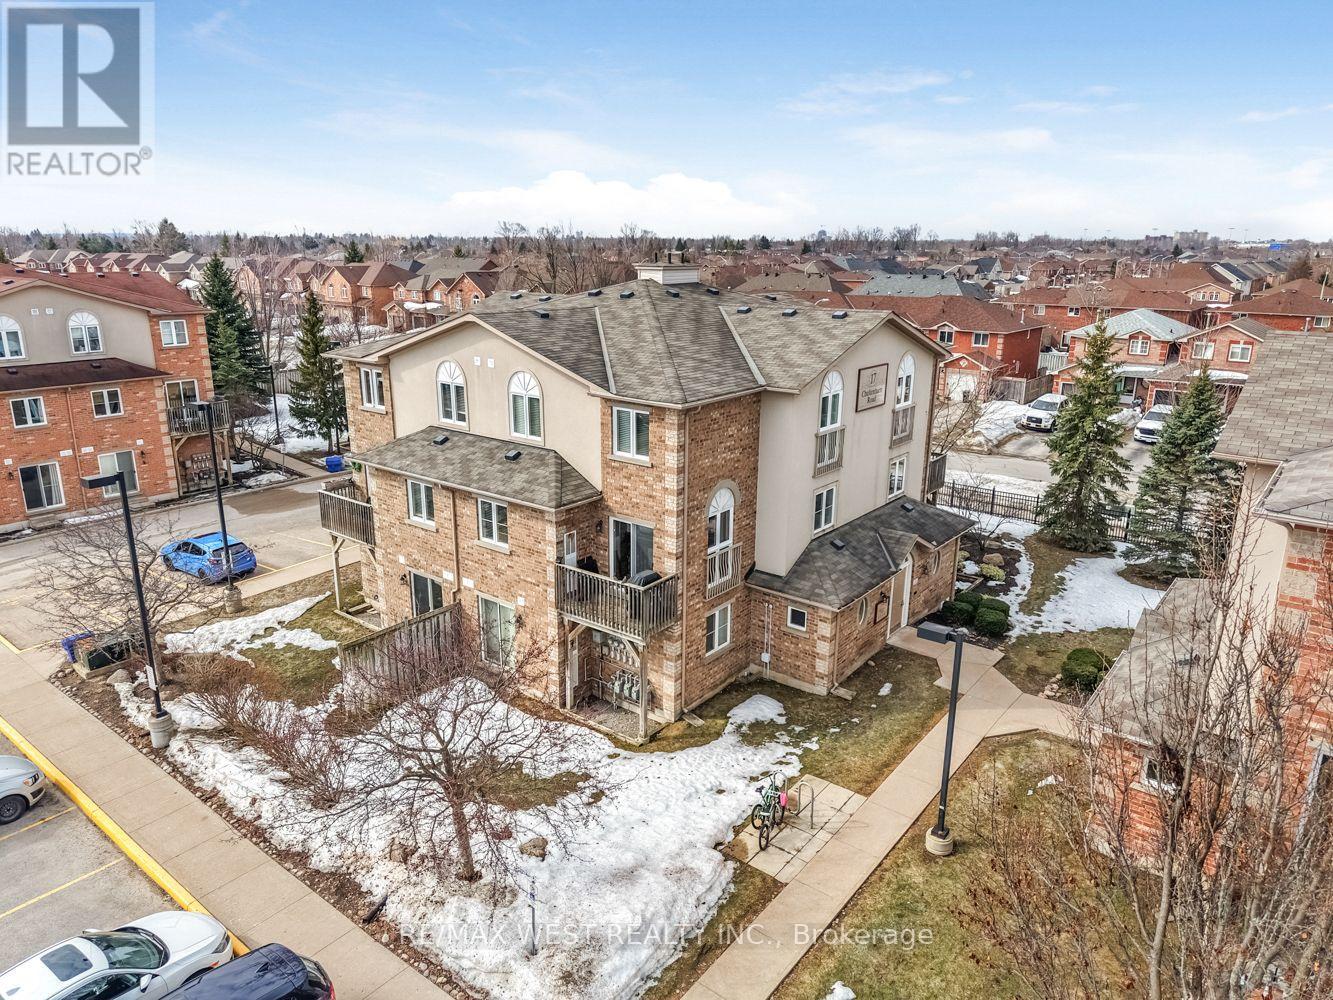
Bright & Spacious 3-Bedroom Stacked Townhouse. Welcome to this bright and spacious 3-bedroom stacked townhouse offering approximately 1,200sq. ft. of finished living space. Featuring an open-concept layout, this home offers a comfortable and functional floor plan ideal for families, professionals, or students. The main level features an open-concept living and dining area, an eat-in kitchen, a convenient 2-piece powder room, and a walkout to your private ground-level balcony.The lower level offers three bedrooms and a 4-piece bathroom. Ideally located close to the (RVH) Hospital, Highway 400, Georgian College, shopping, restaurants, and other amenities. Includes one parking space, with additional parking potentially available. (id:50787)
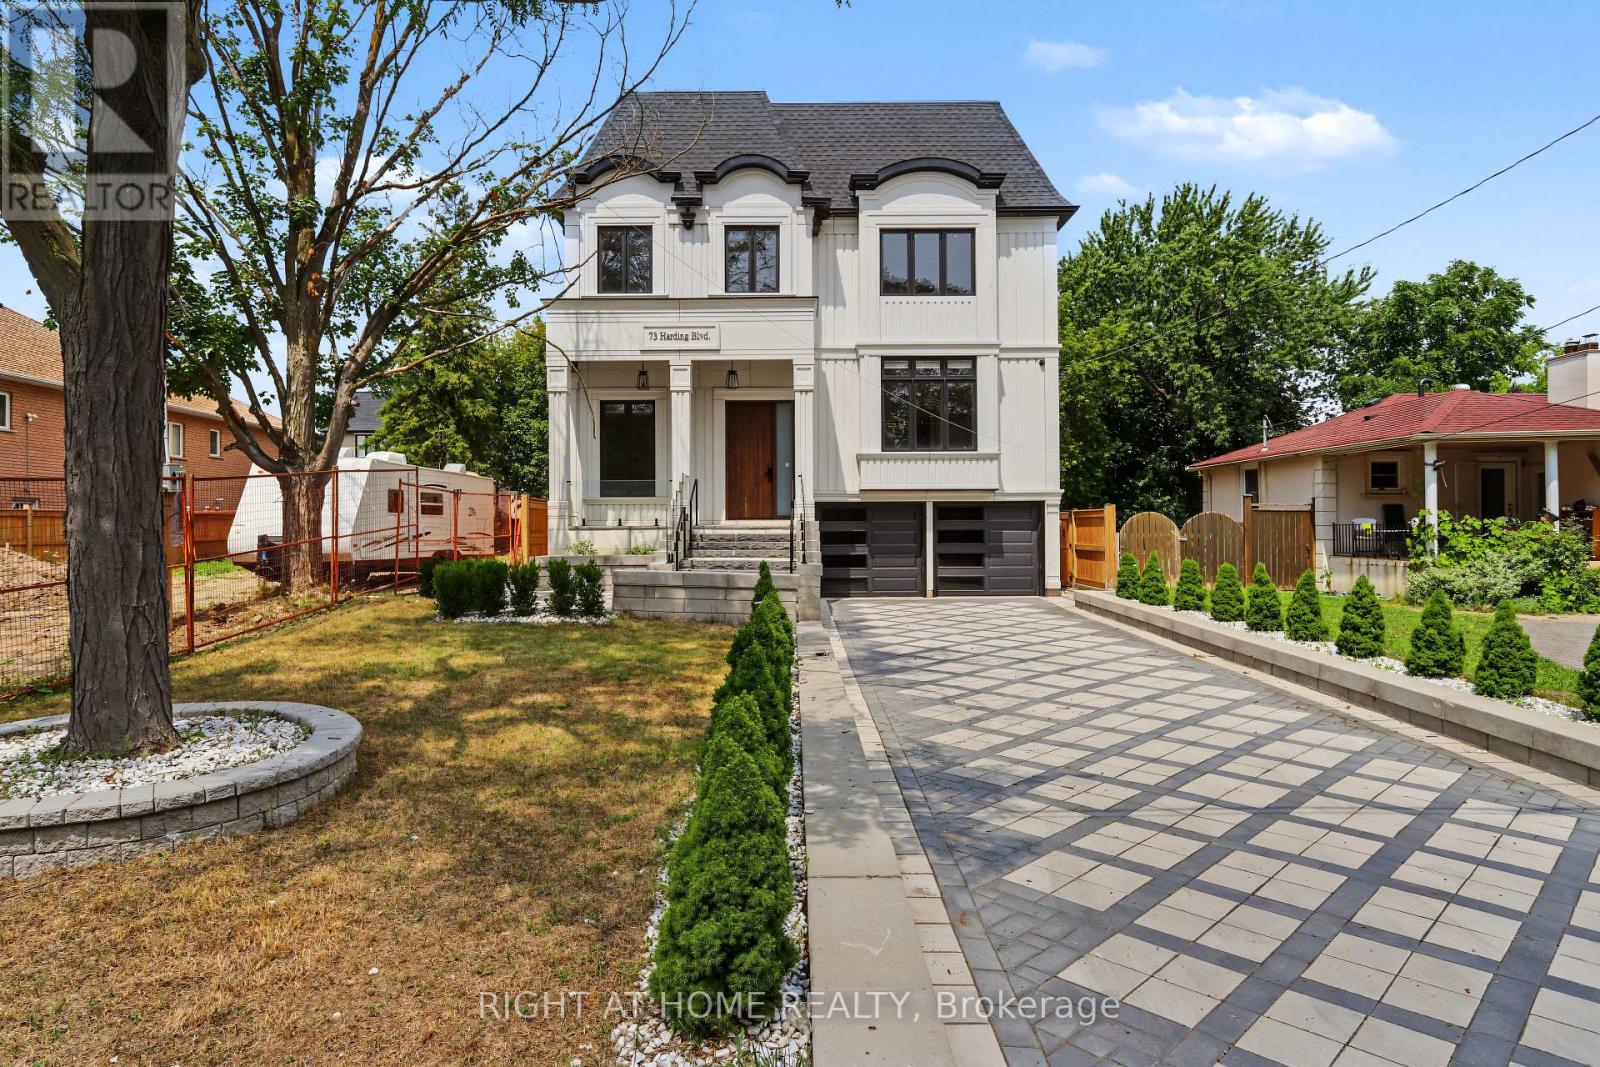
73 Harding Boulevard
Richmond Hill, Ontario
Sleek & stunning contemporary masterpiece in prestigious Harding Area offering over 5600 sqf. of luxurious living space, including open concept bright lower level. Designed with uncompromising attention to detail, this exceptional residence features 4+1 bedrooms, 5 designer washrooms, 10-ft ceilings on the main floor, and very high ceilings below grade. A grand arrival begins with the interlocked driveway , setting the tone for the extraordinary luxury found throughout. Main Special skylight and other multiple skylights creates an unforgettable first impression, while the custom open-rise wood staircase with intricate railings serves as the home's architectural centrepiece. Heated tiled floors in master Ensuite, and expansive open-concept living spaces blend warmth with sophisticated contemporary design. The chef-inspired kitchen showcases premium Jen-Air appliances, a fully equipped kitchen, premium cabinetry, and a dramatic stone waterfall centre island. Designed for exceptional entertaining and wellness, the sprawling lower level offers heated tiled floor recreation room, nanny suite, sauna and 3-piece bath . Additional luxury features include a 4-level elevator rough in spot, home automation, Camera all around the house, surround sound throughout. The spectacular resort-style backyard is an entertainer's dream back yard in very good size lot. 2 gas fire place and 2 electrical fire place (id:50787)
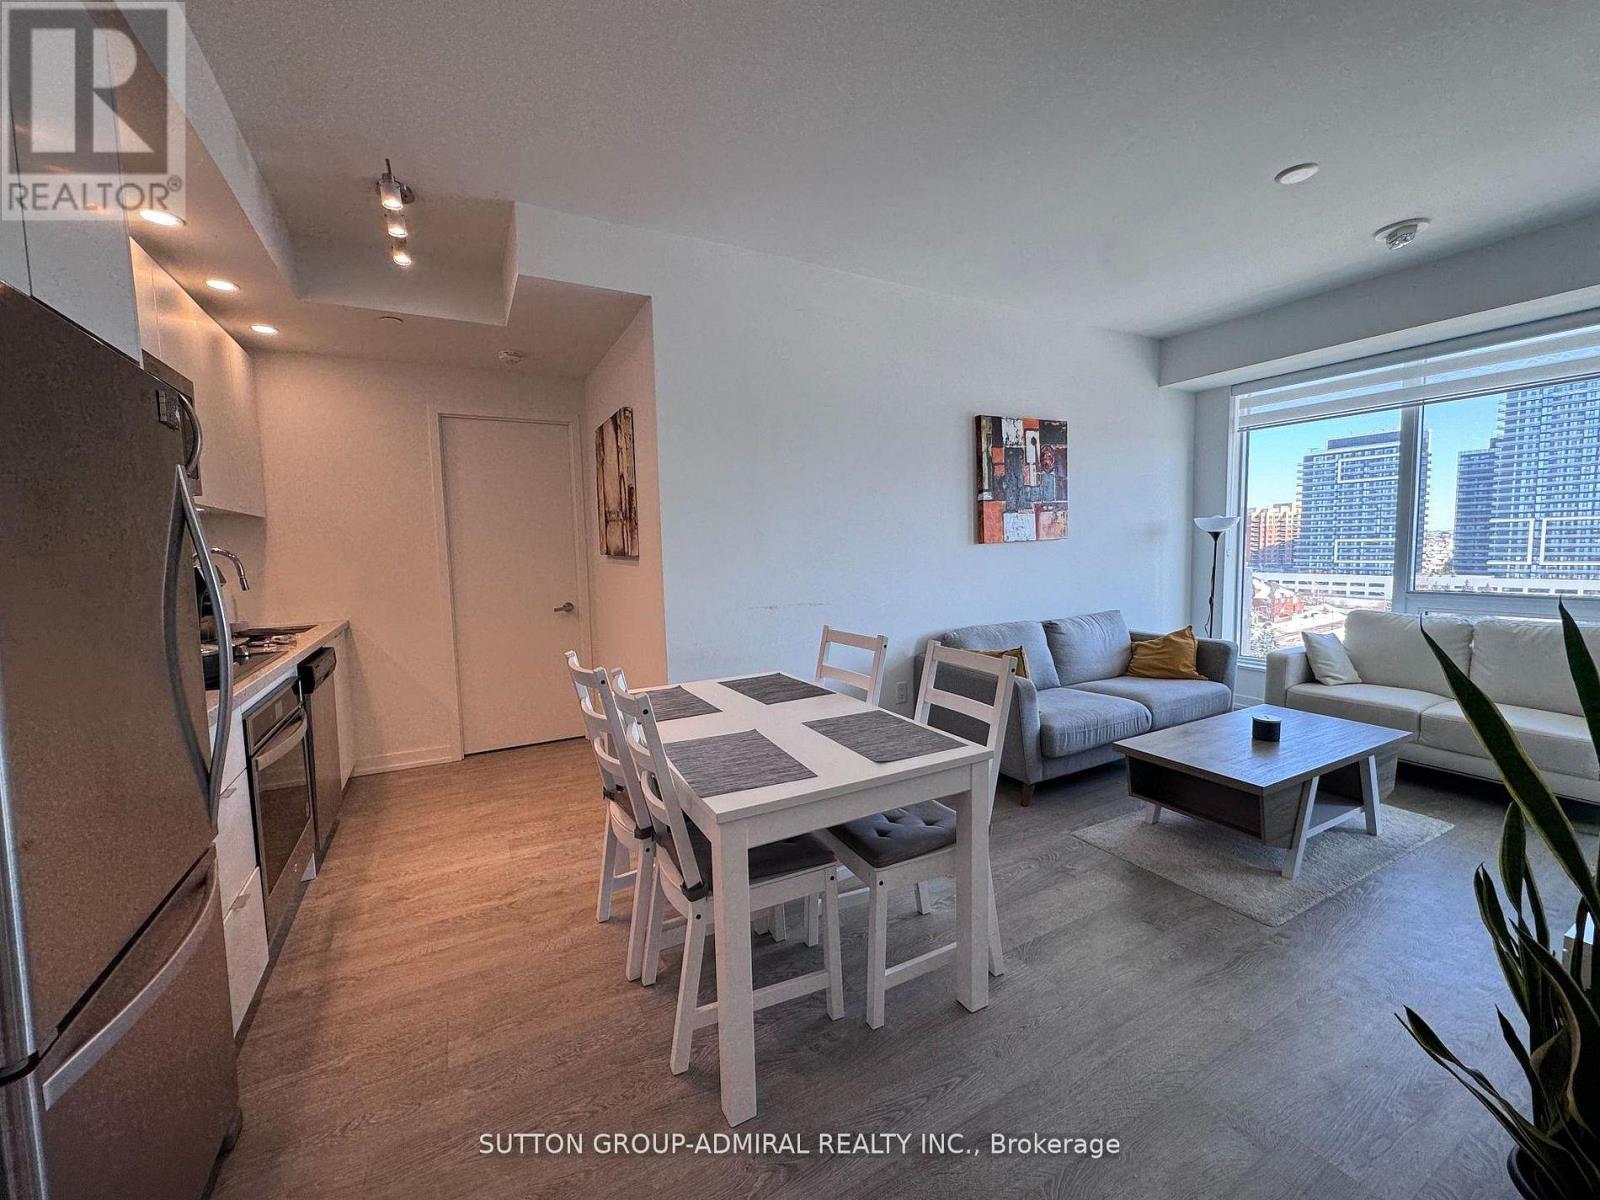
1006e - 8868 Yonge Street
Richmond Hill, Ontario
Prestigious Westwood Gardens Condo in Prime Richmond Hill. Bright and spacious 2 Bedroom + Den suite featuring 2 full bathrooms and a functional open-concept layout. Modern kitchen overlooking the combined living & dining area. Primary bedroom with a 3-piece ensuite and walk-out to the balcony. Second bedroom with a closet and window. Quality laminate flooring throughout. 24-hour concierge & excellent building amenities. Prime location close to shopping, restaurants, parks & York Region Transit. A fantastic opportunity to enjoy modern, comfortable living in one of Richmond Hill's most desirable communities. (id:50787)
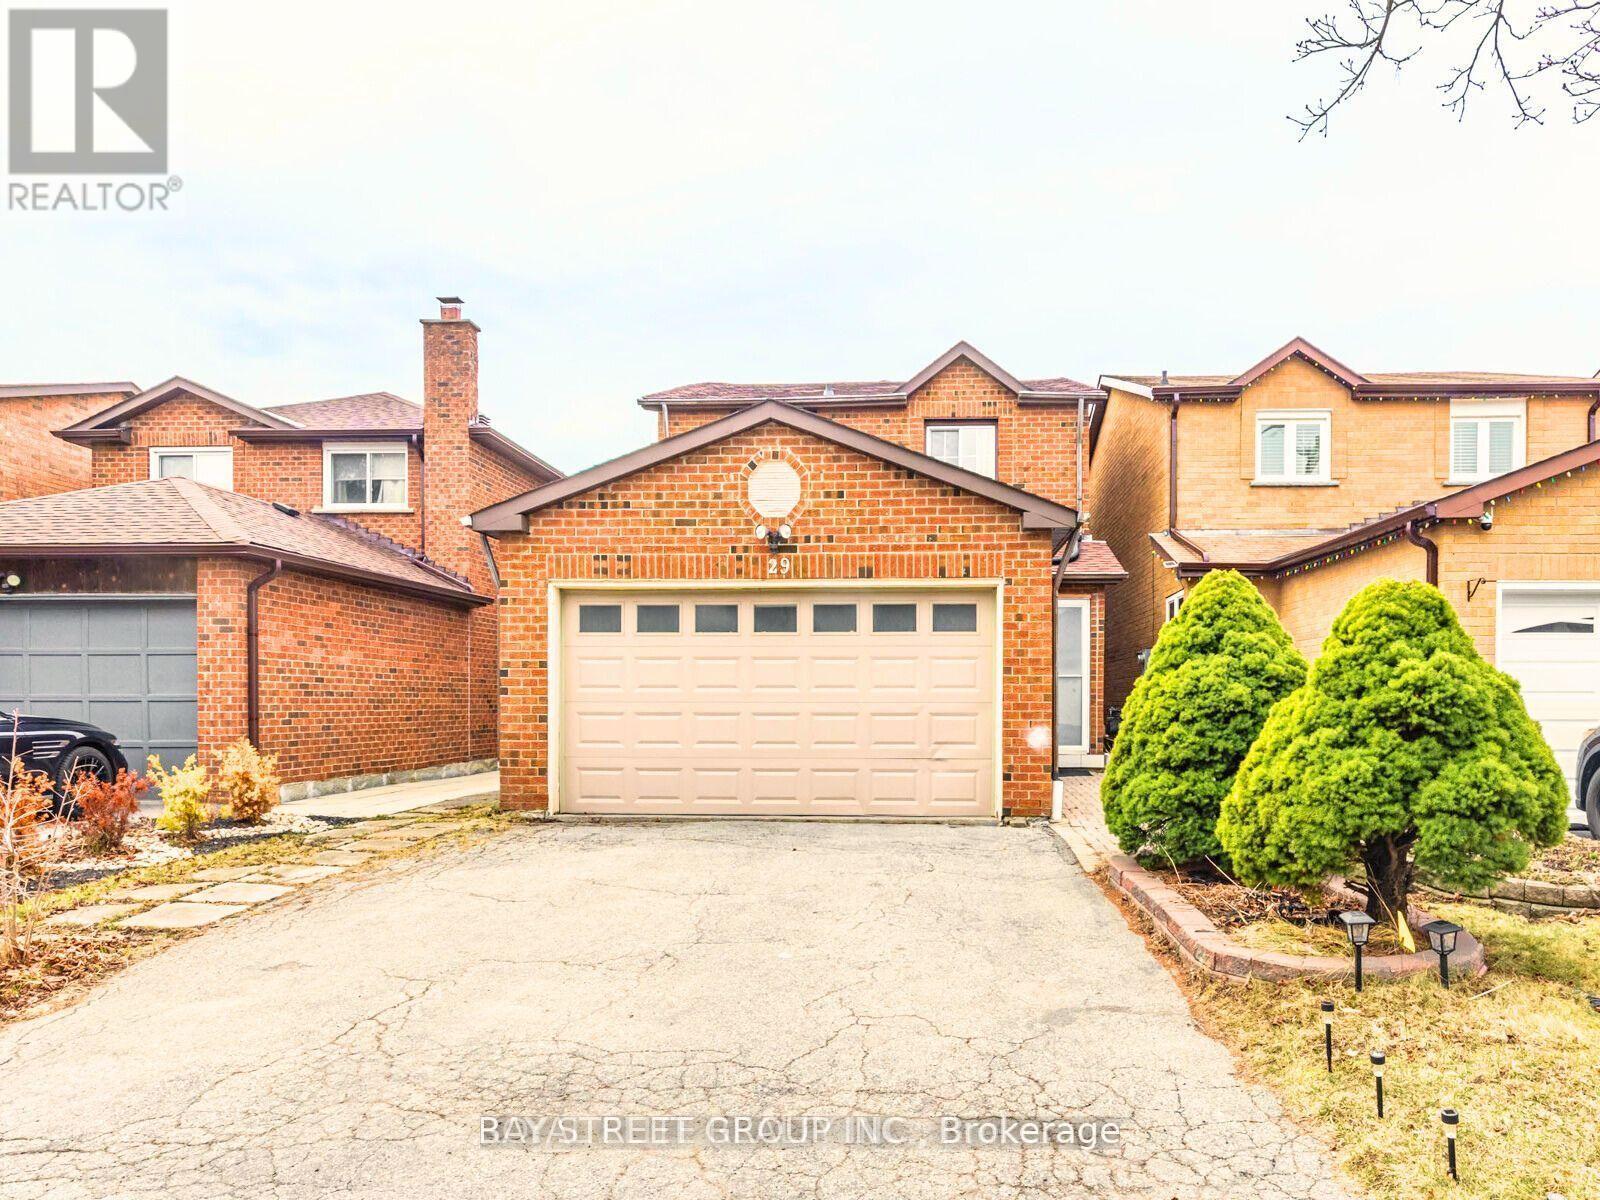
29 Ashmore Crescent
Markham, Ontario
In Ideal and High-Demand Location.Bright and Neat Basement with a Separate Private Entrance, Offering a Spacious 1 Bedroom with 4 PC Ensuite With Living Space and a Generously Sized Kitchen,Walk-In Closet. Conveniently Located just Steps Away from Transportation and Various Amenities,Hwy,Grocery,Plaza,Banks ,Schools,etc,.This Rental comes with the Bonus of a Friendly Neighbours. (id:50787)