
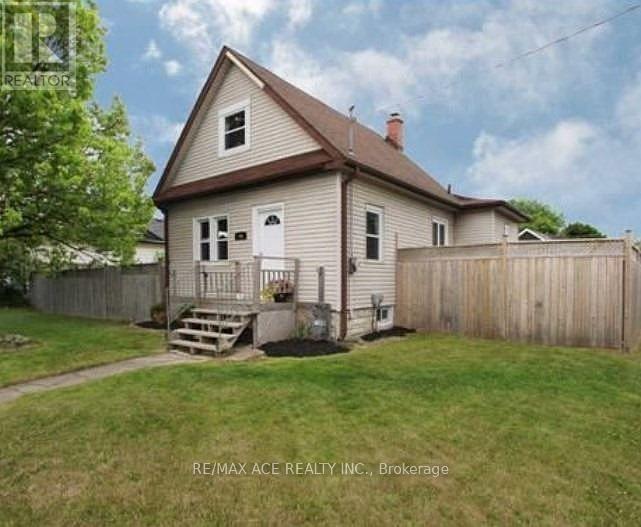
794 Ritson Road S
Oshawa, Ontario
Beautiful 1 1/2 Storey Home In The Growing Neighbourhood Of Lakeview. Kitchen Has S/S Appliances, In Backsplash & Separate Eating Area W/ Open Concept Family Room & W/O To Deck Overlooking The Huge Fenced Double Lot. Separate Dining Living Room Areas Have Tons Of Natural Light. 2 Bedrooms On Upper Floor With Beautiful High Trim, Crown Moulding, And Thermal Windows. Minutes Away From The Lake, W/ Tons Of Parks, Trails & Playgrounds. Near Transit Options Such As Oshawa GO Station & 401, Close To The Heart Of The City W/ Plenty Of Shopping/Dining Options! North & South Side Basement Waterproofed. The purpose and effect of the application is to sever a 382.32 sq m parcel of land for the purpose of creating a new residential lot, creating a 430 sq m parcel of residential land with an existing single detached dwelling. The last date for fulfilling conditions is November 13, 2026. (Copy attached) (id:50787)
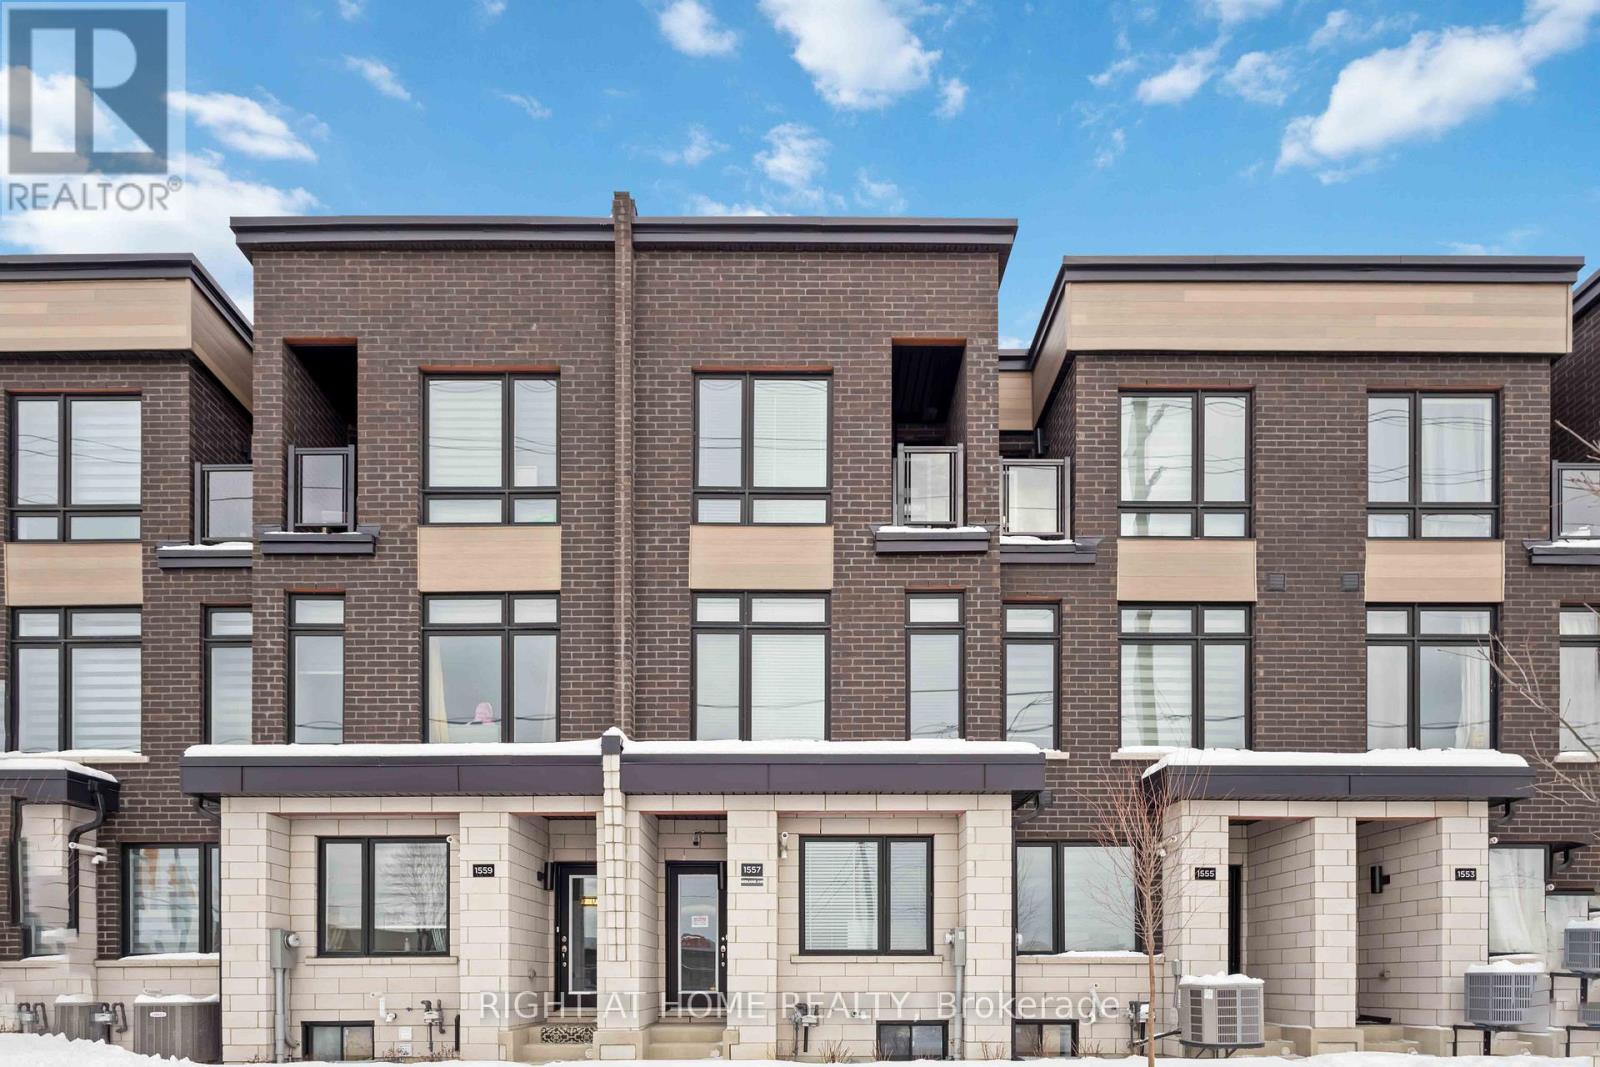
1557 Midland Avenue
Toronto, Ontario
Stunning 2-Year-New Freehold Townhome with Income Potential!Welcome to this beautifully maintained 4-bedroom, 4-bathroom townhome offering modern comfort, functional design, and excellent investment potential. Only Two year old, this home feels like new and is perfect for families or savvy investors.Step inside to discover a spacious and thoughtfully designed layout featuring bright, open-concept living and dining areas. The chef-inspired kitchen is a standout, complete with sleek cabinetry, ample counter space, and newer stainless steel appliances, making it perfect for cooking and entertaining.Upstairs, you'll find generously sized bedrooms, including a comfortable primary suite with a private ensuite and also has main floor Bed Room with Full Washroom. And With four well-appointed washrooms, convenience and privacy are ensured for the entire household.The home also features a unfinished basement with a separate entrance, offering excellent potential for rental income or an in-law suite-an ideal opportunity for additional cash flow. Close to TTC, Grocery stores and Shopping,Major HWY, Worship Place. Whether you're a first-time home buyer looking for a move-in-ready property or an investor seeking strong rental potential, this home checks all the boxes.Don't miss your chance to own this modern, versatile home in a highly desirable location! (id:50787)
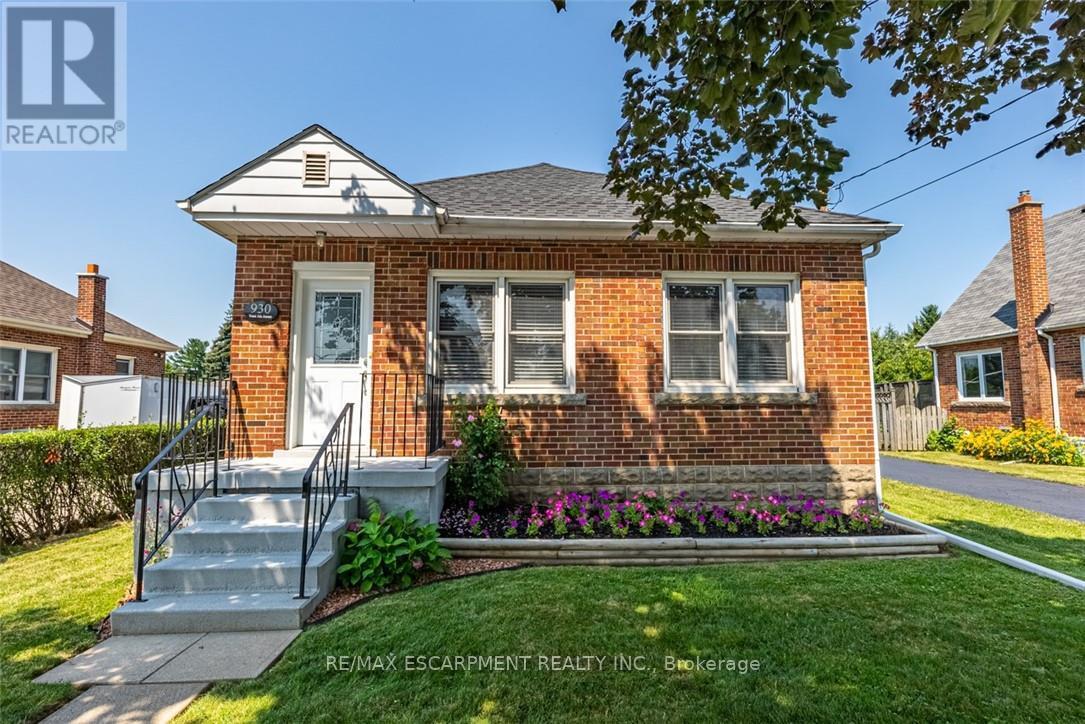
930 West 5th Street
Hamilton, Ontario
Totally Renovated Bungalow with in-law setup with separate entrance. Featuring 3+2 Bdrms, 2 fully updated baths on a 55 x 150 ft lot, endless potential opportunities for expansion. Newer Kitchen with quartz and backsplash. Dinette with access to covered deck. Living room with gas fireplace plenty of windows bringing loads of natural light. Four season sunroom with picturesque view of park like setting backyard. Fully Finished basement with newer kitchen. Enclosed private yard with detached 1.5 garage and shed. Parking for 5 cars. Updates include: Roof/2021, Furnace/2016, a/c/2017, HWT/2019, Electrical/2016, plumbing and sewage backflow/2018, Close to shopping, parks, schools, public transit and easy access to LINC & 403. RSA (id:50787)
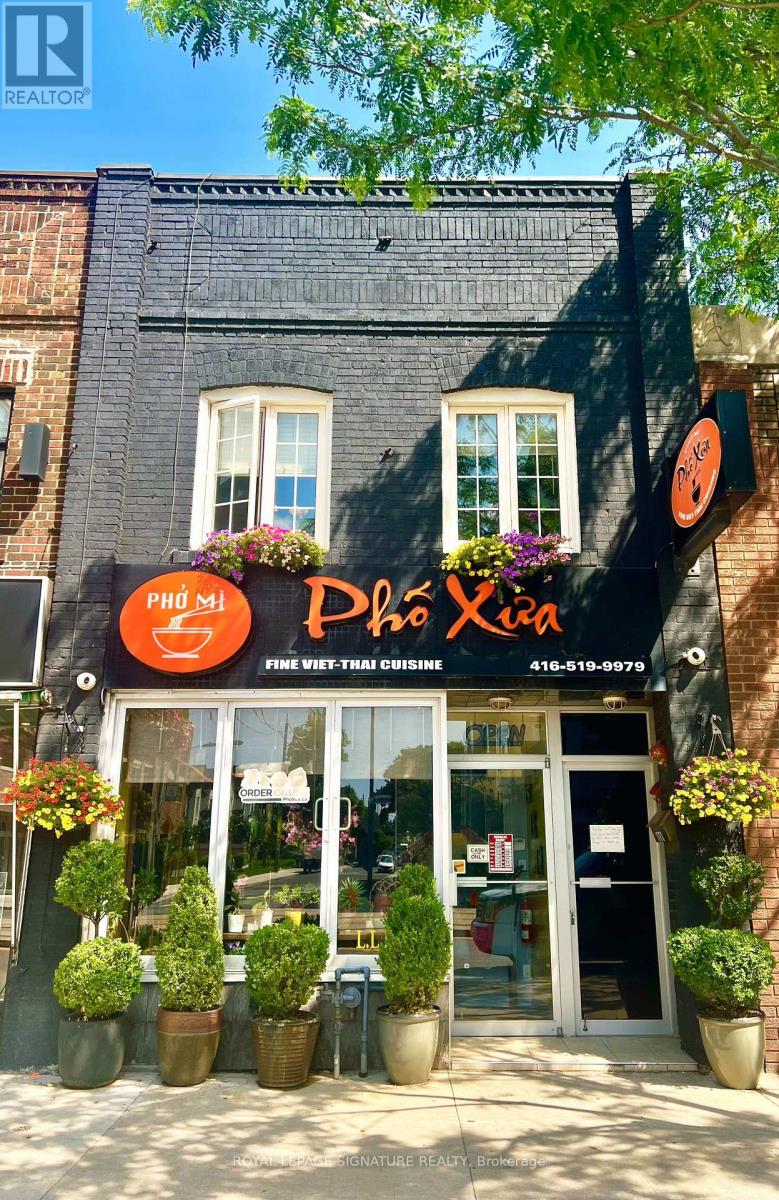
1768 St Clair Avenue W
Toronto, Ontario
A Great Opportunity To Own A Well-Established Vietnamese Restaurant With A Loyal Customer BaseIn A High-Exposure Location. Surrounded By Major New Condominium Developments, Big-Box Retailers, And A Dense, Multicultural Residential And Commercial Community, This Turnkey Business Offers Strong Income Potential And Significant Room For Growth. The 45-Seat Restaurant Features A Fully Equipped Commercial Kitchen With A Walk-In Fridge, A Walk-In Cooler, And Private Rear Laneway Access. No Use Restrictions, Make It Ideal For RebrandingInto Any Cuisine, Concept, Or Franchise. With An Efficient Layout And Proven Menu, It'sPerfectly Suited For Owner-Operators Or Family-Run Ventures. A Brand New Lease Can Be Arranged With The Landlord, Or Buyers May Choose To Purchase The Building For $1,388, 000 And Enjoy A Rare Live/Work Setup That Includes A Spacious Two-Bedroom Apartment Above, A Large PrivateDeck, And Two Outdoor Surface Parking Spaces. This Is A Rare Chance To Be Your Own Boss, Run AThriving Restaurant, And Live On-Site In One Of Toronto's Most Dynamic And Rapidly Growing Neighbourhoods. (id:50787)
4 - 244 Penetanguishene Road
Barrie, Ontario
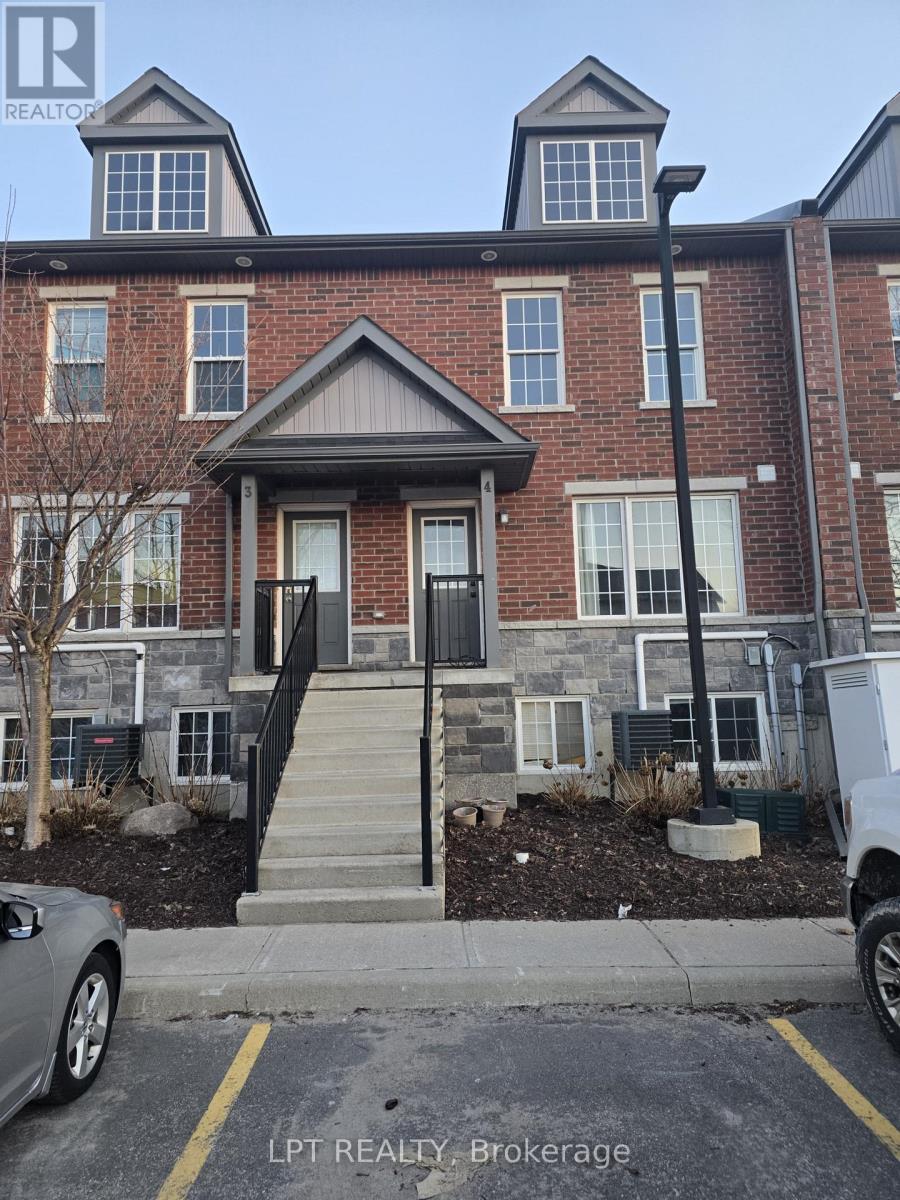
Turn-key 4-bed, 4-ensuite condo-townhouse just steps from Georgian College! Fully furnished and move-in ready, this rare layout offers four private ensuite bedrooms, stainless steel appliances, two fridges, and in-suite laundry. Bright open-concept main floor, large bedrooms, and unbeatable proximity to Georgian College, RVH, transit, shopping, and parks. Perfect for first-time buyers, families, or investors seeking strong rental demand and long-term value. (id:50787)
169 Colborne Street W
Orillia, Ontario
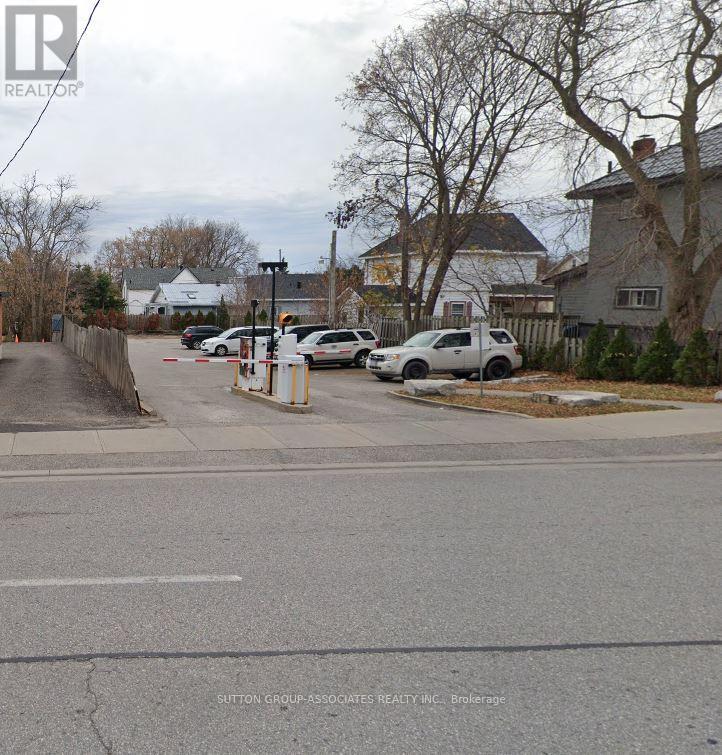
Prime investment opportunity in Orillia. This high traffic parking lot is ideally located directly across from the emergency entrances of Soldiers' Memorial Hospital and features 13 parking spaces with strong, consistent demand. The property is equipped with a modern remote controlled entry system, on site cameras, and an automated exit gate for easy operation and management. Recently severed from 50 Dunedin St., the property can also be purchased together with the adjoining parcel. The site offers exceptional redevelopment potential, including the possibility of removing the existing home for new build opportunities or potential lot severance. HC2 zoning permits a wide range of uses, including senior housing, residential, institutional, and healthcare developments. As Orillia's waterfront continues to evolve with new condominium projects, this property represents an outstanding investment opportunity. Combined L shaped lot dimensions: parking lot approximately 43.74 ft. x 140.62 ft. depth, house portion approximately 73.32 ft. x 68.86 ft. depth. (id:50787)
930 West 5th Street
Hamilton, Ontario
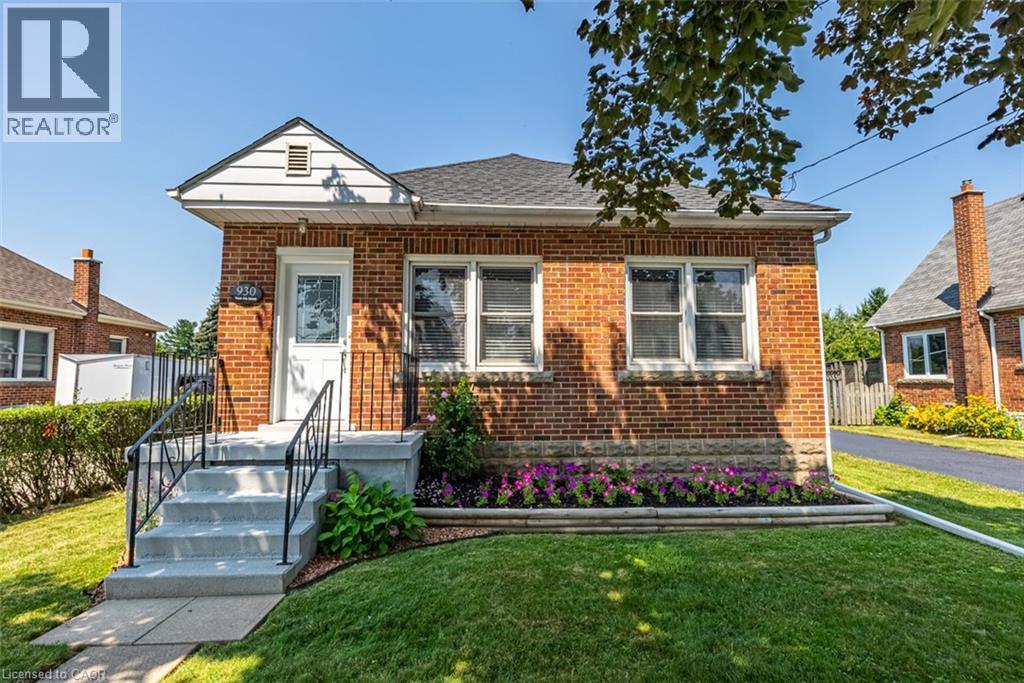
Totally Renovated Bungalow with in-law setup with separate entrance. Featuring 3+2 Bdrms, 2 fully updated baths on a 55 x 150 ft lot, endless potential opportunities for expansion. Newer Kitchen with quartz and backsplash. Dinette with access to covered deck. Living room with gas fireplace plenty of windows bringing loads of natural light. Four season sunroom with picturesque view of park like setting backyard. Fully Finished basement with newer kitchen. Enclosed private yard with detached 1.5 garage and shed. Parking for 5 cars. Updates include: Roof/2021, Furnace/2016, a/c/2017, HWT/2019, Electrical/2016, plumbing and sewage backflow/2018, Close to shopping, parks, schools, public transit and easy access to LINC & 403. Please allow 24 hours for showings. RSA RSA (id:50787)
47 Riviera Drive
Vaughan, Ontario
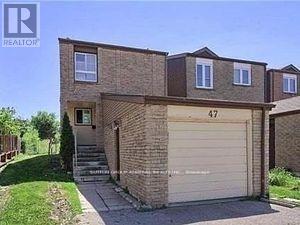
Awesome Investment Opportunity! Live In & Rent Out! Finished 2 Bedroom Basement Apartment With Separate Side Entrance, 2 Kitchens, 3Bath, Newer Roof, Newer Floors On The First Level, No Carpet. Updated Washrooms, Freshly Painted. Newer Heat Pump, Newer Furnace, Excellent Location In Glen Shields! Steps from a park and public transit, with Easy Access to York University, Shopping, Community Centers, Libraries, Sports Facilities, and Top-Rated Schools. A Must See!!! VTB available. (id:50787)
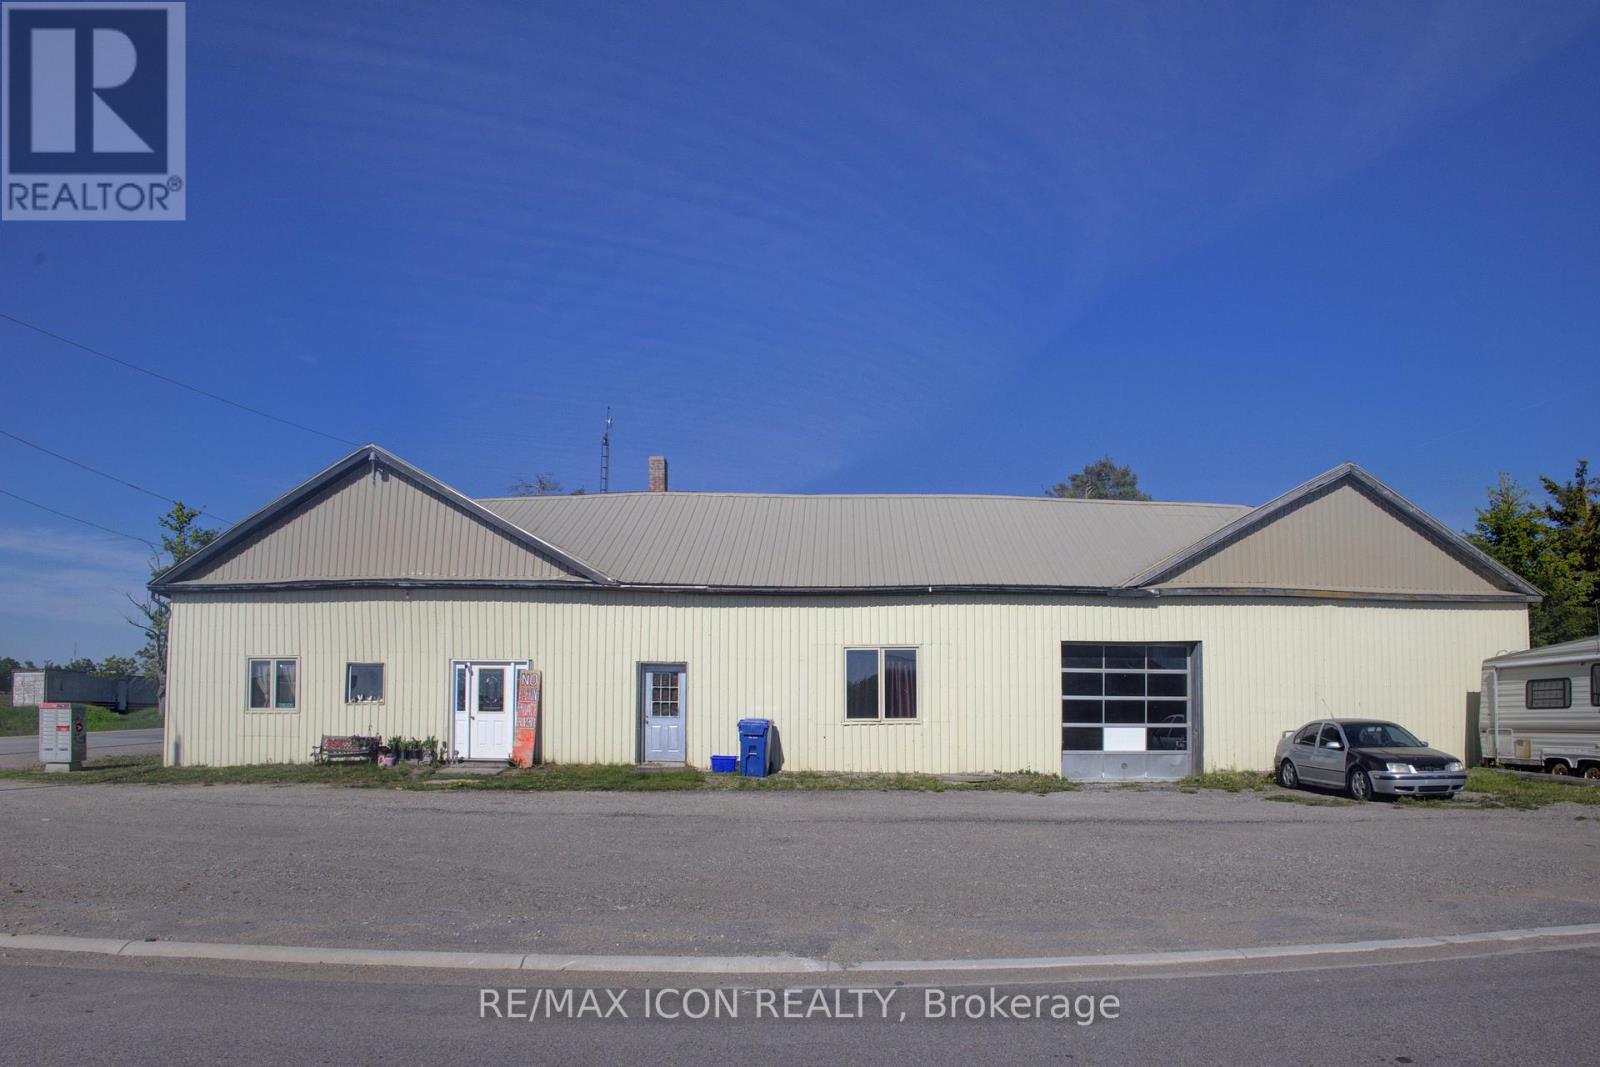
518306 County 124 Road
Melancthon, Ontario
Commercial/residential opportunity with flexible potential for the right buyer. Previously used as a mechanic shop/store with residential living space, this property offers over 3,000 sq. ft. of finished interior space and a live/work setup, investment opportunity, or project for future use. The property is being sold as is, where is with no representations or warranties. A practical opportunity for someone with vision. (id:50787)
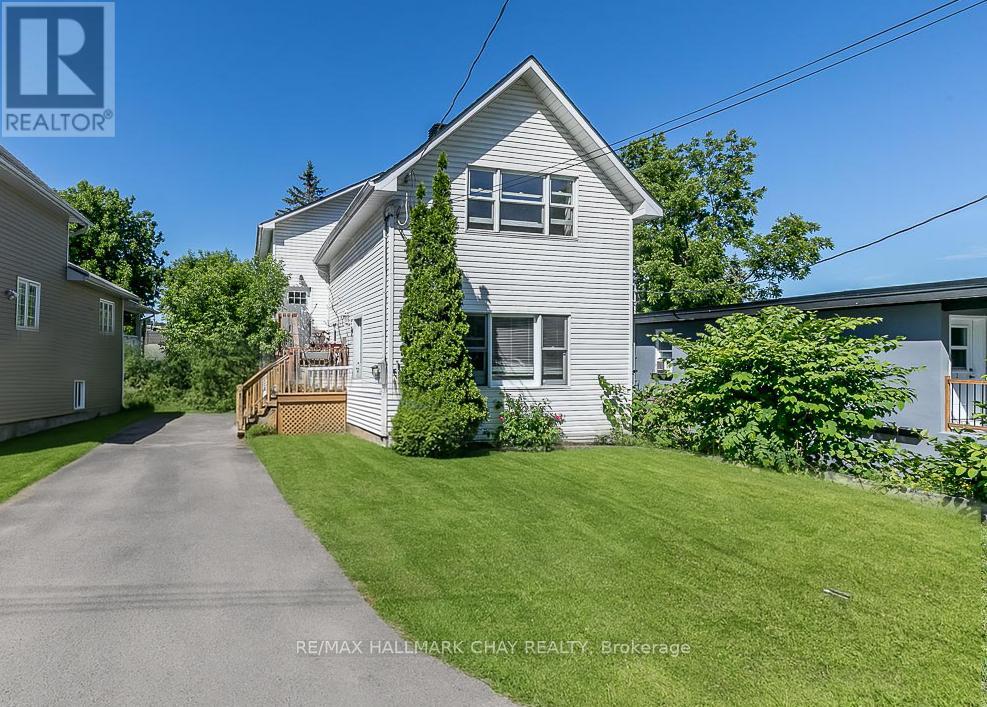
226 Queen Street
Midland, Ontario
INVESTMENT OPPORTUNITY | BUILD YOUR REAL ESTATE PORTFOLIO | Legal Triplex in Midland with three self-contained units. Two front units are heated by gas furnace that was updated in 2021 and the back unit has a gas fireplace and electric baseboard heat. With a new roof in 2022, on demand hot water and water softener - this is an ideal property to add to your real estate portfolio - or - start your new real estate portfolio with this triplex! Live in one unit, rent out the others to off-set your expenses and build equity! Don't miss out on this opportunity! The waterfront community of Midland offers outstanding all season recreation, key amenities (shopping, services, dining, recreation, entertainment) and easy access to commuter routes. (id:50787)
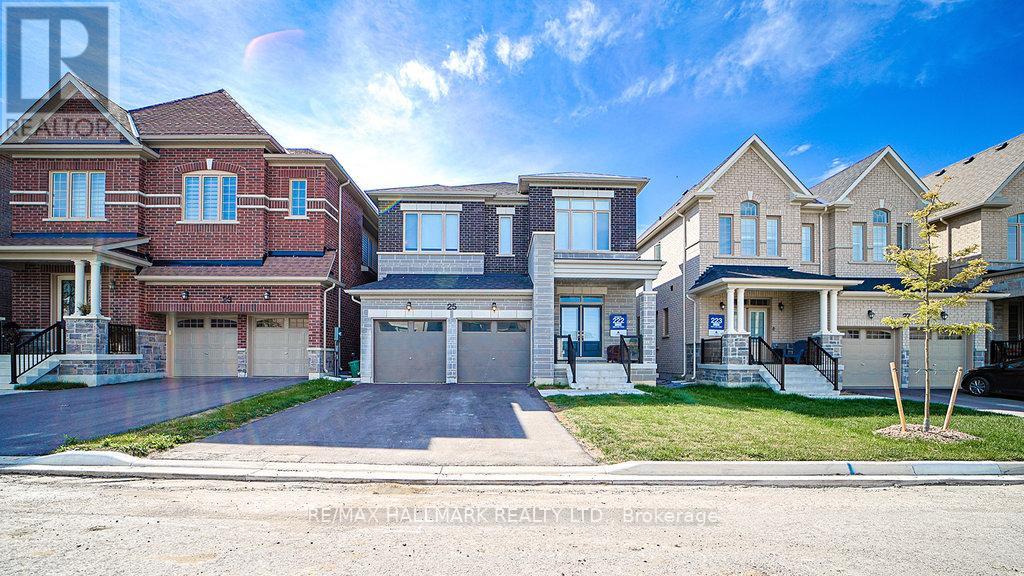
25 Kentledge Avenue
East Gwillimbury, Ontario
Client Remarks\\Welcome To 25 Kentledge Avenue A Stunning Family Home In The Heart Of Holland Landing, EastGwillimbury! Built By One Of Canada's Top Builders Aspen Ridge. Step Into Luxury And Comfort InThis Beautifully Designed Detached Home Featuring 4 Spacious Bedrooms And 4 Modern Washrooms,Perfect For Growing Families Or Those Who Love To Entertain. From The Moment You Enter, You'llBe Impressed By The Bright, Well-Lit Interior And The Thoughtfully Crafted Open-Concept Layout That Blends Style With Functionality. The Best Layout for this Square Footage With Ample Living SpaceThe Heart Of The Home Is The Gorgeous Open Kitchen, Complete With Sleek Stainless SteelAppliances, Ample Counter Space, And A Large Island Ideal For Both Casual Meals And Elegant Entertaining. Upstairs, The Expansive Primary Suite Offers A True Retreat, Boasting His And Hers Walk-In Closets And A Luxurious 5-Piece Ensuite Bathroom Designed For Relaxation. Enjoy Hardwood Flooring Throughout, Adding A Touch Of Sophistication And Warmth To Every Room. Nestled In A Sought-After, Family-Friendly Neighborhood, 25 Kentledge Avenue Is Close To Parks, Schools, And All Amenities, Along With Short Drives. (id:50787)
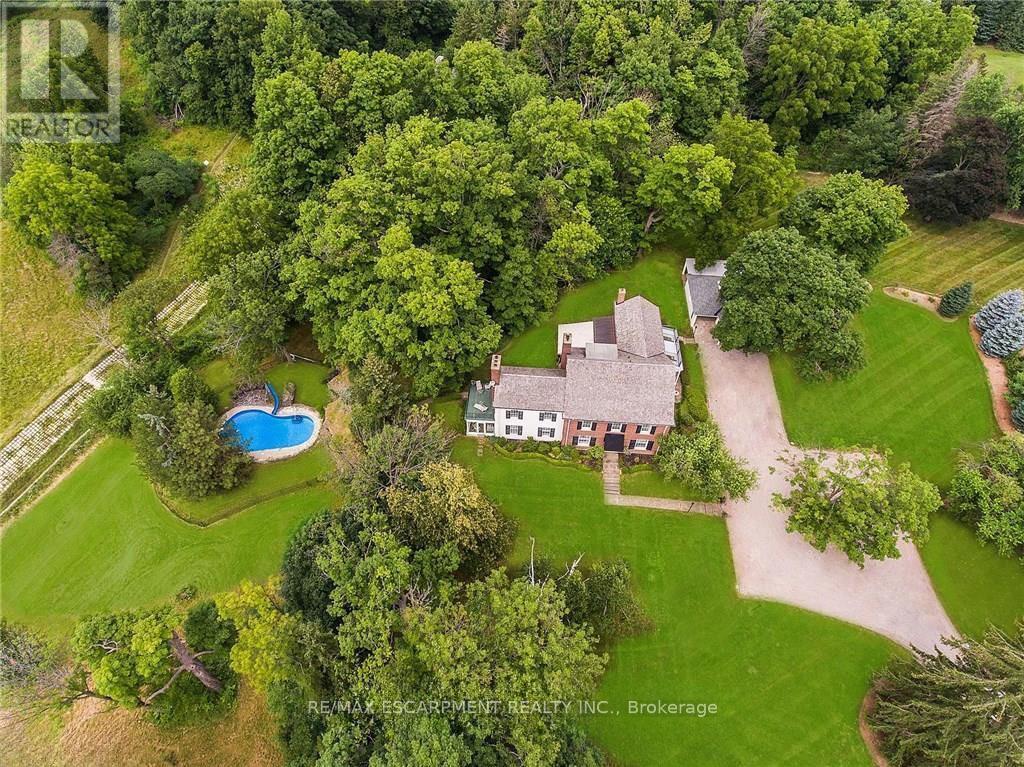
345 Mountain Brow Road
Hamilton, Ontario
Set on approximately 3-acres (per MPAC) this property overlooks the breathtaking natural landscape of Smokey Hollow and backs directly onto the iconic Bruce Trail. This remarkable gated estate offers a rare opportunity to acquire one of the area's most picturesque and private estates. A graceful, swooping driveway leads through expansive, awe-inspiring grounds, creating a dramatic sense of arrival while remaining discreet and private from the road. The 2.5-storey residence offers 7 bedrooms and 5 bathrooms, along with a library with a fireplace. The home in its current state needs to be renovated. Outdoor features include an inground swimming pool and a detached double-car garage, all set within the property's remarkable estate setting. For those with a vision for transformation, a new house rendering design by SMPL Design Studio offers inspiration for a spectacular modern residence. Ideally located just minutes from downtown Waterdown, Burlington, and the convenient Aldershot GO Station, providing easy access to amenities and commuting options. Property and all structures are being sold in AS-IS condition. Floor plans and a survey are available. Either renovate the existing house or build a new one. Exterior photos are current and from a few years ago. Interior photos and new home renderings are for creative / illustrative purposes only. (id:50787)
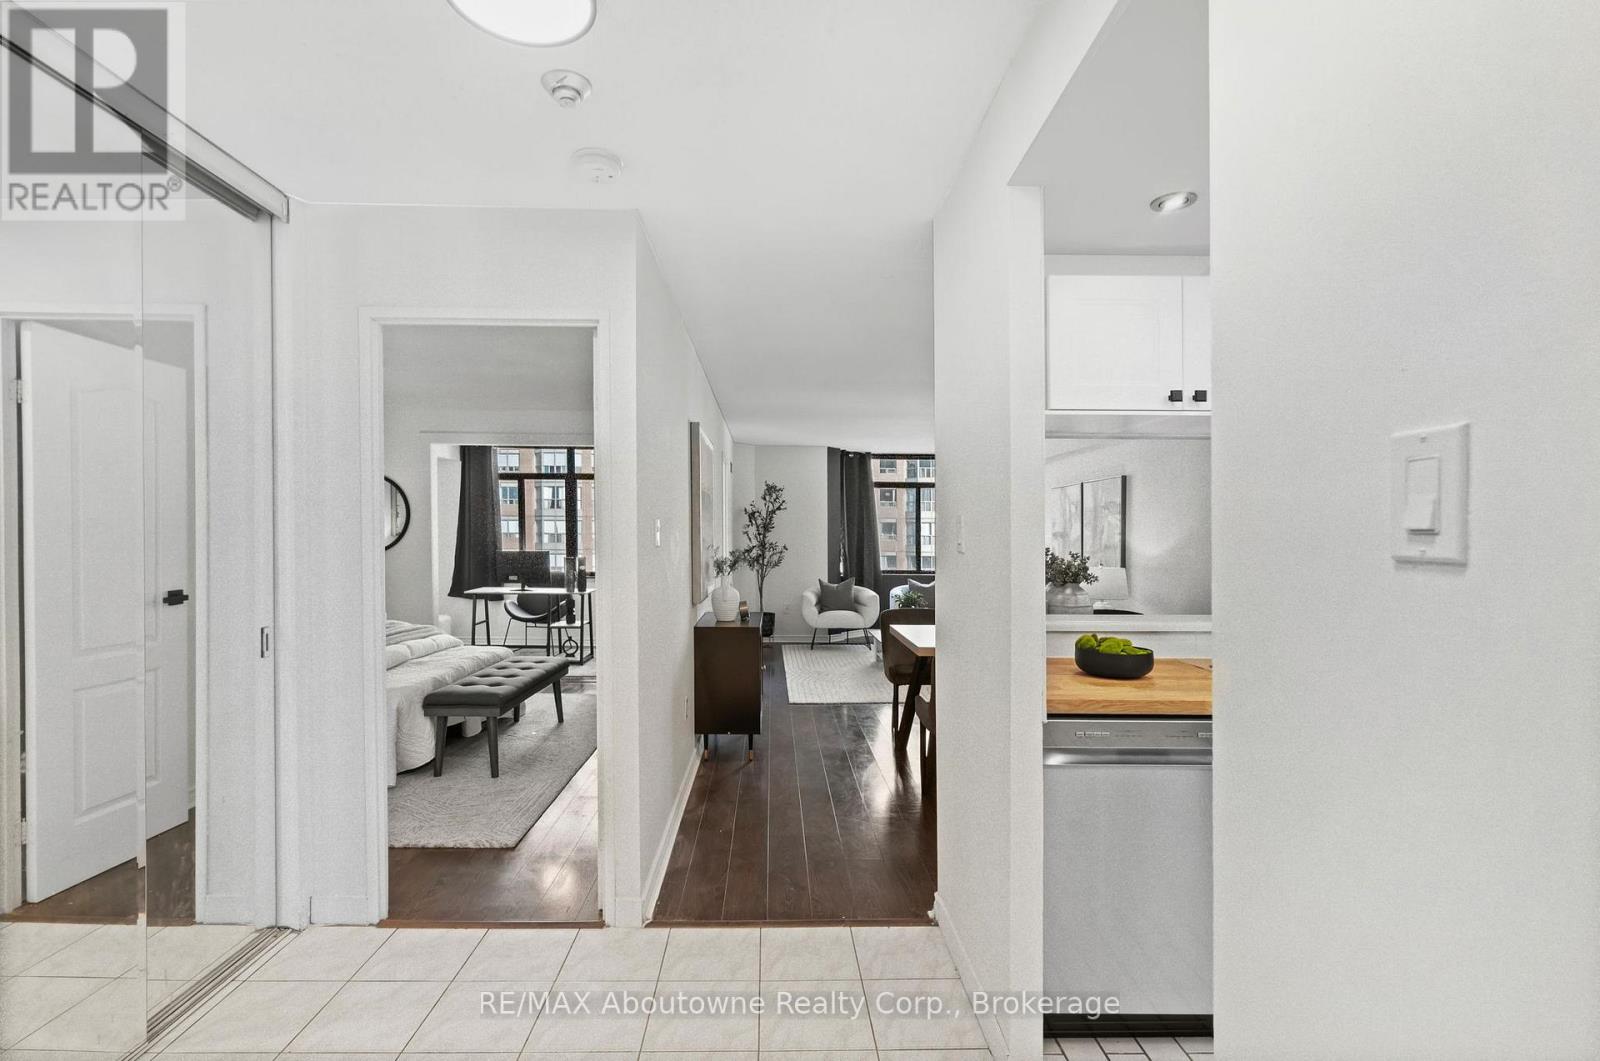
1108 - 300 Webb Drive
Mississauga, Ontario
Welcome to this beautifully renovated 1-bedroom + den suite in the heart of Mississauga's vibrant City Centre. Featuring a bright, open-concept layout, this turnkey unit showcases a stylish upgraded kitchen with butcher block countertops, stainless steel appliances, and modern pot lights-perfect for both everyday living and entertaining.The spacious primary bedroom offers a walk-in closet, while the thoughtfully positioned den just off the bedroom provides the ideal space for a home office, nursery, or dressing area. Along with the convenience of ensuite laundry and ample in-unit storage, this unit includes 1 parking space and locker. Residents enjoy access to exceptional amenities including an indoor pool, jacuzzi, sauna, gym, billiards room, theatre room, library, party room, tennis court, and outdoor patios-all within a well-managed building.Located just steps to Square One, transit, shopping, dining, and more-this is an ideal opportunity for first-time buyers, professionals, or investors seeking a move-in ready home. (id:50787)
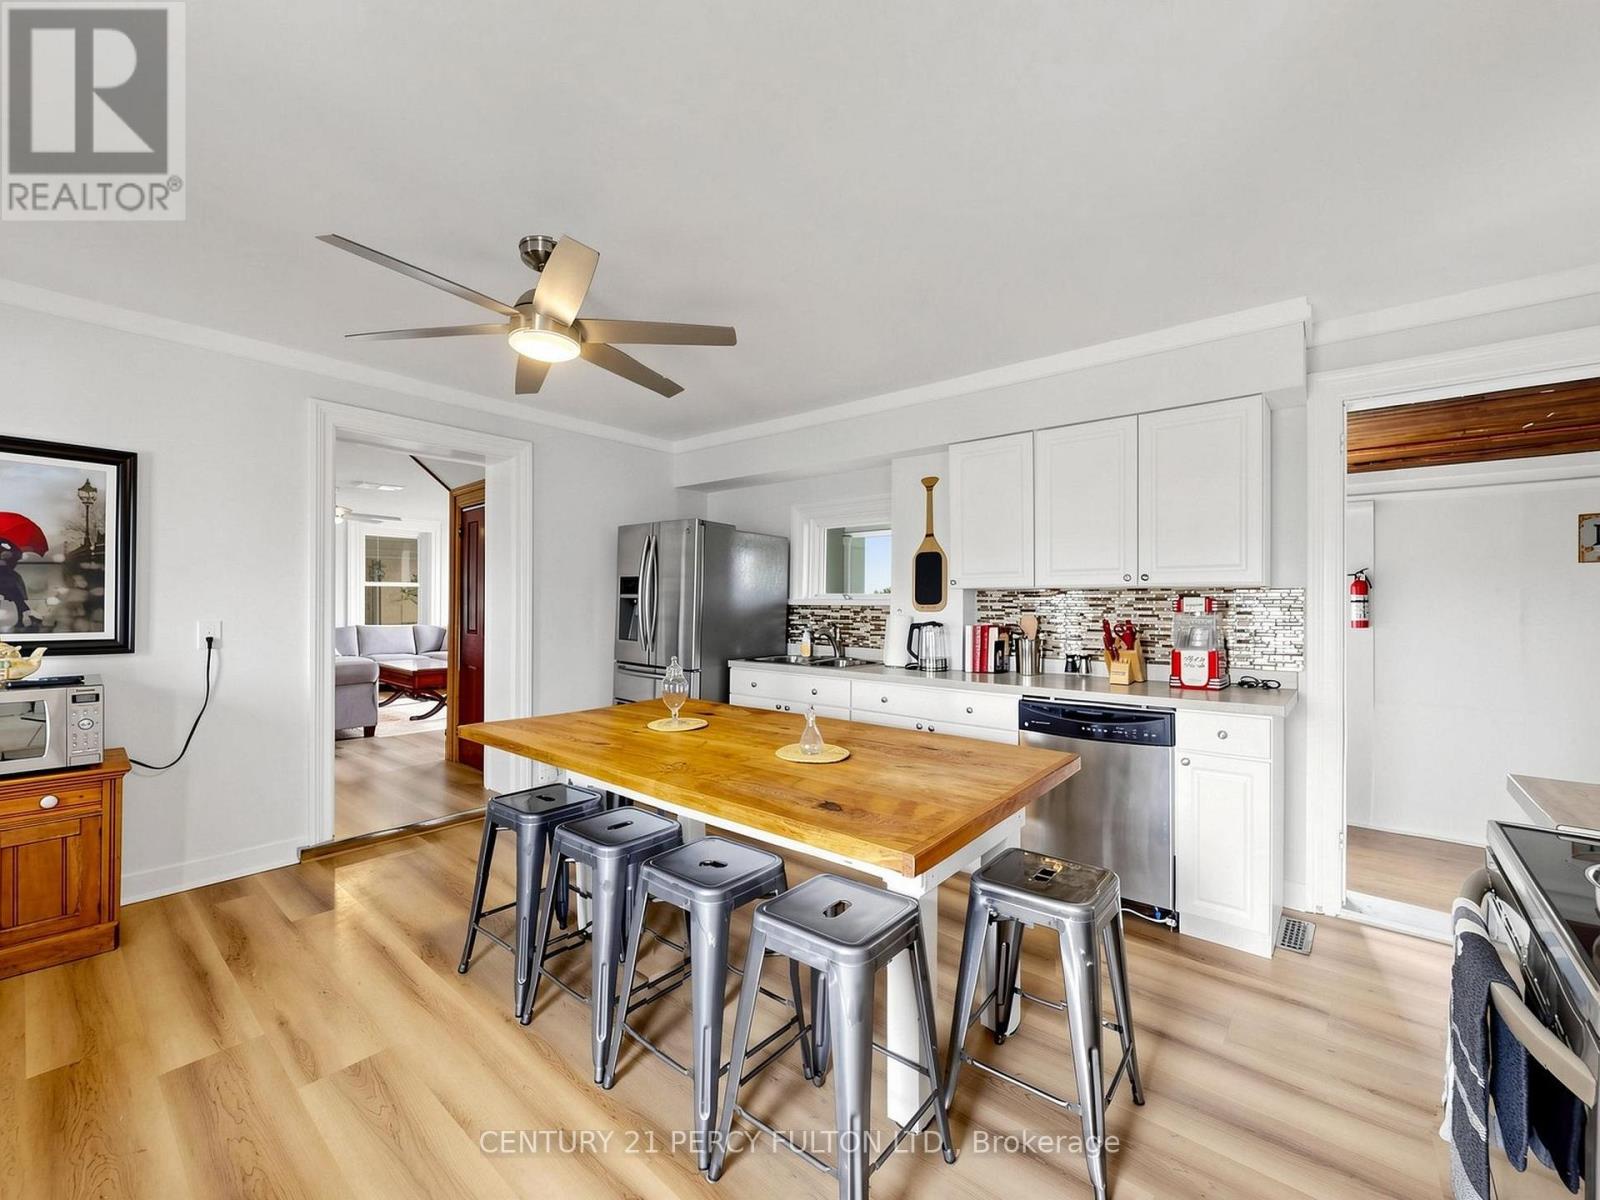
29018 Highway 48
Georgina, Ontario
This fully renovated 4-bedroom, 2-bath home offers space, comfort, and versatility in a central location with easy access to all nearby amenities. Inside, the home features updated, open and spacious living areas perfect for hosting. A dining room comfortably seats eight, complemented by a large kitchen island with additional seating for the whole family. Multiple sitting areas with tables, sofas, and chairs create inviting spaces to relax and connect. All bedrooms include queen-size beds, with extra linens available to accommodate up to 12 guests.Step outside and enjoy 5 acres of beautifully manicured grounds, offering privacy and room to roam. The outdoor space includes two lockable gates, a large fire pit gathering area, and a BBQ grill for entertaining.A move-in ready home that's both modern and welcoming - don't miss it! (id:50787)
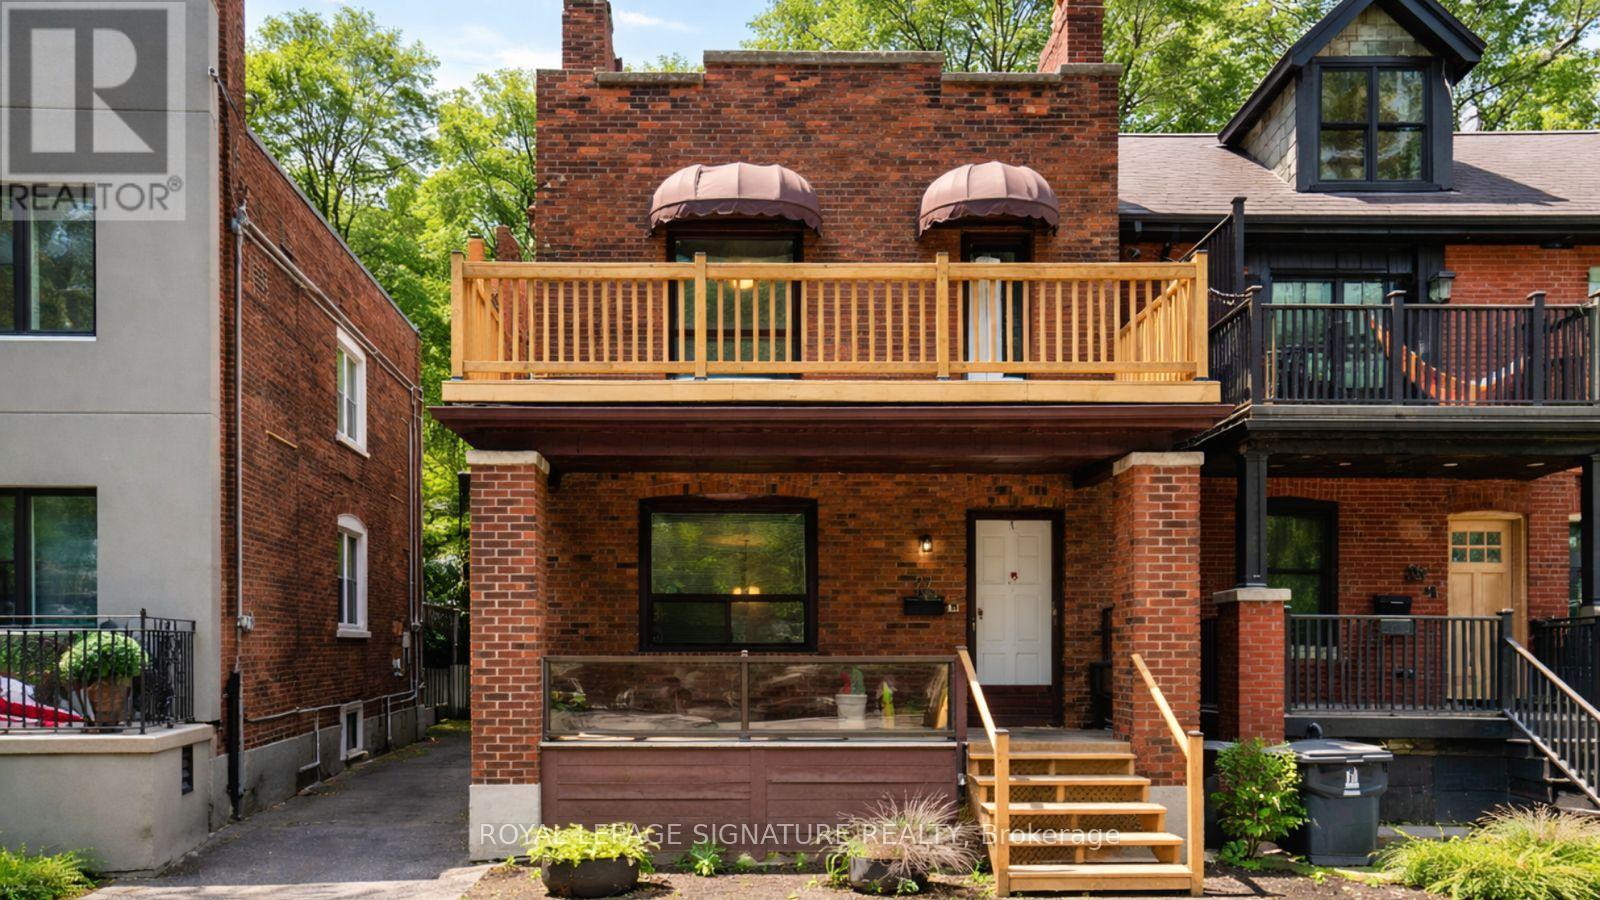
27 Hillsboro Avenue
Toronto, Ontario
27 Hillsboro Avenue Opportunity Meets Lifestyle in the Heart of Avenue & Davenport. Welcome to a rare and versatile offering in one of Toronto's most coveted neighbourhoods. 27 Hillsboro Avenue is a duplex-zoned property with exceptional flexibility for investors, end-users, or visionaries looking to unlock long-term value in this century brick home. The home features a shared driveway with parking for two vehicles a true bonus for this location. All units are vacant, The upper two units have been freshly updated with new flooring, paint, and modern lighting, and are move-in ready or easily rentable. Each upper level enjoys its own private porch, and both feature wood-burning fireplaces, adding warmth and character that tenants and homeowners love.The upper unit also includes a sun porch, offering wonderful bonus family space, a home office, or a cozy reading retreat.The basement in-law suite can be used to provide immediate income from day one. Laundry and utilities are shared, keeping operations straightforward. From a future-planning perspective, the options here are compelling: Keep the current duplex configuration with basement suite,Restore to a stunning single-family home (all stairways are intact),Upgrade or reposition the property to maximize its potential An initial zoning review by Property Pathways indicates potential 6-plex compliance (buyers to confirm independently), making this an exciting prospect for those exploring gentle density and long-term development upside.All of this is wrapped in an unbeatable location: steps to Ramsden Park, minutes to Rosedale subway station, and a short walk to Yorkville, with its world-class dining, shopping, and culture.Live in it. Rent it. Reimagine it. This is a property that grows with your goals-and opportunities like this on Hillsboro Avenue don't come around often. Book your showing and explore the possibilities. (id:50787)
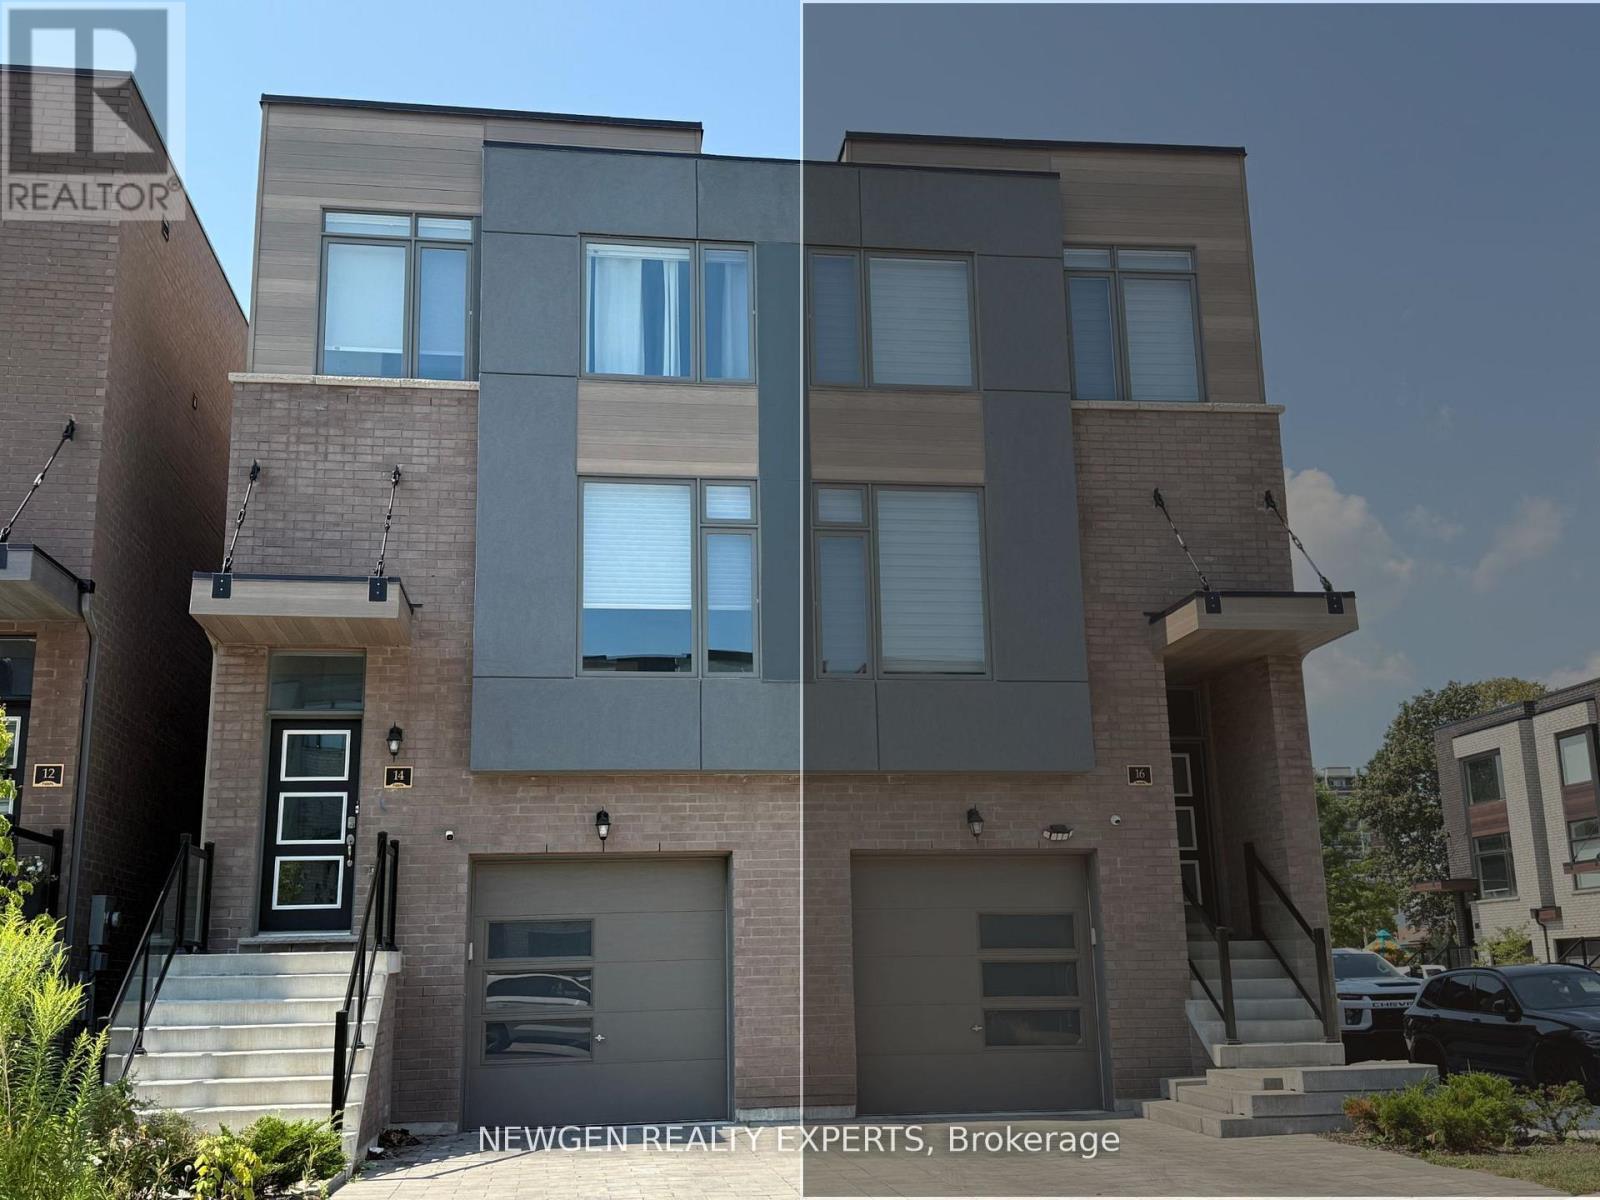
14 Wild Rose Gardens W
Toronto, Ontario
Welcome to this beautifully maintained semi-detached home, offering the perfect blend of style, comfort, and convenience. Featuring 3 spacious bedrooms plus a finished lower level with an additional kitchen and full bathroom, this versatile layout is ideal for families or professionals seeking extra living space and flexibility. Thoughtfully updated throughout, the home showcases hardwood floors, a modern white kitchen with quartz countertops and stainless steel appliances, and freshly painted interiors filled with natural light. The spacious primary retreat features a private 3-piece ensuite and walk-in closet, while custom closet organizers in every bedroom provide exceptional storage and everyday functionality. ElegantHunter Douglas blinds add a sophisticated finishing touch. Enjoy the convenience of a large garage with ample storage space beyond parking, a private driveway, and a practical layout with no awkward stair configurations. Located in a highly accessible neighbourhood, you'll be just minutes from Highways 400, 401, and 427, with TTC transit, LRT, and Yorkdale Shopping Centre all nearby. A stylish, move-in-ready home offering comfort, space, and exceptional connectivity. (id:50787)
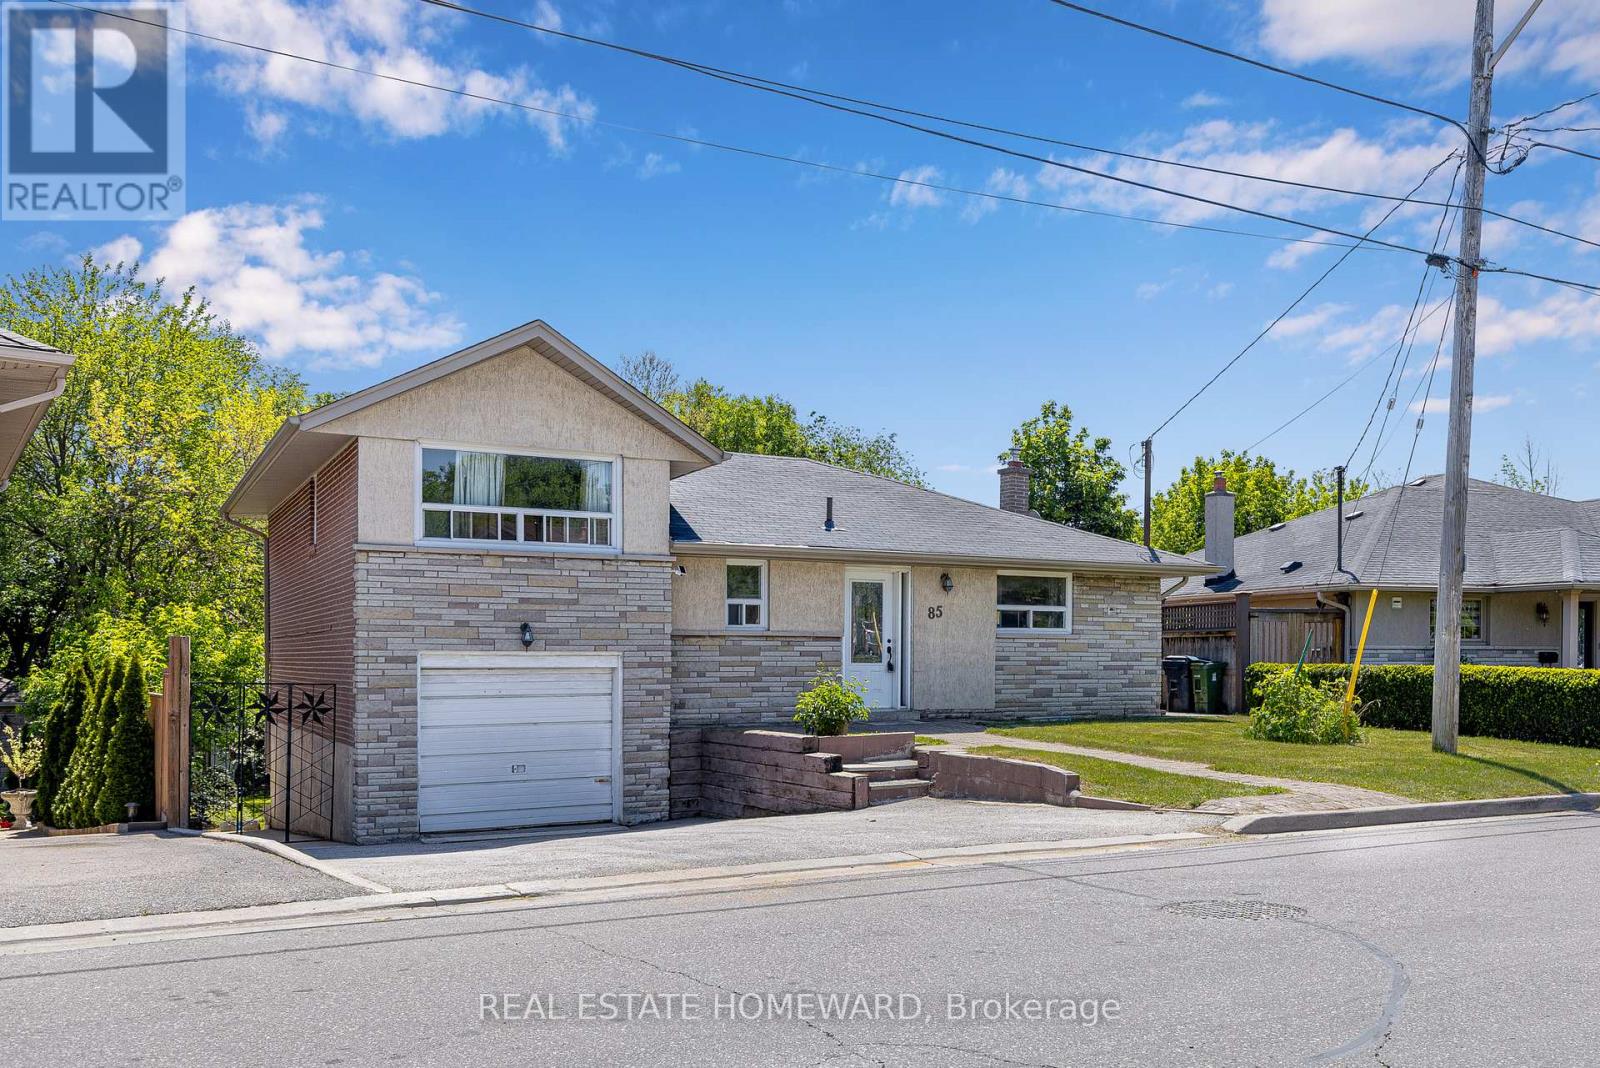
85 Letchworth Crescent
Toronto, Ontario
85 Letchworth Crescent is a rare detached sidesplit offering approximately 2,300 sq. ft. of above ground living space on a generous lot backing directly onto a private ravine setting. With no rear neighbours and mature greenery behind the property, this is the kind of privacy and natural backdrop that is increasingly difficult to find in the city.The spacious multi level layout provides exceptional flexibility for families of all sizes, while the lower level functions as a self contained suite with its own kitchen, bathroom, and separate entrance, creating excellent income potential or an ideal setup for multi generational living.The expansive backyard offers outstanding outdoor space and presents a compelling opportunity for a future garden suite. With rebuilds becoming increasingly common in the neighbourhood, this property also presents an excellent opportunity for those looking to renovate, expand, or build a custom dream home on a premium lot. There is also an attached garage and a large private driveway with ample parking for family and guests. Located in one of North York's most established and welcoming neighbourhoods, steps to TTC transit and minutes to Highways 400 and 401, Yorkdale Mall, and Humber River Hospital. Whether you are a family seeking space and privacy, an investor looking for rental income and future development potential, or a builder searching for the right lot, this property offers a unique opportunity in a highly desirable location.3D Matterport Tour Available Via Link. (id:50787)
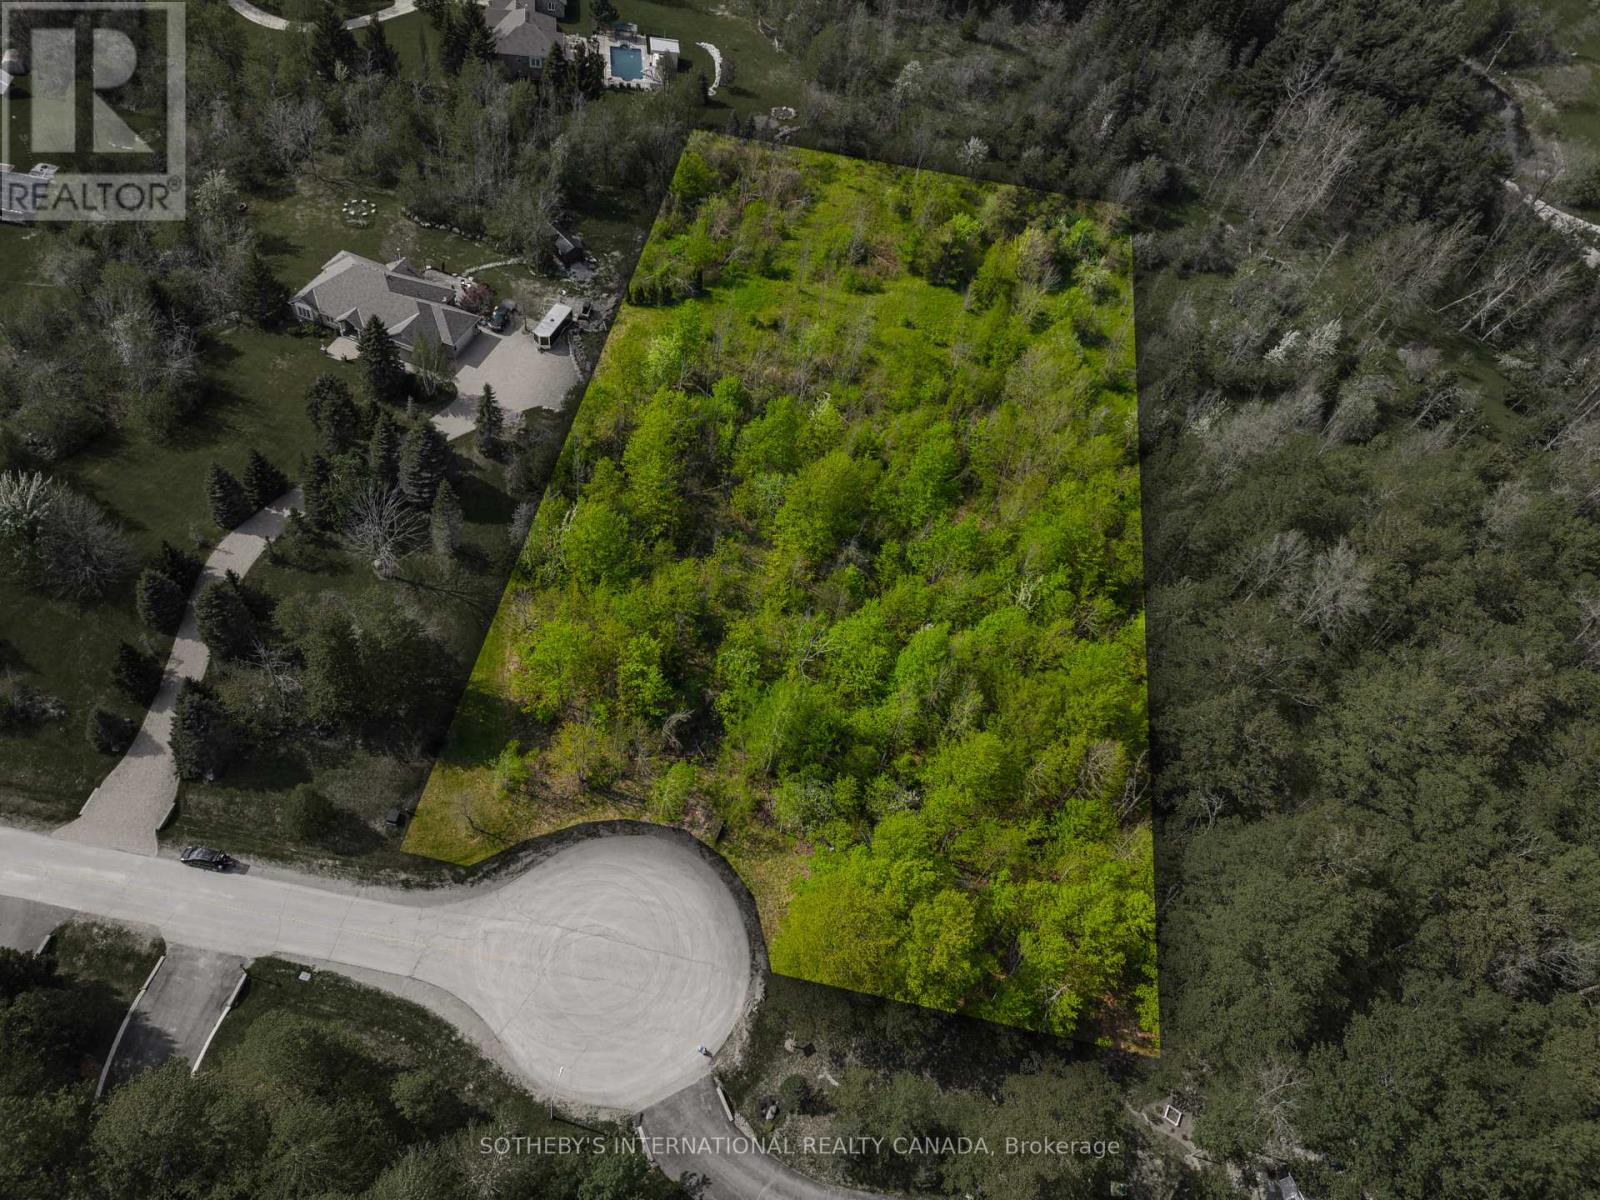
15 Morgan Drive
Halton Hills, Ontario
Build your dream home on this exceptional estate lot. Just over 2 acres, tucked away at the end of a quiet cul-de-sac in one of Halton Hills' most desirable rural residential settings backing on to farmland. Surrounded by custom-built multi-million-dollar homes and mature trees, this private property offers an ideal blend of tranquility, prestige, and convenience. The gently wooded setting provides natural privacy and a picturesque backdrop for a future custom residence. Enjoy the charm of country living while remaining just minutes from downtown Acton, Georgetown, and the historic village of Glen Williams. Nearby amenities include shopping, restaurants, schools, GO Transit, and easy access to Highways 7, 401 and 407. Golf enthusiasts will appreciate being close to Blue Springs Golf Club and Eagle Ridge Golf Club, while Toronto Pearson International Airport is approximately 45 minutes away. A rare opportunity to create a custom estate in an established enclave of luxury homes within one of Halton Hills' most sought-after communities. (id:50787)
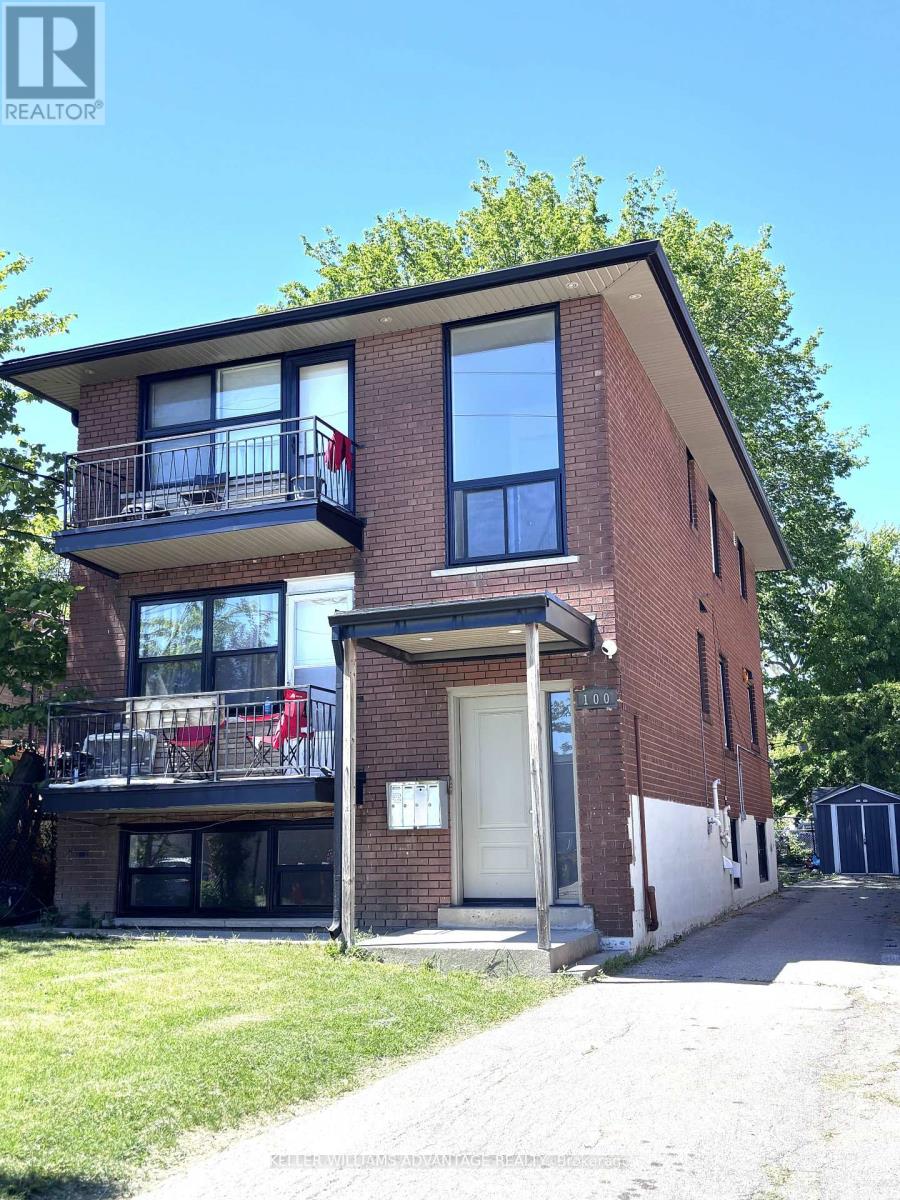
100 Portland Street
Toronto, Ontario
Beautifully renovated 3-bedroom apartment in a highly desirable location, offering a fresh and modern living experience where no one has lived since the renovation. This sun-filled unit features a brand new kitchen with stainless steel appliances, new flooring throughout, brand new washroom with a spacious, stylish shower.Enjoy an abundance of natural light flowing through the entire space, creating a warm and inviting atmosphere. Ideally located just minutes from everyday essentials including Costco Wholesale and IKEA, and steps to schools, coffee shops, and the well-known SanRemo Bakery & Cafe.Perfectly positioned for quick access to the Lakeshore, this home offers the ideal blend of convenience, lifestyle, and comfort. (id:50787)
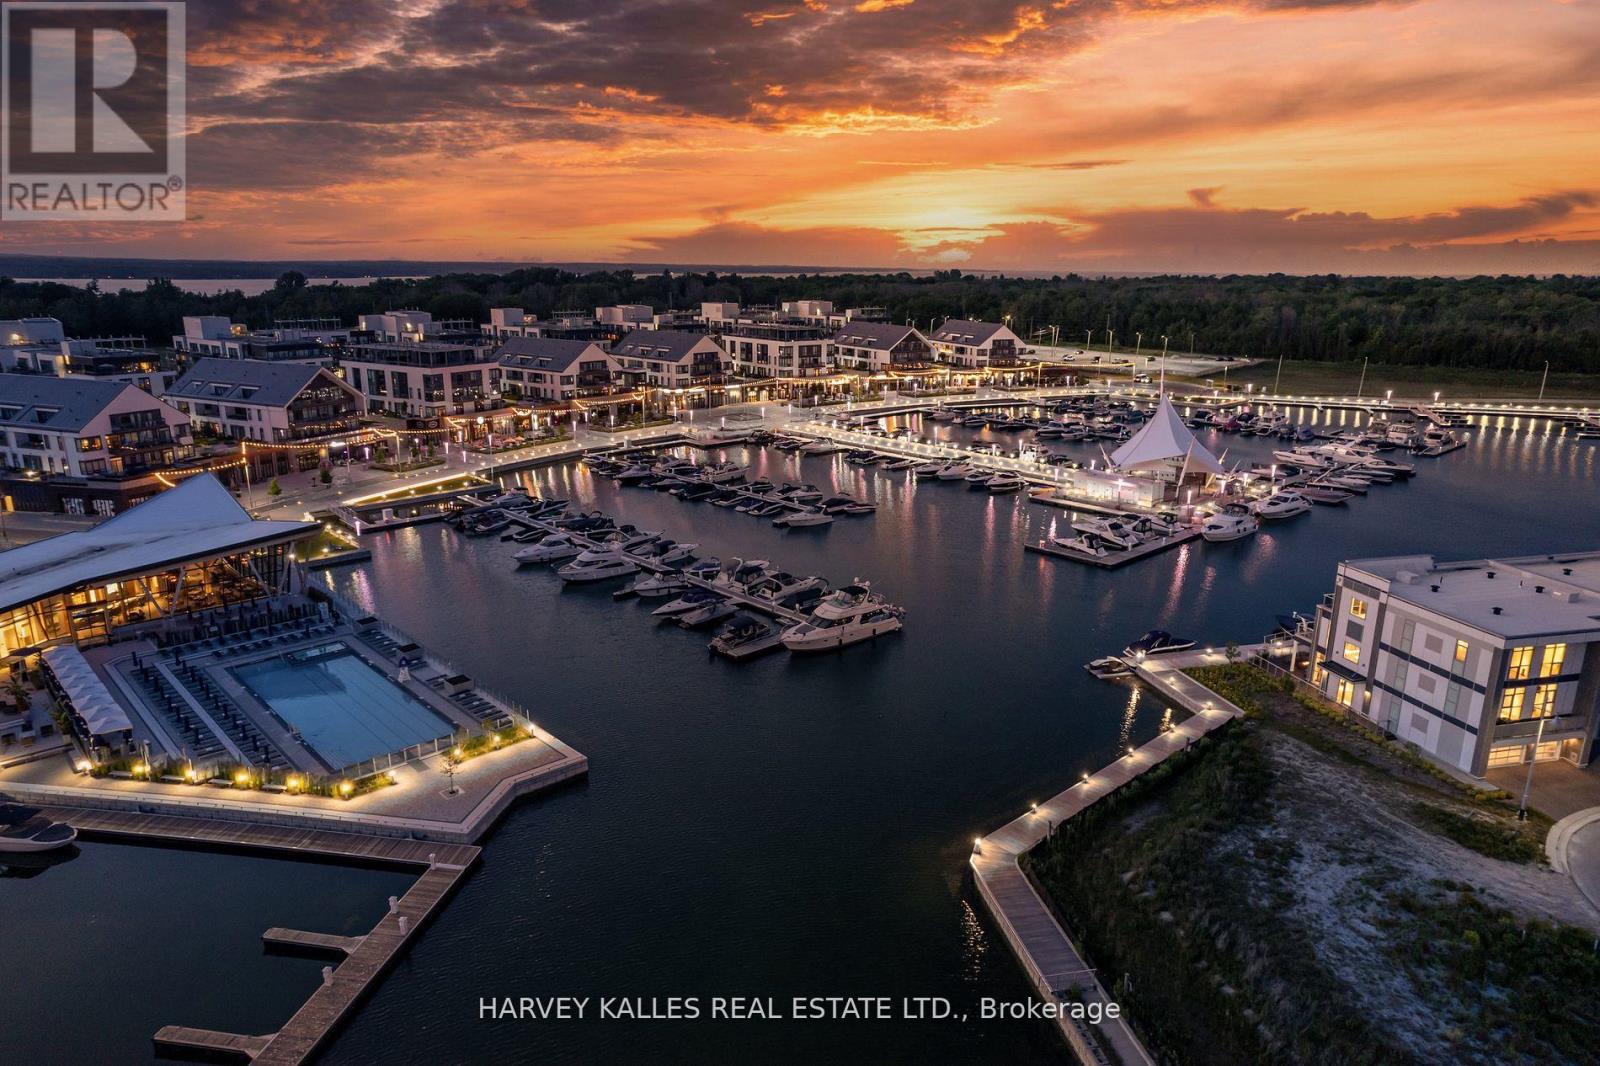
3730 Mangusta Court
Innisfil, Ontario
Client RemarksRESORT LIVING AT ITS FINEST - Stunning 3550 Sqft Fully Upgraded End Unit Island Town On Prime Mangusta Court In The Sought After Marina Resort Friday Harbour! Turn Key Luxury Living Offers Three Levels Of Water Views, Professionally Designed And Decorated With Only The Finest Of Custom Finishes! Layout Carefully Designed for Entertaining Includes: 5 Bedroom, 5 Baths, Custom Elevator, Multiple Walkouts, Exterior Sitting Areas With Views Of Marina, Private Dock For Boat And Jet Skis, Fully Finished Oversized Double Car Garage, Custom Mill Work And Finishes Throughout, Private Gated Access, Private Pool For Residence. Resort Amenities Offer: The Nest Golf Club, Fitness Centre, Outdoor Pools, Restaurant, Kids Club, Tennis, Pickleball, Walking/Biking Trails Through Nature Reserve, Seasonal Events, Boardwalk With Dining/Shopping/Entertainment! Conveniently Located 1 Hour From Toronto/Muskoka/Collingwood, Hwy 400, Barrie City Centre With Additional Shopping/Dining/Entertainment/Marinas/Beaches ETC! (id:50787)
RE/MAX Hallmark Realty Ltd.
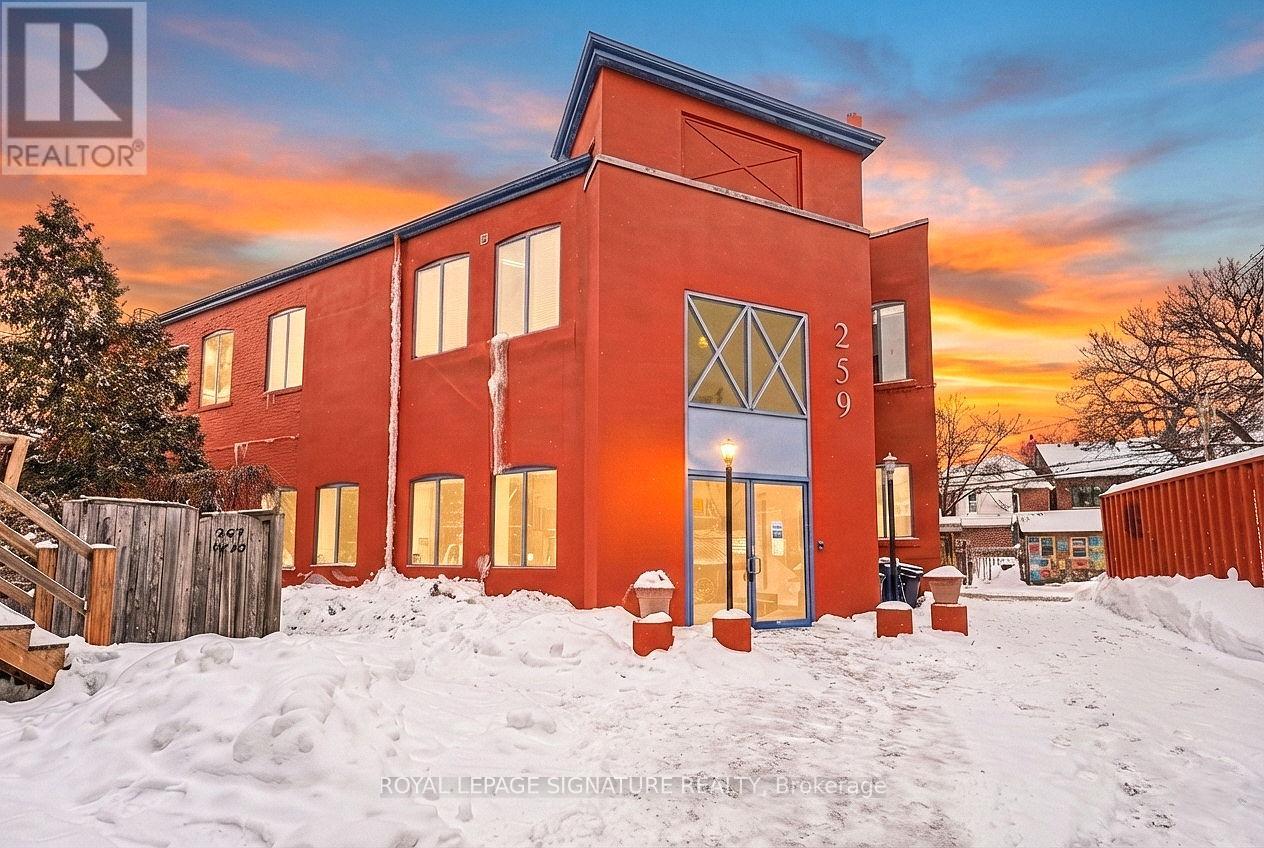
Office D - 259 Danforth Avenue
Toronto, Ontario
259 Danforth Avenue is a true hidden gem in the heart of Danforth's Greektown, offering athoughtfully designed and inspiring co-working environment within a character-rich building.Featuring original maplewood floors, soaring high ceilings, exposed brick throughout, andabundant natural light, the space seamlessly blends historic charm with modern functionality -creating an ideal backdrop for creative professionals, startups, and digital businesses.Available offices include Office B (approximately 140 sq. ft.) and Office D (approximately 90sq. ft.), with additional offices available based on demand and availability. Maple-top desksand modern electrically adjustable sit/stand chairs are included, with the option to leaseunfurnished if preferred. The flexible office layout is well suited for professionals seeking adedicated workspace, transitioning from remote work, or re-establishing an in-office culture.Tenants benefit from access to a bookable boardroom, shared kitchen, and two bathrooms,including one with a shower - ideal for busy professionals. The building also offers a fullyequipped podcast room, available to tenants at a preferred discounted rate.A rare and flexible workspace offering character, convenience, and community - ideal forprofessionals seeking a distinctive office presence on one of Toronto's most vibrant avenues.Prime location within walking distance to Broadview subway station, providing excellent transitconnectivity. (id:50787)
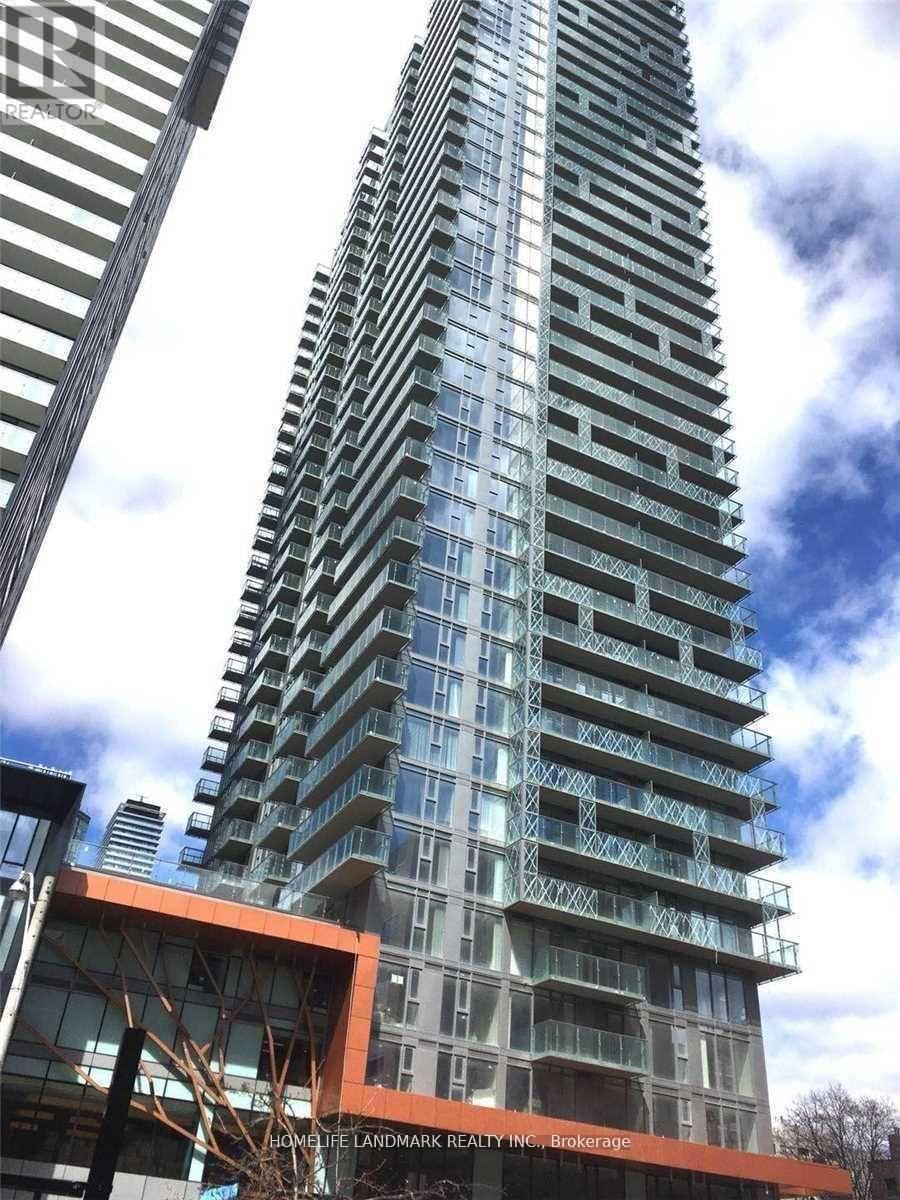
1710 - 50 Wellesley Street E
Toronto, Ontario
Luxurious, Bright, Spacious & Functional Split 2Br & 2 Bath. Floor To Ceiling Windows. Large Balcony W/Unobstructed South West View. Engineering Wood Floor Throughout, Upgraded Kitchen Counter Top And Backsplash. Steps To Ttc Subway, Walking Distance To U Of T, Ryerson, Super Convenient To Everything (Hospitals, Banks, Shopping Ctrs, Restaurants). 24 Hrs Concierge, Gym Fitness Center, Party Room, Guest Suites, Board Room , Swimming Pool. (id:50787)
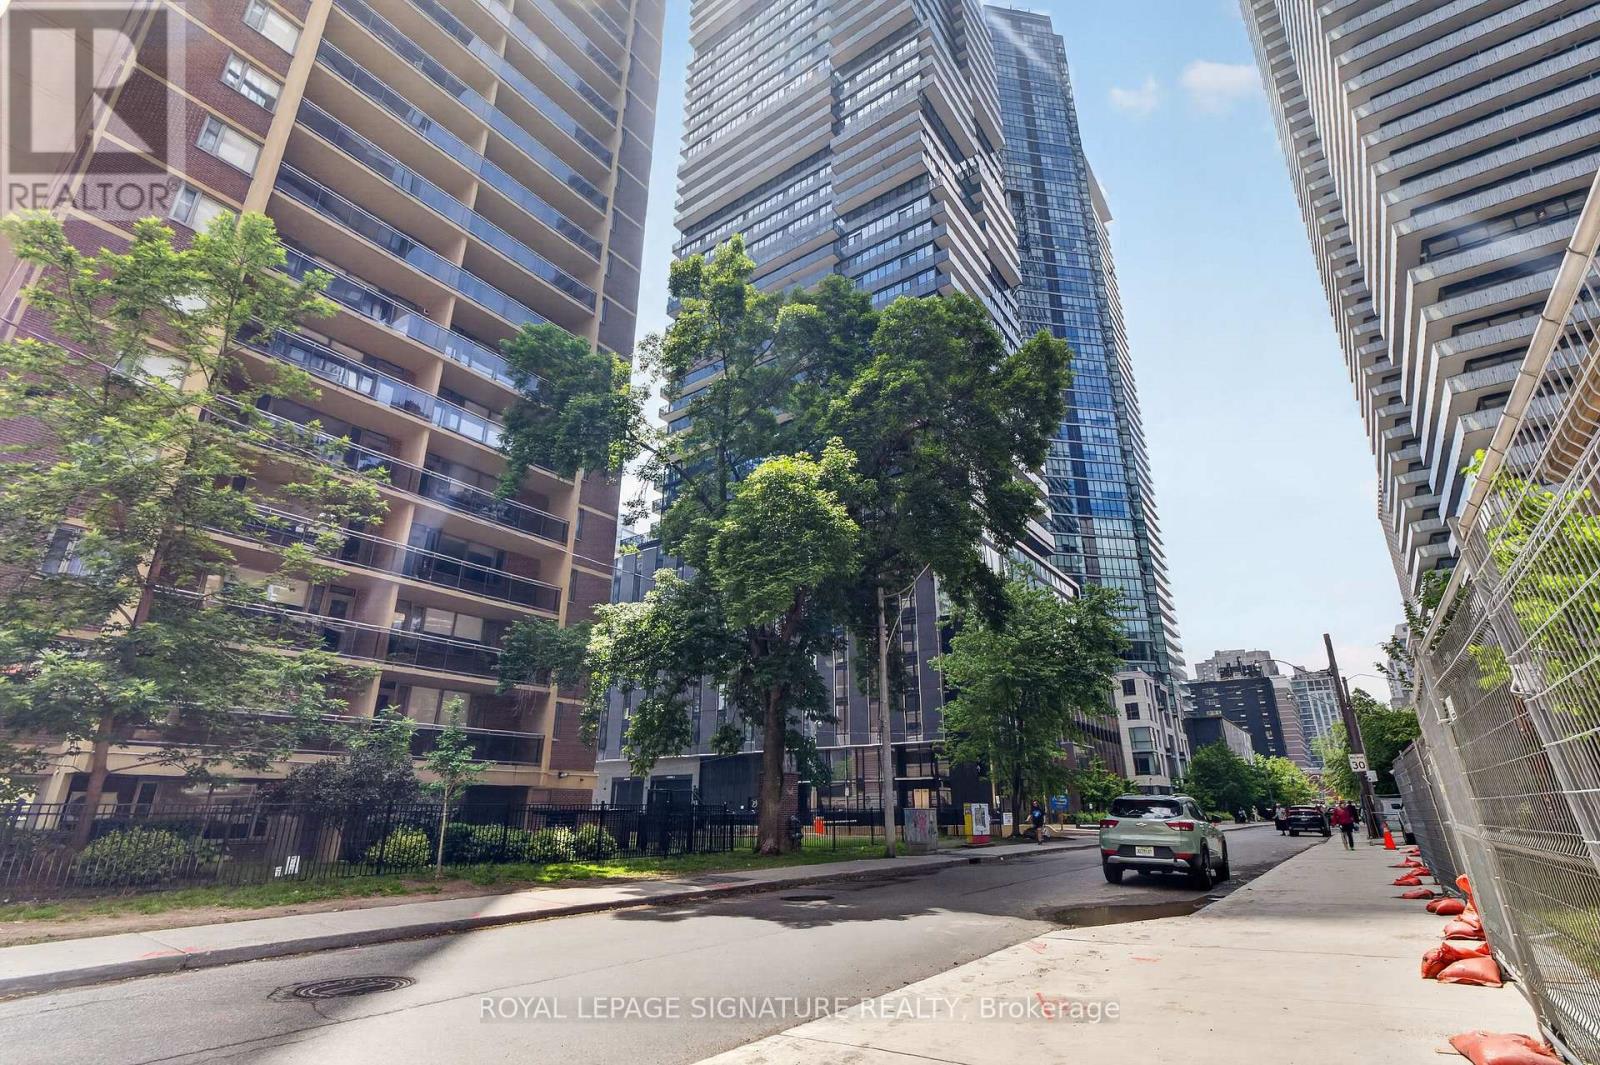
4303 - 55 Charles Street E
Toronto, Ontario
SOUTH VIEWS FROM THE 43RD FLOOR! Welcome to 55C Bloor Yorkville Residences, where luxury, location, and lifestyle come together. This stunning 1-year-new 2-bedroom, 2-bathroom suite showcases breathtaking unobstructed views of the Toronto skyline and Lake Ontario from one ofthe city's most sought-after addresses. Designed with modern elegance in mind, the sun-filled interior features floor-to-ceiling windows, premium finishes, sophisticated millwork, and a sleek chef-inspired kitchen complete with an induction cooktop, movable island, custom built-in bench, integrated storage, and open shelving. Spacious open-concept living areas and spa-inspired bathrooms provide the perfect balance of style and comfort. Enjoy an exceptional collection of amenities including fitness studios, co-working spaces, outdoor lounges with BBQs, a Pet Spa, and the spectacular rooftop C-Lounge with panoramic city views. With a perfect 100 Walk Score, you're steps to Yorkville's world-class shopping and dining, Yonge & Bloor subway stations, U of T, TMU, the ROM, Eataly, hospitals, and more. Complete with24-hour concierge service, this is an outstanding opportunity to experience luxury living in the heart of Toronto. Welcome home! (id:50787)
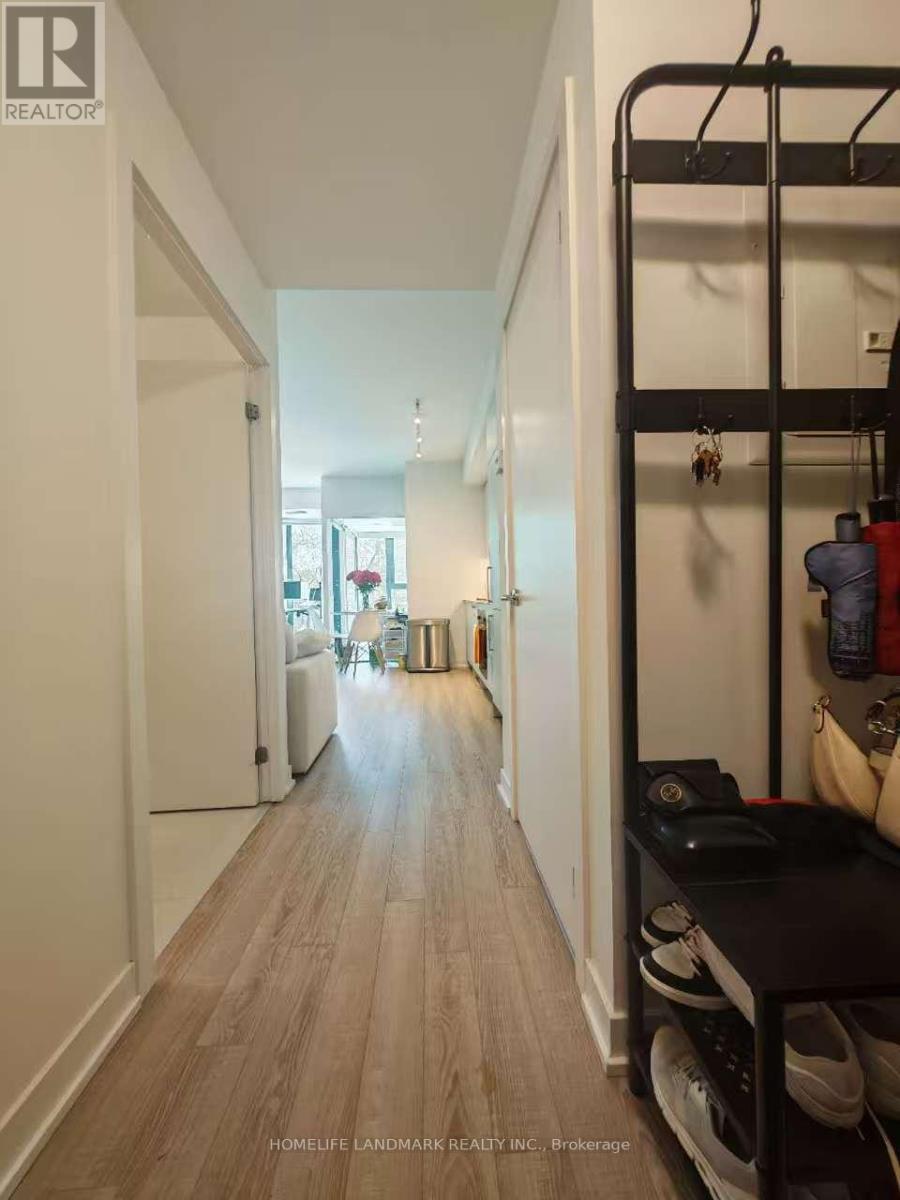
310 - 250 Lawrence Avenue W
Toronto, Ontario
Location! Location! Luxury Boutique Condo In The Heart Of Prestigious Bedford Park. Bright And Spacious One-Bedroom Suite Featuring A Functional Open-Concept Layout, 9-Ft Ceilings, Floor-To-Ceiling Windows, Modern Kitchen With Premium Finishes. Situated At The Prime Intersection Of Avenue Rd & Lawrence Ave W, Steps To Lawrence Subway Station, TTC, Restaurants, Cafés, Grocery Stores, Banks, And Everyday Conveniences. Across From Havergal College And Surrounded By Some Of Toronto's Most Desirable Public And Private Schools. (id:50787)
Bay Street Group Inc.