
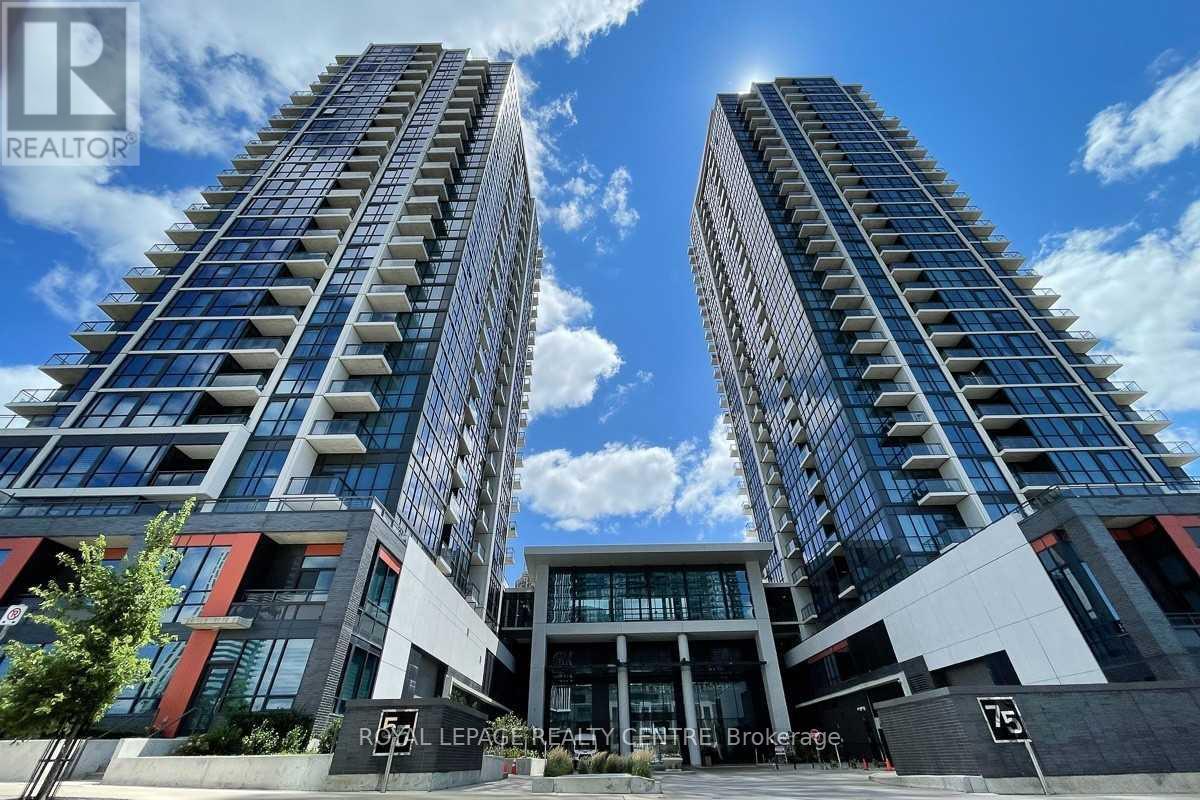
2108 - 55 Eglinton Avenue W
Mississauga, Ontario
Calling All A+++ Tenants! Beautiful Unit Located In The Pinnacle Crystal Towers! Bright 1 Bedroom + Den Unit. Open Concept Layout With Modern Finishes. Plenty of Kitchen Cabinet Space. Stainless Steel Appliances. Spacious Balcony. Den - For Extra Workspace. Unit Comes With One Parking Spot. Fantastic Location - Close To Hwys, Downtown Mississauga & Future L.R.T.. Building Features Top Amenities With Security. Don't Miss! (id:50787)
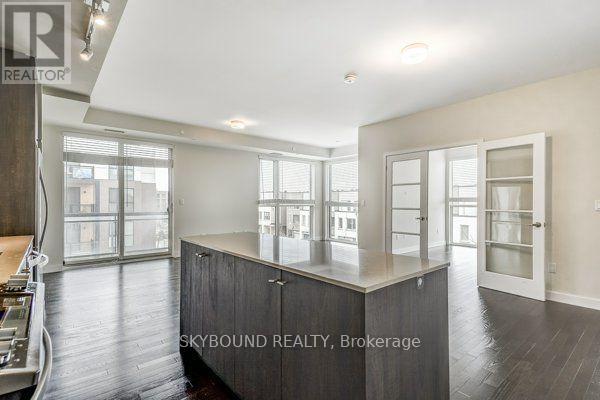
312 - 210 Sabina Drive
Oakville, Ontario
See virtual tour for more photos. Get the best of both worlds: features of a house with 3 bedrooms, 3 washrooms, 2(!) side by side parking spots & 1 locker...BUT with the comfort of security, luxury of amenities and benefits of little maintenance! This corner unit brings in plenty of natural light from the many floor-to-ceiling windows. The layout is open concept allowing for multiple set ups of your furniture and a split level with primary bedroom opposite to the other two. The foyer has a powder room and double mirrored closets. The kitchen has a built-in island and breakfast bar. The dining room has a balcony where BBQs are allowed. Each of the 3 bedrooms have a large window and double closets, plus the primary bedroom's ensuite has 2 sinks. PLENTY of upgrades! To name a few... kitchen cabinets, kitchen backsplash, kitchen stove/oven, all countertops, all undermount sinks, hardwood floors, larger size shower area in primary ensuite with upgraded shower head & hand-held shower, soft-close cabinet & drawers, double French doors for bedroom #3. You'll be living in the heart of Oakville with a gorgeous clear view of the skyline, located right in between 403 and 407 and a short drive to Sheridan College, golf club & the hospital. Shops, parks and restaurants all within walking distance. (id:50787)
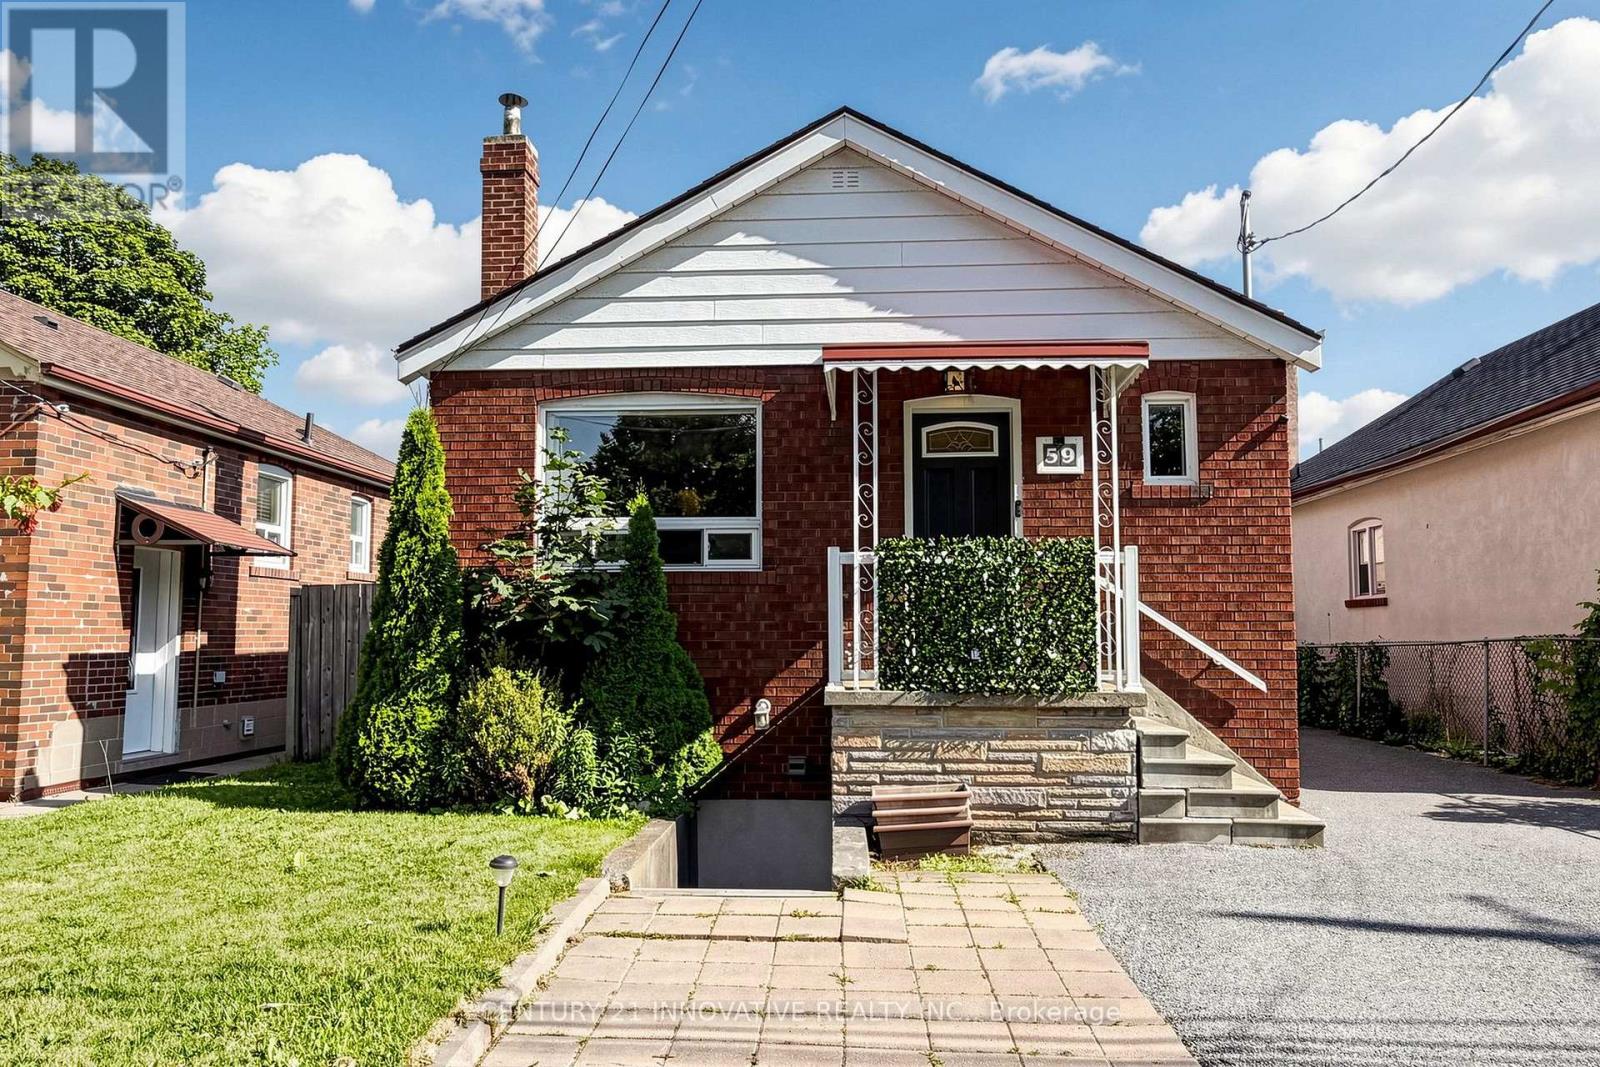
59 Manitoba Street
Toronto, Ontario
Beautifully renovated bungalow in the heart of Mimico, situated on a premium 40 x 125 ft lot with a private driveway, spacious deck, and large detached garage. The sun-filled main level features an open-concept layout with a modern kitchen, updated bathroom, and comfortable bedrooms. The finished lower-level basement apartment offers exceptional flexibility with its own private entrance, second kitchen, living area, bedroom, bathroom, and large above-grade windows. The shared laundry room is conveniently accessible to both levels. Move-in ready and meticulously maintained. Ideally located within walking distance to local stores and the GO Station, with quick access to the Lake and QEW. (id:50787)
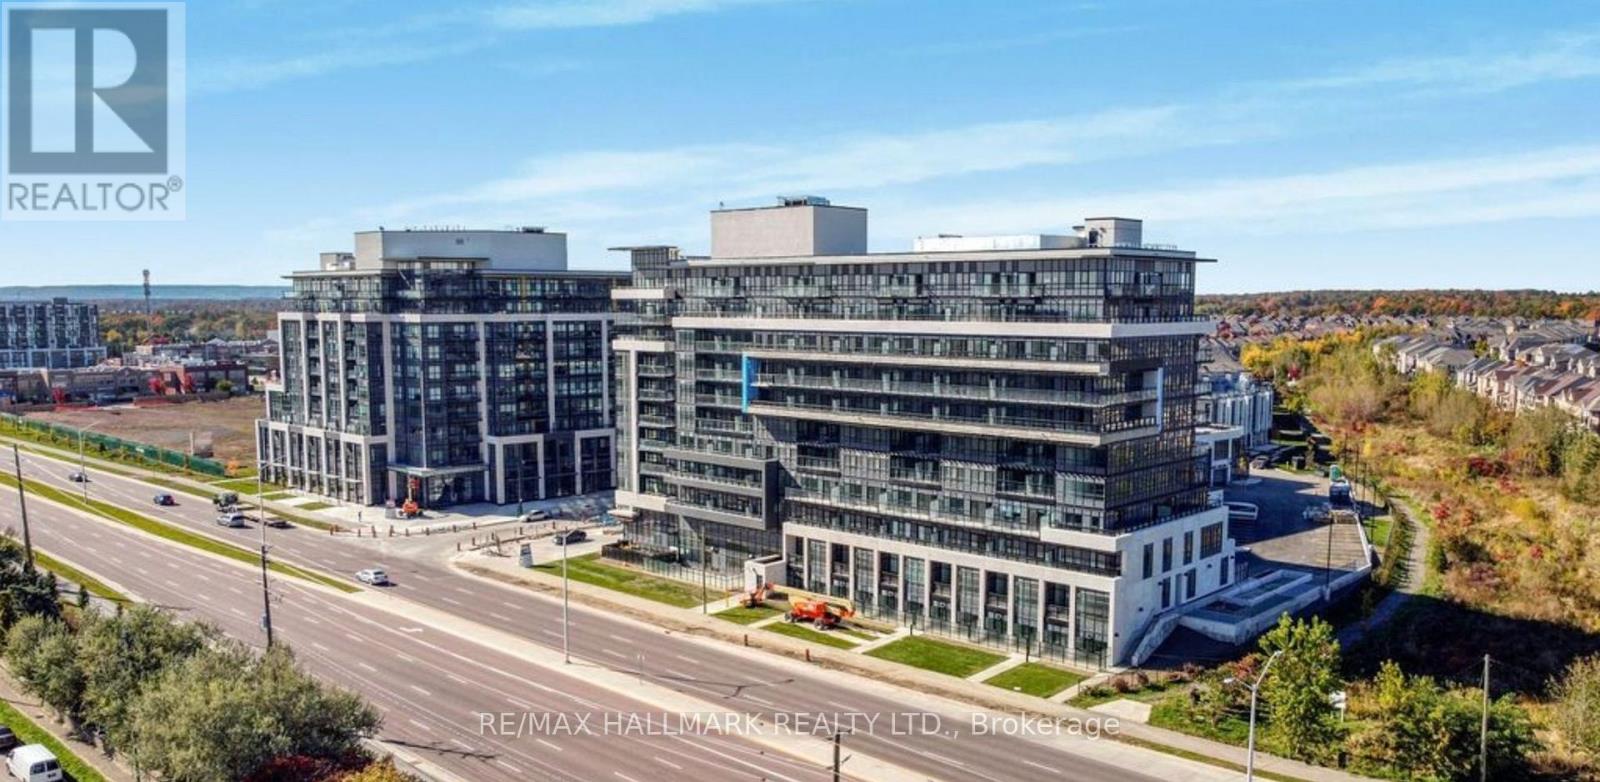
330 - 395 Dundas Street W
Oakville, Ontario
Never Lived In, Brand New Luxury 1 Bedroom Condo W/ 1 Parking and 1 Locker, The Spacious Living Area Showcases High-End Finishes, Laminated Flooring W/ 9 Ceiling. Modern Kitchen With Modern Stainless Steel Appliances And Quartz Countertops. Enjoy the Terrace With an Amazing Breathtaking Views. Conveniently Located Near Highways 407 And 403, GO Transit, And Regional Bus Stops. A Short Walk To Various Shopping And Dining Options And Best Schools in the area. (id:50787)
14 Morenci Court
Brampton, Ontario
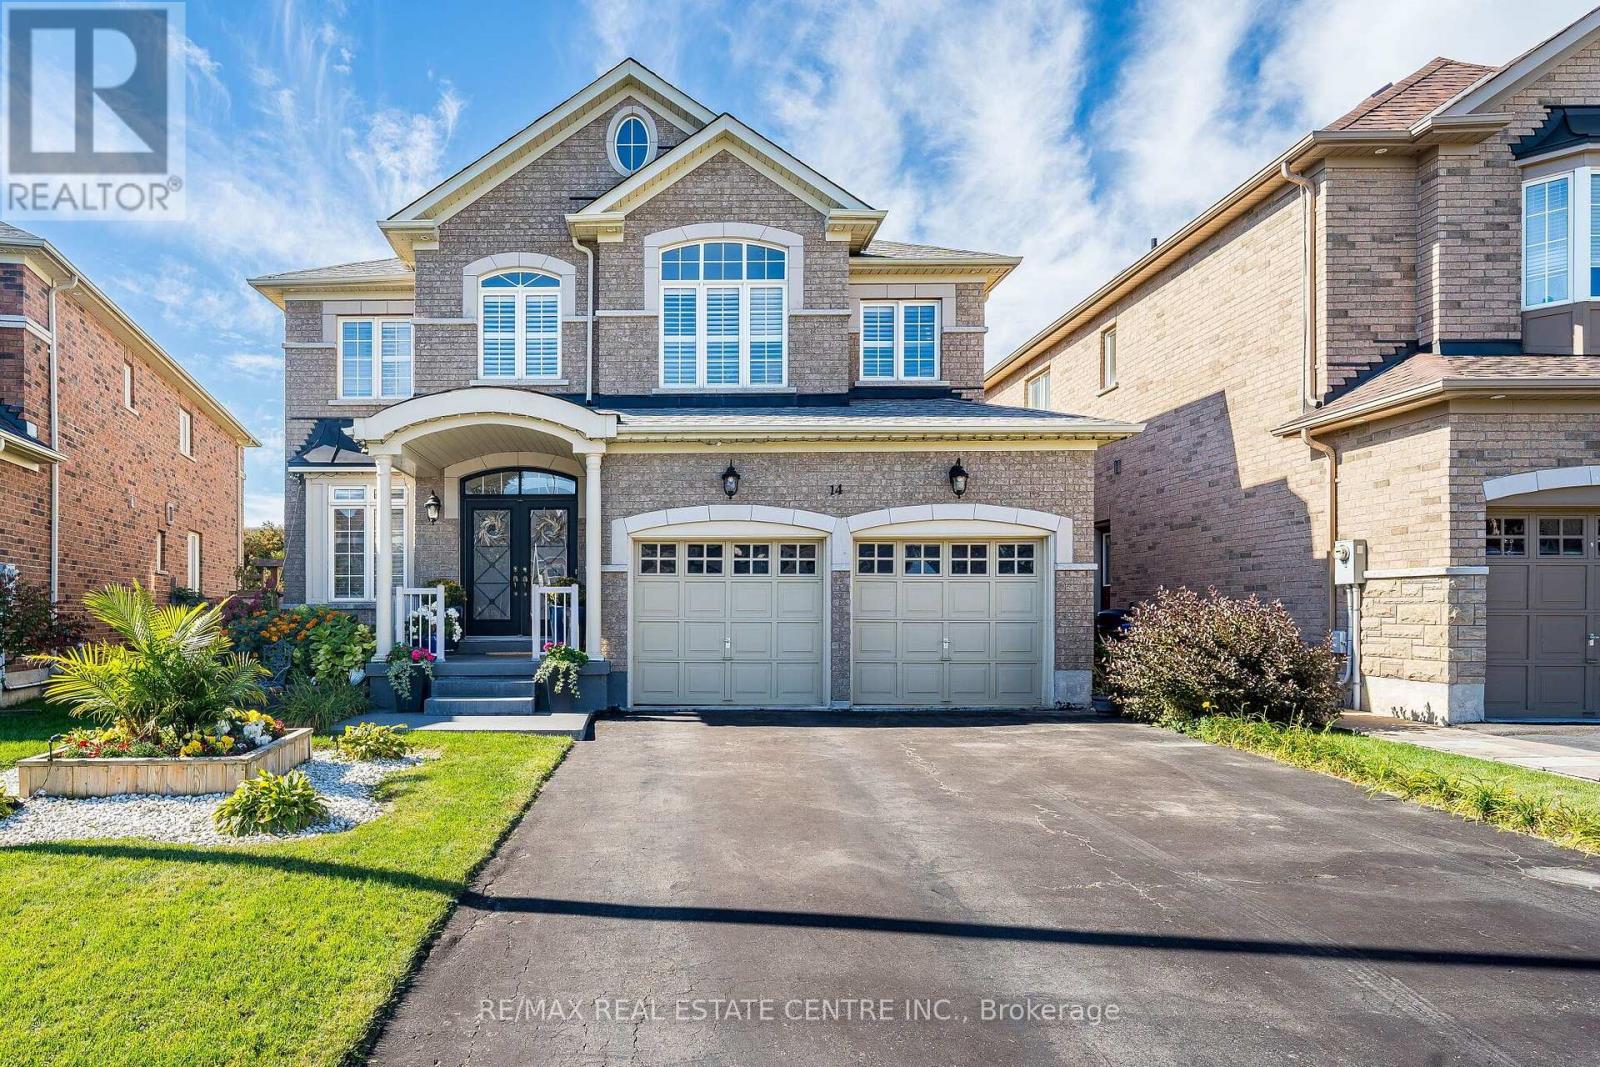
Welcome to 14 Morenci Court, this elegant executive residence nestled in one of the most prestigious communities along Mississauga Road. Situated on a quiet, family-friendly cul-de-sac, this beautifully maintained home offers a rare combination of privacy, refined finishes, generous living spaces and an impressive array of upgrades. Featuring 4 spacious bedrooms and 4 bathrooms, the thoughtfully designed layout provides ensuite bath access for every bedroom, offering exceptional comfort and convenience. Main level showcases 9-foot ceilings, rich exotic walnut hardwood flooring and a bright family room with a cozy gas fireplace. A private den provides an ideal setting for a home office, library, or quiet retreat. At the heart of the home is a chef-inspired kitchen featuring quartz countertops, premium cabinetry, stainless steel appliances, a centre island, marble flooring and pot lights. Large windows provide a beautiful view of the meticulously landscaped backyard. Step outside into your own private garden oasis, thoughtfully landscaped with mature perennial gardens that provide colour and beauty throughout the seasons. This premium lot offers an exceptional level of privacy with no rear neighbours. Beautiful oak staircase leads to the upper level, where distinctive tigerwood flooring continues throughout. Each bedroom is generously sized, with ensuite bath access providing a level of comfort rarely found in executive homes. The location is equally impressive, ideally positioned between the Creditview Conservation Area and Lionhead Golf Club, while conveniently close to schools, parks, shopping, dining, major transportation routes and all that Brampton has to offer. With numerous additional upgrades and thoughtful details throughout, this exceptional residence truly needs to be seen to be fully appreciated. A rare opportunity to enjoy executive living, exceptional privacy and timeless elegance in one of Brampton's most sought-after neighbourhoods. (id:50787)
358 - 2392 Chevron Prince Path
Oshawa, Ontario
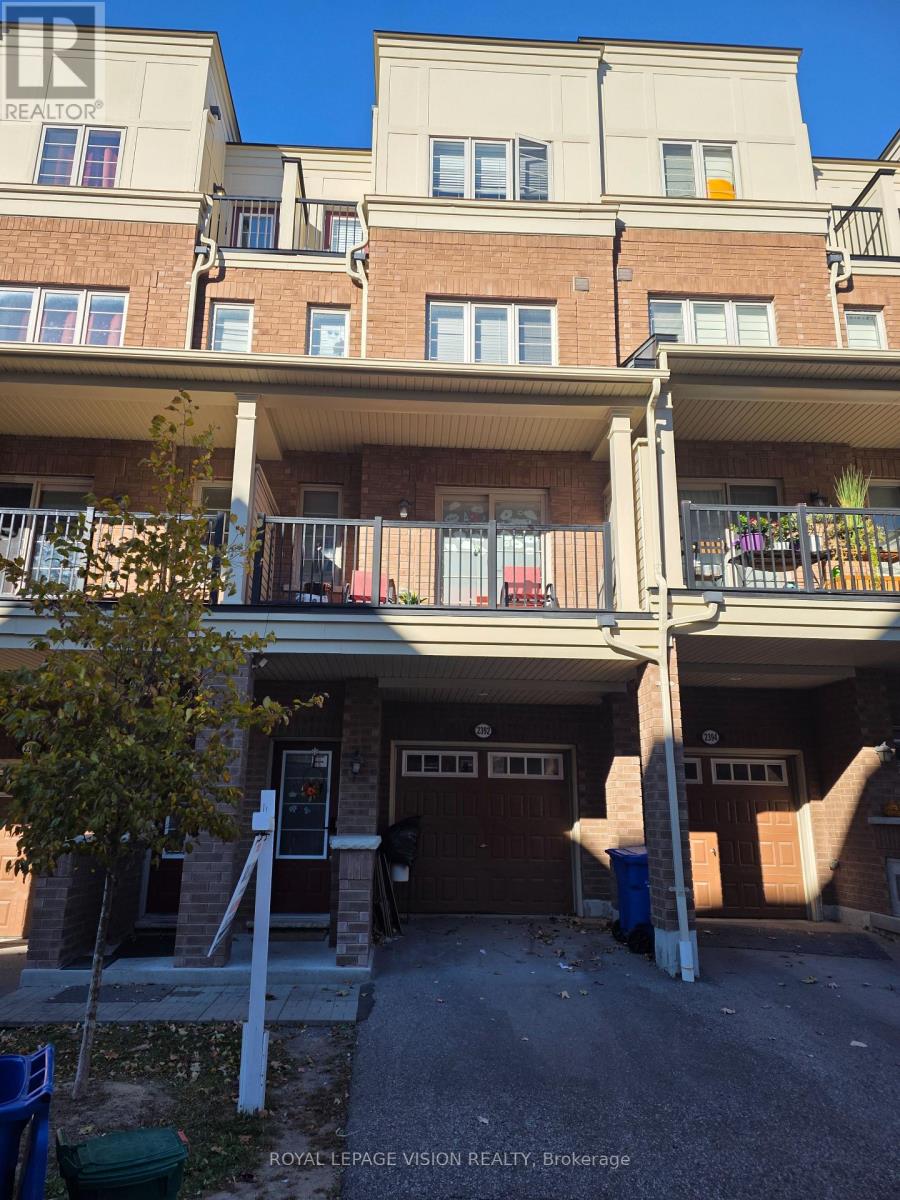
Newer beautiful open concept condo-townhouse with 4 bed room, 3 wash rooms, laminate flooring, granite countertop and kitchen, office on ground floor with entrance. Near Ontario Tech University, Durham College, Hwy 407 Go Transit, steps to shopping centre, Costco, Restaurant Public Transit Plus! Snow-removed, grass cutting, visitors parking. "Present all offers." Stainless steel appliances, white stacked washer/dryer, all electric light functions. Present all offers - Must Be Sold!! (id:50787)
703 - 2119 Lake Shore Boulevard W
Toronto, Ontario
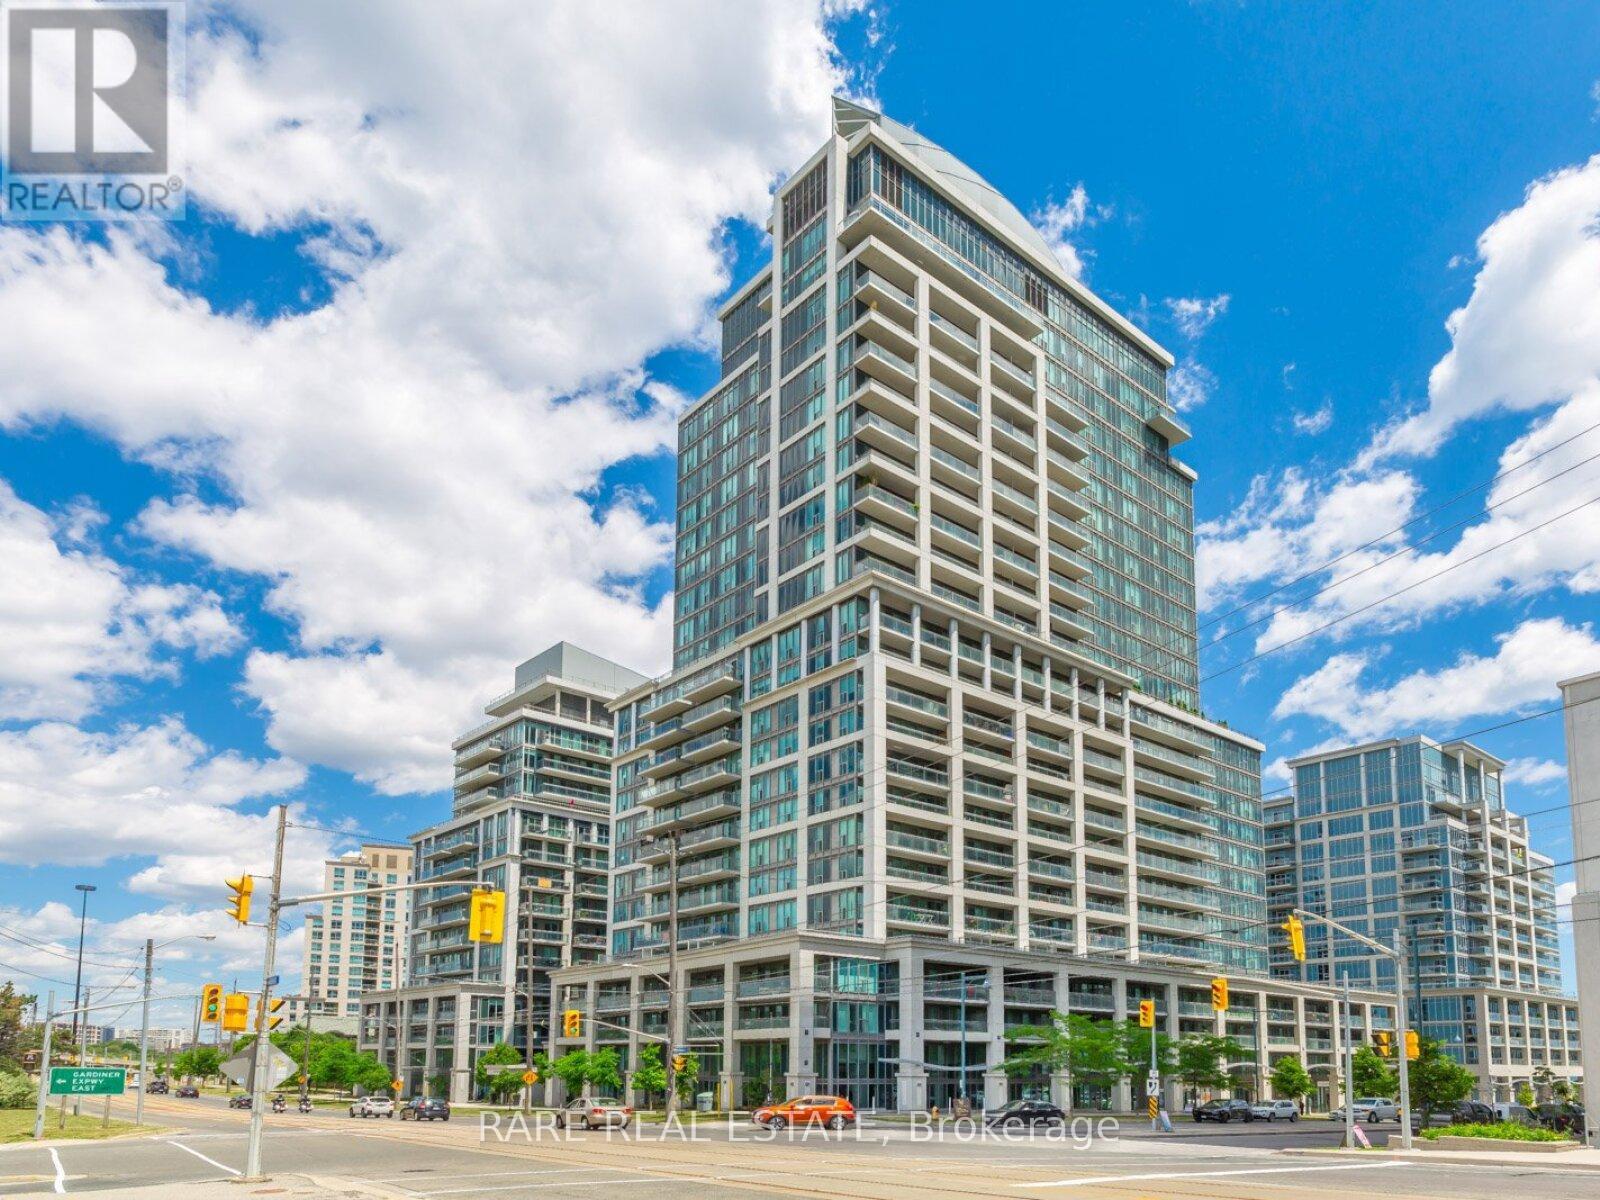
Exceptional corner unit with 850 sq.ft in Voyager condos. 3 walkouts to the 2 balconies. Boutique condo only 16 stories, one of the best buildings in Humber Bay! Prime waterfront location directly beside the park, with shops, restaurants and walking trails at door step. Sun-filled and open-concept unit with 9-foot ceilings and laminate floors. A huge kitchen with breakfast island and storage pantry. Stone counters and S/S appliances. Living space large enough for dining table or work from home set up. Sliding door walkouts from both bedrooms and living area. Impressive building amenities with indoor pool, hot tub and sauna. 2 large gyms. 2 rooftop party rooms with unbelievable water views and outdoor terraces. Games room, meeting room, theatre. Tremendous value for the unit size, location and amazing building. Condos fees include hydro. Exceptionally well maintained building with award winning landscaping and gardens. (id:50787)
25 Cronin Drive
Toronto, Ontario
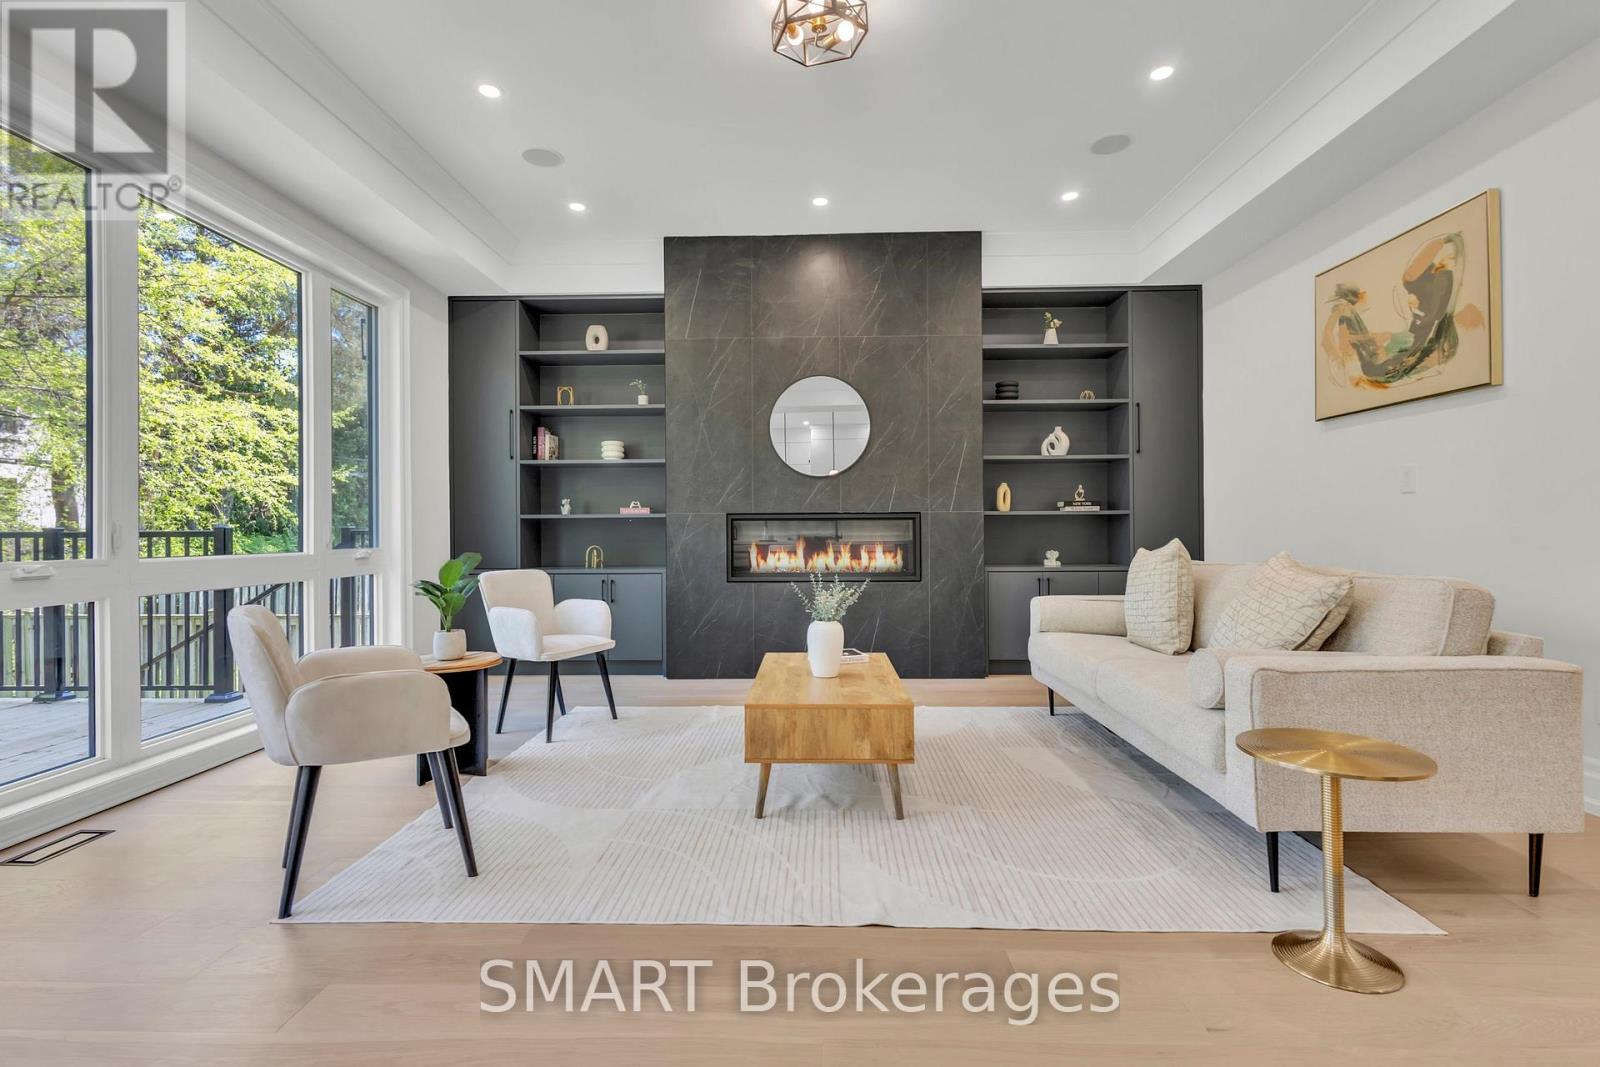
Exceptional opportunity to own this master piece, luxury home with meticulously curated features that set it apart from the rest. Located in the heart of Etobicoke, this elegant masterpiece features superb finishes and an ideal floor plan boasting over 5,500 sq. Ft. of total living space. Custom eat-in kitchen with high end appliances, b/i speakers, gas fireplace, large center island with stone countertops. Floor to ceiling windows, multiple walkouts, unmatched primary suite with oversized windows, walk-in closet and a lavish en-suite bath with heated floors. This exceptional, one-of-a-kind home has countless luxurious features such as an entertainer's dream basement with a large bar, custom tv unit and an oversized rec. room. Rare opportunity and an absolute one-of-a-kind beauty top to bottom with the utmost attention to detail. (id:50787)

4 - 90 Park Pl Boulevard
Barrie, Ontario
Turnkey Noodlebox franchise in Barrie's highly sought-after Park Place! Prime 1,700 SF location at Hwy 400 & Mapleview Dr with excellent exposure, easy access and ample parking. Surrounded by major retailers including Cabela's, Best Buy, Sport Chek, Marshalls, HomeSense, Old Navy and LA Fitness, with Costco and Walmart nearby. Strong regional shopping, dining and commuter traffic in Barrie's rapidly growing south end. Established since 2023 with a long-term lease. Excellent opportunity for an owner-operator or investor. (id:50787)
31 Loftus Road
Springwater, Ontario
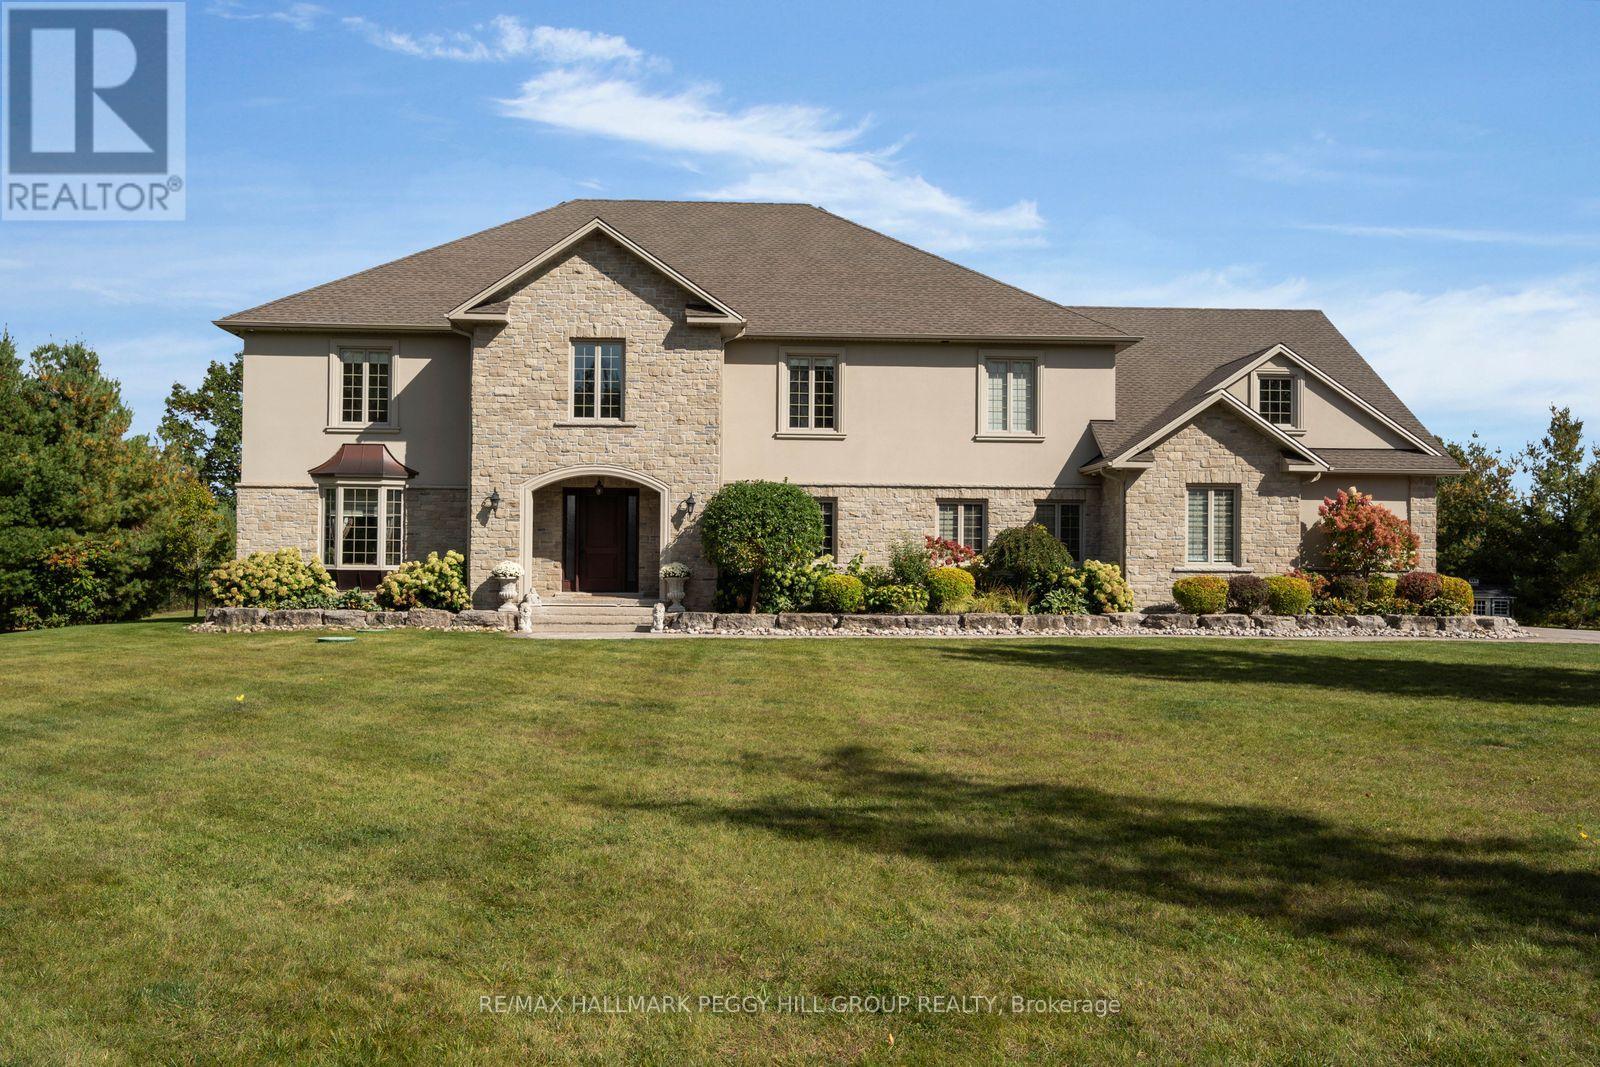
REFINED ESTATE LIVING IN ONE OF SPRINGWATER'S PREMIER ENCLAVES! Past the gated stone entrance, 31 Loftus Road unfolds across 2.85 private acres in prestigious Apto Glen Estates, with manicured grounds, mature trees and a grand two-storey stone and stucco residence with an attached three-car garage. The fenced rear grounds are among the property's defining features, with an inground saltwater pool framed by extensive stonework, a hot tub, hard-top gazebo, pool shed, separate fire pit terrace, irrigation system and an expansive lawn extending toward the mature tree line. Built in 2018 and offering 7,650 finished sq. ft., the residence opens through a soaring two-storey foyer to a dramatic great room with towering windows, a coffered ceiling and gas fireplace. The chef's kitchen is superbly appointed with extensive cabinetry, granite counters, an oversized dark wood island and stainless steel Thermador appliances, complemented by a separate servery and walk-in pantry. The main-floor primary suite is generously proportioned with two walk-in closets and a 5-piece ensuite featuring a deep soaker tub and oversized glass shower. Five additional bedrooms occupy the upper level, each with its own walk-in closet and access to three beautifully finished bathrooms, including private ensuite, semi-ensuite and shared ensuite configurations. The finished lower level adds a recreation room and gym, complemented by unfinished space for storage or future use. A distinguished residence offering remarkable acreage, architectural presence and exceptional grounds in a setting of enduring prestige. (id:50787)
3143 South Sparrow Lake Road
Severn, Ontario
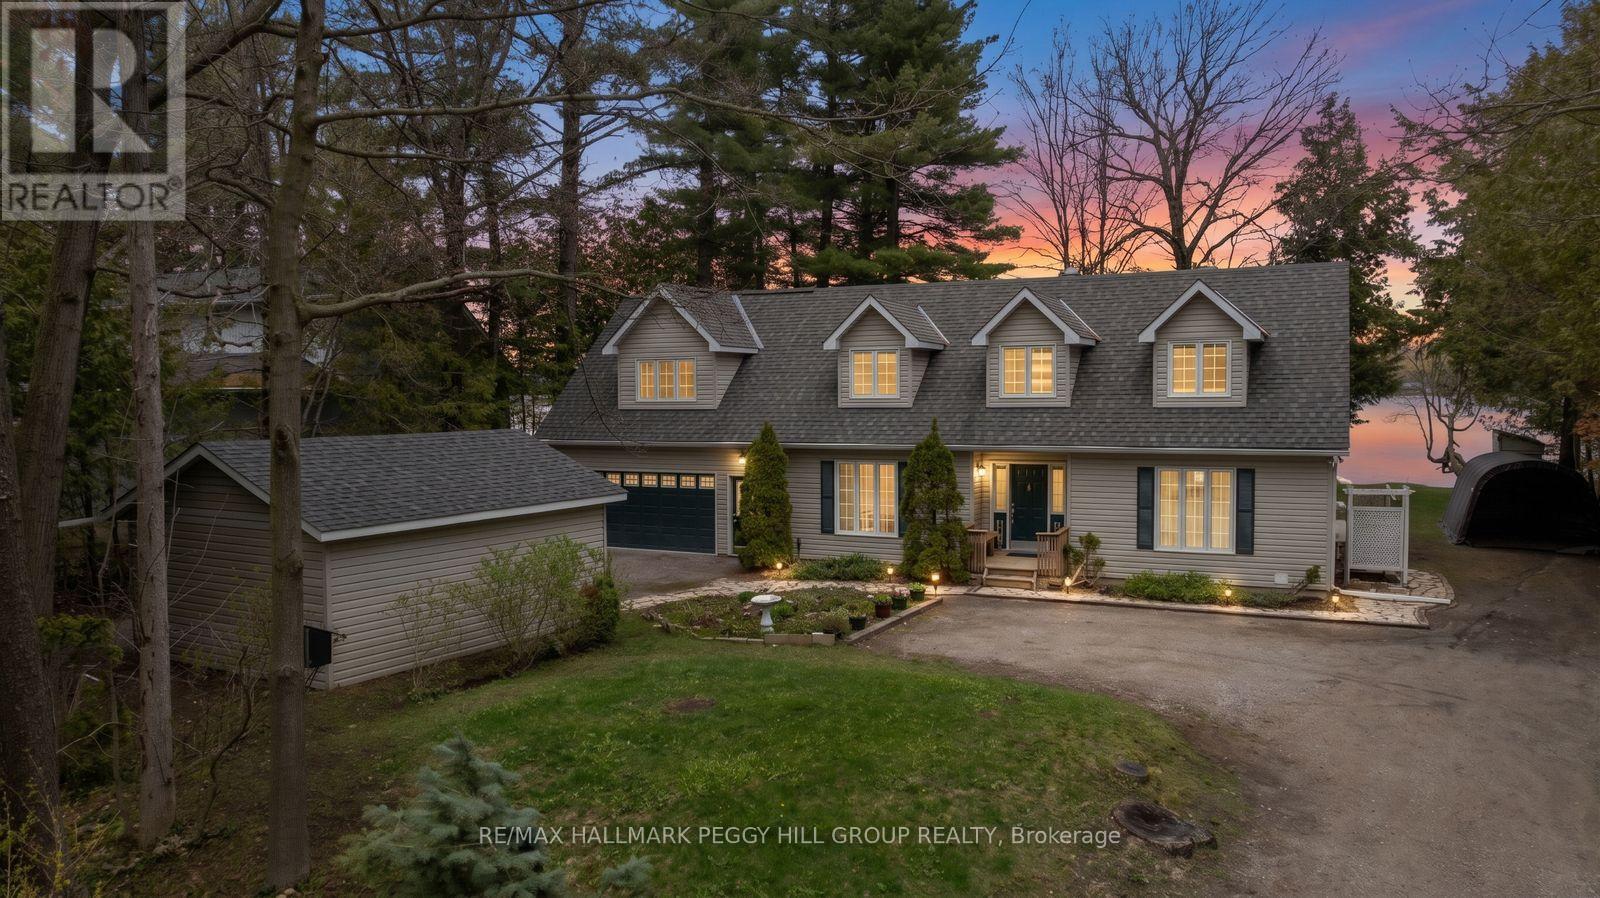
LAKEFRONT LIVING WITH 109 FT OF SANDY SHORELINE, 2 GARAGES, & OVER 2,150 SQ FT ABOVE GRADE! Set on 109 feet of sandy waterfront along Lake St. George, this 2-storey family home places the lake at the centre of daily life, with a private dock, open water views, and a generous back deck positioned to take it all in. Set back from the road and framed by mature trees, the home is introduced by dormer windows, shutters, a covered front entry, and a flagstone walkway, while the detached garage, along with an attached 2-car garage with a loft space above, adds useful extra room for storage, hobbies, or a workshop. More than 2,150 square feet above grade gives the interior a substantial feel, with hardwood flooring, a bright kitchen finished with generous wood cabinetry, large pantry cabinets, a breakfast area, ample prep space, and a garden door walkout, while the dining room brings added character with a stone-surround fireplace and its own walkout. Separate living and family rooms allow the home to stretch out naturally, the main floor laundry is right where it should be, and the upper level offers three bedrooms, including a primary with a walk-in closet and private 4-piece ensuite. A heat pump installed in 2022 and a furnace replaced in 2025 add meaningful value. Lake St. George Golf Club, a 27-hole course, sits directly across the road, while Washago and Orillia are just 5 and 10 minutes away for shopping, dining, services, and essentials. What stays with you isn't just the view, but how the lake quietly pulls you outside and slows the pace, giving the entire property a sense of escape that's hard to replicate. (id:50787)
62 George Street E
Clearview, Ontario
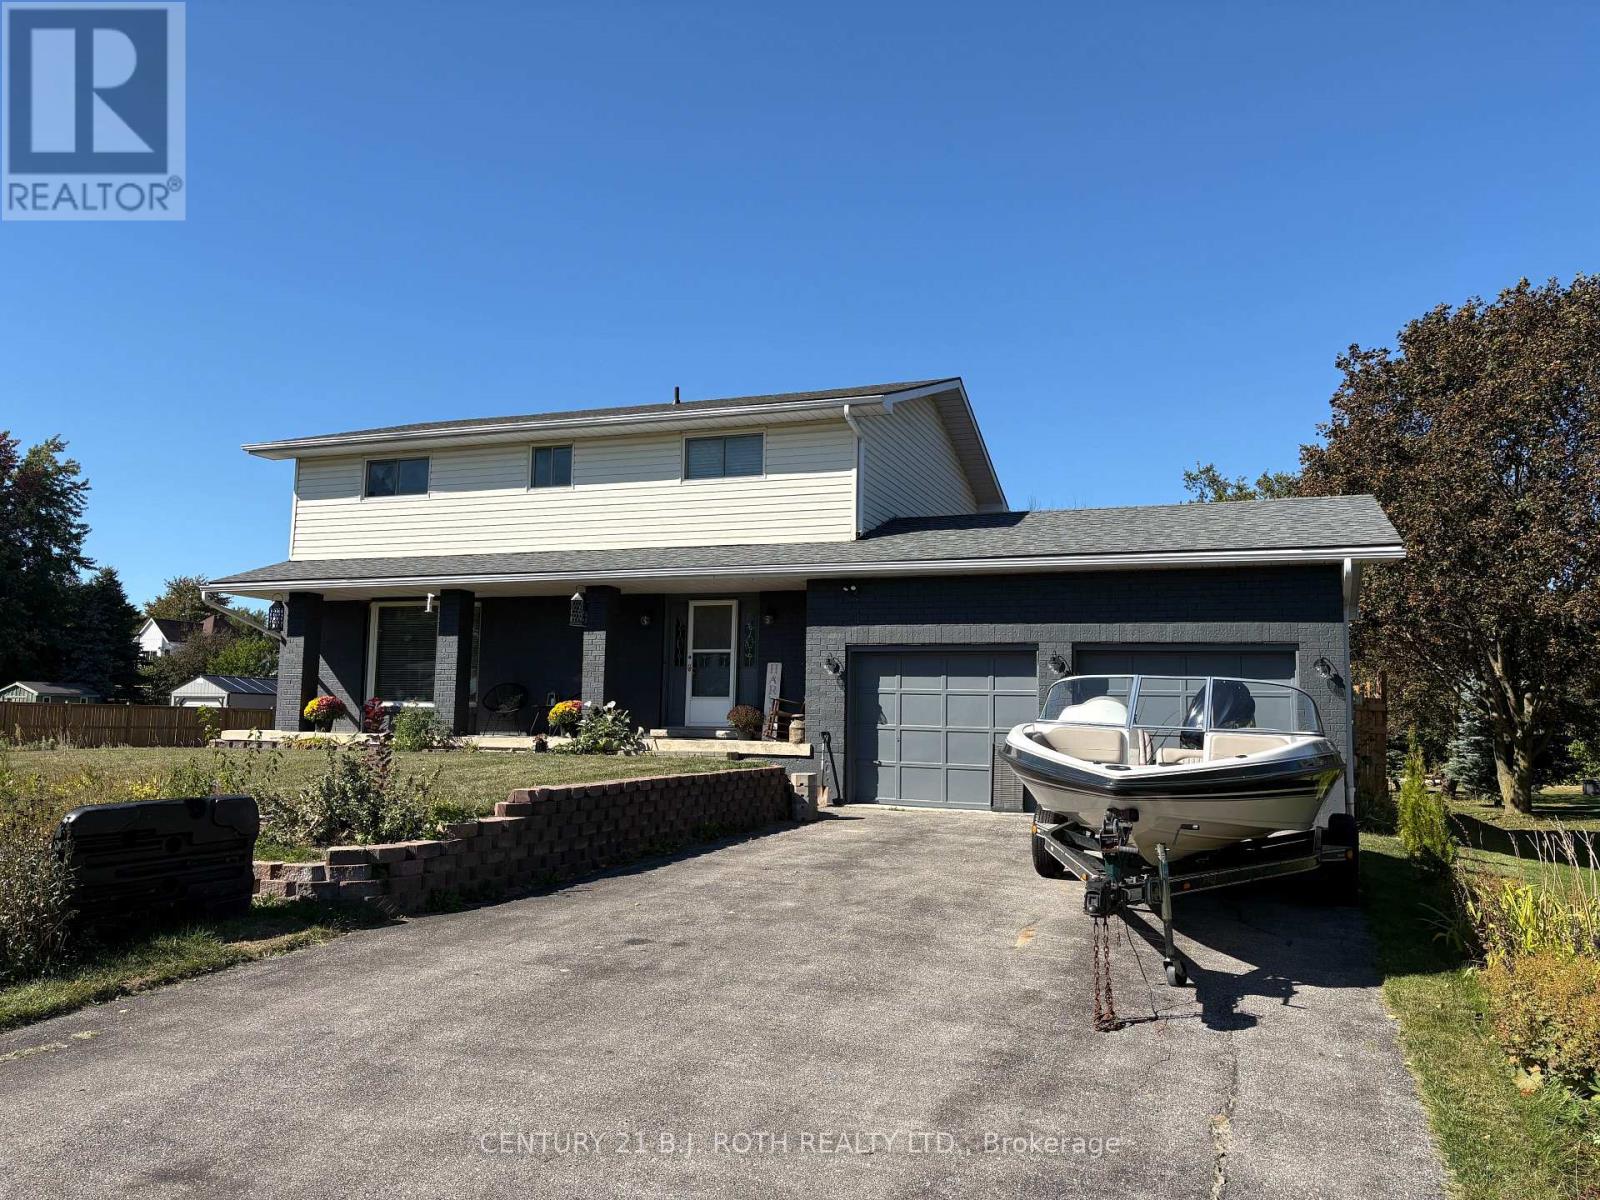
Welcome to 62 George Street East, a spacious family home set on an impressive property in the heart of Creemore.Offering 5 bedrooms and 2 bathrooms with approximately 2,000-2,500 sq. ft. of living space, this home provides the room and flexibility today's families are looking for. The generous layout is equally well suited to everyday family living, entertaining friends and family, or creating dedicated home office and guest spaces.Outside, the approximately 75' 201' lot is a standout feature, offering an exceptional amount of outdoor space while still enjoying the convenience of village living. A large driveway provides ample parking, while the property's setting creates a wonderful sense of space and privacy.And then there's the location. From George Street, you're just a short walk from the shops, cafés, restaurants and welcoming atmosphere that make downtown Creemore such a special place to call home.With its combination of five bedrooms, a substantial village lot, generous living space and walkable Creemore location, 62 George Street East presents an exciting opportunity to create a truly special family home in one of Southern Ontario's most charming communities. (id:50787)
14 Shapira Avenue
Wasaga Beach, Ontario
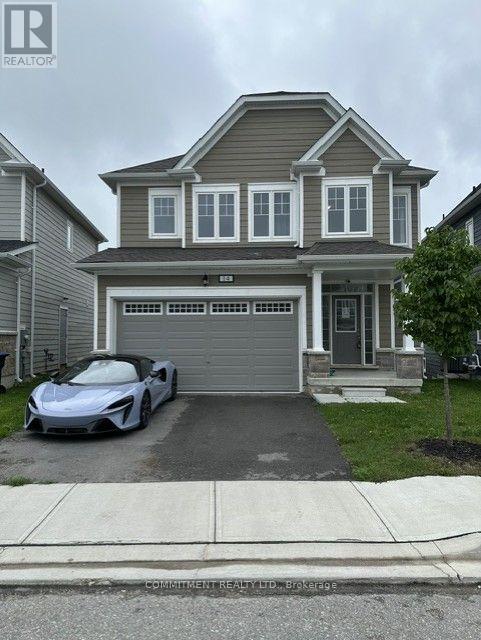
Beautiful 4 Bedrooms 4 Washrooms Detached house, Very close to Wasaga Beach, Tiles in the Hallway, Closet in the Hallway, Walk-In Closet in Master Bedroom, His/Her Sink in Master Bedroom, Jack and Jill Bathroom attached with 2nd and 3rd Bedroom, Computer Area in Hallway on 2nd Floor, Entrance from House to Garage, Entrance from Garage to Backyard (id:50787)
142 Nelson Street
Barrie, Ontario
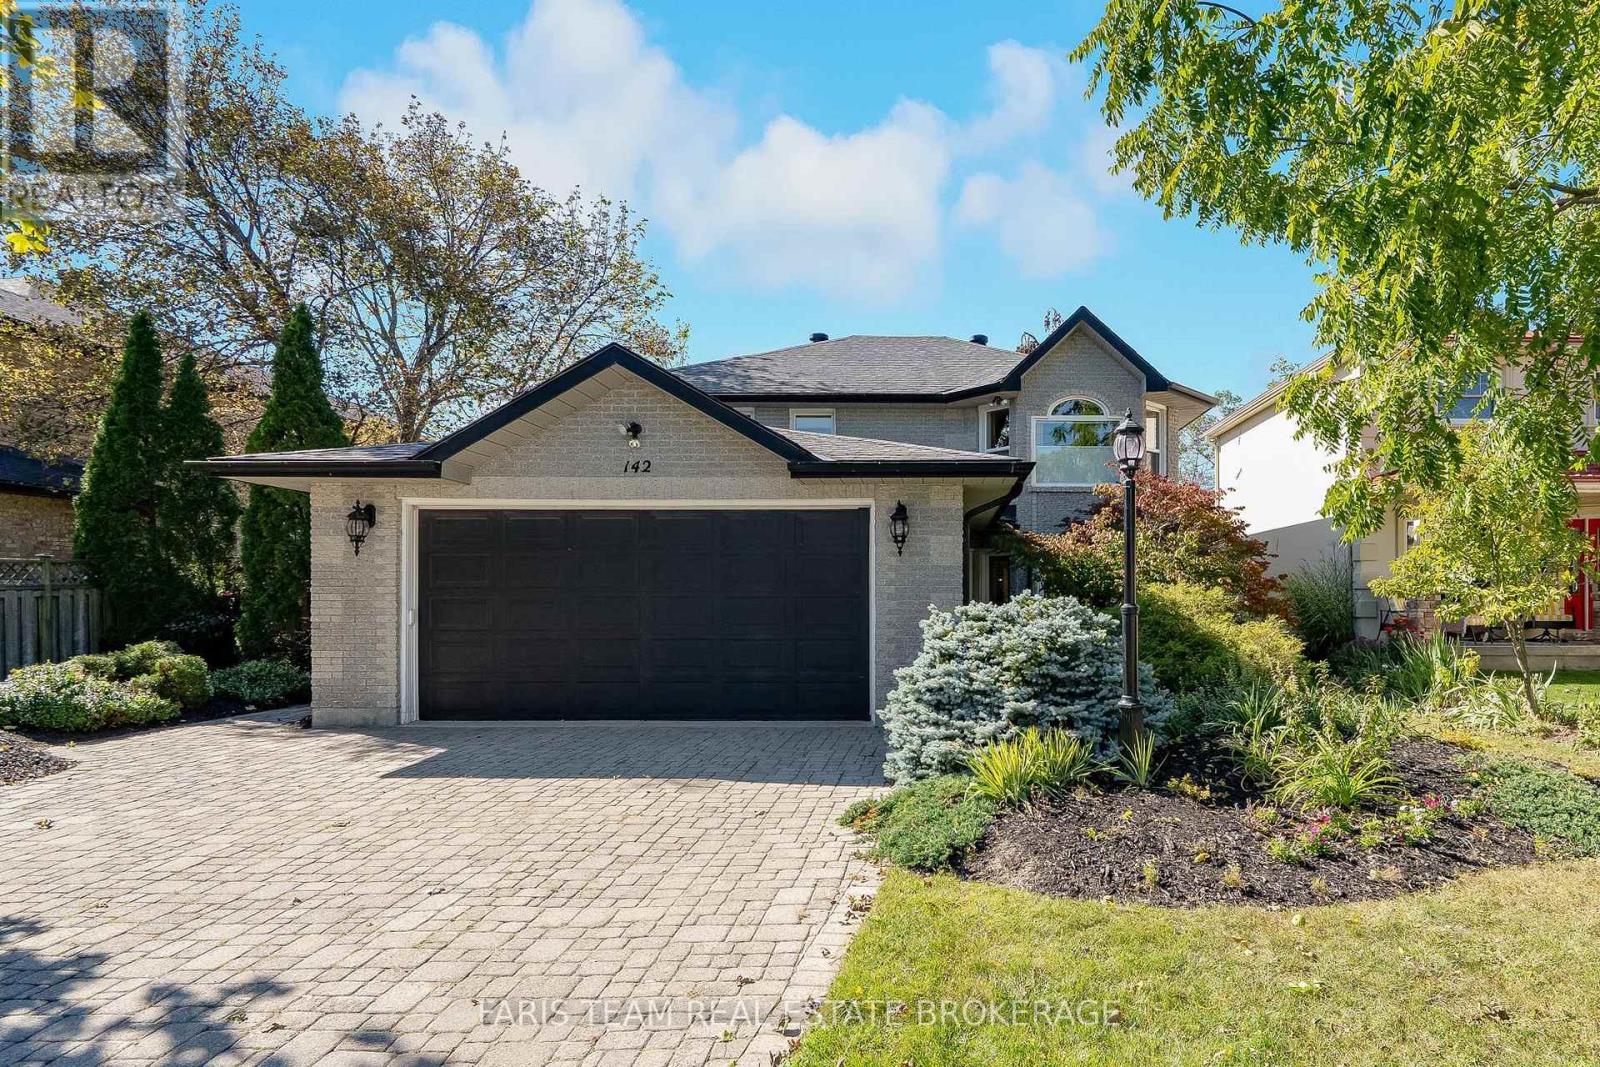
Top 5 Reasons You Will Love This Home: 1) Make yourself at home in this stunning custom-built all-brick residence, ideally situated in a sought-after east-end location on an impressive lot with no rear neighbours, mature greenery, a fully fenced backyard, and additional owned land extending beyond the rear fence 2) Beautifully updated throughout, the home is highlighted by a spacious kitchen featuring quartz countertops, a large centre island, stainless-steel appliances, quality cabinetry, and a convenient walkout to an expansive interlock patio ideal for outdoor dining and entertaining 3) Thoughtfully custom-designed with exceptional accessibility in mind, the home features wide doorways, step-free and curb-less entryways, elevator access to all three levels, an accessible powder room, and a ceiling-mounted lift and track system connecting the primary bedroom directly to the ensuite 4) Retreat to the beautifully renovated primary ensuite showcasing a quartz-topped dual vanity, freestanding tub with a floor-mounted faucet, and an oversized glass shower complete with a rain shower head and recessed niche 5) Exceptional pride of ownership is evident throughout with hardwood flooring, crown moulding, smooth ceilings, recessed lights, two gas fireplaces, a convenient upper level laundry, and a finished basement, complemented by updated windows and doors, a newer furnace (2018), and brand-new central air conditioning (2026). 2,188 above grade sq.ft. plus a finished basment. (id:50787)
111 Bentley Crescent
Barrie, Ontario
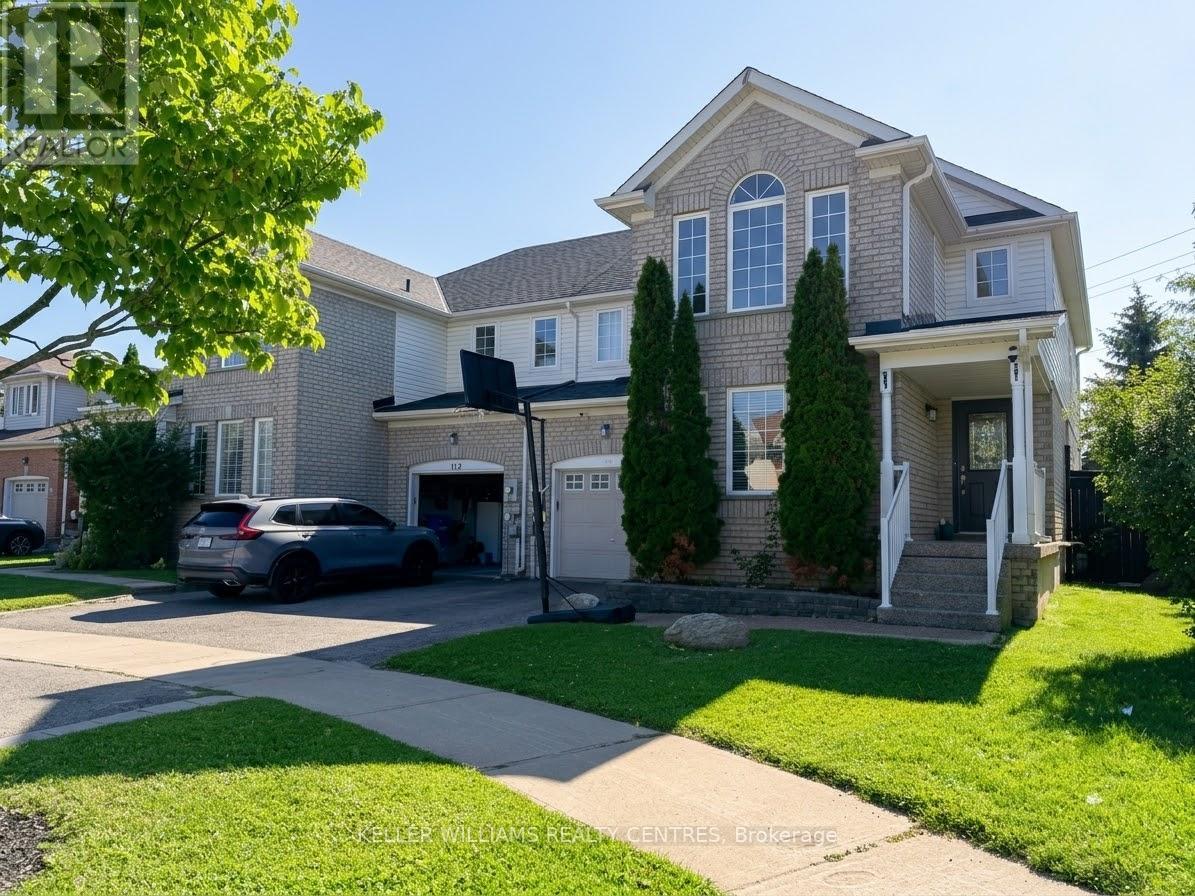
(Interior photos coming soon).Welcome to 111 Bentley Crescent, an exceptional 3-bedroom, 4-bathroom semi-detached home nestled in one of South Barrie's most sought-after neighborhoods. Designed for comfortable living, this residence features a bright and functional main floor layout, generous bedroom sizes, and a finished basement providing extra living space for a family room, home office, or recreation area. Step outside to discover a rare, expansive pie-shaped lot that offers a remarkably large and private backyard-ideal for outdoor relaxation, kids playing, and summer entertaining. Located just minutes from Costco, major shopping plazas, popular restaurants, top schools, and quick access to Highway 400, this property places everyday amenities right at your doorstep. Rental application, full credit report, employment verification, and references are required. (id:50787)

2872 Sunset Drive
Ramara, Ontario
Attention all Nature Lovers, Fishermen and Fisherwomen, People that like Privacy! Welcome to 2872 Sunset Drive. This private and peaceful brick bungalow with a fully fenced 90 x 193' lot is located at the end of a cul-de-sac. Forest and trees on two sides of this south-facing property! Also, access to Lake Simcoe with a small boat launch! Great for Swimming, Fishing and Ice Fishing!! This home features 3+1 bedrooms, 2 bath (one with safety bars in tub), decks at front and rear, and 3-season sunroom. The main floor living area is an open concept-living room, dining room, and kitchen with large windows providing natural light all day long. This property also is on a drilled well (No Water Issues here) with a UV water system. The septic is located in the rear of the property. The spacious lower level features a rec room with a cozy wood stove, laundry room, 4th bedroom, workshop and two-piece bath. The attached two-car garage also has a workshop! Also, three garden/work sheds in backyard - one with hydro. Enjoy Lake Simcoe summer and winter! Five minutes to Hwy 12! This home also features a 200 amp hydro panel, fridge (2024), stove (2023), dishwasher (2020), furnace (2015), insulation in attic upgraded (2014) to level 30, roof (2025). Public School Brechin. High School Cannington (20 minutes). Sunset Drive is an unassumed road - 5 homes at present can pay up to $100 annually for road maintenance. At present the Town clears snow above 4" accumulation. Incorporation of road is under review with Town. (id:50787)
202 - A - 6060 Highway 7 E
Markham, Ontario
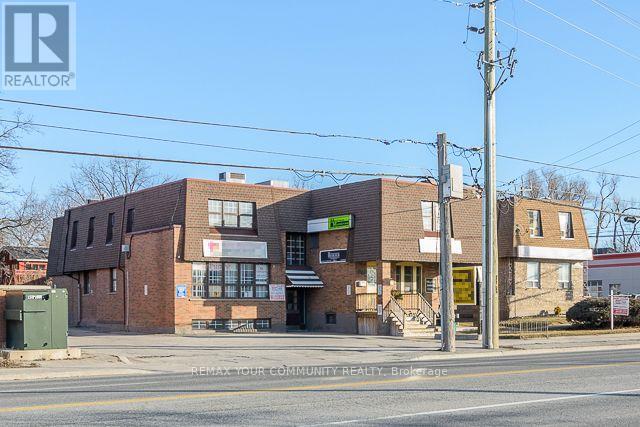
Professional Office * Many Available Uses * Ideal for Financial Service * Lawyer * Accountant *Mortgage/Insurance Broker * Medical * Dental and Other Professionals * Move-In Condition * Well Maintained Building * Located on 2nd Floor * Building Fronts on Highway 7 * High Traffic Area *A Block Away from Main St, Markham * Easy Access to Public Transportation. (id:50787)
1117 - 7895 Jane Street E
Vaughan, Ontario
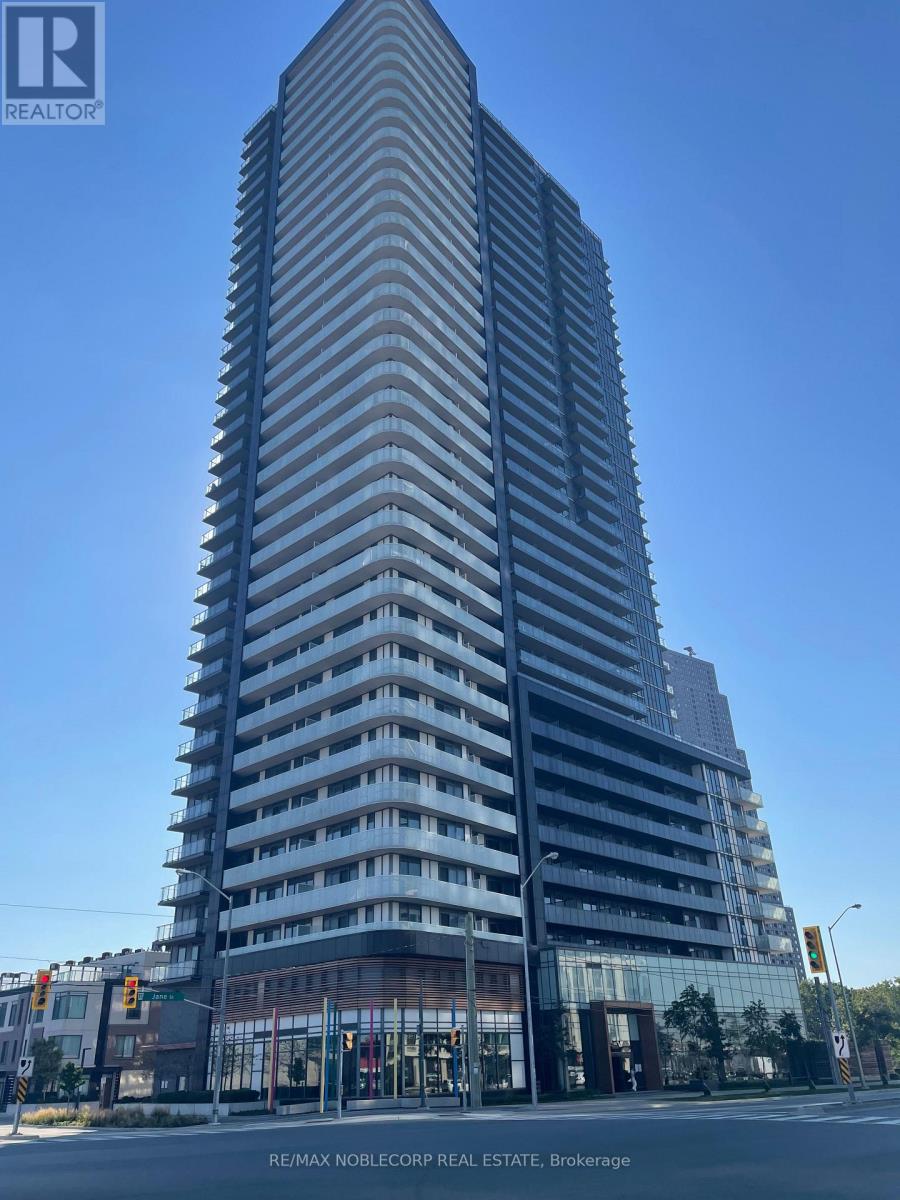
Brand New Stunning One Bedroom + Den, Includes All New: S/S Fridge, S/S Stove, S/S Dishwasher, Microwave. Full Sized Washer, Dryer. Floor To Ceiling Windows. Location, Close To Subway, Shopping Centre, 9' High Ceilings,, Quartz Countertop, Tile Backsplash, Open Concept, Grey And White Finishes Throughout, Bright And Spacious Layout With Beautiful Open View, 1 Parking Space & 1 Locker. Huge Balcony & Floor To Ceiling Windows Throughout The Unit. (id:50787)
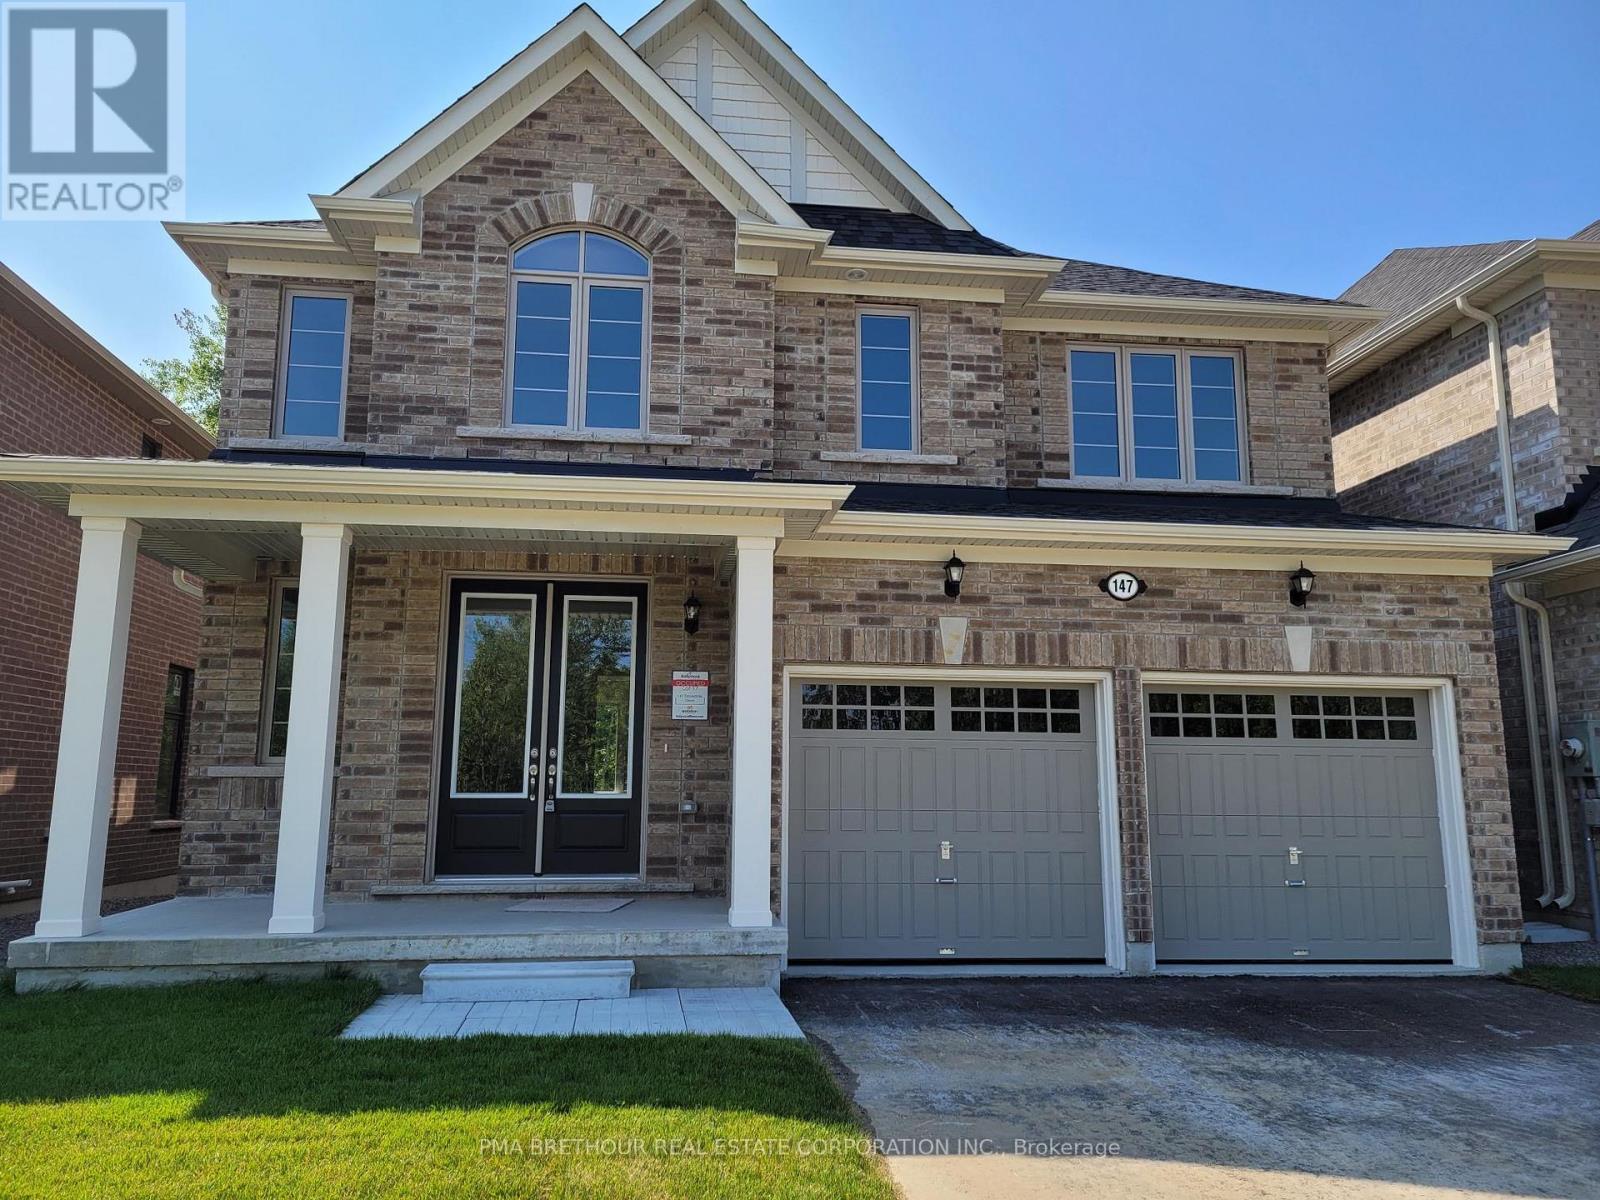
147 Dovedale Drive
Georgina, Ontario
INVENTORY, NEW CONSTRUCTION, MOVE-IN READY. INCLUDES 3 STAINLESS STEEL APPLIANCES AND WHITE FRONT LOADER WASHER AND DRYER. PRIME KESWICK LOCATION. BACKING ON TO PROTECTED GREEN SPACE WITH NO NEIGHBOURS BEHIND OR INFRONT. WALK TO SCHOOLS, SHOPPING, BANKS AND RESTURANTS. MINUTES FROM THE NEW COMMUNITY CENTER AND THE HWY 404. WITH A SHORT DRIVE TO THE LAKE SIMCOE PARKS AND BEACHES, THE COMMUNITY OF WOODBURY TRAILS HAS IT ALL! (id:50787)
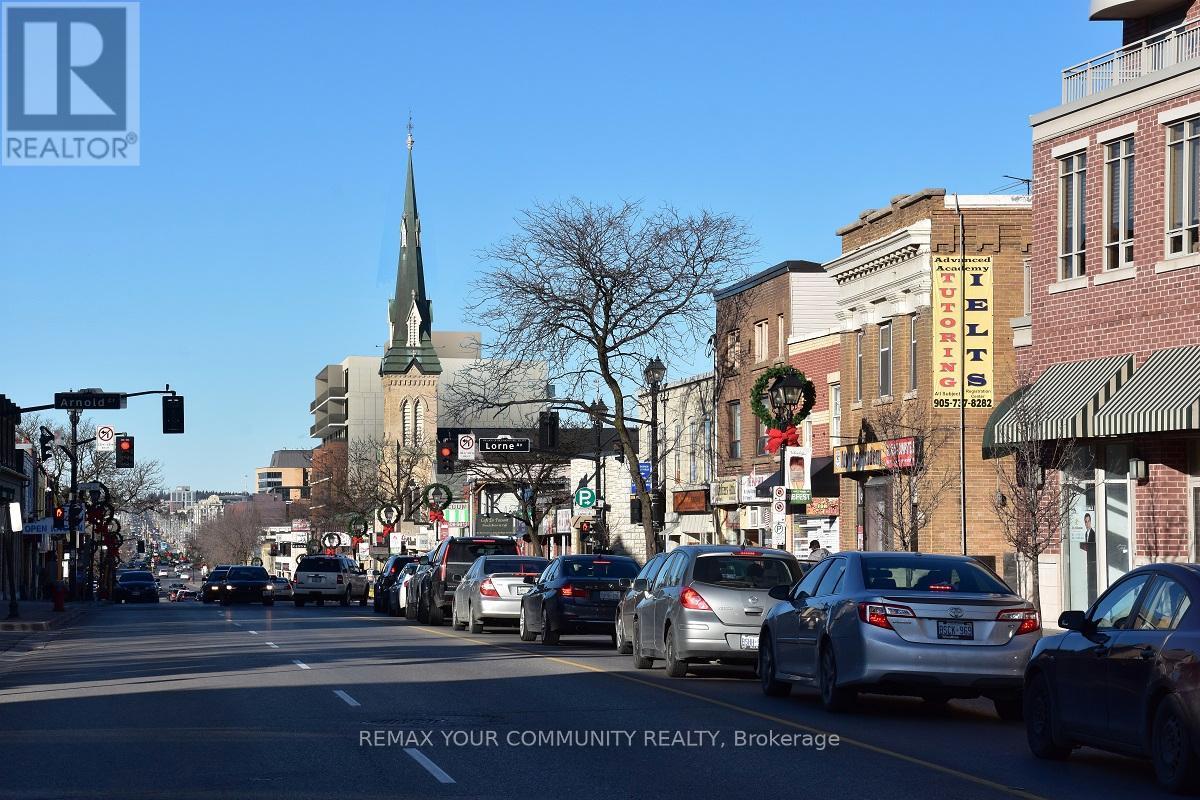
2 - 10088 Yonge Street
Richmond Hill, Ontario
Large 3 Bedroom In The Historic Mill Pond Area. Large Kitchen. Fully Gross Lease. Includes Utilities and Parking! Private Balcony. Ensuite Laundry. Well managed building. Up to 2 Parking spaces available. (id:50787)
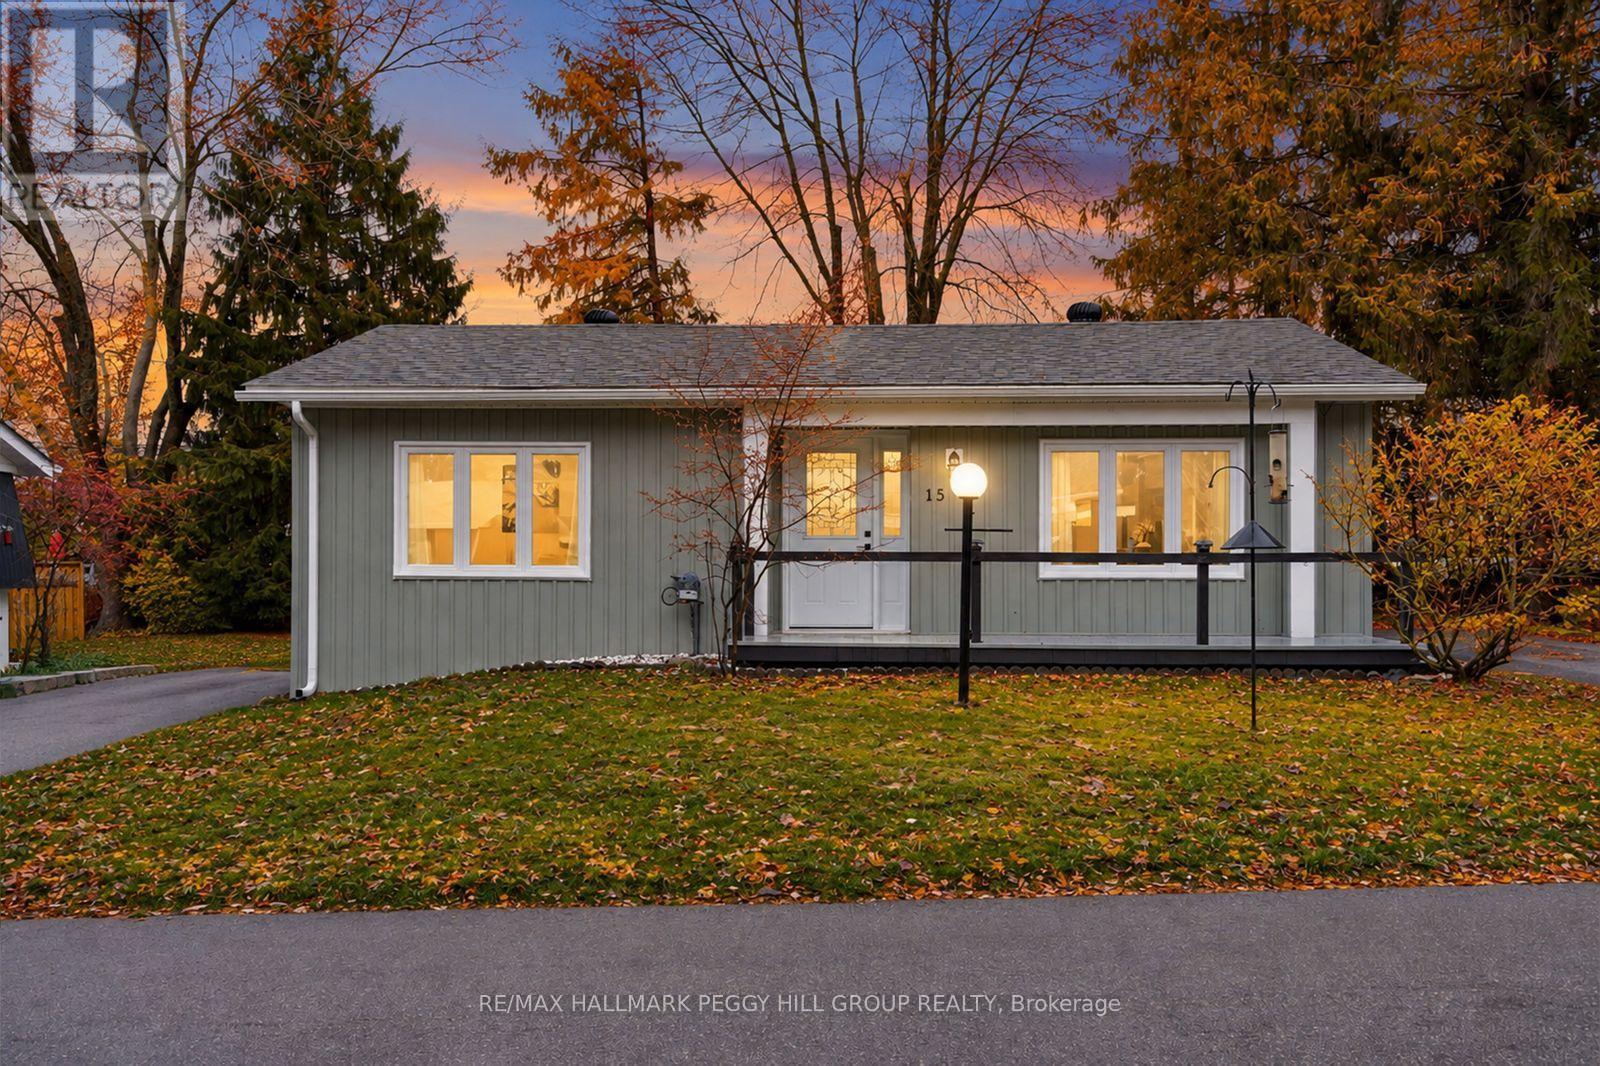
15 Cherrywood Lane
Innisfil, Ontario
FULLY RENOVATED LOW-MAINTENANCE BUNGALOW WITH A PRIVATE TREED YARD & STYLISH INTERIOR! Your jaw might hit the floor the second you walk into this far-from-average Sandycove Acres bungalow at 15 Cherrywood Lane. Soft sage green vinyl siding in a board-and-batten style, updated front railing, replaced front gutters, a repainted front deck, and a private driveway for three make this bungalow every bit as appealing outside as it is inside, while the treed backyard, deck, fire pit area, garden shed, and generous yard space add even more to enjoy. Through the front door, the renovation hits immediately with light-coloured waterproof flooring, neutral finishes, updated drywall, fresh paint, pot lights, newer windows, and newer doors, giving the home a very modern feel. A fluted wood-look accent wall brings extra personality to the living area, while the kitchen delivers with quartz countertops, a matching backsplash, stainless steel appliances, and a peninsula with seating. Two bedrooms keep the layout manageable, with the primary featuring two double closets and the second bedroom offering its own double closet, while the beautifully finished 3-piece bathroom stands out with a glass-walled shower, black fixtures, and hexagon tile detail. Forced air gas heating, complemented by a ductless mini-split air conditioner and heater, adds reliable year-round comfort. All of this is set within a vibrant 50+ adult lifestyle community near the shores of Lake Simcoe, where residents enjoy an on-site mall, three clubhouses, kitchen facilities, fitness facilities, games rooms, libraries, two heated outdoor pools, laundry facilities, dart boards, indoor and outdoor shuffleboard courts, indoor and outdoor pickleball, a wood workshop, walking trails, and a full calendar of recreation and social events. (id:50787)
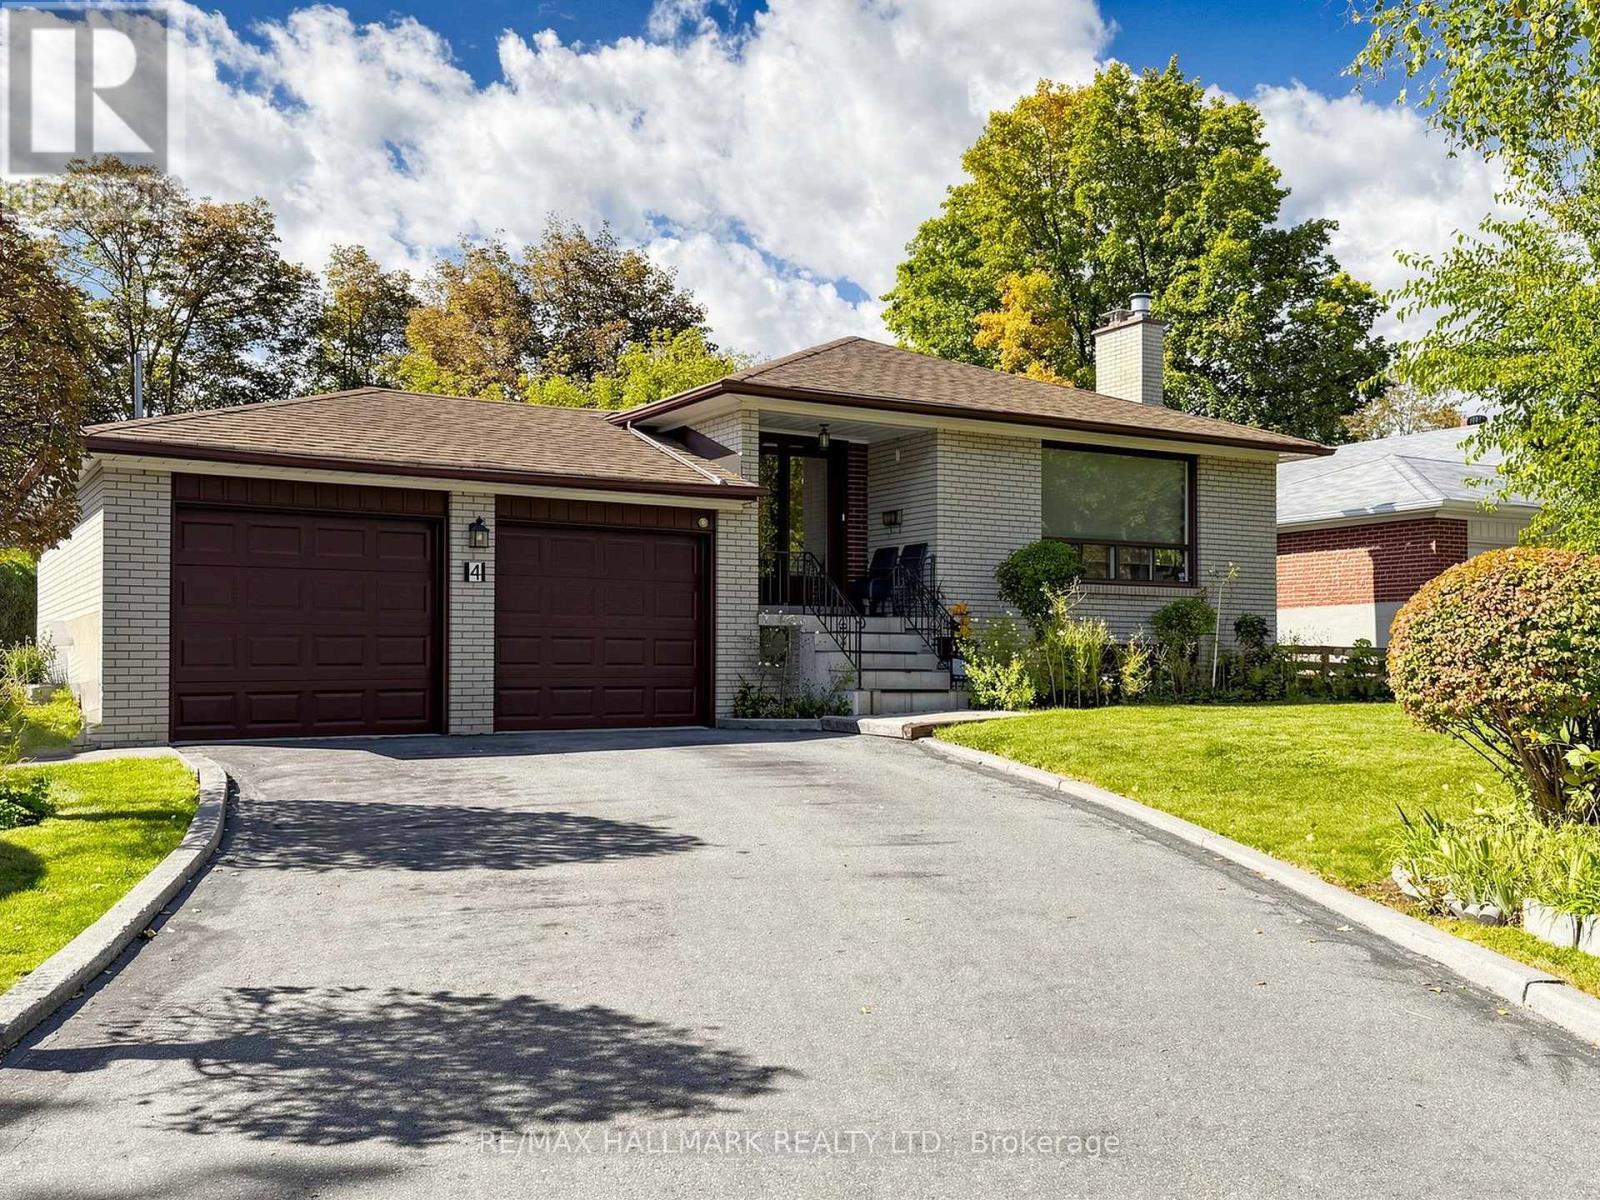
4 Multiflora Place
Markham, Ontario
Welcome to 4 Multiflora Place, a bright and spacious 4-bedroom, 3-bathroom bungalow tucked away in a desirable Bayview Glen neighbourhood.The home has a comfortable, family friendly layout with hardwood floors and plenty of natural light throughout the living areas. With four bedrooms and three bathrooms, there is room for everyone, while the full basement provides valuable additional space for a family room, home office, gym, hobbies, what an opportunity to make this your own. The separate basement entrance adds even more flexibility. Outside, the large lot is where this property really stands out. There is plenty of space to enjoy now, with exciting use for the future. Whether you've always wanted a backyard pool, dreamed of creating a beautiful garden, or simply want room for the kids and family to enjoy, this lot gives you the space to make it your own. Gardeners in particular will appreciate the opportunity to create something special. Set in a family friendly area close to excellent schools and everyday amenities, 4 Multiflora Place is a home with the space, lot size, and location that are increasingly hard to find. A wonderful opportunity to settle into Markham, enjoy the home as it is, and add your own personal touches over time. (id:50787)
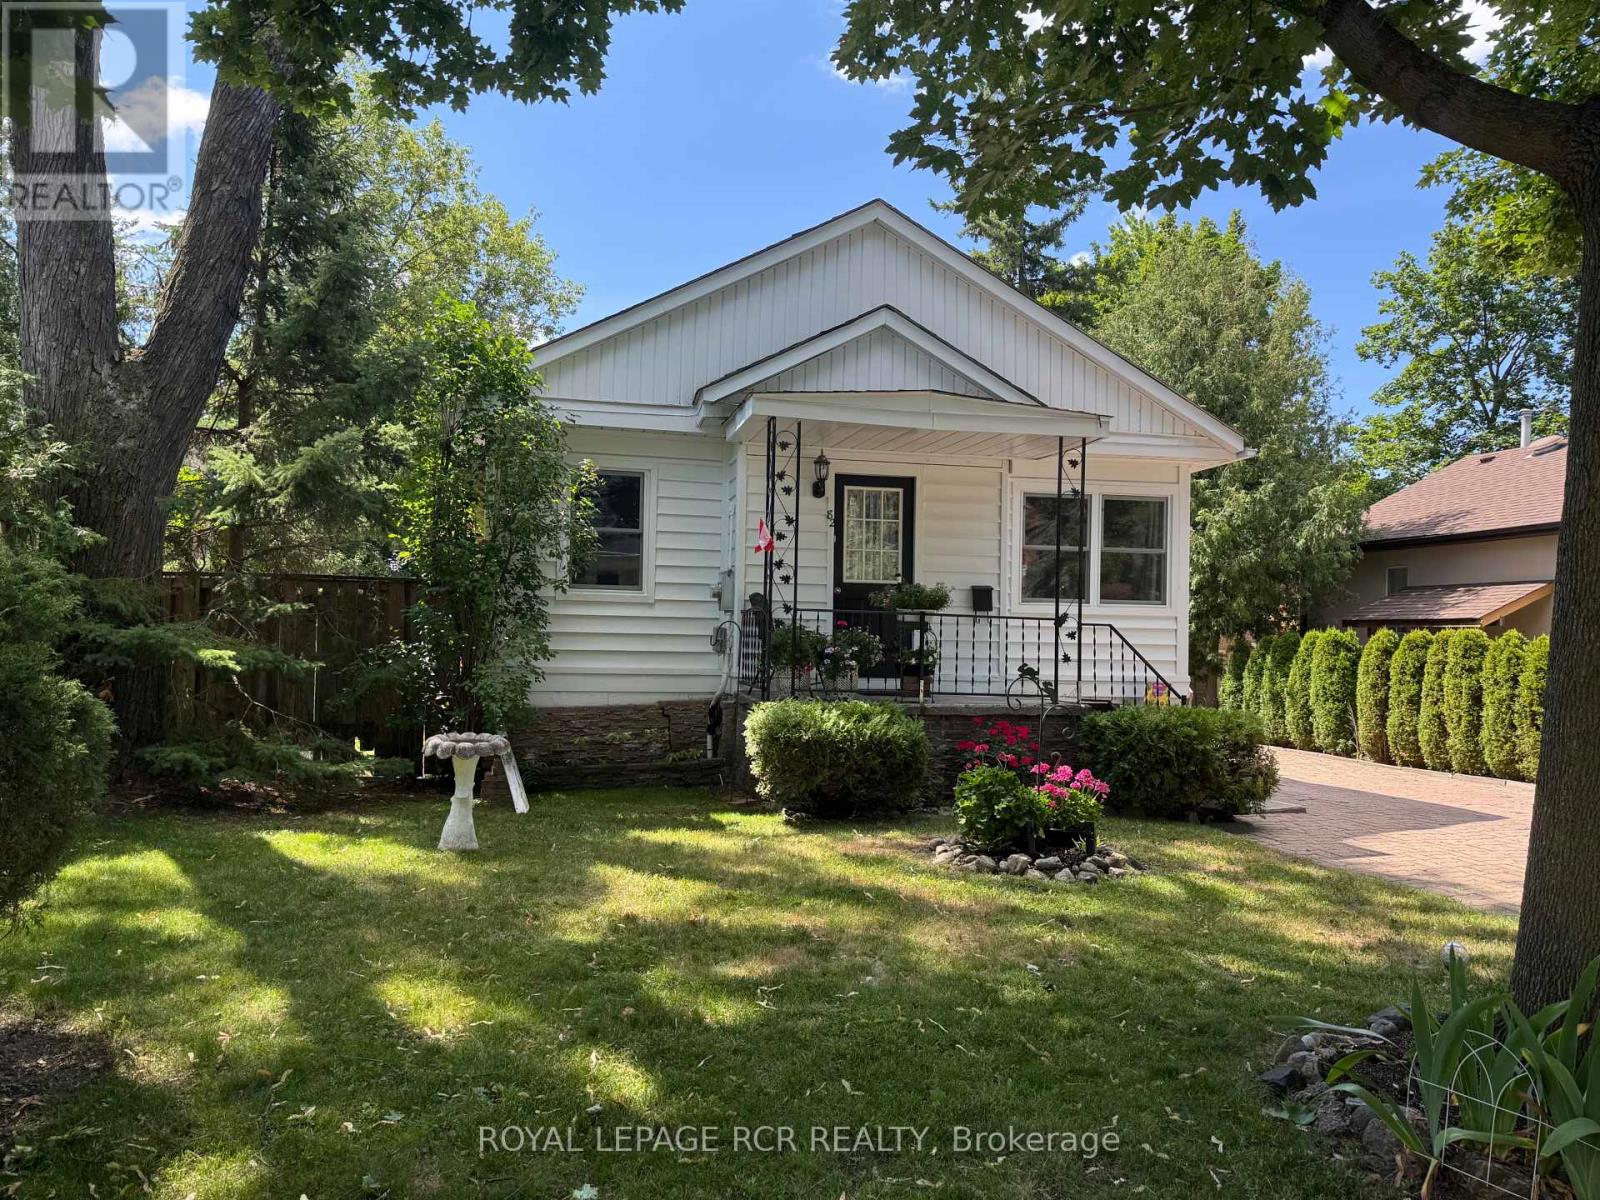
82 Mill Street
Richmond Hill, Ontario
A rare opportunity to own on coveted Mill Street in the heart of Mill Pond - for under $1 million.You know the charming white house with the beautiful gardens? This is the one. Set in one of Richmond Hill's most loved neighbourhoods, this property offers an incredible opportunity to move in, invest, or start planning your future dream home.Enjoy the home as it is today, rent it out while you design your custom build, or take advantage of the property's long-term potential. The finished basement features an in-law suite, offering added flexibility for extended family, guests, or additional income.And the location is hard to beat. Just steps from Mill Pond and minutes to Yonge Street, restaurants, parks, top-ranked schools and everyday amenities - all surrounded by the character and charm that make Mill Pond such a sought-after place to call home.A special property, an exceptional location, and an opportunity to get onto Mill Street at a price rarely seen. (id:50787)
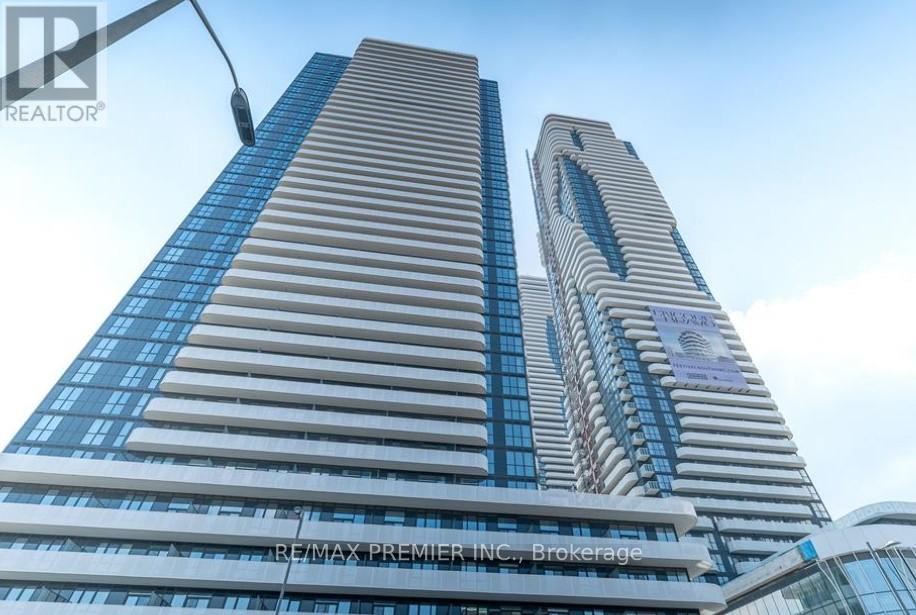
1012 - 28 Interchange Way
Vaughan, Ontario
Experience luxury living in this stunning Menkes-built, southwest-facing corner unit featuring 2 bedrooms, 2 bathrooms, 9-ft ceilings, and nearly 700 sq. ft. of thoughtfully designed interior space, plus a private balcony. Floor-to-ceiling windows fill the home with natural light and offer beautiful views of the Festival Community Garden.The modern open-concept kitchen features stainless steel appliances, quartz countertops, and contemporary cabinetry, flowing seamlessly into a spacious living area with balcony access. Ensuite laundry adds everyday convenience.Enjoy an exceptional collection of resort-inspired amenities, including a hotel-style grand lobby, 24-hour concierge, indoor pool, and aquatic retreat. More exciting amenities are coming soon, including a state-of-the-art theatre, fitness centre, party room with bar, lounge, meeting room, guest suites, and outdoor terrace with BBQ facilities.Prime Location! Steps from VMC Subway and Viva Transit, with easy access to Highways 400 and 407, York University, Vaughan Mills, Costco, IKEA, shopping, dining, and entertainment.A must-see corner suite offering modern luxury, exceptional amenities, and unbeatable connectivity in the heart of Vaughan! Parking is not included, but rental parking may be available through Precise ParkLink. (id:50787)
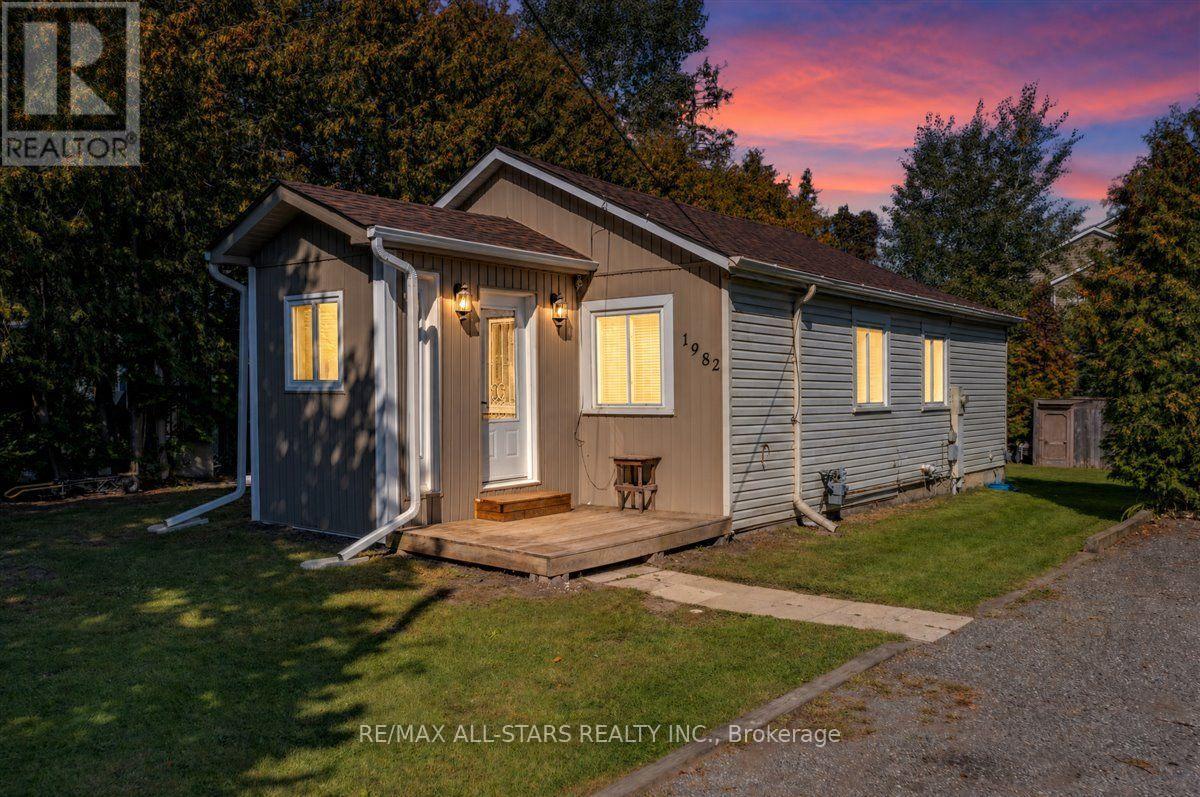
1982 Metro Road N
Georgina, Ontario
Fantastic location just steps from Lake Simcoe, at a price that makes homeownership feel within reach. Welcome to 1982 Metro Rd N in Jackson's Point, a move in ready detached bungalow offering easy one level living, great outdoor space, and a relaxed lakeside lifestyle. Inside, you'll find an open concept layout with modern and rustic finishes, the living and dining area seamlessly flowing into the functional kitchen with stainless steel appliances and a breakfast bar, 2 bedrooms and a 4 piece bathroom. Outside, the property is surrounded by mature cedars and hedges providing ample privacy. Enjoy the deck, fire pit, large, insulated storage sheds, and generous driveway. The location is hard to beat with less than a 5 minute walk to Lake Simcoe and under 10 minutes on foot to De La Salle Park. The beach, golf course, marina, nearby trails, and public transit are all close by. Sutton is also just minutes away for shopping, restaurants, and everyday amenities. With roof shingles replaced in November 2025, this home is a well maintained great opportunity for first time buyers, downsizers, or anyone looking for a detached home with privacy and easy access to the lake. (id:50787)
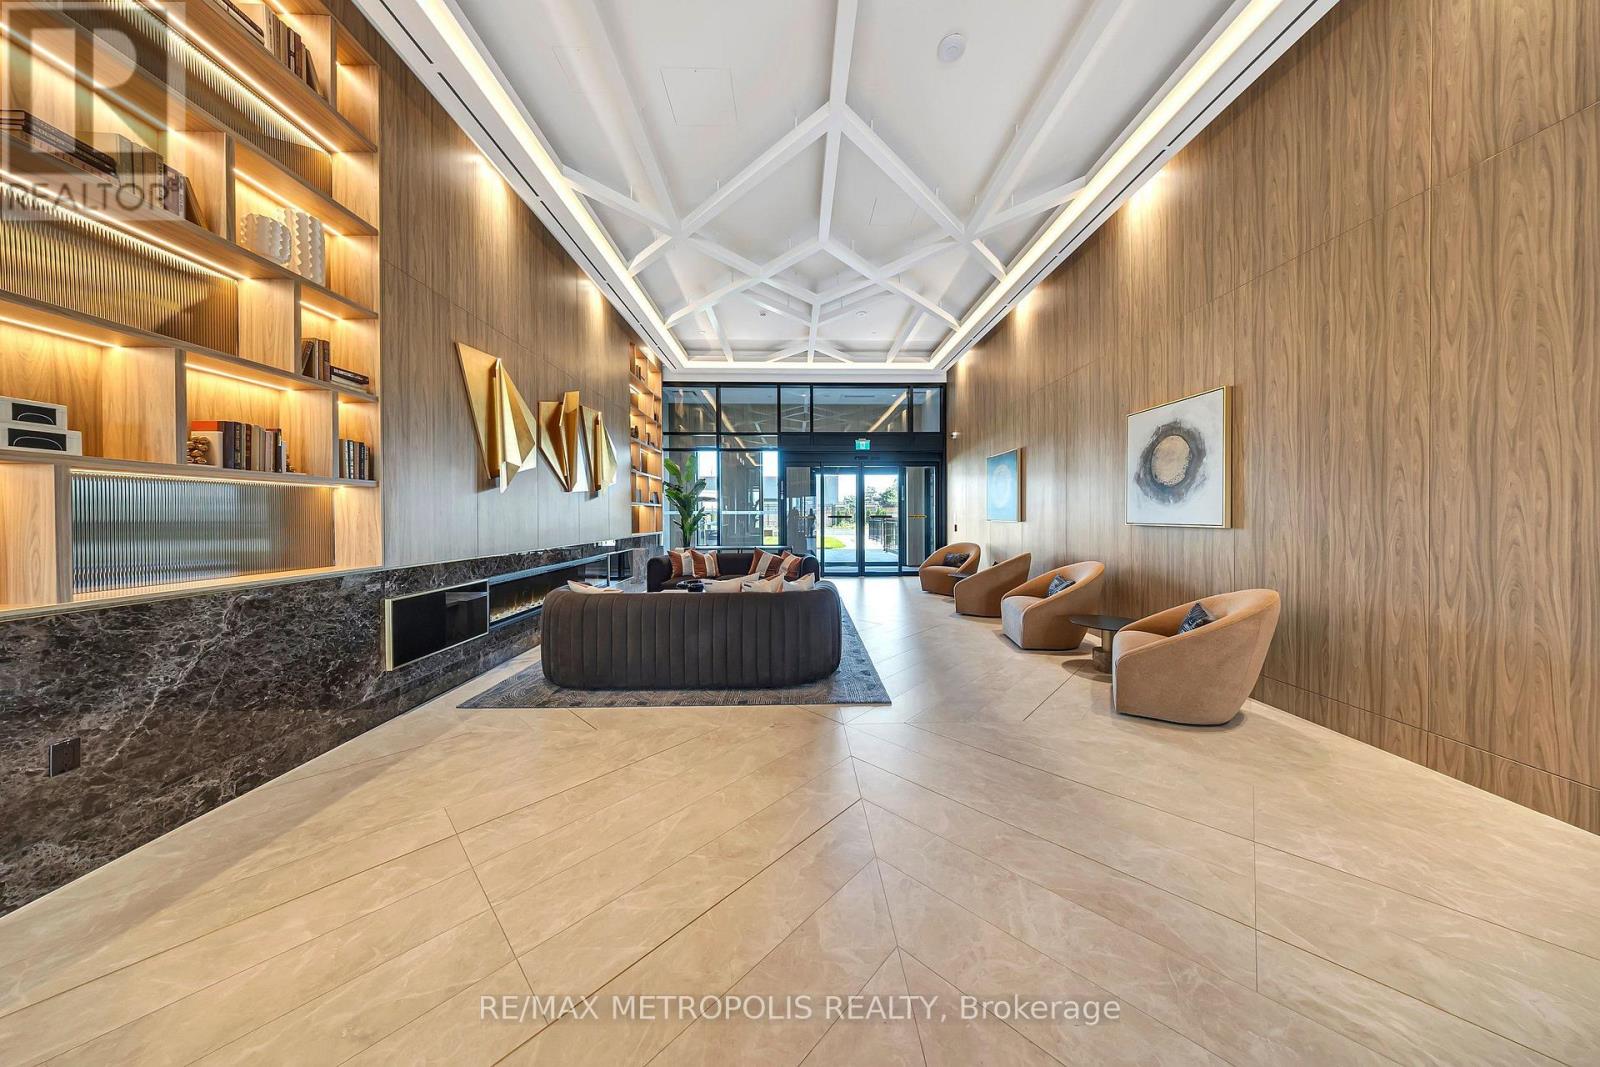
1507 B - 21 Meadowdale Road
Vaughan, Ontario
Brand New Never Lived in Corner Unit at The Vincent Condos in the heart of Vaughan. This 2 Bedroom 2 Bathroom suite offers a modern finish 2 walk out balcony access. Includes 1 parking space and 1 locker for added convenience. Prime location with easy access to 400/401/407, public transit and York university. (id:50787)
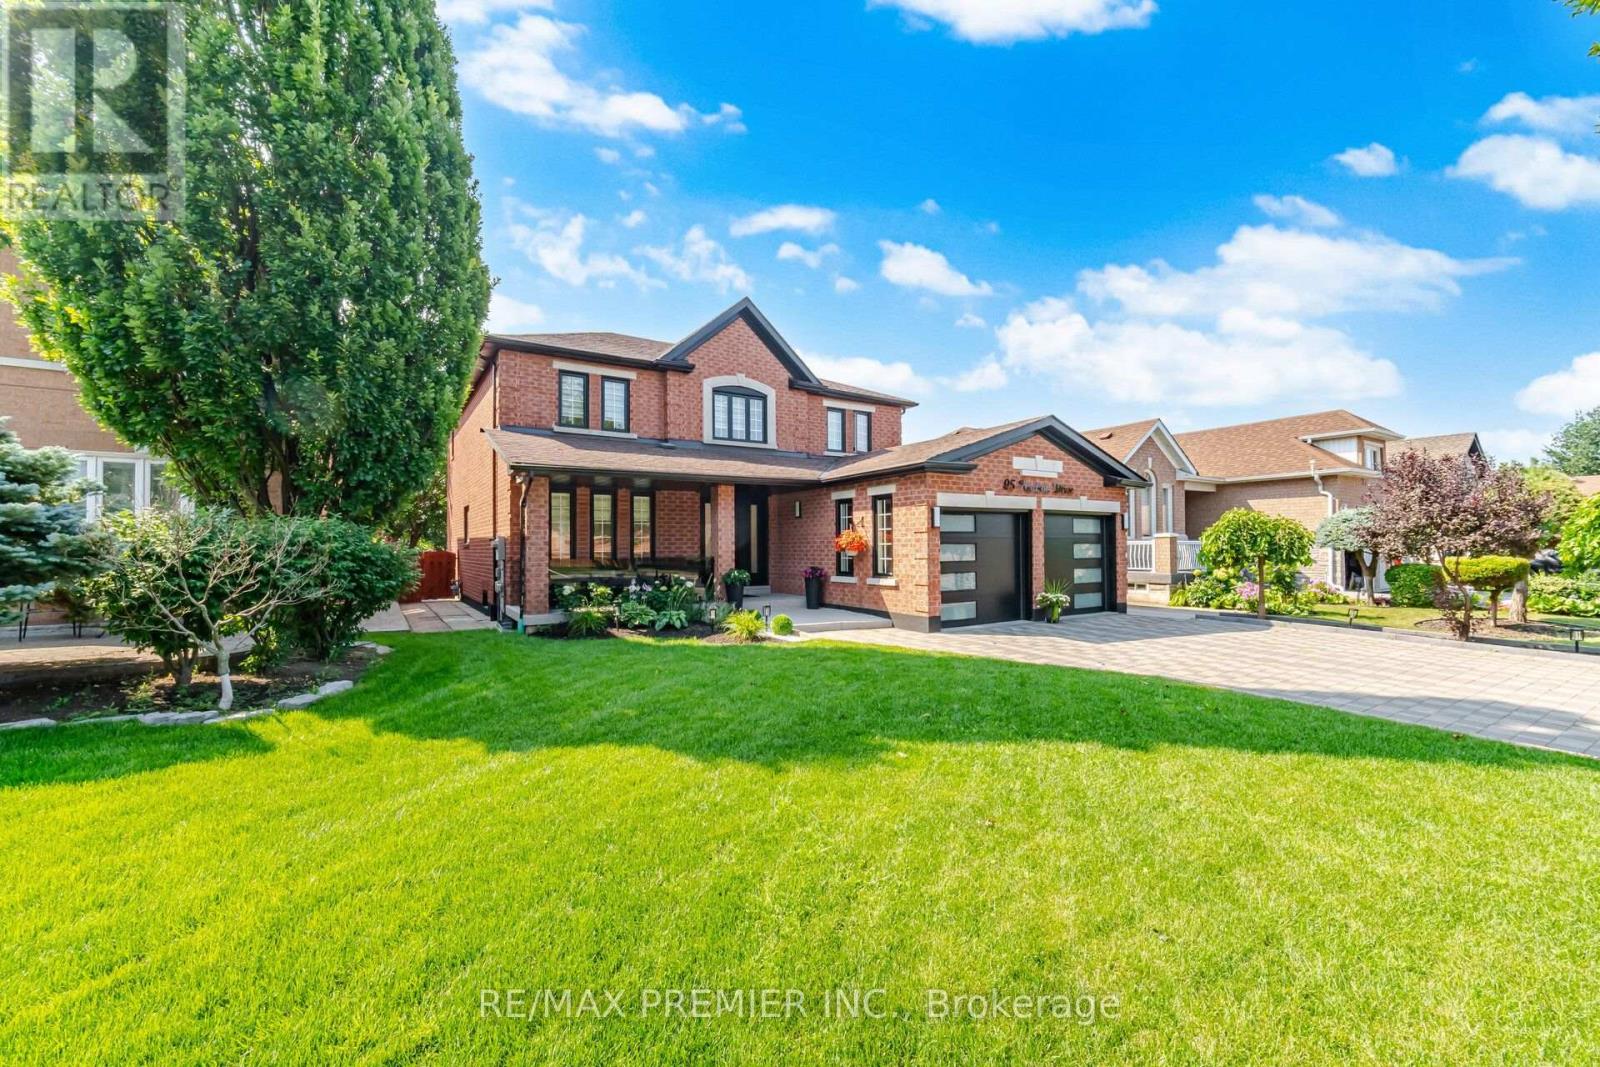
95 Hudson Drive
Vaughan, Ontario
Welcome To 95 Hudson Drive, A Rare Opportunity To Own A Fully Updated Family Home With Exceptional Curb Appeal In One Of Vaughan's Most Amenity-Rich And Well-Connected Neighbourhoods. Offering Over 4,100 Sq. Ft. Of Finished Living Space, This Extensively Renovated Residence Blends Luxury, Functionality, And Convenience. The Main Floor Features Elegant Principal Rooms, Hardwood Flooring, A Bright Family Room, Formal Dining Area, And A Renovated Kitchen With Quartz Countertops, Centre Island, Stainless Steel Appliances, And A Sun-Filled Breakfast Area. Smooth Ceilings And Pot Lights Throughout Enhance The Modern Feel Of The Home. Upstairs Offers 4 Spacious Bedrooms Including A Primary Retreat With A 6-Piece Ensuite And His-And-Her Closets. The Finished Basement With Separate Entrance Provides Outstanding Flexibility With 2 Large Bedrooms, Full Kitchen, Full Bathroom, Separate Laundry, And Spacious Living Areas, Ideal For Extended Family Or Multi-Generational Living. Recent Upgrades Include Renovated Kitchen And Bathrooms, New Furnace, New Paint Throughout, New Porch With Glass Railings, Concrete Walkways Around The Home, Professional Landscaping, New Grass, Epoxy Garage Flooring With Tesla EV Charger, Updated Doors And Hardware, Upgraded Lighting, New Blinds, New Baseboards, Fencing, And Numerous Plumbing, Electrical, And Ventilation Improvements. Situated On A Beautifully Landscaped Lot With Parking For 6 Vehicles, This Home Is Just A 5-Minute Walk To Parks, Fortinos, Shoppers Drug Mart, LCBO, Restaurants, And Everyday Amenities. Cortellucci Vaughan Hospital, Public And High Schools, And Canada's Wonderland Are All Within A 15-Minute Walk. Highway 400 Is Just 5 Minutes Away, While Vaughan Mills, Maple GO Station, And Vaughan Metropolitan Centre Subway Are All Within A Short Drive. A Turnkey Home Offering Space, Style, And An Exceptional Family-Friendly Location. (id:50787)
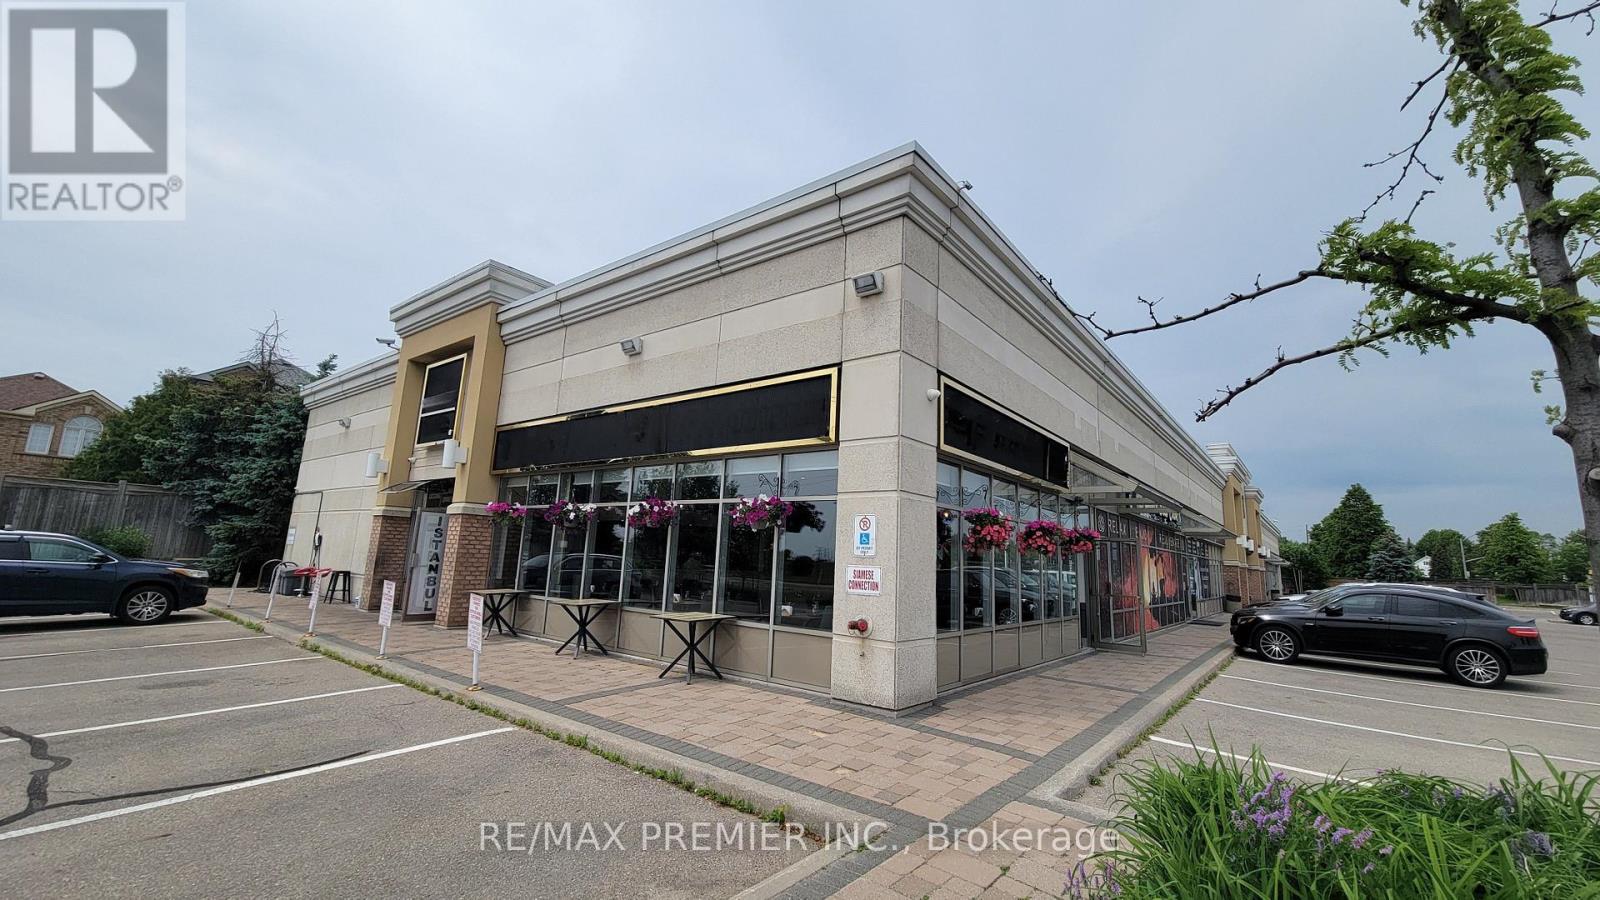
1 - 1200 Highway 7
Vaughan, Ontario
**Highly Profitable Restaurant For Sale, Generating Over $1 Million In Annual Sales.** What If You Could Skip The Hardest Part Of Starting A Restaurant?No Construction, No Costly Renovations, No Trial And Error, And No Spending Years Building A Loyal Customer Base And Strong Reputation. This Is A Rare Opportunity To Own A Well-Established, Profitable Restaurant That Is Fully Equipped And Ready To Operate From Day One.The Business Has Built A Strong Reputation With A **4.8-Star Google Rating From Over 1,300 Reviews** And More Than **17,700 Organic Instagram Followers**, Creating Excellent Brand Recognition And A Loyal Customer Base.Completely Renovated From Top To Bottom In 2024, The Restaurant Offers **56 Indoor Seats Plus 14 Patio Seats**. It Is Ideally Located On Busy Highway 7 With Prime Corner Exposure, High Daily Traffic, Easy Access, And Plenty Of Customer Parking.The Affordable **All-Inclusive Lease Of Only $8,500 Per Month** Is Secured Until September 2030. The Restaurant Is Fully Equipped With High-Quality Commercial Equipment, Including A 10-Foot Hood, An 8-Foot Custom Charcoal Hood With A 6-Foot Charcoal Barbecue, A 5 Ft x 5 Ft Custom Imported Stone Oven, Walk-In Cooler, Walk-In Freezer, And Everything Needed To Continue Operations Immediately.Continue The Existing Successful Concept Or Introduce Your Own. There Is Excellent Growth Potential By Adding Alcohol Service, Extending Operating Hours To Seven Days A Week, And Increasing Marketing Efforts.A True Turnkey Opportunity Where The Hard Work Has Already Been Done. (id:50787)
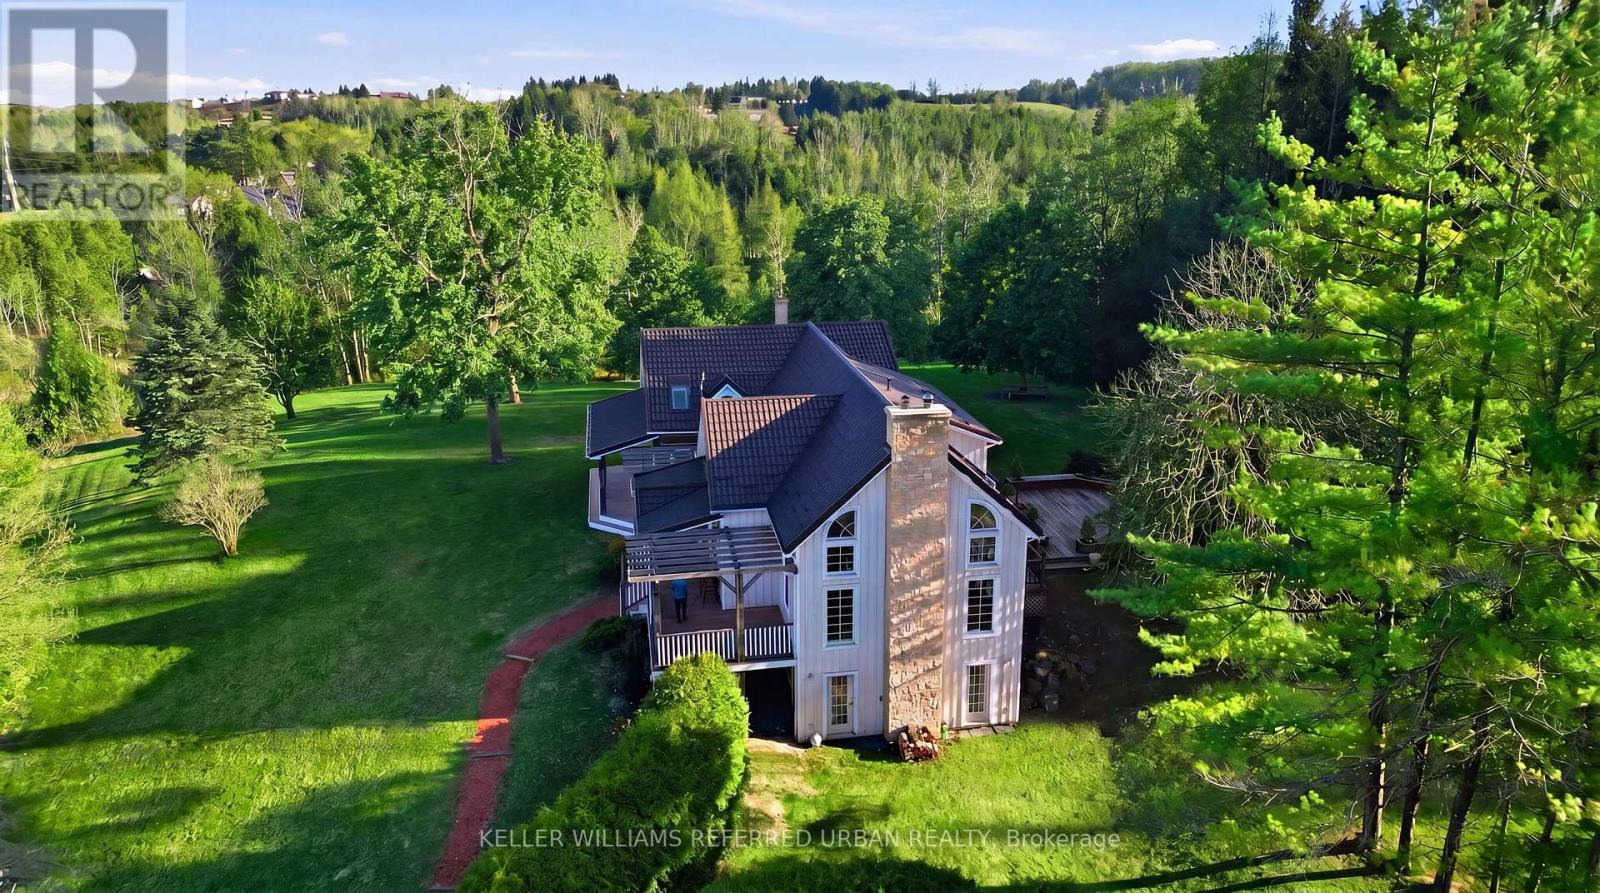
1668 County 50 Road
Adjala-Tosorontio, Ontario
A Must See To Appreciate! Perched on a hilltop with over 7 acres of breathtaking private countryside and extensive road frontage, this charming renovated home with over 3000 SqFt above grade offers spectacular sunrise and sunset views surrounded by nature. Perfect for large or multi-generational families, the home features two separate entrances, dual staircases, and a finished walk-out basement offering excellent flexibility for extended family living, a home practice, or income potential. Original character and timeless details have been beautifully preserved while a seamless addition provides generous living space and functionality. Featuring two spacious family rooms, formal dining area, and 2 efficient wood-burning stoves, this warm and inviting home blends country charm with modern comfort. The chef-inspired eat-in kitchen walks out to a beautiful backyard deck perfect for entertaining or relaxing evenings. Enjoy morning coffee on the covered post & beam front porch with low-maintenance composite decking, while the large rear deck has been recently stained overlooking tranquil nature. Loaded with practical upgrades and cost-saving features including geothermal energy for efficient heating/cooling with very low utility costs, low property taxes, private well water testing through Simcoe County, smart meter system allowing Hydro One to quickly identify outages. Nature lovers will appreciate the peaceful setting filled with wildlife including wild turkeys and rare summer fireflies. Recent upgrades include metal roof, water filtration system, dishwasher, laundry sink & tub, septic cap, and invisible dog fence covering approximately 3 acres. Projector system included. Excellent opportunity for investors and future visionaries as this 7+ acre property is positioned at 2 major intersections with strong future development potential. 7.51 Acres. Geothermal Heating / Cooling; (id:50787)
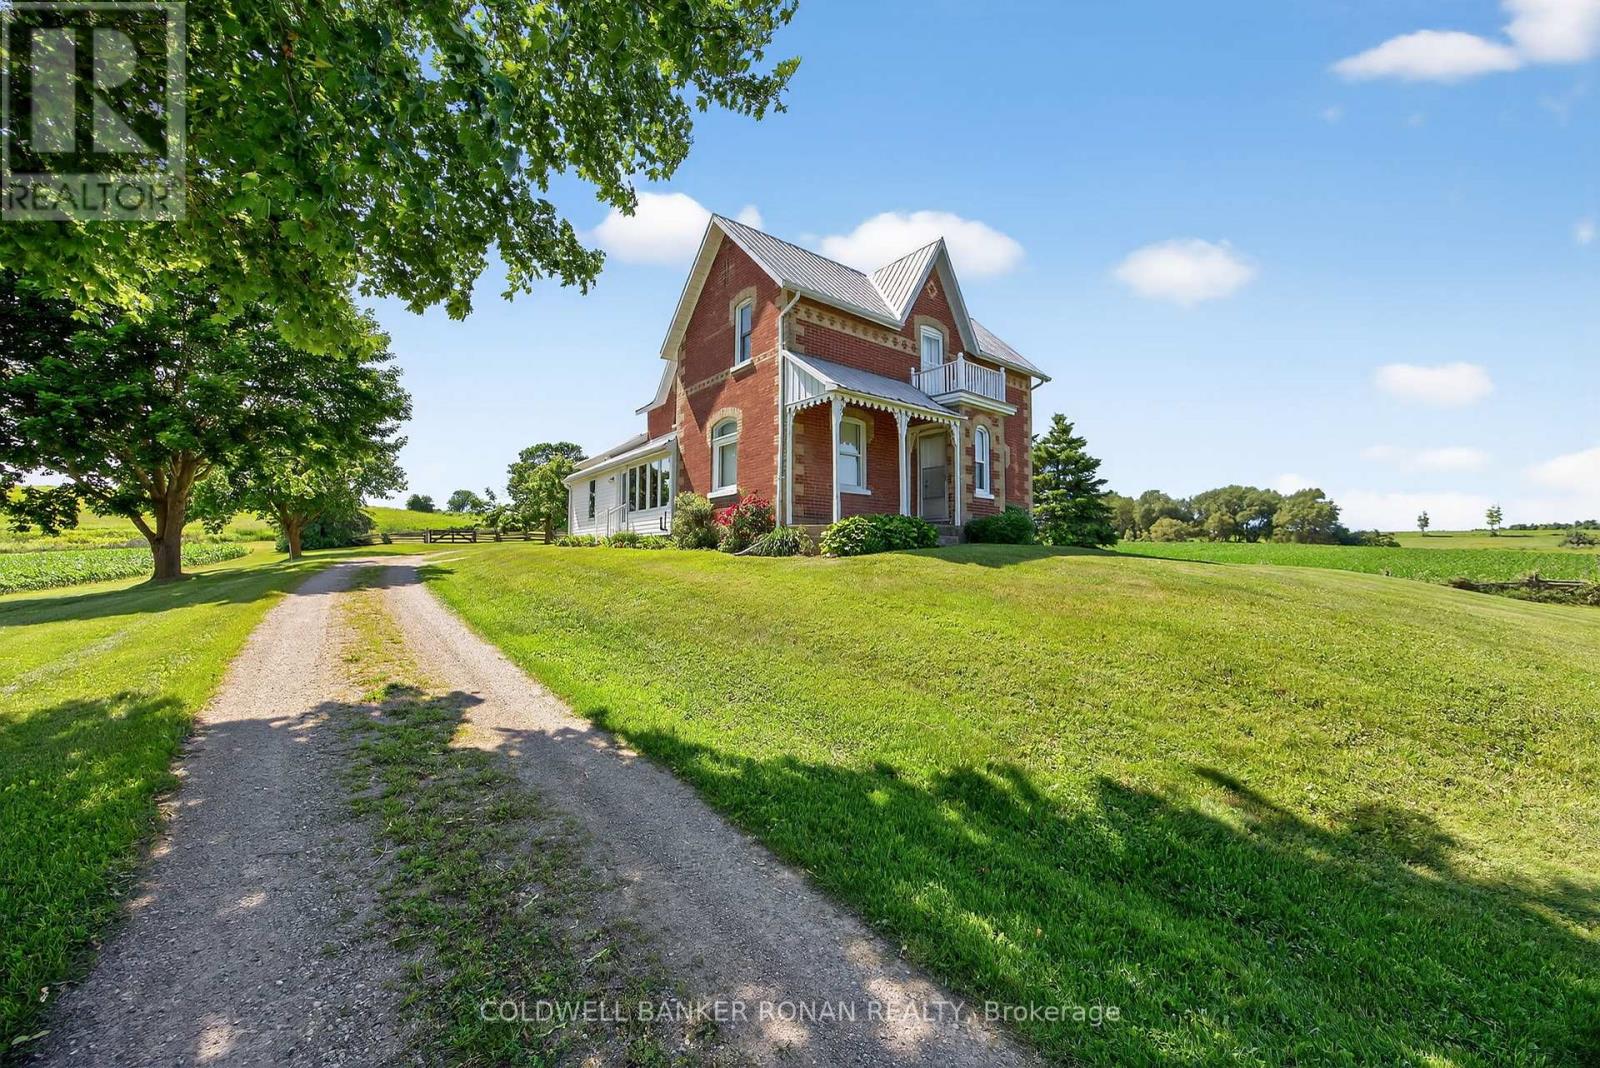
5376 County 15 Road
Adjala-Tosorontio, Ontario
52.9 Acres with a lovely farmhouse and drive shed located in Adjala-Tosorontio township, but adjacent to New Tecumseth with beautiful panoramic views of the town of Alliston. Step back in time in this 4 bedroom 2 bathroom farmhouse that has been lovingly and meticulously kept. The land is currently being farmed by a local farmer creating extra income and low property taxes. This is the perfect land for investors wanting possible future development or even for someone wanting to create their very own piece of paradise to live, directly next to the growing town of Alliston. (id:50787)
Upper - 22 Wineva Avenue
Toronto, Ontario
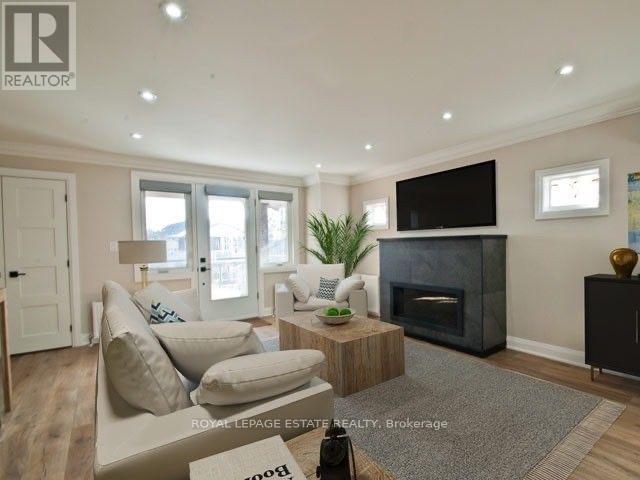
Hear the waves each morning and wake up to incredible lake views, steps from the Beach!Approx. 1200 Sq. Ft., Bright and spacious 3 Bdrm unit with large exclusive-use balcony. MasterIncludes modern ensuite bathroom. Open concept, luxurious gourmet kitchen, built-in Bosch appliances. Ensuite full-sized Laundry, engineered hardwood floors thru-out. Rare private 2 car parking at rear of property & gas BBQ hook-up. Window coverings, three custom bar stools. (id:50787)
76-78 Lewis Street
Toronto, Ontario
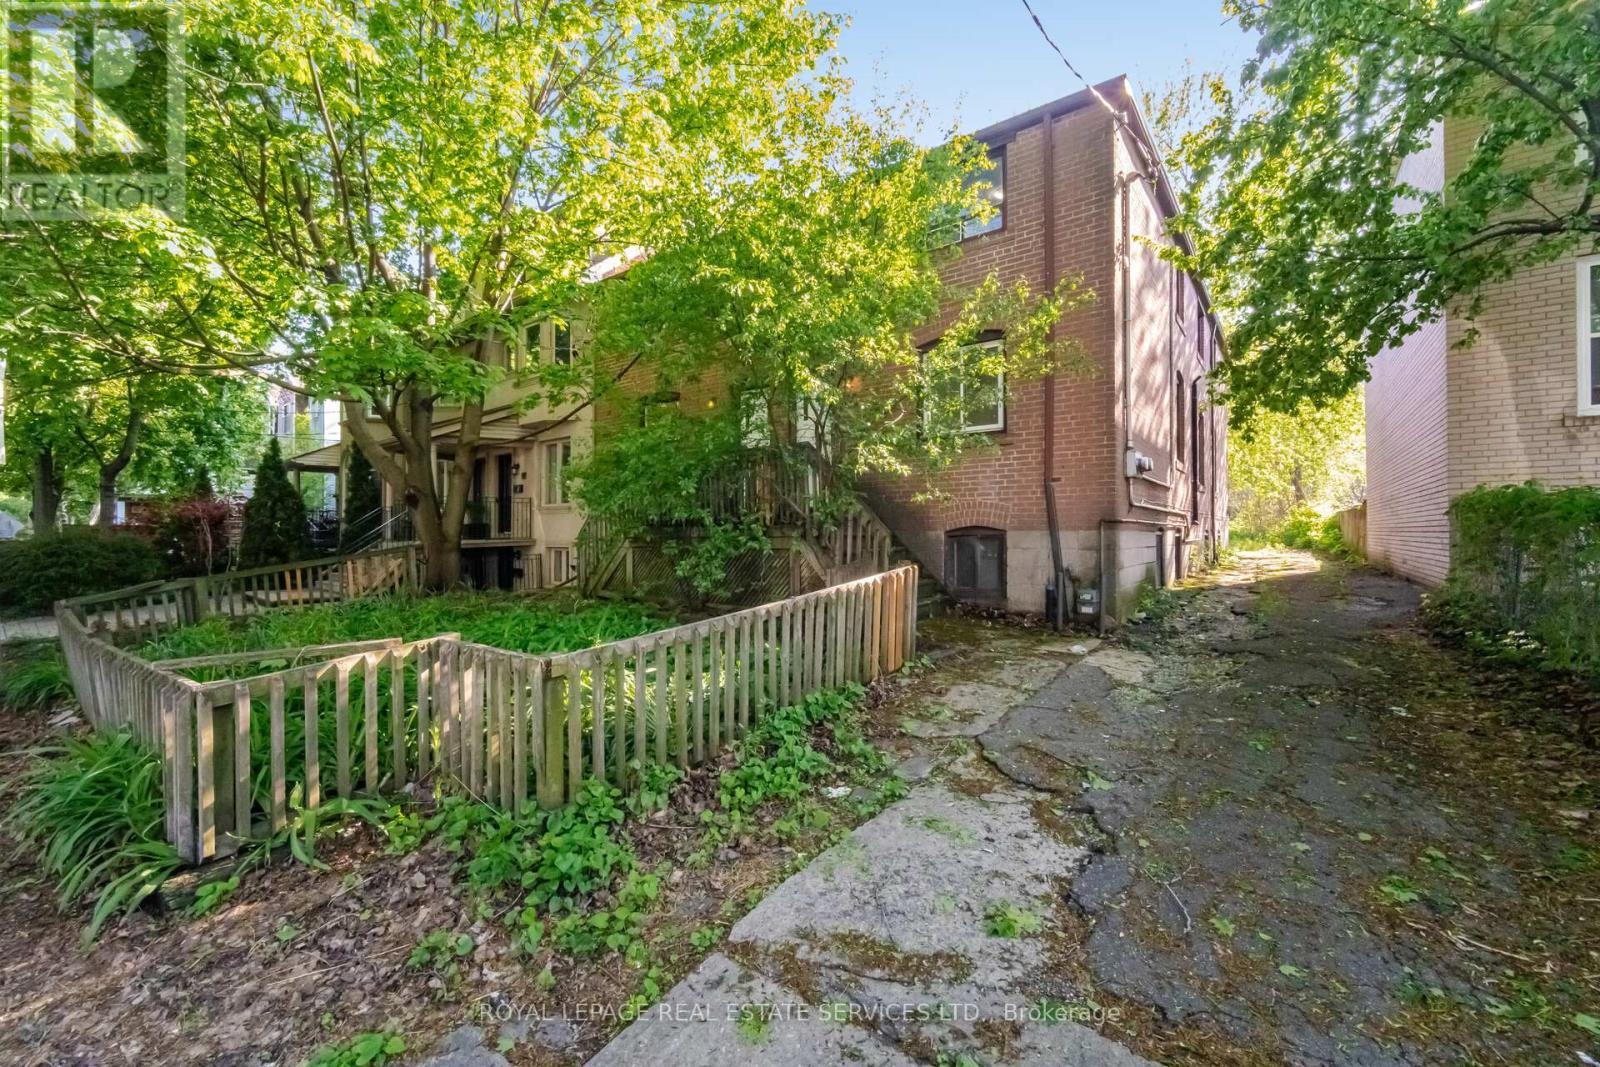
DELIVERED 100% VACANT! Set your own market rents from Day 1 with this massive, turn-key Leslieville multi-unit powerhouse. Boasting a rare 44 x 135 ft double lot with R(d1*7) high-density zoning. 3-car parking with a private drive, this premier asset offers unmatched cash-flow potential, severance upside, or garden suite development. Featuring four, sun-filled 3-bedroom suites, the building is completely empty and primed for immediate equity optimization, high-yield tenant placement, or premium co-ownership/multi-generational living. No tenant transitions, no rent-control ceilings on new tenancies-just pure, vacant potential in South Riverdale's most sought-after pocket. Walk to Queen East, transit, and top-tier parks. Truly a generational asset. (id:50787)
2a - 45 Bloor Street
Oshawa, Ontario
Convenient Location, Lots Of Parking, Close To Hwy 401, Zoning Permits Many Uses Such As Retail Stores, Office, Medical Office, Dental Office, Church, Storage Etc, Very Close To The Hwy 401/Simcoe Road Interchange. Entrance From The Back Of The Plaza (id:50787)
1102 - 1145 Logan Avenue
Toronto, Ontario
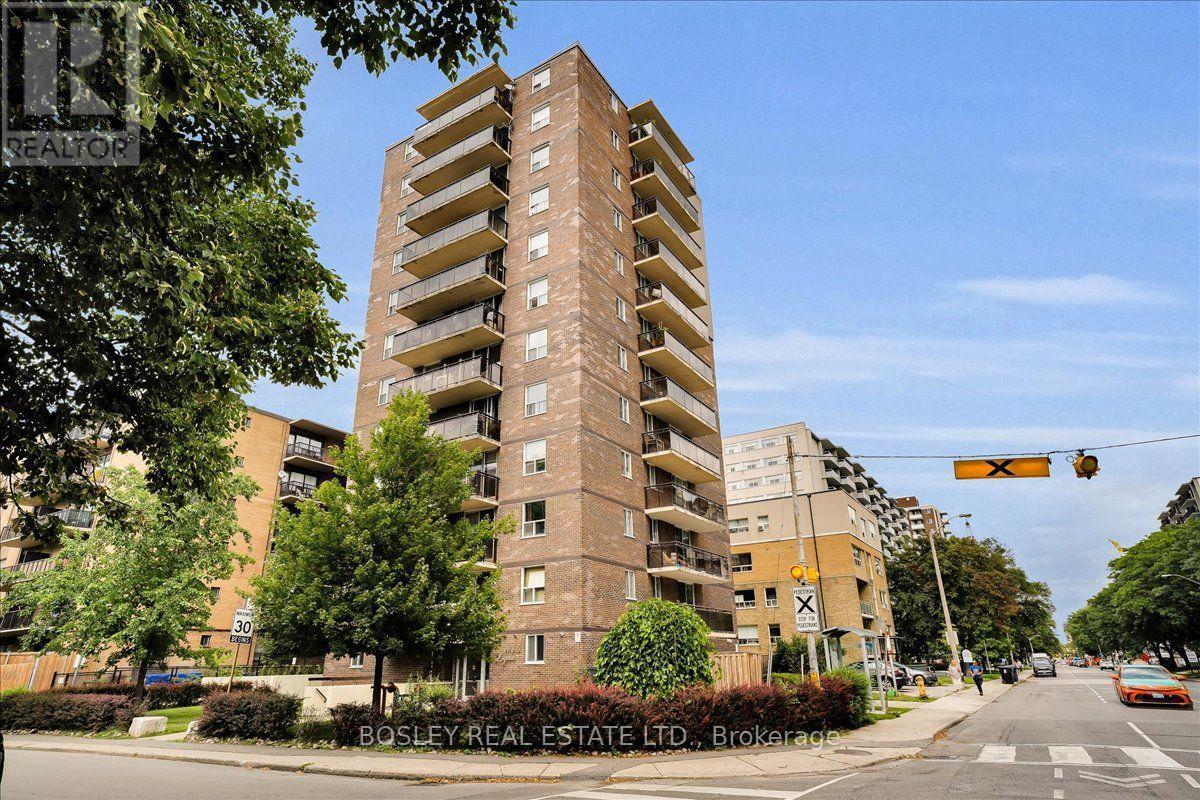
Your Spacious East York Home Awaits - Privacy, Light & City Views! Some condos feel like condos... this one feels like home. Welcome to a spacious 2-bedroom corner suite in a well-managed, low-density condominium with just 3 suites per floor - offering a rare sense of space, privacy, and tranquility. The inviting open-concept living and dining area is perfect for relaxing or entertaining, while two large bedrooms, beautiful hardwood floors and a thoughtfully designed kitchen create a home that is both comfortable and functional. The kitchen features a built-in washing machine for added convenience. The building has benefited from numerous important capital improvements, including new hot & cold-water risers, a new boiler system, a new roof, garage resealing, enhanced security cameras, and upgraded elevators. Step outside onto your large, private, south-facing balcony and take in the open city vista. It is the kind of outdoor space that changes how you experience your home - perfect for morning coffee, an evening glass of wine, or simply watching the sky put on a show as the sun sets over the city. Enjoy the conveniences of exclusive parking and a locker, all in a vibrant East York neighbourhood with quick access to the TTC, DVP, shopping, schools, parks, and hiking trails. A wonderful opportunity for first-time buyers, or anyone looking for a home in a connected neighbourhood. (id:50787)
32 Grapevine Circle
Toronto, Ontario
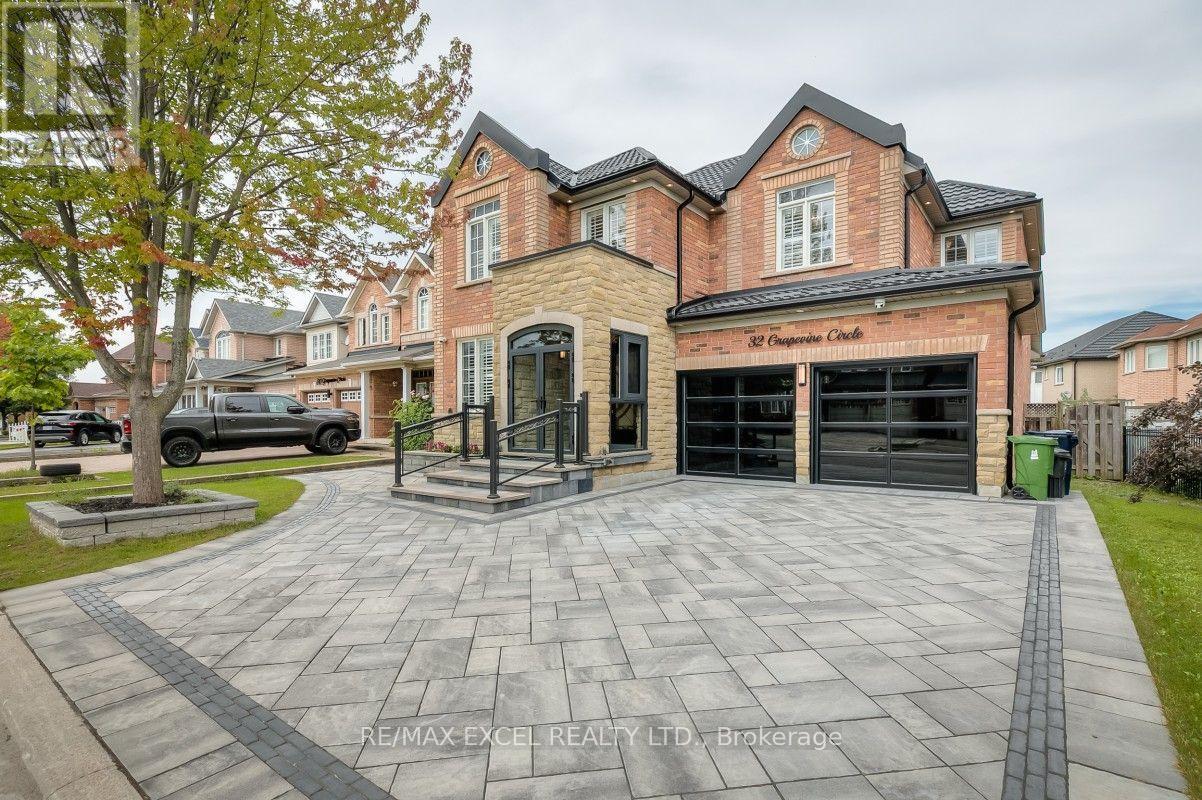
A Rare Find! Welcome To This Spectacular, Extensively Customized 5-Bedroom Detached Home, Thoughtfully Renovated With No Expense Spared And Showcasing Exceptional Craftsmanship Throughout! Impressive Curb Appeal With A Modern Stone And Brick Exterior, Metal Roof, Double-Car Garage And An Expansive Driveway Finished With Premium Name-Brand Interlocking Stone. The Bright And Elegant Interior Features Hardwood And Large-Format Porcelain Flooring, Pot Lights, Crown Moulding, Designer Lighting, Illuminated Tray Ceilings And Extensive Custom Cabinetry And Built-Ins Throughout. Spacious Formal Living And Dining Areas Flow Into A Beautiful Family Room With A Custom Entertainment Wall And Included Wall-Mounted TV. The Show-Stopping Kitchen Features Custom Cabinetry, Premium Stainless Steel Built-In Appliances, A Gas Cooktop, Dramatic Quartz Counters And Backsplash, Plus A Large Waterfall Centre Island With Breakfast Seating. Walk Out To A Generous Deck Featuring A Private Hot Tub And Overlooking The Fully Fenced Backyard-Perfect For Relaxing And Outdoor Entertaining. A Private Main-Floor Bedroom/Office With Custom Built-Ins And A Convenient Laundry Room Complete The Main Level. The Stunning Primary Retreat Features A Custom Entertainment Wall, A Beautifully Organized Walk-In Closet And A Luxurious Spa-Inspired Ensuite With Heated Flooring, A Freestanding Tub, Glass-Enclosed Shower And High-End Designer Finishes. All Second-Floor Bathrooms Are Equipped With Smart Toilets, While The Generously Sized Secondary Bedrooms Offer Comfort And Functionality For The Entire Family. Additional Highlights Include An Elegant Curved Staircase With Wrought-Iron Pickets, California Shutters, Security Cameras, A Backyard Storage Shed And Extensive Indoor And Outdoor Upgrades. Ideally Located In A Family-Friendly Community Close To Seasons Park, Schools, Shopping, Transit And Everyday Amenities. A Truly One-Of-A-Kind, Move-In-Ready Home That Must Be Seen! (id:50787)
81 Tiverton Avenue
Toronto, Ontario
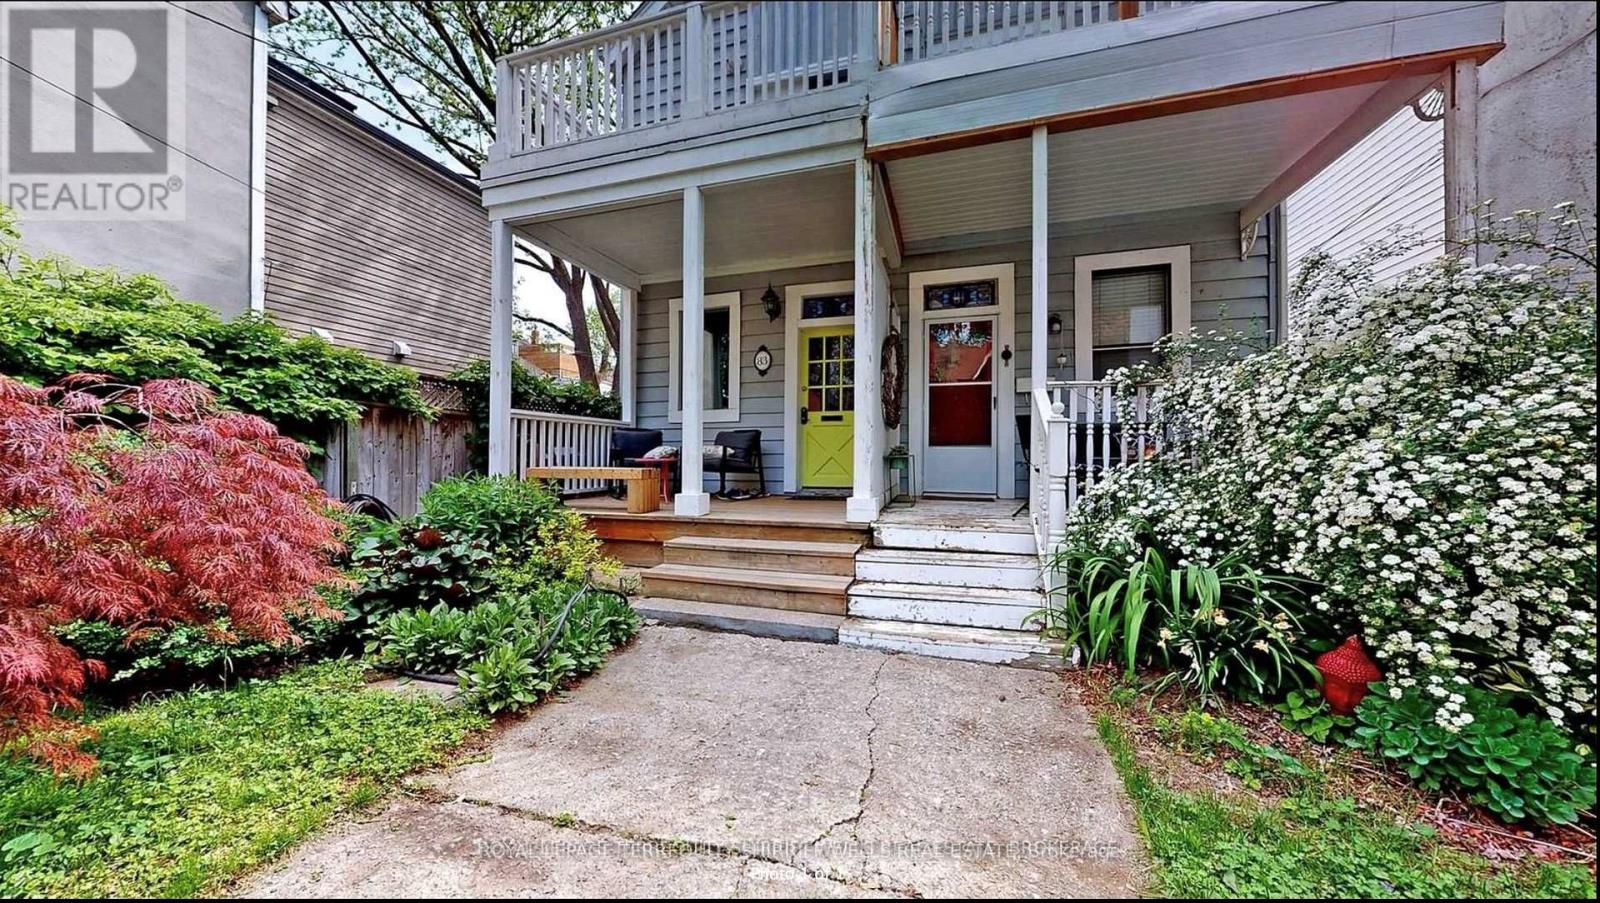
Charming Home Located In A Desirable Location Steps From Ttc, Shops, Restaurants, And More. Situated On A Quiet Street In A Great Neighborhood. Enjoy Your Morning Coffee On The Quaint Front Porch With A View Of The Beautiful Garden. Bright Eat-In Kitchen With Walk-Out To Private Deck. 2 Generous Sized Bedrooms Each With Their Own Balcony. Please Note Stairs Are Quite Steep And Likely Not Suitable For Small Children Or Anyone With Any Mobility Issues. Tenant to pay all utilities (water, heat, hydro). Standard tenants insurance policy required. Tenant to be responsible for all grounds keeping and maintaining grounds to be consistent with City standards. (id:50787)
711 - 1950 Kennedy Road
Toronto, Ontario
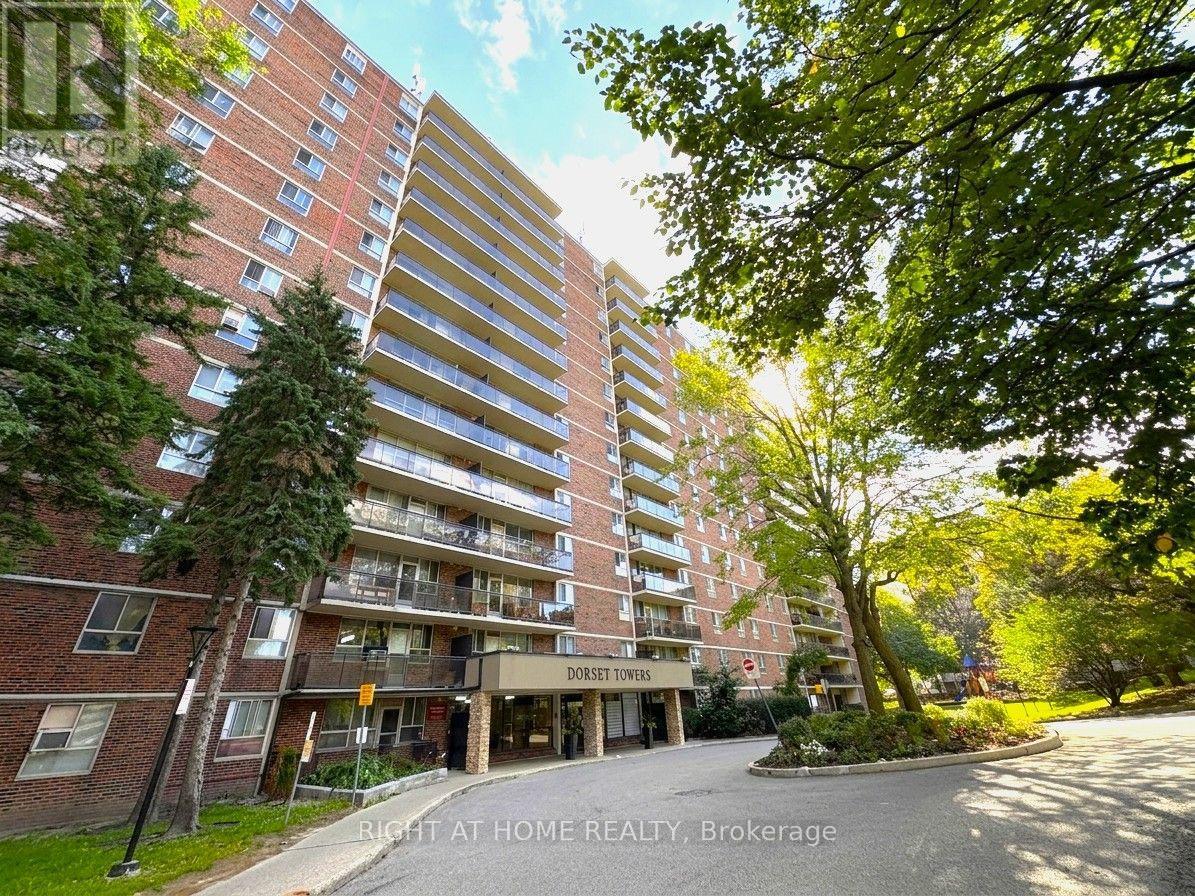
Absolutely Stunning Newly Fully Renovated From Top To Bottom 2 Bedroom 900 Sqft Corner Unit Condo In Dorset Park! Walk-Out To Sunny Unobstructed South Side Views From Large Balcony. Beautiful New Laminate Flooring, Baseboards And Smooth Flat Ceilings Throughout. Gorgeous Modern Open-Concept Kitchen With Quartz Counters, Solid Quartz Backsplash, Deep Large Kitchen Sink And All Stainless Steel Appliances Including A Double Door Fridge, Stove And OTR Microwave. Bright Oversized South Facing Primary Bedroom. Escape To Your Spa-Like Renovated 4 Piece Bathroom With Pot lights. All Closets Fitted With New Modern Sliding Doors. Lot's Of In-Unit Storage. Efficient Newly Updated Led Light Fixtures And Light Switches Throughout. Enjoy Year-Round Comfort & Efficiency! Stay Cool Or Warm With 3 Ductless Mini-Split Units, Individually Remote Controlled In Each Room! Updated Electric Breaker Panel. Too Many Upgrades To List Here, Must See Unit. High-Speed Internet And Cable Included in Low Maintenance Fees! On-Site Exercise Room, Large Capacity Laundry Room, Entertainment Room, Outdoor Playground And Visitor Parking. Highly Desirable Area Conveniently Located Steps From Kennedy Commons Mall, Restaurants, Schools, Parks And 3 Grocery Stores (Highland Farms, Metro And Foody World). Quick Access to 401, Kennedy Subway Station, GO Transit And TTC Next Door. 1 Underground Heated Parking Spot Included. Amazing Value! Truly Move-In Ready. Perfect For First Time Buyers, Down-sizers or Investors. Check Out The Virtual Tour Link! (id:50787)
505 Hespeler Road
Cambridge, Ontario
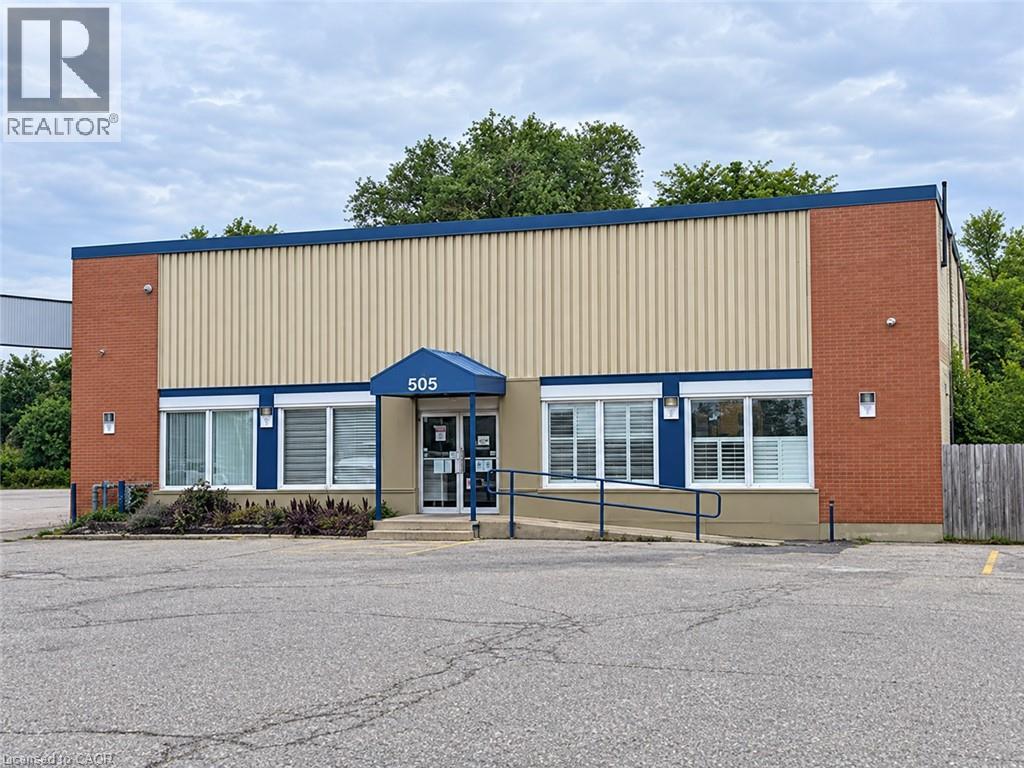
PUT YOUR BUSINESS IN THE SPOTLIGHT AT 505 HESPELER ROAD, offering 5,000 sq. ft. of commercial space for lease along one of Cambridge’s busiest business corridors. Windows across the front of the building bring in natural light and provide valuable storefront visibility, while ample shared parking adds convenience for customers and staff. C4 zoning offers opportunities for retail and a variety of other permitted uses. Located just south of Highway 401, with public transit, shopping, dining, and everyday amenities close by, this high-exposure location places your business in the heart of an established commercial hub. (id:50787)
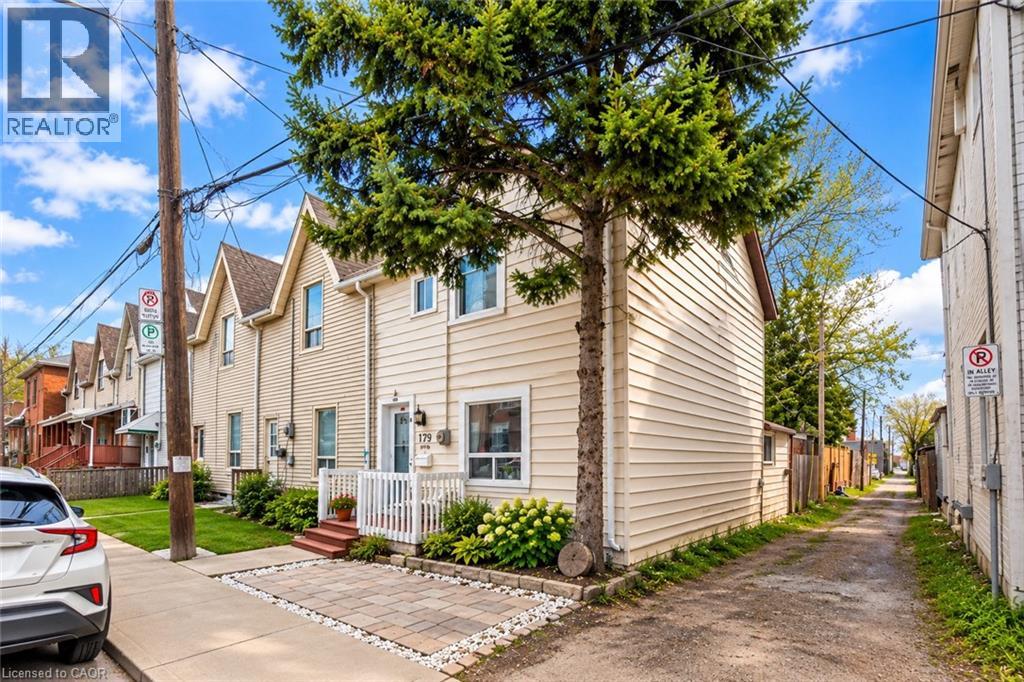
179 Wilson Street
Hamilton, Ontario
This end-unit townhouse in the super popular Beasley neighborhood, right in the heart of downtown Hamilton, feels just like a semi! It was completely renovated in 2021 from top to bottom and has 2 bedrooms, 2 bathrooms, updated windows, hardwood floors, a brand new kitchen and bathrooms, plus a laundry room on the main floor. Additional upgrades include a new furnace and A/C unit, newer appliances, and more. (id:50787)
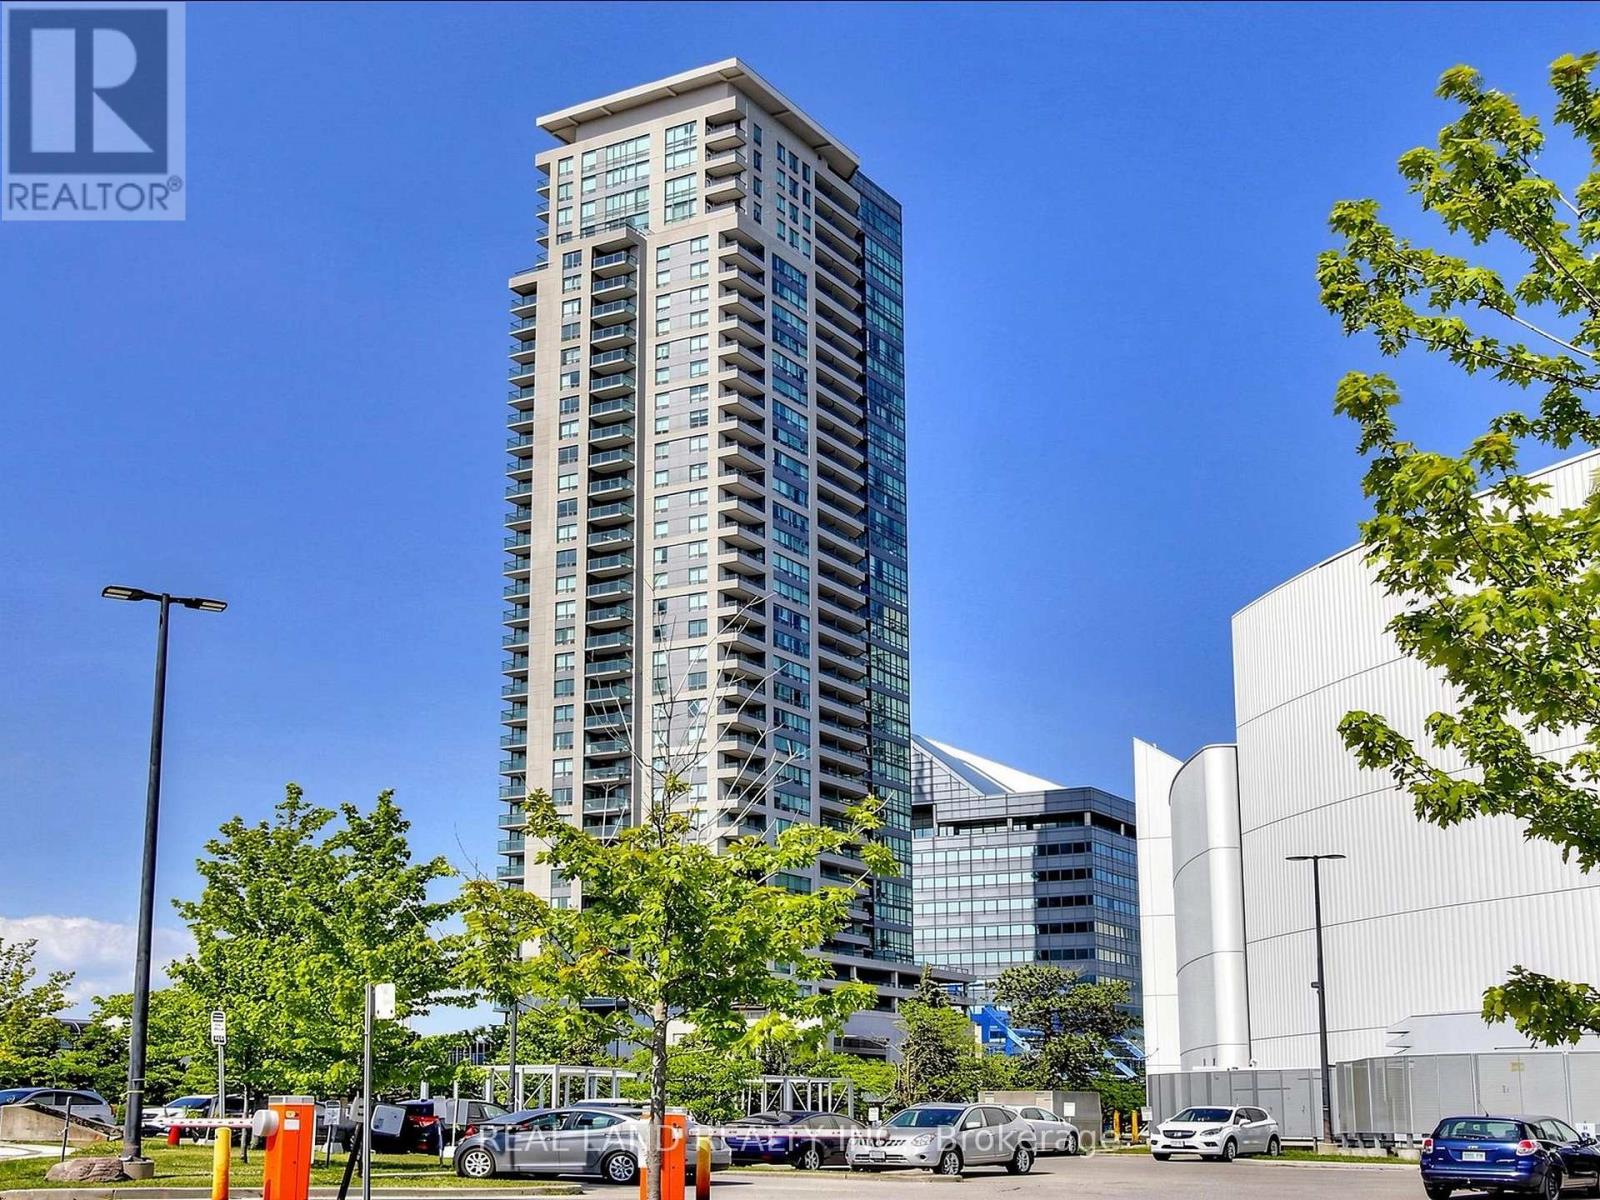
805 - 60 Brian Harrison Way
Toronto, Ontario
Bright & Spacious Monarch-Built 1+Den Corner Suite! Desirable north-west exposure with beautiful unobstructed views, offering natural light and year-round comfort. Functional open-concept layout with laminate flooring throughout; Den has a standard full-size door, offering flexibility for use as a guest room or home office. Enjoy an open balcony and the convenience of direct indoor access to Scarborough Town Centre, TTC Subway/Bus and GO Bus Station, with easy access to Hwy 401 and U of T Scarborough. Great amenities include 24-hour concierge, indoor pool, gym, steam room, mini theatre, party room, guest suites and visitor parking. Newer washer/dryer (under 2 years). A rare opportunity in a highly convenient location! (id:50787)
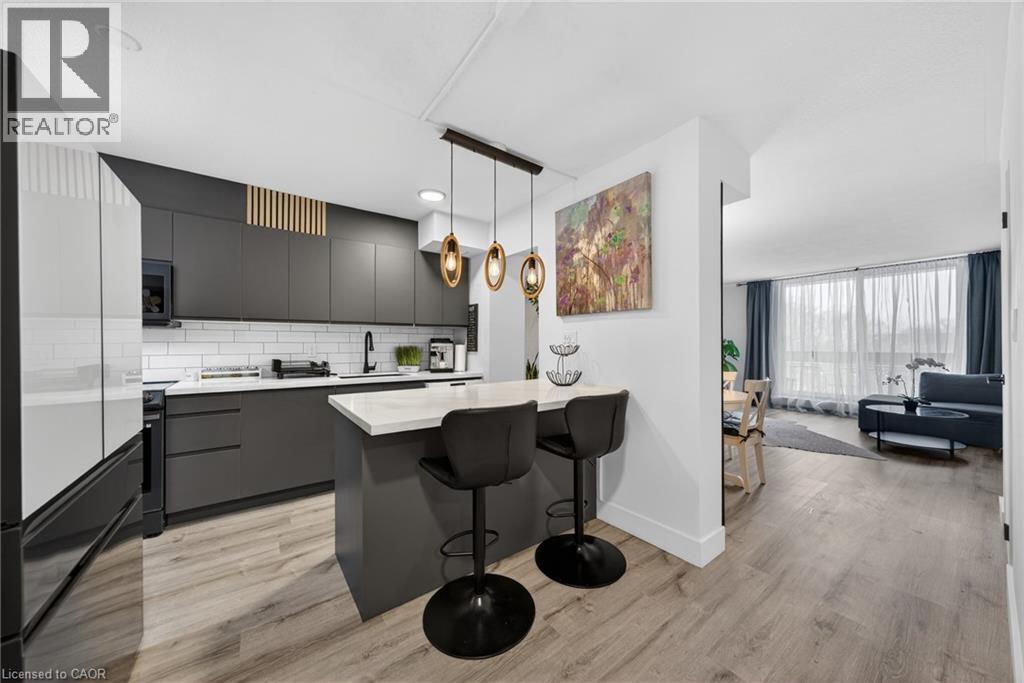
350 Quigley Road Unit# 324
Hamilton, Ontario
This completely renovated unit is the one you have been waiting for. Beautifully updated with thoughtful touches throughout. When you step through the door, you will find the kitchen has been opened up providing a breakfast bar, Stone Counters, a hidden dishwasher, extra cabinets, all-in-one washer & dryer, built-in microwave and elegant light fixture. In the open concept living room/dining room there is a feature wall sure to capture your attention. The surprises don’t stop there…when you head upstairs, the show stopper is the ultra modern bathroom with a lighted mirror and all the spa like jets in the shower. 3 Bedrooms include a spacious master bedroom with 2 other rooms that can be bedrooms or envision your office. There are lots more upgrades for you to see in this unit, including flooring, baseboards, lightening and more. On this side of the building, you have breathtaking views of Lake Ontario from your balcony. The outdoor sky streets make this home feel like a townhouse. It comes with underground parking, and a large storage locker. There is also a pantry inside the unit. Feel at home with Bike storage, community gardens and BBQ’s, covered basketball nets and a party room. A major plus is that the building is pet friendly! Close to golf, parks, trails, streams and just a minute to the Redhill and a few exits to the QEW or LINC. (id:50787)

125 Andrew Street
Clarington, Ontario
Welcome to this exceptionally stunning home in Newcastle, Ontario. Beautifully renovated throughout, this impressive property features modern lighting and fixtures, hardwood flooring, and an upgraded kitchen complete with pot lights and contemporary finishes. Located in highly sought-after Newcastle and backing onto green space, this beautifully updated home offers the perfect blend of comfort, style, and functionality. The renovated modern farmhouse kitchen features an oversized island with seating for six, making it an ideal gathering space for family and friends. The inviting family room showcases a cozy gas fireplace and overlooks the private backyard oasis. The main floor includes convenient laundry facilities, while the spacious primary bedroom offers a walk-in closet and a well-appointed ensuite bathroom. The finished basement provides excellent flexibility with a complete in-law suite, including a full kitchen and a large 4-piece bathroom. Step outside to enjoy the refinished deck with a natural gas hookup, perfect for outdoor entertaining. This exceptional property combines modern updates, multi-generational living potential, and a desirable location close to nature. The second floor offers four spacious bedrooms, each with large windows that fill the home with natural light and generous closet space for added convenience. Designed for both comfort and functionality, this home provides ample parking for up to six vehicles. With premium finishes throughout, a peaceful family-friendly neighborhood setting, and unbeatable accessibility to local amenities, schools, parks, and major commuter routes, this property presents a rare opportunity to enjoy luxury living in one of Newcastle's most desirable communities. A perfect blend of style, space, and convenience-this is a home you won't want to miss (id:50787)
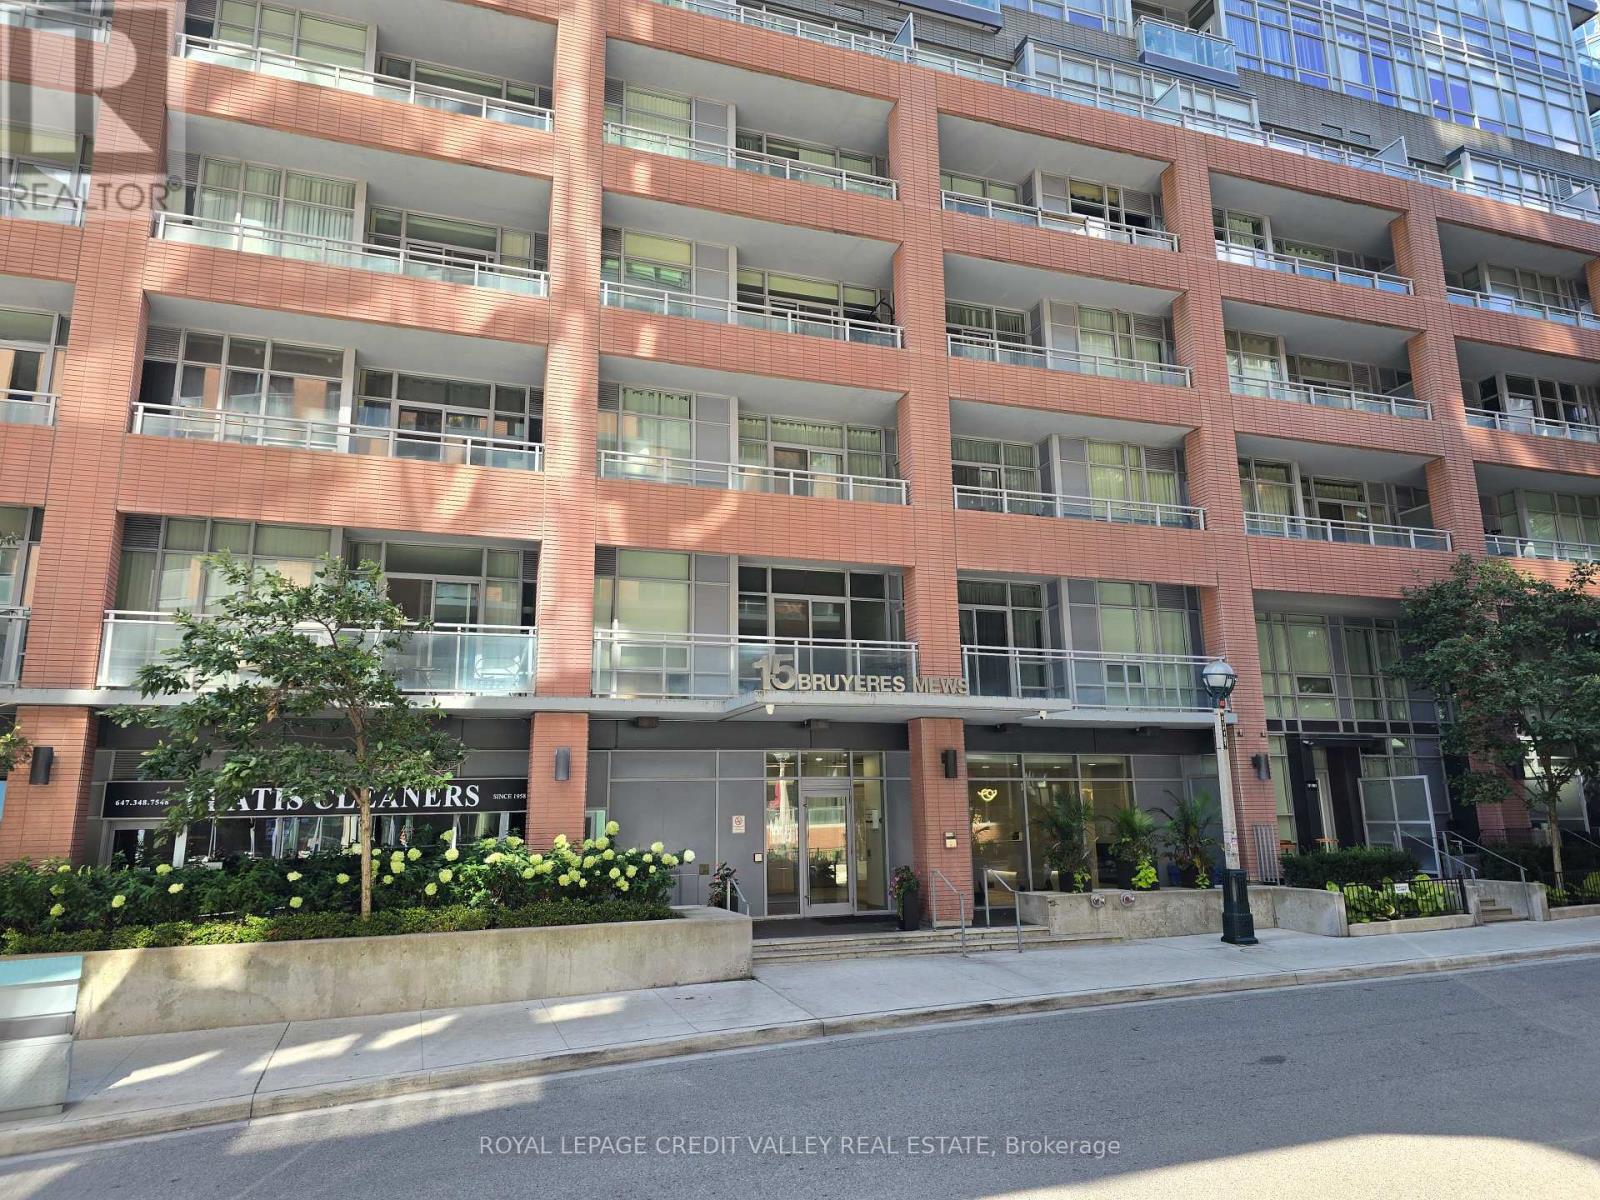
614 - 15 Bruyeres Mews
Toronto, Ontario
Welcome to LTD Condos in the heart of Fort York. This bright and spacious 2-bedroom, 2-bathroom corner suite offers a thoughtfully designed open-concept layout with modern finishes throughout. The kitchen features granite countertops, a centre island, and stainless steel appliances, while the combined living and dining area walks out to a private balcony with city views. The primary bedroom includes a private ensuite bath, and in-suite laundry provides added everyday convenience. Residents enjoy access to an impressive selection of amenities, including security service, fitness centre, rooftop terrace, party room, guest suites, and visitor parking. Ideally located just steps from TTC transit, waterfront trails, parks, Loblaws, LCBO, and neighbourhood amenities. Enjoy easy access to King West, the Financial District, Union Station, Billy Bishop Airport, and the Gardiner Expressway. A fantastic opportunity to enjoy convenient downtown living in one of Toronto's most connected waterfront communities. (id:50787)
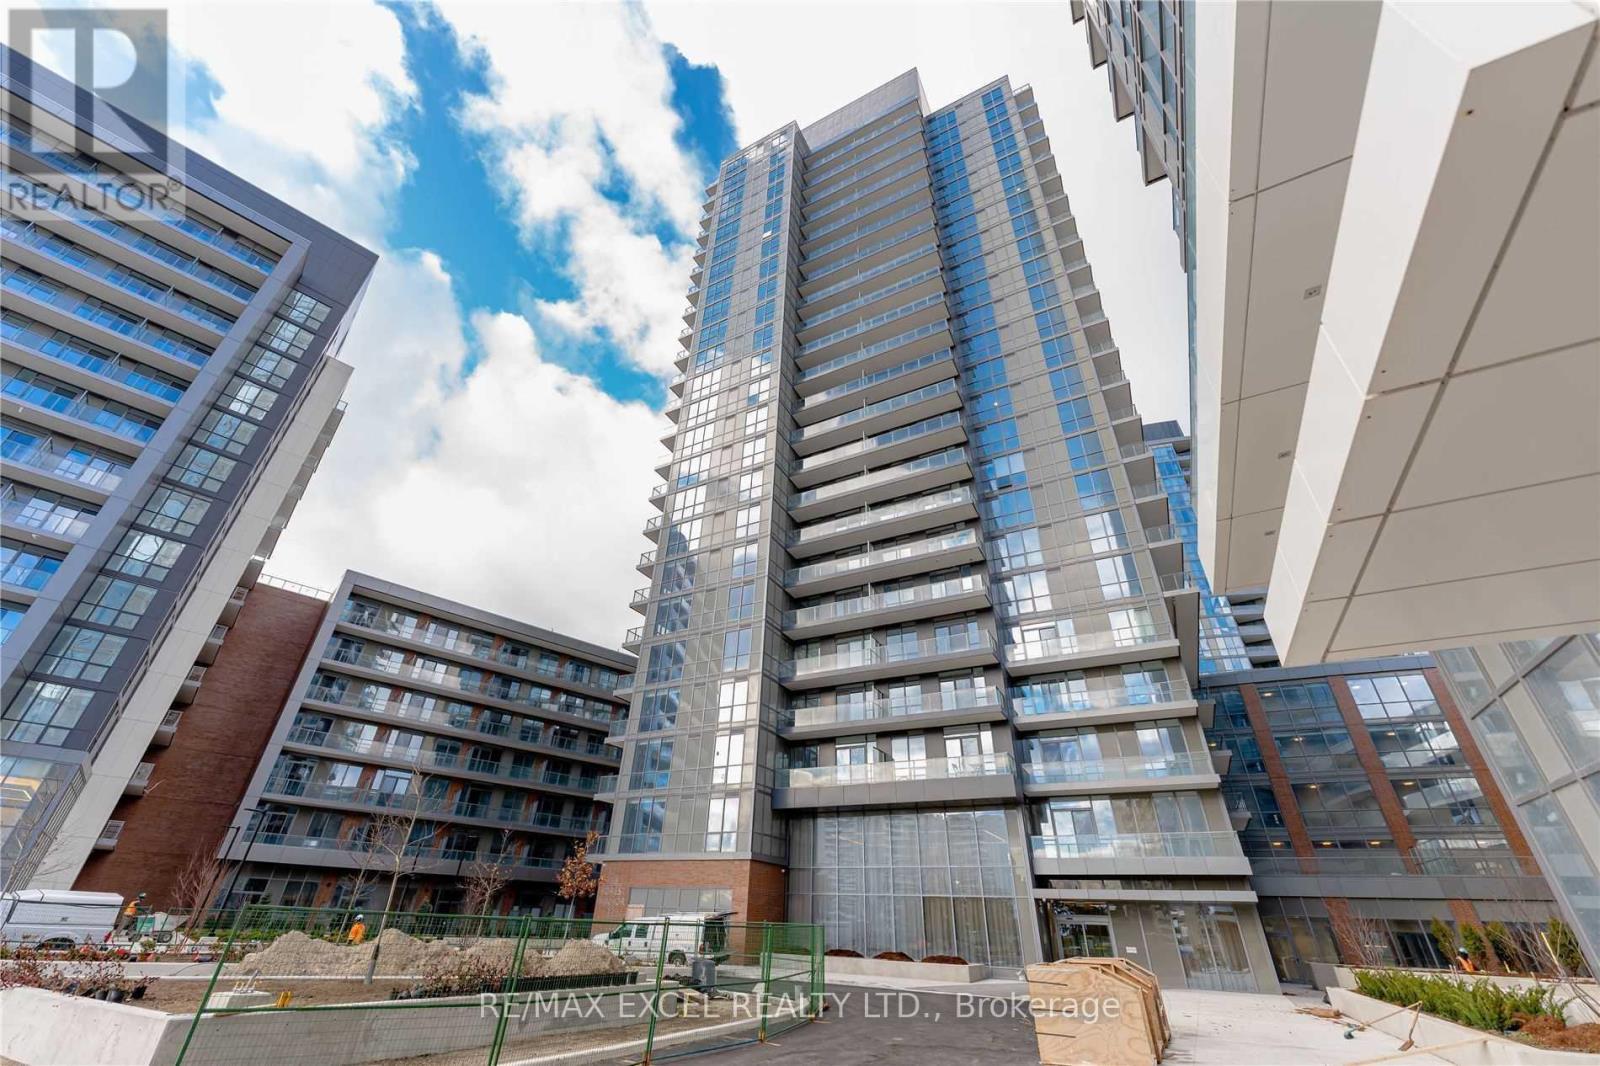
1102 - 38 Forest Manor Drive
Toronto, Ontario
Luxury Condo. 2 Br 2 Wr High Level Suite W/Unobstructed View. 1 Parking & 1 Locker Included. 9' Ceiling. Open Concept. Modern Kitchen. Steps To Don Mills Subway Station, Fairview Mall, Parks, Community Center. Closed To Hwy 404 & 401, Hospital, Restaurants, Supermarket In The Building. 24 Hour Concierge, Party Rm, Media Rm & Gym. (id:50787)
Basement - 133 York Mills Road
Toronto, Ontario
2 Bedroom Basement Apartment With Separate Entrance Situated Between Yonge & Bayview, 5 Mins Walk To York Mills/Yonge Subway, Go Bus Terminal. Close To York Mills Centre, Shops & Eateries. Famous Owen P.S, St Andrew Jms And Yorkmills C.I. Schools Zone. (id:50787)
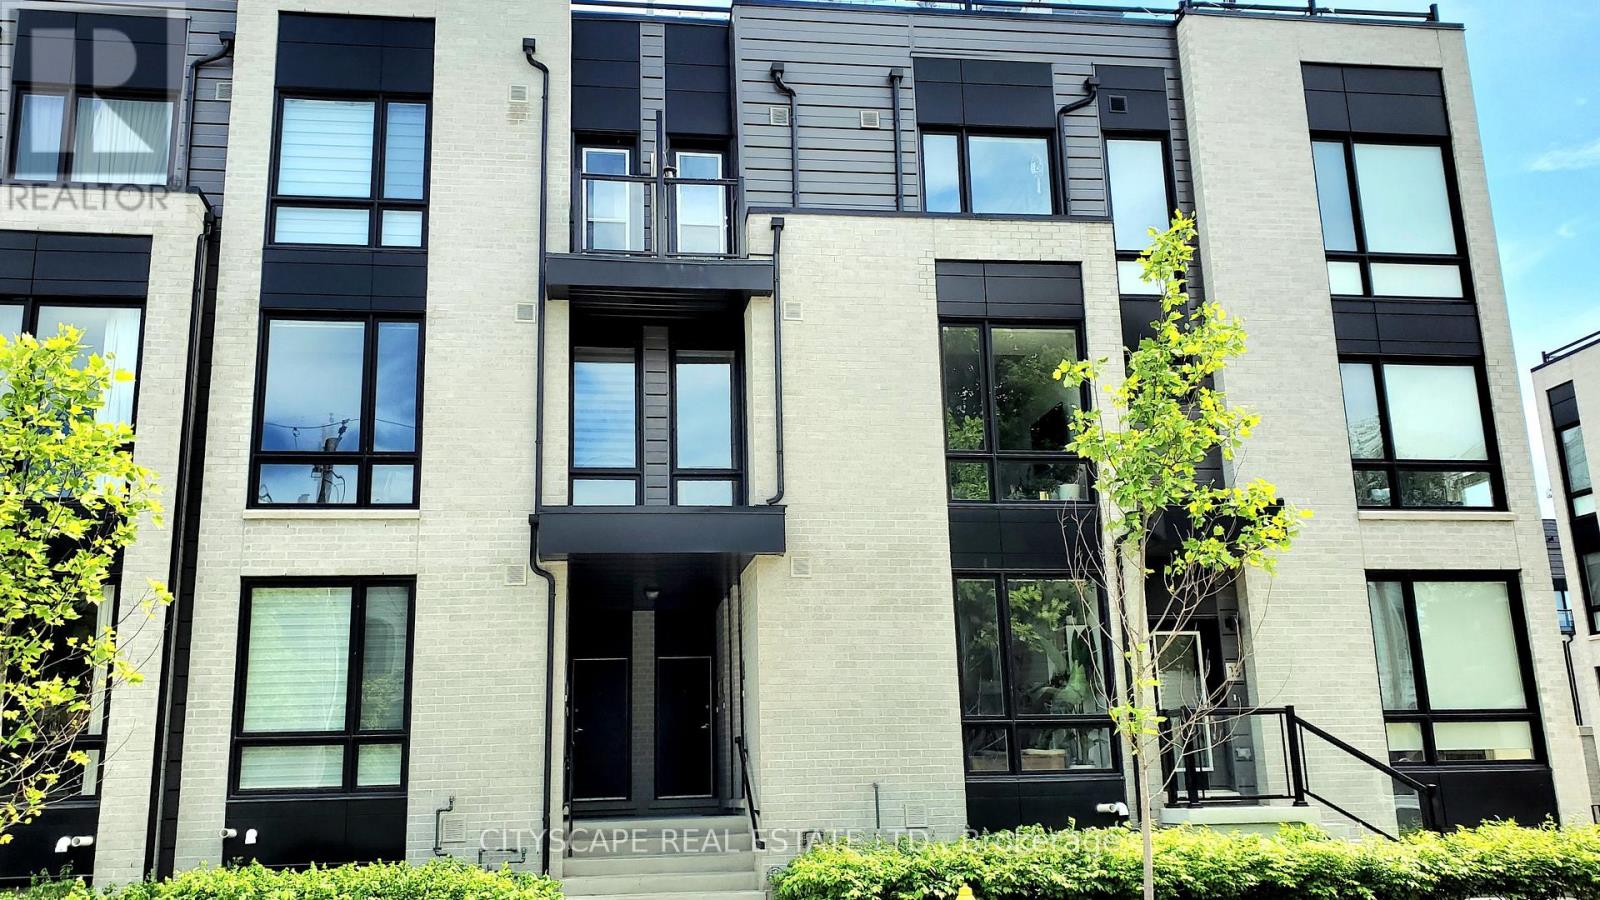
9 - 31 Florence Street
Toronto, Ontario
Discover modern living in this beautifully upgraded 969 sq. ft. Newer built 2-bed, 2-bath home. Step inside and feel the warmth of natural light pouring through floor-to-ceiling windows, highlighting the elegant marble and wood-style flooring/ Your next chapter starts here. This modern, light-filled 2-bed, 2-bath beauty gives you all the space, style, and comfort you've been dreaming of-right in the heart of the trendy Queen Street neighborhood. Walk in and instantly feel the vibe: Enter directly to your unit and step into the Luxurious mix of Marble & elegant Wooden Style Flooring Throughout!! NINE foot high ceilings on main floor!! Floor-to-ceiling windows flooding the space with sunshine!!Open-concept living perfect for hosting or unwinding A sleek, upgraded chef-inspired kitchen with granite counters + a huge island Two balconies! One covered for morning coffees or evening sunsets Elegant marble + wood-style flooring throughout. All of this in a home that's less than 7 years old, with direct entry and extra storage. Steps to transit, shops, restaurants, and everything you love about urban living. This is definitely the kind of place that feels good the moment you walk in.!!!!! Large multifunctional Granite Topped Island with Breakfast Bar and Stainless Steel Appliances. Extra space available in the utility room for storage. This unit will not disappoint!! Offered at a great price! **EXTRAS**Custom Roller blinds & California Shutters. S/S Refrigerator, Oven, Microwave And Dishwasher. Stacked Washer And Dryer. Presently tenanted. Allow 48 hours for showings. Buyer to take over tenants till end of lease contract. (id:50787)
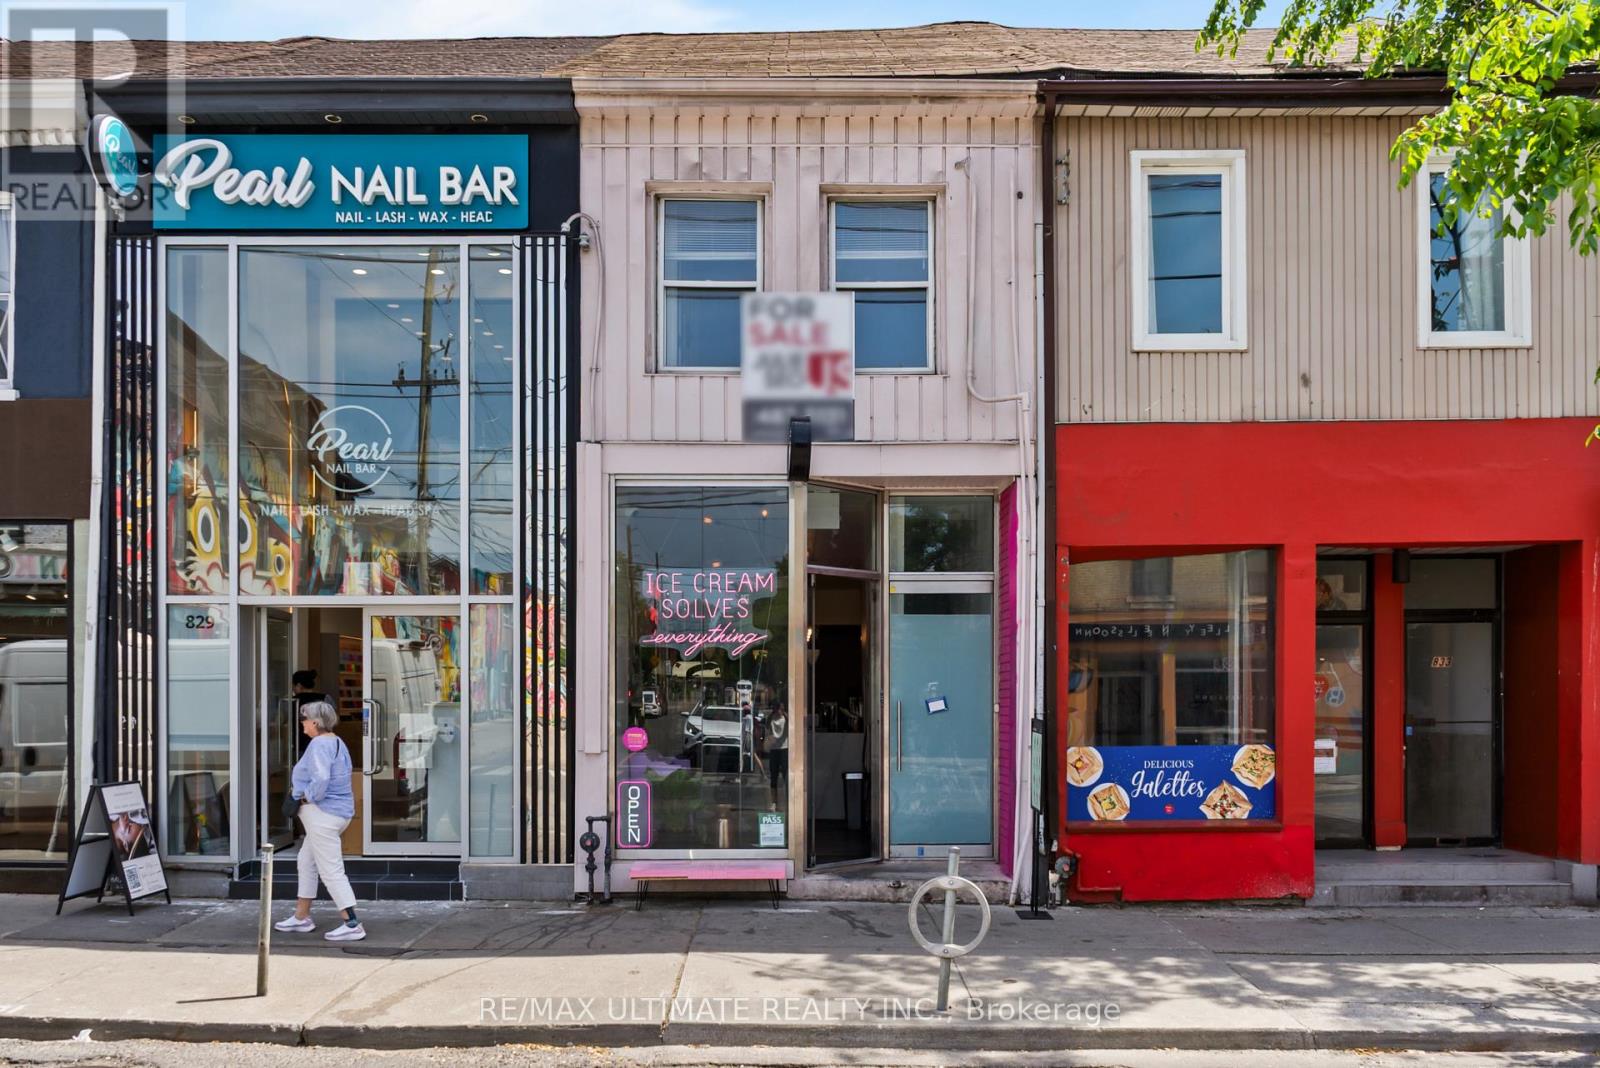
831 Queen Street W
Toronto, Ontario
Prime mixed-use investment and end-user opportunity in Toronto's highly coveted Trinity-Bellwoods neighbourhood. Located along the vibrant West Queen West corridor, this property features a renovated ground-floor commercial storefront with vacant possession available for end users, and a renovated, leased second-floor residential unit with a private walk-out balcony. Surrounded by some of the city's most popular restaurants, cafés, boutiques, and lifestyle amenities, the property benefits from excellent pedestrian traffic and convenient TTC streetcar access. An exceptional opportunity for investors and owner-occupiers to acquire a desirable mixed-use property in one of Toronto's most sought-after neighbourhoods. (id:50787)
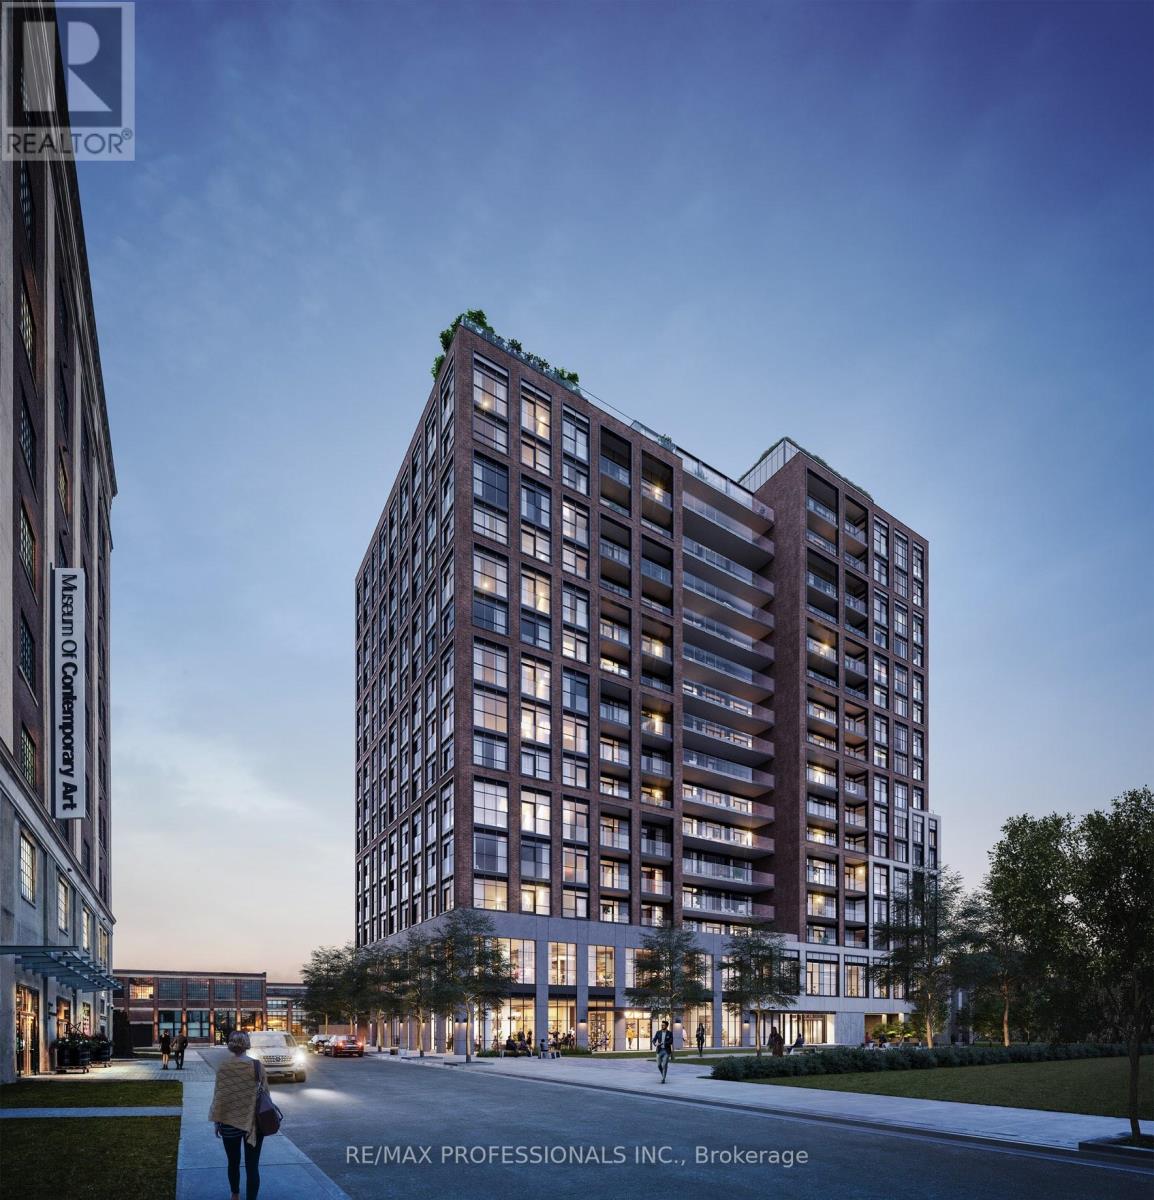
901 - 181 Sterling Road
Toronto, Ontario
Welcome to this sunlit 1 bedroom + den condo at 181 Sterling Road. An ideal space for young professionals or couples looking to live in the heart of the vibrant Junction Triangle. This beautiful unit features 9-foot ceilings, sleek laminate flooring, and an expansive east-facing city skyline view that fills the space with natural light. The stylish kitchen includes quartz countertops and built-in stainless steel appliances, while the generously sized bedroom comes with a private 3-piece ensuite. A second 4-piece bathroom offers added convenience, and the den is perfect for a home office, study, or more living space. In-suite laundry is included. Just steps to the Dundas West subway, UP Express, and West Toronto Railpath, and minutes from Roncesvalles Village's cozy cafes like Balzacs and green spaces like Sorauren Park. Experience the best of west-end Toronto living today! (id:50787)