
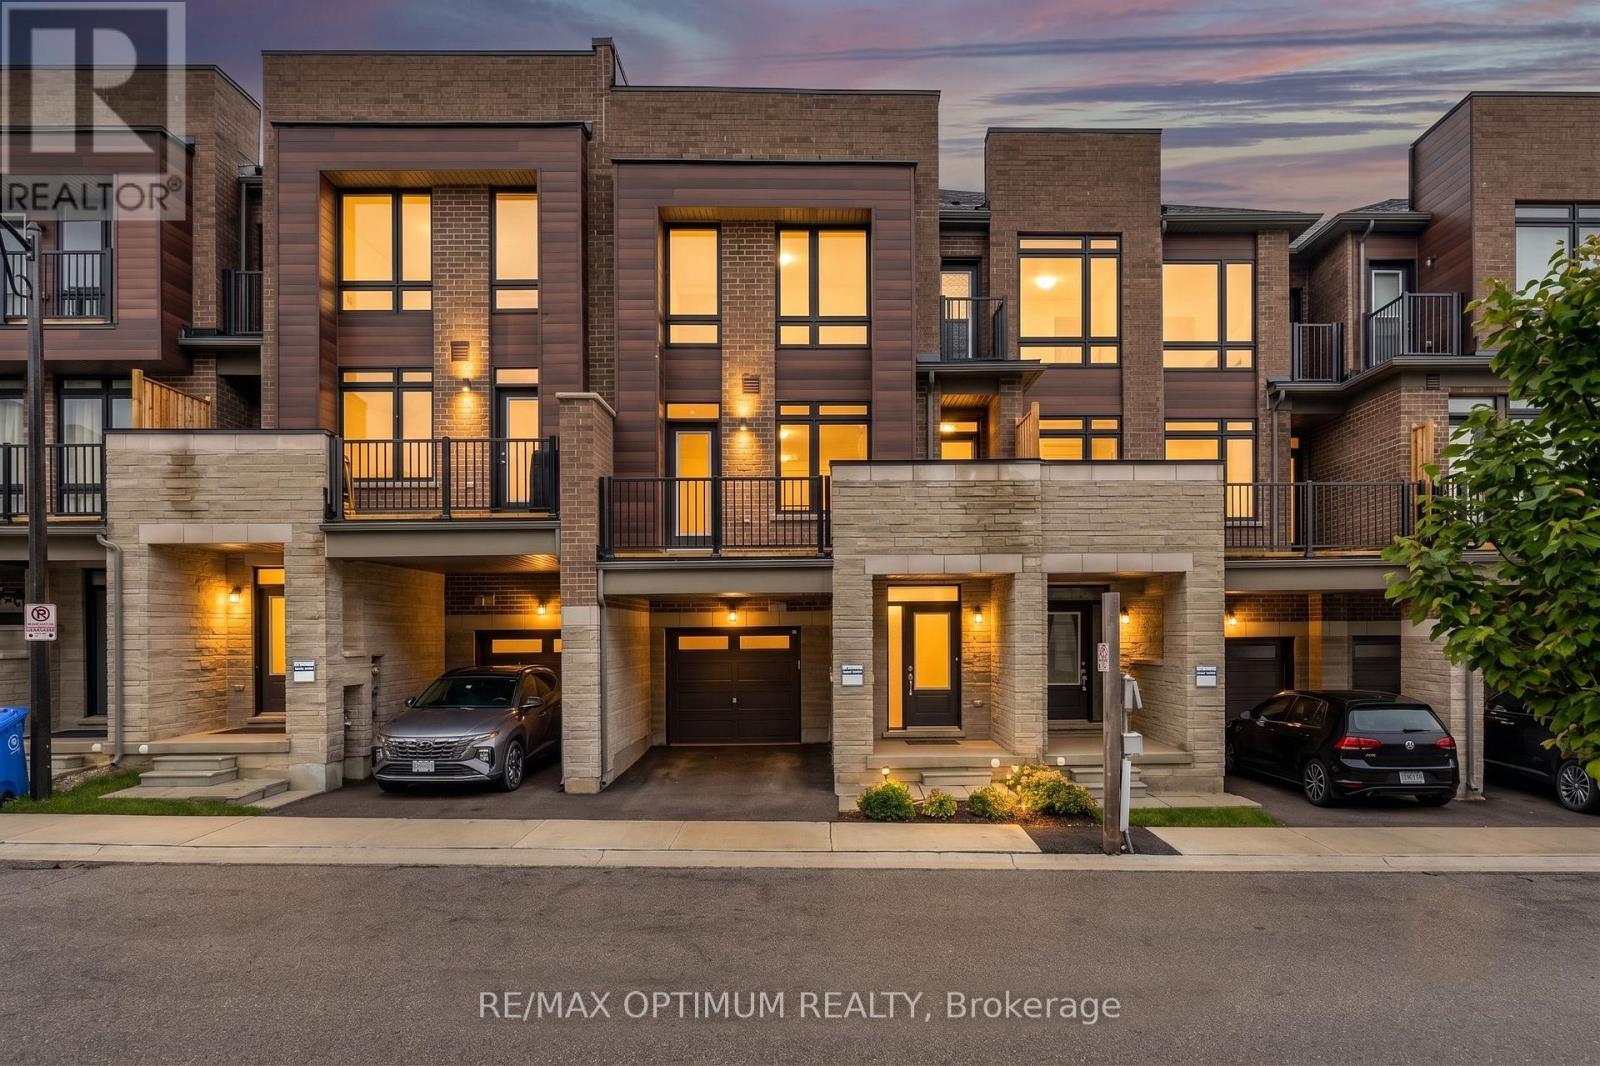
15 Gunton Street
Aurora, Ontario
Discover modern elegance in this stunning 1,590 sq. ft. freehold townhouse located in Aurora's premier new community. This three-bedroom, three-bathroom home offers a seamless open-concept layout designed for both busy family life and stylish entertaining. The main level welcomes you with an airy foyer leading to an expansive living and dining great room, flooded with light through large-scale windows. The chef-inspired kitchen features premium stainless-steel appliances, sleek cabinetry, and a convenient powder room nearby. Upstairs, retreat to a grand primary suite complete with a walk-in closet and a private 3-piece ensuite. Two additional sun-filled bedrooms and a polished 4-piece main bath provide ample space for a growing family. The full unfinished basement is a blank canvas awaiting your personal touch-perfect for a home gym or media room. Situated minutes from the 404, GO Transit, and top-tier schools, this home offers the ideal blend of suburban tranquility and urban connectivity. (id:50787)
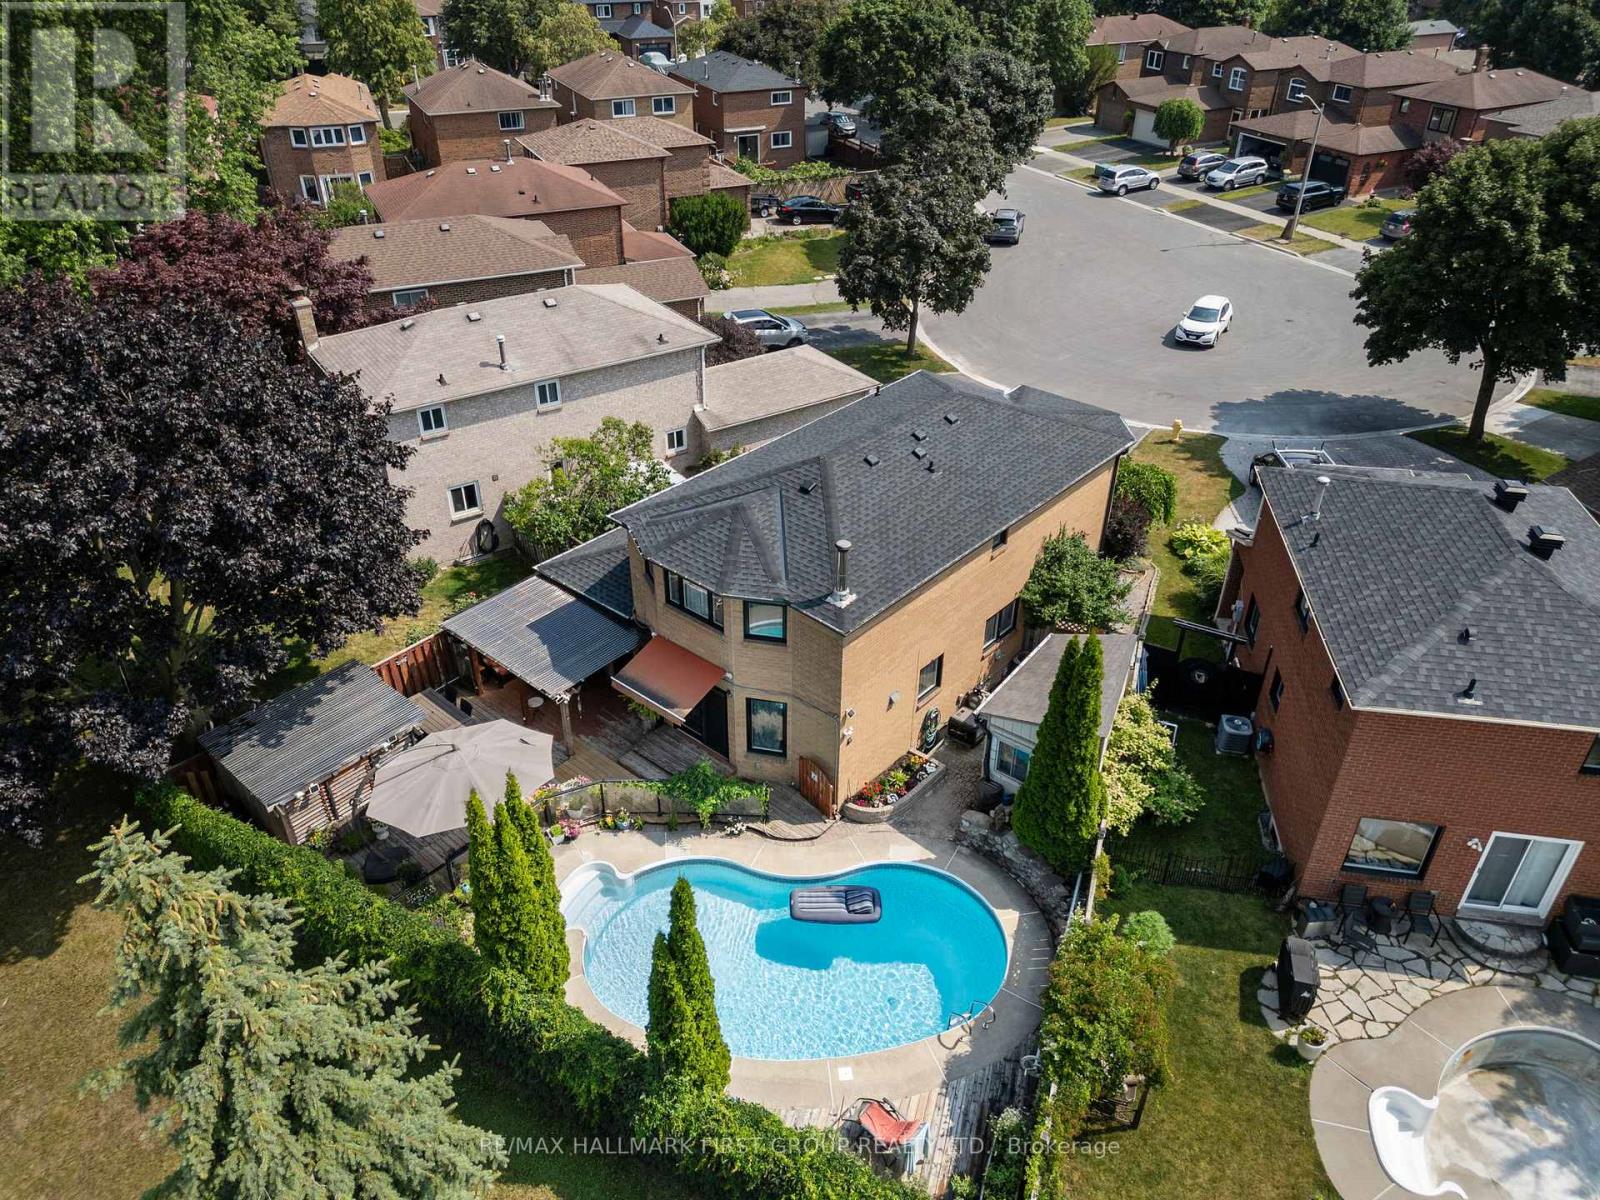
11 Bowers Court
Ajax, Ontario
*This Home Has Been Completely Updated & Renovated From Top To Bottom, Inside & Out! *Quiet Court Location! *Backs Onto Park! *Resort-Style Backyard Oasis Featuring Kidney-Shaped Pool, Hot Tub, Covered Entertainment Area With Motorized Outdoor Roller Shades, Retractable Awning Over The Walkout From House And Gorgeous Landscaping! *This is An R-2000 Home! *Concrete Floors On Main Level - No Squeaks! *Renovated, Open Concept Kitchen/Family Room Complete With Granite Breakfast Bar, High-End Stainless Steel Appliances! *MBR Retreat Features Updated Ensuite Bath & Custom Wall-To-Wall Closet! *Finished Basement Contains Large Rec. Room With Fireplace & Wall-To-Wall Bookcase, 4-Piece Bath With Heated Floors & A 4th Bedroom (Access Thru Hidden Door In Bookcase)! *More Outstanding Features: Hi Velocity Gas Heating System, Tankless Water Heater, Rain-Forest Water Filter System, Hardwood Staircase With Wrought Iron Pickets, 200 Amp Service, New Roof, Enclosed Front Porch, Interlock Walkway, New Windows & CAC! *Note - This is a 2-Car Tandem Garage With EV Home Charging System! *This Immaculate Home Shows A 10+! *A Must See! (id:50787)
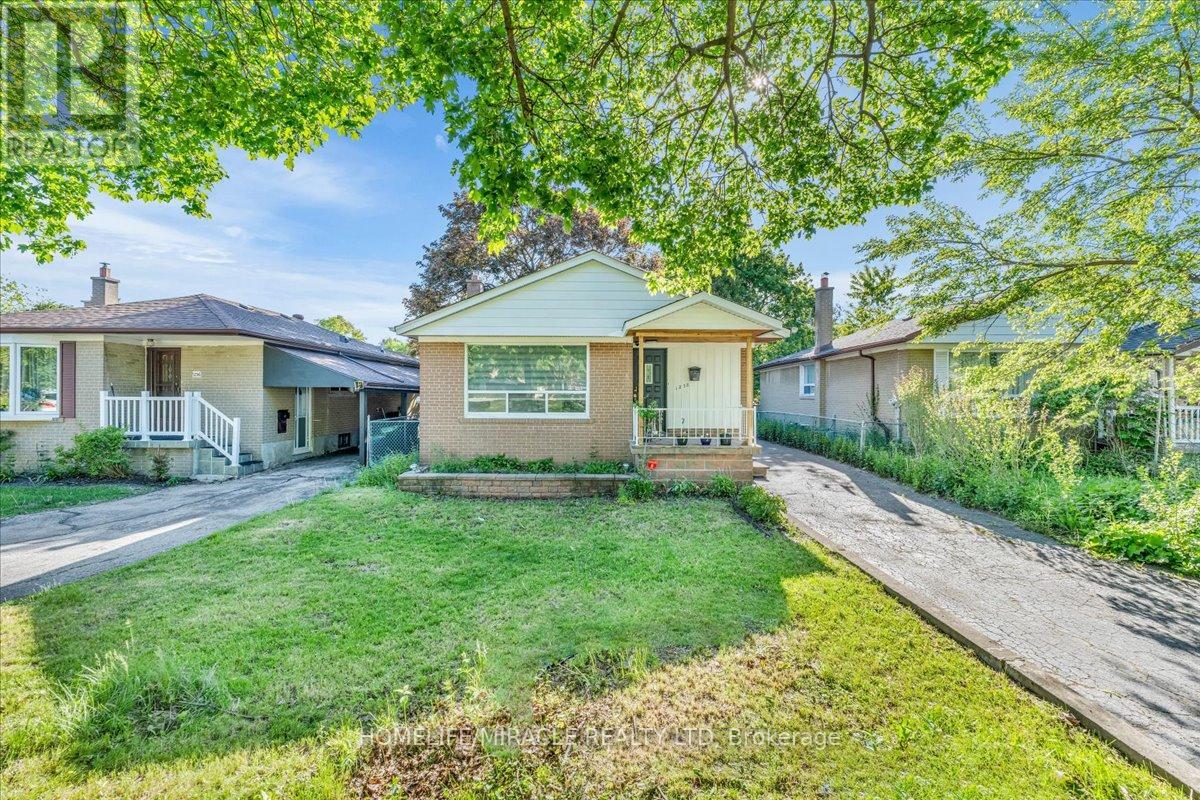
1238 Pharmacy Avenue
Toronto, Ontario
Welcome to 1238 Pharmacy Avenue, a beautifully maintained detached home in the highly desirable Wexford-Maryvale neighbourhood. Situated on a generous 40 x 135 ft. lot, this freshly painted residence offers the perfect blend of comfort, functionality, and convenience. The main floor features three spacious bedrooms, bright and inviting principal rooms, elegant flooring, and large windows that fill the home with natural light. The upgraded kitchen is designed for both style and practicality, featuring ample cabinetry, stainless steel appliances, quartz countertops, soft-close drawers, and modern pot lights. A detached garage and ample parking provide added convenience for homeowners and guests alike. The fully finished basement offers a separate entrance and includes three bedrooms, two washrooms, a kitchen, and separate laundry facilities, making it an excellent option for extended family living or potential rental income. Ideally located close to Highway 401, Parkway Mall, TTC transit, schools, parks, and a wide range of amenities, this home offers exceptional accessibility and everyday convenience. (id:50787)
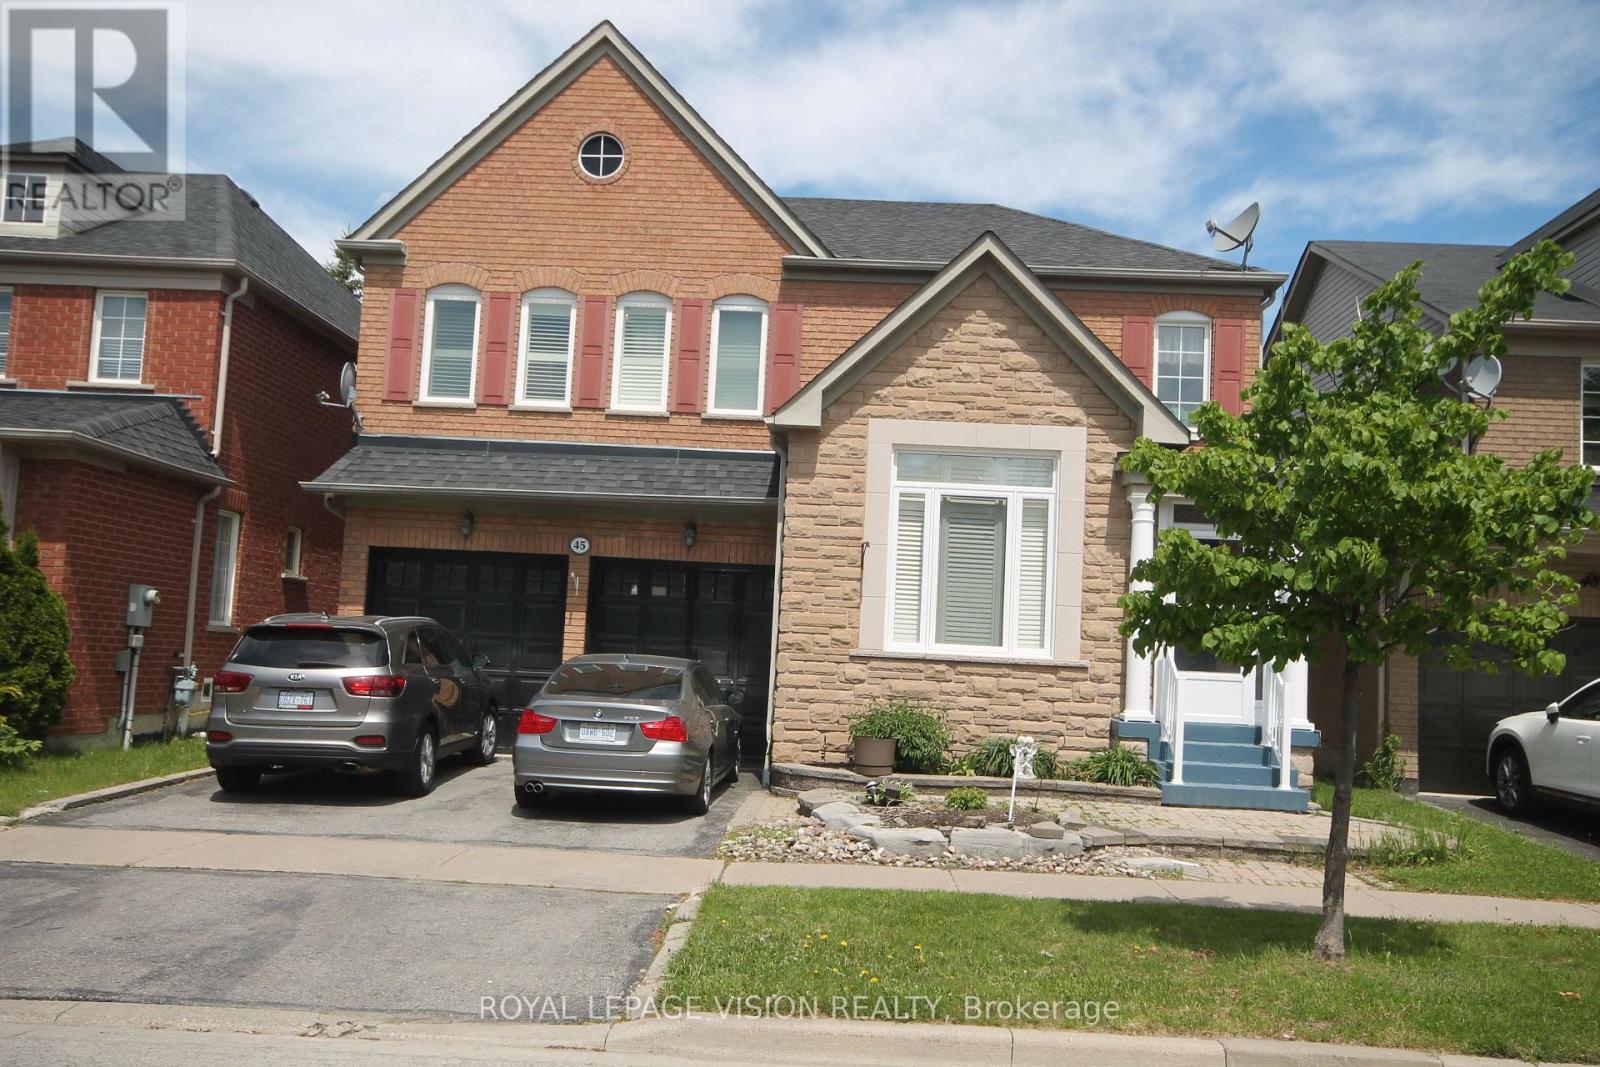
45 Bradbury Crescent
Ajax, Ontario
Client RemarksBeautifully Kept 4 Bedroom Home In Desirable Westney/Rossland Area. Lots Of Room For The Growing Family & It-s Ready For You To Move Into. Hardwood Floors On Main Level, Oak Staircase. Family Sized E/I Kitchen Over Looks Great Room W/Gas F/P. W/O To Fully Fenced Landscaped Yard W/ Interlock Patio. 2 Storey Family Room Provides Lots Of Natural Sunlight. Master Has Hardwood, W/I Closet And Ensuite. 2 Bedroom Basement Apartment. (id:50787)

72 Short Crescent
Clarington, Ontario
Welcome to this beautifully updated, home located in a quiet, family-oriented neighbourhood with convenient access to Highways 418/407 and 401. Freshly painted throughout, this well-maintained property offers 3 spacious bedrooms above grade plus an additional bedroom in the fully finished basement, making it ideal for growing or extended families.The primary bedroom features a private 3-piece ensuite, while the bright eat-in kitchen is equipped with stainless steel appliances, a double sink, a water purifier under the kitchen sink, and direct access to a natural gas line for easy outdoor barbecuing. New flooring throughout the main and second levels adds a fresh, modern touch with Crown Moldings & Bay Window. The finished basement includes a new kitchenette and offers excellent in-law suite potential, providing flexible living space for extended family or guests. Outside, you'll appreciate the wonderful landscaping, oversize deck surrounded by green plants and flowers, a large driveway with parking for up to four vehicles, a storage shed, and garage shelving for added organization. Additional features include a backup valve for extra peace of mind. AC and furnace are four years old. This move-in-ready home combines comfort, functionality, and an excellent location close to schools, parks, shopping, and major highways-an exceptional opportunity you won't want to miss! (id:50787)
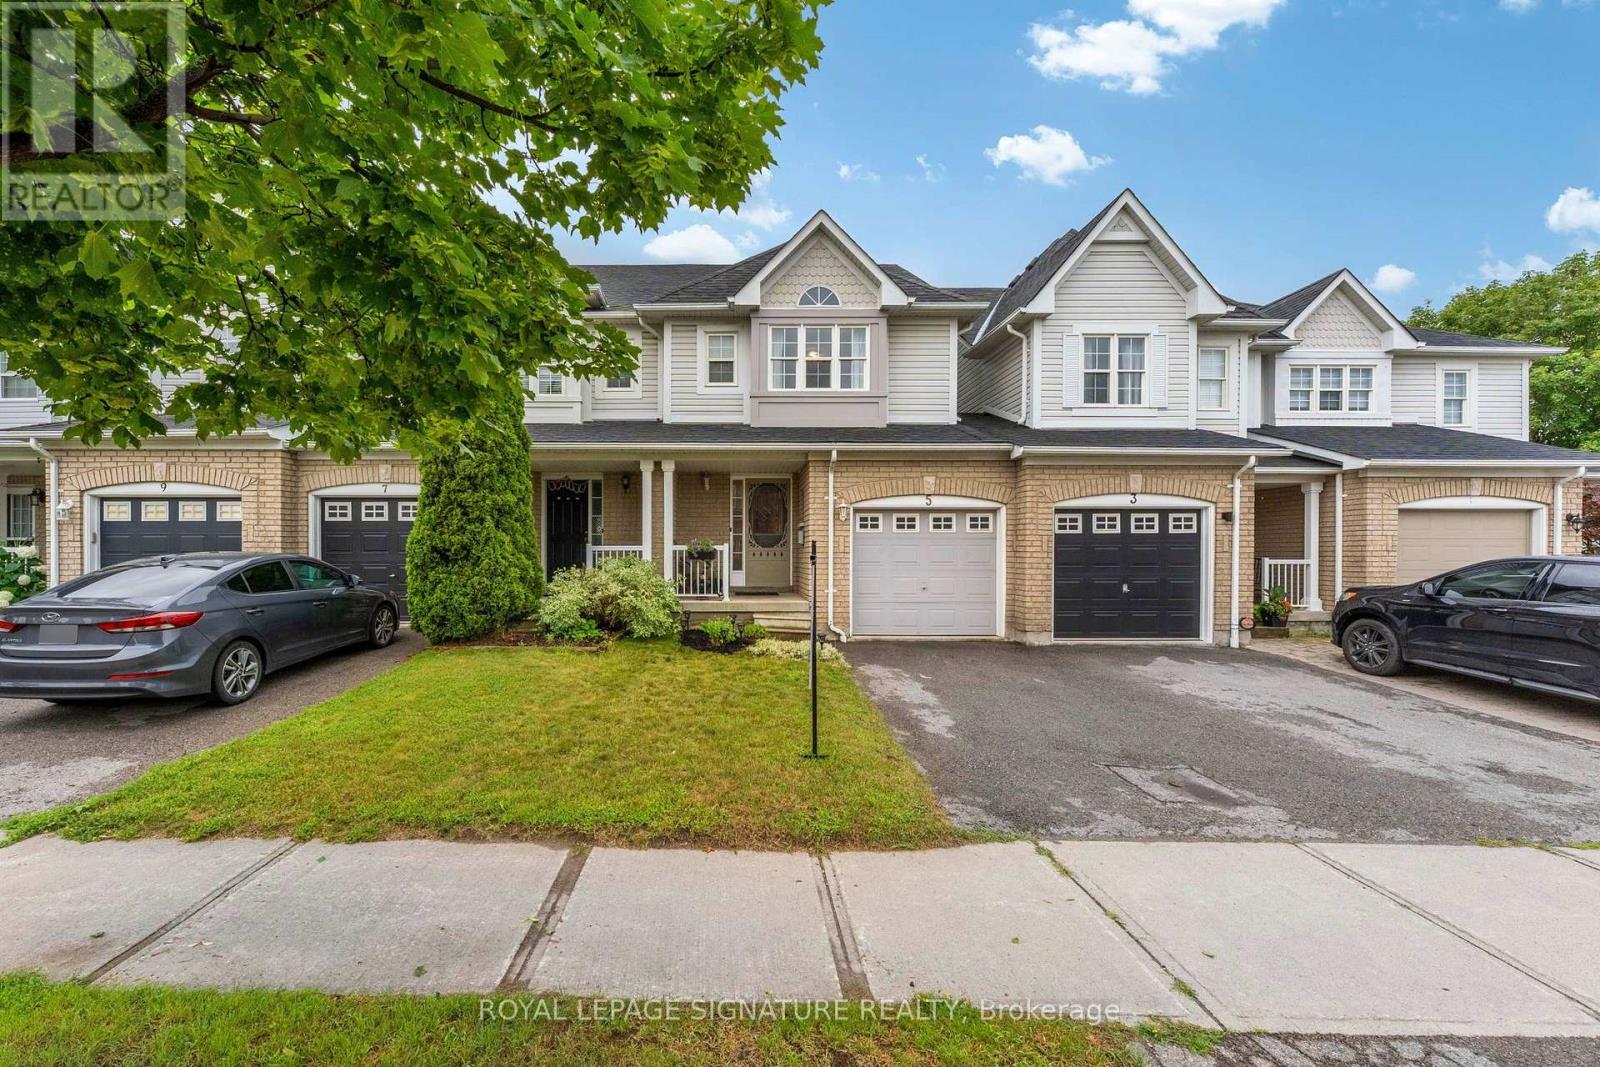
5 Fawcett Avenue
Whitby, Ontario
Your search for a Move In Ready Freshly Painted 3 Bedroom FREEHOLD Townhome in a desirable area of North Whitby ends here! Enter The Open Concept Main Floor With Direct Entry Into Your 1 Car Attached Garage The Open Concept Living Space Flows Into Kitchen & Eating Area With A Walkout To Your Custom Private Deck For BBQ's And Lounging, With Stairs Leading to Your Fully Fenced Generously Sized Beautiful Backyard. Convenient Powder Room On Main Floor. Upstairs Offers Bright & Generous Size Bedrooms With A Shared 4 Pc Semi Ensuite. Washer & Dryer Located On Lower Level With A Full Untouched Basement Waiting For Your Plans, Complete With Bathroom Rough In and additional storage cabinets and counters. Conveniently Located Close To Shops, Top Rated Schools, Transit, Parks & Recreation Centre. This is the kind of community people wait years to get into. A wonderful opportunity with unmatched value - don't miss your chance to make this exceptional home yours. Homes this well maintained are rarely offered (above average property inspection report available) Furnace (2018), Roof (2021), A/C (2024 still under warranty), Dishwasher (2024), Stairs Broadloom (2021) Backyard Fence (2024 treed for privacy) Freshly painted (2026) and Pot lights on the main floor. (id:50787)
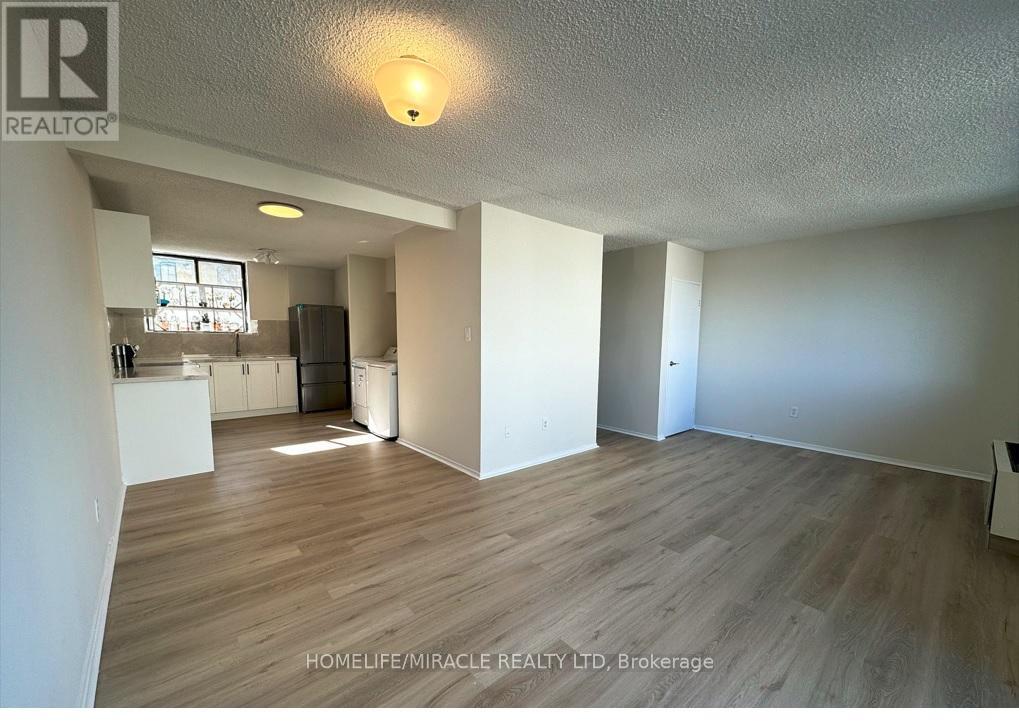
303 - 665 Kennedy Road
Toronto, Ontario
Welcome to this beautifully renovated two-storey condo that offers the comfort and feel of a detached home-perfect for families seeking space, style, and everyday convenience.This bright and spacious 3-bedroom, 2-bathroom home features a modern open-concept layout with abundant storage throughout. The brand-new kitchen is thoughtfully designed with stainless steel appliances, quartz countertops, a ceramic tile backsplash, and a cozy breakfast area, making it ideal for both everyday living and entertaining.The expansive living and dining areas provide a welcoming space for family gatherings and guests, while new luxury vinyl flooring and a matching staircase add a sleek, contemporary touch throughout the home.Upstairs, you'll find three sun-filled bedrooms with large north-facing windows and generous closet space. The spacious primary bedroom features an oversized window and a large sliding-door closet. A beautifully renovated 4-piece bathroom, along with a linen closet and additional hallway storage, adds both comfort and functionality.Additional highlights include a brand-new full-size washer and dryer, a convenient location close to the elevator, and peaceful courtyard views.Ideally located just minutes from TTC bus routes, the subway, the Eglinton Crosstown LRT, Kennedy GO Station, shopping, restaurants, schools, parks, and everyday amenities, this move-in-ready home offers exceptional value and convenience.Just move in and enjoy! (id:50787)
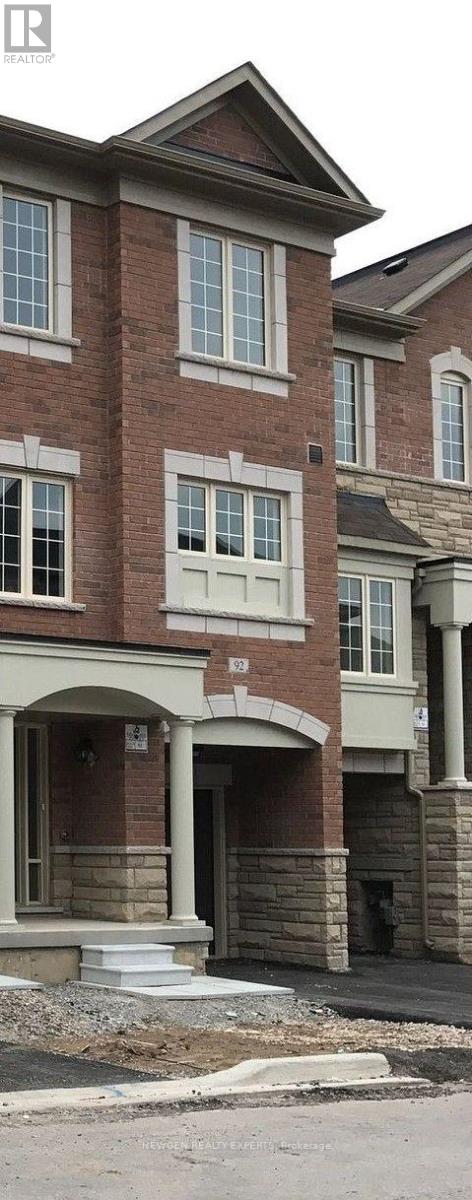
89 - 92 Aspen Hills Road
Brampton, Ontario
FULLY Upgraded Three Storeyed Condo Townhouse. Ideally Located close to 10 Hwy 407, PublicTransport, Shopping Cineplexes and schools. A very Severic surrounding with ravine backing and abalcony on second floor available for Lease (id:50787)
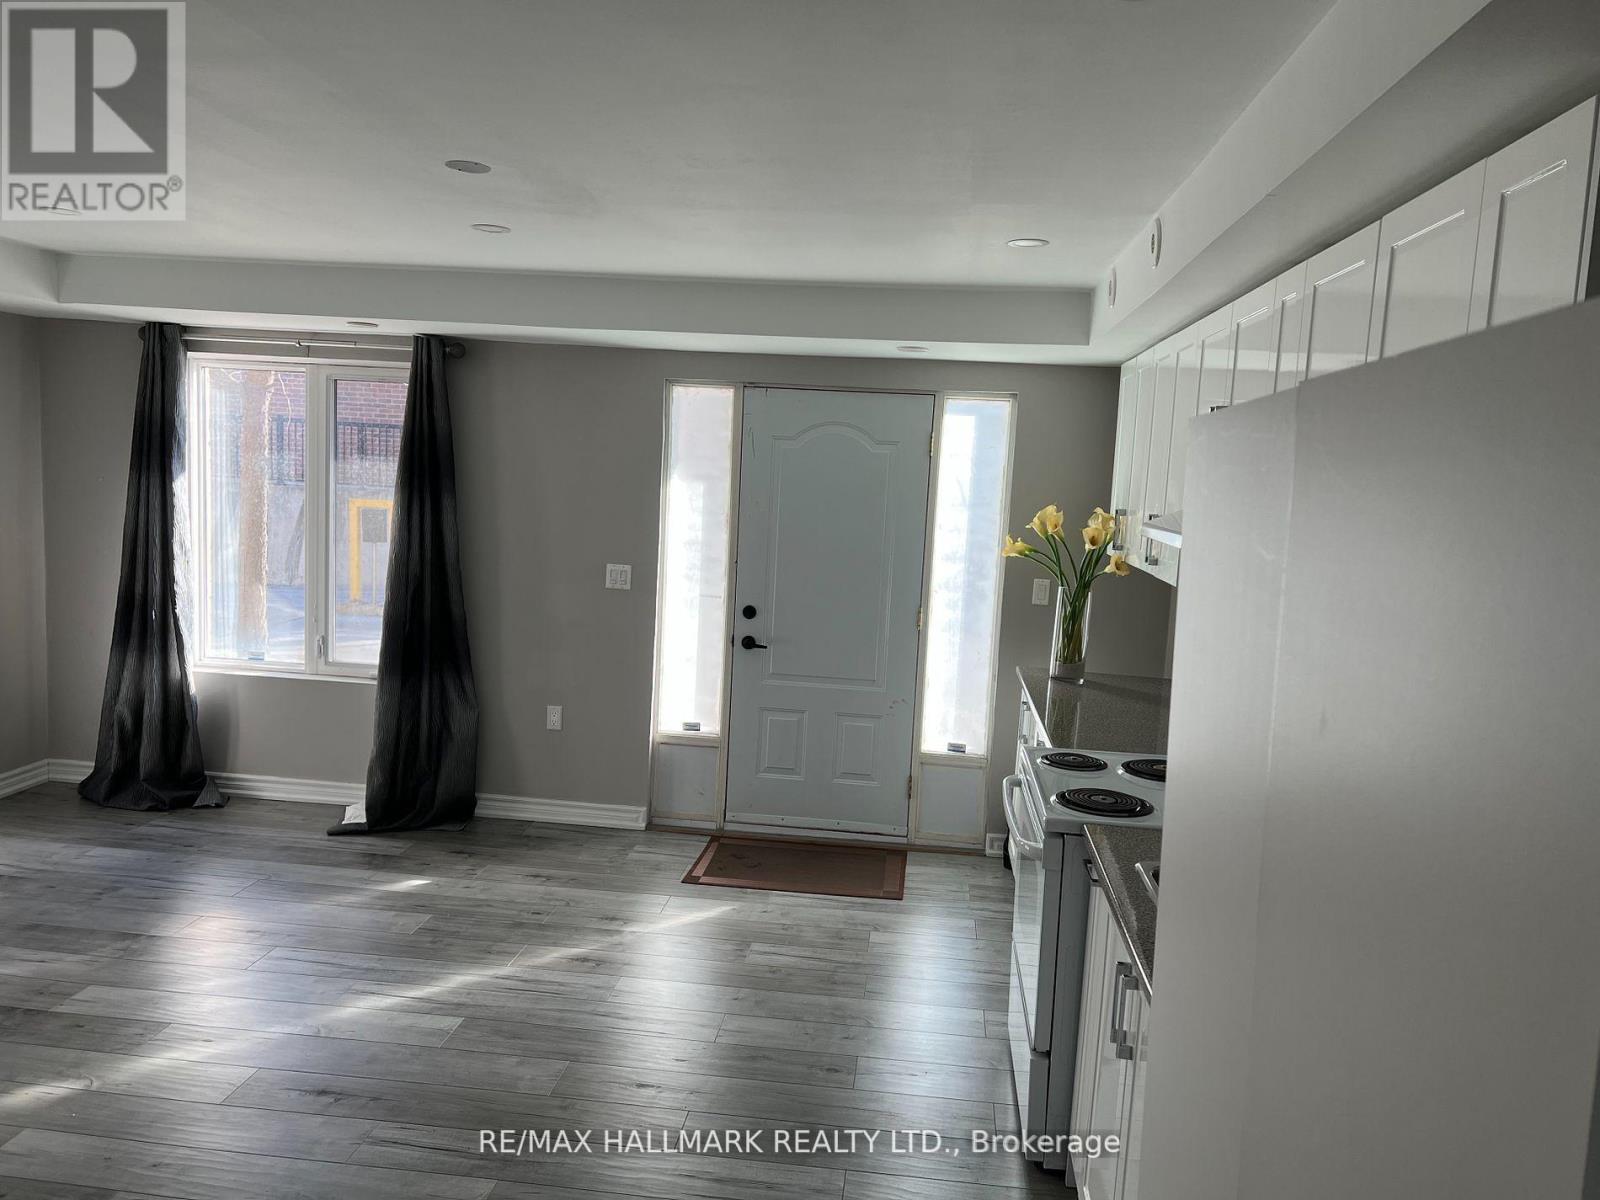
14 #basement - 3029 Finch Avenue W
Toronto, Ontario
Bright and recently renovated bachelor apartment in a beautiful and family oriented neighborhood. Walk out separate entrance. Driveway parking available (with restriction and no extra cost), Private in-unit laundry. 2 mins walk to TTC. Students are welcome. 8 mins drive (20 mins by bus) to Humber College. 15 mins drive (43 mins by bus) to Pearson Airport. All utilities included. (id:50787)
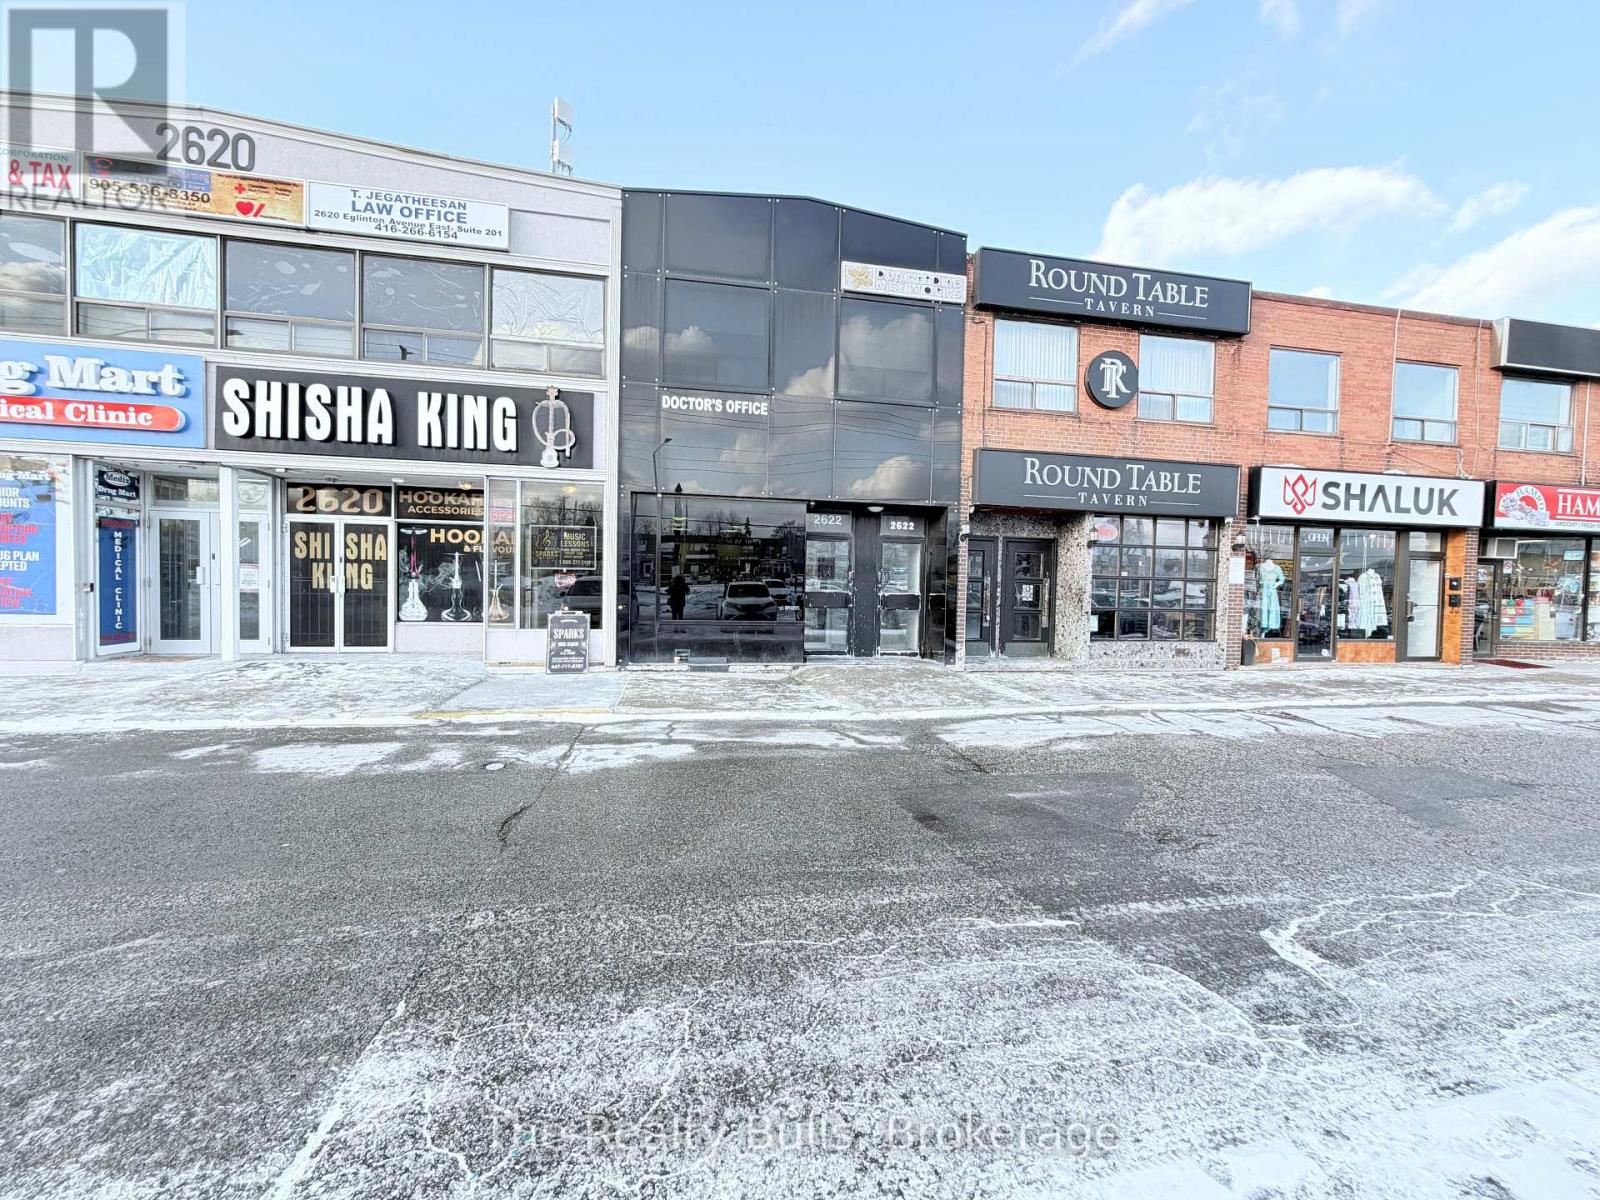
Office 2nd Floor - 2622 Eglinton Avenue E
Toronto, Ontario
Professional office space available in a well-maintained building. Functional layout suitable for a variety of professional uses. Convenient location with easy access to major routes, public transit, and nearby amenities. Ideal for medical, legal, accounting, consulting, or administrative offices. (id:50787)
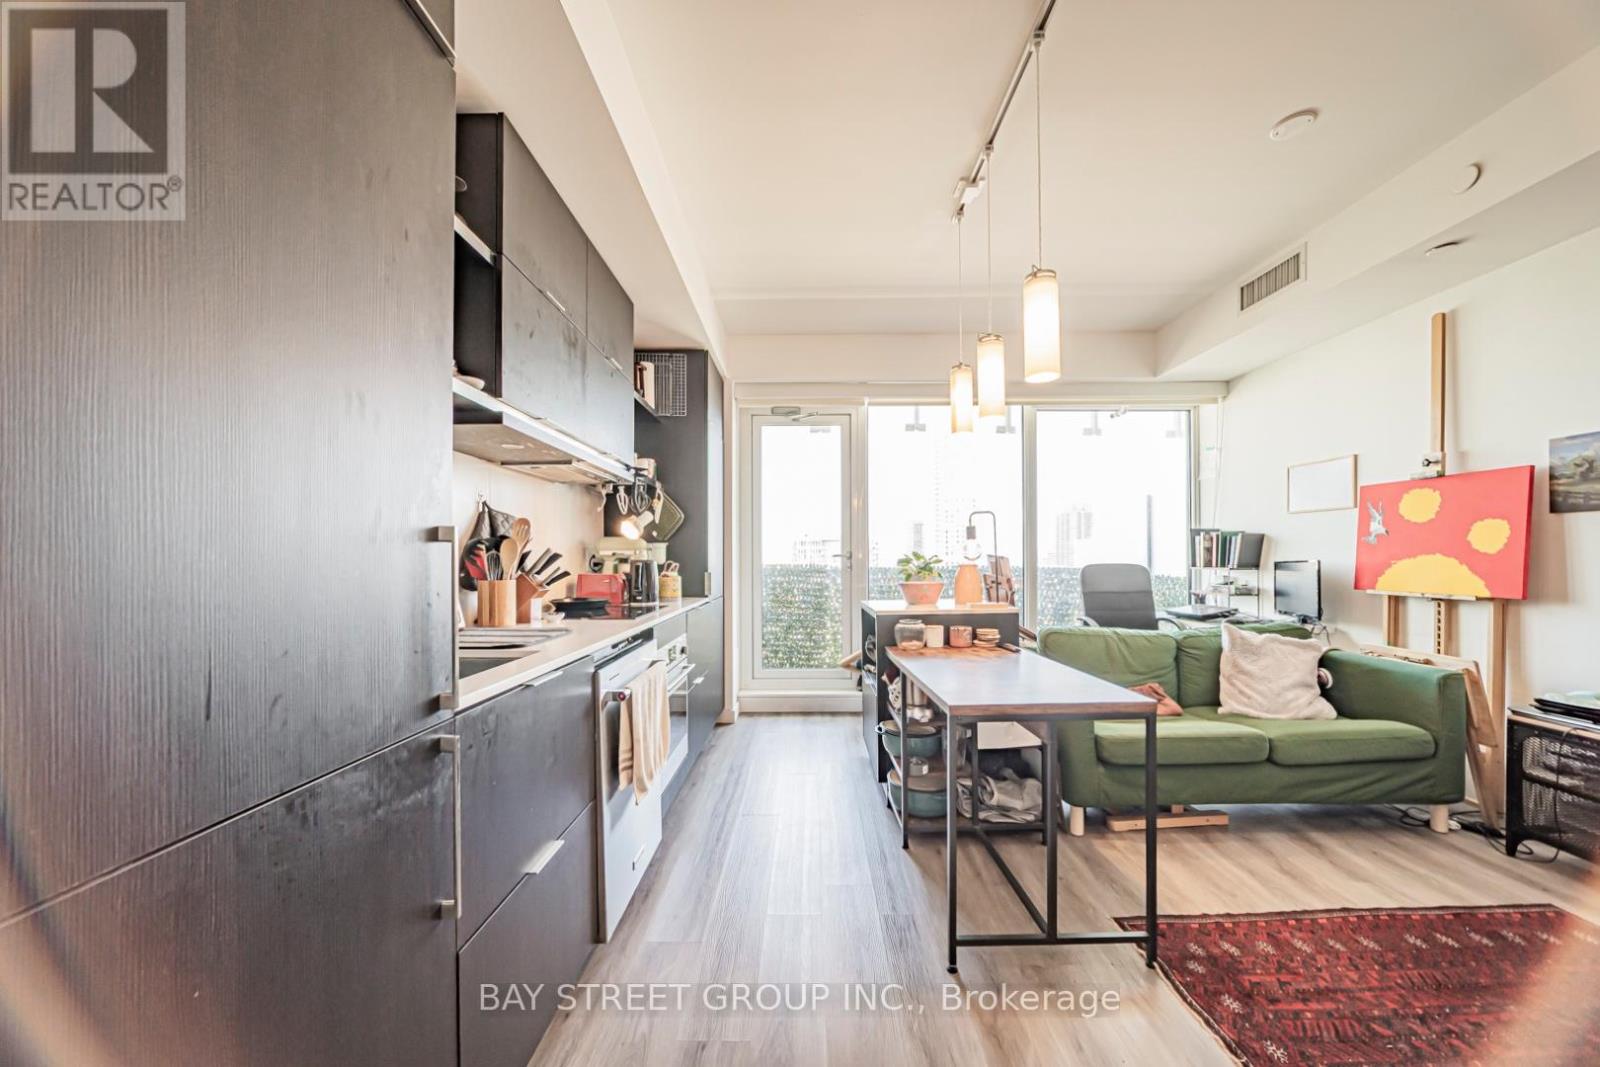
2204 - 197 Yonge Street
Toronto, Ontario
Bright & Thoughtfully Designed Suite Featuring a Forever Unobstructed East View, Flooded with Natural Light Through Expansive Windows and 9' Ceilings. Functional Layout with Sleek Sliding Doors, Spacious Centre Island, and Excellent Storage Throughout. Includes a Rare & Valuable Parking Space in the Heart of Downtown Toronto.Located at Prestigious Massey Tower, Just Steps to Dundas Subway Station, Streetcars, Eaton Centre, TMU, U of T, Financial District, Eataly, T&T, H Mart, Longo's, Restaurants, Cafes & Entertainment. Enjoy Luxury Amenities Including 24-Hour Concierge, Fitness Centre, Yoga Studio, Steam Rooms, Party Lounge, Piano Bar-Inspired Social Space, and Stunning Outdoor Terrace with Water Feature.An Exceptional Opportunity for End-Users or Investors Seeking Luxury Downtown Living with Unmatched Convenience, Connectivity & Lifestyle. (id:50787)
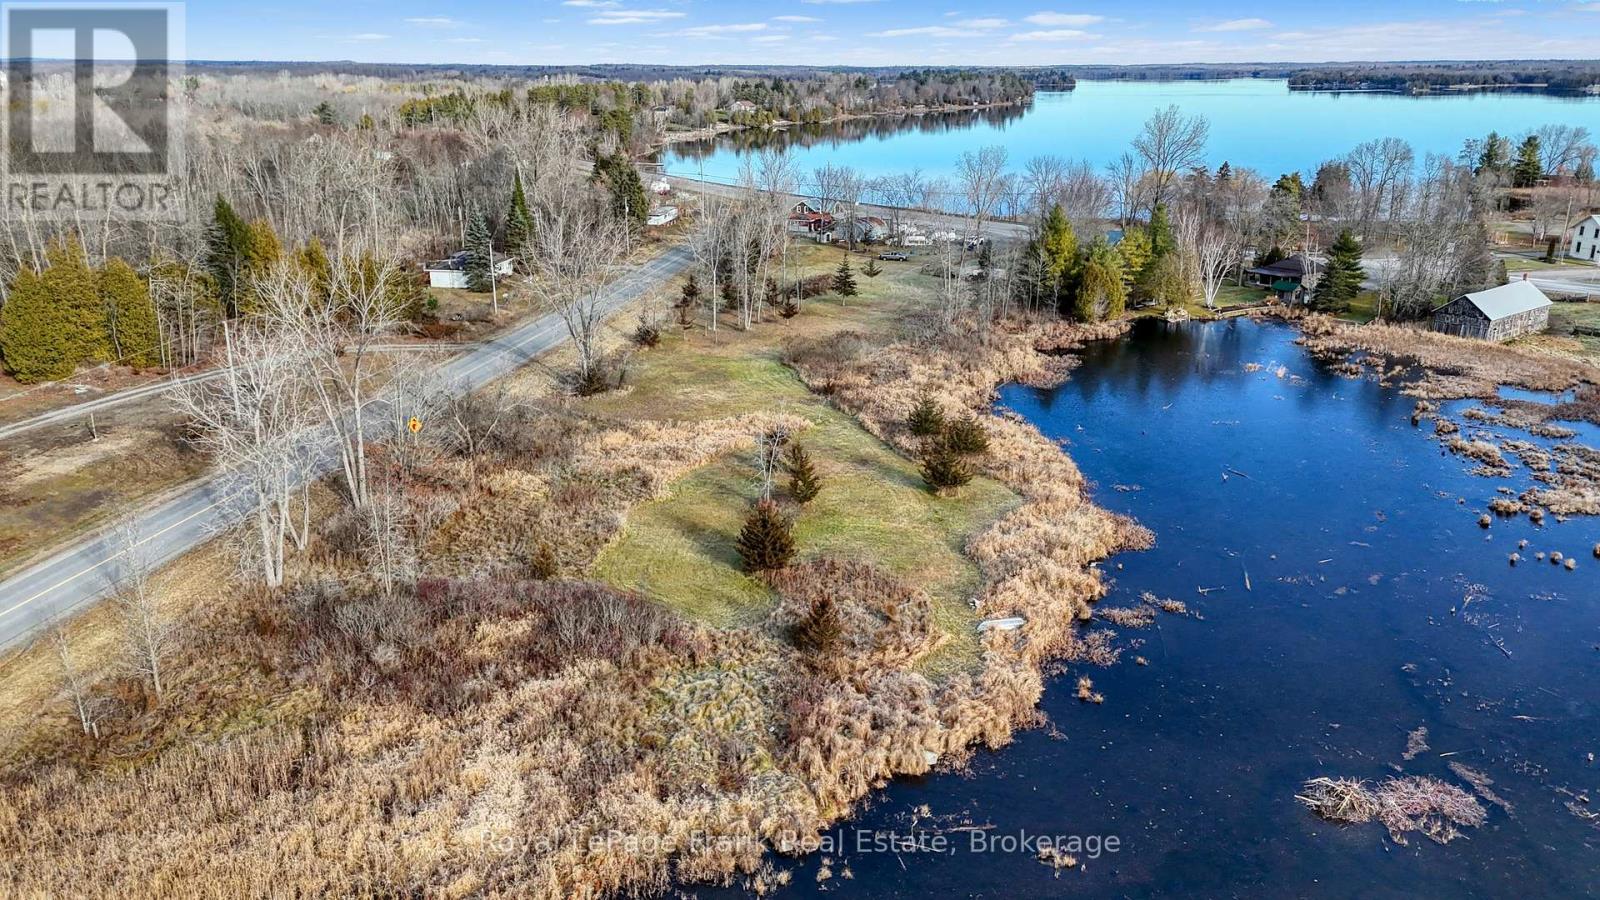
5804 County Rd 41 Road
Stone Mills, Ontario
HIGHWAY COMMERICAL PROPERTY FOR SALE ON HIGHWAY 41 AT BEAVER LAKE. FORMER CONVENIENCE STORE GARBAR PROPERTY. OPEN CANVAS AWAITS WHAT YOU CAN DREAM UP AND BUILD. YOUR LEGACY AWAITS. OVER 200 FEET OF HIGHWAY FRONTAGE ON MAJOR HIGHWAY IN REGION. CURRENT QUANSAT HUT BUILDING IS STILL ON PROPERTY AND COULD BE RENOVATED TO IMPROVE.CURRENT SEPTIC SYSTEM SHOULD BE IN GOOD WORKING ORDER WITH A LITTLE TLC. EXPANSIVE BACK PROPERTY LEADING OUT TO WATER EDGE AT BACK OF PROPERTY. MULTIPLE ENTRY WAYS TO PROPERTY OFF OF COUNTY ROAD 13. DON'T MISS OUT ON AN OPPORTUNITY TO BUILD THAT PERFECT BUSINESS. PROPERTY BEING SOLD IN "AS IS" CONDITION WITH NO WARRANTIES IMPLIED WHATSOEVER. DO NOT WALK PROPERTY WITHOUT AN APPROVED APPOINTMENT WITH CONSENT FROM THE SELLER. PROPERTY MAY BE UNDER VIDEO SURVELIENCE. (id:50787)
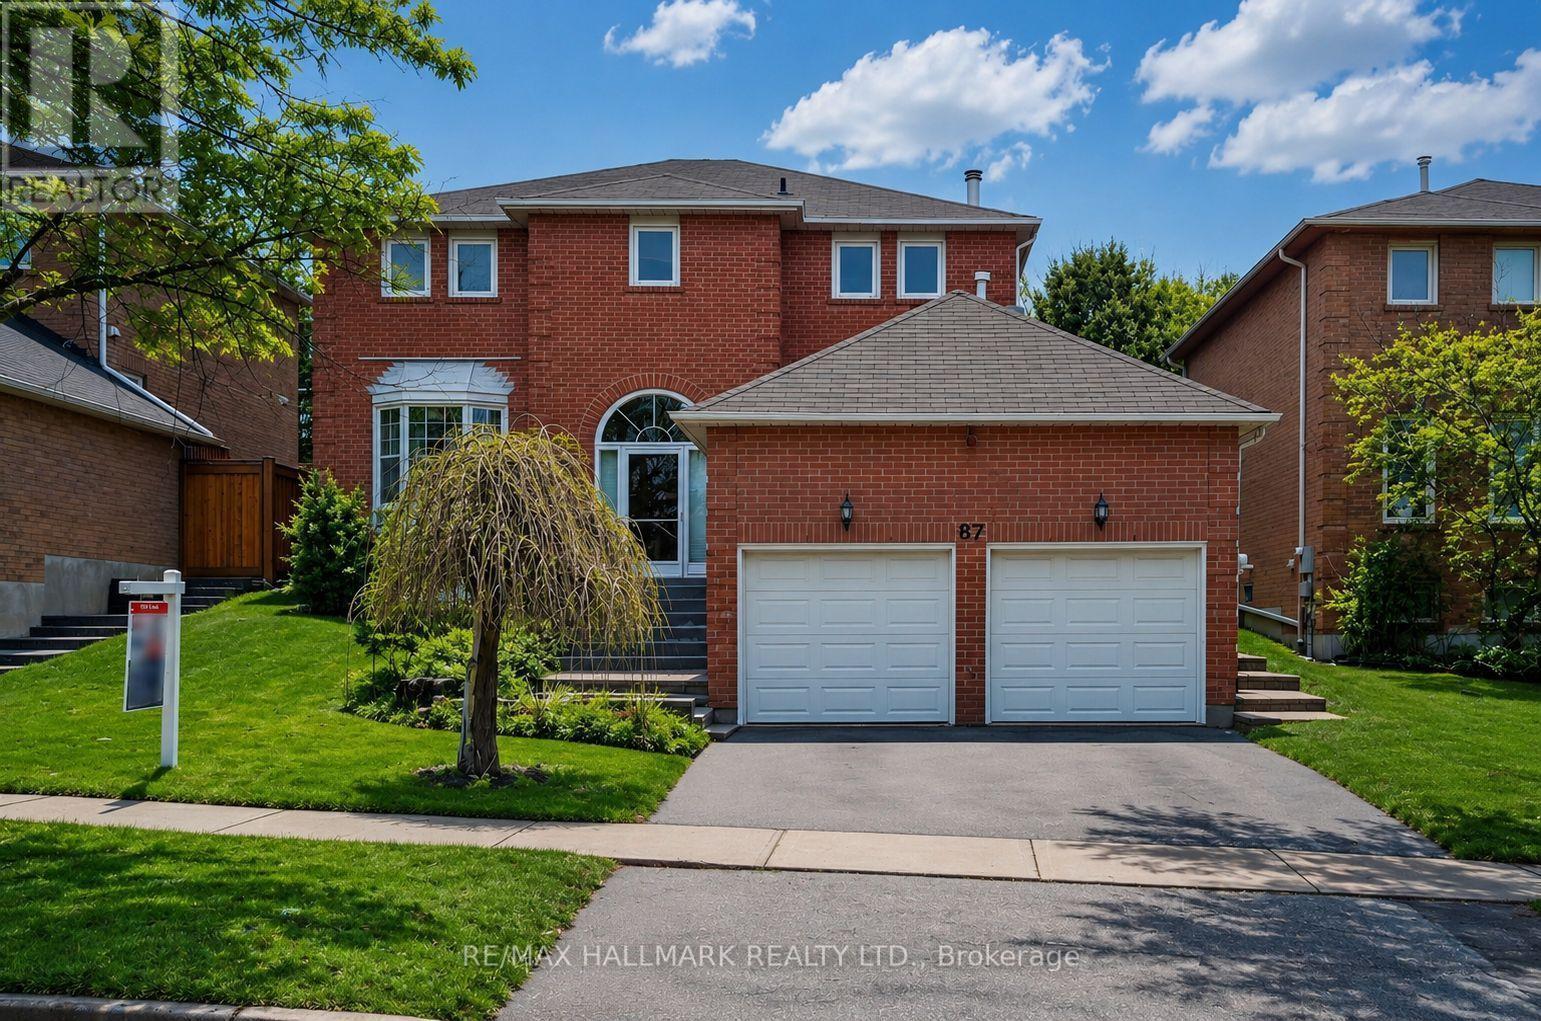
87 Autumn Way
Aurora, Ontario
Welcome to this beautifully residence offering the perfect blend of style, comfort, and functionality. Featuring a stunning kitchen with modern finishes, elegant hardwood flooring throughout, and a grand oak staircase with stylish pickets , this home is designed to impress.The inviting family room,showcases pot lights, crown moulding, and a cozy gas fireplace with a custom mantle-perfect for relaxing or entertaining. Main floor powder room and a beautifully designed laundry room with additional cabinetry provide both convenience and sophistication. Air conditioner (2021).Step outside to your private backyard oasis, professionally waterproofed and enhanced with gorgeous interlock landscaping-ideal for summer gatherings and outdoor enjoyment.The fully finished basement apartment with a separate entrance offers exceptional versatility, featuring one spacious bedroom plus a second bedroom, a large recreation room, a full kitchen, and its own private laundry-perfect for in-laws or multi-generational living or income potential.Situated on a quiet, child-friendly street and conveniently located close to parks, top-rated schools, and all amenities, this home truly has it all.A rare opportunity not to be missed (id:50787)
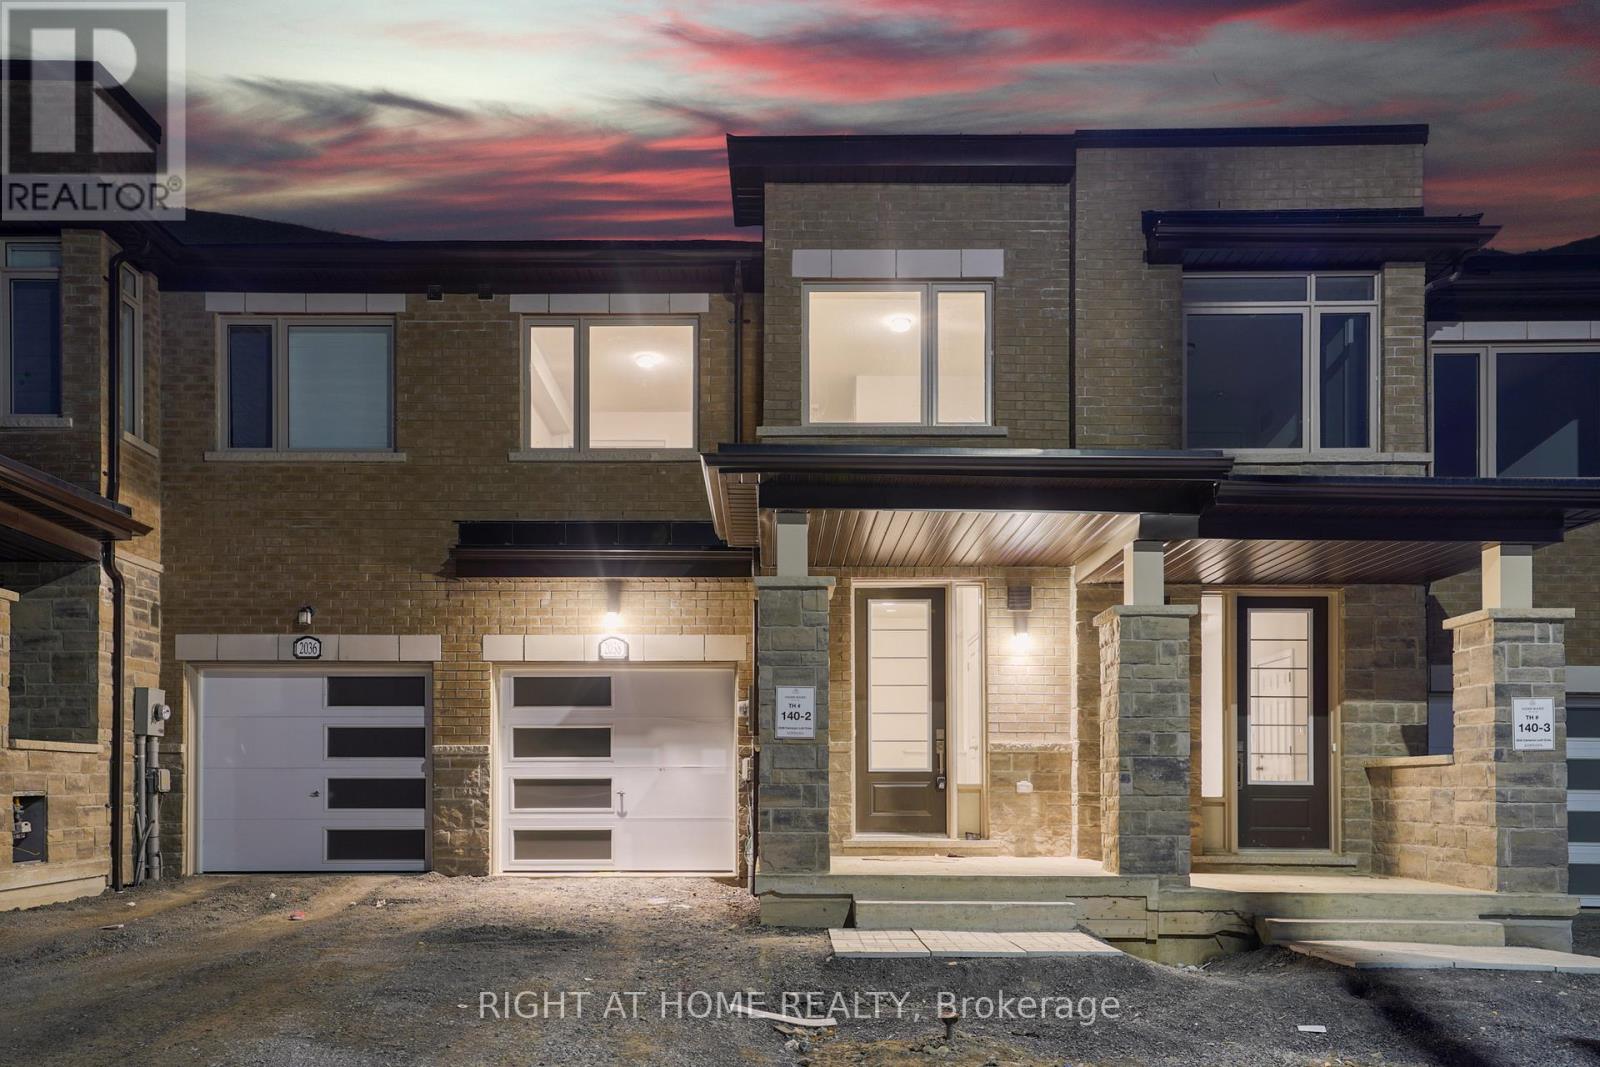
2038 Cameron Lott Crescent
Oshawa, Ontario
New Gorgeous 2 Storey Freehold Townhouse! Located In The Highly Sought After North Oshawa Neighborhood Of Kedron! Close to College, Steps To Bus Stop, Schools, Shopping Centres, Parks. Main Floor Features Living And Dining Room, Separate Office Room, Kitchen with Pantry, Breakfast Area, A 2-Piece Washroom And Garage Access. Second Floor Features Laundry, 3 Spacious Bedrooms, Master Bedroom With Ensuite, Large WIC and Two Bedrooms are Spacious with Large Windows And Closets; Common Washroom with Separate Door for Shower. Unspoiled Spacious Properly Laid Out Basement. 200Amp and automatic garage door opener. (id:50787)
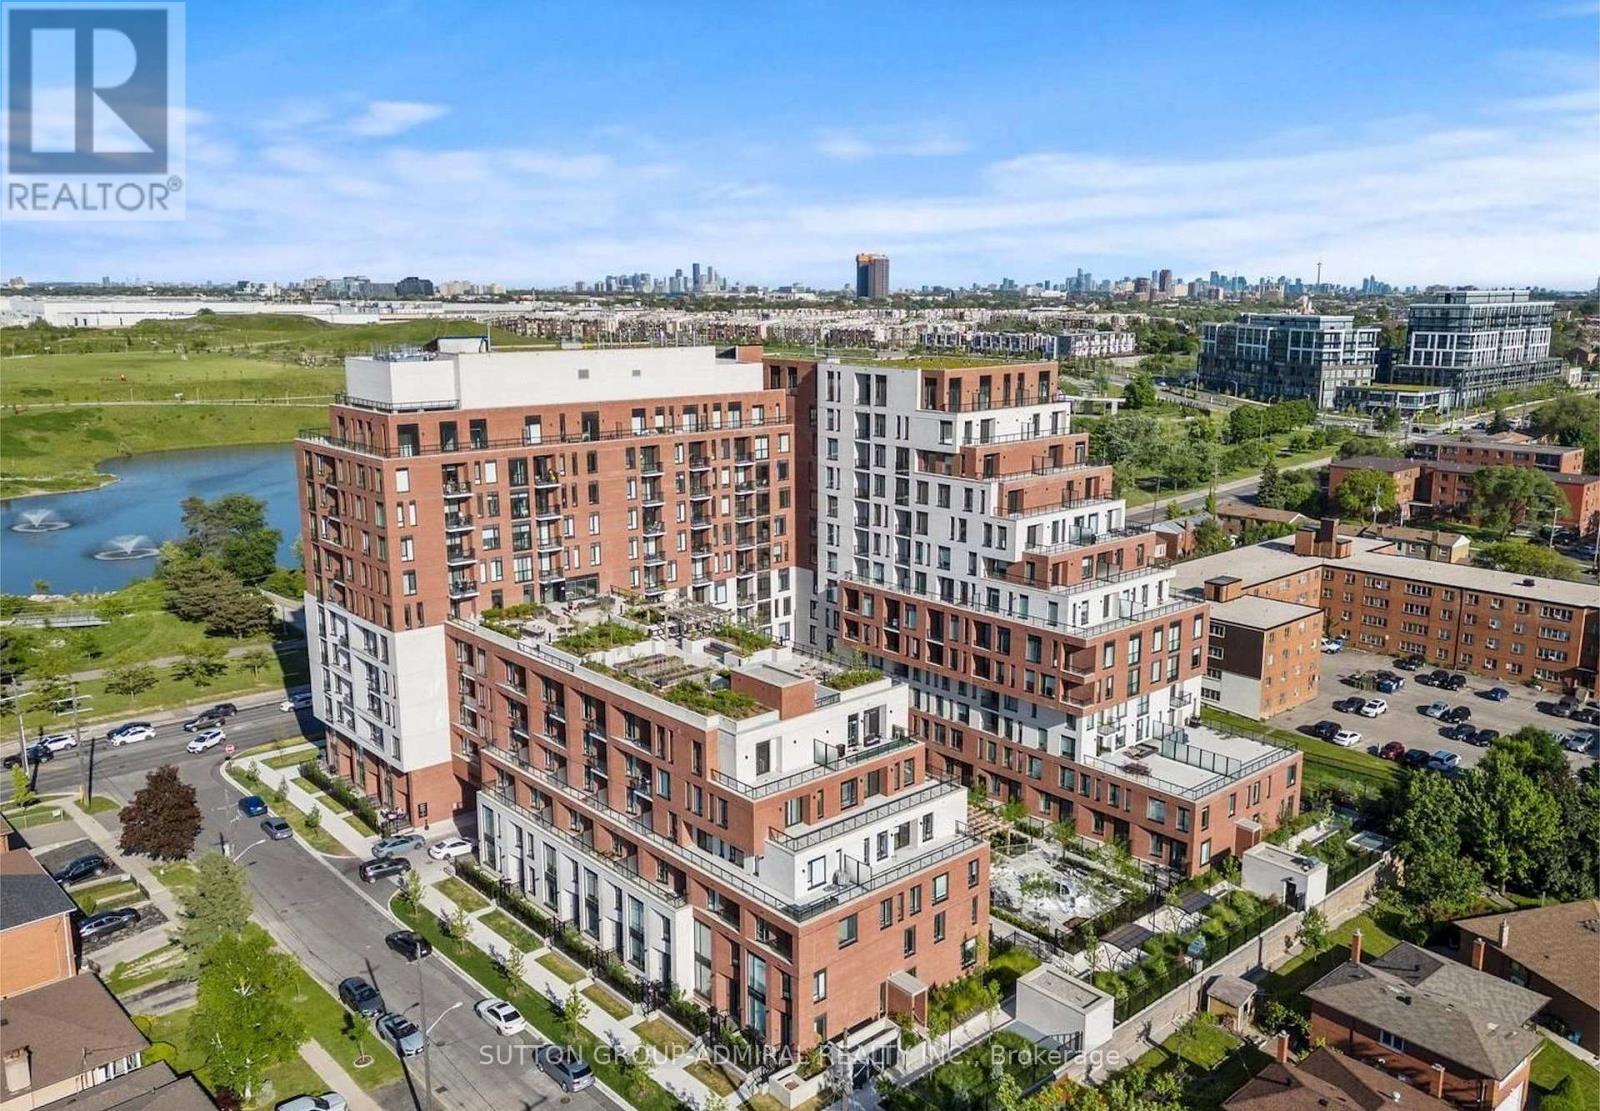
816 - 3100 Keele Street
Toronto, Ontario
Bright and move-in ready 2-bedroom, 2-bathroom condo at Keeley with unobstructed views of Downsview Park and the pond. Functional layout featuring a spacious primary bedroom with a 3- piece ensuite and large windows that fill the unit with natural light. Ideally located near TTC transit, Downsview subway station, Humber River Hospital, shopping, and York University. Residents enjoy excellent amenities including a rooftop garden, study and work areas, lounge, and party room. (id:50787)
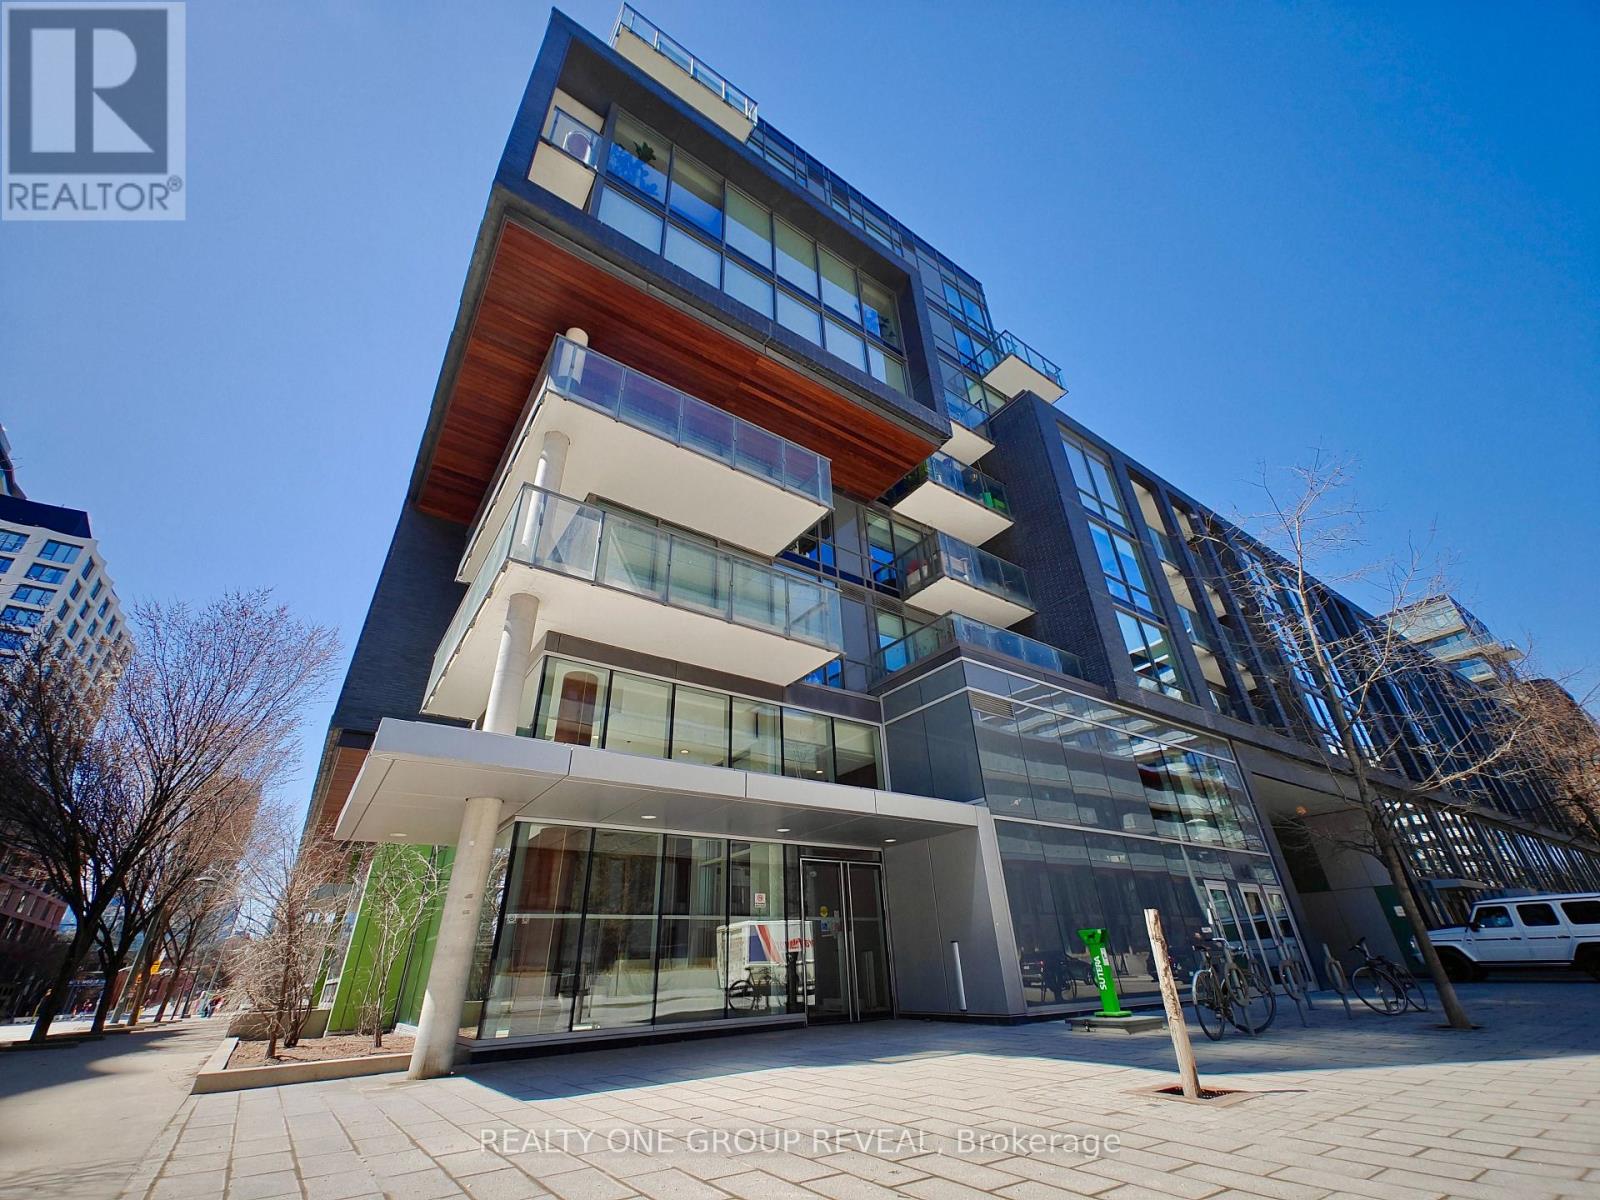
213s - 455 Front Street E
Toronto, Ontario
**TENANT VACATES ON SEPT 30, 2026** Step into stylish city living with this bright, beautifully updated one-bedroom condo. Nestled between the historic Distillery District and the 18-acre Don River Park, 455 Front St E offers a unique blend of downtown Toronto excitement and a cozy residential community. This 2nd floor suite features an east-facing exposure filling the space with natural morning light. This recently painted, 9-foot-tall unit comes with floor-to-ceiling windows, 5-piece essential appliances, central air, enclosed balcony, private locker, and upgraded wood flooring throughout. The building is fitted with an exercise room, an exclusive courtyard equipped with BBQ grills, a party lounge, a conference room, as well as bicycle and guest parking. With its pet friendly policy, dog lovers can enjoy a neighborhood equipped for their best friend. The immediate area comes with local grocery stores, dining/lounging options, TTC street cars, a YMCA facility, and boutique shops. (High speed internet included in maintenance fees.) (id:50787)
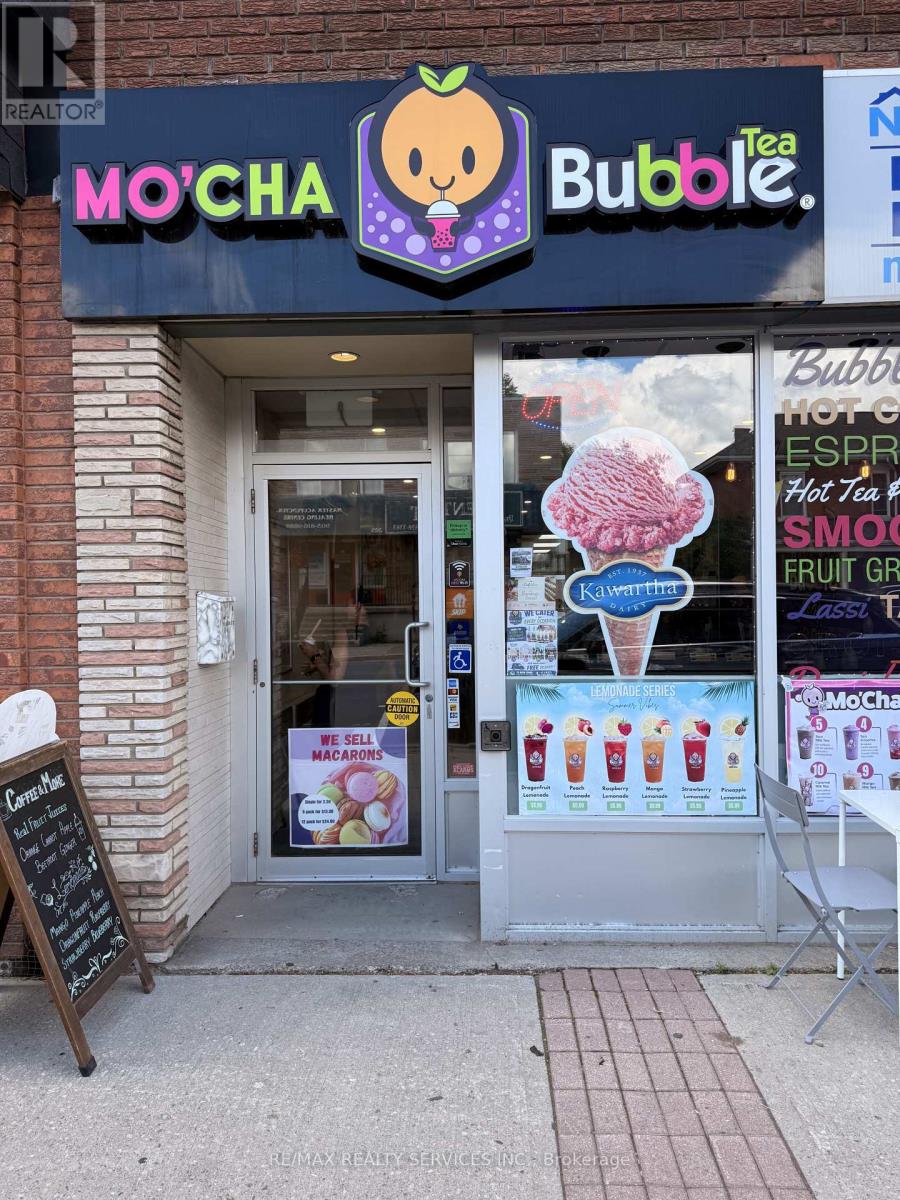
101 - 204 Queen Street S
Mississauga, Ontario
An exciting opportunity to acquire a well-established Mo'Cha Bubble Tea franchise in the heart of Streetsville, Mississauga. Ideally situated on bustling Queen Street South, this turnkey business benefits from excellent visibility, strong pedestrian traffic, and a vibrant mix of nearby schools, offices, retail shops, and residential developments.Designed for efficient operation, the cafe features a modern bubble tea, beverage and Kawrtha Ice cream concept with a loyal customer base and significant growth potential for an owner-operator or investor. The location offers a welcoming atmosphere, accessible facilities, and a fully equipped setup, allowing a seamless transition for new ownership.Supported by an established franchise system with training and operational guidance available, this business presents an attractive opportunity to enter the growing specialty beverage market. With favourable lease terms and a highly desirable Streetsville location, Mo'Cha Bubble Tea is positioned for continued success and expansion.A rare chance to own a recognizable bubble tea brand in one of Mississauga's most sought-after neighbourhoods. (id:50787)
603 - 220 Duncan Mill Road W
Toronto, Ontario
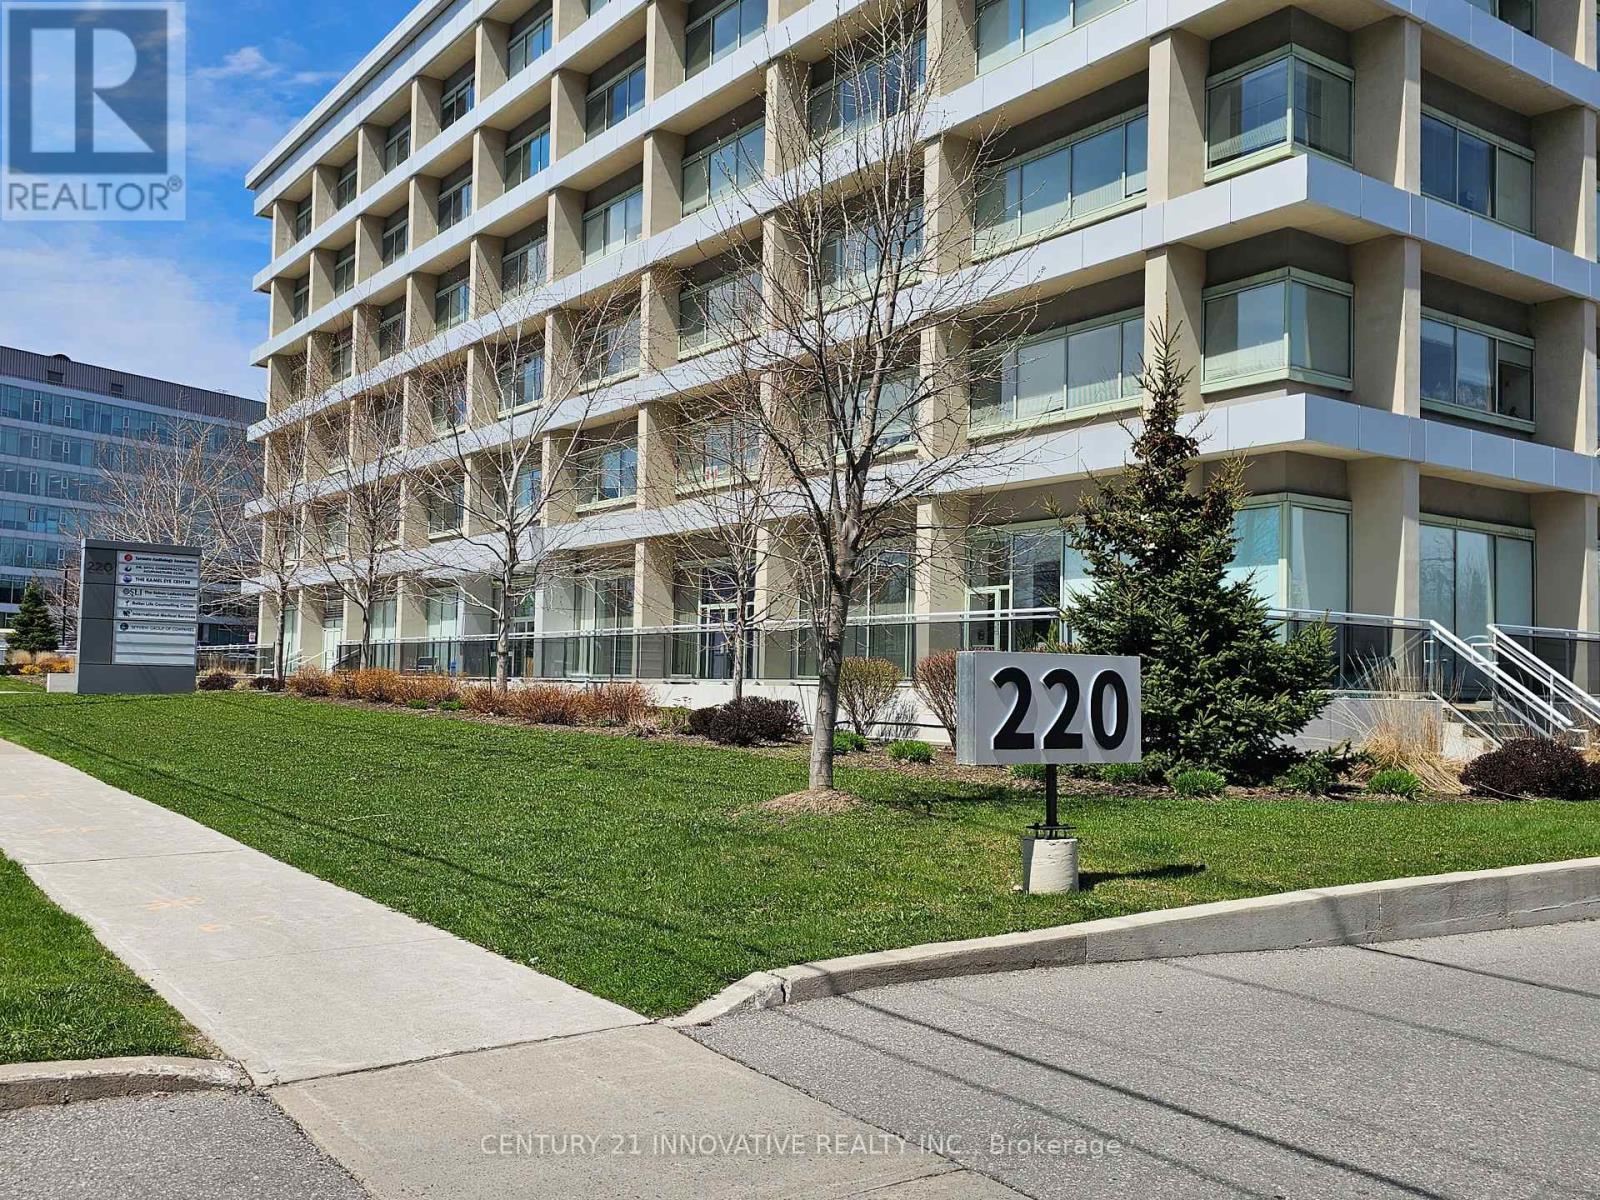
Centrally Located Office in North York, Access to 401/DVP/404 and Don Mills Subway Station, TTC at the Door Step, Renovated Building, Three Great Size Offices, One Storage, Eating Area, with Water Supply, Suitable for many Professionals ideal for Doctors, Lawyers, Accountants and Service Providers, Flexible Leasing Options, Minimum One Year Lease, One Parking Space Included. Close to Fairview Mall, Shops, & Restaurants. Amazing Ravine View from the office, 24 Hours Security, Conference Room and Meeting Room, Perfect for Medical Practitioners. Condo Fees Included All Utilities, Loading Dock, Three Elevators Pantry Area, Free Use Of 2 Boardrooms For Larger Meetings In The Building. (id:50787)
1183 11 Highway S
Gravenhurst, Ontario
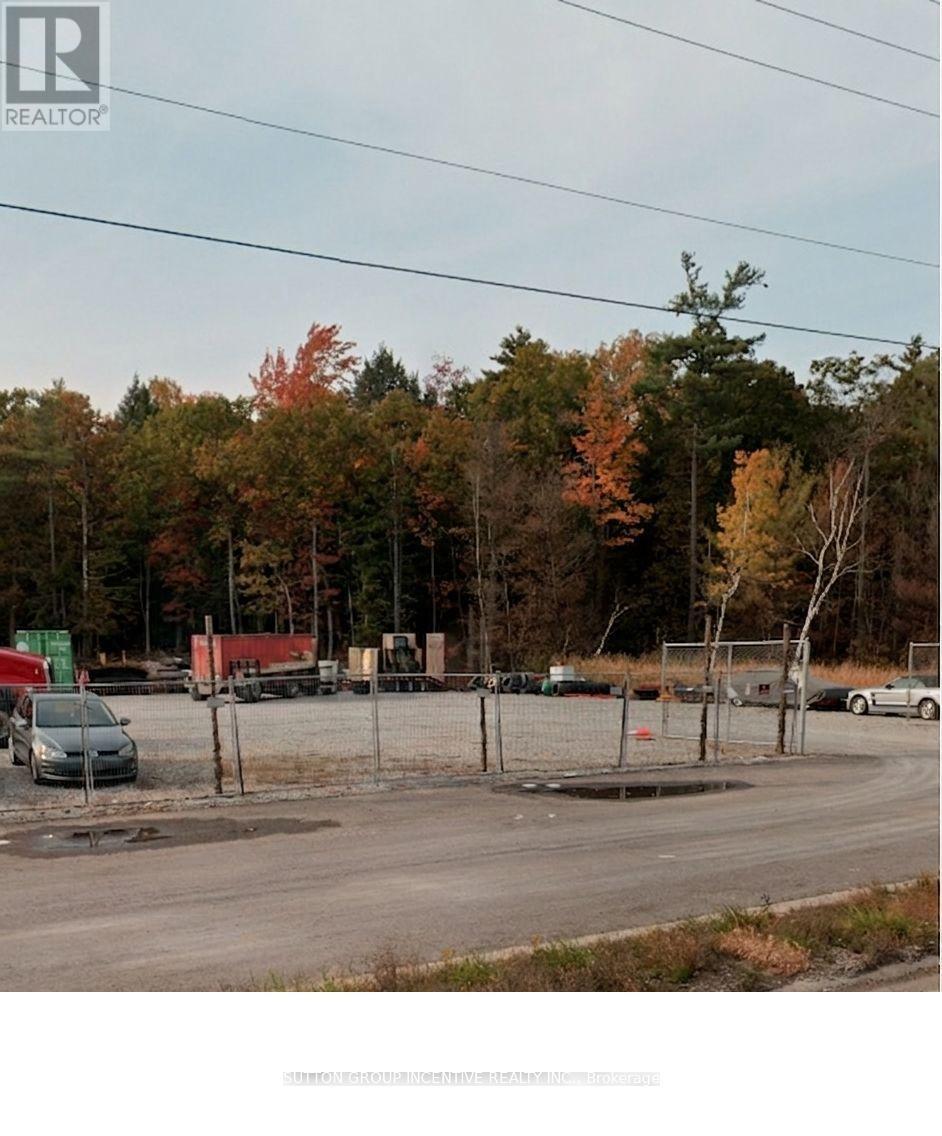
Welcome to 1183 Highway 11, Gravenhurst-a rare 22.48-acre opportunity offering an exceptional combination of C3 Commercial, Rural, and Environmental Protection (EP) zoning. With outstanding Highway 11 exposure and excellent visibility, this property is ideally positioned for a wide range of commercial ventures.The standout feature is the Ministry of Transportation (MTO) Entrance Permit, complete with professionally engineered acceleration and deceleration lanes constructed in 2024. This represents a significant investment and a tremendous advantage for future owners, providing safe, efficient highway access while eliminating one of the most challenging and costly hurdles of commercial development.The commercial frontage has already been enhanced with a prepared yard and an administration building with hydro, allowing for immediate operational use. Beyond the commercial component, the property's mature wooded landscape provides natural privacy, environmental integrity, and long-term flexibility.Turnkey infrastructure, premium Highway 11 exposure, and diverse zoning combine to create an exceptional investment opportunity in the heart of Muskoka. Properties with this level of access, infrastructure, and development potential are rarely available. (id:50787)
688 Courtney Valley Road
Mississauga, Ontario
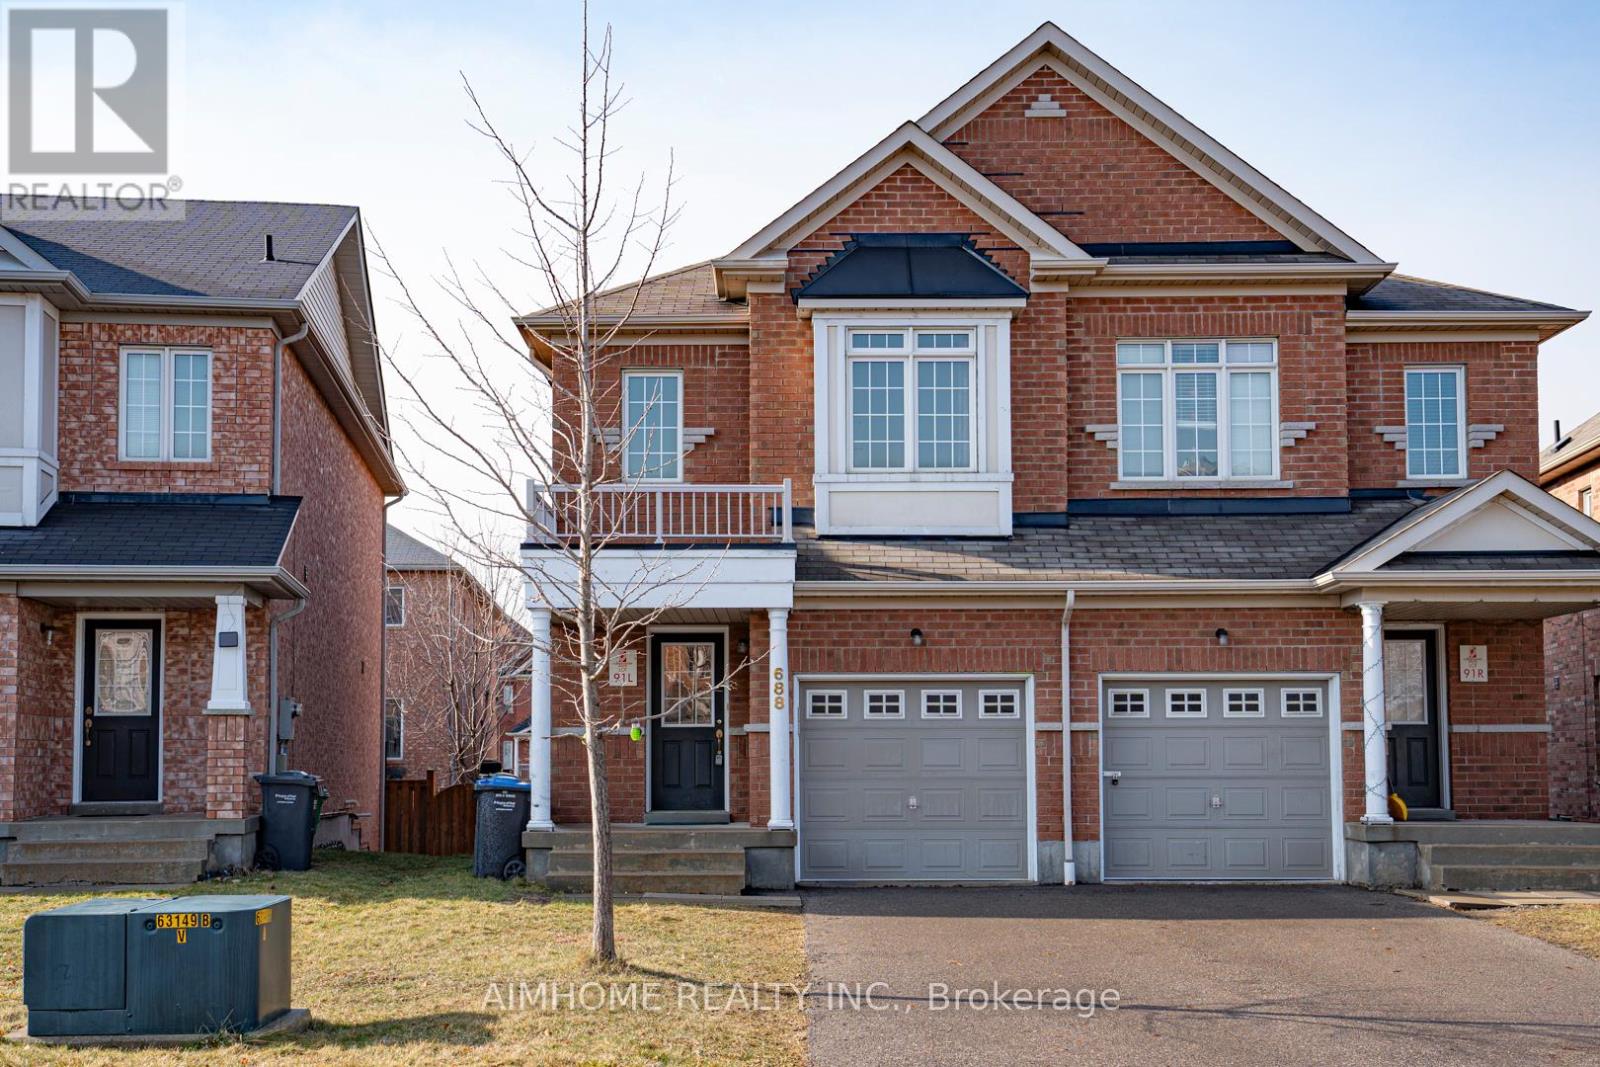
24 HOURS NOTICE (id:50787)
4040 Lookout Court
Mississauga, Ontario
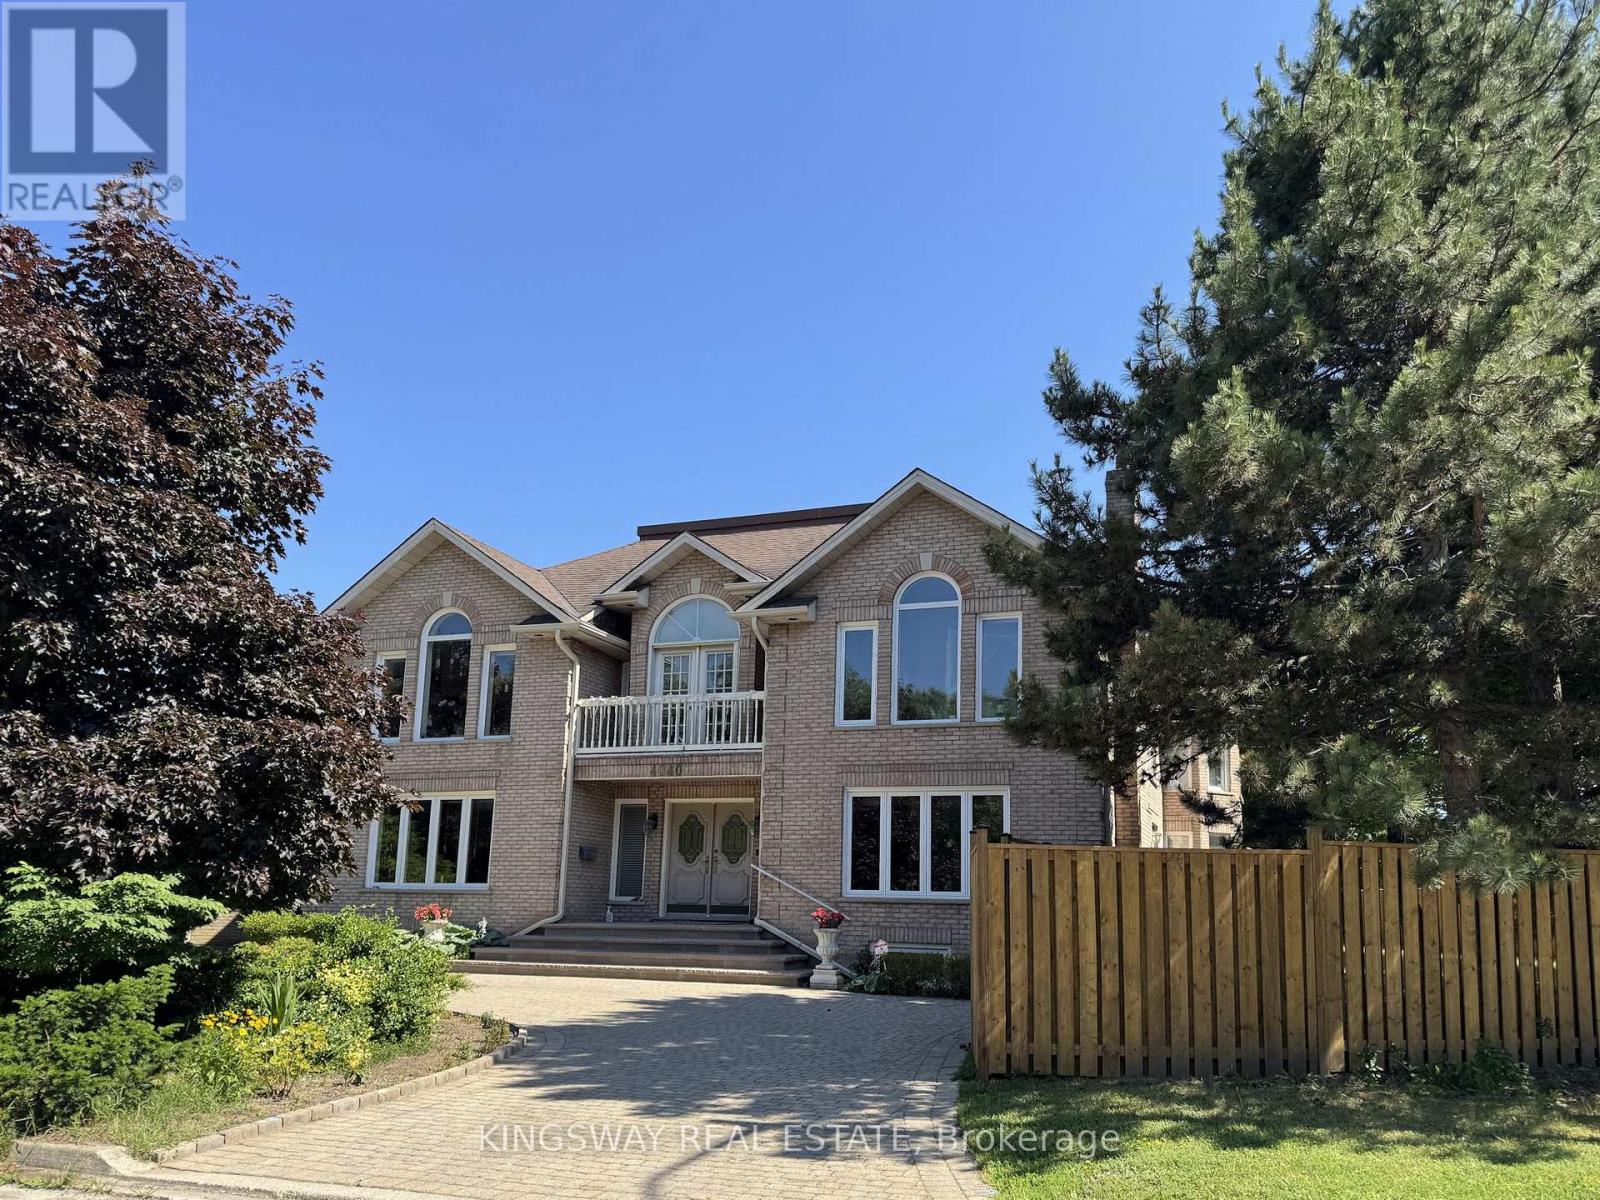
Step into luxury with this stunning custom-built home, perfectly situated on a prestigious cul-de-sac in the highly sought-after "Rockwood Village". Showcasing a truly unique and elegant layout, this exceptional 4-bedroom and 4 bathroom residence offers a grand, two-story vaulted foyer and a breathtaking O'Hara staircase that creates an unforgettable first impression.Designed for both comfort and entertaining, the home features spacious principal rooms, a sunken living room, and a banquet-sized dining area. High-end finishes include marble, hardwood, and ceramic flooring throughout, adding timeless sophistication to every space. Beautiful Brand New Kitchen with new floor tiles,S/S Appliances,centre island,new pot lights,freshly paintet.Just beautiful. Convenience of a main floor bathroom and laundry enhances everyday functionality. The fully finished lower level offers incredible versatility with a complete nanny or in-law suite, including a kitchen, bedroom, bathroom, recreation room, and a second laundry area.Perfectly located close to top-rated schools, public transit, shopping, and major highways, this home truly offers the best of luxury living and convenience. (id:50787)

7264 Seabreeze Drive
Mississauga, Ontario
Outstanding, meticulously maintained home showcasing quality finishes throughout, including a beautifully finished basement with a second kitchen-ideal for extended family living or effortless entertaining. This spacious residence features 3 bedrooms, 4 bathrooms, and an inviting open-concept living and dining area enhanced by rich hardwood flooring and elegant crown moulding.The bright white kitchen is beautifully appointed with granite countertops, a stylish backsplash, and built-in dishwasher and microwave, and it features brand-new cabinet doors, installed in July 2026. The spacious breakfast area is accented by elegant light fixtures, overlooks a private backyard oasis, and offers a walk-out to a large deck-perfect for outdoor dining, relaxing, and entertaining. Retreat to the generous primary bedroom featuring a walk-in closet and a convenient 2-piece ensuite. The updated main 4-piece bathroom is finished with a white vanity, granite countertop, and luxurious heated granite floors.The professionally finished open-concept basement expands the living space with a cozy electric fireplace, a full second kitchen complete with granite countertops, breakfast bar, and dishwasher, a spacious recreation/living area, and a stylish 3-piece bathroom with a walk-in shower and granite-topped vanity. A well-designed laundry room with built-in storage cabinets and a cold cellar with custom shelving provide exceptional functionality and storage. Outstanding garage with tiled floor, plenty of storage, and side entrance. Additional highlights include a security system with surveillance cameras, offering added comfort and peace of mind. Ideally situated in a sought-after neighbourhood, this exceptional home is conveniently located close to Highway 401, shopping, schools, and public transit, offering the perfect blend of comfort, style, and everyday convenience. Some photographs have been virtually staged for illustrative purposes. (id:50787)
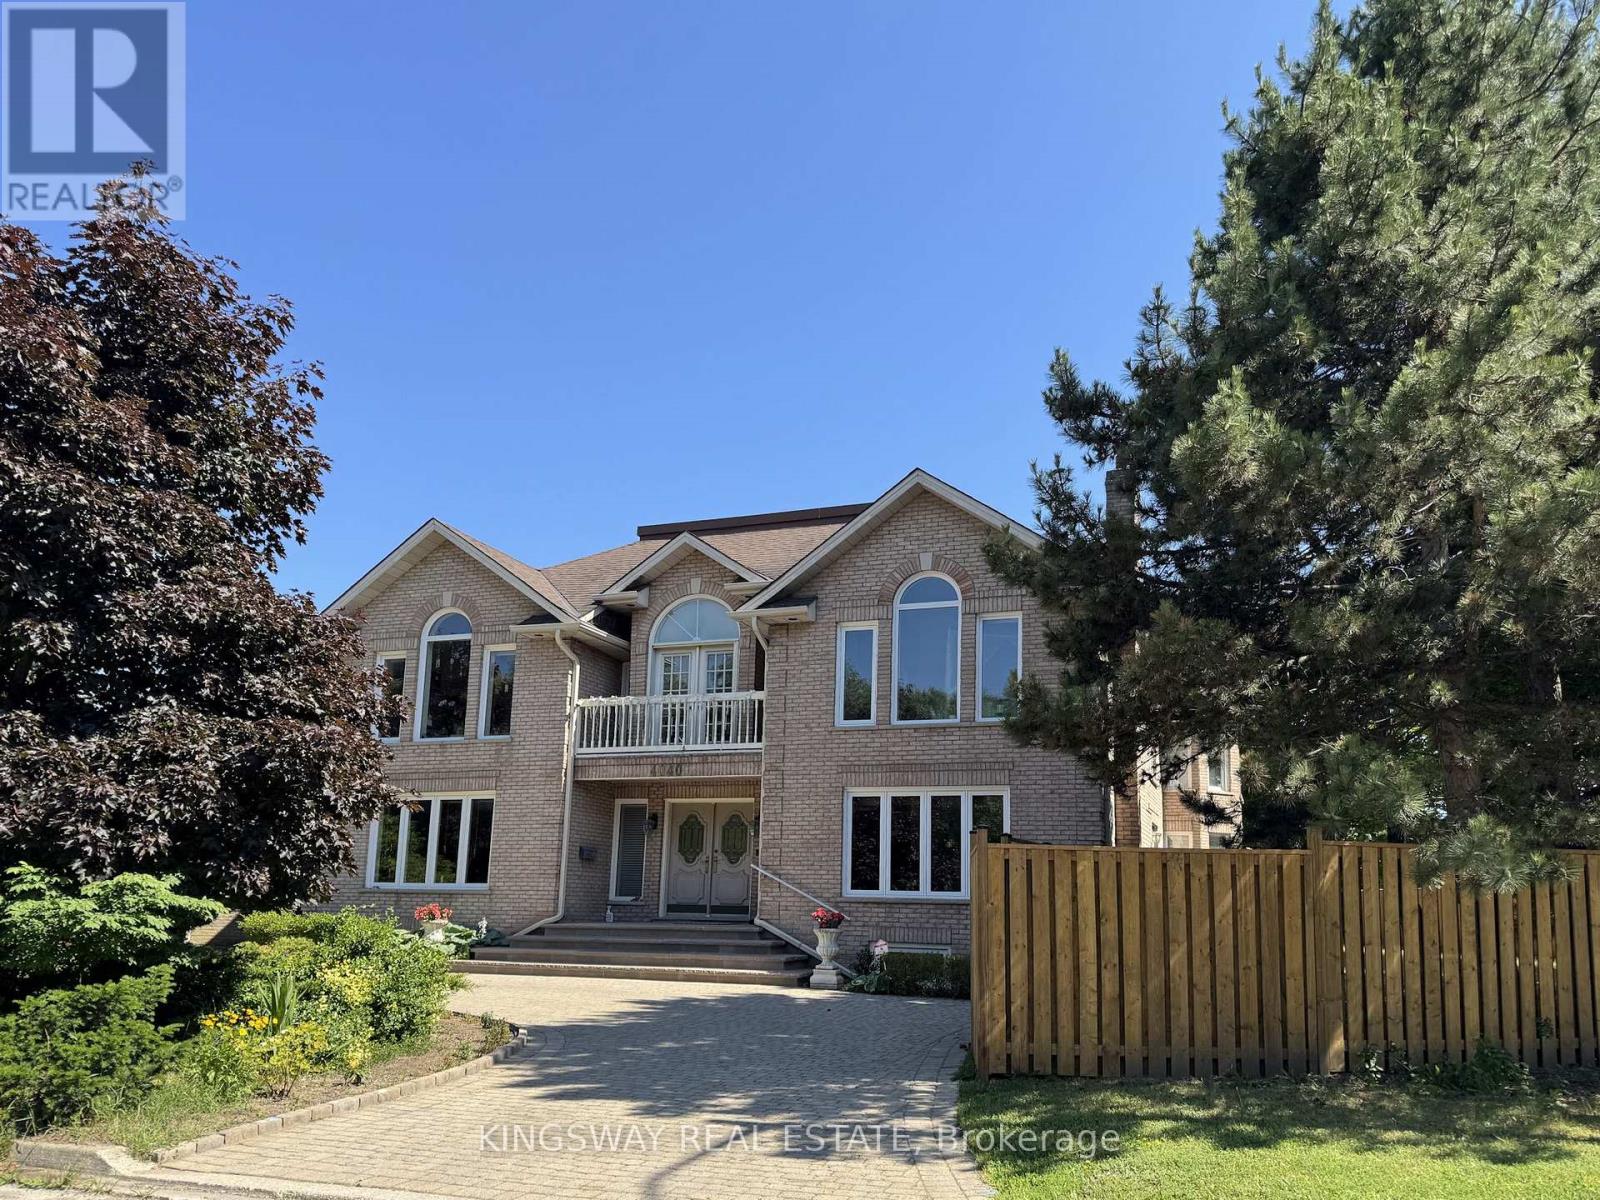
4040 Lookout Court
Mississauga, Ontario
Step into luxury with this stunning custom-built home, perfectly situated on a prestigious cul-de-sac in the highly sought-after Rockwood Village. Showcasing a truly unique and elegant layout, this exceptional 4-bedroom residence offers a grand, two-storey vaulted foyer and a breathtaking O'Hara staircase that creates an unforgettable first impression.Designed for both comfort and entertaining, the home features spacious principal rooms, a sunken living room, and a banquet-sized dining area. Beautiful Brand New Kitchen with new floor tiles,S/S Appliances,centre island,new pot lights,freshly paintet.Just beautiful...High-end finishes include marble, hardwood, and ceramic flooring throughout, adding timeless sophistication to every space. Convenience of a main floor bathroom and laundry enhances everyday functionality. The fully finished lower level offers incredible versatility with a complete nanny or in-law suite, including a kitchen, bedroom, bathroom, recreation room, and a second laundry area.Perfectly located close to top-rated schools, public transit, shopping, and major highways, this home truly offers the best of luxury living and convenience.A rare opportunity not to be missed-this exquisite home is sure to impress even the most discerning buyers. (id:50787)
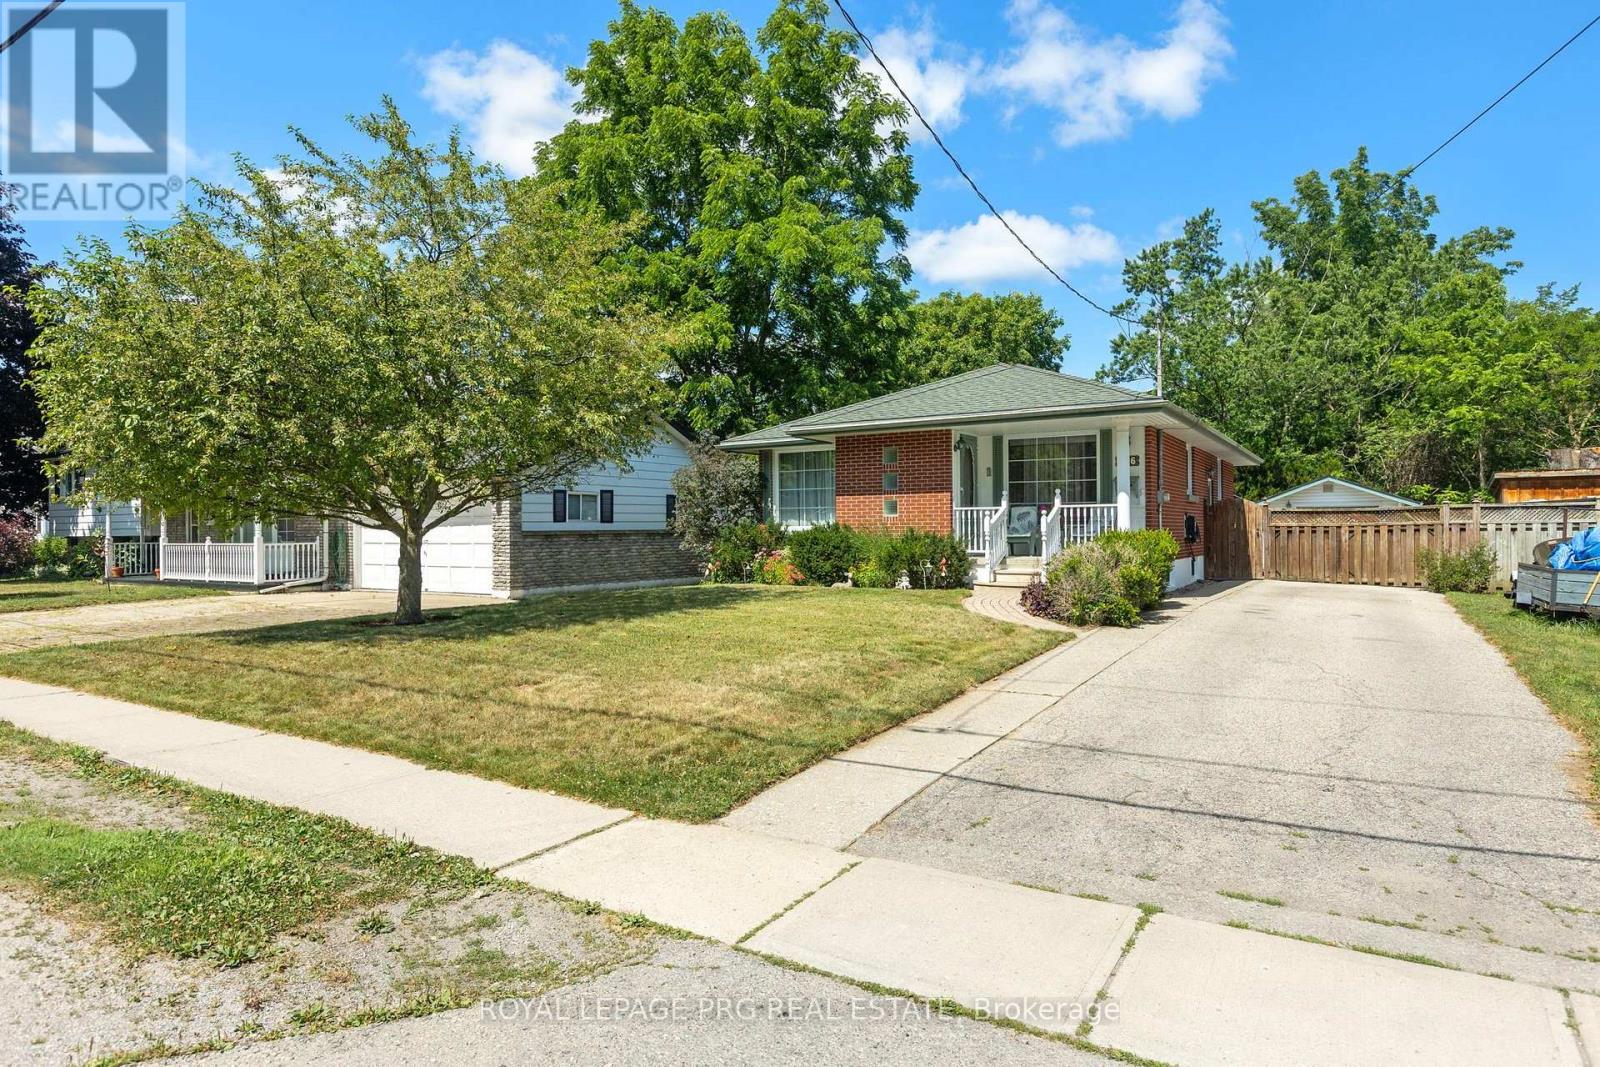
306 Helena Street
Haldimand, Ontario
Welcome to 306 Helena St. This beautiful 3 bedroom 2 full washroom DETACHED bungalow shows truepride of ownership. It features a finished basement with 3 further bedrooms and a large rec room.There is a dedicated side entrance to the basement which enhances rental capability or-allows potential use as an in law suite. 1958 Cowan built home renowned for reliable craftsmanship and long lasting build quality. HWT is owned. Huge backyard featuring an overground pool and tall trees line the back of the property. There is a large garage towards the back of the lot and there is room to park up to 4 cars on the driveway. The front and back partof the driveway is separated by a wooden gate you may choose to keep or remove. This charming home is in the historically rich and vibrant town of Dunnville famous for its picturesque fossil rich beaches. It is just minutes from Lake Erie, nestled right near the lower Grandriver, the Talbot trail. This wonderful town offers a year round farmers market, great outdoor recreation, an annual street festival, fishing and boating and expansive adventures at the Byng Island conservation area and Rockpoint Provincial Park. Shops, amenities and the Dunnville War memorial hospital are all in close proximity to the home. (id:50787)