
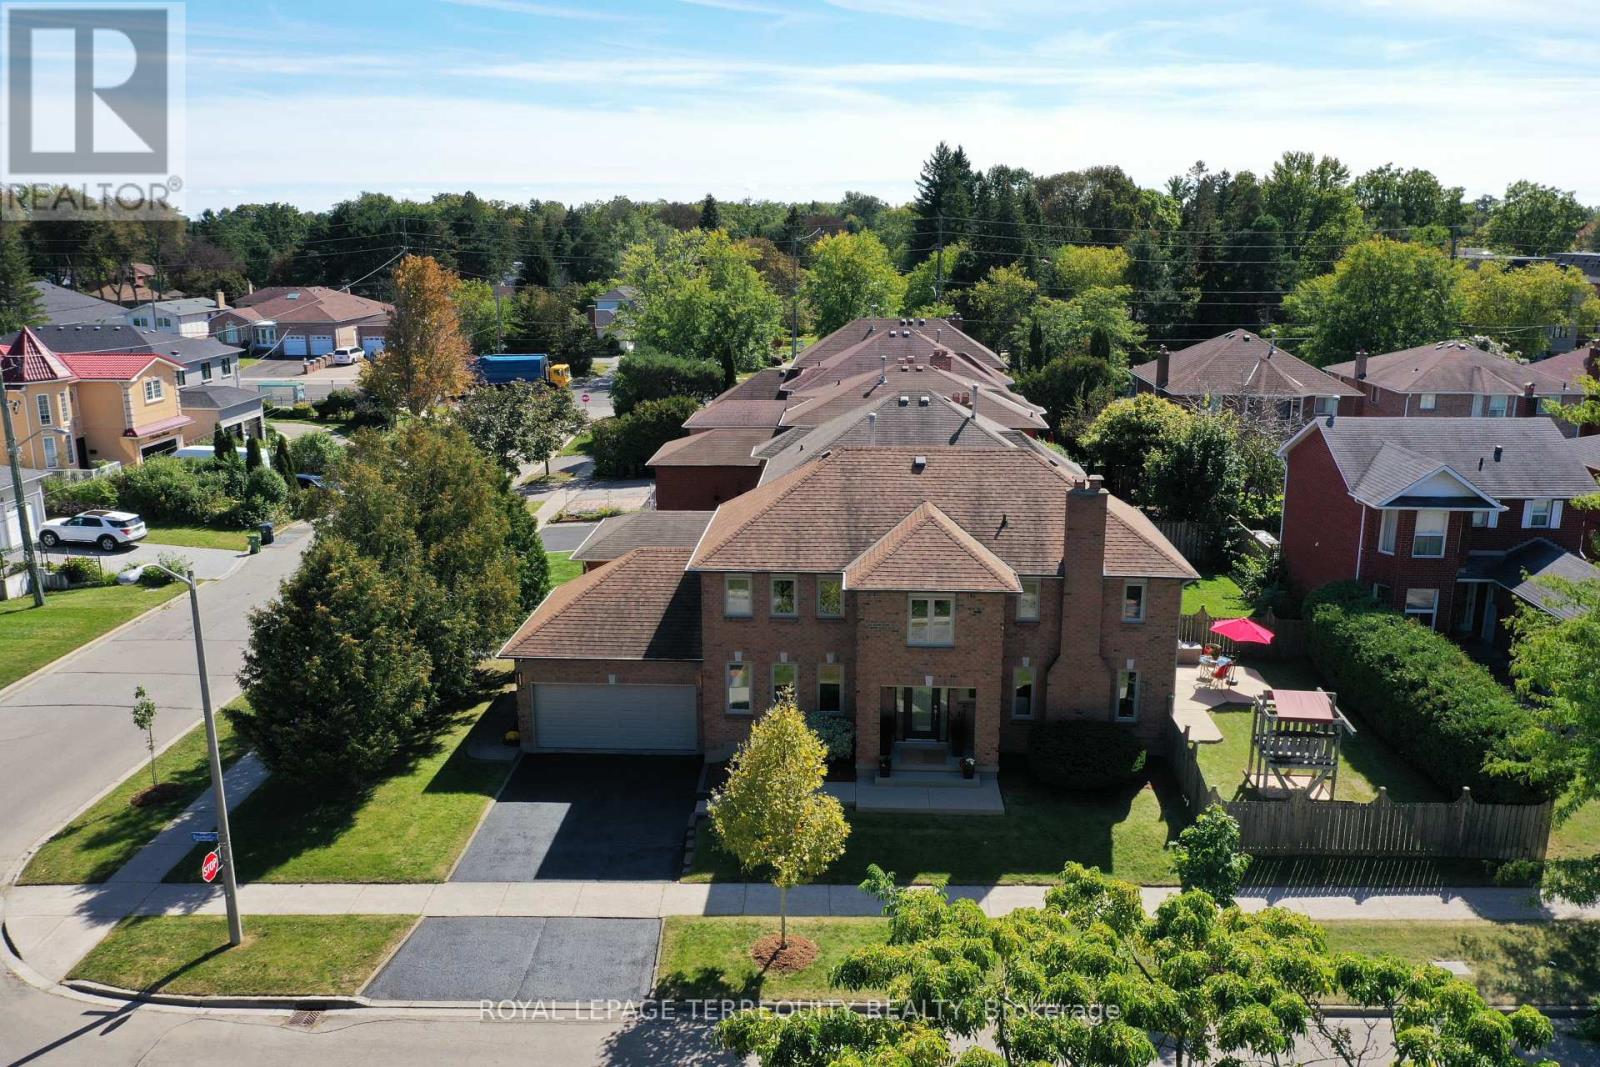
10 Scarboro Avenue
Toronto, Ontario
Elevated corner lot, built in 1985 by Presidential Homes as "The Park 9" model. Tastefully remodelled offers 2229SF (2279SF according to pre-listing floor plans - Attached) above grade. Offers 4 bedrooms, 3 bathrooms and an attached 2-car garage with direct basement entry. Tall, manicured privacy trees line east side of property.Grand foyer features walnut staircase with brushed nickel spindles. Formal living/ dining spaces sit to the left. Open-concept family room, kitchen and breakfast area sit to the right. Crown moulding and rich hardwood flooring (installed over a new subfloor in 2014) throughout. Two walkouts open to a private, fully fenced, hedge-lined backyard with a patio awning. Wood-burning fireplace present in the family room. Remodelled Muti Kitchens galley kitchen (2014) features extensive custom cabinetry, premium quartz counters, a stylish tile backsplash, and a breakfast-bar island with 3-sided seating and an integrated power outlet. Stainless steel appliances include built-in oven. Premium Blum pull-outs, soft-close hardware and a deep pantry offer exceptional everyday storage.The primary suite offers an Ikea PAX walk-in closet and a spa-like ensuite with a freestanding soaker tub, frameless glass shower, floating double vanity and heated floors. Upgraded Riobel/Rubinet solid brass fixtures are featured throughout. Versatile 4th bedroom currently an open-concept office, can easily be enclosed with a partition wall. Key updates: furnace (2009); roof, central A/C and washer/dryer (2011); attic insulation (2015); windows (2024); smoke/CO detectors (2026).The full 1062SF unfinished basement is prepped with insulation, vapour barrier, wiring, central vac and kitchen/bath rough-ins, plus a separate side entrance and internal stairwell - ideal for a future suite, gym or rec room. See MLS links for floor plans, video tour, 3D virtual tour, HoodQ School Rating Report, and additional photographs. (id:50787)
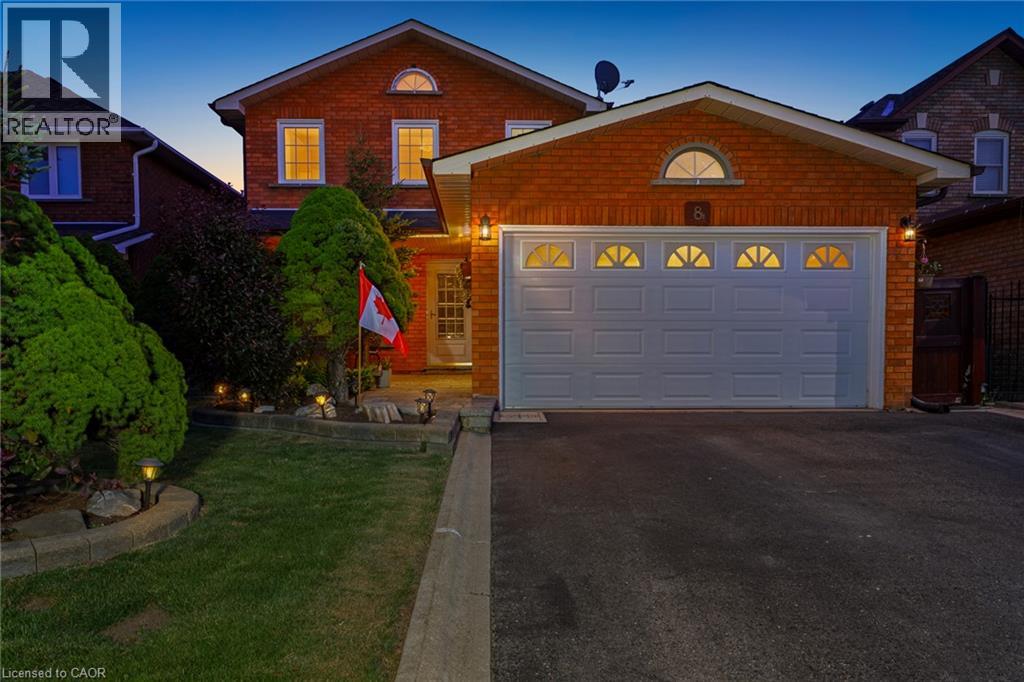
8 Cochrane Avenue
Brampton, Ontario
Location, Location, Location! , A Beautifully Maintained Turnkey Family Home In Brampton's Highly Sought-After Heart Lake East Community. Offering 4+1 Bedrooms, 4 Bathrooms and 2 Kitchens! This Spacious Residence Features An Exceptional Layout Designed For Comfortable Family Living And Effortless Entertaining. The Main Level Showcases Elegant Formal Living And Dining Rooms With Hardwood Flooring, A Bright Eat-In Kitchen With Granite Countertops, Pantry, Stainless Steel Appliances, And A Generous Breakfast Area With Walkout To The Fully Fenced Backyard. Step Outside To Enjoy A Large Entertainment Deck With Gazebo, Interlock Patio, And Beautifully Landscaped Gardens. Overlooking The Backyard, The Inviting Family Room Is Highlighted By A Charming Wood-Burning Fireplace, While The Convenient Main Floor Laundry Room Provides Direct Access To The Double Car Garage. Upstairs, The Spacious Primary Retreat Features His-And-Hers Closets And A Beautifully Updated 4-Piece Ensuite, Complemented By Three Additional Bedrooms And A Renovated Main Bathroom. Hardwood Flooring Extends Throughout The Main And Upper Levels. The Finished Basement Offers Outstanding Additional Living Space With A Recreation Room Featuring A Second Wood-Burning Fireplace, A Fifth Bedroom, Kitchen, Dining Area, Full Bathroom, And Excellent In-Law Suite with Separate Entrance Potential (contractor quote available). Recent Updates Include The Furnace And Air Conditioner (2025), Renovated Bathrooms, And Updated Rear Windows And Sliding Door. Ideally Located Close To Top-Rated Schools, Parks, Trails, Recreation Centres, Shopping, Restaurants, Public Transit, And Every Major Amenity Heart Lake And Brampton Have To Offer, With Convenient Access To Highways 410, 407, And 401 For An Easy Commute Throughout The GTA. (id:50787)
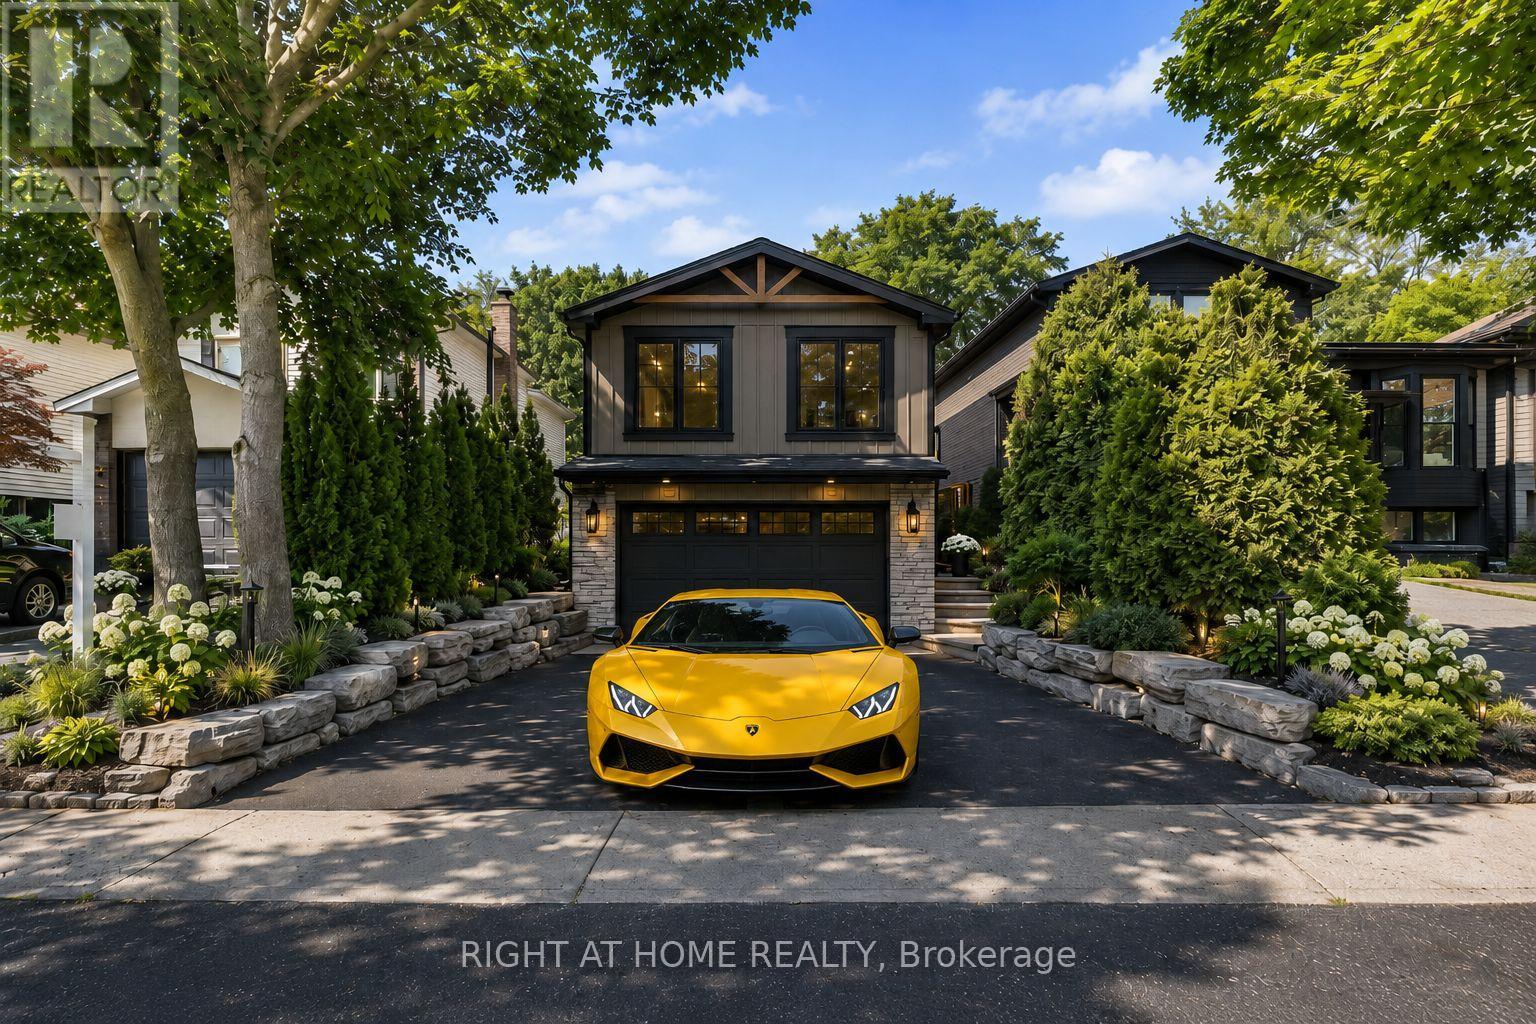
168 Springhead Gardens
Richmond Hill, Ontario
Affordable Luxury Living with Exceptional Future Potential in North Richvale: Newly enhanced virtual photos help buyers visualize this meticulously renovated raised bungalow as it is today, while also showcasing exciting customization possibilities, including furniture/layout concepts, exterior design ideas and a potential second-level addition concept that may increase living space to approx. 3,000 sq ft, subject to buyer due diligence and municipal approvals. A dramatic Starlight Galaxy granite foyer introduces a home designed for buyers who value quality, precision and enduring style. Custom staircases create architectural flow. Chef's kitchen features granite counters/floors, maple cabinetry/new stove with air fry/air bake, opening to formal dining beneath a crystal chandelier and sun-filled living room. Main level offers 3 spacious bedrooms and spa-inspired 5-pc bath with matched Starlight Galaxy granite, porcelain and Jacuzzi tub. Kitchen walks out to a private backyard for seamless indoor-outdoor living. Engineered hardwood selected for the Princess Margaret Lottery Home, Benjamin Moore finishes and R60+ insulation add quality and efficiency. Wood-paneled lower level features home theatre with 7.1 surround, executive office or 4th bedroom, 2nd bathroom and direct garage access for safety and convenience. Bell Pure Fibre Optics adds modern connectivity. Customized double garage with automotive/movie artwork, overhead lighting and sound system fits 2 large luxury SUVs, plus 4 cars on driveway; ideal workshop, studio or collector showcase. Separate garage entrance offers basement income potential. Estate-calibre exterior and in-drive lighting create striking night presence. Private rear garden beneath mature trees offers rare privacy, comfortably seating 16 guests in a secluded oasis. Steps to Hillcrest Mall, schools, parks, hospital, transit, groceries and upcoming subway. Linked property. Offers anytime. ** This is a linked property.** (id:50787)
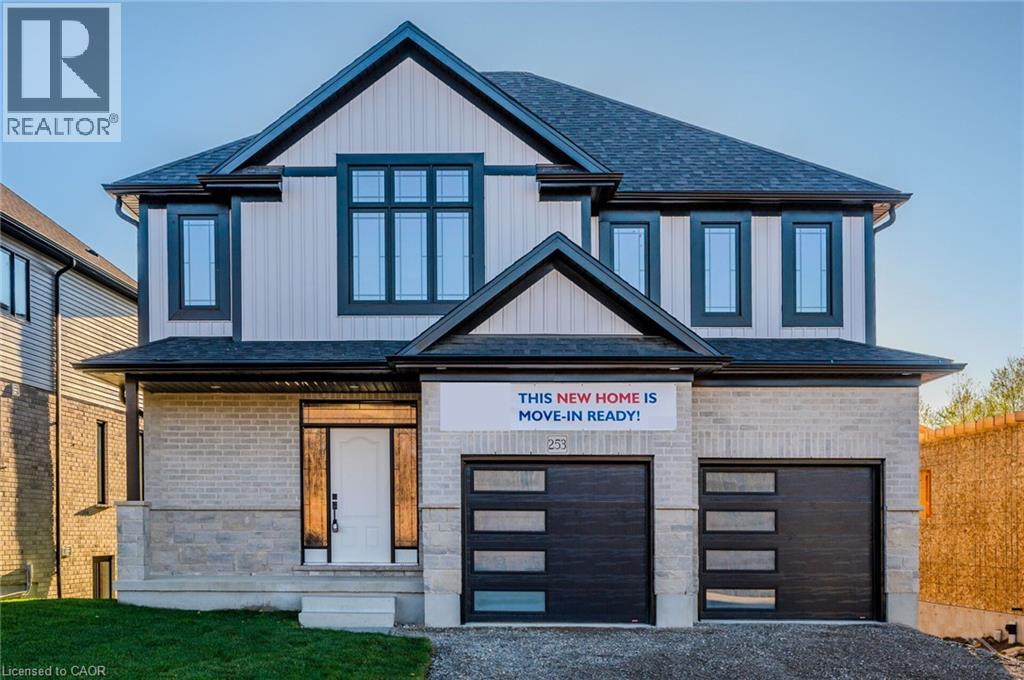
259 Ladyslipper Drive
Waterloo, Ontario
**VISTA HILLS***EAST FACING, 3205 SQUARE FEET, WALKOUT BASEMENT, BACKING ONTO GREENSPACE , HUGE LOT! Thoughtfully appointed with modern finishes throughout, this exceptional home welcomes you with a spacious foyer and an expansive family room seamlessly connected to the gourmet eat-in kitchen, complete with QUARTZ COUNTERTOPS & BACKSPLASH. Highlights include 9-foot ceilings, pot lights, contemporary millwork, and elegant trim details. Offering 4 BEDROOMS PLUS AN UPPER-LEVEL OFFICE, 2 ENSUITES, and 3 FULL BATHROOMS, the layout is perfectly designed for today's growing family. Extensively upgraded with designer finishes, including a premium lighting package, SOARING VAULTED CEILINGS, and modern finishes throughout. Photos have been virtually staged. Home is under construction, photos are of previously built home same layout (id:50787)
2411 Canal Road
Bradford West Gwillimbury, Ontario
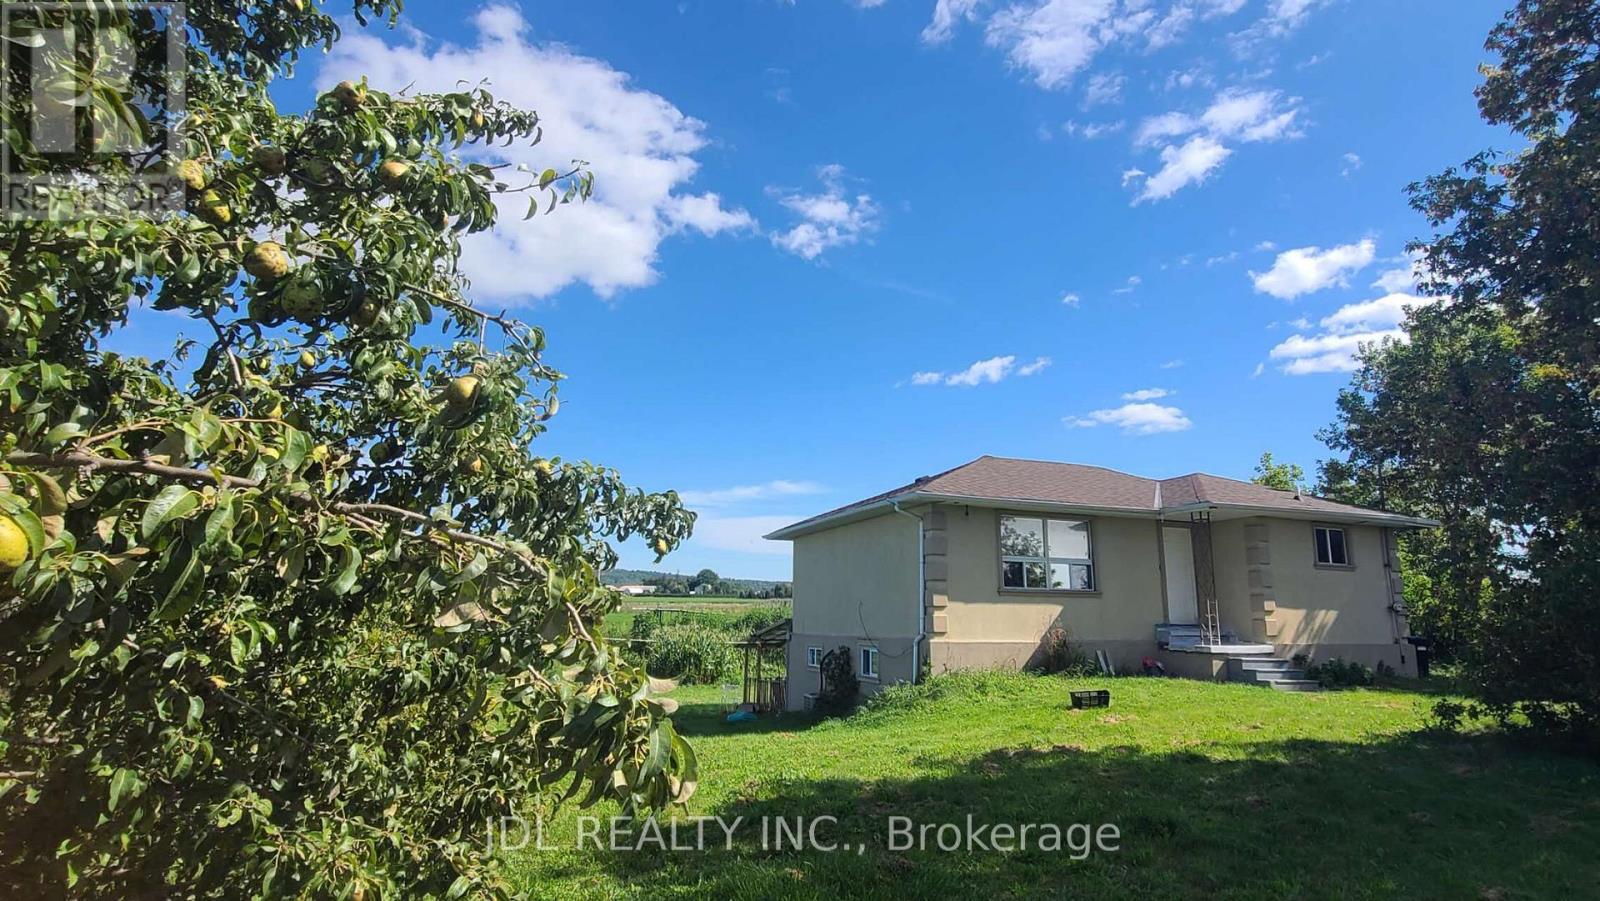
Bright 2+2-bedroom & 2Bath & 2 Kitchen Bungalow in a quiet residential Farm house in Bradford. This recently updated home is conveniently located close to schools, shopping, amenities and the Bradford GO Station. Lease is for the entire home. (id:50787)
120 Elizabeth Street
Essa, Ontario
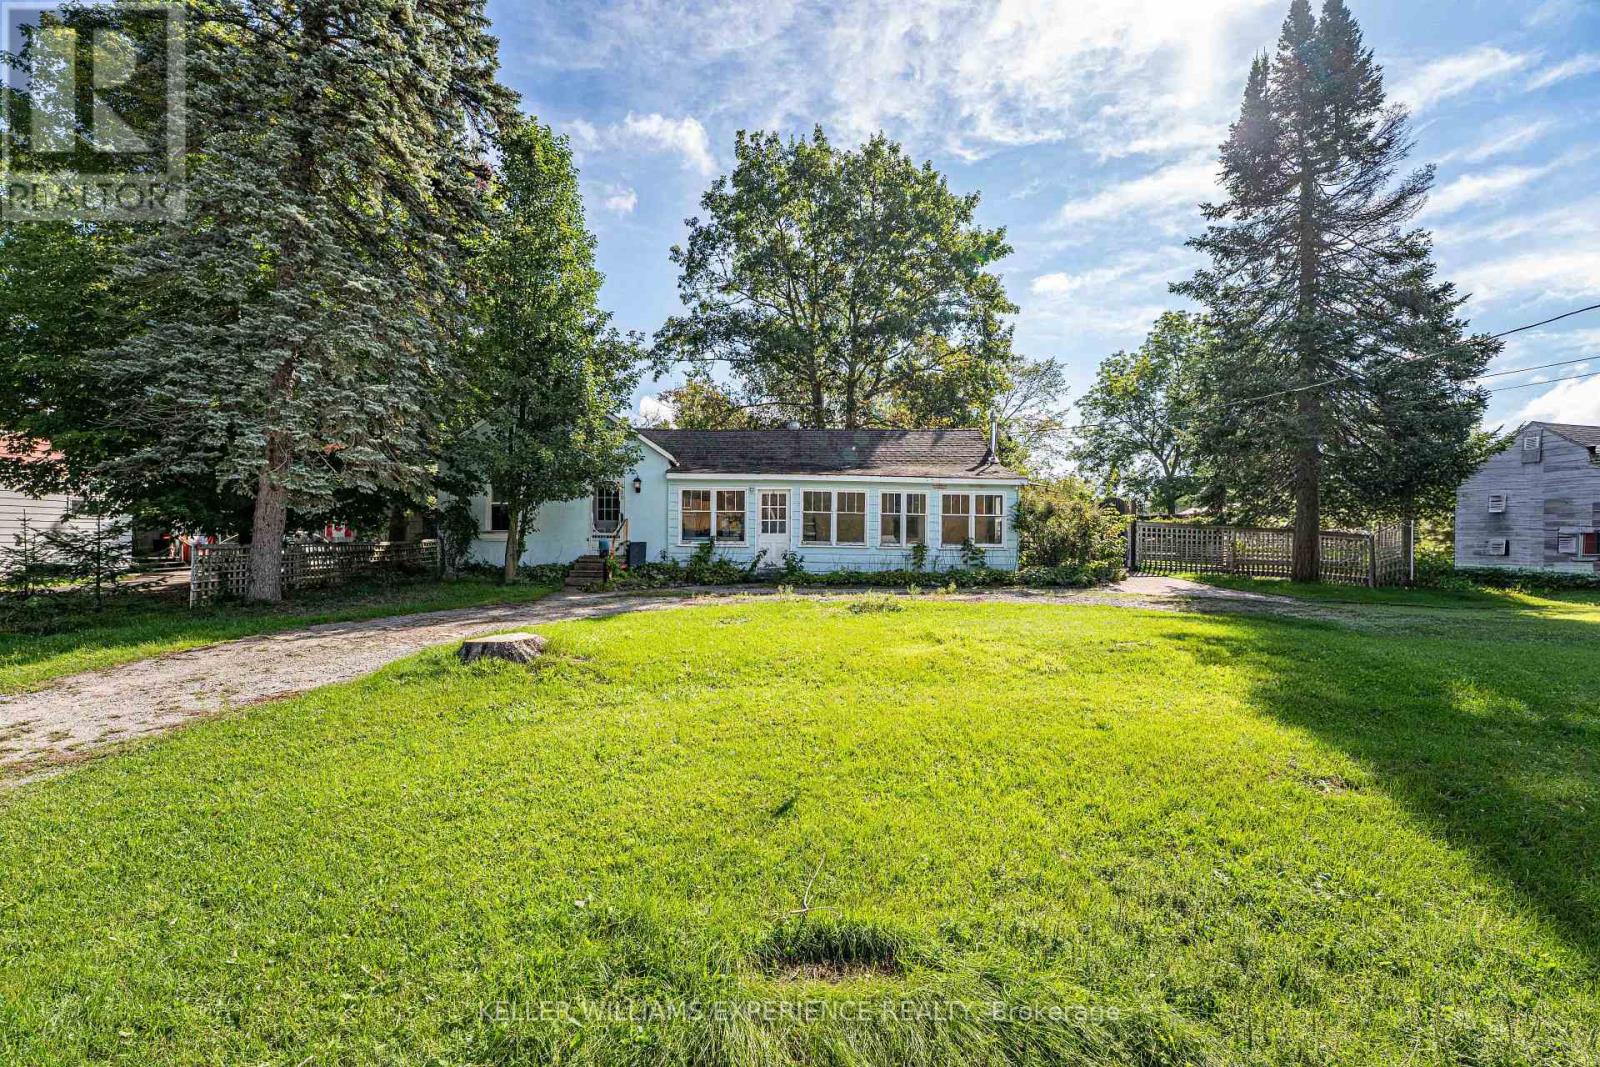
Welcome to 120 Elizabeth Street, an iconic piece of Simcoe County heritage where timeless 1890s charm seamlessly meets modern comfort right in the heart of Angus. Built during the town's historic boom era, this bright and inviting 3-bedroom home offers an efficient, thoughtfully designed layout featuring soaring high ceilings, warm hardwood flooring throughout, and clever storage solutions that maximize every inch of functional space-making it an exceptional opportunity for first-time buyers or downsizers alike. A light-filled sunroom extends the interior living area, providing a peaceful, year-round retreat for your morning coffee or evening entertaining. Set on a rare, fully fenced, oversized mature lot, the private outdoor oasis boasts shade trees, lush garden beds, established fruit trees and berry bushes, two practical storage sheds, ample parking for family and guests, and modern conveniences including EV charging capability. Enjoy an unbeatable location within walking distance to local schools, parks, scenic trails, shopping, and everyday town amenities, all while remaining just minutes from CFB Borden, Barrie, and major commuter routes. (id:50787)
43 Oak Avenue
Richmond Hill, Ontario
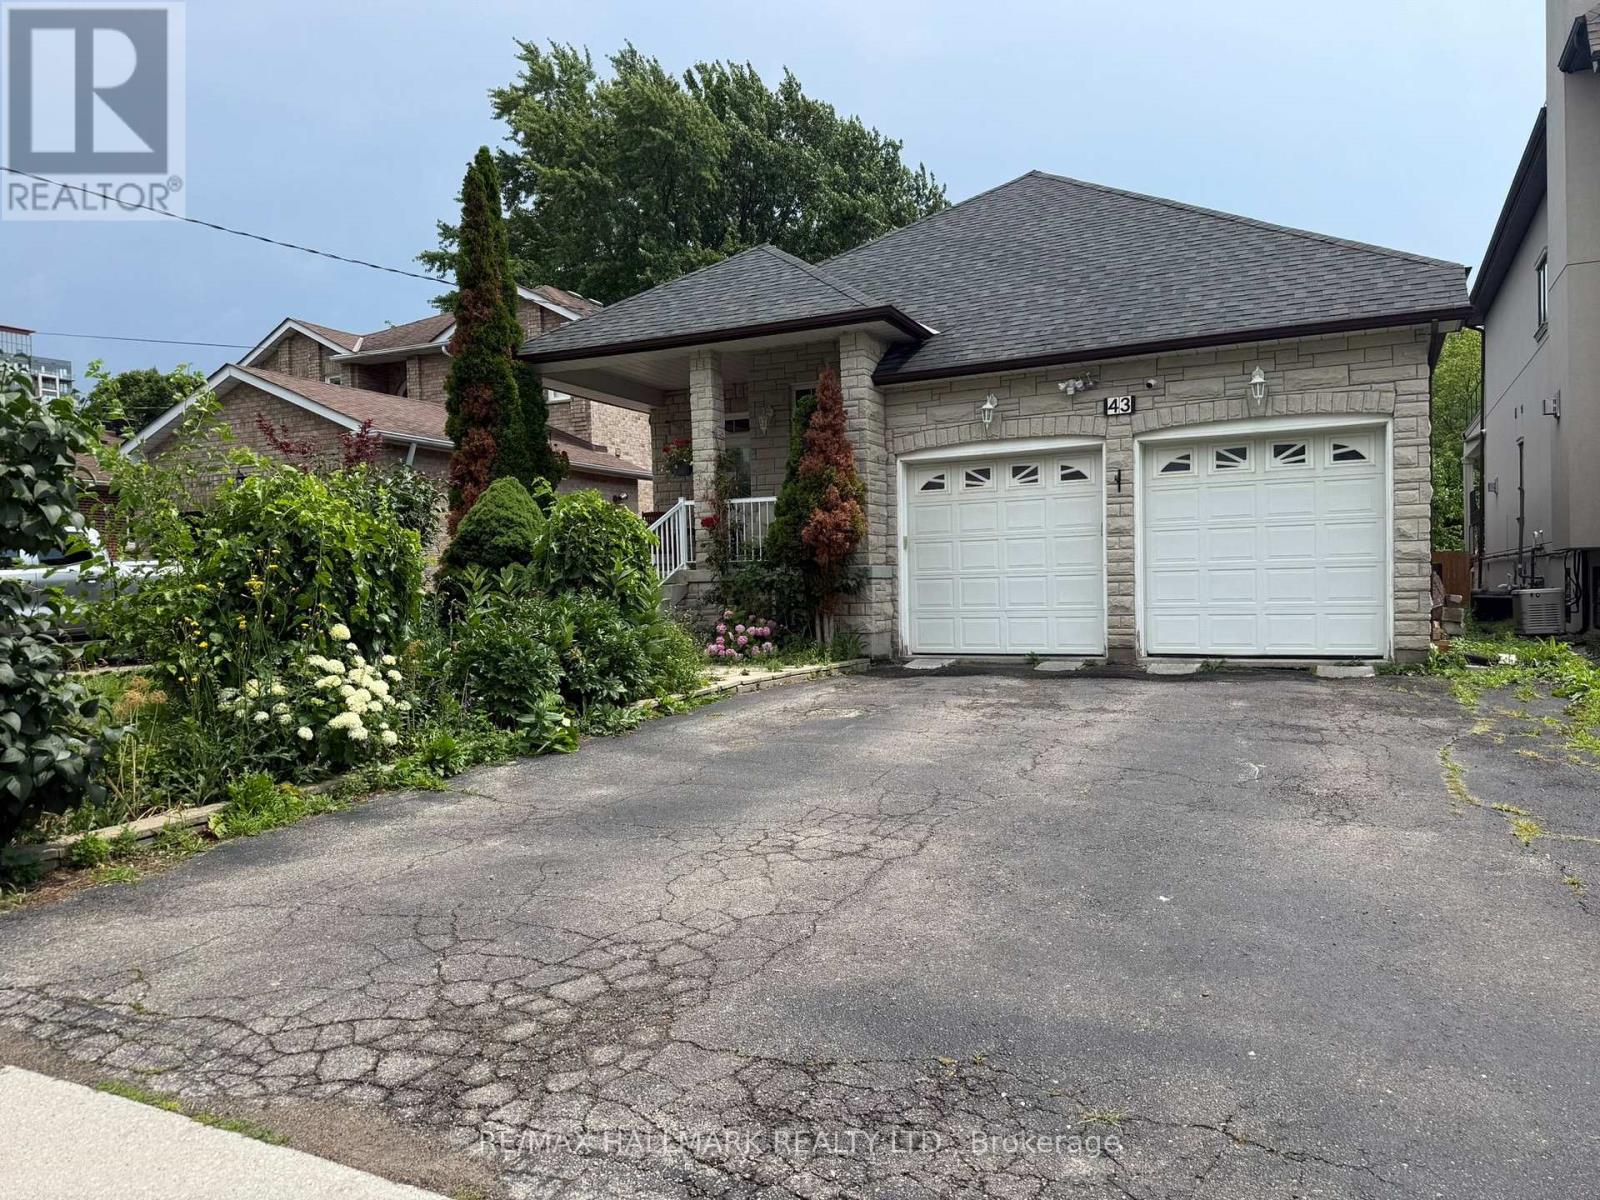
Great Opportunity to Lease Brand 1100 sqft New Renovated 2-Bedroom, 2-Bath Suite in Prestigious South Richvale! Featuring a Functional Open-Concept Layout With Soaring Ceilings, Modern Finishes, and an Abundance of Natural Light, This Home Offers Comfortable and Stylish Living. The Open Concept Kitchen is Equipped with Stainless Steel Appliances Blends with the Spacious Living and Dining area, Making it Ideal for Everyday Living and Entertaining. Additional Features Include Laminate Flooring Throughout, Pot Lights, Two Generously Sized Bedrooms with Double Closets, Two Modern Bathrooms, an Enclosed Foyer/Mudroom with built-in, and the Convenience of In-Suite Private Laundry and 1 Parking. Situated in one of Richmond Hill's most Desirable Neighborhood's, this Exceptional Home is just Steps to Parks, Top-Rated Schools, Public Transit, Shopping, Restaurants, and all Essential Amenities, with Easy Access to Major Highways. A Fantastic Opportunity to Enjoy a Brand New Move-In ready Home in a Prime Location. (id:50787)

1 - 1364 Killarney Beach Road
Innisfil, Ontario
**INVESTOR / OWNER-OPERATOR OPPORTUNITY! ** TURNKEY DOG GROOMING BUSINESS IN GROWING LEFROY! **** An exciting opportunity to acquire an established dog grooming business with **800+ clients in the database, low overhead, main-street exposure and significant room for growth!** Perfect for an experienced groomer ready to become their own boss, an entrepreneur looking to enter the thriving pet-services industry, or an existing operator seeking a strategic expansion opportunity. The business is currently owner-operated with **one front-desk administrator ** and **2 subcontracted groomers willing to stay**, giving a new owner the chance to step in, maintain existing operations, and further develop the business. The sale includes **2 grooming tables with room for a third, wash basins, front-office fixtures, equipment and chattels** needed to continue operations. The established **800+ client database** provides a valuable foundation for customer retention, repeat business and future growth. There is also potential to increase capacity, add additional grooming services, expand hours, introduce complementary pet services or maximize the existing space - allowing an ambitious owner to build upon what is already in place.**WHY START FROM ZERO? **** Step into an established operation with existing clientele, infrastructure and exposure, then put your own business plan to work. ** Whether you are a groomer ready to go independent, an entrepreneur searching for your first business, an existing pet-services operator looking to expand, or an investor seeking an owner-operated opportunity, this property offers a rare chance to acquire a ready-made platform and grow it.**Established Client Base Low Overhead Main-Street Exposure Turnkey Setup Existing Staff Expansion Potential Immediate Possession Available.** Bring your ambition and take this established business to the next level! (id:50787)
4 Robins Avenue
Hamilton, Ontario
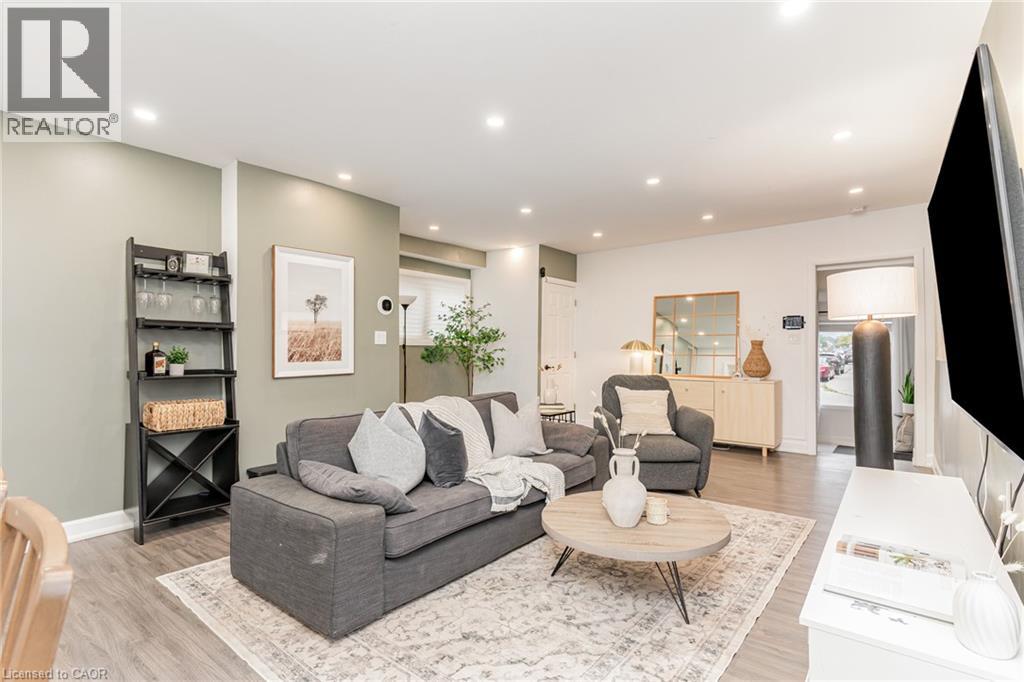
An exceptional move-in-ready gem in the heart of Crown Point! Perfectly tailored for first-time buyers, down-sizers, and investors. this beautifully updated 3-bedroom, 2-bathroom residence seamlessly combines modern upgrades with effortless everyday functionality. Step into a bright, open living space designed for both cozy evenings and hosting family and friends. The chef-inspired kitchen boasts sleek quartz countertops, stainless steel appliances, ample storage, and direct access to your private outdoor retreat. The main floor offers maximum convenience with a spacious primary bedroom, a full 3-piece bathroom, and dedicated laundry. Upstairs, you'll find two additional generously sized bedrooms and a second updated 3-piece bath. Step outside to a freshly landscaped, fully fenced backyard featuring a paved patio and a detached workshop. Modern tech meets practicality in the single-car garage, fully equipped with a newly installed Level 2 EV charger. Minutes from Ottawa Street’s trendy shops, top restaurants, parks, schools, and quick highway/transit routes. Do not miss out, book your showing today! (id:50787)
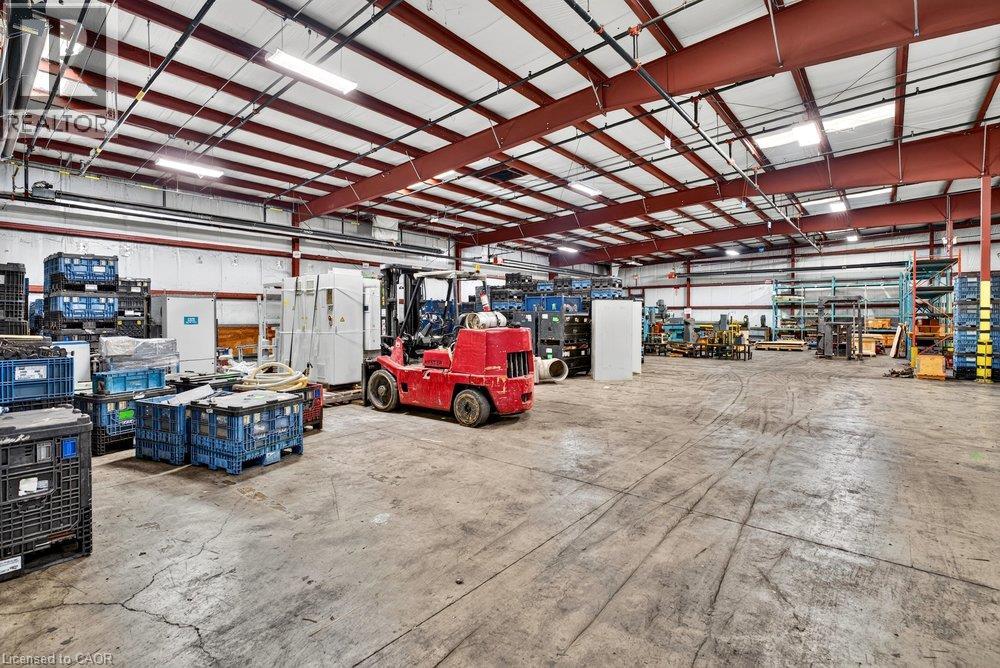
47 Head Street Unit# 4
Hamilton, Ontario
43,292 square feet of multi purpose industrial flex space located in the core of Dundas. Currently vacant. Serviced by 4 dedicated truck level doors and ability to add drive in doors. Pre-fab steel building with minimum clear height of 18', 1600 AMP service and sprinklered with good working order HVAC & lighting. Incentives available. Outdoor storage with existing and ability to expand fenced compound. Former paint booth has been removed but structure remains to use. Significant parking available onsite, serviced directly by public transport and easy access to major highways. Additional square footage available at property to add additional uses and offices, up to 79,358. TMI estimated at $4.00 PSF for 2027. (id:50787)
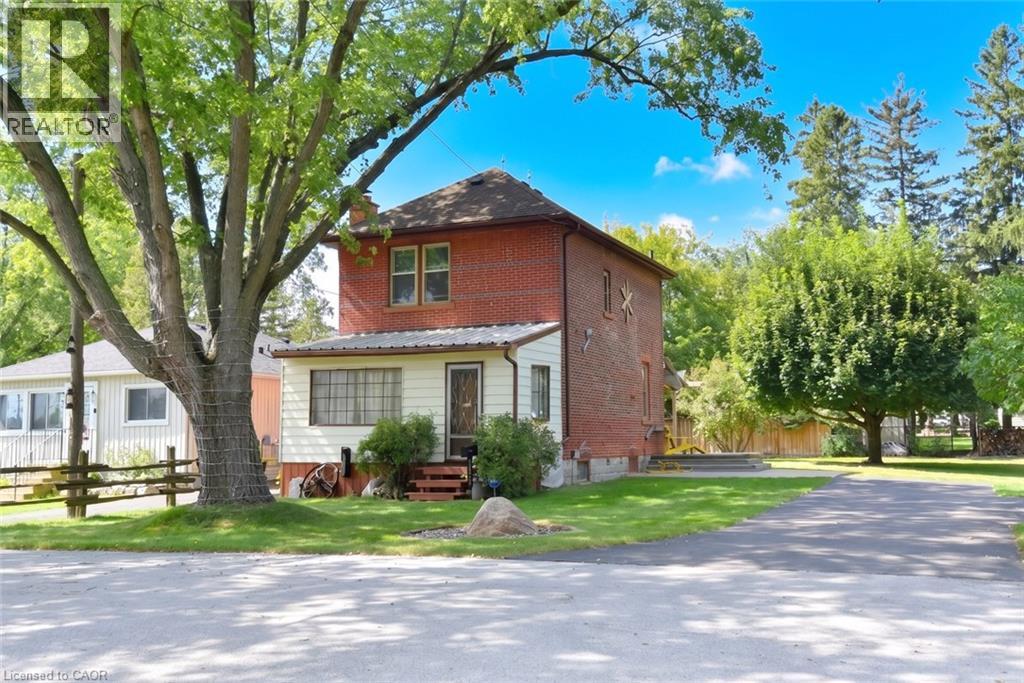
781 Oakdale Avenue
Burlington, Ontario
A Rare Country Property with Character & Possibility! Discover the charm and potential of this private country property, ideally located just minutes from downtown Burlington, Waterdown and Hamilton, Aldershot GO station and convenient access to major highways. The property is surrounded by mature trees and natural beauty, creating a peaceful, private setting that feels a world away while remaining close to everything. In addition to the main lot, the adjacent lot: LOT 54 PLAN PF 651,Burlington Lot size:39.14 X 111.66 x 59.25 X 109.85 is included in the purchase price. MPAC zoning on 2nd lot is :non buildable land buffer. This property abuts the Royal Botanical Gardens, offering a truly special connection to one of the area's most treasured natural destinations. Additional features include a detached garage and separate shed, providing excellent storage, workshop or hobby space. (id:50787)
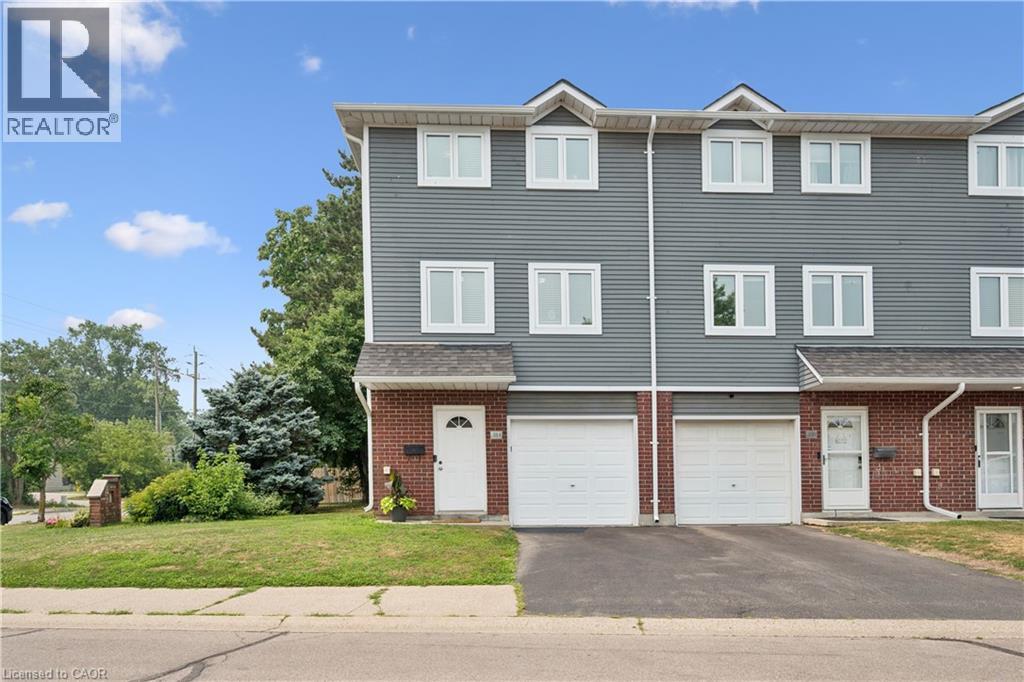
38 Harris Avenue Unit# A
Brantford, Ontario
Welcome to 38A Harris Ave, a beautifully maintained end-unit townhome offering 1,430 sq. ft. of bright living space. This 3-bedroom, 1.5-bath home has had the big updates already taken care of, including updated windows, roof and doors, plus newly carpeted stairs and bedrooms. Enjoy a bright NEW kitchen with movable island and plenty of storage, garage plus driveway parking, a versatile main-floor bonus room, and a walkout to a private patio and relaxing backyard surrounded by mature trees **with no rear neighbours**. With low condo fees of just $370/month covering exterior maintenance and no anticipated projects currently planned, this is truly a turnkey opportunity! Close to schools, parks, shopping and everyday amenities. Book your private showing today! (id:50787)
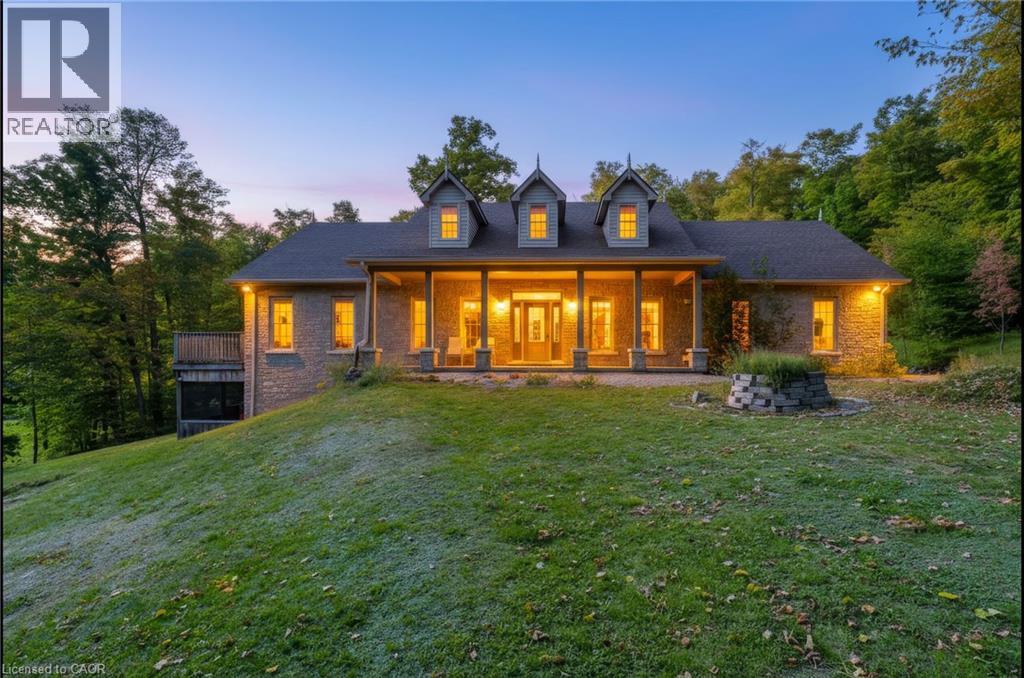
236172 Concession 2b
Chatsworth, Ontario
Escape to your own private country retreat on 13 beautifully treed acres in Chatsworth located just steps away from 325 acres of the Saugeen Conservation lands and trails. Surrounded by nature and offering exceptional privacy, this spacious bungalow provides the perfect blend of peaceful rural living and comfortable everyday functionality. Inside, you'll find 9ft ceilings, 4 bedrooms, 4 bathrooms, main floor laundry, a dog wash station, 2 fireplaces complete with a fully finished walk-out basement with in-floor heating. The bungalow also features an attached double car garage, ideal for your tools, cars and riding mower. Step outside onto an oversized deck surrounded by mature trees which creates a tranquil setting with room to explore, unwind and enjoy the outdoors, while a picturesque pond adds to the property's natural charm. Whether you're dreaming of quiet mornings surrounded by nature, evenings under the stars, or simply more space and privacy, this property offers a rare opportunity to enjoy country living on your own expansive piece of land. Recent upgrades: Roof (2021), Generac Generator (2022), Viessmann Boiler (2024), Fusion2 Advanced Water Conditioner (2025) (id:50787)
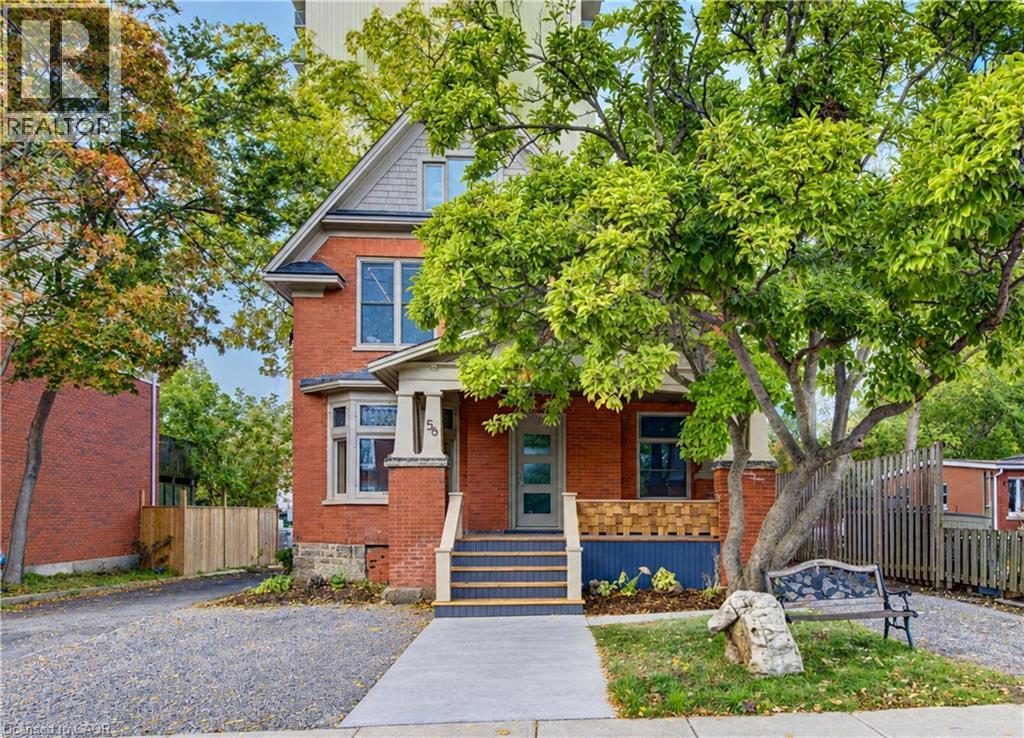
56 Mansion Street
Kitchener, Ontario
Fantastic, fresh and beautifully renovated! This charming main-floor unit at 56 Mansion Street is available for lease immediately and offers the perfect blend of character and modern updates. Featuring one bedroom, one bathroom plus a versatile den, the space is bright, welcoming and full of charm. You’ll love the high ceilings, natural wood window trim and beautiful original stained glass windows in the den, which add so much personality to the home. Ideally located in a great central location close to everyday amenities, transit and more. One parking space is included. Move-in ready and available immediately — a wonderful place to call home! (id:50787)
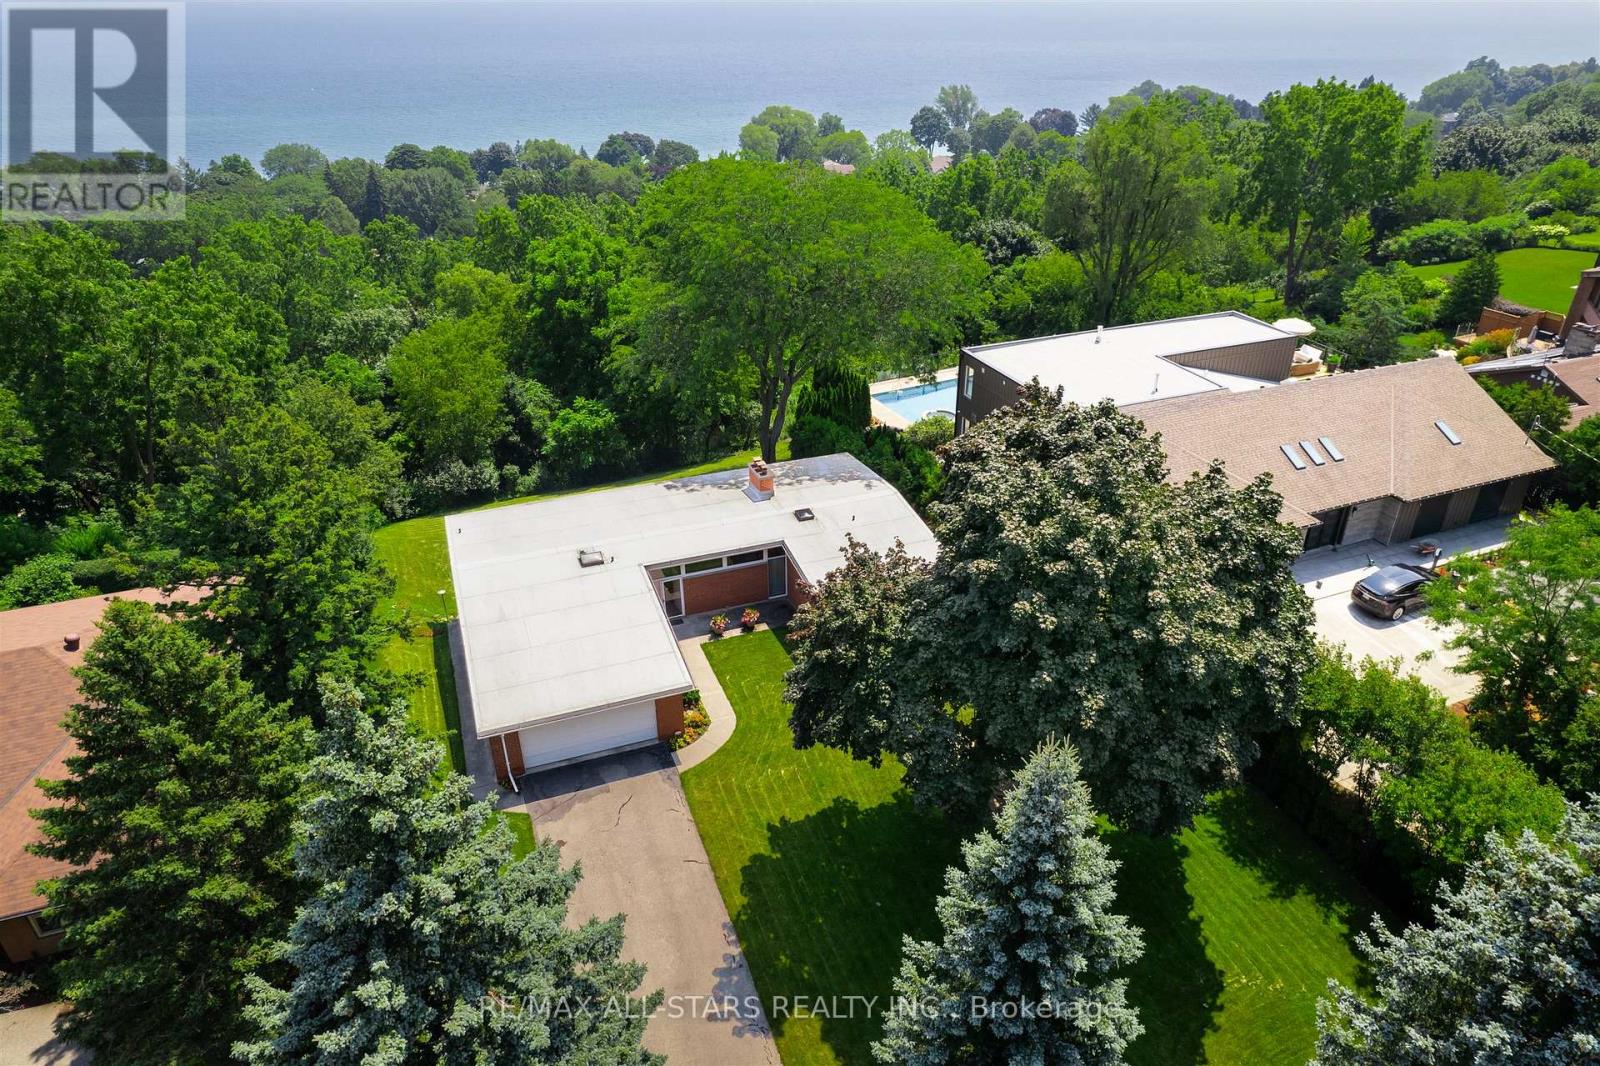
59 Hill Crescent
Toronto, Ontario
Sensational views of Lake Ontario! Calling all mid-century modern lovers! This classic 1960s brick bungalow sits on one of the most prestigious streets in the Bluffs, showcasing a sensational 100 x 284-foot lot with lush grounds and tranquil lake views. Inside, the interior radiates character and charm. The main level features high ceilings, rich wood trim, multiple built-in shelves, hardwood floors, and two large bedrooms. The open-concept living and dining area boasts wall-to-wall windows framing serene views of mature trees and the lake. Complete with multiple fireplaces and an additional lower-level bedroom with a fully finished walk-out into your own private paradise, this home is 100% liveable as-is. Move right in and enjoy the vintage charm, renovate to your exact taste, or capitalize on a rare opportunity to build your dream home on an unmatched lot! Experience the ultimate lifestyle on Hill Crescent! Showcased in commercials! (id:50787)
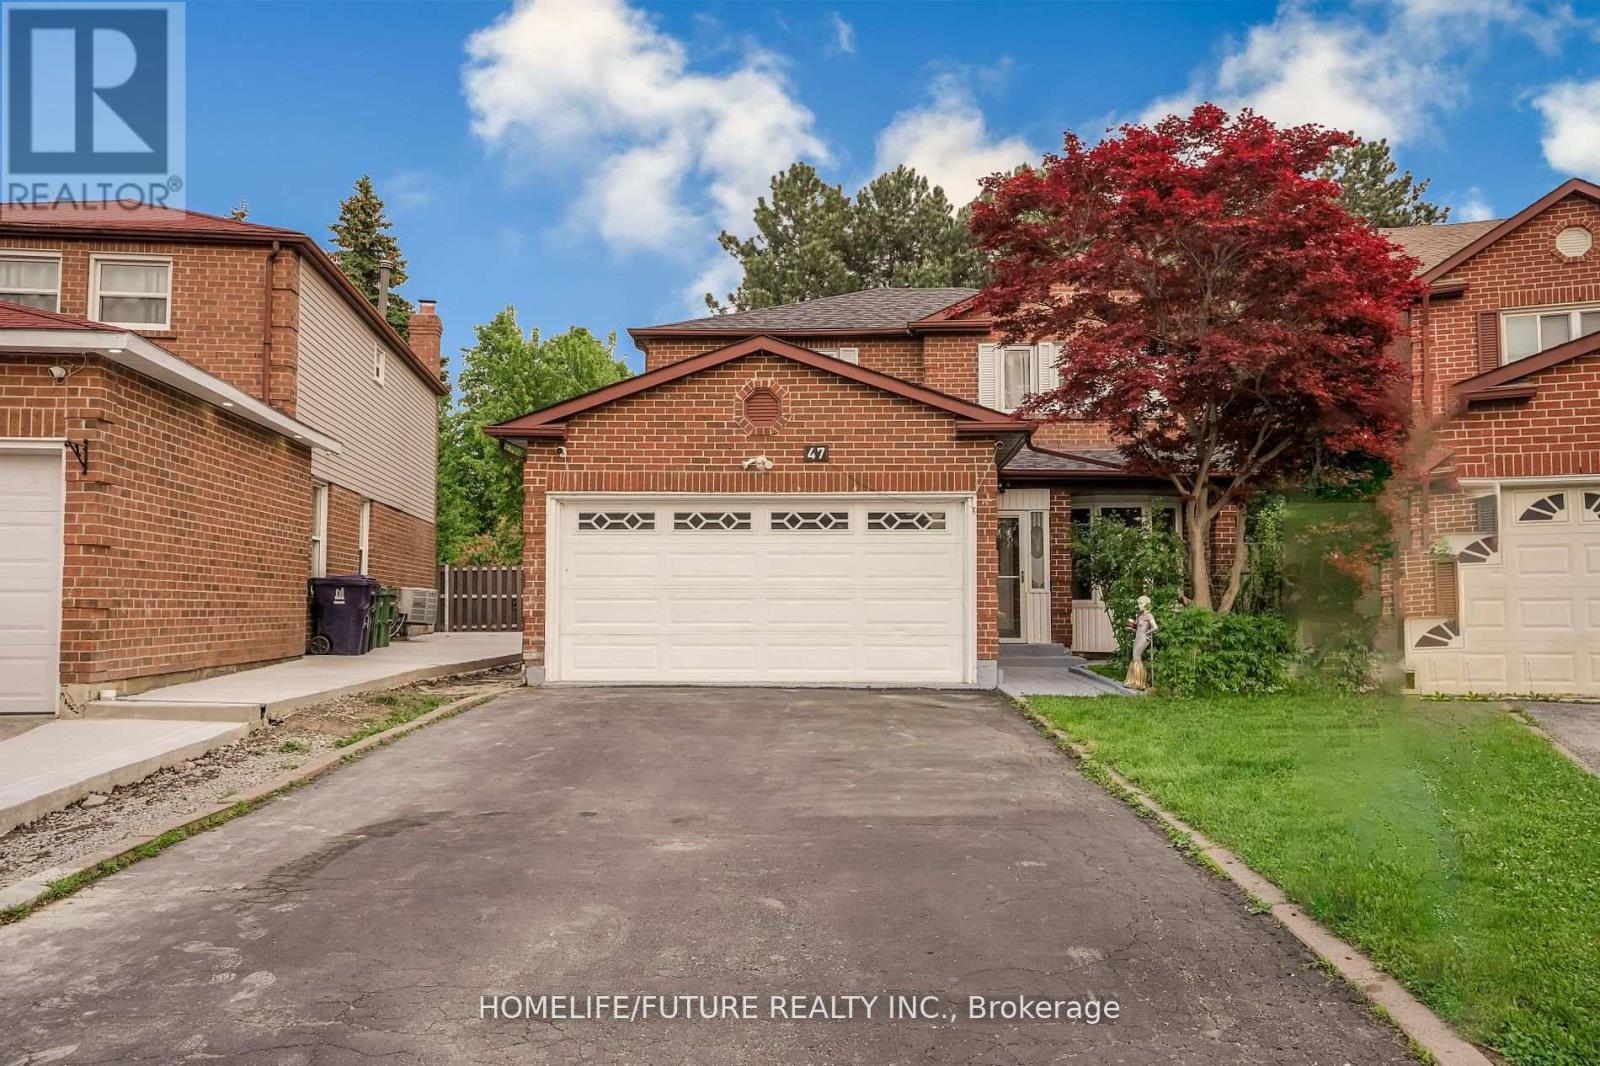
Main & 2nd Flr - 47 Carisbrooke Square
Toronto, Ontario
Location! Location! Must See! Very Larger 4 Bedroom Detached House For Rent In A High Demand Area With Larger Living & Dining Combined With Open Concept Kitchen With Break Fast Area And Separate Family Room and Powder Room In The Main Floor And 4 Larger Bedroom In the 2nd Floor Master Bedroom Has En-suite Washroom With W/I Closet And Additional 3 Bedrooms With 2nd Full Washroom And Double Closet In Each Rooms. This House Has Double Garage With The 4 Driveway Parking. The Tenant Need To Pay The 70% Utilities Bills. Very Functional Layout With Lots Of Storage And Lots Of Sunlight Just Steps Down To Schools, Front Of The Door 24 Hrs TTC , Library, Park, Shopping, Malvern Mall, Just Minutes To Centennial College, University Of Toronto Scarborough Campus, Seneca ,College, Walmart, Food Basics, Costco, Public Transit, Schools, Plazas, Banks, Park - Just Minutes To Go Station, Hwy 400 & Hwy 404 And Much More. . . (id:50787)
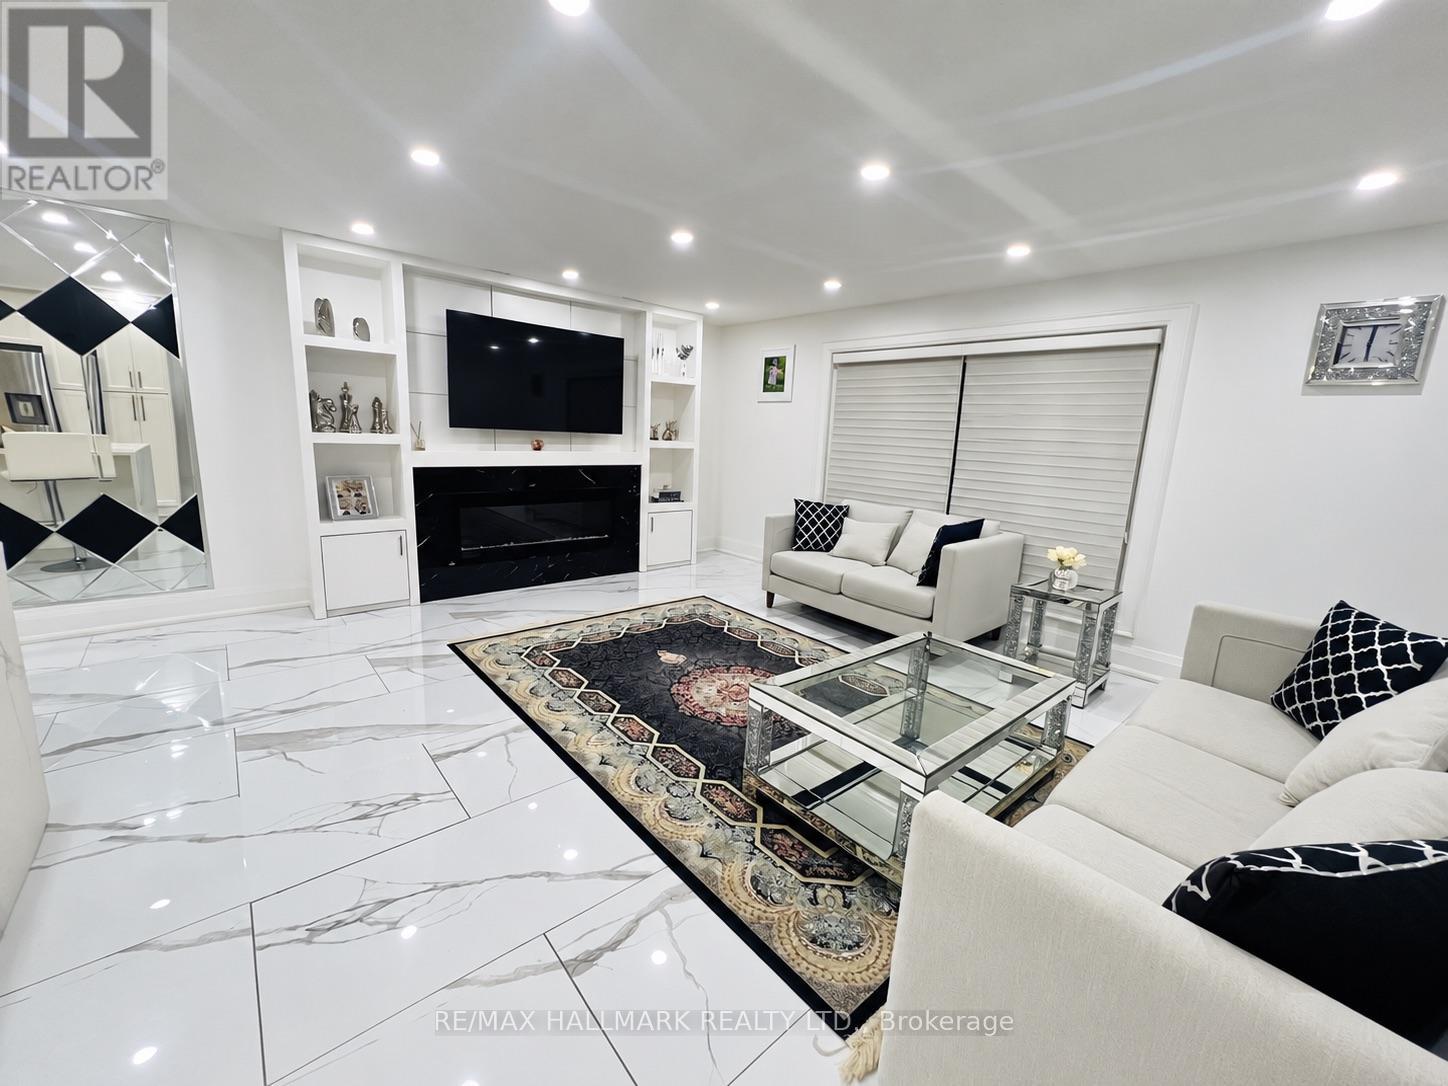
300 Tipperary Street
Oshawa, Ontario
Rarely Offered Semi-Detached Home Featuring A Private Driveway With No Sidewalk, No Neighbours On The Northwest Side, And Green Space Behind The Property. Spotless 3-Bedroom + Office, 2-Bathroom, 3-Level Backsplit With A Spacious Crawl Space Offering Ample Storage. Upgraded Flooring Throughout The Main Level Porcelain Tile Including The Kitchen, And An Extra-Large Living And Dining Area With Open Concept, Enjoy The Beautiful Backyard Featuring Fencing, An Interlock Patio, Shed, Stone Seating Area With Propane Fire Pit, Perennial Gardens, And Mature Hedges. A Great Home Offering Privacy, Space, And Outdoor Enjoyment. Must Be Seen To Be Appreciated! (id:50787)
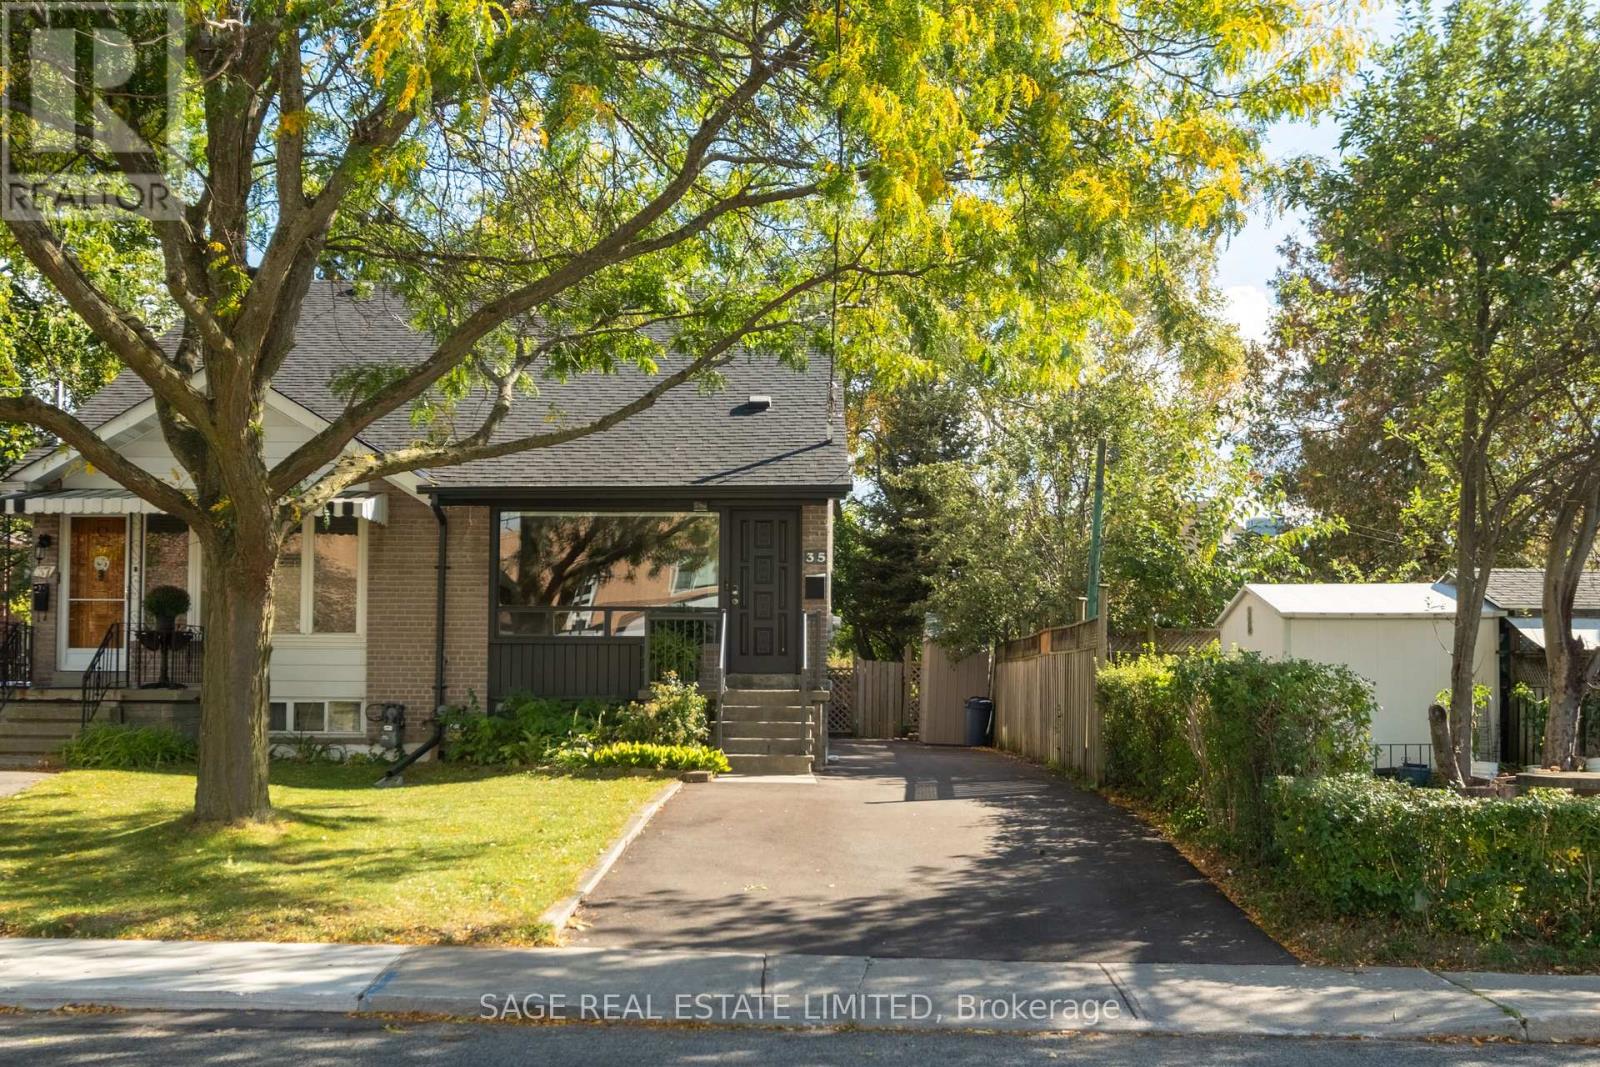
35 Chapman Avenue
Toronto, Ontario
CHAPMAN YOUR SEATBELTS! Buckle up, buttercups! This East York semi is about to sweep you off your feet! Bursting with natural light and nearly 2100 square feet of living space, this two-storey love machine has all the charm, all the sunshine and all the conveniences. Open concept living and dining rooms, gorgeous hardwood floors, and a beautifully renovated kitchen that opens onto a fabulous tiered deck with custom sail shade. Summer dinner parties? Lock them in. Upstairs, two generous bedrooms with excellent closets and family bath, while the finished lower level (ceiling height 7'2!) offers loads of additional living space and flexibility / in law suite potential. Private driveway parking, elementary school across the street, parks, Taylor Creek trails, TTC, library, and a future recreation centre all minutes away. Cute, convenient, and completely irresistible. Start the car! (id:50787)
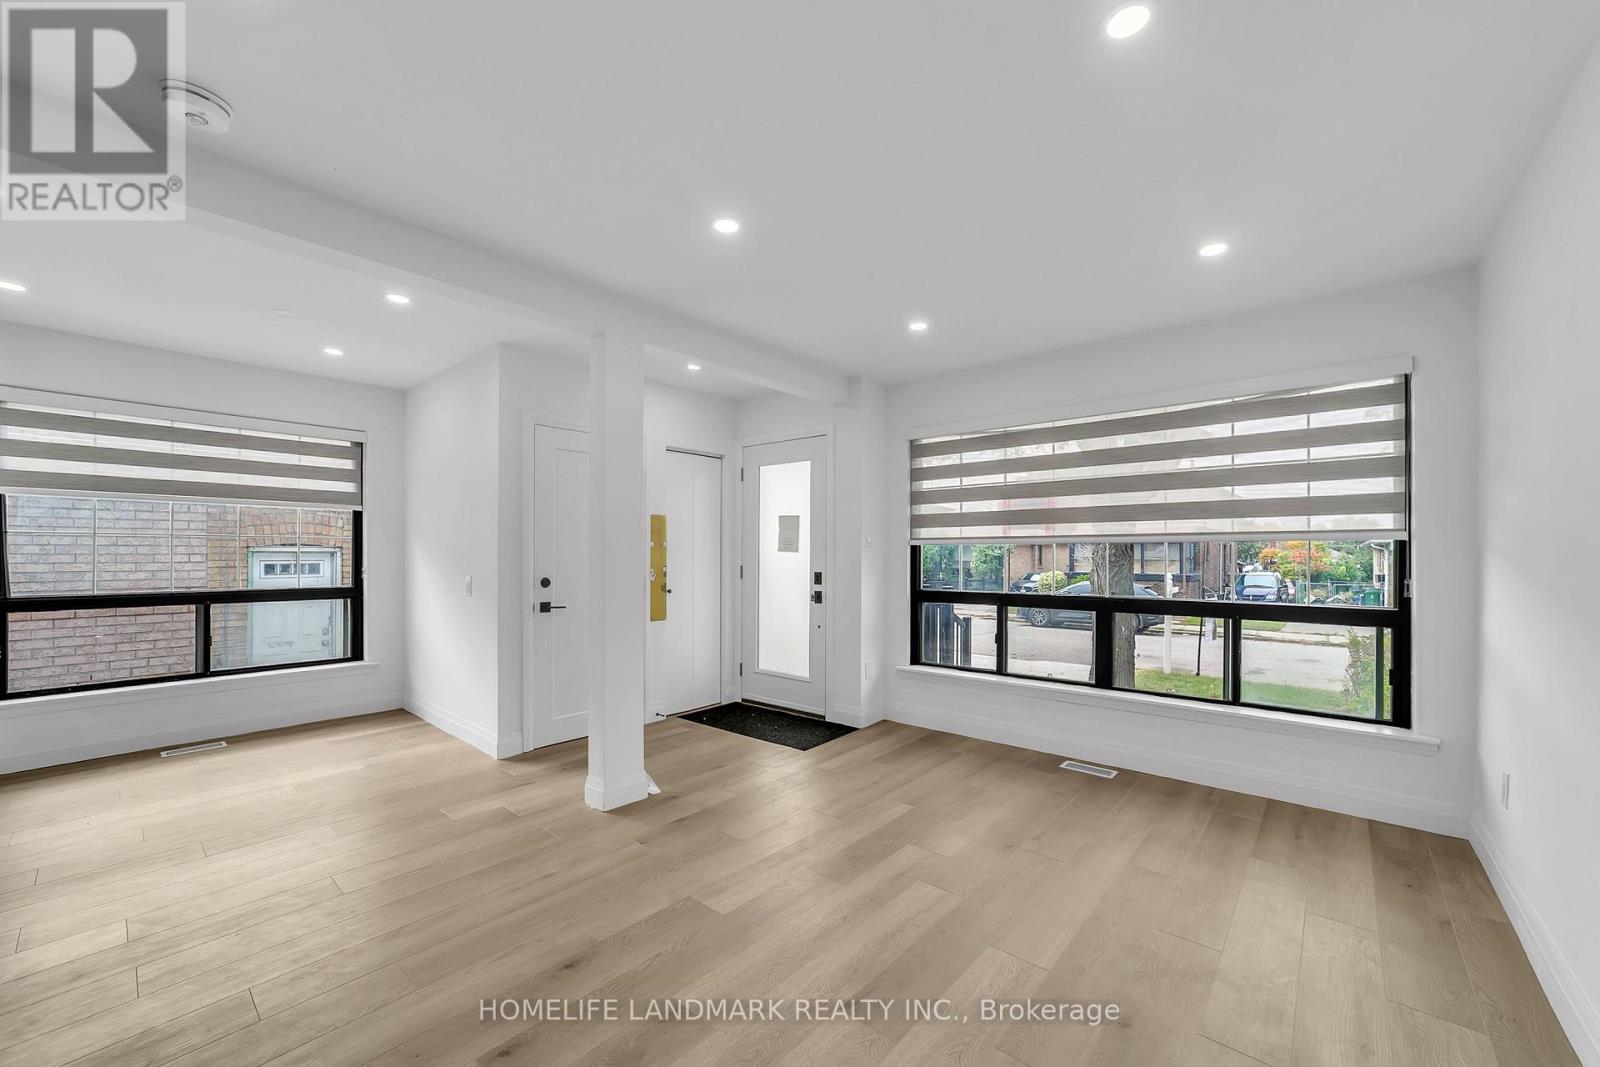
31a (Main Floor) Laurel Avenue
Toronto, Ontario
Welcome to 31A Laurel Ave , a beautifully renovated home showcasing modern luxury and stylish finishes throughout. The bright, open-concept main floor features three spacious bedrooms and two full bathrooms, complete with elegant glass-enclosed showers and contemporary design details. The kitchen features a full set of stainless steel appliances, offering both style and convenience for a seamless move-in experience. Enjoy a spacious backyard, ideal for outdoor gatherings, gardening, or relaxing in your own private outdoor retreat. Ideally located east heart of Toronto just steps from the GO Station &TTC ,minutes from Kennedy Subway, in the middle of triangle 3 major Toronto Streets(Danforth Rd , St Clair Ave E, and Kennedy Rd) just steps away from each with plenty options of access! this property offers convenient access to parks, schools, restaurants, cafés, and everyday essentials, less than 10 min to the beach(Lake Ontario).Tenant responsible to pay 2/3 utilities (id:50787)
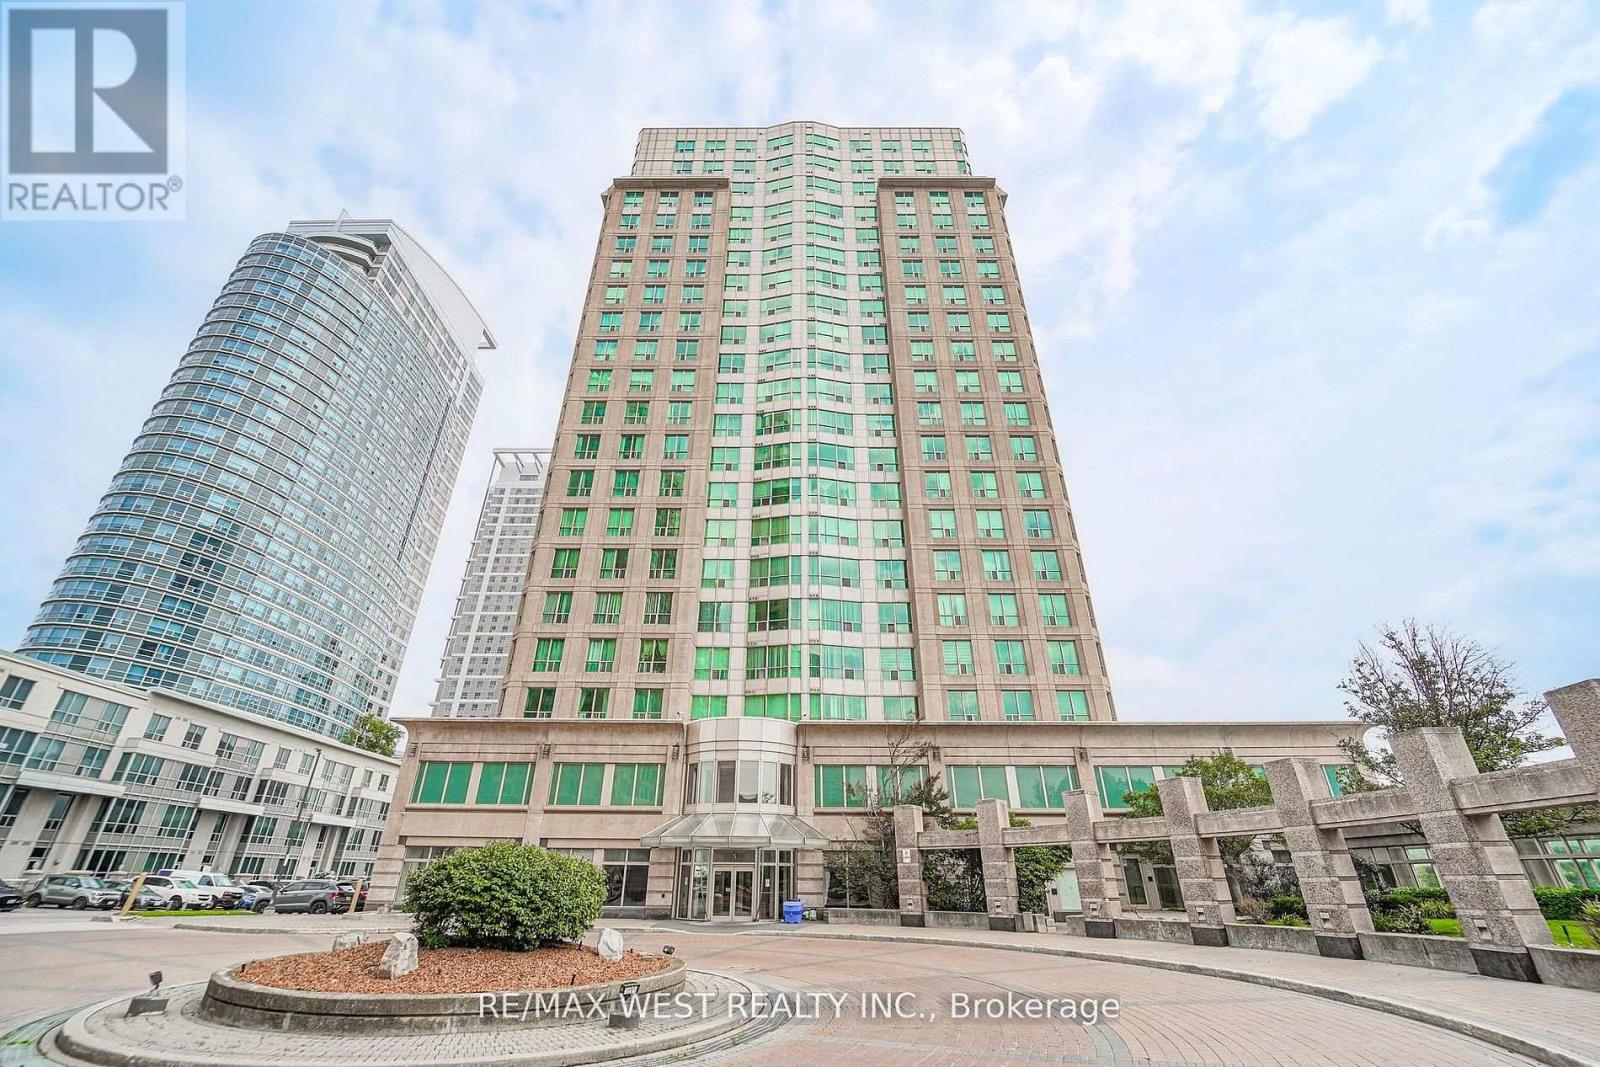
Ph103 - 8 Lee Centre Drive
Toronto, Ontario
Experience penthouse living at its finest at 8 Lee Centre! This exceptional residence offers a spectacular view and a rare wraparound balcony, a truly standout feature shared by only four units in the building. Enjoy expansive outdoor space, breathtaking views, and the perfect setting to relax, entertain, or take in the surrounding skyline. Beyond the penthouse appeal, residents enjoy an impressive selection of resort style amenities, including a full size swimming pool, fitness centre, squash court, badminton court, media room, library, and guest suite. The building is well maintained and professionally managed, offering a comfortable and convenient lifestyle. Ideally located in the heart of Scarborough, with easy access to Kennedy Road, McCowan Road, Highway 401, TTC transit, Scarborough Town Centre, shopping, restaurants, parks, and everyday essentials. A rare opportunity to enjoy elevated condominium living with a distinctive wraparound balcony, spectacular views, and exceptional amenities all in one place. (id:50787)
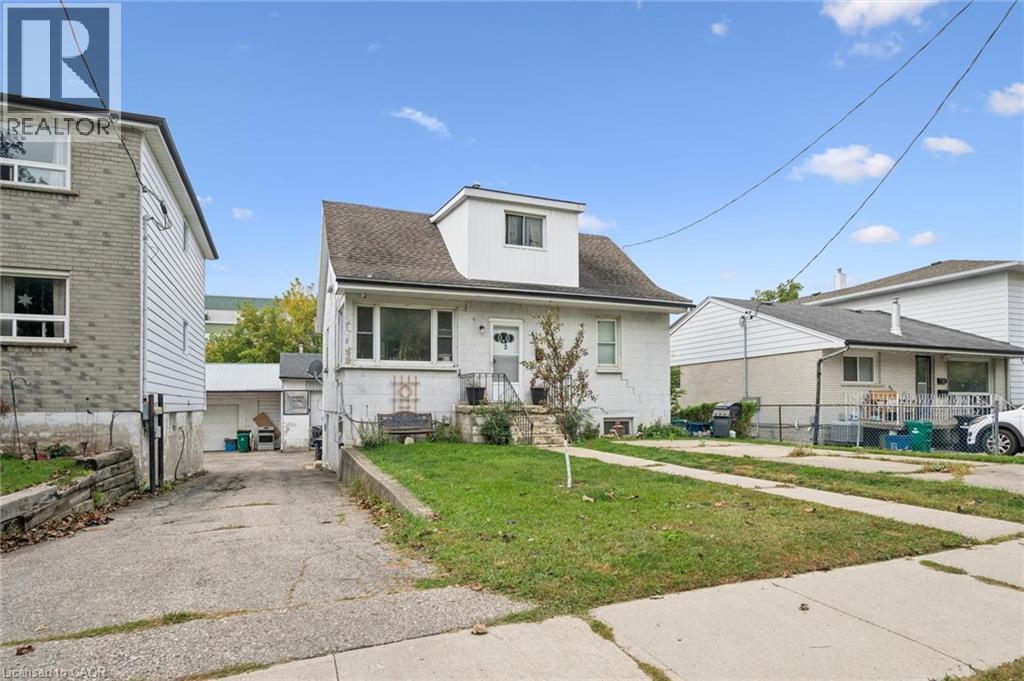
34 Jaffray Street
Cambridge, Ontario
Great opportunity to own a tenanted triplex with a bonus shop, all on its own title. 34 Jaffray offers three residential units (2 x 1-bedroom and 1 x 2-bedroom) plus a detached shop, perfect, for storage, additional parking or for personal use. Great location, close to transit, shopping, the 401 and downtown Cambridge amenities. Ideal for investors looking for steady rental income with added flexibility. Available on its own, or ask about the neighbouring triplex at 32 Jaffray. (id:50787)
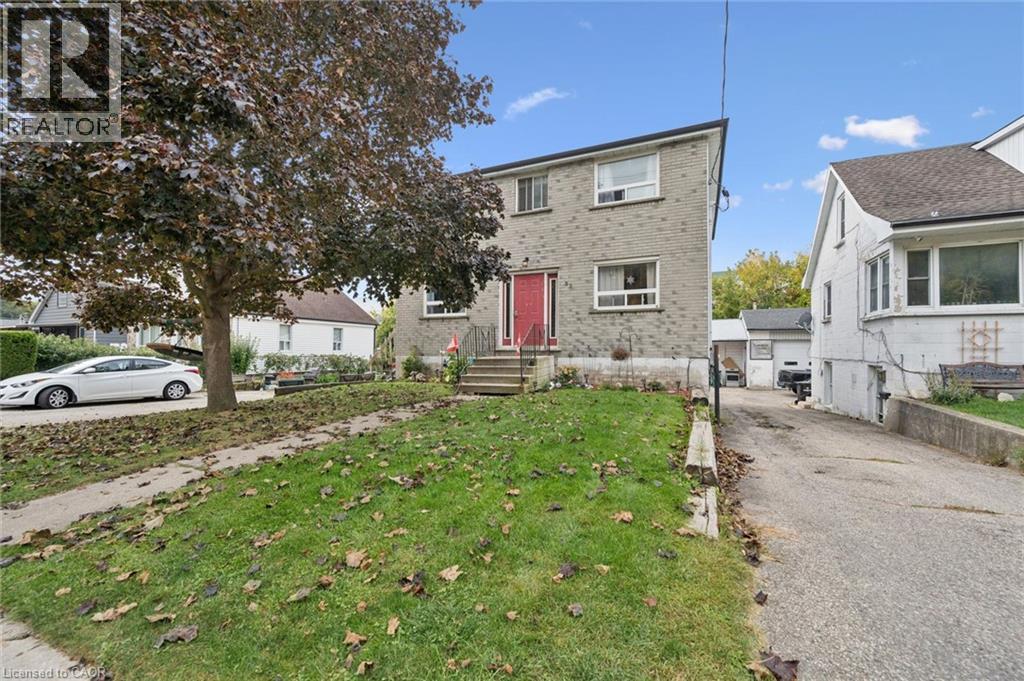
32 Jaffray Street
Cambridge, Ontario
Solid, purpose built tri-plex in a convenient Cambridge location. 32 Jaffray features three self-contained units (2 x 2-bedroom and 1 x 1-bedroom) with tenants in place. The 2-bedroom mix is a plus for tenant demand and long-term stability. Detached 3 car garage is ideal for additional parking or storage. Close to transit, schools, shopping, and major routes. A straightforward addition to any rental portfolio, and a natural pairing with the adjacent triplex at 34 Jaffray for investors wanting scale. (id:50787)
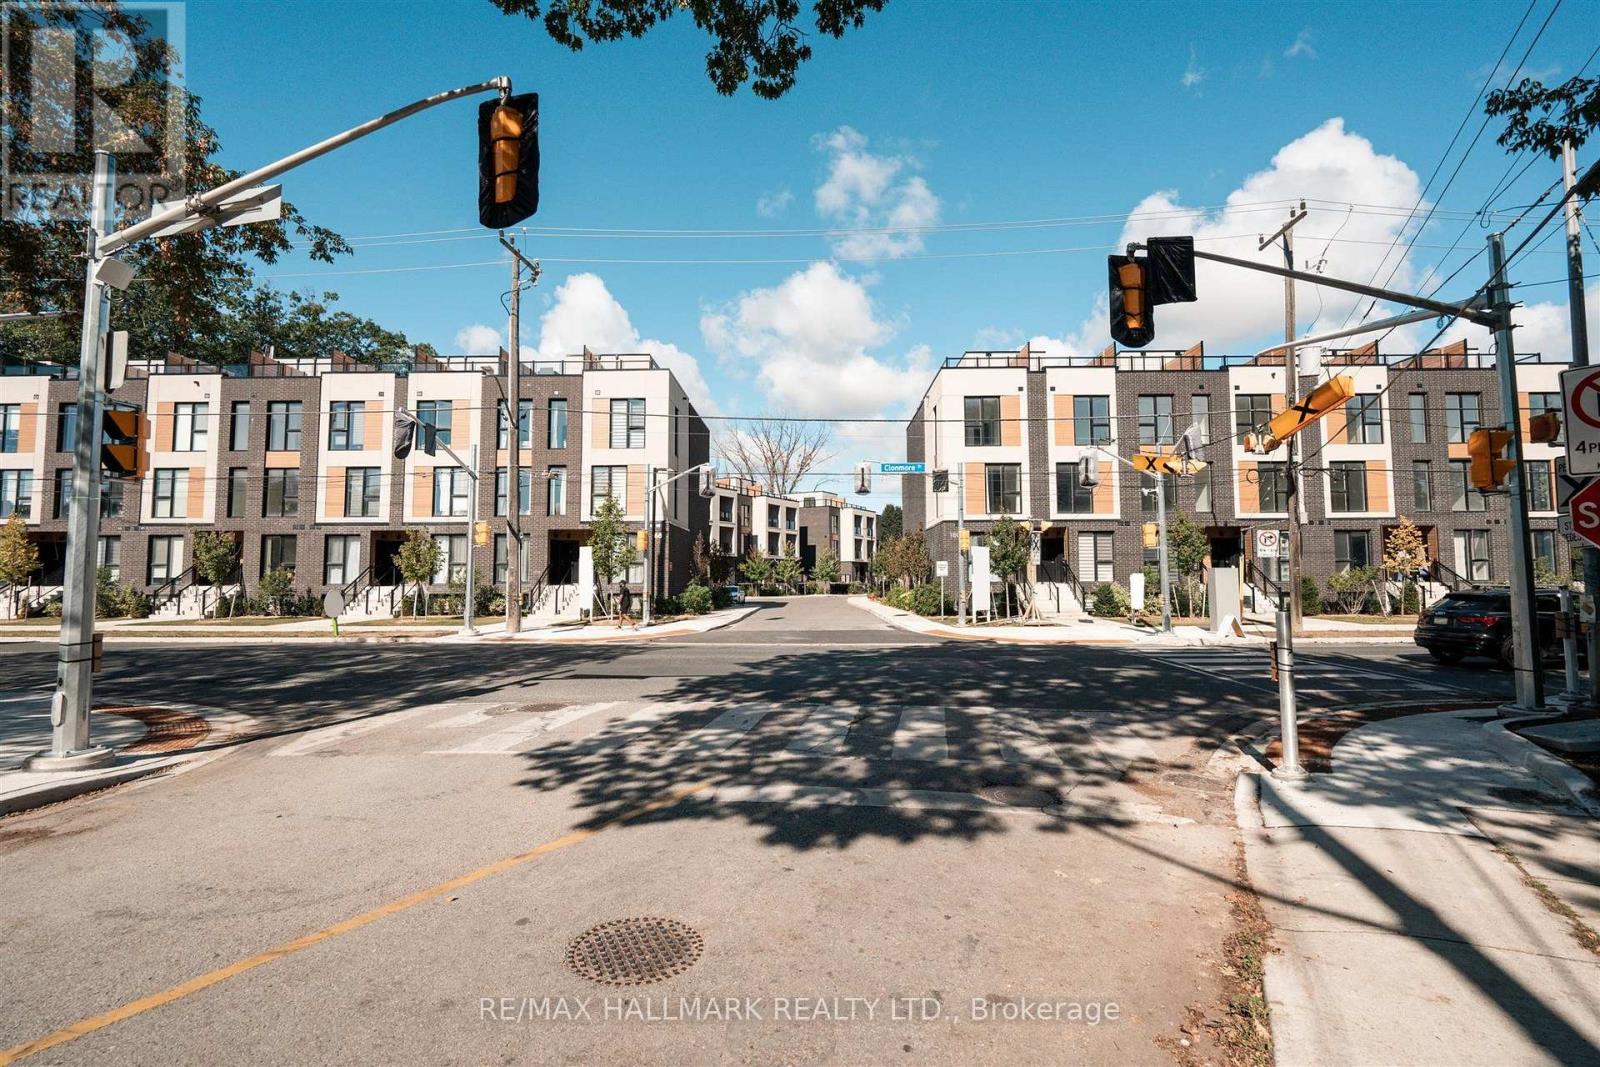
13 - 170 Clonmore Drive
Toronto, Ontario
Introducing a sleek and modern 1 bed+ Den & 1 bath suite at the highly anticipated Clonmore Urban Towns, complete with parking and a spacious, open-concept layout. Offering 625 square feet of interior living space and a generous 126-square-foot covered terrace, it's designed for indoor-outdoor living-perfect for quiet mornings, evening downtime, or hosting year-round. Inside, you'll find clean contemporary finishes, nine-foot ceilings, high-performance wide-plank flooring, and a stylish kitchen equipped with a never-used stainless steel appliance package, quartz counters, and a functional breakfast bar. Set in Toronto's Upper Beaches/Cliffside and Birchcliffe community, this location adds a whole new layer of possibility to your lifestyle. Transit is a breeze with quick access to major TTC bus routes, nearby GO stations, and convenient connections to the Warden subway. You're minutes from beaches, parks, boutique cafés, and local shops that give the area its relaxed yet vibrant energy. Whether you're starting your day with a lakeside walk, commuting seamlessly across the city, or exploring neighbourhood restaurants and markets, living here offers a balance of calm coastal living and urban convenience that's hard to beat. (id:50787)
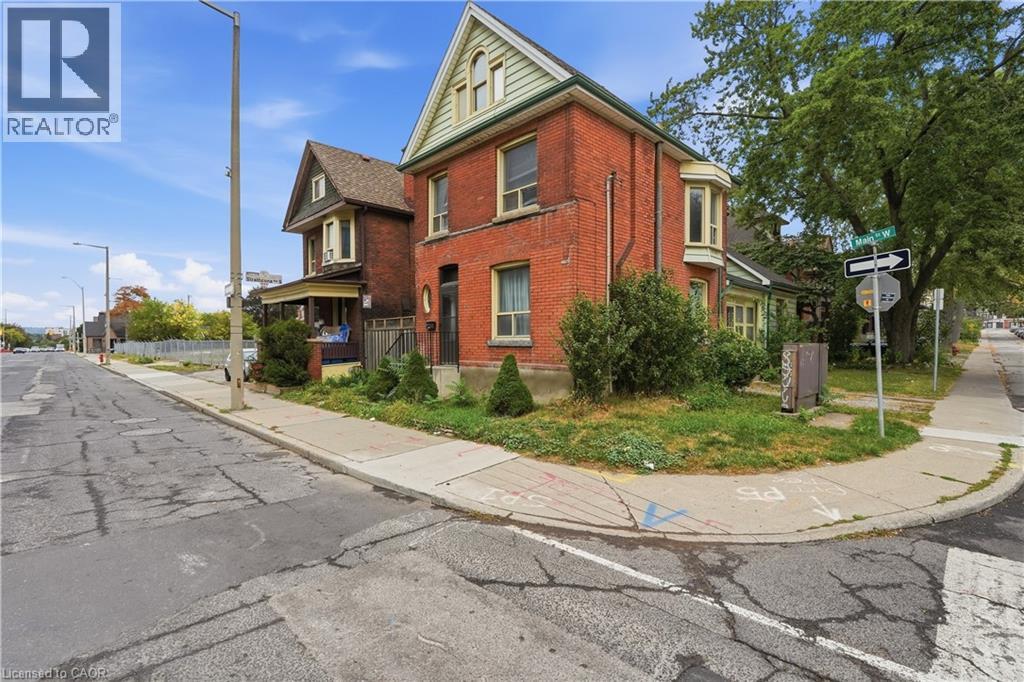
418 Main Street W
Hamilton, Ontario
Charming Character Home in the Heart of Hamilton! This spacious 4-bedroom, 2-bathroom home offers plenty of room to live, work and relax, with lots of additional living space throughout. Full of character and charm, this home is ideally located in the core of Hamilton, within walking distance to popular streets and neighbourhoods including Locke Street S., as well as an array of cafés, restaurants, shops and everyday amenities. Enjoy the convenience of 1 surface parking space, easy access to public transit, and a central location that puts the best of Hamilton right at your doorstep. A wonderful opportunity to enjoy the character, convenience and energy of the city! (id:50787)
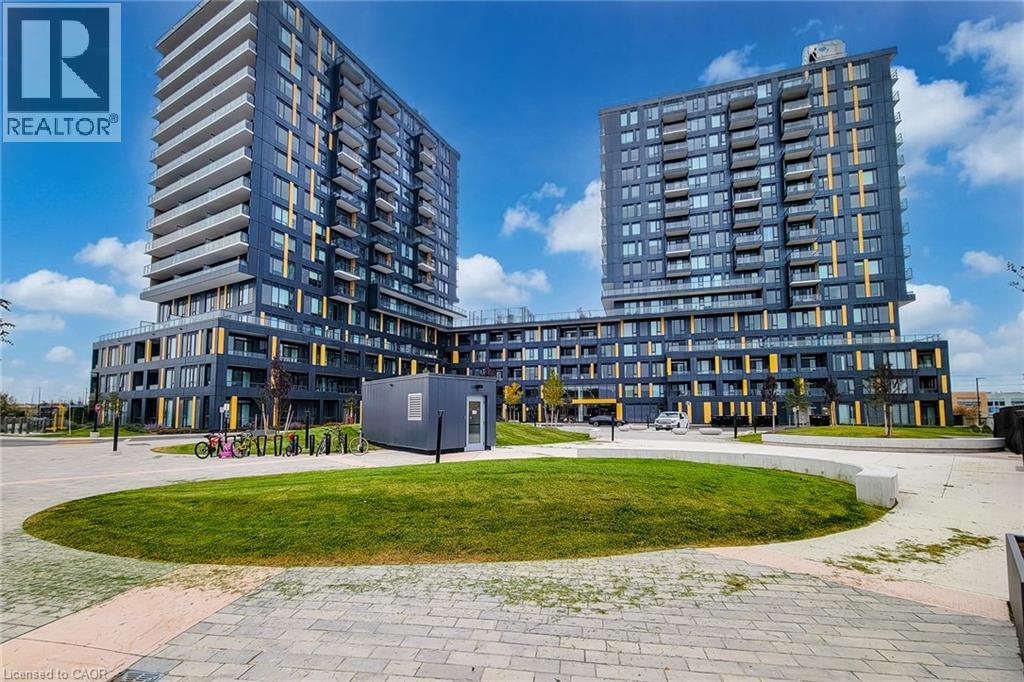
4878 Powers Common Unit# 113
Burlington, Ontario
Discover modern living at 113-4878 Powers Common. This condominium offers an attractive and efficient layout that maximizes its single-story design. It represents a sophisticated opportunity for those seeking a residence that balances contemporary style with everyday convenience. The kitchen serves as the heart of the home, featuring sleek flat-panel cabinetry, durable stone counters, and a functional island perfect for meal preparation. Completed with stainless steel appliances and a custom range hood, the space is designed for both culinary enthusiasts and effortless entertaining. The bedroom provides a private retreat, distinguished by the convenience of exterior access that invites natural light and a seamless connection to the outdoors. The accompanying bathroom is thoughtfully positioned to serve the residence, maintaining the clean, modern aesthetic found throughout the home. Beyond the interior, this property includes the practicality of one garage space for secure parking. The community enhances your lifestyle with access to an outdoor basketball court, providing an excellent venue for recreation and staying active. Contact us today to arrange your private viewing of this exceptional condominium and experience its unique character firsthand. (id:50787)
107 Brant Avenue Unit# Upper
Brantford, Ontario
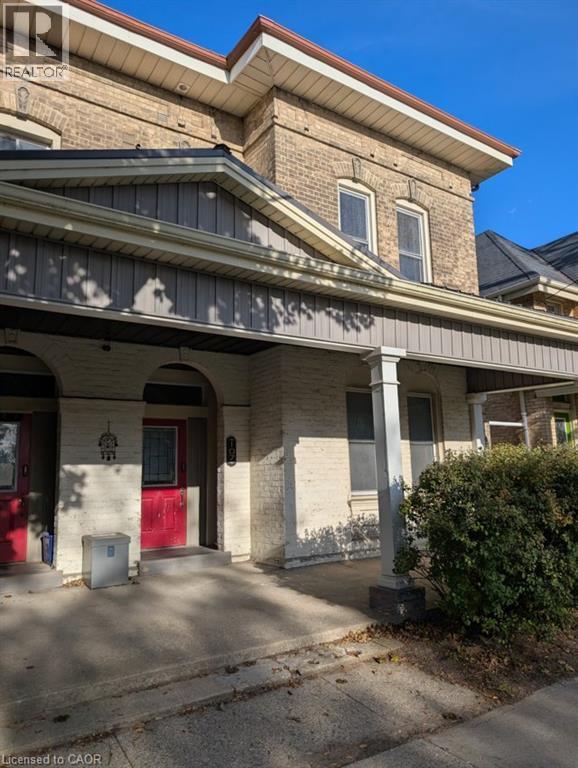
Welcome to 107 Brant Street! This charming second-floor apartment offers a wonderful combination of character, comfort, and convenience. Featuring one bedroom and one bathroom, the thoughtfully designed layout makes excellent use of the available space. The bright, open-concept living area is highlighted by large windows, attractive flooring, and a cozy gas fireplace that creates a warm and inviting atmosphere. The adjoining kitchen features rich wood cabinetry, generous counter space, stainless steel appliances, and a large window overlooking the neighbourhood. An additional living area, framed by a beautiful arched opening, provides the perfect space for a home office, reading area, or whatever suits your lifestyle. The bedroom offers a comfortable retreat, while the convenience of private in-suite laundry adds to the practicality of everyday living. Ideally situated within easy reach of downtown, shopping, restaurants, public transit, and other amenities, this apartment is a great option for anyone seeking a comfortable home with a little extra character. (id:50787)
110 Fergus Avenue Unit# 412
Kitchener, Ontario
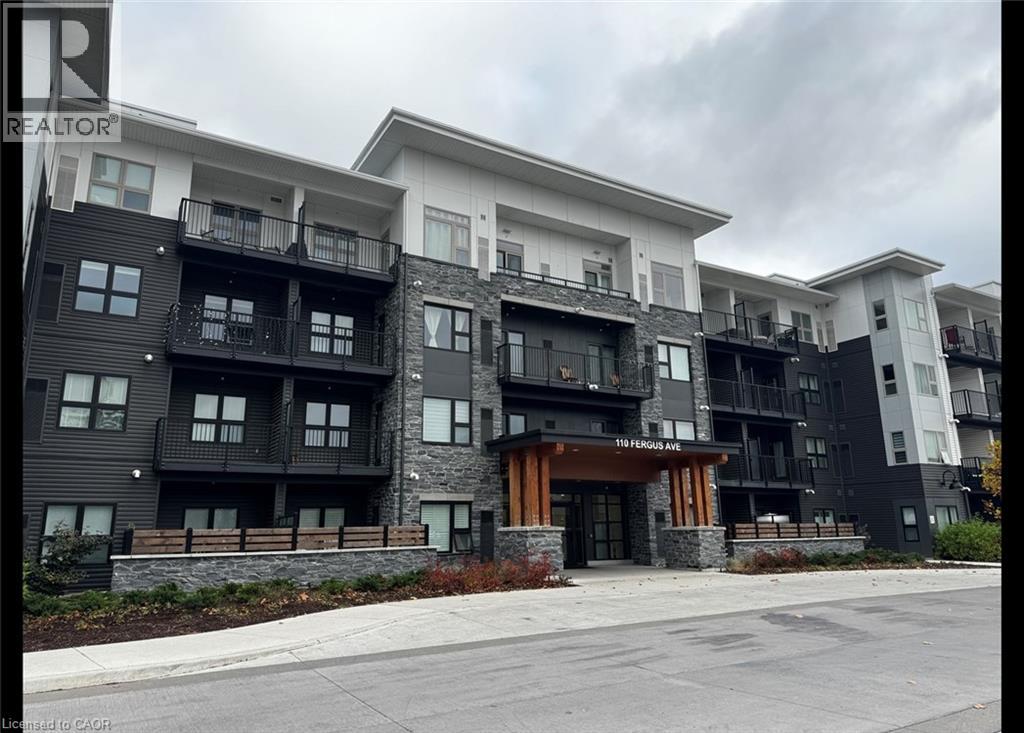
Charming 2 Bedroom Condo in Kitchener! (Unit 412) Welcome to Tranquility in the City! The Hush Condominiums are tucked away in a calm corner of an established neighbourhood, while still being just minutes from the conveniences of shopping, dining, entertainment, walking trails, and parks. Located a short distance from Highway 7/8, this condo also offers easy access to Highway 401. Features: • 2 Bedrooms • 2 Bathrooms • 6 Appliances (Fridge, Stove, Dishwasher, Microwave, Washer & Dryer) • Private Balcony • Bright, Open-Concept Floor Plan • Luxury Finishes Throughout • 1 Indoor Parking Space • Central Heating & Air Conditioning • Internet Included • Window Coverings Included • Outdoor Common Spaces • Courtyard BBQ Area • Party/Event Room *** Rent Plus Electricity & Water *** *** Available NOW!! *** ***See sales brochure below for showing instructions*** (id:50787)
301 - 778 Queen Street E
Toronto, Ontario
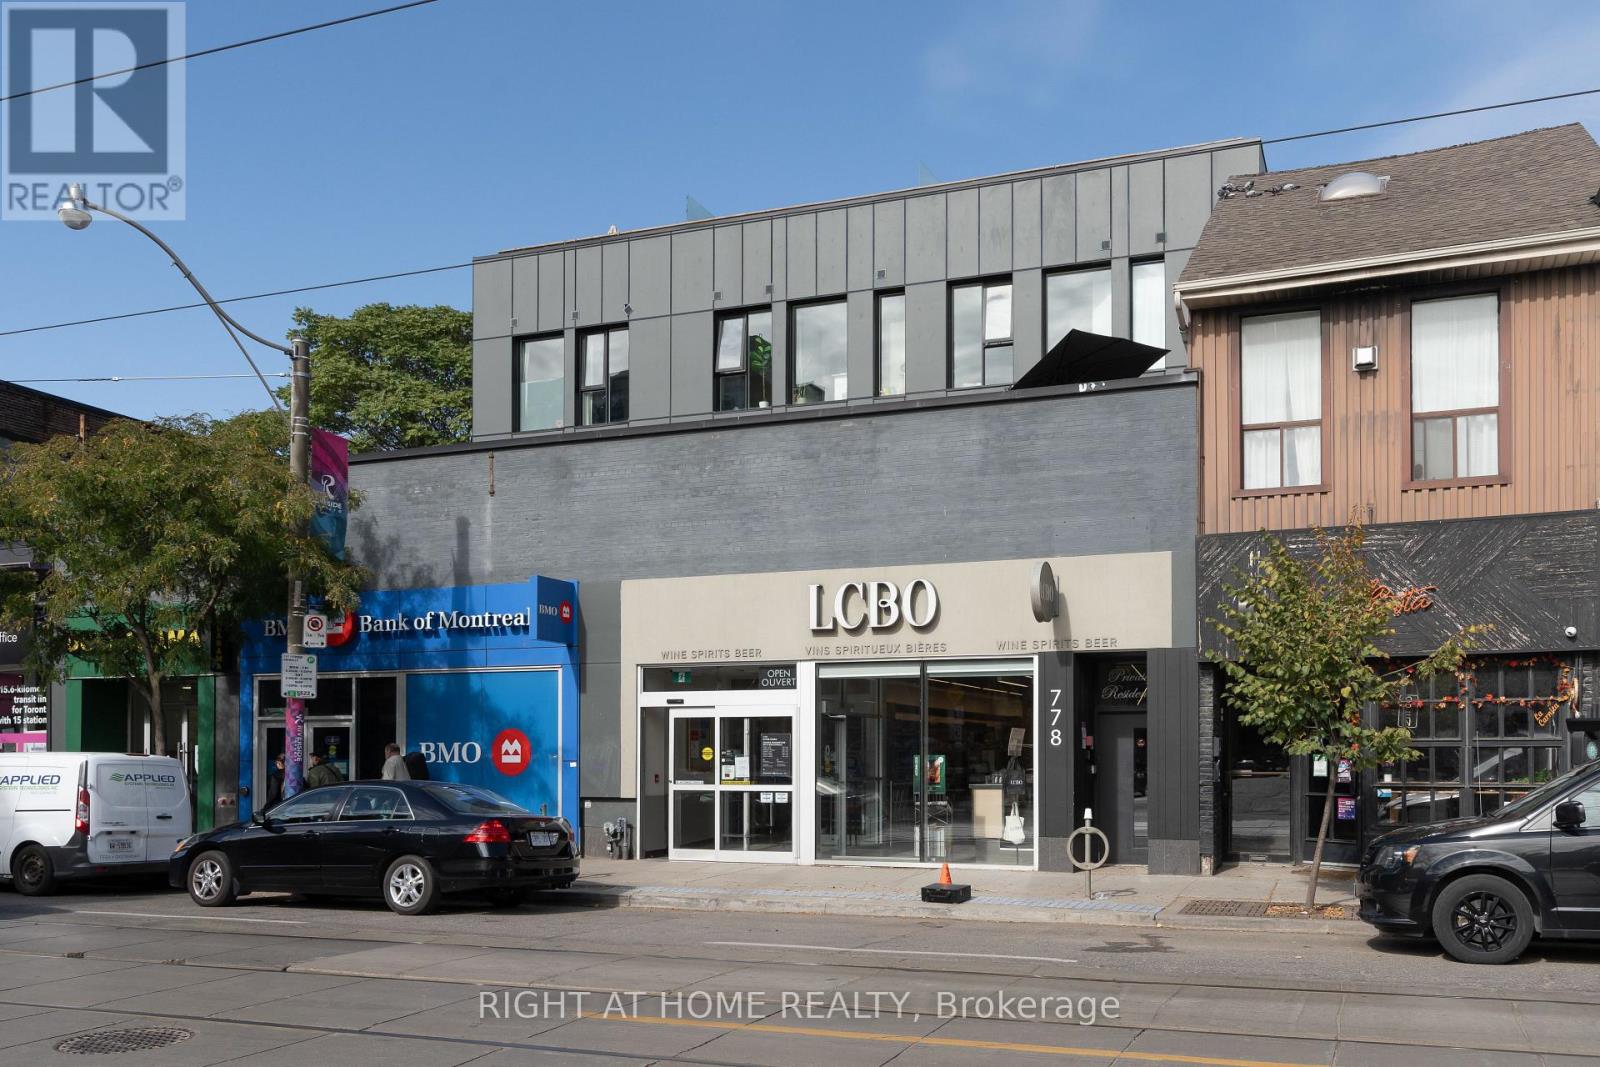
Welcome to Riverside Terrace Suites - One of the most unique boutique buildings in neighbourhood. Discreetly and quietly tucked away right in the epicentre of Queen Street East where South Riverdale meets vibrant Leslieville! Making it a perfect home for those who would enjoy a hassle-free lifestyle in a professionally managed and operated upscale building with only 11 units. This rarely available penthouse unit features a loft style spacious bedroom, a spa-like 4-piece bathroom and a massive private rooftop terrace with views of the the city and downtown skyline. Ideal for BBQ get togethers or exercising. Functional open living space with white-oak designer floors and exceptional finishes throughout. Extra large den with a sliding door which big enough to be used as a second bedroom. Smooth and high ceilings make the space feel light and airy. Fully equipped kitchen comes with built-in appliances, induction stove-top and stylish countertops. Step outside from your private urban oasis and find yourself immersed in the middle of everything that East End has to offer - fabulous bakeries, artisan shops, cozy cafes, bookstores, bars and restaurants. Steps away from the future Ontario Line and 24/7 streetcar at your doorstep. Pets are always welcome and street parking is available through the City of Toronto permit system. (id:50787)
78 South Edgely Avenue
Toronto, Ontario
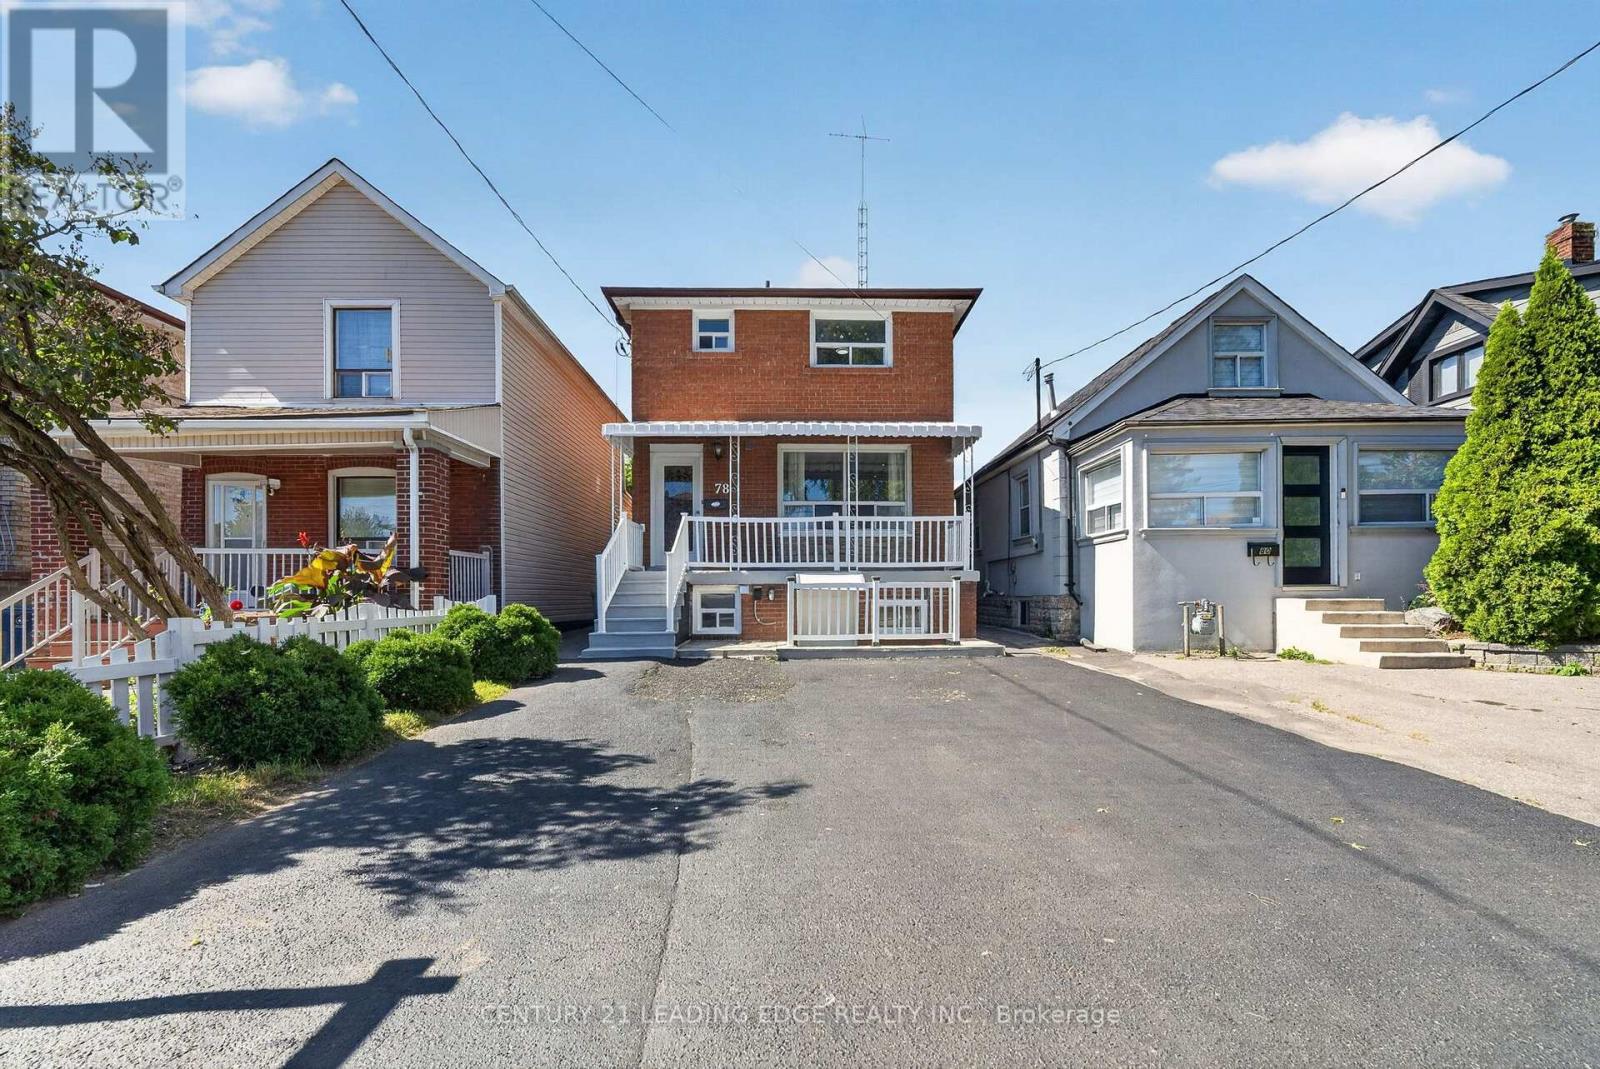
Welcome to 78 South Edgely Avenue in Scarborough! This spacious two-storey home offers 3+2 bedrooms and a functional layout, making it an excellent choice for families, investors, or buyers looking for additional living space and income potential.The main and upper levels feature three well-sized bedrooms, comfortable living areas, and plenty of natural light. The finished basement offers a separate 2-bedroom apartment with its own private entrance, ideal for extended family, an in-law suite, or potential rental income. The basement may offer approximately $1,800-$2,000 per month in rental income, subject to market conditions and buyer verification.The home is equipped with a 200-amp electrical panel and also offers an outdoor EV charger option, providing added convenience for electric vehicle owners and future-ready functionality.Conveniently located in an established Scarborough neighbourhood close to schools, parks, shopping, public transit, and everyday amenities, this property offers a great combination of comfort, flexibility, and investment potential.A wonderful opportunity to own a versatile home in a convenient Toronto location! (id:50787)
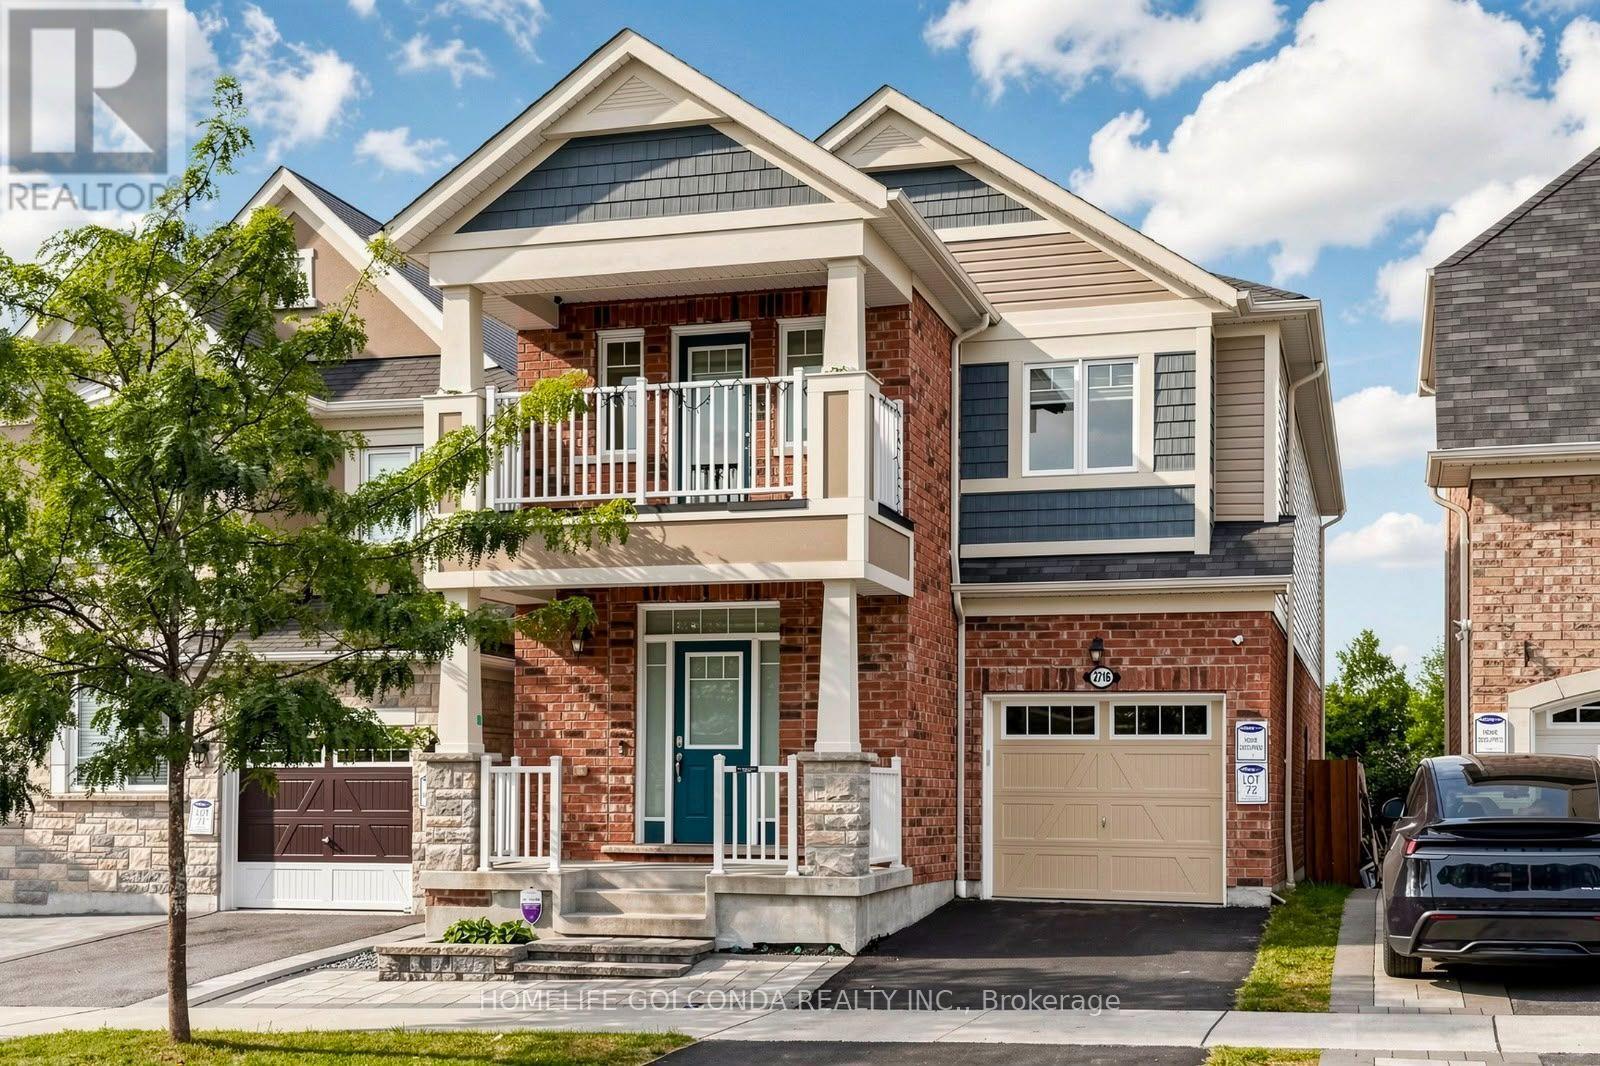
2716 Sapphire Drive
Pickering, Ontario
Welcome to this beautiful detached home in Pickering's highly sought-after Seaton community. Built in 2019, offering approximately 2,163 sq. ft. plus a basement finished in 2025. Hardwood flooring, smooth 9-ft ceilings and pot lights on the main floor, complemented by a cozy family room with a fireplace. The upgraded kitchen features stainless steel appliances, upgraded cabinetry, a backsplash and a breakfast bar. Carpet-free second floor with vinyl flooring installed in 2022. 4 Spacious Bedrooms, primary bedroom features a large walk-in closet and an upgraded 4-piece ensuite with a glass shower and double sinks. The third bedroom offers direct access to a balcony. The finished basement provides additional space for recreation, work or family gatherings. Front yard interlocking and a fully hardscaped backyard, completed in 2022, easy outdoor maintenance with an included gazebo. Additional features include a whole-home water softener, a dedicated drinking-water faucet, a whole-home humidifier and convenient interior access to the garage. (id:50787)
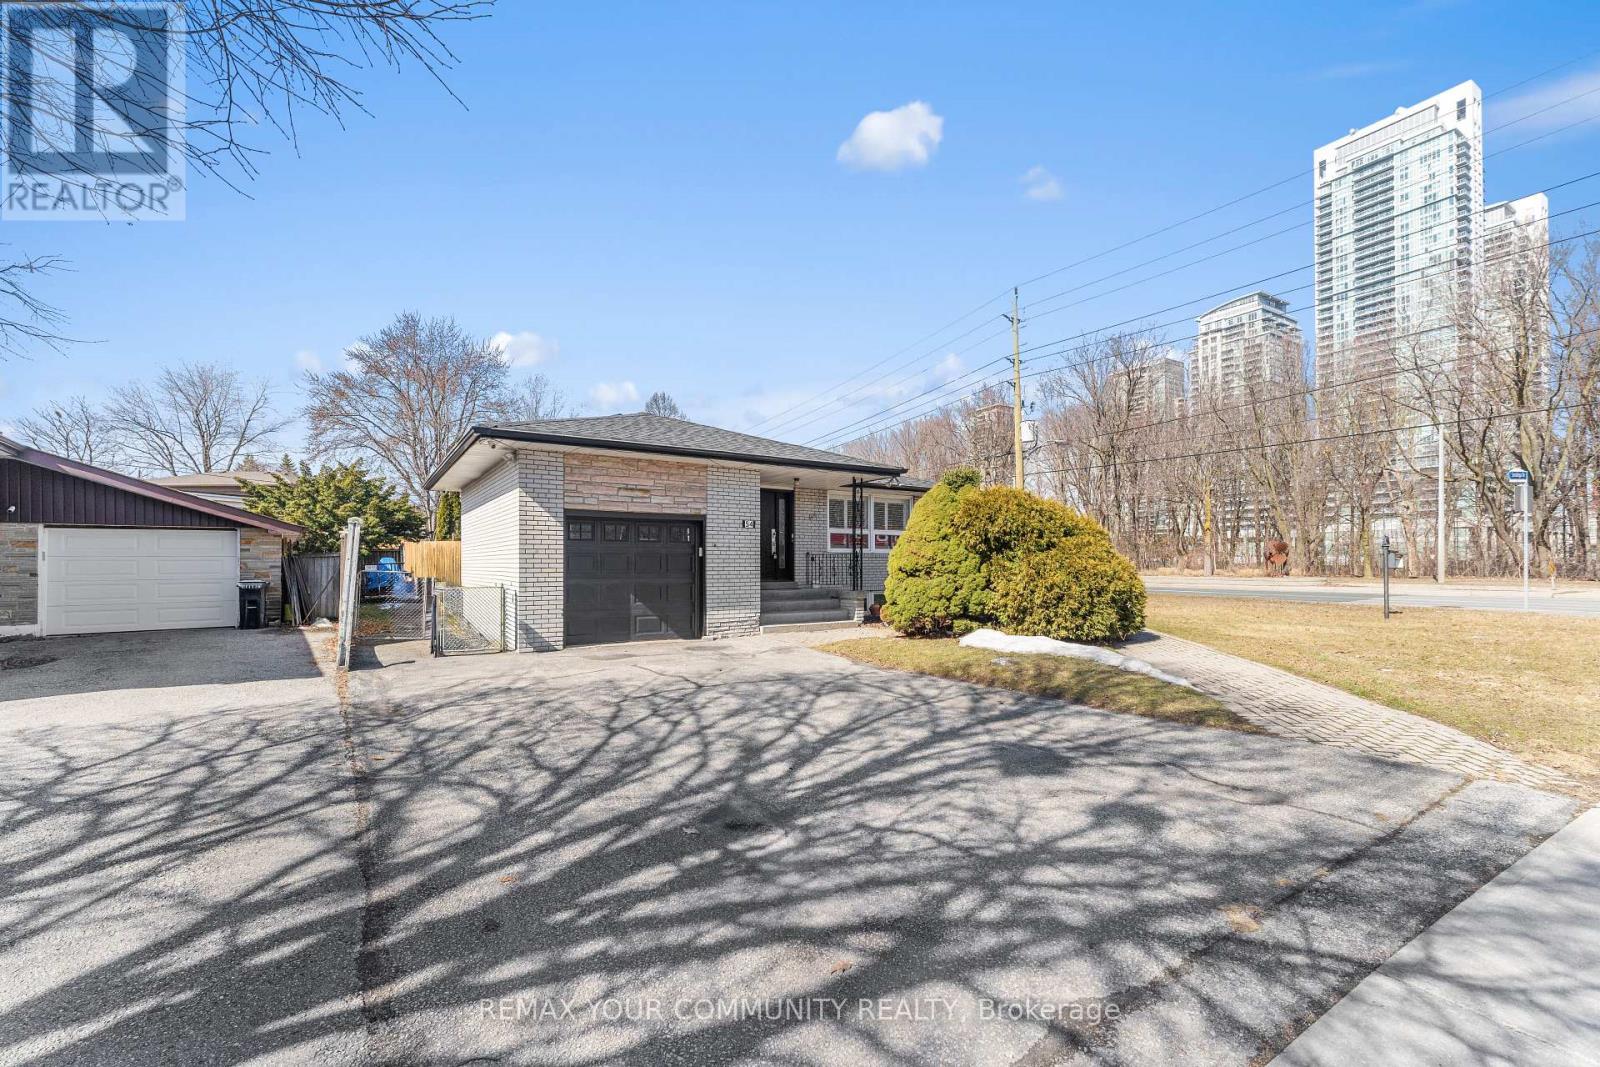
54 Saratoga Drive
Toronto, Ontario
DFT!!! SPACE, INCOME & OPPORTUNITY ALL IN ONE! Situated on a premium corner lot, 54 Saratoga Drive is an exceptional opportunity for large or multi-generational families, investors and entrepreneurs. Offering a spacious, functional layout with room for everyone, the property also delivers impressive income potential; the main floor generates $3,500 monthly and the self-contained lower level generates $2,500 monthly. Adding even more versatility is residential zoning with a commercial component, creating exciting live/work and professional-use possibilities. Enjoy the entire home with your family, live in one portion while generating income from the other, accommodate extended family, or explore its investment and commercial potential. A prominent corner location with excellent exposure, close to schools, parks, transit, shopping and everyday amenities. A home designed to grow with you and investment designed to work for you. Premium corner lot with approx. $6,000/month combined income potential. Residential property with commercial component offering flexibility for large/multi-generational families, investors & live/work opportunities. (id:50787)
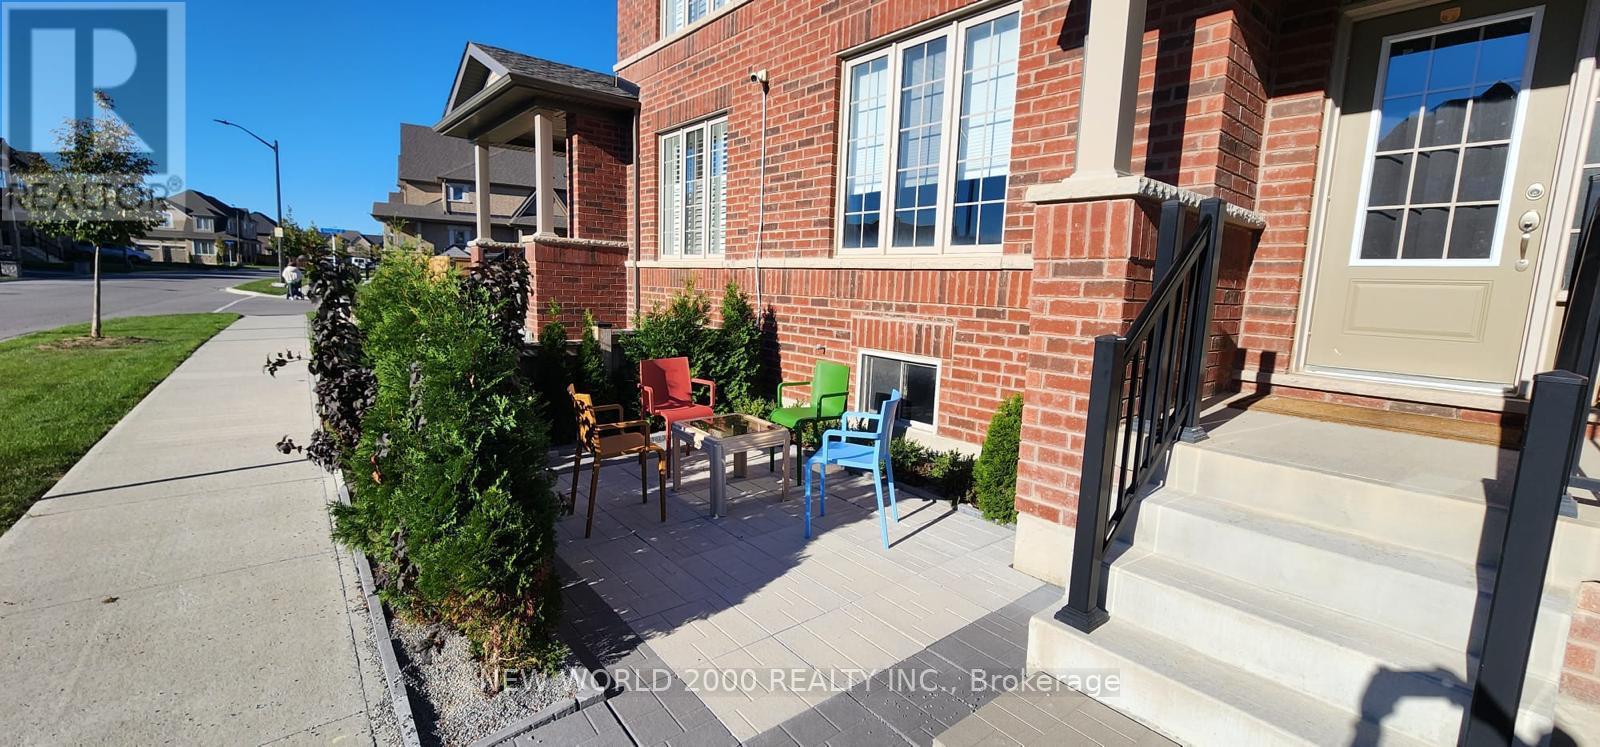
Upper - 29 Hornchurch Street
Whitby, Ontario
Welcome to the stunning freehold townhouse. Boasting over 2100 ft. of luxury living space. Landlord prefers short term rental 90 to 180 days. This meticulously maintain property features spacious bedrooms. A bright and inviting living room, a formal dining room and cosy family room. Perfect for relaxation. This unit has a gourmet kitchen with granite countertops And top of the line appliances. Features a master bedroom with walk-in closet, full bath with tub shower. Side yard has gazebo and all fenced in for privacy. This dwelling is close to malls, shopping, major highway, including 412, 401+407. Tenant pays all bills *basement excluded (id:50787)
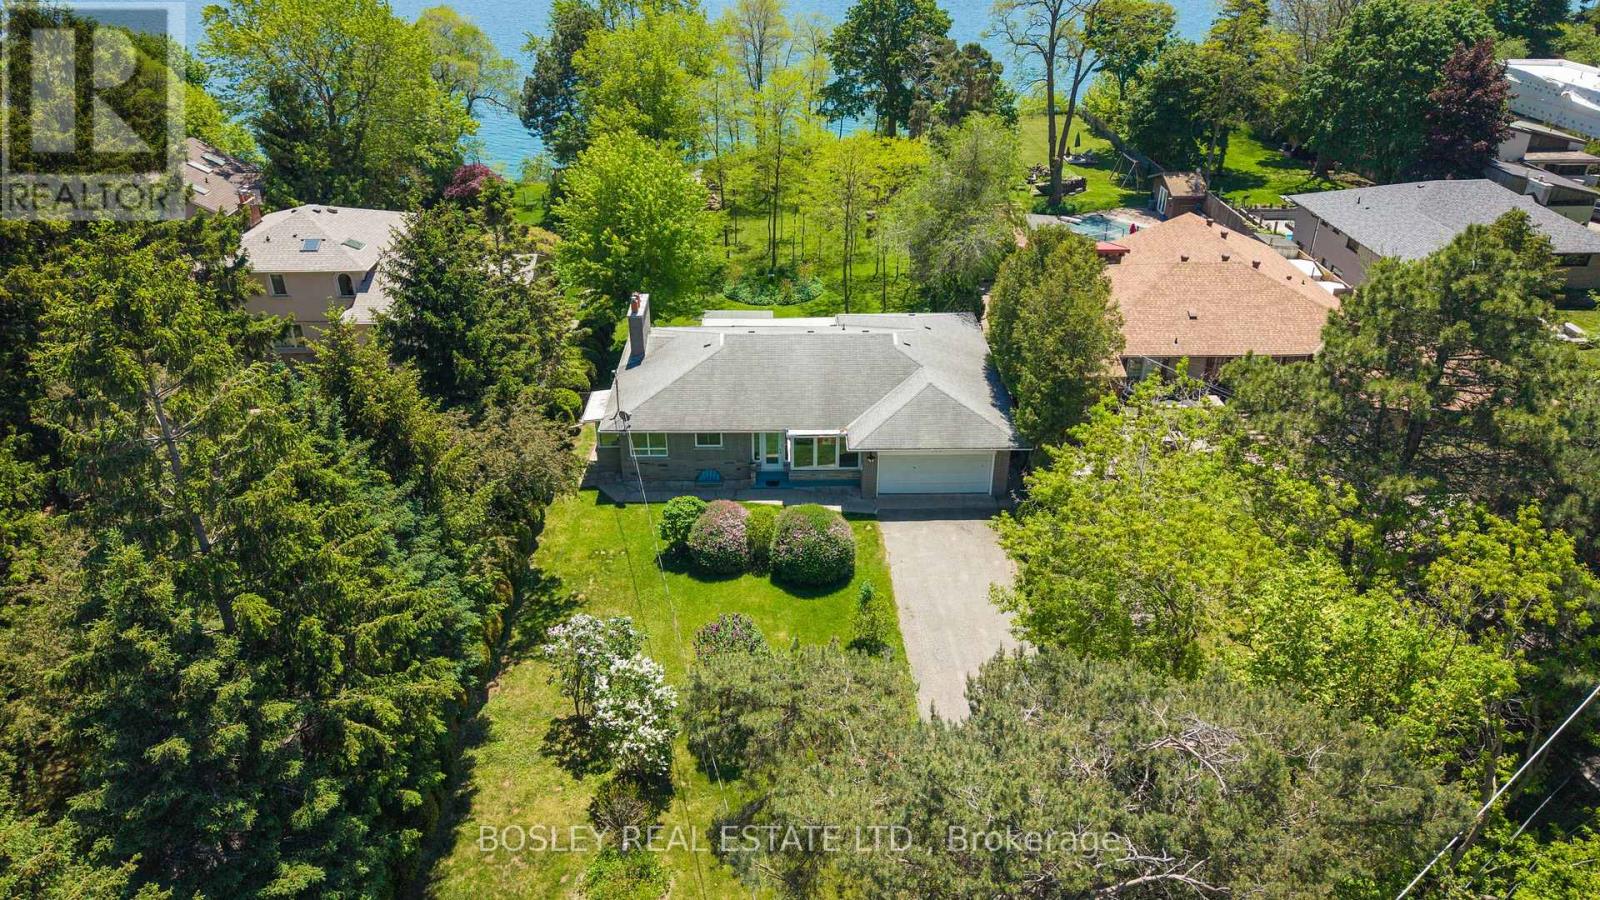
133 Sylvan Avenue
Toronto, Ontario
Stunning And Serene On Sylvan, An Exceptional And Rare Opportunity On One Of Toronto's Most Coveted Streets And One Of The Largest Lots Available. Set On A Magnificent South-Facing Bluff, This Approximately 93 X 487 Ft Property Offers Unobstructed Lake Ontario Views, Extraordinary Depth, Generous Frontage, Is Set Back Over 100 Ft, With The Kind Of Mature Trees, Landscaping, And Privacy That Simply Cannot Be Replicated On Today's Typical Lot. The Existing Ranch Style Bungalow Is Charming, Solid And Well Maintained, Featuring An Expansive And Open Floorplan, 3 Bedrooms, 3 Bathrooms And Beautiful Lake Views, Ample Built-Ins, Two Wood-Burning Fireplaces, And Hardwood Floors Throughout Offering The Flexibility To Move In, Renovate, Or Build Your Dream Home. For Those Ready To Build The 93ft Frontage And Exceptional Depth Offer Outstanding Potential. For Families, Nature Lovers And Those Ready For Peace And Quiet, The Scale Of This Property Delivers A Lifestyle Rarely Found This Close To The City With Tons Of Potential Or Simply Space To Breathe - The Air Is Truly Different Here. Tucked Within A Special Enclave, Sylvan Avenue Is A Quiet, Tree-Lined Street That Commands A Loyal Following Among Discerning Buyers Who Understand That Land Of This Quality, At This Scale, And At This Location Does Not Become Available Often. A Tranquil Retreat Nestled On The Outskirts Of Toronto, Yet Minutes To The GO Train For Effortless Downtown Access. Lakeview Living On A Once In A Generation Lot. Building And Or Additions Will Require Permits And TRCA Approval. (id:50787)
24 Tulip Drive
Toronto, Ontario
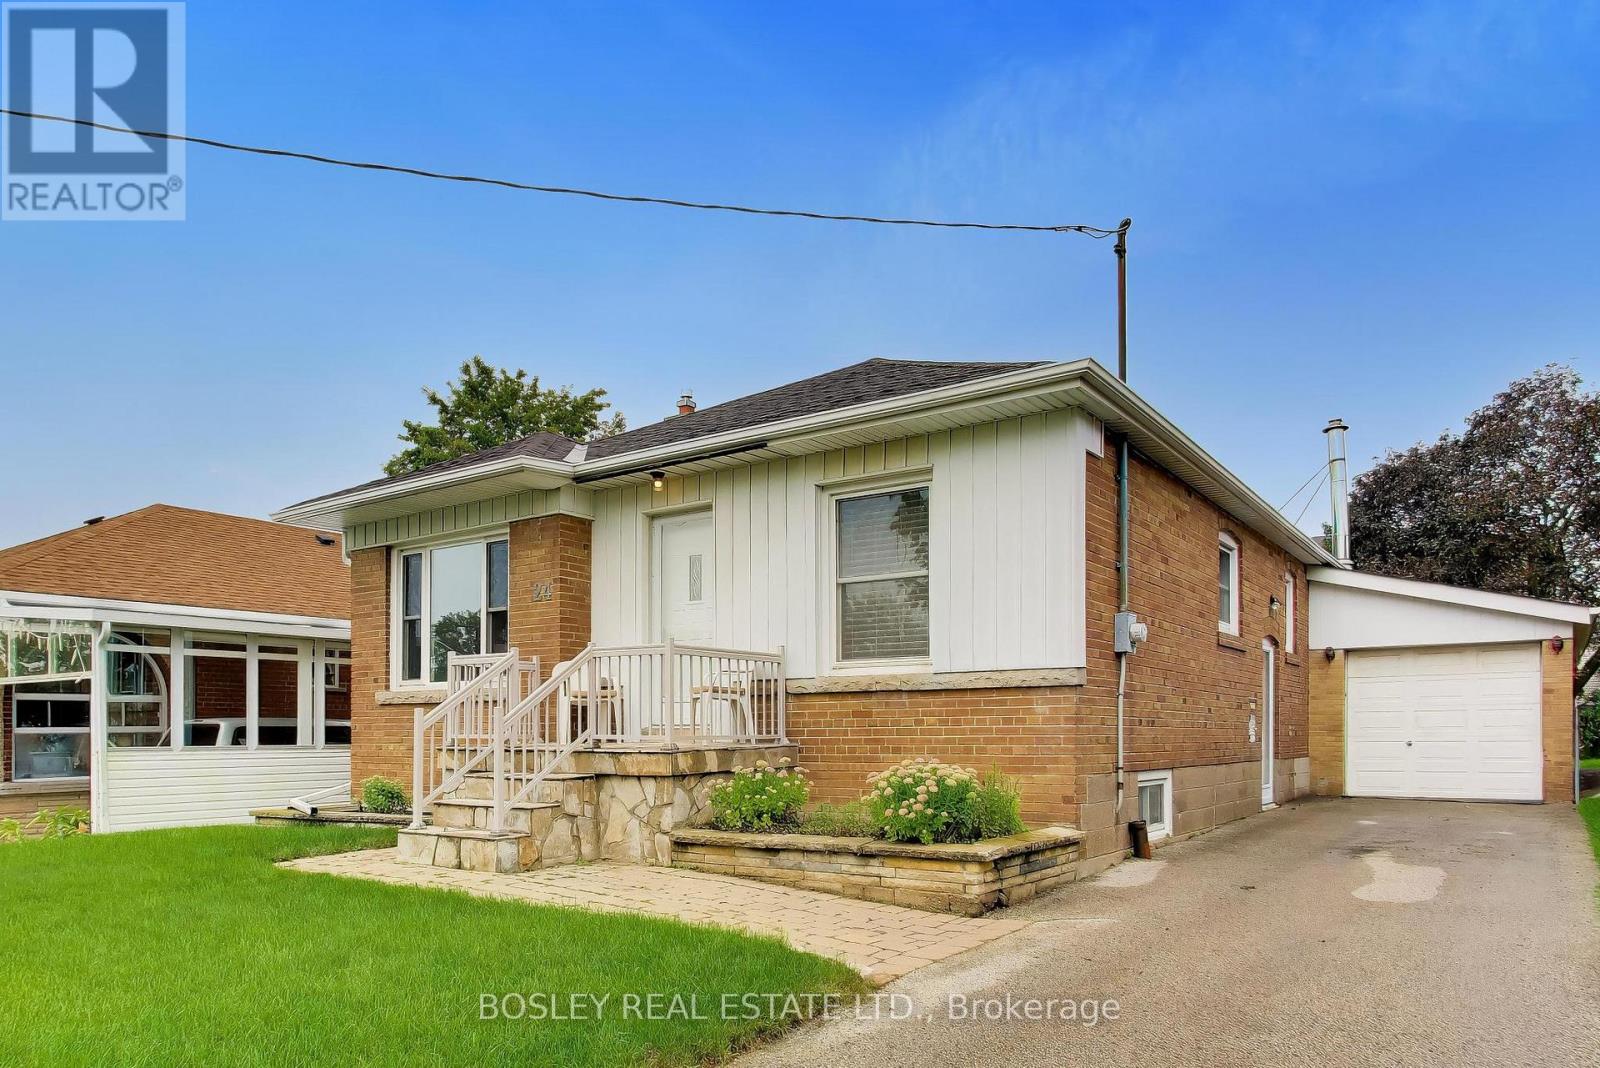
** A Cherished Home in Ellesmere Gardens ** A rare opportunity to own a well-maintained and recently updated detached brick bungalow on a premium 45' x 130' lot in the established and sought-after Ellesmere Gardens neighbourhood. Proudly enjoyed by the same family for two generations for approximately 70 years, this much-loved home offers a wonderful blend of comfort, space, and opportunity. Featuring 3+1 bedrooms and 2 bathrooms, the home has been freshly painted with new flooring on the main level and a recently updated 4-piece family bathroom. The bright and welcoming main level provides comfortable living space for everyday family life. Step through the sliding glass doors to a large, partially covered rear deck, creating an ideal setting for outdoor dining, entertaining, or simply relaxing while overlooking the spacious, fully fenced backyard and gardens. The finished basement adds valuable additional living space, with a fourth bedroom and 2pc en-suite washroom, generous recreation room featuring a wet bar, ceramic tile flooring, and gas fireplace. There is plenty of room for a billiards table, home theatre, games area, or comfortable family lounge. Situated in a convenient and well-established community, this property offers easy access to Highways 401 and 404, multiple transit options, Costco, Fairview Mall, Parkway Mall, schools, parks and green spaces, shops, cafés, restaurants, and a wide range of everyday amenities. This is a home with a wonderful history, a generous lot, and exciting potential for its next chapter - don't miss the opportunity to make it your own! (id:50787)
Bsmt - 32 Lansbury Drive
Toronto, Ontario
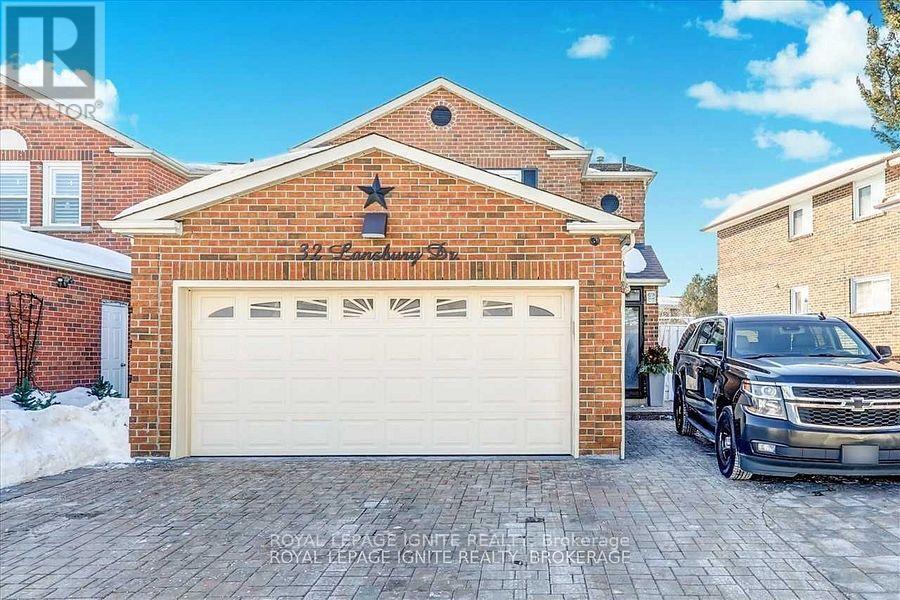
Location! Location! Location! In a high-demand neighbourhood, Middlefield & Finch High,2 Bedrooms, living room, Kitchen With Lots Of Cabinets, 3 Pc Washroom, Lots Of Storage. ,*Backs On Ttc Bus Stops* Very Convenient Location, Short Distance To Woodside Square Mall, Bus Stop, Banks, School, Shopping, Library, Ttc, Go, Hwy401 And Many More. Immediate Occupancy. Tenant Is Responsible For 35% Of All Utilities. (id:50787)
703 - 555 Yonge Street
Toronto, Ontario
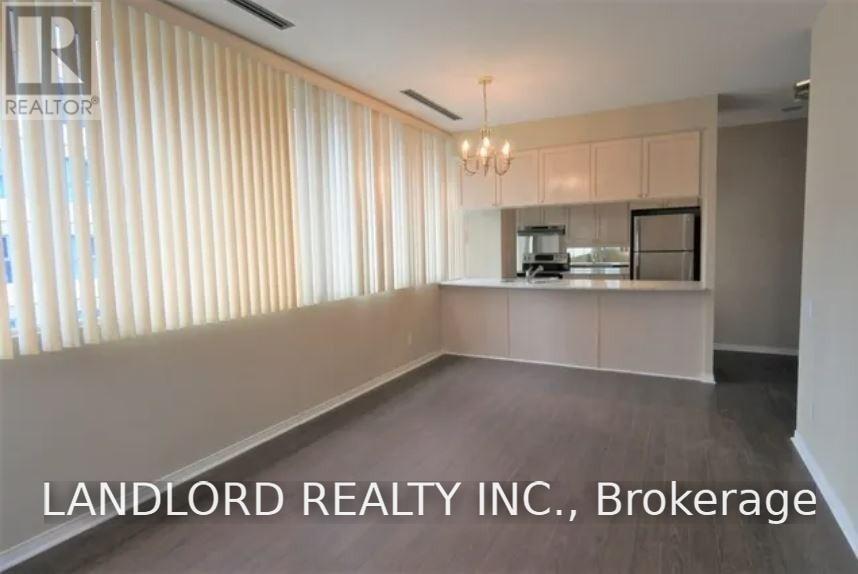
Prof. Managed Corner 1Br With Parking At Yonge/Wellesley. Boutique 9-Storey Retrofitted Loft In 1996 From An Office Building Featuring A Functional Layout With Plenty Of Space, Gorgeous Kitchen With Breakfast Bar, Laminate Flooring Throughout, Wall-To-Wall Windows With Custom Window Coverings And More! 1Min Walk To Subway, Restaurants, Shops & Groceries. Next To Uoft, Ryerson, Hospital & Queens Park. You're Going To Love Living Here! **Appliances: Fridge, Stove, Dishwasher, Washer and Dryer **Utilities: Heat & Water Included, Hydro Extra **Parking: 1 Spot Included (id:50787)
4613 - 87 Peter Street
Toronto, Ontario
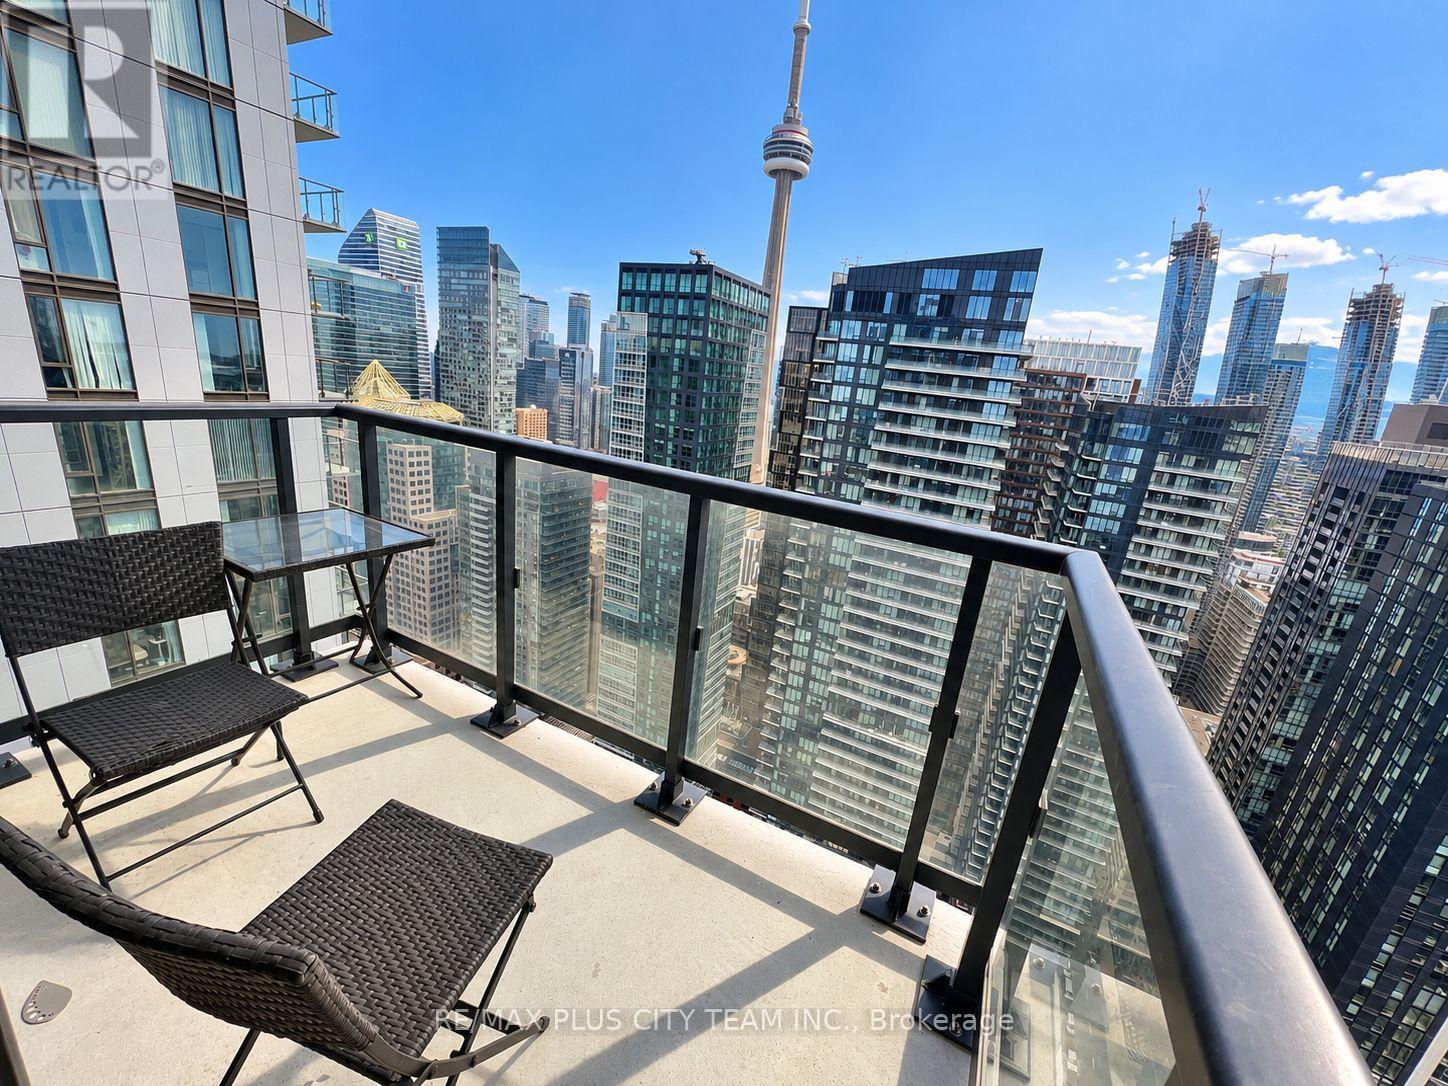
Elevated city living awaits in this freshly painted 1-bedroom corner suite at Noir Condos by Menkes. Perched on a high floor, the functional open-concept layout features engineered oak hardwood flooring and expansive windows that fill the space with natural light while showcasing unobstructed northwest views and beautiful sunsets. The contemporary kitchen is equipped with sleek cabinetry and stainless steel appliances, flowing seamlessly into the living and dining area. Ideally located in Toronto's vibrant Entertainment District, steps from restaurants, cafés, shopping, nightlife, and convenient transit options, with easy access to the Financial District, St. Lawrence Market, the waterfront, and downtown attractions. An excellent rental opportunity combining contemporary design, impressive views, and outstanding urban convenience. Please note photos are from the previous listing. (id:50787)
RE/MAX Solutions Barros Group
1507 - 18 Parkview Avenue
Toronto, Ontario
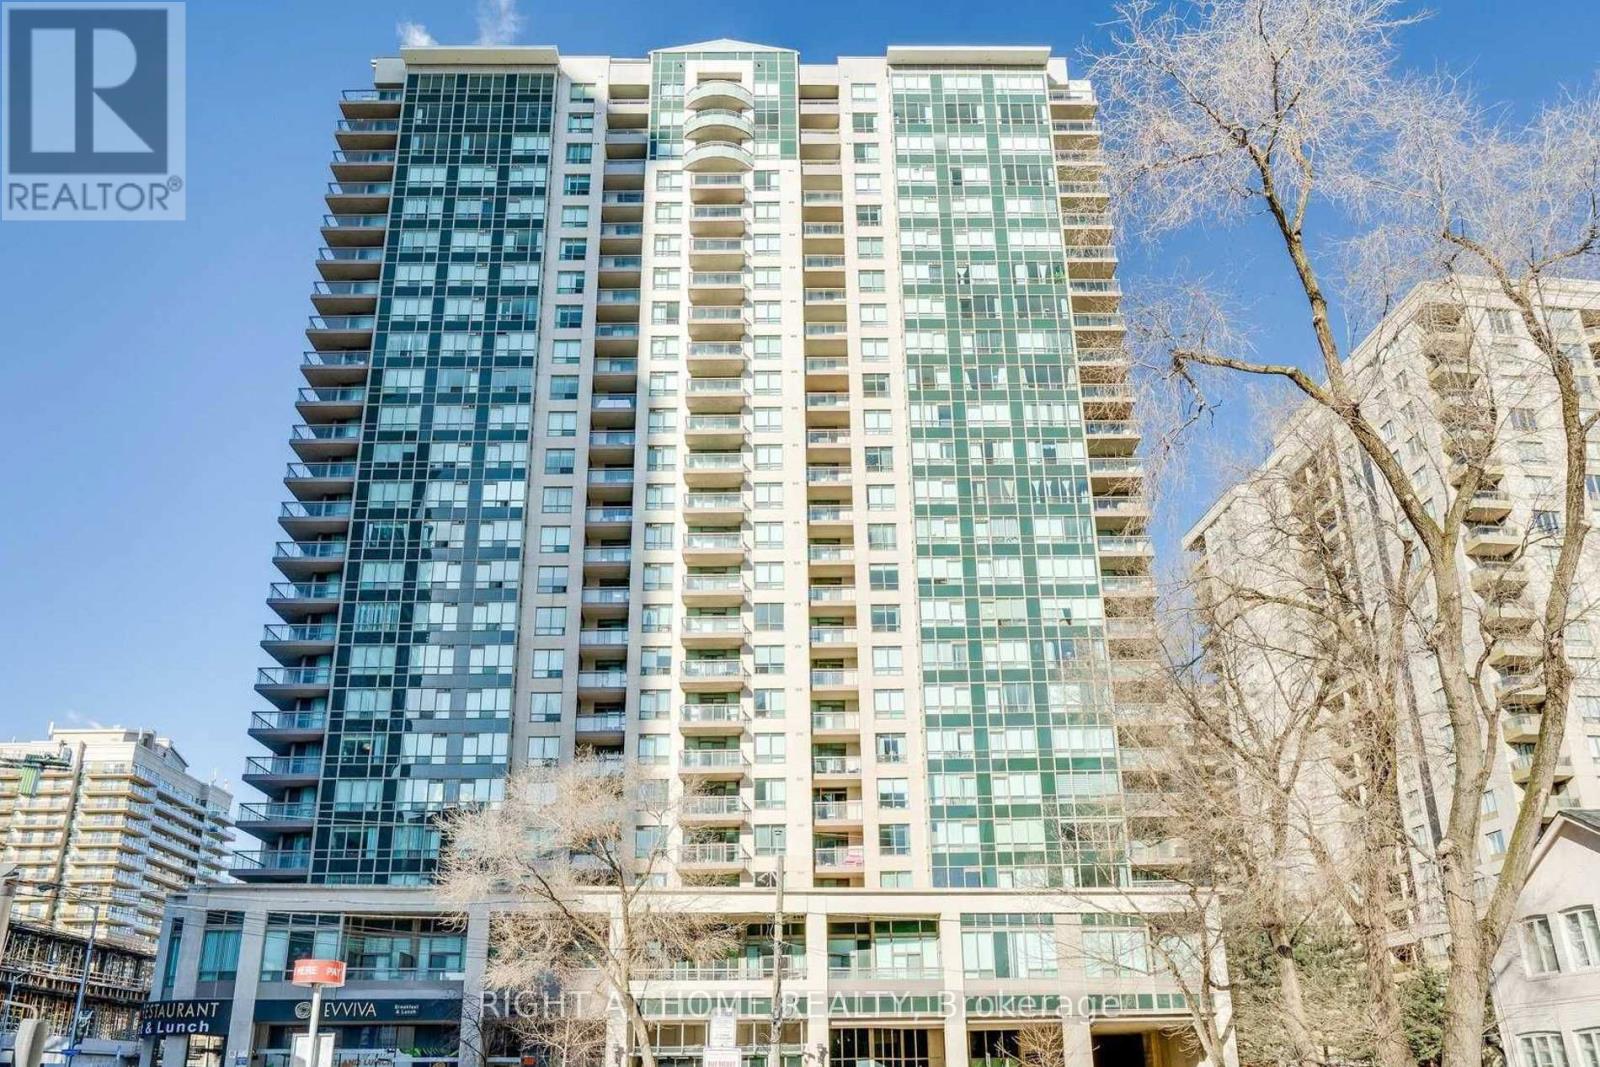
Conveniently FULLY FURNISHED With Contemporary Furniture, Ready To Move-In. All Utilities Included! Bright & Spacious 2 Bedroom + Solarium In The Heart Of North York With Southern Exposure, Great Layout W/Split Bedrooms, No Wasted Space, Solarium Room Is Large Enough As An Extra Bedroom, Primary Bedroom W/Walkout Balcony, 4Pc Ensuite & Walk-In Closet, Quartz Countertops In Kitchen And Washrooms, Amazing Walk Score Of 95 To Subway, Loblaws, Restaurants, Movie Theater, Restaurants. All Amenities And Convenience At Your Door Step, Move-In Ready At Great Location! (id:50787)
1001 - 55 Charles Street E
Toronto, Ontario
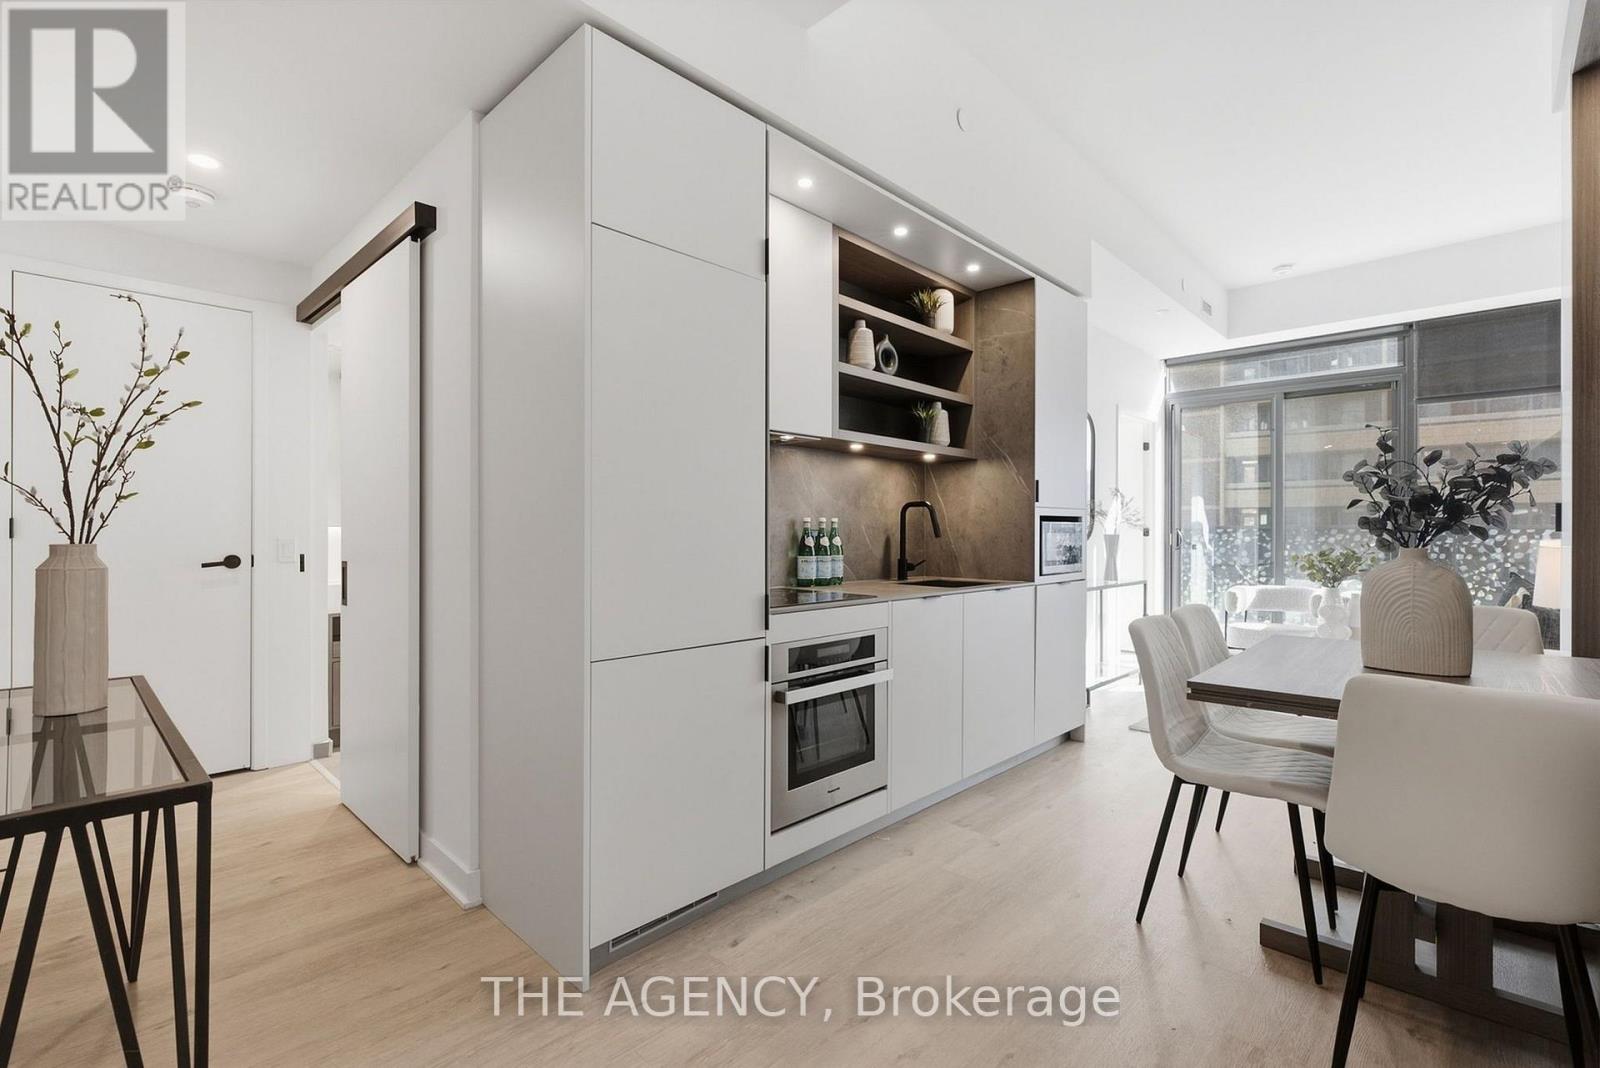
Experience elevated downtown living in this exceptional one-bedroom residence at the coveted 55 Charles. This thoughtfully crafted suite features a spectacular private terrace that seamlessly extends your living space outdoors. Inside, soaring 9-foot ceilings and expansive floor-to-ceiling windows fill the home with natural light while showcasing stunning city views. The Cecconi Simone kitchen is beautifully appointed with integrated appliances, quartz countertops, and a custom built-in dining banquette, creating a sophisticated focal point for everyday living and hosting alike. The spacious bedroom is complemented by a well-designed semi-ensuite bathroom, offering both convenience and privacy. Additional upgrades include electric blinds throughout. Completed in 2024 by Mod Developments, 55 Charles delivers over 20,000 square feet of exceptional amenities. Residents enjoy 24-hour concierge service, a pet spa, state-of-the-art fitness, weight and spin studios, a yoga room, co-working spaces, elegant resident lounges, an event space with indoor and outdoor entertaining areas, barbecue terraces, tanning deck, guest suite, and the spectacular rooftop C-Lounge featuring a catering kitchen, dining area, and panoramic city views. Ideally situated just steps from Yorkville and Bloor Street's world-renowned boutiques, fine dining, and cafés, this premier address places the very best of Toronto at your doorstep. Enjoy convenient access to the Bloor-Yonge subway station, the Eaton Centre, Yonge-Dundas Square, the University of Toronto, Toronto Metropolitan University, George Brown College, Queen's Park, the hospital district, and Toronto's financial and entertainment centres. (id:50787)
2507 - 55 Mercer Street
Toronto, Ontario
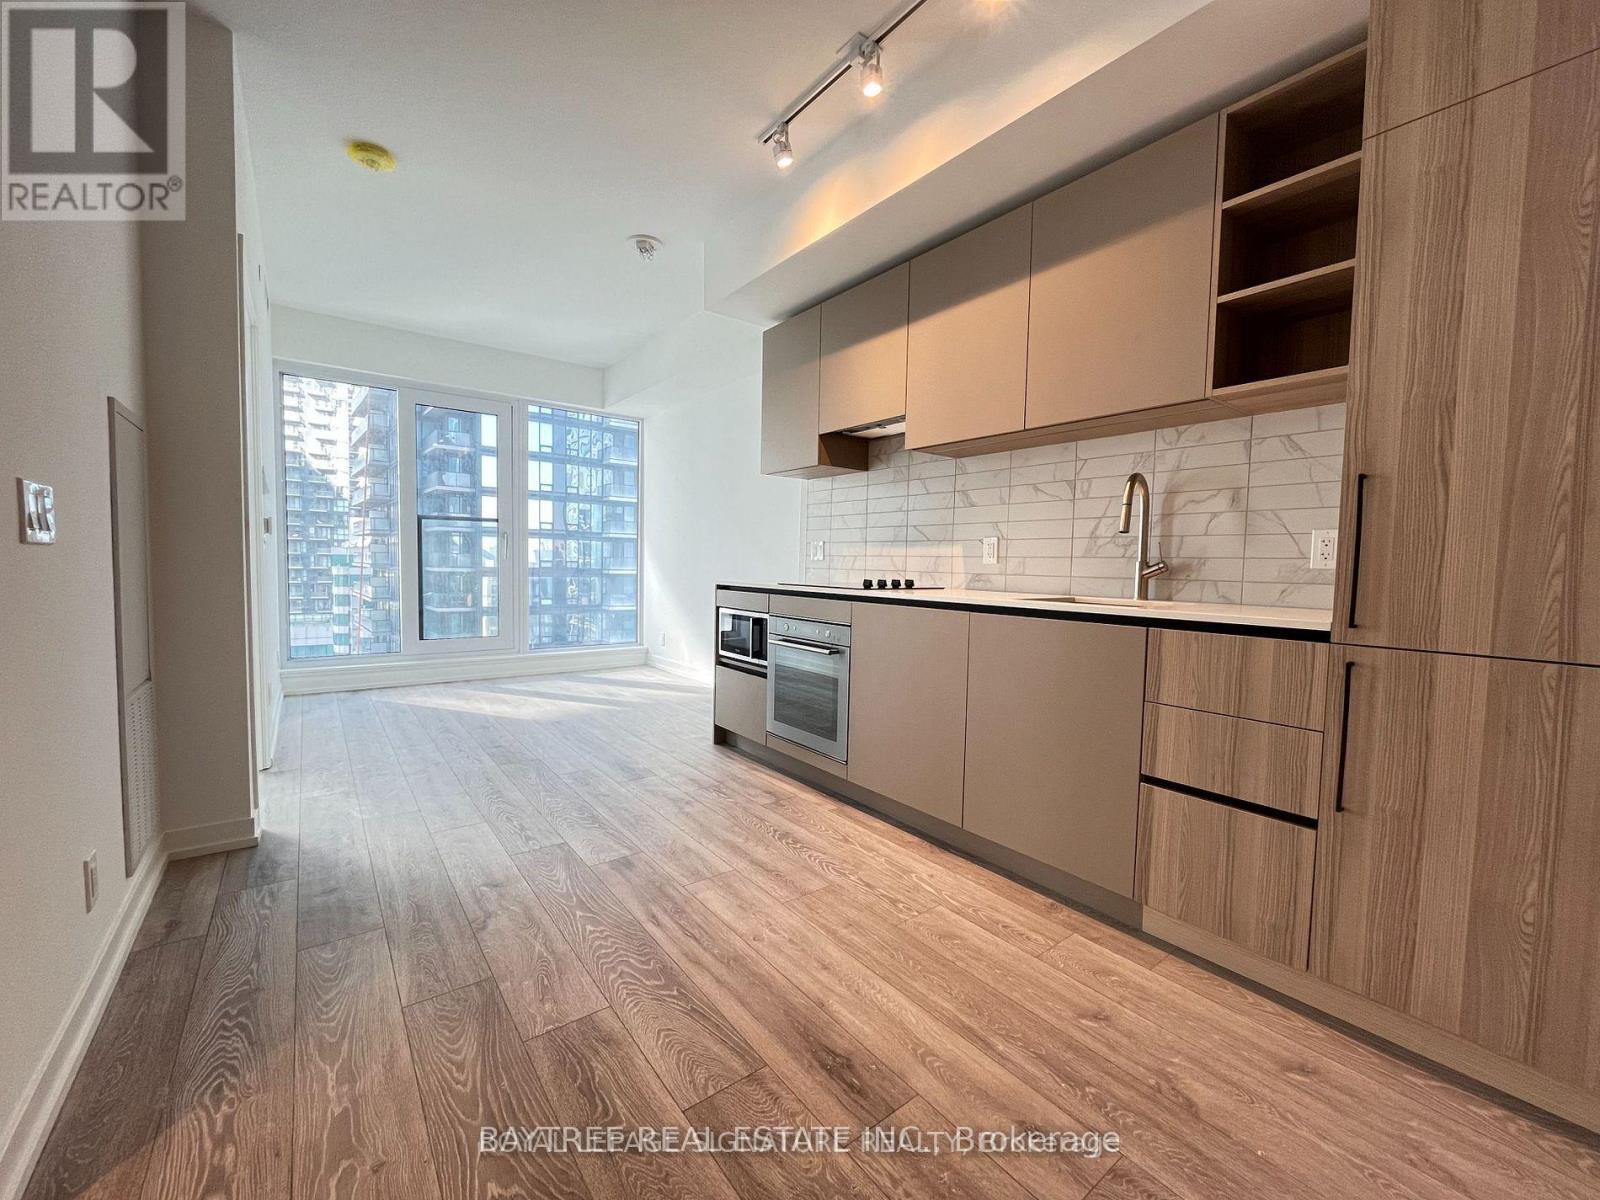
Welcome to CentreCourt! Featuring sleek, modern finishes, this condo provides comfort, practicality and convenience. Nestled in the downtown core, you'll be amiss not to explore the surrounding areas and experience convenience all around. TTC, shops, a theatre, restaurants, cafes and pretty much anything you'll require is a convenient stroll away from your doorstep. (id:50787)
1406 - 87 Peter Street
Toronto, Ontario
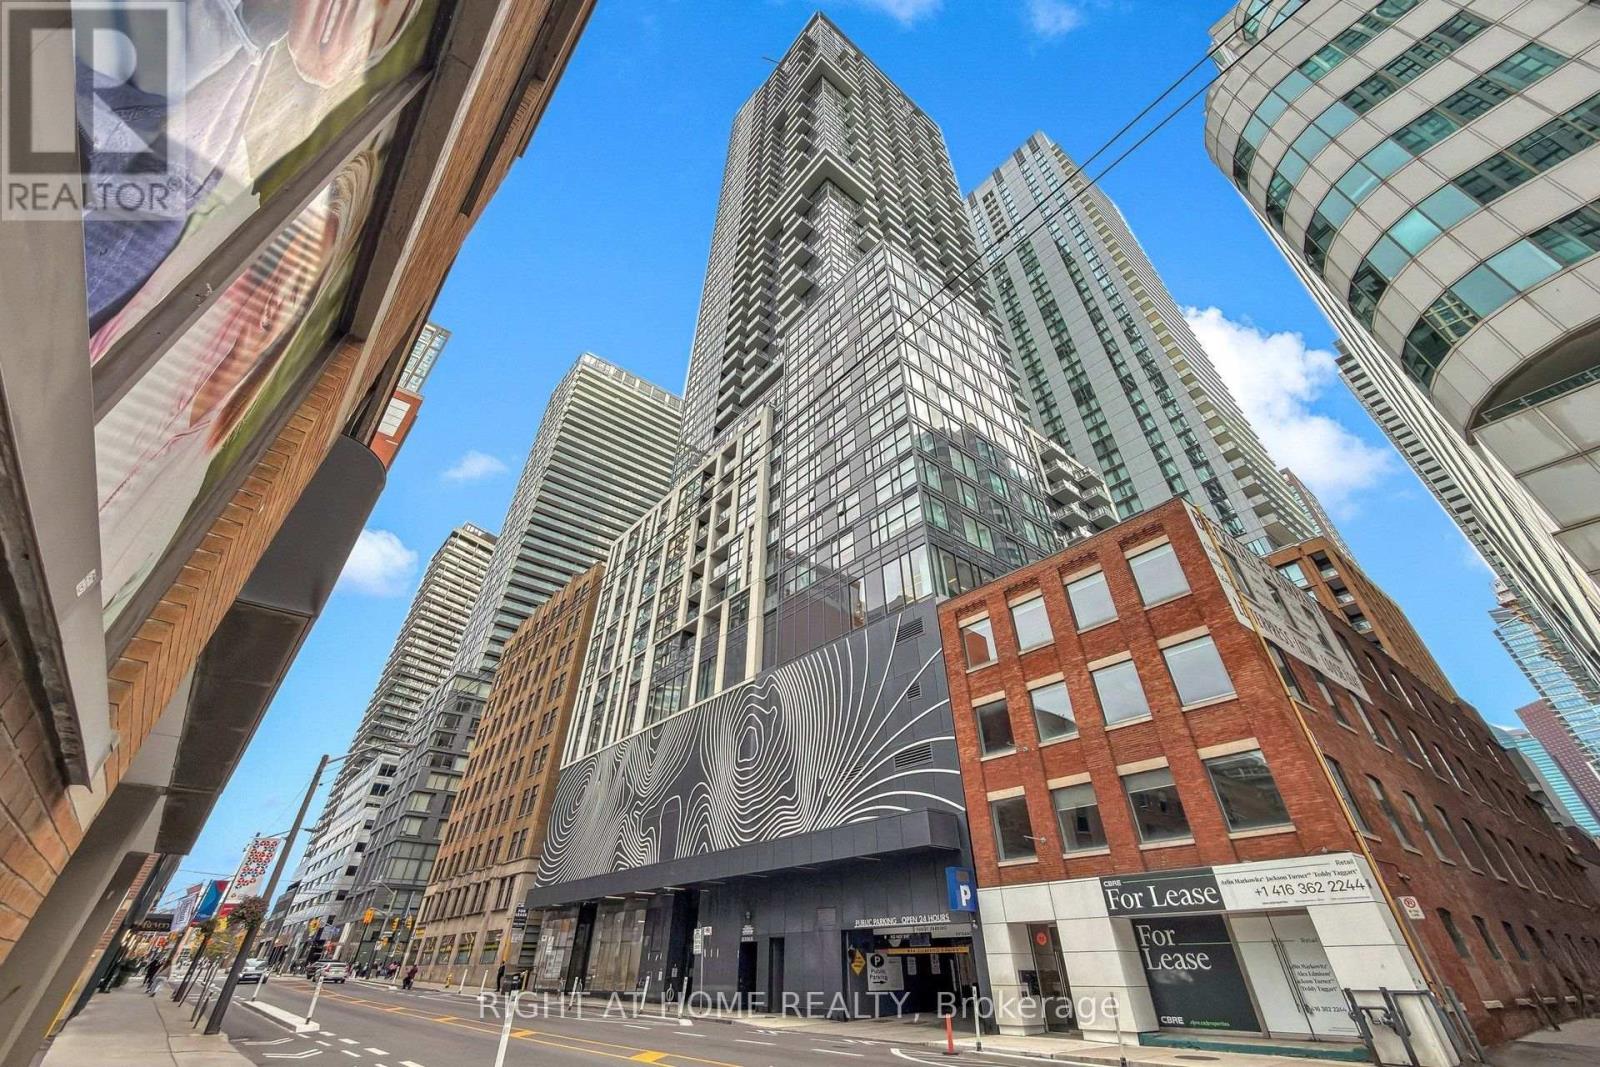
An Exceptionally Rare Find!!!!!! This LARGE Studio Is Elegantly Furnished And Features A More Usable Layout Than Most Of The 1Br/1+Dens. Its Perfectly Designed To Fit The Living, Dining, Office, And Sleeping Spaces Spaciously. This Unit Is For Someone Looking For The Perks Of Peak Downtown Living Without The Hassle. Enjoy Wall-To-Wall, Floor-To-Ceiling Windows Showcasing Unobstructed City Views. Located In The Heart Of the Entertainment District, Immediately Downstairs You Will Find Dollarama, Multiple Grocery Stores (Bestco, City Market), Shoppers Drug Mart, Canada Post, Bars & Restaurants, Transit In Every Direction, With Chinatown, Rogers Centre, CN Tower, And Everything Else In Close Vicinity. Fully Move In Ready For Your Comfort And Convenience. (id:50787)
807 - 10 Morrison Street
Toronto, Ontario
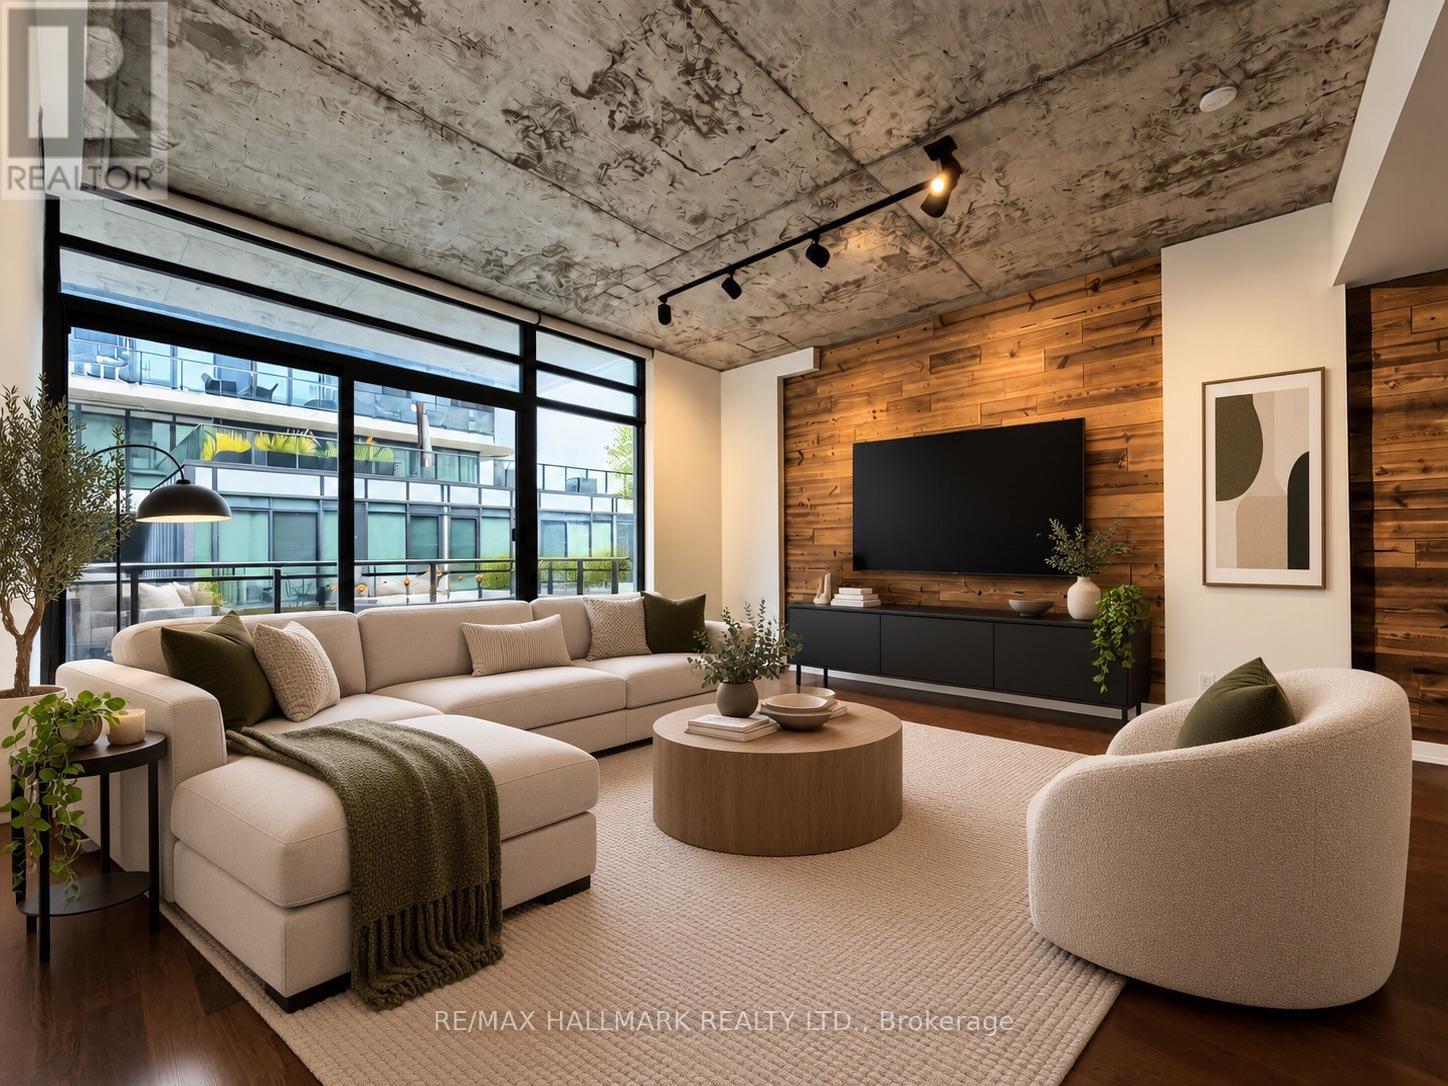
Live The King West Lifestyle At Fashion District Lofts! Tucked Away On A Quiet Street In The Heart Of Toronto's Vibrant Fashion District, This Stunning South-Facing Modern Loft Offers The Perfect Blend Of Industrial Character And Contemporary Living. This Rarely Offered 2-Bedroom, 2-Full-Bathroom Suite Features An Expansive Open-Concept Layout, Soaring 10-Foot Exposed Concrete Ceilings, Engineered Hardwood Floors, Floor-To-Ceiling Windows, And South, East & West Exposures With A Partial CN Tower View. The Spacious Living Area Features A Beautiful Wood Accent Wall, Smartphone-Enabled Track Lighting, And Walkout To A Full-Width Terrace, Perfect For Relaxing Or Entertaining. The Modern Kitchen Offers Stainless Steel Appliances, Including A Recently Updated Dishwasher, Granite Countertops, Updated Under-Sink Plumbing, Ample Cabinetry, And A Generous Centre Island That Doubles As A Breakfast Bar. Enjoy Roller Blinds, Custom California Closets, And Exceptional Storage Throughout, Including Wall-To-Wall Closets In The Second Bedroom, Smartphone-Enabled Track Lighting, A Double Front Hall Closet, And Additional Shelving In The Pantry And Front Closets For Maximum Organization. Complete With A Storage Locker And Premium P2 Parking Space Conveniently Located Just Steps From The Elevator! Fashion District Lofts Is A Boutique Building Featuring A Tranquil Zen Garden And Expansive Lobby, Offering A Peaceful Retreat In The Heart Of Downtown. Steps To King West's Renowned Restaurants, Cafes, Cocktail Bars, Nightlife, Boutique Shops, Parks, TTC, And Everything The Fashion District Has To Offer. Experience The Perfect Balance Of Loft Living, Modern Comfort, And One Of Toronto's Most Sought-After Neighbourhoods! Some photos have been virtually staged for illustrative purposes only. Furniture and décor shown may not reflect the property's current condition. (id:50787)
707 - 555 Yonge Street
Toronto, Ontario
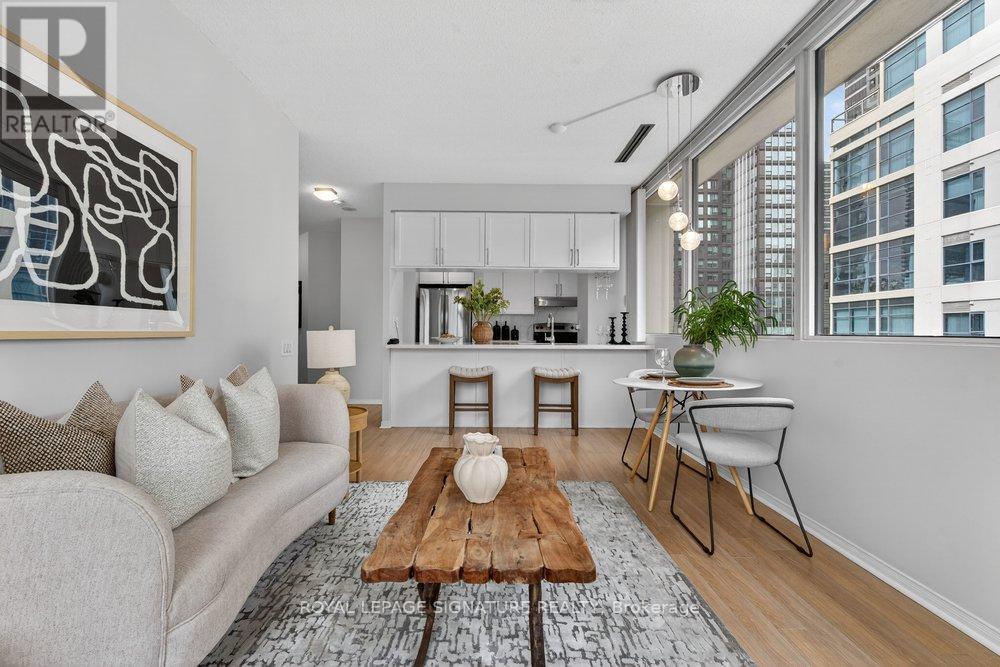
Beautifully renovated 1-bedroom condo with parking and locker in the heart of Downtown! The unit has been thoughtfully redesigned with a sleek, modern aesthetic, and quality craftsmanship. The kitchen has been fully updated into a luxurious space any chef would be proud of, featuring quartz countertops, a stylish backsplash, and a breakfast bar with seating for up to four, along with all-new stainless steel appliances including fridge, stove, and dishwasher, perfect for both everyday living and entertaining. The spacious open-concept living and dining area is framed by large windows, filling the space with natural light and offering a desirable northeast exposure. The generously sized bedroom also features expansive windows and a large closet, providing ample storage. A beautifully renovated 4-piece bathroom completes the home's contemporary appeal. With parking and a locker included, this turnkey suite offers an exceptional blend of comfort, style, and convenience. The building showcases thoughtful upgrades throughout: dual rooftop terraces ideal for entertaining, a contemporary fitness centre and sauna, and a welcoming renovated lobby and elevators. The striking granite podium deck sets an elegant tone at arrival. Location is unbeatable-transit, dining, shopping, and green space are moments away, and you're within minutes of UofT, TMU, George Brown, and major hospitals. At Walk Score 100, downtown living has never been more seamless. Whether you're a professional, student, frontline worker, investor, or commuting civil servant, this address offers sophisticated living with complete convenience. (id:50787)
3401 - 33 Charles Street E
Toronto, Ontario
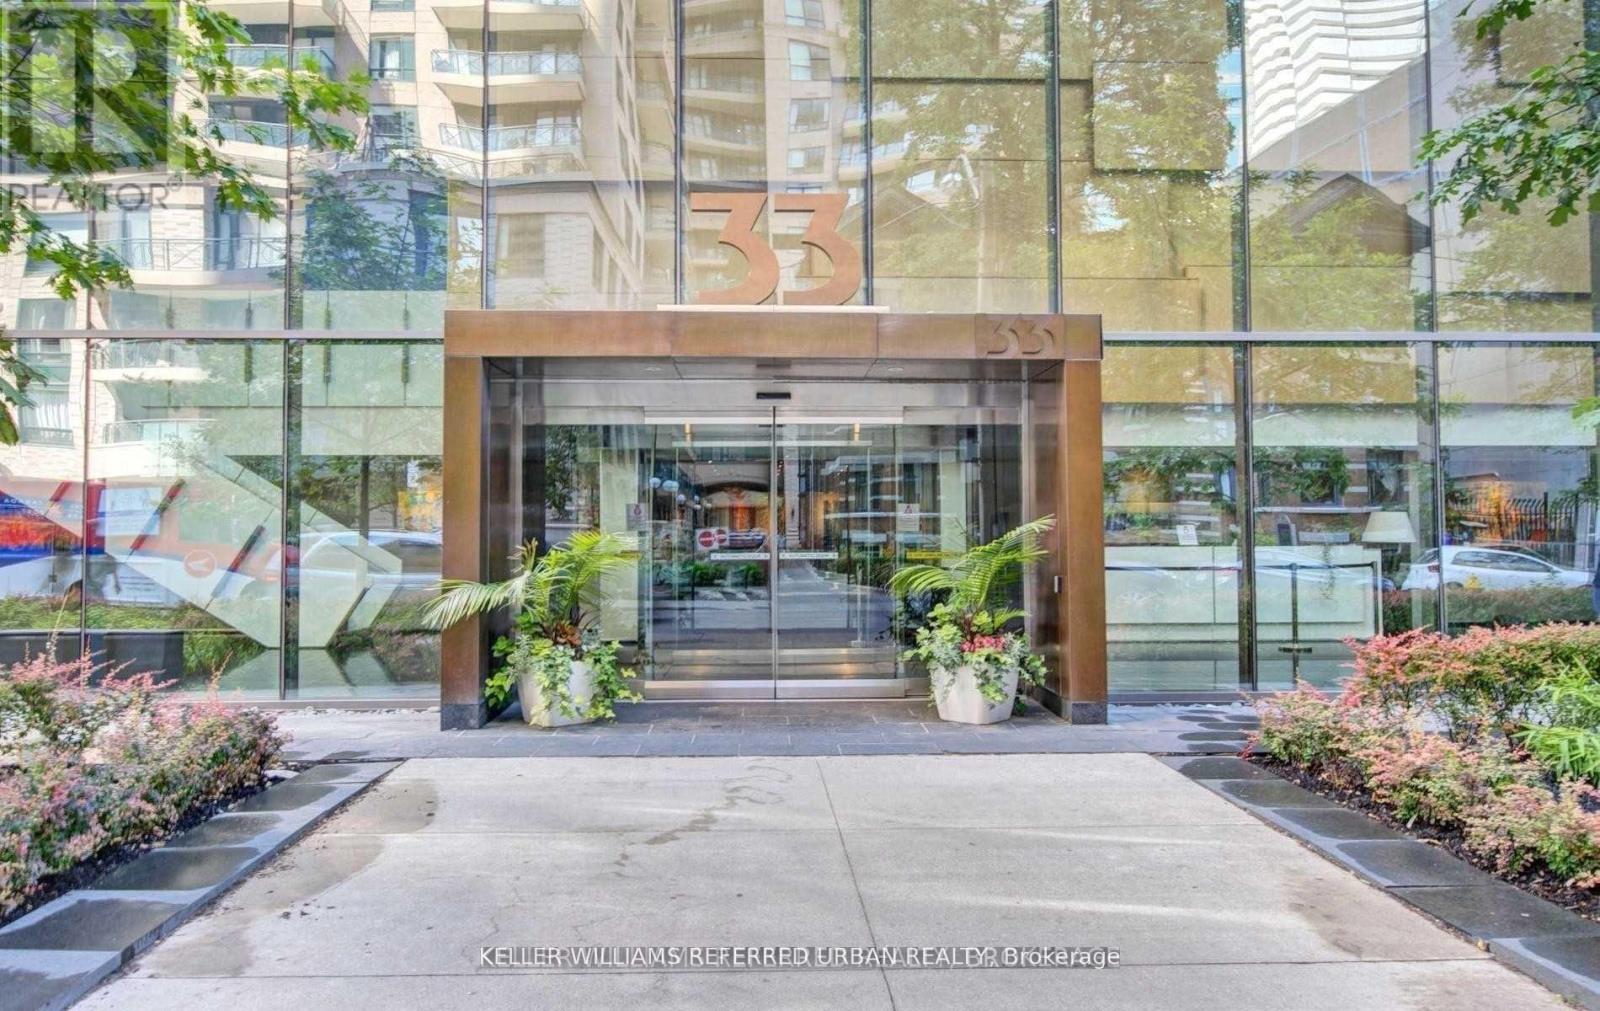
Casa Condo At Yonge/Charles! Spacious & Functional Layout, Den Can Be Used As 2nd Bedroom, 9 Ft Ceiling, Hardwood Fl, Floor To Ceiling Windows With Walkout To Huge Balcony, Walk To Yonge/Bloor Subway, Yorkville Shops, Restaurants. Top Of The Line Amenities With Pool, Hot Tub, Double Sided Outdoor Fireplace, 24 Hours Concierge. (id:50787)
801 - 89 Dunfield Avenue
Toronto, Ontario
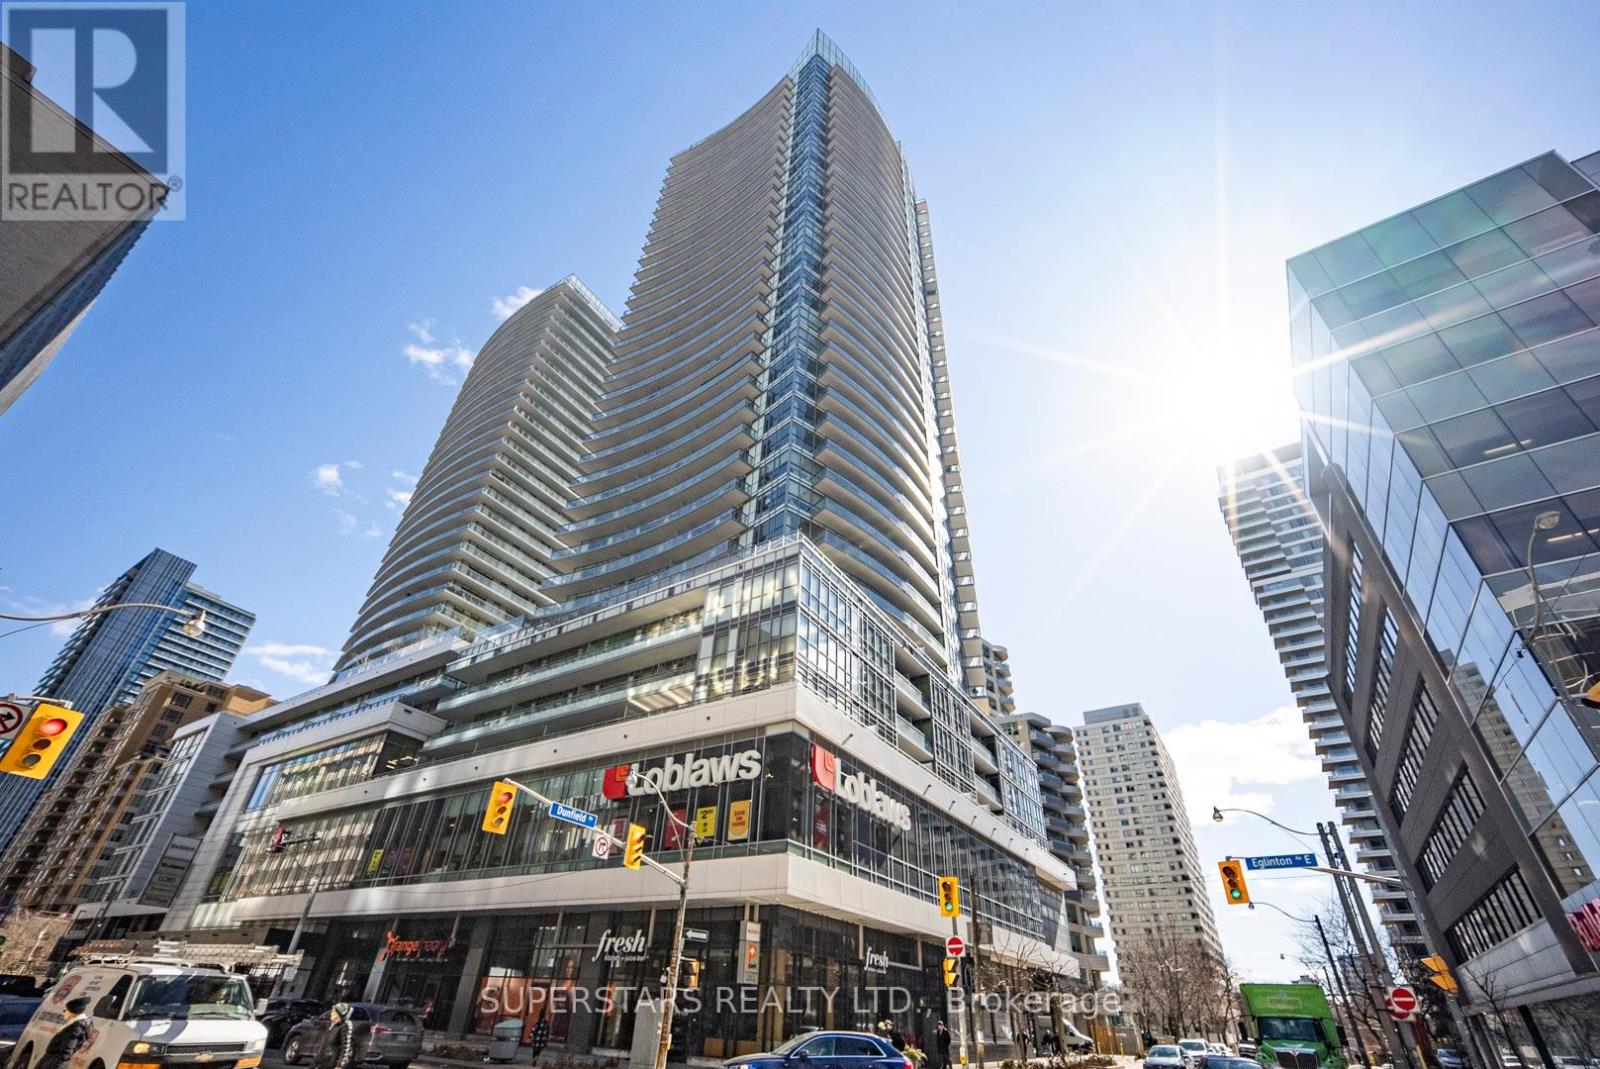
Stunning 1 Bedroom + Full-Sized Den in the luxurious Madison Condos, ideally located in the heart of Yonge & Eglinton! Featuring a highly functional open-concept layout, high ceilings, and large windows that fill the space with abundant natural light. The spacious living and dining areas flow seamlessly into a modern kitchen with stainless steel appliances. The oversized den is a separate room with semi-ensuite access, offering incredible flexibility as a second bedroom, home office, or guest room. Enjoy premium building amenities including an indoor pool, gym, rooftop terrace, party room, and 24-hour concierge.Experience unbeatable convenience with Loblaws and LCBO right in the building, and the Eglinton Crosstown LRT, TTC subway, top-rated schools, trendy shops, restaurants, cafés, and entertainment just steps away. Everything you need is at your doorstep! Perfect for professionals, couples, or anyone seeking the ultimate Midtown lifestyle. One underground parking space and one locker included! (id:50787)
Bay Street Group Inc.
1414 - 705 King Street W
Toronto, Ontario
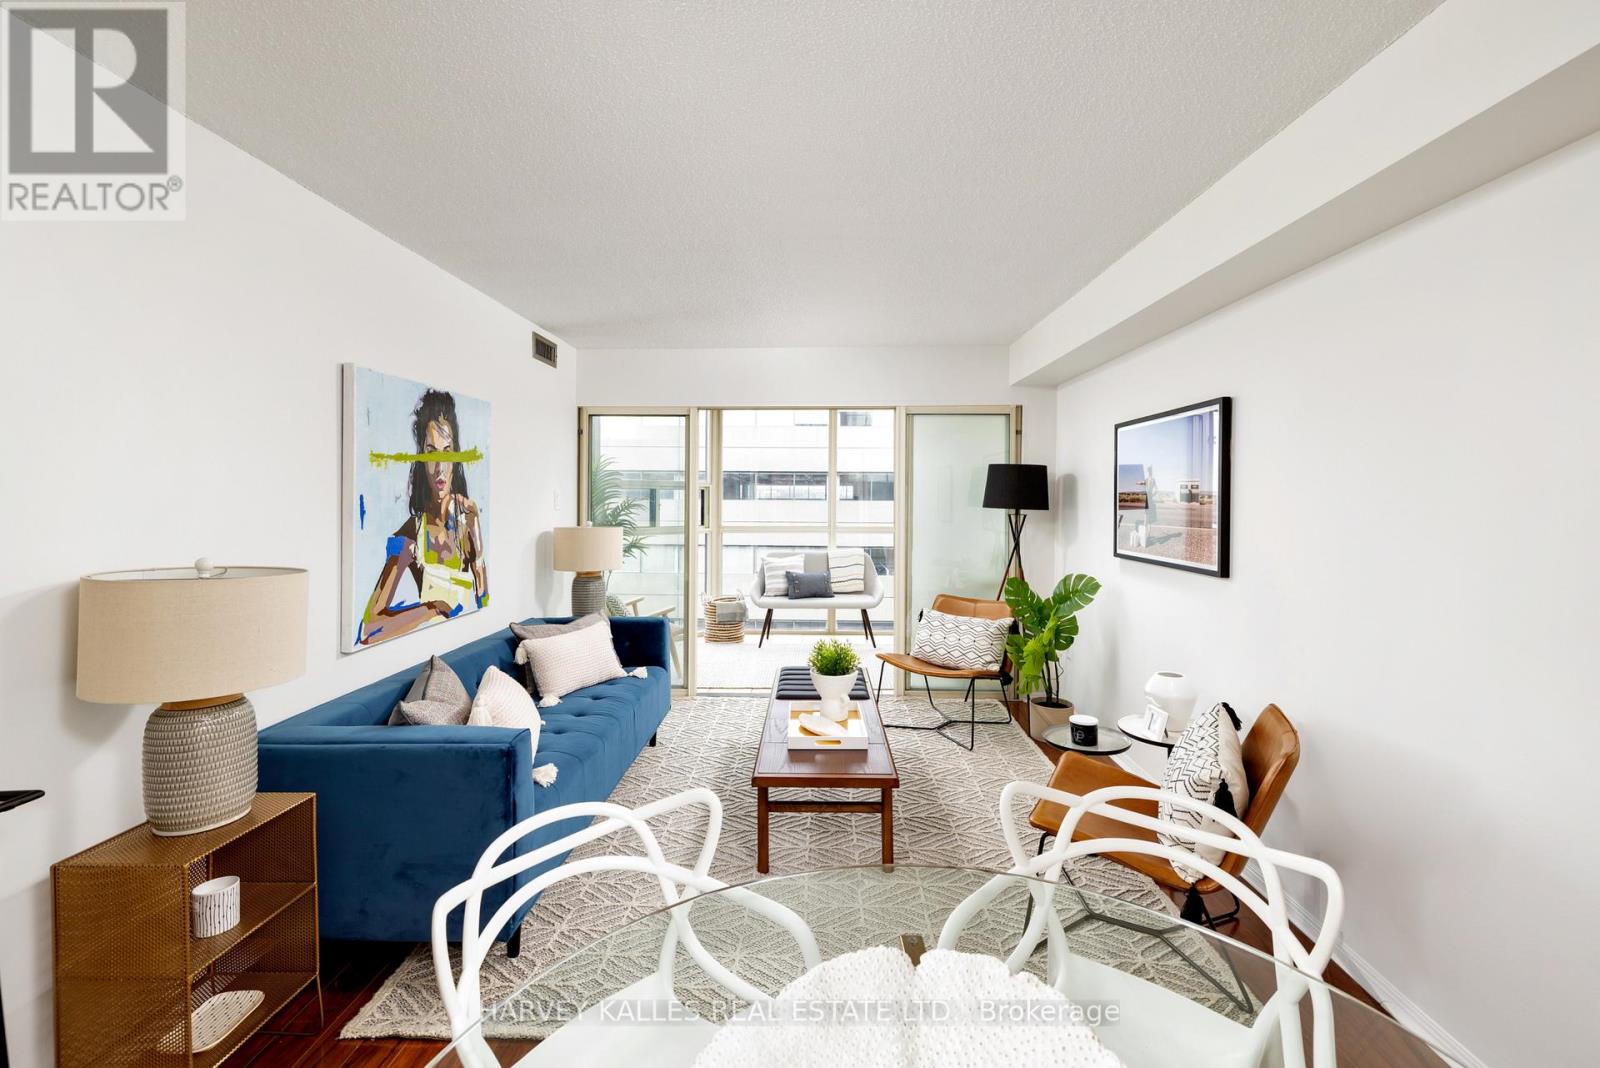
Welcome To "The Summit" In The Heart Of King West Village. Over 700 Square Feet Of Spacious Living. Great Floor Plan... Lovely Atrium With Floor To Ceiling Windows & A Terrific Northwest View Above The Trees. Laundry Facilities Are On Each Floor (Very Close To The Unit) Amenities Galore... 24 Hr Concierge, Indoor/Outdoor Pools, Spa, Gym, Squash Courts, Theatre & More. This One Has It All!! (id:50787)
1605 - 5 St Joseph Street
Toronto, Ontario
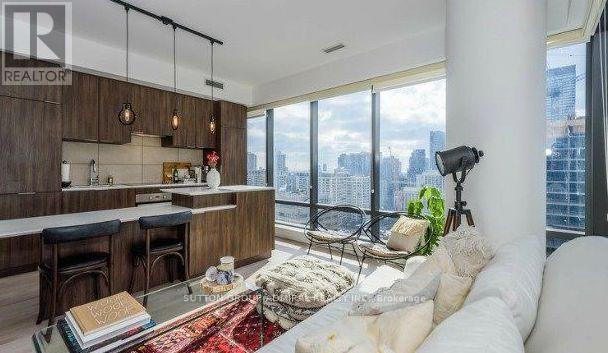
Welcome To Sophisticated Downtown Living At Its Finest. Perched On A Highly Sought-After South-West Corner, This Exquisite 1 Bedroom + Den, 2 Washroom Residence At Five Condos Offers An Exceptional Combination Of Luxury, Comfort, And Breathtaking Views. Spanning 674 Sq. Ft., This Sun-Drenched Suite Is Framed By Expansive Floor-To-Ceiling Windows That Capture Stunning Panoramic City Skylines Vista. Thoughtfully Designed With Premium Finishes Throughout, The Open-Concept Layout Features Engineered Hardwood Flooring, 9-Foot Smooth Ceilings, A Chef-Inspired Kitchen With Integrated Full-Size Appliances, Stone Countertops, And A Stylish Built-In Island. The Spacious Den With Direct Balcony Access Provides The Perfect Space For A Private Home Office, Creative Studio, Or Elegant Retreat. Situated In One Of Toronto's Most Prestigious Urban Addresses At Yonge, Bloor, And Bay, Residents Enjoy Immediate Access To Yorkville's Luxury Boutiques, Award-Winning Restaurants, World-Class Entertainment, Renowned Hospitals, Universities, Subway Access, And Toronto's Finest Lifestyle Amenities. A Rare Opportunity To Own A Refined Residence In The Heart Of The City's Most Coveted Neighbourhood. (id:50787)
1014 - 10 Bloorview Place
Toronto, Ontario
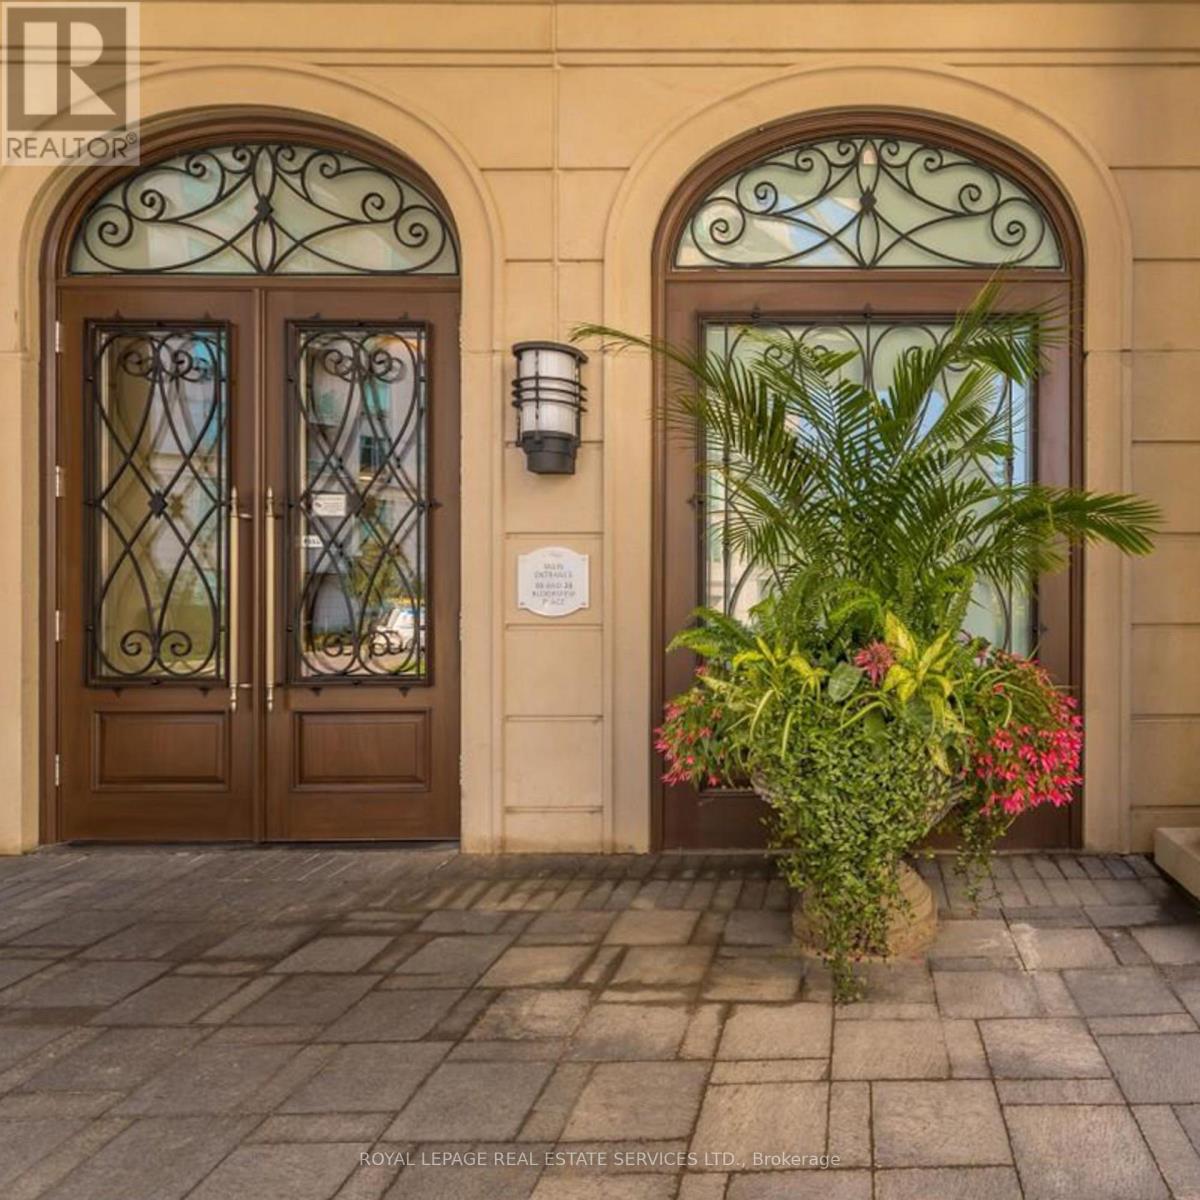
Experience luxurious, rarely offered ravine living in the prestigious Aria Condos! This exceptional 2+1 bedroomsuite features soaring 9-foot ceilings and scenic ravine views, offering a perfect blend of comfort and elegancewithin a top-tier, well-managed building.Thoughtfully updated, the home showcases brand-new kitchen and bathroom cabinetry, newly renewed flooringthroughout (2021), and fresh paint. The gourmet kitchen is highlighted by sleek granite countertops, extra-largecabinetry, and modern pot lights. The spacious master bedroom boasts a walk-in closet and a 4-piece ensuite, whilethe functional den can easily serve as a private guest room or home office.Includes a premium parking spot conveniently located right by the elevator. Enjoy 5-star amenities, including 24/7concierge, indoor swimming pool, sauna, fully equipped gym, party room, and ample visitor parking.Unbeatable location with TTC at your doorstep, minutes to the Subway, GO Station, Hwy 401/404/DVP, BayviewVillage, Fairview Mall, IKEA, YMCA, and North York General Hospital. Move-in ready luxury at its finest! (id:50787)