
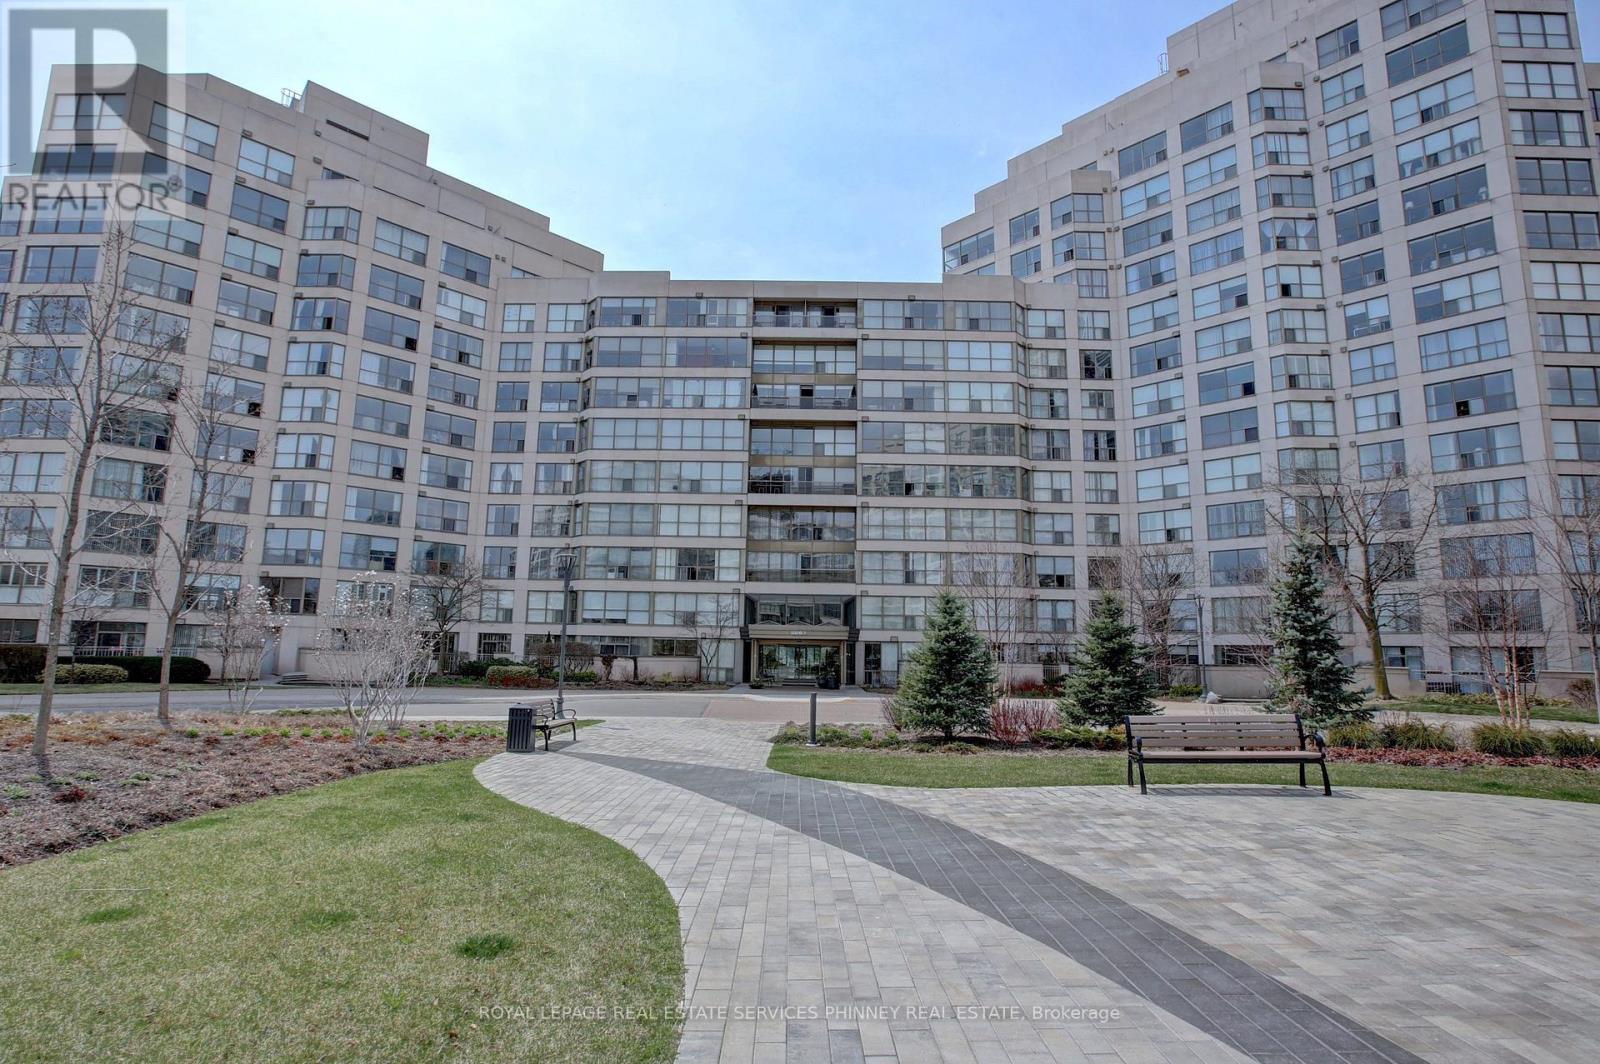
802 - 2267 Lake Shore Boulevard
Toronto, Ontario
Specatular condo in Marina del Ray with breathtaking Lake and City views. This spacious 2 bed, 2 washroom condo is available furnished for Short Term Rental. Enjoy the amenities, 24hr concierge, Malibu Club with a gym, sauna, rec/party room and walking distance to The Marina, Humber Bay Park, Shopping, Restaurants. Conveniently located to downtown, Billy Bishop Airport, and Pearson Airport. Possible Parking Rental within the complex. Available October 1st to December 31st. Gross Lease $4000/m (id:50787)

67 Whitcomb Crescent
Smiths Falls, Ontario
Stunning freehold townhome in the desirable Bellamy Farms community! Built in 2023 by Parkview Homes, this popular Etson Model offers approximately 1,750 sq. ft. of modern living space with 3 bedrooms, 3 bathrooms, finished basement with high ceiling, and attached garage. The bright open-concept main floor, Laminate flooring, large windows, spacious living/dining areas, and a stylish kitchen with high-end cabinetry, four stainless steel appliances, backsplash, and patio door access to the deck and backyard. The split-level layout thoughtfully designed provides enhanced privacy, with two comfortable bedrooms located on the mid-level, each with spacious closets and access to a full 4-piece washroom. while the upper level hosts a private primary bedroom with walk-in closet, 4-piece ensuite, and convenient upper-level laundry. The fully finished lower level with high ceilings offers a spacious recreation room-perfect for family movie nights-enhanced by large windows that fill the space with natural light and extensive storage space. Additional highlights include parking for 3 vehicles, ceramic tile flooring. Home is still under Tarion Warranty. Conveniently located close to shops, schools, parks, trails, hospital, downtown Smiths Falls, the Rideau Canal, and the Cataraqui Trail. Rental Items/Under Contract HWT, AC, Furnace, HRV. (id:50787)
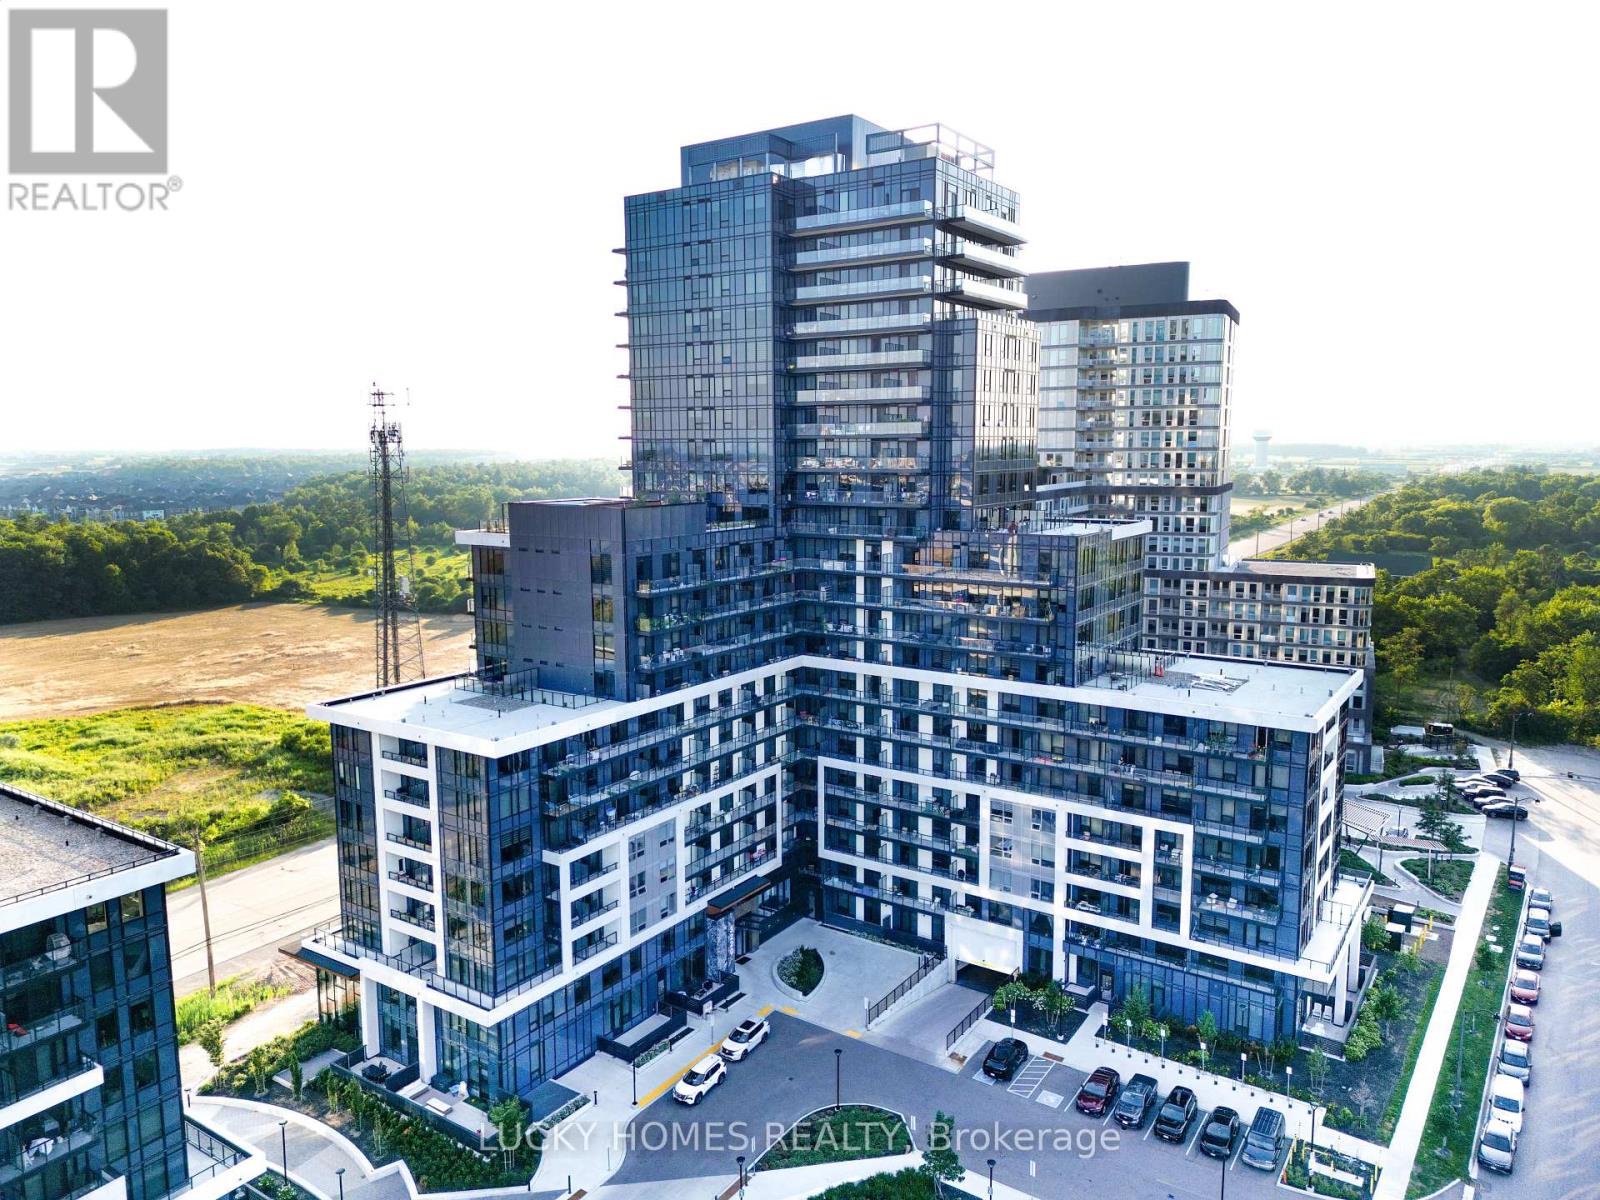
315 - 3220 William Coltson Avenue
Oakville, Ontario
Welcome to this luxurious and beautifully upgraded 1-bedroom condo with a thoughtfully designed living space plus a spacious 100 sq. ft. private balcony. Perfect for professionals, or couples this stunning suite features a bright open-concept layout with premium laminate flooring throughout and floor-to-ceiling windows that fill the home with natural light. The modern kitchen showcases quartz countertops, a stylish tile backsplash, soft-close cabinetry, an upgraded kitchen sink, and a custom island with a built-in electrical outlet. Enjoy the elegant upgraded bathroom featuring a walk-in glass shower, custom-built TV feature wall with pre-wired TV mount, upgraded LED lighting, geothermal heating and cooling, and keyless entry for modern, energy-efficient living. This move-in-ready home is ideally located with easy access to Downtown Oakville, Highways 407, 401 and 403, GO Transit, Sheridan College, UTM, shopping, restaurants, parks, and everyday amenities. An exceptional opportunity to own a stylish, turnkey condo in one of Oakville's most desirable communities. Beautiful Amenities: Fitness Centre, Exec. Party Room/Entertainment Lounge, Landscaped Rooftop Terrance, Pet Wash Station, Yoga/Movement Room, Co-Working Space. (id:50787)
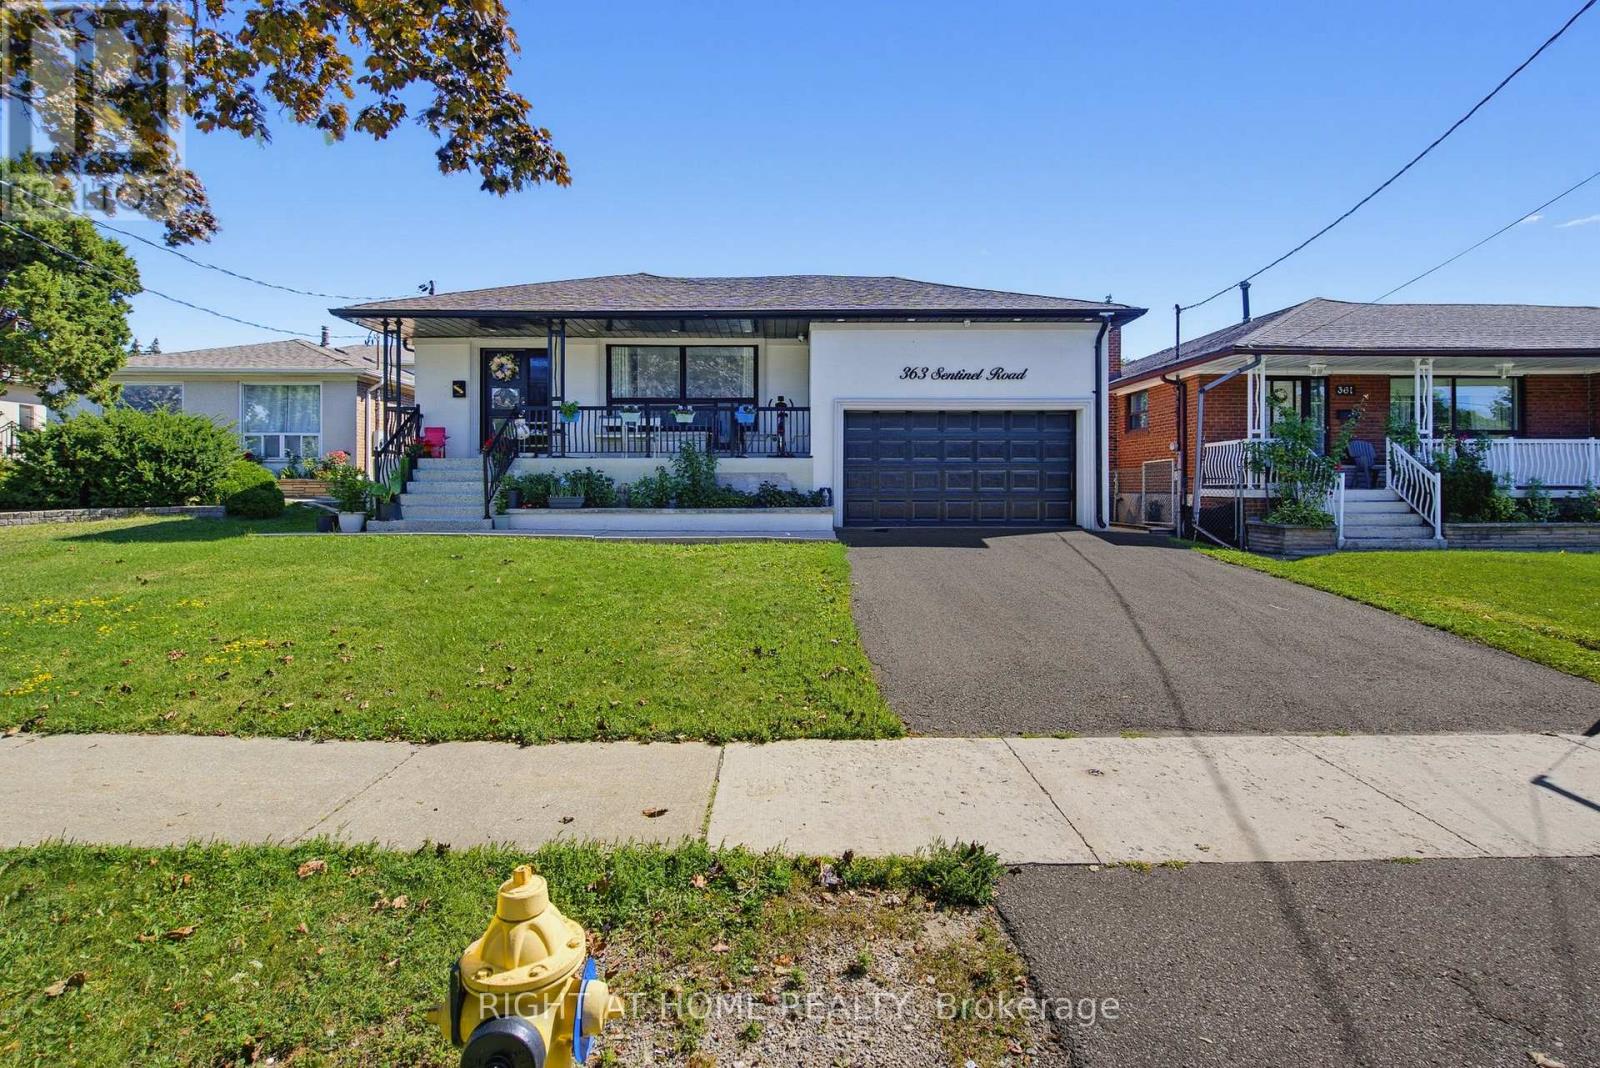
363 Sentinel Road
Toronto, Ontario
Welcome to this beautifully renovated detached bungalow in a highly sought-after Toronto location near York University. This move-in-ready home offers exceptional versatility for families, investors, and multi-generational living. The bright and spacious main floor features 3 generously sized bedrooms, gleaming hardwood floors, an updated kitchen, and an inviting open-concept living and dining area filled with natural light. The professionally finished basement offers a separate entrance, 4 additional bedrooms, a full kitchen, and its own laundry facilities, creating excellent potential for extended family living or rental income. Situated on a desirable lot with a double car garage, this property combines comfort, functionality, and outstanding investment potential. Conveniently located close to York University, TTC transit, subway stations, schools, parks, shopping plazas, restaurants, community centres, and major highways including Hwy 401 and Hwy 400. Easy access to Yorkdale Shopping Centre, Humber River Hospital, and a wide range of everyday amenities. A rare opportunity to own a fully renovated bungalow with income potential in one of Toronto's most convenient and high-demand neighbourhoods. (id:50787)
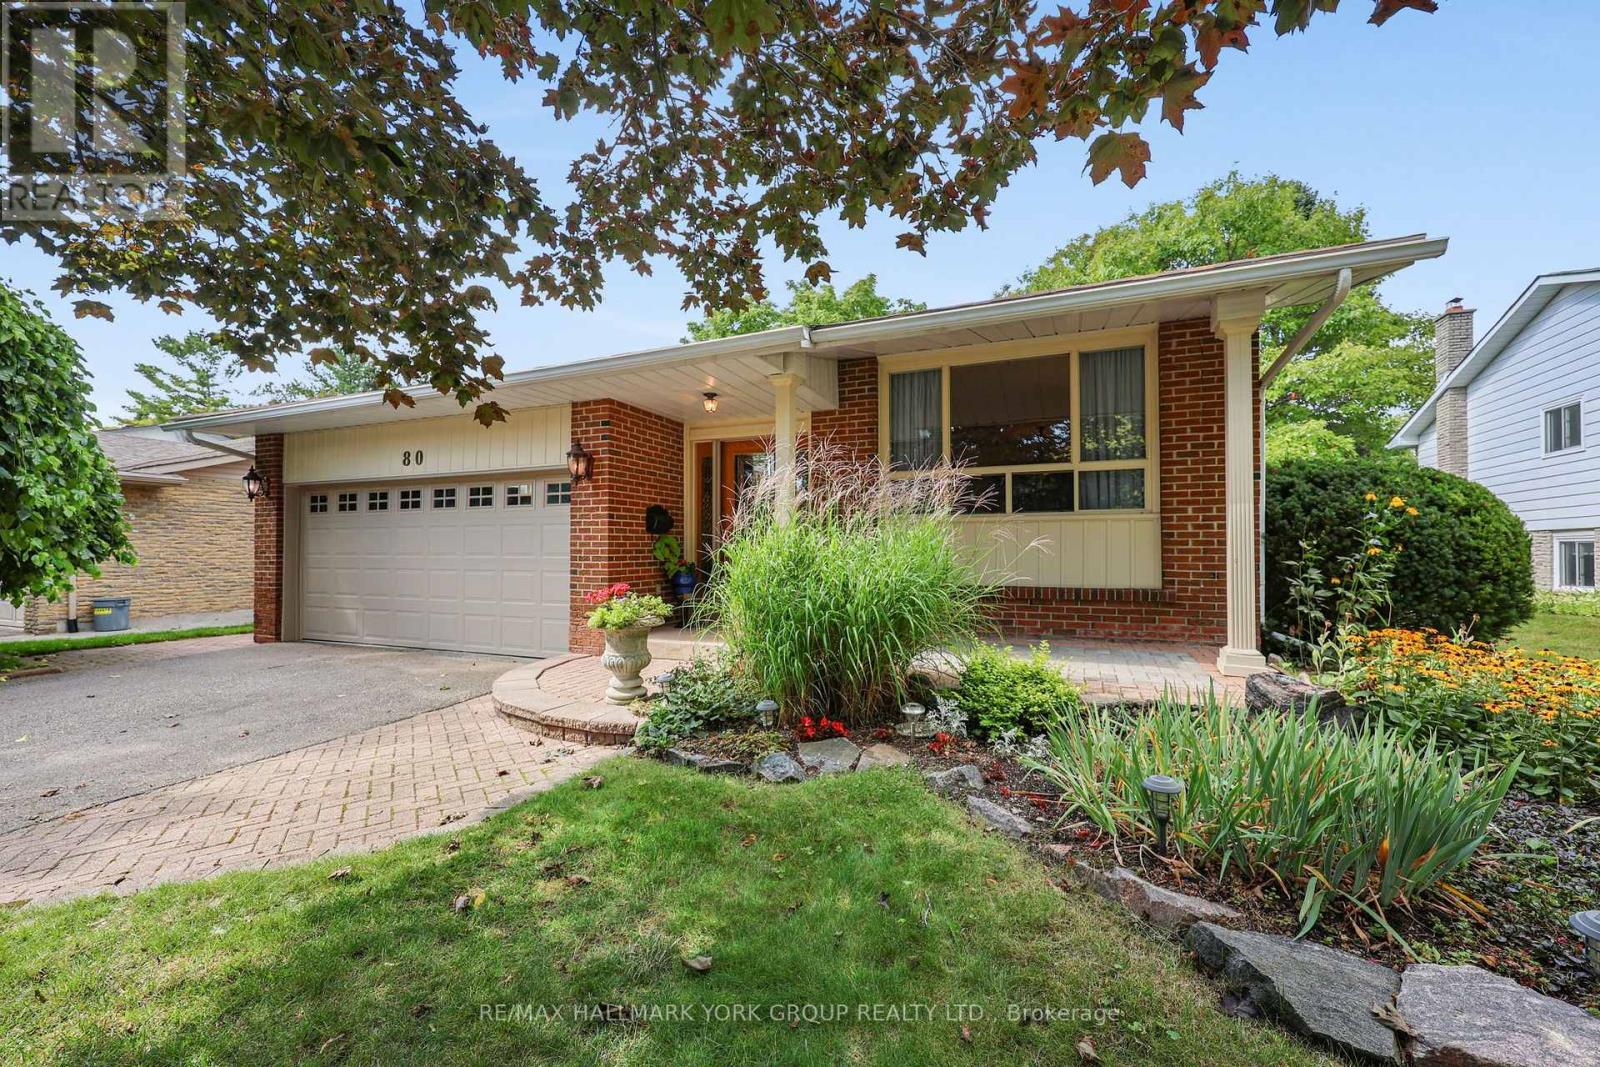
80 Fairway Drive
Aurora, Ontario
Welcome to 80 Fairway Drive, ideally situated in a most desirable Aurora neighbourhood surrounded by established homes and mature surroundings. This inviting property offers an excellent opportunity for families, first-time buyers and those looking to enjoy all that Aurora has to offer. Large living and dining room on the main floor and an updated kitchen with custom centre island for entertaining. 3+1 bedrooms and 3 bathrooms for your growing family. family room with fireplace and a walkout to the custom deck with overhang and a fully fenced yard. Conveniently located close to shopping, restaurants, schools, parks, recreational facilities and major commuter route. This home provides a wonderful combination of comfort, convenience, and community. Enjoy easy access to everyday amenities while being just a short drive to Aurora's charming downtown, trails, and green spaces. With its appealing location and excellent potential, 80 Fairway Drive is a property not to be missed - a wonderful place to call home. Don't miss this opportunity to make 80 Fairway drive , your new Aurora address! (id:50787)
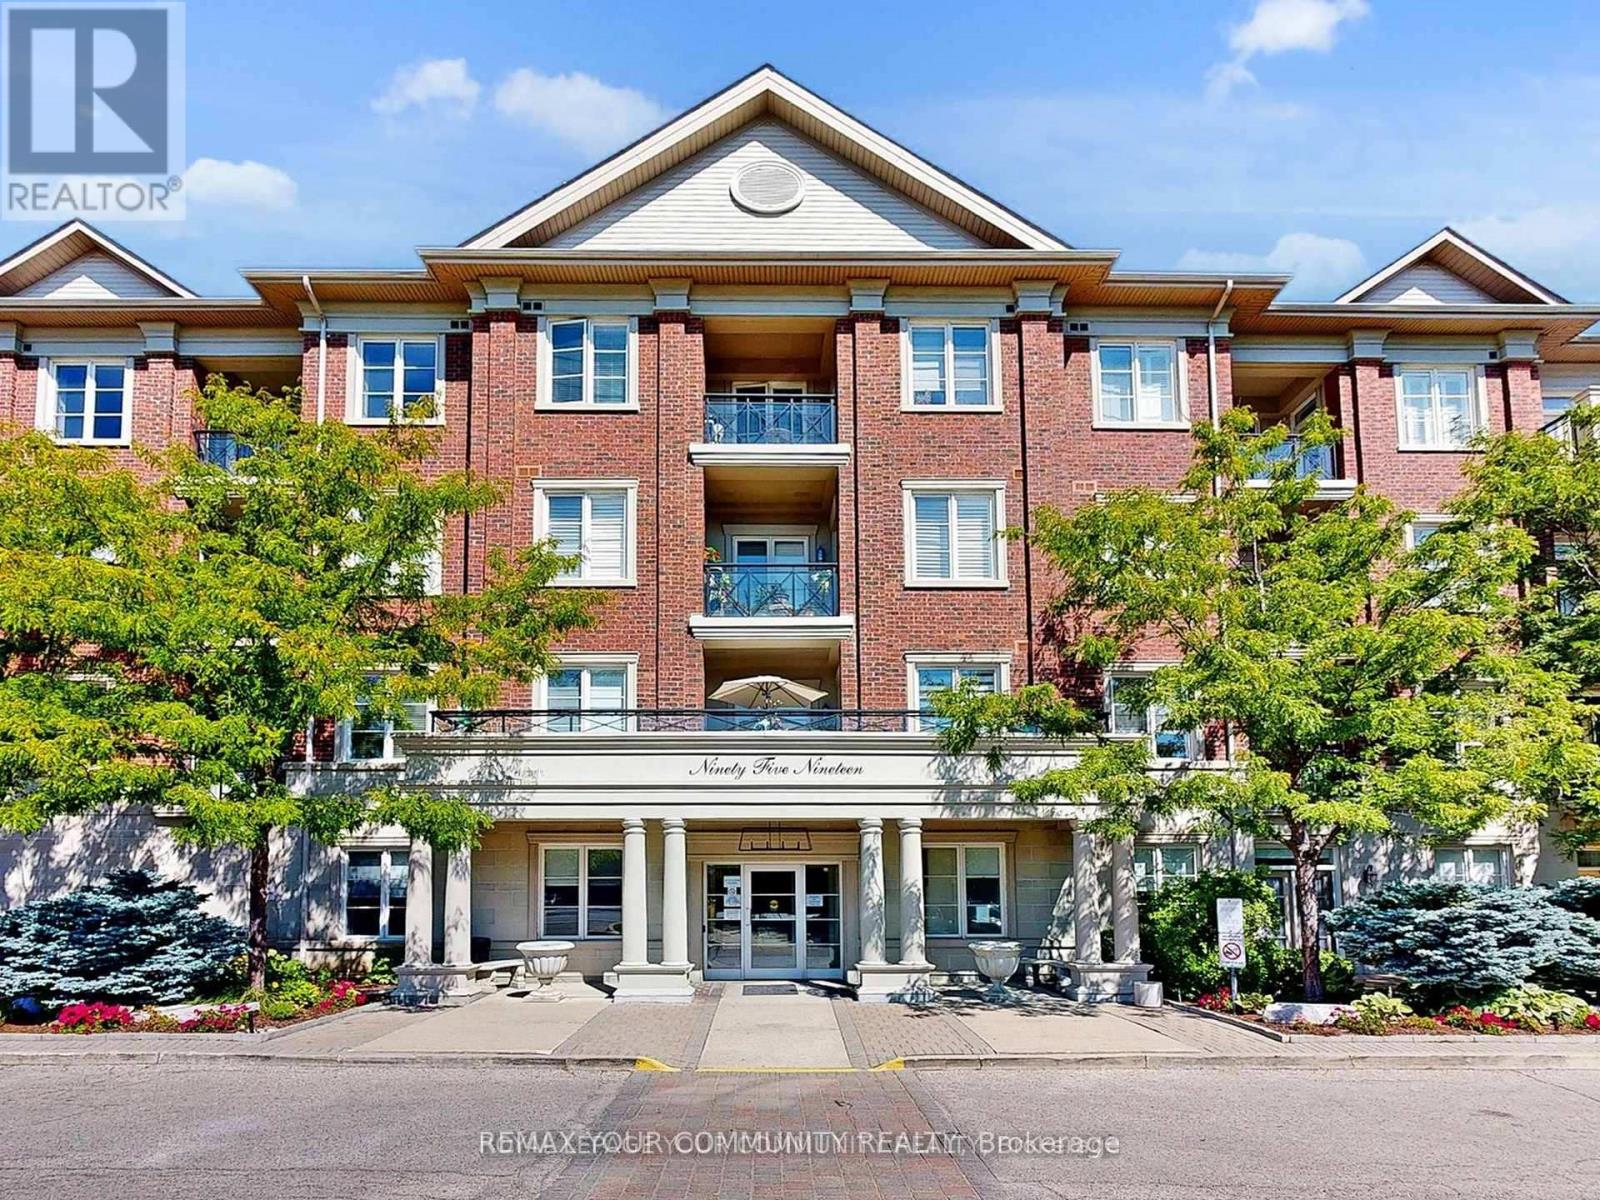
220 - 9519 Keele Street
Vaughan, Ontario
Welcome to the Prestigious Amalfi Condominiums in the Heart of Vaughan! This rarely offered 2 bedroom, 2 bathroom suite combines elegance, comfort, and functionality in one of Vaughan's most sought-after boutique residences. Featuring a thoughtfully designed open-concept layout, the unit boasts a spacious living and dining area, perfect for entertaining or relaxing with family. The modern kitchen offers full-sized appliances, abundant storage, and an inviting breakfast bar.The primary suite is a true retreat, complete with a walk-in closet and a private ensuite bathroom, while the second bedroom is generously sized and ideal for family, guests, or a home office. Both bathrooms are well-appointed, offering convenience and privacy. Step outside to your private balcony, where you can enjoy serene views and fresh air.The Amalfi offers resort-style amenities, including an indoor pool, sauna, fitness centre, party/lounge rooms, bocce courts, BBQ areas, a beautifully landscaped courtyard, and ample visitor parking. Residents also enjoy peace of mind with a secure building and welcoming community atmosphere.Perfectly situated, you'll have quick access to public transit, Rutherford GO Station, Hwy 400, shopping, restaurants, parks, and Vaughan's top schools-everything you need is just minutes away.Extras: Existing light fixtures, window coverings, and appliances (S/S fridge, stove, dishwasher, over-the-range microwave, washer & dryer). Includes parking.This is a must-see opportunity to own a spacious 2-bedroom home in one of Vaughan''s most desirable addresses! (id:50787)
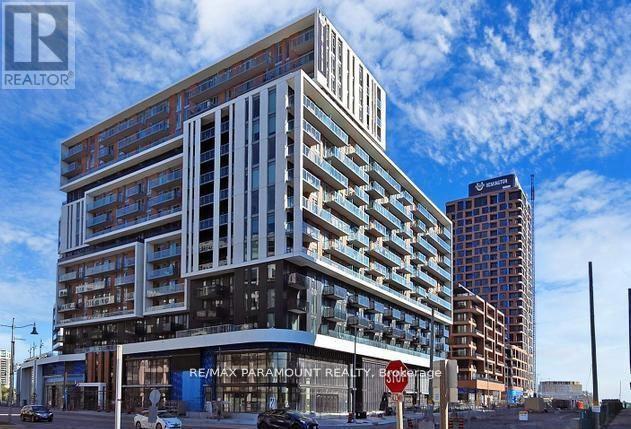
1507 - 8119 Birchmount Road
Markham, Ontario
Bright & Spacious 2 Bedroom + Den, 2 Full Bathroom Suite Featuring a Huge Private Terrace! This Beautifully Designed Unit Offers 9-Ft Ceilings, Laminate Flooring Throughout, and a Functional Open-Concept Layout. Modern Kitchen Features Stainless Steel Appliances, Granite Countertops and Ample Cabinet Space. Primary Bedroom Includes a Walk-In Closet and Private Ensuite Bath. Includes 1 Parking Space & 1 Locker. Enjoy 24-Hour Concierge and Convenient Transit Right at Your Doorstep. Steps to Downtown Markham, Viva Transit, GO Station, York University, VIP Cinemas, Restaurants, Banks, Shops, Supermarkets, YMCA and Markham Civic Centre. Minutes to Hwy 407 & 404. An Excellent Location Offering Comfort, Convenience & Exceptional Urban Living! (id:50787)
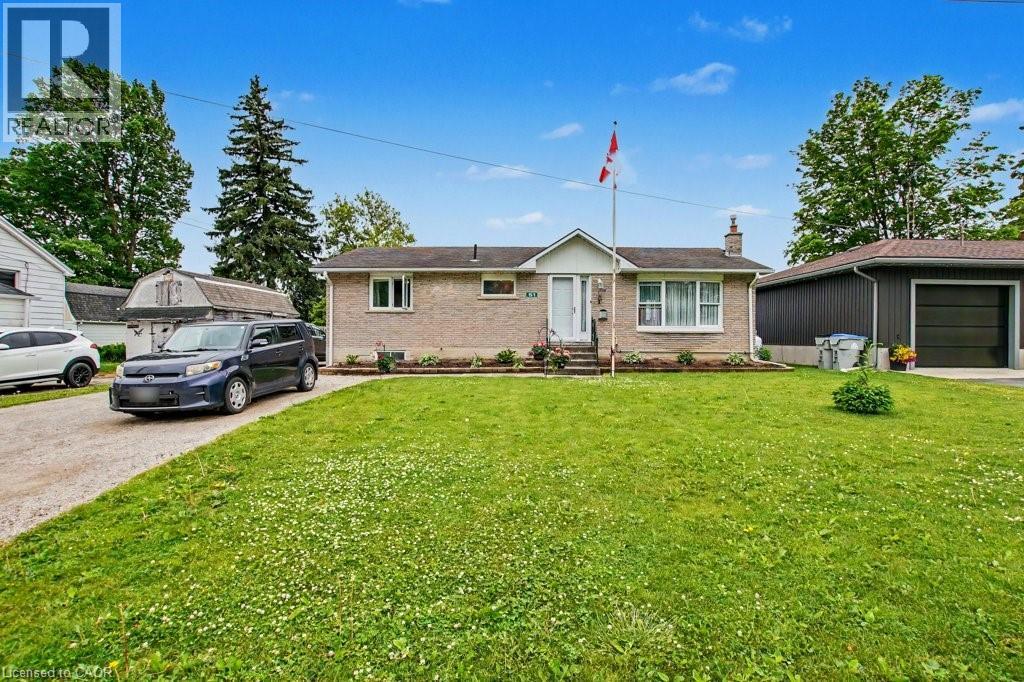
51 Schade Street
Monkton, Ontario
Peaceful easy feelings. This is what you will caputre sitting on the covered back porch looking out over the fields. Extended family. 5 Bedrooms. 3 baths. Eat in kitchen for breakfast and homework. Formal dining room for those larger gatherings. Finished basement with large rec room. The propane fireplace in the basement does not require hydro. Stay warm in those power outages. 20 minute commute to Listowel and all the ammenities. Less than an hour to Blue Water beach for those weekend getaways. (id:50787)
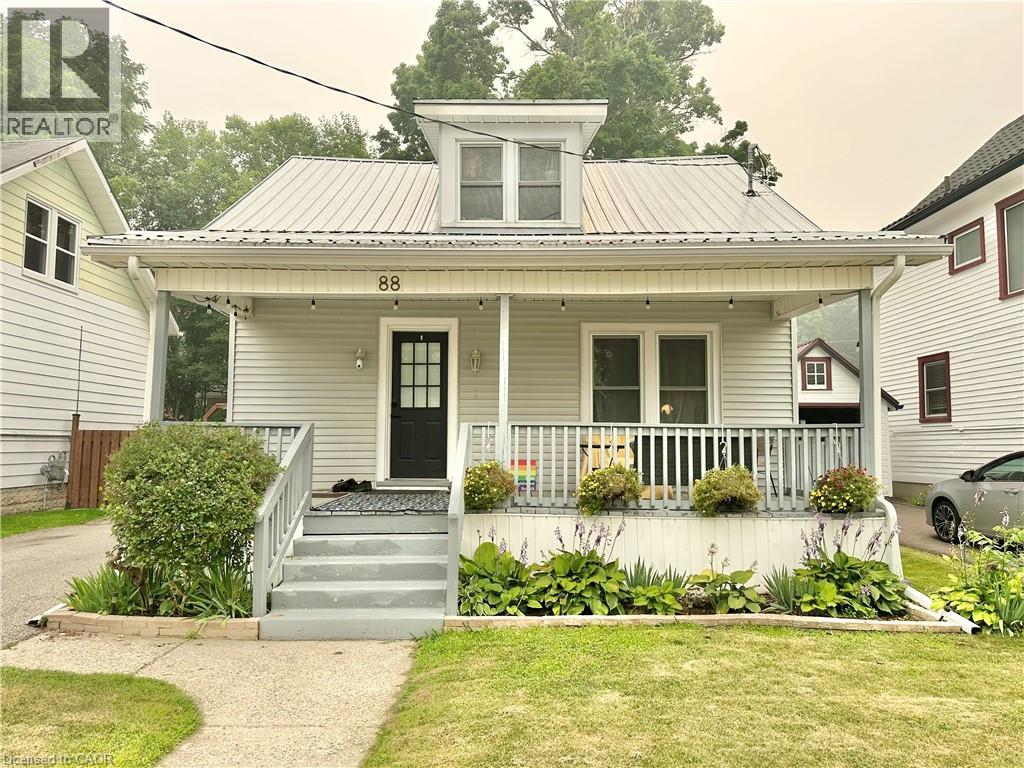
88 Brook Street
Simcoe, Ontario
Discover this charming single-family home on a quiet street in Simcoe, perfect for starters or seniors! Featuring 3 bedrooms, 2 bathrooms, a metal roof, and no carpets, it offers comfort and low maintenance. Enjoy the fenced yard with 2 sheds and a lovely front porch, all close to amenities for convenient living at $474,444. (id:50787)
5 Beach Avenue
Long Point, Ontario
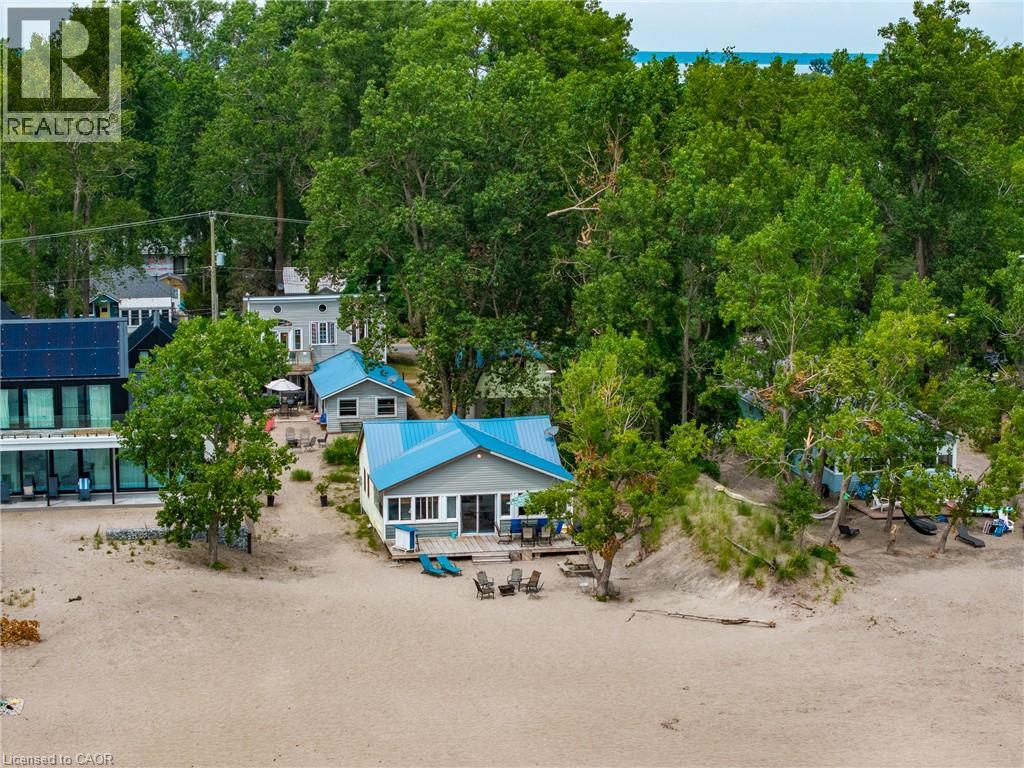
A rare opportunity to own two unique beachfront cottages plus a detached 1.5-car garage with a bonus loft, on the best part of Long Point Beach! Complete with individual hydro meters, Sandpoint wells, and septic systems for each cottage, the versatility here is unmatched.Set on a deep, maturely treed lot offering the ideal balance of sun and shade. Sellers have received a Legal Non-Conforming Use Recogition Letter (from Norfolk County). The Beachfront cottage, The Sandbox, features 3 bedrooms, 1 bathroom, a light-filled open living room and kitchen updated with stainless steel appliances and a central peninsula, plus a cozy upper loft. Walk out through the family room patio doors to your expansive beachfront deck and step right onto the sand. The second Tiki cottage is a one and half storeys fronting Beach Ave featuring 3 bedrooms, 2 bathrooms, a living/dining room with walkout to a covered deck, a vaulted family room facing the beach, and a 2nd-storey primary bedroom that opens to an upper deck. Start enjoying shallow sandy shores, on the largest freshwater sandspit in the world and UNESCO World Biosphere! (id:50787)
B103 - 300 King George Road
Brantford, Ontario
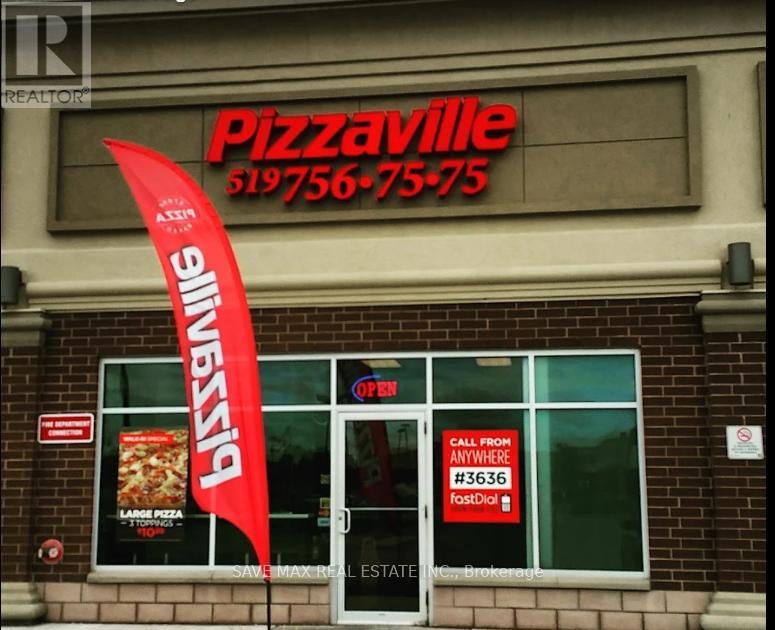
Pizzaville for sale in a prime high-demand area. Exceptional Business Opportunity! Own one of Brantford's most successful and profitable pizza franchises,. This turn-key operation belongs to a well-established, reputable brand with strong sales and proven returns. Ideally located near Highway 403 in a busy, high-traffic plaza anchored by Walmart, Galaxy Cinemas, Starbucks, and other major retailers. Surrounded by high-density residential communities and strong commercial growth, the location offers excellent visibility and steady customer flow. A perfect opportunity for entrepreneurs and investors seeking a reliable, high-performing business. Annual close to $600k with net profit around $130k. (id:50787)
317 - 998 Martin Grover Road
Toronto, Ontario
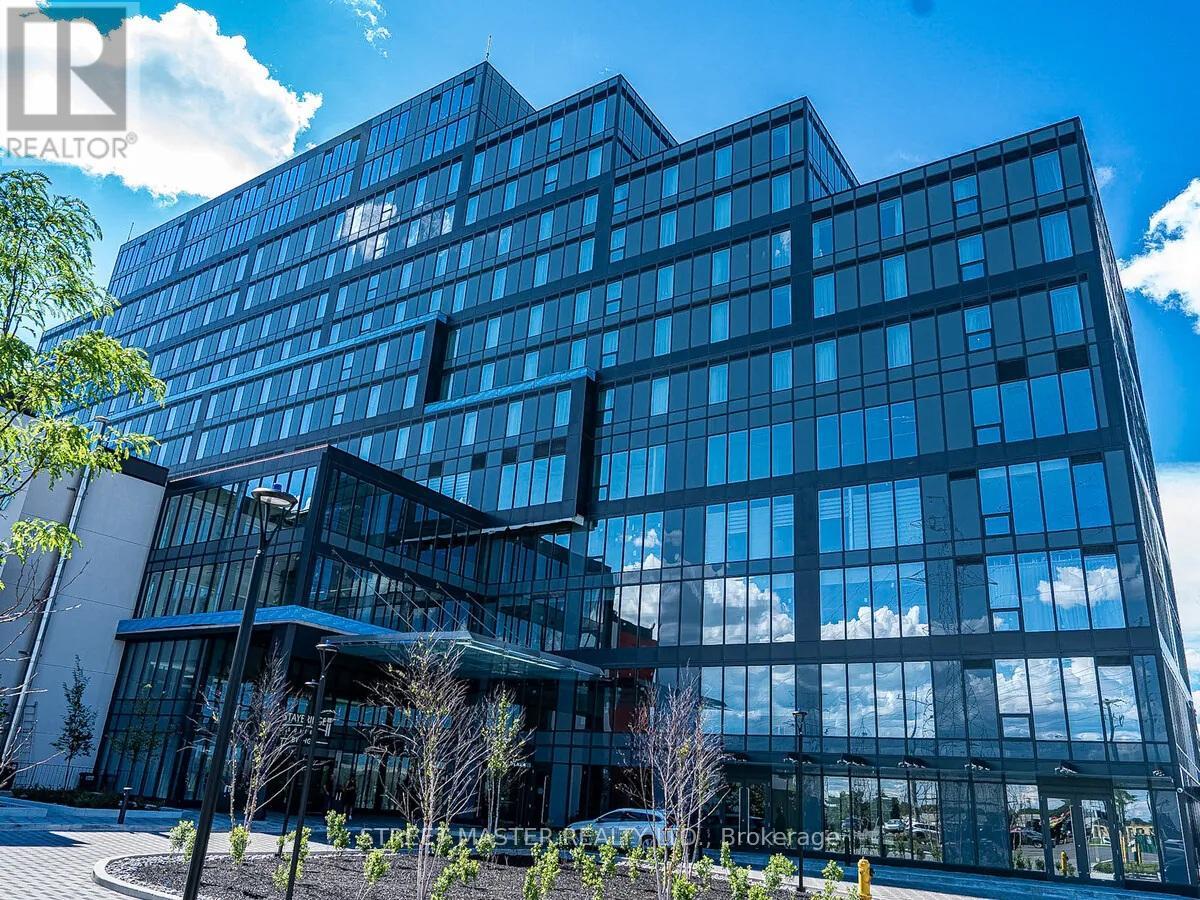
Prime office space available in the prestigious Regal Plaza in Etobicoke, overlooking Highway 401. This spacious office unit of 850 Sqft. have an option to be combined with adjoining units, offering the flexibility to expand the space to suit your business needs. Ideal for accounting firms, immigration offices, professional services, administrative offices, consulting businesses, and other office uses. Surrounded by shopping, dining, and public transit, the location offers excellent convenience and connectivity.Located near Pearson International Airport and the Toronto Congress Centre, this is an excellent opportunity for businesses seeking quality office space in a growing and well-connected commercial district. Immediate occupancy available. (id:50787)
50 Haverson Boulevard
Toronto, Ontario
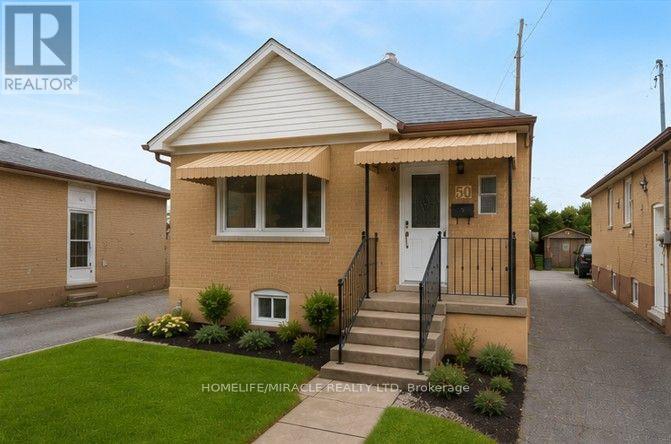
Welcome to this beautifully renovated detached home with 2 kitchen, 2 full washroom, 2 car parking and a pvt garage in a highly sought-after North York location! This bright and spacious upper-floor residence offers 2 +1 bedrooms and 2 full bathroom, and 1 bed room basement with separate entrance investors. making it an excellent opportunity for first-time buyers orEnjoy a renovated kitchen and bathroom, updated flooring throughout, fresh paint, and generous living spaces filled with natural light. The modern kitchen features updated cabinetry, new tile flooring, and a stylish backsplash, creating a welcoming space for everyday living and entertaining.The property also offers a finished basement with separate entrance, detached garage, and two-car driveway parking [ mutual). Conveniently located close to schools, TTC transportation, shopping, parks, and the future Caledonia GO/TTC station, with easy access to major roads and downtown Toronto.A great opportunity to own a renovated detached home in a convenient and well-connected North York neighborhood! (id:50787)
868 Eastdale Drive
Wasaga Beach, Ontario
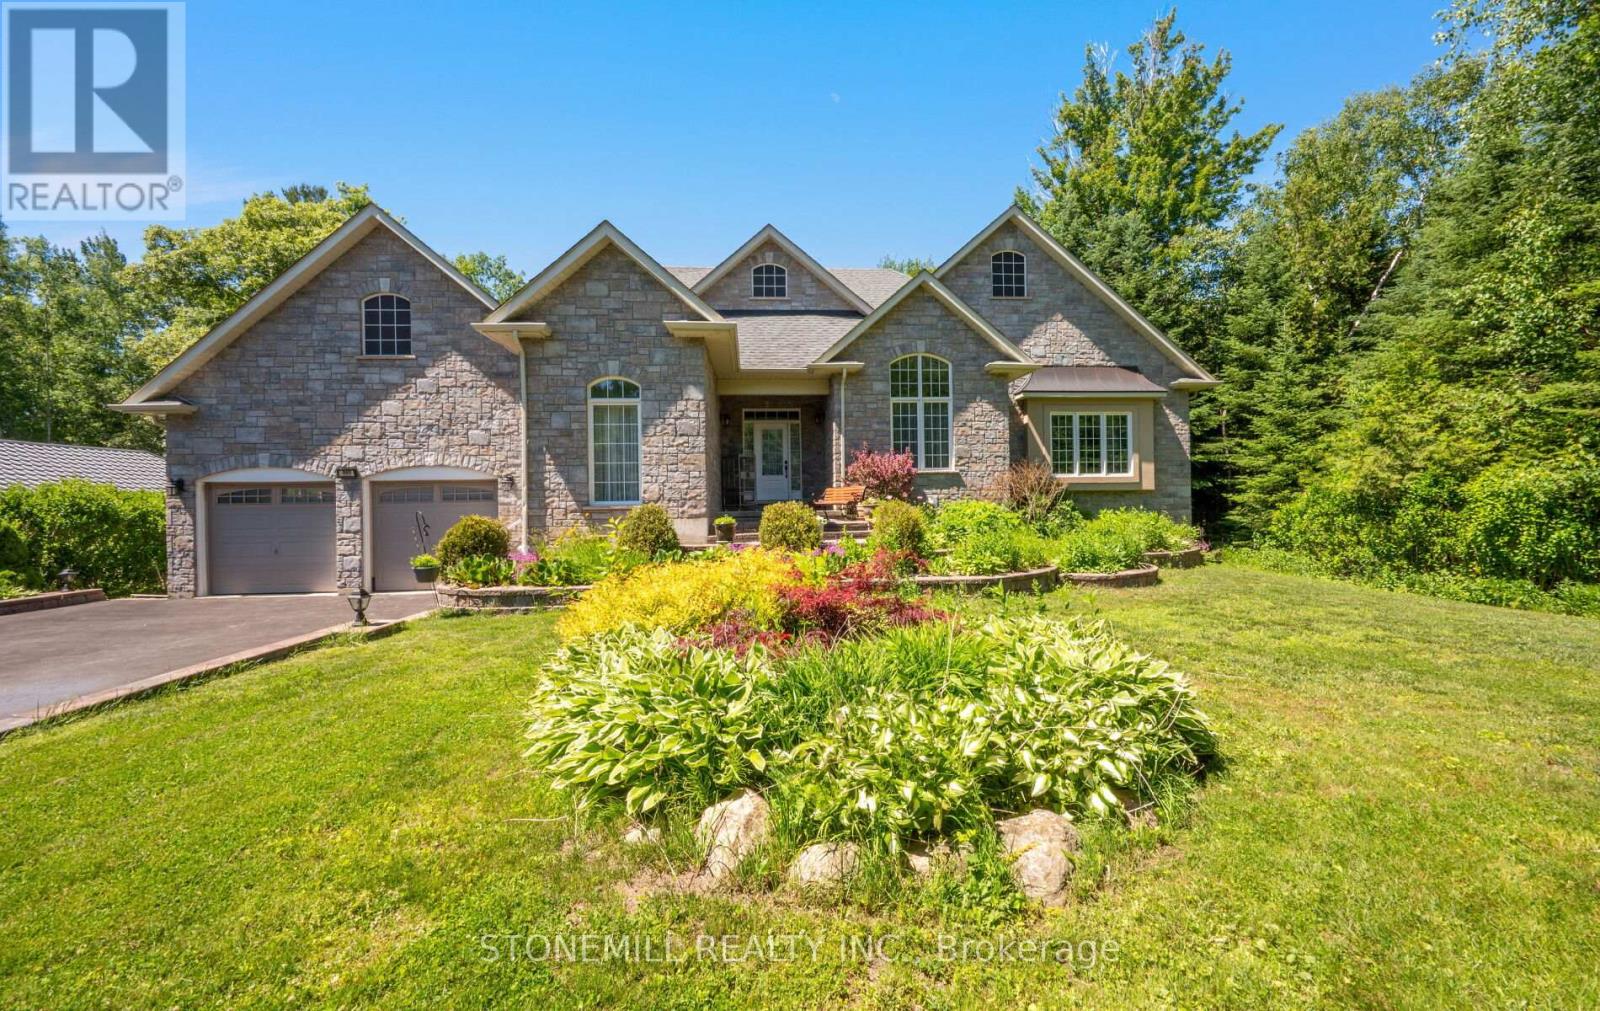
Welcome to this spacious bungalow offering over 3,000 sq. ft. of living space, just a 5-minute walk to the beach. This bright, open-concept home features large windows, hardwood flooring throughout both the main and lower level, and a beautifully appointed kitchen with granite countertops, stainless steel appliances, double built-in ovens, a built-in cooktop and pantry. The inviting living room features a stunning stone wood-burning fireplace, adding warmth and character to the heart of the home, while a separate den provides the ideal space for a home office, study, or cozy reading room. The generous primary suite includes a walk-in closet and luxurious 5-piece ensuite with a Jacuzzi tub. Connecting doors lead directly to the recreation room, complete with a hot tub, gas fireplace, and walkout to the deck-perfect for year-round enjoyment and entertaining. 2 Additional spacious bedrooms on the main level are serviced by a well-appointed 4-piece bathroom. The fully finished lower level showcases hardwood flooring throughout, stunning exposed wood beam ceilings, a custom-built bar, kitchen, bedroom, and separate walkout entrance, offering excellent in-law suite potential for extended family or multi-generational living. Outside, enjoy the private backyard complete with a spacious deck and two garden sheds, providing ample storage for tools, outdoor equipment, and seasonal items . A rare opportunity to enjoy spacious family living, exceptional entertaining space, and a sought-after beachside location. Don't miss this opportunity to own a truly unique home with endless possibilities. (id:50787)
1171 Quarry Drive
Innisfil, Ontario
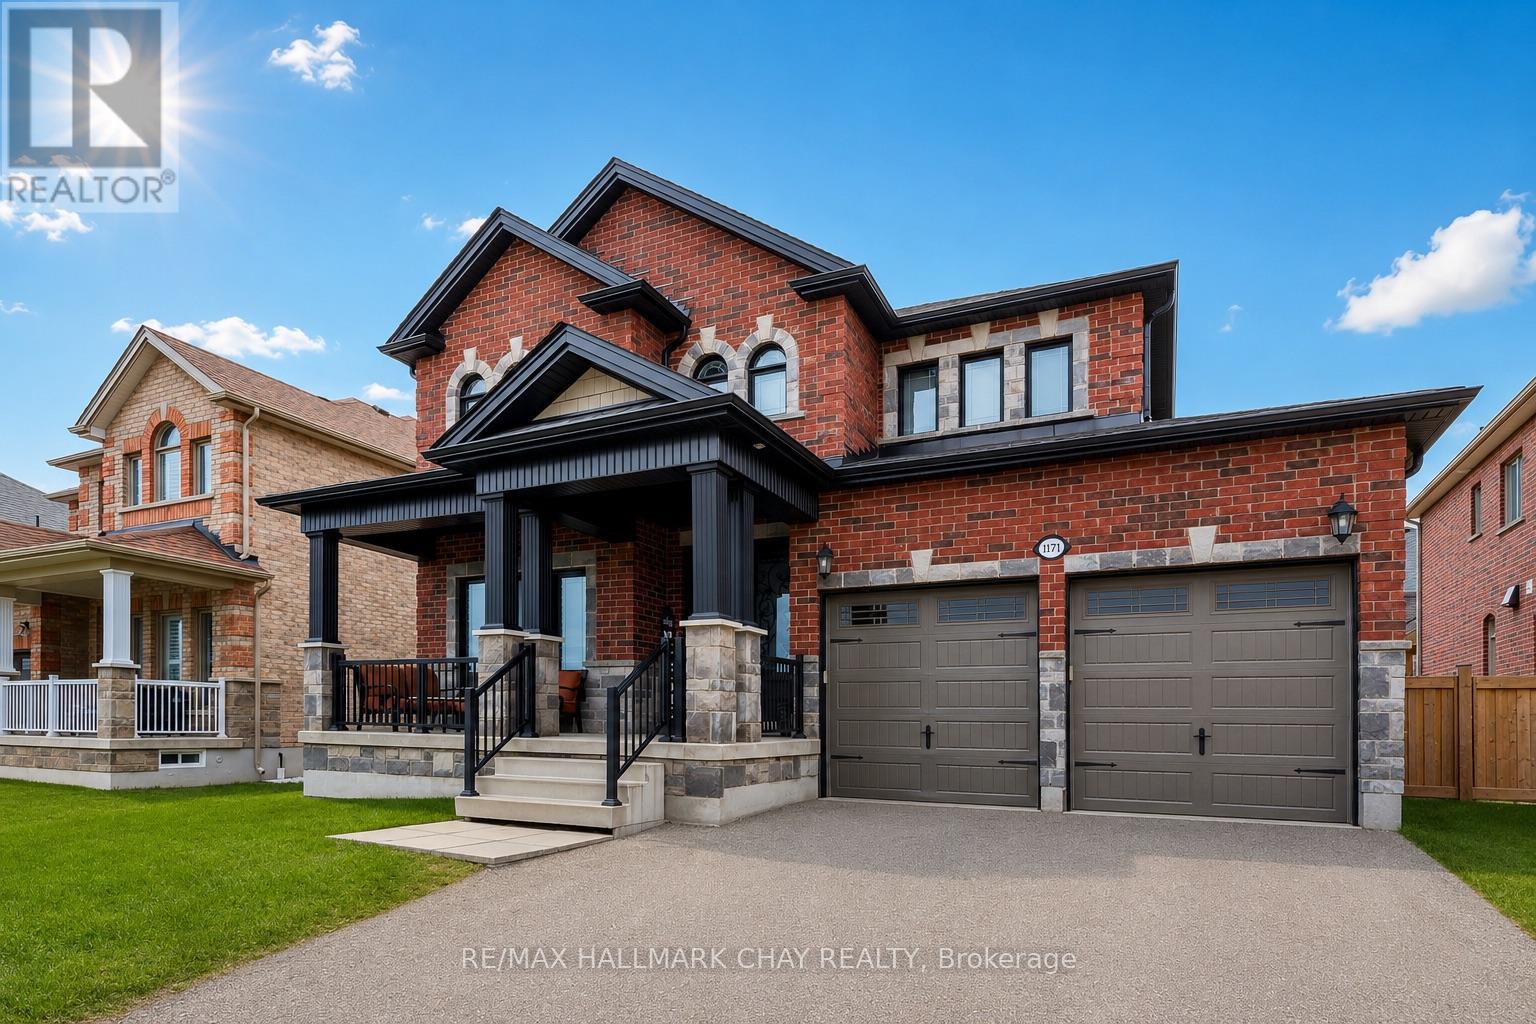
Original-Owner Home Showcasing Exceptional Quality & Pride of Ownership! Built by renowned SanDiego Homes and meticulously maintained by its original owners, this impressive 3-bedroom plus den (4th bedroom potential), 3-bathroom home offers approximately 2,435 sq. ft. of beautifully finished living space in one of Innisfil's most desirable family-friendly neighbourhoods. Designed with both comfort and functionality in mind, the home features formal living and dining rooms, a welcoming family room with a gas fireplace, a custom laundry room and a spacious eat-in kitchen complete with granite countertops, a breakfast bar, and quality stainless steel appliances. NOTABLE FEATURES include a brick and stone exterior, covered front porch, hardwood flooring, a wood staircase with iron spindles, 9' ceilings (main floor), extra tall ceilings and oversized windows in basement, granite counters in the kitchen, bathrooms and laundry room, and numerous upgraded fixtures and details. The spacious primary suite offers a luxurious ensuite, walk-in closet, and private sitting area, while the unspoiled basement provides outstanding future potential. Set on a spacious lot with a fenced backyard and large stone patio, this exceptional home is close to parks, schools, Lake Simcoe, and everyday amenities. Just Unpack & Relax! (id:50787)
291 Park Avenue
Brantford, Ontario
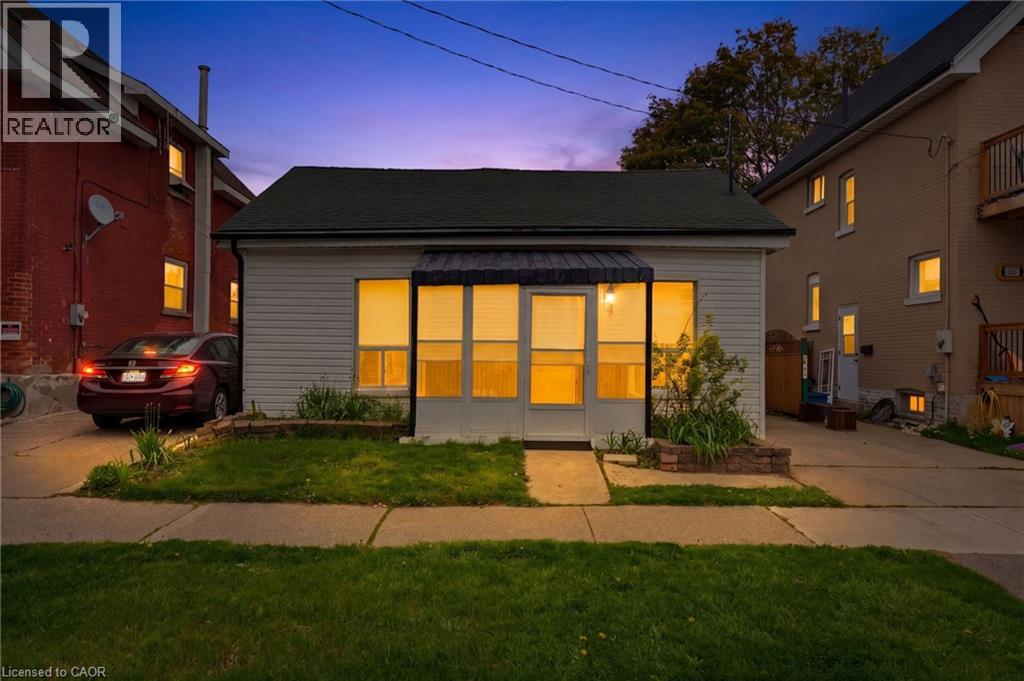
Great for First Time Home Buyers - Down Sizers and Retirees ! Welcome to 291 Park Avenue, Brantford. Fully Renovated and Move in Ready Features Large Living /Dining Room, 2 Bedrooms and 2 Bathrooms and Beautiful Fully Fenced Backyard with Walk-Out Deck. Renovated in 2021. This house has newer flooring, Newer Furnace, Newer Electrical and Pot Lights, Newer Plumbing, Newer Kitchen with quartz counter-top and SS appliances, Newer Washrooms, Newer Foam Insulation, Newer Vinyl Siding, Some Newer Windows & Doors and Much More. Low taxes and utilities. Mutual Drive and ample street parking. Quiet street close amenities, schools and Wilfred Laurier Brantford. Driveway is mutual. (id:50787)
1020 Victoria Street
Ayton, Ontario
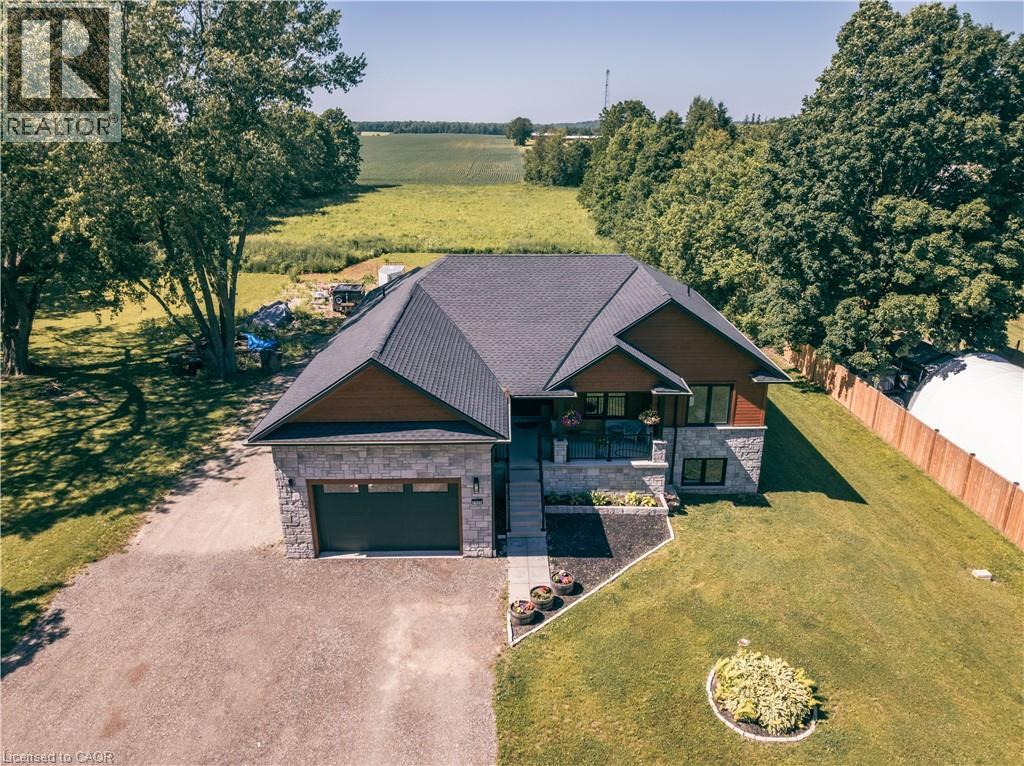
This super newly constructed raised bungalow with a ground floor in-law suite/apartment could be the home for you, with easy driving access to all shopping and amenities. The main floor starts with a great bright open concept foyer, kitchen, dining room, living room space with sliders opening out to a composite deck with a beautiful view of the countryside. The Kitchen boasts new appliances a propane gas stove, large Centre Island and granite countertops. The master has a spacious 3-piece ensuite and the 3rd bedroom is currently used as an office. Now let's move to the basement, again an open spaced kitchen living area with another great view of the countryside, 3 more bedrooms and laundry room with stackable appliances. The home is a legal duplex, perfect for an extended family or simply a fantastic mortgage helper: with an 80% mortgage, your basement tenant would cover approximately 60% of your mortgage cost. this apartment will be a great mortgage helper or a super space for an extended family. The main floor runs on a tankless water heater and combo boiler (id:50787)
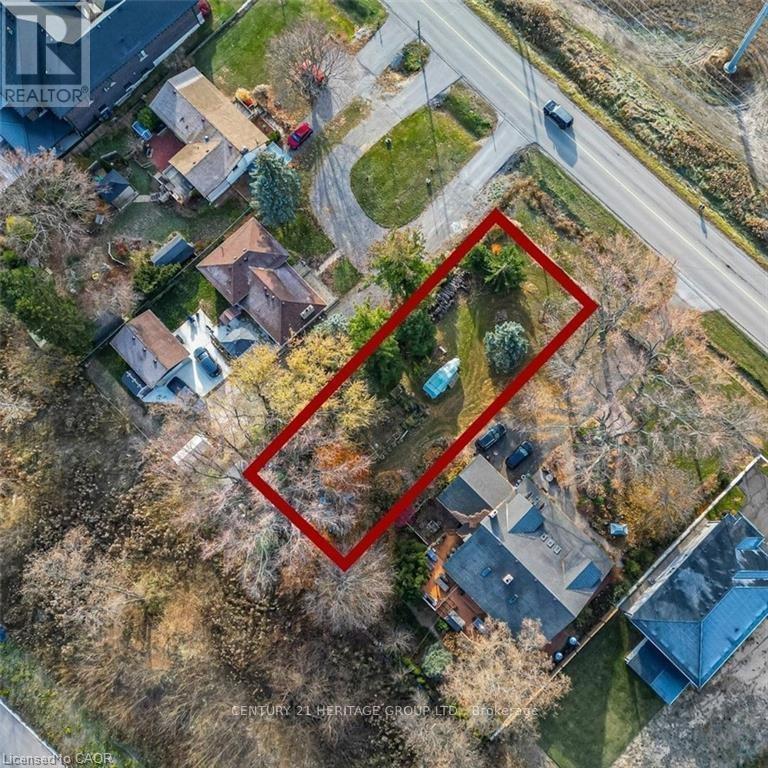
9868 Twenty Road W
Hamilton, Ontario
Build your dream home here where exceptional opportunity awaits!! This vacant land parcel boasts vast potential for development. With its serene countryside setting and panoramic views, it's an ideal canvas for your dream project. Enjoy the tranquility of rural living while still being conveniently located near city amenities and major transportation routes. Don't miss out on this chance to invest in the beauty and potential of this rarely offered parcel! Taxes have not yet been assessed by MPAC. (id:50787)
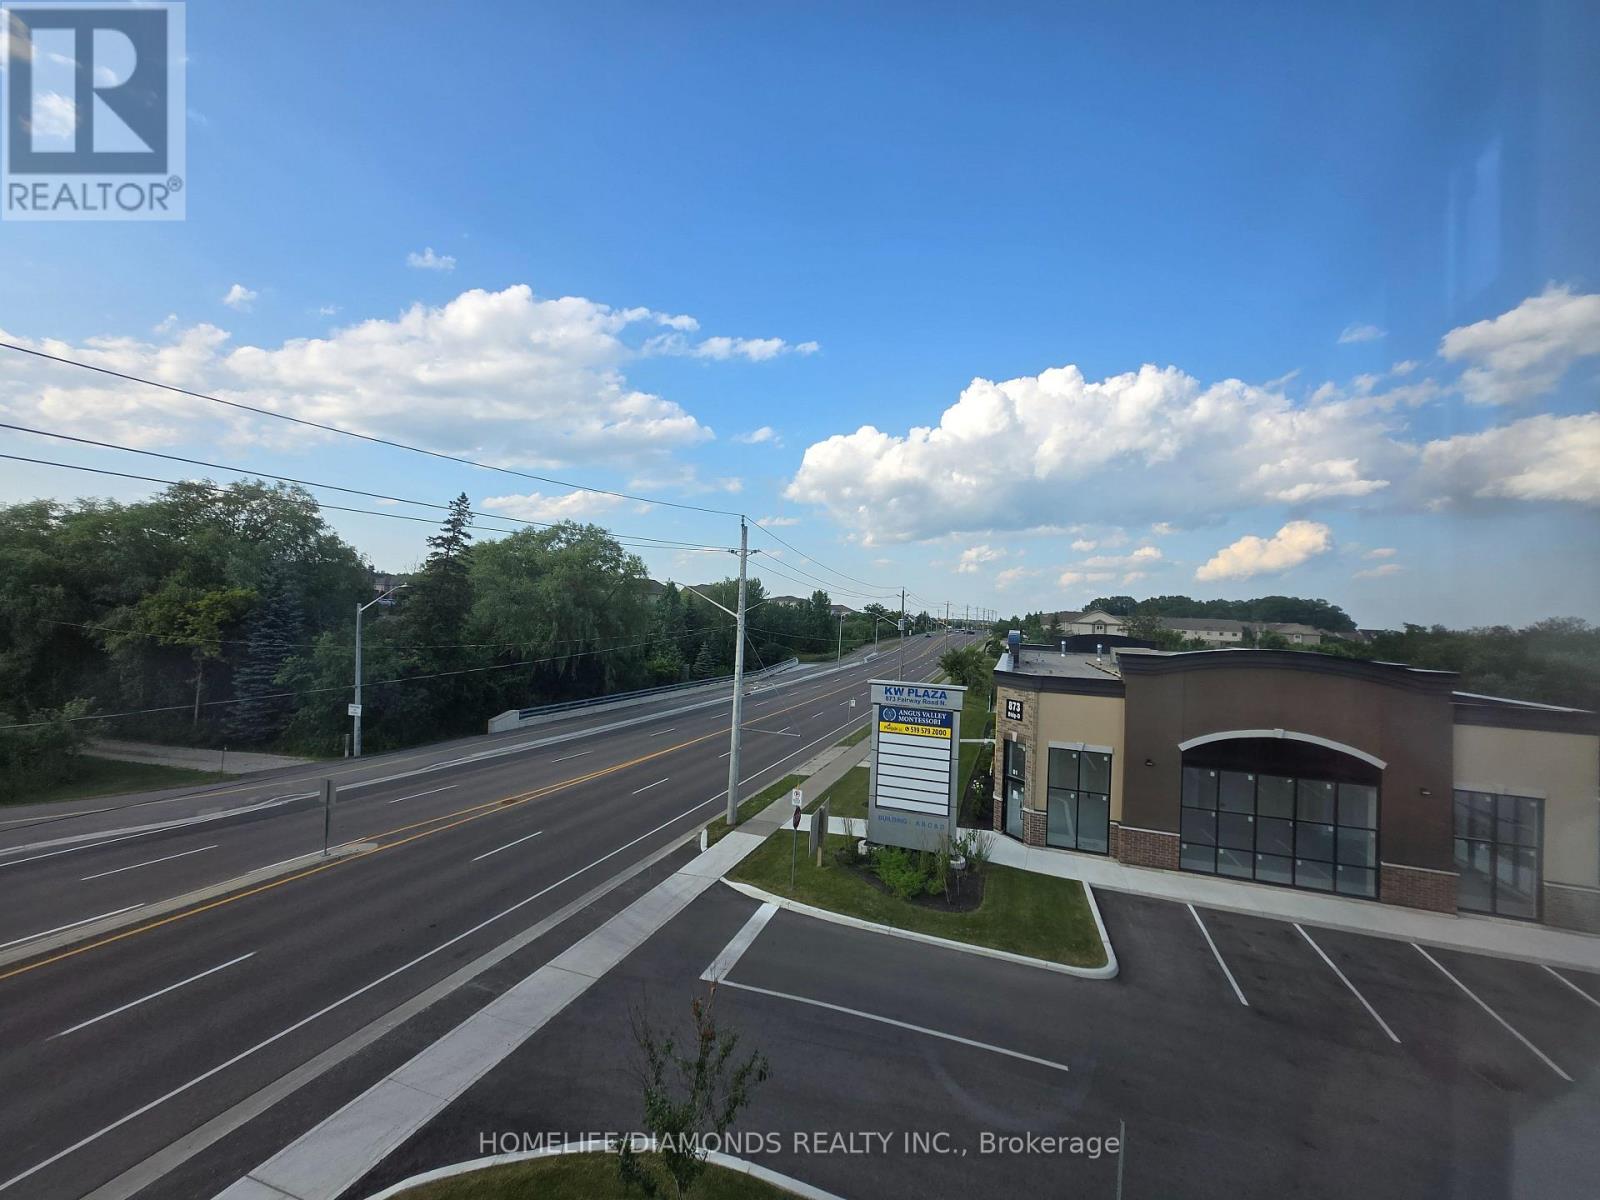
C15-207 (Second) - 873 Fairway Road N
Kitchener, Ontario
Welcome to Unit C15-207 (SECOND FLOOR)-at 873 Fairway Road in Kitchener-an excellent opportunity to establish or expand your business in a newly developed and professionally designed commercial plaza. This versatile commercial unit offers strong exposure, convenient access, and ample on-site parking for both customers and staff. Ideally located near public transit via GRT and just minutes from Highway 8, Highway 401, and the Waterloo Regional Airport, the property provides excellent connectivity throughout Kitchener-Waterloo and surrounding areas. Surrounded by a growing mix of residential and commercial developments, this is a great opportunity to become part of a vibrant and expanding business hub. Don't miss out-schedule your private showing today! POSSIBLE USES: Doctors office, Walk-in Clinic, Salon, Nail Salon, Tutoring, Center Real estate office, Law Office, Insurance, Pizza, South Indian Restaurant, Grocery Store, Ice Cream Store, Vet Clinic, Italian Restaurant, Bar, Hearing Aid Clinic, Hakka Chinese, Private School ( No daycare ), Music Lessons, Martial Arts, Gym, Many other uses. (id:50787)
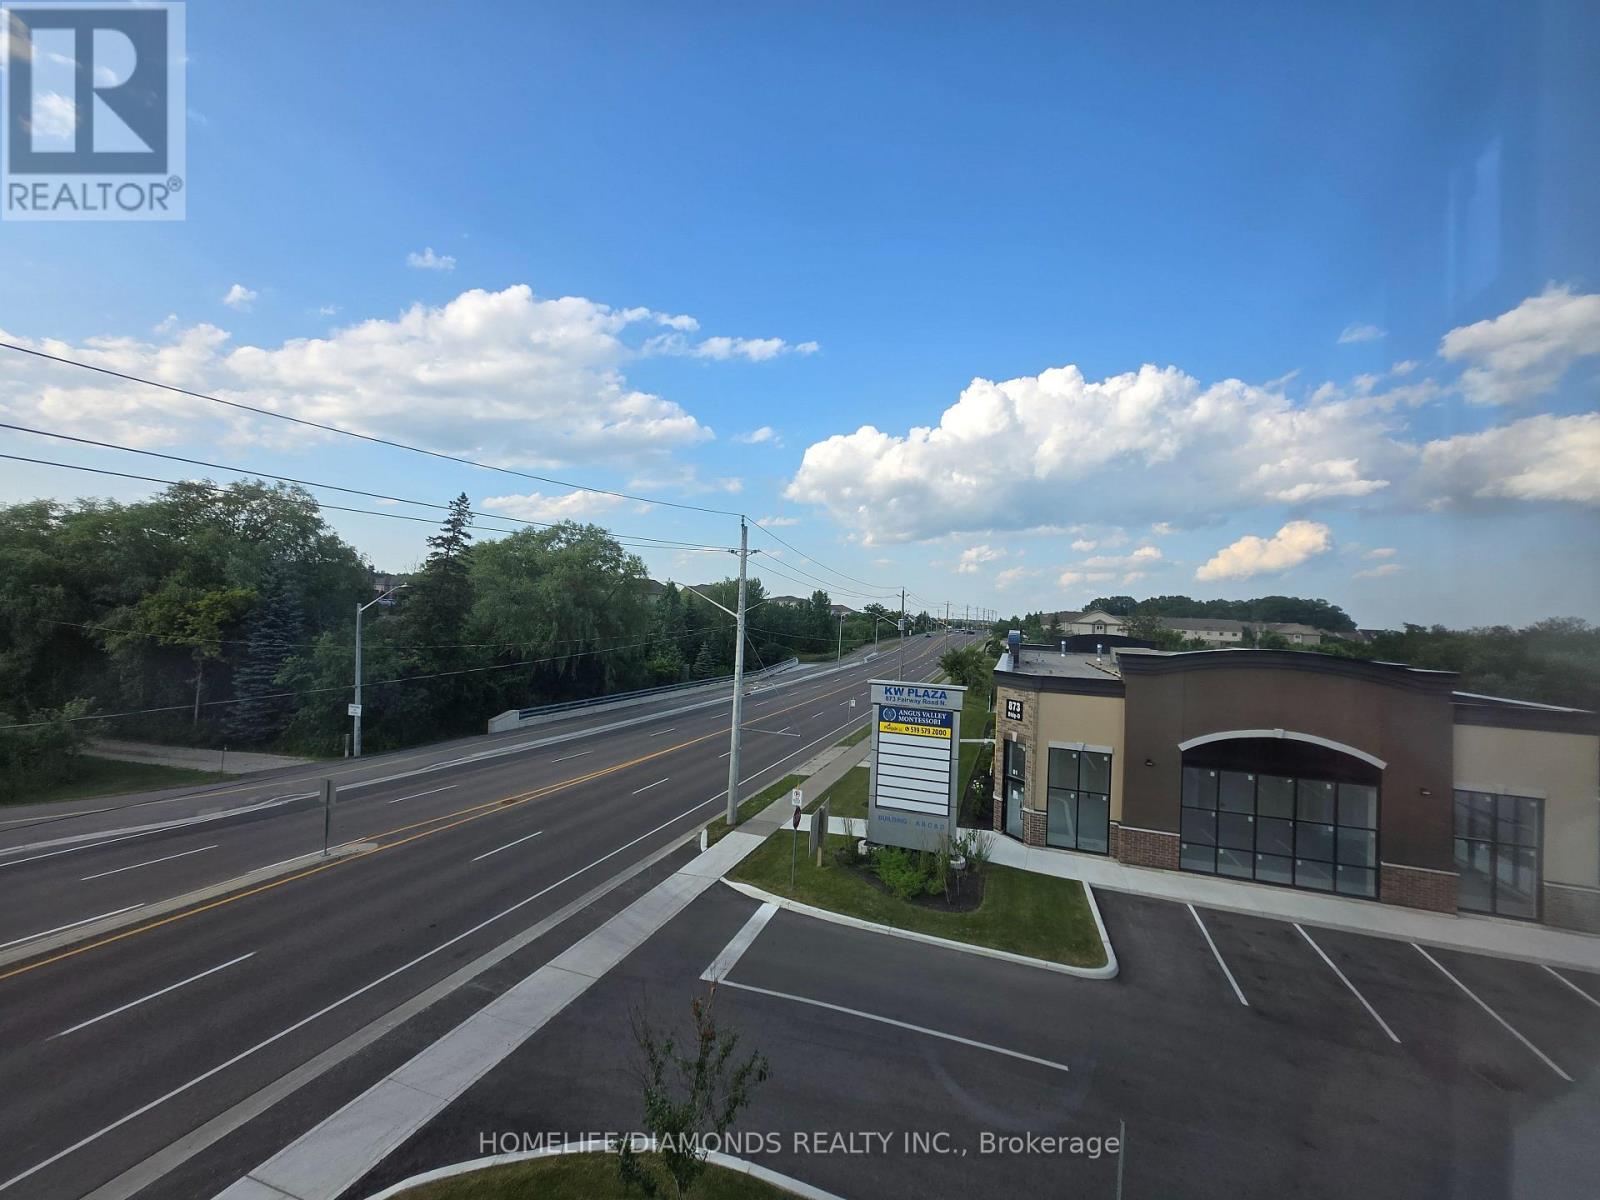
C14-206 (Second) - 873 Fairway Road N
Kitchener, Ontario
Welcome to Unit C14-206 (SECOND FLOOR)-at 873 Fairway Road in Kitchener-an excellent opportunity to establish or expand your business in a newly developed and professionally designed commercial plaza. This versatile commercial unit offers strong exposure, convenient access, and ample on-site parking for both customers and staff. Ideally located near public transit via GRT and just minutes from Highway 8, Highway 401, and the Waterloo Regional Airport, the property provides excellent connectivity throughout Kitchener-Waterloo and surrounding areas. Surrounded by a growing mix of residential and commercial developments, this is a great opportunity to become part of a vibrant and expanding business hub. Don't miss out-schedule your private showing today! POSSIBLE USES: Doctors office, Walk-in Clinic, Salon, Nail Salon, Tutoring, Center Real estate office, Law Office, Insurance, Pizza, South Indian Restaurant, Grocery Store, Ice Cream Store, Vet Clinic, Italian Restaurant, Bar, Hearing Aid Clinic, Hakka Chinese, Private School ( No daycare ), Music Lessons, Martial Arts, Gym, Many other uses. (id:50787)
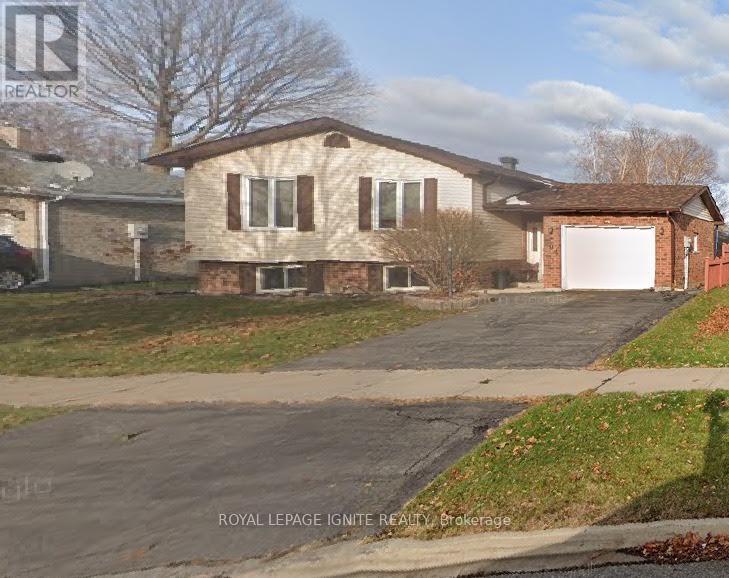
804 Champlain Drive
Cornwall, Ontario
This 3+2 Bedroom Raised Bungalow in a good Cornwall neighbourhood is perfect for a large family. With a Beautiful Kitchen, attached Dining, sun-filled living, 3 bedrooms, and a Full Washroom on the main floor makes it is functional and enjoyable. The lower level has An Additional Full Washroom, two more Bedrooms, a 2nd family room, and a Laundry Room. Backyard includes a deck for BBQs, garden shed, well-maintained lawn and mature trees. Close To Schools, Shopping, Theatre, Malls & Entertainment & Much More. **EXTRAS** Fenced Yard with Garden shed. Great for Pets, children and enjoy gardening. (id:50787)
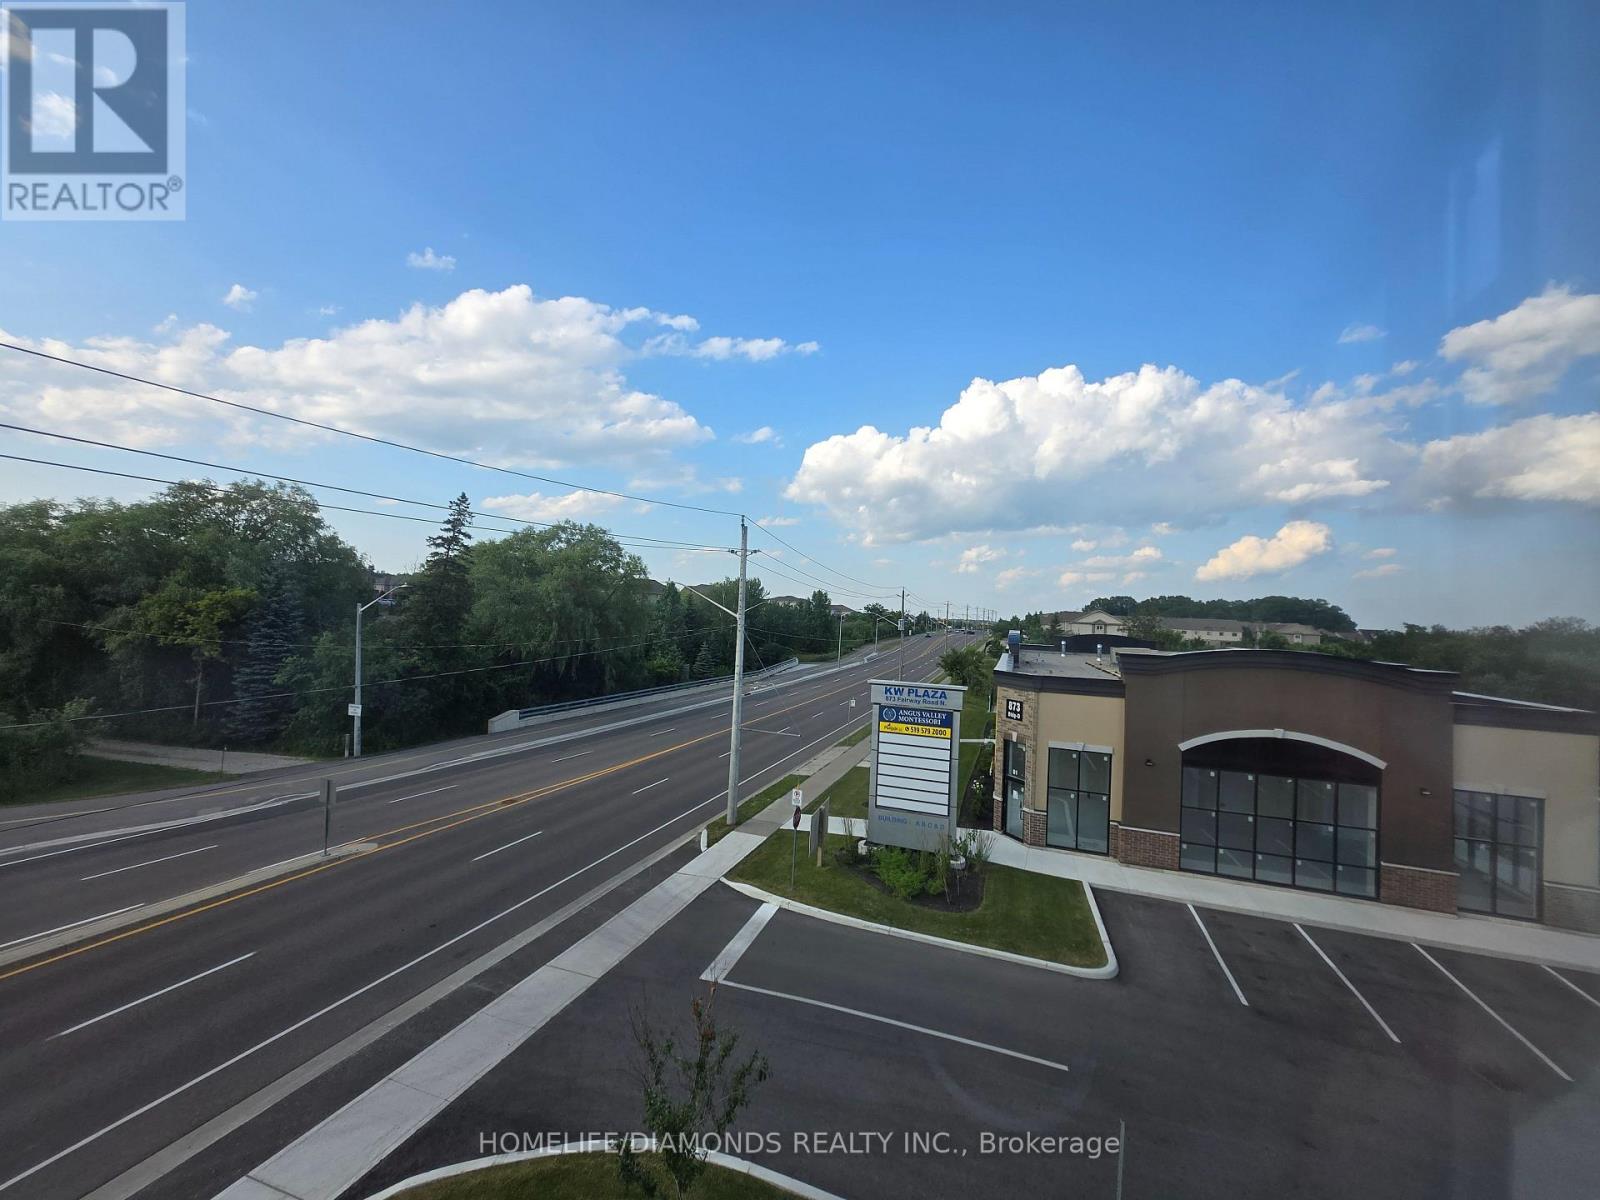
C13-205 (Second) - 873 Fairway Road N
Kitchener, Ontario
Welcome to Unit C13-205 (SECOND FLOOR)-at 873 Fairway Road in Kitchener-an excellent opportunity to establish or expand your business in a newly developed and professionally designed commercial plaza. This versatile commercial unit offers strong exposure, convenient access, and ample on-site parking for both customers and staff. Ideally located near public transit via GRT and just minutes from Highway 8, Highway 401, and the Waterloo Regional Airport, the property provides excellent connectivity throughout Kitchener-Waterloo and surrounding areas. Surrounded by a growing mix of residential and commercial developments, this is a great opportunity to become part of a vibrant and expanding business hub. Don't miss out-schedule your private showing today! POSSIBLE USES: Doctors office, Walk-in Clinic, Salon, Nail Salon, Tutoring, Center Real estate office, Law Office, Insurance, Pizza, South Indian Restaurant, Grocery Store, Ice Cream Store, Vet Clinic, Italian Restaurant, Bar, Hearing Aid Clinic, Hakka Chinese, Private School ( No daycare ), Music Lessons, Martial Arts, Gym, Many other uses. (id:50787)
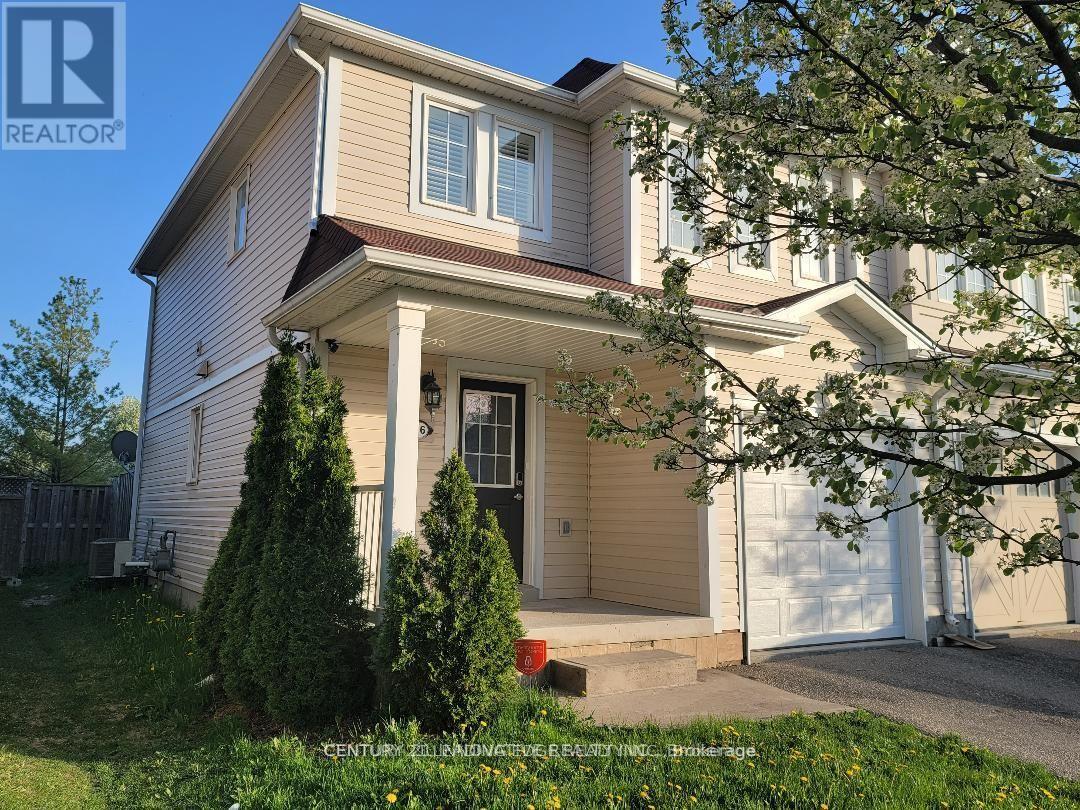
26 Duncan Avenue
Brantford, Ontario
Top 5 Reasons to Love 26 Duncan Ave, Brantford. End-Unit Townhome with Extra Privacy Being an end unit means more privacy, natural light, and a little more breathing room than a typical townhome.2. Private Fenced Backyard with Deck & Hot Tub Enjoy your own fully fenced backyard, complete with a deck and hot tub - a great space to relax, entertain friends, or simply enjoy some quiet time outdoors.3. Convenient Location lose to shopping, parks, schools, and everyday amenities, making it easy to enjoy the neighborhood without having to travel far.4. No Sidewalk The property has no sidewalk directly in front, giving you a little more privacy and convenience while also providing a clean, open feel at the front of the home.5. A Great Fit for Different Stages of Life Whether you're a first-time buyer looking for an affordable place to call home, an investor looking for a solid opportunity, or someone downsizing from a larger home, this property offers a comfortable and practical lifestyle without feeling like you're giving up the things you enjoy and Not to forget second floor Laundry for your convenience. (id:50787)
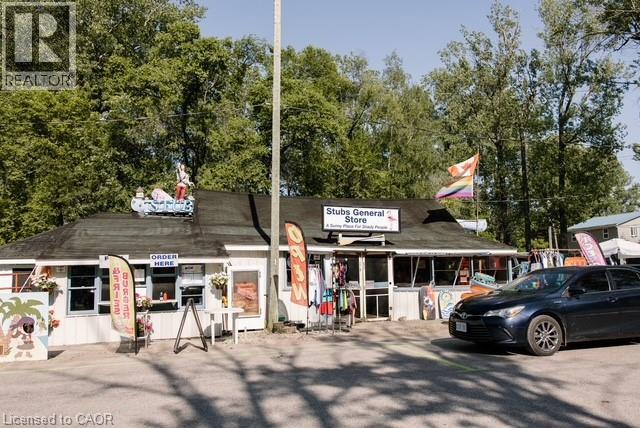
2 Beach Avenue
Long Point, Ontario
An incredible opportunity to own a piece of Ontario beach town nostalgia! Stub's General Store is an iconic corner property situated in a prime high-traffic, high-exposure location directly across from the main beach access and public parking lot at Abigail Becker Parkway and Beach Ave in Long Point, Ontario. Located just a stone's throw from Cottonwood Campground Long Point Provincial Park, this high-visibility lot spans 62 ft x 133 ft and is zoned CRA (Resort Area Commercial Zone). A beloved seasonal beach and convenience store offering take-out food and supplies, this property holds immense potential. While the existing building is showing its age, the current zoning supports commercial uses alongside residential possibilities, offering the ideal canvas to renovate or rebuild. Designated a UNESCO World Biosphere Reserve, Long Point is the world's longest freshwater sandspit, and a premier destination and playground for anglers, nature lovers and tourists alike. Call today to book your private showing! (id:50787)