
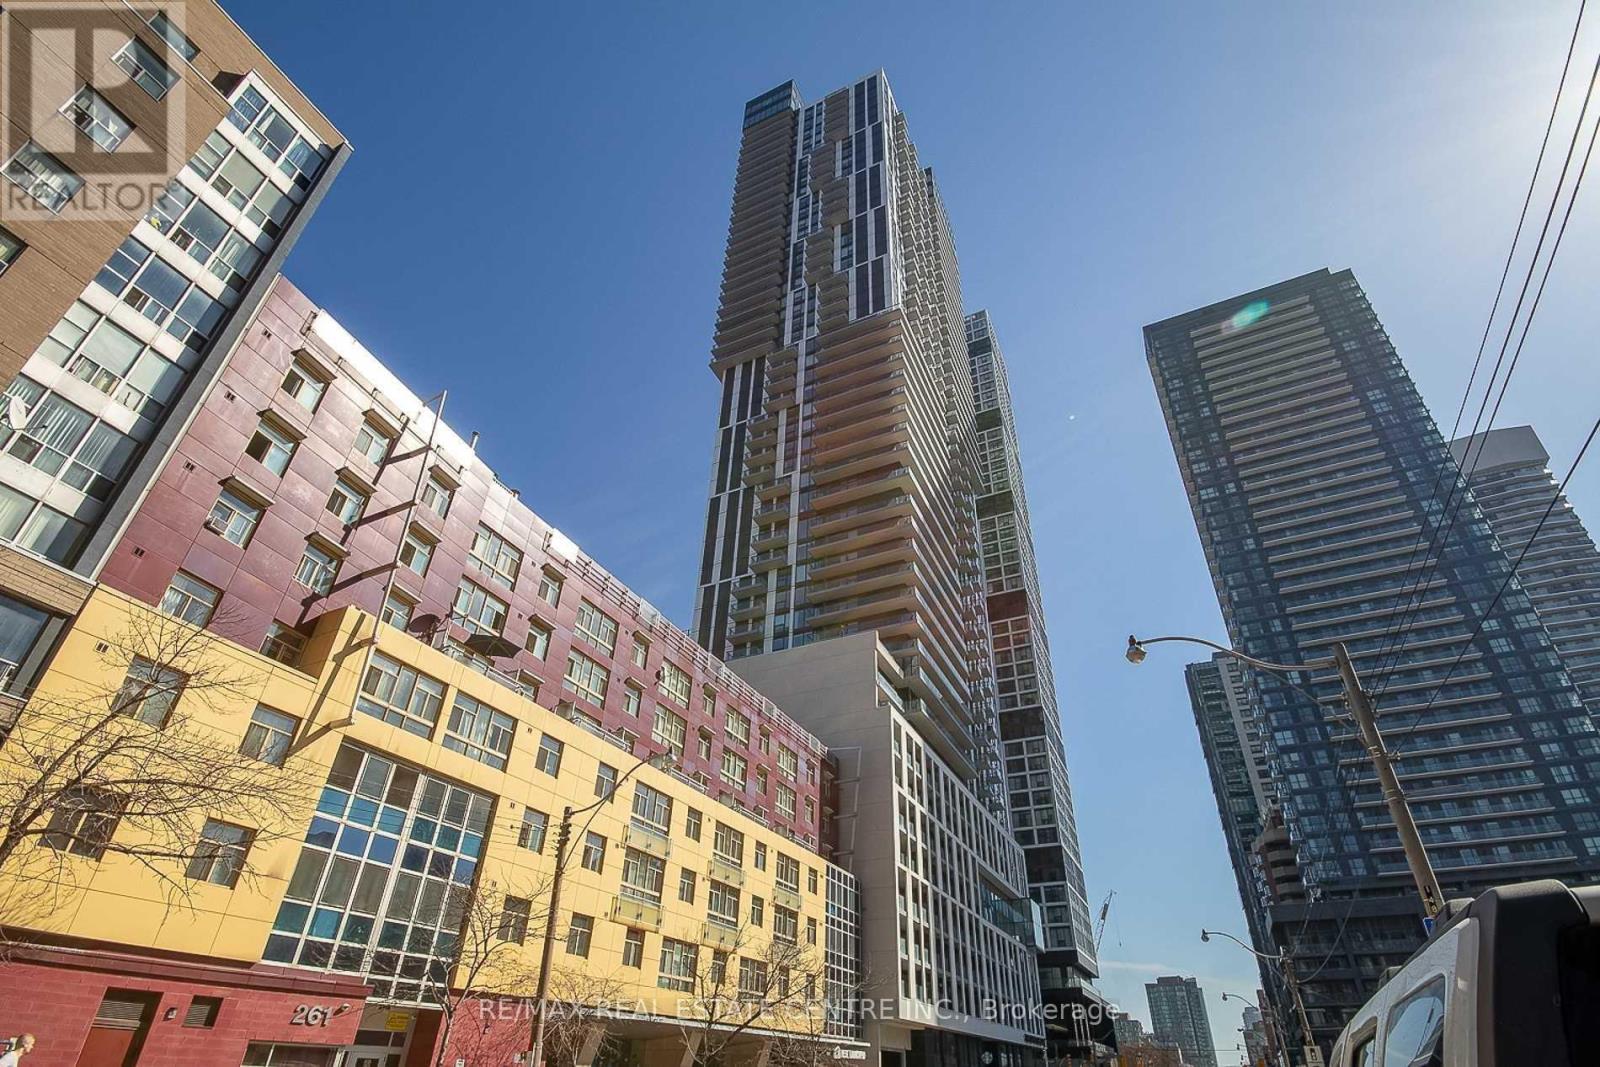
4709 - 251 Jarvis Street
Toronto, Ontario
Welcome to this stunning west-facing 2-bedroom condo located on a high floor in the heart of Toronto's vibrant Church-Yonge Corridor. Featuring a bright open-concept layout with floor-to-ceiling windows, modern kitchen with stainless steel appliances and custom backsplash, and a walk-out to an open balcony offering beautiful city views. Includes owned underground parking and locker. Well-managed building, ensuite laundry, and excellent amenities. This building is AIRBNB friendly. Steps to TTC, hospitals, parks, universities, shopping, and dining. Tenant occupied-flexible possession available. Ideal for first-time buyers or investors (id:50787)
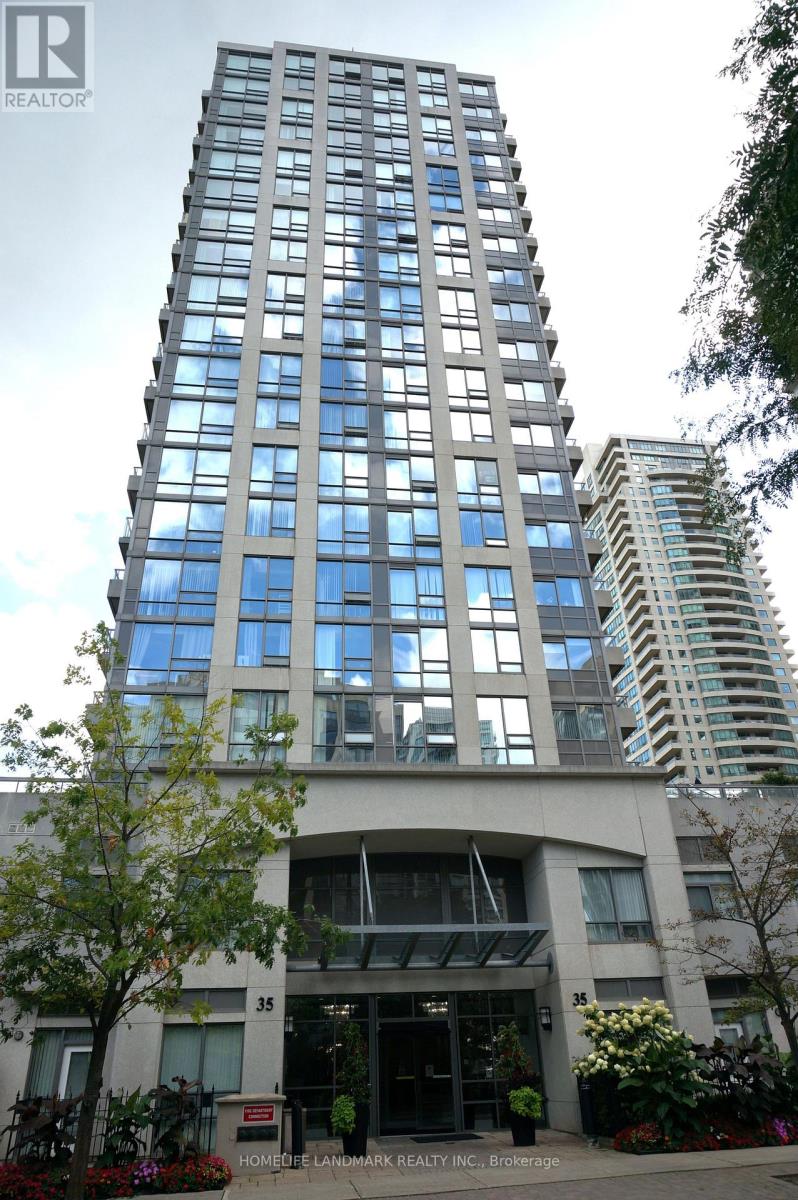
1606 - 35 Hollywood Avenue
Toronto, Ontario
Convenience Location With 2 Bedrooms + Den. 2 Full Bath And 2 Balconies. Bright Unit. Beautiful Unobstructed South -East View. Step To Sheppard - Yonge Subway Station, Willowdale Park, Shopping, Close To Schools. Amenities Included Gym , Swimming Pool, Sauna, Outdoor Playground, Guest Suite. (id:50787)
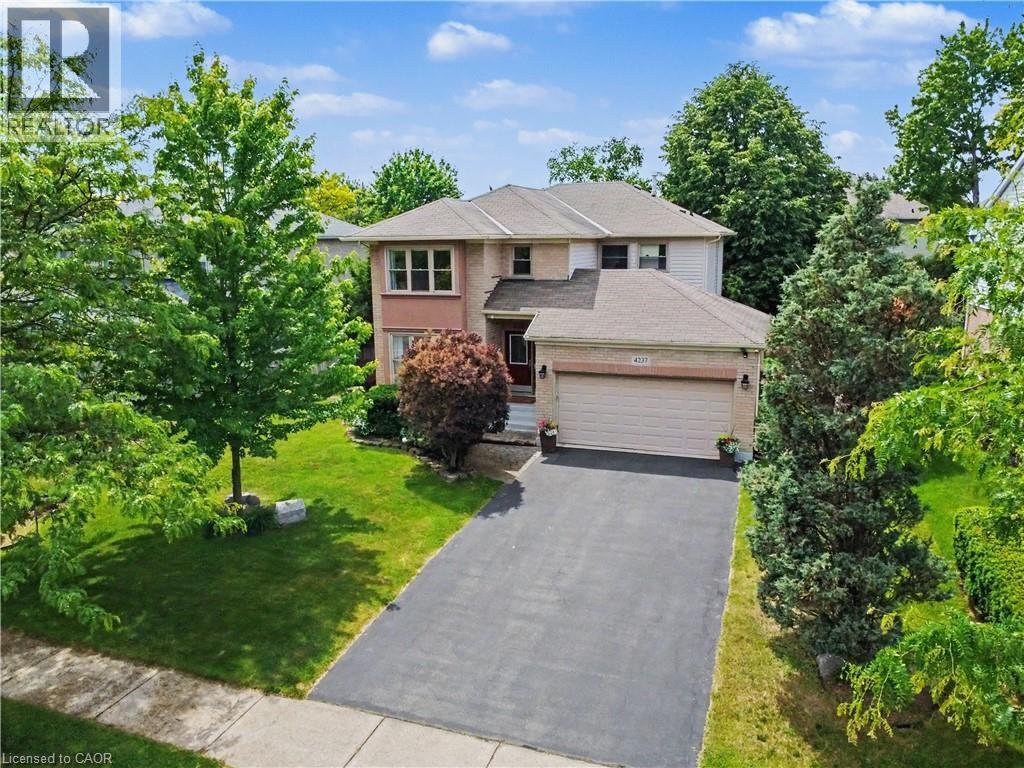
4237 Millcroft Park Drive
Burlington, Ontario
Welcome to this beautifully maintained home in Burlington's prestigious Millcroft community - one of the city's most sought-after family neighbourhoods in a coveted golf course area. Situated on a premium extra-wide lot facing onto the park, this exceptional property offers generous side-yard setbacks and a desirable park-front setting. The extra-long driveway accommodates 4 cars and a double-car garage, providing parking for up to 6 cars. Thoughtfully designed layout featuring an enclosed foyer, hardwood flooring, sunken living room, separate dining room and family room with gas fireplace. Sun-filled, updated eat-in kitchen showcases quartz countertops, California shutters, new gas stove, new French-door refrigerator, new microwave and walkout to the private backyard patio. Updated 2-piece powder room and a convenient laundry/mudroom with cabinetry, granite countertop, sink, new washer and dryer and interior access to the garage. Upstairs, newly updated hardwood flooring extends throughout the hallway and bedrooms. Spacious primary suite features walk-in closet and an updated ensuite with soaker tub, shower, vanity and water closet. Two additional bedrooms share a fully renovated main bathroom. Lower level includes a 4th bedroom - ideal for guests or home office along with a cold room, abundant storage and rough-in for future bathroom. Fully fenced western-facing backyard designed for entertaining, features a large stone patio, natural gas BBQ hookup, hot tub, and plenty of afternoon sun. Located within a top-rated school district. Just a 10 minute drive to the GO and close to the 407/QEW for effortless commuting. Easy access to Millcroft Park including splash pad, tennis courts and extensive walking trails. This is a rare opportunity to enjoy an extra-wide lot and prime park-facing location in one of Millcroft's most desirable settings. Don't miss your chance to call this exceptional property home. Act fast! (id:50787)
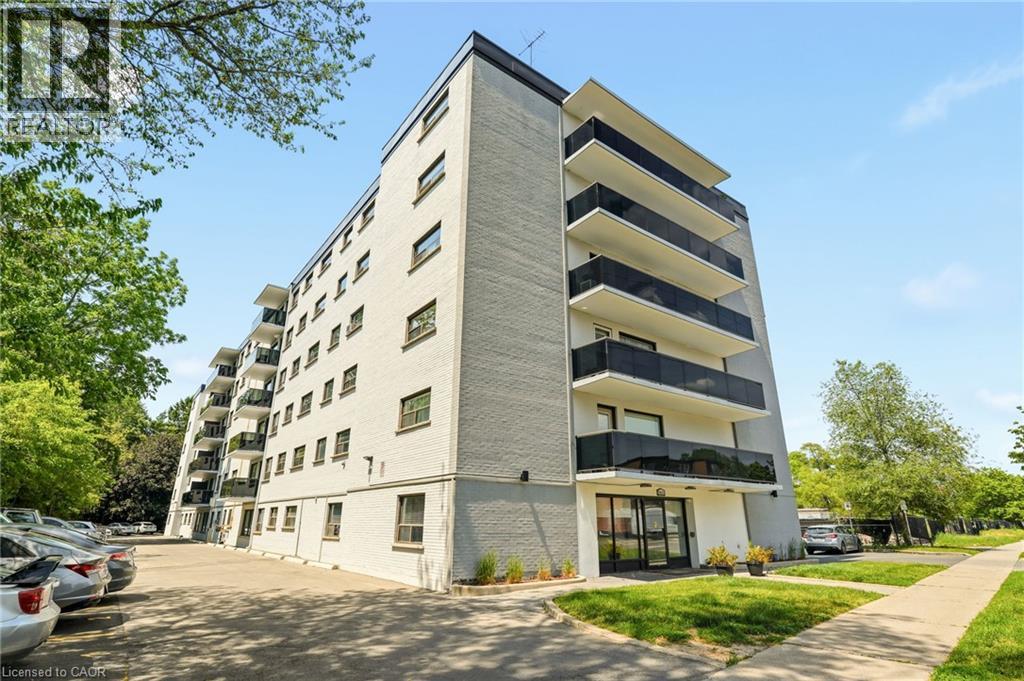
2411 New Street Unit# 201
Burlington, Ontario
Welcome to this bright and inviting 2-bedroom condo in a quiet, well-maintained building in desirable South Burlington. Ideally located close to shopping, restaurants, public transit, parks, and convenient highway access, this home offers comfortable, low-maintenance living in a fantastic location. The light-filled and welcoming floor plan features recent updates throughout, including freshly painted kitchen cabinets with new hardware, stylish new backsplash and countertops, and a new bathroom vanity. The kitchen is complete with stainless steel appliances, and the convenience of in-suite laundry includes a washer/dryer combo. Step out onto your private balcony, the perfect spot to enjoy your morning coffee or unwind at the end of the day. Whether you are entering the market, downsizing, or lookng for an investment opportunity, this move-inready condo offers exceptional value, with the added benefit of very low property taxes. (id:50787)
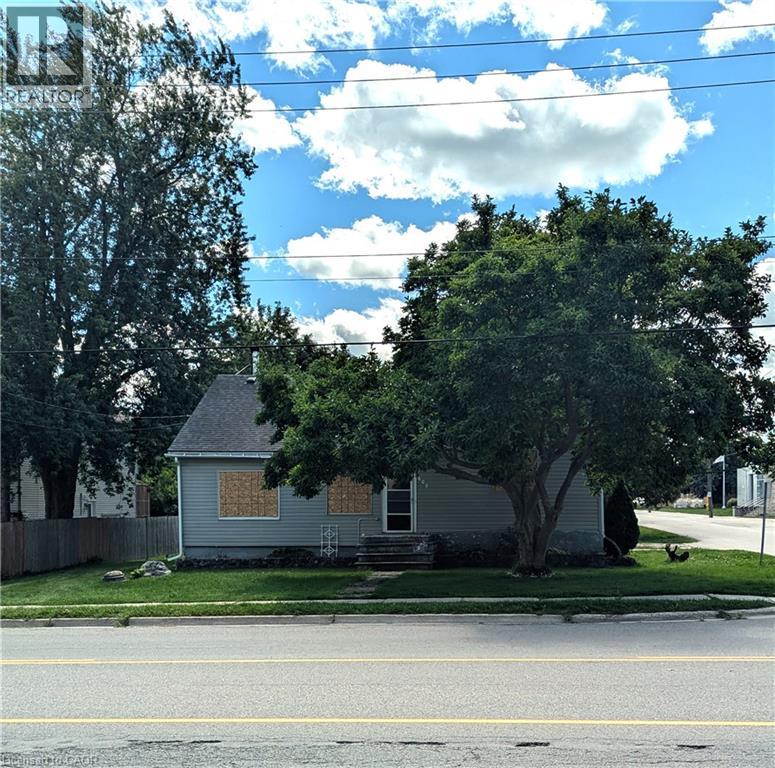
608 Main Street E
Listowel, Ontario
This property is being sold AS IS, WHERE IS . Build your DUPLEX, TRIPLEX, or FOURPLEX HERE. Zoned R4, Great potential to build multi unit residential. It has an ideal location at edge of town, close to schools and easy commute to KW and Guelph and Stratford. House is not presently habitable due to interior damage. (id:50787)
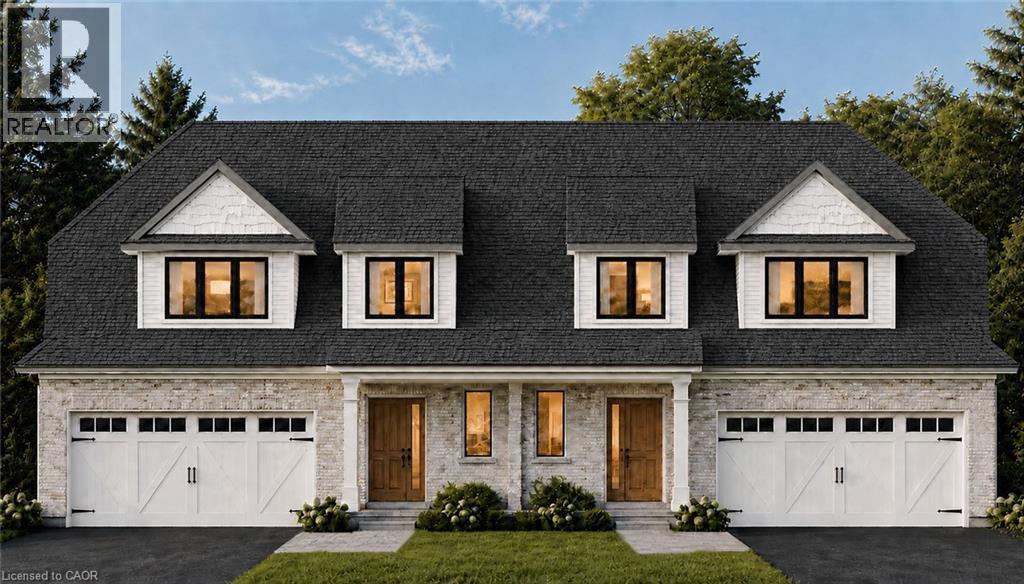
91 Clayton Street
Mitchell, Ontario
The best of both worlds! This semi detached bungaloft comes with size and versatility; at over 2100 square feet of finished space above grade, this home offers both a main floor primary bedroom and two-bedrooms plus loft up above. The main level spans 1225 square feet with an open concept kitchen, dining room, and family room leading to a massive 16’ x 14’ ground floor private covered patio; a large four panel glass assembly separates the two. The master suite features a 4-piece ensuite with 5’ x 4’ glass shower and double vanity. The spacious laundry is also conveniently located on the main floor adjacent to the double car garage. The second-floor loft is a true bonus space with both front and rear facing balconies overlooking the foyer and the great room. A 5-piece jack and jill bathroom separates the two upper-level bedrooms, complete with walk in closets. Stunning facade and excellent layout! To be built with spring of 2027 closings. Price reflects full HST rebate, buyer to qualify. (id:50787)
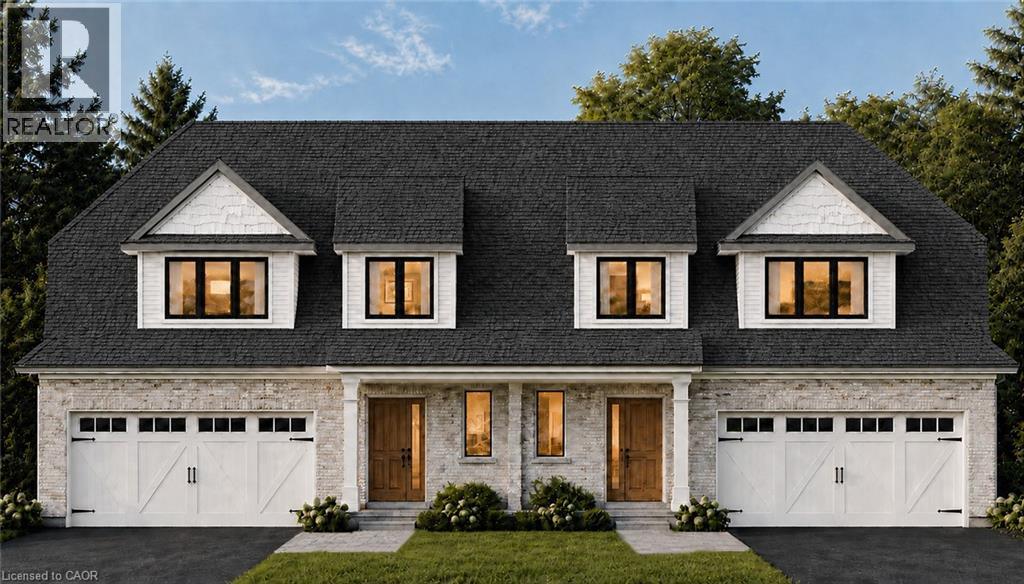
89 Clayton Street
Mitchell, Ontario
The best of both worlds! This semi detached bungaloft comes with size and versatility; at over 2100 square feet of finished space above grade, this home offers both a main floor primary bedroom and two-bedrooms plus loft up above. The main level spans 1225 square feet with an open concept kitchen, dining room, and family room leading to a massive 16’ x 14’ ground floor private covered patio; a large four panel glass assembly separates the two. The master suite features a 4-piece ensuite with 5’ x 4’ glass shower and double vanity. The spacious laundry is also conveniently located on the main floor adjacent to the double car garage. The second-floor loft is a true bonus space with both front and rear facing balconies overlooking the foyer and the great room. A 5-piece jack and jill bathroom separates the two upper-level bedrooms, complete with walk in closets. Stunning façade and excellent layout! To be built with spring of 2027 closings. Price reflects full HST rebate, buyer to qualify. (id:50787)
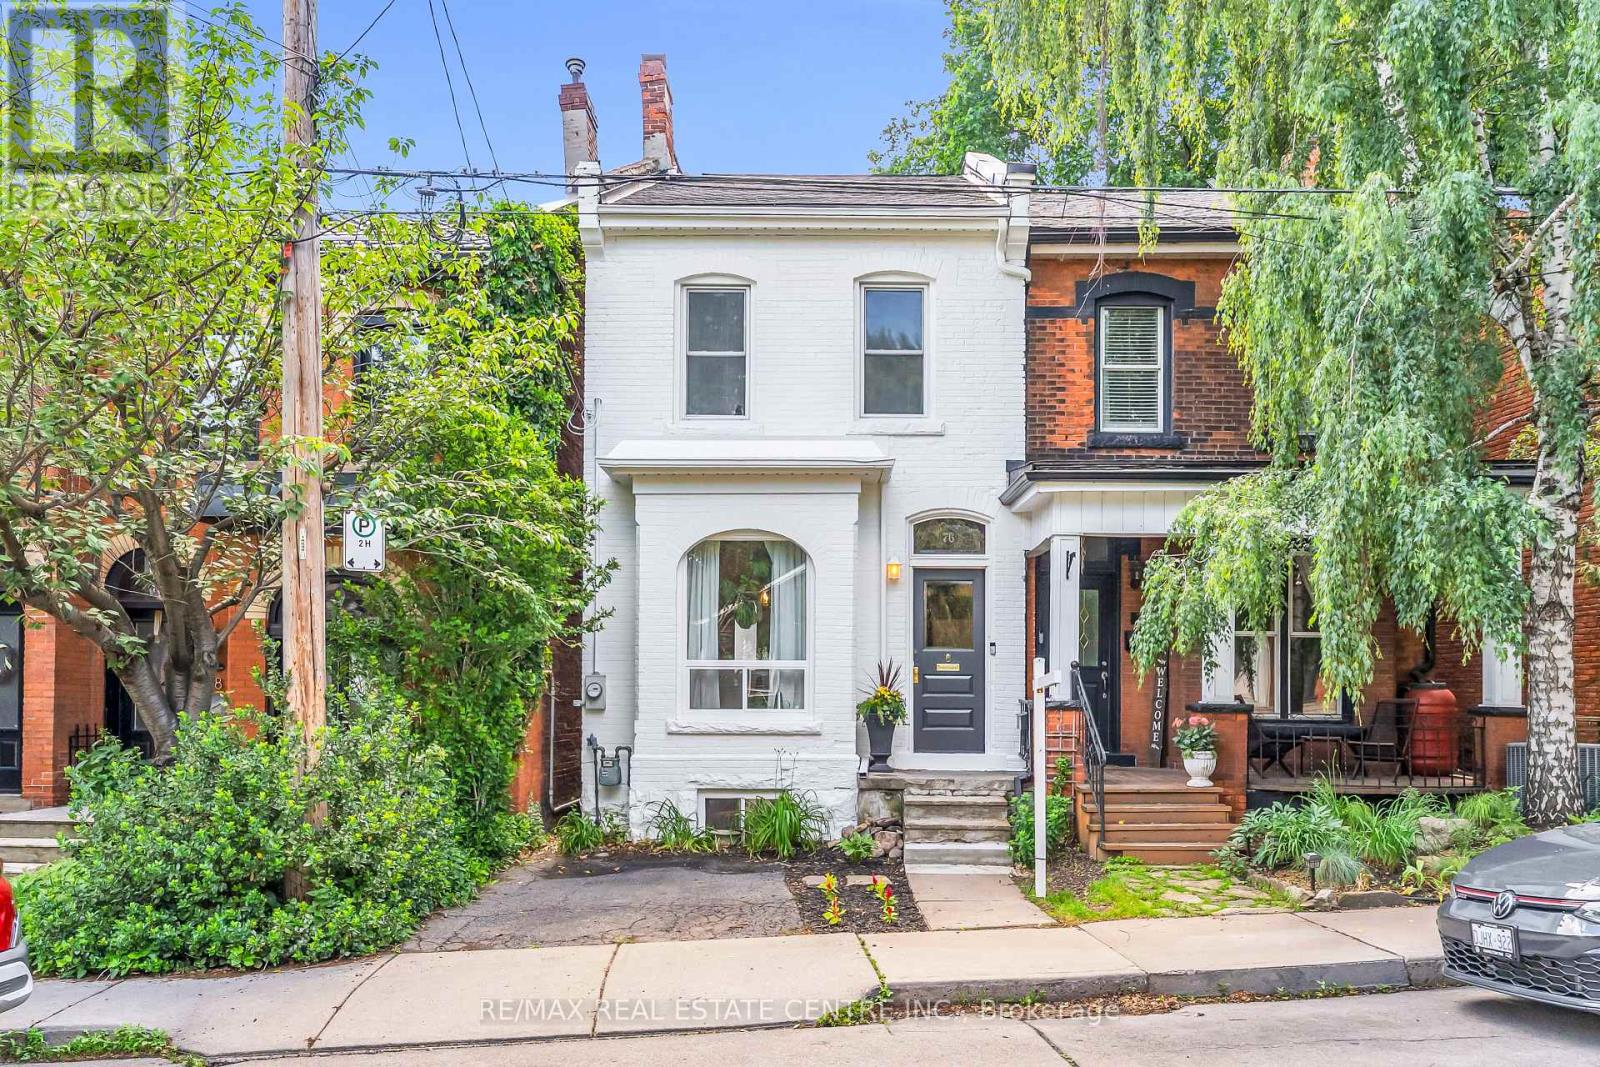
76 Pearl Street N
Hamilton, Ontario
Welcome to this beautifully restored Victorian-era home, where historic character meets modern comfort. Built with solid double-brick construction and thoughtfully renovated throughout, this home offers timeless charm combined with the peace of mind of extensive modern upgrades. The fully updated electrical system has had all knob-and-tube wiring professionally removed and replaced. Major mechanical updates include a high-efficiency furnace (2016), central air conditioning (2018) and a new roof (2022). Main floor renovation in 2022 included new flooring and period-inspired trim. Welcoming front entry extends into the main level that incorporates a comfortable living room, stylish powder room and an exceptional custom kitchen. Designed for both everyday living and entertaining, the luxury kitchen showcases rich walnut accents, extensive custom storage solutions, an appliance garage, tray dividers, spice storage, cutlery organization and an integrated recycling centre. Premium appliances, beautiful quartz countertops and a large island elevate the overall design. The upper level offers three bedrooms, including a spacious primary bedroom with custom built-in closet cabinetry. The updated main bathroom features a tub and shower combination and a custom oak vanity with solid oak drawers. Above, the attic is easily accessible via a pull-down staircase providing excellent additional storage space. The basement provides valuable additional living space, featuring a TV den with reclaimed barn-board accents, exposed ceilings and a stunning exposed flagstone foundation wall. A separate basement entrance beneath the rear deck provides exceptional utility and convenience. Step outside to a private backyard retreat featuring an expansive entertaining deck, outdoor barbecue area with natural gas hookup and a lower lounge deck surrounded by mature gardens. This is a truly move-in-ready property that has been renovated to an exceptional standard! (id:50787)
608 - 181 King Street S
Kitchener, Ontario
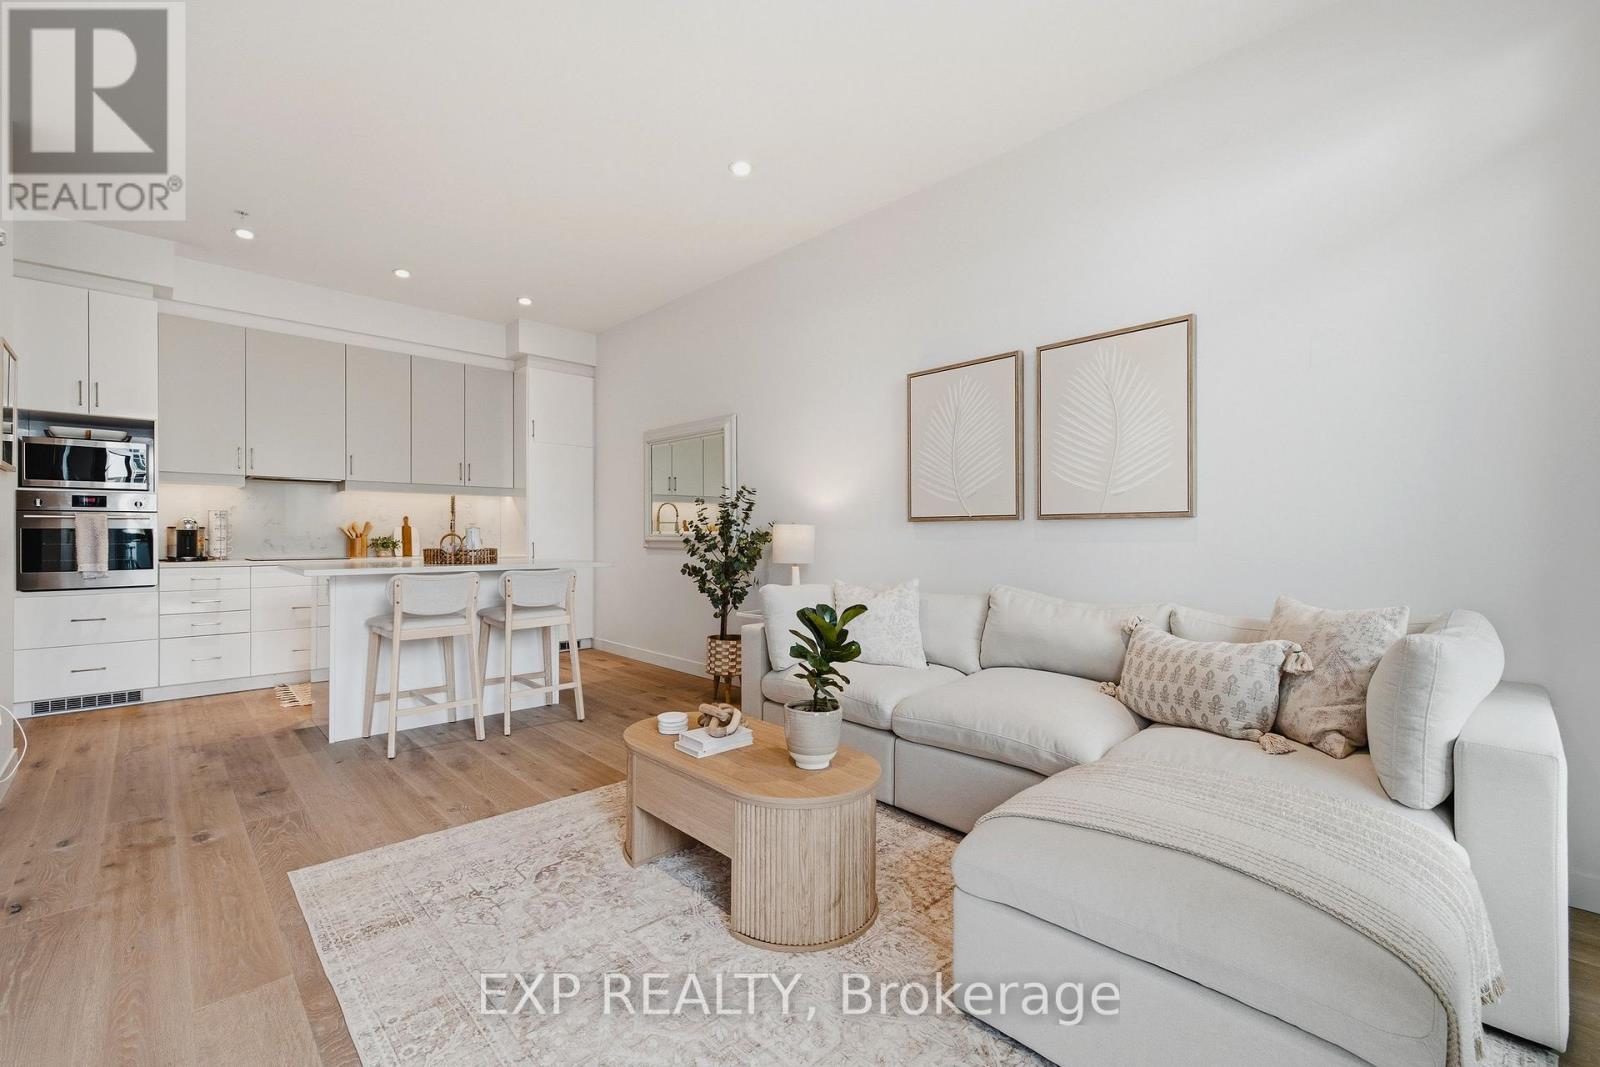
Welcome to Circa, one of Uptown Waterloo's premier condo residences. This stylishly upgraded 1-bedroom, 1-bathroom suite offers soaring ceilings, high-end flooring, and a bright south-facing exposure that fills the space with natural light. Designed with both comfort and functionality in mind, the open-concept layout features a generous entryway and seamless flow throughout. The contemporary kitchen is equipped with built in appliances, upgraded cabinetry, and a large island, perfect for everyday living and entertaining. The primary bedroom is thoughtfully designed with custom built-in cabinetry, providing ample storage along with space for a convenient work-from-home setup. A standout feature of this unit is the expansive private terrace, an impressive outdoor retreat rarely found in condo living. Complete with a natural gas hookup, it's ideal for a fire table, hosting guests, or simply relaxing on warm summer evenings. Located on the same level, residents enjoy access to an array of exceptional amenities including a swimming pool, fitness centre, party room, outdoor lounge areas, BBQ space, and a dedicated co-working lounge. Step outside and immerse yourself in the vibrant Uptown lifestyle. With the ION LRT just steps away, you'll have easy access to boutique Shopping, cafes, parks, restaurants, and nightlife. Enjoy the convenience of LaLa Social House right in the building, along with countless local favourites nearby. Luxury, convenience, and location, this is condo living at its best. (id:50787)
635 First Street S
Gravenhurst, Ontario
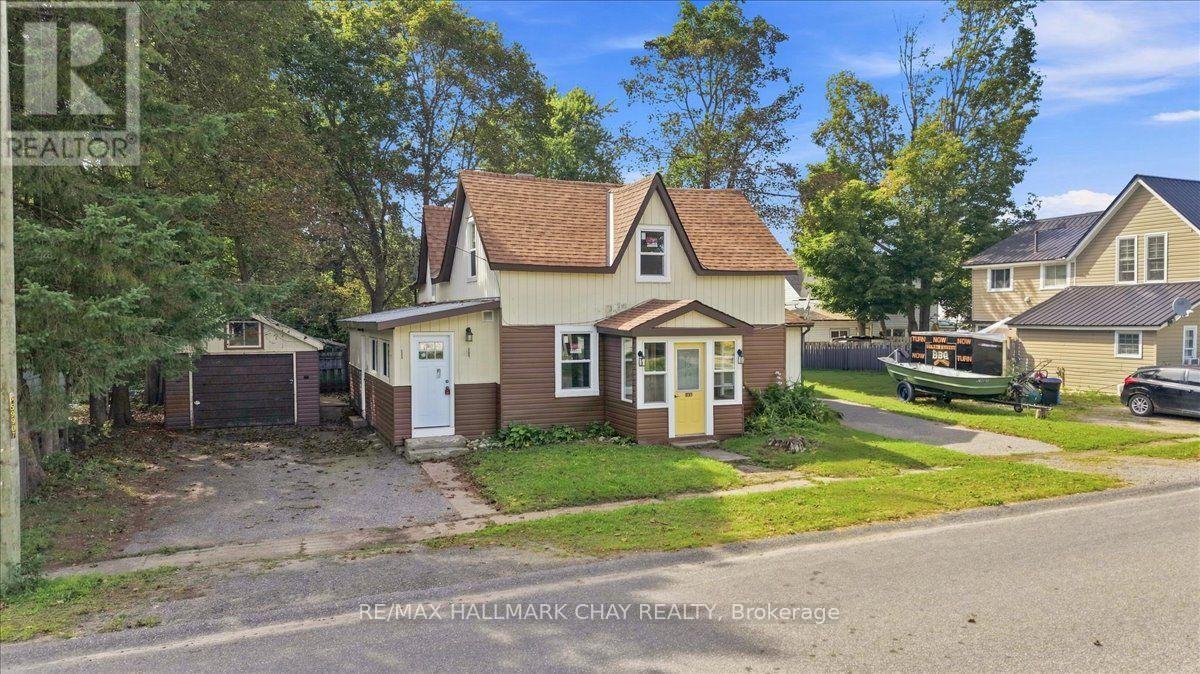
Discover this fully legal duplex in the heart of Gravenhurst, now featuring significant recent improvements that enhance its appeal and value. In 2025, Unit A underwent a full renovation, including new drywall, updated flooring, updated windows, a modern kitchen with stainless steel appliances, and a renovated four piece bathroom. The property also received new vinyl siding throughout the exterior in 2025, with new shingles completed in August 2026, offering important peace of mind for years to come. Located just minutes from downtown Gravenhurst, Gull Lake, and Lake Muskoka, this well maintained property offers two self contained units, each with separate hydro and gas meters, private driveways with two car parking, individual fenced backyards, and separate laundry facilities. Unit A is vacant and ready for immediate occupancy and features three spacious bedrooms, an eat in kitchen, a generous living area and a detached garage. Unit B includes two bedrooms, a four piece bathroom, a full kitchen, a comfortable living room, separate laundry, and access to an unfinished basement providing ample storage. With extensive recent renovations, refreshed exterior finishes, new shingles, private outdoor spaces, separate utilities, and a desirable central location, this versatile duplex presents an excellent opportunity for investors, first time buyers, or those looking to offset their mortgage in one of Muskoka's most sought after communities. (id:50787)
92 Aberdeen Street
Centre Wellington, Ontario
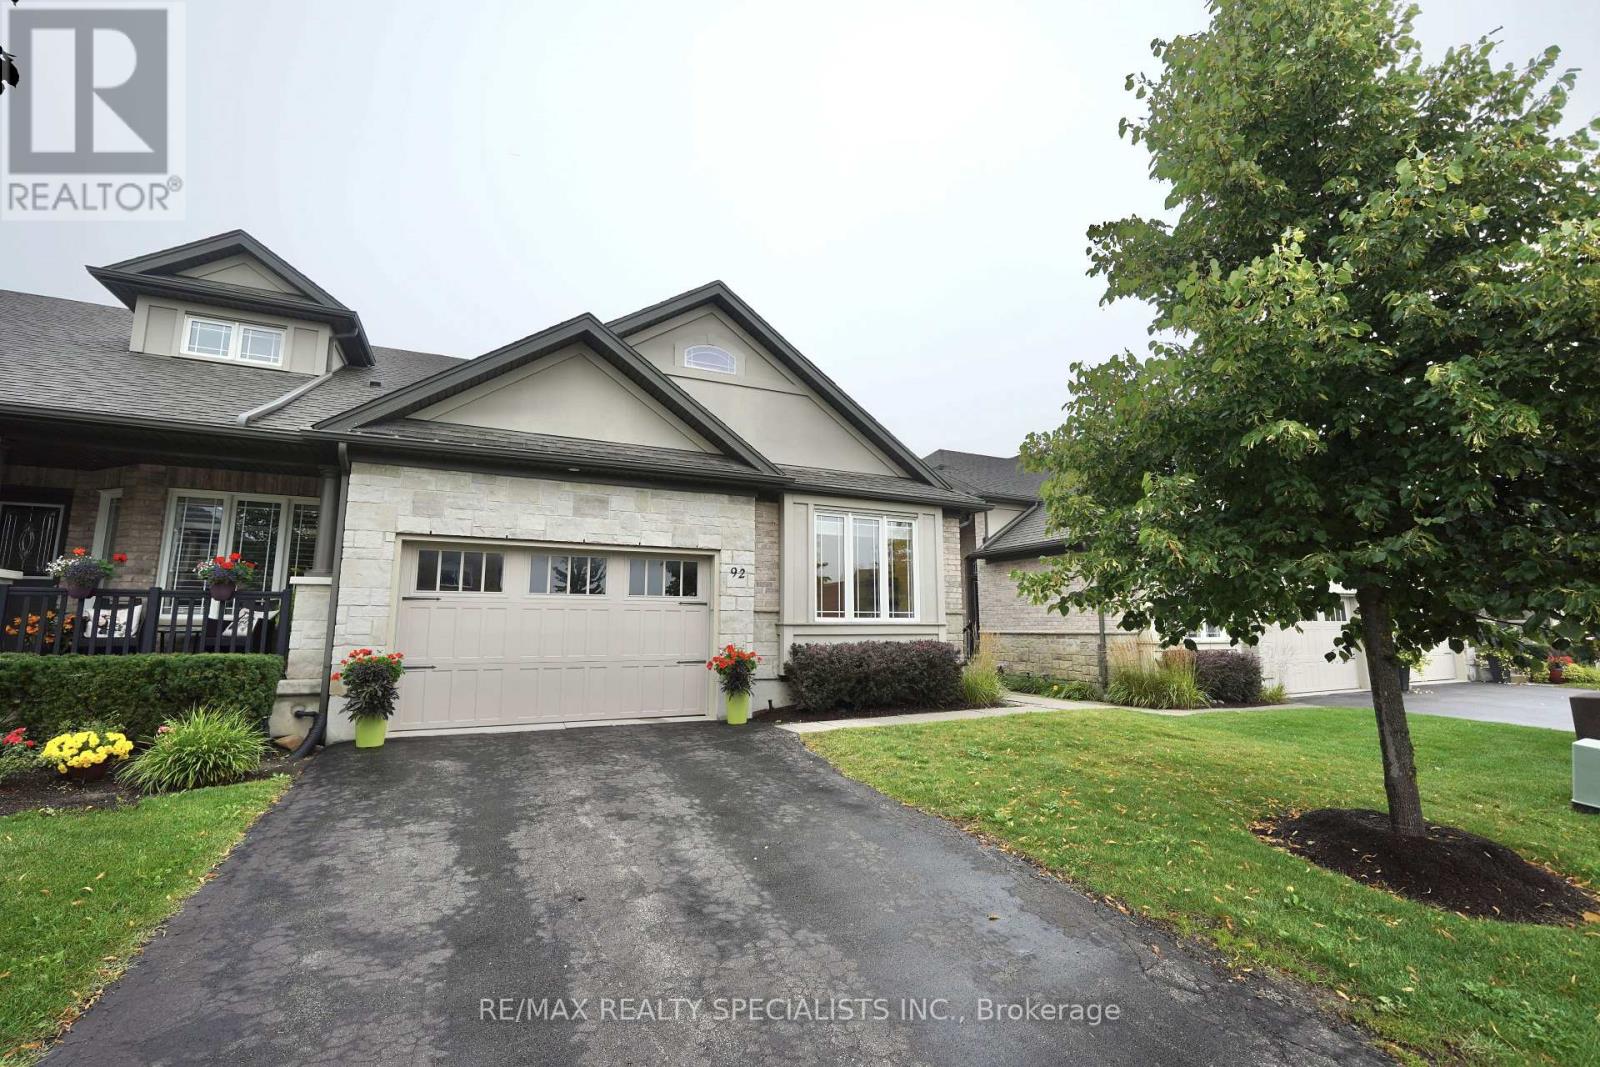
Welcome to this bright and inviting bungaloft, offering a thoughtfully designed layout with comfortable living spaces and plenty of natural light. The main floor features hardwood floors throughout the dining room, kitchen, and living room, and a spacious main floor bedroom comes complete with its own 3-piece ensuite. The kitchen offers a quartz island, fridge, stove and dishwasher, along with pot lights for a bright and functional space. The living room features sliding door access to the backyard, while main floor laundry adds everyday convenience. The loft level offers a large, sun-filled den with plenty of space for a cozy reading nook, home office or second living area. A second bedroom and 4-piece bathroom complete the upper level. A versatile bungaloft layout offering comfortable one-level living with the added benefit of flexible loft space upstairs. (id:50787)
256 Rea Drive
Centre Wellington, Ontario
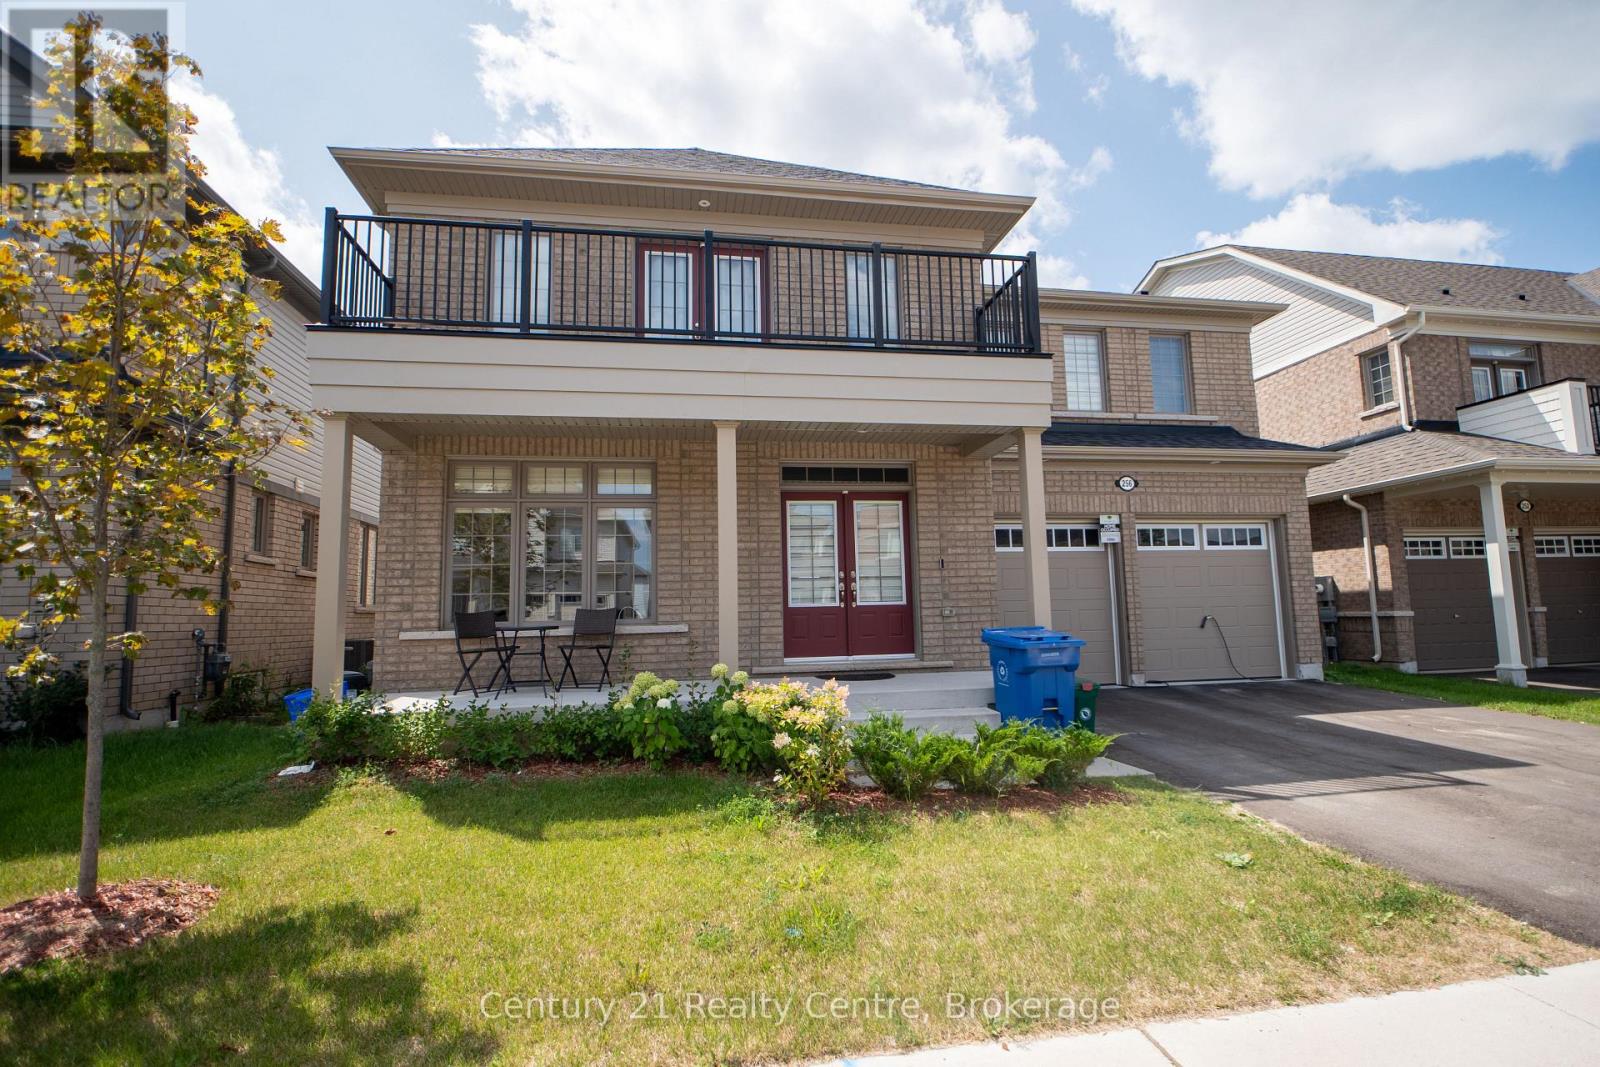
Welcome to 3520sqf(above ground) full of light coming through huge windows, All Brick(no Vinyl), No Neighbour at the Look-Out Basement Backing Onto Agricultural Greenspace .Very FunctionalFloor plan , 50K spent on Brick exterior and 50K on backing green space. Oak HardwoodStaircases , 9-Foot Ceilings On Main Level , Main Floor Features Bright light Foyer Leading toan Open-Concept Dining Room With Ceiling Open To Above. Huge Great Room With Gas Fireplace AndWalk-Out To Deck Overlooking Serene Greenspace Offering Plenty Of Natural Light. Huge 2 tonekitchen, A Home Office, Convenient Laundry Room, Powder Room And Mud Room With Direct Access ToGarage Complete The Main Floor. Upper Level Offers 4 Generous sized Bedrooms With Its OwnEnsuite/Semi Ensuite Bath. Primary Bedroom With Double Walk-In Closets and 5-Pc Ensuite BathFeatures.Smarter Home Technology With No Monthly Fees For 3 Years. Enjoy the serene lifestylein the fully equipped and huge backyard. (id:50787)

65 Liam Street
Kawartha Lakes, Ontario
Welcome to 65 Liam St, a beautifully upgraded 2+1 bedroom + den/office, 3-bath bungalow on a premium pie-shaped lot in a sought-after Lindsay neighborhood. This open-concept 1465 square foot home features engineered hardwood floors, coffered ceilings, and a modern eat-in kitchen with granite countertops and breakfast bar. The bright living room offers a cozy gas fireplace, while the spacious primary bedroom includes a walk-in closet, full ensuite, and walkout to a large deck and gazebo. Custom garden shed with vegetable gardens. The mostly finished lower level provides additional living space with a family room, bedroom, office/bedroom, and full bath. Enjoy a private, landscaped backyard and quiet cul-de-sac location close to all amenities. A fantastic opportunity! (id:50787)
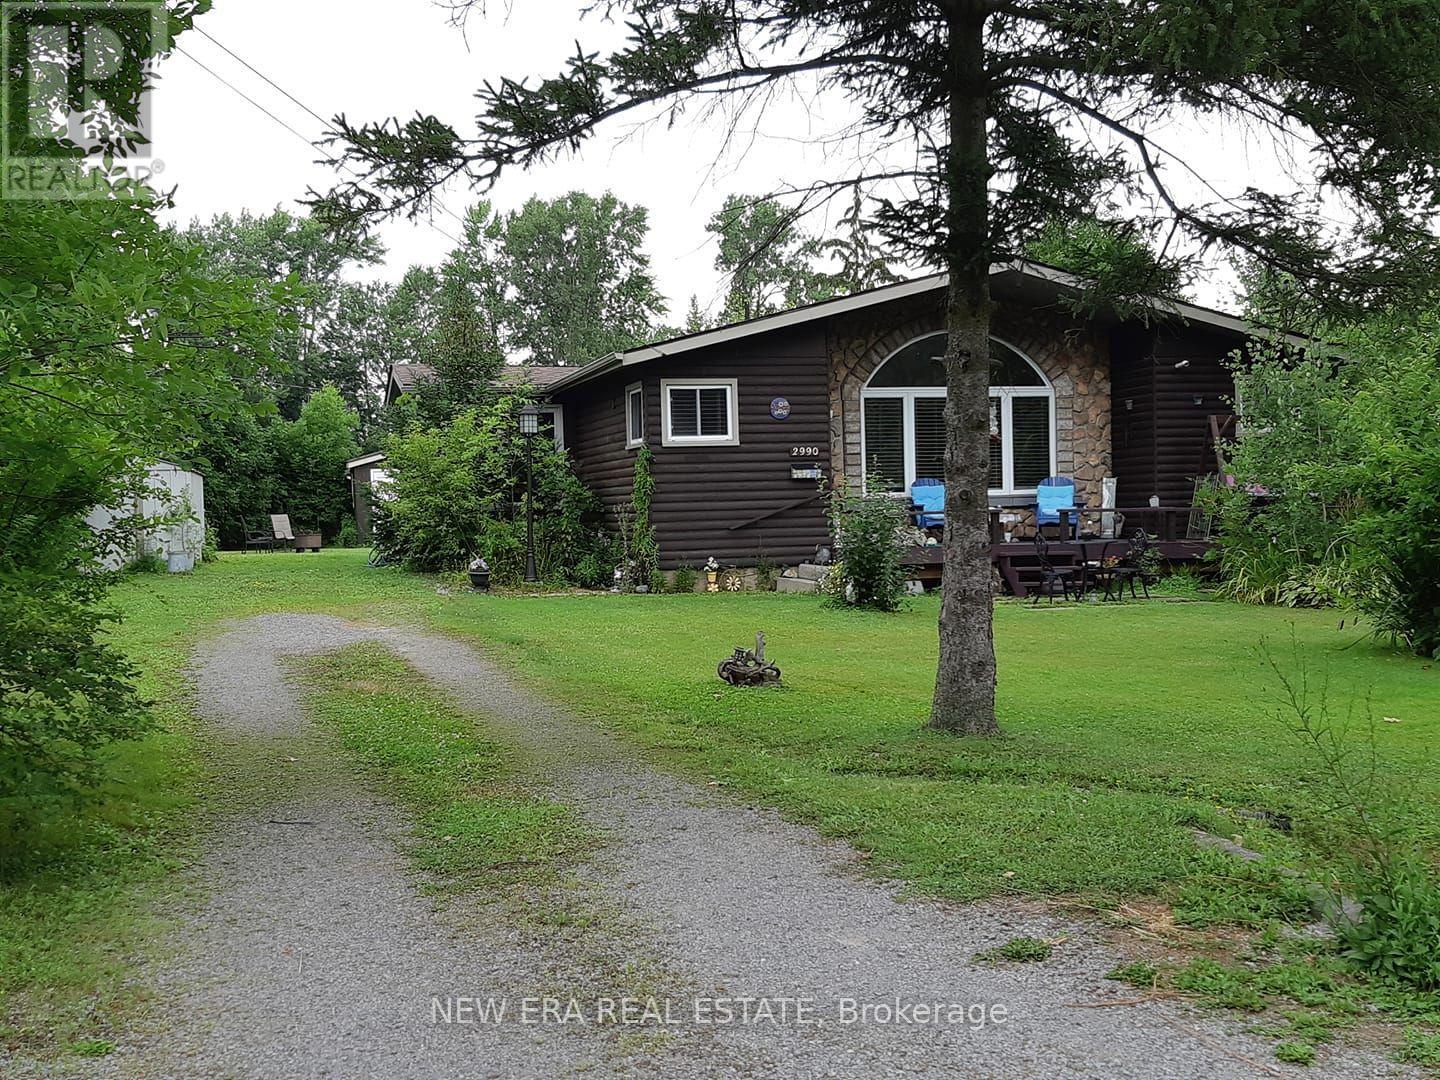
2990 Poplar Avenue
Fort Erie, Ontario
Fully fenced Log style Bernard Beach home in Fort Erie! Open-concept with premier oak laminate flooring, vaulted ceilings, large sunny arch window. Cozy up by the charming gas fireplace.Two bedrooms converted into one large. Support beam & framing still in place for a quick retrofit. 4pc bathroom with a jetted tub. Kitchen features updated stainless steel appliances, tiled backsplash & plenty of cupboard space. The sunlit dining room leads to a large double lot backyard, deck & newly relined swimming pool surrounded by wildflowers, tree canopies & lush greenery, two convenient sheds & a firepit for campfire gatherings. Large newly renovated front deck is a sun swept haven of relaxation above the rose circled serenity of the Koi pond. No front or back neighbours. This enchanting property provides total privacy and tranquility.. A quick stroll to Bernard Beach, The Friendship Trail, tennis courts, parks & trails. Your perfect blend of comfort & nature awaits! (id:50787)
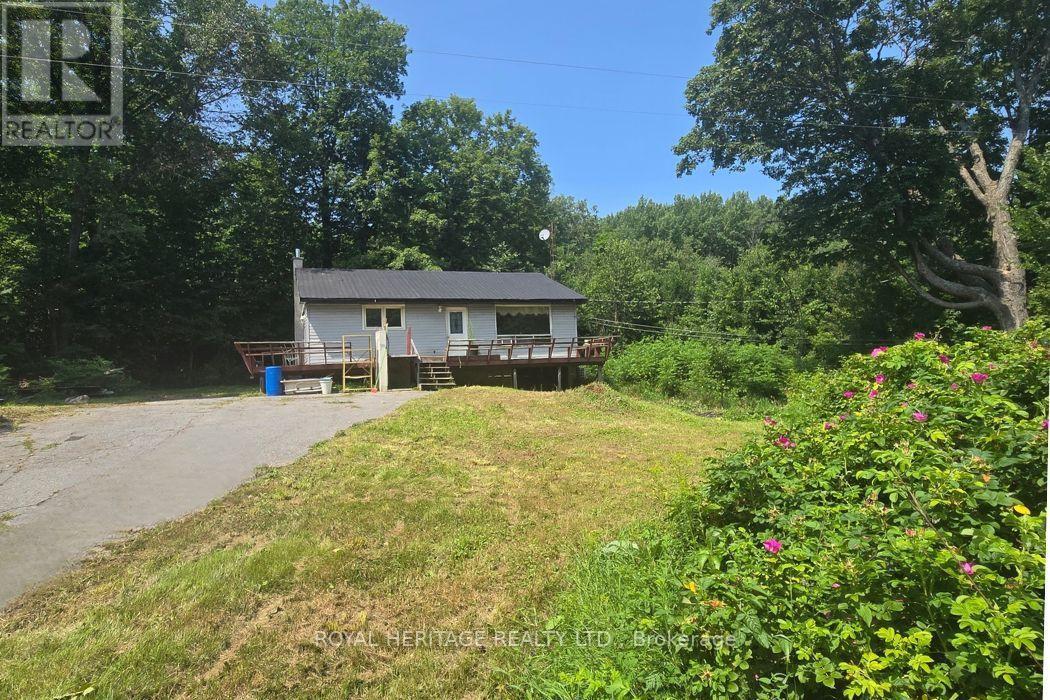
1590 Elm Tree Road
Central Frontenac, Ontario
24 Acres of Privacy & Potential in Arden! Welcome to 1590 Elm Tree Rd, a unique opportunity to own 24 acres in the peaceful village of Arden, Ontario. Surrounded by mature trees and natural privacy, this property offers plenty of space to explore, garden, and enjoy the outdoors. Follow the forest at the rear of the property and discover a large private pond tucked away among the trees. The existing 3-bedroom, 1-bathroom bungalow features a kitchen, living room, and wrap-around deck. The home is being sold strictly "as is, where is" and requires extensive repairs and renovations. No appliances are included. The hot water tank and furnace require replacement, and the wrap-around deck also needs repairs. The home is currently heated by two rented mini split units at approximately $300/month. The property has 100-amp hydro service, a dug well, and a septic system. This property is an excellent opportunity for a renovator, investor, or buyer looking for a private rural retreat with plenty of land and potential. The 24 acres provide room for gardens, recreation, hiking, and enjoying nature, with mature forest offering privacy and a peaceful setting. Located close to Kennebec Lake, Big Clear Lake, Bull Lake and Buck Lake, as well as beaches, boat launches, hiking trails and the Trans Canada Trail. Arden offers a quiet country lifestyle with convenient access to Sharbot Lake, Kaladar and surrounding communities. Approximately 2 hours to Ottawa and 2.5 hours to Toronto. Bring your vision and transform this property into your own country getaway. The building and property are being sold in "As is" condition. No warranties or guarantees will be provided. (id:50787)
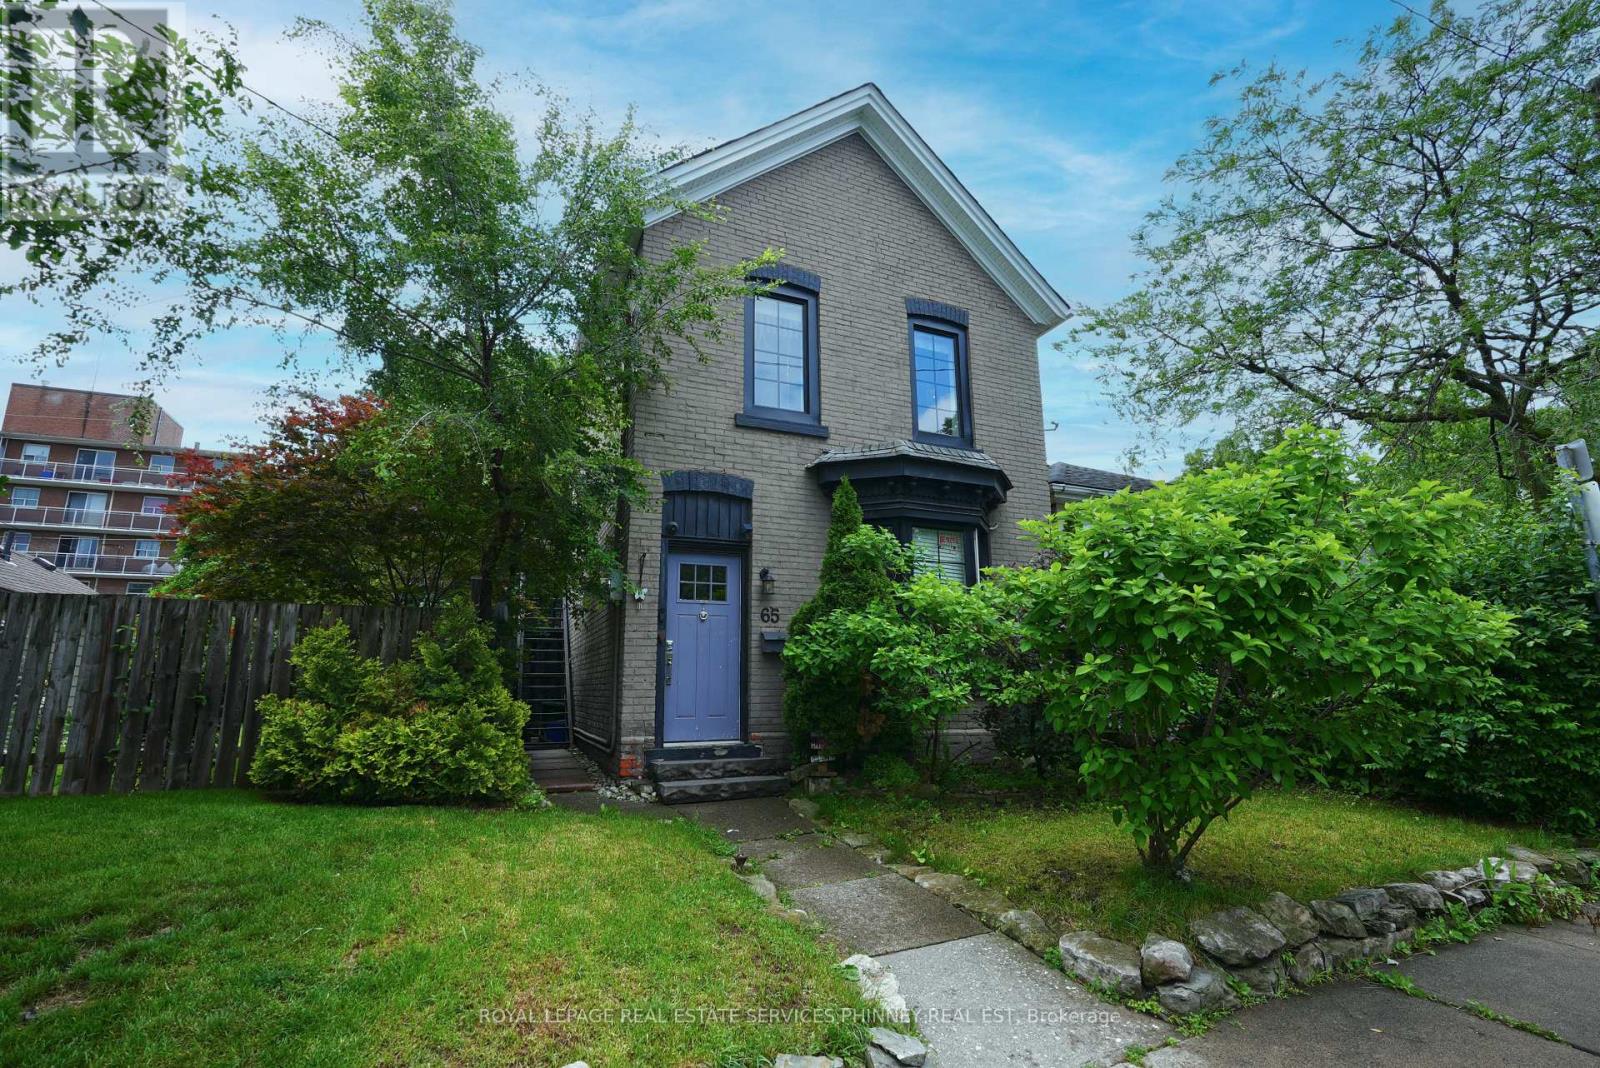
2 - 65 Liberty Street
Hamilton, Ontario
Freshly painted and move-in ready, this spacious upper-level unit offers comfortable living in a convenient Hamilton location. Featuring a functional layout filled with natural light, this unit includes the convenience of in-suite laundry, additional space in the loft area, and access to a private storage shed for all your seasonal and outdoor equipment needs. Enjoy your own dedicated parking space accessed from Ford Street and take advantage of the outdoor space, with tenants welcome to create and maintain a garden. The upper-unit tenant is responsible for 40% of utilities and shares lawn maintenance and snow removal duties with the lower-unit tenant. Shared shed for additional storage included. Ideally situated close to parks, schools, shopping, public transit, and major commuter routes, this home offers easy access to downtown Hamilton, the escarpment, local restaurants, and everyday amenities. Perfect for professionals, couples, or small families seeking a clean, well-cared-for rental with storage, parking, and outdoor enjoyment. Available immediately. Rental application, credit check, employment verification, pay stubs and references required. (id:50787)
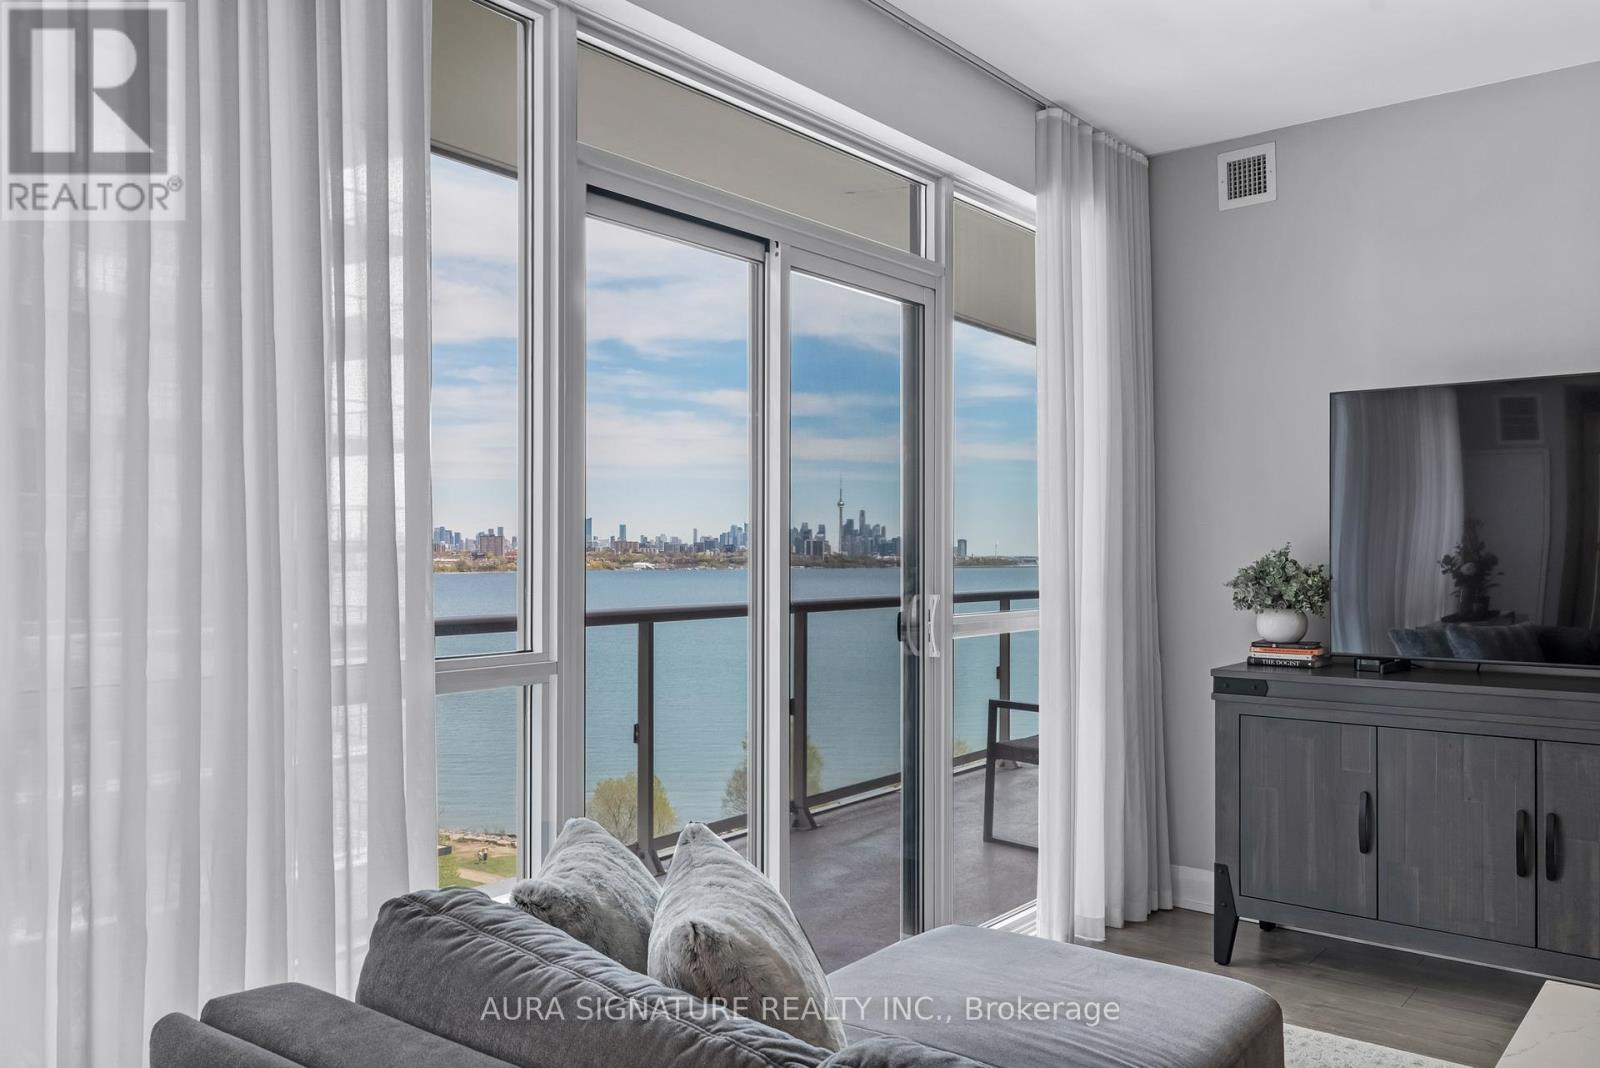
901 - 110 Marine Parade Drive
Toronto, Ontario
Welcome to Suite 901 at Riva Del Lago, a rare offering in one of Toronto's most sought-after waterfront communities. Perched above Humber Bay Shores, this exceptional residence commands sweeping, stunning views of Lake Ontario and the glittering Toronto skyline. Thoughtfully designed across 1,188 square feet of living space, the open-concept layout flows effortlessly from living to dining, ideal for sophisticated entertaining and everyday comfort alike. The chef's kitchen is a true standout, appointed with full-size appliances, sleek quartz countertops, and a dedicated wine fridge for the discerning entertainer. Both bedrooms are generously proportioned and feature their own private ensuites, offering a genuine sense of retreat. A stylish powder room serves guests with ease, while the versatile den provides the perfect home office, reading nook, or flex space to suit your lifestyle. A full-size in-suite laundry room completes this residence as a home that truly has it all. Beyond your suite, the Humber Bay Shores community delivers a vibrant waterfront lifestyle. Scenic lakeside trails, restaurants, shops, parks, and grocery stores all within easy reach, with seamless TTC and Highway access connecting you effortlessly to the rest of the city. Suite 901 is more than a home, it's waterfront living, redefined. (id:50787)
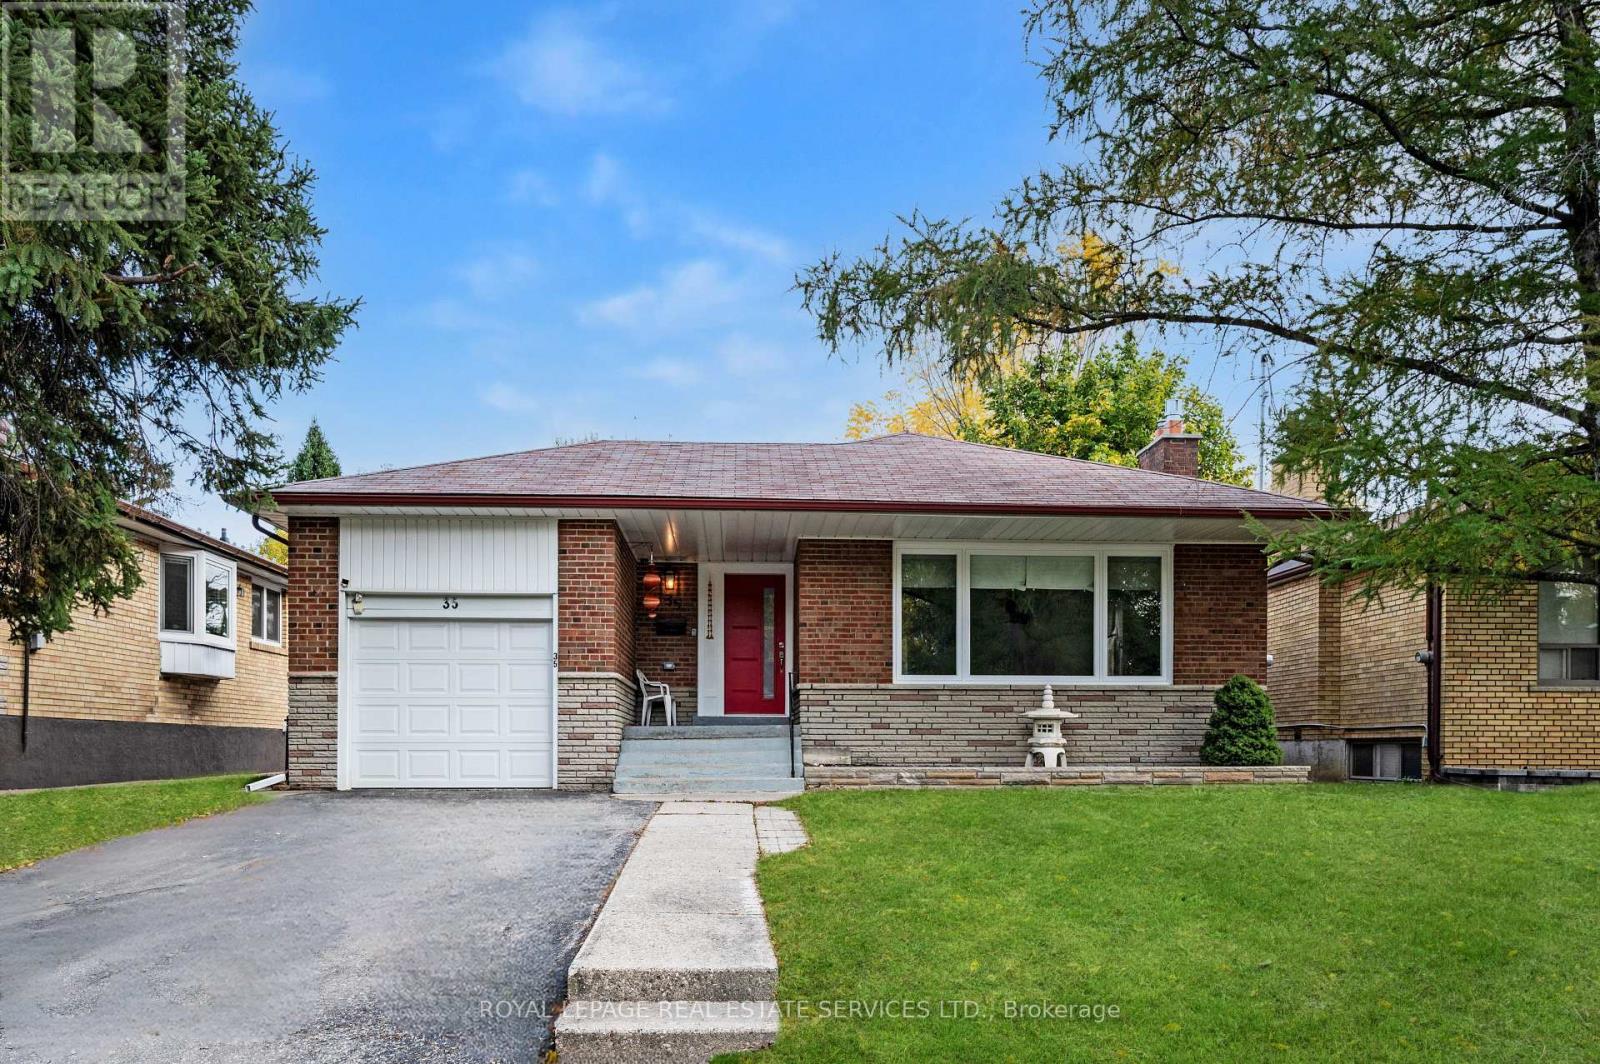
Lower - 35 Silverhill Drive
Toronto, Ontario
Welcome to 35 Silverhill Drive, a beautifully renovated three-bedroom 1,227 sq. ft. basement apartment located in a quiet, family-friendly neighbourhood in Etobicoke. This bright and spacious home offers the perfect blend of modern comfort, privacy, and convenience - ideal for professionals, small families, or anyone seeking a fresh, move-in-ready space in a great Toronto location. The open-concept layout with an oversized window allows for plenty of natural light. The modern kitchen includes stainless steel appliances, sleek cabinetry, and generous counter space. The three bedrooms are well-sized with ample closet storage, and the newly renovated bathroom offers contemporary fixtures and finishes. Enjoy the convenience of in-suite laundry with stacked washer and dryer, along with your own private separate entrance. A dedicated driveway parking space is included. Situated in a prime Etobicoke location, this home offers easy access to public transit, highways, and local amenities. The Kipling TTC and GO Stations are just minutes away, making commuting to downtown Toronto simple and efficient. Major routes like Highway 427, the QEW, and the Gardiner Express way are also close by for quick travel across the GTA. Families will appreciate the excellent school district, nearby parks, and welcoming community atmosphere. Local green spaces like Tom Riley Park and East Mall Park offer plenty of opportunities for outdoor recreation, while nearby shopping centres - including Sherway Gardens - provide access to dining, retail, and entertainment options. Vacant and available for immediate possession. (id:50787)
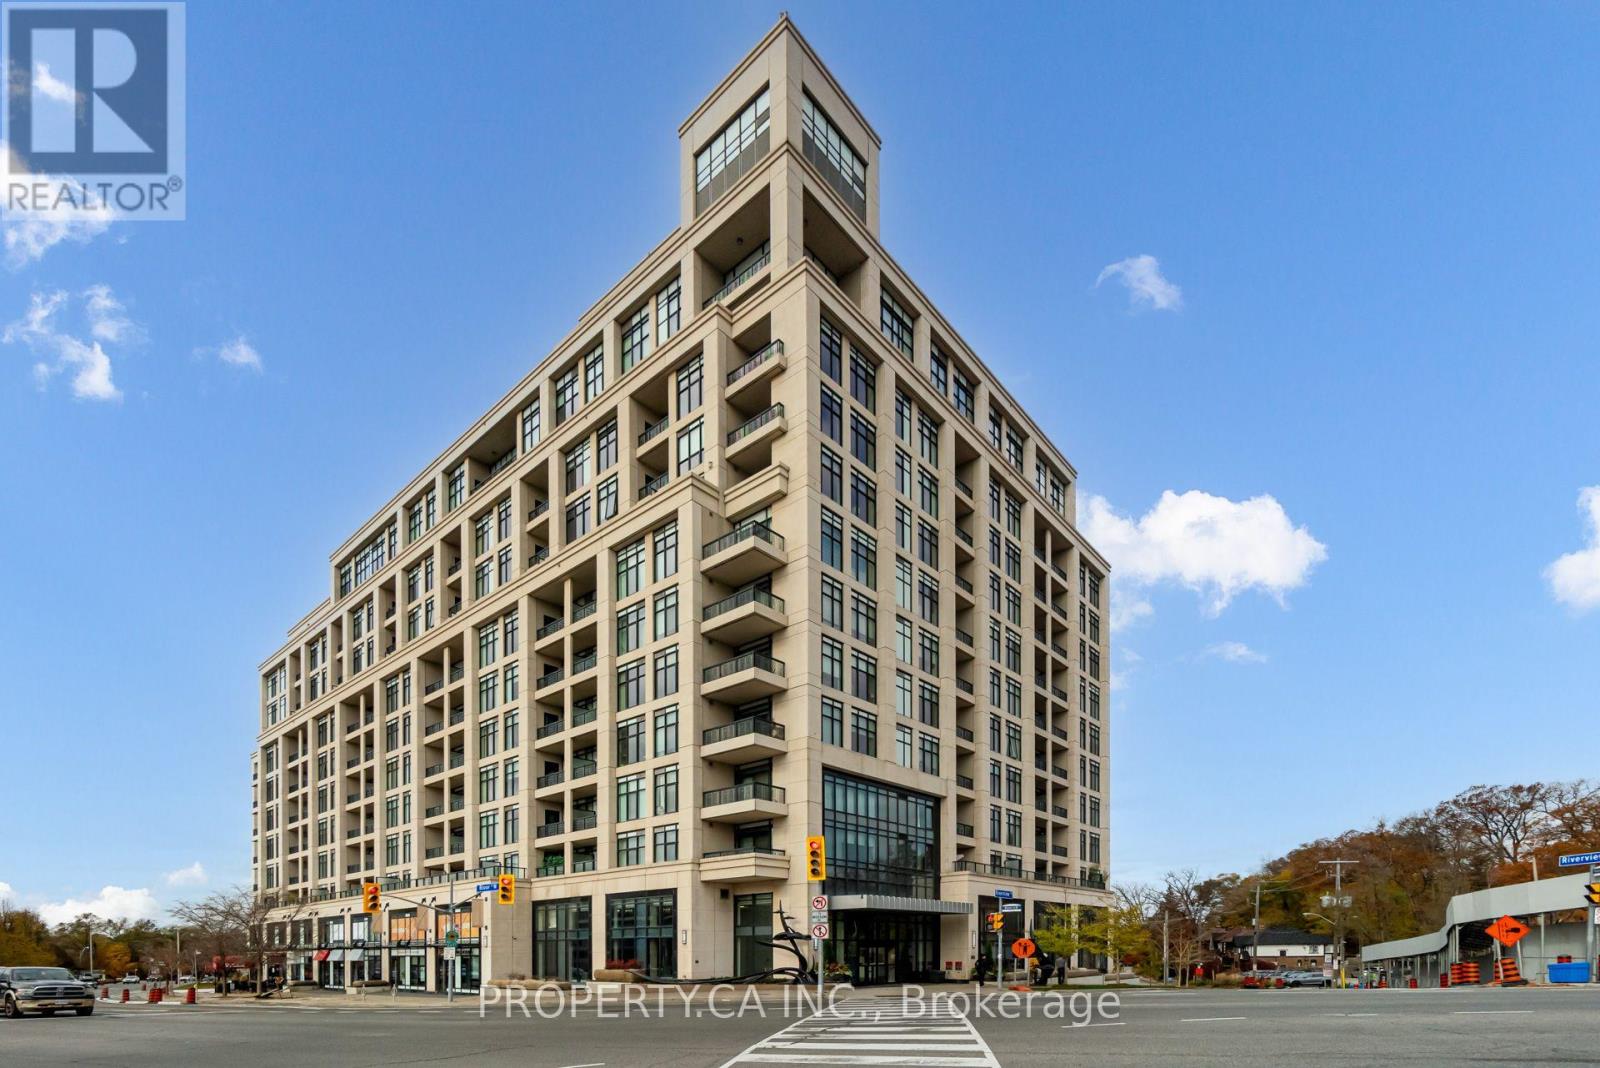
613 - 1 Old Mill Drive
Toronto, Ontario
Rarely Offered South-Facing 1+Den In A Popular & Prestigious Tridel Building - One Old Mill! This Sun Drenched Premium Suite Features An Exceptional Open Concept Layout With A Spacious, Versatile Den That Functions Seamlessly As A Second Bedroom Or Private Home Office. High End Finishes Include Elegant Granite Countertops, Stainless Steel Appliances, Quality Flooring, And A Charming Private Balcony Offering Peaceful South Views Over Bloor Street West. Complete With Dedicated Parking & Locker. Enjoy World Class 5 Star Amenities: 24-Hour Concierge, Rooftop Terrace With Outdoor BBQs, Indoor Pool, State-Of-The-Art Gym, Guest Suites & Visitor Parking. Prime Location Steps To Walkable Bloor Street West, The Historic Old Mill, Jane & Old Mill Subway Stations, Local Groceries, And Serene Humber River Nature Trails. Surrounded By Amazing Local Restaurants, Trendy Cafes, Artisan Bakeries & Shopping Across Bloor West Village,Baby Point & The Kingsway. Minutes To Iconic High Park, A Short Drive To The Lakefront, And Quick Access To Major Highways For Seamless Commuting! *Tenant Has Signed N9 & Vacating Oct 31, 2026 (id:50787)
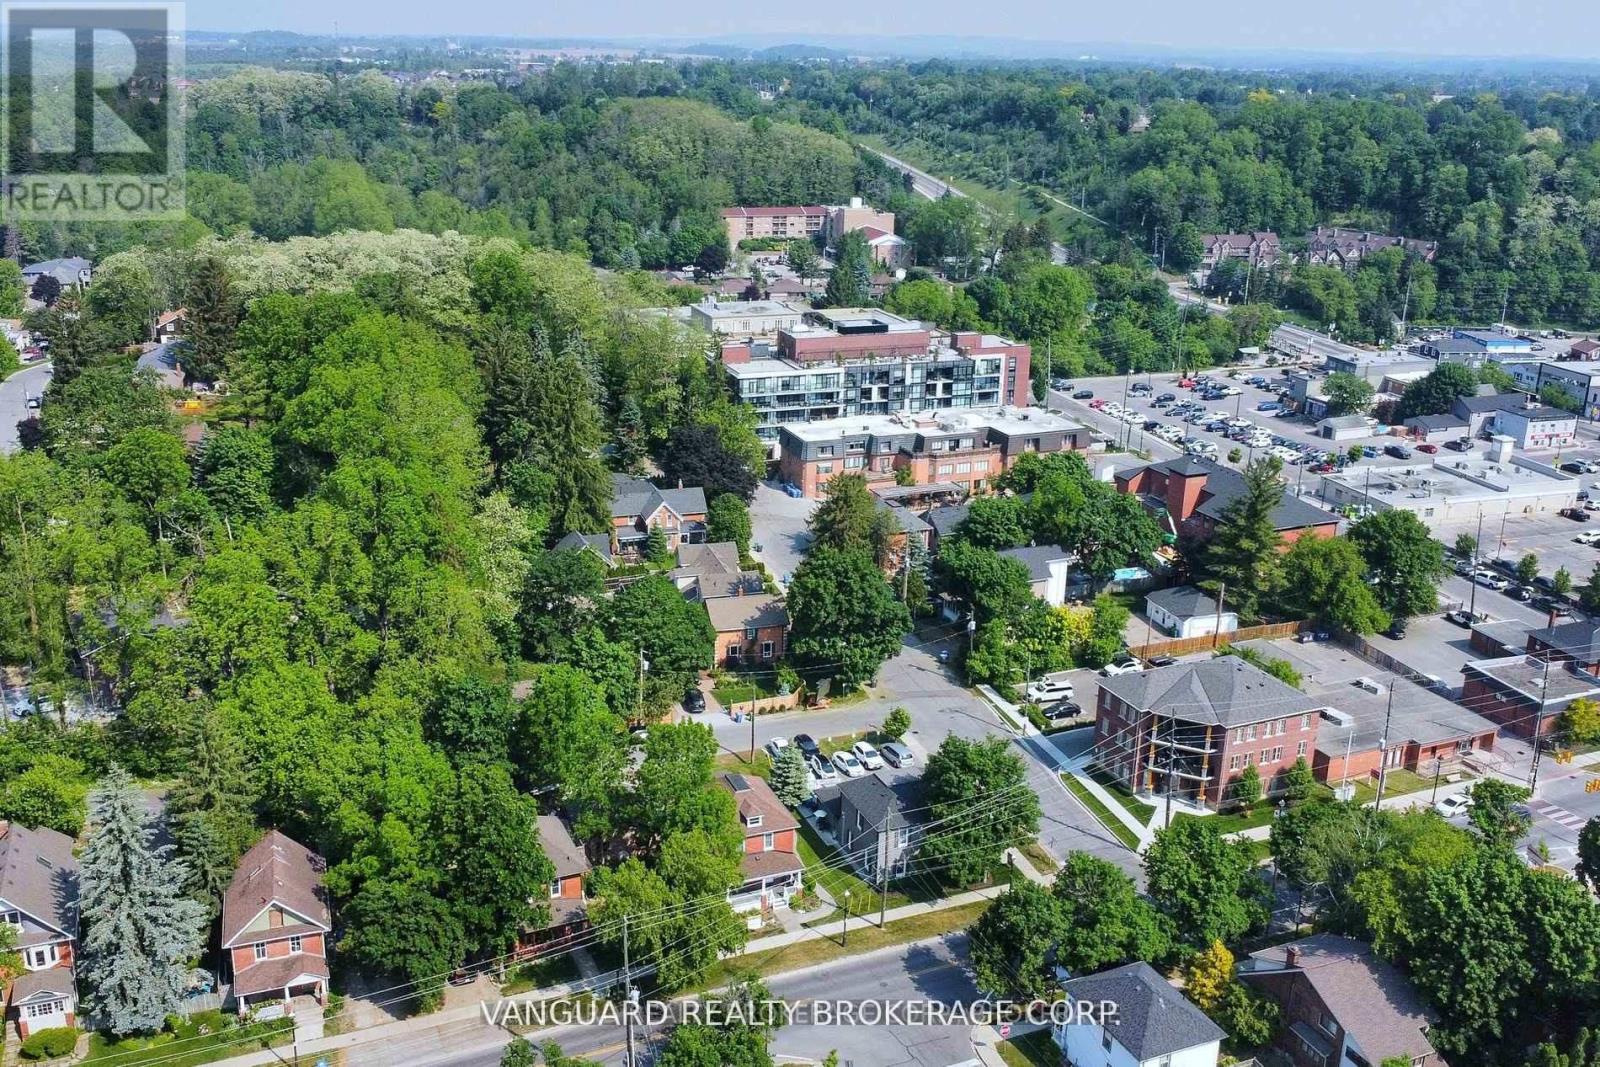
69 King Street W
Caledon, Ontario
Prime mixed-use investment opportunity in the heart of historic downtown Bolton! This charming century home is zoned Institutional (IZ), offering exceptional flexibility for investors, business owners, or owner-occupiers. The main level features a commercial space ideal for a variety of uses, while the upper level offers a bright 2-bedroom, 1-bathroom residential apartment. Excellent opportunity for dual rental income or live-and-work potential. Situated on a high-visibility lot with ample parking in a growing, vibrant community. Updated roof (2025). A rare opportunity with endless potential! (id:50787)
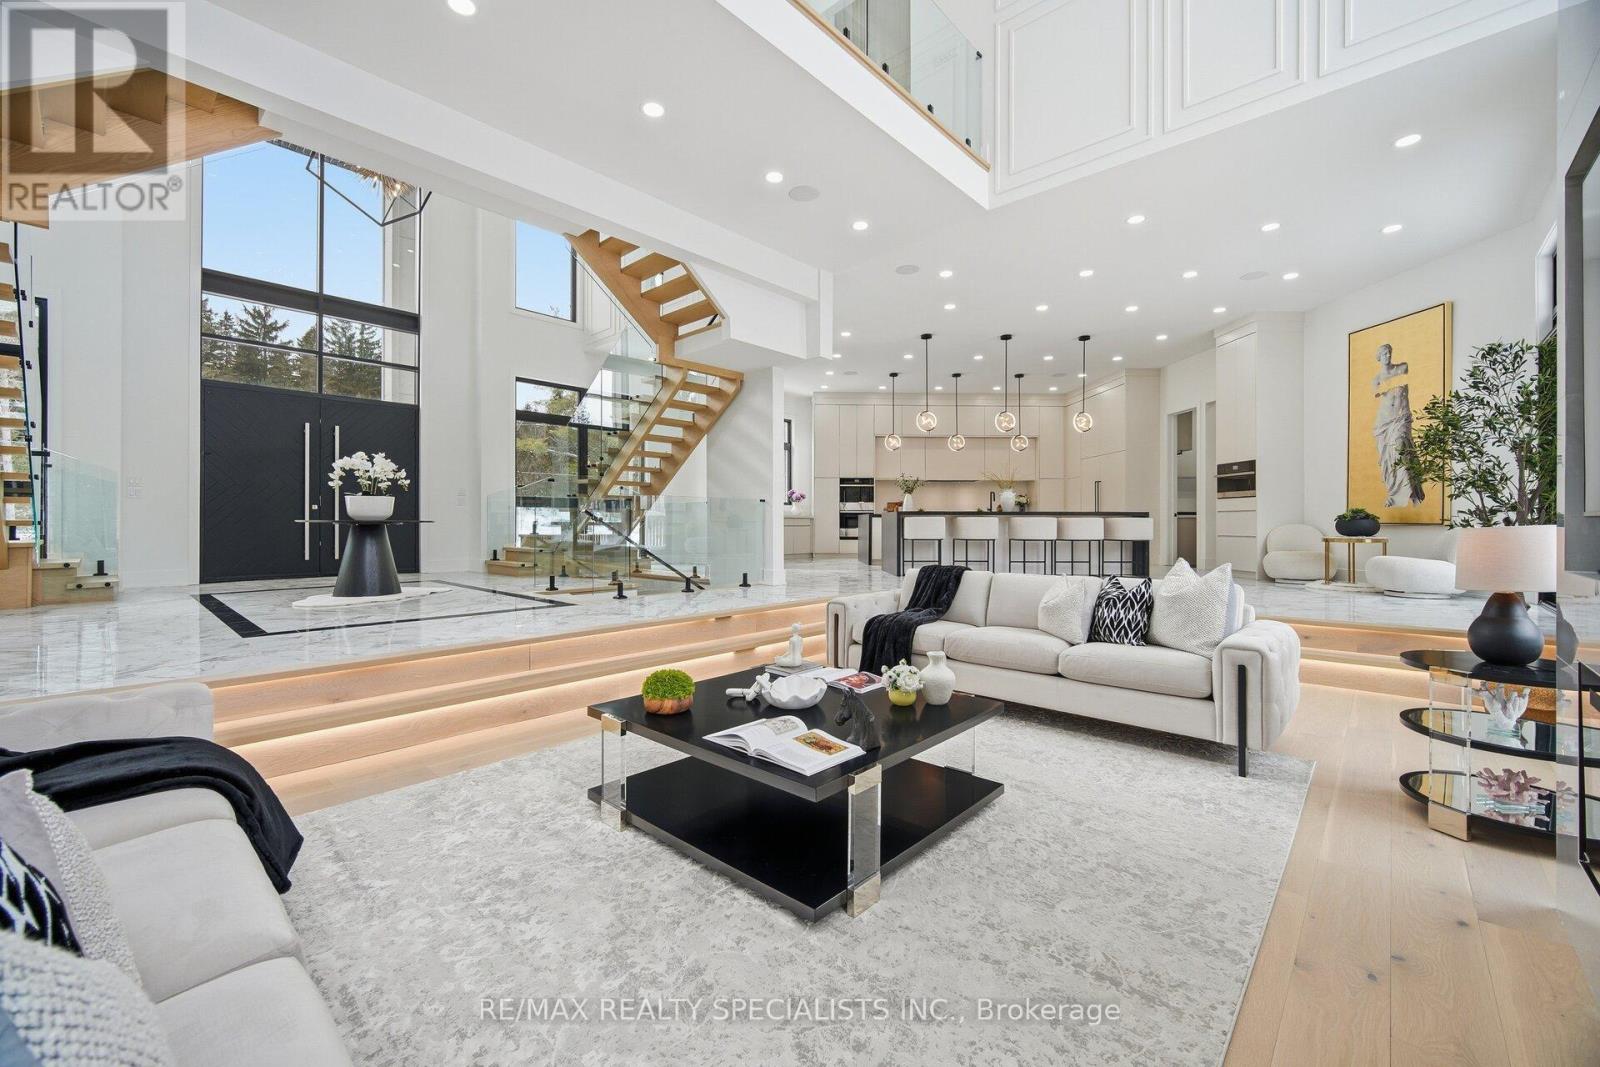
18785 The Gore Road
Caledon, Ontario
Now Offered at $4,750,000. A rare opportunity in Caledon's prestigious luxury estate market, this exceptional custom residence has been strategically repositioned to $4,750,000, presenting outstanding value for a property of this calibre. Set on 9.3 private acres and backing onto a protected greenbelt, this magnificent estate offers unparalleled privacy, breathtaking natural surroundings, and the tranquillity of an exclusive country retreat. Designed for grand-scale living and sophisticated entertaining, the home boasts nearly 7,000 sq.ft. above grade, complemented by an additional 3,500 sq. ft. of beautifully finished walk-outlower-level living space. Expansive principal rooms, elegant finishes, and a seamless layout create the perfect balance of luxury and everyday comfort. This is a remarkable opportunity to own a signature estate in one of Caledon's most coveted locations at an exceptional new price. For more information, please see the attached Feature Sheet. Private viewings are available by appointment. Experience this extraordinary estate firsthand-book your private tour today. (id:50787)
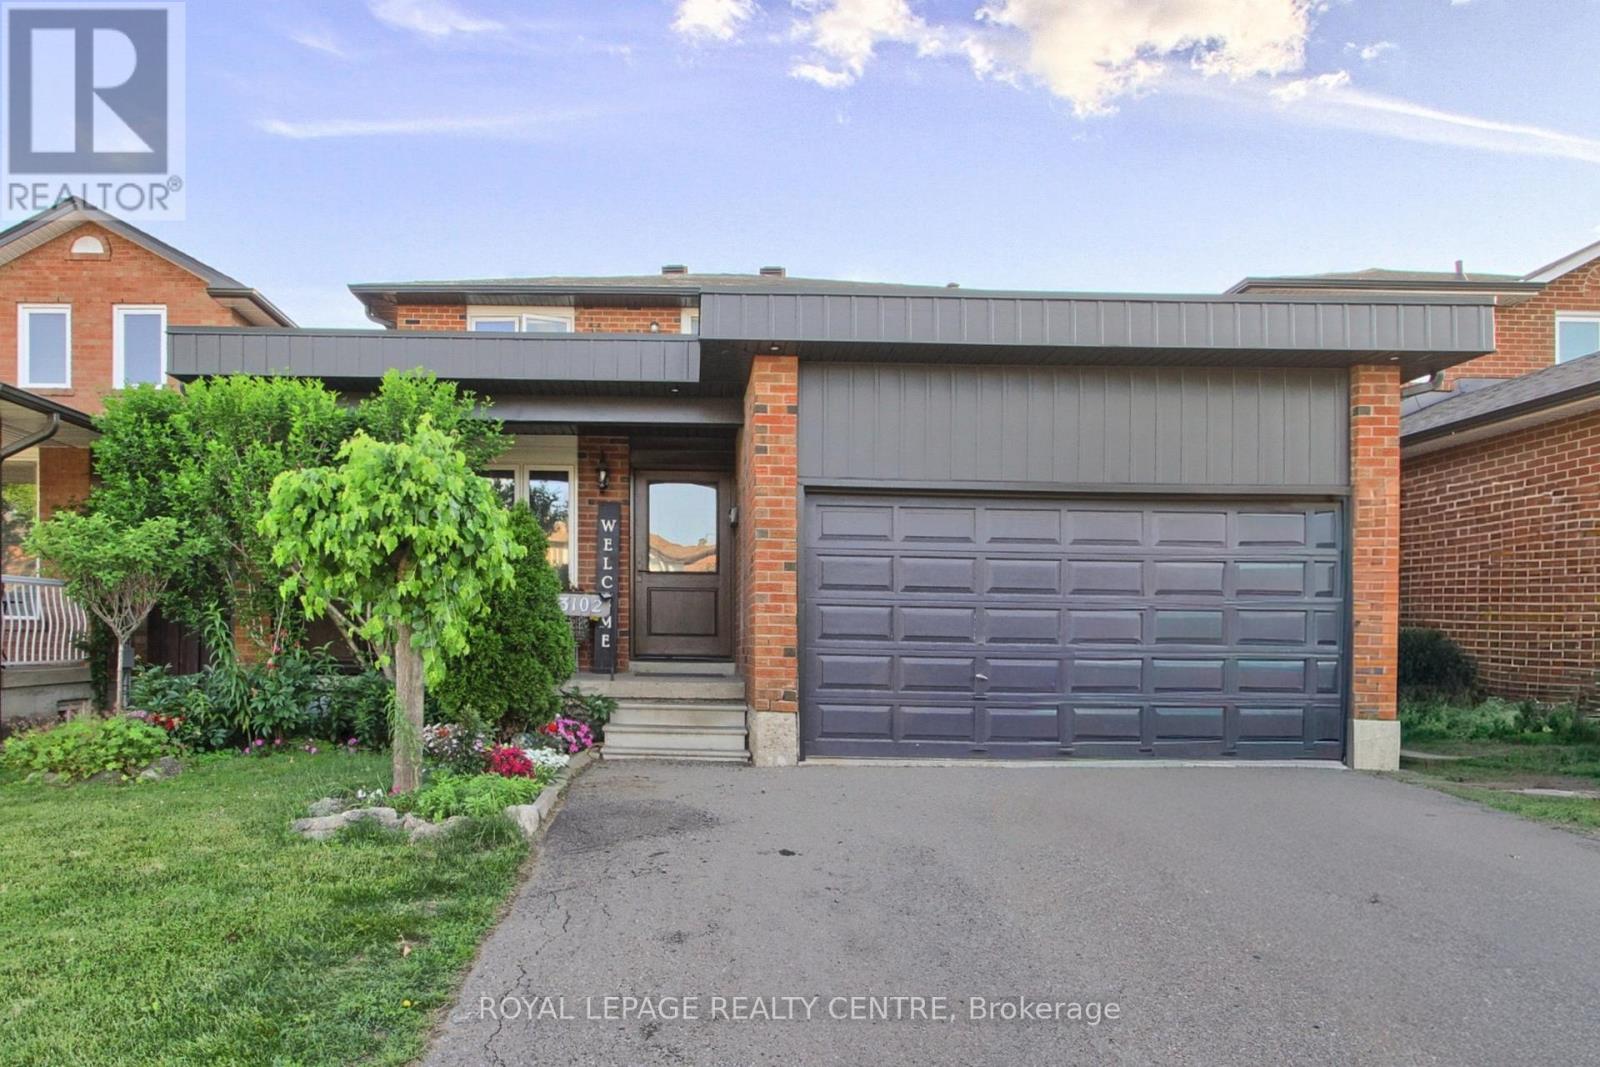
3102 Nawbrook Road
Mississauga, Ontario
Welcome to Applewood in a prime Mississauga location, original owners, first time offer for sale. 4 bedrooms, 4 washrooms, double garage nestled on a beautiful lot backing on a lush, private ravine with solid bones and incredible potential. Located on a very convenient location; walk to Costco, Walmart and a wide range of shops and restaurants with a 5 min drive to Highway 427 and QEW, 10 minutes drive to Kipling Station. This is a unique chance to own a property with a pool size and privacy in a great location close to Etobicoke border. 1 bus to TTC, with no neighbours in the back, backing on the ravine, Willowcreek Park to enjoy in this quiet neighbourhood. Custom made kitchen with quartz countertops, high end appliances, pot lights, expensive hardwood floors all around. 3 renovated bathrooms. Wainscoting on the living/dining/family rooms. Very large house, a must see. (id:50787)
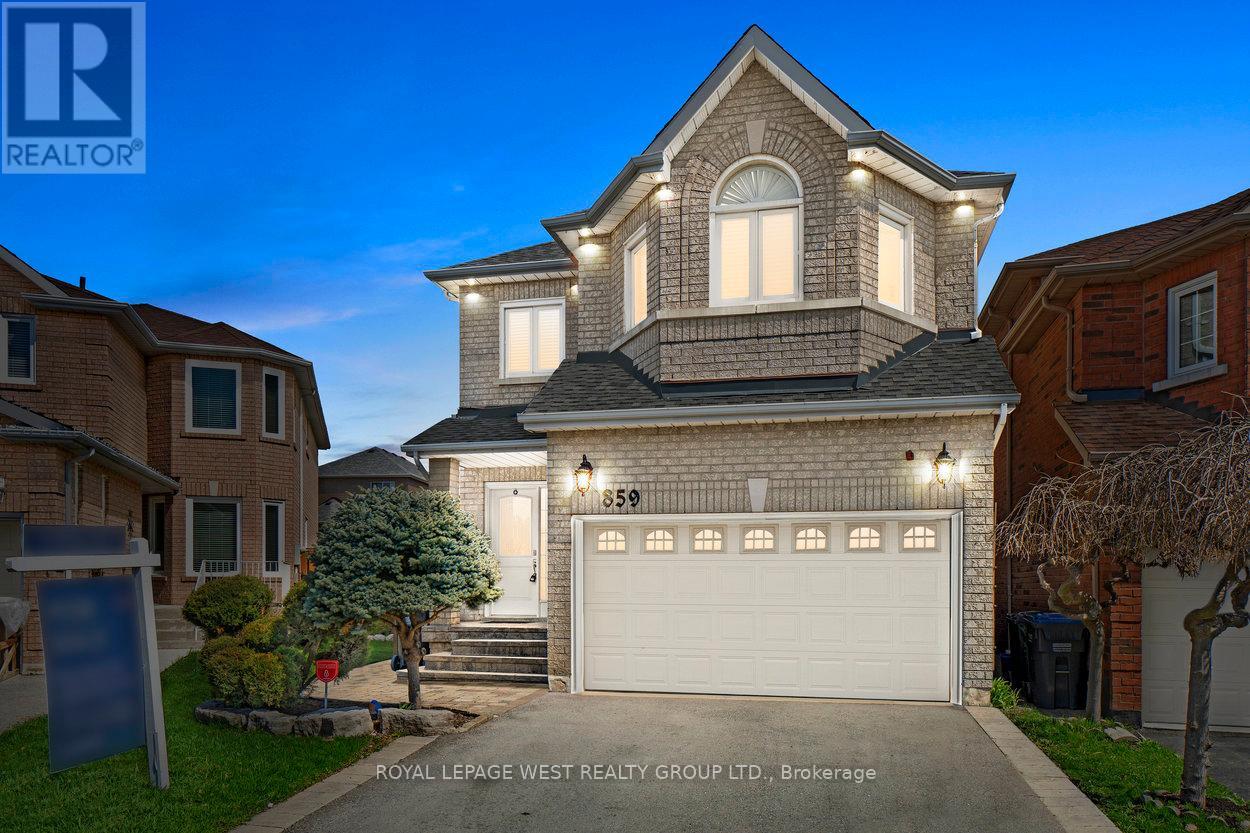
859 Mays Crescent
Mississauga, Ontario
Exceptional and impeccably designed one of a kind home located in the coveted East Credit neighbourhood. 859 Mays is rich in character and full of possibility through its sophisticated style. This sun drenched home offers distinguished versatility in one of Heartland's most desirable neighbourhoods being steps to everything.With attention to every detail, this home boasts 4 spacious bedrooms, an open concept kitchen with a walk out to the backyard, and a fully finished basement with all the bells and whistles. Outside, enjoy a private, landscaped backyard perfect for relaxing, entertaining, or gardening. A true entertainer's delight! Located in a family-friendly, community-focused neighbourhood close to great schools, parks, recreation centres and with excellent public transit access making daily commuting effortless. With expansive living space, this home offers room to live, work, entertain and raise your family in comfort. Set in one of Mississauga 's most sought -after communities, it's the perfect place to grow and make it your home. (id:50787)
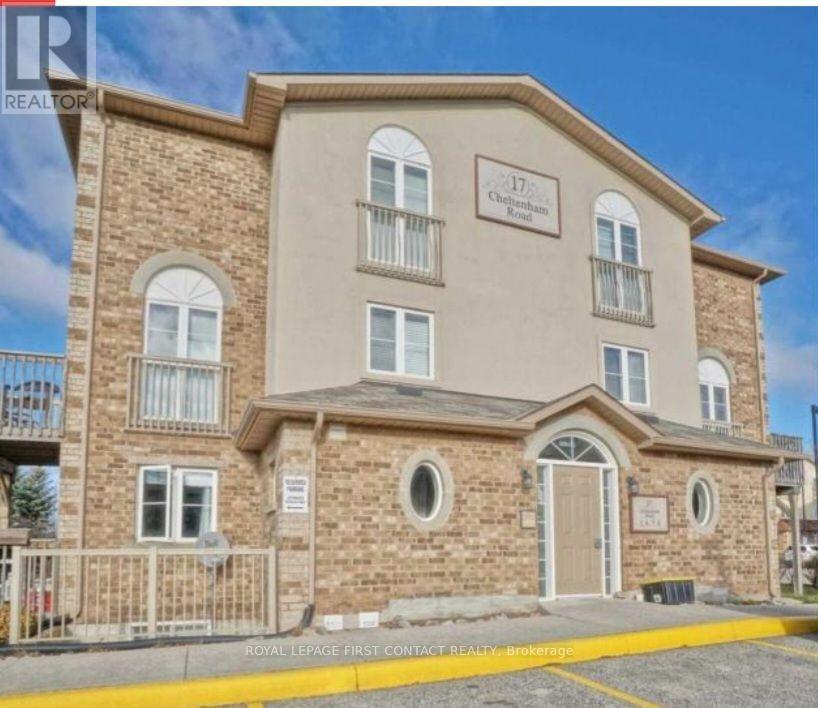
6 - 17 Cheltenham Road
Barrie, Ontario
Welcome to this stunning, multi-level walk-up condo offering the perfect blend of modern style and everyday comfort in highly sought-after North Barrie! This spacious 3-bedroom, 2-bathroomhome features a bright, carpet-free layout designed for easy maintenance. The main level boasts a beautiful open-concept kitchen and dining area that flows seamlessly into a generous living room-ideal for entertaining or relaxing, with a private walk-out balcony to enjoy your morning coffee. You are just minutes away from Highway 400 access, the (RVH), and Georgian College, making this an ideal spot for professionals, healthcare workers, or educators. Includes 1 designated parking spot (with options to purchase additional spaces directly through property management) and a secure, locked storage locker. The landlord is strictly seeking an A+++ tenants. Rent includes water fee and 1 parking spot. Available immediately. (id:50787)