
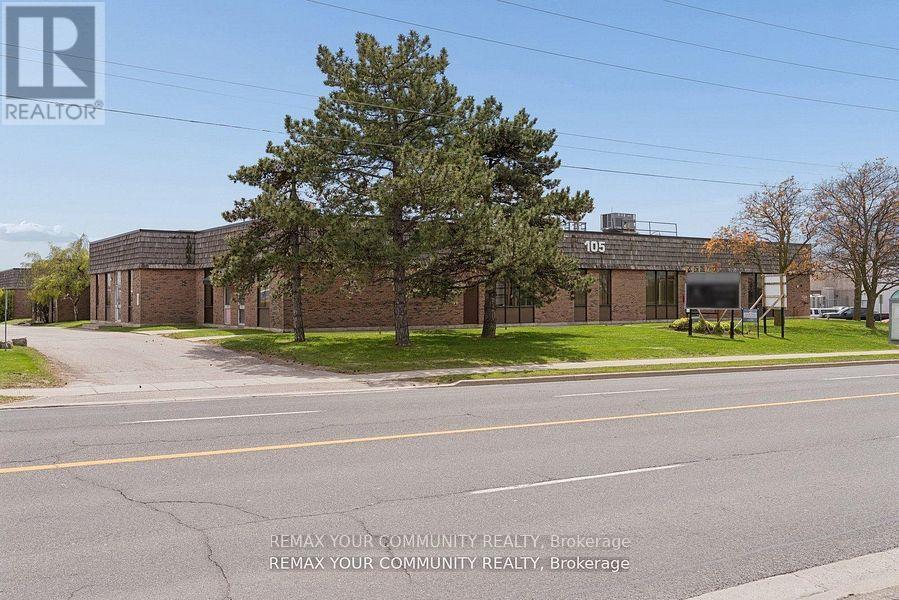
105 Consumers Drive
Whitby, Ontario
Prime Buying Opportunity at 105 Consumers Dr! Acquire a prominently located, Free-Standing industrial/commercial building in Whitby's high demand 401 corridor. Strategically positioned on Consumers Dr with immediate access to Hwy 401, this value-add asset offers significant upside potential for investors, developers, owner-users, and repositioning opportunities. Well managed building with significant recent capital improvements including roof work, HVAC, asphalt upgrades, and ongoing building maintenance, providing a strong foundation and reduced near-term capital exposure. Flexible industrial/commercial/office configuration with mixed-use potential including industrial, showroom, retail, office, and service commercial uses. Ideal for investors/landlords or owner-users looking to occupy and grow into the space over time. Situated on a large (over 2.25 acres) lot featuring ample parking, strong exposure, and excellent connectivity to major transportation routes and amenities. Rare opportunity to acquire a high-exposure 401 corridor asset with substantial upside in one of Durham Region's strongest industrial nodes. (id:50787)
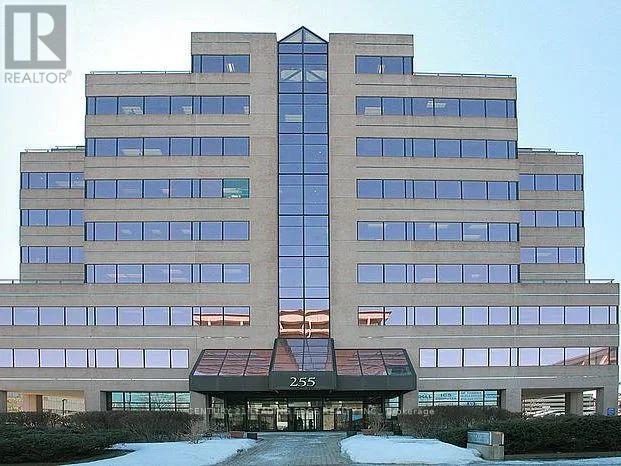
301 - 255 Duncan Mill Road
Toronto, Ontario
Welcome to Suite 301, 255 Duncan Mill Road, a rarely available almos1,000 sq. ft. professionally renovated office condominium located in one of North York's most prestigious and accessible business districts Don Mills & York Mills. This move-in-ready suite offers an ideal environment for a wide range of professionals including lawyers, accountants, consultants and other uses, looking for a well-appointed, private space that makes a strong impression. Beautifully designed with functionality and flow in mind, this suite includes two private, generously sized offices, a large boardroom, a reception area with desk, and a small open workspace perfect for additional seating, collaborative work, or file/storage stations. High-quality finishes throughout give the office a polished and professional atmosphere, allowing you to welcome clients and guests with confidence. The building itself is exceptionally maintained and managed, with modernized common areas, renovated washrooms, and upgraded elevators that speak to the pride of ownership shared by occupants. A shared washroom on the same floor adds to the day-to-day convenience for staff and clients alike. Location is everything, and this property delivers on all fronts. Situated minutes from Highways 401, 404, and the DVP, commuting in and out of the city is quick and easy. A TTC bus stop at the buildings doorstep ensures great accessibility for clients and employees who rely on public transit. Two dedicated underground parking spaces and one tandem covered surface space can be rented with the unit for $200/mth, and there is ample visitor parking available onsite. Courier services such as Purolator and DHL are nearby, which is a huge bonus for businesses that rely on regular deliveries or outbound shipping. Whether you're expanding your practice, downsizing from a larger footprint, or looking for a more professional environment, this suite offers incredible value in a prime business location. (id:50787)
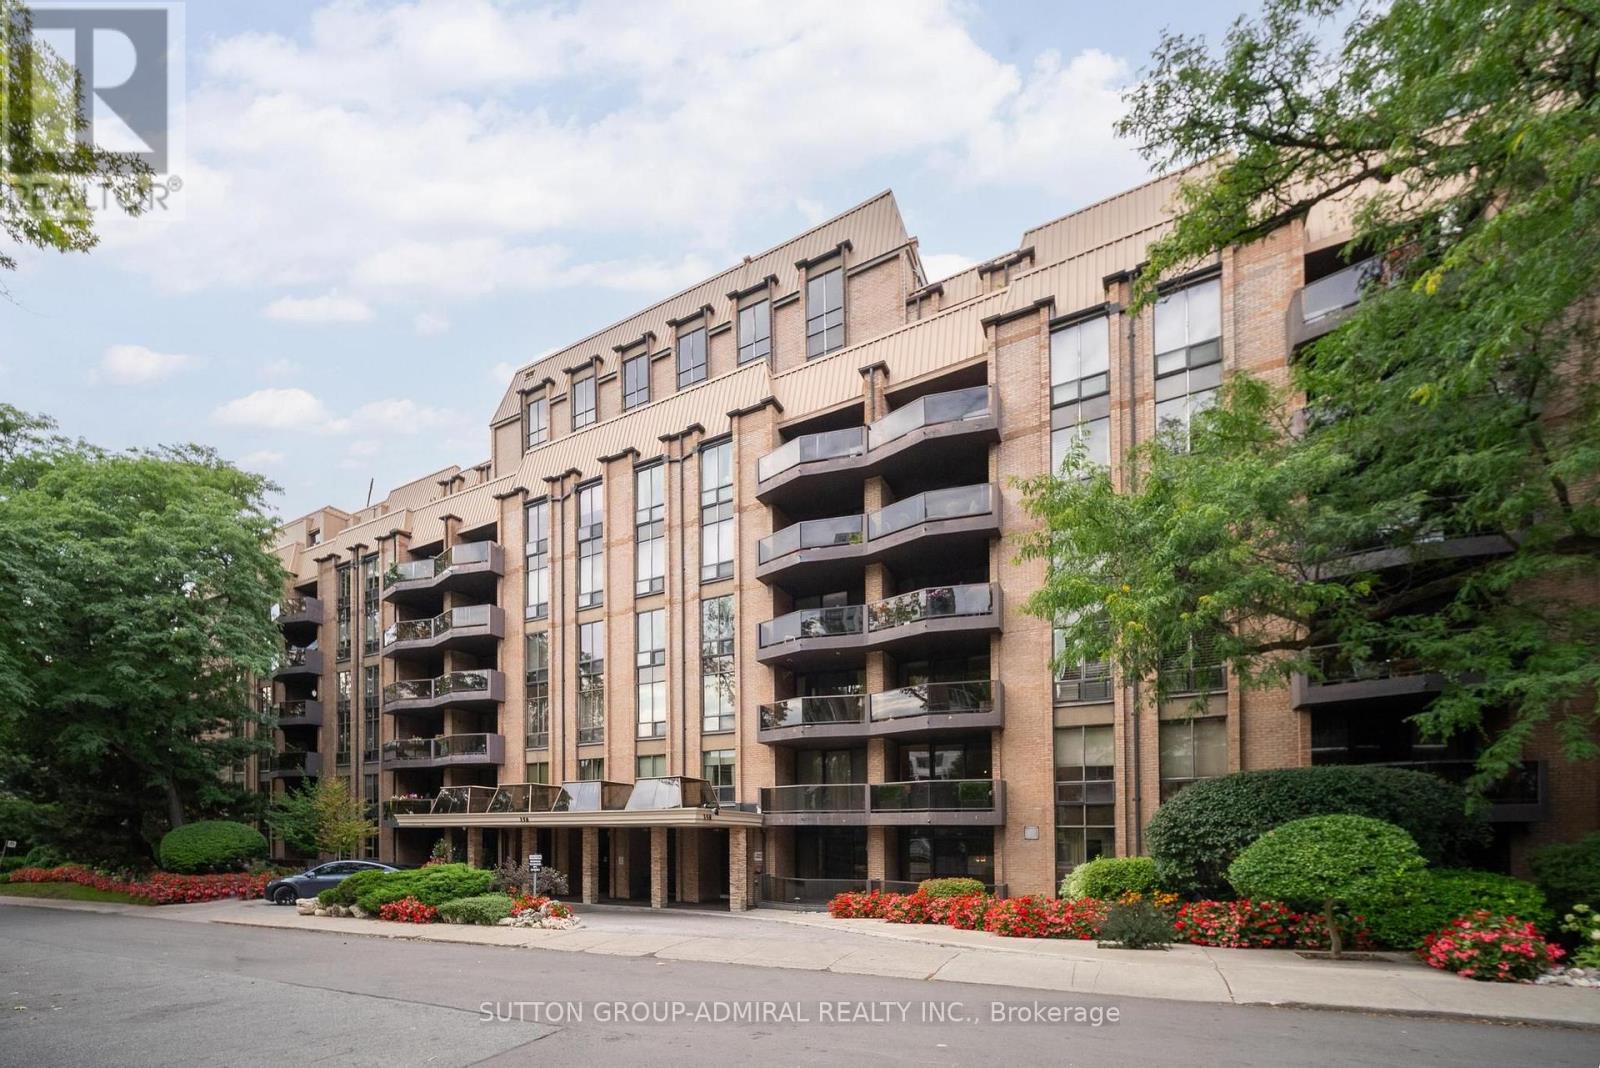
206 - 350 Lonsdale Road
Toronto, Ontario
Stunning Renovated Suite in the Heart of Forest Hill! Welcome to Suite 206 at 350 Lonsdale Road-a meticulously updated, sun-drenched residence offering luxury living in an unbeatable location. Featuring a bright south-facing view and a private south-facing balcony with natural light all day long. Designed with sophisticated modern finishes, the interior boasts smooth ceilings, pot lights, and rich hardwood flooring throughout. The sleek, upgraded kitchen is equipped with stainless steel appliances, quartz countertops, and a functional breakfast island, flowing effortlessly into the spacious living areas. The indulgent primary suite includes a spa-inspired primary bathroom complete with a freestanding soaking tub and a separate glass shower. Additional conveniences include a dedicated laundry room with a built-in sink and abundant custom built-ins providing seamless storage. Building amenities include a spectacular rooftop pool. Situated in a prime neighborhood with an incredible walk score, you are steps away from top-tier local shops, dining, transit, and parks. A true turn-key gem! (id:50787)
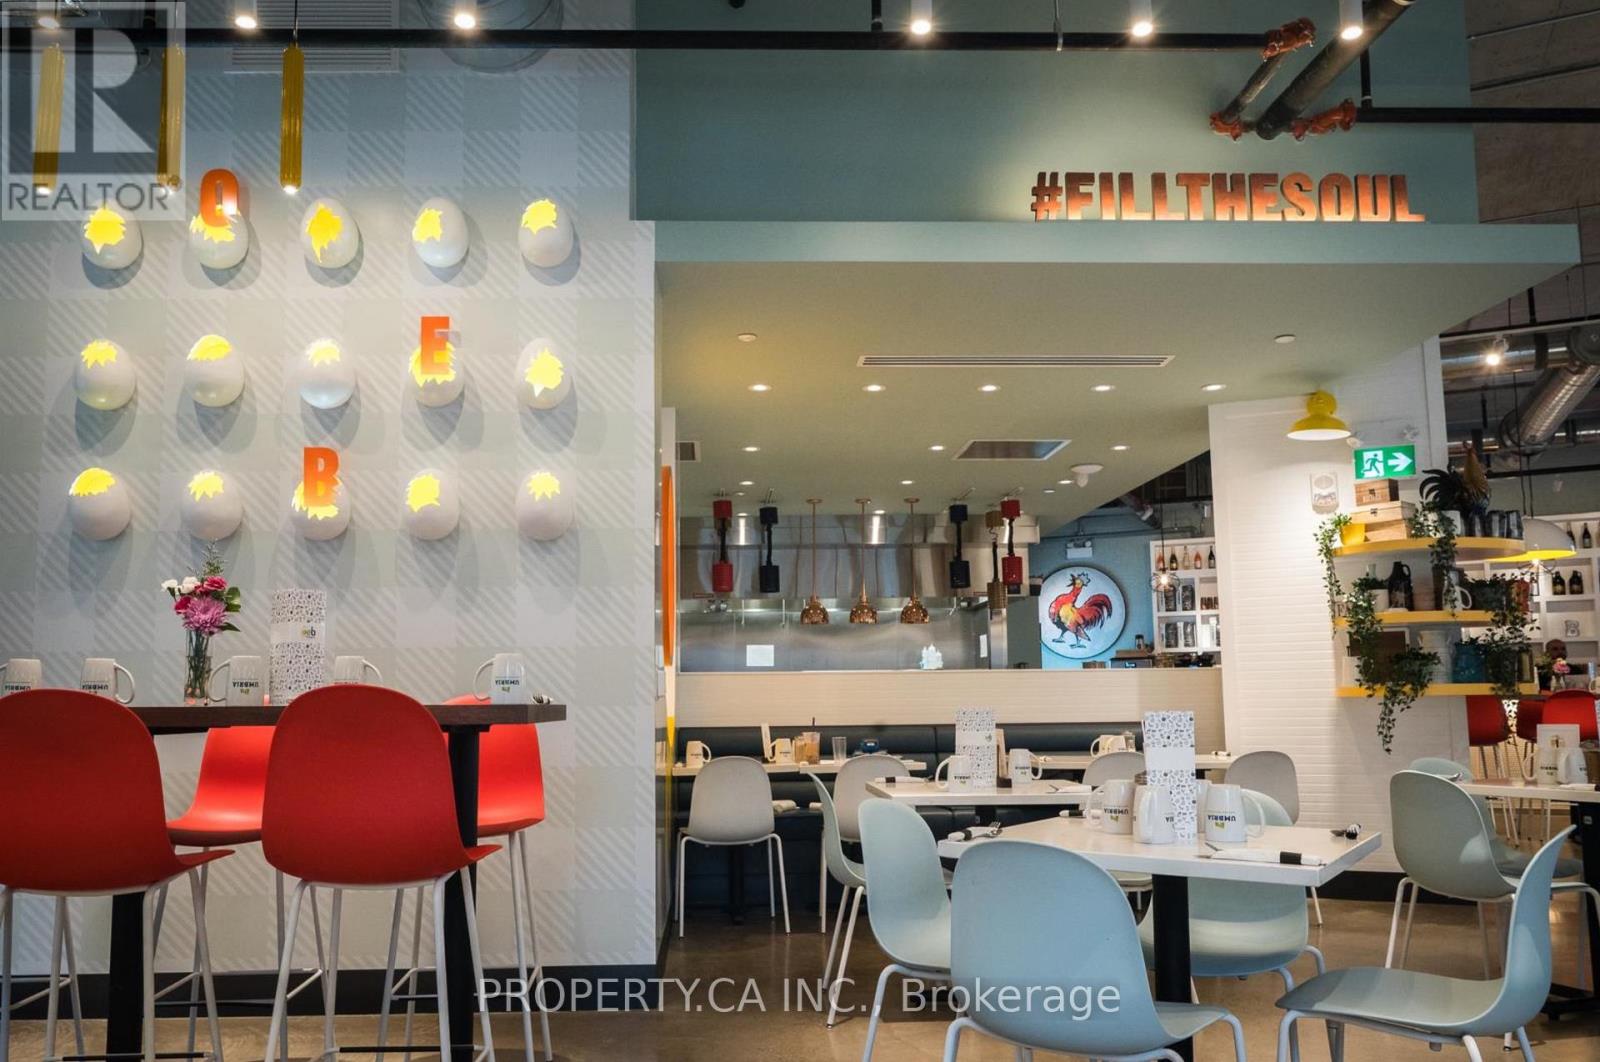
135 East Liberty Street
Toronto, Ontario
Exceptional opportunity to acquire the flagship Ontario location of OEB Breakfast Co. in the heart of Liberty Village. This beautifully designed, approximately 3,050 sq. ft. restaurant showcases a distinctive industrial-chic aesthetic with soaring ceilings, exposed brick, expansive windows, and an abundance of natural light. The thoughtfully designed open-concept dining area is complemented by OEB's signature high-end finishes and recognizable egg-inspired design elements, creating a vibrant and memorable guest experience. The restaurant also features a highly sought-after seasonal outdoor patio with seating for approximately 58 guests, significantly expanding dining capacity in addition to 92 seats inside. Situated in one of Toronto's busiest mixed-use neighbourhoods, surrounded by high-density residential, office, and retail developments, this is an outstanding opportunity to acquire a fully built-out restaurant in a premier location with exceptional pedestrian traffic and strong neighbourhood demographics. (id:50787)
Wahi Realty Inc.
195 Albany Avenue
Toronto, Ontario
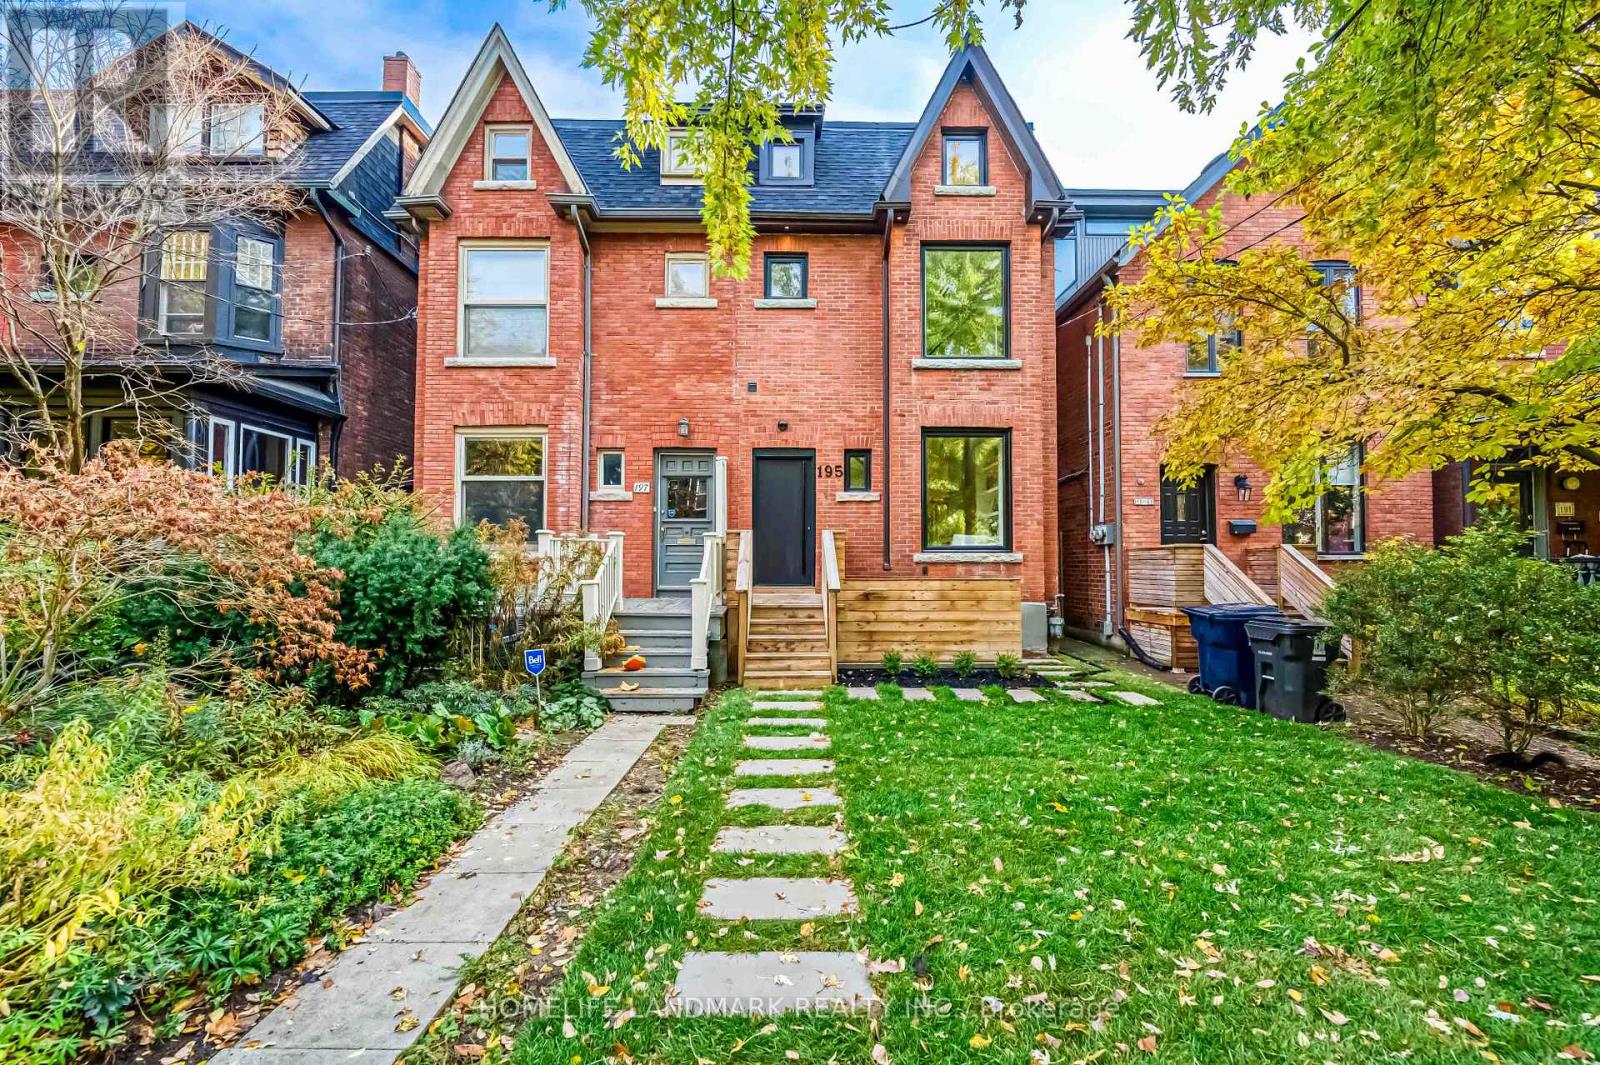
Welcome to 195 Albany Ave, an Exquisitely Renovated Blending Modern Luxury with Historic Charm. This thoughtfully designed, spacious home features 3 bedrooms plus Den 5 baths, each finished with meticulous attention to detail. Enter the bright, open-concept main floor, where a seamless flow connects the living and dining areas. Cozy up by the fireplace and enjoy the view through brand-new picture windows. The gourmet kitchen boasts custom cabinetry, premium integrated appliances, and an oversized island perfect for culinary creations and entertaining. A dedicated office/reading nook extends to a backyard deck, offering a peaceful spot to work or unwind. The second floor includes two generous bedroom suites, each with its own ensuite bath, ensuring privacy and comfort. An adaptable den on this floor offers the option to create an additional bedroom suite, while a conveniently located laundry room provides practical functionality. The entire third floor is dedicated to an exclusive primary suite retreat, featuring a spacious walk-in closet, spa-inspired ensuite with luxurious finishes, and a private terrace overlooking the Toronto greenery a serene sanctuary for relaxation. The fully finished walkup basement, with a separate entrance could be leased together with upper unit for $11,000 in total. Tenants pay all utilities. The basement offers an one bedroom apartment with one bath , one kitchen and laundry. This remarkable property is just steps from the vibrant shops, dining, and cultural landmarks of the Annex, making it the ultimate blend of urban convenience and luxurious comfort. (id:50787)
1612 - 75 Canterbury Place
Toronto, Ontario
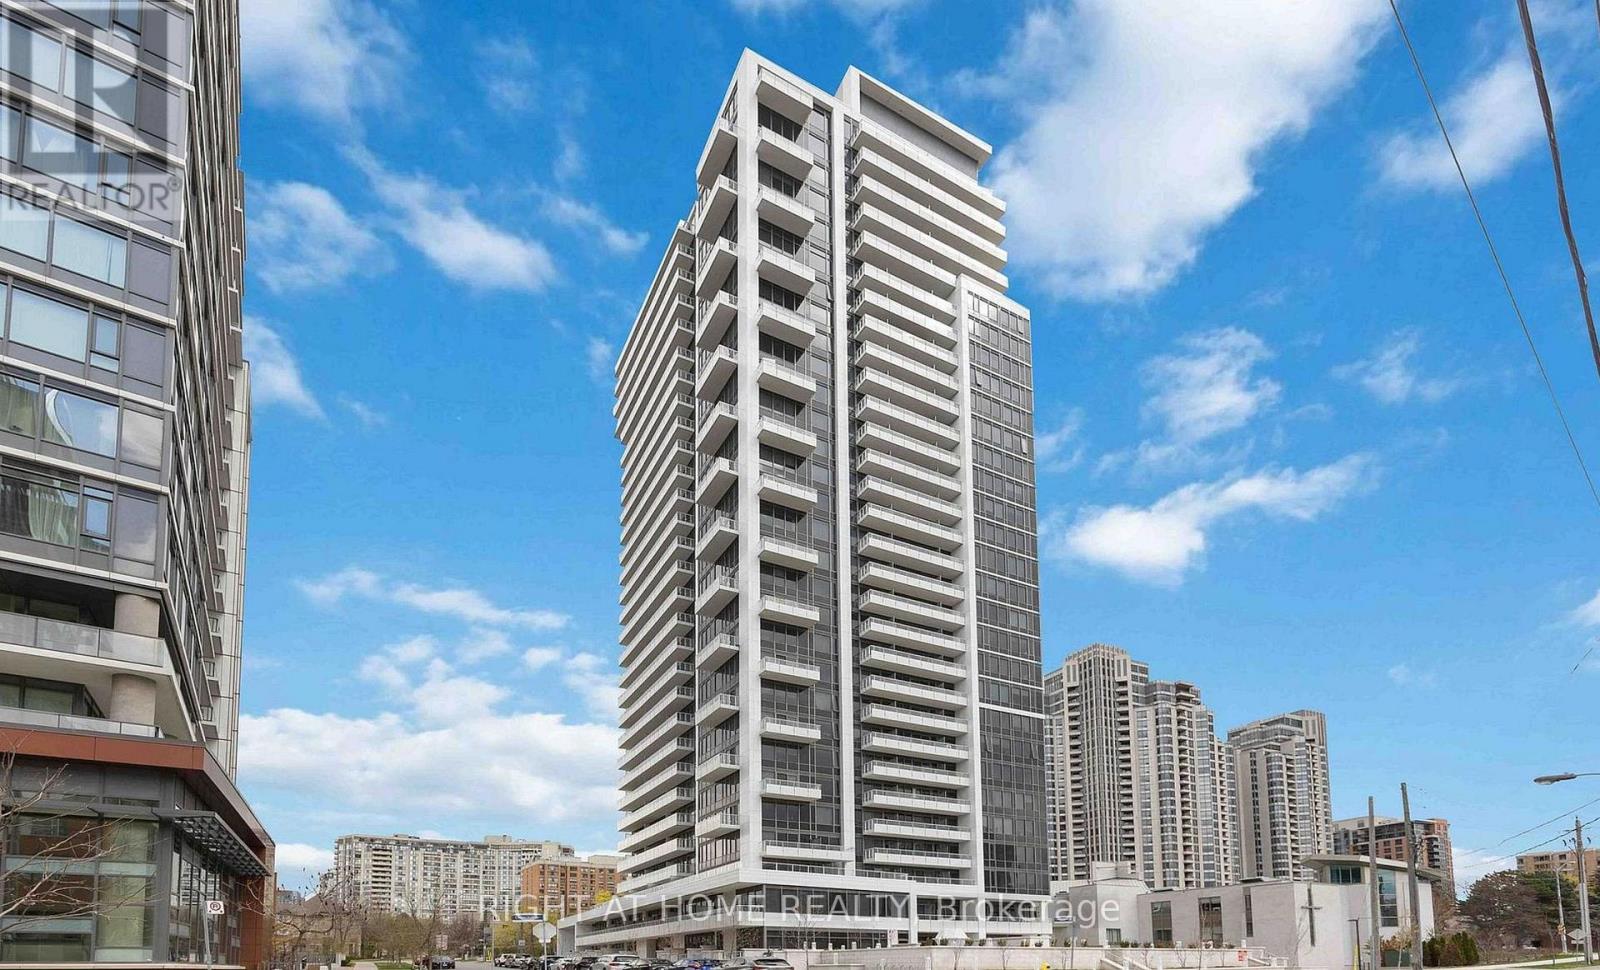
Beautiful two bedroom condo at the "Diamond" On Yonge by award winner builder. Modern upgraded suite with 9' ceilings, modern kitchen with movable island and open concept living space. Amenities include 24 hour concierge, exercise/yoga room, party room, guest suites, visitor parking & more. Located in the heart of North York. Steps to Yonge Street, shopping, grocery, restaurants, subway/TTC and easy access to highways. (id:50787)
1202 - 88 Davenport Road
Toronto, Ontario
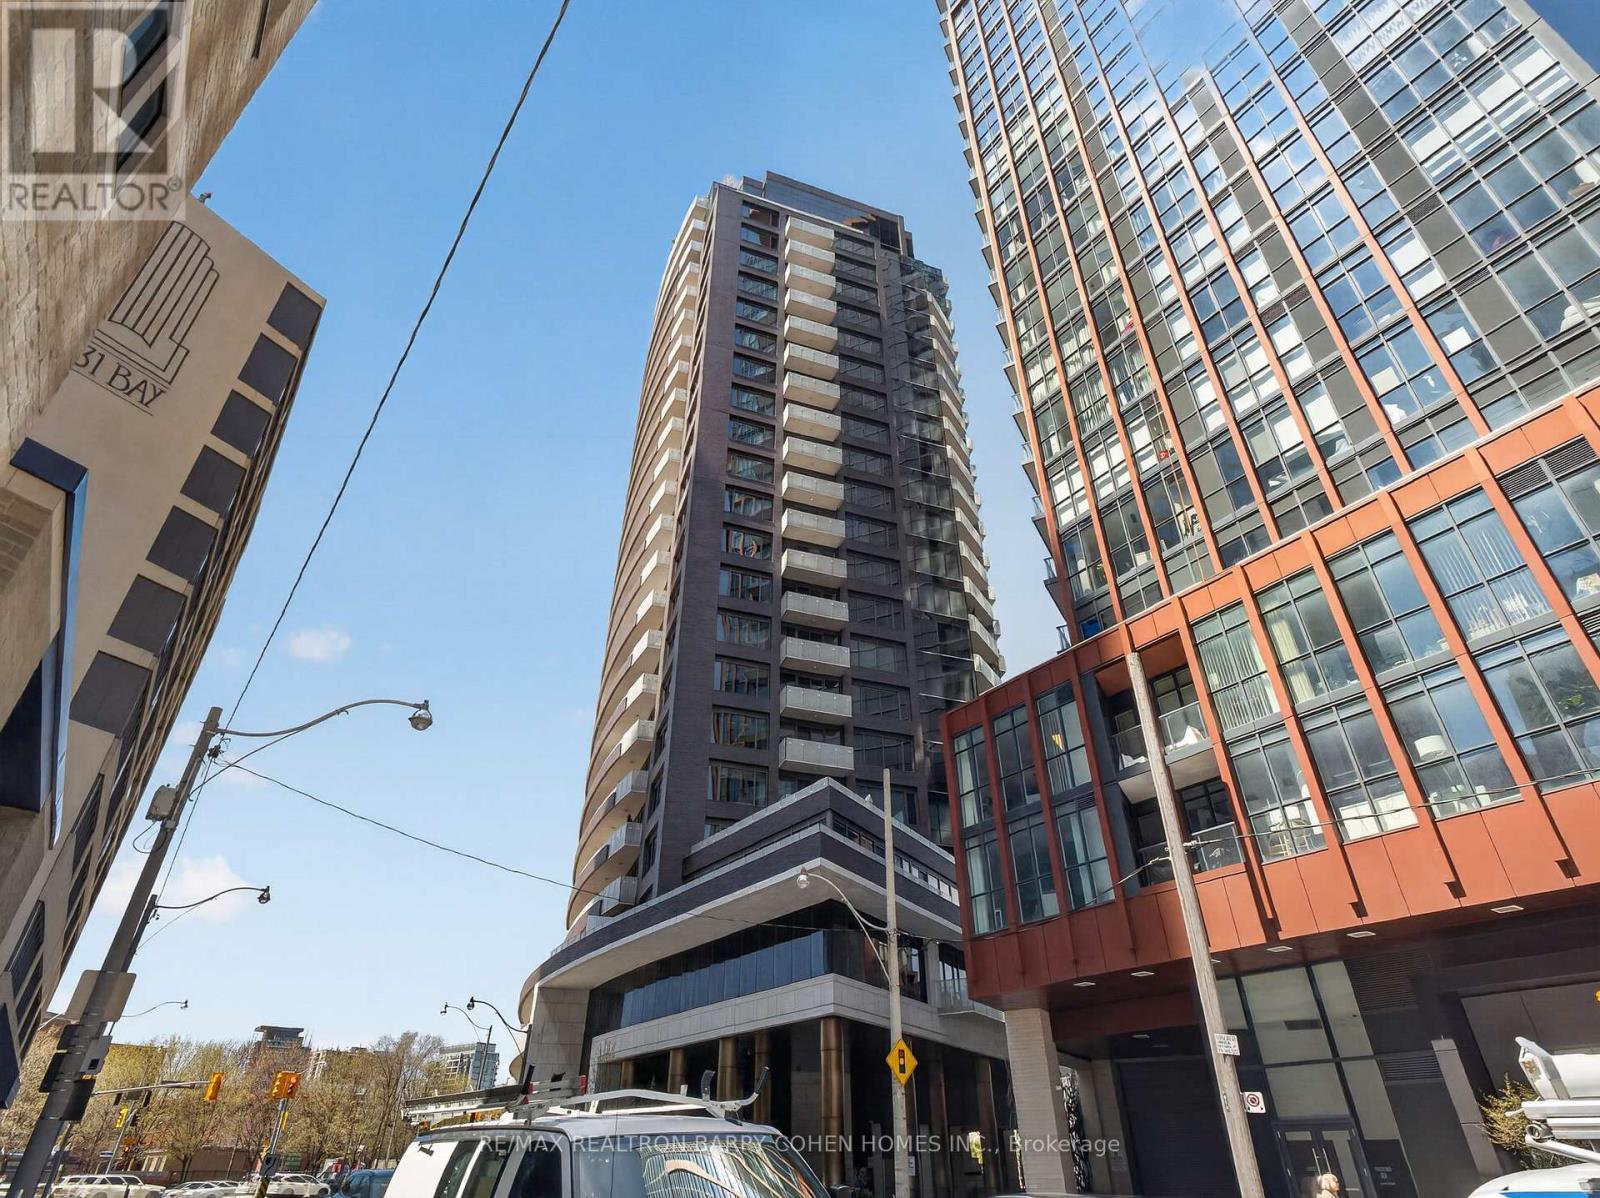
One Of Toronto's Most Prestigious Full-Service Residences In Yorkville. Indulge In The Elevated Design Of This Sun-Drenched 2-Bedroom + Den, 2-Bathroom Suite, Complete With Chef-Inspired Gourmet Kitchen Plus Breakfast Bar, Open-Concept Living And Dining Room With Striking Fireplace And City Views, Convenient Ensuite Laundry, Multiple Walkouts To A Stunning South-Facing Balcony, Plus Private Balcony For The Primary Retreat Complete With A Lavish 7-Piece Ensuite. Coffered Ceilings, Designer Lighting, High-End Materials And Luxurious Finishes Punctuate The Residence's Impeccable Style And Unparalleled Amenities. Truly An Address Of Distinction, The Residences Of The Florian Are Privy To 24-Hour Concierge, Valet Parking, Stunning Outdoor Terrace, State-Of-The-Art Fitness Centre With Sauna, Party Room And Guest Suite. Suite 1202 Comes Complete With 1 Parking Space Plus Locker, An Immeasurable Convenience In The City. Ideally Located Just Steps From Yorkville's Exclusive Boutiques And Fine Dining, This Highly Walkable Address Invites You To Experience Upscale Urban Living At Its Finest. (id:50787)
1126 - 2885 Bayview Avenue
Toronto, Ontario
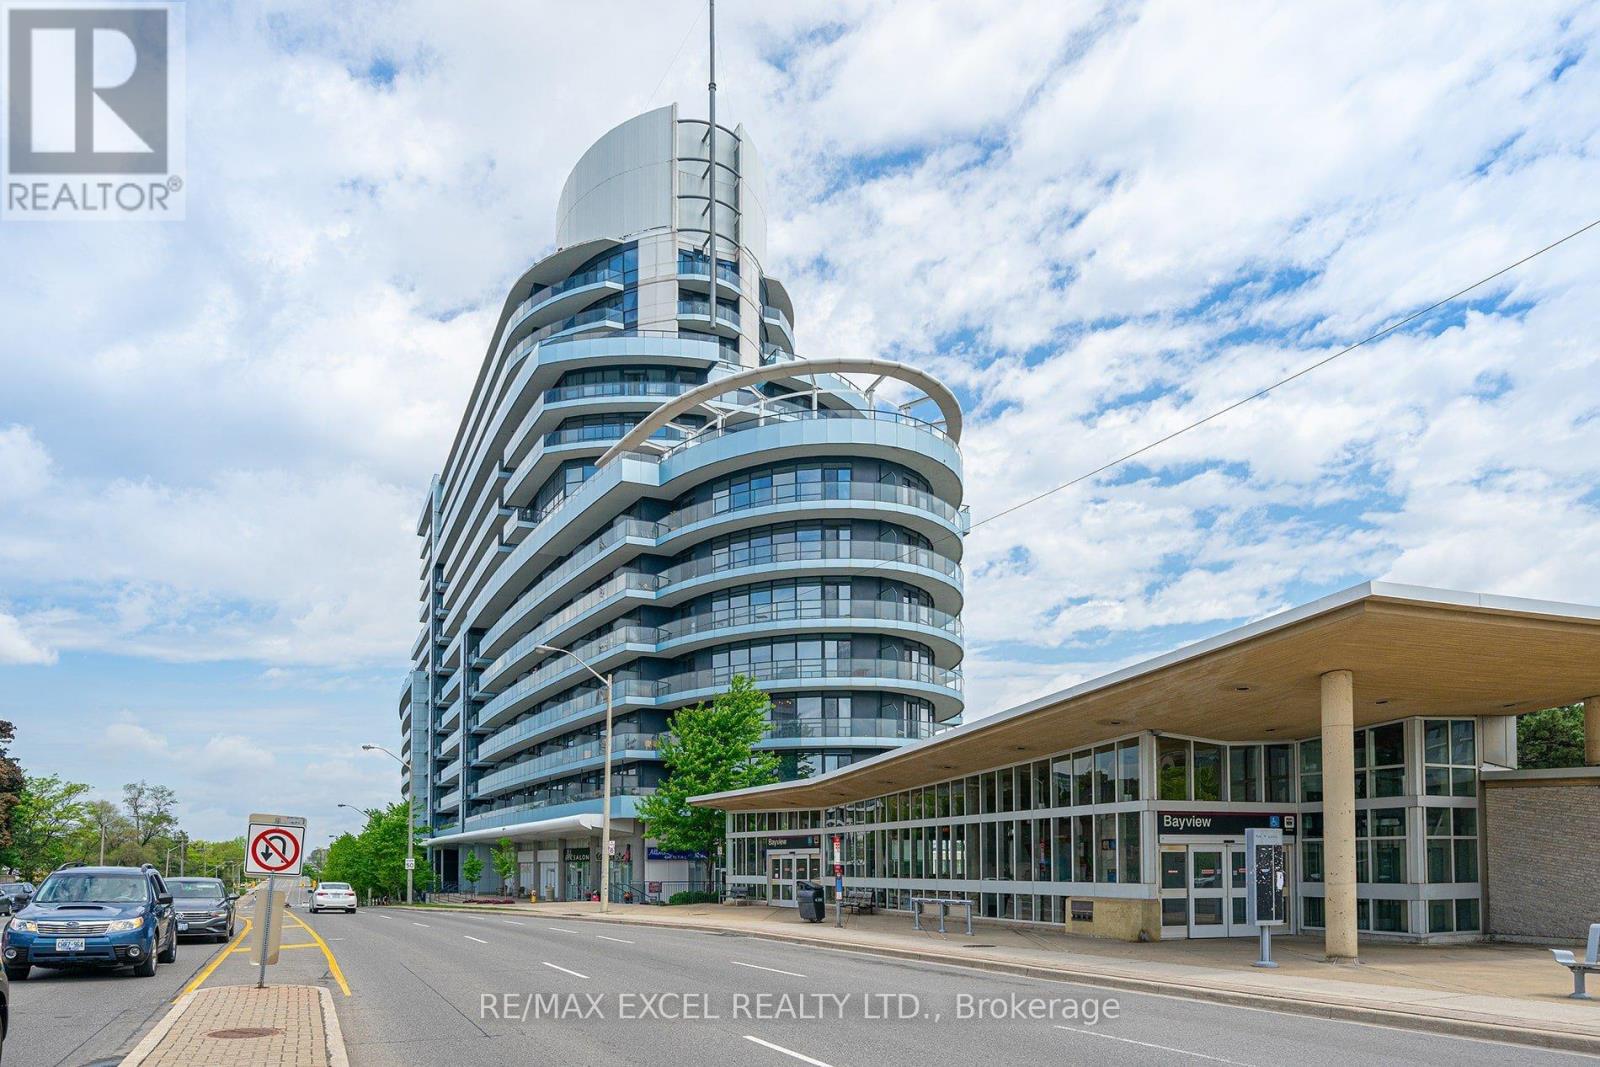
Experience luxury living in this bright and spacious unit at the award-winning Daniels-built Arc Condos in Bayview Village. Featuring an open-concept design with floor-to-ceiling windows, 9-foot ceilings, hardwood flooring, and a sleek kitchen with stainless steel appliances, granite counters, and a central island, this unit exudes modern elegance. Step onto the large east-facing balcony to enjoy stunning views and your morning coffee. Located in the heart of Bayview Village, this prestigious building is steps from the Bayview Subway Station, Bayview Village Shopping Centre, Pusateri's, upscale dining, and cafes. With easy access to the 401 and DVP, commuting is effortless. Enjoy top-tier amenities, including a 24-hour concierge, indoor pool, steam room, gym, party room, outdoor terrace with BBQs, sauna, rooftop garden, library, guest suites, billiards, and more. Ample visitor parking and direct subway access make this an ideal choice for urban living. Don't miss out on this luxurious home in one of Toronto's most sought-after locations! Pictures from previous listing. (id:50787)
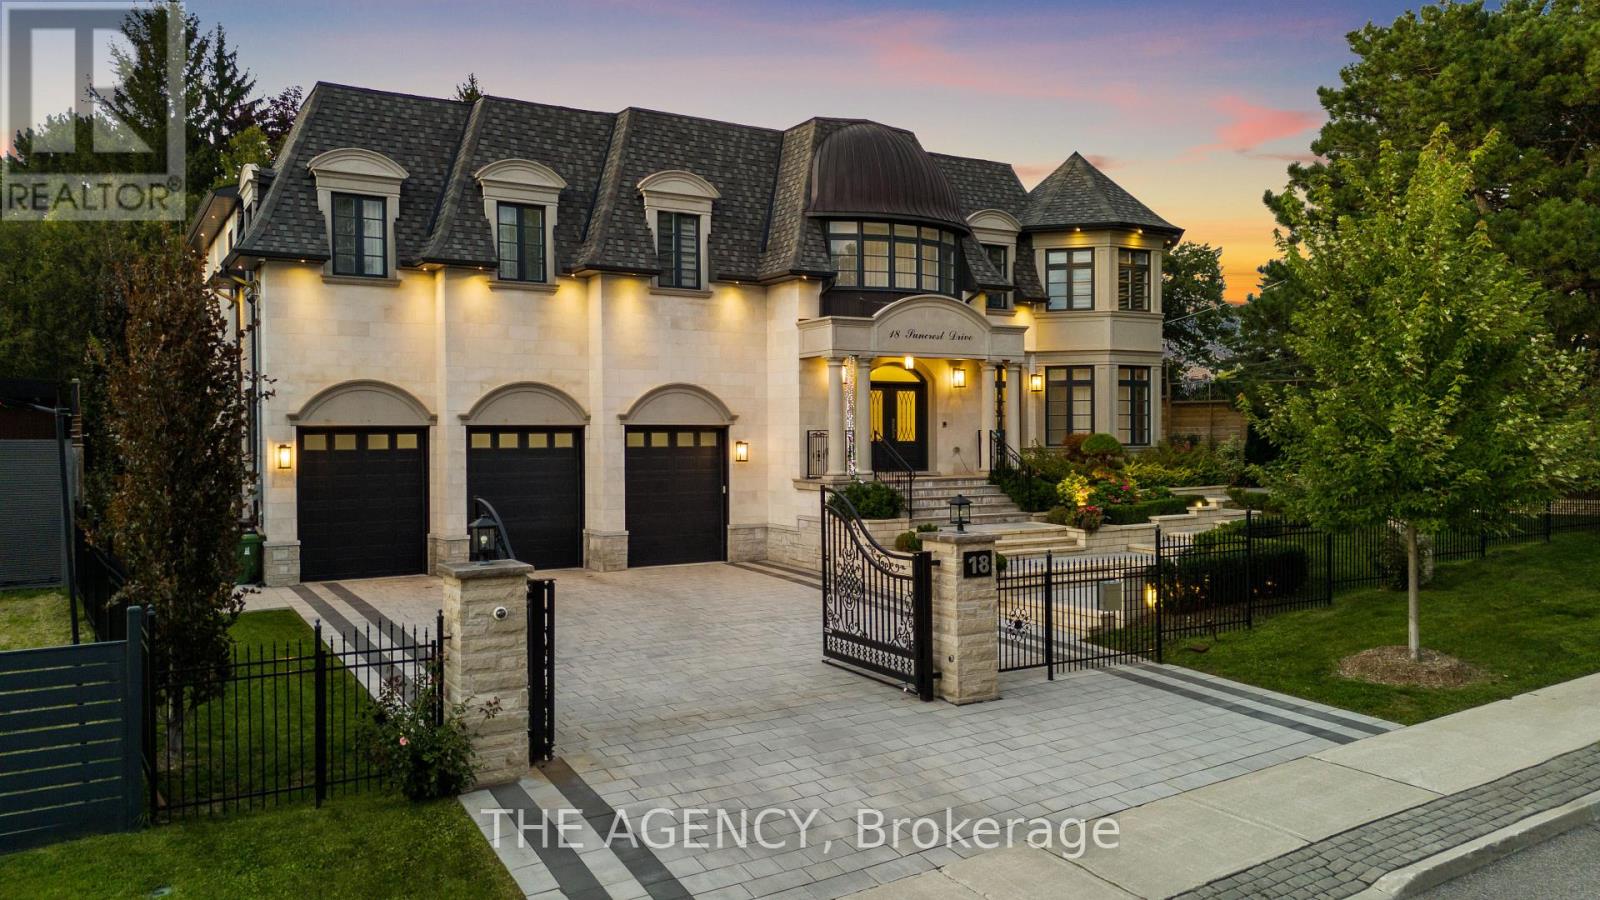
18 Suncrest Drive
Toronto, Ontario
A Custom Built Estate of Rare Distinction, Masterfully Crafted With an Uncompromising Commitment to Quality, Architectural Integrity, and Timeless Design. A Commanding Gated Presence Introduces the Residence, Clad in Distinguished Indiana Limestone and Crowned With a Handcrafted Copper Dome Roof-an Iconic Silhouette of Prestige and Permanence. The Grounds Are Nothing Short of Extraordinary, Showcasing Meticulously Curated Gardens and Masterful Landscape Design That Create a Breathtaking Arrival and a Private Botanical Sanctuary. Inside, Grandeur And Functionality Exist in Perfect Harmony. The Dramatic Entrance Hall Captivates Beneath a Soaring Double height Domed Ceiling, Anchored by a Sweeping Circular Staircase and Complemented By a Private Elevator Servicing All Levels. Principal Rooms Unfold With Effortless Flow, Framed By Expansive Windows That Capture Tranquil Garden Vistas From Every Vantage Point. Each Secondary Bedroom is Generously Proportioned, Complete With Its Own Walk-in Closet and Private Ensuite. Ideally Situated in the Heart of the Prestigious Bridle Path widely Regarded Among the World's Most Exclusive Neighbourhoods-moments to Sunnybrook Park, Premier Schools, Renowned Hospitals, Elite Golf Clubs, the Granite Club, and Convenient Highway Access. (id:50787)
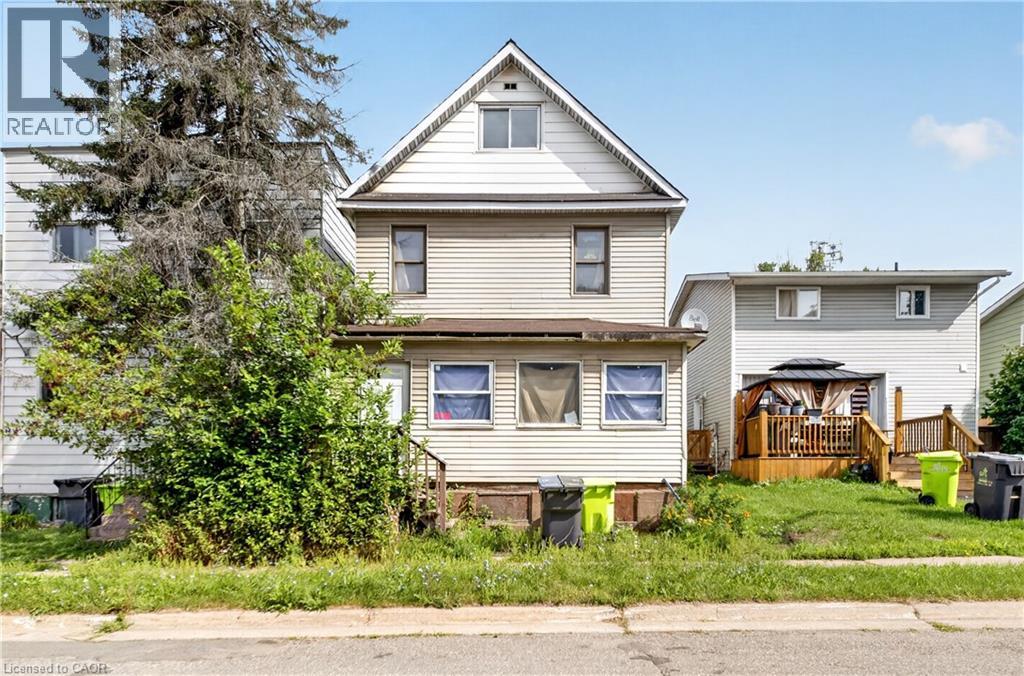
678 Albert Street W
Sault Ste. Marie, Ontario
Offering plenty of space and a versatile layout, 678 Albert St. W features three generous sized bedrooms, two full bathrooms and additional space on the third floor with plenty of possibilities. The main level offers a spacious living room, separate dining area, oversized kitchen and bright enclosed front porch. Outside you'll find a partially fenced backyard with plenty of room to enjoy, along with a small back deck. Additional features include a steel roof, stone foundation and unfinished basement providing utility and storage space. A great opportunity for someone looking for a spacious home with room to make it their own! Don't miss out, contact your REALTOR today for a private showing! (id:50787)
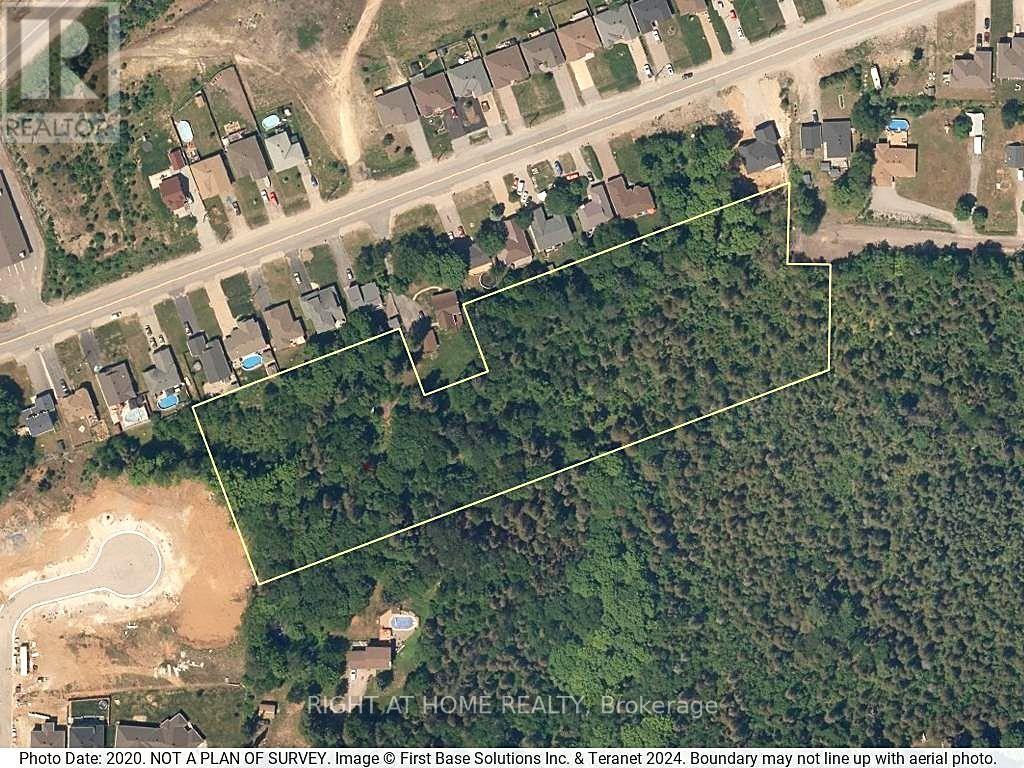
0 Shelp Street
North Bay, Ontario
5.15-acre land assembly on North Bay's Airport Hill, positioned between two established subdivisions. A conceptual 24-lot plan and boundary survey have already been prepared and are available to qualified buyers on request. Designated Residential (R1H - Holding): the Holding provision will need to be lifted and municipal services extended before development can proceed. This is a value-add opportunity suited to an experienced developer or land investor with the capacity to carry a Holding-removal and servicing process - not a shovel-ready building lot. No municipal water, sewer, or utilities currently in place. Buyers are responsible for satisfying themselves regarding zoning, servicing, permitted uses, and development feasibility through independent due diligence. Offers welcome any time. (id:50787)
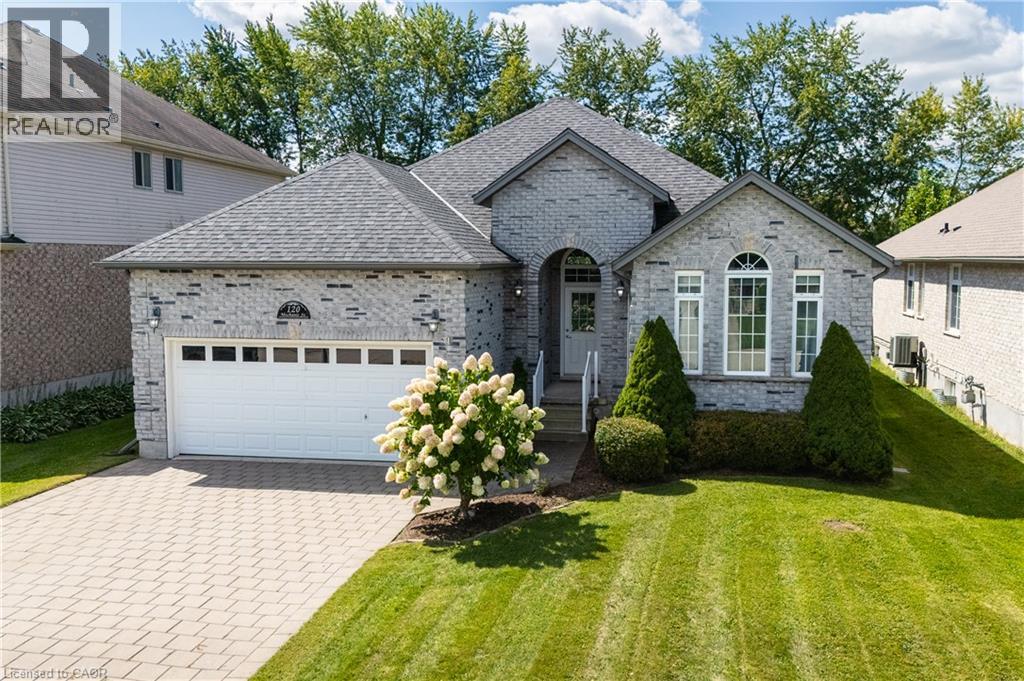
120 Mechanic Street
Drumbo, Ontario
Situated on an impressive 52' x 204' lot on one of the area’s most desirable streets, this beautifully updated bungalow offers outstanding curb appeal and more than 3,200 sq. ft. of finished living space. Ideally located just five minutes from Highway 401, eight minutes from Highway 403 and a five-minute walk to Blandford-Blenheim School. The open-concept main floor features high-end hardwood and ceramic flooring, a stunning great room with cathedral ceilings and a gas fireplace, a formal dining room with vaulted ceilings, and a spacious eat-in kitchen opening onto a full-length rear deck. Three main-floor bedrooms include a generous primary suite with a walk-in closet and luxurious five-piece ensuite with soaker tub. The expansive, fully finished lower level offers an open and versatile layout with a fourth bedroom and walk-in closet, a playroom, family room, gym, dedicated home office and five-piece bathroom. Additional highlights include roof shingles replaced in 2020, an owned water softener, an attached double-car garage and ample driveway parking with space for up to 8 vehicles in total. A beautifully maintained, move-in-ready home offering exceptional space, flexibility and convenience in a highly sought-after neighbourhood. (id:50787)
11 Fieldway Court
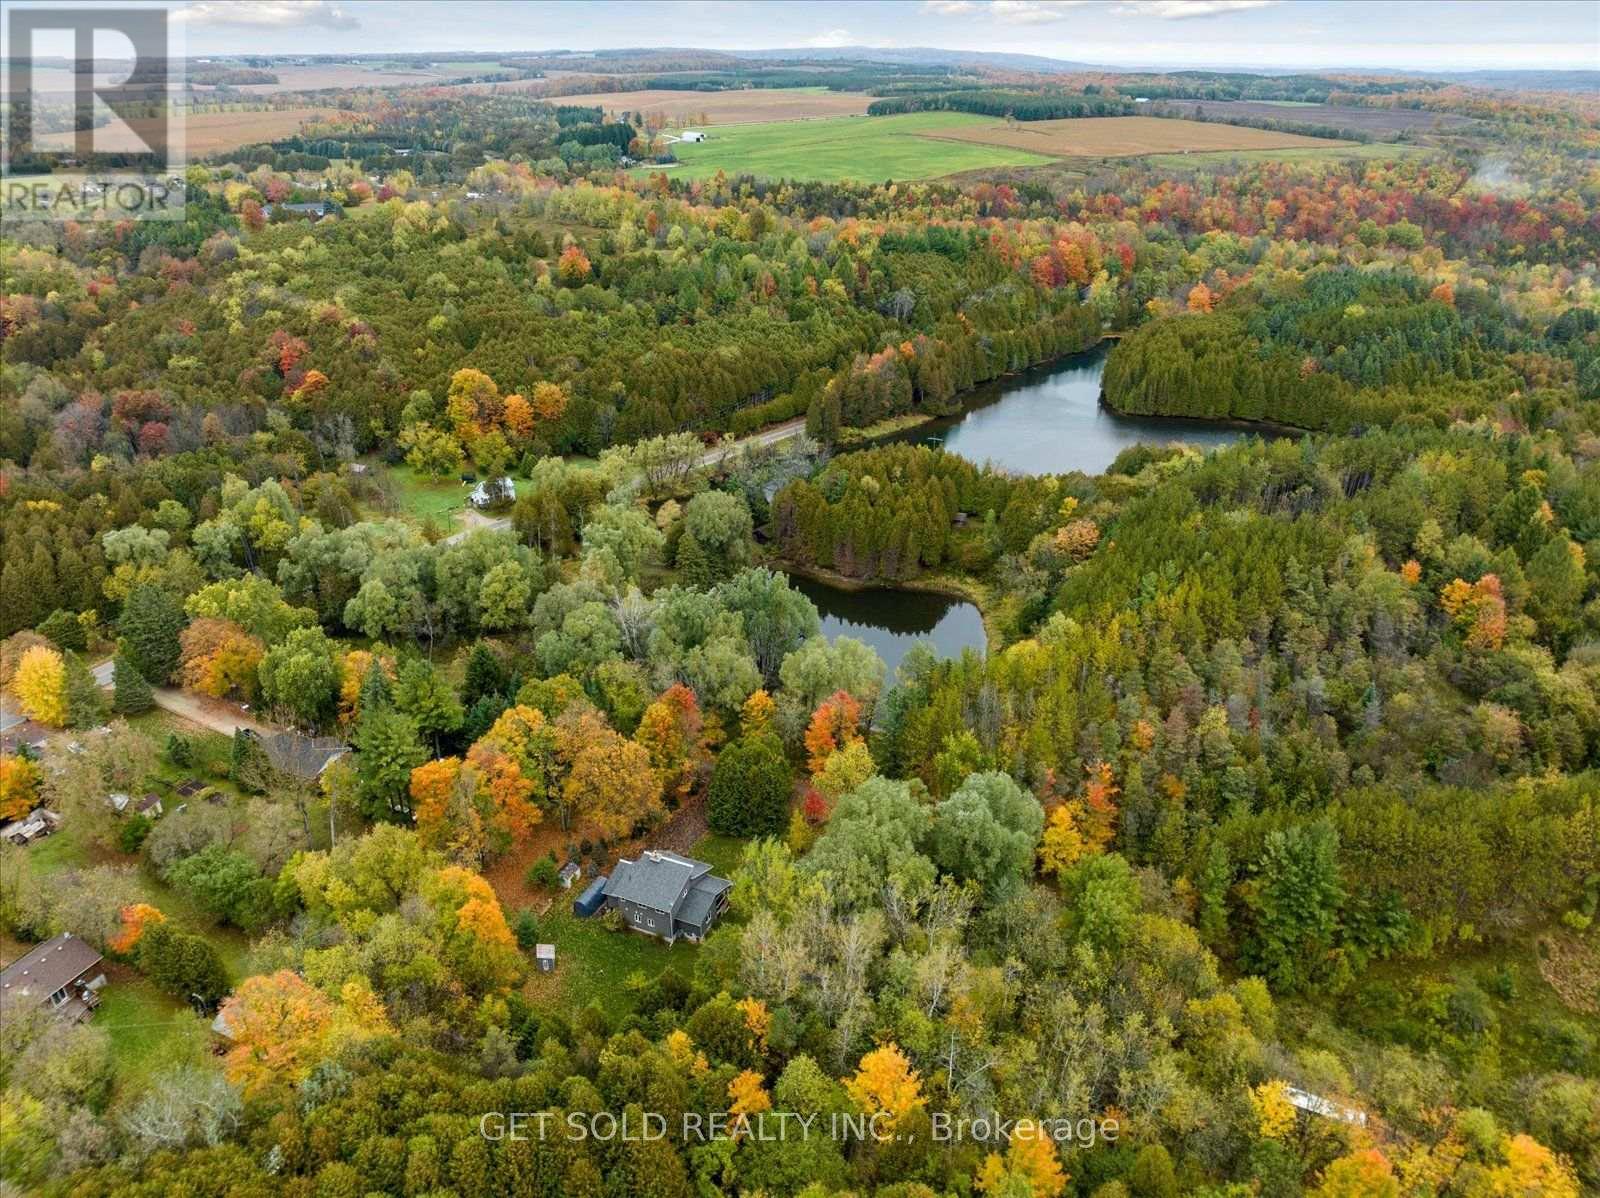
Melancthon, Ontario
Welcome to 11 Fieldway Court - an extraordinary private estate set on 2.5 pristine acres in the prestigious hamlet of Hornings Mills. Beyond a private gated entrance, a sweeping, tree-lined driveway leads to an exceptional custom residence overlooking a tranquil private pond.From the moment you arrive, the property delivers a rare sense of privacy, elegance and natural serenity. Inside, soaring 20-foot ceilings and an expansive open-concept design create an impressive sense of scale and light. The spectacular great room is anchored by a floor-to-ceiling Omni Stone fireplace, a striking $35,000 architectural feature that serves as the home's primary heat source and dramatic focal point.The chef-inspired kitchen features premium quartz countertops, a raised breakfast bar and seamless flow into the dining and family rooms - ideal for both intimate gatherings and entertaining. An enclosed Muskoka Room provides a beautiful year-round retreat overlooking the surrounding landscape.The main-floor primary suite is a private sanctuary featuring a spa-inspired ensuite finished with exceptional attention to detail. A second main-floor bedroom offers flexibility for guests, family or a sophisticated home office.Upstairs, a generous loft overlooks the main living area and is complemented by two additional bedrooms and a well-appointed 3-piece bath.The finished lower level, with impressive ceiling height, offers endless possibilities for an in-law suite, home theatre, games room, gym or entertainment space.A dedicated RV pad with built-in electrical and water connections adds exceptional convenience.Surrounded by mature trees, open space and the peaceful beauty of a private pond, 11 Fieldway Court offers a rare combination of architectural grandeur, privacy and elevated country living.A remarkable estate for those who expect more from home. (id:50787)
11 Duncan Drive
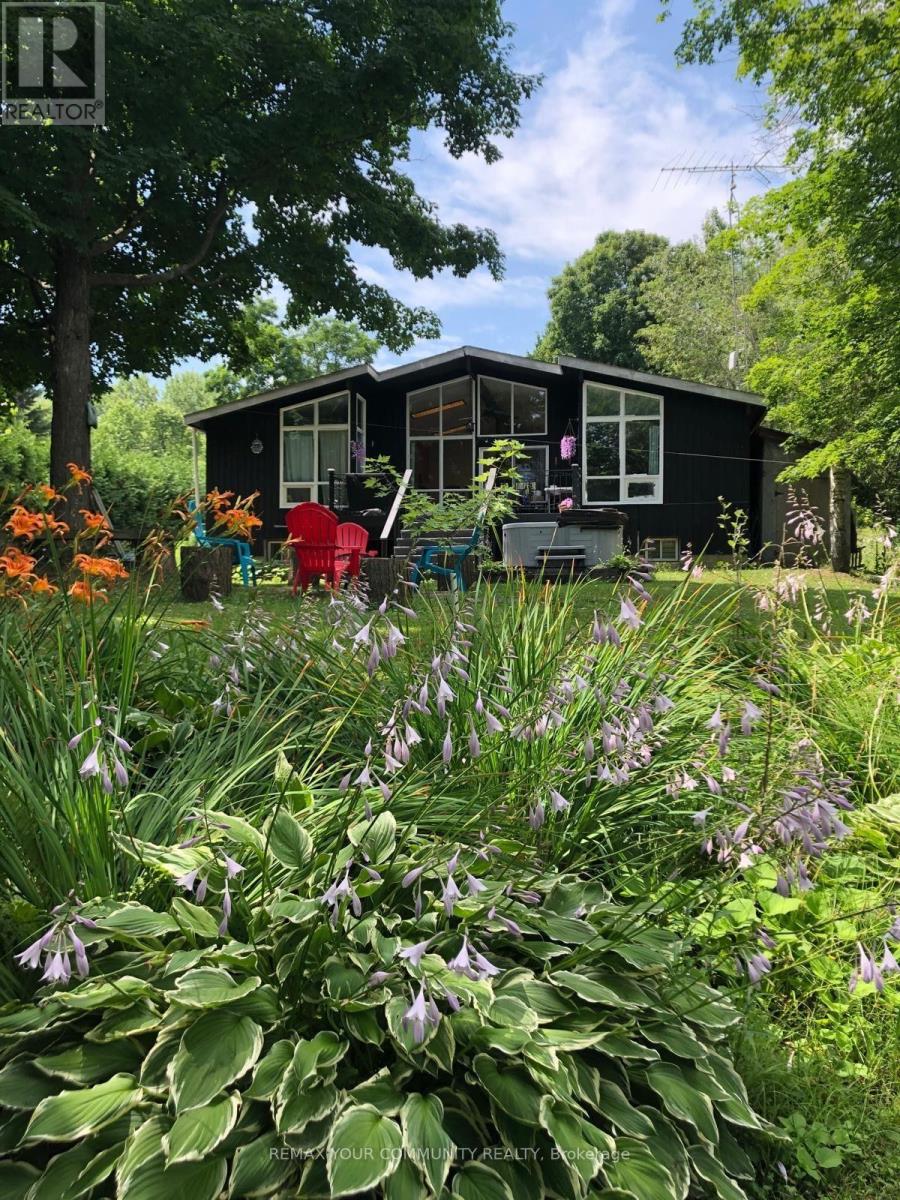
Kawartha Lakes, Ontario
Year-Round 4-Bedroom Waterfront Home On The Trent-Severn Waterway! Chalet-Style Design Featuring An Open-Concept Layout, Cathedral Ceilings And Plenty Of Natural Light. Cozy Living Room With Wood-Burning Fireplace And Beautiful Water Views. Primary Bedroom Features A 2-Pc Ensuite And Walk-In Closet. Finished Basement Offers An Oversized Rec Room, Built-In Bar, 4th Bedroom, Laundry And Ample Storage. Large Rear Decks Perfect For Entertaining And Enjoying Waterfront Living. Available Furnished Or Unfurnished. (id:50787)
177 York Road
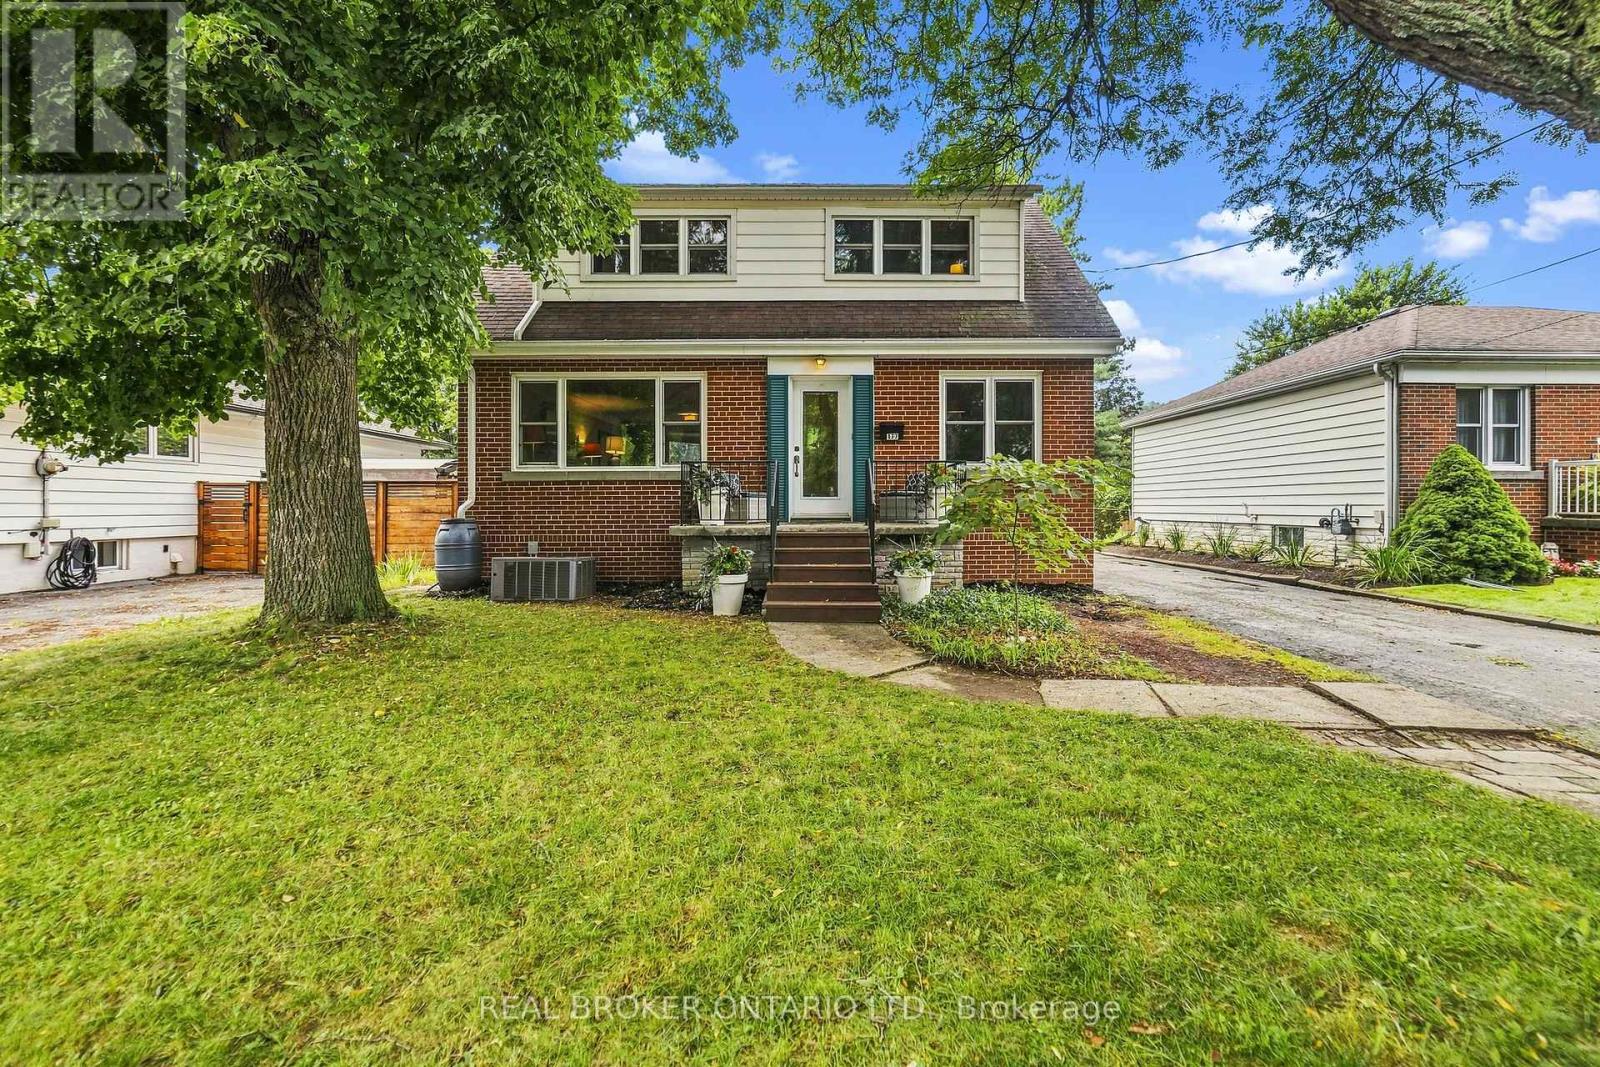
Hamilton, Ontario
A rare combination of walkable Dundas living, nature at your doorstep and a versatile three-level layout. Set on a generous 50' x 100' lot with the forest directly across the street, this detached 1-storey home is approximately a 10-minute walk from downtown Dundas, with Highway 403 only minutes away. Inside are three bedrooms on the upper level, additional finished bedroom space in the basement and three bathrooms, one on every level. The finished lower level adds flexibility for guests, family, a home office or recreation space. Recent improvements include a new furnace and upgraded electrical panel in 2026, new washer and dryer, basement improvements, updated windows and freshly refinished kitchen cabinetry. The upper-level bathroom has also been refreshed with new tile flooring and paint. Step outside and you're immediately connected to Dundas' natural surroundings, while still being close enough to walk downtown for dinner, coffee or shopping. With a substantial lot, flexible living space and a location that puts both downtown Dundas and nature close by, 177 York Road offers a combination that's difficult to find. (id:50787)
35 Arthur Street N
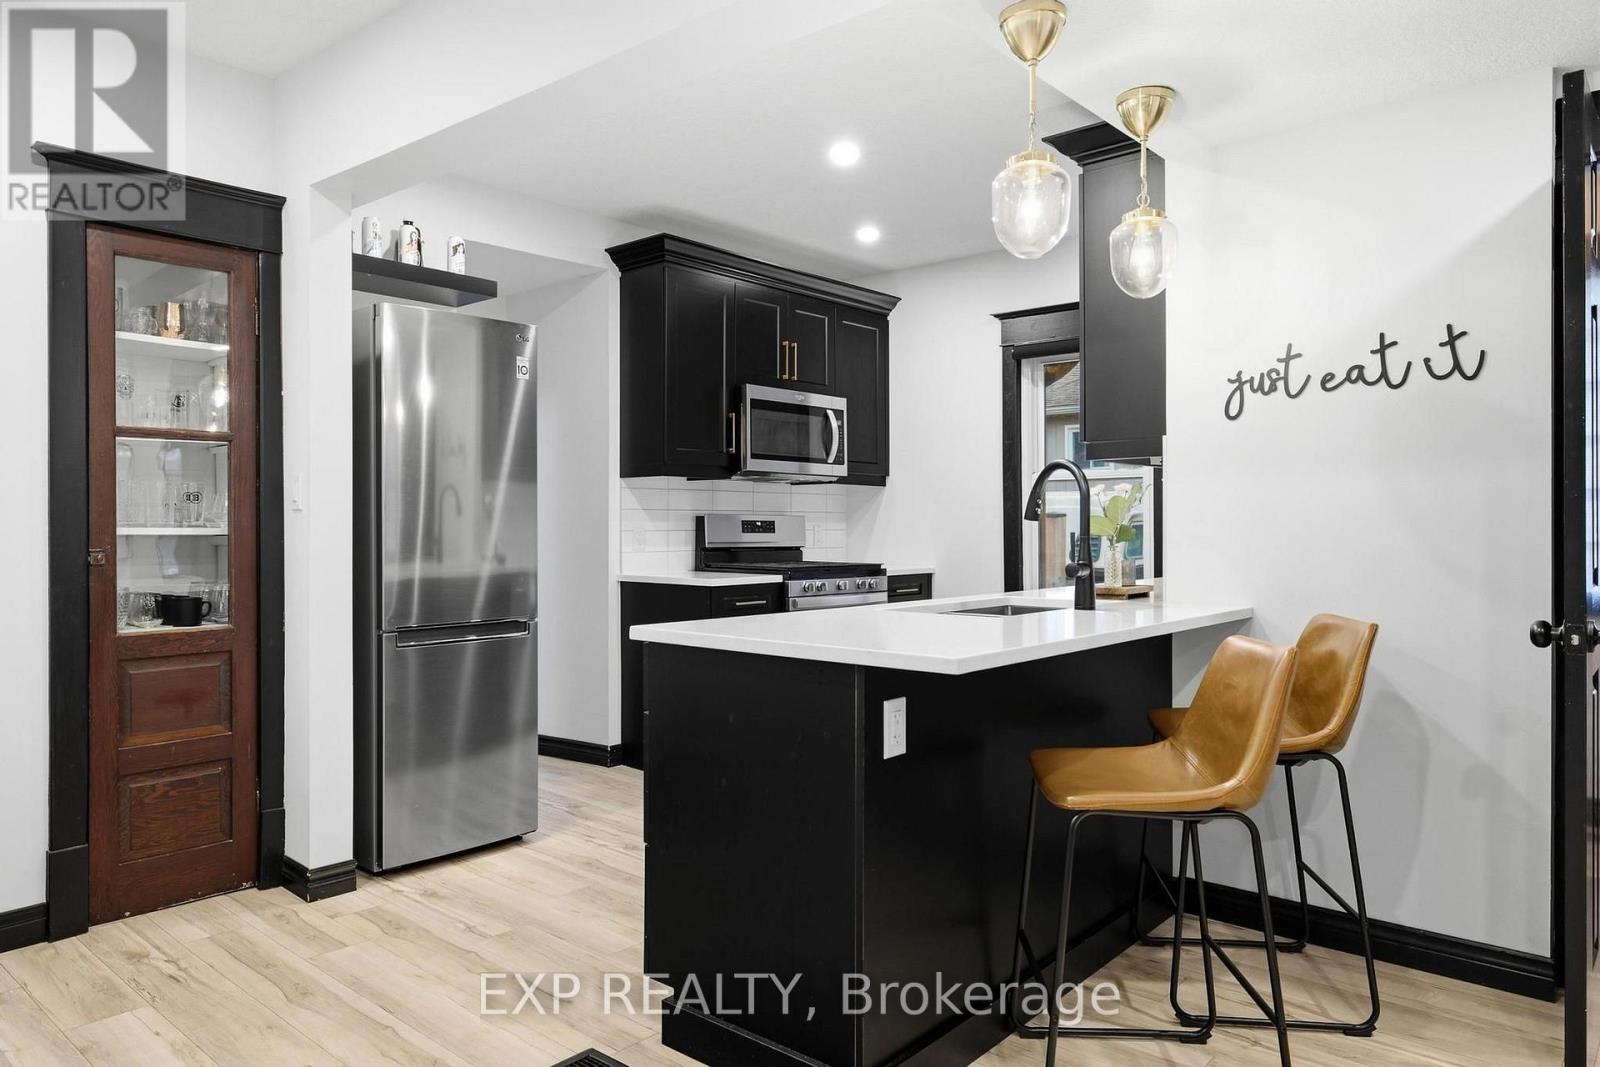
Woolwich, Ontario
Elmira has that effect on people. You come for a look and start doing the math on how to make it work. It is a real town in the way that most places stopped being a long time ago, close enough to Waterloo Region to make sense, and genuinely worth the drive. The covered front porch and original red brick make an impression before you even get to the door. This is a 1922 century home that has been renovated without losing what made it worth saving in the first place. Inside, the main floor opens up in a way that surprises. Updated flooring and lighting carry through the space, the kitchen anchors without taking over, and the layout connects naturally without feeling carved up. There is a flex room off the main entry that works equally well as an office or an extra bedroom depending on what life actually requires right now. Two bedrooms and a full 4-piece bathroom sit upstairs, with a third bedroom and a 3-piece bathroom on the main floor. The right rooms in the right places. Out back, the outdoor entertaining space is set up properly. A custom pergola with string lights overhead and a slatted privacy wall lined with hanging planters creates the kind of separation from the outside world that takes some homes years to achieve. It is intimate, finished, and the kind of space you end up in every night without planning to. The home has been well looked after underneath, too. Plumbing and electrical updated throughout, heat pump, furnace and AC three years old, roof one year old with new insulation and roof decking underneath. Brick repointed. Both driveways paved, onefrom Arthur Street and one from Riverside Drive. Come see it before someone else does the math first. (id:50787)
3978 South Portage Road
Huntsville, Ontario
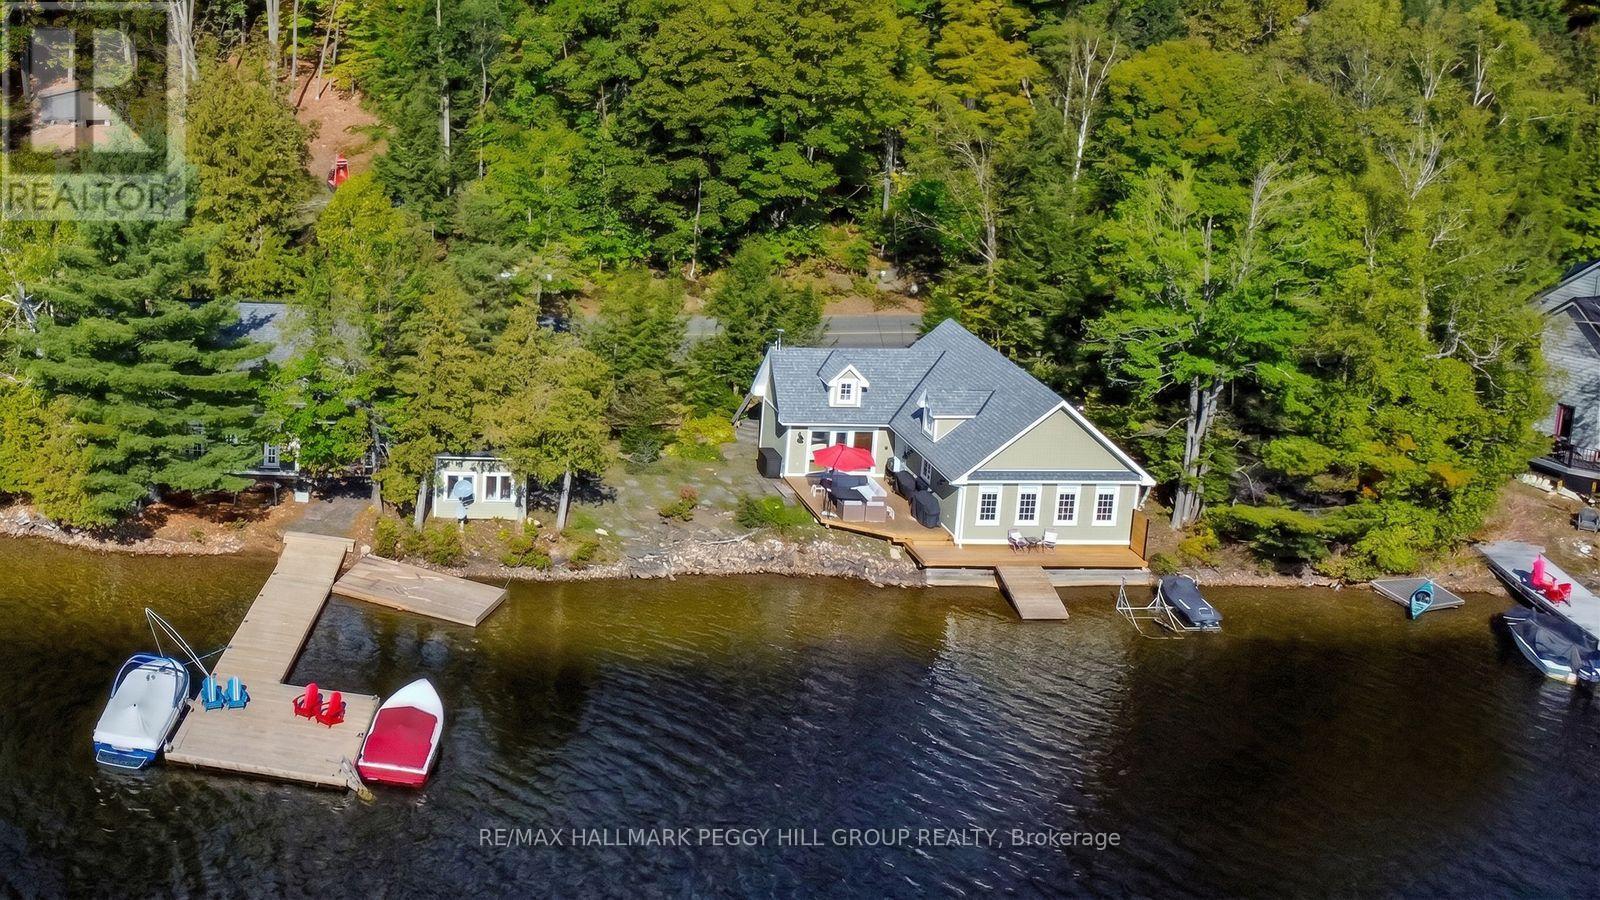
LUXURIOUS LAKEFRONT RETREAT WITH 200 FT OF SHORELINE, PRIME SW EXPOSURE, BUNKIE & HEATED/INSULATED GUEST COTTAGE! Set along the shores of Lake of Bays, where water levels are thoughtfully managed by the township to help preserve shoreline integrity and enjoyment, this luxurious waterfront retreat offers 200 ft of crystal-clear shoreline, prime SW exposure, a bunkie and a heated/insulated guest cottage. Set on 0.86 acres, this property offers a flat lot, hard-packed sandy waterfront, no stairs to the shoreline, and the advantage of both walk-in entry and deeper water off the dock. Set on a year-round municipal road near Dorset, Huntsville, Gravenhurst, Bracebridge, and Baysville, enjoy miles of boating with access to restaurants, grocery stores, the LCBO, Robinson's Hardware, ice cream, Lake of Bays Brewery, and Bigwin Island. Substantially rebuilt in 2007, the main residence features cathedral ceilings, oak hardwood floors, large windows, and a kitchen showcasing wood cabinetry, granite counters, and a large island with seating. The primary bedroom offers separate deck access and a full wall of windows overlooking the water. Landscaped grounds present perennial gardens, granite stone steps, a crushed granite driveway with ample parking, and a cleared area for games or future landscaping. Outdoor living continues with updated two-tier decks and an oversized 500 sq ft L-shaped floating dock. The heated/insulated guest cottage has a living room, 2 bedrooms, and a bathroom, plus a bunkie. Modern systems include a propane high-efficiency furnace, on-demand hot water systems, a UV & filtered lake water system, heated water lines, an over-capacity septic system, foamed-in-place insulation, a BBQ gas hookup, and updated drainage. An additional cleared lot across the road offers potential for a garage, future outbuilding, or extra parking. A distinctive Lake of Bays offering where exceptional shoreline, thoughtful design, and guest space come together in all the right ways! (id:50787)
309 Amberly Boulevard
Hamilton, Ontario
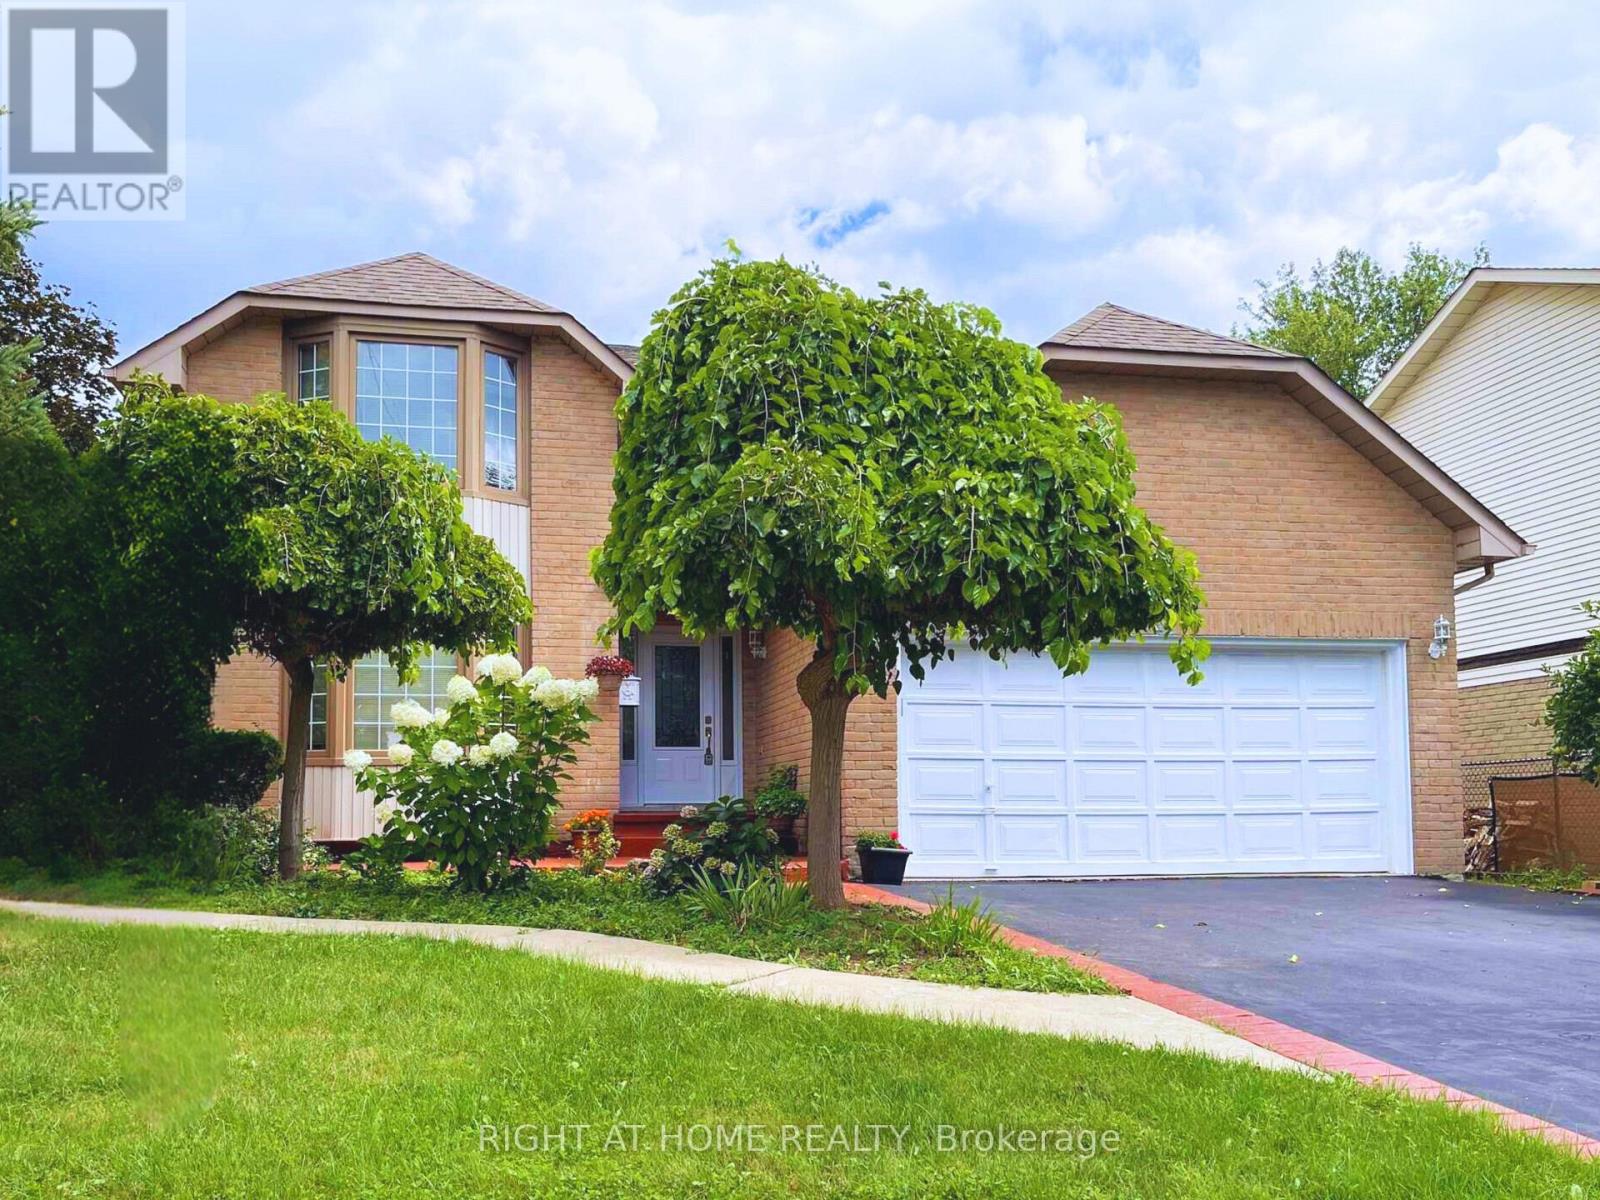
MUST SEE! 4+2 Bed, 4 Bath Detached Home on a Premium Corner Lot with Basement Apartment! Bright open-concept layout with hardwood floors, pot lights, a newly renovated basement with separate entrance adds strong income potential, all in a prime location. Enjoy the large kitchen with quartz counters, S/S appliances, and ample cabinetry, overlooking the family room - great for everyday living and entertaining. Unique main floor full bath + bedroom option, perfect for accessible living, in-laws or multi-gen households. Upstairs offers 4 bedrooms, 7 closets, renovated baths (2025), and master with jacuzzi. Fully renovated in 2025, the walk-out basement is a turnkey rental unit with 2 large bedrooms, full kitchen, full laundry, family room, foyer, and private parking - an excellent revenue-generating opportunity. Massive corner lot with pool-sized backyard, mature trees, landscaped garden, 6 parking spots and separate basement entrance with awning. Prime location just 2 minutes to shops, parks, schools, and quick access to Hwy 403. Flexible Layout + Income Potential Make This a Rare Gem - Move-In Ready with Room to Grow! Upgrades include: Full Basement Apartment (2025), 4 Bathrooms (2025), Potlights (2024) (id:50787)
Lot 1 Bond Street
Cambridge, Ontario
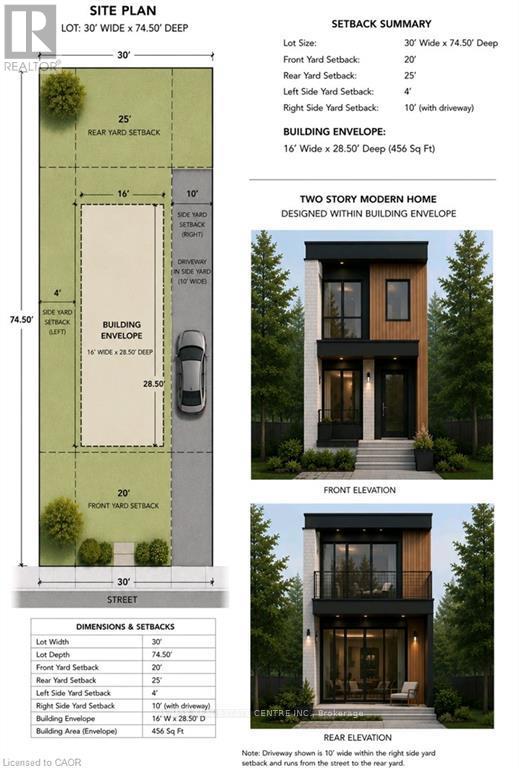
Build Your Vision on This Prime Infill Lot! This building lot offers an outstanding opportunity for builders, investors, or those looking to create a custom home. Preliminary planning has already been completed, including a site plan identifying the proposed building envelope and required setbacks, helping streamline the design process. The property's current zoning supports multiple possibilities. Buyers may choose to construct a thoughtfully designed **single-family home with an attached garage**, or explore the potential for a **duplex**. Concept plans have been prepared for a modern two-storey design featuring approximately **1,260 sq. ft.** in the main residence, with the potential for a **637 sq. ft. lower-level secondary unit**, creating an excellent opportunity for multi-generational living or rental income. Whether you're a builder seeking your next project or a homeowner looking to create a custom residence, this property offers exceptional flexibility and future potential. (id:50787)
Lot 3 Bond Street
Cambridge, Ontario
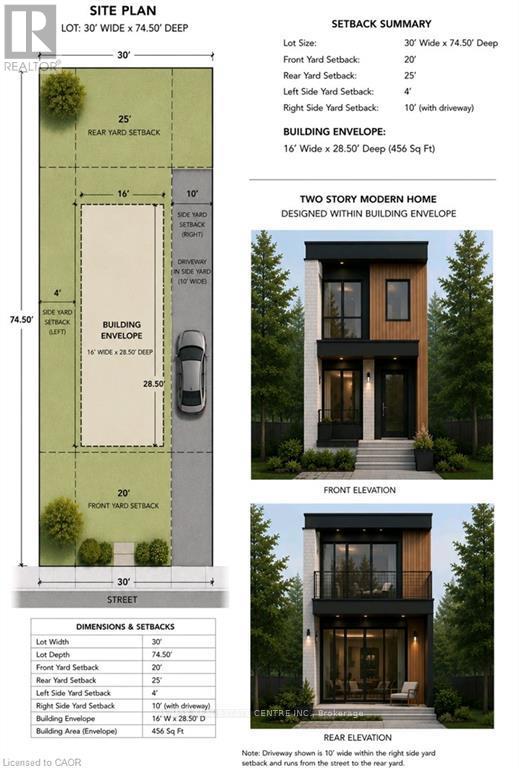
Excellent Infill Development Opportunity! This approximately building lot offers an exceptional opportunity for builders, investors, and those looking to maximize the potential of a well-located property. Preliminary planning has already been completed, including a site plan identifying the proposed building envelope and required setbacks, providing a valuable head start in the development process. The property's current zoning supports a variety of residential possibilities, including the potential for a duplex. Concept plans envision a modern two-storey design featuring either a 480 sq. ft. lower-level unit with a 960 sq. ft. two-storey upper unit, or an alternative layout consisting of two approximately 720 sq. ft. self-contained units. Planned tandem parking accommodates current parking requirements without the need for a garage, maximizing the building footprint and functionality. A fantastic opportunity to build an income-generating investment property or create a thoughtfully designed multi-unit residence in a desirable location. (id:50787)
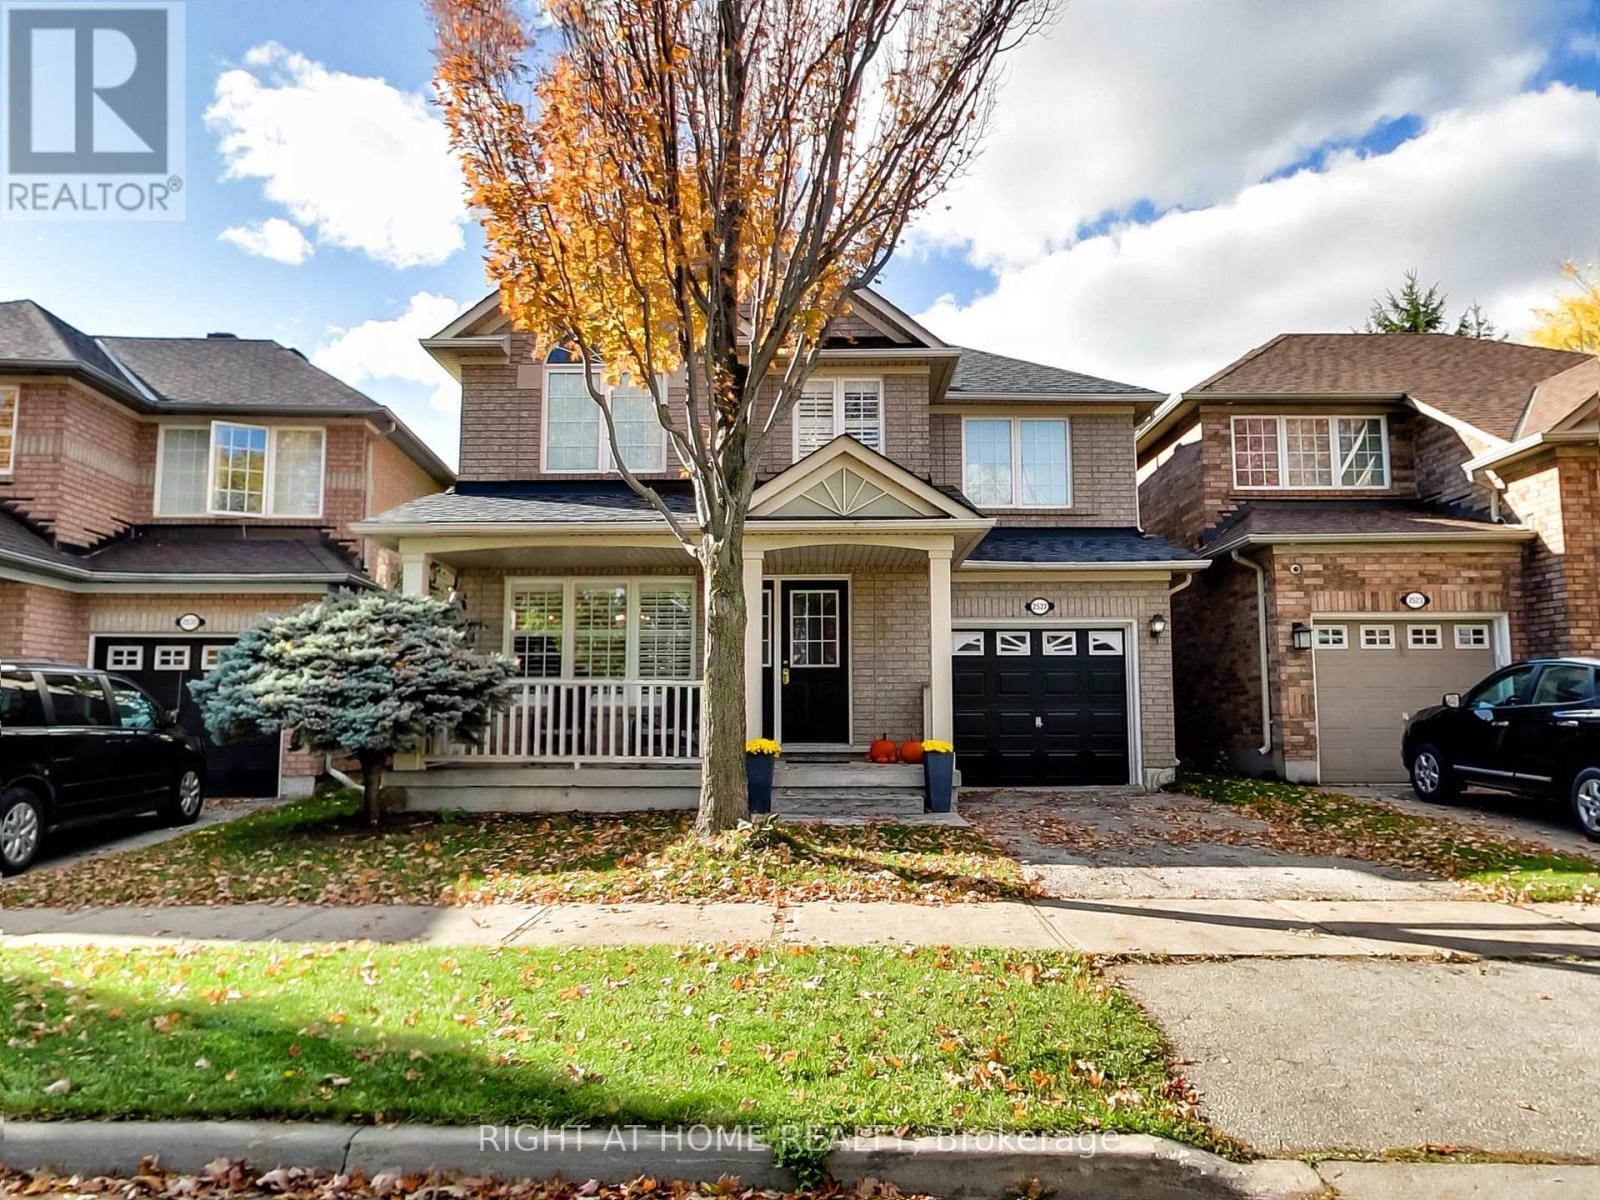
2527 Nettlecreek Crescent
Oakville, Ontario
Charming 3-bedroom, 3-bathroom home located on a quiet, family-friendly street in the highly sought-after West Oak Trails community. This inviting property offers the perfect blend of comfort, style, and convenience-ideal for growing families or those looking to settle in one of Oakville's most welcoming neighbourhoods.Step inside to a bright and spacious open-concept main floor featuring a cozy living and dining area, updated hardwood floors, and large windows that fill the space with natural light. The kitchen boasts stainless steel appliances, large breakfast area, ample cabinet space, and a walkout to a fully fenced backyard-perfect for kids, pets, and summer entertaining. Upstairs, you'll find three generously sized bedrooms, including a spacious primary suite complete with a walk-in closet and private 5-piece ensuite. The additional bedrooms are perfect for children, guests, or a home office setup. This home also features a finished basement with wet bar offering extra living space, ideal for a family room, playroom, or fitness area. Located within walking distance to top-rated schools, scenic trails, parks,shopping, and transit, this home offers both lifestyle and location. Quick access to major highways makes commuting a breeze. Don't miss your chance to own this home in one of Oakville's most family-oriented neighbourhoods! (id:50787)
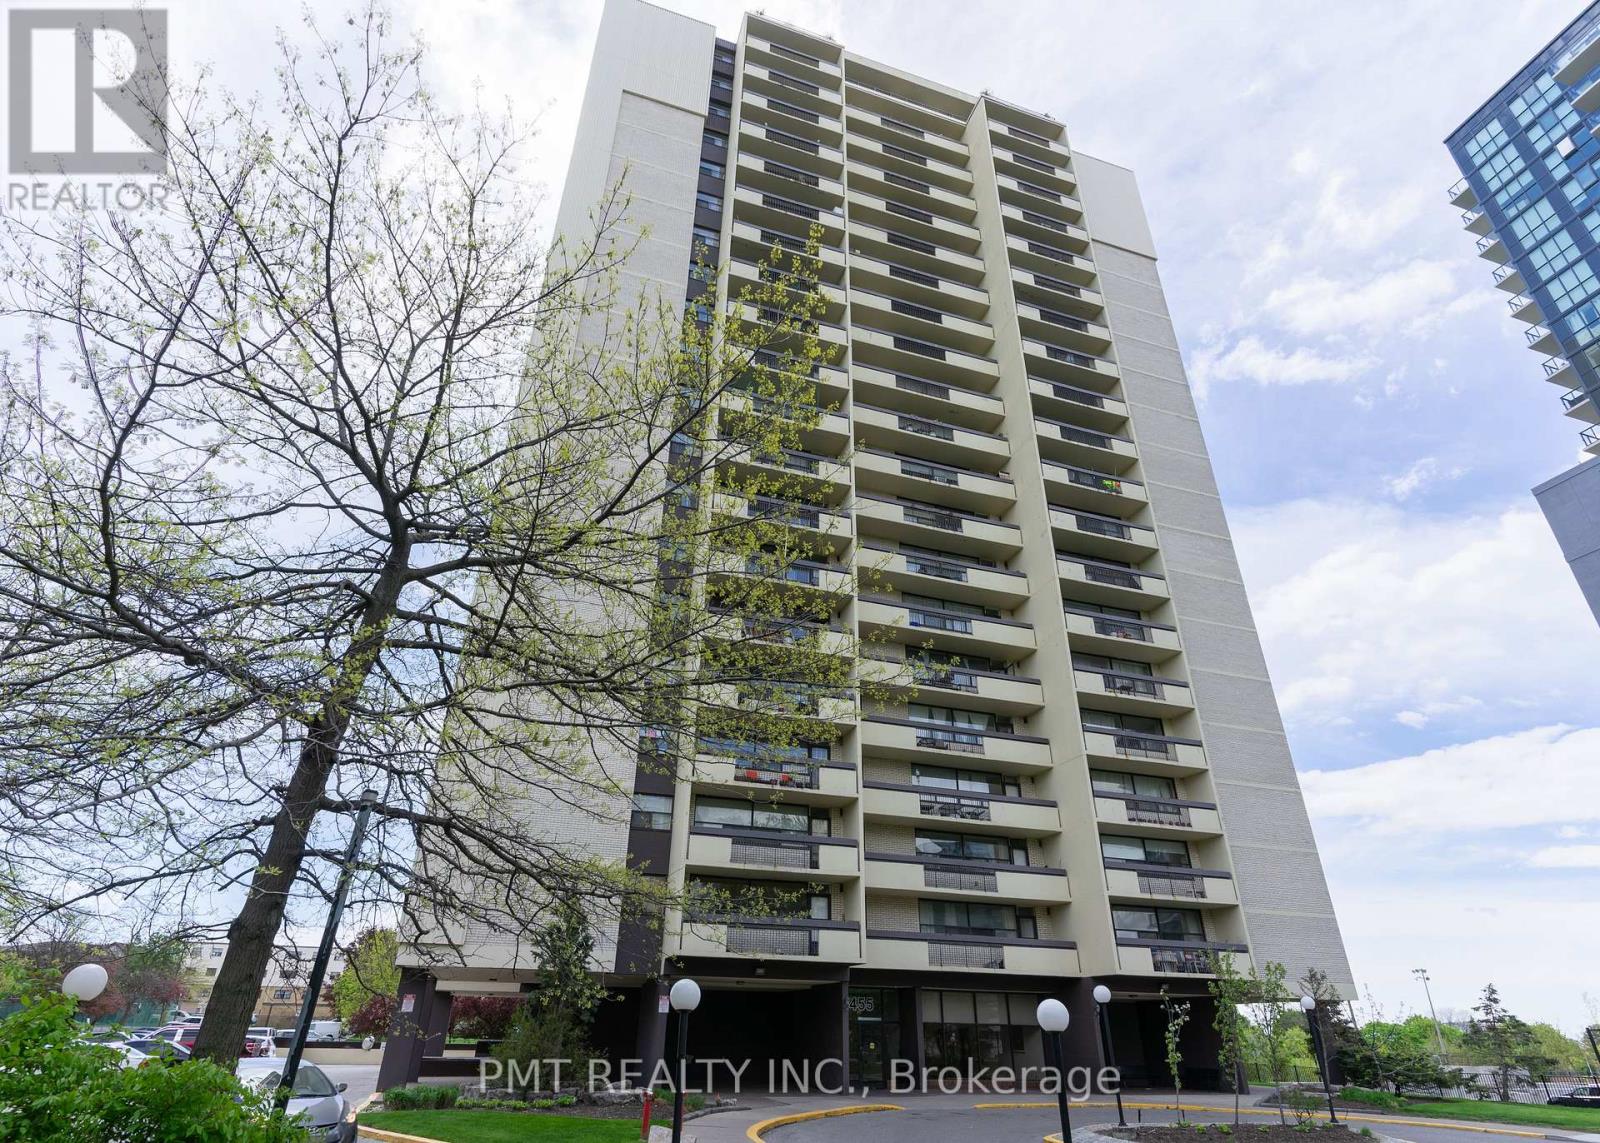
305 - 1455 Lawrence Avenue W
Toronto, Ontario
Welcome To Lawrence Square At 1455 Lawrence Avenue West! This Bright And Airy 1-Bedroom, 1-Bathroom Suite Features A Sleek Modern Kitchen With Generous Counter Space, A Spacious Living Area And A Large Private Balcony. Enjoy The Convenience Of All Utilities Included, Along With An Impressive Selection Of Building Amenities, Including An Outdoor Pool, Tennis Court, Sauna, Party Room, Bike Storage, Visitor Parking, Security System And BBQ-Permitted Areas. A Wonderful Opportunity For Comfortable, Convenient Condo Living! (id:50787)
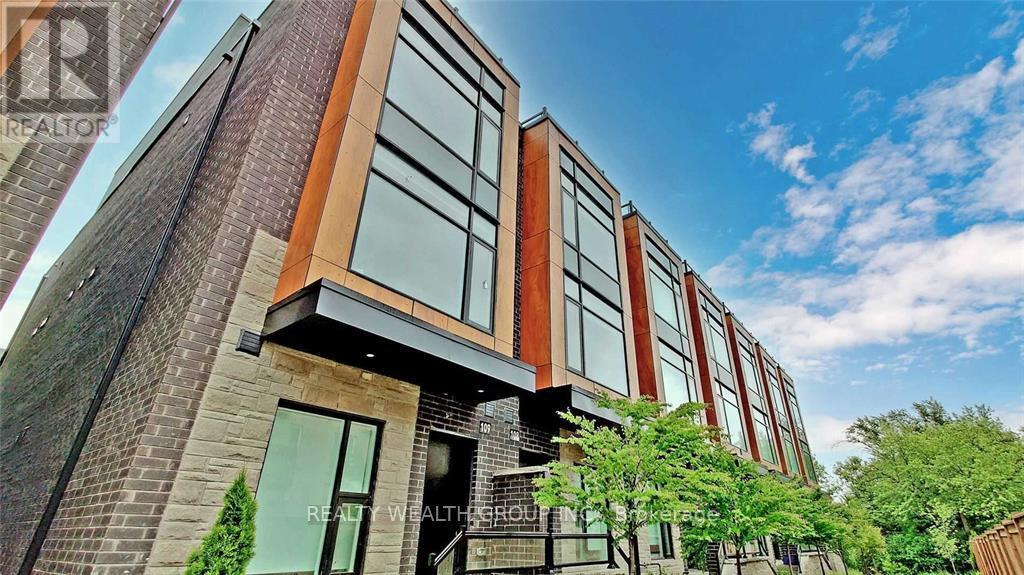
109 - 200 Malta Avenue
Brampton, Ontario
Upgraded End Unit Townhome In A New Community, Large 3 Bedroom + Den, Rooftop Patio* Direct Access To Ravine W/Trails * 9' Ceilings On 1st/2nd Levels * Underground Pkng W/Direct Access To Home * Quartz Countertops * Laminate Flooring * Walking Distance To Main Transit Hub, Future Lrt, Sheridan College, Shoppers World & Superstore * Unit Will Come Unfurnished (id:50787)
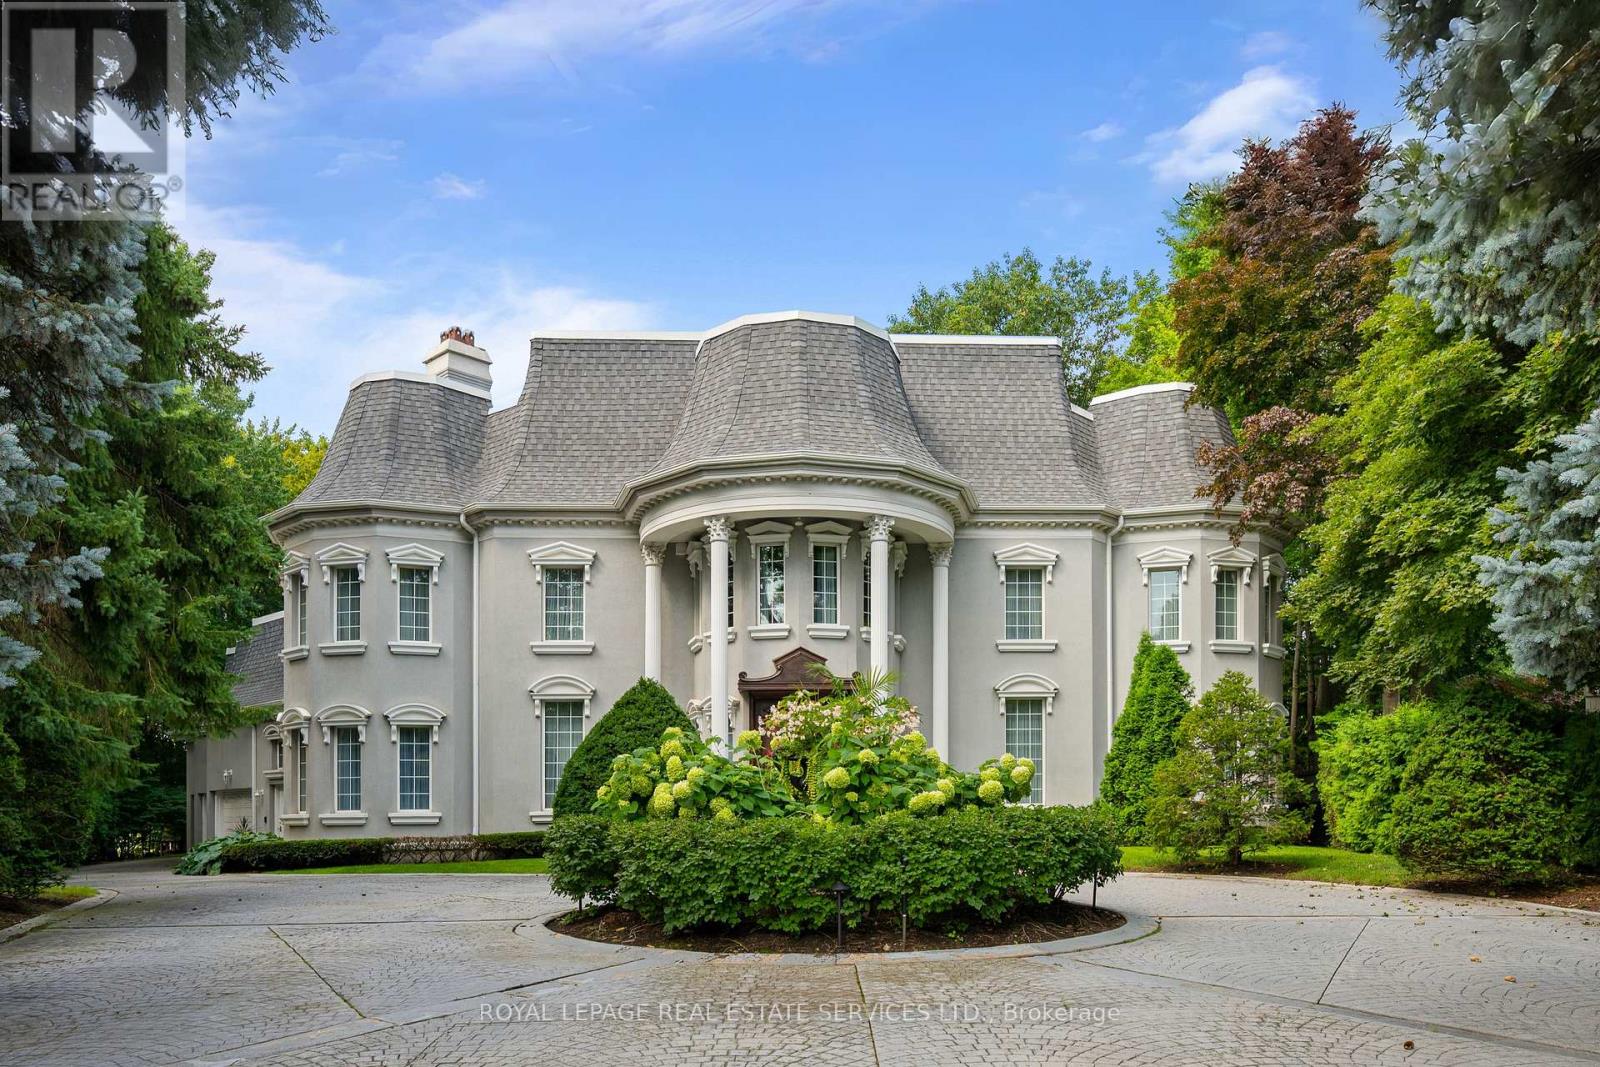
7 The Green Pines
Toronto, Ontario
A truly exceptional residence where grandeur, privacy and timeless elegance come together. Set on an extraordinary private lot backing directly onto Markland Wood Golf Club, this remarkable home offers over 12,000 sqft of total living space and an unparalleled sense of scale. From the moment you enter, a grand foyer opens to an expansive central hallway, anchored by a sweeping circular staircase and dramatic skylight flooding the home with natural light. The main level features elegant formal living and dining rooms, a spacious family room, private study, exercise room and spectacular indoor pool with hot tub & water feature. The generous eat-in kitchen offers a large centre island and walk-in pantry. Multiple walk-outs from the kitchen, family room and pool area create seamless access to the exceptionally private grounds. Upstairs, the impressive primary retreat overlooks the grounds and features a private balcony, sitting room, two ensuite baths, including a dedicated dressing/makeup bath, and a large walk-in closet. Three additional bedrooms each offer generous proportions, private 4pc ensuites and ample closets. The lower level provides extensive additional living and entertaining space with a recreation room, games room, wine cellar, office/bedroom, abundant storage and a fully separate apartment ideal for a nanny, extended family or guests. A massive circular driveway creates a grand arrival and offers exceptional parking, complemented by a 3 car attached garage. Surrounded by mature trees and lush landscaping, this extraordinary property offers the rare combination of estate-like grandeur, complete privacy and resort-inspired living. (id:50787)