
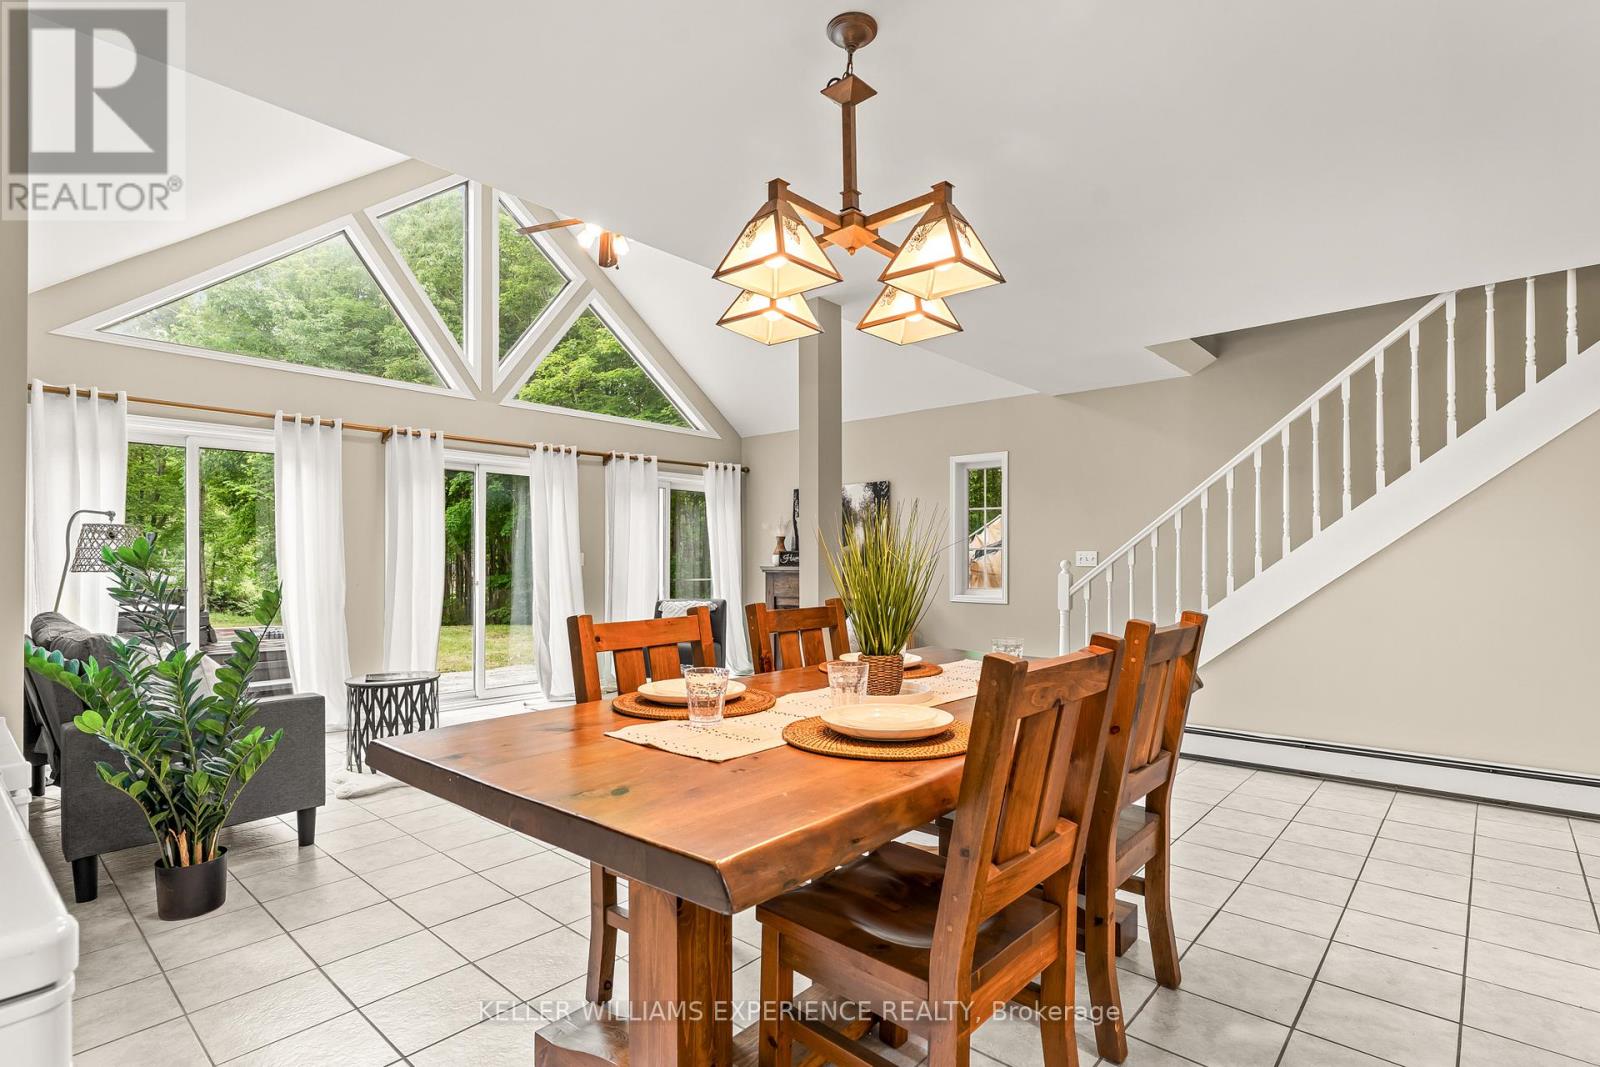
7516 Island Crescent W
Ramara, Ontario
Welcome to this charming Cape Cod-style 1.5-storey home, where timeless character meets thoughtful design. Offering over 1,600 sq. ft. of living space, this beautifully maintained home features 3 bedrooms and 2 bathrooms, providing the perfect blend of comfort and functionality.The spacious primary suite is conveniently located on the main floor and includes a walk-in closet and direct walkout access to the rear deck-an ideal spot to enjoy your morning coffee while taking in the peaceful surroundings. The upper level offers two additional bedrooms and a full bathroom, creating a private retreat for family or guests.Set on over an acre of beautifully landscaped property, this unique offering showcases natural stone accents, a private outdoor hot tub, and direct water access to both the Black River and Green River. The expansive yard provides endless opportunities for gardening, outdoor entertaining, or simply enjoying the privacy and tranquility of nature.With its desirable eastern exposure, picturesque setting, and abundance of character, this property is a rare opportunity to enjoy country living with exceptional outdoor space and access to some of the area's most beautiful waterways. Conveniently located just a quick five-minute drive to local amenities, including groceries, a bakery, pharmacy, LCBO, and hardware store, you'll enjoy the perfect balance of peaceful rural living and everyday convenience. (id:50787)
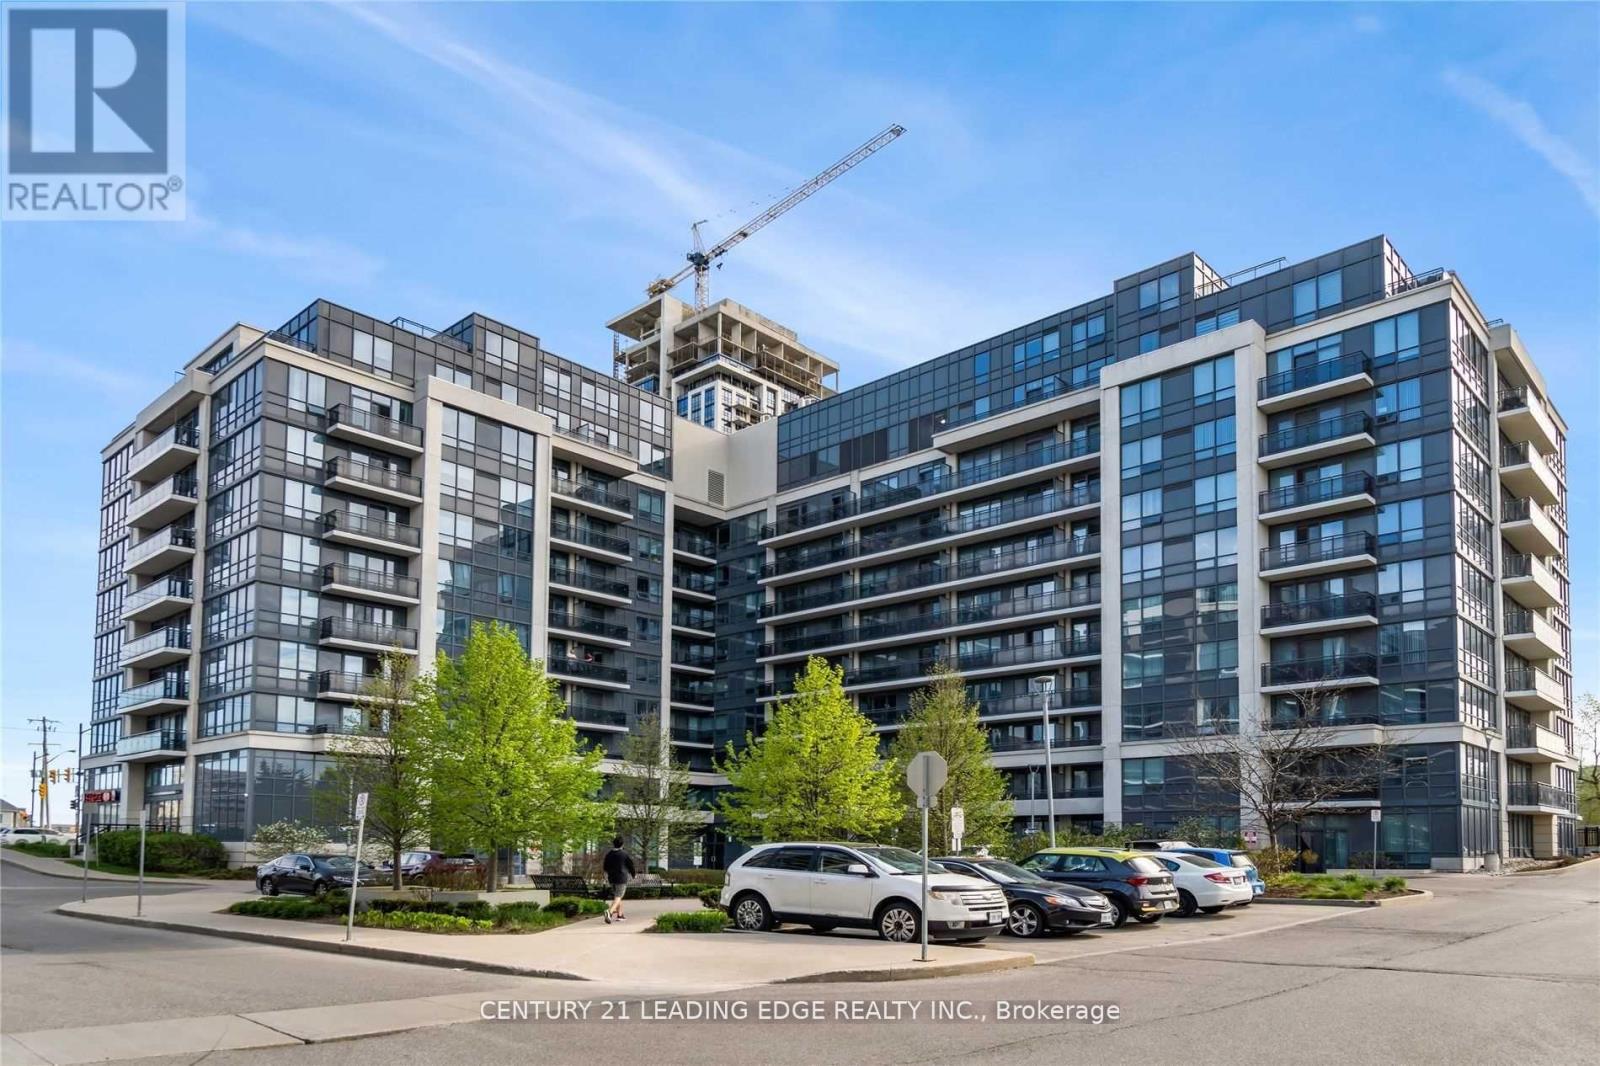
Ph19 - 370 Highway 7 E
Richmond Hill, Ontario
Panoramic clear unobstructed north west view. Gorgeous corner penthouse suite with 9 ft ceilings, newly renovated from top to bottom with large rooftop balcony! Suite features open concept kitchen , living n dining space, generous size bedrooms and fabulous views. All new flooring. new professional window coverings. close to all amenities, transit, highway 407,404, many resturants parks and much more. Executive Suite already furnished master bedroom and living room. A must seen Home. (id:50787)
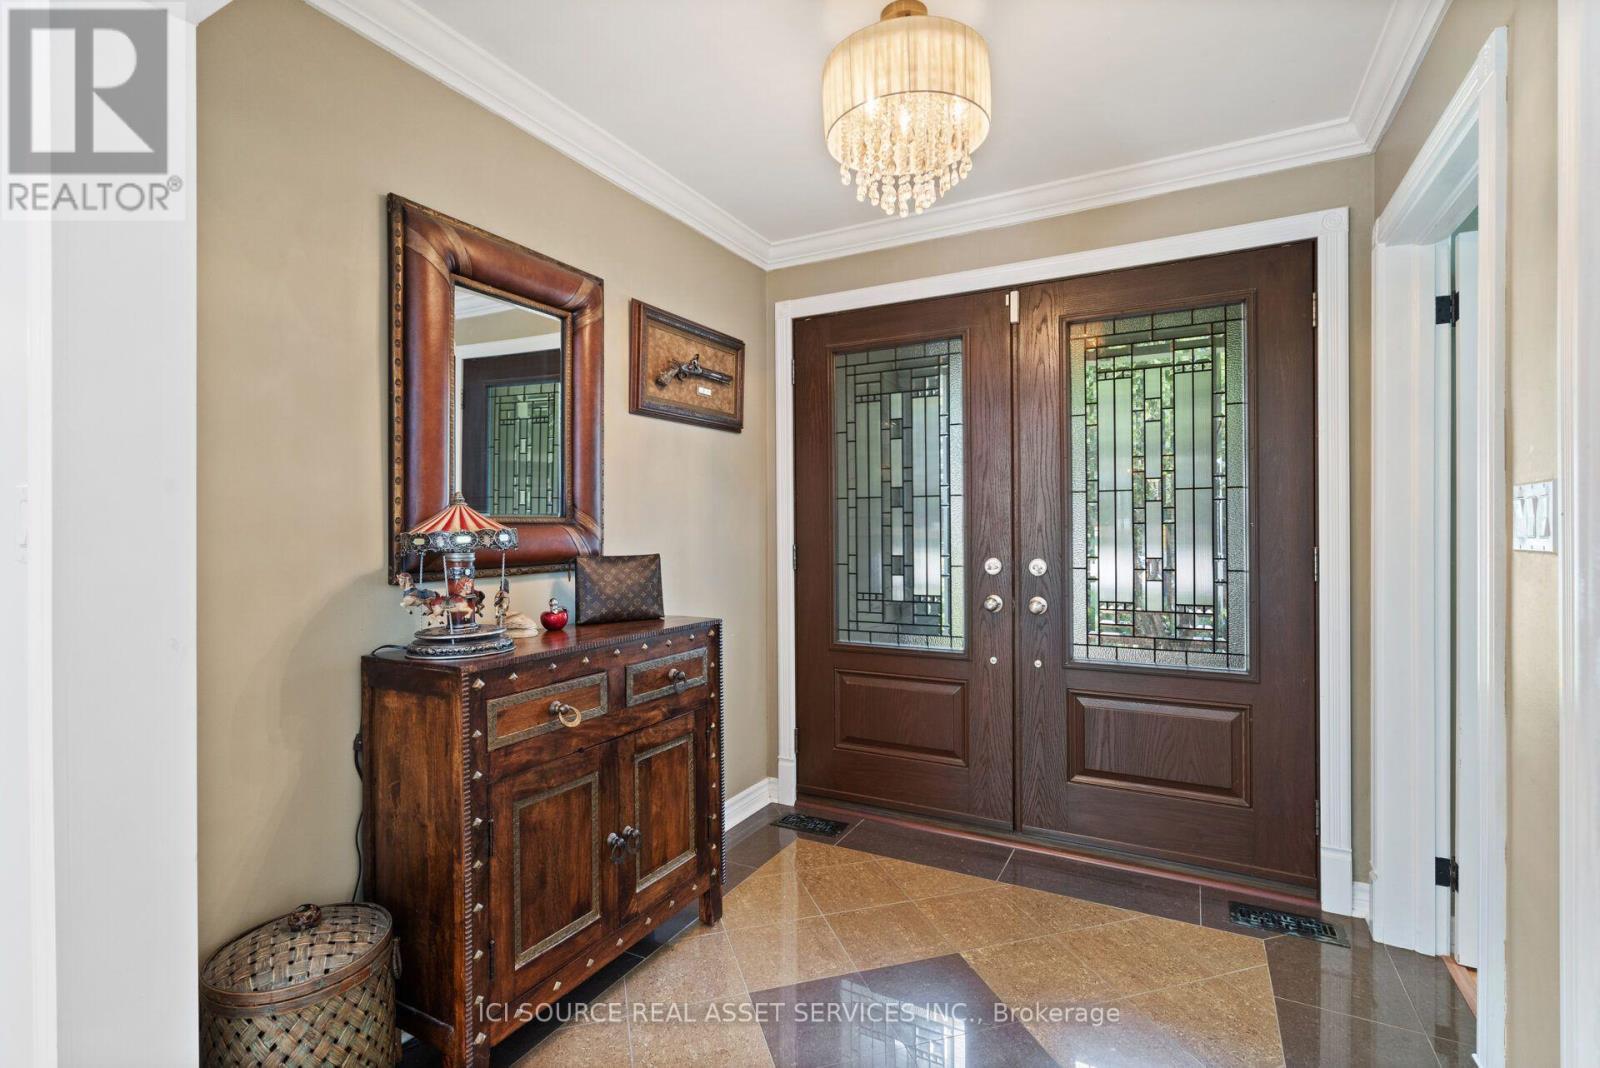
109 Highland Lane
Richmond Hill, Ontario
Welcome to 109 Highland Lane, a distinctive detached bungalow situated in Richmond Hill's sought-afterMill Pond neighbourhood. Set on an impressive approximately 77.8 x 178.8 ft. lot, this character-filled home offers generous living space in a mature and established setting. The home features 4 bedrooms, 4bathrooms, 8+1 rooms, spacious principal living areas, a family room with fireplace, main-floor laundry, and additional finished living space in the attic. An attached 2-car garage and private driveway provide parking for up to 6 vehicles. Enjoy the charm and individuality of an established Mill Pond property, surrounded by mature trees and the character of one of Richmond Hill's most recognizable neighbourhoods. Conveniently located near Mill Pond Park, local amenities, schools, shopping, and major routes. A unique opportunity for buyers seeking a spacious property, substantial lot, and established neighbourhood in the heart of Richmond Hill. *For Additional Property Details Click The Brochure Icon Below* (id:50787)
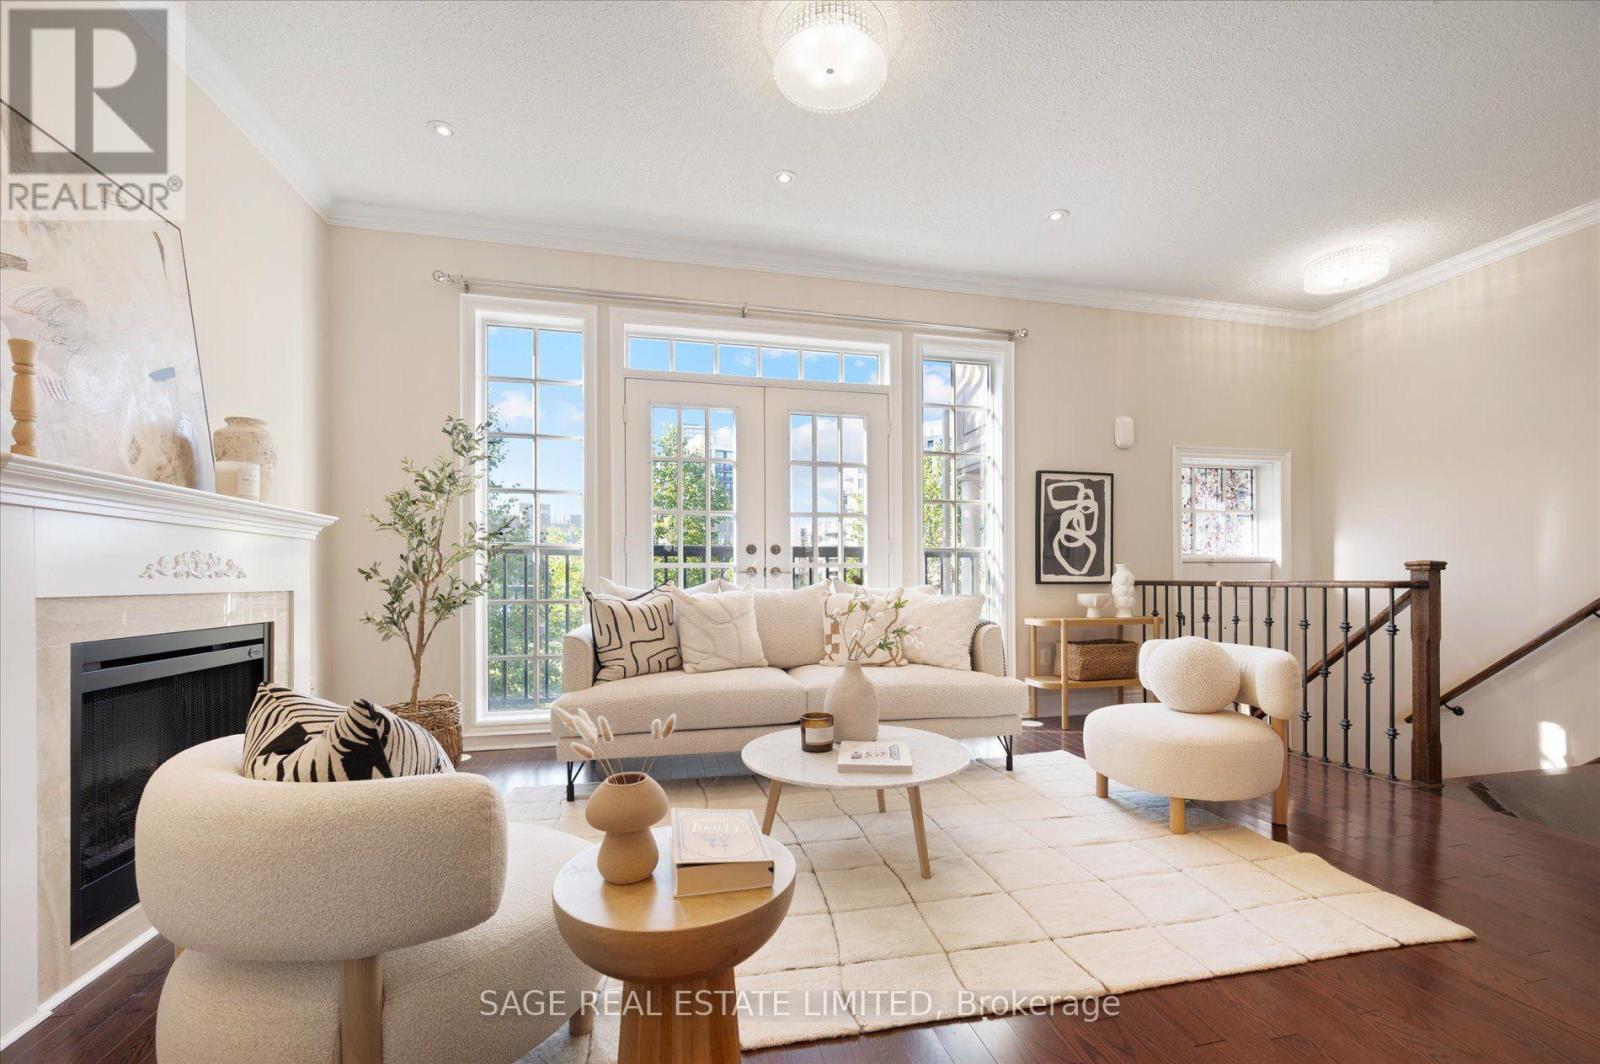
19 Roseberry Road
Markham, Ontario
Offered Park-View Freehold Townhouse-The "Montgomery Model" In The Heart Of Downtown Markham! This Over 3,000 Sq. Ft. Home Features 5 Bedrooms And 4+1 Bathrooms, Hardwood Flooring Throughout, Numerous Pot Lights, And Multiple Fireplaces. The Modern Kitchen Features A Dedicated Breakfast Area And Walk-Out To A South-Facing Terrace. The Home Also Offers Two Additional Patios And A Juliet Balcony, Providing Plenty Of Opportunities For Entertaining And Enjoying Outdoor Living. The Private Primary Retreat Occupies The Entire Third Floor, Featuring A Huge Walk-In Closet And A Luxurious 6-Piece Ensuite. The Fully Finished Basement Includes A Separate Entrance And Full Bathroom, Offering Excellent Potential For Additional Living Space Or A Nanny/In-Law Suite. Enjoy Direct Park Views, Ample Storage, And The Convenience Of A Private Double-Car Garage. A Truly Exceptional Home Offering Generous Living Space, Multiple Outdoor Areas, And An Unbeatable Location In Downtown Markham, Close To Shopping, Transit, And Top-Ranked Schools. (id:50787)
0 Broda Drive
Vaughan, Ontario
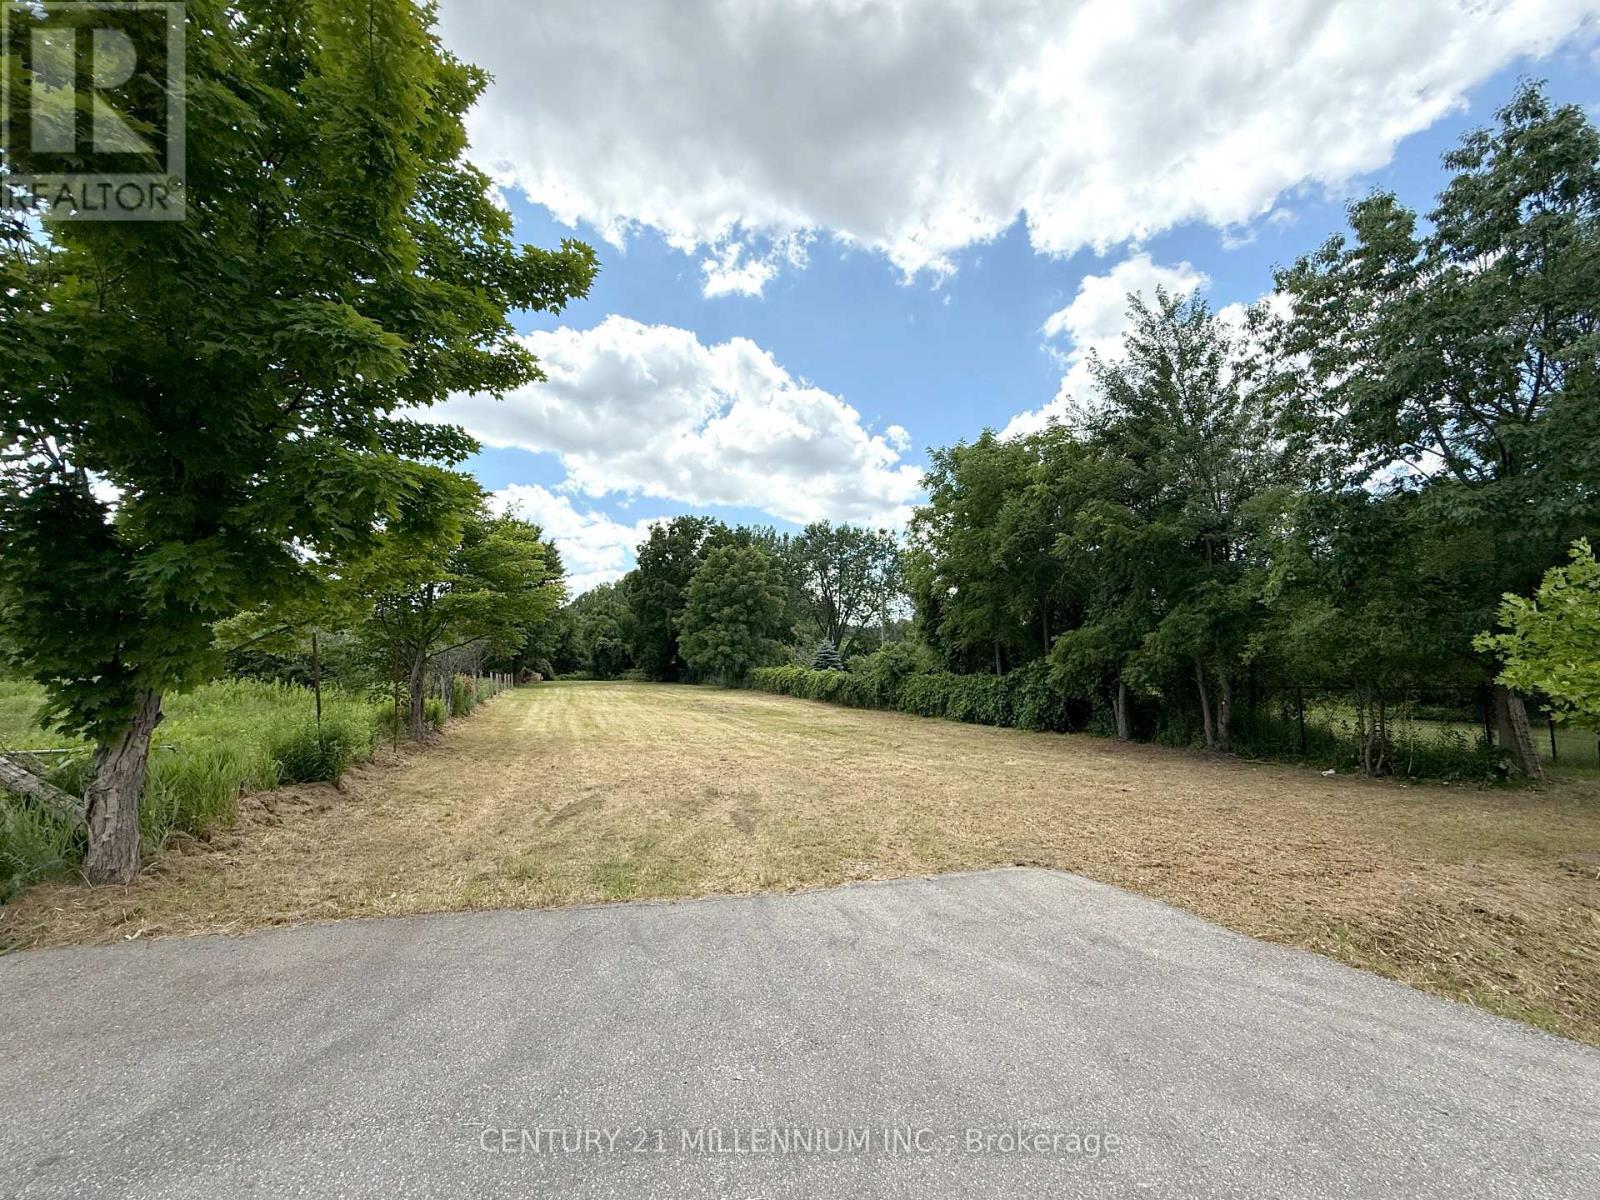
Rare Opportunity to Own Approximately 0.735 Acres of Vacant Land in Vaughan! Located at 0 Broda Drive (Lot 18), this unique parcel offers an opportunity to acquire a sizeable piece of land within an established area of Vaughan, surrounded by nature and the Humber River valley. The property is located within the TRCA regulated area/floodplain and is not currently considered a buildable lot. Buyers are advised to conduct their own due diligence regarding permitted uses, zoning, conservation authority requirements, access and any future potential for the property. An interesting opportunity for neighbouring property owners, land investors or those looking to add a unique parcel of land to their portfolio. Property is being sold "As Is, Where Is." Seller and Listing Brokerage make no representations or warranties regarding the present or future use, development potential, access, services or permitted uses of the property. Buyer to satisfy themselves with the City of Vaughan, TRCA and all other applicable authorities. Property does not go to the water, there is conservation buffer between property and river. (id:50787)
1421 - 10 Abeja Street
Vaughan, Ontario
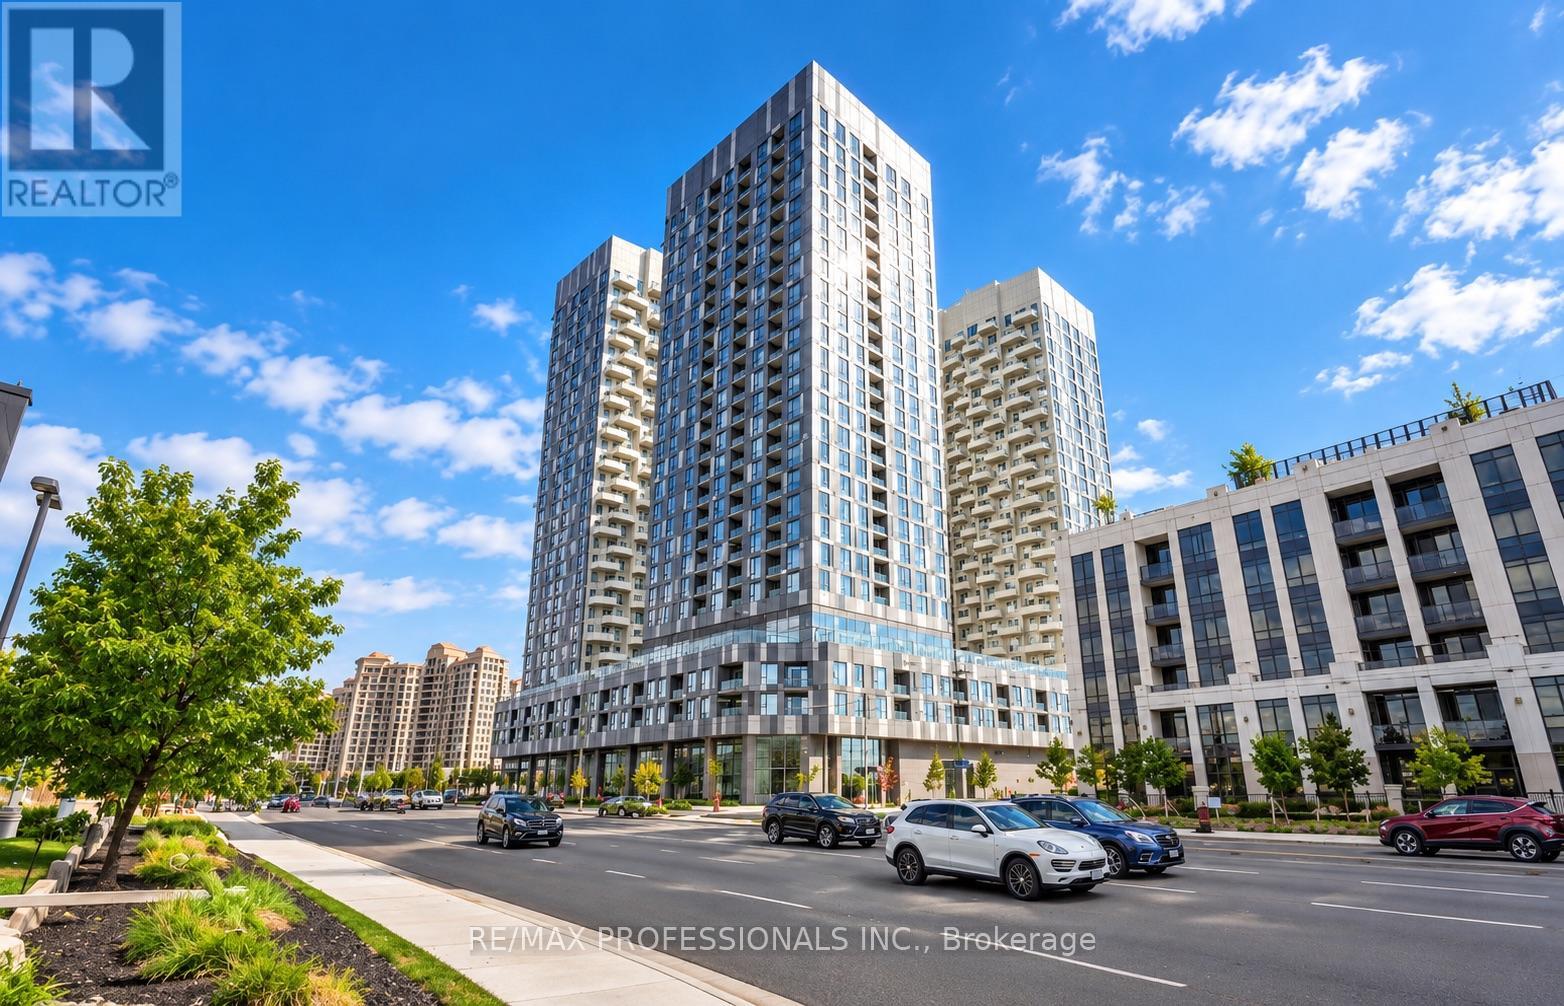
A smart choice in today's market, this beautifully upgraded suite in Vaughan's Abeja District offers 700 sq. ft. including a private west-facing balcony-your own front-row seat to the sunset every evening. Den can be included for an executive home office or 2nd bedroom. Meticulously maintained with true pride of ownership, this suite still feels practically brand new and offers the added peace of mind of remaining Tarion Warranty coverage. INTERNET INCLUDED in Condo Fees. Modern neutral tones, white oak finishes and quartz countertops create a clean, timeless look, while the kitchen features a highly desirable island-an upgrade not found in every suite.The spacious primary bedroom comfortably fits a king-size bed and features floor-to-ceiling windows, a large mirrored closet and private 3-pc ensuite. The versatile den offers excellent potential to be enclosed for added privacy, while the living area walks out to a covered balcony that isn't divided with a neighbouring balcony. Includes all appliances and automatic window coverings. PLUS, TWO PARKING SPACES! One owned underground space plus a highly sought-after rented second space that can be transferred to the new owner. Enjoy resort-inspired amenities including 24/7 concierge, gym, yoga studio, sauna, steam room, cold plunge, theatre, party room, rooftop lounges, BBQ terrace, study/work areas & more. Premium convenience with transit just downstairs and minutes to Tuscany Place, Vaughan Mills, Canada's Wonderland, Hwy 400, Cortellucci Vaughan Hospital, restaurants & everyday essentials. Modern, move-in ready & designed for the way you actually live. (id:50787)
9 - 766 Caradonna Crescent
Newmarket, Ontario
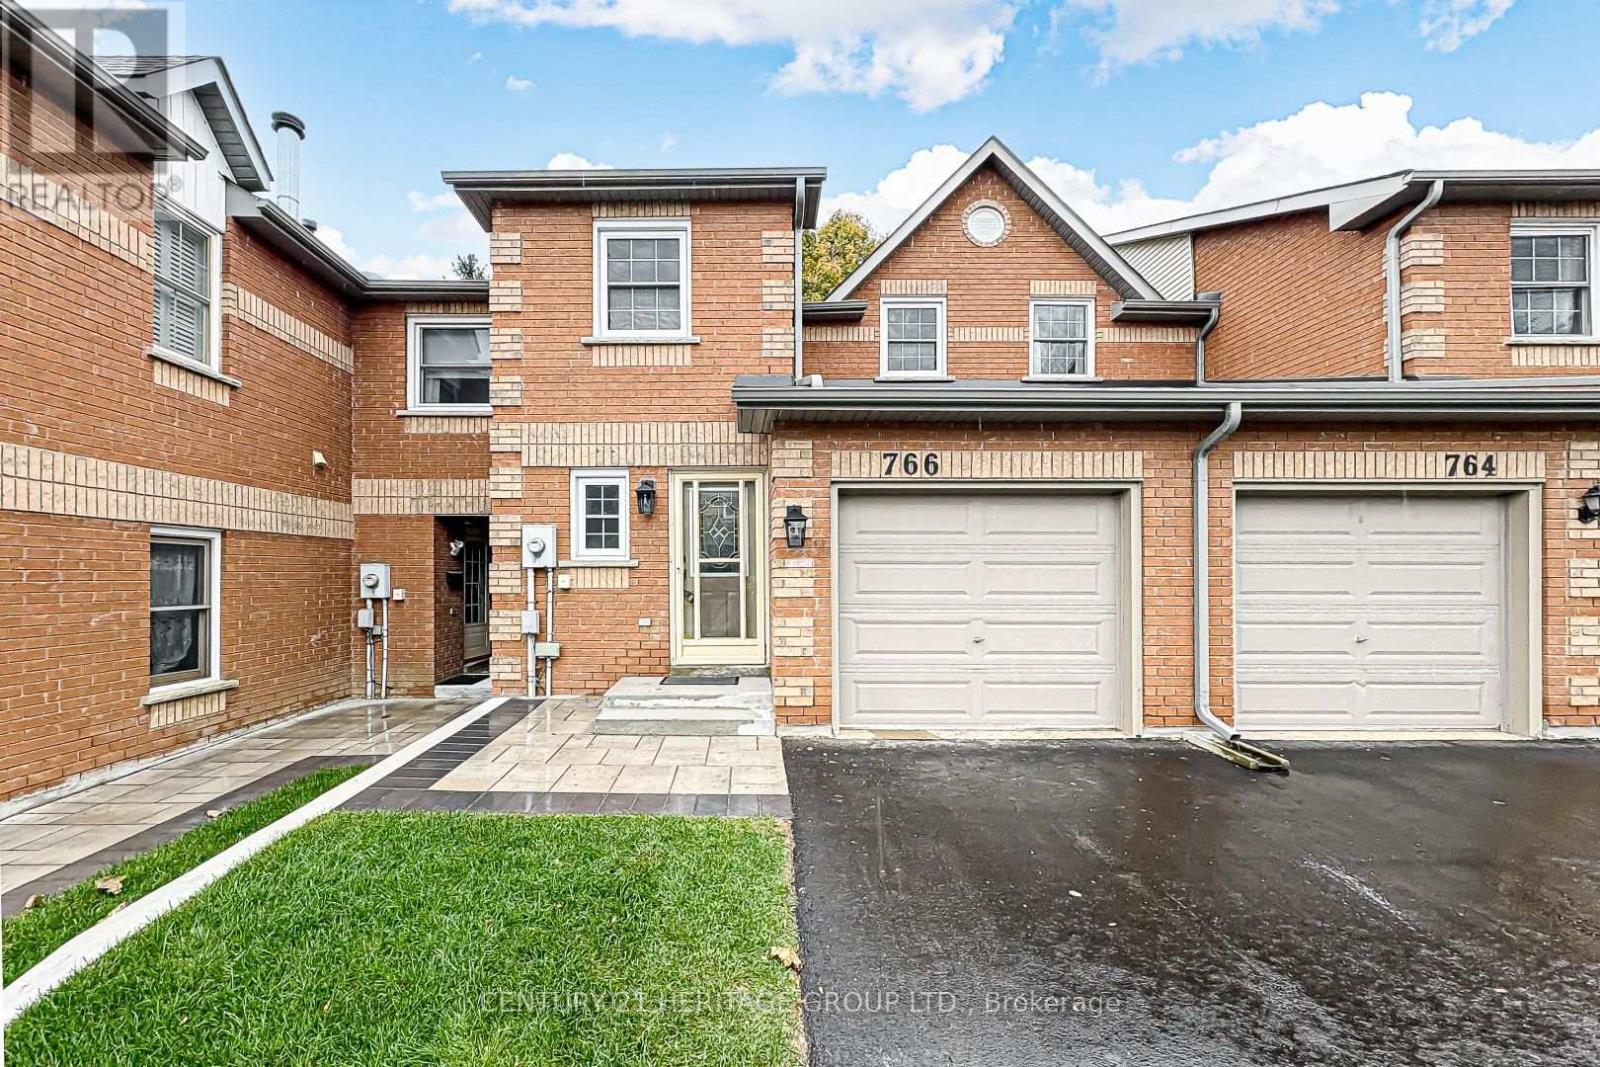
Welcome to your dream home! This spectacular 3-bedroom townhouse condo has been tastefully renovated from top to bottom, offering the perfect blend of modern luxury and effortless functionality. Step inside to a bright, welcoming atmosphere featuring fresh paint, sleek new flooring, and upgraded modern baseboards throughout. The heart of the home is the chef-inspired, fully updated kitchen, complete with premium finishes, elegant cabinetry, and brand-new contemporary lighting that beautifully illuminates the space. All washrooms have been fully transformed with high-end modern details, highlighted by a luxurious new primary ensuite bath that serves as your own private oasis. The extensive upgrades continue outdoors. The exterior boasts gorgeous new landscaping for stunning curb appeal, alongside a brand-new private deck-perfect for hosting summer barbecues or unwinding with your morning coffee. The fully finished basement adds incredible versatility, making it ideal for a family media room, a home office, or a children's play area. Close to Schools and all amenities. Do not miss out on viewing this Gem! (id:50787)
38 Augusta Drive Way
Markham, Ontario
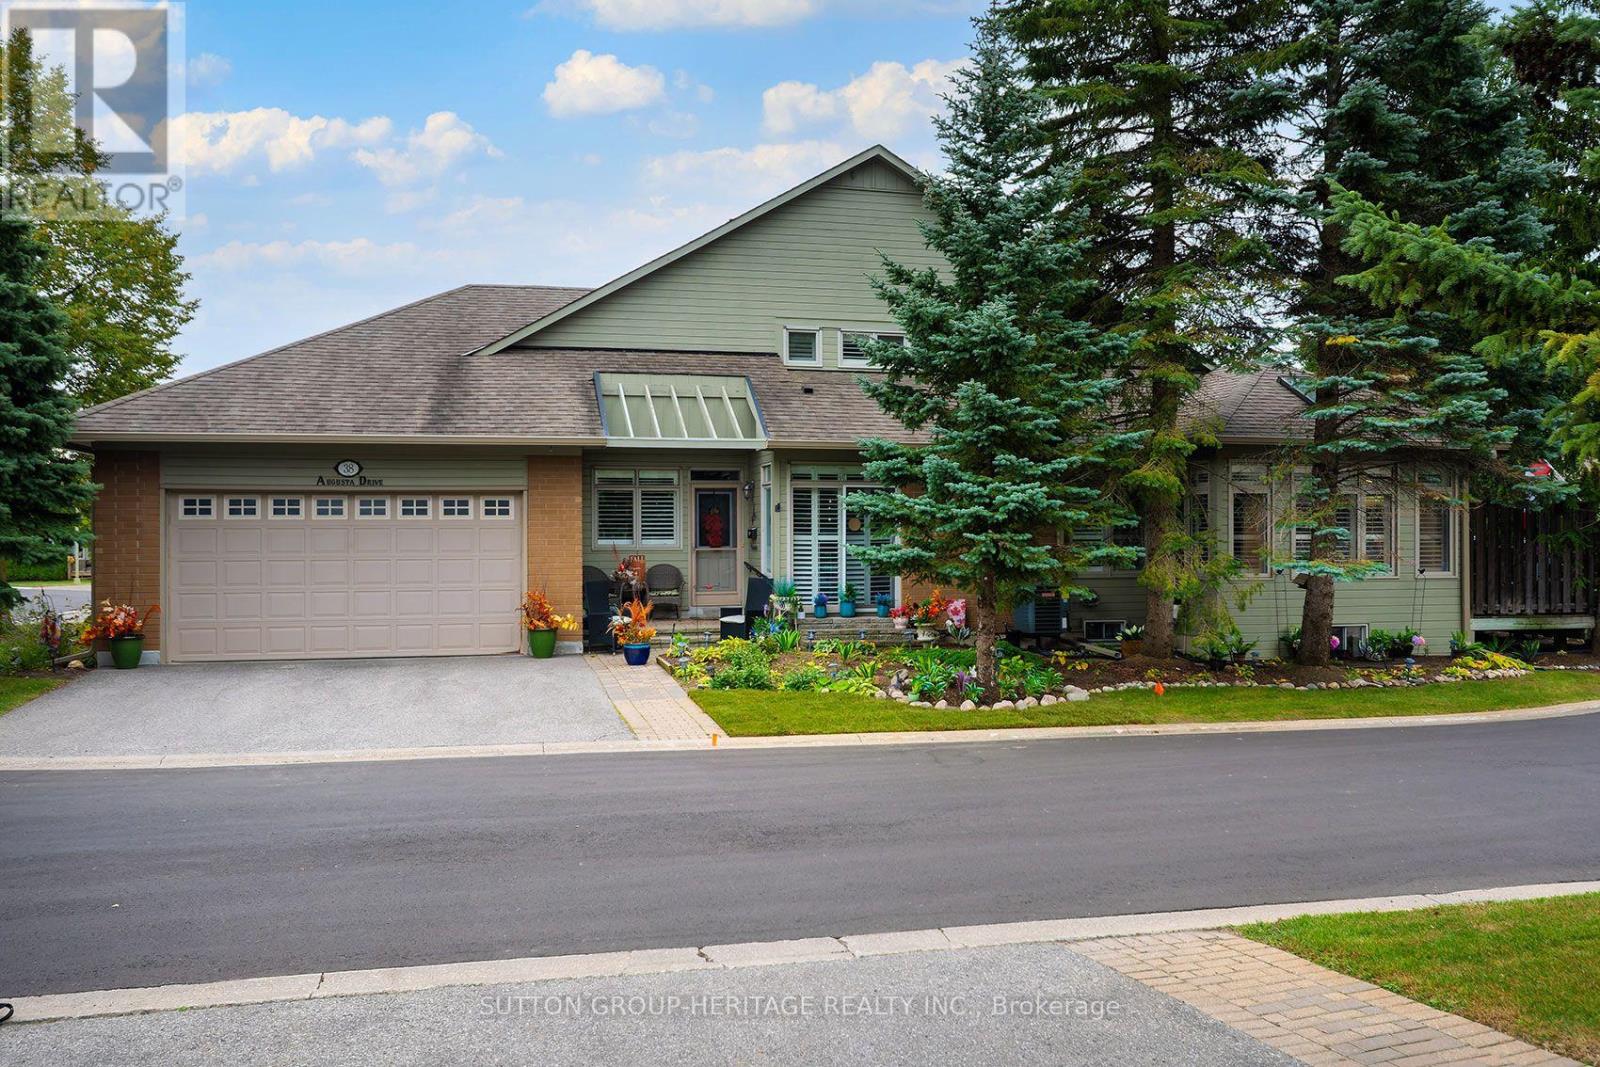
The one you've been waiting for! This rarely offered Kingfisher model has the coveted 2 car garage, finished basement, loft and wonderfully private outdoor space, all wrapped up in a beautifully updated, move in ready home in Swan Lake Village. The Kingfisher is always a corner unit, with windows on three sides filling the home with natural light. The main level offers 1,685 sq. ft. of comfortable living space with soaring ceilings, skylights and an open layout that still offers defined rooms. The updated kitchen features stone counters, stylish backsplash, plenty of cabinetry and a bright breakfast area. Large windows with California shutters take full advantage of the corner location. The main floor primary bedroom includes a beautifully updated ensuite with double sinks and large glass shower. A second bedroom and full bathroom are also on the main level, along with convenient laundry and direct ramp access to the double garage. Everything you need for day to day living is on one level, with plenty of additional space when you want it. Upstairs, another 441 sq. ft. offers a bright, versatile loft overlooking the main floor, plus an additional bedroom and 3 piece bathroom, ideal for guests, an office or a quiet retreat. The finished basement adds even more usable living space, with a large recreation room, flexible bonus room, powder room and plenty of storage. Outside, the extended deck has been thoughtfully designed with privacy in mind. Surrounded by mature trees and landscaping, there's room for separate sitting and dining areas while still feeling remarkably tucked away. With its rare double garage, sought after Kingfisher layout, finished basement, loft, extensive updates and exceptional outdoor space, this is a hard to find combination of space, light, privacy and easy living. Nothing to do but move in and enjoy! (id:50787)
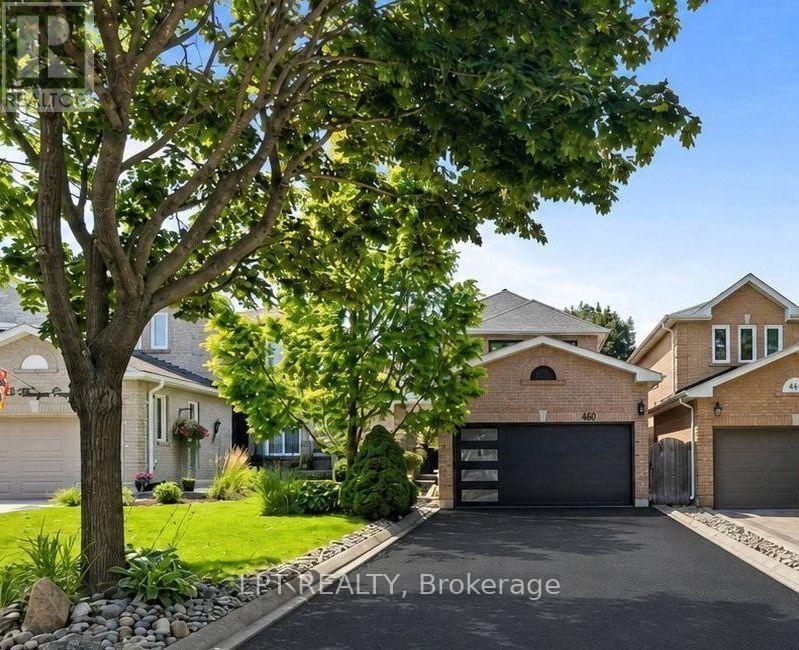
416 Flanagan Court
Newmarket, Ontario
Perfectly Positioned Family Home In The Coveted Summerhill Estates Community Of Newmarket. Close To Schools, Parks, Ray Twinney Rec Centre, Upper Canada Mall, The New Mulock Park, Southlake Hospital, Walking Trails, Bustling Downtown Newmarket's Riverwalk Commons, Fairy Lake And Every Amenity You Could Possibly Desire! This Bright And Inviting Family Home Offers A Spacious, Thoughtfully Designed And Light-Filled Layout Ideal For Both Everyday Living And Entertaining. With 3+1 Generously-Sized Bedrooms And 4 Bathrooms There Is Plenty Of Room For The Whole Family. The Private West-Facing Backyard, Framed By Mature Trees, Is Perfect For Children And Pets To Play, Family Gatherings, And Summer Entertaining. The Finished Basement With Separate Entrance Adds Exceptional Versatility With Large Recreation Room, Kitchen, Additional Bedroom With Walk-In Closet, And Full Bathroom - Ideal For Extended Family, Teens Seeking Their Own Space, Overnight Guests, Or Multi-Generational Living. This Is A Home That Combines Comfort, Functionality, And Flexible Space For Every Stage Of Family Life. Welcome Home! BONUS: No Sidewalk! New Furnace & AC - 2021, New Main Floor Kitchen Fridge & Stove - 2026, New Electrical Panel - 2026, New Water Heater - 2026, Driveway Redone - September 2026. Most Windows Replaced August 2026. (id:50787)
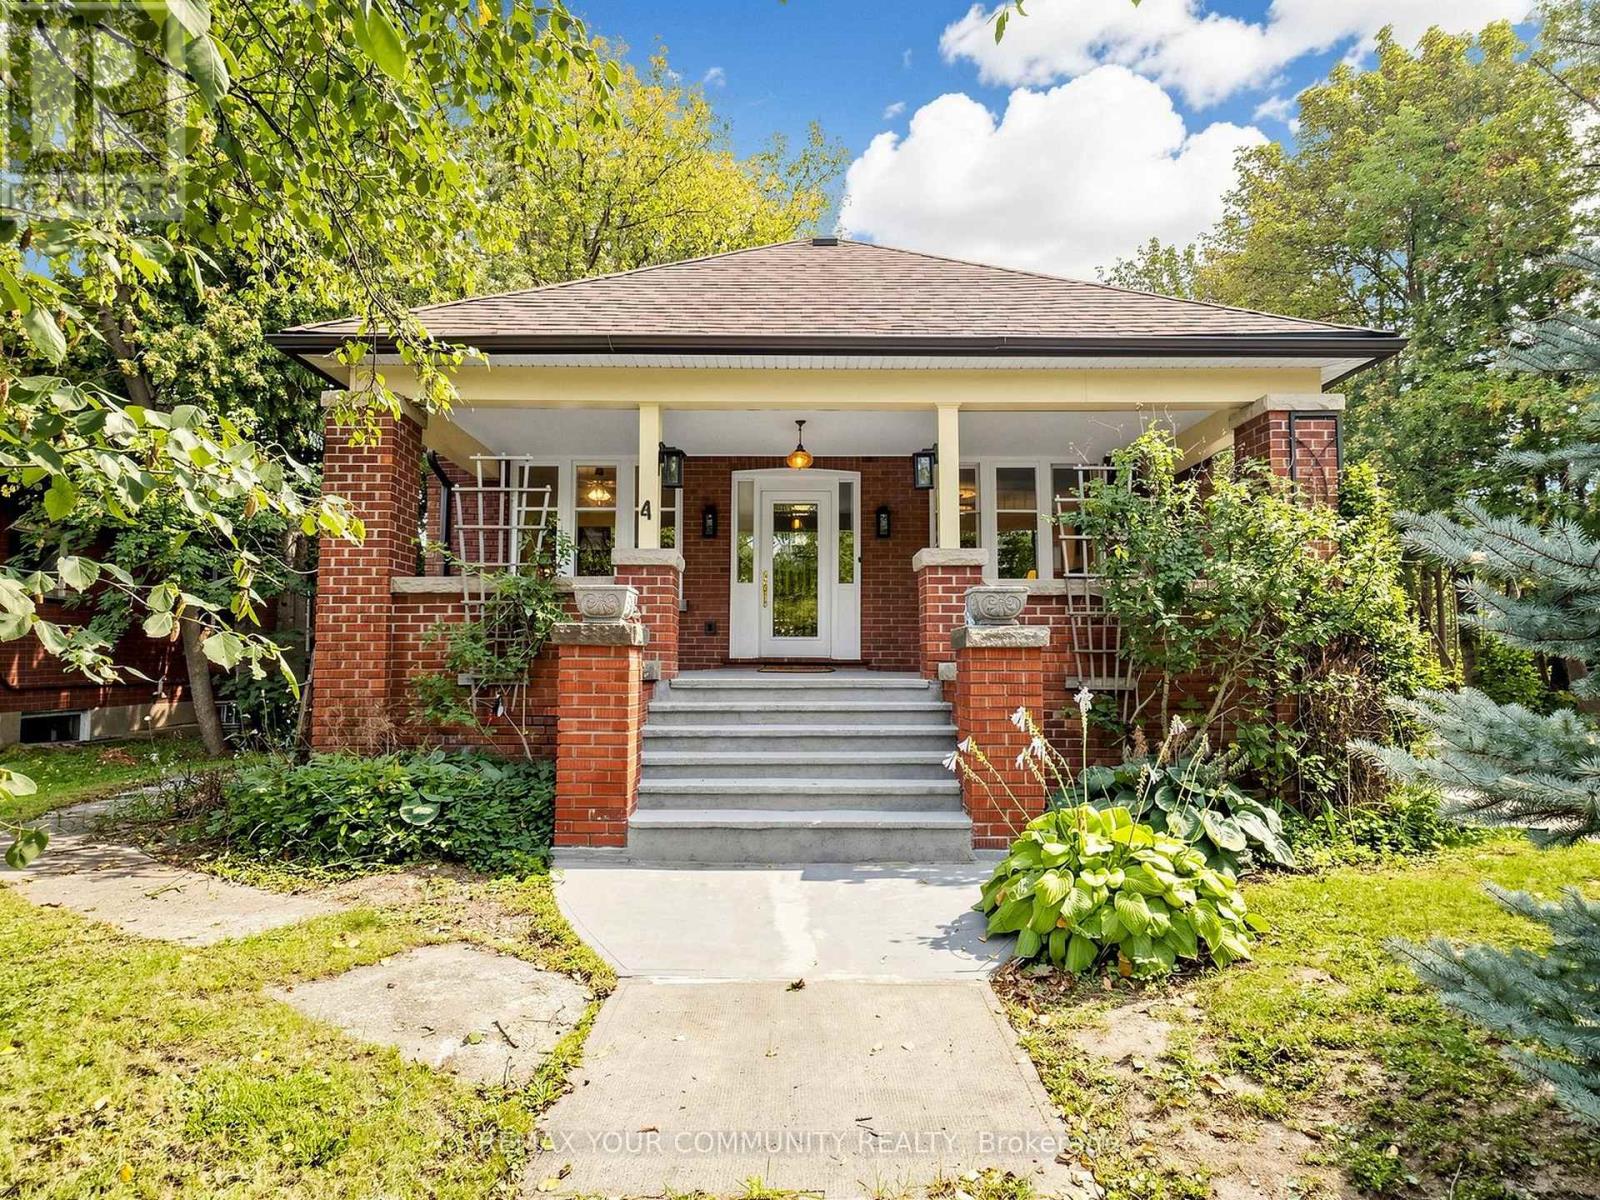
6055 Main Street
Whitchurch-Stouffville, Ontario
Welcome to 6055 Main Street, a distinctive 1.5 storey property located in the West Main Street/Stouffville Junction Heritage Conservation District. Set on a private corner lot in the heart of Stouffville, this charming arts and crafts style property combines character, functionality, and versatility in a location that is exceptionally convenient. Recognized as a triplex in the MPAC structural description, the property offers multiple independent living spaces, making it well suited to multigenerational living, extended family, or those looking to explore rental opportunities. The main floor and second floor units are move in ready, while separate entrances provide privacy and convenient access between the different levels. The rear entrance leads directly to the basement, which also offers potential to create additional living space through renovation. Architectural character is evident throughout, including distinctive Art Deco inspired trim surrounding the windows and a welcoming covered front porch that adds to the home's timeless appeal. The porch offers a lovely place to enjoy a morning coffee or unwind while taking in the established neighbourhood. Situated on a corner lot, the property enjoys a generous private driveway bordered by a mature tree line, creating a beautiful natural separation from the road. The spacious driveway provides plenty of parking, while the mature trees add privacy, greenery, and a peaceful feel to the property. Location is a standout feature. Enjoy the convenience of being within walking distance of grocery stores, the GO Train station, shops, restaurants, parks, and everyday amenities. Laundry facilities are conveniently located in the basement, adding practical everyday convenience. 6055 Main Street is a unique opportunity to own a character filled property with versatile living arrangements, privacy, and an outstanding central Stouffville location. (id:50787)
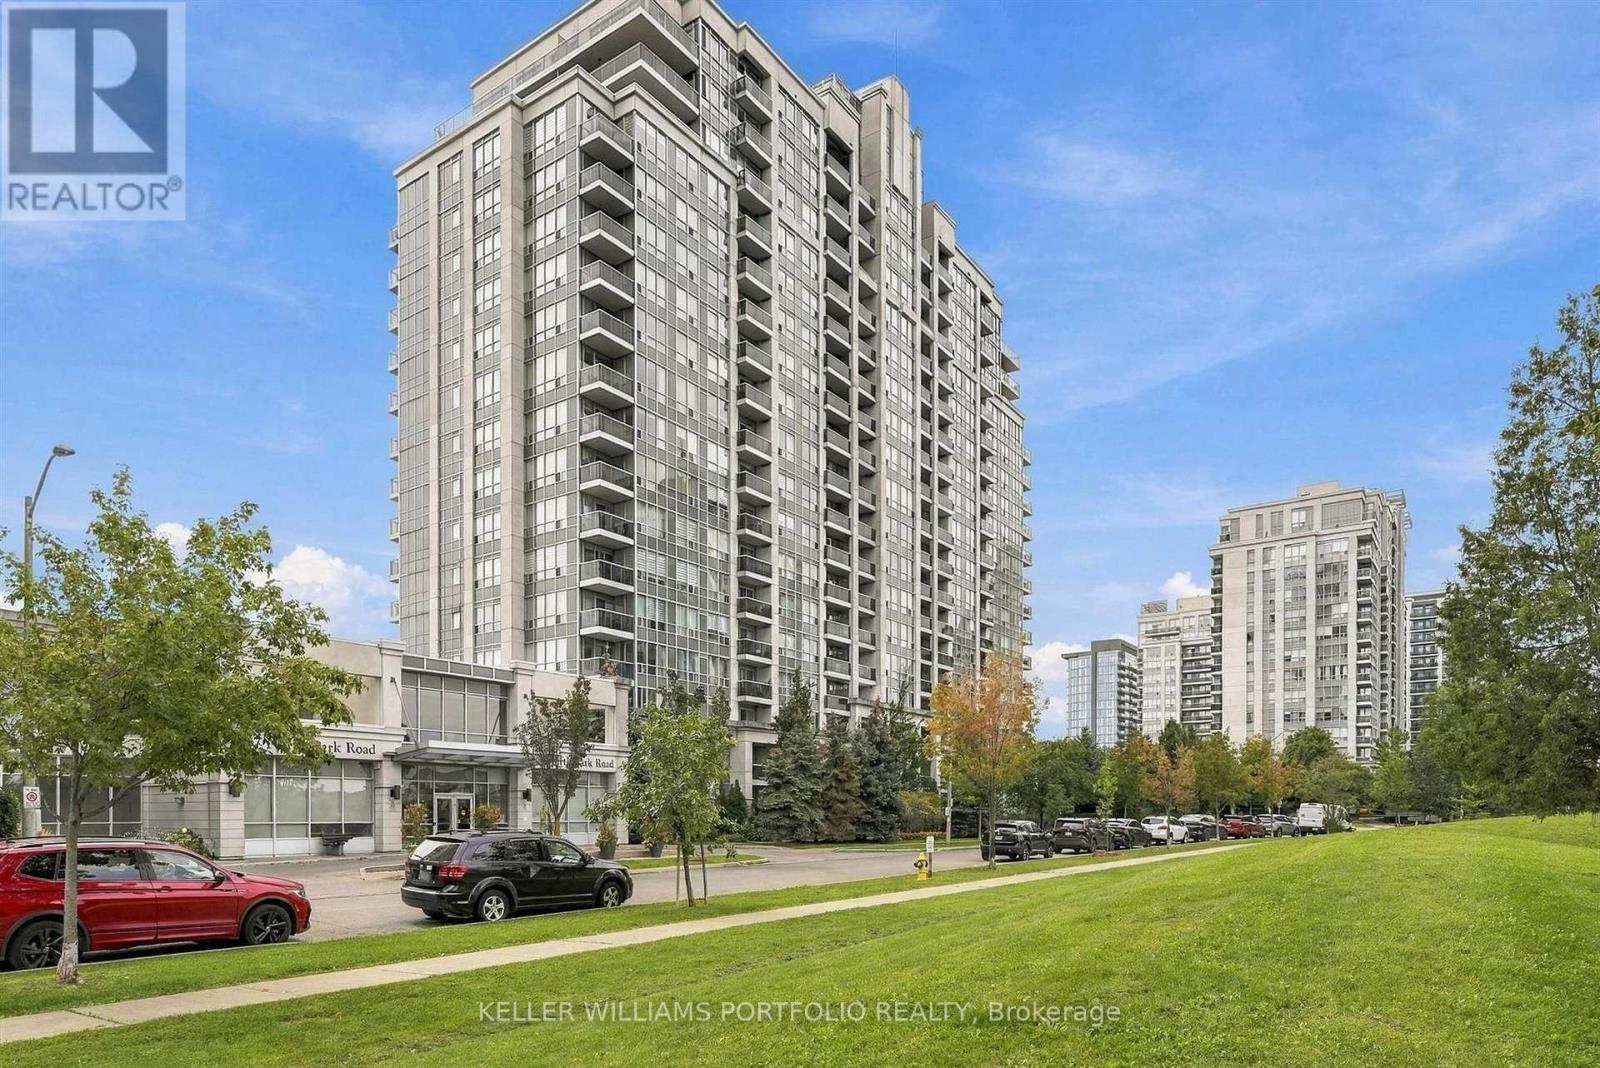
1417 - 15 North Park Road
Vaughan, Ontario
Spectacular South Facing Unit, In A Prime Location! Open concept. Building amenities include: Indoor Pool And Sauna, Gym, Billiards And PartyRoom, Concierge and more. Close To Promenade Mall, Walmart, Schools, Parks, Hwy 407, Hwy 7 And Public Transit. (id:50787)
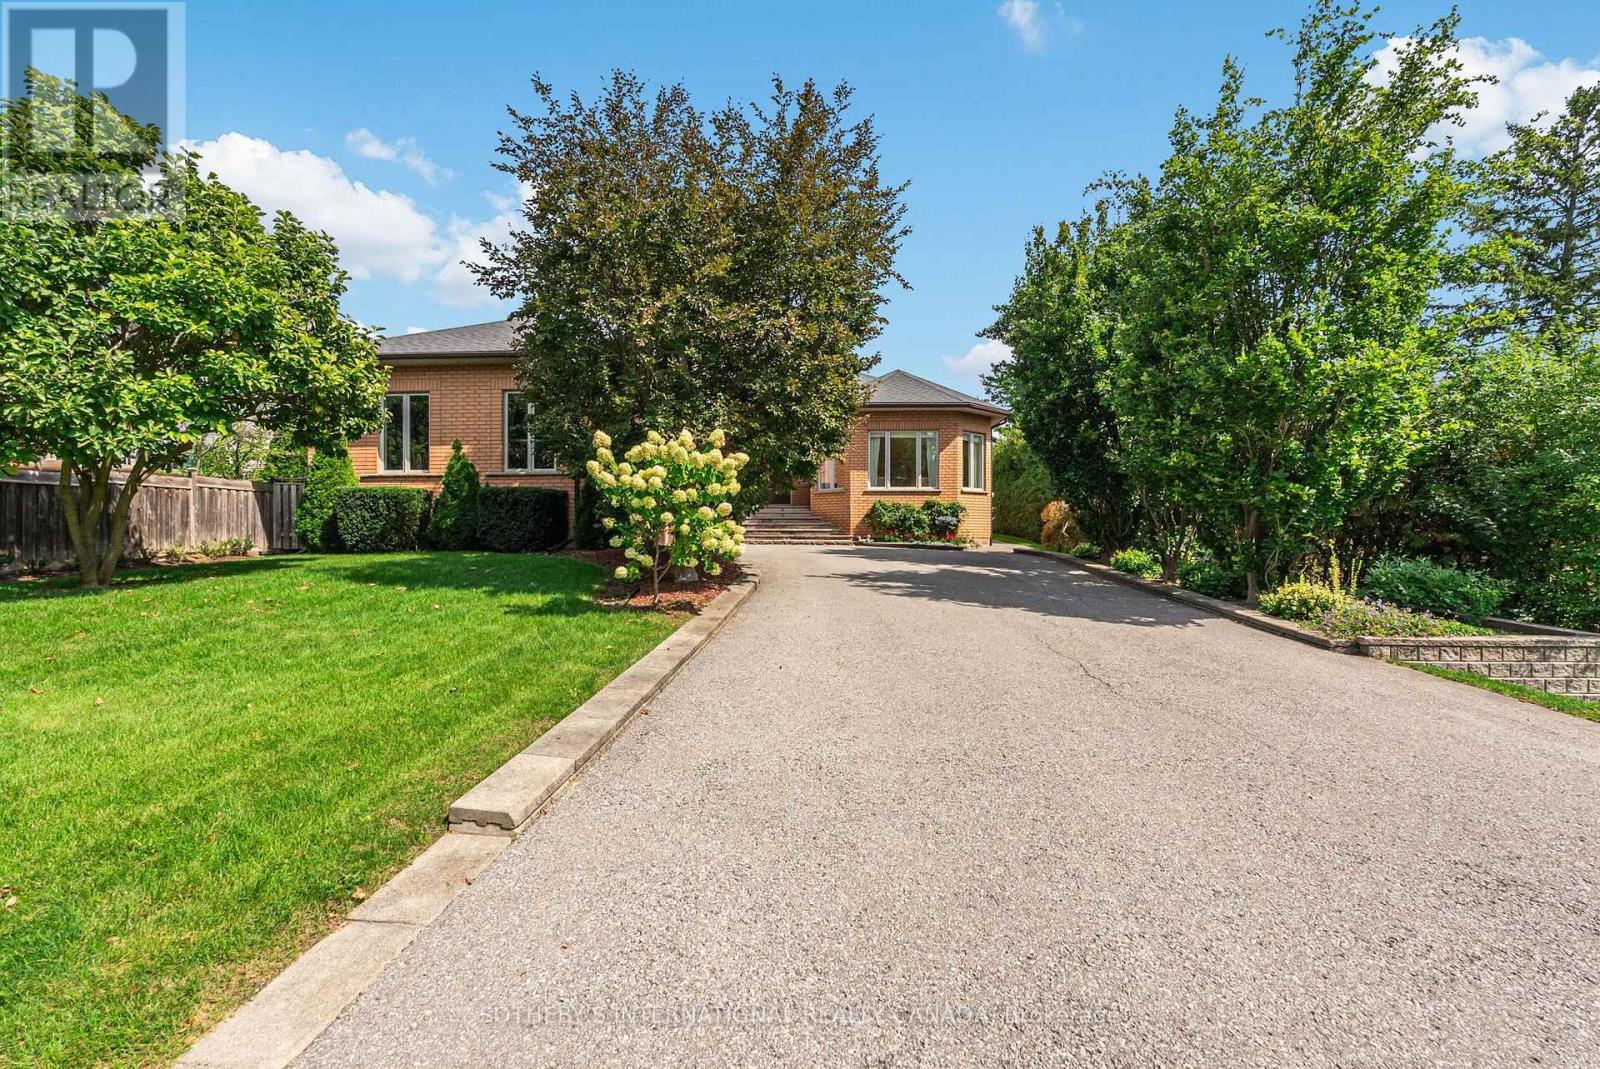
83 Burndean Court
Richmond Hill, Ontario
A home unlike anything else. Custom-built and exceptionally distinctive, this remarkable 4-bedroom Richmond Hill residence offers approximately 5,020 sq. ft. (basement included) of thoughtfully designed living space, where scale, individuality and versatility come together in a way rarely found in today's market. Designed for a lifestyle of both entertaining and ease, the home offers an impressive succession of spaces-including a grand sitting room, formal living and dining rooms, expansive family room and an exceptional recreation room-each creating its own experience while remaining connected to the home as a whole. The spacious eat-in kitchen is complemented by an oversized breakfast nook, while the home's thoughtful utility, laundry and storage areas add practicality rarely found at this scale. On the main floor, a generous primary suite features a private ensuite and walk-in closet, accompanied by 3 generously sized bedrooms. This basement is ideal for extended family or income potential. Additional features include a double car garage w/interior access. The result is a home that effortlessly accommodates family life, guests, working from home and large-scale entertaining without compromising on privacy or comfort. Set within the established Westbrook community, Burndean Court is a quiet residential enclave distinguished by its mature setting and larger, more individual properties. The neighbourhood offers the rare ability to enjoy a peaceful, residential atmosphere while remaining close to the conveniences of Yonge Street, Richmond Hill's extensive shopping and dining, parks, recreation and everyday amenities. The location also provides convenient access to major transportation routes, including Hwy 407, while Richmond Hill's broader transit network. For those seeking something genuinely different, this is it. (id:50787)
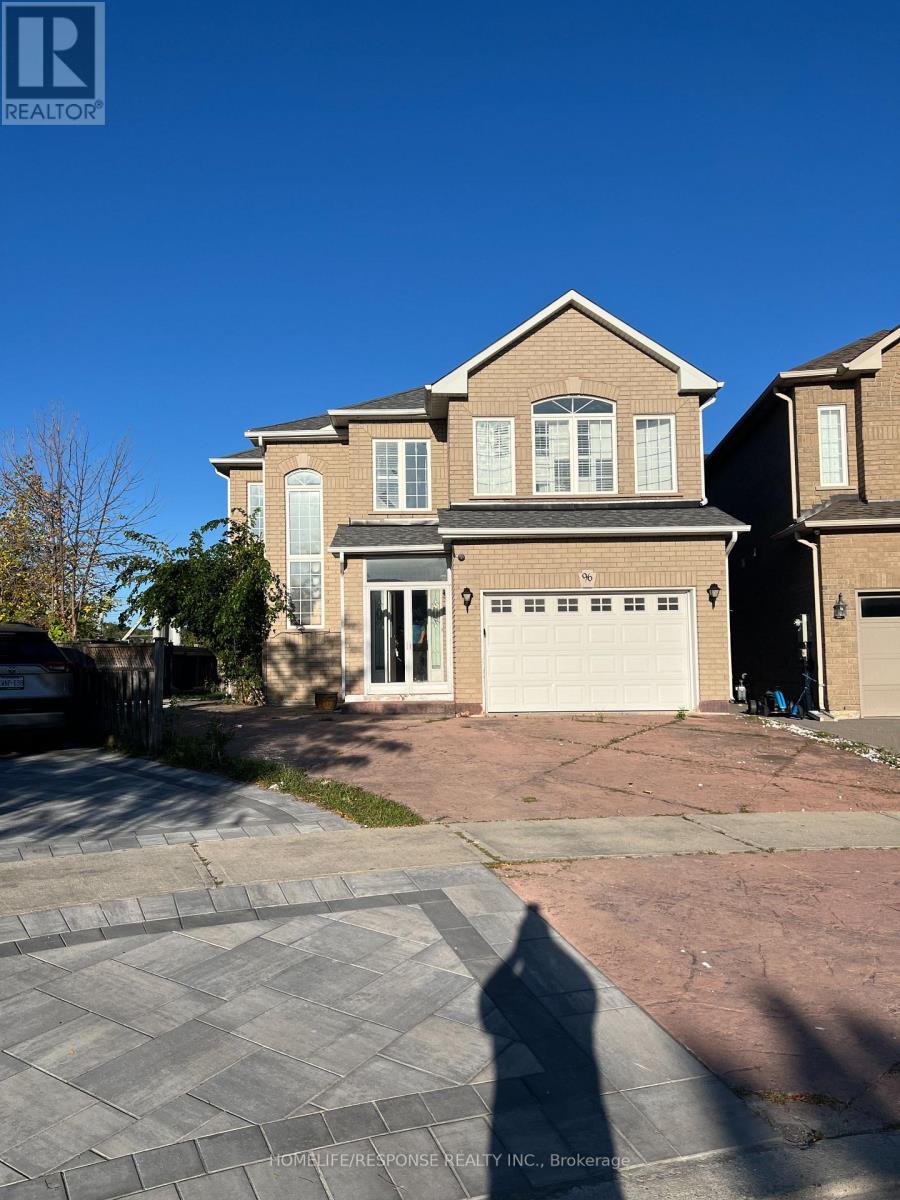
96 Solway Avenue
Vaughan, Ontario
Fantastic Location!! Extra Large Living Space!! Extra Large Kitchen, Living and Dining Rooms. Extra Large Lot. Close to all Amenities. Show and Sell!! (id:50787)
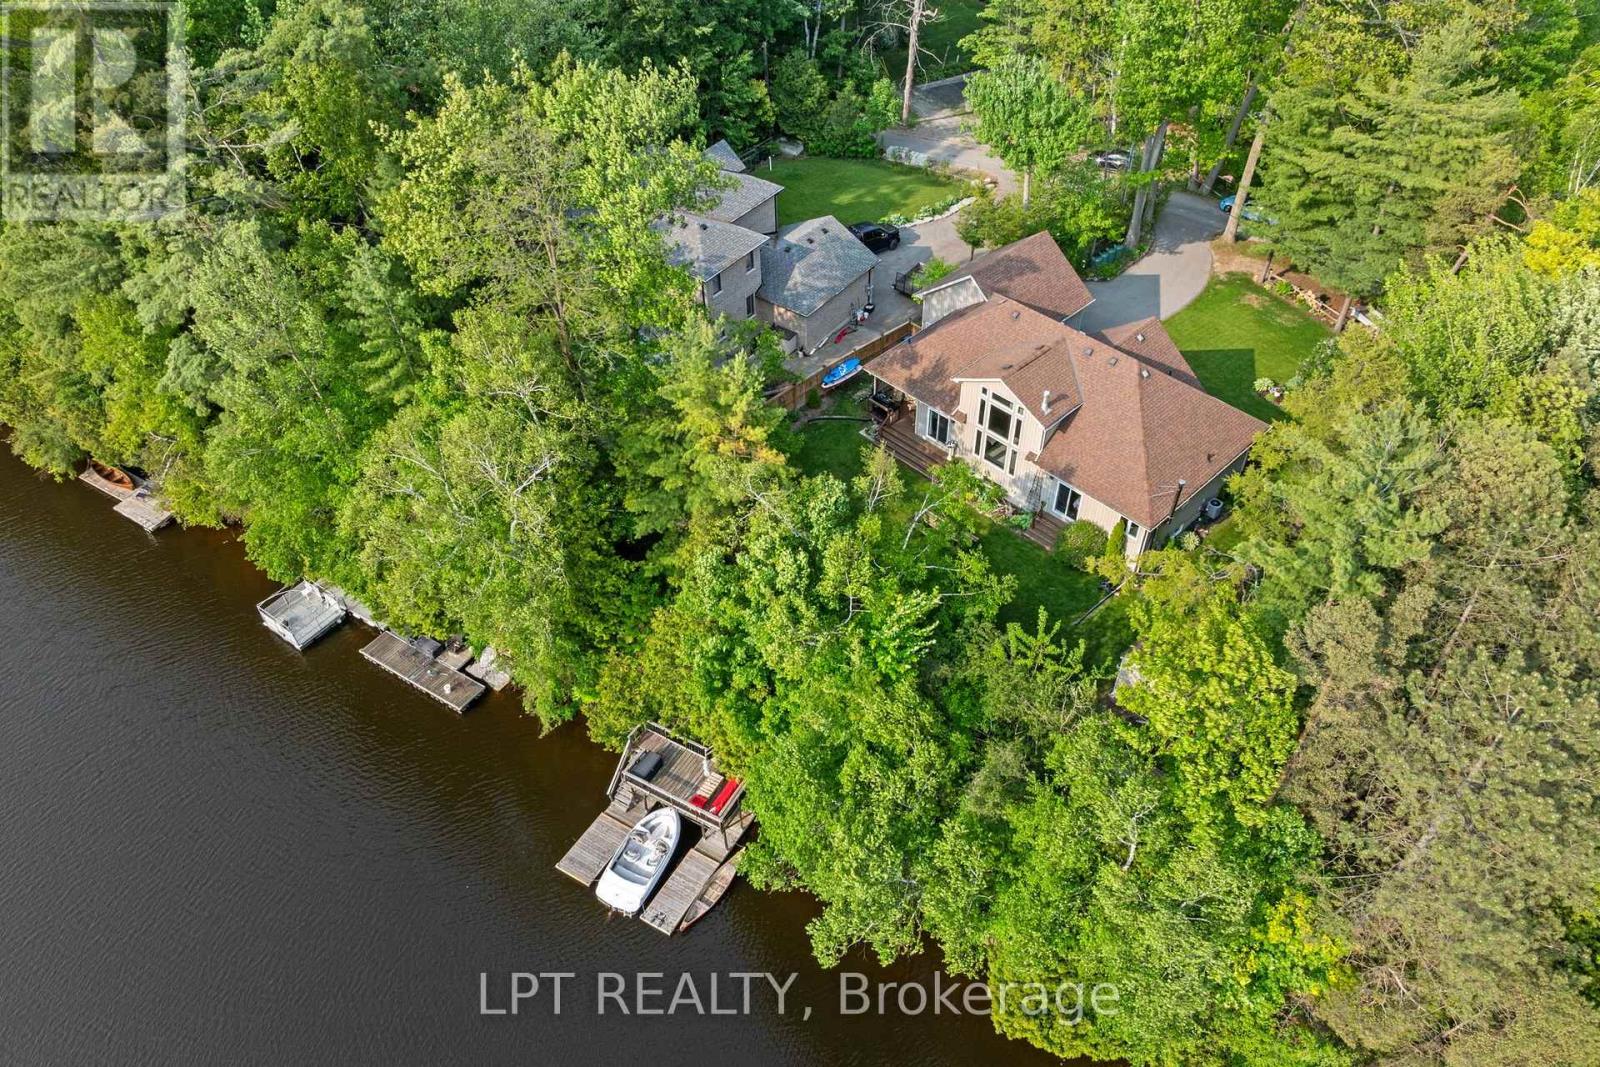
2 Birch Knoll Road
Georgina, Ontario
WATERFRONT LUXURY ON BLACK RIVER - A RARE FIND! Welcome To Your Dream Escape - An Exquisite 5-Bedroom, 3-Bath Bungaloft (2011 Build) Nestled On A Quiet Dead-End Street Offering Total Privacy And Serenity. This Architecturally Stunning Home Features An Open-Concept Layout, Soaring Cathedral Ceilings In The Great Room, And A Cozy Gas Fireplace That Sets The Stage For Effortless Entertaining Year-Round. Wake Up To Breathtaking Views Of The Black River And Enjoy A Quick Boat Ride Straight Out To Lake Simcoe - This Is The Ultimate 'Hottage' Lifestyle: Full-Time Home Meets Luxury Vacation Retreat. The Second-Story Loft Is A Showstopper, Boasting Panoramic River And Conservation Views That Feed Your Soul. Step Outside To Nature's Playground, Where Summer Days Are Spent Boating, Paddle Boarding, Or Unwinding With A Glass Of Wine At Sunset. Just A Short Walk Away, Your Deeded Access Leads To A Private Sandy Beach - Perfect For A Morning Swim Or Sun-Soaked Afternoons. In Winter, Embrace The Magic Of The Season With Ice Fishing, Snowmobiling, Or Simply Enjoying The Stillness From Your Fireside Perch. This Four-Season Oasis Delivers Charm, Adventure, And Tranquillity In Equal Measure. And When You're Ready To Socialize, You're Just Minutes From The Prestigious Briars Golf Club & Resort, Offering Top-Tier Fitness, Recreation, And Community Events. Located In A Hidden Gem Enclave Known As "The Southamptons North Of Toronto," You're Only 18 Minutes To Hwy 404 - Where Small-Town Warmth Meets Upscale Living. This Is More Than A Home. It's A Lifestyle. A Sanctuary. A Place Where Even The Local Coffee Shop Remembers Your Name. Waterfront. Privacy. Prestige. Don't Miss Your Opportunity To Own One Of The Most Desirable Properties North Of The City. (id:50787)
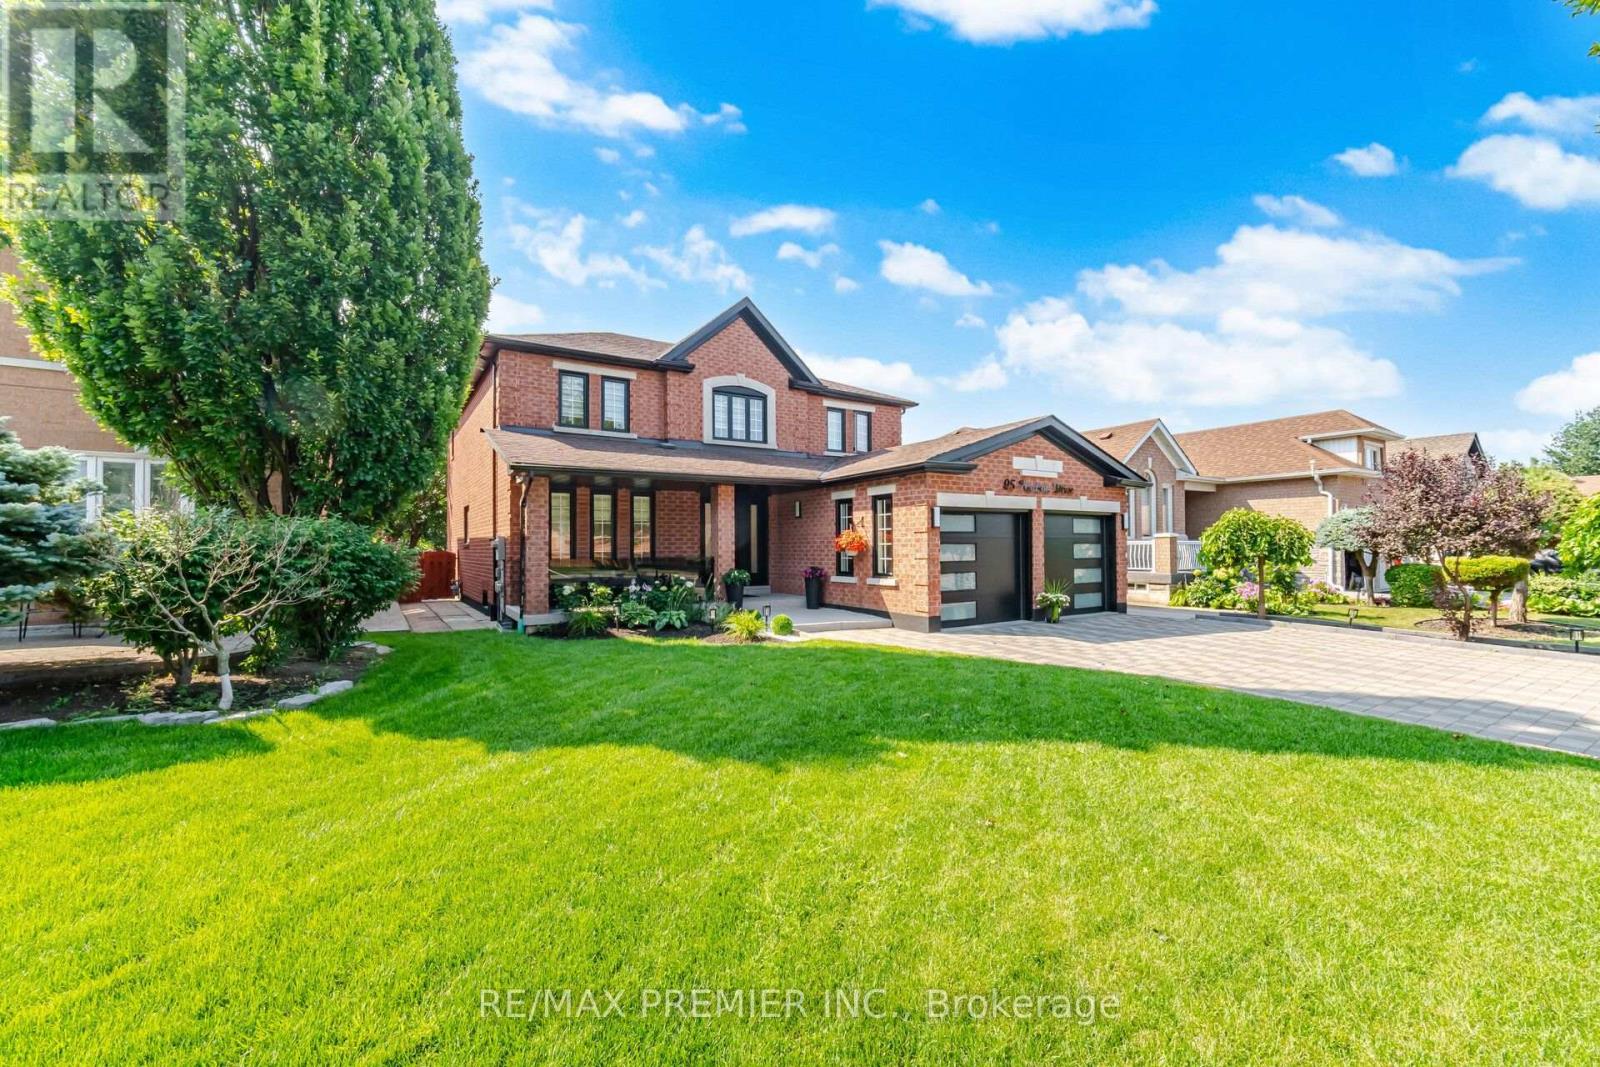
95 Hudson Drive
Vaughan, Ontario
Welcome To 95 Hudson Drive, A Rare Opportunity To Own A Fully Updated Family Home With Exceptional Curb Appeal In One Of Vaughan's Most Amenity-Rich And Well-Connected Neighbourhoods. Offering Over 4,100 Sq. Ft. Of Finished Living Space, This Extensively Renovated Residence Blends Luxury, Functionality, And Convenience. The Main Floor Features Elegant Principal Rooms, Hardwood Flooring, A Bright Family Room, Formal Dining Area, And A Renovated Kitchen With Quartz Countertops, Centre Island, Stainless Steel Appliances, And A Sun-Filled Breakfast Area. Smooth Ceilings And Pot Lights Throughout Enhance The Modern Feel Of The Home. Upstairs Offers 4 Spacious Bedrooms Including A Primary Retreat With A 6-Piece Ensuite And His-And-Her Closets. The Finished Basement With Separate Entrance Provides Outstanding Flexibility With 2 Large Bedrooms, Full Kitchen, Full Bathroom, Separate Laundry, And Spacious Living Areas, Ideal For Extended Family Or Multi-Generational Living. Recent Upgrades Include Renovated Kitchen And Bathrooms, New Furnace, New Paint Throughout, New Porch With Glass Railings, Concrete Walkways Around The Home, Professional Landscaping, New Grass, Epoxy Garage Flooring With Tesla EV Charger, Updated Doors And Hardware, Upgraded Lighting, New Blinds, New Baseboards, Fencing, And Numerous Plumbing, Electrical, And Ventilation Improvements. Situated On A Beautifully Landscaped Lot With Parking For 6 Vehicles, This Home Is Just A 5-Minute Walk To Parks, Fortinos, Shoppers Drug Mart, LCBO, Restaurants, And Everyday Amenities. Cortellucci Vaughan Hospital, Public And High Schools, And Canada's Wonderland Are All Within A 15-Minute Walk. Highway 400 Is Just 5 Minutes Away, While Vaughan Mills, Maple GO Station, And Vaughan Metropolitan Centre Subway Are All Within A Short Drive. A Turnkey Home Offering Space, Style, And An Exceptional Family-Friendly Location. (id:50787)
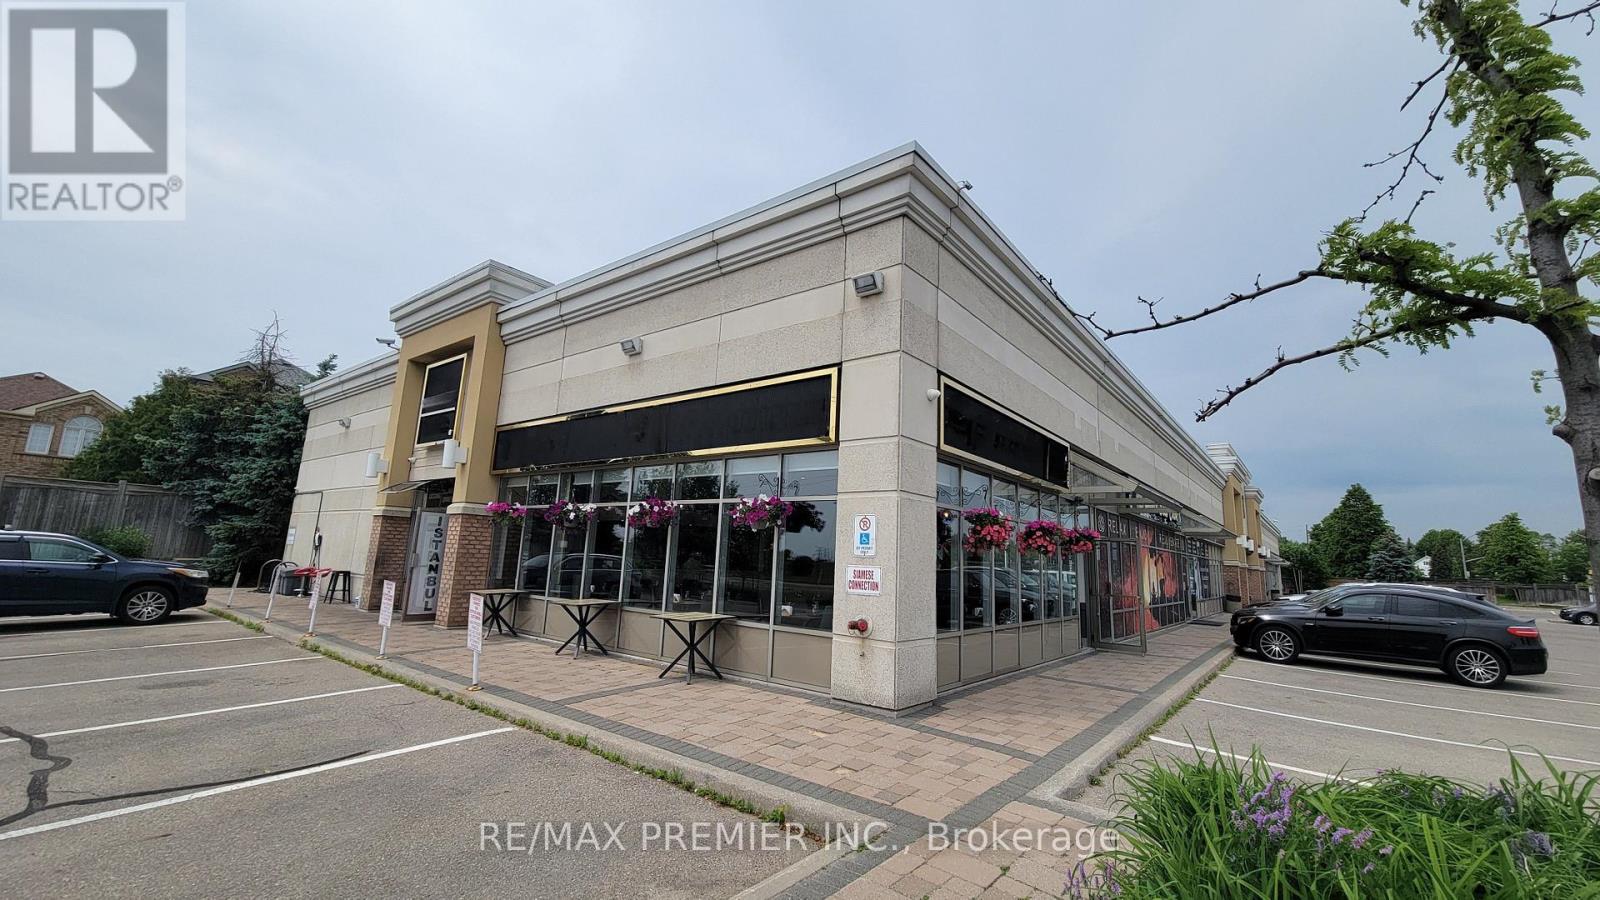
1 - 1200 Highway 7
Vaughan, Ontario
**Highly Profitable Restaurant For Sale, Generating Over $1 Million In Annual Sales.** What If You Could Skip The Hardest Part Of Starting A Restaurant?No Construction, No Costly Renovations, No Trial And Error, And No Spending Years Building A Loyal Customer Base And Strong Reputation. This Is A Rare Opportunity To Own A Well-Established, Profitable Restaurant That Is Fully Equipped And Ready To Operate From Day One.The Business Has Built A Strong Reputation With A **4.8-Star Google Rating From Over 1,300 Reviews** And More Than **17,700 Organic Instagram Followers**, Creating Excellent Brand Recognition And A Loyal Customer Base.Completely Renovated From Top To Bottom In 2024, The Restaurant Offers **56 Indoor Seats Plus 14 Patio Seats**. It Is Ideally Located On Busy Highway 7 With Prime Corner Exposure, High Daily Traffic, Easy Access, And Plenty Of Customer Parking.The Affordable **All-Inclusive Lease Of Only $8,500 Per Month** Is Secured Until September 2030. The Restaurant Is Fully Equipped With High-Quality Commercial Equipment, Including A 10-Foot Hood, An 8-Foot Custom Charcoal Hood With A 6-Foot Charcoal Barbecue, A 5 Ft x 5 Ft Custom Imported Stone Oven, Walk-In Cooler, Walk-In Freezer, And Everything Needed To Continue Operations Immediately.Continue The Existing Successful Concept Or Introduce Your Own. There Is Excellent Growth Potential By Adding Alcohol Service, Extending Operating Hours To Seven Days A Week, And Increasing Marketing Efforts.A True Turnkey Opportunity Where The Hard Work Has Already Been Done. (id:50787)
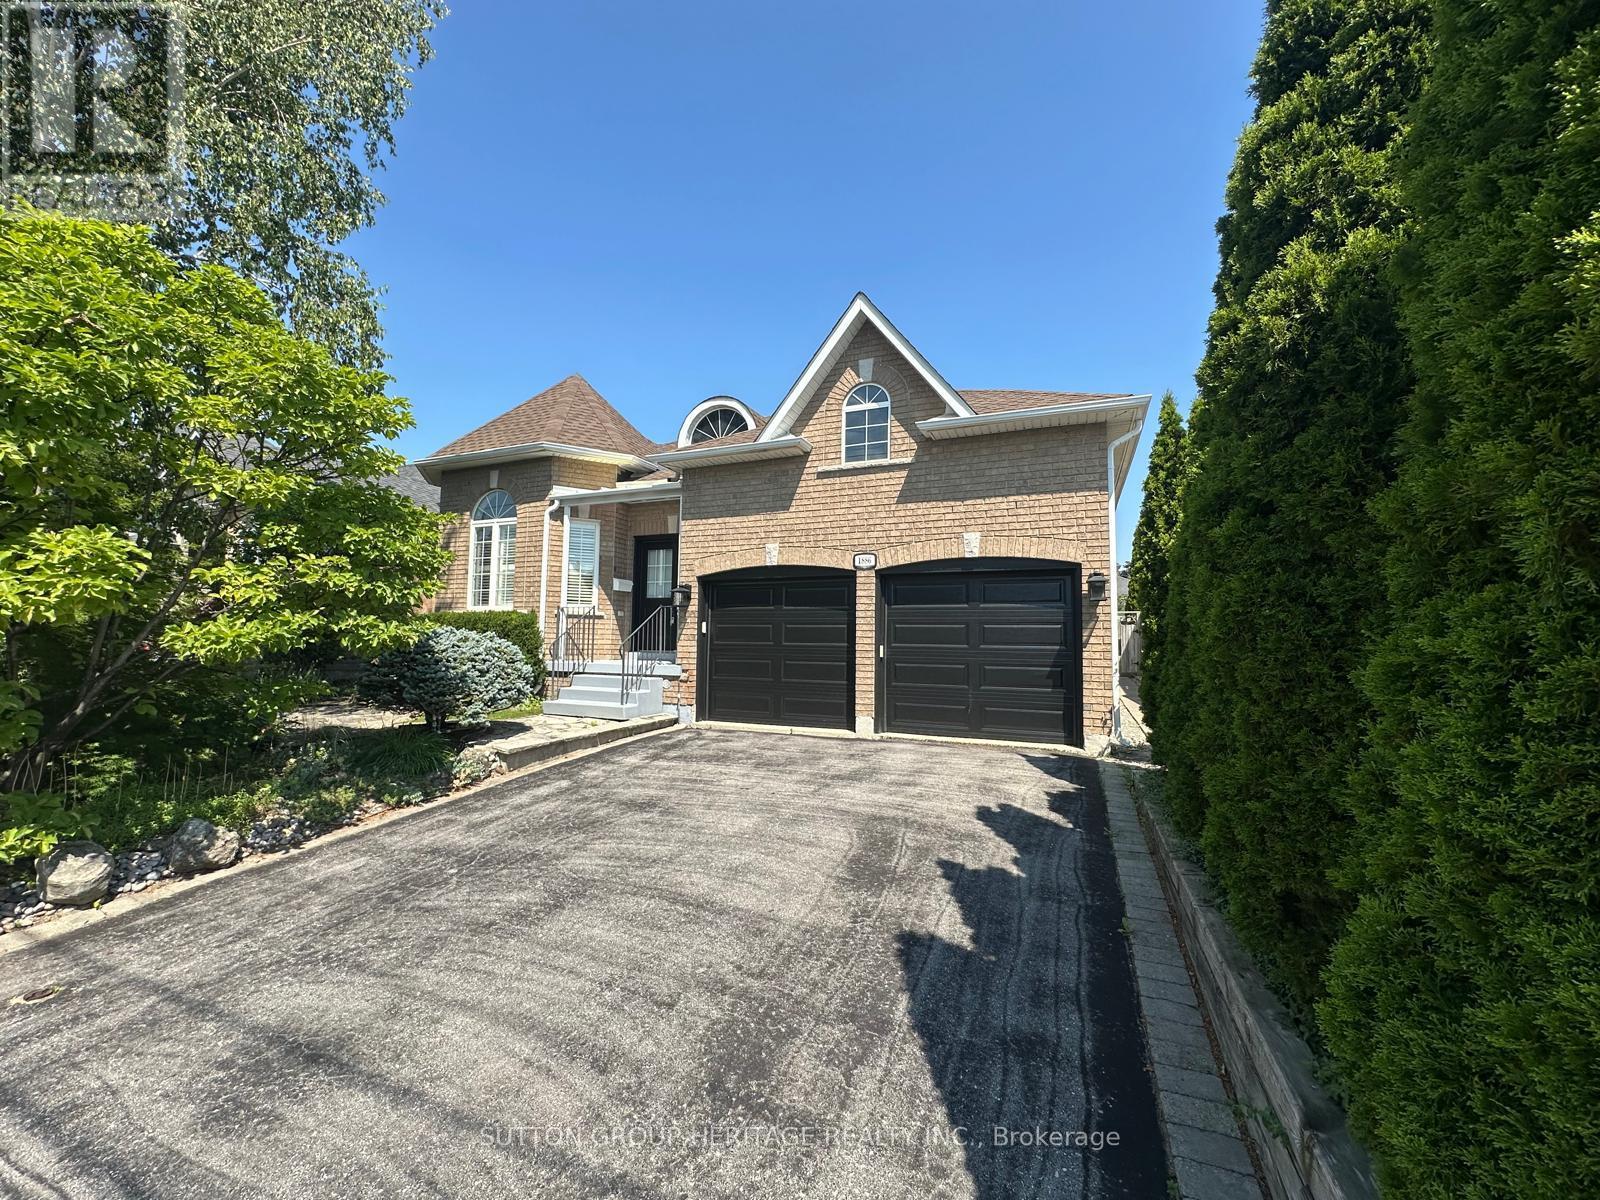
1886 Pine Grove Avenue
Pickering, Ontario
Nestled in the highly sought-after Highbush community of Pickering, this beautifully maintained bungalow offers over 1,700 sq. ft. of thoughtfully designed living space, combining comfort, functionality, and timeless appeal. Step inside to discover expansive principal rooms filled with natural light, creating the perfect setting for both everyday living and entertaining. The bright, family-sized kitchen offers plenty of space to cook and relax or entertain. Retreat to the generous primary suite featuring a walk-in closet and a private en-suite, while the spacious second bedroom enjoys the convenience of a semi-ensuite ideal for family or overnight guests. The partially finished basement provides endless possibilities with additional living space, abundant storage, and a cold cellar. A convenient main floor laundry room adds to the home's practical layout. Outside, unwind or entertain on the large deck complete with a built-in wrap-around bench, overlooking the fully fenced backyard, perfect for children, pets, and summer gatherings. Located in one of Pickering's most desirable neighbourhoods, just minutes from Rouge National Urban Park, excellent schools, parks, trails, shopping, transit, and Highway 401, this exceptional bungalow offers the perfect blend of peaceful living and everyday convenience. (id:50787)
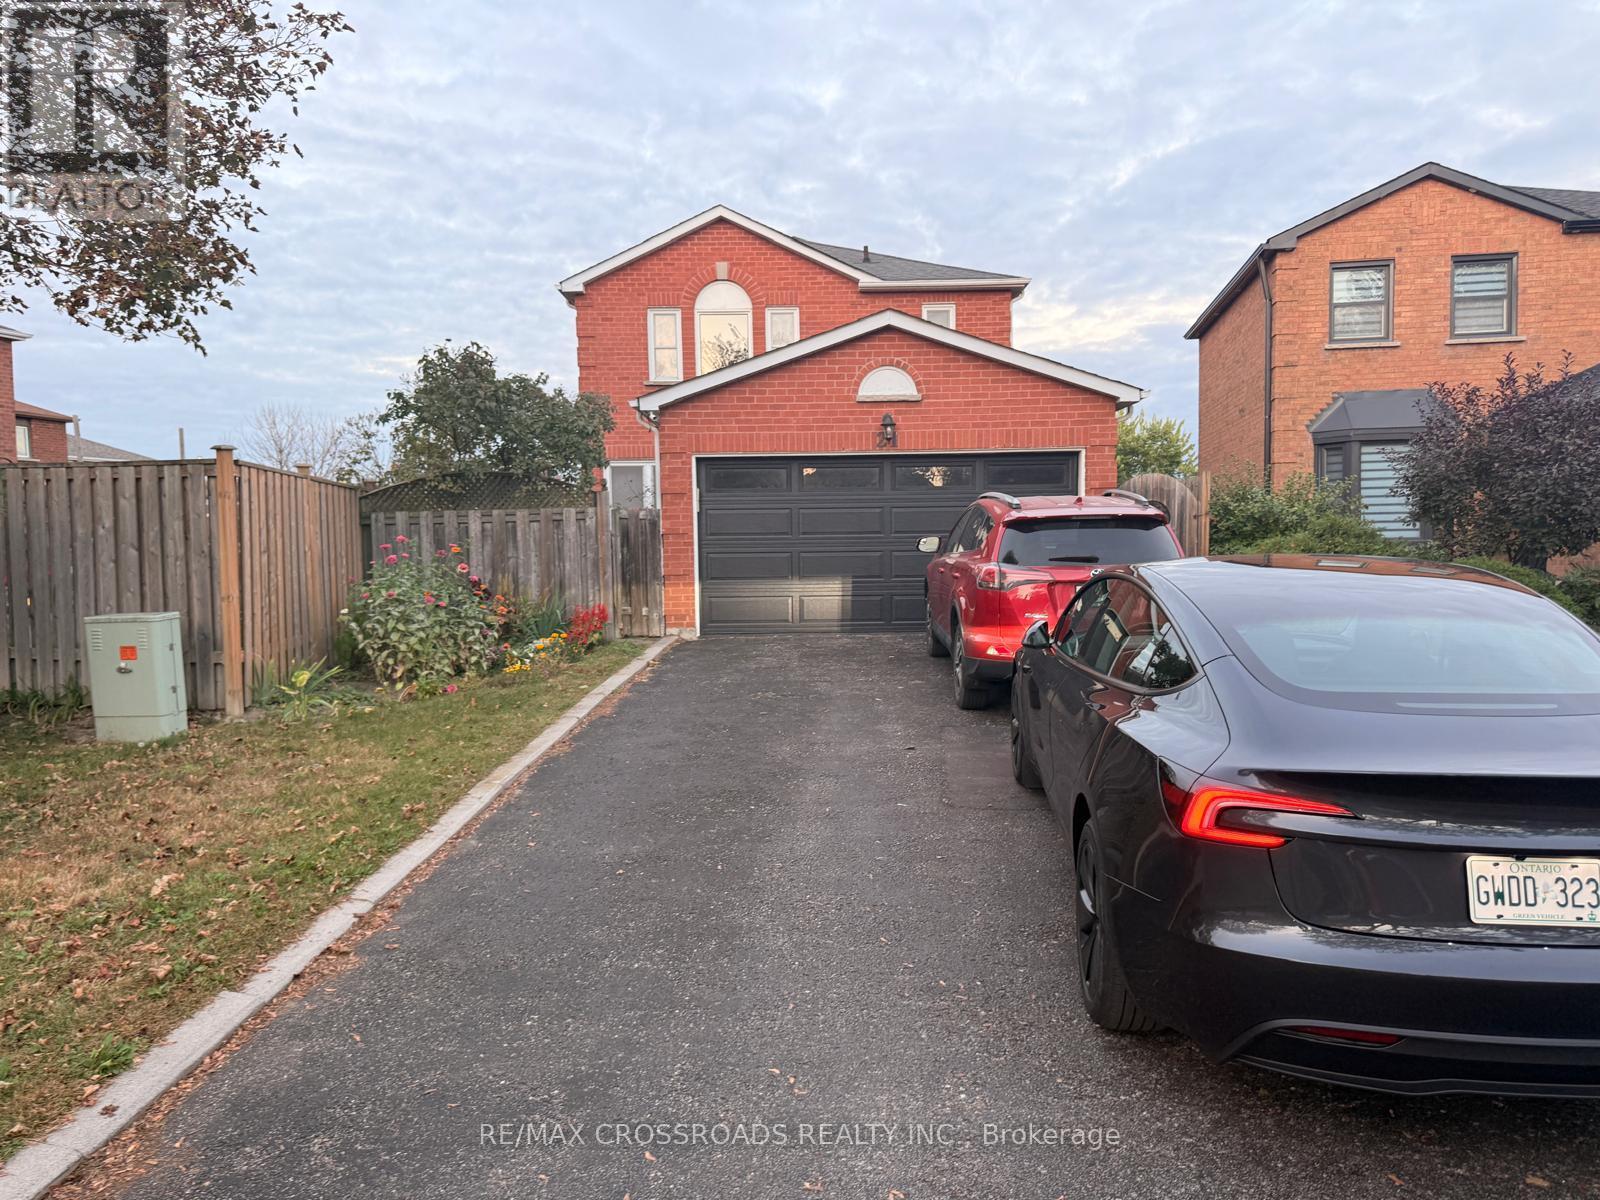
21 Fernbank Place
Whitby, Ontario
Three-bedroom home featuring a bright open layout with separate living and family rooms, a spacious second-floor patio next to the kitchen, and a lovely backyard. nestled in a family-friendly neighborhood, you'll have easy access to nearby transit options, including Whitby Station and local bus routes, With shopping, dining, and Highway 401 just minutes away, this home provides unparalleled convenience. Don't miss the opportunity to call this beautiful space your new home! Please note, the rent is the base amount plus 65% of utilities. (id:50787)
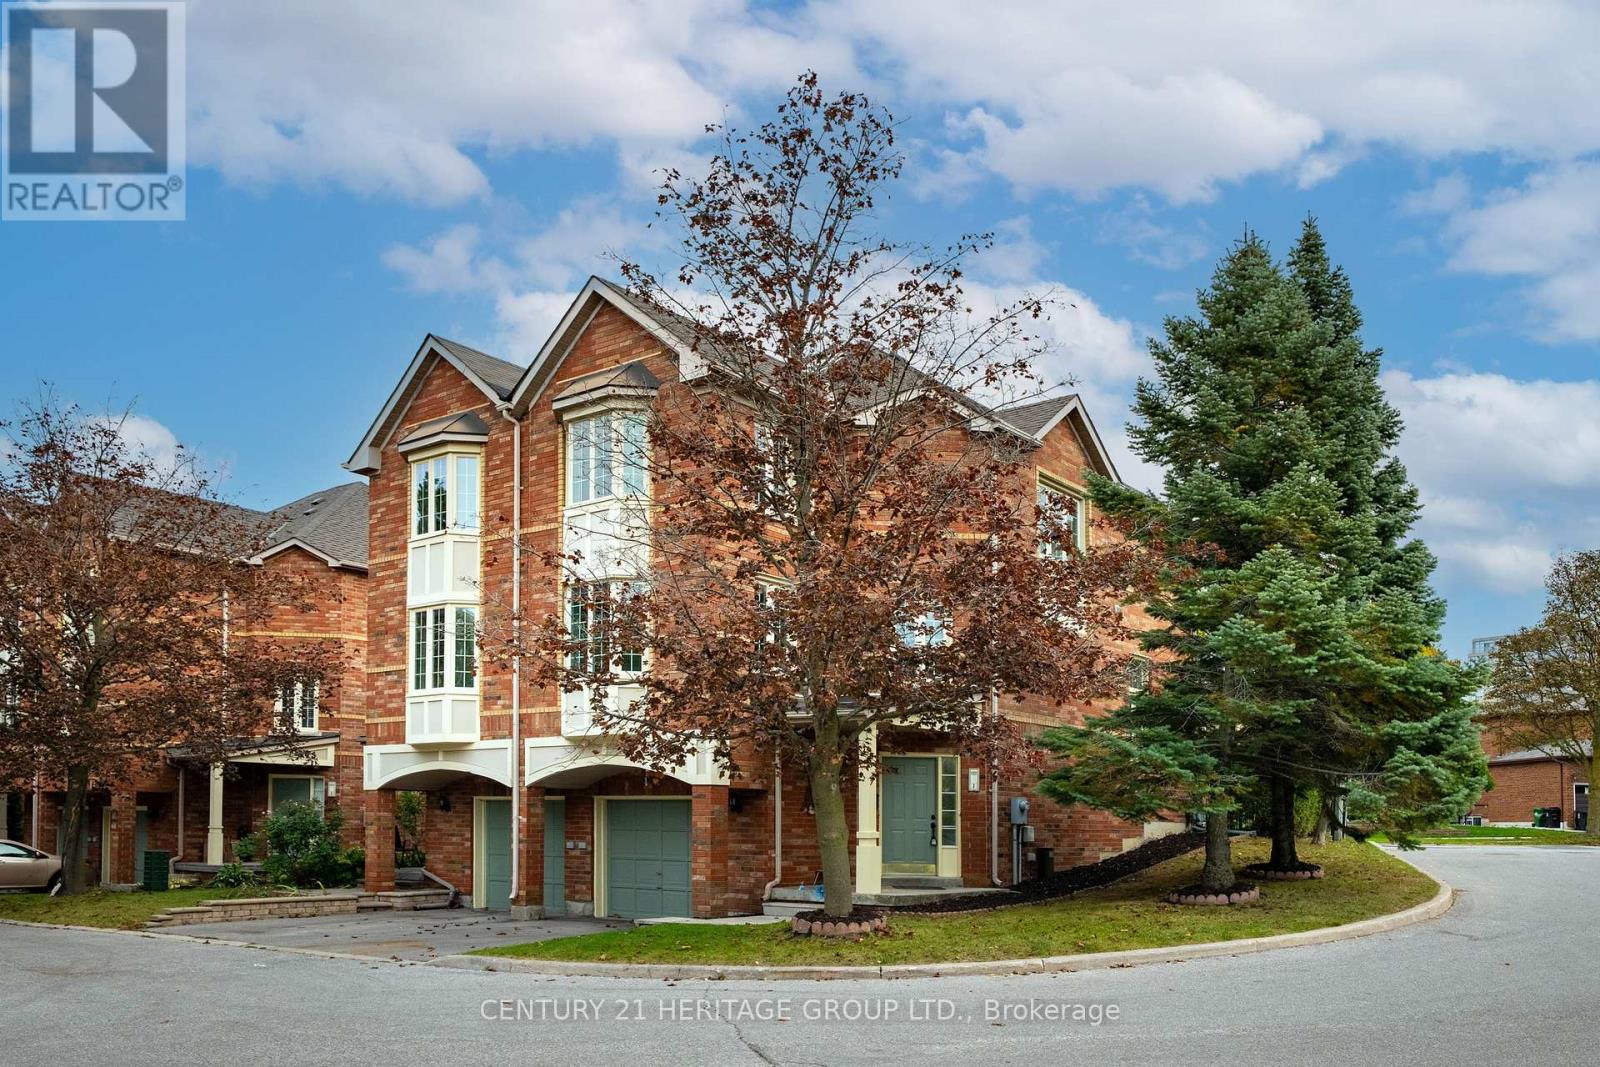
1 - 1 Guildpark Pathway
Toronto, Ontario
Welcome to 1 Guildpark Pathway, Unit 1, a beautifully renovated end-unit semi-detached home in Scarborough's sought-after Guildwood community. Combining modern finishes, spacious living and a peaceful setting, this move-in-ready property offers the feel of a brand-new home. Thoughtfully renovated from top to bottom with quality materials and attention to detail, the home features brand-new, never-used appliances, many still in their protective packaging. No one has lived here since the renovations were completed! As an end unit, the home enjoys extra windows and abundant natural light. Beautiful bay windows, two skylights and large windows throughout create a bright, welcoming atmosphere. The spacious main-floor kitchen and dining area features impressive 11-foot ceilings, a new electric fireplace and a walkout to a private, fenced backyard with fresh grass. The oversized primary bedroom includes a walk-in closet and four-piece ensuite. A finished basement adds flexible living space and convenient access to the oversized garage. Set on one of the larger lots in the complex, this home offers added privacy and greenery. Enjoy Guildwood's mature trees, quiet streets, parks and family-friendly atmosphere. A TTC bus stop is just minutes away, with schools, shops, restaurants, Guildwood GO Station, Scarborough Golf and Country Club, waterfront trails and Lake Ontario all nearby. (id:50787)
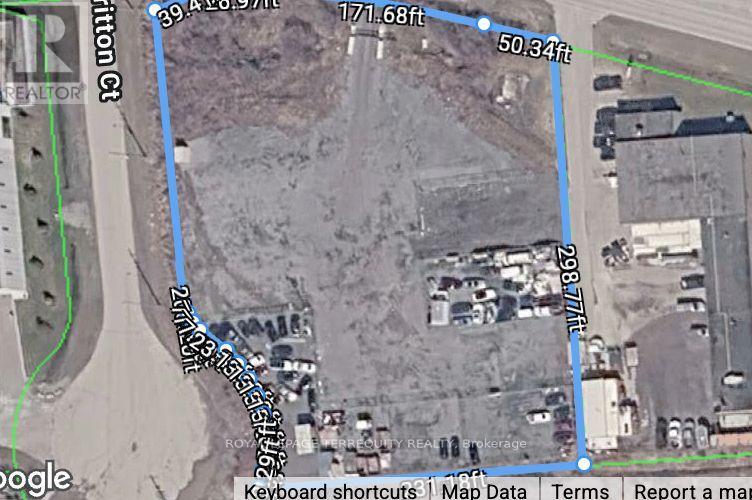
275 Lake Road
Clarington, Ontario
Exceptional opportunity to acquire approximately 1.98 acres of vacant industrial land in Bowmanville's established employment area. Strategically located at 275 Lake Road, this prominent corner property offers excellent accessibility and flexible General Industrial (M2) zoning, making it well suited for investors, developers and owner-users. Positioned within Bowmanville's industrial corridor, 275 Lake Road provides an attractive combination of highway accessibility, industrial zoning and development potential. The property offers close access to Highway 401, providing efficient connectivity throughout Durham Region and the Greater Toronto Area. Its Lake Road location places the site among established industrial and commercial operations while remaining minutes from Bowmanville's growing urban centre. Build or use for outdoor storage. Outdoor storage rental potential can carry up to $25,000. (id:50787)
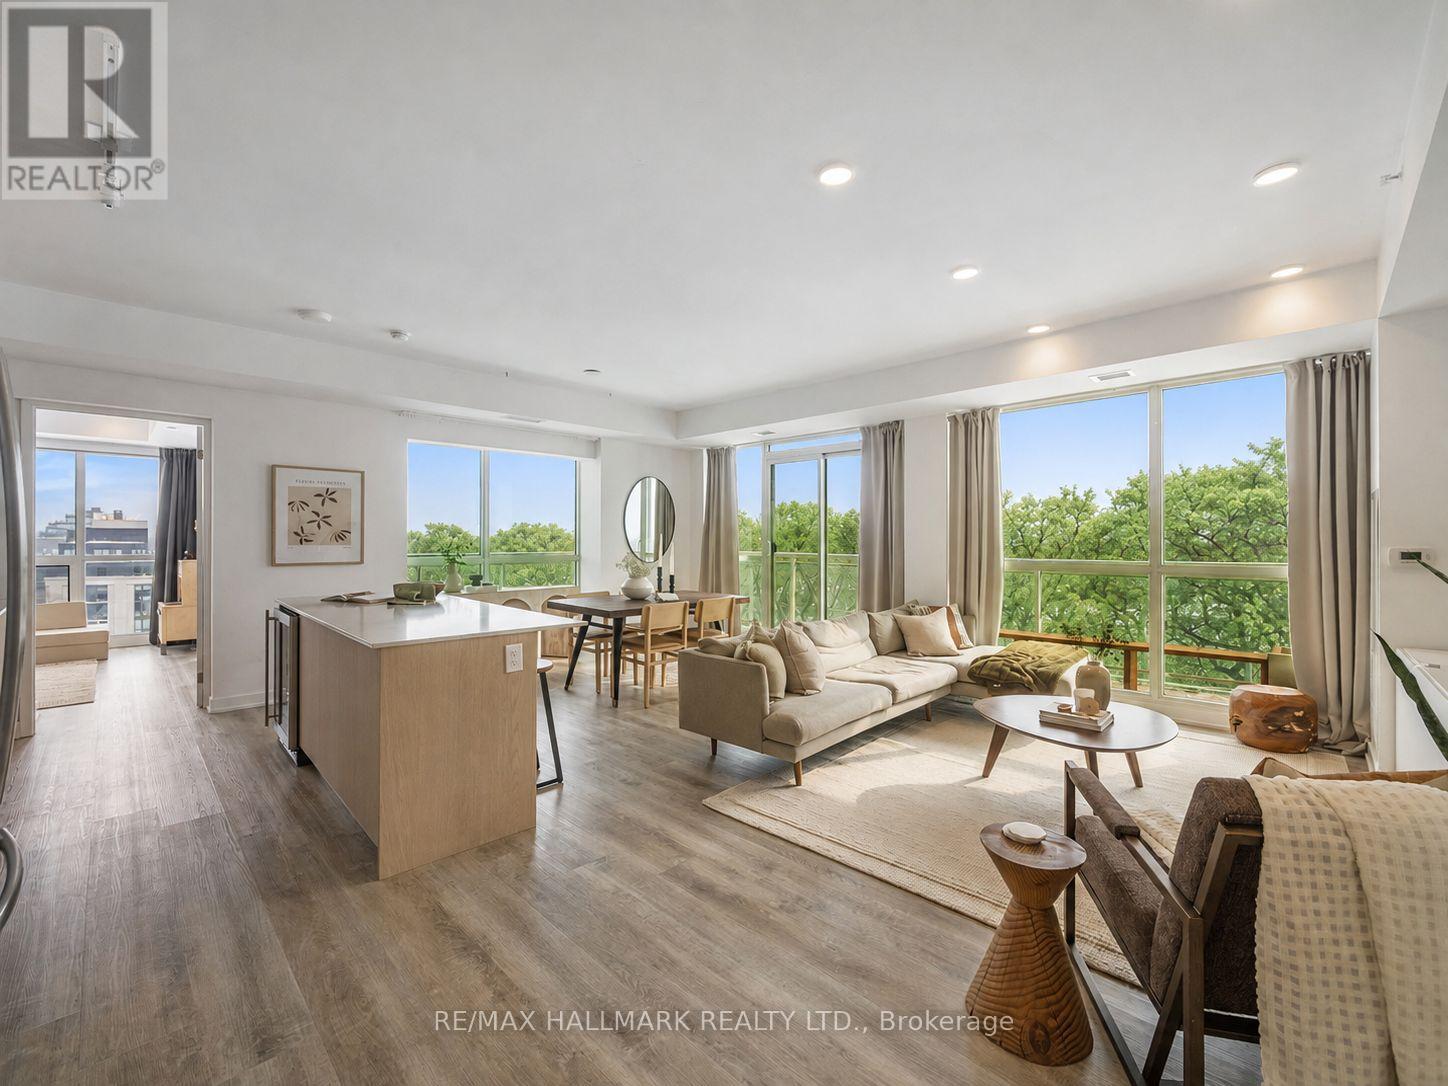
604 - 1350 Kingston Road
Toronto, Ontario
Picture waking up and enjoying your morning routine with unobstructed 6th floor views over the oldest private golf club in Toronto from 50ft of floor to ceiling glass! This corner suite truly lives like a home with it's nearly 1,200ft (+ wrap-around balcony) floor plan. The kitchen is the heart of any home and it's no different here at Suite 604. Upgraded cabinetry, quartz counters, an oversized island and gas stove adorn the open concept kitchen - not to mention the views for days. Walk out to your wrap-around balcony and enjoy all day sun from the South. The primary bedroom is spacious and offers a walk-in closet and ensuite bathroom with step in glass shower as well as a second slider to the balcony and motorized blinds! Whether use as a second bedroom, home office or a den, the 12.5x13.5ft second bedroom is a dream - with large windows on two walls (also with motorized blinds) as well as a second walk-in closet. The guest bathroom and foyer are smartly tucked away from your living space. With one owned parking space, a second is currently being rented at $120/month so 2 car families are welcomed. Longer closing is an option, if you need time to get your home ready for sale. There are condos, then there is this condo. Don't miss the opportunity - once Suite 604 is sold, there won't be another one like it for a long time! (id:50787)
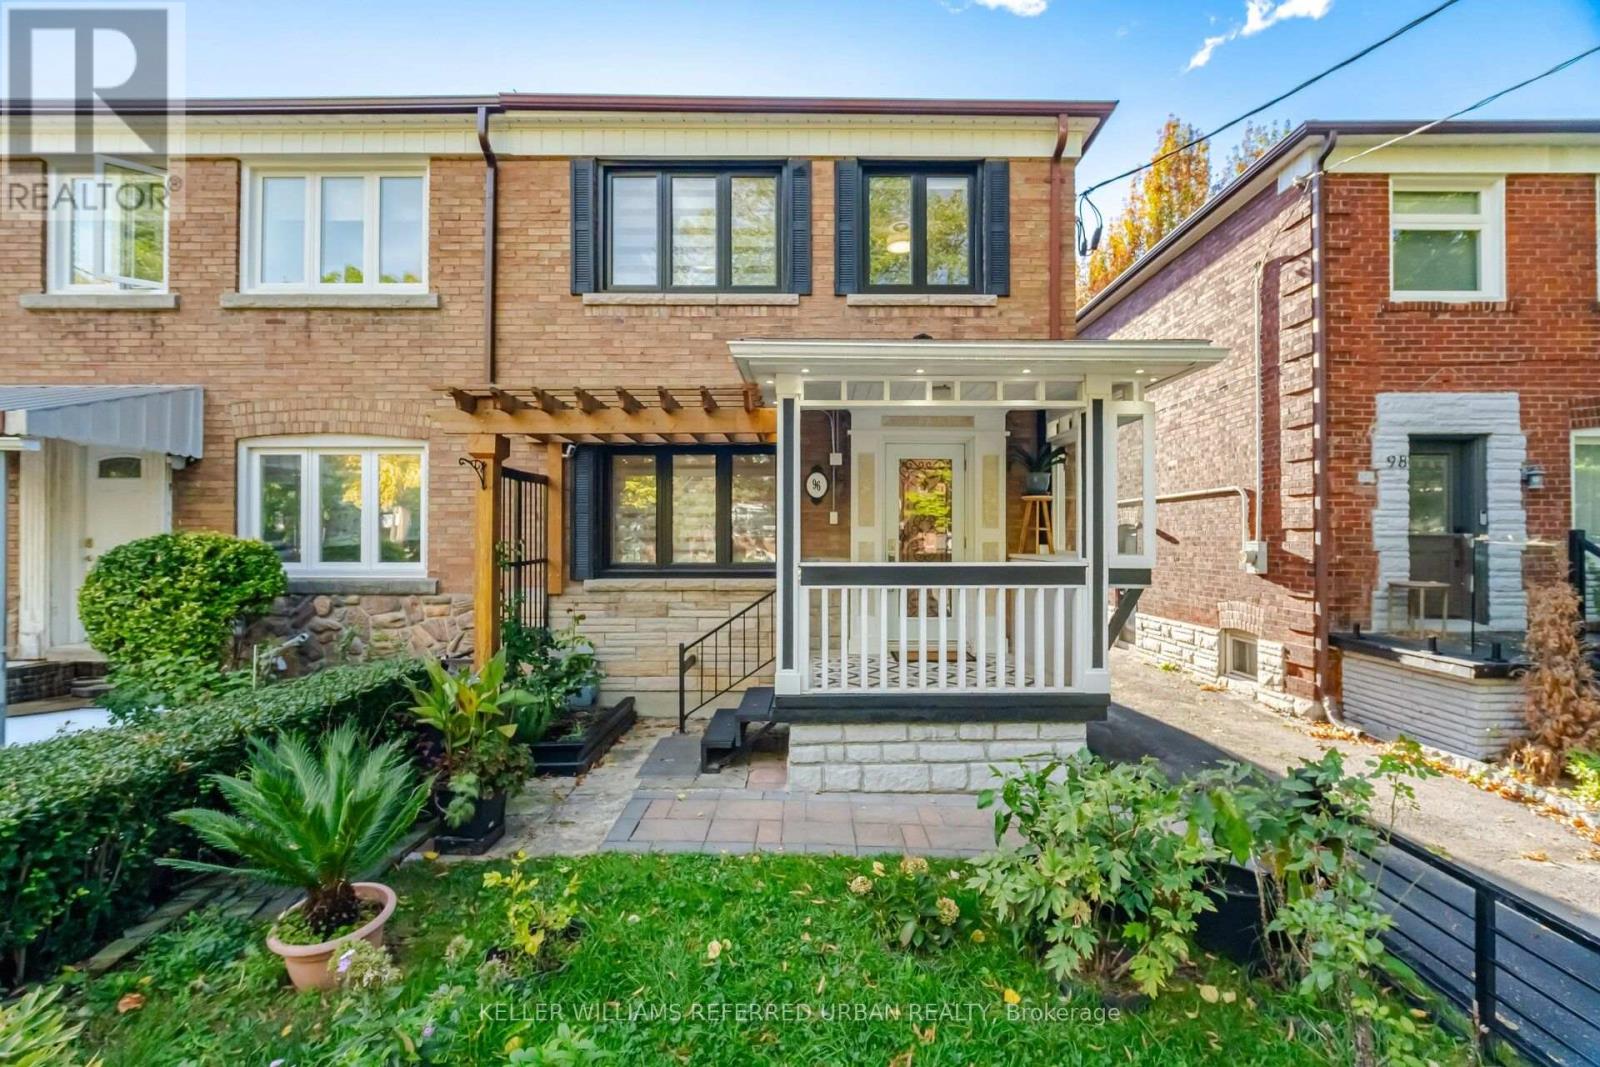
96 Highfield Road
Toronto, Ontario
Modern where it matters, generous where it counts. 96 Highfield has been thoughtfully updated throughout, pairing a clean, current aesthetic with the character and proportions of a classic east-end semi. The main floor has been opened up to create a more connected living and dining space, with hardwood floors, a bright kitchen, a large centre island and a substantial rear addition that adds valuable everyday living space. A main-floor bath and laundry bring another layer of practicality. Upstairs are three well-proportioned bedrooms and an updated family bath. The finished lower level adds meaningful flexibility with a separate entrance, kitchen, full bath and laundry-ideal for extended family, guests, a home office or simply more room to spread out. Recent improvements include central heating and air conditioning along with modern updates throughout. Outside, a landscaped yard, private patio and detached garage add the kind of function we're all looking for. Set in a quiet residential pocket of the east end, close to Queen East, Leslieville, Greenwood Park, schools, transit, cafés, restaurants and independent shops, with easy access downtown. It's a location that works equally well for families, professionals and anyone looking for a neighbourhood with a strong sense of community.Stylish without feeling precious, practical without feeling ordinary-96 Highfield is a home that has been thoughtfully improved for the way people actually live. (id:50787)
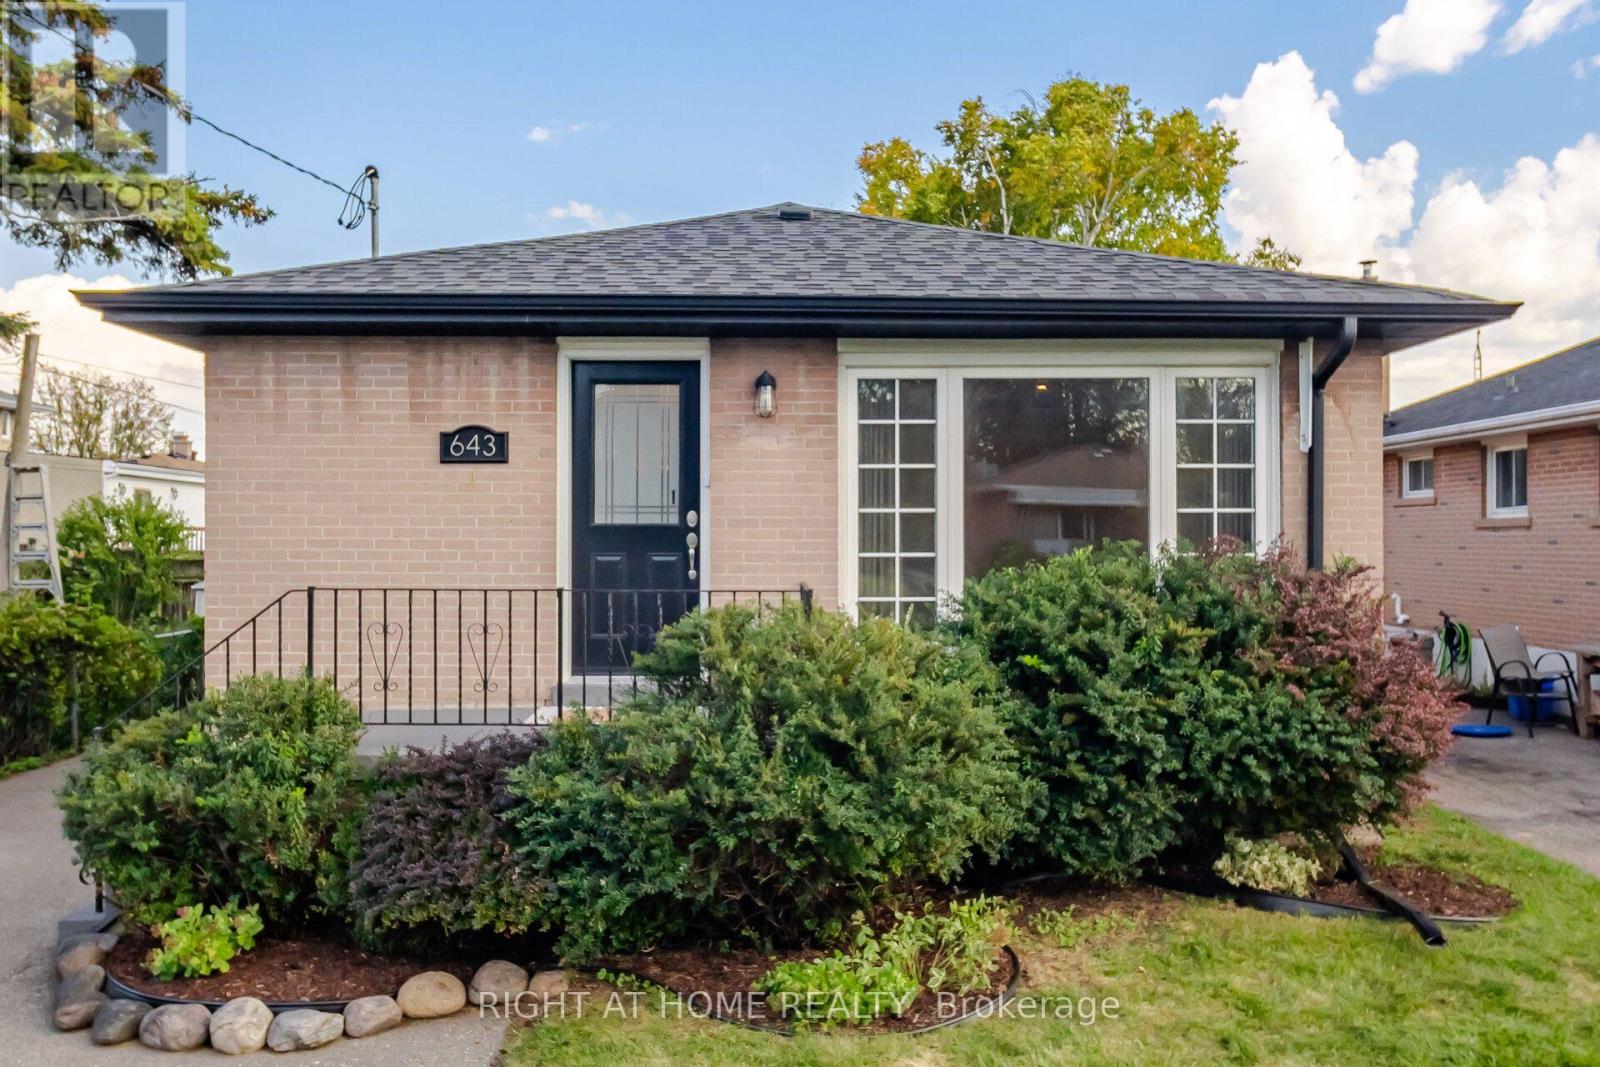
643 Perry Crescent
Oshawa, Ontario
A Versatile Gem in the Heart of Oshawa! Discover exceptional versatility and modern comfort in this beautifully upgraded legal duplex, ideally suited for investors, first-time buyers, young couples, growing families, and those looking to downsize. Warm, inviting, and thoughtfully improved with attention to detail, this property offers outstanding potential for multi-generational living or supplemental rental income.Designed with functionality and safety in mind, the property features sound-dampening insulation, a 90-minute fire-rated separation between units, separate 100-amp electrical meters, and individual water heaters. Building, plumbing, fire, and safety inspections have been completed, and the electrical system is ESA-certified. Two large basement egress windows provide natural light and emergency access.Both units feature stainless steel kitchen appliances and brand-new ranges, while the upper unit boasts new quartz countertops. Fresh paint, new luxury vinyl plank flooring, and upgraded light fixtures throughout create a fresh, contemporary feel. Additional improvements include a roof, gutters, and soffits replaced in 2017, new French doors leading into the basement's main living area, and two exterior storage sheds for garbage and recycling.Further highlights include supplemental basement baseboard heating, full interior basement waterproofing with a French drain and inspected sump pump system, predominantly full-height ceilings in the lower unit, and a conveniently accessible main drain cleanout for ease of maintenance.Whether you're seeking an income-generating investment, a home that accommodates extended family, or a flexible living arrangement that helps offset ownership costs, this thoughtfully upgraded property delivers comfort, practicality, and versatility in the heart of Oshawa.A wonderful opportunity to invest in a home that adapts to your needs today and your plans for tomorrow. (id:50787)
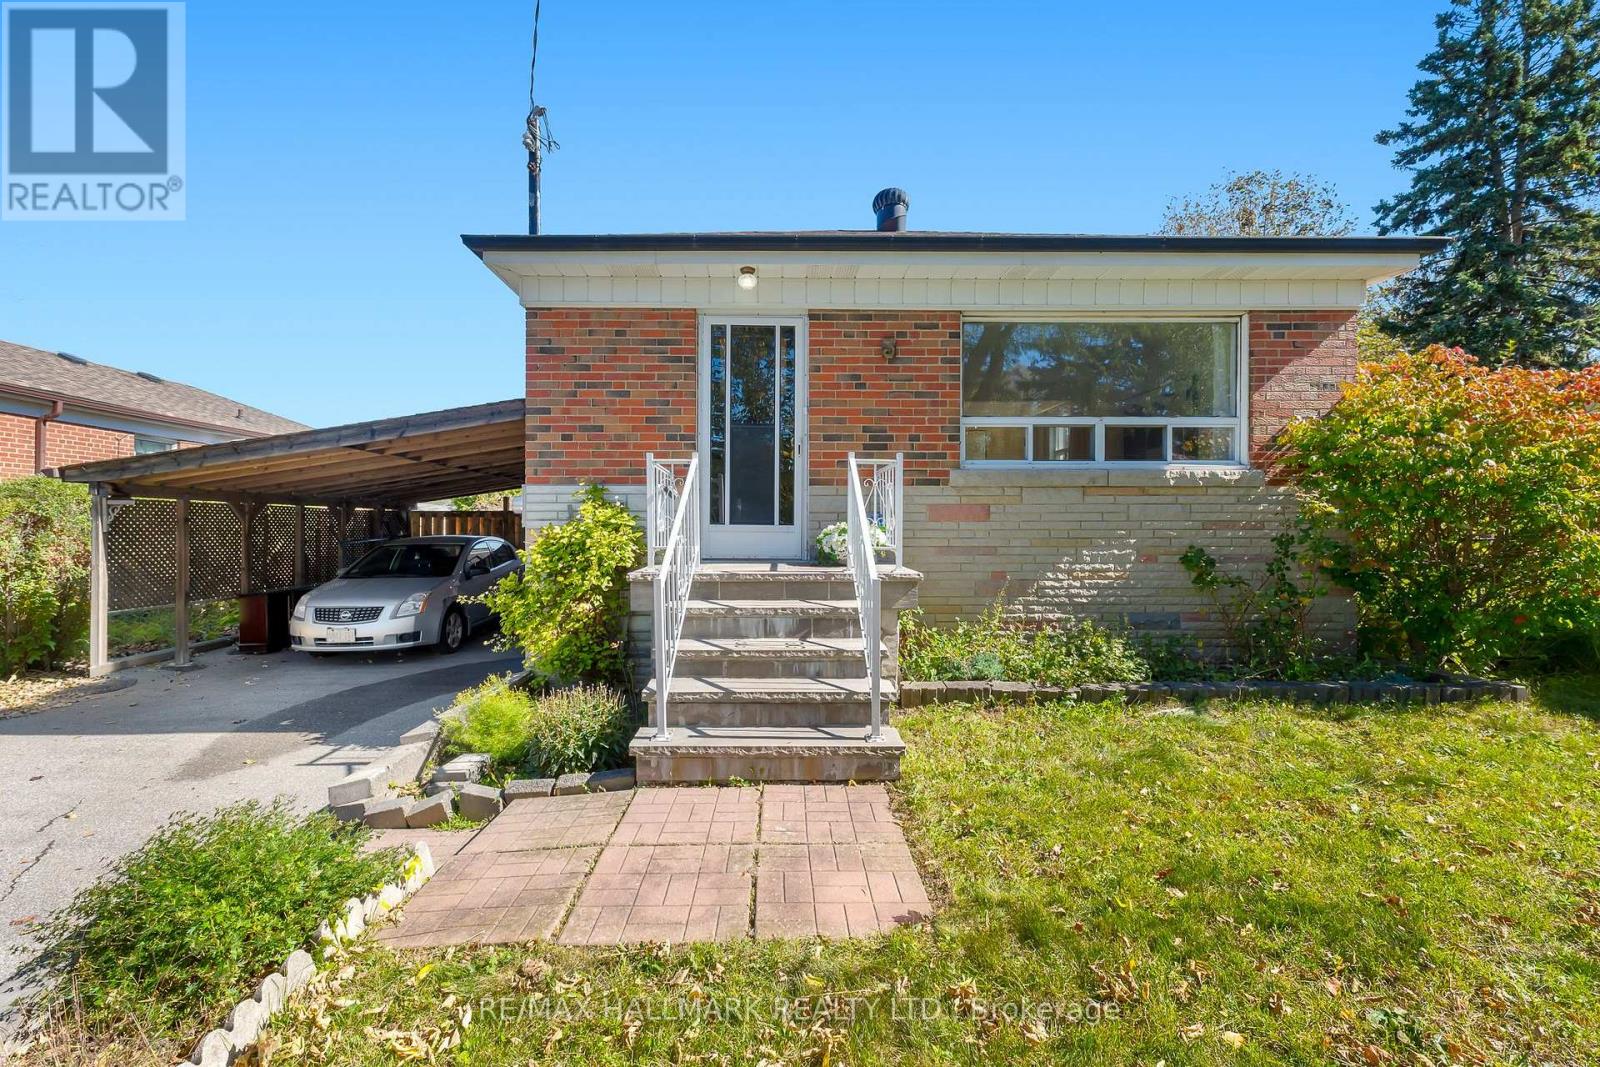
3 Armada Court
Toronto, Ontario
Tucked away at the very end of a quiet, family-friendly cul-de-sac, 3 Armada Court offers something increasingly difficult to find: a beautifully updated home on an expansive, pie-shaped lot with room to grow, entertain and enjoy the outdoors! Located in Scarborough's established Cedarbrae neighbourhood, this charming brick bungalow offers 3+2 bedrooms, 2 renovated bathrooms and a flexible layout that's perfect for growing families, downsizers or multigenerational living. Step inside to discover a bright, inviting living room with a large picture window, hardwood floors and an effortless connection to the formal dining room. The renovated kitchen is a standout, featuring crisp white upper cabinetry, contrasting grey lowers, quartz countertops, stylish backsplash, ample storage and a convenient breakfast counter. Three main-floor bedrooms and an updated family bathroom complete this practical, comfortable layout. Downstairs, the finished basement adds a whole new dimension to the home! A spacious recreation room with a character-filled vintage bar creates the perfect setting for movie nights, entertaining or watching the game. There's also two additional bedrooms, beautifully renovated bathroom with glass-enclosed shower and laundry area. With its own separate entrance, the lower level offers excellent potential for a 2 bed in-law suite with the addition of a kitchen, subject to applicable approvals.Outside is where this property truly shines! The oversized, pie-shaped lot offers a wonderfully private, treed backyard with multiple outdoor entertaining areas, including a raised deck and a charming patio beneath a grapevine-covered pergola. Whether you're hosting summer barbecues, gardening or simply enjoying the peace and quiet, there's room for it all. A long private driveway and covered carport add everyday convenience. A move-in ready home with space, flexibility and an exceptional lot, all at the end of a low-traffic court. Welcome home! (id:50787)
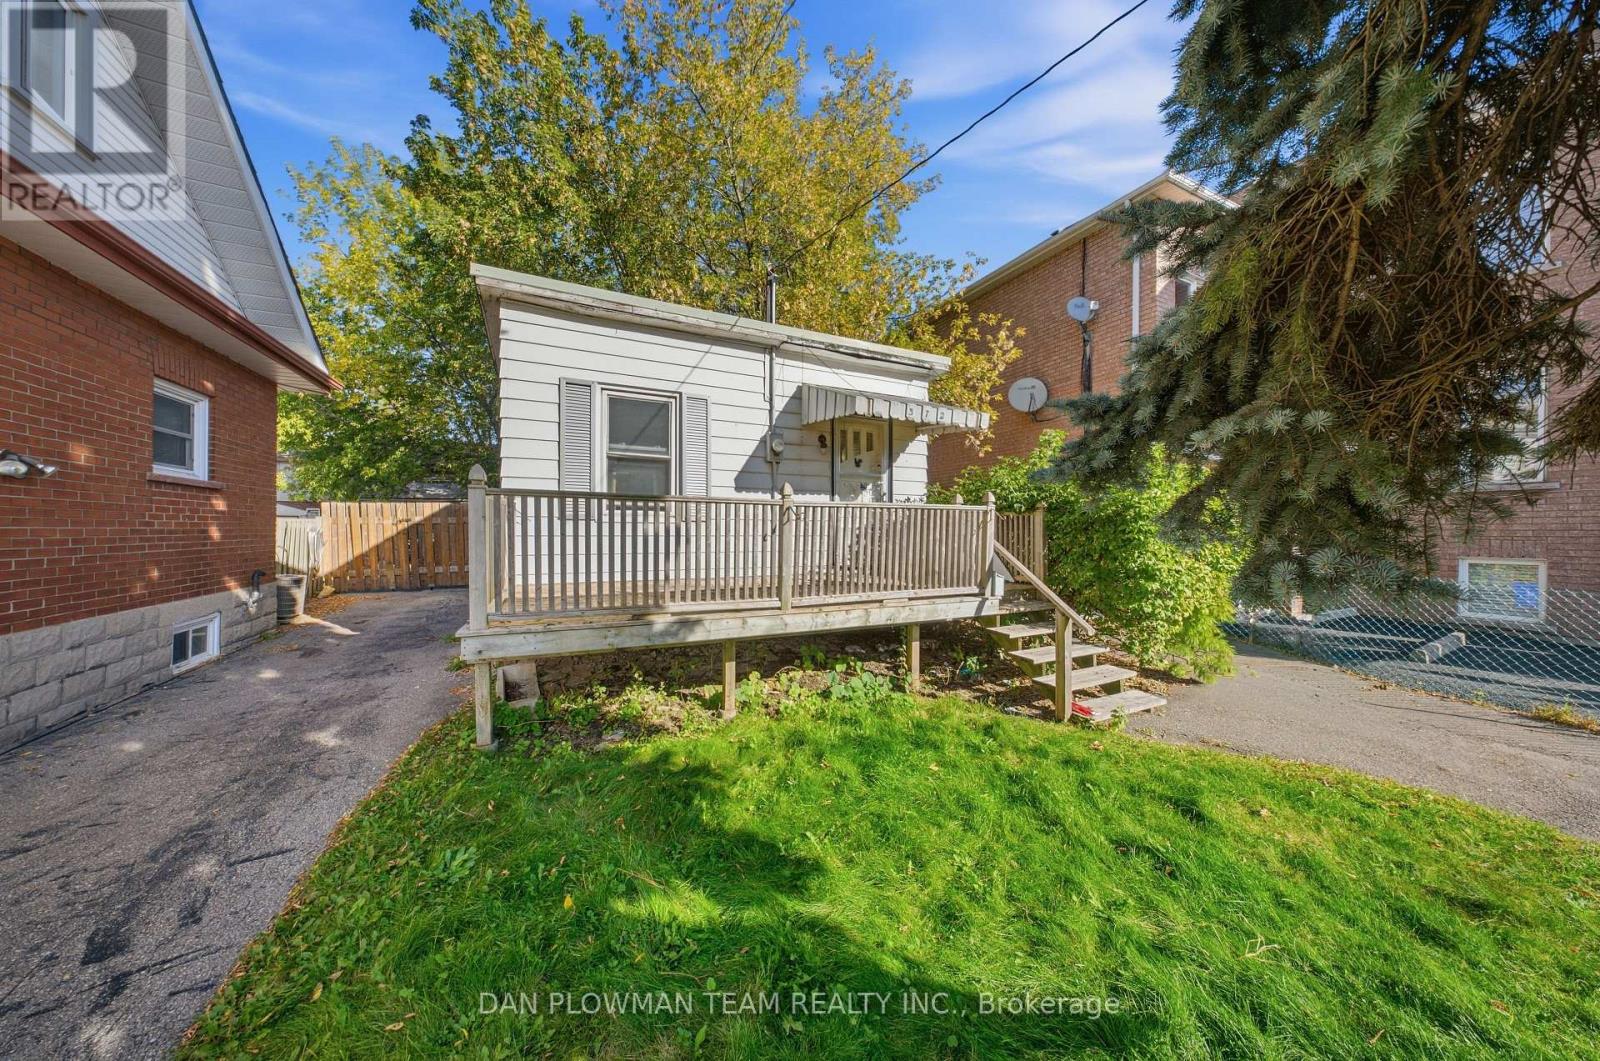
372 Pine Avenue
Oshawa, Ontario
A Great Opportunity For First-Time Buyers Looking To Get Into The Oshawa Market! This Property Offers A Chance To Own A Home With Plenty Of Potential To Personalize And Make Your Own. For Investors And Buyers Looking At The Property From A Development Perspective, The R3-A/R5-A Zoning Offers A Wide Range Of Permitted Residential Uses And Future Possibilities. Buyers Are Encouraged To Contact The City Of Oshawa To Explore The Possibilities And Complete Their Own Due Diligence. Whether You're Looking For A Place To Call Home Or An Investment With Flexibility For The Future, Look No Further Than 372 Pine Avenue! (id:50787)
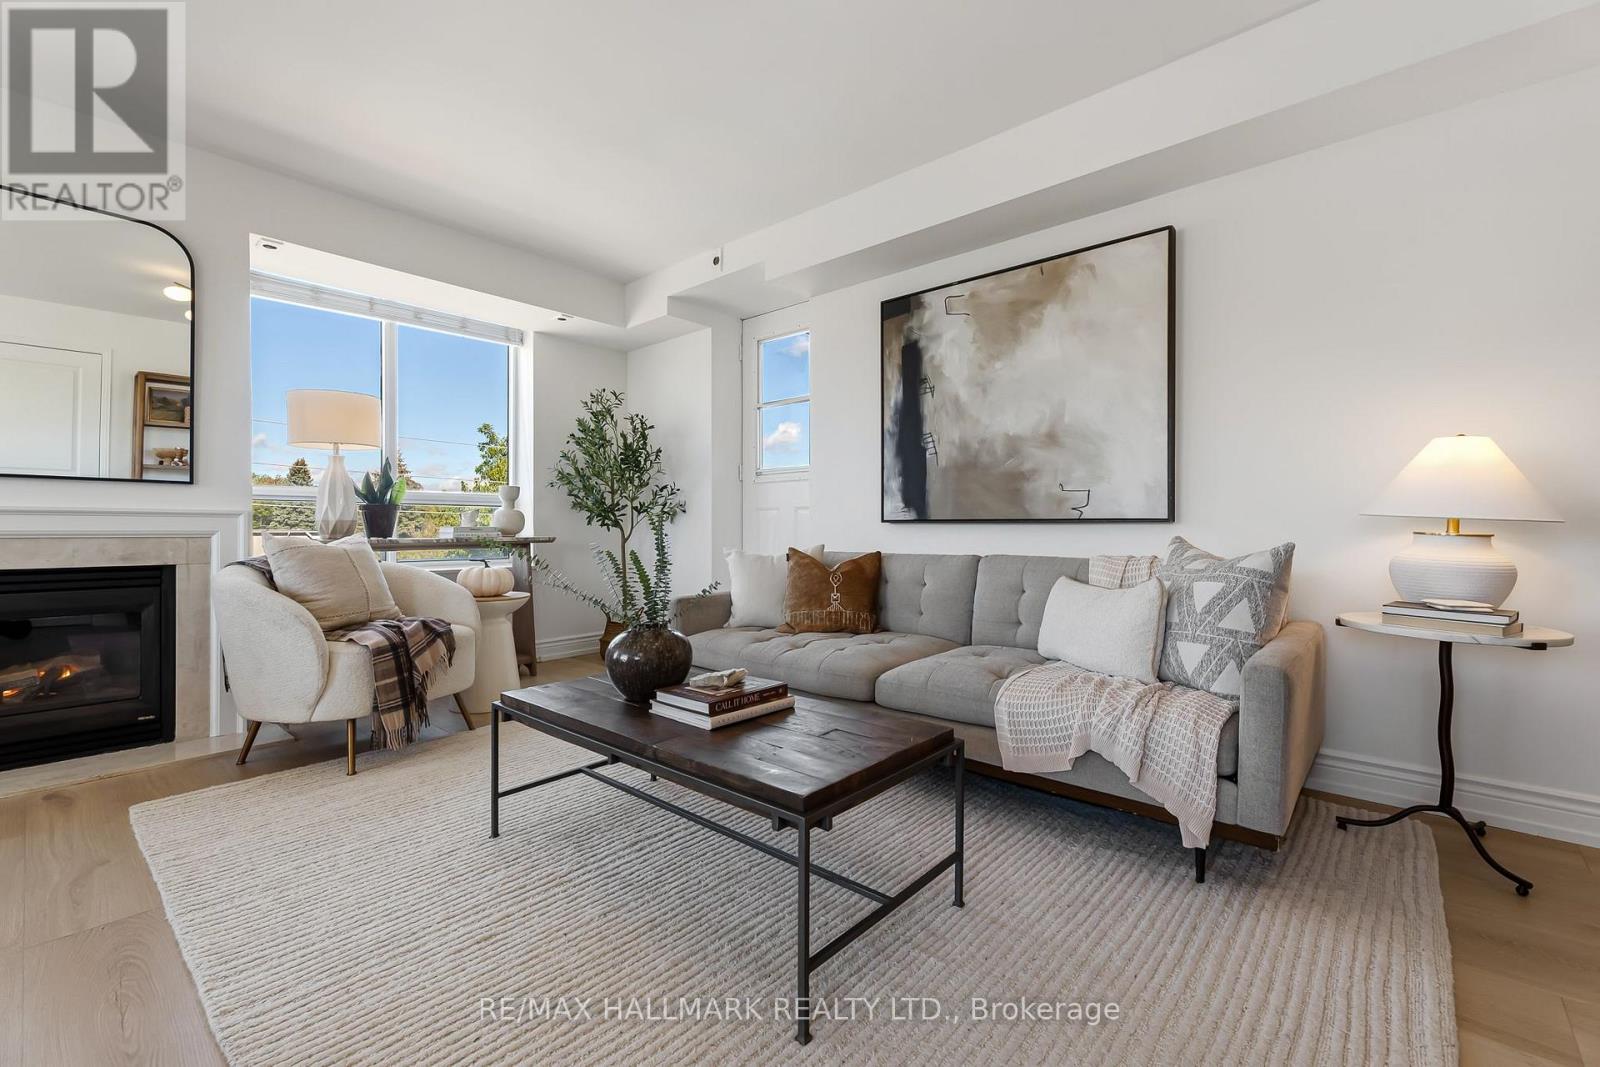
404 - 1797 Queen Street E
Toronto, Ontario
Spread over 987 thoughtfully laid out square feet of space on the top floor of 1797 Queen Street East, Suite 404 is exactly what you have been waiting for. The space is warm and bright, highlighted by exposure on two sides with large windows that let all the light in. A gas fireplace anchors the living space giving you a chance to warm up after polar bear dips in the lake, which is just an 8 minute walk away. Each room of #404 has been beautifully updated with modern and inviting finishes, from the new floors, to the fresh countertops and appliances, culminating in the beautifully renewed washrooms. The building itself has a great community and with only 48 units, you could probably learn the name of every neighbour if you wished. Location is always a huge factor in every home search and this condo is in the perfect location with the lake at the bottom of your street and the Beach neighbourhood as well as the bustling shops of Queen Street at your doorstep. Groceries? A block away at Brunos! Need coffee? Across the street! Pilates, Yoga, Gym? All within two blocks! Need to commute to the office? You have the Lake Shore around the corner for a quick drive in and you have Queen Streetcars in front of the building. It's all here and it's completely ready for you to move-in right away. Parking and locker included. There's also plenty of visitor parking within the building. Come have a look for yourself! (id:50787)
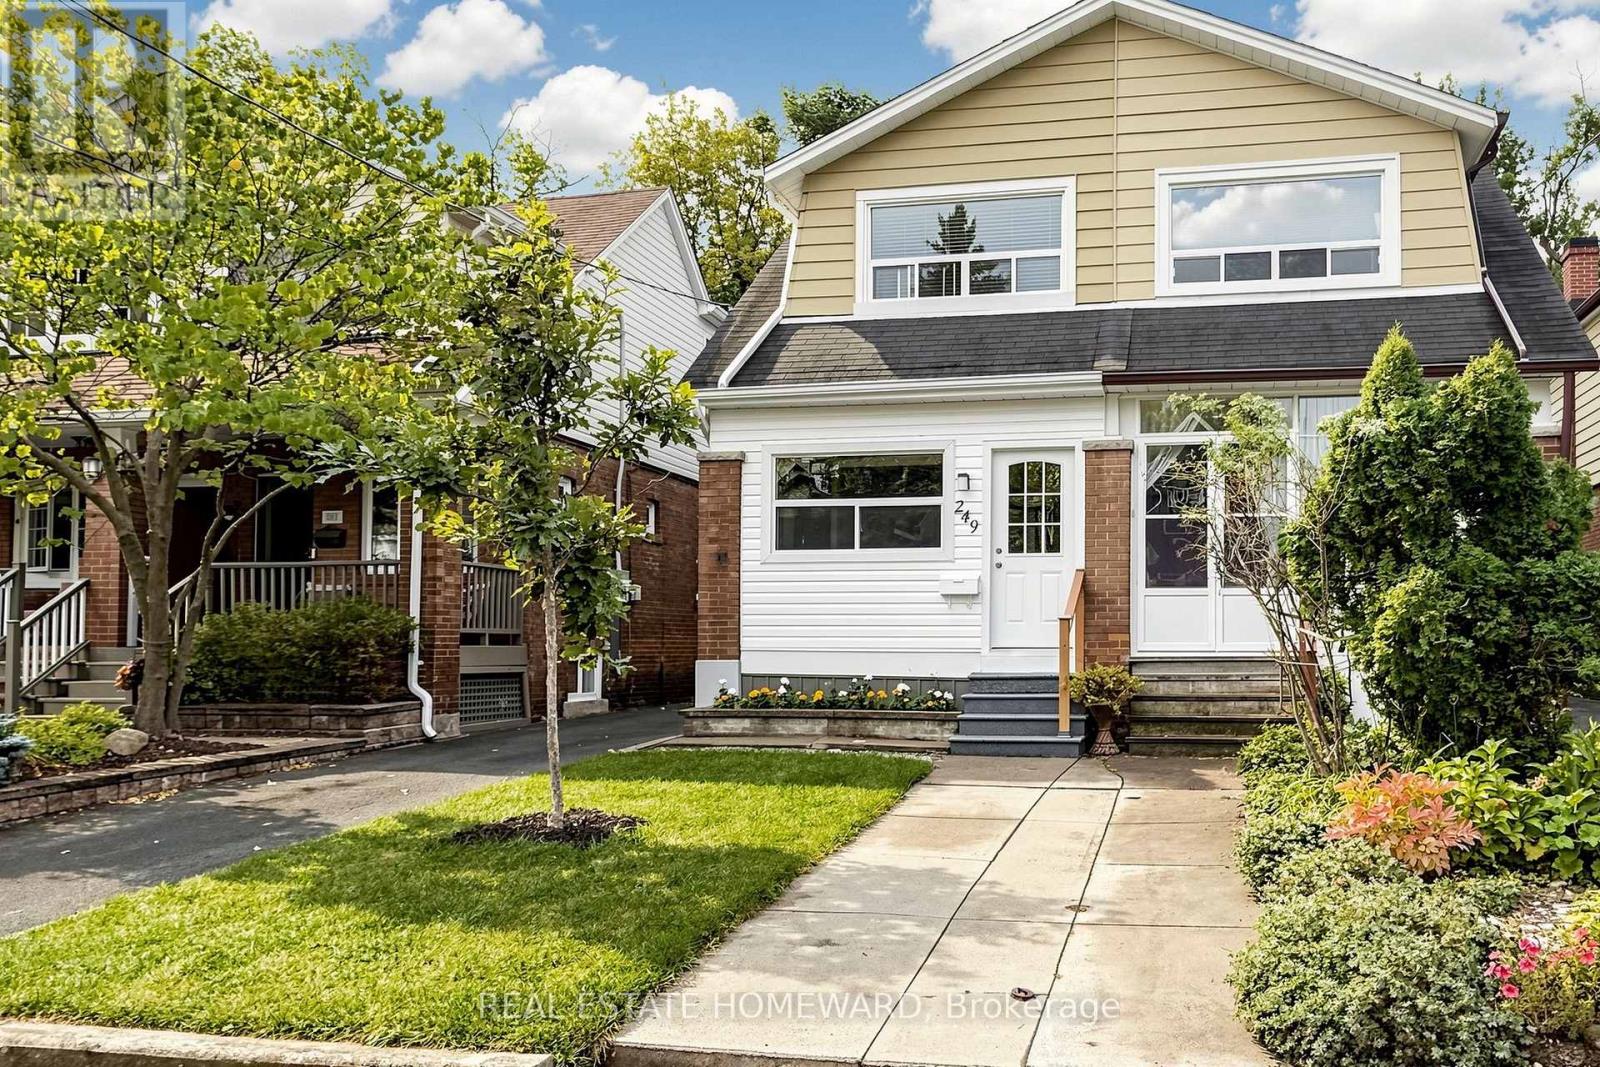
249 Queensdale Avenue
Toronto, Ontario
Classic Danforth Living! A Solid 3 Bed 2 Bath Semi Detached on Queensdale, nestled in a Family Friendly School District. Step inside through the Enclosed Veranda, into the Main floor Living Room and Dining Room, through to the Eat In Kitchen. The highly functional Mud Room, at the back of the House, is the ultimate drop zone for coats and boots, with 2 Closets! The Wide Mutual Drive offers easy access to the backyard where you can effortlessly park a large SUV. The Back Deck off the Mud Room, is made for Summer BBQ's and Entertaining! And Garden Shed can hold all your Lawn Equipment. Best of all, you are just an easy walk to the Danforth and Coxwell Subway for an easy commute to downtown. The Lower Level has been Waterproofed along the Mutual Drive Wall, giving you peace of mind. The partially finished basement, is waiting for your personal touch! Think of a plush media room, or a Kids Play Room with a 2 piece powder room already in place. The Laundry room, is spacious plus a Storage Room/Cantina offers space for storage or preserves. Situated in a sought after School District for both Public and Catholic Schools, Michael Garron Hospital & Everyday Amenities. The Furnace is new Oct. (2025) The AC (2021) and Hot Water Tank (2021) Rentals are with Enercare as a worry free fully covered benefit. Ceiling Light Fan in Primary Bedroom is AS IS. After 35 Years of Ownership, 249 Queensdale is Now Ready for You! (id:50787)
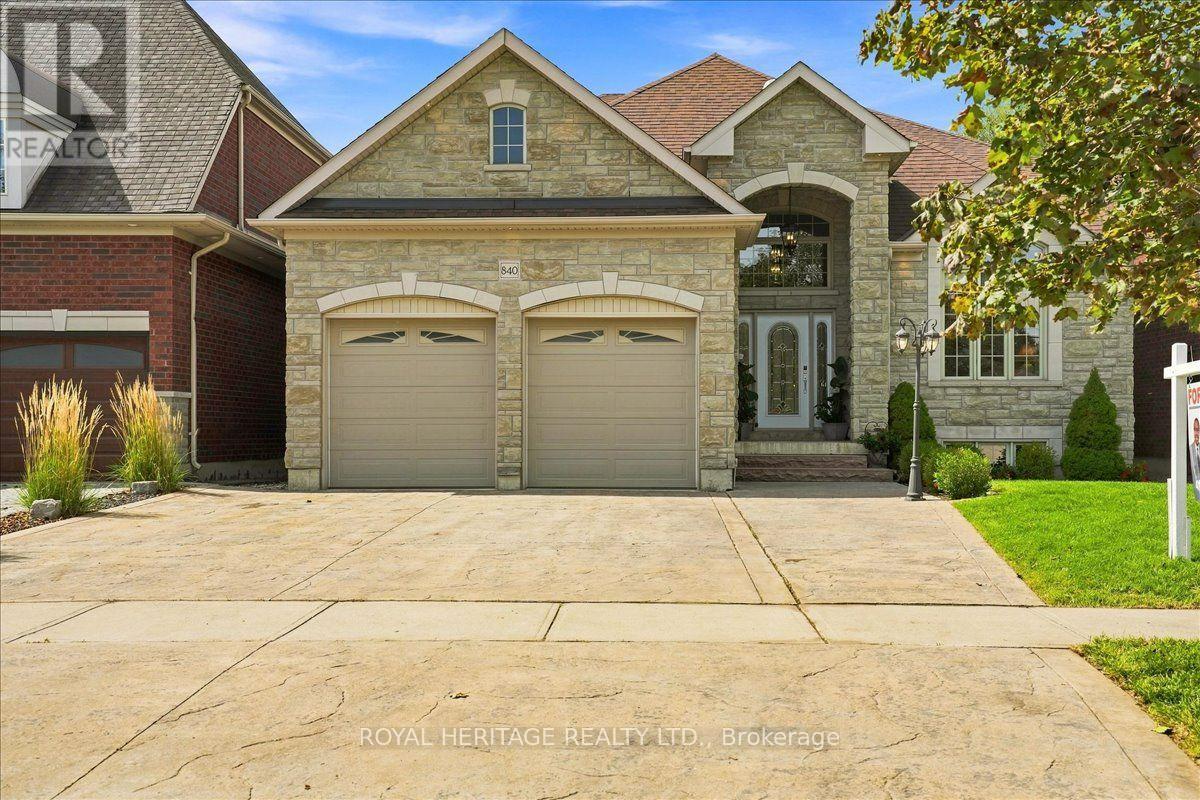
840 Stevenson Road
Oshawa, Ontario
A Rare Custom Built Home With A Spectacular Foyer And Soaring High Ceilings. A 2-Storey, 5 Bedroom, 4 Bathroom Home. The Main Floor Primary Bedroom Has A Walk-In Closet, An Ensuite Bathroom, And A Picturesque Window Overlooking The Peaceful Backyard. With 3 Skylights In The Soaring Ceilings, And Many Windows, Cast Light On The Gleaming Hardwood Floors. Three Washrooms Have Heated Floors For Comfort On Colder Days. House Is Pre-Wired For Security System, 2nd Floor Family/Games Room Has Rough-in For Gas Fireplace. Surround Sound Pre-Wired In Family/Games Room And Great Room. A Fully Stocked Kitchen With Appliances Suitable To Entertain A Large Growing Family and Friends, With An Eat-In Kitchen, A Breakfast Bar, And Large Dining Room, All Providing Comfortable Seating For Entertaining. Both The Breakfast Room And Primary Bedroom Have Walk-Outs To Deck And Pool. The Full, Unfinished Basement Has Insulated Concrete Floors, With Two Rough-in Plumbing, And 7 Above Ground Windows That Allows Plenty Of Light Into The Basement. The 18ft Above Ground Pool Provides Relaxation After A Stressful Day, As Well As Provide Fun For Children And Grandchildren. A Heavy Duty Pool Pump Reduces Maintenance Time In Half. This Premium Property Abuts Pristine Green Space Providing No Sightline Obstructions. (id:50787)

353 Sparrow Circle
Pickering, Ontario
Fabulous end-unit townhome backing directly onto the protected Altona Forest with no neighbours behind! Former builder's model home offering an exceptional combination of privacy, style and family-friendly living in the highly sought-after Rouge Park community. Freshly painted throughout and featuring new California shutter blades! Enjoy multiple outdoor spaces, including a spectacular rooftop patio overlooking the forest. The beautifully renovated kitchen features solid wood cabinetry, a centre island, black granite countertops, porcelain flooring and a travertine backsplash. Bright, open-concept living and dining areas showcase diagonally laid hardwood flooring, creating a warm and inviting space perfect for everyday living and entertaining. The spacious primary bedroom is a true retreat, featuring a dramatic cathedral ceiling, fireplace and private outdoor space. Loaded with upgrades and surrounded by nature, this unique end-unit offers the privacy and feel of a detached home with the convenience of townhome living. A rare opportunity in an incredible location close to parks, trails, schools, shopping, transit and amenities! (id:50787)
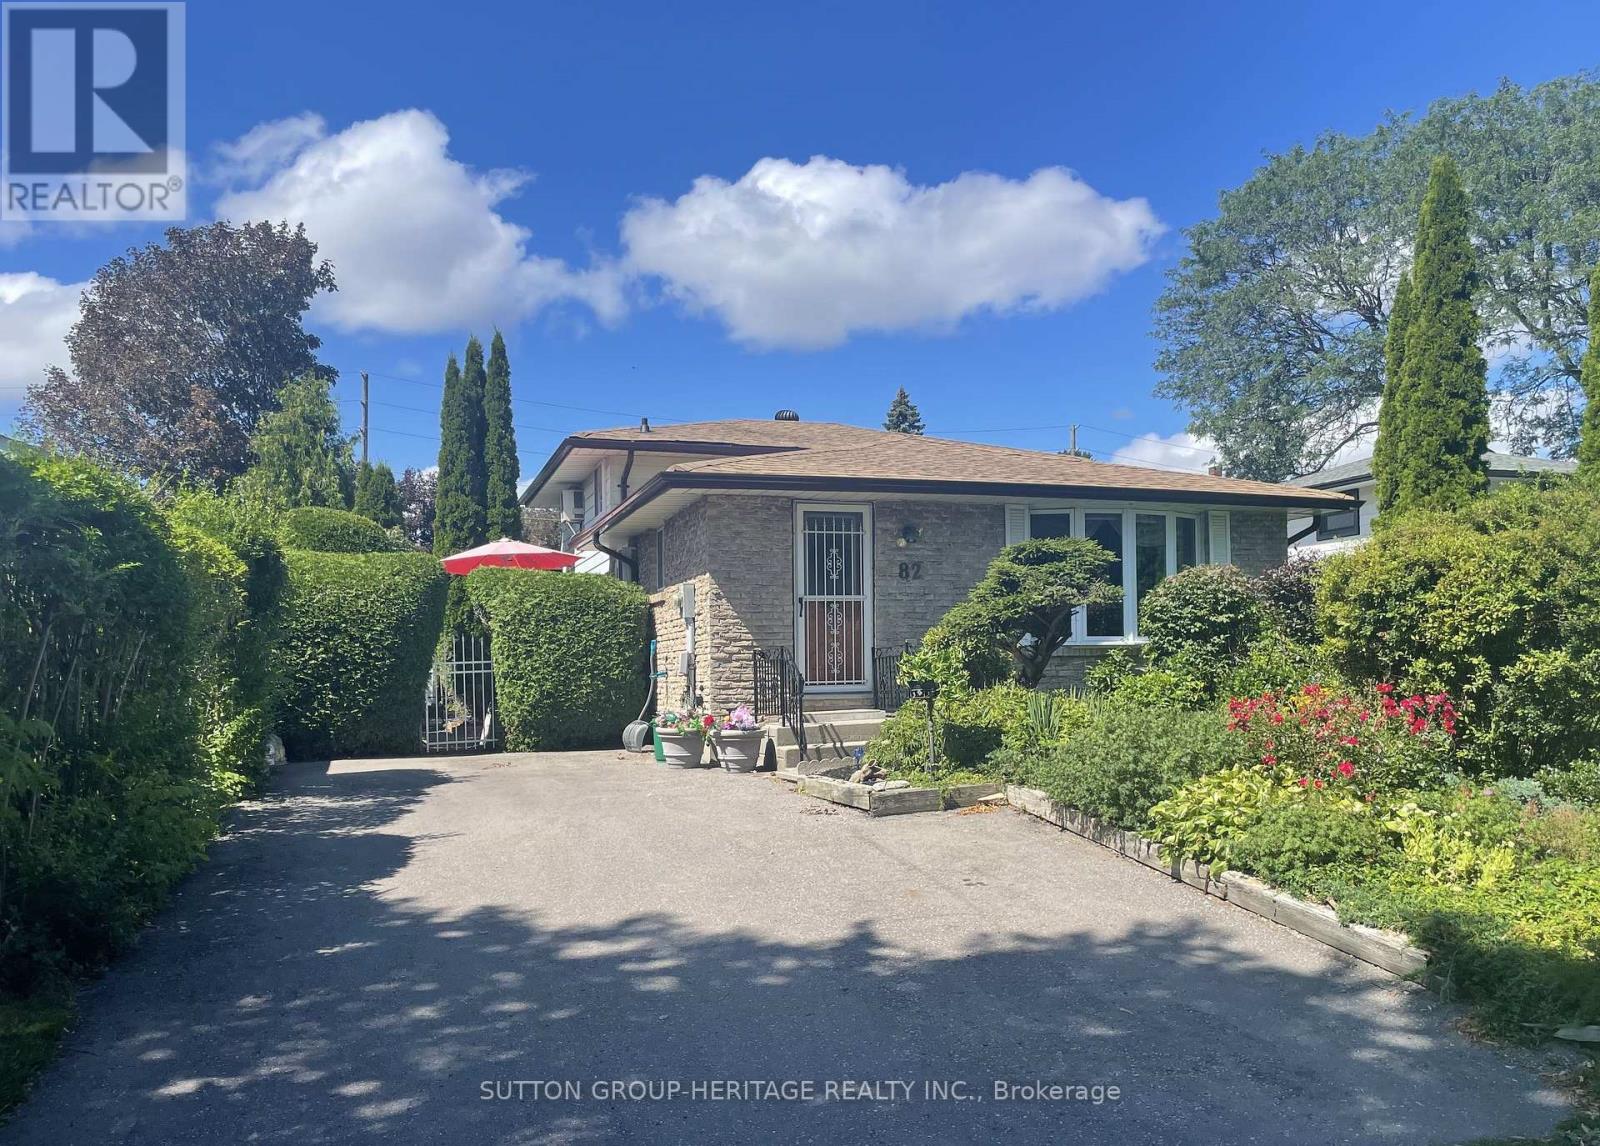
82 Claymore Crescent
Oshawa, Ontario
Welcome to 82 Claymore Cres. Surrounded by Beautiful and Previously Award Winning Gardens You Will Find a 4 Bedroom, 4 Level Backsplit Home with a Sparkling Inground Pool. This Home Offers Plenty of Room for your Family Featuring Kitchen with Breakfast Area & Walk Out to Side Deck , Living Room with Bow Window and Open Concept to Dining area. Upper Level has Primary Bedroom with Large Closet and 2nd. Bedroom, both with Patio Door Walk Outs to Spacious Deck Overlooking the West Facing Back Yard That Features Lovely Landscaping and Newly Lined Inground Pool. Complete the Picture with a 4 Pc. Bath on this Level. Ground Floor Hosts the 3rd. & 4th. Bedrooms as well as a 3Pc. Bath. More Room for the Family on the Lower Level with a Large Rec Room to Enjoy you TV, Games or Just Relaxing. Don't Miss Out on This Well Built Family Home on a Quiet Cul de Sac Close to Shopping, Schools, Parks and Transportation. (id:50787)

7 Inverlynn Way
Whitby, Ontario
Presenting the McGillivray on lot #4. Turn Key - Move-in ready! Award Winning builder! MODEL HOME - Loaded with upgrades... 2,701sqft + fully finished basement with coffee bar, sink, beverage fridge, 3pc bath & large shower. Downtown Whitby - exclusive gated community. Located within a great neighbourhood and school district on Lynde Creek. Brick & stone - modern design. 10ft Ceilings, Hardwood Floors, Pot Lights, Designer Custom Cabinetry throughout! ELEVATOR!! 2 laundry rooms - Hot Water on demand. Only 14 lots in a secure gated community. Note: full appliance package for basement coffee bar and main floor kitchen. DeNoble homes built custom fit and finish. East facing backyard - Sunrise. West facing front yard - Sunsets. Full Osso Electric Lighting Package for Entire Home Includes: Potlights throughout, Feature Pendants, Wall Sconces, Chandeliers. (id:50787)
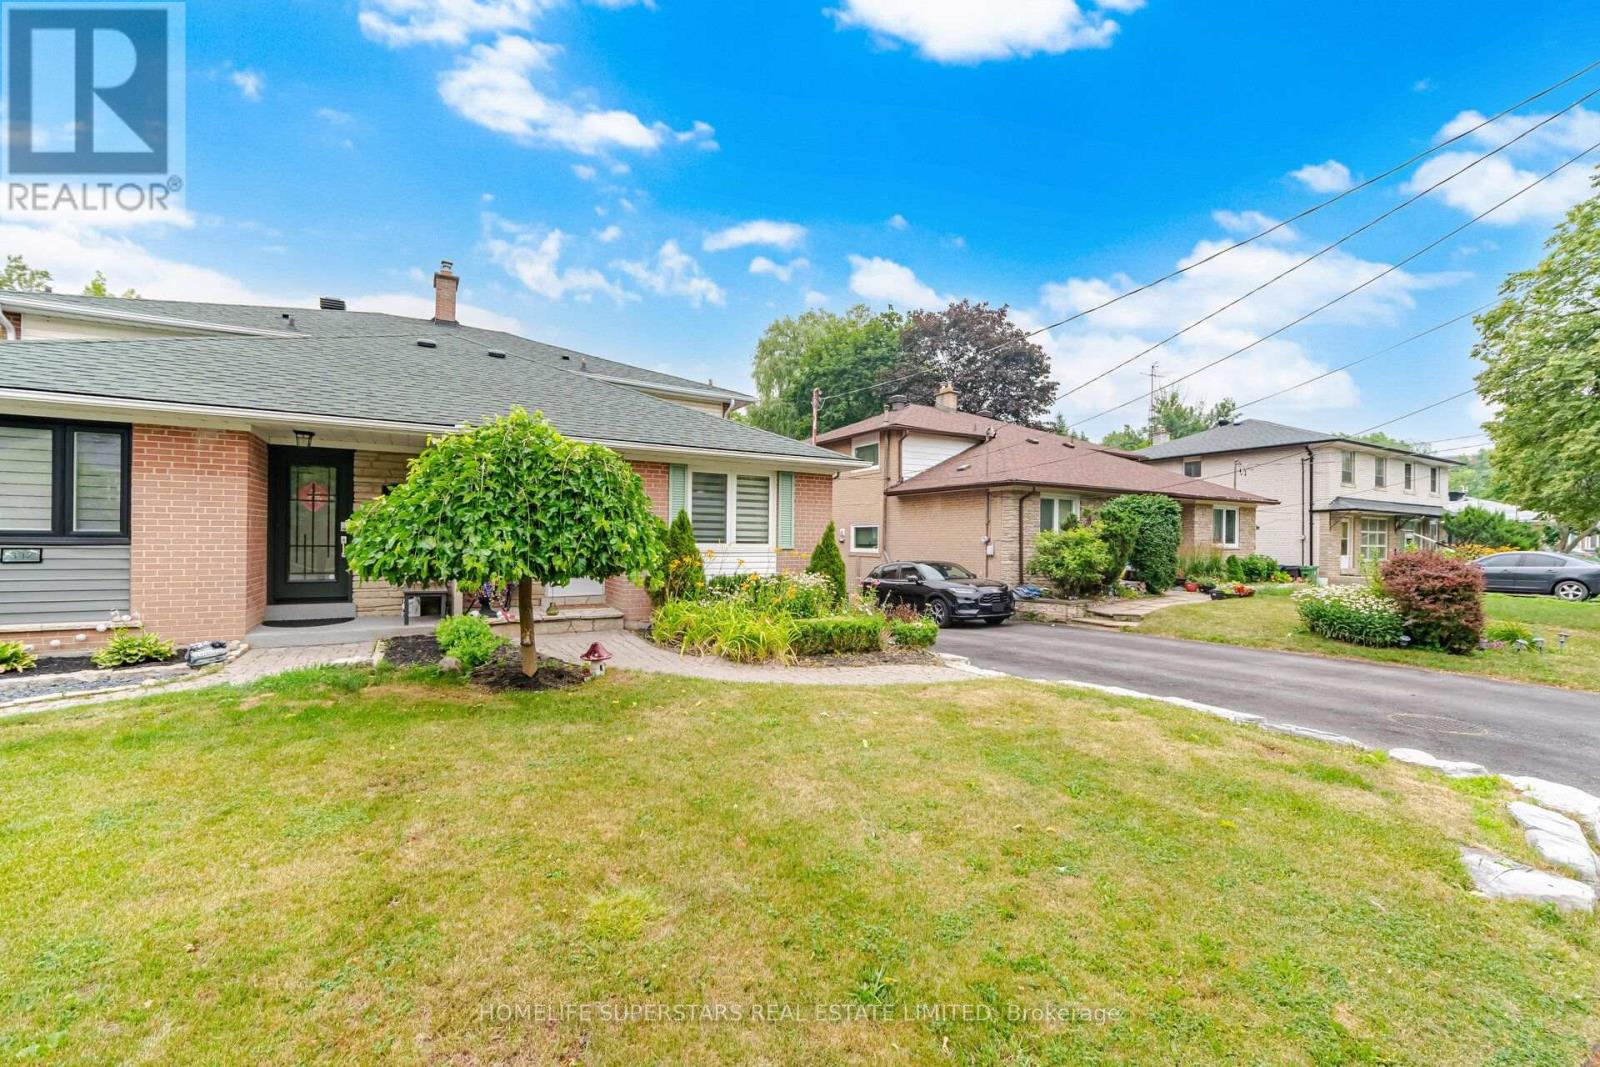
334 Woodsworth Road
Toronto, Ontario
Located in the highly sought-after St. Andrew's neighbourhood of North York, this well-maintained home is nestled within a top-ranked school district and offers exceptional convenience with easy access to the GO Train, TTC, major highways, shopping, parks, and everyday amenities. Situated on a generous lot, this home features one of the largest floor plans of its type in the neighbourhood, offering a spacious and functional layout with separate living and family rooms, a main-floor powder room, and a bright eat-in kitchen. The finished basement provides excellent additional living space, complete with a large recreation room, an extra bedroom, and a full washroom-ideal for extended family, guests, or a home office. Meticulously maintained and move-in ready, this home has been thoughtfully updated throughout and offers outstanding comfort, space, and value!! (id:50787)
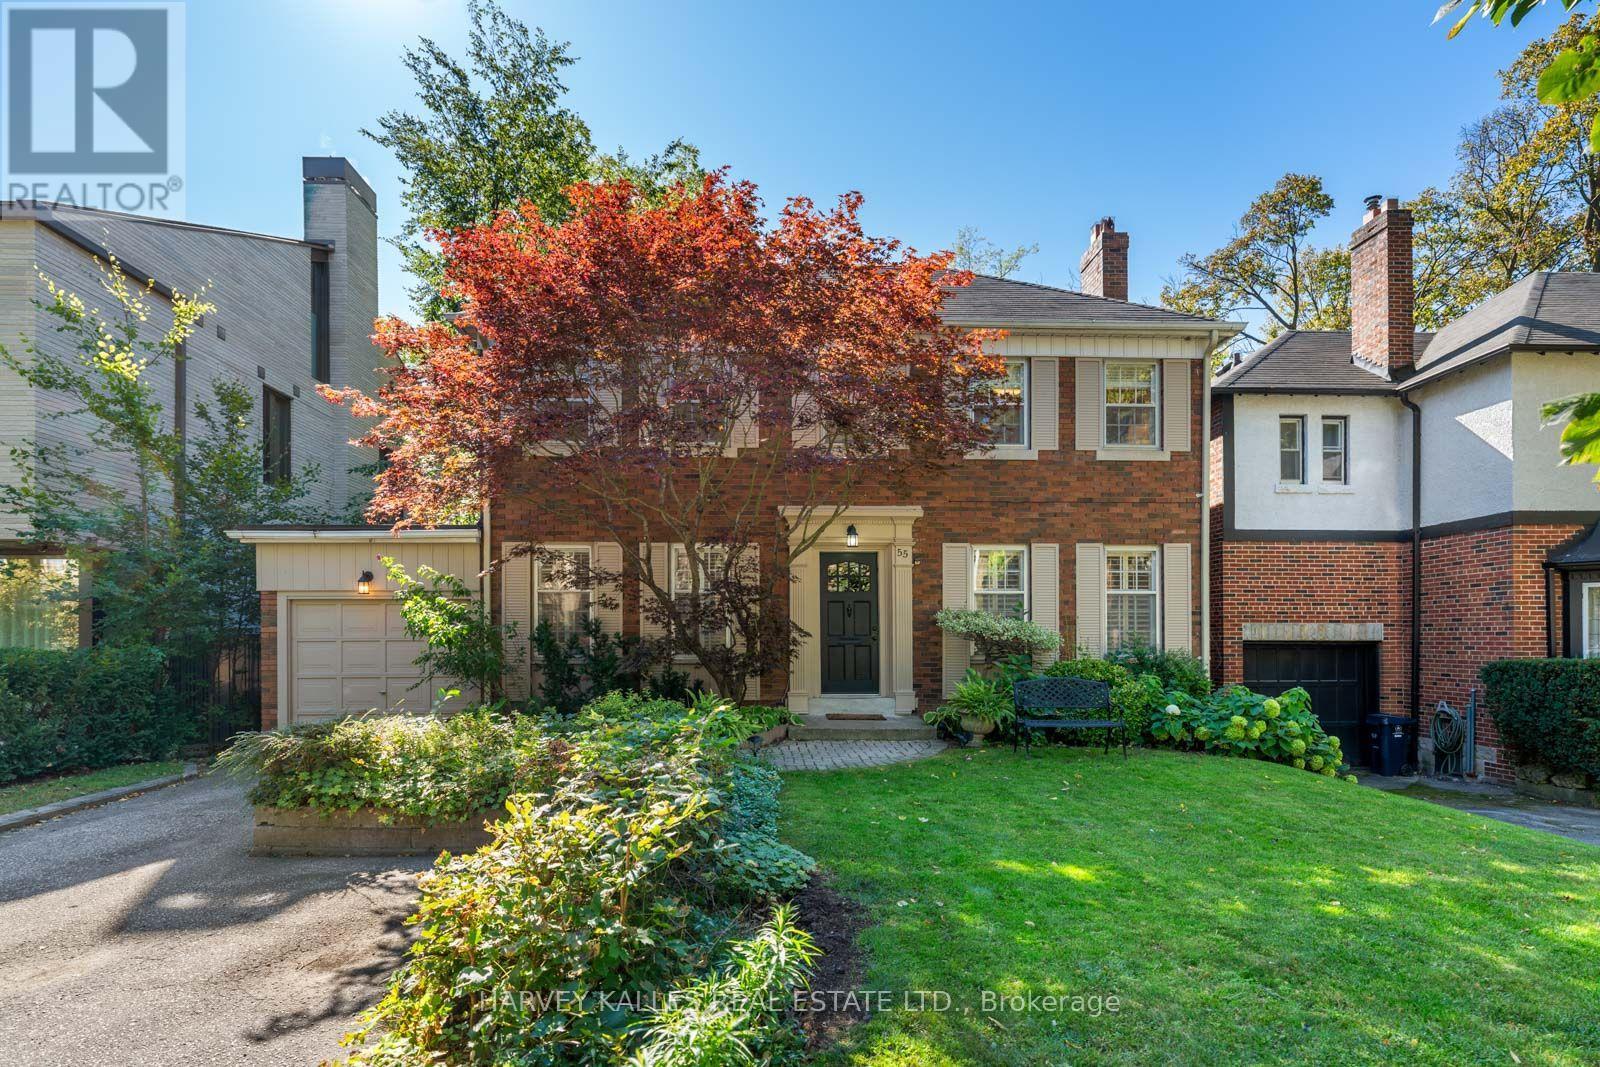
55 Wembley Road
Toronto, Ontario
Set on a rare and beautifully proportioned 50 x 130' lot in the heart of Upper Forest Hill, this exceptional property presents an outstanding opportunity in one of Toronto's most coveted neighbourhoods. Whether you're a renovator looking to transform an existing home, a builder seeking an exceptional lot, or a buyer ready to move in and enjoy the property as is, the possibilities are truly compelling. Surrounded by established homes, mature trees and the timeless character of Forest Hill North, the property offers the space, location and flexibility to suit a variety of visions. Its generous lot dimensions provide an ideal canvas for those looking to create something entirely their own, while the existing residence offers immediate functionality for those who prefer to settle in and make updates over time. Perfectly positioned close to local shops, restaurants, transit, the Eglinton West subway, Crosstown LRT and the scenic Beltline Trail, the location combines neighbourhood charm with exceptional convenience. Families will also appreciate access to some of Toronto's most sought-after schools. A rare opportunity to secure a 50 x 130' property in Upper Forest Hill Village with tremendous potential for today and tomorrow. (id:50787)
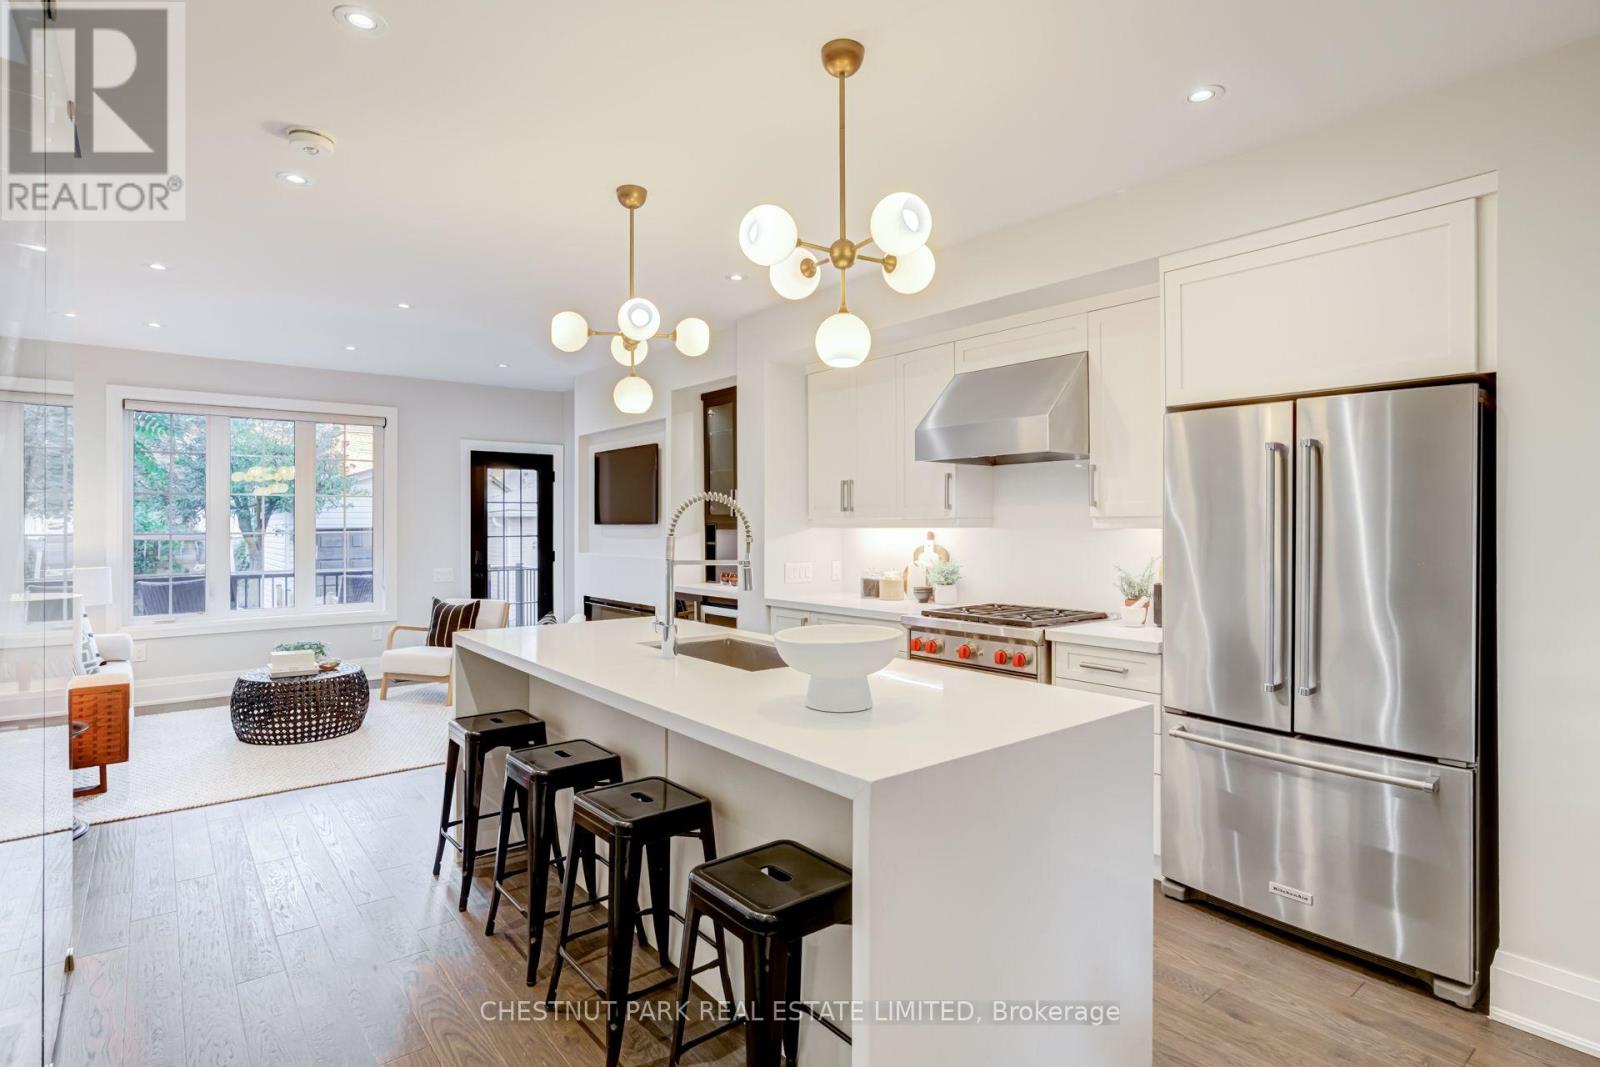
209 Atlas Avenue
Toronto, Ontario
Skip the bidding war! Here is your chance to purchase this exceptional 3+1 bedroom, 4 bathroom detached home, thoughtfully renovated to the studs and designed for effortless family living and entertaining. Set in the coveted Humewood Community School catchment, this turnkey home combines sophisticated finishes with a highly efficient layout. At the centre of the home is the beautifully appointed open-concept kitchen, featuring stainless steel appliances including a Wolf stove, wine fridge, quartz countertops, and a generous island - an inviting space for morning coffee and breakfasts. The light-filled living room features a fireplace plus a walkout to the back patio and fully-fenced grassy yard, creating an easy connection between indoor and outdoor living. With a gas BBQ included, the backyard is perfectly set up for entertaining. The dining room makes an elegant setting for dinner parties and family meals, with a built-in banquet adding character, function and additional storage. A convenient main floor powder room completes the level. Upstairs, the primary bedroom features double closets with organizers, a charming bay window and a sleek 3-piece ensuite (no sharing with the kids!). Two additional bedrooms offer excellent closet space, each with custom closet organizers. The finished lower level extends the living space with a proper laundry room, recreation room, cold storage and a versatile flex room - ideal for a children's playroom. A coveted private driveway and garage with an EV charger plug add everyday convenience to this beautifully finished Humewood home situated steps from Cedarvale Ravine, Hunter Coffee, St. Clair West, Wychwood Barns, parks, transit, and some of Toronto's top schools. The pre-list home inspection reflects the care and pride of ownership throughout. This is a fantastic opportunity to own a fully renovated home with generous parking in one of the city's most desirable neighbourhoods. (id:50787)
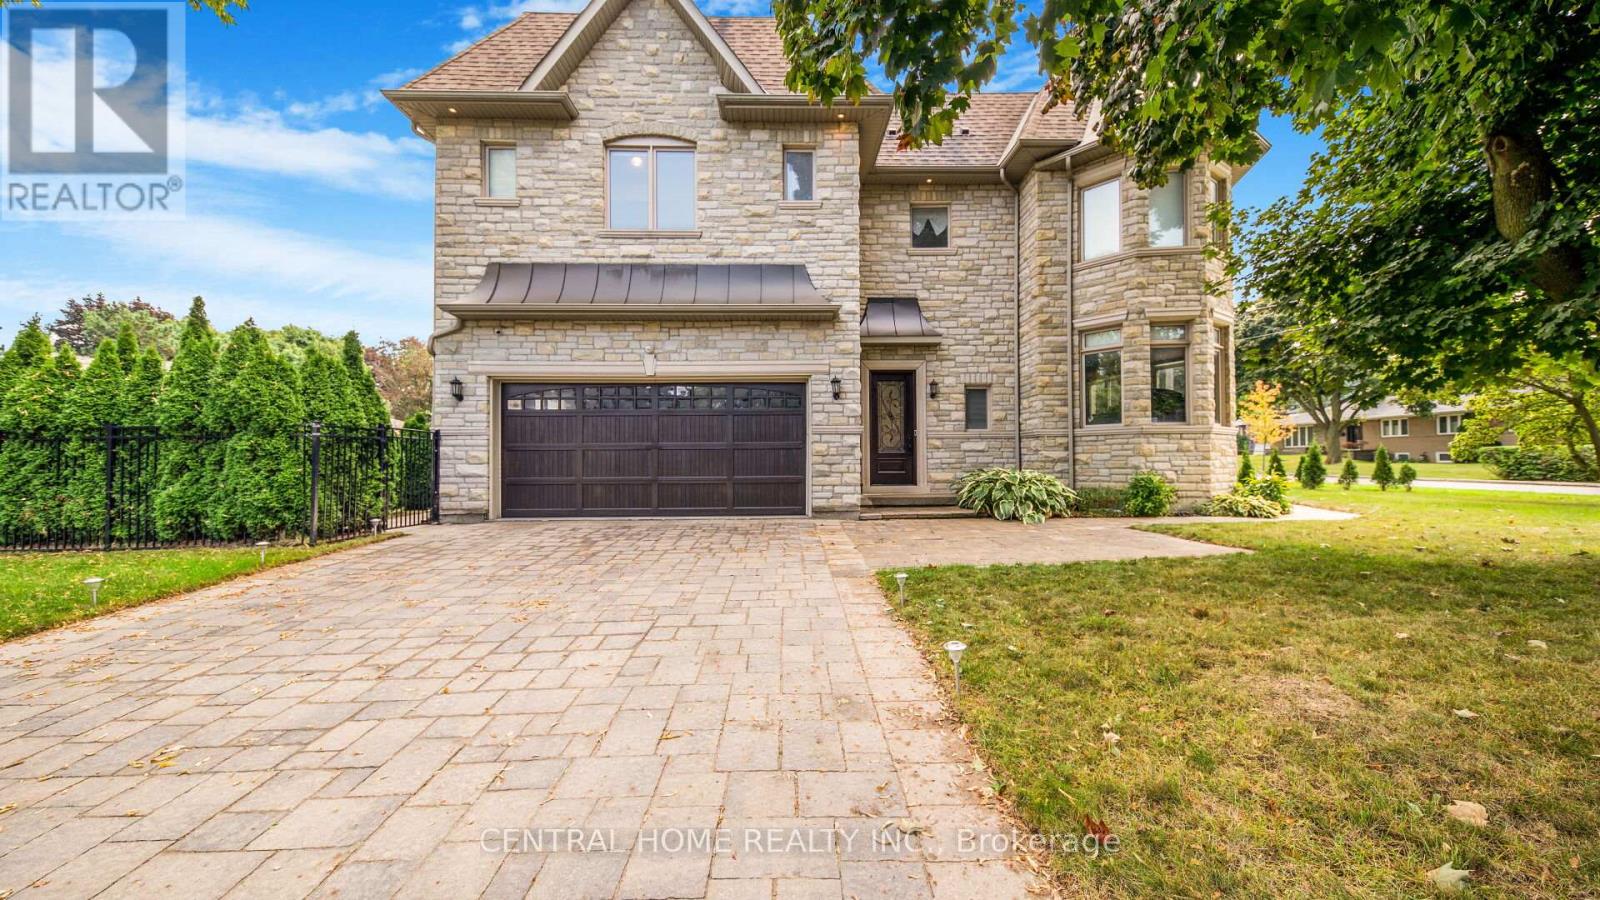
1 Tally Lane
Toronto, Ontario
WOW! 75-foot lot in the heart of Bayview Village featuring a unique 2-level library! This exquisite custom-built residence offers timeless elegance and luxurious finishes with over 4250sq ft of living space across the main and second floors. An elegant marble foyer leads to the living and dining areas on the main floor, adorned with wide oak hardwood floors. The home features 4 bedrooms with coffered ceilings and a magnificent central dome skylight with an artful lens. The impressive large foyer/entrance boasts a fabulous two-level library with a 20-foot high ceiling, wall paneling on the main floor, and wainscoting on first and the second floor. The large eat-in kitchen includes a massive center island and a gorgeous breakfast area overlooking the backyard and deck. The family room offers a walk-out to the backyard and an extensive garage (22 Feet). There is a main floor office, with a second office located on the upper floor. Designed for family living and entertainment, the open-concept layout connects the large family room to a beautiful wall unit and gas fireplace in one slap of real stone. Each of the 4 bedrooms on the second floor has its own ensuite bathroom. The primary bedroom is a luxurious retreat, featuring a massive walk-in closet, a fireplace, and a large 5-piece ensuite. The fantastic basement includes three additional bedrooms and a huge recreation room and Cedar closet. Making this residence magnificently designed, extraordinarily detailed, and superbly crafted for comfort and elegance. (id:50787)
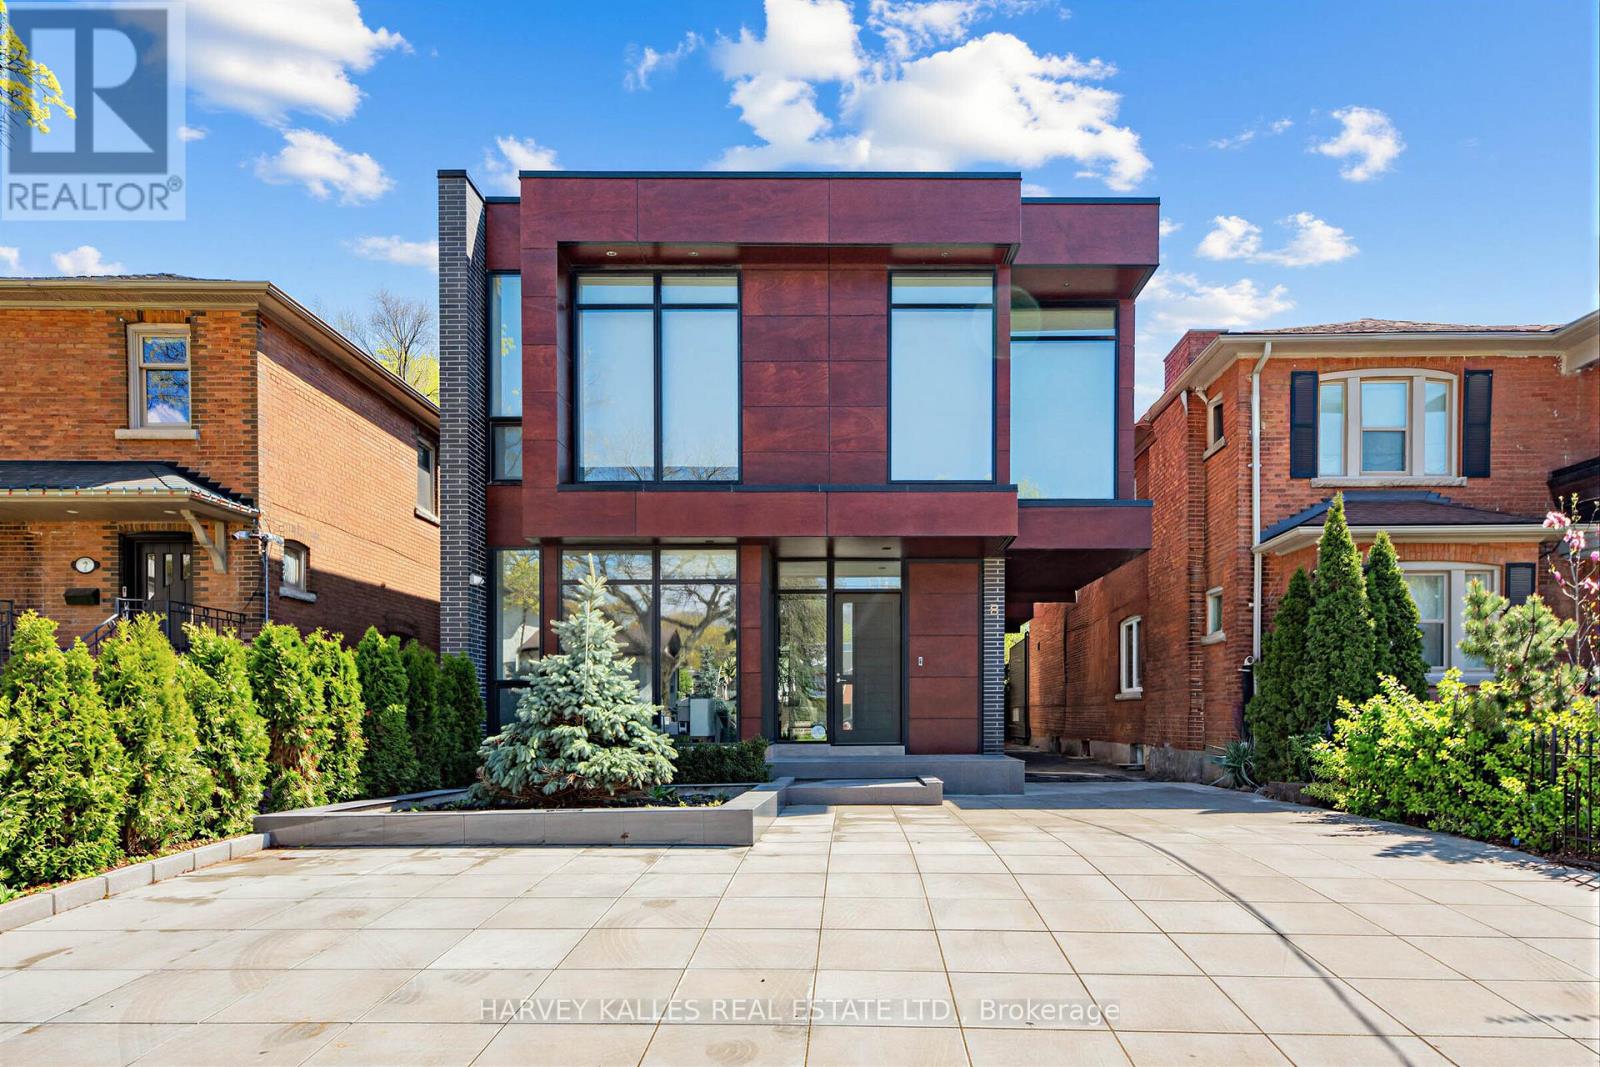
5 Braemar Avenue
Toronto, Ontario
Welcome To The Most Spectacular Residence In North Forest Hill. An Architectural Masterpiece Designed By Richard Wengle, 5 Braemar Delivers More Than 4,000 Sq. Ft. Of Modern, Minimalist Luxury. A Rare Design Statement, This Custom-Built Home Unfolds Along A Floating Glass Hallway And Dramatic Sunken Family Room, All Wrapped In Floor-To-Ceiling Glass. The Striking Chef's Kitchen Is Fully Panelled With State-Of-The-Art Appliances, Built-In Wine Fridge, And An Airy Breakfast Area Overlooking The Backyard. Open-Concept Living And Dining Spaces Feature Soaring Ceilings, Gallery-Like Walls And A Glass Display That Anchors Both Rooms. The Primary Retreat Is A World Of Its Own-Wrapped In Glass With A Private Terrace, Overhead Automated TV, Sleek Custom Built-Ins, And a Large Dressing Room. Its Marble-Clad Ensuite Is Pure Indulgence, With Heated Flooring, A Double Vanity, Smart Toilet, Freestanding Tub And Walk-In Steam Shower. Three Additional Bedrooms With Custom Closet Organizers And Floor-To-Ceiling Windows. Lower Level With Large Recreational Room, Home Theatre, And Cold Storage. Heated Bathroom Flooring And Smart Toilets Throughout. Newly redesigned landscaping of entire property. Oversized Garage fits 2 SUVs and more. Partially covered private drive with Parking For 6 Cars. Steps to shoppes, new Eglinton LRT, parks, Beltline Trail, UCC, BSS, and several other top schools. Rare opportunity to purchase a brand new total indoor/outdoor renovation that has not yet been lived in. With All The Finishing Touches One Could Dream Of, This Home Is As Functional As It Is Breathtaking. A True One-Of-A-Kind Modern Showpiece! (id:50787)
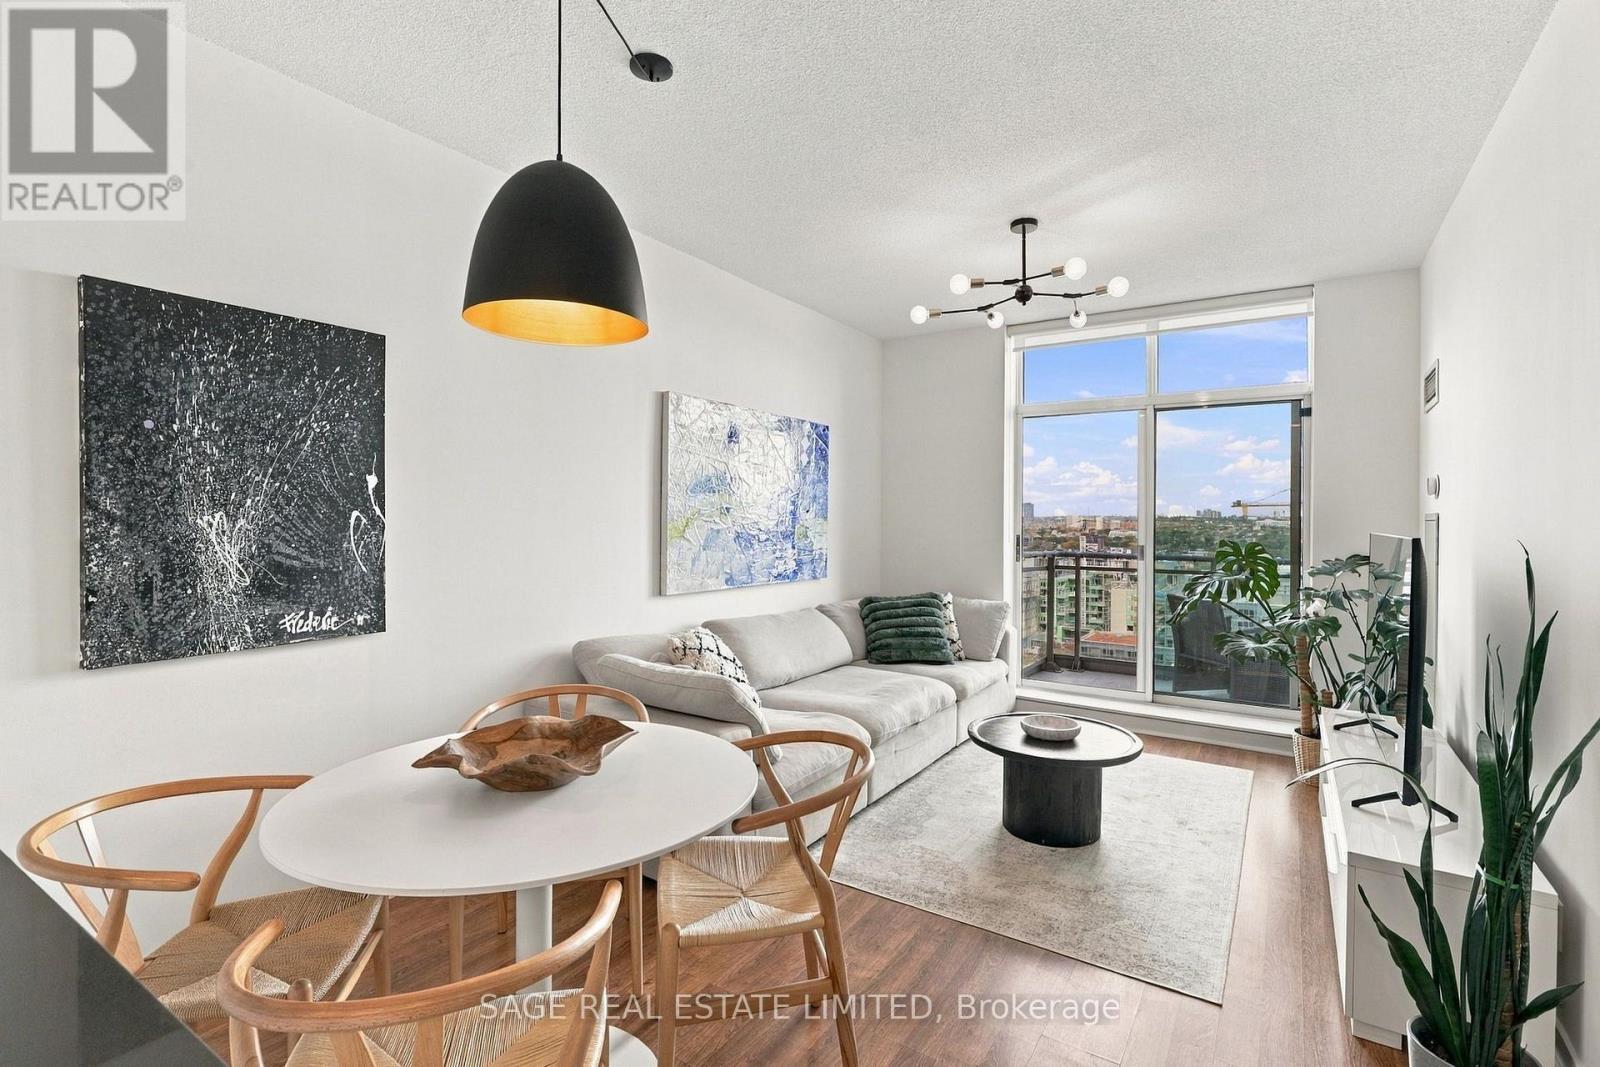
2408 - 50 Lynn Williams Street
Toronto, Ontario
Light, bright and quiet. So quiet. It's something listing photos can't capture, and a showing only gives you a glimpse of. But that sense of peace is part of everyday life in this suite. This one bedroom plus den has a thoughtful layout that makes the space easy to live in. The den is large enough to comfortably use as an office, a dining area or even a nursery, with a smart position within the suite that keeps it bright and connected to the main living space while still feeling separate. High ceilings and unobstructed views make the suite feel bright and open, but just wait until you step onto the large balcony. Being on the penthouse floor means there's no balcony above you, so those open views come with open sky. The space feels even bigger, and without an overhang, more natural light reaches into the suite. A parking space and locker round out a home that really does check the boxes. At 50 Lynn Williams, Liberty Village's OG condo building, you'll enjoy freshly renovated amenities including a gorgeous party room, fully equipped gym and indoor pool, plus a 24/7 concierge, guest suites and plenty of visitor parking. Restaurants, shops and neighbourhood favourites are close by, with the footbridge to King Street right beside the building. You're in the middle of everything that makes Liberty Village so convenient, with a quiet space to come home to. Come see it for yourself. And take a moment to listen. (id:50787)
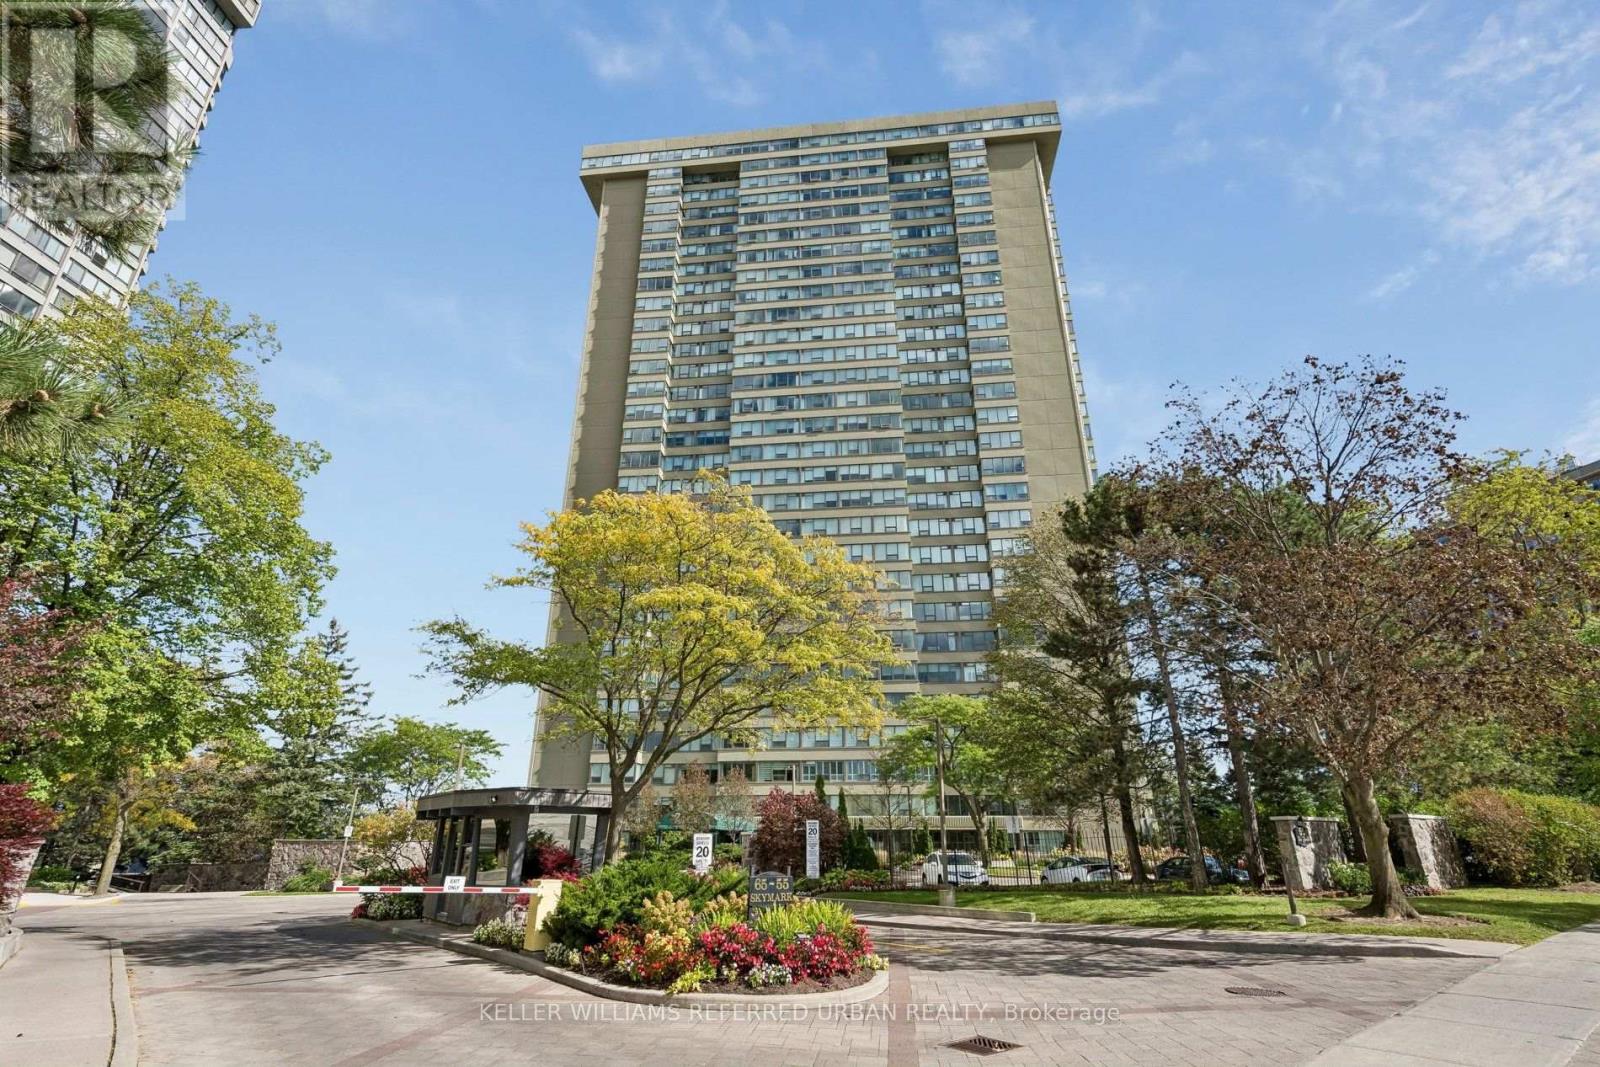
2107 - 55 Skymark Drive
Toronto, Ontario
Welcome to this bright and beautifully laid-out 1850 SF corner suite, offering unobstructed east-facing views and spectacular sunrises. This spacious 2-bedroom residence features both formal living and family rooms, a separate dining area, and a large eat-in kitchen. Enjoy the space and comfort of a home, with ample storage throughout and the convenience of ensuite laundry. The expansive primary retreat features a fully renovated ensuite bathroom and separate his-and-hers walk-in closets. This well maintained & spotless home has been freshly painted for your move in. Experience resort-style living at The Zenith by Tridel, offering an impressive array of amenities, including 24-hour gatehouse security, indoor/outdoor swimming pools, fitness centre, tennis, pickleball and squash courts, party and lounge rooms, table tennis, billiards, a library, visitor parking, and beautifully landscaped gardens. All-inclusive maintenance fees cover utilities, internet, and cable TV. Recent updates to the lobby and hallways add to the building's appeal. Ideally located close to supermarket, retail shops, restaurants, TTC transit, major highways, Fairview Mall, and North York General Hospital. (id:50787)
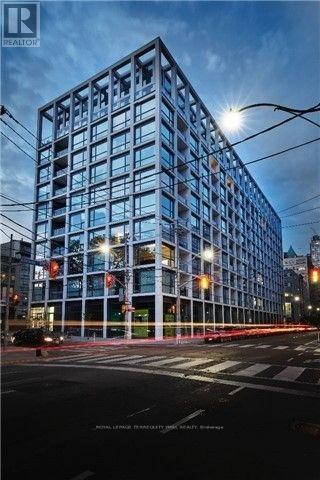
410 - 39 Brant Street
Toronto, Ontario
Brant Park Lofts! Luxury loft living in trendy King West! This bright and sunny junior one bedroom suite features a south-facing exposure, open balcony, and stylish designer finishes. Enjoy 9' exposed concrete ceilings, feature concrete walls, hardwood flooring, and a European style kitchen with stainless steel appliances and gas cooking. The bedroom features a custom built closet organizer, while the upgraded bathroom offers elegant finishes, a glass bathtub panel, deep soaker tub, and rain showerhead. Stacked washer and dryer included, plus a gas BBQ hookup on the balcony for outdoor entertaining. Building amenities include 24-hour concierge, party room, and more. Steps to Brant Park, the Entertainment and Fashion Districts, trendy restaurants, cafés, and 24-hour streetcar service. An ideal home for the downtown professional seeking stylish loft living in the heart of King West! (id:50787)
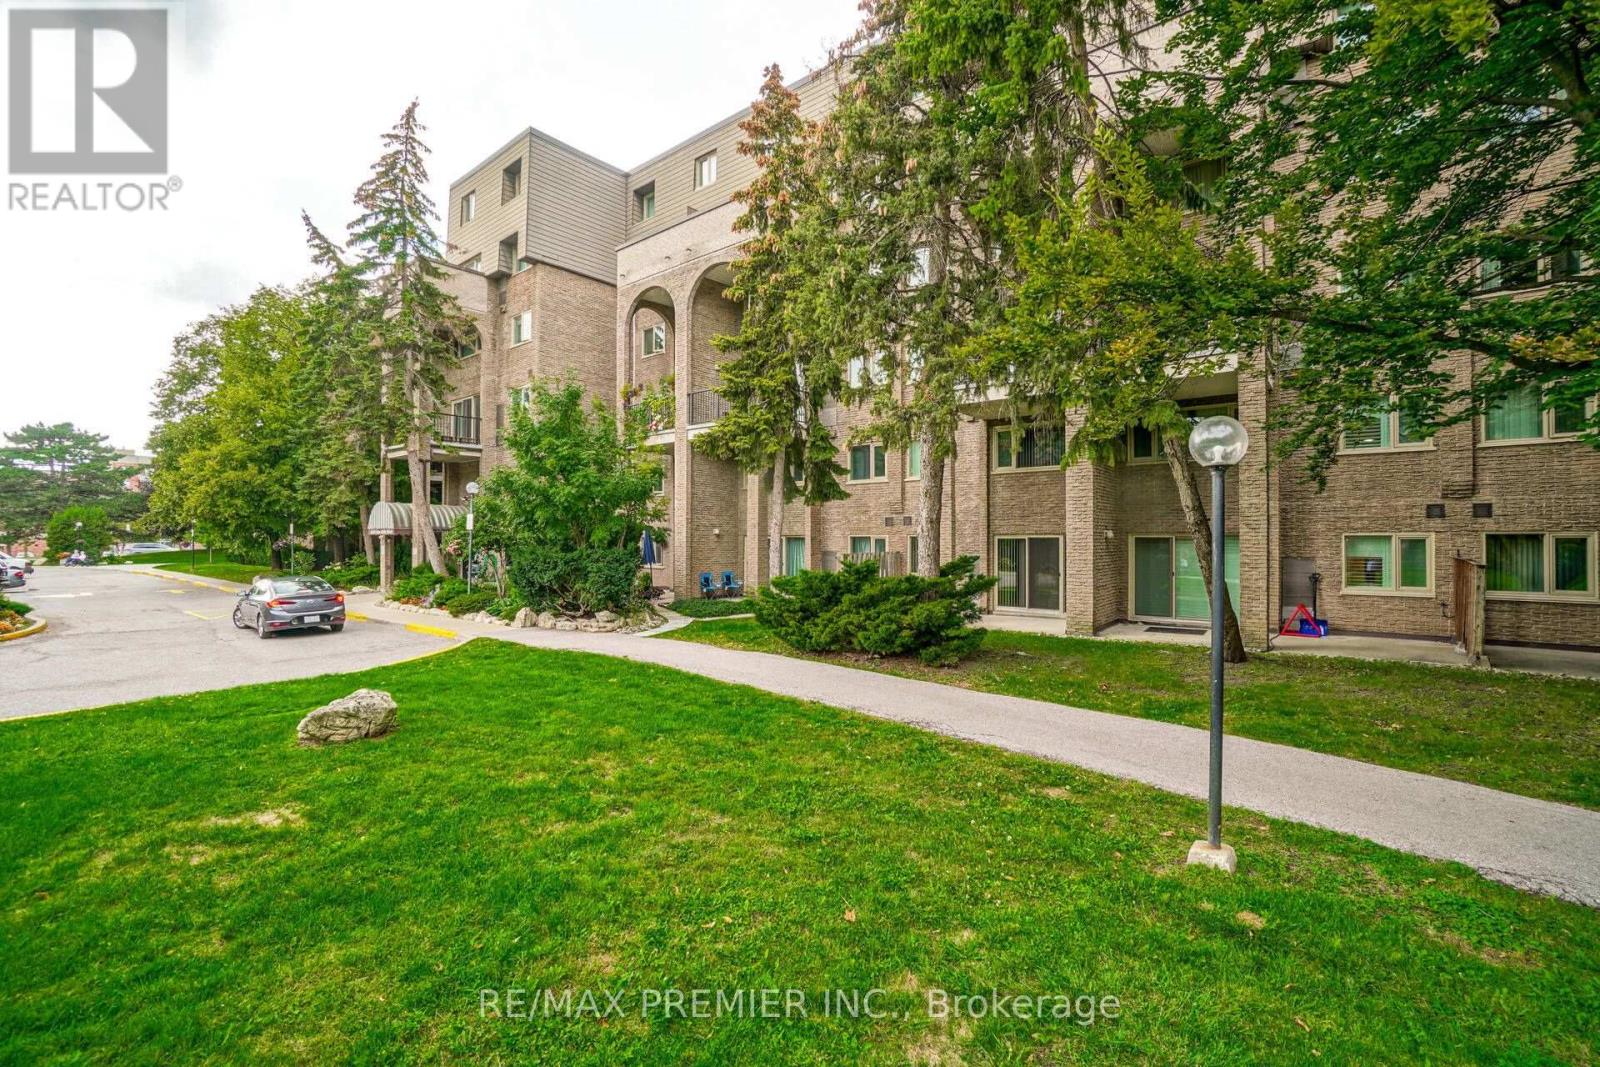
345 - 4005 Don Mills Road
Toronto, Ontario
1,411 SQ FT, 4 BEDROOMS, 3 BATHROOMS AND 2 PARKING SPOTS IN TORONTO AT THIS PRICE?! YES - YOU READ THAT RIGHT. If You've Been Looking For More Space Without Paying Freehold Prices, This Might Be One Of The Most Interesting Opportunities On The Market. This Rare 2-Storey Tridel Condo Townhome Offers The Kind Of Space That's Almost Impossible To Find At This Price Point - Generous Living And Dining Areas, 4 Bedrooms, 3 Bathrooms And 2 Parking Spots. Is It Brand New Inside? No - And That's Exactly Where The Opportunity Is. Update It To Your Own Style, On Your Own Timeline, Instead Of Paying A Premium For Someone Else's Renovation. Even Better, The Maintenance Fee Includes Heat, Hydro, Water And Cable, Taking Several Monthly Household Expenses Off Your Plate. The Well-Managed Community Also Offers An Indoor Pool, Gym, Sauna, Recreation Room And Playground. Located At Don Mills & Steeles With Quick Access To Hwy 404, DVP, 401 & 407, Transit, Shopping And Excellent Schools Including A.Y. Jackson. If Space, Location And Value Matter More To You Than Someone Else's Kitchen Cabinets, You Need To See This One. 1,411 Sq Ft. 4 Bedrooms. 3 Bathrooms. 2 Parking Spots. One Seriously Interesting Opportunity. (id:50787)
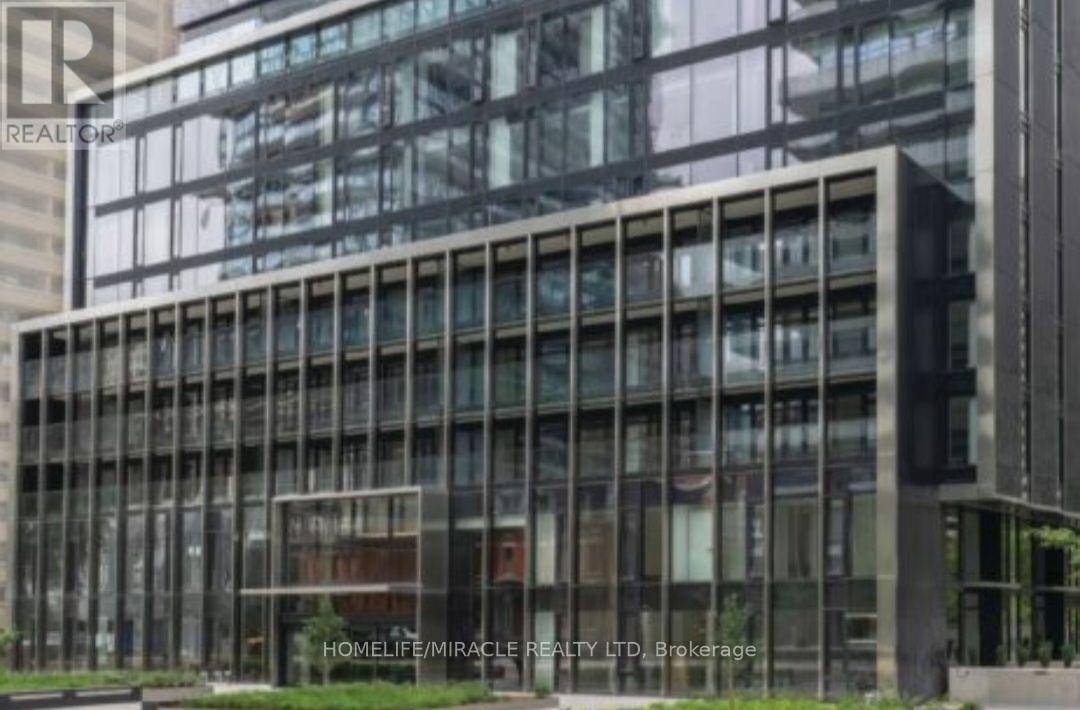
3307 - 55 Charles Street E
Toronto, Ontario
Bright and spacious 1 bed PLUS DEN, 1 bath condo available for lease in the prestigious neighbourhood of Yorkville in Toronto. Indulge in luxury living at 55C Bloor Yorkville Residences, nestled in Toronto's esteemed Yorkville Area. This award-winning address boasts a lavish lobby and 9th-floor amenities, including a top-tier and large fitness studio, co-work/party rooms, and a serene outdoor lounge with BBQs and fire pits. The top floor C-Lounge dazzles with its high ceilings, caterer's kitchen, and outdoor terrace while enjoying the breathtaking city skyline views. A guest suite ensures comfort for visitors, while the close proximity to the TTC and Bloor/Yonge intersection offers unparalleled convenience. Walking distance to all amenities. Seeing is believing. One of the high end and luxury buildings in Toronto. (id:50787)
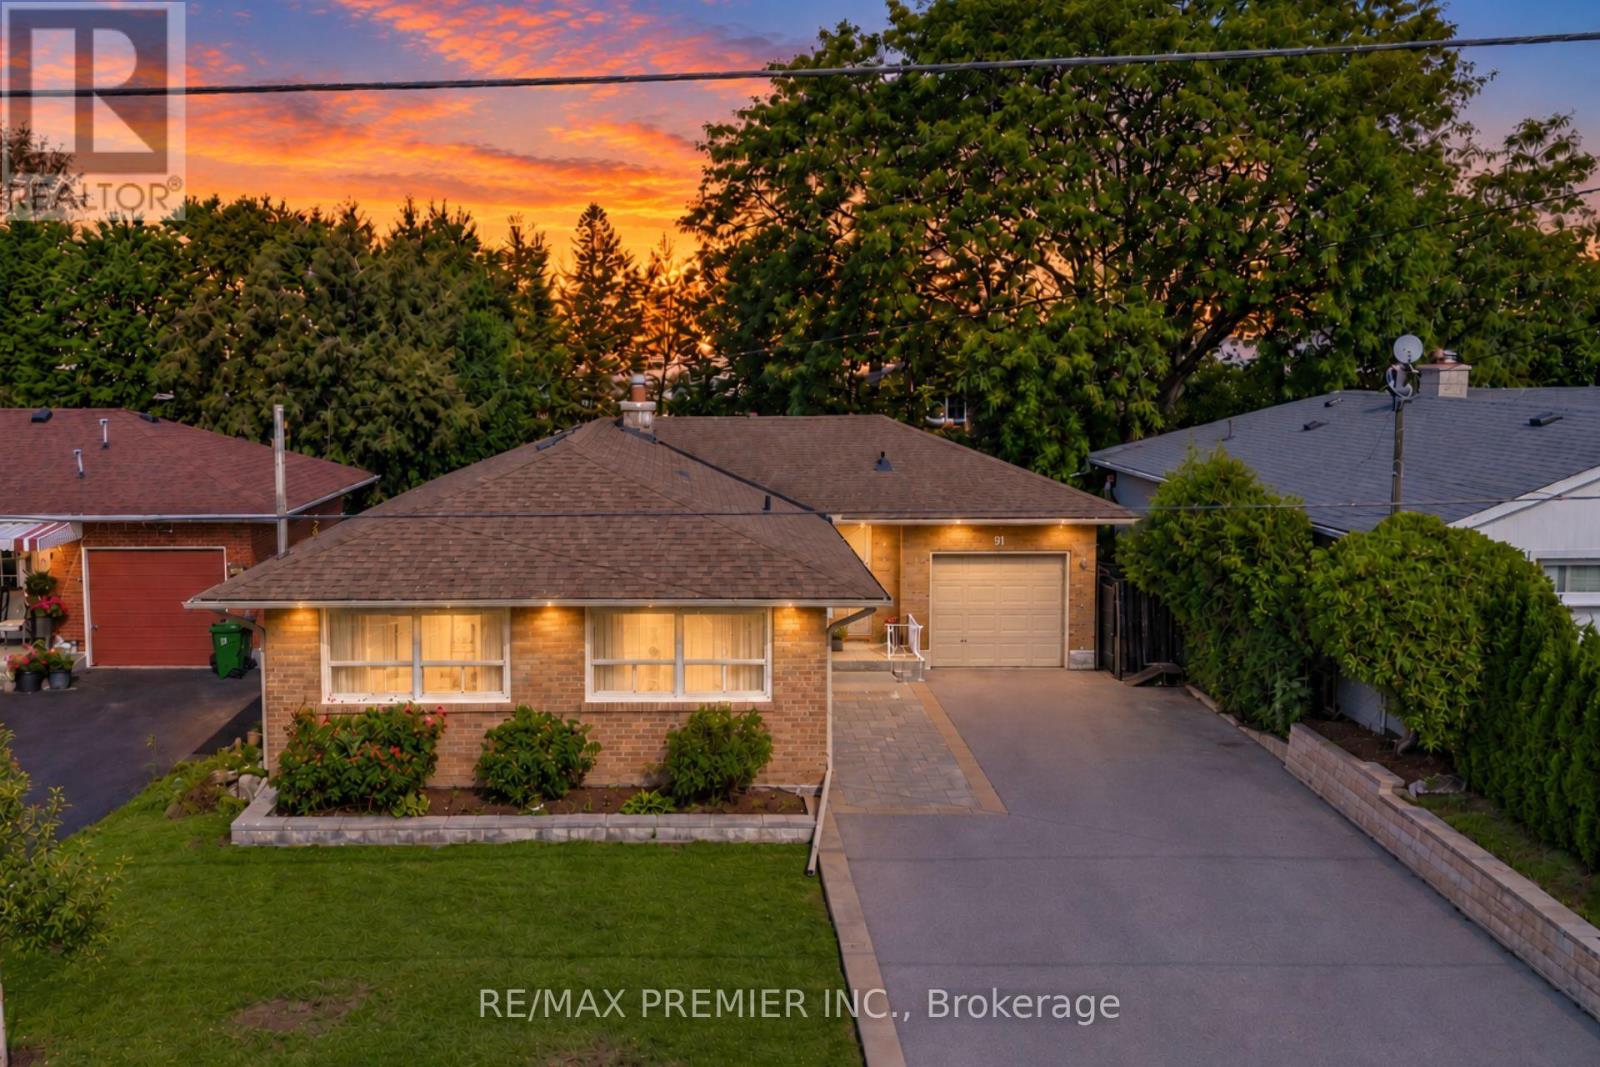
91 Wigmore Drive
Toronto, Ontario
Rare Opportunity On One Of Victoria Village's Most Desirable Streets! Welcome To 91 Wigmore Drive, A Beautifully Maintained 3-Bedroom Bungalow Situated On A Quiet, Highly Sought-After Stretch Of The Street, Across From Wigmore Park. Set On A Premium, Flat 50 X 125 Ft Lot, This Home Offers Over 2,500+ Sq Ft Of Total Finished Living Space. The Bright Main Floor Features Three Spacious Bedrooms, Hardwood Flooring, A Large Kitchen With Stainless Steel Appliances And Granite Countertops, And A Charming Two-Way Wood-Burning Fireplace. The Living And Dining Rooms Overlook The Private Garden, Creating A Warm And Inviting Atmosphere. The Finished Basement Offers A Separate Entrance, Full Kitchen, Washroom And Two Additional Rooms, Ideal For Extended Family Or Multigenerational Living. Create Your Own Outdoor Oasis In The Expansive, Private Backyard, Perfect For Entertaining, Gardening And Family Gatherings. A Built-In Garage And Extra-Deep Extented Driveway Provide Parking For 6+ Vehicles. Enjoy An Unbeatable Location Just Steps From Parks, Schools, Shopping And Public Transit, With Convenient Access To The Eglinton Crosstown LRT, Charles Sauriol Conservation Area, East Don River Trails And Major Highways. Homes On This Coveted Stretch Of Wigmore Drive Are Rarely Offered. Don't Miss Your Chance To Own This Exceptional Property In A Welcoming, Family-Friendly Neighbourhood! (id:50787)
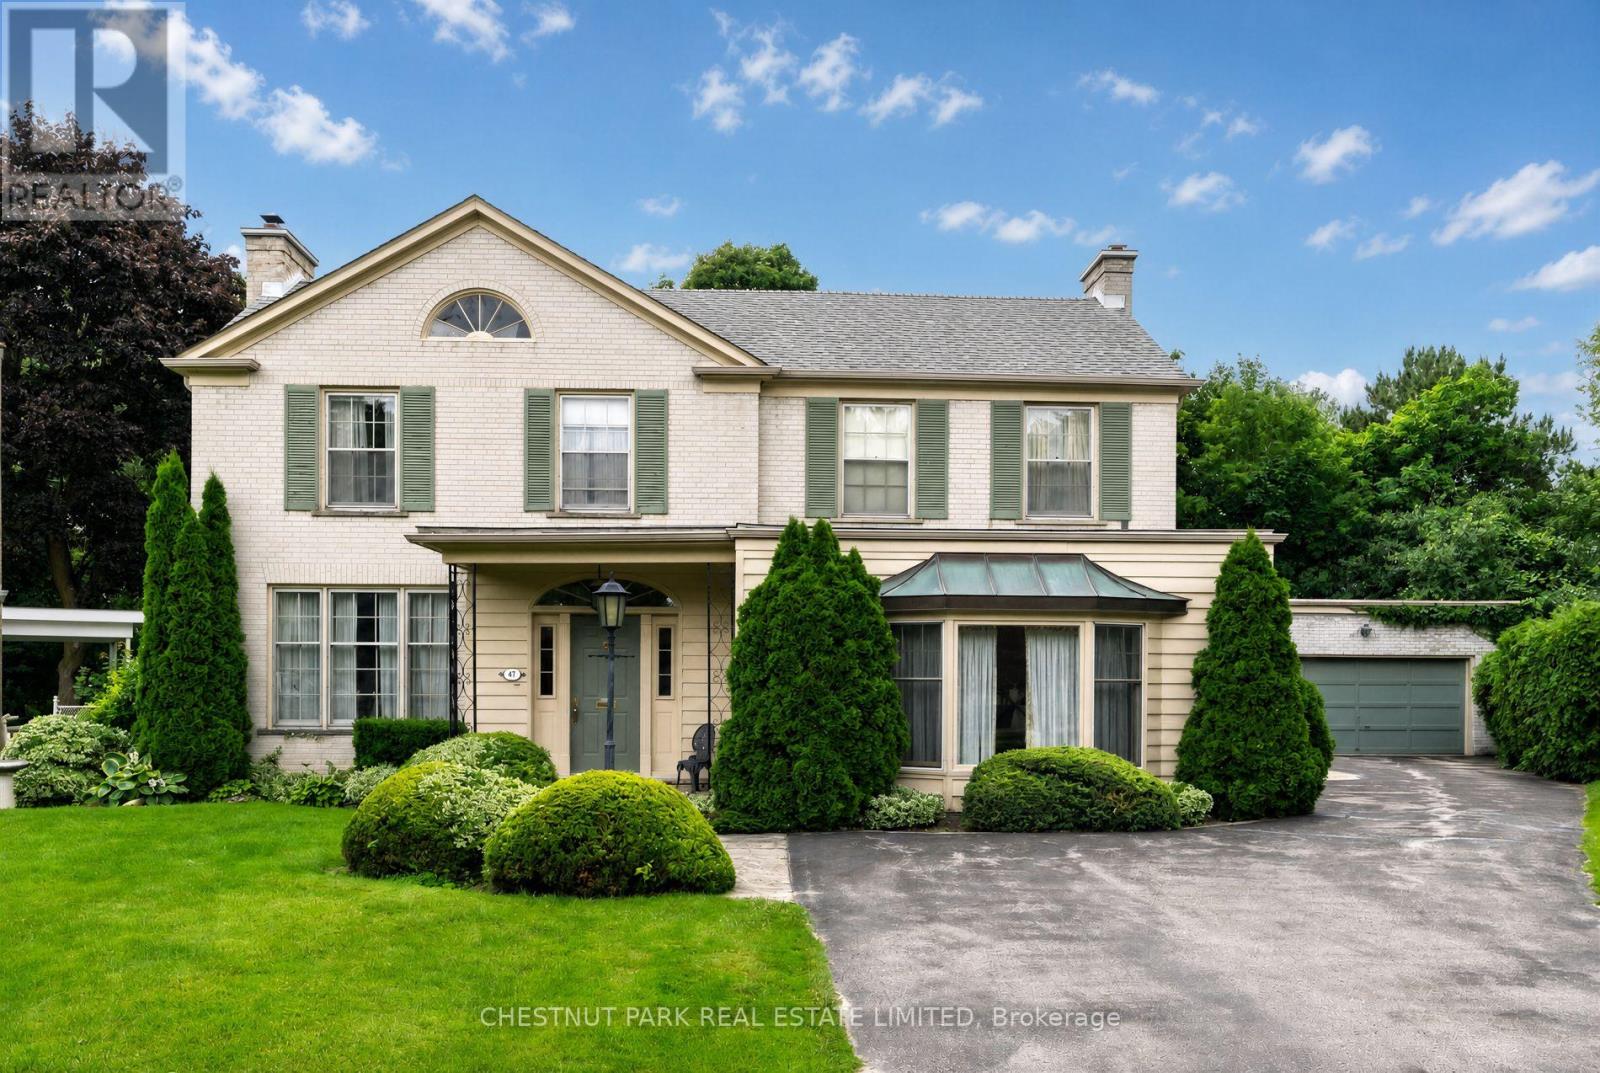
47 Stratheden Road
Toronto, Ontario
Never to have been offered on the market is this coveted Lawrence Park home and land. Discover this exceptional 5-bedroom, 4-bathroom family residence, privately tucked away on a quiet cul-de-sac and set on an extraordinary pie-shaped lot. Built in 1964 by the original owner as his forever home, this cherished property has been lovingly maintained by one family for over six decades, offering an exceptional sense of history, warmth, and timeless character. The remarkable lot measures approximately 42 ft frontage, 125 ft on one side, 225 ft on the other, and 190 ft across the rear property line, providing an abundance of space and tremendous future potential. The expansive private grounds feature a large in-ground swimming pool, creating the perfect backdrop for summer entertaining, family gatherings, and outdoor enjoyment. The existing residence offers a thoughtfully designed layout with generous principal rooms and comfortable family living. Renovate and personalize the home to suit your family's vision or take advantage of the exceptional lot to create a magnificent custom residence. The possibilities are as impressive as the property itself. Enjoy an enviable Lawrence Park location, minutes from some of Toronto's most highly regarded private and public schools, the Granite Club, beautiful parks, ravines, and a wealth of neighbourhood amenities. A peaceful cul-de-sac setting adds privacy and tranquility to this prestigious family community. A truly rare opportunity to acquire an exceptional Lawrence Park property combining an oversized and versatile lot, large in-ground pool, coveted location, and a lovingly preserved home filled with character. Renovate, rebuild, or simply enjoy this remarkable property for generations to come. A very private lot with sunny south and west exposures. (id:50787)
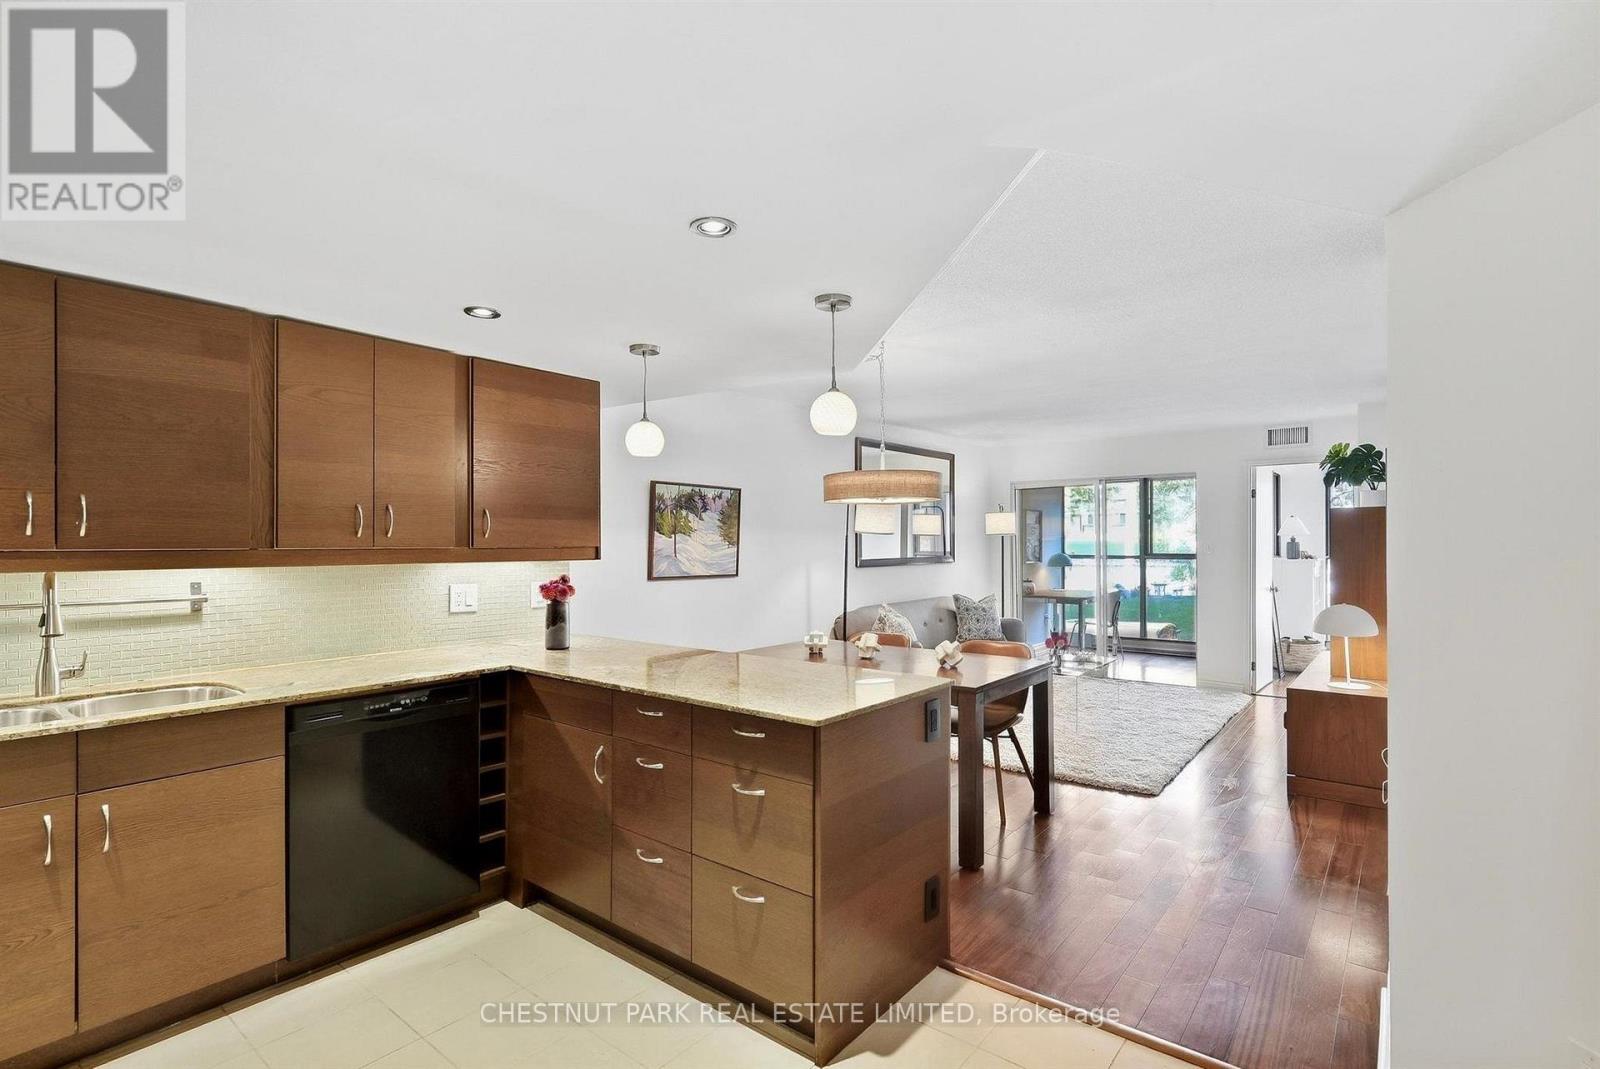
211 - 65 Scadding Avenue
Toronto, Ontario
Welcome to Suite 211 at 65 Scadding Avenue, a bright and spacious 2+1 bedroom suite offering approximately 867 sq. ft. of well-designed living space at St. Lawrence on the Park. With a desirable north-facing exposure overlooking David Crombie Park, this thoughtfully laid-out suite combines generous room sizes with a comfortable open-concept design. The updated kitchen offers ample cabinetry, counter space, and overlooks the dining and living area, creating an inviting space for everyday living and entertaining. Engineered hardwood floors extend through the principal living areas, while large windows provide plenty of natural light and lovely views of the park. Two well-proportioned bedrooms offer good closet space, while the separate den provides additional flexibility for a home office, sitting area, or guest space. Ensuite laundry and an updated bathroom with a new vanity add to the convenience, with a new washer and dryer and a new owned water heater, both installed in 2026. One parking space and one locker. Building amenities include 24/7 concierge and security, an indoor pool and sauna, a fitness area, an outdoor deck with BBQs, visitor parking, bike storage, a car wash station in the underground garage, a library, a party/meeting room with a kitchen, and an additional building laundry room. Enjoy an exceptional downtown location with St. Lawrence Market, the Distillery District, shops, restaurants, transit, the DVP and Gardiner all within easy reach. Short walk to the Future Ontario Line stop. (id:50787)
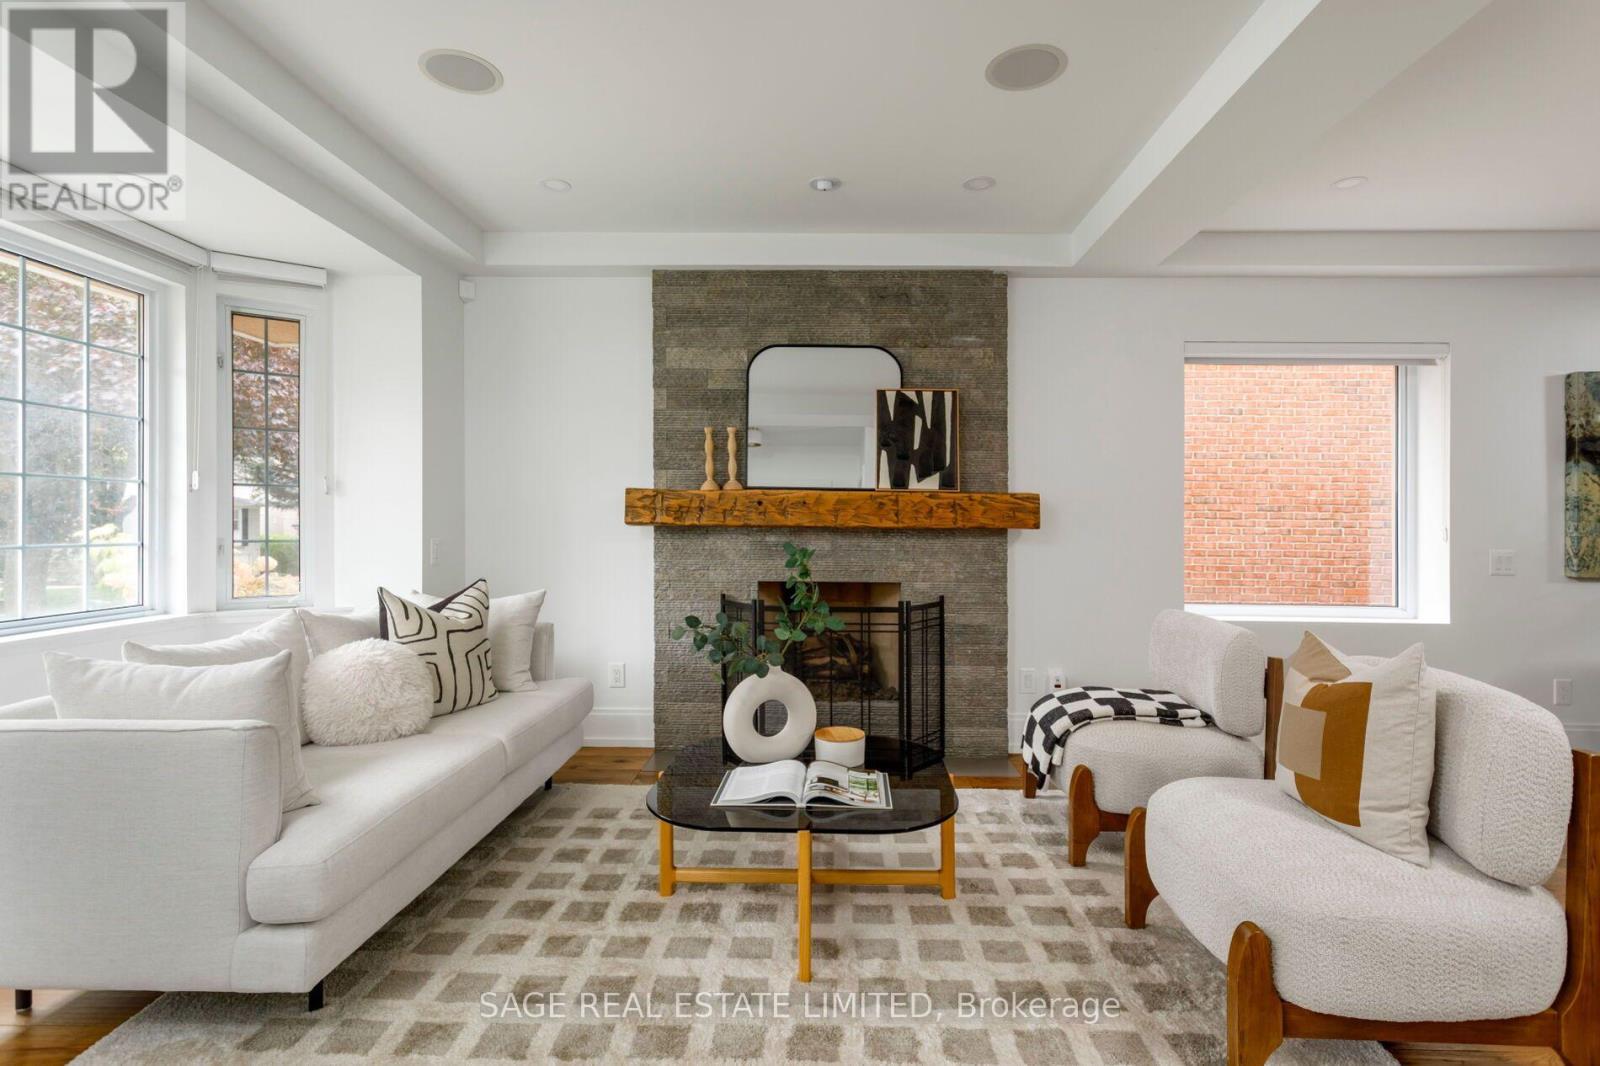
161 Banff Road
Toronto, Ontario
Welcome to 161 Banff Road, a beautifully renovated family home nestled on a generous 49.51 x 100 ft lot in a highly sought-after neighbourhood. This inviting home combines timeless character with modern comfort, featuring high ceilings, skylights, engineered hickory hardwood floors and an abundance of natural light throughout.The open-concept main floor is designed for both everyday family living and entertaining. The spacious living room features a gas fireplace with stone surround, large bay window overlooking the front garden and custom Hunter Douglas shades, flowing seamlessly into the bright dining room. The impressive chef's kitchen offers Caesarstone countertops, custom cabinetry, reclaimed wood shelving, premium KitchenAid appliances, a 5-burner gas cooktop and a large island with breakfast bar.A sunken family room overlooks the beautifully landscaped backyard, while the bright mudroom features a vaulted ceiling, skylight, heated porcelain floors, custom built-in storage and a walk-out to the raised deck and fenced garden. A convenient powder room completes the main level.Upstairs, the spacious primary retreat features vaulted ceilings, a walk-in closet with custom organizers and serene views of the backyard. The luxurious 5-piece ensuite offers heated floors, double vanity, soaker tub and a large glass-enclosed rain shower. Two additional bedrooms, both with vaulted ceilings and custom closet organizers, provide excellent space for family or guests, complemented by a stylish 4-piece bathroom and dedicated laundry room.The lower level offers a comfortable recreation room with cork flooring, pot lights and a 3-piece bathroom, providing versatile space for a home office, playroom or guest area.Enjoy the mature trees, private fenced backyard, raised deck and gas BBQ hookup, with two-car parking at the front. (id:50787)
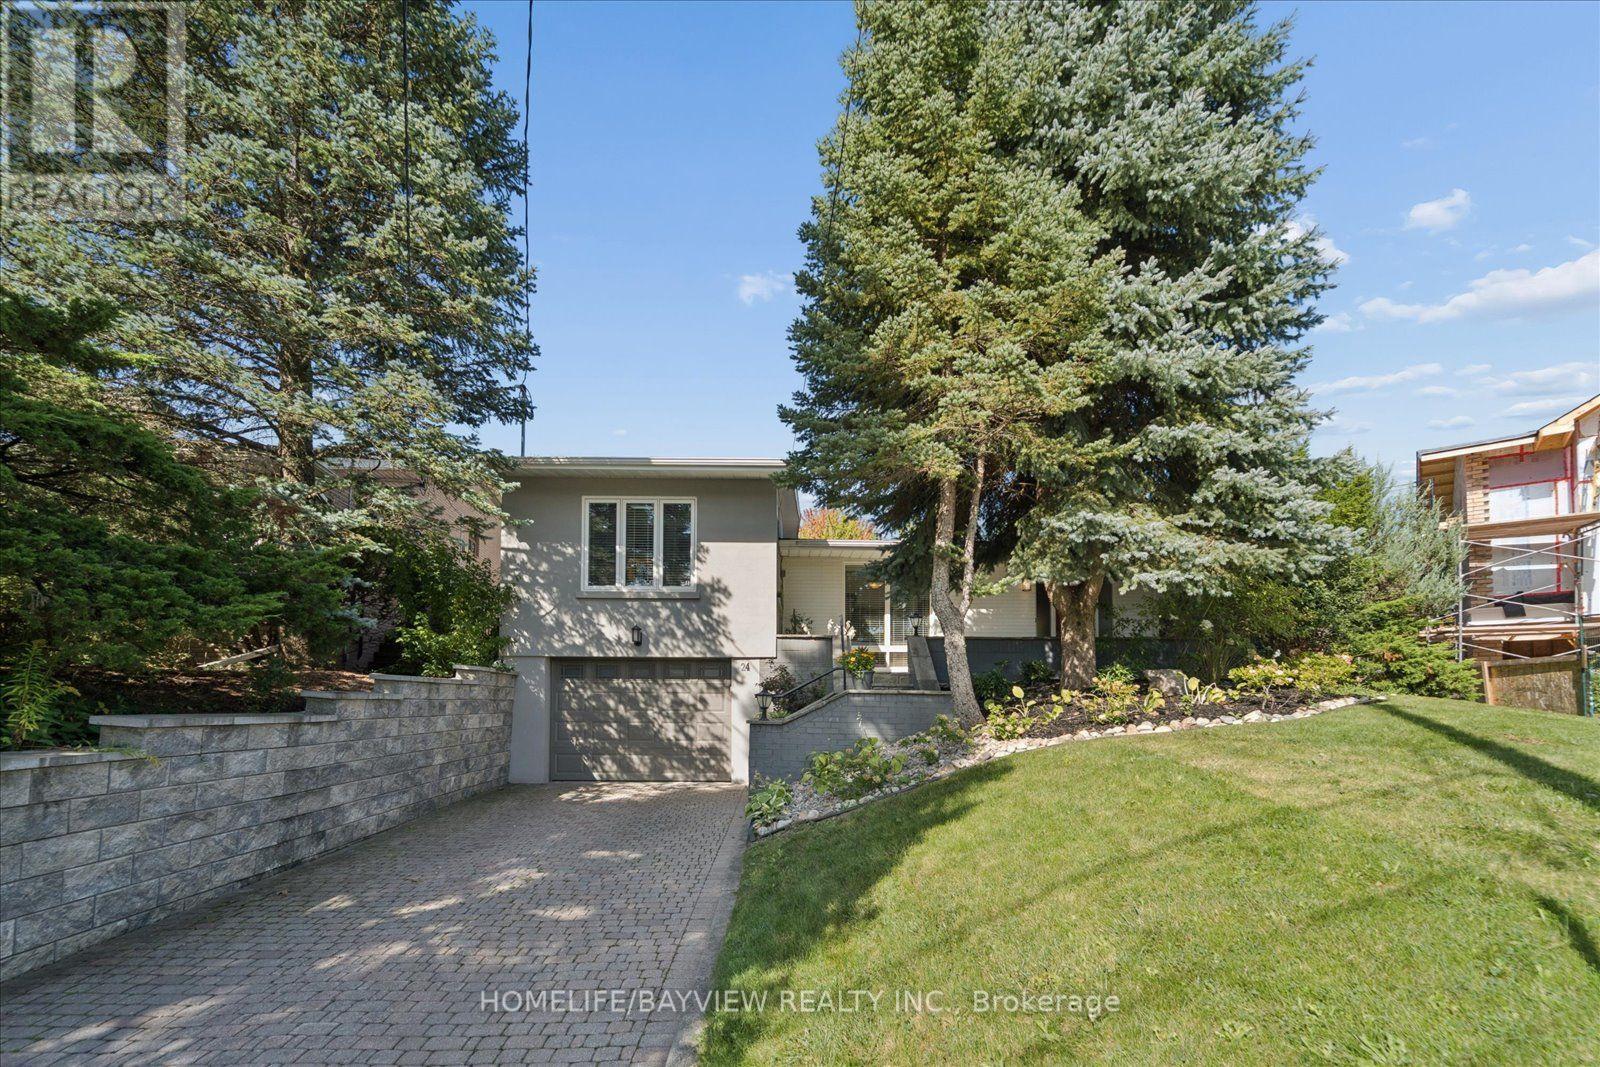
24 Ravenscroft Circle
Toronto, Ontario
Rare architectural gem in prestigious Bayview Village! Nestled on a quiet circle, this expanded 4-bedroom mid-century modern masterpiece blends authentic charm with contemporary luxury. Sun-drenched and bathed in natural light, the open-flowing layout is designed for both grand-scale entertaining and private relaxation. Soaring vaulted ceilings, dramatic floor-to-ceiling windows, smooth ceilings, and classic natural-stain hardwood floors flow throughout. A bright foyer leads to a captivating open-concept living room anchored by a feature brick wall and cozy gas fireplace, with a sophisticated dining area overlooking the main living space. "A thoughtfully designed kitchen walks out to a 26ft x 8ft deck-perfect for morning coffee overlooking the pool." The showstopping custom-built primary retreat sits in a private wing, boasting character brick accents, a private studio with skylights, a walk-in closet, and a stunning 3-piece ensuite with heated floors. Step outside to a private oasis featuring an in-ground saltwater pool and direct backing onto the serene grounds of Bayview Mills Public School, ensuring total privacy with no rear neighbours. The lower level features above-grade windows, a bright, airy family room, a custom built-in bookcase unit w/storage, pot lights, and a walk-out to the backyard. This level also includes a laundry room, an extra bedroom/gym, a spa 3-piece bath w/a private infrared sauna, and direct entry from the mud room to an extended 3-car tandem garage, featuring a rear walk-out to the yard. Total privacy in North York's elite Earl Haig Secondary School District, steps to Bayview Mills Public School, parks, ravine trails, upscale dining, shopping, TTC station, transit, and major highways! A Truly Unique One of A Kind Architectural Find! (id:50787)
407a Bloor Street E
Toronto, Ontario
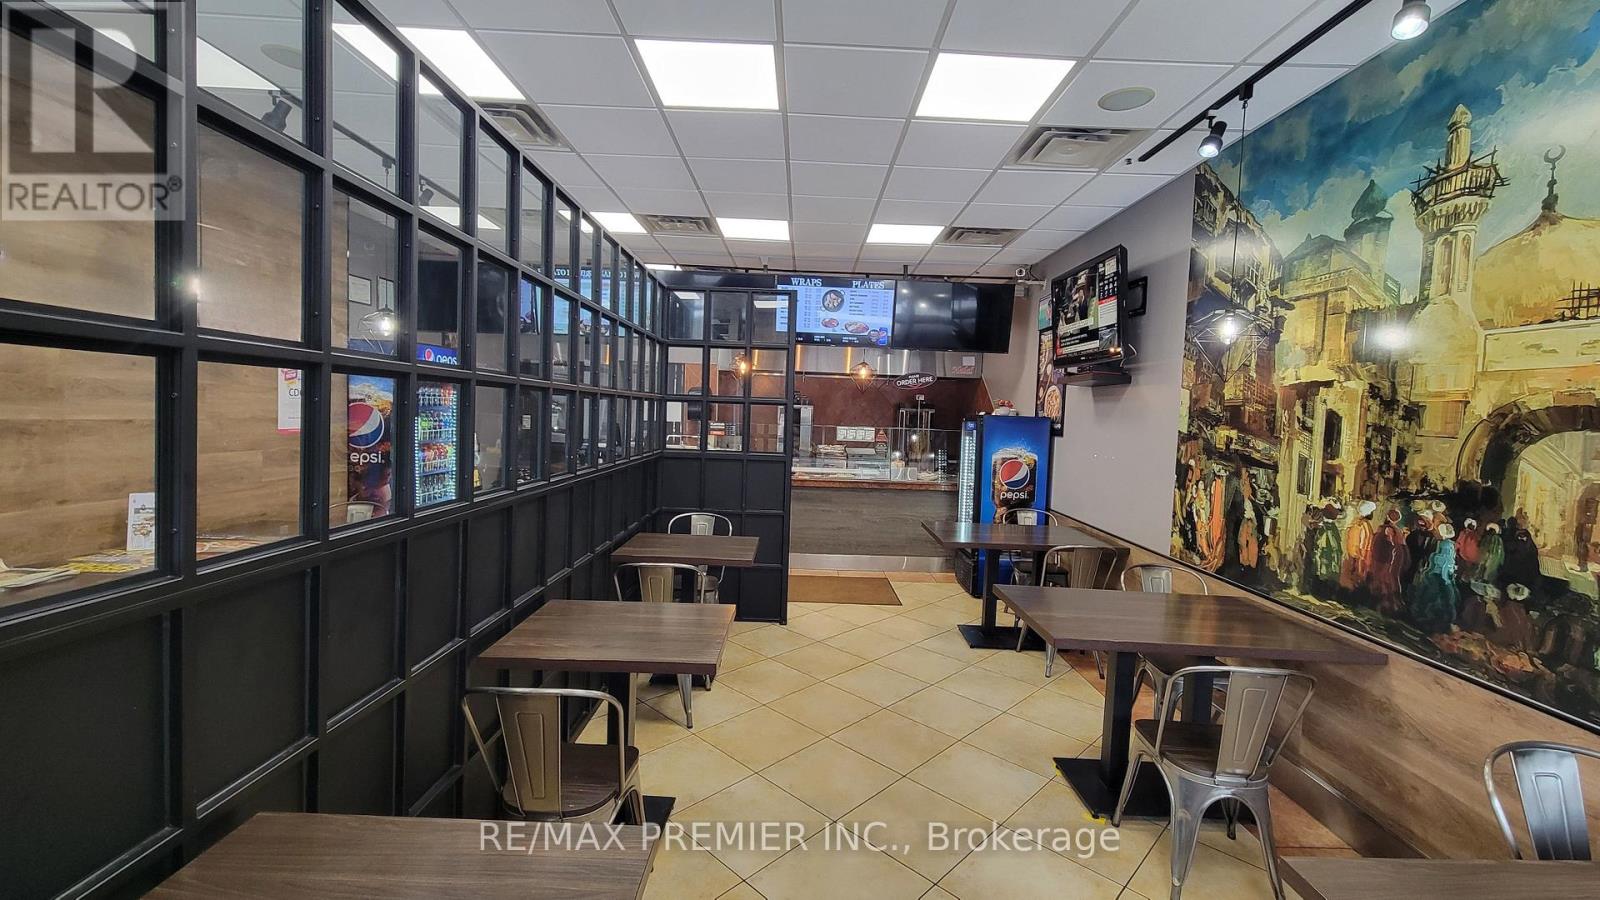
Exceptional Turnkey Restaurant Opportunity Offering A Rare Combination Of Prime Bloor Street Location, Attractive Asking Price, Competitive Rent And Strong Growth Potential. Positioned Directly Between Tim Hortons And McDonald's On The Busy Bloor Street East Corridor With Exposure To Approx. 15,000-20,000 Vehicles Daily And Thousands Of Pedestrians. Steps To Sherbourne Subway Station And Surrounded By The Extremely Dense St. James Town Community Featuring Over 19 Residential Towers And 17,000+ Residents Within Walking Distance. Short Walk To Georgian College At ILAC and Trios College Bringing Thousands Of Students To The Area Year-Round And Creating Strong Demand For Take-Out And Casual Dining. Located In A Proven Food Corridor With Consistent Lunch, Evening And Late-Night Traffic. Recently Renovated With All Equipment In Great Condition. The Buyer Can Continue The Current Concept And Branding Or Easily Convert The Space To Another Food Concept. With A Strong Established Customer Base And Competitive Rent Of $7,290 Including TMI and Hst, This Turnkey Operation Presents An Excellent Opportunity For Entrepreneurs Seeking A Profitable Business In A High-Demand Downtown Location With Significant Upside Potential. (id:50787)
278 Woburn Avenue
Toronto, Ontario
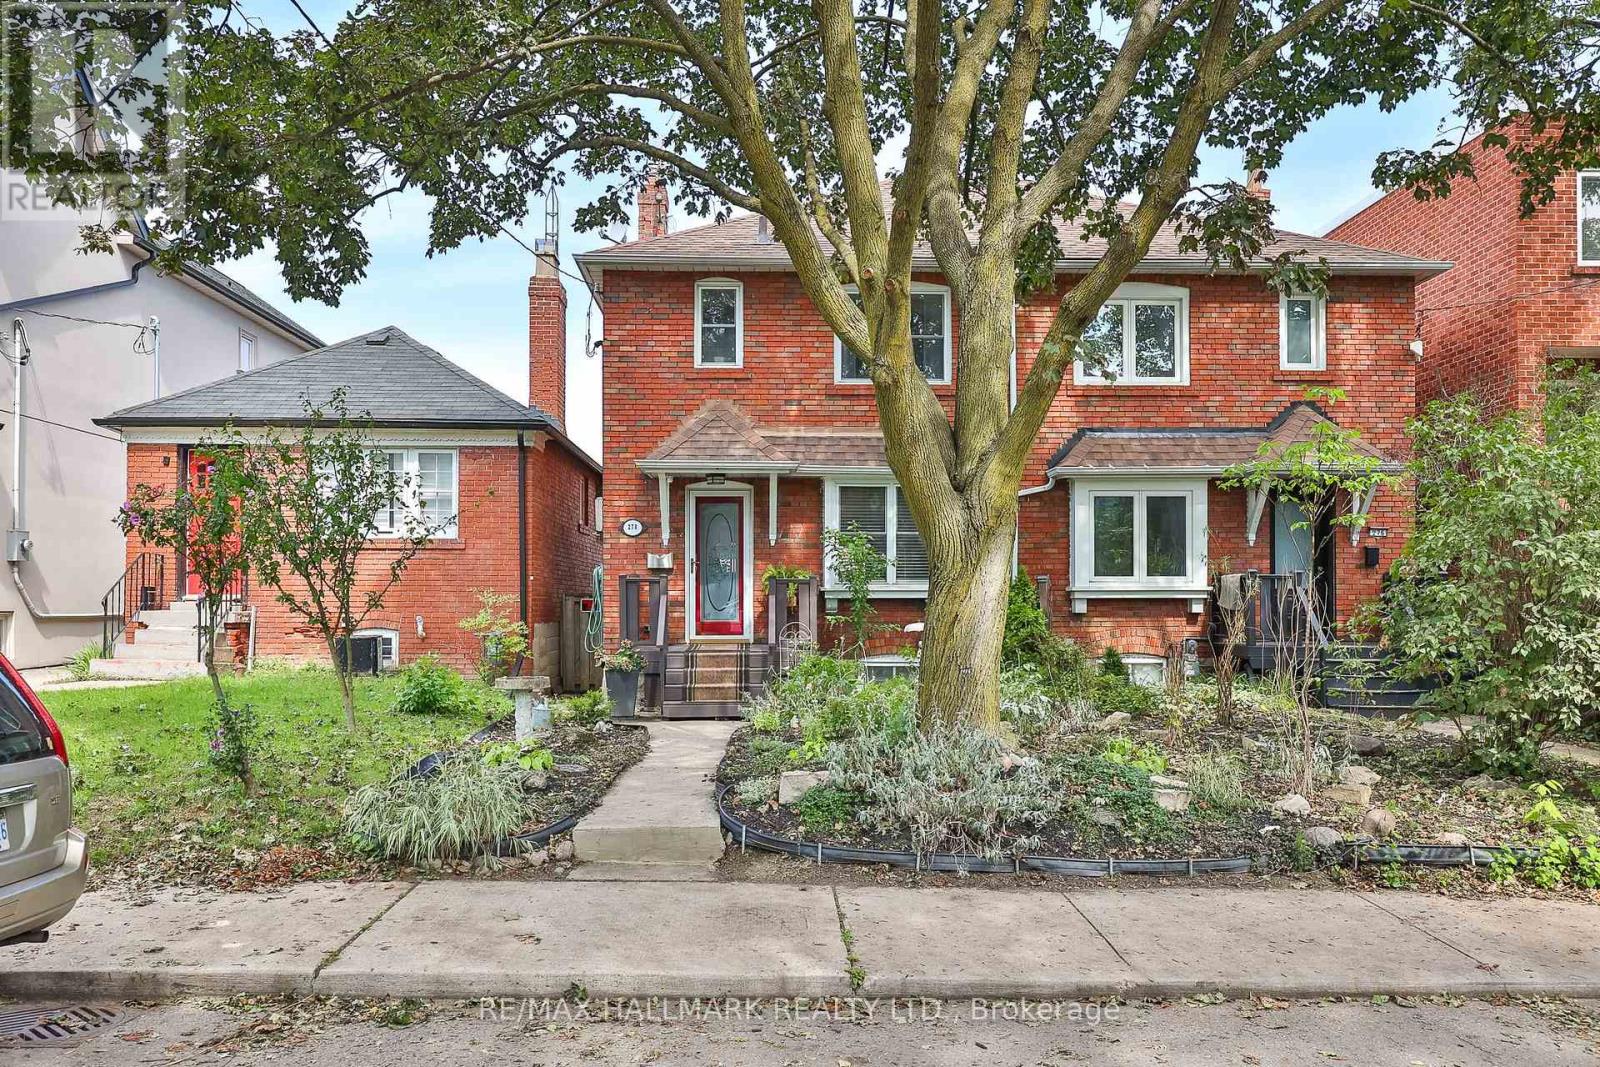
Welcome to 278 Woburn Ave - a 1937 all-brick residence, ideally located in one of Toronto's most sought-after neighbourhoods. This character home blends timeless original details with thoughtful, ongoing updates made throughout the current ownership. Inside, original solid maple doors, hardwood floors on the upper level, and beautifully preserved crown moulding and trim speak to the craftsmanship of the era, while in-floor radiant heat warms many principal rooms for year-round comfort. The open-concept kitchen is a wonderful gathering space, with a walk-out to a private deck overlooking a fenced, landscaped backyard - perfect for entertaining or quiet mornings outdoors. Beyond its character charm, this home has been tastefully and extensively updated behind the scenes: drains, electrical, plumbing, waterproofing, and insulation have all been improved throughout ownership, alongside upgrades to every room in the house. The basement has been underpinned, adding valuable living space and structural integrity. A rare opportunity to own a home that offers the warmth and peace of mind. Steps to John Wanless Public School, Lawrence Park Collegiate, Yonge Street amenities and Lawrence subway station. (id:50787)