
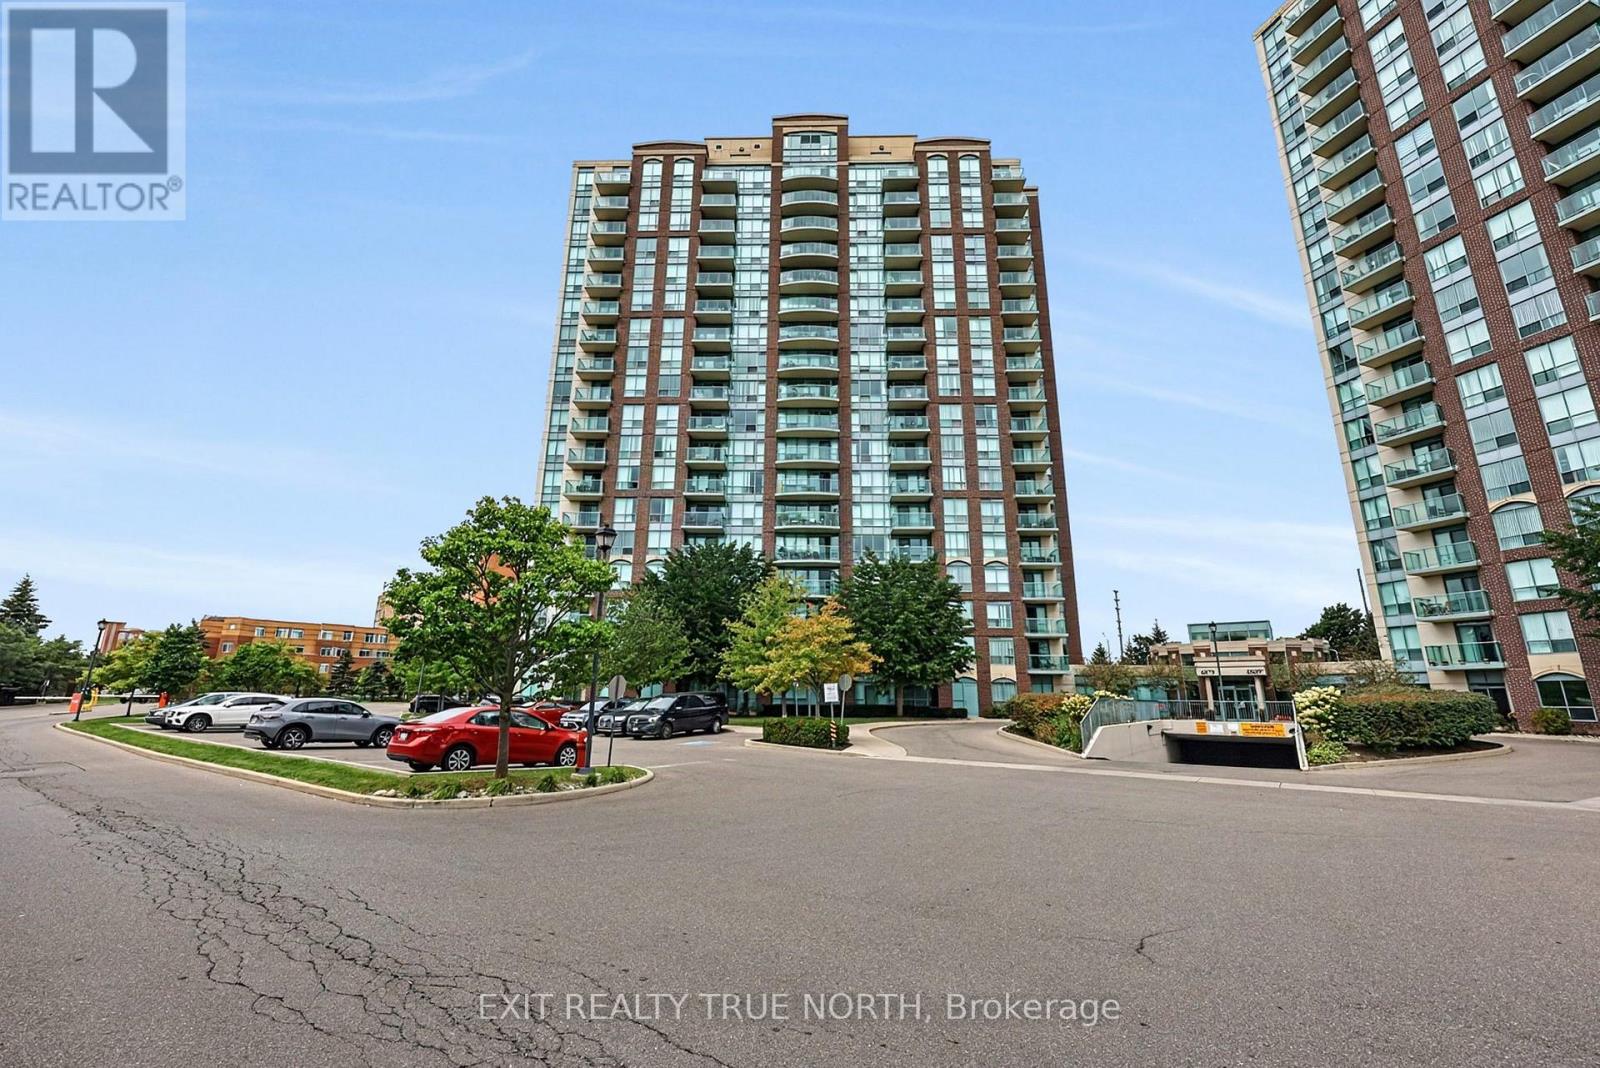
1703 - 4879 Kimbermount Avenue
Mississauga, Ontario
Enjoy elevated condo living in this beautifully maintained 2-bedroom, 2-bathroom suite, offering breathtaking panoramic views and a spacious, thoughtfully designed layout. The west-facing exposure fills the home with natural light throughout the day, while spectacular evening skies create the perfect backdrop to unwind. Inside, crown moulding, ceramic tile, and hardwood flooring add warmth and character, complemented by a kitchen featuring elegant granite countertops. The primary bedroom offers a comfortable retreat with its own ensuite, complete with a custom shower insert. In-suite laundry adds everyday convenience, while maintenance fees include all utilities and access to an impressive array of amenities, including 24-hour concierge, indoor pool, hot tub, sauna, exercise room, games/party room, EV charging, and a rooftop BBQ terrace. One underground parking space and a storage locker are conveniently located near the elevator for easy access. Close to restaurants, Erin Mills Town Centre, transit, and Highway 403. Option to purchase fully furnished-just move in and enjoy! (id:50787)
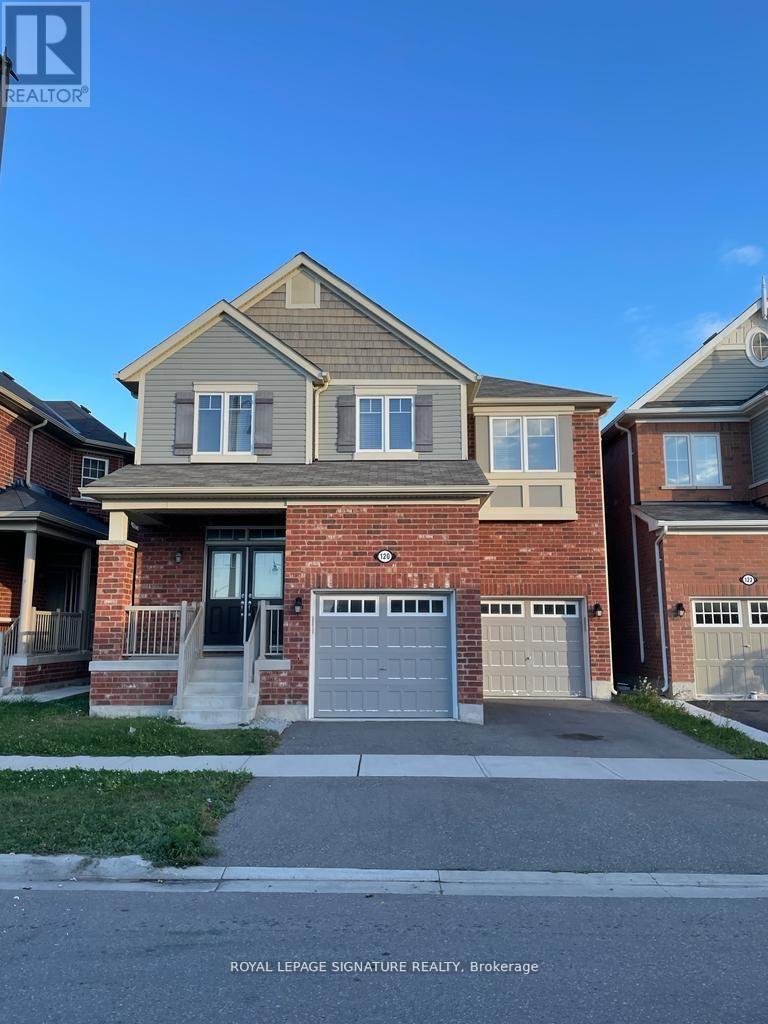
120 Mincing Trail
Brampton, Ontario
Executive Detached 5-Bedroom Home Built by Mattamy, Offering ~2,784 Sq. Ft. of Tastefully Upgraded Above-Grade Living Space Overlooking a Stunning, Unobstructed Pond View! Renting Upper Portion Only. The Main Level Boasts a Thoughtful Layout Featuring a Separate Family Room, Formal Dining Area, Private Den/Home Office, and Direct Garage Access. Modern Kitchen Equipped with Premium Stainless Steel Appliances. The Second Floor Showcases 5 Generously Sized Bedrooms and Convenient Upper-Level Laundry. Primary Retreat Includes Dedicated His & Hers Closets and an Ensuite Bath. Unbeatable Location-Steps to Public Transit (1-Min Walk to Bus Stop), Top Schools, Parks, and Just Minutes to Mount Pleasant GO Station. Includes 1 Garage Parking Space + Shared Driveway. Move-in Ready! (id:50787)
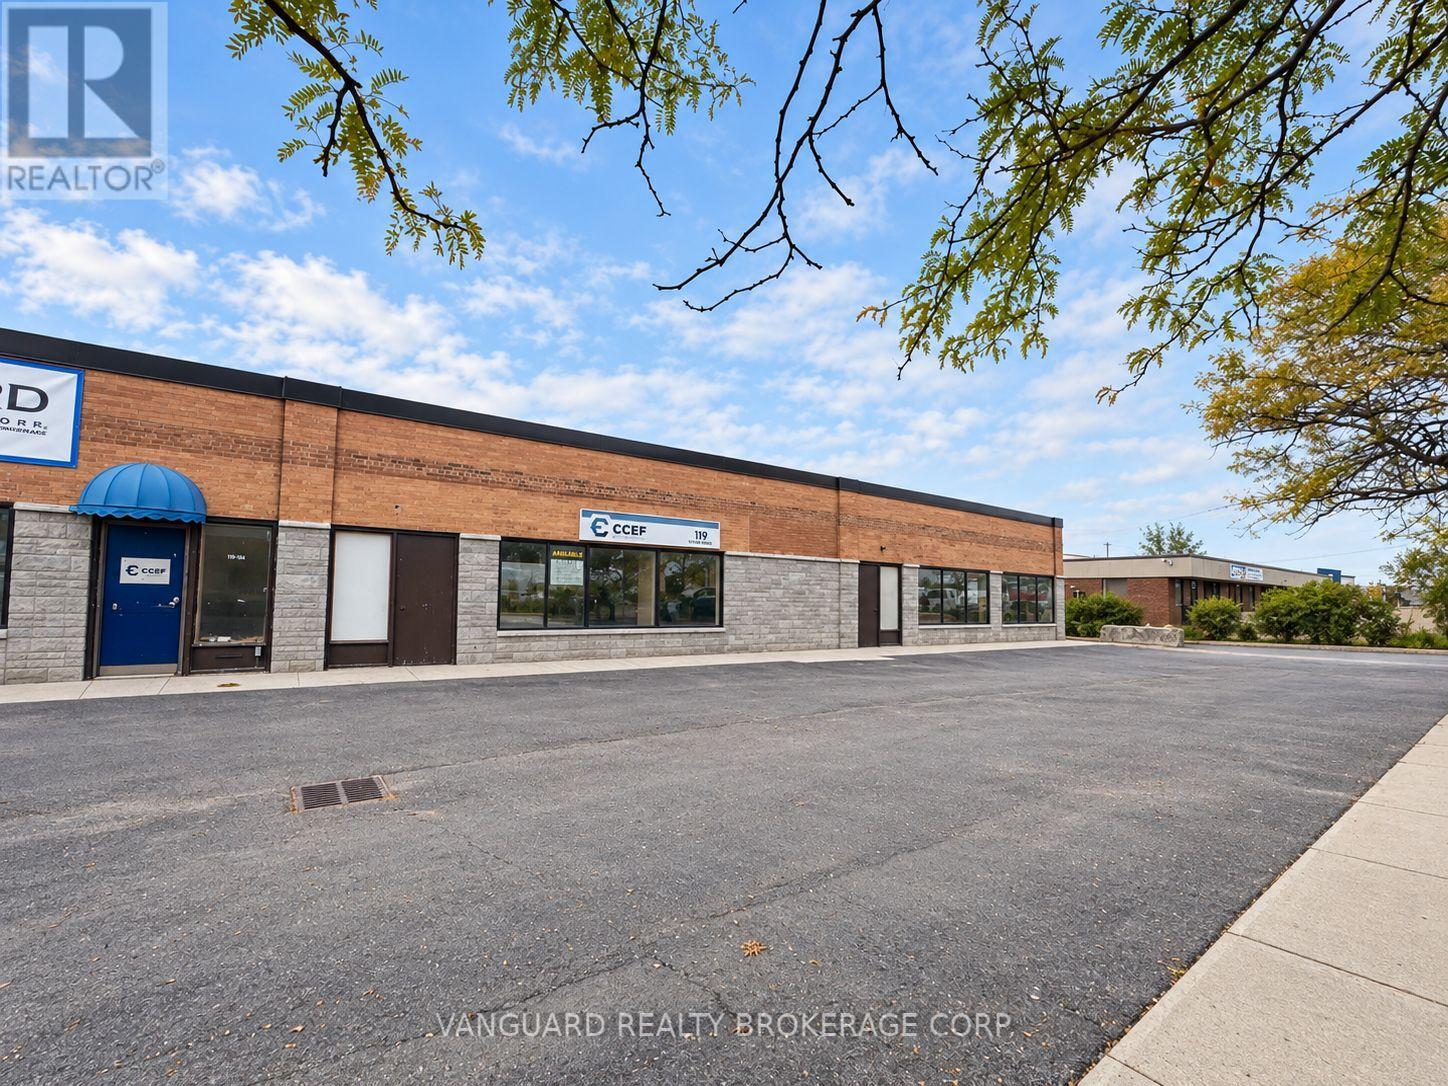
121 Toryork Drive
Toronto, Ontario
Flexible industrial leasing opportunity at 119/119A/121 Toryork Drive offering approximately 10,000, 20,000 or 30,000 SF configurations. Approximately 90% industrial / 10% office, 12'1" clear height, sprinklers and 1-3 truck-level doors depending on configuration. Vacant space with functional warehouse layout, excellent access and generous outdoor/yard area. Conveniently located near Weston Rd & Finch Ave W in Toronto's Humber Summit industrial area. (id:50787)
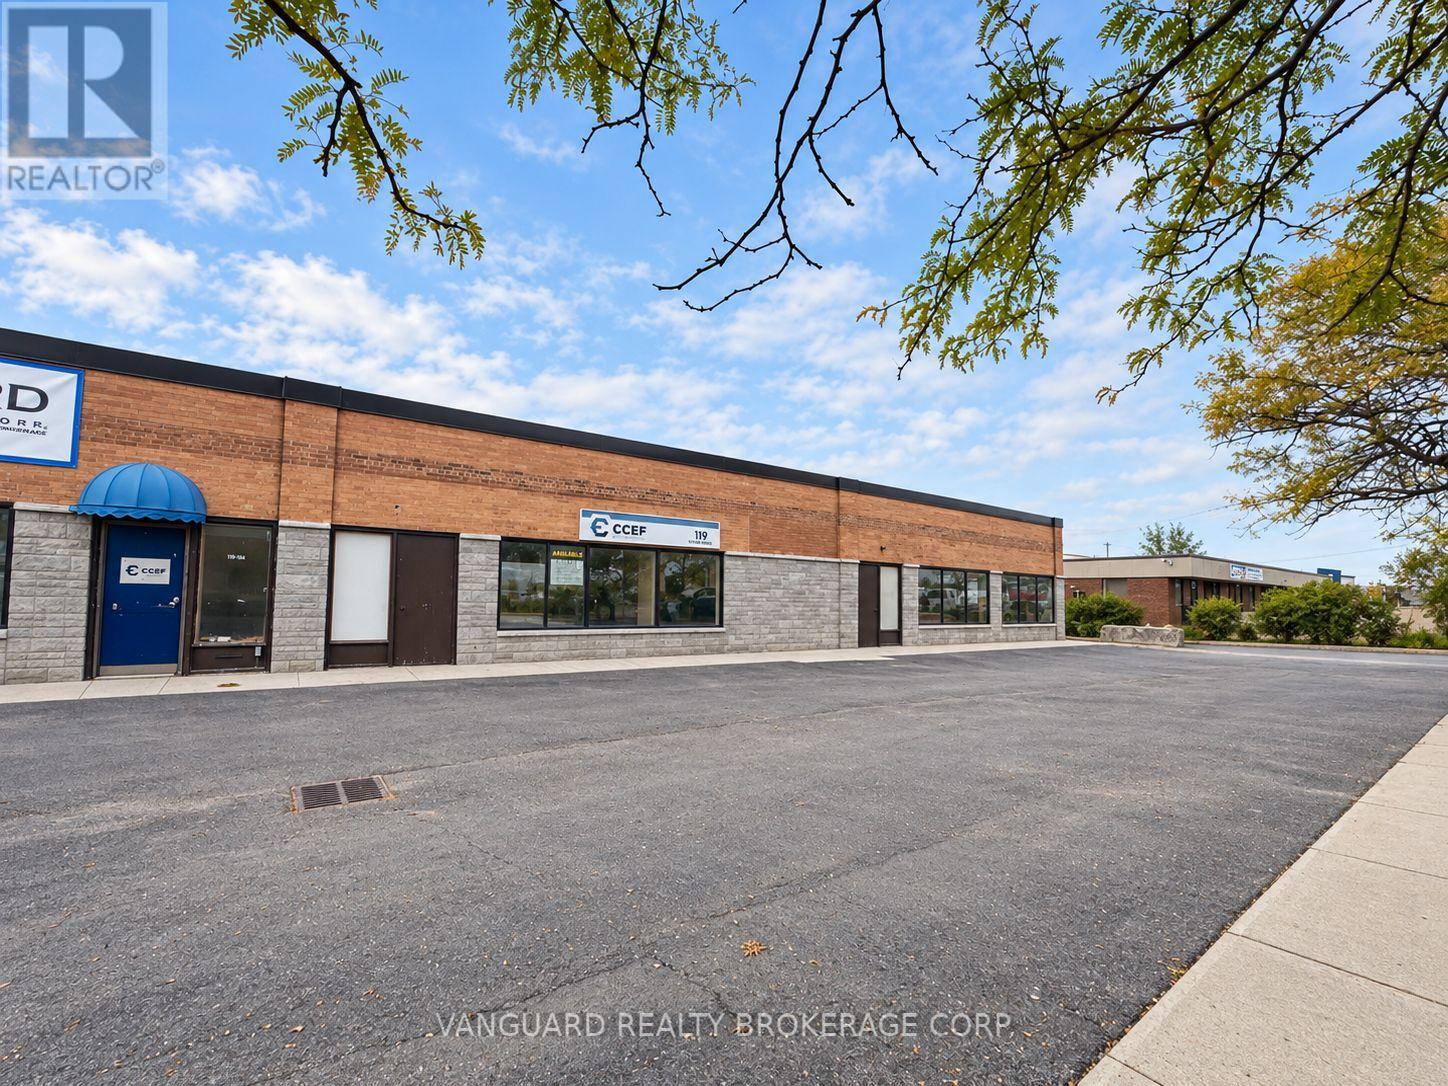
119a Toryork Drive
Toronto, Ontario
Flexible industrial leasing opportunity at 119/119A/121 Toryork Drive offering approximately 10,000, 20,000 or 30,000 SF configurations. Approximately 90% industrial / 10% office, 12'1" clear height, sprinklers and 1-3 truck-level doors depending on configuration. Vacant space with functional warehouse layout, excellent access and generous outdoor/yard area. Conveniently located near Weston Rd & Finch Ave W in Toronto's Humber Summit industrial area. (id:50787)
119 Toryork Drive
Toronto, Ontario
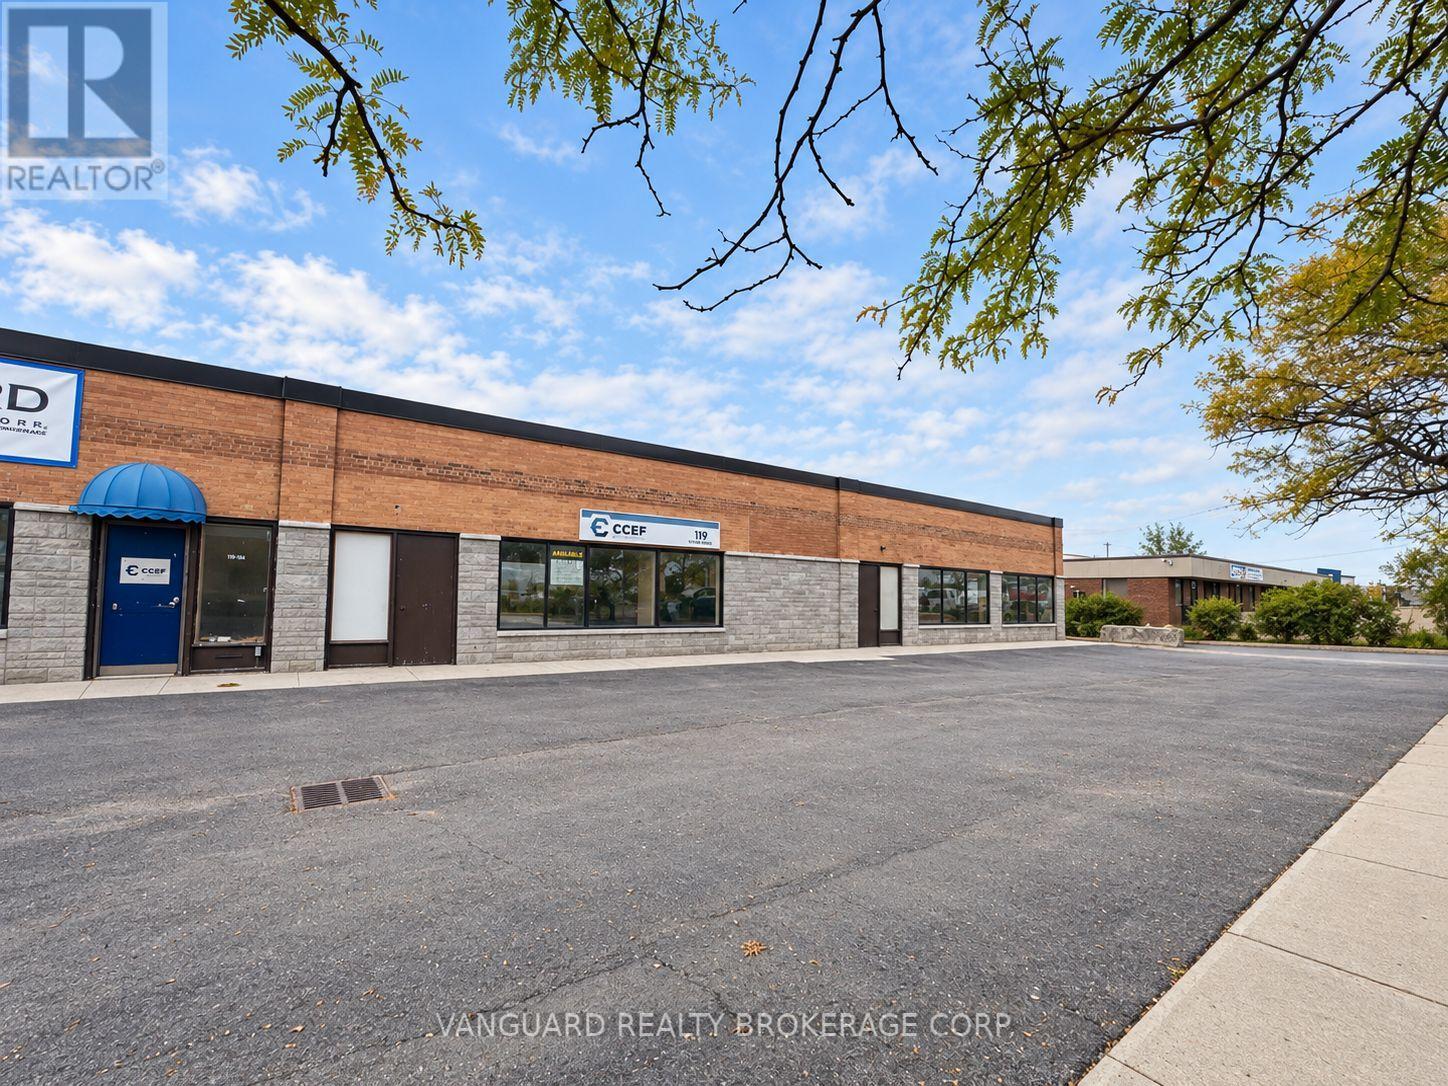
Flexible industrial leasing opportunity at 119/119A/121 Toryork Drive offering approximately 10,000, 20,000 or 30,000 SF configurations. Approximately 90% industrial / 10% office, 12'1" clear height, sprinklers and 1-3 truck-level doors depending on configuration. Vacant space with functional warehouse layout, excellent access and generous outdoor/yard area. Conveniently located near Weston Rd & Finch Ave W in Toronto's Humber Summit industrial area. Heavy Power. (id:50787)
1904 - 20 Brin Drive
Toronto, Ontario
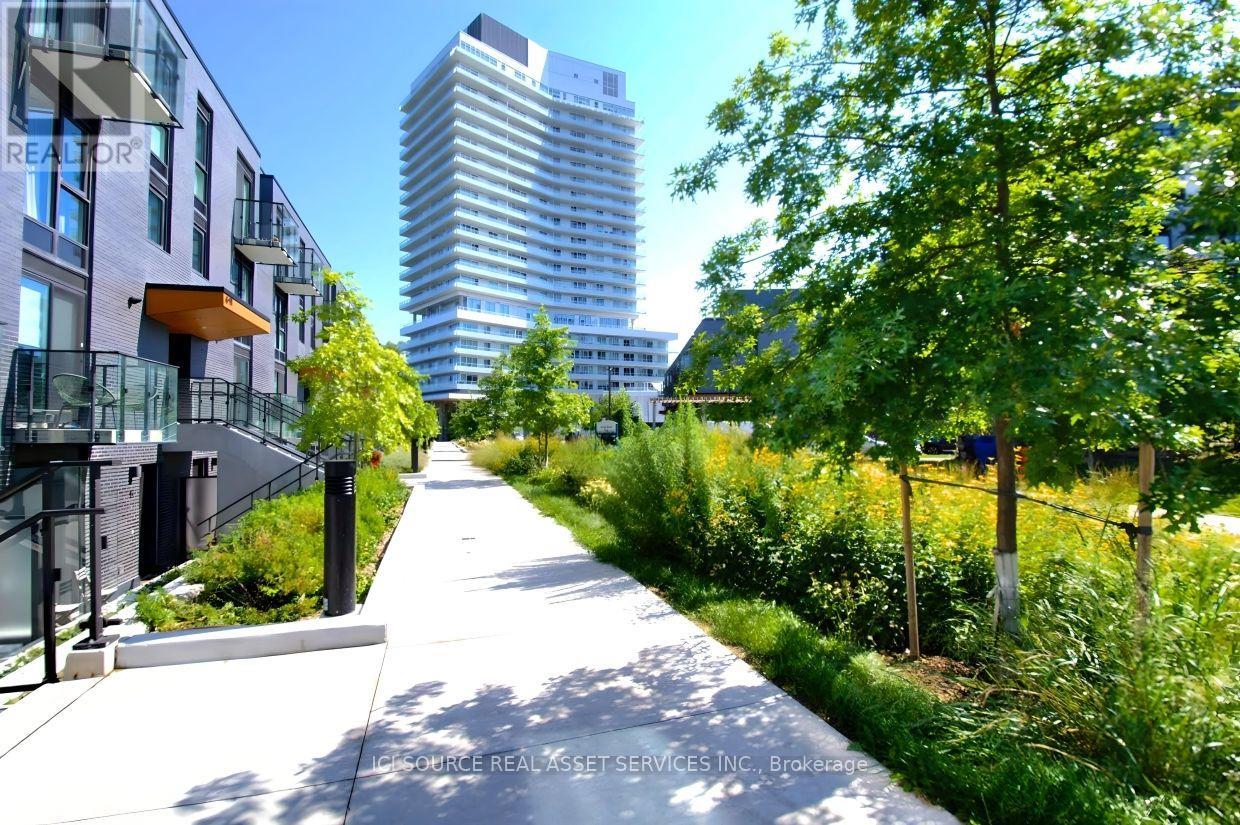
Welcome to an exceptional opportunity in the highly regarded Kingsway by The River community in Edenbridge-Humber Valley. This beautifully finished 2-bedroom, 2-bathroom suite features a bright, open-concept layout with floor-to-ceiling windows leading to an oversized 200 sq. ft. balcony, creating a wonderful indoor-outdoor flow and an inviting extension of the living space. The cozy carpeted primary bedroom includes a modern 3-piece bathroom. Enjoy the convenience of an owned underground parking space, located just steps from elevator access. Meticulously maintained by its original owner and never rented, this home is truly move-in ready. Two in-suite storage areas provide valuable everyday convenience. Take in unobstructed views of the river, golf course, and lush tree canopy, along with beautiful sunrises and sparkling city lights in the evening. Scenic walking and cycling trails are easily accessible, making it simple to enjoy an active and healthy lifestyle right outside your door. Residents have access to an impressive selection of premium amenities, including a fully equipped fitness gym, private dining room with service kitchen, and beautifully landscaped terrace with BBQ station overlooking the river. Pet-friendly features include a dog wash station and dedicated dog park. In-suite internet is included. Commuting is easy with quick access to major highways, while excellent shopping, dining, and everyday essentials are all just moments away. *For Additional Property Details Click The Brochure Icon Below* (id:50787)
20 Dawes Road
Brampton, Ontario
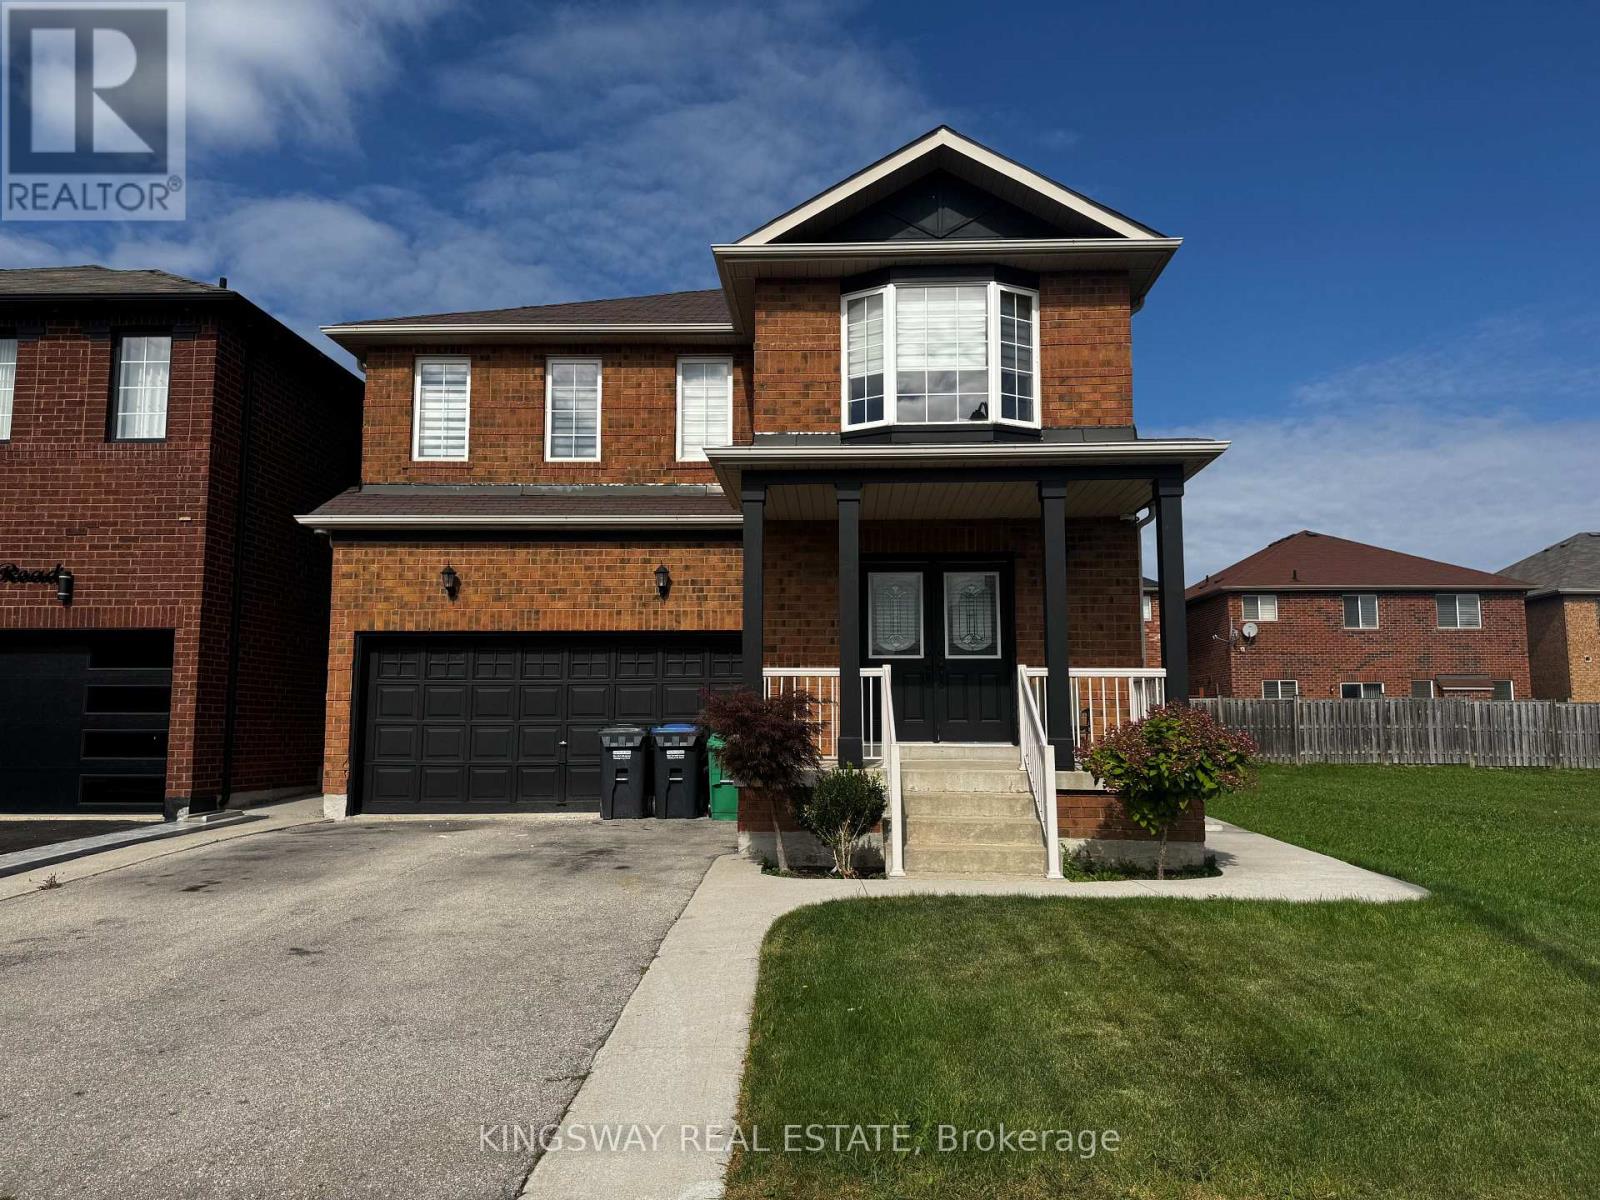
Welcome to this bright and spacious 3 bedroom, 2.5-bathroom detached home in a family-friendly Brampton neighbourhood. The home features two full bathrooms on the second floor, including a private ensuite and walk-in closet off the primary bedroom, a second full bathroom with a spacious double vanity, plus a convenient powder room on the main floor. Additional bedroom with walk-in closet is also included. The home includes the main and upper levels. Home includes spacious backyard with BBQ and deck. Private driveway with 4 parking spots available. Conveniently located close to schools, parks, trails, grocery stores, restaurants, shopping and everyday amenities, this is a wonderful opportunity to lease a full home in a welcoming, family-oriented community. **EXCLUDED: BASEMENT, 4th BEDROOM AND GARAGE, THERE WILL BE NO ADDITIONAL TENANTS, THESE ARE CURRENTLY USED FOR STORAGE** (id:50787)
Bsmt - 5663 Whitehorn Avenue
Mississauga, Ontario
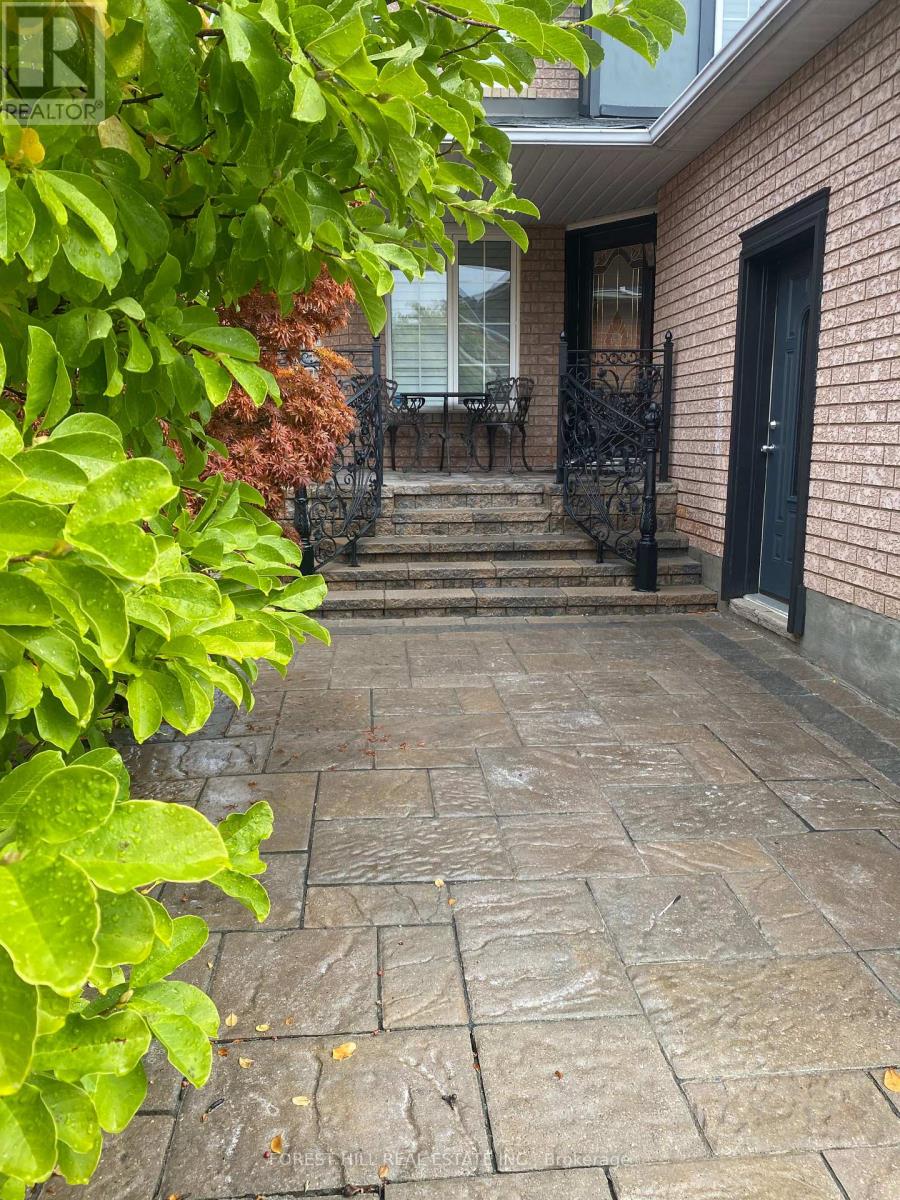
Tastefully made with separate entrance (street level), 3 bedrooms, 3-piece washroom, separate laundry and large storage area. No carpets. Laminate flooring in all rooms. New appliances (Washing machine, dryer, fridge, stove, Big windows with California shutters. Located in a quiet neighborhood (Credit view/Britannia/Bristol) close to Square One Shopping Centre, Heartland, Erin Mills Town Centre, Credit Valley Hospital, walking distance to elementary and high schools, public transit. Close to HWY 401 and 403 Rent Includes: Utilities (heat, water, electricity) 2 parking spots. No Pets. No smoking (id:50787)
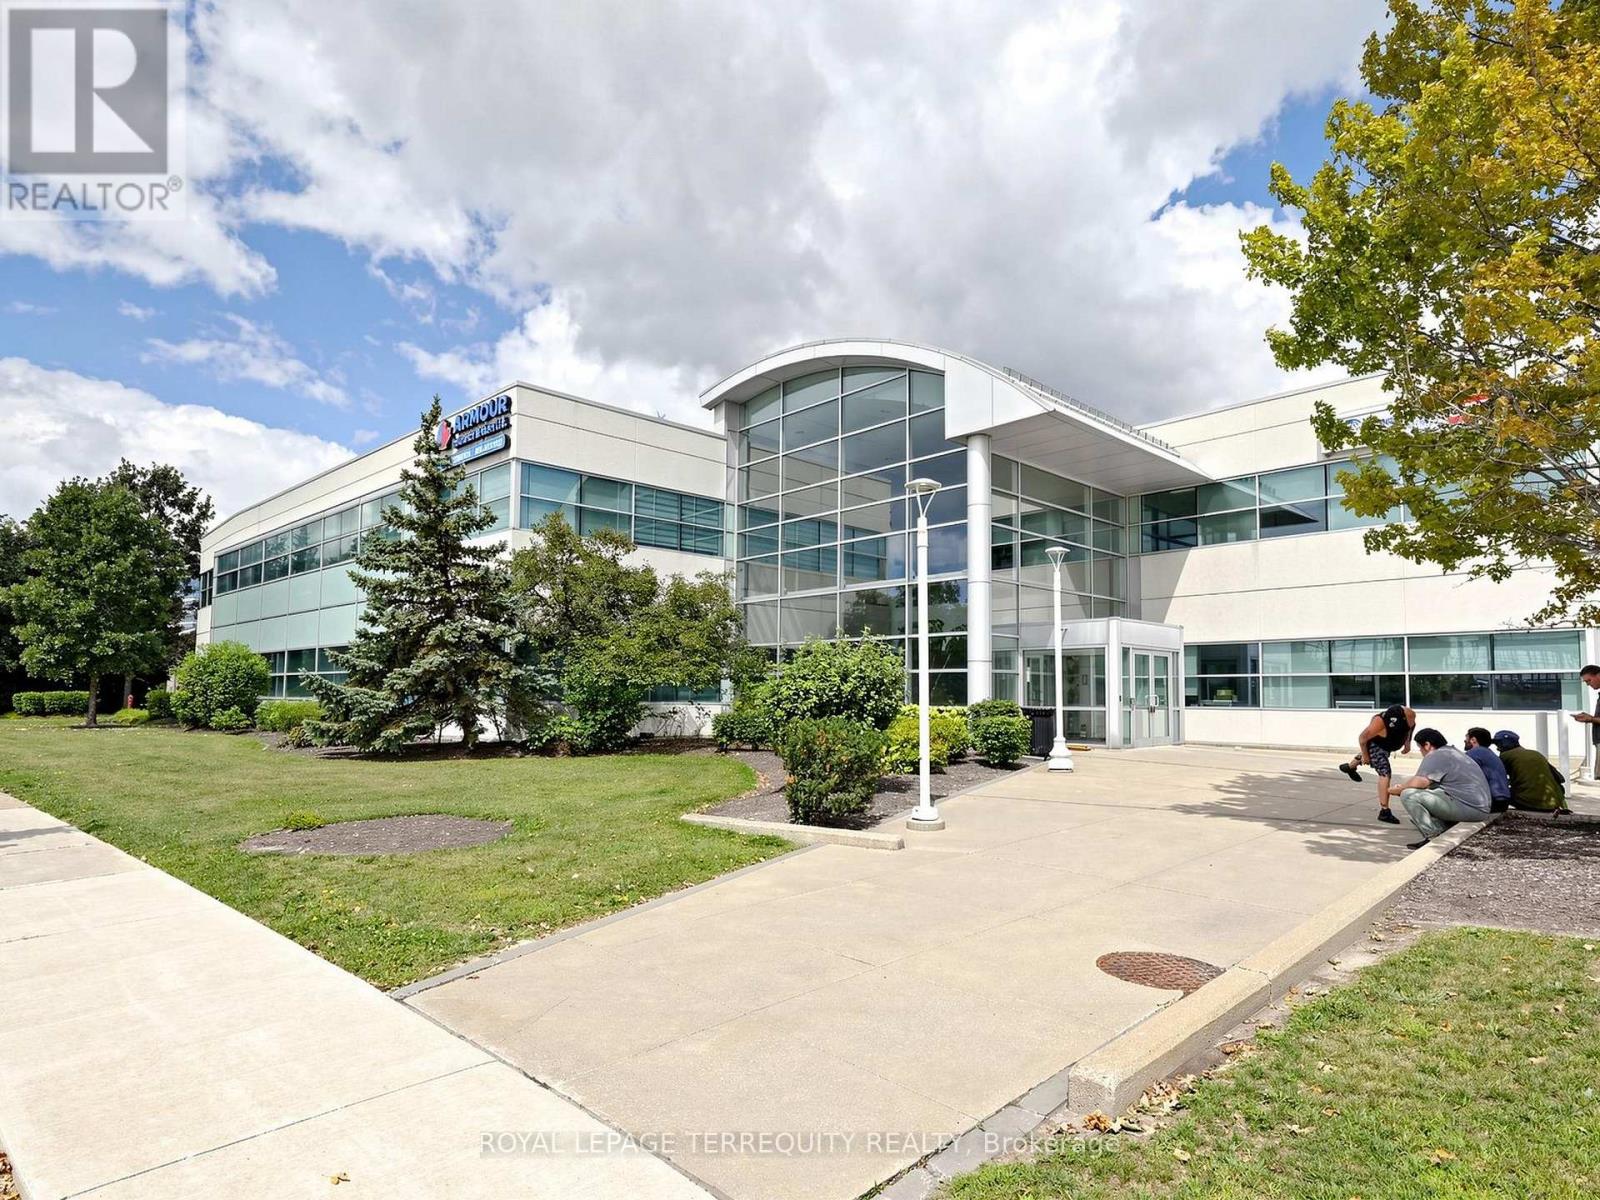
201b-Rm200 - 2345 Argentia Road
Mississauga, Ontario
Move-in ready private office space for lease within an established real estate office in the heart of Meadowvale Business Park. Office measures approximately 9'4" x 12'0" and includes access to shared front reception, kitchen and lounge areas. Minimum one-year lease term required. Suitable for a variety of professional office uses. Convenient Meadowvale location with easy access to major highways and surrounding amenities. (id:50787)
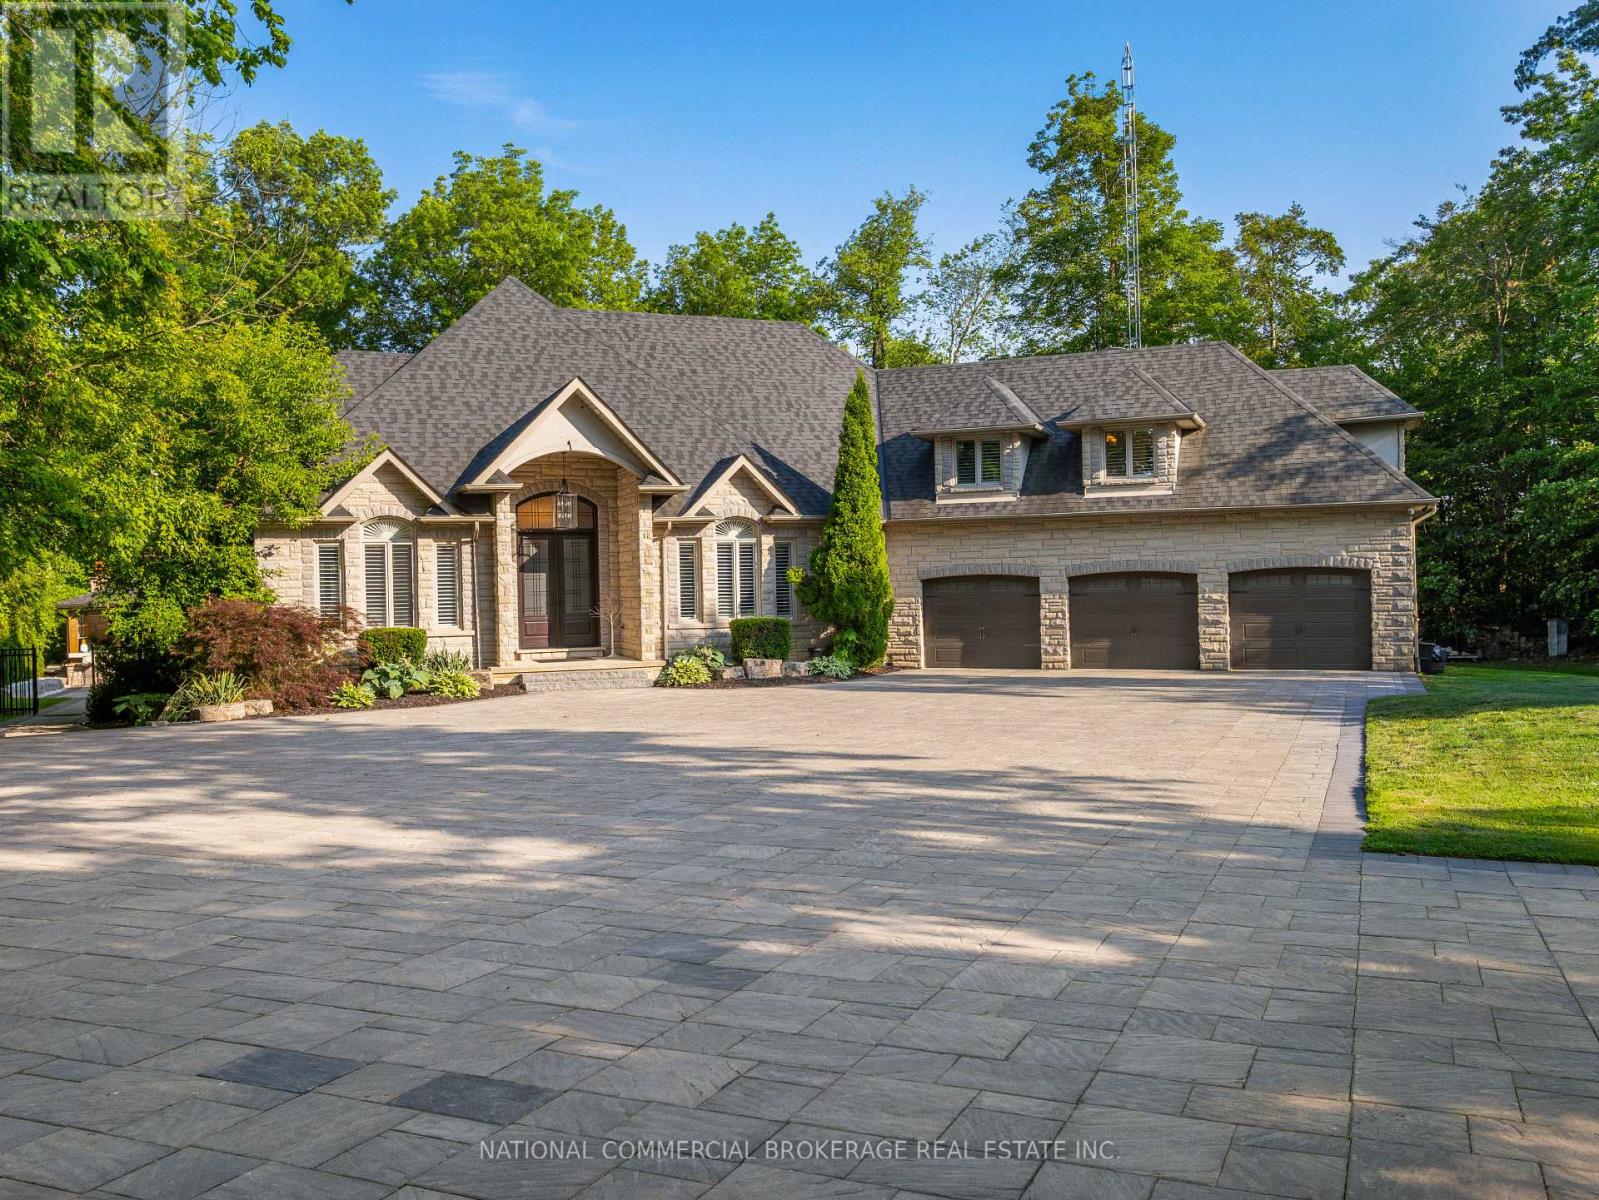
10088 Old Pine Crest Road
Halton Hills, Ontario
Welcome to your private paradise in Halton Hills. This stunning stone bungaloft with 3 car garage is located on a prestigious cul-de-sac backing onto the credit river. You will be proud to entertain here with the salt-water heated pool, hot tub & outdoor wet bar & bathroom. Home offers a bright open concept throughout with high ceilings, large windows providing natural light and panoramic views of the immaculate resort-like backyard. Beautiful chef's kitchen with Wolf stove and Subzero fridge, heated kitchen island & heated floors in basement & bathrooms. Primary room on main floor has spa-like ensuite & walk-in closet with an island. No expenses spared on upgrades. Nestled in woodlands, home offers extreme privacy yet located close to 407/401 & amenities. Homes on this street are rarely available. Front automatic gate, floating stairs, gym, 76 bottle wine cellar, control4 smart system - too many features to list, come see paradise for yourself. (id:50787)
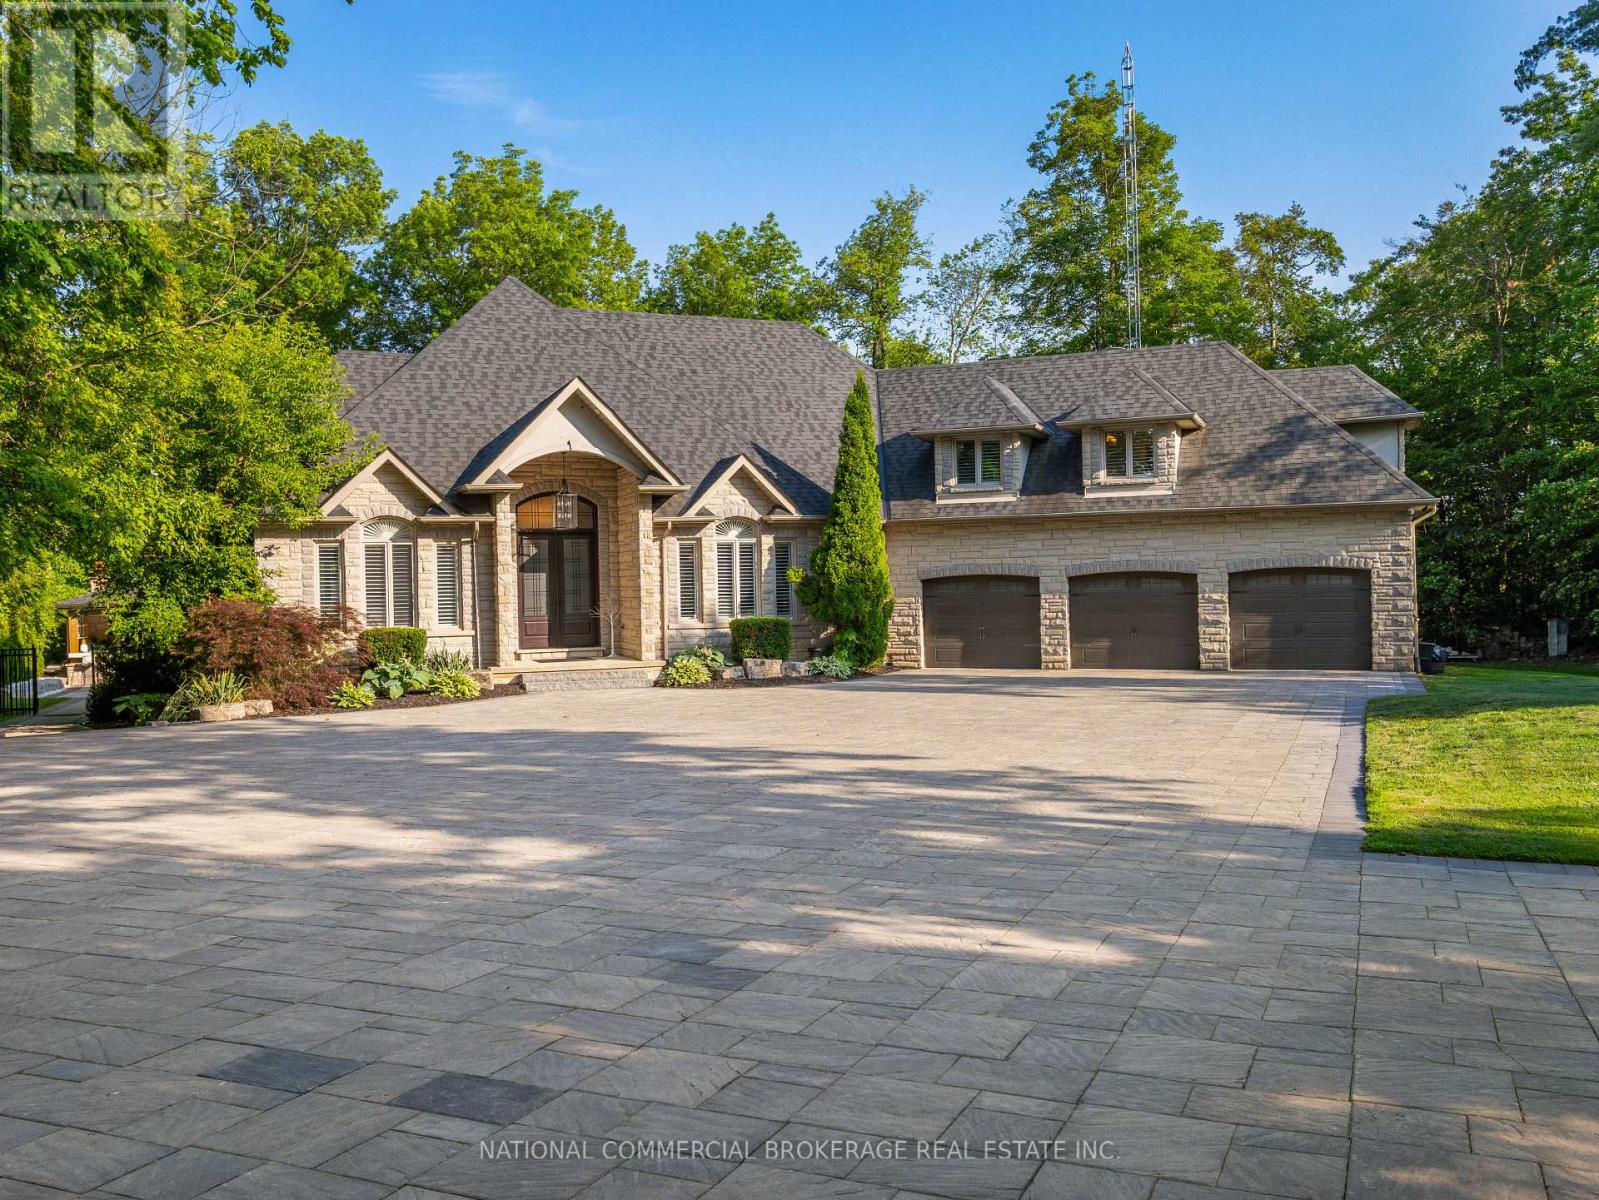
10088 Old Pine Crest Road
Halton Hills, Ontario
This exceptional home provides resort-style living in a private paradise. Enjoy the salt-water heated pool, hot tub & outdoor wet bar & bathroom in the backyard. While the interior provides a gorgeous chef's kitchen, home gym, wine cellar, billiard table, heated bathroom floors and basement floors. Home is equipped with Control4 Smart Home which provides audio in each room. Nestled in woodlands, on a cul-de-sac, this home offers extreme privacy yet located close to 407/401 & amenities. Three Car Garage & Over 20 Parking Spaces in driveway. Option to have it fully furnished. Just move in! SHORT TERM 6 MONTH LEASE POSSIBLE (id:50787)
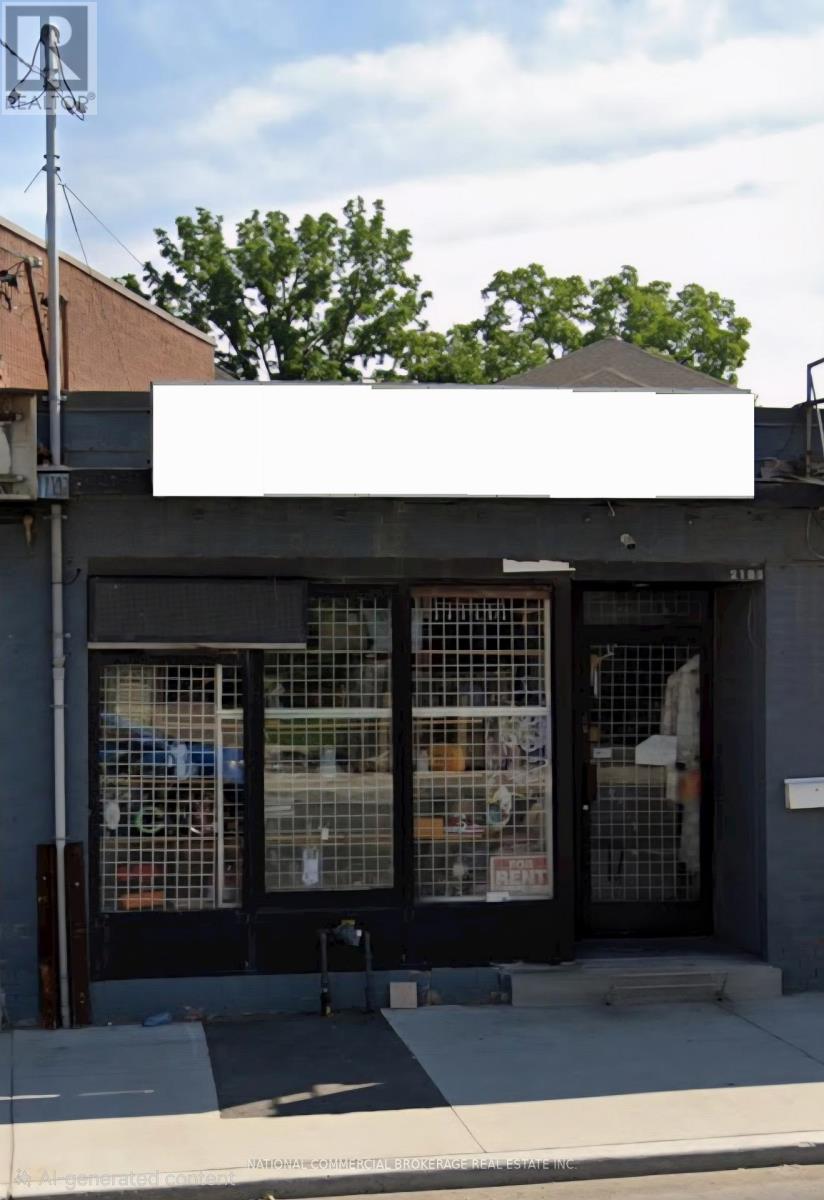
2185 Weston Road
Toronto, Ontario
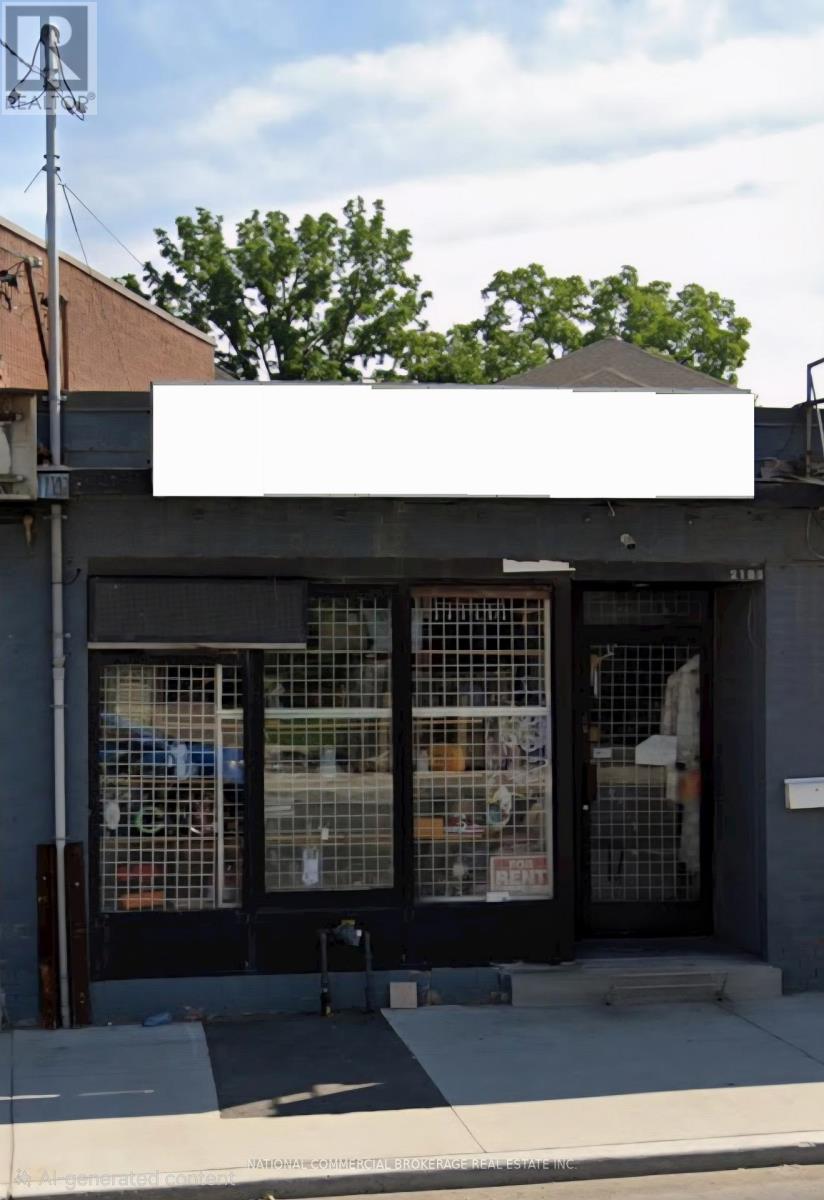
Location, location, location! Excellent investment opportunity in the fast growing Weston Village. High exposure and traffic with over 15 high rise buildings and multi-million $ homes behind. Open a bakery, retail, restaurant - the possibilities are endless. Public transit, GO train, UP express and all major highways nearby. New roof done in 2022, 200 amp electric in 2020. Full basement. Great potential! (id:50787)
2185 Weston Road
Toronto, Ontario
Location, location, location! Excellent investment opportunity in the fast growing Weston Village. High exposure and traffic with over 15 high rise buildings and multi-million $ homes behind. Open a bakery, retail, restaurant - possibilities are endless. Public transit, GO train, UP express and all major highways nearby. New roof done in 2022, 200 amp electric in 2020. Full basement. Great potential! (id:50787)
602 - 33 Ellen Street
Barrie, Ontario
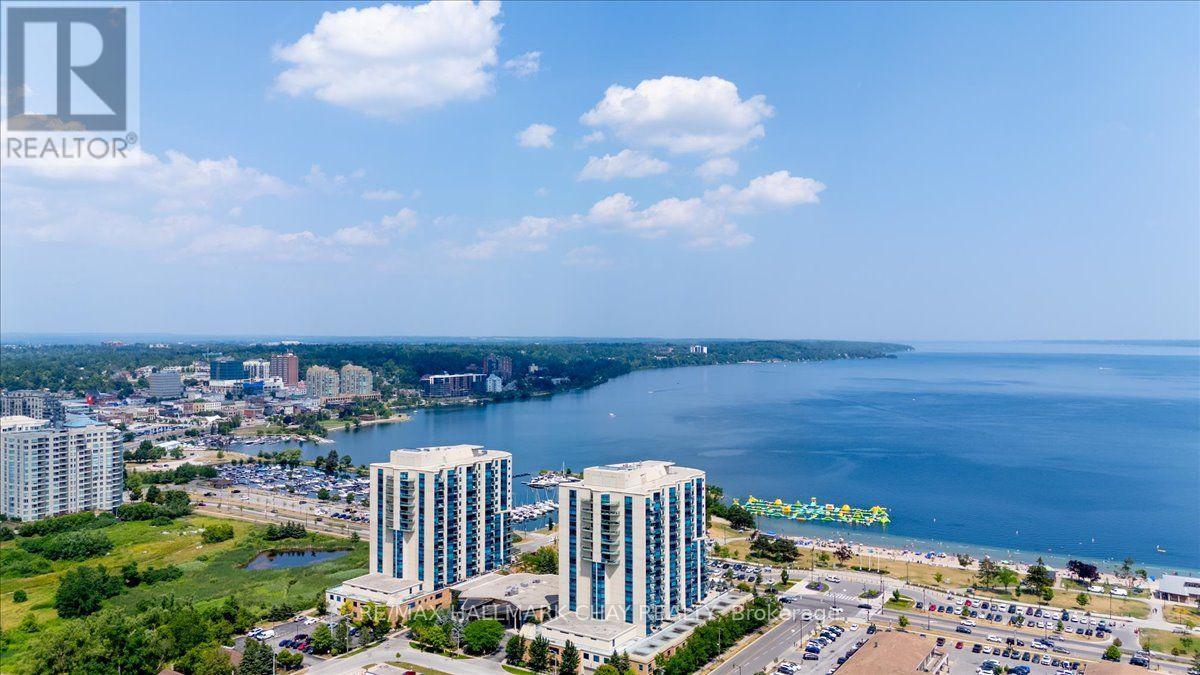
Beautiful 2 bedroom plus den, 2 bathroom 1,381 sq ft Bermuda model at the Nautica. Amazing Northeast view of Marina, Kempenfelt Bay and the stunning skyline. Bright open concept living and dining room combination. Living room provides a fantastic view of the bay. This suite has many upgrades which provide for full height kitchen cabinets, granite counters, white appliances, built-in over stove microwave, tile backsplash, under mount lighting, double sinks, and loads of cabinetry including a large pantry and a breakfast bar with seating. Hardwood floors through the living and dining area, 9 ft ceilings, pot lights, ceramic floors, separate laundry area with storage. The den provides for a dedicated dining room or additional tv area/office. Large four piece ensuite bath with separate walk-in shower and corner jetted soaker tub. The spacious primary bedroom has a walk-in closet along with 2 additional storage closets. Full 4-piece main bath perfect for guests to enjoy. Immaculate care, move in ready. Two underground parking and exclusive locker. Amazing rec facilities indoor pool, hot tub, gym, library, two party rooms, & games room. Extensive social activities include Friday night Happy Hour, Euchre and Bridge, Golf Tournament, Yoga and much more. Steps to the beach, park, walk/bike trails, restaurants, Go Train, bus & downtown. Amazing location and a wonderful place to call home! (id:50787)
#1 - 180 Blake Street
Barrie, Ontario
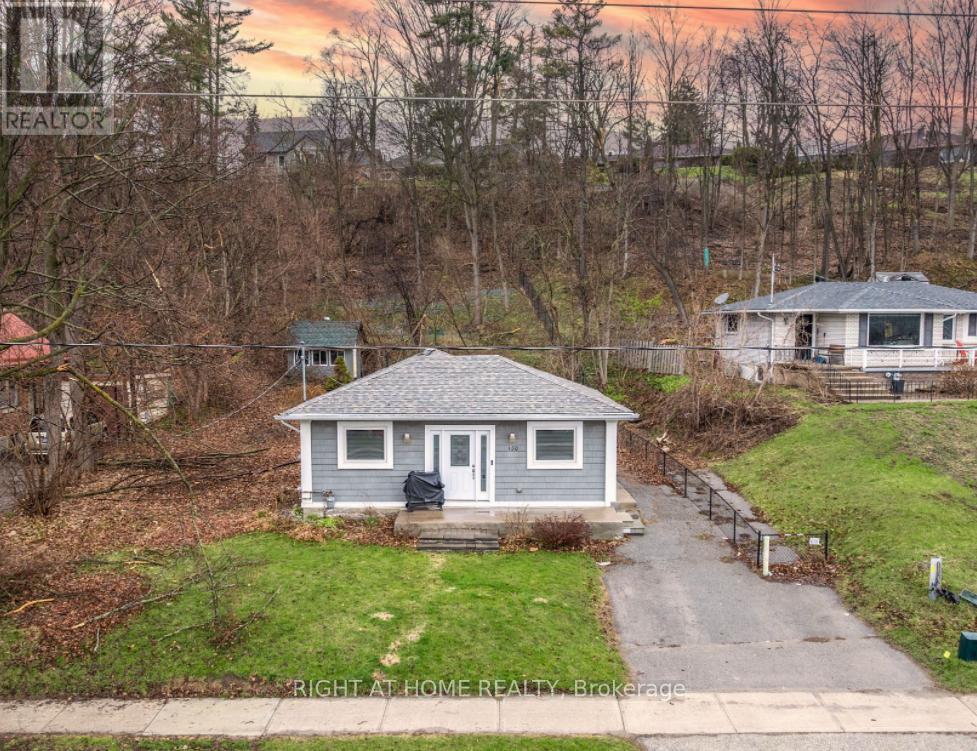
Location, Location...Beautifully renovated 1-bed 1-bath front-end unit in a prime location! This unit features a full-length porch across the front of the house, to sit and enjoy the lake views. Home features stainless steel appliances, with granite countertops, laminate flooring, and in-suite laundry with one parking spot. Just steps from the lake, close to shopping, walking trails, public transit, etc! You do not want to miss out on this beautiful home! ($2100 Rent + Hydro) + 50% of water and Heat (id:50787)
164 Allegra Drive
Wasaga Beach, Ontario
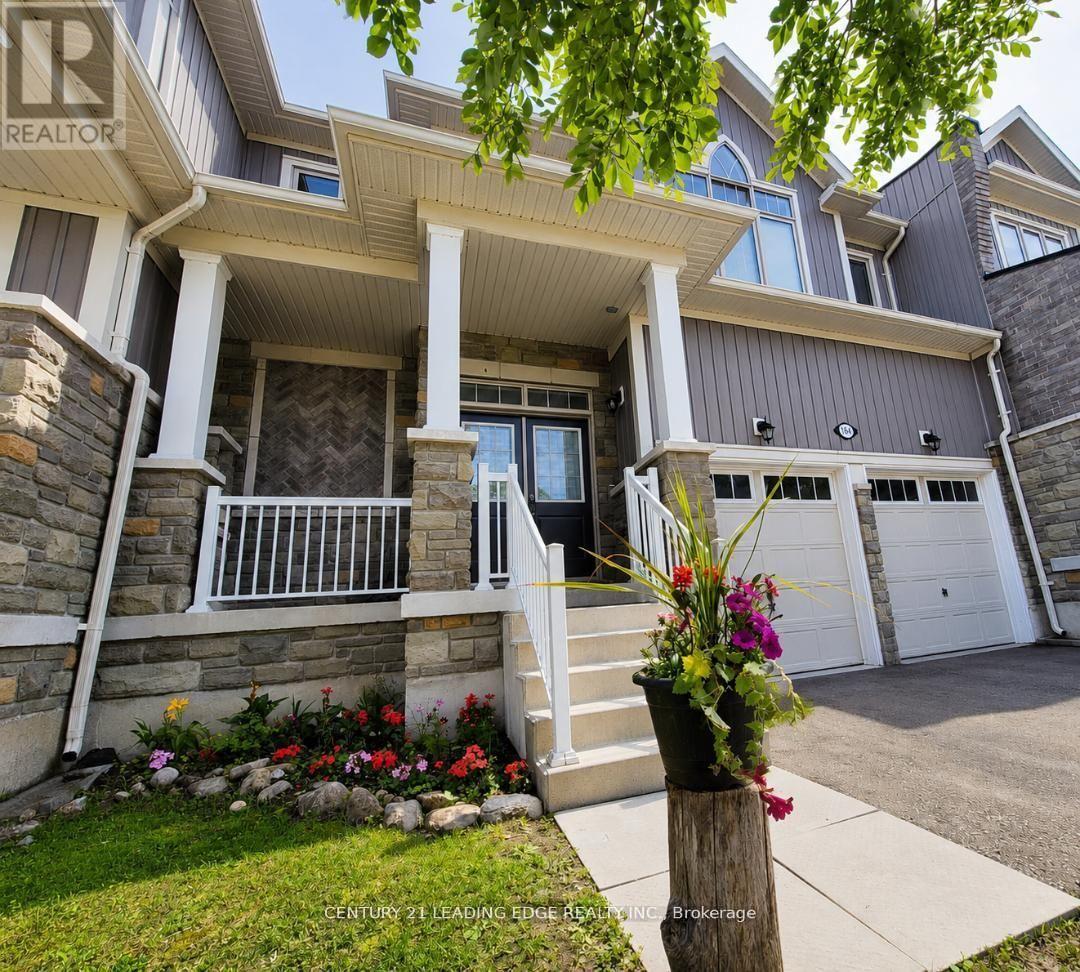
Welcome to 164 Allegra Drive, located in one of Wasaga Beach's most desirable family-friendly neighborhoods, just minutes from Ontario's largest freshwater beach. Surrounded by nature and stunning seasonal scenery, this beautifully maintained 2018-built freehold townhouse offers the perfect blend of comfort, style, and convenience. Featuring a double-car attached garage with inside entry, High Cellings, Good size Yard, this bright and spacious home is fully serviced with municipal water, sewer, and natural gas. Step inside to a welcoming oversized foyer and enjoy the impressive high ceilings and sun-filled open-concept main floor, designed for modern living and entertaining. The spacious kitchen offers plenty of cabinetry and workspace, seamlessly connecting to the dining area-perfect for family gatherings and everyday living. Walk out to the large private backyard, ideal for relaxation, gardening, or summer BBQs. Upstairs, you'll find three generous-sized bedrooms, including a tranquil primary retreat featuring a walk-in closet and a luxurious 4-piece ensuite complete with a frameless glass shower and stand-alone soaker tub. A second full bathroom and convenient upper-level laundry room complete this floor.The full unfinished basement offers endless possibilities to create additional living space tailored to your needs. Additional highlights include a carpet-free interior, modern finishes, and a functional family-friendly layout throughout. Located on a quiet street with easy access in and out of town, this home is close to schools, parks, scenic hiking trails, shopping, and everyday amenities. Plus, you're just a short drive from Blue Mountain Resort, making it easy to enjoy skiing, golfing, hiking, and year-round recreation. With Costco expected to arrive in 2026, the area continues to grow and add value. Whether you're looking for a primary residence, vacation home, or investment opportunity, this move-in-ready property offers the ultimate four-season lifestyle (id:50787)
132 Carlton Street
St. Catharines, Ontario
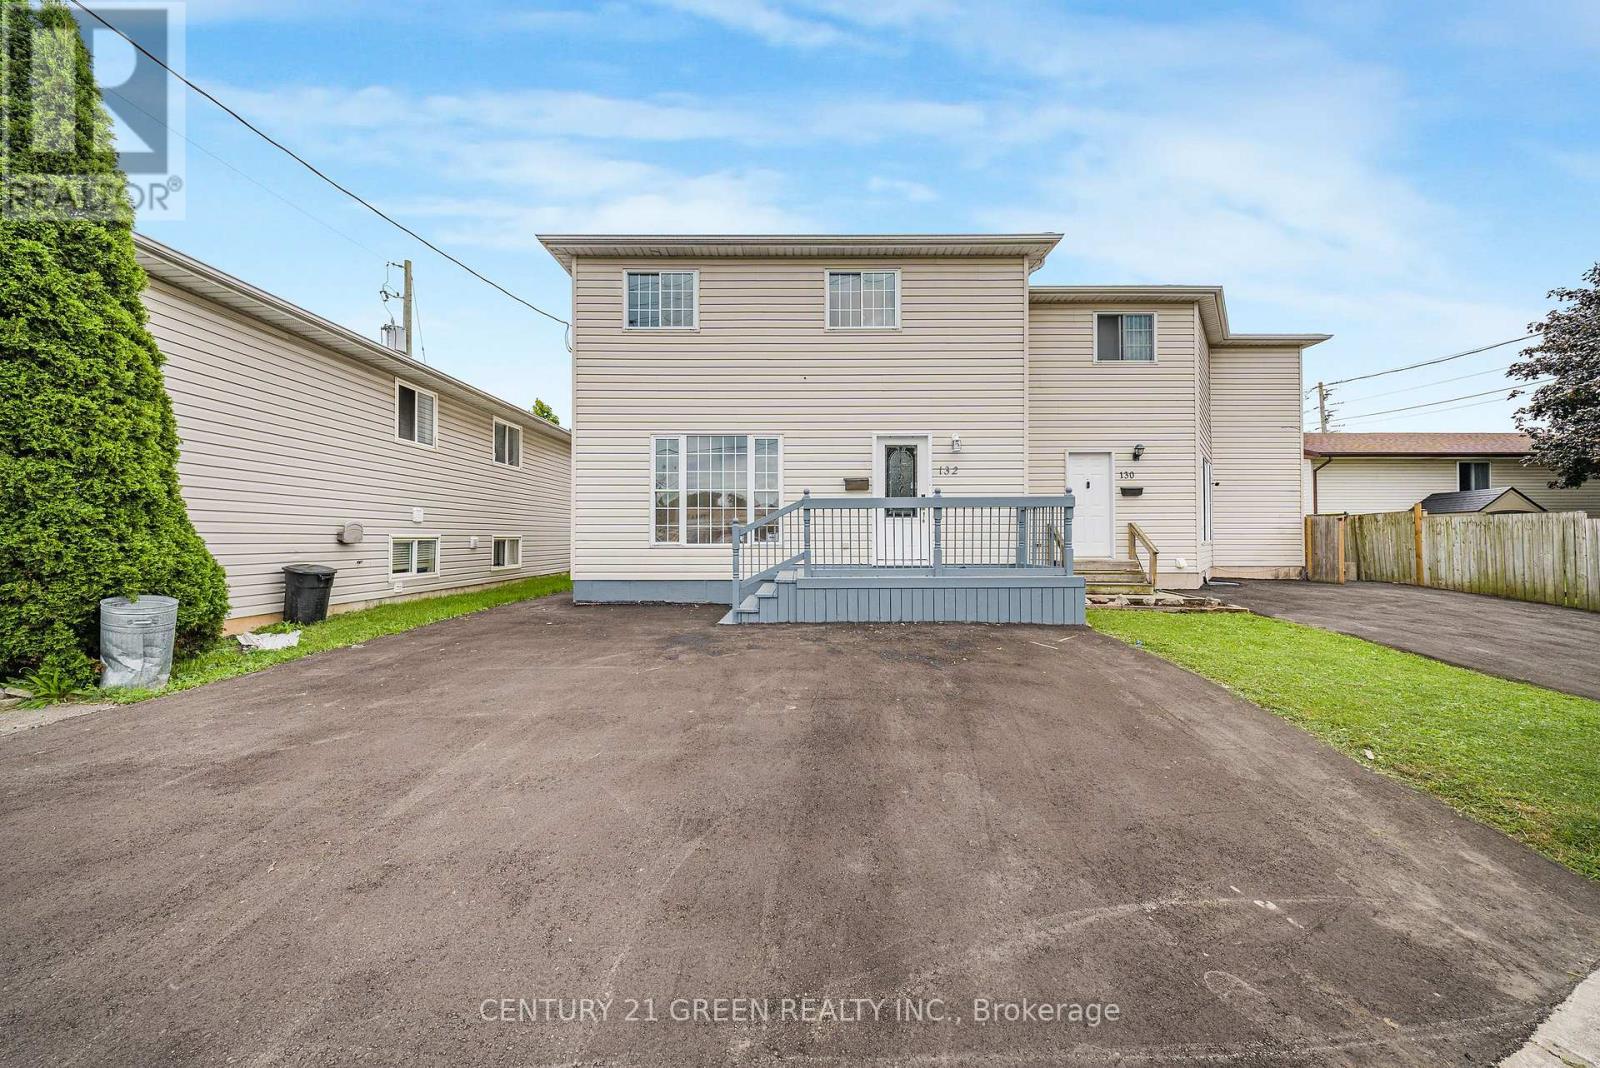
Welcome to this beautifully updated semi-detached home in a convenient St. Catharines location! Recently refreshed and move-in ready, this home features new flooring, fresh paint, and updated kitchen countertops that give the space a clean, modern feel. The air conditioning system has also been upgraded with a newly replaced compressor for added comfort. Offering a practical layout with spacious living areas and a finished basement, this home is an excellent opportunity for first-time buyers, families, or investors. Close to schools, shopping, transit, parks, and other amenities. Don't miss the opportunity to make this well-maintained and recently renovated home your own! (id:50787)
Main - 6 Corbett Crescent
Aurora, Ontario
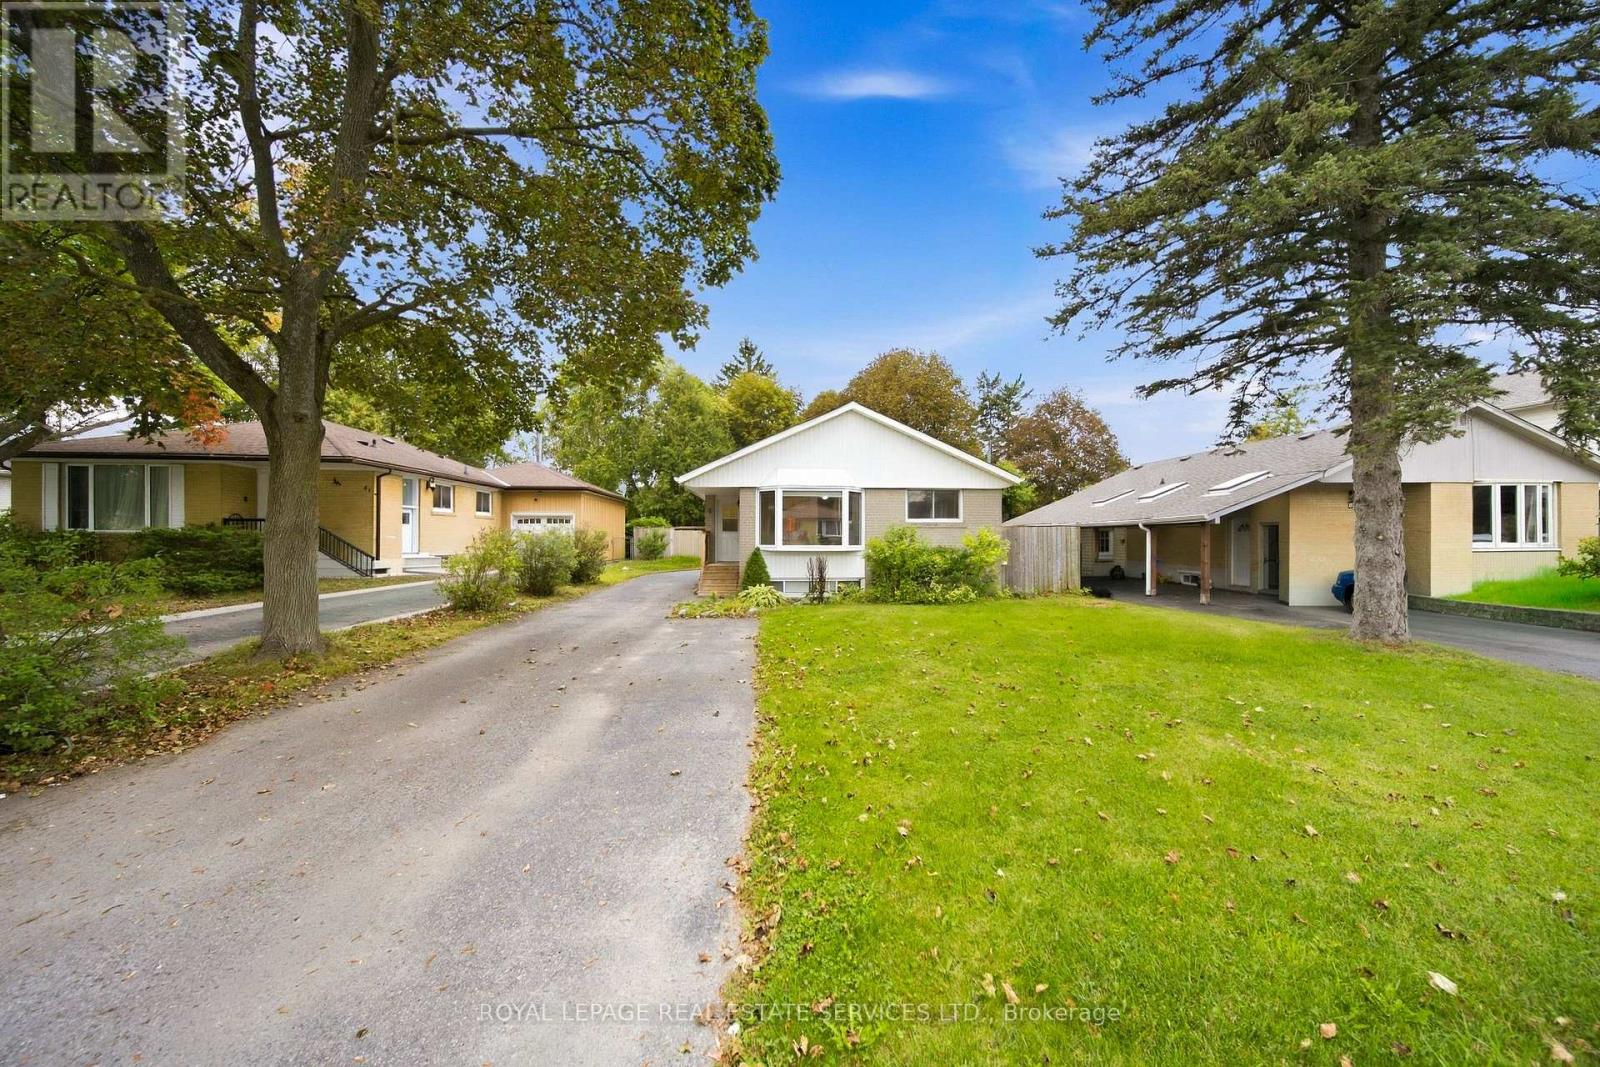
Welcome to this modern and spacious 3-bedroom, 1-bathroom home, thoughtfully designed with a stylish open-concept layout, contemporary finishes, and ample storage throughout. The bright and inviting living space offers a comfortable setting for both everyday living and entertaining. Enjoy peaceful living in one of Aurora's desirable neighbourhoods while staying conveniently connected to everything you need. The home offers easy access to public transit, shopping, restaurants, parks, schools, and major highways, making commuting and daily errands simple and convenient. The unit includes exclusive use of the large right side of the driveway, providing convenient dedicated parking, as well as exclusive use of the spacious, fully fenced backyard-perfect for relaxing, entertaining, or enjoying outdoor space in privacy. Move-in ready and ideally situated, this inviting home is a great opportunity for anyone looking for a comfortable and convenient place to call home. (id:50787)
1211 - 7890 Jane Street
Vaughan, Ontario
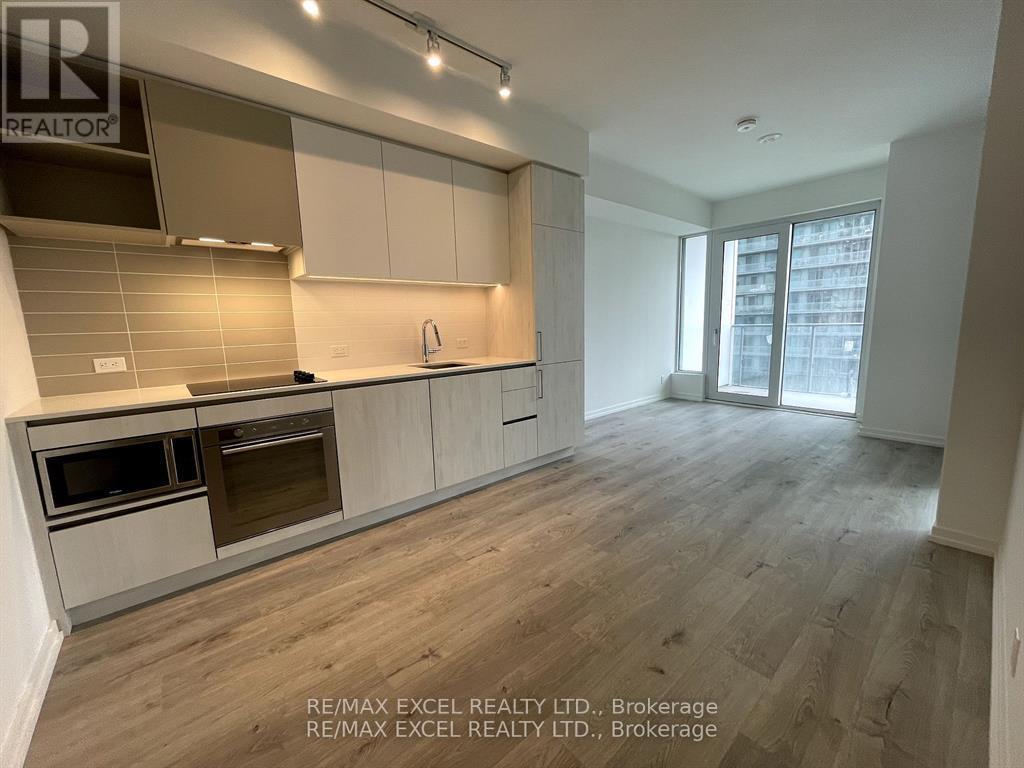
Transit City Tc5 At The Heart Of Vaughan Metropolitan Centre. Brand New Bright&Stunning 1 Bedrm Unit With 1 Locker. Stylish Kitchen With All Built In Appliances. Floor To Ceiling Windows. Great Building Amenities - Full Indoor Running Track, A Colossal State-Of-The-Art Cardio Zone, Dedicated Yoga Spaces, Half Basketball Court And Squash Court + More ! Rooftop Pool With A Parkside View And Luxury Cabanas. Steps To T.T.C., Metro Centre, Y.M.C.A.. Easy Access To Ikea, Costco, Shopping Malls And Major Highways. Minutes To York University! (id:50787)
46 Sunset Boulevard
New Tecumseth, Ontario
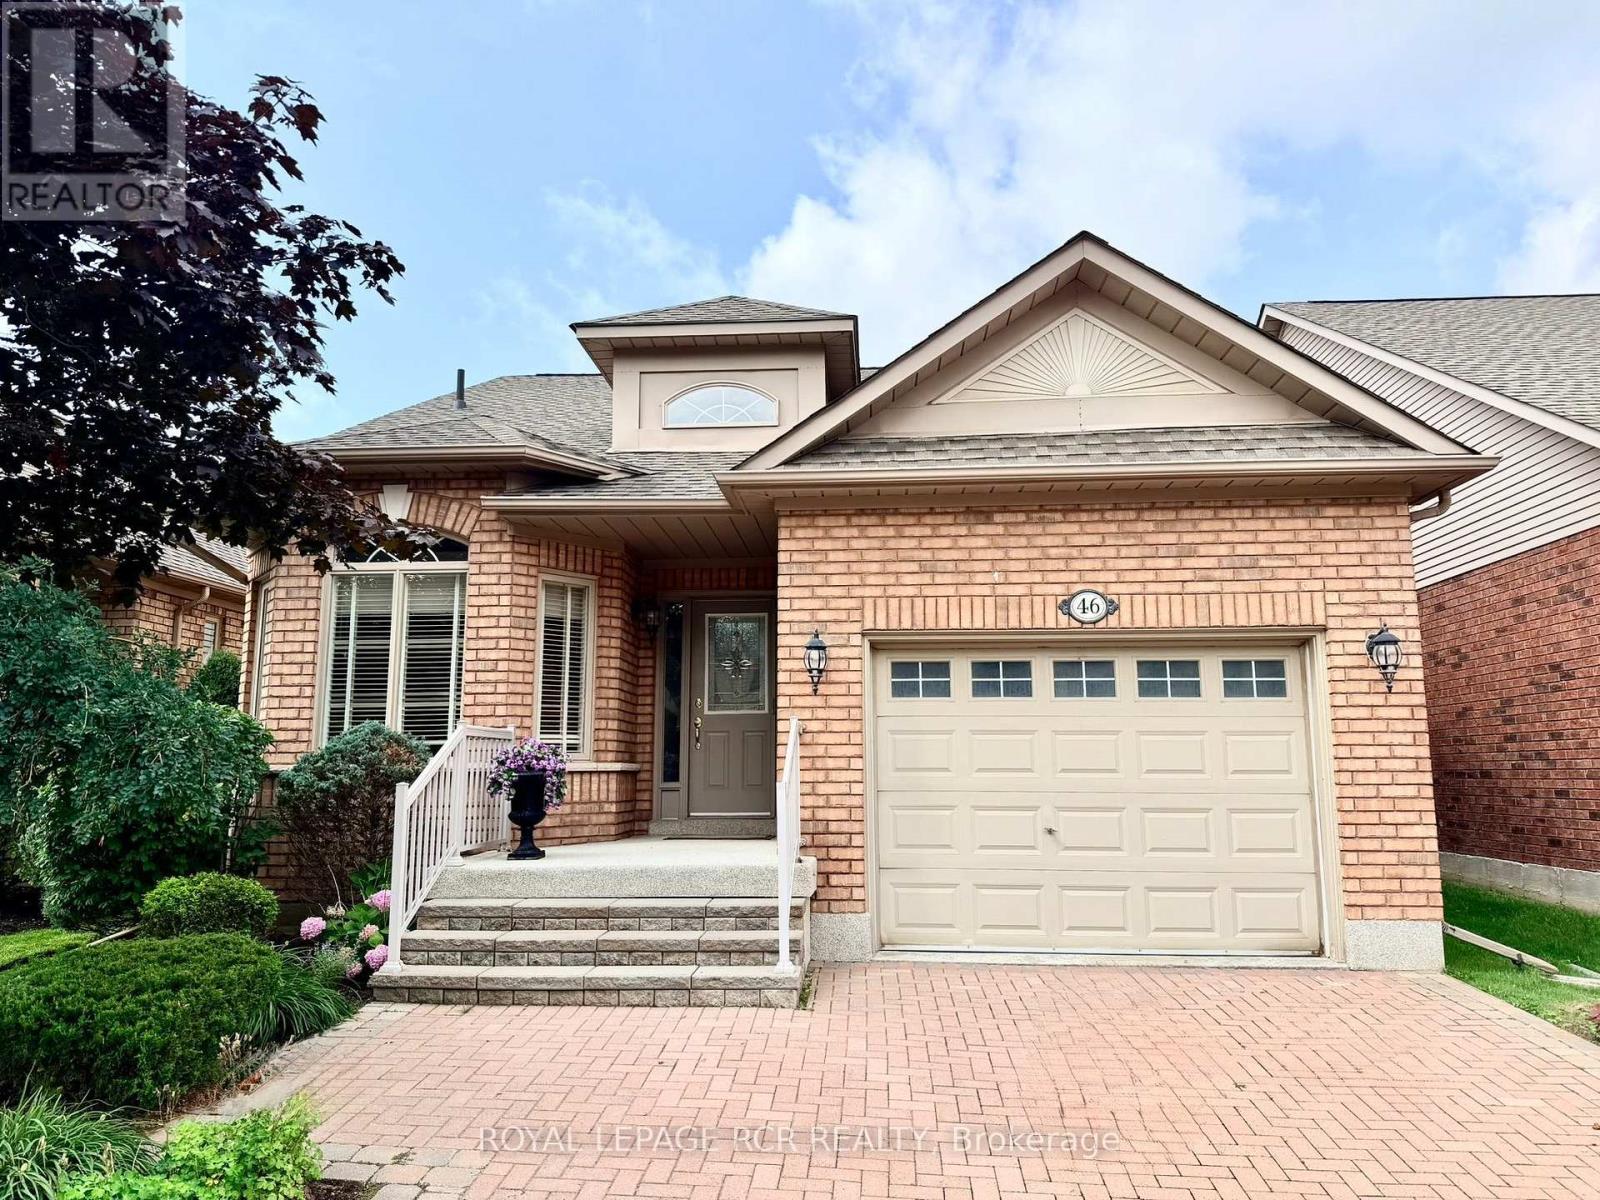
Welcome to 46 Sunset Blvd, a beautifully cared-for home in the sought-after Briar Hill community. Warm, welcoming, and filled with natural light, this home offers comfortable living spaces designed for both everyday enjoyment and entertaining. The main level welcomes you with a bright eating/sitting area just off the kitchen, with a lovely view of the front yard. The kitchen features granite countertops, crisp white cabinetry, and a spacious built-in corner pantry. The open-concept dining and living areas are enhanced by large windows and skylights, creating a bright and airy atmosphere, with a walkout to the west-facing deck. Step outside to relax, take in the beautiful sunsets, and enjoy the privacy and peaceful courtyard views beyond. The generous main-floor primary bedroom is bright and comfortable, featuring a walk-in closet and a 3-piece ensuite with a jetted soaker tub. A tucked-away bonus space provides the ideal setting for a home office, den, or reading nook. Convenient laundry is located just a few steps down from the main level. The professionally finished lower level adds exceptional flexibility and living space. French doors lead to a spacious yet cozy family recreation room with fireplace-perfect for movie nights, relaxing, or settling in with a good book. A large guest bedroom with generous closet space offers comfortable accommodations, while the second bathroom and additional room provide endless possibilities for a hobby room, office, creative space, or additional sleeping area. And then there's the Briar Hill lifestyle! Enjoy 36 holes of golf, two scenic nature trails, and a 16,000 sq. ft. Community Centre with an impressive variety of activities, events, and opportunities to connect. At Briar Hill, you're not just buying a home-you're embracing a lifestyle. (id:50787)
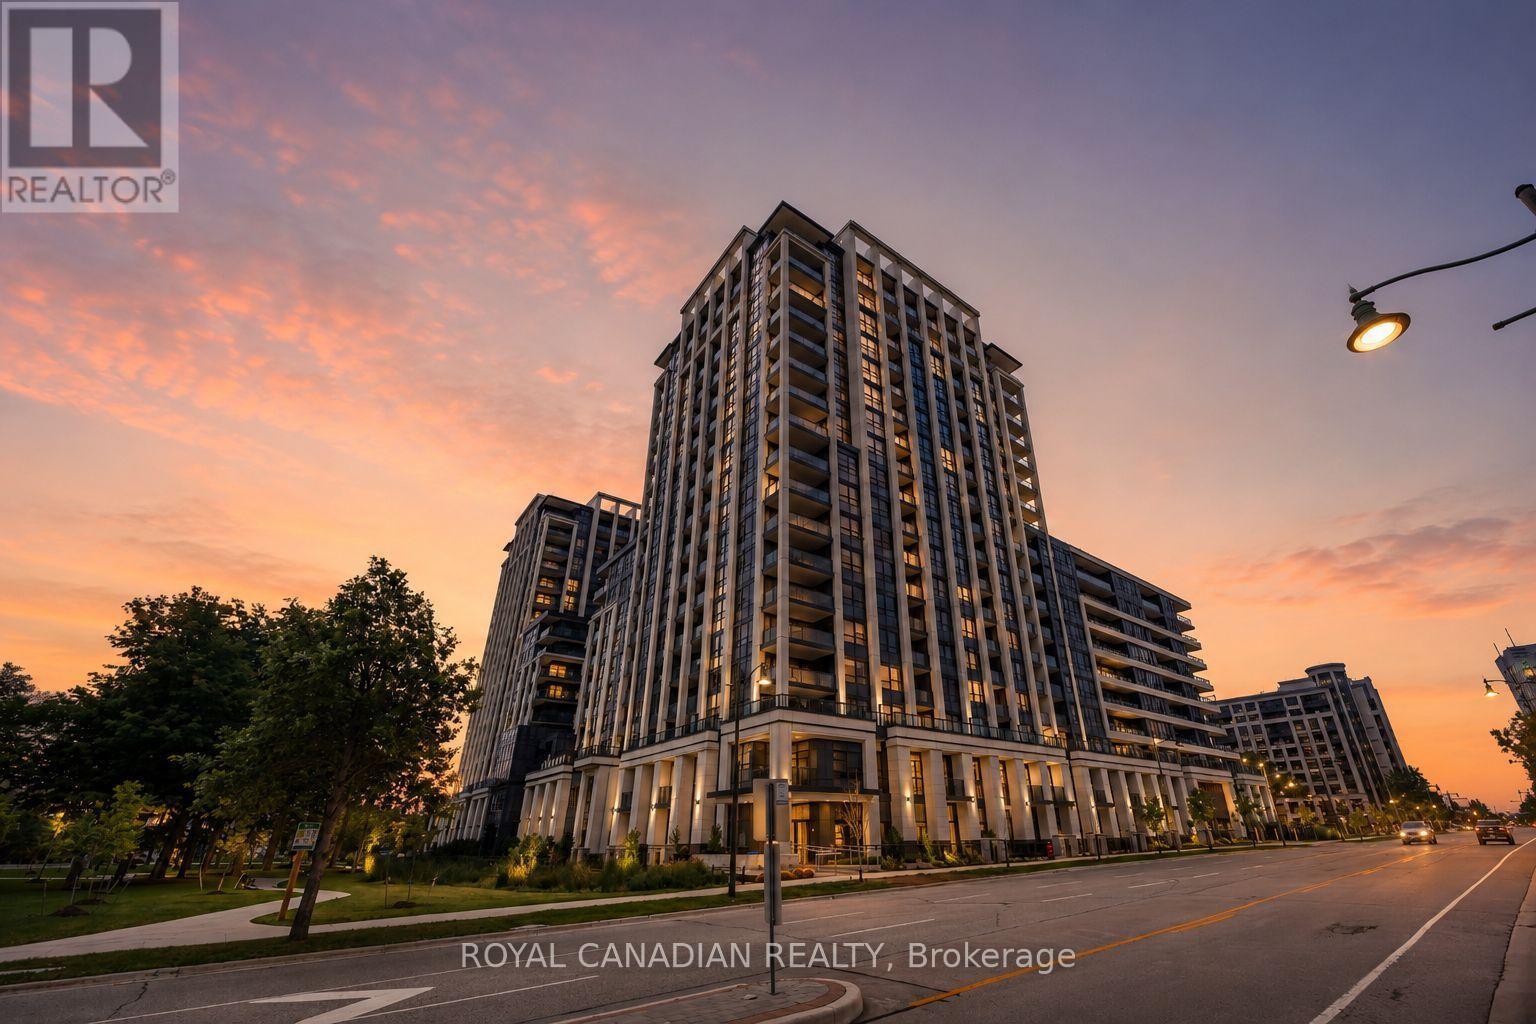
902 - 9 Clegg Road
Markham, Ontario
Desirable southern exposure with extensive natural sunlight and an impressive extra-large 208 sq. ft. private balcony!** Luxurious one bedroom plus den residence at the Vendôme Condominium in the highly sought-after Unionville area of Markham, conveniently located near Hwy 7 & Warden Avenue.This bright and spacious suite offers a practical open-concept layout with no carpet throughout, two full bathrooms, ensuite laundry, and a versatile den ideal for a home office, nursery, guest room, or potential second bedroom. The modern kitchen features quartz countertops, upgraded cabinetry, quality brand-name appliances, and opens seamlessly to the living and dining area. One parking space is included. Ideally situated close to Markham Civic Centre, Unionville High School, York University Markham Campus, Downtown Markham, First Markham Place, Costco, shopping, restaurants, parks, and everyday conveniences. Excellent transportation access with Viva/YRT transit nearby, Unionville GO Station just minutes away, and convenient access to Highways 404 and 407. An excellent opportunity to enjoy bright, modern condominium living with exceptional southern exposure, abundant natural light, and outstanding outdoor space in one of Markham's most desirable communities. (id:50787)

71 Norfolk Street N
Simcoe, Ontario
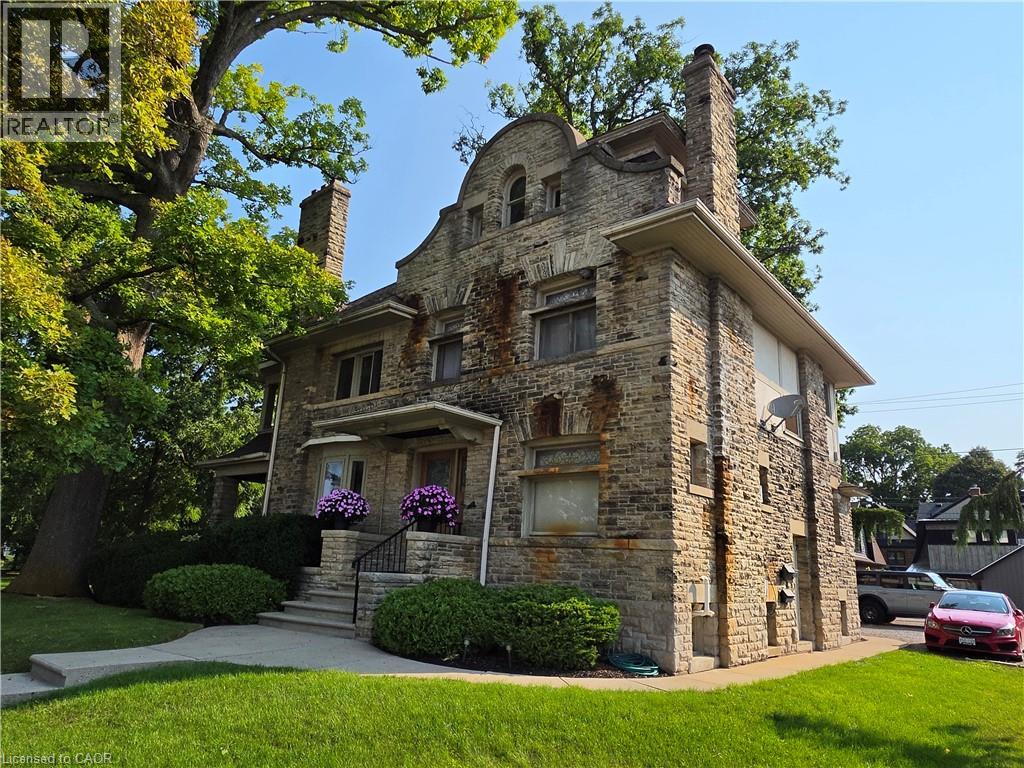
3 Units! This truly majestic building still has its original woodwork, flooring and leaded glass windows. Main floor is a beautiful 900 sq ft professional office space, with large waiting/ entry with grand staircase, 2 large offices, a kitchen area and bathroom. Beautiful woodwork, flooring, lighting and windows. Upper 2 stories contain a 2 bedroom apartment , with large rooms, original woodwork and built-ins, large bathroom with original tile, kitchen with lots of storage and counter space, an office leading out to a covered second story porch overlooking the park, a bonus room that could be a third bedroom and Sunroom. Basement has a fully contained 2 bedrooms, 1 bathroom apartment. With new flooring, lots of natural light, large kitchen with plenty of counter space, and updated bathroom freshly painted throughout. Basement unit is vacant. There is also a common area in the basement with a shared laundry area and utilities. Heated with a newer boiler system. Bonus small detached single garage. Plenty of parking. Located beside Lynnwood Park. This building is a must see! (id:50787)
71 Norfolk Street N
Simcoe, Ontario
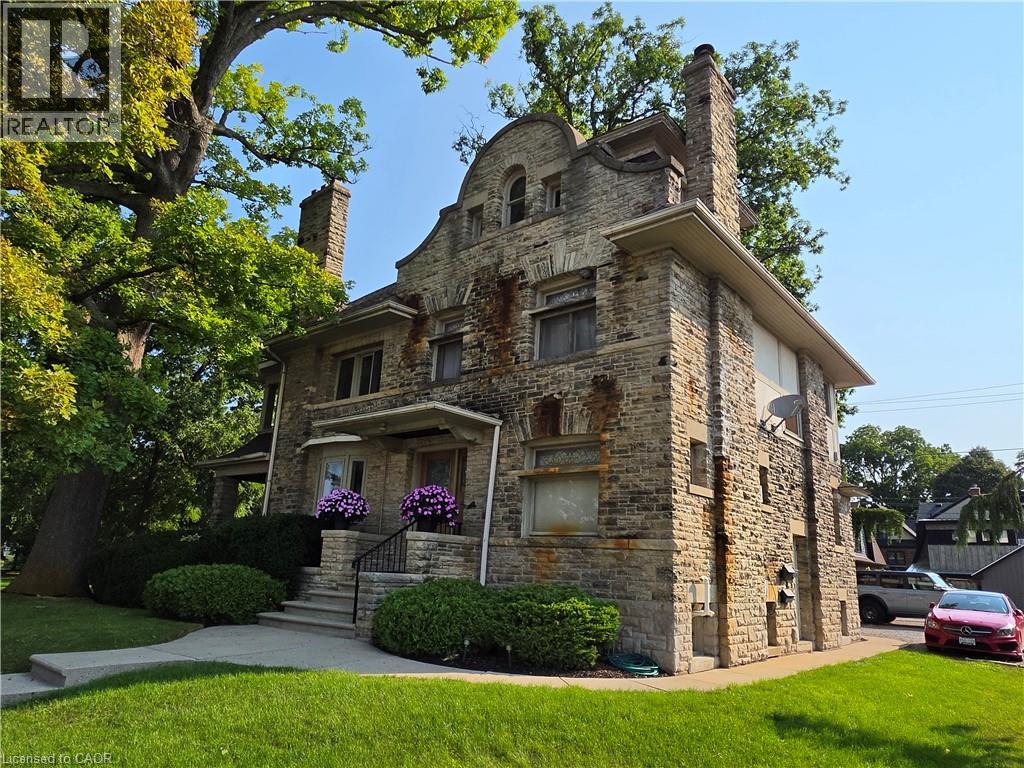
3 Units! This truly majestic building still has its original woodwork, flooring and leaded glass windows. Main floor is a beautiful 900 sq ft professional office area, with large waiting/ entry with grand staircase, 2 large offices, a kitchen area and bathroom. Beautiful woodwork, flooring, lighting and windows. Upper 2 stories contain a 2 bedroom apartment , with large rooms, original woodwork and built-ins, large bathroom with original tile, kitchen with lots of storage and counter space, an office leading out to a covered second story porch overlooking the park, a bonus room that could be a third bedroom and Sunroom. Basement has a fully contained 2 bedrooms, 1 bathroom apartment. With new flooring, lots of natural light, large kitchen with plenty of counter space, and updated bathroom freshly painted throughout. Basement unit is vacant. There is also a common area in the basement with a shared laundry area and utilities. Heated with a newer boiler system. Bonus small detached single garage. Plenty of parking. Located beside Lynnwood Park. This building is a must see! (id:50787)
71 Norfolk Street N
Simcoe, Ontario
3 Units! This truly majestic building still has its original woodwork, flooring and leaded glass windows. Main floor is a beautiful 900 sq ft professional office area, with large waiting/ entry with grand staircase, 2 large offices, a kitchen area and bathroom. Beautiful woodwork, flooring, lighting and windows. Upper 2 stories contain a 2 bedroom apartment , with large rooms, original woodwork and built-ins, large bathroom with original tile, kitchen with lots of storage and counter space, an office leading out to a covered second story porch overlooking the park, a bonus room that could be a third bedroom and Sunroom. Basement has a fully contained 2 bedrooms, 1 bathroom apartment. With new flooring, lots of natural light, large kitchen with plenty of counter space, and updated bathroom freshly painted throughout. Basement unit is vacant. There is also a common area in the basement with a shared laundry area and utilities. Heated with a newer boiler system. Bonus small detached single garage. Plenty of parking. Located beside Lynnwood Park. This building is a must see! (id:50787)