
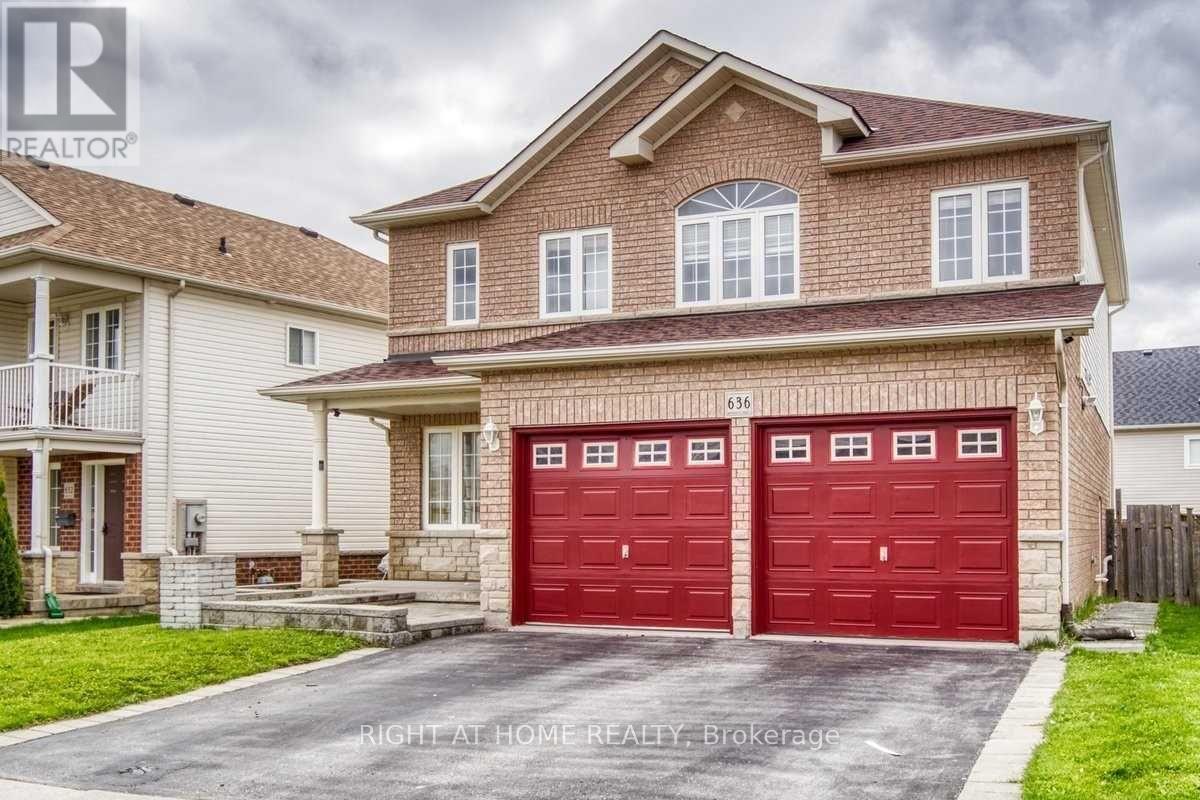
Main Fl - 636 Ormond Drive
Oshawa, Ontario
Welcome To This Spacious 4 Bedroom 3 Bath Detached House In A Family Friendly Neighborhood. Luxury Features Include Cathedral Ceiling Entrance, Separate Family Room, Large Dining Rm, Huge Master Bedroom W/Ensuite & W/I Closet. Close To Schools, Parks, Shopping Mall, Transit And Many More Amenities. (id:50787)

879 Wilson Avenue
Toronto, Ontario
Busy, high-traffic North York location! Fully equipped Mediterranean cuisine concept doner &shawarma QSR restaurant. Features a charcoal grill and 29 seating capacity, with ample parkingavailable for customers. The existing lease term is 3+3 years with an additional extensionoption. The current rent is $4,600 per month, including TMI and HST, which is highlycompetitive compared to similar businesses in the area.There is no franchise obligation; the new owner can operate under their own brand. The business has a strong and established customer base, offering dine-in, take-out, and delivery services.All chattels and equipmentare included in the sale. This is a turnkey opportunity that can continue under the current concept or be rebranded with significant growth potential. A must see! Showing L/A ilkerdagli2020@gmail.com (id:50787)
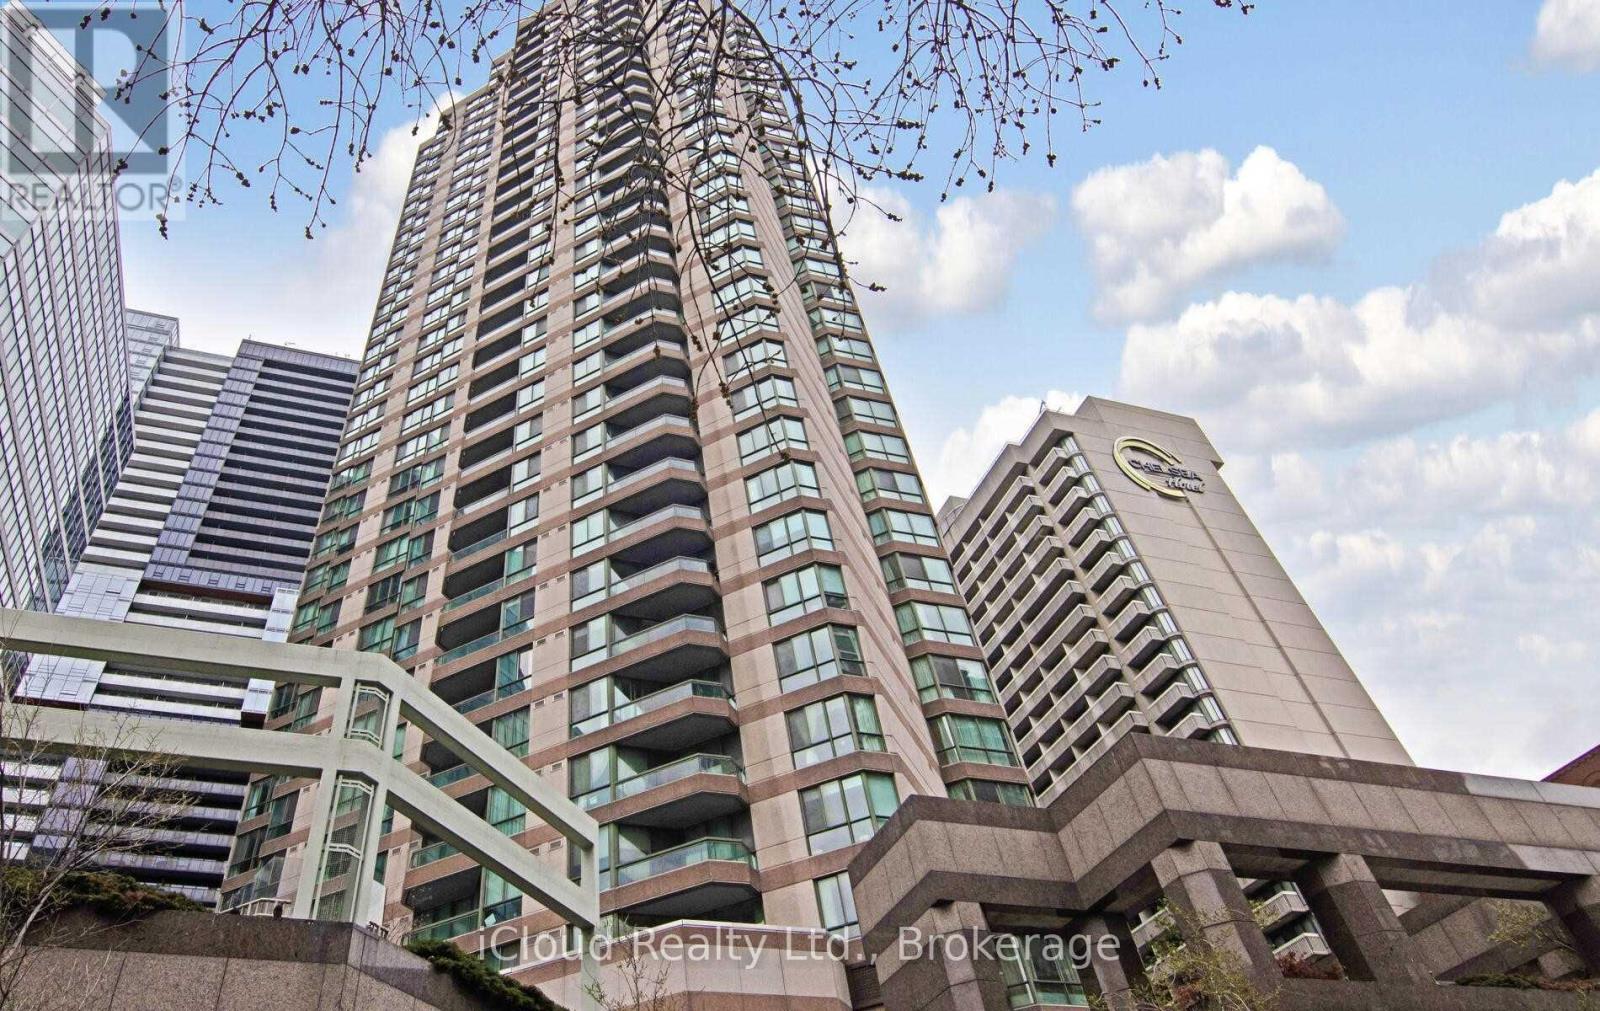
510 - 38 Elm Street
Toronto, Ontario
Upscale "Minto Plaza" Condo. Open Concept Living/Dining Room. Tons Of Closet Space. A Short Walk To Hospitals, Financial District, Public Transit, Eaton Centre, UofT And TMU. Well Managed Building With Indoor Pool, Exercise Room, Sauna, 24 Hour Concierge And More! (id:50787)
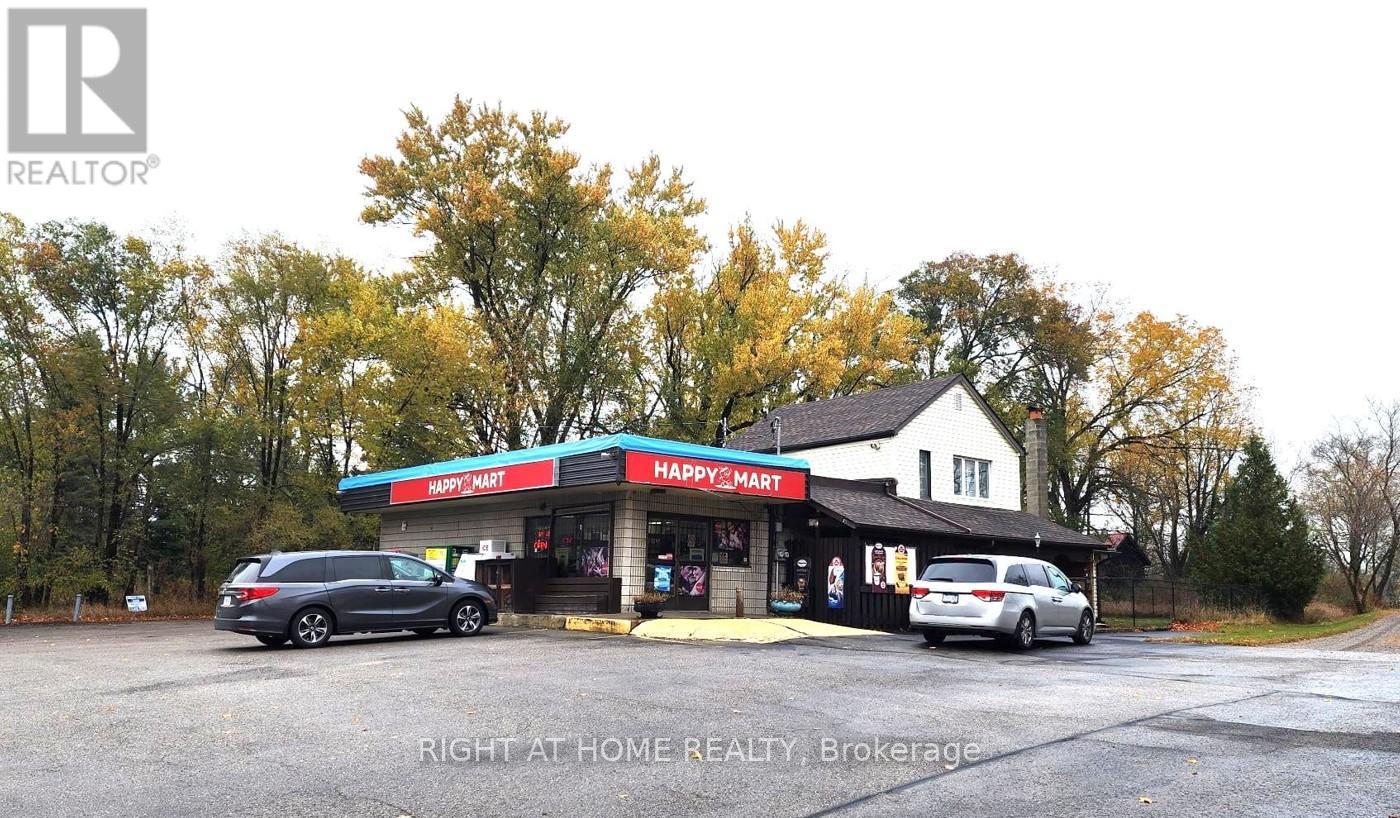
23565 Lake Ridge Road
Brock, Ontario
Exceptional opportunity to operate a thriving convenience store in Lake Simcoe area. Located in a developing town, this business benefits from high-margin grocery items, with cigarette sales comprising only 30% of revenue. Close proximity to the GTA and numerous nearby cottages create strong customer demand. Includes a 3-bedroom apartment, ample parking, and excellent visibility. Additional revenue opportunities may be realized by introducing product lines such as beer, flowers, or other complementary items. Conveniently located within a reasonable distance from Toronto, the property benefits from strong underlying real estate value and also offers flexibility for conversion to other commercial uses. (id:50787)
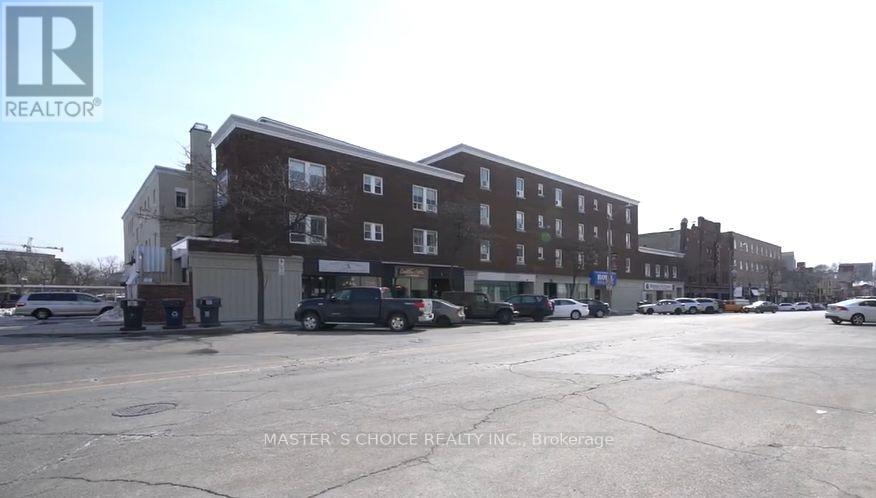
113 Macdonell St Street N
Guelph, Ontario
Business Opportunity, Located In The Heart Of Downtown Guelph. Nestled Amongst Dozens Of Restaurants, Pubs, Unique Retail Stores, And Coffee Shops. Just Steps To Guelph Transit, Via Rail Train Station, And Canadian Cab. Commercial Space Is On Street Level In The Downtown Core (id:50787)
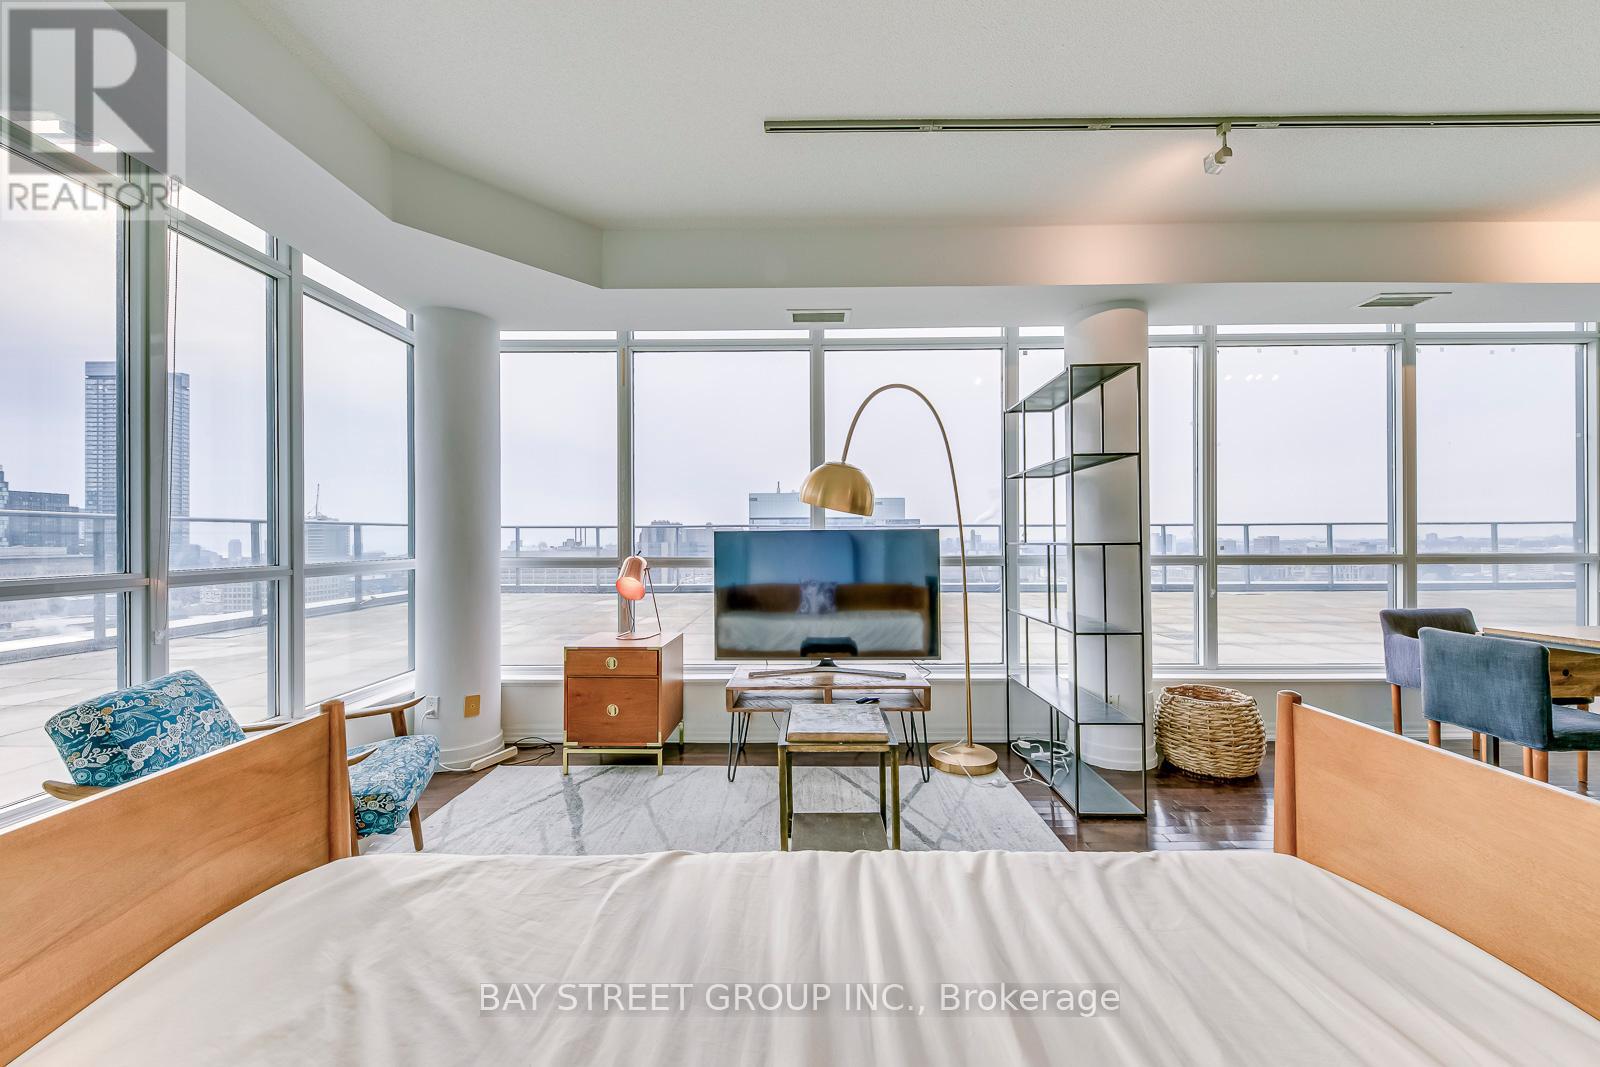
Ph608 - 770 Bay Street
Toronto, Ontario
Rarely Offered, One Of A Kind Luxury Penthouse Condo On Bay St. Unobstructed S,W,N Views Of Downtown Skyline & Lake: 1700 Sq.Ft Of Terrace*** 9' Ceilings, Floor To Ceiling Windows, Hardwood Throughout, Granite Counter Tops, Marble Bath Floors. Located In Heart Of Downtown: Close To Financial District, U Of T, Ryerson, Queens Park, And Entertainment District, Subway At Door Step. 24Hr Concierge. 1 Parking. **EXTRAS** Fully Furnished, Just Move In! Students Are Welcome! (id:50787)
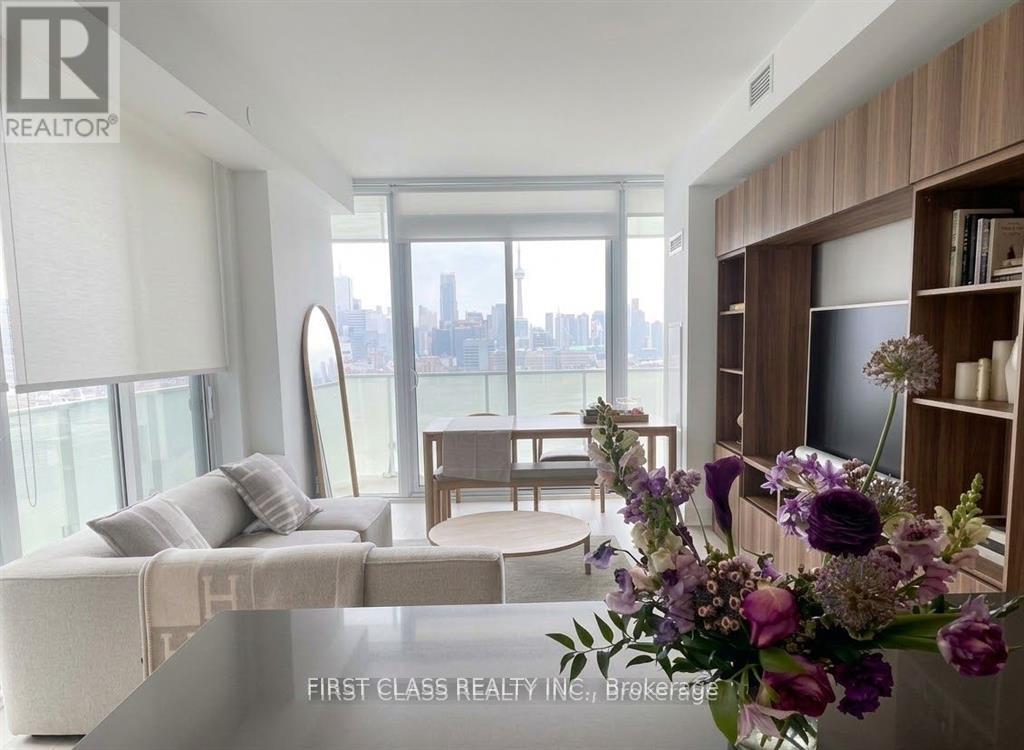
1405 - 200 Bloor Street W
Toronto, Ontario
Exhibit Residences - Luxury Living at Bloor & Avenue. Rare 2-Bed, 2-Bath SE Corner Suite featuring ~837 SF of sophisticated living space plus an expansive wrap-around balcony. Floor-to-ceiling windows offer breathtaking, unobstructed views of the ROM, U of T, and the Toronto skyline. Gourmet Chef's kitchen boasts top-tier integrated appliances and a large center island. Both spacious bedrooms feature walk-outs to the balcony. High-end renovations throughout. Steps to Yorkville's "Mink Mile" designer shops, fine dining, two subway lines, and world-class museums. 5-star amenities: 24Hr Concierge, Fitness Gallery, Yoga Studio, and Rooftop Garden. One Parking and One Locker included. Experience Toronto's most prestigious cultural hub! (id:50787)
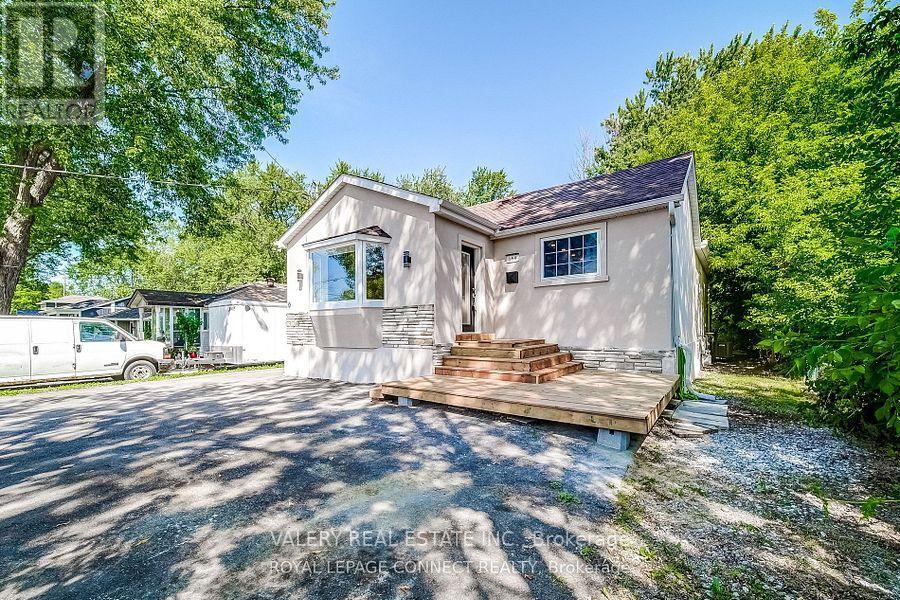
158 Beach Road
Georgina, Ontario
Welcome to 158 Beach Road, a versatile property offering incredible value, income potential, and a sought-after Lake Simcoe lifestyle. Featuring a legal basement apartment with a separate entrance and separate hydro meters, this home is ideal for investors, first-time buyers looking to offset their mortgage, or multi-generational families seeking flexible living arrangements. Recent exterior upgrades provide peace of mind and excellent curb appeal, including a full stucco exterior finish (2025), new front porch (2025), new bay window (2025), and added insulation for improved energy efficiency. Enjoy outdoor living in the fully fenced backyard, perfect for children, pets, and entertaining. As an added bonus, residents enjoy private beach access to Lake Simcoe, offering endless opportunities for swimming, boating, and enjoying the waterfront lifestyle. Whether you're looking to generate rental income, live in one unit and rent the other, or add a solid investment property to your portfolio, 158 Beach Road offers flexibility, modern updates, and an unbeatable location near the lake. (id:50787)
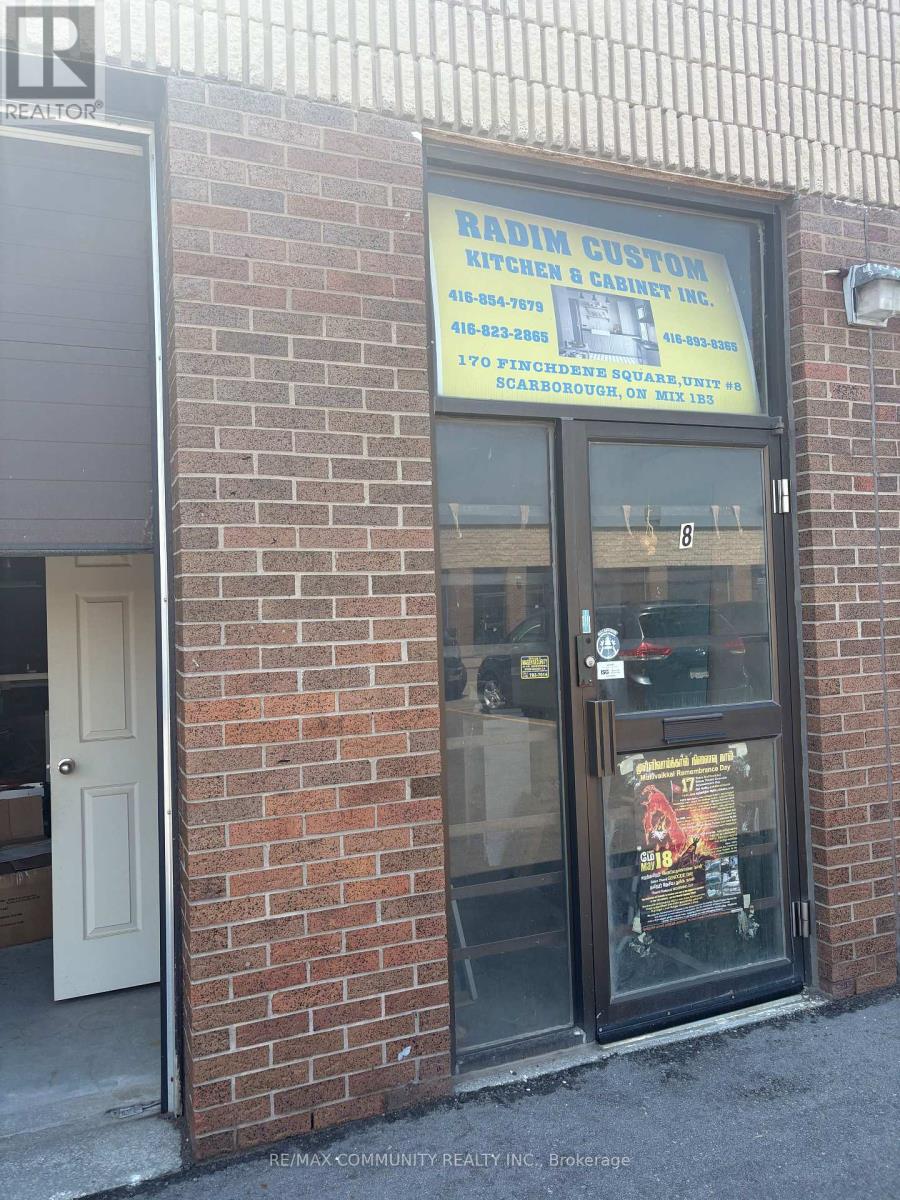
8 - 170 Finchdene Square
Toronto, Ontario
This well-established kitchen cabinet business is now available for sale after seen successful years of operation. Situated in a high-demand location, this turnkey opportunity is ideal for entrepreneurs, cabinet makers, or industry professionals looking to acquire a profitable and established business. The premises features affordable monthly occupancy costs of $2,994.50, which include TMI, and HST. A great opportunity to take over a reputable business and excellent growth potential. (id:50787)
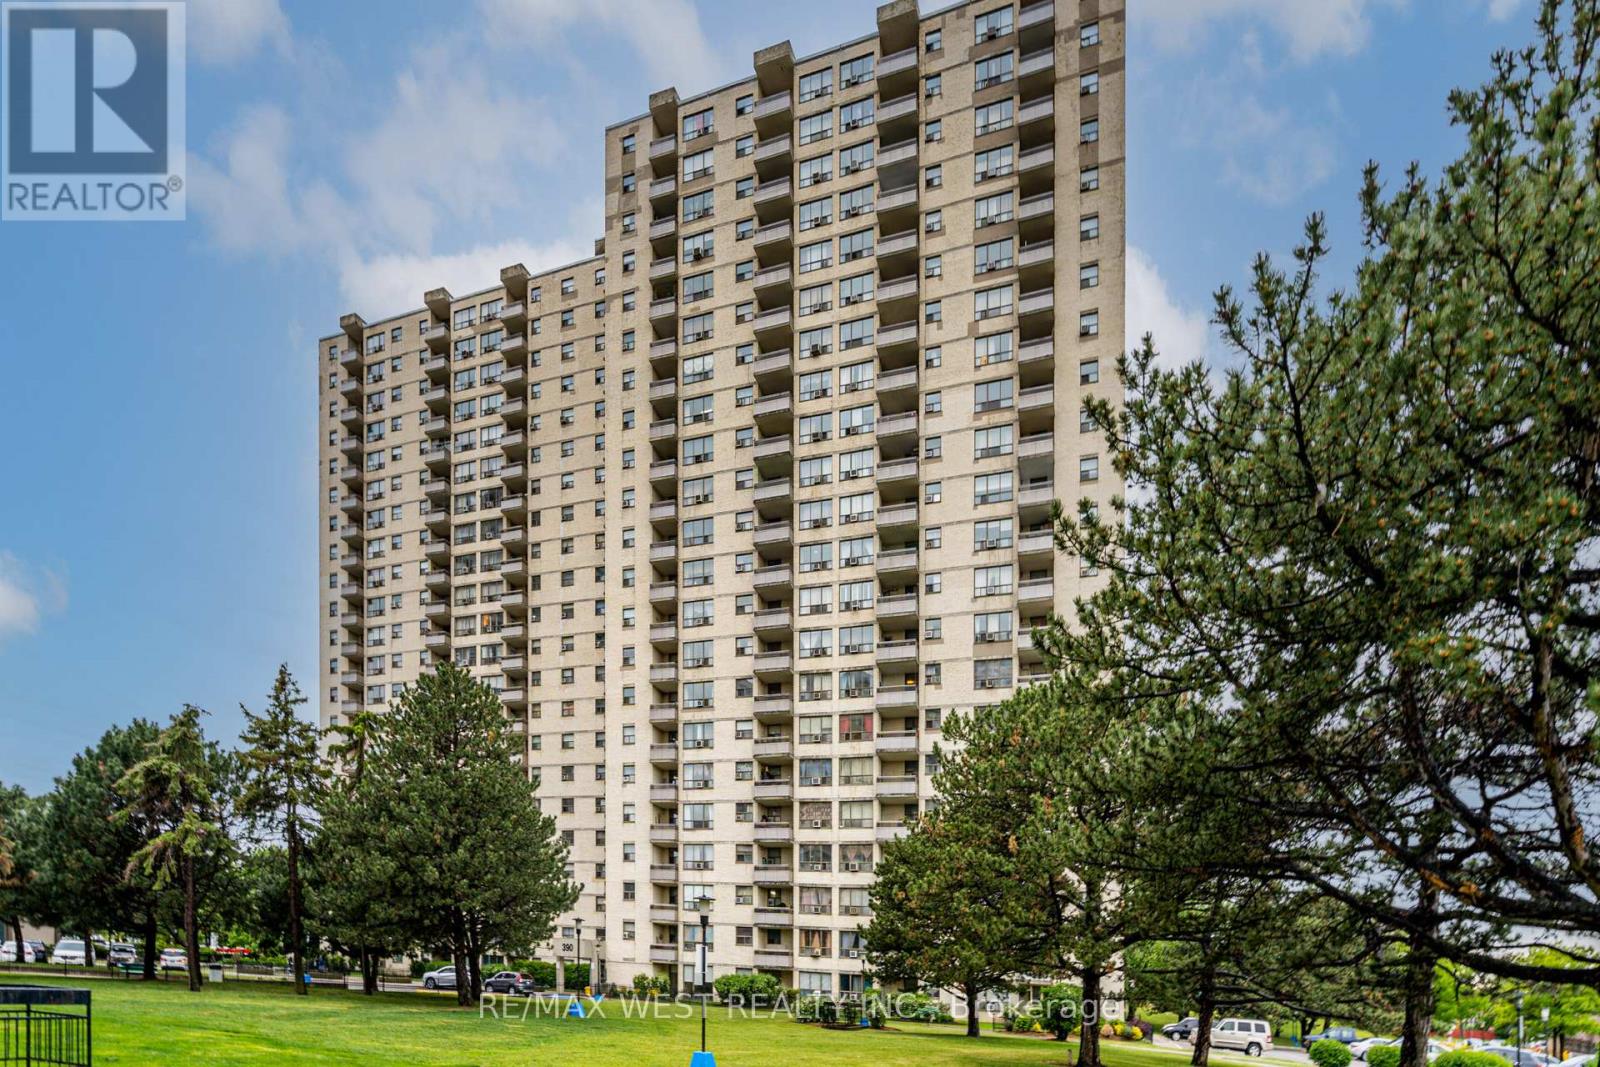
2309 - 390 Dixon Road
Toronto, Ontario
Now ready to welcome its new owner! Whether you're a first-time homebuyer looking to enter the Toronto real estate market or an investor seeking a valuable addition to your portfolio, this move-in ready condo offers exceptional value and outstanding potential. Enjoy a bright and spacious living area with a direct walk-out to the balcony. The open-concept living and dining areas create a warm, inviting space that's perfect for everyday living and entertaining. The modern galley kitchen features a double sink and designer backsplash, while the generously sized bedrooms each offer their own closet space. Move in and enjoy "as-is", or add your own personal style with a few simple cosmetic touches to further enhance. Even better, all utilities are included in the monthly maintenance fees-including Bell high-speed Internet and cable service.This well-managed, friendly community offers beautifully landscaped grounds with walking trails, lush green spaces, a dog park, children's play areas, and useful building amenities. Ideally located close to TTC bus stops and 1 bus away to Kipling Station, GO Transit, Pearson International Airport, Costco, shopping, schools, parks, and everyday conveniences. Centrally located within the GTA with quick access to Highways 427 and 401, making commuting to downtown Toronto and surrounding areas easy. An excellent opportunity to own an affordable, move-in ready home in Toronto. Don't miss it-seeing is believing! (id:50787)

222 Sprucewood Crescent
Clarington, Ontario
Visit the REALTOR website for further information about this listing. Beautiful, well-maintained family home featuring a legal basement apartment with income potential, making this an ideal opportunity for investors, multigenerational families or buyers looking for income support. The home includes a legal secondary suite occupancy permit (2023) confirming compliance of the basement apartment. Offering 2,297 sq ft (MPAC exterior measurement) plus a finished legal basement apartment, this home provides generous living space across all levels. The main floor features a bright and spacious layout with a vaulted front entryway filled with natural light, flowing into a professionally upgraded custom kitchen with granite countertops, custom backsplash, pot lighting, and open-concept design into the family room. Hardwood flooring runs throughout the main living areas, creating a warm and cohesive feel. Additional features include updated major systems and finishes: roof (2017) and furnace (2017), along with thoughtful upgrades throughout the home. The basement apartment is fully self-contained and currently rented, providing immediate income potential. Located in a desirable Bowmanville neighbourhood close to schools, amenities, and commuter routes, this property offers both comfort and long-term value. A rare opportunity to own a turn-key home with a legal income suite in a growing community. (id:50787)
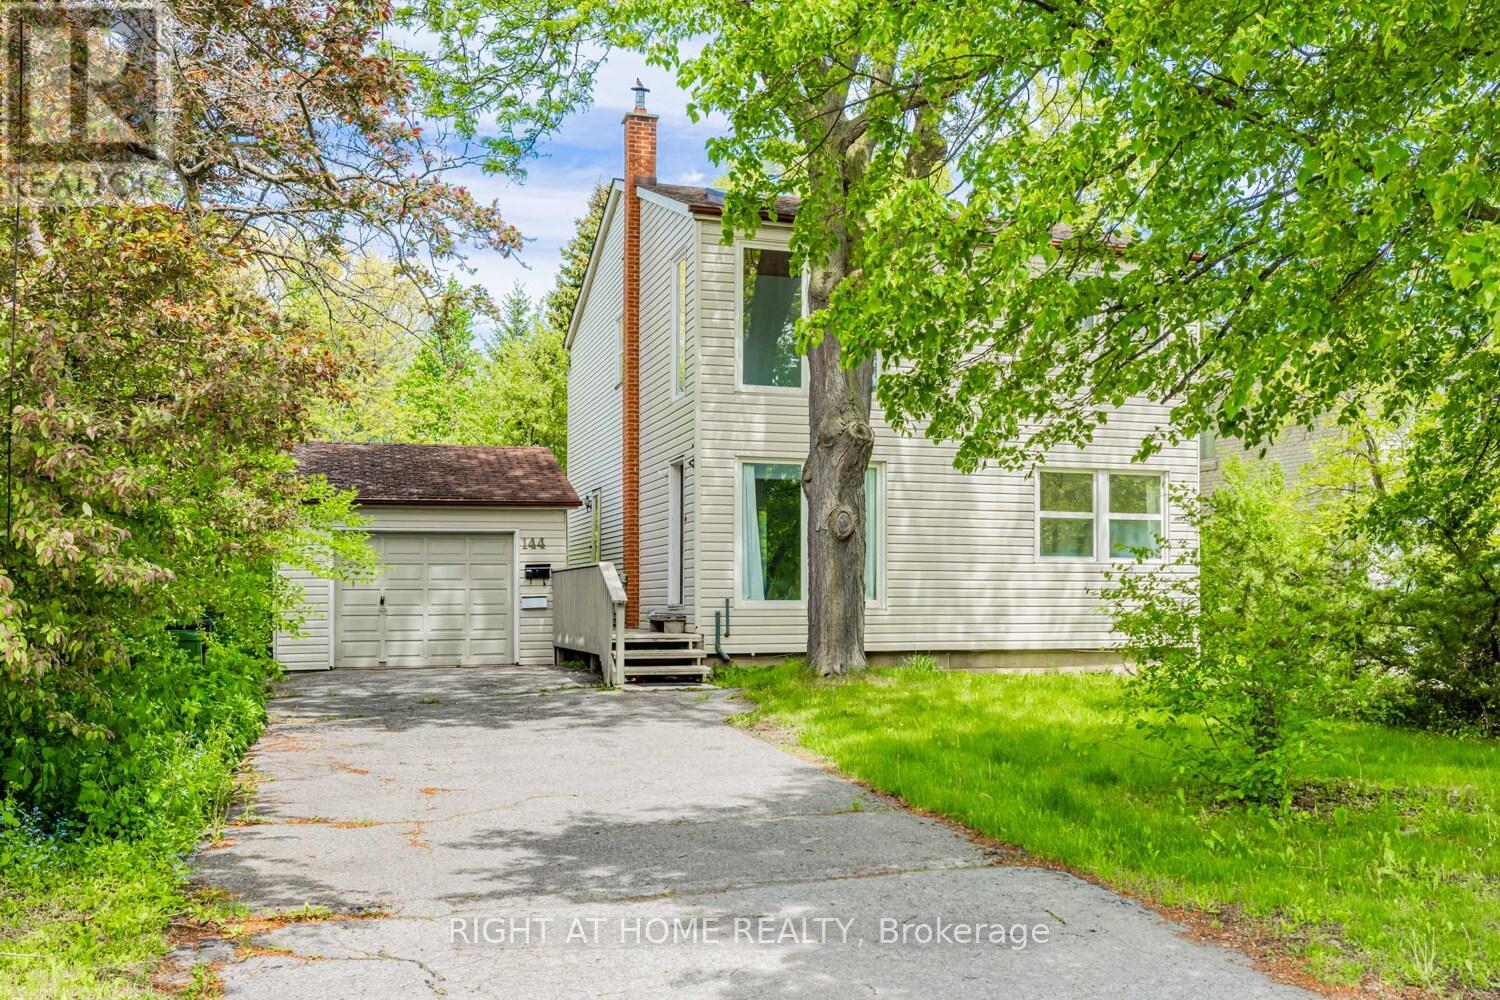
144 Wedgewood Drive
Toronto, Ontario
Wedgewood Park Beauty overlooking the Wedgewood Park tennis courts ! from a .28 acre lot. with 4 bedrooms on the 2nd floor with a finished walk out Basement apartment or family room. Dining room on main floor could be a bedroom since there is a full bath on main floor and plenty of room for dining at he back room etc. Gorgeous treed lot blooming all around you!Lots of even more potential! (id:50787)
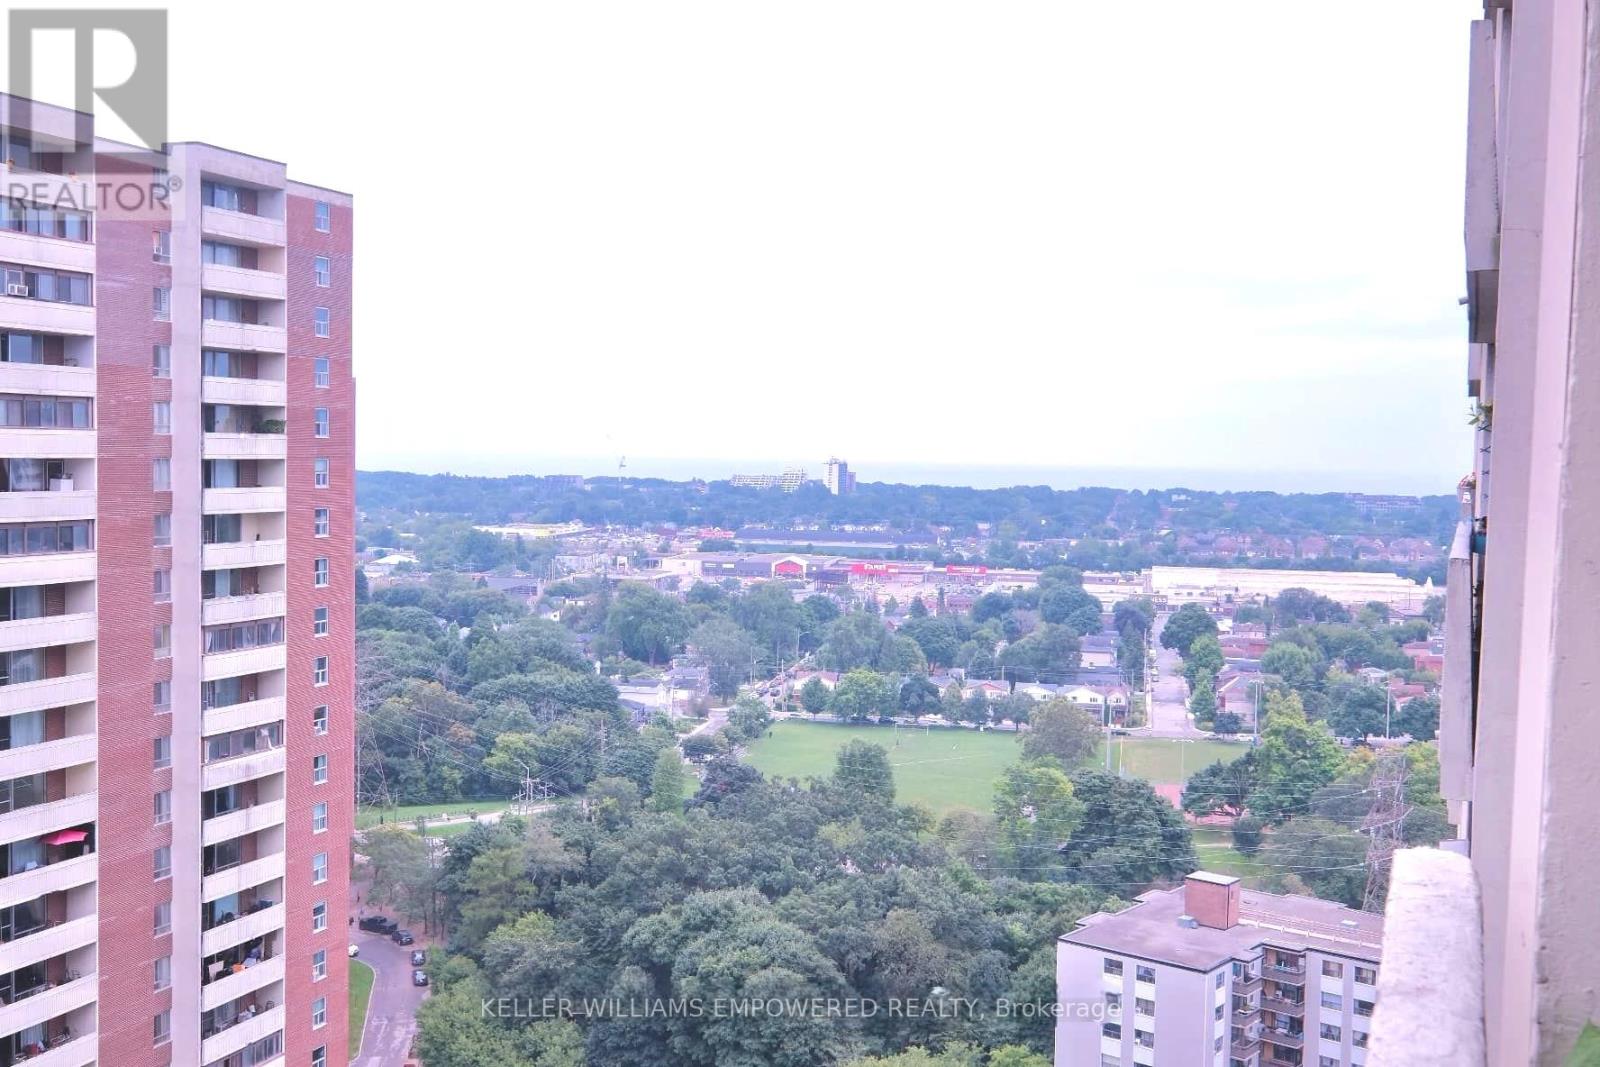
2603 - 1 Massey Square
Toronto, Ontario
Incredible value at 1 Massey Square! This spacious 2-bedroom condo in the desirable Crescent Town community is just steps from Victoria Park Subway Station. Enjoy a bright open-concept living and dining area with beautiful east-facing golf course views, a large primary bedroom with walk-in closet, and ample storage throughout. Residents enjoy free membership to the Crescent Town Club with access to a pool, gym, basketball, squash, handball, and tennis courts. Low maintenance fees include heat, hydro, and water. Conveniently located near shopping, daycare, medical services, and everyday amenities. An excellent opportunity for first-time buyers and investors alike. (id:50787)
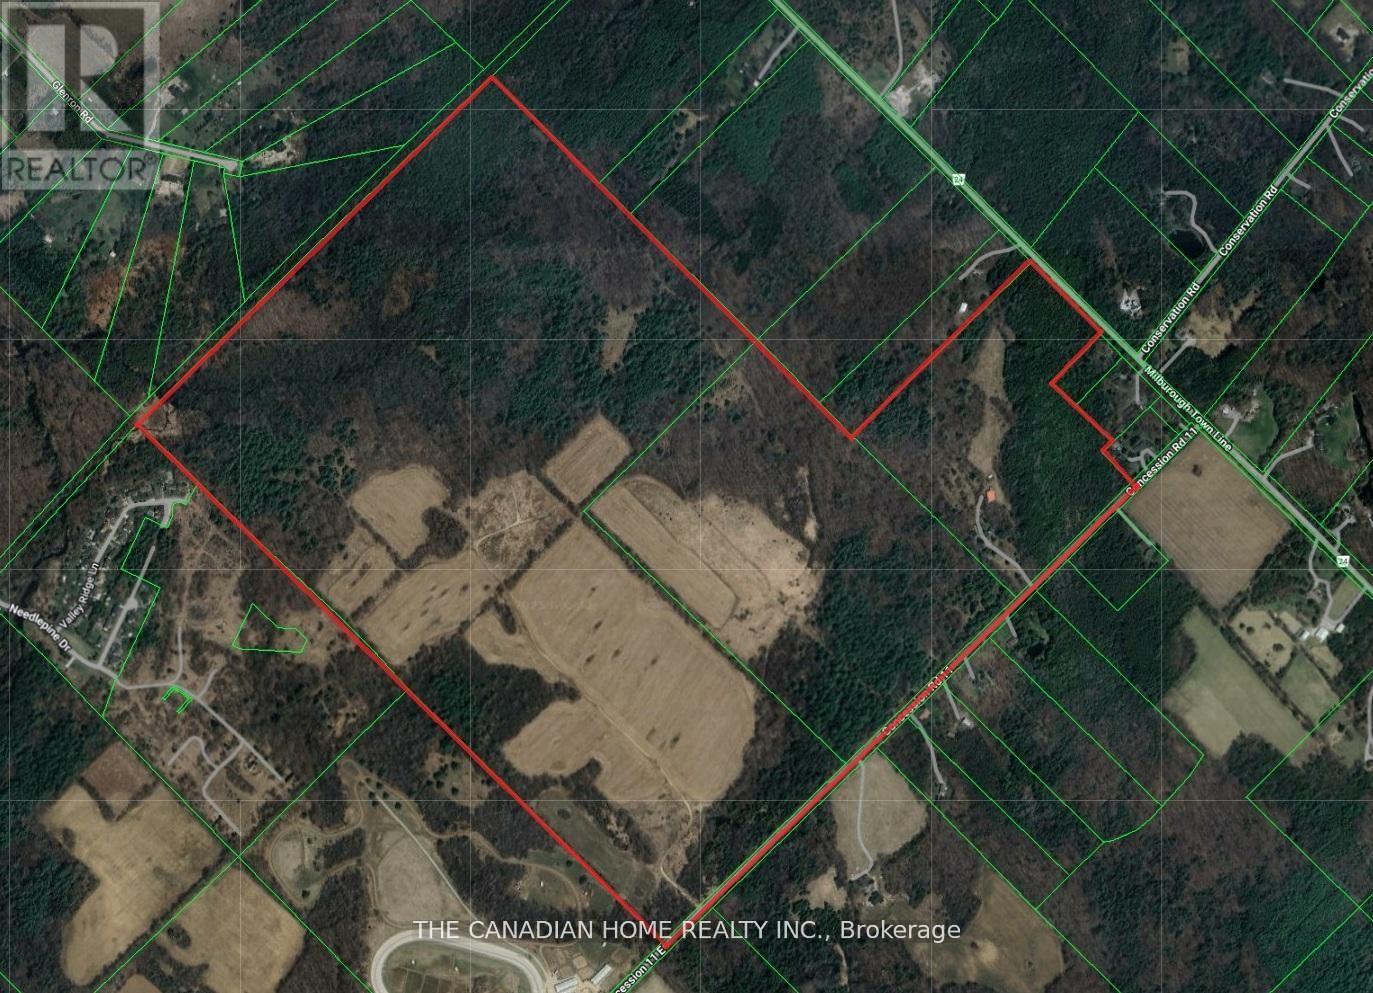
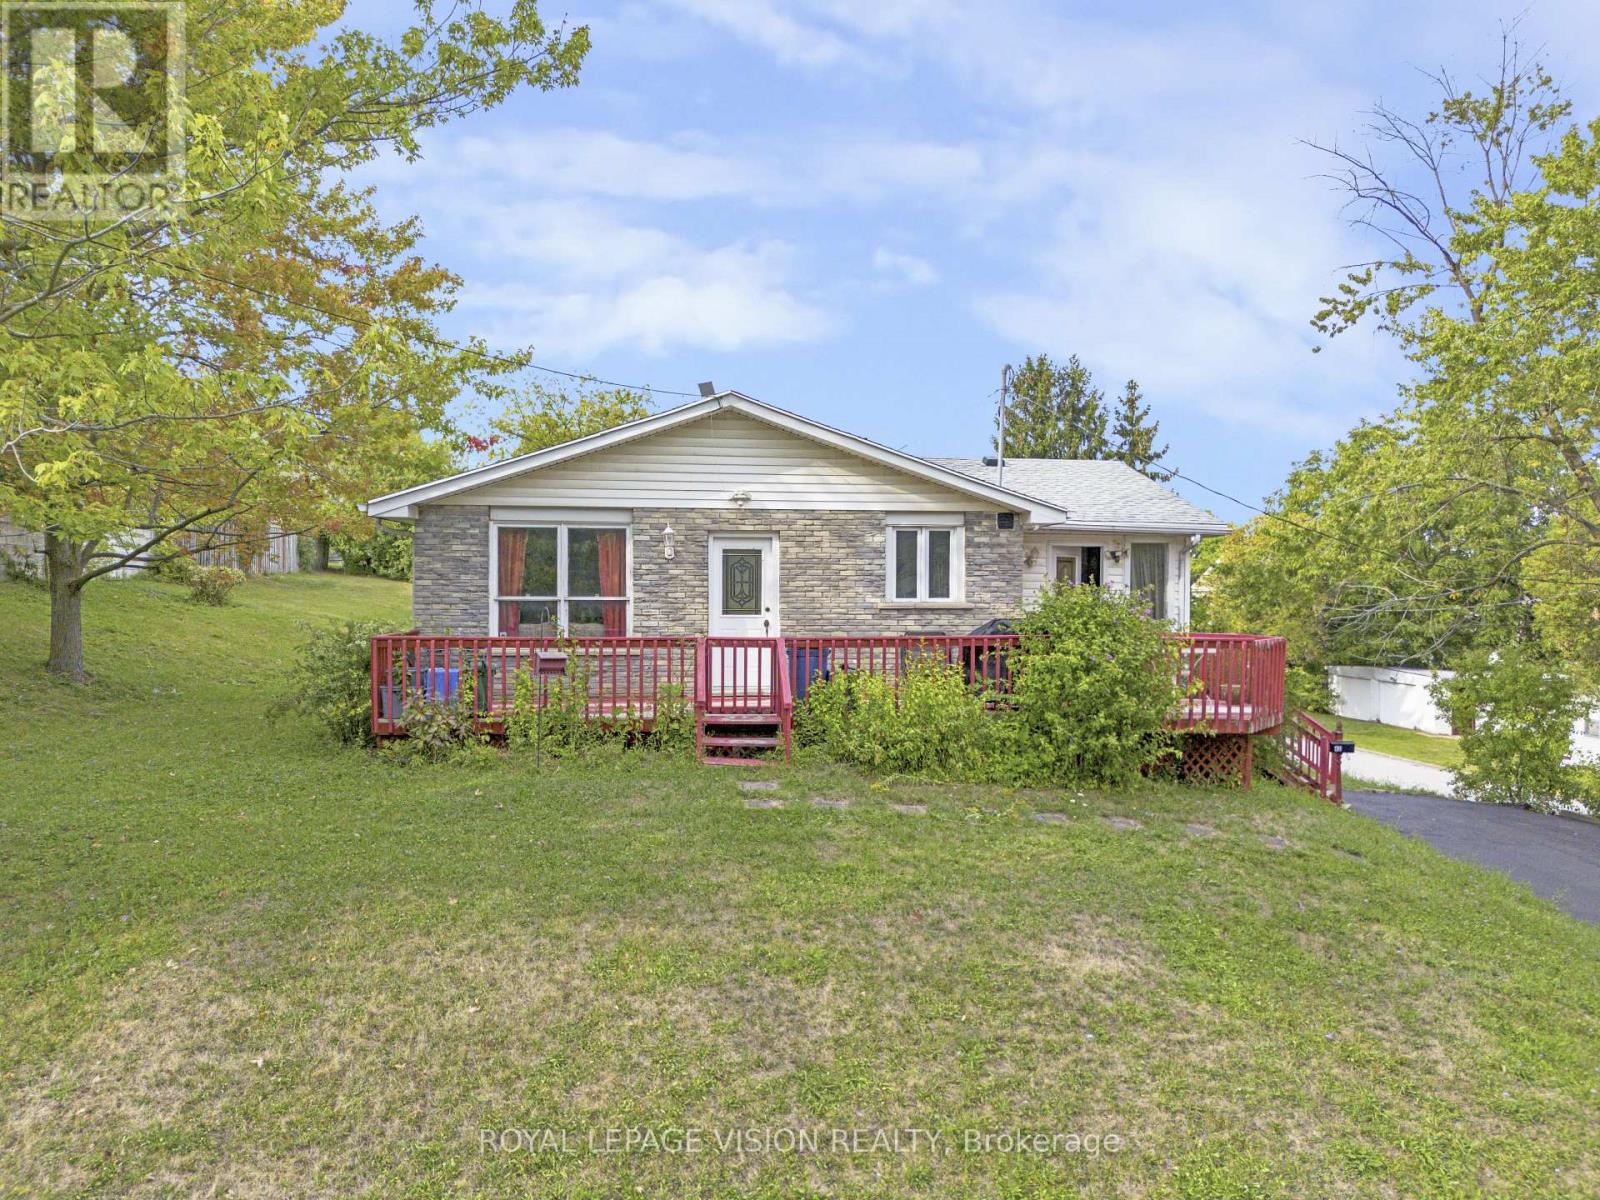
Unit B - 43 Lavinia Street N
Fort Erie, Ontario
Location! Location! Location! This well-maintained three-bedroom apartment offers a comfortable and practical living space in a highly convenient location. The unit features a functional layout designed for everyday living.Enjoy the unbeatable location just a one-minute walk to the riverfront, where you can take in beautiful views of the river. Situated close to the hospital, Peace Bridge, QEW, schools, shopping, restaurants, public transit, and more.The unit includes a separate laundry room for added convenience. Utilities are not included. (id:50787)
504 - 1 St Johns Road
Toronto, Ontario
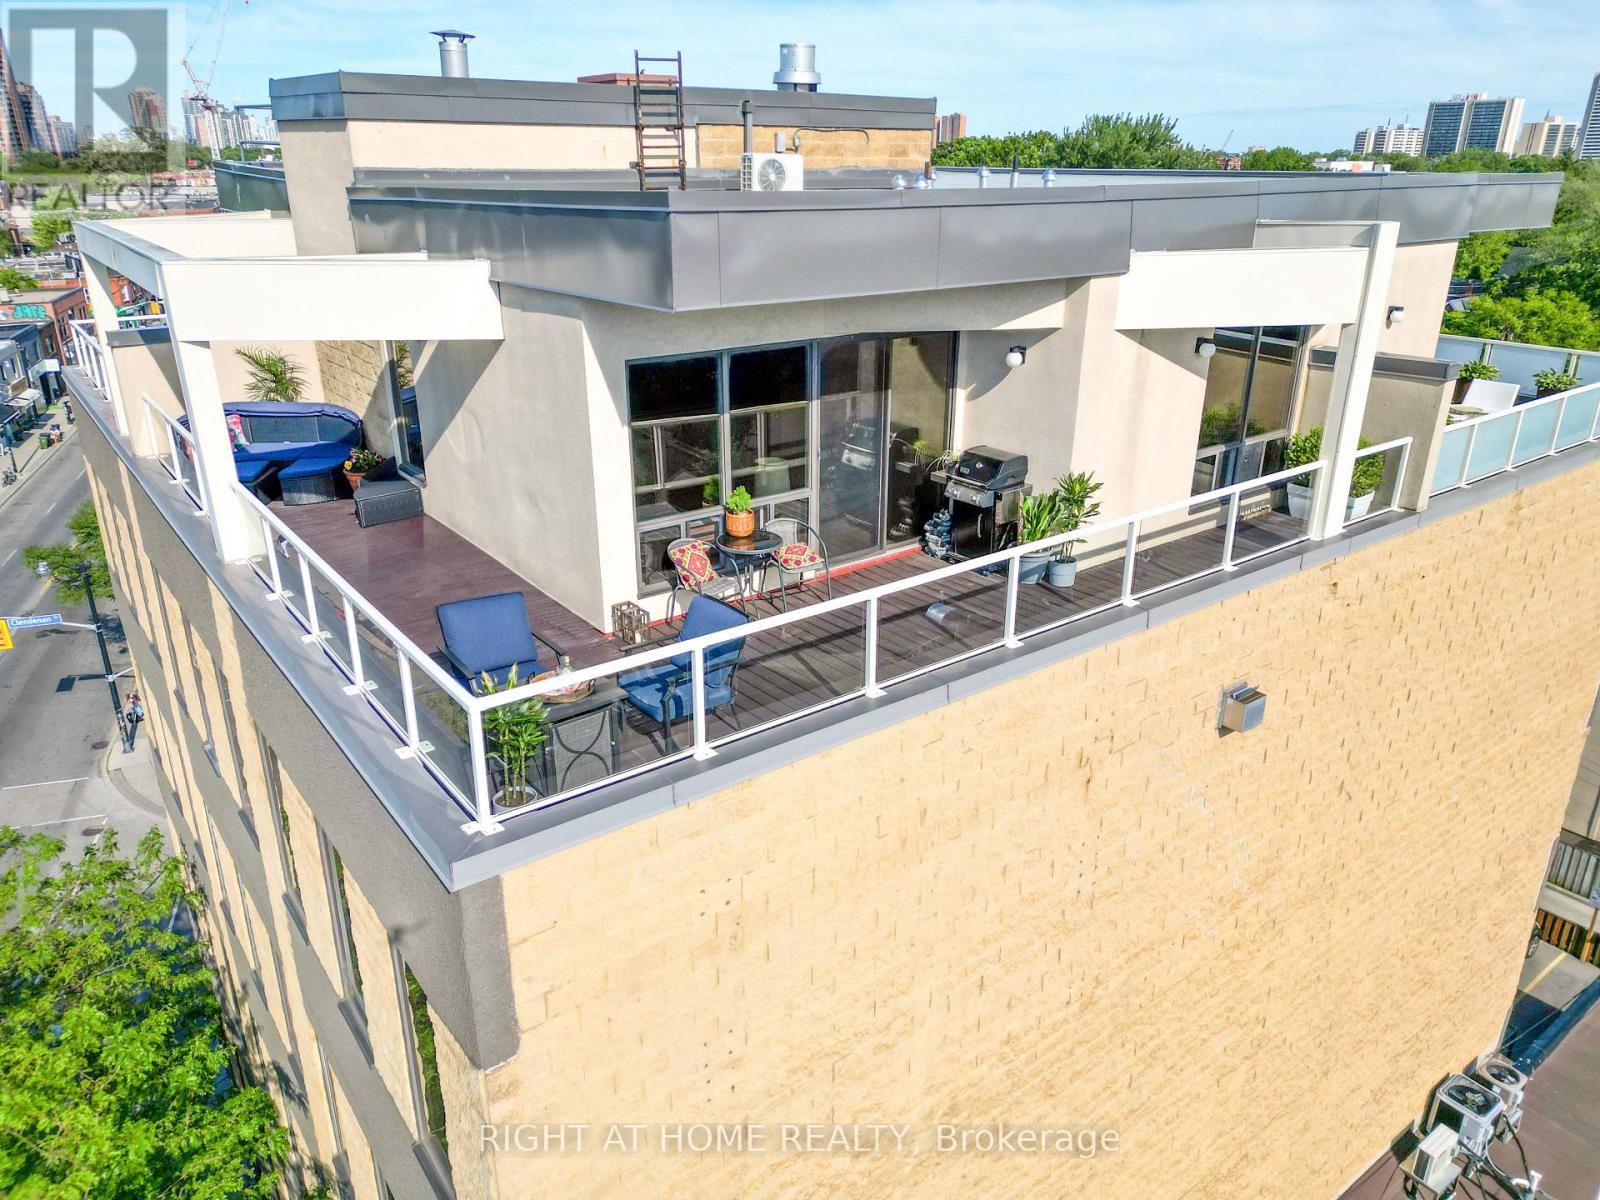
Welcome to this 2-storey penthouse suite with a 395 sq ft private rooftop terrace in the St Johns Road Lofts! One of only 15 condos in this truly boutique 5-storey hard loft. Step into the largest condo in the building and imagine entertaining in this truly open-concept living-dining-kitchen with soaring 10-foot ceilings; gathering around your centre island with a breakfast bar; luxuriating in front of your gas fireplace & bathing in light pouring in from your wall-to-wall windows; while still having enough wall space to create a picture-perfect gallery wall. Invite your guests upstairs to your private backyard in the sky with a gas BBQ hookup and ample room for dining and lounging. Enjoy morning coffee with uninterrupted views and cocktails with the late-day sun facing west on your L-shaped terrace! When you are ready to step out, the trendy Junction awaits you. What are you looking for in a neighbourhood? Great restaurants, craft breweries, cafes, live music, bookstores, art, parks, organic food, designer & antique furniture shops, and a vibrant community with yearly events? It's all here. And when you want the serenity of nature, High Park, the West Toronto Railpath and the Humber River are an easy cycle away. If you are looking for the rare opportunity to enjoy living in a boutique condominium in Toronto with fewer than 20 units, you've found it. Are the maintenance fees the same as those you would find in a complex with 100 or 200 units? No. Being one of only 15 units, this is an exclusive living opportunity in a one-of-a-kind neighbourhood. (id:50787)
22 Ludlow Drive E
Barrie, Ontario
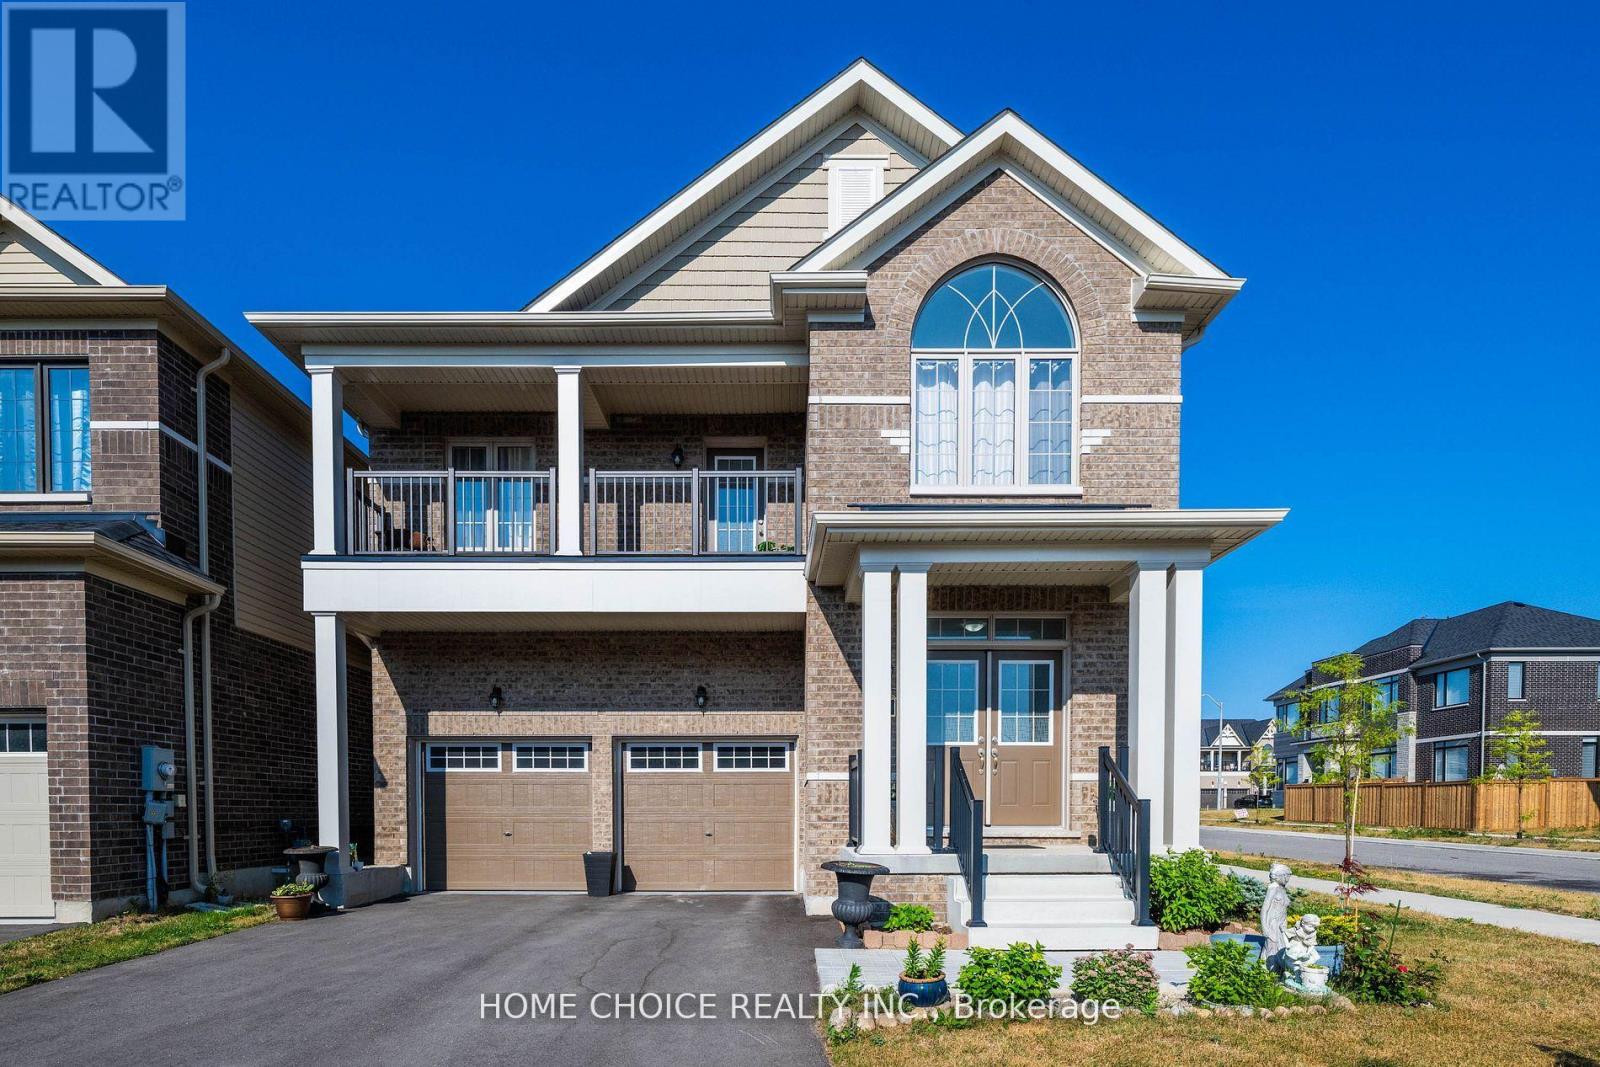
A truly rare opportunity in Barrie's sought-after Mapleview Park community! Welcome to 22 Ludlow Drive, a spectacular 'Corner Elevation A' model situated on a premium corner lot. This exceptional home offers a sprawling and highly coveted layout featuring five spacious bedrooms and four bathrooms all on the second floor, perfect for large or multigenerational families. The sun-drenched, open-concept main floor is an entertainer's dream, boasting a massive gourmet kitchen with a central island, and elegant great and dining rooms enhanced by stylish coffered ceilings. The second level is a private family sanctuary, highlighted by a luxurious master suite with two walk-in closets and a 4-piece ensuite, plus a unique second guest suite with its own private 3-piece ensuite. Enjoy summer evenings from the large second-floor balcony. With a two-car garage, an unspoiled basement full of potential, and an ideal location just minutes from the South Barrie GO Station, Highway 400, top-tier schools, and all of Mapleview's amenities, this is the forever home you have been waiting for. Do not miss this unique offering. (id:50787)
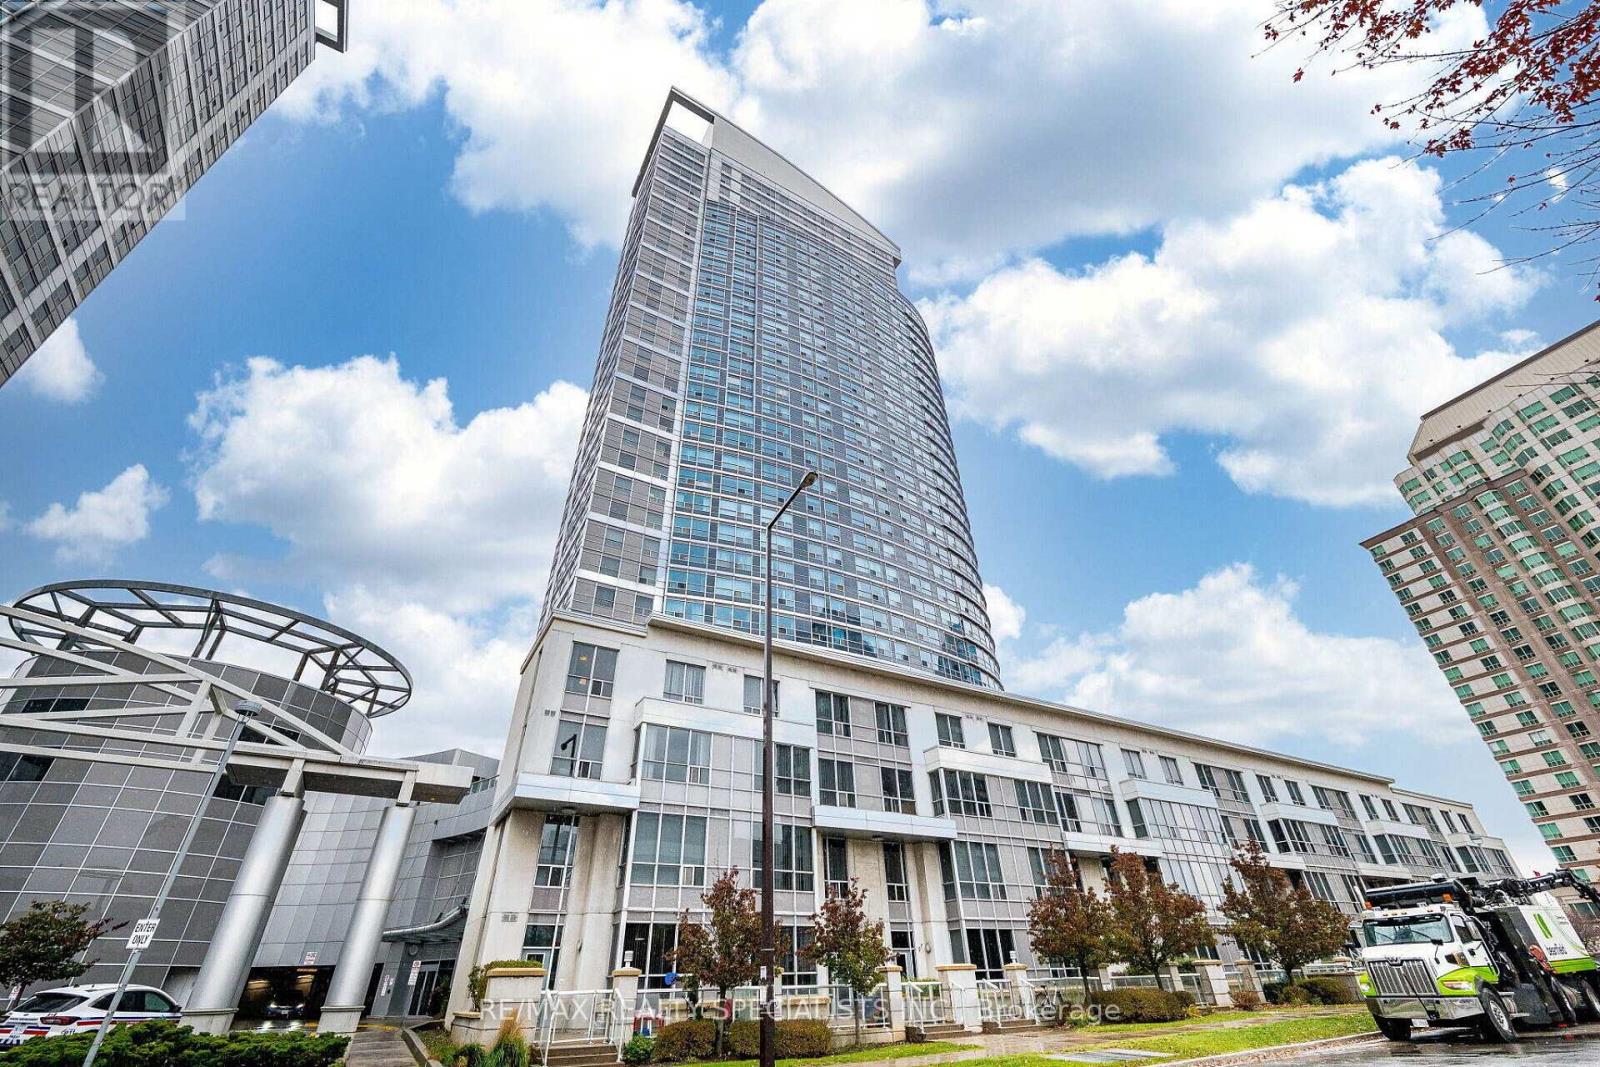
2803 - 38 Lee Centre Drive
Toronto, Ontario
Client RemarksWelcome to Suite 2803 at 38 Lee Centre Drive, a bright and spacious 2-bedroom, 2-bathroomcorner condo in the heart of Scarborough. Located on the 28TH floor, this well-maintained suite is filled with natural light and offers stunning unobstructed views. The functional split-bedroom layout provides excellent privacy, while the open-concept living and dining area creates a comfortable and inviting space for everyday living and entertaining. The primary bedroom features a generous closet and private 4-piece ensuite, while the second bedroom is ideal for guests, family, or a home office. A second full bathroom adds everyday convenience. Perfect for first-time buyers, downsizers, or investors, this move-in-ready unit is ideally situated just steps to TTC, Scarborough Town Centre, shopping, restaurants, parks, and everyday amenities. Minutes to Highway 401, University of Toronto Scarborough, and Centennial College. Enjoy excellent building amenities including 24-hour concierge, indoor pool, fitness centre, party/meeting room, library/study area, and bike storage. Includes 1 parking space and 1locker. A fantastic opportunity to own in one of Scarborough's most convenient and connected locations. (id:50787)
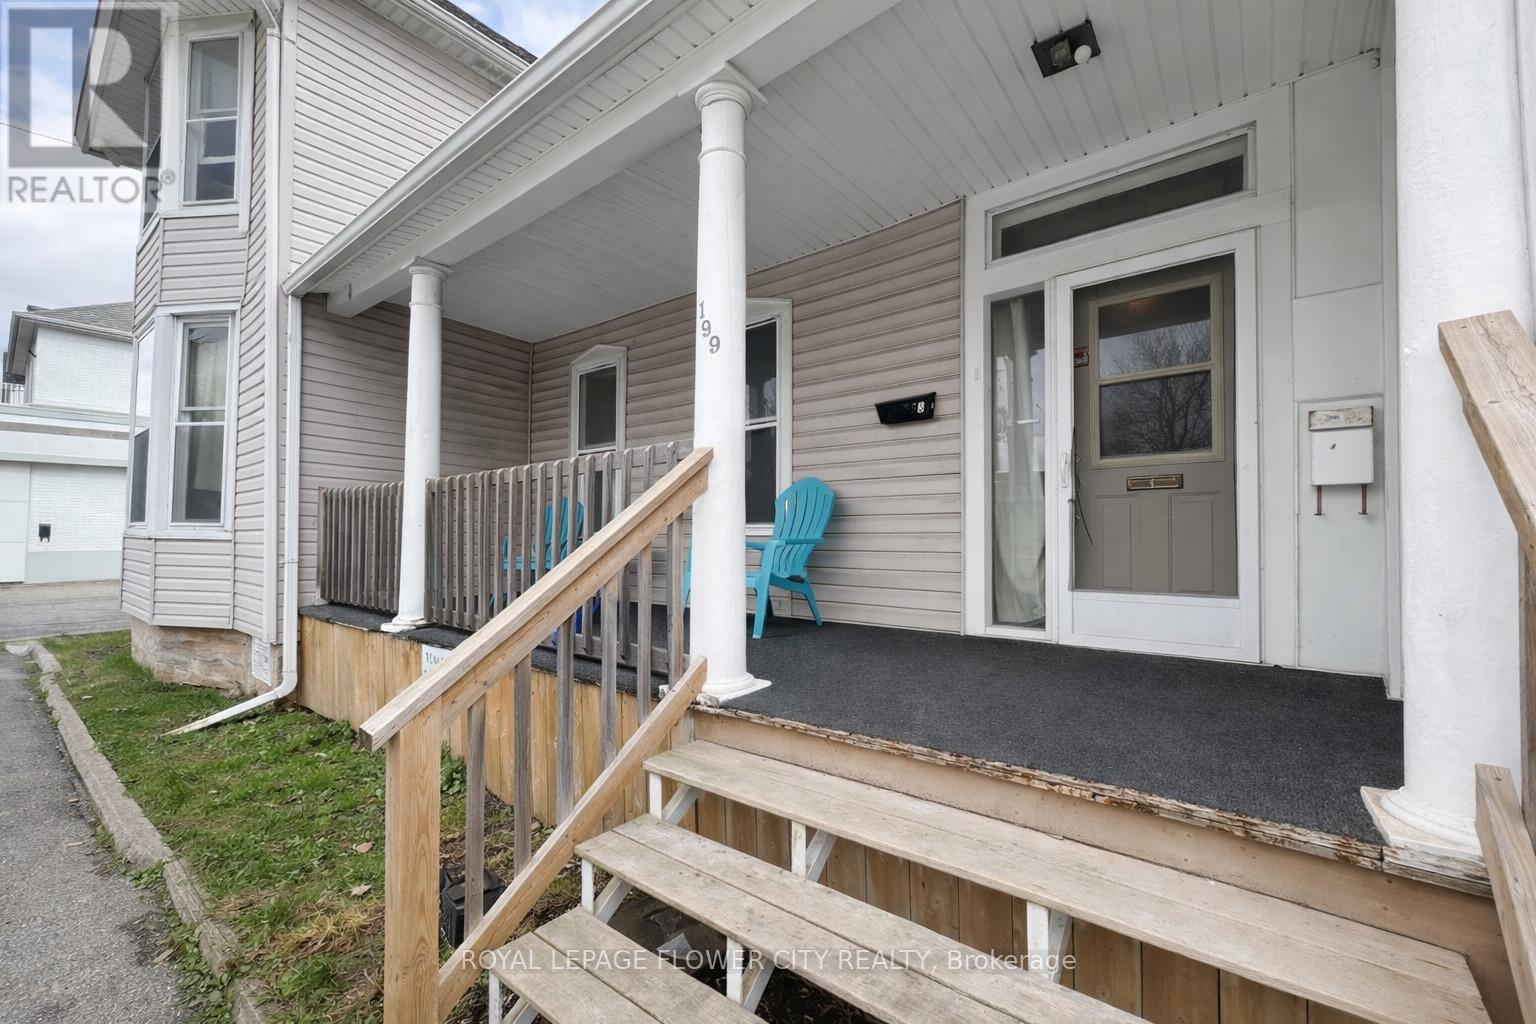
1 - 199 Division Street
Welland, Ontario
Spacious main-floor 1-bedroom, 1-bathroom unit offering approximately 850 sq. ft. of functional living space in a convenient central Welland location. Features include separate living and dining areas, a large bedroom with a walk-in closet, an ensuite bathroom, fridge and stove, a private rear porch, shared front porch entrance, and access to a shared unfenced backyard. One onsite parking space is available for $25/month, with an exterior garage available for an additional $125/month. Conveniently located close to grocery stores, restaurants, public transit, major roadways, and a nearby laundromat on Division Street.Tenant to pay hydro. Available July 15. (id:50787)
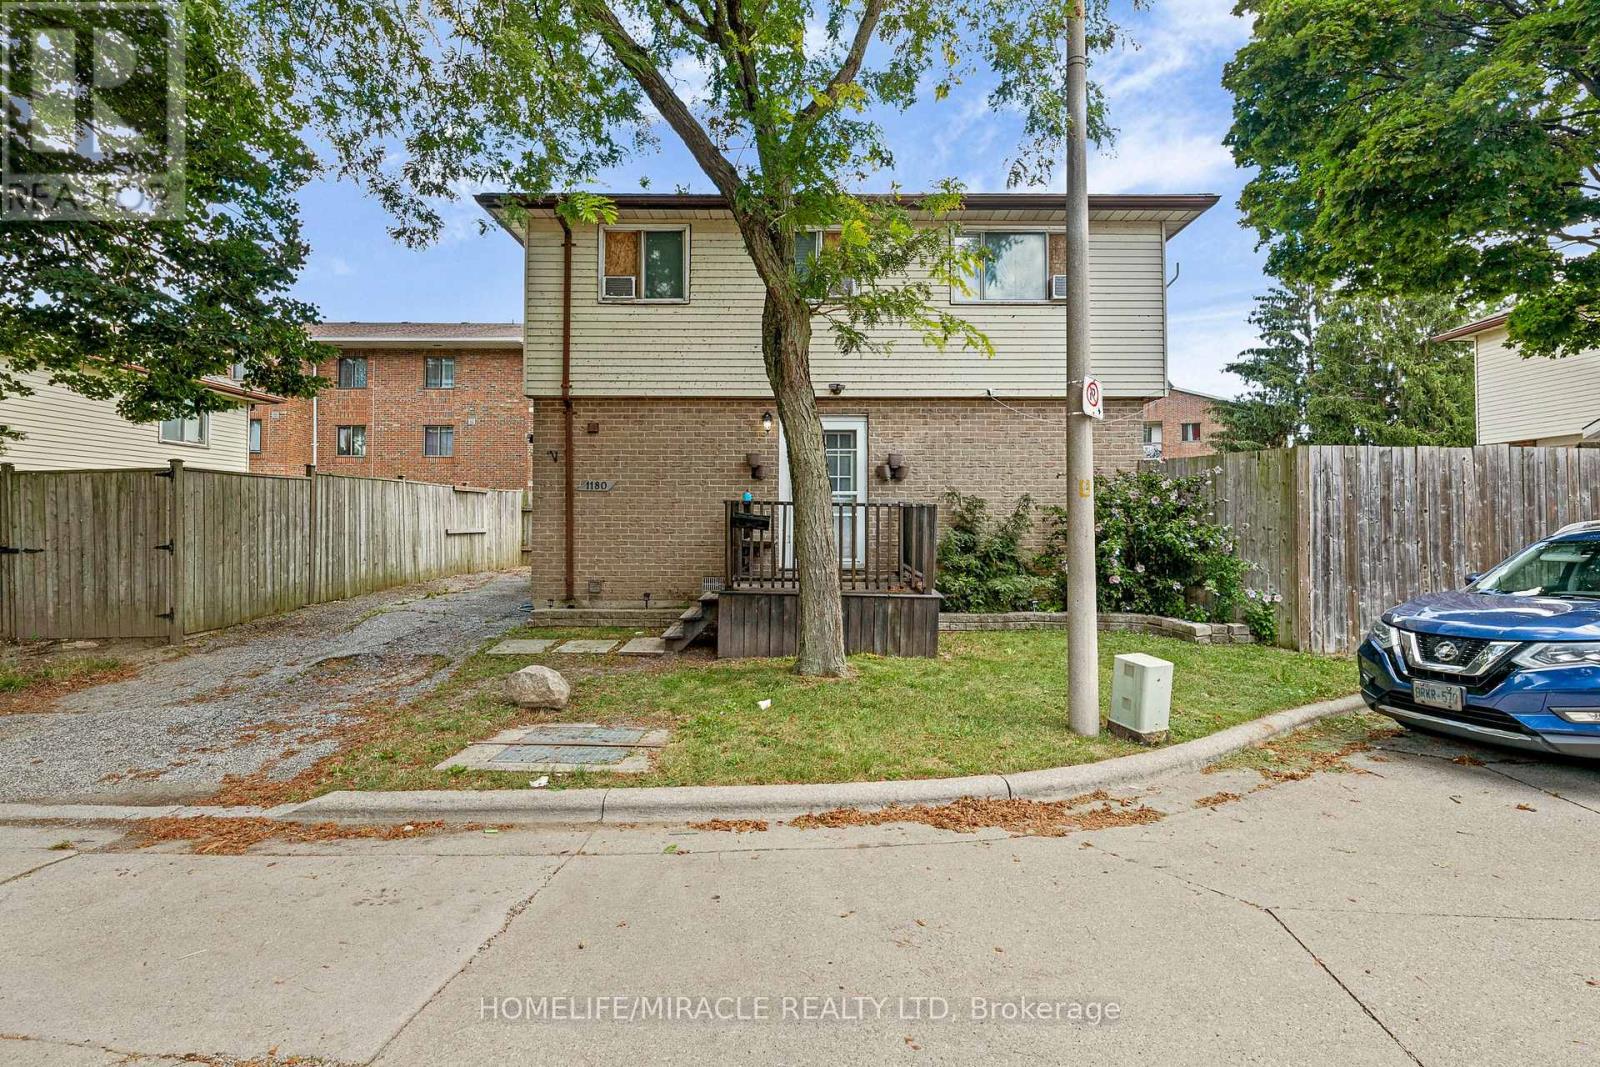
1180 Heathfield Court
Windsor, Ontario
Attention First-Time Home Buyers and Investors! This 2-storey detached home in Windsor's peaceful Riverside community is priced to sell and vacant for immediate possession. Located on a quiet cul-de-sac, the property features a welcoming front deck, a 2-car driveway, and a fully fenced private backyard. Inside, the main level offers a bright living room, kitchen, and dining area, leading upstairs to three spacious bedrooms and a 3-piece bath. The fully finished basement adds incredible value with a versatile fourth bedroom, a second 3-piece bath, and a laundry room. Skip the rental market and move right into this turn-key property. You will be minutes away from Tecumseh Mall, WFCU, Walmart, Home Depot, public transit, local parks, the scenic river front, and the Detroit-Windsor Tunnel. This Riverside gem is the perfect starter home or low-maintenance investment. Schedule your viewing today and take ownership immediately! (id:50787)
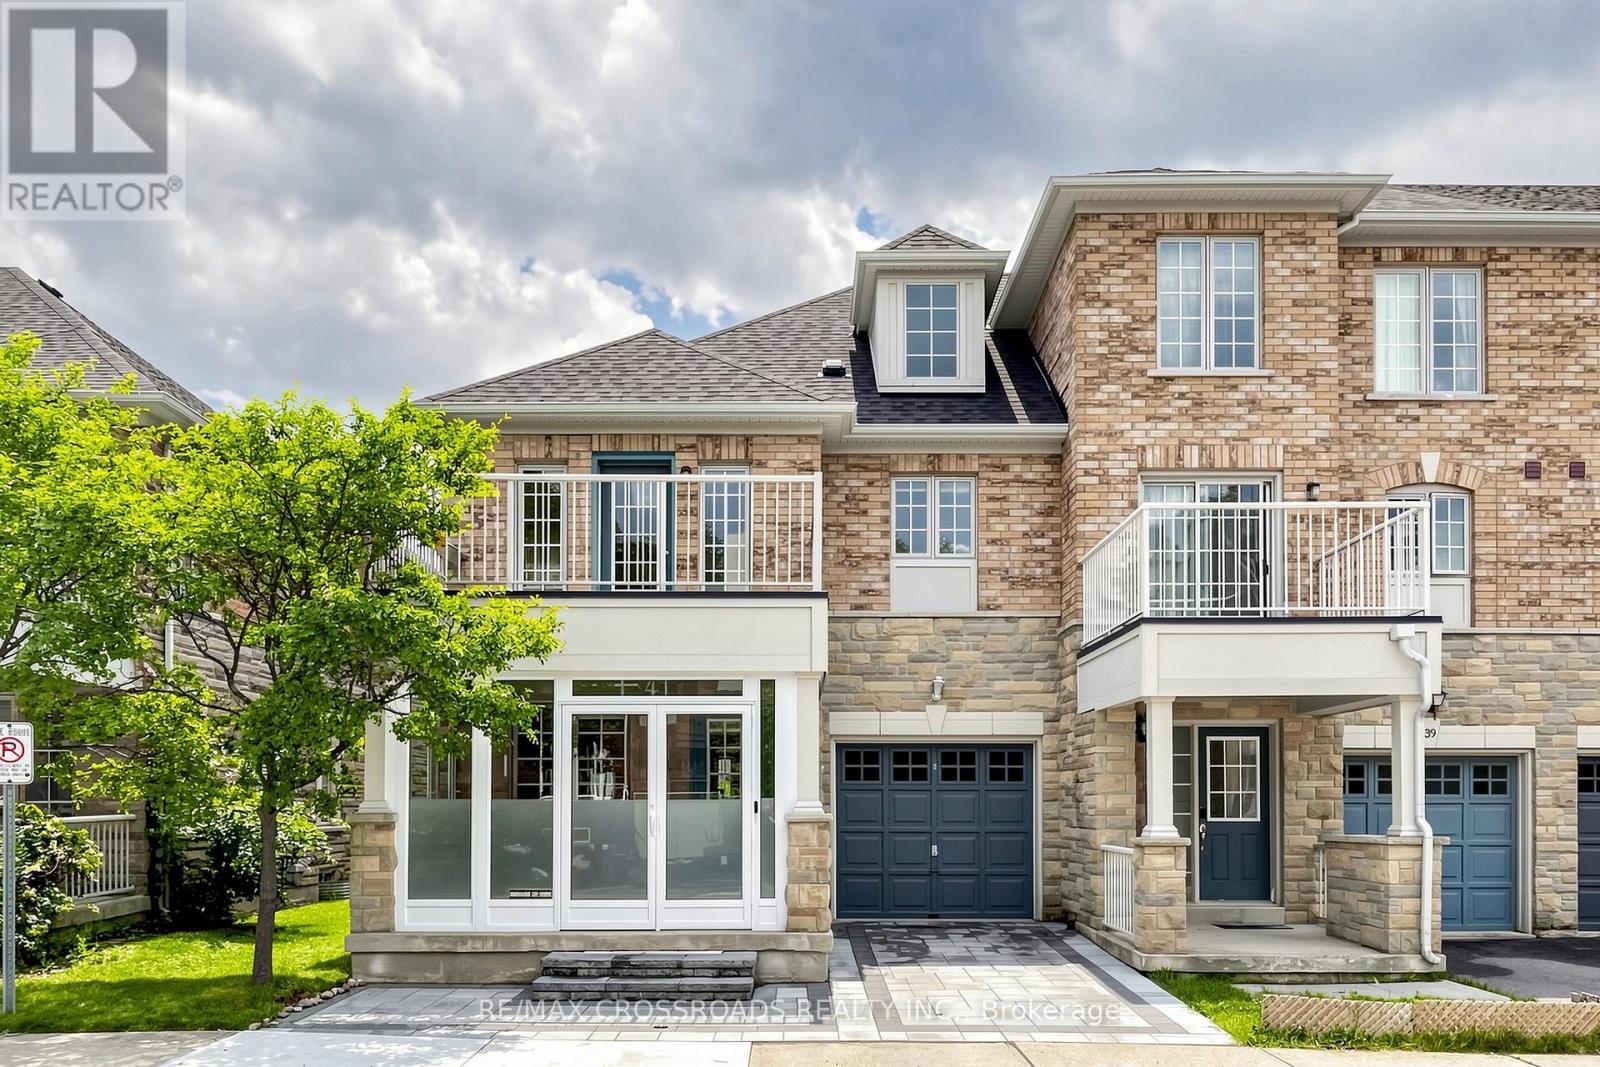
41 Prince Charles Way
Markham, Ontario
Beautiful end unit townhome on McCowan & Major Mac, mins to Hwy 404, 407 & Markville Mall, walk to public transit, park & close to all amenities. Boundary of Pierre Elliott Trudeau High School & Stonebridge Public School. upgraded porch with glass enclosure, interlocking driveway, freshly painted with designer's color, open concept layout, hardwood flooring & pot lights. (id:50787)
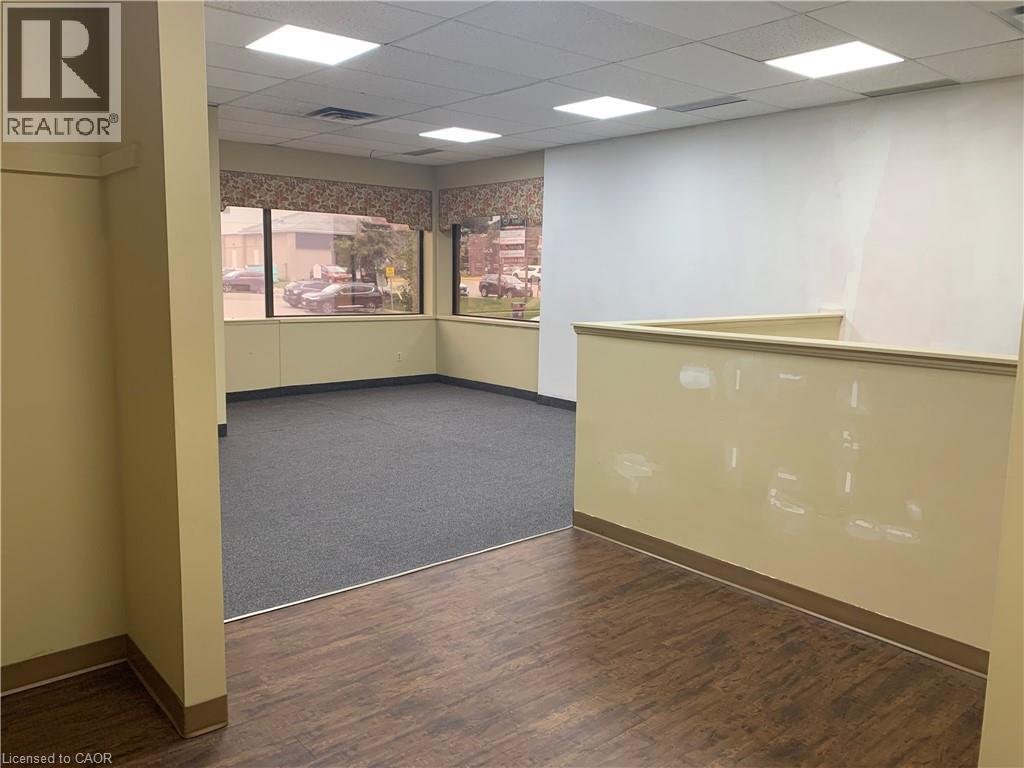
85 Norfolk Street Unit# 201
Guelph, Ontario
Professional medical office space available in a highly desirable, professionally managed building near downtown Guelph. This large, well-designed office suite features four separate private offices, offering excellent functionality for a variety of medical or professional uses. The space includes a generously sized waiting room, a private bathroom, and a soundproof office setup to ensure privacy and comfort for both staff and clients. Located within close proximity to downtown Guelph, this property offers exceptional convenience for patients and professionals alike. The building is well maintained and home to a strong existing community of medical tenants, creating a reputable and established healthcare environment. An excellent opportunity for practitioners seeking a turnkey space in a prime, accessible location with strong professional surroundings. (id:50787)

298 Strathcona Drive
Burlington, Ontario
Located in Burlington’s sought-after Shoreacres community, this custom modern residence offers an exceptional blend of design, function and lifestyle. Set on a deep 70 x 195 ft lot, just minutes from the lake, parks, top-rated schools and everyday amenities, this home delivers luxury living in one of South Burlington’s most desirable neighbourhoods. Inside, the attention to detail is evident from the moment you enter the two-storey foyer, with white oak flooring, custom millwork, integrated lighting and a striking open-riser staircase. The main level is designed for entertaining, featuring a glass-enclosed wine room, expansive living and dining areas, and a showpiece kitchen with custom oak cabinetry, oversized quartz island, JennAir range, panelled appliances, hidden walk-in pantry and concealed prep kitchen. Upstairs, the primary suite feels like a private retreat with vaulted ceilings, treetop views, a custom dressing room, spa-inspired ensuite and private office. Three additional bedrooms include built-ins, stylish bath access and elevated finishes throughout. The fully finished walk-up lower level adds incredible versatility with heated floors, a large recreation space, full bar, glass-enclosed gym, guest/in-law suite and direct access to the covered lounge, hot tub and backyard. Outside, enjoy a resort-style setting with a heated saltwater pool, waterfall feature, outdoor kitchen, fire table, cedar fencing, mature landscaping and architectural lighting. A rare offering in Shoreacres with standout design, premium finishes and an unforgettable backyard experience. (id:50787)
23 Millpond Place
Mountain, Ontario
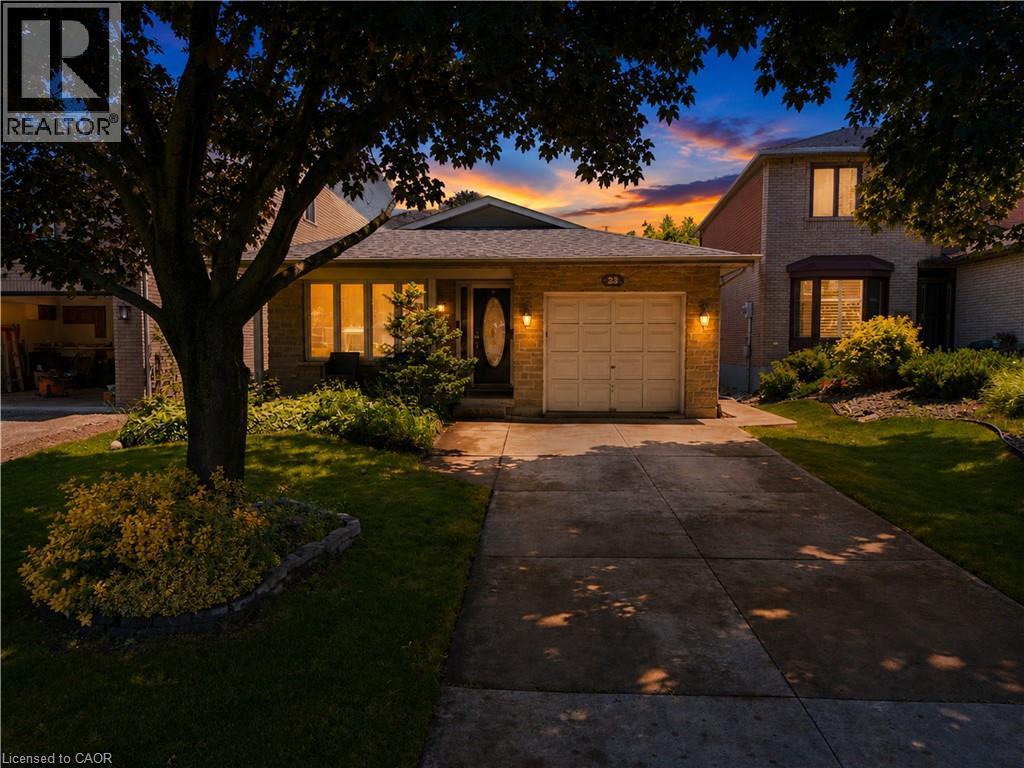
Welcome to 23 Millpond Place, a meticulously maintained 4-level backsplit tucked away on a quiet court in one of Hamilton Mountain's most family-friendly neighbourhoods. Offering 3 bedrooms, 2 full bathrooms, an attached garage, and parking for up to 4 vehicles, this move-i ready home combines pride of ownership with exceptional functionality. Conveniently located close to schools, parks, public transit, Limeridge Mall, The Linc, Red Hill Parkway, and everyday amenities. The bright and updated kitchen features quartz countertops and matching backsplash, stainles steel appliances, gas stove, built-in dishwasher, updated cabinetry with modern hardware, and a large skylight that fills the space with natural light. The spacious family room is the perfect place to relax, offering a cozy gas fireplace, pot lights, California shutters, ample storage, and large above-grade lookout windows that provide plenty of natural light. A separate side entrance provides excellent potential for an in-law suite or future incomegenerating rental suite. The lower levels feature a renovated full bathroom with a large walkin shower, a spacious recreation room, workshop with built-in workbench and corkboard, laundry room with cabinetry and additional fridge, cold cellar, crawl space, double closets, and an abundance of storage throughout. Step outside to enjoy the private backyard complete with a stone patio and storage shed, ideal for entertaining or relaxing outdoors. Additional features include a smart lock with keypad entry, attached single-car garage, private 3-car driveway, and no sidewalk in front of the home for added parking convenience. As an added bonus, the future Walmart planned for the Limeridge Mall redevelopment is just minutes away, further enhancing the convenience and longterm appeal of this fantastic location. (id:50787)
222 Boardwalk Way
Thames Centre, Ontario
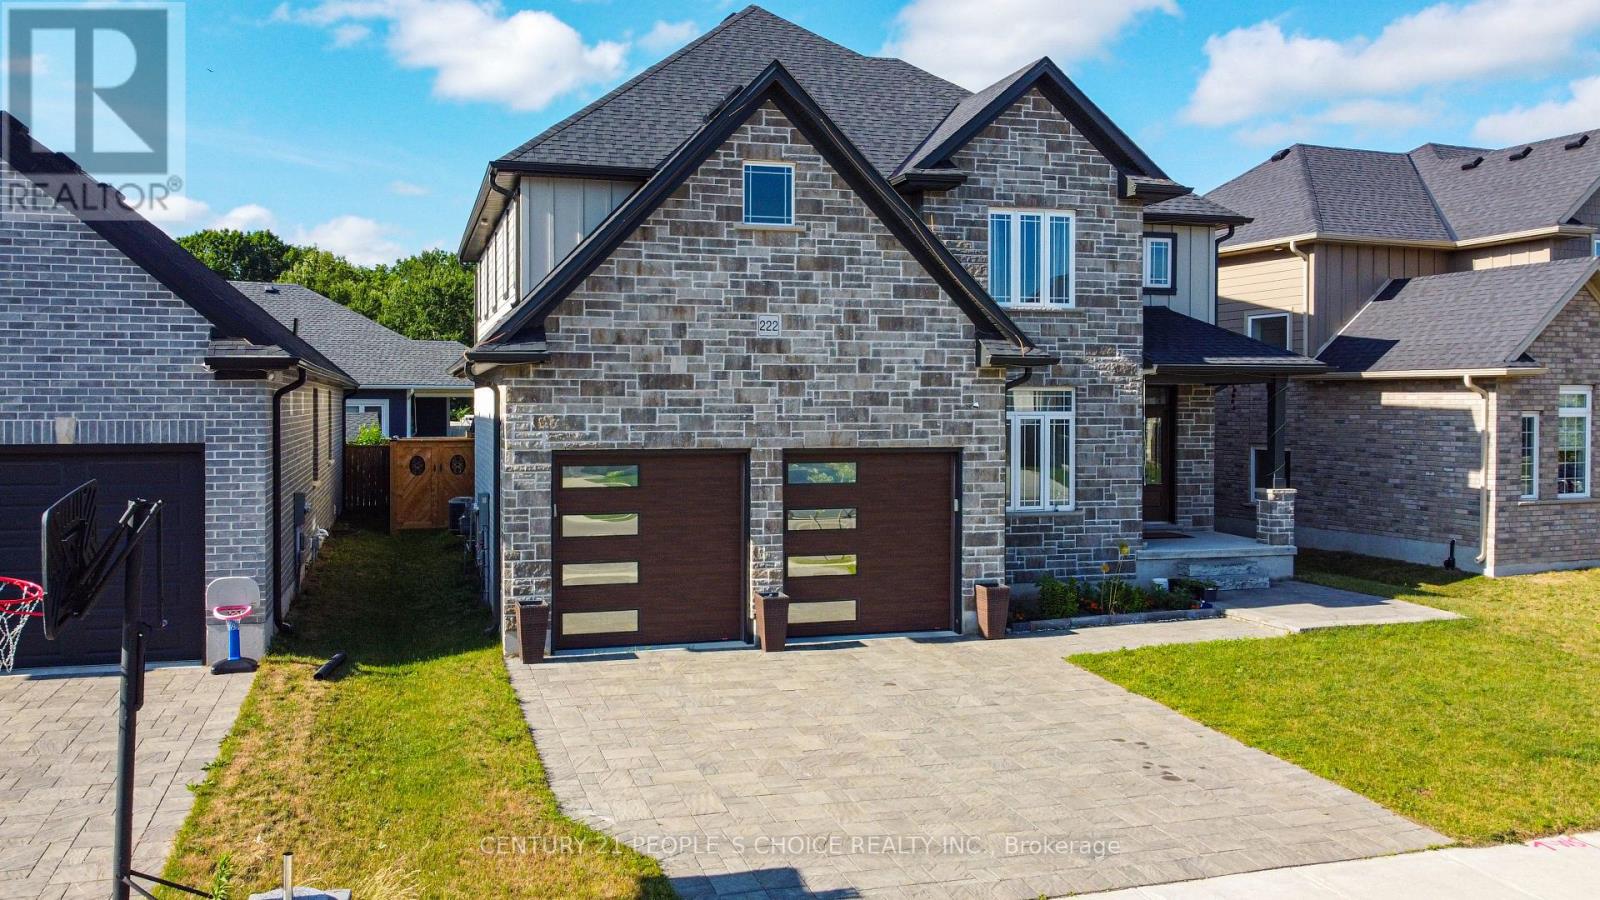
Introducing this stunning, nearly-new 4-bedroom, 3-bathroom home ideally located in the sought-after Millpond Community in the heart of Dorchester. Spacious design of around 2,600 sqft, this home blends modern elegance with practical living. Step inside to a grand open-to-above foyer that sets an inviting tone. The main floor boasts a spacious great room and dining area, flowing seamlessly into a contemporary chef's dream kitchen featuring quartz waterfall countertops, premium stainless steel appliances, and a sleek, functional layout. The den on the main level offers flexibility-perfect as a home office, additional bedroom, or cozy family room. Upstairs, the luxurious primary suite offers a spa-like 5-piece ensuite and a walk-in closet, while two additional bathrooms serve the remaining bedrooms. Located just minutes from Highway 401 and close to everyday conveniences like Shoppers Drug Mart, No Frills, Pizza Hut, Tim Hortons, and McDonald's, this home offers comfort, style, and unbeatable convenience. (id:50787)
85 Norfolk Street Unit# 303
Guelph, Ontario
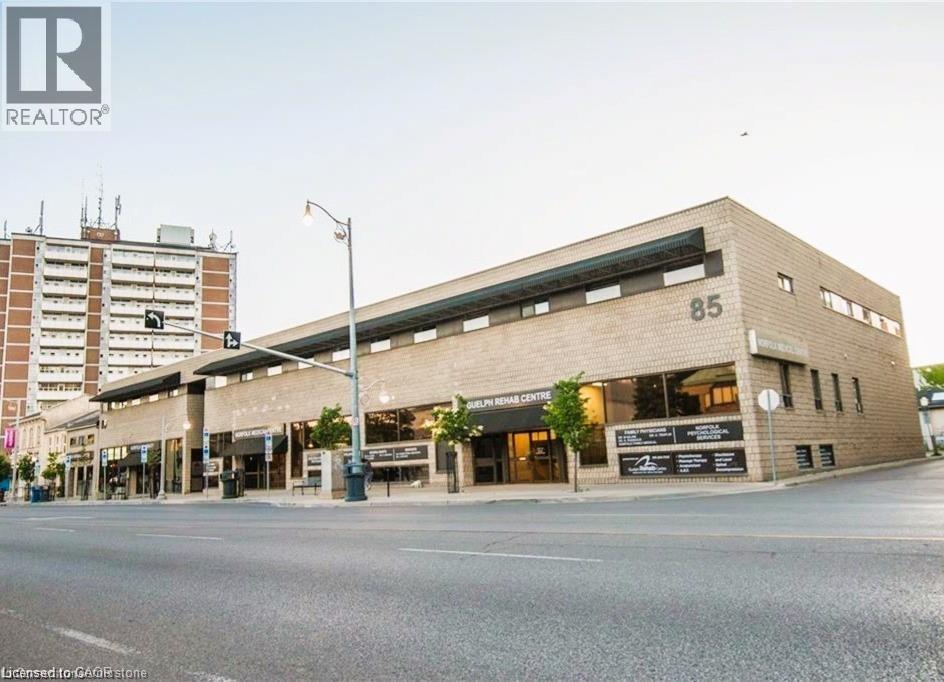
Professional medical office space available in a highly desirable, professionally managed building near downtown Guelph. This large, well-designed office suite features four separate private offices, offering excellent functionality for a variety of medical or professional uses. The space includes a generously sized waiting room, a private bathroom, and a soundproof office setup to ensure privacy and comfort for both staff and clients. Located within close proximity to downtown Guelph, this property offers exceptional convenience for patients and professionals alike. The building is well maintained and home to a strong existing community of medical tenants, creating a reputable and established healthcare environment. An excellent opportunity for practitioners seeking a turnkey space in a prime, accessible location with strong professional surroundings. (id:50787)
13a - 3476 Glen Erin Drive
Mississauga, Ontario
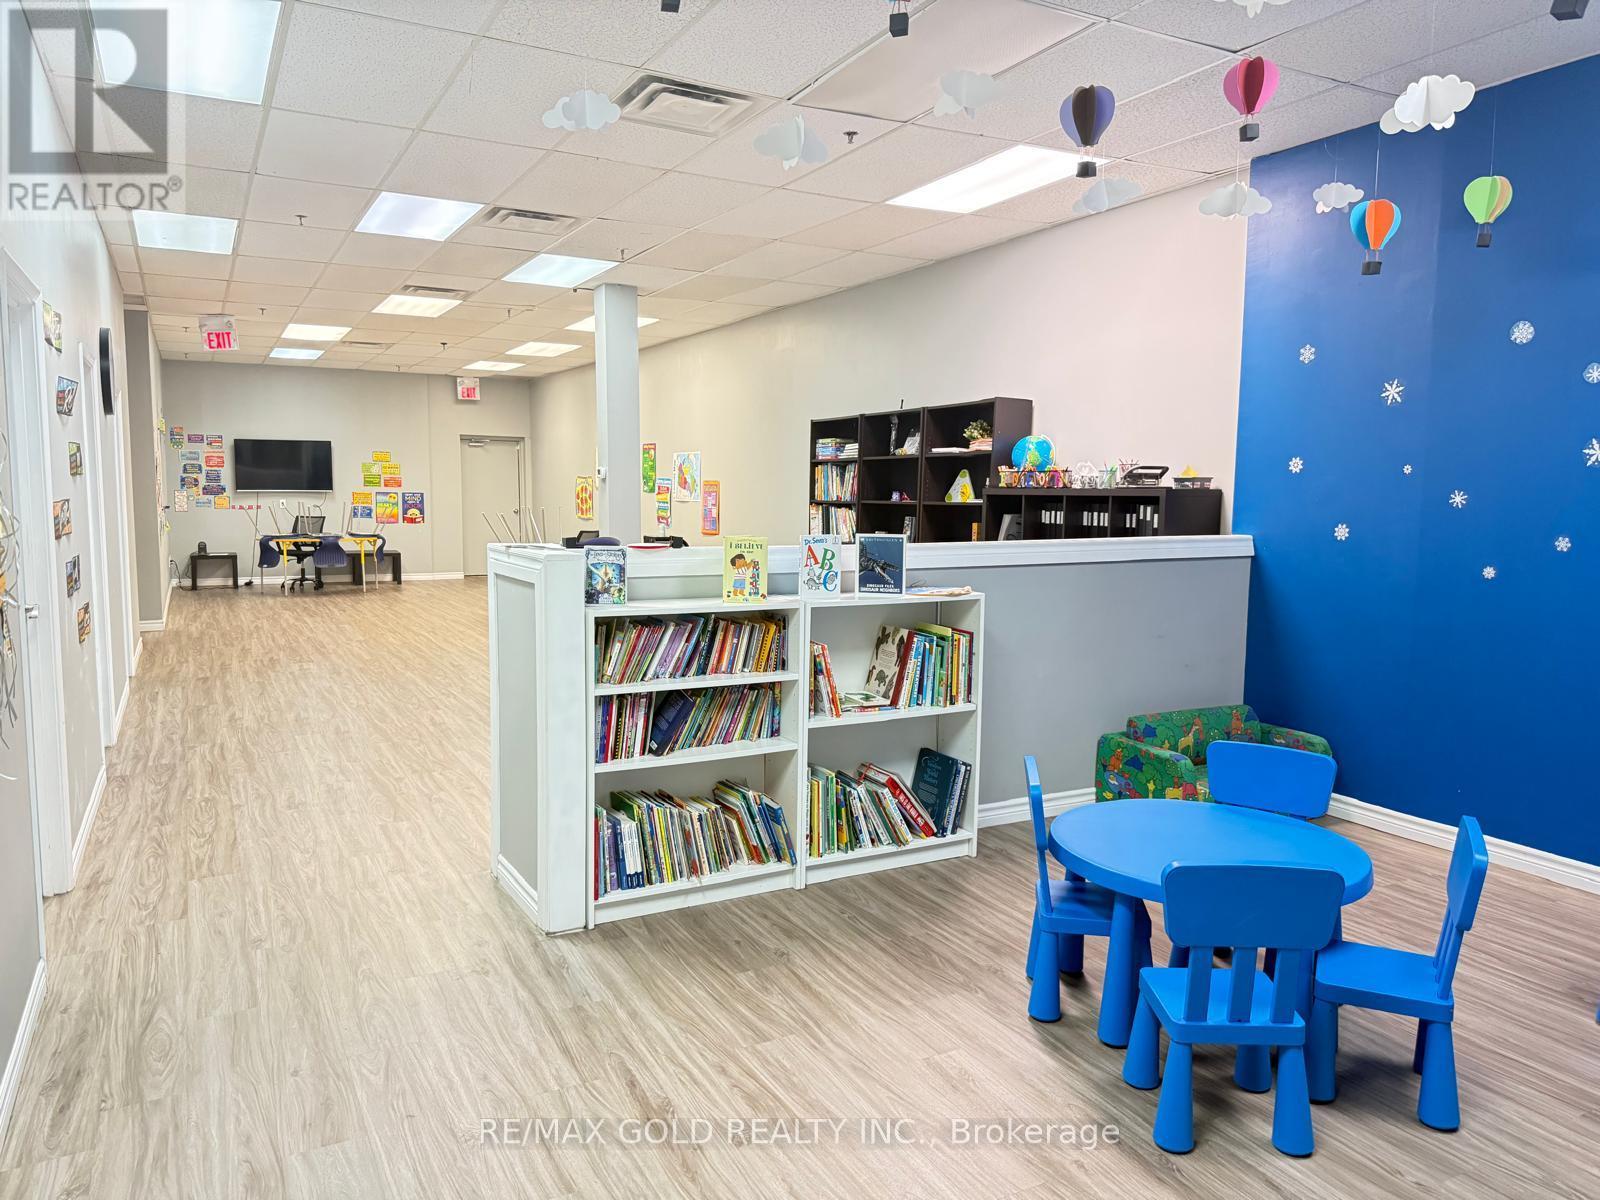
A great opportunity to buy existing educational center with 3,224 sq. ft. commercial space in a busy and family-oriented community. The space is move-in ready and well suited for educational, tutoring, Autism Clinic, Age Care, healthcare, wellness, professional office, or community-based uses (Subject to landlord approval). The layout includes a welcoming reception area, two private offices, four additional rooms, a large open area of approximately 1,000 sq. ft., a full kitchen, and two washrooms. The flexible floor plan can easily accommodate a variety of businesses and organizations.The premises have been exceptionally well cared for and include four separate exits, providing added convenience and safety for staff, clients, and visitors.Located within a popular neighborhood shopping plaza, the property benefits from steady daily traffic and a strong customer base. Surrounded by established residential neighborhoods, schools, parks, and community amenities, the location is ideal for businesses that serve local families and residents.The property offers excellent visibility, convenient transit access, ample on-site parking, and exposure to approximately 14,800 vehicles per day. Whether you are expanding an existing operation or opening a new location, this space provides a welcoming environment in a thriving community. (id:50787)
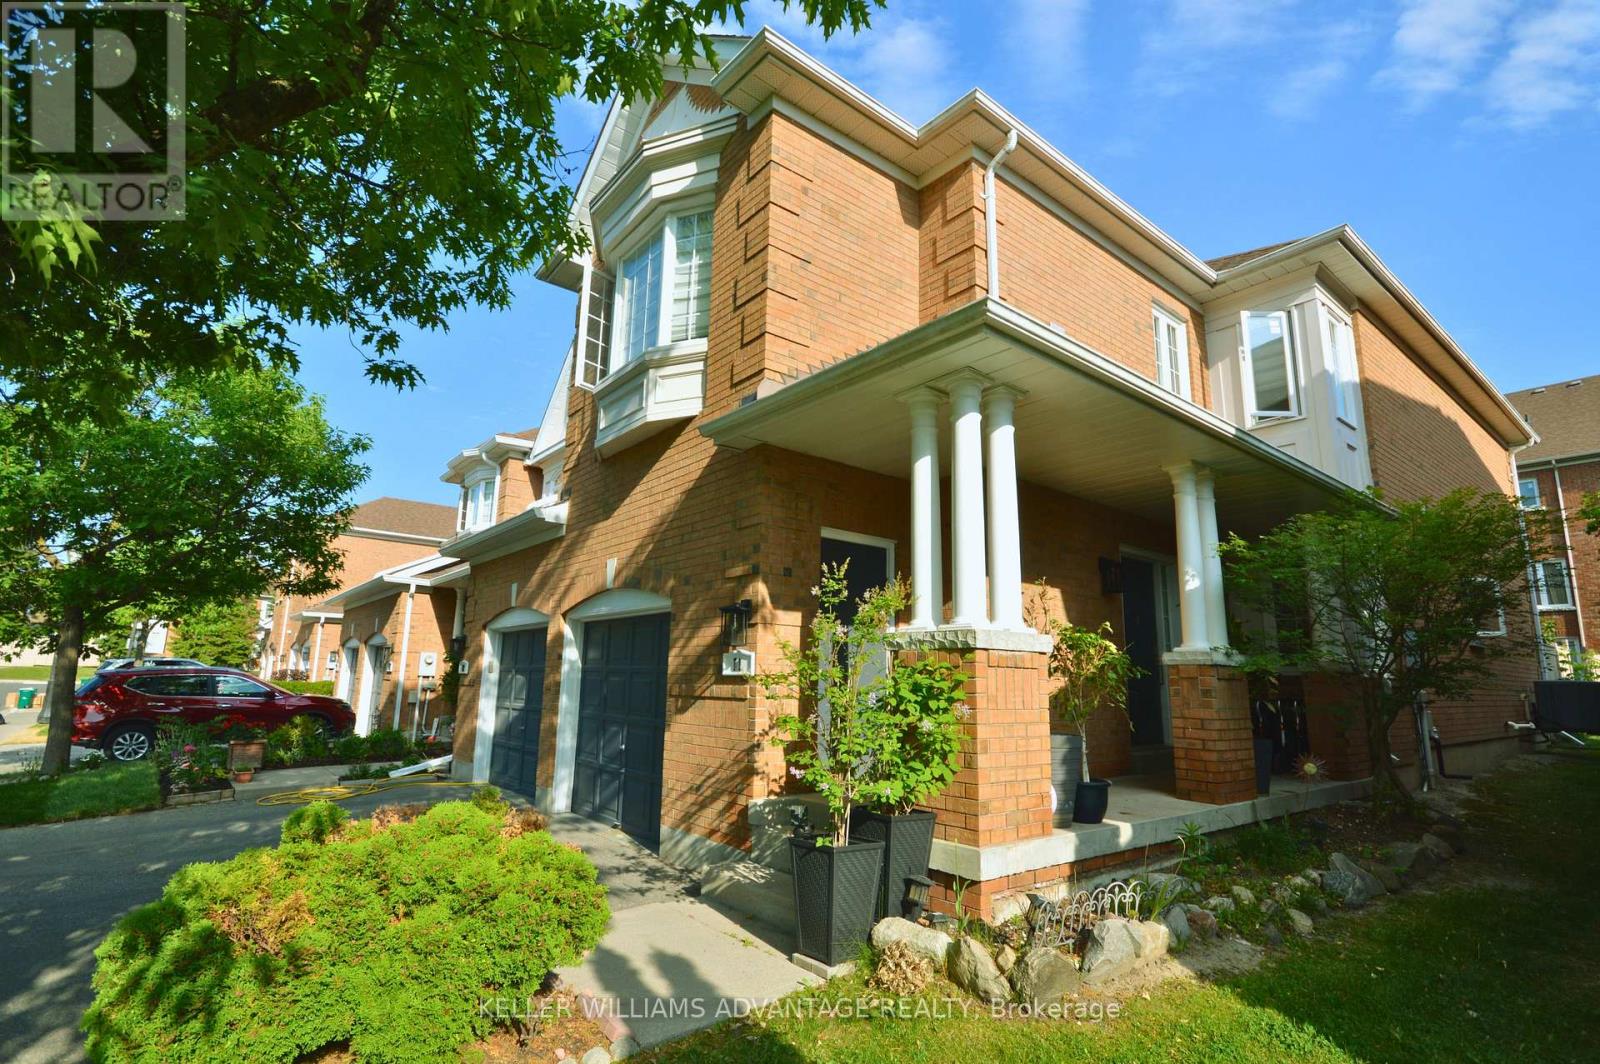
11 - 190 Harding Boulevard
Richmond Hill, Ontario
Rarely Available Corner-Unit Townhome In The Heart Of Richmond Hill! This exceptionally bright, clean, and spacious 3+1 bedroom home features one of the area's most popular and functional floor plans. Enjoy a sun-drenched living space with a cozy gas fireplace, generous bedrooms, and an attached garage.Low-Maintenance Living at its Best. Perfect starter home or the ideal upsize from a condo. Unbeatable location-walk to Yonge St, transit, shopping, and top amenities, with quick highway access. Move-in ready! *Some photos have been digitally staged. (id:50787)
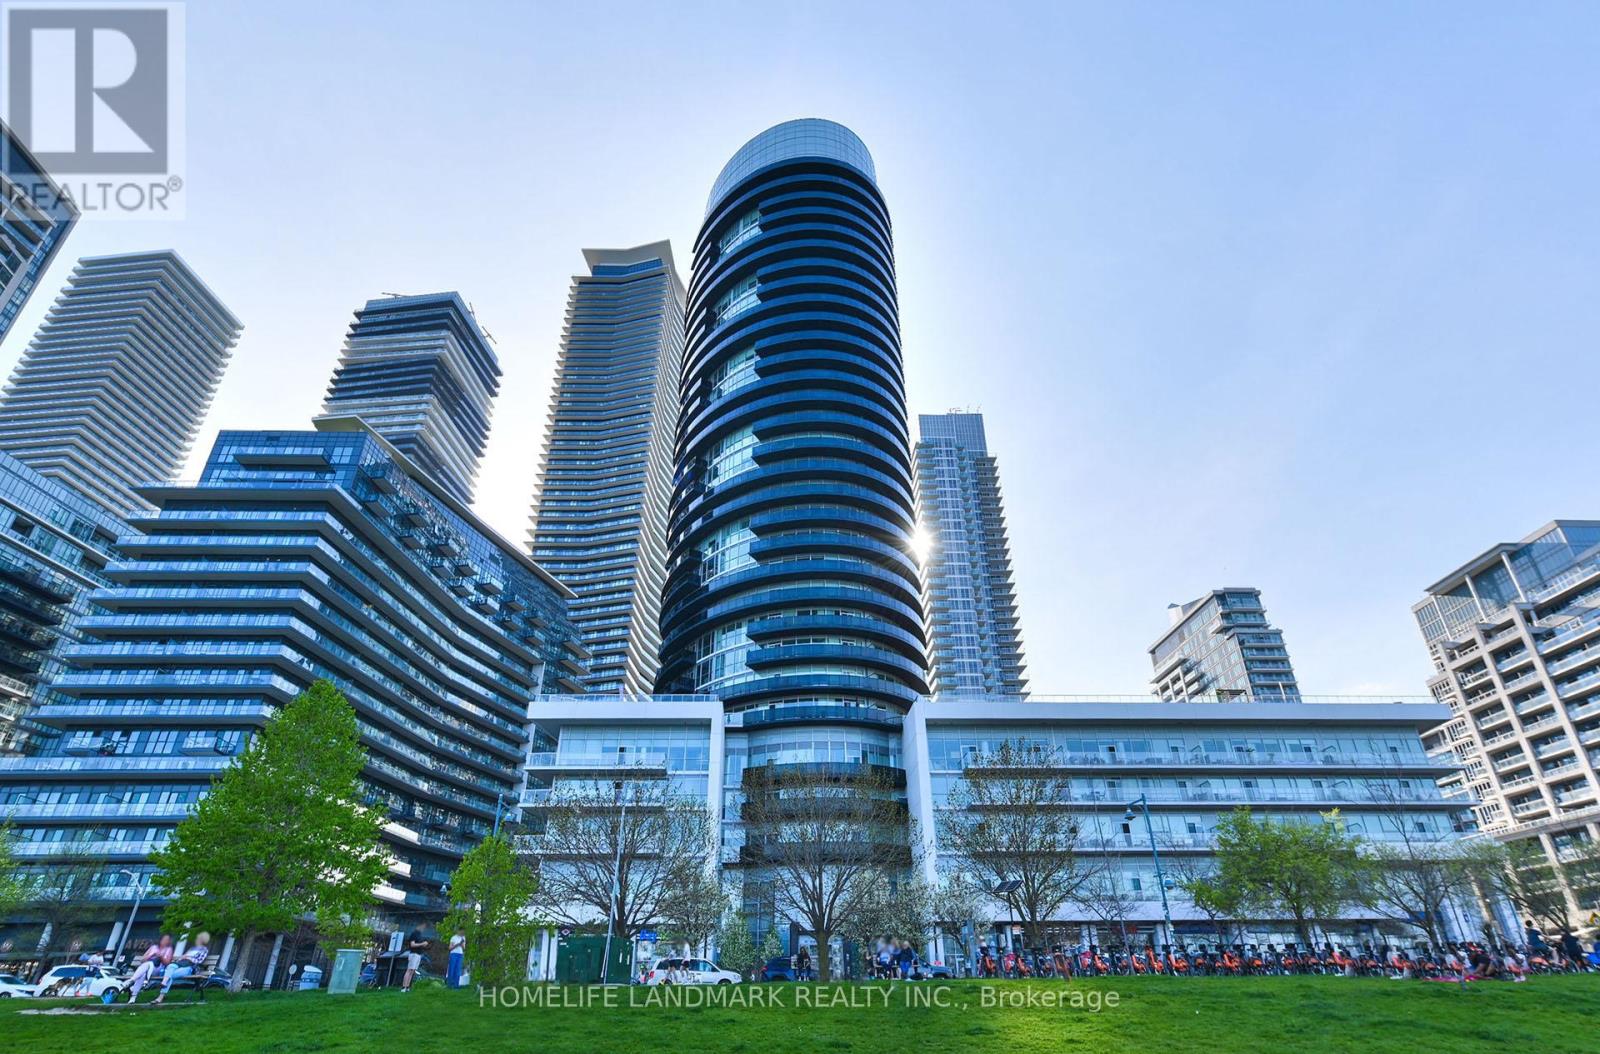
227 - 80 Marine Parade Drive
Toronto, Ontario
Welcome to 80 Marine Parade Dr., unit 227 - Contemporary Waterfront Living in Prestigious Humber Bay Shores. This Bright and inviting 1-bedroom suite offers Floor-To-Ceiling Windows, 9 ft. smooth ceilings, and a warm, open-concept layout designed for comfort and style. Steps out onto your private balcony and enjoy peaceful partial lake views- a perfect spot for morning coffee or evening relaxation. The Spacious Primary bedroom provides generous closet space . This move-in-ready suite includes 1 underground parking space and 1 locker. Built By Monarch With Luxurious Amenities: Fitness, Yoga, Salt Water Pool, Hot Tub, Sauna, Guest Suites. Theatre, 24Hr Concierge, Plus Rooftop Party Room W/ Terraced BBQ Overlooking CN Tower. Ideally located steps from Waterfront trails, parks, cafes and restaurants, with easy access to the QEW, TTC and Mimico GO Station for seamless commuting. A fantastic opportunity to own a modern, beautifully updated home in one of Toronto's most desirable waterfront communities. EV Charger available .The Interior photos are virtually staged. (id:50787)
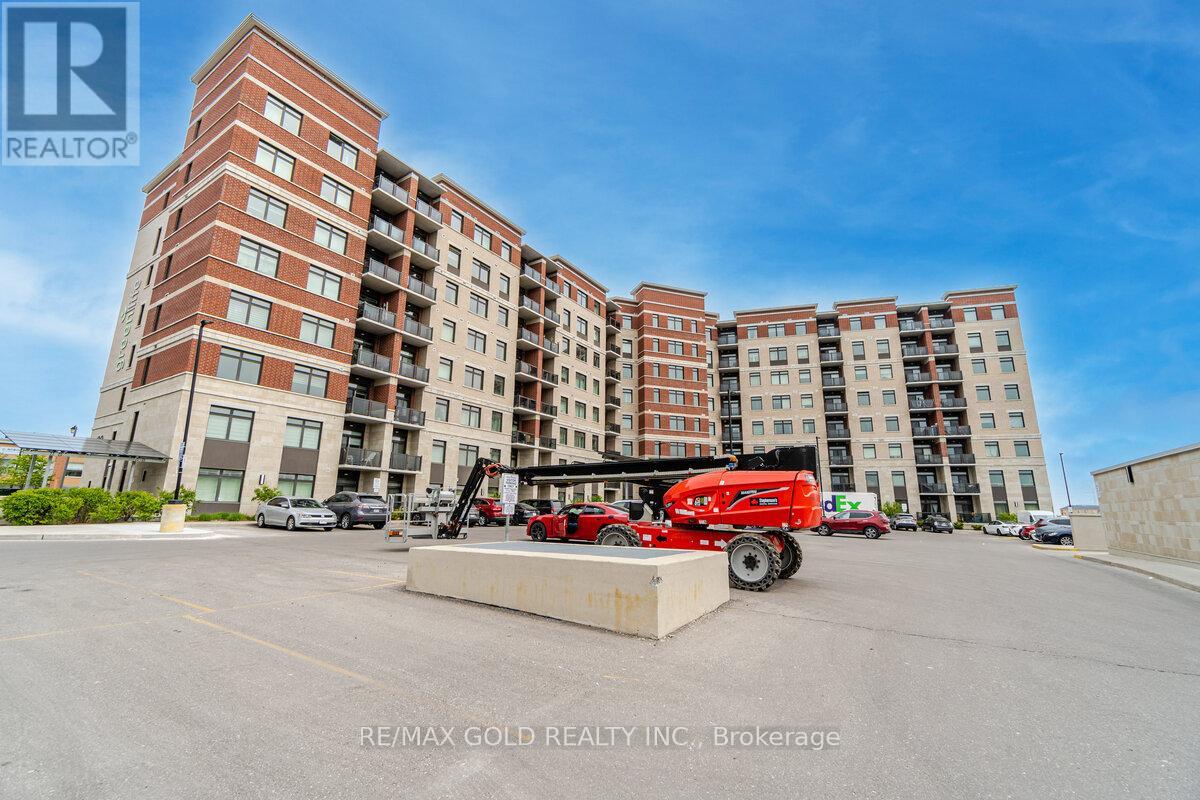
803 - 39 New Delhi Drive
Markham, Ontario
PENTHOUSE UNIT AT HIGHEST FLOOR WITH MOST STUNNING AND MESMERISING VIEWS OVERLOOKING GREEN SPACE AND WATER BODY!! Stunning 2-Bedroom + Den Condo with 2 Baths, Parking & Locker! Welcome to this beautifully finished and well-maintained 2-bedroom + large den condo in a prime location! With an open-concept kitchen featuring branded stainless steel appliances and granite countertops, this unit offers both style and functionality. The spacious living area is filled with natural light, thanks to its large windows and east exposure. The 9-foot ceilings enhance the open feel of the space. The primary bedroom includes a closet and an ensuite bathroom, ensuring privacy and convenience. The large den can serve as a home office, guest space, or additional storage. Enjoy the convenience of en-suite laundry, along with a stacked washer and dryer. This condo comes with one underground parking spot and a locker for extra storage. Steps away from public transit and within walking distance to Costco, Shoppers Drug Mart, Home Depot, Canadian Tire, restaurants, and banks. Just 2 minutes to Hwy 407, making commuting easy! (id:50787)
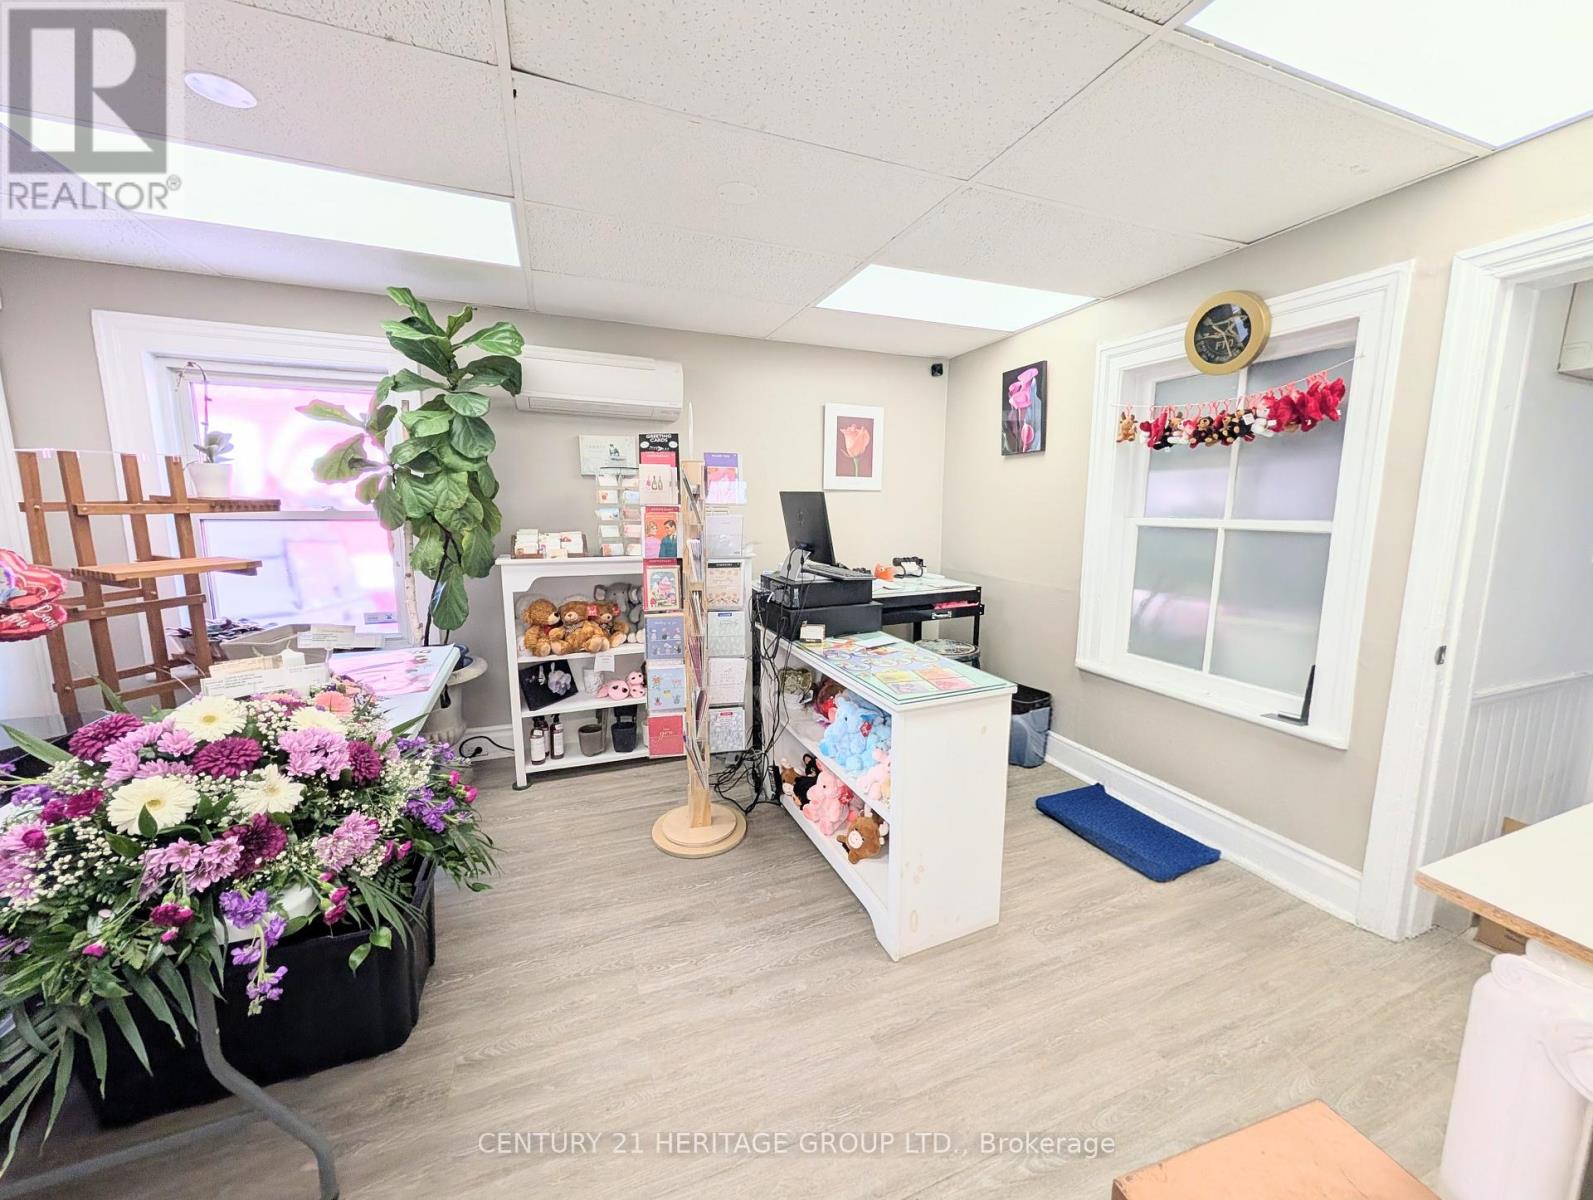
15 Main Street E
Newmarket, Ontario
Turnkey, Profitable, Established Flower Shop - Rare Opportunity! Own a well-established, independently operated flower shop with a strong reputation, loyal clientele, and proven financial performance. This is a true turnkey business with everything in place for a seamless transition. Strong Financial Performance: Healthy annual sales with an impressive 18-19% net profit margin, providing an excellent opportunity for an owner-operator or investor. Unlike a franchise, this independent business has no franchise fees or ongoing royalty payments, allowing the owner to keep 100% of the profits. The buyer also has complete freedom to source flowers and supplies from any vendor of their choice, with no restrictive supplier agreements. The lease offers exceptional value with all-inclusive rent, including TMI and utilities, providing predictable monthly operating costs with no hidden surprises for only $2,121/monthIn addition to its established floral business, the existing website offers significant growth potential. A new owner can easily expand the product line to include gift baskets, gourmet items, plants, seasonal gifts, home décor, and other specialty products to create additional revenue streams. An outstanding opportunity to acquire a respected, profitable business with an established customer base, operational flexibility, and significant potential for future growth. (id:50787)
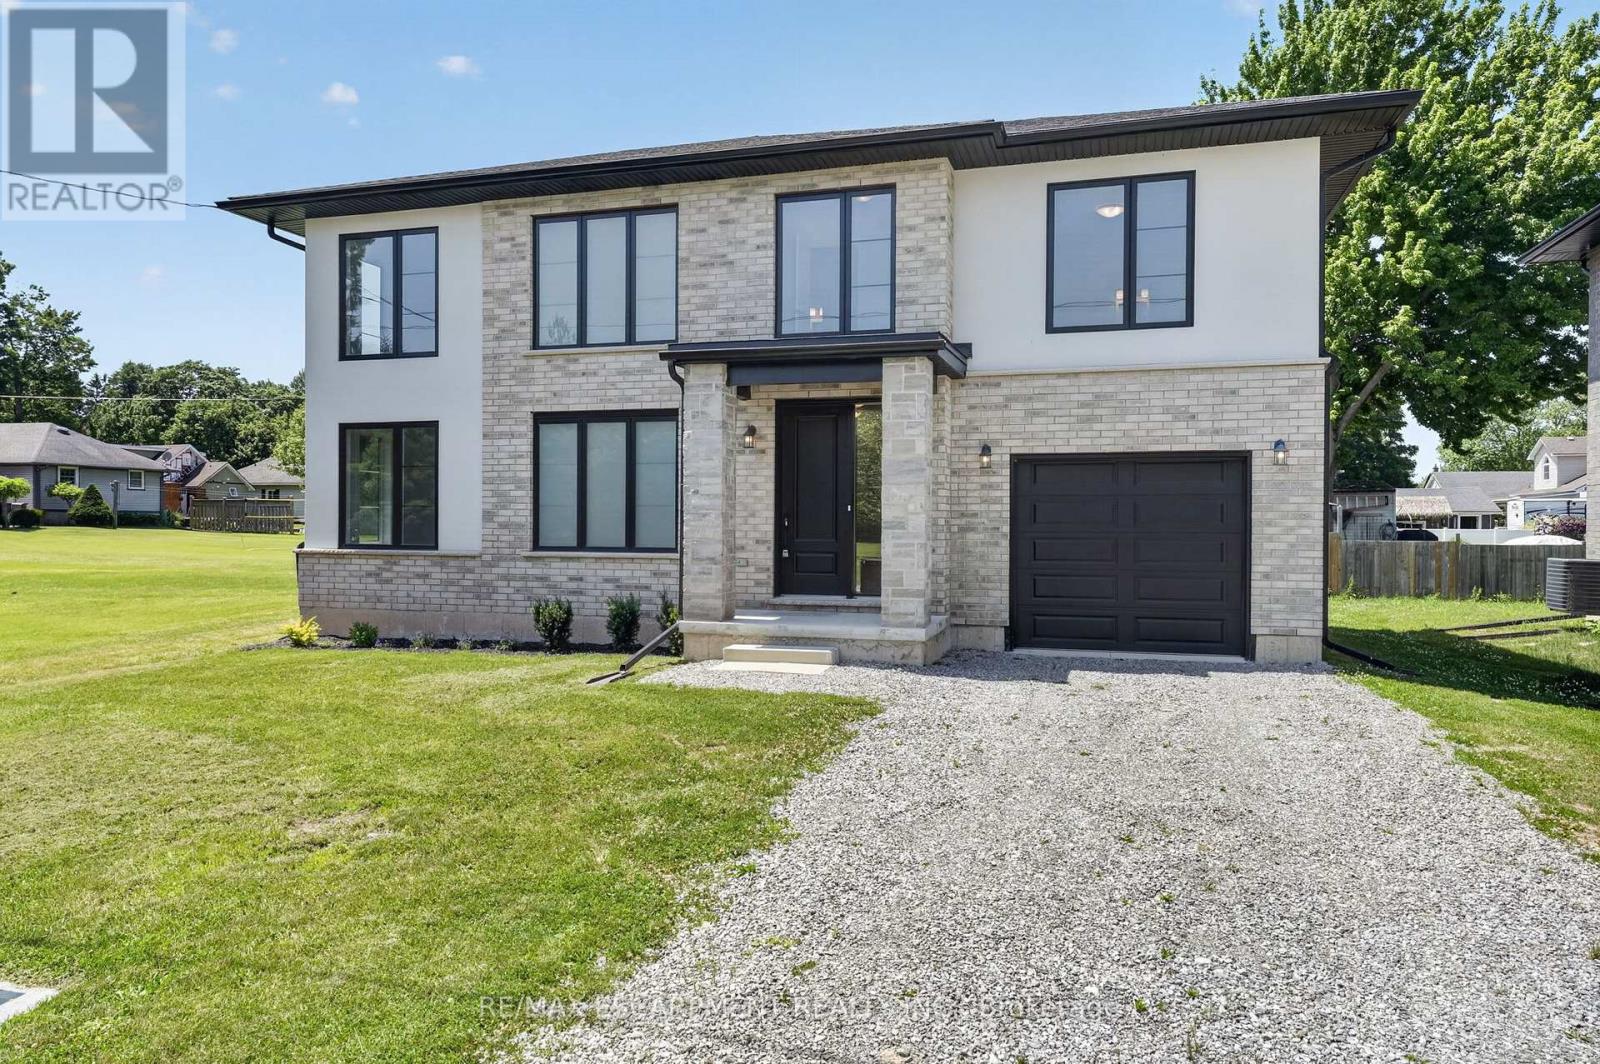
203 Park Street
Fort Erie, Ontario
Lifestyle is calling - and 203 Park St is ready to answer! Imagine stepping into a beautifully crafted, turn-key home across from Lion's fields, just steps from the charming boutiques found on Ridge Rd., & a short drive to your favourite sandy beaches. Built in 2023, this two storey gem sits on a manageable 58x75' lot and delivers nearly 1600sf of bright, modern living space with 4 bedrooms and 2.5 baths. The main floor flows effortlessly under soaring 9' ceilings where luxury vinyl plank flooring & soothing neutral tones create a seamless open concept feel. The heart of the home is the kitchen - featuring crisp white cabinetry, a generous island, & elegant quartz countertops. Adjacent is the living room accented with an electric fireplace and a door to the rear patio - perfect for morning coffee or evening nightcap. The upper level, four carpeted bedrooms await, highlighted by a spacious primary suite with a private 4pc ensuite, including a glass walk-in shower, and a walk-in closet. A full clean 4pc main bath & a convenient 'bedroom-level- laundry room complete this level. On your way to the basement you'll find a handy 2pc powder room, while the fully drywalled lower level offers a roughed-in bath, and a few windows to give you finishing options. Note: single attached garage (10x19), n/g forced air furnace, A/C, on demand hot water heater (rental), +++! This is head-ache free living - just the simple pleasure of deciding which part of your new lifestyle you'll enjoy first. Welcome home. (id:50787)
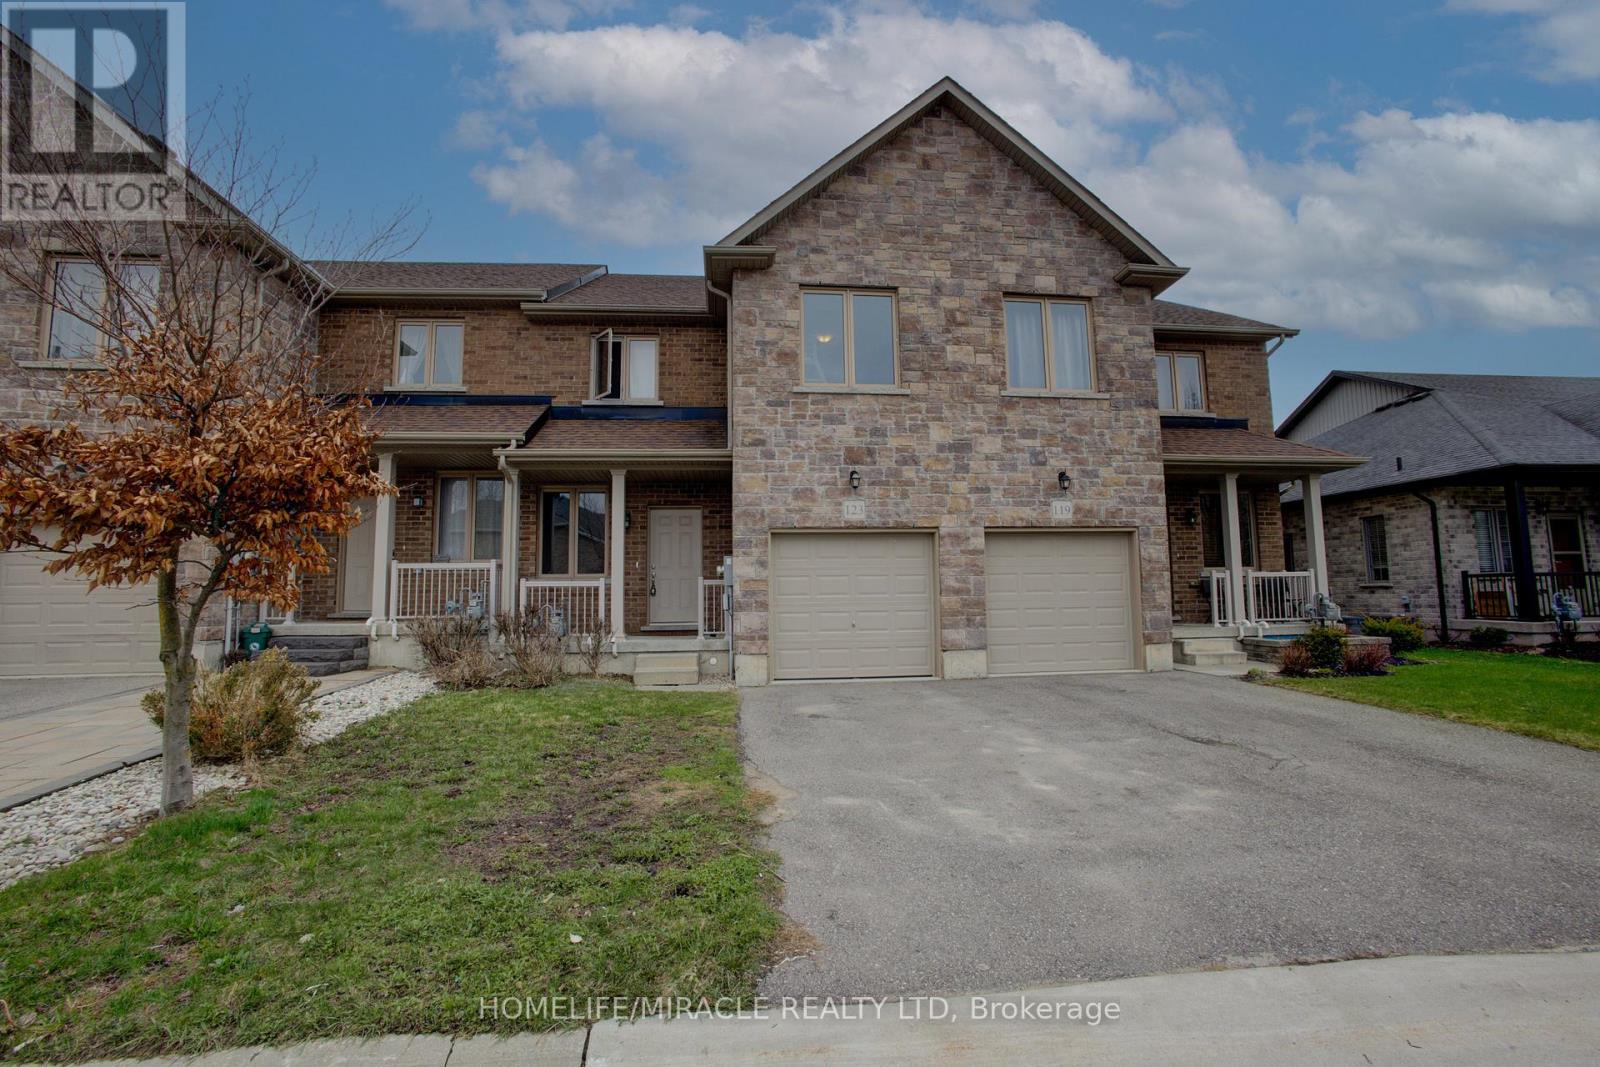
123 Samuel Drive
Wellington North, Ontario
!! Welcome to 123 Samuel Drive, Arthur, a delightful townhouse nestled on a private street within a child-friendly neighborhood. This charming property offers an ideal combination of comfort, convenience, and a serene environment that is perfect for families. With its desirable location and well-designed layout, this townhouse presents an excellent opportunity for those seeking a wonderful place to call home. This neighborhood has an abundance of green spaces and parks nearby. Open concept layout on the main floor for seamless entertaining and family time. Inviting living room with large windows allowing plenty of natural light. Modern kitchen equipped with stainless steel appliances and ample cabinet space. Cozy dining area perfect for family meals and hosting guests. Master bedroom featuring a walk-in closet and a private ensuite bathroom. Two additional generous-sized bedrooms with ample closet space. Attached garage with direct access to the house for added convenience and security. !! Freshly Finished Rec. room( with rough in washroom) in Basement with Pot Lights !! Please need the 24 hrs. notice before book the showing as per Seller. (id:50787)
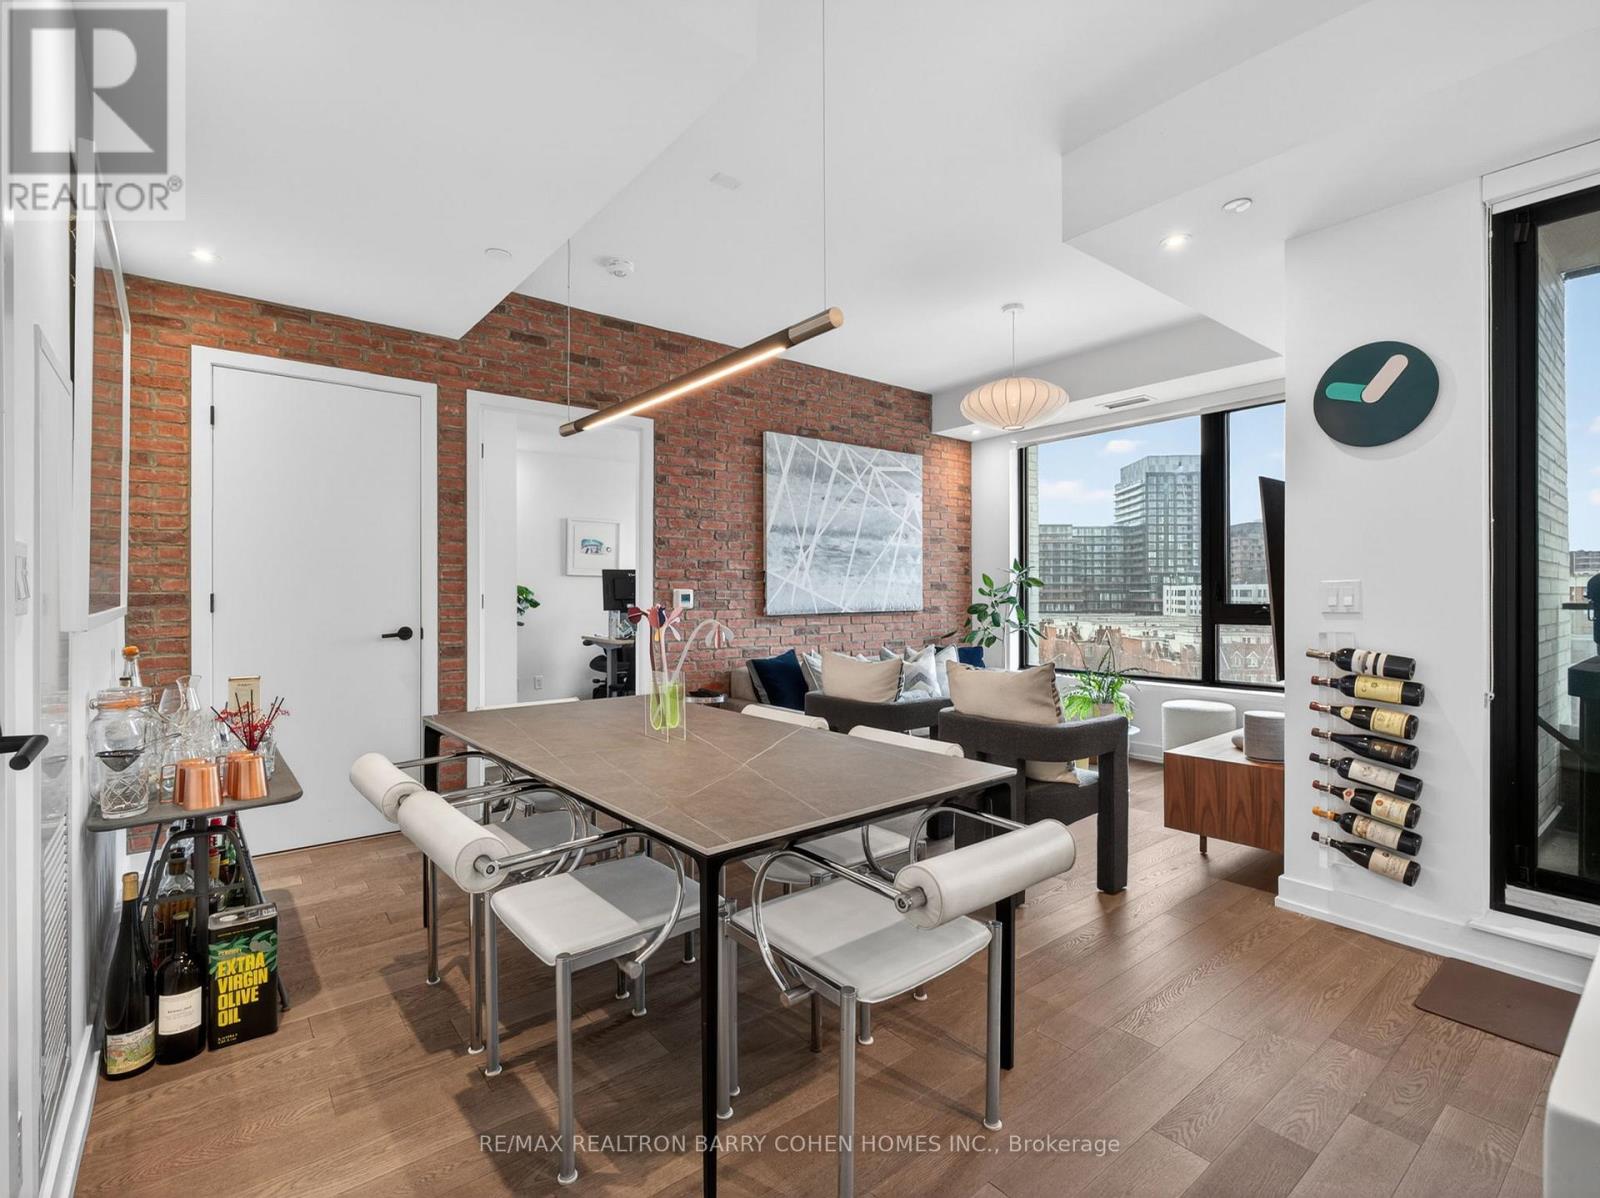
704 - 200 Sudbury Street
Toronto, Ontario
Set Within One Of Queen West's Most Architecturally Distinctive Boutique Buildings, This Stylish Suite Delivers Modern Design, Natural Light, And Sweeping West-Facing Views. Floor-To-Ceiling Windows Flood The Space With Sunlight And Showcase Stunning Sunsets Over The City And Lake Ontario. Countless Upgrades Chosen Throughout The Suite, Including A Stylish Brick Accent Wall. The Open-Concept Layout Is Both Functional And Inviting, Featuring A Sleek, Upgraded Kitchen Ideal For Entertaining, Along With A Spa-Inspired Bathroom That Adds A Sense Of Everyday Luxury. The Spacious Primary Bedroom Offers Bright, Unobstructed Views And A Comfortable Retreat From The City's Energy. Premium Parking Spot With EV Charger, 1 Locker. Premium Amenities Such As A 24-Hour Concierge, State-Of-The-Art Fitness Centre, Elegant Party And Event Space, And A Beautifully Landscaped Zen Garden. Located In The Heart Of Queen West, You're Just Steps To Some Of Toronto's Best Restaurants, Cafes, Nightlife, And Transit, With Future Go/Up Express Access At Queen & Dufferin Adding Even More Convenience. (id:50787)
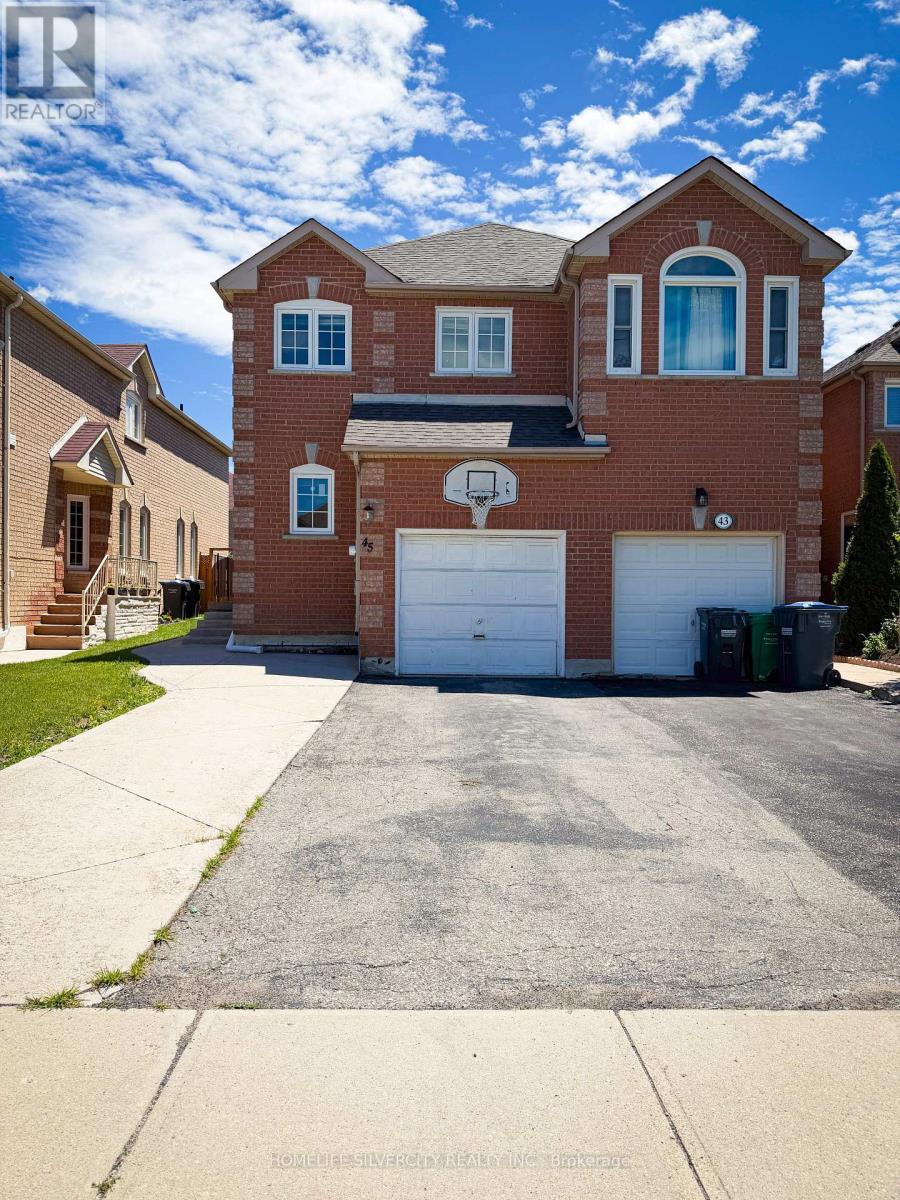
45 Piane Avenue
Brampton, Ontario
Very convenient location all schools close by, quite neighbourhood, gas station very near. Major banks steps away, walking distance to major grocery stores. steps to city grounds soccer and cricket vacant home ready to move in (id:50787)
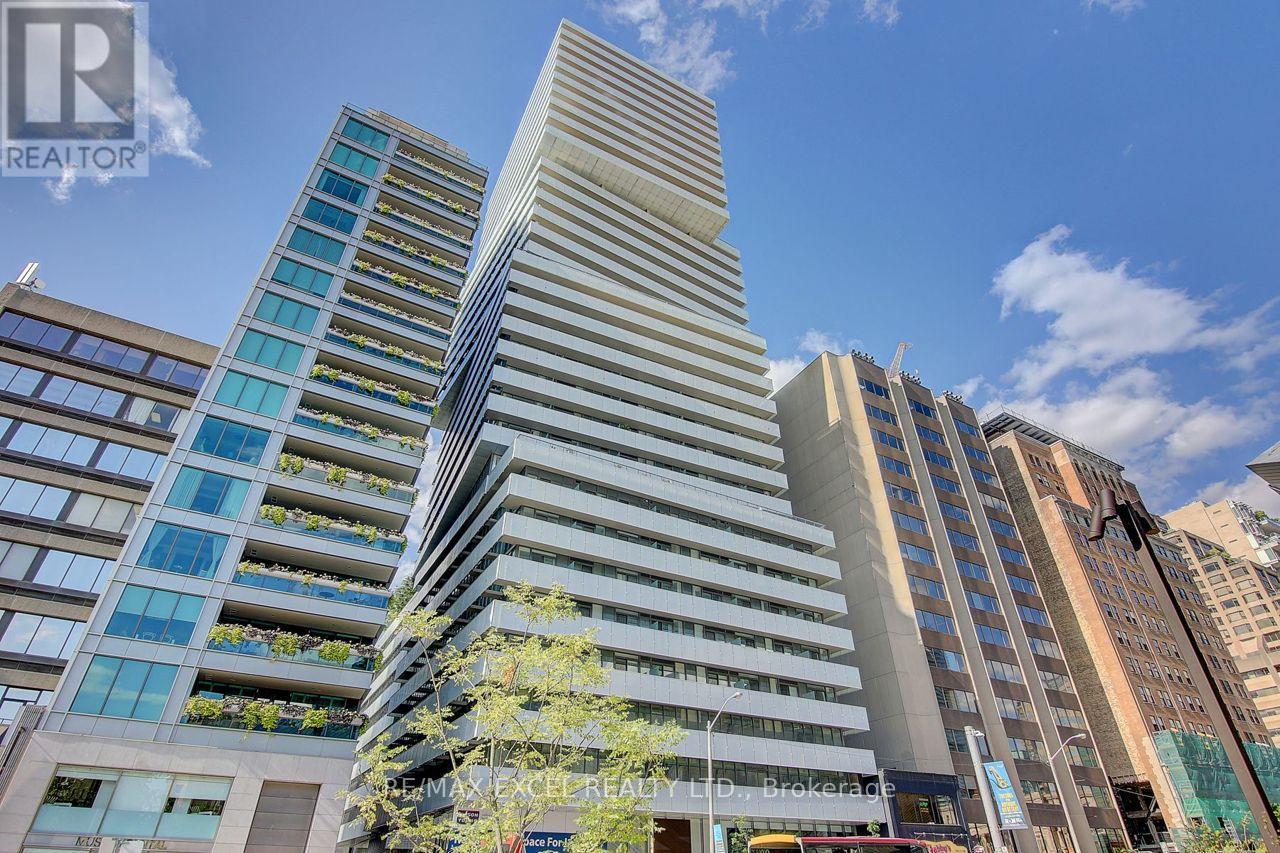
2201 - 200 Bloor Street W
Toronto, Ontario
Luxurious Suite In The Heart Of Downtown, Yorkville! **Breathtaking Unobstructed Southeast Corner 2Bed+Media Unit W/ Smooth 9Ft Ceiling On High Floor** South East View Wrap Around Balcony, European Inspired Kitchen W/Quartz Countertops. Built-In Appliances & Centre Island. Close To Subway Station, U Of T, Shopping, Restaurants, R.O.M, Entertainment And Financial District. 24Hr Concierge, Fitness, Party Room, Lounge, Outdoor Garden, Guest Suites And More!! **EXTRAS** Fridge, B/I Dishwasher, Oven, Glass Surface Cooktop, Microwave, Hood Fan, Washer/Dryer. One Parking & One Locker. (id:50787)
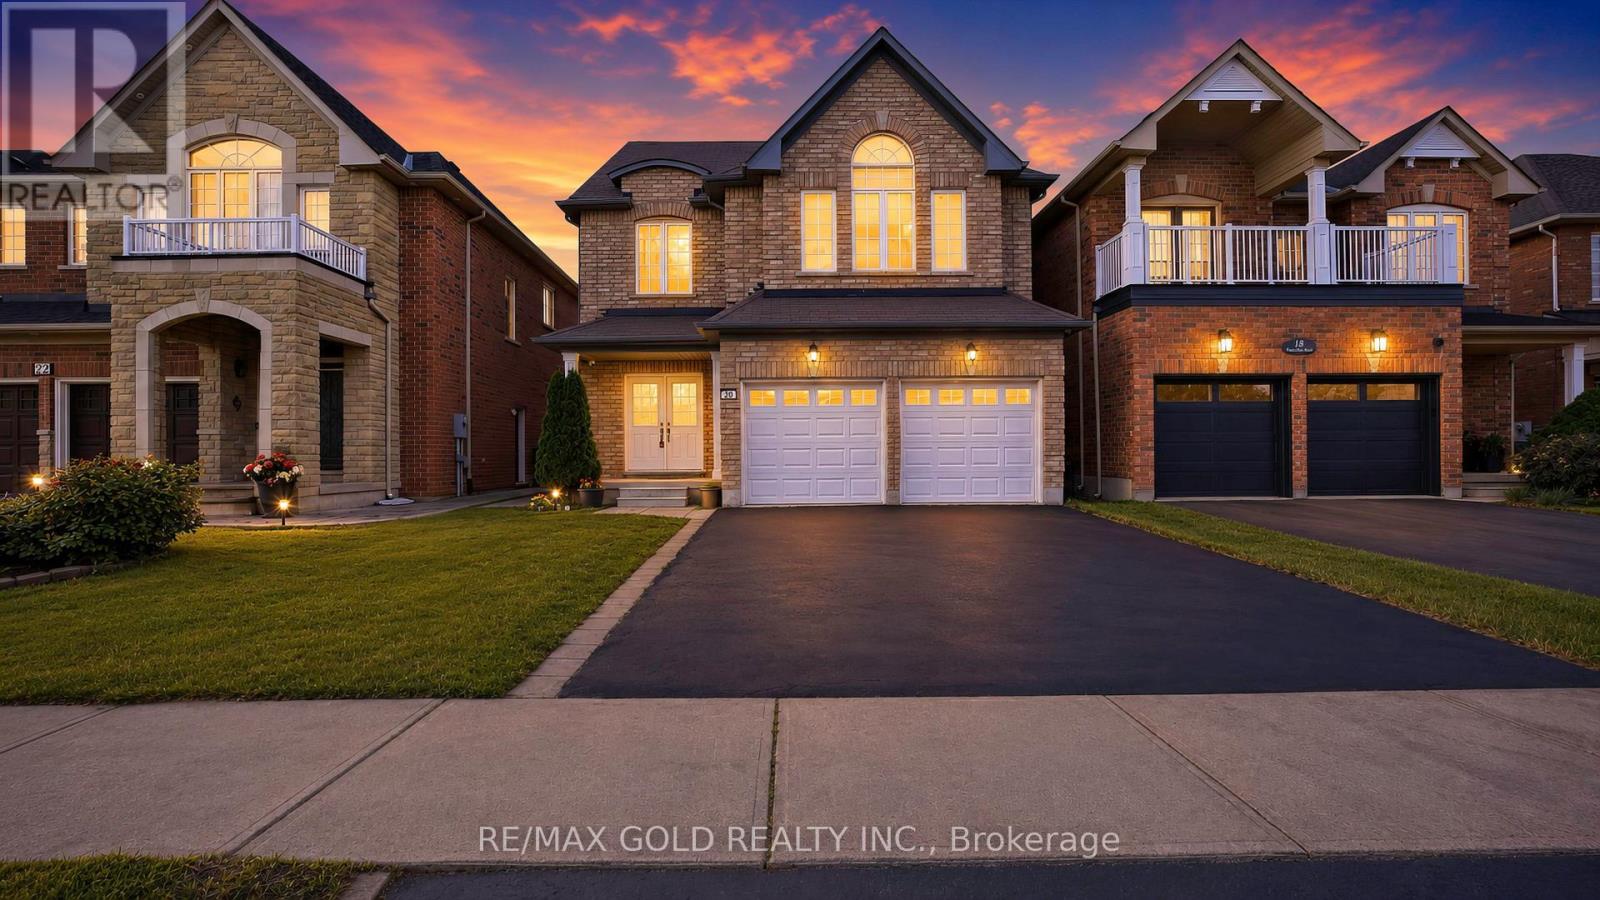
20 Tatra Crescent
Brampton, Ontario
RAVINE LOT | LEGAL BASEMENT - Absolutely Stunning ! Detached Home Located on a Ravine Lot in a Highly Desirable Neighbourhood on the Mississauga-Brampton Border! This beautiful 4+2 bedroom home features a professionally finished legal two-bedroom basement apartment with a separate entrance, offering excellent rental income potential. The bright main floor boasts a spacious living and dining area with gleaming hardwood floors, a modern kitchen with stainless steel appliances, and a walk-out to a large deck overlooking a private backyard with no homes behind. Situated in a quiet, family-friendly community close to schools, parks, shopping, plazas, public transit, and major highways 407, 401, and 410. A perfect opportunity for families, investors, or those seeking additional income potential. Move-in ready and a must-see! (id:50787)
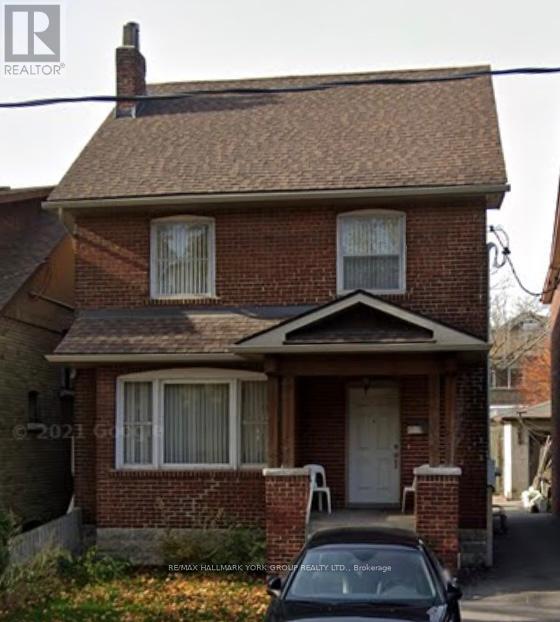
Bsmt - 94 Glenholme Avenue
Toronto, Ontario
All Inclusive, Bright And Spacious 2 Bedroom/1 Bathroom Lower Level. Very Clean With Large Bedrooms In An Excellent Location. This Apartment With Private Entrance Is Just Steps To Cafes, Restaurants, Grocery Stores, Parks And Ttc. Enjoy Everything St. Clair Has To Offer! (id:50787)
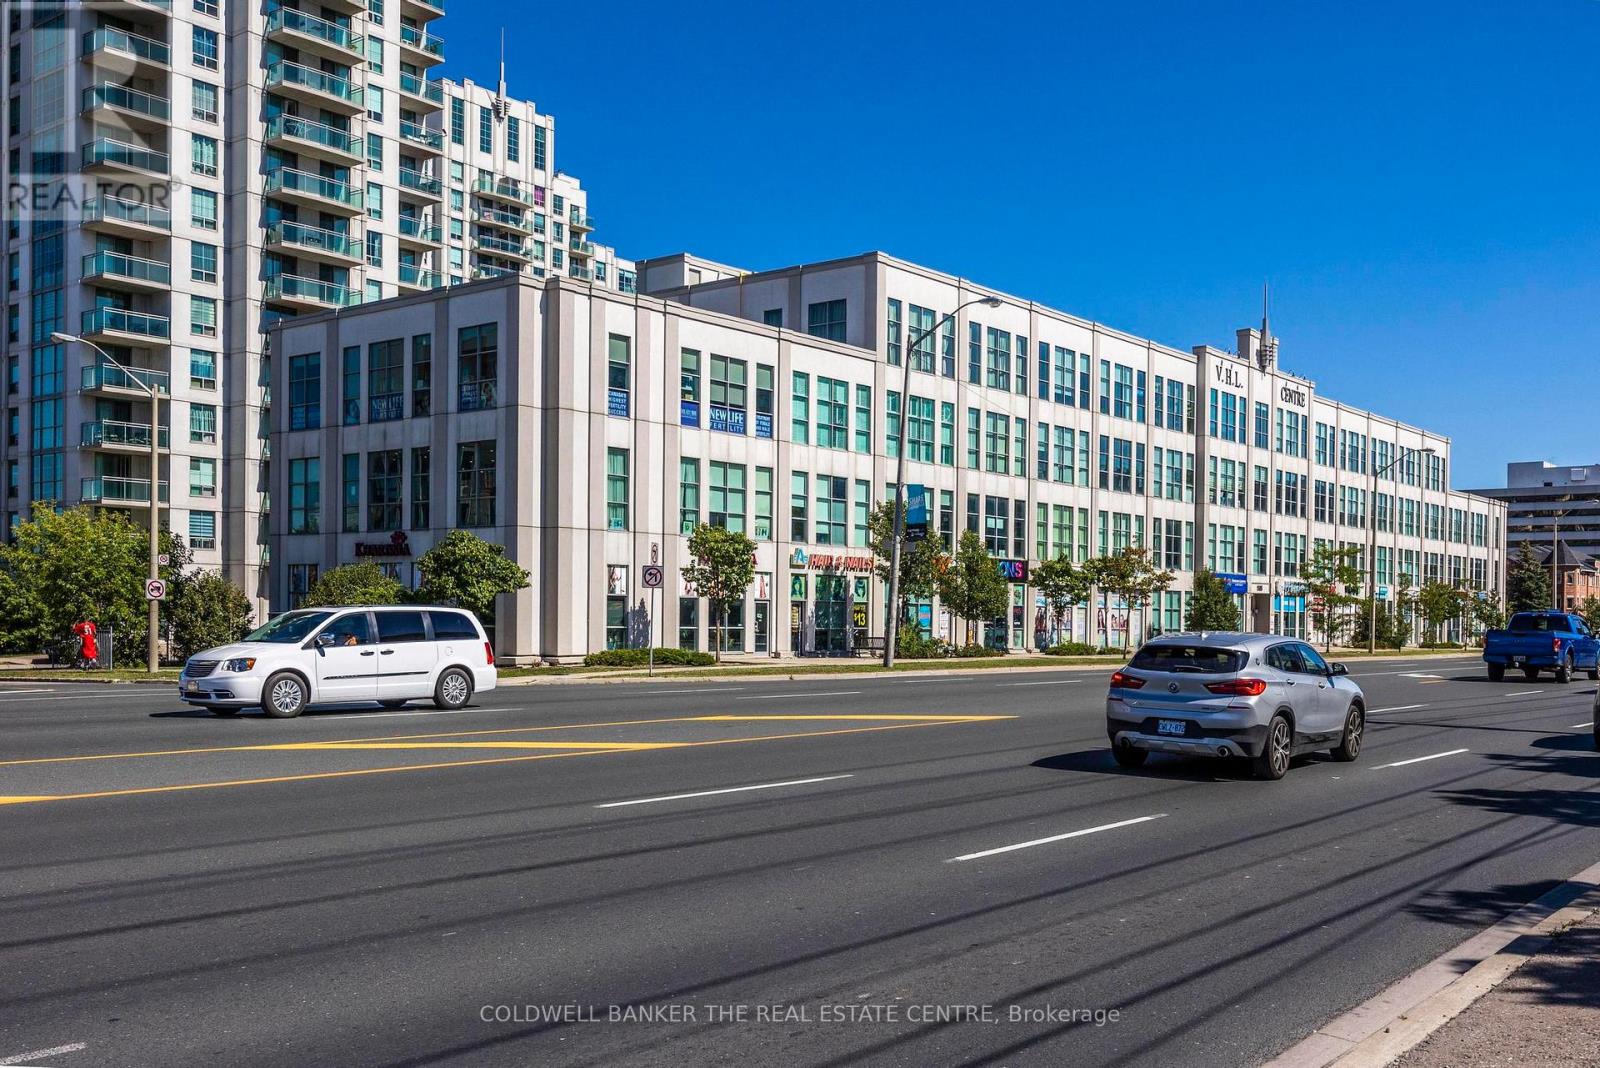
309 - 1585 Markham Road
Toronto, Ontario
Excellent opportunity to own a bright and well-located commercial office unit at 1585 Markham Road, Unit 309. The space features a functional layout with two separate rooms plus a welcoming entry/reception area, offering flexibility for a variety of professional office users. Large windows provide plenty of natural light, creating a bright and comfortable working environment. A standout feature of this property is the inclusion of **three exclusive parking spaces**, providing added convenience for owners, staff and clients. Ideally located with excellent access to major roads, transit, Highway 401 and surrounding amenities. The unit is currently tenanted and generating an attractive **6% CAP rate**, making this a strong turnkey opportunity for investors seeking immediate income. For owner-users, the **tenant can vacate upon request**, offering flexibility to occupy the space based on the buyer's needs. A great opportunity for both investors and businesses looking to secure their own commercial space in a convenient Scarborough location. (id:50787)
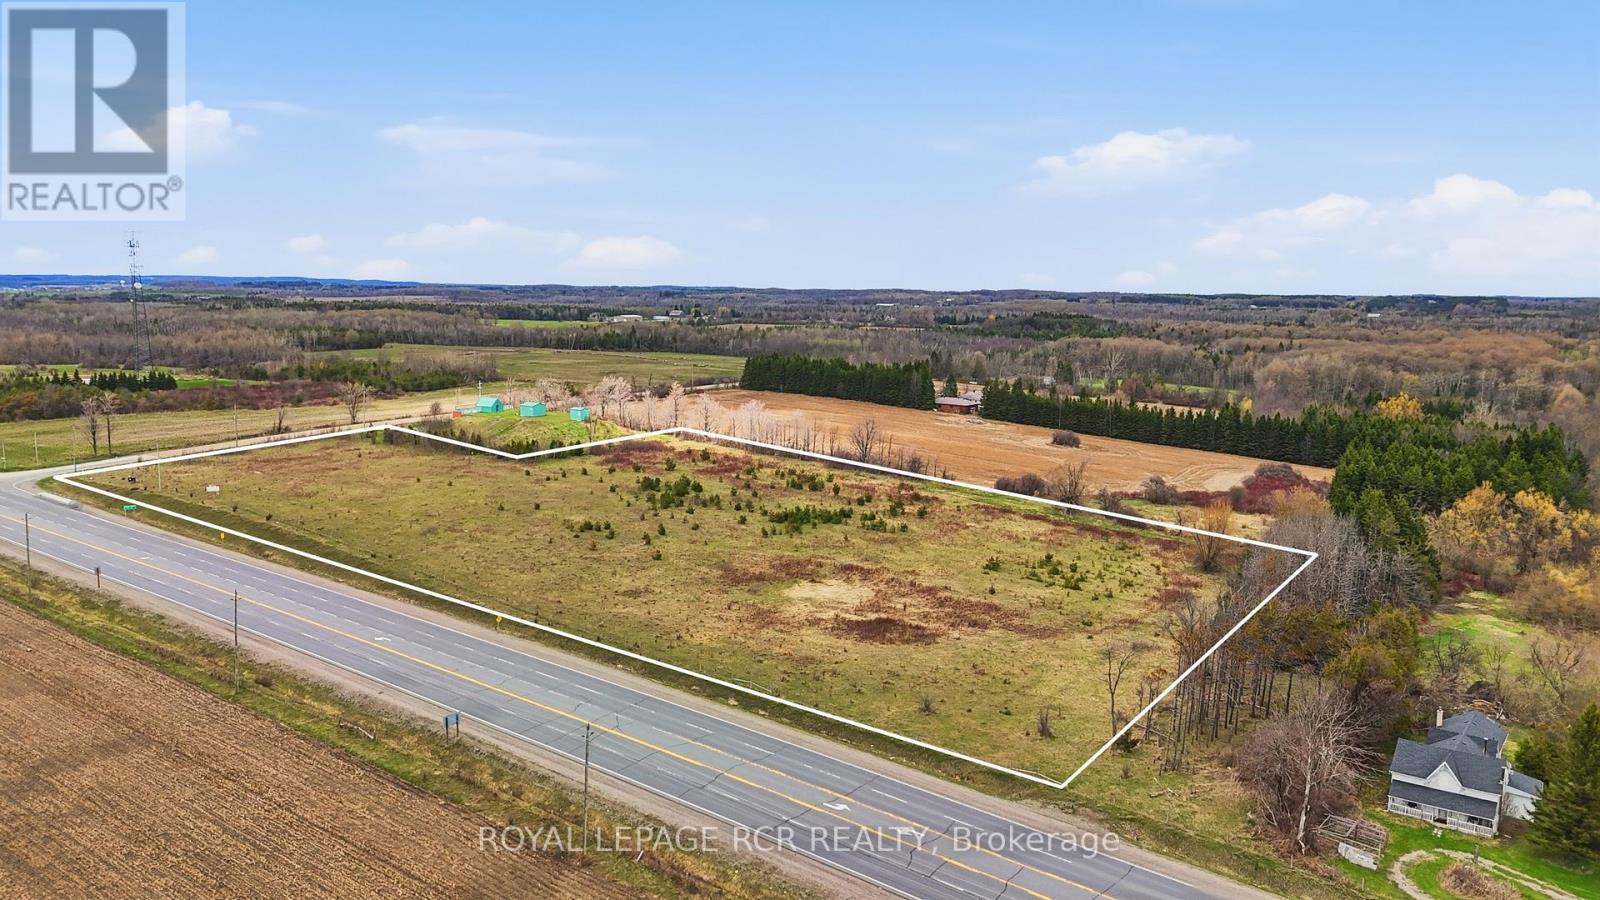
0 Hurontario Street
Caledon, Ontario
An exceptional opportunity to own 8.28 acres of raw land in a highly desirable Caledon location. Prime corner property on Hurontario at Beech Grove Sideroad. This property is predominantly flat with a gentle slope toward the rear, allowing for excellent natural drainage. The treed boundary offers added privacy and a picturesque setting. Ideally situated between Caledon Village and Orangeville, the property provides convenient access to a wide range of amenities while still offering a rural atmosphere. (id:50787)
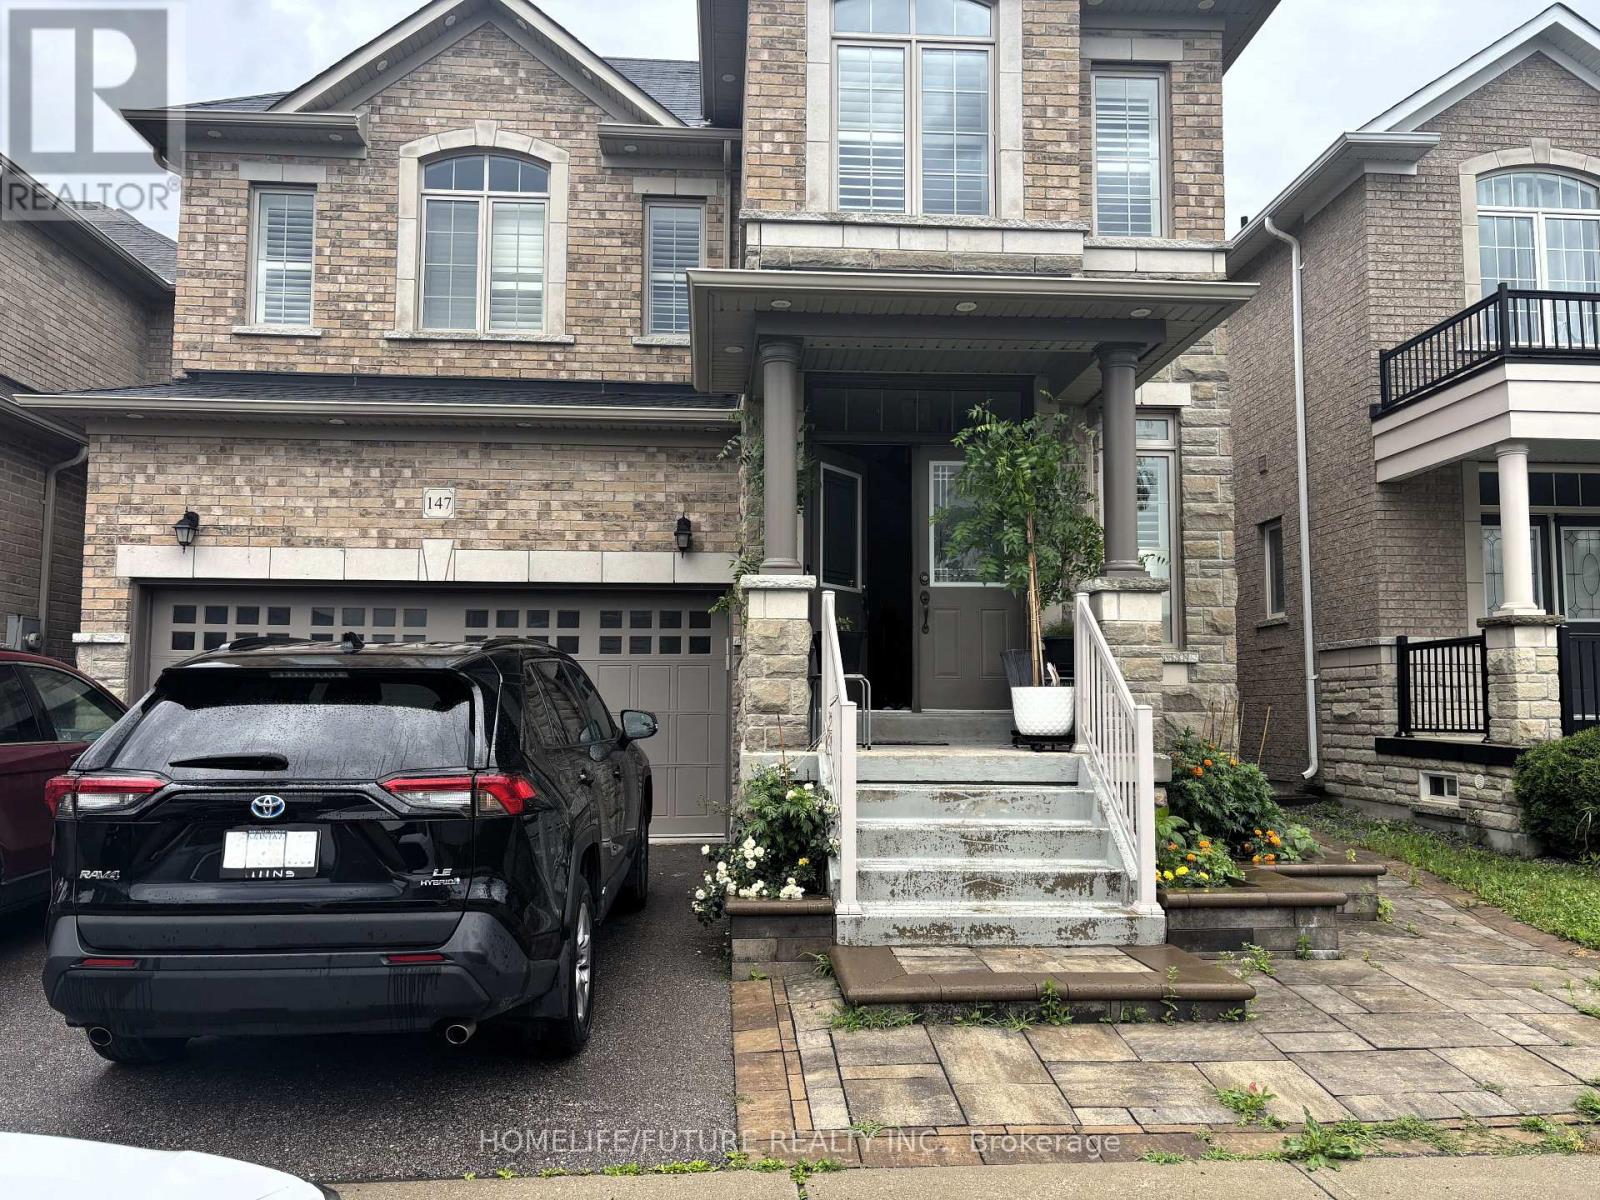
Bsmt - 147 Glad Park Avenue
Whitchurch-Stouffville, Ontario
Gorgeous, Clean And Bright 1 Bedroom, 1 Bath Basement Apartment - With Private Entrance. Kitchen With Island, Spacious Living Space,Large Bedroom With Closet And Large Window. Located In Wonderful Stouffville Community -Minutes From The Go Train Station, Schools, Community, And Theatre. Tenants to Pay 30% of Utilities. (id:50787)
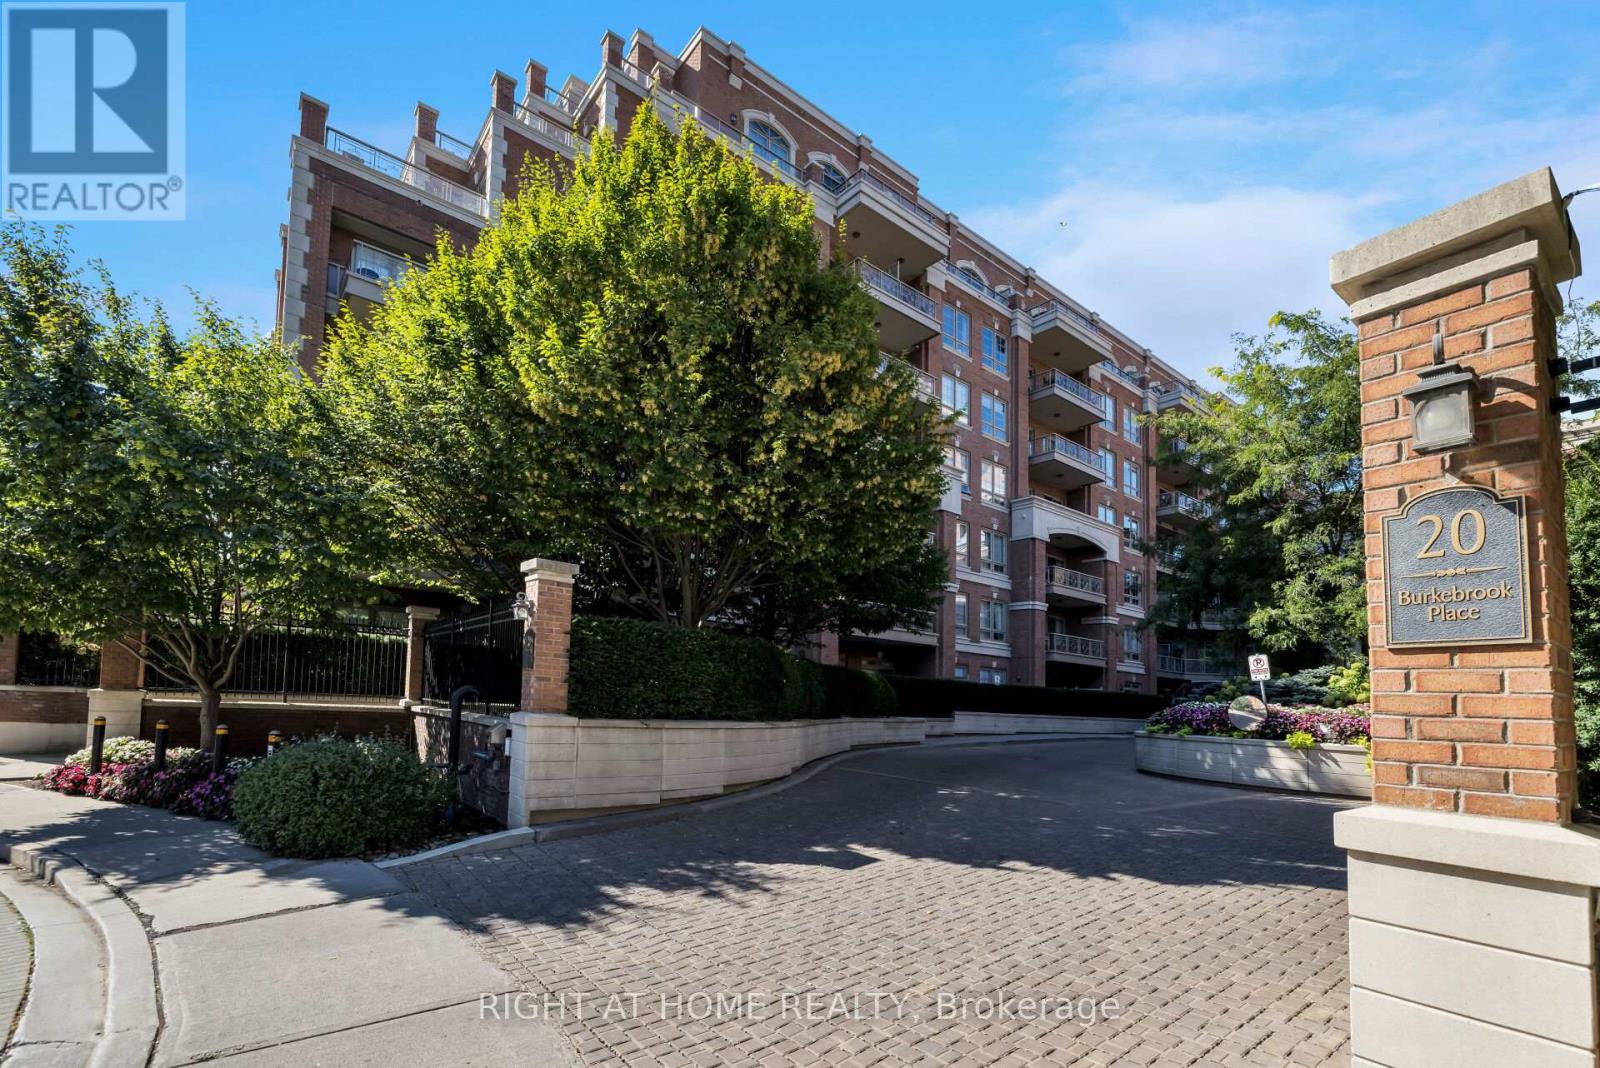
306 - 20 Burkebrook Place
Toronto, Ontario
Welcome to a truly unique and luxurious 1-bedroom, 1-bathroom suite at the prestigious Kilgour Estate. This exceptional unit features a rarely offered and highly sought-after layout, ensuring it stands out from the rest! With a spacious 630 sq. ft. (approx; unit + balcony), the suite is beautifully appointed with angled hardwood flooring and high ceilings, providing an open and airy ambiance. A large closet off the foyer offers perfect, ample storage, while the gourmet kitchen impresses with granite countertops and a breakfast bar that seamlessly flows into the dining and living area. From here, walk out to your private balcony with a gas BBQ hookup - a larger-than-average terrace that creates a serene space for outdoor relaxation and entertainment. This unit comes with a dedicated parking space and a locker, adding to your convenience and storage solutions. Kilgour Estate is renowned for its fabulous amenities, including an indoor pool, sauna, exercise room, guest suites, theatre room, meeting room, and 24-hour concierge service. There is also plenty of visitor parking available. Located within walking distance to Whole Foods, Shoppers Drug Mart, and the new LRT station, this residence provides unparalleled convenience. Enjoy the nearby Sunnybrook Park nature trails and easy access to Sunnybrook Hospital. Experience the perfect blend of luxurious living, privacy, and convenience at Kilgour Estate. Don't miss this rare opportunity to own such an extraordinary unit in this exclusive community! (id:50787)
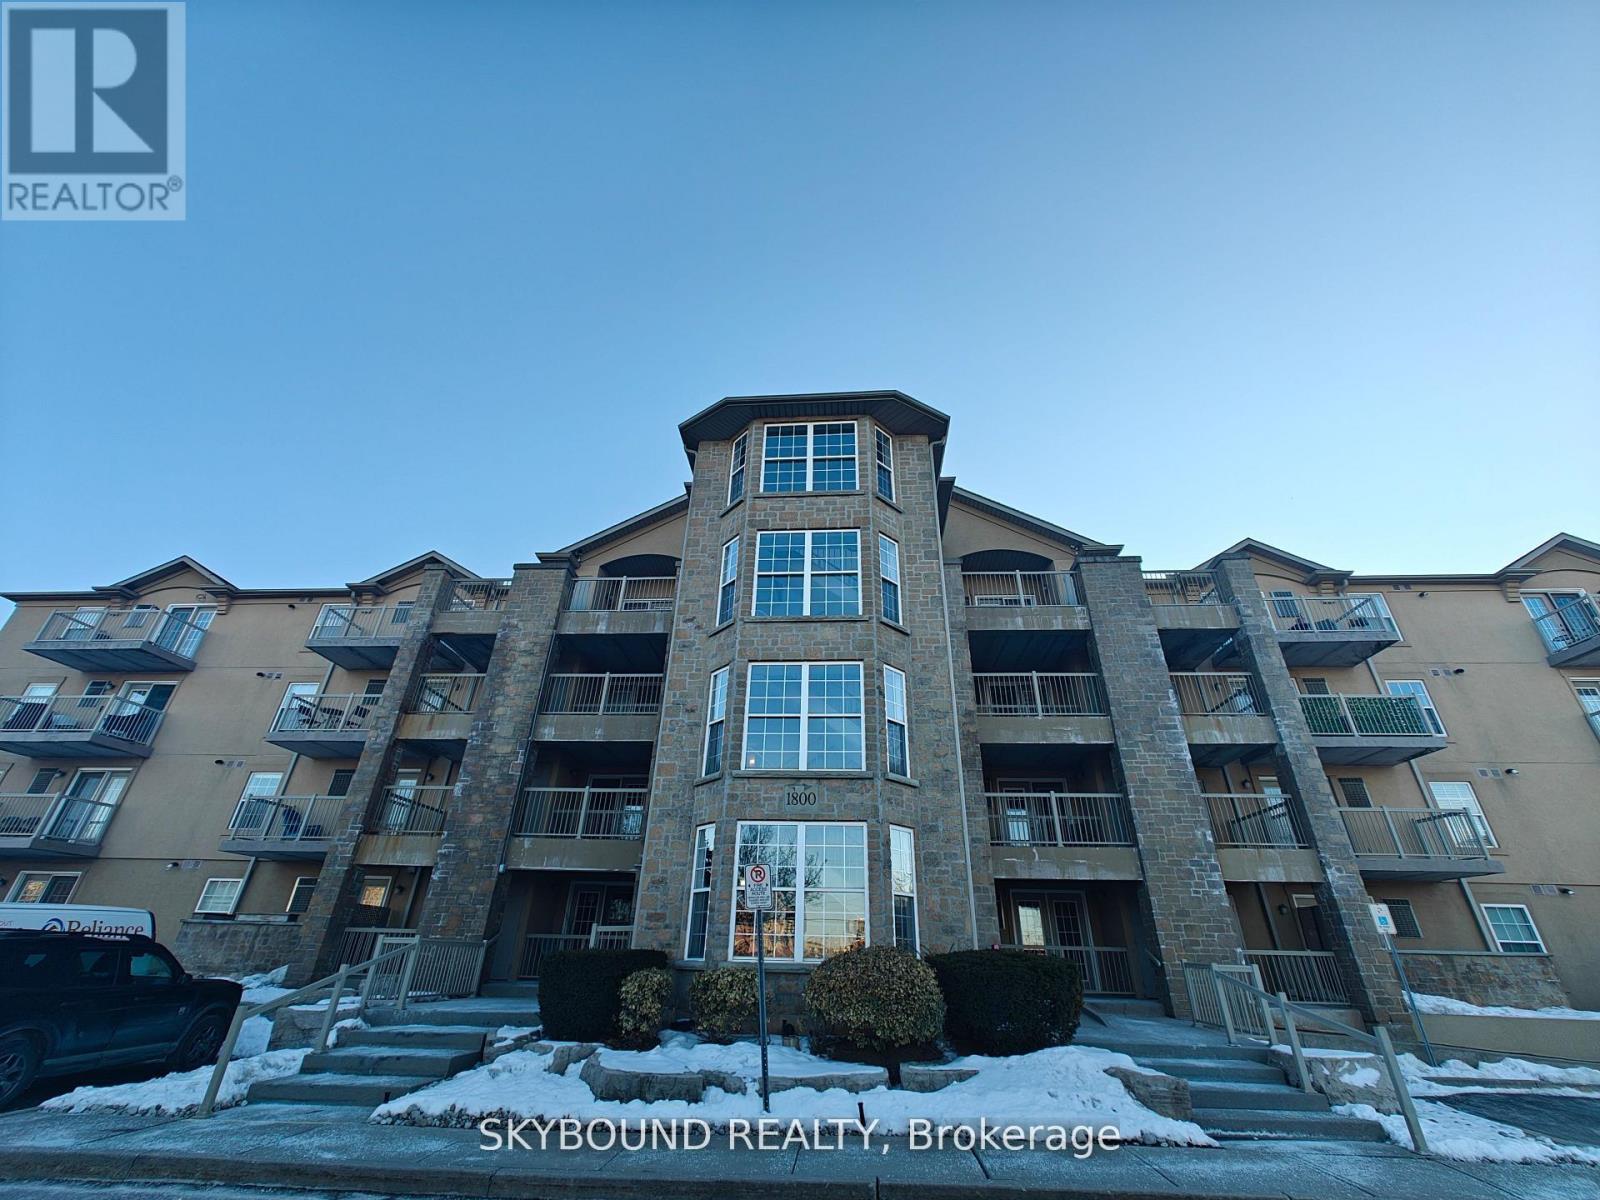
206 - 1800 Walkers Line
Burlington, Ontario
Welcome to Unit 206 at 1800 Walkers Line in Burlington! This bright and inviting one bedroom + den condo offers the perfect opportunity for first-time home buyers, downsizers or investors seeking comfortable, low-maintenance living. The functional layout features a spacious bedroom, versatile den ideal for home office or guest space, and an upper balcony perfect for relaxing or enjoying your morning coffee. This unit includes one parking space, a convenient in-suite locker, plus an additional storage locker in the lower level, providing plenty of space for your storage needs. Enjoy low maintenance fees and the ease of maintenance-free condo living in a well-managed building. Ideally located in a desirable Burlington neighbourhood, you are just minutes away from major shopping, restaurants, parks, schools and everyday amenities, with easy access to transit and major highways. A fantastic opportunity to own an affordable and well-located home in Burlington - don't miss it! (id:50787)
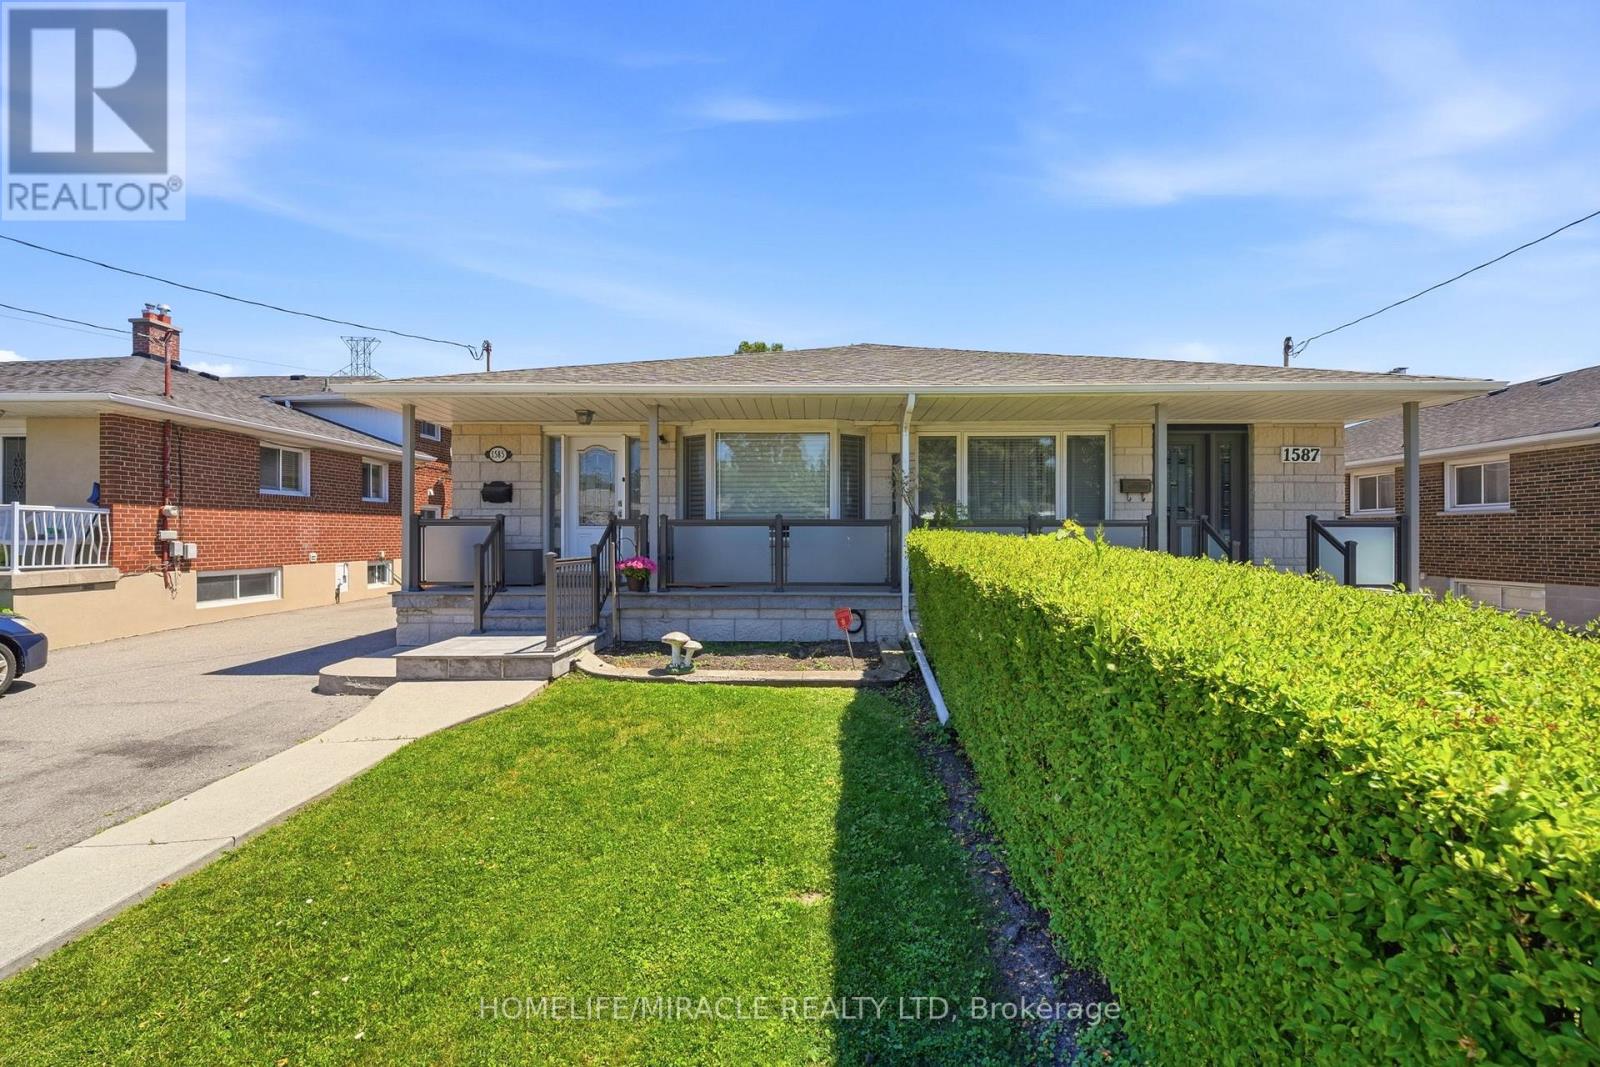
1585 Coram Crescent
Mississauga, Ontario
Gorgeous, Fully Renovated and Updated Home on a Quiet Crescent in a Great Location! This move-in-ready home showcases true pride of ownership and is perfect for families seeking style, space, and versatility. The bright and functional main floor features a modern kitchen with stainless steel appliances, engincered hardwood flooring, and spacious living areas ideal for everyday living and entertaining. Enjoy a huge backyard complete with a spacious deck-perfect for relaxing, entertaining, or spending time with family and friends. The fully finished 2-bedroom basement apartment features a separate entrance and its own laundry, offering excellent flexibility for extended family or income potential. An extra-long driveway accommodates up to four vehicles. Conveniently located close to schools, parks, shopping, public transit, major highways (QEW, Hwy. 427 & Gardiner), Toronto Pearson International Airport, and just a short drive to downtown Toronto, this exceptional home offers the perfect blend of comfort, convenience, and versatility. Some pictures are virtually staged. (id:50787)
Exp Realty
A Bsmt - 8 Moir Street W
Peterborough, Ontario
Bright and spacious 2-bedroom basement apartment in Peterborough's Ashburnham Ward 4, offering a private entrance and functional layout. Public transit is conveniently located right in front of the house, with Edmison Heights Public School nearby and Trent University just a short drive away. Close to parks, shopping, restaurants, and everyday amenities. Perfect for families, students, or working professionals seeking a comfortable, move-in-ready home. (id:50787)
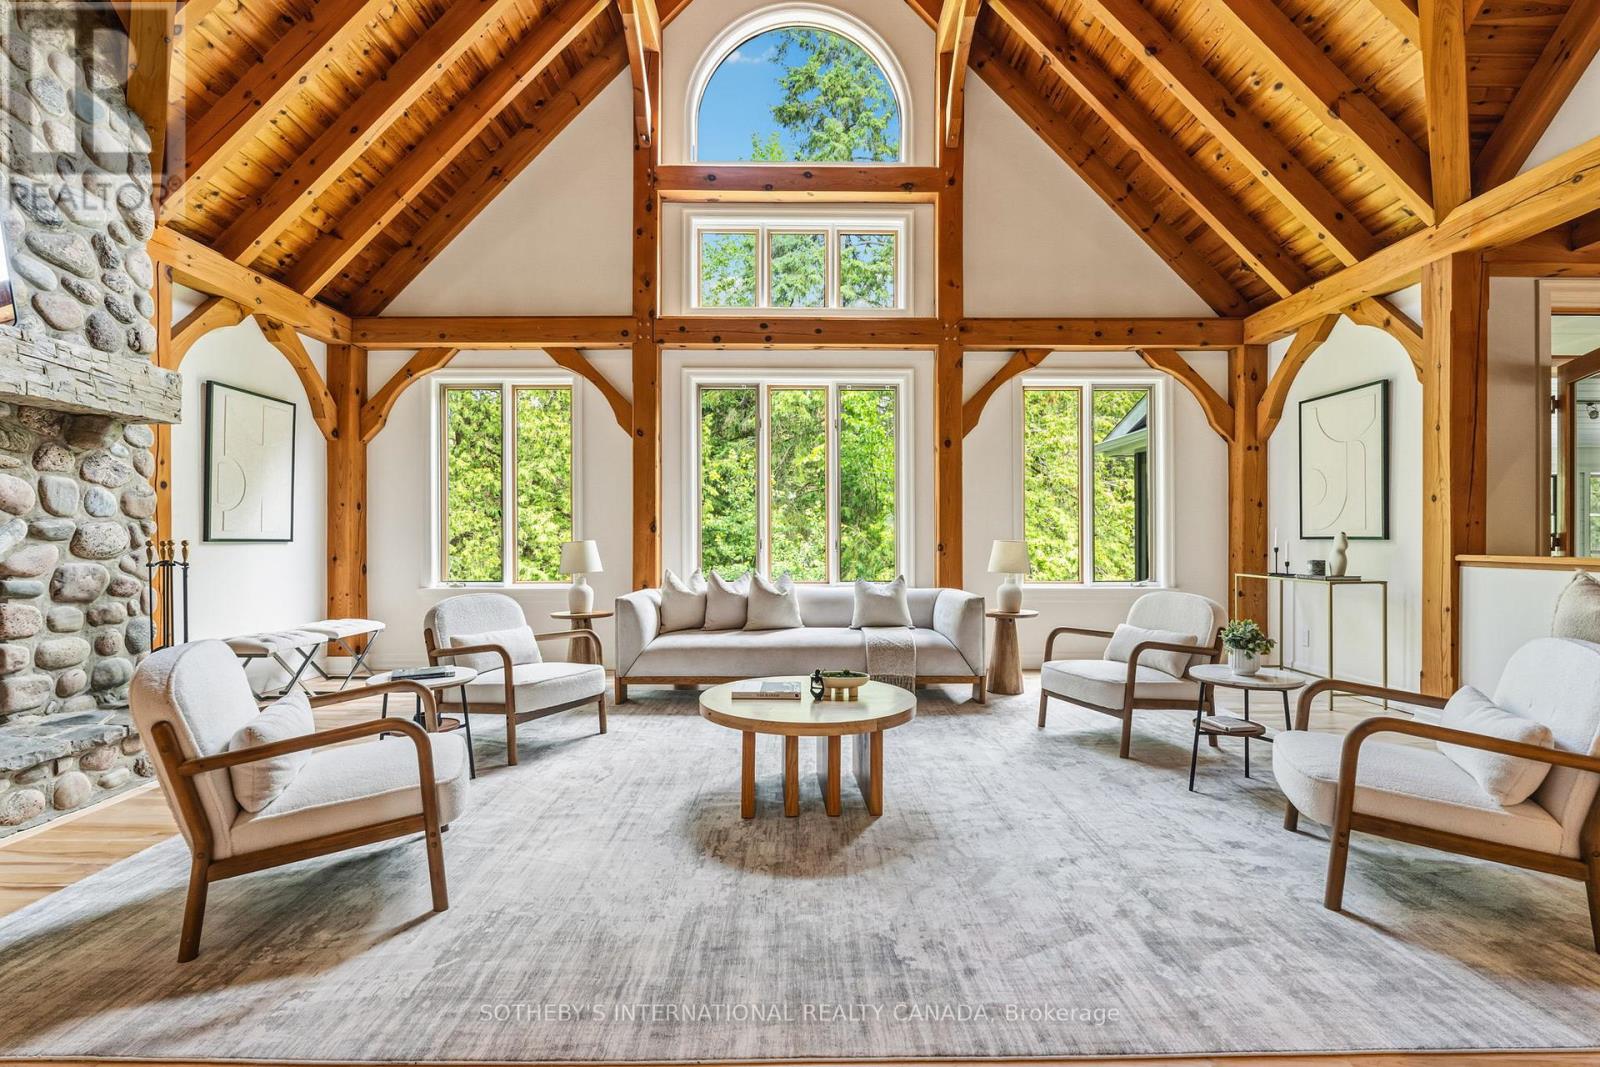
136 Princes Street W
Kawartha Lakes, Ontario
A rare custom timber frame masterpiece, conceived and built by the builder for his own family, now thoughtfully renovated and presented to the most discerning of buyers. From the moment you cross the threshold, the architecture commands attention. A soaring two-storey beamed vaulted ceiling, dramatic cathedral window wall, and breathtaking floor-to-ceiling stone wood-burning fireplace make the great room a space that simply cannot be replicated. This is craftsmanship and vision at its finest. The floor plan is as intelligent as it is impressive. A mud room entry with powder room and attached garage welcomes you with function and grace. The newly renovated kitchen with skylights flows into a sun-drenched sunroom - perfect for morning coffee year-round. A beautifully proportioned front room serves as a sophisticated home office or elegant guest suite. The primary retreat is exceptional with high ceilings and exposed beams, a luxurious 5-piece ensuite, generous walk-in closet, and a private walkout deck. Upstairs, a striking bridge connects two bedrooms, a renovated 4-piece ensuite, substantial walk-in storage, and a versatile flex space - bedroom, studio, or playroom. The lower level redefines family living. A dedicated home gym, private bedroom, and laundry room speak to everyday practicality, while the show-stopping recreation room complete with projection screen, built-in bar, and a second sitting area perfectly sized for a pool table redefines at-home entertaining. Above-grade window, walkout to the hot tub, finished slate patio complete a lower level that feels as luxurious as the floors above. Privately set at the end of a quiet dead-end street, yet steps to the beach, culinary restaurants, boutique shopping, a local brewery, the storied Trent-Severn Waterway, and a popular rail trail extending to Haliburton in the north and Peterborough to the south - walking, cycling, ATVing, or snowmobiling at your door. This is not simply a home. It is a lifestyle. (id:50787)
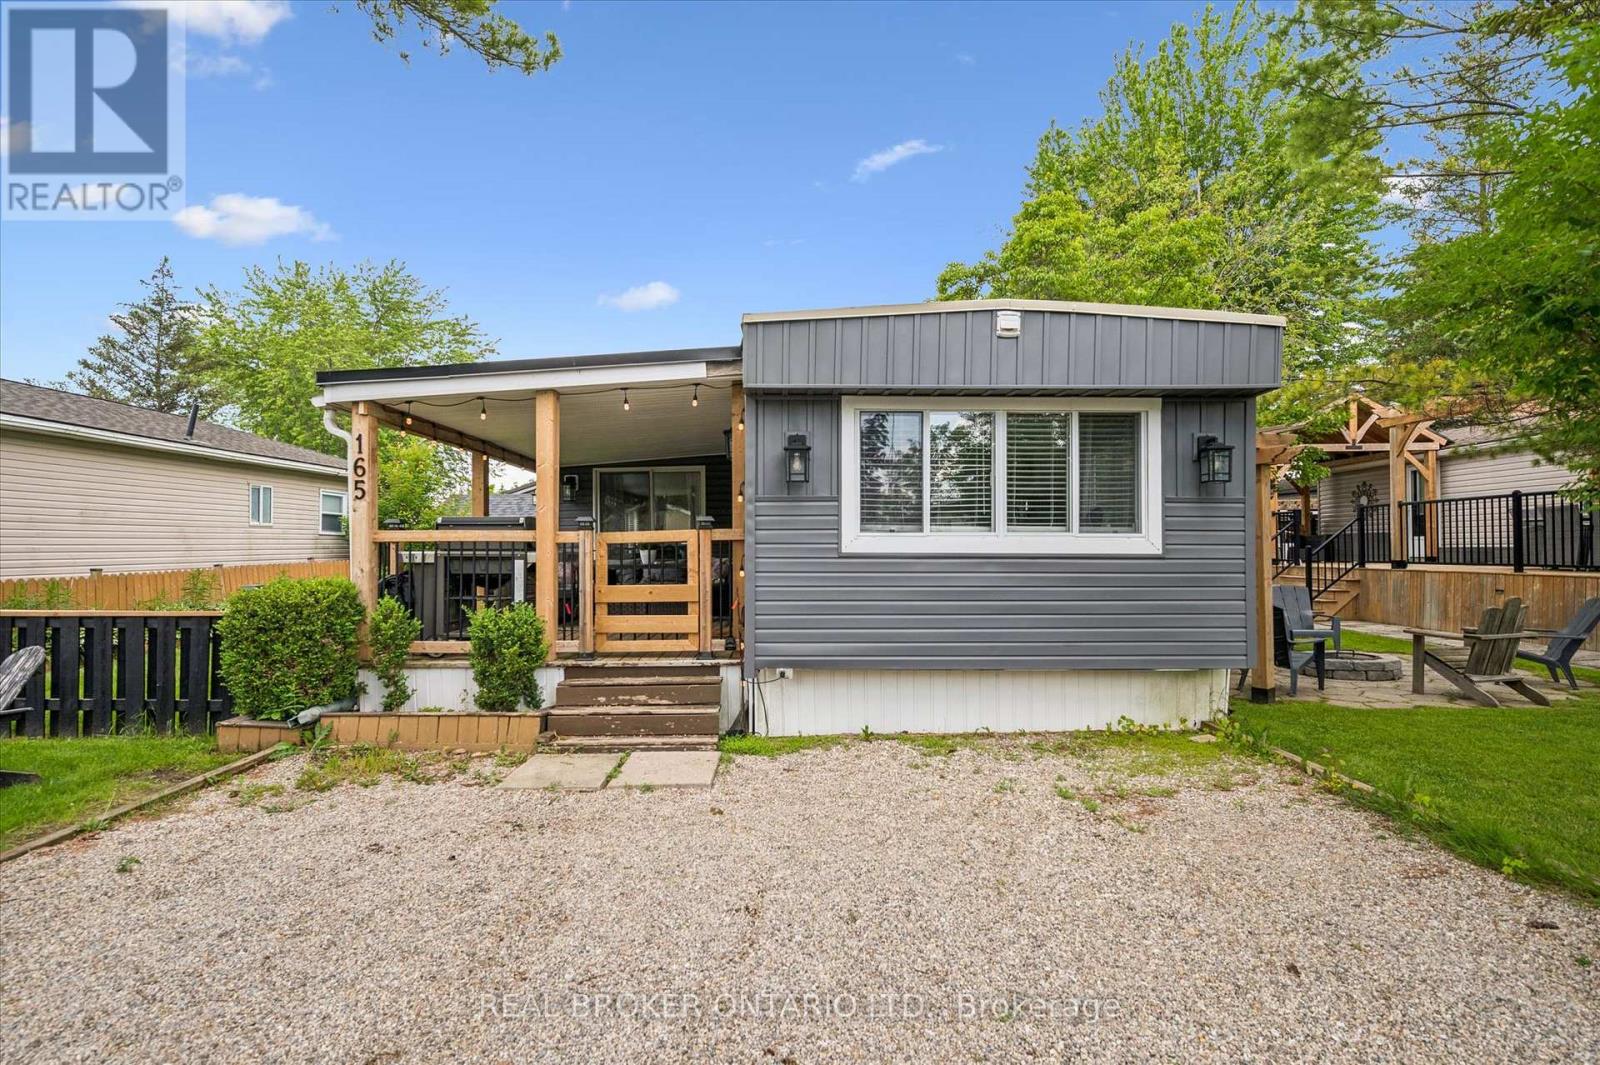
165 Cedar Crescent
Centre Wellington, Ontario
Welcome to 165 Cedar Crescent in Maple Leaf Acres, a beautifully updated and fully furnished 3-bedroom, 1-bathroom cottage that's completely move-in ready. Bright, open, thoughtfully designed, and well-maintained, it offers a modern feel with spacious bedrooms, abundant storage, and a functional, open layout perfect for carefree seasonal living. The inviting living spaces flow seamlessly to a spacious deck, creating the perfect spot to enjoy your morning coffee, entertain friends, or simply relax and soak up the peaceful surroundings. Outside, you'll also find a handy storage shed and an included golf cart, making it easy to explore the community and enjoy everything Maple Leaf Acres has to offer. Best of all, everything is already here. The stylish furnishings are included, so all you have to do is bring your clothes and start making memories. Located in the friendly lakeside community of Maple Leaf Acres, residents enjoy a wide range of amenities including access to Belwood Lake, indoor saltwater pool, hot tub, outdoor pool, playground, restaurant, sports courts, walking trails, a recreation centre, organized activities, and a welcoming community atmosphere. This is a seasonal property with the season running from May 1st to October 31st. Owners also enjoy winter access, with the water system remaining operational year-round. Seasonal residents may use their cottage on weekends and holidays during the off-season, plus an additional 21 days each year. Very affordable Land lease fee of $247.47 per month (2026) and yearly taxes of only $68.83 (2025). (id:50787)
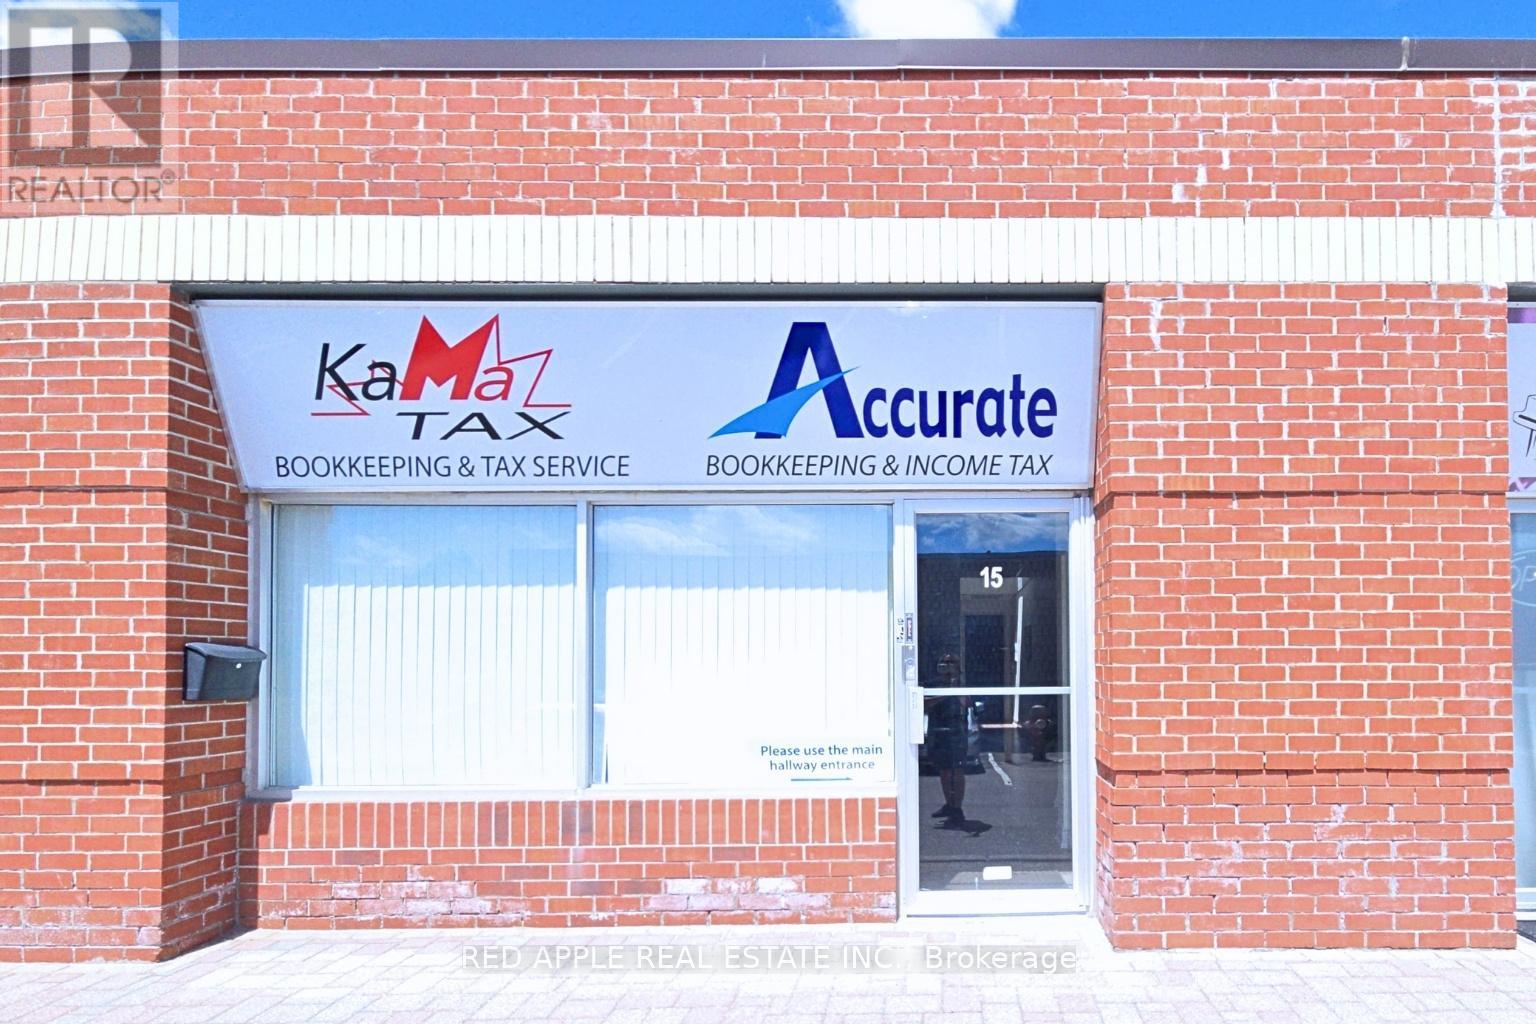
15 - 3045 Southcreek Road
Mississauga, Ontario
Exceptional opportunity to lease 1400 sq ft of versatile office space in a highly desirable East Mississauga business location. This bright, professionally finished unit offers afunctional layout featuring four private offices, a welcoming reception area, two washrooms, one kitchenette and a storage space that can be customized to suit your business needs. Dual entrances provide added convenience, with one entrance from within the complex and another offering direct exterior access for clients and staff. Ideally situated with quick connections to Toronto, Mississauga, Pearson International Airport and surrounding business hubs, this move-in-ready space is perfect for professional offices, consulting firms, insurance, accounting, legal services, and more. (id:50787)