
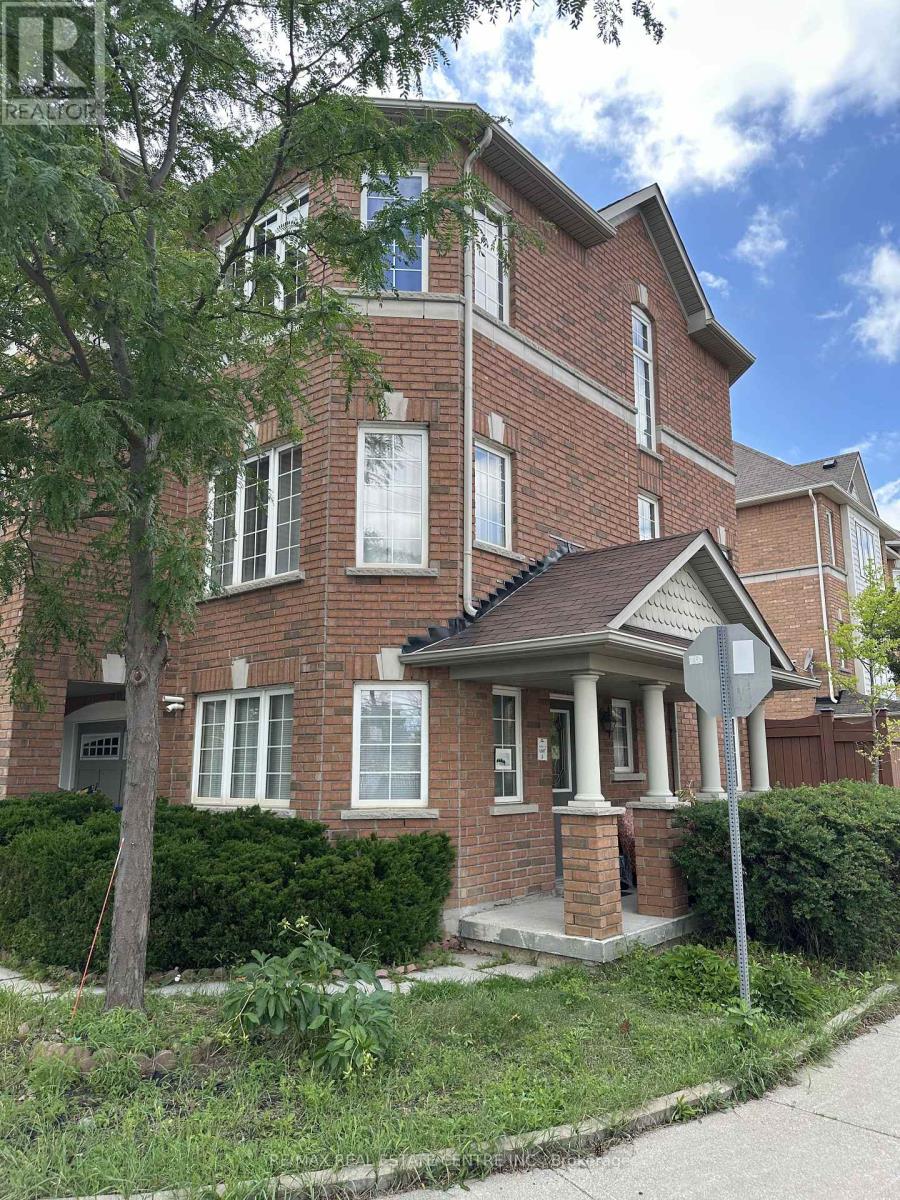
1a - 29 October Place
Brampton, Ontario
Co-Live Opportunity! This lease is for one private bedroom with shared access to the home's common living spaces, offering an ideal arrangement for professionals or students. Tenants enjoy shared in common use of the 3-piece bathroom, 2-piece powder room, kitchen, family room, dining area, and outdoor patio. All utilities and internet are included in the lease price, providing exceptional convenience and value. Enjoy comfortable, hassle-free living in a welcoming shared home. (id:50787)
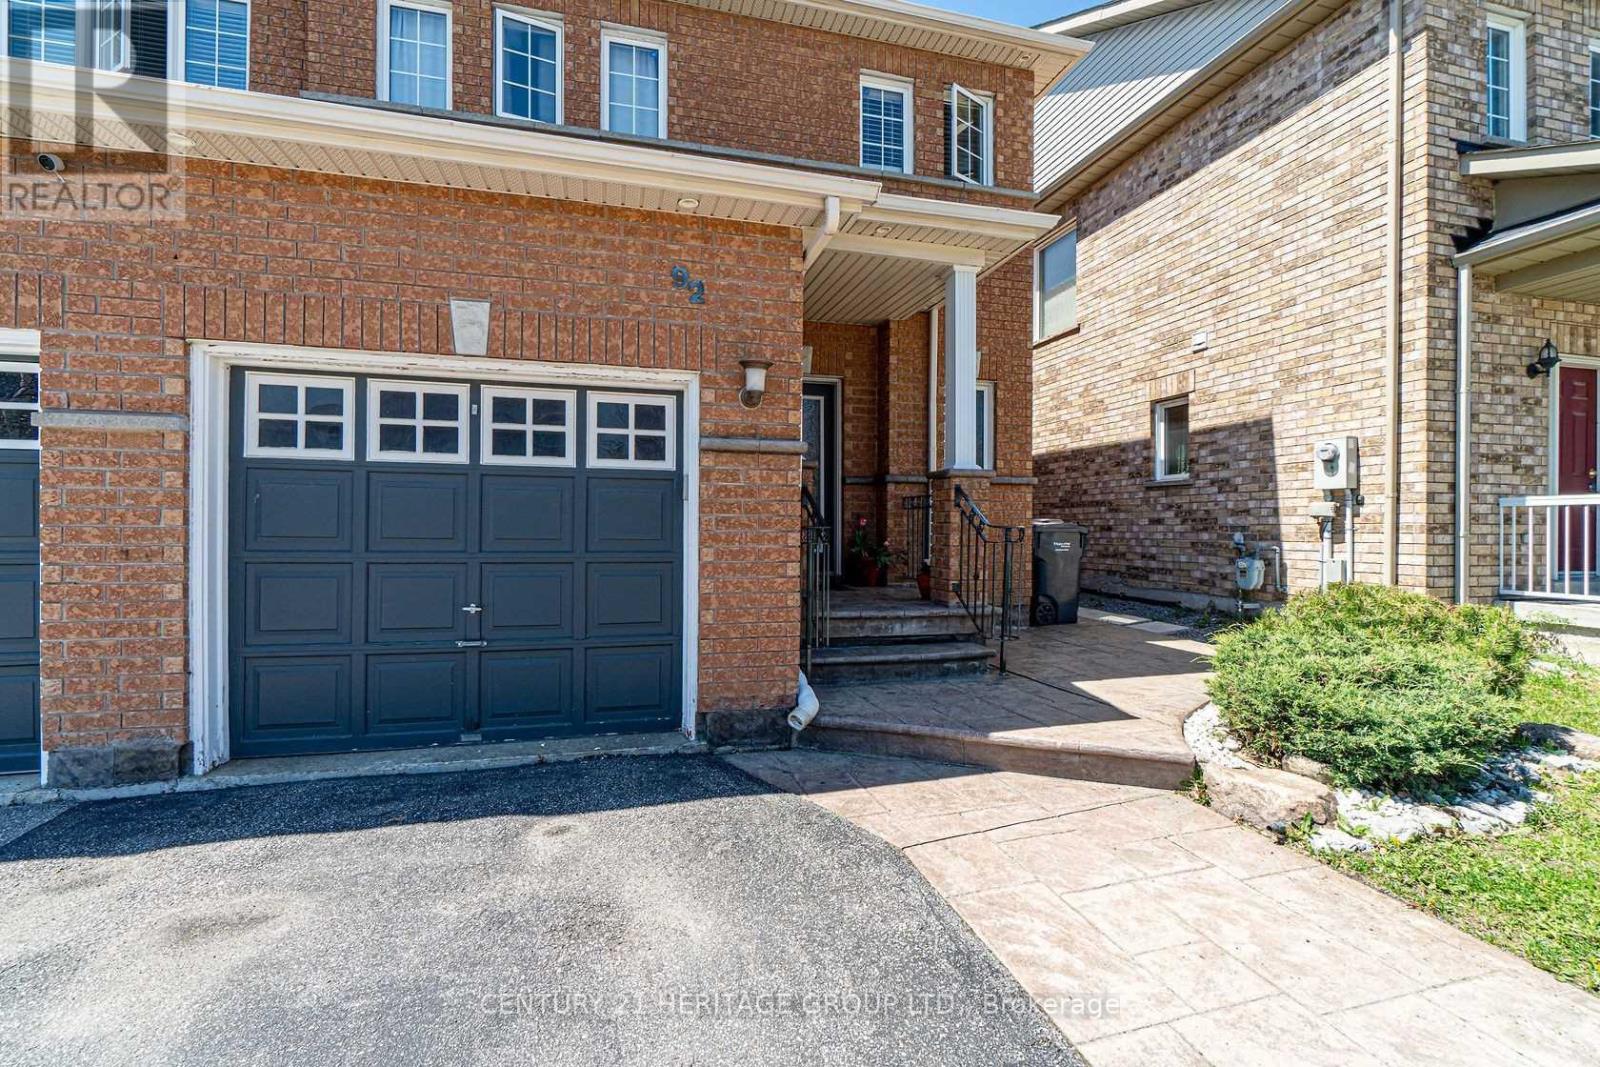
92 Sewells Lane
Brampton, Ontario
Welcome to this beautiful open-concept 3-bedroom semi-detached home, offering a spacious and functional layout that's perfect for families and first-time home buyers. The main and second floors feature elegant hardwood flooring throughout, complemented by crown moulding on the main level. The upgraded kitchen boasts quartz countertops, a stylish backsplash, and stainless steel appliances. Step outside to enjoy the fully landscaped backyard with stamped concrete, a brick-finished garden shed, and decorative iron gate and railings-ideal for outdoor entertaining and low-maintenance living. The finished basement offers additional living space with laminate flooring, a separate laundry room, and a 3-piece bathroom, providing excellent flexibility for your family's needs. Conveniently located close to schools, parks, shopping, transit, and other everyday amenities. Features Include: Stainless steel stove, refrigerator, over-the-range microwave, built-in dishwasher, washer and dryer, all existing light fixtures, all window coverings, gas furnace, garden shed, and a roof replaced in 2018. (id:50787)
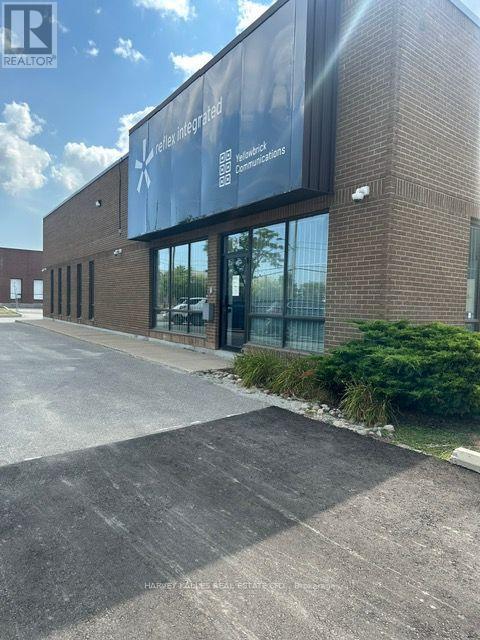
64 Bakersfield Street
Toronto, Ontario
Fabulous Office Sub-Lease Opportunity Until March 31, 2029. 7,980 Square Feet, Renovated in 2022. Featuring 7 Offices, 3 Boardrooms, Small Warehouse Area, Kitchen and Eating Area, 2 Large Open Work Areas, 3 Washrooms, Dedicated Server Room, 3 Separate HVAC Systems. Security Fob Enabled. Alarm System. Plenty of Parking. Conveniently located next to the Downsview Park subway and Go Station. (id:50787)
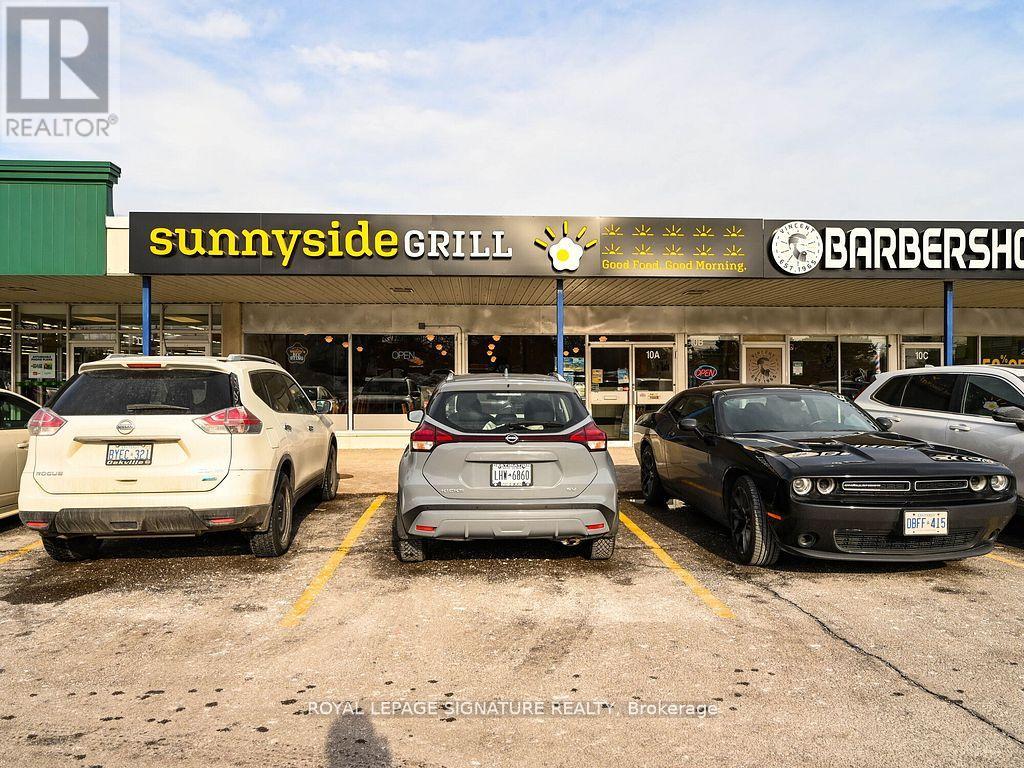
10a - 1375 Southdown Road
Mississauga, Ontario
This is your chance to own a profitable and fully turnkey breakfast restaurant, located in a vibrant neighborhood and supported by a strong franchise network. With a 10-year history of success, this established location has proven itself as a consistent performer, making it an ideal opportunity for an aspiring restaurateur or experienced operator. The restaurant features 90 seats, providing ample space to accommodate a steady flow of customers while maintaining an inviting, comfortable atmosphere. Recently renovated to meet current brand standards, the space is modern, stylish, and perfectly designed to attract both loyal locals and new visitors. As part of a rapidly growing chain, this location benefits from comprehensive franchise support, including marketing, training, and ongoing operational assistance. It has become a neighborhood favorite, with a strong, loyal customer base ensuring consistent foot traffic and repeat business. With the backing of a proven, profitable business model and a brand on the rise, this is an exciting opportunity to step into a thriving market with long-term potential. Don't miss out on this exceptional chance to own a successful, neighbourhood breakfast restaurant in the sought after Clarkson community. (id:50787)
59 High Park Boulevard
Toronto, Ontario
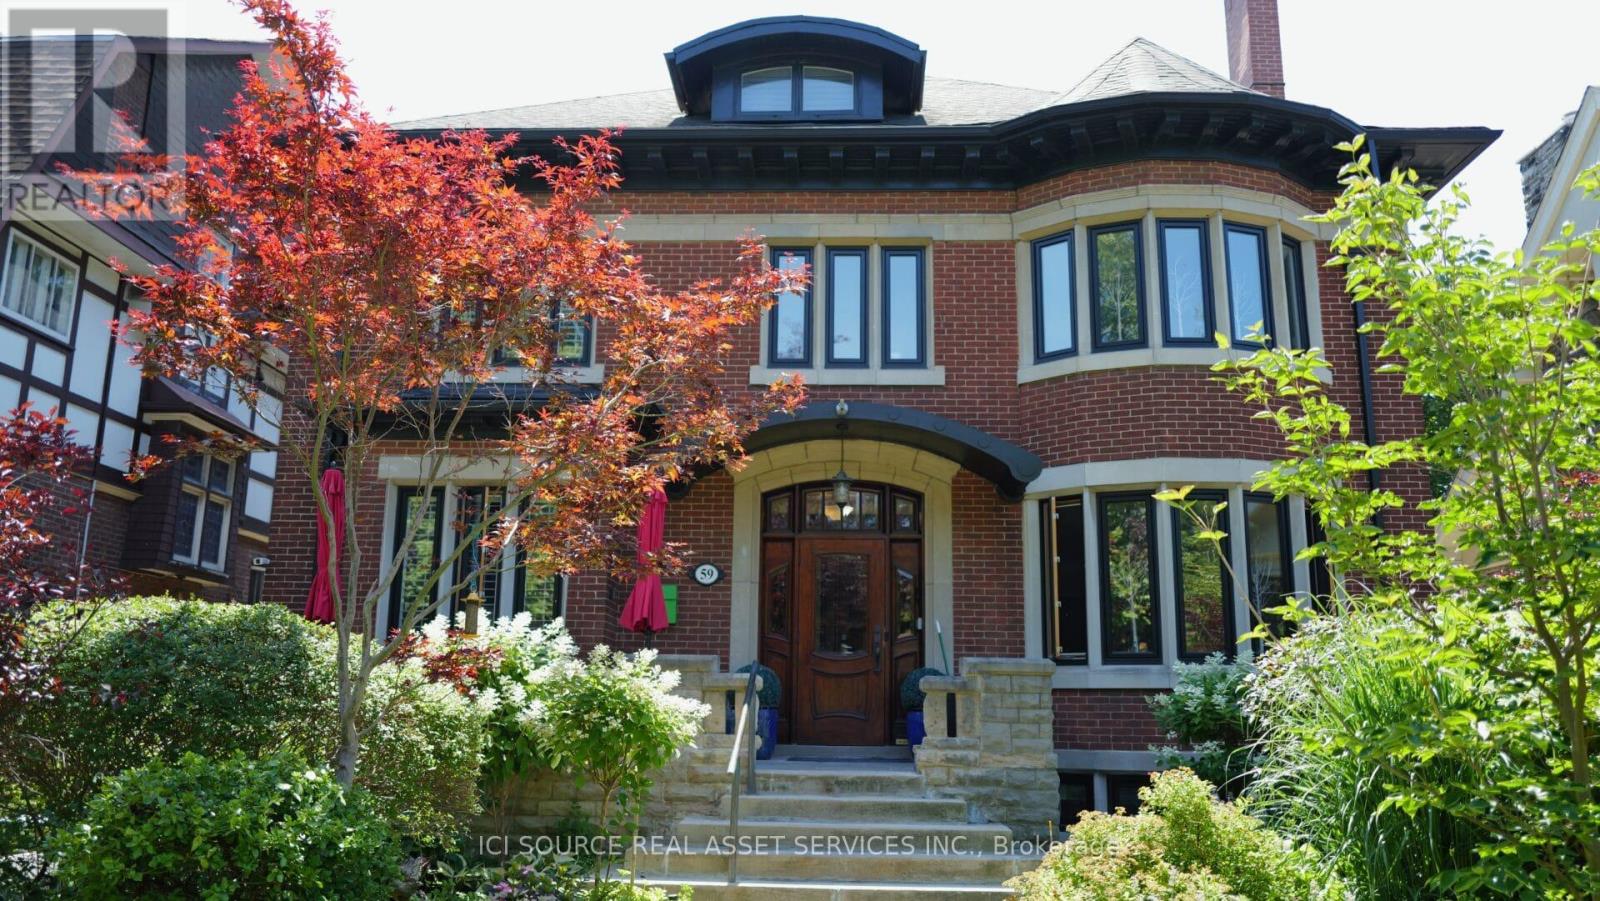
A rare and versatile century home offering exceptional flexibility for both end users and investors. This impressive 3-storey residence offers over 5,000 sq. ft. of living space, with 9 bedrooms and 7 bathrooms in the main house, plus a detached 1-bedroom pool house. Currently configured as 4 separate apartments plus the pool house, the property can also be easily converted back into one expansive single-family home by reopening access to the original main staircase. For buyers seeking income potential, the home may function as 4 or 5 apartments depending on configuration. The detached pool house can remain as its own self-contained unit, or it can be incorporated into the main floor apartment to create a larger 3-bedroom main-level suite, resulting in a total of 4 separate apartments. This makes the property ideal for multi-generational living, live-in owners seeking rental income, or investors looking for a flexible asset in a highly desirable location. The home combines timeless character with thoughtful modern upgrades. Features include natural stone walkways with snow-melt heating, a high-efficiency Viessmann boiler, heat pump air conditioning in all apartments, new fencing, and a detached pool house with independent in-floor heating and gas fireplace. The backyard retreat includes a 15-foot swim spa hot tub with a 250,000 BTU pool heater, creating a unique urban oasis rarely found in homes of this scale. Wonderful Single family home, or Premium Rental Property. *For Additional Property Details Click The Brochure Icon Below* (id:50787)
735 S South Service Road Unit# A2-201
Stoney Creek, Ontario
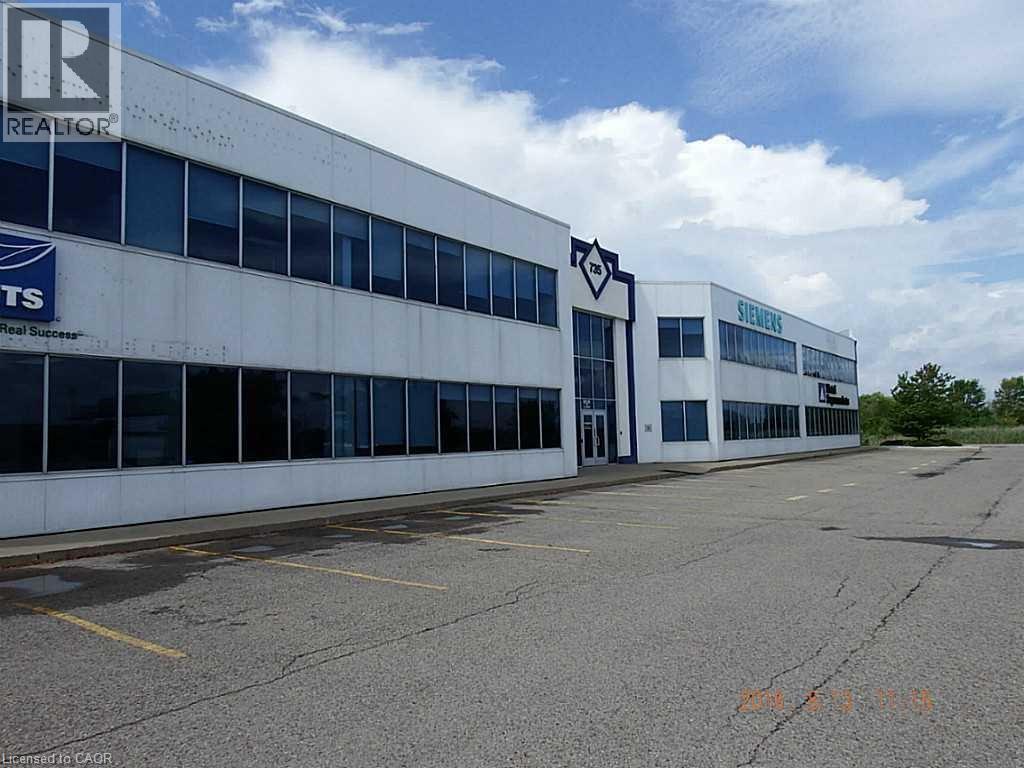
2,797 Sq Ft 2nd floor prestige Office Space. QEW Exposure, lots of natural light. Lots of room for deliveries and swing room for Transport trucks. Consists of private offices, glassed offices, open areas, board room 2 washrooms. This unit can be attached to adjoining 2 unit to make the space 7,759 sq ft and have 5 washrooms. Lots of room for signage with its QEW exposure. (id:50787)
Lot 10 Gray Avenue
New Tecumseth, Ontario
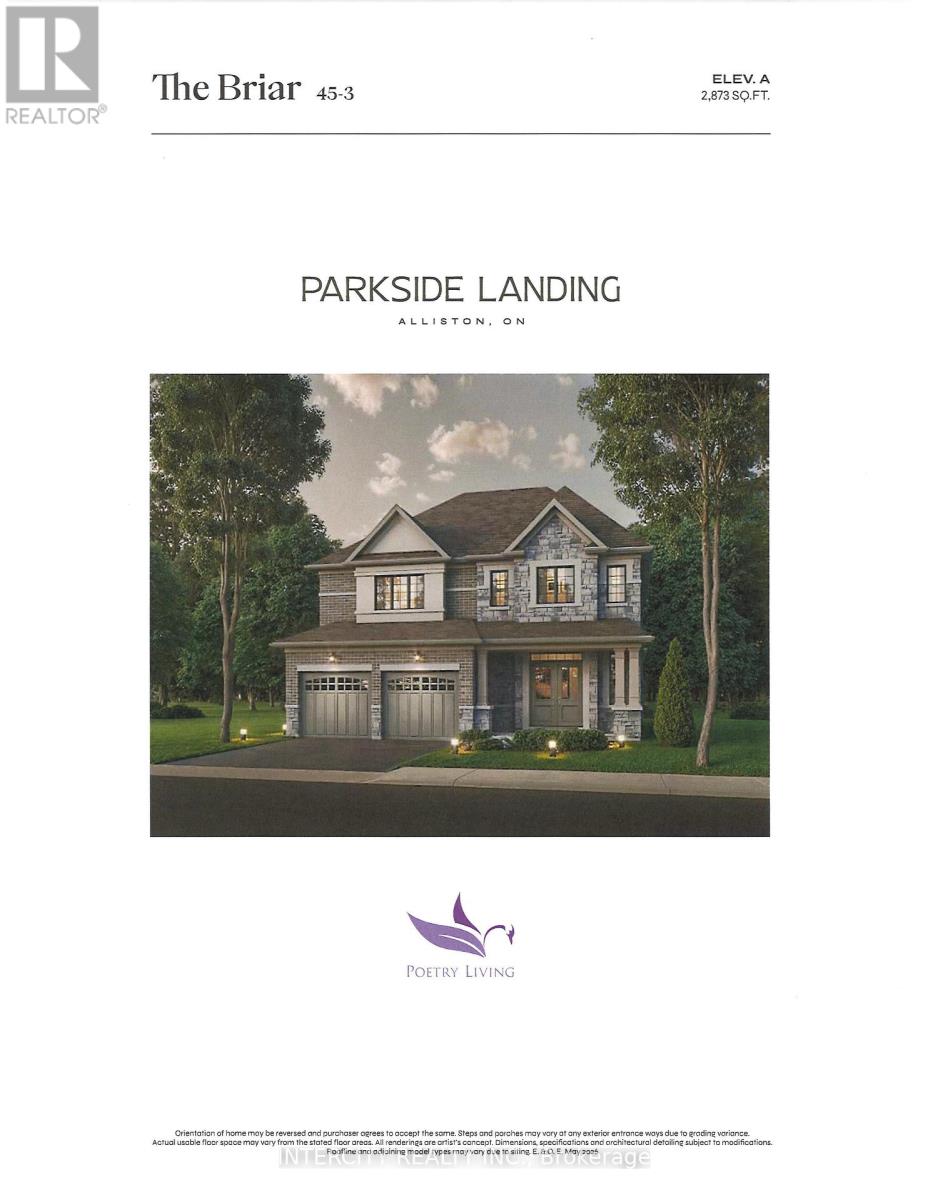
Rare opportunity at Parkside Landing by award-winning builder Poetry Living an exclusive enclave of detached homes in sought-after Alliston at Boyne St. & Gray Ave. Presenting The Briar model on a 45ft Lot, offers timeless architecture and a thoughtfully designed layout made for family living. Approx. 2,873 sq ft with 4 spacious bedrooms and 2 full ensuites. Elegantly finished with 9ft ceilings on main, extended kitchen cabinets, quartz kitchen countertop, oak staircase, and 12x12 ceramic tile in kitchen and bathrooms. Pool Sized Lot. Perfectly situated just minutes from schools, parks, shops, restaurants, and the amenities of Alliston's charming town centre on Victoria St., and less than 10 minutes to Earl Rowe Provincial Park, the lake, trails, golf, and green space. Limited-time builder incentives: $10,000 in Décor Dollars plus Development Charges capped at $10,000. **OPTIONALS: finished basement, fireplace, side entrance**. Tentative closing August 2027. Full Tarion warranty. Own brand-new by an established builder in one of South Simcoe's fastest-growing towns. (id:50787)
Lot 6 Gray Avenue
New Tecumseth, Ontario
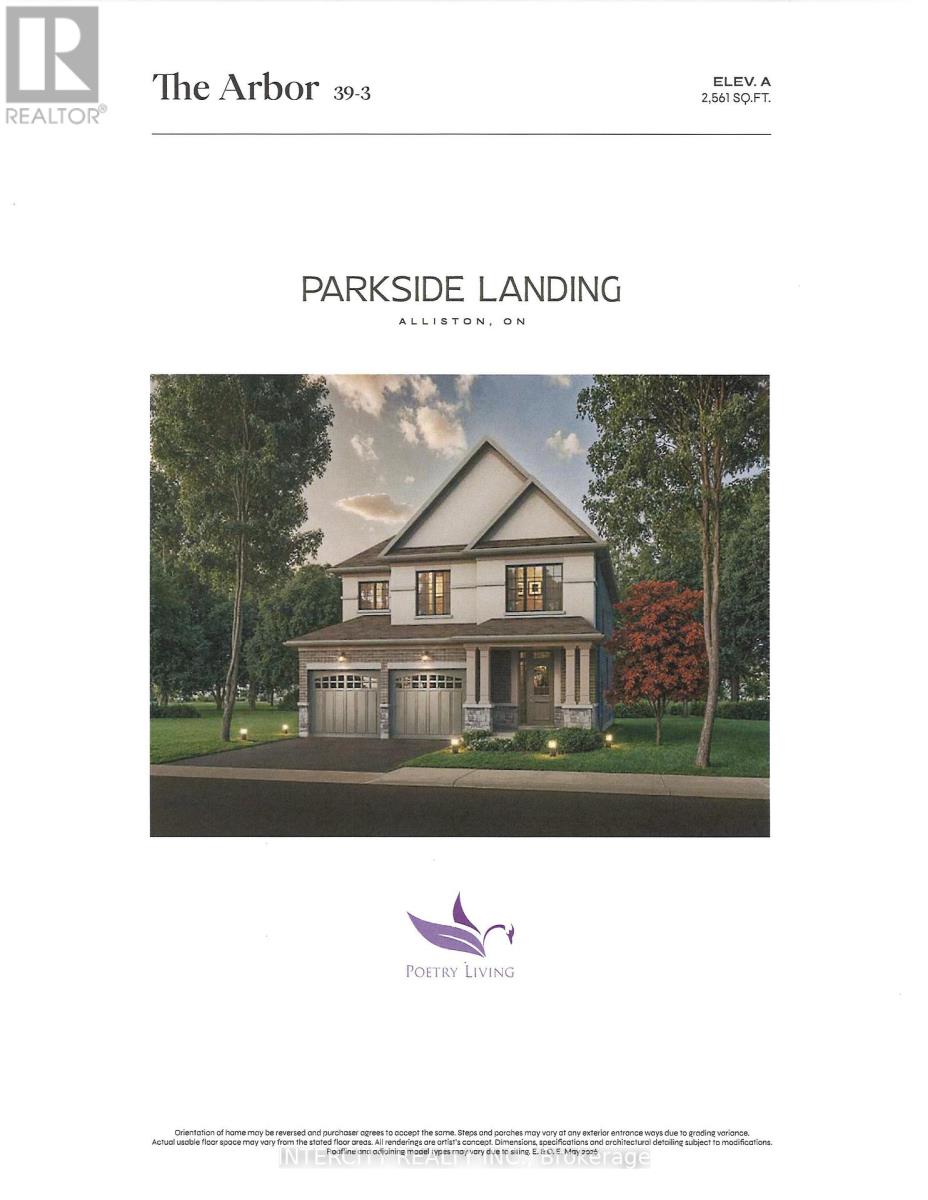
Rare opportunity at Parkside Landing by award-winning builder Poetry Living an exclusive enclave of detached homes in sought-after Alliston at Boyne St. & Gray Ave. Presenting The Arbor model, offering timeless architecture and a thoughtfully designed layout made for family living. Approx. 2,561 sq ft with 4 spacious bedrooms and 2 full ensuites. Elegantly finished with 9ft ceilings on main, extended kitchen cabinets, quartz kitchen countertop, oak staircase, and 12 * 12 ceramic tile in kitchen and bathrooms. Pool Sized Lot. Perfectly situated just minutes from schools, parks, shops, restaurants, and the amenities of Alliston's charming town centre on Victoria St., and less than 10 minutes to Earl Rowe Provincial Park, the lake, trails, golf, and green space. Limited-time builder incentives: $10,000 in Décor Dollars plus Development Charges capped at $10,000. Optional upgrades available: finished basement, fireplace, side entrance. Tentative closing August 2027. Full Tarion warranty. Own brand-new by an established builder in one of South Simcoe's fastest-growing towns. (id:50787)
Lot 5 Gray Avenue
New Tecumseth, Ontario
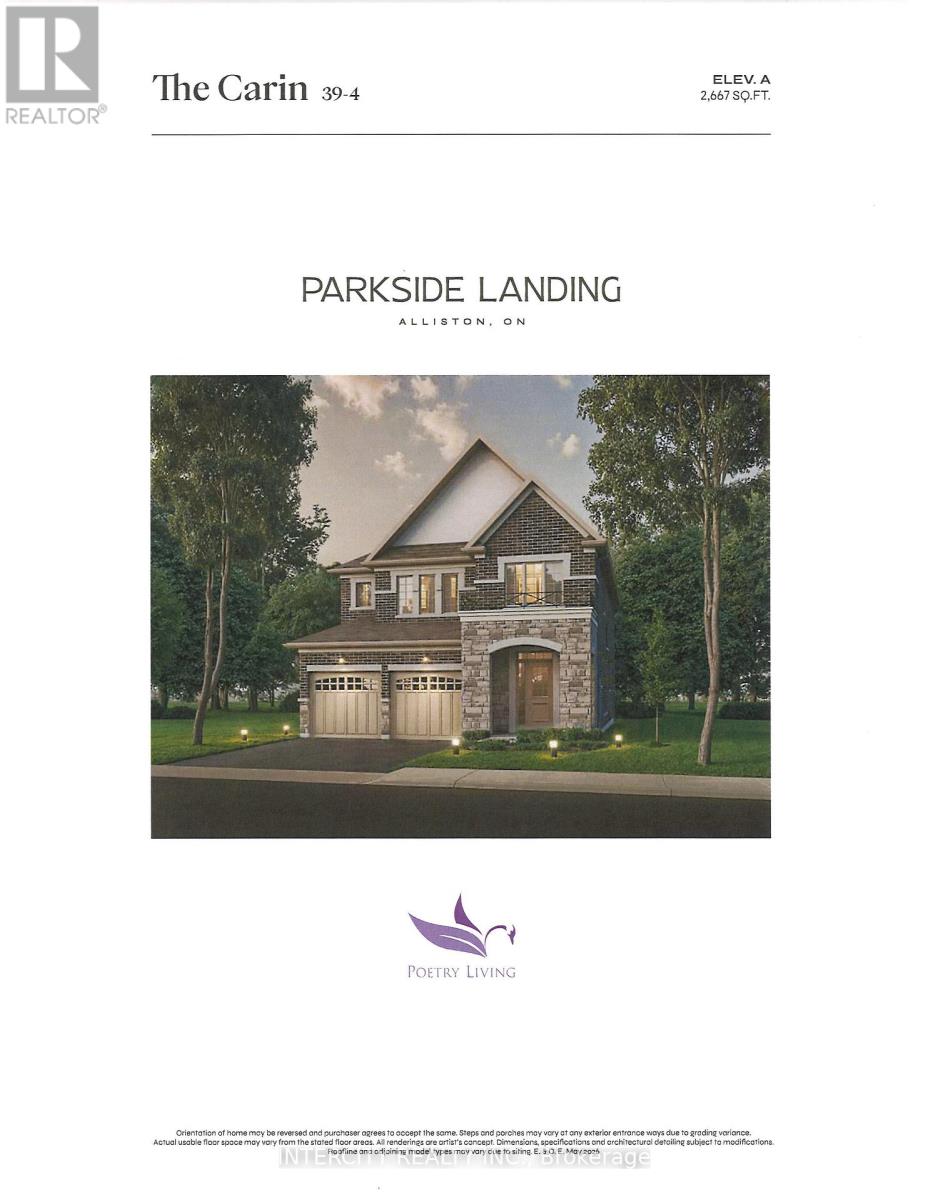
Rare opportunity at Parkside Landing by award-winning builder Poetry Living an exclusive enclave of detached homes in sought-after Alliston at Boyne St. & Gray Ave. Presenting The Cairn model, offering timeless architecture and a thoughtfully designed layout made for family living. Approx. 2,667 sq ft with 4 spacious bedrooms and 2 full ensuites. Elegantly finished with 9ft ceilings on main, extended kitchen cabinets, quartz kitchen countertop, oak staircase, and 12 * 12 ceramic tile in kitchen and bathrooms. Pool Sized Lot. Perfectly situated just minutes from schools, parks, shops, restaurants, and the amenities of Alliston's charming town centre on Victoria St., and less than 10 minutes to Earl Rowe Provincial Park, the lake, trails, golf, and green space. Limited-time builder incentives: $10,000 in Décor Dollars plus Development Charges capped at $10,000. Optional upgrades available: finished basement, fireplace, side entrance. Tentative closing August 2027. Full Tarion warranty. Own brand-new by an established builder in one of South Simcoe's fastest-growing towns. (id:50787)
104 - 55 Stewart Street
Toronto, Ontario
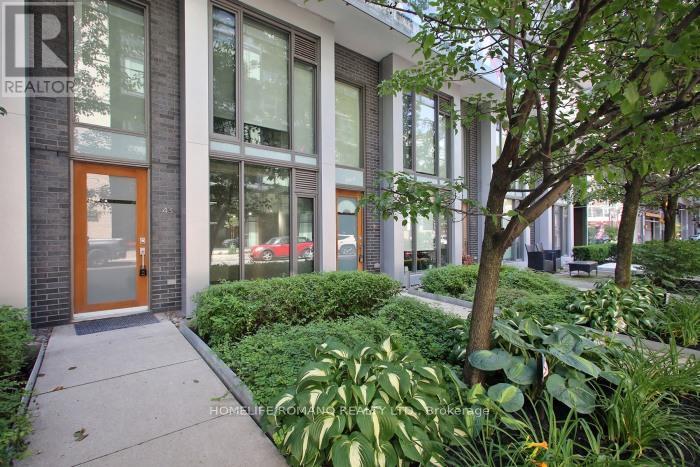
This exceptional live/work townhome in the heart of the Downtown Core offers a rare opportunity for entertainment and sophistication. Connected to one hotel, it provides exclusive access to all amenities, including a board room, fitness centre, yoga studio, rooftop pool, bar, 24-hour concierge and a great layout on two levels with two entrances. Both street and condo access is available, and the unit has been renovated with new floors and freshly painted interiors. The building also features meeting rooms, spa services.Located at the centre of the action, Entertainment District is home to some of Toronto's most acclaimed dining, vibrant nightlife and boutique shopping. Nearby park on Wellington Street's provides a tranquil space and the well shopping centre. Streetcar lines and subway access make commuting easy and accessible.Don't miss this rare opportunity to own a townhome in the heart of the Downtown Core.All Professional Office Uses!Great For Lawyer, Accountant,Designer,Architect,Doctor,Event Planners,Consultants, Therapist, & More! Live And Work!!! Park Right Behind Building! Close To Waterfront!! (id:50787)
735 S South Service Road Unit# A2-202
Stoney Creek, Ontario
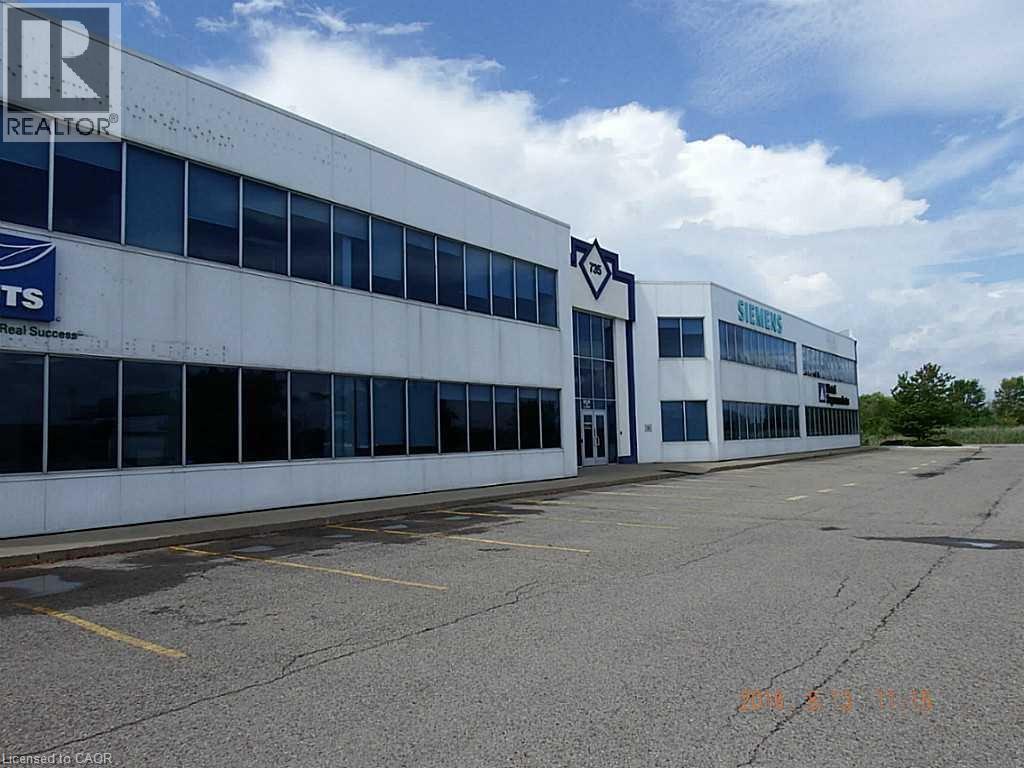
136 Sq Ft 2nd floor prestige Office Space. QEW Exposure, lots of natural light. Lots of room for deliveries and swing room for Transport trucks. Consists of private offices, glassed offices, open areas, 1 washrooms. This unit can be attached to adjoining unit to make the space 4,962 sq ft and have 3 washrooms. as follows: Adjoining unit is 2,826 sq ft and is listed separately. Lots of room for signage with its QEW exposure. (id:50787)
306 - 103 Roger Street
Waterloo, Ontario
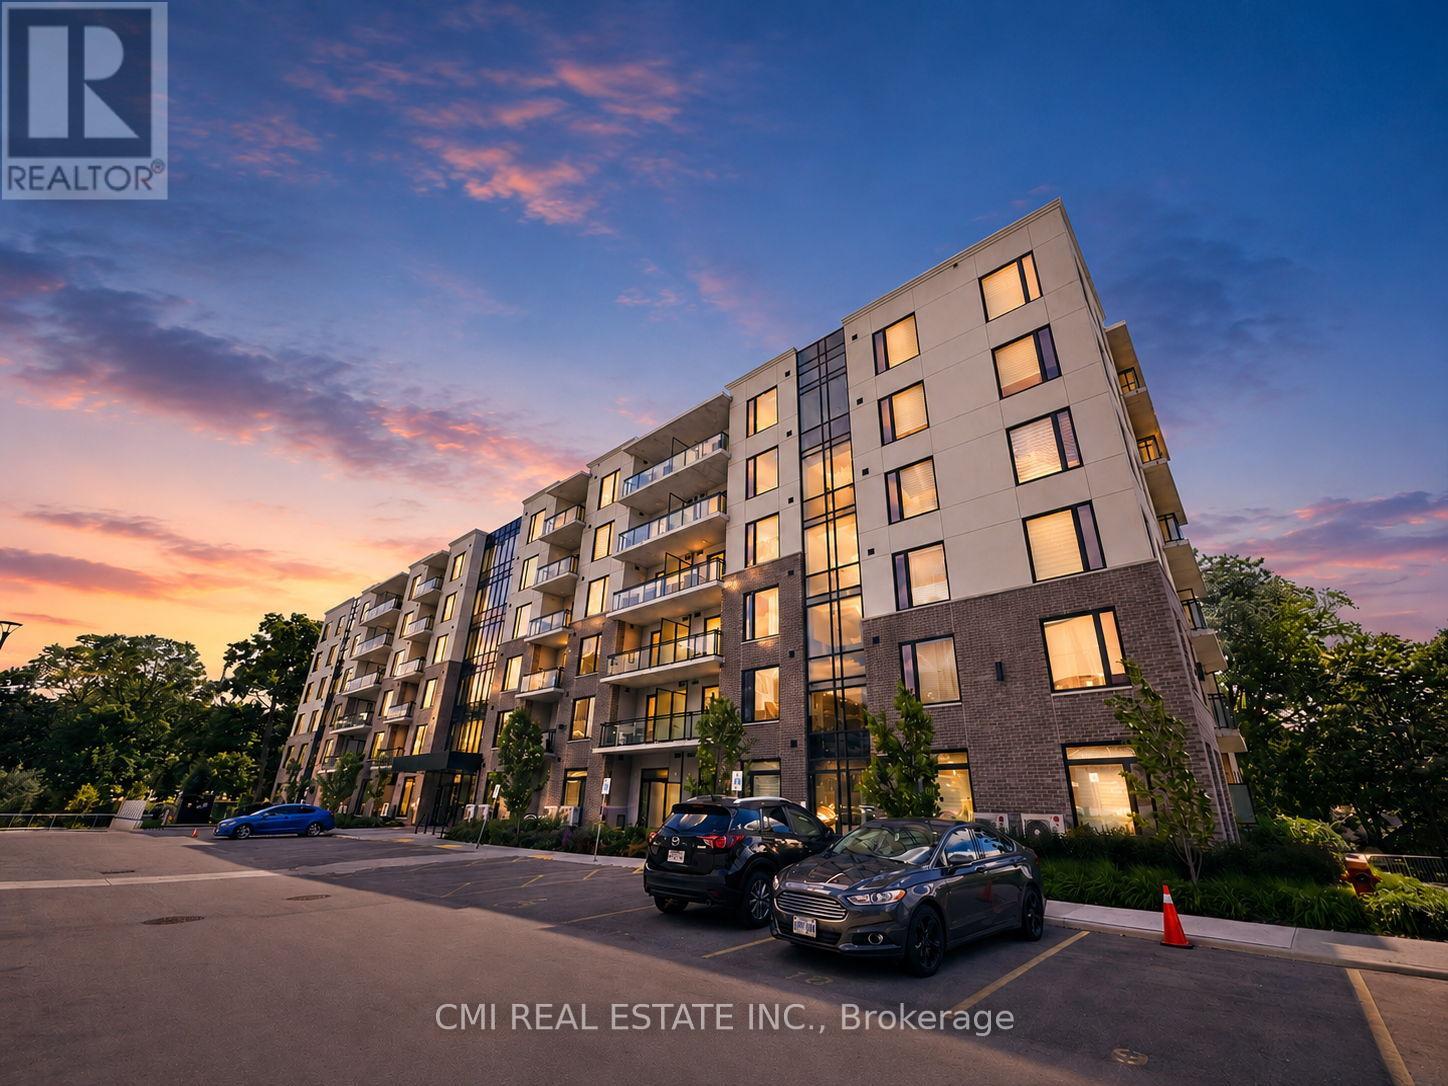
Experience the perfect blend of comfort, convenience, and city living at 103 Roger Street, Unit 306. This spacious 2-bedroom, 2-bathroom condo offers an inviting layout with plenty of natural light and a private balcony to enjoy your morning coffee or unwind after a busy day. Set in a secure, well-maintained building with amenities including underground parking, bicycle storage, a party room, and an outdoor parkette, you'll appreciate the ease of low-maintenance living. Located just moments from Uptown Waterloo, universities, Grand River Hospital, Google, the ION LRT, shopping, dining, and entertainment, this is an ideal home for professionals, students, downsizers, or savvy investors looking to capitalize on strong rental demand in one of Waterloo's most sought-after neighborhoods. (id:50787)
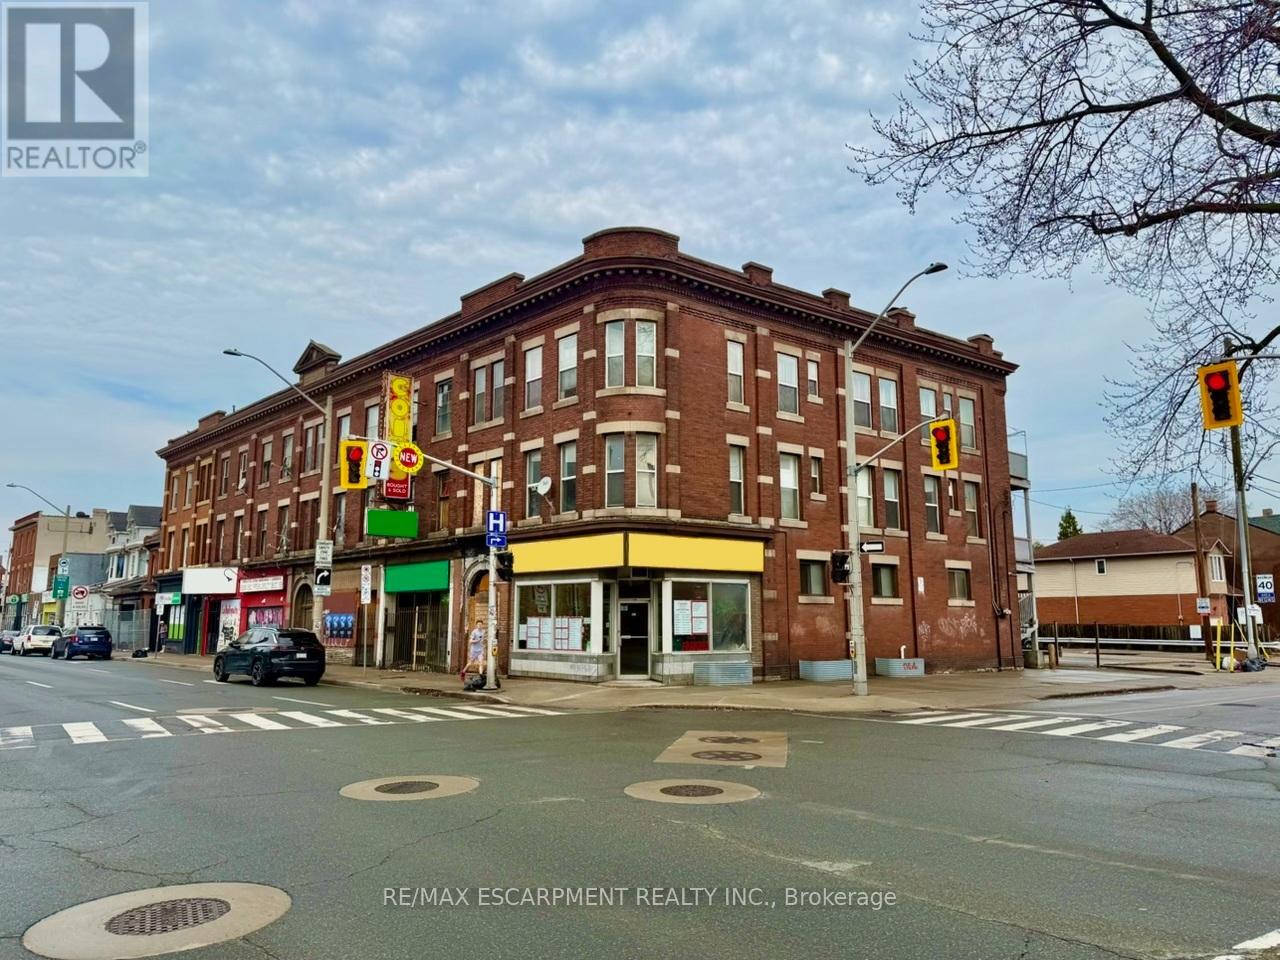
453 King Street E
Hamilton, Ontario
This purpose-built, three-unit mixed-use property, including two spacious two-bedroom residential suites and one ground-floor commercial unit, offers a strong investment opportunity in a high-exposure location. Situated along a busy commercial corridor just steps from downtown Hamilton, the property benefits from excellent visibility, foot traffic, and strong surrounding amenities. The building features efficient, well-designed layouts with generous square footage, high ceilings, and large windows that allow for abundant natural light. Its flexible configuration and permitted uses make it suitable for a wide range of investors and potential end-users. This offering presents a compelling opportunity to acquire a mixed-use asset and future upside through rental optimization in an evolving urban corridor. (id:50787)
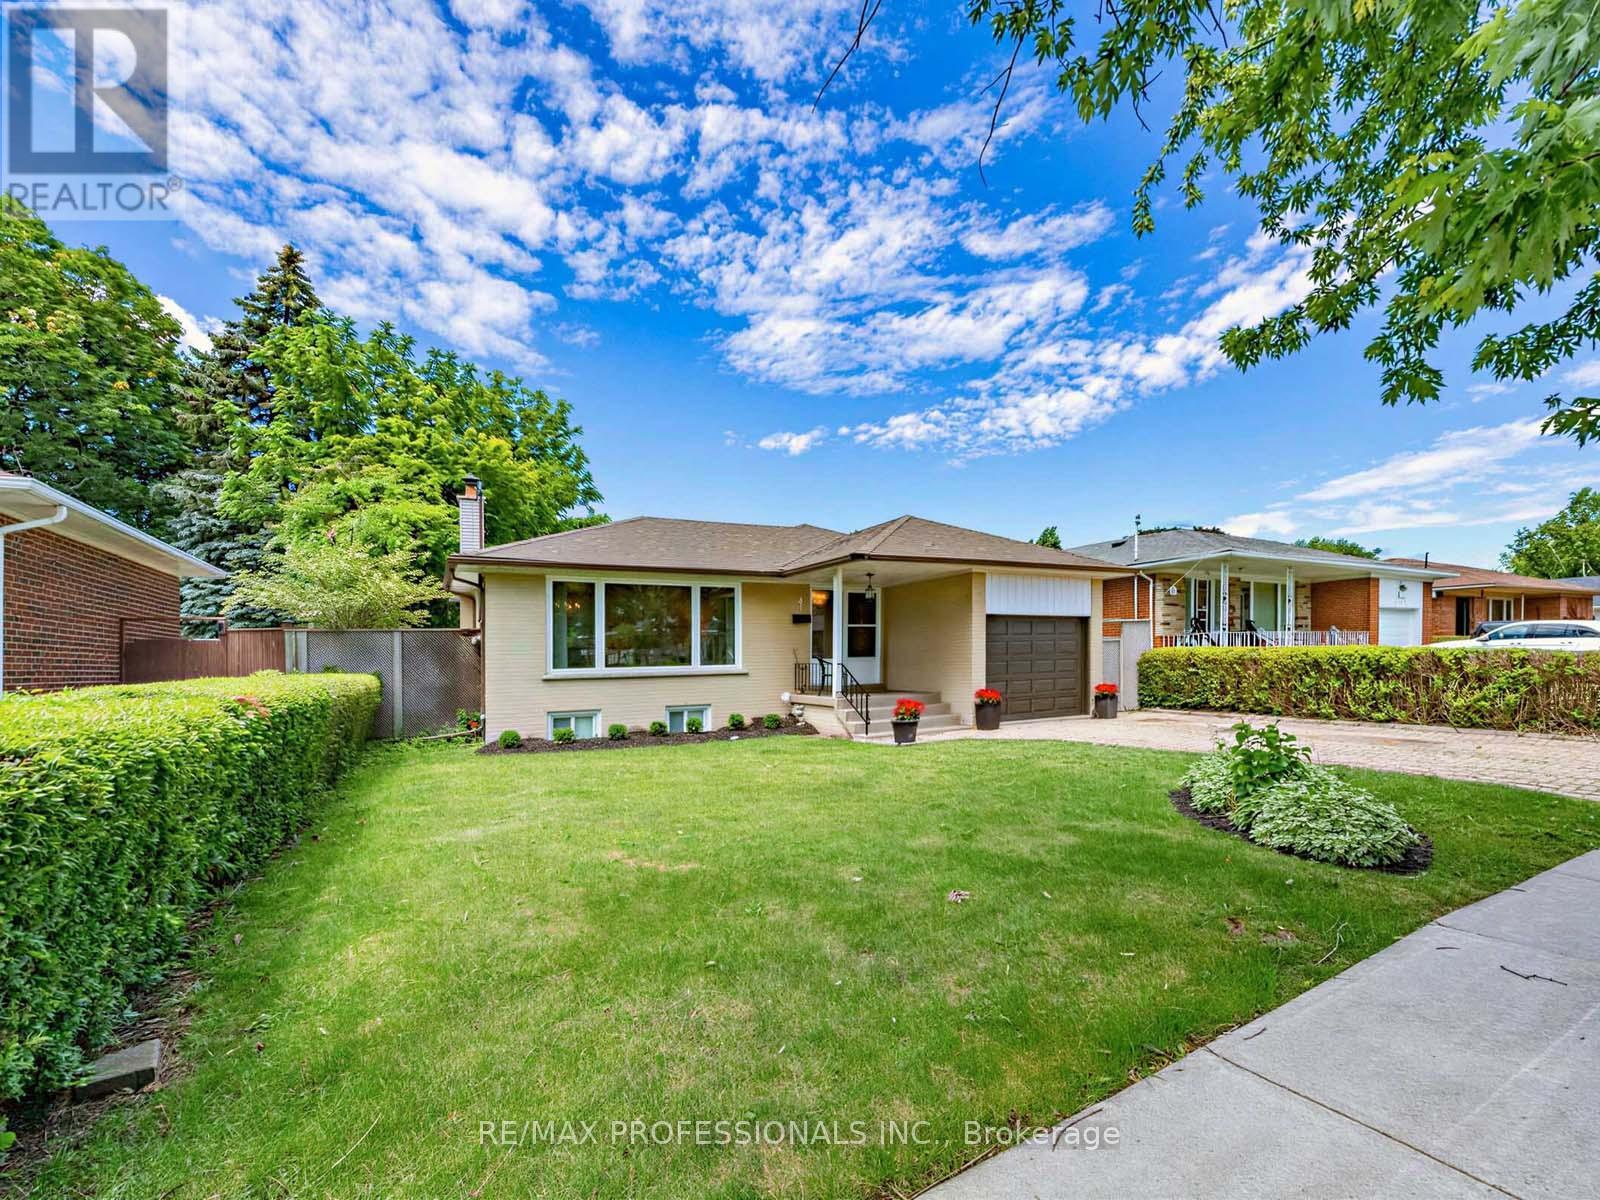
793 Netherton Crescent
Mississauga, Ontario
Prime Applewood home, enclaved in coveted pocket known for its tree-lined streets and family-oriented community, with a seamless indoor-outdoor layout. This wonderful property effortlessly blends classic warmth with a highly functional design and valuable updates. Gleaming real hardwood floors anchor the main level, which offers a solid foundation with incredible upside potential to customize and add equity over time. Upon entry, a grand front window takes centre stage, drenching the open-concept living and dining rooms in beautiful natural sunlight. A sliding double-door walkout leads directly from the dining room to the sundeck and garden. Nearby, the thoughtfully designed kitchen serves as the heart of the home, wrapped in light wood cabinetry and anchored by a central stove, a pantry, and a dedicated morning coffee station. Tucked away for optimal privacy, a long hallway guides you to three generously sized bedrooms and a full four-piece bathroom, all complemented by updated interior doors and vinyl windows. Downstairs, the high-ceilinged, partially finished lower level offers an expansive blank canvas ready for your custom touch. With its separate side entrance, this space is ideal for a potential in-law suite or secondary unit. Outside, the impressive 51' x 116' lot unfolds into a fully fenced backyard oasis a safe, premium layout where kids and pets can freely play while you entertain on the deck. Complete with an attached single-car garage and a private drive, this home offers a postcard-perfect lifestyle just steps from local schools, transit, and vibrant neighbourhood parks. Enjoy total convenience with schools, parks, major highways, GO train, community centers, shopping malls & so much more all just minutes away! (id:50787)
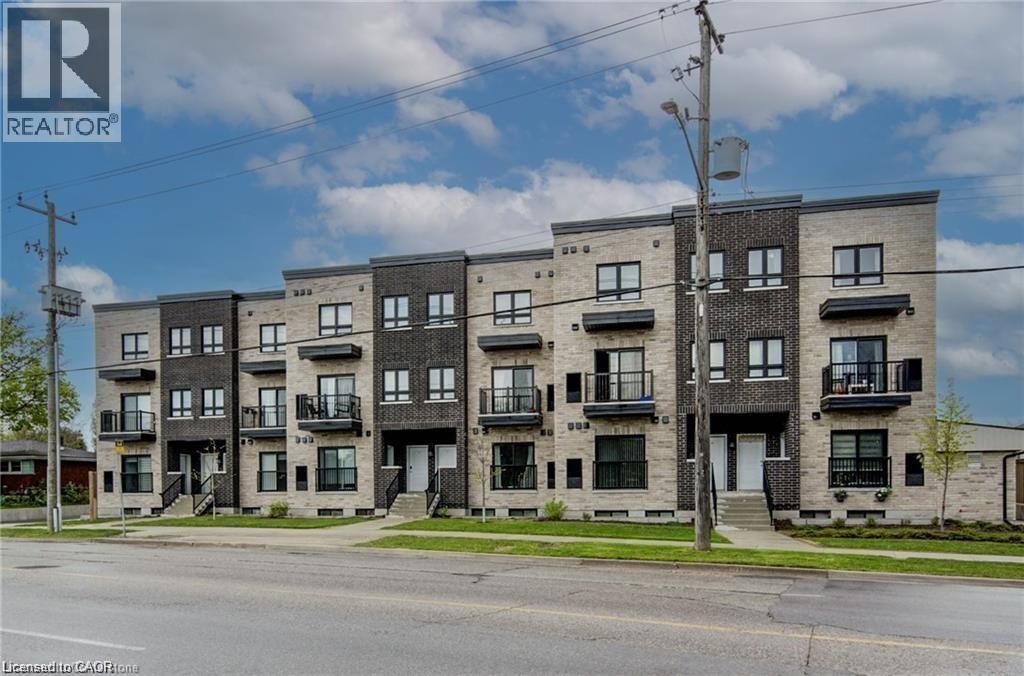
600 Victoria Street S Unit# 7
Kitchener, Ontario
Chick two-bedroom townhome in the heart of Kitchener - Unit 7, 600 Victoria St S Discover this beautifully designed two--bedroom, one-and-a-half bath stacked townhome at 600 Victoria Street South Unit #7. Thoughtfully crafted for modern living, this home offers both style and functionality. Step inside to an open-concept, carpet free main floor featuring premium laminate flooring and a convenient powder room for guests. The galley kitchen boasts stainless steel appliances, ample counter space, and sleep cabinetry, perfect for preparing meals or entertaining friends. Upstairs, you'll find two generous bedrooms, each with spacious closets for effortless organization. The Elegantly appointed four-piece bathroom offers a serene retreat after a long day. In-unit laundry adds everyday convenience, while a designated parking apace and dedicated bicycle shed complete the package. Situated in a vibrant neighborhood, this townhome is close to essential amenities, local shops, and public transportation, making commuting and daily errands a breeze. Don't miss the opportunity to call this stylish, move-in-ready townhome your new home! (id:50787)
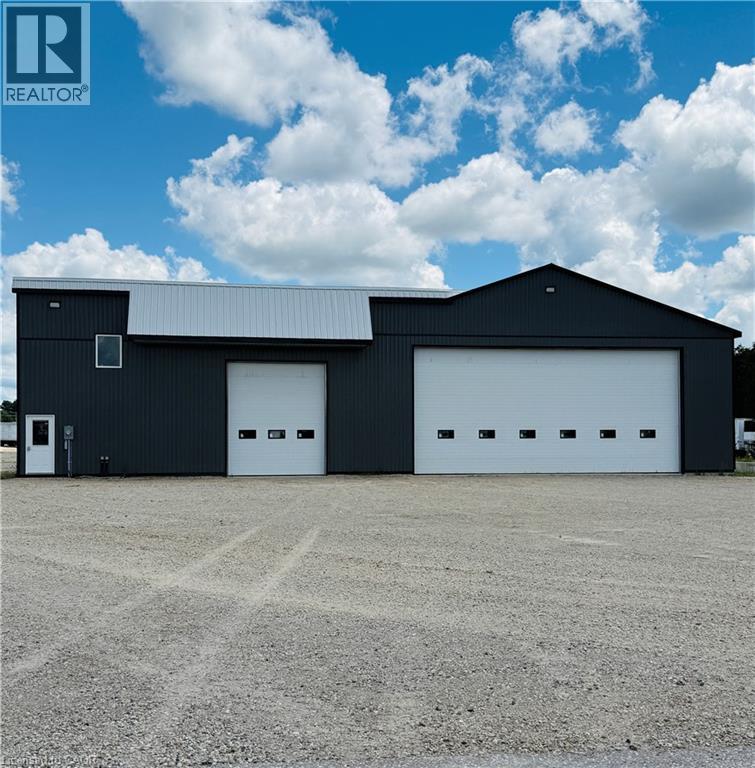
1001 Belmore Line
Wroxeter, Ontario
Position your business for success with this exceptional industrial/commercial property in the heart of Howick Township. Boasting outstanding highway exposure, this property offers maximum visibility and easy access, making it an ideal location for a wide range of businesses. The spacious industrial building features large bay doors that provide effortless access for equipment, deliveries, and commercial vehicles, while the dedicated office space creates a professional environment for meeting clients and managing daily operations. Outside, you’ll find ample on-site parking for staff, customers, and fleet vehicles. Zoned HC1-4 OS1, this property offers excellent potential for a variety of commercial and industrial uses (buyers should complete their own due diligence regarding permitted uses to ensure it suits your specific business needs). Whether you’re looking to expand your current operation or establish a new business, this commercial opportunity combines functionality, flexibility, and a prime location with the exposure your business deserves. (id:50787)
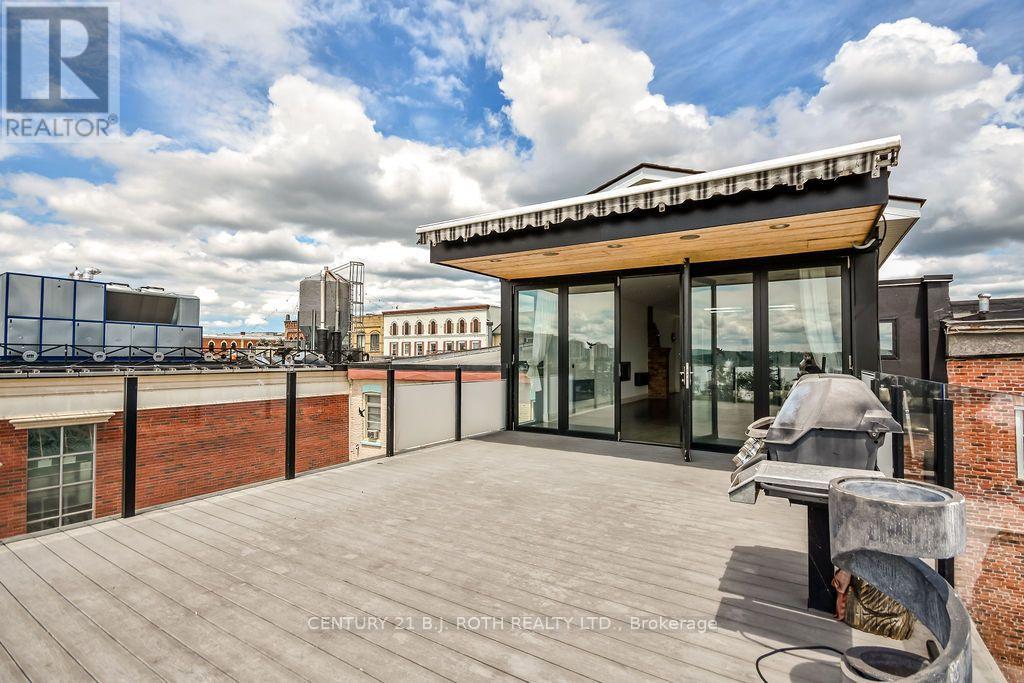
Level 4 - 119 Dunlop Street E
Barrie, Ontario
Unique Commercial Lease Opportunity awaits for your business with stunning views of Kempenfelt bay from your very own rooftop patio! 1745 sq ft of space which includes open concept kitchen, dinning/living room combo, 2pc bath, laundry area, 3 offices. Quality finishes throughout the unit. Space covers entire top floor of building and offers exposure from both waterfront and Dunlop st. C1-1 zoning which allows multiple uses. Opportunity for modification and built-out. Space currently vacant and available for immediate occupancy. Current lease holders in the building are professionals in the health and wellness space. Plenty of public parking surrounding the building. Excellent visibility for your business. Lease in a very vibrant and well recognized building in the heart of downtown Barrie. (id:50787)
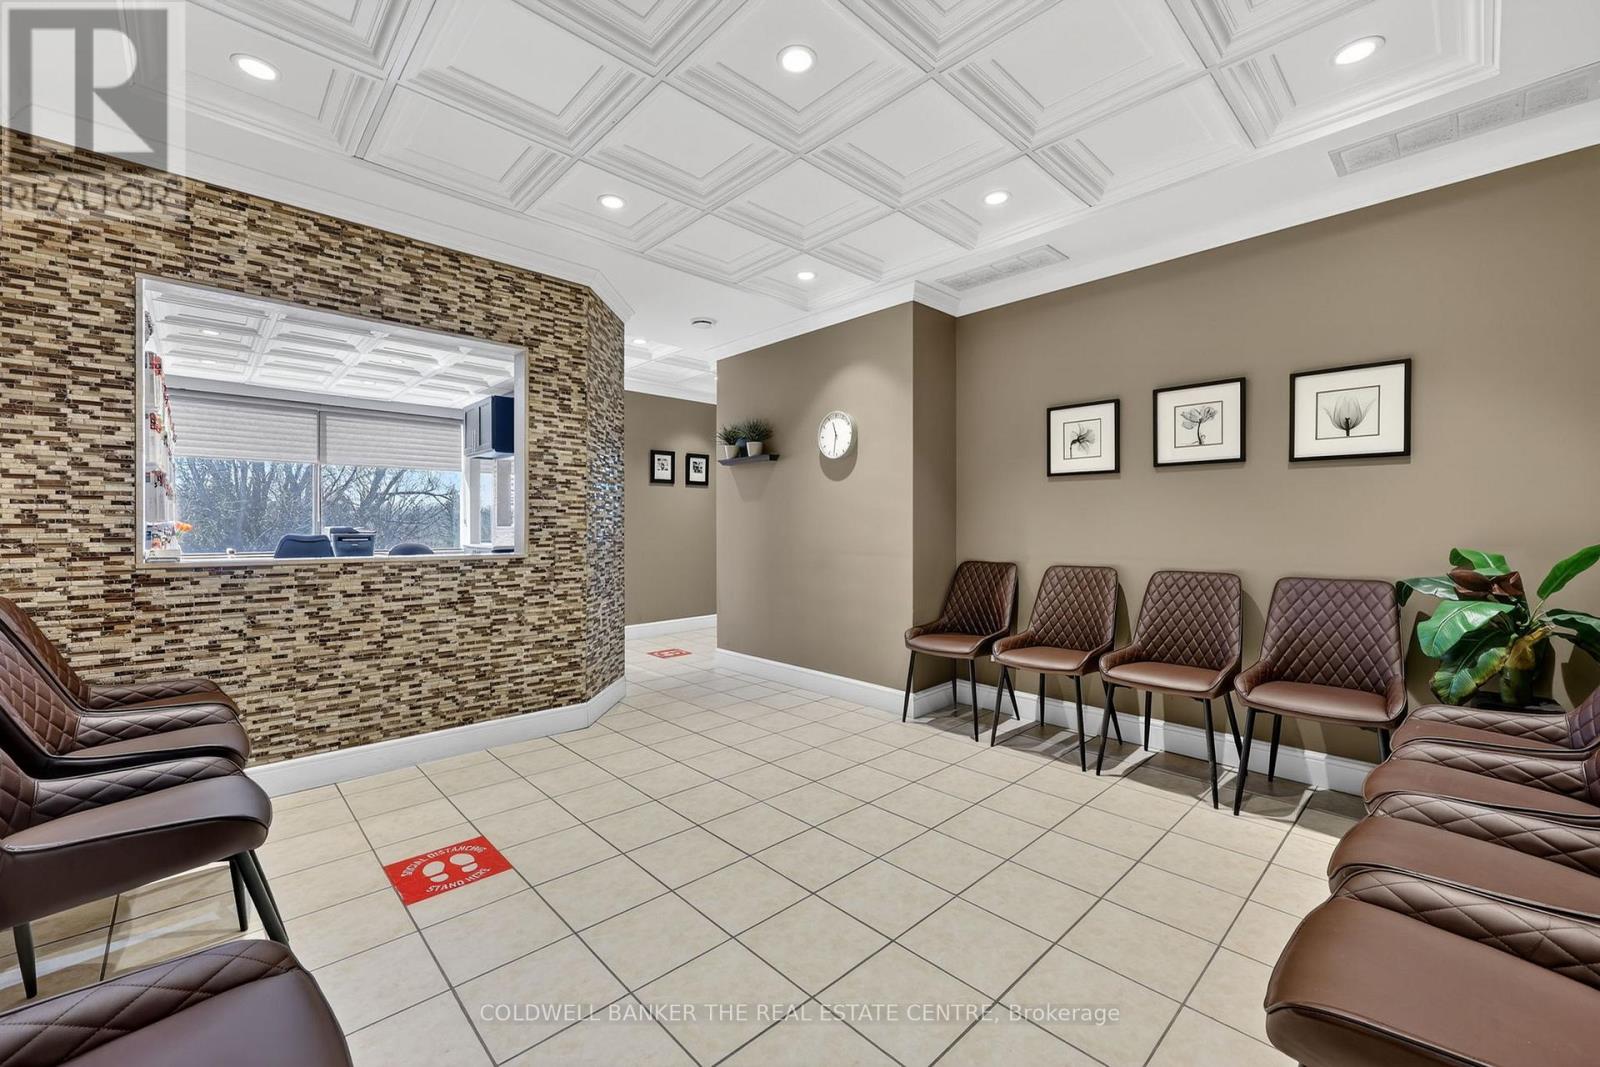
309 - 712 Davis Drive
Newmarket, Ontario
Own your Commercial Medical Office within walking distance to Southlake Regional Health Centre. This lovely renovated corner unit features a large waiting room (12 seats), 2-person reception desk, small lab, kitchenette, private washroom, two examination rooms, and a spacious office. Ideal for medical, dental & healthcare uses, or for investors looking to be close to Southlake Hospital. Plenty of on site parking for patients/visitors, and easy access along Davis Drive. Sale includes 1 underground parking space. Furniture and equipment negotiable for turnkey medical office solution. (id:50787)
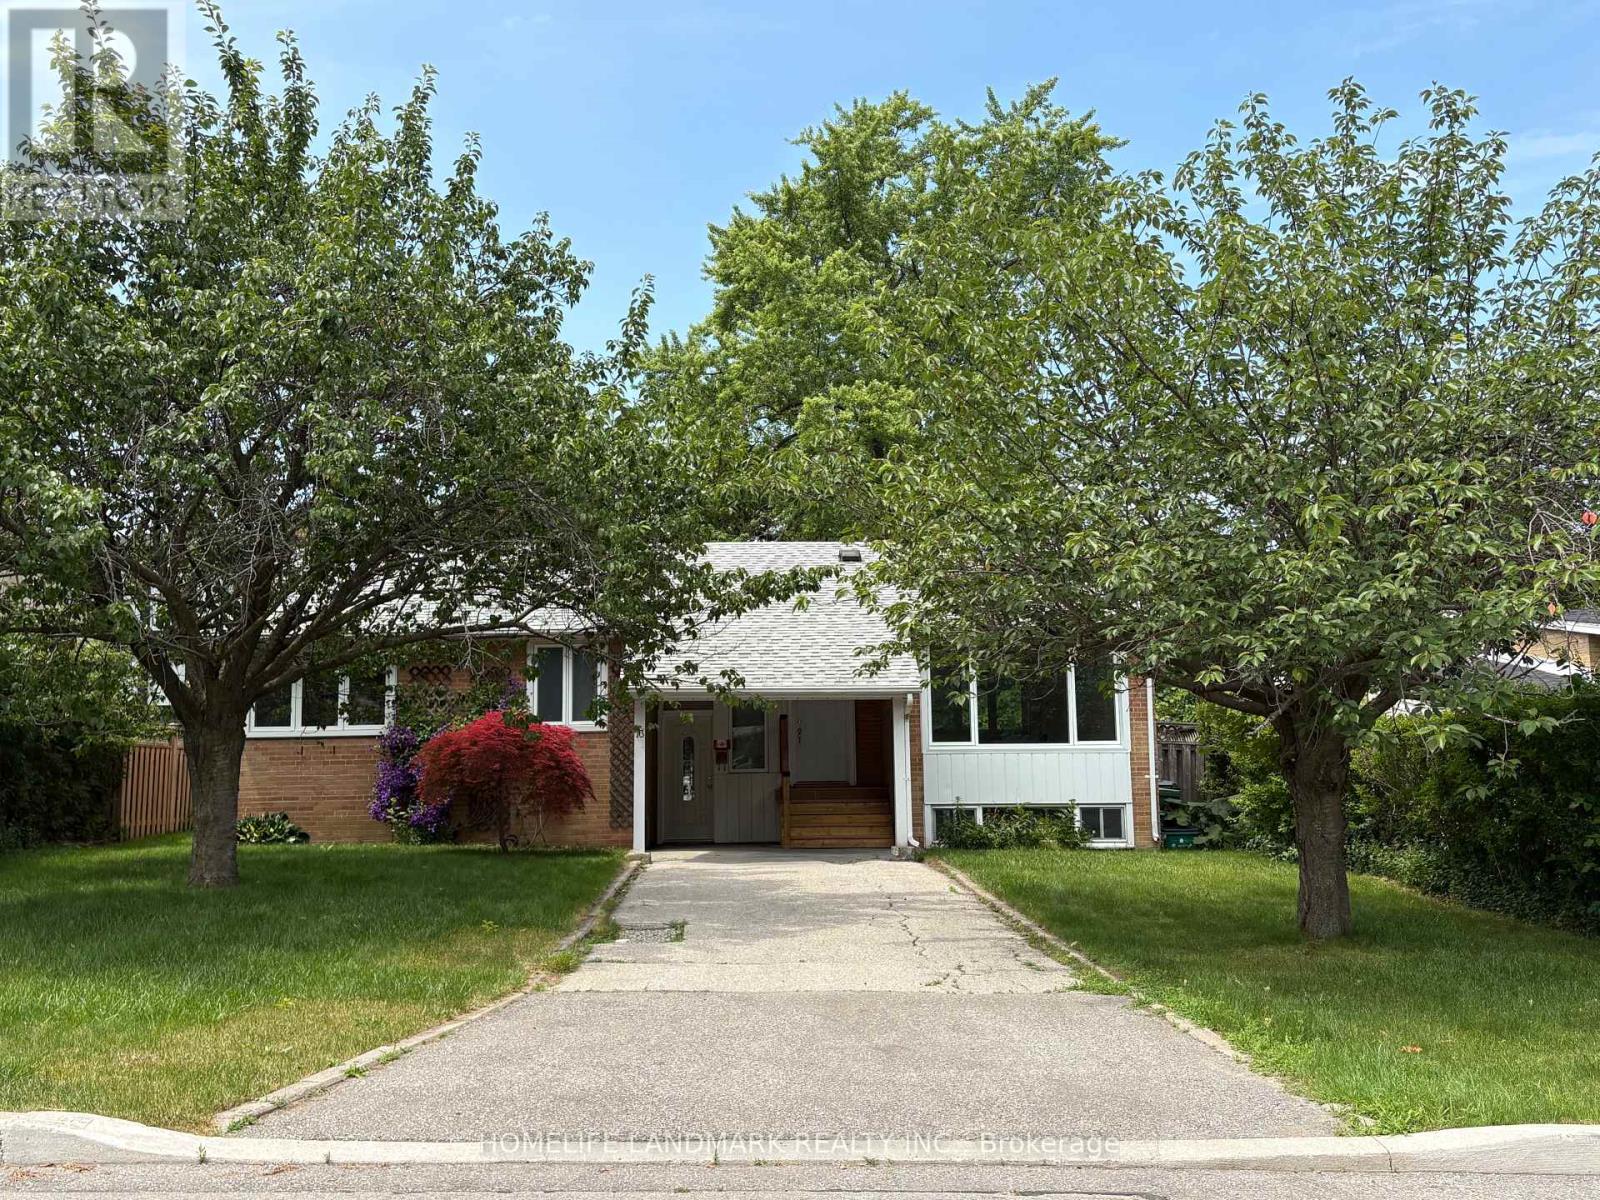
73 Berkinshaw Crescent
Toronto, Ontario
welcome to this freshly renovated 3+3 Bed , 4 washrooms raised Bungalow on a 60ftx 100ft lot in the prestigious Banbury-Don Mill area. Featuring a bright functional layout. Updated kitchen with new S/S appliances, Quartz counter tops with matching backsplash. Primary bedroom with 4Pc ensuite . finished Lower level offers 3 bed , 2 Washrooms with separate entrance and a 2nd laundry- Potential for In-law suite or extended multi generational families . Conveniently located close Top ranking schools, Parks , Shopping , Transit , Major highways and much more. (id:50787)
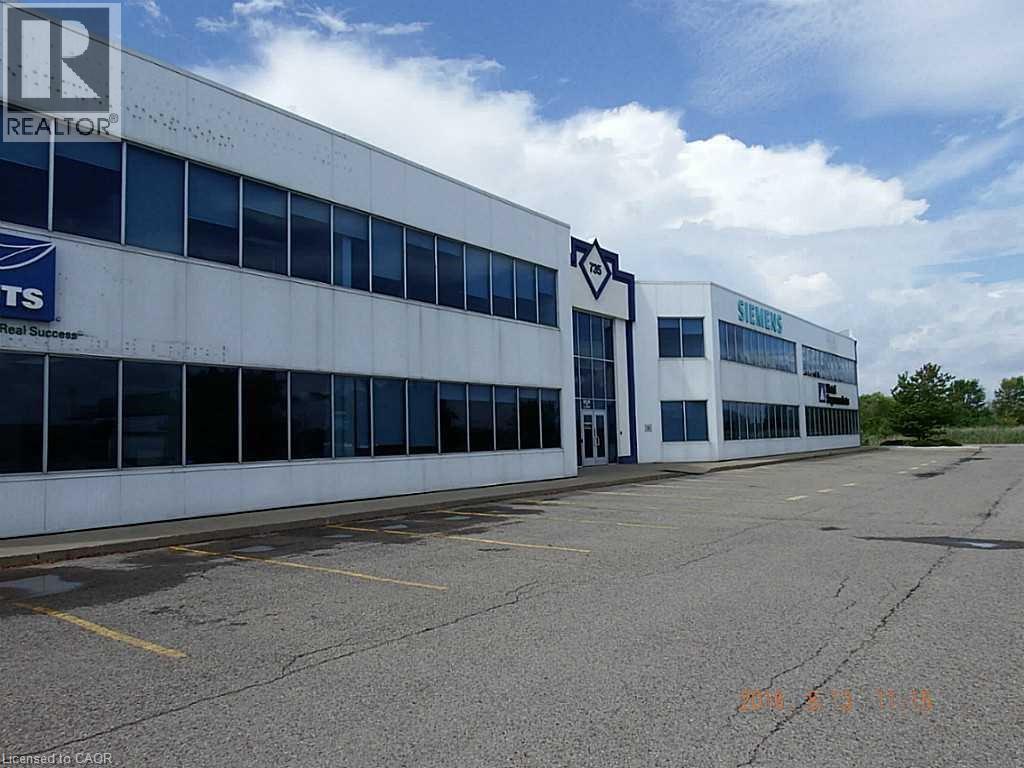
735 S South Service Road Unit# A2-201,202,203
Stoney Creek, Ontario
7,759 Sq Ft 2nd floor prestige Office Space. QEW Exposure, lots of natural light. Lots of room for deliveries and swing room for Transport trucks. Consists of Kitchen area, private offices, glassed offices, open areas, 5 washrooms. This unit can be demised 5 different ways and is also listed as follows: As is of 7,759 sq ft, 1 double unit of 4,962 sq ft, 1 unit of 2,826 sq feet, 1 unit of 2,136 sq ft and one unit of 2,797 sqft. Lots of room for signage with its QEW exposure. (id:50787)
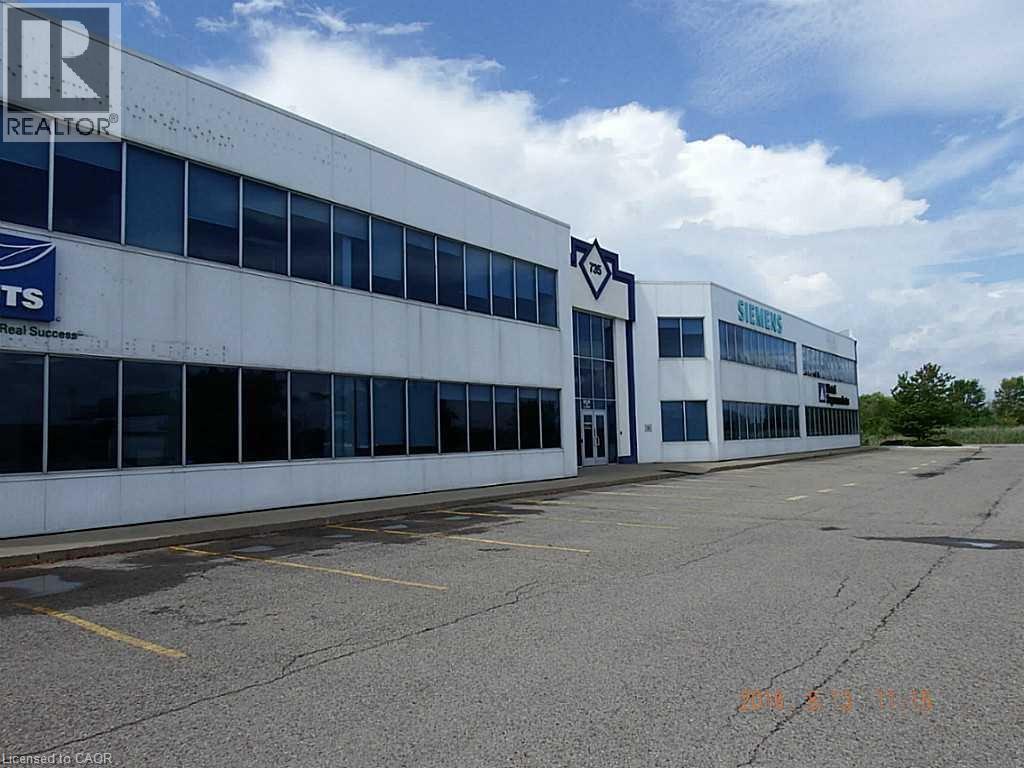
735 S South Service Road Unit# A2-203
Stoney Creek, Ontario
2,826 Sq Ft 2nd floor prestige Office Space. QEW Exposure, lots of natural light. Lots of room for deliveries and swing room for Transport trucks. Consists of Kitchen area, private offices, glassed offices, open areas, 2 washrooms. This unit can be attached to adjoining unit to make the space 4,962 sq ft and have 3 washrooms. as follows: Adjoining unit is 2136 sq ft and is listed separately. Lots of room for signage with its QEW exposure. (id:50787)
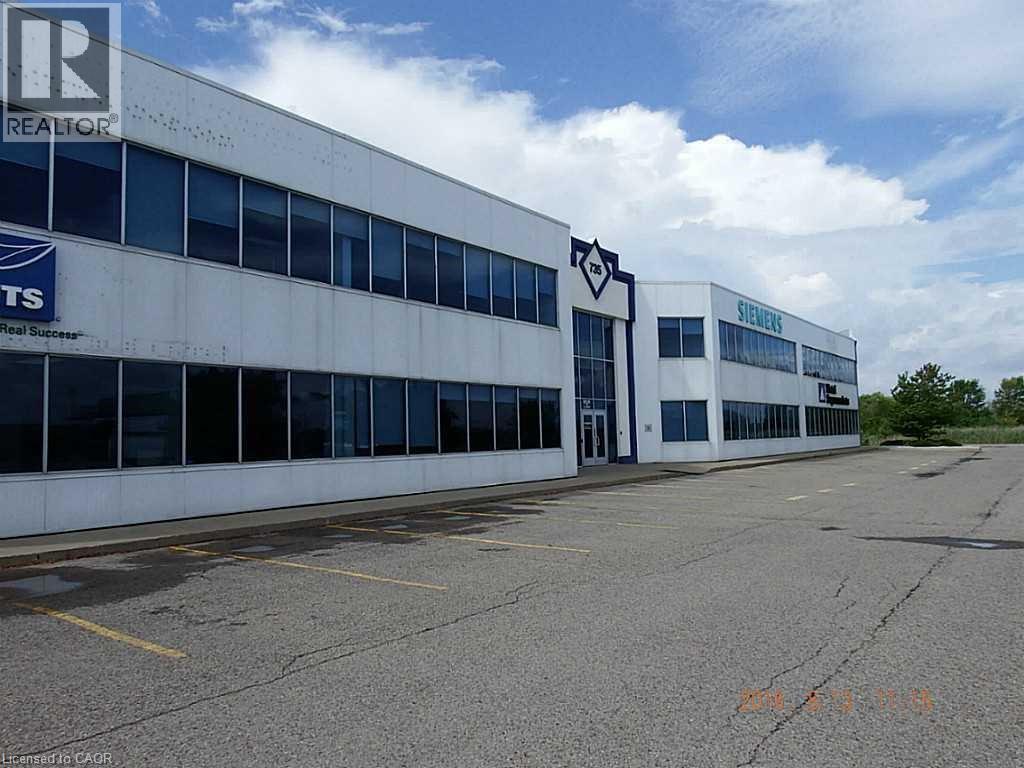
735 S South Service Road Unit# A2 ,202,203
Stoney Creek, Ontario
4,962 Sq Ft 2nd floor prestige Office Space. QEW Exposure, lots of natural light. Lots of room for deliveries and swing room for Transport trucks. Consists of Kitchen area, private offices, glassed offices, open areas, 3 washrooms. This unit can be demised as follows: As is of 4,962 sq ft, 1 unit of 2,826 sq feet or 1 unit of 2,136 s. Lots of room for signage with its QEW exposure. (id:50787)
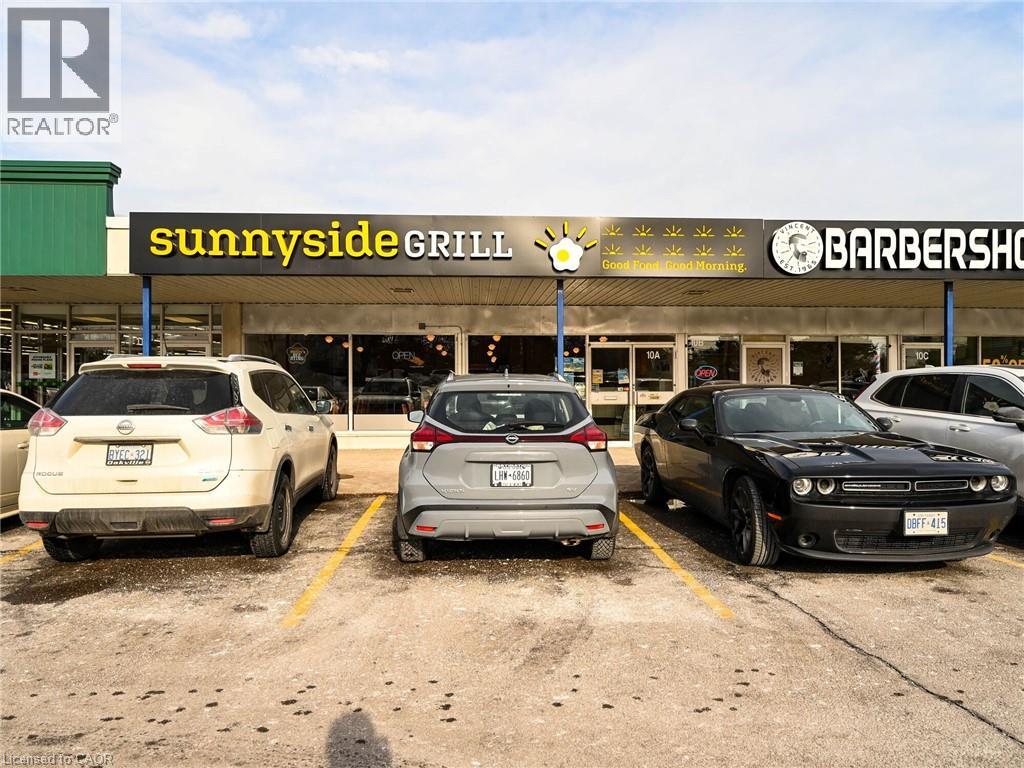
1375 Southdown Road Unit# 10a
Mississauga, Ontario
This is your chance to own a profitable and fully turnkey breakfast restaurant, located in a vibrant neighborhood and supported by a strong franchise network. With a 10-year history of success, this established location has proven itself as a consistent performer, making it an ideal opportunity for an aspiring restaurateur or experienced operator. The restaurant features 90 seats, providing ample space to accommodate a steady flow of customers while maintaining an inviting, comfortable atmosphere. Recently renovated to meet current brand standards, the space is modern, stylish, and perfectly designed to attract both loyal locals and new visitors. As part of a rapidly growing chain, this location benefits from comprehensive franchise support, including marketing, training, and ongoing operational assistance. It has become a neighborhood favorite, with a strong, loyal customer base ensuring consistent foot traffic and repeat business. With the backing of a proven, profitable business model and a brand on the rise, this is an exciting opportunity to step into a thriving market with long-term potential. Don't miss out on this exceptional chance to own a successful, neighbourhood breakfast restaurant in the sought after Clarkson community. (id:50787)
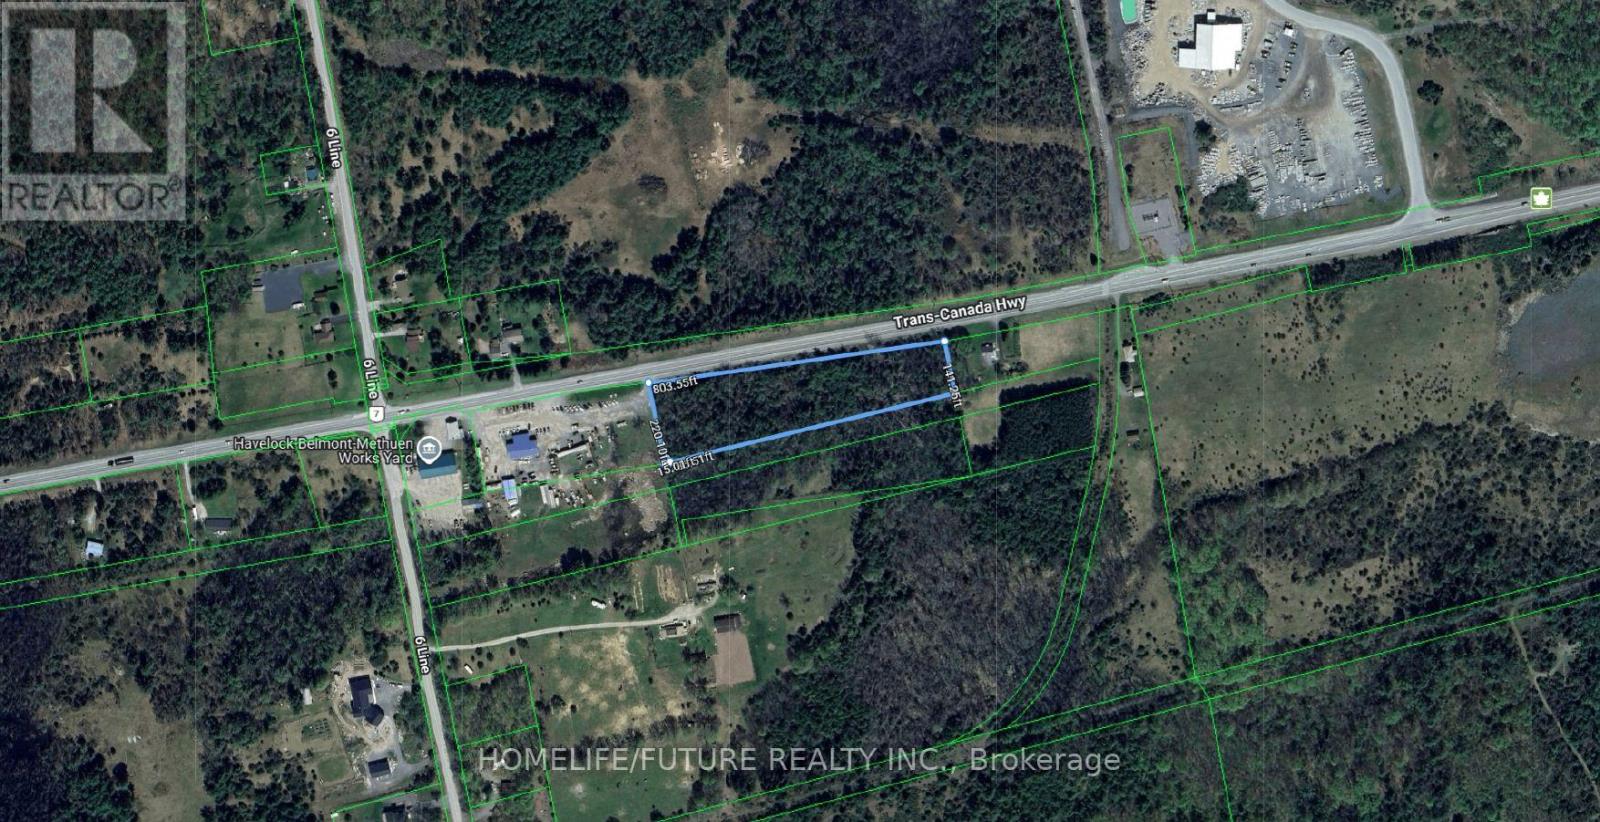
6751 Hwy 7
Havelock-Belmont-Methuen, Ontario
Prime Commercial Development Opportunity - Approx. 6 Acres On Highway 7, HavelockExcellent Opportunity To Own Approximately 6.0 Acres Of Vacant Commercial Land With C1 Commercial Zoning In A Highly Accessible Location Just East Of Havelock. This Property Offers Outstanding Potential For Investors, Developers, And Entrepreneurs Looking To Establish Or Expand A Business In A Growing Area.The C1 Commercial Zoning Permits A Wide Variety Of Commercial Uses, Including But Not Limited To Retail Stores, Restaurants, Convenience Stores, Professional Offices, Clinics, Daycare Centres, Hotels/motels, Equipment Rental Facilities, Rental Storage Facilities, Motor Vehicle Dealerships, Repair Garages, Car Washes, Farm-related Commercial Uses, Entertainment Facilities, And Many Other Similar Uses.Located With Excellent Highway 7 Exposure, This Property Provides Convenient Access To Surrounding Communities And Major Centres, Approximately 40 Minutes To Peterborough, 45 Minutes To Belleville, And Under 2 Hours To Toronto.A Rare Opportunity To Secure A Large Commercial Parcel With Flexible Zoning, Strong Highway Visibility, And Significant Future Development Potential.Ideal For Investors, Developers, And Business Owners Seeking A Strategic Commercial Location. (id:50787)
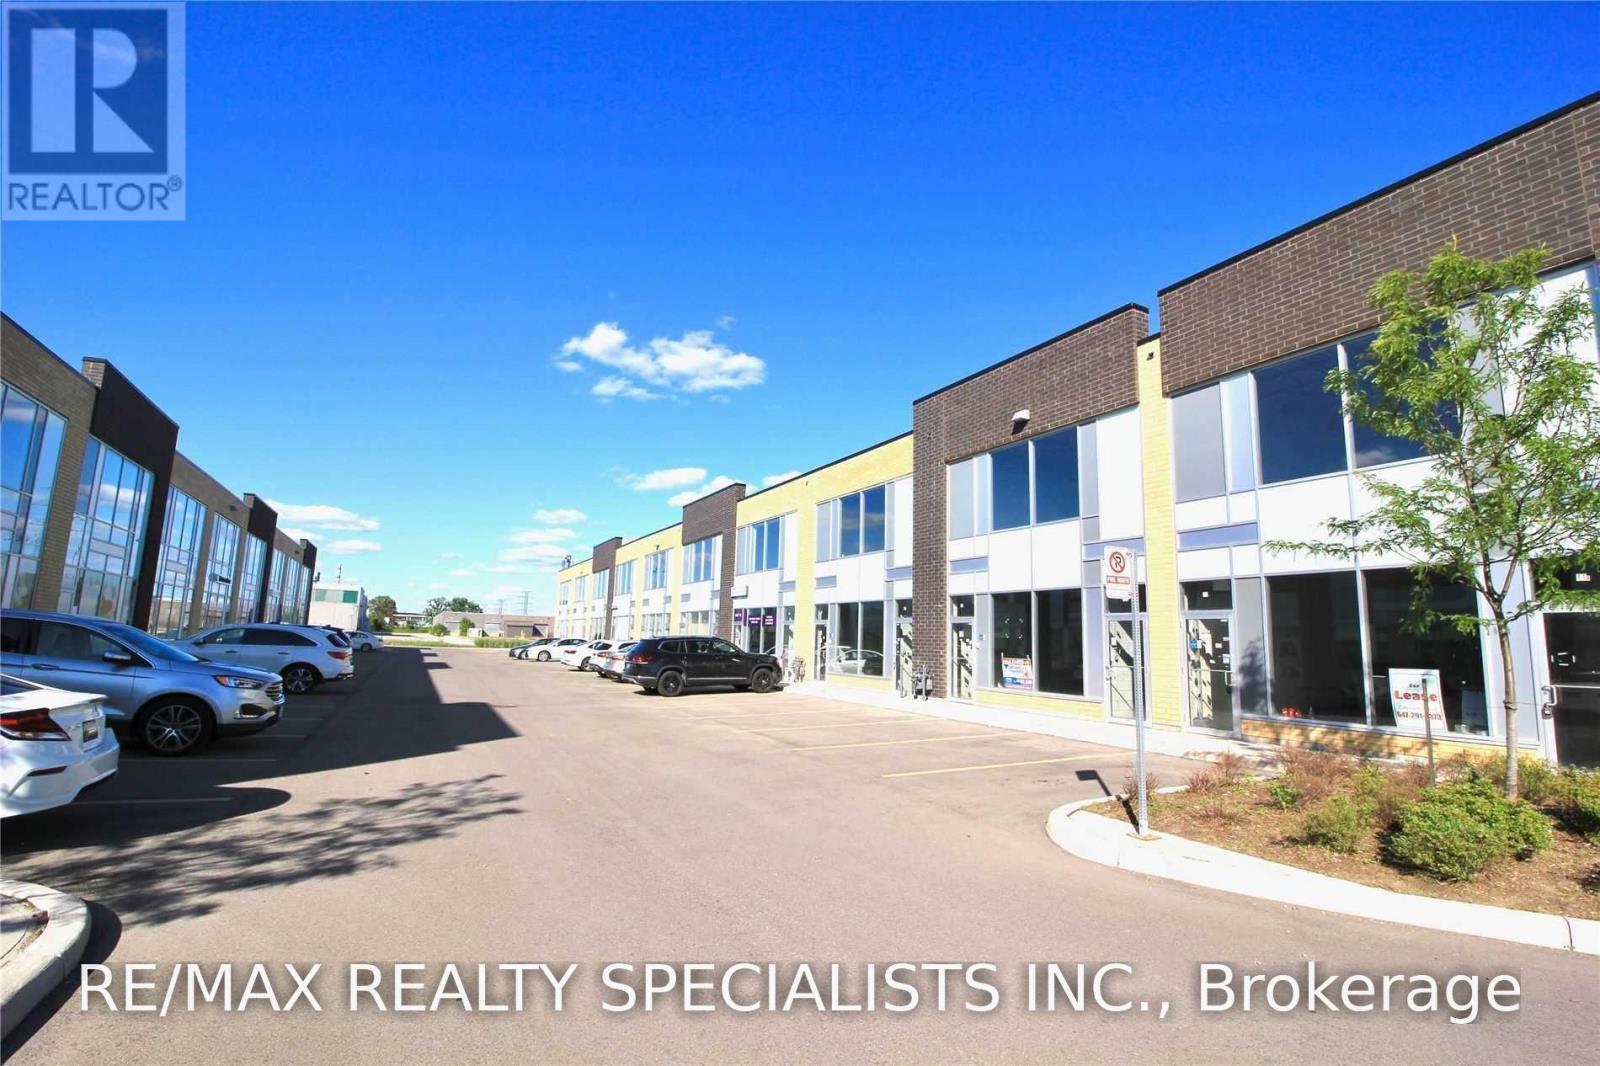
14a - 1235 Queensway Avenue E
Mississauga, Ontario
Exceptional opportunity to lease a fully finished 1,997 sq. ft. commercial unit in one of Mississauga's most sought-after business locations, bordering Toronto. Situated on The Queensway near Dixie Road and Sherway Gardens, this builder's model offers premium designer finishes and is move-in ready, allowing your business to begin operating from the day of closing. Features include a modern designer kitchenette with built-in stainless steel appliances, an elegant 2-piece washroom, LED lighting, carpet flooring, window coverings, and large Queensway-facing windows that flood the space with natural light while providing excellent signage exposure. Ideal for a wide range of professional and commercial uses, including medical, legal, accounting, real estate, mortgage, immigration, educational services, fitness studio, and more. Conveniently located minutes from the QEW, Hwy 427, Hwy 401, Hwy 403,major hospitals, and Downtown Toronto. Ample surface and visitor parking available within the plaza, offering exceptional convenience for both clients and staff. (id:50787)
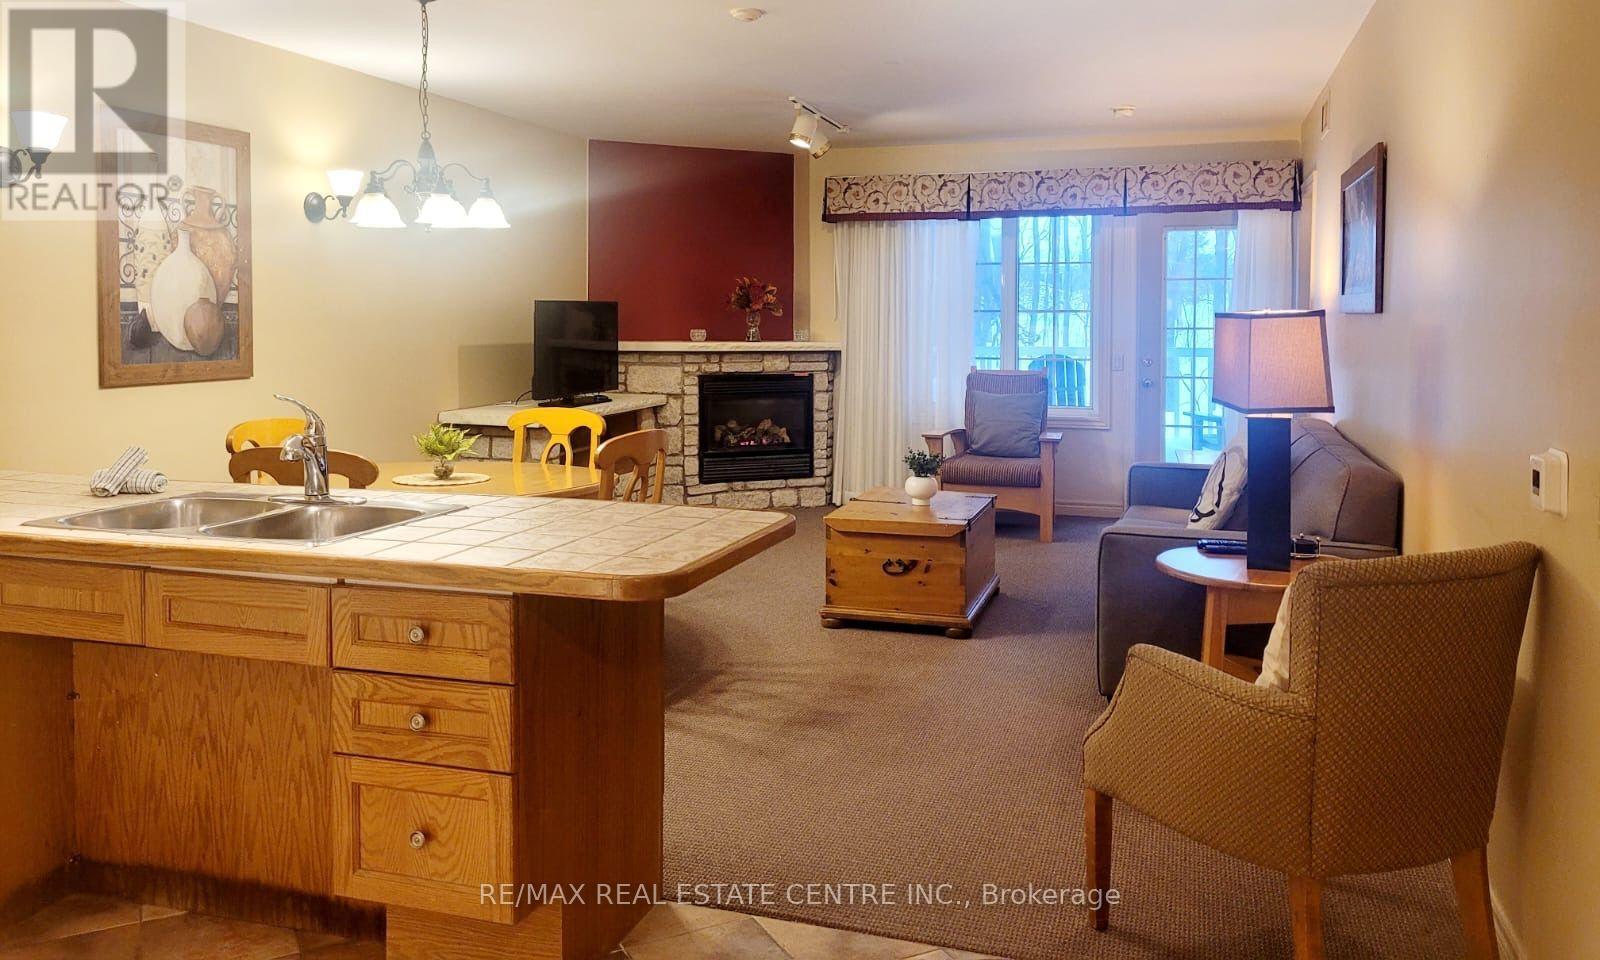
2120 - 90 Highland Drive
Oro-Medonte, Ontario
Welcome to beautiful Highland Estates! This fully furnished 2-bedroom, 2-bathroom home is located in a family friendly, resort style neighbourhood and is close to golf courses, school, minutes away from Horseshoe Valley, restaurants and more! Condo offers a range of amenities: indoor pool, heated outdoor pool, hot tub, sauna, fitness centre, fire pit, playground, volleyball net, BBQ stations, beautiful trails, and much more! Ideal for investment or great to live in. (id:50787)
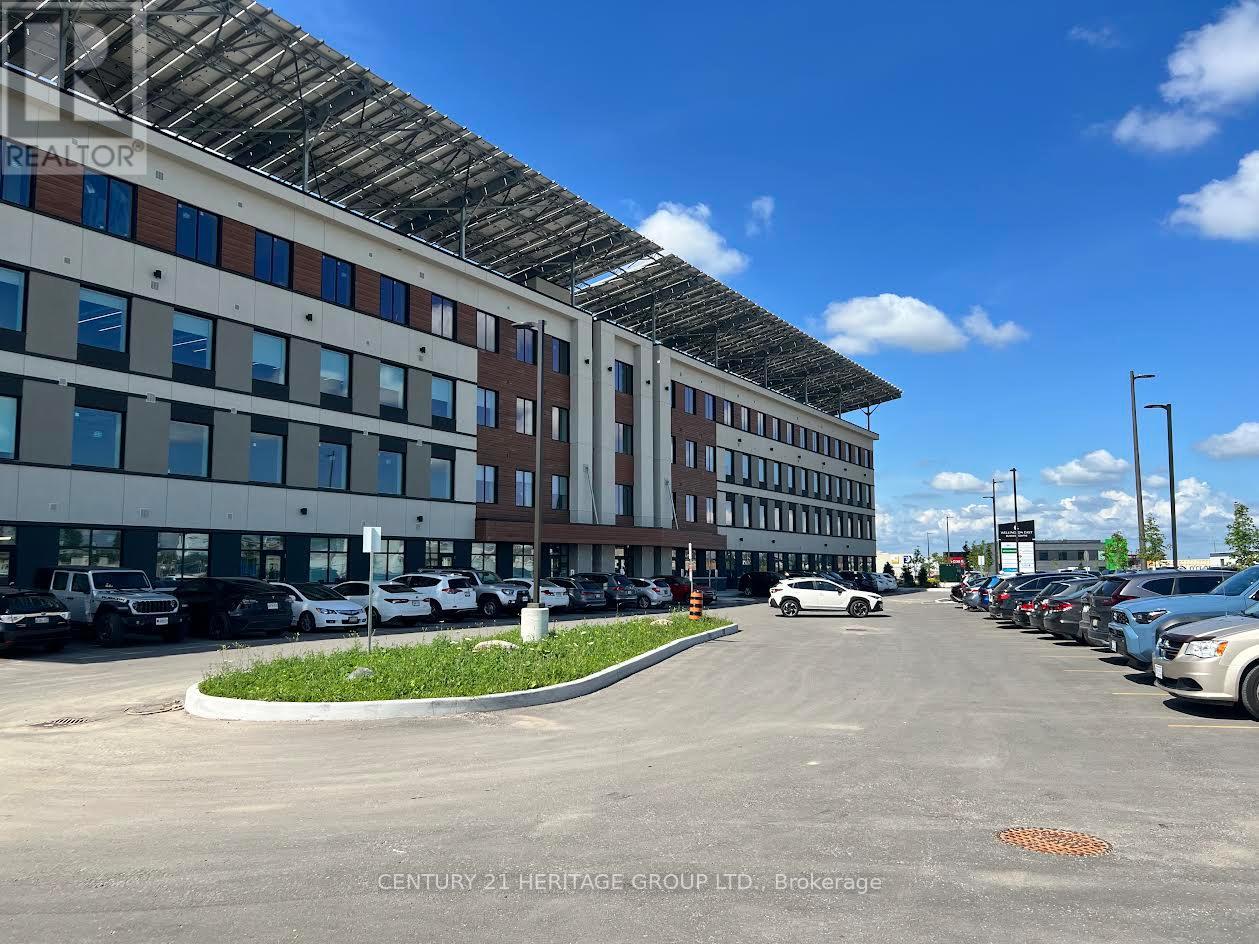
211 - 35 Sunday Drive
Aurora, Ontario
Position Your Business For Success In This Brand-New 1,009 Sq. Ft. Commercial Unit Located In Howland Green's Wellington East Business Centre, Aurora's Premier New Business Community. **Take Advantage Of Up To Two Months' Net Rent Free** (Subject To Lease Terms), Offering An Outstanding Opportunity To Reduce Your Initial Start-Up Or Relocation Costs. This Bright Shell Unit Offers A Rare Opportunity To Design And Build A Workspace Tailored To Your Business Needs, Whether You're Launching A New Venture, Relocating, Or Expanding Your Operations. Featuring High Ceilings, Large Windows That Fill The Space With Natural Light, And Two Underground Parking Spaces, The Unit Provides A Professional Setting Ideal For A Wide Variety Of Businesses. The Building Offers Premium Common Areas, Two Elevators, Secure 24/7 FOB Access, Ample Visitor Parking, And A Modern Professional Environment Designed To Support Long-Term Business Growth. Employment Business Park Zoning Permits A Broad Range Of Uses, Including Medical And Professional Clinics, Professional Offices, Fitness Facilities, Recreational Centres, Media And Printing Services, Research And Training Facilities, Dry-Cleaning Distribution, And Many Other Commercial Uses. Join A Growing Community Of Professional Businesses In One Of Aurora's Newest Commercial Developments. With Additional Professional Medical/Dental Uses Planned Within The Building, Tenants Can Benefit From Increased Business Activity, Professional Synergy, And A Strong Long-Term Business Environment. Ideally Located With Excellent Access To Highways 404 And 407 And Surrounded By Residential And Commercial Communities, This Is An Exceptional Opportunity To Establish Your Growing Business In A Modern, High-Quality Commercial Development Designed For Long-Term Success. (id:50787)
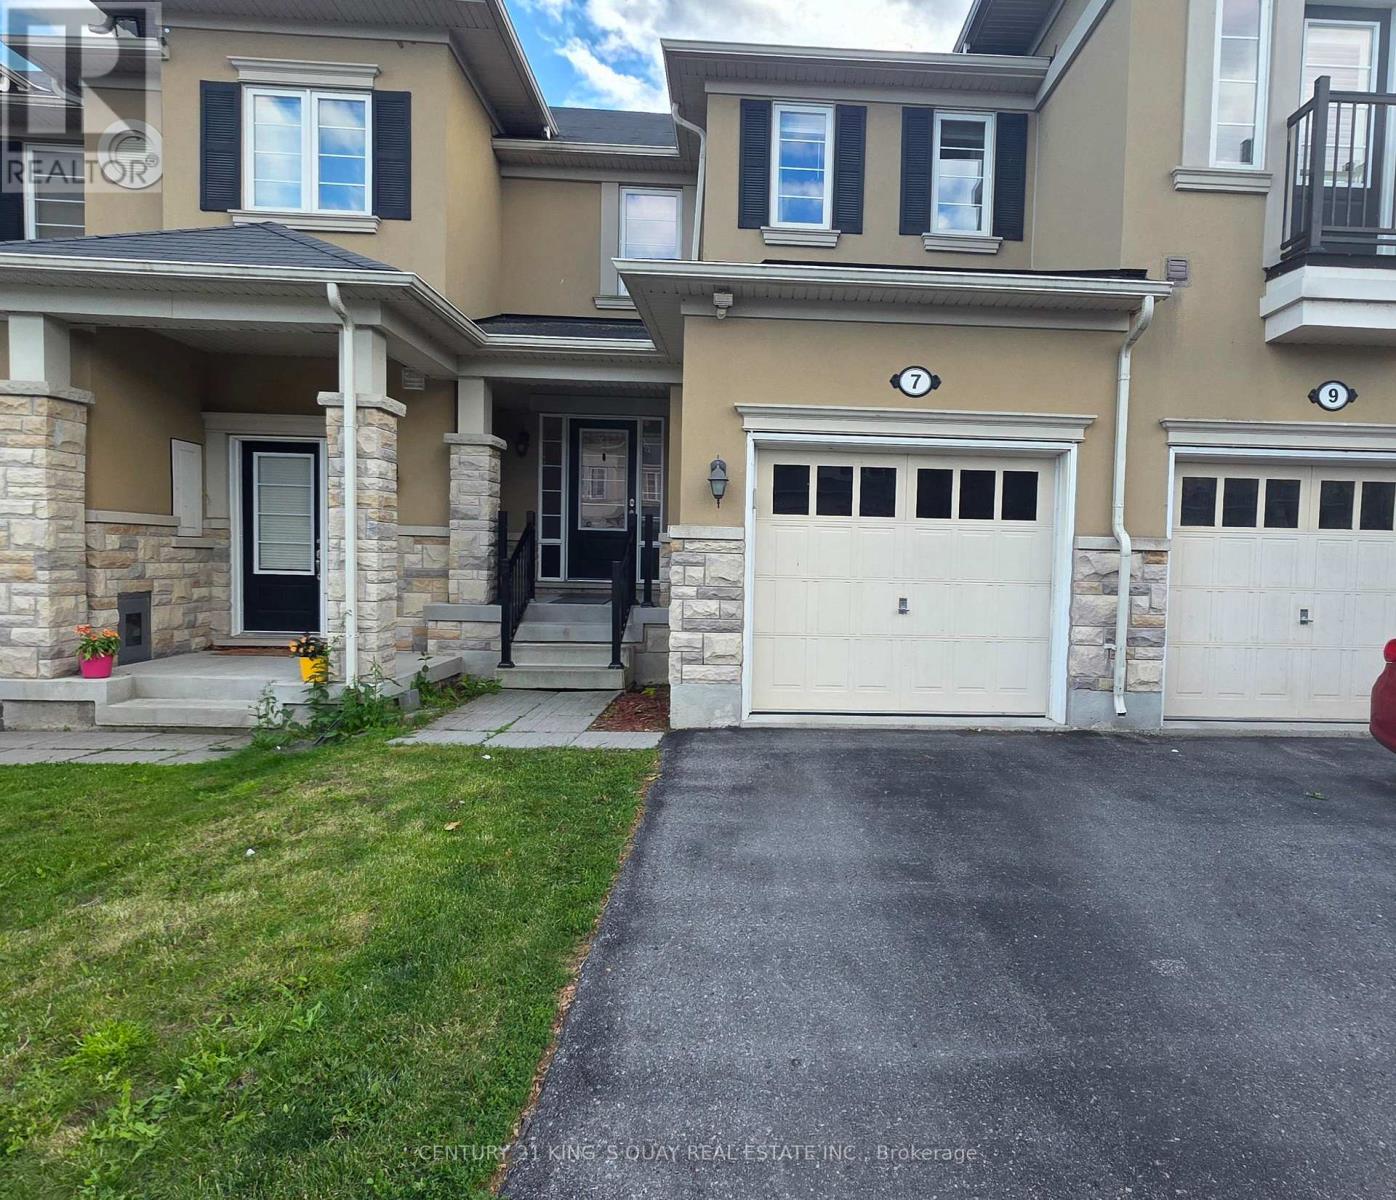
7 Stotts Terrace
Toronto, Ontario
High Demand Port Union Village. Steps To TTC, Rouge Hill Go Station, Waterfront, Schools, Hwy 401! 3 Bedroom Town House. Main Floor With Modern Open Concept With Hardwood Floors. Walk-Out Fenced Backyard From Breakfast Area. Modern W/ 5 Pcs Ensuite, W/I Closet & Two Generous Size Bedrooms. Entrance through the garage. (id:50787)
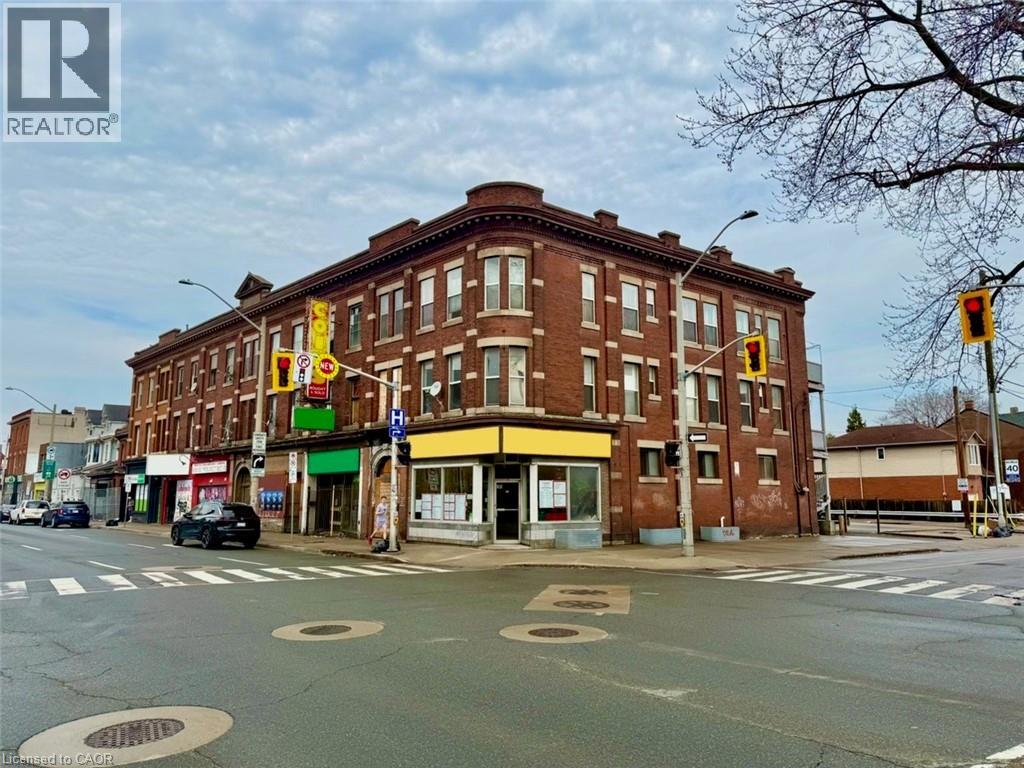
453 King Street E
Hamilton, Ontario
This purpose-built, three-unit mixed-use property, including two spacious two-bedroom residential suites and one ground-floor commercial unit, offers a strong investment opportunity in a high-exposure location. Situated along a busy commercial corridor just steps from downtown Hamilton, the property benefits from excellent visibility, foot traffic, and strong surrounding amenities. The building features efficient, well-designed layouts with generous square footage, high ceilings, and large windows that allow for abundant natural light. Its flexible configuration and permitted uses make it suitable for a wide range of investors and potential end-users. This offering presents a compelling opportunity to acquire a mixed-use asset and future upside through rental optimization in an evolving urban corridor. (id:50787)
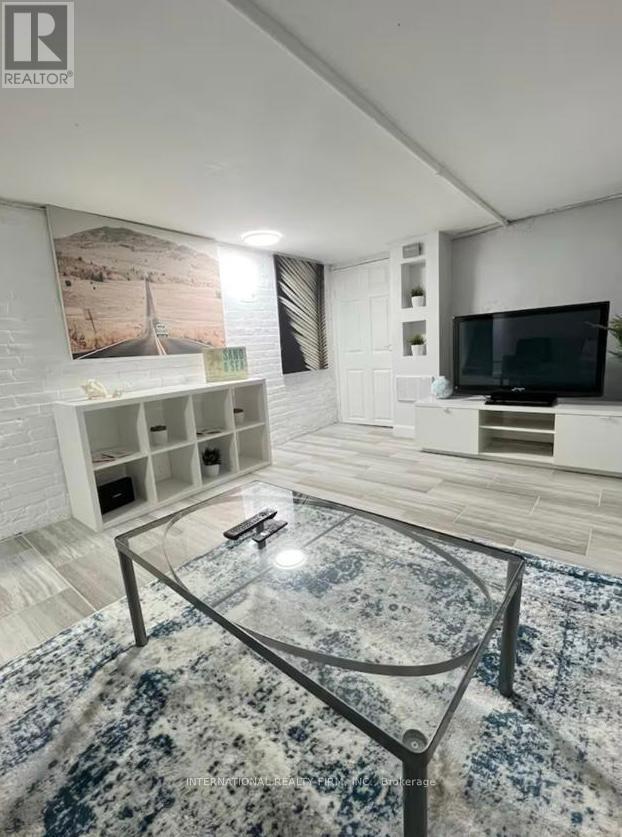
Lower - 132 Grace Street
Toronto, Ontario
Welcome to this beautifully designed and fully furnished one-bedroom apartment in the heart of Little Italy. Enjoy hassle-free living with gas, hydro, and water included in the rent. Just steps from an incredible selection of restaurants, cafés, bars, shops, and convenient TTC access, this prime location offers the best of city living. Christie Pits and Trinity Bellwoods Park are both within walking distance, providing the perfect setting to relax, exercise, or unwind. The unit features a private separate entrance, a spacious living room, office space, walk-in shower, stainless steel appliances, and tasteful furnishings throughout. Permit street parking is available. (id:50787)
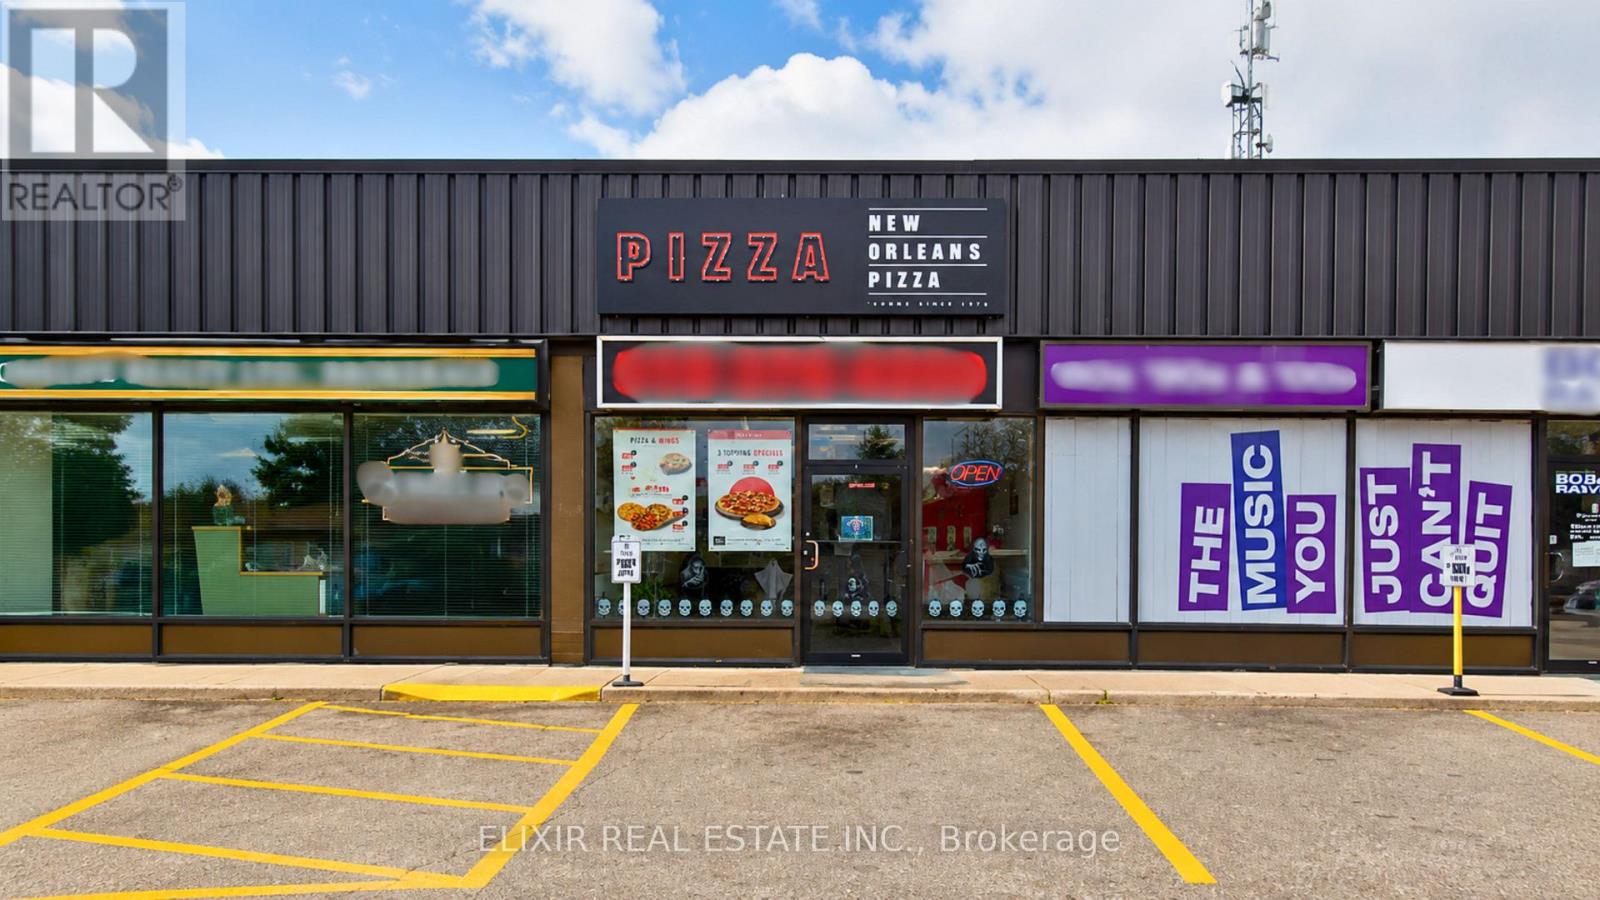
795 9th Avenue E
Owen Sound, Ontario
Turnkey opportunity to own a thriving New Orleans Pizza franchise in a prime commercial plaza at 795 9th Avenue E, Owen Sound. This well-established business enjoys excellent visibility, high traffic exposure, and a loyal repeat customer base, generating consistent weekly sales of approximately $11,000-$13,000 through dine-in, takeout, and delivery services. Exceptional low overhead with rent of only $1,450/month (including TMI) provides strong profitability. Food costs average 36%-38%, with franchise fees of 5% royalty and 3% advertising. The restaurant is fully equipped with commercial-grade kitchen equipment, pizza ovens, prep stations, refrigeration, POS system, and all necessary fixtures for a seamless transition. No upcoming renovation requirements make this a true turnkey investment. Backed by an established franchise offering training and operational support, this is an excellent opportunity for an owner-operator, family business, or investor seeking a proven operation with stable cash flow and future growth potential. (id:50787)
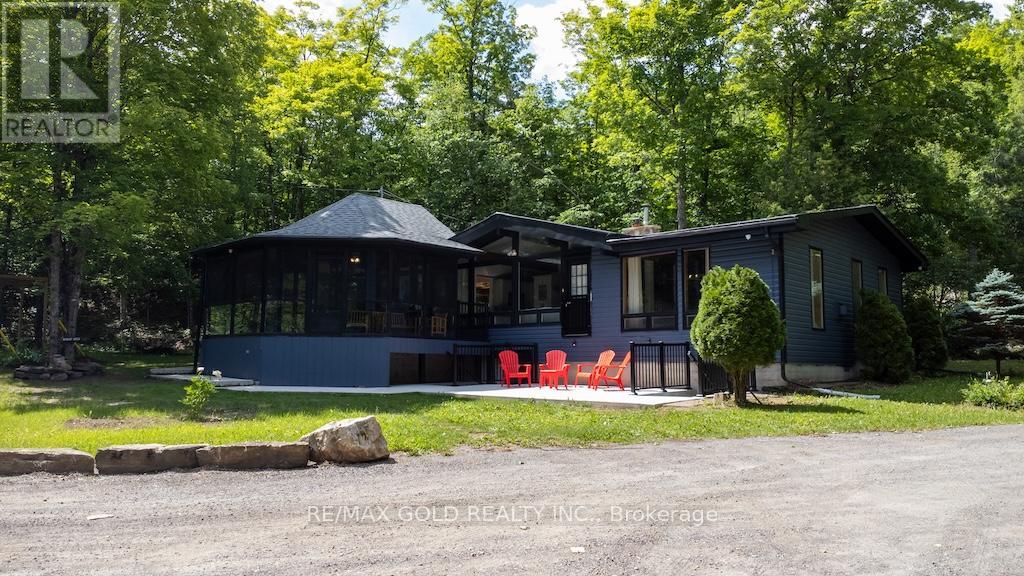
6 Fire Route 278
Trent Lakes, Ontario
Escape to Beautiful Catchacoma Lake with this Fully Furnished 4-Season Waterfront Cottage available for lease. Situated on 4.51 private acres surrounded by mature trees, this Charming 3-Bedroom Retreat offers the perfect setting for year-round enjoyment. Enjoy 185 feet of waterfront located directly across from the cottage, featuring all-day sun exposure, a sandy beach area, private dock, and excellent swimming, fishing, and boating opportunities. The cottage features a bright and spacious living room with soaring ceilings, a large picture window, Juliette balcony overlooking the water and a cozy wood-burning fireplace. A separate family room with propane fireplace provides additional living space for relaxing and entertaining. The open-concept kitchen is equipped with stainless steel appliances and flows seamlessly into the dining area, recreation/game room, and wraparound screened porch with beautiful views of the property. Step outside to a large deck and concrete patio, perfect for outdoor dining, entertaining, and enjoying nature. Conveniently located within walking distance to the marina, general store, LCBO, and marina services. A rare opportunity to lease a fully furnished waterfront cottage and experience the best of lakeside living on one of the Kawarthas' most desirable lakes. (id:50787)
0 Village 1 Road
Muskoka Lakes, Ontario
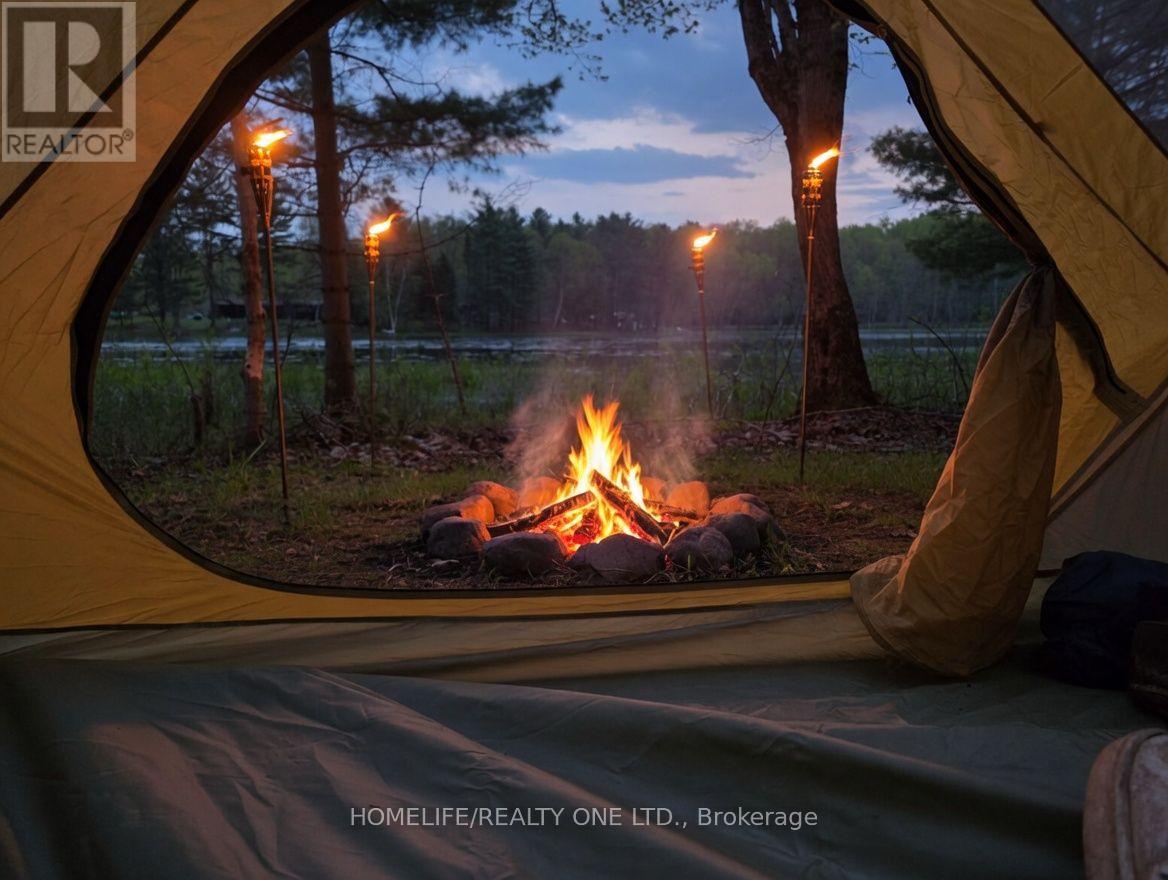
Have you always dreamed of having your own private waterfront escape in Muskoka without the multi-million-dollar price tag? This 0.38-acre recreational parcel on the peaceful shores of Spring Lake is your exclusive ticket to cottage country. Get access to all Muskoka has to offer, at a fraction of the cost. As a non-buildable lot, this land is preserved for pure, low-impact outdoor enjoyment. The property features a dedicated camp site right by the water's edge, offering you the ultimate private basecamp. Features a private road and strong cell services to get you in and keep you connected. Bring your own tent, canopy, or glamping setup, pack up at the end of the weekend, and enjoy owning your very own piece of Ontario's most famous vacation region. Best of all, you are just minutes from the prestigious shores of Lake Rosseau, while remaining an easy, straightforward drive from the city for the ultimate weekend getaway. (id:50787)
1401 - 150 Graydon Hall Drive
Toronto, Ontario
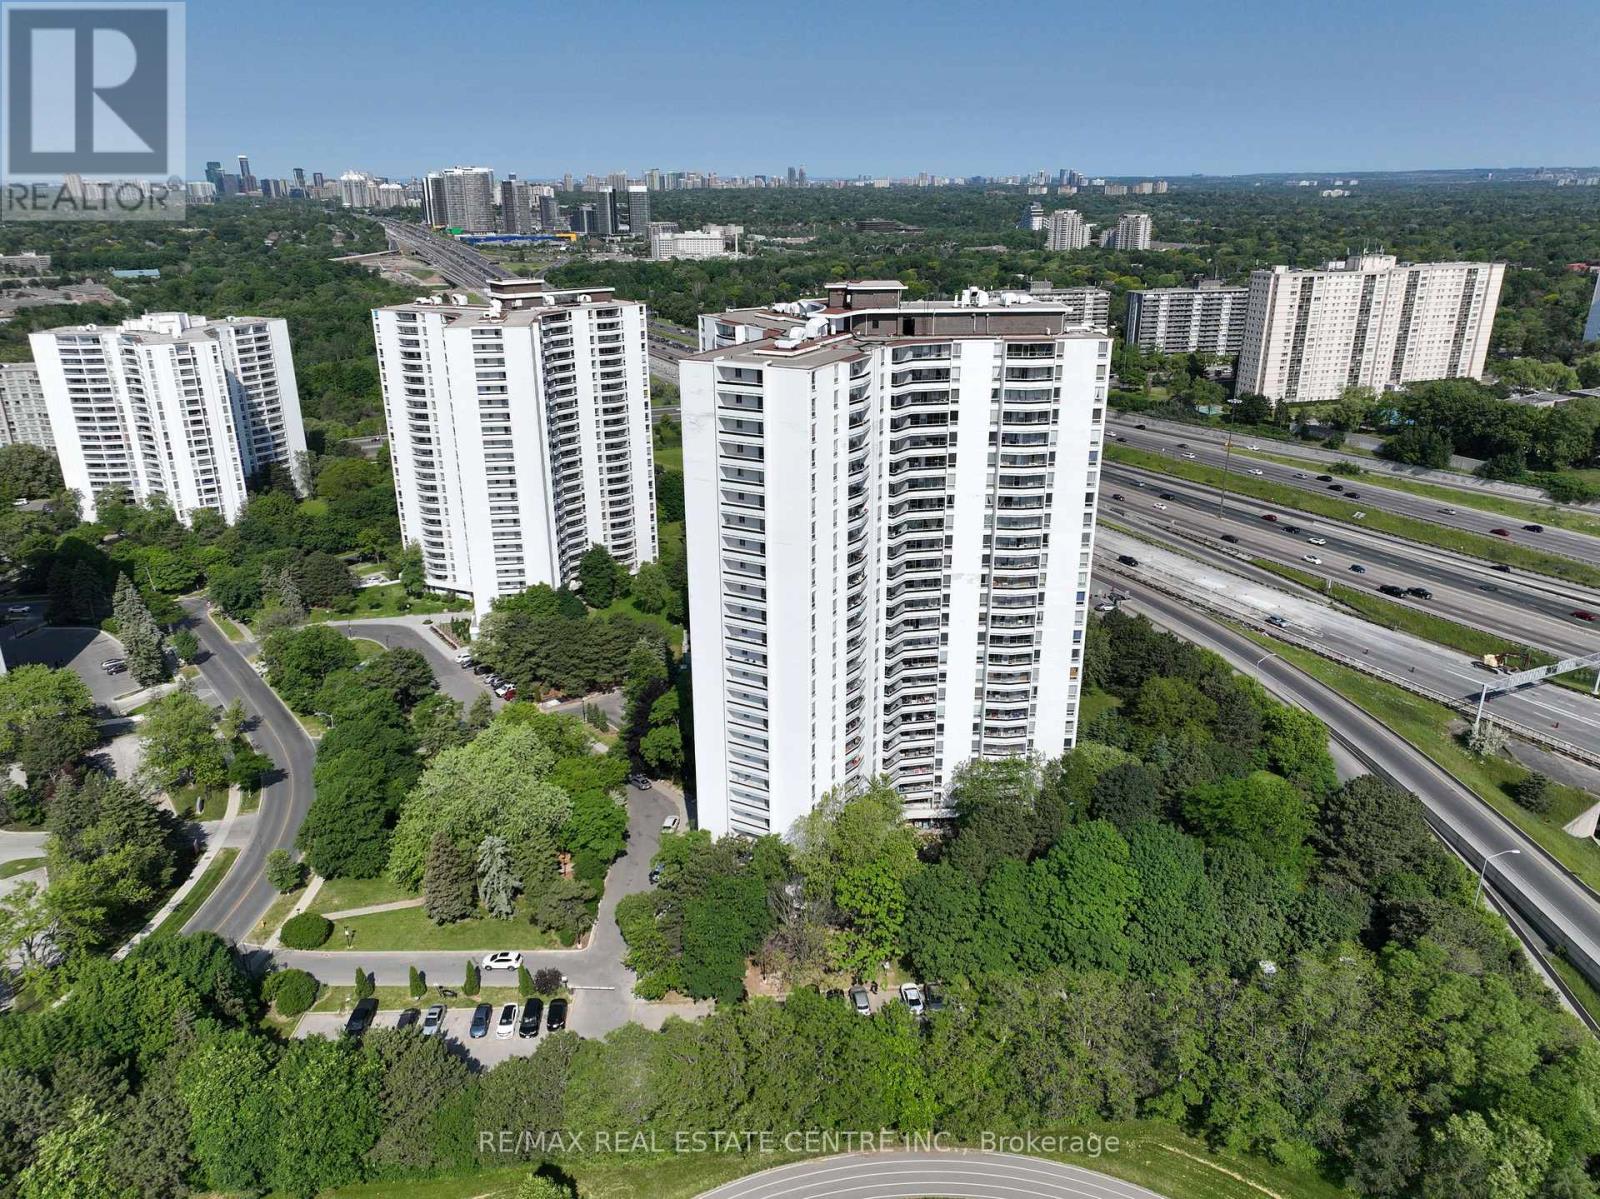
Rare Opportunity To Locate Your Residence Within Nature Lover's Paradise In The Heart Of The Gta. Located Just North Of York Mills & Don Mills Rd, This Beautiful Apartment Features Unencumbered Views So No Buildings Blocking Your Morning Wake Up Or Idle Time Lounging On Your Balcony. Great For Commuting - 401, 404 And Dvp At The Junction. Ttc Outside The Building! 19 Acres To Walk On, Picnic, As Well As Great Biking And Hiking Trails. ***Rent Is Inclusive Of Hydro, Water, Heat*** Underground Parking Additional $130.00/Month & Outside Parking $95.00/Month.***Locker Additional $35/Month***. Graydon Hall Apartments is a professionally managed rental community, offering comfortable, worry-free living in a well-maintained high-rise apartment building (not a condominium). (id:50787)
00 Payn Road
Hamilton Township, Ontario
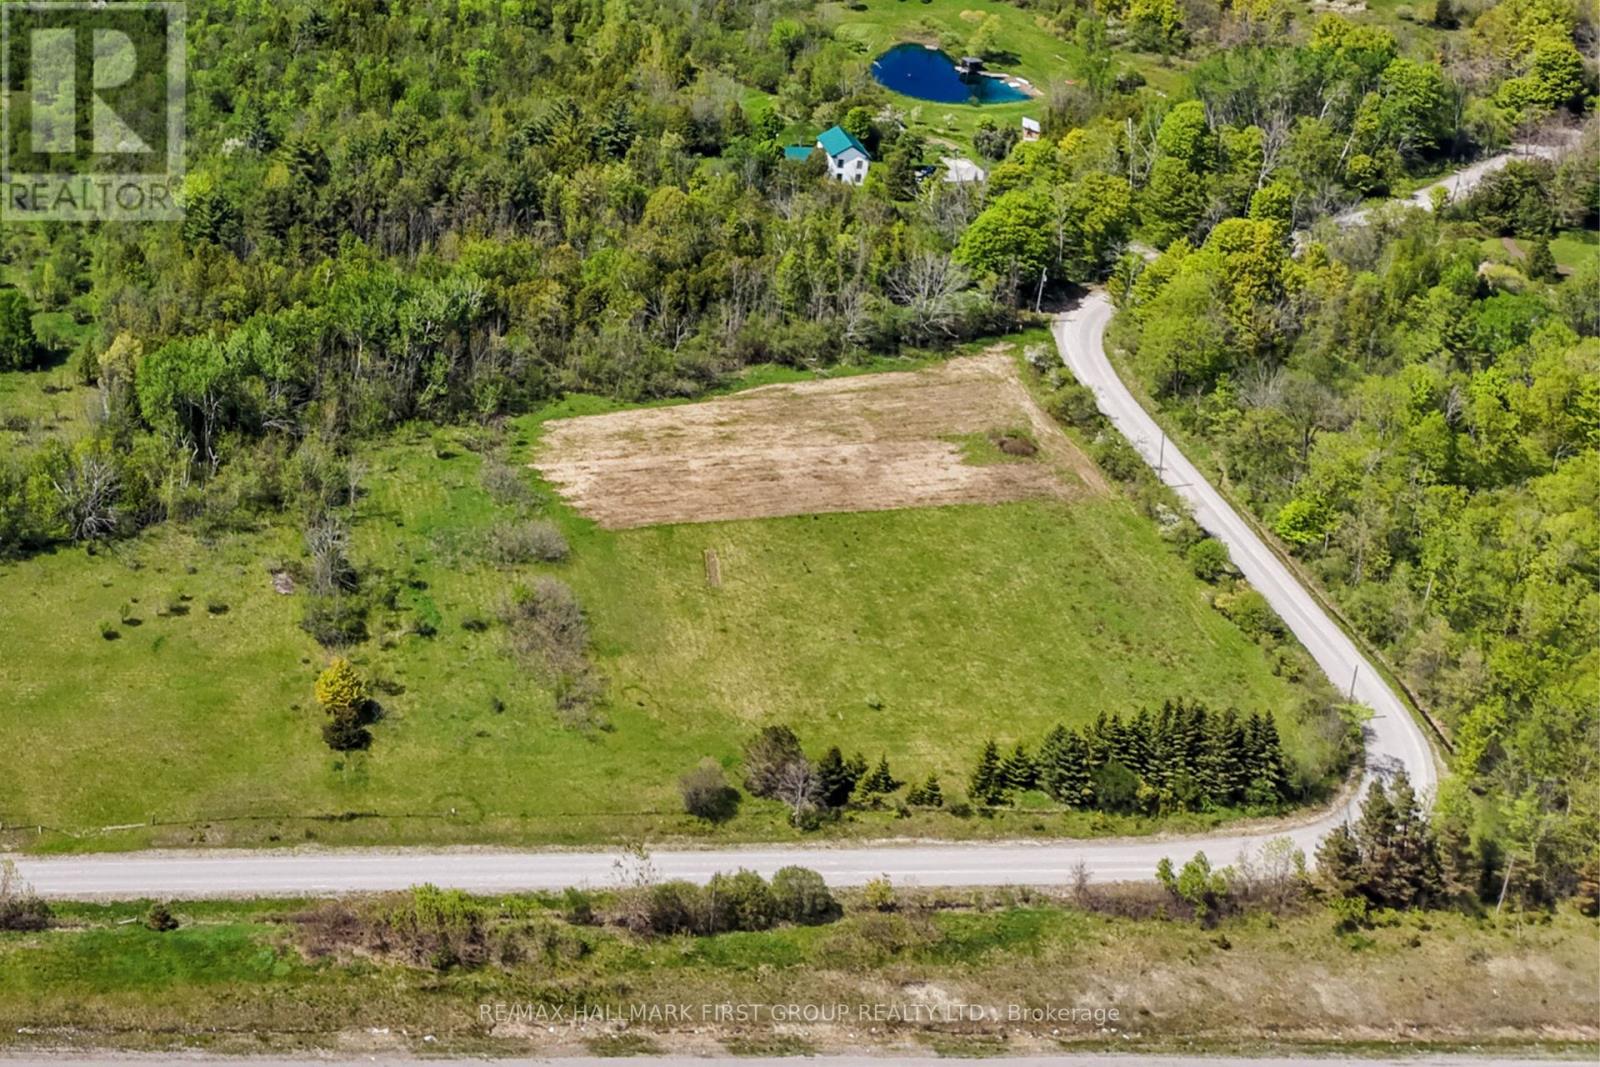
Conveniently located on the northeast end of Cobourg, this exceptional 1.6-acre building lot offers the perfect opportunity to bring your dream home to life. Tucked within a beautiful and private setting, the property combines the tranquillity of country living with the convenience of nearby town amenities. Imagine designing a home tailored to your lifestyle, surrounded by peaceful natural beauty, yet just moments from shopping, dining, schools, and everyday essentials. Whether you envision a modern retreat or a timeless country estate, this spacious parcel offers the ideal canvas for creating something truly special in a sought-after location. (id:50787)
17 Mosswood Trail
Brampton, Ontario
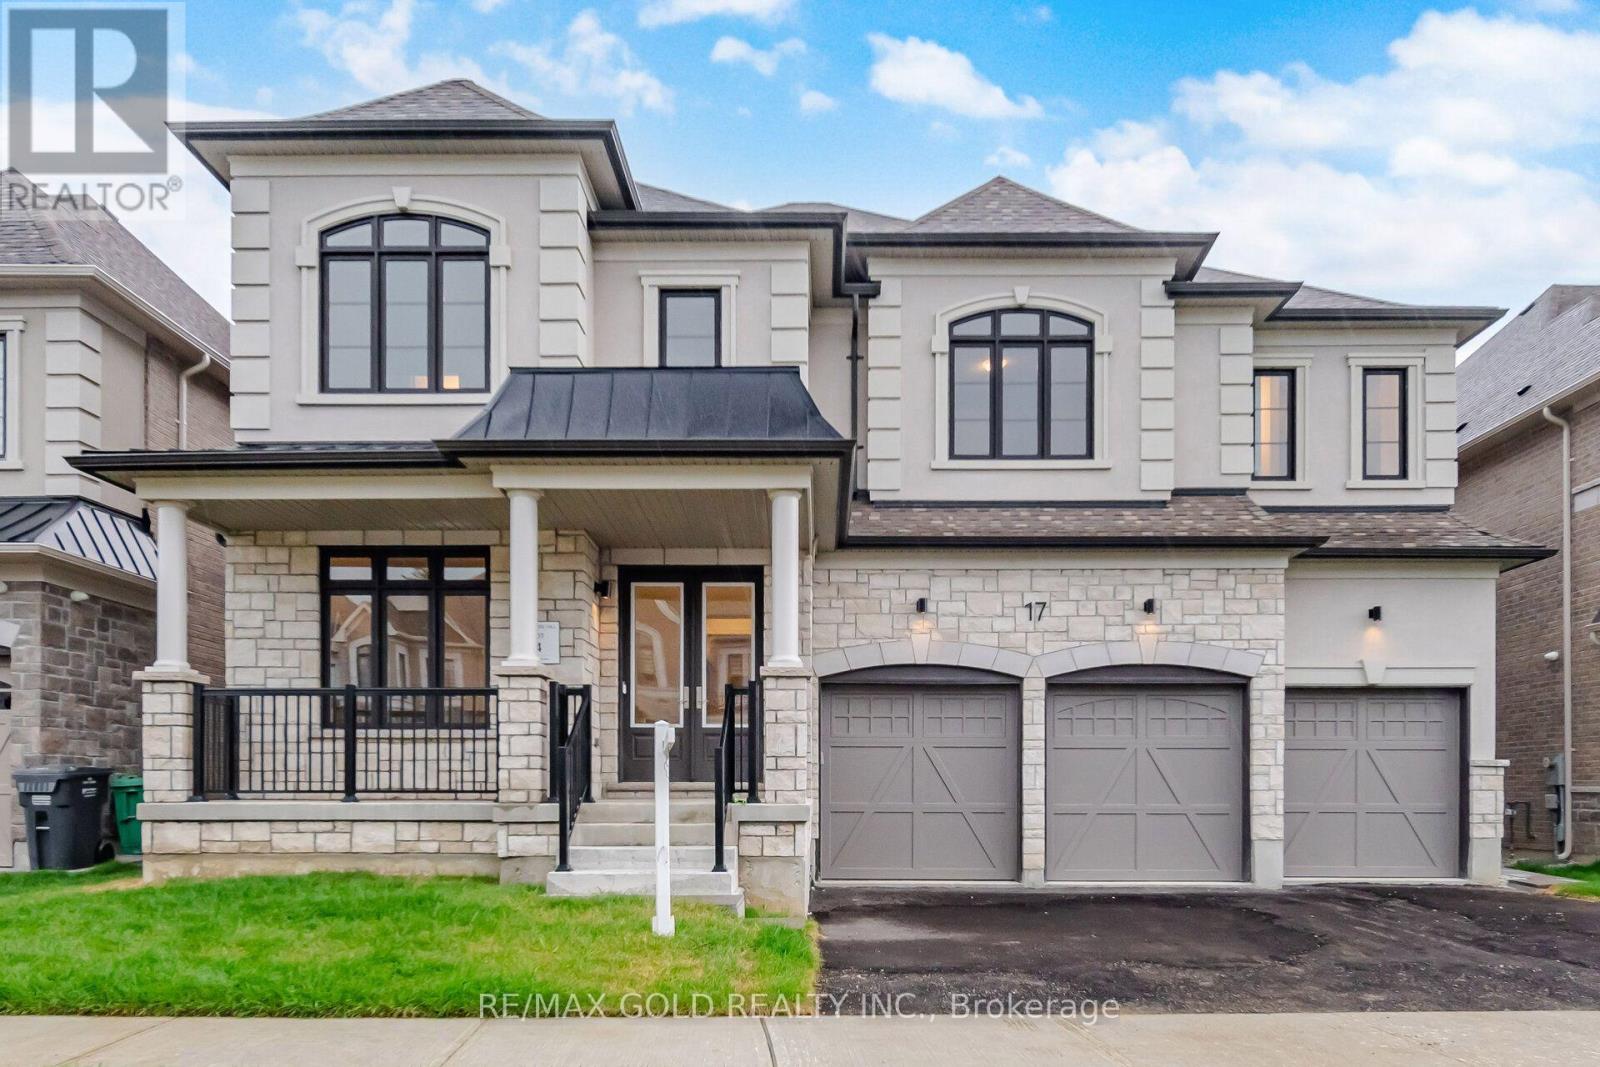
Welcome to the prestigious AMIRA Estates by Treasure Hill, located in one of Brampton's mostsought-after luxury communities at Airport Road & Countryside Drive. Situated on an impressive57-foot-wide lot with a triple-car garage, this exceptional residence offers approximately5,300 sq. ft. of luxurious living space, thoughtfully designed for modern family living. Thisspectacular home features 5 spacious bedrooms and 7 elegant washrooms. The grand main floorshowcases 10-foot smooth ceilings, 8-foot doors, rich hardwood flooring, and a highlyfunctional layout with a private office, den, formal living room, dining room, and a stunningfamily room highlighted by elegant waffle ceilings. Two convenient powder rooms add to thehome's practicality. The gourmet chef's kitchen is equipped with premium Miele built-inappliances, ample cabinetry, and a spacious pantry-perfect for both everyday living andentertaining. A beautiful oak staircase leads to the second floor, where you'll find 9-footceilings, five generously sized bedrooms, each with its own private ensuite bathroom, and aconvenient upper-level laundry room. The luxurious primary suite features his-and-hers walk-inclosets and a spa-inspired ensuite designed for ultimate comfort and relaxation. Thisextraordinary home seamlessly combines luxury, elegance, and functionality in one ofBrampton's premier neighbourhoods. A rare opportunity not to be missed! (id:50787)
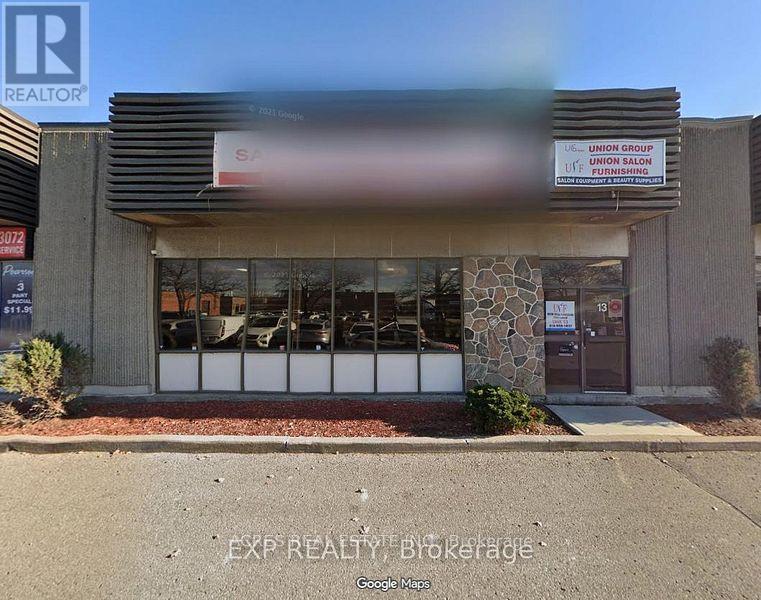
13 - 2470 Lucknow Drive
Mississauga, Ontario
Excellent Street Exposure With Great Opportunity For Signage And Advertising. Convenient Access To Major 400 Series Highways, Public Transportation, As Well As Close Proximity To The Airport. The Unit Comes With Ample Free Surface Parking. Truck Level accommodates 53 foot trailers, great for shipping and receiving. Many Amenities In The Immediate Area. No Automotive, Religious, Recreation or Woodworking uses. (id:50787)
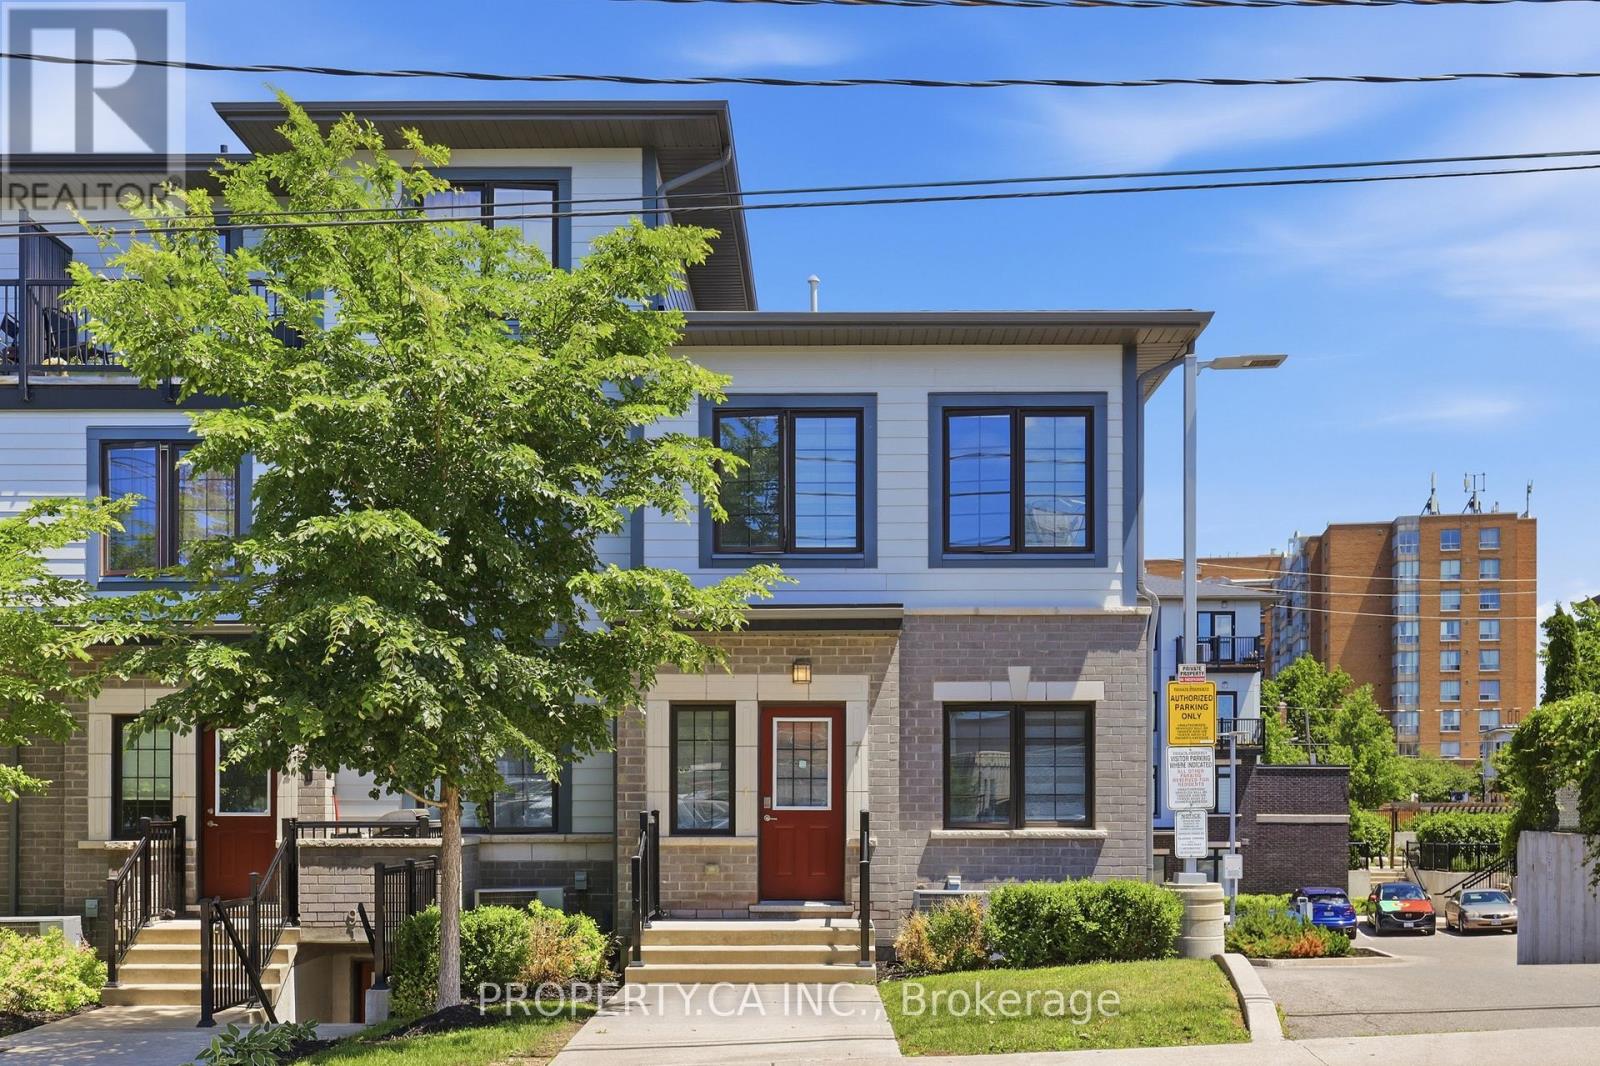
7 Forbes Avenue
Toronto, Ontario
Tucked within one of Toronto's most promising west-end communities, 7 Forbes Avenue offers something that has become increasingly difficult to find: space, privacy, and exceptional value in a market where buyers are often forced to compromise. This rarely offered corner residence spans 1,239 square feet across two thoughtfully designed levels and lives more like a semi-detached home than a traditional townhouse. With only one adjoining neighbour, a private street-level entrance, and windows on multiple sides, it offers a level of privacy, natural light, and separation that is rarely found within condominium living. The open-concept main floor is designed for modern living, seamlessly connecting the kitchen, dining, and living spaces to create an environment that feels both inviting and effortless. Upstairs, two generously sized bedrooms are complemented by two full bathrooms, including a private ensuite in the primary retreat, while a walk-in closet in the second bedroom offers additional flexibility for growing families, guests, or a dedicated home office. Built in 2020, this move-in-ready home also features second-floor laundry, dedicated parking, Cat6 Ethernet wiring throughout, an upgraded 200-amp electrical panel, and a carpet-free interior. Southwest exposure fills the home with natural sunlight throughout the day, enhancing the sense of openness and creating a bright, airy atmosphere rarely found at this price point. Perfectly positioned moments from the Eglinton Crosstown LRT, Mount Dennis Transit Hub, parks, schools, recreation facilities, shopping, and major highways, this is the kind of opportunity buyers wait for: a turnkey home offering the comfort and functionality of a traditional residence, the convenience of condo living, and a value proposition that is becoming increasingly rare within the city. For those seeking more home for their money without sacrificing location, lifestyle, or future potential, 7 Forbes Avenue stands in a category of its own. (id:50787)
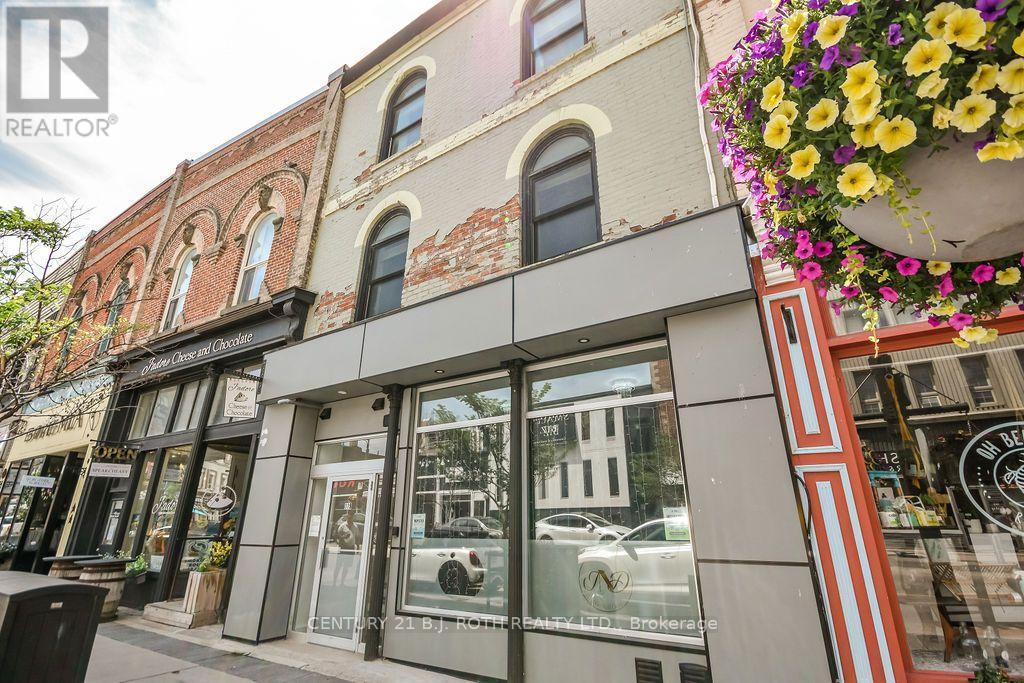
Level 3b - 119 Dunlop Street E
Barrie, Ontario
Premium commercial leasing opportunity in the heart of Downtown Barrie with visibility from Dunlop St. This 2nd floor space is 1150 sq ft unit which includes approx 325 sq ft office at front of unit, front foyer, 2pc bath, plus 2 offices at back on unit. Opportunity for modifications and built-out. C1-1 zoning which allows multiple uses. Space currently vacant and available for immediate occupancy. Current lease holders in the building are professionals in the health and wellness space. Plenty of public parking surrounding the building. Excellent visibility for your business. Lease in a very vibrant and well recognized building in the heart of downtown Barrie. (id:50787)
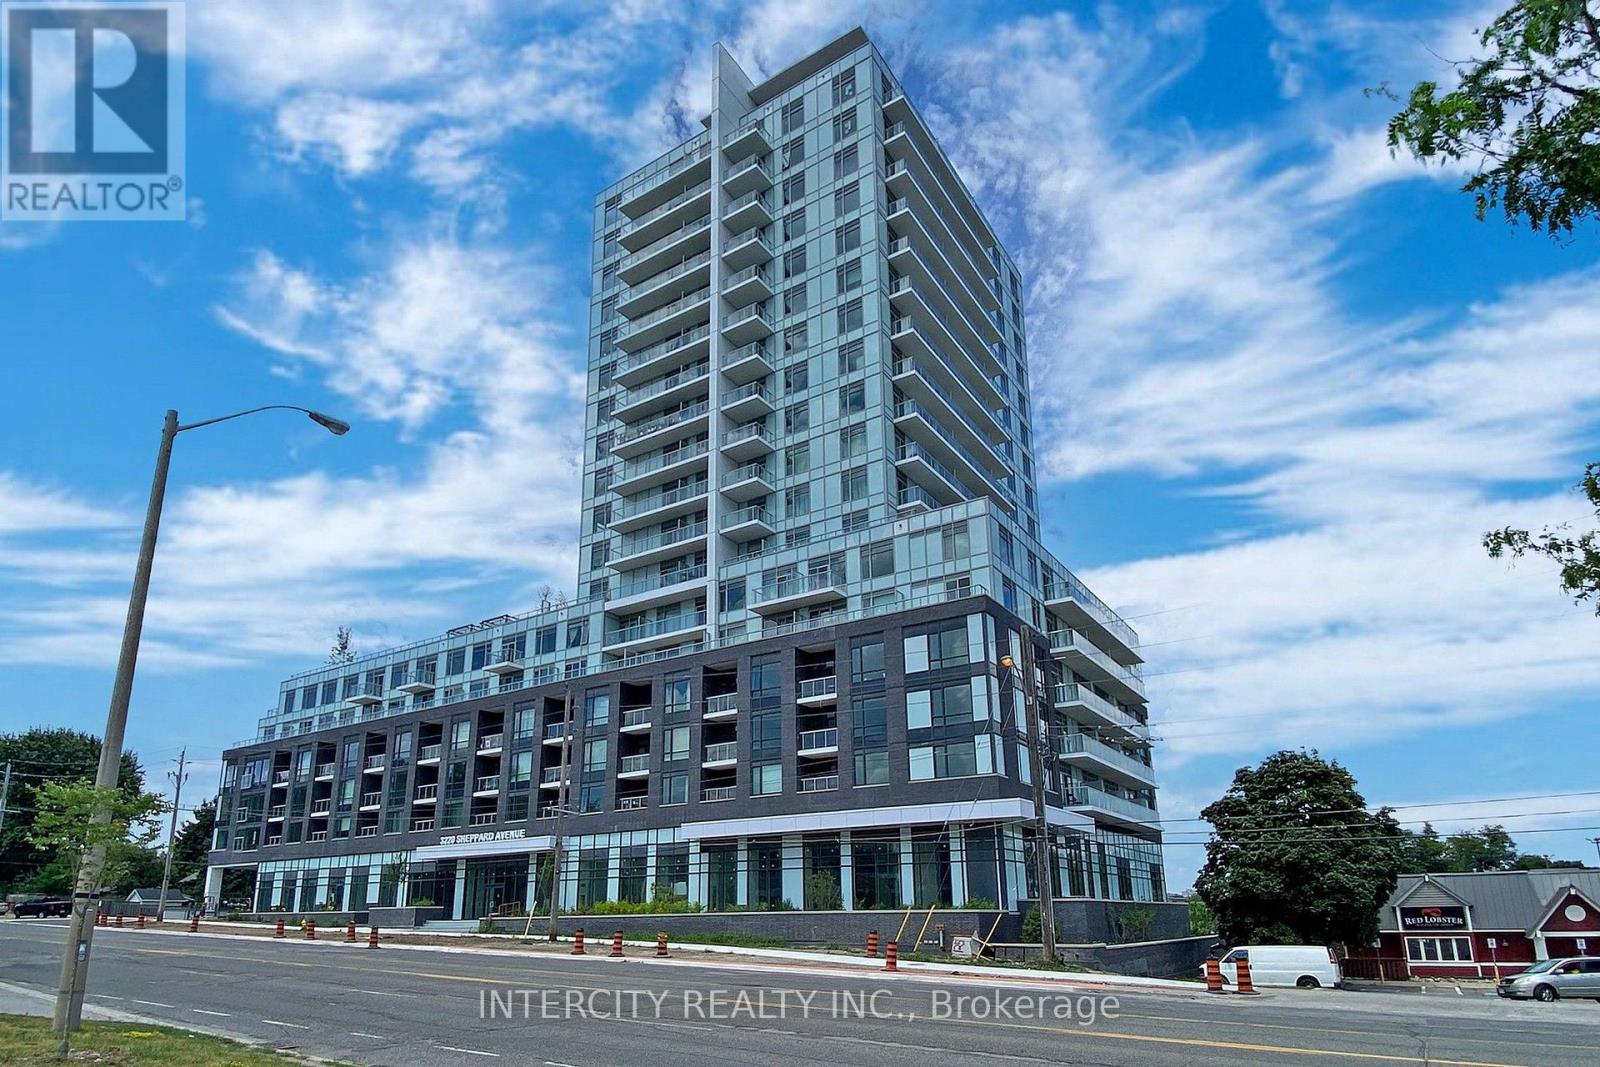
1509 - 3220 Sheppard Avenue E
Toronto, Ontario
Builder's inventory. Be the first to call this brand-new, never-lived-in residence home. Eligible purchasers may qualify for the HST/GST New Housing Rebate upon closing; buyers should confirm eligibility with their lawyer....Welcome to Unit 1509 at Upper East Side- a suite offering 872 sq. ft. of thoughtfully designed living space, complemented by a 61 sq. ft. of balcony. This beautifully upgraded residence features 2 spacious bedrooms, 2 full bathrooms, and over $21,000 in premium builder upgrades, including both 1 locker and 1 parking spot. Residents enjoy a selection of premium amenities, including a beautifully landscaped rooftop terrace with city views, barbecue facilities, a party lounge, a fully equipped fitness centre, and a children's playroom. Ideally situated with public transit at your doorstep, and just minutes from parks, schools, CF Fairview Mall, restaurants, and Highways 401 and 404, this location offers convenience. Complete with one underground parking space, this is an outstanding opportunity for first-time buyers, downsizers, or investors seeking modern living in a thriving community. All accepted offers will be prepared and executed on the builder's forms in order to be eligible for the Tarion warranty. (id:50787)
101 - 49 Stewart Street
Toronto, Ontario
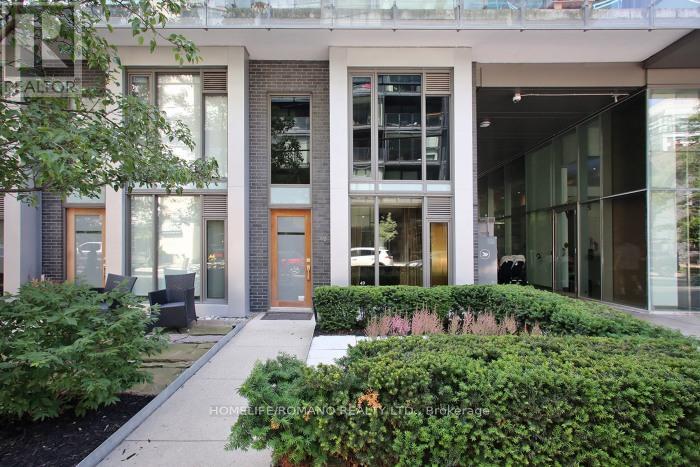
This rare corner townhouse suite is located on the main floor with street access, and it's part of a luxury condo/hotel. It's a five-star "1 Hotel" (formerly Thompson), and over $30,000 has been spent on finishes. The former bespoke tailor for there for years designed the custom built-in cabinets, glass partitions, and shelving! There is a private second-floor sitting area and a separate private glass entrance to a large room that can be used as an office or bedroom with a 4pc washroom. There's plenty of storage and built-in closet space. Floor-to-ceiling windows offers lots of light. The resort amenities include a rooftop pool (Harriet's Rooftop Bar and Restaurant), a gym, a board room, theatre room, parking, and more! Note that the zoning is live/work, so suitable for many office and commercial uses, including lawyers, dentists, medical spas, barbers, accountants, marketers, chiropractor and more. The CRE zoning includes commercial, residential, employment, office. (id:50787)
113-115 Cushman Road Unit# 14
St. Catharines, Ontario
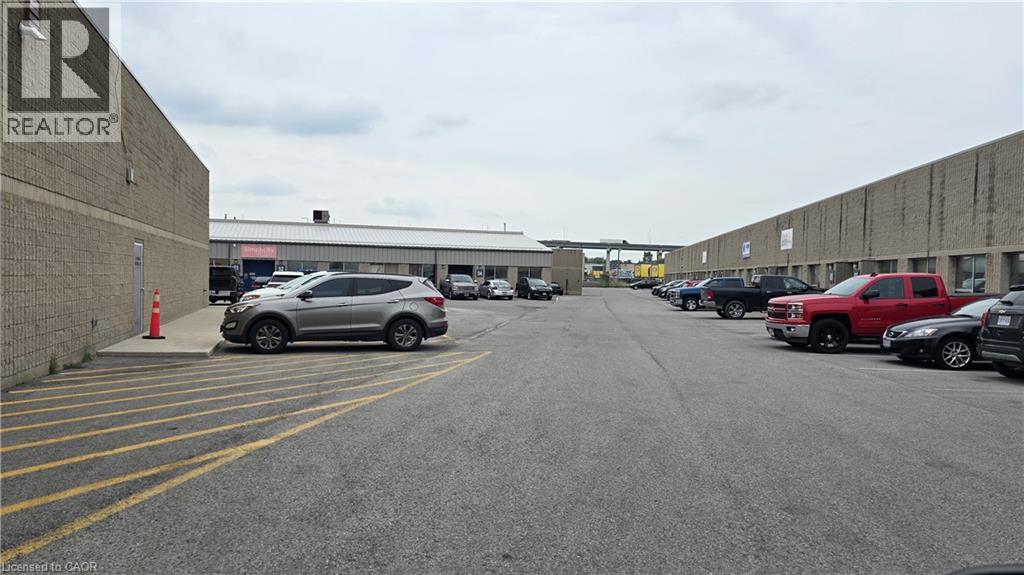
3040 sq ft clean warehouse and office area. 2 washrooms. Drive in overhead door approx. 12X14. Ceiling height of over 17 feet clear. Minutes to QEW. Ample parking and good for deliveries. 2 other double units of 5,000 sqft available at this facility. (id:50787)
113-115 Cushman Road Unit# 57 & 58
St. Catharines, Ontario
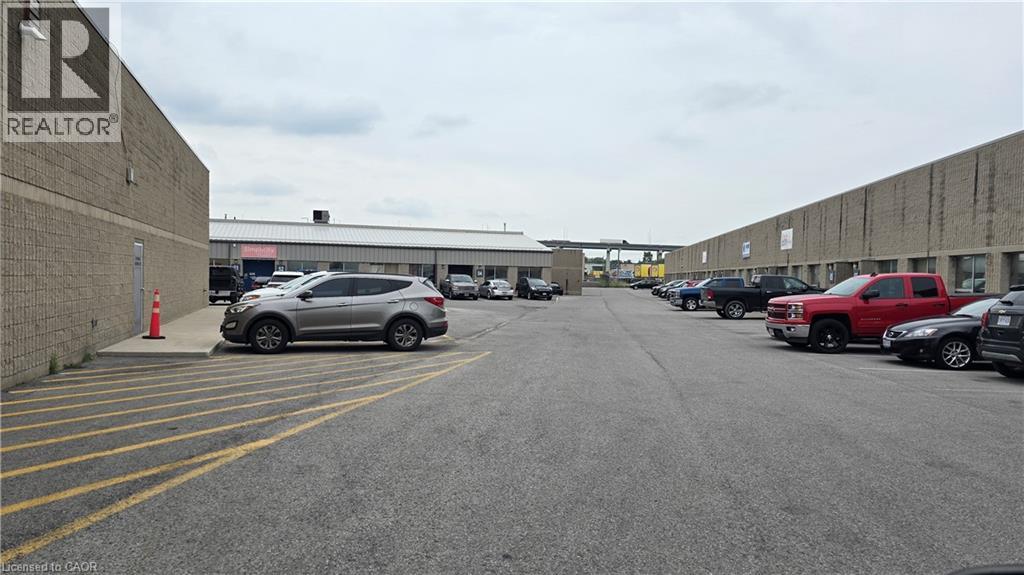
5,000 sq ft double unit. Unit has warehouse and office space. 2 washrooms. Drive in overhead door approx. 12X14. Ceiling height of over 17 feet clear. Minutes to QEW. Ample parking and good for deliveries. Another double unit of 5,000 sqft and one of 3,040 sq ft available at this facility. (id:50787)
101 - 405 Britannia Road E
Mississauga, Ontario
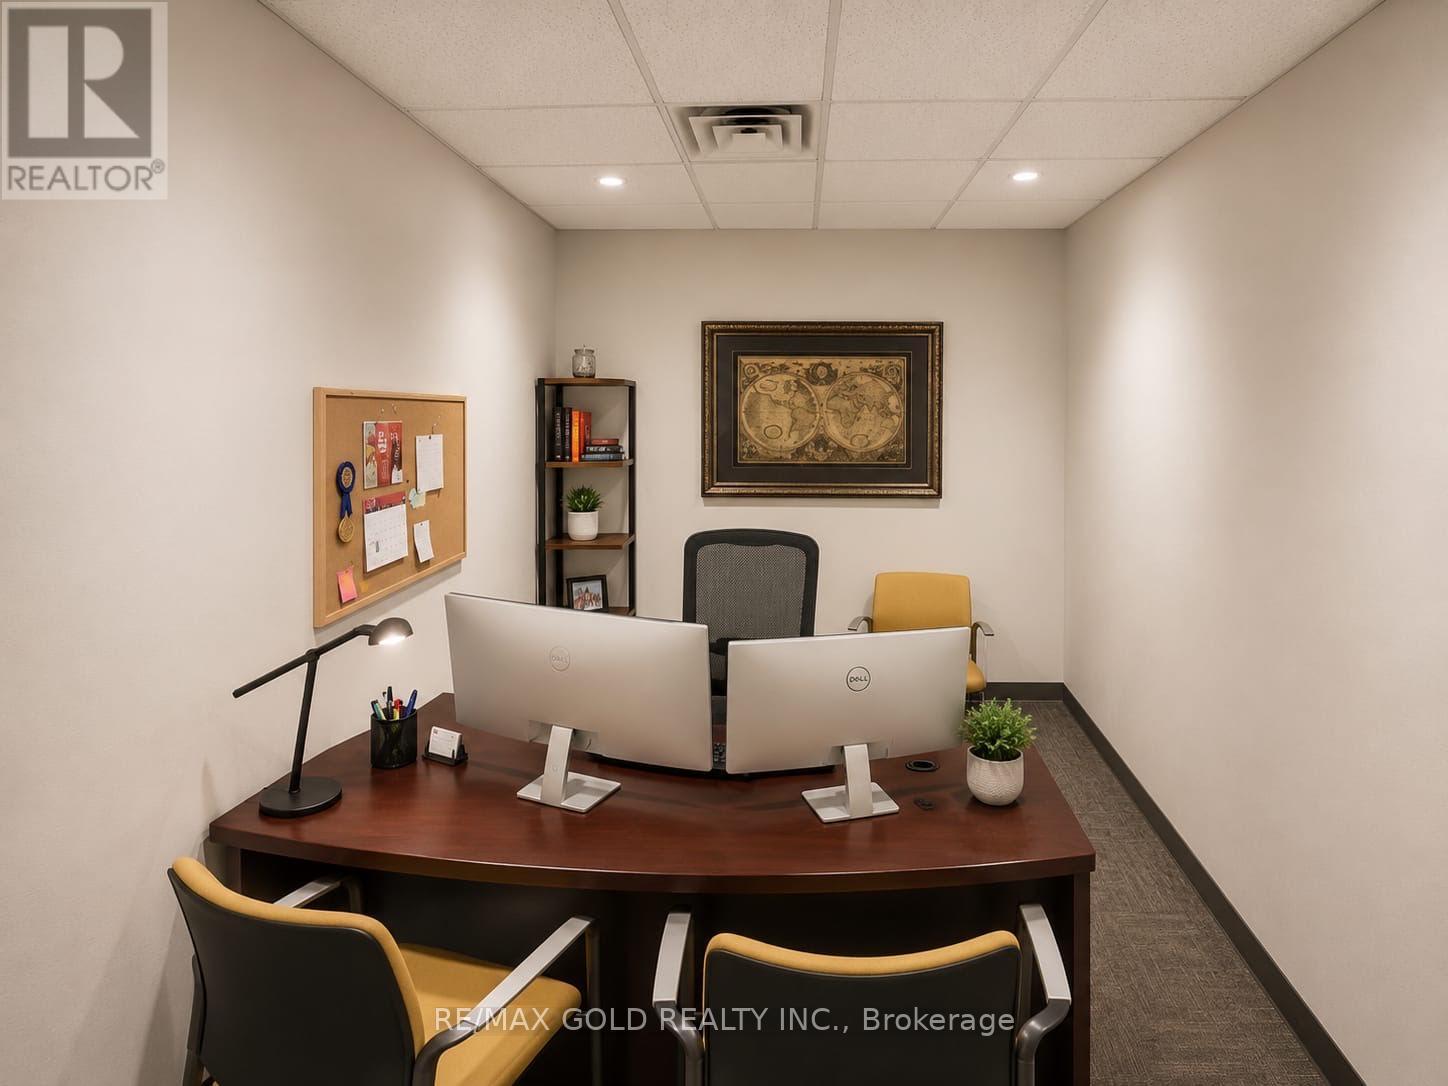
Spacious and professional main floor office featuring a functional layout ideal for a variety of business and professional uses. The versatile floor plan offers ample space for private offices, collaborative work areas, meeting rooms, and a welcoming reception area. Filled with natural light, the unit provides a bright and productive work environment with convenient main-floor access. Ample on-site parking and close access to Highways 401, 403 & 410 ensure excellent connectivity for employees and clients. Surrounded by restaurants, retail, and everyday amenities, this well-located office is perfectly suited for corporate offices, professional services, consulting firms, legal and accounting practices, technology companies, and other established businesses seeking a professional workspace. (id:50787)
Main - 1332 Queen Street W
Toronto, Ontario
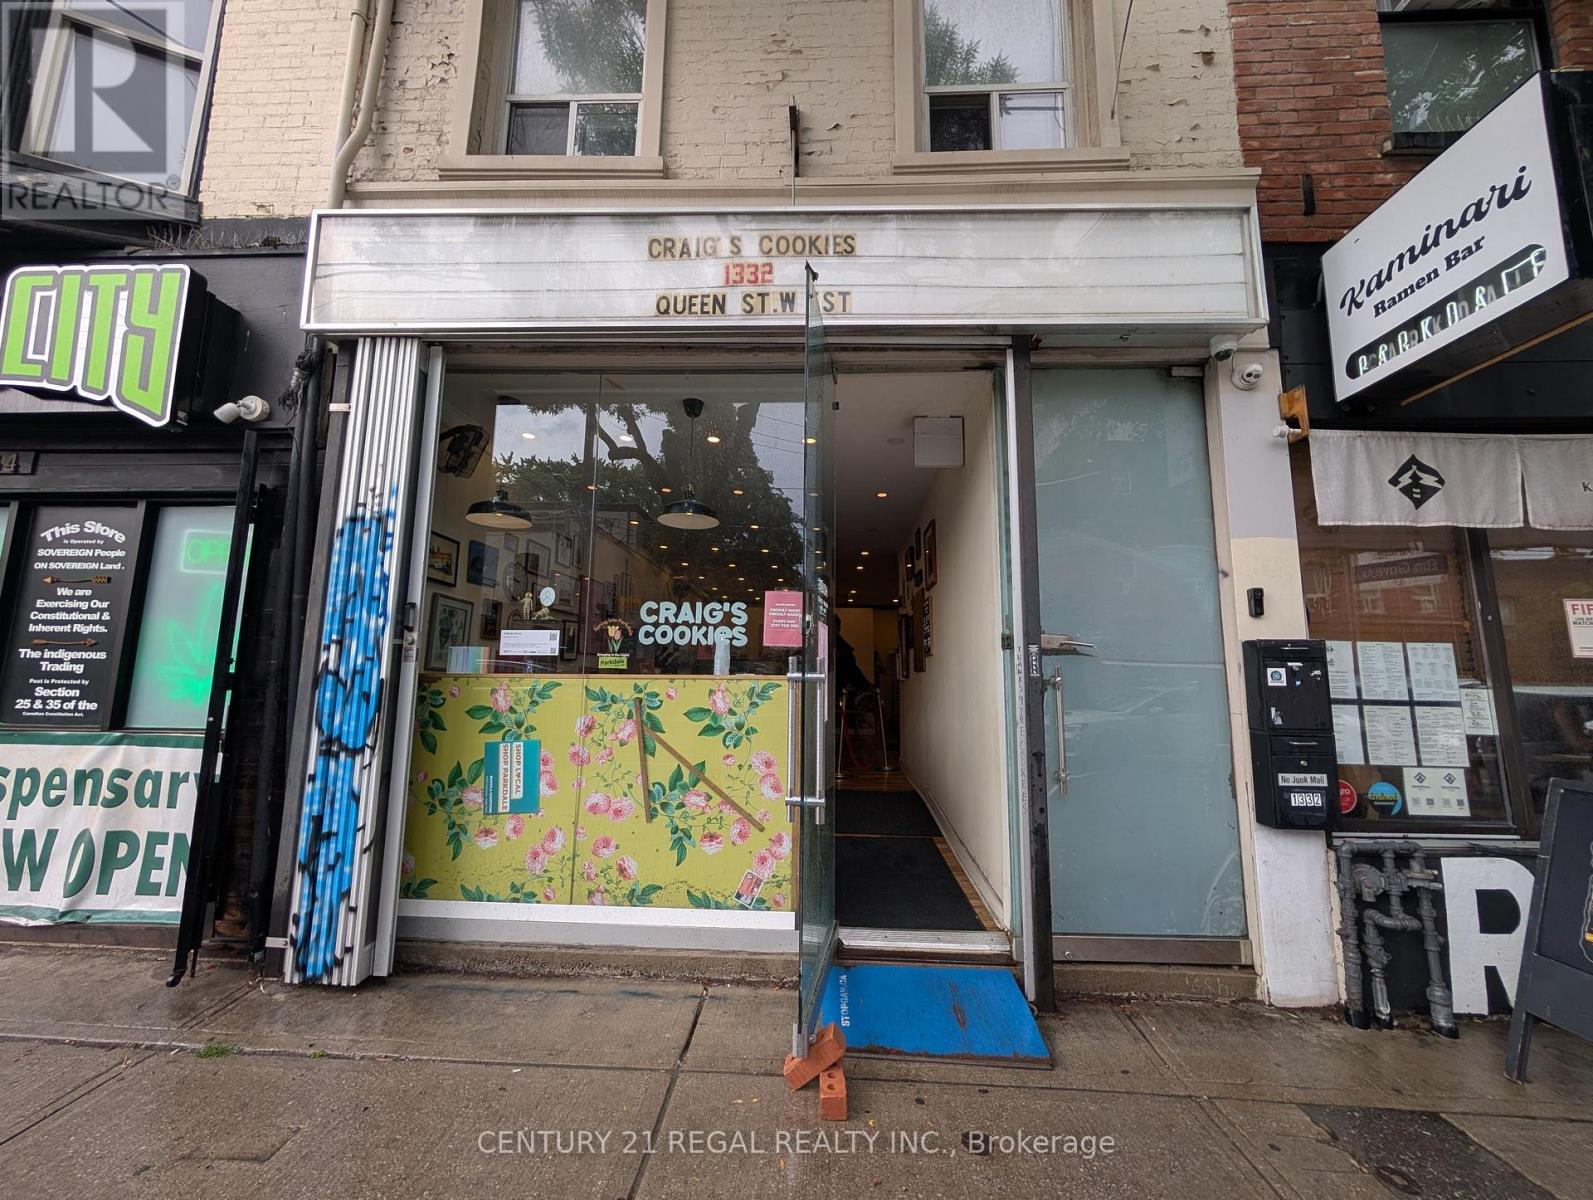
Highly Visible Retail Unit At Queen & Brock St, Beautifully Renovated & Ready To Go. This Unit Is 932 Sqft On Main & 630 Sqft In Finished Basement. Large Front Window Perfect For Retail. Includes 2 Tandem Parking Spaces At Back Of Building. Landlord Open To Many Uses (id:50787)
429-439 Lynx Lake Road
Huntsville, Ontario
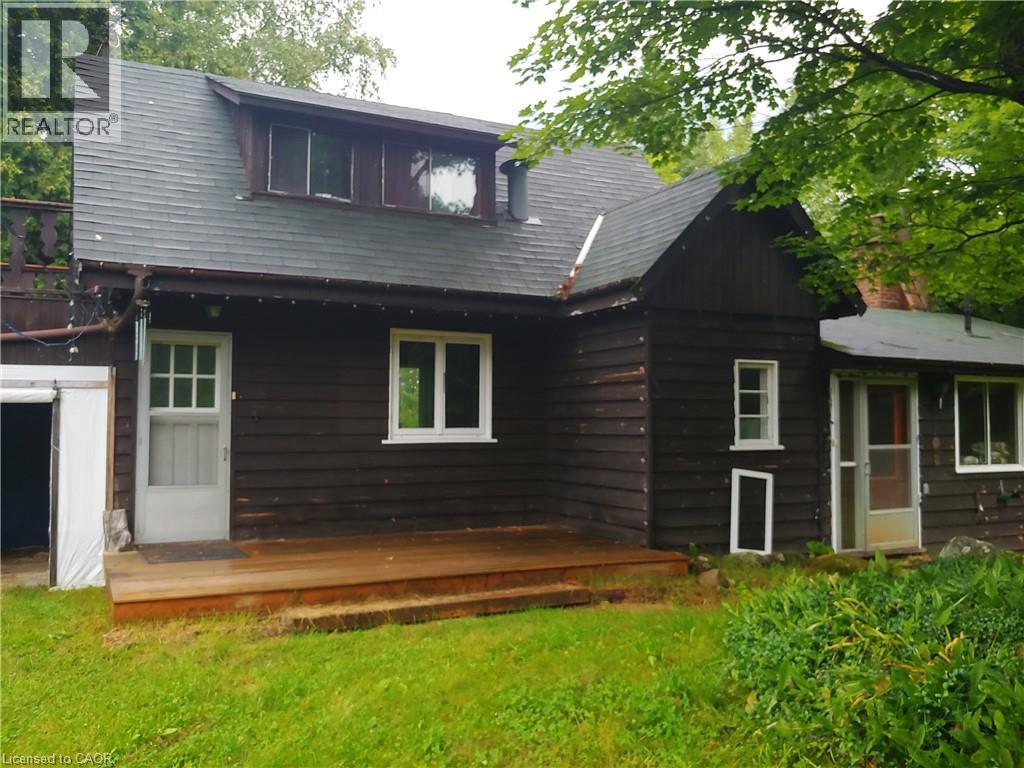
A double lot of 24 acres featuring a charming, small, custom house built by the original owners, a cement block, heatable workshop with root cellar, a small barn with a full basement, and a winterized one-bedroom, one-bathroom cabin for guests or for use as a rental unit or mortgage helper. Ideal for a hobby farm, rural retreat, recreational property, home industry, artisan studio, bed & breakfast, etc. House is heated by a wood furnace & forced air. There is some lake frontage on Lynch Lake. (id:50787)

28 Mccaskell Street
Brock, Ontario
Rare Premium 50 Ft Ravine Lot , Executive All Brick Beautiful Detached Home In The Town Of Beaverton. 2985 Sqft, 4 Bedroom 4 Bath. Offering An Outstanding Layout. This Home Is Perfect For Growing Family. 9 Ft Ceiling & Hardwood On Main, Zebra Window Treatments Through-Out. Spacious Living Rm & Eat-In Kitchen, Bright Open Concept Family Rm W/ Fireplace Main Floor Laundry. Living Room With Cathedral Ceilings. 2nd Floor Offers Large Prim Br W/ 5 Pc Ensuite, His & Her Closets, 2nd Rm W/ 4pc Ensuite, 2 More Good Size Rms With Closets & 4pc Main Wash. A Must See (id:50787)
204 - 1550 Birchmount Road
Toronto, Ontario
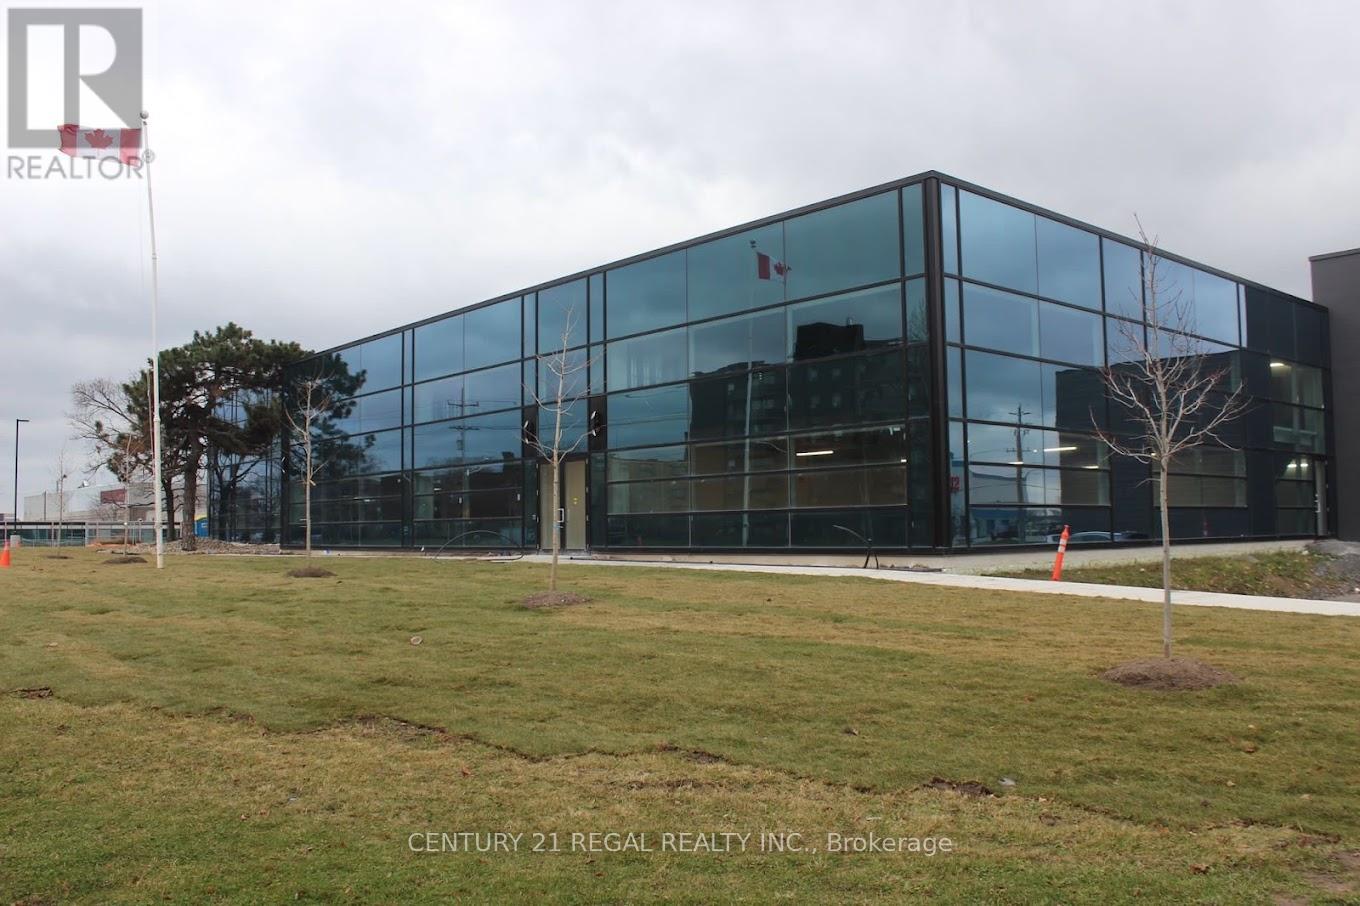
Completely finished turn-key professionally Class "A" office space now available.Easy acces to Highways. On site property management company, security.This suite is completely built out with reception area, numerous private offices, meeting rooms staff room and open office ( shared spaces). Can be smaller office space if needed. there is suite # 203 which is 2,307 sf also available is suite # 204 which is 2433 sf and finally you can combine all 3 suites for total of 7,080 sf. Your choices are many. **EXTRAS** Each suite has its own HVAC system and 2 piece washroom, elevator access. parking for Tenant per vechicle is $ 75 and visitor parking is free. (id:50787)