

D107 - 1900 Fowler Drive
Mississauga, Ontario
BAR BURRITO Business in Mississauga, ON is For Sale. Located at the busy intersection of Fowler Dr/Erin Mills Pkwy. Surrounded by Fully Residential Neighbourhood, Close to Schools, Offices, Banks, Major Big Box Store and Much More. Business with so much opportunity to grow the business even more. Rent: $5400/m including TMI + HST, Lease Term: Existing 3 + 10 years Option to renew, Royalty: 6%, Advertising: 1.25%. (id:50787)
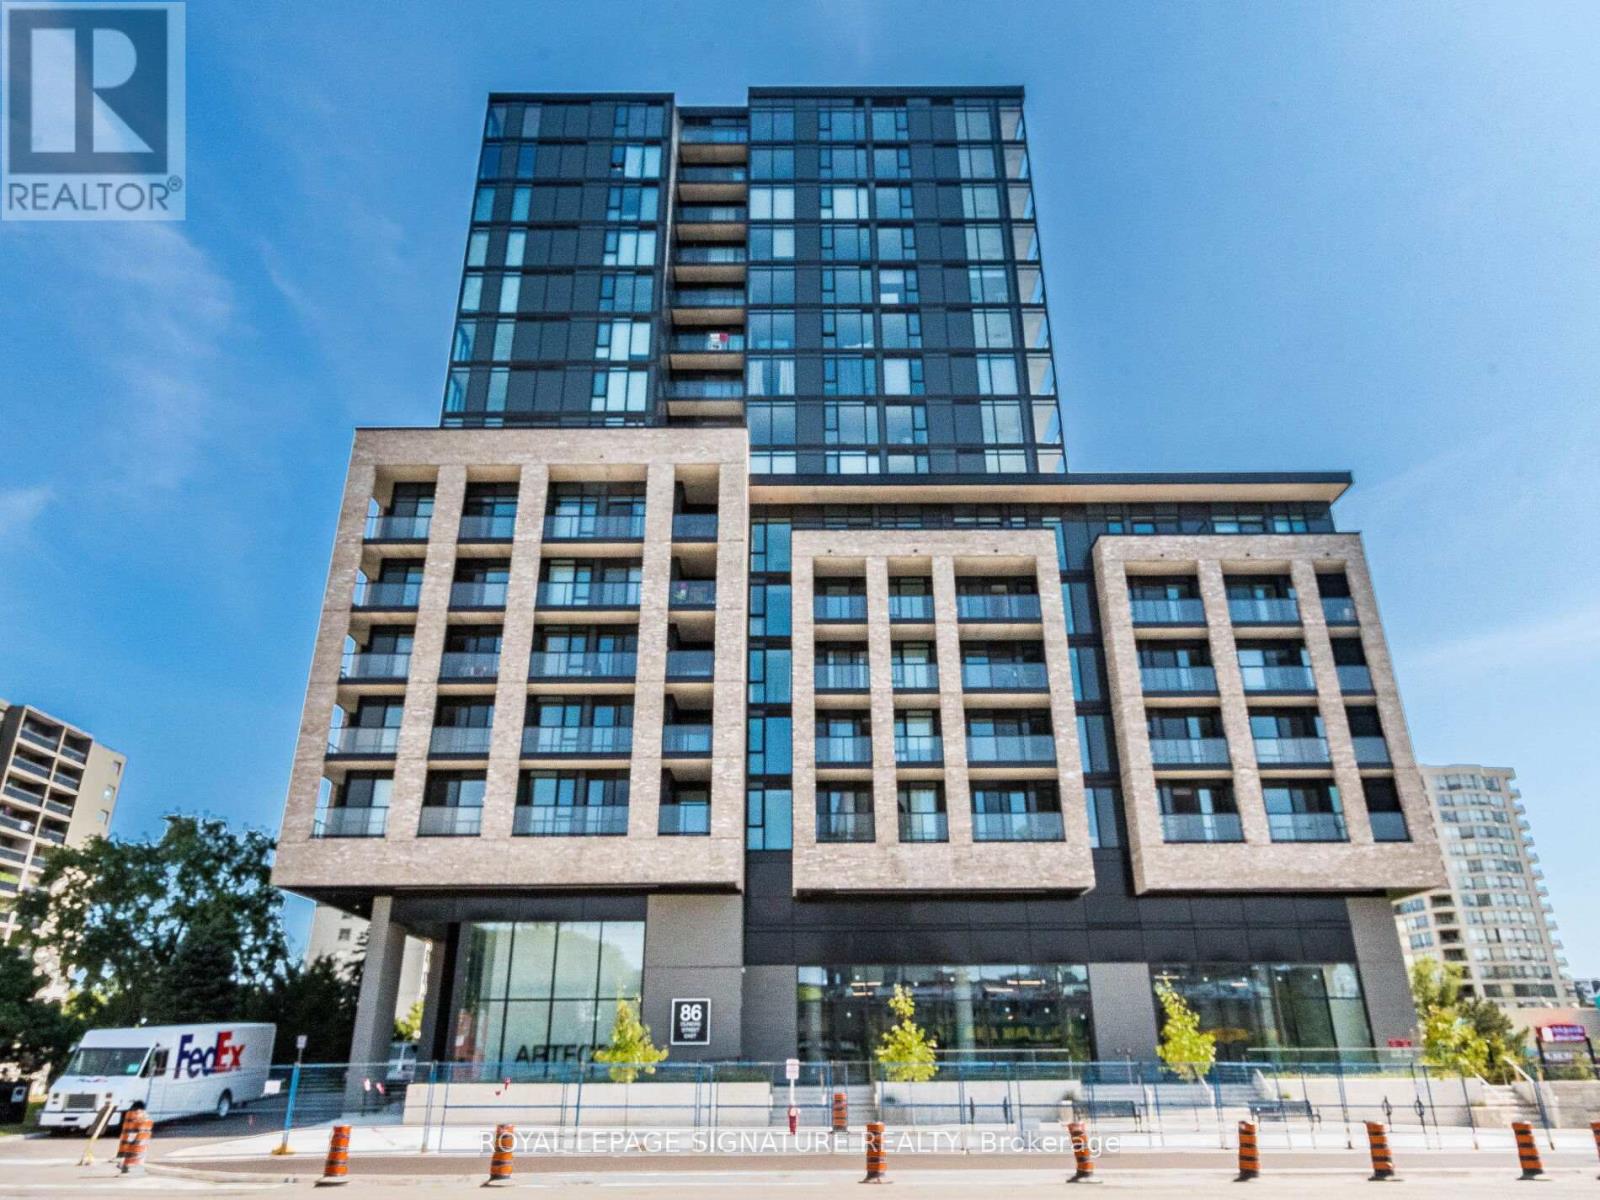
622 - 86 Dundas Street E
Mississauga, Ontario
Welcome To Artform Condos By EMBLEM In The Heart Of Cooksville! This Stunning Southwest-Facing 2 Bedroom + Den, 2 Bath Suite Offers A Thoughtfully Designed Layout Blending Modern Style With Everyday Functionality. Bright And Airy With 9-Ft Ceilings And Floor-To-Ceiling Windows, The Open-Concept Living Space Is Filled With Natural Light And Walks Out To A Private Balcony Showcasing Beautiful City And Sunset Views. Contemporary Kitchen Features Integrated Stainless Steel Appliances, Quartz Countertops, And Sleek Cabinetry - Perfect For Entertaining Or Daily Living. Versatile Den With Sliding Doors Provides An Ideal Home Office Or Potential Guest Space. Spacious Primary Bedroom Includes A Generous Closet And A Private Ensuite Bath For Added Comfort. Enjoy Premium Building Amenities Including A Fully Equipped Fitness Centre, Social Lounge, And Rooftop Terrace. Unbeatable Location Steps To The Upcoming Hurontario LRT, Cooksville GO Station, Square One, Shopping, Dining, And Major Highways. An Exceptional Opportunity For End Users And Investors Alike In One Of Mississauga's Fastest-Growing Communities. (id:50787)
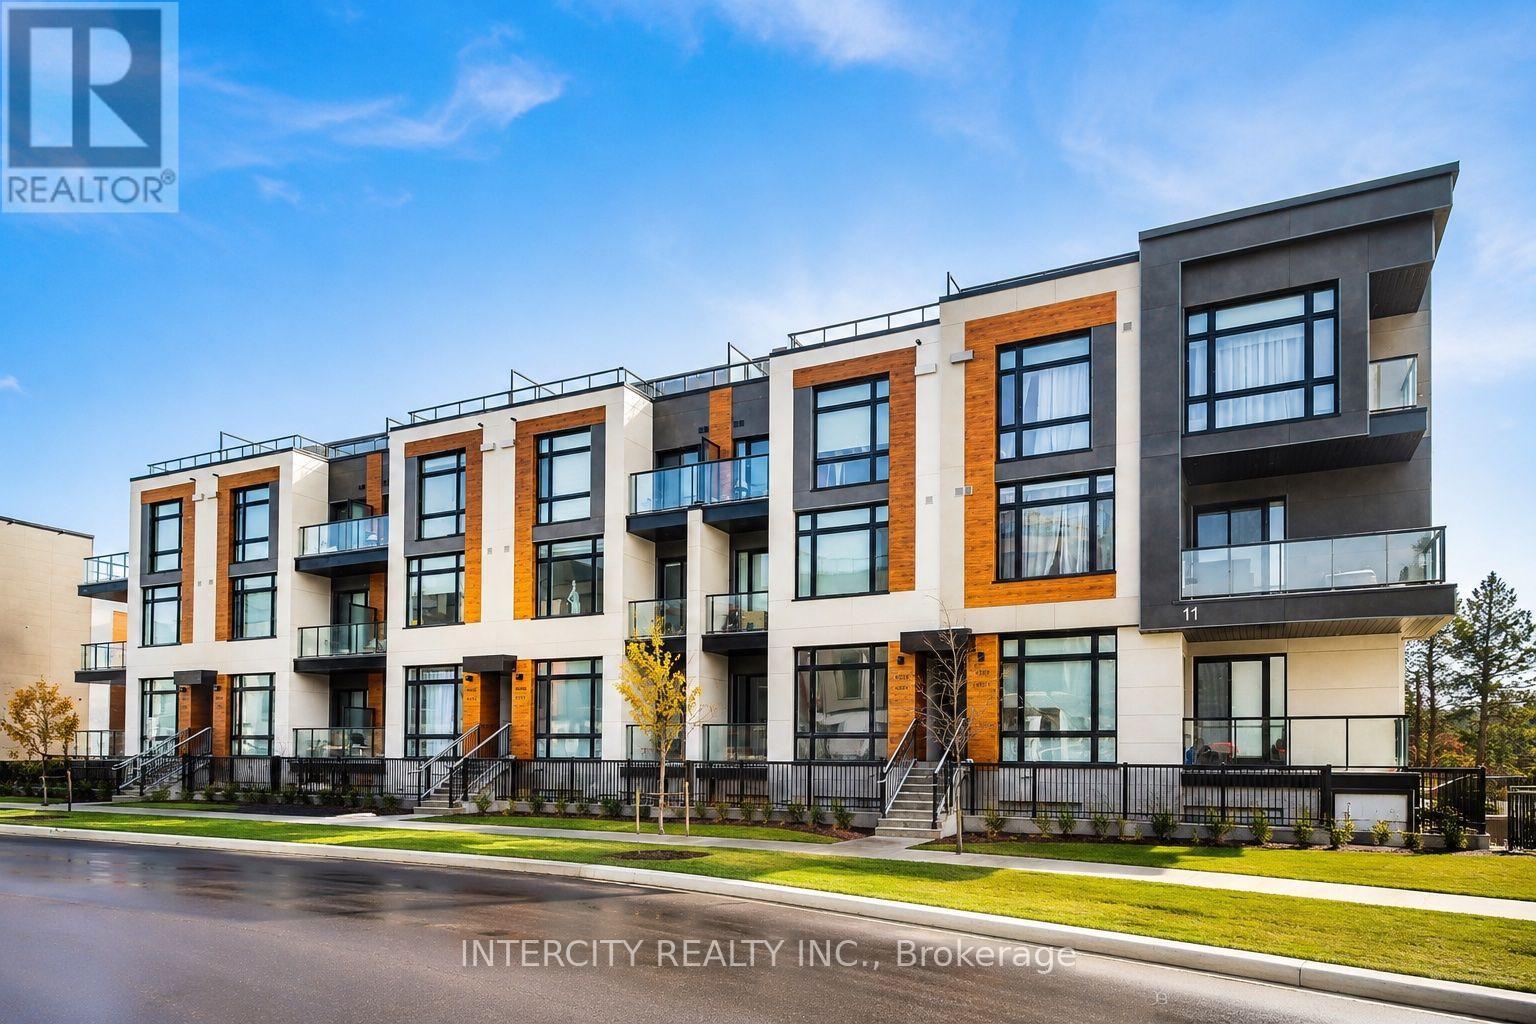
1504 - 11 David Eyer Road
Richmond Hill, Ontario
Welcome to this beautifully designed 959 sq. ft. stacked townhome that offers a seamless blend of a modern functional layout, and everyday convenience in one of Richmond Hill's most sought after communities. Featuring soaring 9-foot ceilings and an open-concept floor plan, the space feels bright and airy, enhanced by expansive windows that flood the home with natural light. The sleek, modern kitchen flows effortlessly into the living and dining areas-perfect for both entertaining and daily living, while walk-out access to a private terrace and balcony provides an ideal outdoor retreat. Thoughtful upgrades throughout include custom glass shower enclosure, tub glass enclosure, and custom blinds, adding both style and practicality. Enjoy the convenience of underground parking and a locker, with maintenance fees covering landscaping, and snow removal. Ideally located just minutes from Highway 404, GO Transit, top-rated schools, parks, trails, shopping, and many more. This home presents outstanding value for professionals, down-sizers, or first-time buyers seeking modern comfort in a prime location. (id:50787)
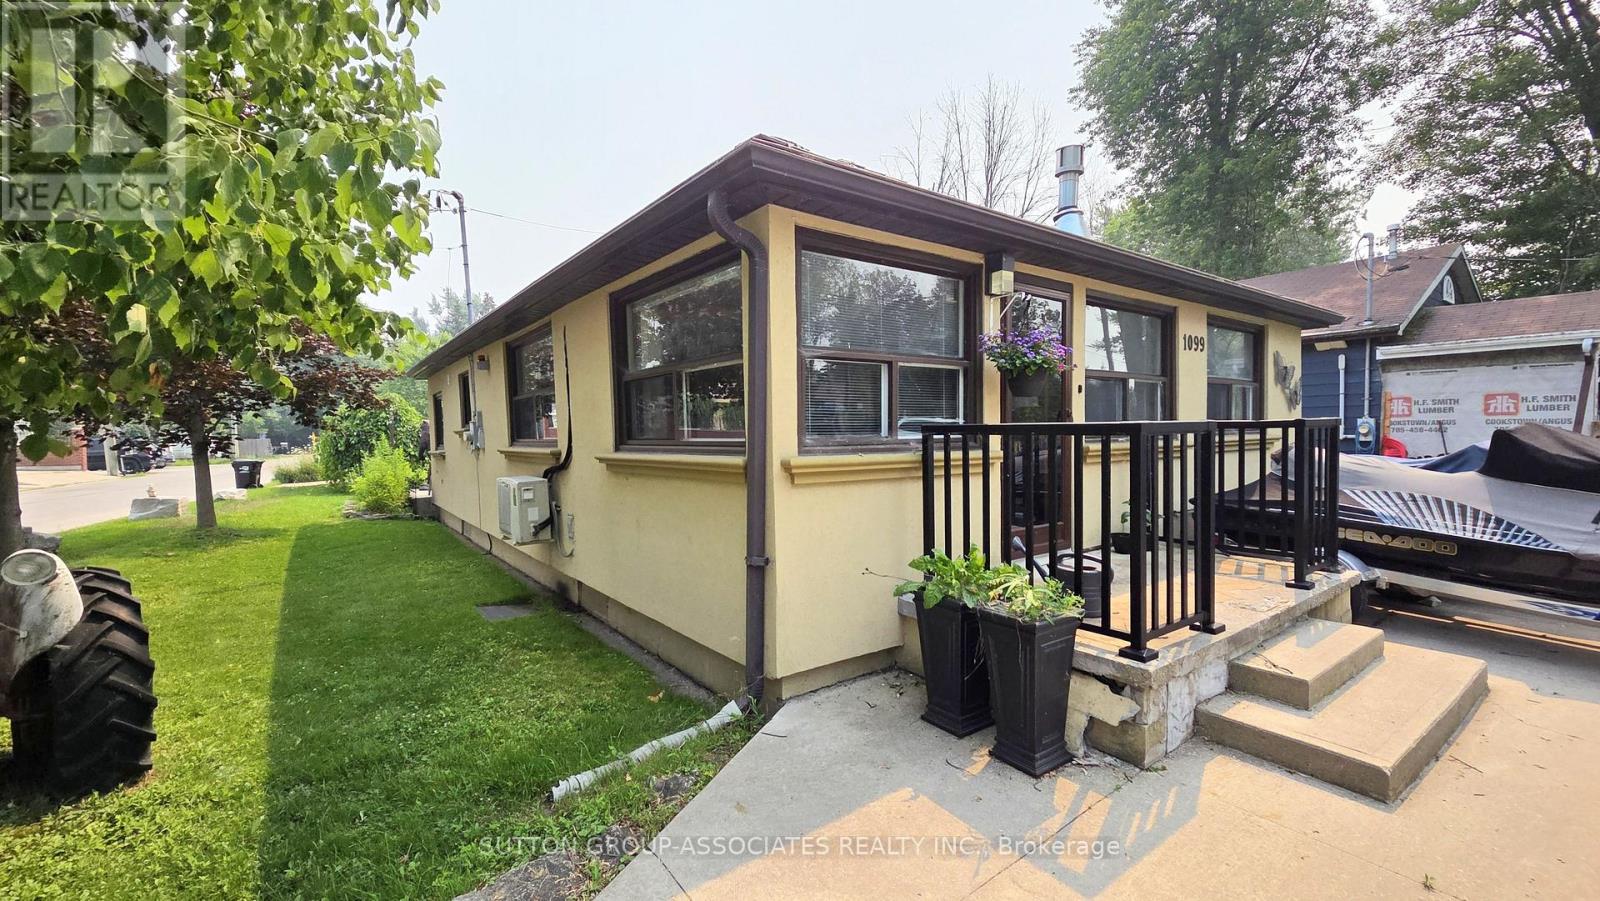
1099 Poplar Drive
Innisfil, Ontario
Prime Lakeside Location! Step into this beautifully updated 2-bedroom, open-concept bungalow directly across from the lake and just steps to a sandy beach. Designed for effortless living, it boasts a sun-drenched, spacious great room and a massive eat-in kitchen loaded with cabinet space, sprawling counters, and a direct walkout to your outdoor patio. Whether you are entertaining or unwinding, this home delivers. Highlights include an abundance of parking, a versatile large workshop, and unbeatable proximity to local marinas and golf courses. Do not miss this rare lakeside gem! Will be vacant by August !st. (id:50787)
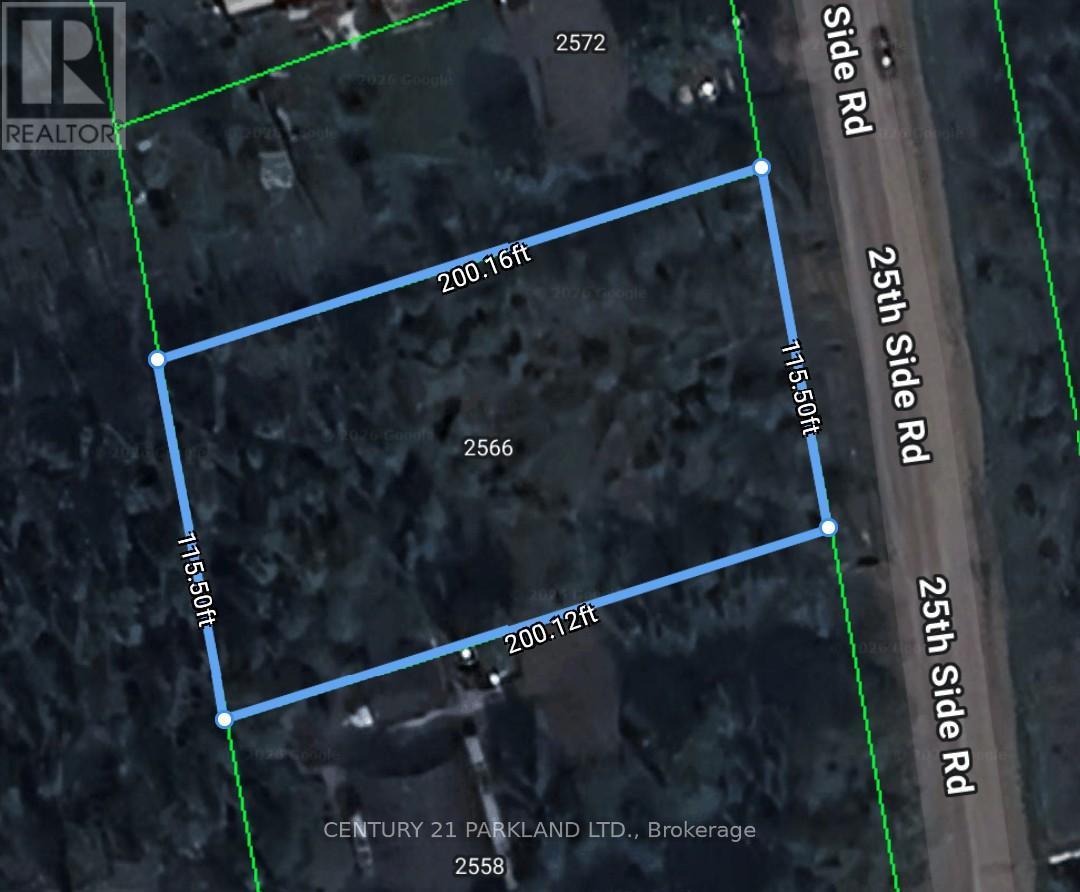
2558 25th Side Road
Innisfil, Ontario
An exceptional opportunity to acquire a large, cleared residential building lot measuring approximately 115 ft x 200 ft, ideally situated in the charming community of Innisfil. Municipal services including gas, water, hydro, cable, and telephone are available. The property is located just a distance to Lake Simcoe and nearby waterfront parks, offering a desirable setting for both year-round living and recreational use. The current owner has prepared drawings for a proposed 3,500+ sq. ft. Bungaloft residence (subject to submission of final house plans). Whether you're looking to build your dream home, a weekend retreat, or invest in a promising development opportunity, this property offers excellent potential. Conveniently located approximately 1 hour from downtown Toronto and about 25 minutes to Friday Harbour, the property combines peaceful, small-town living with easy access to urban amenities. (id:50787)
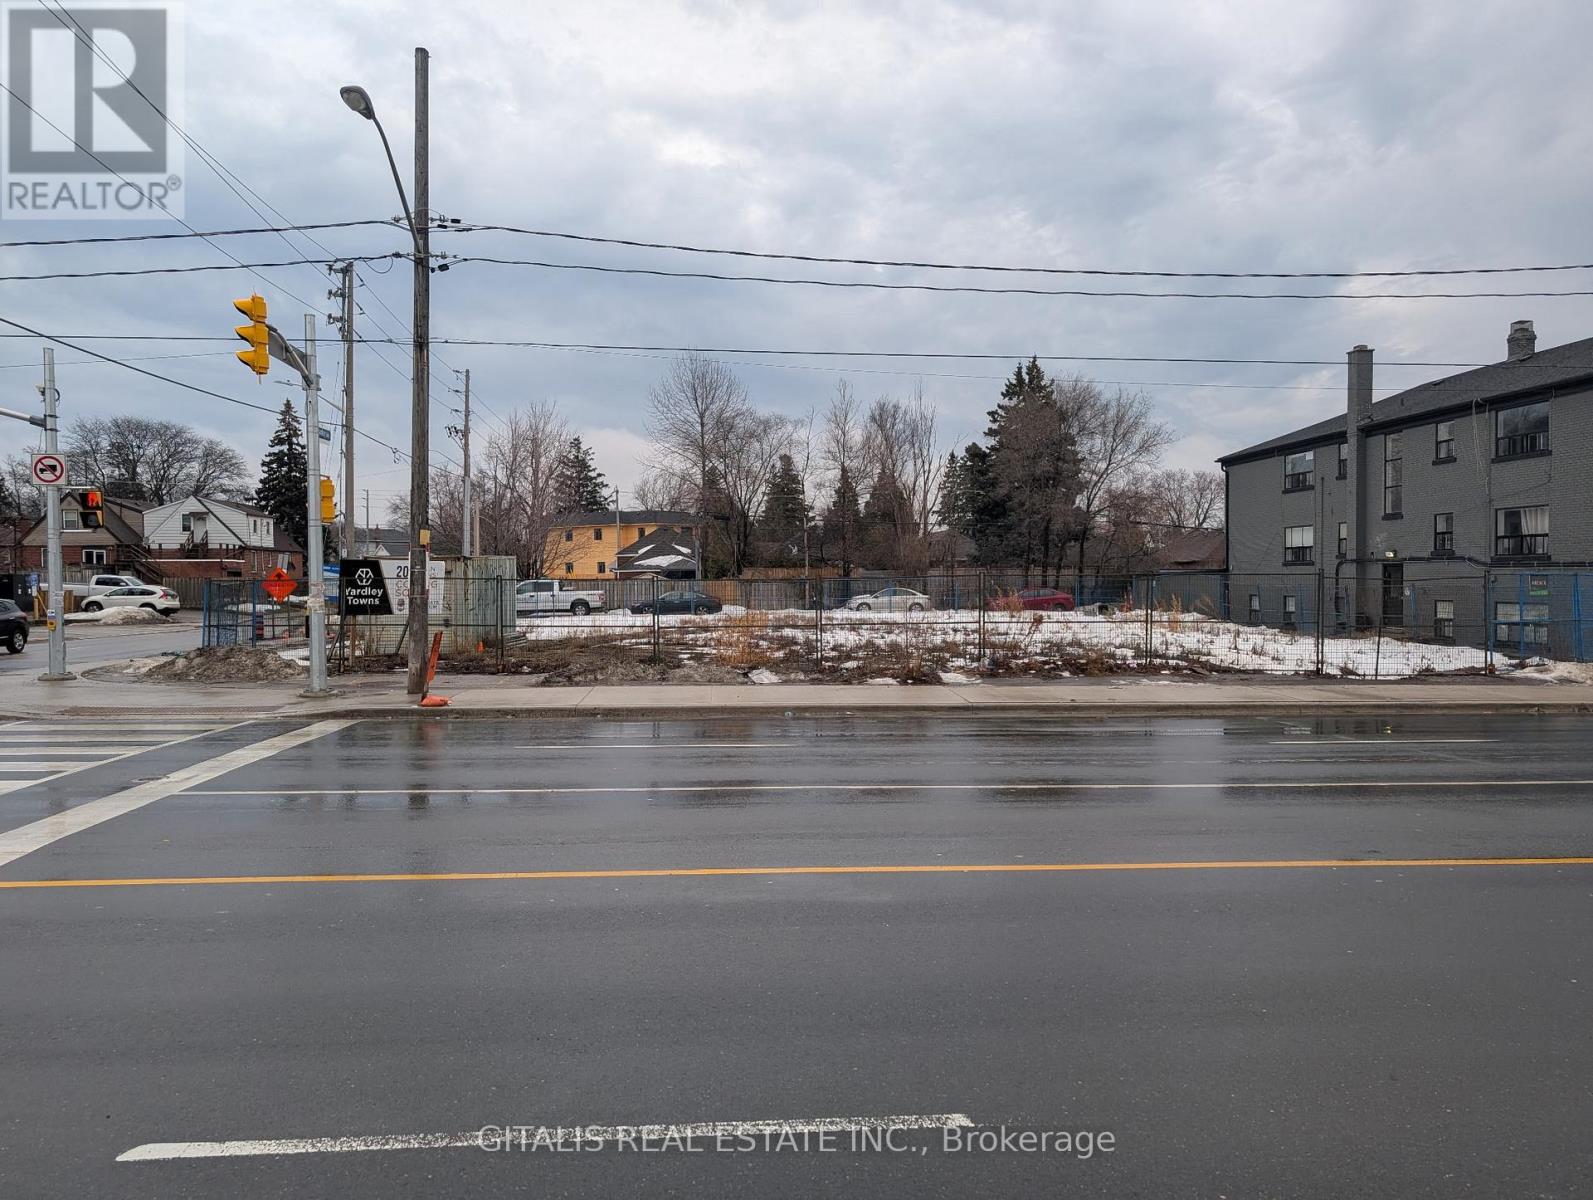
1165 O'connor Drive
Toronto, Ontario
Outdoor lot lease opportunity in East York. Full 12,000 SF lot is available. (id:50787)
Marcus & Millichap Real Estate Investment Services Canada Inc.
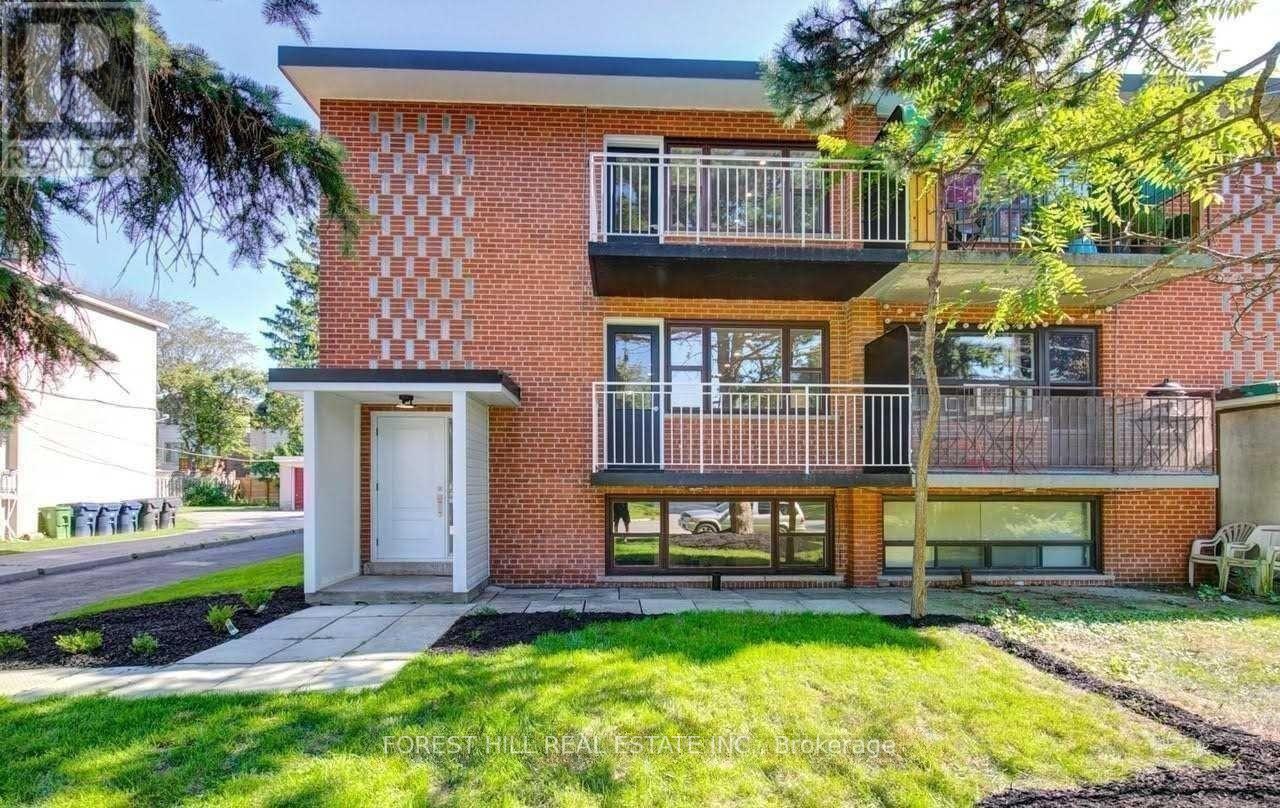
Lower - 19 Charlemagne Drive
Toronto, Ontario
FIRST MONTHS RENT FREE (QUALIFIED TENANT. Beautiful renovated 2 bedroom lower unit triplex just steps away from McKee Public School, Earl Haig Secondary School and much more. Condo style finishes with laminate floors, pot lights and more. One car parking included. This is the perfect alternative to condo living in North York. (id:50787)
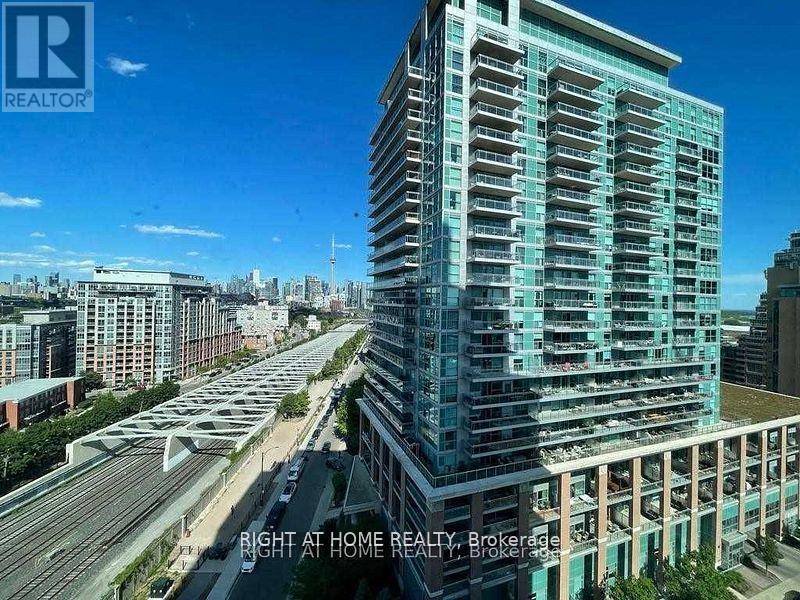
1403 - 125 Western Battery Road
Toronto, Ontario
In The Heart Of Liberty Village, This Fully Furnished 1 Bedroom + Den, 2 Bath Suite Features The Large Floor Plan For Its Layout In The Building, Offering A Comfortable And Functional Space That Can Easily Accommodate A 4-Person Dining Table Between The Kitchen And Living Area. The Den Is Perfect For A Home Office, A Nursery, Or Extra Storage. Included With The Unit Is 1 Parking Spot And 1 Locker. Situated In A Well-Managed Building And Surrounded By Liberty Village's Best Amenities - Groceries, Restaurants, Cafes, And Everyday Essentials Are All Within Walking Distance! Exhibition GO Station And TTC Transit Are Both Less Than A 10-Minute Walk Away, Making Commuting Simple. Fully Furnished And Move-In Ready, This Is A Great Opportunity To Enjoy Convenience And Comfort In One Of Toronto's Most Vibrant Neighbourhood! The Only Unit can see CN Tower (id:50787)
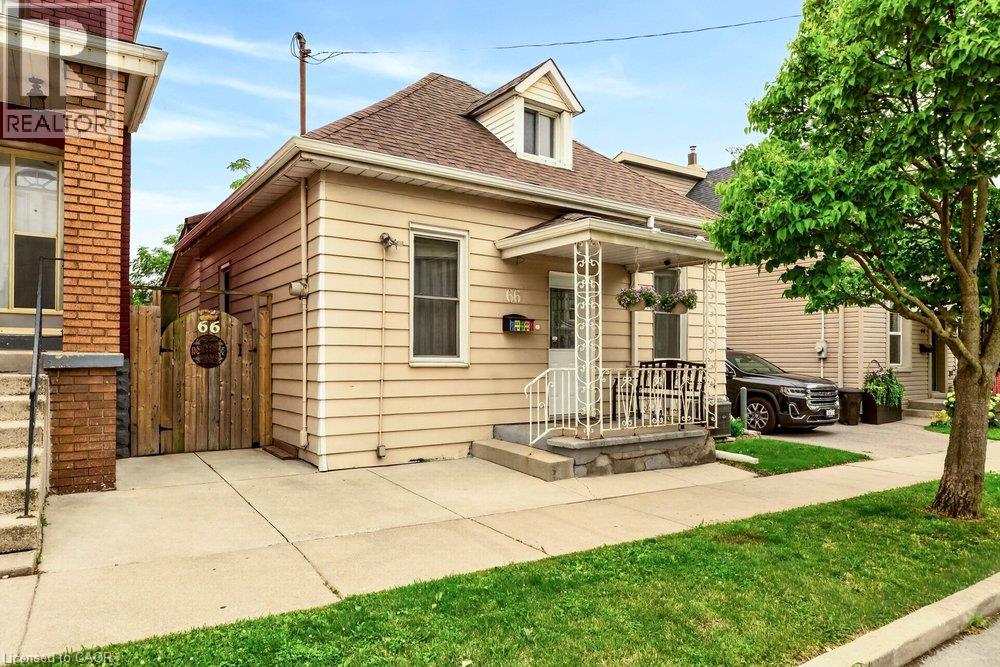
66 Beechwood Avenue
Hamilton, Ontario
The Beechwood Bungalow - where cozy charm meets unforgettable outdoor living! Welcome to 66 Beechwood Ave - a thoughtfully updated 3-bedroom bungalow that's warm, welcoming, and move-in ready. Tastefully renovated over the years with modern finishes, including an updated kitchen, a newly renovated bathroom, and updated flooring throughout - this home offers comfortable, easy living that's ready to enjoy from day one. The real hidden gem of this property though – the backyard! Set on a fully fenced 100-foot deep lot, this outdoor space is ready to become your favourite place to spend time. Whether you're hosting family and friends, firing up the BBQ, watching the game on the mounted outdoor TV, gathering for dinner under the covered patio, looking for space to let kids or pets run around, or simply enjoying a quiet evening outdoors, this backyard offers the perfect setting to relax, entertain, and make lasting memories all season long. Located in Hamilton's Stipley neighbourhood, you'll enjoy easy access to schools, parks, shopping, transit, and everyday amenities, with quick connections to the Red Hill Valley Parkway and the QEW. You're also just minutes from Centre on Barton, Confederation Park, and Hamilton's waterfront, giving you plenty of opportunities to shop, explore, and enjoy the outdoors. Whether you're searching for your first home, looking to simplify with one-floor living, needing more outdoor space, or seeking an investment opportunity, this home offers exceptional value and versatility. Along with its thoughtful updates and incredible backyard, the property presents exciting potential for future basement development, including the possibility of creating a full-height lower level with a separate entrance. It's a home you can enjoy today while exploring the possibilities for tomorrow. (id:50787)
1604 - 2782 Barton Street E
Hamilton, Ontario
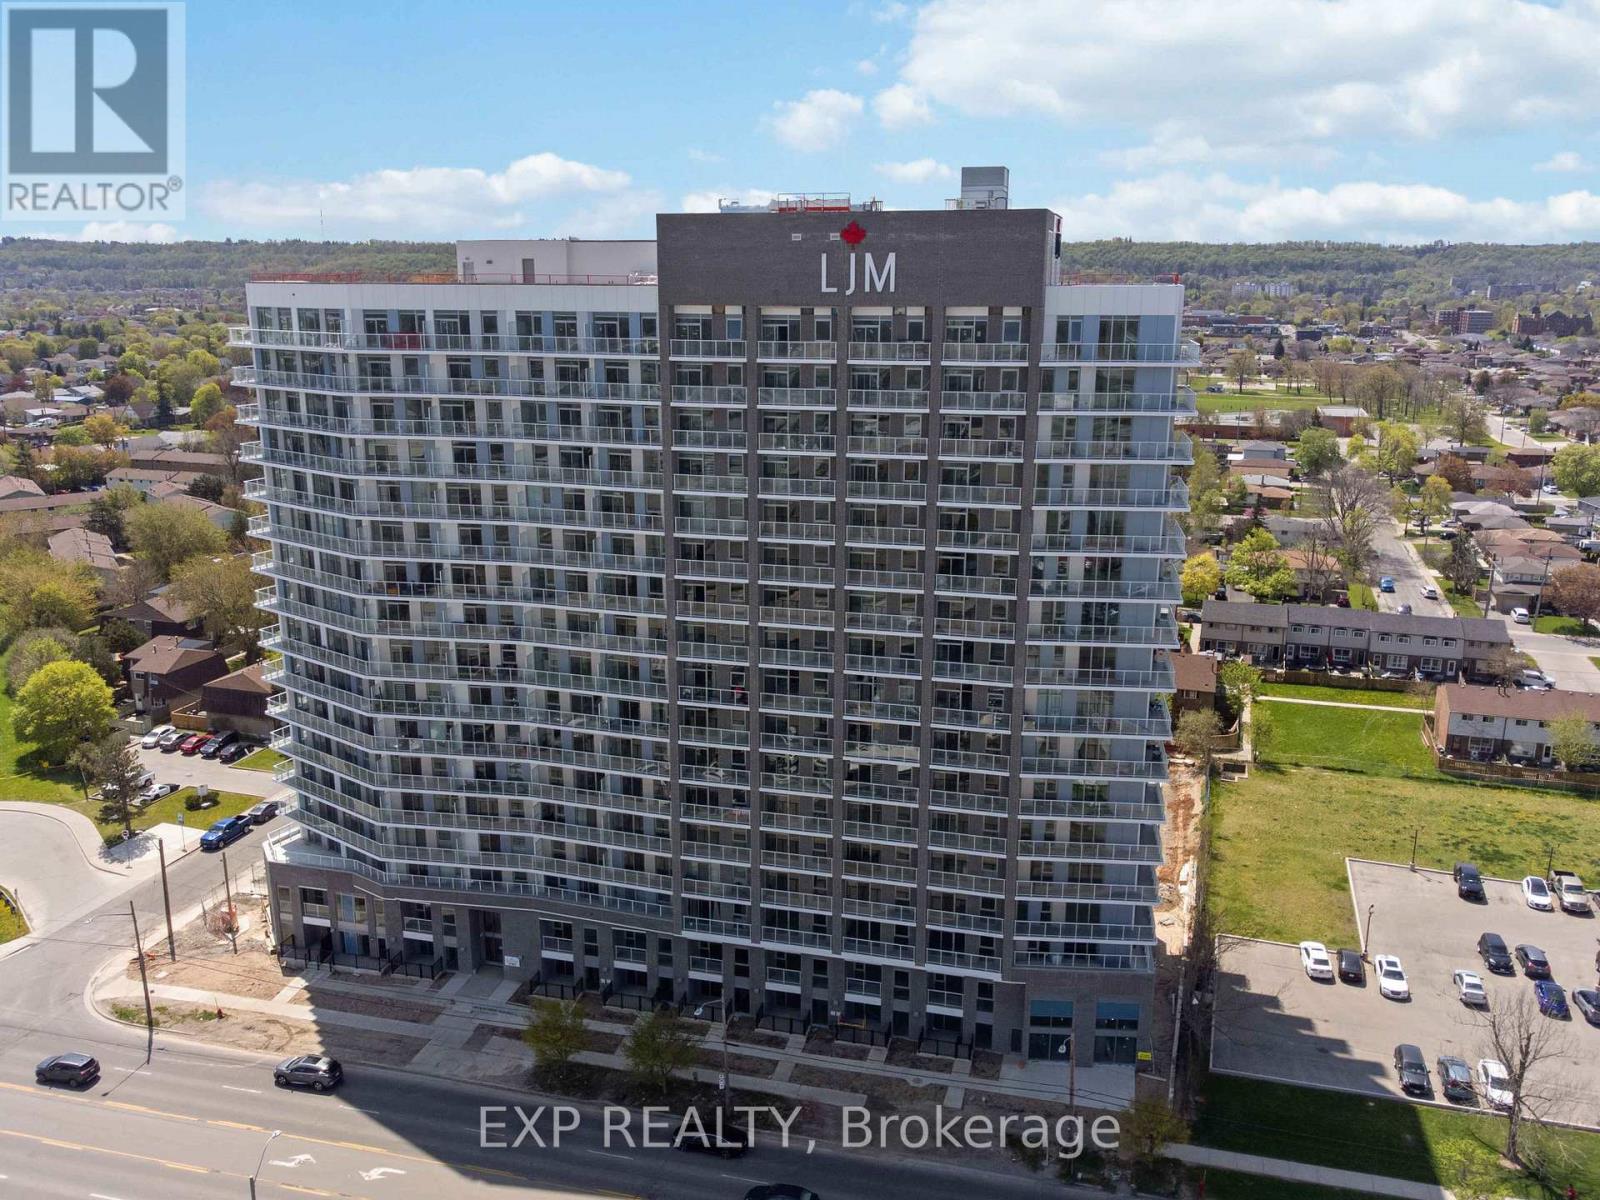
Discover contemporary condo living in this brand-new 1-bedroom suite at LJM Tower. Offers around 563 sq. ft. of thoughtfully designed interior space, complemented by a 75 sq. ft. private balcony. The layout is functional and features a stylish kitchen equipped with stainless steel appliances. Modern vinyl flooring throughout, In-suite laundry, and Smart Security System for added convenience. 1 Surface Parking Space and 1 Spacious Locker included. Residents enjoy access to premium building amenities including a fully equipped fitness center, party room, EV charging stations, and concierge service. Ideally situated just minutes from Lake Ontario, QEW, Red Hill Valley Parkway, Confederation GO Station, and a wide range of shopping, dining, schools, and parks. An excellent opportunity of home ownership for First Time Homebuyers and cash flow for Investors. (id:50787)
6240 Thorold Stone Road
Niagara Falls, Ontario
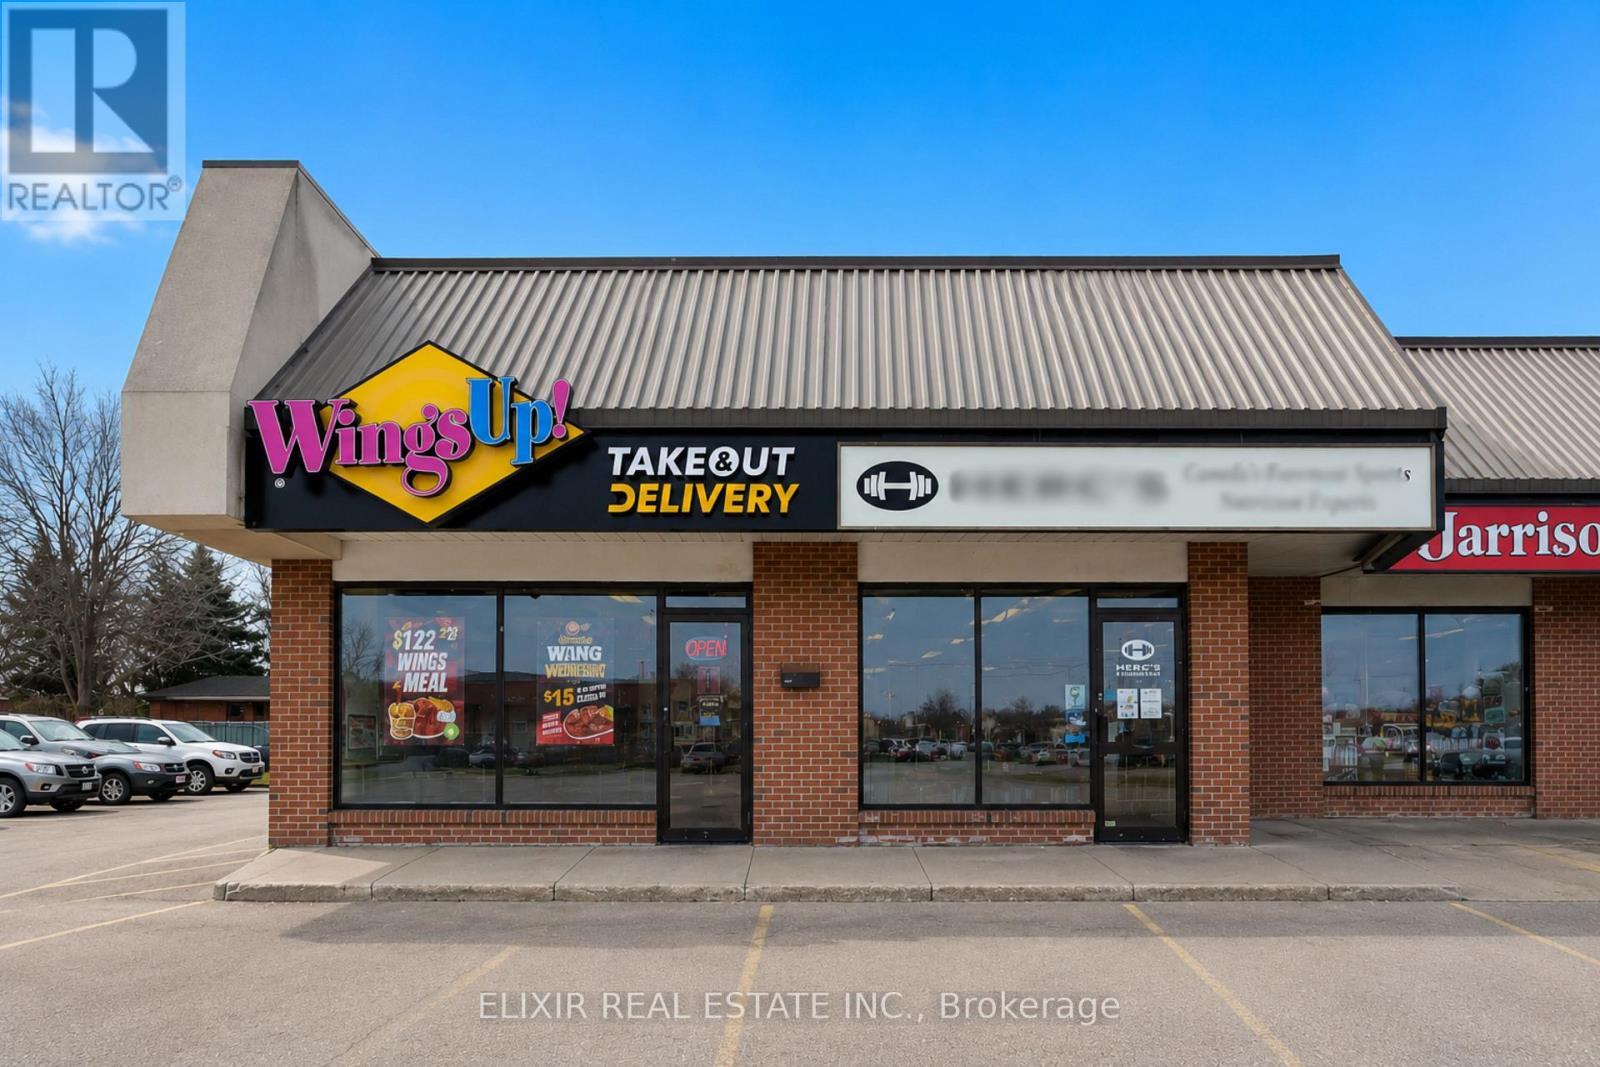
Outstanding opportunity to acquire a well-established WingsUp! franchise in a prime, high-visibility location on Thorold Stone Road in Niagara Falls. Strategically positioned within a busy commercial plaza and surrounded by growing residential communities, schools, hotels, and major traffic routes, this turnkey restaurant offers excellent exposure and strong brand recognition. Generating approximately $5,000 - $6,000 in weekly sales with affordable monthly rent of just $2,430 including TMI, this business presents excellent value for an owner-operator or investor. Fully equipped with quality leasehold improvements, the restaurant is ready for a seamless transition. There is significant potential to grow sales through catering, local marketing, online delivery, and extended operating hours. The current owner is relocating, creating a rare opportunity to acquire an established franchise in one of Niagara Falls' busiest commercial corridors. (id:50787)
103 Clarence Street
Port Colborne, Ontario
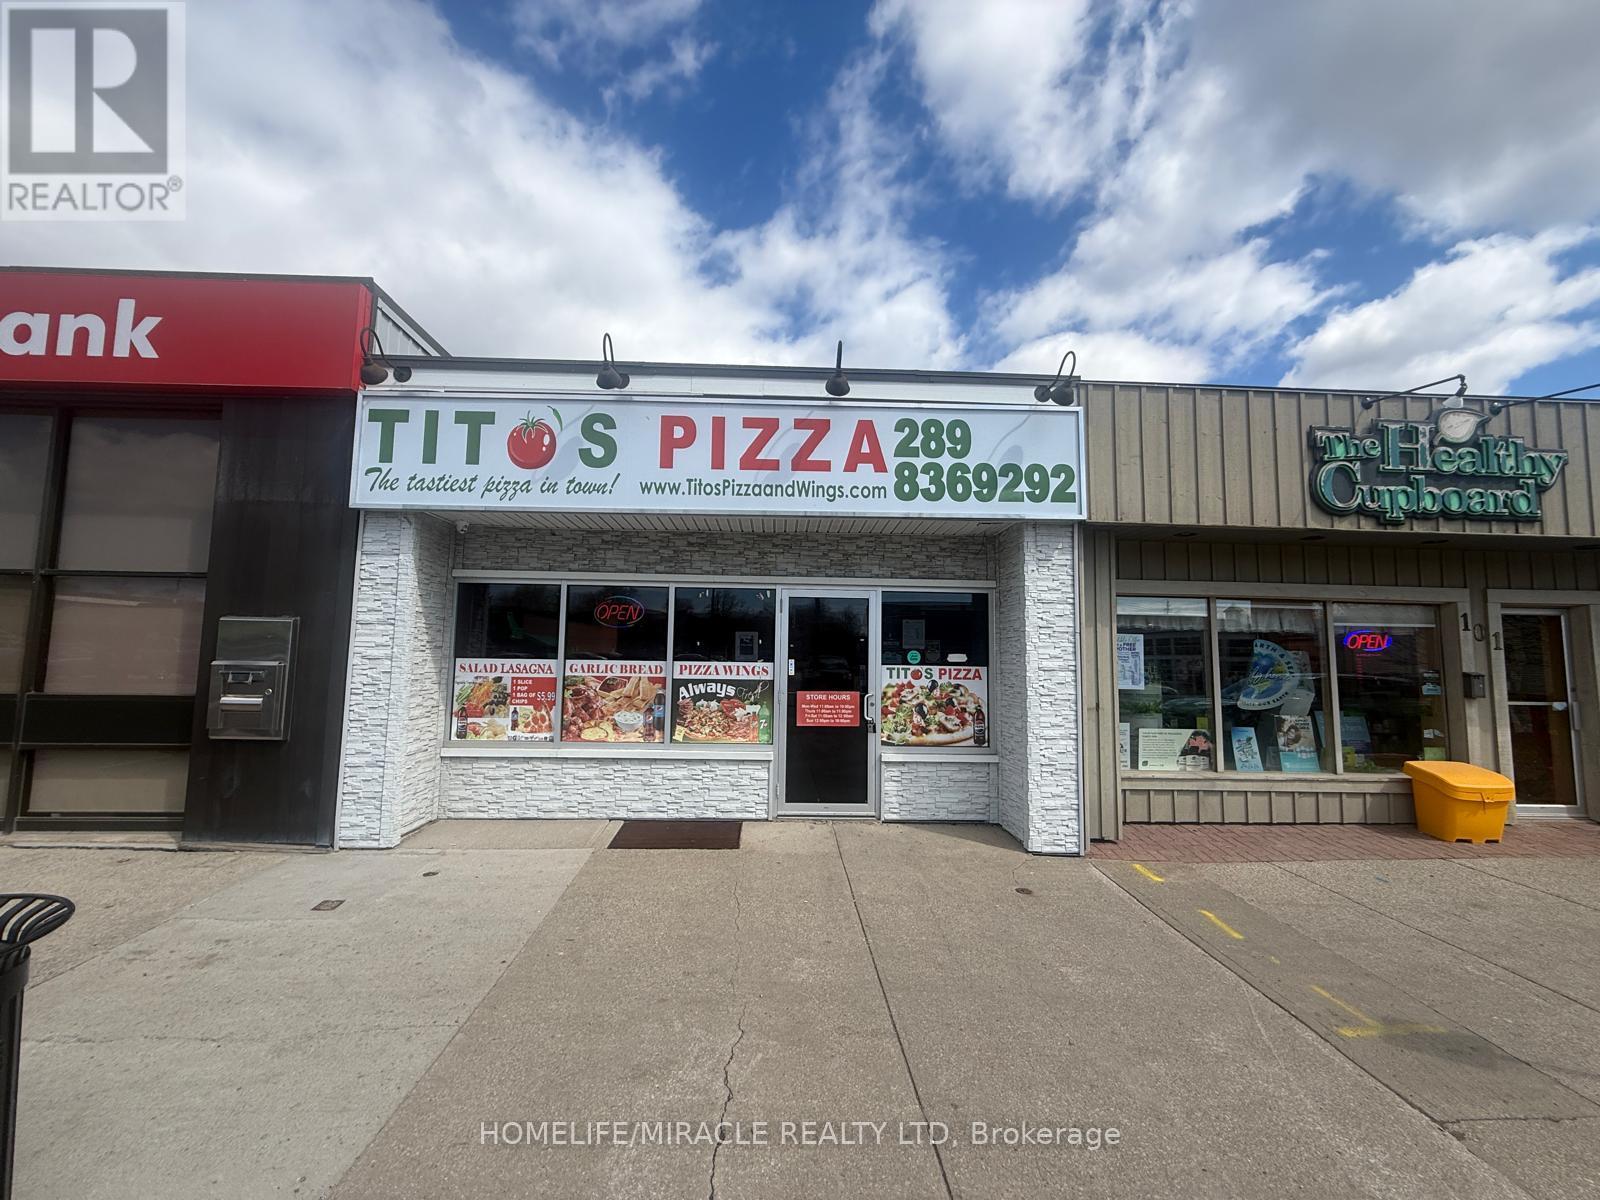
TITO'S PIZZA Business in Port COLBORNE, ON is For Sale. Located at the busy intersection of Elm Street/Clarence St. Surrounded by Fully Residential Neighbourhood, Close to Schools, Highway, Offices, Banks, Major Big Box Store and Much More. Business with so much opportunity to grow the business even more. Rent:$3729/m including TMI & HST, Lease Term: Existing + 5 + 5 years Option to renew, Royalty: $900/m (id:50787)
62 - 801 Osgoode Drive
London South, Ontario
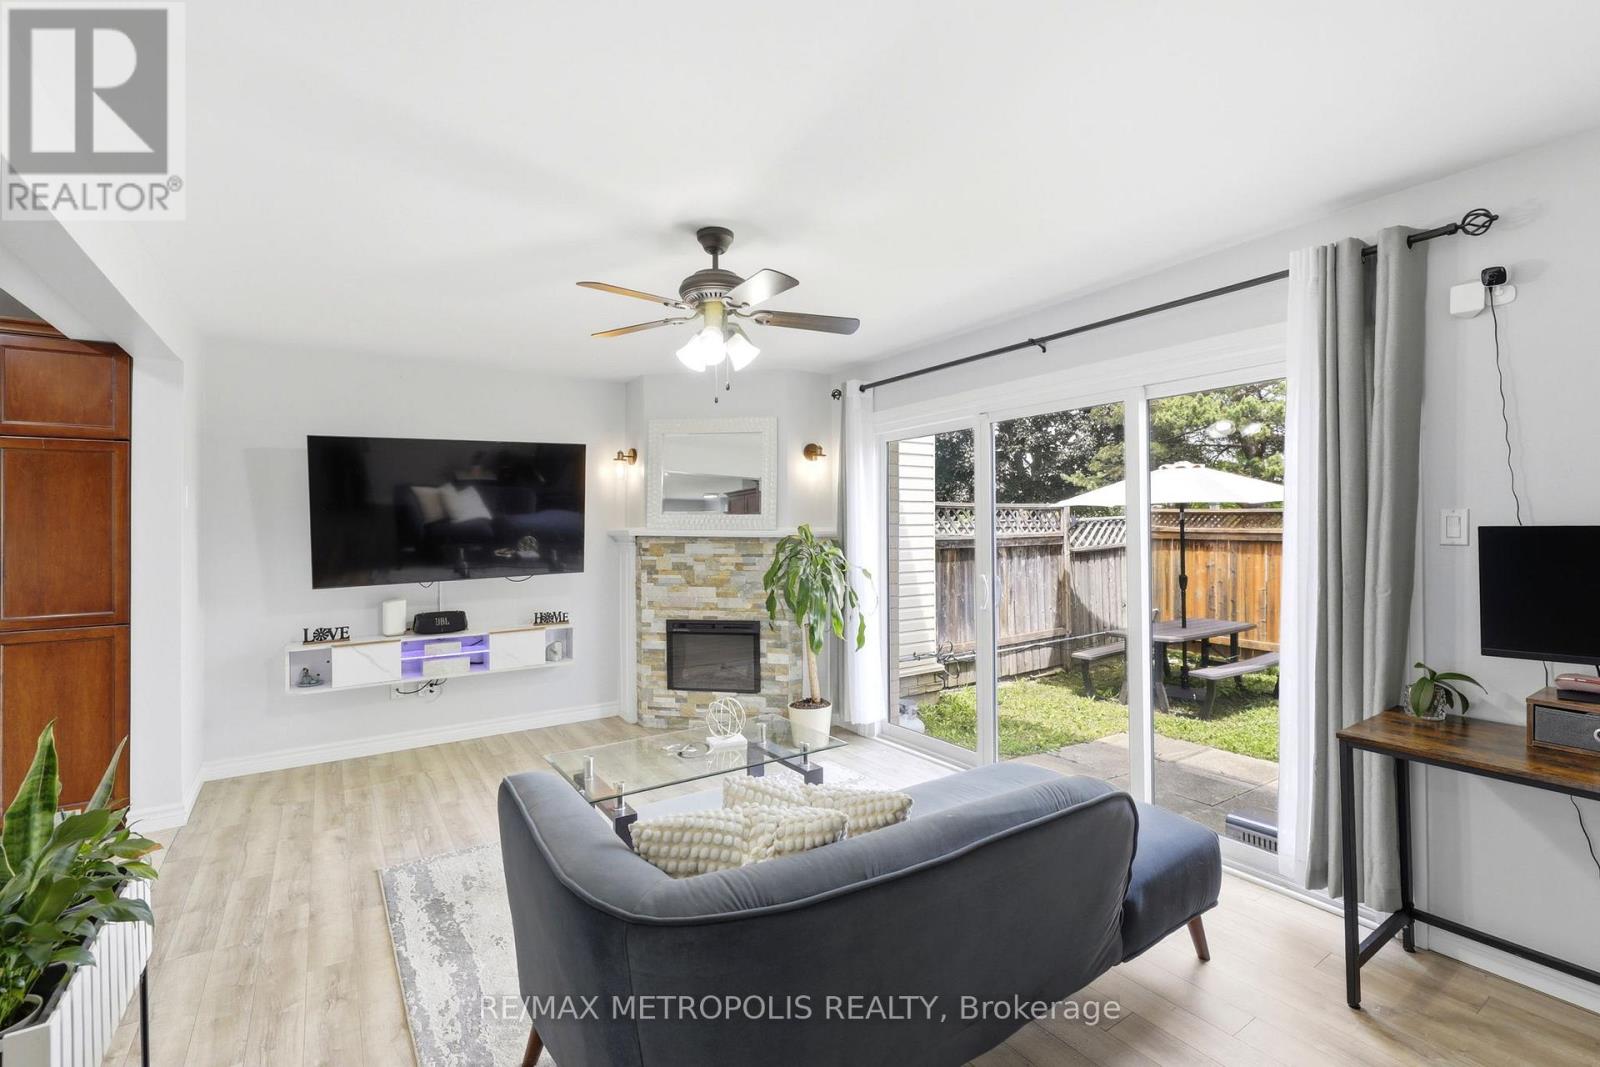
NEW main floor windows, NEW front door, NEW roofing and NEW car posts; This well-maintained home features a bright open layout with a huge patio door that fills the space with natural light, the one-of-a-kind renovated kitchen offers plenty of cabinet space and comes complete with stainless steel appliances. The full bathroom has been beautifully updated, and the finished basement is perfect for a rec room, home office, or gym. Enjoy year-round comfort with A/C, a covered carport, and a spa-like rain shower. Located just minutes from great schools, Westminster Ponds, White Oaks Mall, restaurants, grocery stores, LHSC Hospital, and easy highway access. A fantastic opportunity you won't want to miss-book your showing today! (id:50787)
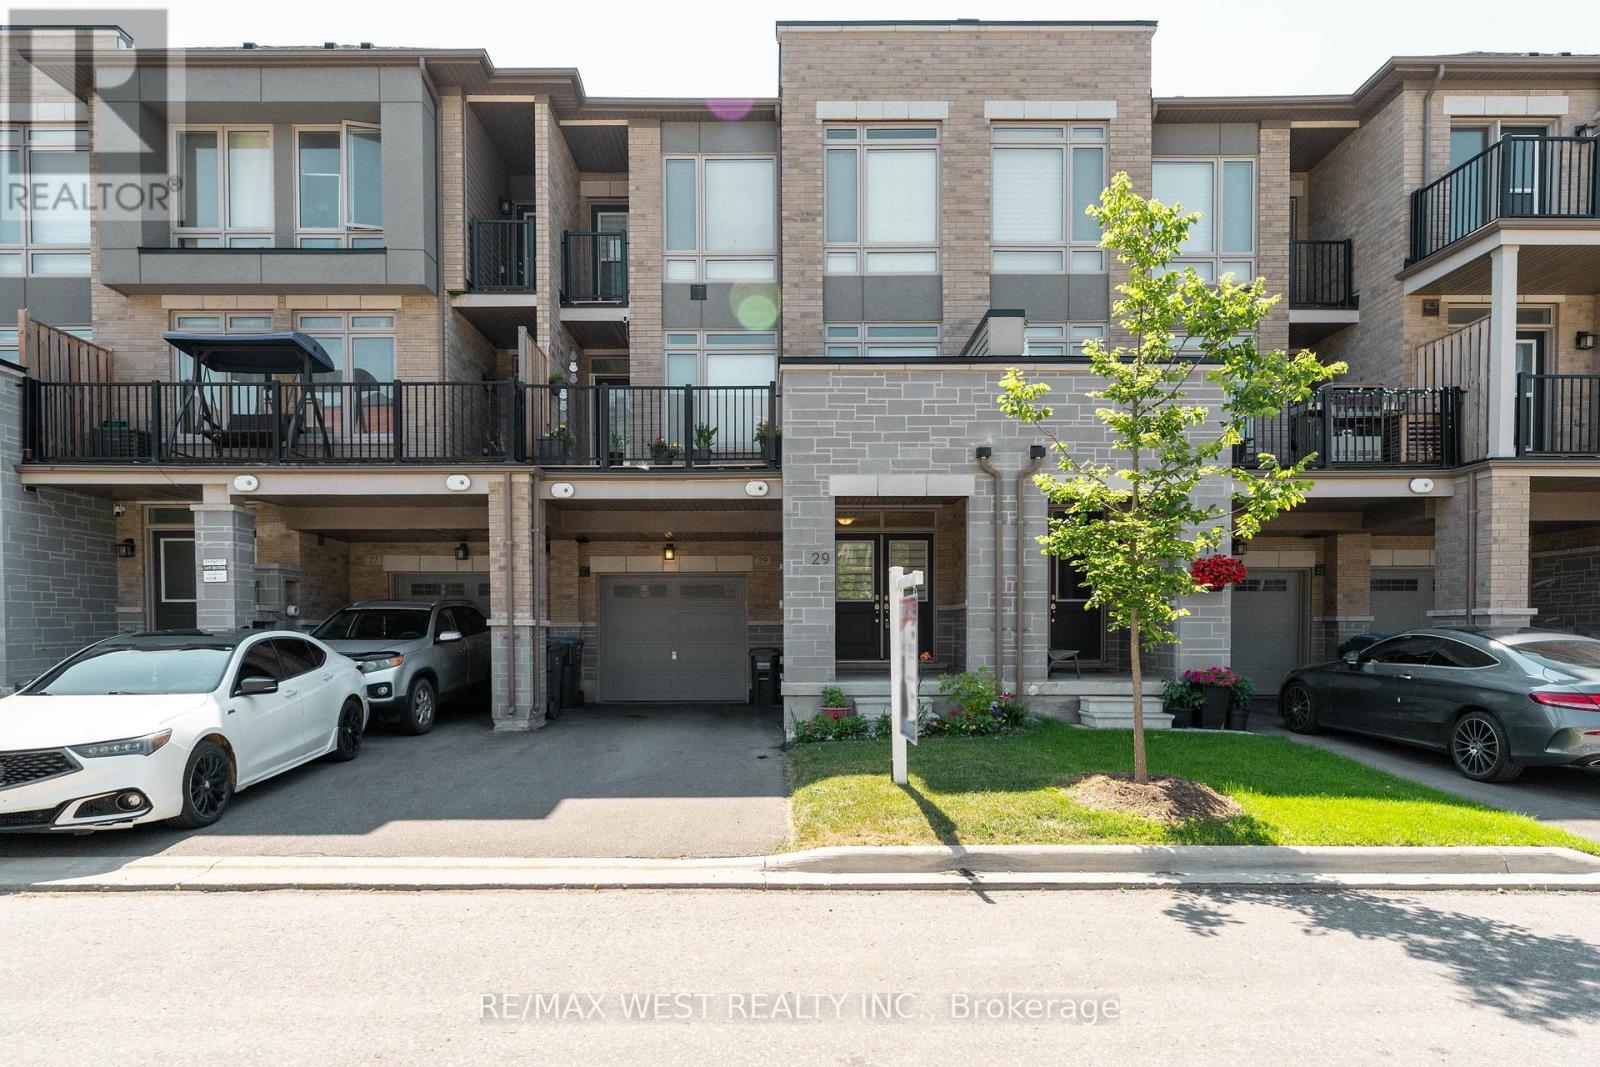
29 Arrowview Drive
Brampton, Ontario
Welcome to this new, carpet-free 3-storey townhome in sought-after Northwest Brampton! Bright open-concept layout with 3 bedrooms, 3 bathrooms, a modern kitchen featuring backsplash, porcelain flooring, and stainless steel appliances. Thousands spent on upgrades, including hardwood flooring. Features include 2 balconies (living room & primary bedroom), a walk-in closet, a 4-piece ensuite, main-floor laundry, garage access, a garage door opener, and central A/C. Prime location within walking distance to shopping, restaurants, schools, and transit, with Highway 410/407 (id:50787)
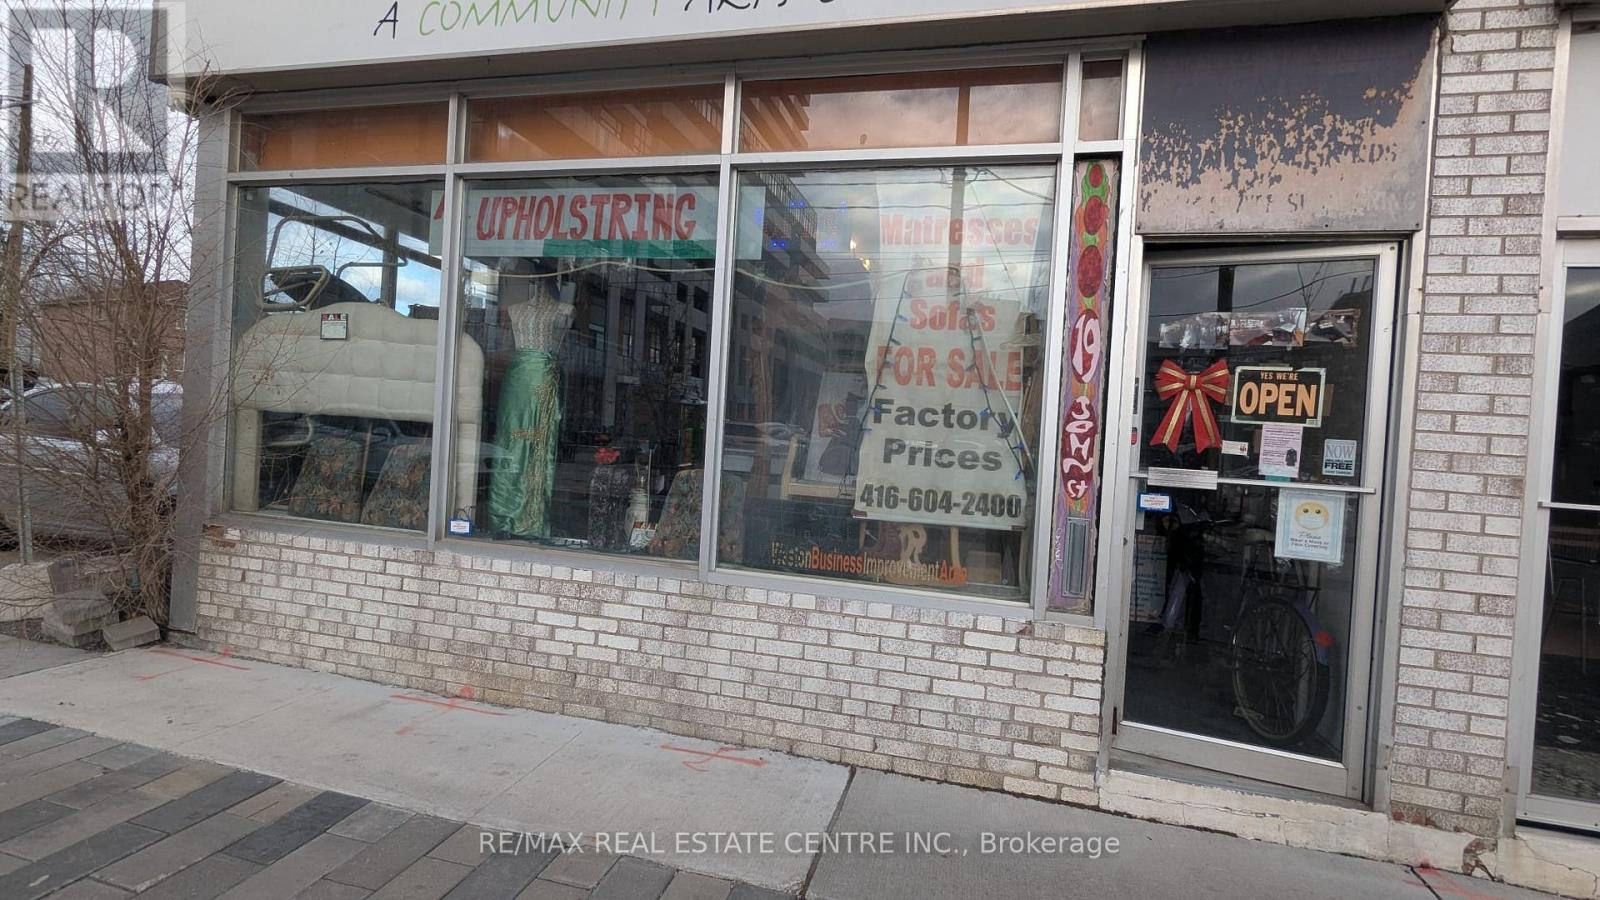
19 John Street
Toronto, Ontario
Owner retiring after 40 Years. Rare opportunity to acquire a well-established upholstery in a high-demand North York location. Strategically positioned in a busy commercial corridor, this business benefits from strong visibility, steady walk-in traffic, and a loyal repeat customer base. Offering a full range of upholstery and furniture repair services, the operation is turnkey and includes equipment, fixtures, and inventory, sewing machines, truck. Surrounded by dense residential communities and ongoing development, this location ensures consistent demand and long-term growth potential. Ideal for owner-operators or entrepreneurs looking to step into a stable and profitable business. Rent 2300 + HST (id:50787)
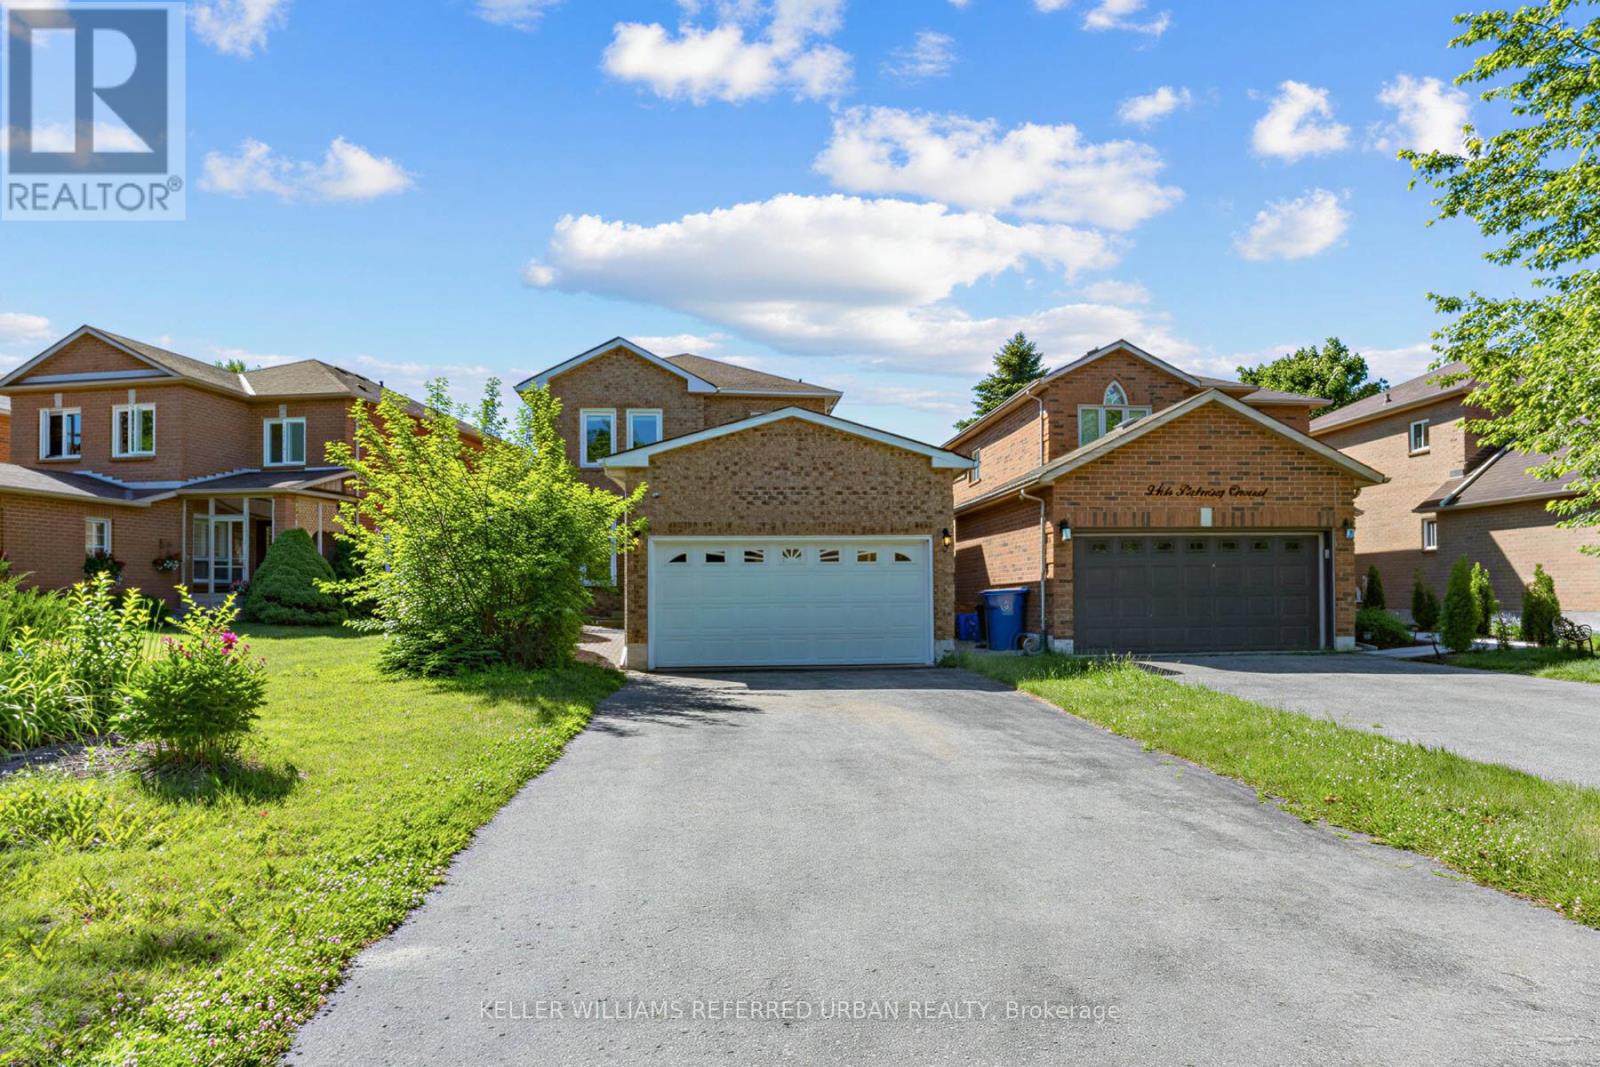
350 Pickering Crescent
Newmarket, Ontario
Beautiful detached family home in sought-after College Manor, Newmarket! Located near top-rated Bogart Public School and Newmarket High School, this bright and inviting home features ambient lighting, hardwood flooring, and an elegant dining area. The gourmet eat-in kitchen offers stone countertops, a stylish backsplash, and custom-built cabinetry, with matching custom vanities and stone counters in the bathrooms. The fully finished basement is currently used as an entertainment and study space, while the spacious laundry room offers excellent potential to convert into a third bathroom. Enjoy a south-facing fenced backyard backing onto Bogart, plus a side window along the staircase that fills the home with natural light. Complete with a double garage, long 4-car driveway, and an unbeatable location close to schools, theatre, grocery stores, pharmacy, and more. A safe, family-friendly neighbourhood - ideal for comfortable living! (id:50787)
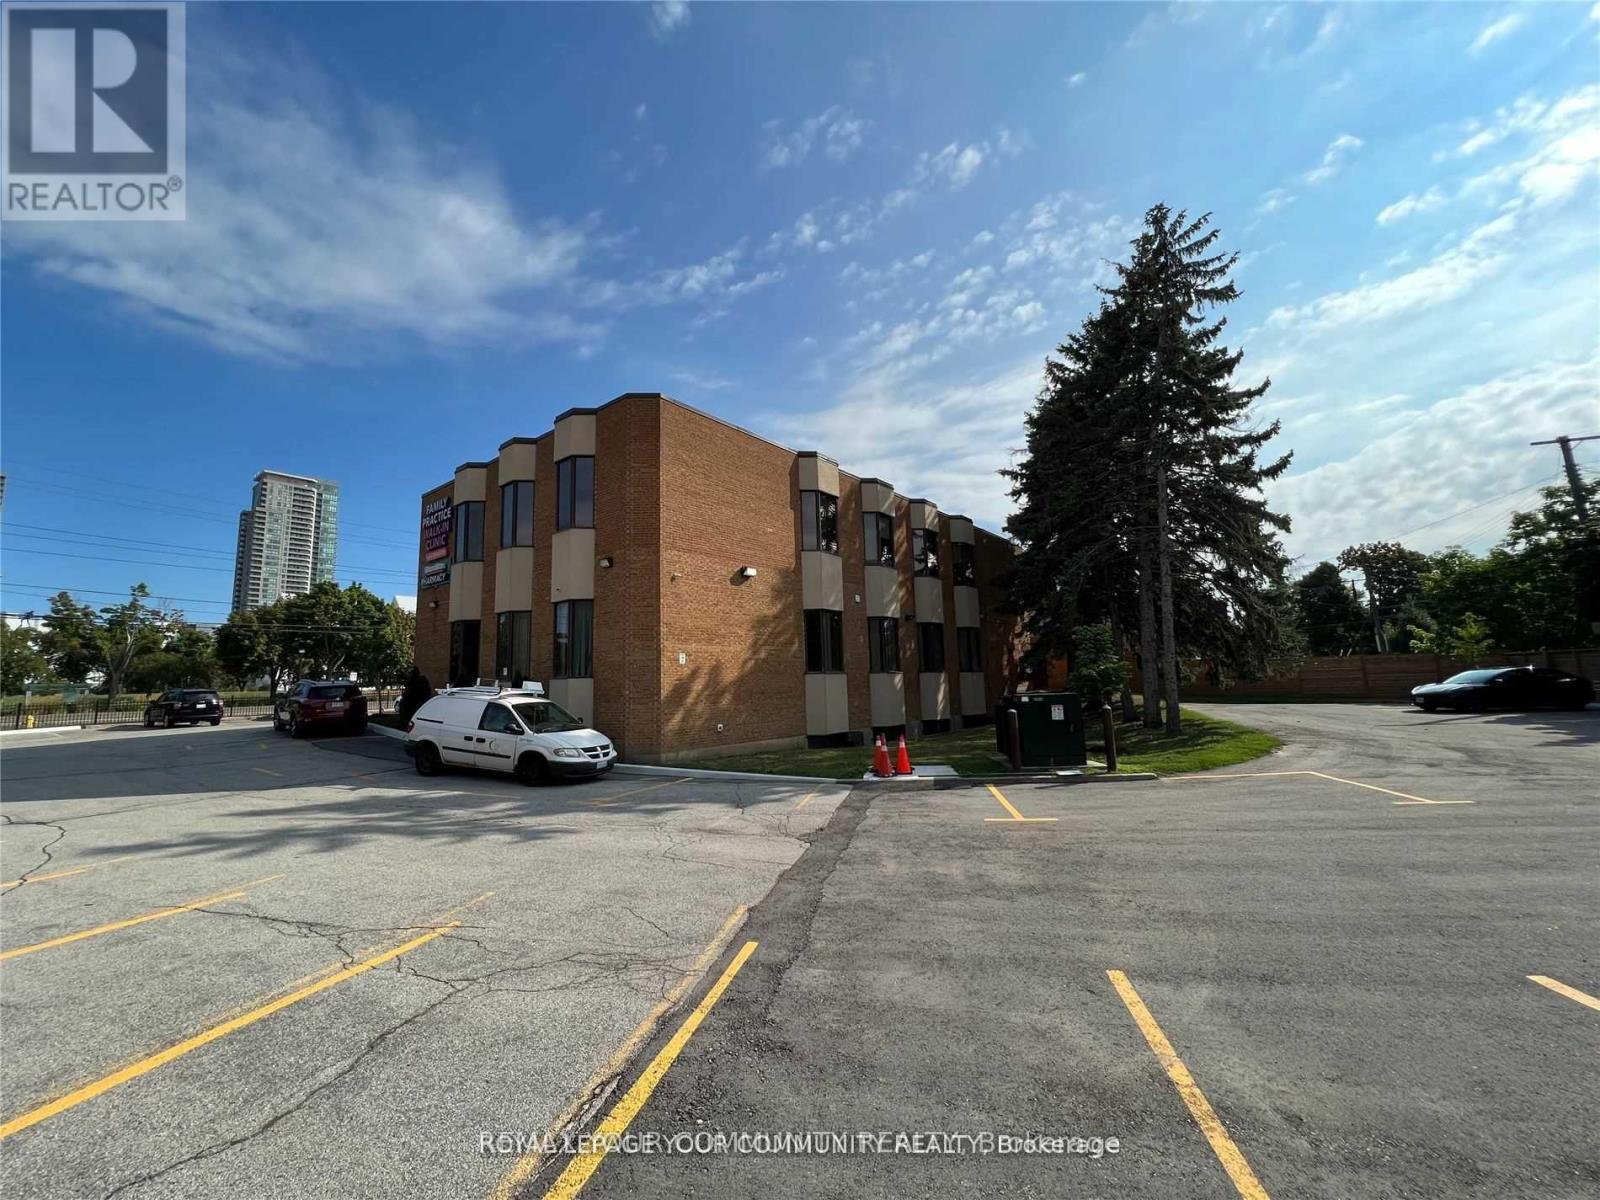
B101 - 1501 Ellesmere Road
Toronto, Ontario
Prime professional office space available in a well-maintained building at Brimley and Ellesmere. Features include renovated upper and lower-level suites, very bright, ample surface parking, and convenient access to Highway 401 and public transit. Flexible zoning accommodates a variety of uses, with multiple unit sizes available on the lower level. This unit has its own kitchen, separate office space with over 900 sf. of space. (id:50787)
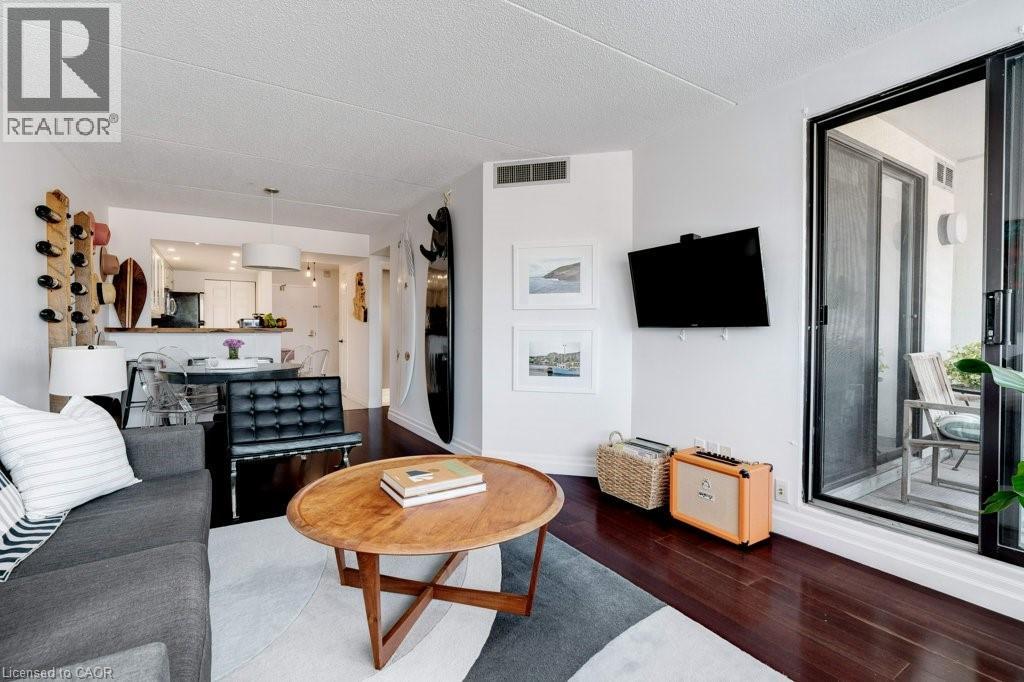
100 Bronte Road Unit# 214
Oakville, Ontario
Where the luxury and convenience of Bronte meet affordability - This rare offering in the symbolic StoneBoat Quay, is ready for enjoyment for those seeking the Bronte harbour front lifestyle and the best that Oakville has to offer. Soon to be completed, a complete revitalization of all common areas including hallways, doors and elevator areas. (See last few photos of proposed renderings). The home features an oversized floor plan, meticulously maintained and upgraded with fine modern finishes that brighten and add vibrancy to the space. An elegant and cozy setting for lakeside lifestyle. The heart of the home, the kitchen featuring freshly appointed granite counters and a walnut bar top, flows into the home creating a seamless and open living experience, perfect for entertaining a few or many. The sunken balcony can be accessed from both the living room and large master suite offering a completely private and romantic outdoor space to take in the sights and sounds of exciting Bronte.The building features a private access outdoor seating area waterside, for exclusive use by residents to relax and watch boats drift in and out of the marina. Iconic 100 Bronte, StoneBoat Quay, leads directly to the marina, offering access to cherished Bronte pastimes like kayaking and waterfront exploration. This special residence is conveniently located across the street from the famous Plank Tapas eatery and other emblematic restaurants and patios, steps away from the energetic Bronte farmers market which happens weekly, direct access to the beach, moments from Bronte Go Station and major highway anchors. This home promises a truly luxurious lakeside lifestyle experience. (id:50787)
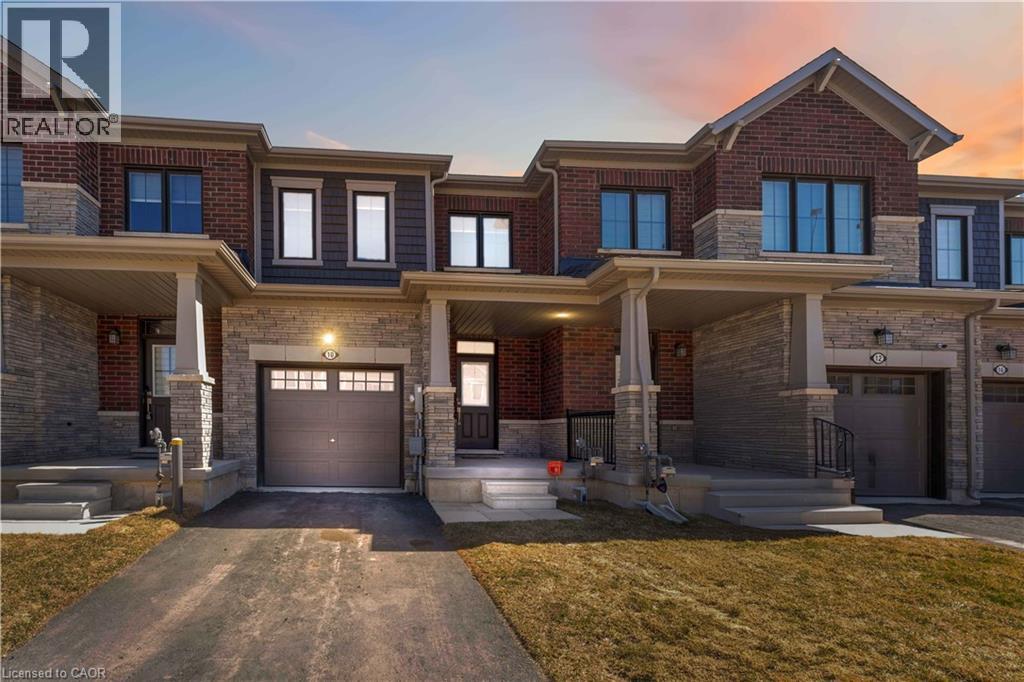
10 Lemon Avenue
Thorold, Ontario
Welcome to 10 Lemon Avenue, a spacious townhome located in the heart of Thorold. This beautiful 3-bedroom, 3-bathroom home boasts a thoughtfully designed open-concept layout, perfect for modern living. As you enter, you are welcomed by a bright and inviting foyer, setting the tone for the rest of the home. The main floor is designed to maximize space and light, with stunning flooring that flows seamlessly through the living and dining areas.Large windows allow natural light to flood the space, making it feel airy and bright.The chef-inspired kitchen is the heart of the home, featuring stainless steel appliances, a central island, ample cabinet storage, and a pantry. Whether you're cooking for family or hosting guests, the kitchen is both functional and stylish. The adjacent dining area is ideal for family meals or dinner parties, and the open concept ensures you're always part of the conversation.On the main floor, you'll also find a convenient powder room, adding extra comfort and practicality. The built-in garage, accessible from inside the home, offers additional storage and ease of entry. Completely Separate Driveway like a Detached Property. Upstairs, the large primary bedroom serves as a private retreat, complete with a 4-piece ensuite bathroom and a generous walk-in closet. Two additional spacious bedrooms, each with ample closet space, share a well-designed 4-piece bathroom. The upper floor also houses the laundry area, and the full, unspoiled basement offers potential for customization.The home is equipped with stylish zebra blinds throughout, providing both privacy and light control. Ideally located, 10 Lemon Avenue is close to Seaway Mall, Mel Swart Lake Gibson Conservation Park, and local schools. With quick access to Highway 406, commuting to St. Catharines or Niagara Falls is easy. 10 Minutes to Brock University. (id:50787)
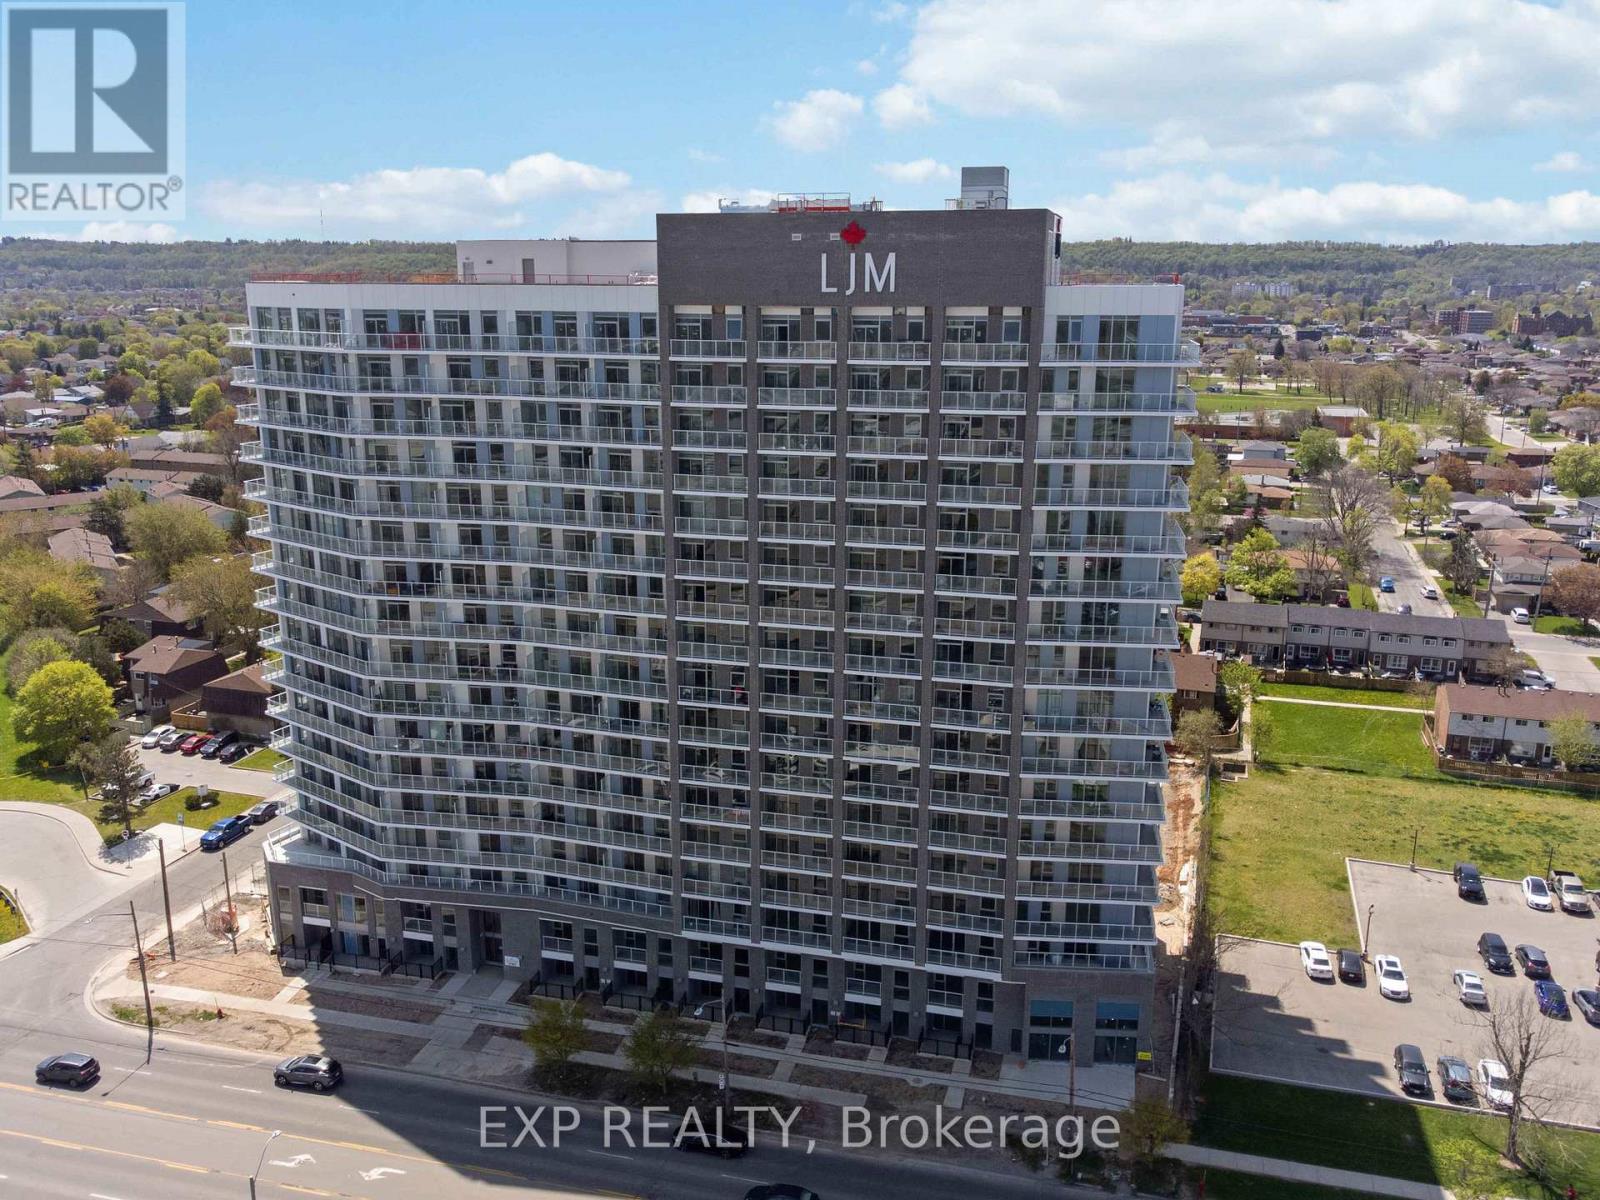
1611 - 2782 Barton Street E
Hamilton, Ontario
Discover contemporary condo living in this brand-new 1-bedroom plus Den suite at LJM Tower. Offers 575 sq. ft. of thoughtfully designed interior space, complemented by a 68 sq. ft. private balcony with amazing views. The layout is functional and features a stylish kitchen equipped with stainless steel appliances. The versatile den can easily function as a home office, guest area, or creative workspace. Modern vinyl flooring throughout, In-suite laundry, and Smart Security System for added convenience. 1 Underground Parking Space and 1 Spacious Locker included. Residents enjoy access to premium building amenities including a fully equipped fitness centre, party room, EV charging stations, and concierge service. Ideally situated just minutes from Lake Ontario, QEW, Red Hill Valley Parkway, Confederation GO Station, and a wide range of shopping, dining, schools, and parks. An excellent opportunity of home ownership for First Time Homebuyers and cash flow for Investors. (id:50787)
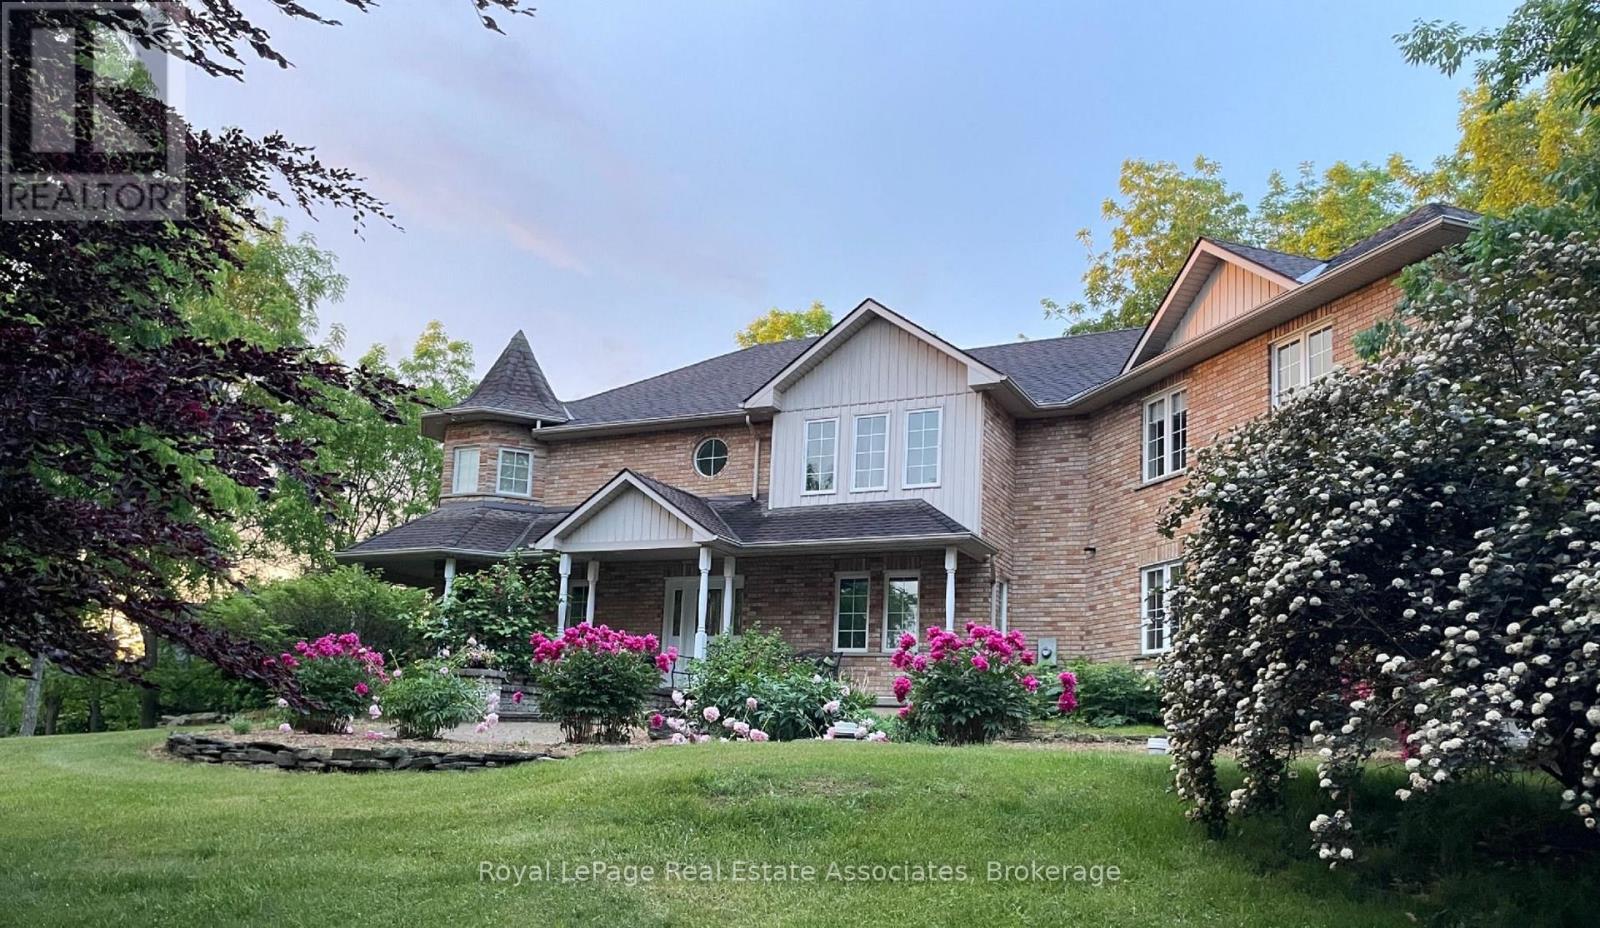
86 Ridge Road E
Grimsby, Ontario
Amazing location! If you're a nature lover who is looking for privacy, while still being close to downtown Grimsby, the Bruce Trail and Niagara's wine country, this spacious home may be the one for you! Located on over 4.5 acres of land, this 3,375 sq ft custom built home offers 4 bedrooms, 3 bathrooms and 2 full kitchens with a seperate in-law/nanny suite that is located on the second floor. In addition, there is a full, 1188 sq ft unfinished basement that you can customize to your specific needs. Enjoy the views of the mature trees from every room in this natural light filled home or relax outside and enjoy summer evenings on the sprawling deck. An ideal home for relaxing and also a perfect home for entertaining- with an open concept, freshly painted main floor and direct entry to the beautiful backyard. The updated chef's kitchen features brand new countertops and stainless steel appliances including a commercial 6 burner gas stove, and overlooks the dining area and cozy family room with a fireplace. If you work from home, the convenient office overlooks the front yard with Upstairs, the oversized primary bedroom offers his/hers closets and a comfortable sitting area, in addition to two other spacious bedrooms. The unique upper level in-law/nanny suite provides privacy with a seperate entrance and balcony and its own furnace, central air and hot water tank. The huge laundry room features a seperate shower and sink and brand new Whirlpool washing machine and dryer. If you're looking for storage space- in addition to the 3 car garage with convenient, direct entry into the home, there is also an insulated brick workshop with 3 bay doors that is equipped with hydro and roughed in for gas. This unique home with a beautifully landscaped lot is truly a must see! (id:50787)
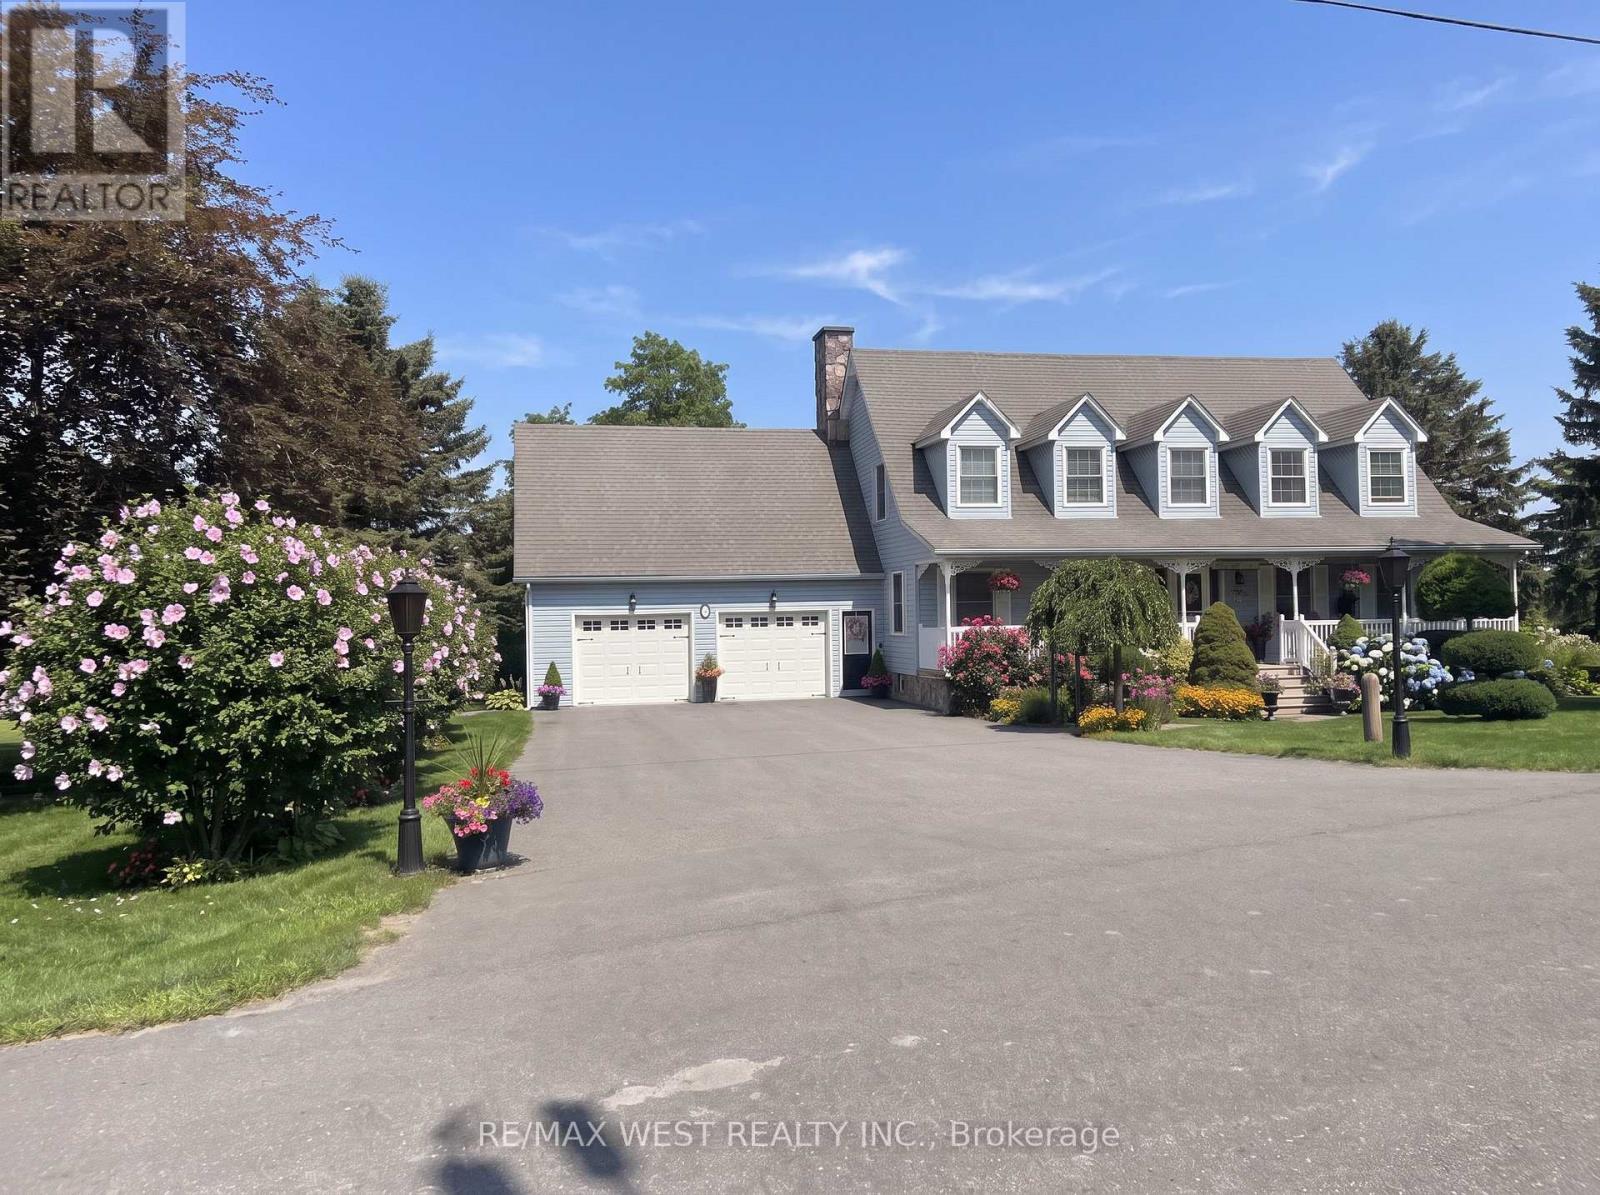
17 Forest Hill Drive
Hamilton Township, Ontario
Impeccably maintained and nestled in a quiet, family-friendly sought-after neighbourhood of executive homes, this Cape Cod style home sits on a beautifully landscaped property offering privacy & gorgeous views of the countryside. Over 4100 sq ft of living space - features of the home include a front covered porch entering the grand foyer with a spiral staircase, a formal living room, main floor office, main floor laundry room with chute from bedrooms above, an open concept dining and kitchen area with a sunken family room with a stone fireplace. The kitchen offers granite countertops, plenty of cupboards, double pantries & island with storage. Walkouts from both the kitchen and family room to a covered porch to the landscaped gardens, patio, pond and inground saltwater pool. Pool house offers change room and 2pc washroom. The second floor features a primary bedroom with walk in closet, 2 double closets and a 5pc ensuite, plus oversize 2nd and 3rd bedrooms with large closets and the primary washroom. Large windows and plenty of natural light throughout the home. The basement is open concept and finished with tons of potential, currently a rec room and large open area great for a game room or divide it up and use it for potential in-law suite. Cold room and tons of storage area. A walk up to enter the garage offers a separate entrance. An oversized double car garage with full storage room above for all the seasonal extras. This is the perfect home to fit your lifestyle - a comfortable feel, great for entertaining, convenient location, minutes to major highways, shopping, restaurants and all general amenities including golf, marina, beach and the hospital. Make this your next home - a quick closing available to enjoy the summer season. Some photos are virtually staged. (id:50787)
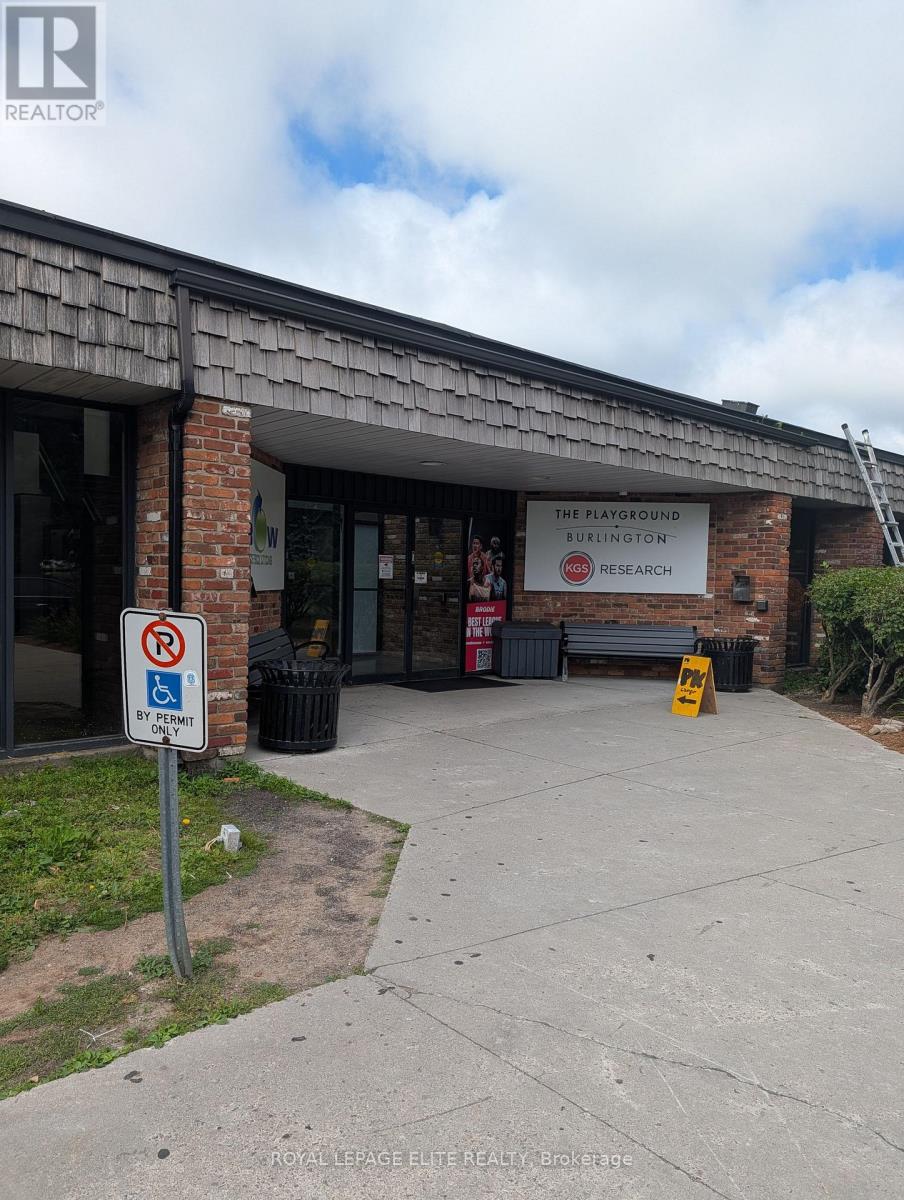
Main Floor - 952 Century Drive
Burlington, Ontario
INDUSTRIAL BUILDING WITH MIXED-USE POTENTIAL IDEAL FOR SPORTS FACILITIES, EVENT VENUES, OR FLEXIBLE MIXED-USE OPPORTUNITIES PROPERTY IS WELL SUITED FOR; Fast Food Restaurant With Outdoor Patio, Caterer, Juice Bar, Office Space, Fitness Facility or Banquet Facility. THE PLAYGROUND BURLINGTON is looking to expand their facility to add a Restaurant/Caterer possible Juice Bar on first floor and or Office Space and Fitness on second floor. 3500 Sq Ft (Up to 6,500 Sq Ft including second floor) of versatile commercial space located at the front of the 42,000 sq ft building with 120 parking spots. Building ideally located just minutes from the QEW and Appleby GO Station. This adaptable property offers exceptional flexibility for , recreational, entertainment, and event-based uses, with BC-1 zoning permitting a wide variety of opportunities. The building front features a large open-span layout creating an ideal environment for Restaurant/Fitness/Banquet/Office Space or showroom applications. Currently improved with renovated open areas, kitchen facilities with walk-in fridges, and a dramatic two-storey glass entrance lobby that creates a strong first impression for clients, guests. The front. open area can be transformed into additional showroom, production, recreational, hospitality, or event space. (id:50787)
Southlake Realty Inc.
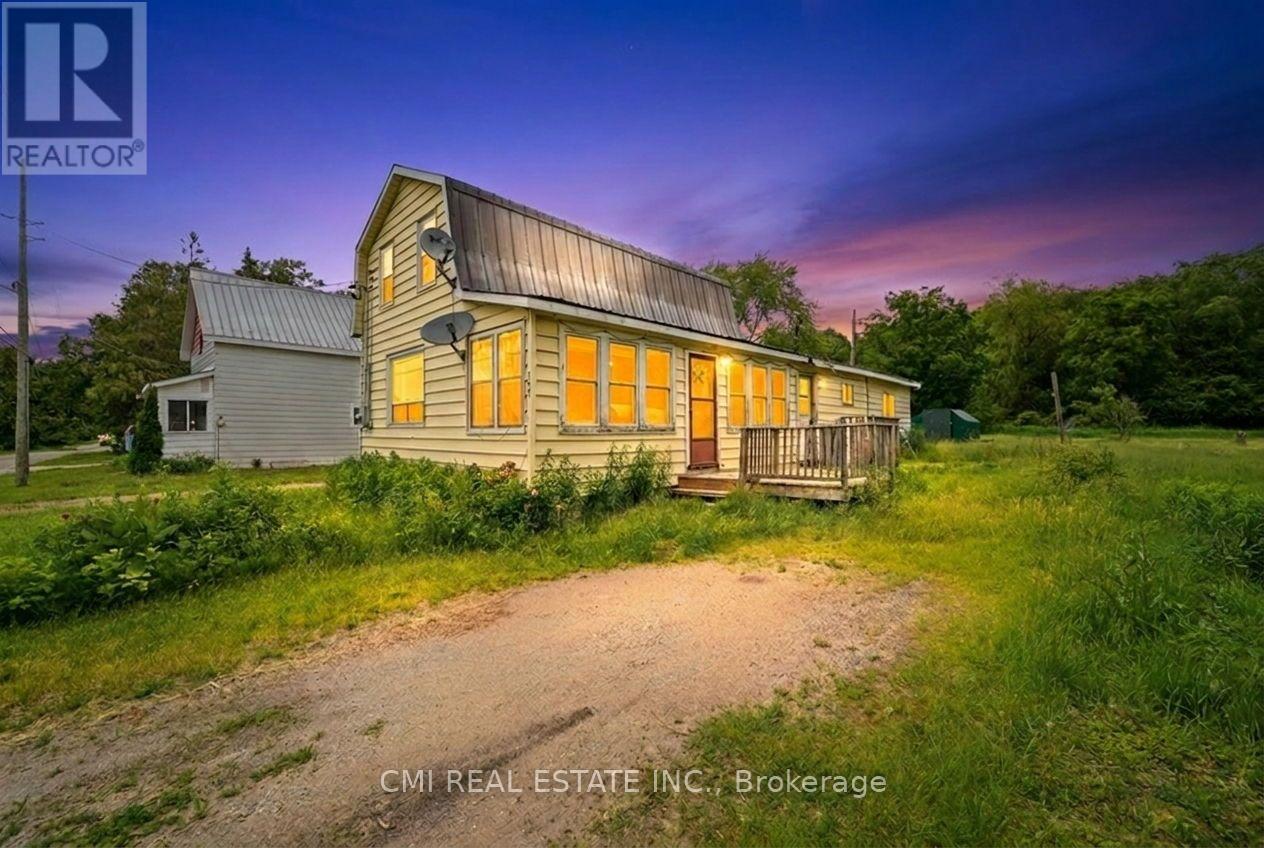
117 Fox Street
Penetanguishene, Ontario
Prime Investment in Penetanguishene Attention investors and flippers! This solid 4-bedroom home sits on an impressive 0.54-acre lot (89 ft x 264 ft), offering significant upside in a quiet, high-demand neighborhood. The 1,600 sq. ft. interior features a practical main-floor living configuration and high-ceiling potential. The property includes a detached garage with ample storage for tools and recreational "toys," plus a long-lasting metal roof for peace of mind. Located within walking distance to the town docks and amenities, this property represents a rare opportunity to renovate and capitalize on the growing Georgian Bay market. (id:50787)
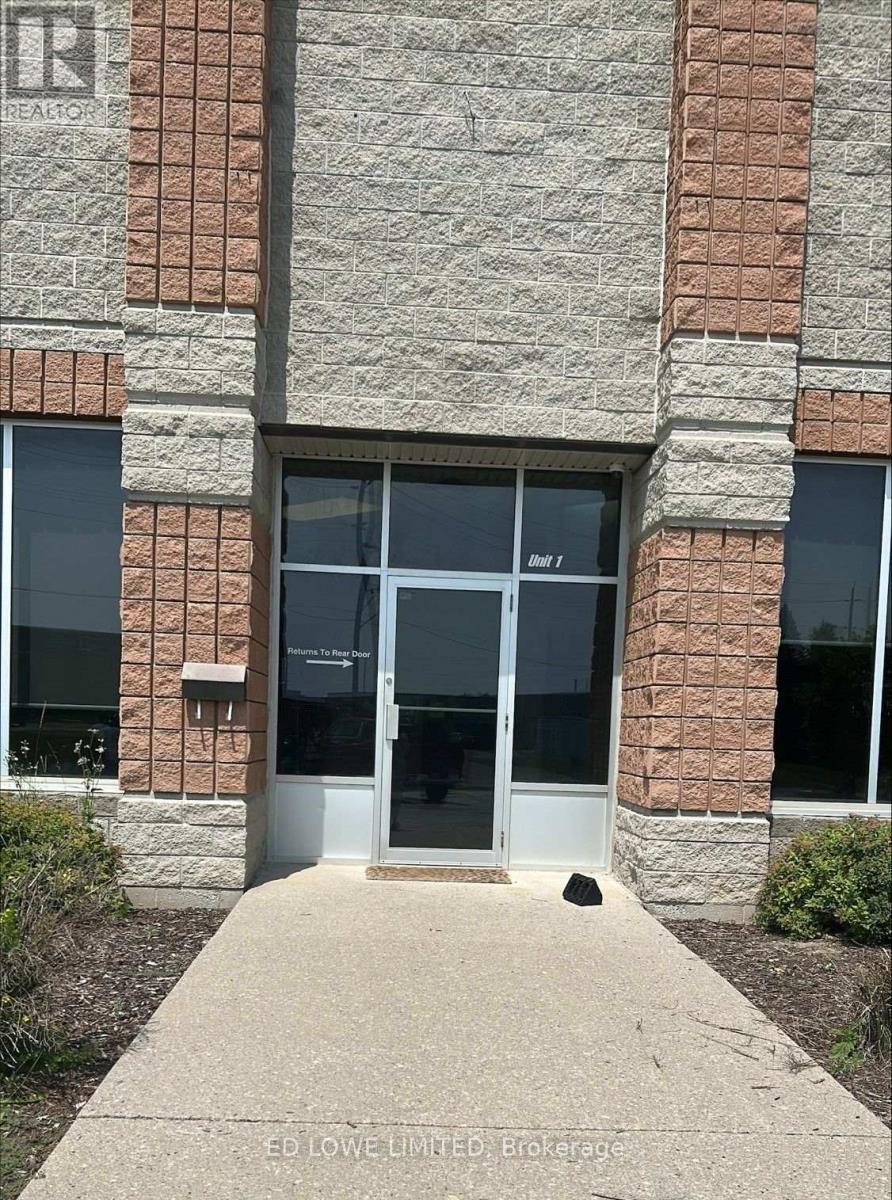
1 - 18 Mollard Court
Barrie, Ontario
Well-maintained 4,224 sf industrial unit in Barrie's desirable south end, offering an excellent combination of warehouse and office space. The office area is fully air conditioned for year-round comfort. The unit features one drive-in door and one dock-level shipping door, providing flexibility for a variety of industrial and commercial operations. Ample on-site parking is available for staff and visitors. Ideally located in a high-traffic commercial area with quick access to major highways, the property is close to shopping, restaurants, and recreational amenities, making it a convenient location for both employees and customers. (id:50787)
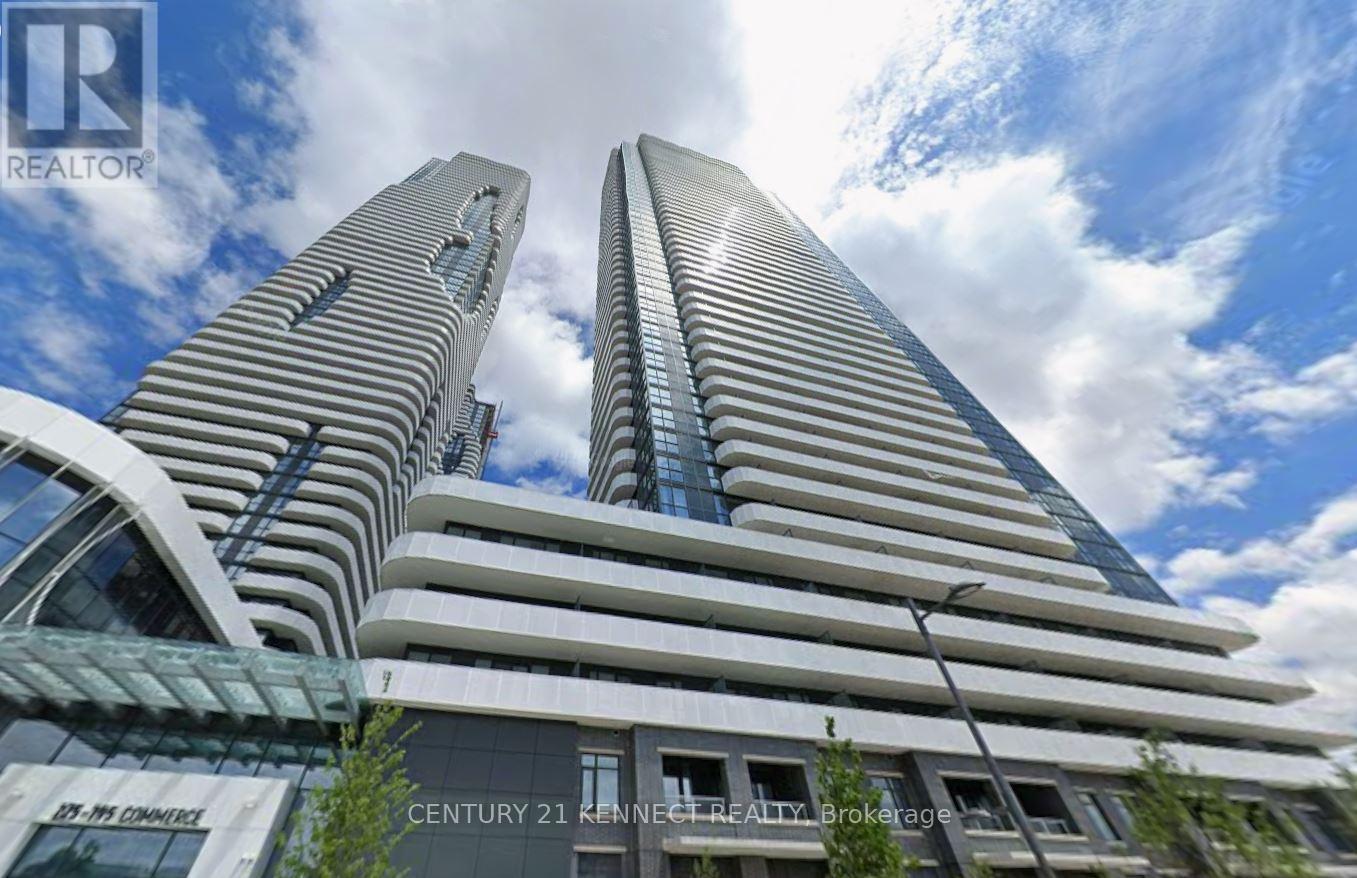
303 - 195 Commerce Street
Vaughan, Ontario
Festival Tower by Menkes, total 1137 sq. ft. of living space included large balcony. in the heart of South VMC. This bright and functional suite features an open-concept layout designed for efficient urban living, with floor-to-ceiling windows providing abundant natural light. Contemporary kitchen equipped with stainless steel appliances, quartz countertops, and custom cabinetry. High-end finishes throughout. Enjoy access to over 70,000 sq. ft. of world-class amenities, including an indoor pool, basketball court, soccer field, kids' playroom, music studio, and more. Conveniently located steps to Vaughan Metropolitan Centre Subway Station, with easy access to Hwy 400. Close to shopping, dining, and entertainment including Cineplex, Costco, and IKEA. (id:50787)
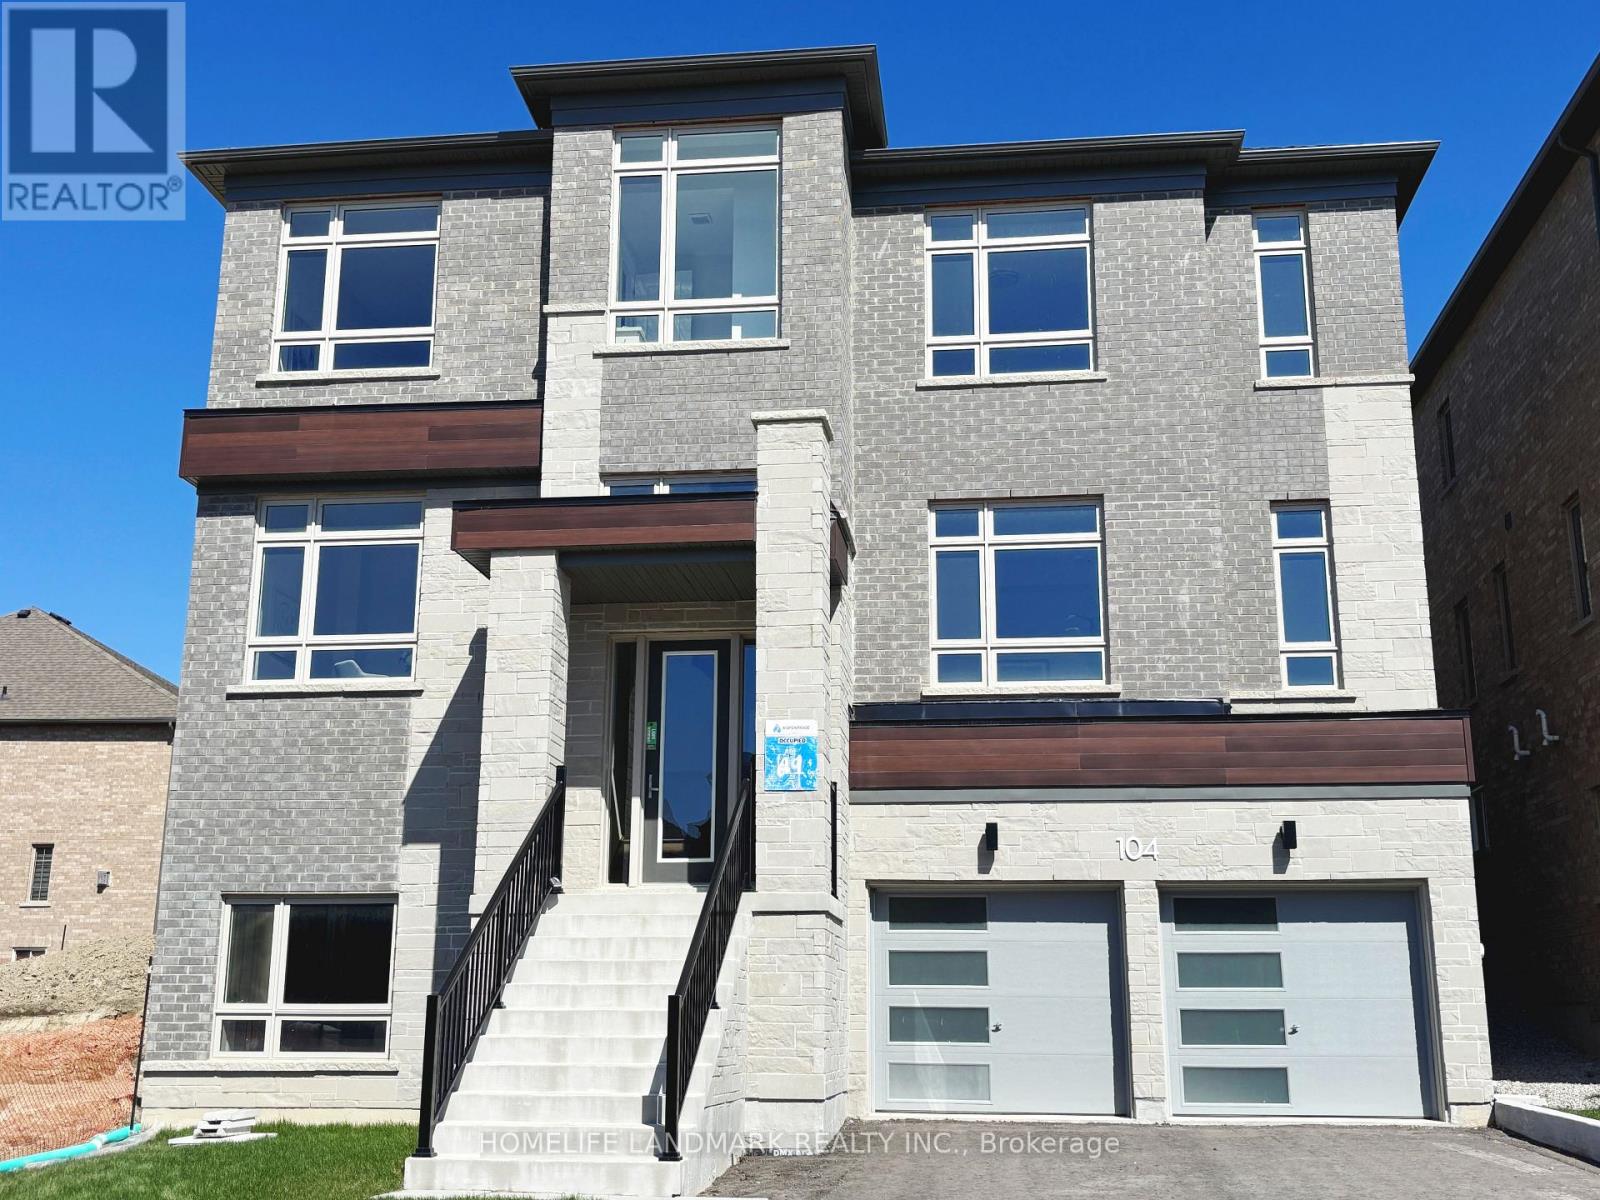
104 Wraggs Road
Bradford West Gwillimbury, Ontario
Introducing a rare opportunity to own new home situated on a premium 50-foot lot, offering an impressive 3,803 square feet of thoughtfully designed above-grade living space. With over $100,000 in high-end upgrades, this two-year-young residence shows like a model home and is truly move-in ready. Every detail has been carefully curated, from soaring 10-foot ceilings on the main floor to engineered hardwood flooring throughout. The modern kitchen is both stylish and functional, featuring brand-new stainless steel appliances, upgraded cabinetry, premium tile flooring, and abundant natural light-creating a bright, inviting centerpiece for everyday living and entertaining. while a beautifully crafted oak staircase adds a touch of timeless elegance to the home's design. A separate side entrance leads to the basement, where an oversized window fills the space with natural light-ideal for creating an in-law suite, or potential income-generating rental. Blending modern luxury with practical versatility and income potential, this is a home you won't want to miss.Located in the highly sought-after, master-planned community of Bond Head, this property delivers exceptional convenience-just minutes to Highway 400, few minutes to downtown Bradford West Gwillimbury, and with easy access to the future Bradford Bypass, offering enhanced access across York Region and Simcoe County.. Enjoy close proximity to premier golf at The Club at Bond Head, scenic parks, conservation areas. (id:50787)
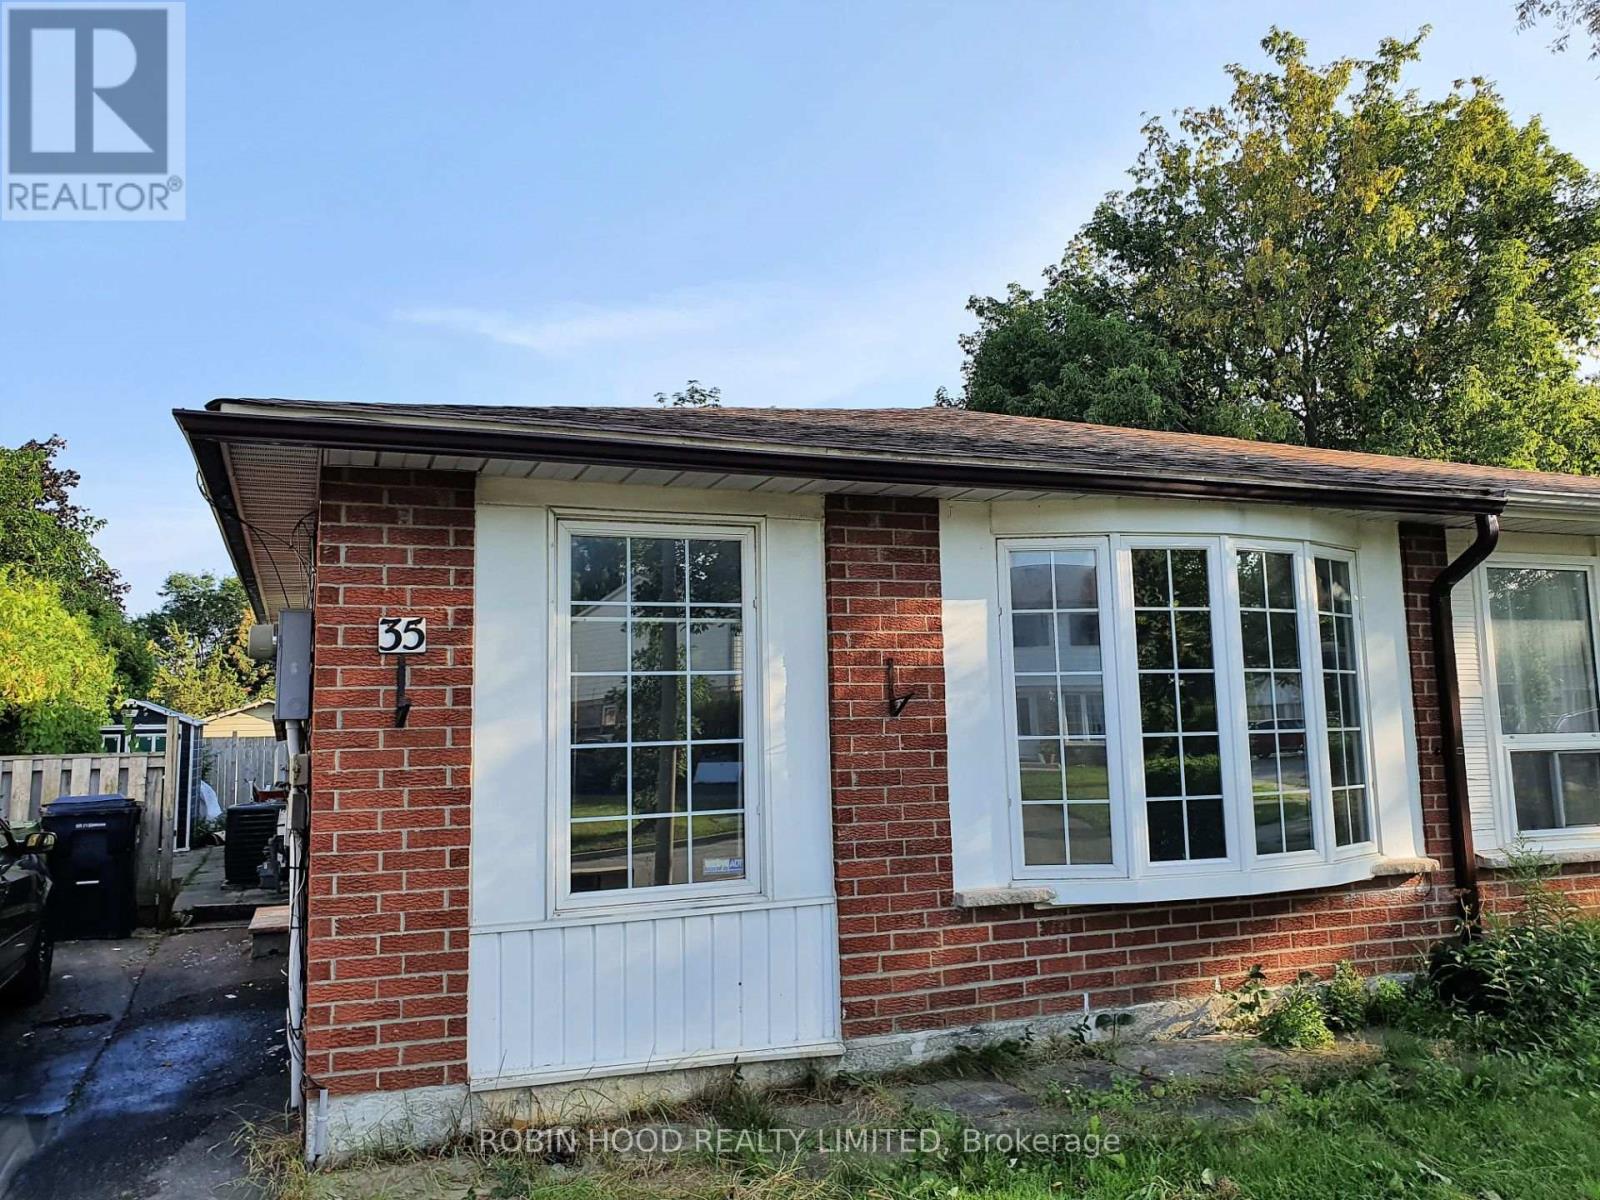
Basement - 35 Burkwood Crescent
Toronto, Ontario
*** Additional Listing Details - Click Brochure Link *** Spacious newly renovated basement apartment in a semi-detached bungalow located in a convenient and family-friendly area of Scarborough. This bright and modern unit features 2 bedrooms and 2 full washrooms, offering a comfortable layout ideal for small families or working professionals.Enjoy new appliances including stove, fridge, washer, and dryer. Conveniently located close to schools, shopping, public transit, and major highways for easy commuting. Utilities are shared.Rental application, credit check, and employment verification are required. (id:50787)
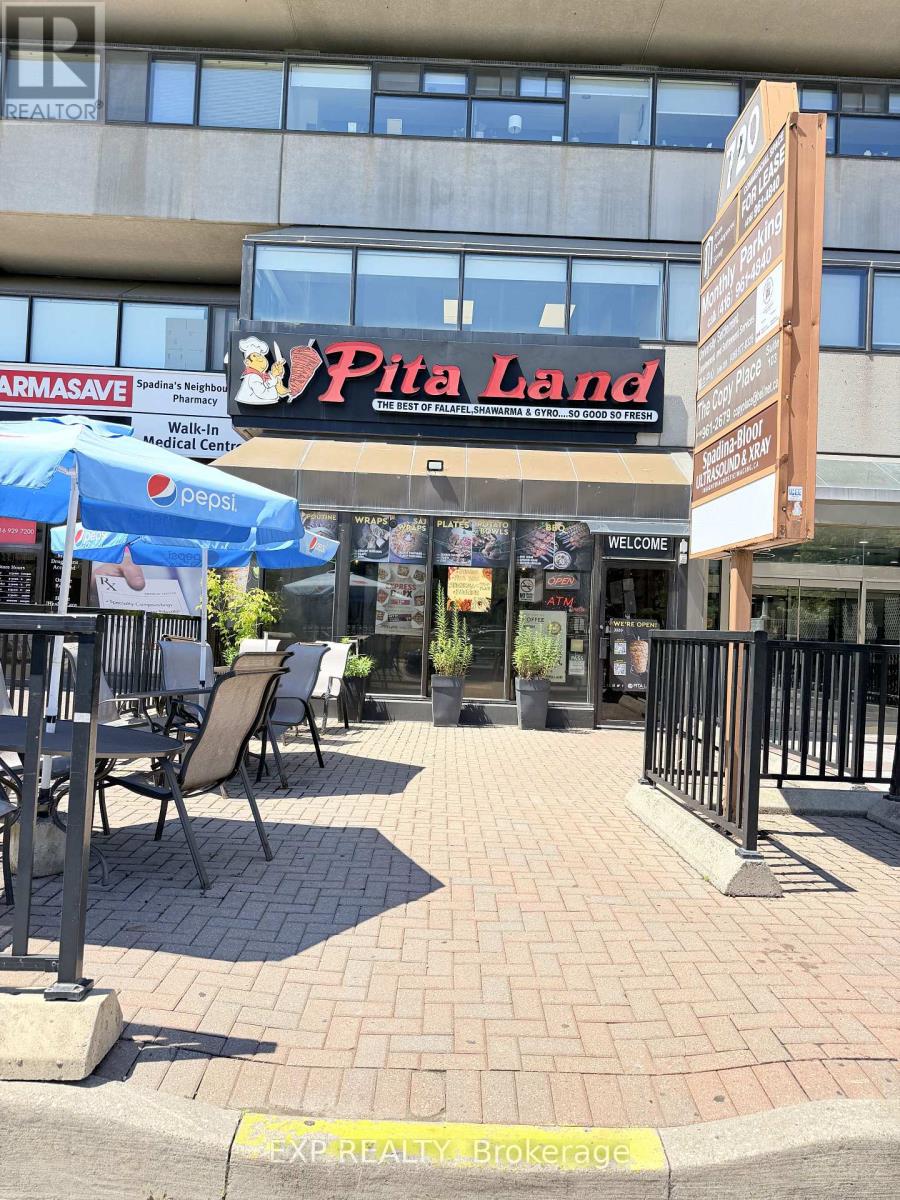
720 Spadina Avenue
Toronto, Ontario
Well-established Pita Land franchise operating since 2014 on the main floor of a 17-storey residential tower directly opposite Spadina TTC Station - one of Toronto's busiest transit interchange points connecting Line 1 Yonge-University, Line 2 Bloor-Danforth, and the 510 Spadina streetcar. Steps from the University of Toronto St. George campus, the Royal Ontario Museum, and Bloor Street's dense commercial and residential corridor.1,543 sq ft with 20+ dine-in seats plus a licensed patio - rare outdoor dining space in one of Toronto's highest foot-traffic neighbourhoods. All-inclusive rent of $7,750/month covering all utilities and TMI. Lease secured until January 2030 plus a 5-year renewal option providing exceptional long-term stability for an incoming buyer.Captive customer base from hundreds of tower residents above, combined with thousands of daily TTC commuters, U of T students, faculty, and Annex professionals passing the front door. Key neighbours include Metro, Second Cup, Tim Hortons, Miles Nadal JCC, Scotiabank, and RBC. Uber Eats, DoorDash, and SkipTheDishes fully integrated. (id:50787)
103 - 500 Wilson Avenue
Toronto, Ontario
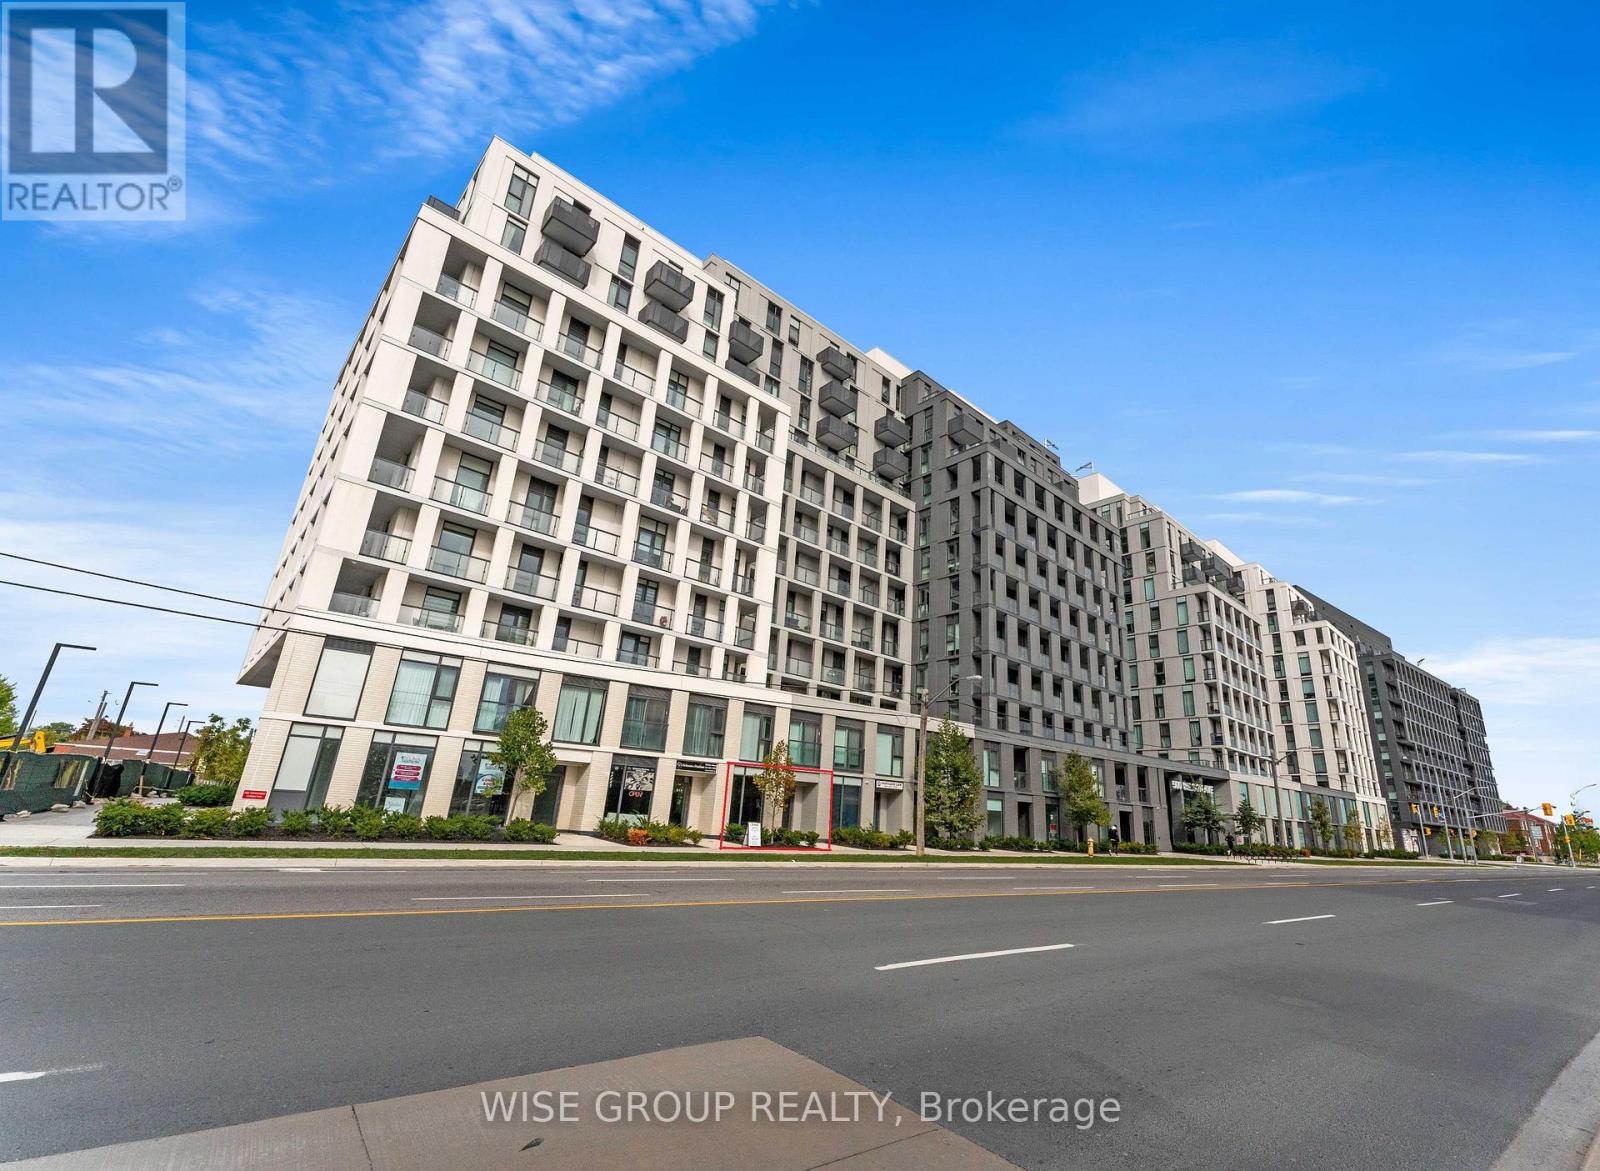
Prime street-level commercial condo positioned on a major arterial road with outstanding visibility and exposure. Just steps from the subway and key transit routes, this location benefits from high pedestrian and vehicle traffic.The unit is delivered in shell condition, ready for customization, and includes a finished modern washroom. It offers both direct street access and interior entry through the residential building, which features approximately 400 units-providing a steady, built-in customer base.Zoned AV/MU, the space supports a broad range of commercial uses. Prominent signage opportunities on the building frontage further enhance business exposure.An excellent opportunity for both end-users and investors looking to secure space in a high-density, transit-oriented area. (id:50787)
212 Harwood Avenue
Woodstock, Ontario
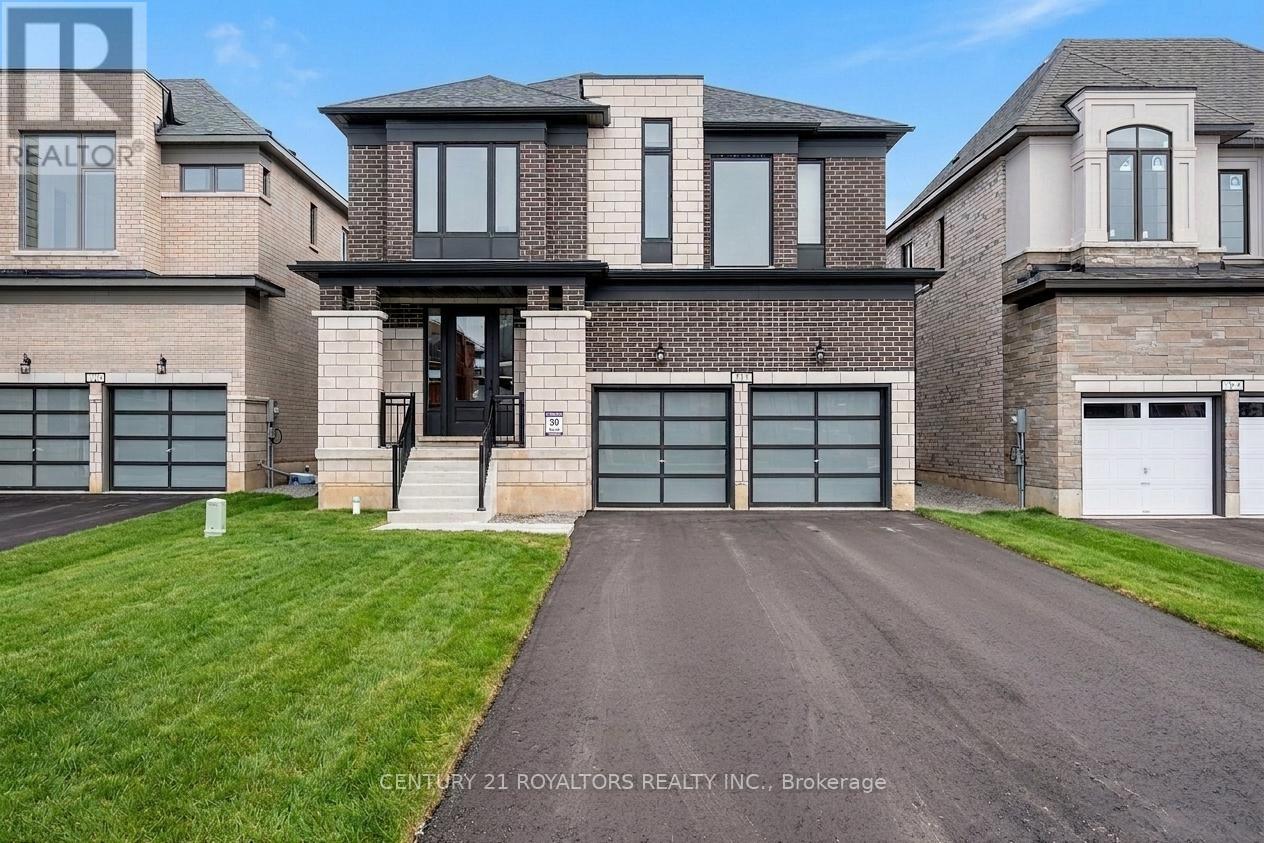
Exceptional family home offering approx. 3,170 Sq. Ft. of well-designed living space on a premium corner lot in a quiet Woodstock court. Thoughtfully upgraded throughout, This residence features four generously sized bedrooms, each with its own ensuite bathroom, providing comfort and privacy for every member of the family. The main level is designed for both everyday living and entertaining, featuring separate living, dining, and family rooms, rich hardwood flooring, natural oak staircase, upgraded tile finishes, and a stylish kitchen with quartz countertops, stainless steel appliances, and an extended breakfast bar. A spacious second-floor loft provides flexible space for a home office, media room, or children's play area. While the convenient upper-level laundry room adds everyday practicality. Soaring 9-foot ceilings and 8-foot doors create an open, airy atmosphere throughout the home. Ideally situated close to schools, parks, shopping, public transit, conservation areas, places of worship, and Highway 401. This property offers the perfect combination of space, quality, and convenience. All Photos were taken when the property was vacant. Some phots have been virtually staged for illustrative purpose only. (id:50787)
1038 Pike Lane
Dysart Et Al, Ontario
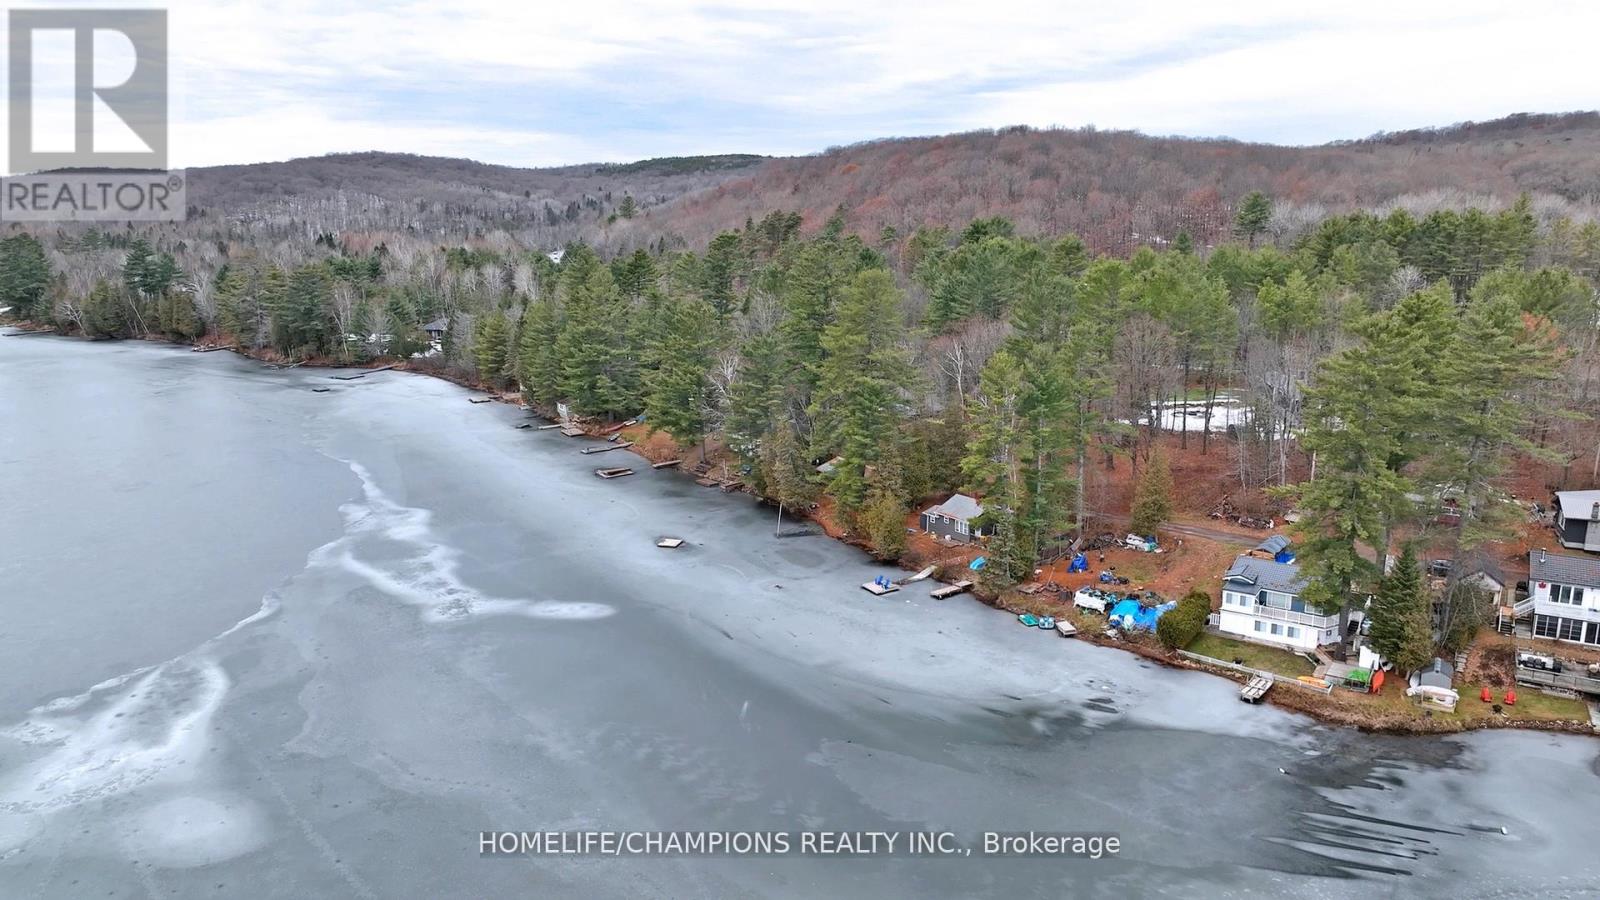
A rare opportunity to own a beautiful waterfront building lot just minutes from the Village of Haliburton. Nestled on the tranquil shores of Paradise (Haas) Lake, this waterfront property offers southeast exposure, welcoming the morning sun and showcasing peaceful lake views-the perfect setting for your future cottage or year-round home. With much of the preparation already complete, you can focus on designing the retreat you've always imagined. The property features an installed septic system, hydro and telephone available at the lot line, an existing driveway, and year-round road access, making it easier to begin your building plans. Enjoy everything Haliburton Highlands has to offer-boating, kayaking, canoeing, swimming, fishing, hiking, ATV and snowmobile trails, and endless opportunities to experience Ontario's cottage country. Spend your days on the water, explore nearby forests and trails, or relax by the shoreline while taking in the beauty and privacy of this exceptional location. Conveniently located only minutes from Haliburton for shopping, restaurants, healthcare, schools, and year-round amenities, this property offers the perfect balance of peaceful waterfront living and everyday convenience. Whether you're looking to build a family cottage, a year-round residence, or an investment in one of Ontario's most sought-after recreational destinations, 1038 Pike Lane is ready to bring your vision to life. (id:50787)
889 O' Reilly Crescent
Shelburne, Ontario
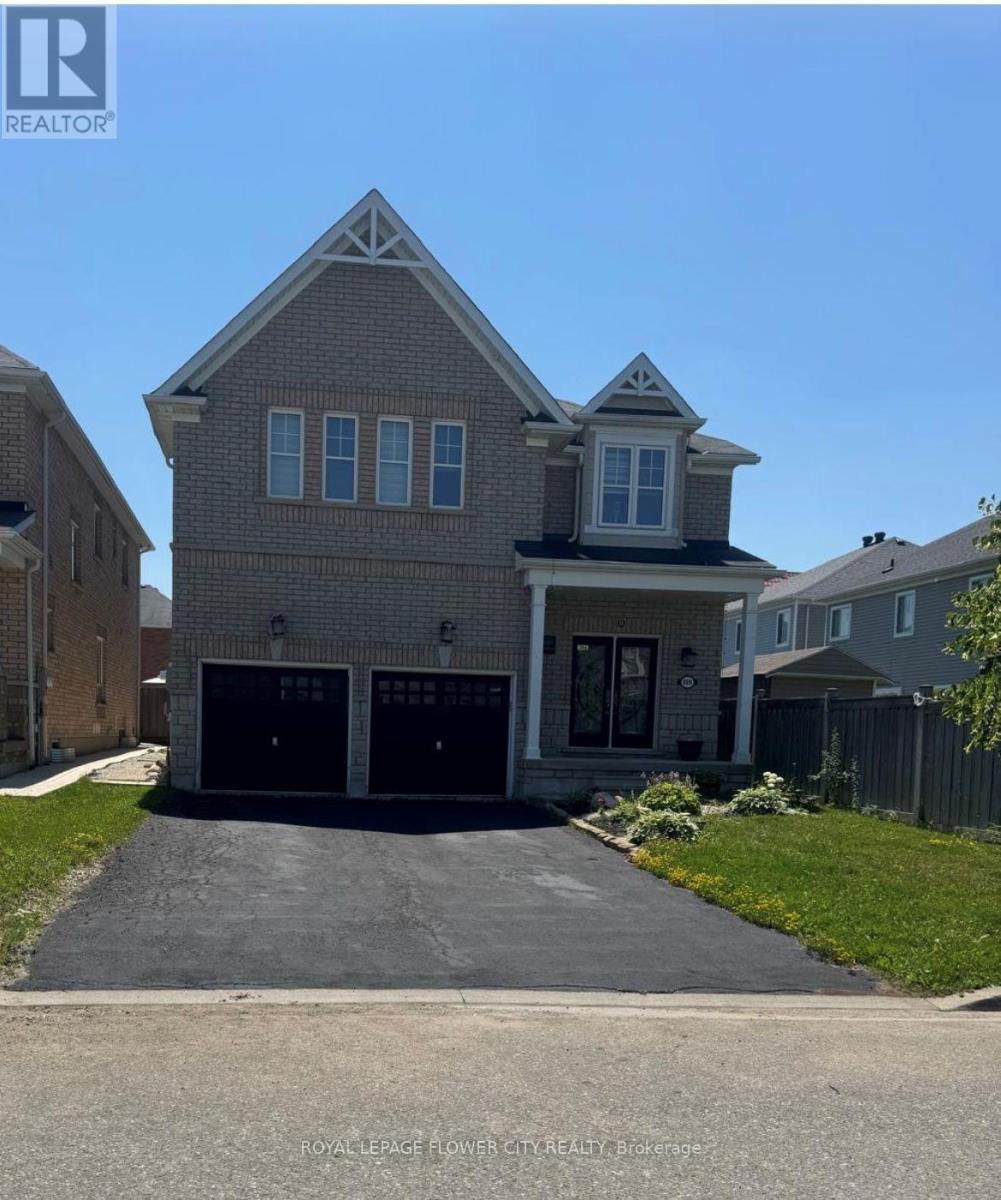
Beautiful 4 Bedrooms detached home is situated in the Shelburne. Extra Wide lot, Double Garage.This home offering approx.3300 SQFT. finished living space. The main floor features separate living, dining, and family rooms, providing plenty of room for relaxation and entertaining. Additionally, there is a open space on second floor use as a den or perfect for a home office or study. Throughout the home, high-quality hardwood flooring . The expansive kitchen is designed for both functionality and style, equipped with stainless steel appliances, including a built-in oven, built-in microwave, and a large center island, ideal for preparing meals or gathering around. on the second floor, the primary bedroom serves as a true retreat, offering a luxurious 5-piece ensuite bathroom and a spacious walk-in closet. The additional bedrooms are generously sized, bright, and comfortable, making them perfect for family members or guests. The home is designed to cater to modern needs, with ample space for growing families. This home is conveniently located near schools, shopping centers, restaurants, and walking trails. (id:50787)
34 Green Cedar Drive N
Northern Bruce Peninsula, Ontario
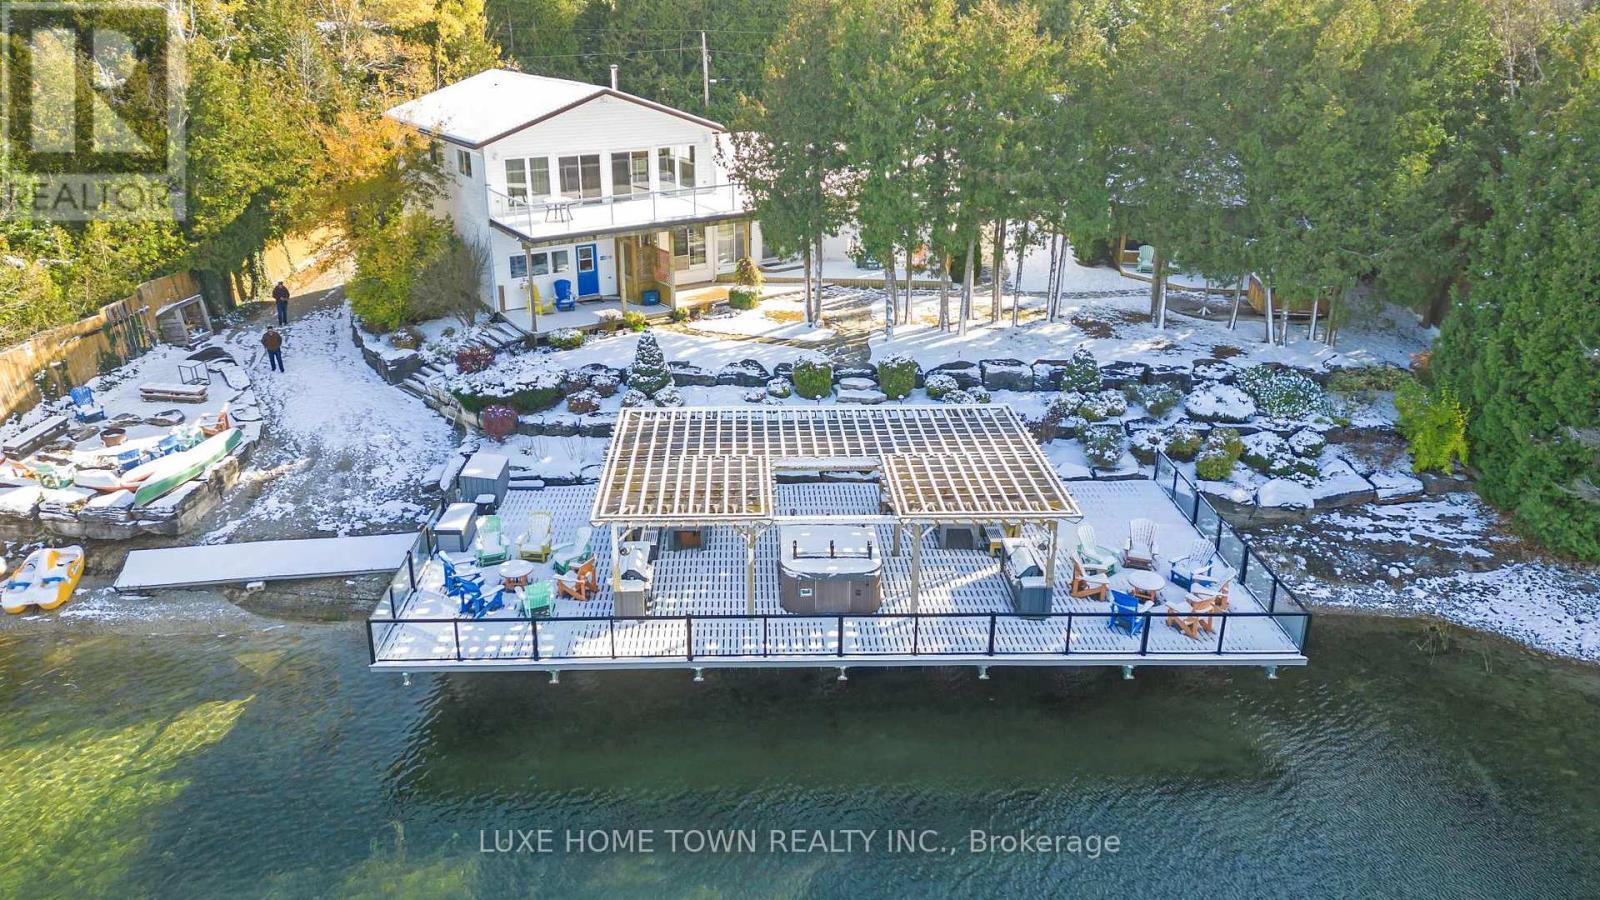
FOUR Cottages at One Incredible Price- A rare and extraordinary waterfront estate offering an unparalleled standard of luxury, privacy, and resort-style living. Mac's Shacks features four beautifully curated cottages-Huron, Lookabout, Cedars, and Gardens-each offering its own unique character while maintaining the highest standard of comfort and design..All four cottages are being sold together as Mac's Shacks at 34 Green Cedar Drive, Northern Bruce Peninsula. This turnkey waterfront resort includes approximately 2,400 sq. ft. of private dock, an oversized hot tub, outdoor dining pavilion, BBQ stations, fire pit, kayaks, and expansive private waterfront. 1. HURON cottage -A beautifully appointed waterfront cottage featuring panoramic lake views, designer furnishings, a gourmet kitchen with granite countertops, premium appliances, and hotel-inspired comforts. The perfect blend of luxury and relaxation.2. LOOKABOUT Cottage-Spacious and stylish, this turnkey cottage offers elegant interiors, a fully equipped gourmet kitchen, premium finishes, and comfortable accommodations-ideal for families and groups. 3.CEDARS Cottage- A private retreat surrounded by nature, featuring upscale furnishings, granite countertops, modern amenities, and a warm, inviting atmosphere for a peaceful waterfront escape. 4. GARDENS Cottage- Nestled among beautifully landscaped gardens, this charming cottage offers refined interiors, premium amenities, and a serene setting just steps from the spectacular waterfront. The entire property is offered fully furnished and completely turnkey, allowing for immediate personal enjoyment or seamless continuation of a successful vacation rental business. Every cottage is appointed with bespoke designer furnishings, premium full-size appliances, granite countertops, cappuccino makers, hotel-quality linens, high-speed Wi-Fi, satellite televisions, and carefully selected finishes that create a true five-star experience. (id:50787)
#4403 - 36 Park Lawn Road
Toronto, Ontario
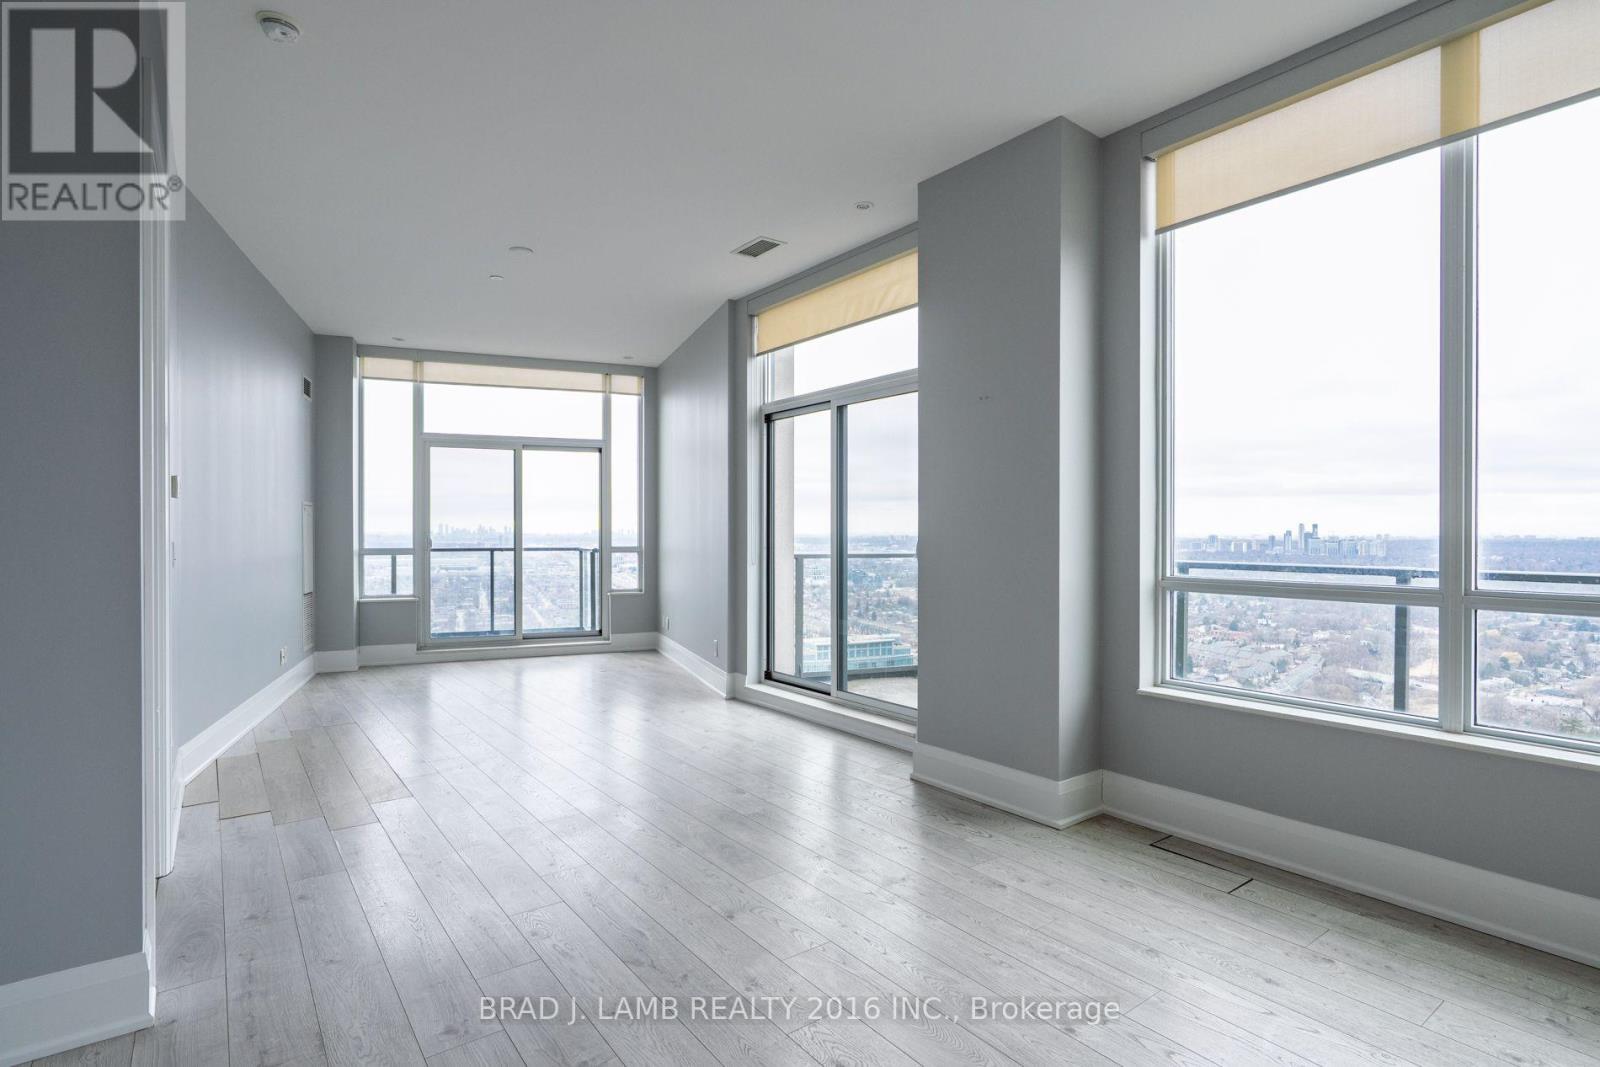
Elevate your lifestyle in this exclusive penthouse corner residence, perfectly positioned where Toronto's waterfront energy meets the tranquility of upscale suburban living. Encompassing 1,190 sq. ft. of refined interior space and complemented by three private balconies totalling 255 sq. ft., this home delivers a level of luxury and privacy seldom available in the area. Don't forget about the 2 underground parking spots, and 1 storage locker that is included in your purchase. From the moment you enter, you're surrounded by premium finishes and architectural elegance: 10-ft ceilings, expansive floor-to-ceiling glass, and a panoramic corner layout that floods the space with natural light. The chef-inspired kitchen features a sleek island, modern cabinetry, and an effortless flow ideal for both intimate evenings and grand entertaining. As a true penthouse, this suite stands alone-no neighbours above, no compromised views. Enjoy uninterrupted north-facing views of High Park, while your west exposure frames striking views of downtown Mississauga and evening sunsets that feel entirely your own. Outside your door, the convenience of Westlake Village's boutique retail and dining awaits, while the nearby waterfront invites morning runs, leisurely bike rides, and strolls along the vibrant shores of Etobicoke and Humber Bay Park. Transit is effortless with the streetcar mere steps away, and the highway moments from your private retreat. A residence of this calibre-defined by space, serenity, and exclusivity-is a rare find. For the discerning buyer, this is penthouse living at its finest. (id:50787)
76 Charters Road
Brampton, Ontario
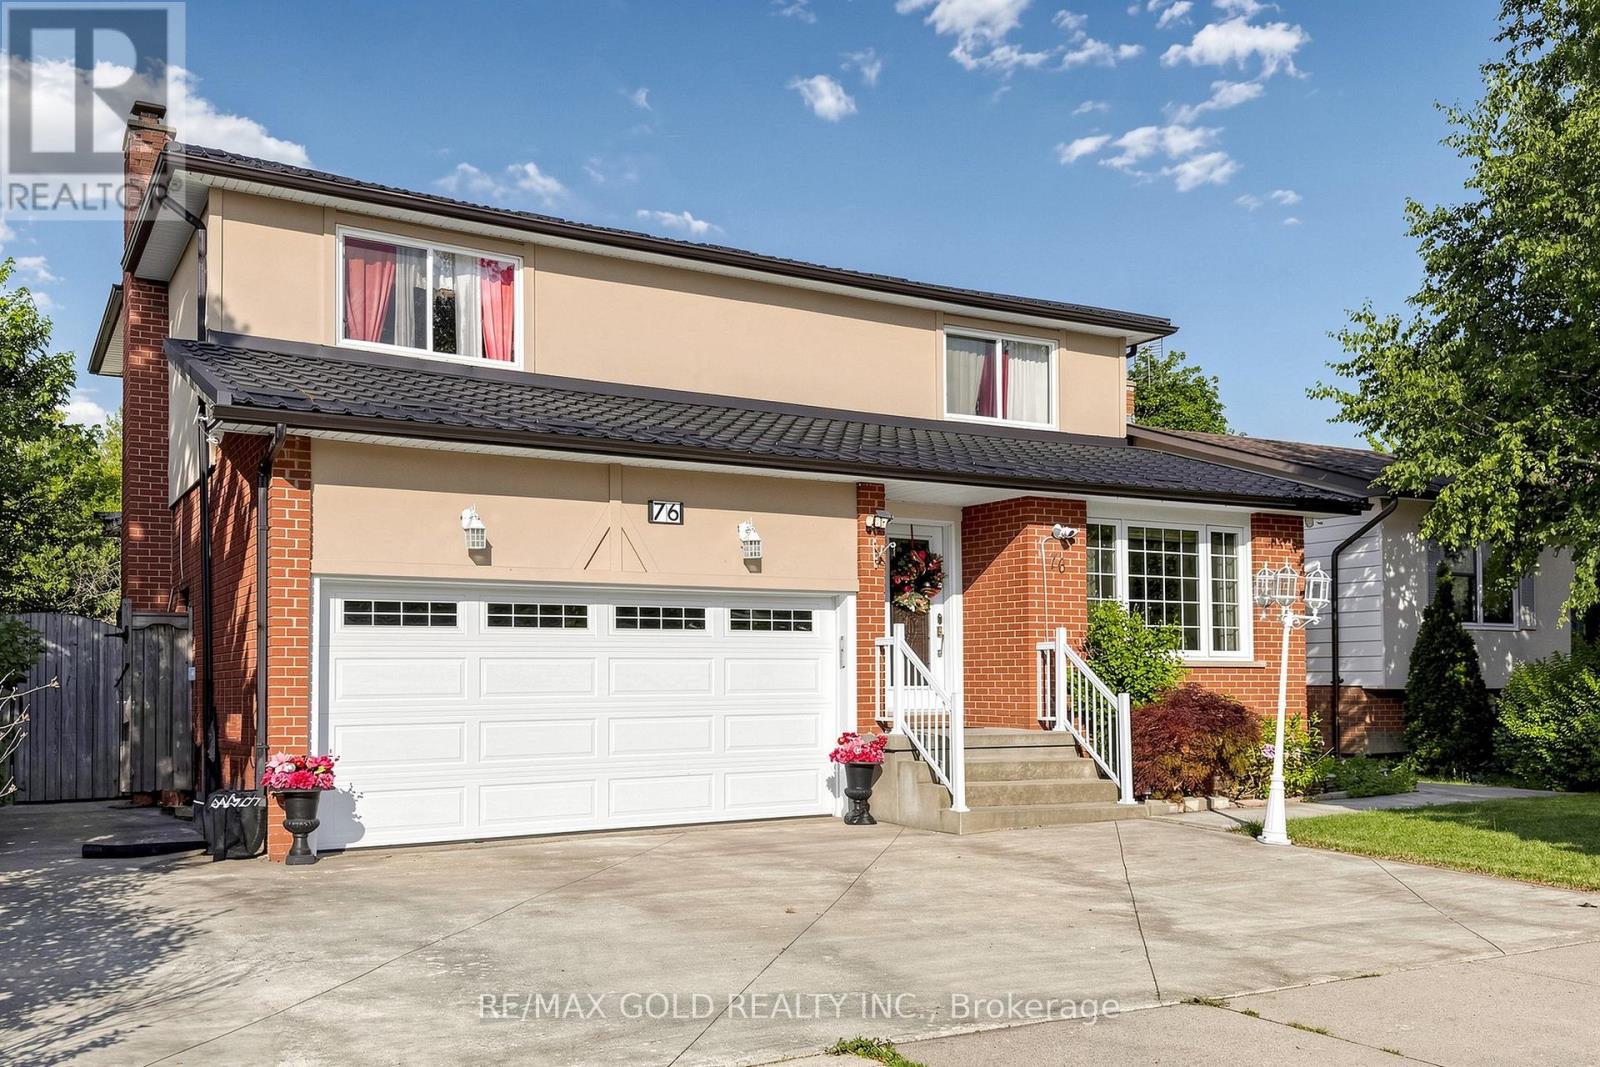
Welcome to 76 Charters Road, a spacious, bright, and beautifully upgraded 4-bedroom family home nestled in one of Brampton's most sought-after neighbourhoods. Thoughtfully maintained and move-in ready, this exceptional home offers the perfect combination of comfort, style, and income potential with a legal basement apartment featuring a separate entrance-ideal for extended family, multi-generational living, or rental income.The updated eat-in kitchen is the heart of the home, featuring custom solid oak cabinetry, quartz countertops, a stylish mosaic backsplash, and a bright breakfast area. Walk out from the kitchen or the adjoining family room to a large, private backyard complete with an oversized deck-perfect for entertaining family and friends or enjoying summer evenings outdoors.Elegant hardwood flooring extends throughout the main and upper levels, complemented by custom oak stairs that add warmth and character. The spacious primary suite offers a beautifully renovated ensuite, creating a relaxing private retreat. The fully finished basement also includes a dedicated home office, providing the ideal workspace for today's work-from-home lifestyle. A durable metal roof installed in 2024 offers outstanding longevity and peace of mind with virtually no replacement concerns for decades to come.Ideally located within walking distance to schools, parks, shopping, and public transit, with convenient access to major highways, this impressive home delivers exceptional value for growing families and savvy buyers alike. Don't miss this rare opportunity to own a beautifully upgraded, move-in-ready home in a prime Brampton location. (id:50787)
4 & 5 - 225 Advance Boulevard
Brampton, Ontario
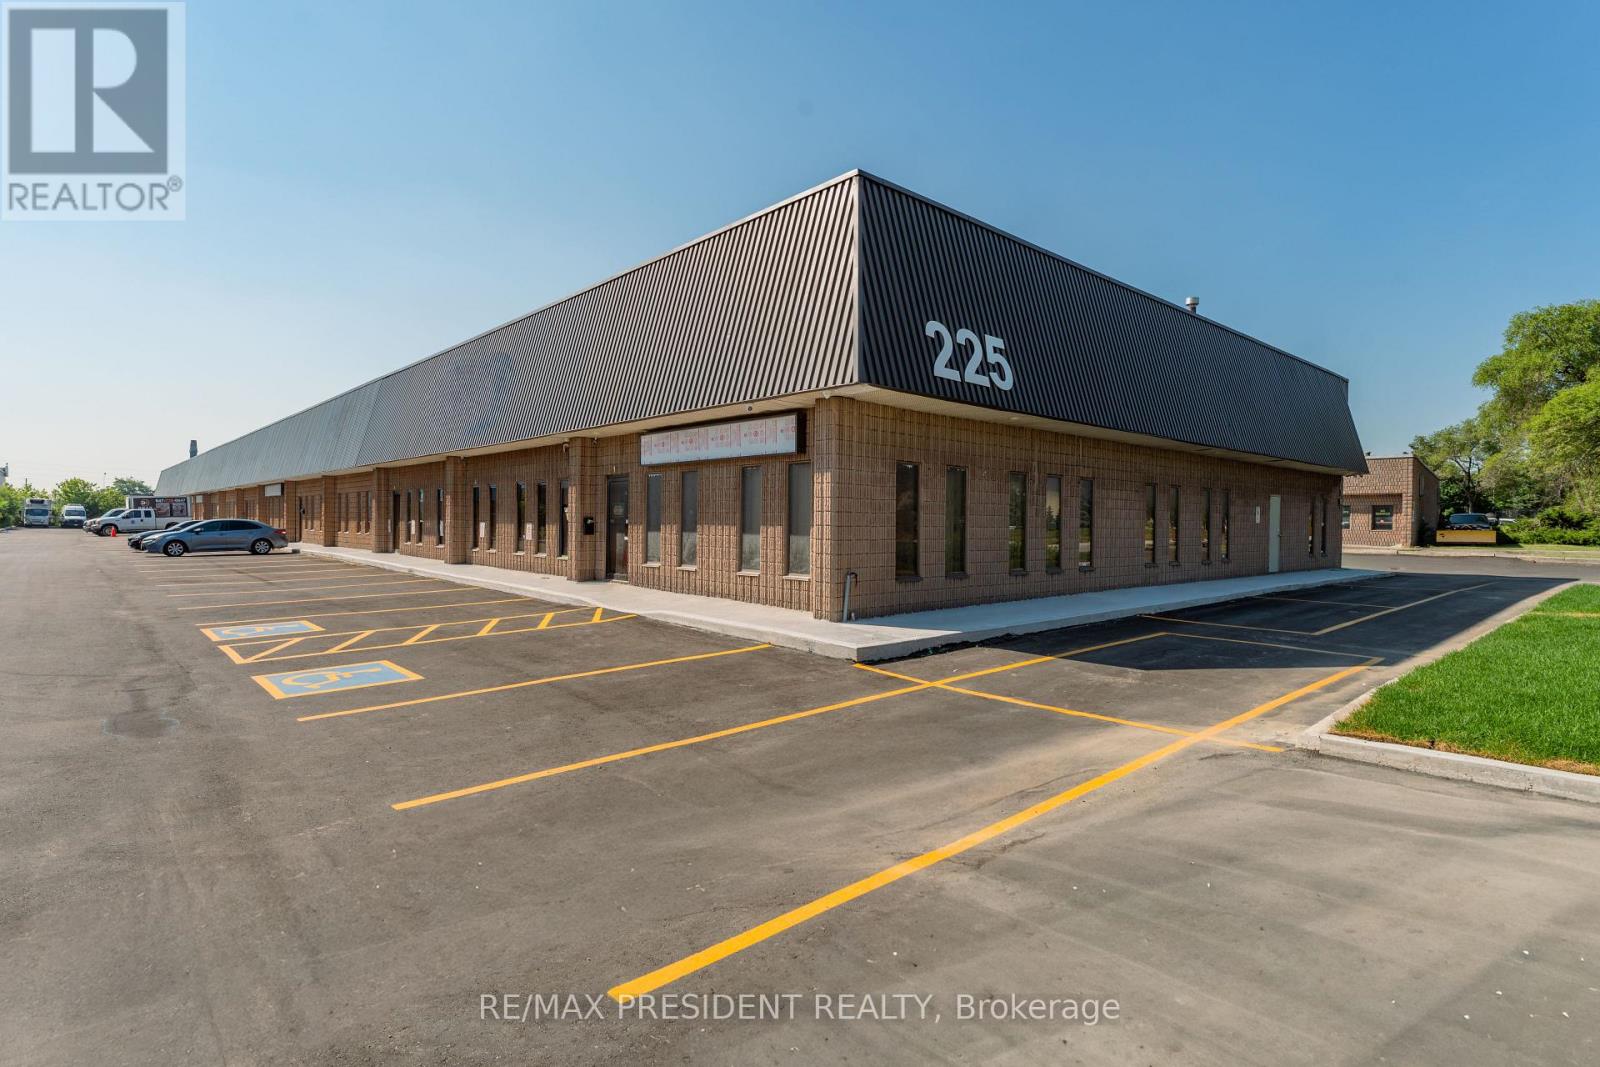
This rare opportunity offers a double commercial condo unit with 18' clear height and M2 zoning in one of Brampton's most desirable industrial areas, offering flexibility to accommodate a variety of business requirements. The unit features finished office space, two washrooms, a pantry, and two oversized drive-in doors, providing excellent access for loading and operations. Ideally located with convenient access to Highways 407 and 410, this property is well suited for a variety of permitted industrial uses, including woodworking, machine shops, granite and marble fabrication, and selective automotive uses (auto repair garages and body shops are not permitted). Condo registration is anticipated in Q3/Q4 2026. The industrial complex features recently paved asphalt, new concrete curbs, and professionally landscaped grounds, creating a modern and well-maintained industrial environment. (id:50787)
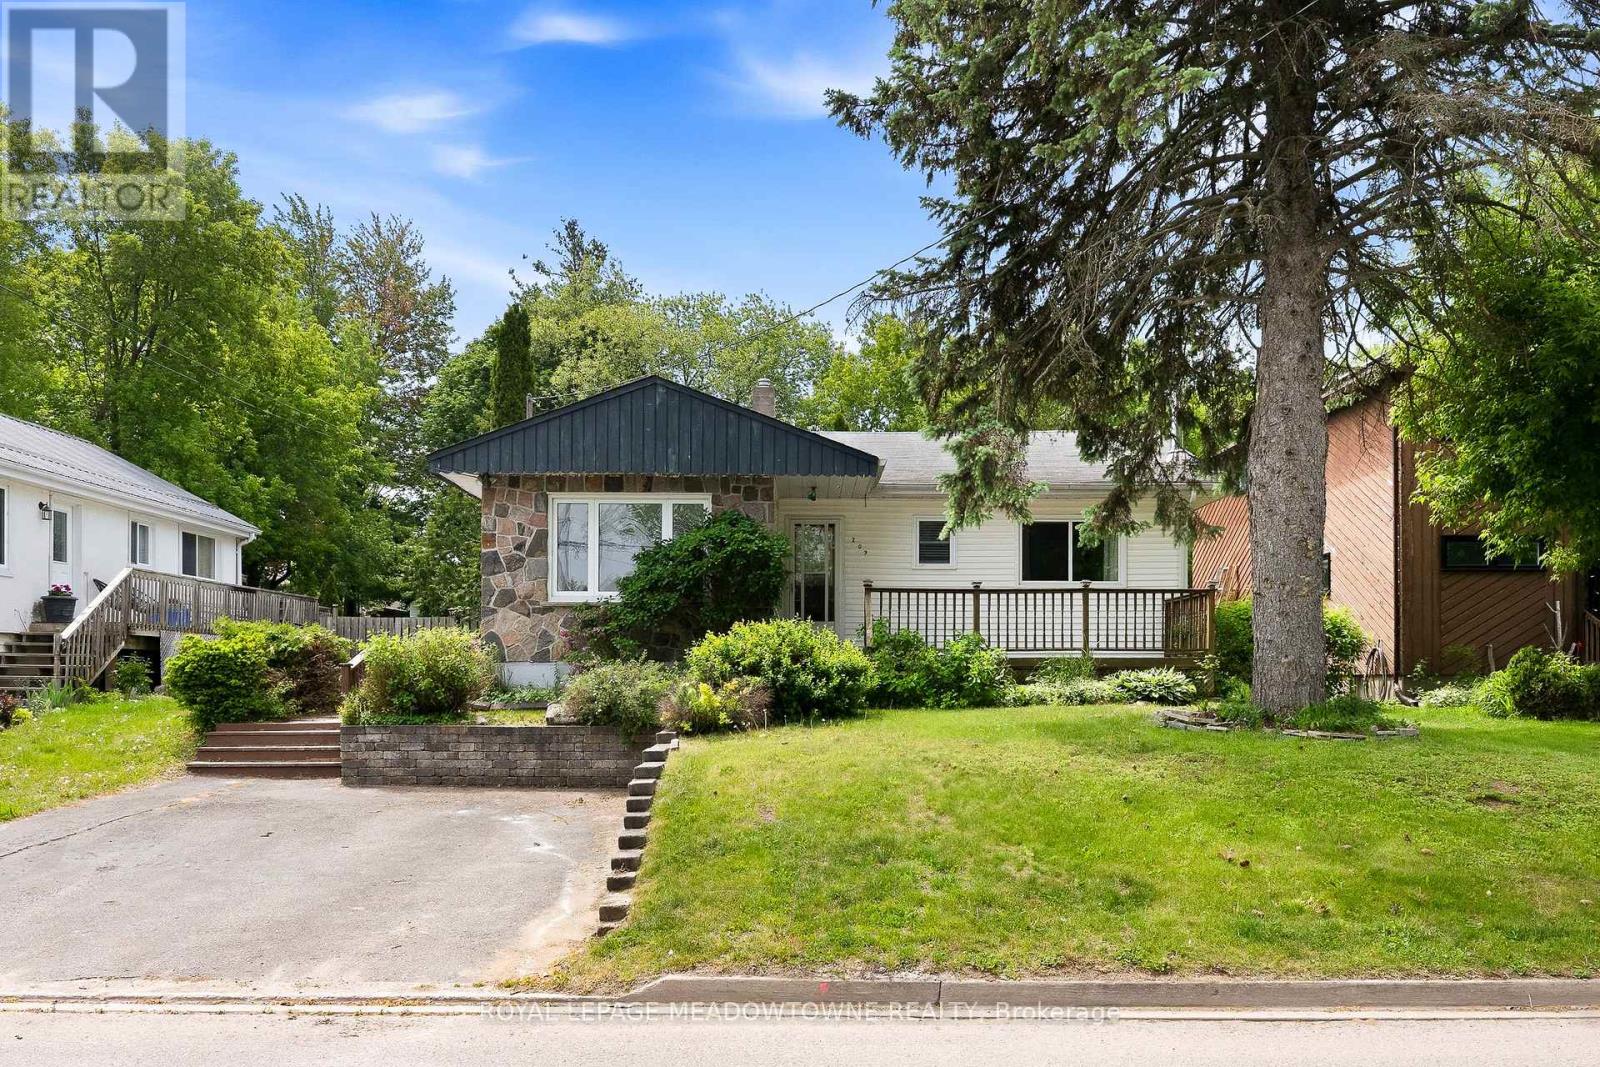
209 Cliff Road
Barrie, Ontario
Bright and spacious family home ideally located within walking distance to Minet's Point and Barrie's scenic Waterfront Heritage Trails. Large windows throughout fill the home with natural light. The welcoming entry leads to a front living room overlooking the yard, while the bright kitchen andfamily room offer a walkout to a generous backyard deck built around an above-ground pool-perfect for entertaining. The separate dining room features a cozy wood stove.The main level includes a generous primary bedroom with space for a private sitting area and an additional walkout to the deck, along with a second bedroom and full bathroom. The finished basement offers a recreation room with fireplace, two additional bedrooms, a laundry room, and a 2-piece bathroom.Set in an exceptional location close to parks, trails, beaches, and marinas, this home offers the perfect blend of comfort, space, and lifestyle. (id:50787)
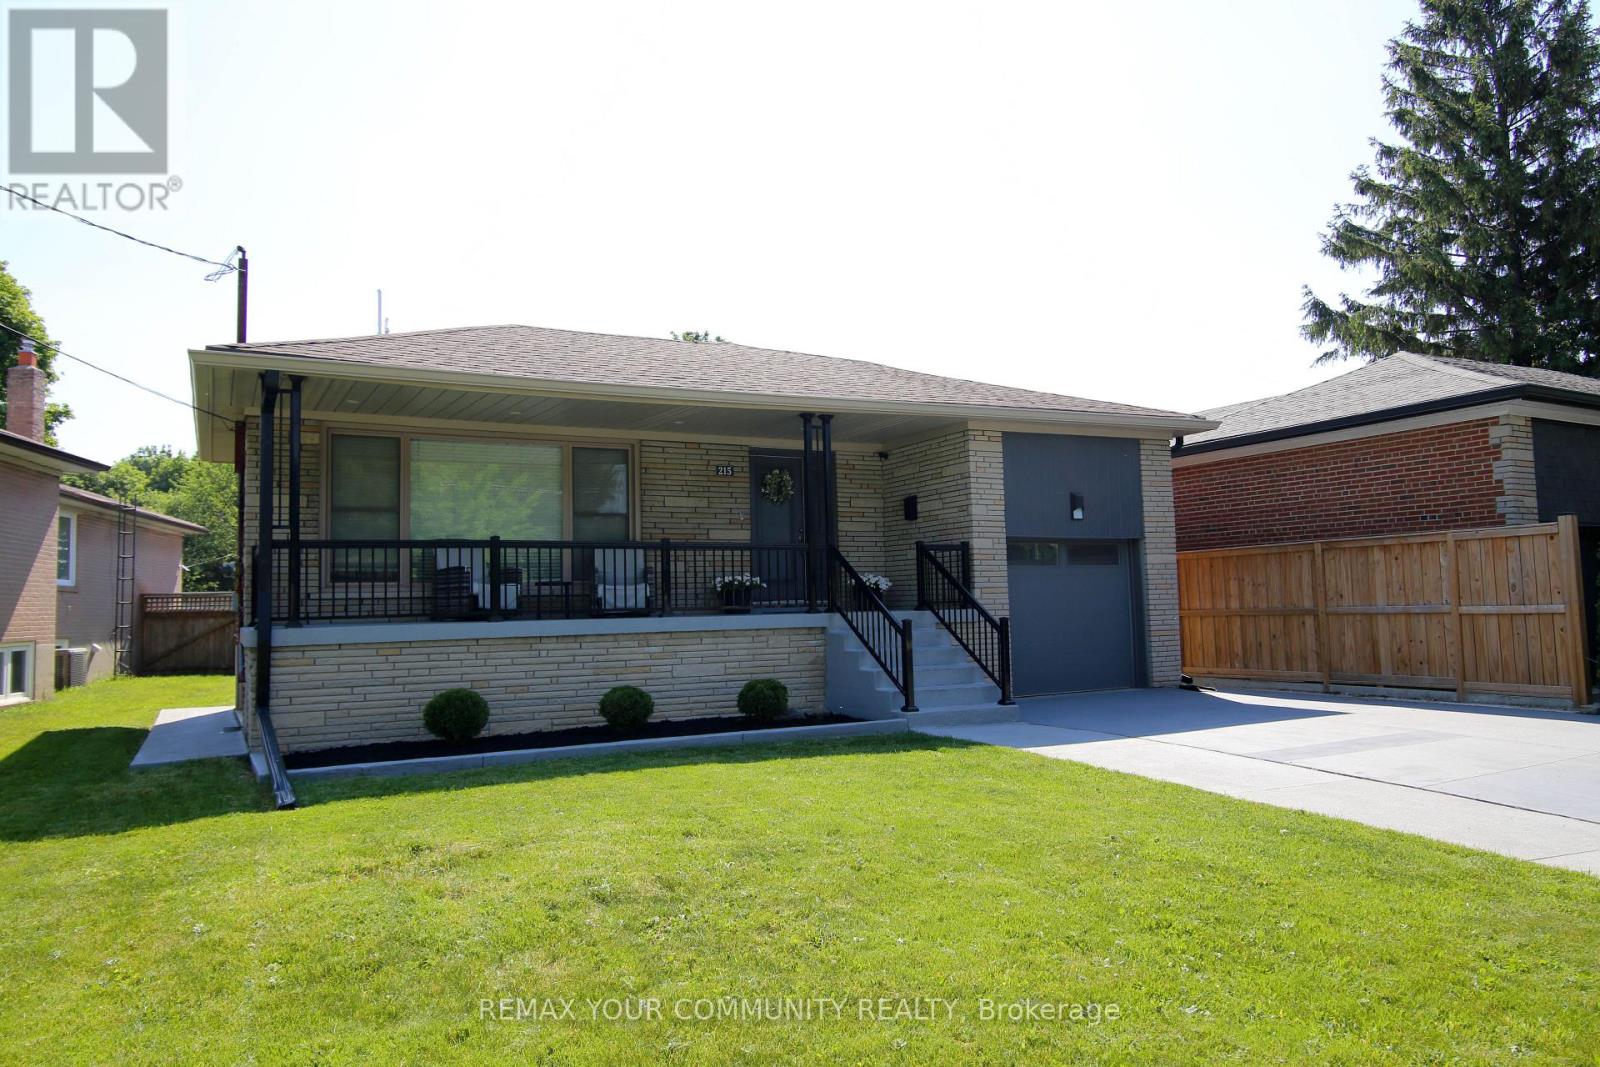
215 Honiton Street
Toronto, Ontario
Welcome to 215 Honiton Street. This immaculately kept Bungalow is on an estate size lot, in the extremely desirable neighborhood of Bathurst Manor. Surrounded by mature trees, the property provides exceptional privacy, expansive outdoor space and endless possibilities. The thoughtful design and layout, provide Ample Storage and convenient living for both young families and downsizers alike. Enjoy the proximity to top rated schools, parks, shopping, dining and Transit. Whether you're ready to move in now or build your future Dream Home, this property offers you a special opportunity in an extremely desirable neighborhood in Toronto. (id:50787)
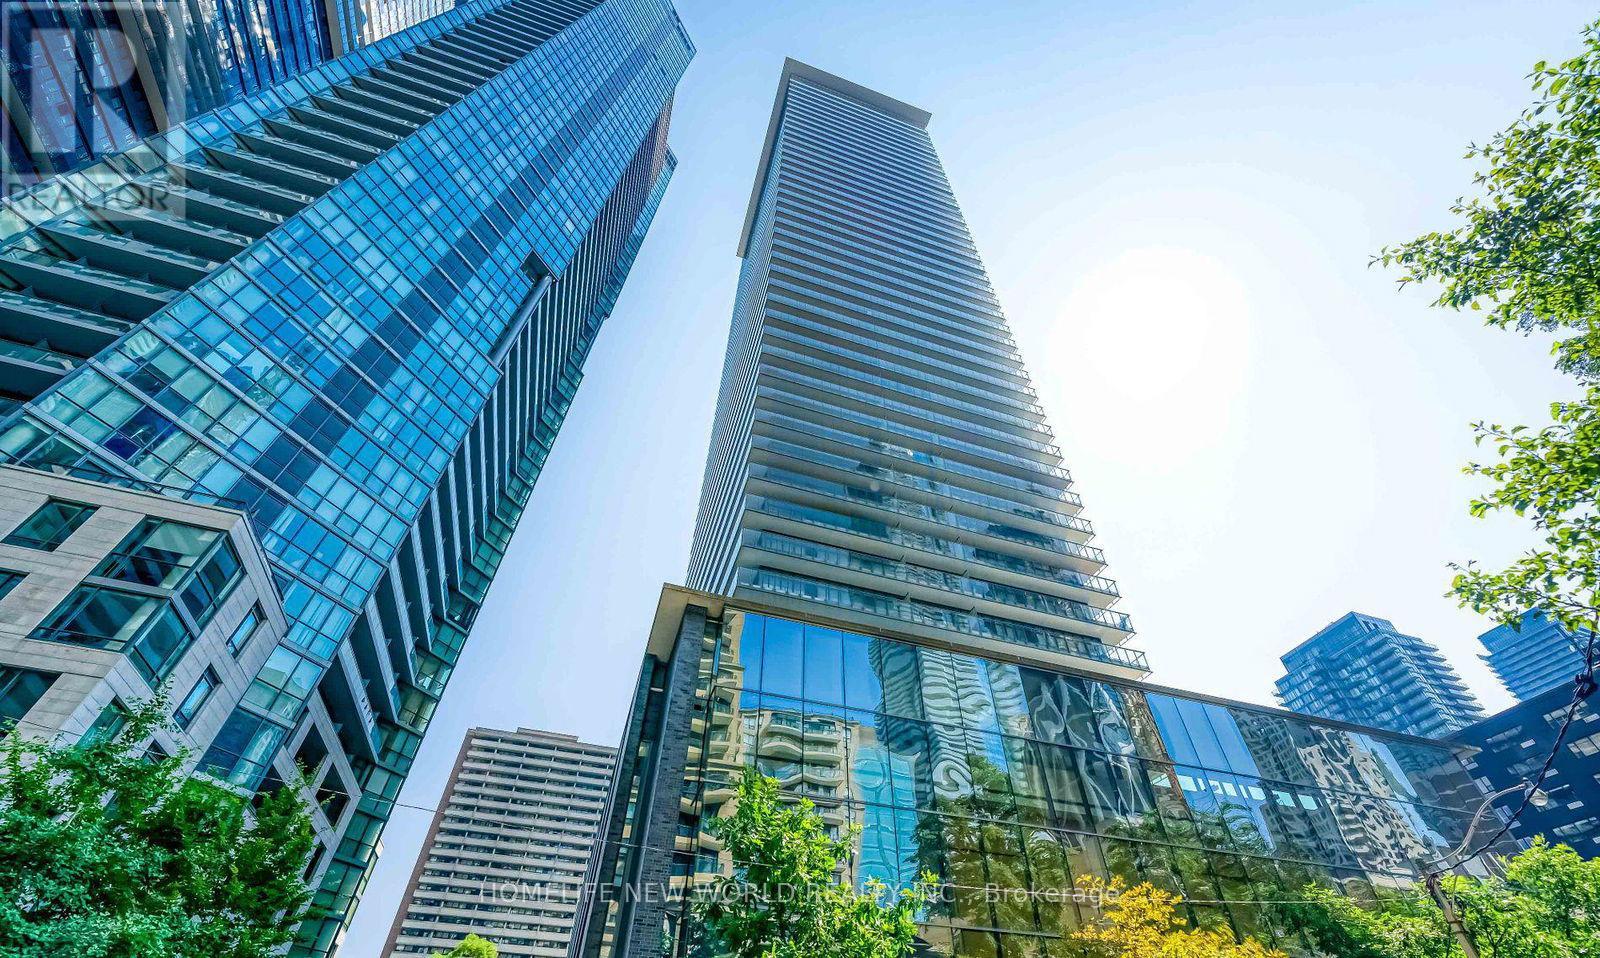
2109 - 33 Charles Street E
Toronto, Ontario
In The Heart Of Yonge/Bloor/Yorkville At The Prestigious Casa One, Spectacular Corner Unit With A Parking. Enjoy Beautiful Sunsets From Your Wrap Around Corner Balcony With Gas Line For Summer Bbqs. 9' Ceilings And Floor-To-Ceiling Windows. Best 2 Bedrooms Layout In The Building With Full piece Washrooms. Very Bright and Sunshine. The Whole Unit's Furniture is given as a Big Gift to The Buyer For FREE!!!! . Casa Condo Is A Luxury Building With 1st Class Amenities, Concierge Services, Year-Round Heated Outdoor Pool, Hot Tub, Yoga, Lounge & More Fully Equipped Fitness Rooms, Party Room, Guest Suites, 24Hr Concierge And More!! Steps To 2 Subway Lines, Restaurants, Park, Library, Shopping, Yorkville & The Best Of All Downtown Toronto! (id:50787)
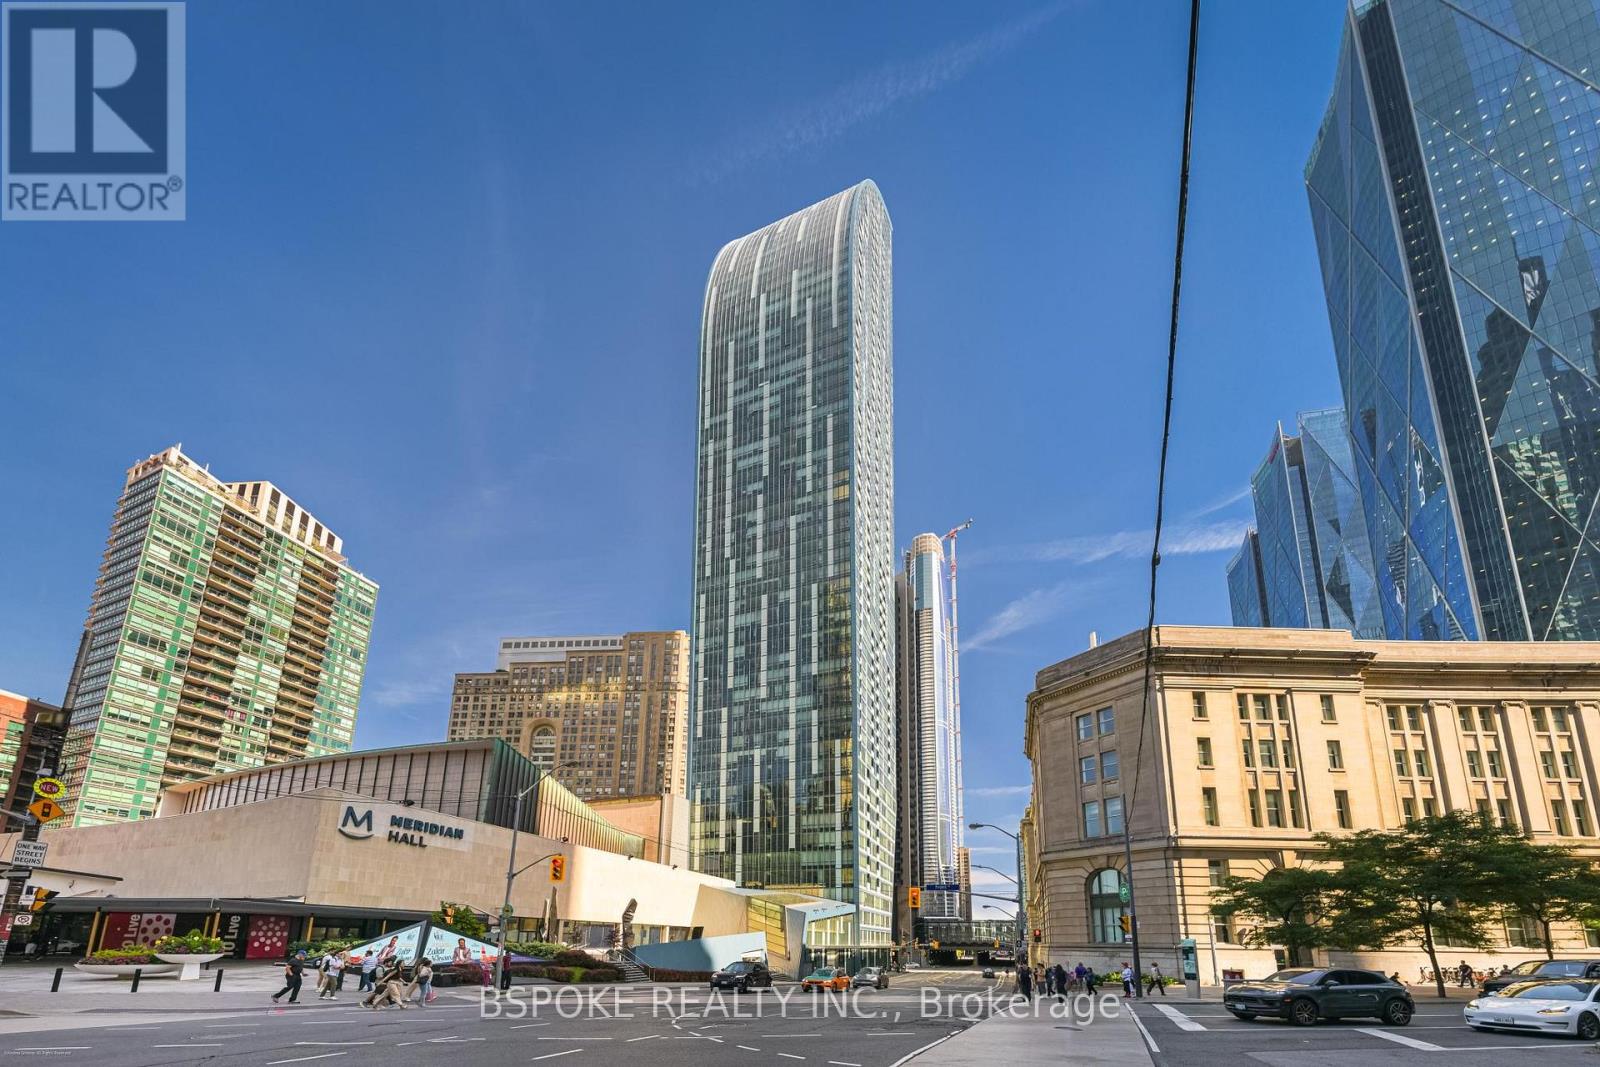
1502 - 8 The Esplanade Avenue
Toronto, Ontario
A thoughtfully planned corner suite in Daniel Libeskind's iconic L Tower, offering 1,078 sq ft of flexible living space in the heart of St. Lawrence Market. With 2 bedrooms plus a den, and 2 bathrooms, the layout is designed to balance working from home, entertaining, and everyday life. A proper foyer creates a true sense of arrival before opening into bright living and dining spaces framed by floor-to-ceiling windows. The kitchen sits at the centre of the home, featuring integrated Miele appliances, a large marble-topped island, and generous storage. The bedrooms are positioned on opposite sides of the suite, creating distinct private spaces, while the open den provides a dedicated work-from-home area. Residents enjoy a library and reading room, indoor lap pool, sauna, outdoor deck, private cinema, and fitness centre, all within one of Toronto's most recognizable residential buildings. Located where St. Lawrence Market, the Financial District, Old Town, and the waterfront come together, you're steps from renowned food, culture, and everyday conveniences, with Meridian Hall next door and one parking space is included. (id:50787)
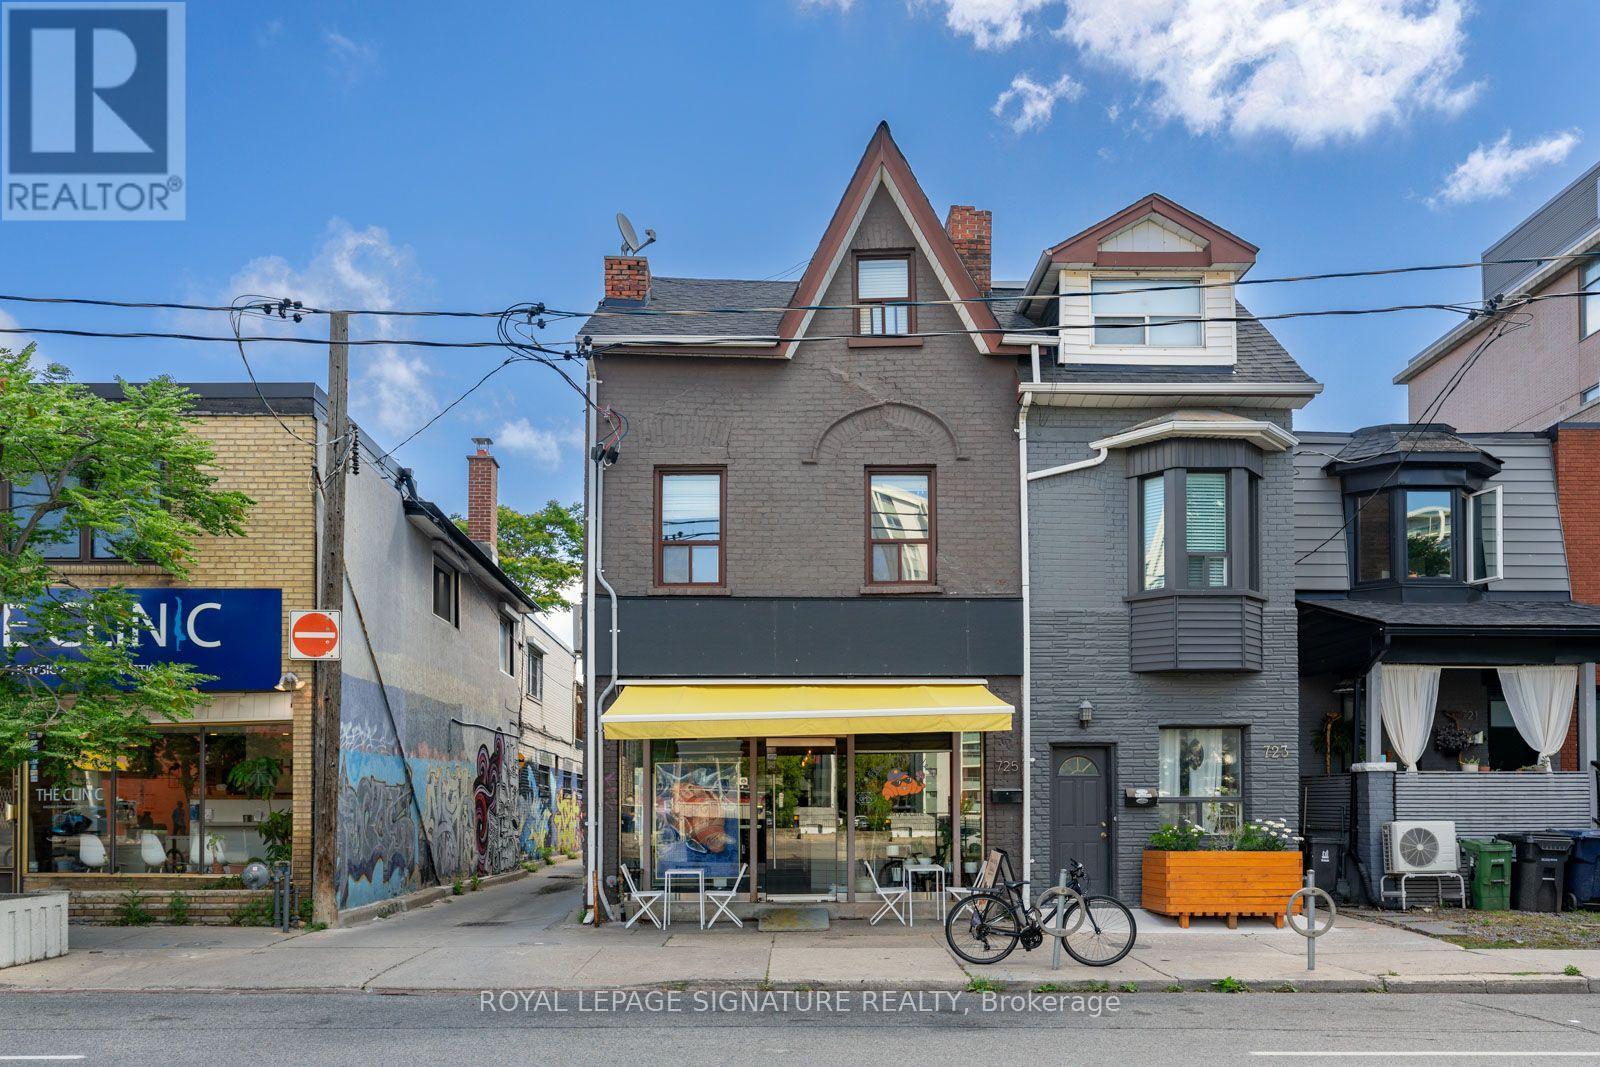
725 Dovercourt Road
Toronto, Ontario
Discover this professionally maintained mixed-use corner gem at Bloor & Dovercourt, offering both stability and growth potential.The property features one ground-level commercial unit with unbeatable corner exposure and constant foot traffic, along with ample parking options ideal for maximizing visibility and rental income. Main floor leased for 5 years with a +5-year option.Above, the second and third floors are thoughtfully laid out with four rental units, ensuring strong demand in this high-traffic,high-demand location. Situated in the heart of Little Italy, the building benefits from a vibrant neighbourhood known for its charismatic character, lively nightlife, and excellent transit options.This rare opportunity combines location, exposure, and consistent rental appeal, making it a must-have for investors and end users alike. (id:50787)
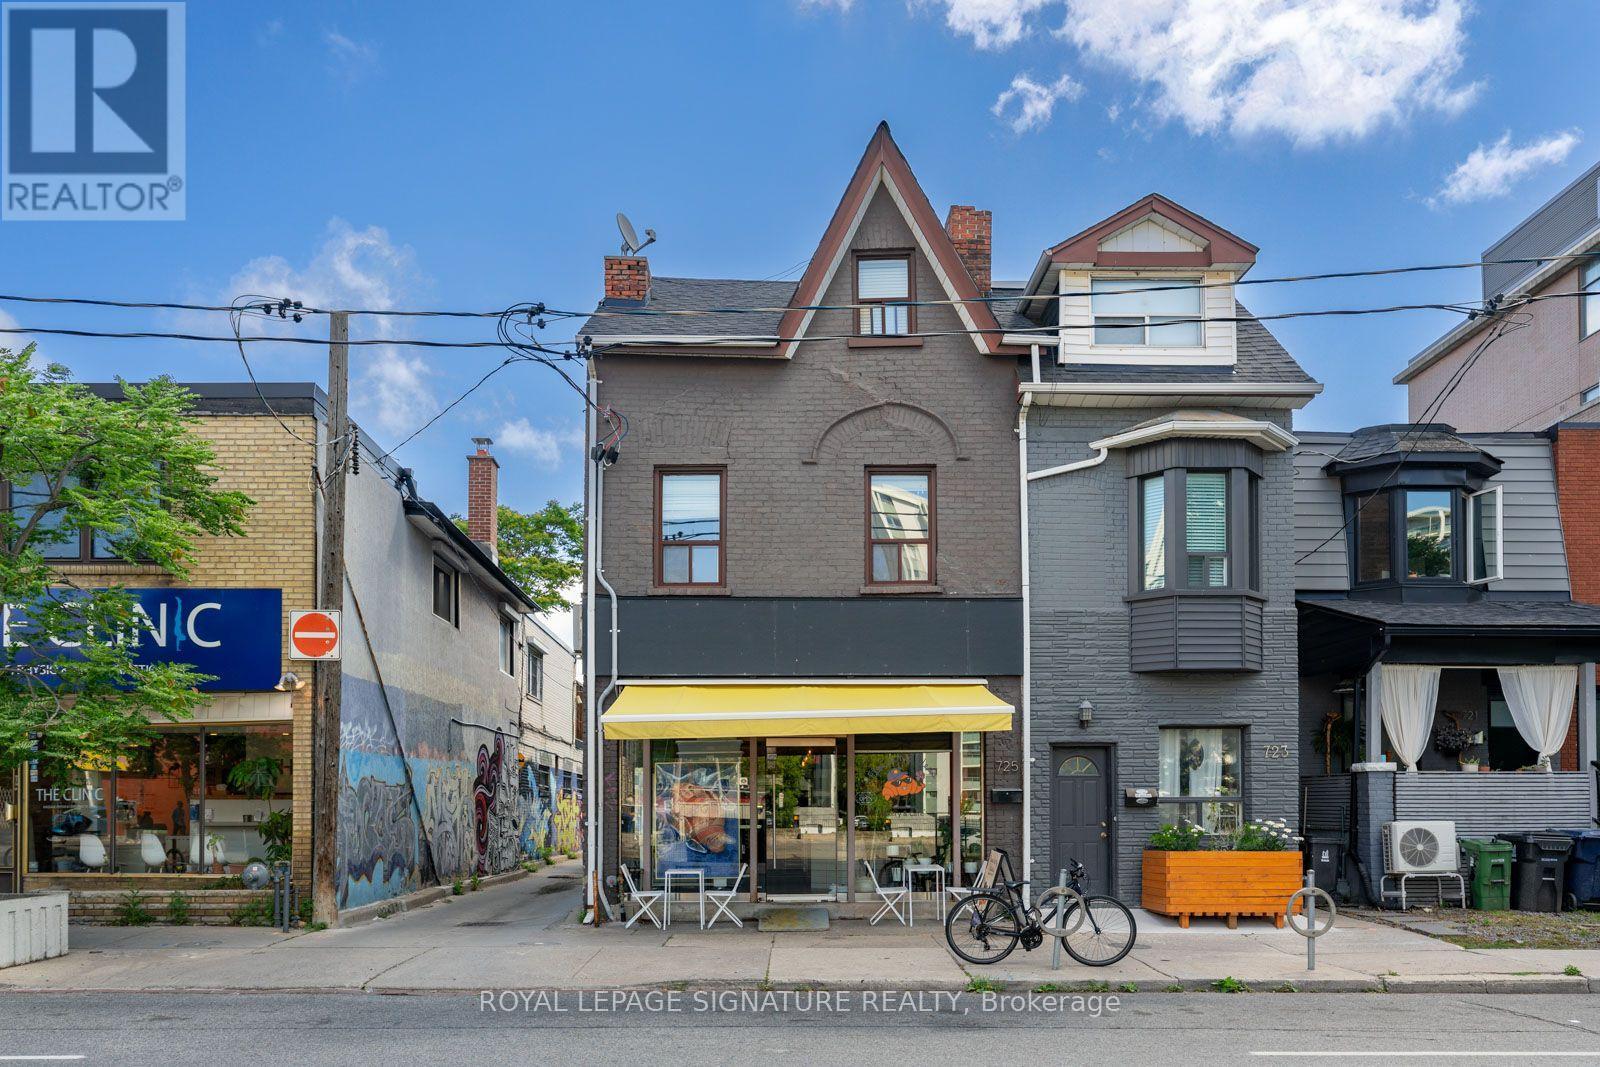
725 Dovercourt Road
Toronto, Ontario
Discover this professionally maintained mixed-use corner gem at Bloor & Dovercourt, offering both stability and growth potential.The property features one ground-level commercial unit with unbeatable corner exposure and constant foot traffic, with lots of parking options, ideal for maximizing visibility and rental income. The Main floor is leased for 5years with an option +5 Years.Above, the second and third floors are thoughtfully laid out with four rental units, ensuring strong demand in this high-traffic,high-demand location. Situated in the heart of Little Italy, the building benefits from a vibrant neighbourhood known for its charismatic character, lively nightlife, and excellent transit options.This rare opportunity combines location, exposure, and consistent rental appeal, making it a must-have for investors and end users alike. (id:50787)
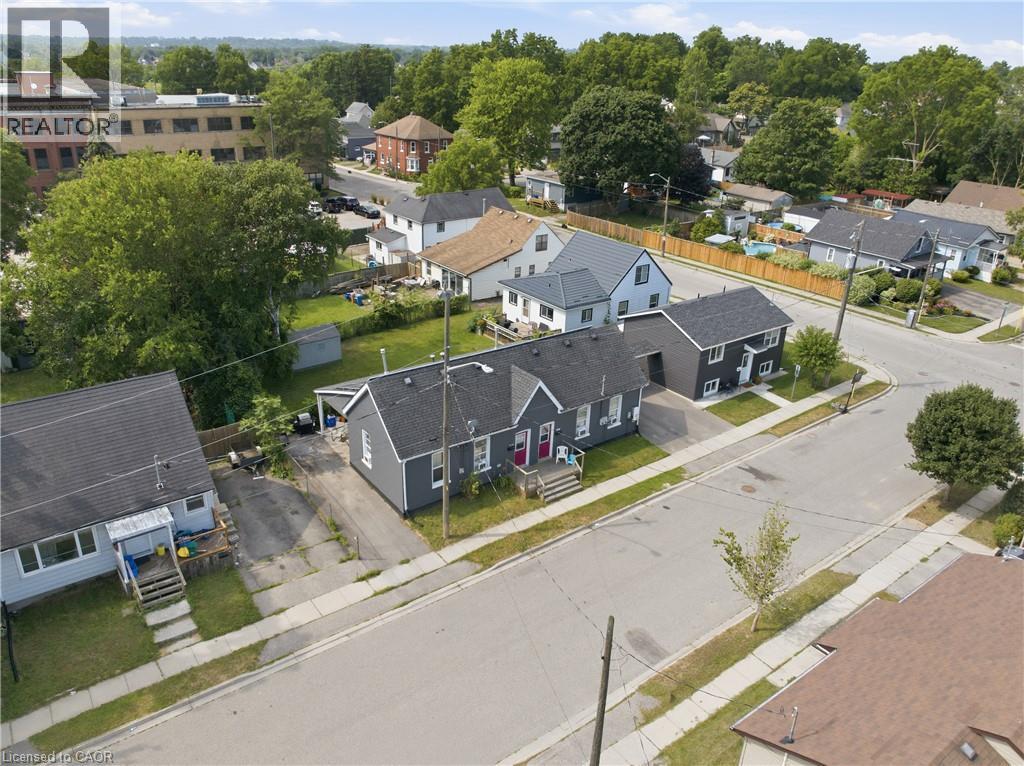
101-103 Sarah Street
Brantford, Ontario
Rare investment opportunity! Welcome to this side-by-side bungalow triplex offering exceptional versatility and an impressive approximate 7.5%cap rate. The property features two original 2-bedroom, 1-bath units, each with a crawl space, plus a newly constructed (2022) 4-bedroom, 2-bath unit complete with a full basement. All three units are currently tenanted on month-to-month leases, providing immediate income withfuture flexibility. Each unit has been tastefully updated with modern finishes, is completely carpet free, and offers a functional layout that appealsto today's tenants and homeowners alike. Whether you're a savvy investor looking to expand your portfolio or a first-time buyer or downsizerhoping to offset your mortgage by living in one unit while collecting rental income from the others, this property offers outstanding potential.Ideally situated close to shopping, schools, parks, transit, and all everyday amenities, with convenient access to Highway 403 for commuters.Opportunities to own a property like this are few and far between. (id:50787)
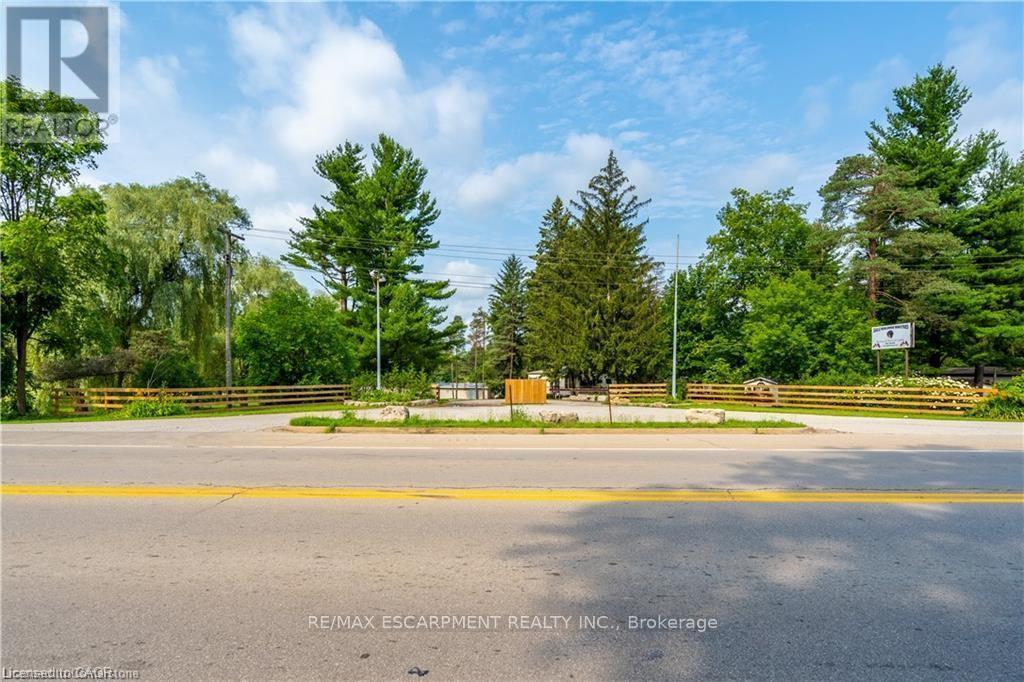
976 Hwy 52
Hamilton, Ontario
A rare opportunity to own 49 acres of prime land in Ancaster, Ontario. Formerly a campground and trailer park, this property offers potential for development, recreation, or investment. Featuring a large, tranquil pond, mature trees, and easy access to Highway 52, the land is ideal for a variety of uses. The property is just minutes from Ancaster's amenities, including shops, schools, and parks, while offering the peaceful setting of rural living. With a rich history and versatile zoning, this is the perfect canvas for your next venture. Don't miss out on this unique, expansive piece of land! (id:50787)
5214 Third Avenue
Niagara Falls, Ontario
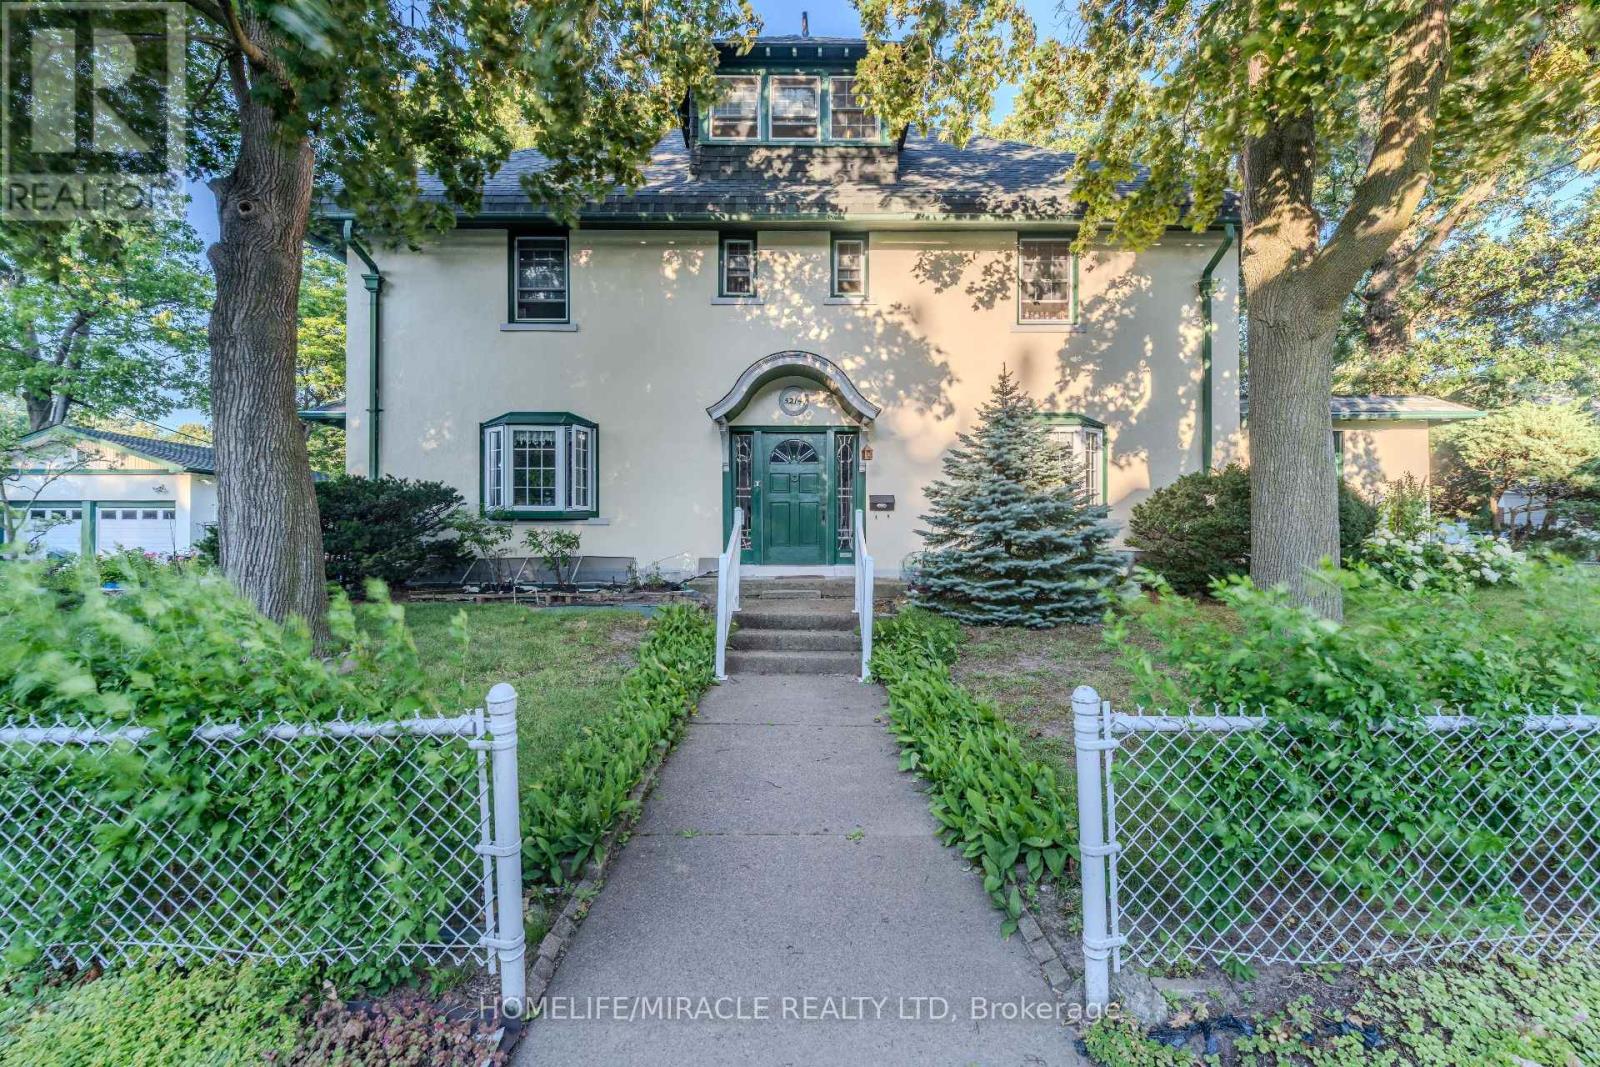
Welcome to 5214 Third Avenue! This magnificent 4, 000-square-foot residence sits proudly on an impressive 125' x 70' corner lot, offering unparalleled curb appeal, expansive outdoor space, and three levels of sophisticated family living. The exterior features a rare, massive parking setup, including a detached two-car garage for secure storage and a large private driveway that easily accommodates six additional vehicles. The main floor is a masterclass in functional design, centered around a grand living area that serves as the perfect heart of the home for large family gatherings. A gourmet kitchen flows seamlessly into the dining room for effortless hosting, while a sun-drenched sunroom provides a serene sanctuary looking out over your massive yard. This main level also includes a private study room, ideal for professionals working from home, and a highly coveted mudroom transition space to keep the busy household organized. The upper levels offer unmatched privacy and layout flexibility. The second floor serves as a dedicated family retreat featuring four generous, bright bedrooms with excellent closet storage and two well-appointed full washrooms. Ascending to the private third-floor retreat, you will find an incredible bonus level complete with an open-concept loft-perfect for a media room or kids' play area-and a fifth private bedroom featuring its own attached washroom. With five bedrooms, three bathrooms, a dedicated office, and rare parking capacity, this corner-lot property is an exceptional find. This premium property is a goldmine for savvy investors, builders, and developers, boasting incredible fourplex conversion potential alongside the rare opportunity for a future lot severance. Buyers are to do their own due diligence regarding severance possibilities. (id:50787)
616 Dundas Street E
London East, Ontario
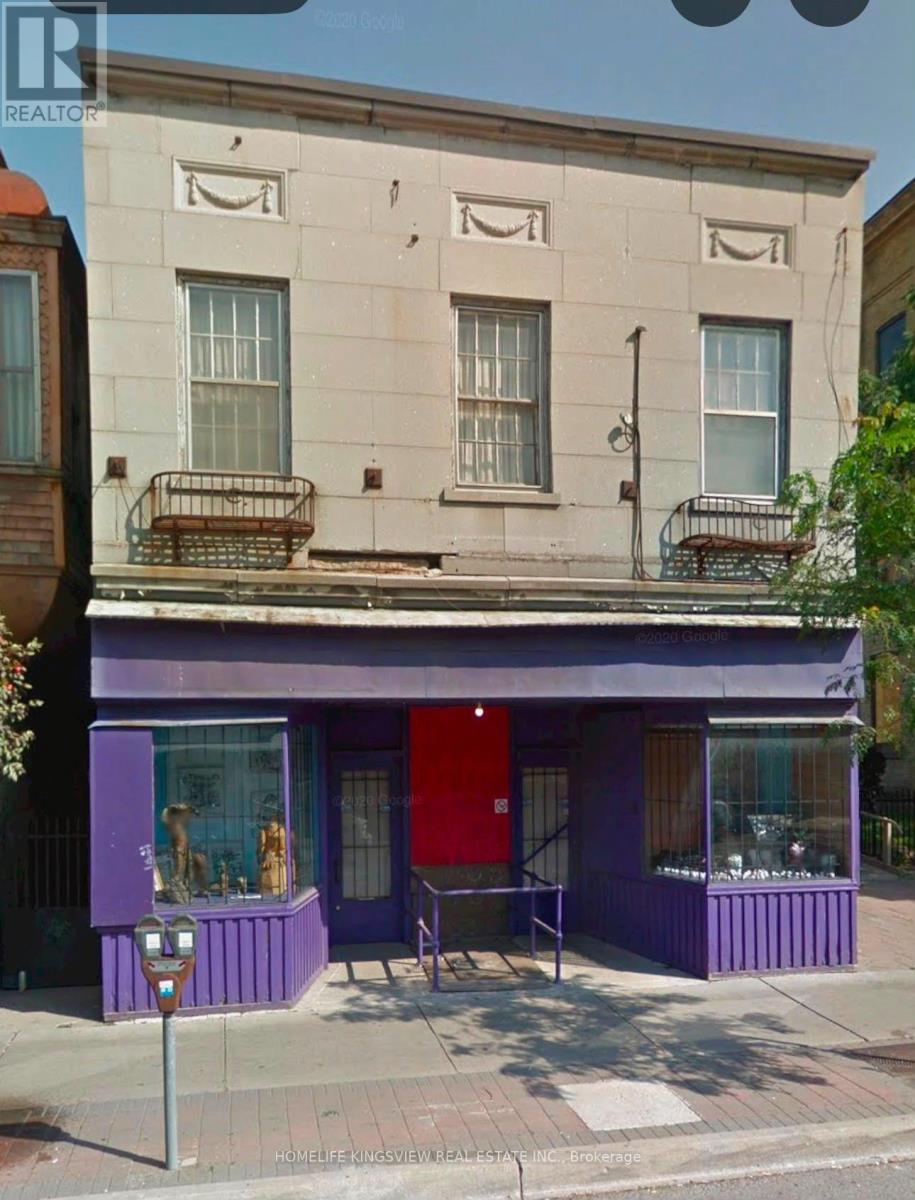
Located in London's up-and-coming Old East Village, this solid and historic mixed-use building offers flexible and affordable commercial space in a neighbourhood experiencing continued investment and revitalization. Situated near Dundas and Adelaide and close to the new police station, the property offers a central location in one of London's most historic communities, with various business and improvement incentive programs available in the area. Flexible leasing options available: Main Floor - Approx. 1,400 sq. ft. | $1,700/month Partial Main Floor - Approx. 800 sq. ft. | $900/month An affordable option for businesses that don't require the full main floor. Lower Level - Approx. 800 sq. ft. | $1,000/month Full semi-below-grade lower-level space available for various permitted uses. Partial Lower Level | $600/month Half of the lower-level space is also available. Second Floor - Approx. 1,000 sq. ft. | $1,500/month flexible upper-level space suitable for offices and a variety of personal service uses, including massage, nail services, tattoo studio and other permitted uses. An excellent opportunity for a new or established business looking for flexible space and competitive rents in an up-and-coming London neighbourhood. (id:50787)
00000 Penyck Lane
Frontenac, Ontario
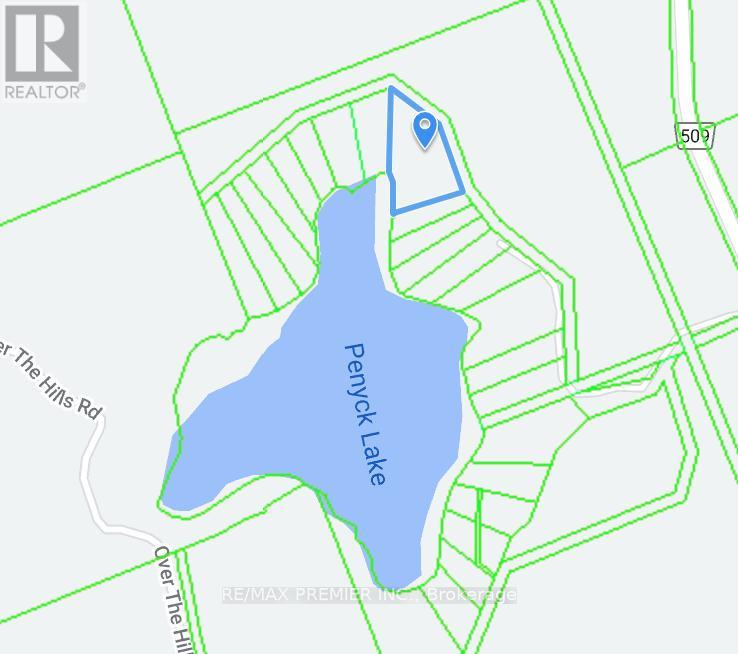
Fantastic Opportunity to Build Your Dream cottage on This 4+Acre Waterfront Land! This Property Boasts Mature Trees andee Privacy. 235 ft of Shoreline. Located 10 Mine Drive From The Trans Canada Highway, Within Three Hour Drive to Toronto And Less Than One Hour To Ottawa. It Is a Hidden Gem In The Foot Hills Of the Candian Shields. (id:50787)