
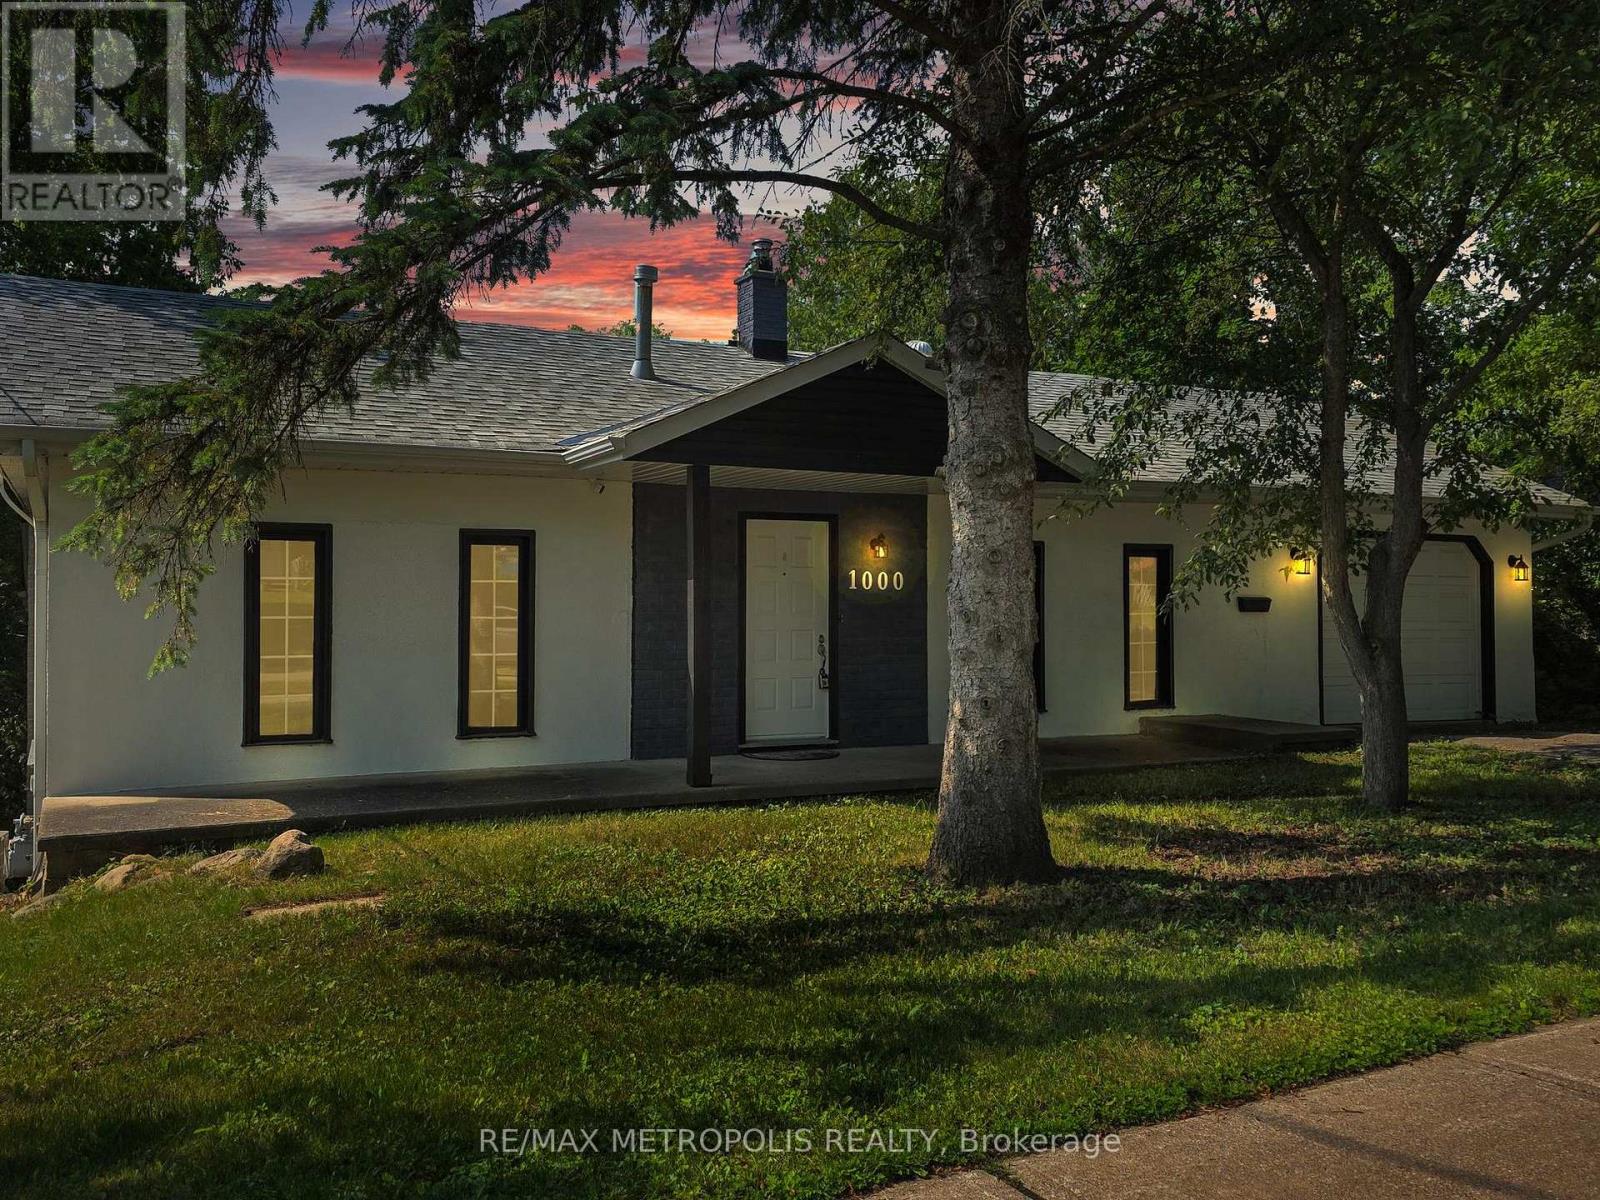
1000 Elgin Street
Newmarket, Ontario
Welcome to 1000 Elgin Street, Newmarket - a beautiful starter home or investment property with great rental potential set on a premium lot in a highly sought-after location. Nestled on an impressive 181-foot deep lot backing onto lush green space and a serene ravine, this charming property offers privacy, natural views, and the perfect backdrop for family living. Situated in a quiet, established neighborhood lined with mature trees, you'll appreciate the peaceful atmosphere and strong sense of community. Key Features: Expansive 181-foot deep lot with no rear neighbors -Walkout basement with rough-ins - ideal for an in-law suite. Perfect for first-time buyers or growing families. Enjoy unmatched convenience just steps from parks, schools, plazas, and public transit. You're also minutes from Southlake Regional Health Centre, Highway 404, and the Newmarket GO Station for easy commuting. Within walking distance, you'll find a wide range of everyday amenities including shops, restaurants, banks, a walk-in clinic, dental office, and optometrist - plus a gas station just up the street. An exciting new Costco is also coming soon to the area, adding even more value and convenience. Don't miss this exceptional opportunity to own a home in a thriving, family-friendly neighborhood. (id:50787)
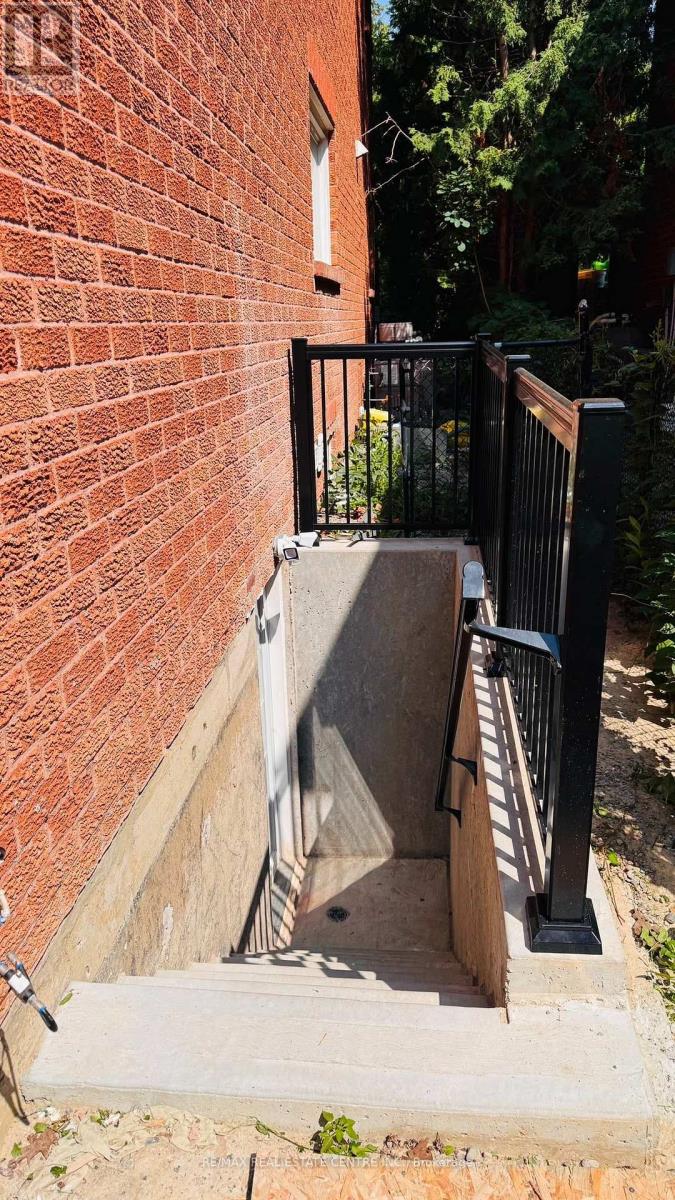
Bsmt - 12 Rolling Acres Drive
Whitby, Ontario
Brand New *Never Lived In *Legal Basement Apartment In A Neat Subdivision. One of Whitby's Most Sort After Sought-After Neighborhoods. House Is Backing On To A Ravine. No Neighbors Behind. Large 1000 SqFt Apartment. Separate Private Entrance. In-Suite Separate Laundry. All New Appliances. Elegant Vinal Floors Through-Out. Kitchen With Ceramic Back-Splash, Quartz Counter-Tops, Rangehood. Separate Den Can Be Used As Dining comes with Laminate Floors And Pot Lights. Both Bathrooms With Glass Shower Enclosure And Tile Floors. 2 Good Size Bedrooms With Good Size Closets And Large Windows. Close To Public Transit, Catholic And Public Schools. Tenant pays 30% of utilities (id:50787)
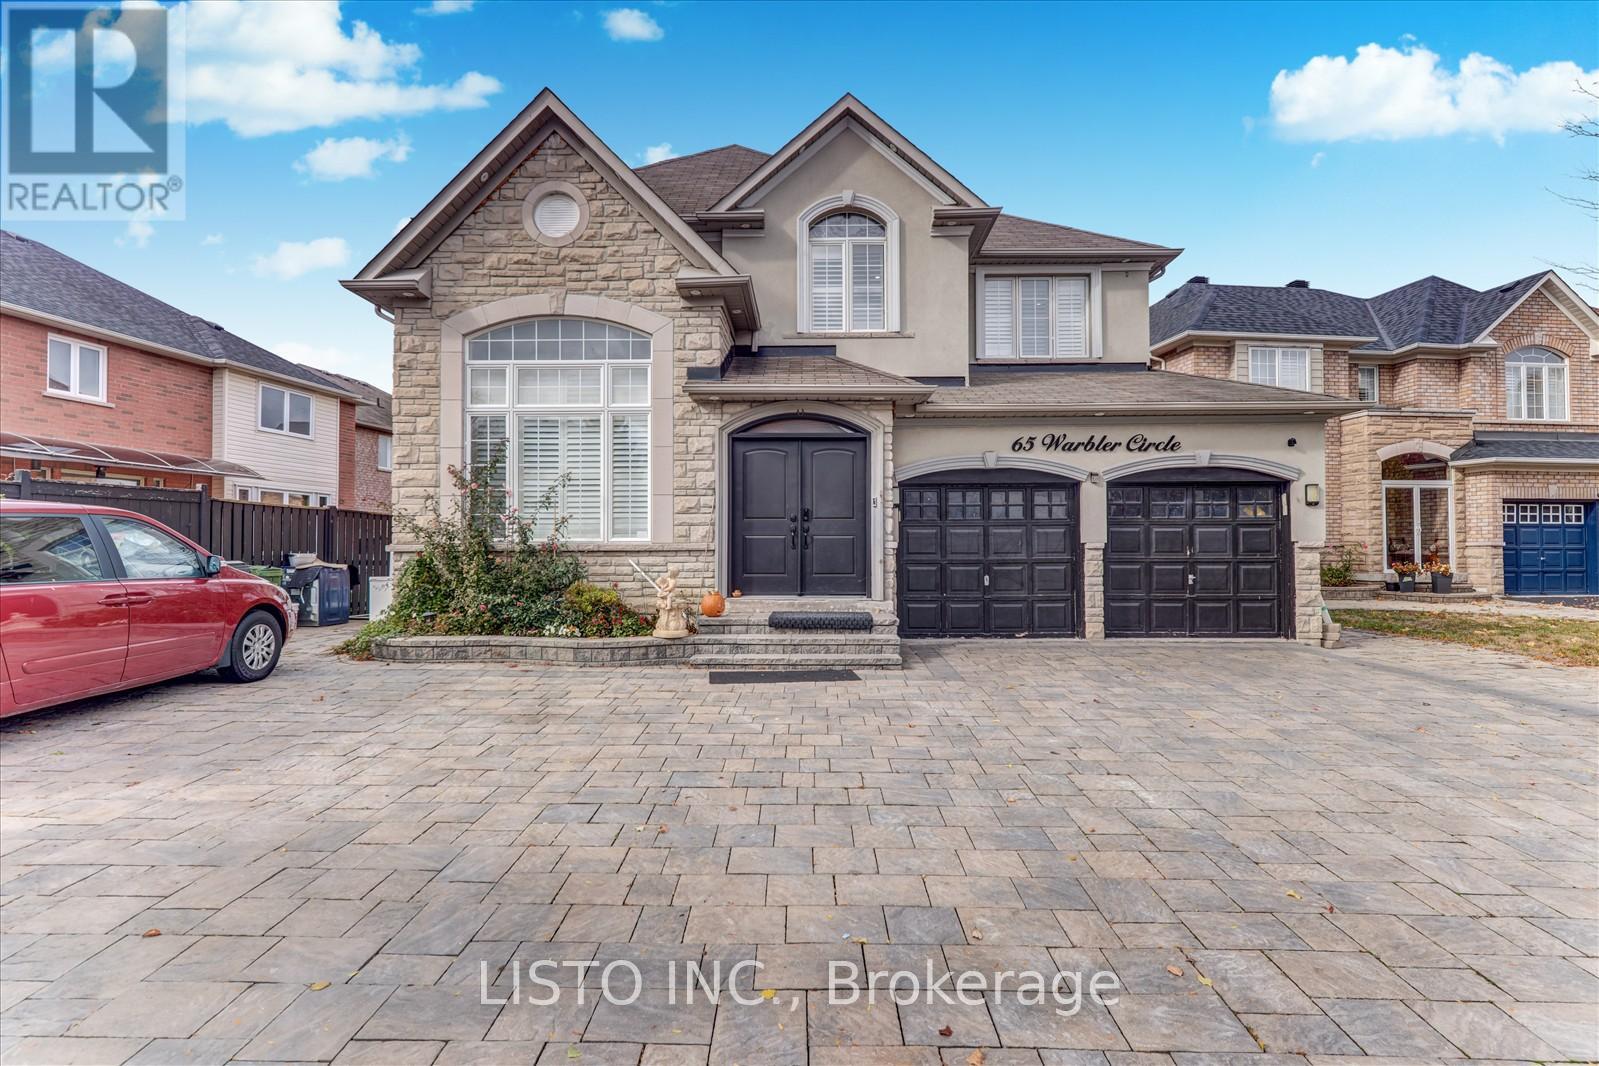
65 Warbler Circle
Toronto, Ontario
Gorgeous Property with Beautiful Landscaping & Interlock! Fully updated home located on a fabulous, quiet circle. This bright, open-concept layout features large windows and an abundance of natural light throughout. Enjoy hardwood floors throughout. The large, modern kitchen boasts a custom cabinetry, counter space, a large sink, island and stainless steel appliances and sliding doors that lead to a beautifully fenced backyard-perfect for entertaining. The inviting family room offers a cozy electric fireplace on the featured wall. Main floor includes a convenient powder room and laundry with direct access to the double garage. Upstairs, the primary suite features built in closet, a walk-in closet, and a luxurious 5-piece ensuite bath. Private driveway fits 5+ cars. A perfect blend of comfort, style, and location, this home truly has it all! (id:50787)
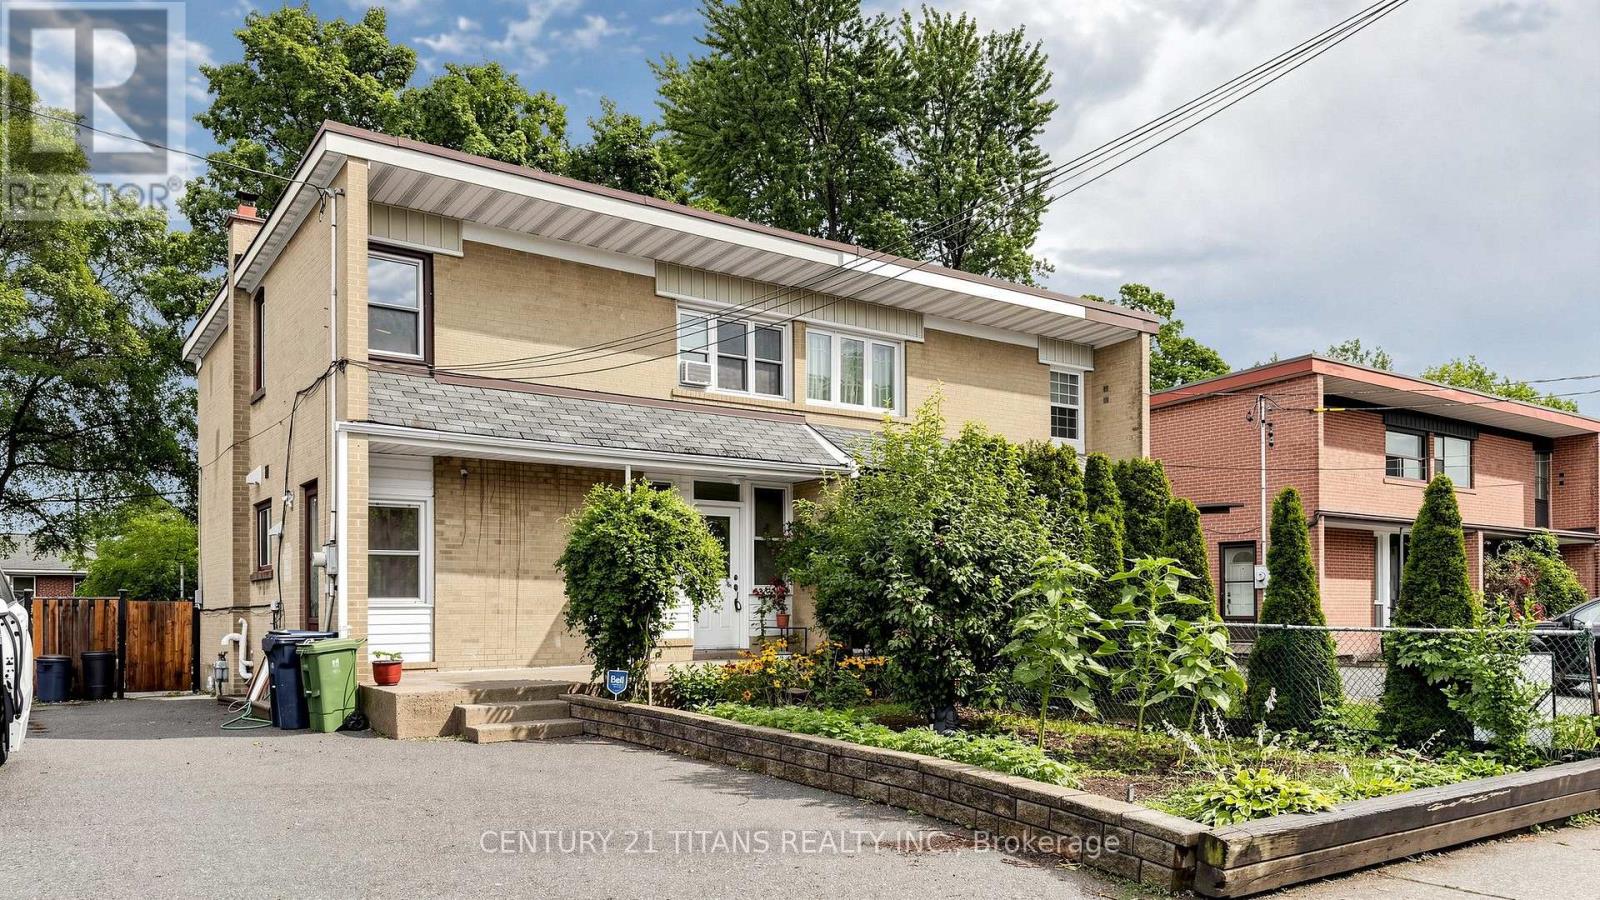
529a Birchmount Road
Toronto, Ontario
Immaculate!!! Location Location Location!!! Welcome to this Very Very Very Well Maintained Bright And Clean Beautiful Semi Detached House. Very Desirable Clairlea-Birchmount Area and Most Convenient Community in Scarborough. Walking Distance to 24 Hr TTC, Birchmount Plaza, Tim Hortons, Public School, Bank, Restaurants, gas station. Warden Subway Station is 5 min away. Recently Renovated over 70K for the Upgraded Kitchen, Pantry, Dining Area and Powder Room. Double Entrance to the Basement unit, one is by the side door and the other one is from behind the house. (id:50787)
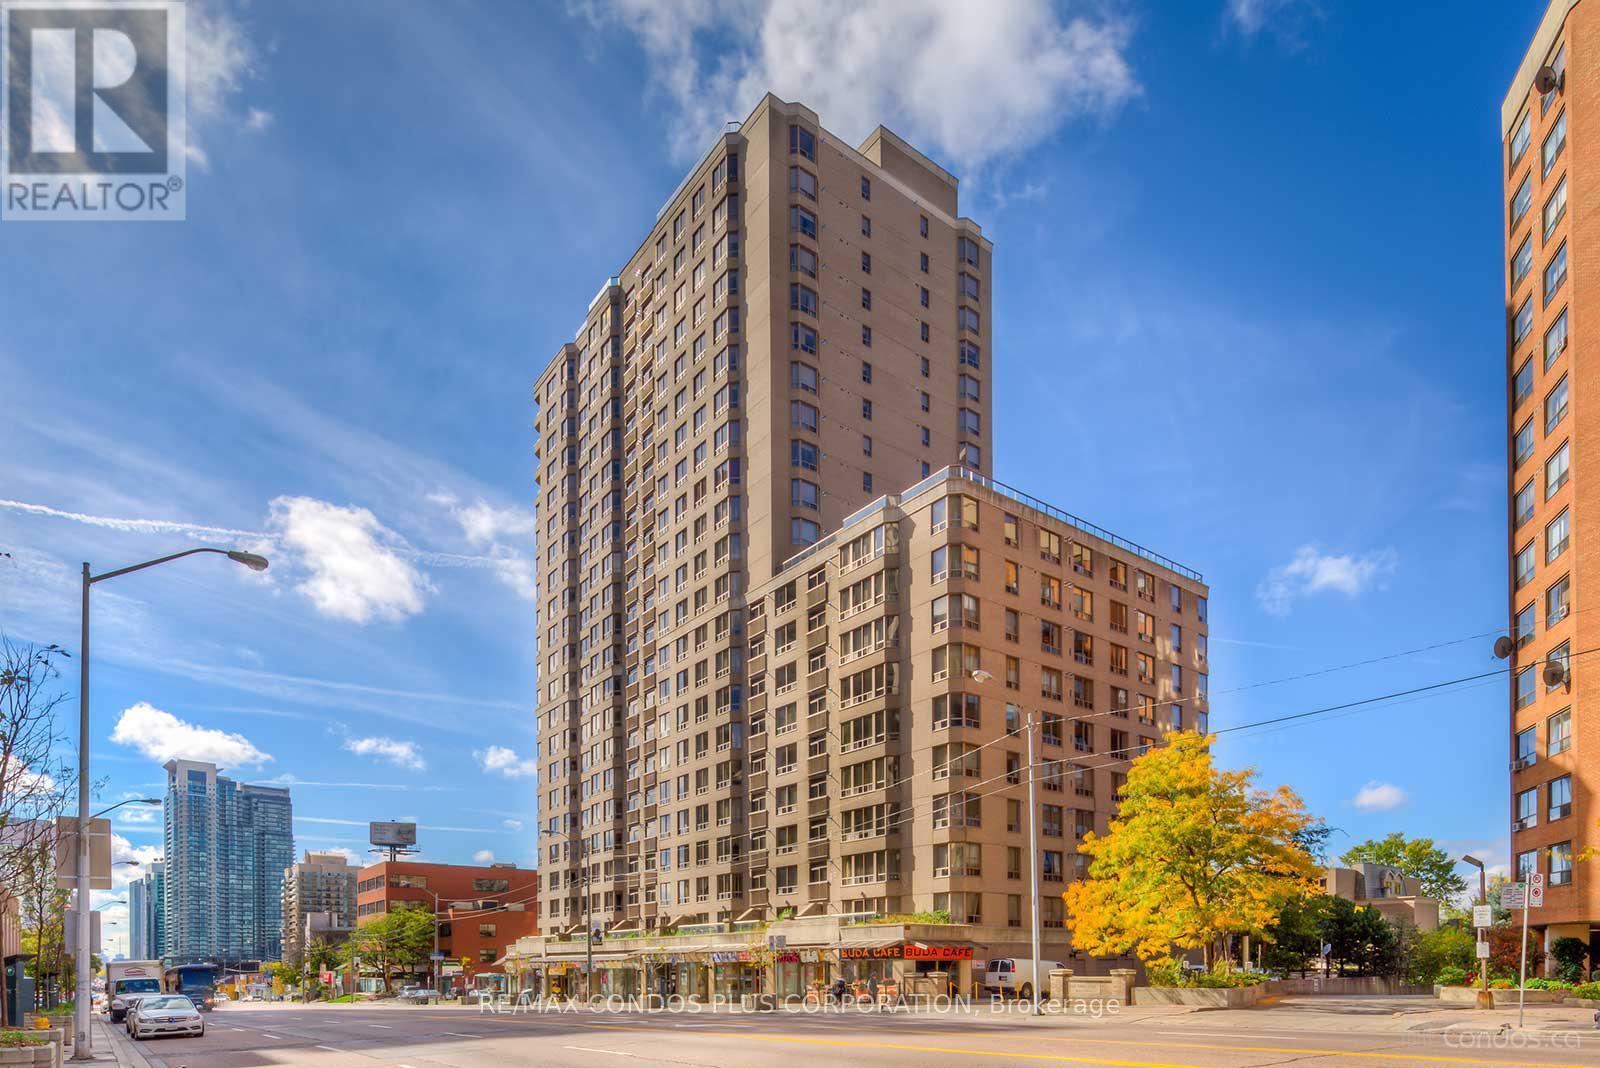
1601 - 5418 Yonge Street
Toronto, Ontario
Introducing The Prestigious "Royal Arms" Residence, A Luxurious Condominium Offering A Blend Of Sophistication And Practicality. This Exceptional Dwelling Features A Thoughtfully Designed Split 2-Bedroom Layout Plus Den, Ensuring Both Privacy And Comfort. Freshly Painted Throughout And Featuring A Beautifully Updated Kitchen Counter, This Home Is Move-In Ready. Situated In The Highly Coveted North York Neighbourhood, This Residence Offers Unparalleled Convenience, Just Steps From Finch Subway Station, Providing Easy Access To Downtown Toronto And Beyond. The Surrounding Area Is Filled With An Excellent Selection Of Restaurants, Shops, And Everyday Amenities. Enjoy Stunning Panoramic Eastern Views From This High-Floor Unit. Residents Benefit From Outstanding Amenities Including Guest Suites, A 12th-Floor Garden With BBQ Facilities, Steam Room, Indoor Pool, Sauna, And A Fully Equipped Gym. (id:50787)
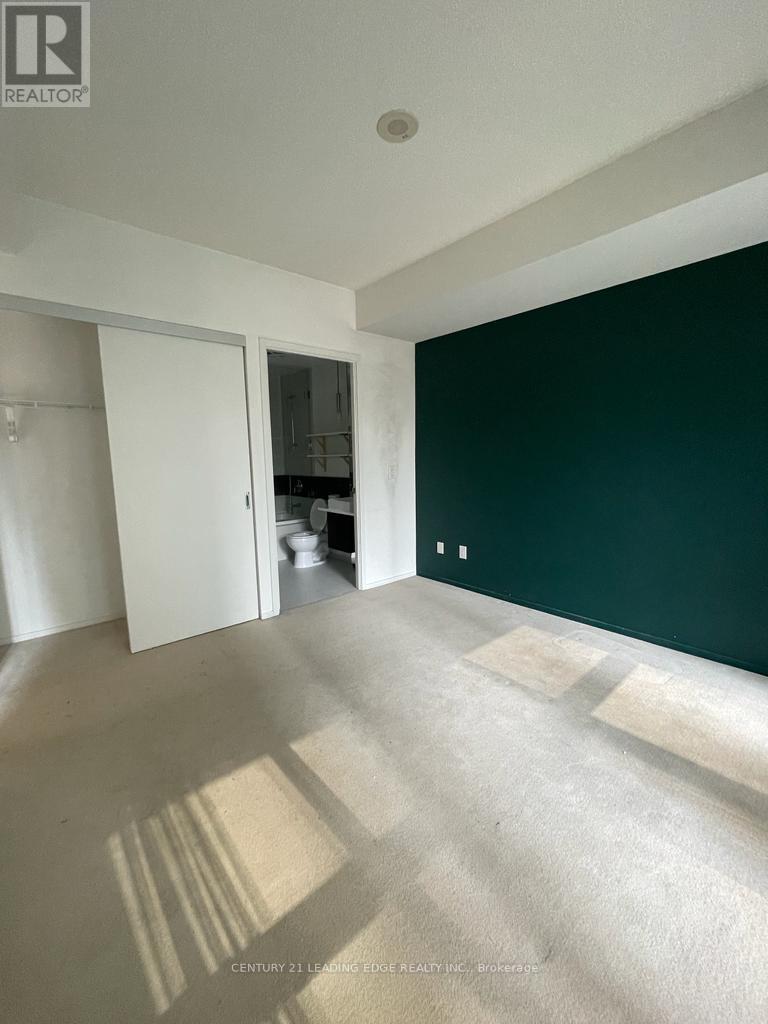
302 - 8 Charlotte Street
Toronto, Ontario
Experience true downtown living in this sought-after 2-bedroom suite at 8 Charlotte - Charlie Condos - one of King West's original and most iconic boutique residences. Thoughtfully designed with a functional layout, this bright and spacious unit offers modern finishes, floor-to-ceiling windows, and an open-concept living and dining area perfect for both everyday living and entertaining.The well-appointed kitchen features sleek cabinetry, quality appliances, and ample storage, while both bedrooms provide comfort and privacy-ideal for professionals, couples, or small families.Enjoy resort-style amenities including an outdoor infinity pool, fully equipped gym, theatre room, party room, sauna, guest suites, BBQ terrace, and 24-hour concierge. Located in the vibrant King-Spadina district, you are just steps from the Financial District, top-tier dining, cafes, nightlife, and everyday conveniences, with easy access to transit, subway lines, highways, and shopping.Complete with parking and a locker for added convenience, this is a rare opportunity to own in a highly regarded building in one of Toronto's most dynamic neighbourhoods. (id:50787)
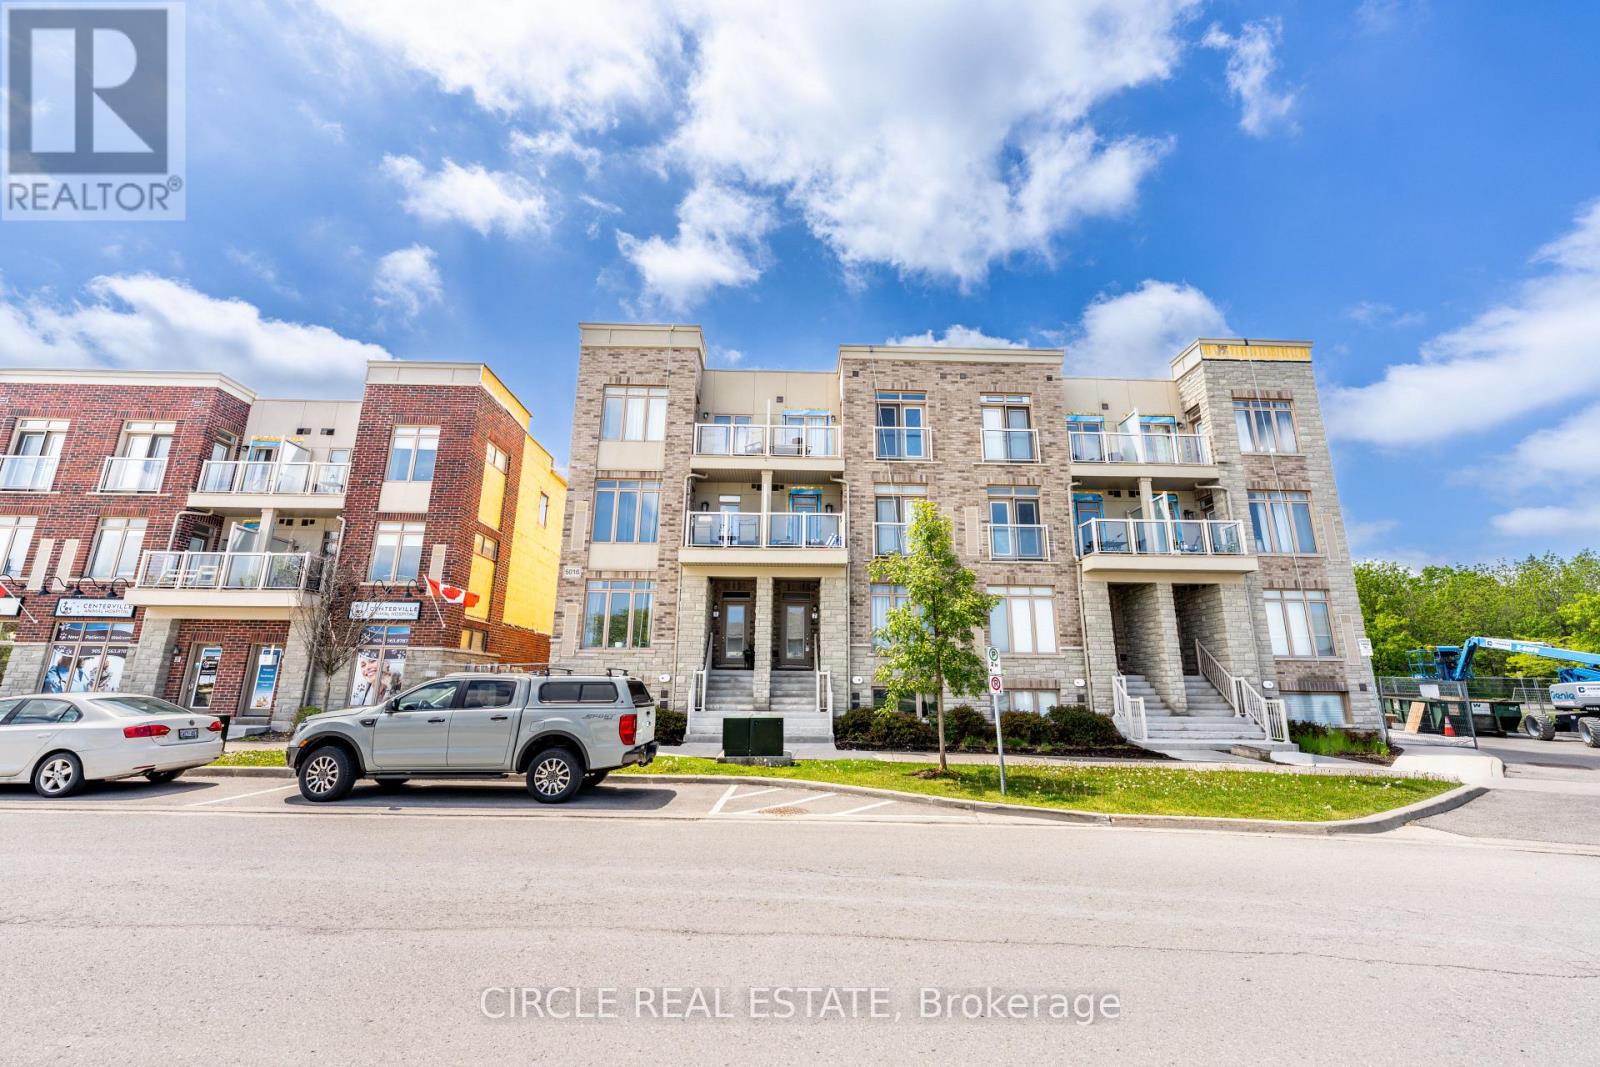
7 - 5016 Serena Drive
Lincoln, Ontario
Welcome to easy modern living in one of Beamsville's most sought-after communities. This rare one-floor stacked townhouse showcases an airy open-concept design with a stunning chef inspired kitchen featuring elegant grey cabinetry, stainless steel appliances, and a spacious centre island. Thoughtfully finished with wide plank vinyl flooring, 9-foot ceilings, and neutral designer tones throughout, this carpet-free home offers both style and functionality. Enjoy your own private balcony and unbeatable walkable access to local shops, dining, parks, the arena, library, and community centre. (id:50787)
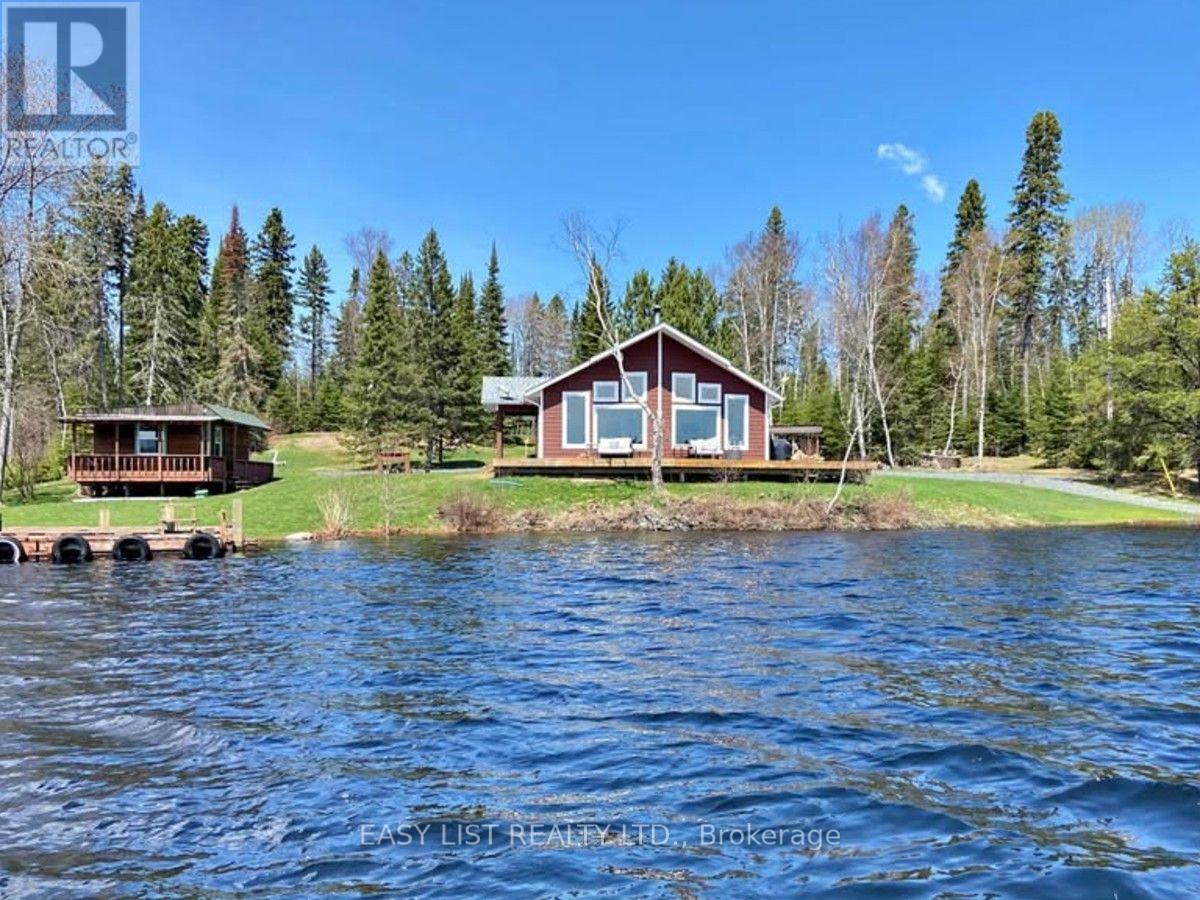
2345 Hwy 72
Sioux Lookout, Ontario
Visit the REALTOR website for further information about this Listing. Property type: 3-Bedroom, 2-Bathroom Single Family - 1580 sq ft (exterior 1629 sq ft). Land size: ~ 0.90 acre. Storey: 1 plus crawl space (crawl space has spray foam and concrete floor). Property tax: $9000 in 2025. Heating type: high efficiency propane furnace and Blaze King wood stove. Cooling system: central AC and air exchange. Unique Features: Private docking with a shore deck; On demand hot water tank; Lake water with top grade water softener and filter system including UV light; Propane line running from large tank to use on BBQ; Triple pane windows; Insulated interior walls for quieter rooms; Lots of cupboards and walk-in pantry; Top quality phone booster installed; Starlink system installed; Shaw dish installed; Backup generator; 1.5 car garage with power; Equipment shed; Garden shed; 3 season sleeping cabin with power; Dock for a watercraft. (id:50787)

86 - 575 Woodward Avenue
Hamilton, Ontario
Welcome home to #86-575 Woodward Ave! Built in 2021, this stylish 3-storey townhome offers 3 bedrooms, 1.5 bathrooms and delivers the ultimate blend of modern living and unbeatable location. The main level features a bright ground-floor office space with direct inside access to the garage - perfect for work-from-home ease or a quiet study zone. The light-filled second floor boasts open-concept living with a contemporary kitchen with stainless steel appliances, dining area, second-floor laundry, and a walkout to a private balcony - ideal for your morning coffee or evening relaxation. California shutters and sleek roll-down blinds add a polished touch throughout, leading up to 3 generous bedrooms and a full bath on the top level. Minutes to the GO Station and a nearby gas station for effortless morning pitstops and easy travel. Steps from a local dog park, playground, splash pad, and the lake for weekend sun and outdoor fun. Low-maintenance living in a vibrant newer neighborhood- perfect for families, first-time buyers, busy professionals, and savvy investors! (id:50787)
42 Culpepper Drive
Waterloo, Ontario
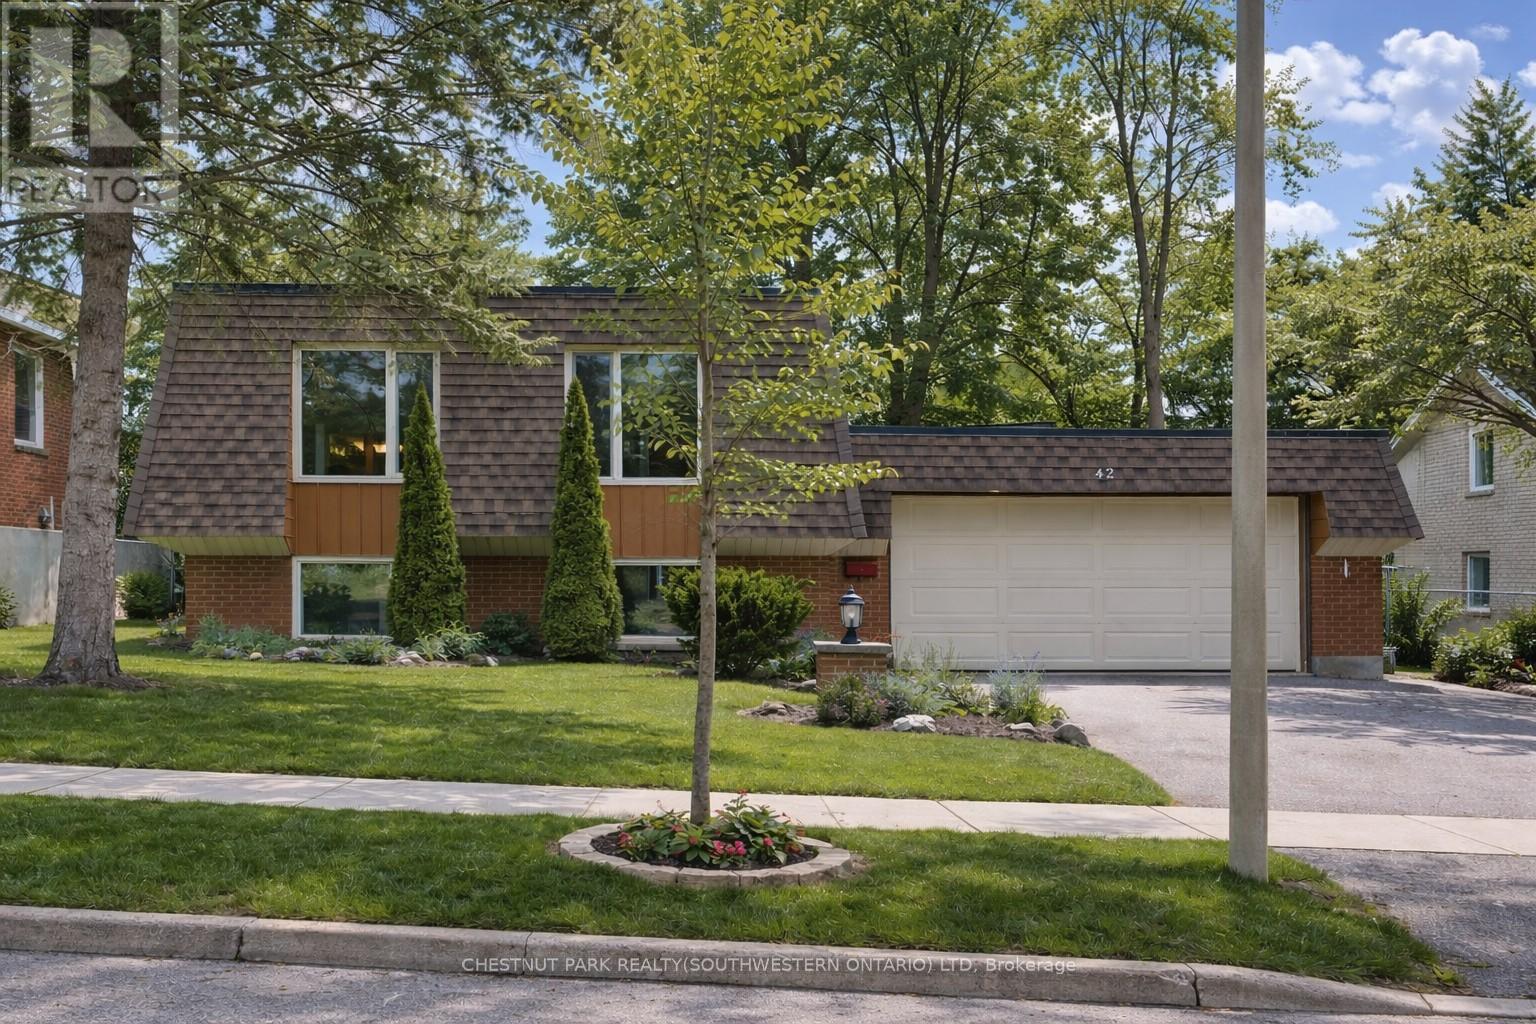
Welcome to 42 Culpepper Drive, nestled within the esteemed Maple Hills Neighbourhood, where community thrives and each home carries its own unique charm. This prime location offers easy access to an array of amenities, including coffee shops, restaurants, Waterloo Park, Westmount Golf Course, and two prestigious universities, making it a highly sought-after address. Situated on an expansive 60' x 115' lot, this Mansard style home epitomizes comfort and elegance. Boasting over 2400 square feet of living space, this four-bedroom residence features a raised bungalow floorplan that bathes in natural light from every angle, accentuating its spacious and airy open-concept layout. Step into the heart of the home - the recently renovated kitchen, a culinary enthusiast's dream equipped with a steam oven (2022) and new fridge (2024). The spacious basement floorplan makes use of every inch of space, featuring high ceilings and a newly renovated bathroom (2022). With ample space for entertaining, the fully fenced backyard, complete with a large patio (29'x 20'), awaits your gatherings with friends and family. Rest assured knowing that this home is equipped with recent upgrades, including a replacement of the flat roof in 2021 a new furnace in 2019, and both a hot water heater and water softener installed in 2023. Additionally, enjoy the convenience of a double car garage, ensuring hassle-free parking. Experience the epitome of modern living and timeless elegance at 42 Culpepper Drive. (This home was originally a 3 + 2 bedroom home that has been renovated into a 2 + 2 Bedroom home. A third bedroom upstairs could be re-added by closing in the Dining Room). (id:50787)
408 - 238 Albion Road
Toronto, Ontario
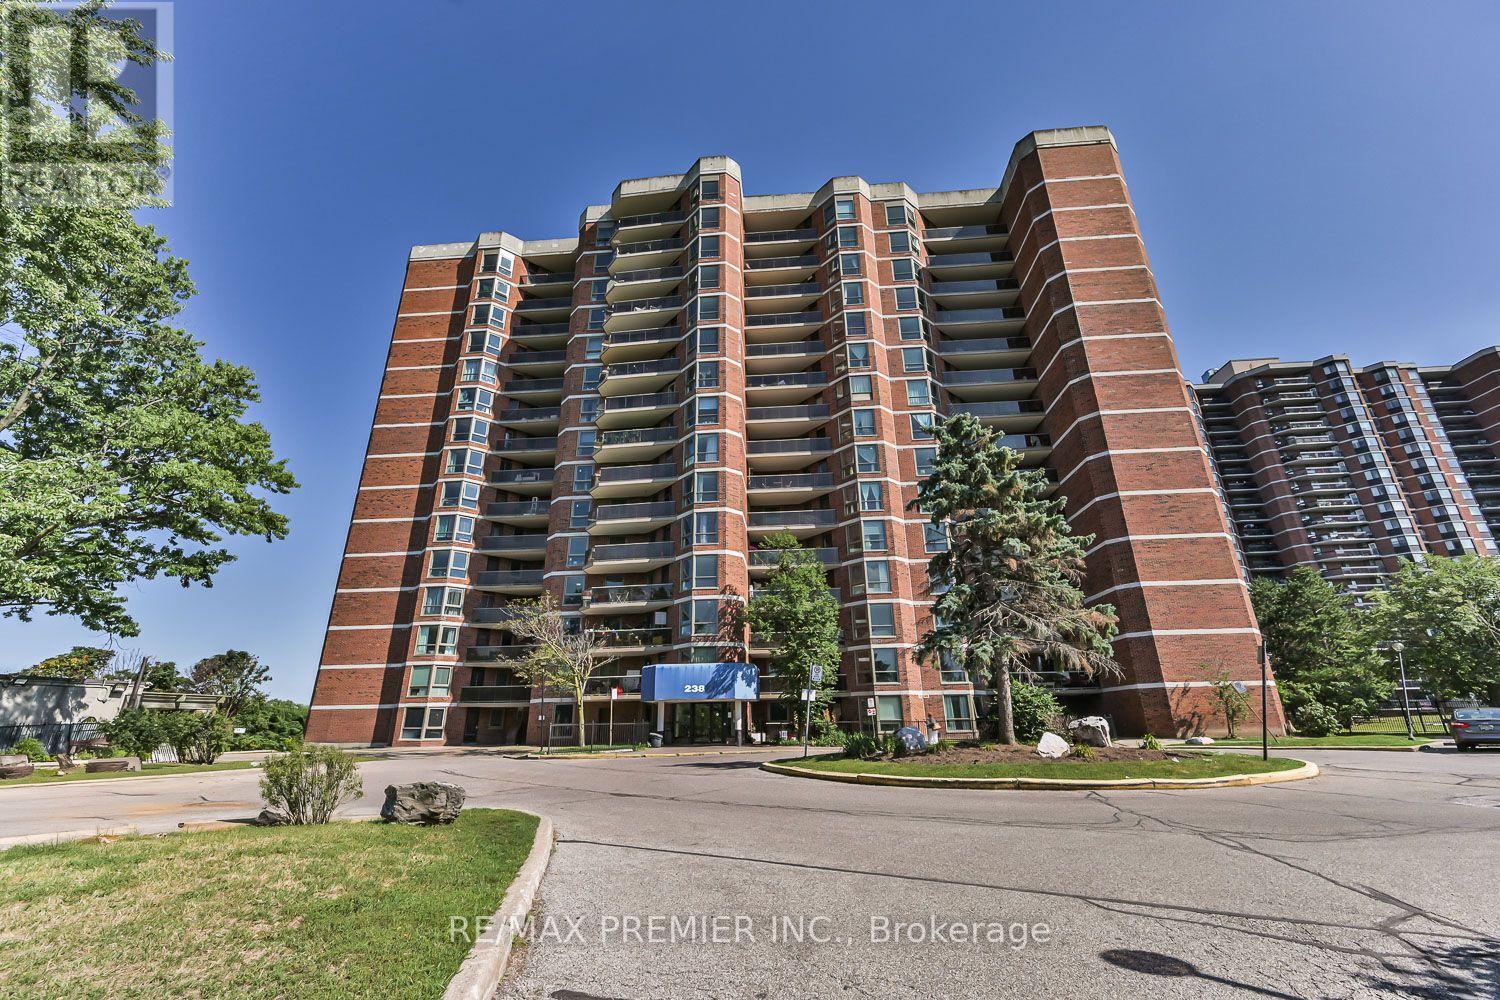
Opportunity is knocking! Spacious 1,174 sq. ft. 3-bedroom, 2-bathroom condo in one of Etobicoke's most sought-after locations. Whether you're a first-time buyer, growing family, or investor, this home offers exceptional value in a high-demand neighbourhood with strong rental appeal.Featuring a bright and functional layout, laminate flooring throughout, large windows that fill the space with natural light, in-suite laundry, and a generous private balcony perfect for relaxing or entertaining.Conveniently located just minutes from Highway 401 and major commuter routes, with schools, shopping, parks, golf courses, public transit, and places of worship all within easy reach.Building Amenities: Fitness Centre, Party Room ,Underground Parking ,Visitor Parking. A rare 3-bedroom layout, an unbeatable location, and outstanding potential-this is one you won't want to miss. (id:50787)
2008 - 28 Ann Street
Mississauga, Ontario
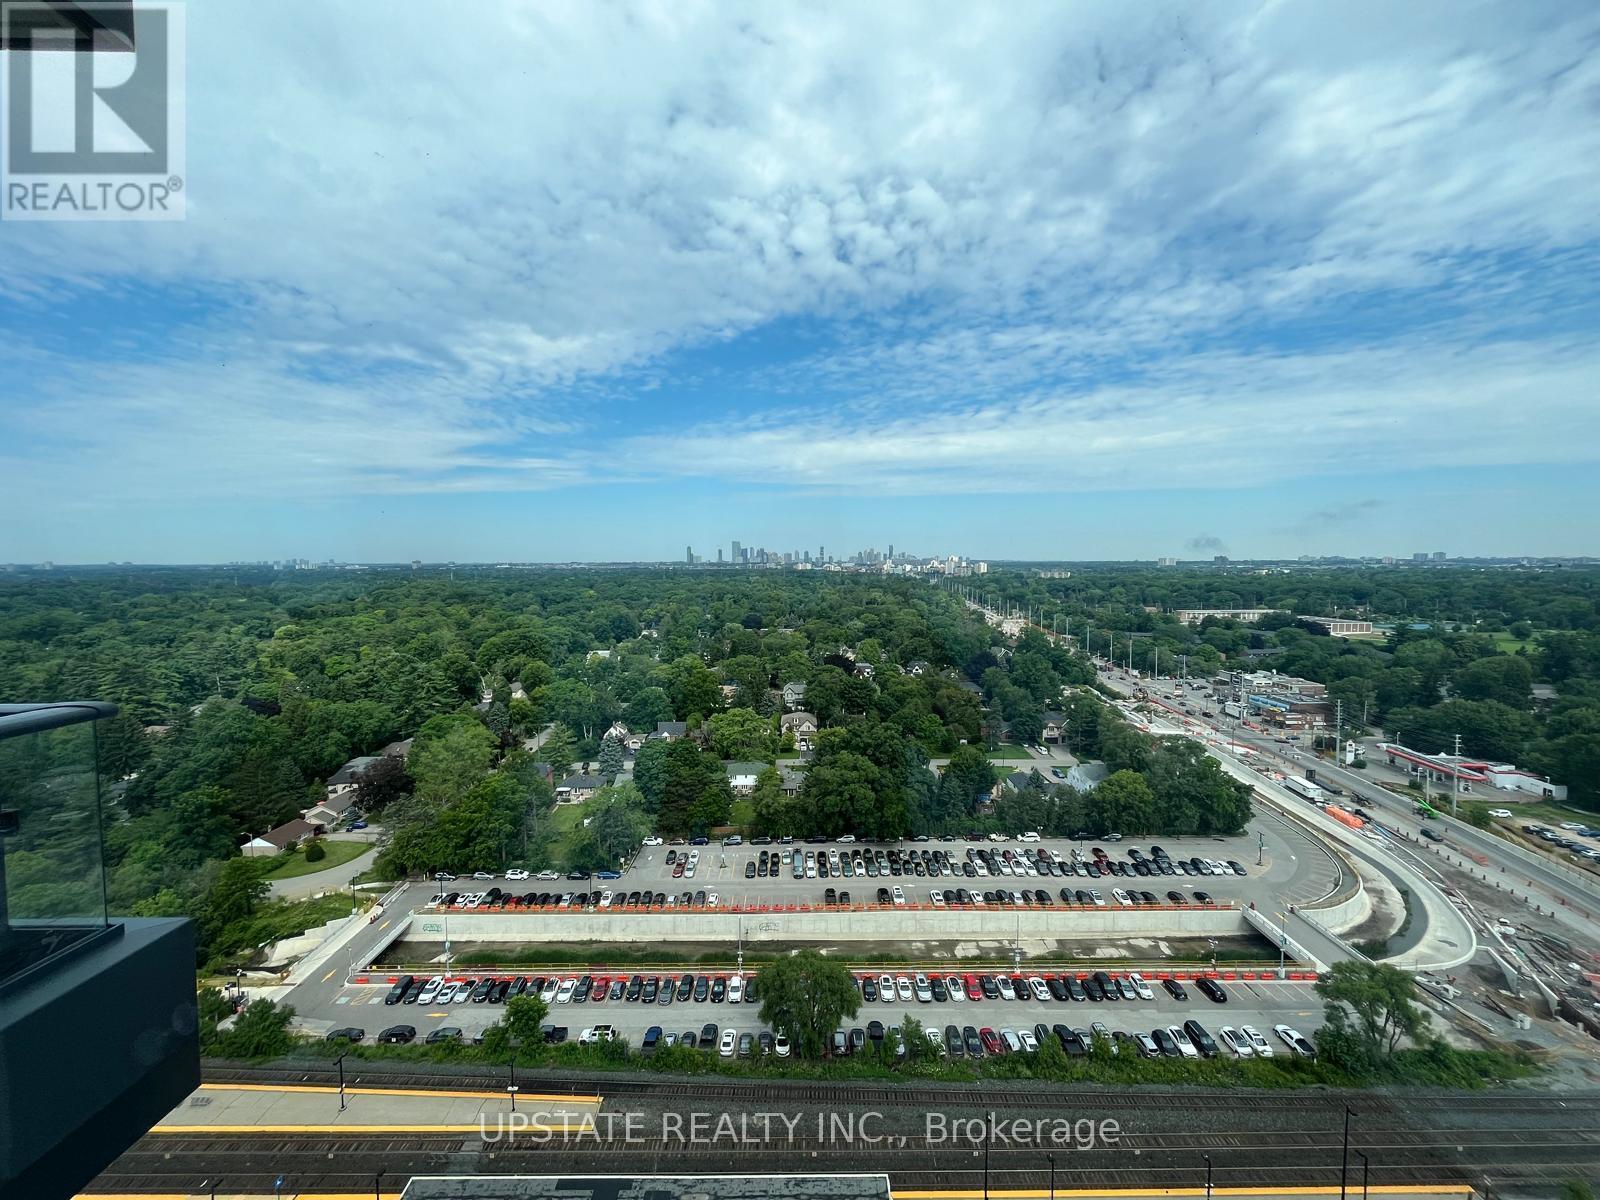
Experience elevated living at 28 Ann St by Westport in the heart of vibrant Port Credit! This stunning 20th-floor 1-bedroom, 1-bathroom suite offers unobstructed views and a stylish, modern interior designed for comfortable everyday living. Featuring premium finishes throughout, including high-end appliances, sleek cabinetry and elegant stone countertops, this suite delivers a refined and upscale rental experience. Residents enjoy an impressive collection of amenities including concierge service, a state-of-the-art fitness centre, yoga studio, co-working spaces, guest suites, rooftop terrace with BBQs, party lounge and more. Ideally located just steps from Port Credit GO Station, the waterfront, marina, boutique shops, popular restaurants and charming cafés. Enjoy the perfect combination of modern luxury, exceptional convenience and the relaxed lakeside lifestyle that makes Port Credit such a sought-after place to call home. (id:50787)
B03 - 15 Thorburn Avenue
Toronto, Ontario
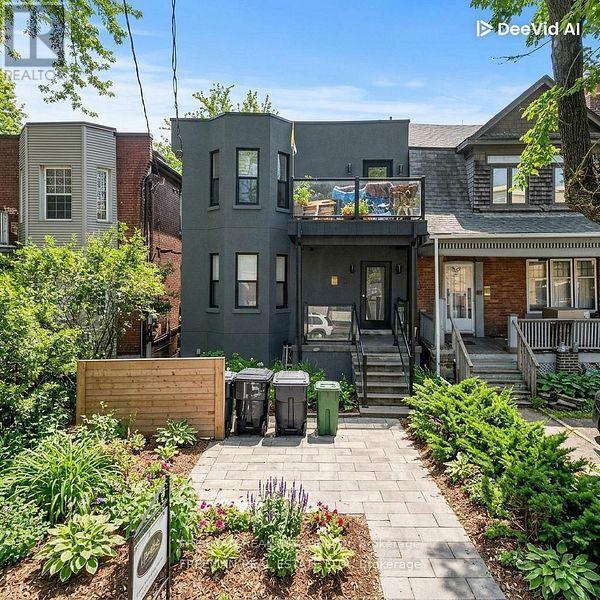
Renovated Boutique Studio at 15 Thorburn Ave, Toronto Studio 1 Bath. 2-Burner Cooktop & Microwave. Welcome to 15 Thorburn Ave - a stylish and thoughtfully renovated boutique studio apartment in the heart of Parkdale, one of Toronto's most vibrant and culturally rich neighbourhoods. This efficient and well-designed space offers comfort and convenience in a character-filled low-rise building, just steps from Queen Street West. Unit Features: Recently renovated with modern finishes and smart layout. Sleek 2-burner glass cooktop and built-in microwave - perfect for simple home cooking. Updated bathroom with clean, contemporary fixtures. Bright interior with large windows and stylish flooring. Ideal for singles, students, or young professionals. All Utilities Included. It Also Incudes. High Speed Internet. Coins From laundry donated to charity. Live in the Heart of Parkdale: Just steps from Queen West, this location offers unbeatable access to transit, nightlife, cafes, parks, and more. Parkdale is known for its artistic energy, diverse community, and laid-back urban charm. Transit &Convenience:1-minute walk to the Queen Streetcar. Quick ride to Liberty Village, downtown core, and Roncesvalles. Walk to grocery stores, pharmacies, and local markets. Food, Bars & Culture: Dine at Grand Electric, Glory Hole Doughnuts, Mata Latin Kitchen, or The Rhino. Grab a drink at Pretty Ugly, Pharmacy Bar, or Shangri-La Explore nearby galleries, vintage shops, and independent boutiques. Outdoor Lifestyle: Minutes to Sunnyside Beach, High Park, and Trinity Bellwoods. Bike-friendly streets and nearby trails. Location Highlights: Boutique building in a trendy west-end location. Steps to shops, transit, parks, and the lake. Ideal for urban dwellers looking for character and connectivity. Available Immediately. All Utilities Inclusive Including High Speed Internet. (id:50787)
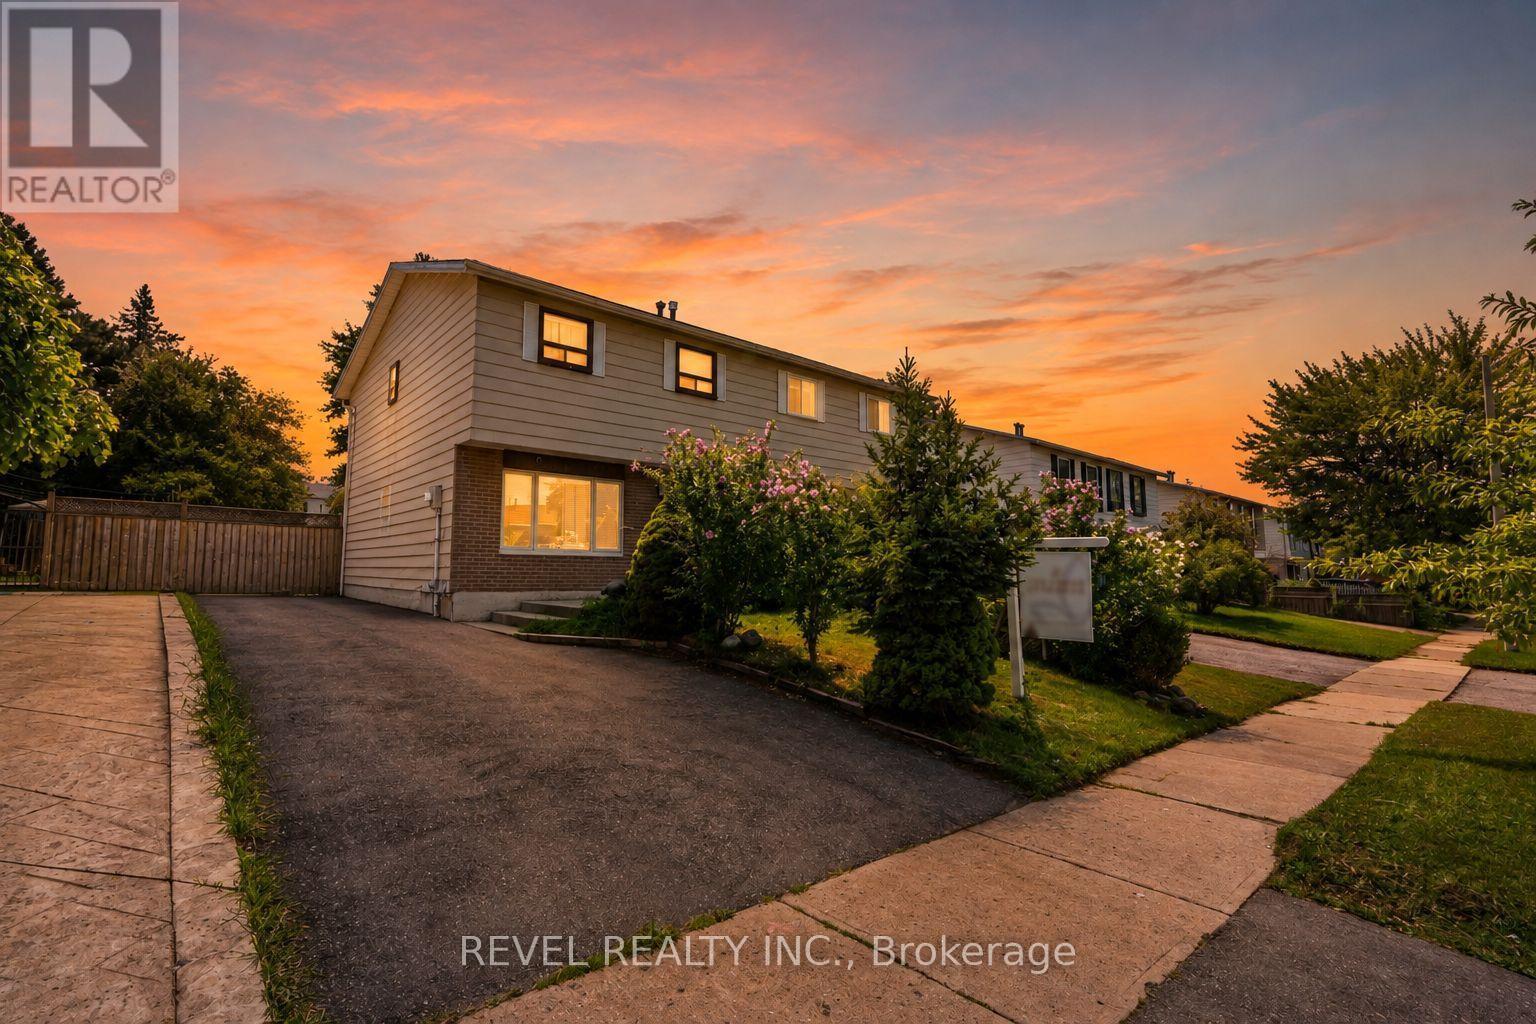
24 Bramhall Circle
Brampton, Ontario
Welcome To 24 Bramhall Circle, A Beautifully Maintained 3-Bedroom, 2-Bathroom Semi-Detached Home Offering The Perfect Blend Of Comfort, Style, And Convenience. Thoughtfully Updated And Move-In Ready, This Inviting Home Features A Bright, Functional Layout Designed For Everyday Family Living. The Main Level Showcases New Laminate Flooring (2025), Pot Lights, And A Spacious Living Room Filled With Natural Light. The Eat-In Kitchen Offers Ample Cabinetry, A Ceiling Fan, And A Walkout To The Backyard, Creating A Seamless Indoor-Outdoor Living Experience. Upstairs, You'll Find Three Well-Appointed Bedrooms, Including A Spacious Primary Retreat With A Large Window And Generous Closet Space. The Finished Lower Level Adds Valuable Living Space With A Renovated 3-Piece Bathroom (2026), Updated Laundry Area, And Flexible Space Ideal For A Recreation Room, Home Office, Or Playroom. Step Outside To Enjoy The Fully Fenced Backyard, Complete With A Covered Porch And Storage Shed, Offering Plenty Of Space For Outdoor Entertaining Or Family Gatherings. Additional Updates Include Main Floor Laminate Flooring (2025), Basement Renovations (2026), A New Owned Hot Water Tank (2025), And An Owned Furnace (Approx. 5 Years). Ideally Located In A Family-Friendly Neighbourhood Within Walking Distance To Schools, Parks, Shopping, Grocery Stores, Public Transit, And Recreation Facilities, This Home Also Offers Convenient Access To Major Highways For An Easy Commute Throughout Brampton And The GTA. An Exceptional Opportunity For First-Time Buyers, Growing Families, Or Investors Looking For Comfort, Convenience, And Lasting Value. (id:50787)
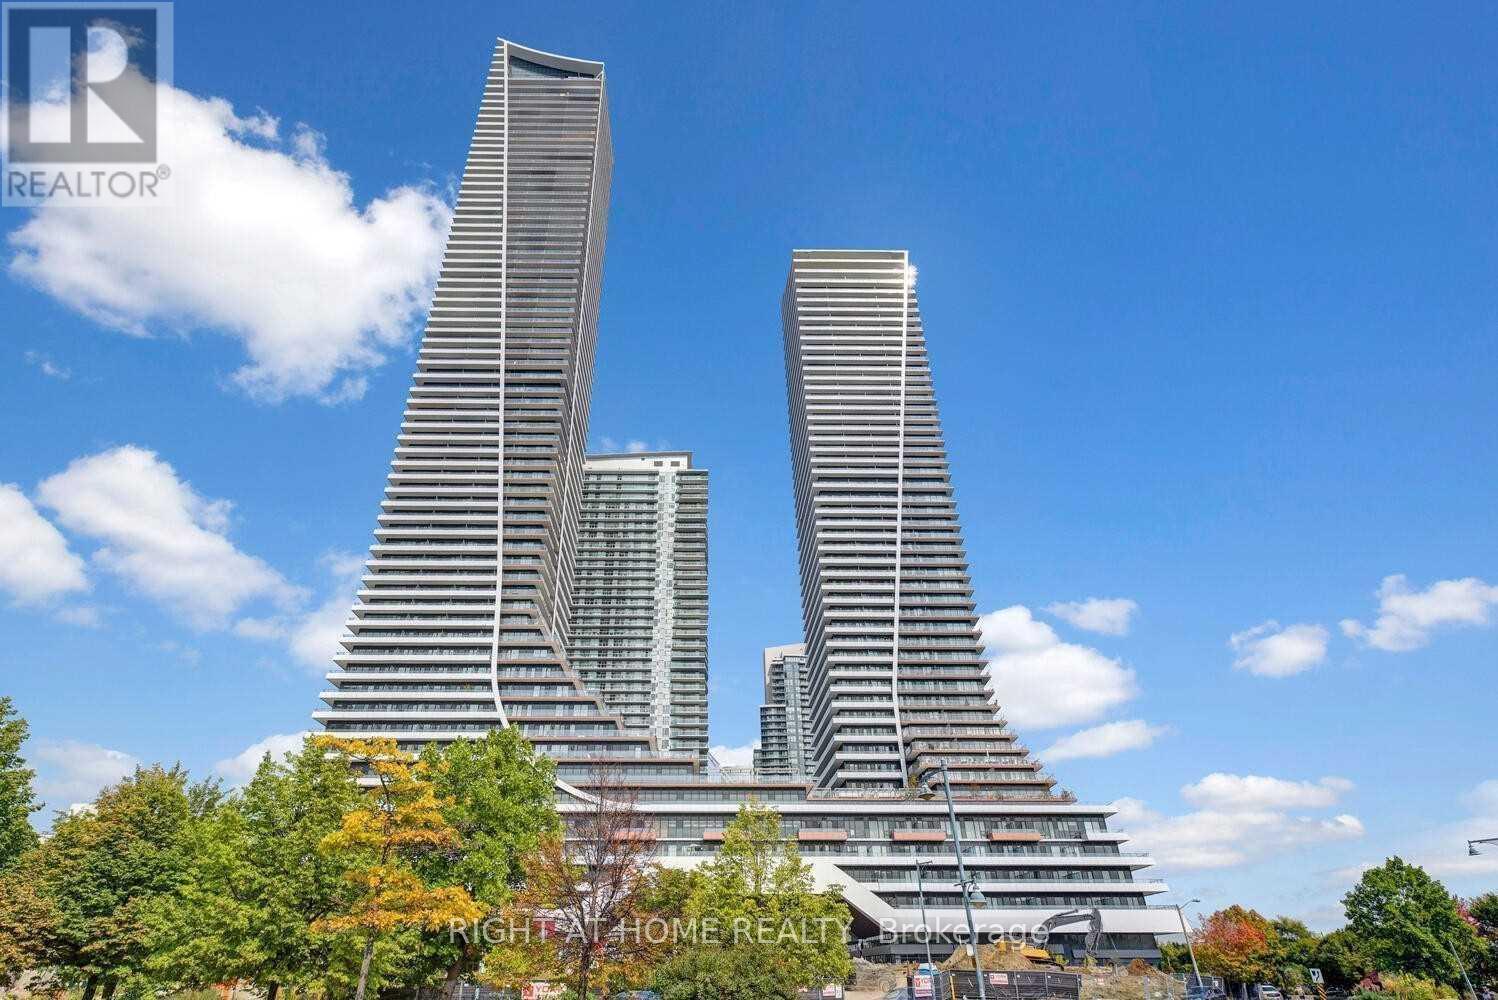
5604 - 30 Shore Breeze Dr Drive
Toronto, Ontario
Welcome To Eau Du Soleil By Empire Communities. This Fully Upgraded 1 Bdrm + Den! Enjoy Completely Unobstructed Views Of The Cn Tower & The Lake. Great Floor Plan With High Smooth Ceilings, Floor To Ceiling Windows, & A Large Balcony. 1 Parking, 1 Locker. Luxurious Amenities Including: Games Room, Saltwater Pool, Lounge, Gym, Yoga Studio, Party Room, Rooftop Patio With Cabanas & Bbqs. (id:50787)
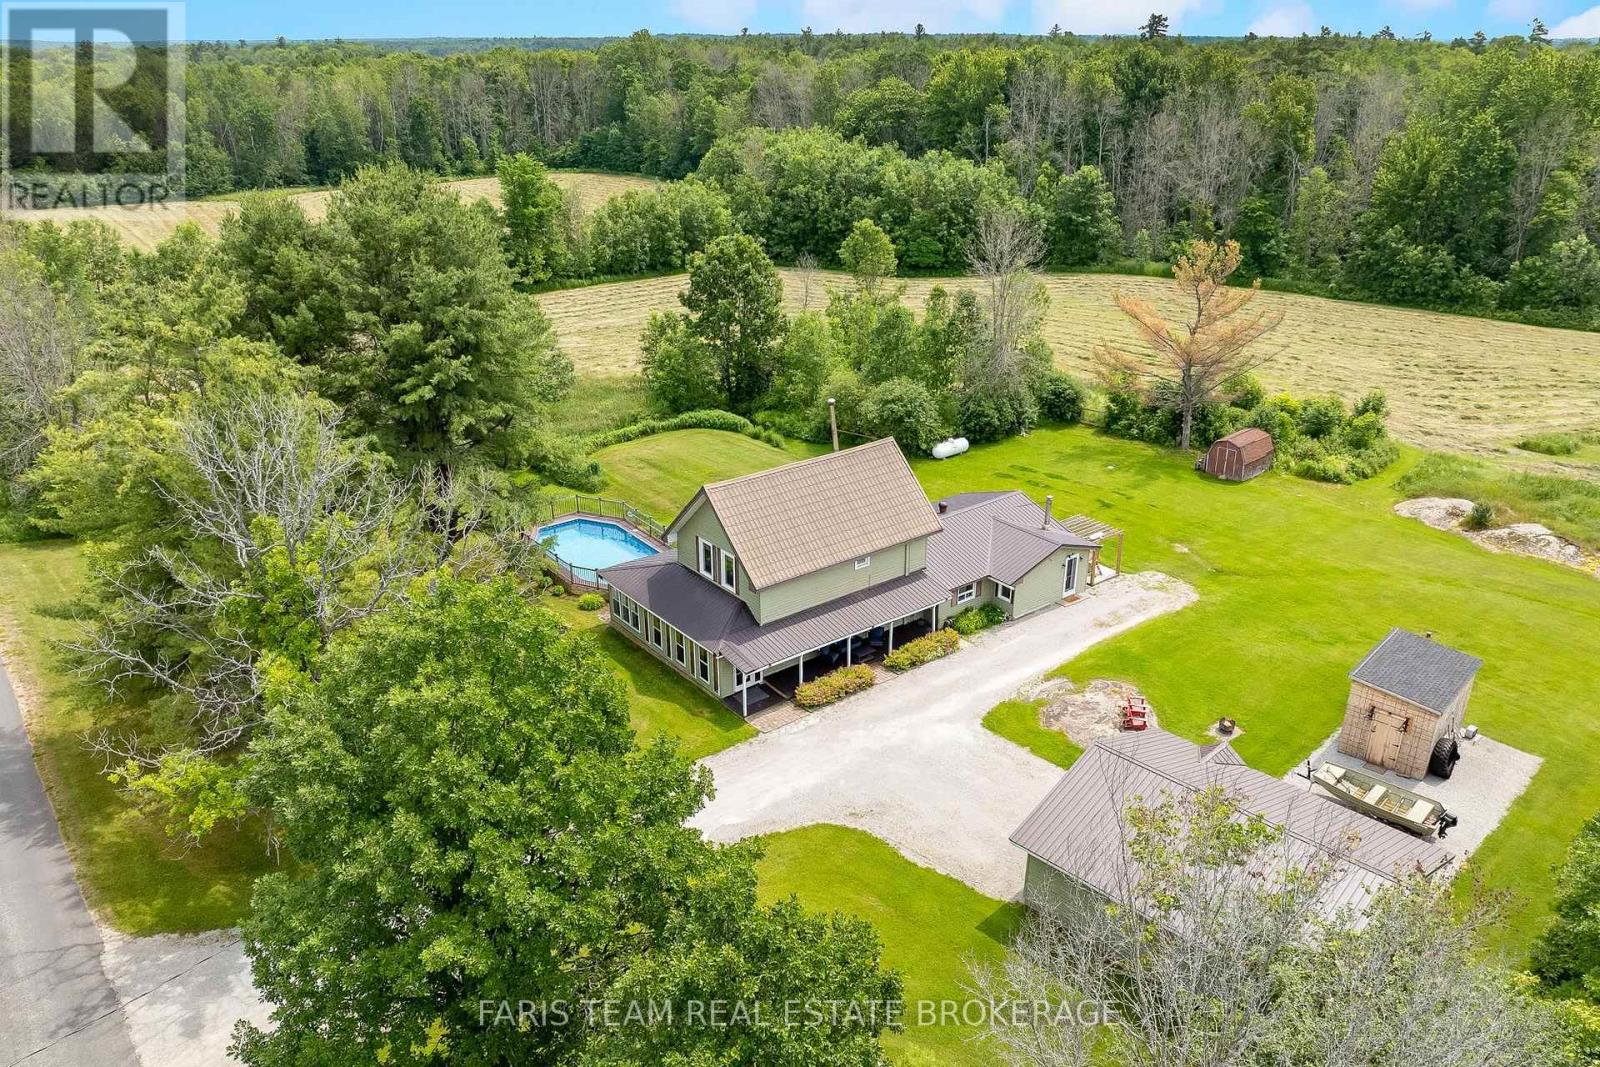
2289 Kinnear Side Road
Severn, Ontario
Top 5 Reasons You Will Love This Home: 1) Escape to the tranquility of country living with this charming four bedroom, two bathroom home set on 53 picturesque acres with existing trails throughout and pond, offering privacy, space, and rural lifestyle appeal 2) Ideally located just a short drive from Coldwater and close to multiple lakes, this property delivers the peace of the countryside while maintaining convenient access to everyday amenities, recreation, and outdoor adventures 3) Designed for active living and entertaining, enjoy a backyard oasis complete with a pool, hot tub, composite decking, private trails winding through the property, and a dedicated workout shed 4) Detached double-car garage providing excellent space for vehicles, tools, equipment, and additional storage, adding practicality and versatility to the property 5) Exceptional opportunity for those dreaming of a hobby farm, homestead, or simply more room to roam, featuring acres of workable land alongside a beautiful mix of mature trees that enhance the property's natural beauty and potential. 2,357 above grade sq.ft. plus an unfinished basement. (id:50787)
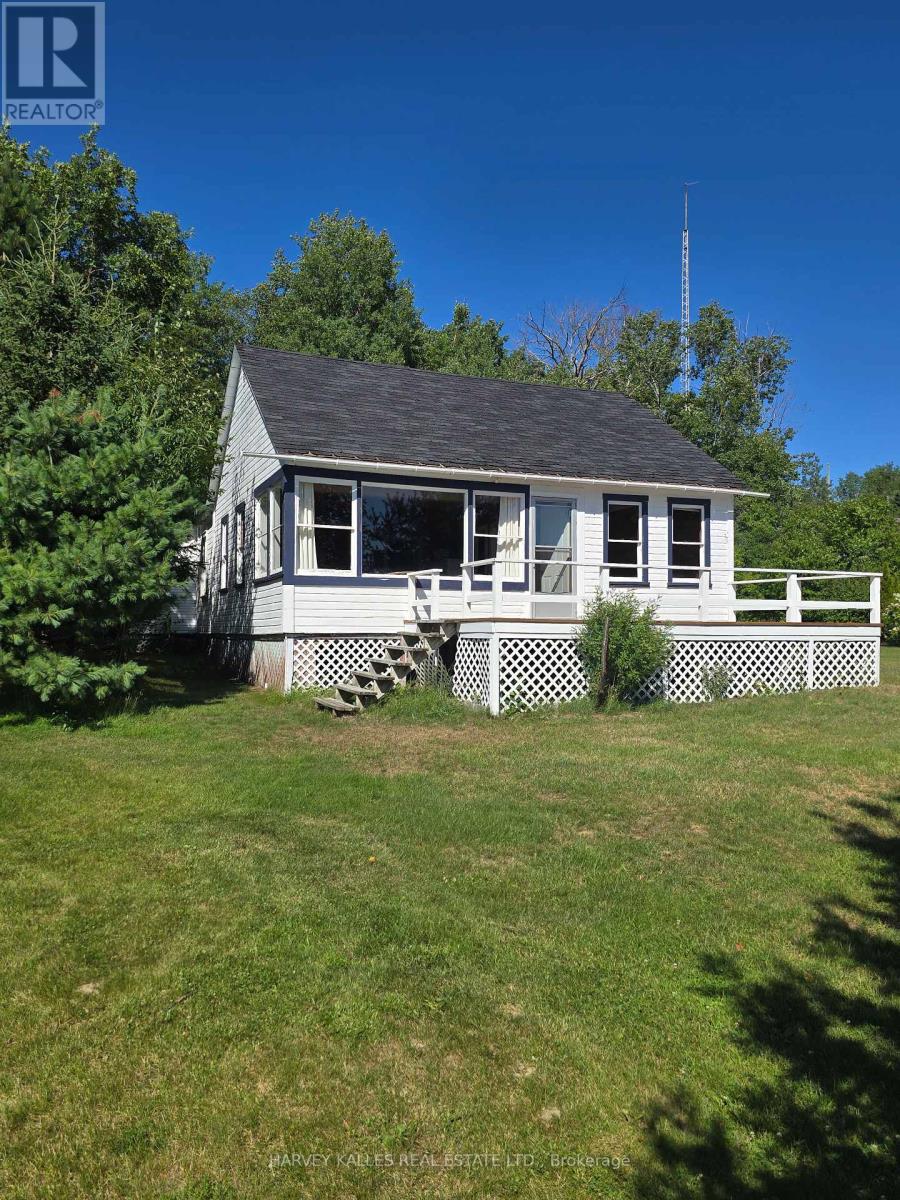
0 Parcel 13320 Sec Cst Gauthier
Kirkland Lake, Ontario
Imagine mornings spent watching the sun rise over the sparkling waters of Crystal Lake and evenings gathered on the deck as the sky glows with unforgettable sunsets. Tucked away on a private south-facing lot, this charming seasonal cottage enjoys panoramic lake views, breathtaking sunrises, and unforgettable sunsets, offering an extraordinary setting for generations of family memories. Original hardwood floors, expansive windows, and a generous deck that invites relaxed mornings, outdoor entertaining and sunset gatherings overlooking the water. A gently sloping lawn leads to a shallow, sandy shoreline on the crystal clear, spring-fed lake, ideal for swimming, boating and long walks on the beach. Mature trees surround the property, creating an exceptional sense of privacy and tranquility. Across the lake: your view of a pure Canadian woodland on a deeply forested hillside rising gently from the opposite shore. The charming board-and-batten seasonal cottage has been lovingly enjoyed by generations of the same family and now awaits its next chapter. Rich in character and memories, it presents a wonderful opportunity for renovation or reimagination, or a new vision altogether, allowing you to create a lakeside retreat uniquely your own. Conveniently located with easy access to Highway 66/Highway 117, this rare offering combines the exclusivity of premium waterfront living with everyday convenience a quick drive to town amenities. Property is sold "as is, where is". Price includes adjoining parcel of approximately 38 acres. *See www.crystalkirkland.ca for more information and photos. (id:50787)
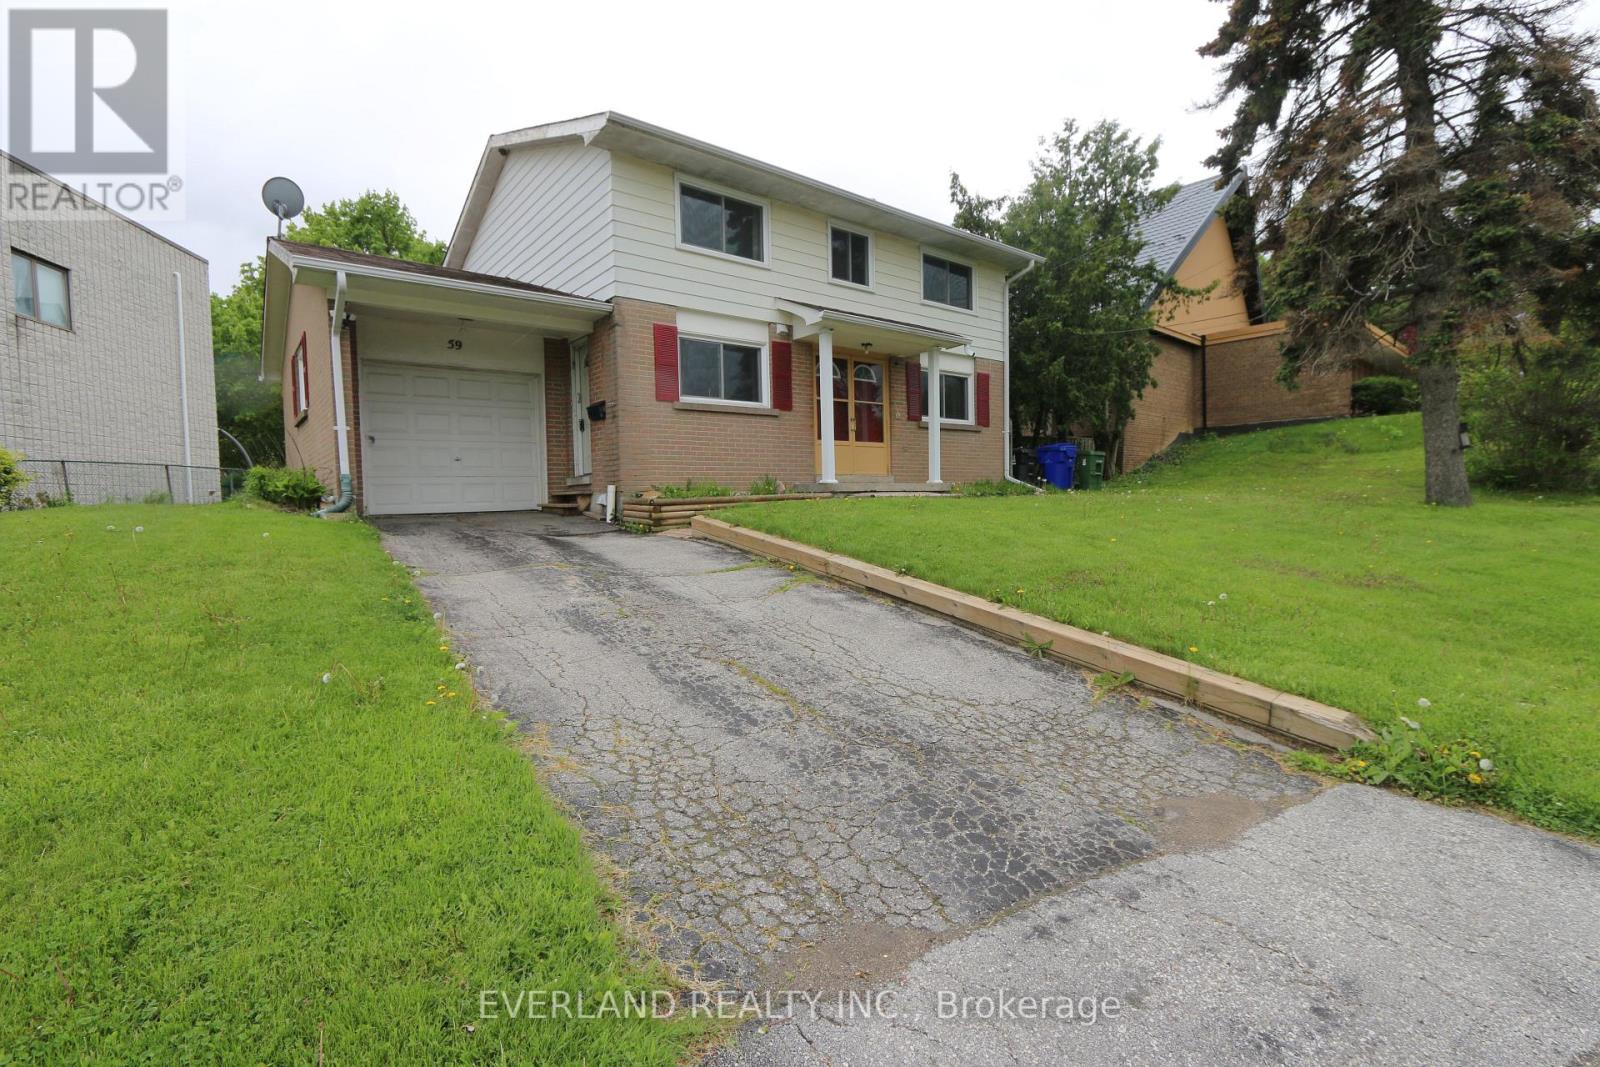
59 Brimorton Drive
Toronto, Ontario
Great location, Total New Renovated, Bright And Spacious 4 Bedroom Home With Lots Of Great Livable Space! Huge Backyard, Close To Scarborough Town Centre, Transit, Schools, Restaurants And More! 3 Parking Spots Available (id:50787)
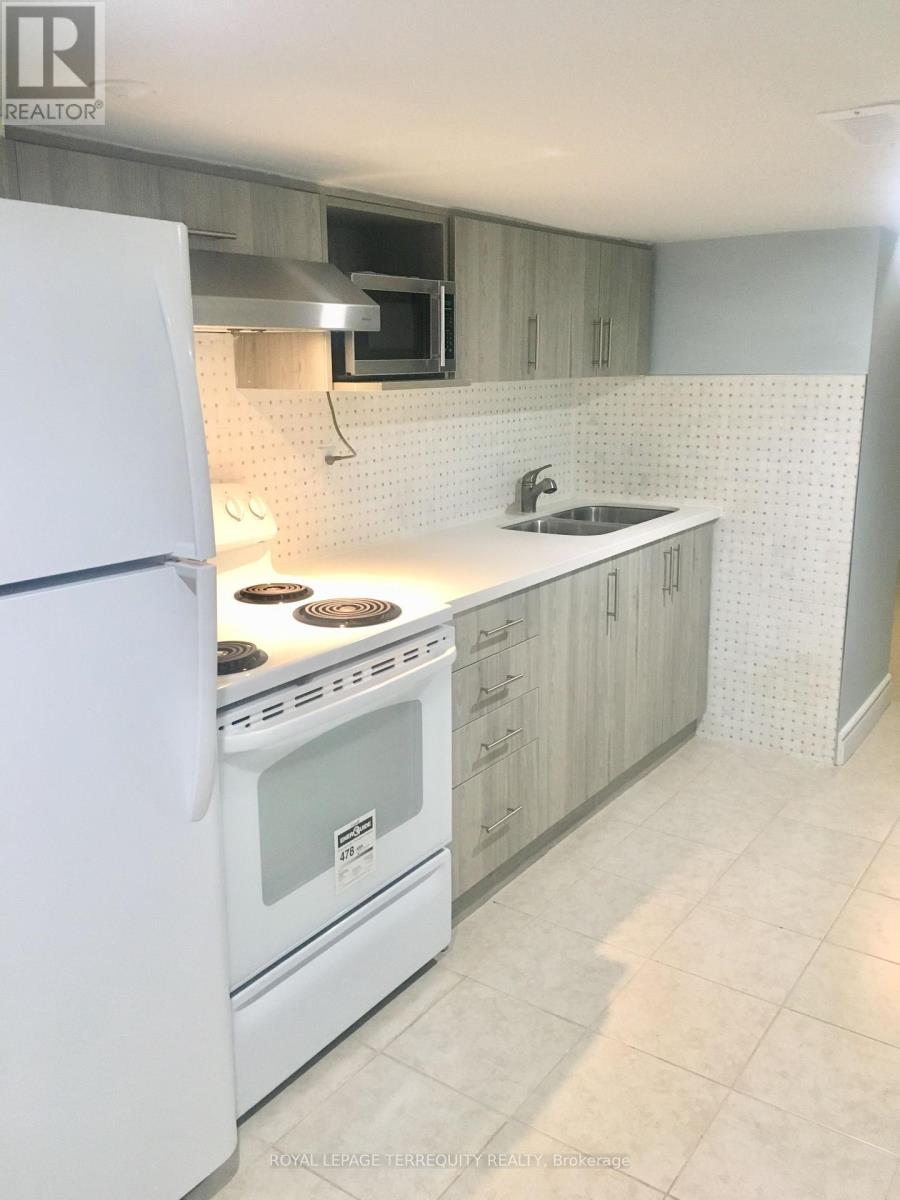
Lower Unit - 305 Margueretta Street
Toronto, Ontario
Fantastic renovated one-bedroom basement apartment in a great location! Features a modern kitchen, updated bathroom, and shared laundry in the building. Just steps to TTC, Bloor Street, cafés, restaurants, Dufferin Mall, grocery stores, and everyday amenities. Water, hydro and gas are included in the rent (id:50787)
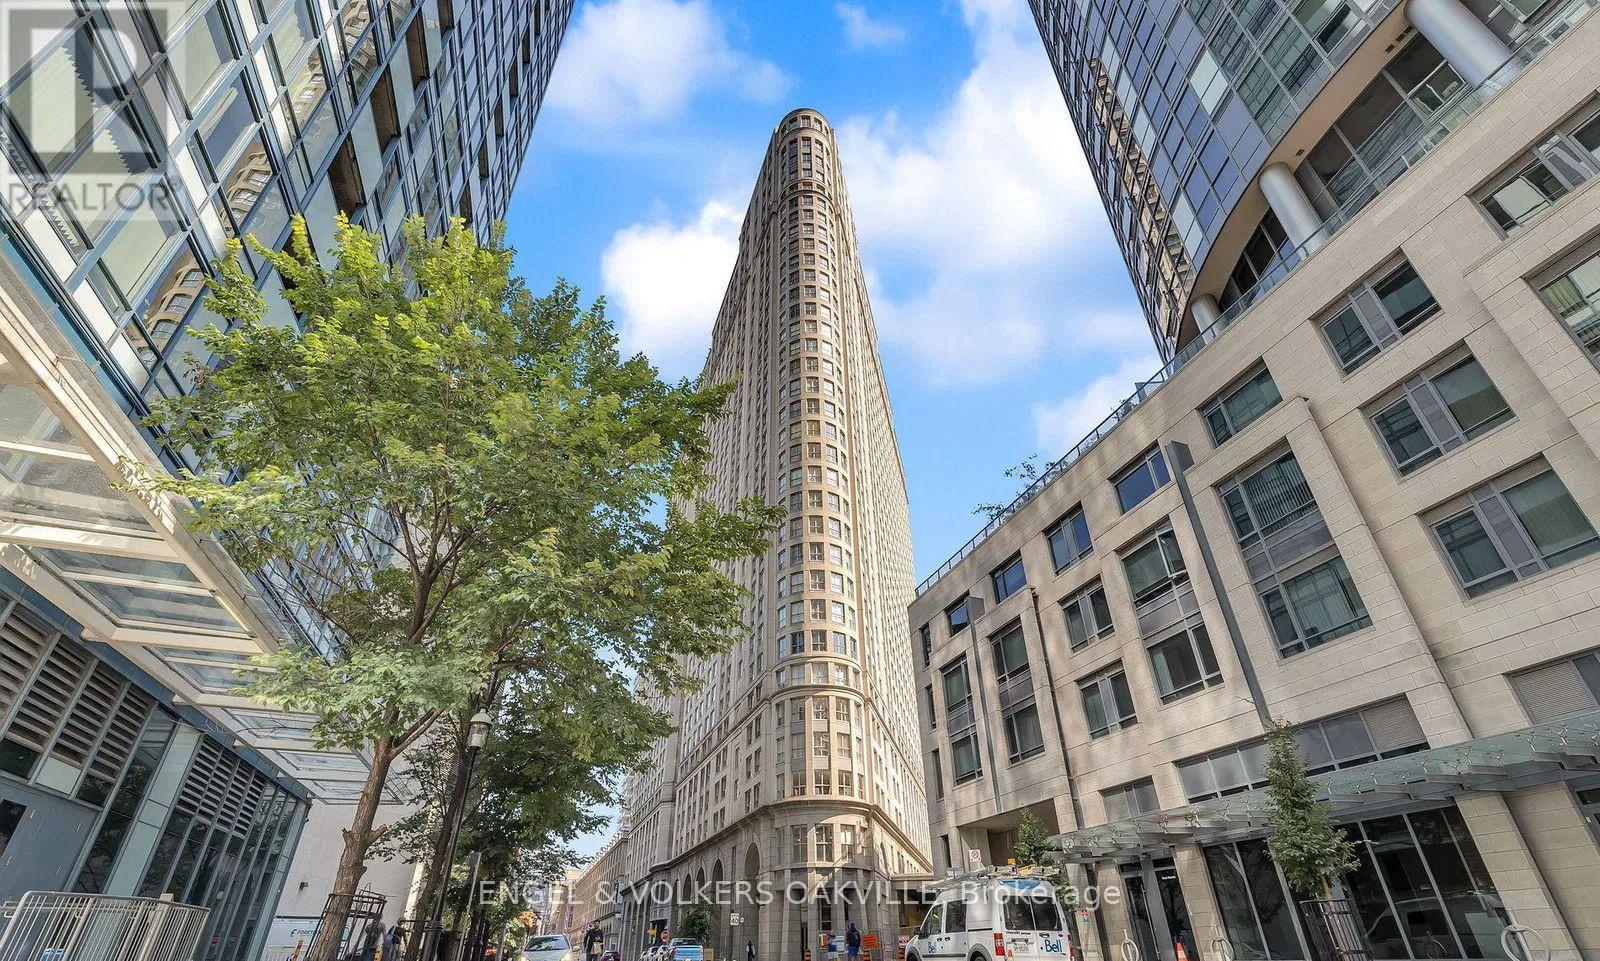
1811 - 25 The Esplanade
Toronto, Ontario
Welcome to 25 The Esplanade, where space, style, and location come together. This beautifully maintained 1-bedroom condo offers a rare sense of space with a smart, functional layout and a recently upgraded bathroom, making it ideal for comfortable city living. Enjoy excellent building amenities in a professionally managed residence, all in one of downtown Toronto's most sought-after locations just steps to Union Station, St. Lawrence Market, Scotiabank Arena, the Financial District, the waterfront, and an endless selection of cafés, restaurants, and shops. City living doesn't get more convenient than this. (id:50787)
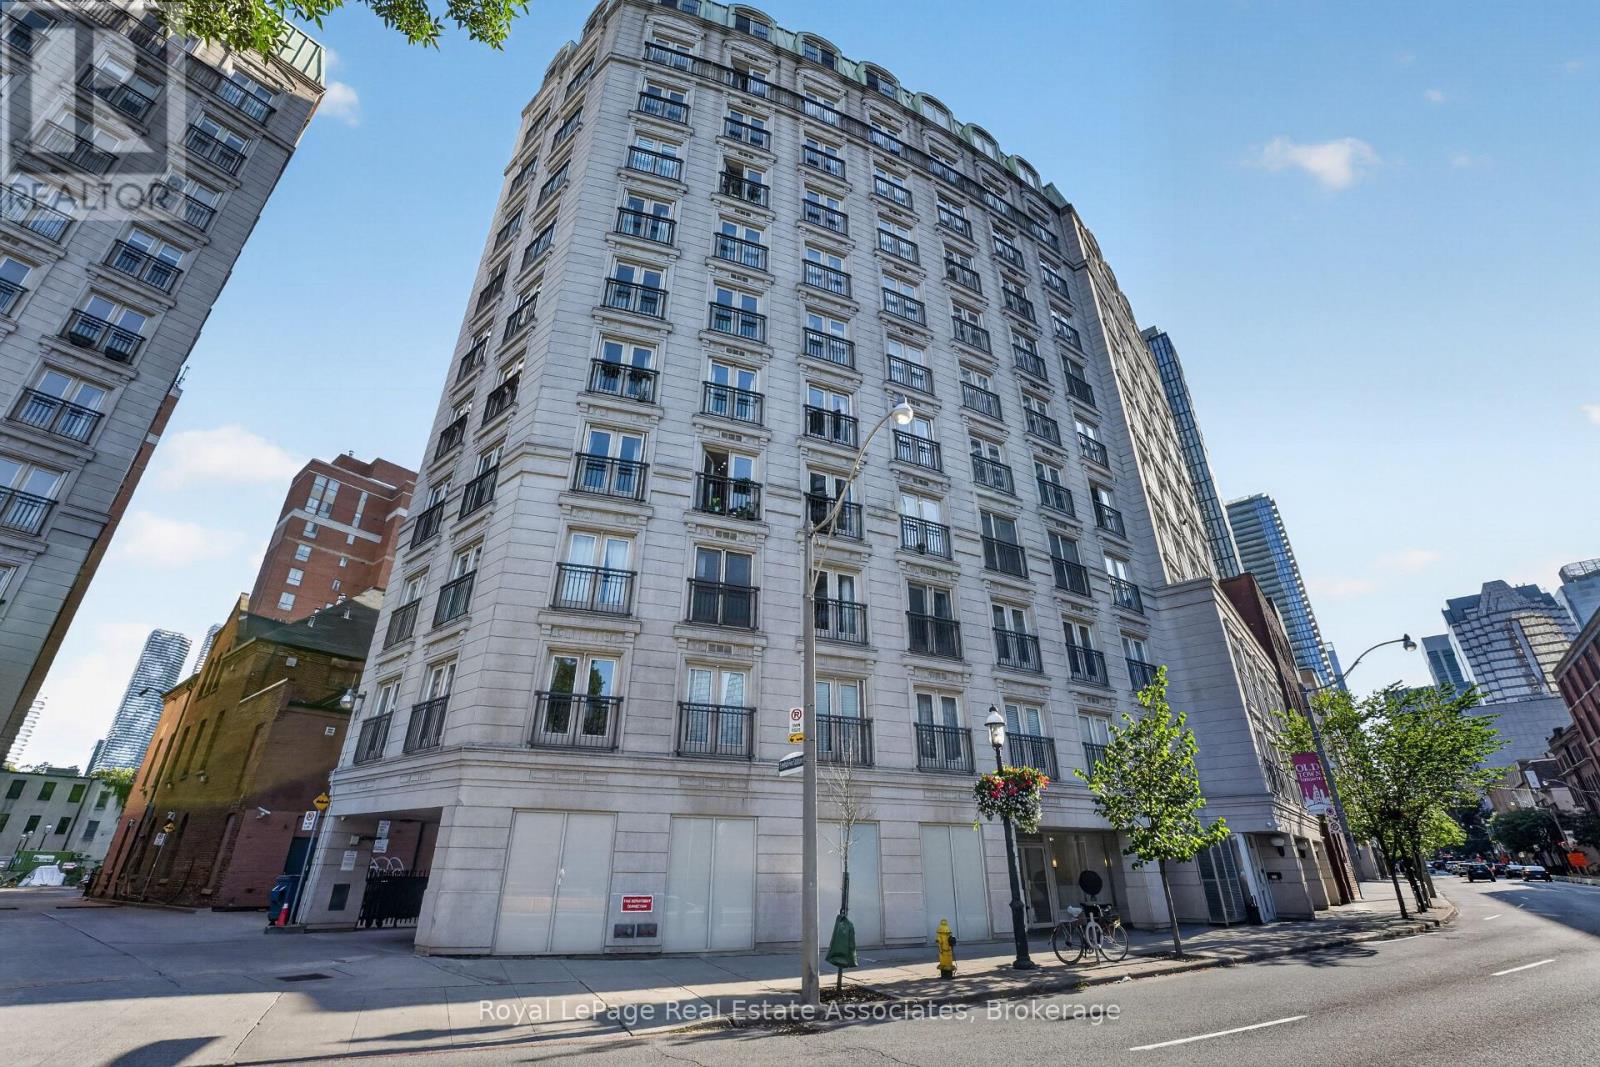
1006 - 115 Richmond Street E
Toronto, Ontario
Discover the perfect blend of character, comfort, and convenience in this beautifully updated one-bedroom suite in the sought-after Toronto French Quarter II. Offering approximately 563 sq. ft. of thoughtfully designed living space, this bright and inviting condo features an open-concept layout, carpet free throughout, and two charming Juliette balconies that fill the home with natural light. The functional kitchen is equipped with stainless steel appliances, generous cabinetry, and ample prep space, seamlessly overlooking the living and dining area, perfect for entertaining or enjoying quiet evenings at home. Built-in shelving adds both style and practicality, while the beautifully renovated bathroom offers a fresh, modern finish. The spacious bedroom comfortably accommodates a queen-sized bed and includes a large closet, while in-suite laundry and excellent storage complete the package. Step outside and immerse yourself in one of Toronto's most vibrant neighbourhoods. Just moments from St. Lawrence Market, The Distillery District, The Financial District, and the Eaton Centre, you'll enjoy some of the city's best restaurants, cafés, patios, shopping, parks and entertainment right at your doorstep. Commuting is effortless with easy access to King, Queen, and Queen Subway Station, the King and Queen streetcars, the PATH network, Union Station, the Gardiner Expressway, and the Don Valley Parkway. Whether you're a first-time buyer, young professional, or investor, this is an exceptional opportunity to own a stylish home in one of Toronto's most walkable and connected communities. (id:50787)
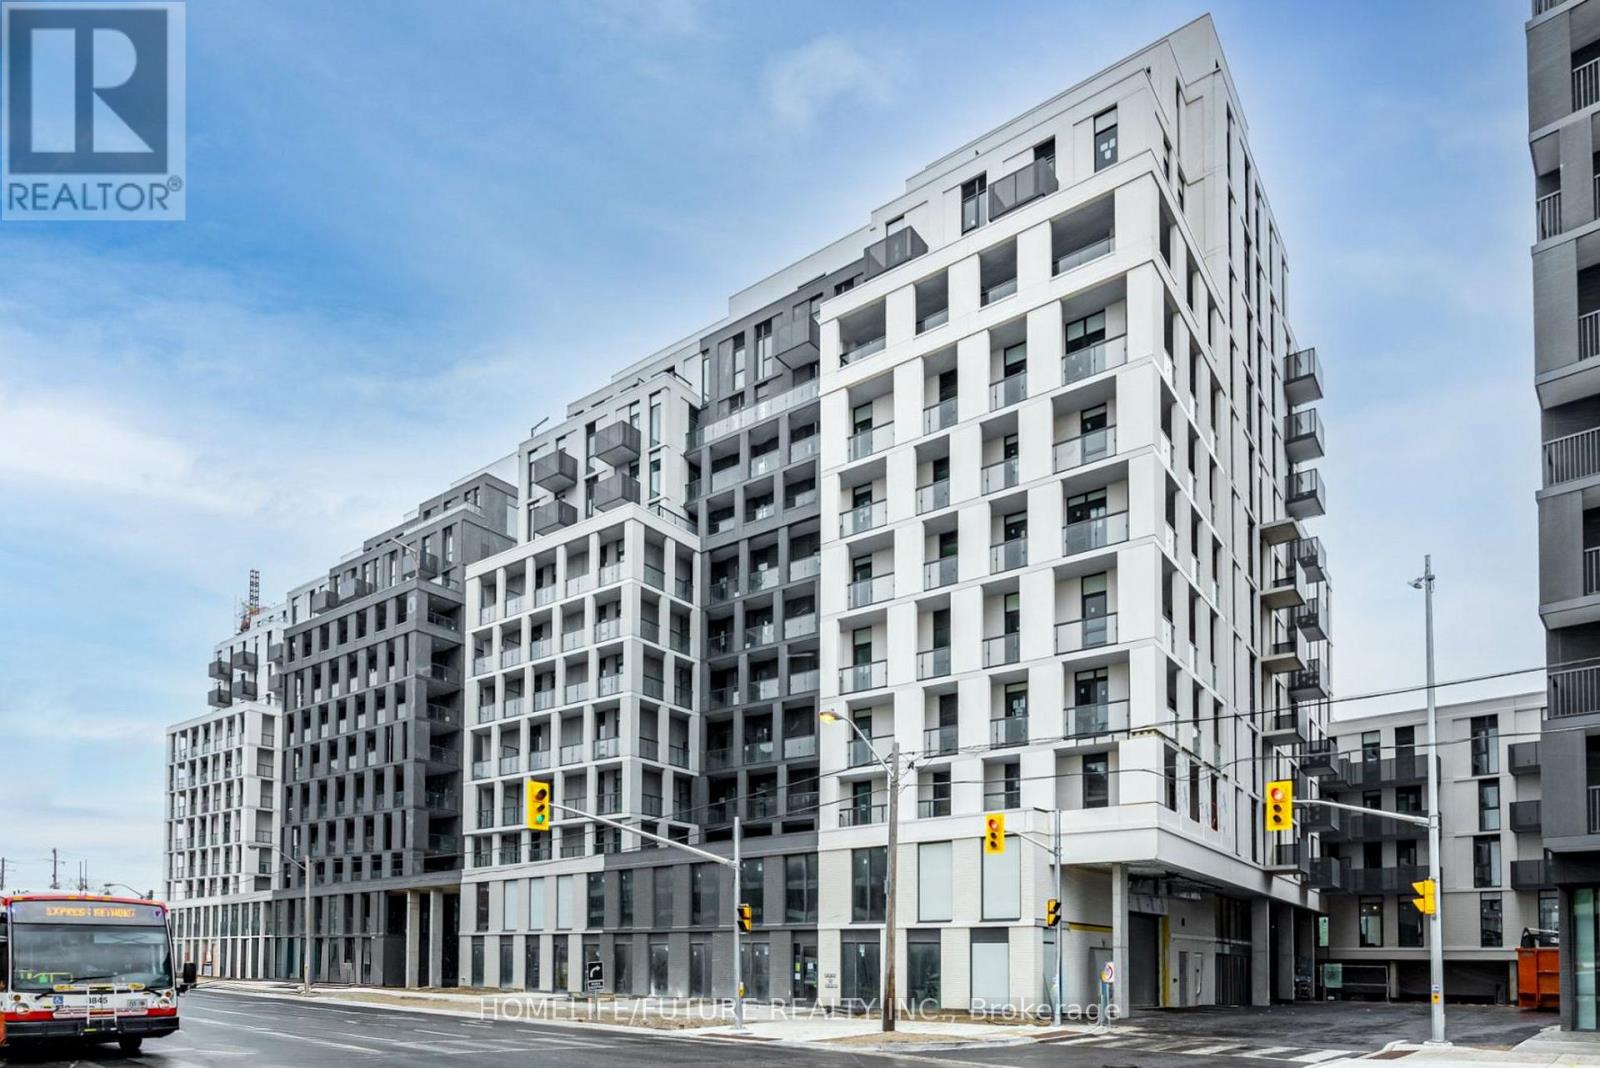
229 - 500 Wilson Avenue
Toronto, Ontario
Discover The Contemporary Living Here! Nestled In A Vibrant Neighborhood, This Stunning Nordic Condominium Offers An Unparalleled Lifestyle With Its Exceptional Amenities, Modern Design, 1 Bed + 1 Bath Suite With Stylish Open-Concept Layouts & Abundant Natural Light. Modern Kitchen With Quartz Counter Fully Equipped. Amazing Amenities Incl 24-Hr Concierge, Party Room & Gym. Storage Locker & 1 Underground Parking Space Included. Great Location, Minutes Walk To Wilson TTC Station. Close Proximity To HWY 401, Public Transit, Yorkdale Mall, Parks, Shopping Restaurants, Downtown Toronto & York University, & All Local Amenities. (id:50787)
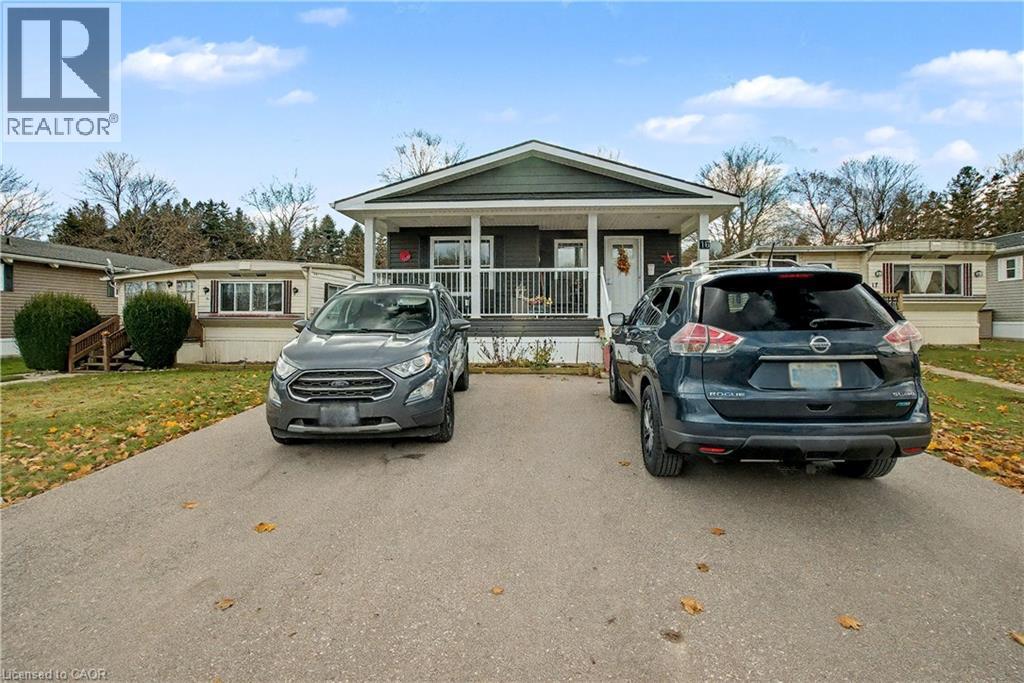
1429 Sheffield Road Unit# 16
Flamborough, Ontario
Welcome to 16 Sun Valley, a beautifully maintained 2-bedroom, 2-bath modular home offering 1,128 sq. ft. of bright, comfortable living in the quiet and friendly adult community of Bayus Park. This spacious layout features an inviting open-concept kitchen, living, and dining area with a center island for added counter space and a cozy fireplace insert. A well-appointed laundry room with full-size appliances and plenty of storage adds everyday convenience. The primary bedroom includes a generous walk-in closet and a full ensuite, creating a private and comfortable retreat. Outside, enjoy the concrete patio with gazebo, perfect for relaxing or entertaining. A large shed with hydro and a new Generac generator provide valuable storage and peace of mind. Additional features include a Leaf Filter Gutter protection, BBQ, triple-wide driveway for easy parking and a spacious front porch with additional hydro to enjoy the outdoors and friendly neighborhood setting. Residents of Bayus Park also enjoy a wonderful range of community amenities, including lake swimming, pickleball courts, horseshoe pits, and scenic hiking trails—a perfect blend of recreation and relaxation. (id:50787)
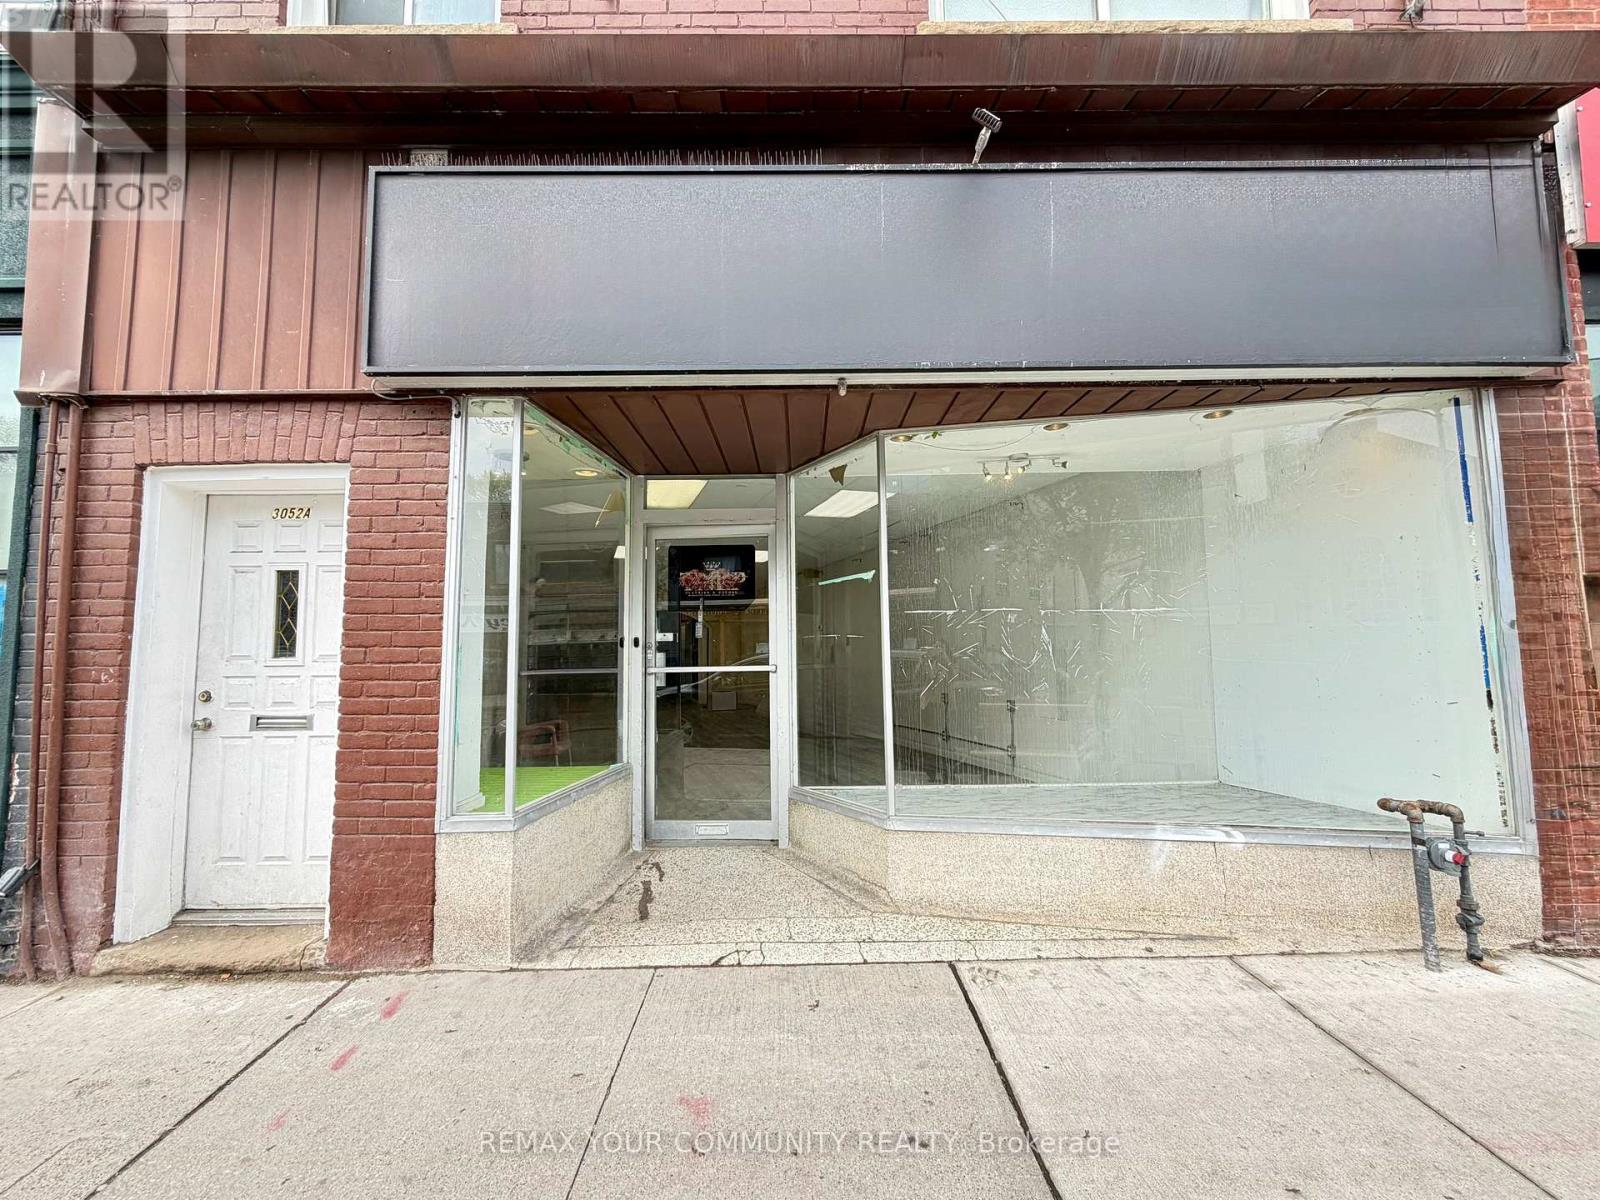
3052 Dundas Street W
Toronto, Ontario
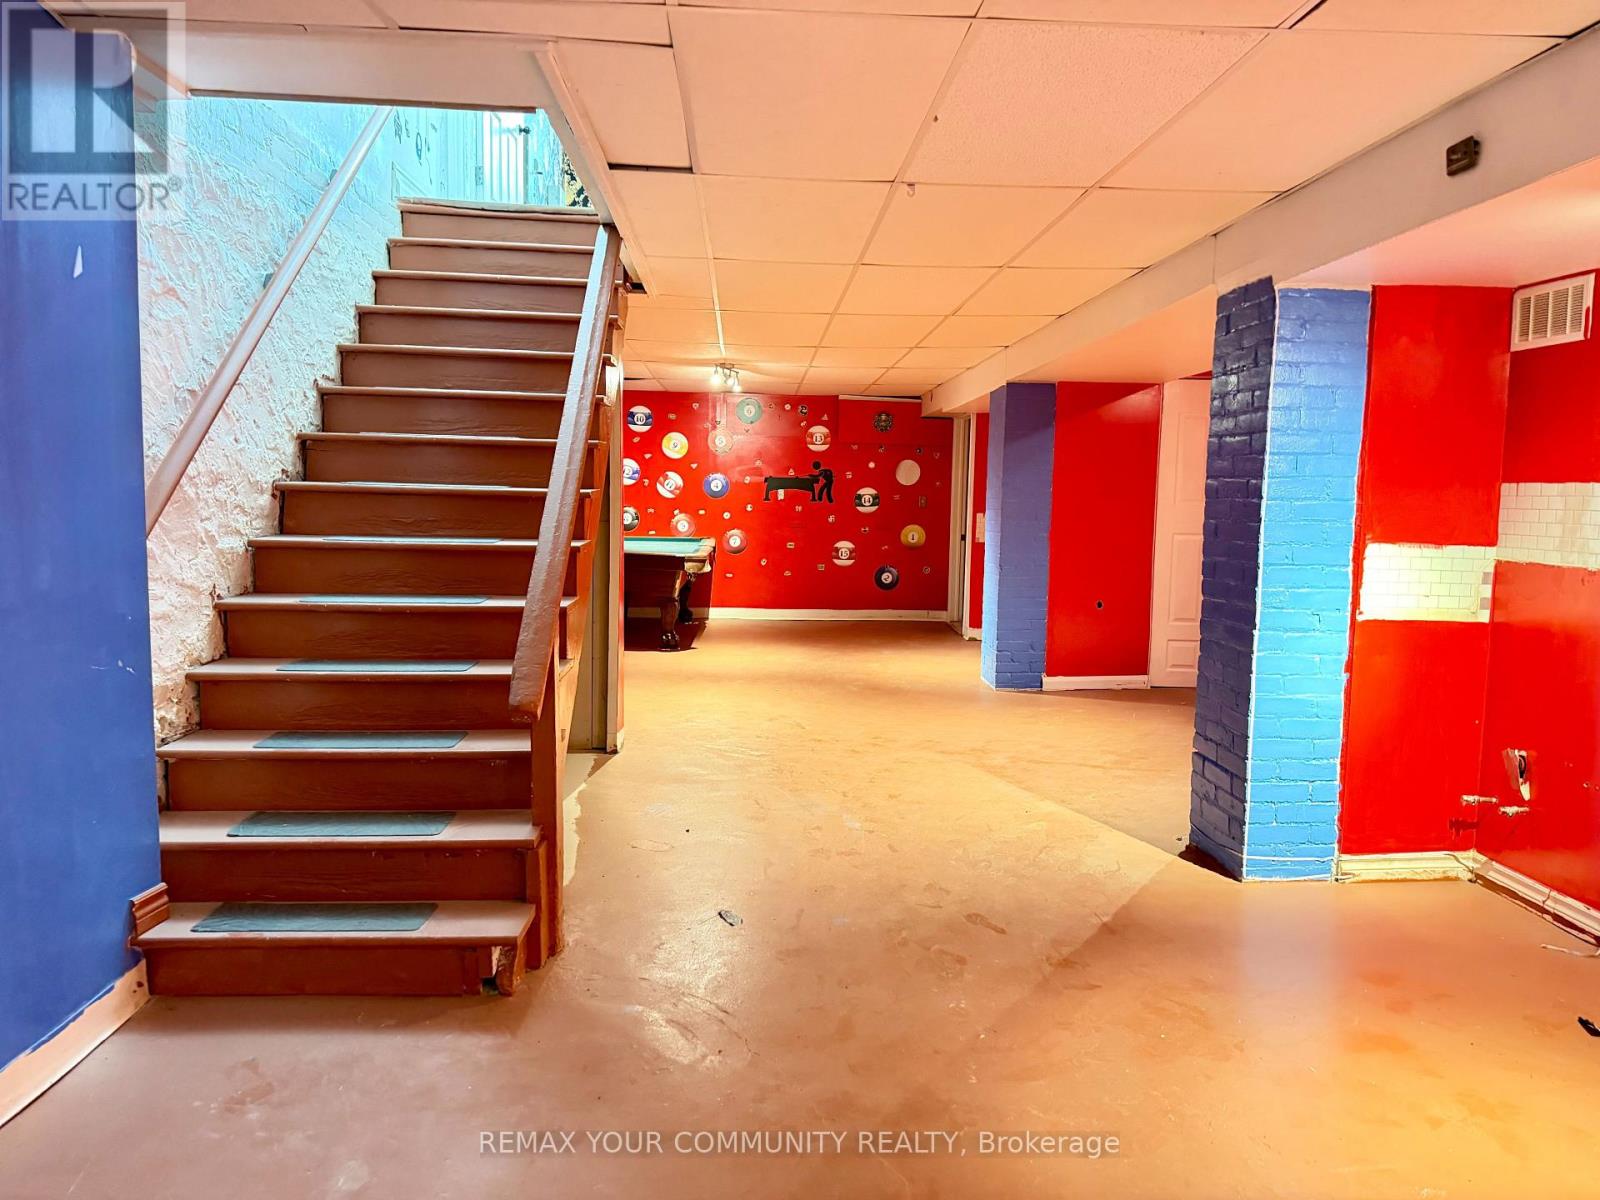
Money Making LOCATION CALLING all entrepreneurs, investors, business owners! One of the largest unit on the block. Main level offers many possibilities with 1110 sqft retail space for commercial use. There's MORE space with Finished basement 1000+ sqft. for storage/inventory stocking. Ideal location with HIGH foot traffic for retail hospitality, or services businesses. Large front windows for Maximum business exposure! Existing local businesses attract repeat customers and long term growth. A rare opportunity in the Junction trendy neighbourhood. RENT this Prime commercial property now, won't last long.The Junction boasts over 200 small businesses making it a Go-To shopping destinations for unique arts and home interiors decors, and tasty restaurants / fun entertainments. (id:50787)
3052 Dundas Street W
Toronto, Ontario
Money Making Opportunity!!! CALLING all entrepreneurs, investors, business owners! One of the largest unit on the block. Make money from residential rental income with Upper Level: 4 bedrooms, 1 kitchen, 1 bathroom, 2 separate entrance. Main level offers many possibilities with 1110 sqft retail space for commercial use. There's MORE space with Finished basement 1000+ sqft. for storage/inventory stocking. Ideal location with HIGH foot traffic for retail hospitality, or services businesses. Large front entrance windows for maximum business exposure! Existing local businesses attract repeat customers and long term growth. A rare opportunity in the Junction trendy neighbourhood. Secure this Prime commercial property now, won't last long.The Junction boasts over 200 small businesses making it a Go-To shopping destinations for unique arts and home interiors decors, and tasty restaurants / fun entertainments. (id:50787)
1203 - 35 Fontenay Court
Toronto, Ontario
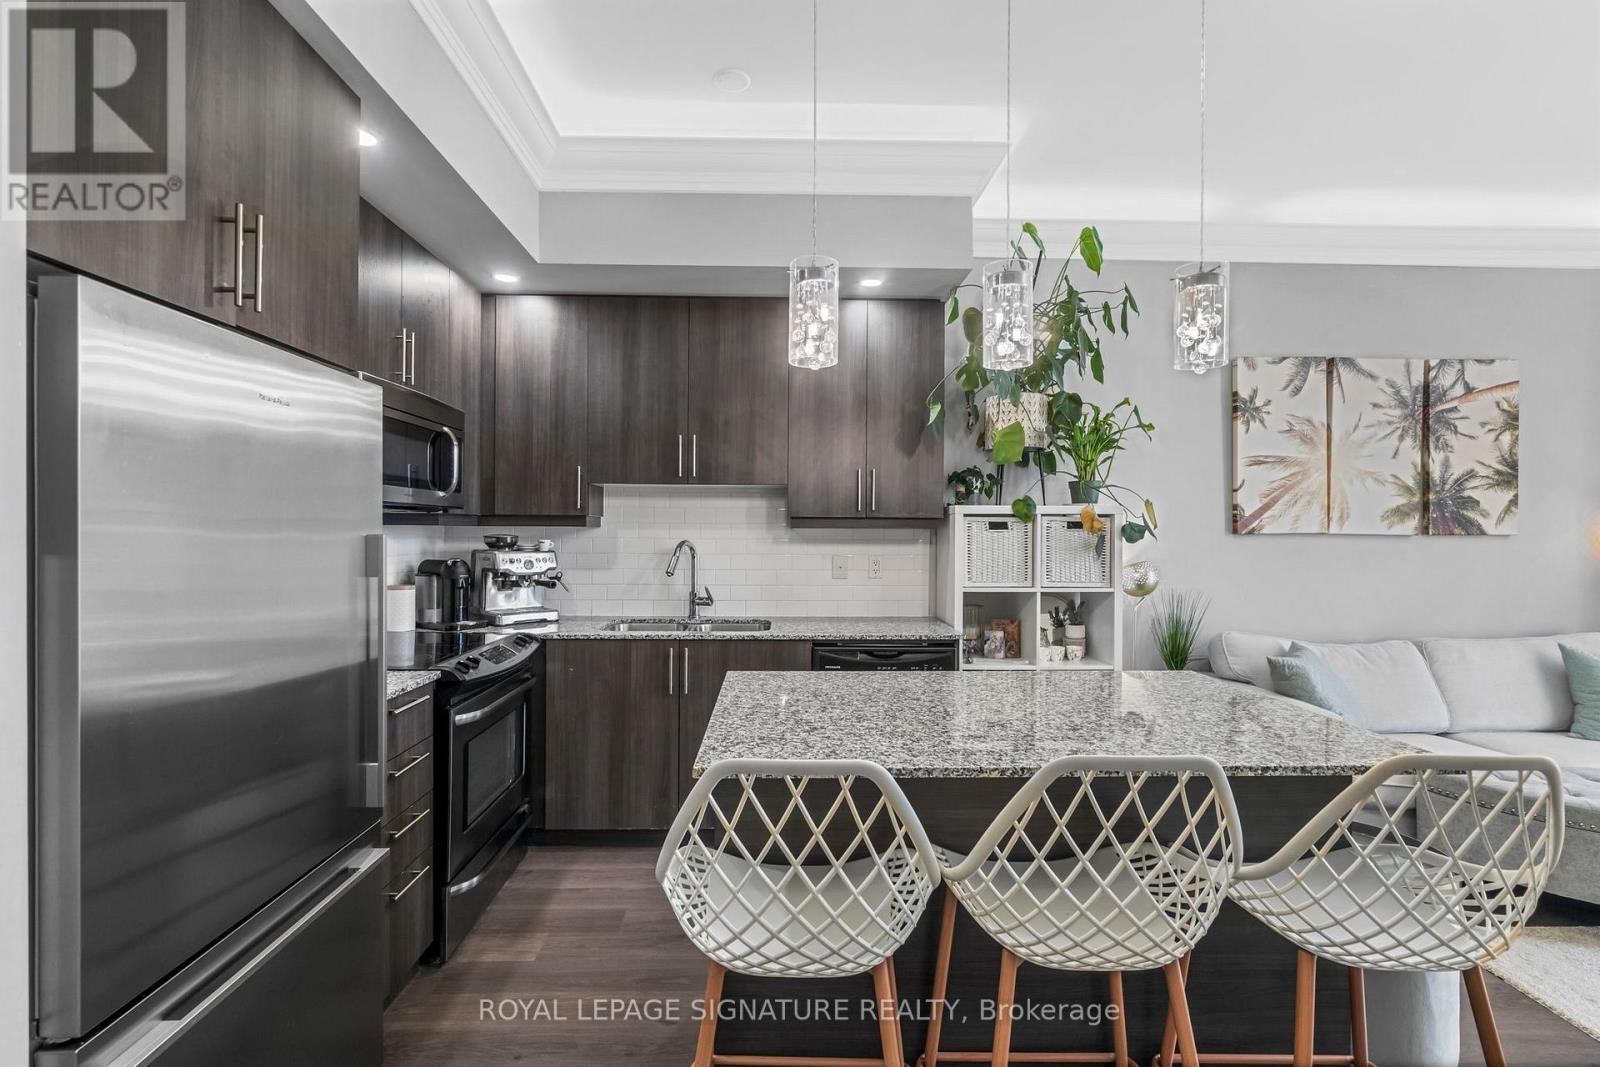
Penthouse living at its finest! Uncbstructed, gorgeous views abound in this over 880 sq feetof living space, sundrenched apartment. Rare penthouse unit offers 10 foot ceilings, withbacklit crown moulding, and only 7 units per (penthouse) floor! Enjoy the use of your very ownBBQ on your 130+ sq foot balcony, as only the penthouse suites are allowed personal BBQ's.HEAT, WATER, PARKING and STORAGE LOCKER INLCUDED' This 1+1, 2 FULL bath unit gives you theopportunity to turn the den into a dining area, work from home office, or additional bedroom!The kitchen offers plenty of storage and an eat at prep island, covered with granitecountertops. Floor to ceiling windows offer balcony access from both the bedroom and livingroom. Access your ensuite laundry from your SECOND full bath. The Perspective Condos are thejewel of the neighbourhood - complete with concierge, pet spa, steam room, indoor salt waterpool, event rooms, theatre room and the most gorgeous rooftop patio with wraparound views.Heat and Water included! Located at Scarlett and Eglinton - 10 minute drive to 401,427. Stepsto James Gardens and Scarlett Golf Course. Espresso bars located at the base of the building. (id:50787)
104 - 15 Thorburn Avenue
Toronto, Ontario
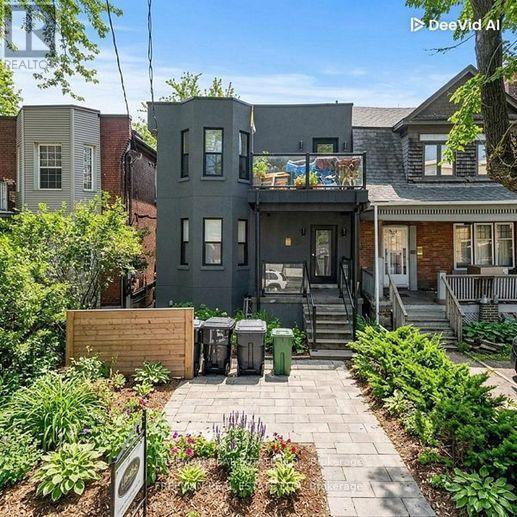
Renovated Boutique Studio at 15 Thorburn Ave, Toronto. Studio 1 Bath. 2-Burner Cooktop & Microwave. Welcome to 15 Thorburn Ave - a stylish and thoughtfully renovated boutique studio apartment in the heart of Parkdale, one of Toronto's most vibrant and culturally rich neighbourhoods. This efficient and well-designed space offers comfort and convenience in a character-filled low-rise building, just steps from Queen Street West. Unit Features: Recently renovated with modern finishes and smart layout. Sleek 2-burner glass cooktop and built-in microwave - perfect for simple home cooking. Updated bathroom with clean, contemporary fixtures. Bright interior with large windows and stylish flooring. Ideal for singles, students, or young professionals. Utilities Charged at a flat fee of $85 per month that includes High Speed Internet. Coins From laundry donated to charity. Live in the Heart of Parkdale: Just steps from Queen West, this location offers unbeatable access to transit, nightlife, cafes, parks, and more. Parkdale is known for its artistic energy, diverse community, and laid-back urban charm. Transit & Convenience:1-minute walk to the Queen Streetcar. Quick ride to Liberty Village, downtown core, and Roncesvalles. Walk to grocery stores, pharmacies, and local markets. Food, Bars & Culture: Dine at Grand Electric, Glory Hole Doughnuts, Mata Latin Kitchen, or The Rhino. Grab a drink at Pretty Ugly, Pharmacy Bar, or Shangri-La. Explore nearby galleries, vintage shops, and independent boutiques. Outdoor Lifestyle: Minutes to Sunnyside Beach, High Park, and Trinity Bellwoods. Bike-friendly streets and nearby trails. Location Highlights: Boutique building in a trendy west-end location. Steps to shops, transit, parks, and the lake. Ideal for urban dwellers looking for character and connectivity. Available Immediately. Utilities are a Flat $85/Month (id:50787)
47 Parkside Drive
Oro-Medonte, Ontario
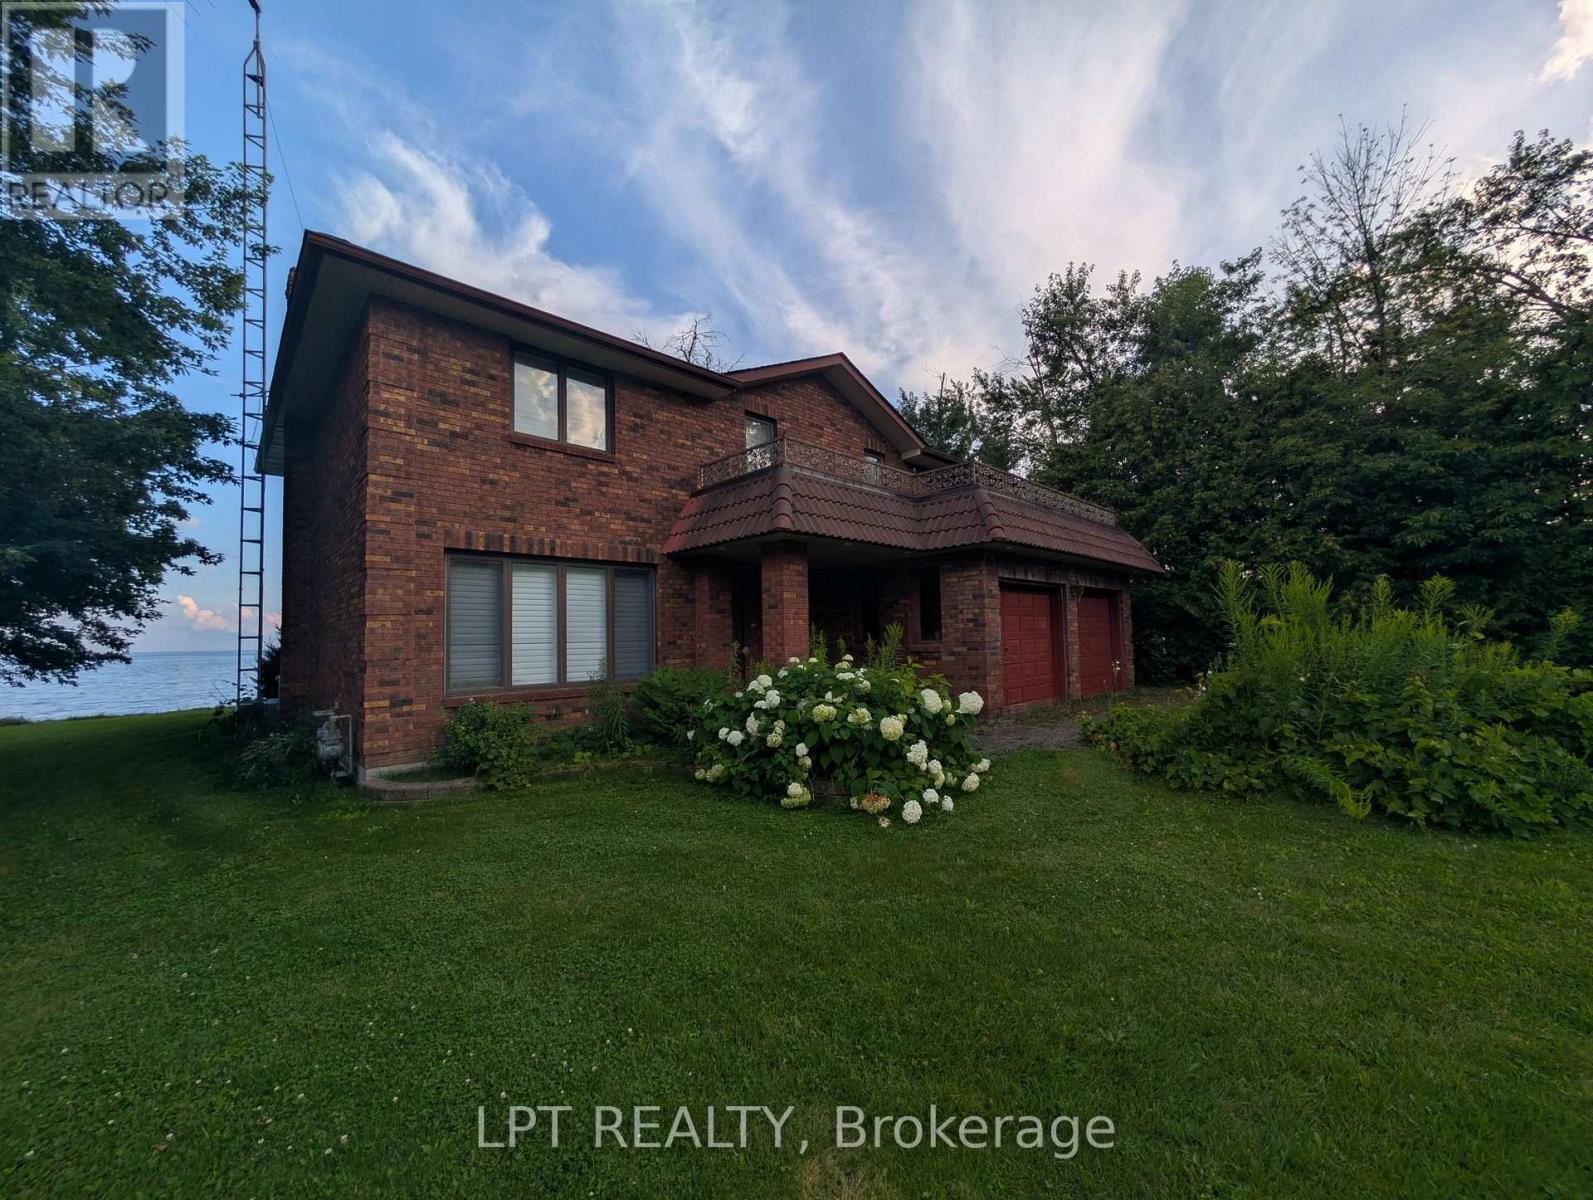
Escape to this expansive Lake Simcoe retreat, where a 108 by 280-foot lot sets the stage for a true waterfront sanctuary. This custom two-storey home offers incredible potential for the buyer ready to bring their personal vision to life, featuring over 3,000 square feet of space, three bedrooms, two and a half baths, and a double car garage. With some updating and custom touches, this solid property can be transformed into your dream lakeside estate. The layout includes two balconies that capture breathtaking views of the water and surrounding landscape. Furniture, the small boat, the snowblower, the riding lawnmower, and all other chattels are negotiable, offering a fantastic starting point for your new lakeside escape. (id:50787)
1405 - 83 Borough Drive
Toronto, Ontario
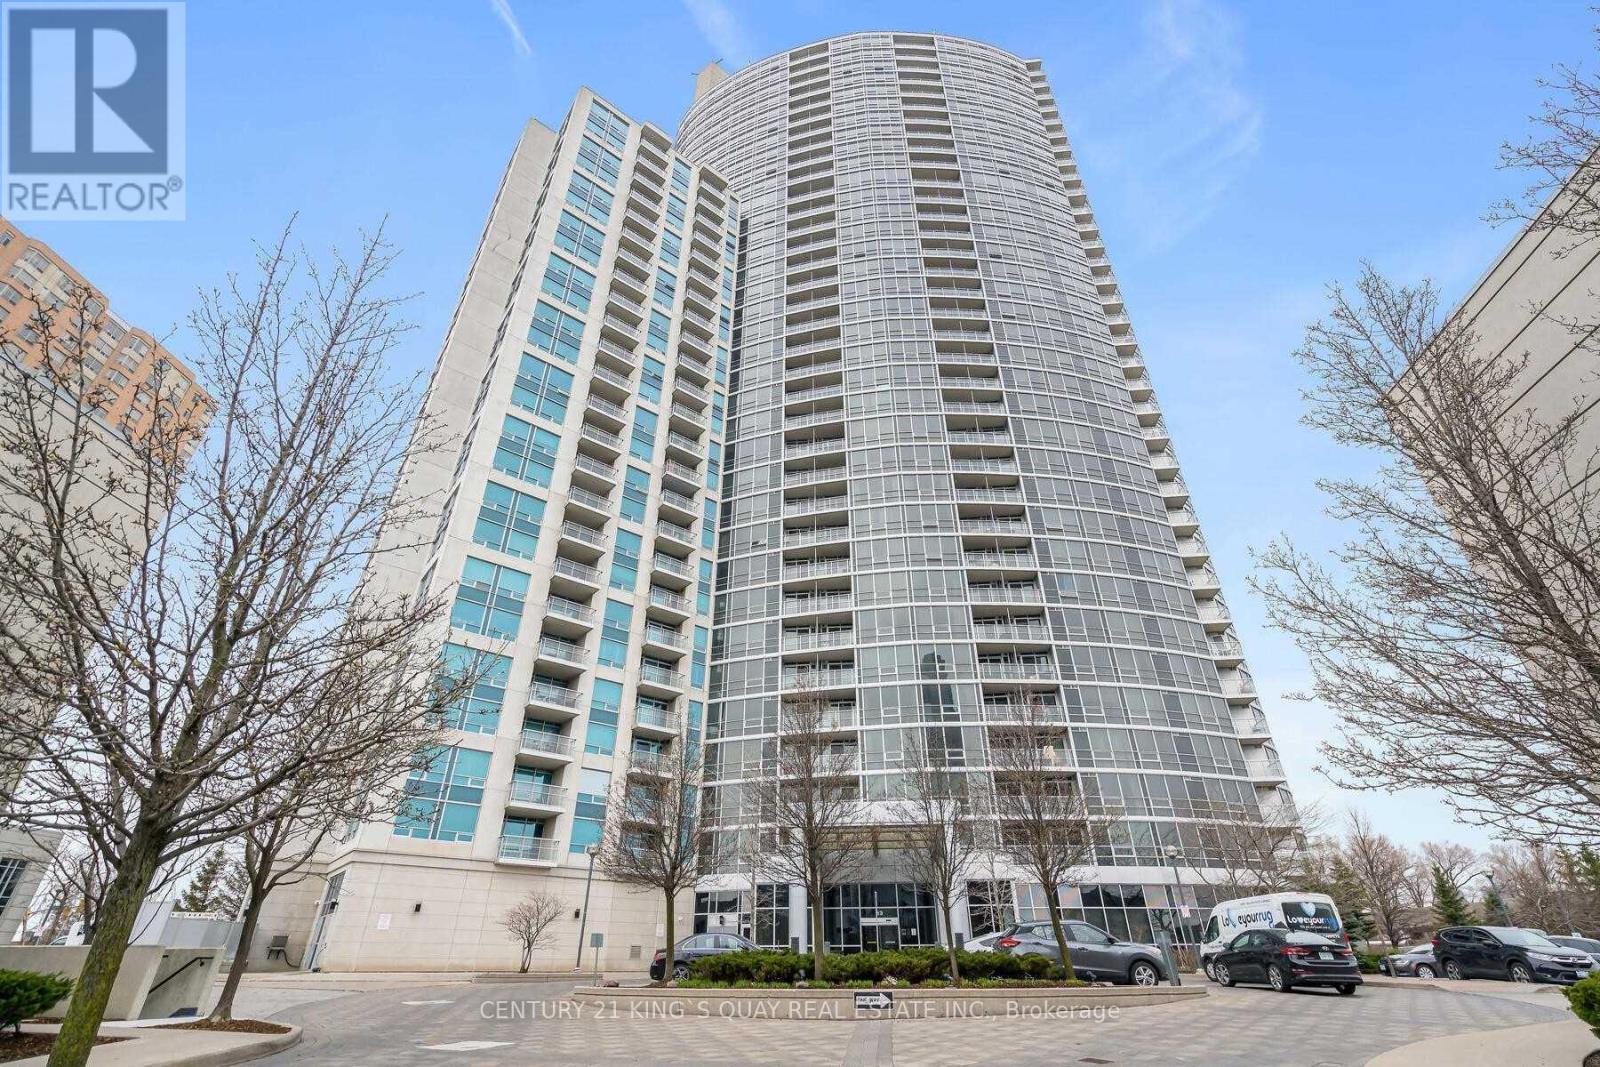
Tridel 360 At Scarborough Center, 2 Bedrooms Corner Unit With Floor The Ceiling Windows. Condo Is Minutes To Ttc, Stc, Groceries, Hwy 401 And Way Too Many To List. It's Boosted With Breathtaking, Unobstructed View & Comes With Luxurious Amenities Including 24 Hrs Concierge, Indoor Pool, Sauna, Hot Tub, Gym, Game Room, Cards Room, Pool Table, Party Room, Meeting Room, Visitor Parking & Also, Includes Parking & Locker. Only Hydro Extra. (id:50787)

Parking And Locker - 100 Dalhousie Street
Toronto, Ontario
1 underground parking spot and 1 storage locker are available. Must be a registered resident or owner of 100 Dalhousie St to lease. (id:50787)
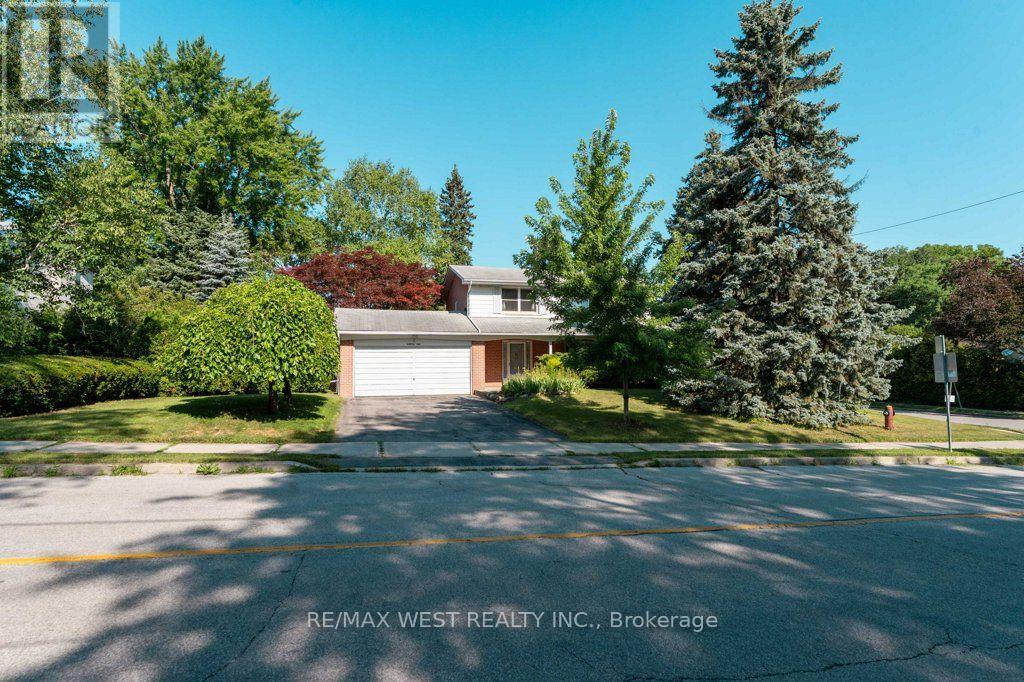
2 Robinter Drive
Toronto, Ontario
Opportunity to own a detached 2-storey, 4-bedroom home on a prime corner lot in desirable Newtonbrook East. Features two 3-piece bathrooms and a powder room, a double car garage, and has been lovingly occupied by the same family for over 35 years. Excellent location close to shopping, schools, parks, transit, and all amenities. (id:50787)
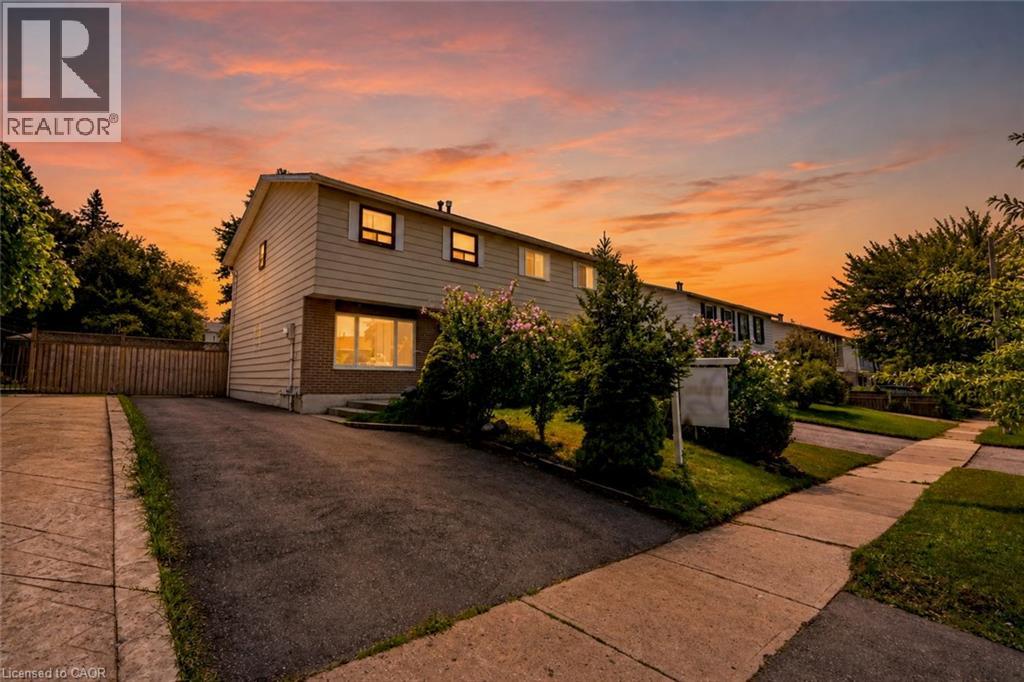
24 Bramhall Circle
Brampton, Ontario
Welcome To 24 Bramhall Circle, A Beautifully Maintained 3-Bedroom, 2-Bathroom Semi-Detached Home Offering The Perfect Blend Of Comfort, Style, And Convenience. Thoughtfully Updated And Move-In Ready, This Inviting Home Features A Bright, Functional Layout Designed For Everyday Family Living. The Main Level Showcases New Laminate Flooring (2025), Pot Lights, And A Spacious Living Room Filled With Natural Light. The Eat-In Kitchen Offers Ample Cabinetry, A Ceiling Fan, And A Walkout To The Backyard, Creating A Seamless Indoor-Outdoor Living Experience. Upstairs, You'll Find Three Well-Appointed Bedrooms, Including A Spacious Primary Retreat With A Large Window And Generous Closet Space. The Finished Lower Level Adds Valuable Living Space With A Renovated 3-Piece Bathroom (2026), Updated Laundry Area, And Flexible Space Ideal For A Recreation Room, Home Office, Or Playroom. Step Outside To Enjoy The Fully Fenced Backyard, Complete With A Covered Porch And Storage Shed, Offering Plenty Of Space For Outdoor Entertaining Or Family Gatherings. Additional Updates Include Main Floor Laminate Flooring (2025), Basement Renovations (2026), A New Owned Hot Water Tank (2025), And An Owned Furnace (Approx. 5 Years). Ideally Located In A Family-Friendly Neighbourhood Within Walking Distance To Schools, Parks, Shopping, Grocery Stores, Public Transit, And Recreation Facilities, This Home Also Offers Convenient Access To Major Highways For An Easy Commute Throughout Brampton And The GTA. An Exceptional Opportunity For First-Time Buyers, Growing Families, Or Investors Looking For Comfort, Convenience, And Lasting Value. (id:50787)
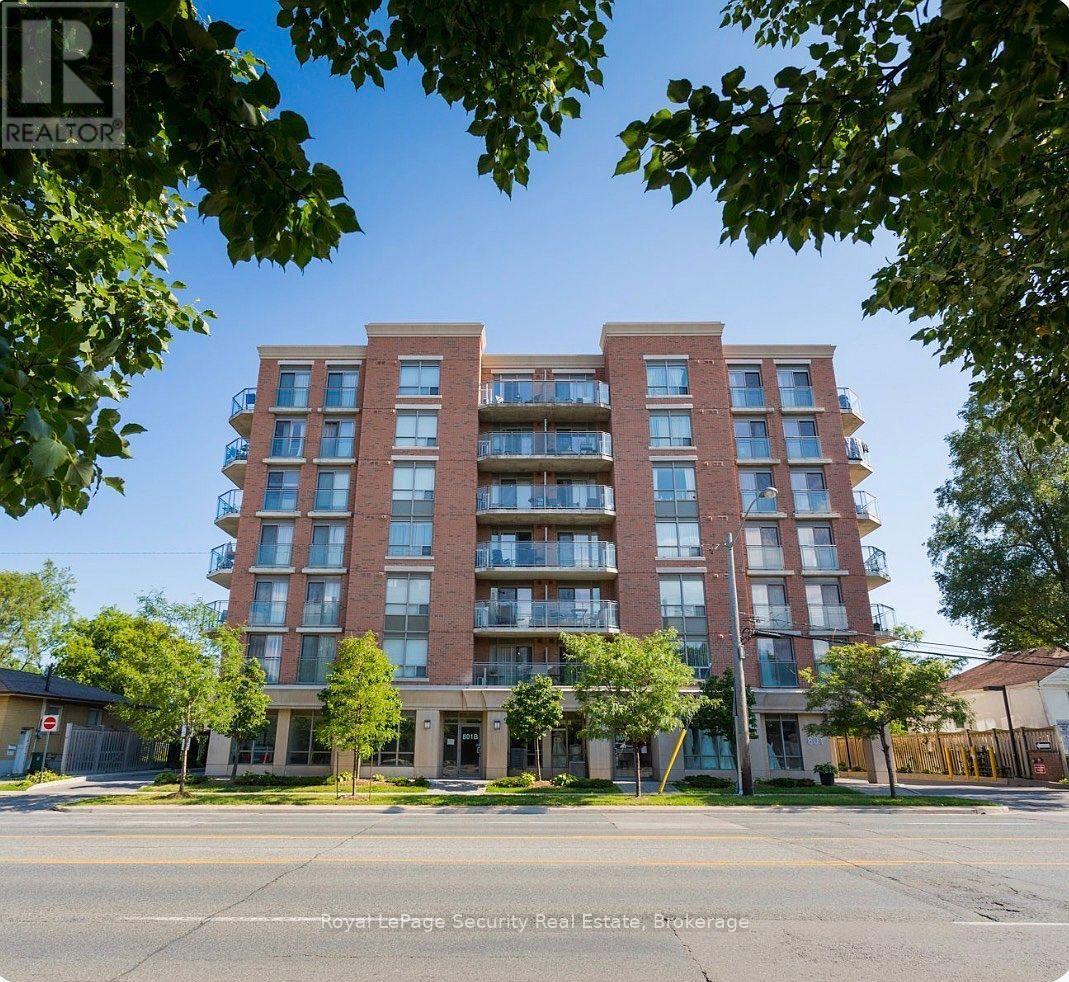
310 - 801 Sheppard Avenue
Toronto, Ontario
Welcome to this beautifully maintained and thoughtfully designed condo offering modern comfort and exceptional convenience. This bright and spacious one-bedroom plus den suite features luxury vinyl plank flooring throughout with no carpet, combining style with easy maintenance. The contemporary kitchen is equipped with full-size stainless steel appliances and a large centre island, providing ample space for cooking, dining, and entertaining. The open-concept living area extends to a covered west-facing balcony with unobstructed views -an ideal setting to relax and enjoy fresh air throughout the year. Additional highlights include one underground parking space and ample visitor parking. Perfectly situated near Highway 401and just steps from Sheppard West Subway Station, this residence is also minutes from Yorkdale Mall, Costco, Home Depot, and York University, offering an outstanding blend of comfort, style, and urban accessibility. (id:50787)
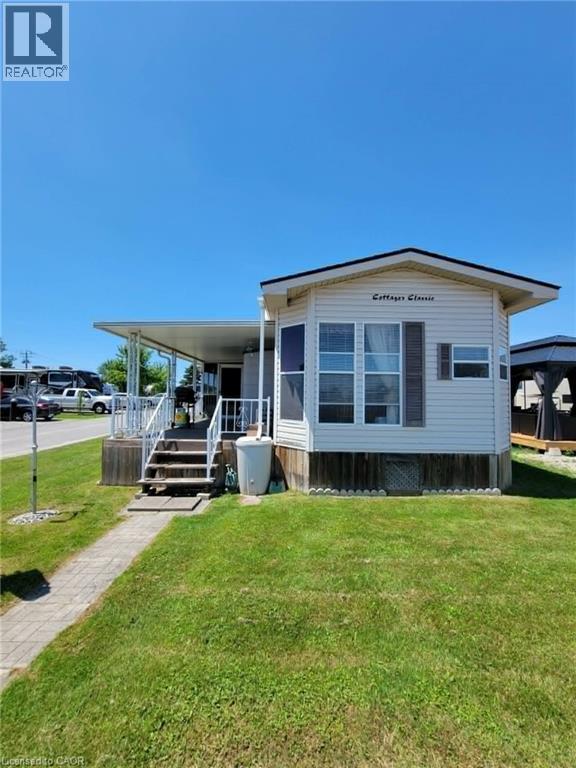
659 Port Maitland Road Unit# 85
Dunnville, Ontario
Value packed seasonal living opportunity now available! Welcome to Maitland Shores and the attractively priced 14 FOOT wide park model with bonus 10x18 sunroom and covered deck! Desirably located on a corner lot, and along the lower Grand River with access to Lake Erie! The family friendly park offers, an inground pool, massive outdoor playground, volley ball, a new Shore Store, a covered rec area, boat launch+slips and so much more. One of this park models strongest features is space! Walk-in primary closet, full sized bathroom, additional bonus room or bunk room, a full sized eat in kitchen and ample storage throughout! Snuggle up by the cozy fireplace on those cooler nights near the end of the season. The sunroom and covered deck act as a beautiful extension of your living space where the Lake Erie breezes will remind you to slow down and enjoy your vacation spot! This is the park for you if you are looking for a real sense of community. 2 sheds stay on property as well as storage cabinets. 2026 Land lease fees are paid. 2027 fees will be $6000+HST. Fees include water and no extra fee for visitors. 45 minutes to Hamilton. Minutes to all amenities that Dunnville has to offer. (id:50787)
4664 Homewood Avenue
Niagara Falls, Ontario
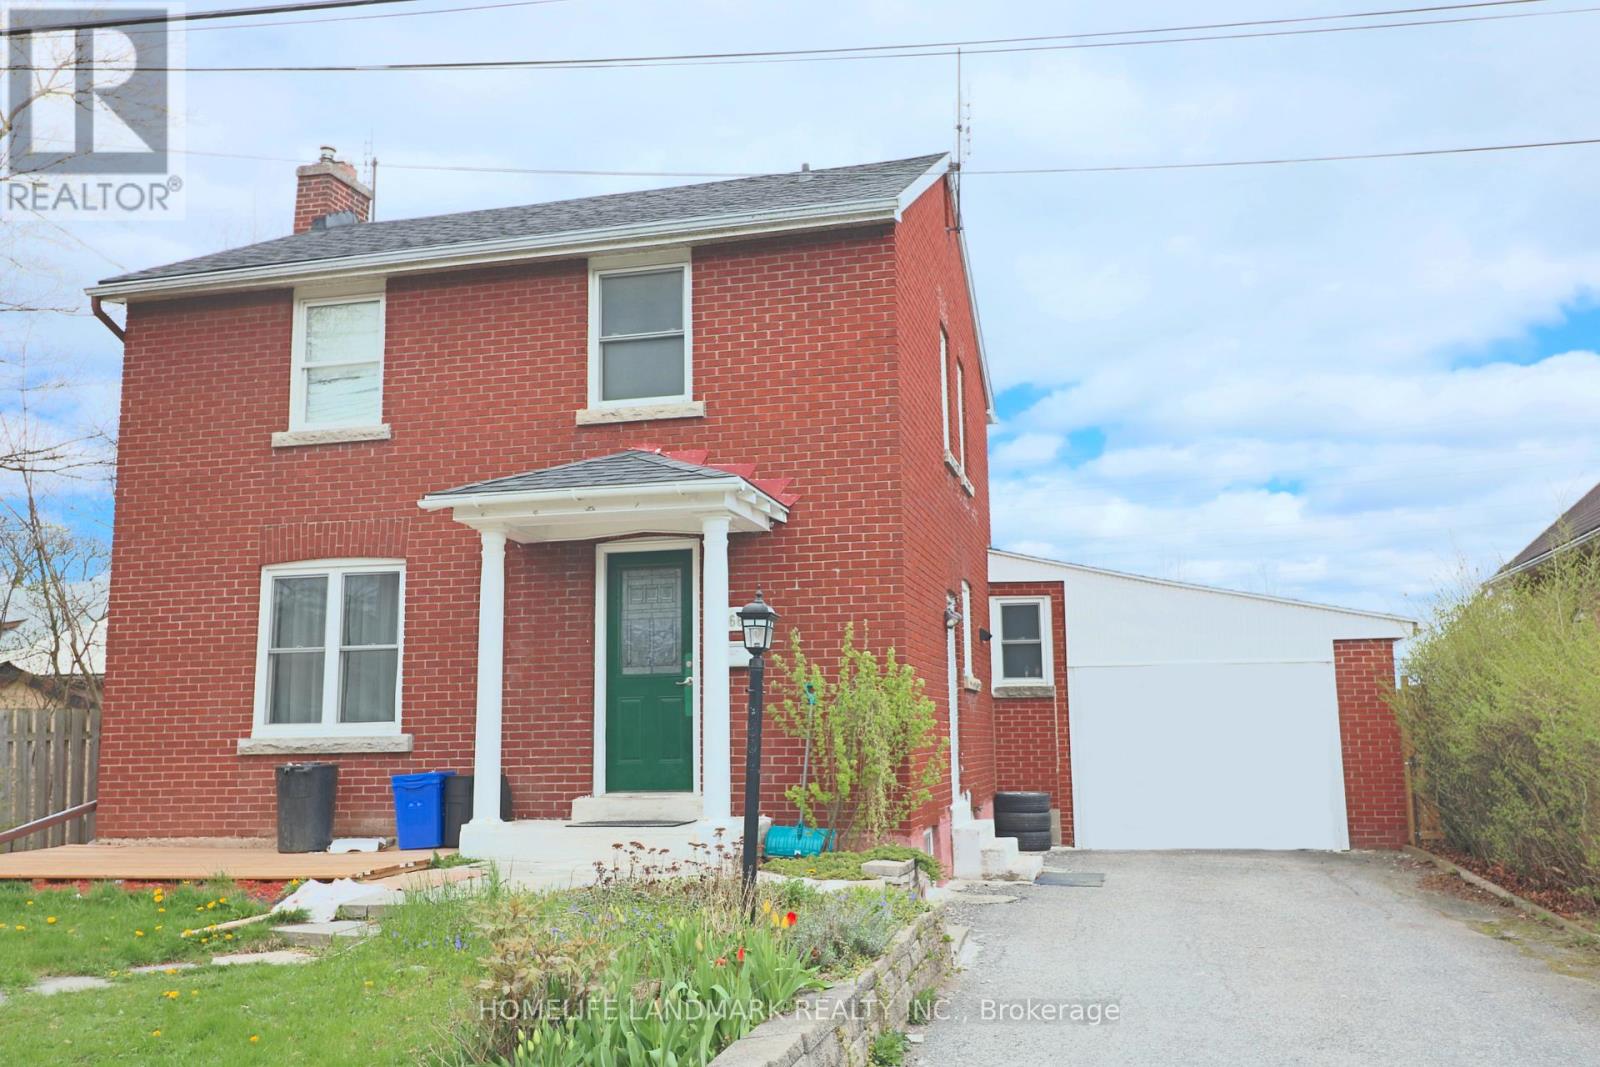
Welcome to this lovely 2-storey brick home in the heart of Niagara Falls! Conveniently located just 5 minutes from the casinos and Niagara Falls. Offering over 2,000 sq ft of living space, this spacious property features 6 bedrooms, 3 full bathrooms, an attached garage, and a shed. Carpet-free throughout with a bright living room. The main floor includes 2 bedrooms (one with ensuite privilege), while the second floor offers 3 bedrooms and a 4-piece bathroom. The basement features a large bedroom with ensuite privilege and a separate entrance with in-law potential. Recent updates include a new furnace and owned hot water heater (2025). Enjoy a fully fenced, private backyard with no rear neighbours. Currently rented for $3,900/month (all-inclusive). Ideal for investors or large families. A must-see! Book your showing today! (id:50787)
331 Middle Townline Road
Brant, Ontario
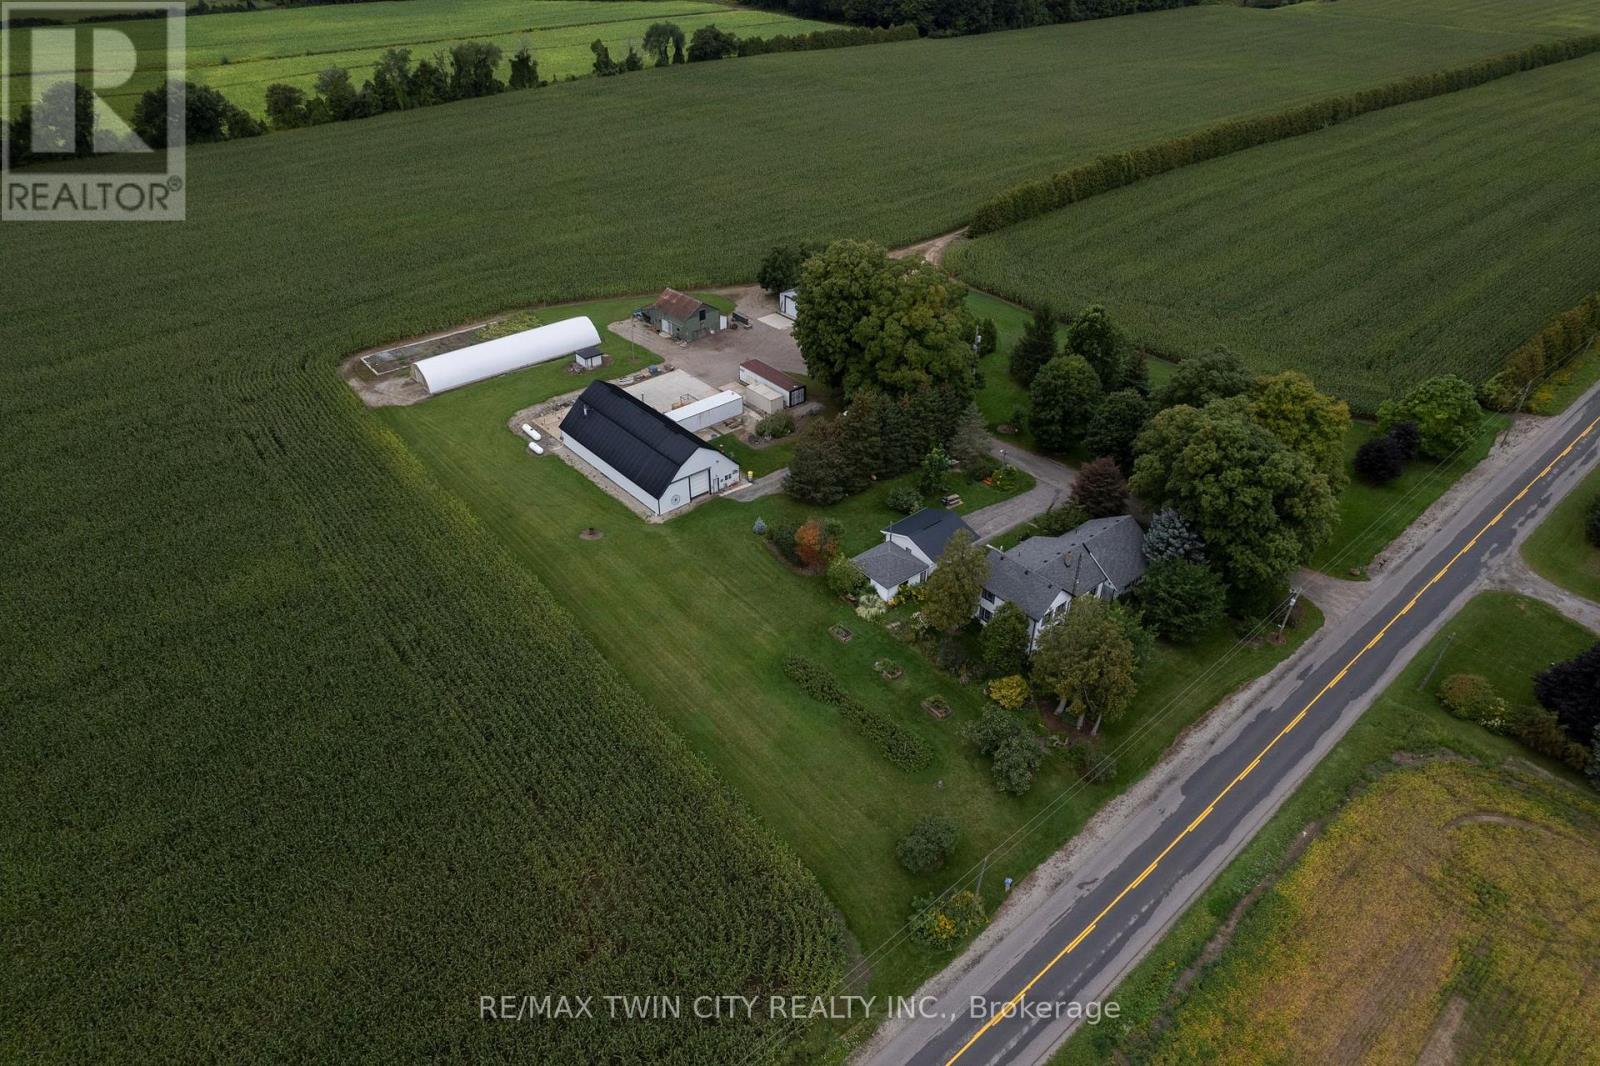
Super rare offering of a 3.83-acre country property with large family home with several outbuildings, just off Hwy 403. The four-bedroom, 2 full bath farmhouse has space for everyone and been partially renovated with newer central air, newer central vac, and finished basement with epoxy floor. Very mature yard with huge maples, great gardens with underground irrigation watering system, invisible dog fence around the front of the property, and even a golf practice area, 125 yards long. Outbuildings include a double insulated 24'x24' garage with roll up doors and openers, a single car garage, the centrepiece 80' x 40' workshop that is insulated & galvanized sheeted inside, heated, with wash booth (complete with drains, exhaust fan and full lighting) and office (appraised value at $415,000 alone). Also a large 40x50 Concrete pad area out back. 3 former bulk kilns made for storage with roll up doors, a 100 ' Doubly Poly Greenhouse with air inflating fans. The original barn is still intact with old barn board & hand hewed Beams. Extra 45' x 25' storage building with cement floors, roll up door, lighting, 18' x 22' concrete pad with drain grates and exhaust fan with its own electrical box and welding / air compressor plug. Separate hydro service between house and shops with a pull top switch to hook up a generator. Good, clean water supply with sand point well (new well pump, 2025) and the septic was just cleaned and inspected. Fibre internet is available through Rogers. Potential annual storage income of over $15,000. Imagine the possibilities. Book your private viewing today (id:50787)
Tph6 - 25 Kingsbridge Garden Circle
Mississauga, Ontario
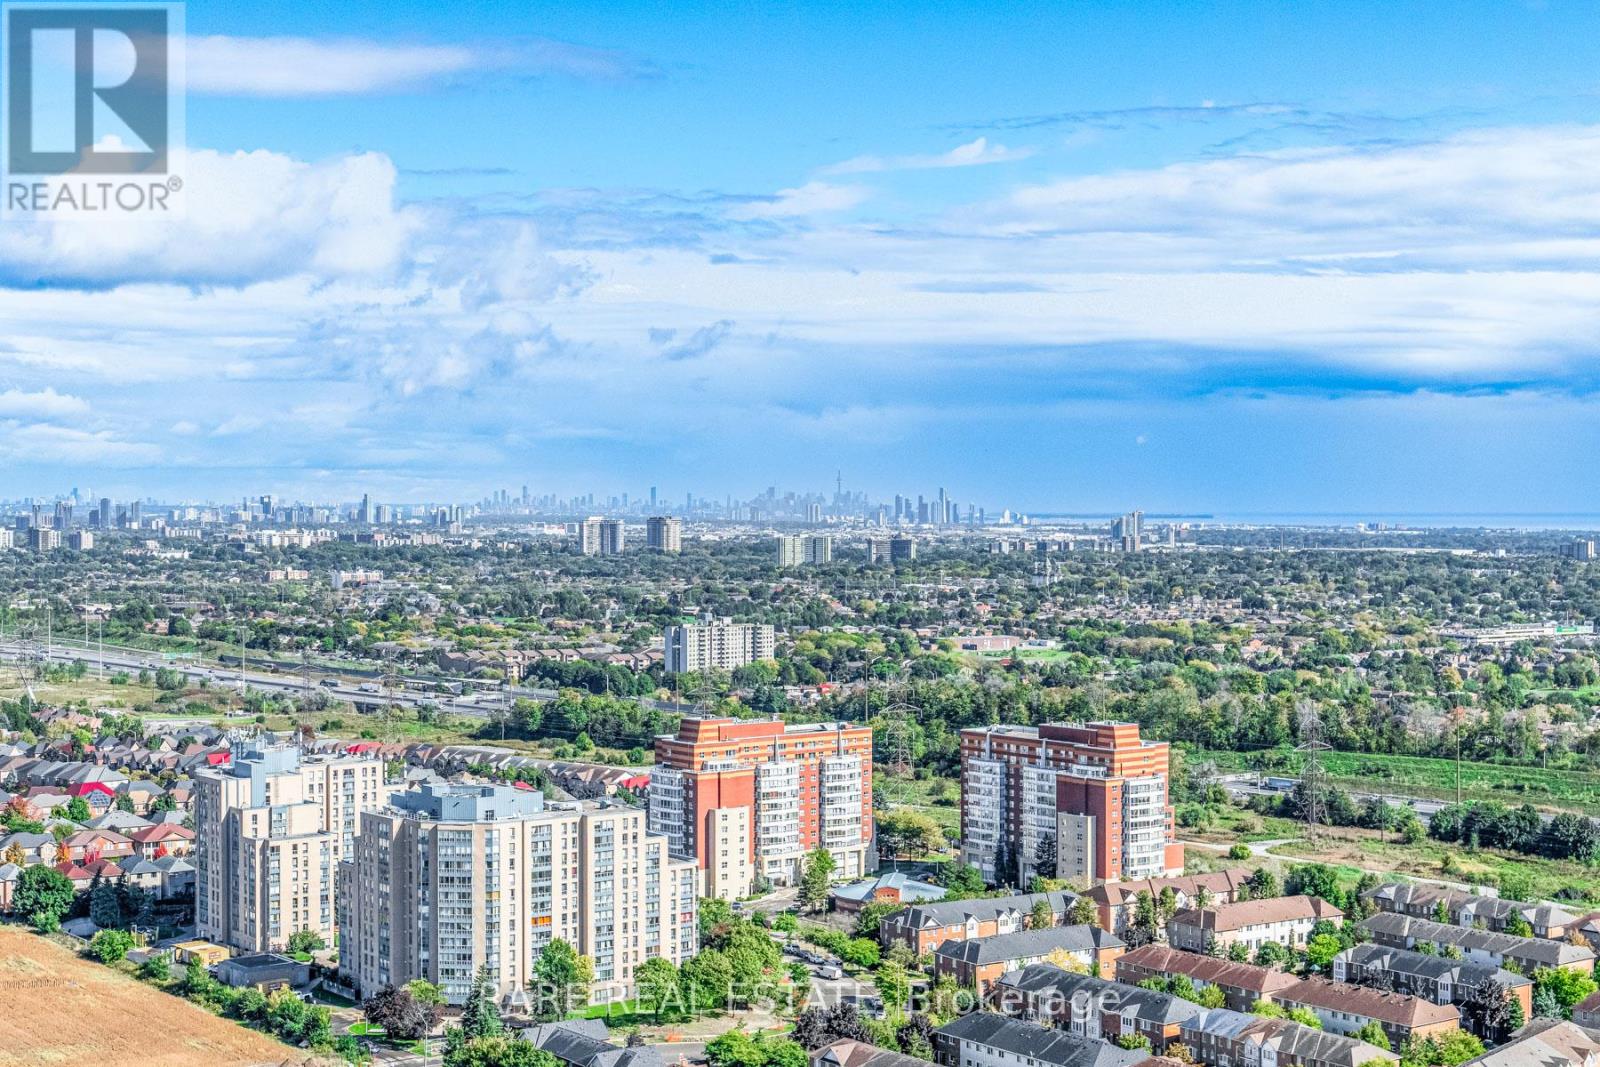
2,680 Sqft (249 Sqm) offering 3 bedrooms, 3 bathrooms, 10 ft ceilings throughout and 2 terraces facing South East giving clear, unobstructed views of the Toronto + Square One skylines and Lake Ontario. A functional, yet true trophy property, TPH6 (Terrace Penthouse 6) by Tridel offers many unique, luxury features. Natural gas BBQ connection on terrace, 2 indoor gas fireplaces (1 double sided in living/dining + 1 fireplace in family room). This unit is so large there are 2 entry doorways, a double door grand entrance into the foyer and a second single door access to the family room/kitchen and pantry. Hardwood flooring throughout most of the suite with 8 inch baseboards. Granite countertops, built-in appliances in Kitchen with pantry. Primary bedroom with 2 walk in closets and 6 pc ensuite with bidet. 2 parking spaces, one right by the elevator on P1 and the second can fit 2 cars located on P2. Central vacuum system with the laundry room large enough to serve as a locker. Access from almost every room to the outdoor space with large south facing windows for plenty of natural light. TPH6 is located on the 33rd floor giving it truly open views. The building offers multiple layers of security: controlled garage access, front desk security/concierge, controlled access to elevator lobby + suite floor. A grand lobby greets visitors and residents featuring stone finishes, 2 floor atrium style design with a water fountain centerpiece. This traditional luxury design carries throughout the building and TPH6. Expansive amenities include a bowling alley, gym, indoor pool, hot tub, party room, billiards room, outdoor terrace and more. Surrounding area offers shopping, public transit and easy commuter access across the GTA with close proximity to Pearson Airport. (id:50787)
8 Midmorning Road
Brampton, Ontario
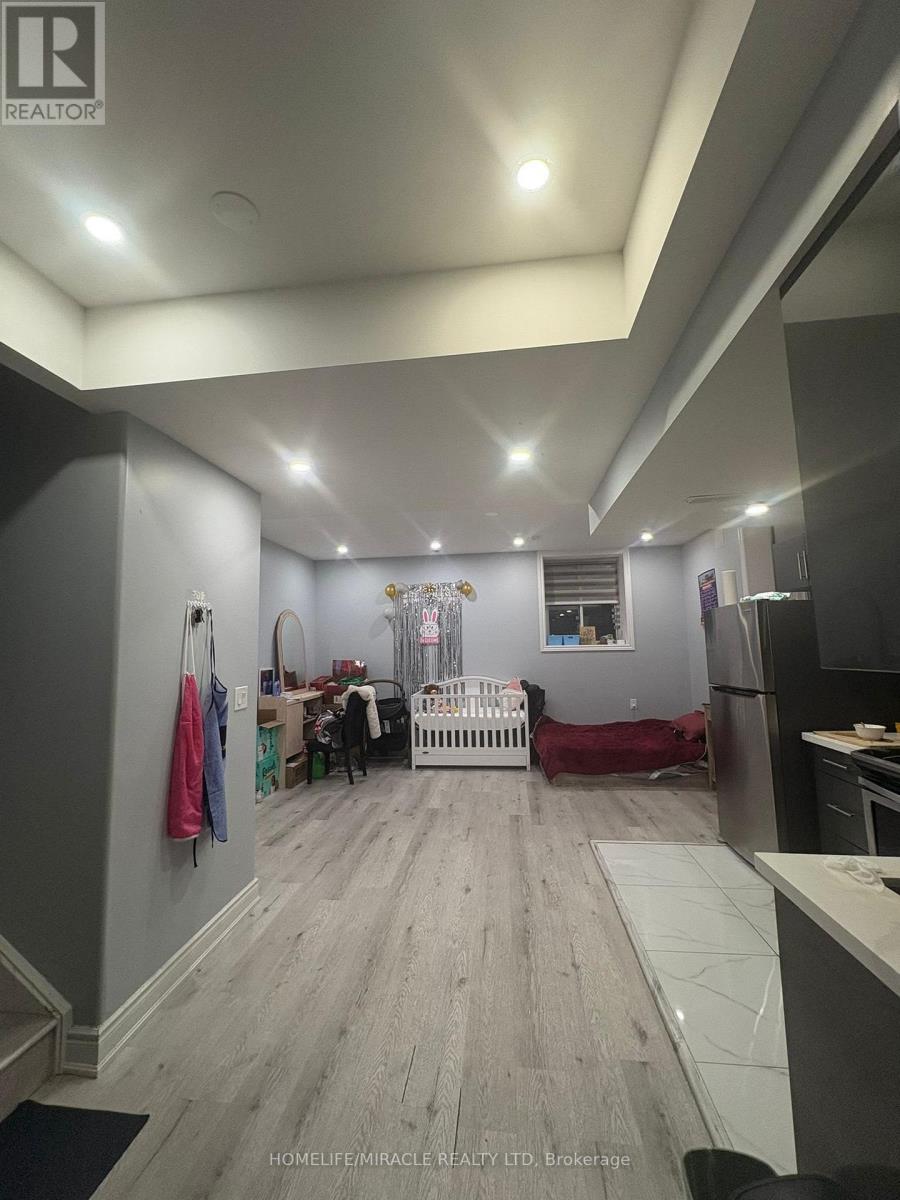
Brand New Legal 2-Bedroom, 2-Washroom Basement Apartment with a Separate Entrance in the Highly Sought-After Credit Valley Community. Features 9-Ft Ceilings, Spacious Bedrooms, Modern Kitchen, Private Laundry, and Premium Finishes Throughout. Located Close to Mount Pleasant GO Station, Top-Rated Schools, Parks, Grocery Stores, Restaurants, Banks, Public Transit, Shopping Plazas, and Major Highways. Ideal for Small Families or Working Professionals. (id:50787)
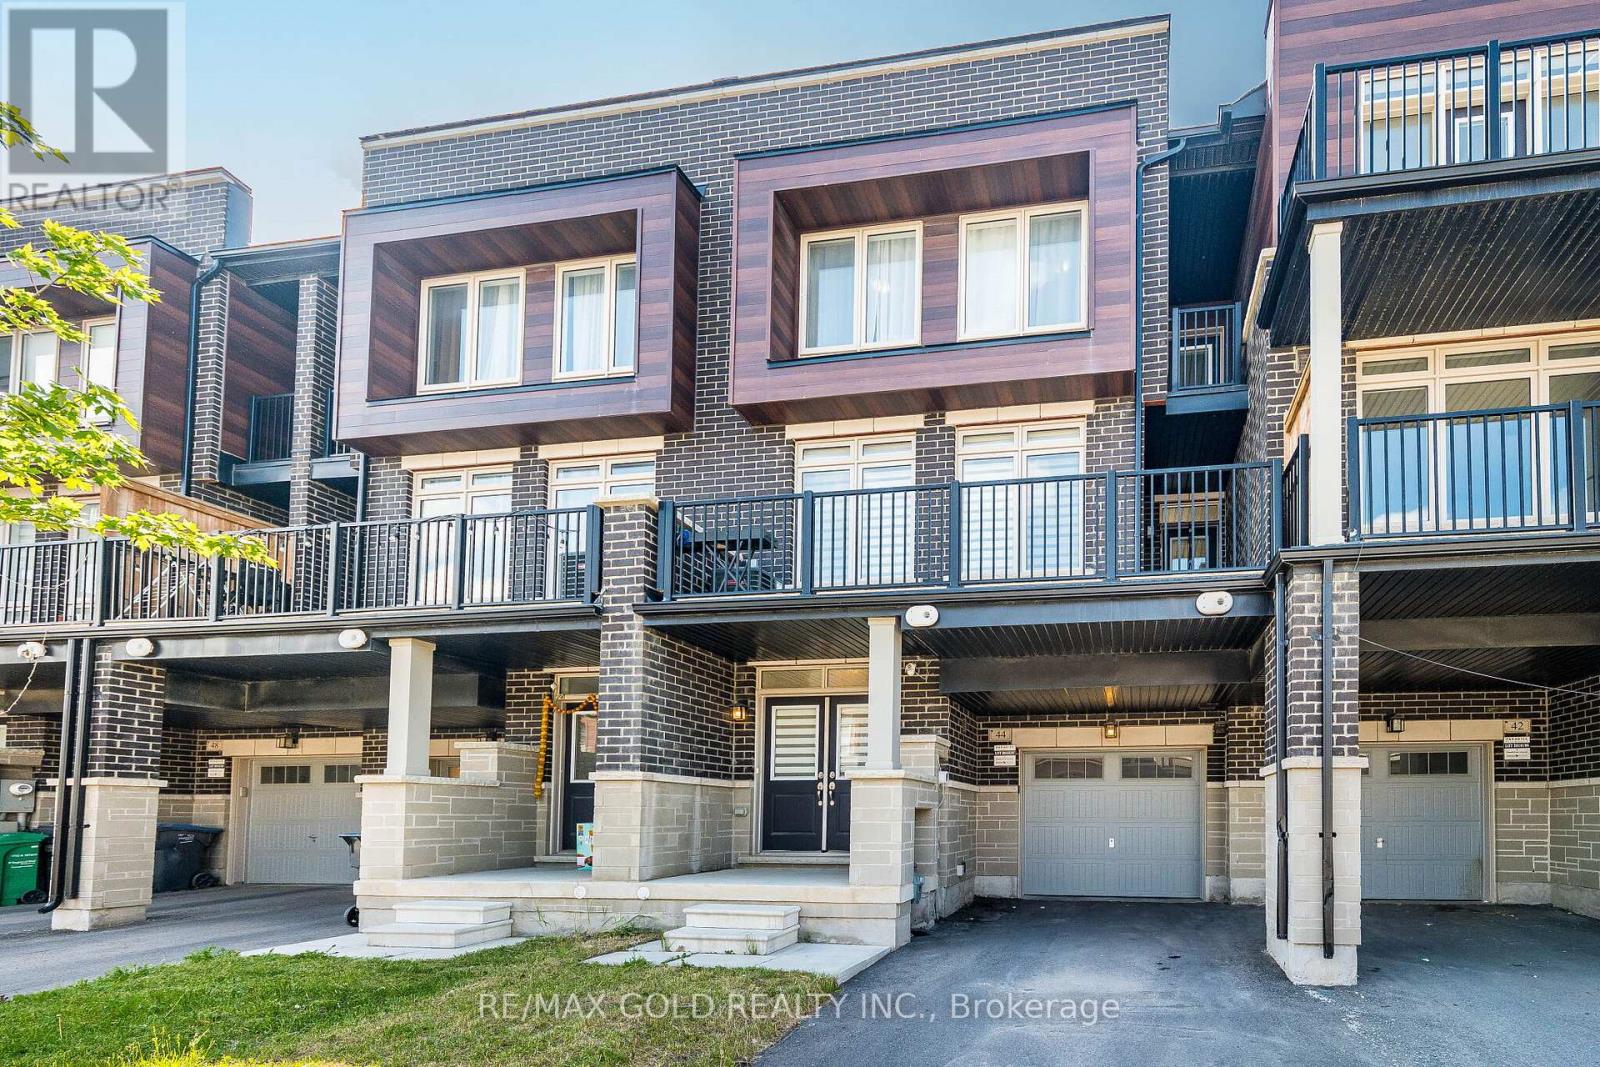
44 Donald Ficht Crescent
Brampton, Ontario
Wow, Is The Only Word To Describe This Stunning Home! Welcome To A Unique, Bright, And Beautiful House On The Market! Prepare to be captivated by this brand-new 3-bedroom home, a true masterpiece in the heart of Northwest Brampton. Beautifully designed living space with Electric Fire place, this home is perfect for families seeking comfort, style, and functionality. From the moment you enter, you'll be impressed by the soaring 9-foot ceilings on both the main and second floors, creating an open and luxurious feel throughout. The executive kitchen is a chef's dream, featuring quartz countertops and premium stainless steel appliances ideal for cooking and entertaining in style. The spacious primary bedroom offers a peaceful escape with dual closets and a luxurious 4-piece ensuite. Step out onto the private covered balcony and enjoy your own serene outdoor retreat. This home has it all and so much more! (id:50787)
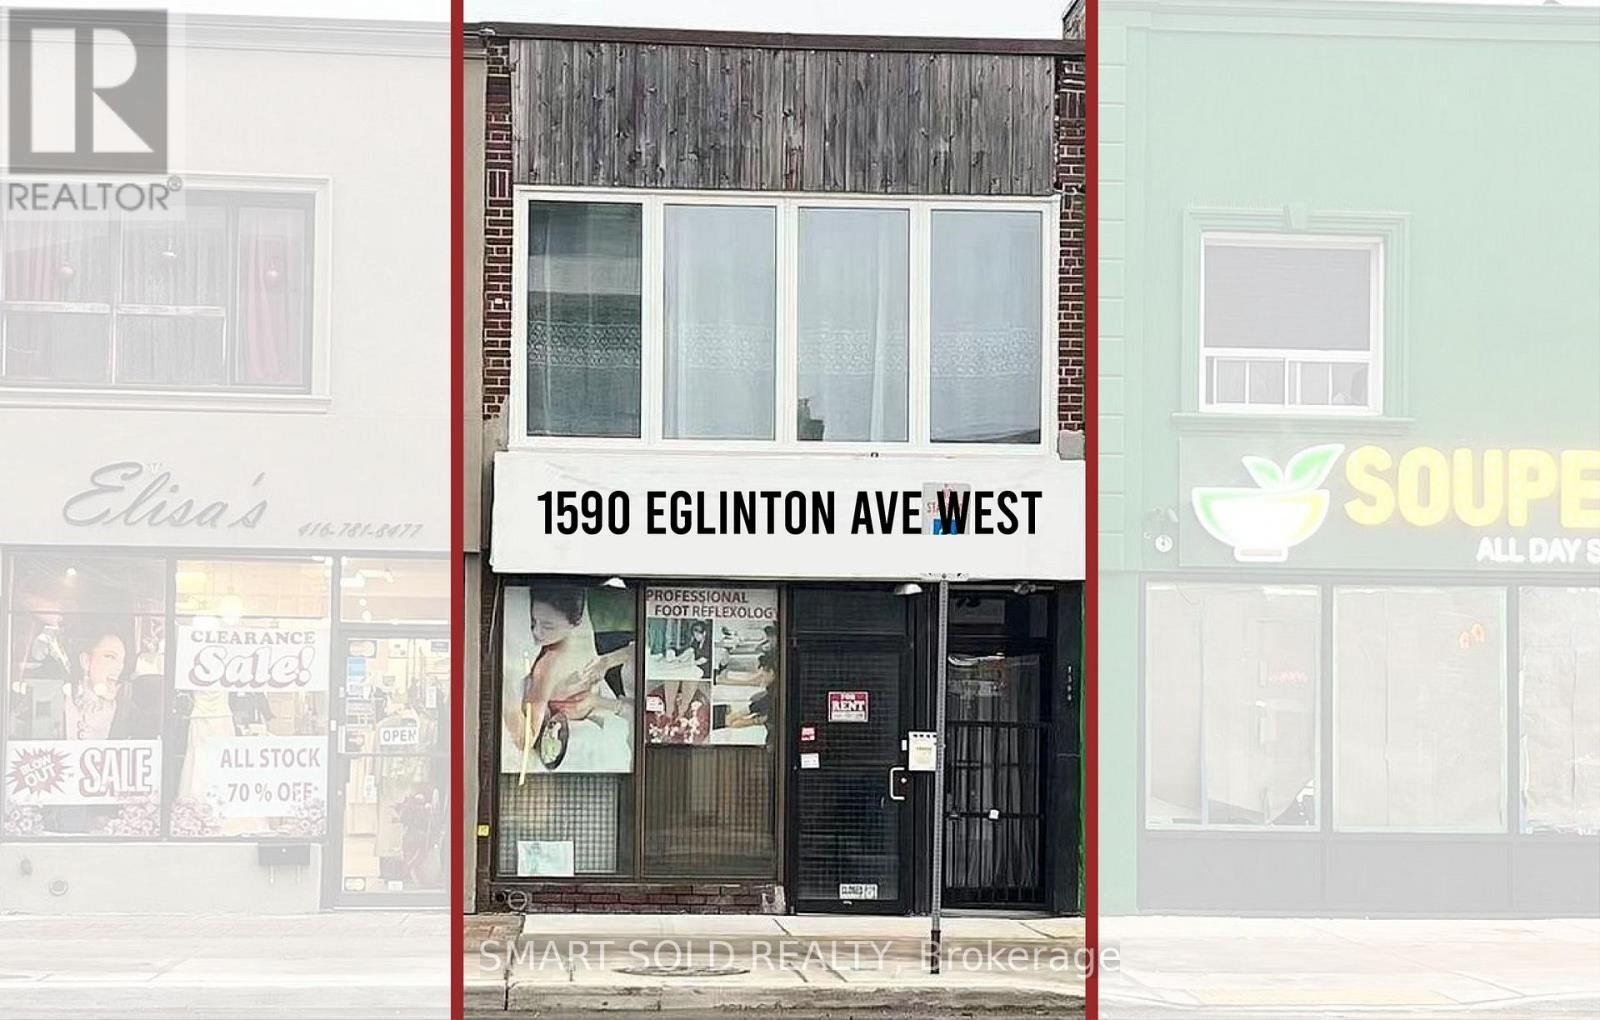
Main Flr + Bsmt - 1590 Eglinton Avenue W
Toronto, Ontario
Excellent exposure fronting onto Eglinton Avenue and just steps from high-traffic intersections. Conveniently located near major highways and public transit, including the Eglinton Crosstown LRT. Oakwood Station is immediately adjacent and now fully operational, providing outstanding accessibility and foot traffic. This is a fantastic opportunity for retailers and service-oriented businesses alike. The main floor offers approximately 900 sq ft, with an additional 900 sq ft of basement space, ideal for office, storage, inventory, supplies, or files. Additional highlights include freshly painted interiors, a new ventilation system, and parking available at the rear of the building. The property is also minutes from Allen Road with direct access to Highway 401, further enhancing convenience for staff and customers. (id:50787)
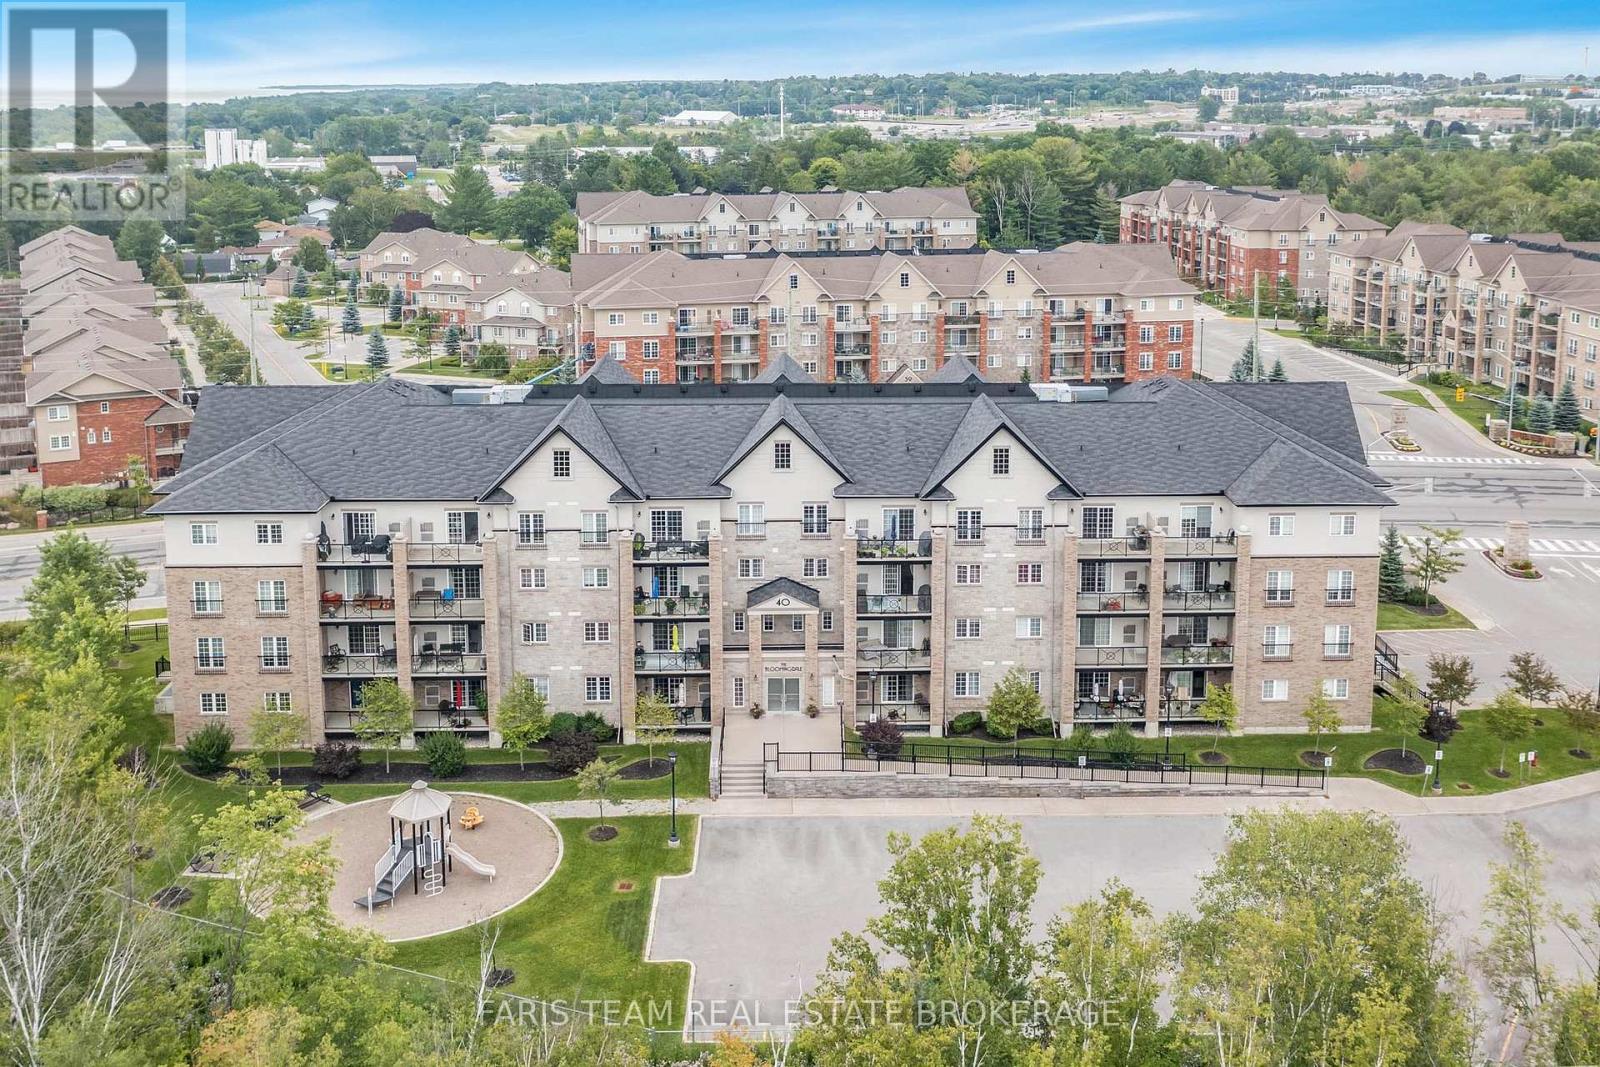
210 - 40 Ferndale Drive S
Barrie, Ontario
Top 5 Reasons You Will Love This Condo: 1) Newly reduced for enhanced value, experience effortless everyday living in this beautifully spacious 1,110 square foot condo, featuring two generously sized bedrooms and two full bathrooms, and the ability to accommodate a quick closing, tailored for those who value space, simplicity, and seamless flow 2) Beautifully finished with granite countertops in the kitchen and bathrooms, high-end Maytag appliances, a Whirlpool water softener, an Energy Star-certified Ecobee smart thermostat, designer palm leaf ceiling fans, California shutters, stunning wood accent walls, a gorgeous tiled entertainment wall with TV wall mount and a cozy Napoleon 60" electric fireplace with a remote in the living room, plus a brand new central air conditioning unit (June 2026) for added comfort and peace of mind 3) The open-concept layout includes a modern kitchen and spacious bedrooms, including a primary suite with its own ensuite bathroom 4) Enjoy outdoor living on the large private balcony in a pet-friendly building with a gas furnace, central air conditioning, indoor parking, and a personal storage locker 5) Conveniently located close to trails, Bear Creek Eco Park, schools, shopping, restaurants, community centres and seniors centres, Highway 400 access, Barrie's downtown core and beaches, and features an outdoor gym area, playground, patio pergola with seating and plenty of visitor parking for guests. 1,110 above grade sq.ft. (id:50787)
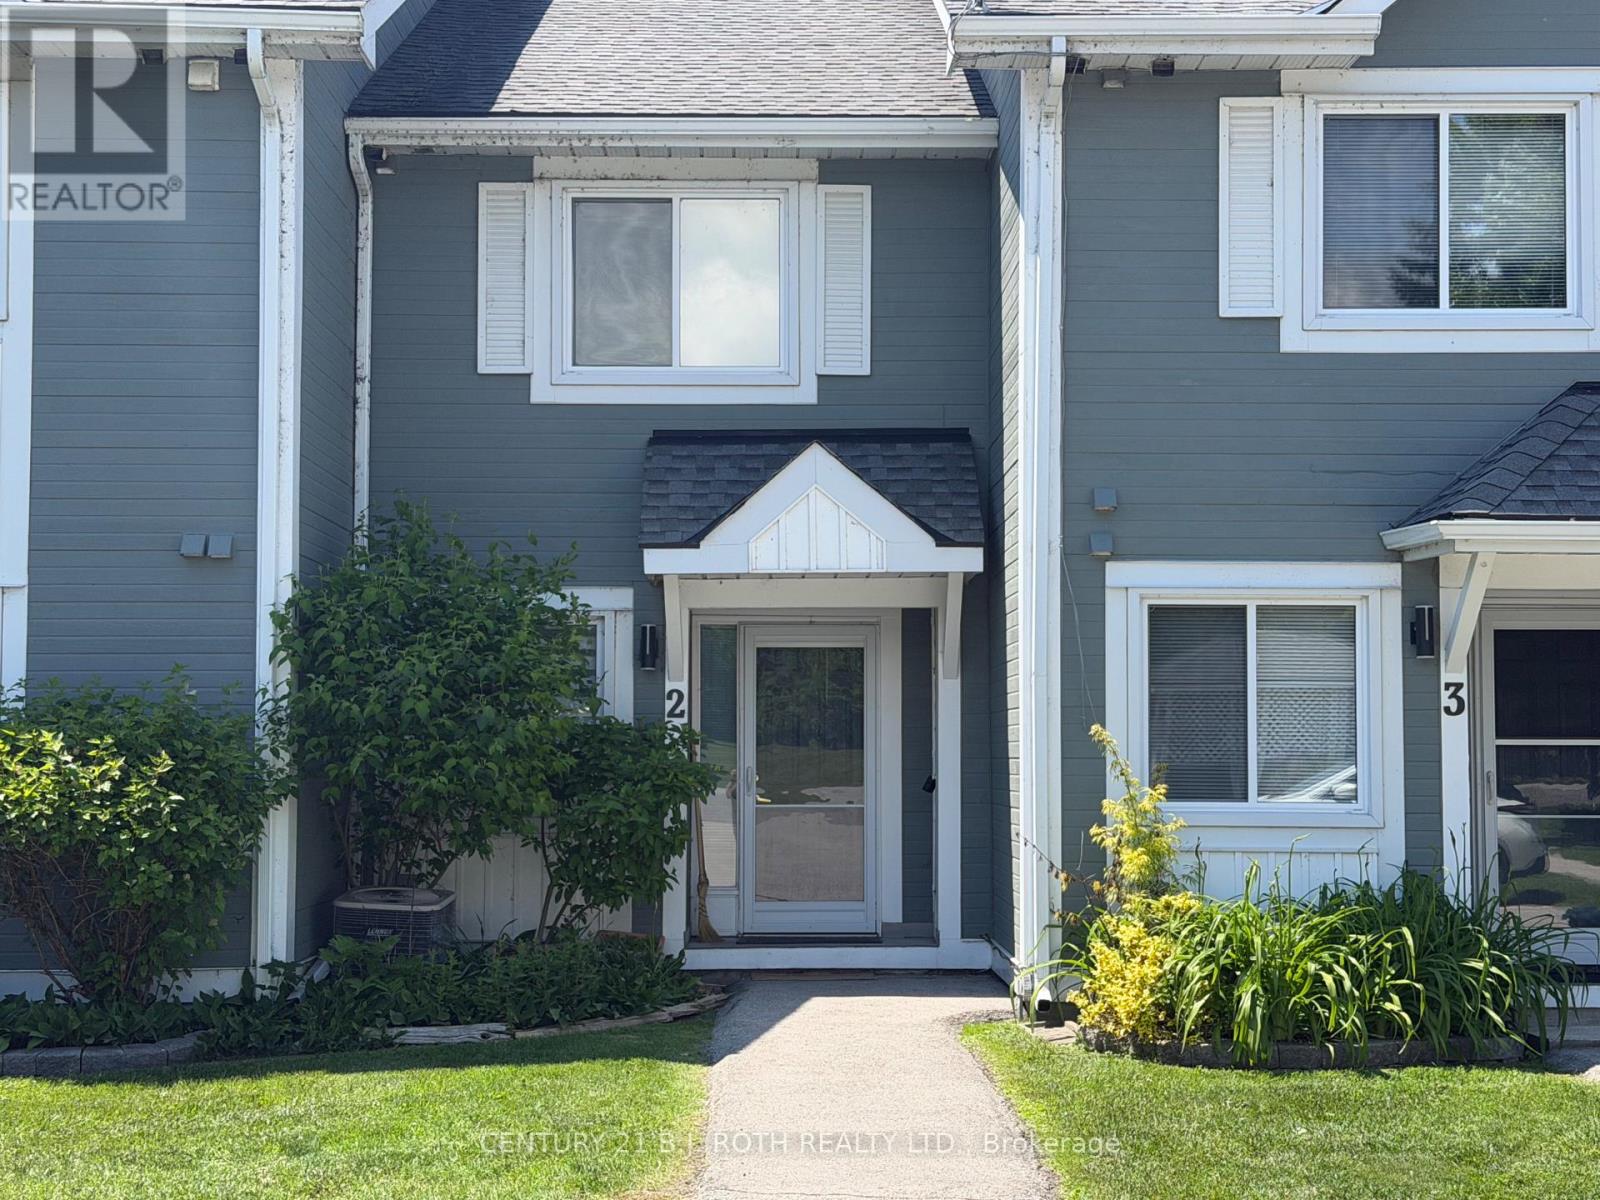
2 - 2 Laguna Parkway
Ramara, Ontario
Lovely Waterfront 2 Bedroom Condo Townhome in Beautiful Lagoon City with Western Exposure and Direct Access to Lake Simcoe and the Trent Severn Waterways. Enjoy all the Amenities Lagoon City has to Offer - Community Center/Association, Marina, Restaurants, Private Beaches, Walking Trails, Tennis/ Pickle Ball Club. Yacht Club, Boat Mooring. Less than 2 Hrs to the GTA and 20 mins to World Class Entertainment and Dining at Casino Rama. (id:50787)
435 Mara Road
Brock, Ontario
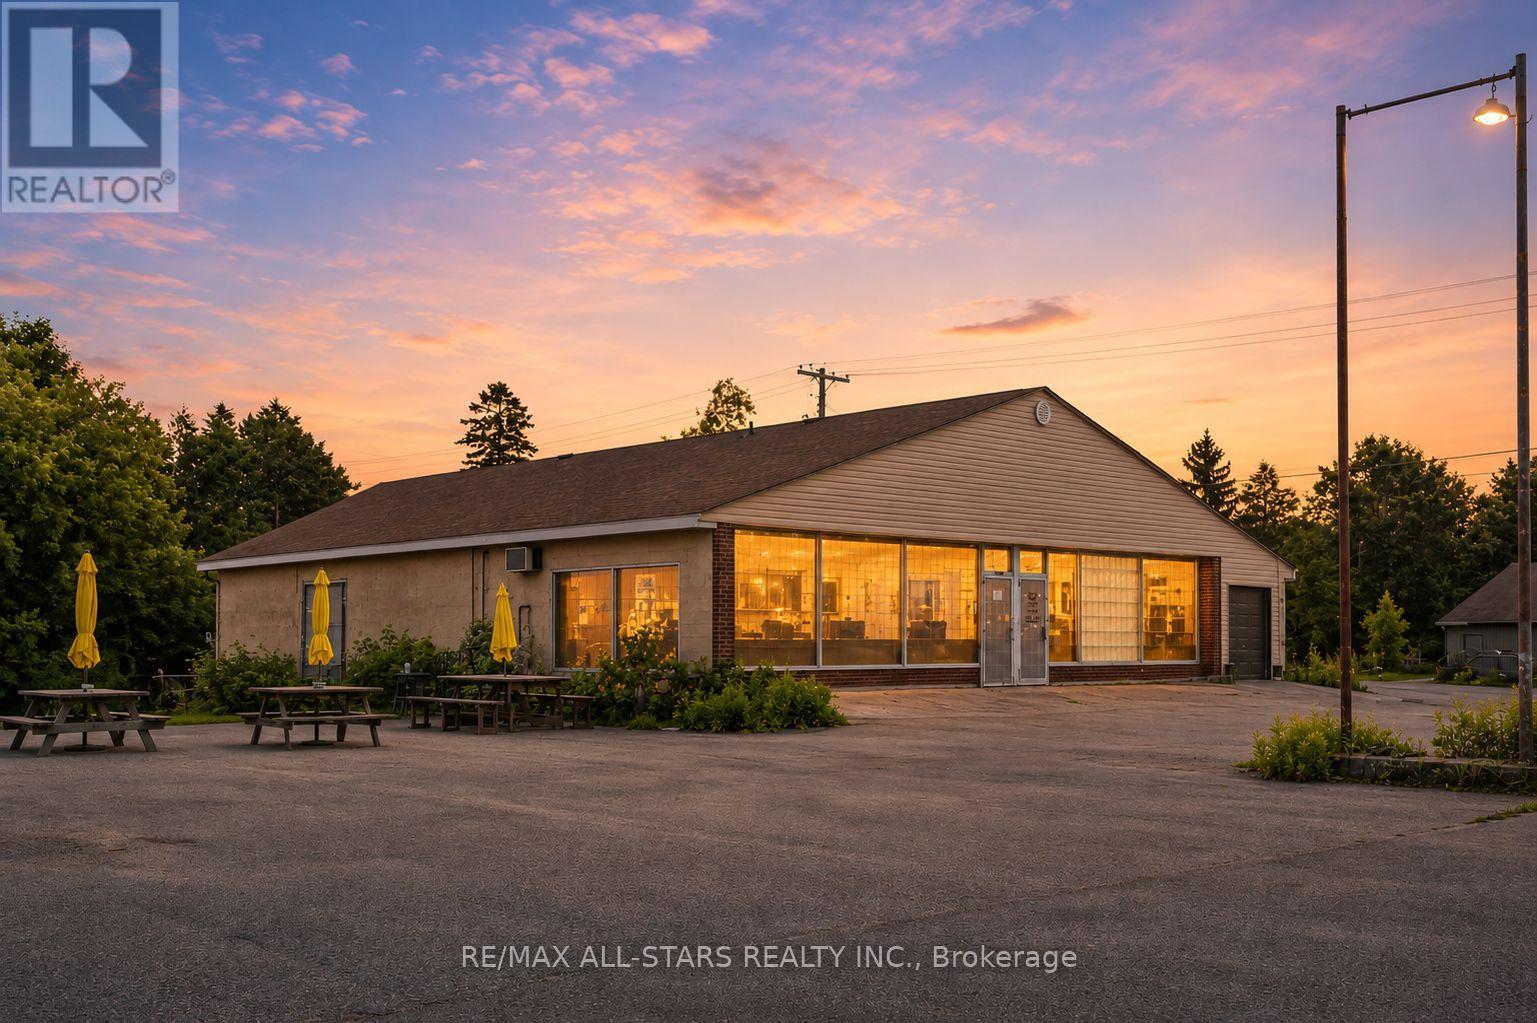
Prime Commercial/Retail Opportunity in the Heart of Beaverton! Offering over 6,000 sq. ft. of versatile space, this well-maintained concrete block building presents endless possibilities for a variety of commercial or retail uses. Strategically positioned on one of Beaverton's main roads, the property enjoys excellent visibility and easy access, making it an ideal location for owner-operators or investors .The expansive interior can be easily adapted or subdivided into retail, office, or service units, providing exceptional flexibility. Key features include a solid concrete floor, a front-loading bay with direct access to the back of the building for efficient deliveries, and two convenient 2-piece washrooms. The front of the building is currently divided into two retail spaces, further enhancing it's versatility. With its durable construction and practical layout, this property is perfectly suited for retail, offices, laundromats, service-based businesses, or a wide range of other commercial uses (subject to municipal approvals). A rare opportunity to establish or expand your business in a growing, highly sought-after lakeside community. Don't miss this high-traffic, high-potential location in the heart of Beaverton! (id:50787)

9 Stollery Pond Crescent
Markham, Ontario
Parking Spot Available for Purchase - Secure and conveniently located. A great addition for unit owners. (id:50787)
#f&g - 1279 Simcoe Street N
Oshawa, Ontario
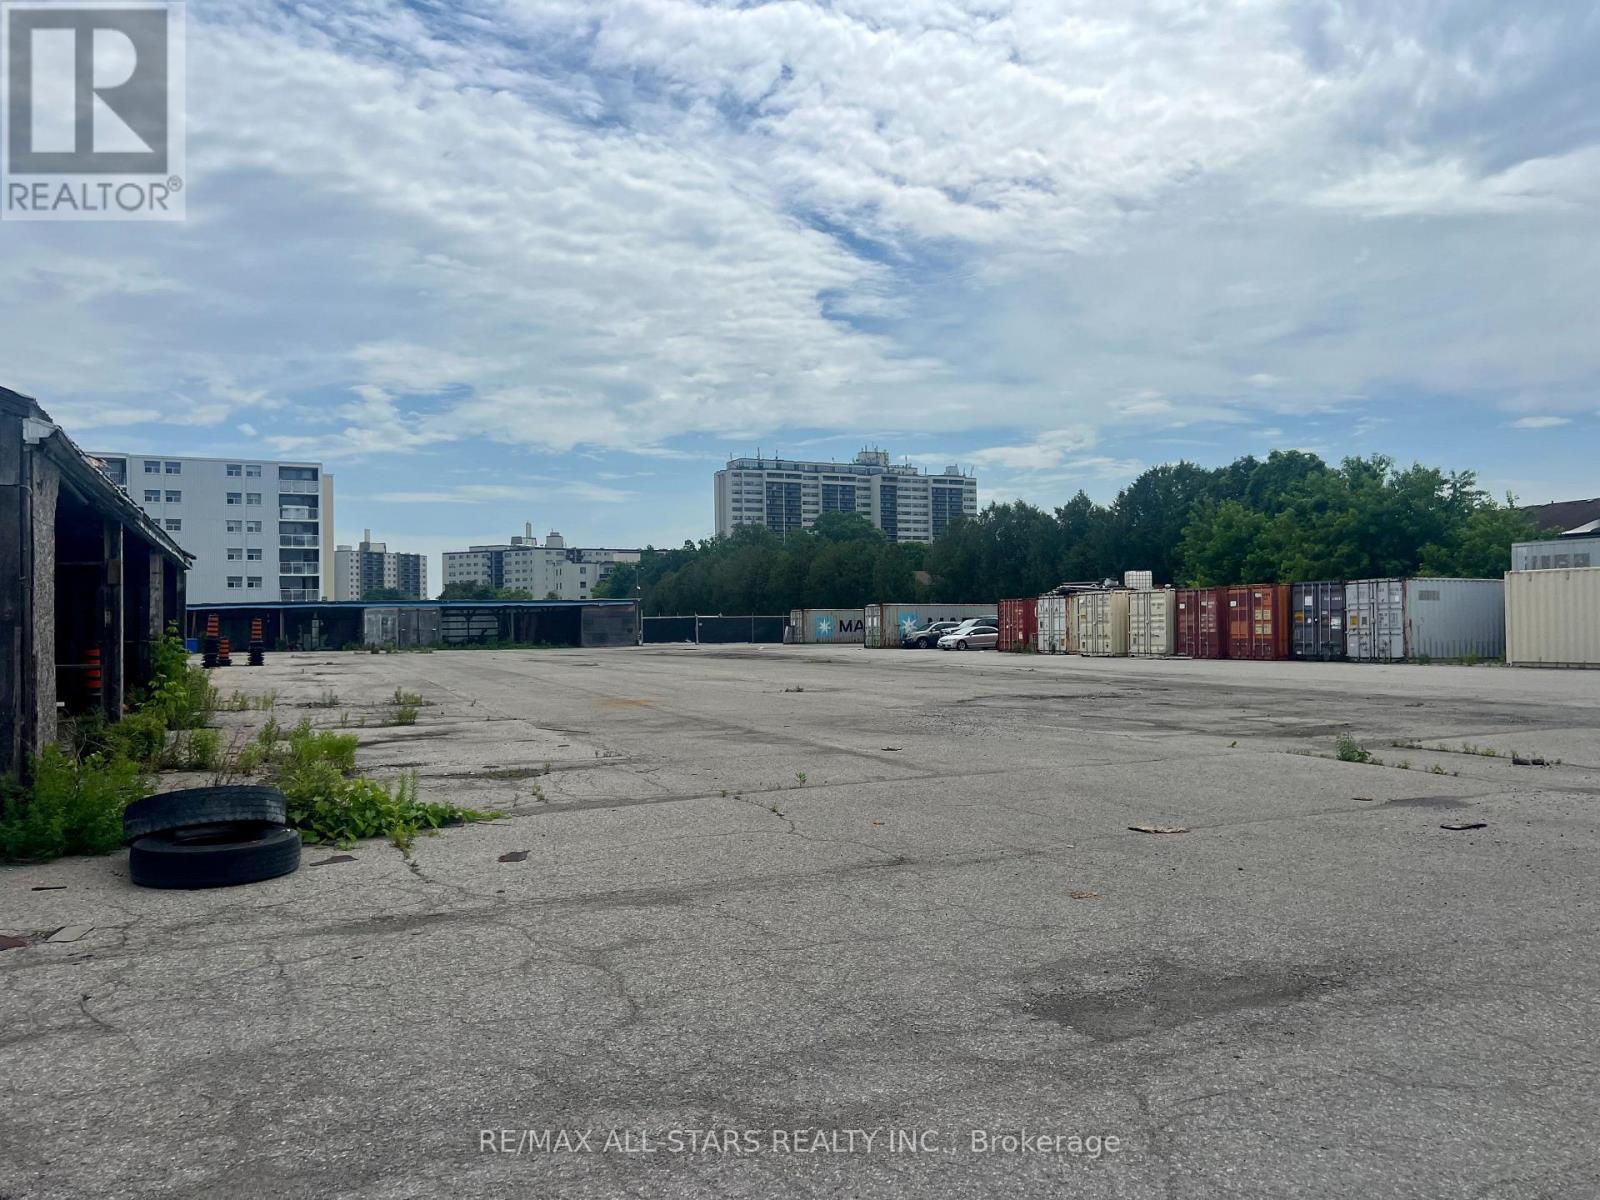
2.0 Acres Of Outdoor Storage Land. Located At Simcoe & Taunton. Accessible By Either Hwy 401 or Hwy 407. Close Proximity To Durham College. Can Be Leased In Conjunction with a 7,650 SF Storage Building. Flexible Landlord. (id:50787)
#f - 1279 Simcoe Street N
Oshawa, Ontario
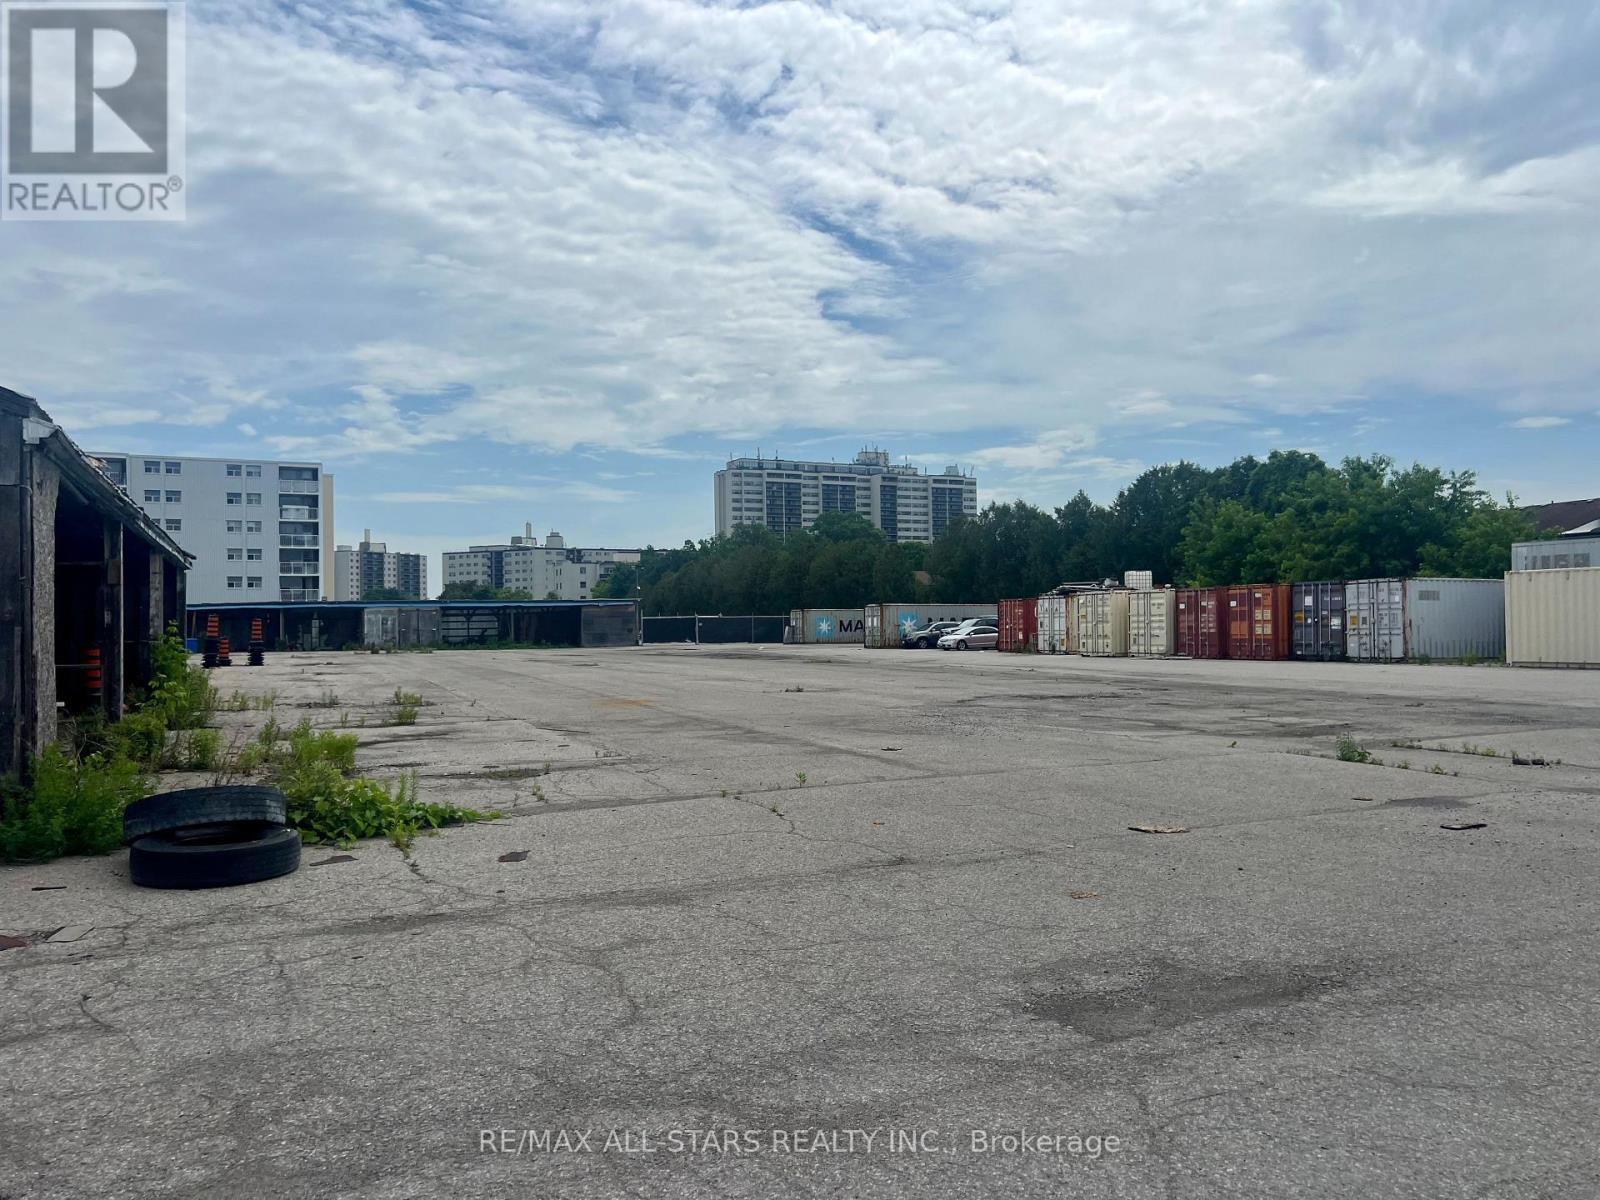
1.0 Acres Of Outdoor Storage Land. Located At Simcoe & Taunton. Accessible By Either Hwy 401 or Hwy 407. Close Proximity To Durham College. Can Be Leased In Conjunction with a 7,650 SF Storage Building. Flexible Landlord. (id:50787)
310 - 15 Maplewood Avenue
Toronto, Ontario
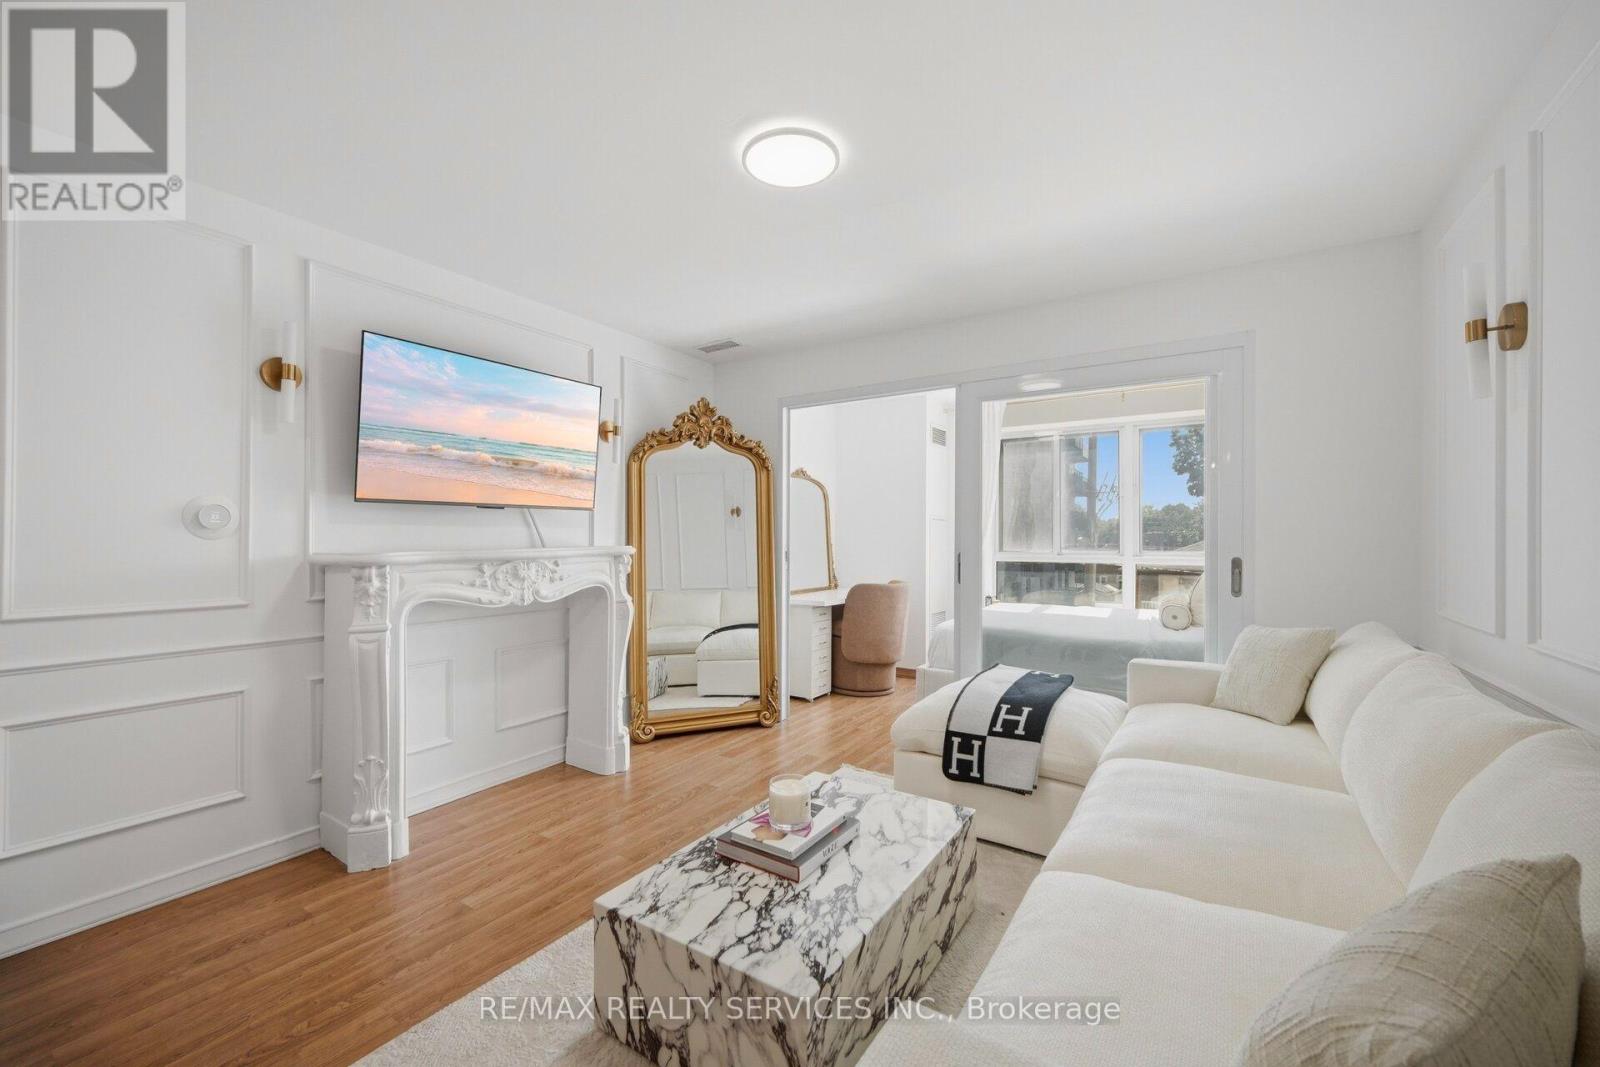
A bright BEAUTIFUL, sun-filled southwest-facing 1-bedroom condo in the heart of St. Clair West! Featuring a functional open-concept layout, upgraded kitchen and bathroom finishes, brand-new appliances, and an abundance of natural light, this move-in-ready suite is perfect for first-time buyers, professionals, or investors. Ideally located in the sought-after Humewood-Cedarvale neighbourhood, you're just a 10-minute walk to St. Clair West Subway Station with cafés, restaurants, grocery stores, parks, and everyday essentials just steps away. Maintenance fees include water and heat for easy, low-maintenance living. An EXCELLENT opportunity to own in one of Toronto's most desirable neighborhoods. (id:50787)
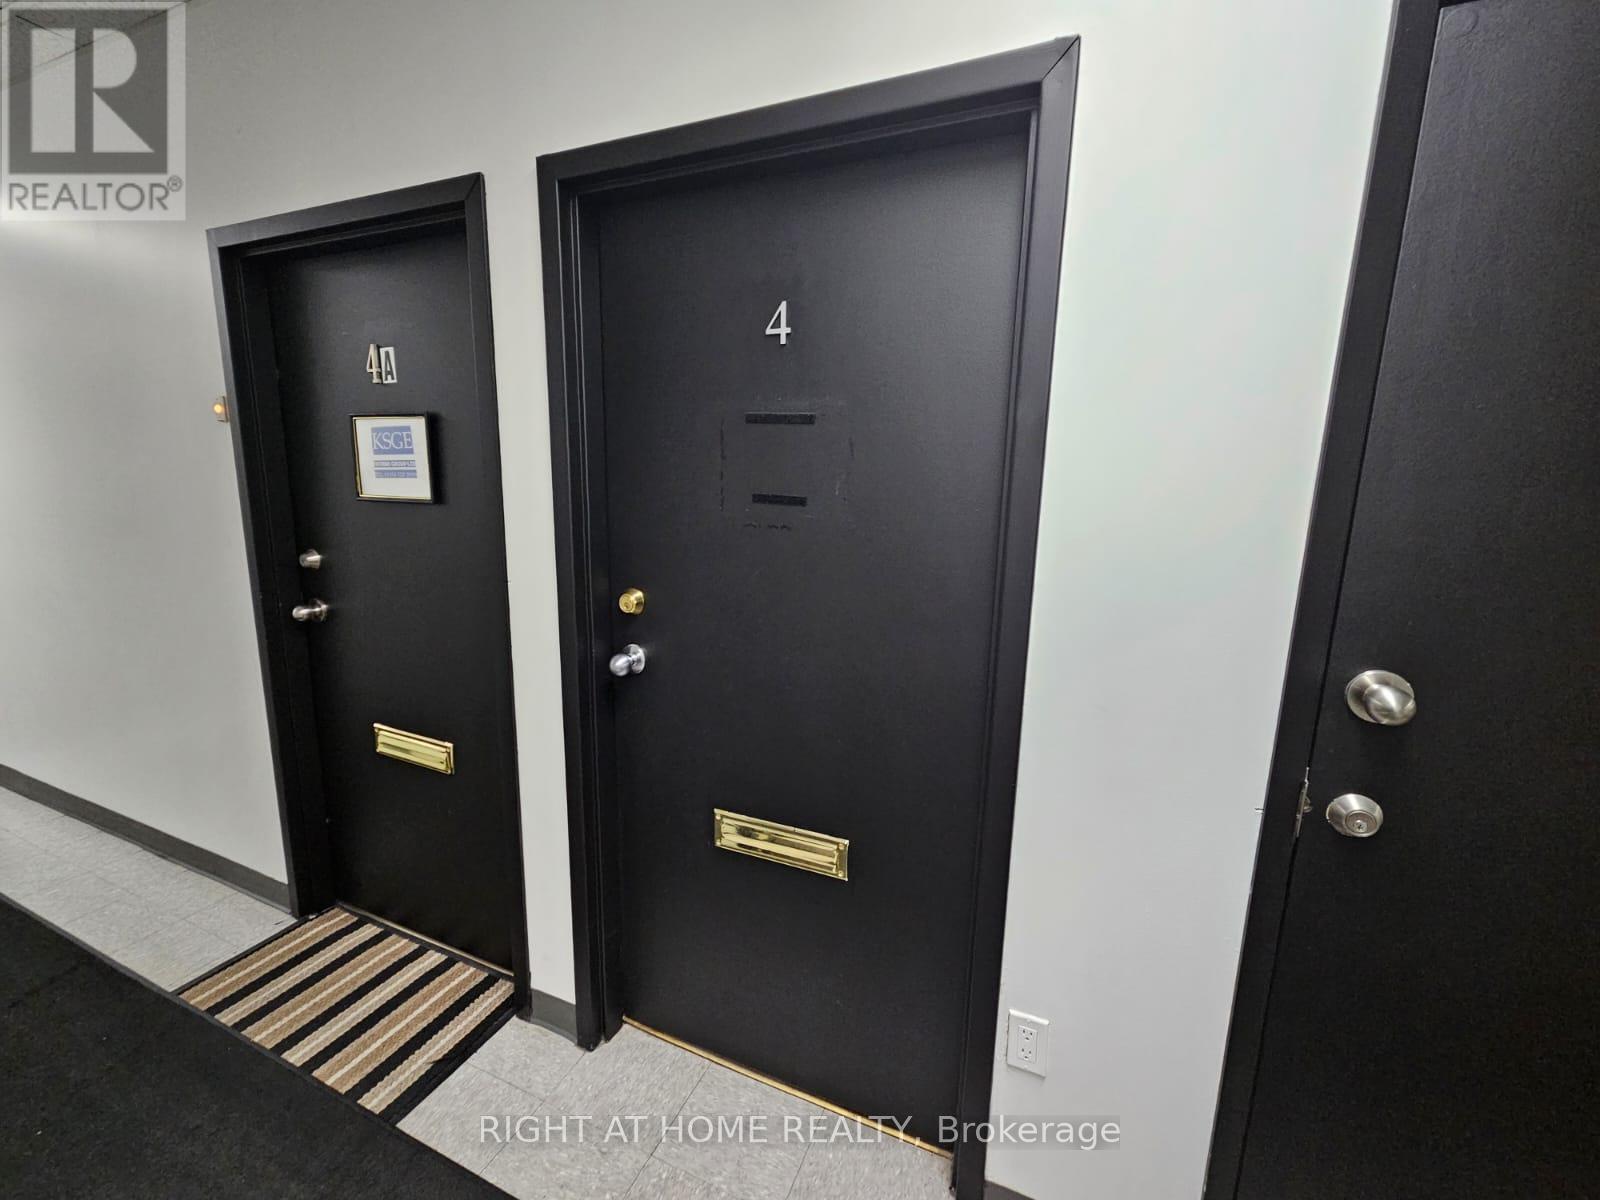
#2-4 - 1646 Victoria Park Avenue
Toronto, Ontario
Professional second-floor office space available at 1646 Victoria Park Avenue, offering approximately 655 square feet in a well-managed commercial plaza. The unit is efficiently configured with one small office and one large office, making it an ideal option for a professional service provider, consultant, start-up, or small company looking for a practical and affordable space to grow. The premises feature air conditioning and forced-air heating for year-round comfort, with common parking available for tenants and visitors within the plaza.Located along busy Victoria Park Avenue between Lawrence Avenue and Eglinton Avenue, the property benefits from strong vehicle exposure and steady foot traffic in a densely residential area. A diverse mix of tenants in the plaza, nearby amenities, and recently completed townhouse development in the surrounding area further enhance the location's appeal. This is an excellent opportunity for a small business seeking a professionally managed office environment with convenient access, shared parking, and visibility in an active neighbourhood setting. (id:50787)